
2513 Silas Peak Lane · Apex, NC 27523
Apex, NC 27523 · Ellsworth
$2,050,000
6
Bedrooms
5.5
Bathrooms
5,462
Square feet
0.33
Acres
2023
Year built
2513 Silas Peak LaneSold
Highlights
- Four-Car Garage
- Separate Scullery
- GE Monogram Appliances
- White Oak Hardwood Floors
- Wet Bar
- Built-In Grill Island
About this home
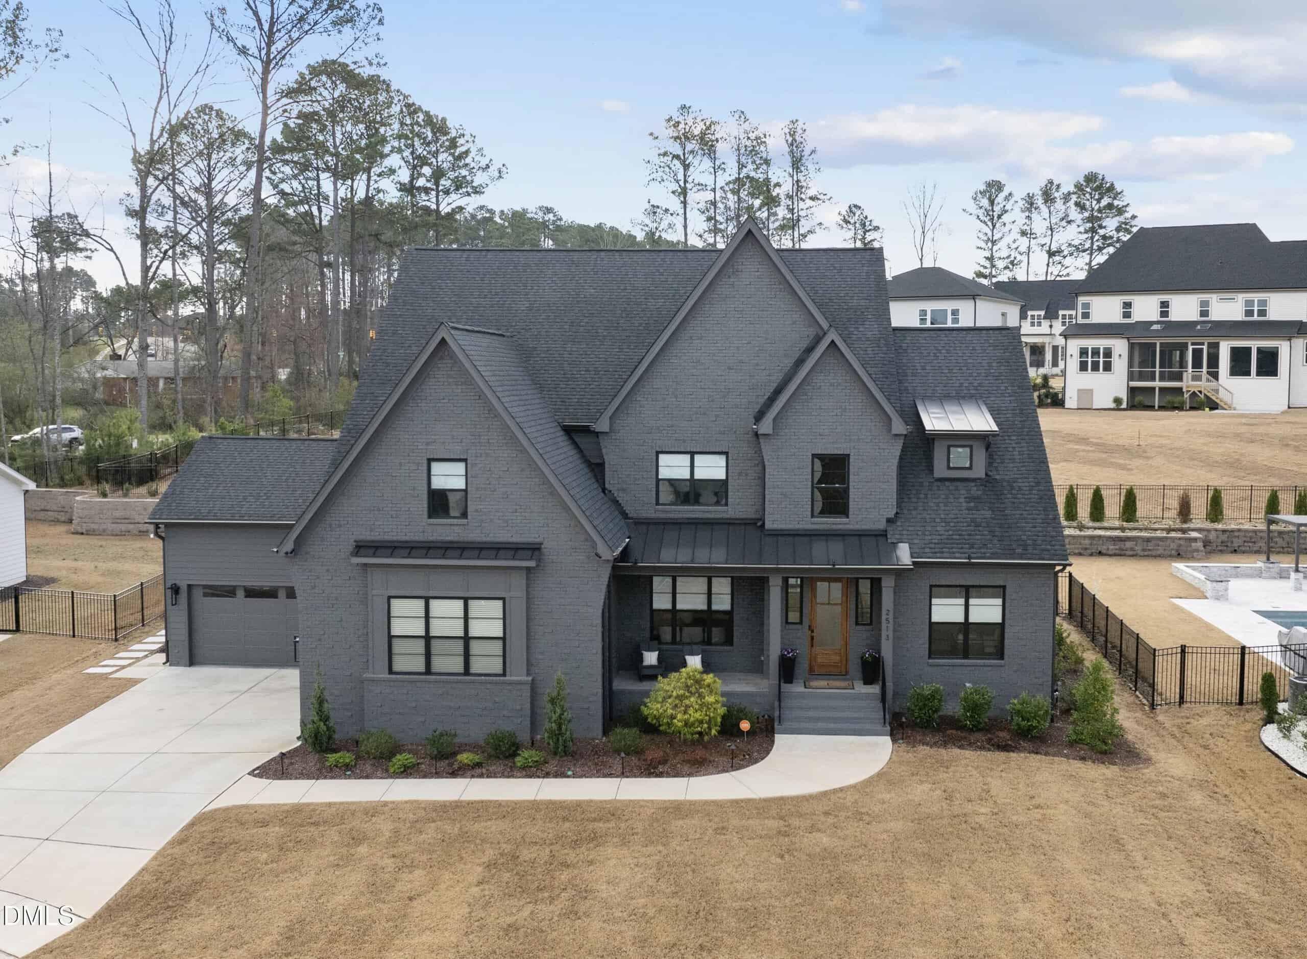
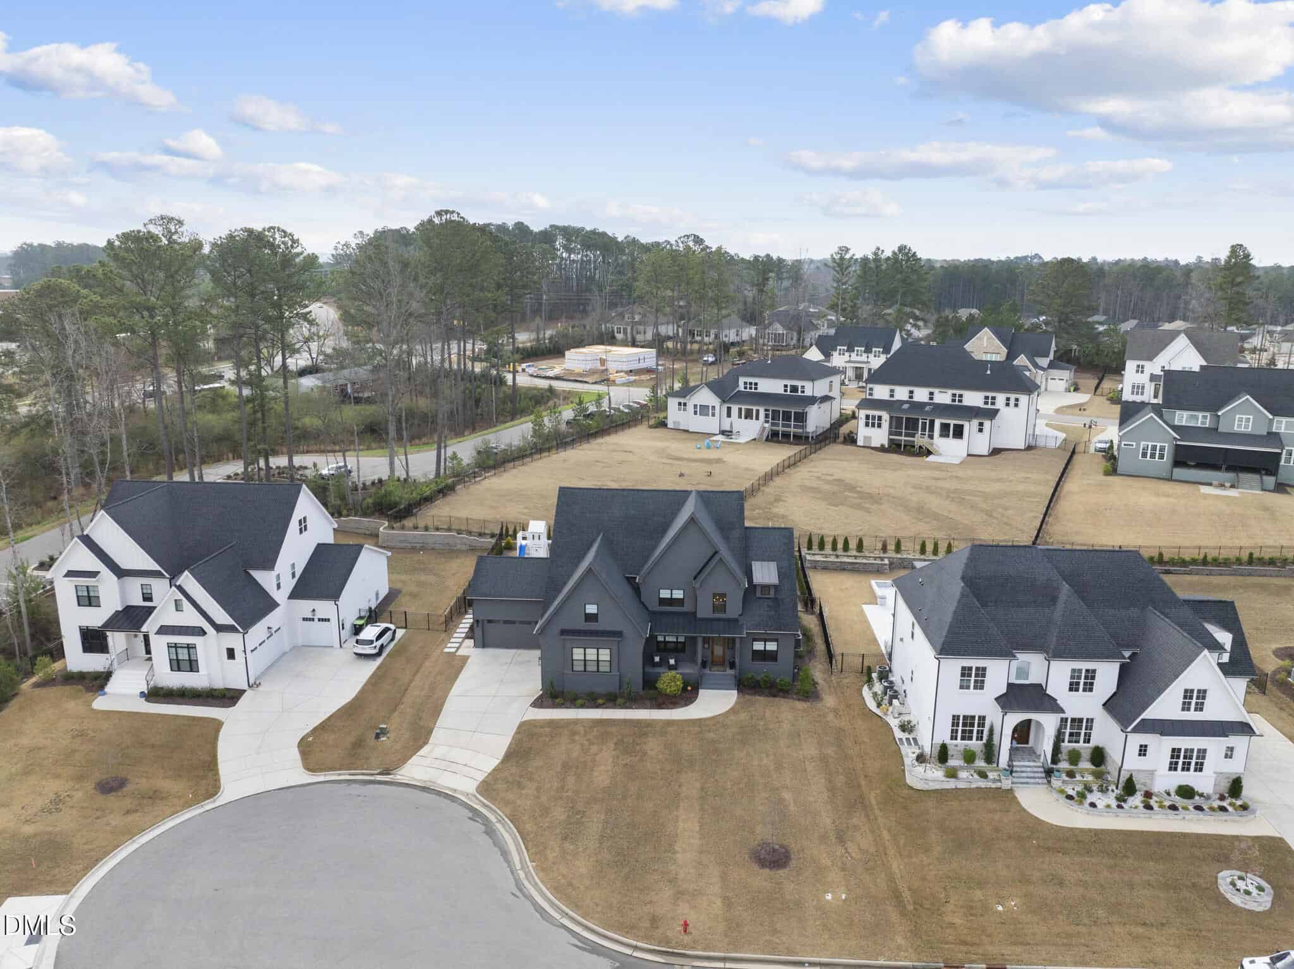
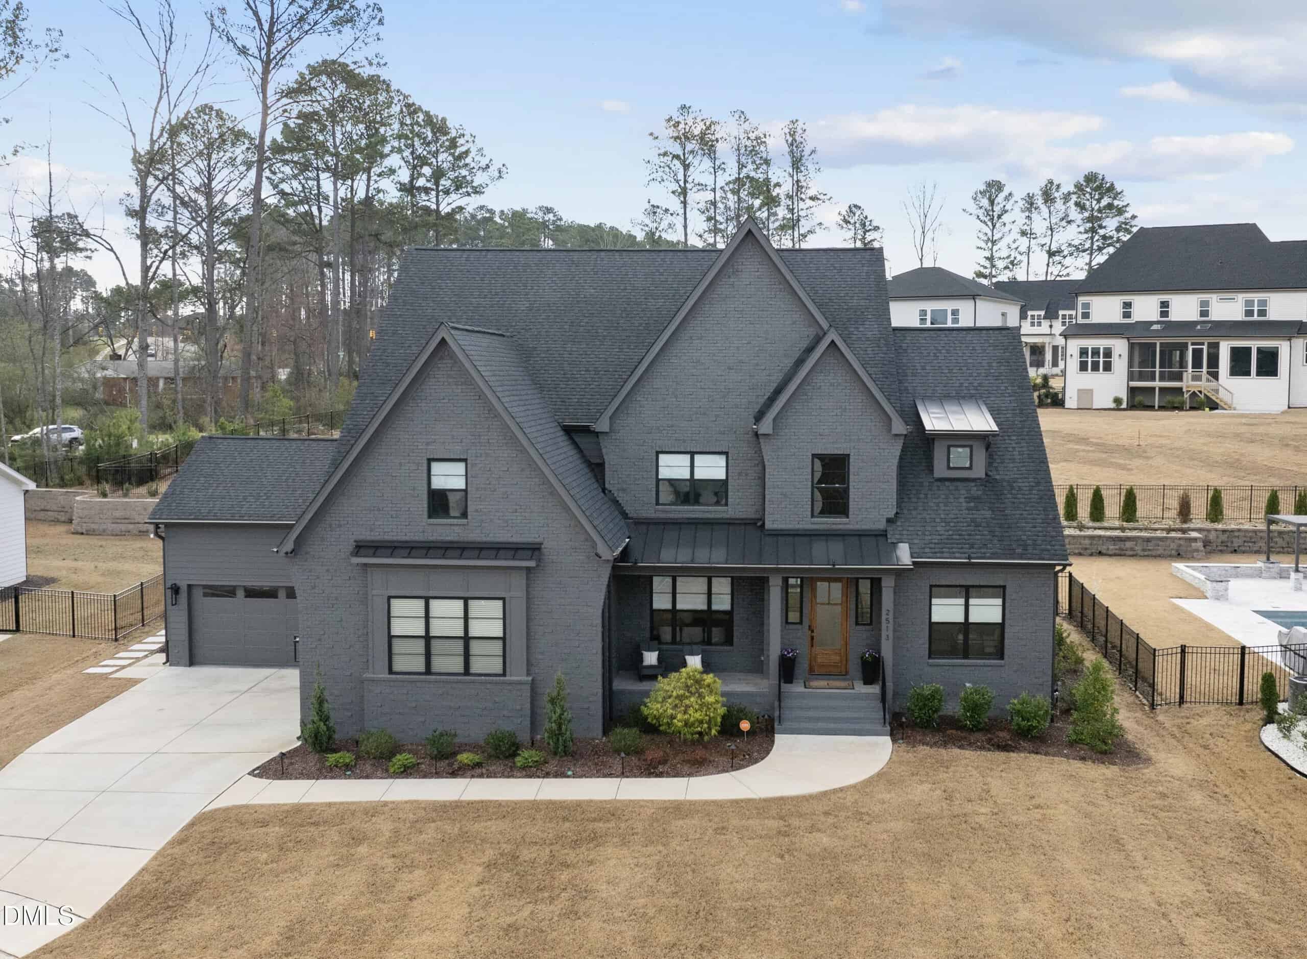
Absolutely stunning custom-built home tucked away on a cul-de-sac lot, showcasing exceptional craftsmanship, luxurious modern finishes, and striking curb appeal. Perfectly situated in highly desirable West Cary, this remarkable residence also features a rare four-car garage and a thoughtfully designed open floor plan that blends elegance with everyday functionality.
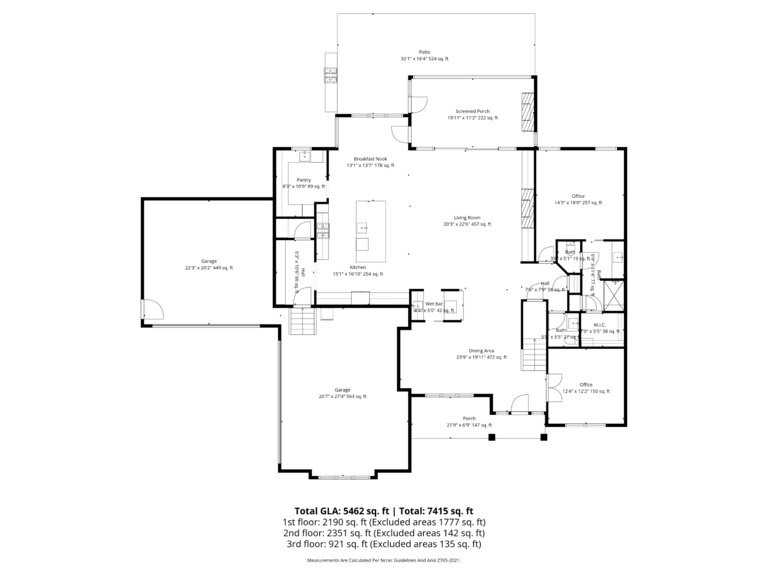
Step inside to find abundant natural light, wide-plank white oak hardwood floors, designer lighting, custom window treatments, and exquisite millwork throughout. The main level centers around a spectacular chef's kitchen featuring a large quartz waterfall island with seating, high-end GE Monogram appliances, and a separate scullery complete with dual wall ovens and an additional dishwasher. A wet bar and butler's pantry enhance the home's entertaining potential, all overlooking a spacious family room highlighted by coffered ceilings, surround sound, and a gas fireplace framed by a dramatic floor-to-ceiling quartz surround with custom built-ins.
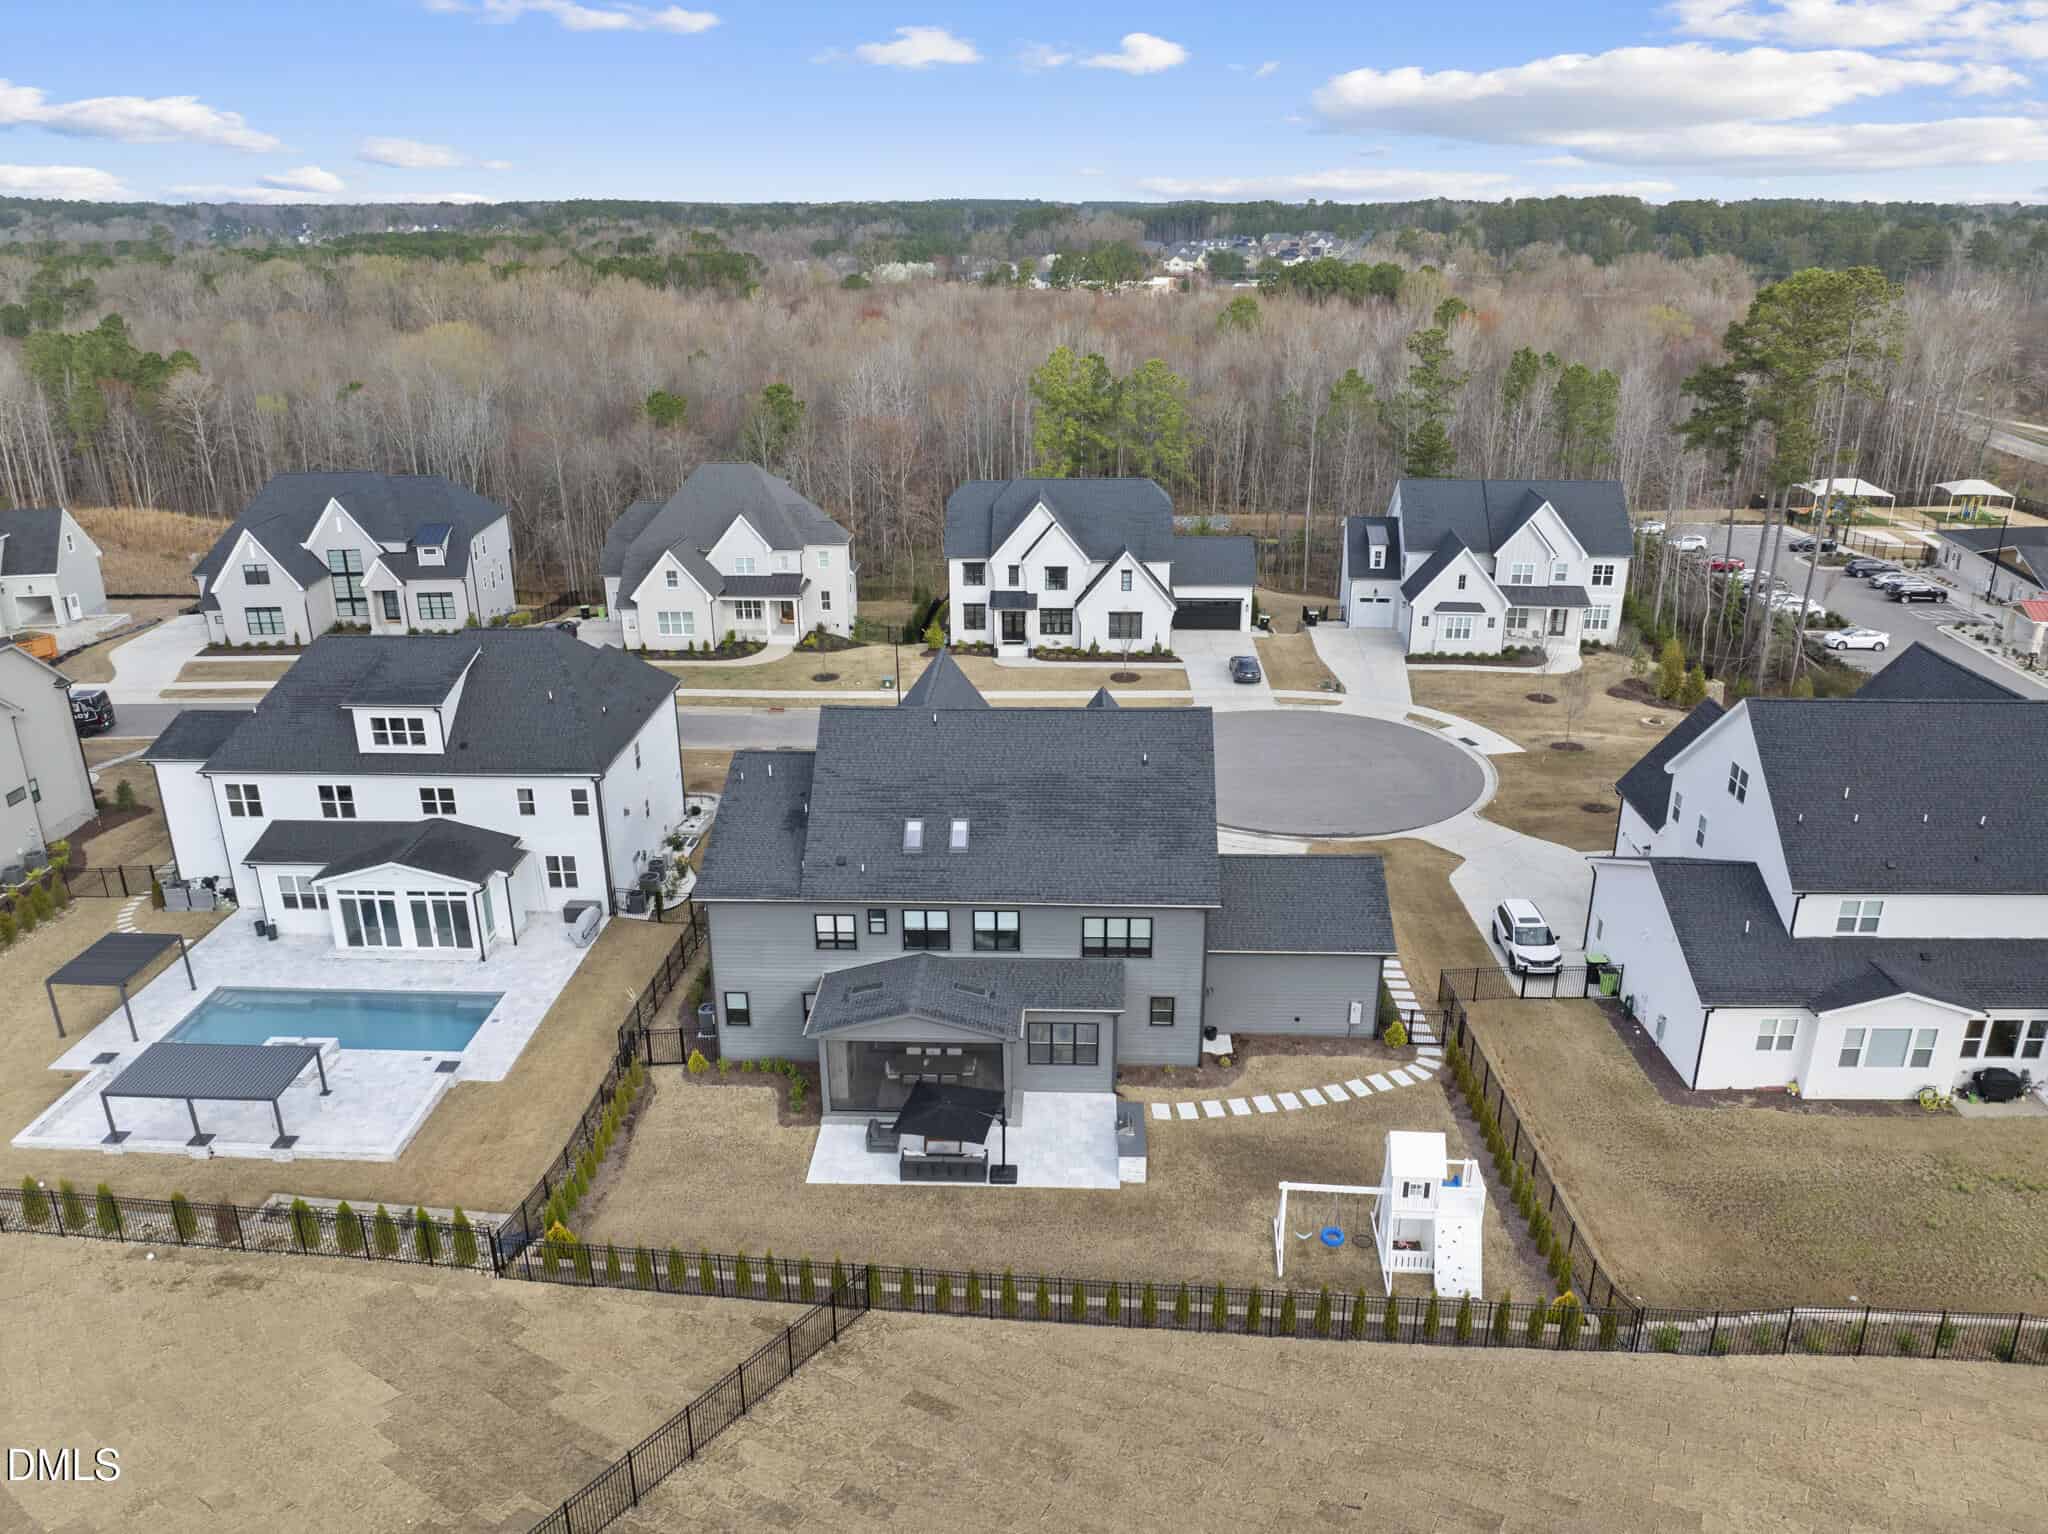
Sliding glass doors lead to a stunning screened porch with a gas fireplace, skylights, and Phantom screens, creating a seamless transition to the outdoor living area. The expansive patio with a built-in grill island overlooks a beautifully landscaped, fenced backyard–perfect for relaxing or entertaining. Additional main-level highlights include a formal dining room, private office, guest suite with en-suite bath, and a functional mudroom.
Upstairs, the luxurious primary suite offers a serene retreat with a spa-inspired bath featuring dual floating vanities, an oversized multi-head shower with frameless glass enclosure, a soaking tub, and a custom-designed walk-in closet. The second floor also includes three generously sized secondary bedrooms, two full baths, a convenient laundry room, and a large bonus room with surround sound.
The expertly finished third floor mirrors the quality and craftsmanship of the main levels and offers incredible versatility with a loft, additional bedroom, full bath, exercise room, and a finished storage area. Additional features include professionally designed landscape lighting, a home security system, and a custom holiday lighting package tailored specifically for the home.
18 categories
Interior features
- Bathtub/Shower Combination
- Bookcases
- Built-in Features
- Butler's Pantry
- Ceiling Fan(s)
- Chandelier
- Coffered Ceiling(s)
- Crown Molding
- Double Vanity
- Eat-in Kitchen
- Entrance Foyer
- Granite Counters
- High Ceilings
- Kitchen Island
- Open Floorplan
- Pantry
- Quartz Counters
- Recessed Lighting
- Room Over Garage
- Separate Shower
- Shower Only
- Smart Thermostat
- Smooth Ceilings
- Soaking Tub
- Storage
- Walk-In Closet(s)
- Walk-In Shower
- Water Closet
- Wet Bar
- Wired for Data
- Wired for Sound
Appliances
- Built-In Electric Oven
- Built-In Refrigerator
- Convection Oven
- Dishwasher
- Disposal
- ENERGY STAR Qualified Appliances
- Free-Standing Gas Range
- Free-Standing Range
- Gas Range
- Gas Water Heater
- Microwave
- Oven
- Plumbed For Ice Maker
- Range
- Range Hood
- Refrigerator
- Stainless Steel Appliance(s)
- Tankless Water Heater
- Wall Oven
- Water Heater
Laundry
- Electric Dryer Hookup
- Laundry Room
- Sink
- Upper Level
- Washer Hookup
Flooring
- Carpet
- Hardwood
- Tile
Windows
- Blinds
- ENERGY STAR Qualified Windows
- Low-Emissivity Windows
Fireplaces
- Family Room
- Gas
- Gas Log
- Glass Doors
Exterior features
- Built-in Barbecue
- Fenced Yard
- Gas Grill
- Lighting
- Outdoor Grill
- Rain Gutters
- Smart Camera(s)/Recording
Lot features
- Back Yard
- Cul-De-Sac
- Front Yard
- Landscaped
Fencing
- Back Yard
- Fenced
Patio / Porch
- Front Porch
- Patio
- Porch
- Rear Porch
- Screened
Style
- Transitional
Construction
- Brick Veneer
- HardiPlank Type
Foundation
- Crawlspace
Roof
- Asphalt
- Metal
- Shingle
Utilities
- Cable Connected
- Electricity Connected
- Natural Gas Connected
- Phone Connected
- Sewer Connected
- Water Connected
- Underground Utilities
Water
- Public
Sewer
- Public Sewer
Courtesy of
- Office
- Keller Williams Legacy
- Agent
- Michelle Roberts
- Phone
- 919-439-2105
Location
White Oak Township · Wake County · Apex, NC
Property history
- SoldSource:
 Doorify MLS #10152448$2,050,000
 - Pending saleSource: Doorify MLS #10152448$2,050,000
- Listed for saleSource: Doorify MLS #10152448$2,050,000
Closed (sold) listings may have been listed and/or sold by a real estate firm other than the firm(s) featured on this website. Closed data is not available until the sale of the property is recorded in the MLS. Home sale data is not an appraisal, CMA, competitive or comparative market analysis, or home valuation of any property.
Documents
1 document
Nearby listings
Near 2513 Silas Peak Lane · Apex, NC 27523
Status
Living area
Price
Date range
Examining another house that is similar, nearby, and recently sold can help determine if the price of this home for sale is priced appropriately.
Take the next step
You’ve just seen more about this home than you will see anywhere.
What nearby homes sold for, the full listing history, the neighborhood numbers — that’s the homework we do on every home before you make a move.
- What this sale tells you about the homes you’re watching
- Which homes on the market now are worth your time
- What your own home would sell for in today’s market
Pick any open time · Phone or video · Just looking is fine

Cameron Saemann
Broker in Charge

Brokers make an effort to deliver accurate information, but buyers should independently verify any information on which they will rely in a transaction. The listing broker shall not be responsible for any typographical errors, misinformation, or misprints, and they shall be held totally harmless from any damages arising from reliance upon this data. This data is provided exclusively for consumers’ personal, non-commercial use.
Listings marked with an icon are provided courtesy of the Doorify MLS, Inc. of North Carolina, Internet Data Exchange Database.
Copyright 2025 Doorify MLS, Inc. of North Carolina. All rights reserved.
Closed (sold) listings may have been listed and/or sold by a real estate firm other than the firm(s) featured on this website. Closed data is not available until the sale of the property is recorded in the MLS. Home sale data is not an appraisal, CMA, competitive or comparative market analysis, or home valuation of any property.