

2505 Patton Lane
Franklinton, NC 27525
$327,000
Copper Creek – Brassfield Township – Granville County
2505 Patton Lane
Franklinton, NC 27525
$327,000


21 photos
Single Family
Closed
Copper Creek
Brassfield Township
Granville County
Single Family
Closed
Copper Creek
Brassfield Township
Granville County
3
Bed
2
Bath
1192
sqft
0.97
acres
-
🔥 Magnificent Fireplace
-
🍳 Stunning Accent Backsplash
-
💎 Stainless Steel Appliances
-
👗 Sized Walk-In Closet
-
☀️ Beautifully Designed Deck
-
🛡️ Backyard Fully Fenced
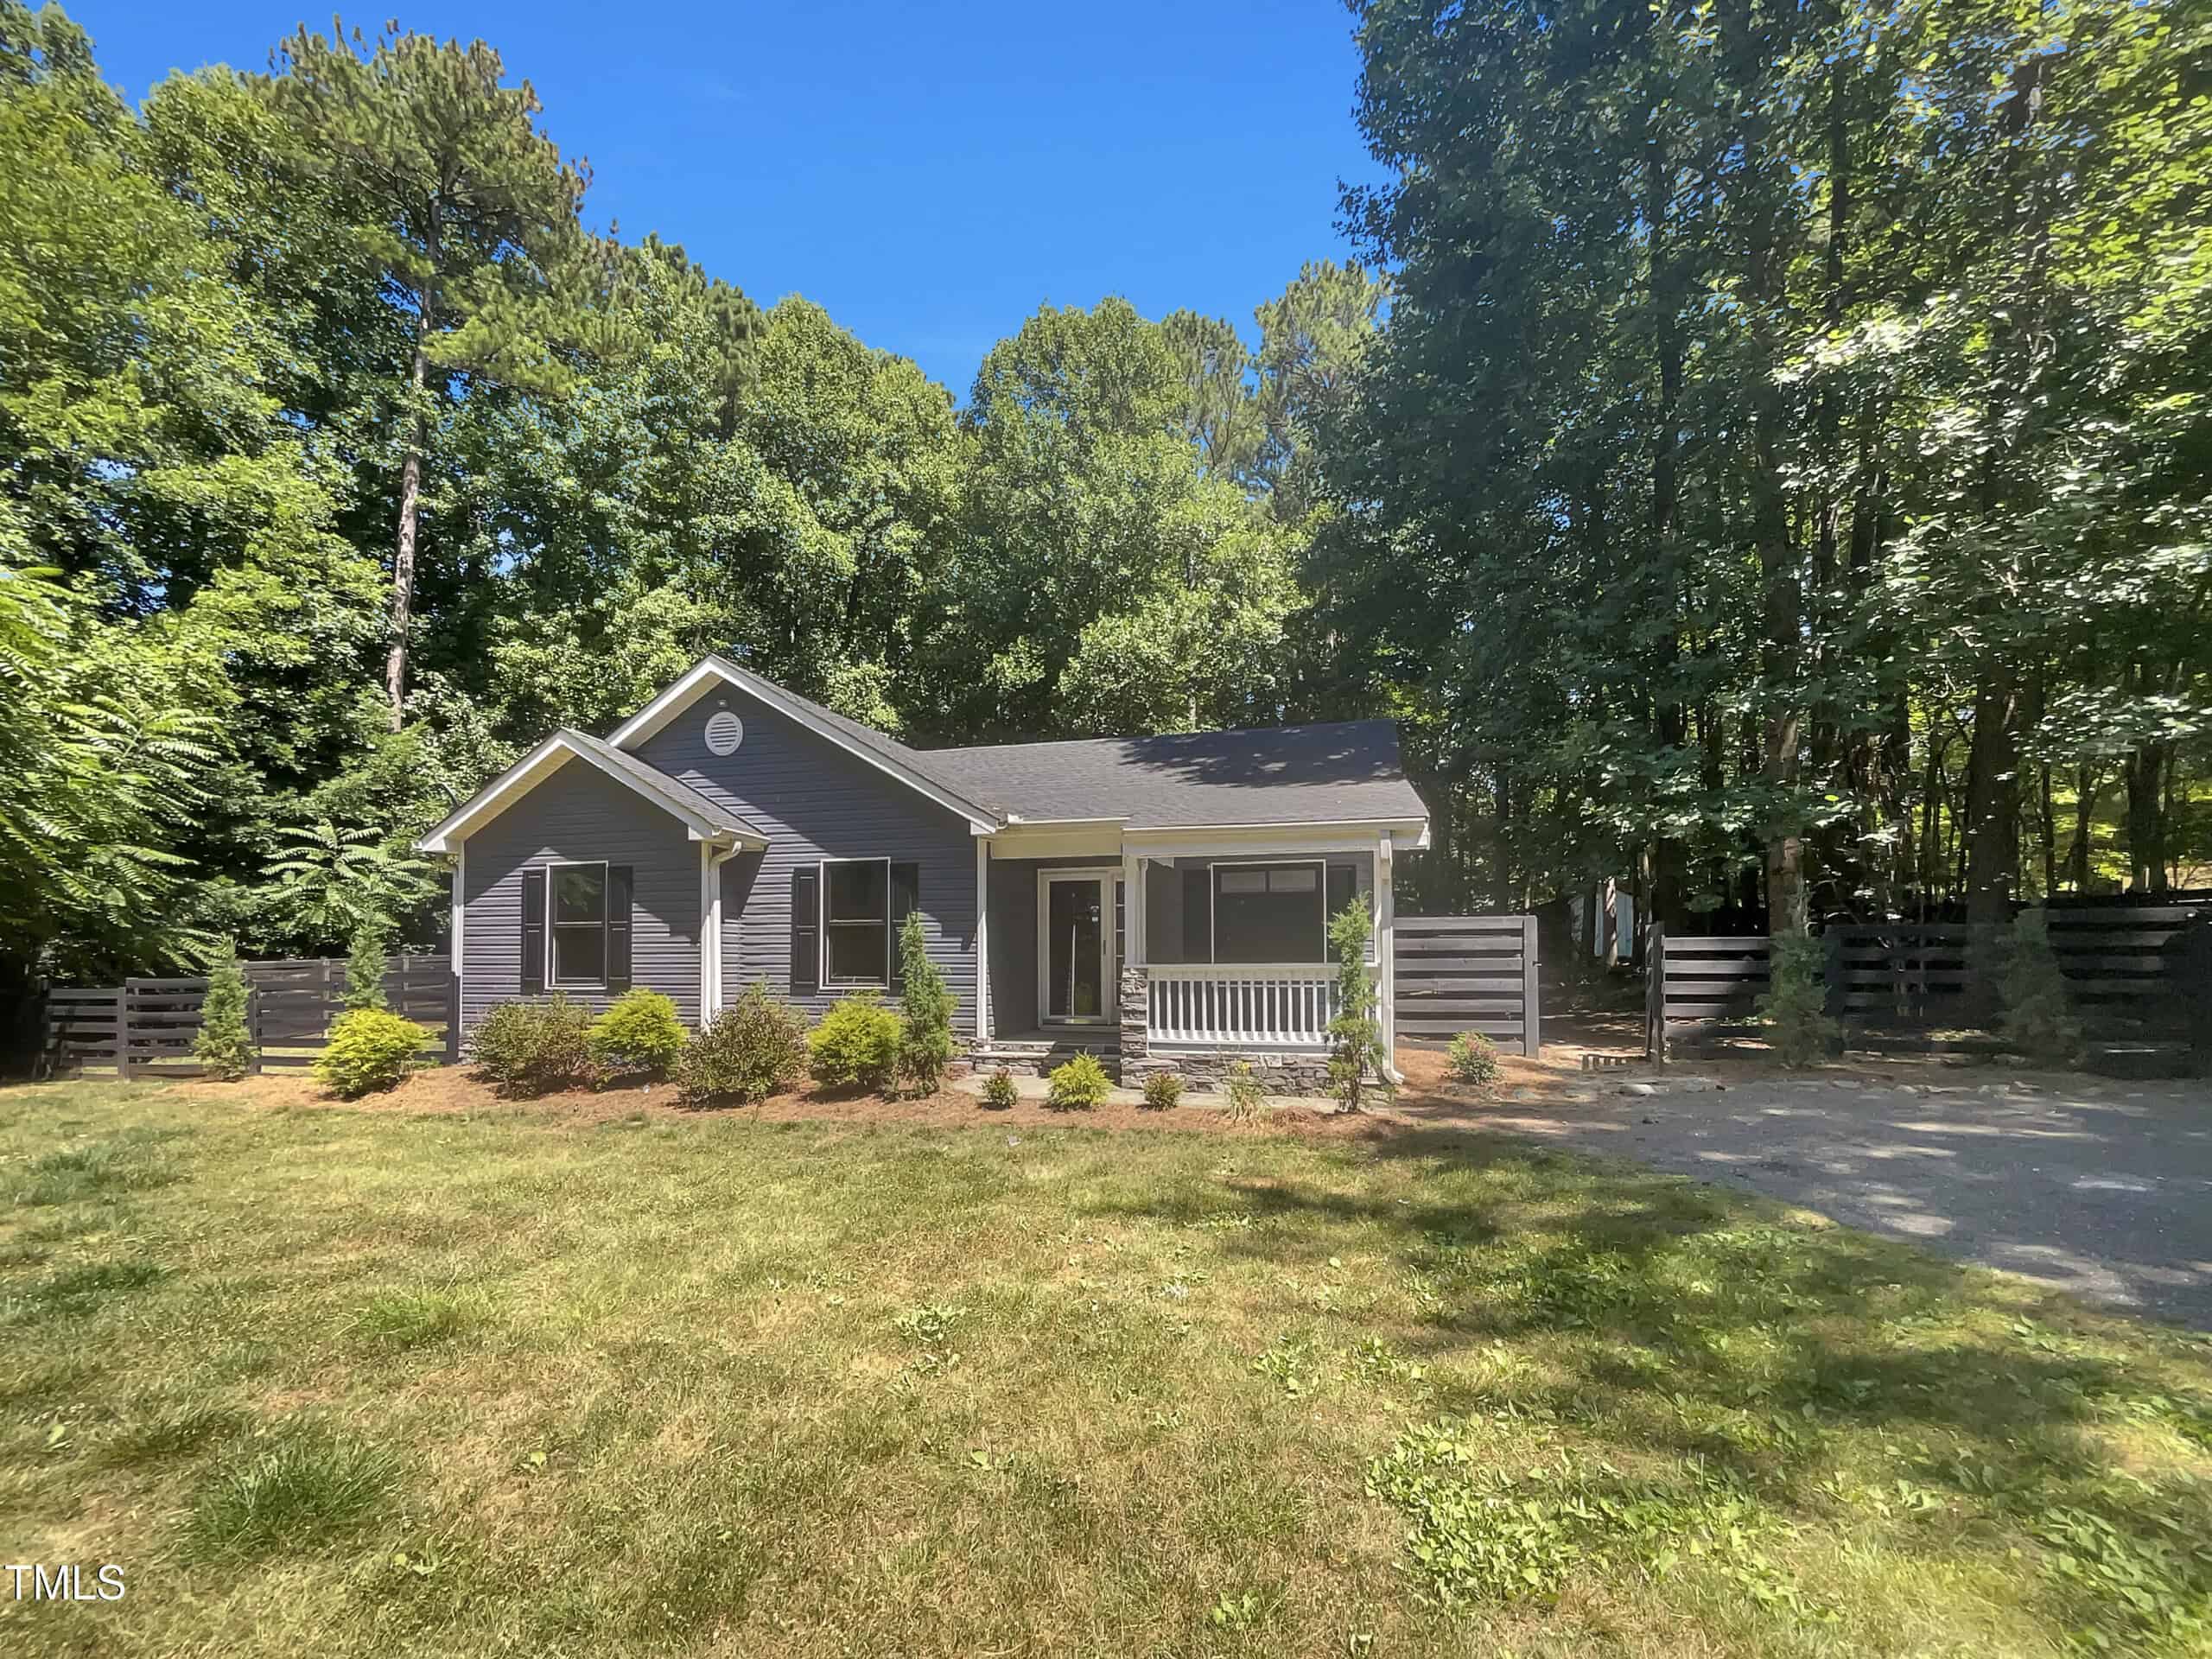
Welcome to this exceptional residence where modern elegance meets comfort and style. As you step inside, the inviting warmth of the magnificent fireplace sets the tone for cozy winter evenings ahead. The entire home features a soothing neutral color scheme, providing a versatile canvas that harmonizes effortlessly with any decor style you choose to bring in.
The chef-inspired kitchen is a standout feature, boasting a stunning accent backsplash that adds a touch of sophistication to the space. Equipped with all stainless steel appliances, including a sleek range and refrigerator, this kitchen is not only aesthetically pleasing but also designed for optimal functionality.
The primary bedroom is a luxurious retreat, offering ample space and featuring a generously sized walk-in closet to accommodate your wardrobe needs with ease. The adjoining primary bathroom is equally impressive with its dual sinks, enhancing convenience and ensuring a seamless morning routine.
Transitioning outdoors, you’ll find a beautifully designed deck that extends the living space and provides an ideal spot for entertaining or simply unwinding amidst the fresh air. Adjacent to the deck, a covered patio offers a sheltered area for enjoying outdoor meals or relaxing. The backyard, fully fenced for privacy and security, adds to the appeal of this sanctuary-like setting, where you can create your own private oasis for both quiet moments and gatherings with loved ones.
This home represents more than just a living space—it embodies a lifestyle of luxury, style, and convenience. Explore its inviting interiors and captivating outdoor spaces, and you’ll discover a place where every detail has been thoughtfully designed to enhance your daily living experience.
Welcome to this exceptional residence where modern elegance meets comfort and style. As you step inside, the inviting warmth of the magnificent fireplace sets the tone for cozy winter evenings ahead. The entire home features a soothing neutral color scheme, providing a versatile canvas that harmonizes effortlessly with any decor style you choose to bring in. The chef-inspired kitchen is a standout feature, boasting a stunning accent backsplash that adds a touch of sophistication to the space. Equipped with all stainless steel appliances, including a sleek range and refrigerator, this kitchen is not only aesthetically pleasing but also designed for optimal functionality. The primary bedroom is a luxurious retreat, offering ample space and featuring a generously sized walk-in closet to accommodate your wardrobe needs with ease. The adjoining primary bathroom is equally impressive with its dual sinks, enhancing convenience and ensuring a seamless morning routine. Transitioning outdoors, you’ll find a beautifully designed deck that extends the living space and provides an ideal spot for entertaining or simply unwinding amidst the fresh air. Adjacent to the deck, a covered patio offers a sheltered area for enjoying outdoor meals or relaxing. The backyard, fully fenced for privacy and security, adds to the appeal of this sanctuary-like setting, where you can create your own private oasis for both quiet moments and gatherings with loved ones. This home represents more than just a living space—it embodies a lifestyle of luxury, style, and convenience. Explore its inviting interiors and captivating outdoor spaces, and you’ll discover a place where every detail has been thoughtfully designed to enhance your daily living experience.
Maps
Listing History
Date
Status
Price
-
2024-06-24
Active
$327,000
-
2024-07-03
Price Decrease
$322,000
-
2024-07-04
Under Contract
$322,000
-
2024-07-30
Sold
$327,000
Documents


Log in to your account to view 0 more available documents.
Documents Source: Doorify MLS IDX Feed
Documents
Documents Source: Doorify MLS IDX Feed


Examining another house that is similar, nearby, and recently sold can help determine if the price of this home for sale is priced appropriately.
Take the Next Step…


5 Star Reviews
This level of clarity is how we work with every buyer and seller.
When you partner with Second Story Realty, you get a team that studies the market deeply, explains the “why” behind the numbers, and guides you with transparency at every step.
You can contact us to talk strategy, ask questions, or schedule a showing, we will help you take the next step with confidence.

Brokers make an effort to deliver accurate information, but buyers should independently verify any information on which they will rely in a transaction. The listing broker shall not be responsible for any typographical errors, misinformation, or misprints, and they shall be held totally harmless from any damages arising from reliance upon this data. This data is provided exclusively for consumers’ personal, non-commercial use.
Listings marked with an icon are provided courtesy of the Doorify MLS, Inc. of North Carolina, Internet Data Exchange Database.
Copyright 2025 Doorify MLS, Inc. of North Carolina. All rights reserved.
Closed (sold) listings may have been listed and/or sold by a real estate firm other than the firm(s) featured on this website. Closed data is not available until the sale of the property is recorded in the MLS. Home sale data is not an appraisal, CMA, competitive or comparative market analysis, or home valuation of any property.

2505 Patton Lane
Franklinton, NC 27525
2505 Patton Lane
Franklinton, NC 27525
$327,000
$327,000
Copper Creek – Brassfield Township – Granville County
2505 Patton Ln
Franklinton
3 br
1192 sqft
$327,000
TWP Brassfield
CTY Granville
SUB Copper Creek