

25 Gadwall Court
Zebulon, NC 27597
$600,000
Forest Grove – Dunn Township – Franklin County
25 Gadwall Court
Zebulon, NC 27597
$600,000
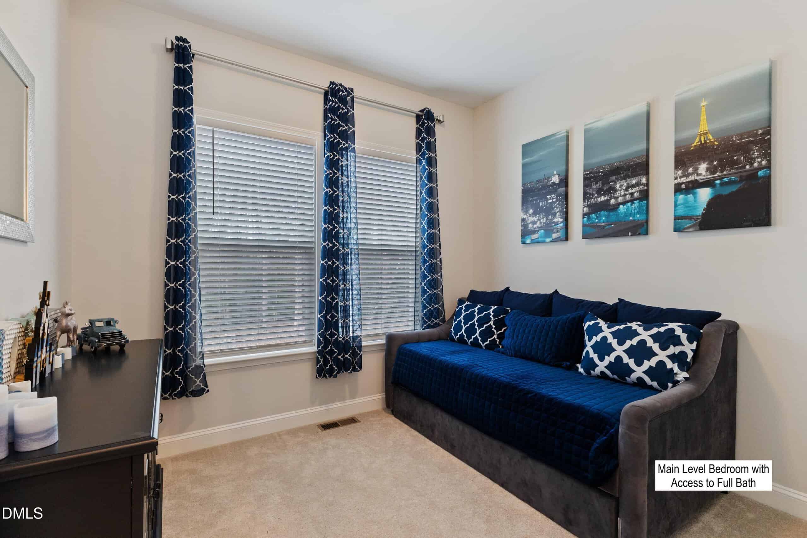
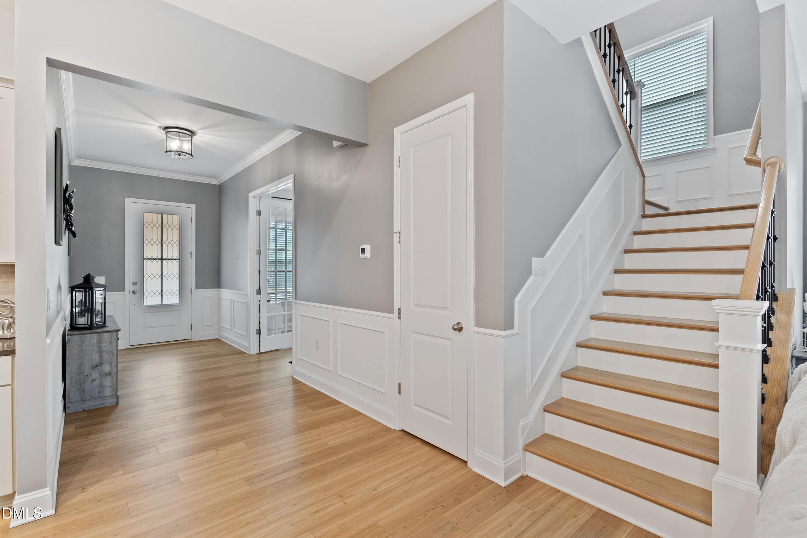
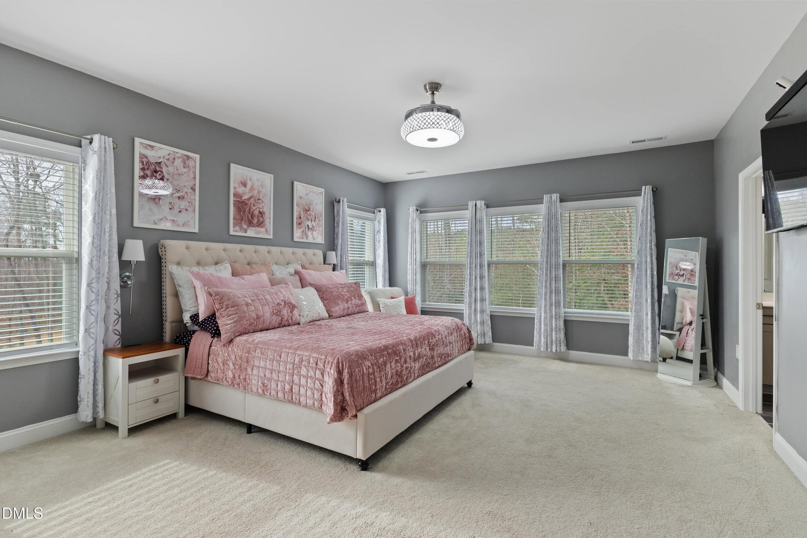
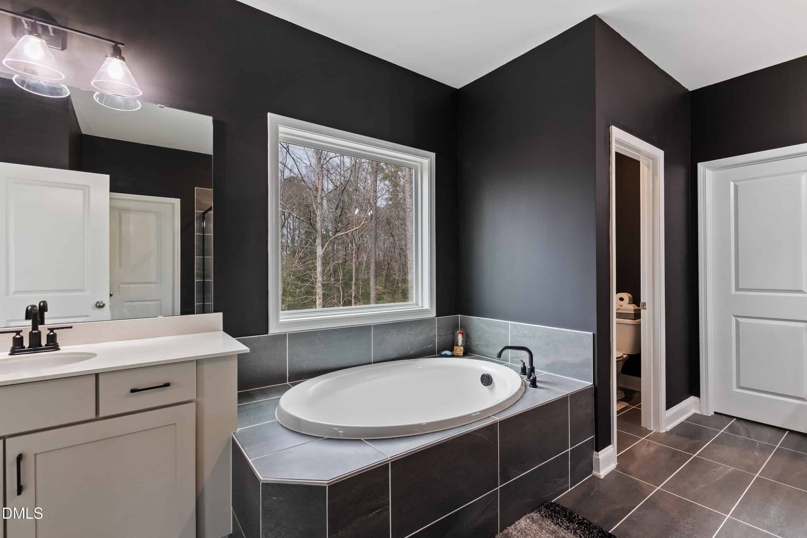
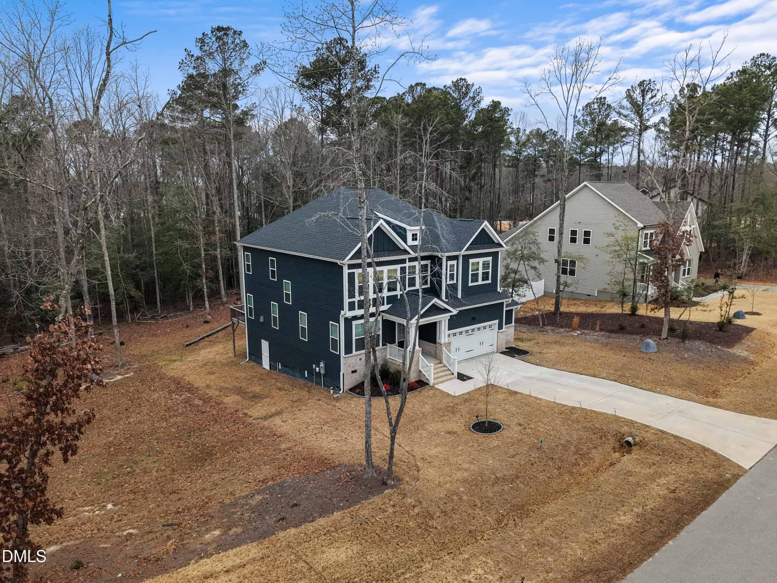
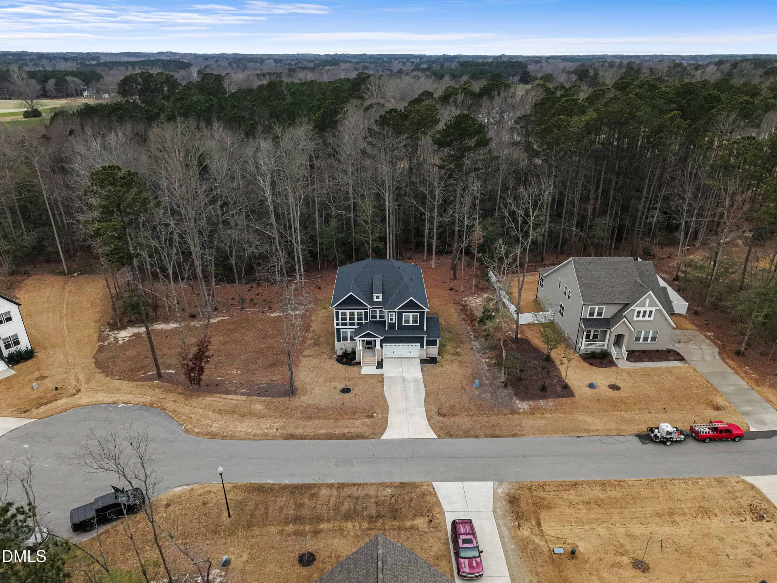
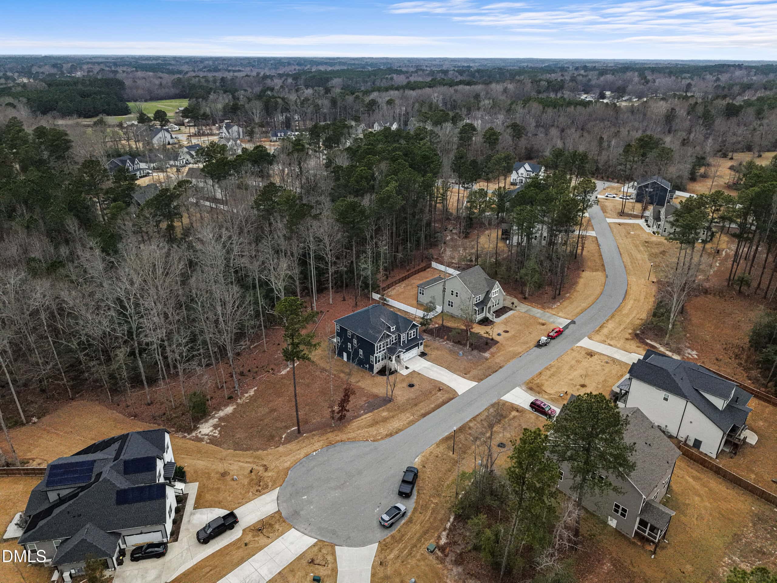
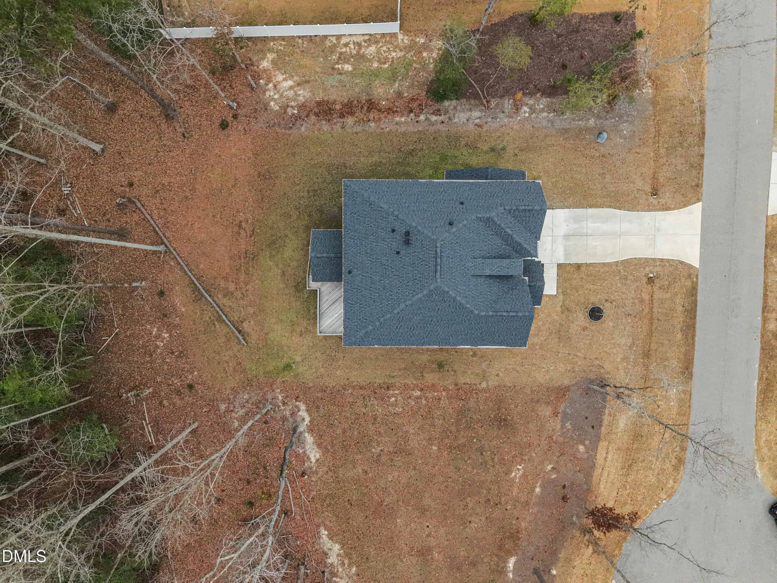


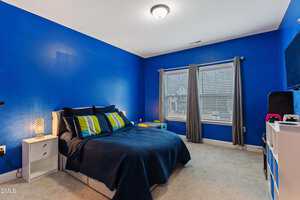
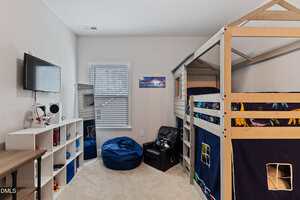


48 photos
Single Family
Closed
Forest Grove
Dunn Township
Franklin County
Single Family
Closed
Forest Grove
Dunn Township
Franklin County
5
Bed
4
Bath
3269
sqft
0.77
acres
-
🌳 Almost 1-Acre Homesite
-
🍳 Level 4 Cabinetry
-
💎 Quartz Countertops
-
🚪 Upgraded 12′ Pella Door
-
🚗 2.5-Car Garage
-
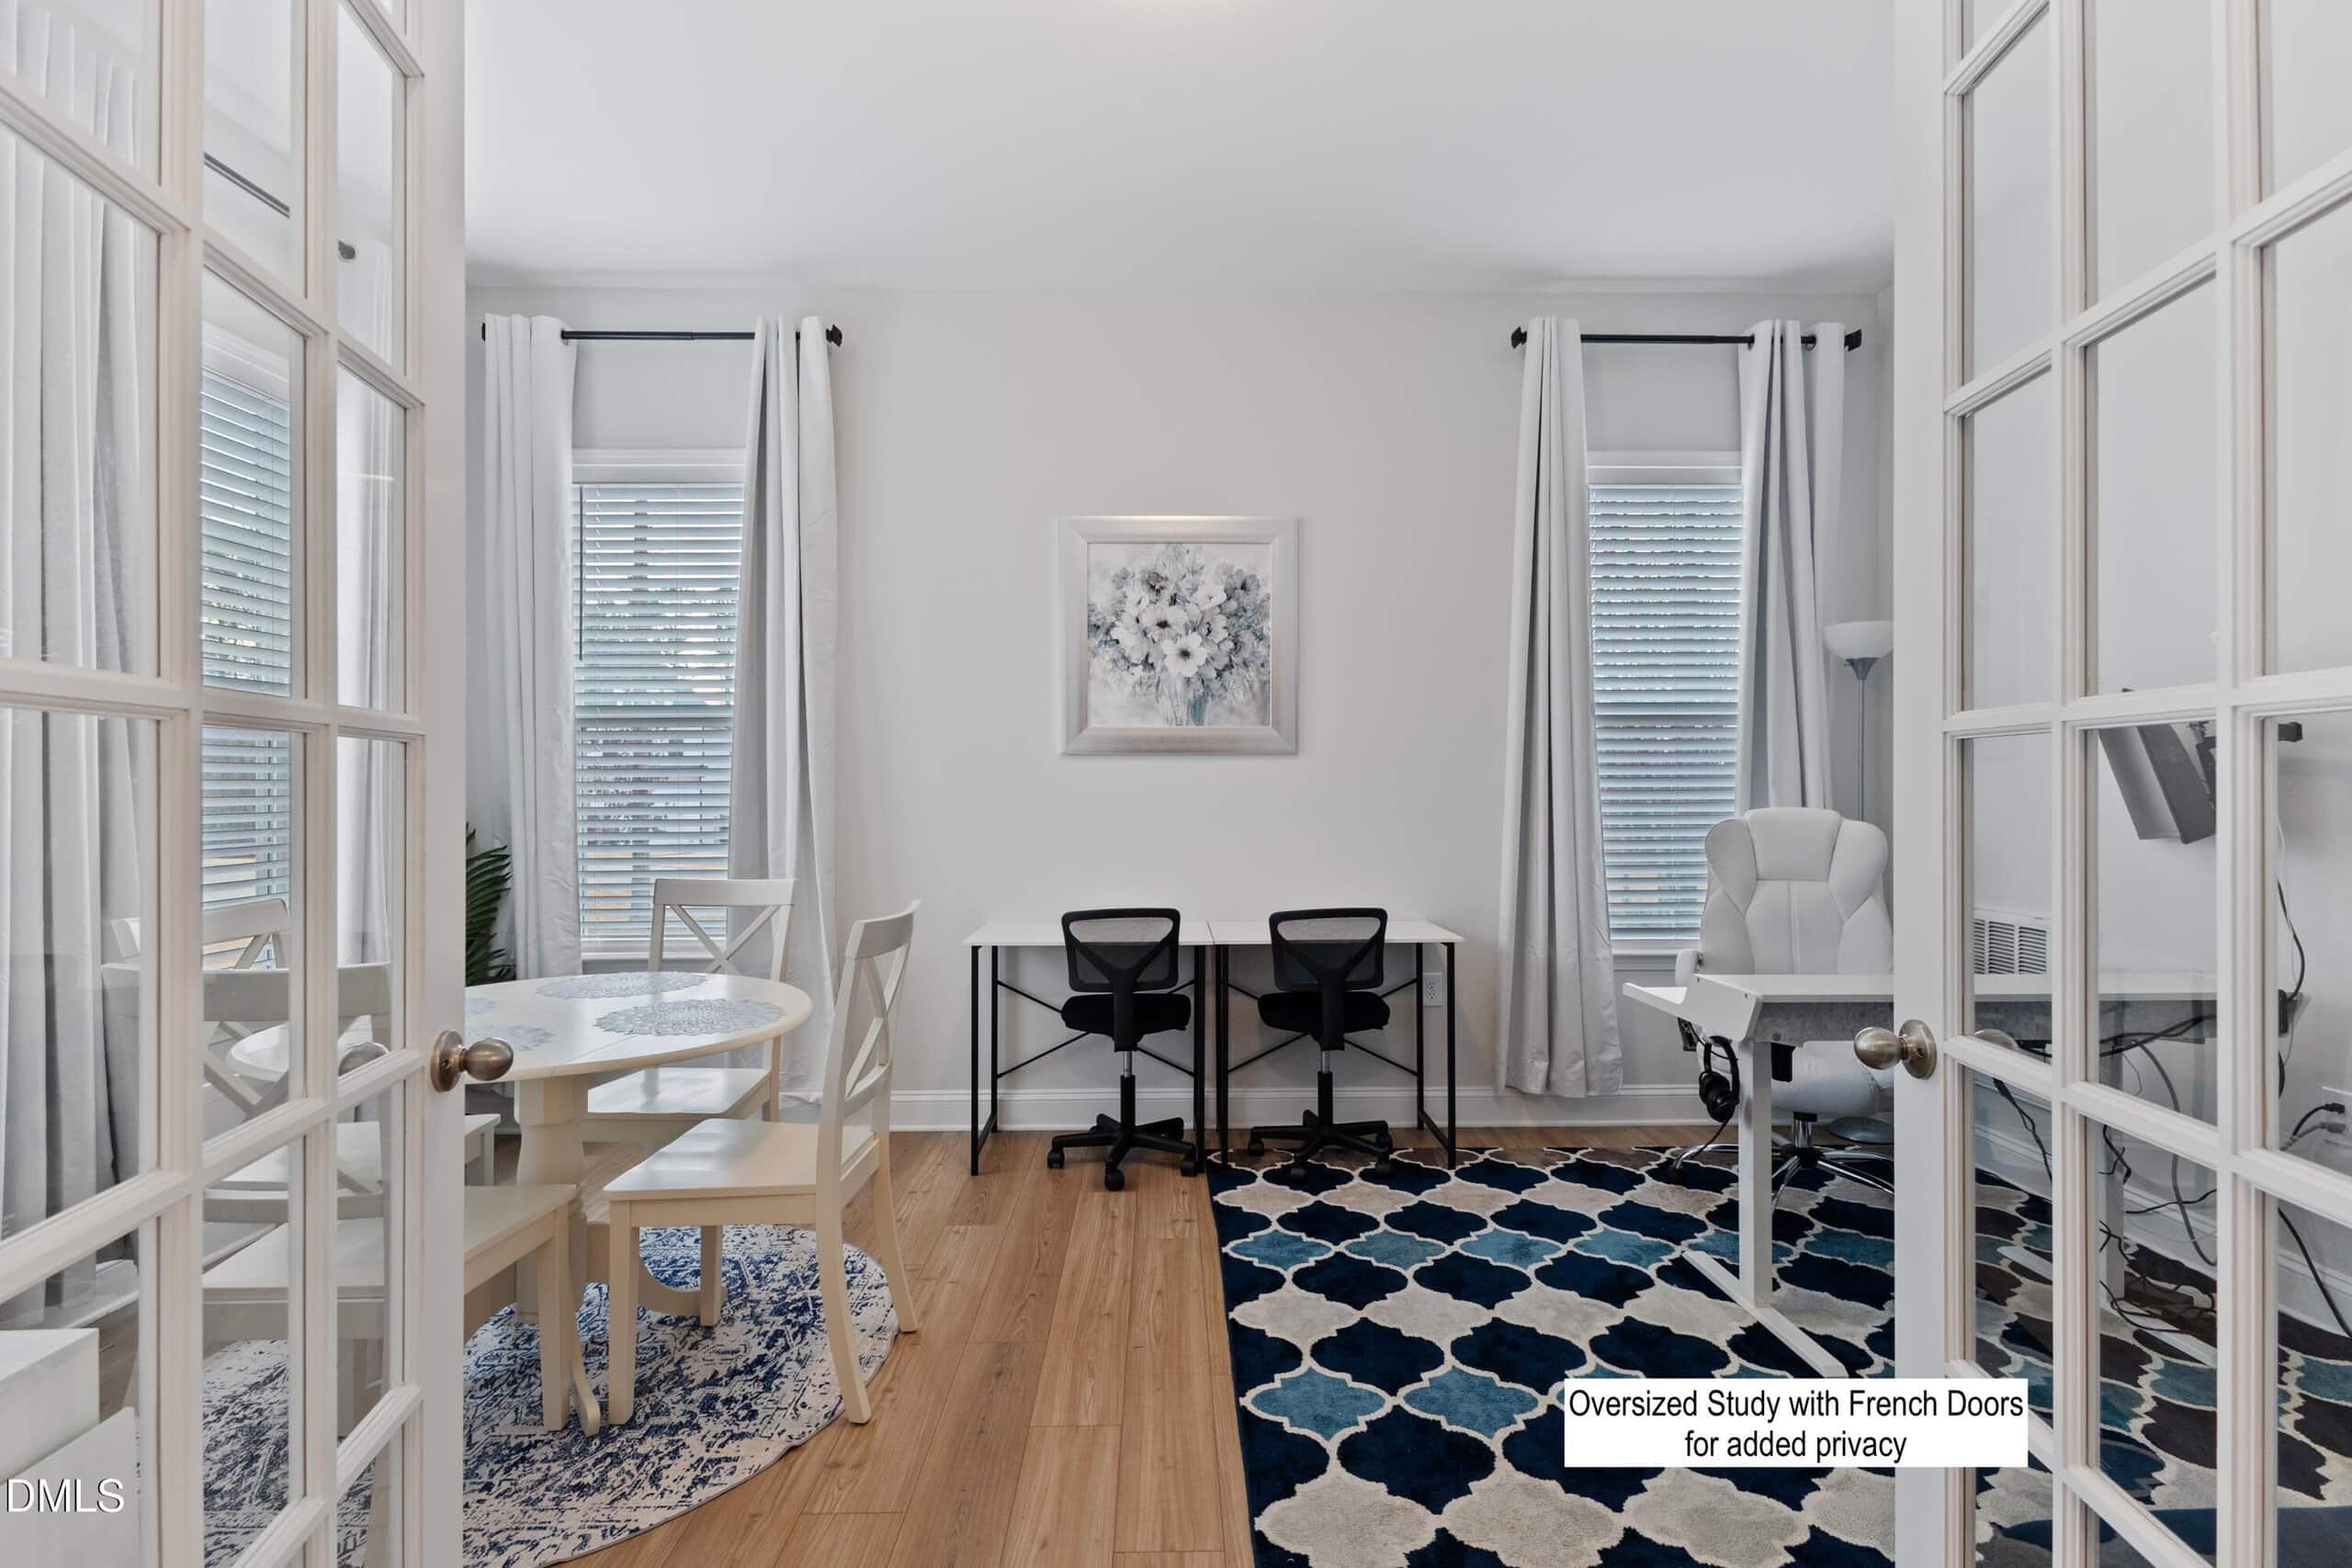
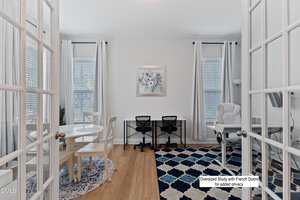
💼 Study With Double Glass French Doors
Back on market through no fault of the sellers or property. Home has already successfully completed septic, termite, and home inspections, and APPRAISED ABOVE LIST PRICE! A great opportunity for the next buyer to move forward with added confidence.
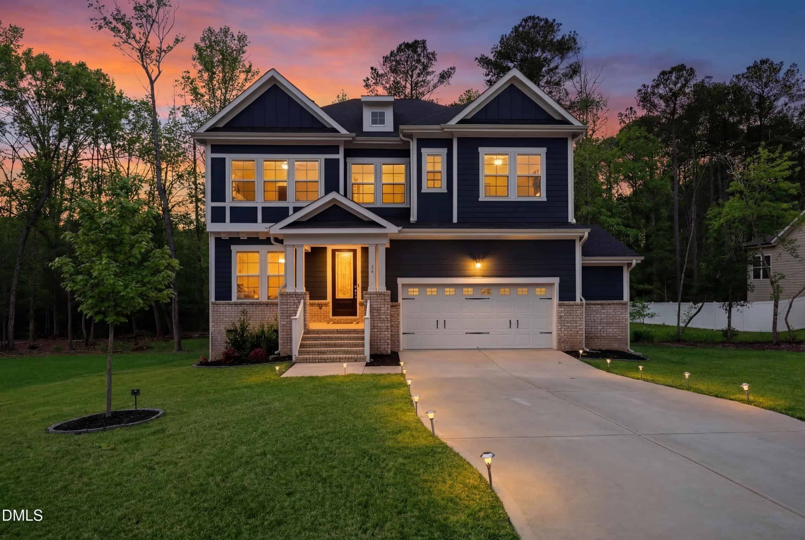
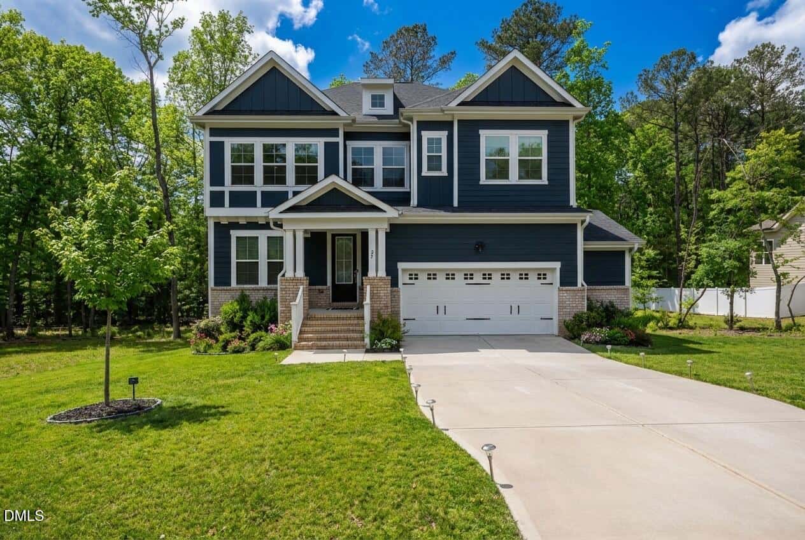
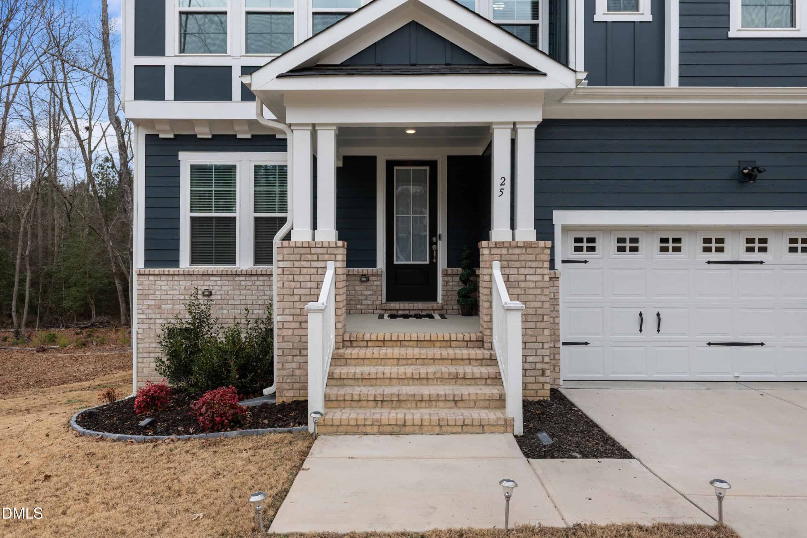
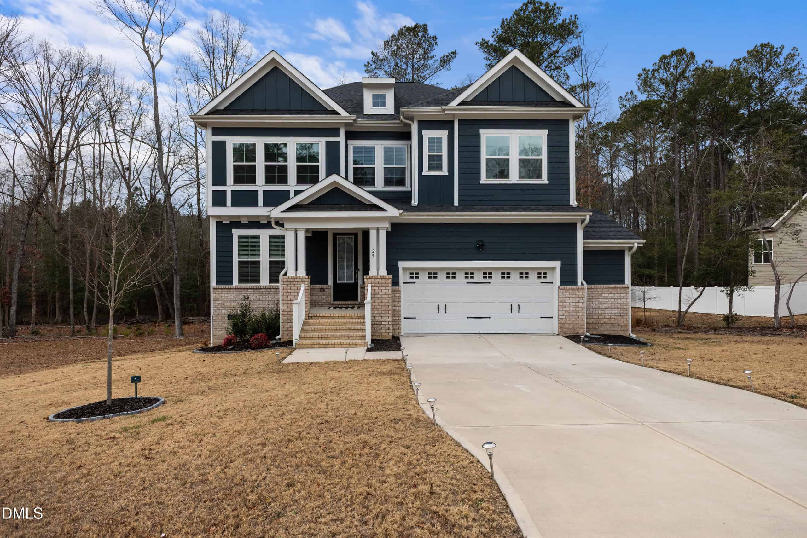
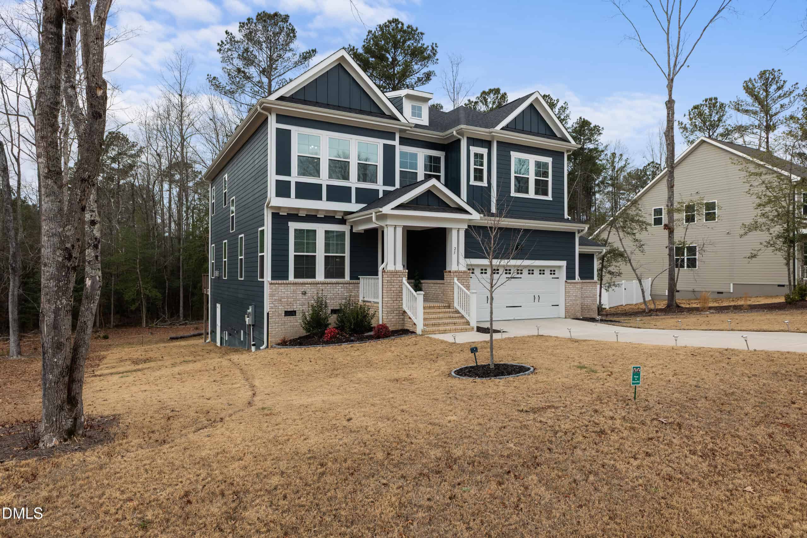
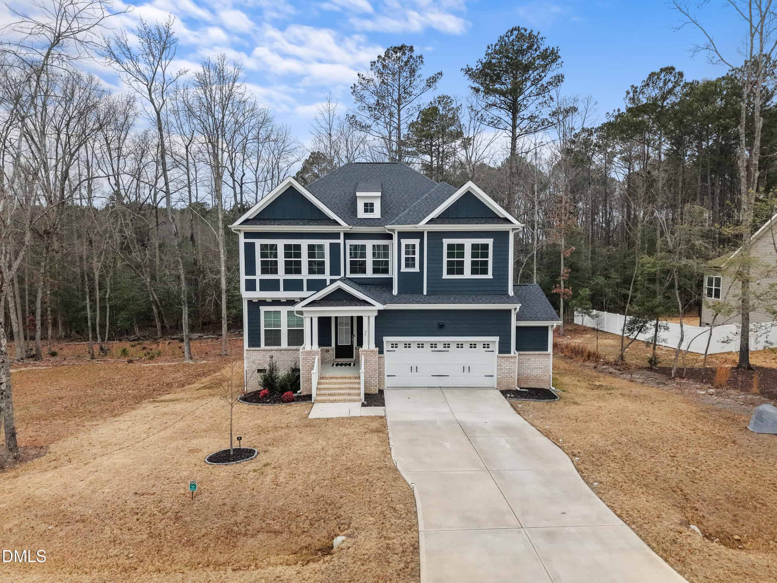
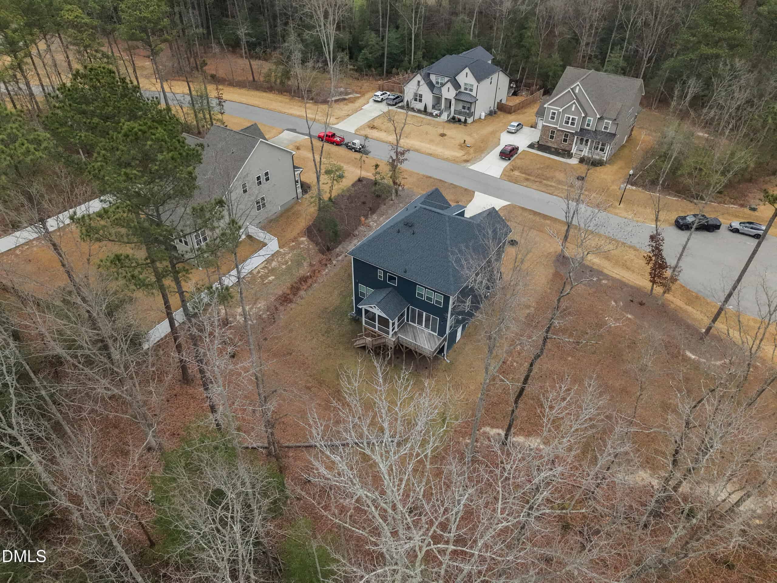
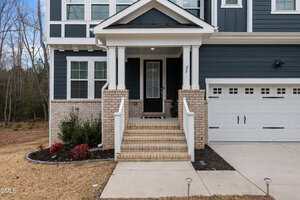
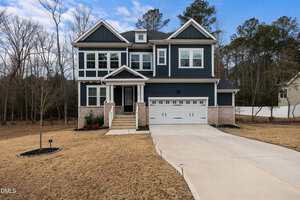
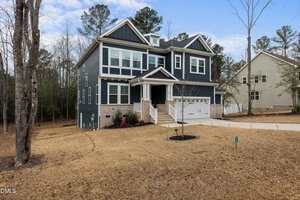
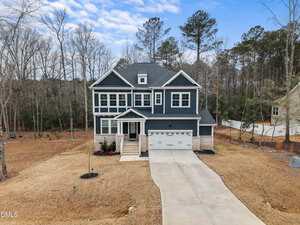
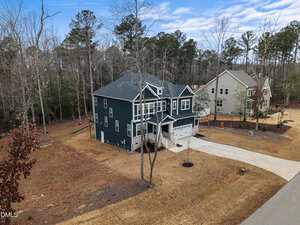
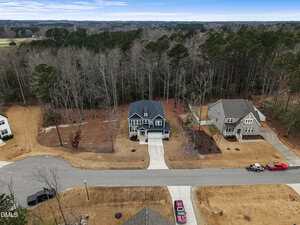
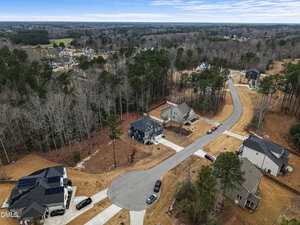
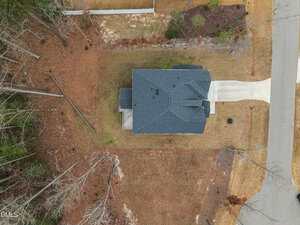
Tucked away on a CUL-DE-SAC on AN ALMOST 1-ACRE HOMESITE, this home offers a rare combination of space, privacy, and thoughtful upgrades in a setting that feels both quiet and connected.
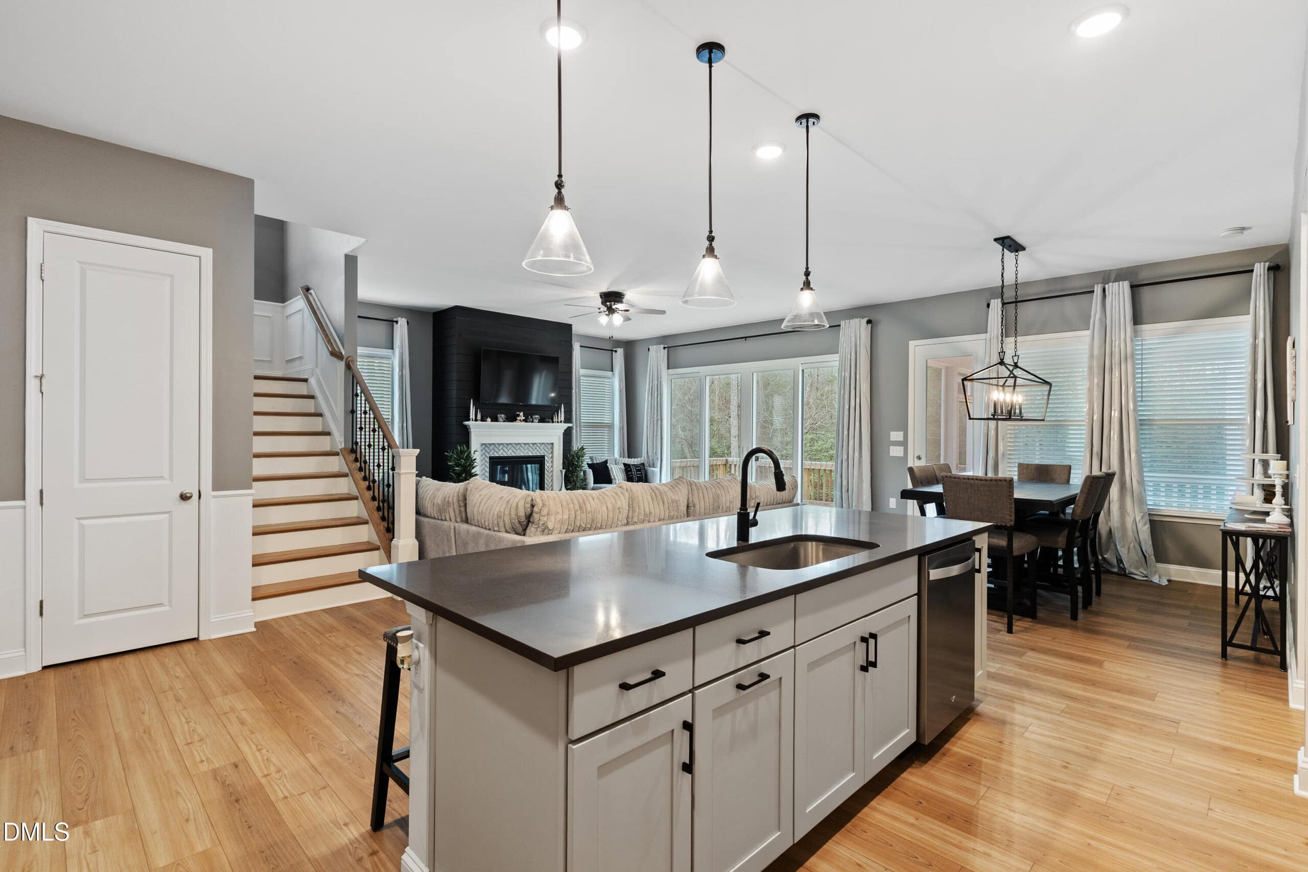
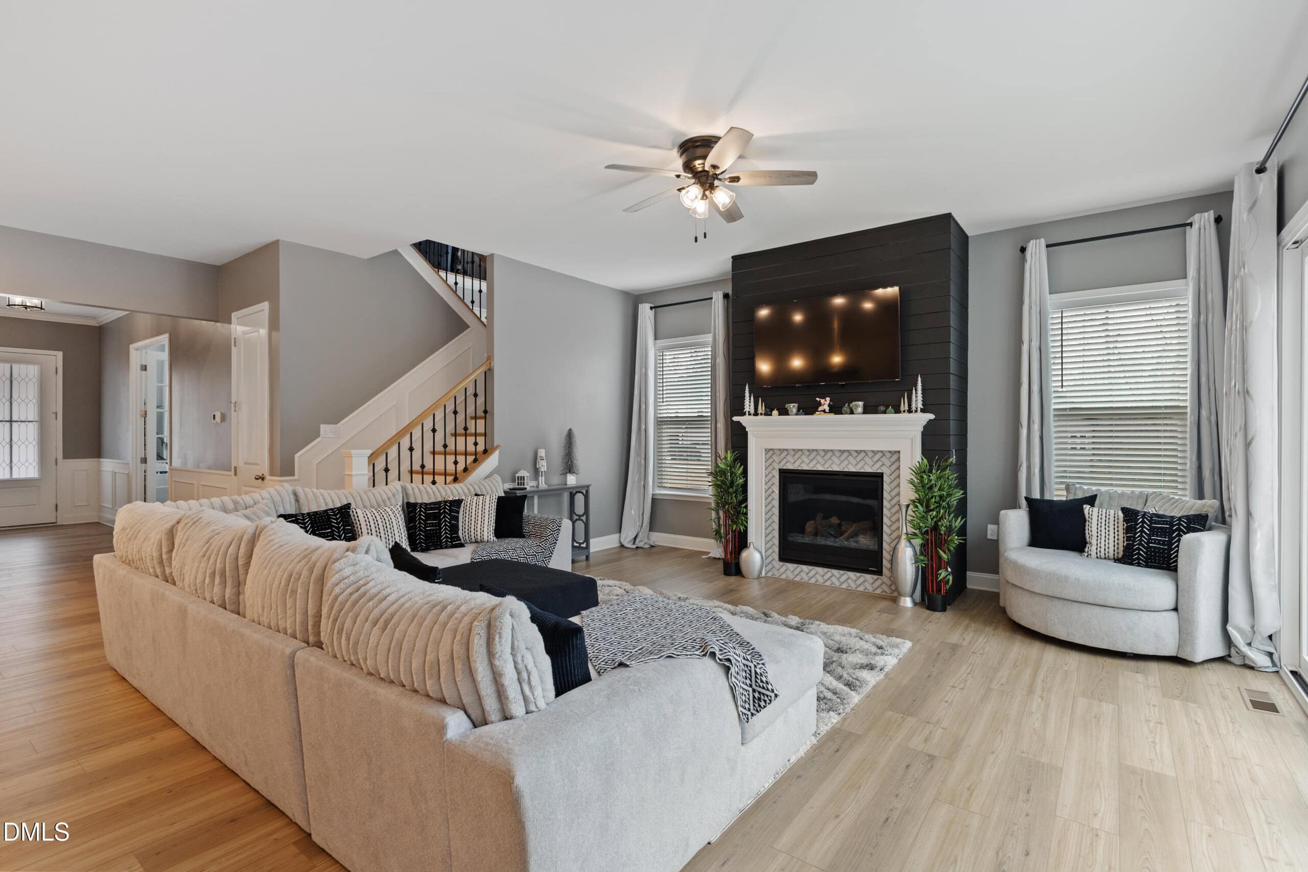
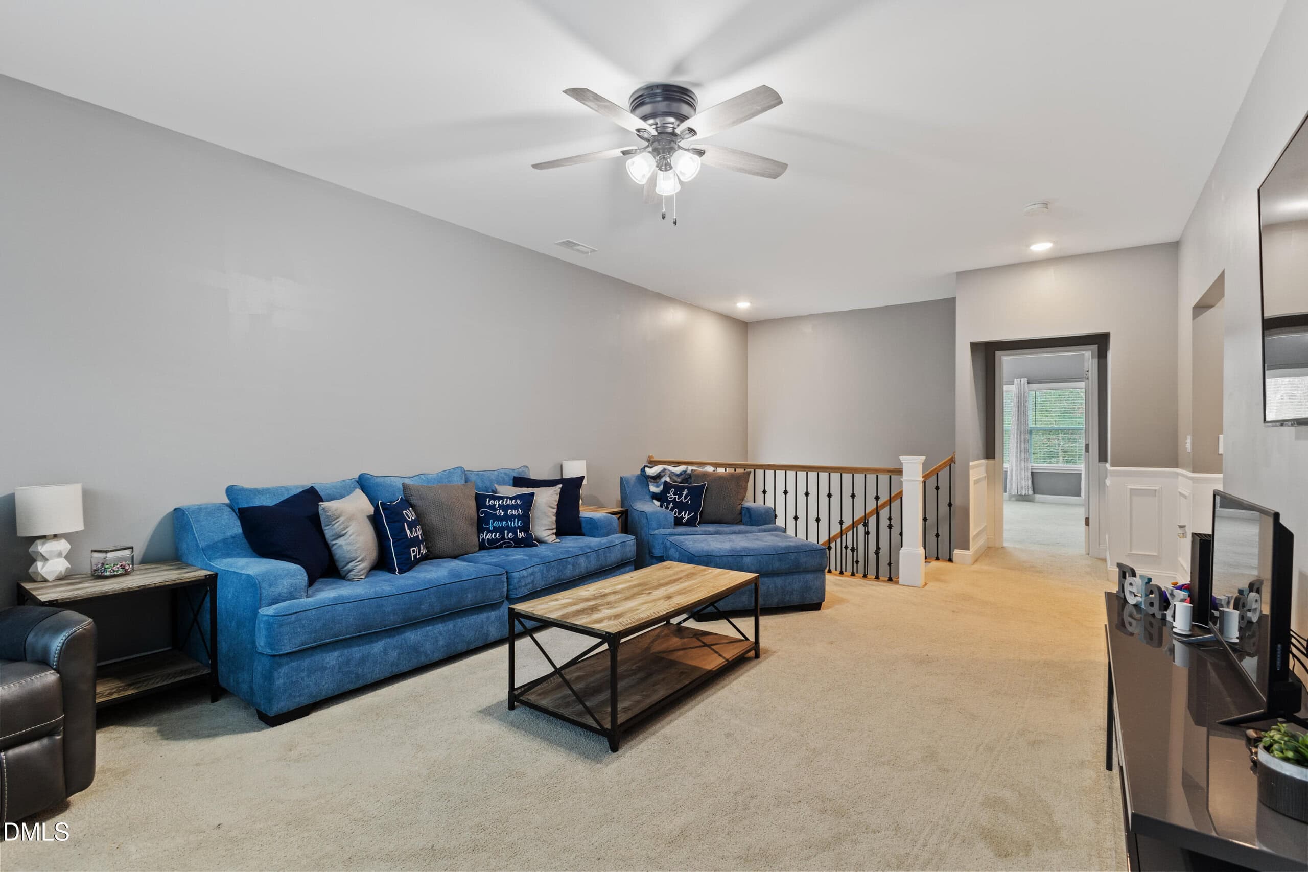
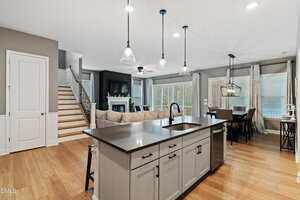
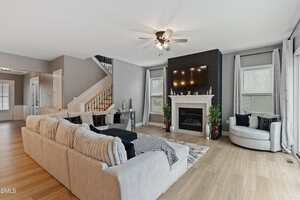
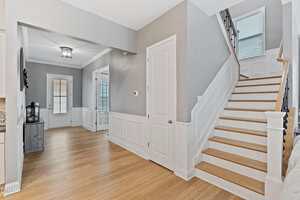
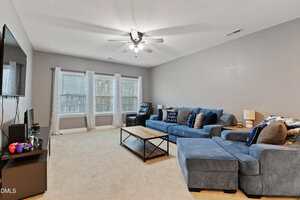
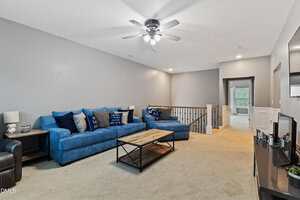
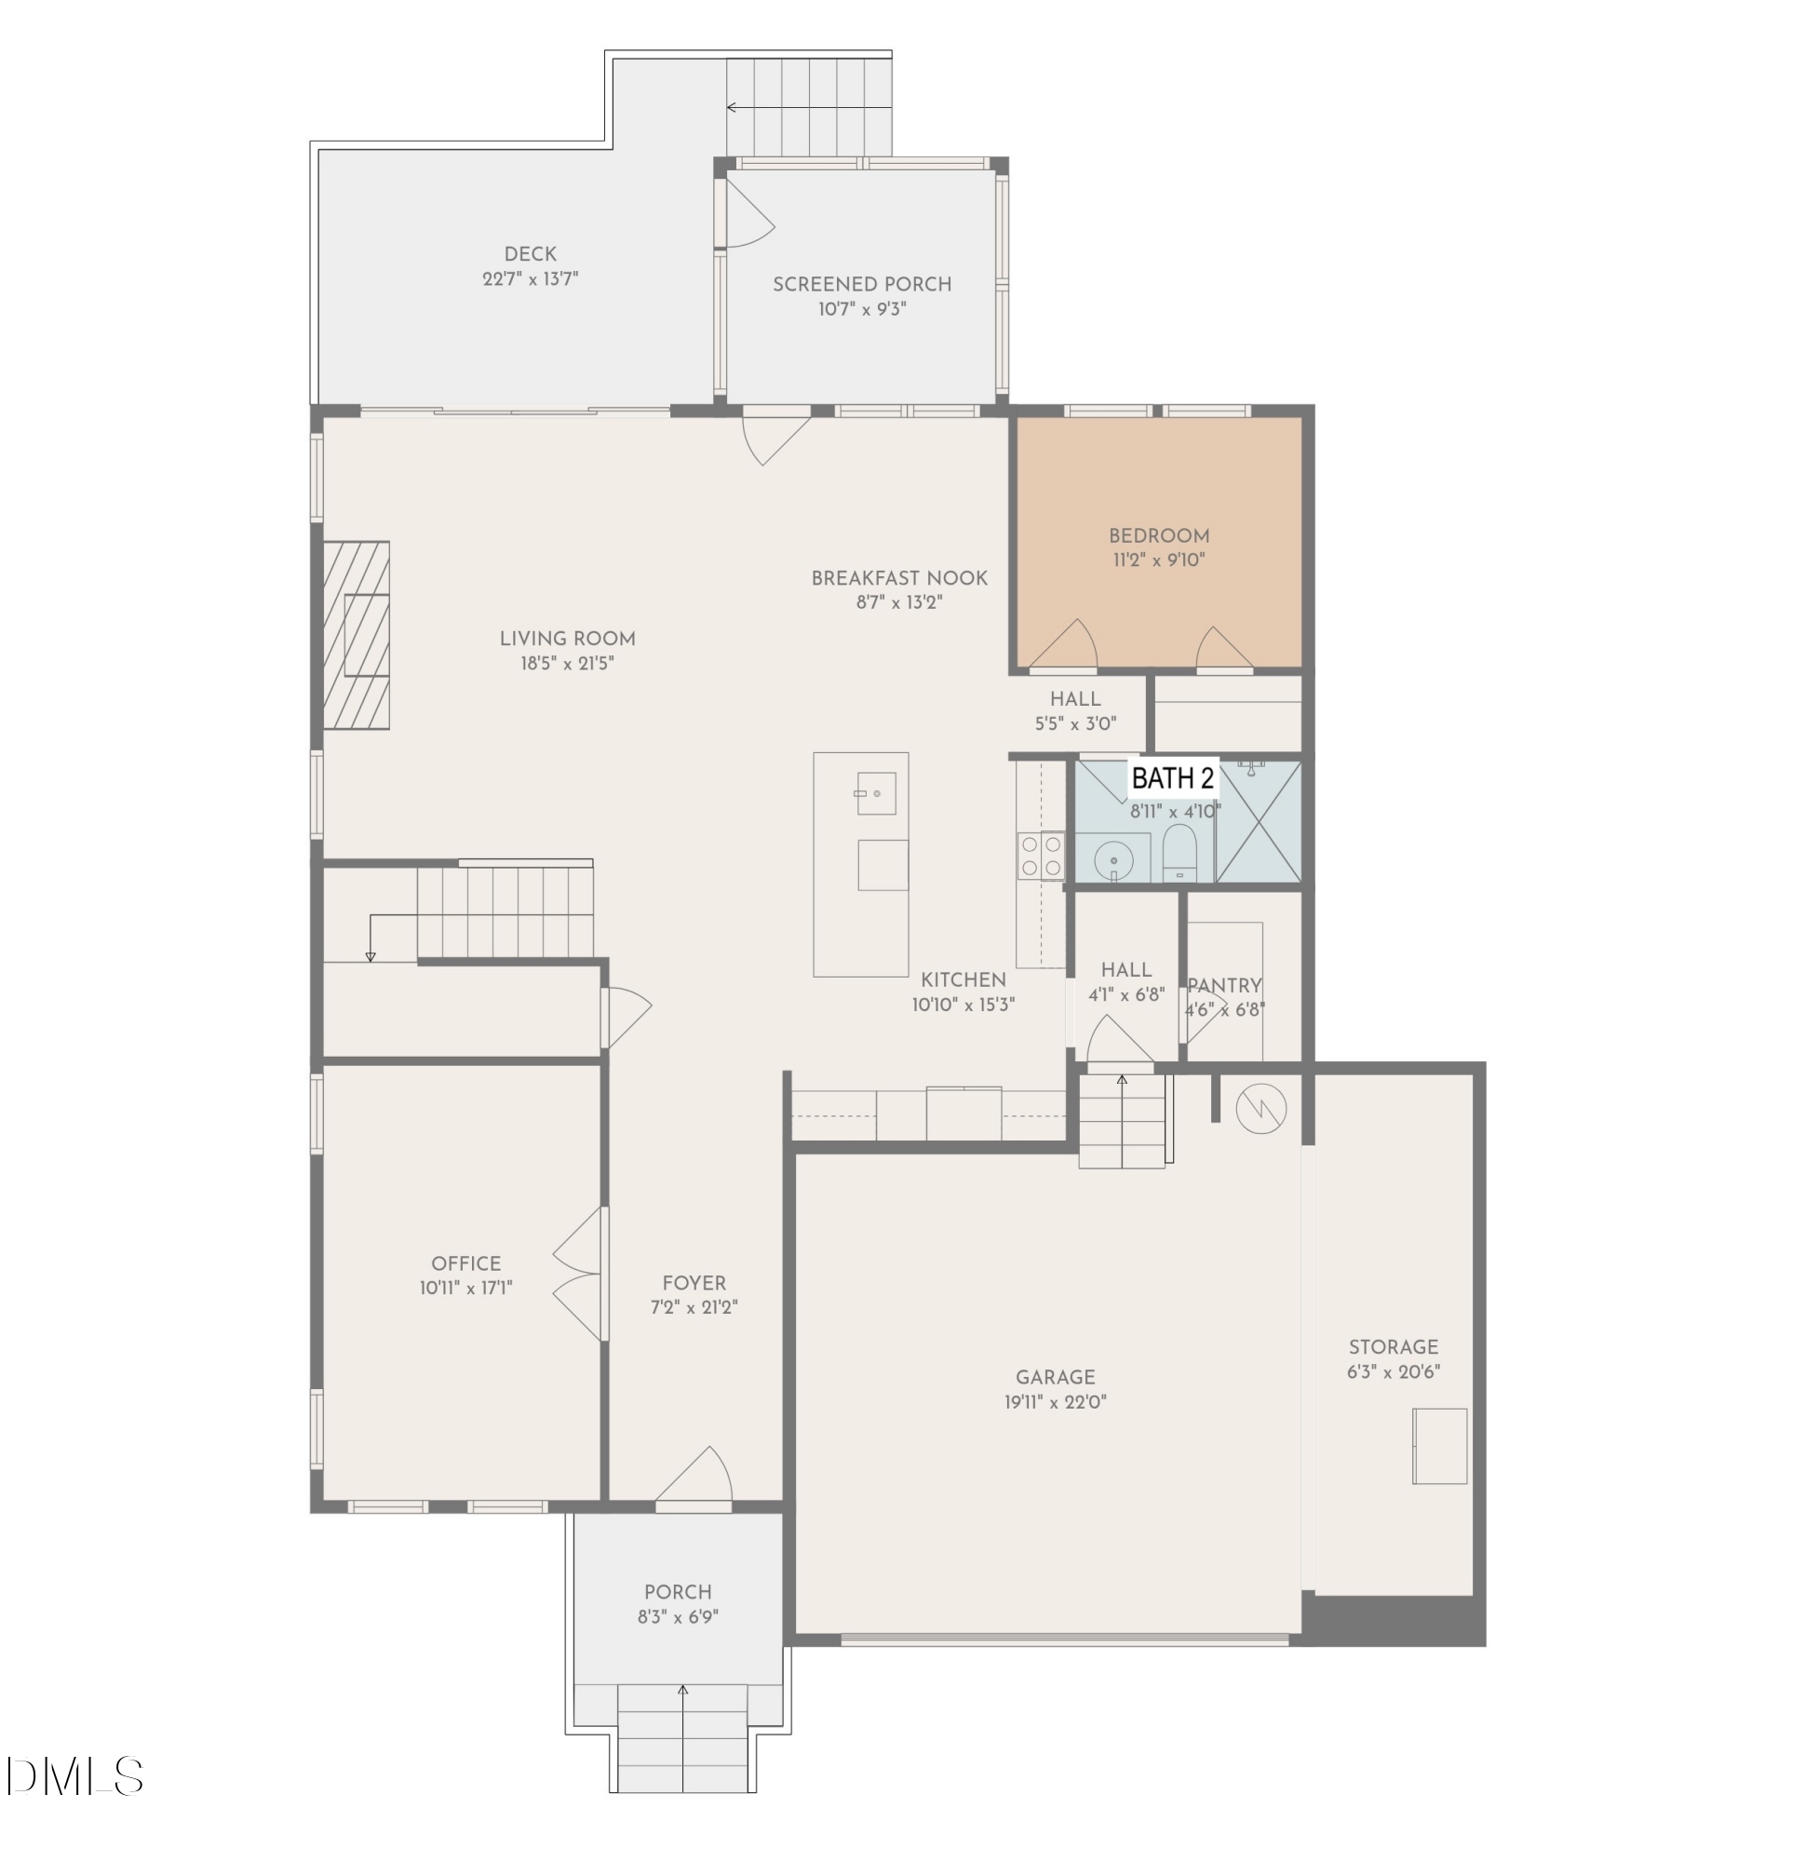
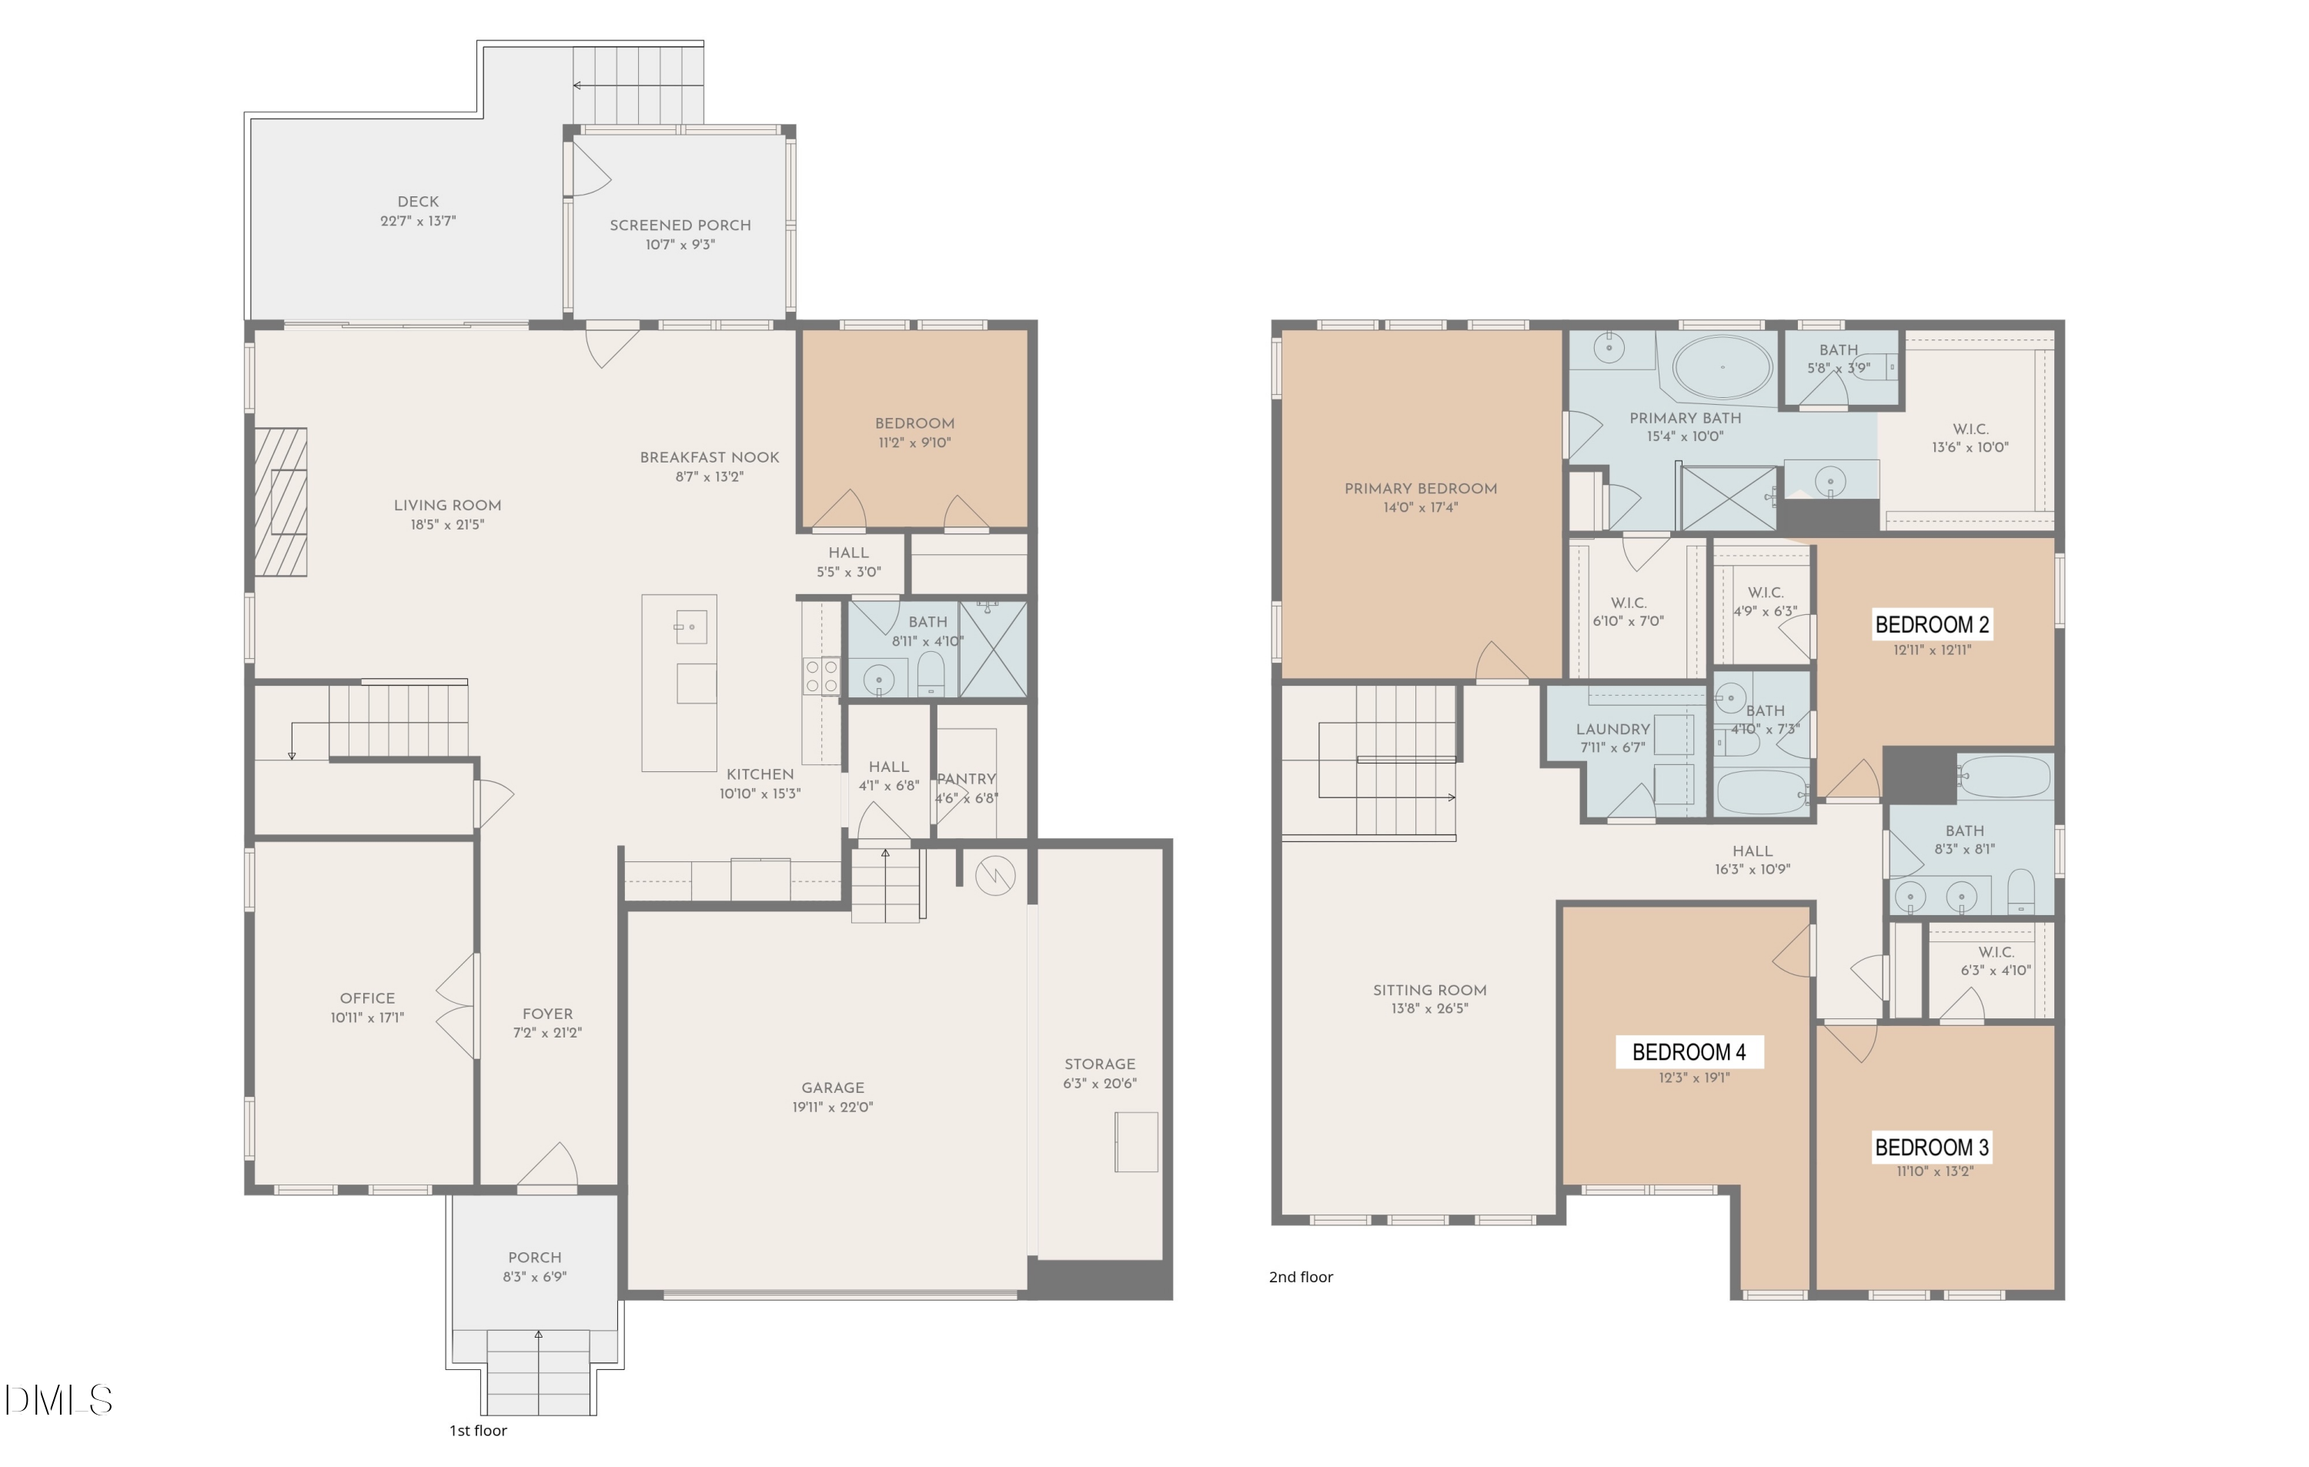
Inside, you’ll find 10-FOOT SMOOTH CEILINGS ON THE MAIN LEVEL and 9-FOOT CEILINGS UPSTAIRS, paired with wide-plank flooring and an open-concept layout designed for both everyday living and entertaining. The main living area is anchored by a fireplace and filled with natural light, enhanced by ADDITIONAL windows added in key spaces throughout the home.
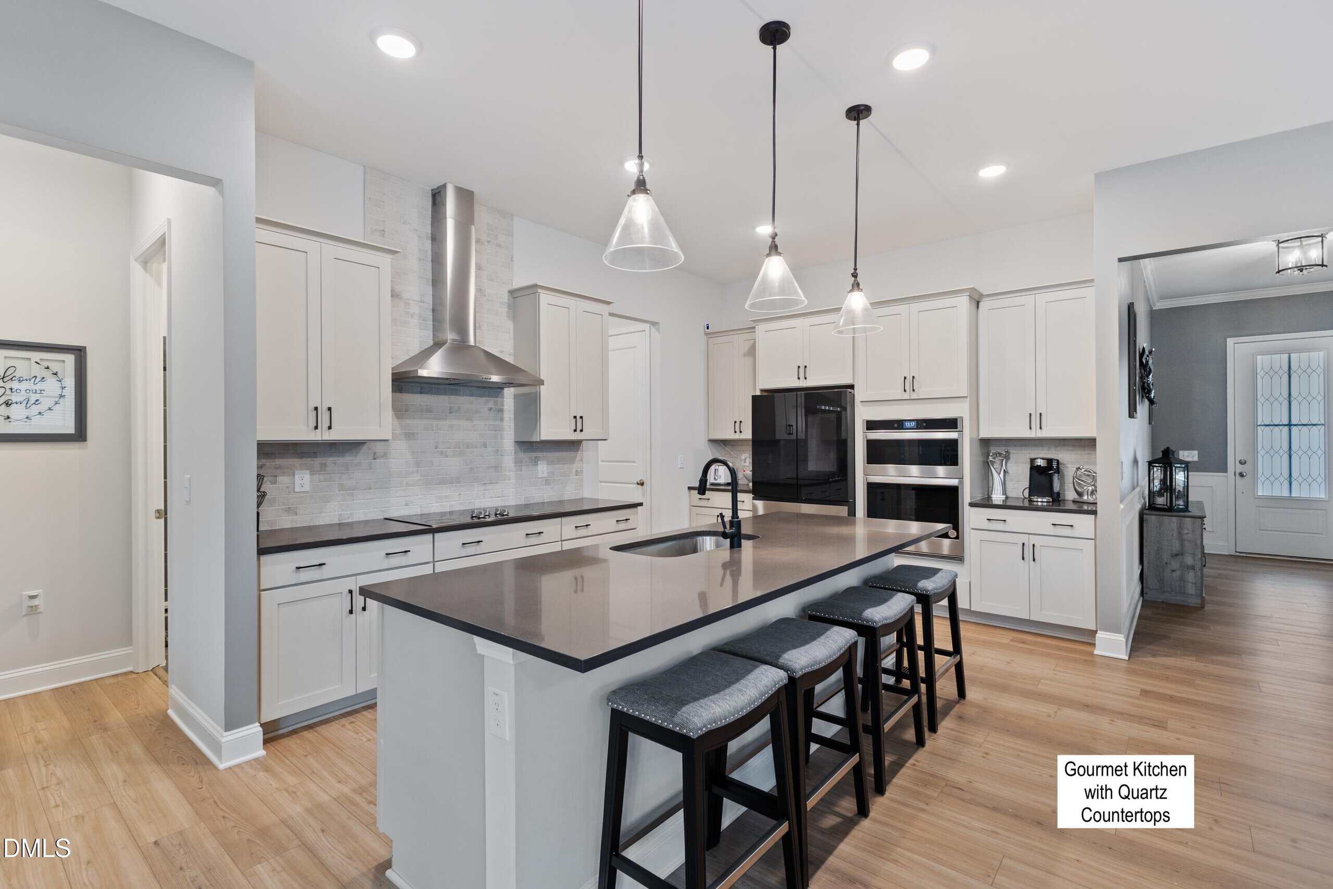
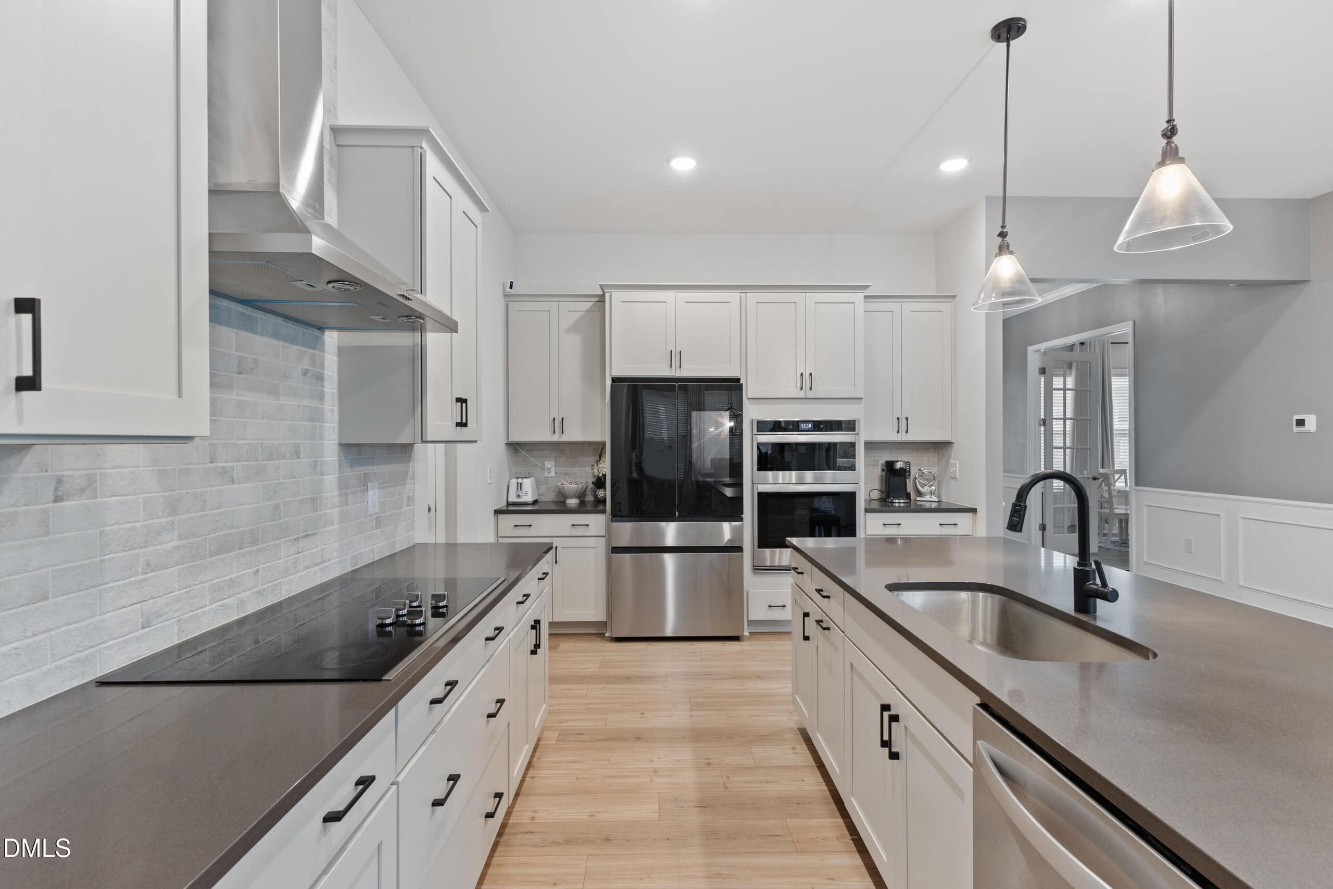
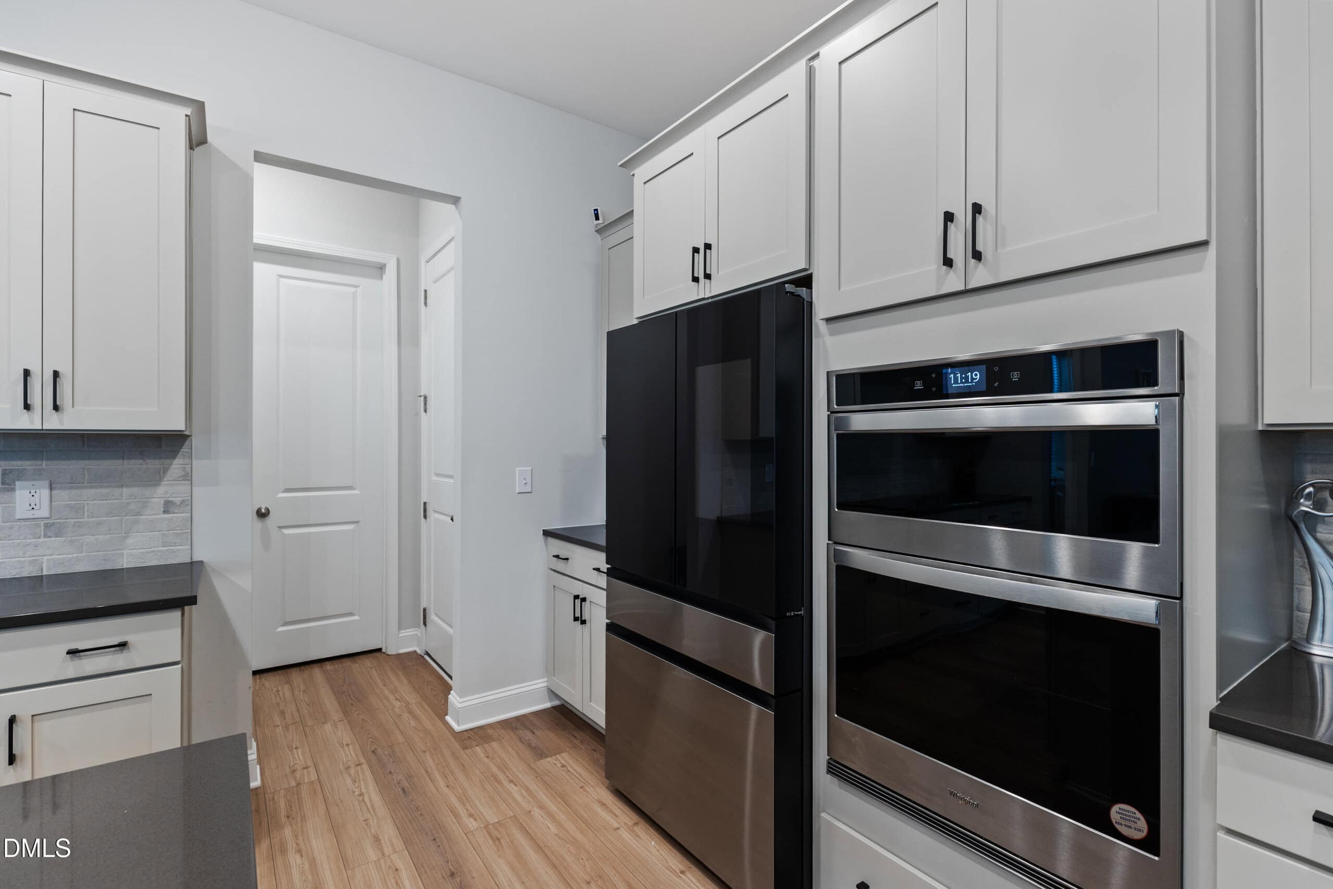
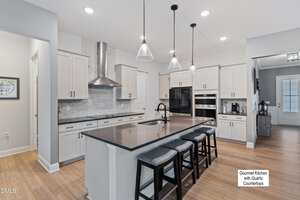
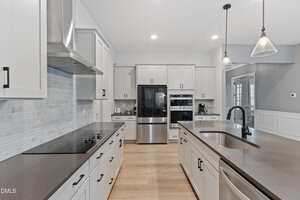
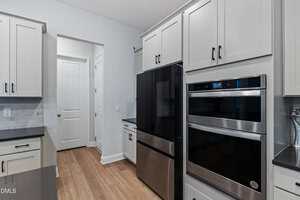
The kitchen has been elevated with LEVEL 4 CABINETRY WITH 42” UPPERS, SOFT-CLOSE DOVETAIL DRAWERS, A DOUBLE WASTE BASKET PULL-OUT, and QUARTZ COUNTERTOPS. A full WHIRLPOOL APPLIANCE PACKAGE includes a 36” cooktop, wall oven/microwave combo, canopy hood, and dishwasher.
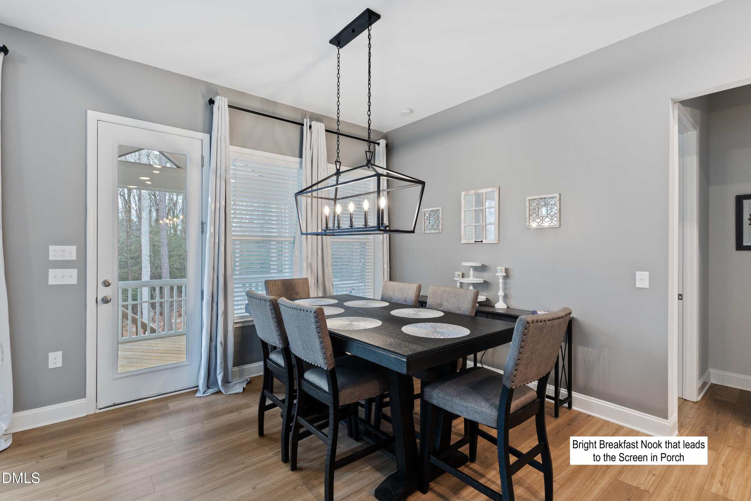
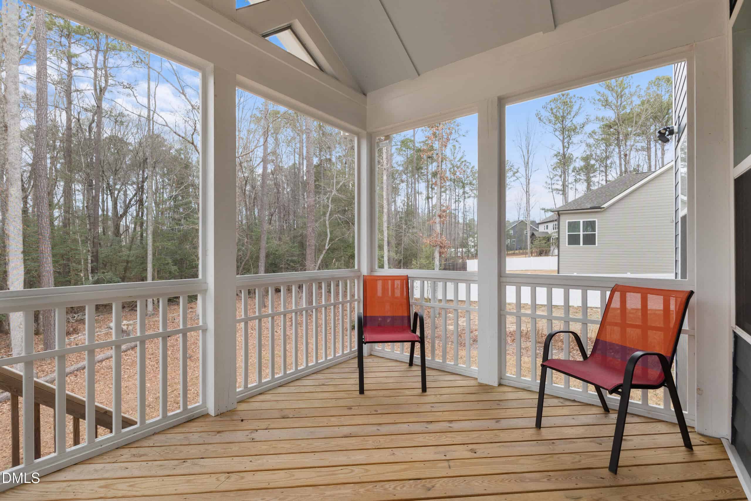
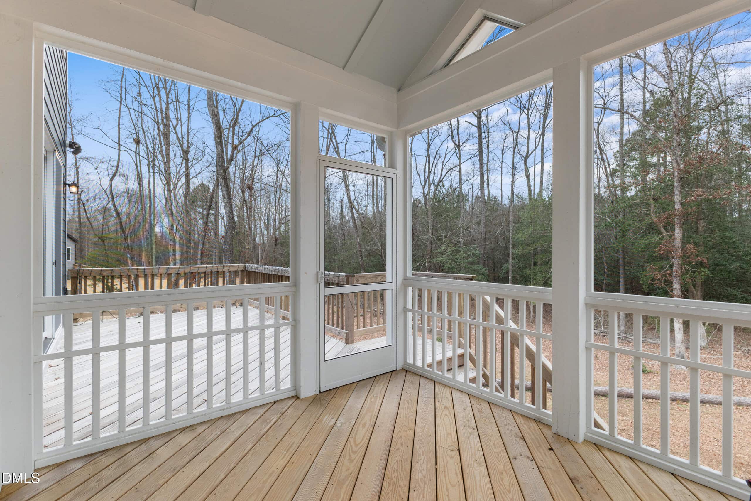
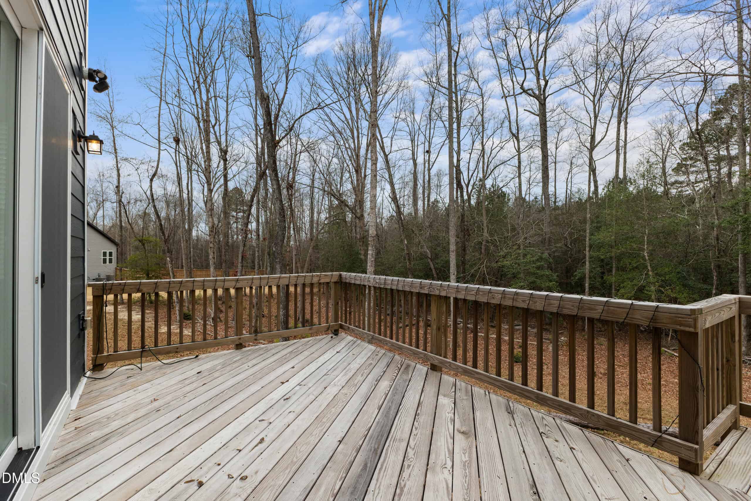
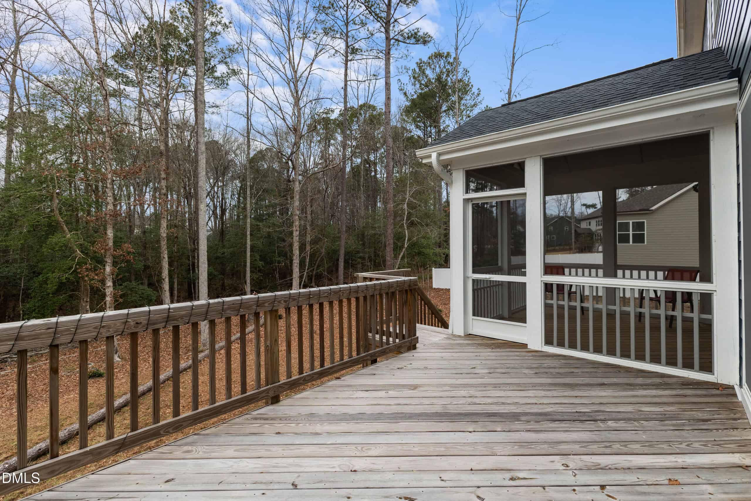
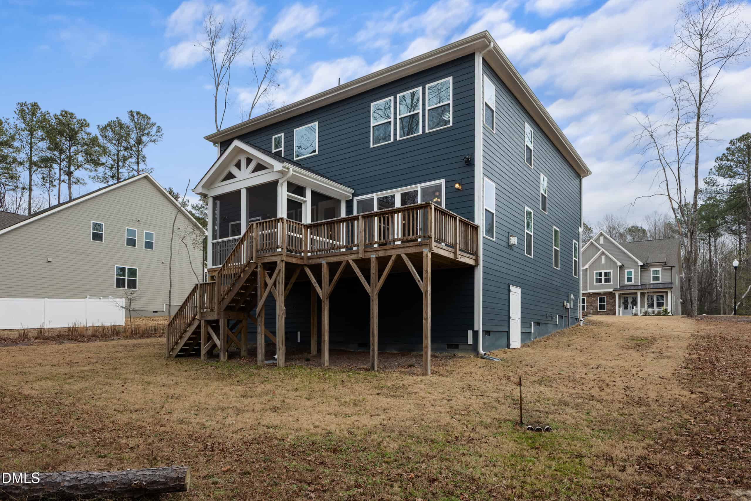
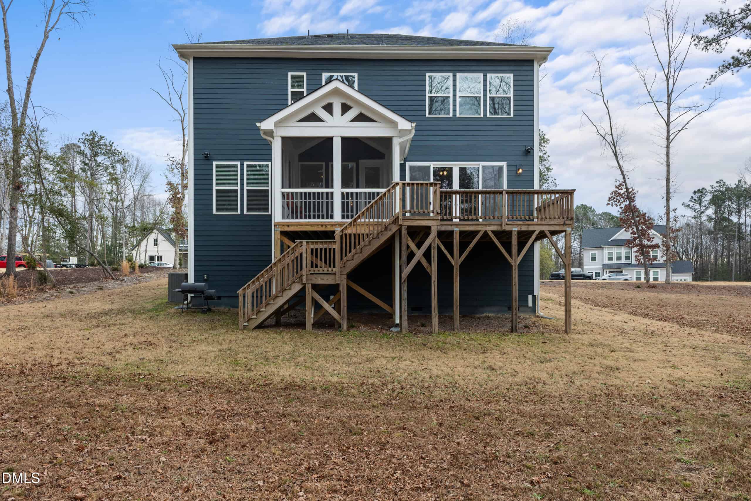
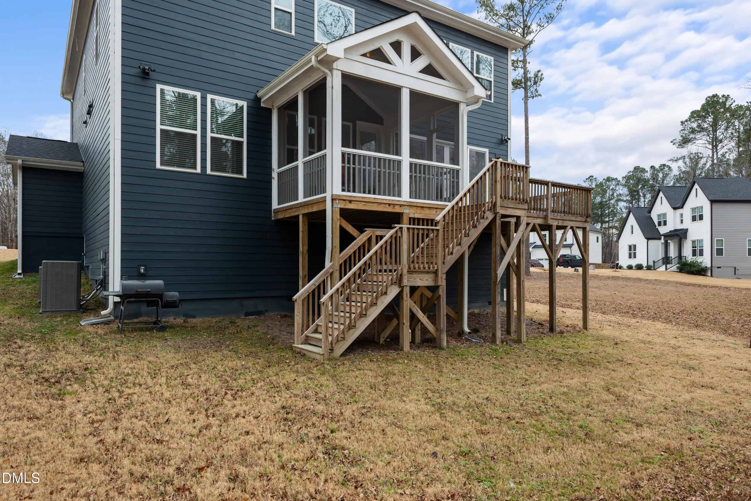
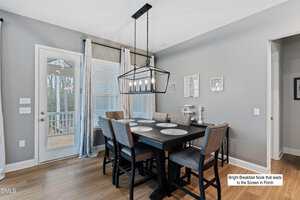
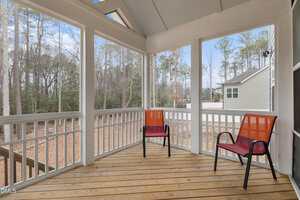
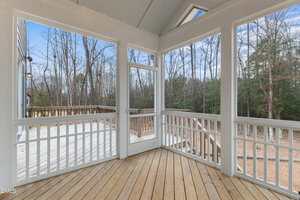
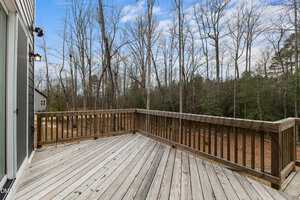
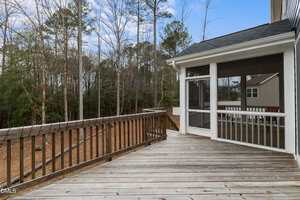
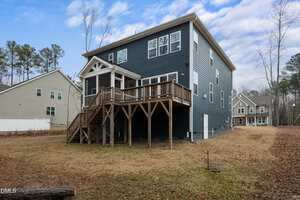
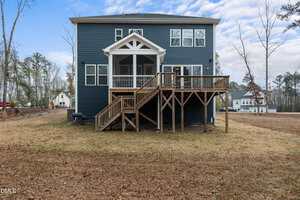
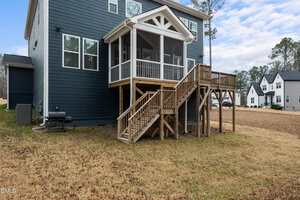
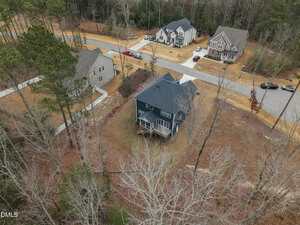
One of the standout features of the home is the seamless connection to the outdoors, highlighted by the UPGRADED 12′ PELLA DOOR leading to an EXPANDED DECK AND SCREENED-IN COVERED PORCH, creating multiple options for outdoor living and entertaining.
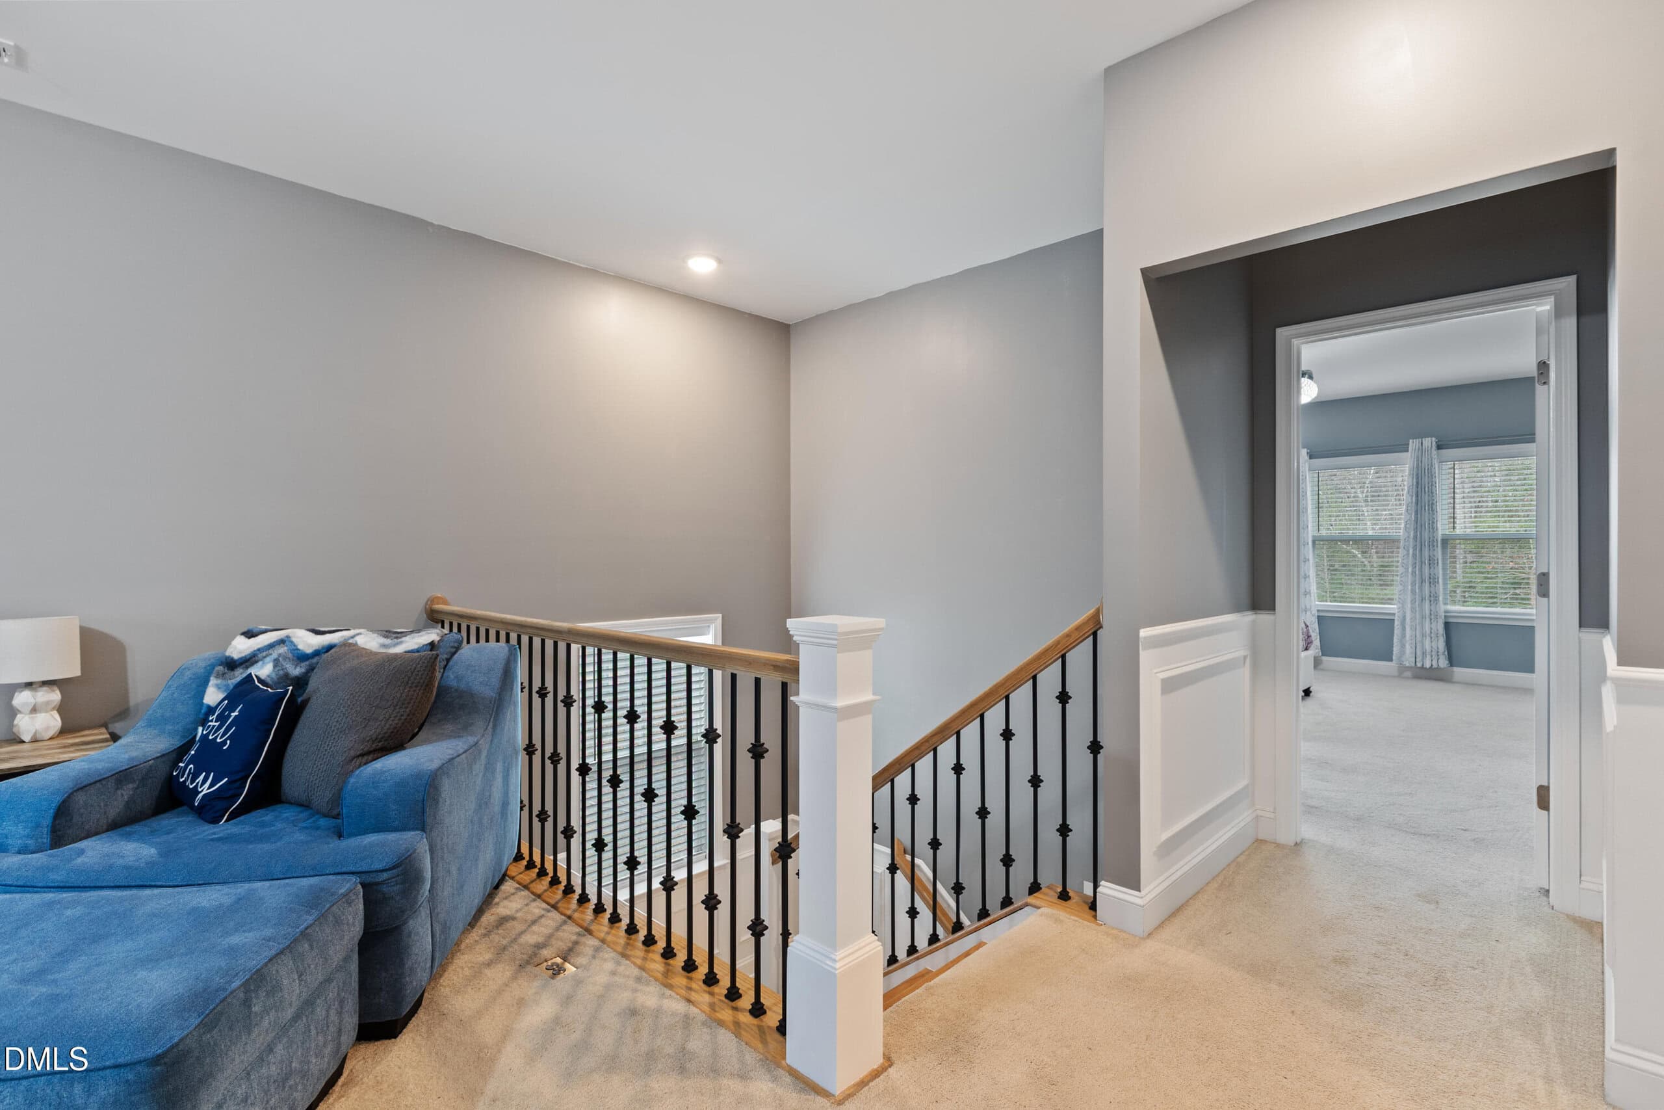
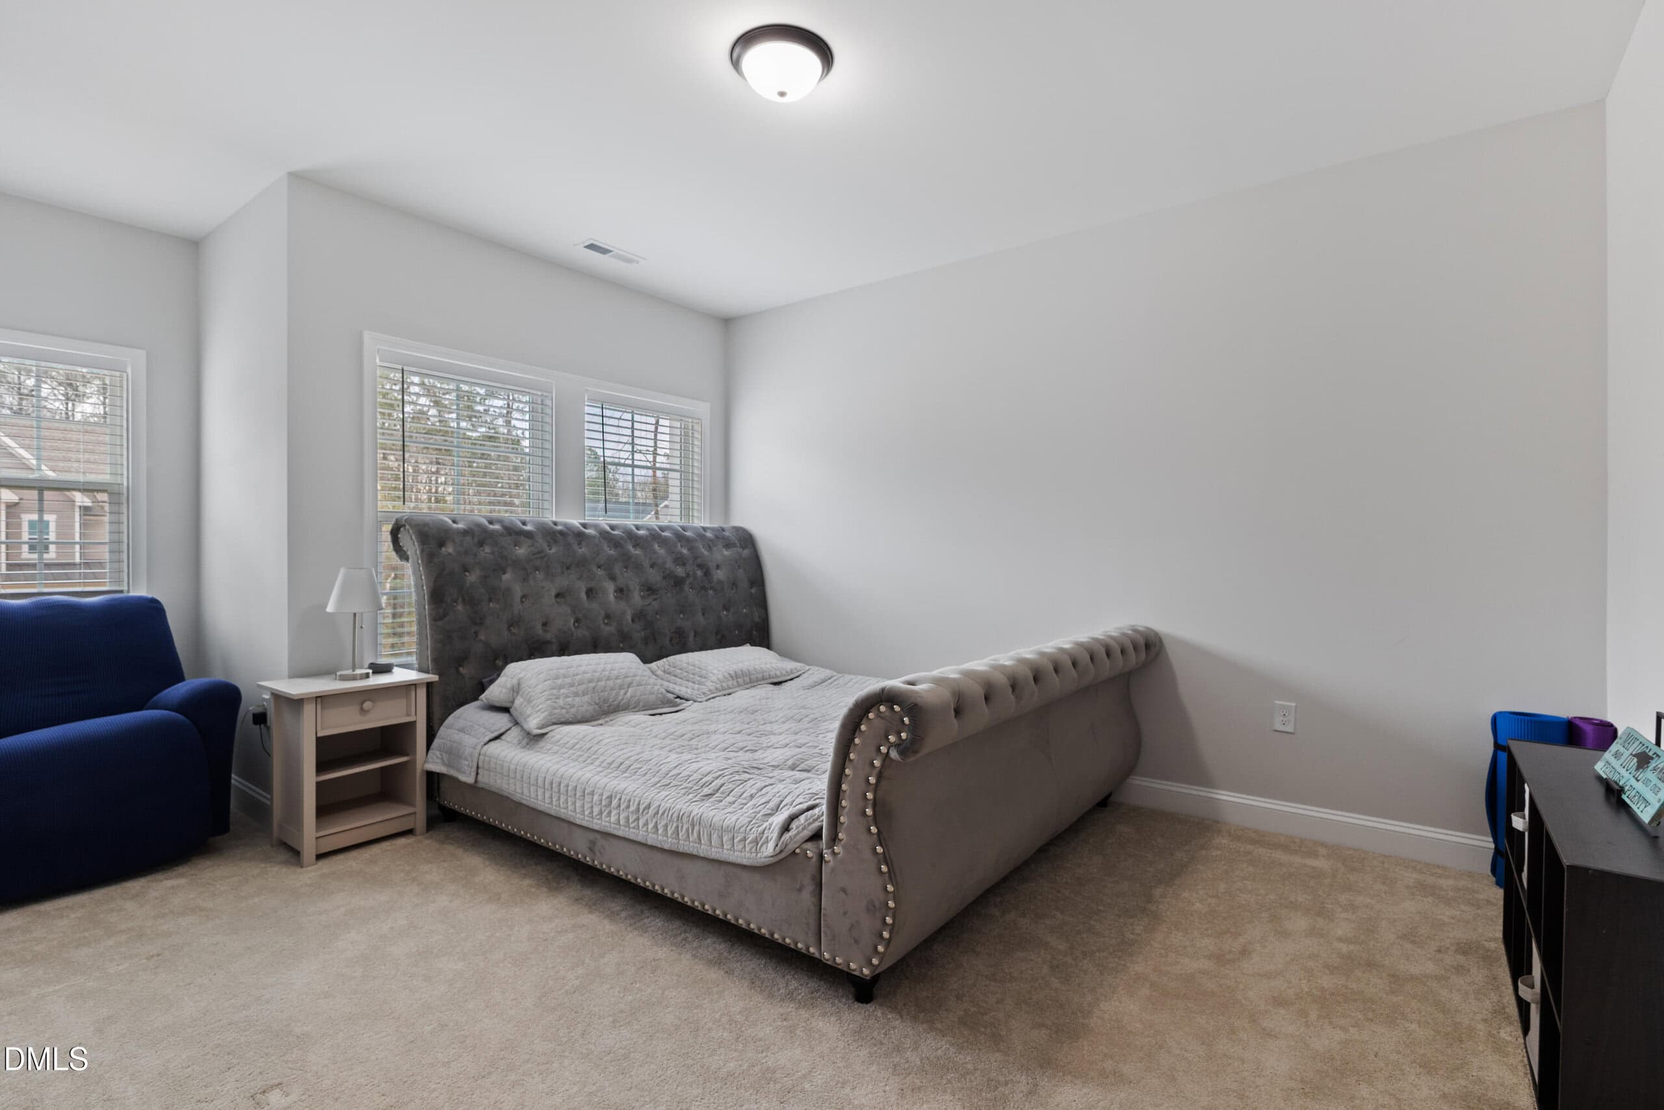
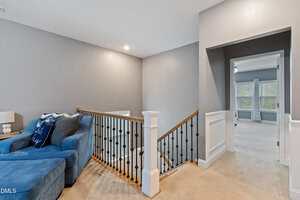
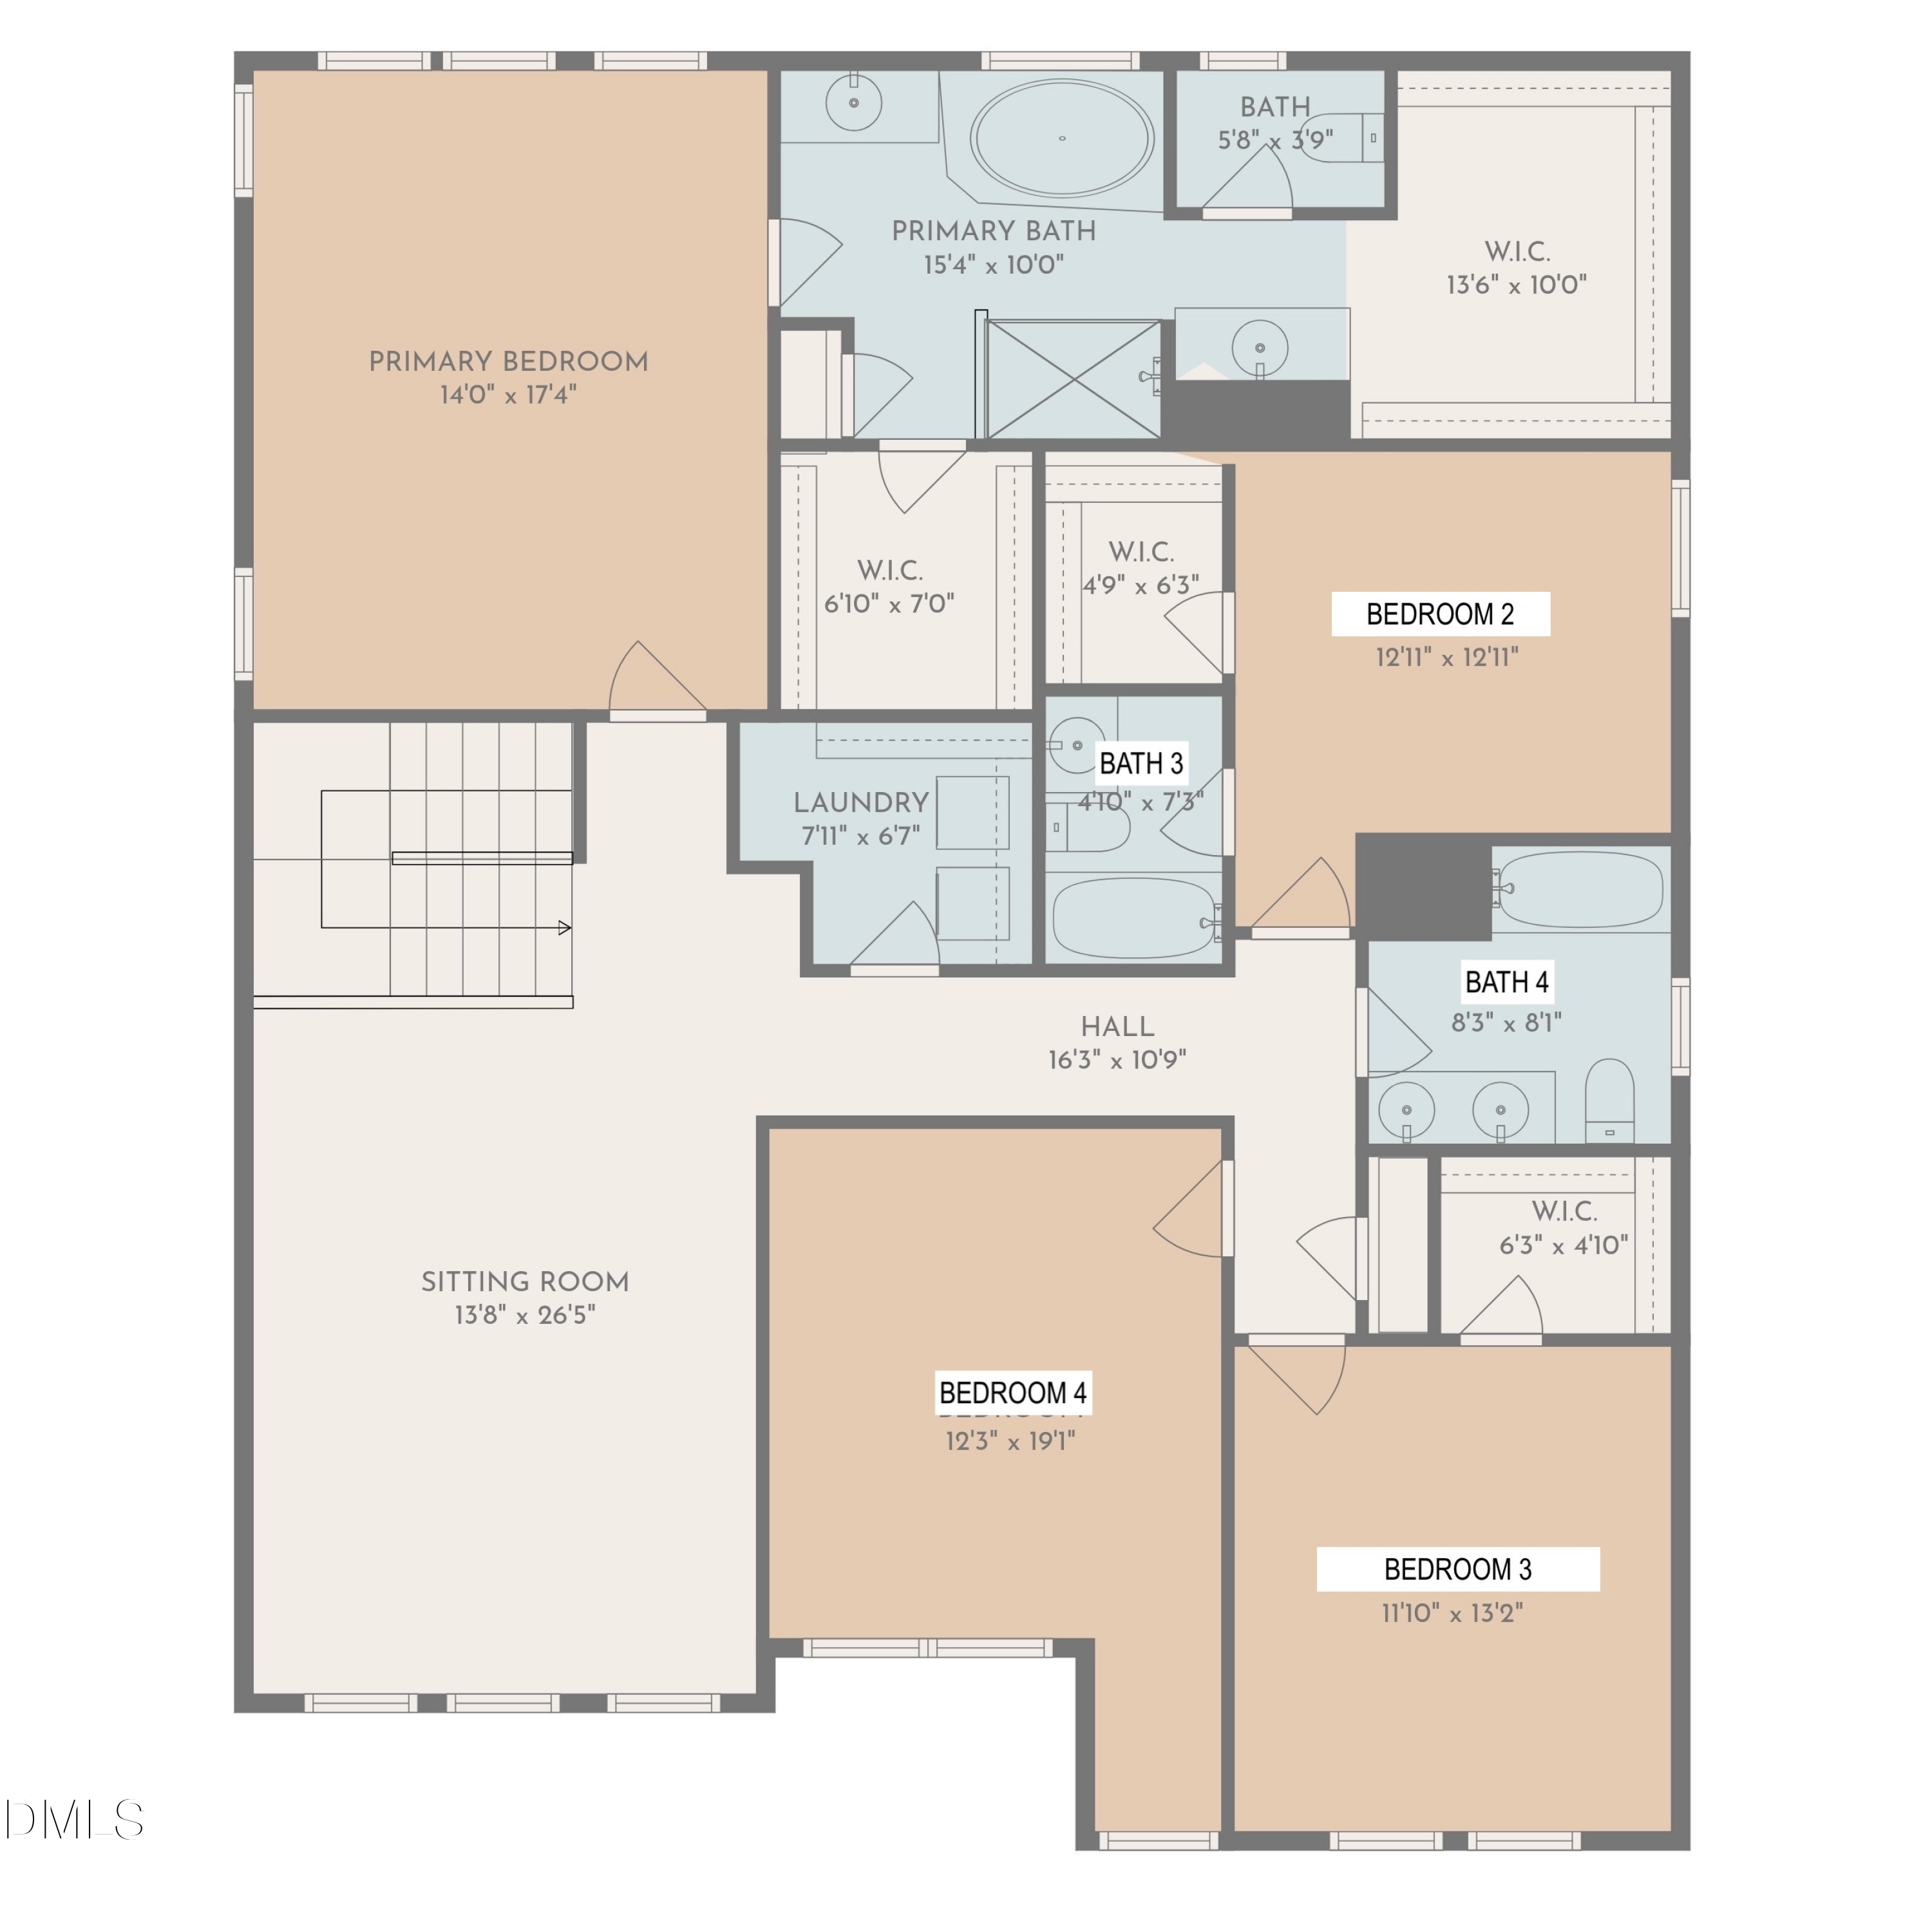
A dedicated STUDY WITH DOUBLE GLASS FRENCH DOORS offers the perfect work-from-home setup, while the open railing on the second floor adds to the home’s airy, open feel.
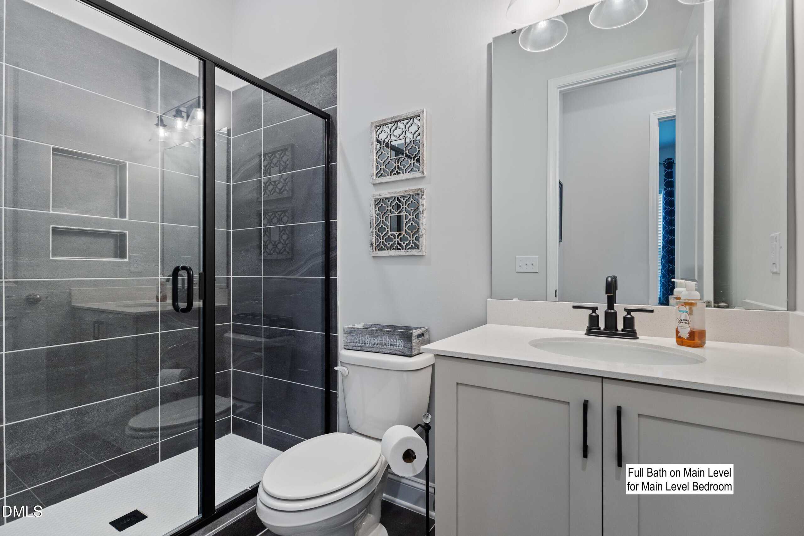
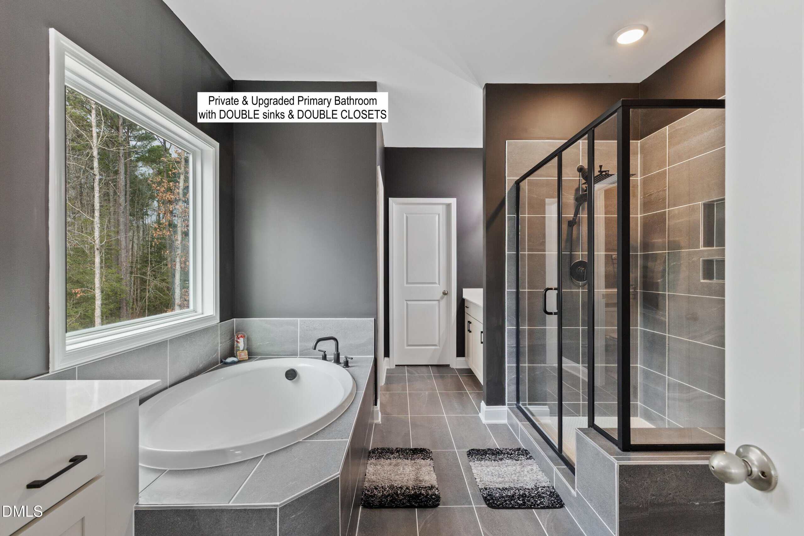
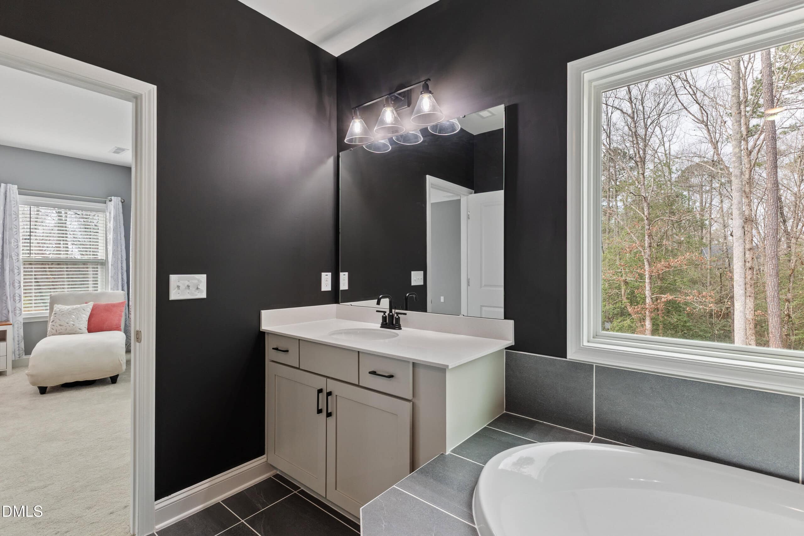
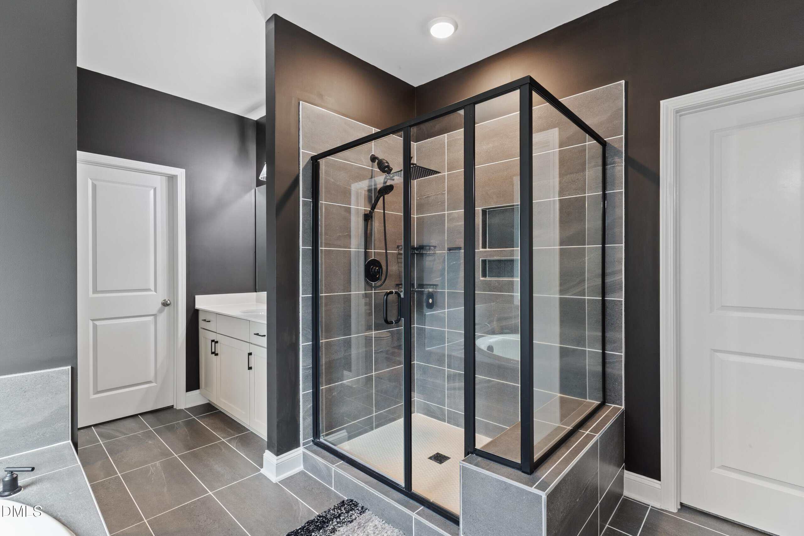
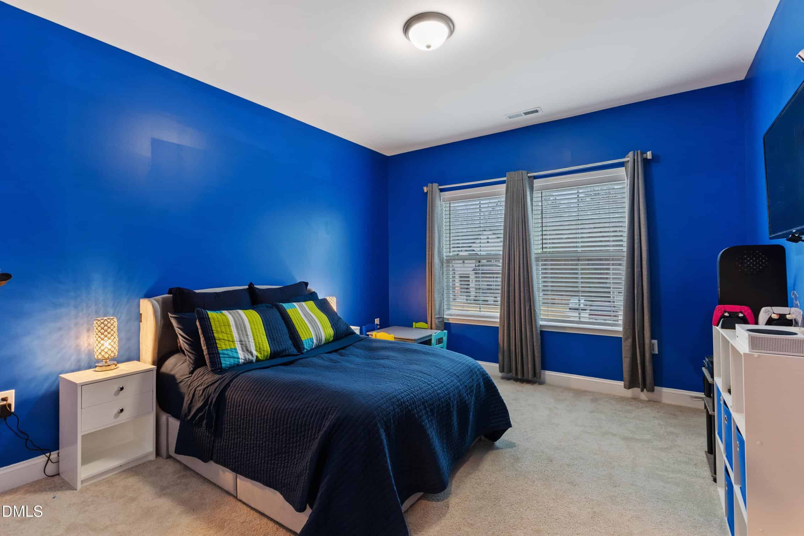
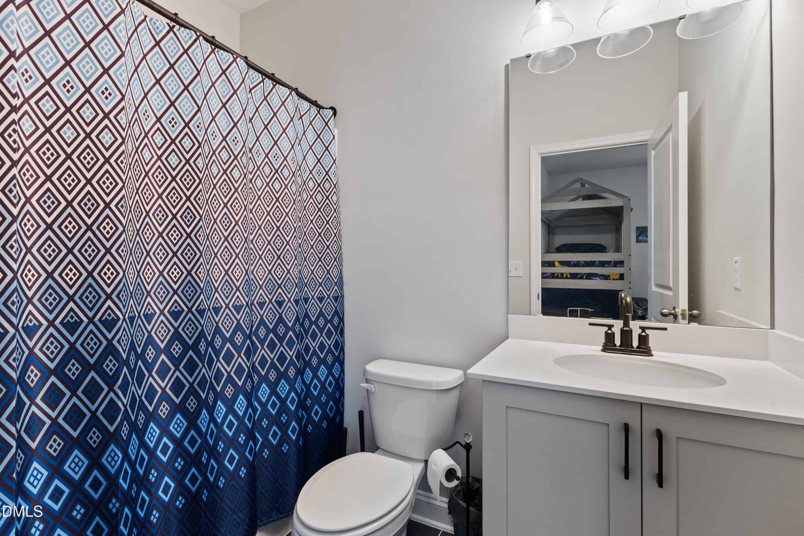
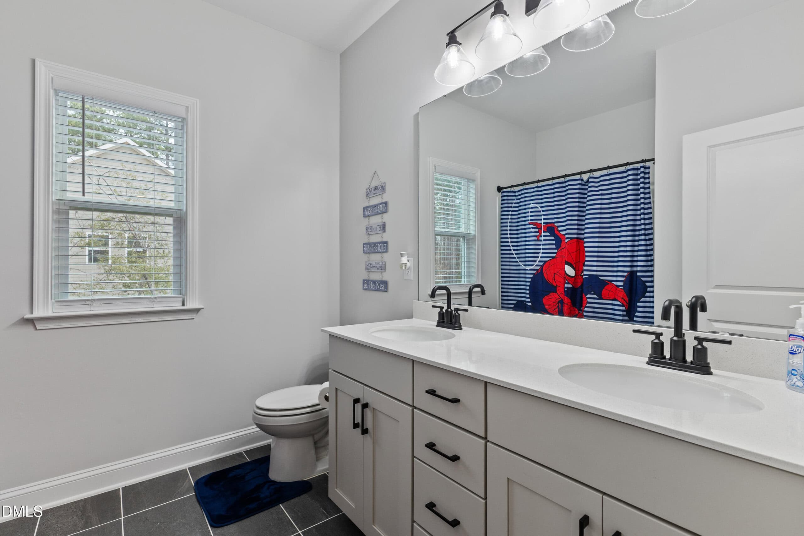
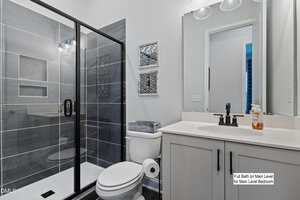
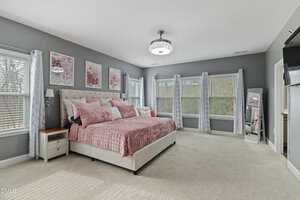
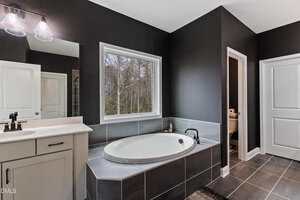
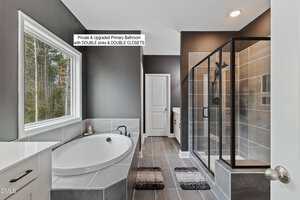
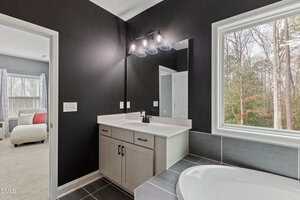
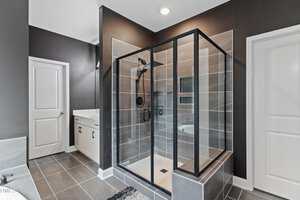
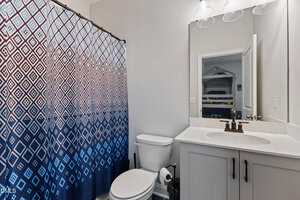
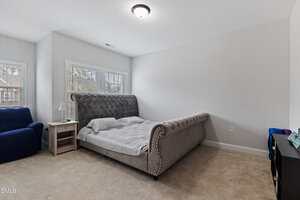
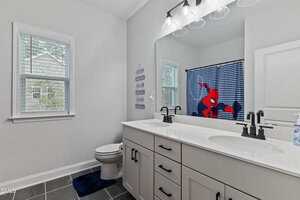
The primary suite is designed as a PRIVATE RETREAT, and all bathrooms have been upgraded with MATTE BLACK GIBSON FIXTURE PACKAGES and SEMI-FRAMELESS SHOWER DOORS WITH MATTE BLACK FINISHES, adding a cohesive, modern touch throughout.
A major functional highlight is the 2.5-CAR GARAGE WITH A FULL BUMP-OUT EXTENSION, ideal for additional storage, a workshop, or a golf cart something rarely found and incredibly practical.
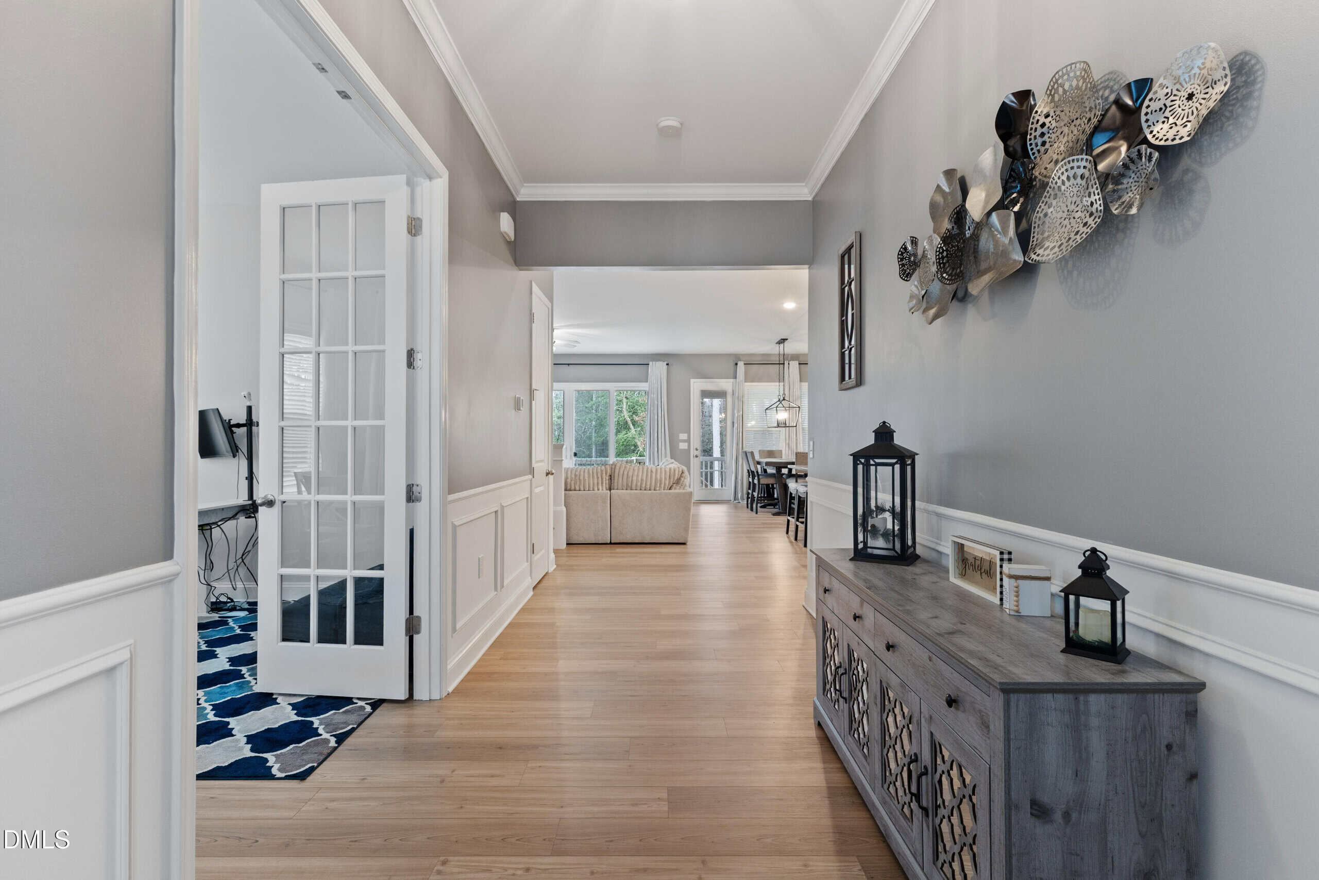
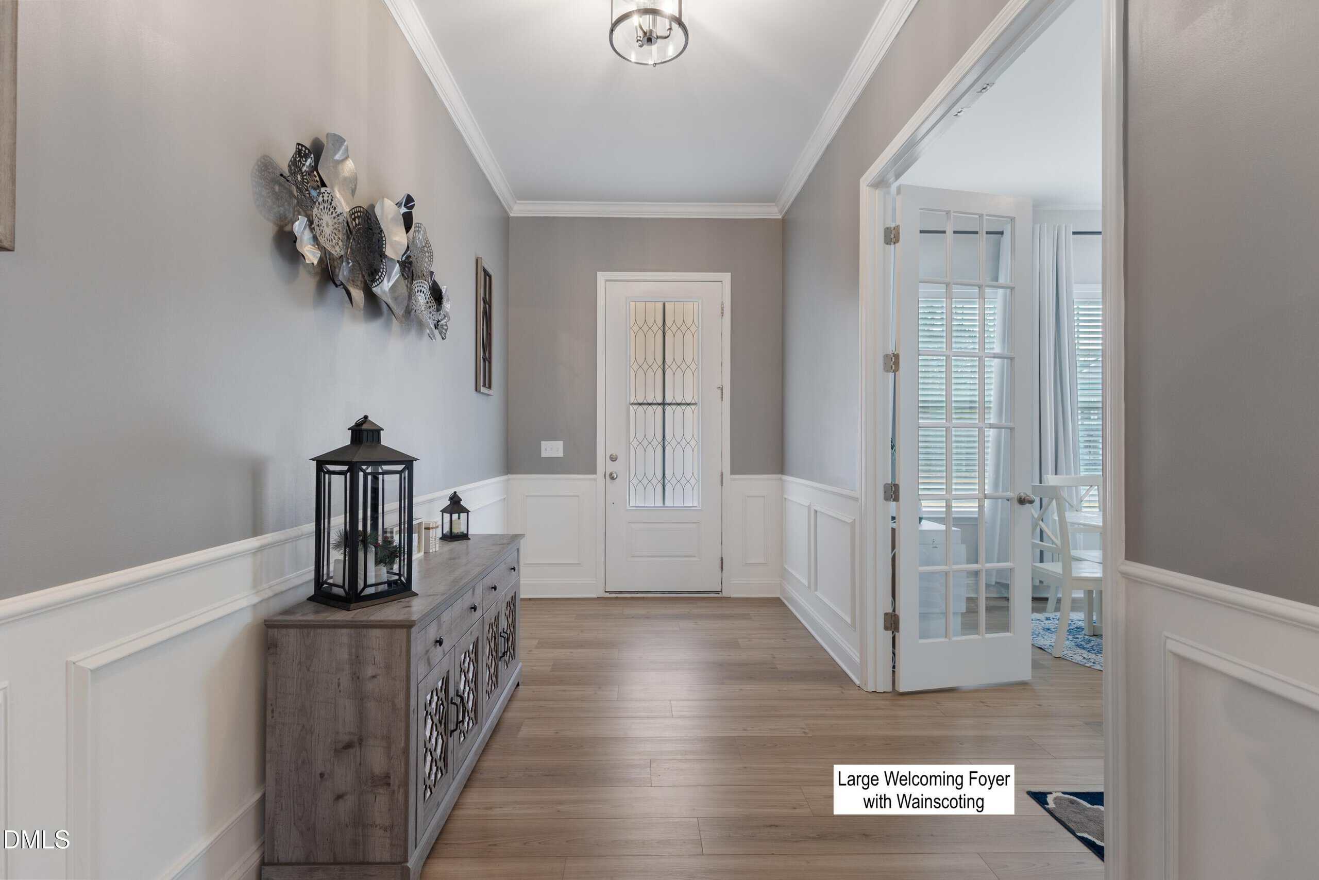
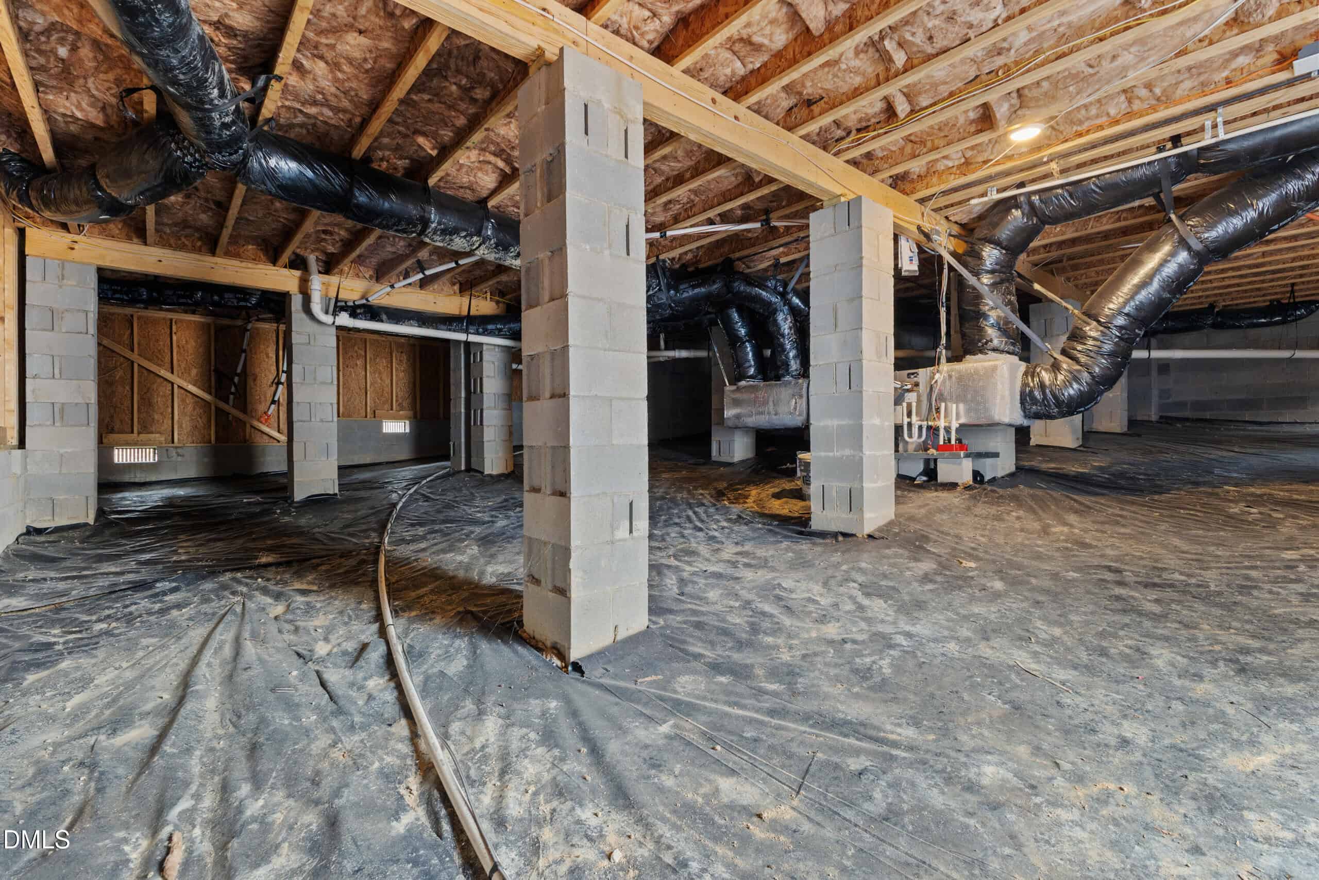
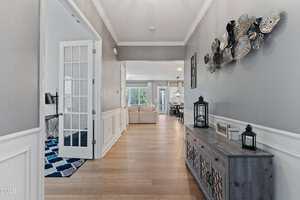
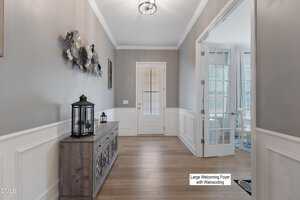
Additional features include 8-FOOT INTERIOR DOORS ON THE MAIN LEVEL, CROWN MOLDING IN THE FOYER, UPGRADED LIGHTING PACKAGE, and ENERGY-EFFICIENT SYSTEMS INCLUDING A LENNOX HVAC SYSTEM, ensuring both comfort and long-term value.
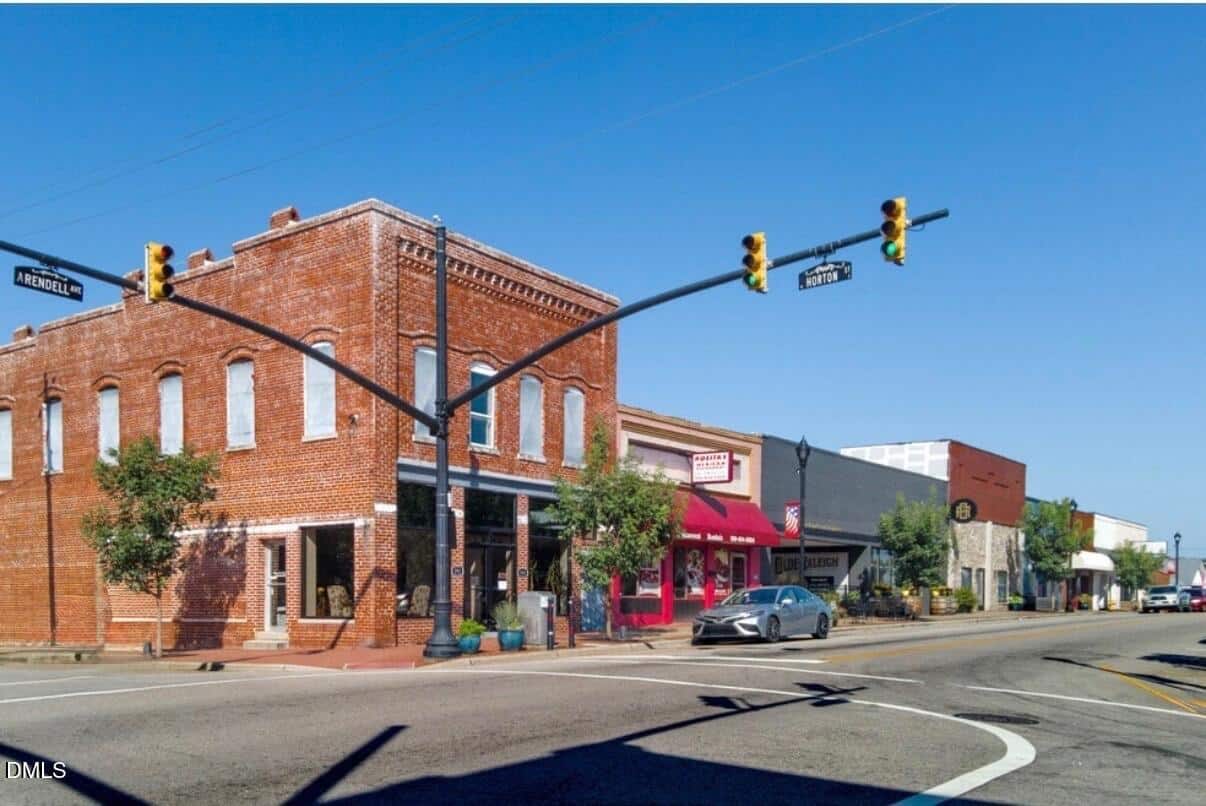
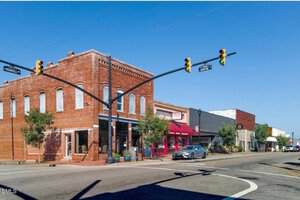
Beyond the home itself, the location adds lifestyle appeal: just minutes from the CAROLINA MUDCATS, making it easy to enjoy local BASEBALL games, community events, and one of the area’s most loved summer traditions.
With its cul-de-sac setting, expansive lot, and carefully selected upgrades throughout, this home offers a level of space, functionality, and lifestyle that’s increasingly hard to find.
Back on market through no fault of the sellers or property. Home has already successfully completed septic, termite, and home inspections, and APPRAISED ABOVE LIST PRICE! A great opportunity for the next buyer to move forward with added confidence. Tucked away on a CUL-DE-SAC on AN ALMOST 1-ACRE HOMESITE, this home offers a rare combination of space, privacy, and thoughtful upgrades in a setting that feels both quiet and connected. Inside, you’ll find 10-FOOT SMOOTH CEILINGS ON THE MAIN LEVEL and 9-FOOT CEILINGS UPSTAIRS, paired with wide-plank flooring and an open-concept layout designed for both everyday living and entertaining. The main living area is anchored by a fireplace and filled with natural light, enhanced by ADDITIONAL windows added in key spaces throughout the home. The kitchen has been elevated with LEVEL 4 CABINETRY WITH 42” UPPERS, SOFT-CLOSE DOVETAIL DRAWERS, A DOUBLE WASTE BASKET PULL-OUT, and QUARTZ COUNTERTOPS. A full WHIRLPOOL APPLIANCE PACKAGE includes a 36” cooktop, wall oven/microwave combo, canopy hood, and dishwasher. One of the standout features of the home is the seamless connection to the outdoors, highlighted by the UPGRADED 12′ PELLA DOOR leading to an EXPANDED DECK AND SCREENED-IN COVERED PORCH, creating multiple options for outdoor living and entertaining. A dedicated STUDY WITH DOUBLE GLASS FRENCH DOORS offers the perfect work-from-home setup, while the open railing on the second floor adds to the home’s airy, open feel. The primary suite is designed as a PRIVATE RETREAT, and all bathrooms have been upgraded with MATTE BLACK GIBSON FIXTURE PACKAGES and SEMI-FRAMELESS SHOWER DOORS WITH MATTE BLACK FINISHES, adding a cohesive, modern touch throughout. A major functional highlight is the 2.5-CAR GARAGE WITH A FULL BUMP-OUT EXTENSION, ideal for additional storage, a workshop, or a golf cart something rarely found and incredibly practical. Additional features include 8-FOOT INTERIOR DOORS ON THE MAIN LEVEL, CROWN MOLDING IN THE FOYER, UPGRADED LIGHTING PACKAGE, and ENERGY-EFFICIENT SYSTEMS INCLUDING A LENNOX HVAC SYSTEM, ensuring both comfort and long-term value. Beyond the home itself, the location adds lifestyle appeal: just minutes from the CAROLINA MUDCATS, making it easy to enjoy local BASEBALL games, community events, and one of the area’s most loved summer traditions. With its cul-de-sac setting, expansive lot, and carefully selected upgrades throughout, this home offers a level of space, functionality, and lifestyle that’s increasingly hard to find.
Maps
Listing History
Date
Status
Price
-
2026-04-08
Active
$600,000
-
2026-05-05
Under Contract
$600,000
-
2026-05-31
Back on Market
$600,000
-
2026-06-08
Under Contract
$600,000
-
2026-07-02
Sold
$600,000
Documents
Log in to your account to view 9 more available documents.
Documents Source: Doorify MLS IDX Feed
Documents
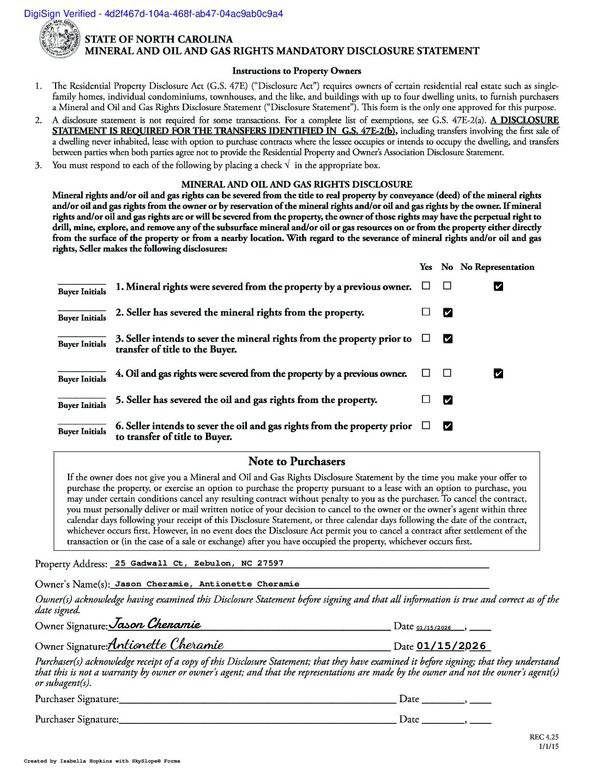
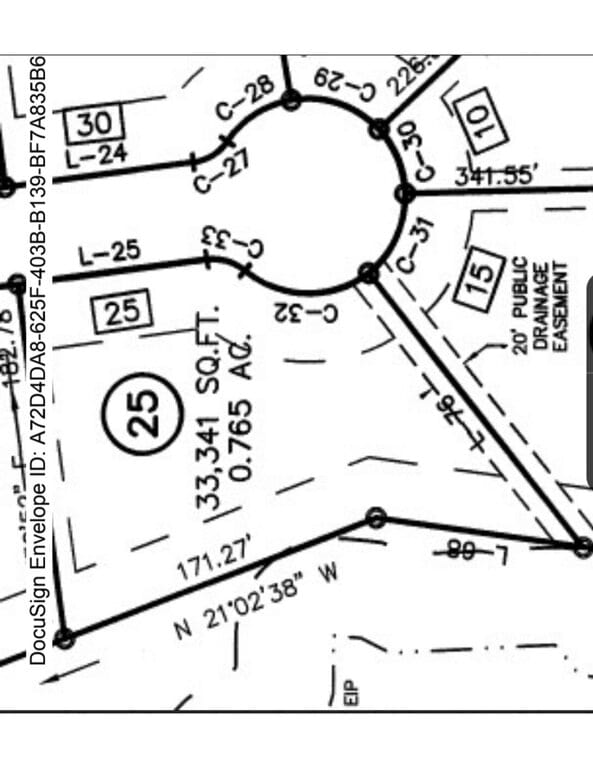
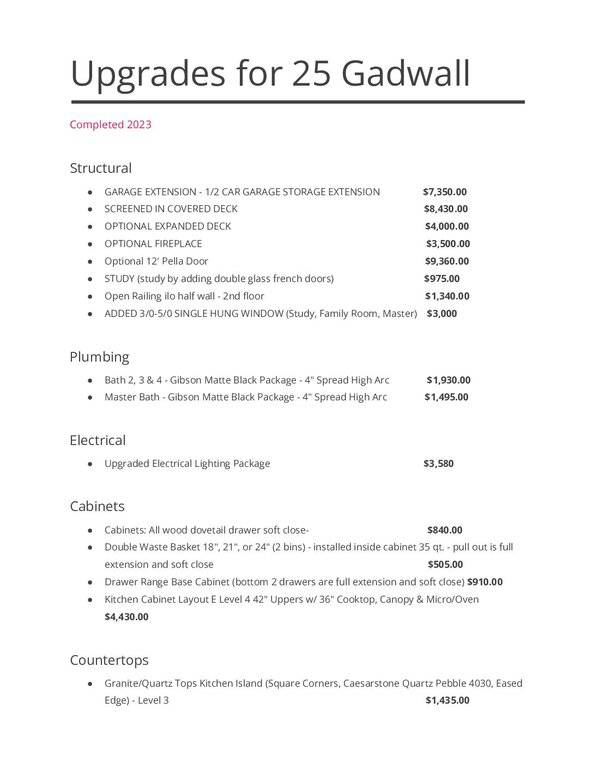
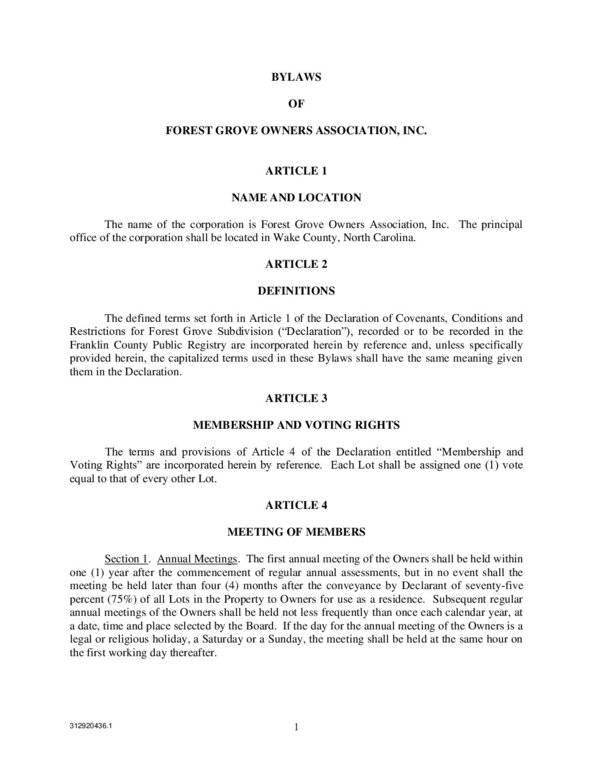
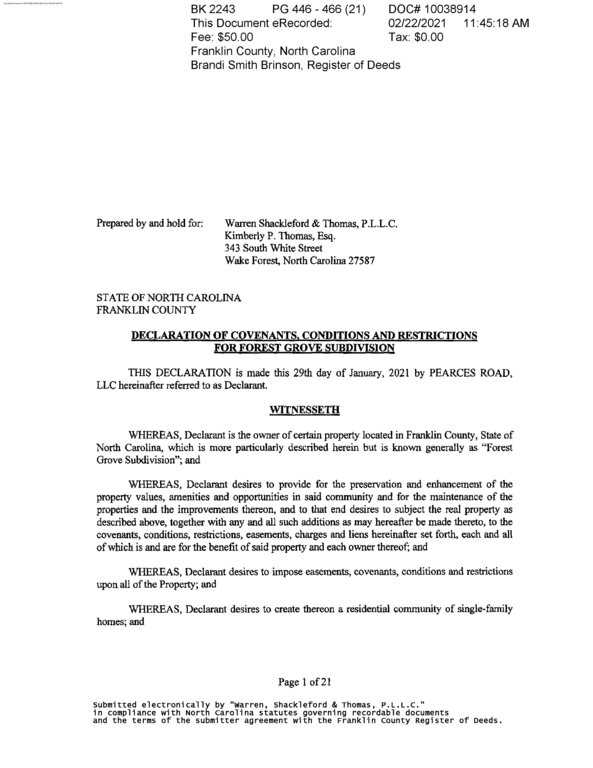
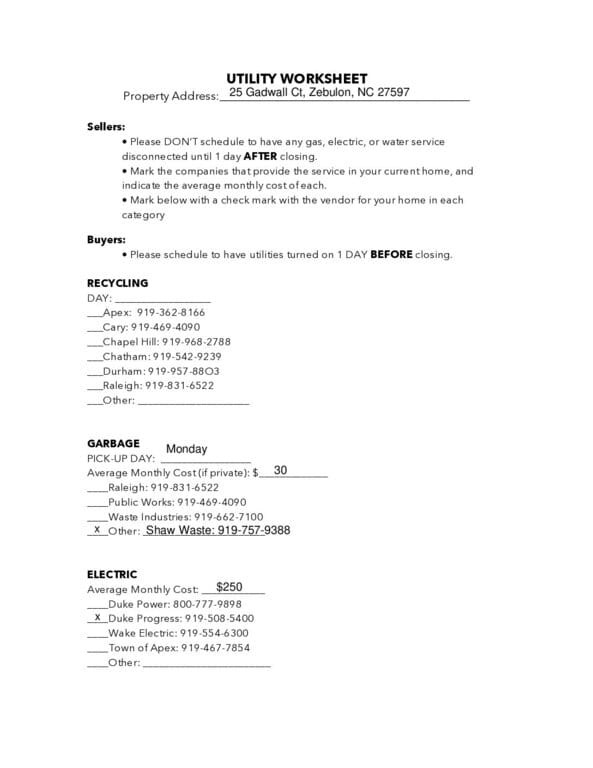
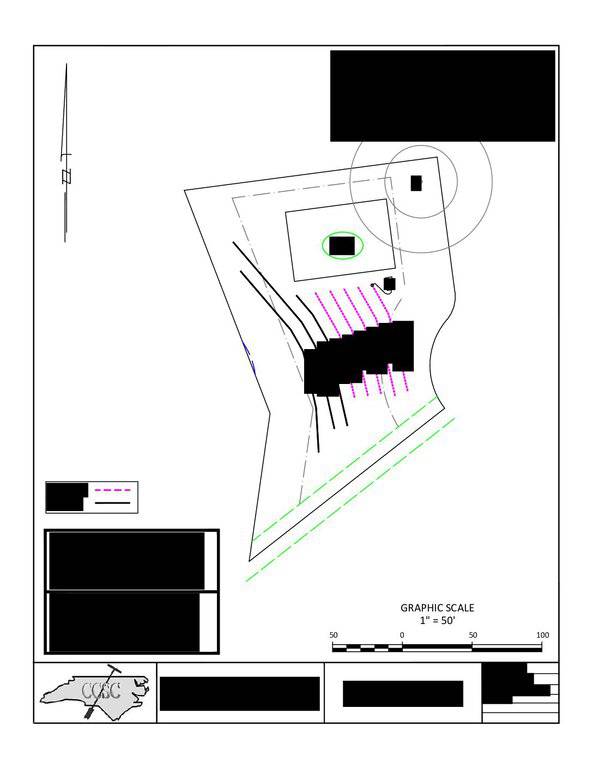
Documents Source: Doorify MLS IDX Feed
Nearby Listings
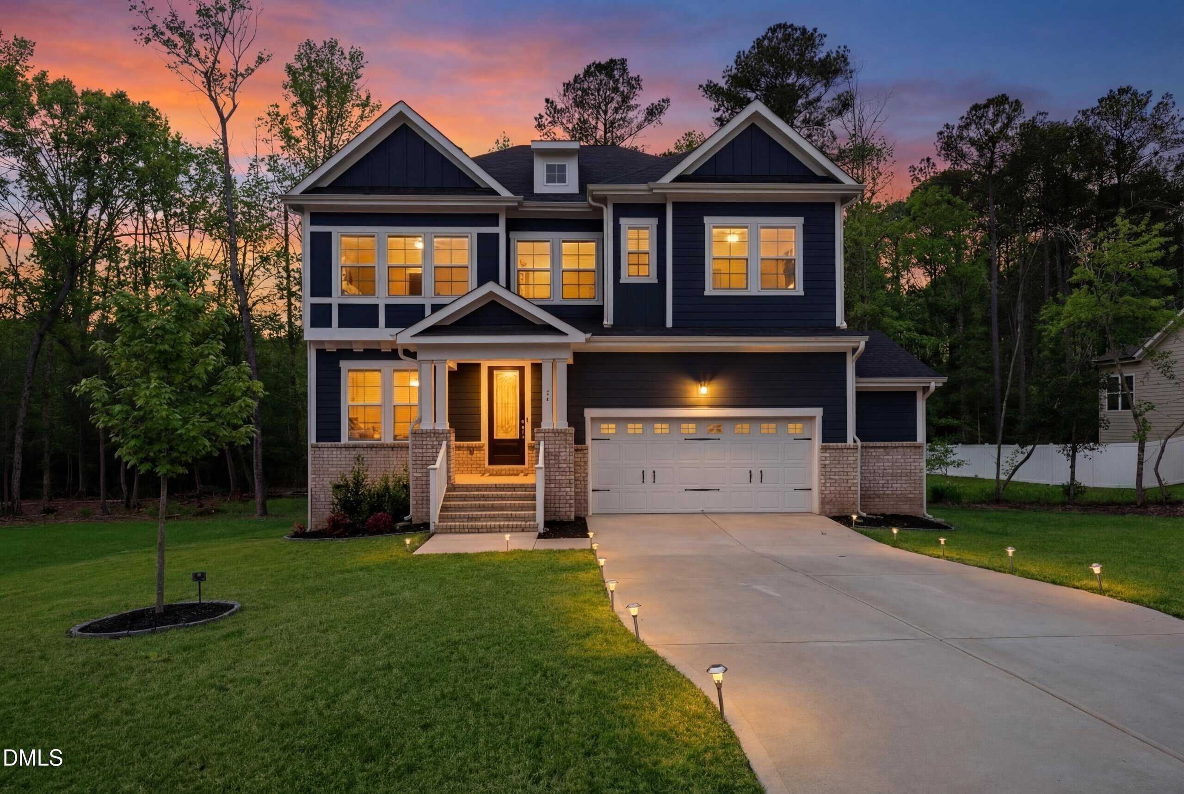

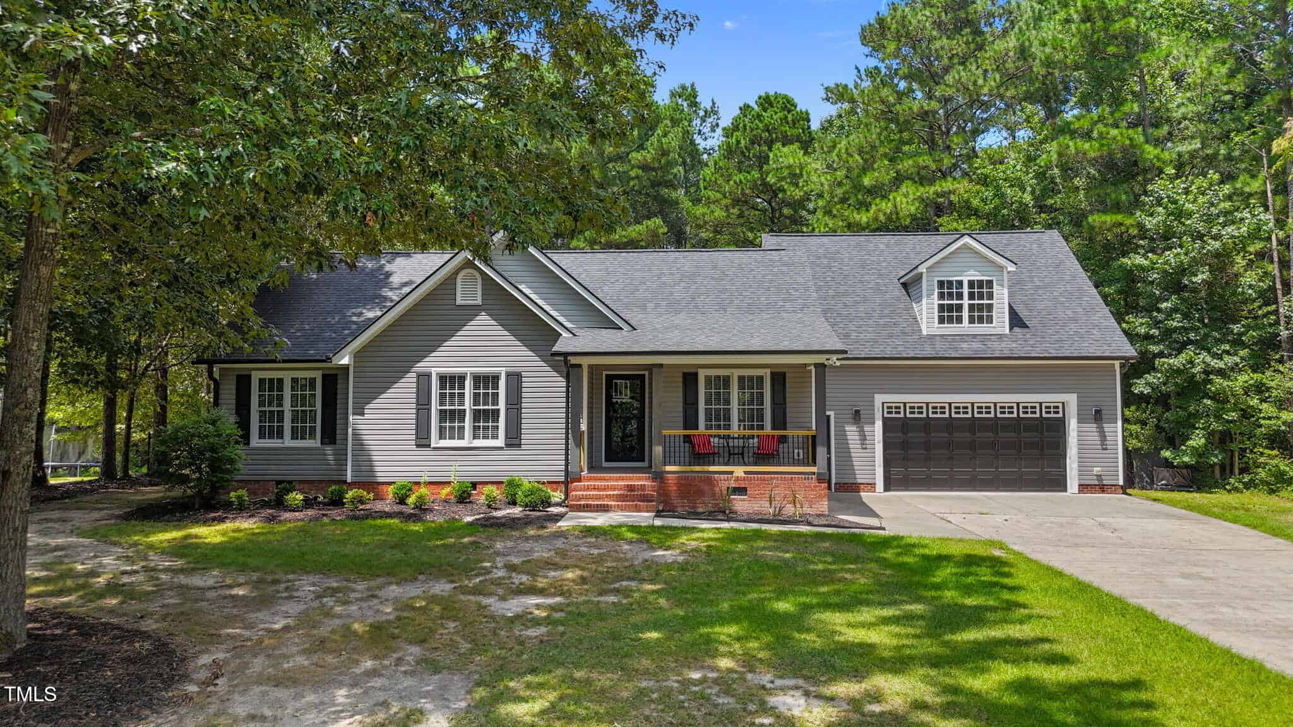
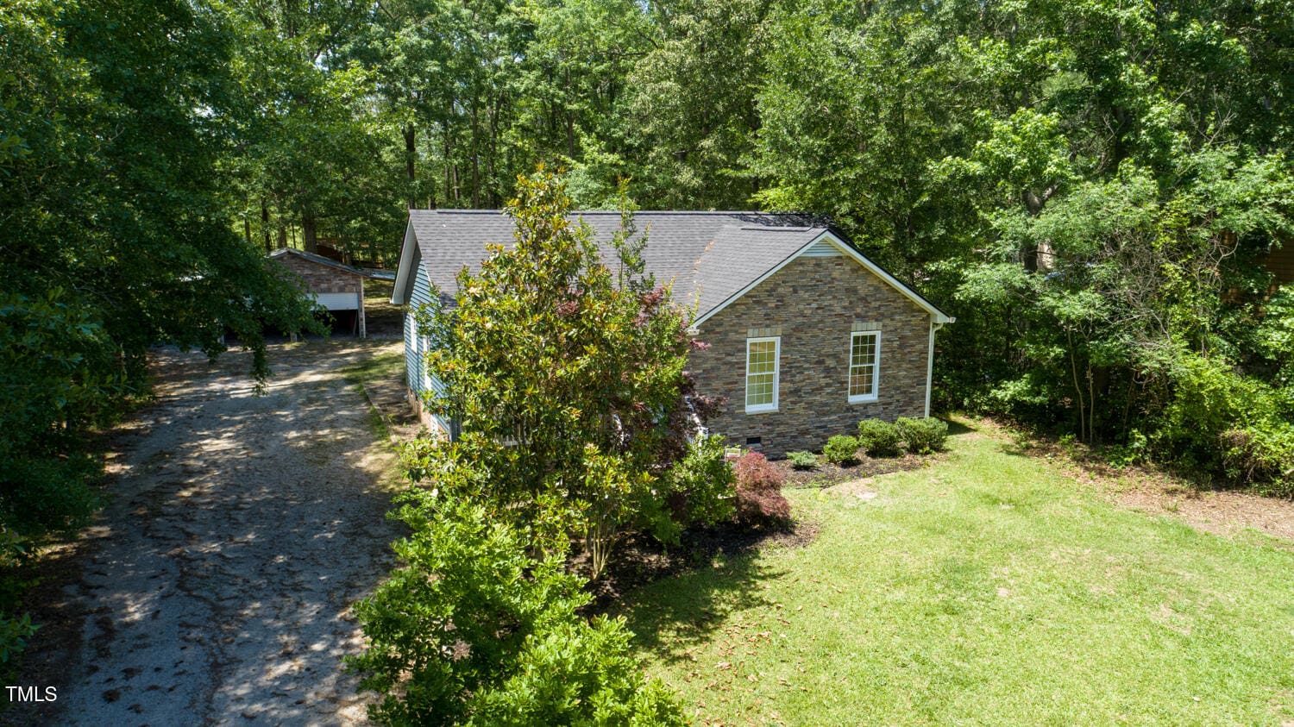
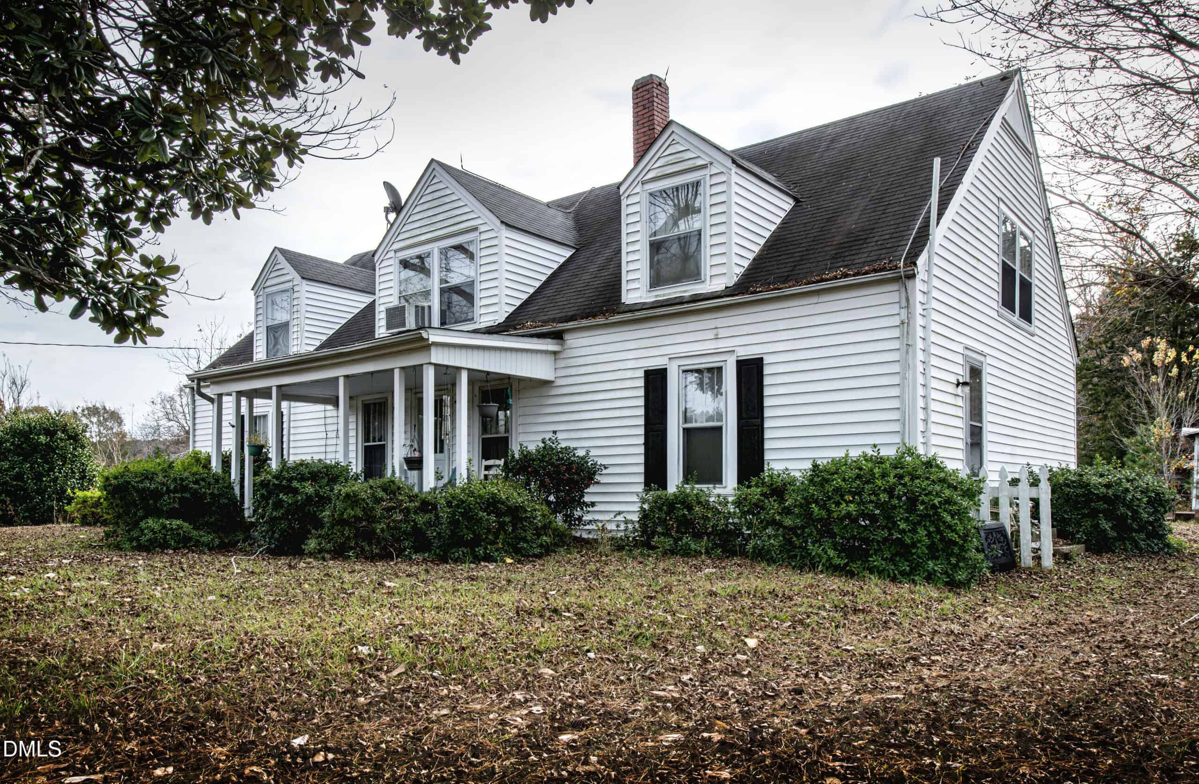
4 nearby listings found
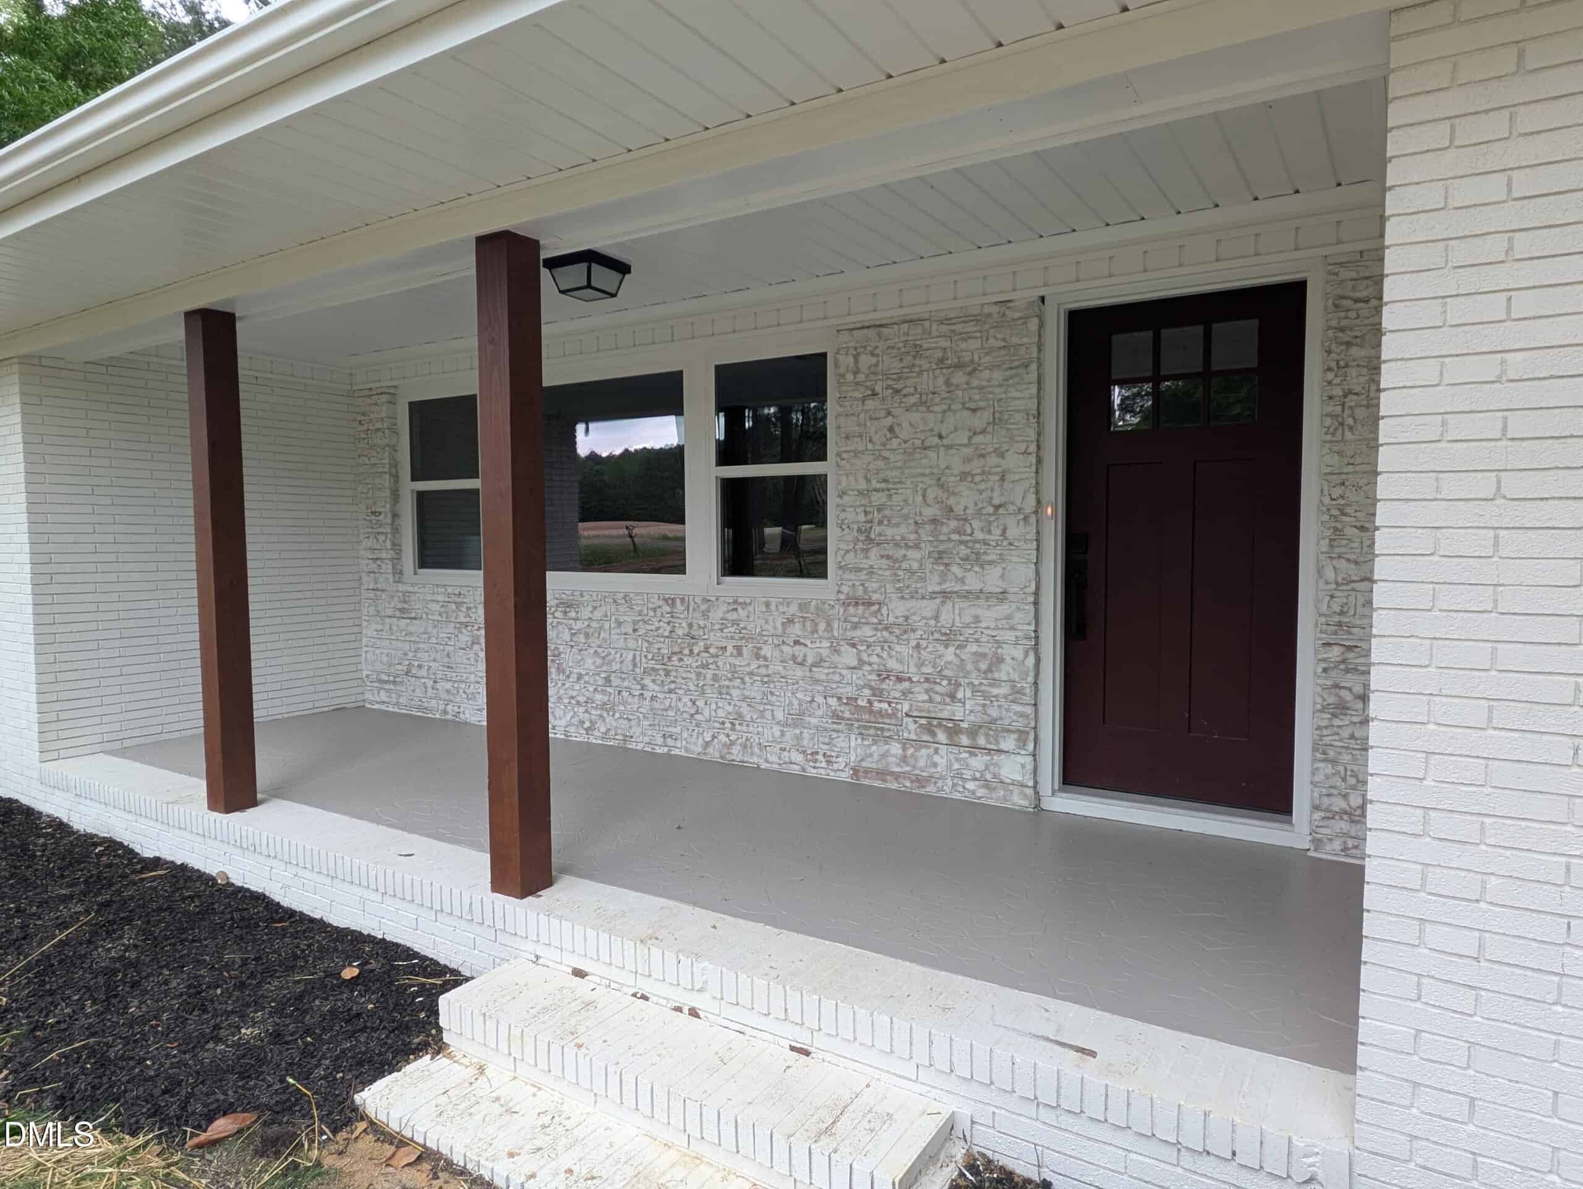
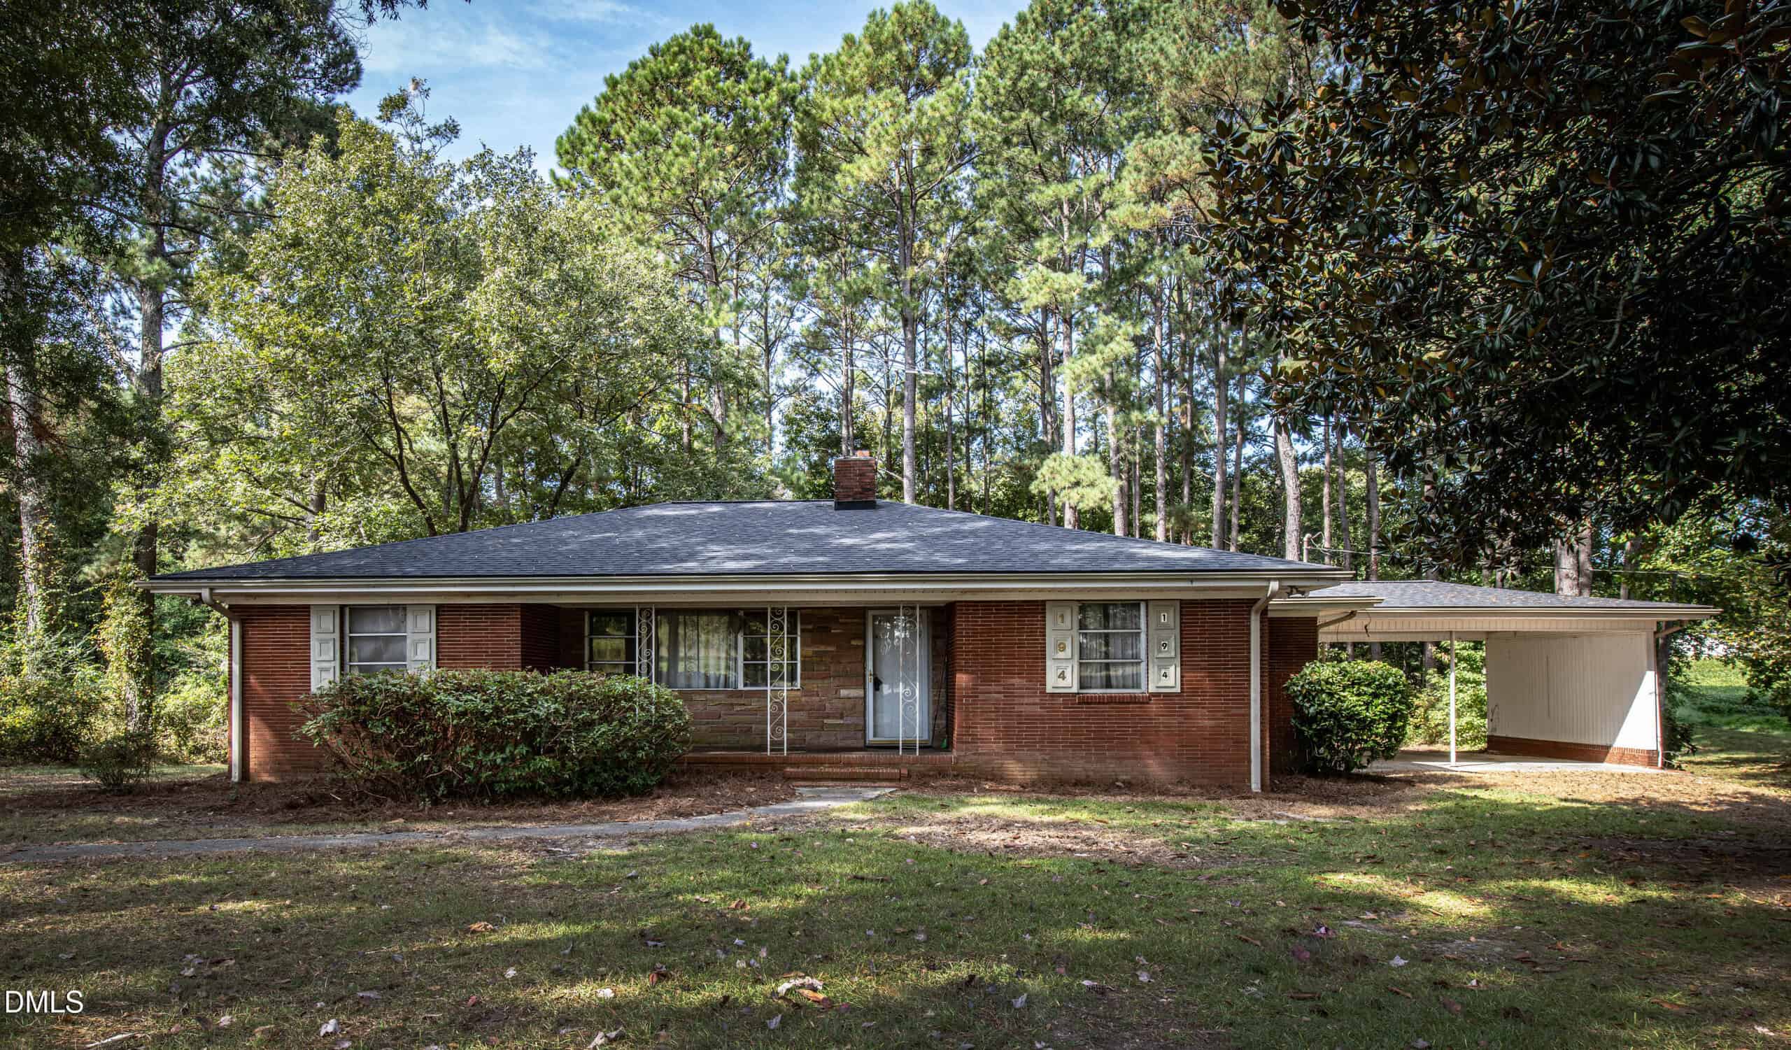
Examining another house that is similar, nearby, and recently sold can help determine if the price of this home for sale is priced appropriately.
Take the Next Step…


5 Star Reviews
This level of clarity is how we work with every buyer and seller.
When you partner with Second Story Realty, you get a team that studies the market deeply, explains the “why” behind the numbers, and guides you with transparency at every step.
You can contact us to talk strategy, ask questions, or schedule a showing, we will help you take the next step with confidence.

Brokers make an effort to deliver accurate information, but buyers should independently verify any information on which they will rely in a transaction. The listing broker shall not be responsible for any typographical errors, misinformation, or misprints, and they shall be held totally harmless from any damages arising from reliance upon this data. This data is provided exclusively for consumers’ personal, non-commercial use.
Listings marked with an icon are provided courtesy of the Doorify MLS, Inc. of North Carolina, Internet Data Exchange Database.
Copyright 2025 Doorify MLS, Inc. of North Carolina. All rights reserved.
Closed (sold) listings may have been listed and/or sold by a real estate firm other than the firm(s) featured on this website. Closed data is not available until the sale of the property is recorded in the MLS. Home sale data is not an appraisal, CMA, competitive or comparative market analysis, or home valuation of any property.
25 Gadwall Court
Zebulon, NC 27597
25 Gadwall Court
Zebulon, NC 27597
$600,000
$600,000
Forest Grove – Dunn Township – Franklin County
25 Gadwall Ct
Zebulon
5 br
3269 sqft
$600,000
TWP Dunn
CTY Franklin
SUB Forest Grove