

245 Sorrel Drive
Franklinton, NC 27525
$535,000
Woodland Park – Franklinton Township – Franklin County
245 Sorrel Drive
Franklinton, NC 27525
$535,000
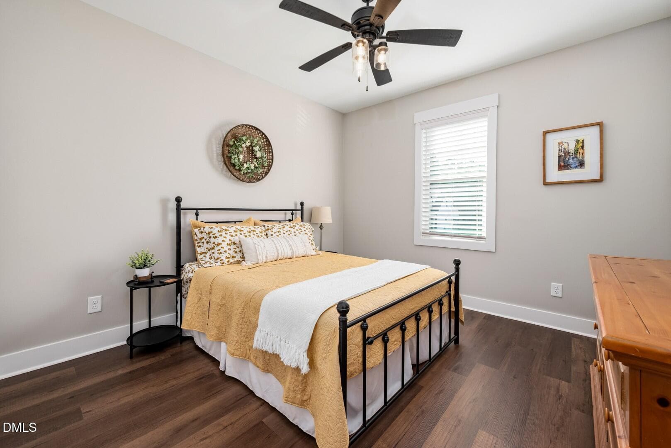
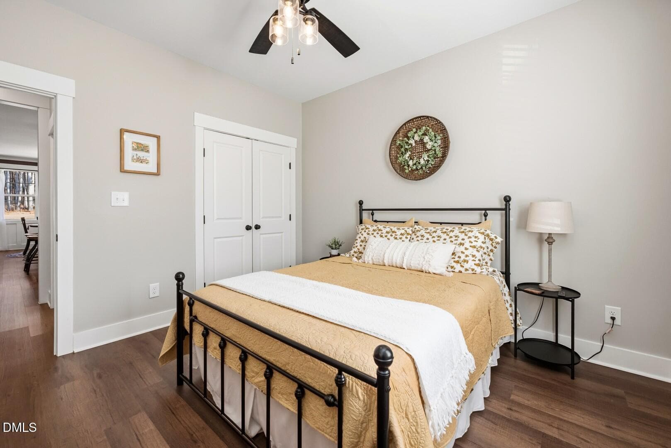
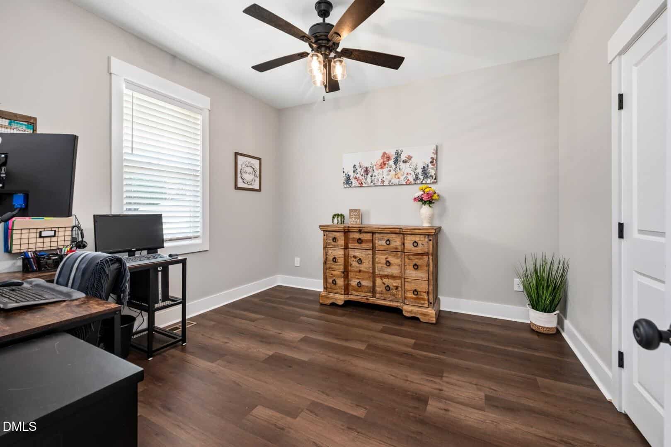
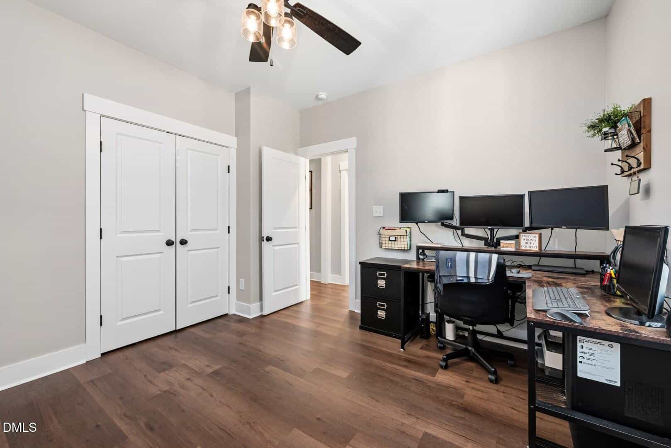
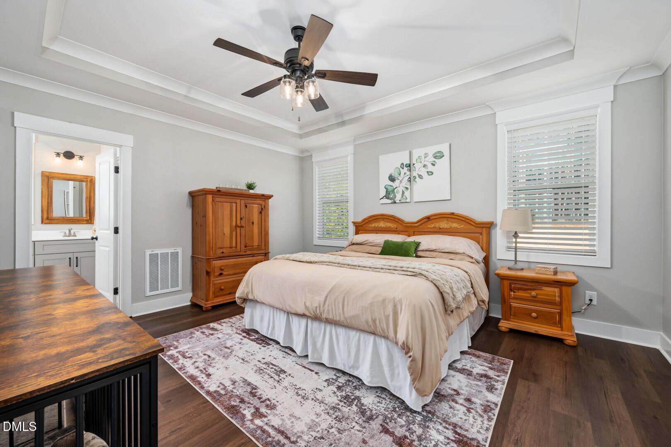
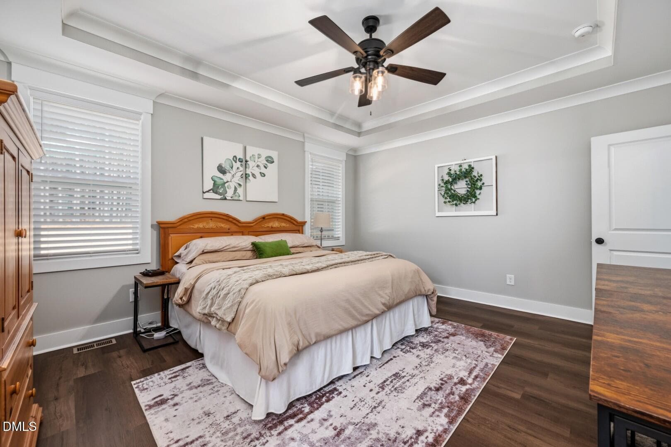
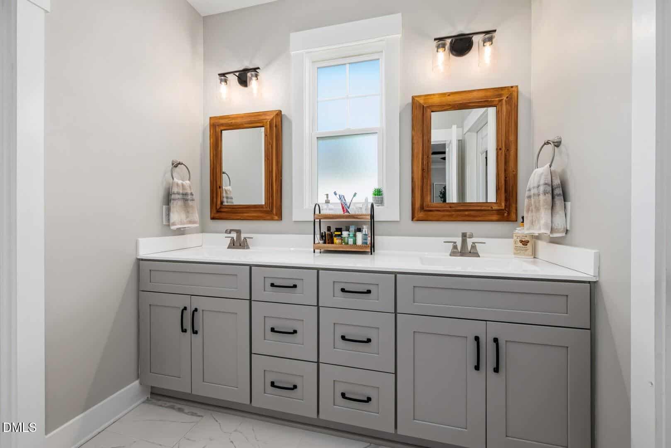
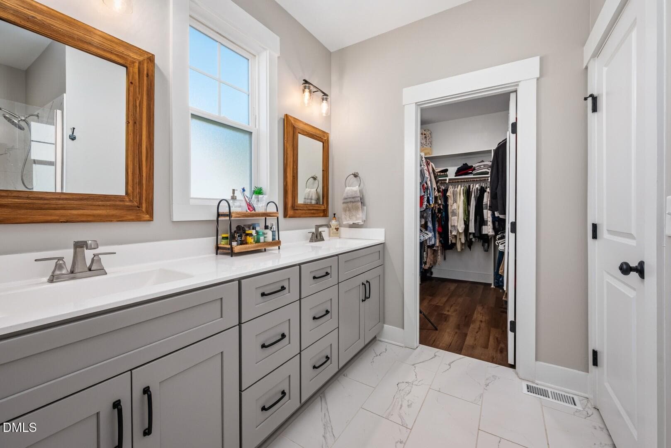
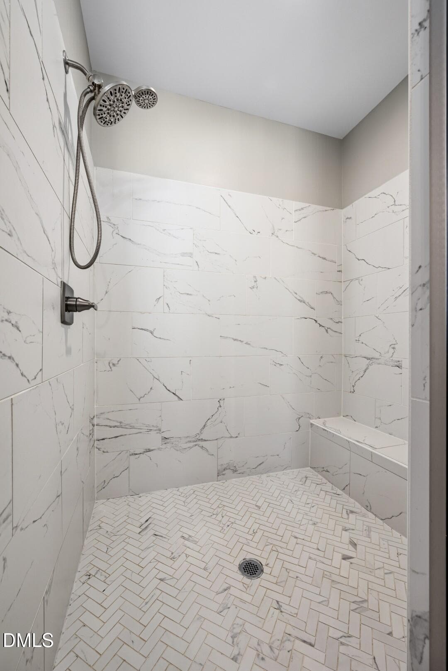
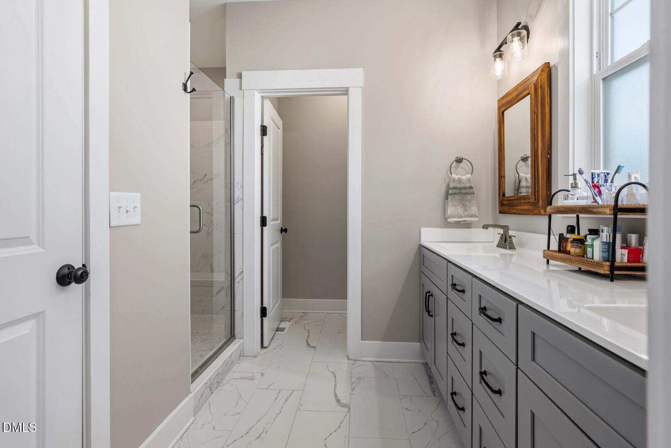

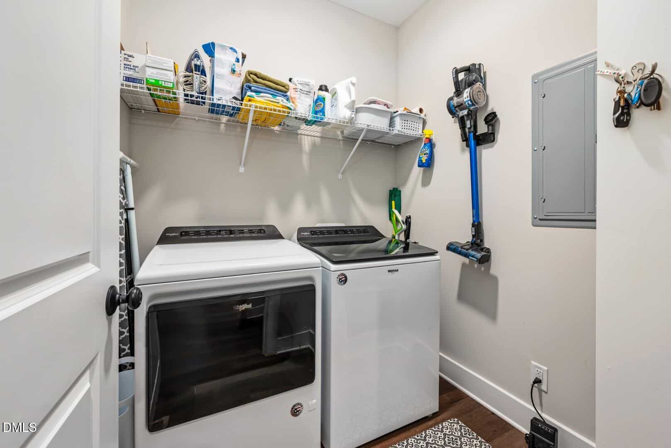
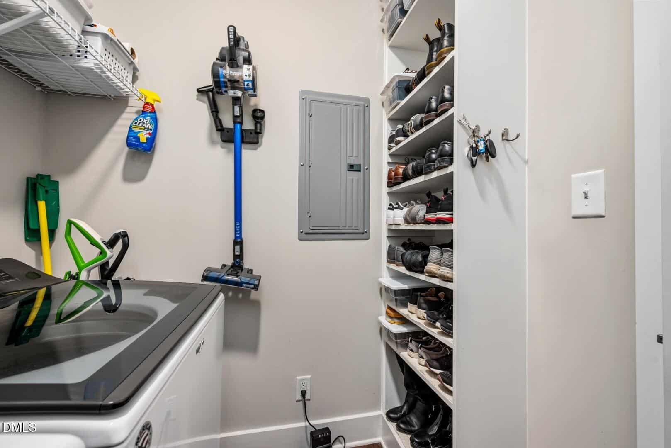

59 photos
Single Family
Closed
Woodland Park
Franklinton Township
Franklin County
Single Family
Closed
Woodland Park
Franklinton Township
Franklin County
3
Bed
3
Bath
2500
sqft
0.8
acres
-
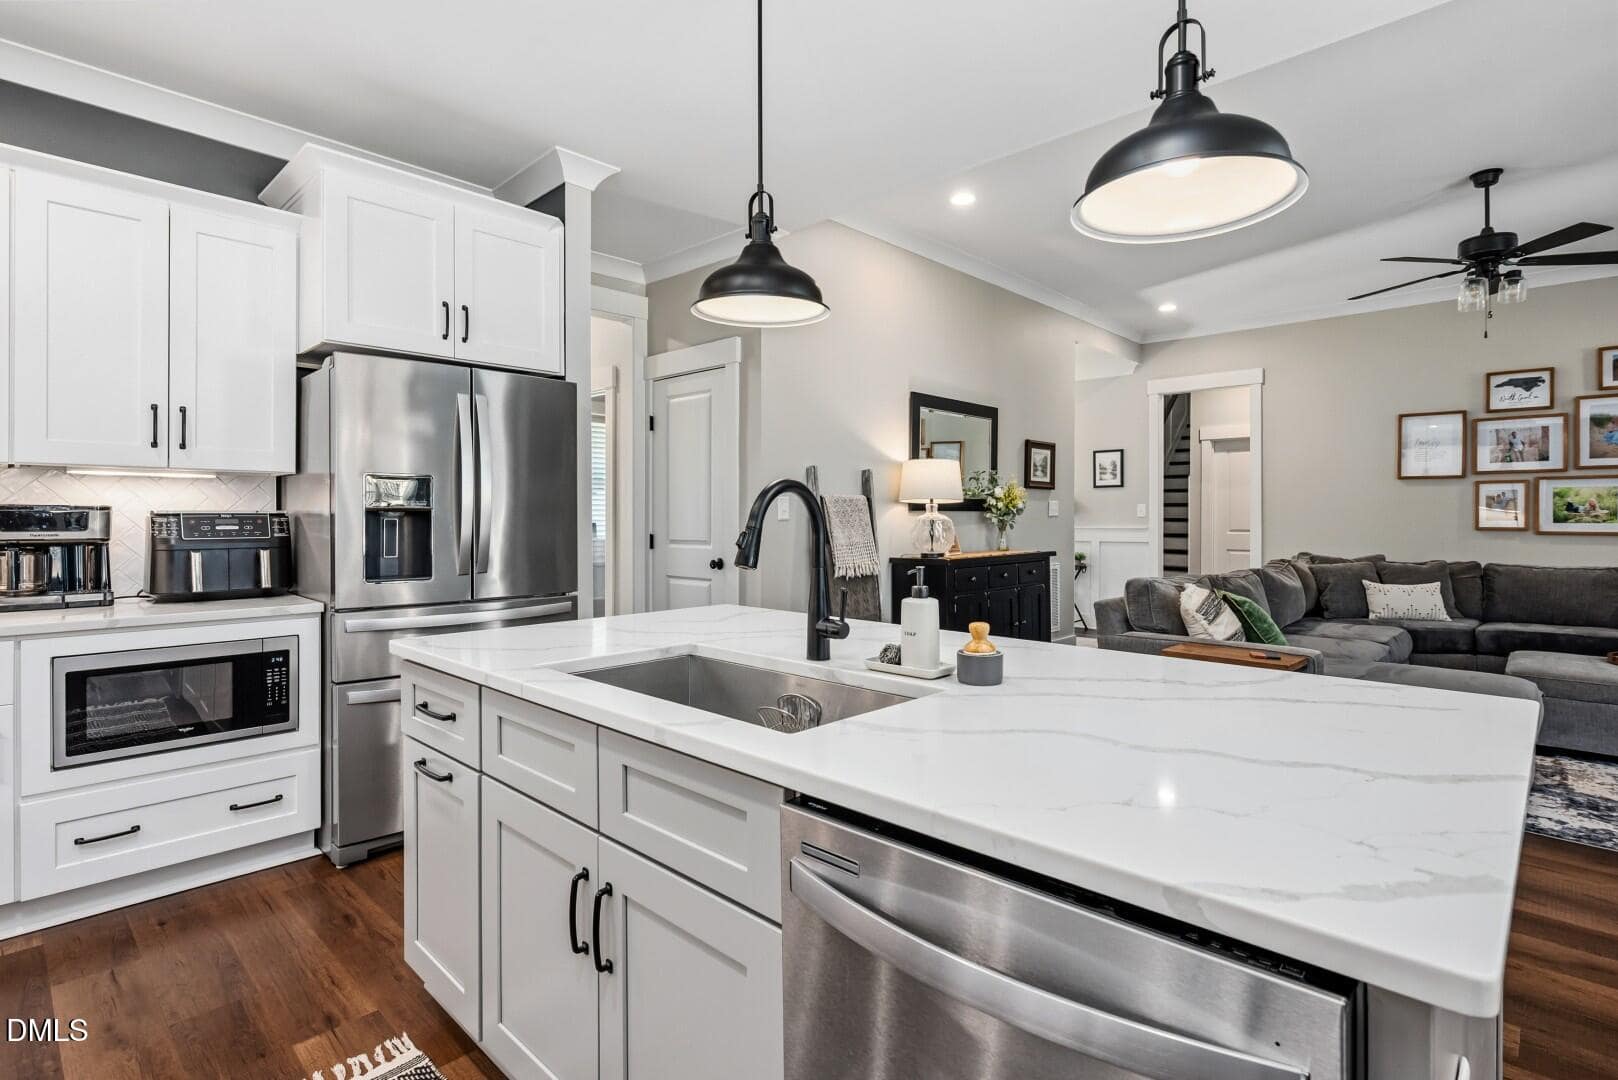
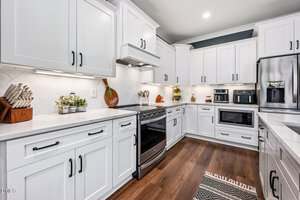
✨ Calcutta Quartz Countertops
-
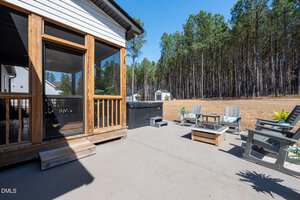
♨️ 7-Person Hot Tub
-
🪵 Durable LVP Flooring
-
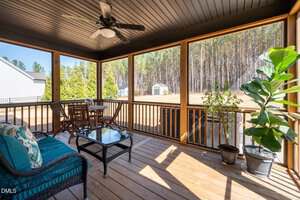
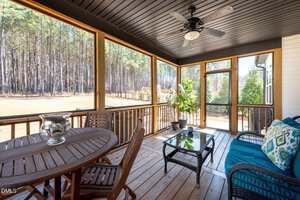
🌿 Screened Porch
-
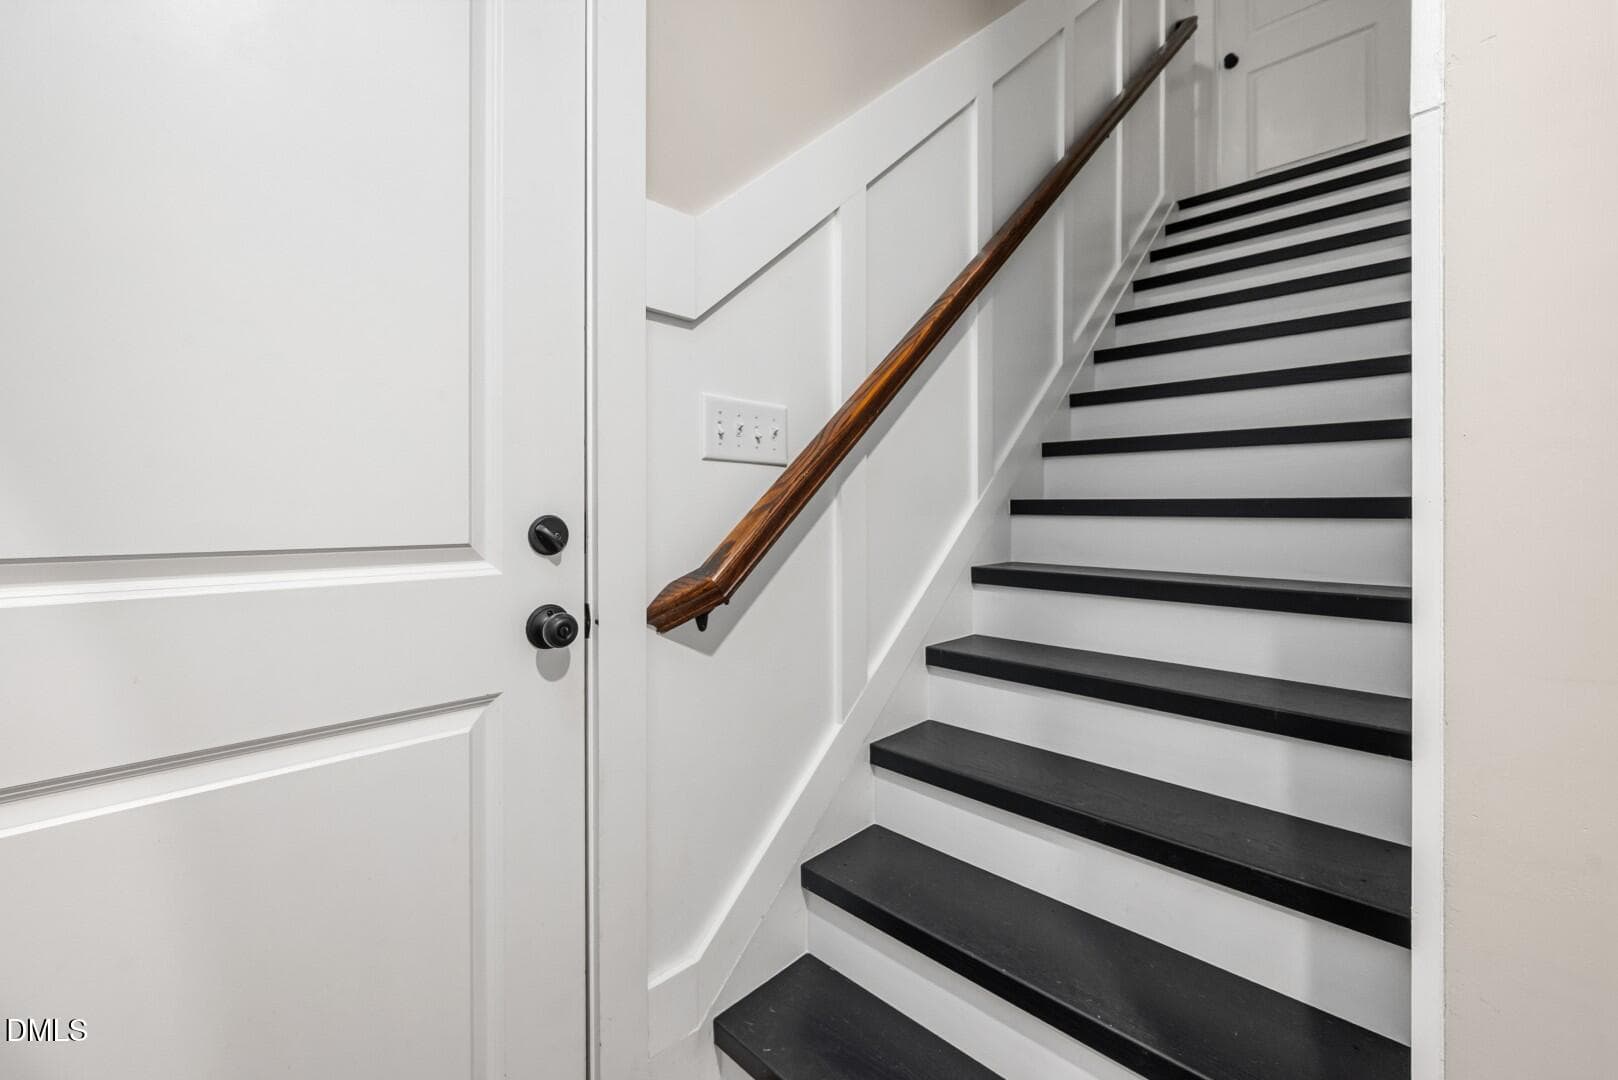
🪵 Red Oak Stair Treads
-
💧 Kinetico Whole-Home Water Softener
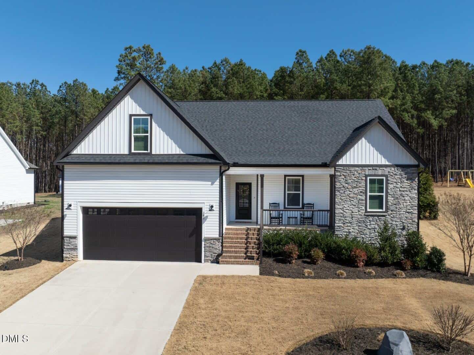
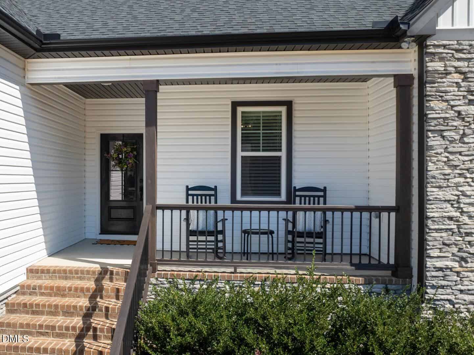
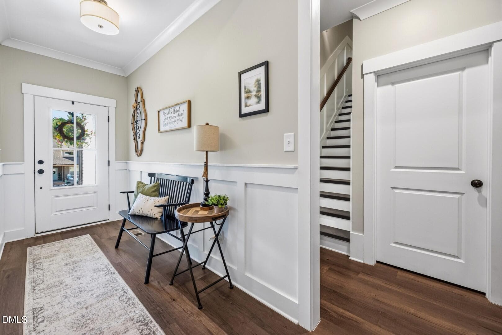
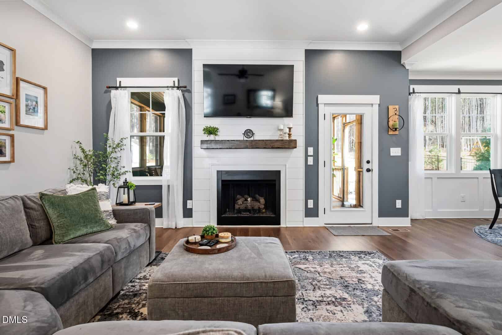
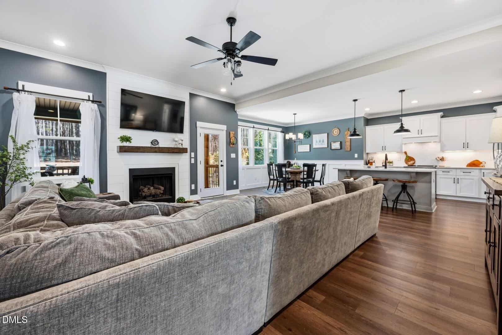
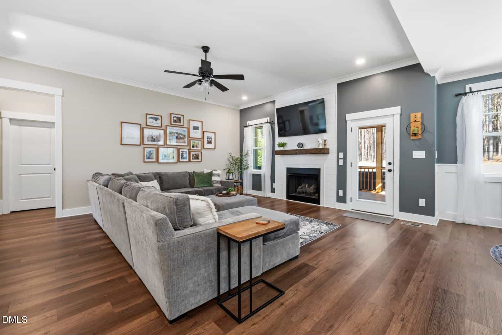
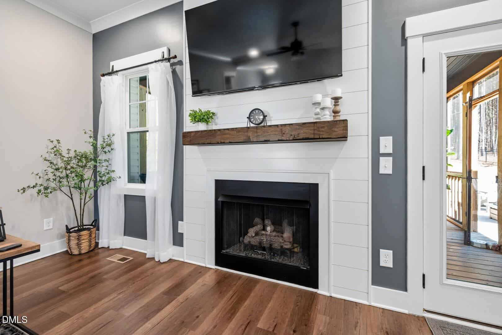
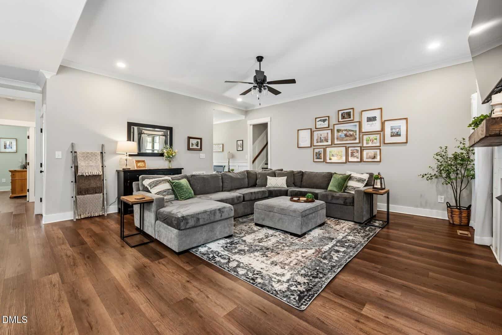
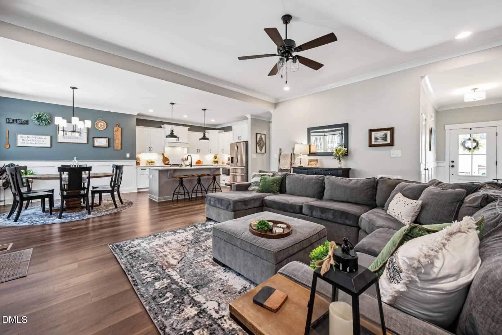
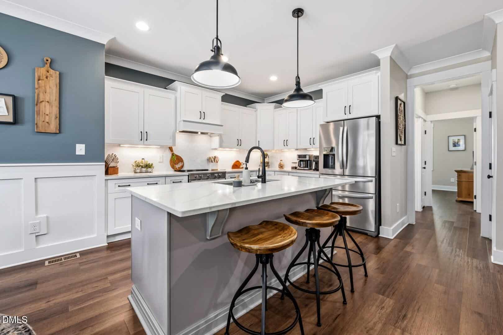
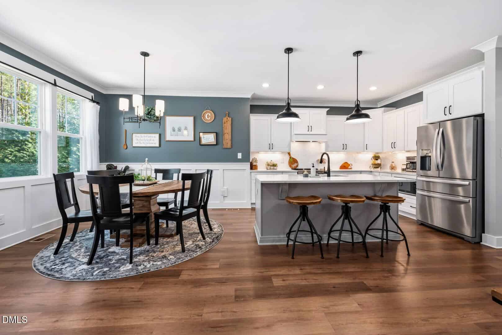
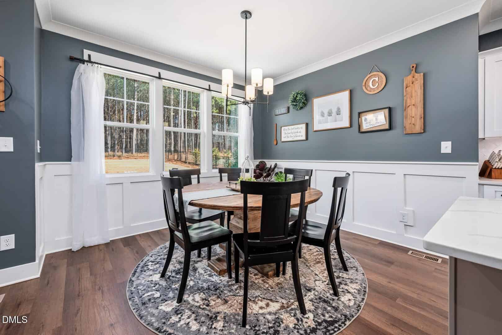
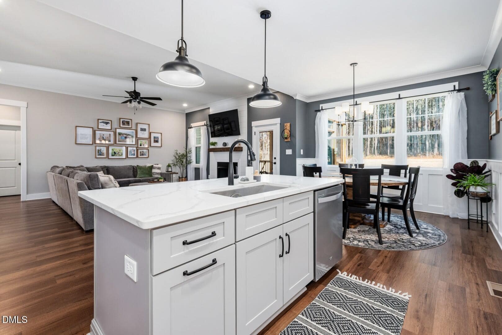
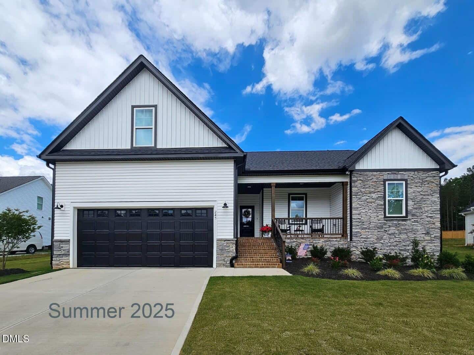
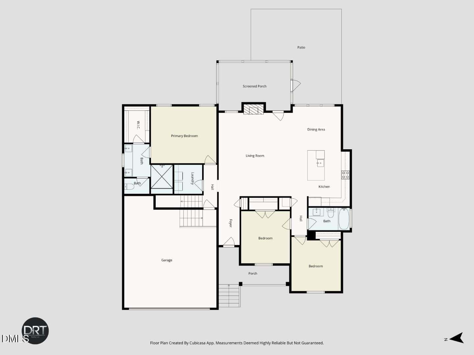
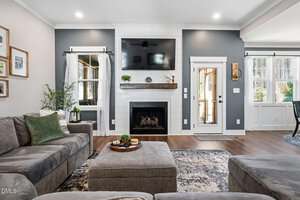
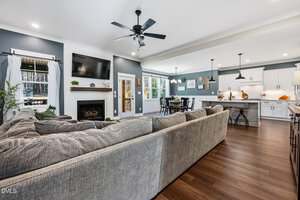
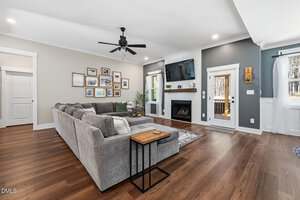
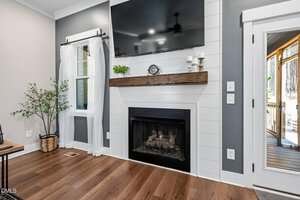
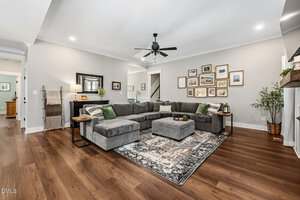
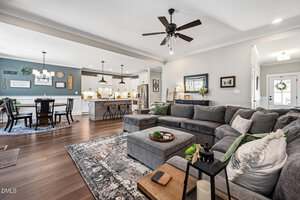
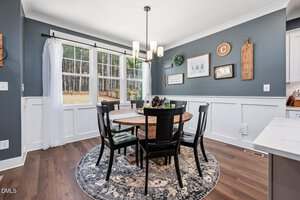
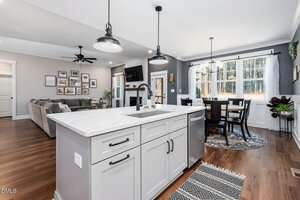
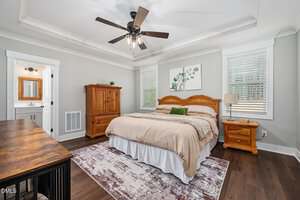
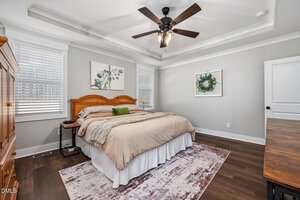
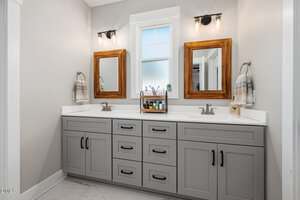
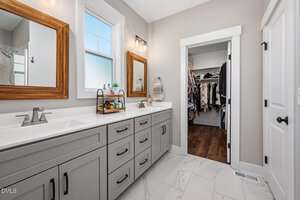
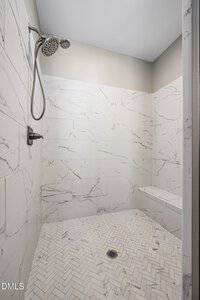
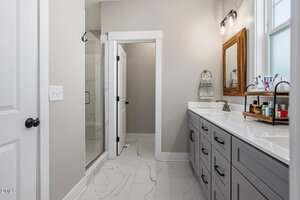
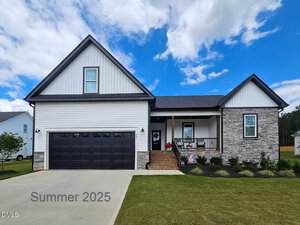
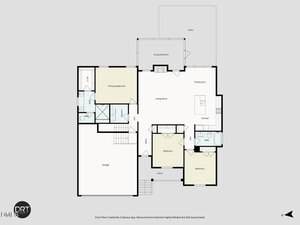
Welcome to the highly sought after floor plan at 245 Sorrel, a beautifully upgraded home offering modern finishes, thoughtful improvements, and exceptional outdoor living. The main level features durable LVP flooring, an inviting family room with soaring 10-foot ceilings and recessed lighting, and a stunning kitchen designed for both everyday living and entertaining.
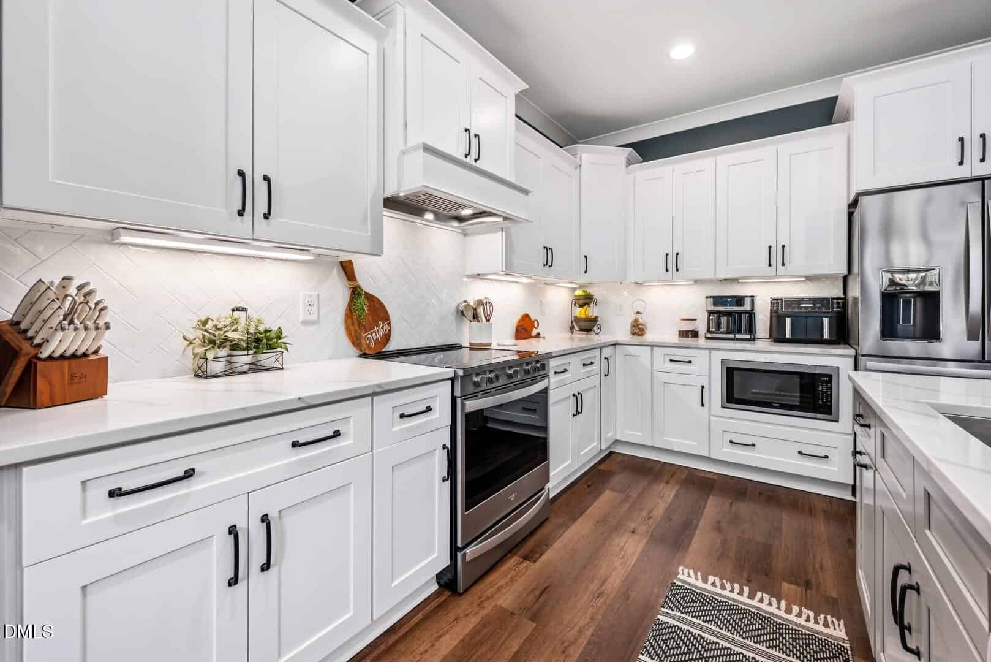
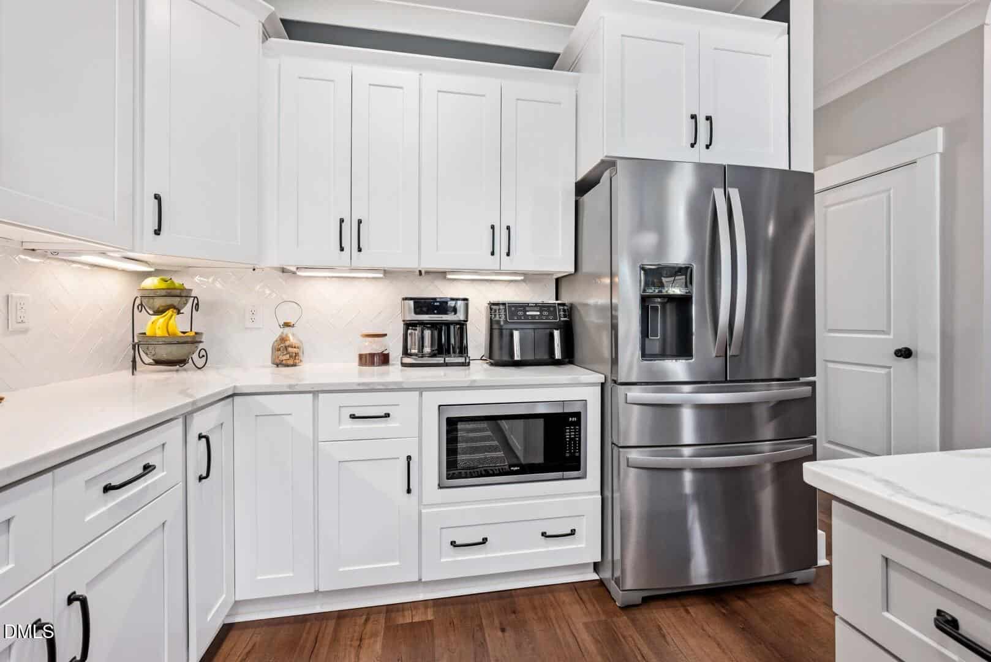
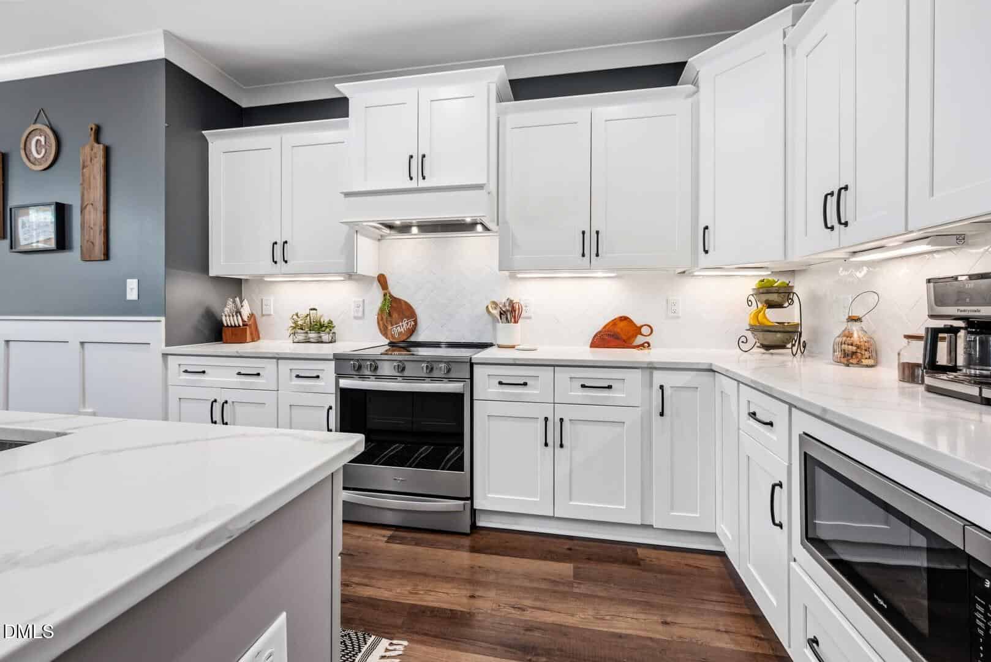
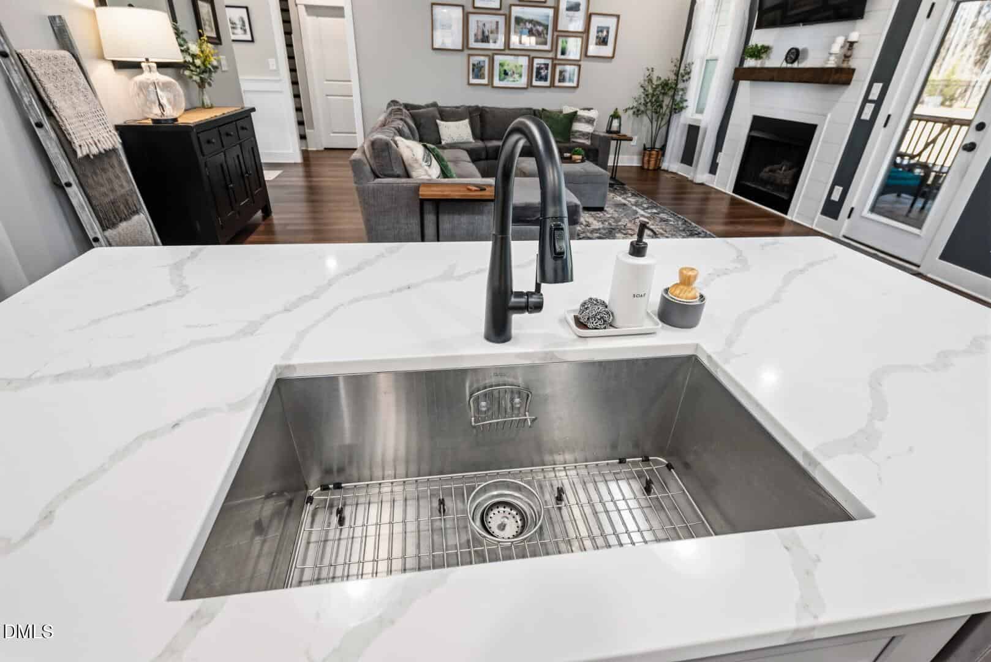
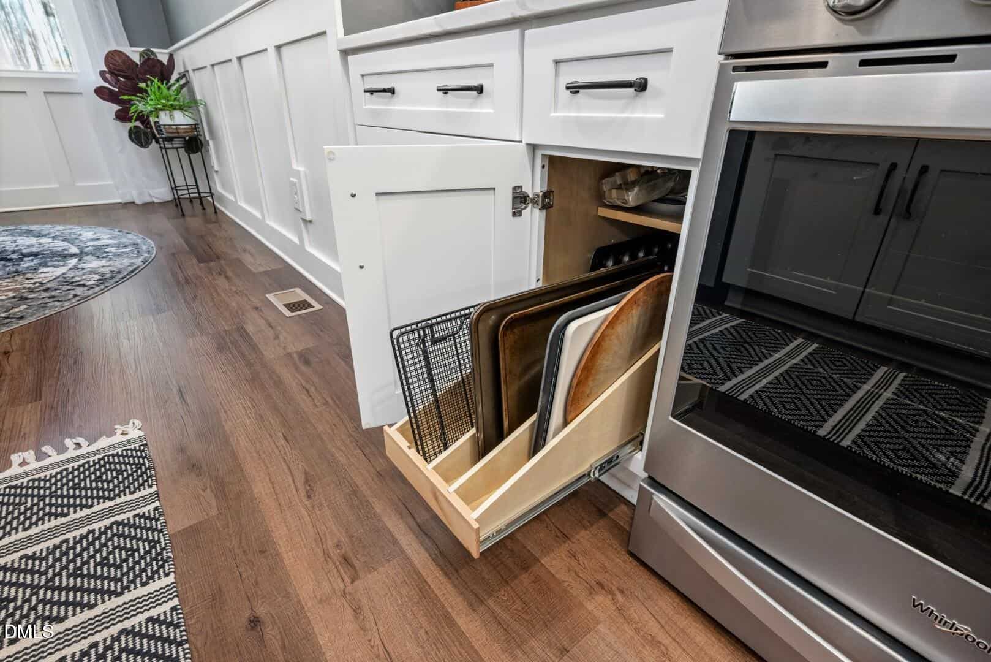
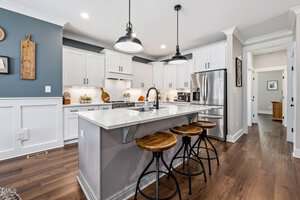
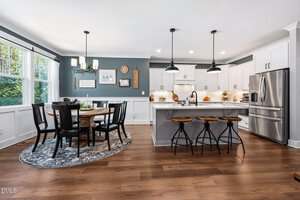
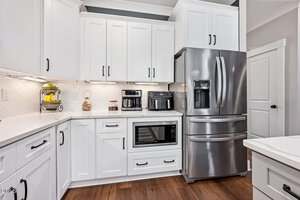
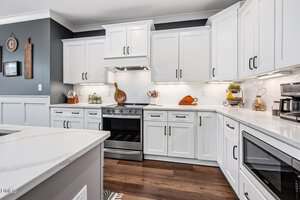
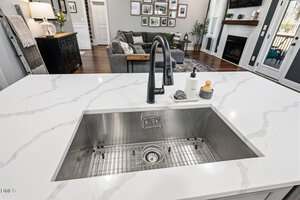
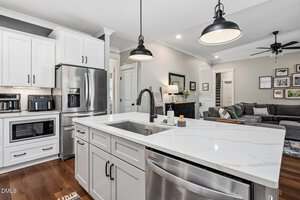
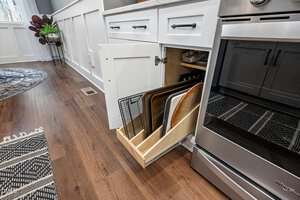
The kitchen showcases upgraded Calcutta quartz countertops, upgraded cabinetry with dovetail construction and soft-close features, a custom microwave cabinet, custom vent hood, hardwired under-cabinet lighting, and upgraded stainless steel appliances including a Wi-Fi enabled convection/air fry electric range.
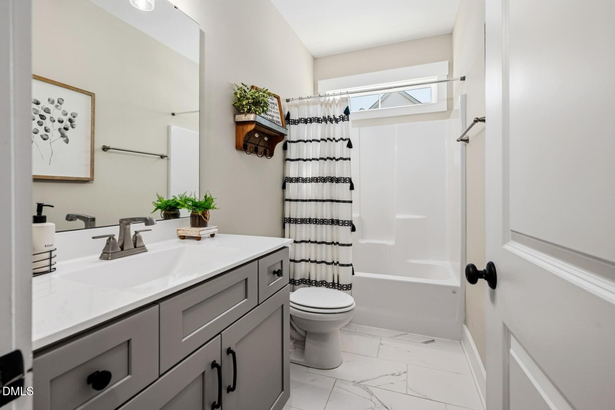
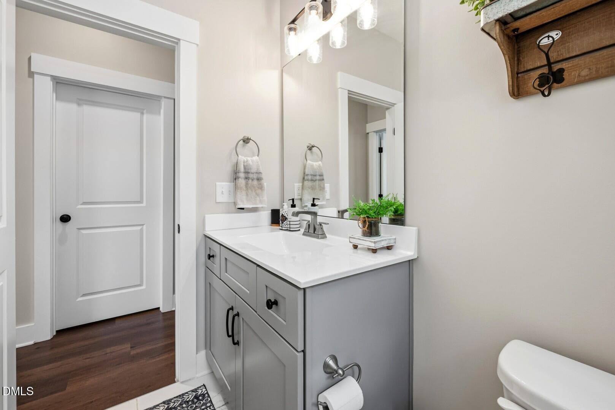
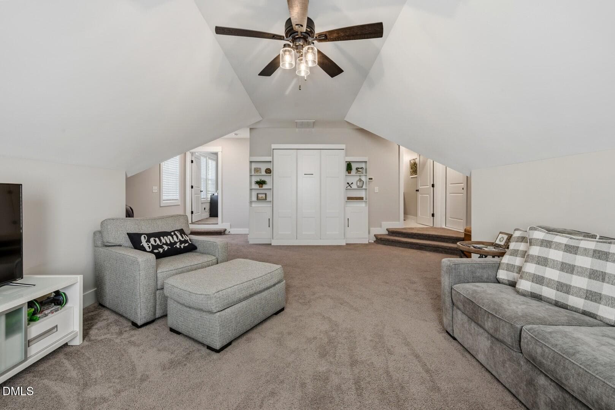
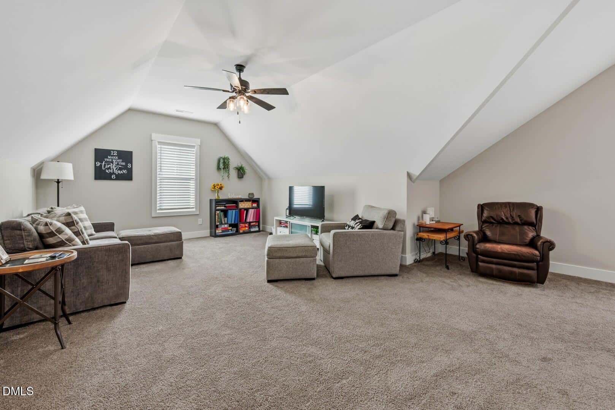
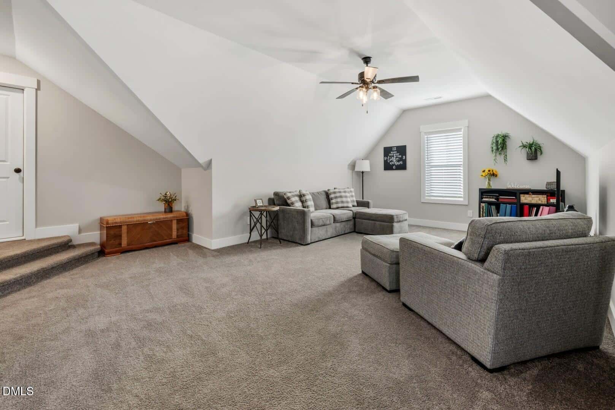
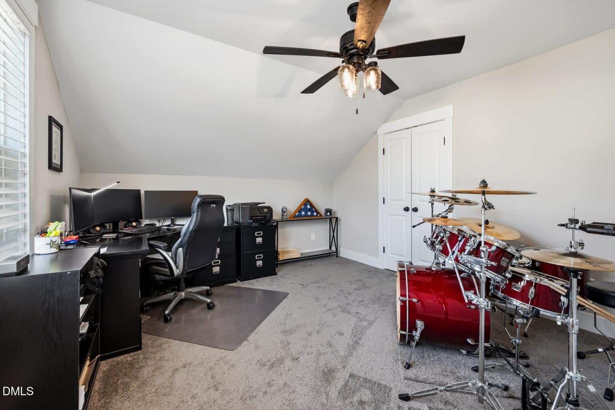
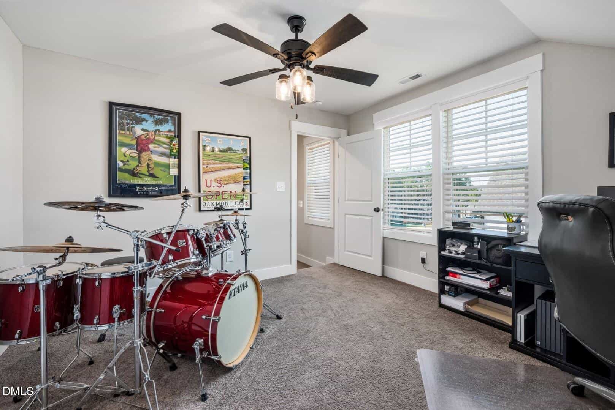
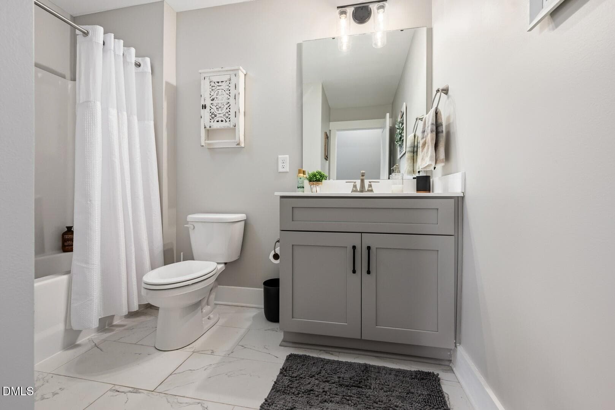
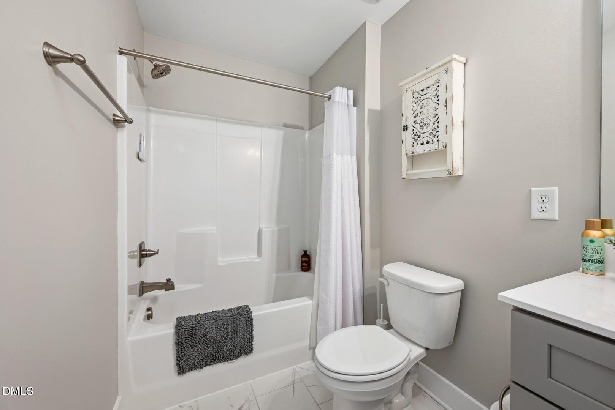
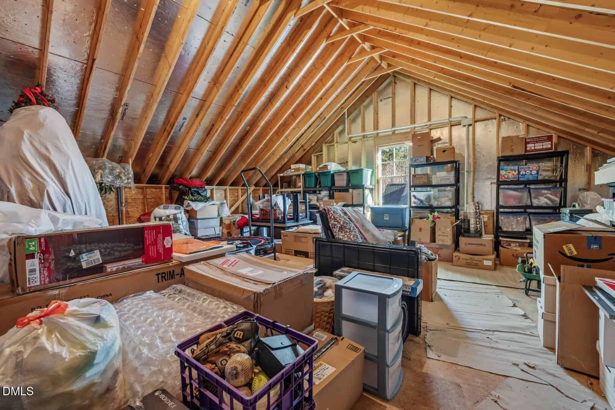
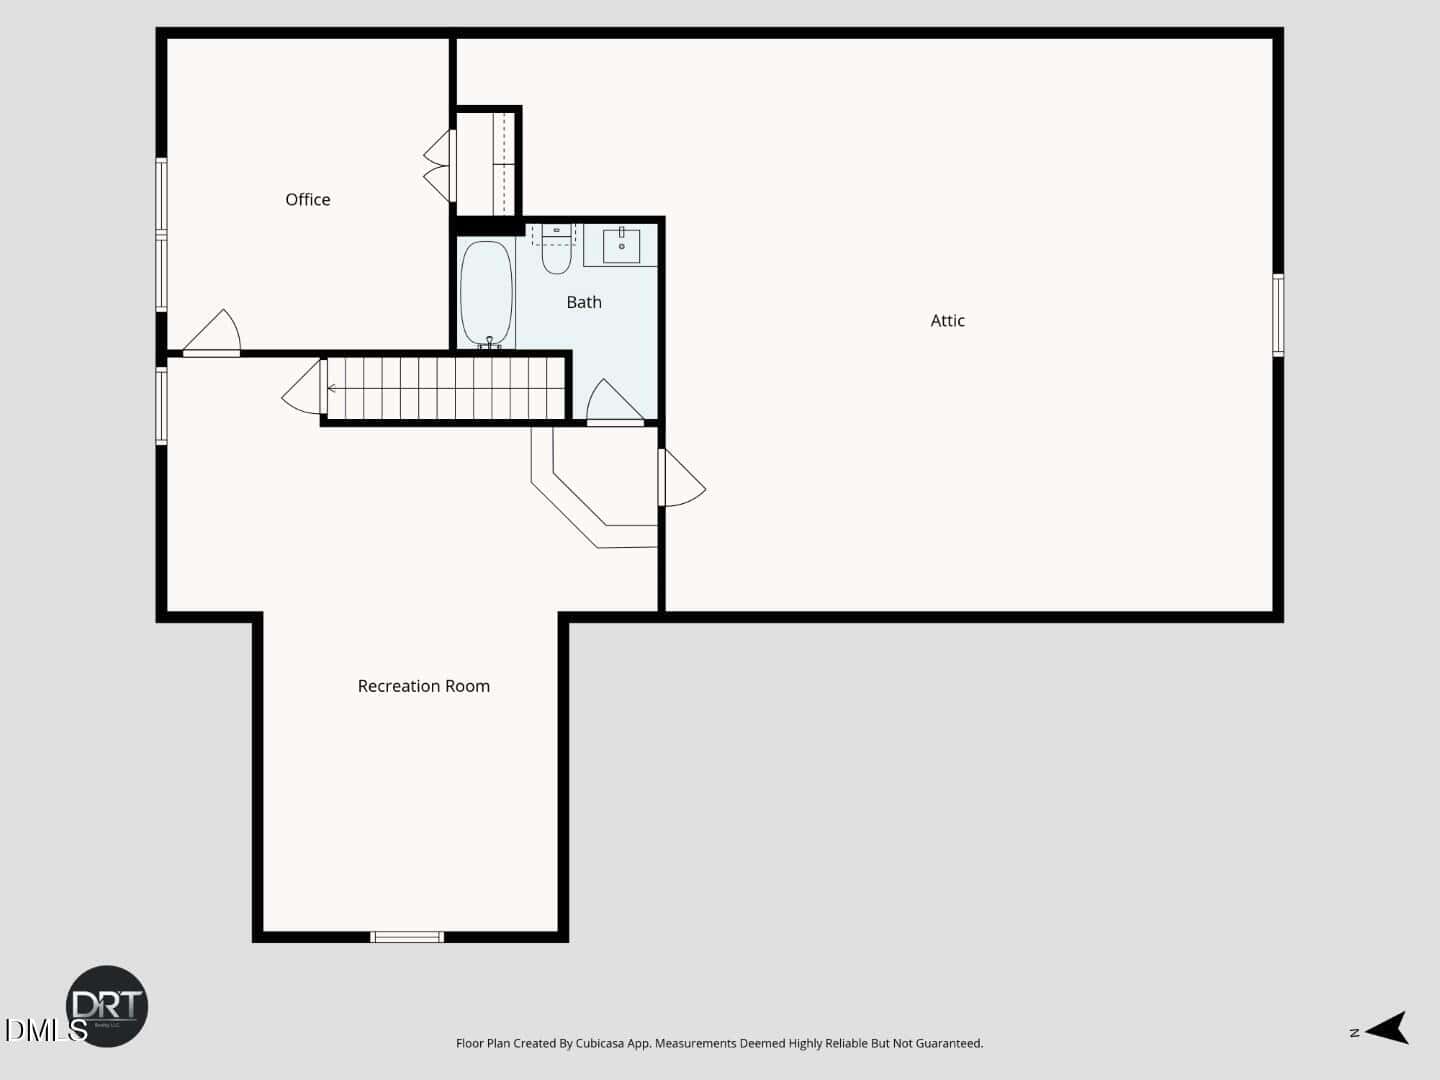
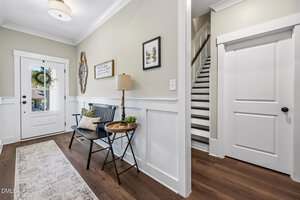
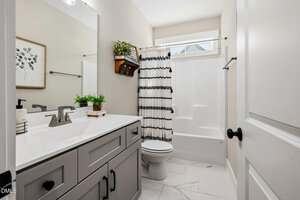
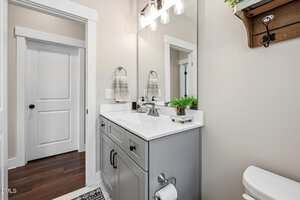
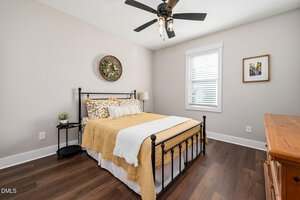
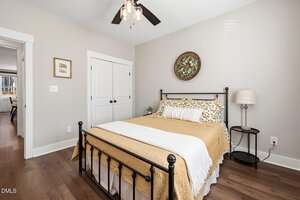
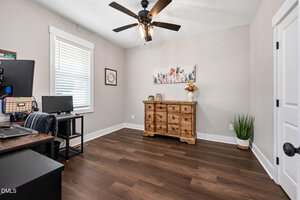
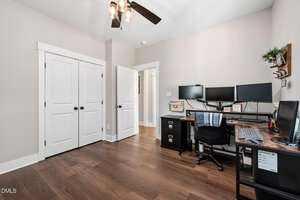
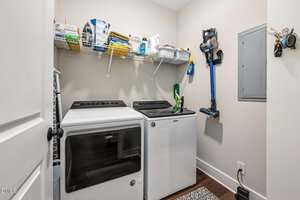
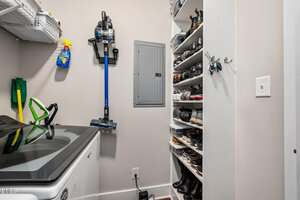
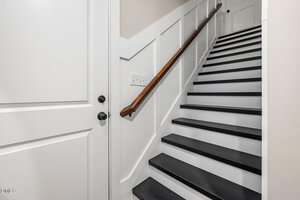
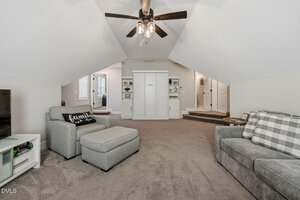
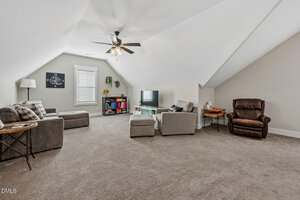
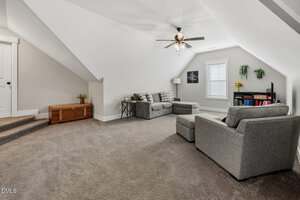
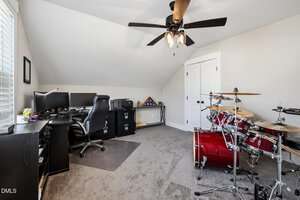
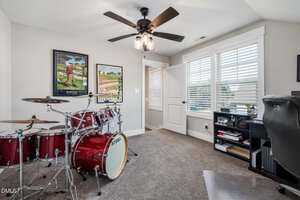
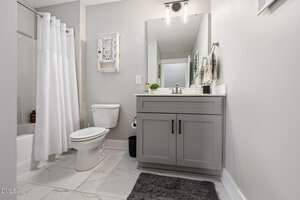
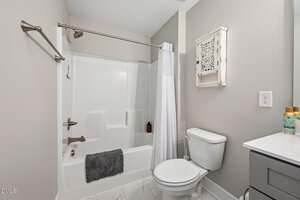
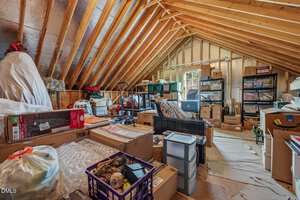
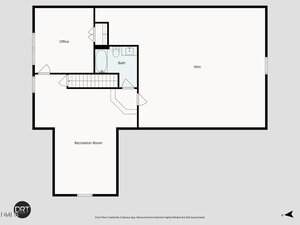
Upstairs you’ll find an oversized bonus room, Full Bath, and an additional office with closet, offering flexible space for work, play, or guests. The home also includes over 700 square feet of unfinished storage space, with approximately 500 square feet that could be completed for additional living area. Recent interior updates include bedroom LVP flooring and red oak stair treads, along with practical touches like a laundry room shoe shelf and a Kinetico whole-home water softener system.
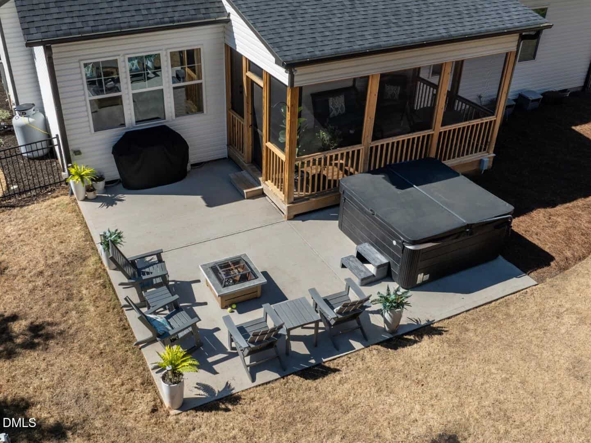
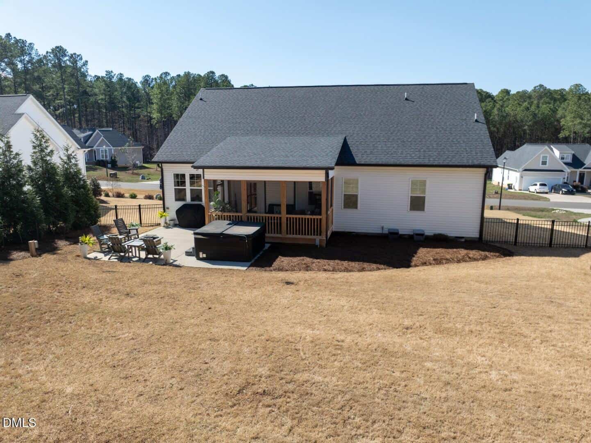
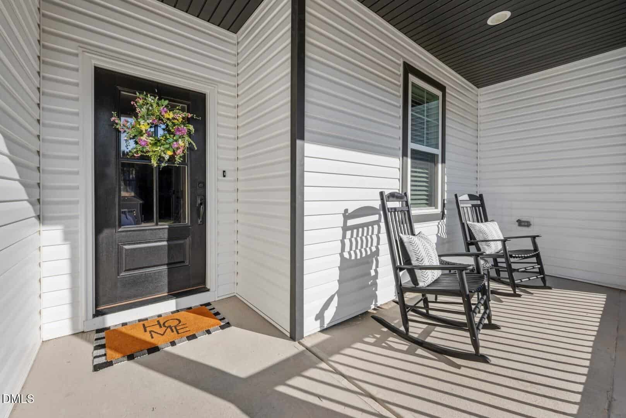
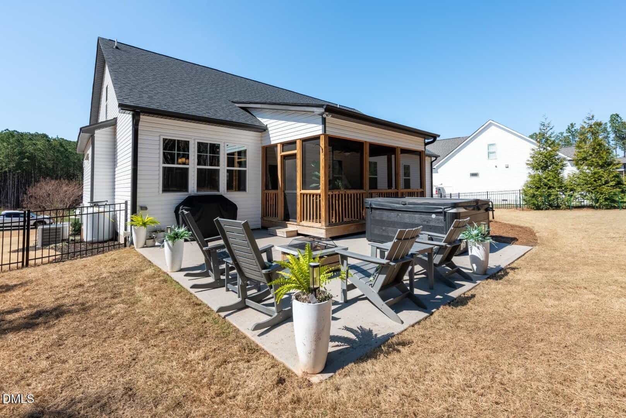
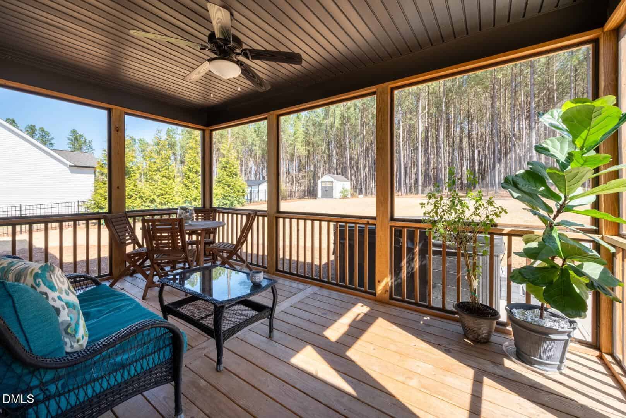
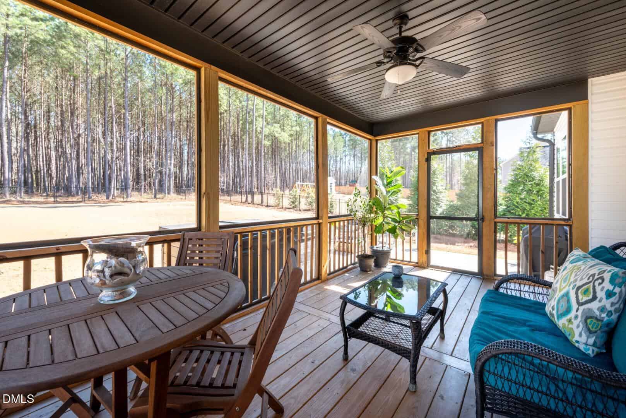
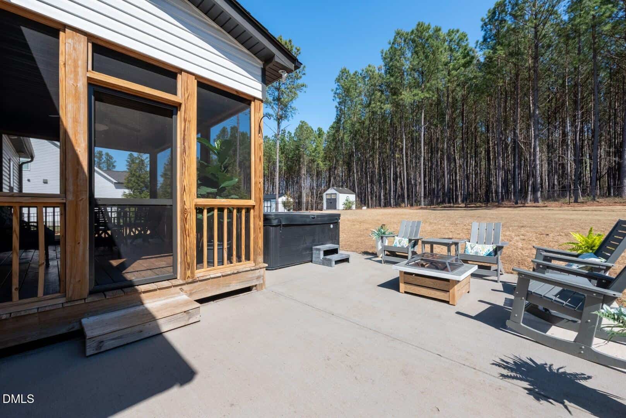
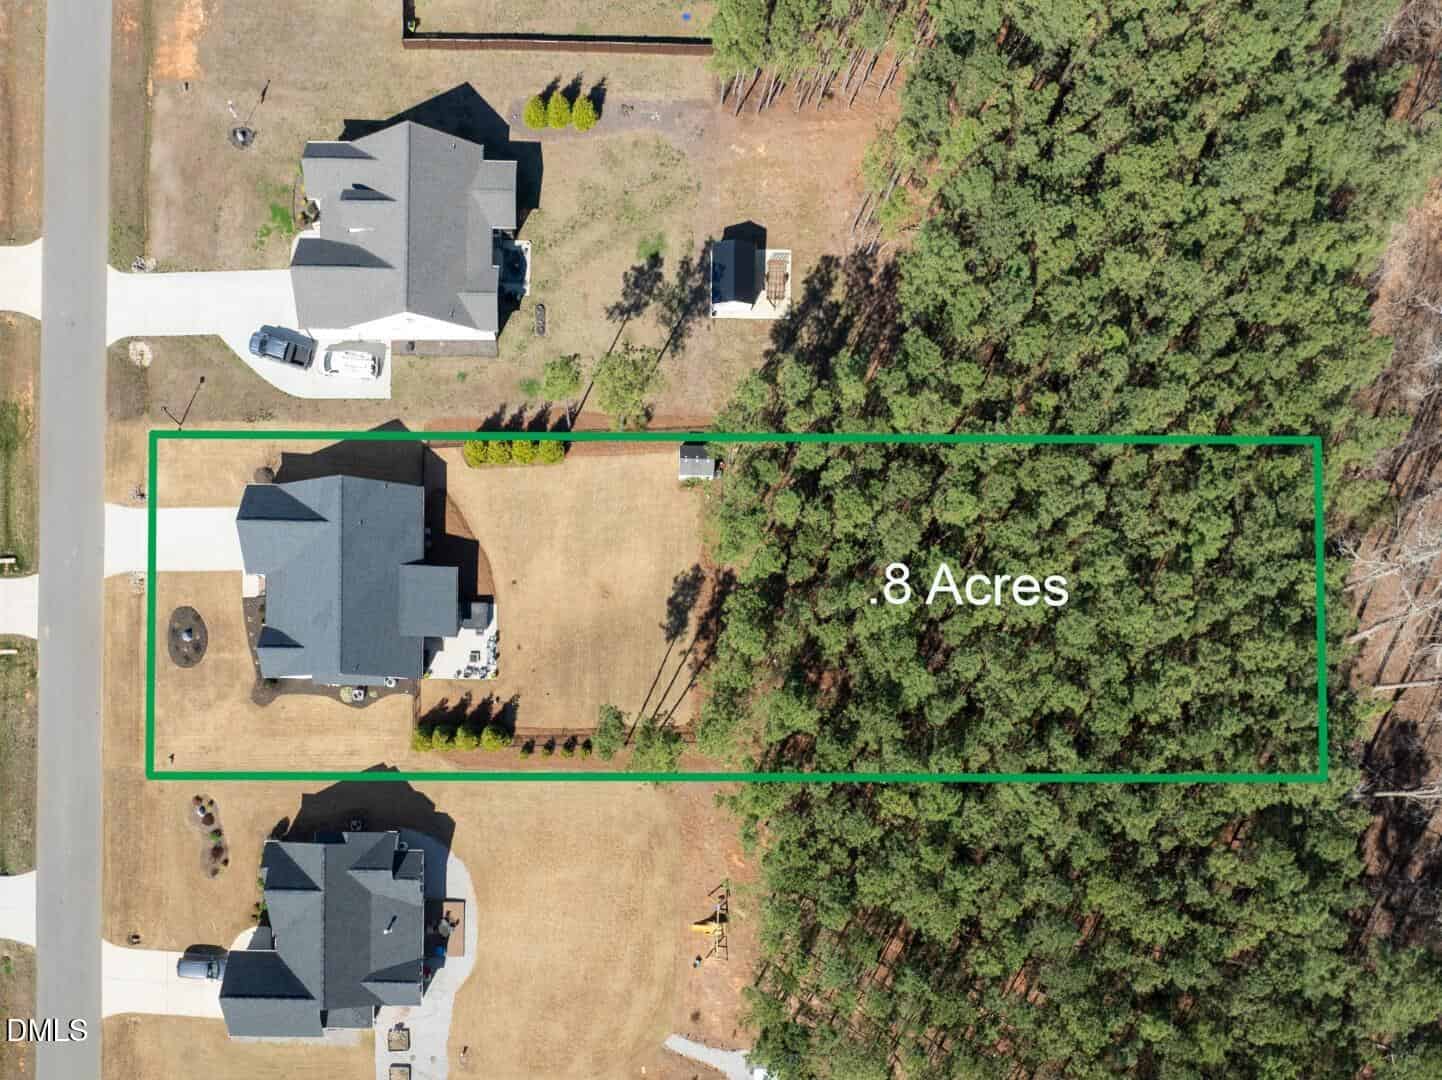
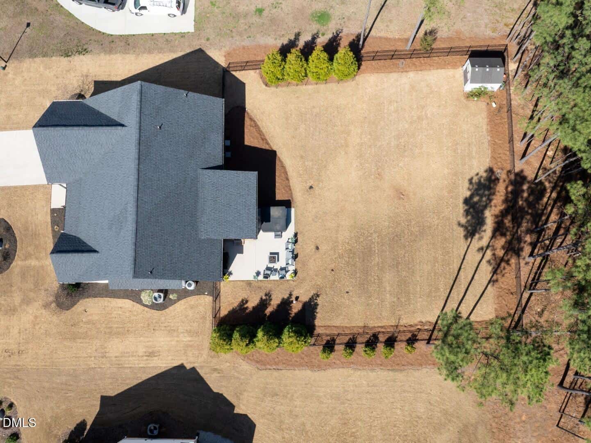
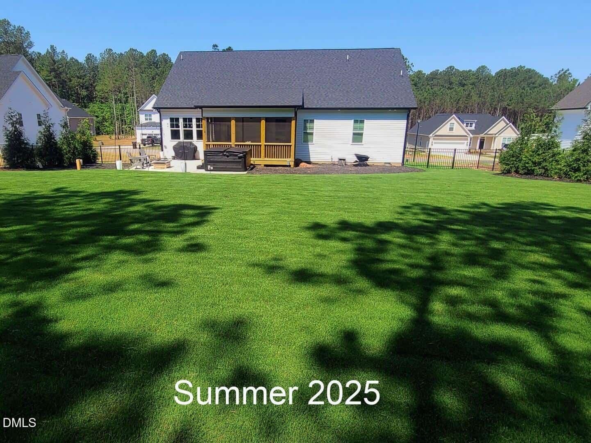
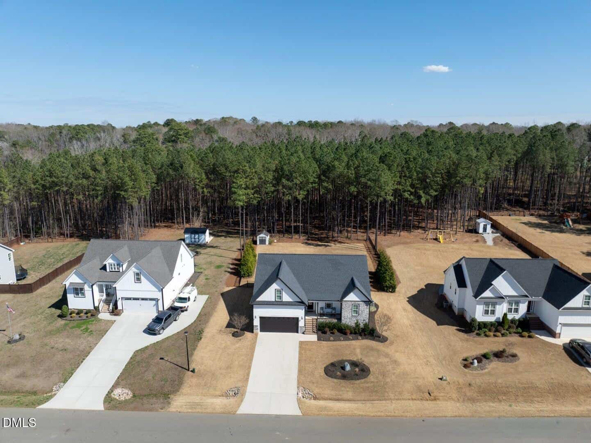
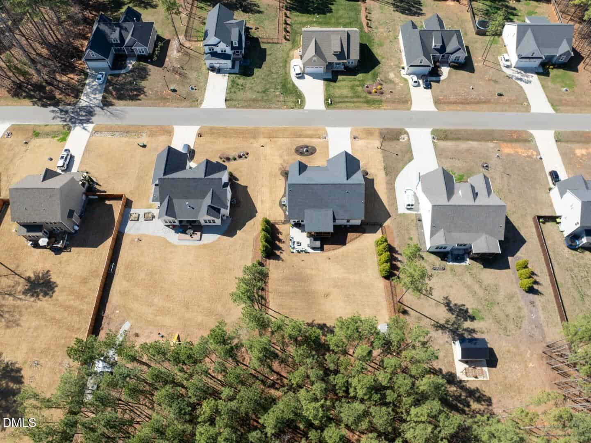
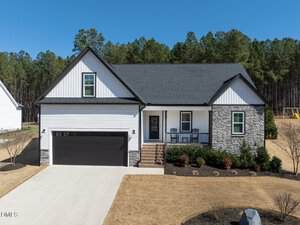
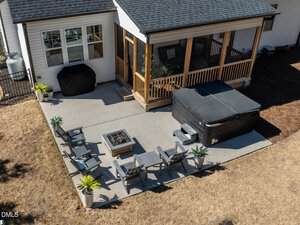
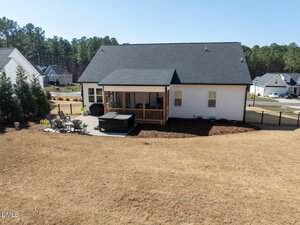
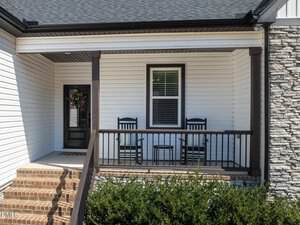
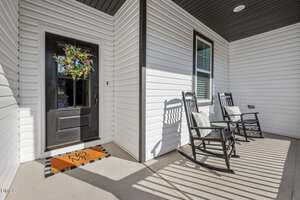
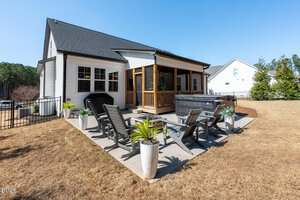
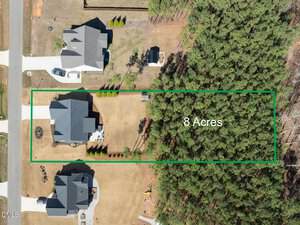
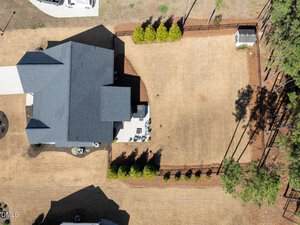
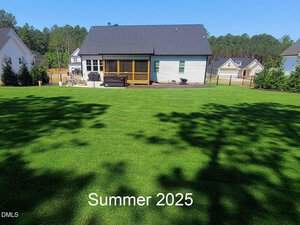
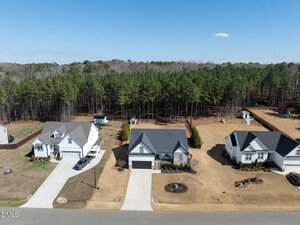
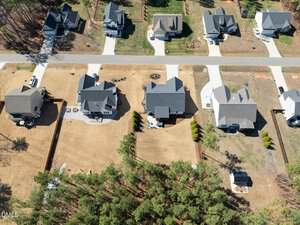
Step outside to enjoy a fully sodded Bermuda yard with mature landscaping, enclosed by an aluminum fence. The backyard is designed for relaxation and entertaining with a triple patio, screened porch, and a 7-person hot tub, creating the perfect private outdoor retreat.
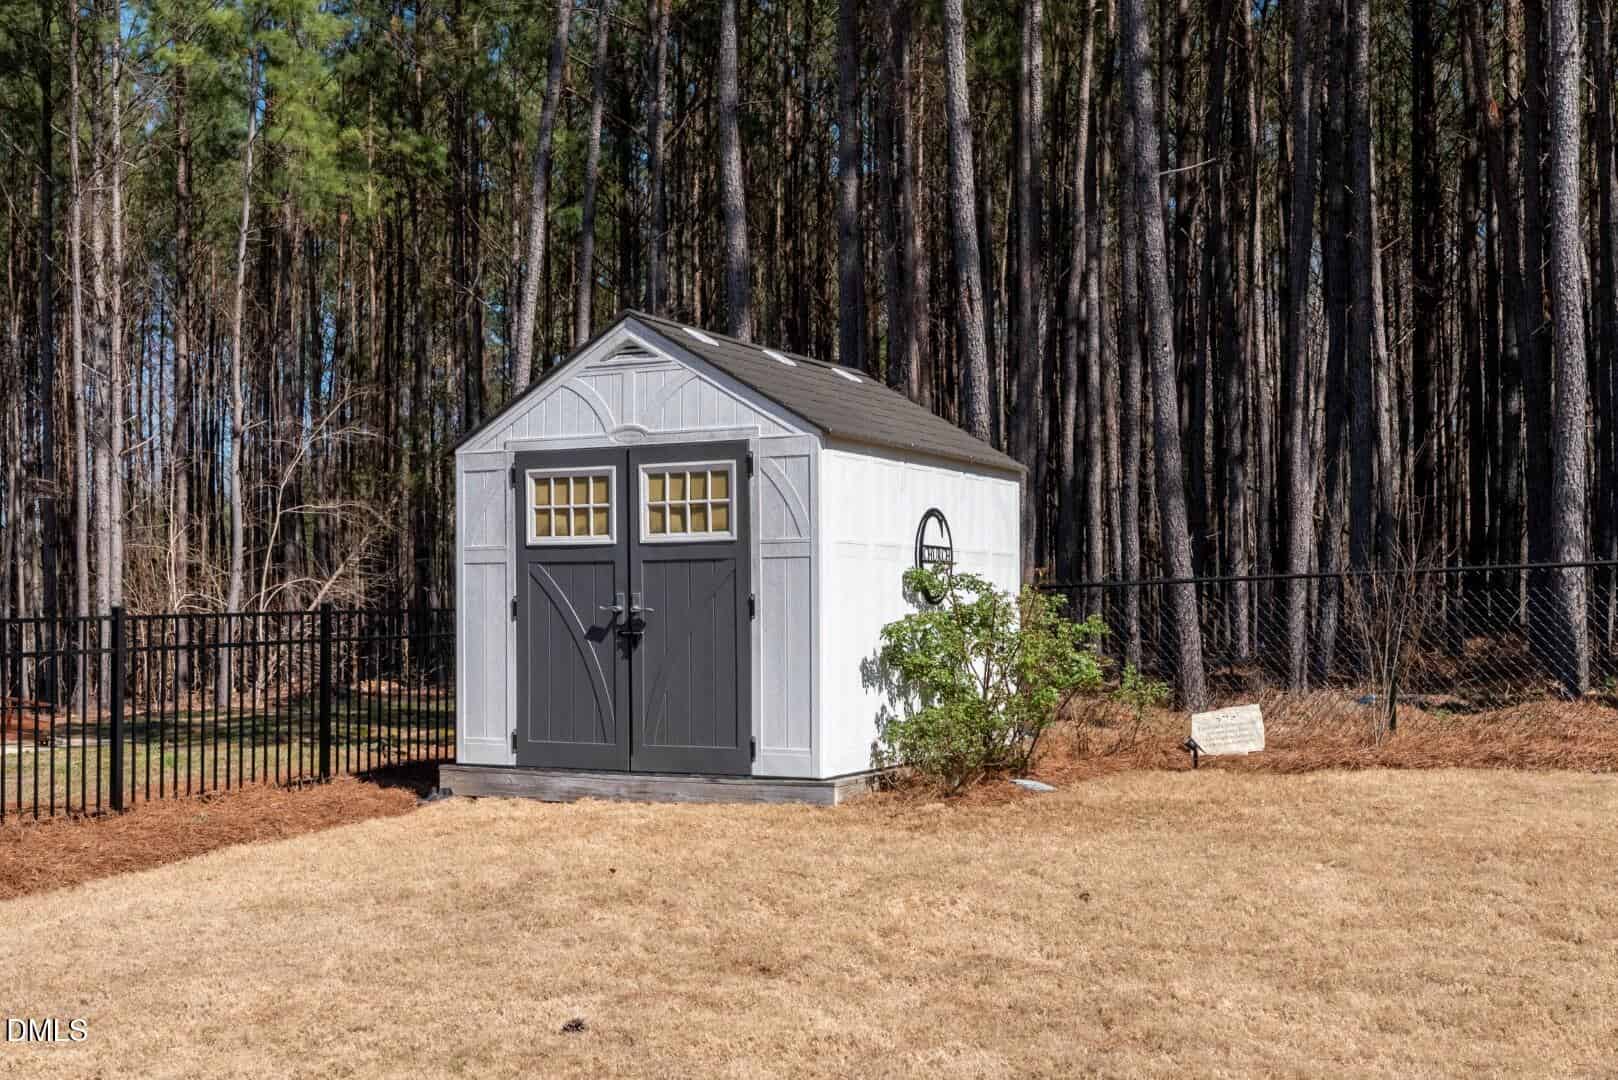
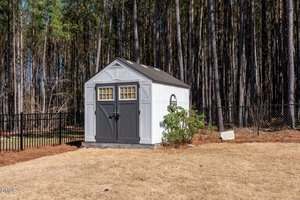
With its extensive upgrades, flexible living spaces, and impressive outdoor amenities, 245 Sorrel Drive offers a move-in ready opportunity just minutes from downtown Franklinton and convenient to Wake Forest and Raleigh. Shed conveys to buyer.
Only Minutes away discover the perfect blend of historic soul and modern energy in revitalized downtown Franklinton, where 19th-century architecture now houses a vibrant social district of craft breweries, artisan cafes, and upscale steakhouses. This booming ”Northern Gateway” community offers a walkable, festival-filled lifestyle and incredible real estate value.
Welcome to the highly sought after floor plan at 245 Sorrel, a beautifully upgraded home offering modern finishes, thoughtful improvements, and exceptional outdoor living. The main level features durable LVP flooring, an inviting family room with soaring 10-foot ceilings and recessed lighting, and a stunning kitchen designed for both everyday living and entertaining. The kitchen showcases upgraded Calcutta quartz countertops, upgraded cabinetry with dovetail construction and soft-close features, a custom microwave cabinet, custom vent hood, hardwired under-cabinet lighting, and upgraded stainless steel appliances including a Wi-Fi enabled convection/air fry electric range. Upstairs you’ll find an oversized bonus room, Full Bath, and an additional office with closet, offering flexible space for work, play, or guests. The home also includes over 700 square feet of unfinished storage space, with approximately 500 square feet that could be completed for additional living area. Recent interior updates include bedroom LVP flooring and red oak stair treads, along with practical touches like a laundry room shoe shelf and a Kinetico whole-home water softener system. Step outside to enjoy a fully sodded Bermuda yard with mature landscaping, enclosed by an aluminum fence. The backyard is designed for relaxation and entertaining with a triple patio, screened porch, and a 7-person hot tub, creating the perfect private outdoor retreat. With its extensive upgrades, flexible living spaces, and impressive outdoor amenities, 245 Sorrel Drive offers a move-in ready opportunity just minutes from downtown Franklinton and convenient to Wake Forest and Raleigh. Shed conveys to buyer. Only Minutes away discover the perfect blend of historic soul and modern energy in revitalized downtown Franklinton, where 19th-century architecture now houses a vibrant social district of craft breweries, artisan cafes, and upscale steakhouses. This booming ”Northern Gateway” community offers a walkable, festival-filled lifestyle and incredible real estate value.
Maps
Listing History
Date
Status
Price
-
2026-03-11
Active
$550,000
-
2026-03-21
Under Contract
$550,000
-
2026-05-05
Sold
$535,000
Documents
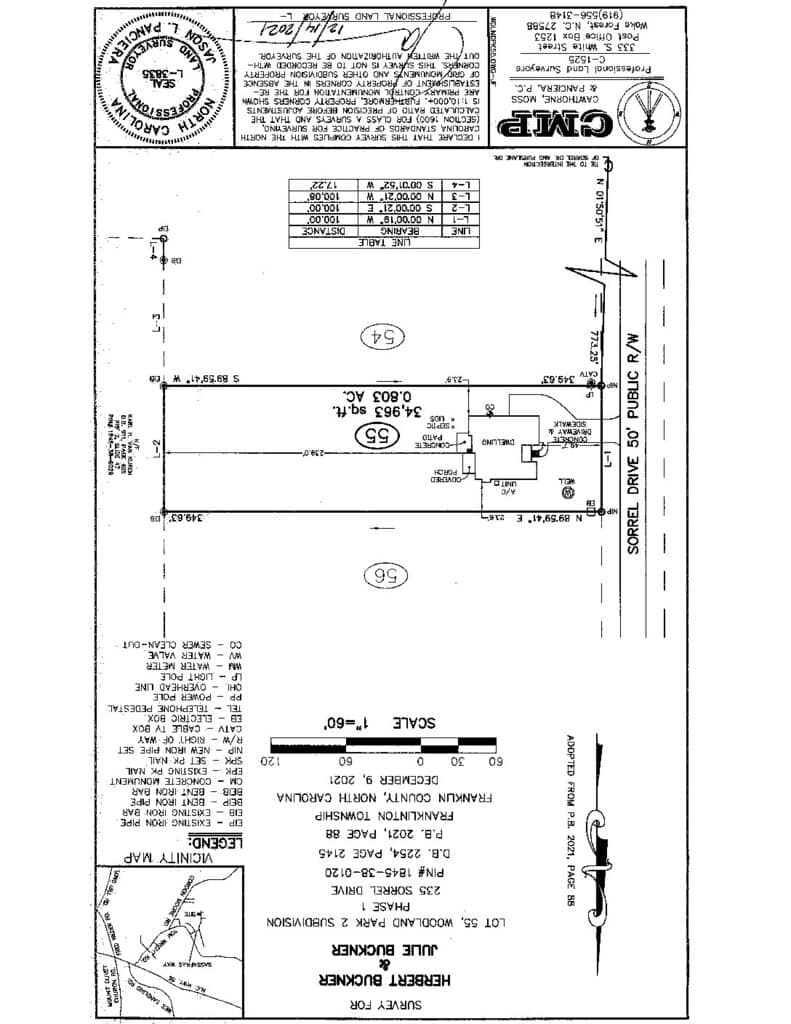
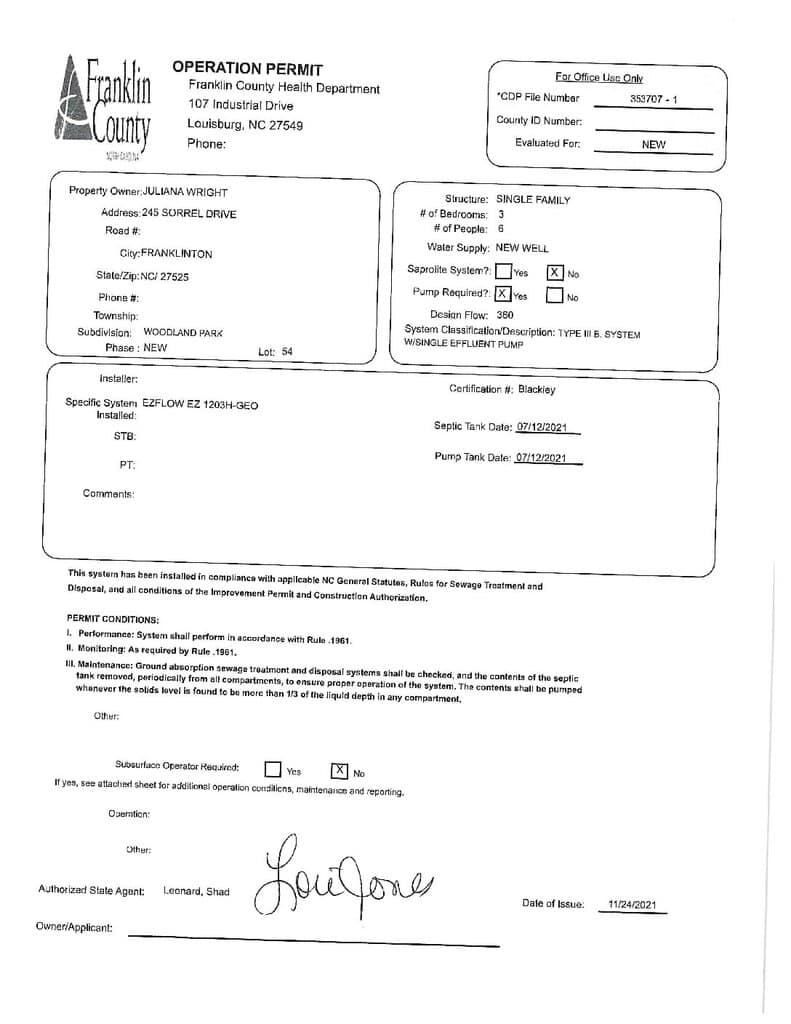
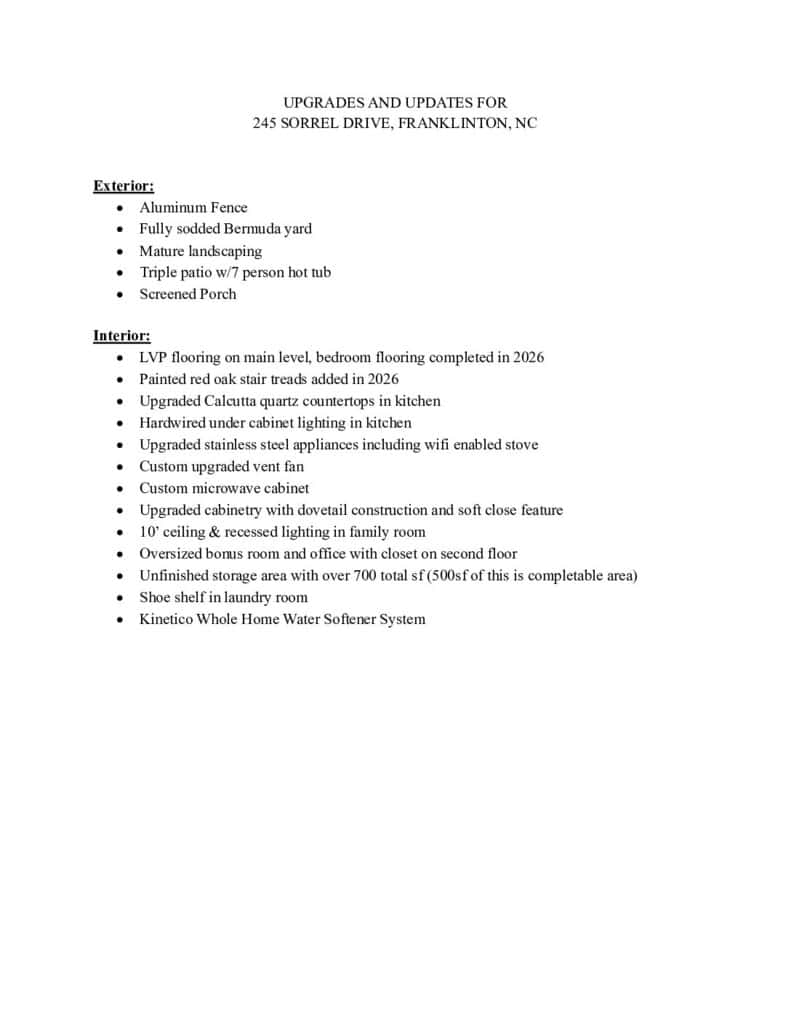
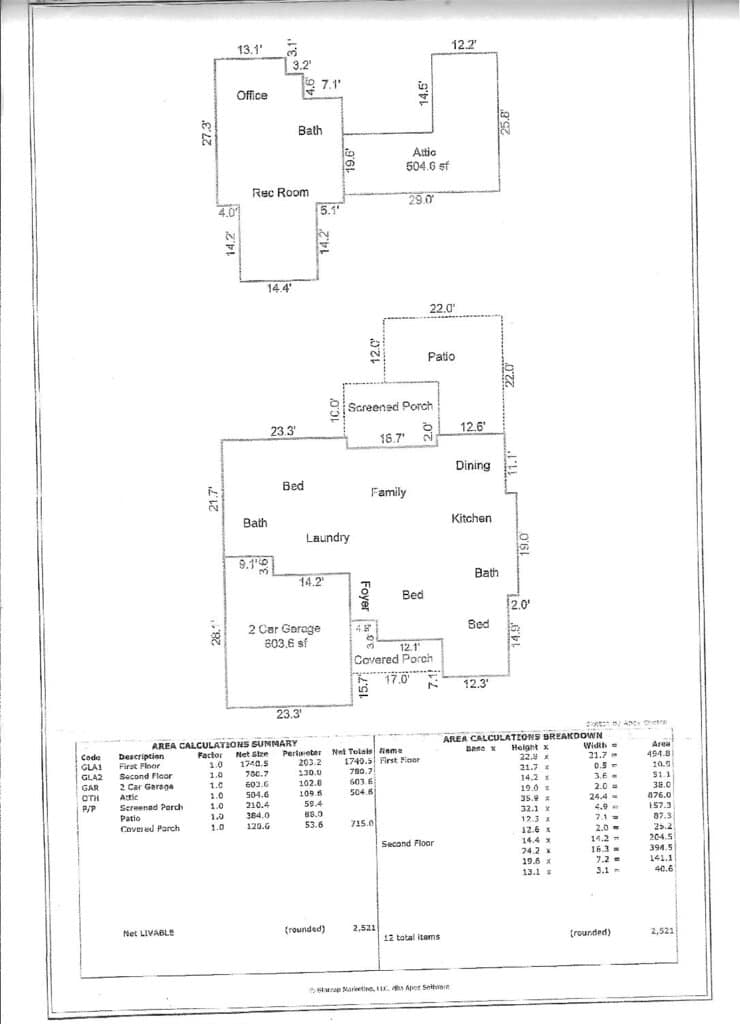
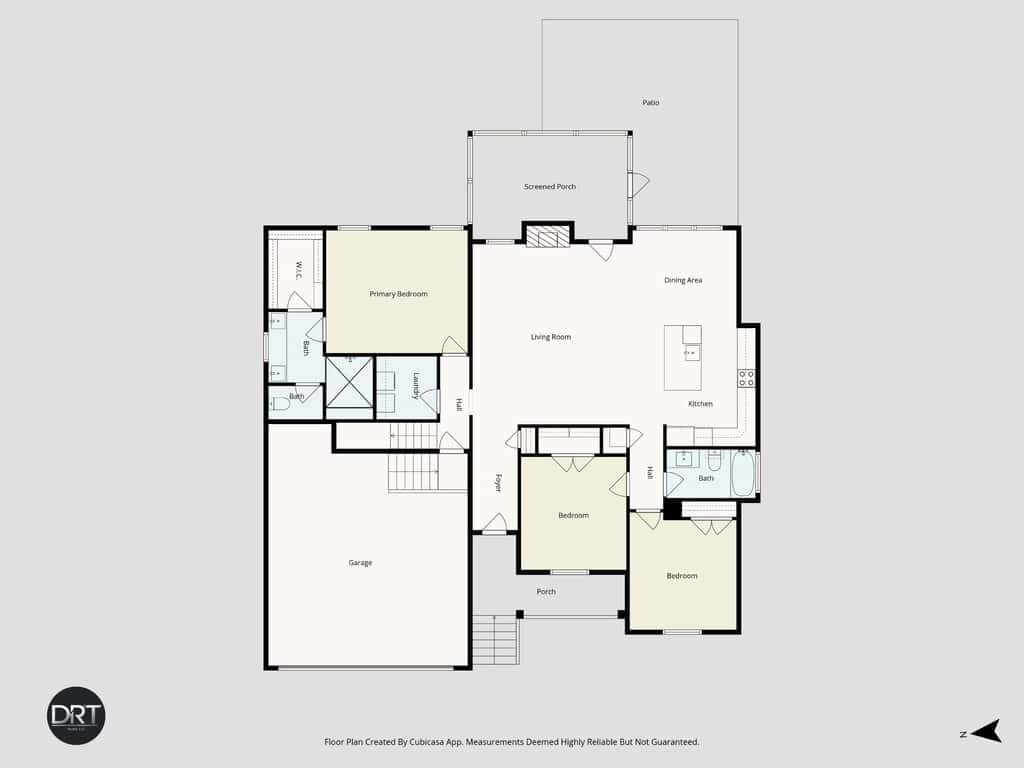
Log in to your account to view 3 more available documents.
Documents Source: Doorify MLS IDX Feed
Documents
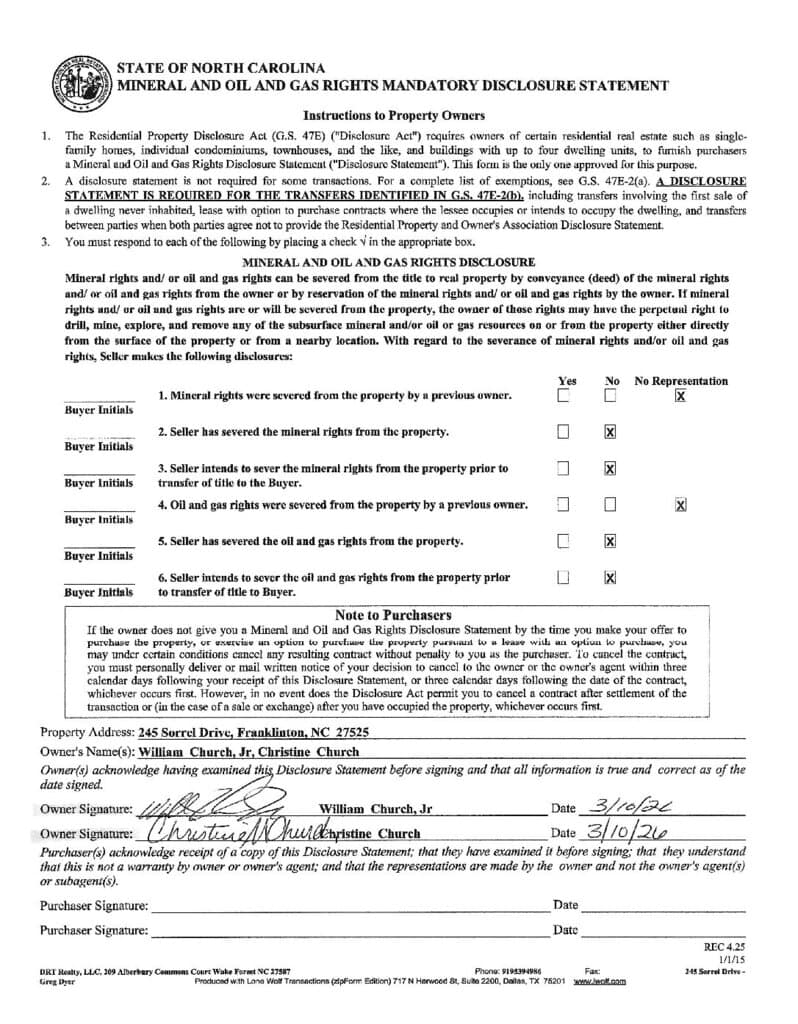
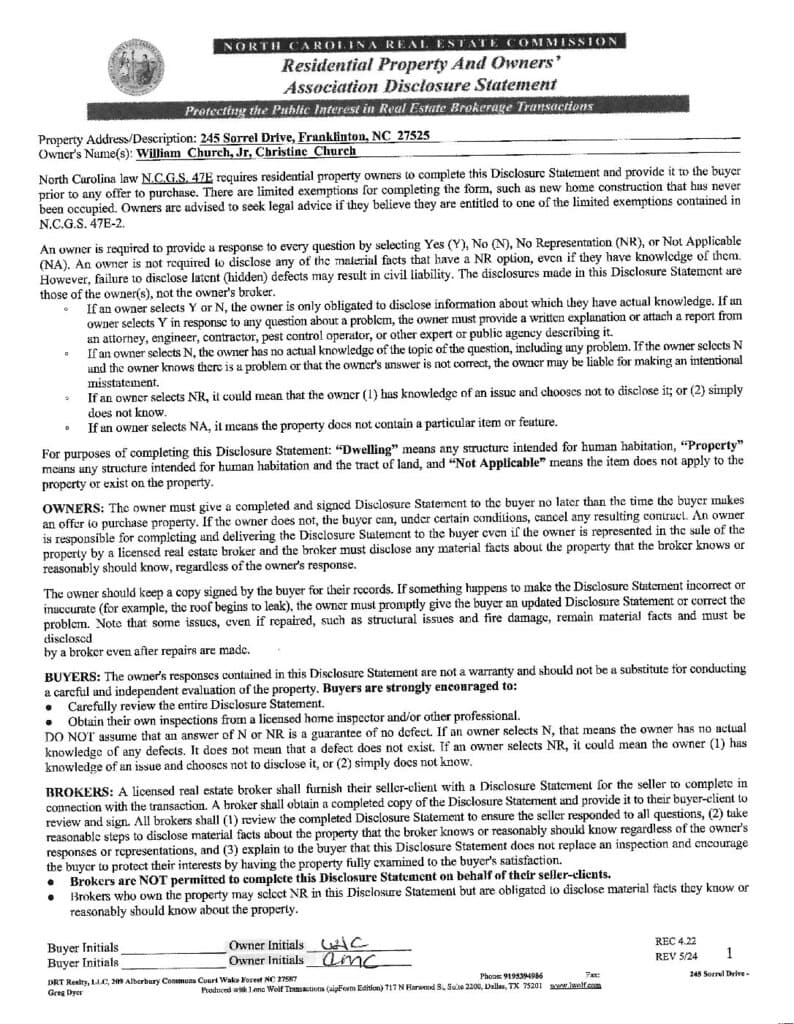
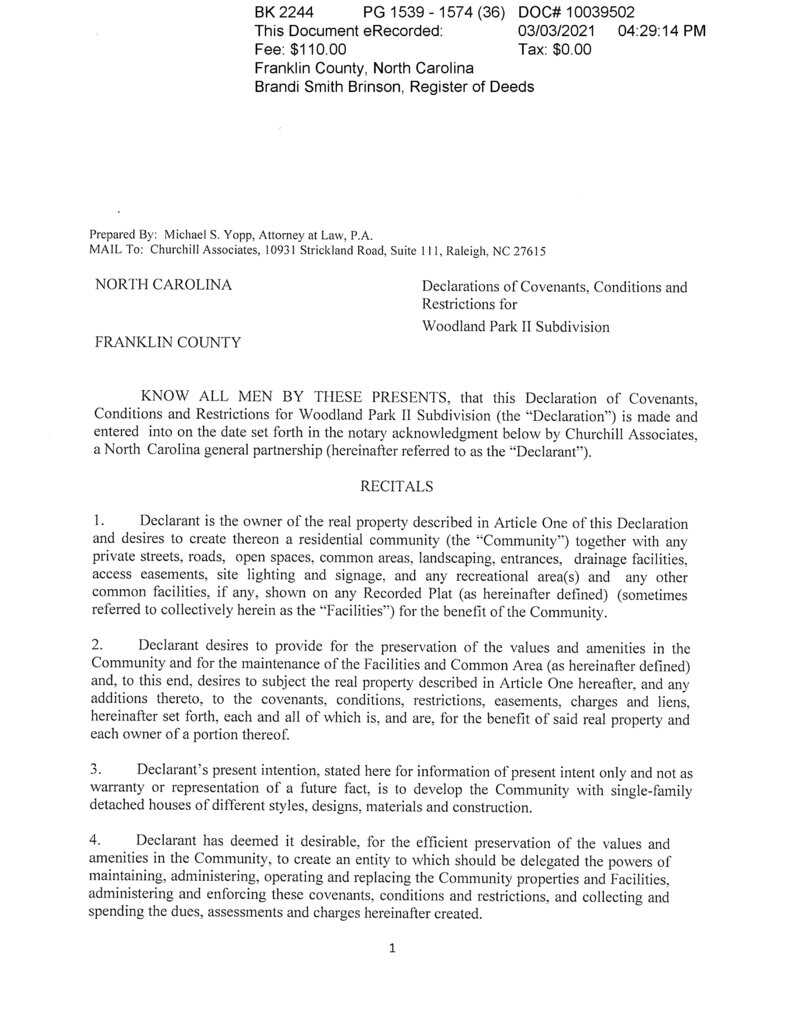
Documents Source: Doorify MLS IDX Feed
Nearby Listings
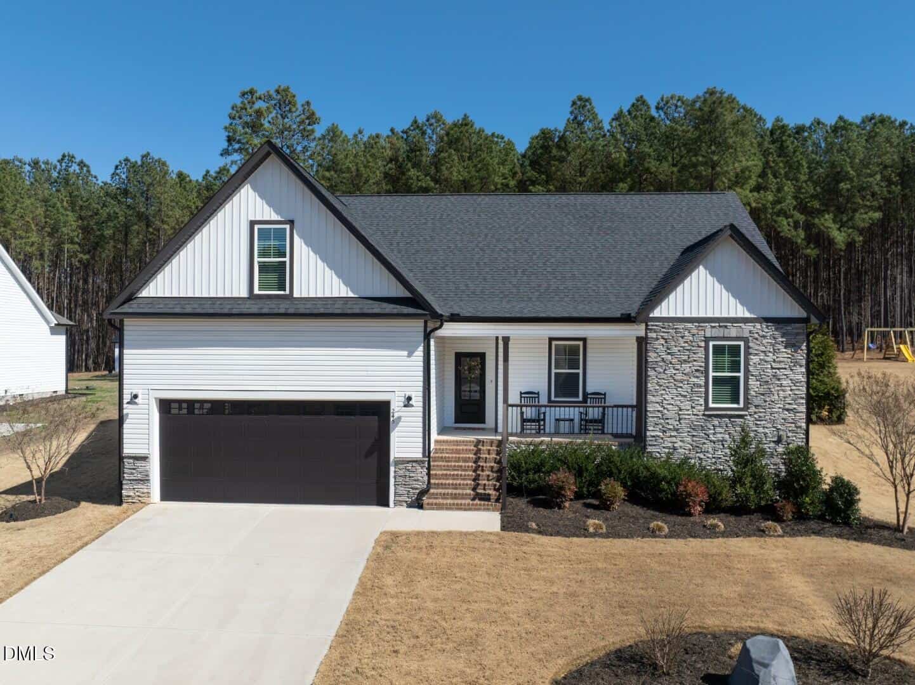

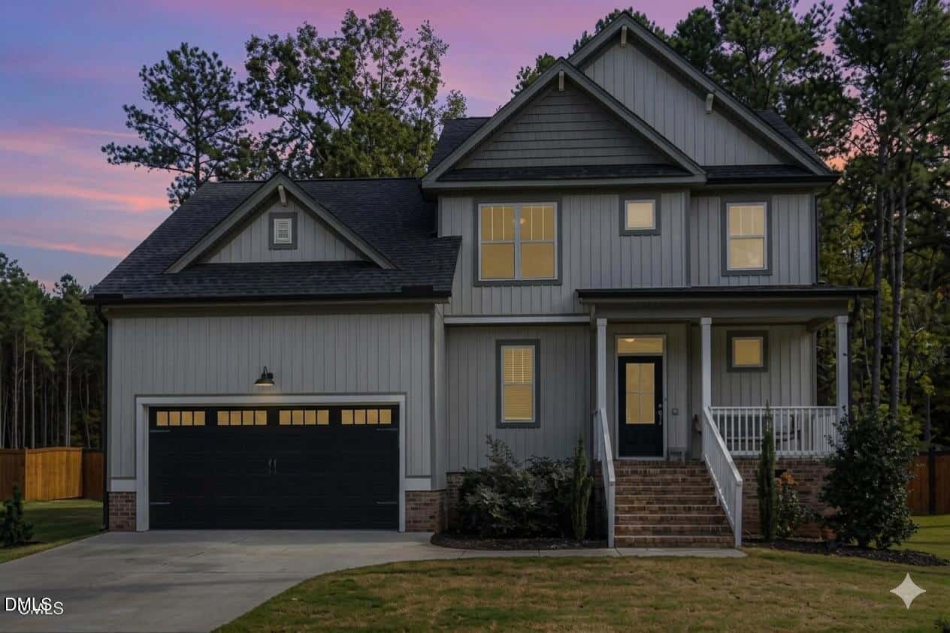
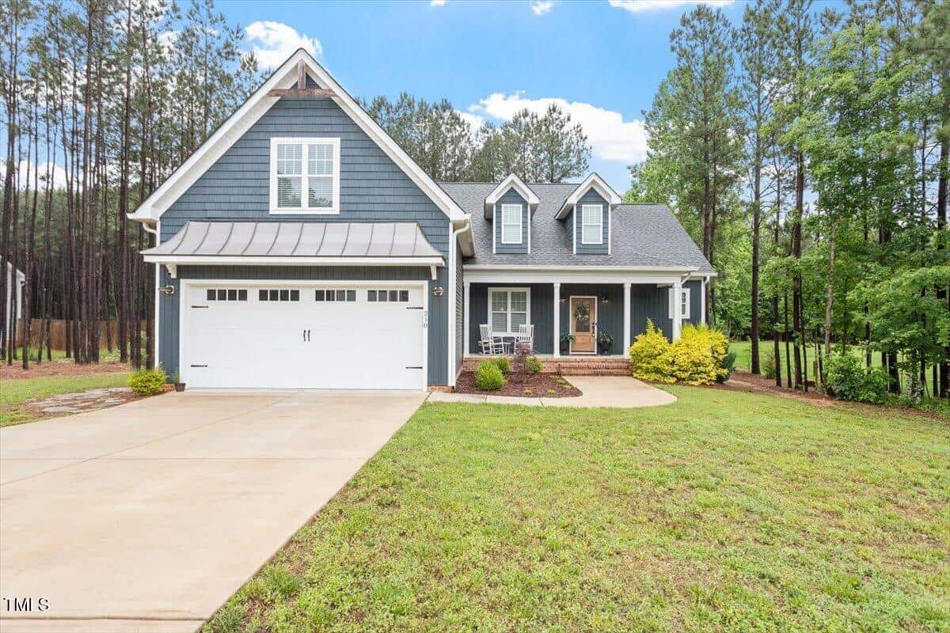
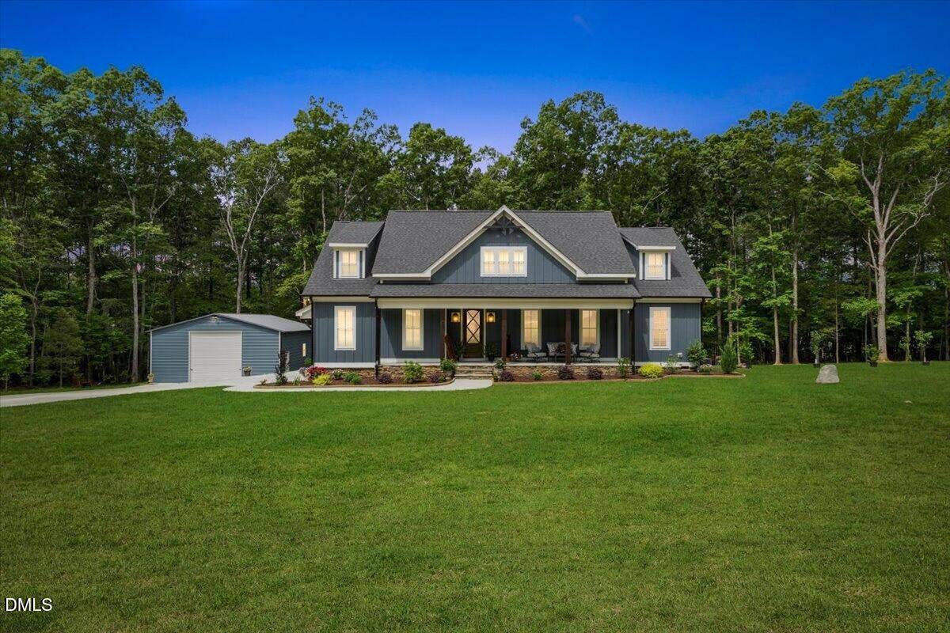
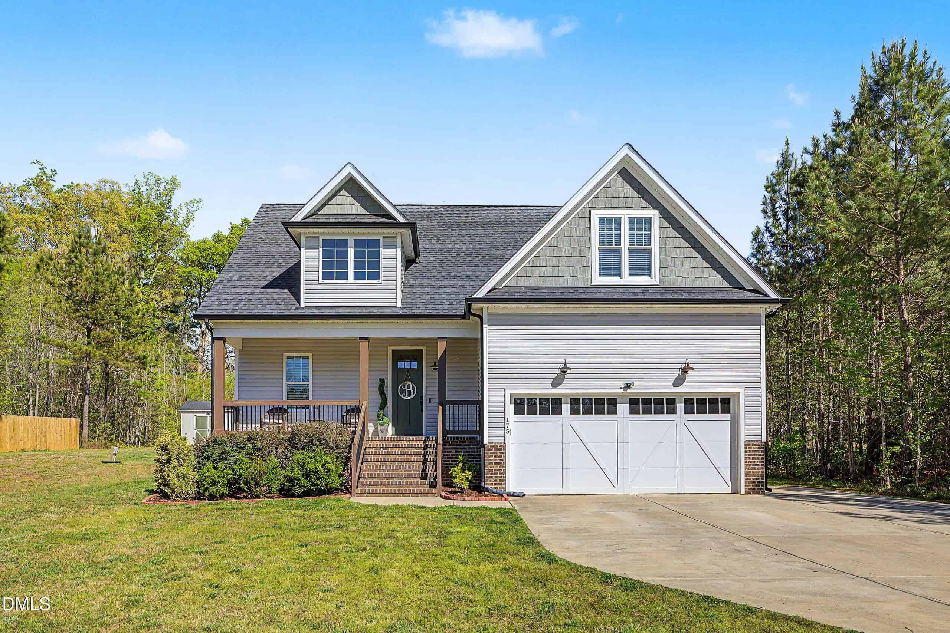
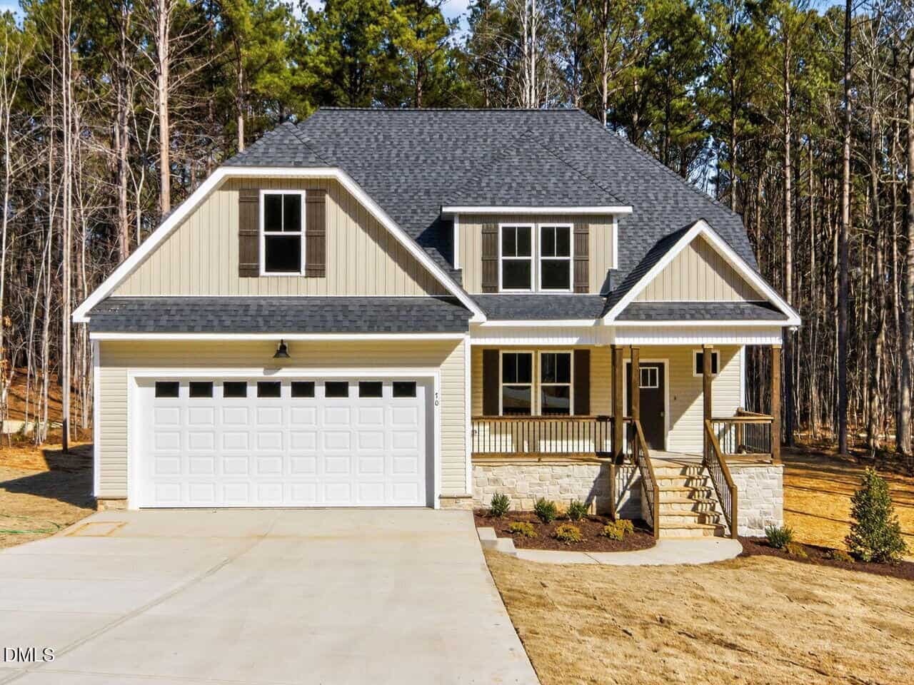
4 nearby listings found
Examining another house that is similar, nearby, and recently sold can help determine if the price of this home for sale is priced appropriately.
Take the Next Step…


5 Star Reviews
This level of clarity is how we work with every buyer and seller.
When you partner with Second Story Realty, you get a team that studies the market deeply, explains the “why” behind the numbers, and guides you with transparency at every step.
You can contact us to talk strategy, ask questions, or schedule a showing, we will help you take the next step with confidence.

Brokers make an effort to deliver accurate information, but buyers should independently verify any information on which they will rely in a transaction. The listing broker shall not be responsible for any typographical errors, misinformation, or misprints, and they shall be held totally harmless from any damages arising from reliance upon this data. This data is provided exclusively for consumers’ personal, non-commercial use.
Listings marked with an icon are provided courtesy of the Doorify MLS, Inc. of North Carolina, Internet Data Exchange Database.
Copyright 2025 Doorify MLS, Inc. of North Carolina. All rights reserved.
Closed (sold) listings may have been listed and/or sold by a real estate firm other than the firm(s) featured on this website. Closed data is not available until the sale of the property is recorded in the MLS. Home sale data is not an appraisal, CMA, competitive or comparative market analysis, or home valuation of any property.
245 Sorrel Drive
Franklinton, NC 27525
245 Sorrel Drive
Franklinton, NC 27525
$535,000
$535,000
Woodland Park – Franklinton Township – Franklin County
245 Sorrel Dr
Franklinton
3 br
2500 sqft
$535,000
TWP Franklinton
CTY Franklin
SUB Woodland Park