

2333 NC 98 Highway W
Louisburg, NC 27549
$650,000
Not in a Subdivision – Harris Township – Franklin County
2333 NC 98 Highway W
Louisburg, NC 27549
$650,000
Single Family
Closed
Not in a Subdivision
Harris Township
Franklin County
Single Family
Closed
Not in a Subdivision
Harris Township
Franklin County
4
Bed
3
Bath
2832
sqft
1
acres
-
🏆 2025 Parade Of Homes Entry
-
🍳 Gourmet Kitchen
-
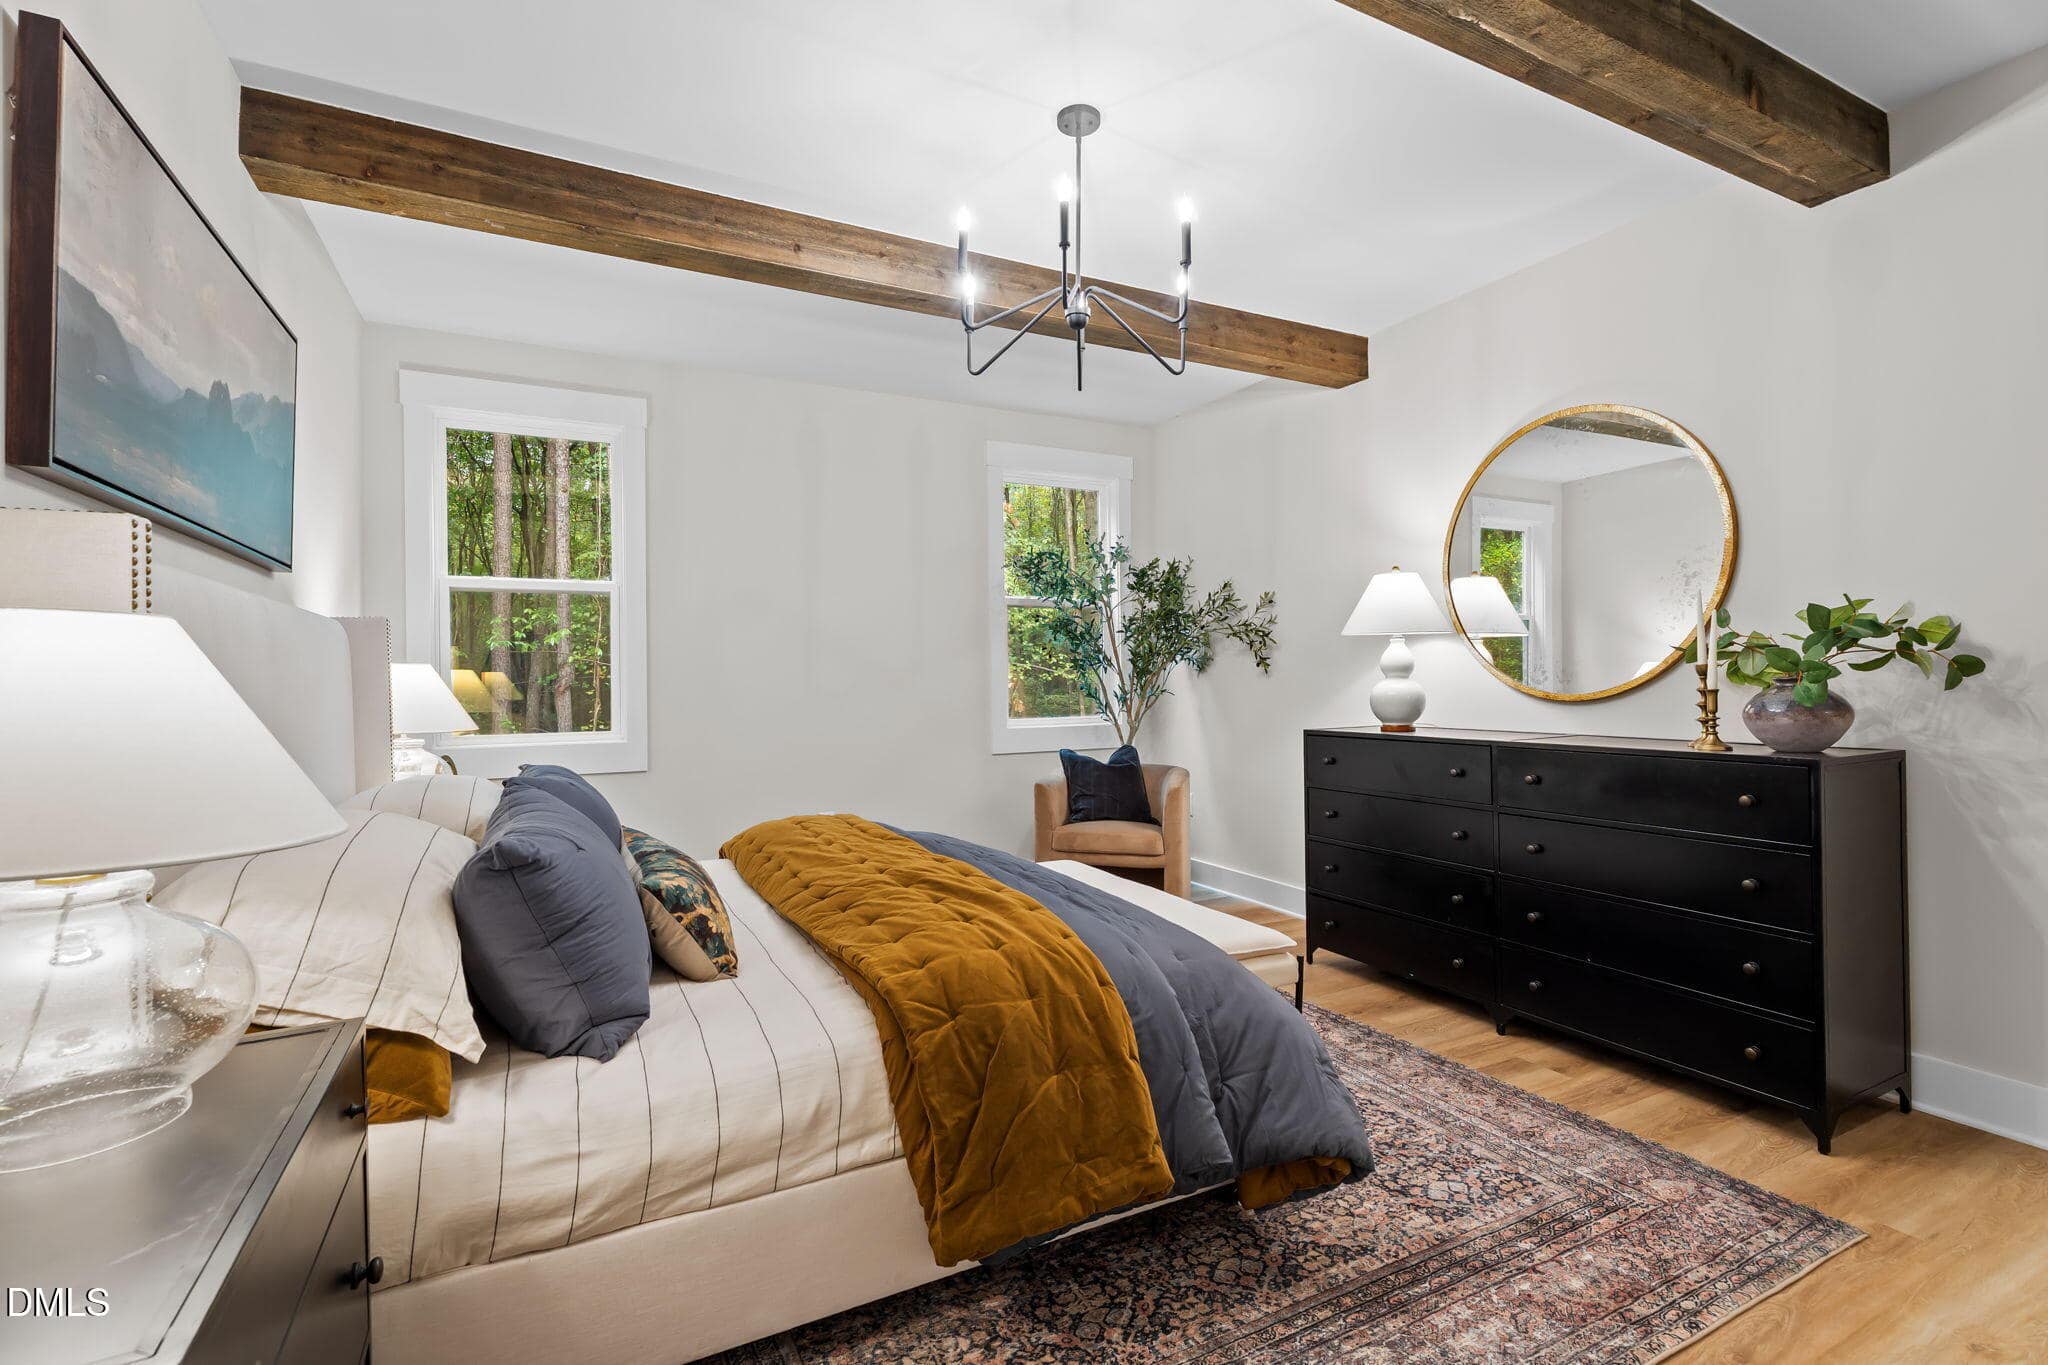
🪵 Stained Floating Beams
-
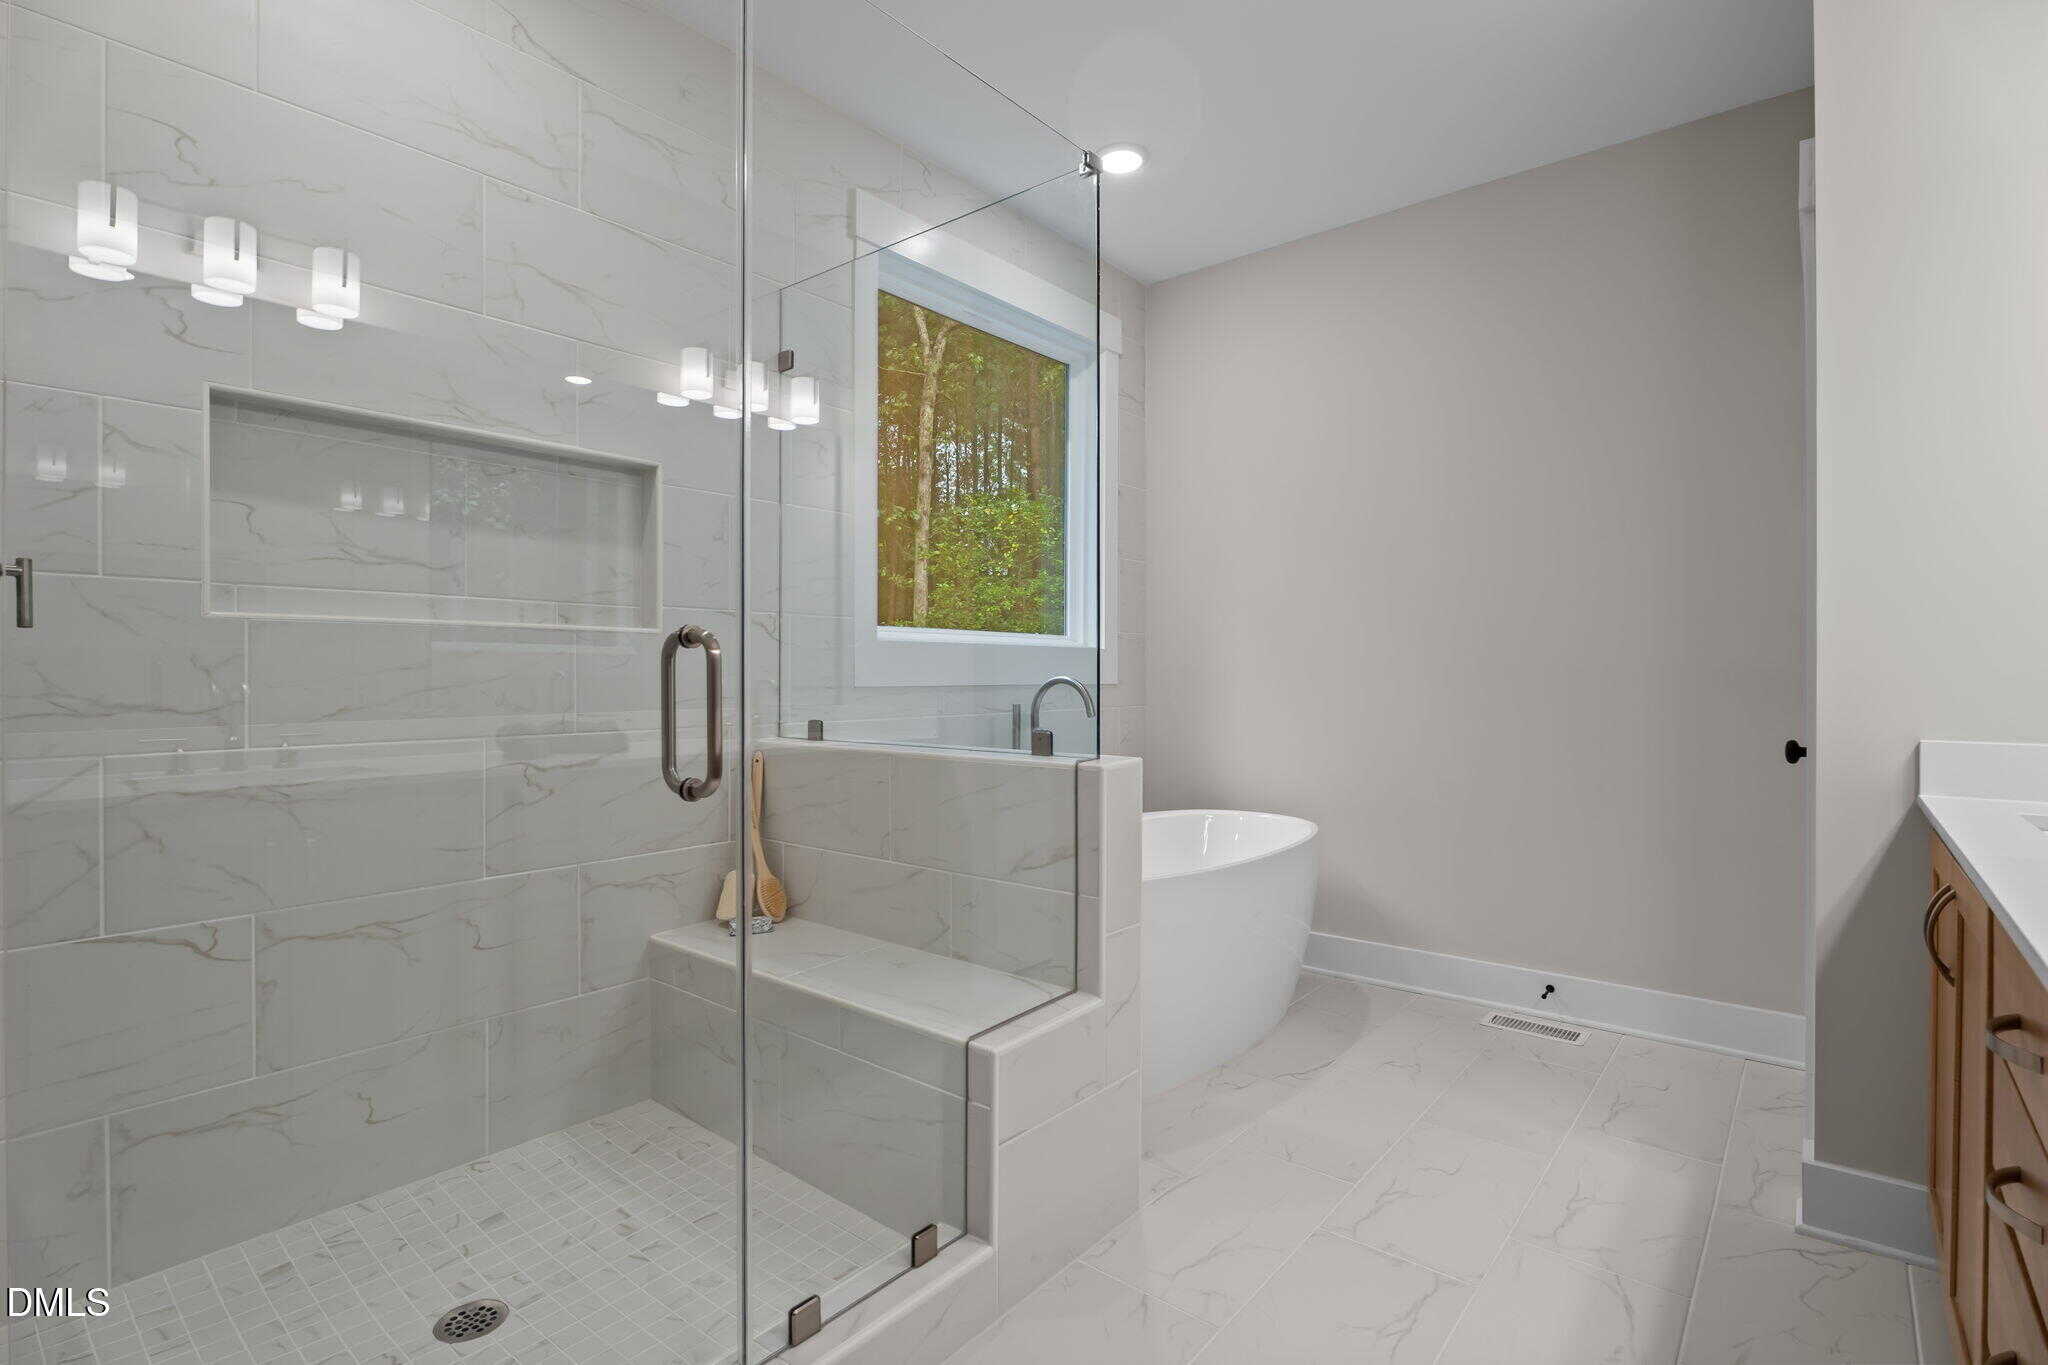
🛁 Freestanding Tub
-
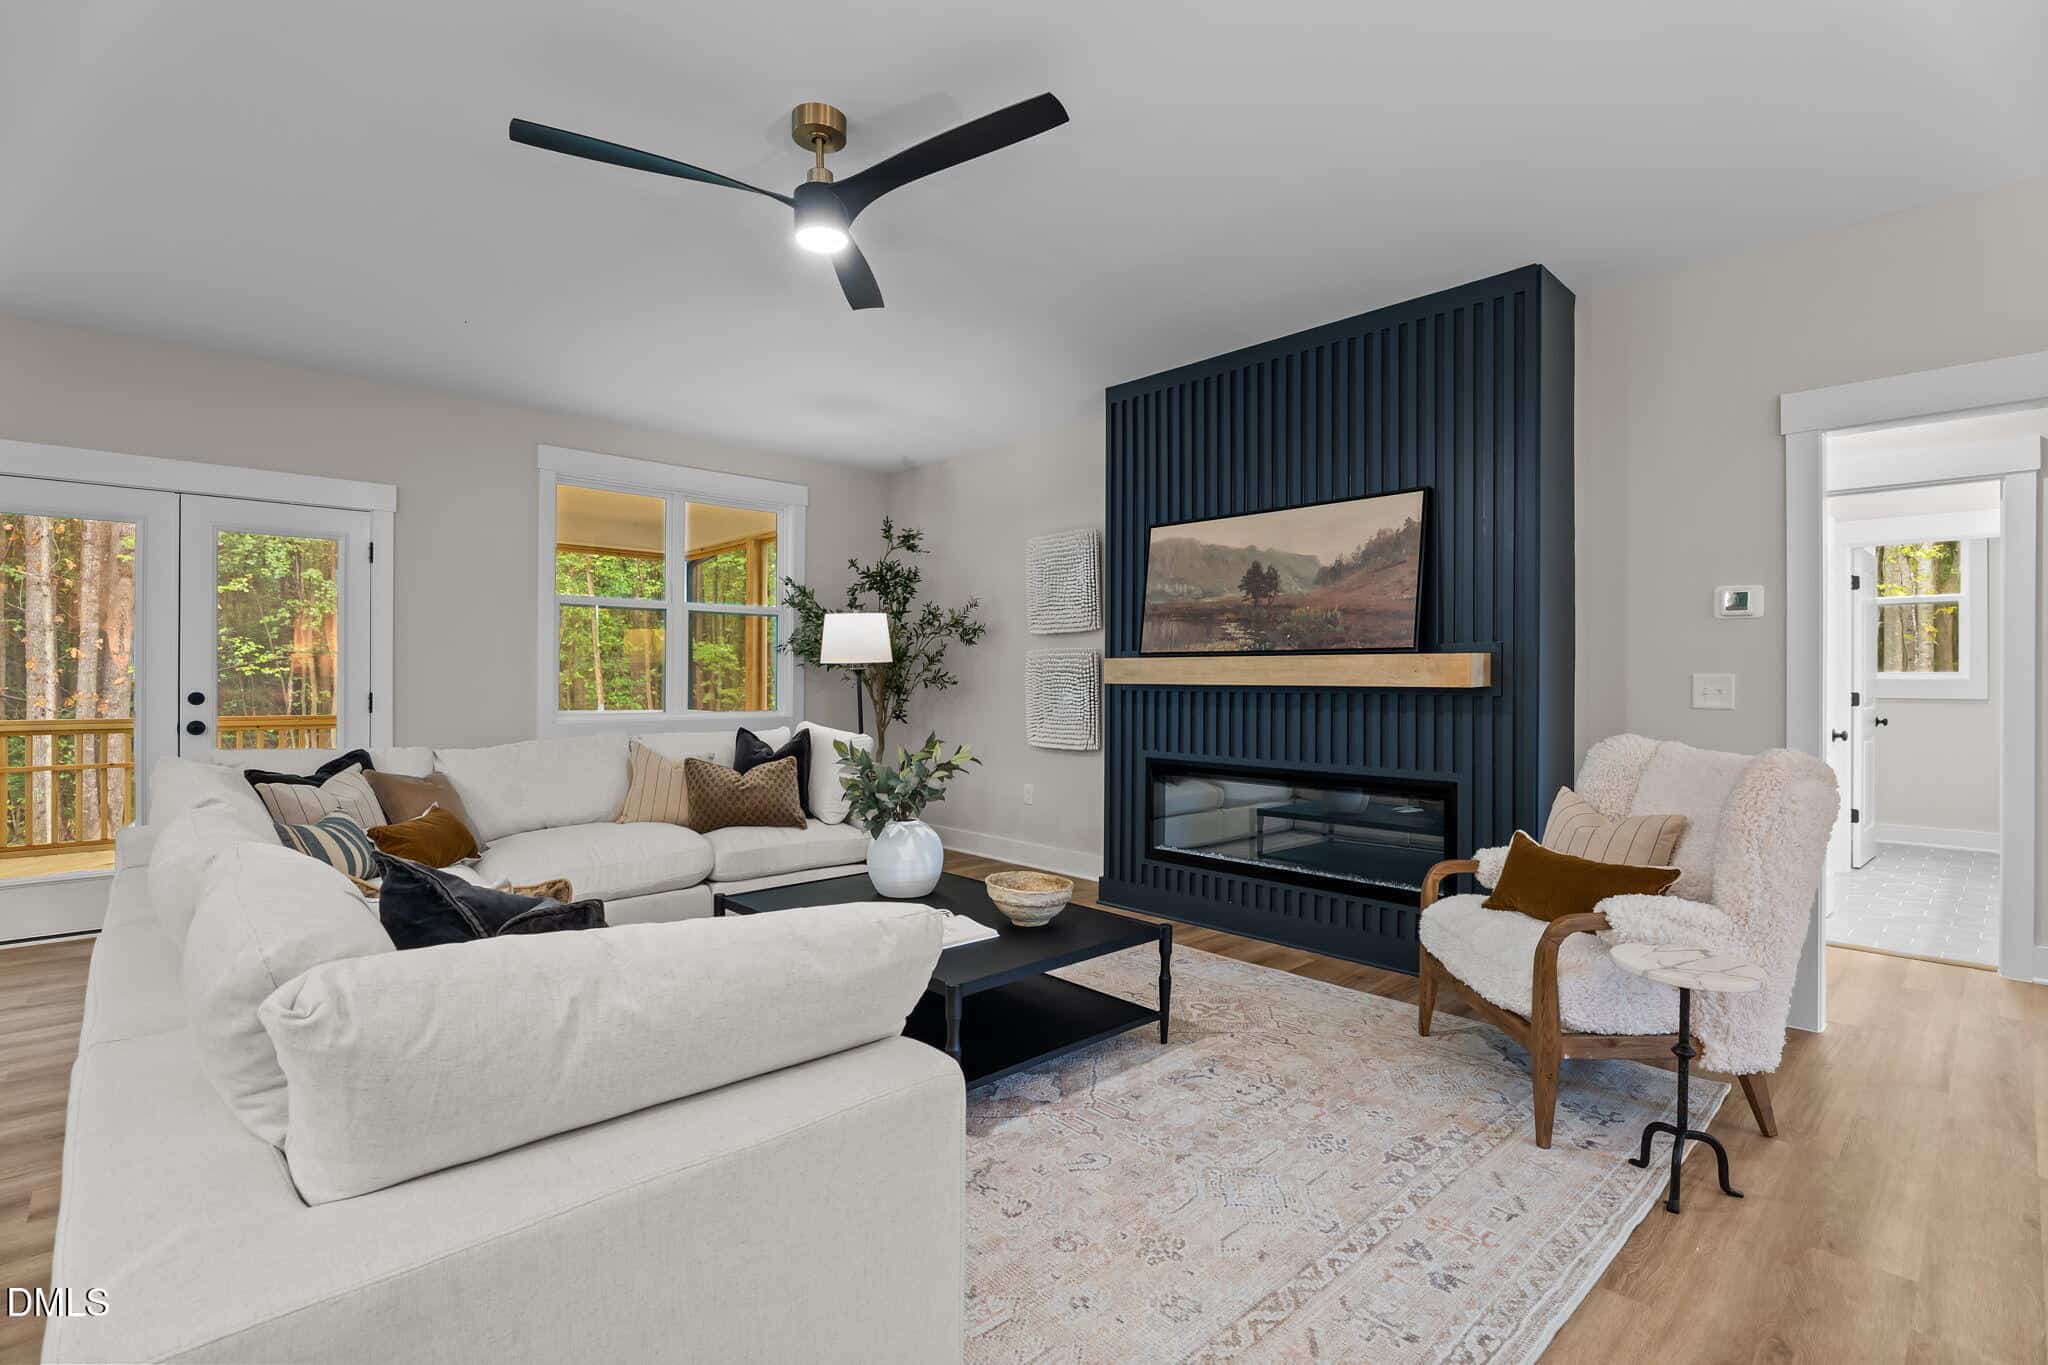
🔥 Linear Fireplace
-
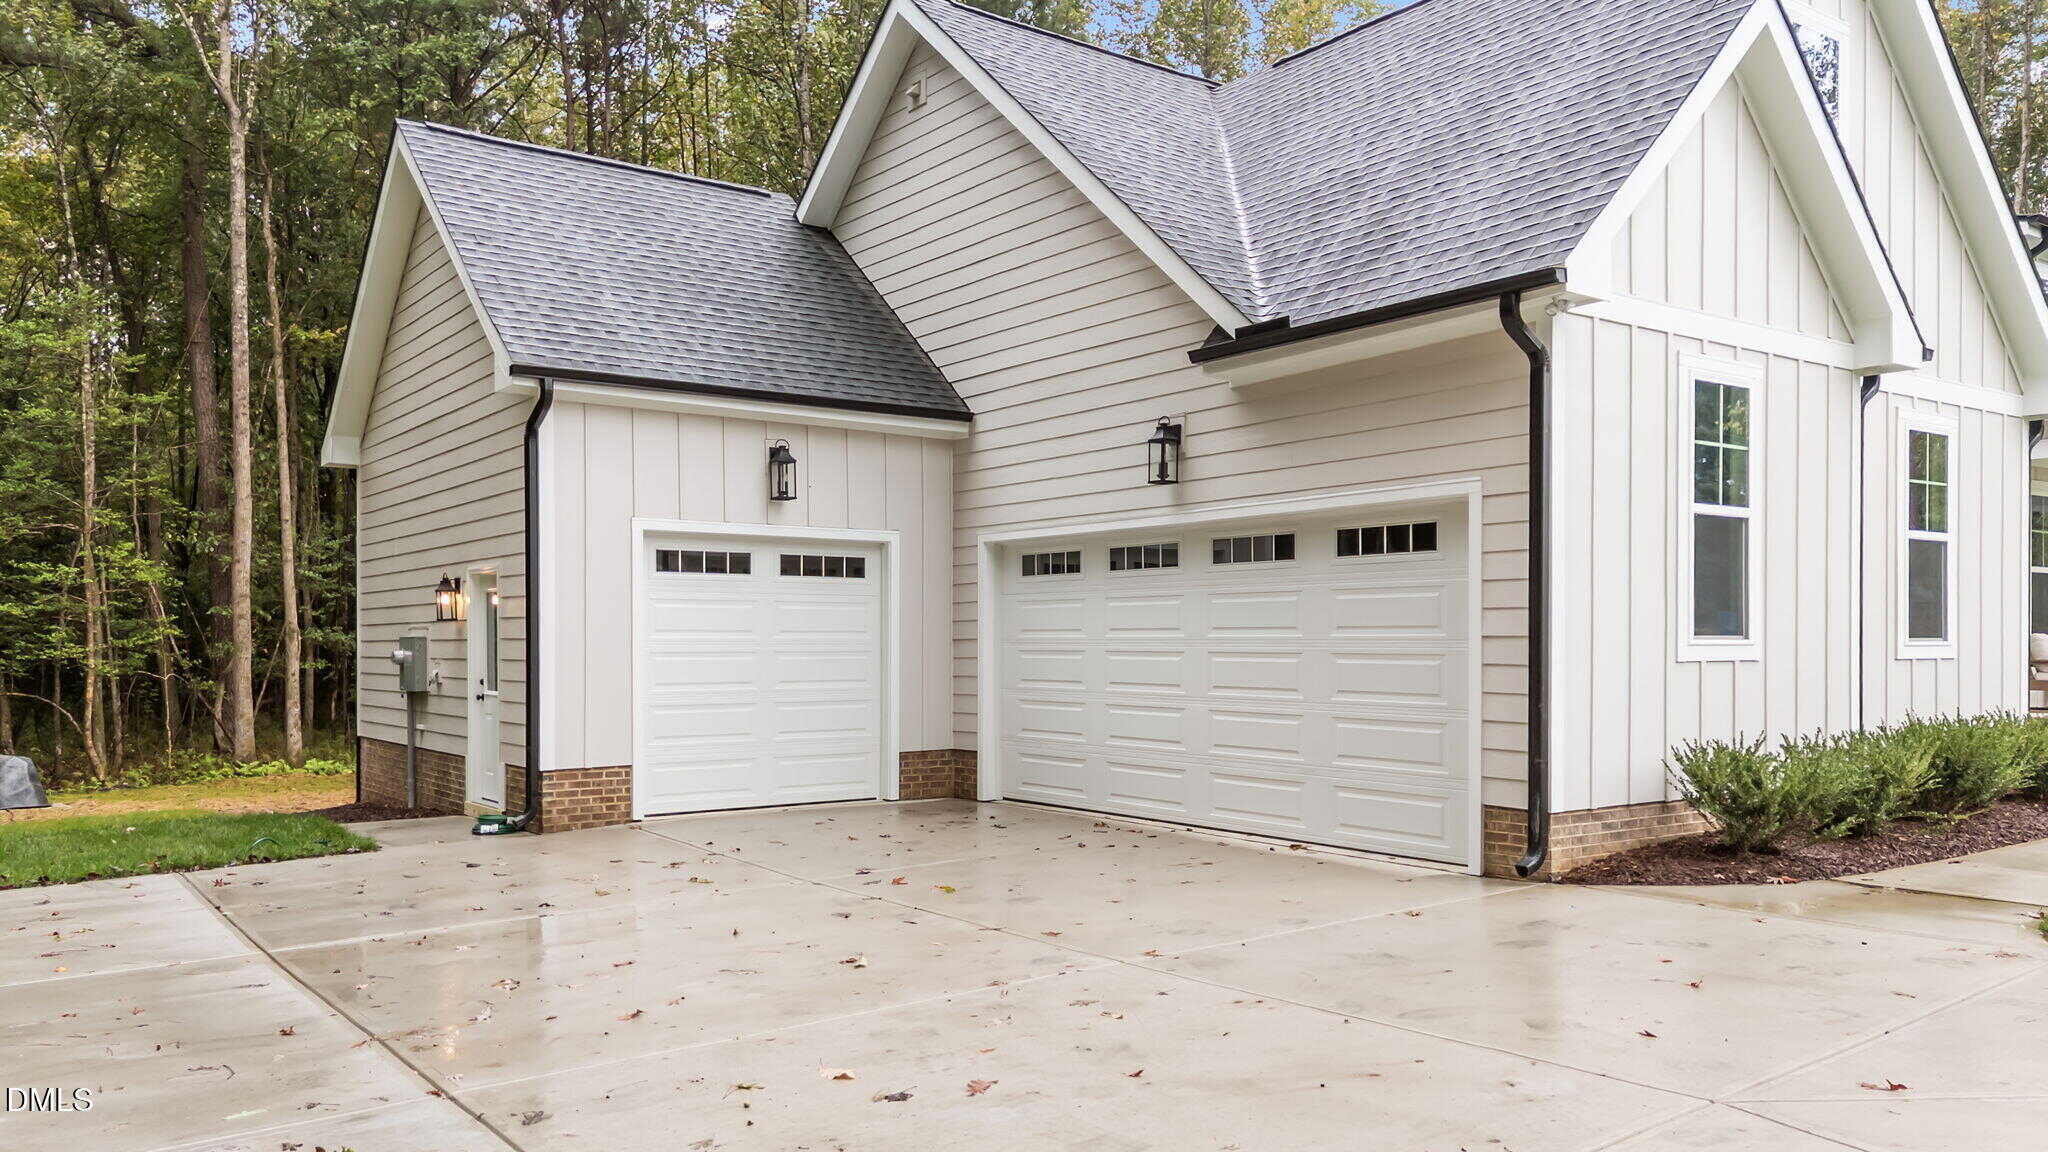
🚗 3-Car Garage
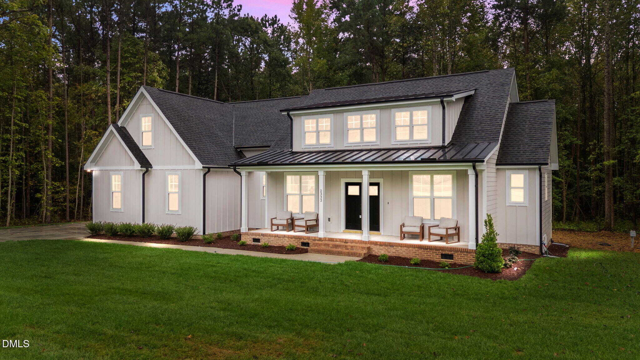
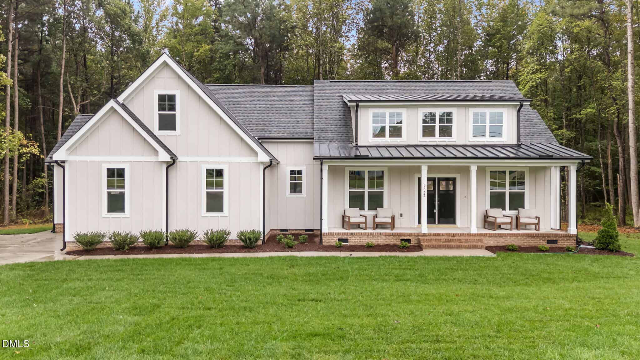
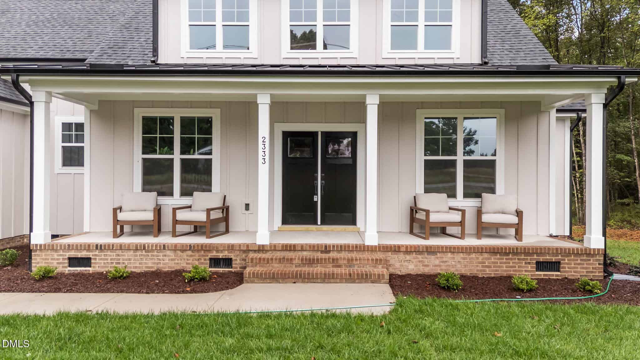
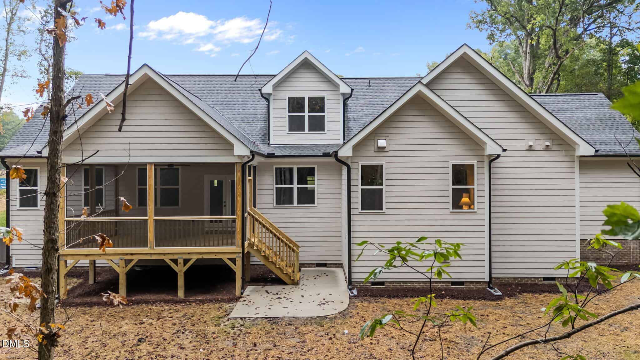
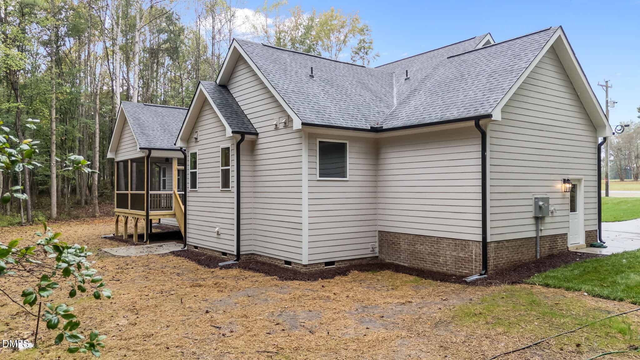
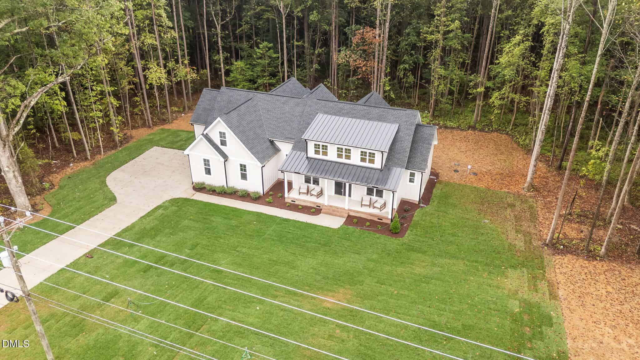
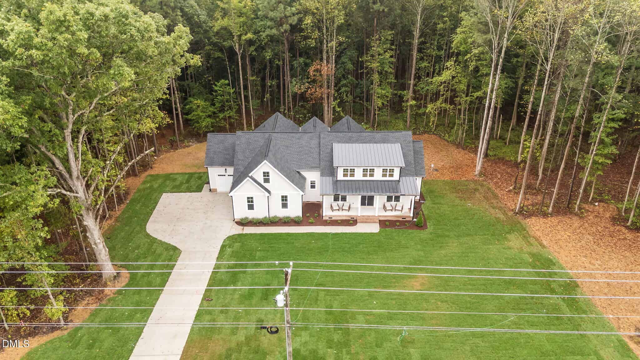
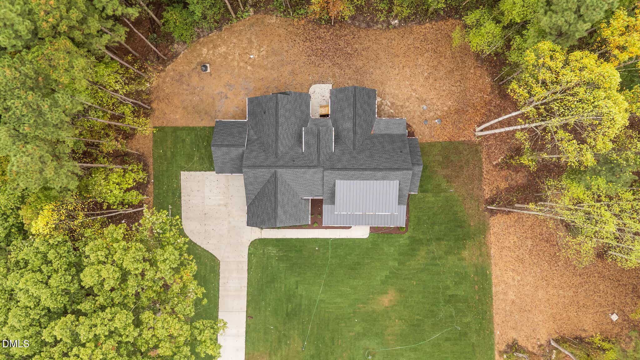
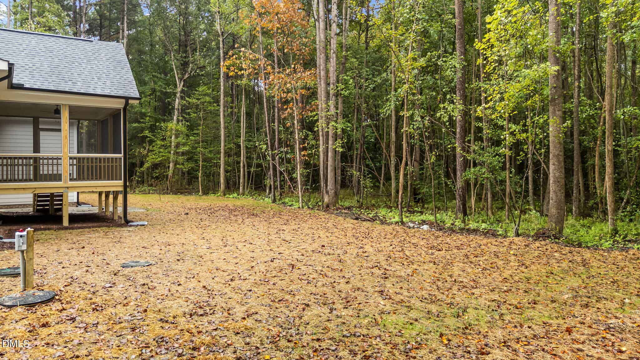
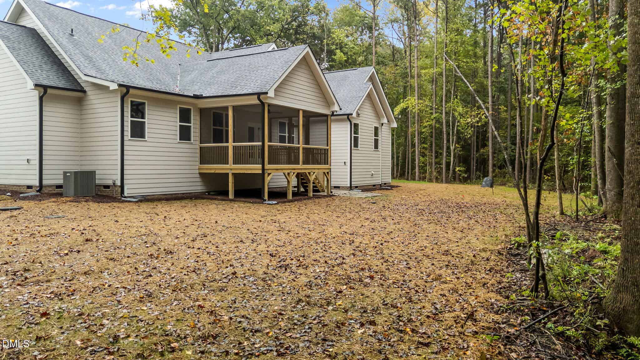
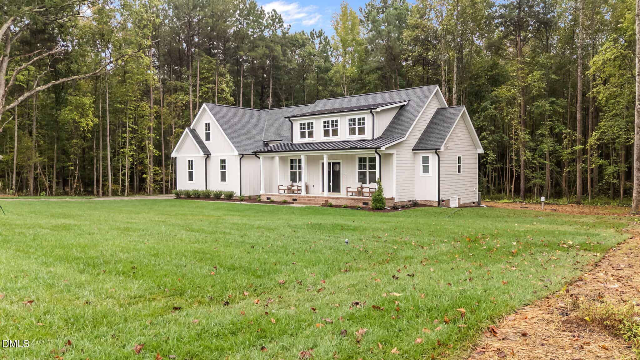
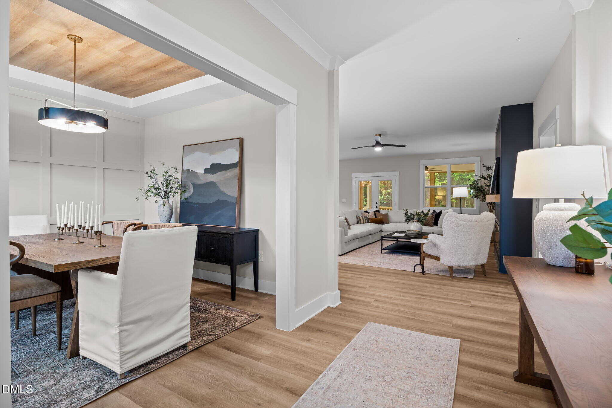
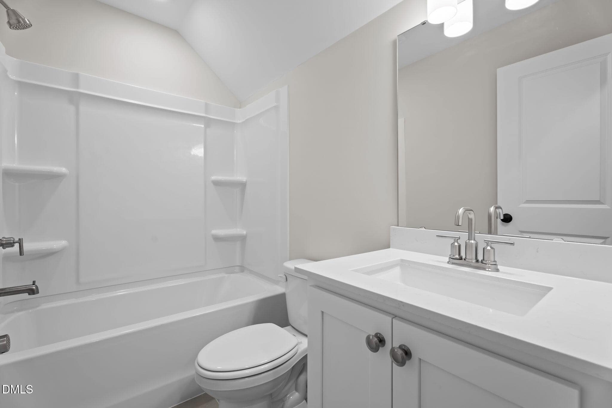
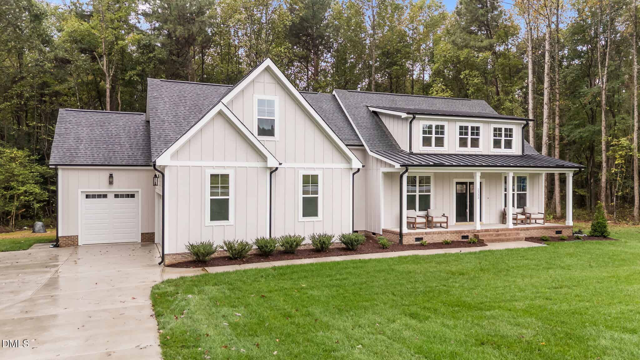
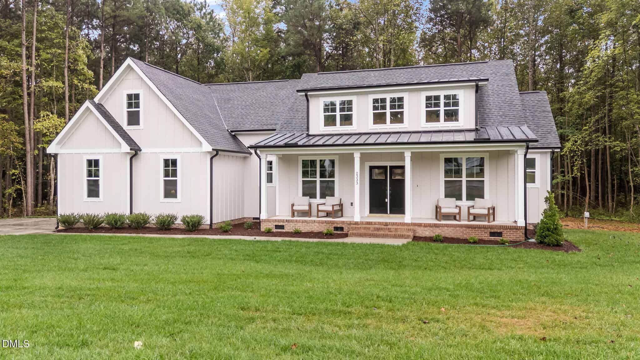
Custom built 2025 Parade of Homes entry, on a 1 acre, private wooded home site with NO HOA! Ranch-style living with charming rocking chair front porch!
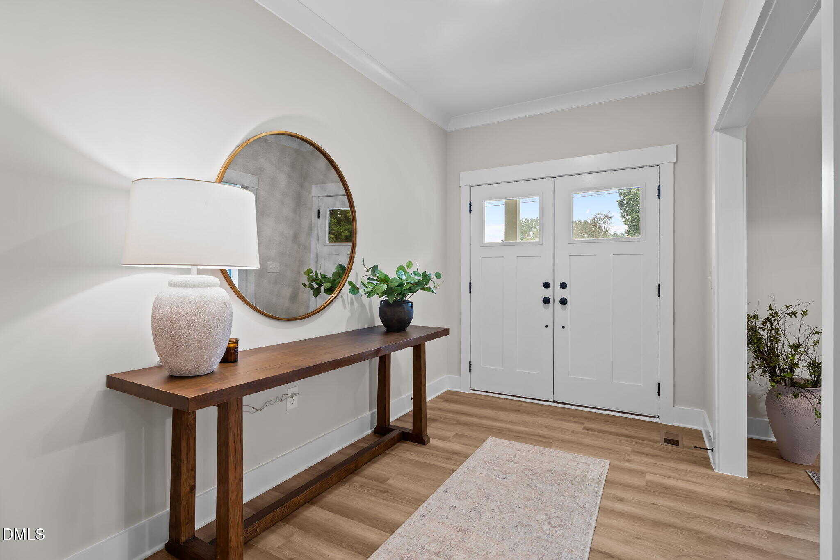
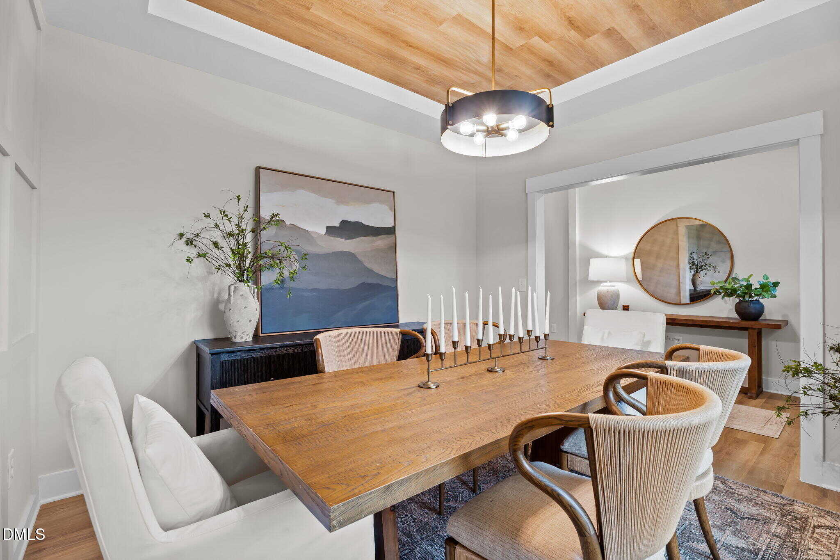
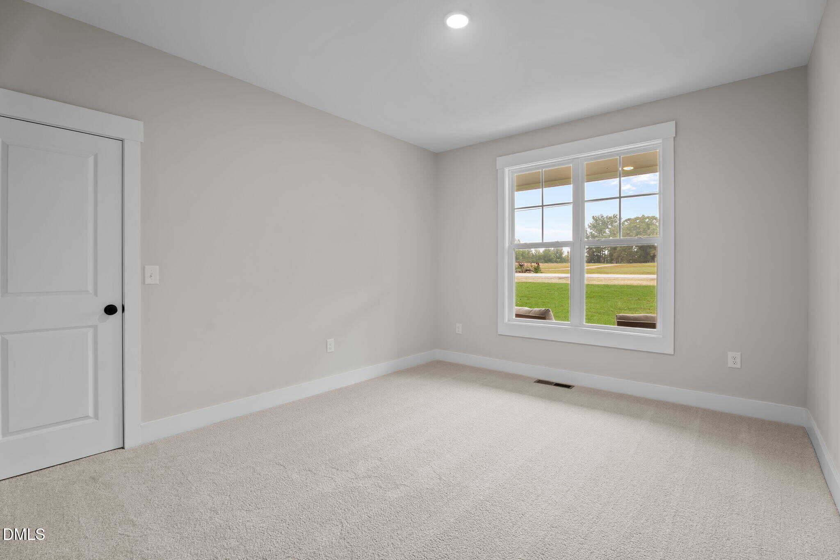
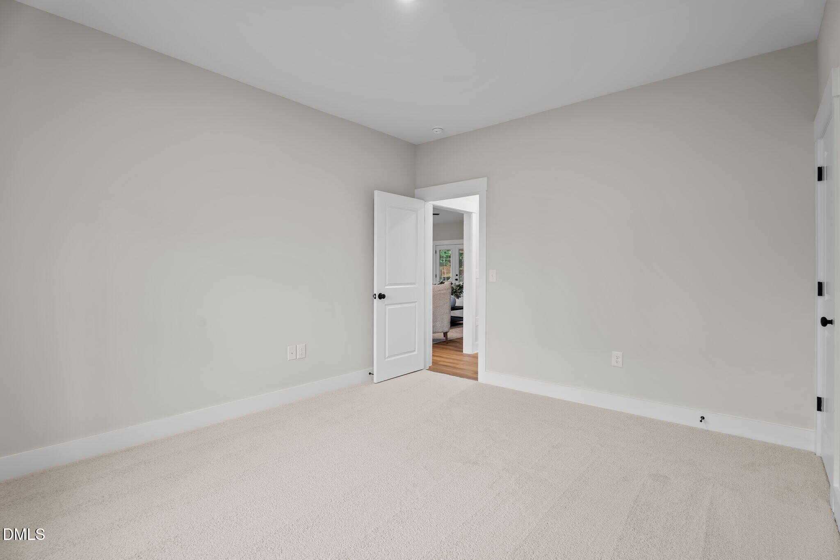
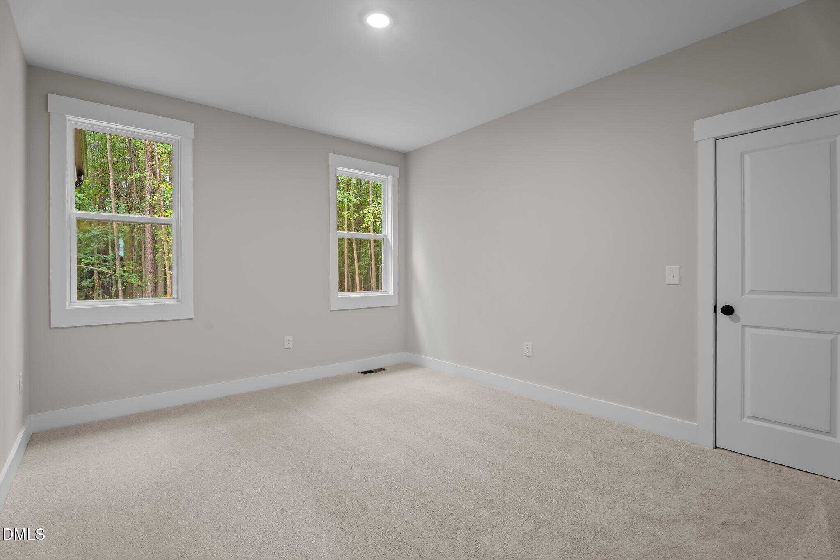
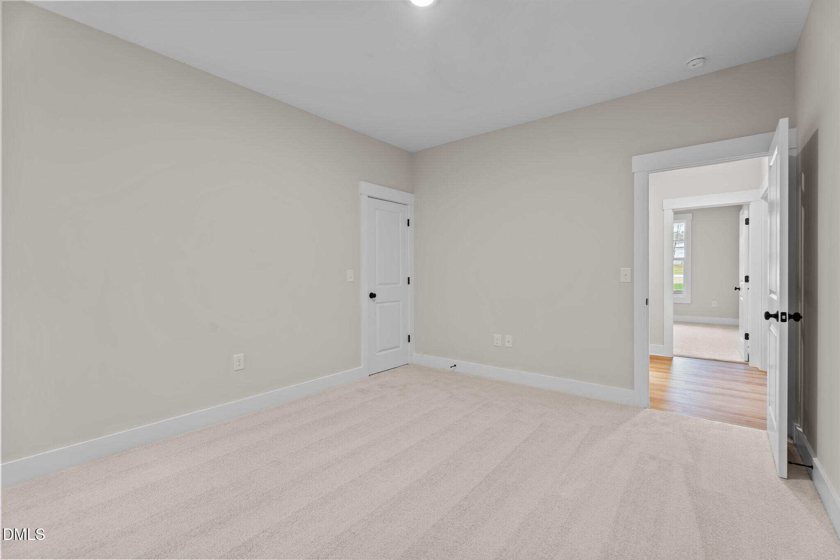
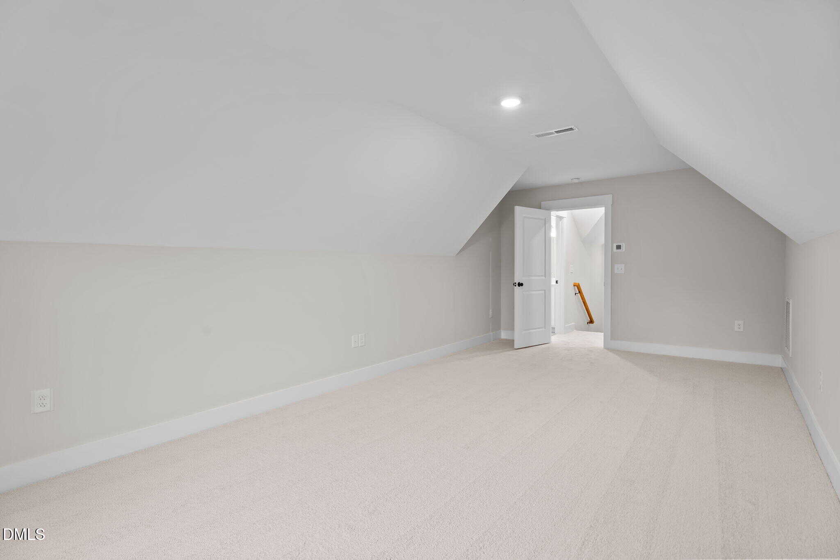
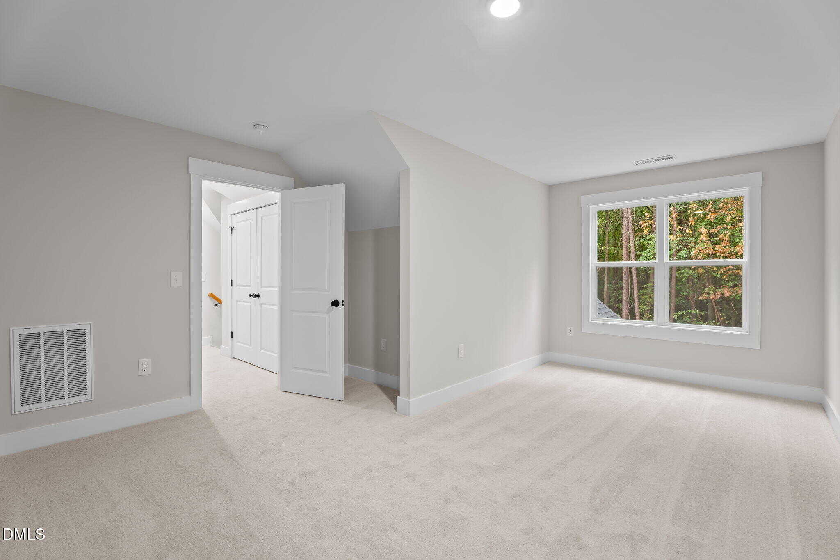
Offering 3 main level bedrooms and upstairs recreational room with an additional guest room! Featuring oak-style upgraded LVP flooring throughout the main level with upgraded trim and designer lighting throughout!
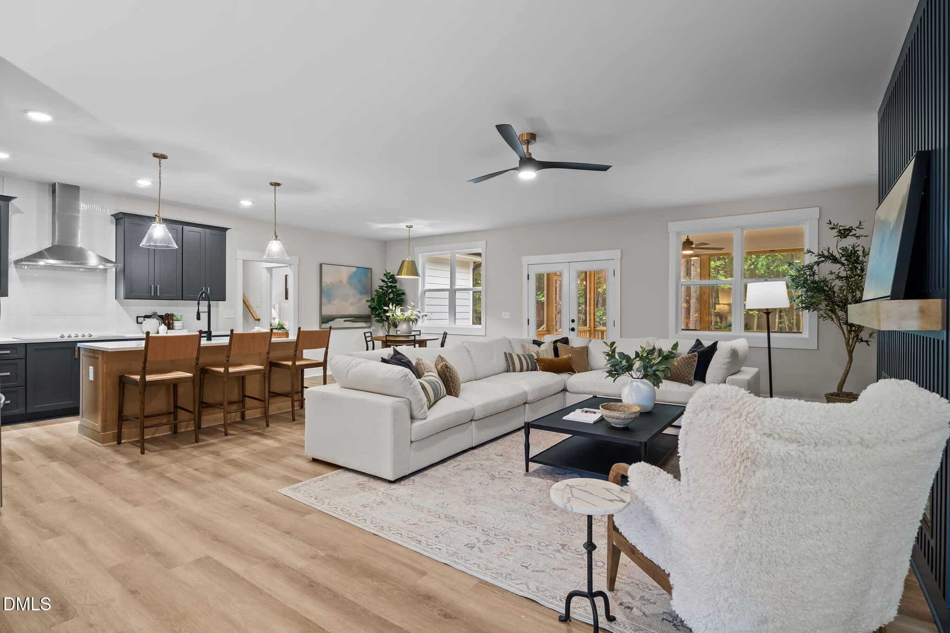
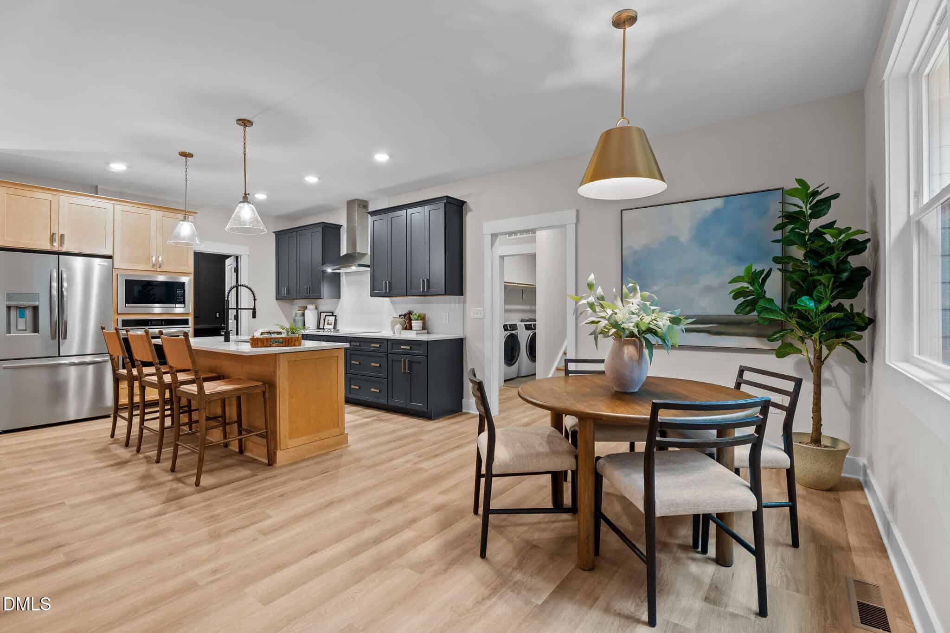
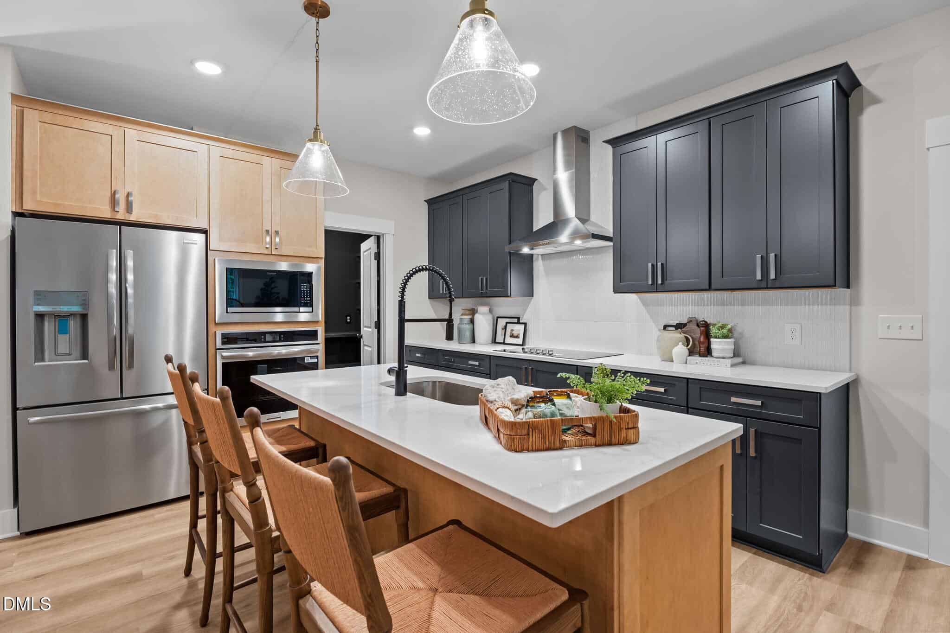
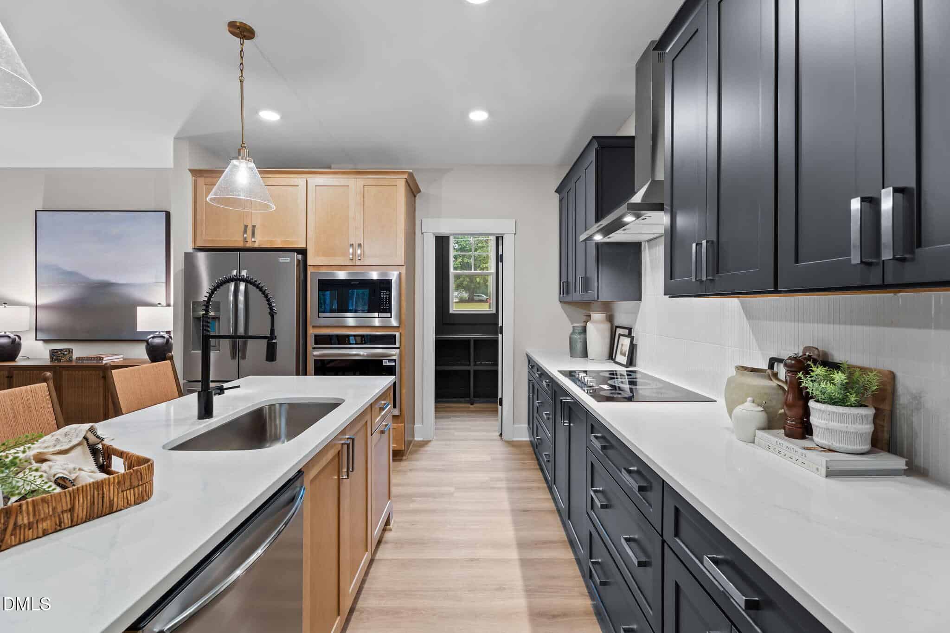
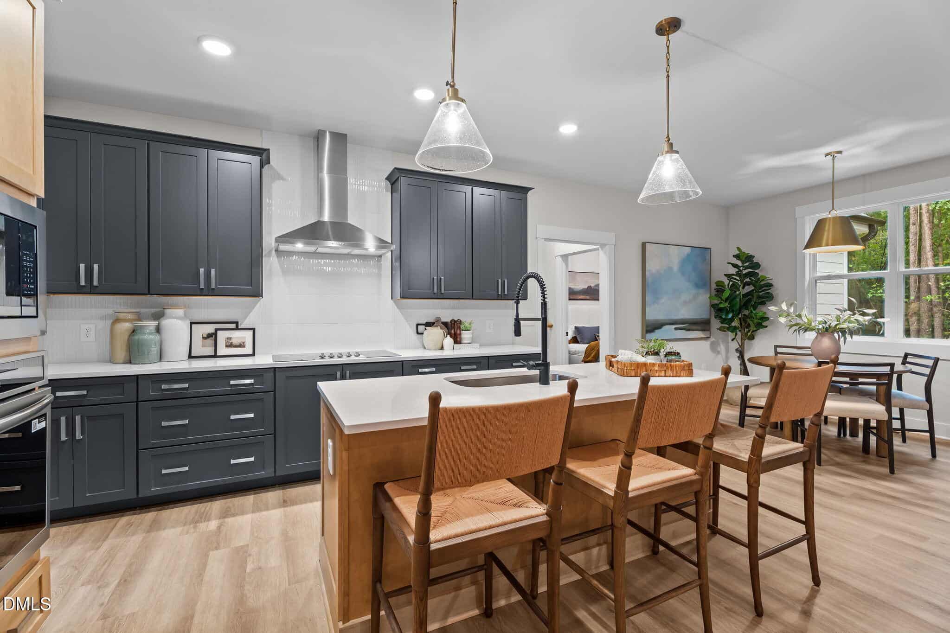
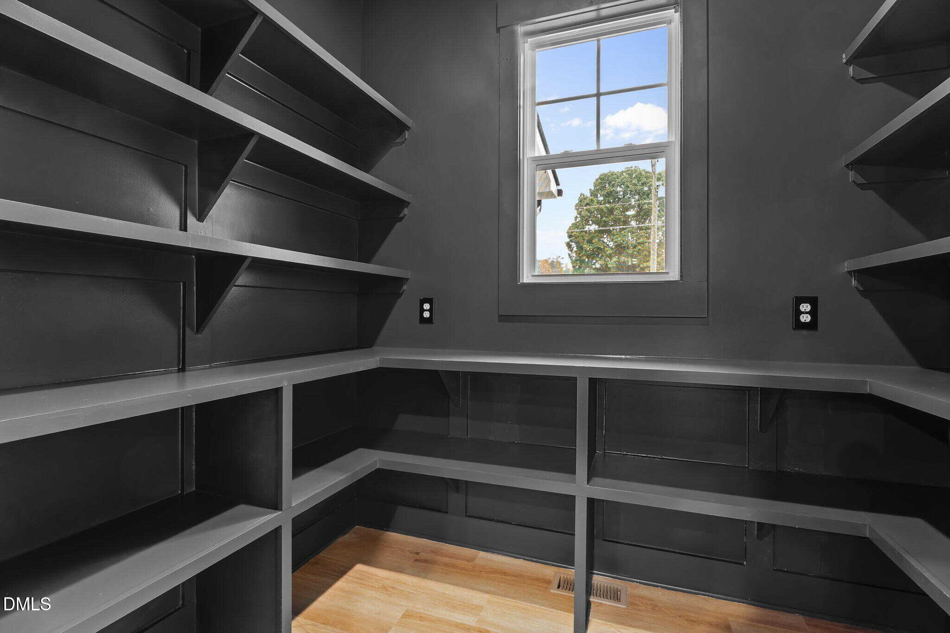
Gourmet kitchen: offers custom two tone cabinetry with crown trim and designer hardware, white glossy tile backsplash and riser, stained island with single bowl stainless sink and designer pendants, stainless appliances including electric cooktop, wall oven/microwave combo & double door refrigerator and huge walk-in pantry!
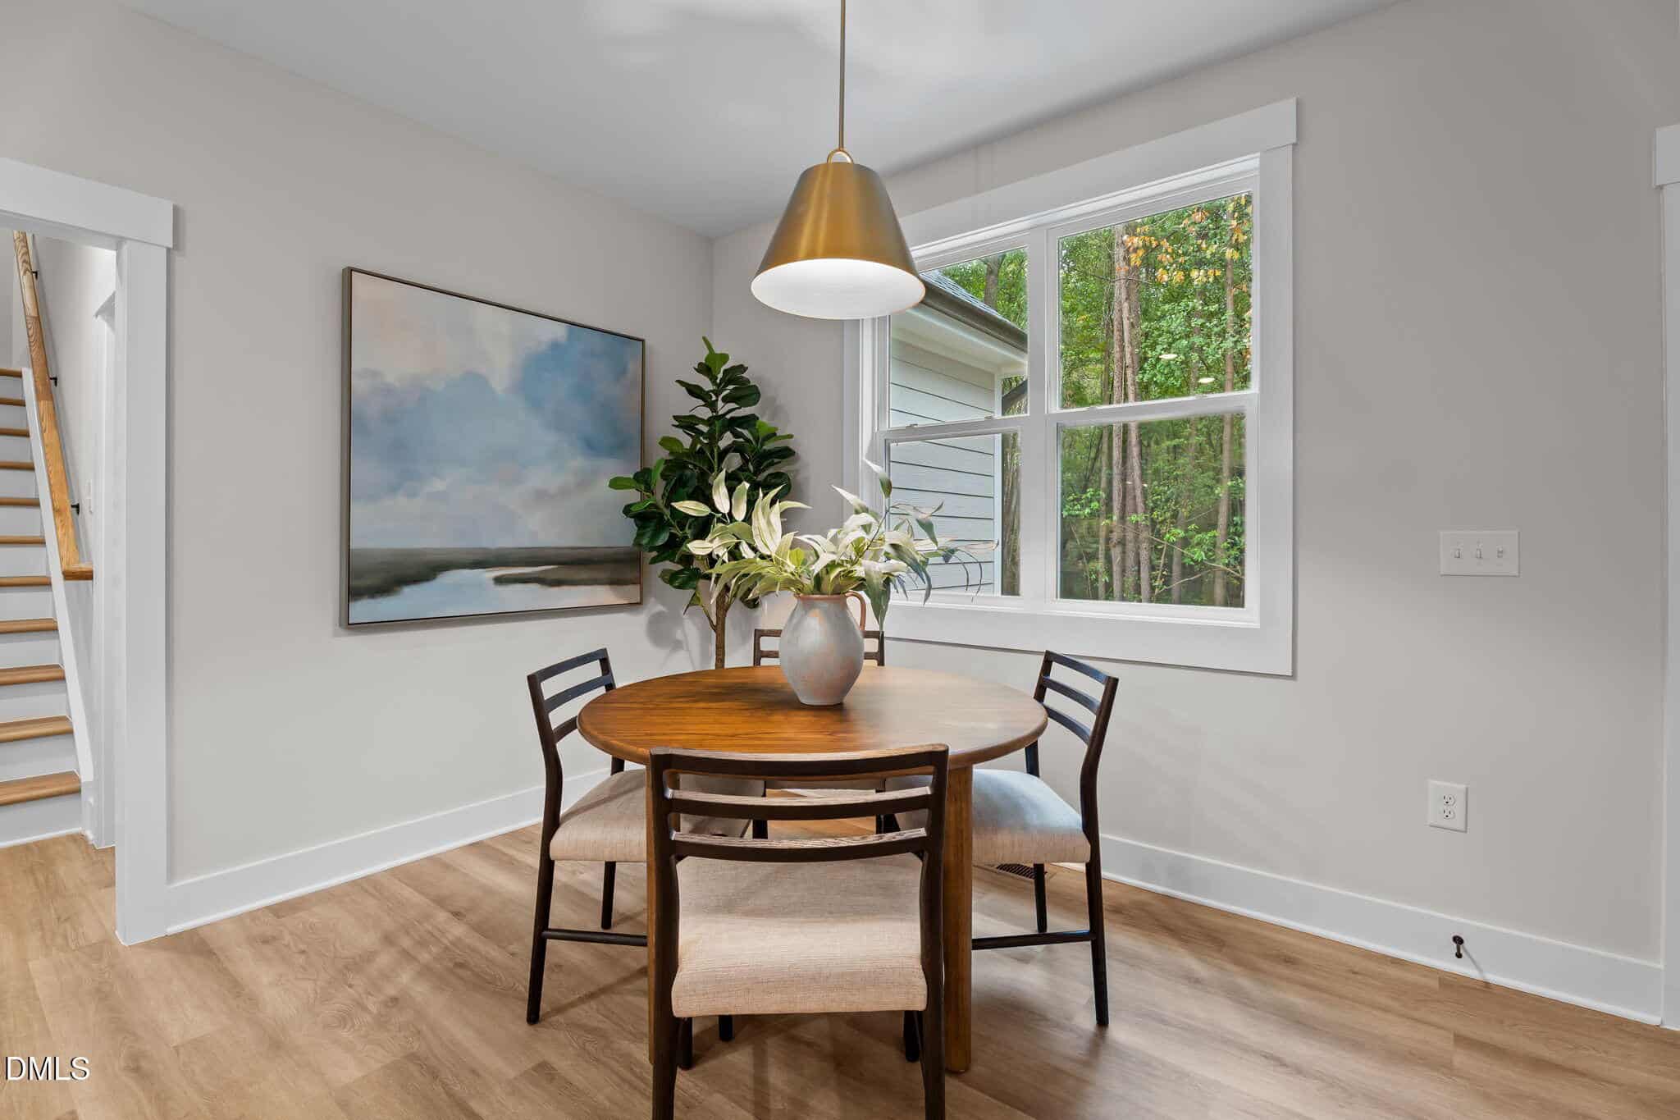
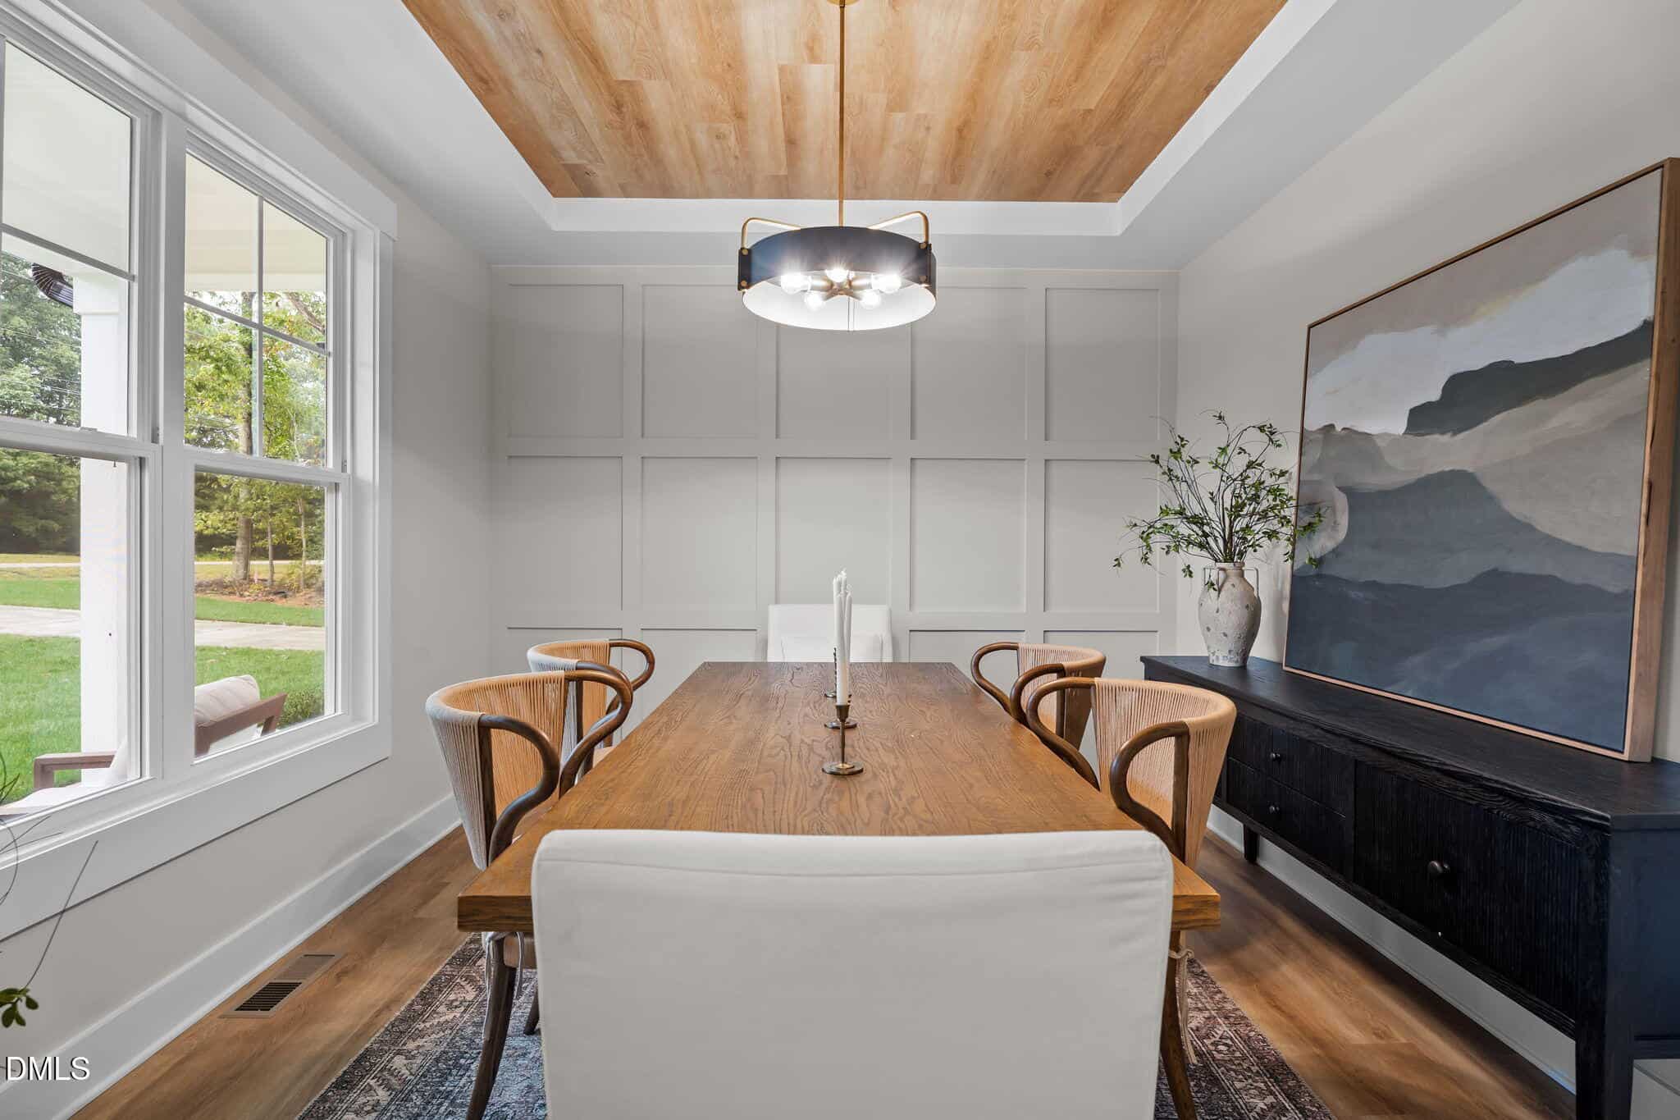
Formal and informal dining areas!
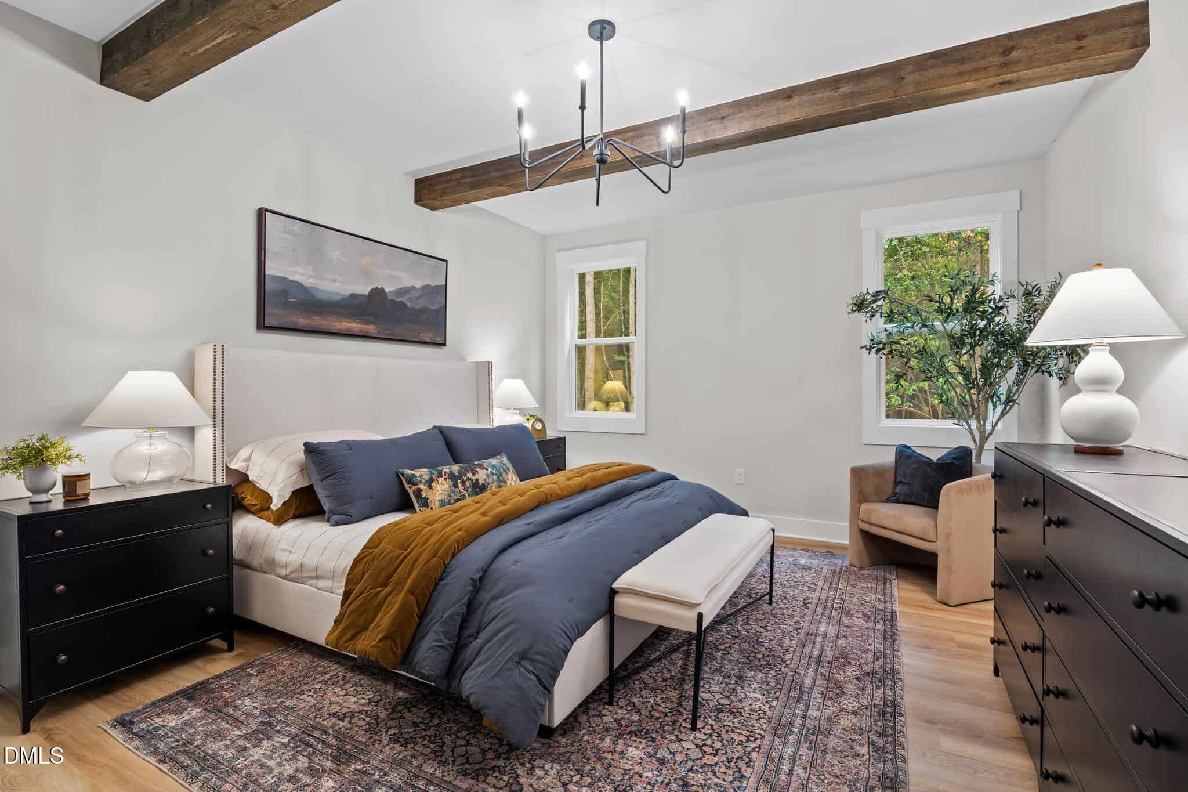
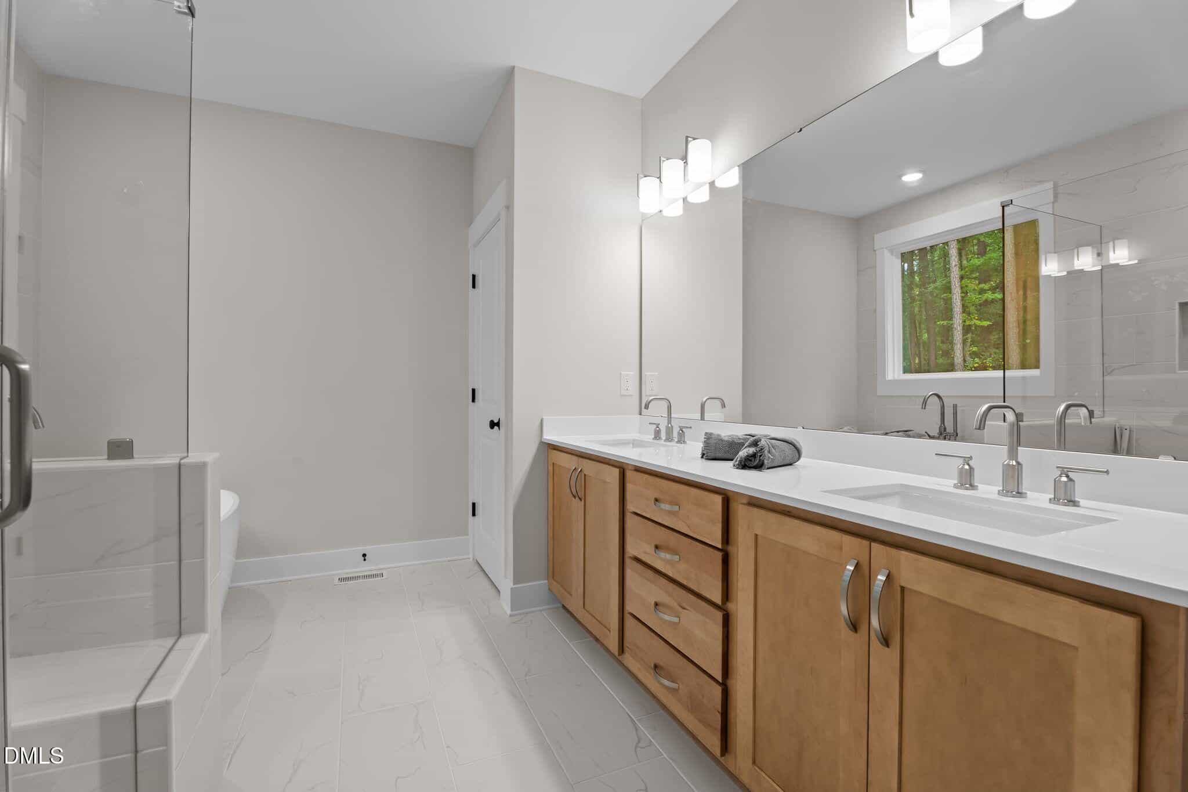
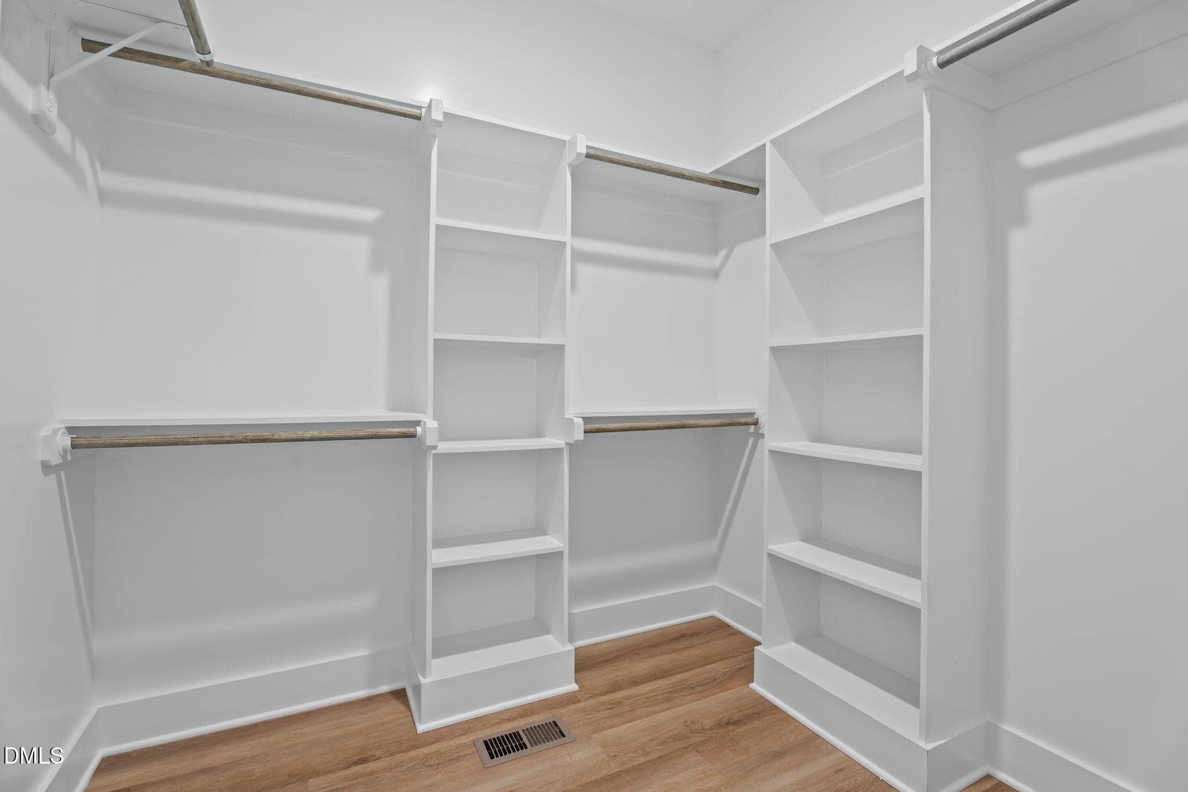
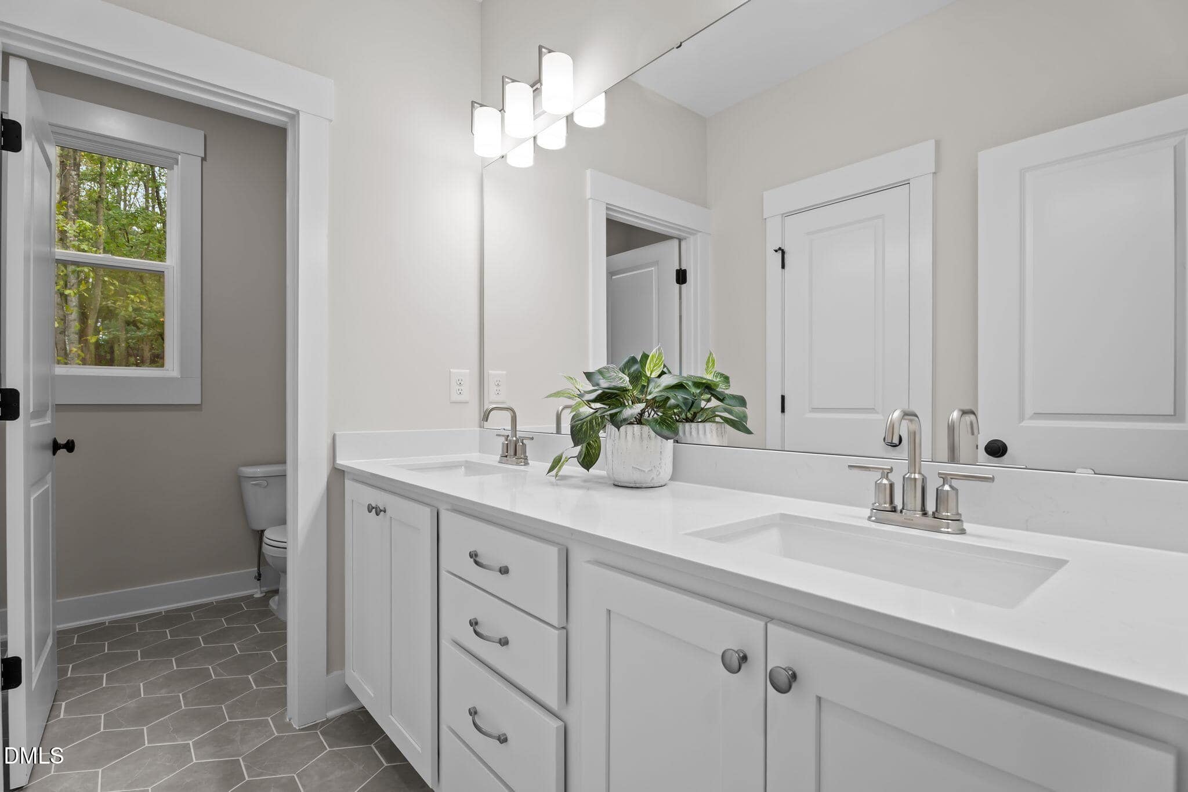
Primary suite: features stained floating beams, LVP flooring and a luxurious en-suite bathroom with a custom stained dual vanity with quartz top, freestanding tub, spa-style shower with bench seat & frameless glass and spacious walk-in closet with cusotm built-ins!
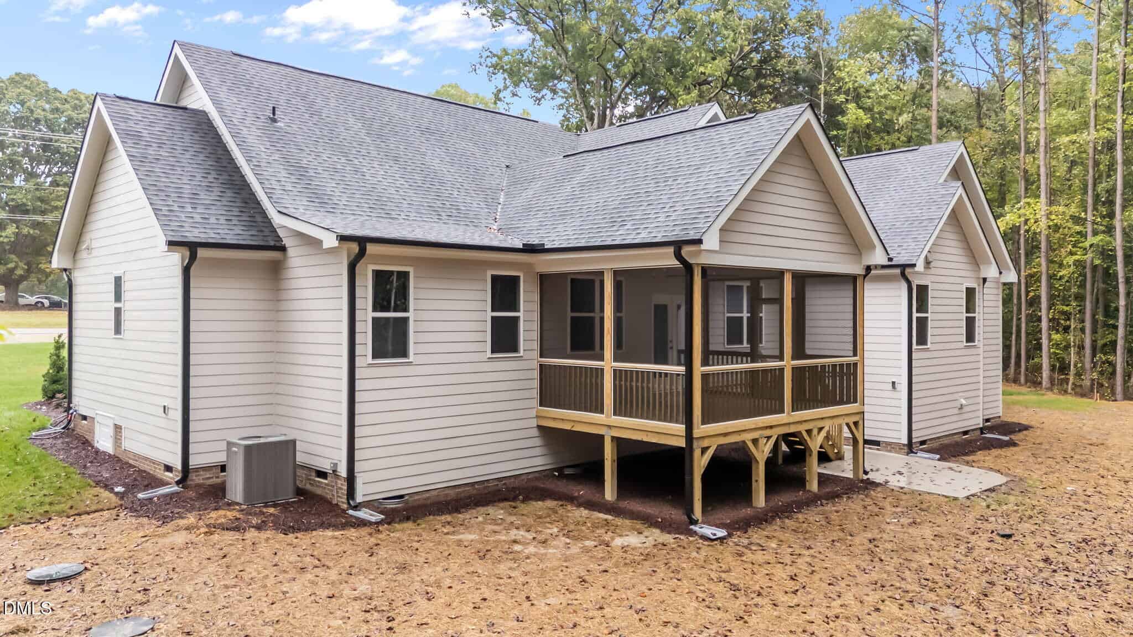
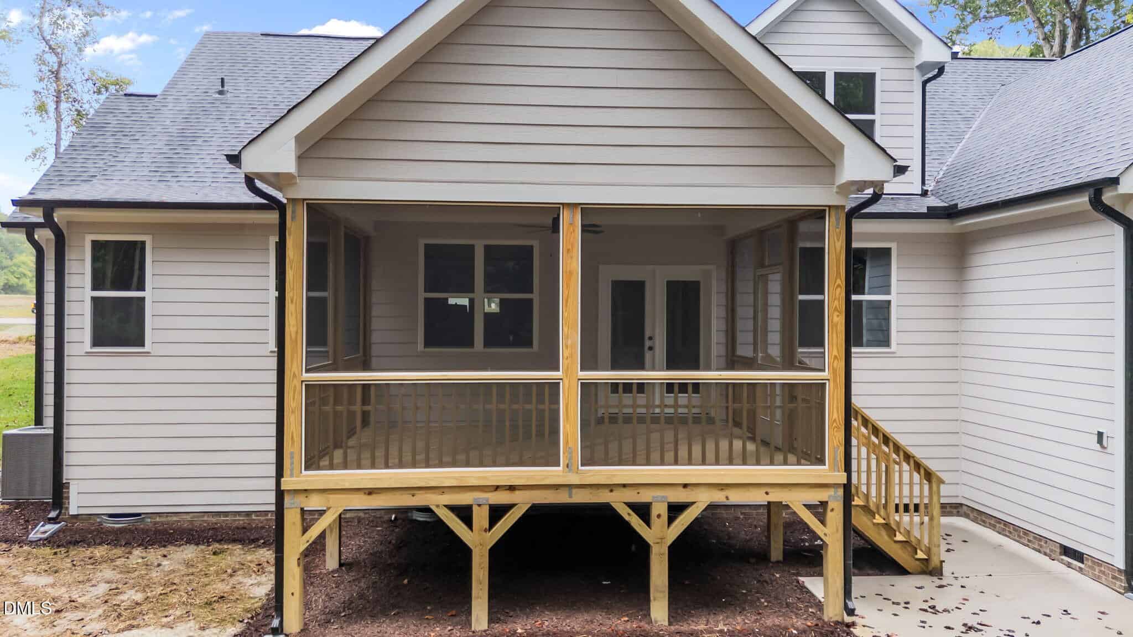
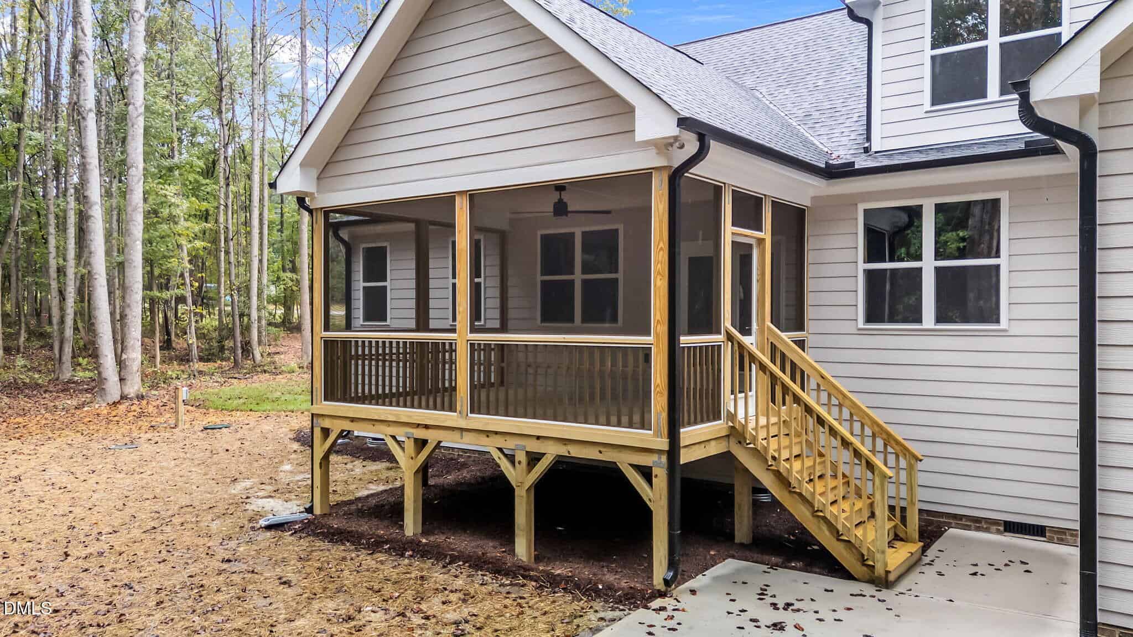
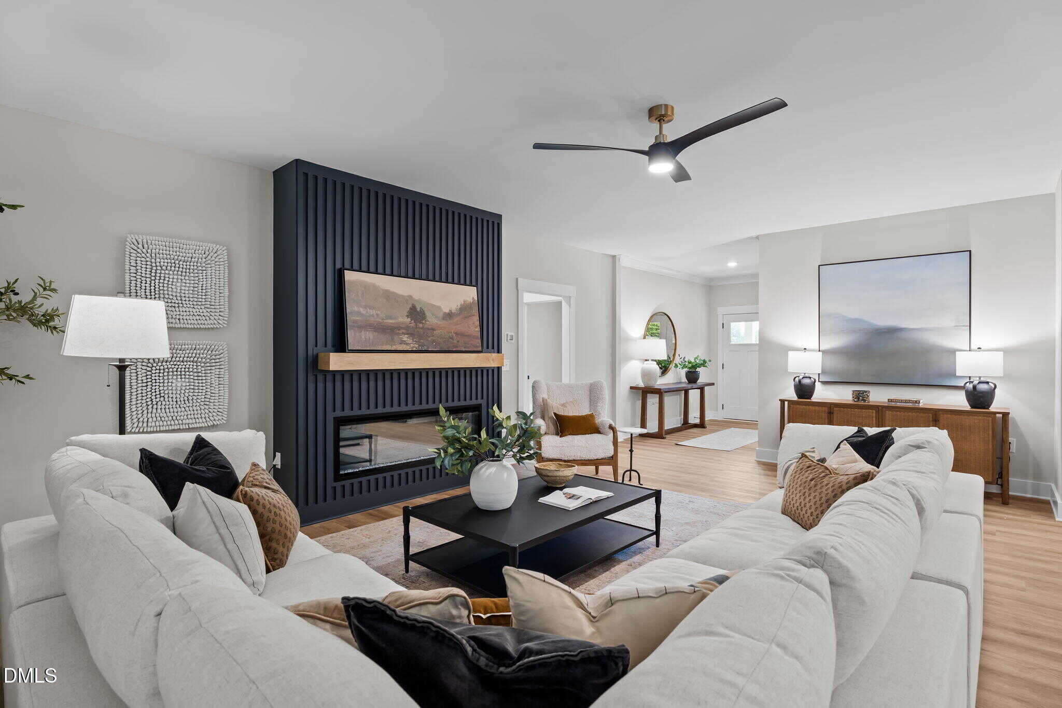
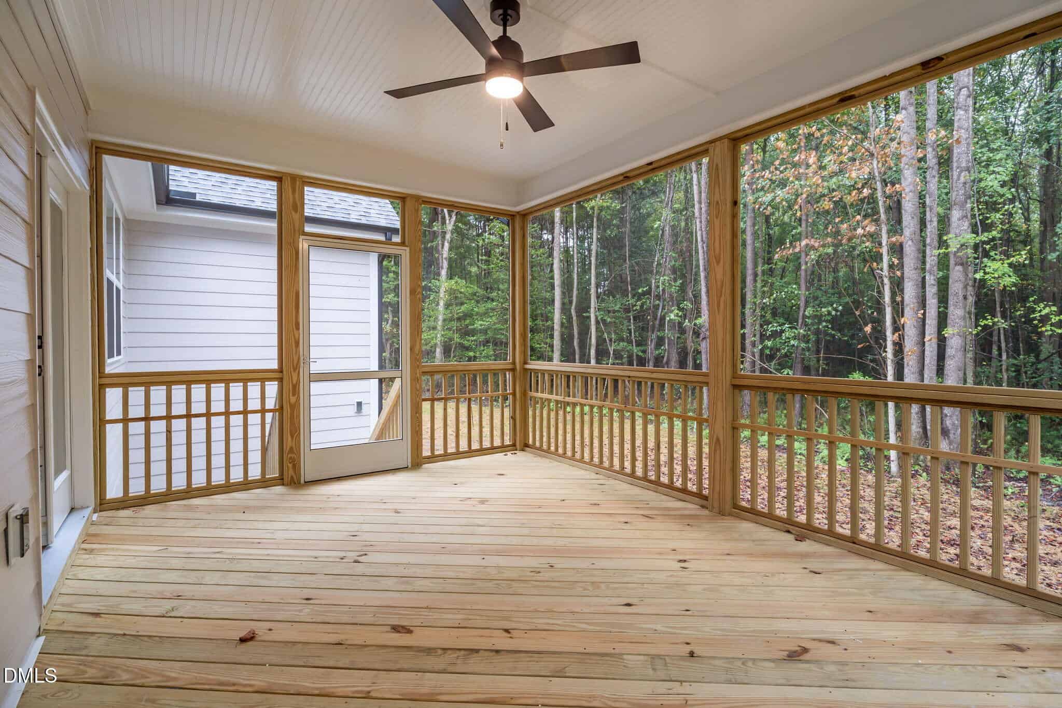
Family room: with linear fireplace with custom floor to ceiling trim surround & floating mantle, designer fan and french door to the rear screened porch!
Upstairs offers a huge recreaional room and additional bedroom!
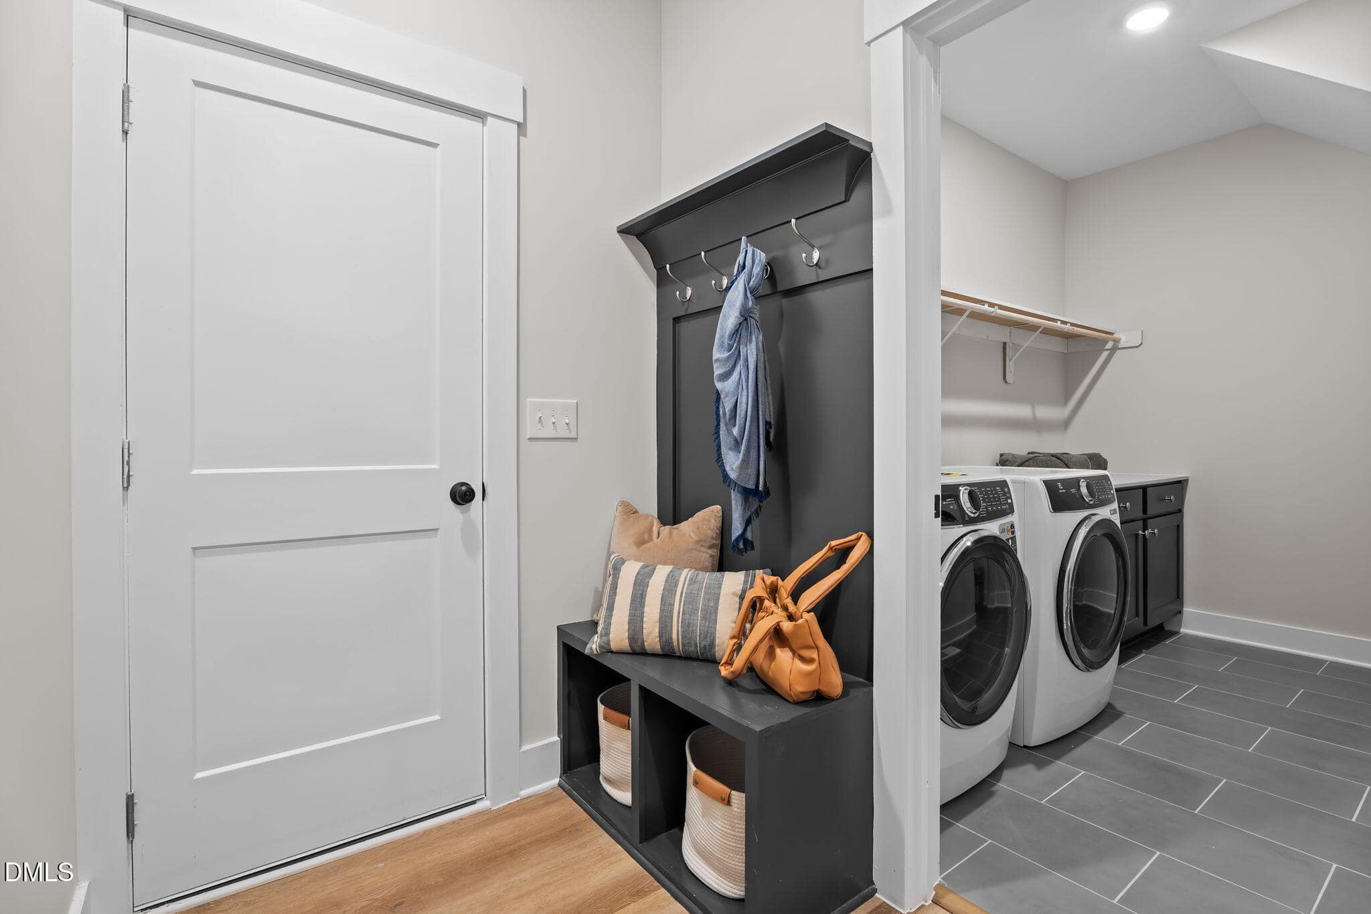
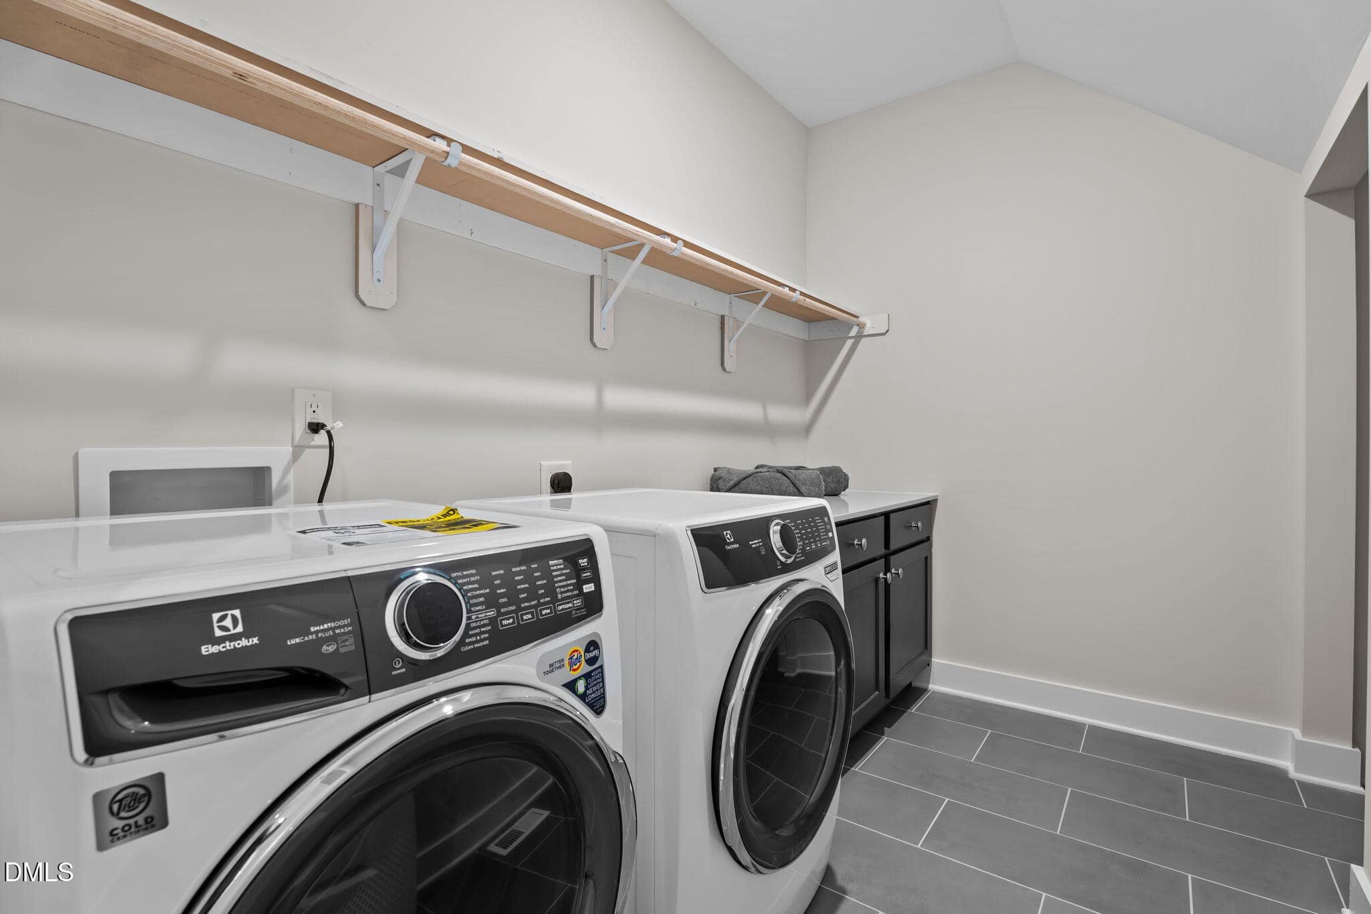
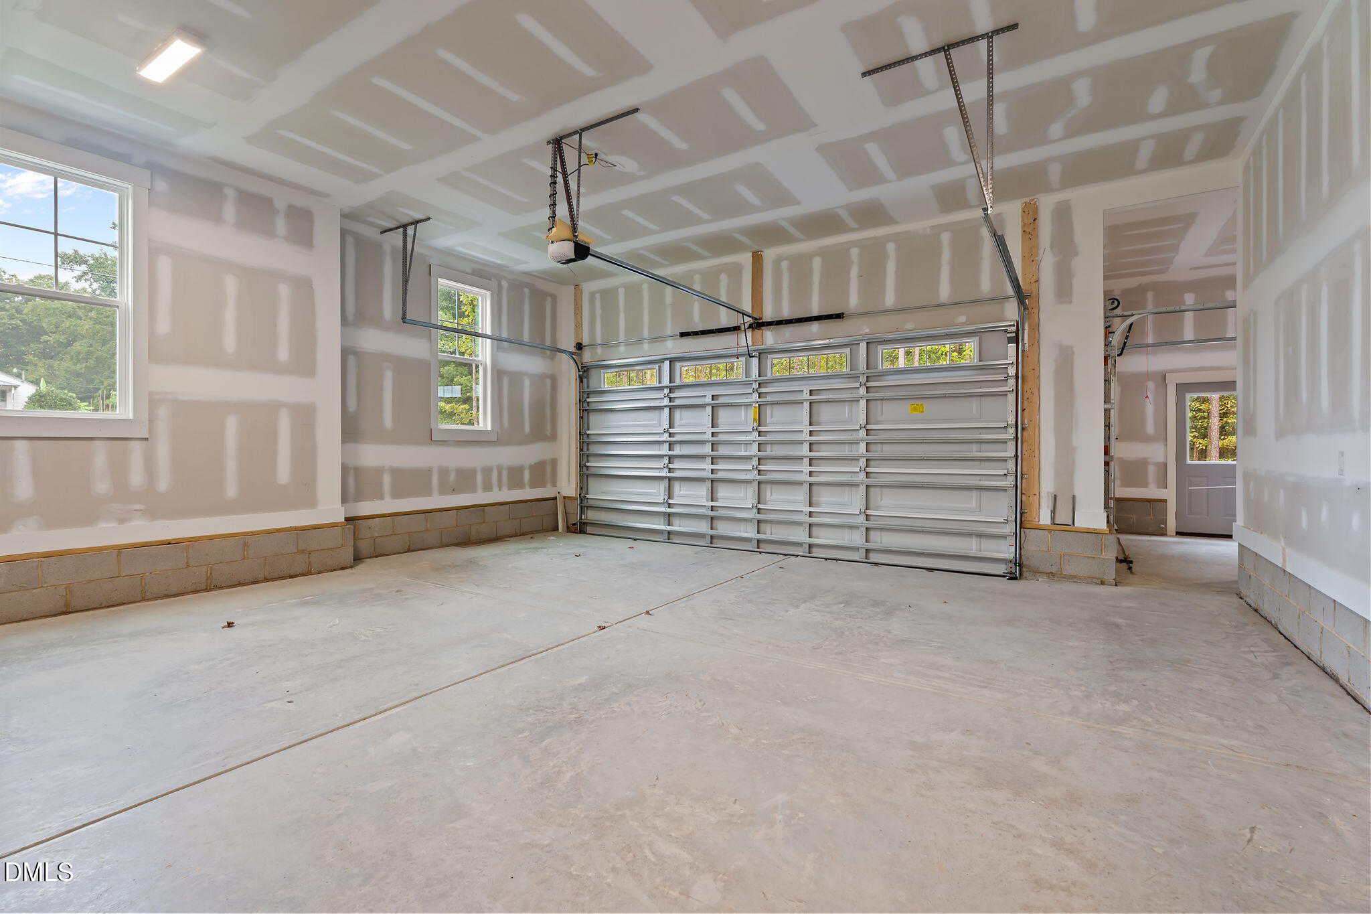
Additional features include a 3-car garage with extended parking pad & drop zone/mud bench access, laundry room with included washer/dryer and
Custom built 2025 Parade of Homes entry, on a 1 acre, private wooded home site with NO HOA! Ranch-style living with charming rocking chair front porch! Offering 3 main level bedrooms and upstairs recreational room with an additional guest room! Featuring oak-style upgraded LVP flooring throughout the main level with upgraded trim and designer lighting throughout! Gourmet kitchen: offers custom two tone cabinetry with crown trim and designer hardware, white glossy tile backsplash and riser, stained island with single bowl stainless sink and designer pendants, stainless appliances including electric cooktop, wall oven/microwave combo & double door refrigerator and huge walk-in pantry! Formal and informal dining areas! Primary suite: features stained floating beams, LVP flooring and a luxurious en-suite bathroom with a custom stained dual vanity with quartz top, freestanding tub, spa-style shower with bench seat & frameless glass and spacious walk-in closet with cusotm built-ins! Family room: with linear fireplace with custom floor to ceiling trim surround & floating mantle, designer fan and french door to the rear screened porch! Upstairs offers a huge recreaional room and additional bedroom! Additional features include a 3-car garage with extended parking pad & drop zone/mud bench access, laundry room with included washer/dryer and
Maps
Listing History
Date
Status
Price
-
2025-10-17
Active
$650,000
-
2026-01-23
Under Contract
$650,000
-
2026-03-10
Sold
$650,000
Documents
Documents Source: Doorify MLS IDX Feed
Nearby Listings

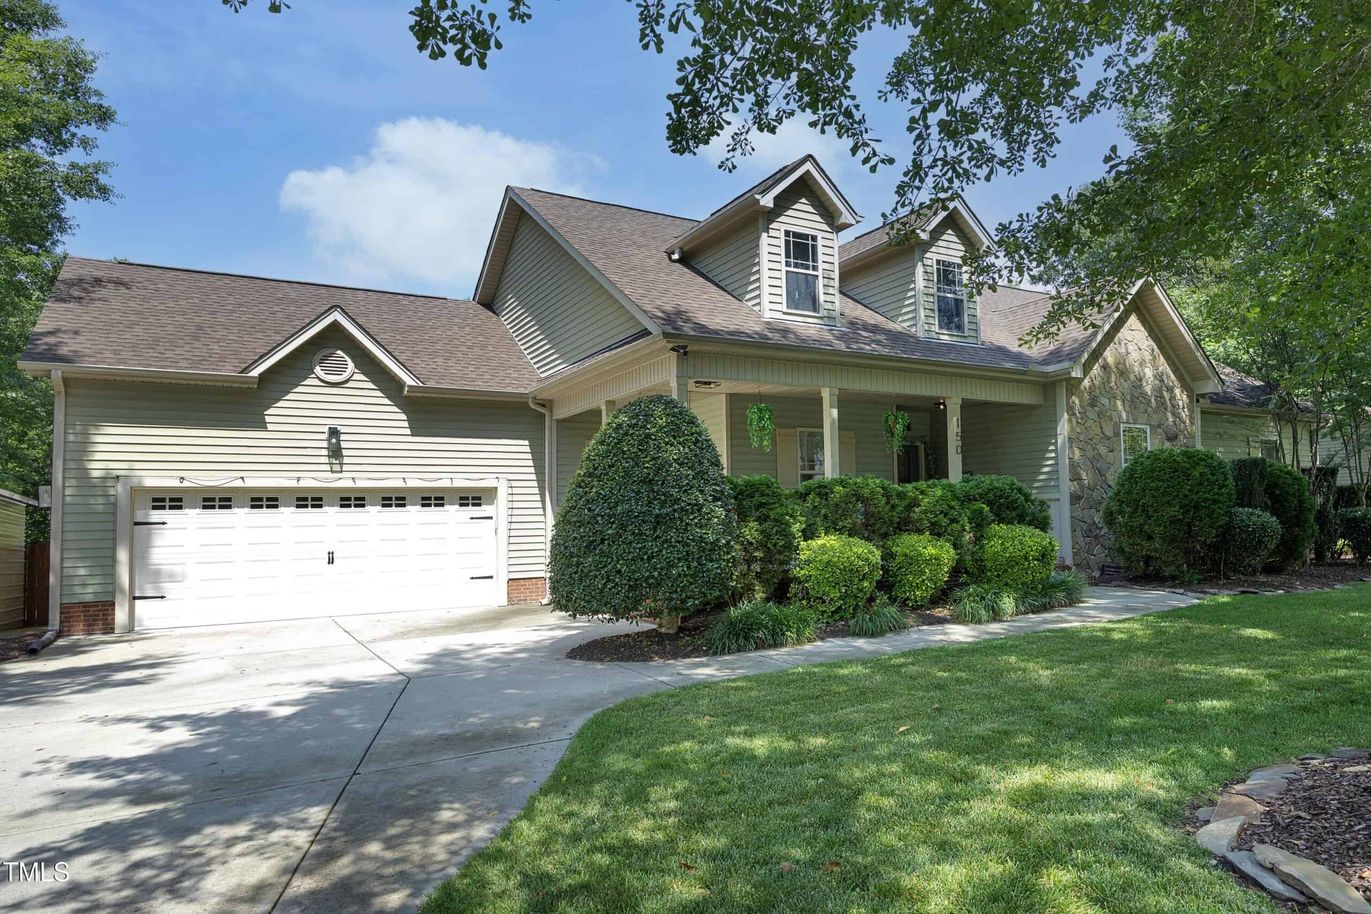
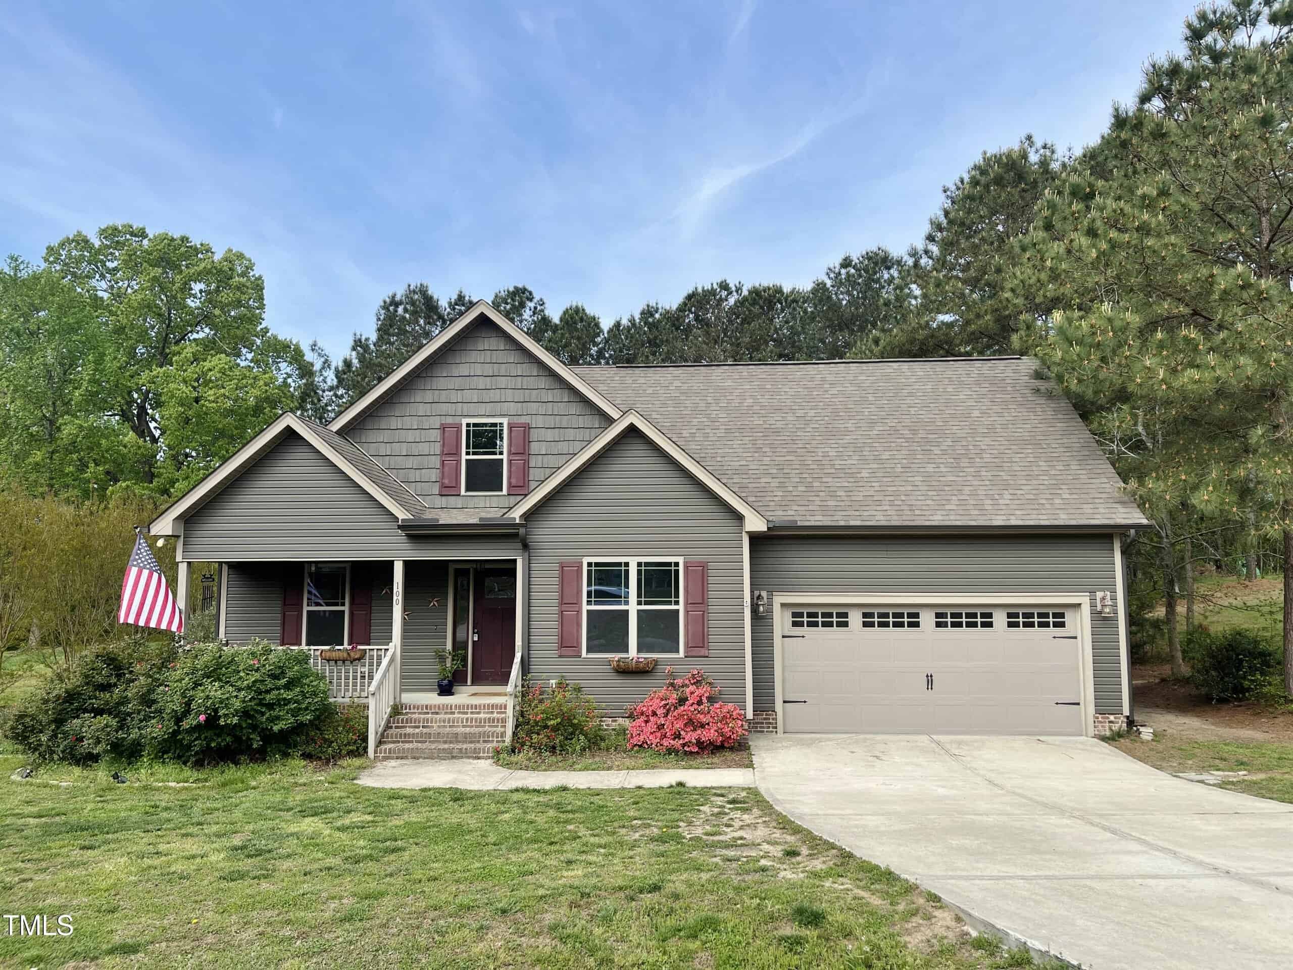
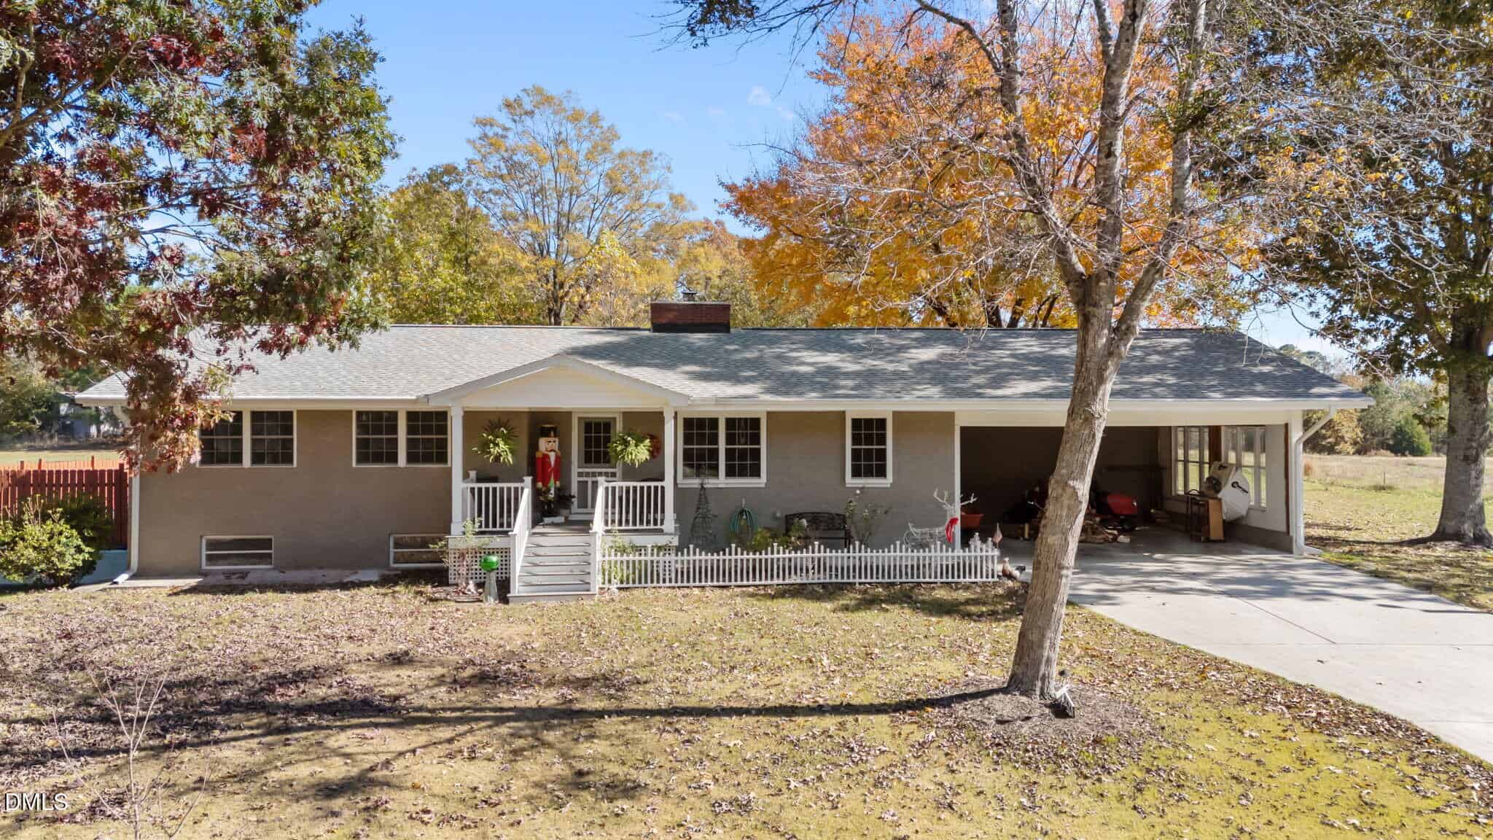
16 nearby listings found
Examining another house that is similar, nearby, and recently sold can help determine if the price of this home for sale is priced appropriately.
Take the Next Step…


5 Star Reviews
This level of clarity is how we work with every buyer and seller.
When you partner with Second Story Realty, you get a team that studies the market deeply, explains the “why” behind the numbers, and guides you with transparency at every step.
You can contact us to talk strategy, ask questions, or schedule a showing, we will help you take the next step with confidence.

Brokers make an effort to deliver accurate information, but buyers should independently verify any information on which they will rely in a transaction. The listing broker shall not be responsible for any typographical errors, misinformation, or misprints, and they shall be held totally harmless from any damages arising from reliance upon this data. This data is provided exclusively for consumers’ personal, non-commercial use.
Listings marked with an icon are provided courtesy of the Doorify MLS, Inc. of North Carolina, Internet Data Exchange Database.
Copyright 2025 Doorify MLS, Inc. of North Carolina. All rights reserved.
Closed (sold) listings may have been listed and/or sold by a real estate firm other than the firm(s) featured on this website. Closed data is not available until the sale of the property is recorded in the MLS. Home sale data is not an appraisal, CMA, competitive or comparative market analysis, or home valuation of any property.
2333 NC 98 Highway W
Louisburg, NC 27549
2333 NC 98 Highway W
Louisburg, NC 27549
$650,000
$650,000
Not in a Subdivision – Harris Township – Franklin County
2333 NC 98 Hwy W
Louisburg
4 br
2832 sqft
$650,000
TWP Harris
CTY Franklin
SUB Not in a Subdivision