
2304 Mitchell Garden Drive · Rolesville, NC 27571
Rolesville, NC 27571 · Heritage
$649,000
5
Bedrooms
3
Bathrooms
3,209
Square feet
0.5
Acres
2014
Year built
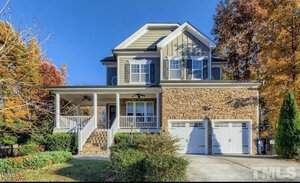
2304 Mitchell Garden DriveSold
Highlights
- 0.5 Acre Lot
- Hardwood Floors
- Gourmet Kitchen
- Granite Countertops
- Gas Log Fireplace
- Screened Porch
About this home
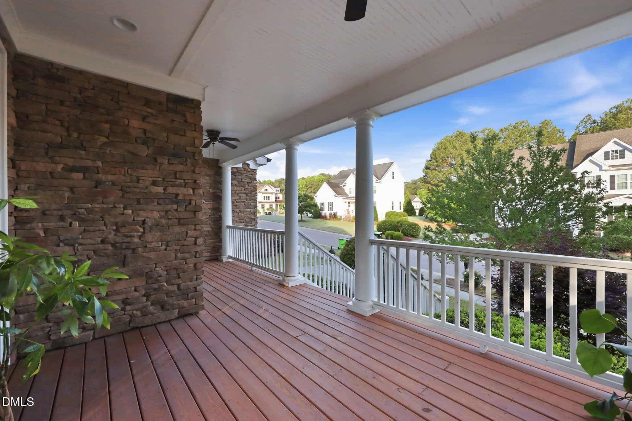
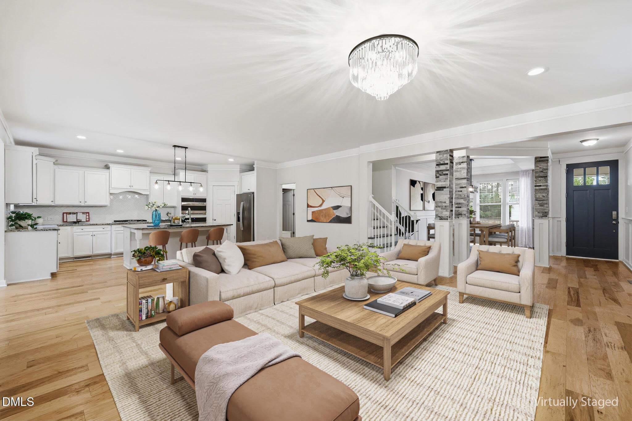
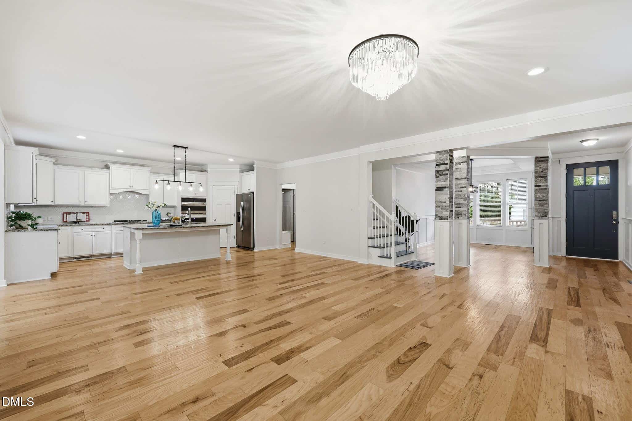
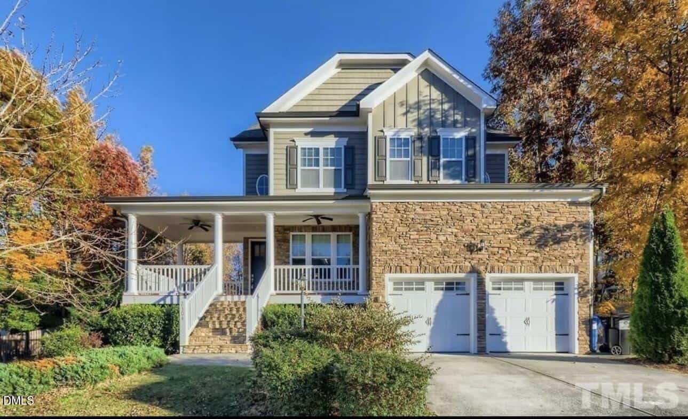
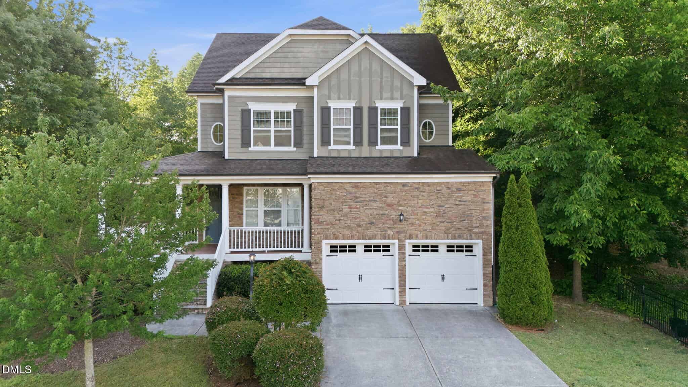
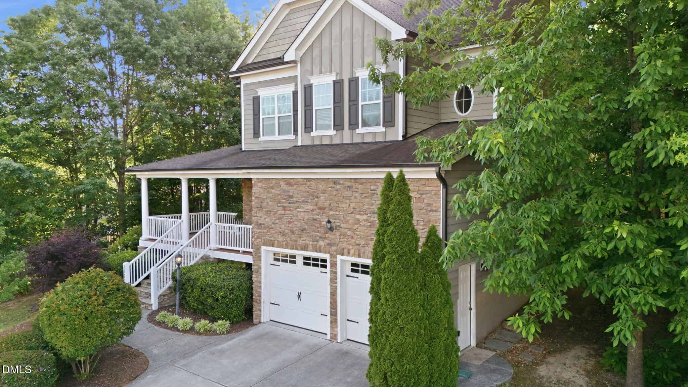
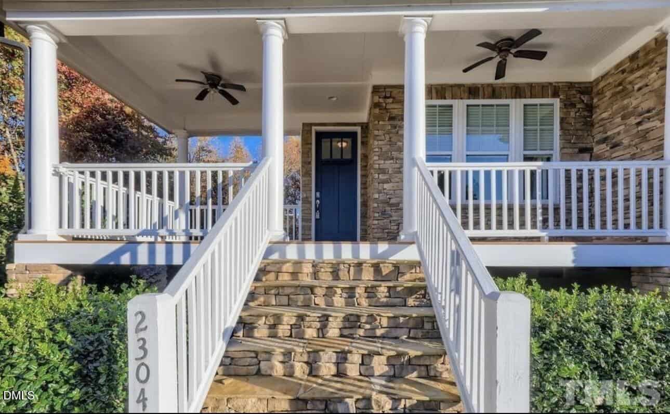
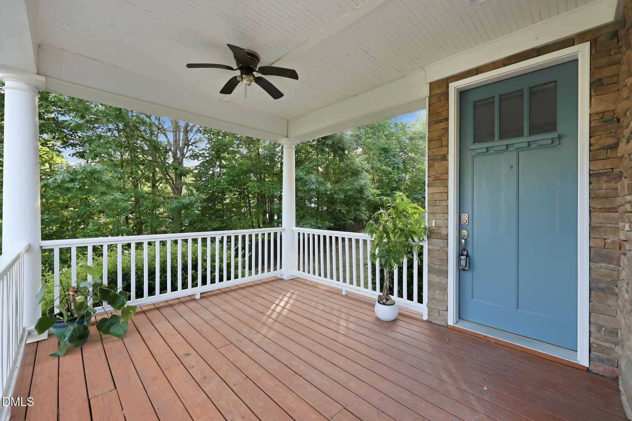
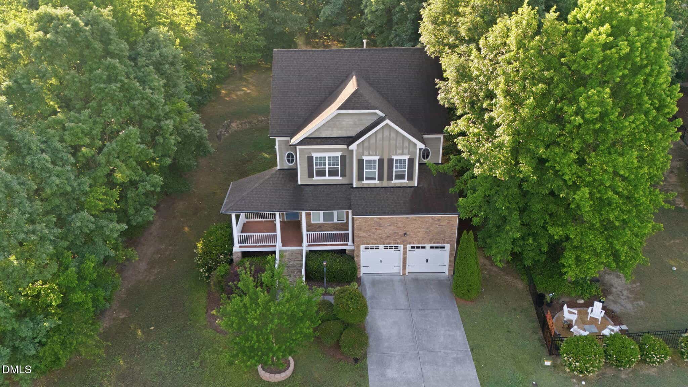
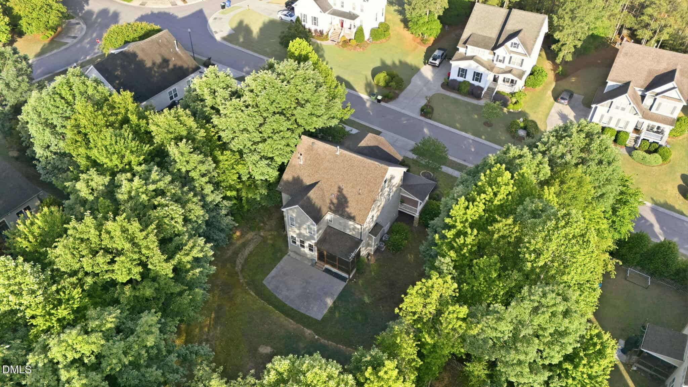
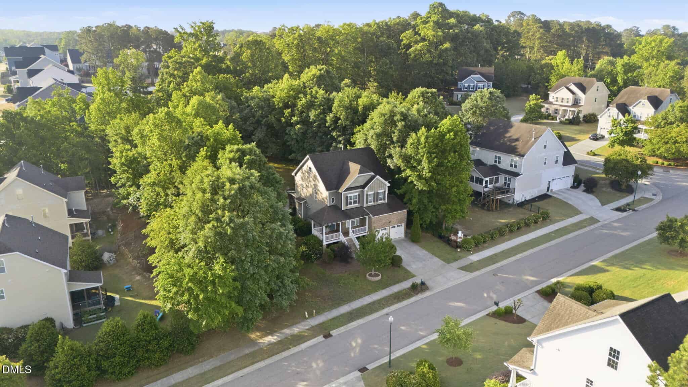
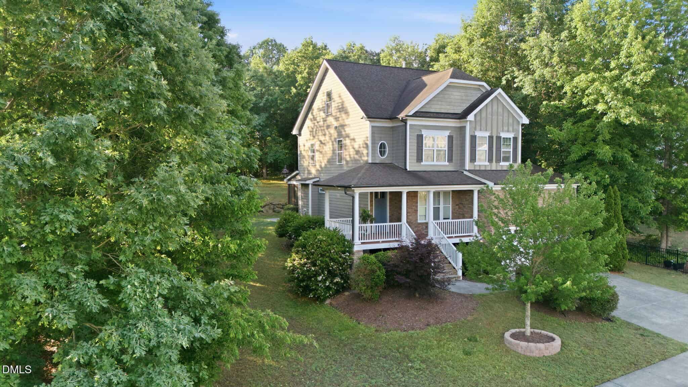
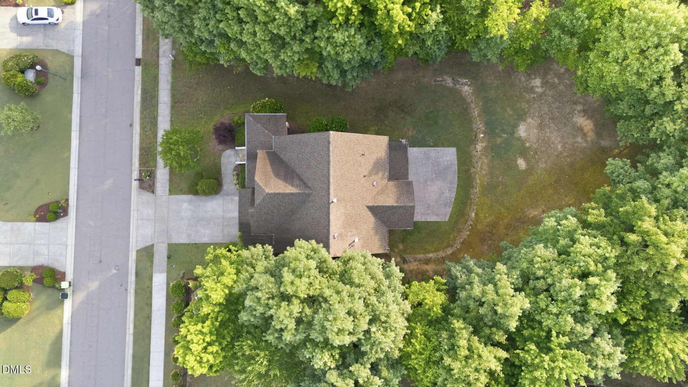
Welcome to this beautifully designed home situated on a 0.5 Acre lot ,Featuring an oversized front porch with stunning stone accents and impressive 9-foot ceilings throughout all three levels. The open-concept floor plan offers both elegance and functionality, perfect for everyday living and entertaining.
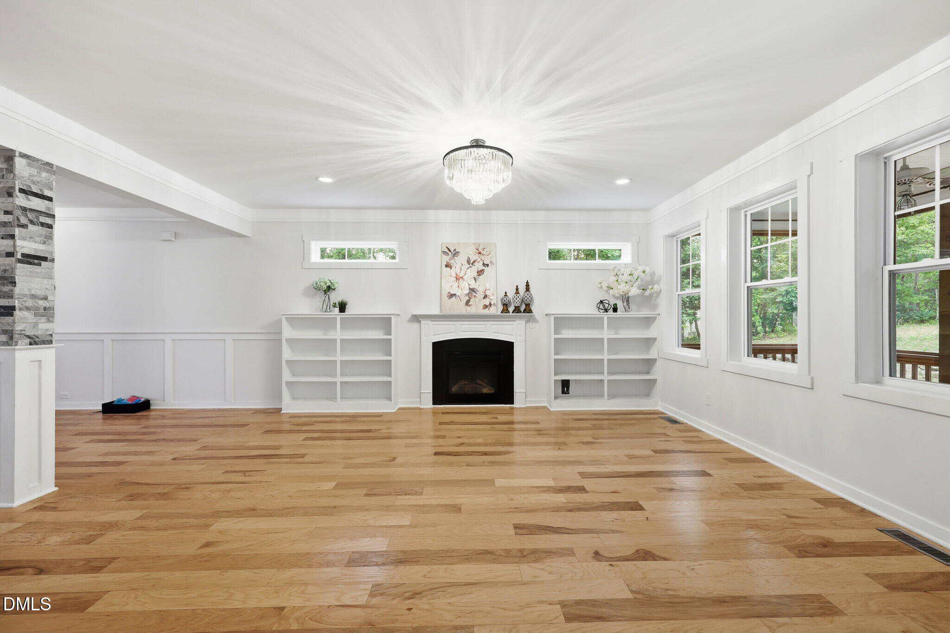
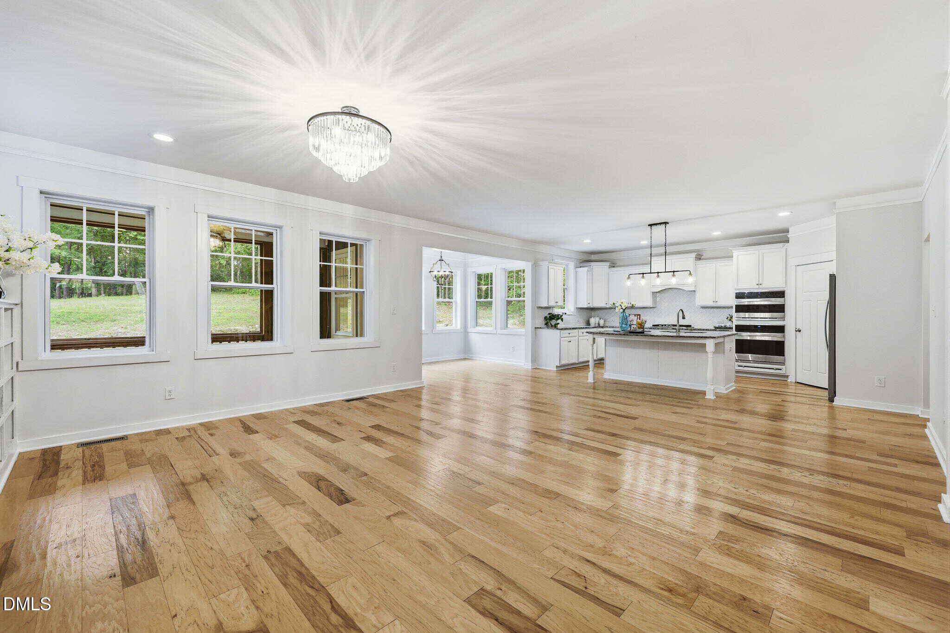
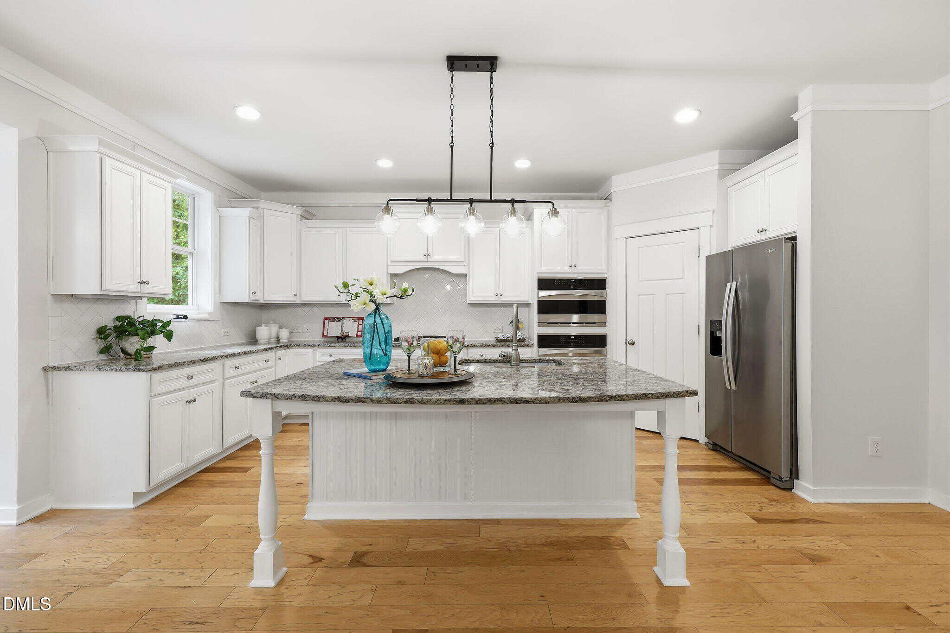
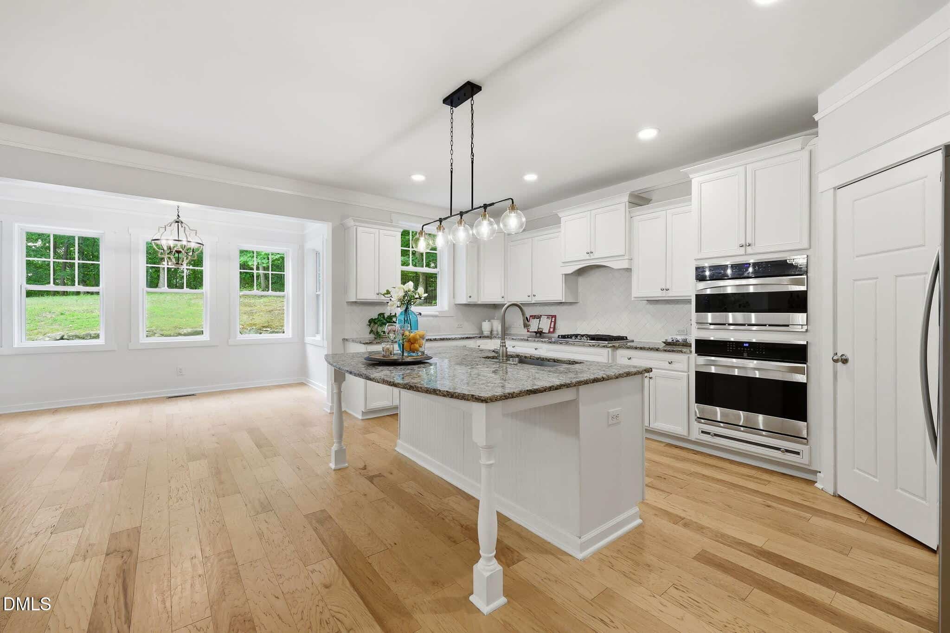
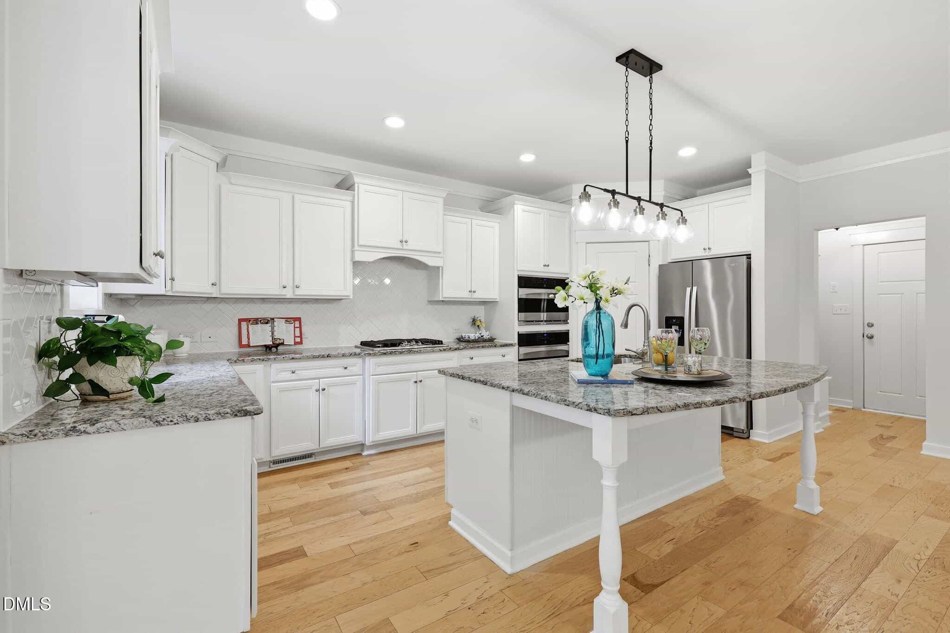
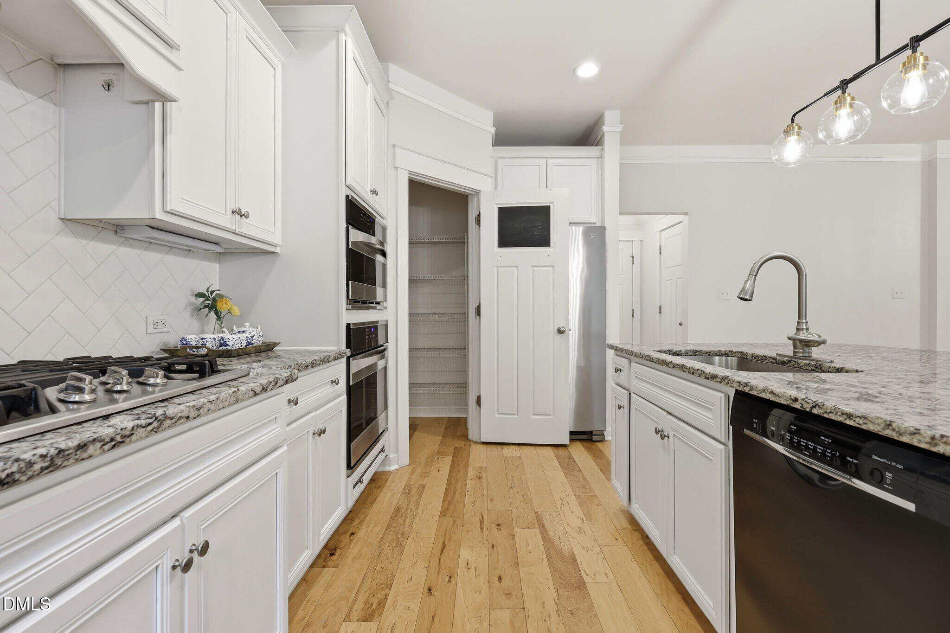
The gourmet kitchen opens seamlessly to the expansive family room with custom built-ins and a cozy gas log fireplace. Enjoy granite countertops, a large breakfast bar, hardwood floors throughout the main level, and abundant natural light.
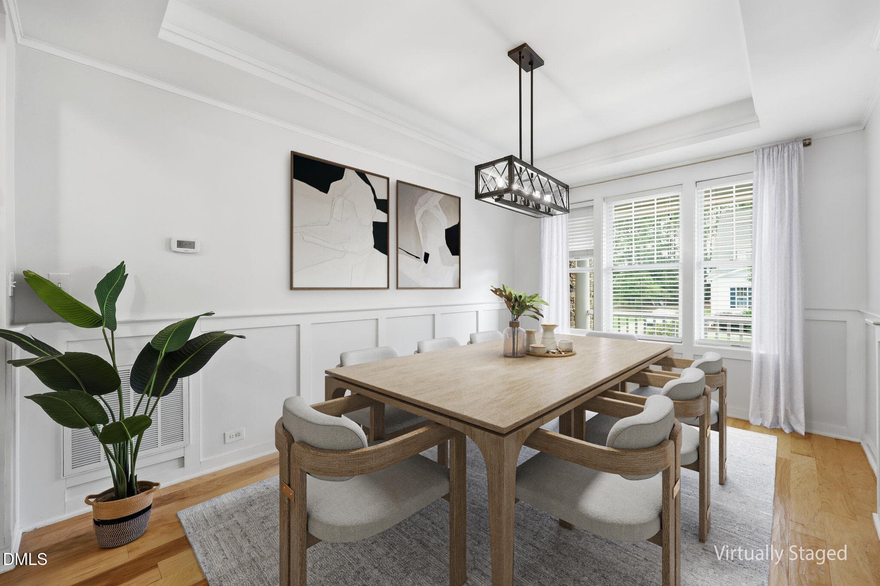
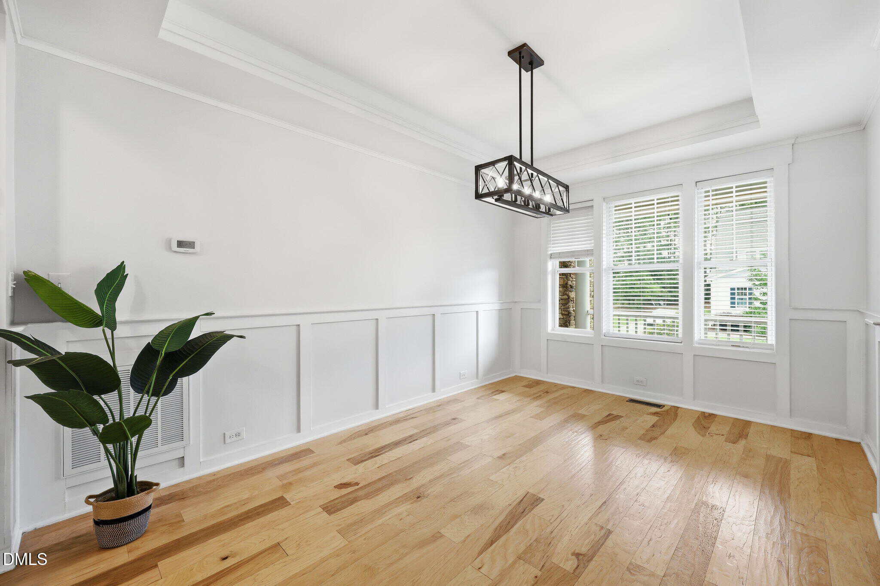
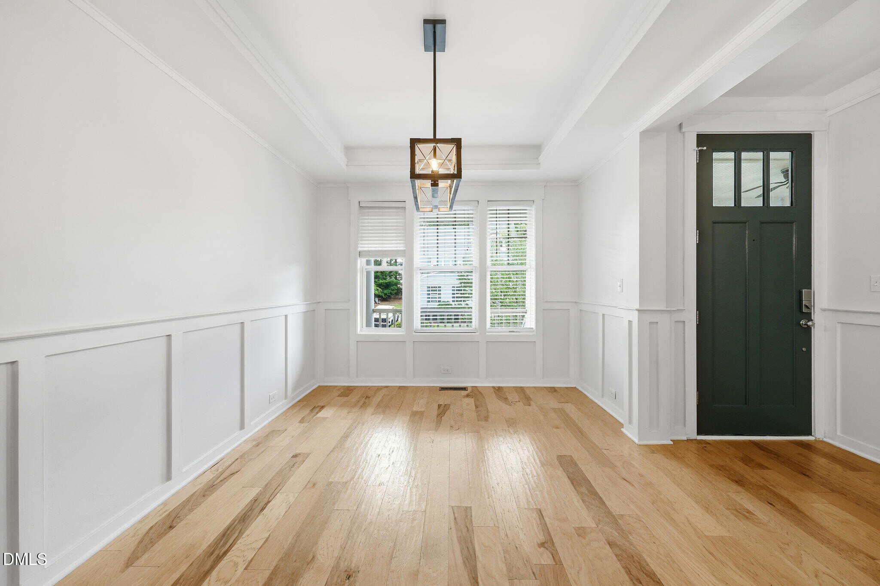
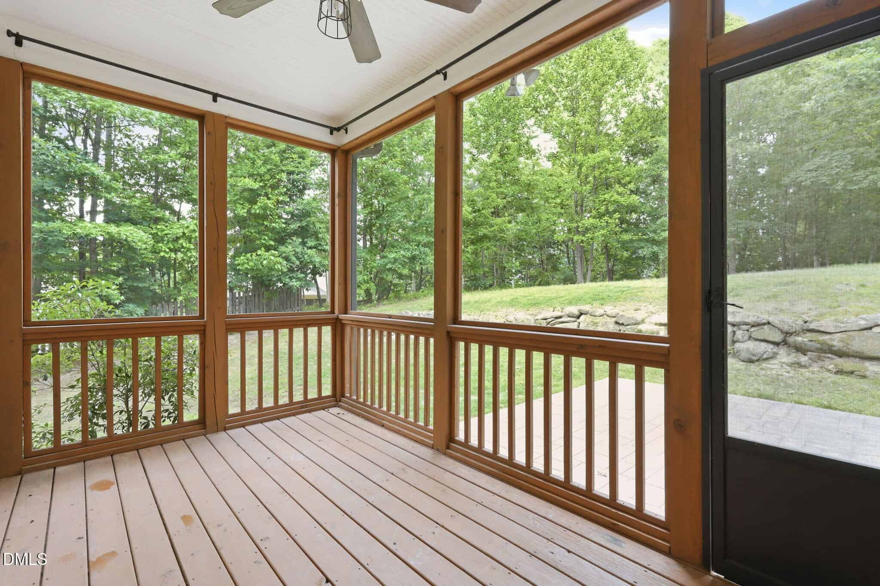
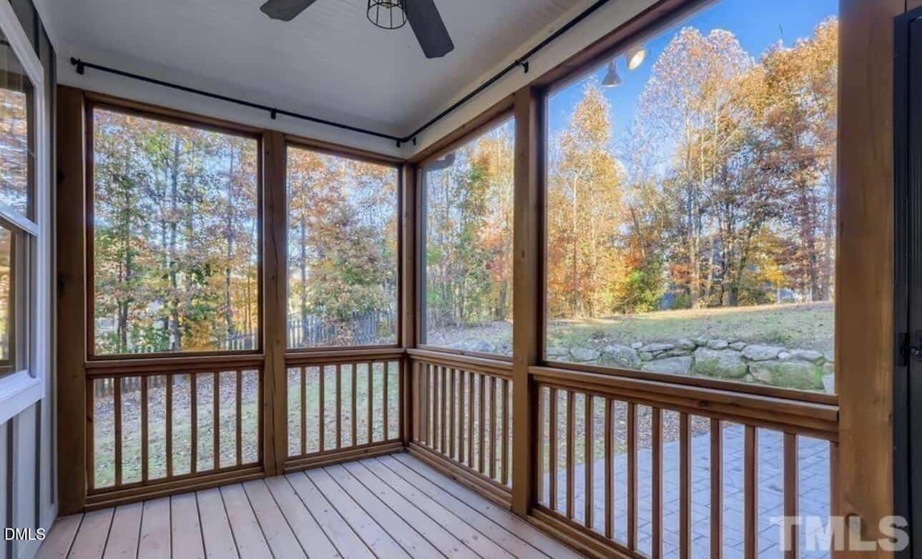
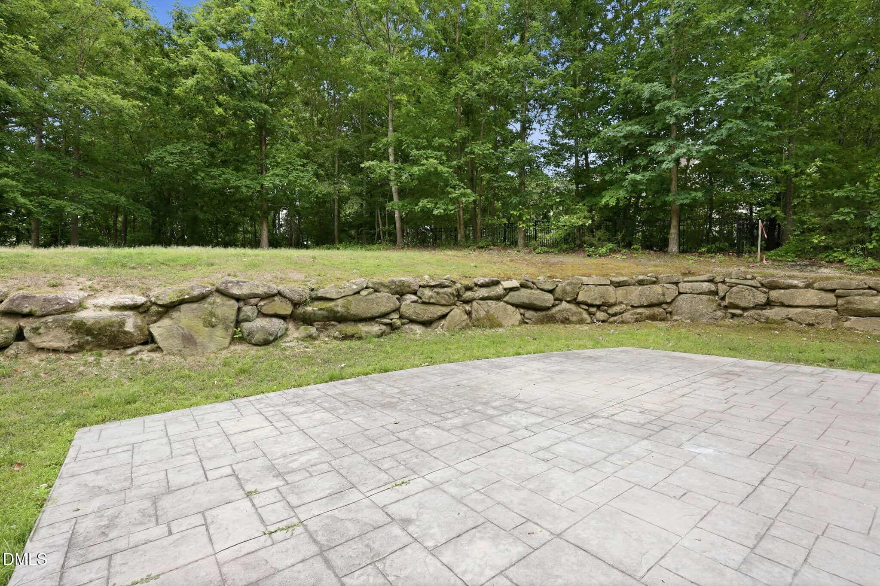
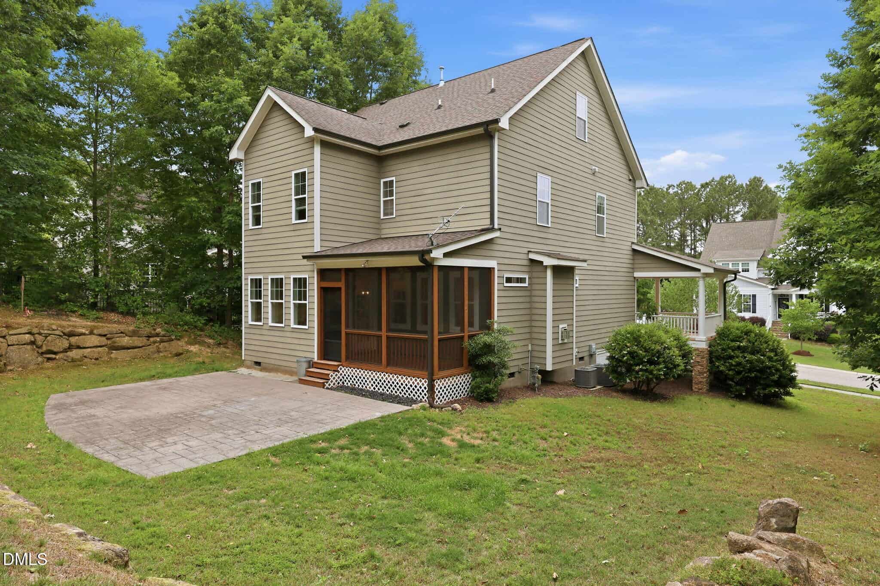
The formal dining room showcases a tray ceiling and classic wainscoting, creating the perfect setting for special gatherings. Step outside to a screened porch leading to a private patio and spacious backyard offering exceptional privacy and outdoor enjoyment.
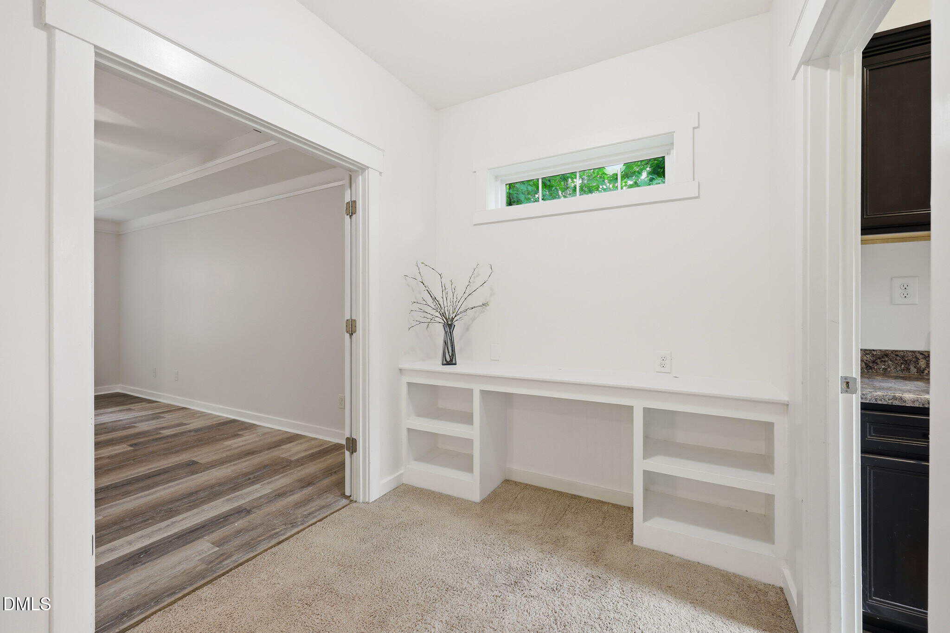
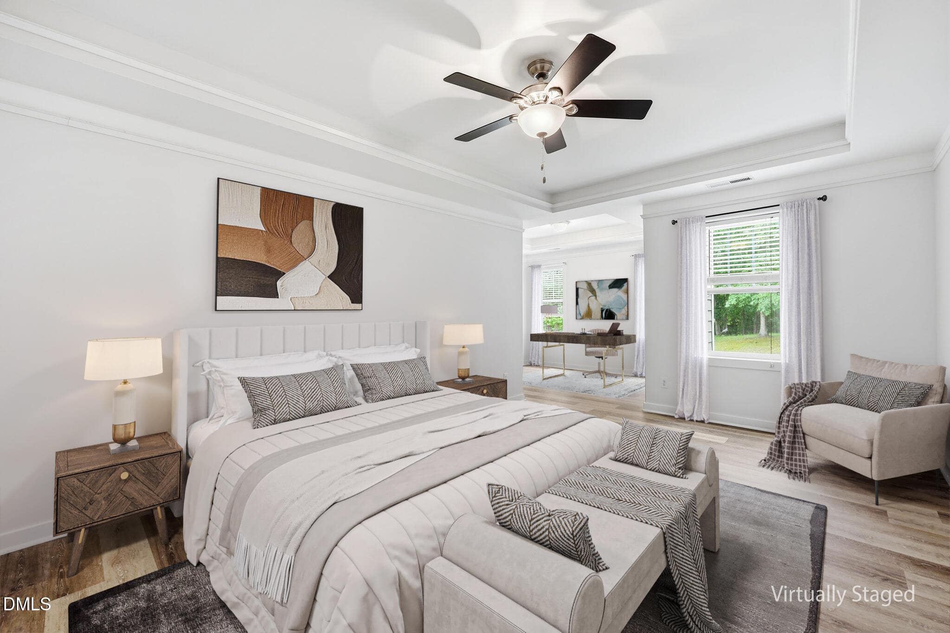
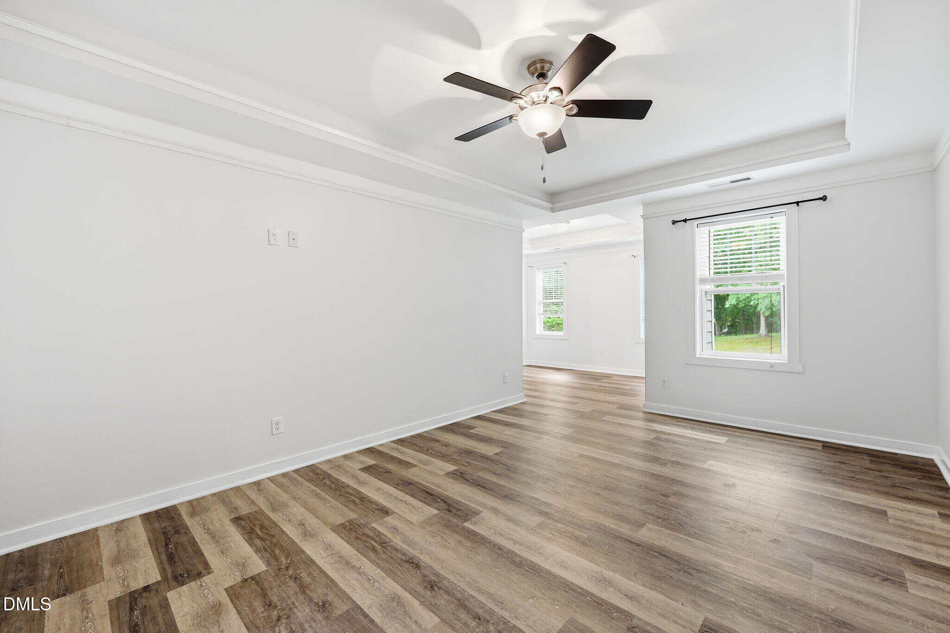
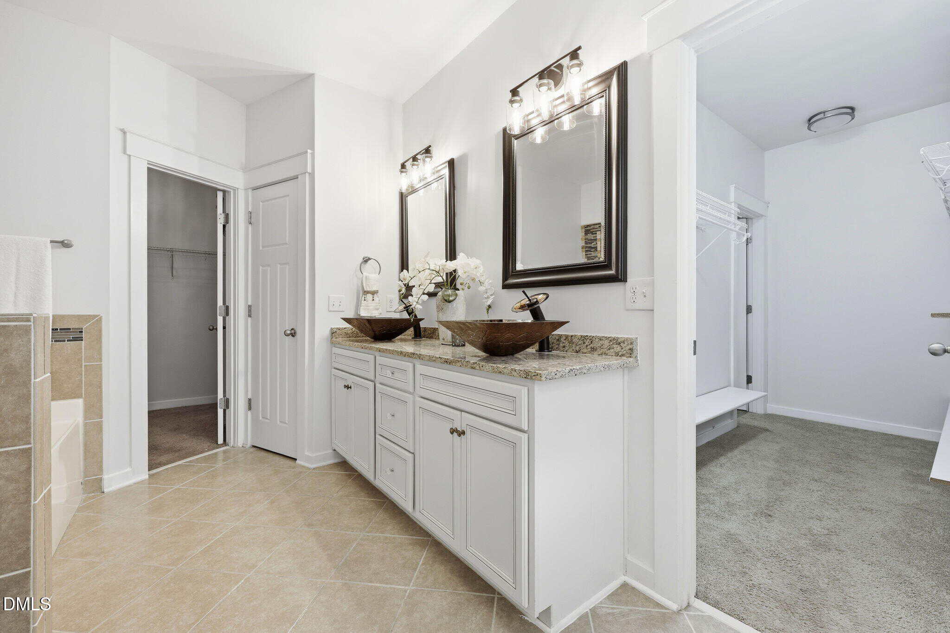
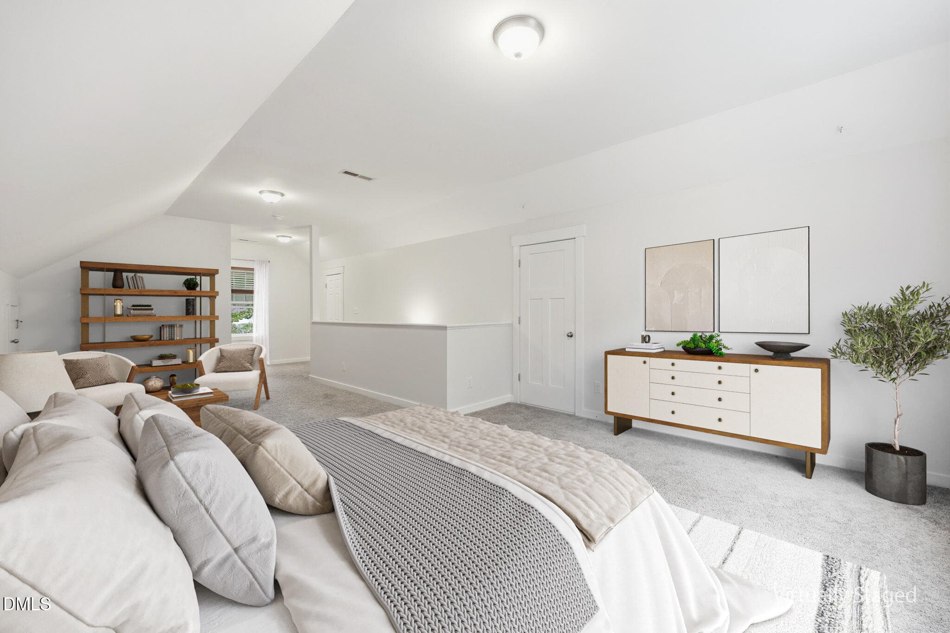
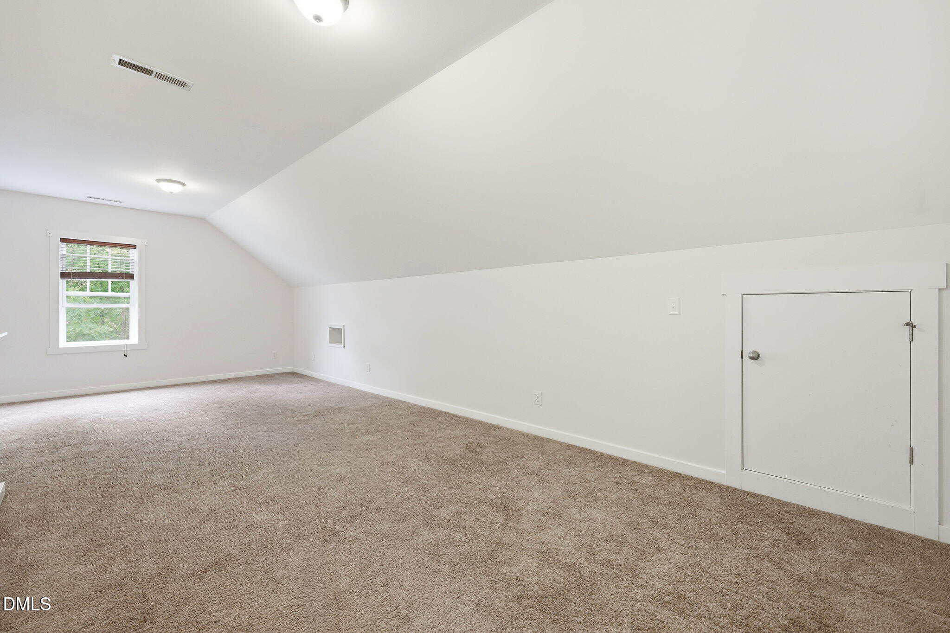
The primary suite features a tray ceiling, a sitting area ideal for a study or reading nook, dual walk-in closets, and a built-in desk area. The versatile third floor offers a huge bonus space with 9-foot ceilings that can serve as a game room, guest suite, home office, or media room.
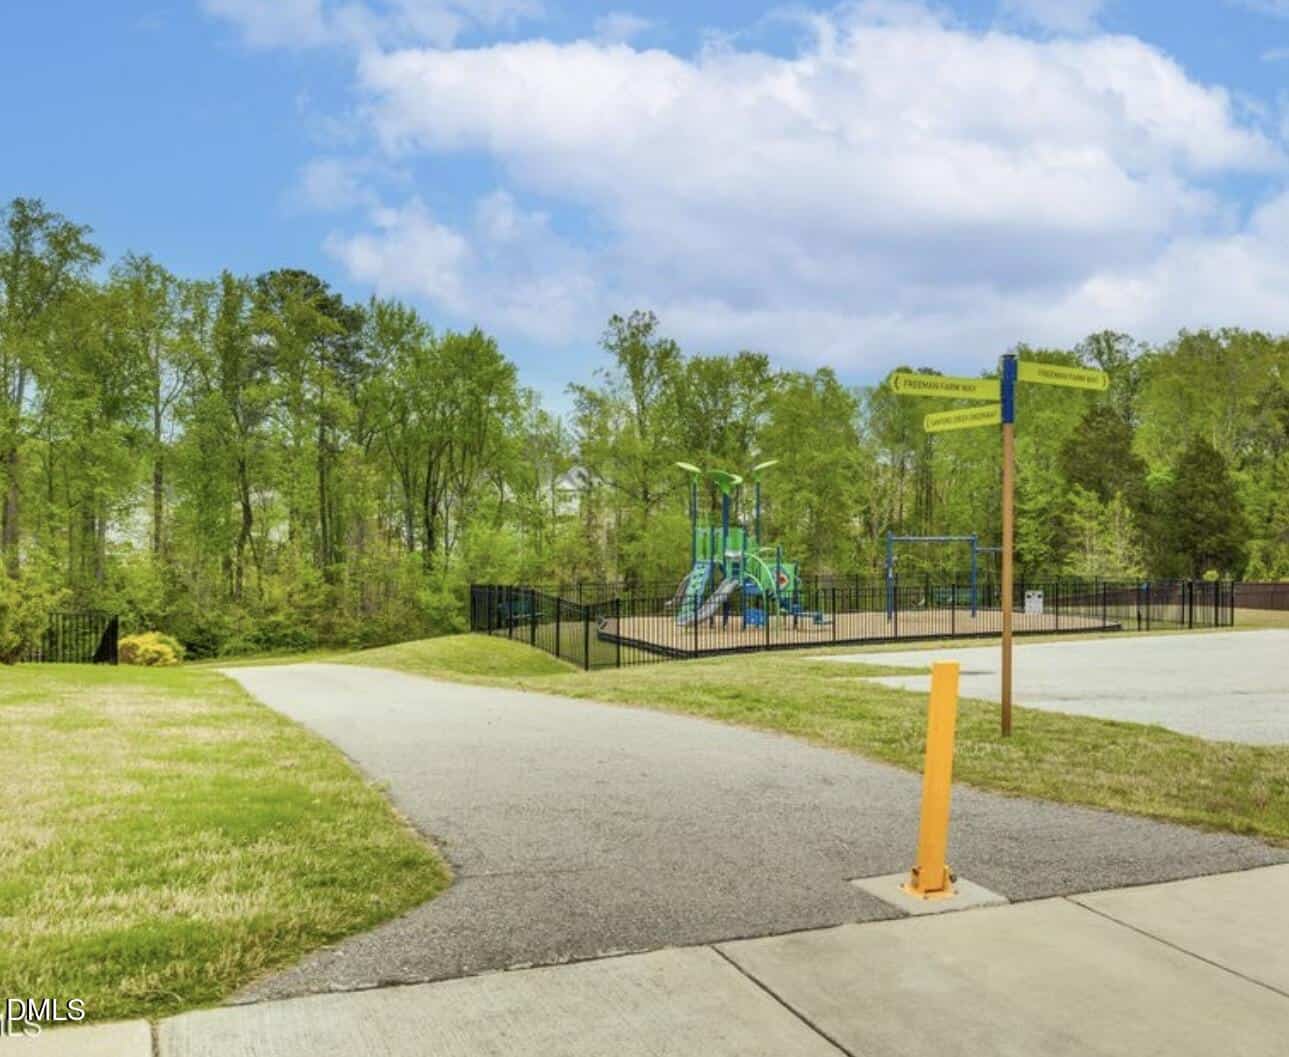
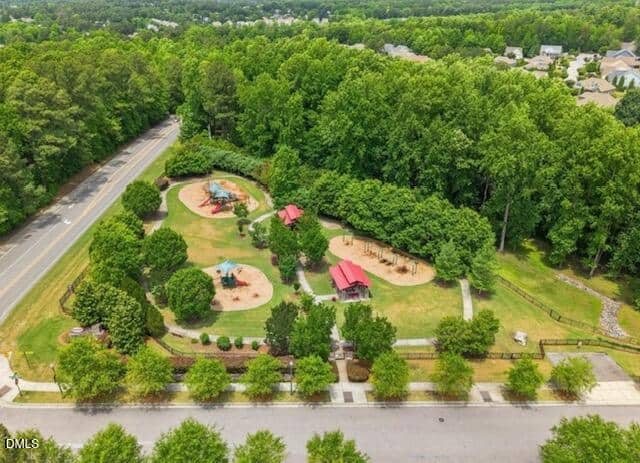
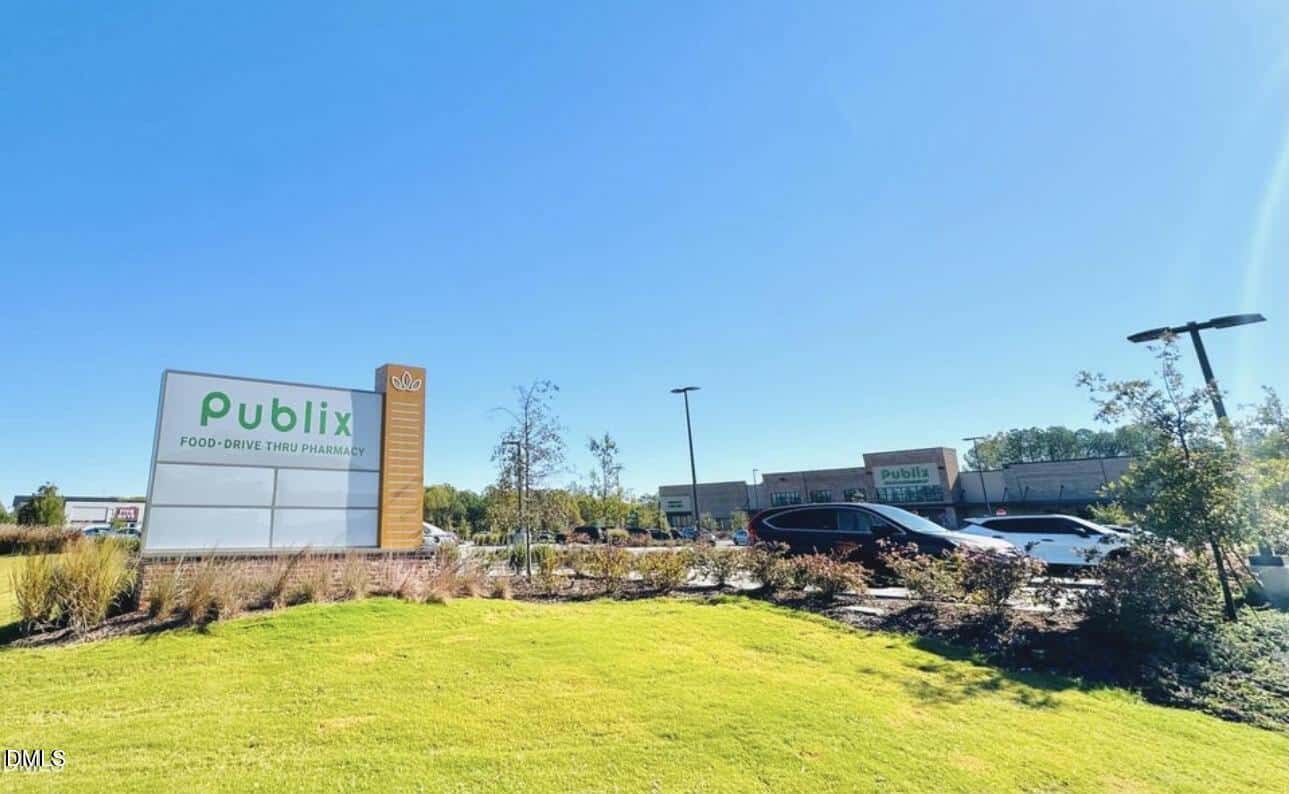
This home combines comfort, style, and flexible living spaces in every detail. It is minutes to cobble stone village , Main street park ; Granite falls swim& Athletic Club ; walbrook shopping Center.
Welcome to this beautifully designed home situated on a 0.5 Acre lot ,Featuring an oversized front porch with stunning stone accents and impressive 9-foot ceilings throughout all three levels. The open-concept floor plan offers both elegance and functionality, perfect for everyday living and entertaining.
The gourmet kitchen opens seamlessly to the expansive family room with custom built-ins and a cozy gas log fireplace. Enjoy granite countertops, a large breakfast bar, hardwood floors throughout the main level, and abundant natural light.
The formal dining room showcases a tray ceiling and classic wainscoting, creating the perfect setting for special gatherings. Step outside to a screened porch leading to a private patio and spacious backyard offering exceptional privacy and outdoor enjoyment.
The primary suite features a tray ceiling, a sitting area ideal for a study or reading nook, dual walk-in closets, and a built-in desk area. The versatile third floor offers a huge bonus space with 9-foot ceilings that can serve as a game room, guest suite, home office, or media room.
Fresh paint throughout the entire house , New ligh features in the Kitchen /living/ bathrooms. This home combines comfort, style, and flexible living spaces in every detail. It is minutes to cobble stone village , Main street park ; Granite falls swim& Athletic Club ; walbrook shopping Center.
16 categories
Interior features
- Breakfast Bar
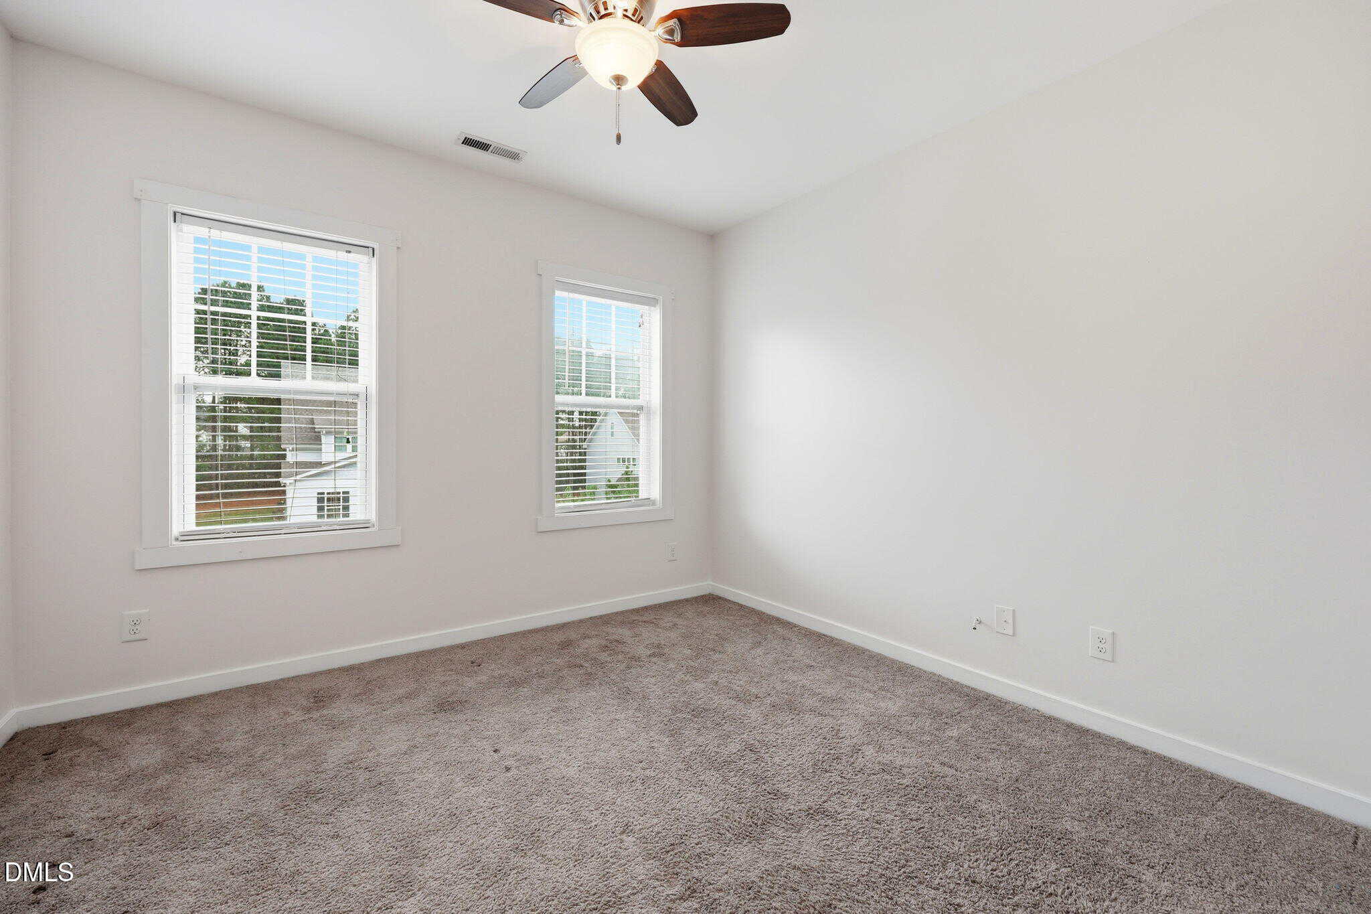
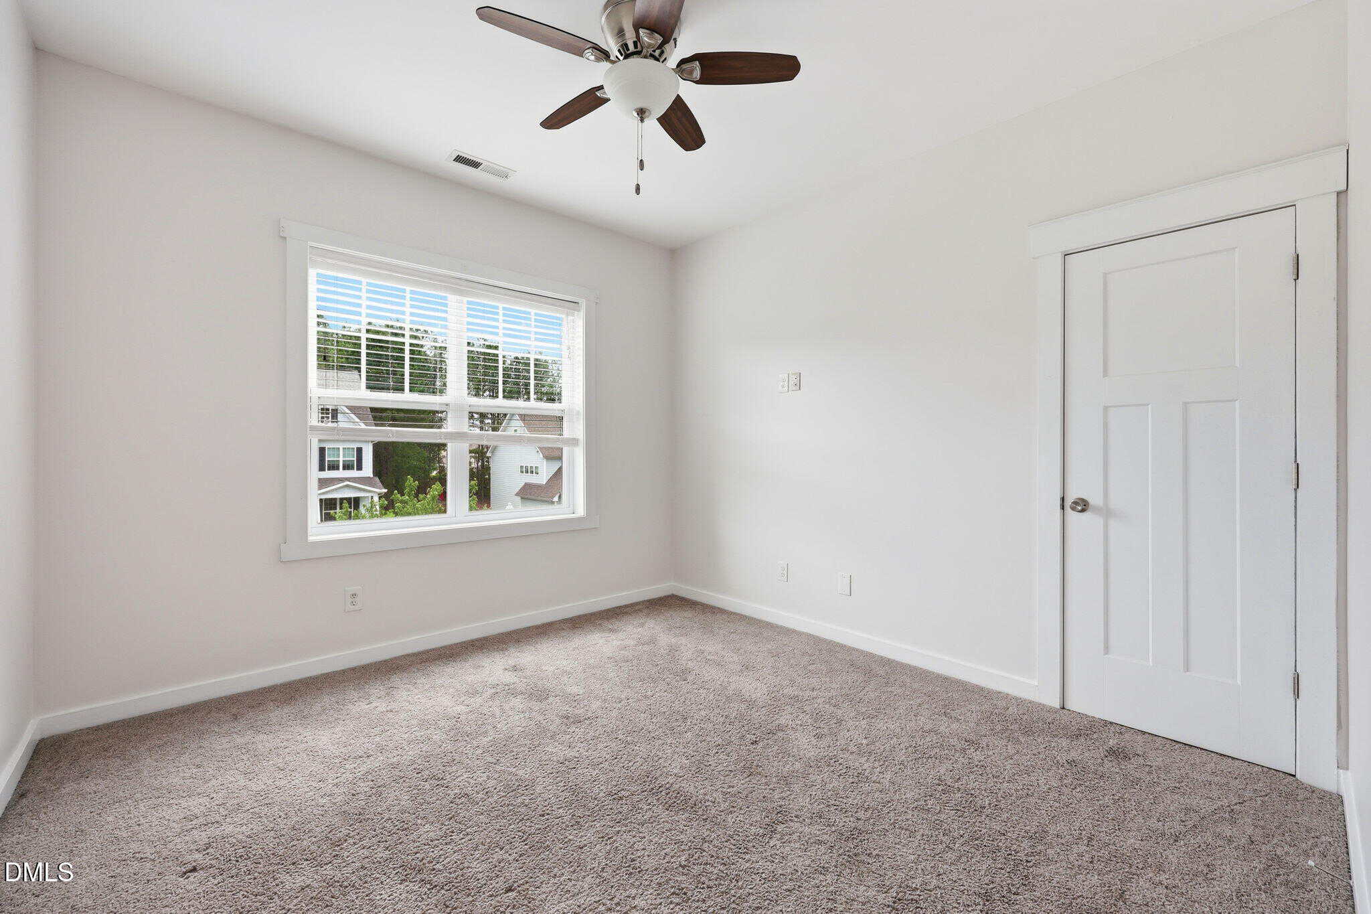
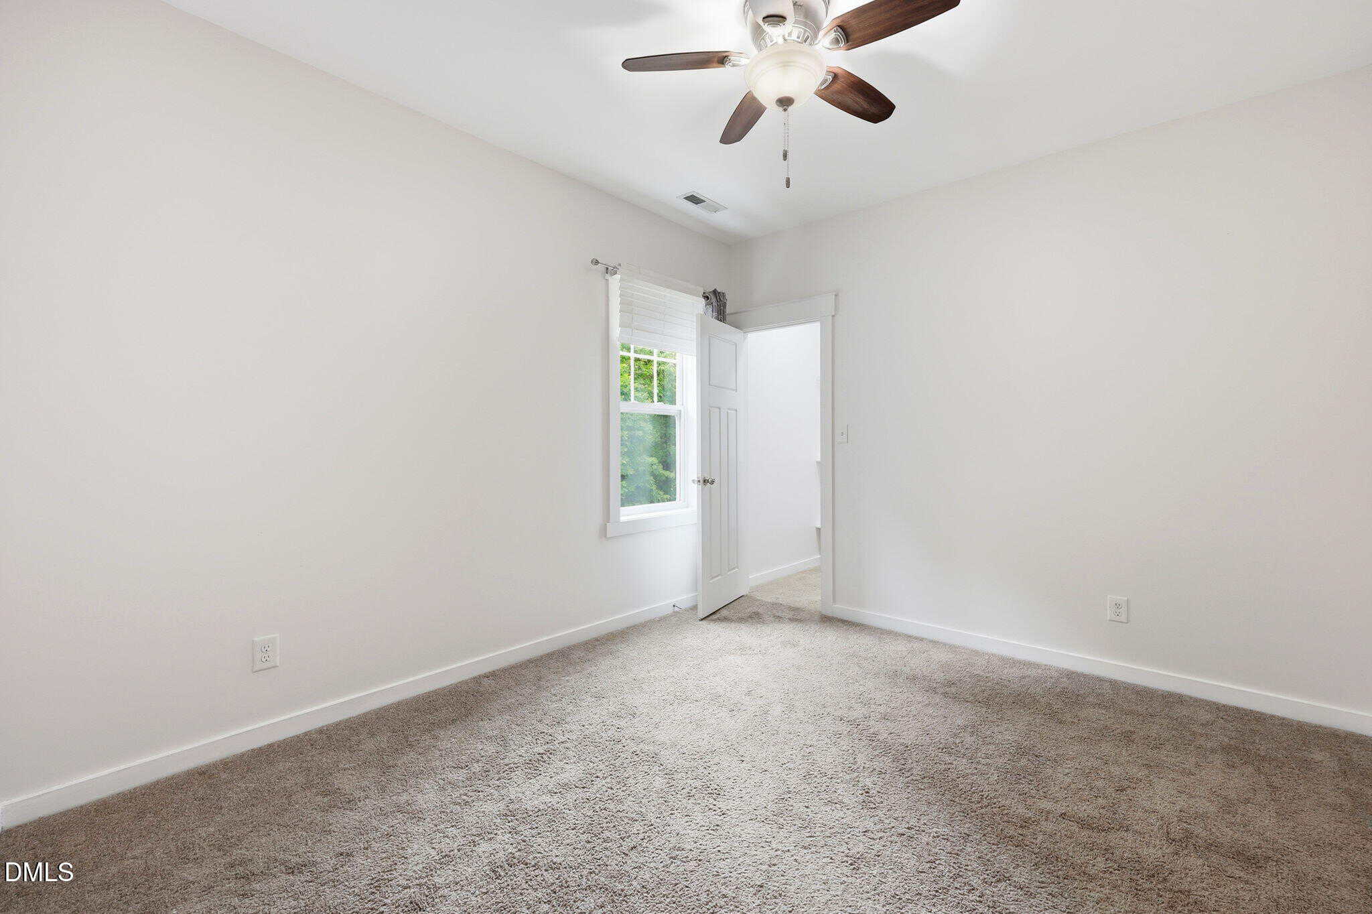
- Ceiling Fan(s)
- Chandelier
- Crown Molding
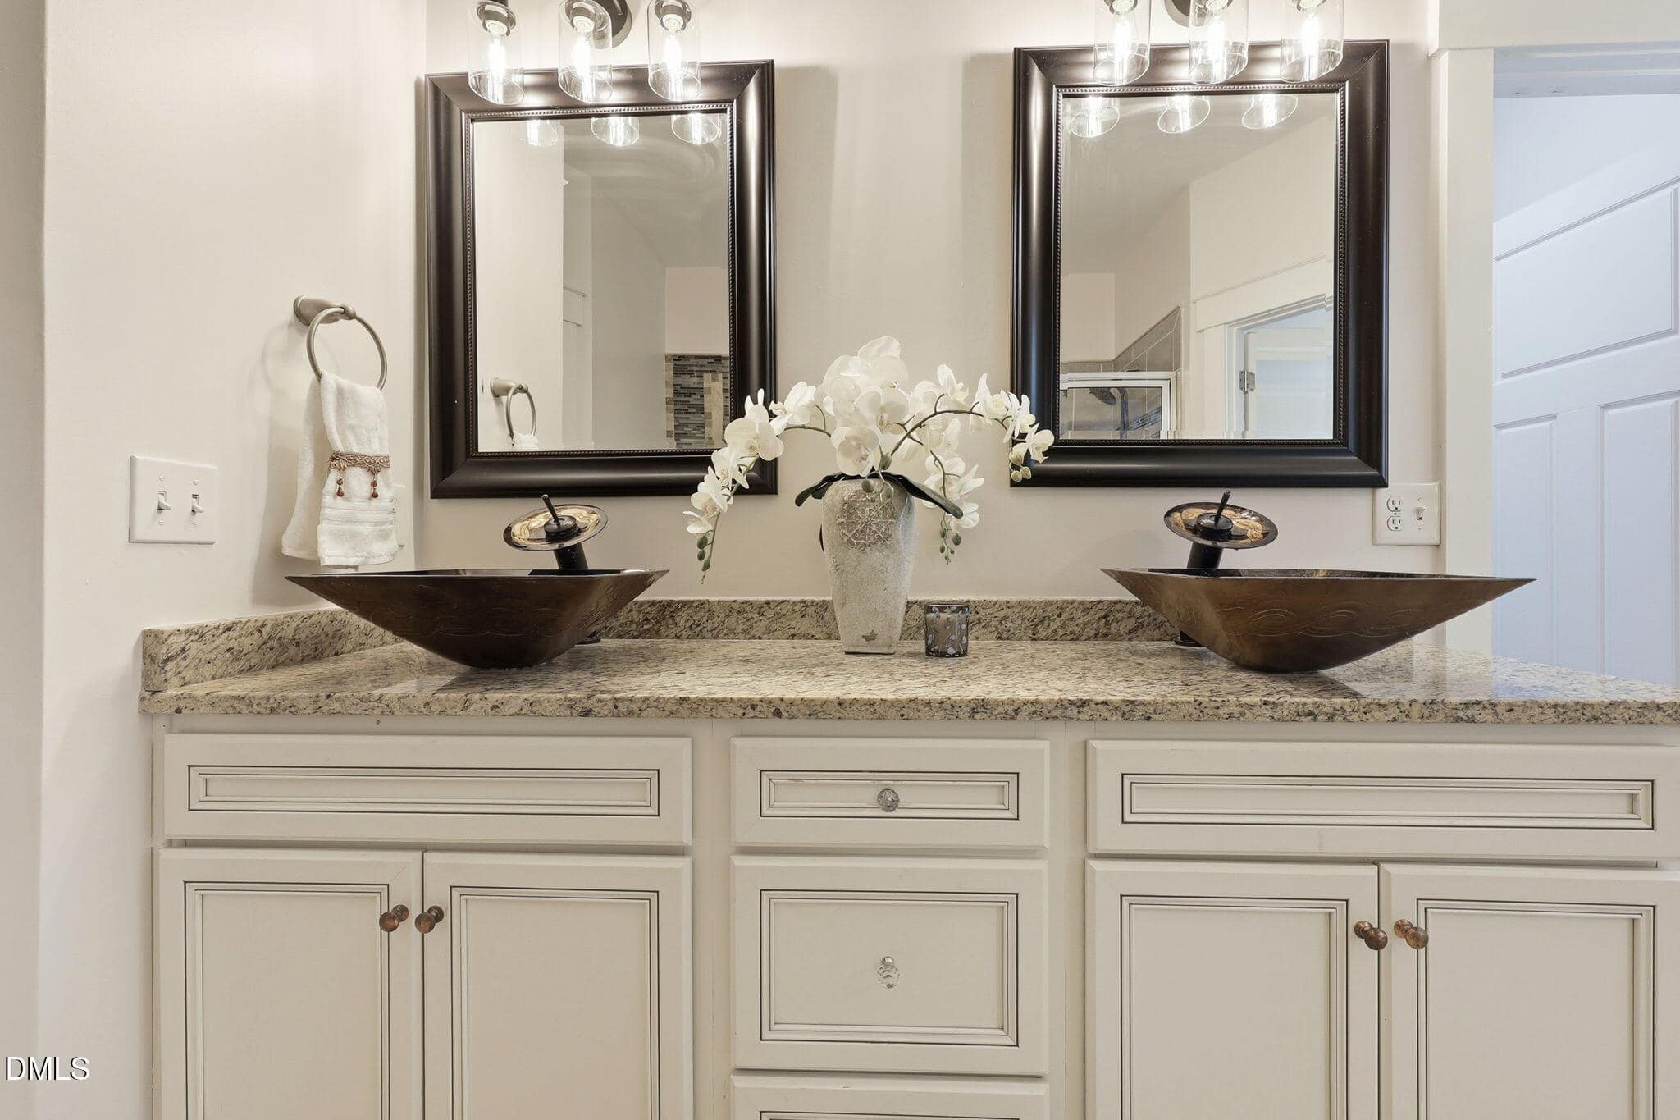
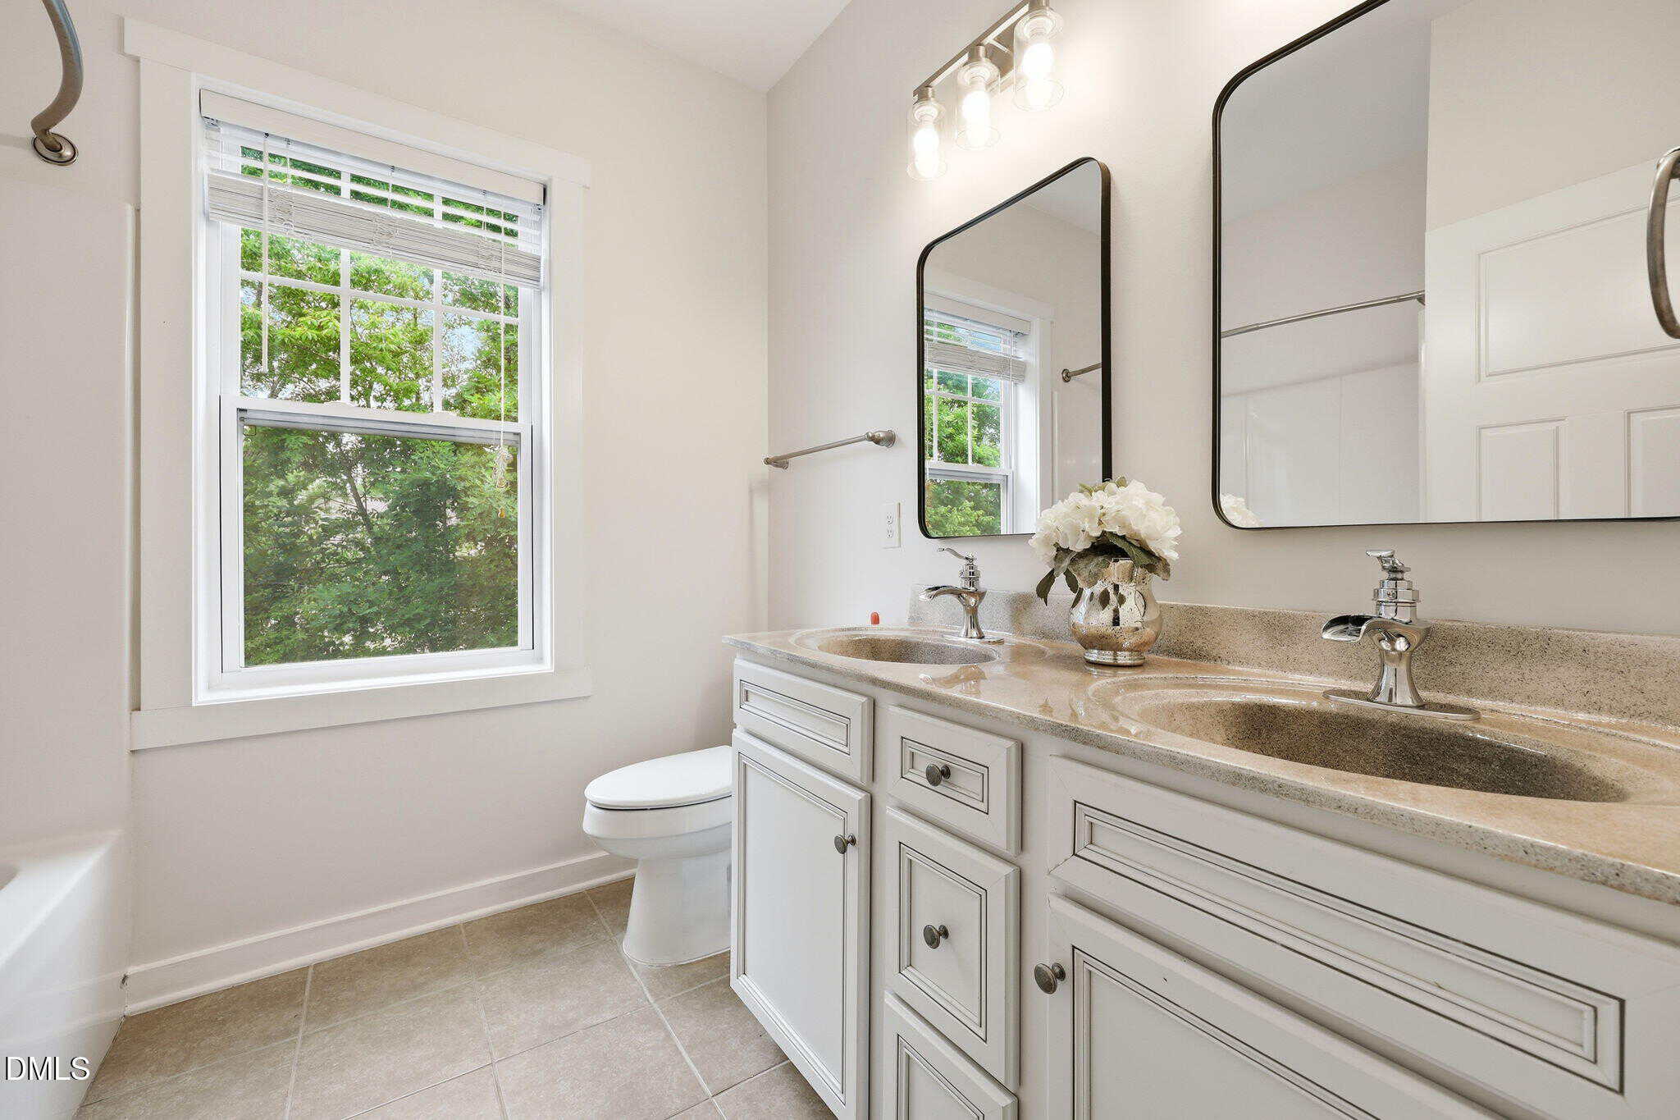
- Double Vanity
- Kitchen Island
- Open Floorplan
- Recessed Lighting
- Stone Counters
- Tray Ceiling(s)
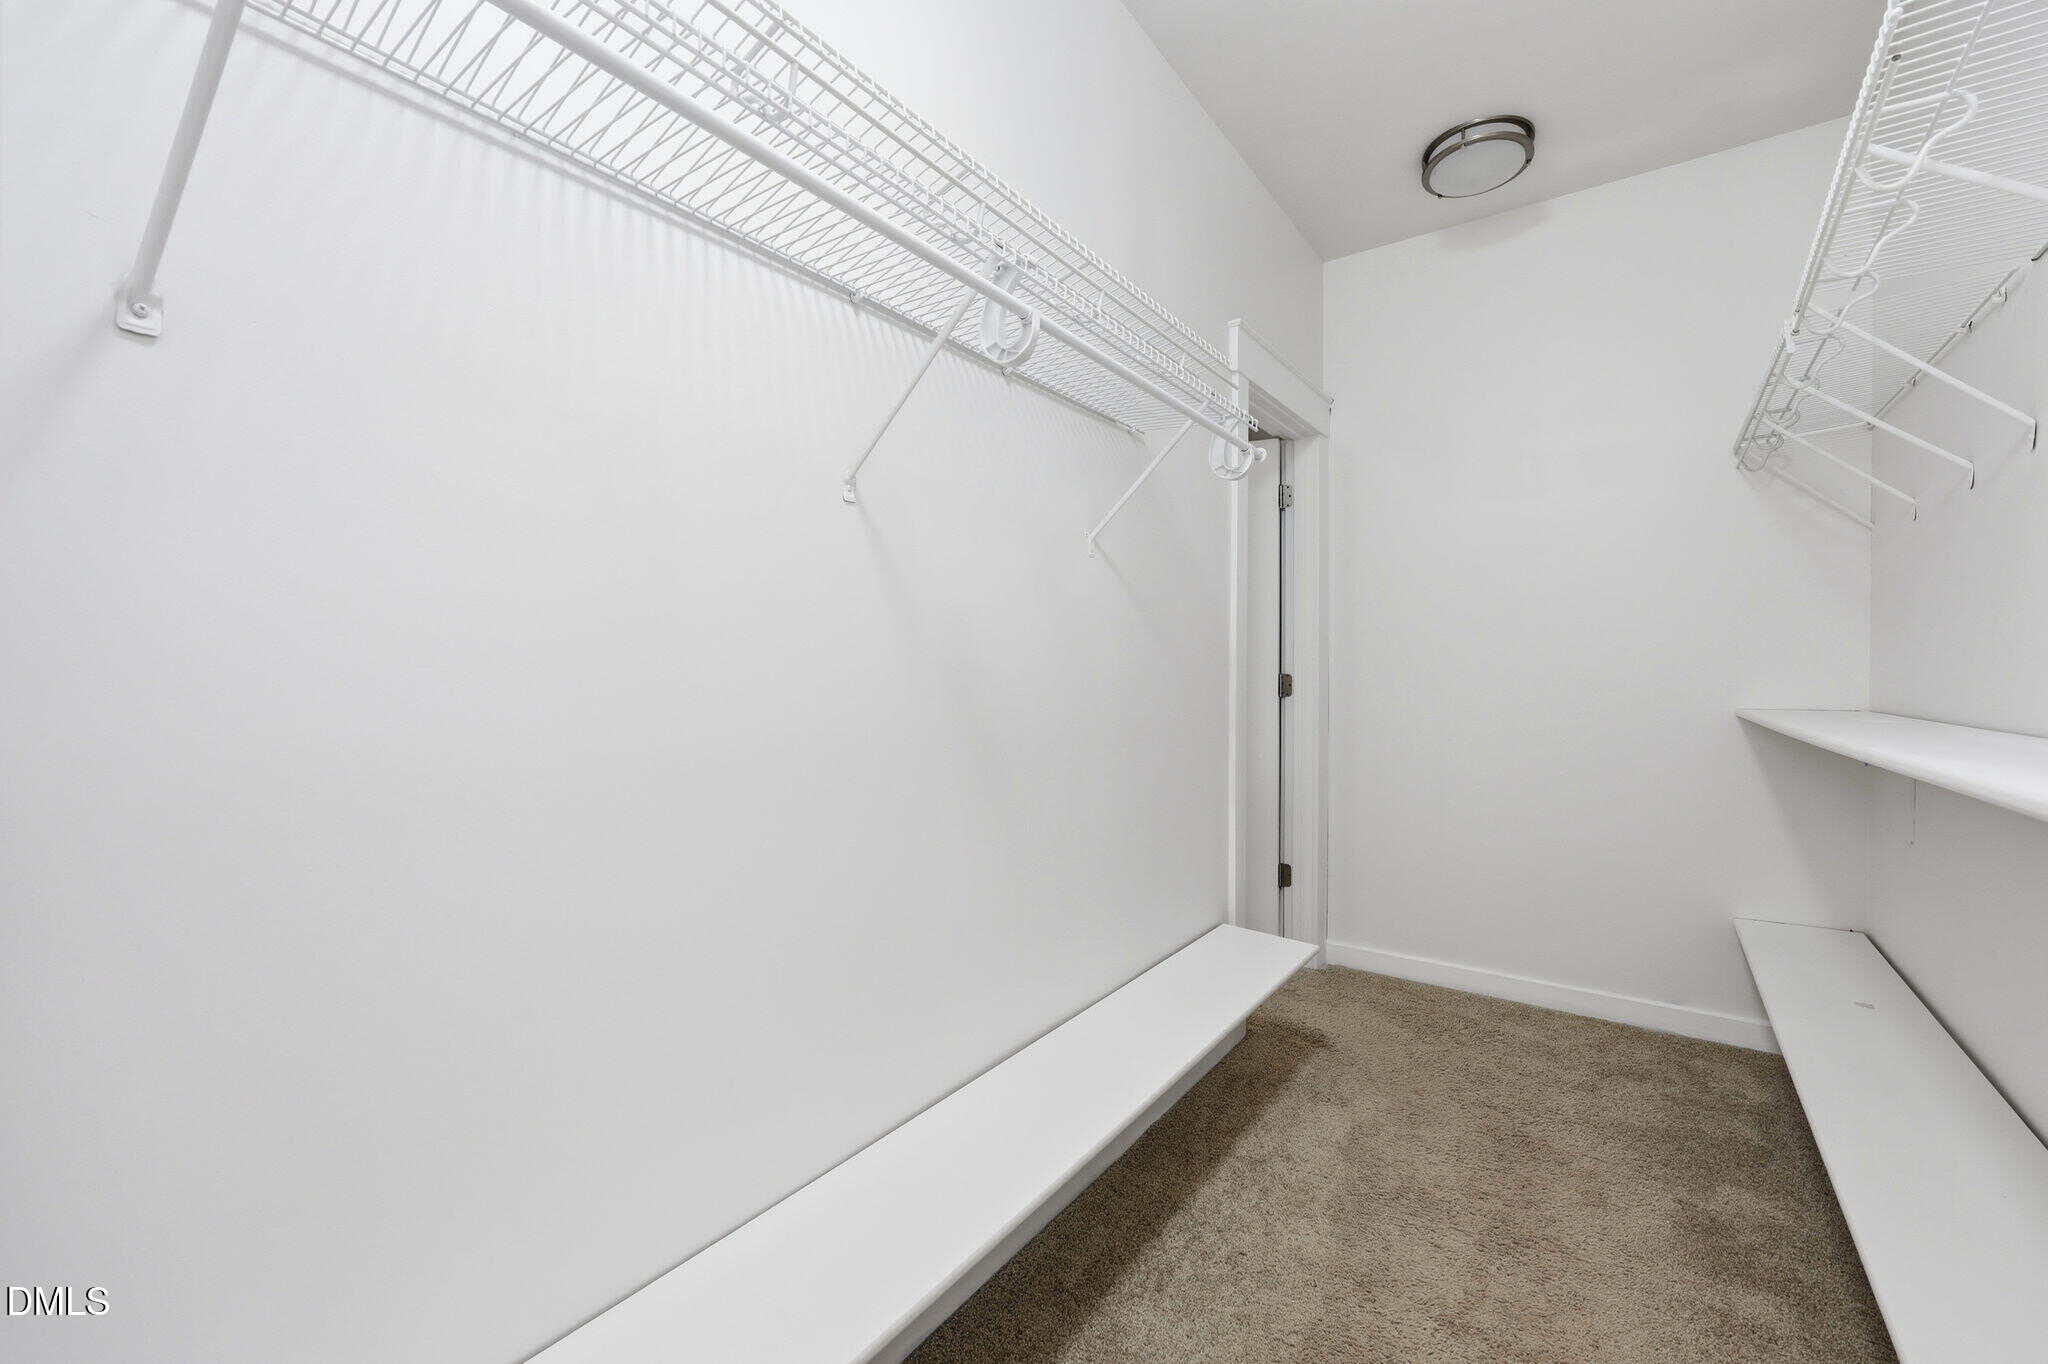
- Walk-In Closet(s)
Appliances
- Cooktop
- Dishwasher
- Double Oven
- Free-Standing Refrigerator
- Gas Cooktop
- Ice Maker
- Oven
- Range Hood
- Refrigerator
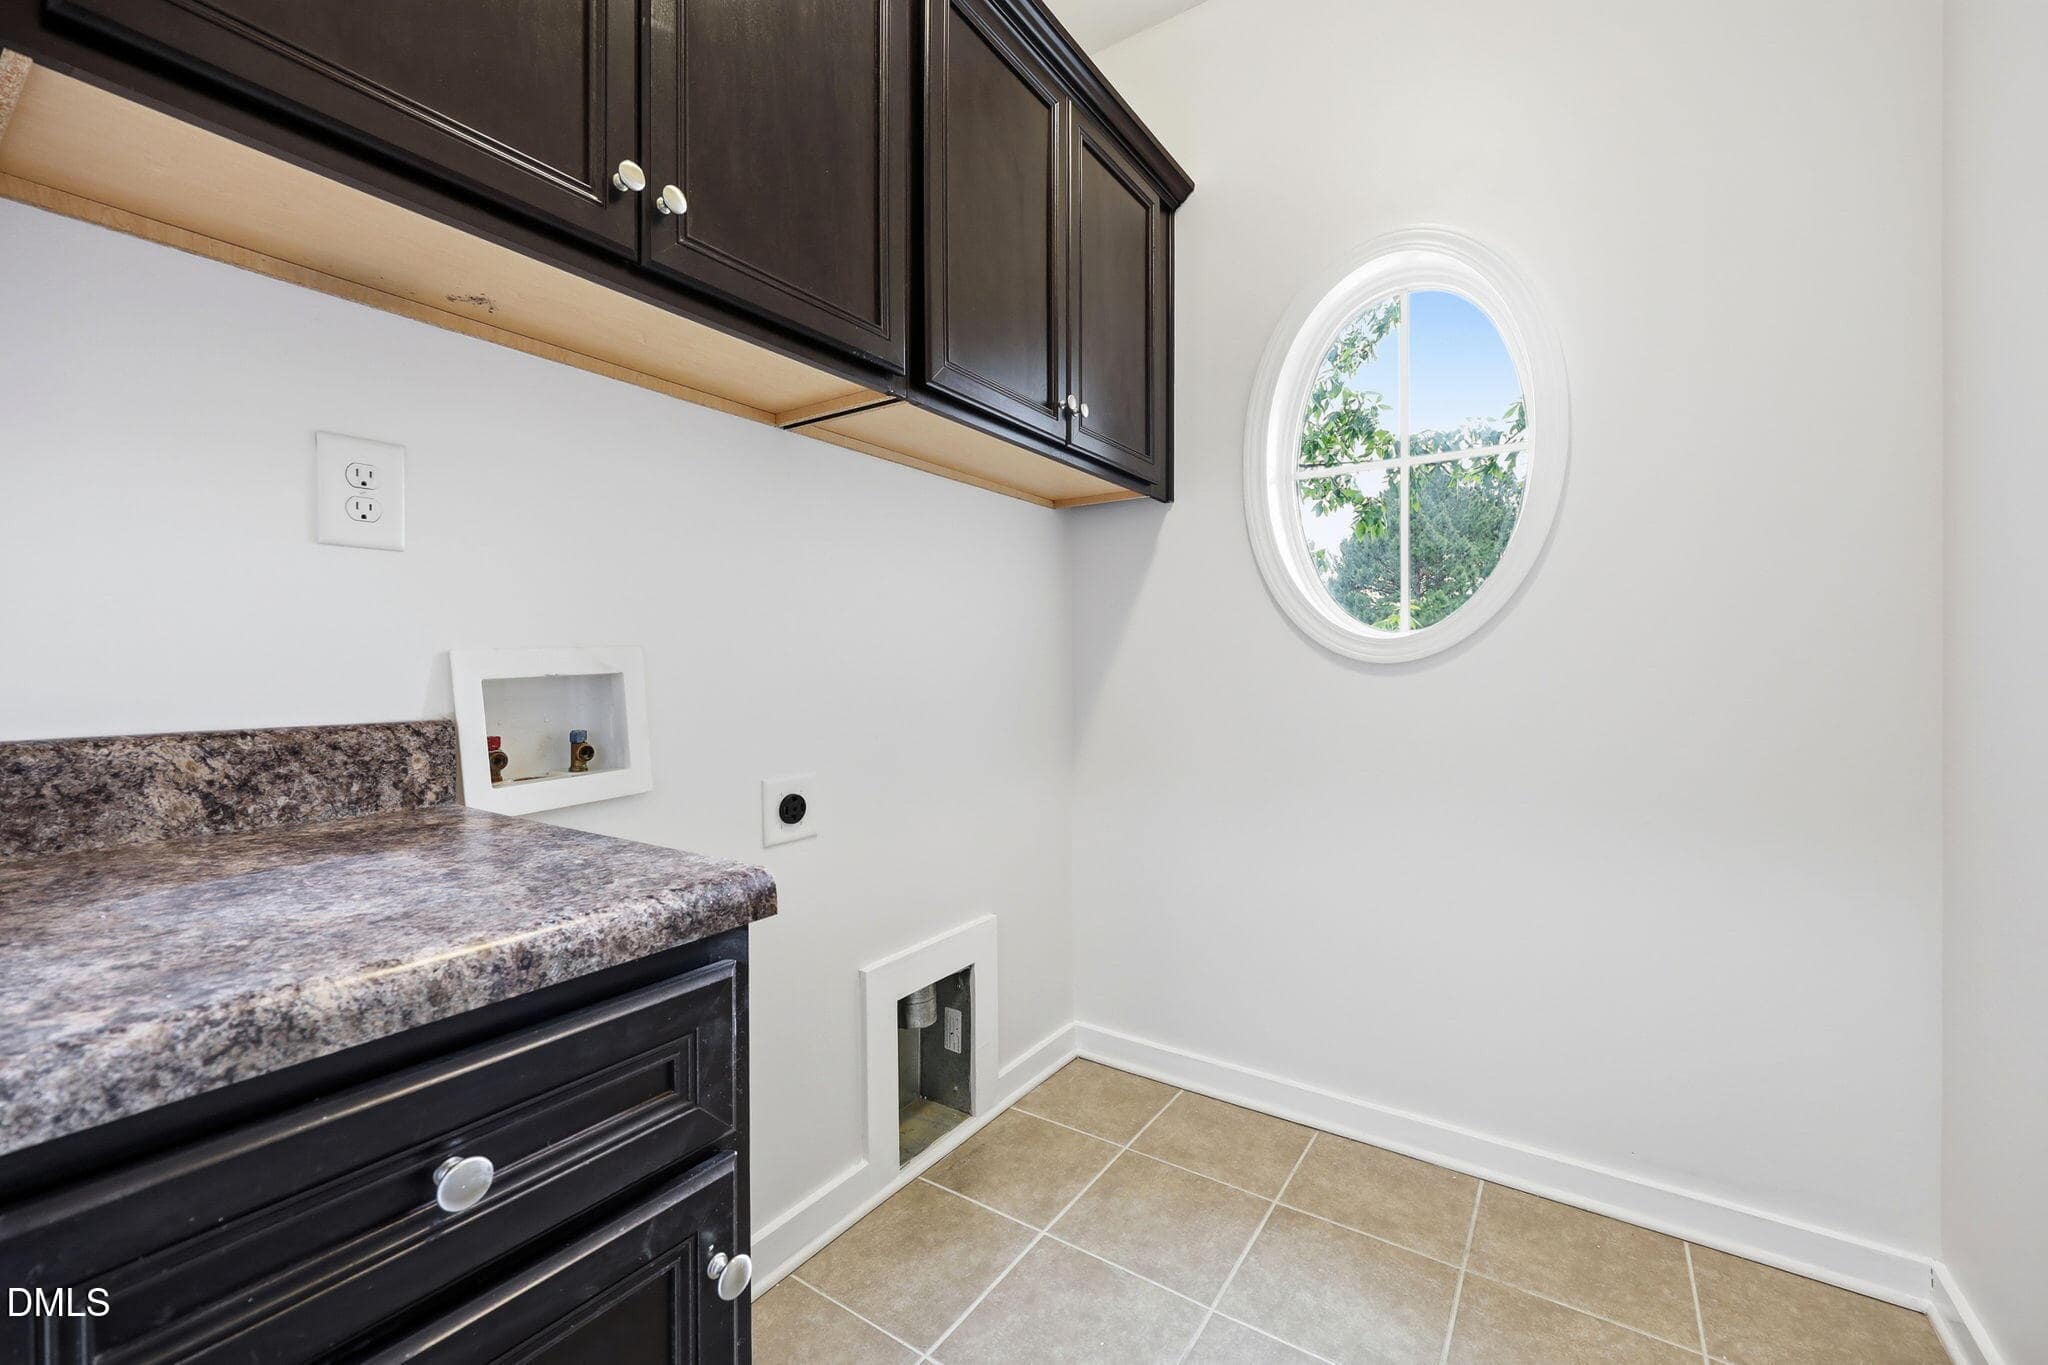
Laundry
- Electric Dryer Hookup
- Inside
- Laundry Room
- Washer Hookup
Flooring
- Carpet
- Ceramic Tile
- Hardwood
- Tile
- Wood
Windows
- Blinds
Fireplaces
- Family Room
- Gas Log
- Gas Starter
- Glass Doors
Exterior features
- Rain Gutters
Lot features
- Back Yard
- Many Trees
- Private
- Wooded
Patio / Porch
- Covered
- Deck
- Enclosed
- Front Porch
- Patio
- Porch
- Screened
Style
- Craftsman
- Transitional
Construction
- Board & Batten Siding
- Fiber Cement
- Shake Siding
- Stone
- Vertical Siding
Foundation
- Concrete Perimeter
- Raised
- Crawlspace
Roof
- Shingle
Water
- Public
Sewer
- Public Sewer
Courtesy of
- Office
- Keller Williams Realty Cary
- Agent
- Maggie Petree
- Phone
- 919-882-3200
Location
Wake Forest Township · Wake County · Rolesville, NC
Property history
- SoldSource:
 Doorify MLS #10164807$649,000
 - Pending saleSource: Doorify MLS #10164807$664,000
- Price decreasedSource: Doorify MLS #10164807$664,000−$5,000 · −0.7%
- Back on marketSource: Doorify MLS #10164807$669,000
- Listing RemovedSource: Doorify MLS #10164807$669,000
- Listed for saleSource: Doorify MLS #10164807$669,000
Closed (sold) listings may have been listed and/or sold by a real estate firm other than the firm(s) featured on this website. Closed data is not available until the sale of the property is recorded in the MLS. Home sale data is not an appraisal, CMA, competitive or comparative market analysis, or home valuation of any property.
Nearby listings
Near 2304 Mitchell Garden Drive · Rolesville, NC 27571
Status
Living area
Price
Date range
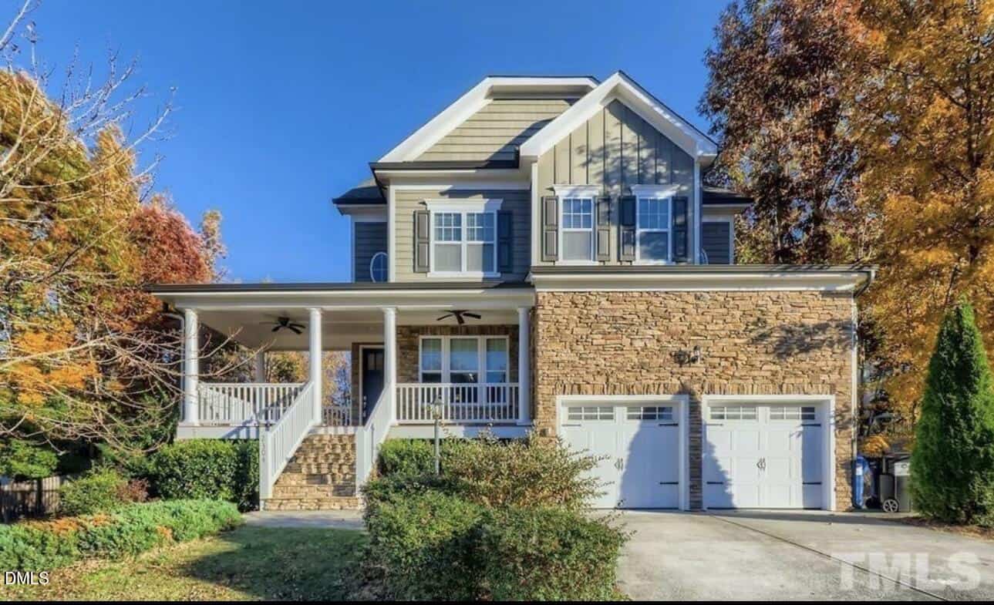
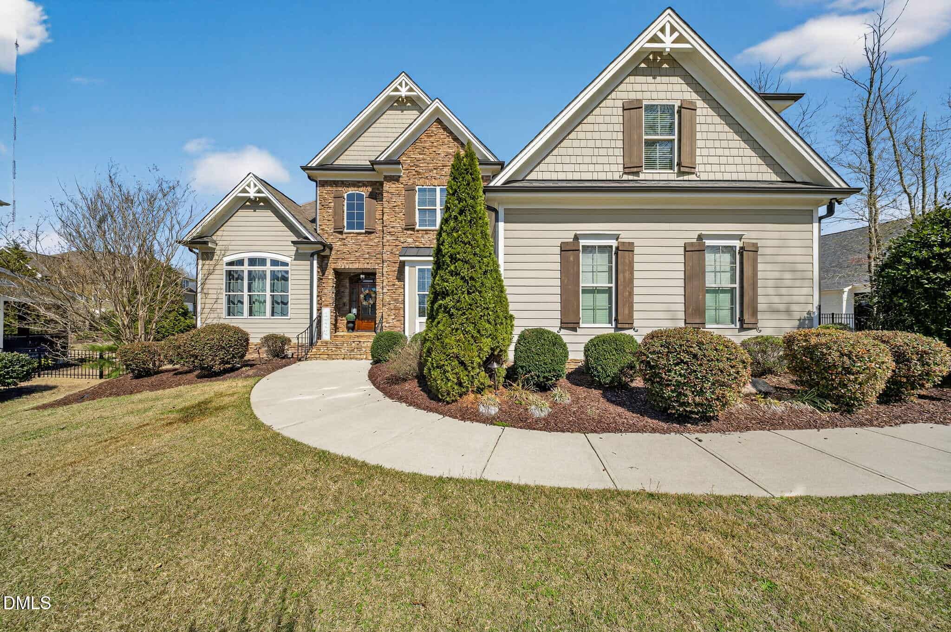
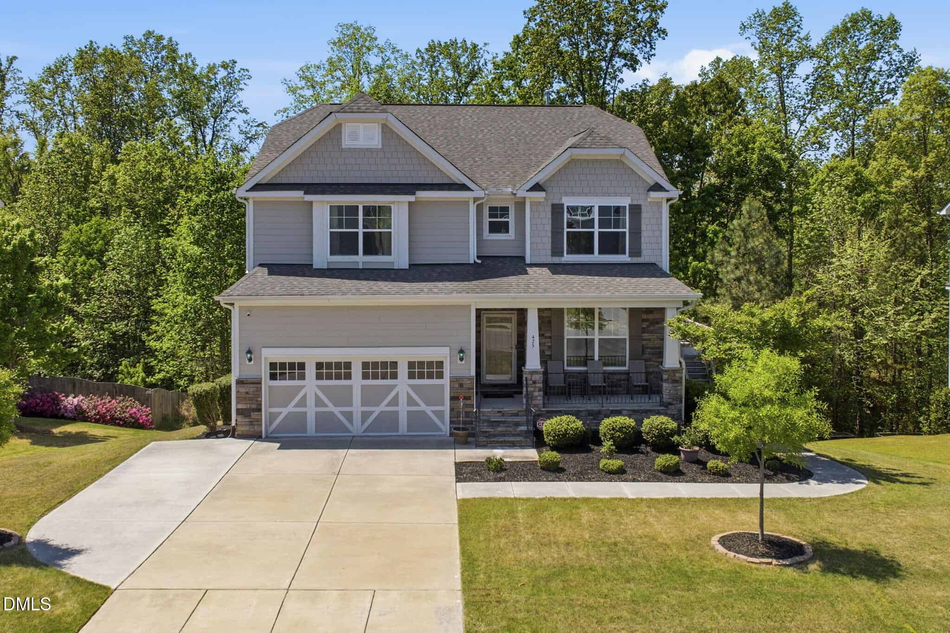
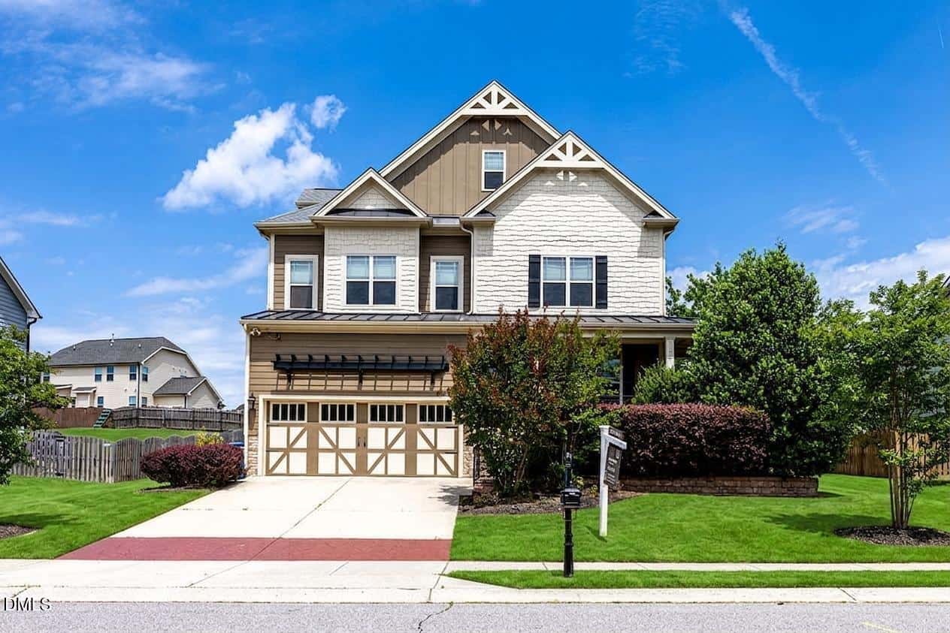
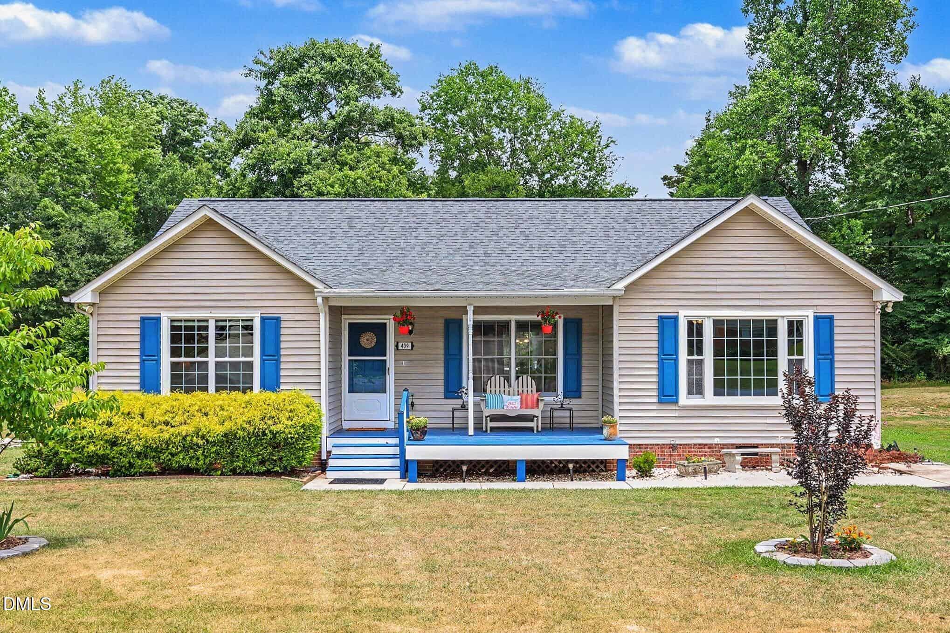
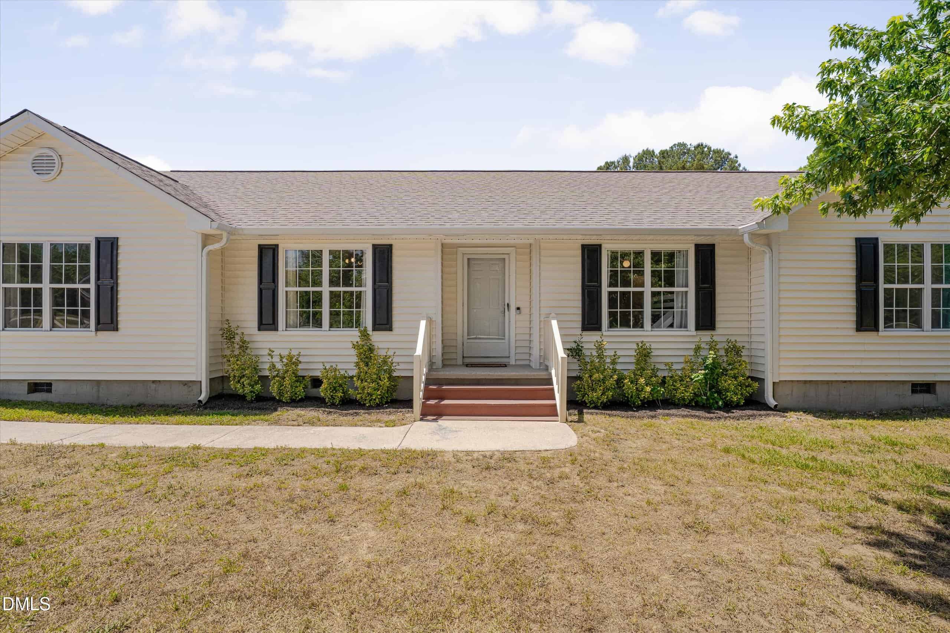



Examining another house that is similar, nearby, and recently sold can help determine if the price of this home for sale is priced appropriately.
Take the next step
You’ve just seen more about this home than you will see anywhere.
What nearby homes sold for, the full listing history, the neighborhood numbers — that’s the homework we do on every home before you make a move.
- What this sale tells you about the homes you’re watching
- Which homes on the market now are worth your time
- What your own home would sell for in today’s market
Pick any open time · Phone or video · Just looking is fine

Cameron Saemann
Broker in Charge

Brokers make an effort to deliver accurate information, but buyers should independently verify any information on which they will rely in a transaction. The listing broker shall not be responsible for any typographical errors, misinformation, or misprints, and they shall be held totally harmless from any damages arising from reliance upon this data. This data is provided exclusively for consumers’ personal, non-commercial use.
Listings marked with an icon are provided courtesy of the Doorify MLS, Inc. of North Carolina, Internet Data Exchange Database.
Copyright 2025 Doorify MLS, Inc. of North Carolina. All rights reserved.
Closed (sold) listings may have been listed and/or sold by a real estate firm other than the firm(s) featured on this website. Closed data is not available until the sale of the property is recorded in the MLS. Home sale data is not an appraisal, CMA, competitive or comparative market analysis, or home valuation of any property.