

230 Scotland Drive
Youngsville, NC 27596
$710,000
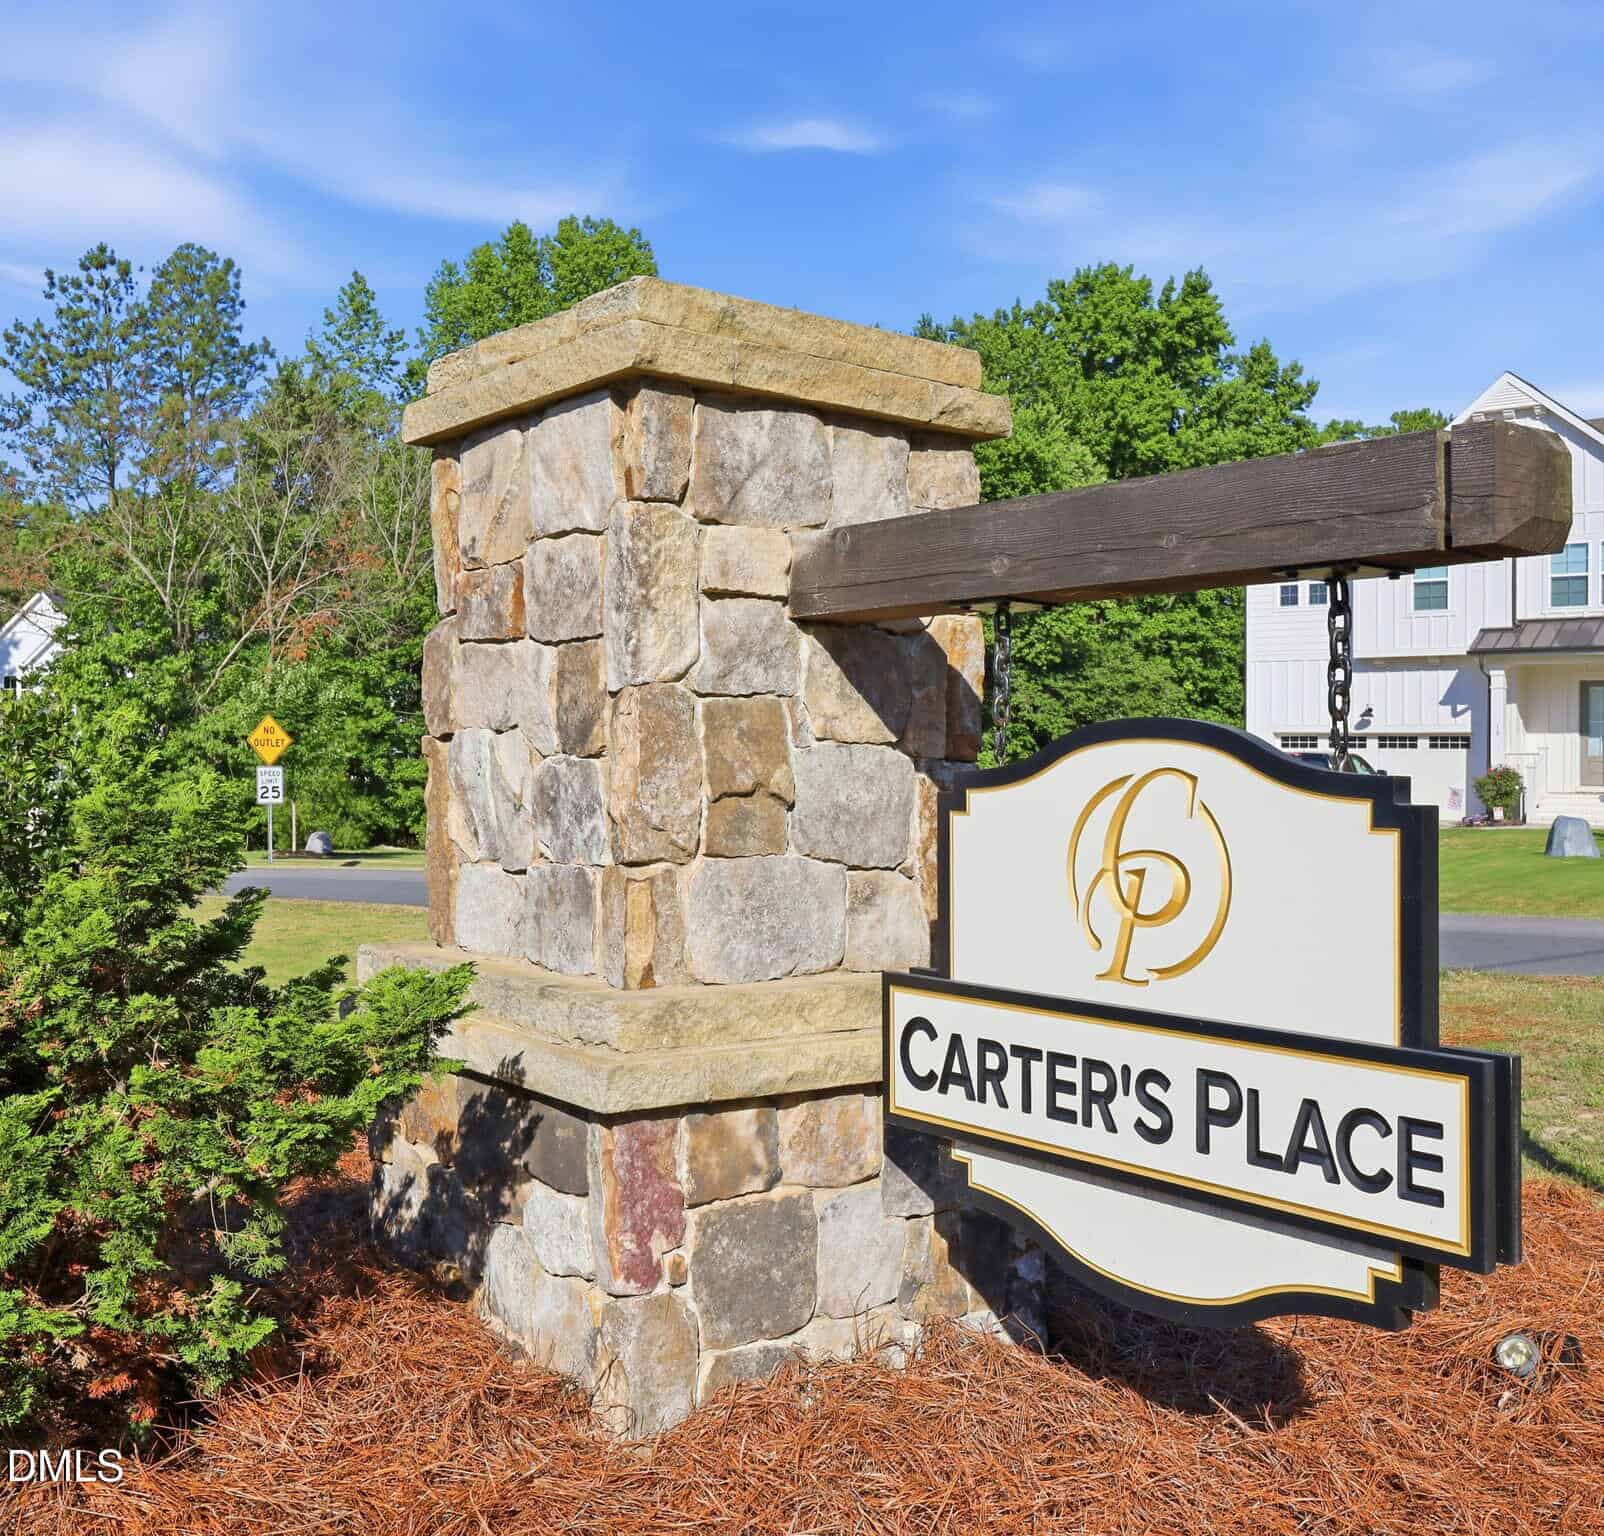
Carters Place – Harris Township – Franklin County
230 Scotland Drive
Youngsville, NC 27596
$710,000
Single Family
Closed
Carters Place
Harris Township
Franklin County
Single Family
Closed
Carters Place
Harris Township
Franklin County
4
Bed
3.5
Bath
3394
sqft
0.71
acres
-
🛁 Spa-Inspired Bath
-
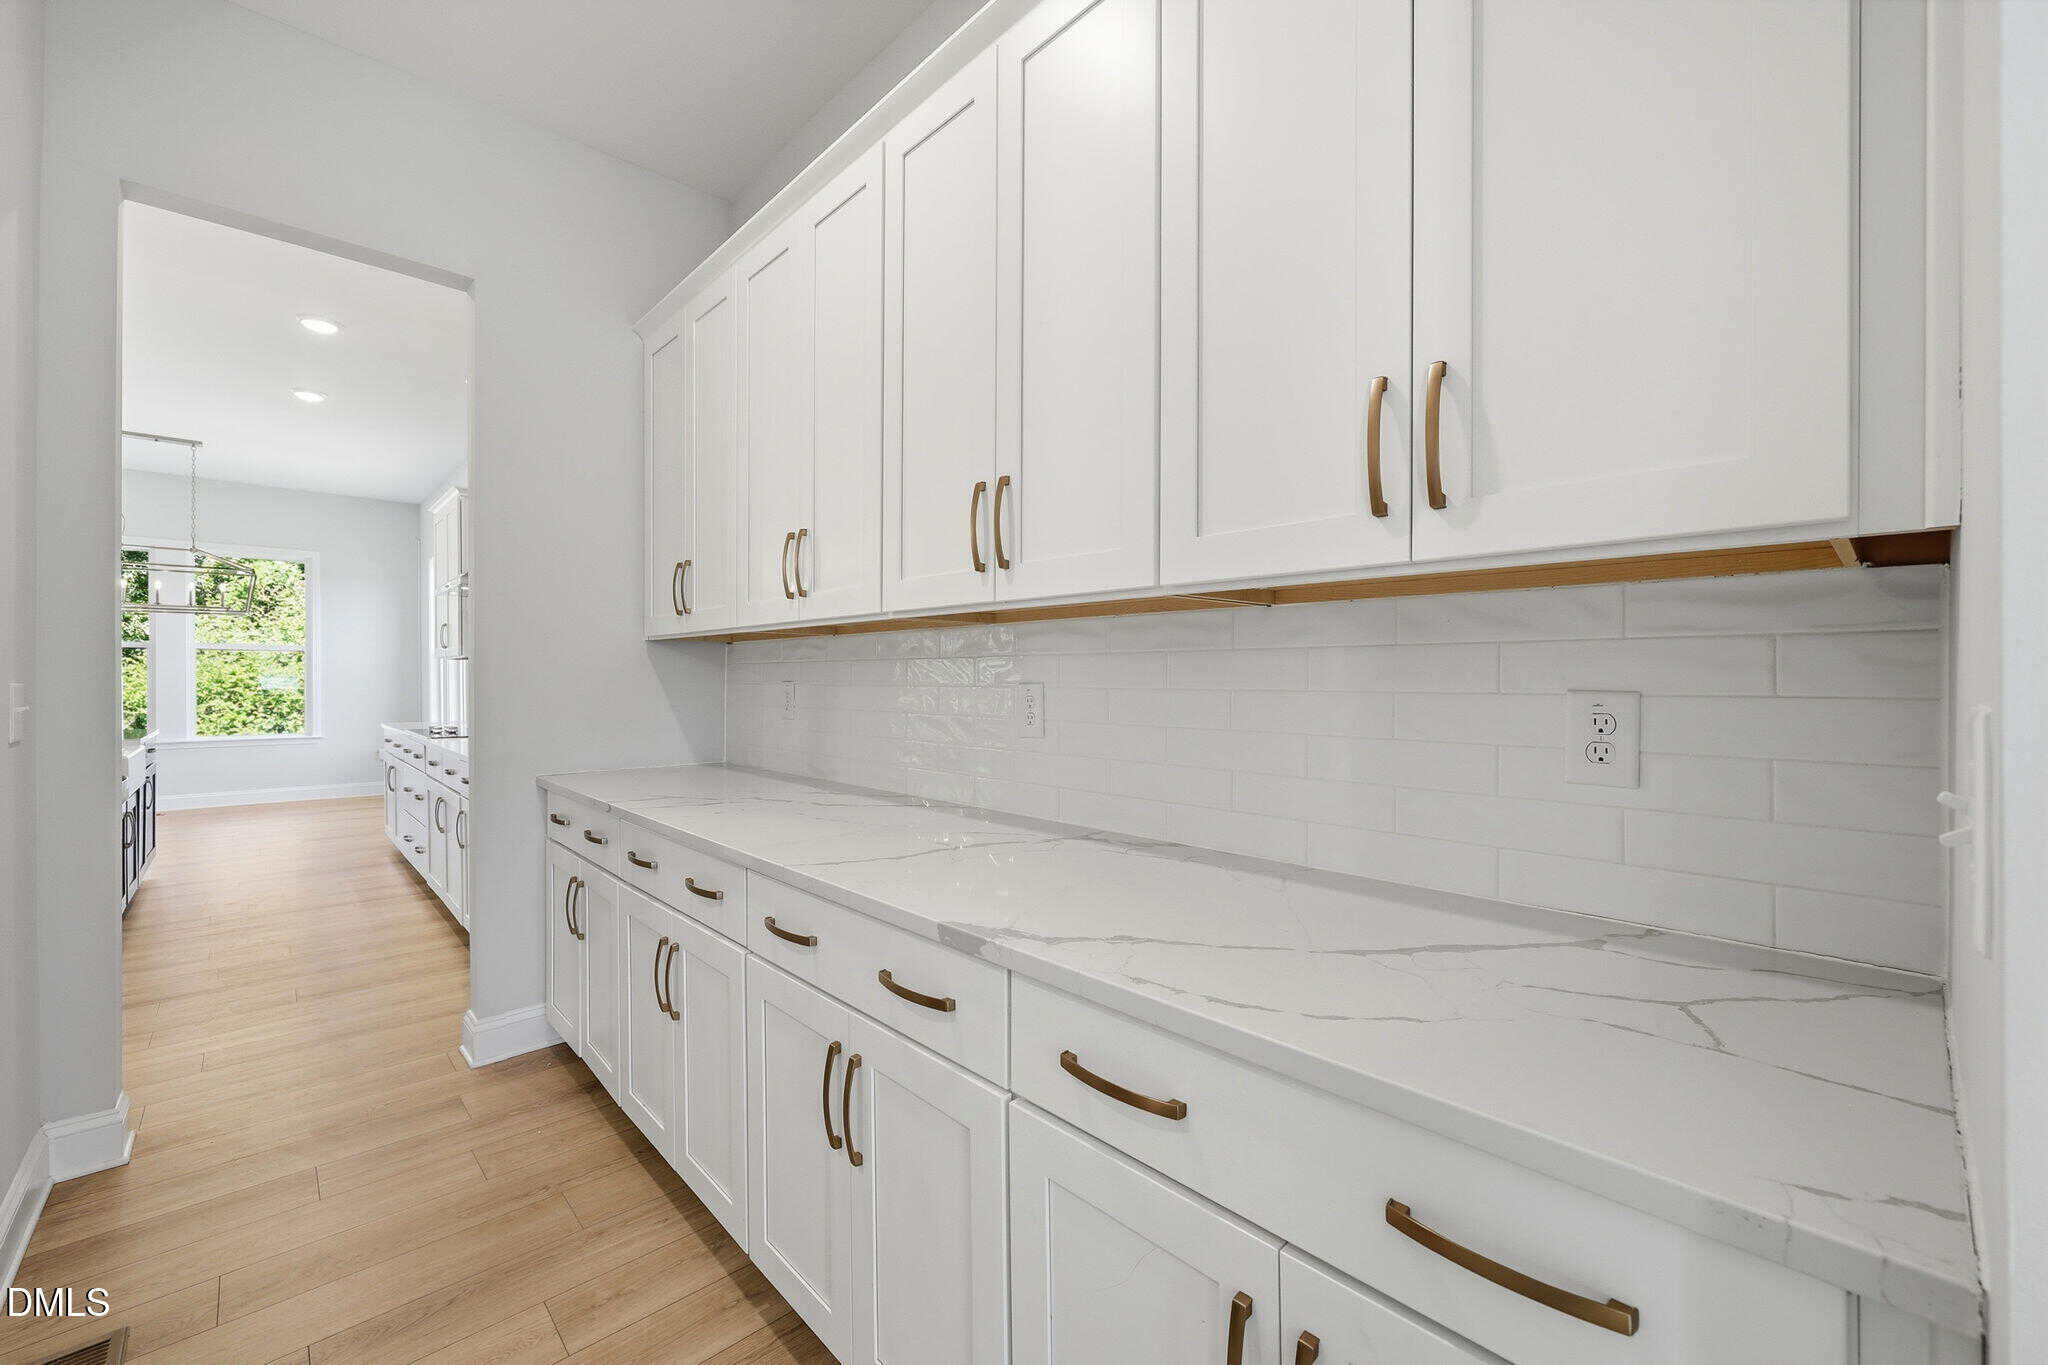
🍽️ Butler’s Pantry
-
🔥 Cozy Fireplace
-
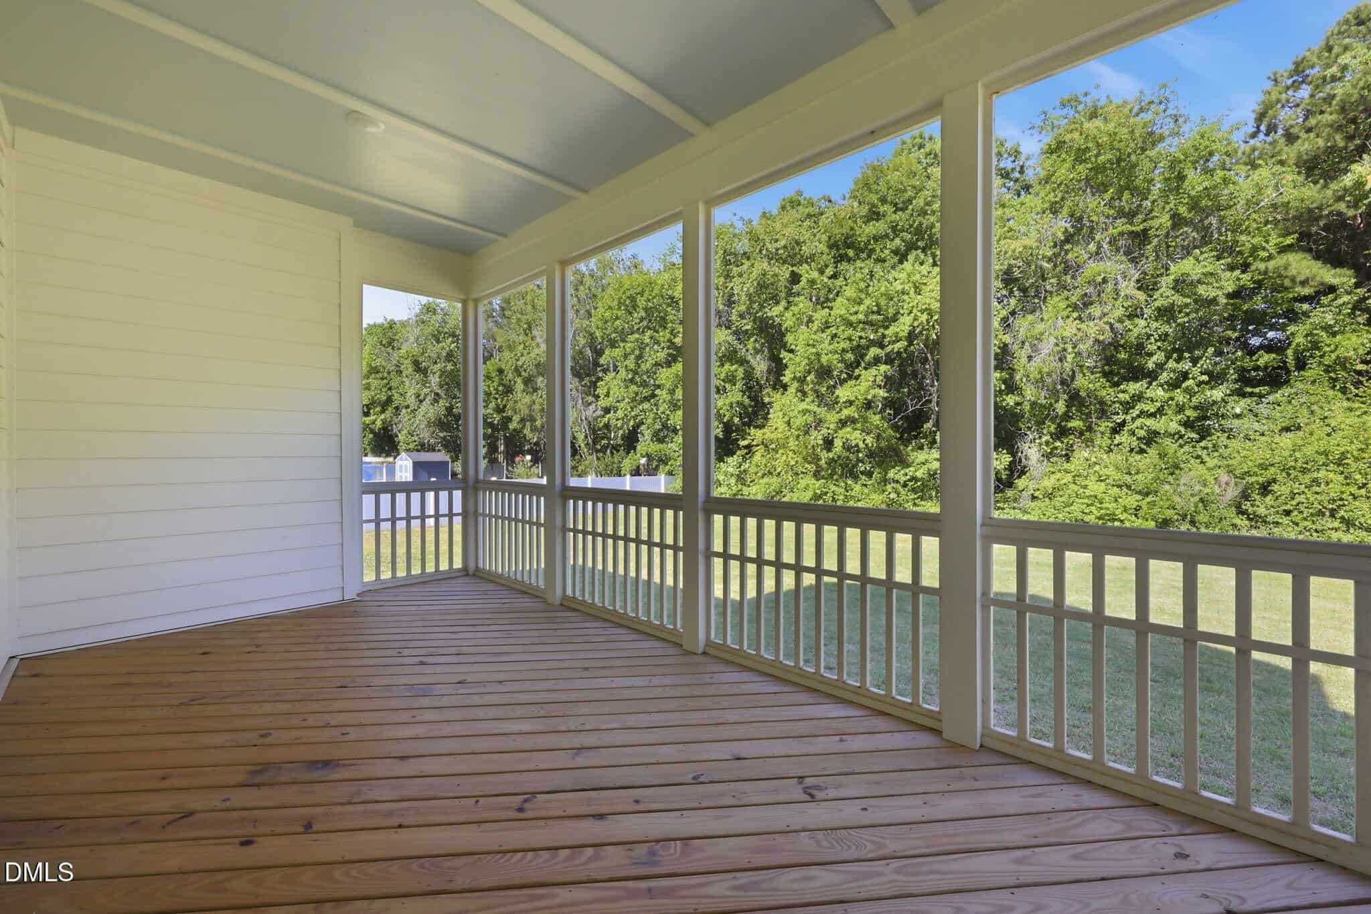
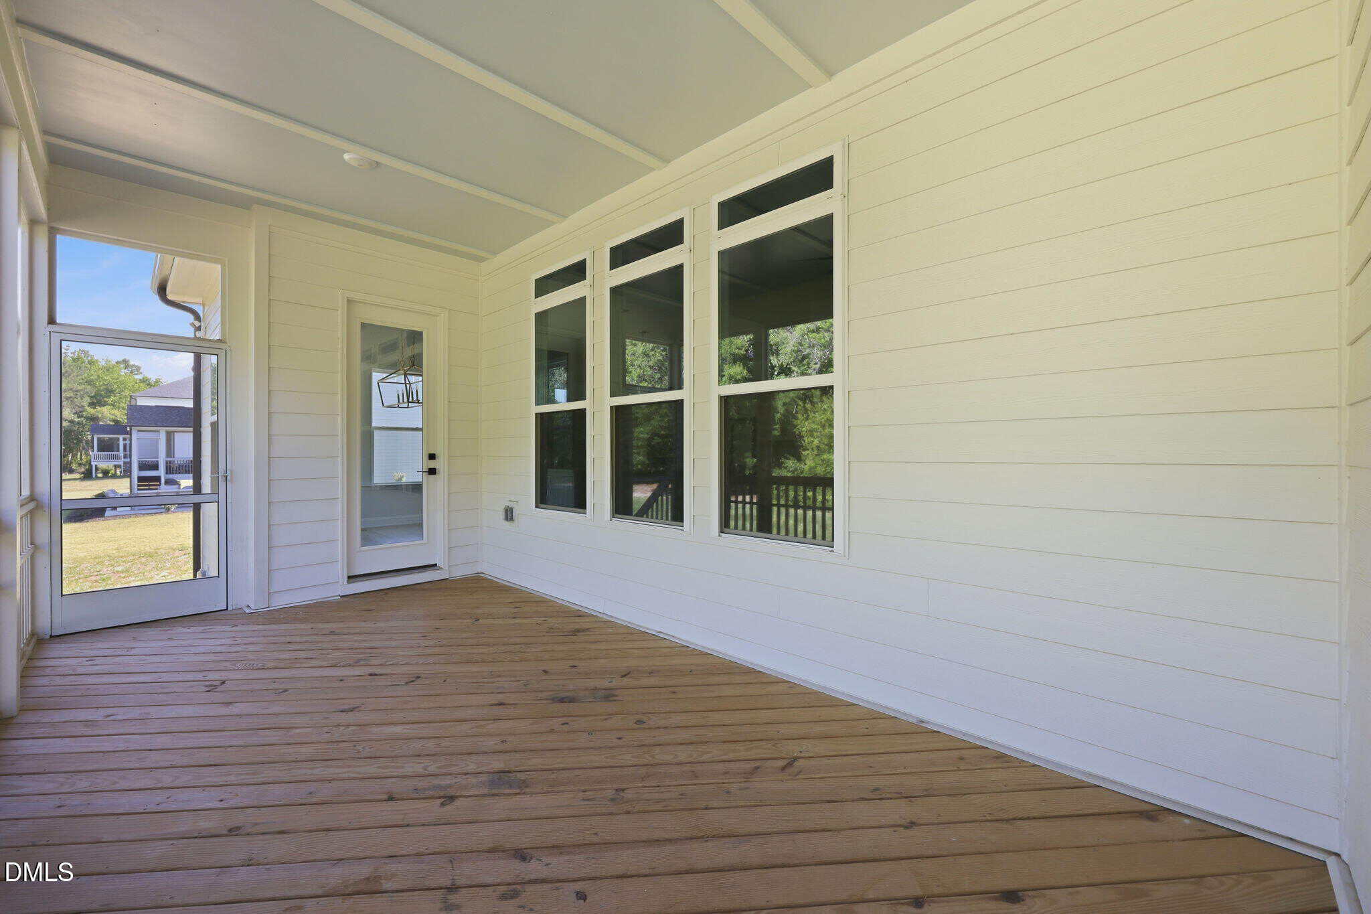
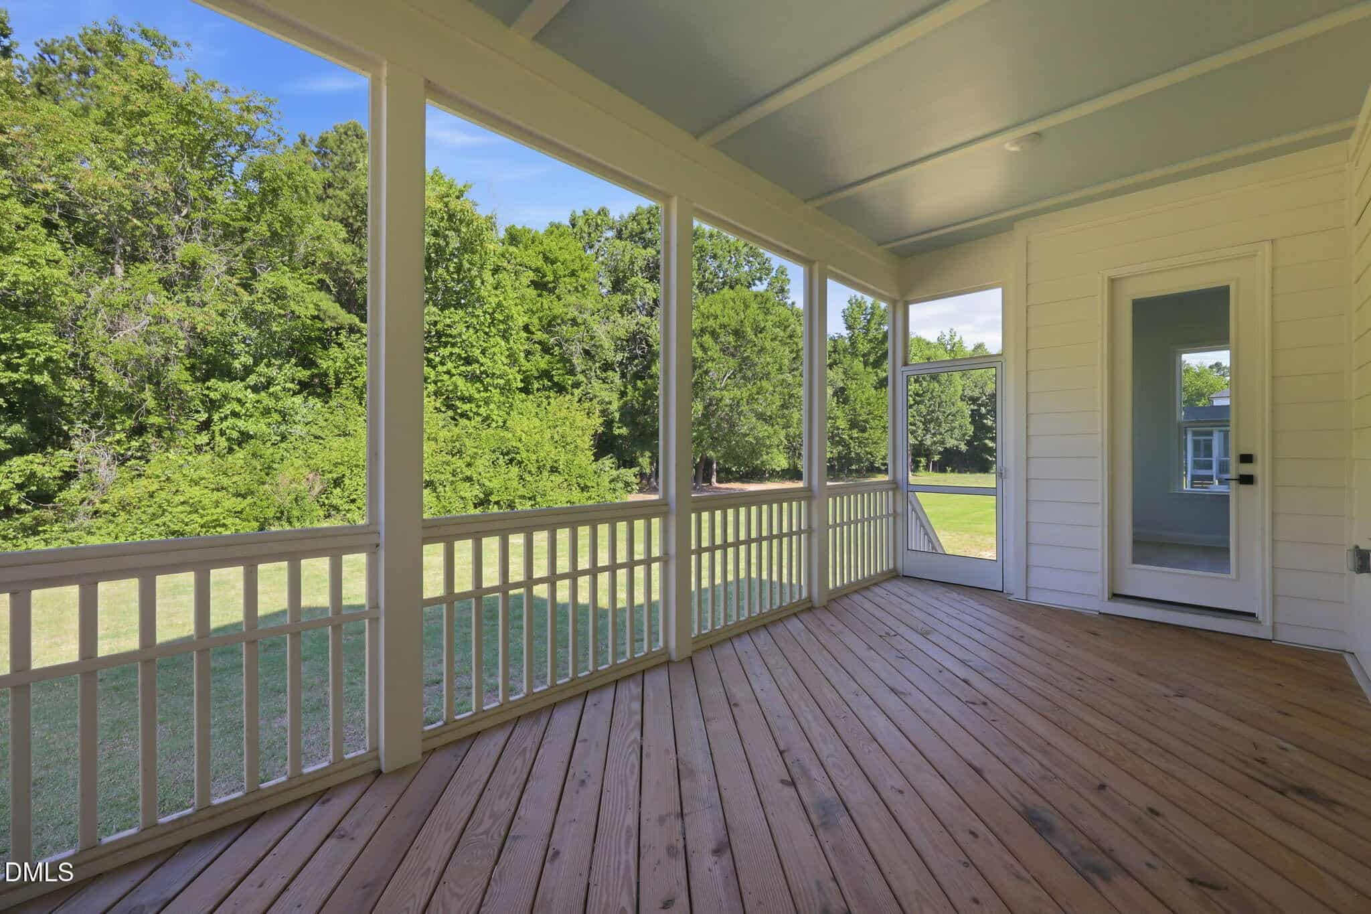
🌅 Screened Deck
-
🚗 Extended Driveway
-
🛋️ Versatile Loft Area
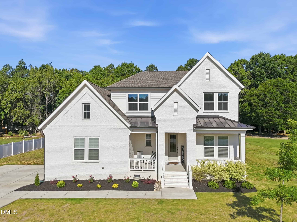
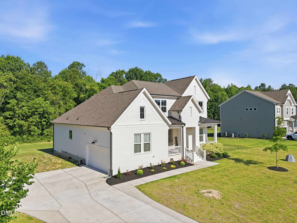
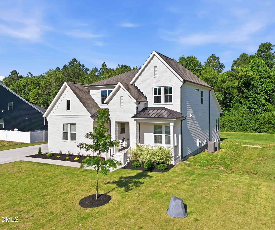
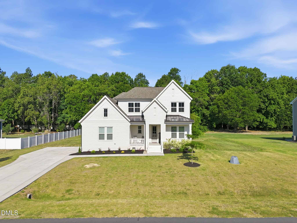
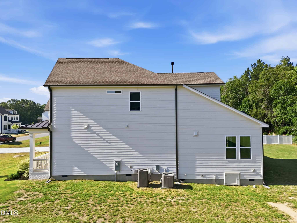
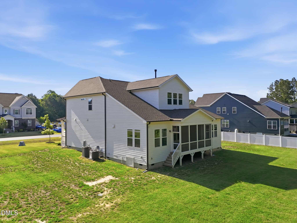
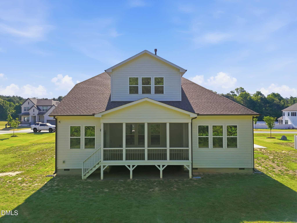
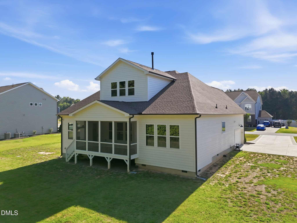
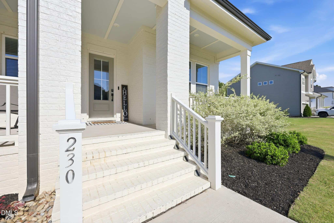
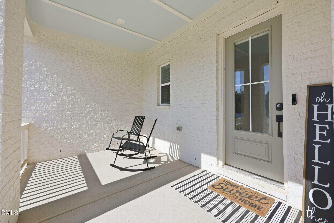
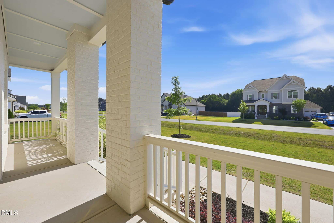
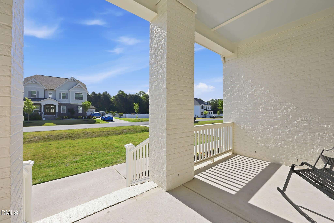
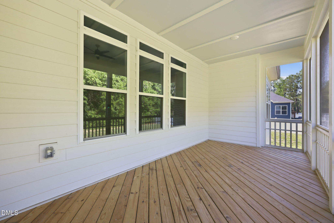
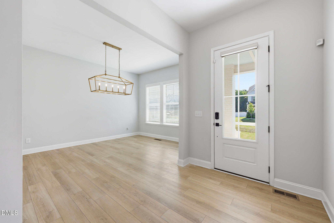
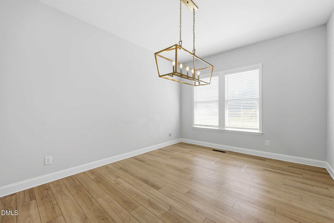
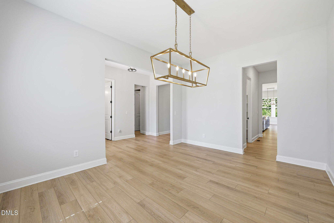
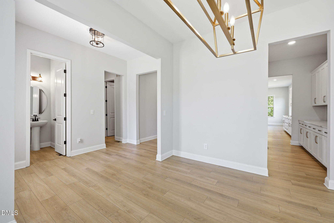
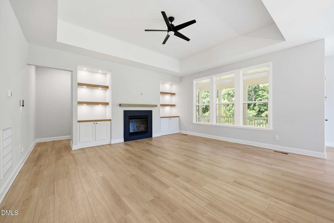
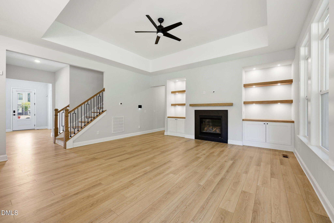
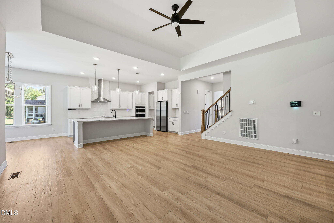
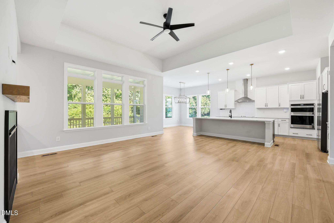
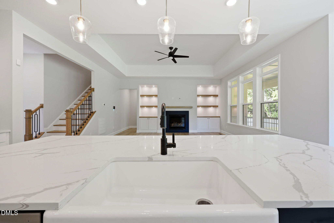
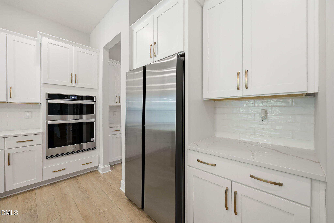
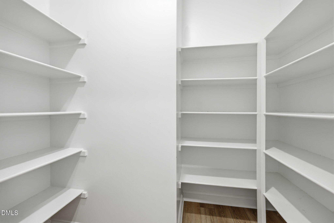
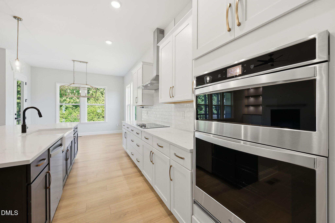
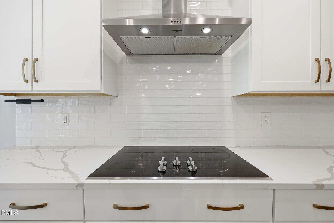
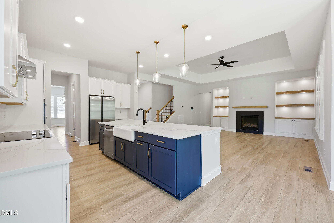
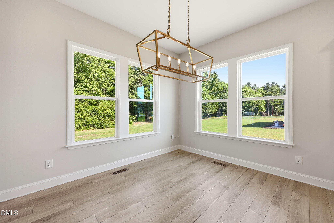
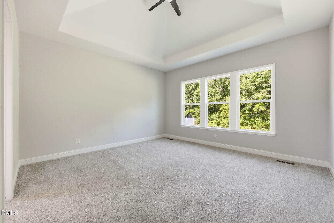
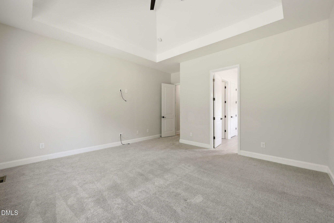
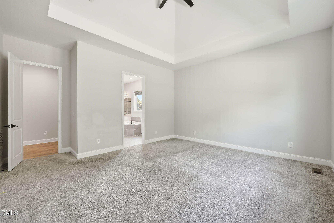
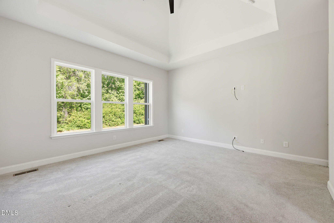
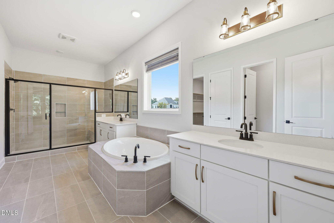
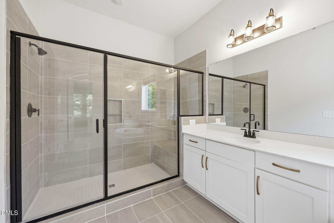
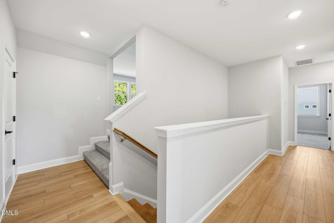
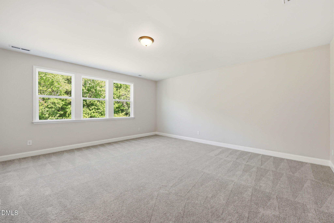
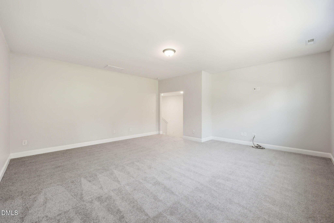
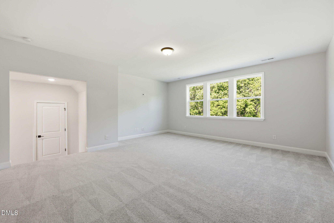
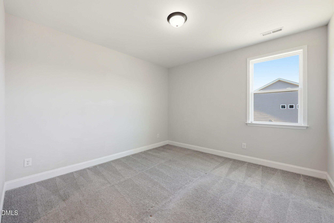
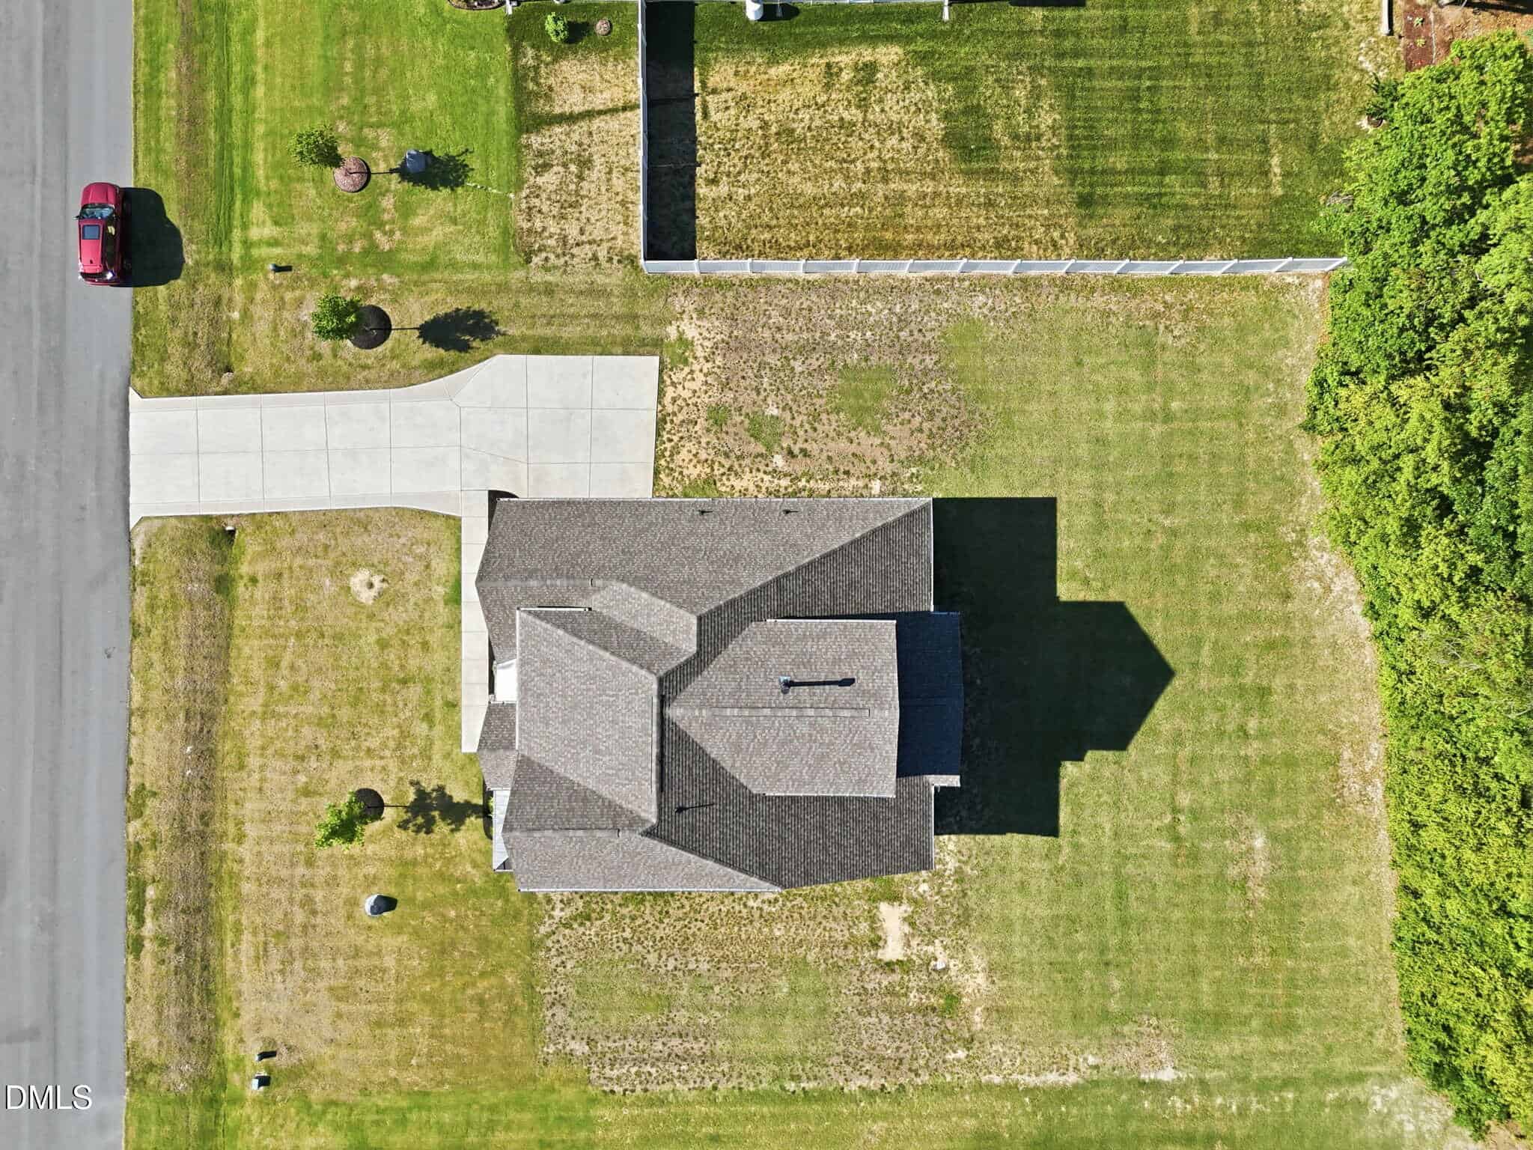
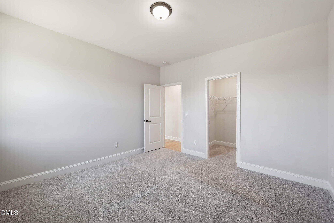
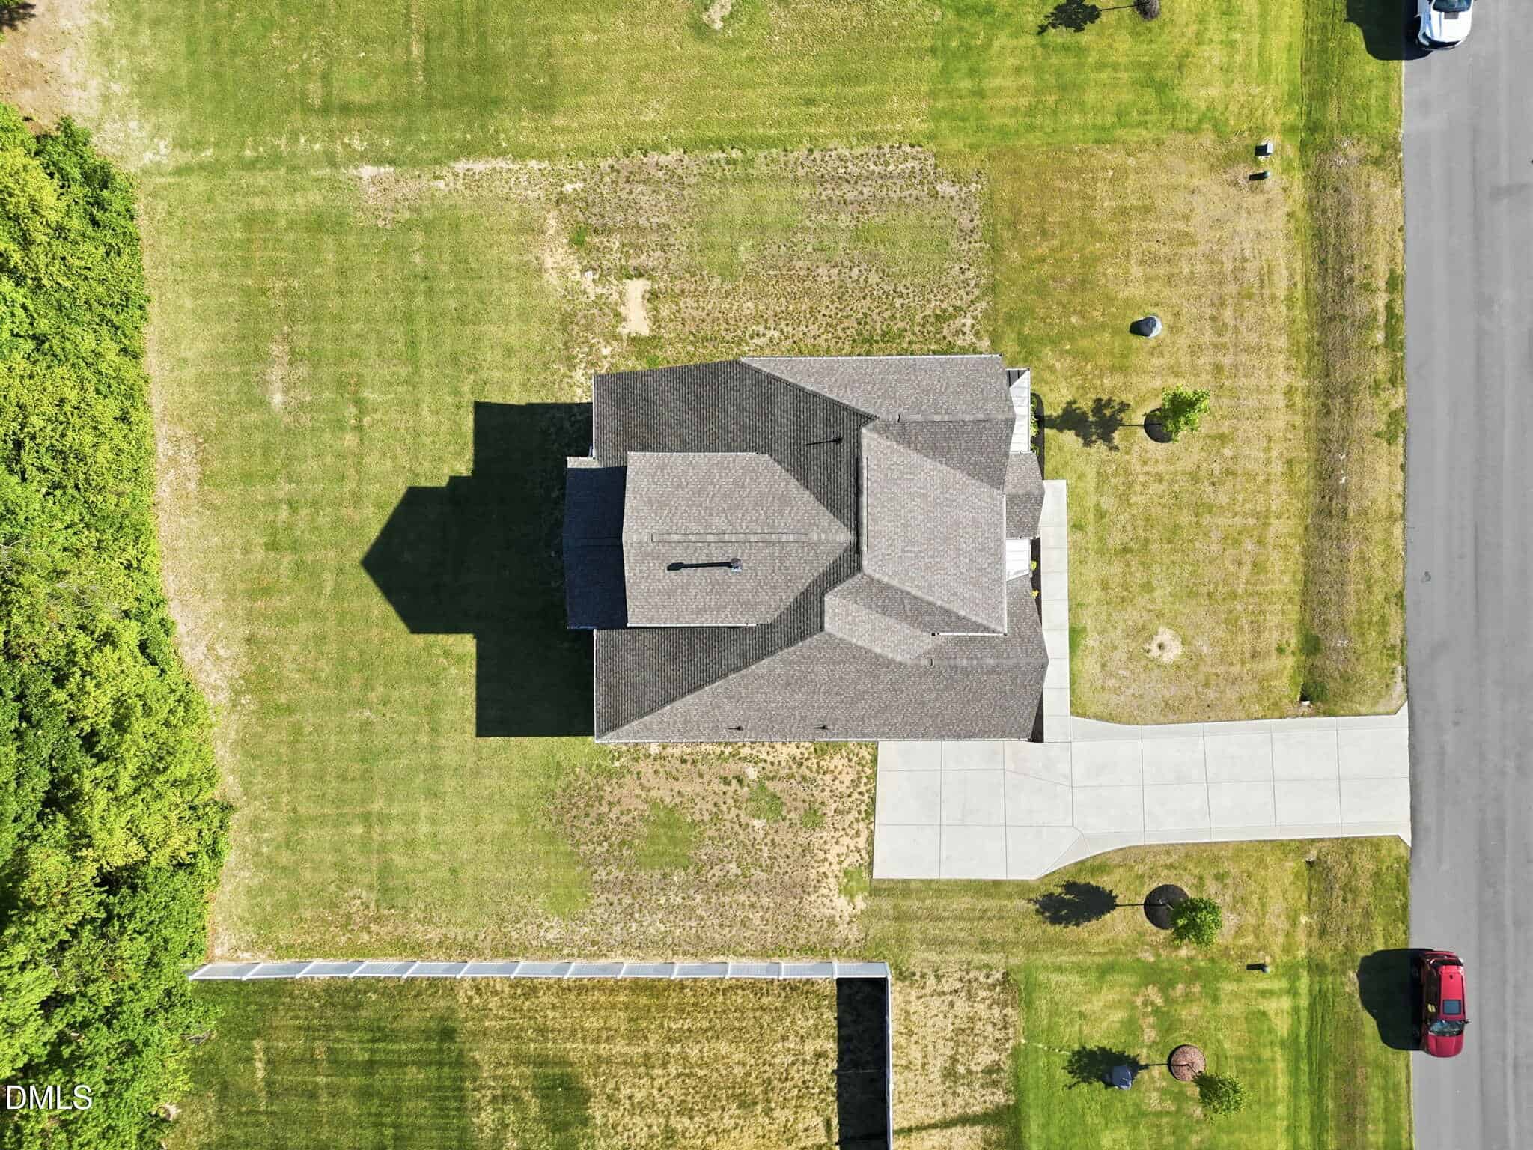
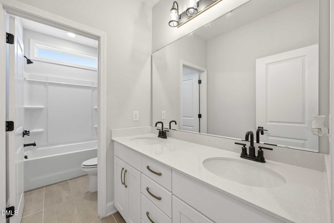
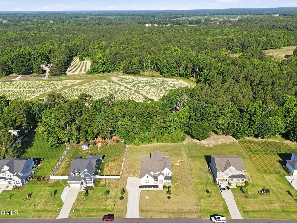
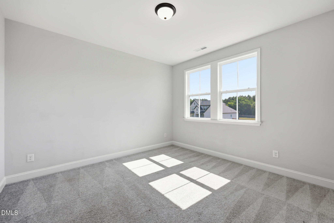
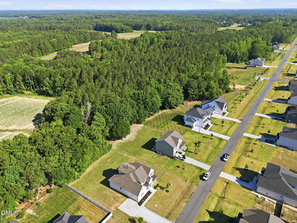
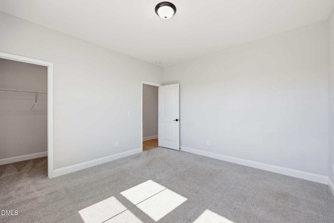
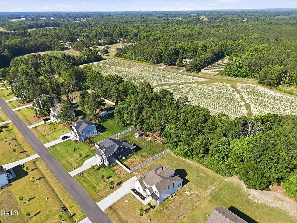
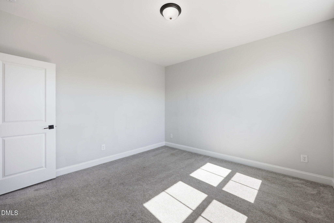
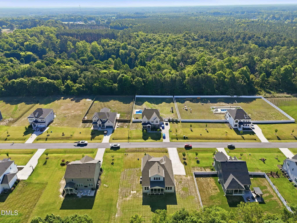
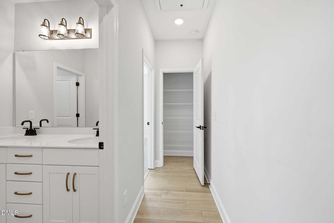
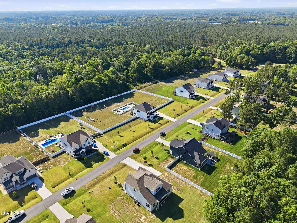
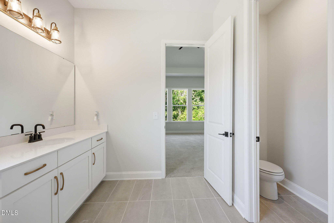
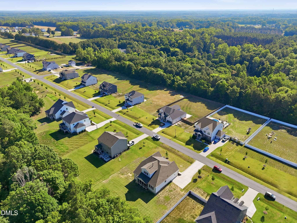
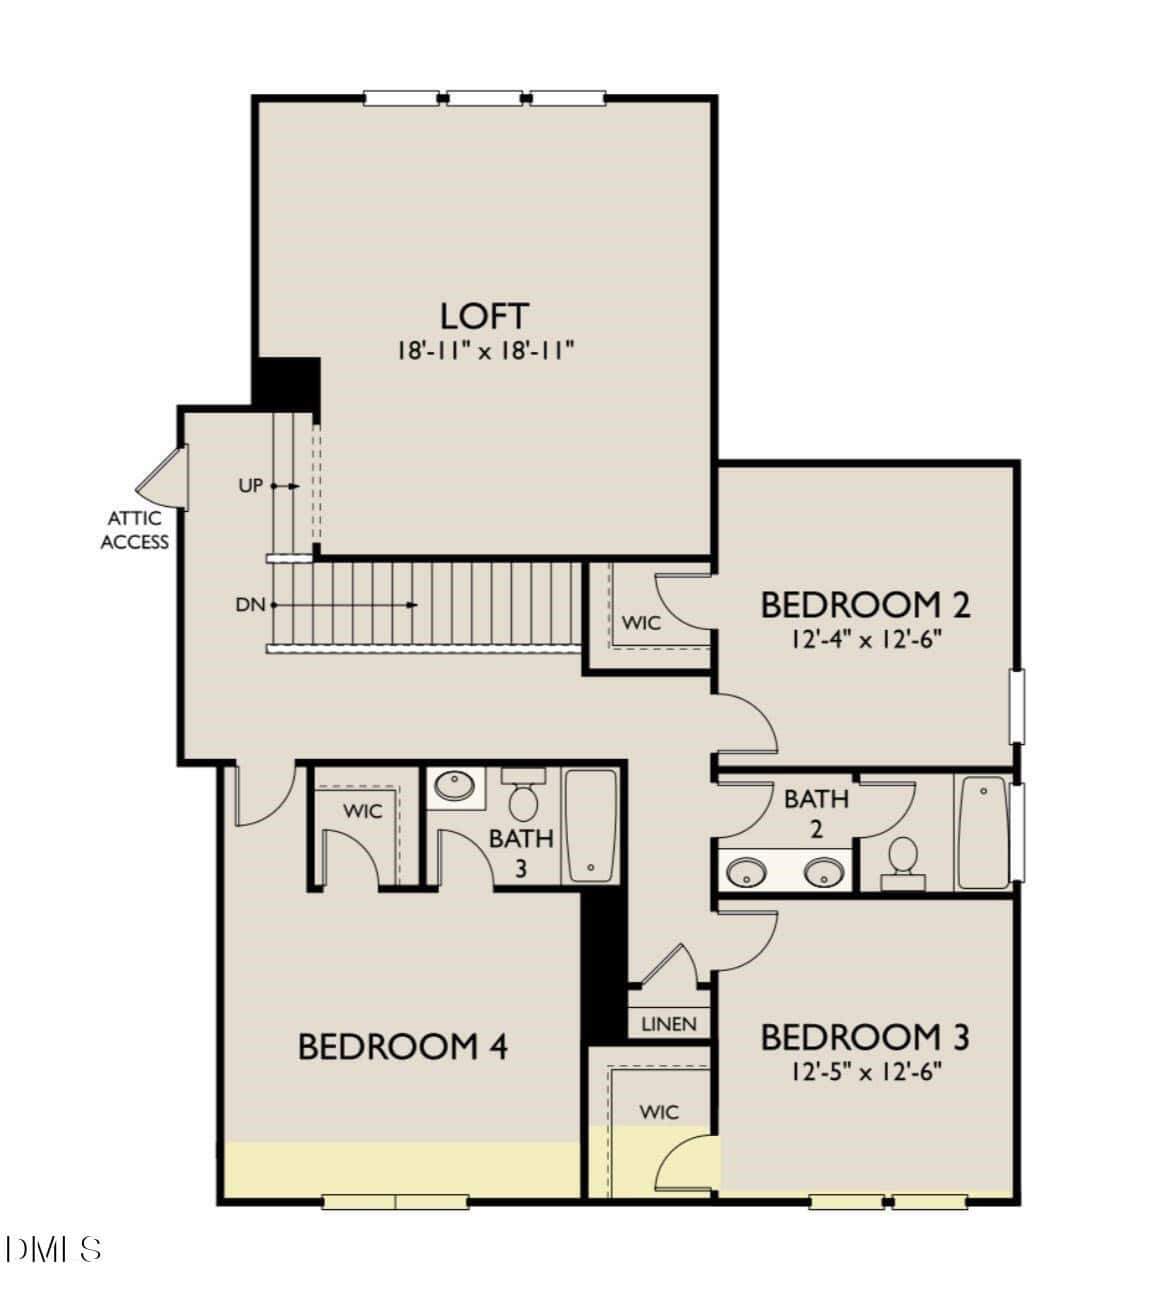
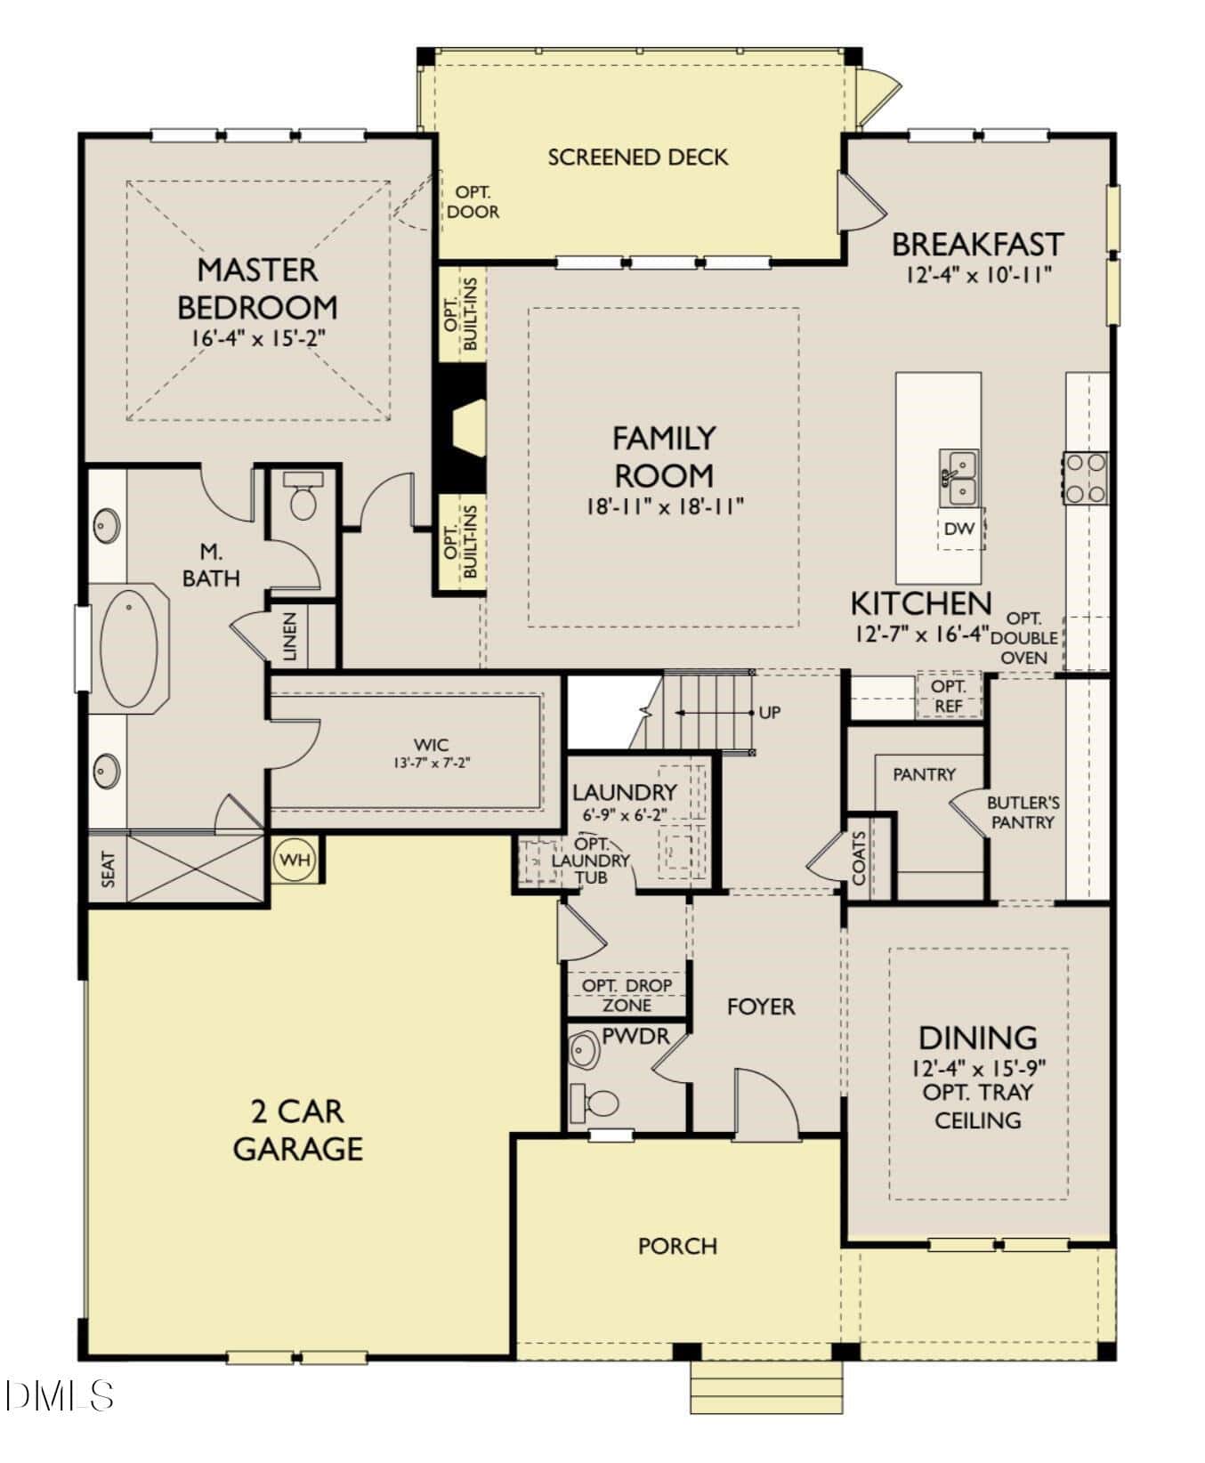
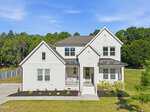
Welcome to the stunning Braxton Plan, beautifully situated on a spacious .709-acre homesite offering the perfect blend of comfort, elegance, and functionality. Thoughtfully designed for both everyday living and entertaining, this exceptional home features a luxurious first-floor owner’s suite complete with a spa-inspired bath showcasing a relaxing garden tub, walk-in shower, and generous space to unwind. The heart of the home is the expansive kitchen, thoughtfully connected to the formal dining room through a convenient butler’s pantry pass-through, and complemented by a large walk-in pantry for abundant storage. Gather with family and friends in the inviting family room featuring a cozy fireplace, or enjoy peaceful mornings and relaxing evenings from the covered front porch and screened deck overlooking the property. Adding both convenience and curb appeal, the extended driveway features a widened apron, providing additional parking space and easier access for guests and multiple vehicles. Upstairs, you’ll find three additional bedrooms, two full bathrooms, and a versatile loft area perfectly suited for movie nights, a game room, home office, or flex space to fit your lifestyle. With 3,393 square feet of beautifully crafted living space, this impressive home delivers timeless style, modern comfort, and room to truly live your best life.
Welcome to the stunning Braxton Plan, beautifully situated on a spacious .709-acre homesite offering the perfect blend of comfort, elegance, and functionality. Thoughtfully designed for both everyday living and entertaining, this exceptional home features a luxurious first-floor owner’s suite complete with a spa-inspired bath showcasing a relaxing garden tub, walk-in shower, and generous space to unwind. The heart of the home is the expansive kitchen, thoughtfully connected to the formal dining room through a convenient butler’s pantry pass-through, and complemented by a large walk-in pantry for abundant storage. Gather with family and friends in the inviting family room featuring a cozy fireplace, or enjoy peaceful mornings and relaxing evenings from the covered front porch and screened deck overlooking the property. Adding both convenience and curb appeal, the extended driveway features a widened apron, providing additional parking space and easier access for guests and multiple vehicles. Upstairs, you’ll find three additional bedrooms, two full bathrooms, and a versatile loft area perfectly suited for movie nights, a game room, home office, or flex space to fit your lifestyle. With 3,393 square feet of beautifully crafted living space, this impressive home delivers timeless style, modern comfort, and room to truly live your best life.
Maps
Listing History
Date
Status
Price
-
2026-05-27
Coming Soon
$740,000
-
2026-06-06
Active
$740,000
-
2026-06-09
Under Contract
$740,000
-
2026-07-09
Sold
$710,000
Documents
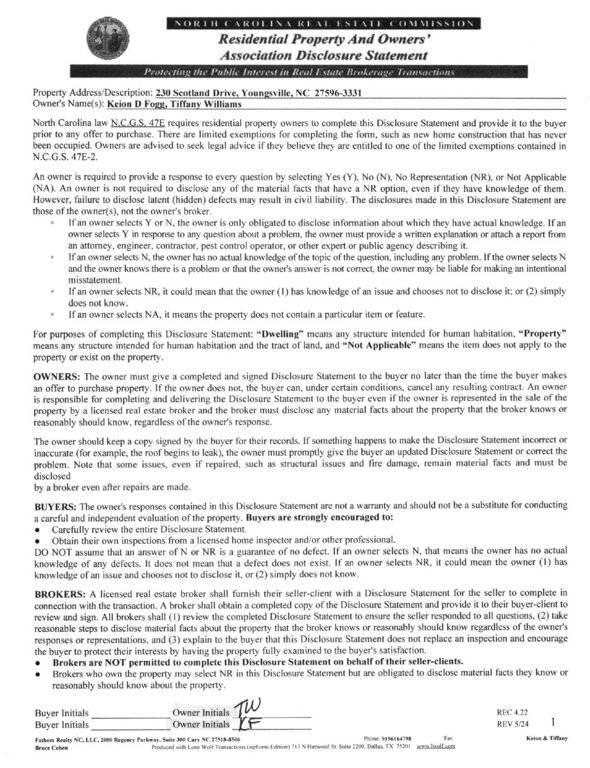
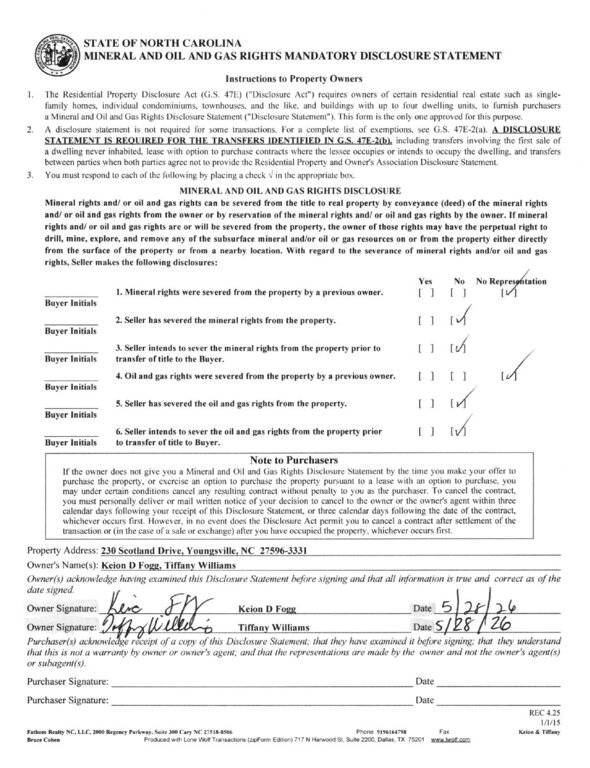
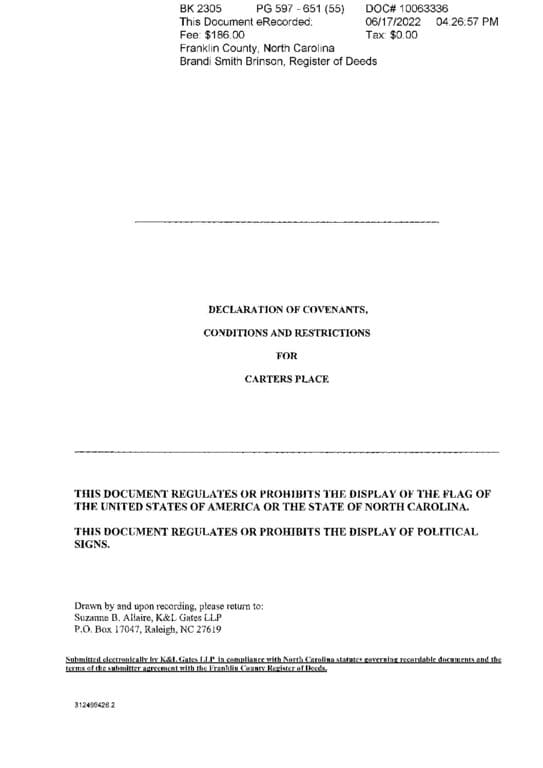
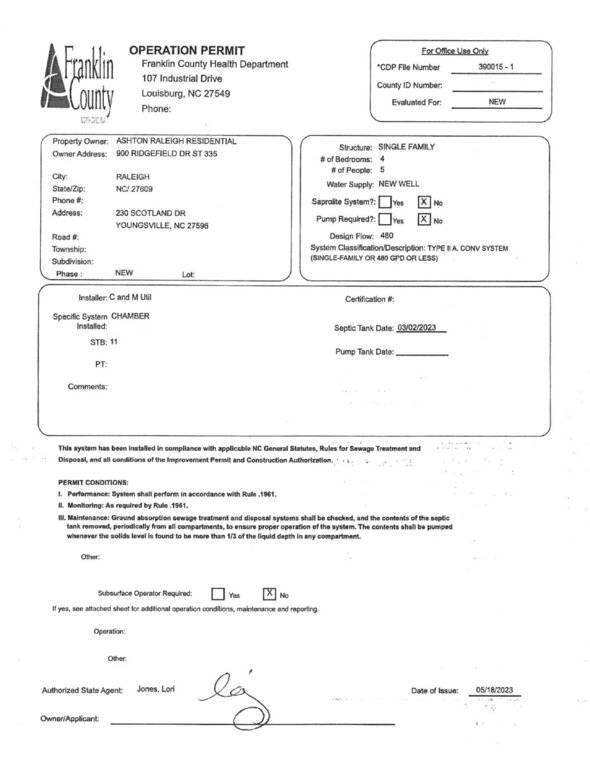
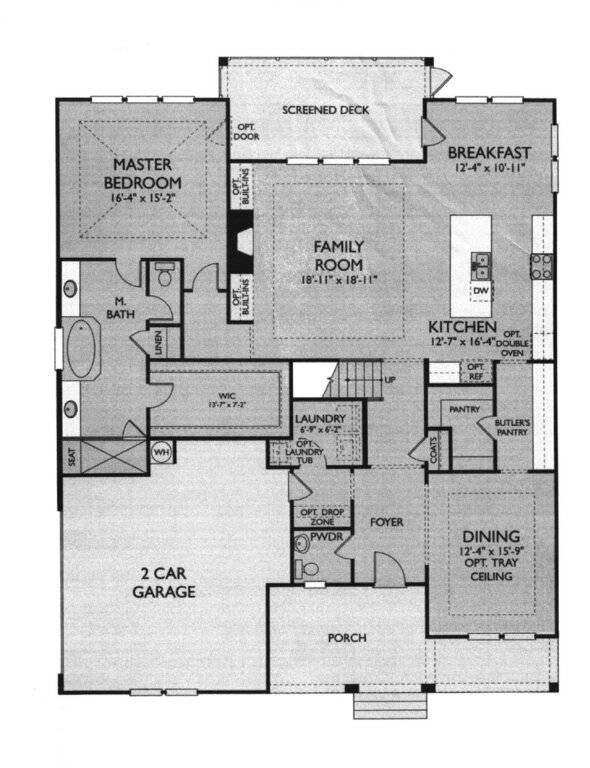
Log in to your account to view more available documents.
Documents Source: Doorify MLS IDX Feed
Documents
Documents Source: Doorify MLS IDX Feed
Nearby Listings

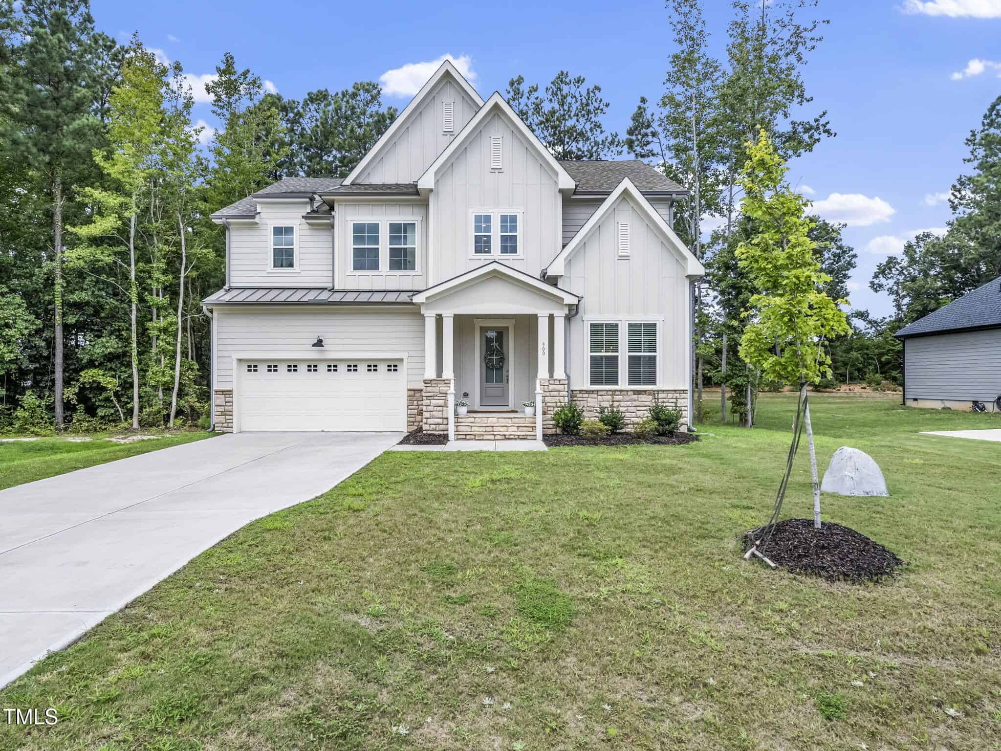
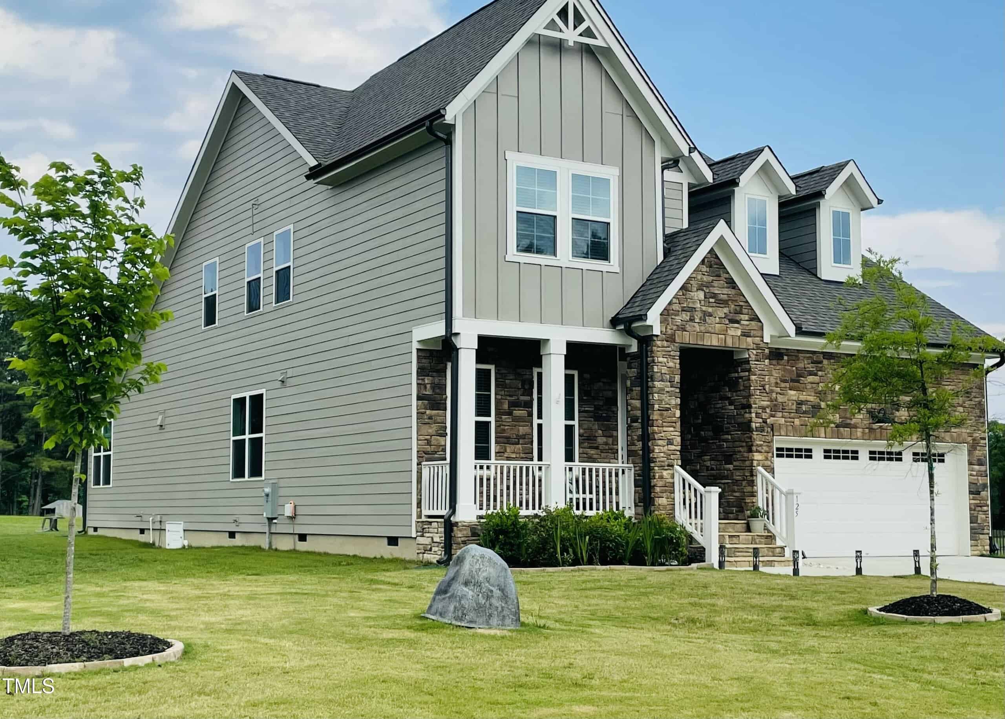
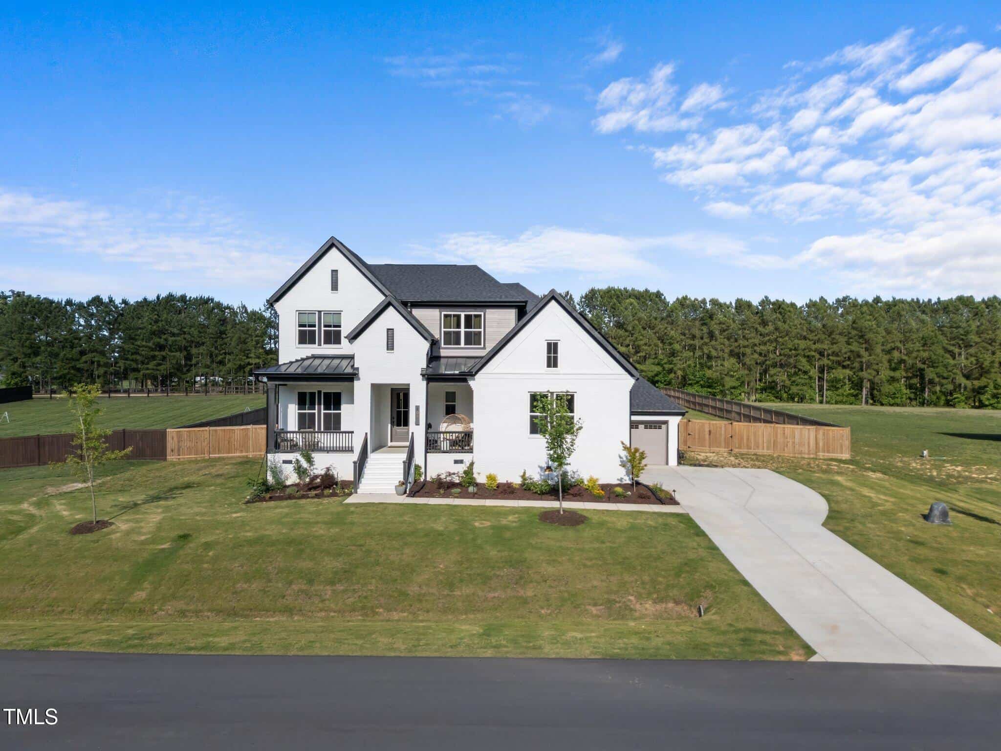
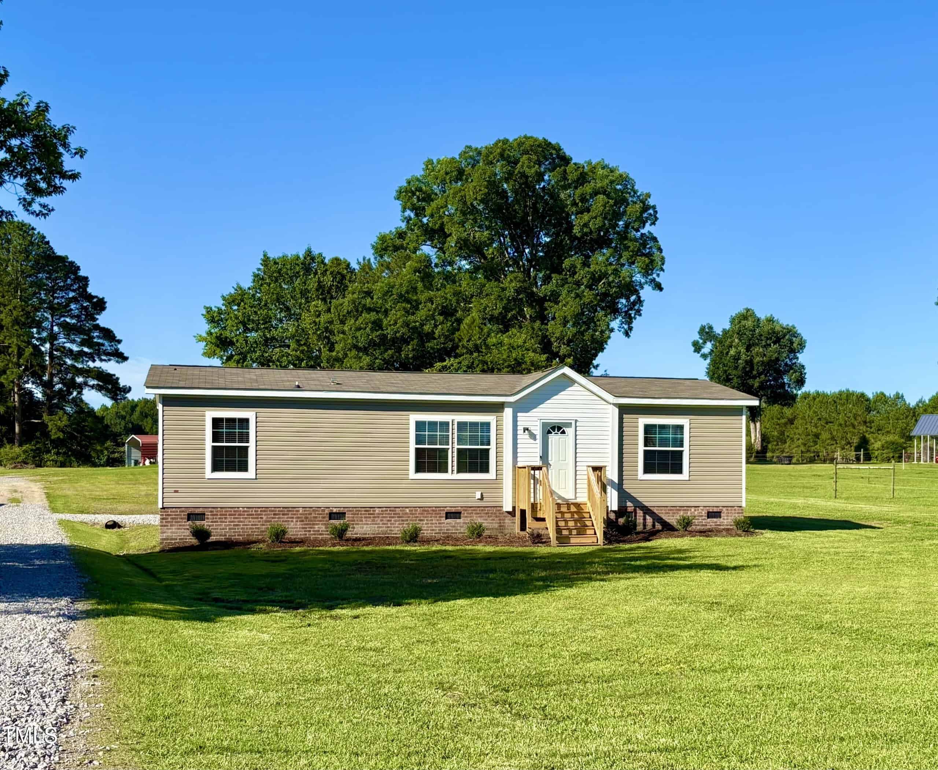
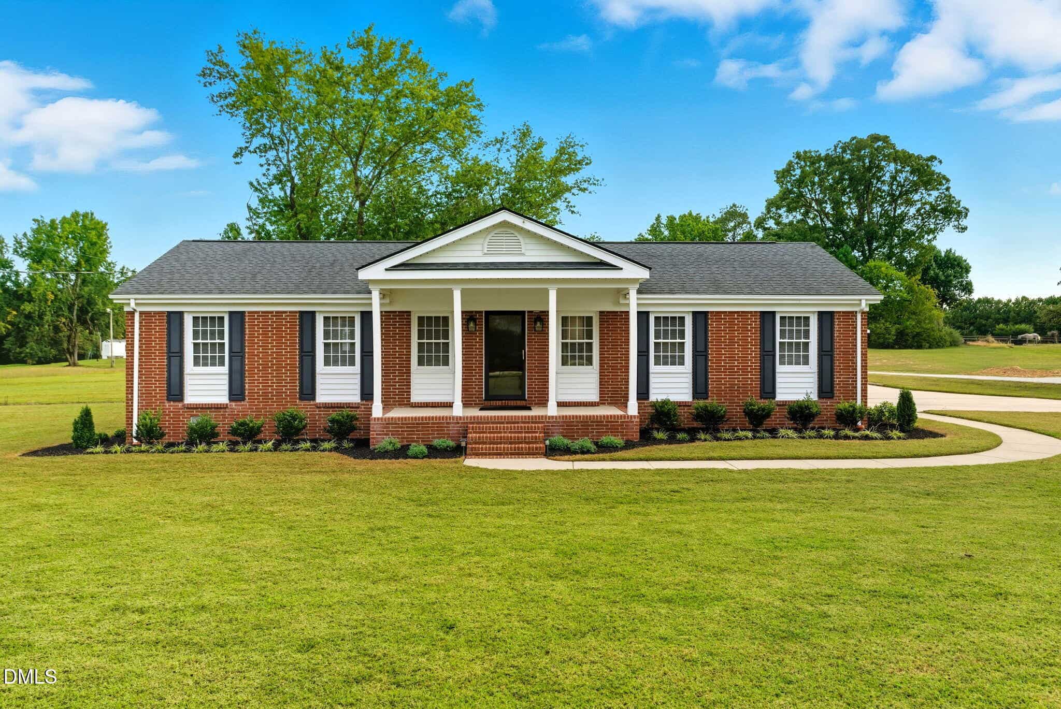
15 nearby listings found
Examining another house that is similar, nearby, and recently sold can help determine if the price of this home for sale is priced appropriately.
Take the Next Step…


5 Star Reviews
This level of clarity is how we work with every buyer and seller.
When you partner with Second Story Realty, you get a team that studies the market deeply, explains the “why” behind the numbers, and guides you with transparency at every step.
You can contact us to talk strategy, ask questions, or schedule a showing, we will help you take the next step with confidence.

Brokers make an effort to deliver accurate information, but buyers should independently verify any information on which they will rely in a transaction. The listing broker shall not be responsible for any typographical errors, misinformation, or misprints, and they shall be held totally harmless from any damages arising from reliance upon this data. This data is provided exclusively for consumers’ personal, non-commercial use.
Listings marked with an icon are provided courtesy of the Doorify MLS, Inc. of North Carolina, Internet Data Exchange Database.
Copyright 2025 Doorify MLS, Inc. of North Carolina. All rights reserved.
Closed (sold) listings may have been listed and/or sold by a real estate firm other than the firm(s) featured on this website. Closed data is not available until the sale of the property is recorded in the MLS. Home sale data is not an appraisal, CMA, competitive or comparative market analysis, or home valuation of any property.
230 Scotland Drive
Youngsville, NC 27596
230 Scotland Drive
Youngsville, NC 27596
$710,000
$710,000
Carters Place – Harris Township – Franklin County
230 Scotland Dr
Youngsville
4 br
3394 sqft
$710,000
TWP Harris
CTY Franklin
SUB Carters Place