
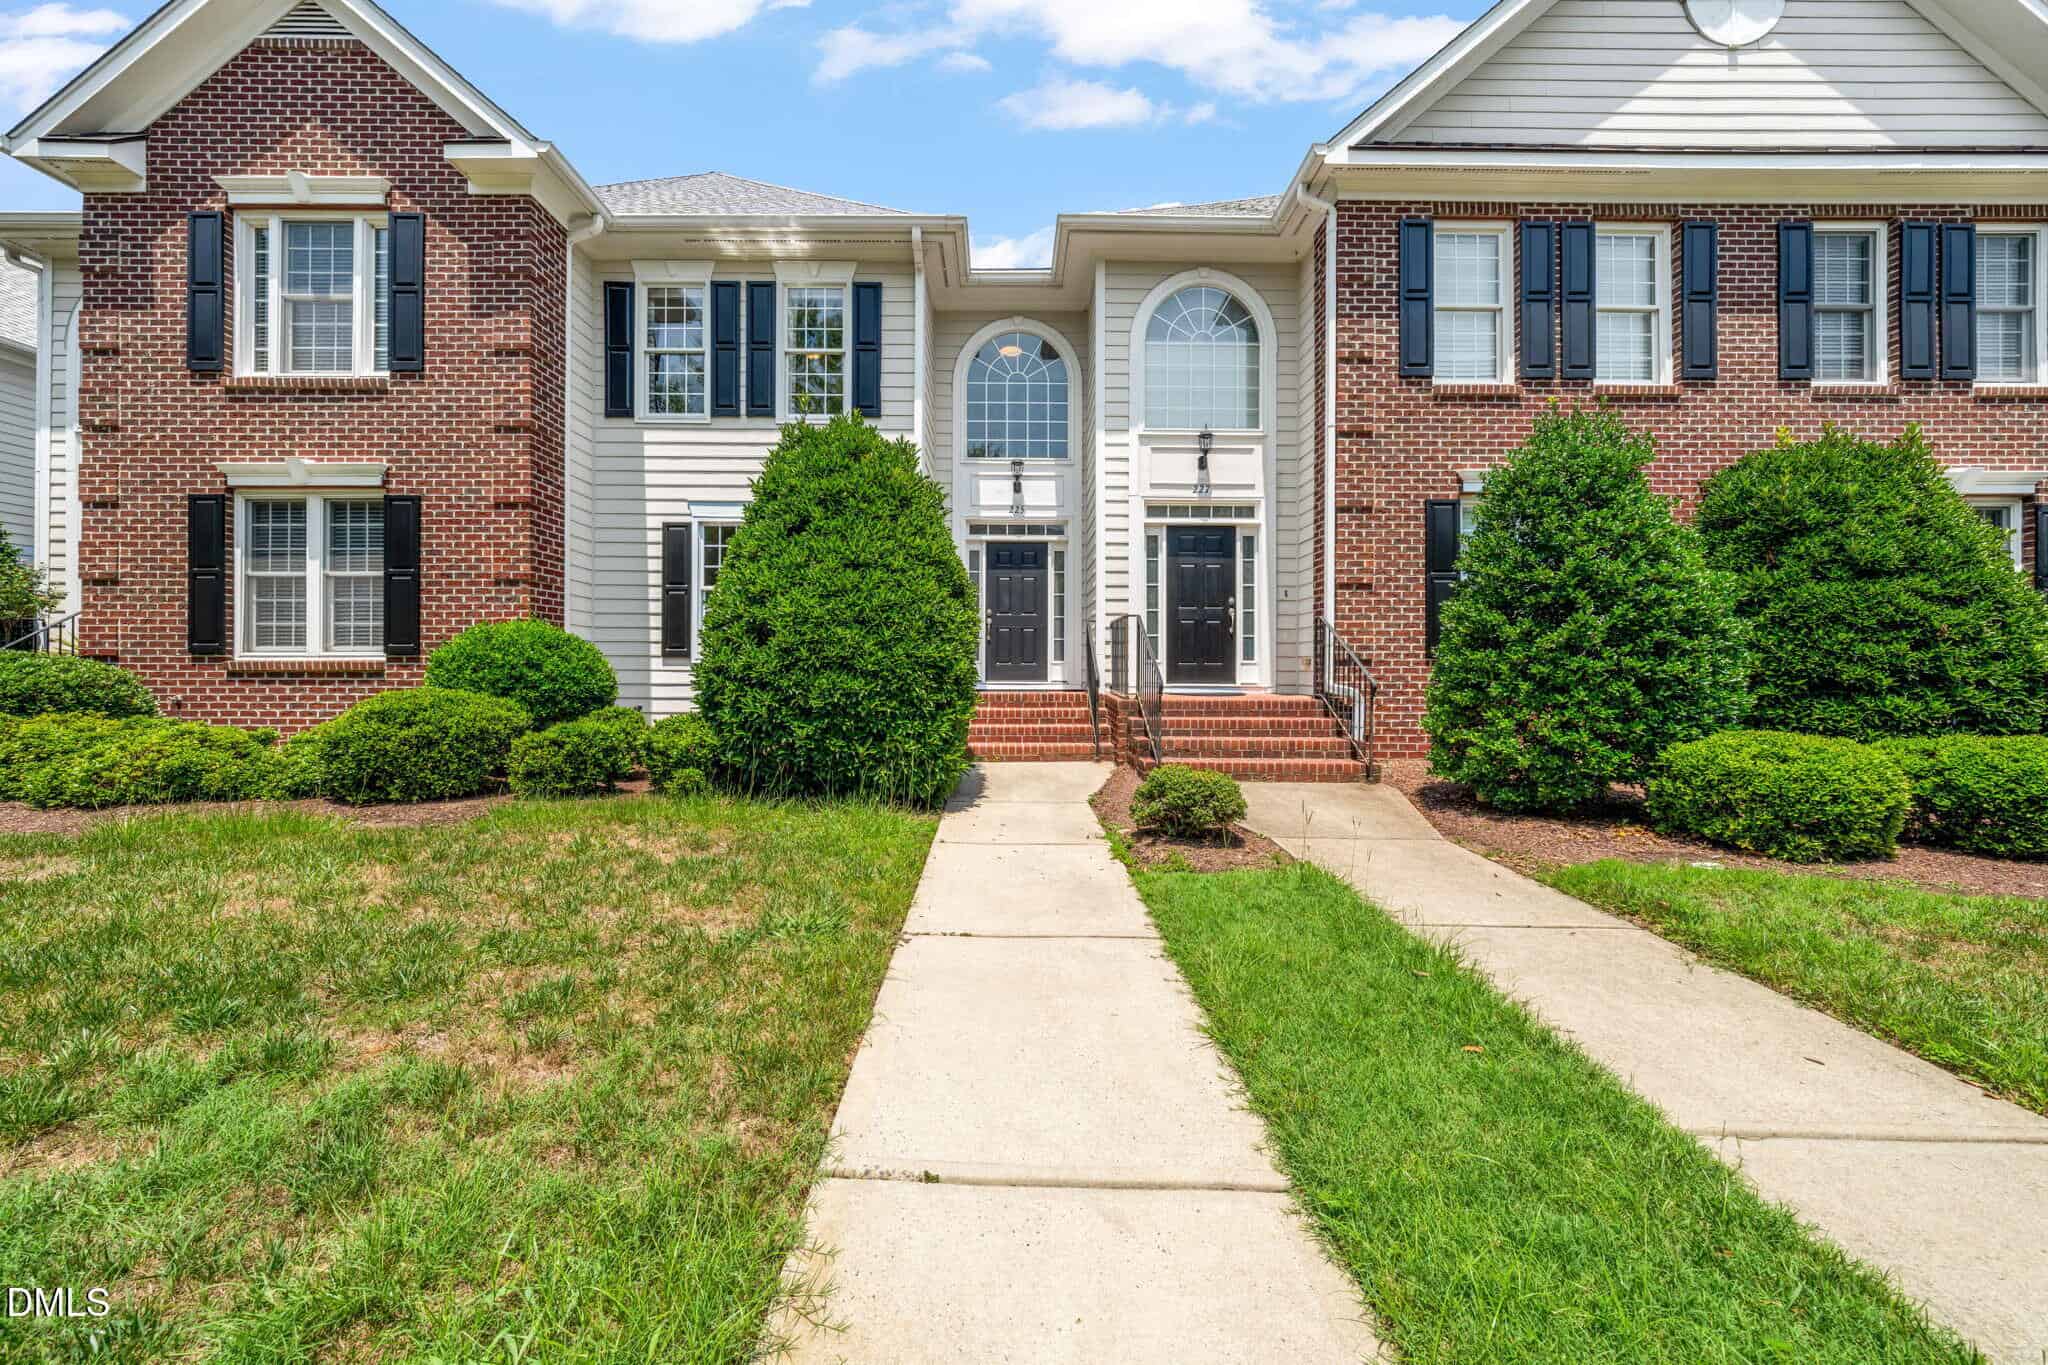
225 Anniston Court · Cary, NC 27519
Cary, NC 27519 · Madison Place
$720,000
4
Bedrooms
3.5
Bathrooms
2,918
Square feet
0.06
Acres
2008
Year built
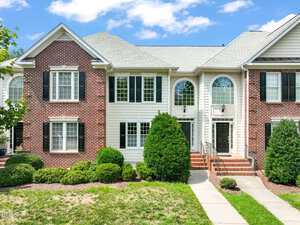
225 Anniston CourtActive
Highlights
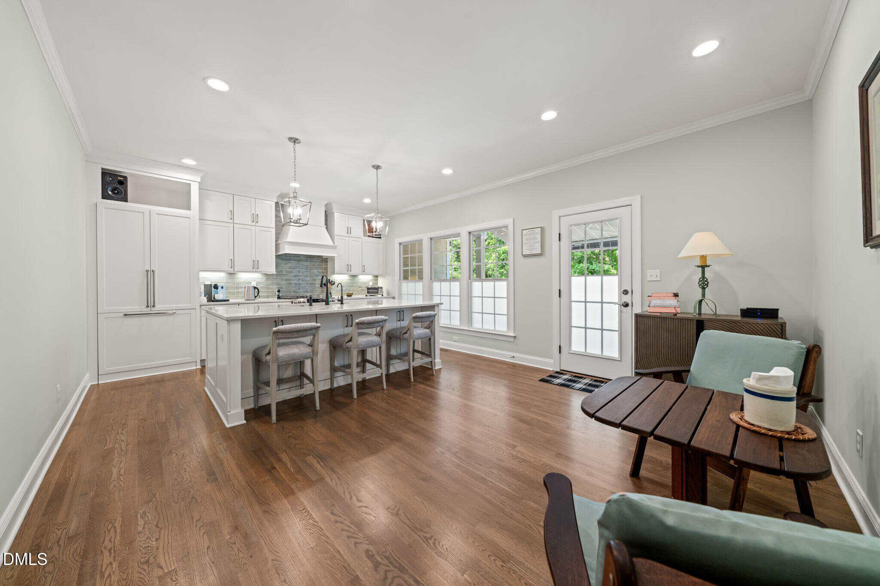
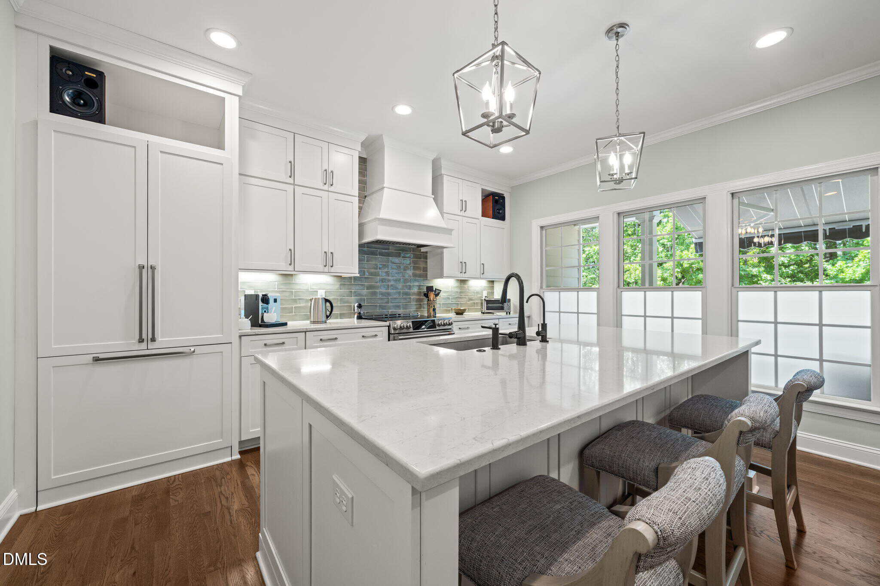
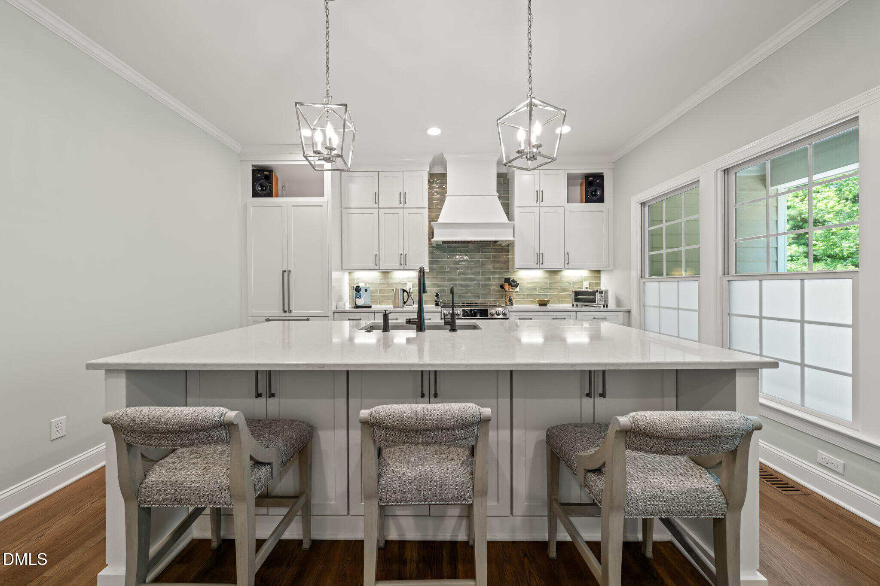
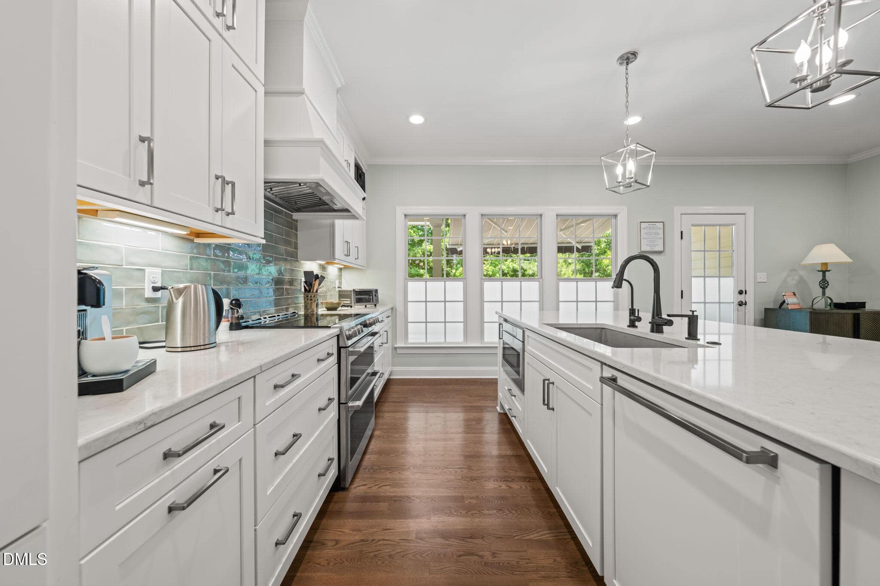
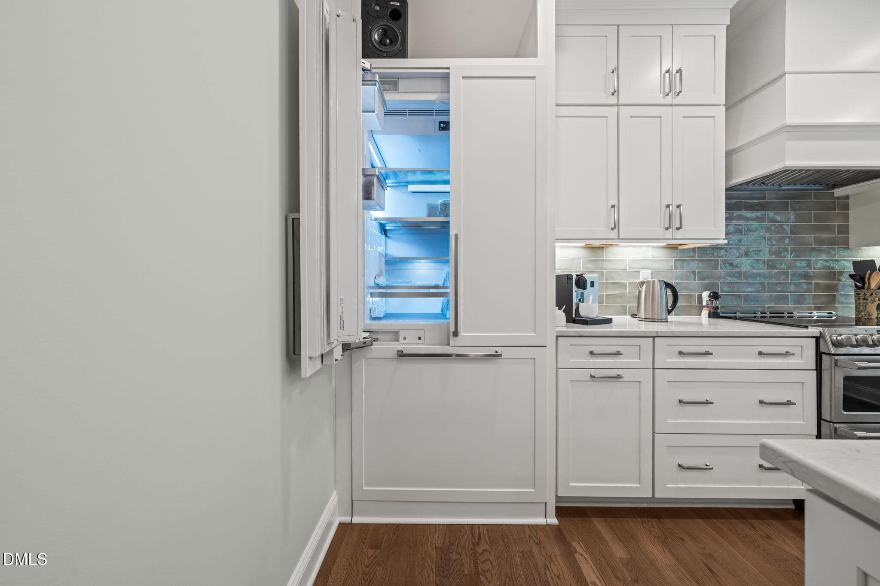
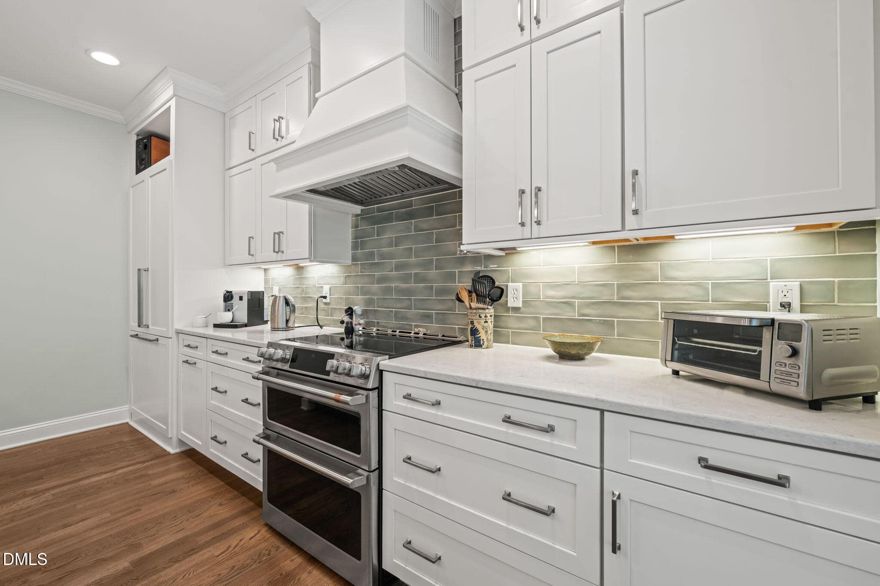
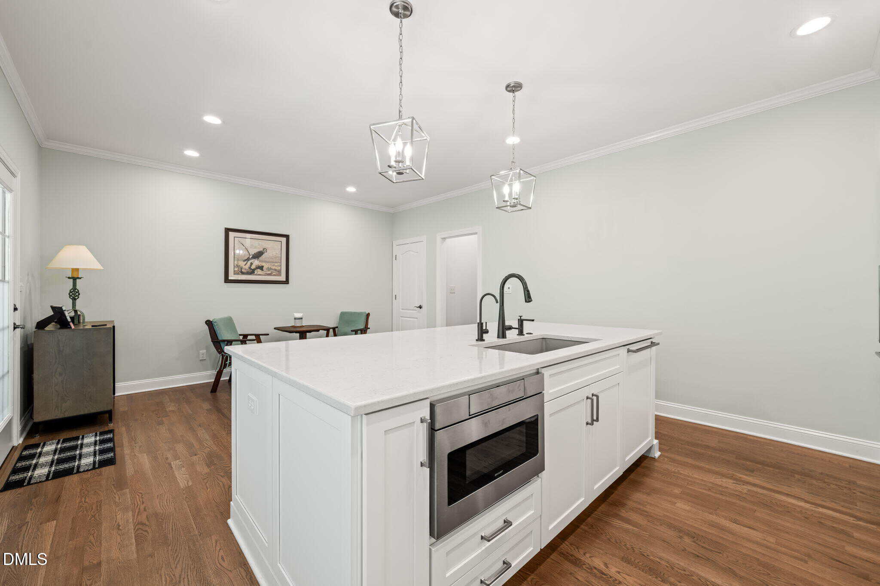
- Remodeled Kitchen
- Quartz Countertops
- Refinished Hardwood Floors
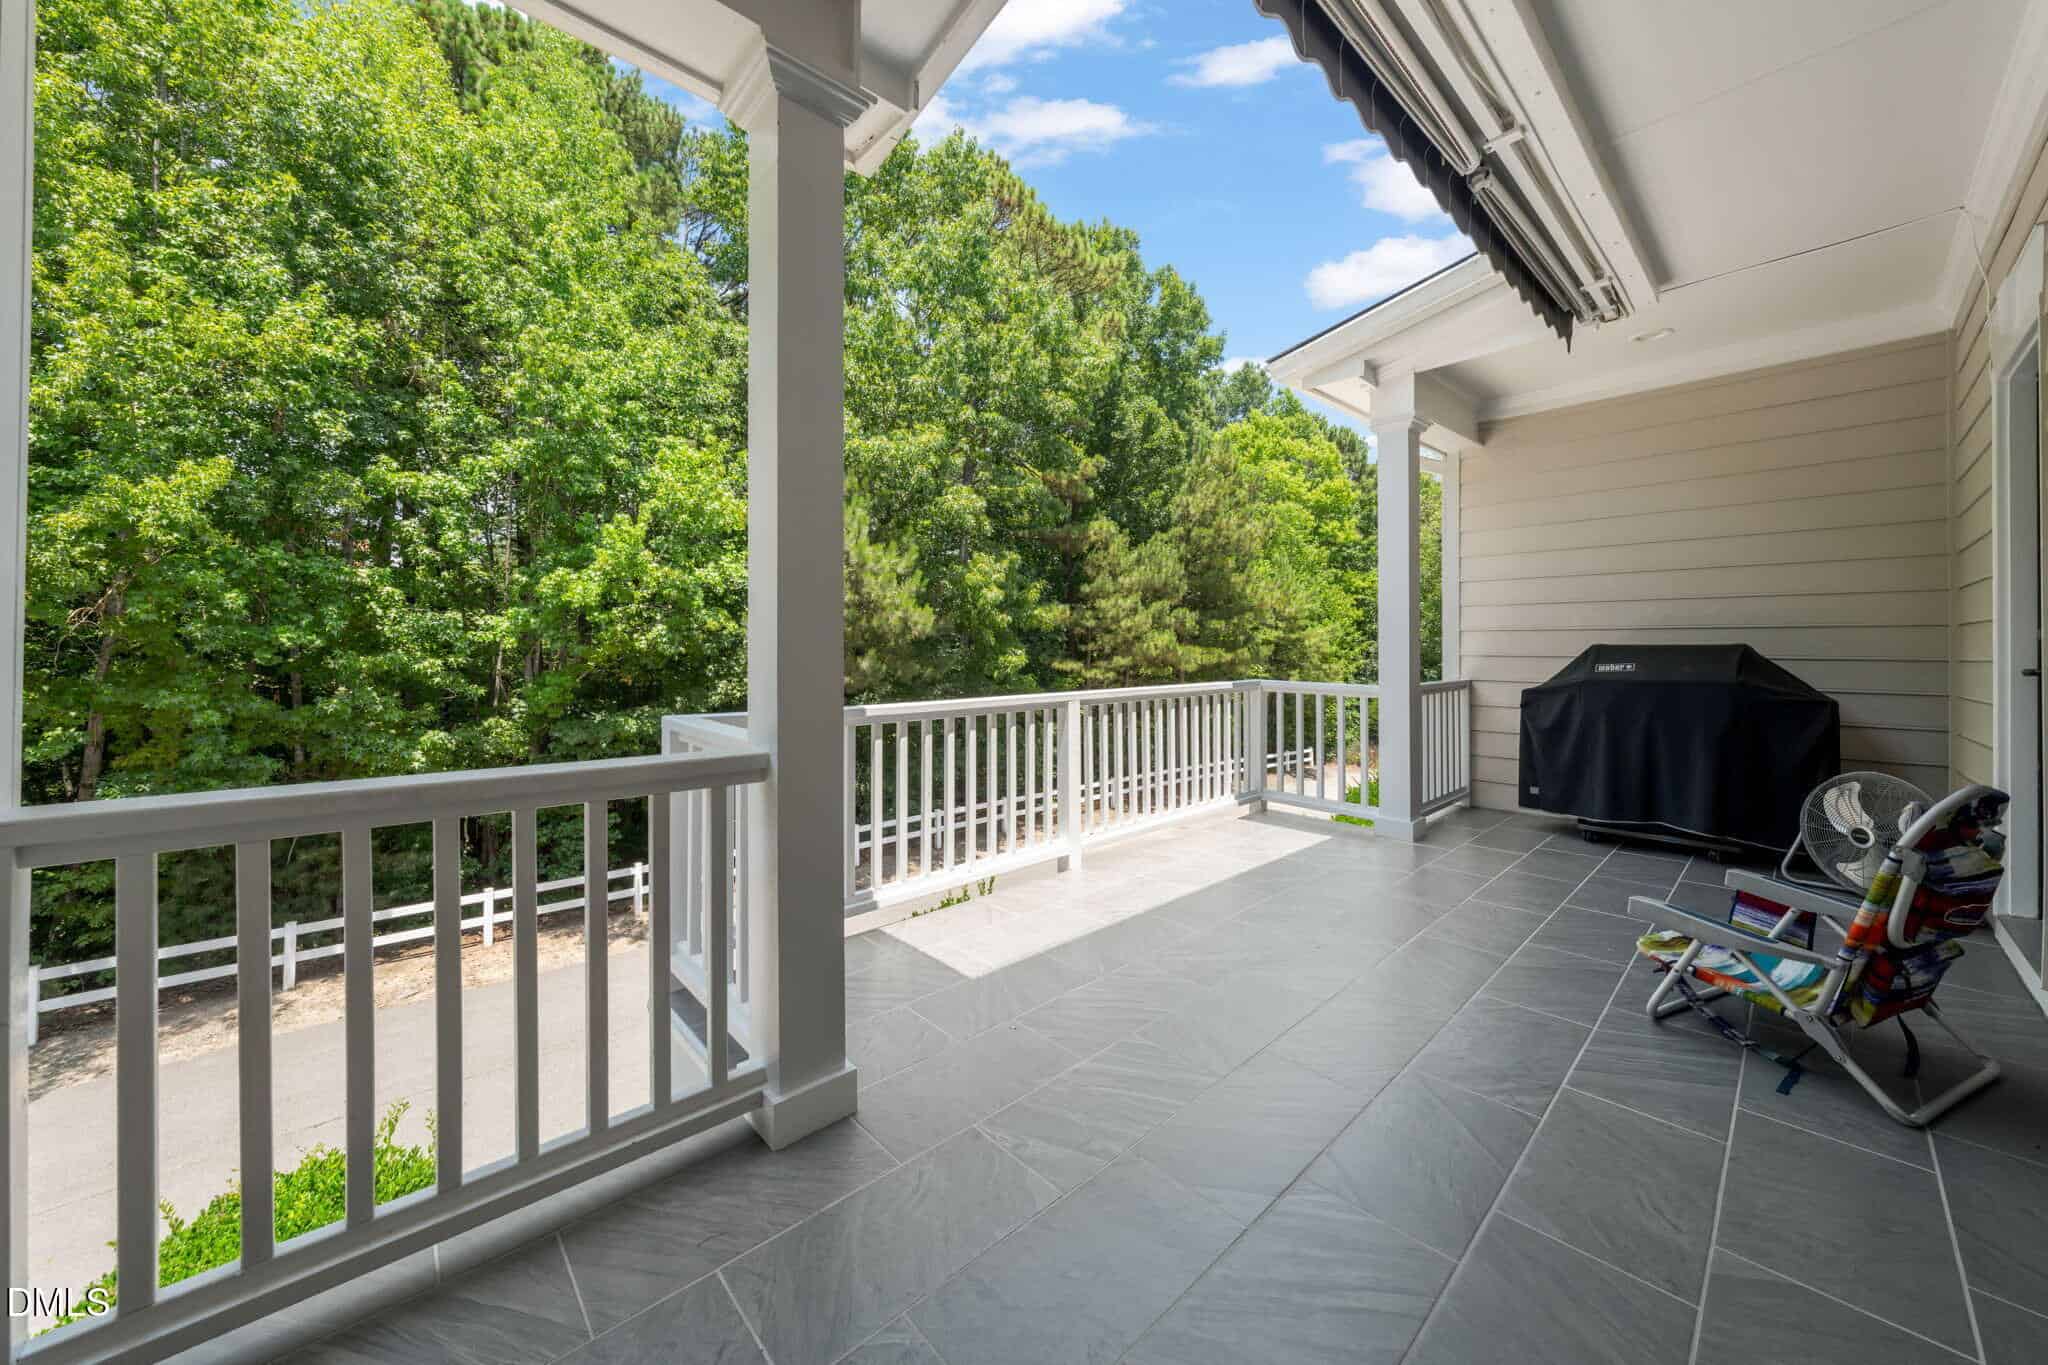
- Retractable Awning
- Spa Tub
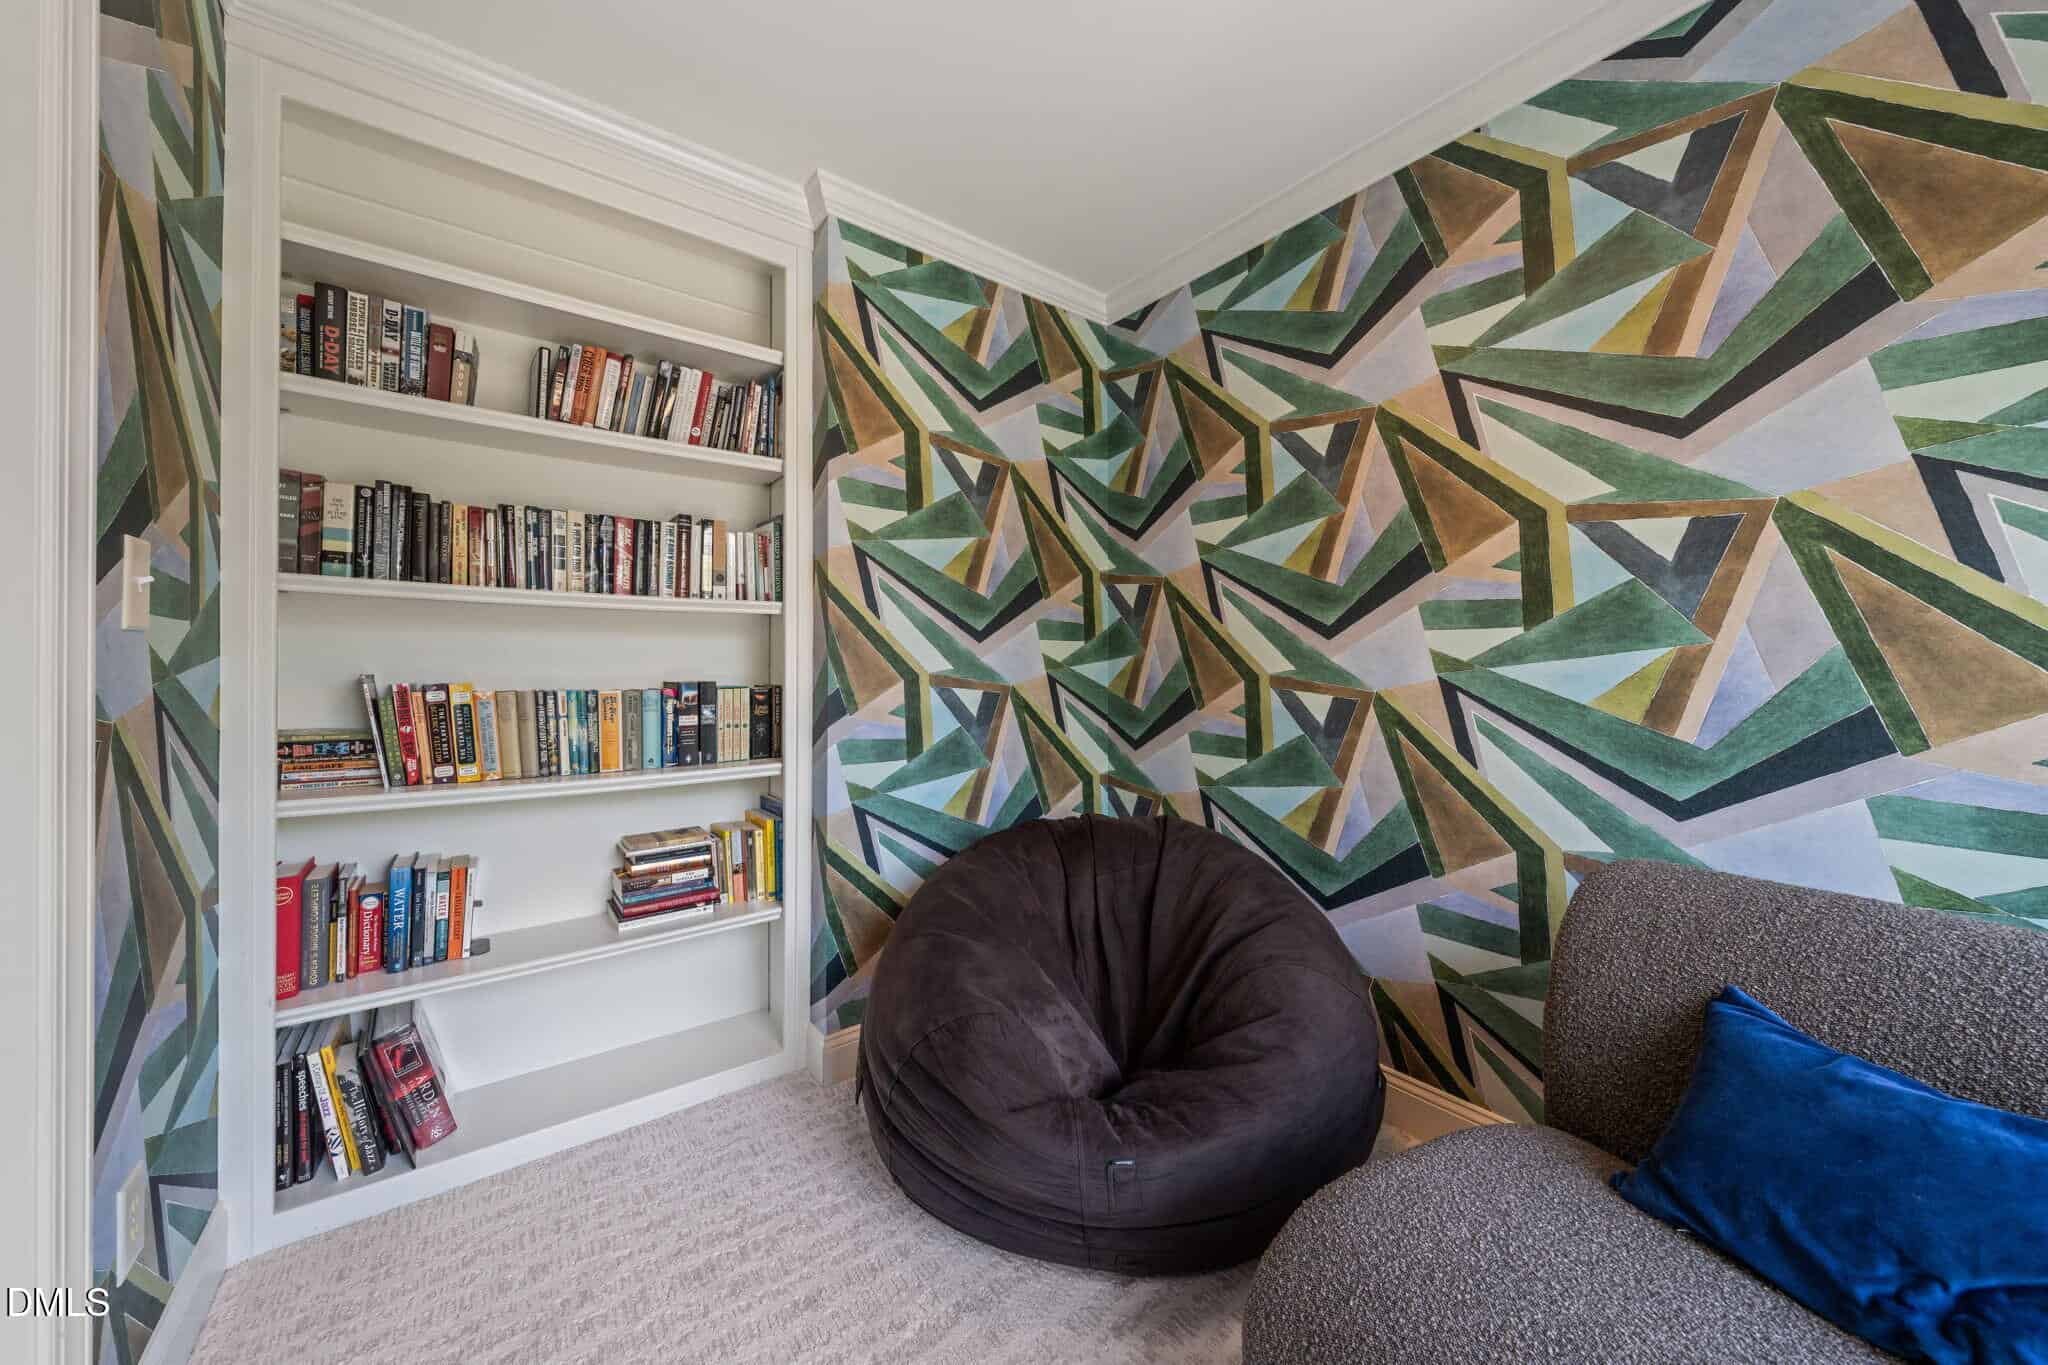
- Built-In Bookshelves
About this home
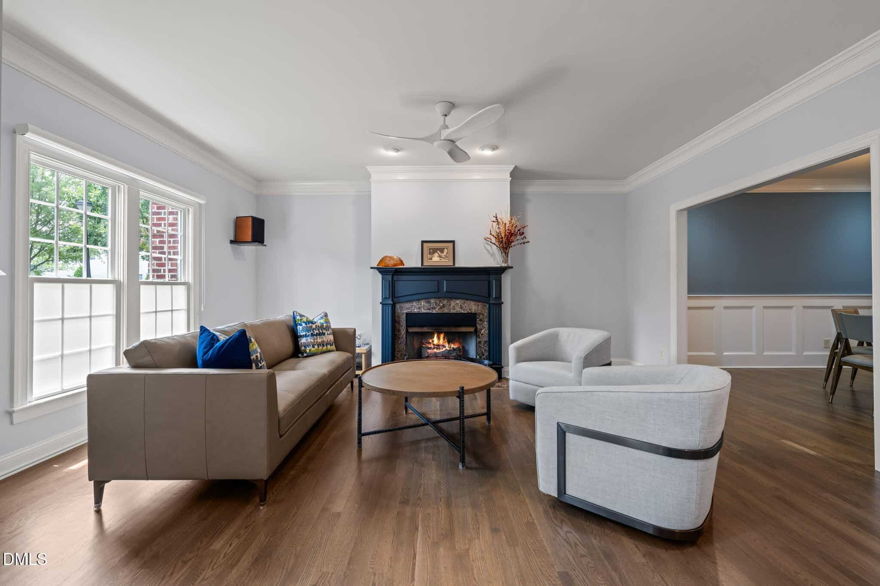
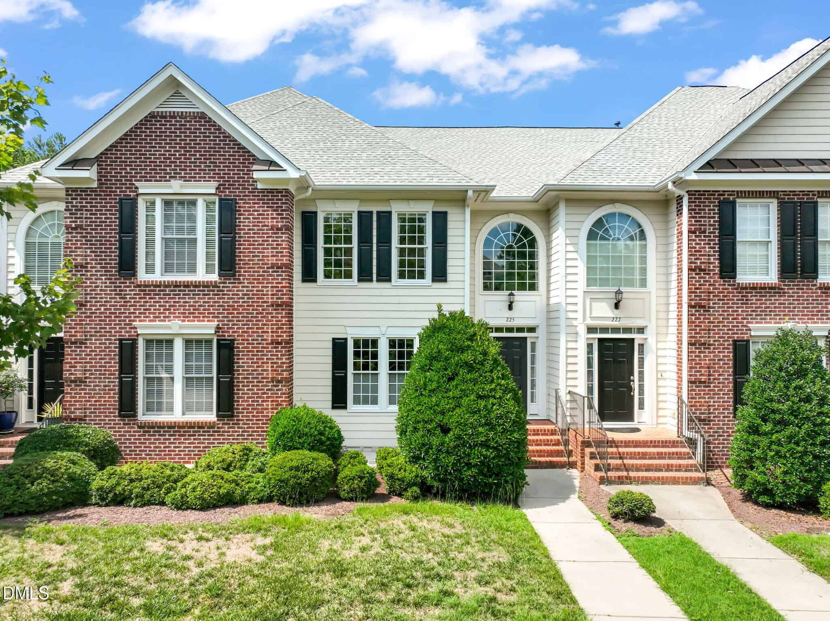
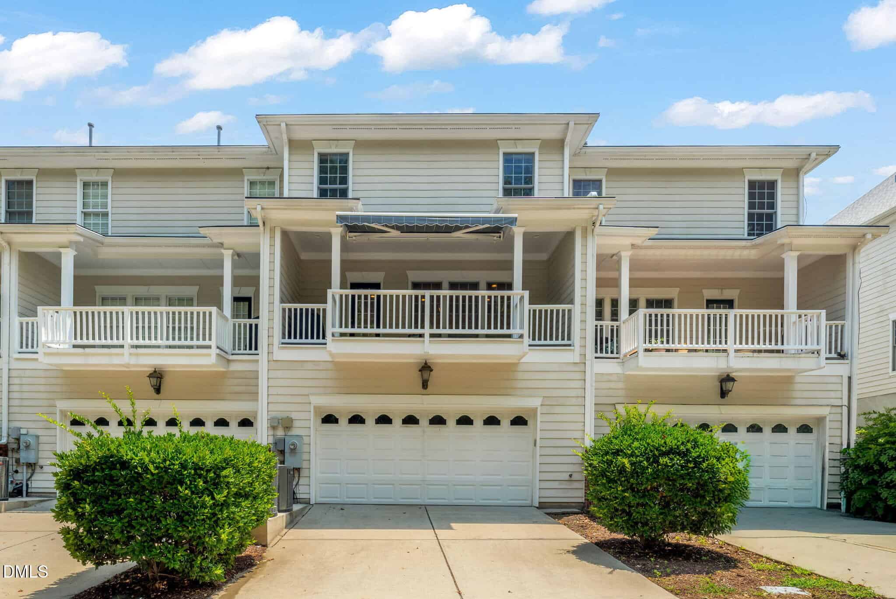
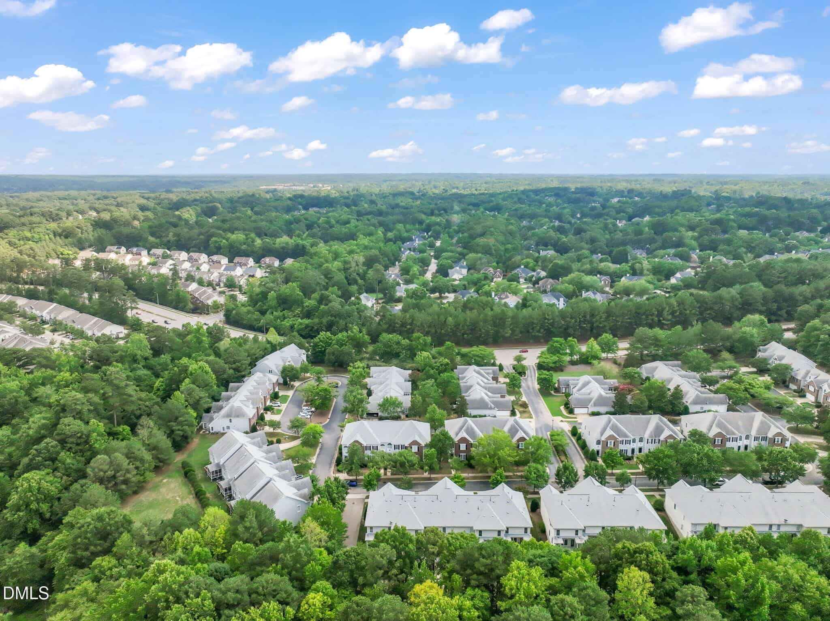
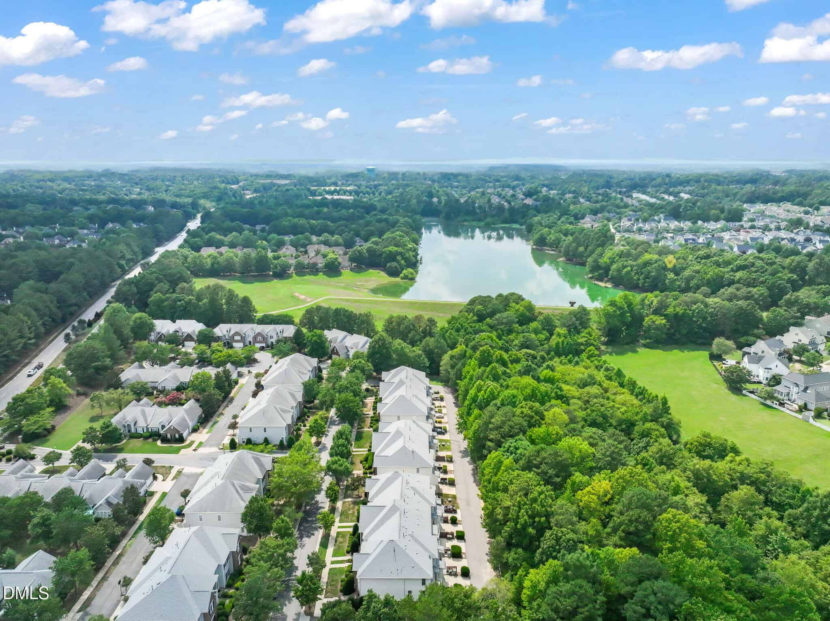
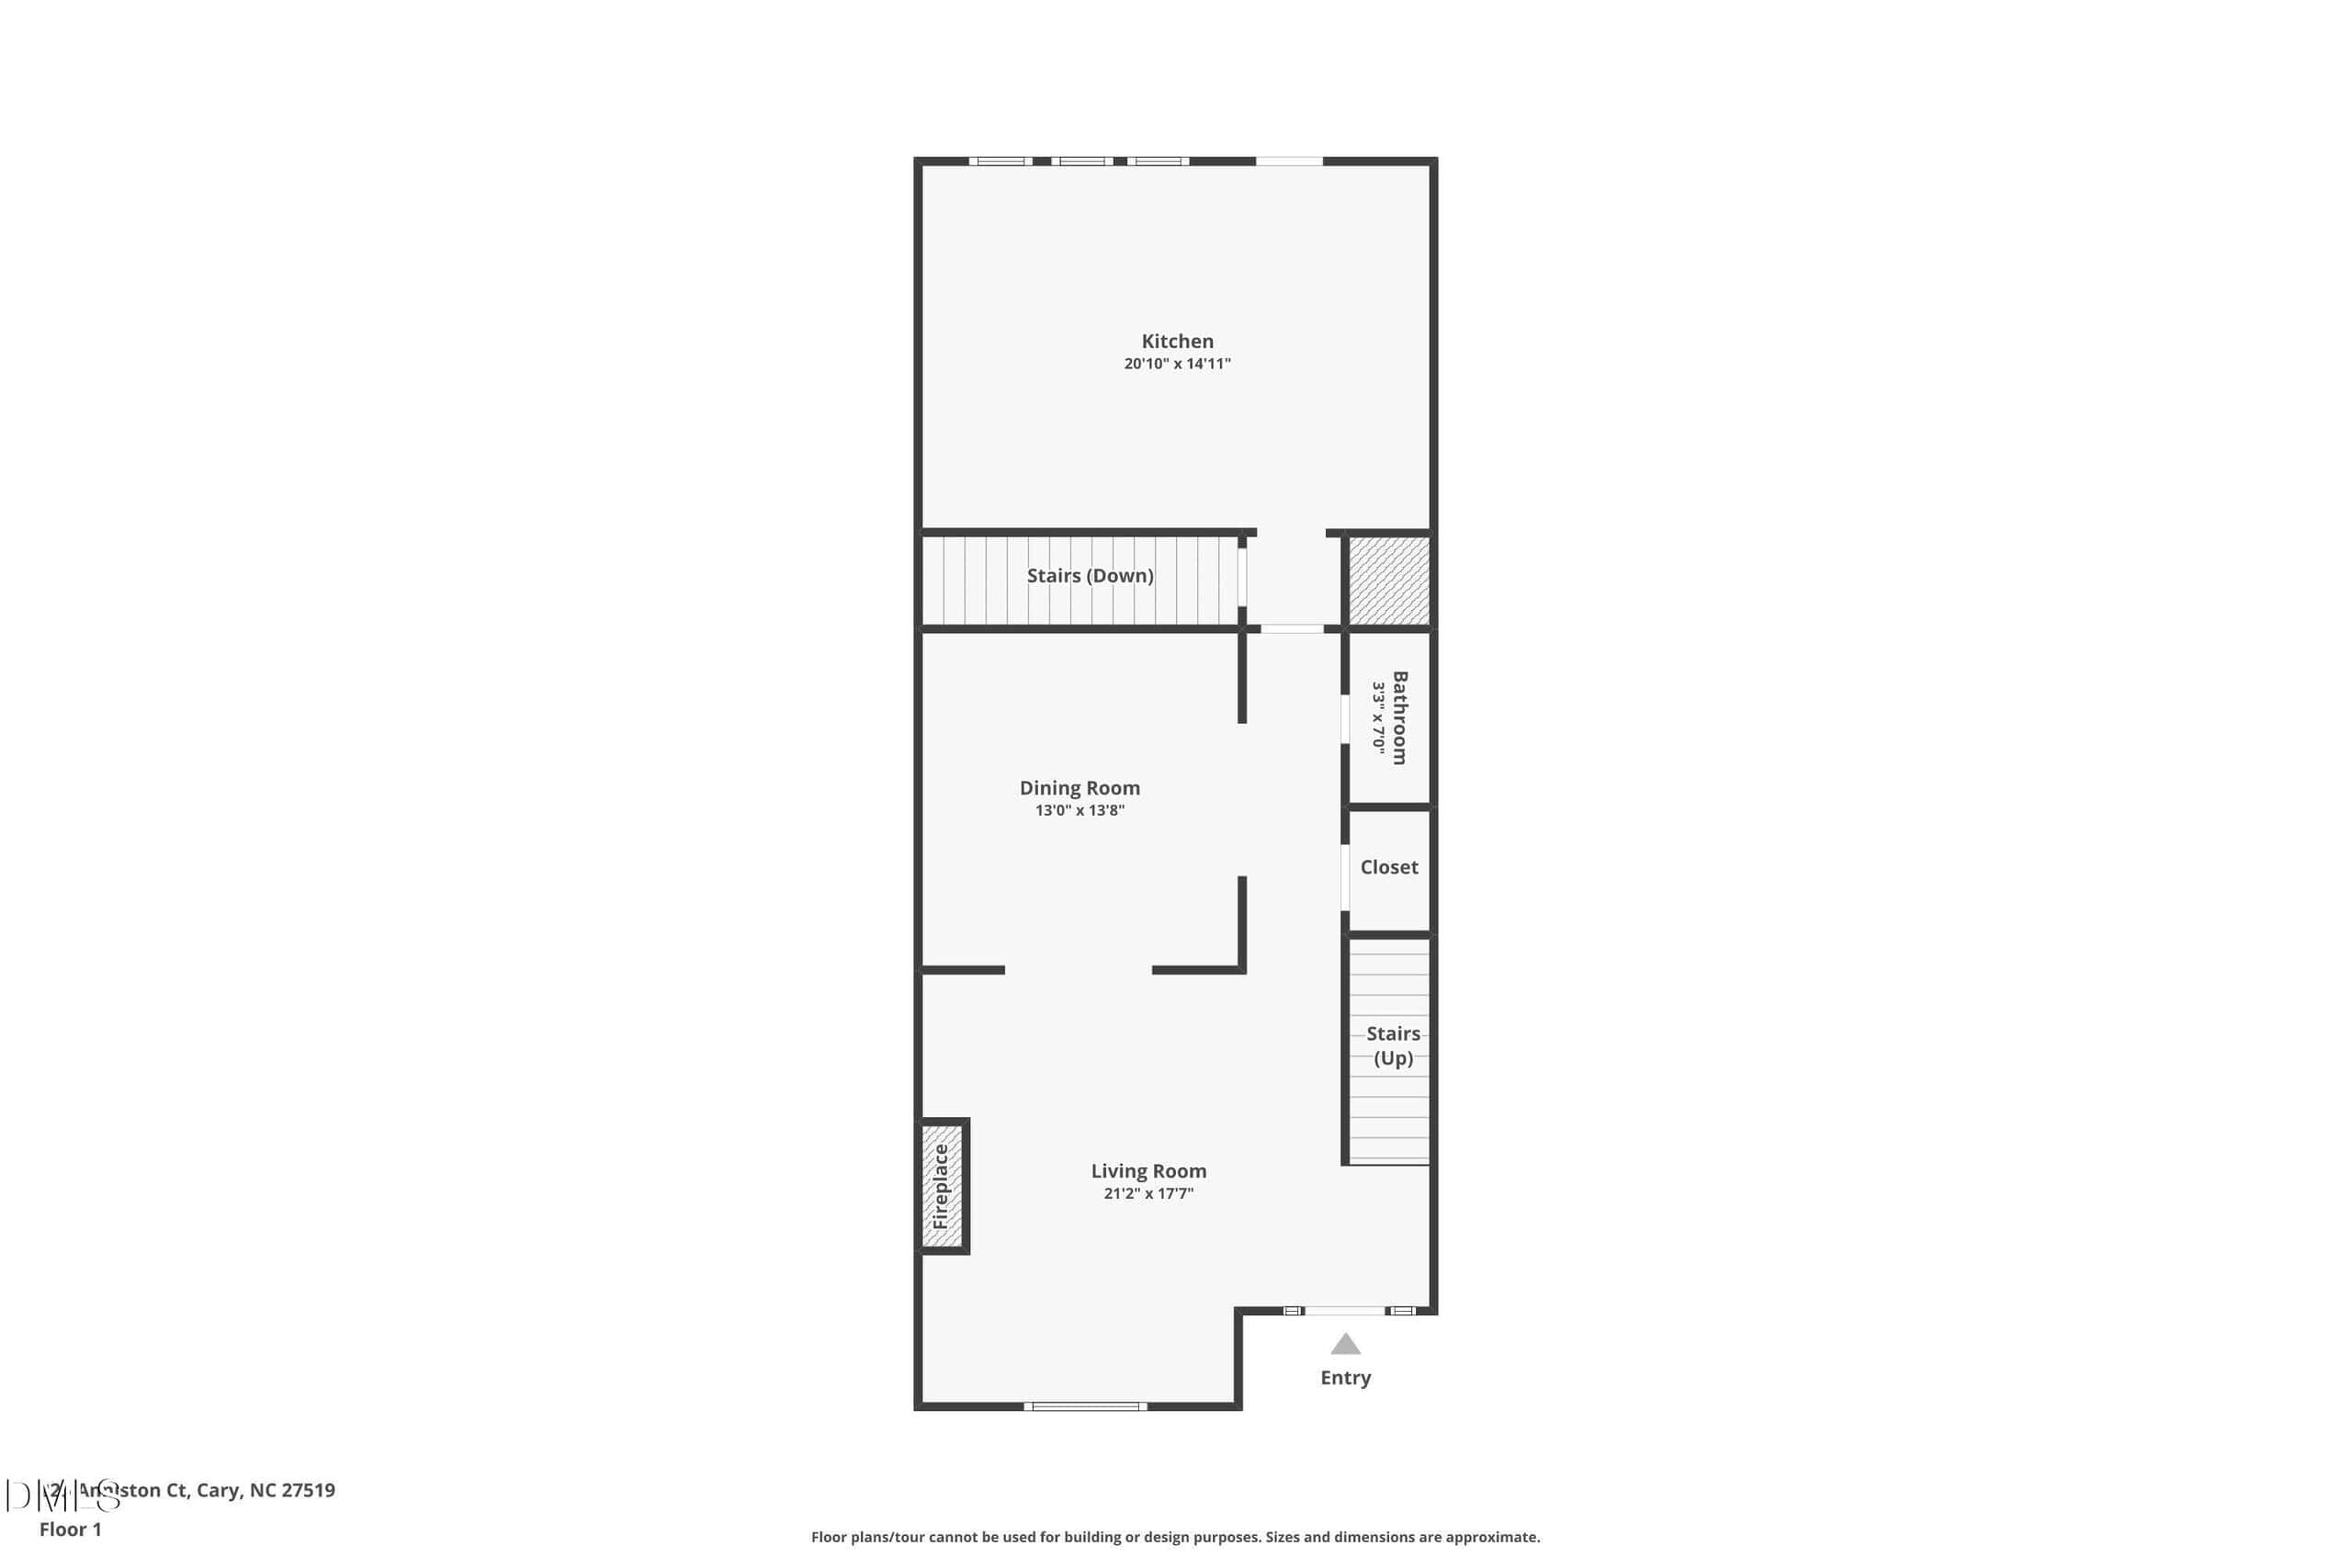
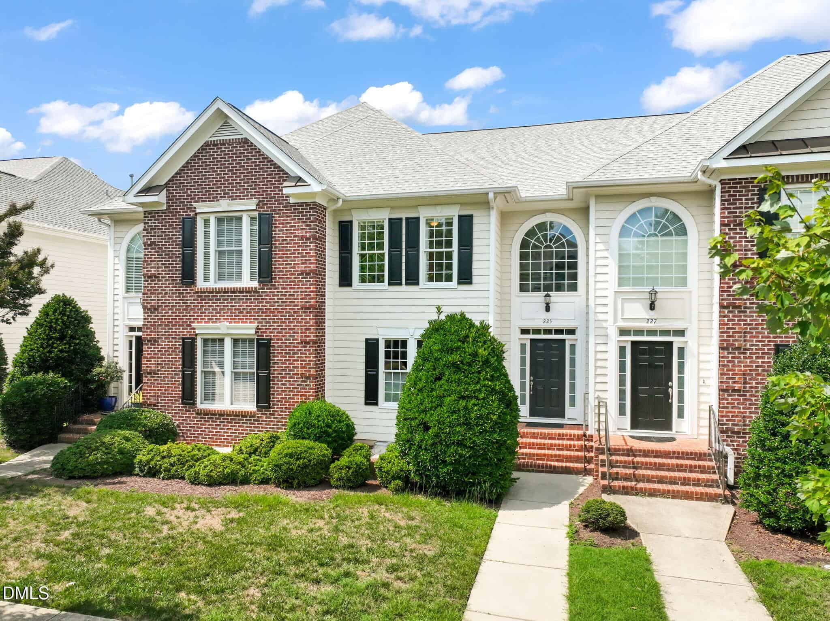
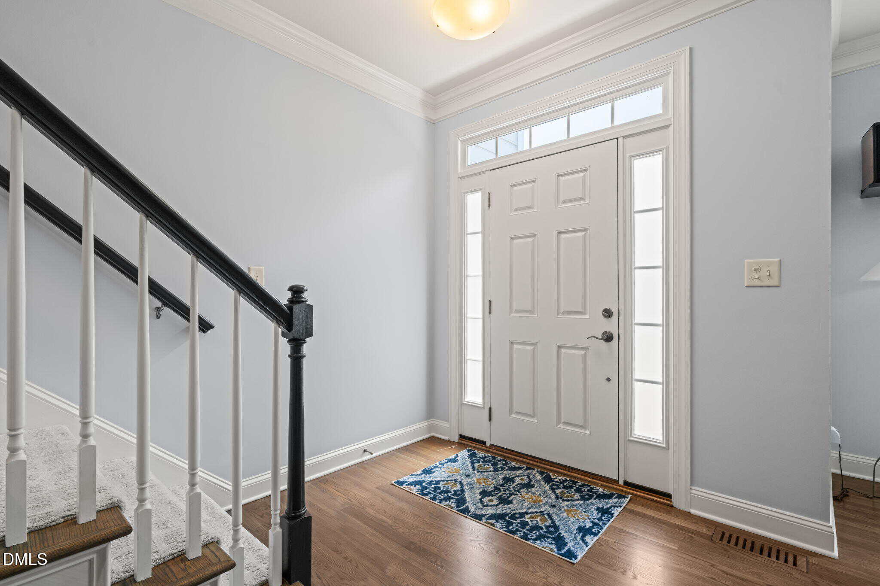
Welcome to this meticulously maintained luxury townhome in a highly desirable location that shows like a professionally decorated model home and feels like new construction. Thoughtfully updated by a professional interior designer, this move-in ready residence offers four bedrooms and three-and-a-half baths, blending timeless elegance with modern comfort.
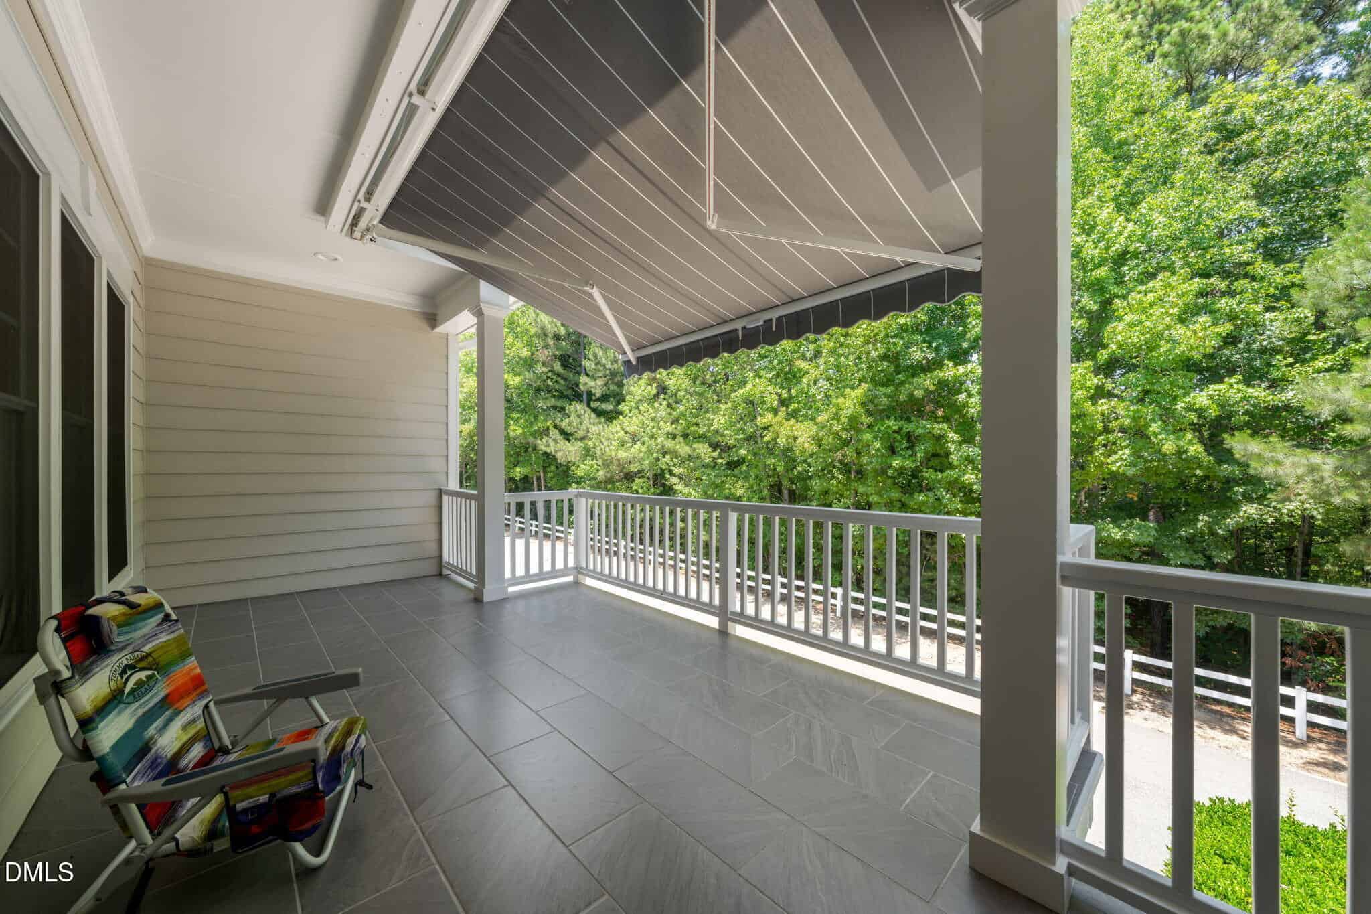
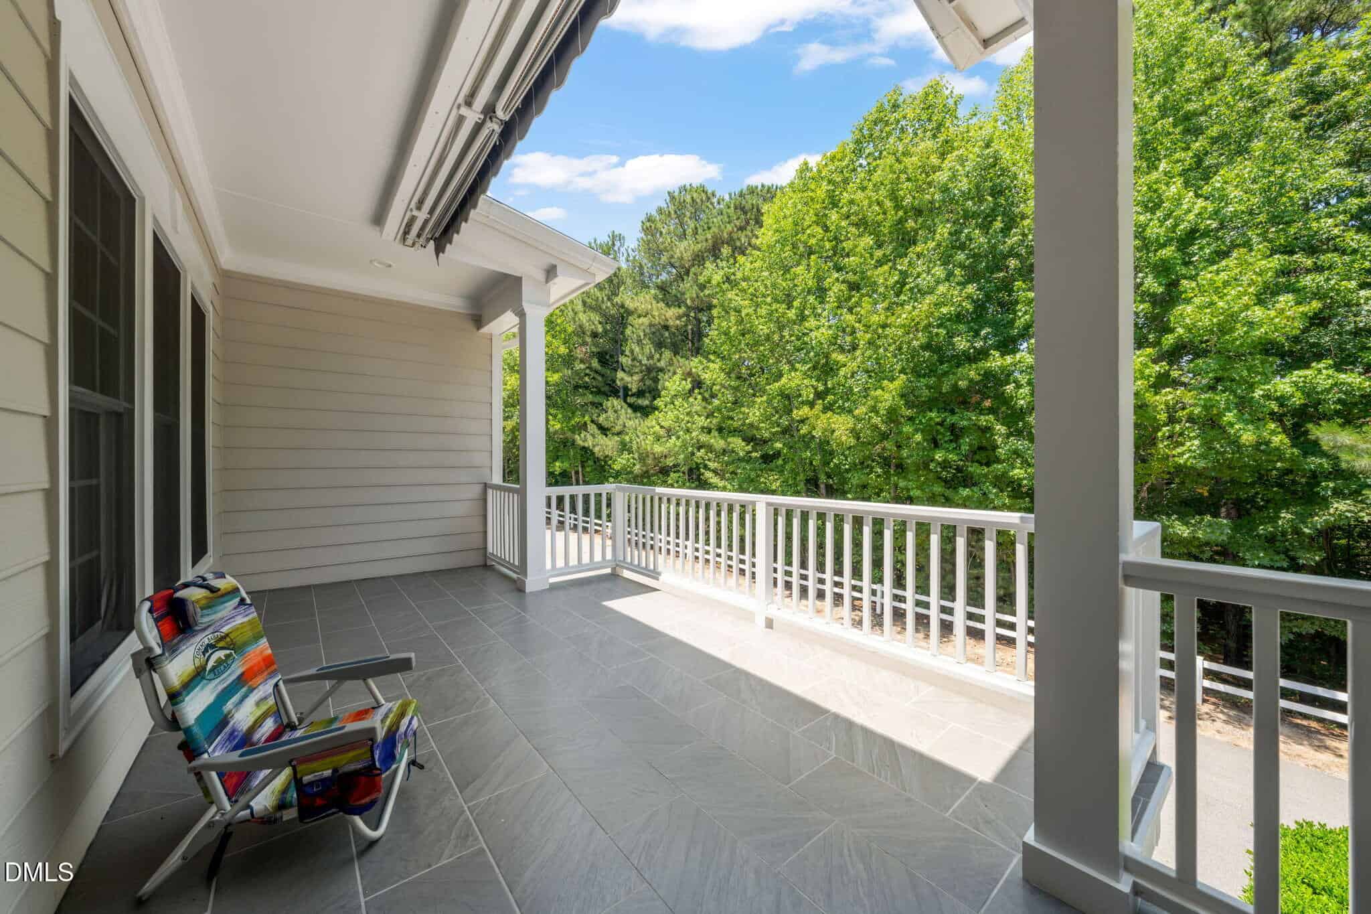
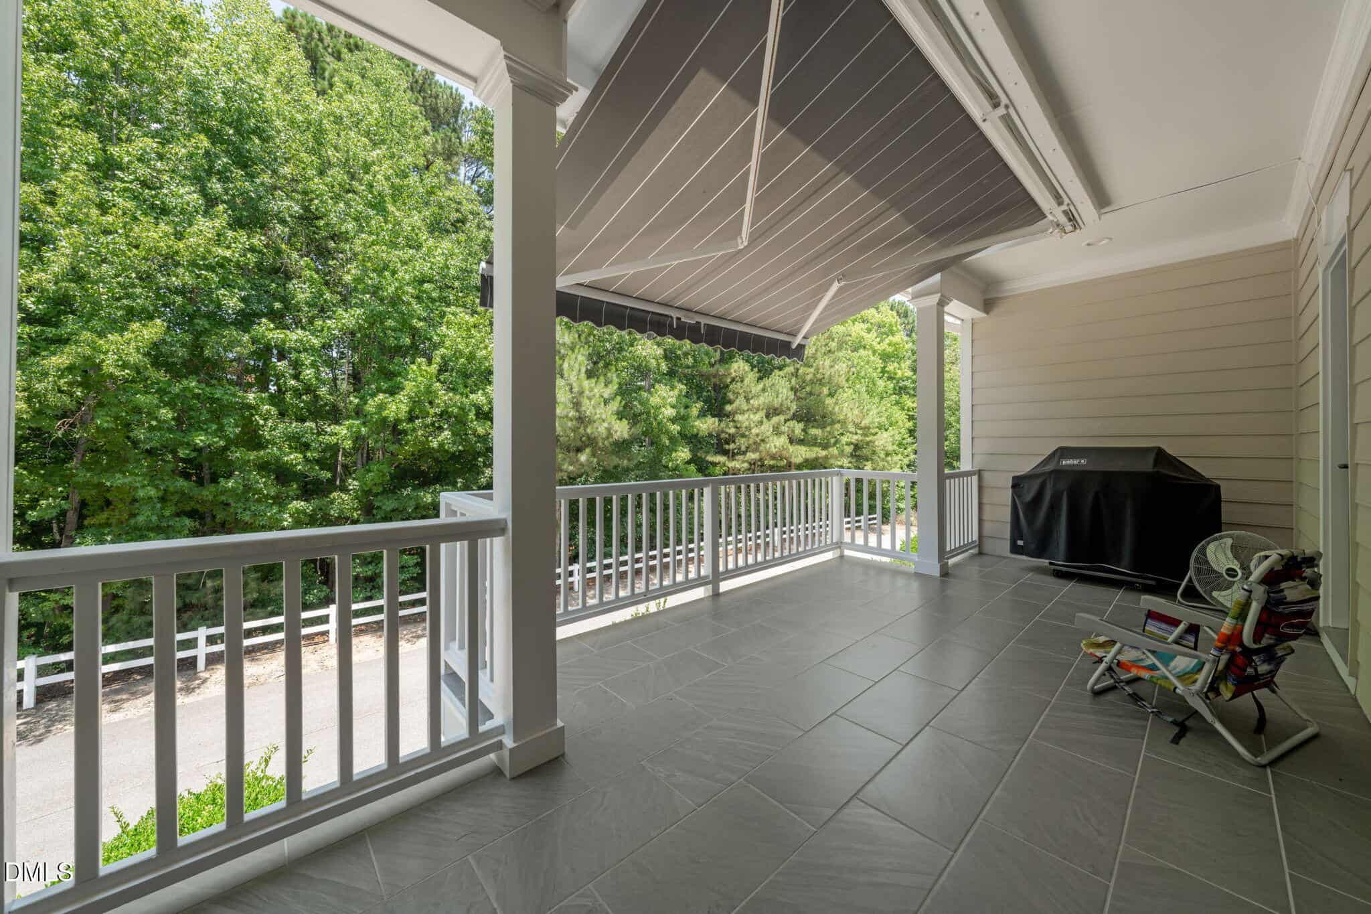
The beautifully remodeled kitchen (2023) showcases stunning quartz countertops, quality finishes, and a functional layout ideal for everyday living and entertaining. Step outside to the tiled terrace with a retractable awning, creating the perfect setting for relaxing or entertaining outdoors.
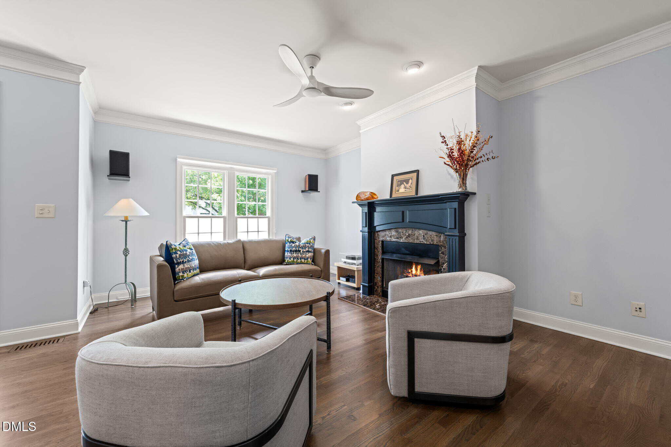
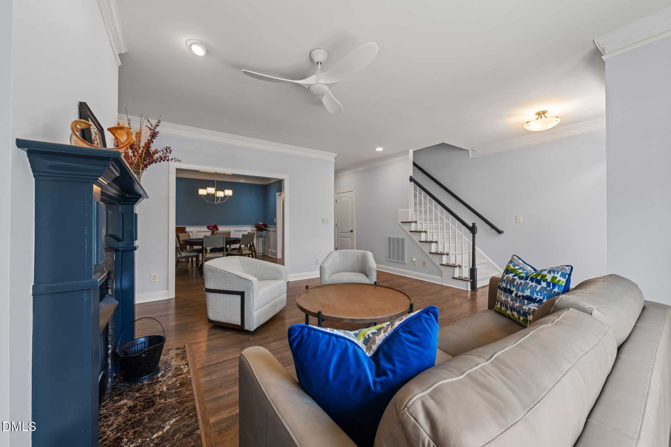
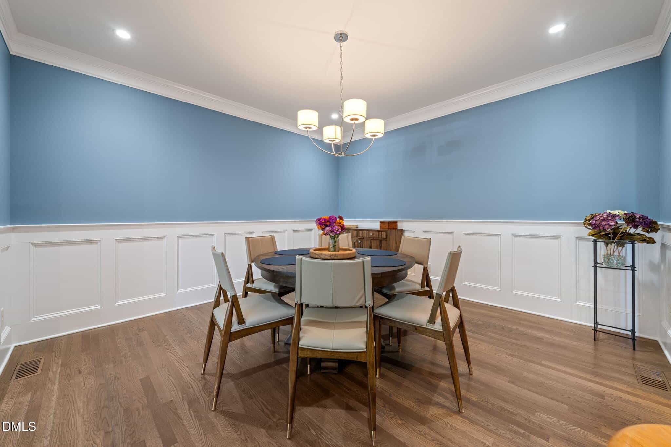
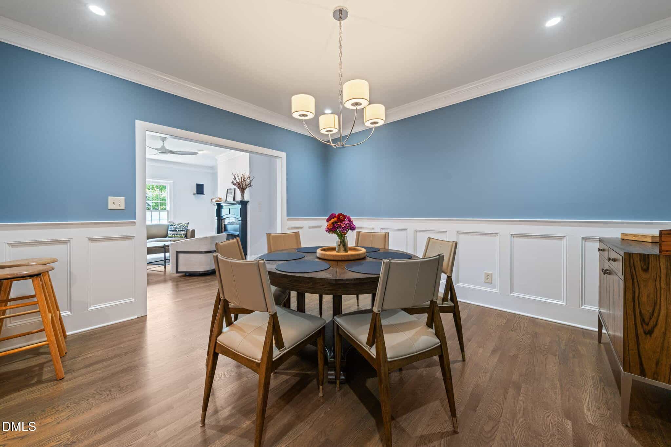
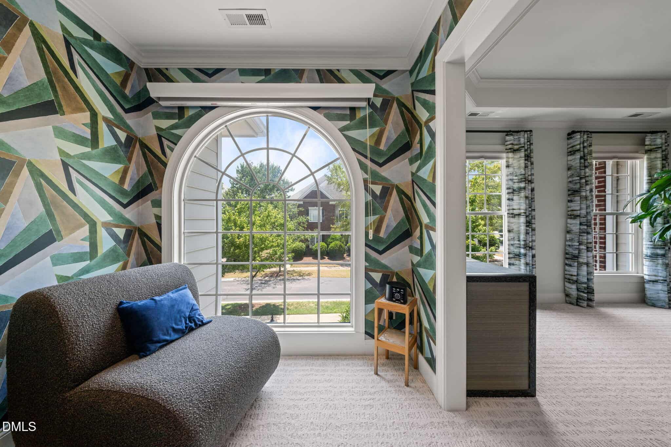
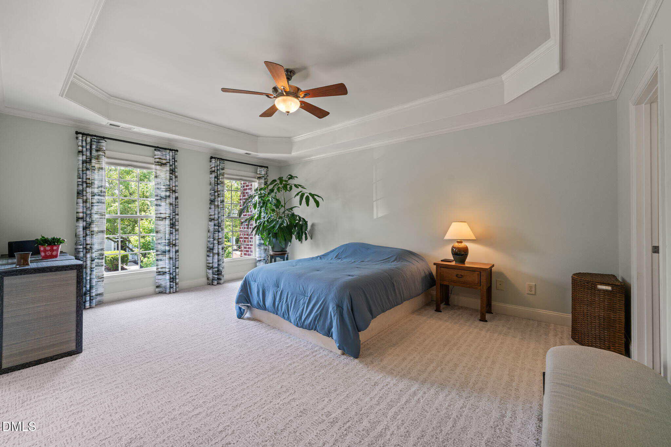
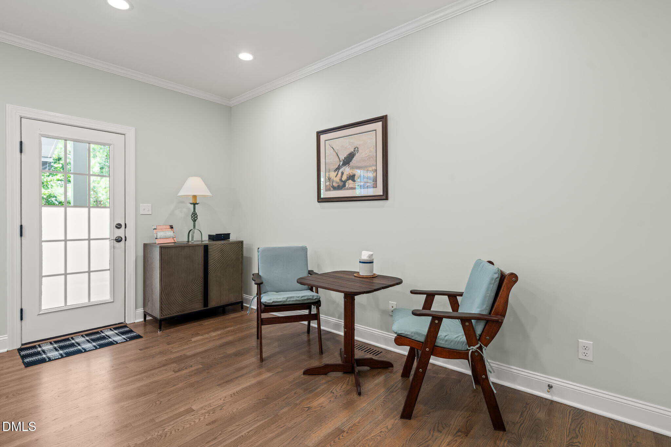
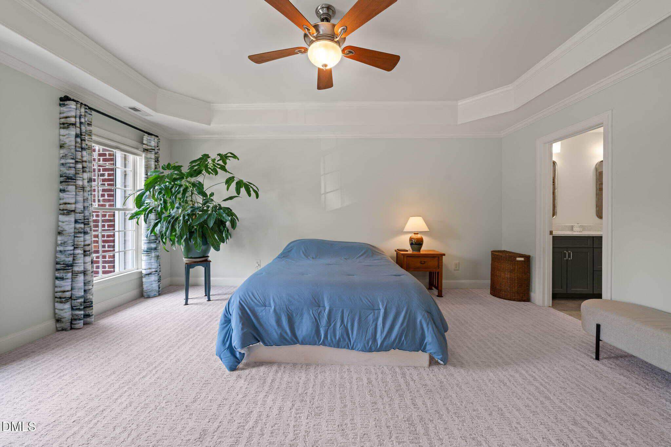
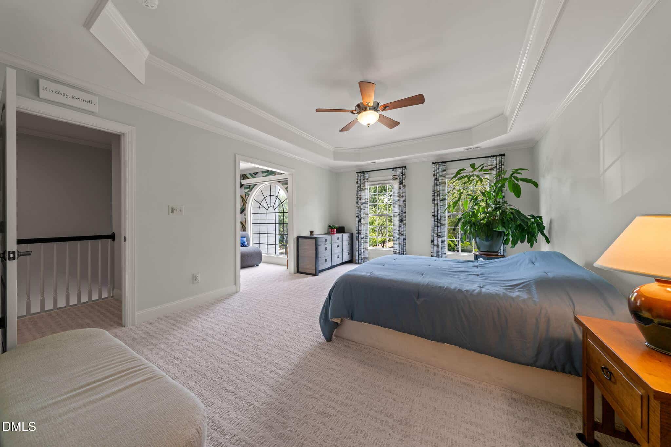
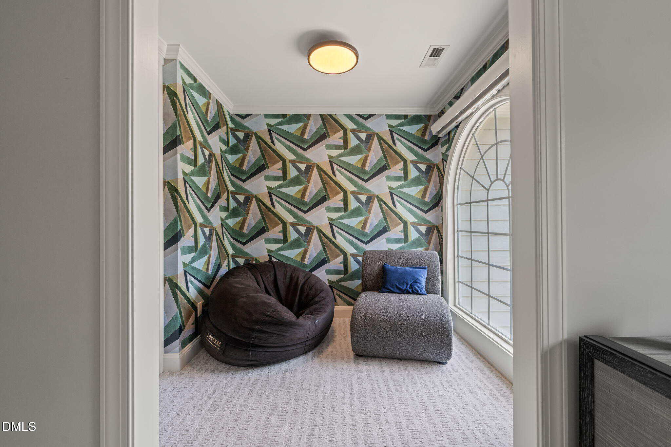
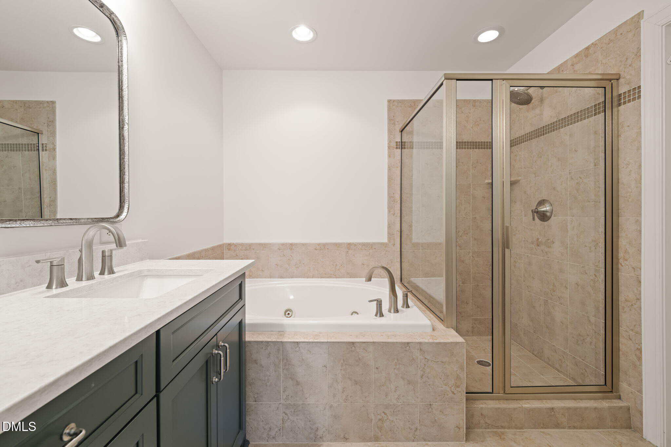
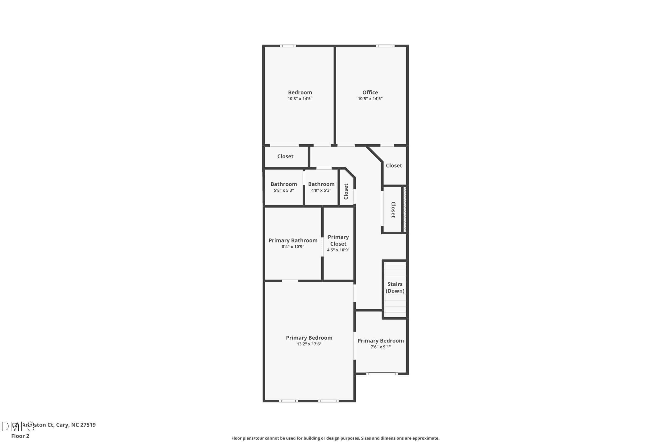
Refinished hardwood floors on the main level, crown molding, classic wainscoting in the dining room, and a sophisticated neutral color palette create a warm, inviting atmosphere throughout the home. The spacious primary suite is a true retreat, featuring a cozy reading nook with built-in bookshelves and a sun-filled window. The luxurious, adjacent primary bath features a bidet and spa tub, with walk-in shower.
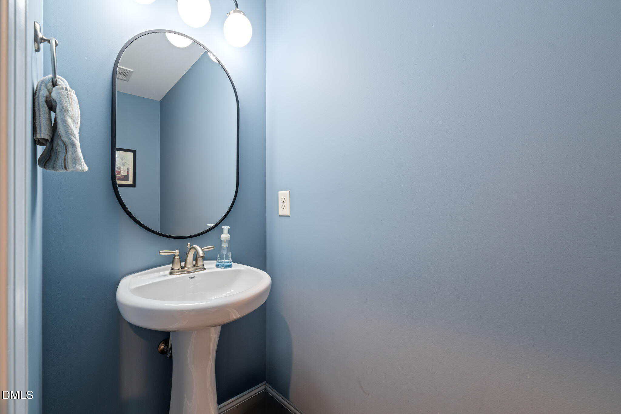
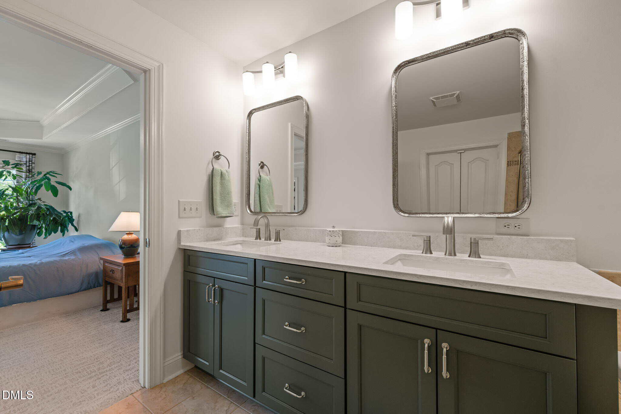
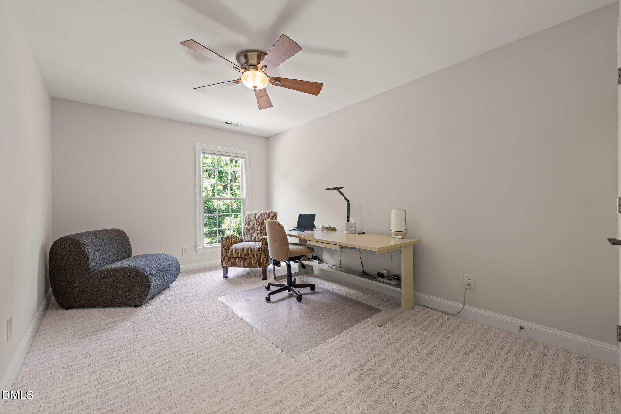
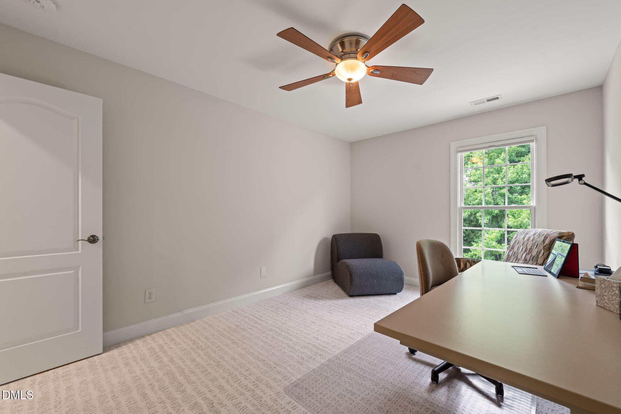
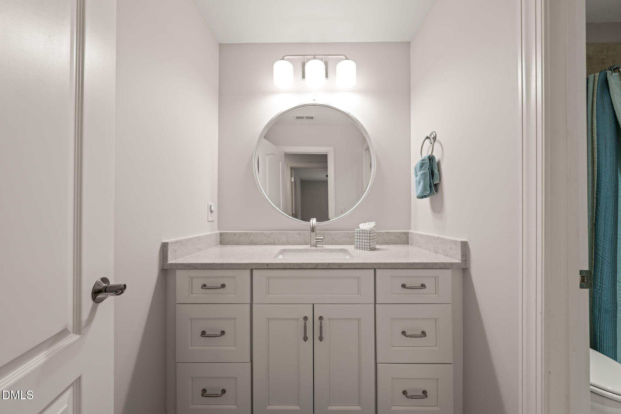
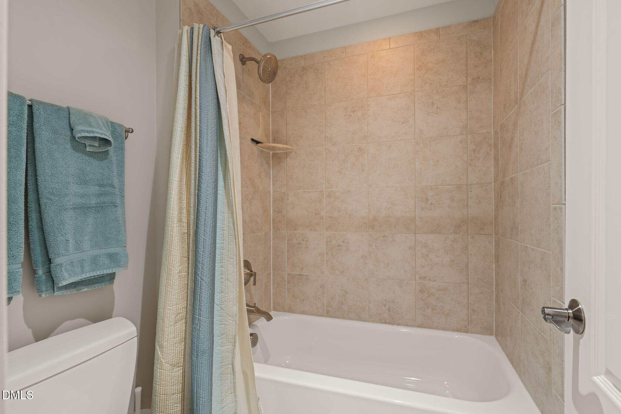
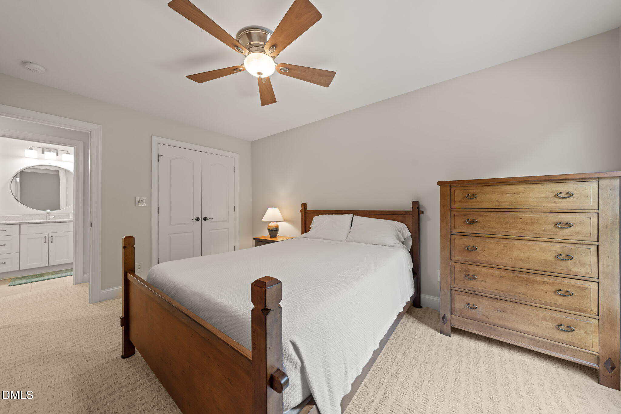
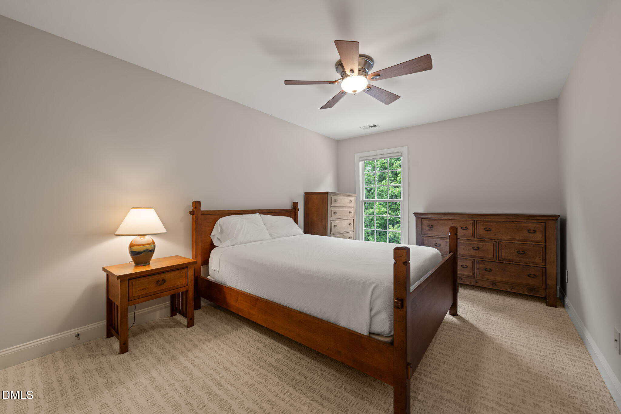
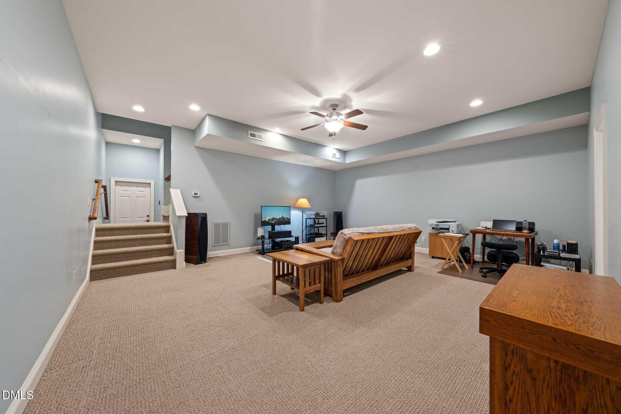
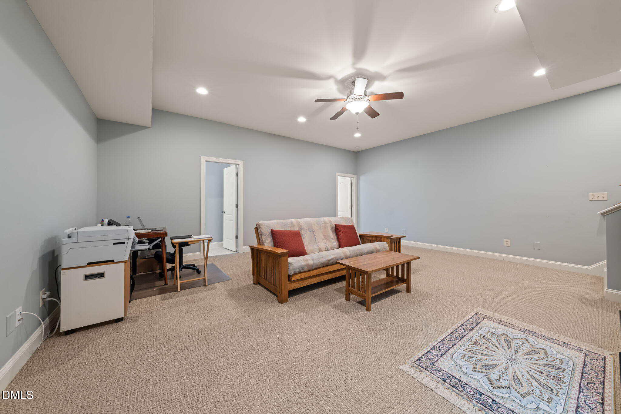
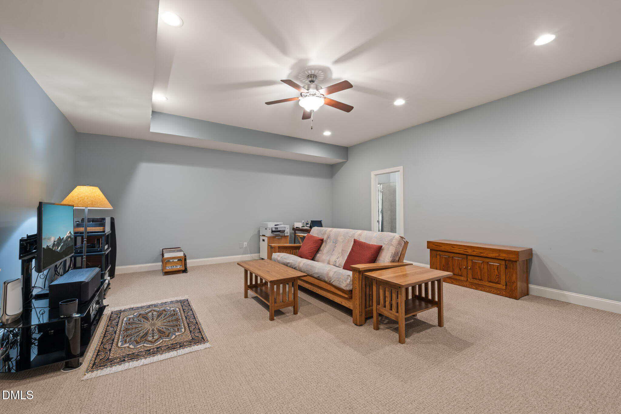
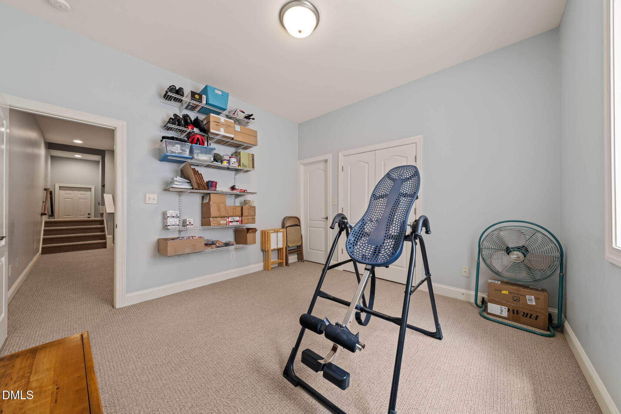
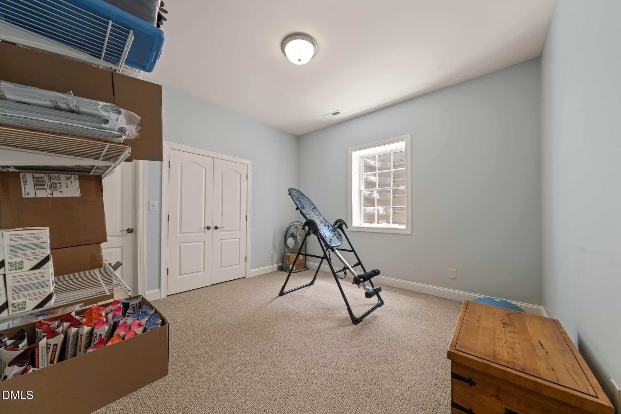
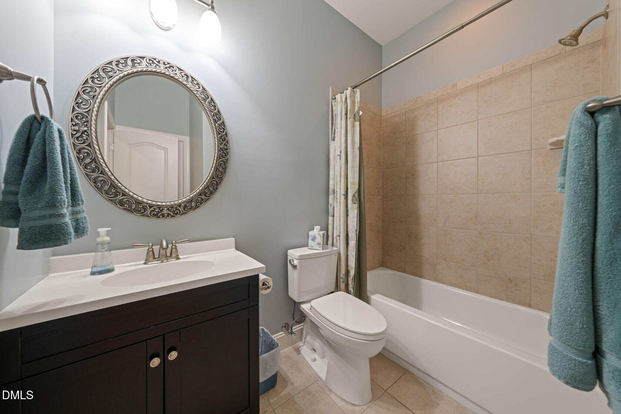
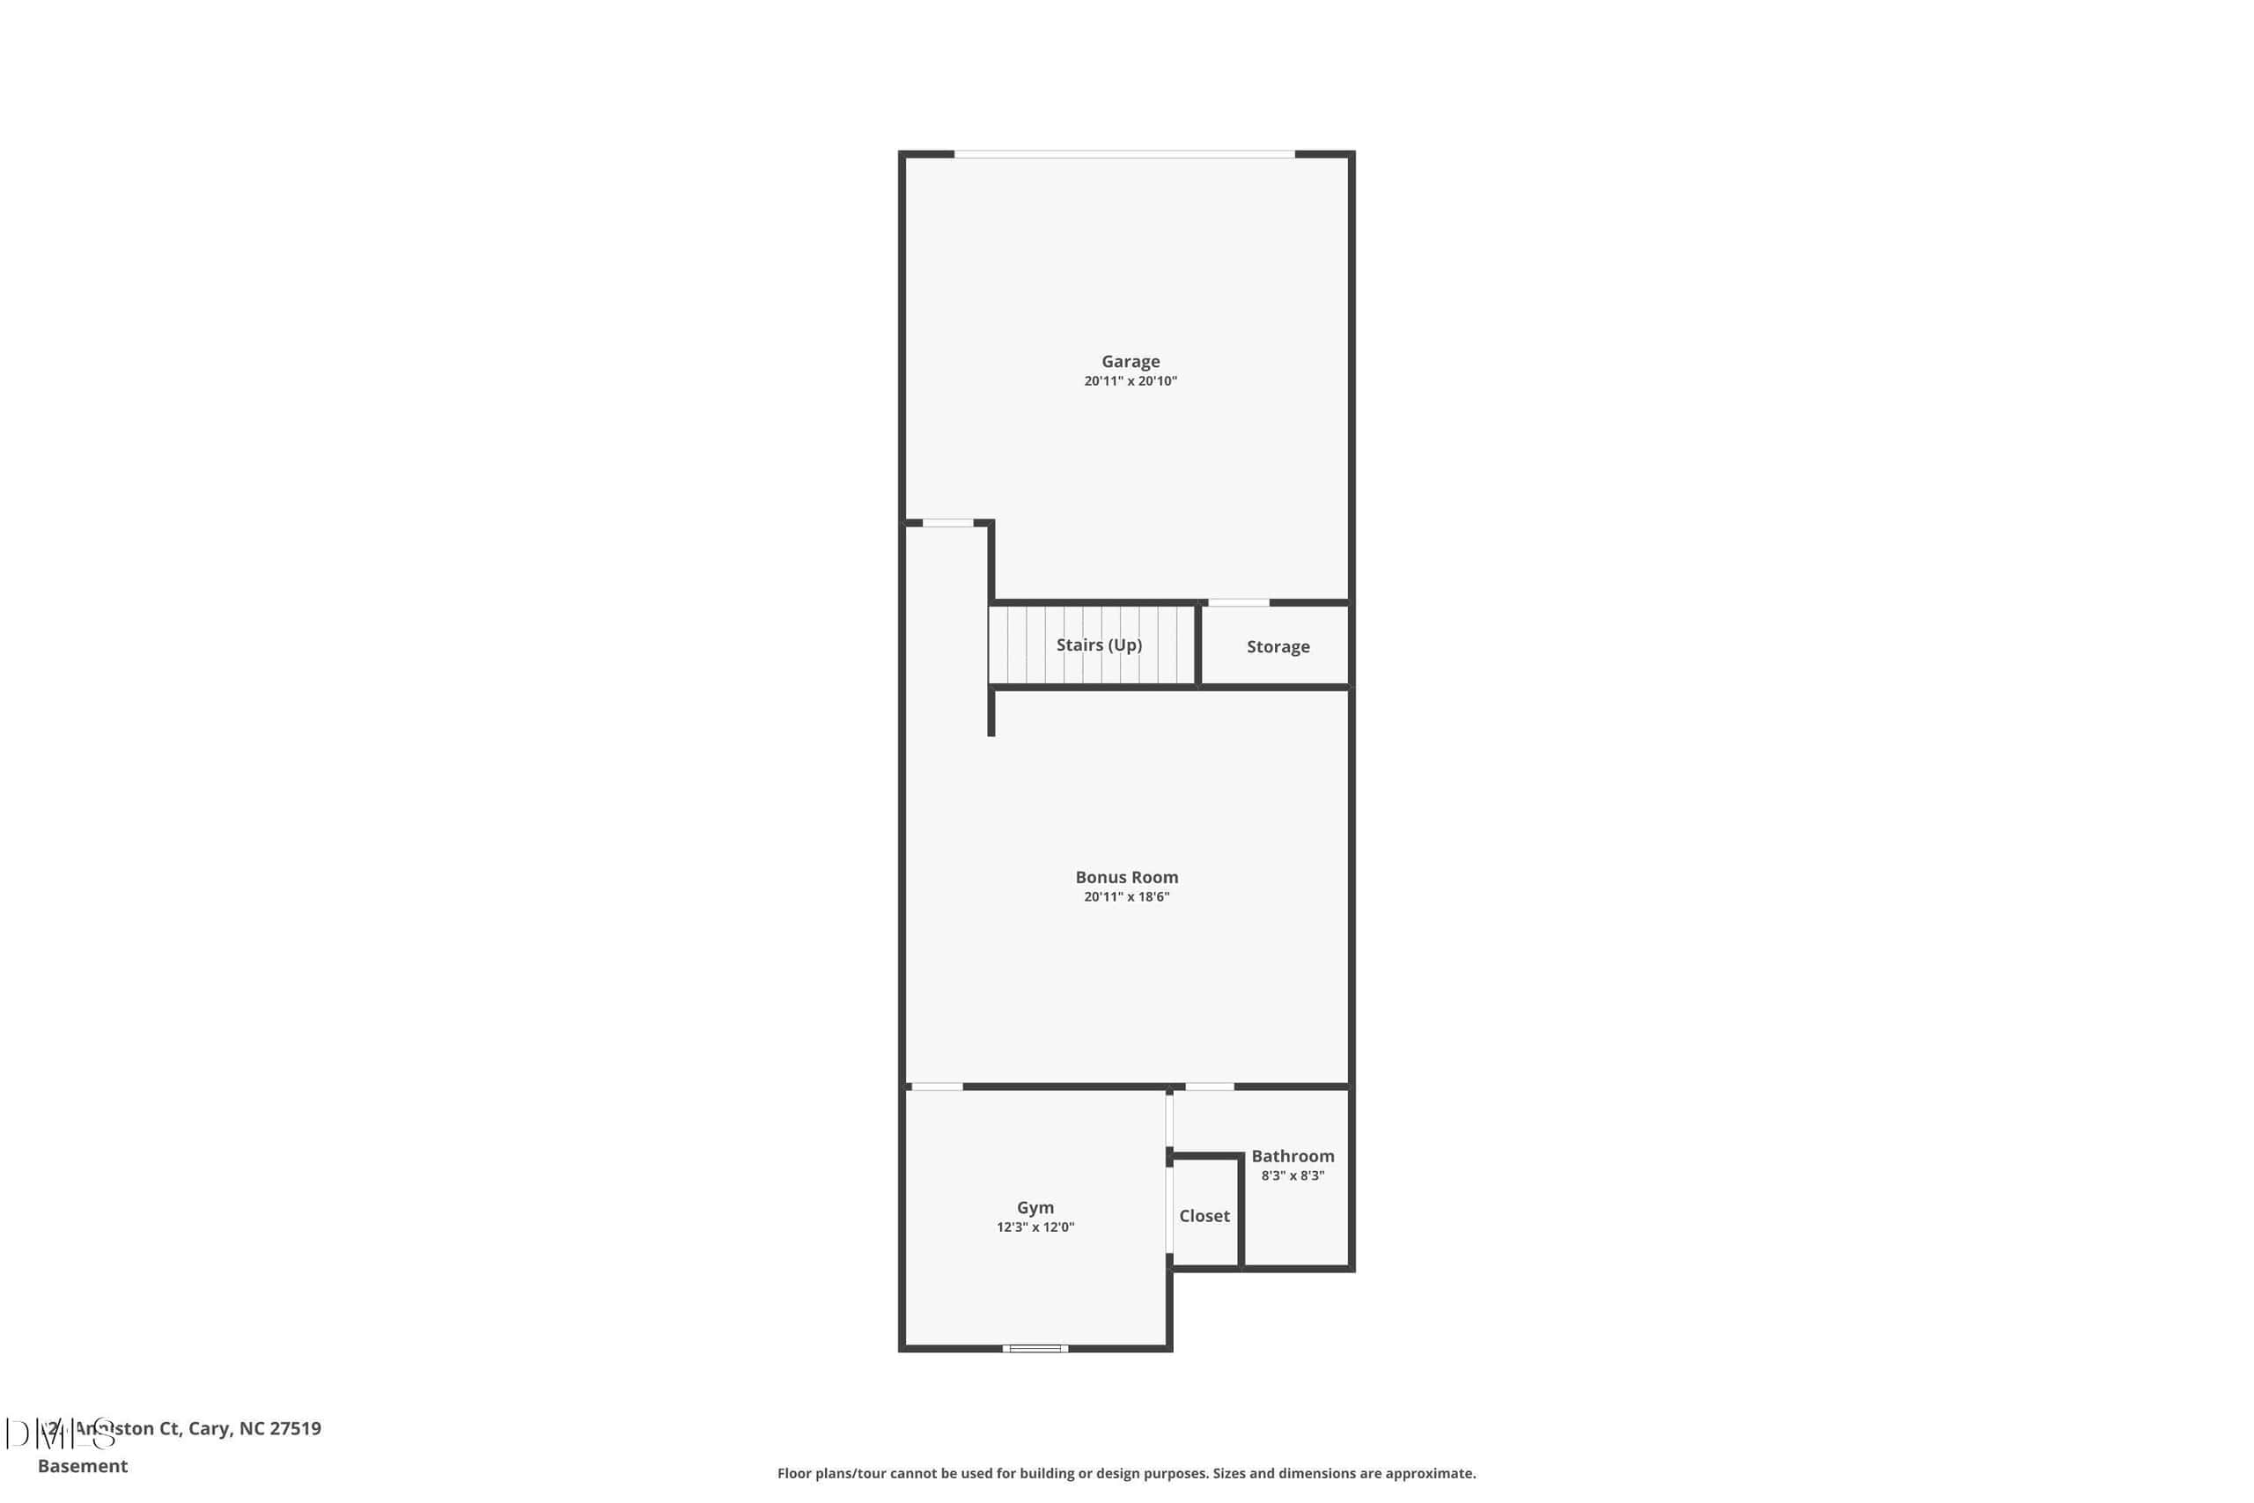
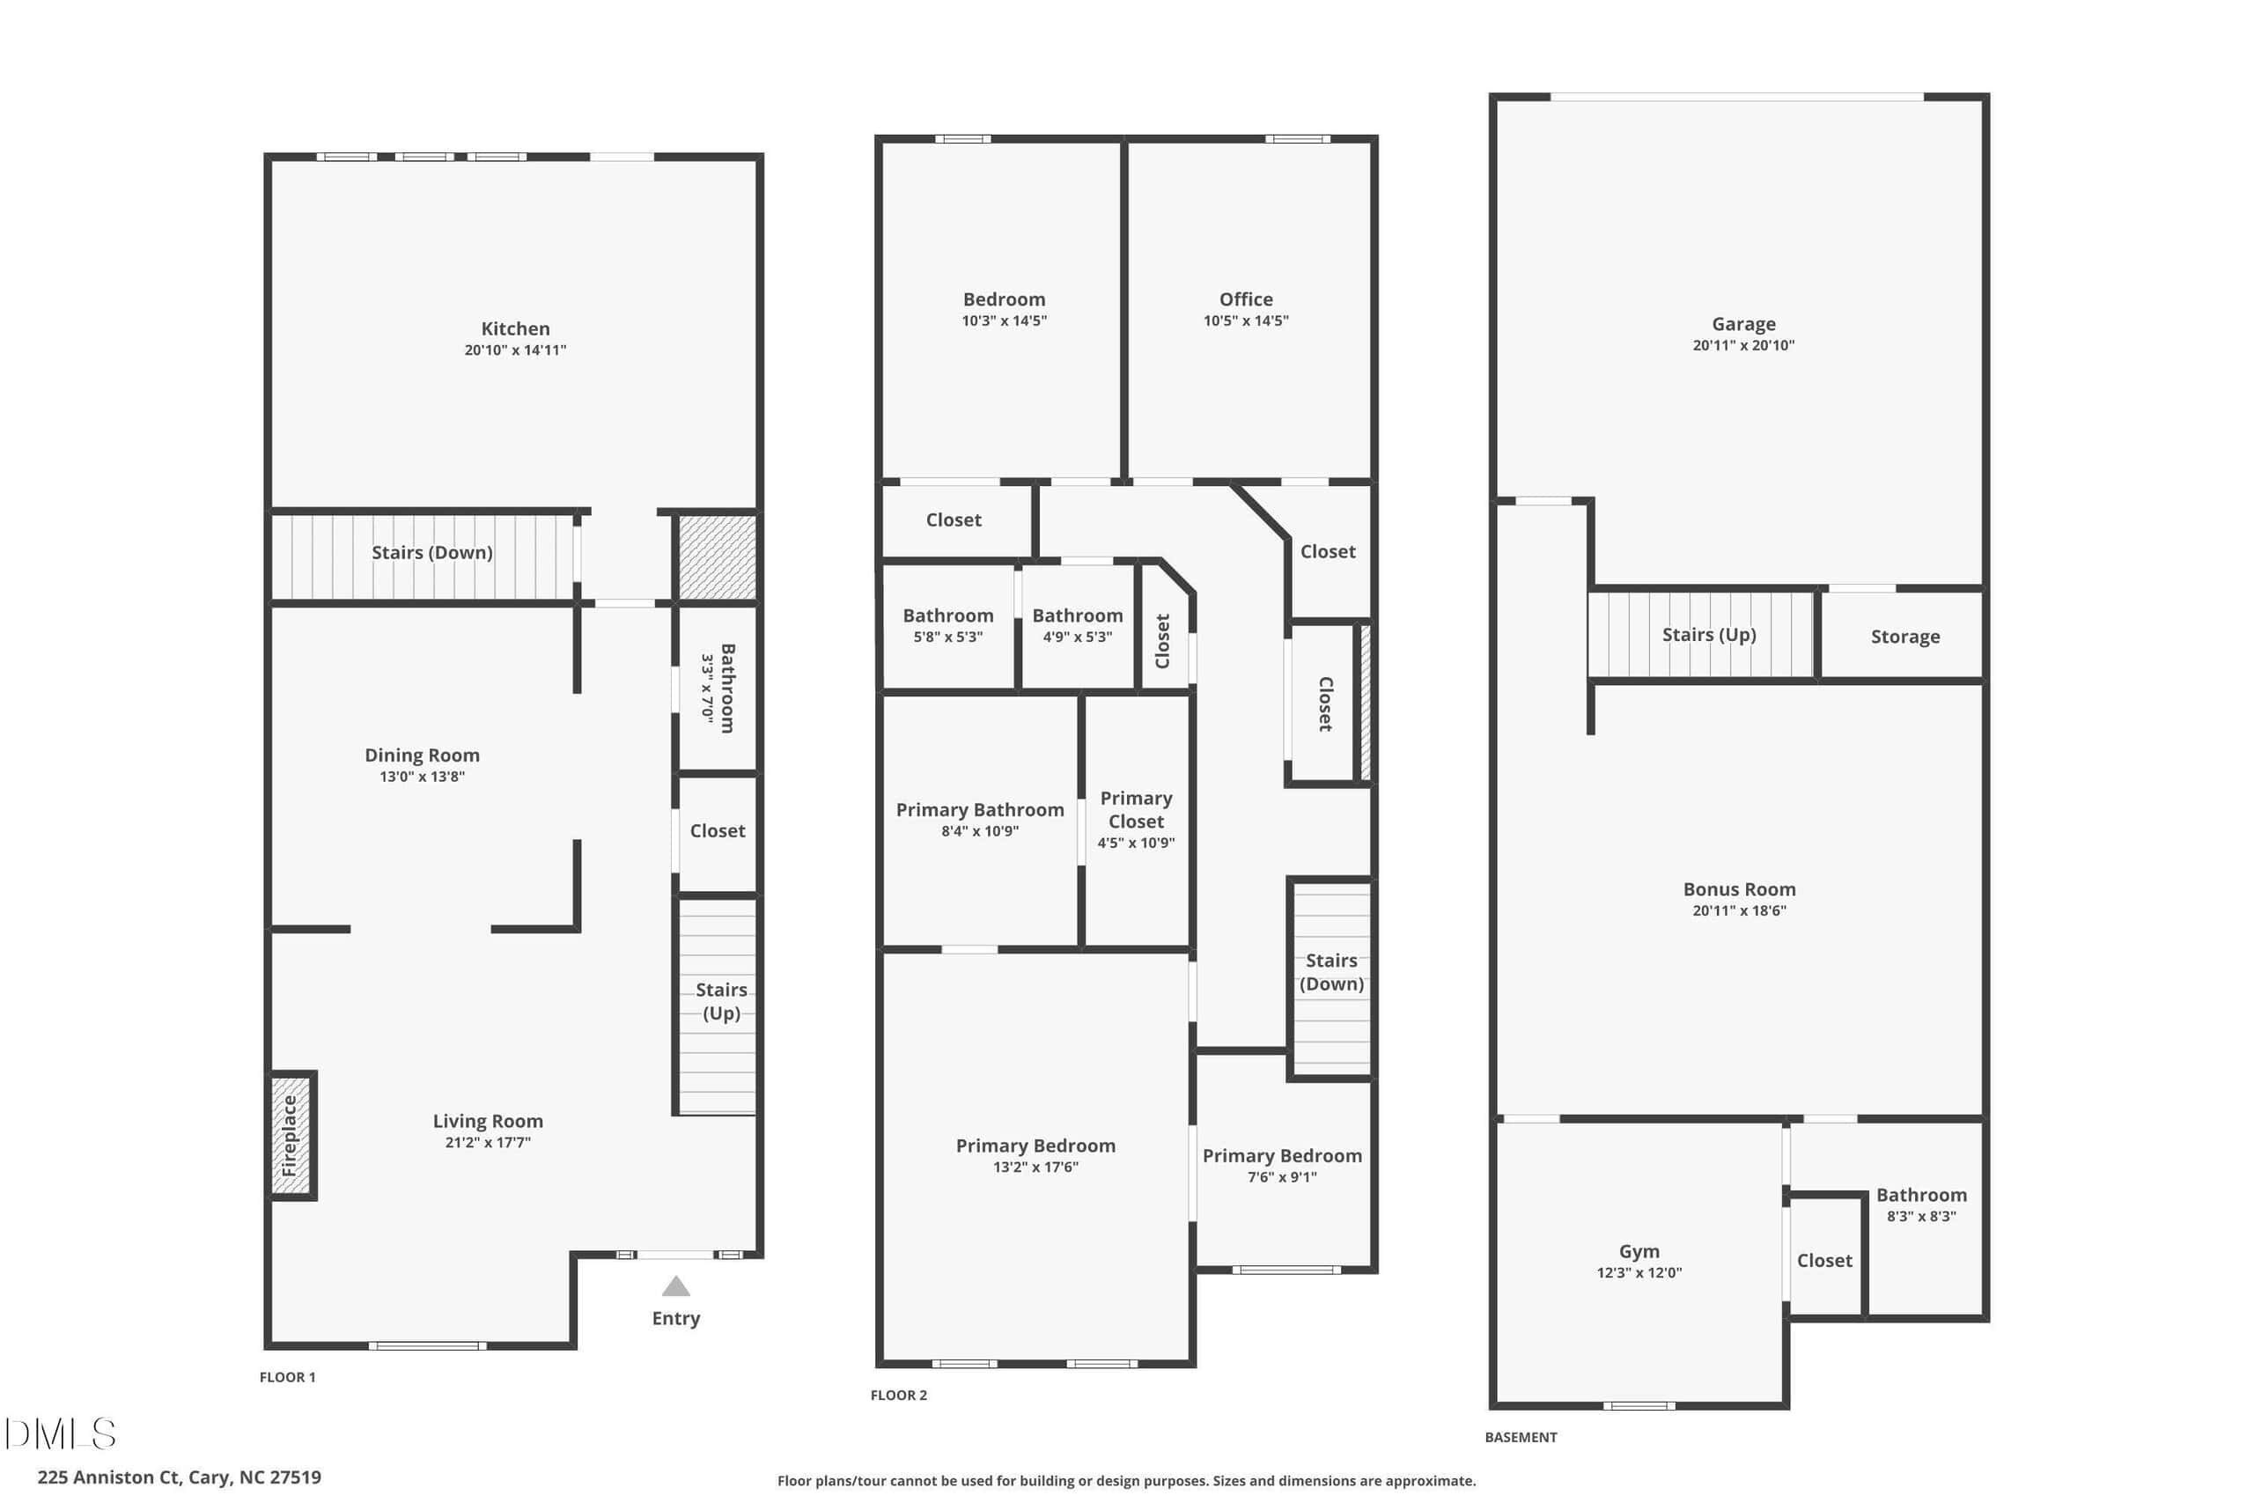
The primary bath, and secondary bath on the same level, both feature new (2023) cabinets, countertops, sinks, fixtures, mirrors and lighting. New carpet installed in 2024 provides fresh comfort throughout the bedrooms and stairway. The lower level offers exceptional flexibility for a recreation room, home office, fitness space, or guest suite.
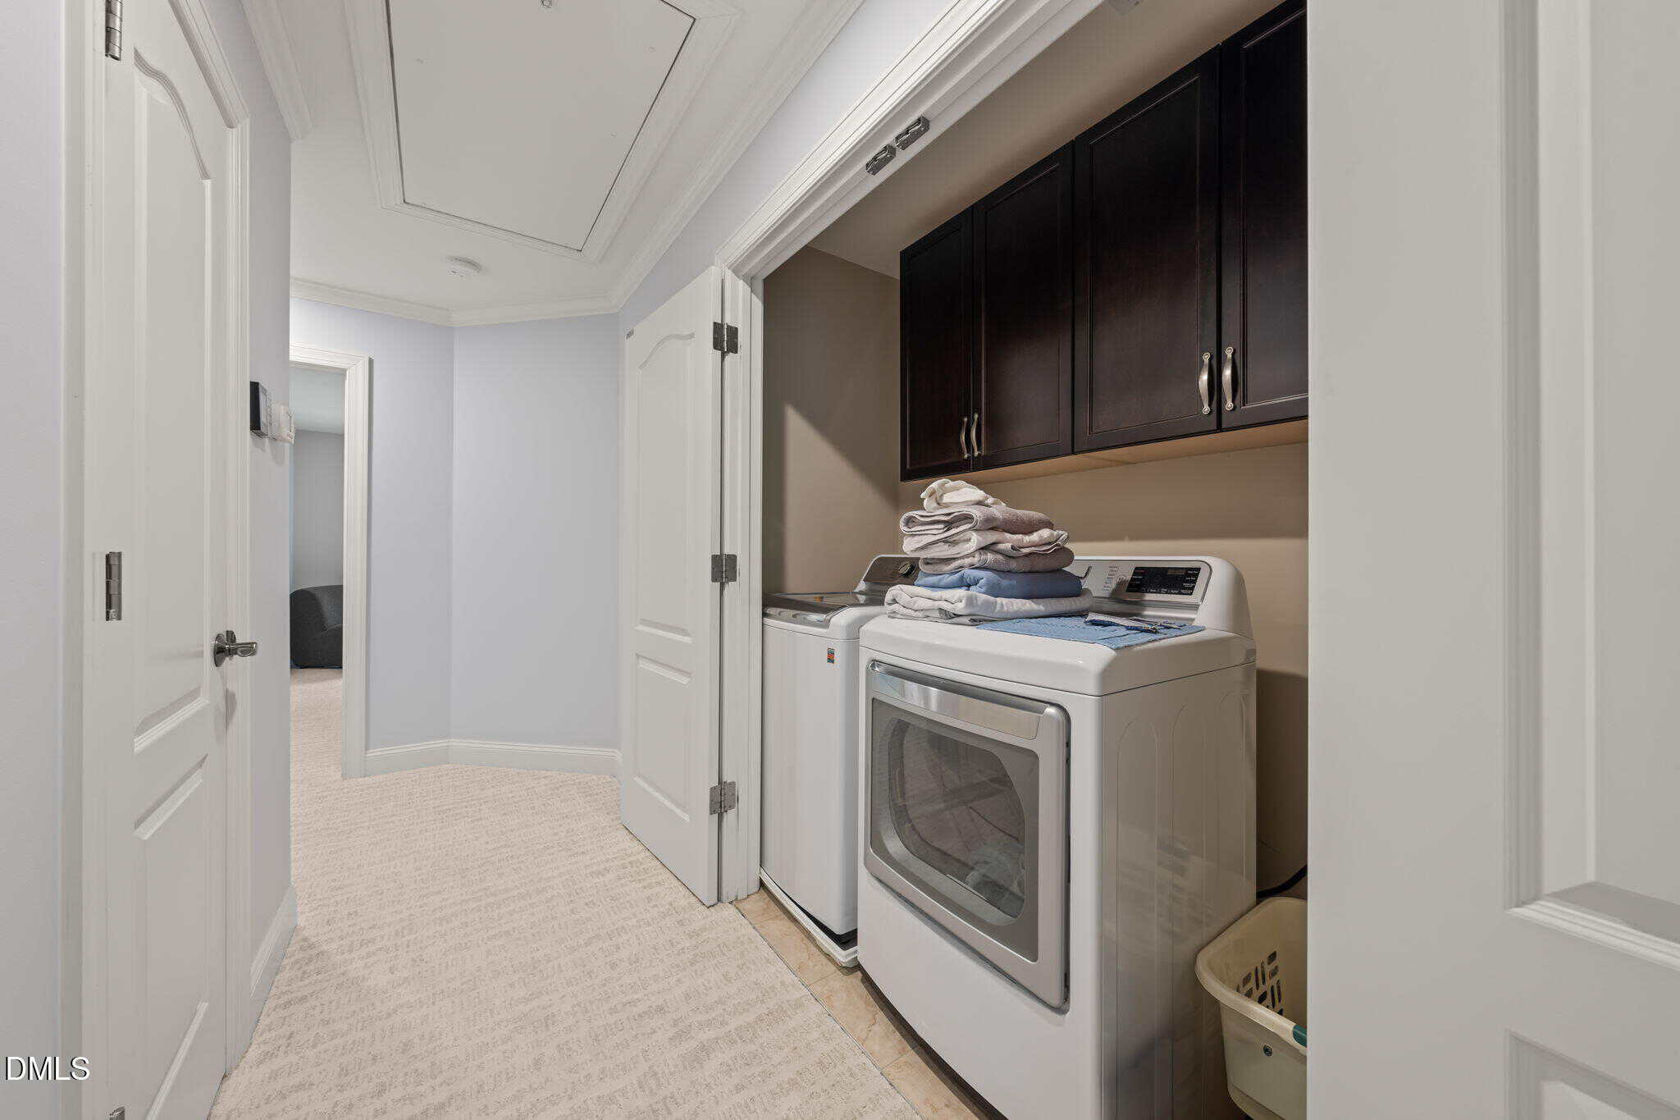
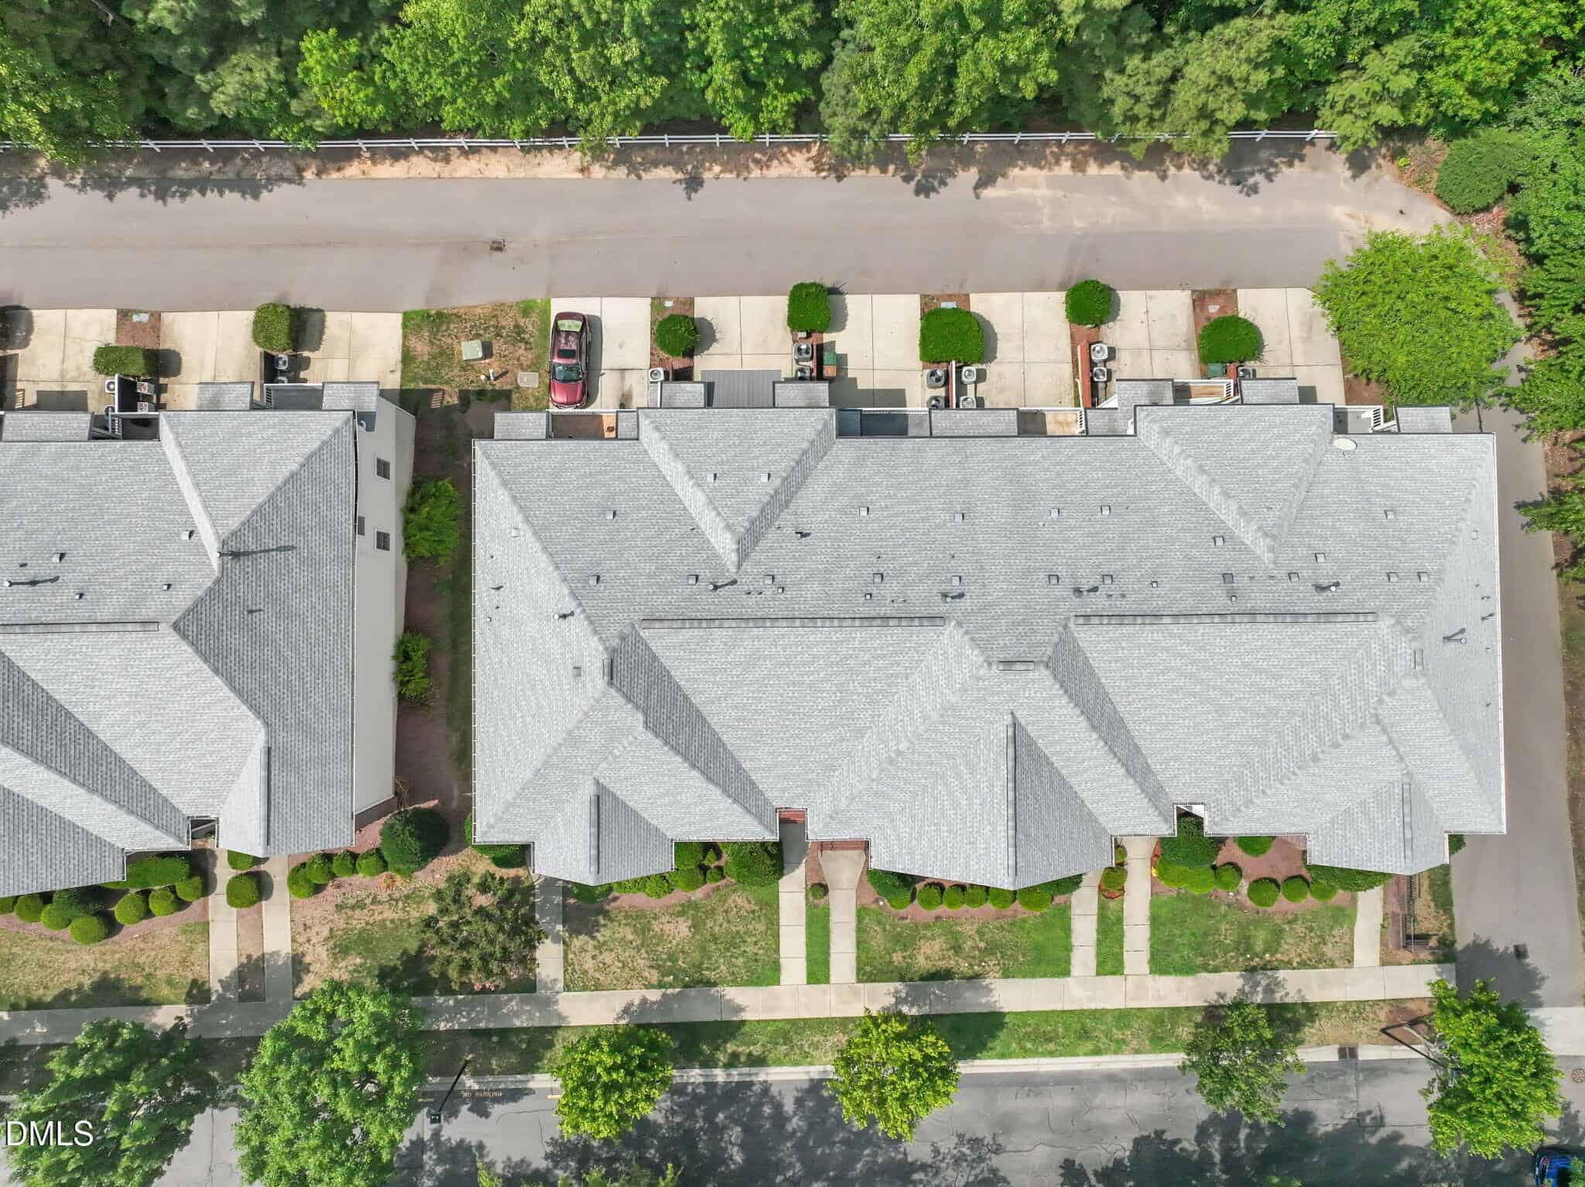
A full bath and bedroom space adjoin a large common area which offers tantalizing possibilities. Extensively updated for today's buyer, this exceptional home includes a remodeled kitchen (2023), updated bathrooms (2023), washer and dryer (2023), roof replacement (2022), upgraded HVAC system (2025), tankless water heater, new garage door springs (2026). From its designer finishes to its impressive list of updates, this home truly shows like a model and offers the style, quality, and condition of new construction in an established, sought-after community.
18 categories
Interior features
- Bathtub/Shower Combination
- Bidet
- Bookcases
- Breakfast Bar
- Ceiling Fan(s)
- Chandelier
- Crown Molding
- Double Vanity
- Kitchen Island
- Quartz Counters
- Recessed Lighting
- Smooth Ceilings
- Soaking Tub
- Stone Counters
- Tray Ceiling(s)
- Walk-In Closet(s)
- Walk-In Shower
- Water Closet
Appliances
- Dishwasher
- Electric Range
- Microwave
- Range
- Range Hood
- Refrigerator
- Tankless Water Heater
- Washer/Dryer
Laundry
- In Hall
- Inside
- Laundry Closet
- Upper Level
Flooring
- Carpet
- Hardwood
- Tile
- Wood
Windows
- Blinds
- Double Pane Windows
- Drapes
- Screens
Fireplaces
- Gas Log
- Living Room
Exterior features
- Awning(s)
- Balcony
- Private Entrance
- Rain Gutters
Lot features
- Landscaped
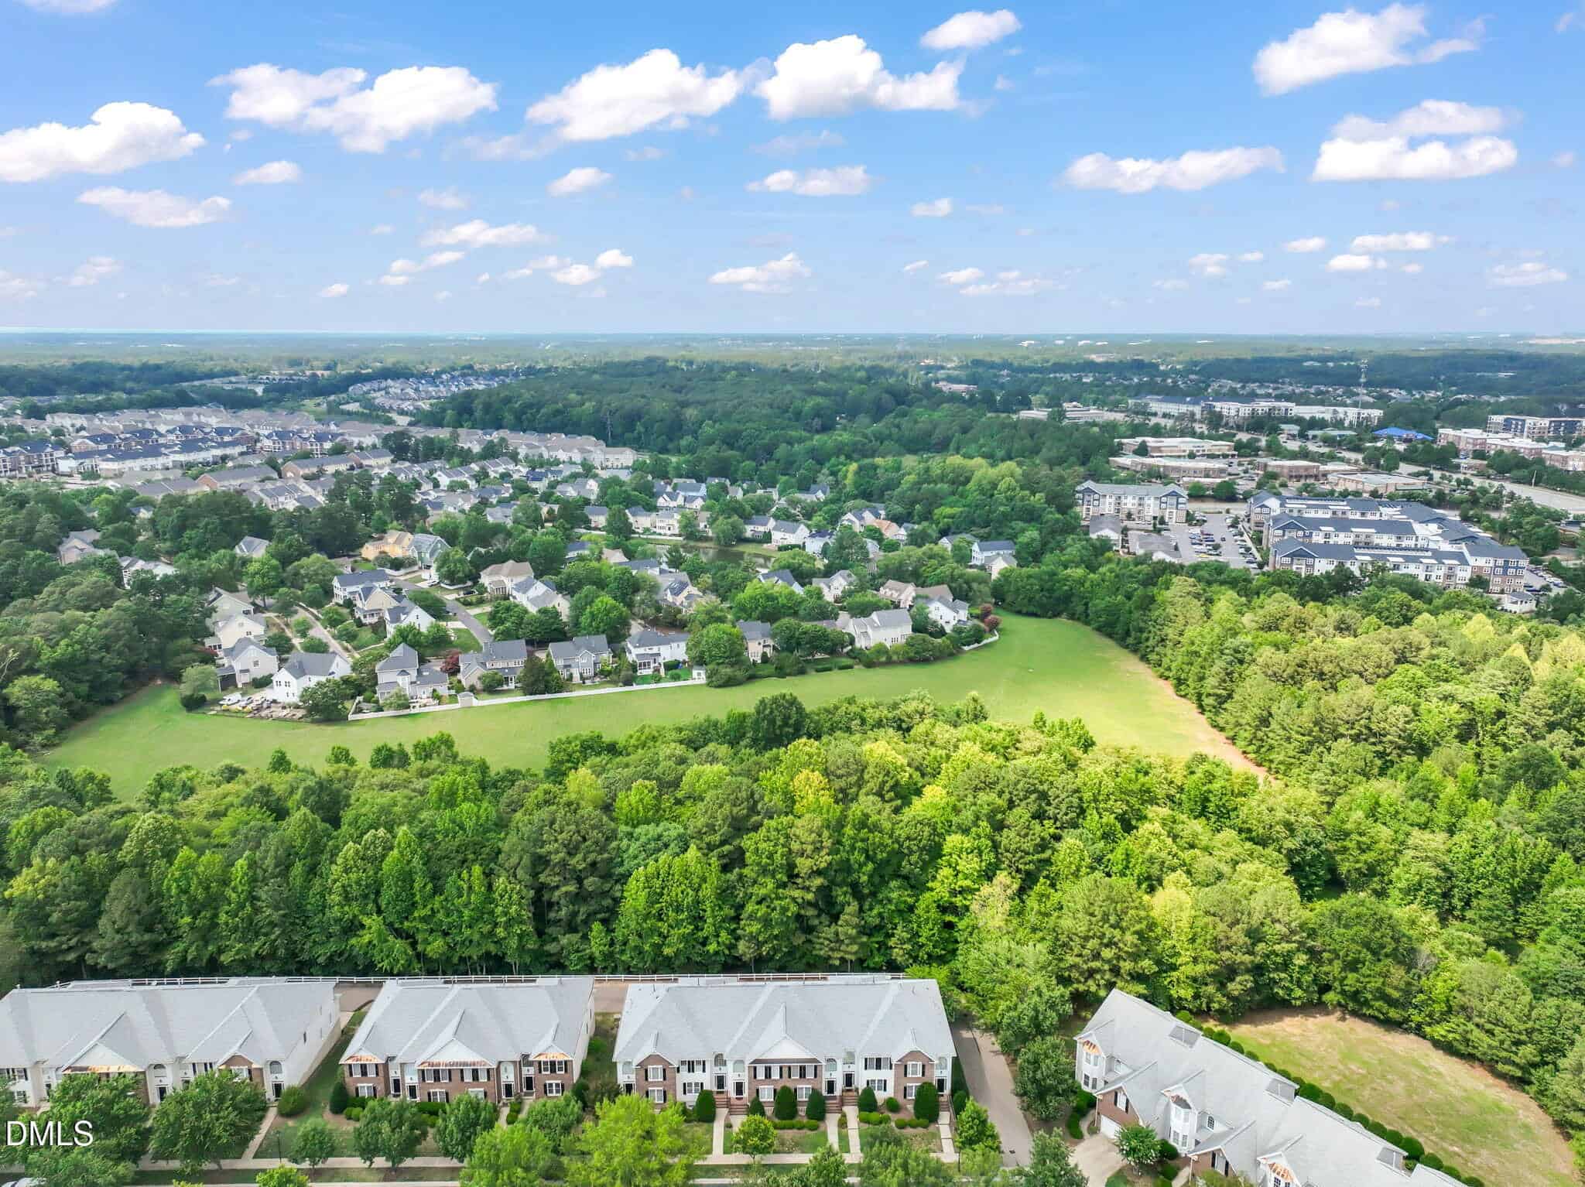
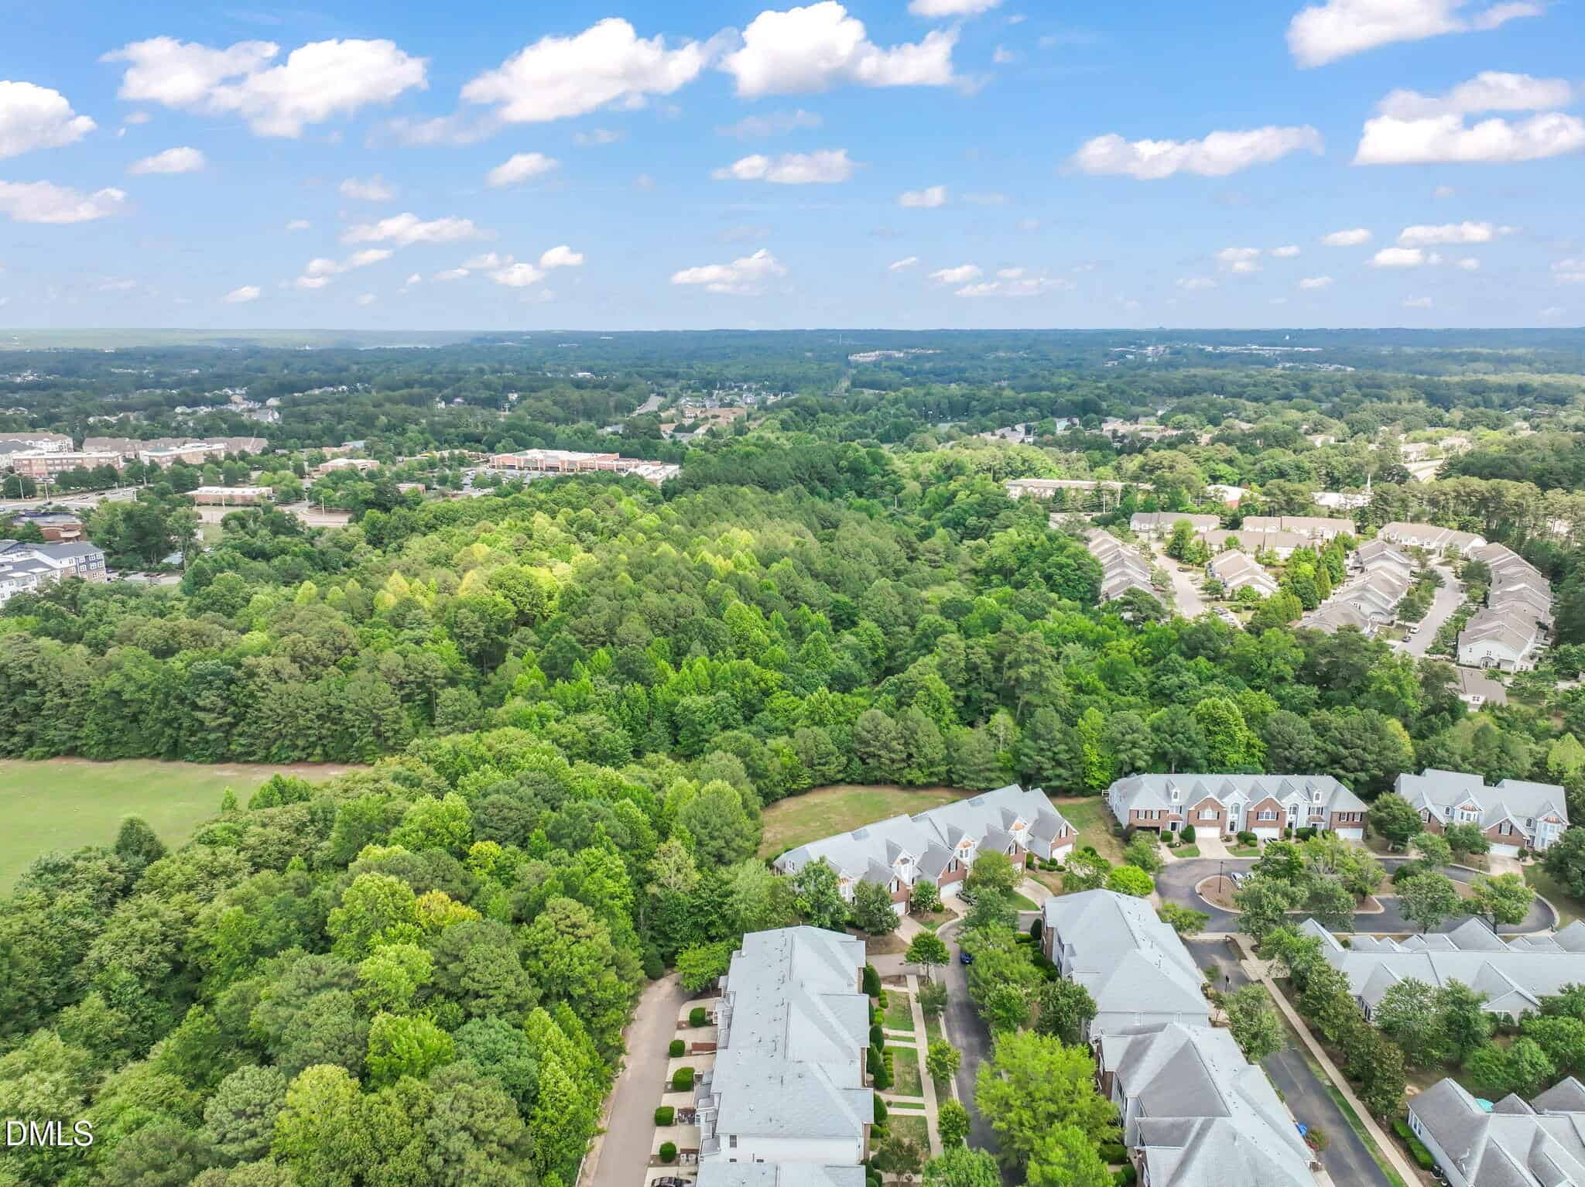
- Secluded
- Wooded
- None
Patio / Porch
- Awning(s)
- Covered
- Porch
- Rear Porch
Style
- Transitional
Construction
- Fiber Cement
Foundation
- Slab
Roof
- Architectural Shingle
- Shingle
Basement
- Finished
- Full
- Interior Entry
- Walk-Out Access
Utilities
- Cable Connected
- Electricity Connected
- Natural Gas Connected
- Sewer Connected
- Water Connected
Water
- Community Water
Sewer
- Community Sewer
Courtesy of
- Office
- RE/MAX United
- Agent
- Carol Risucci
- Phone
- 919-469-4700
Location
Cedar Fork Township · Wake County · Cary, NC
Property history
- Price decreasedSource:
 Doorify MLS #10180421$720,000−$15,000 · −2.0%
 - Price decreasedSource: Doorify MLS #10180421$735,000−$15,000 · −2.0%
- Listed for saleSource: Doorify MLS #10180421$750,000
Documents
9 floor plans · 1 document
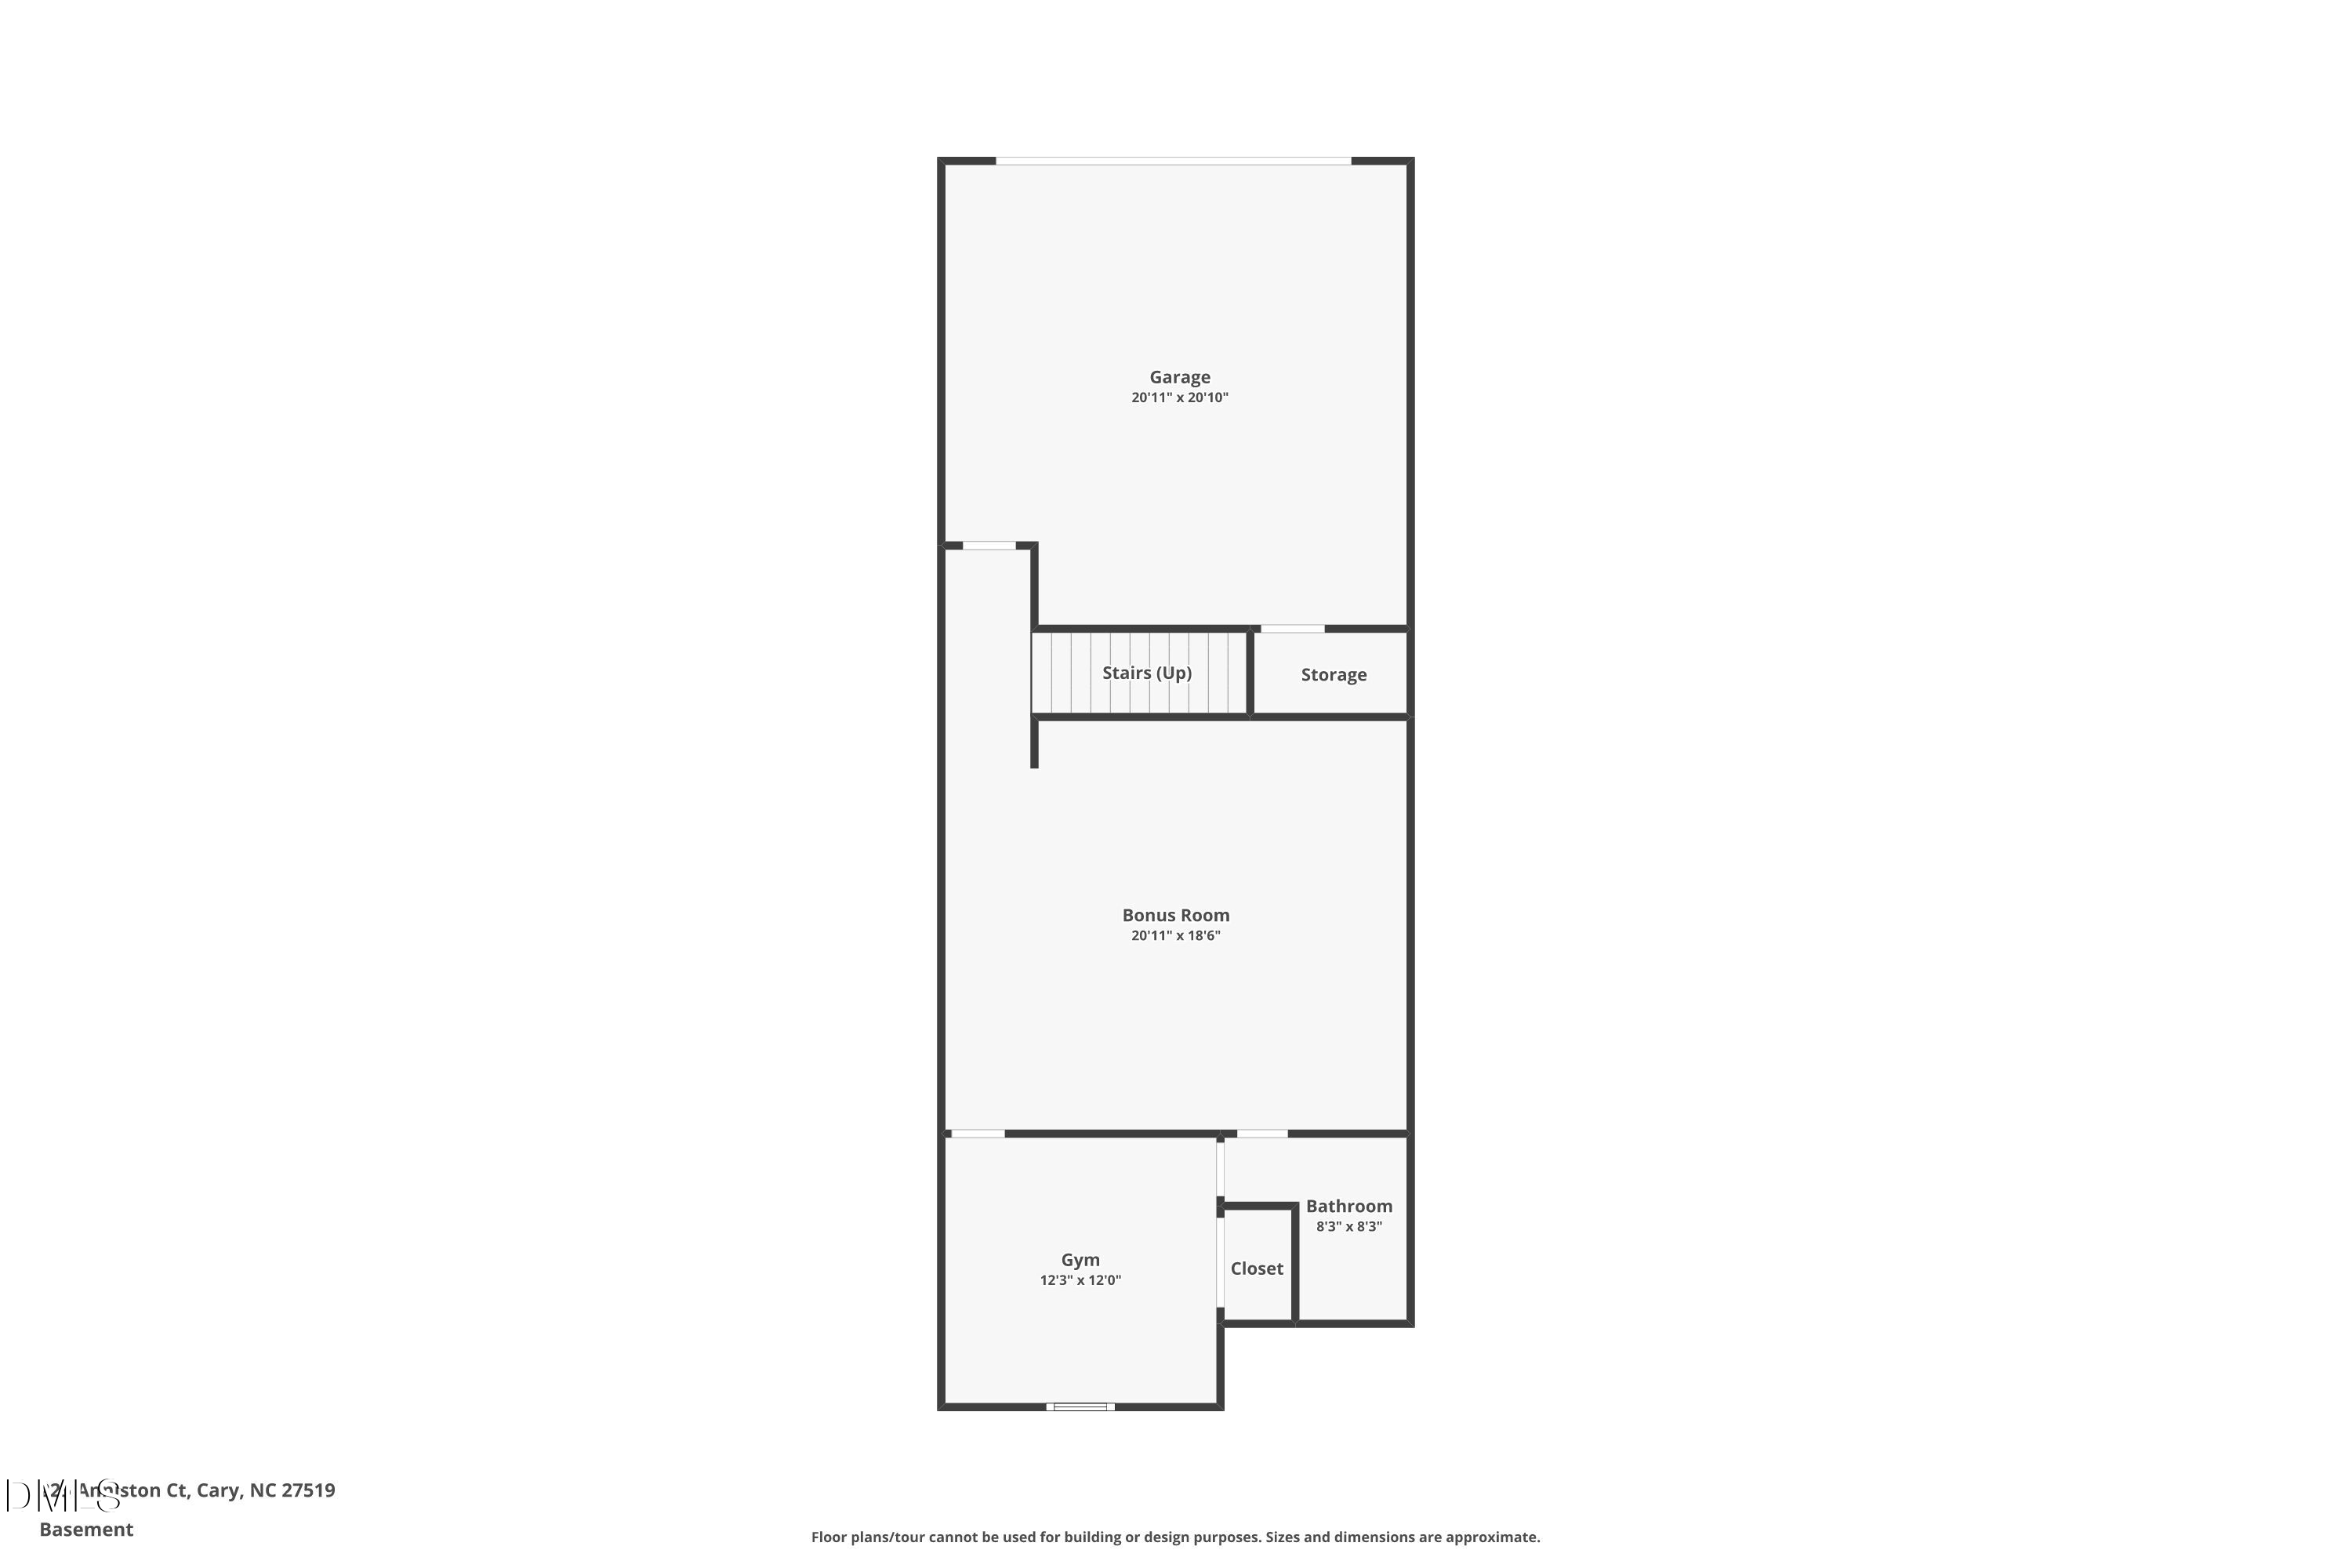 Floor Plan 1(opens in a new tab)
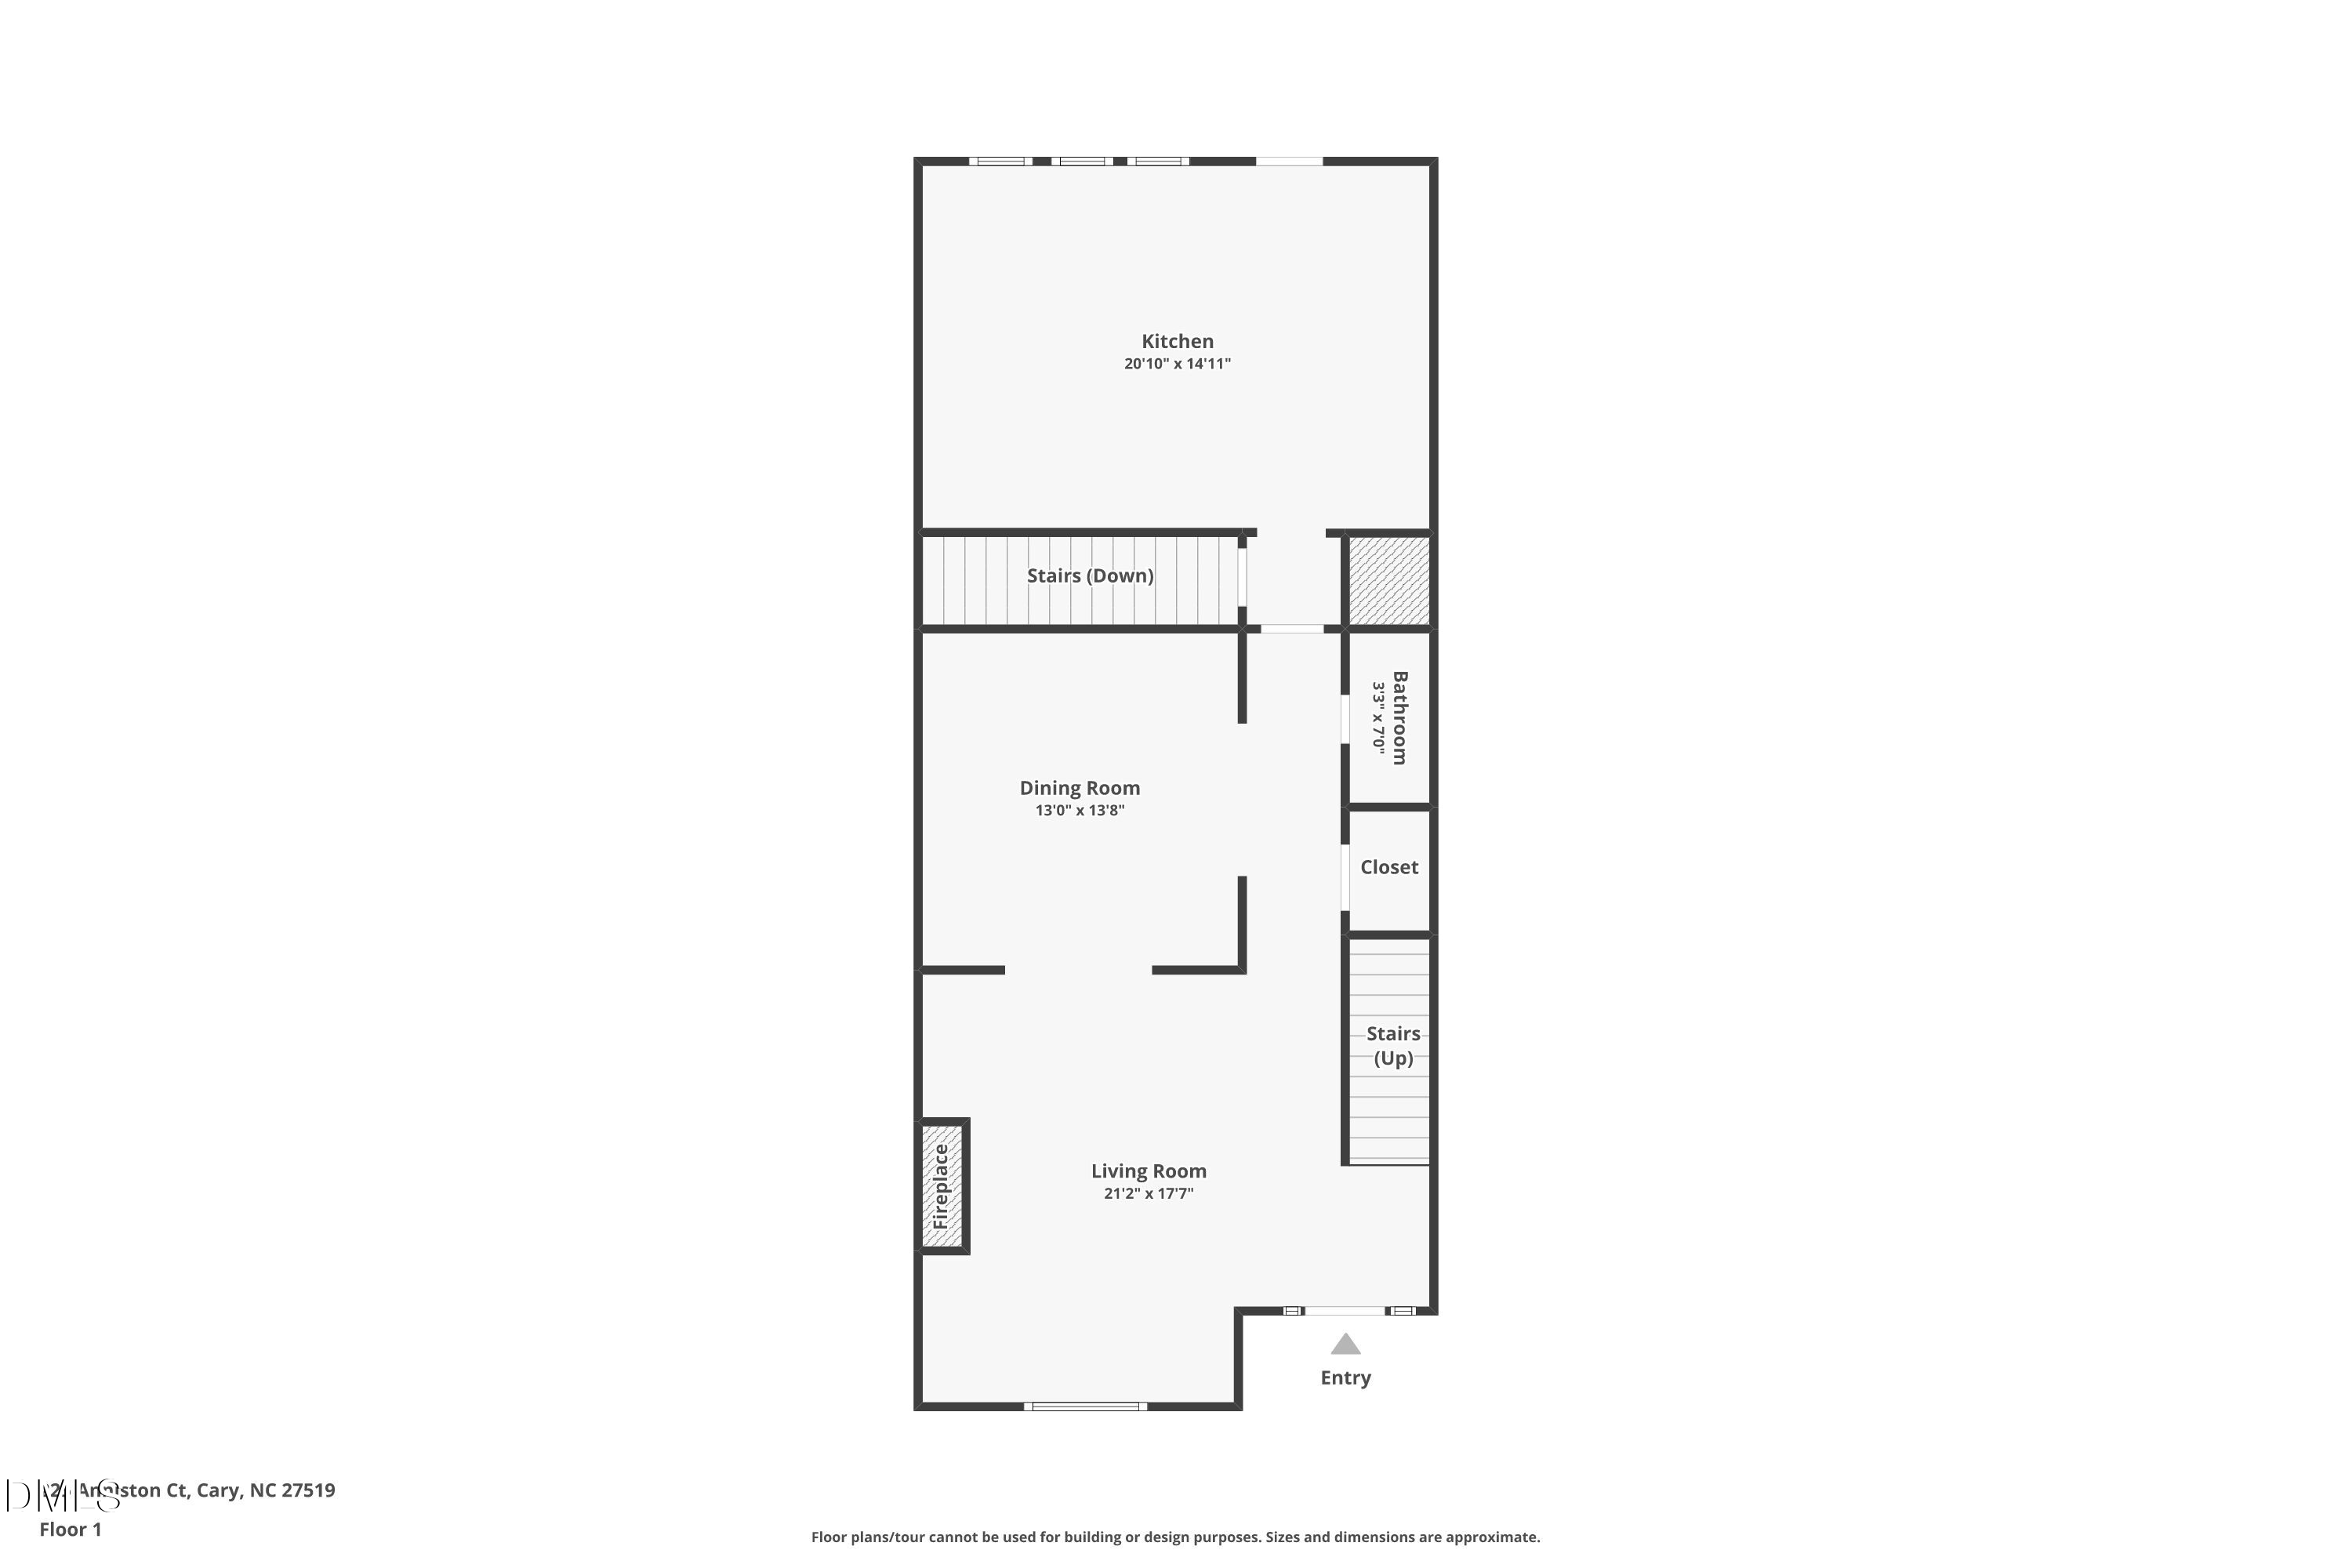 Floor Plan 2(opens in a new tab)
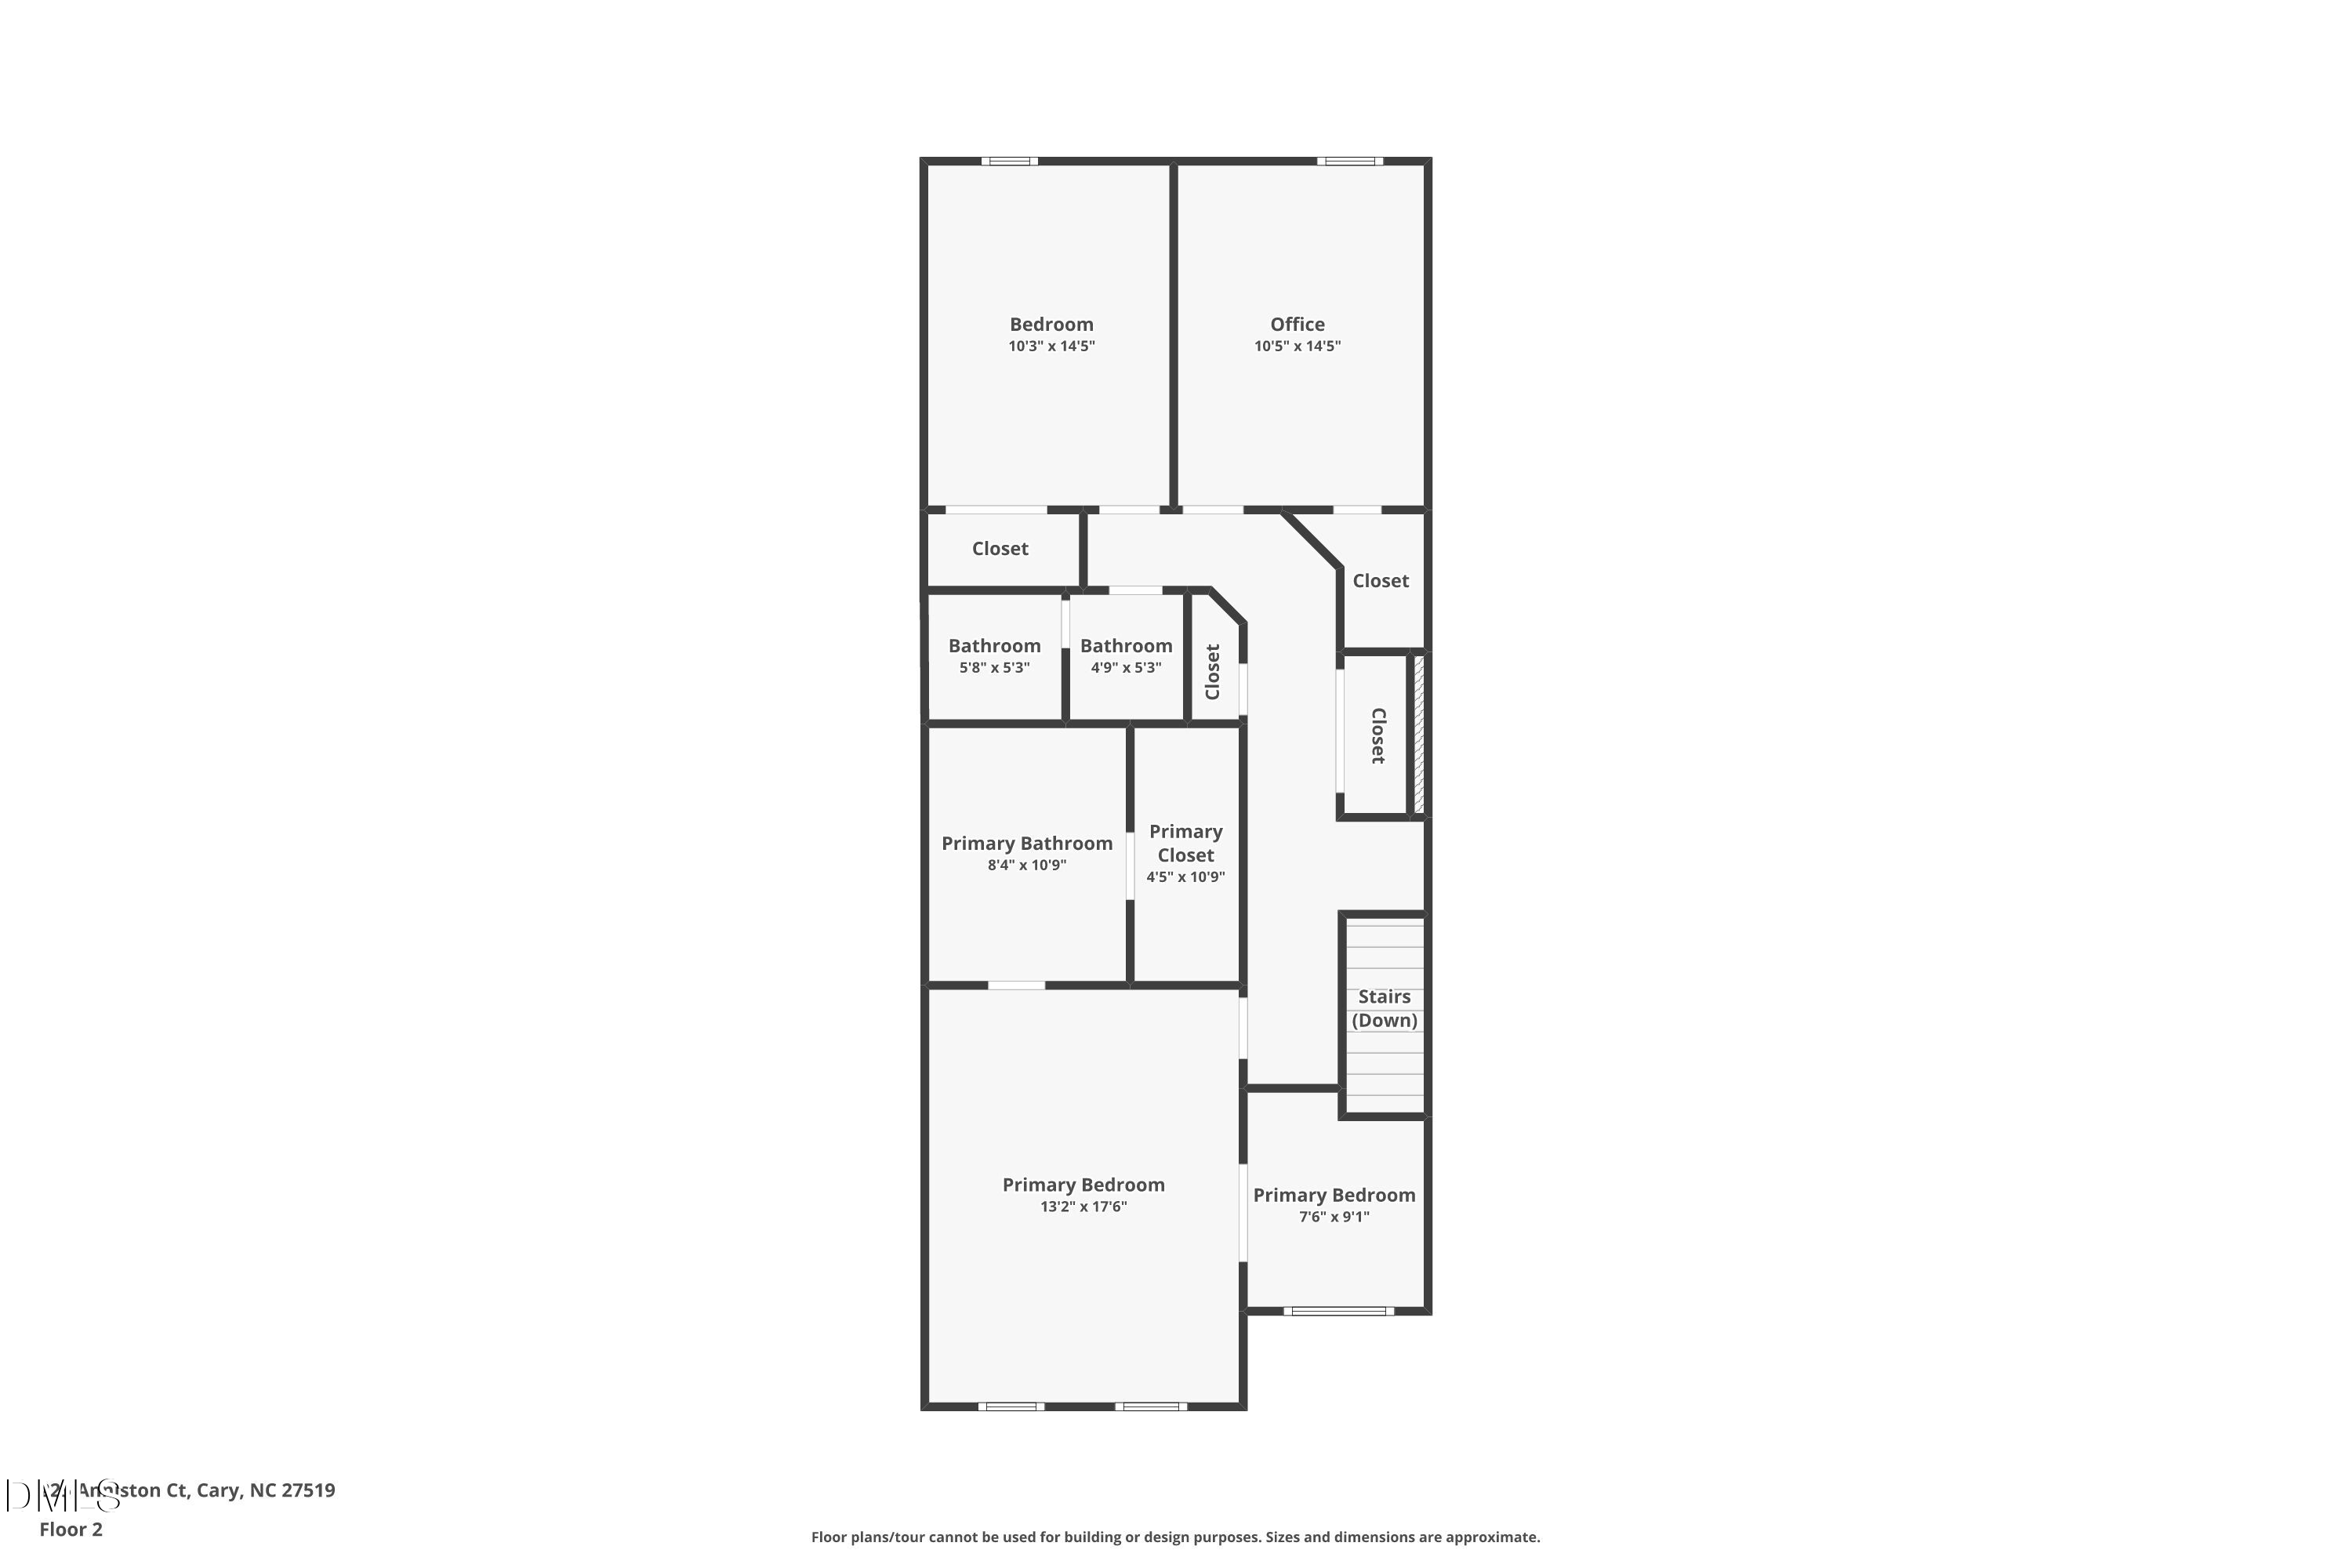 Floor Plan 3(opens in a new tab)
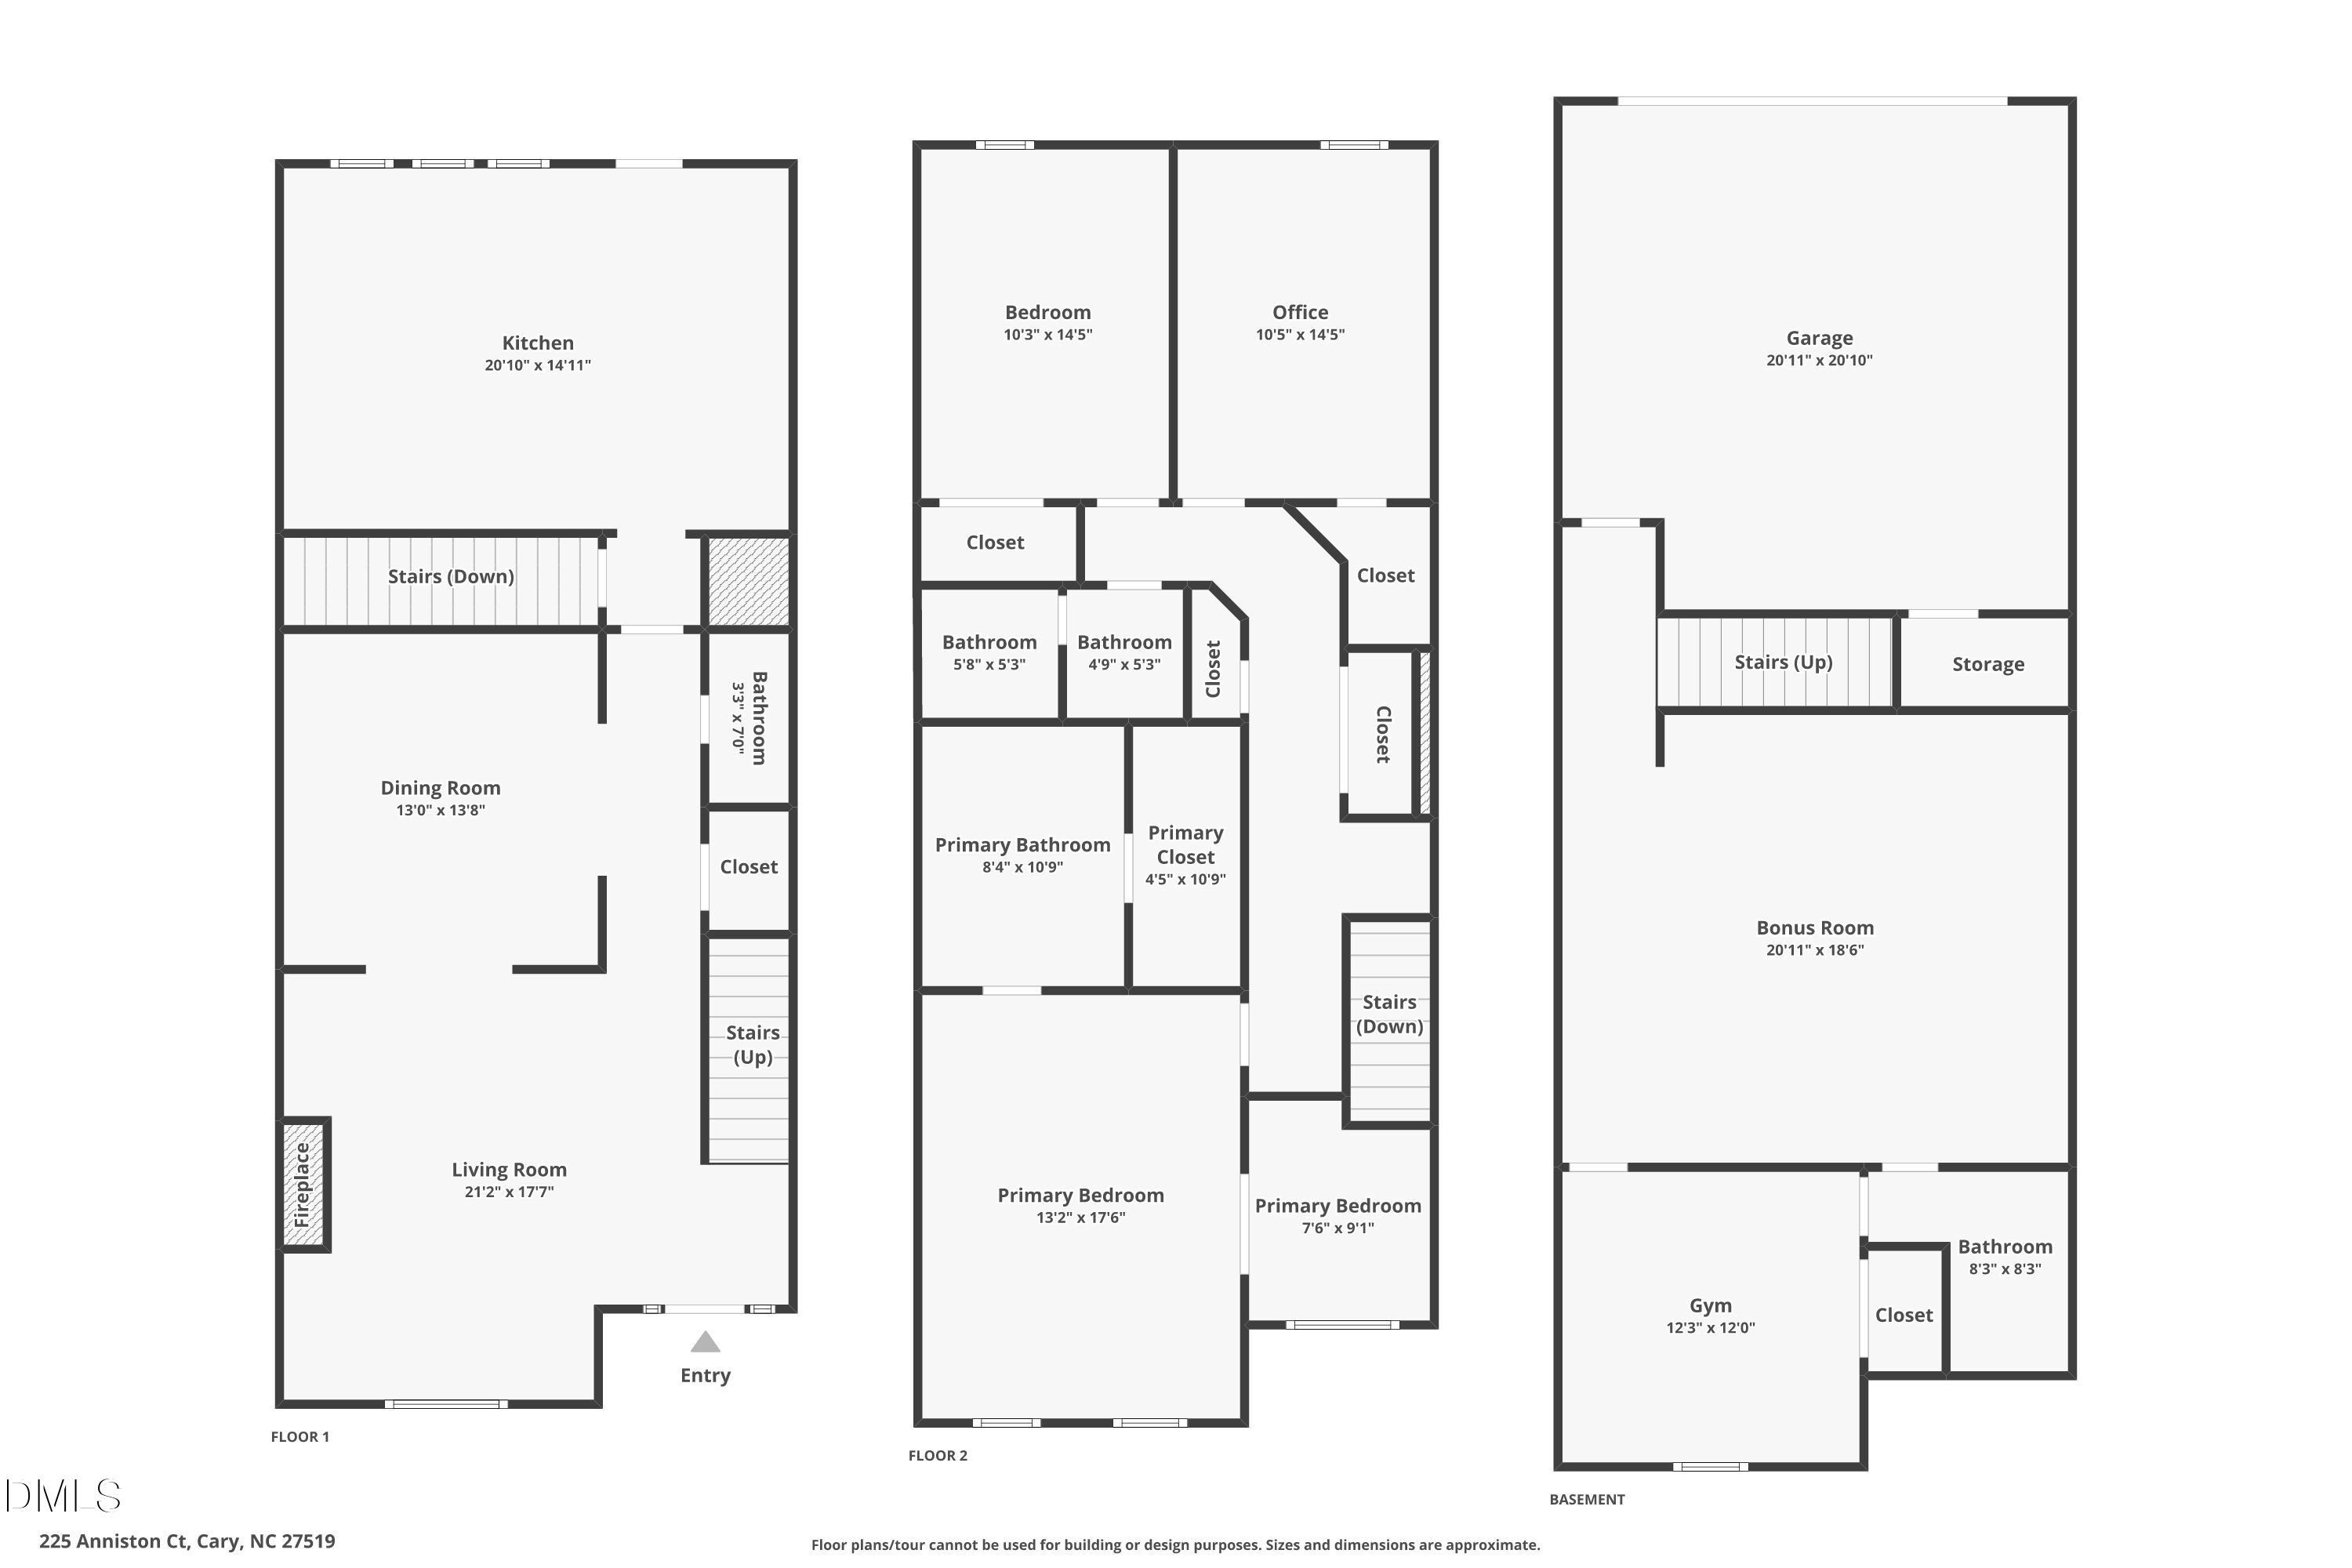 Floor Plan 4(opens in a new tab)
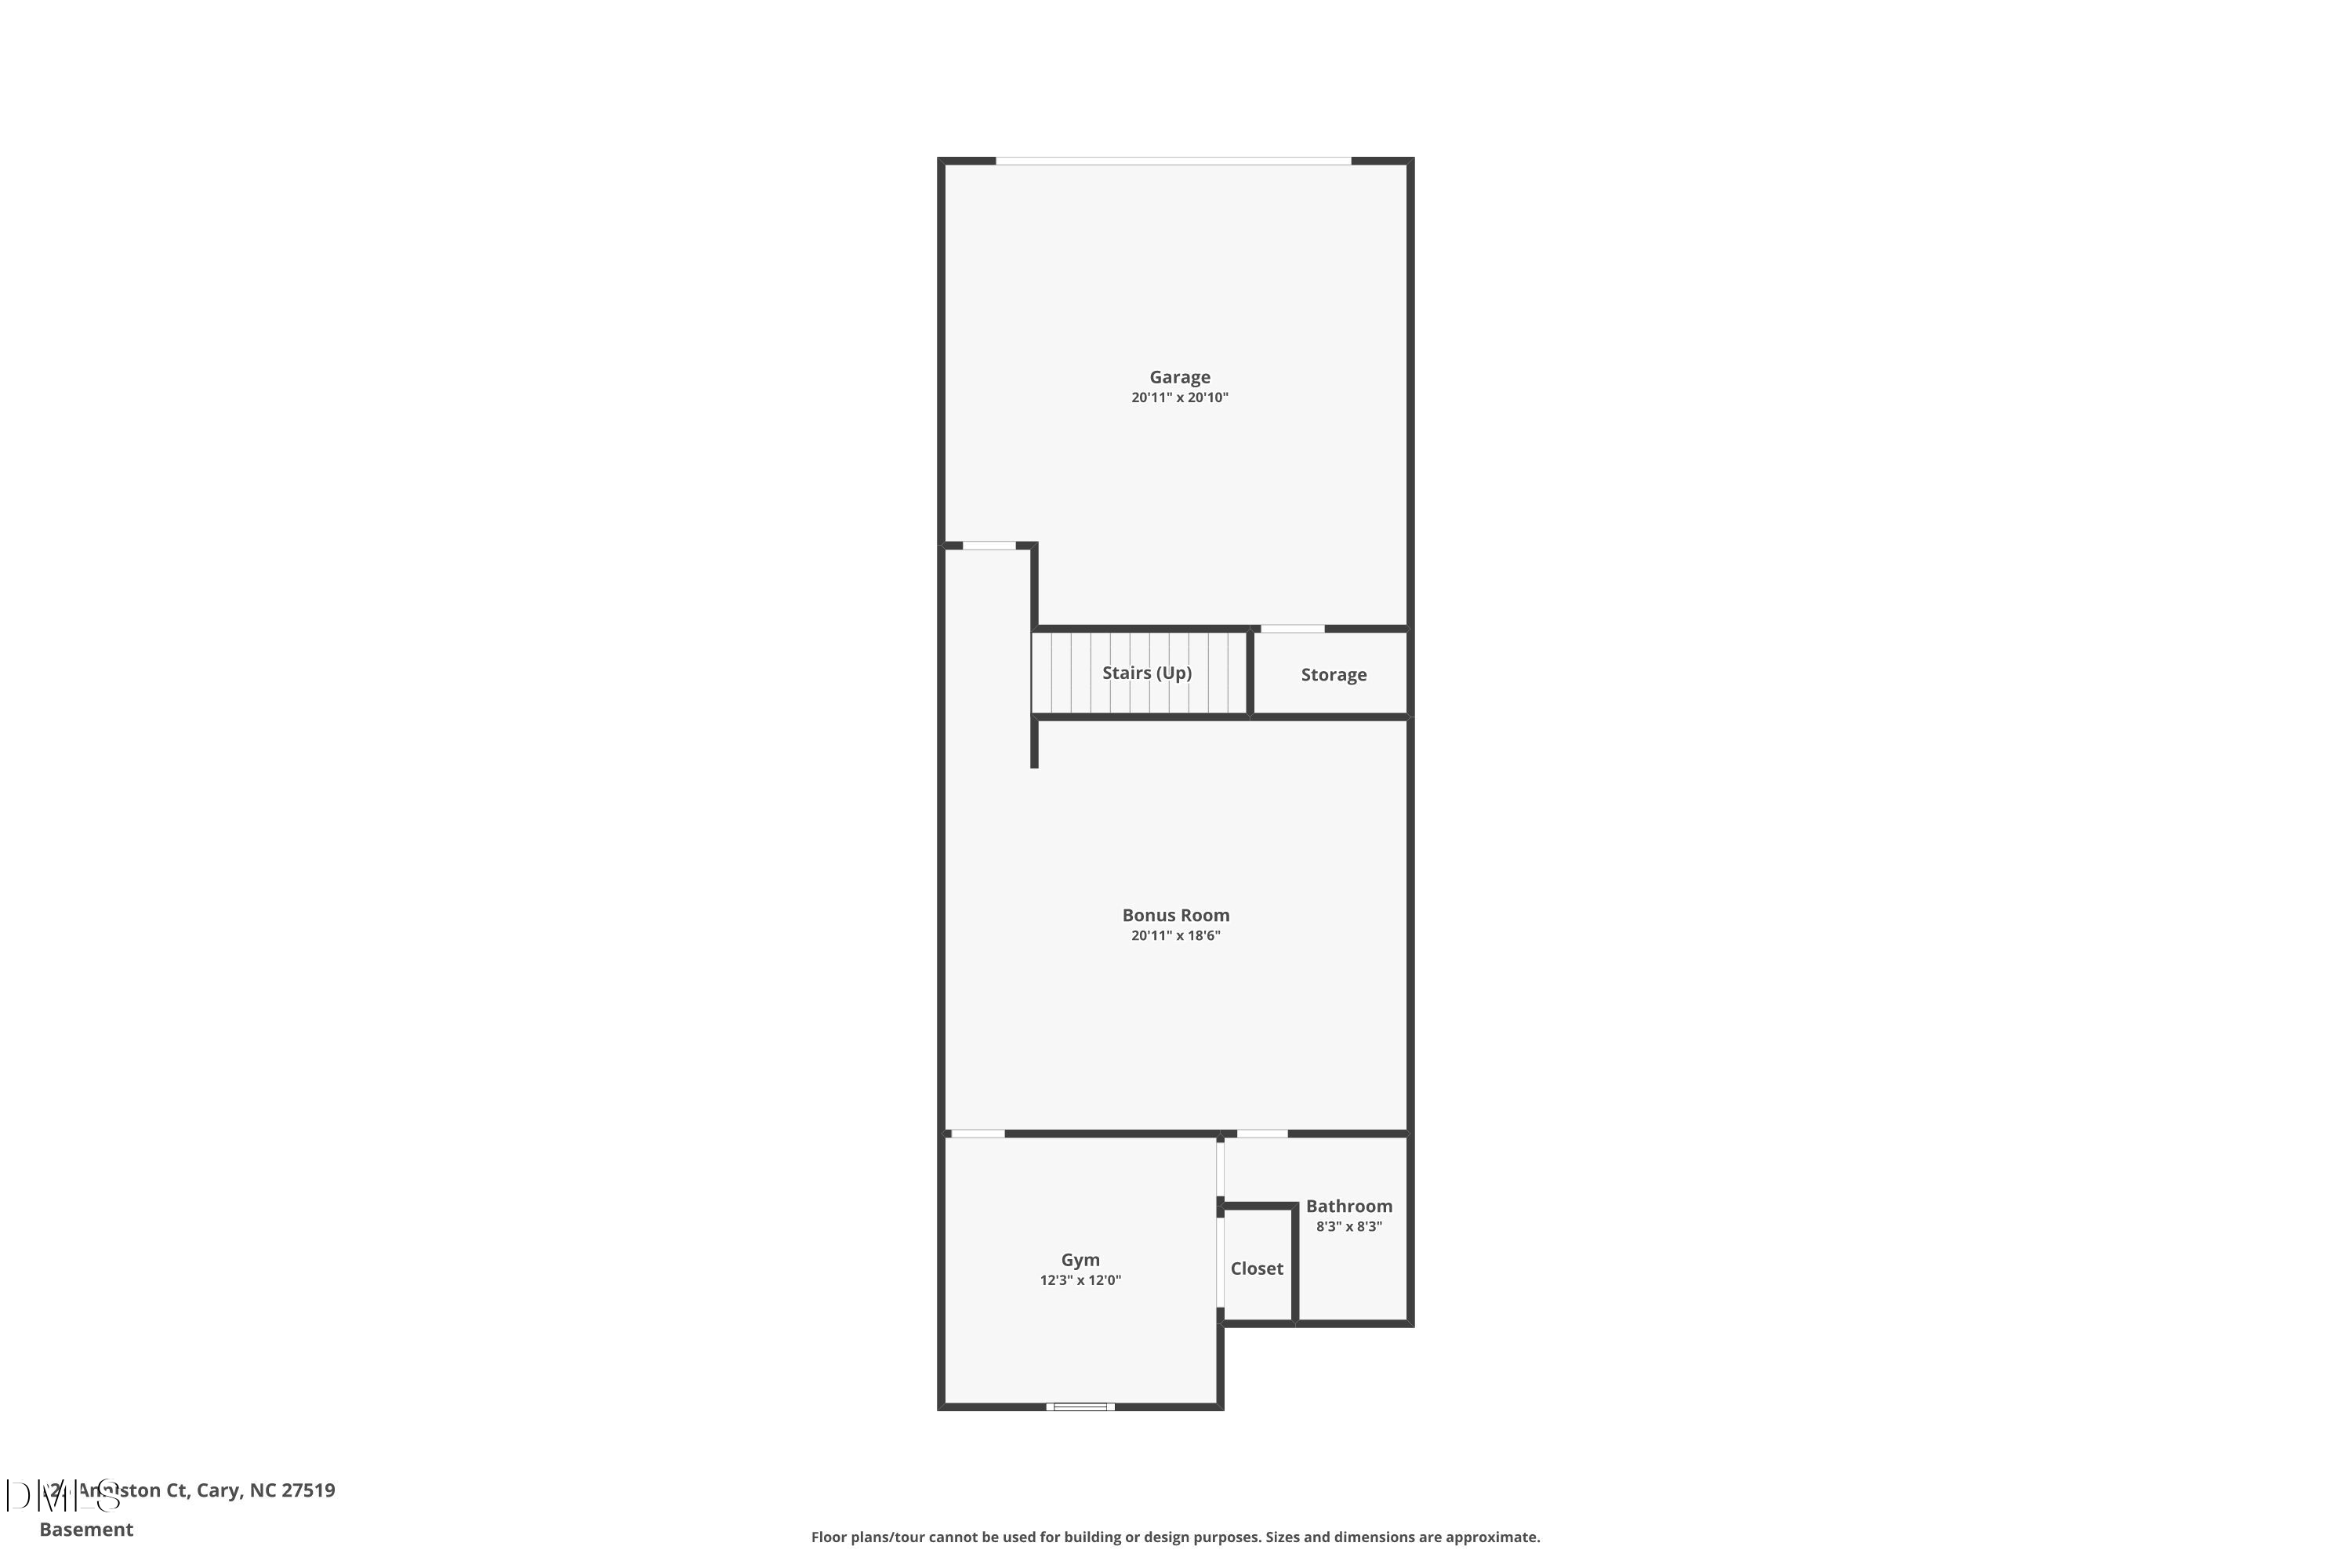 Floor Plan 5(opens in a new tab)
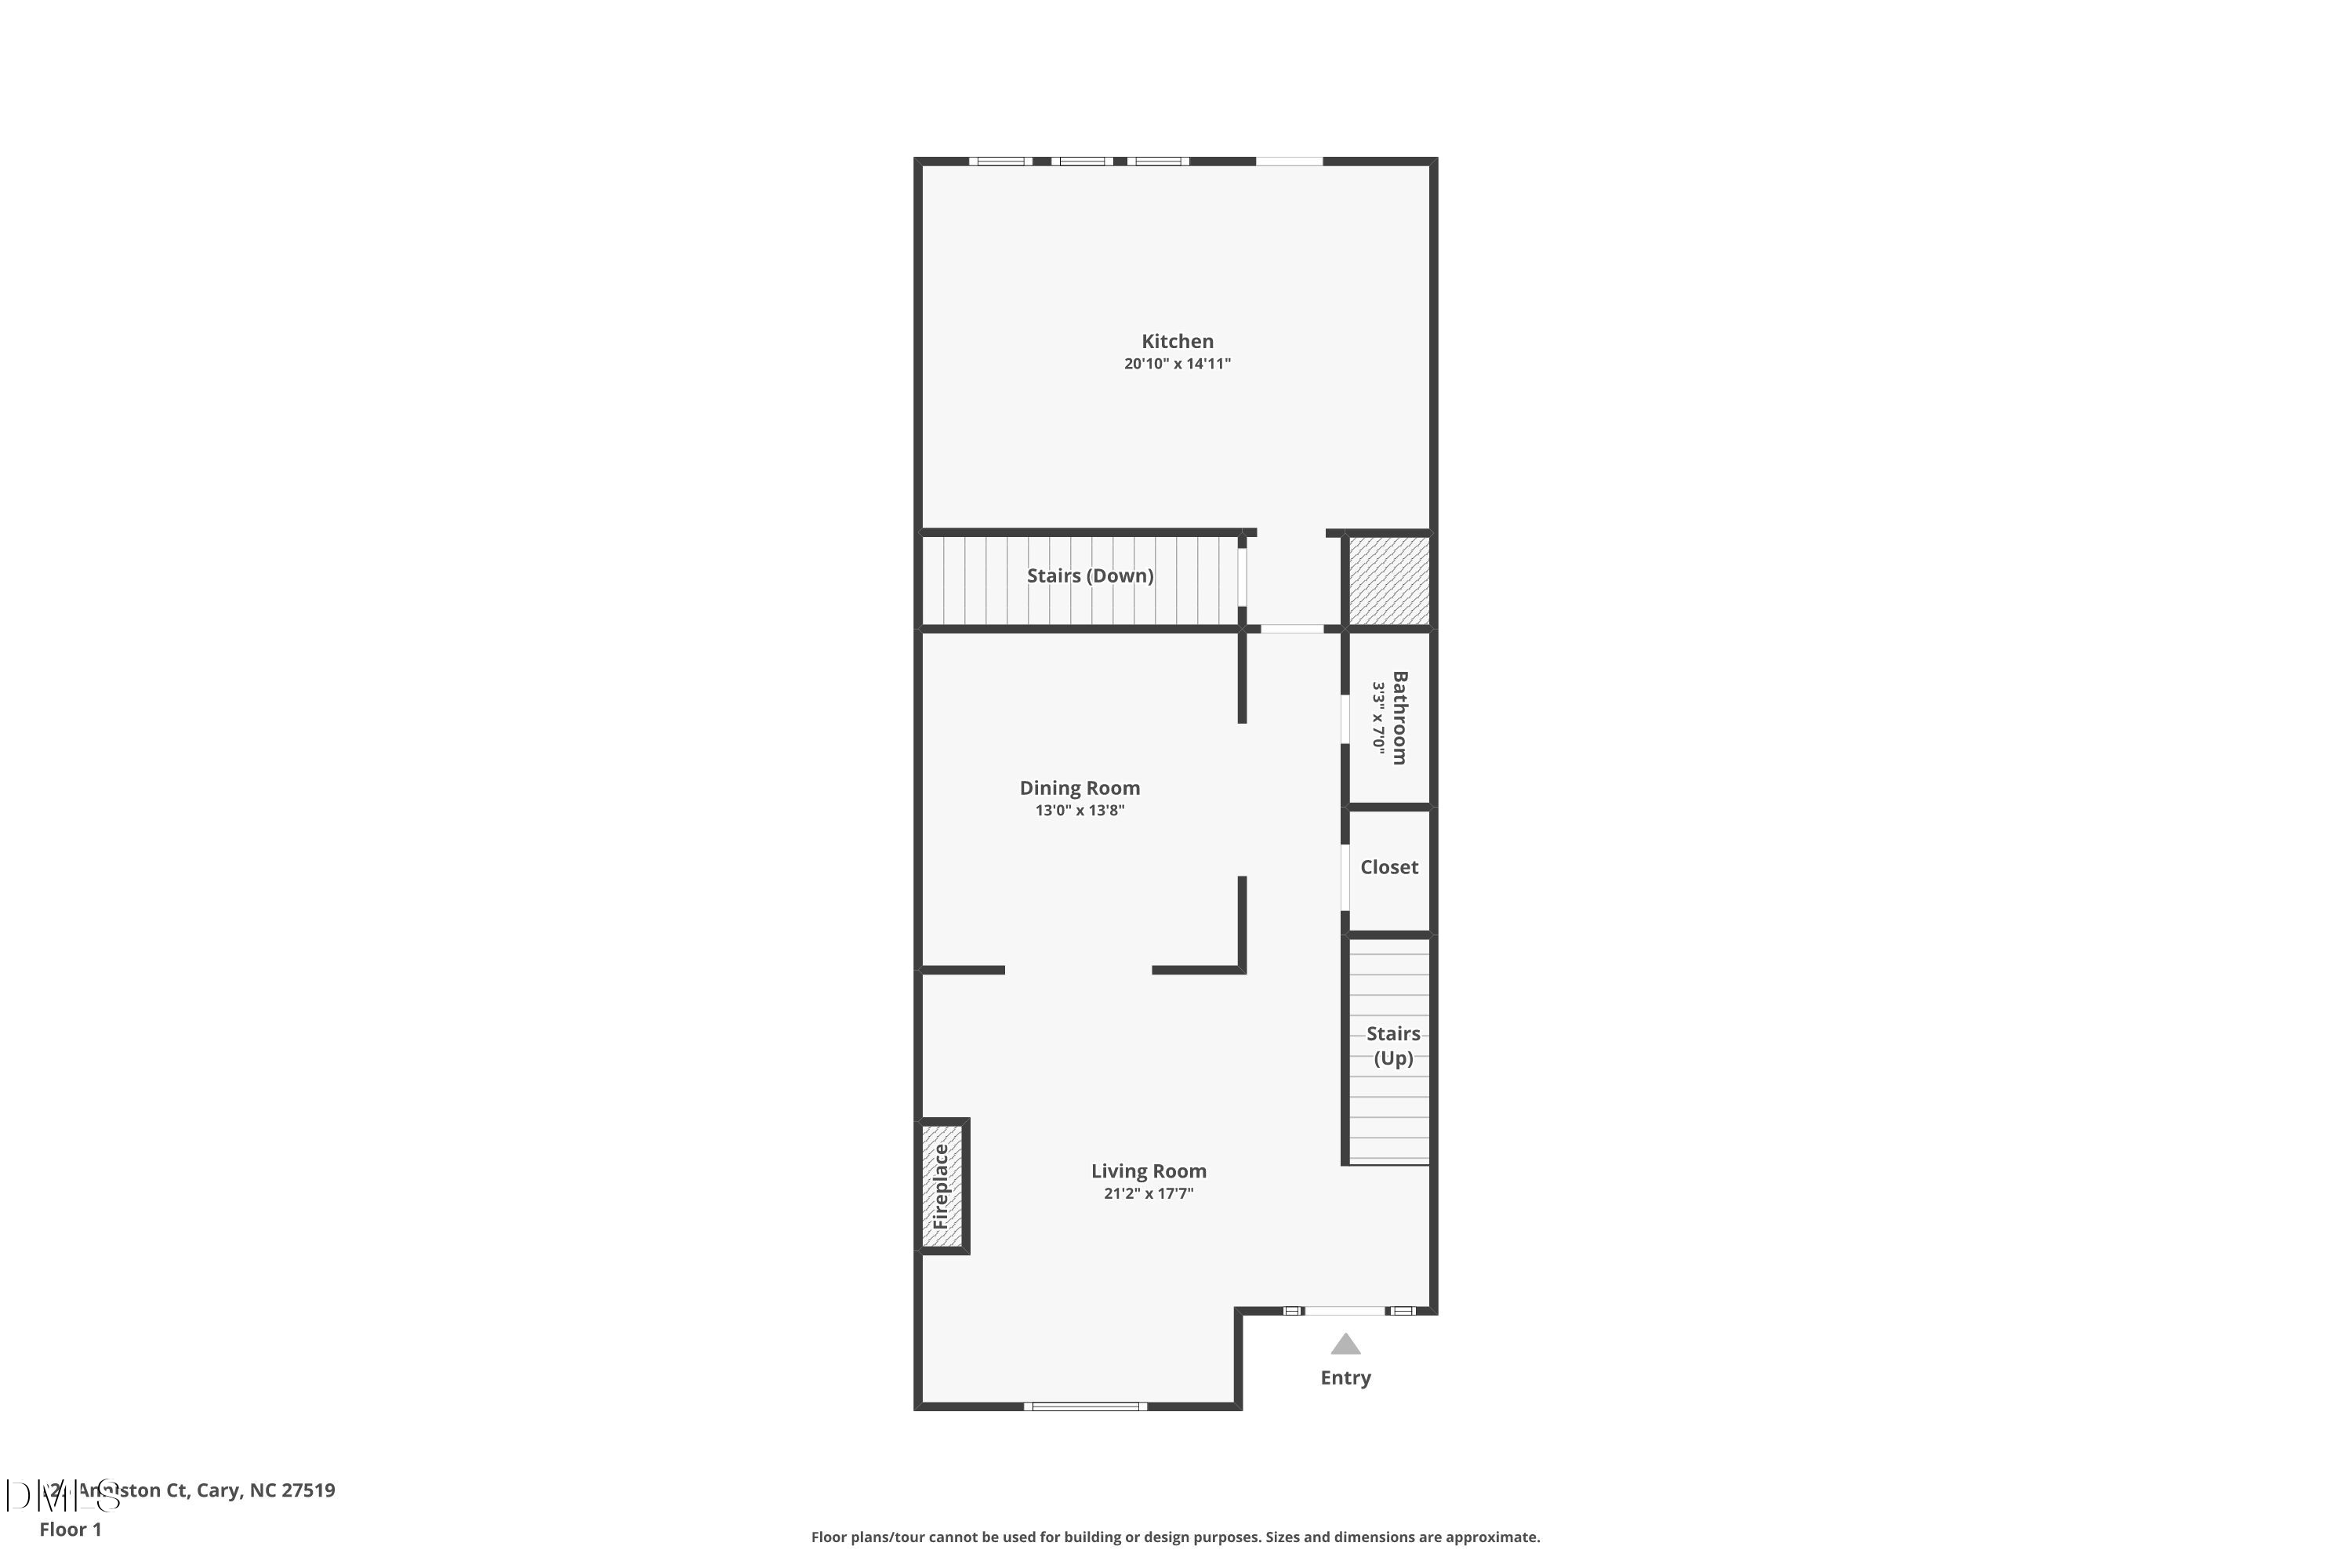 Floor Plan 6(opens in a new tab)
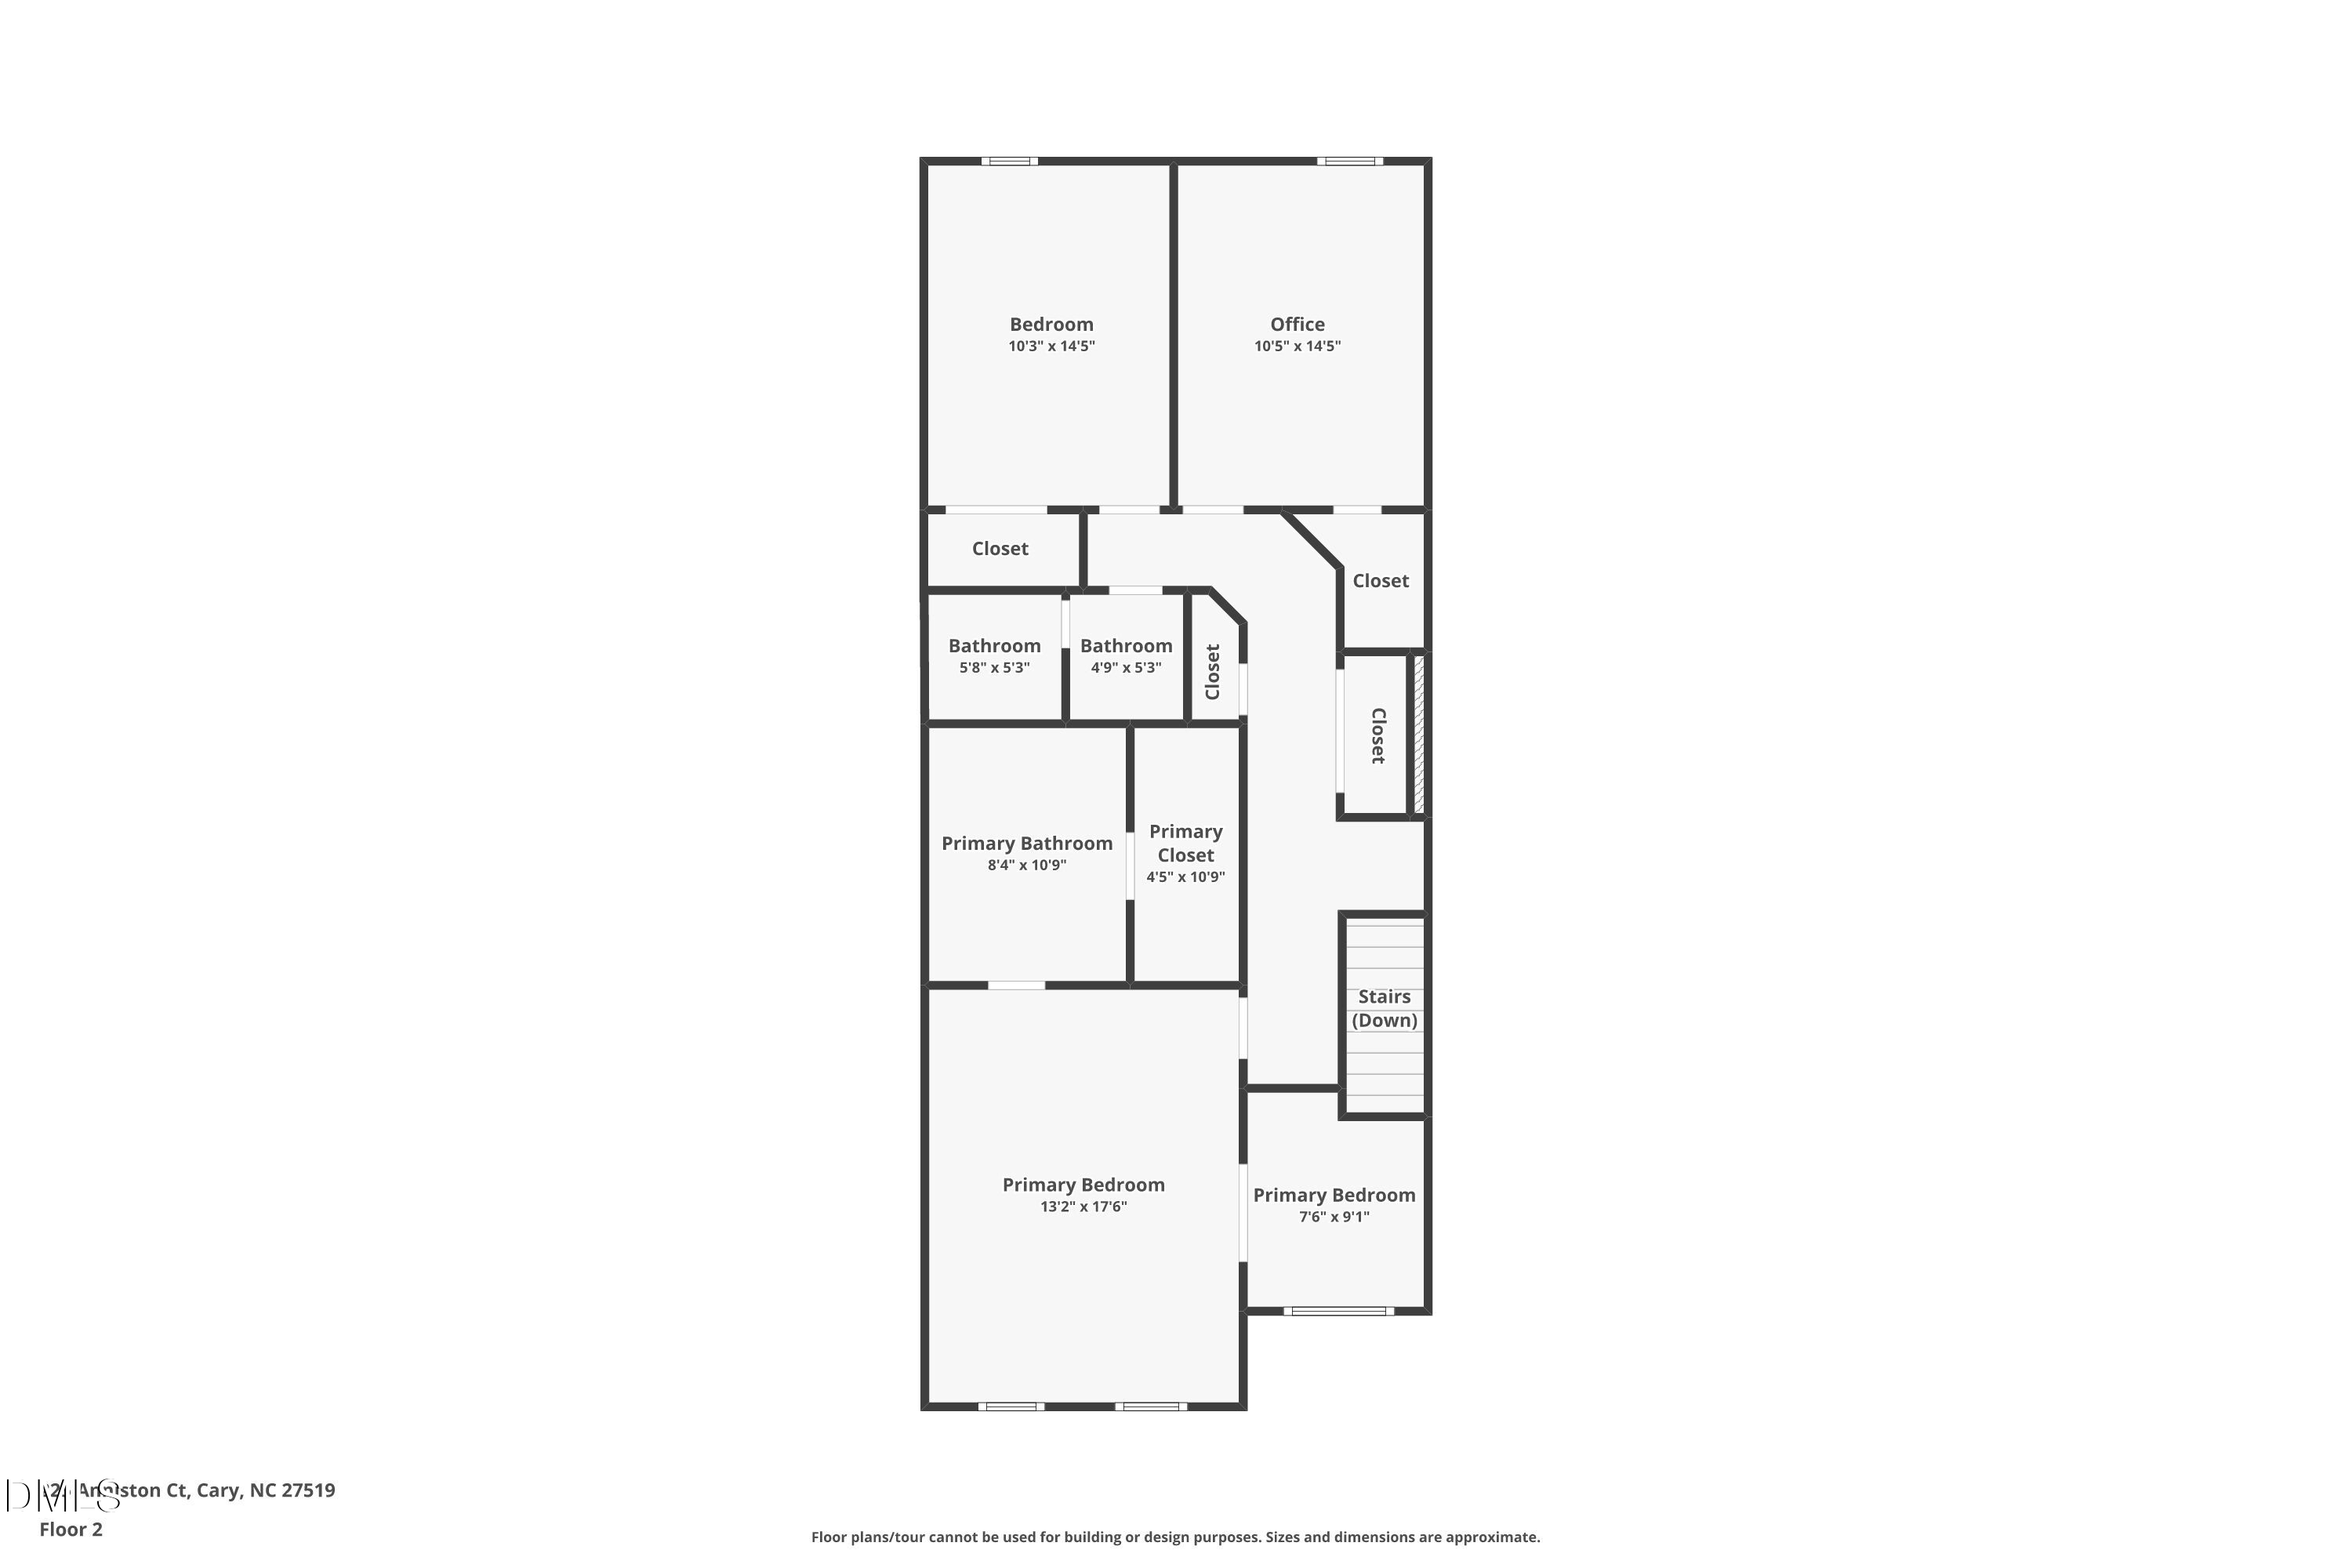 Floor Plan 7(opens in a new tab)
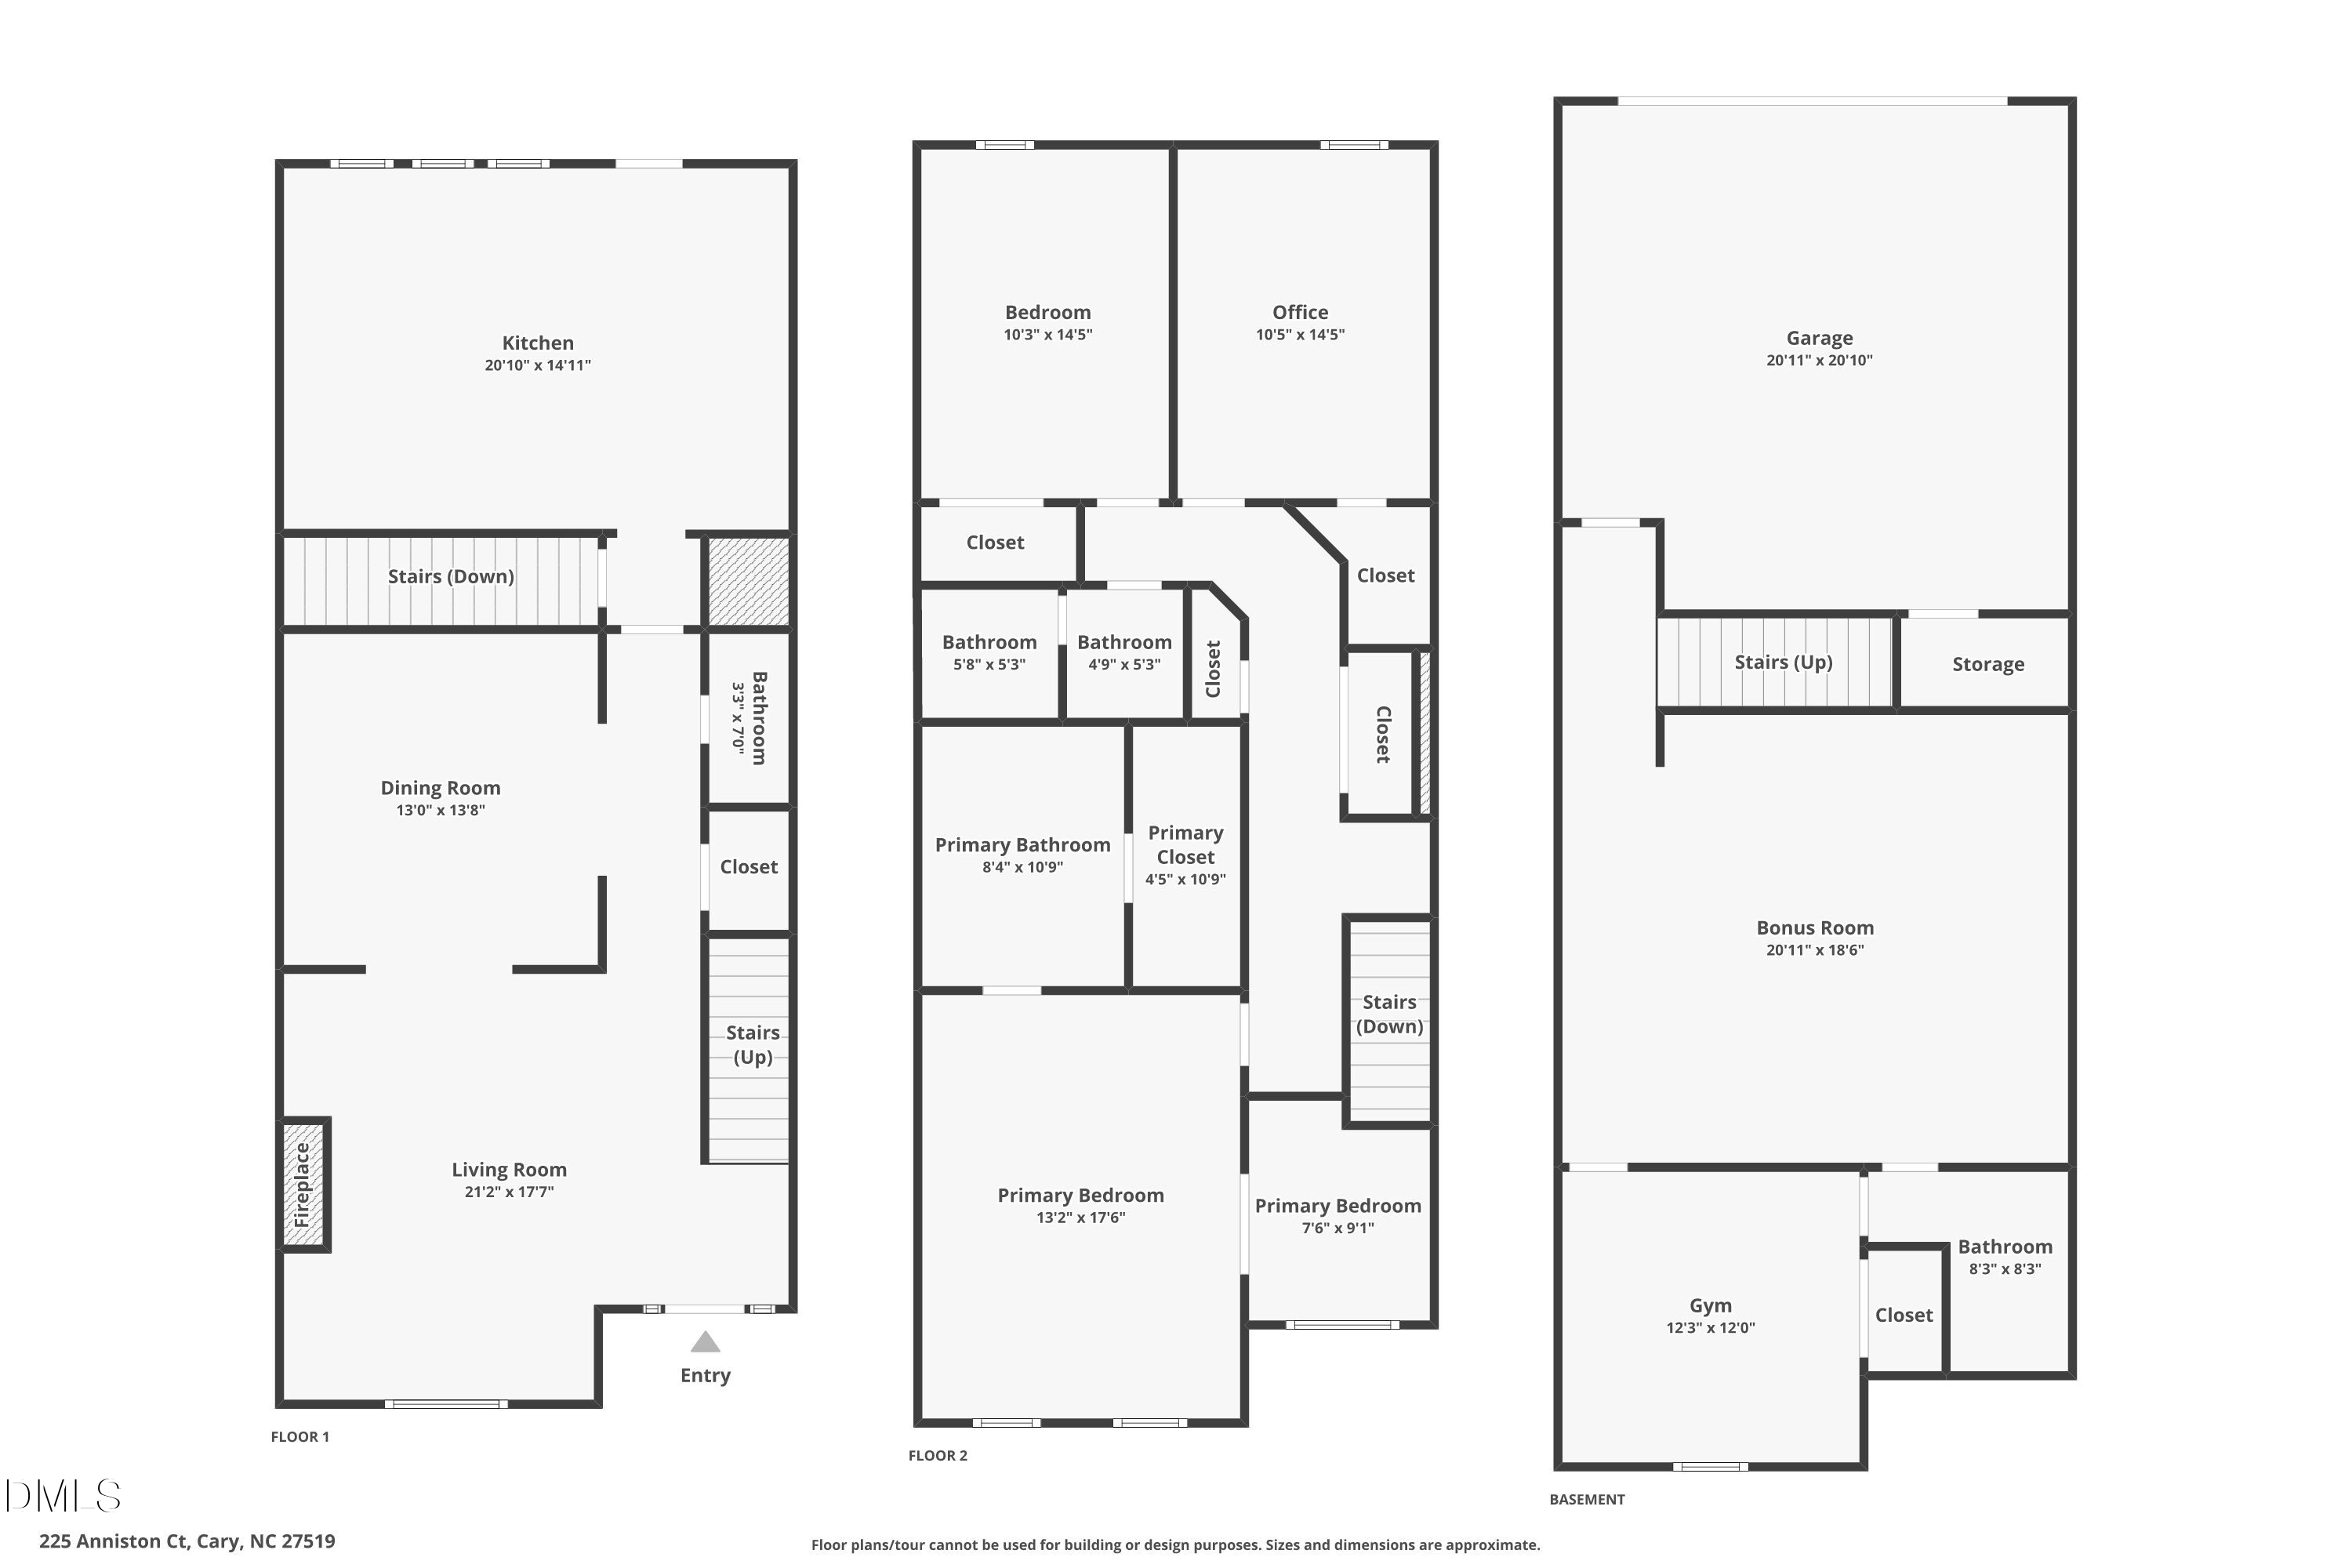 Floor Plan 8(opens in a new tab)
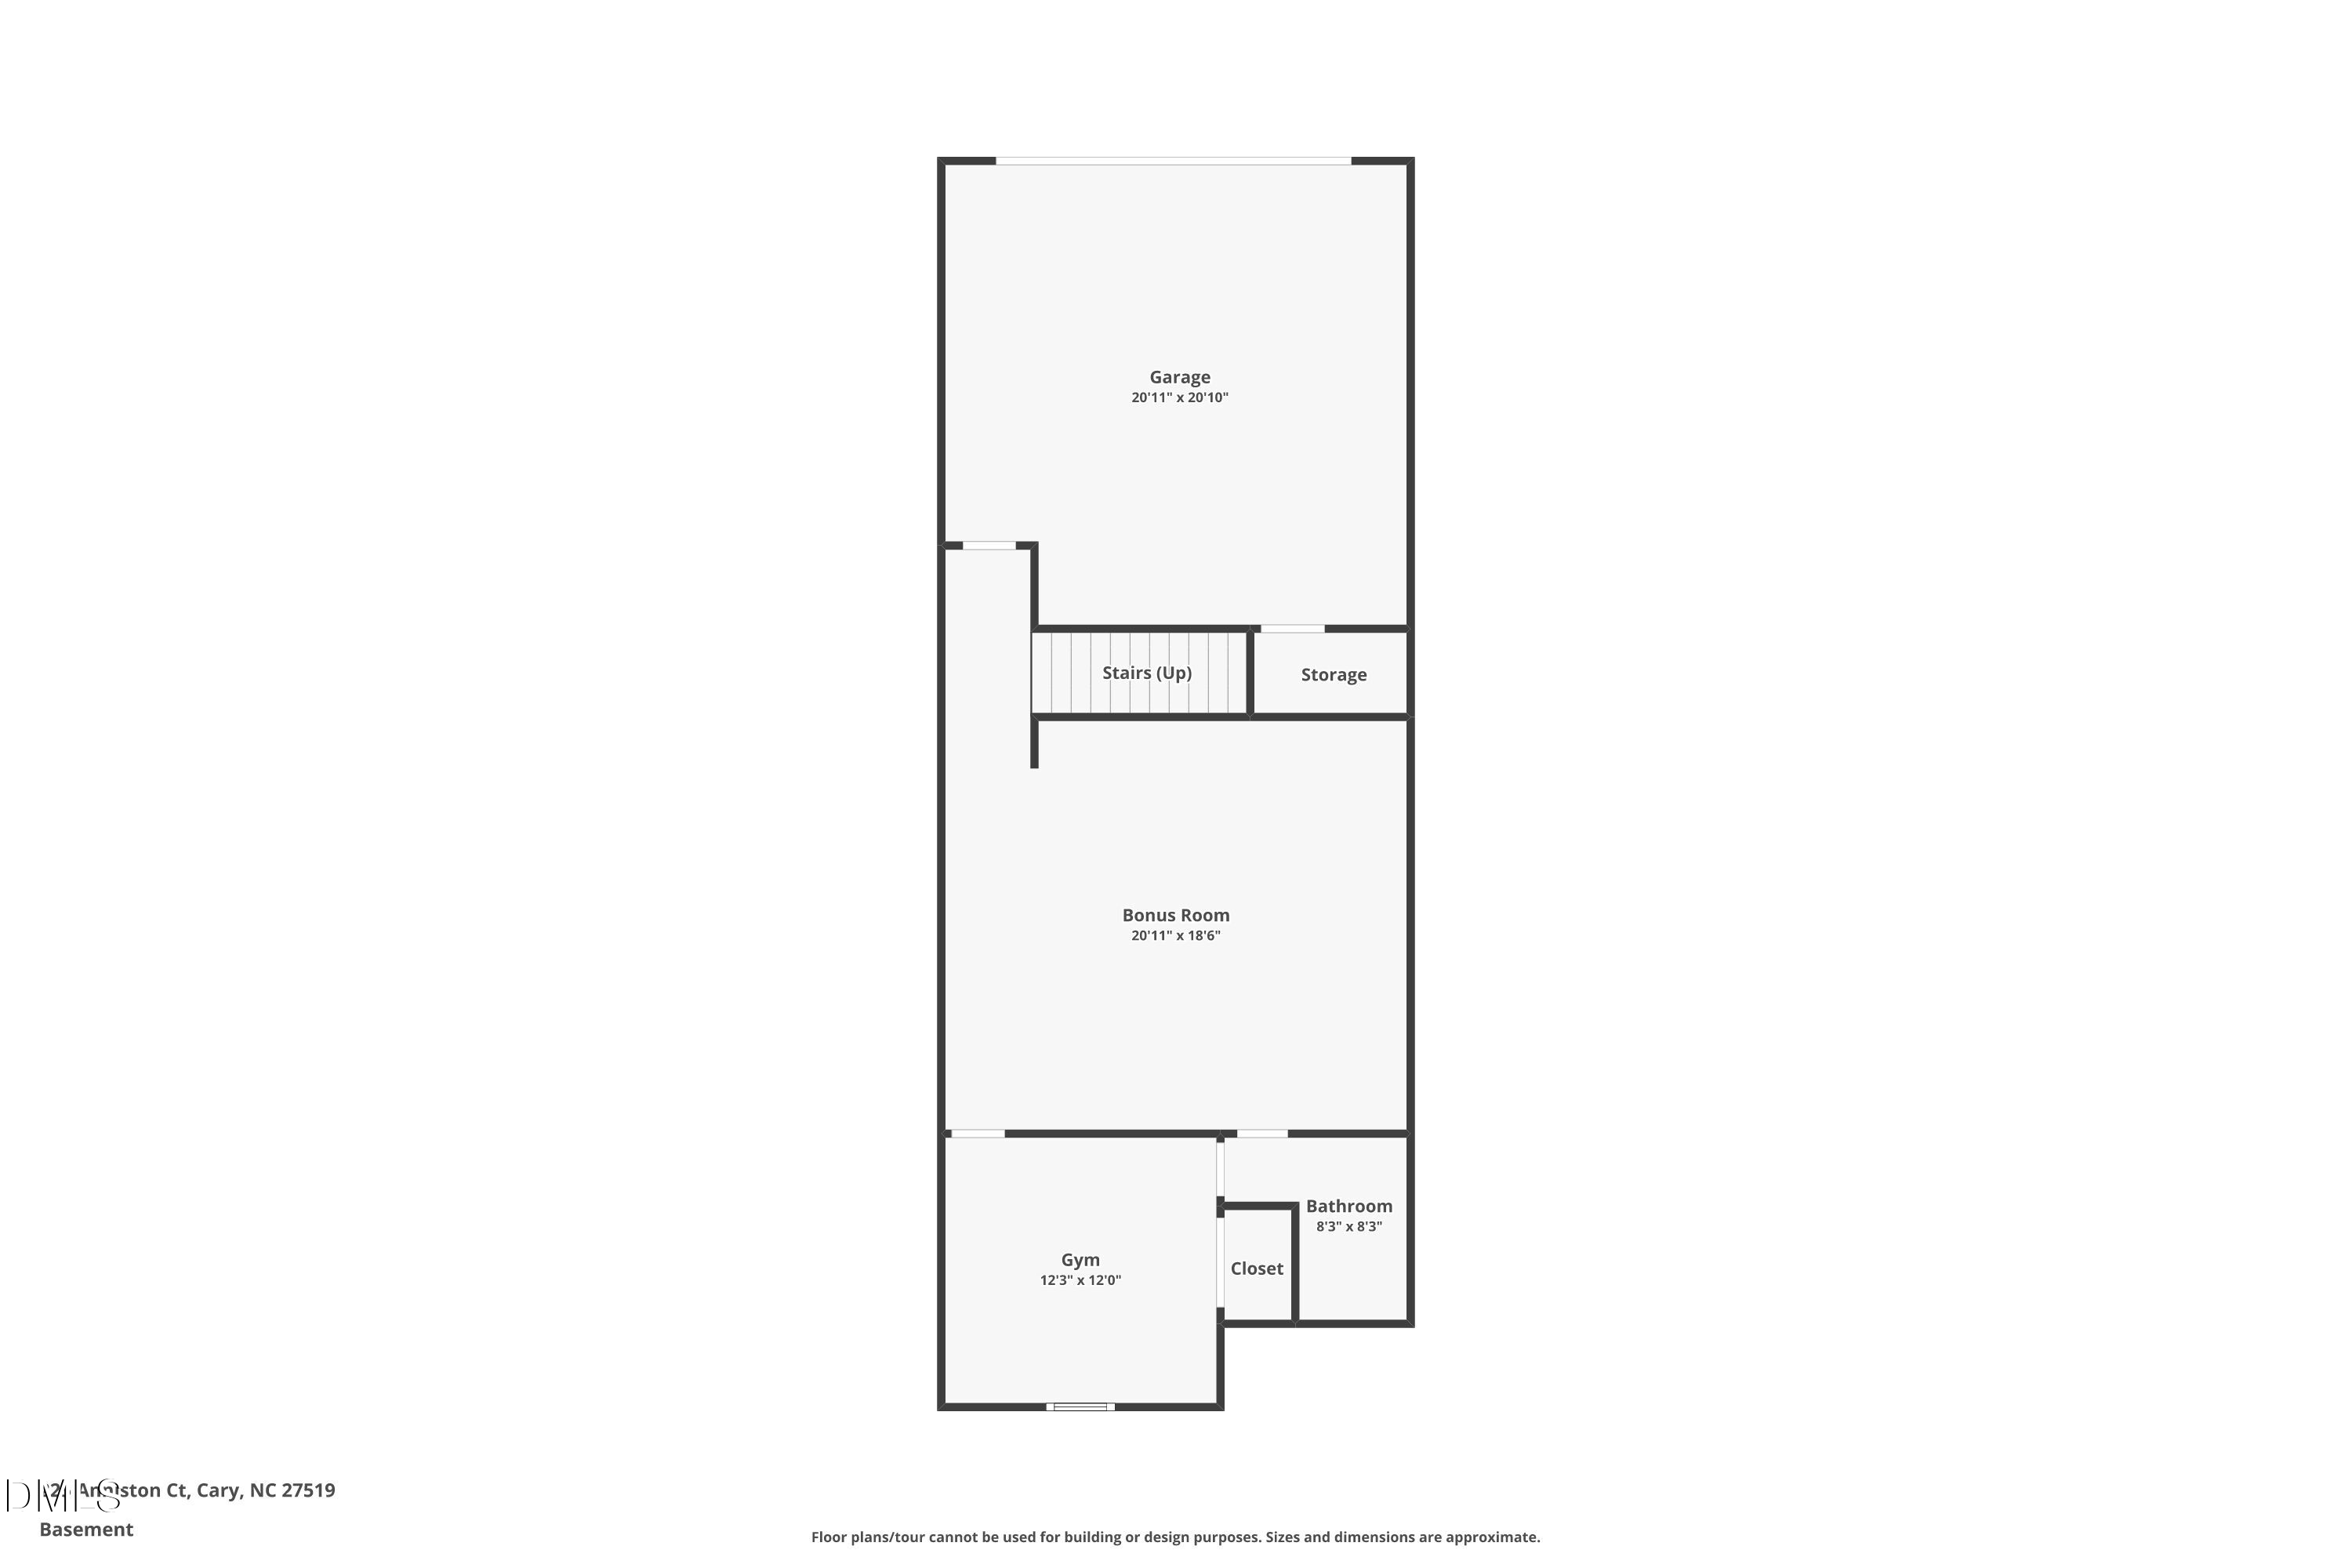 Floor Plan 9(opens in a new tab)
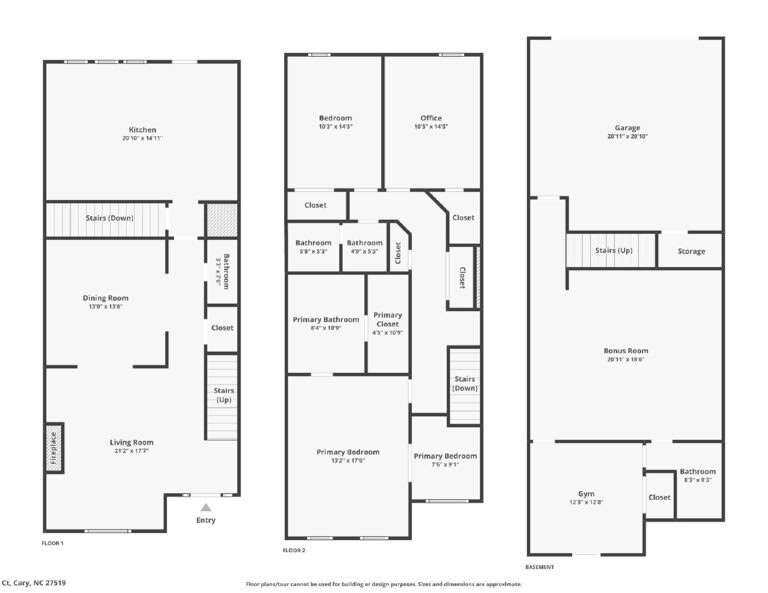 Floor Plans(opens in a new tab)
Nearby listings
Near 225 Anniston Court · Cary, NC 27519
Status
Living area
Price
Date range
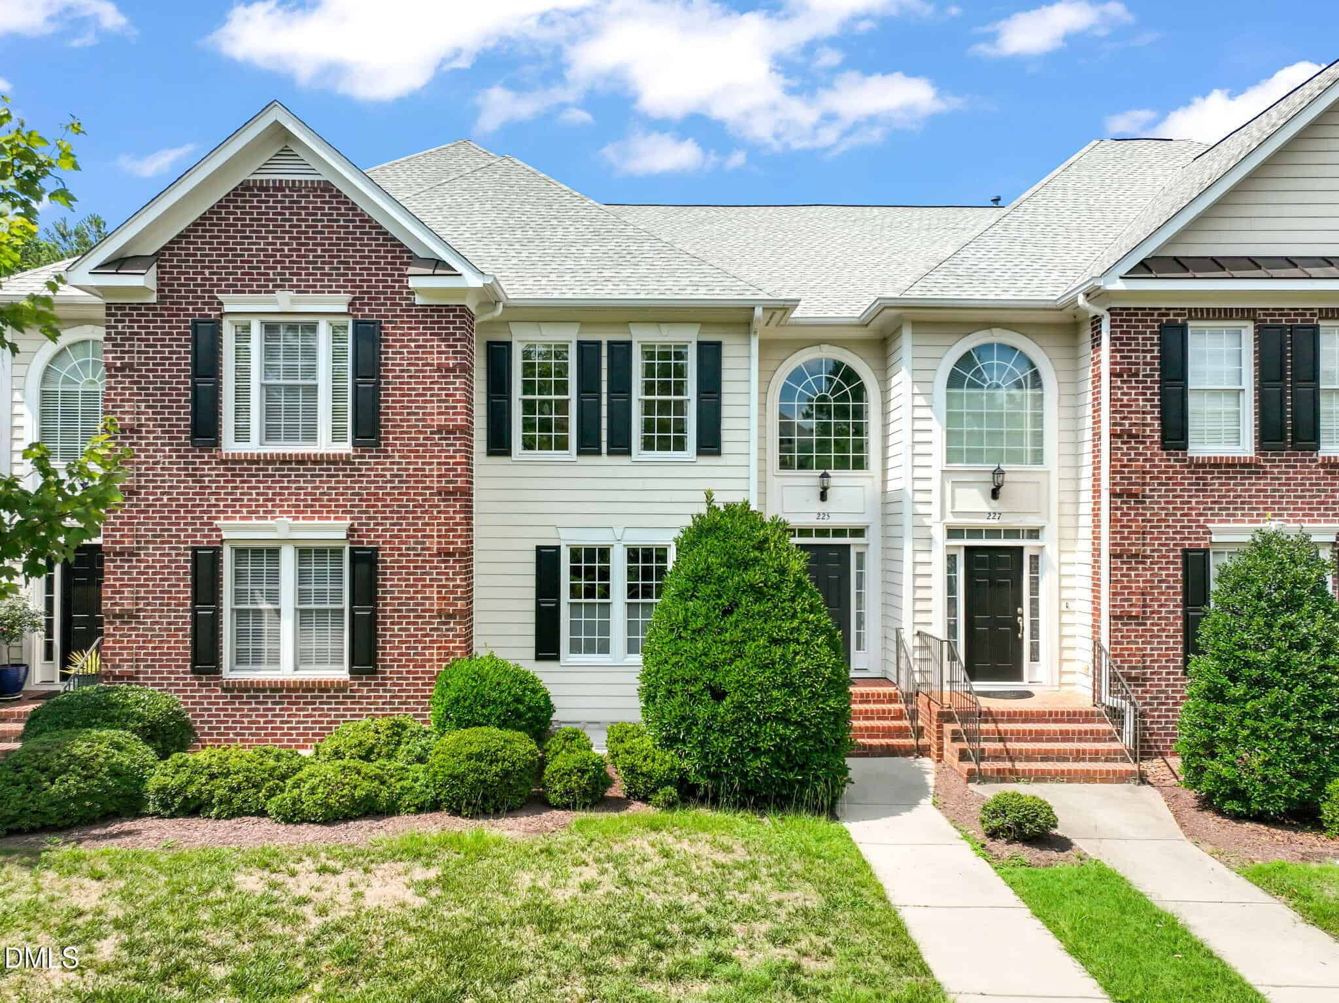
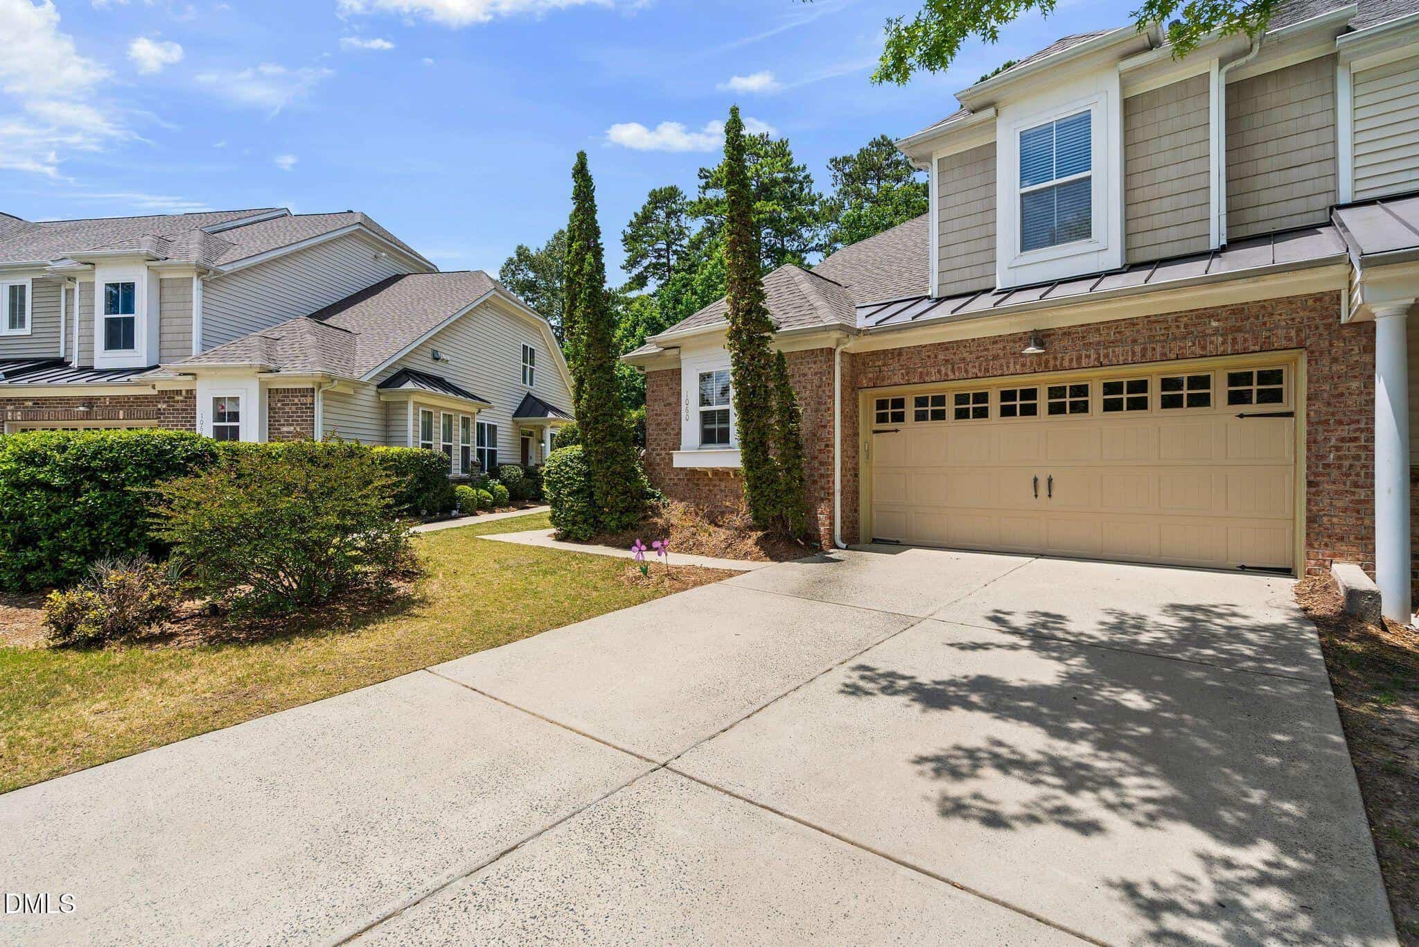
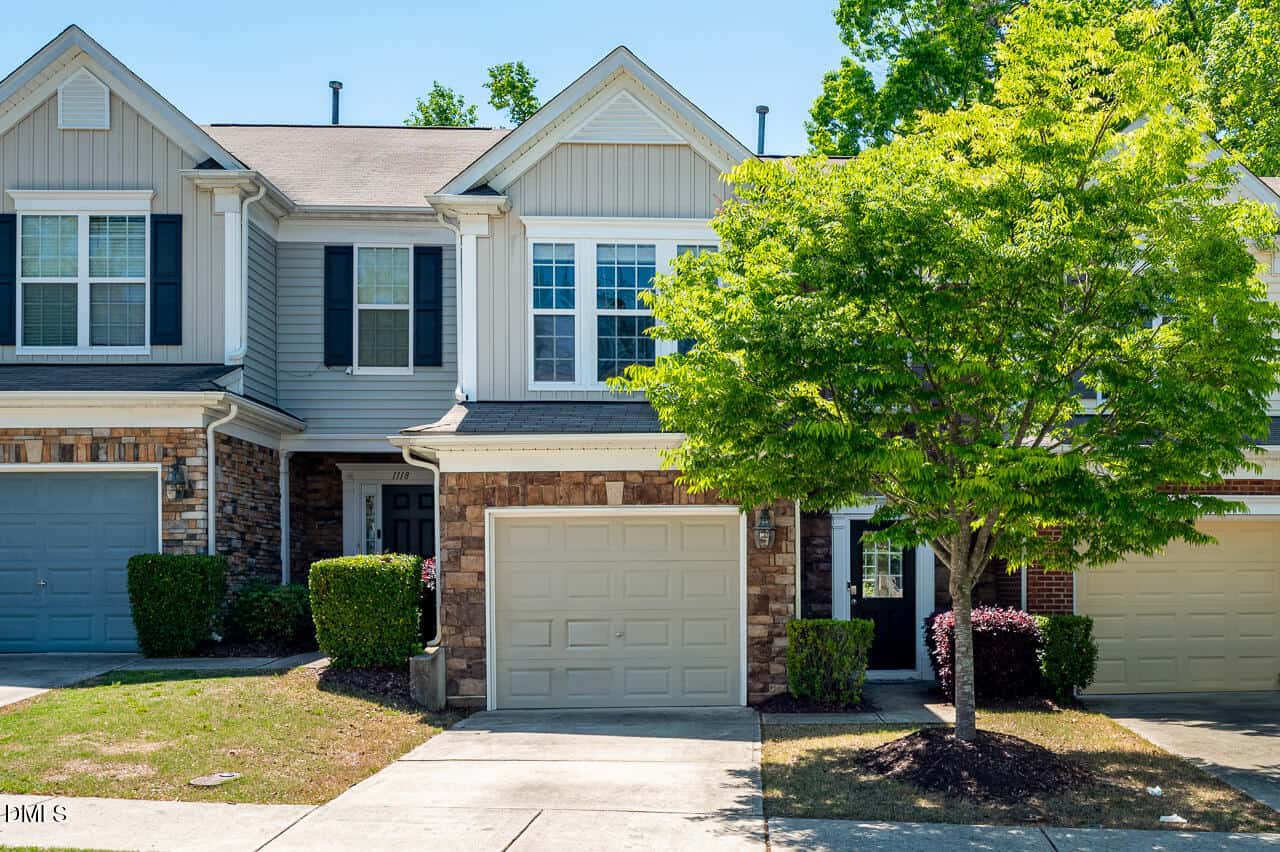
109 Badin Lake Court
LakeridgeTownhomes
$525,900
2,453
$214
3
1997
0.12
Coming Soon
Oct 16, 2026
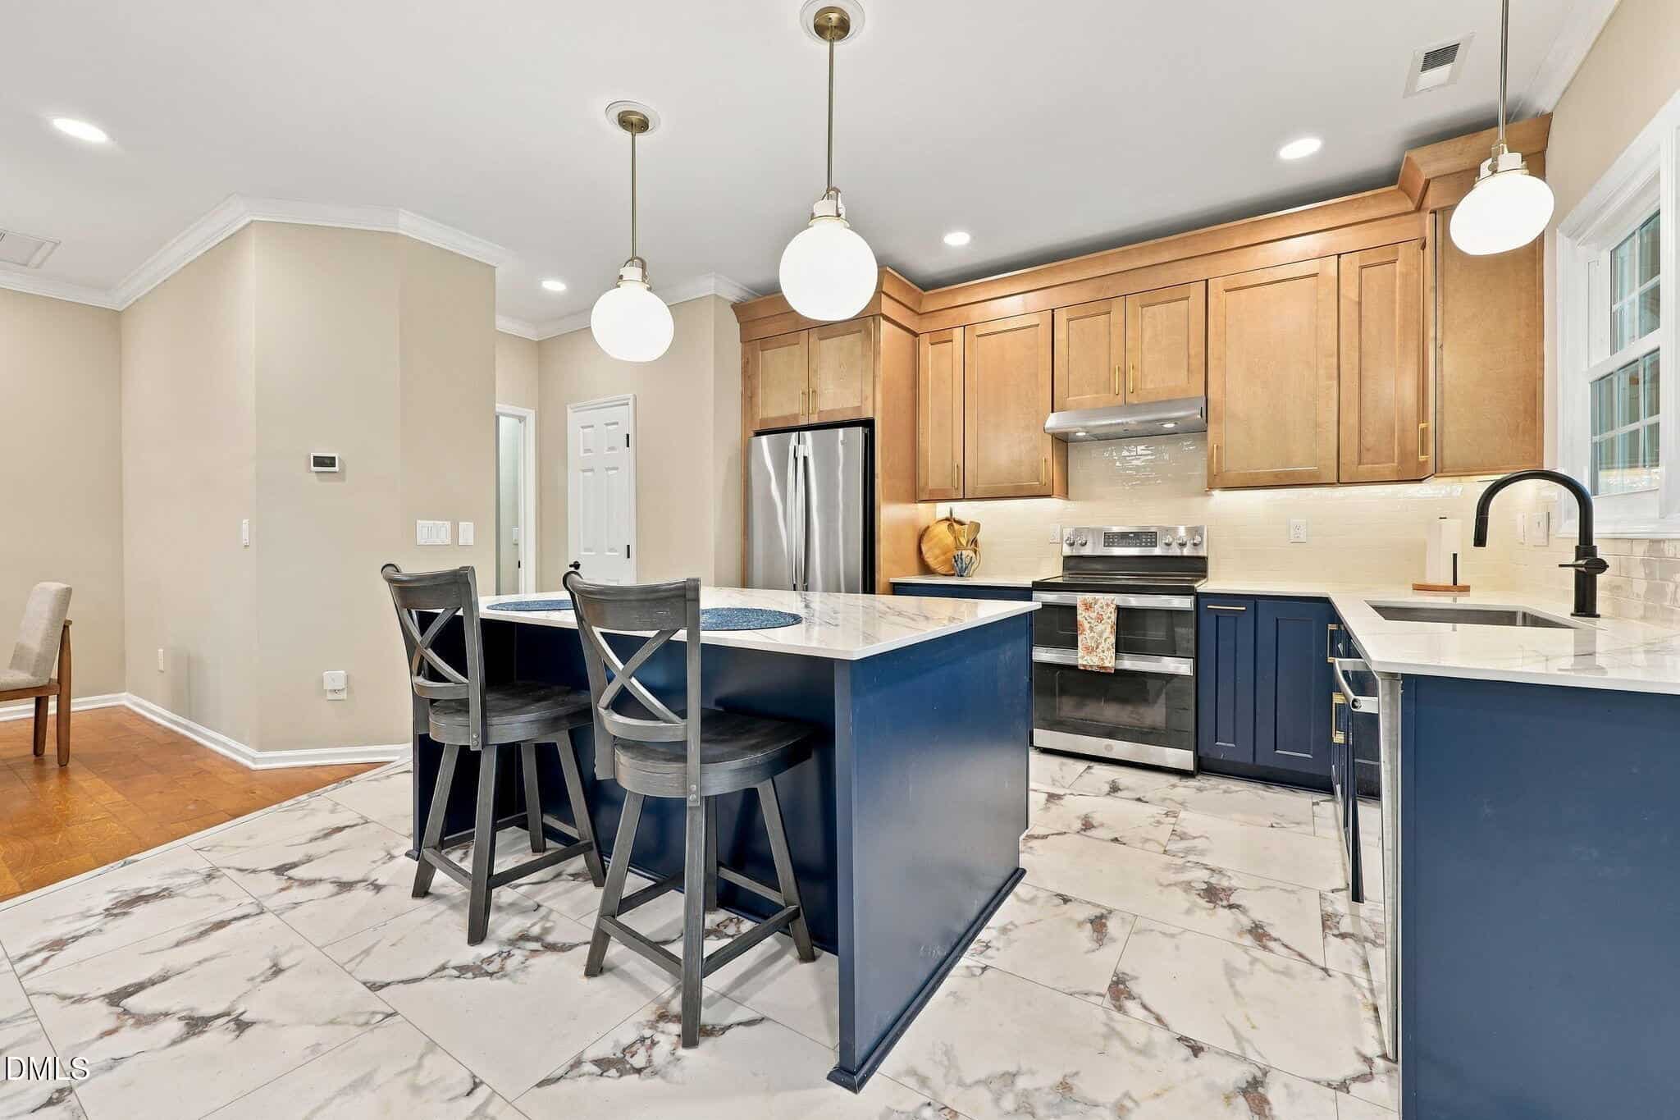
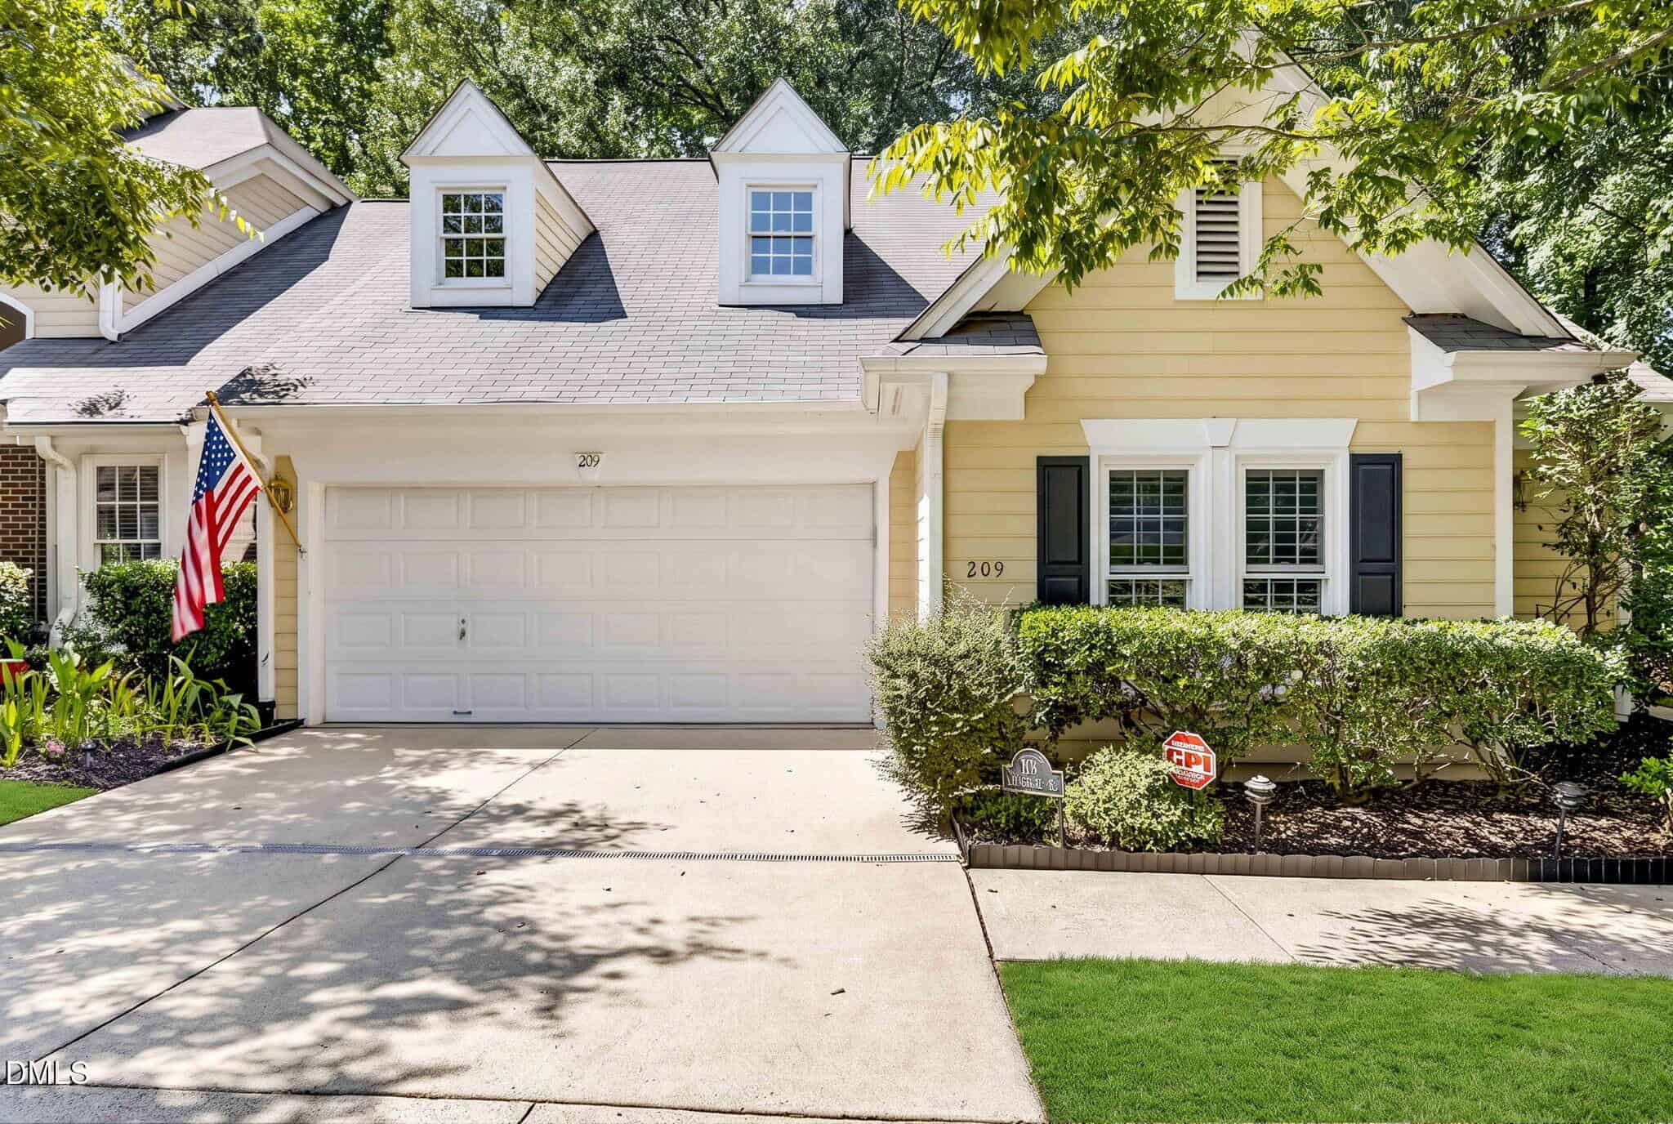
Examining another house that is similar, nearby, and recently sold can help determine if the price of this home for sale is priced appropriately.
Take the next step
You’ve just seen more about this home than you will see anywhere.
What nearby homes sold for, the full listing history, the neighborhood numbers — that’s the homework we do on every home before you make a move.
- Whether the asking price holds up, and what to offer
- What it could become — staging, updates, and what they return
- What your own home would sell for, if a move means selling first
Pick any open time · Phone or video · Just looking is fine

Cameron Saemann
Broker in Charge

Brokers make an effort to deliver accurate information, but buyers should independently verify any information on which they will rely in a transaction. The listing broker shall not be responsible for any typographical errors, misinformation, or misprints, and they shall be held totally harmless from any damages arising from reliance upon this data. This data is provided exclusively for consumers’ personal, non-commercial use.
Listings marked with an icon are provided courtesy of the Doorify MLS, Inc. of North Carolina, Internet Data Exchange Database.
Copyright 2025 Doorify MLS, Inc. of North Carolina. All rights reserved.
Closed (sold) listings may have been listed and/or sold by a real estate firm other than the firm(s) featured on this website. Closed data is not available until the sale of the property is recorded in the MLS. Home sale data is not an appraisal, CMA, competitive or comparative market analysis, or home valuation of any property.