
213 N Bickett Boulevard · Louisburg, NC 27549
Louisburg, NC 27549
$240,000
3
Bedrooms
2
Bathrooms
1,075
Square feet
0.28
Acres
2026
Year built
213 N Bickett BoulevardActive
Highlights
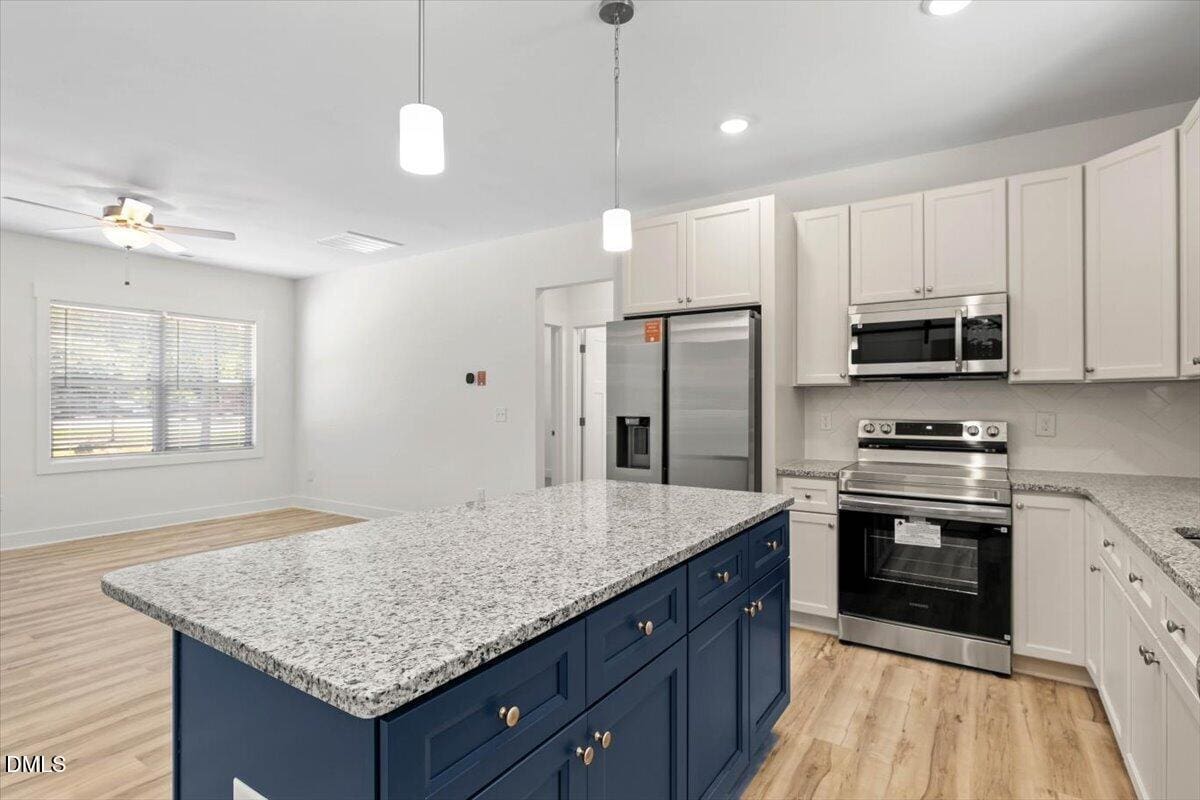
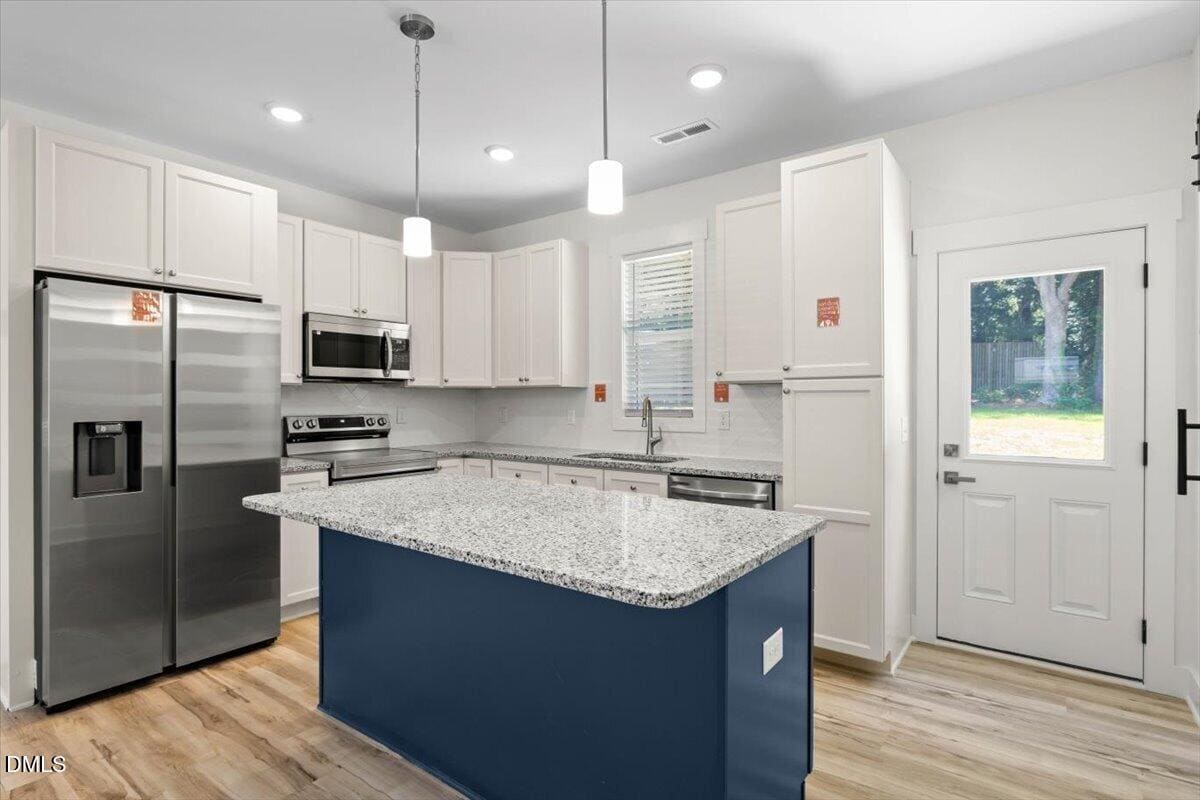
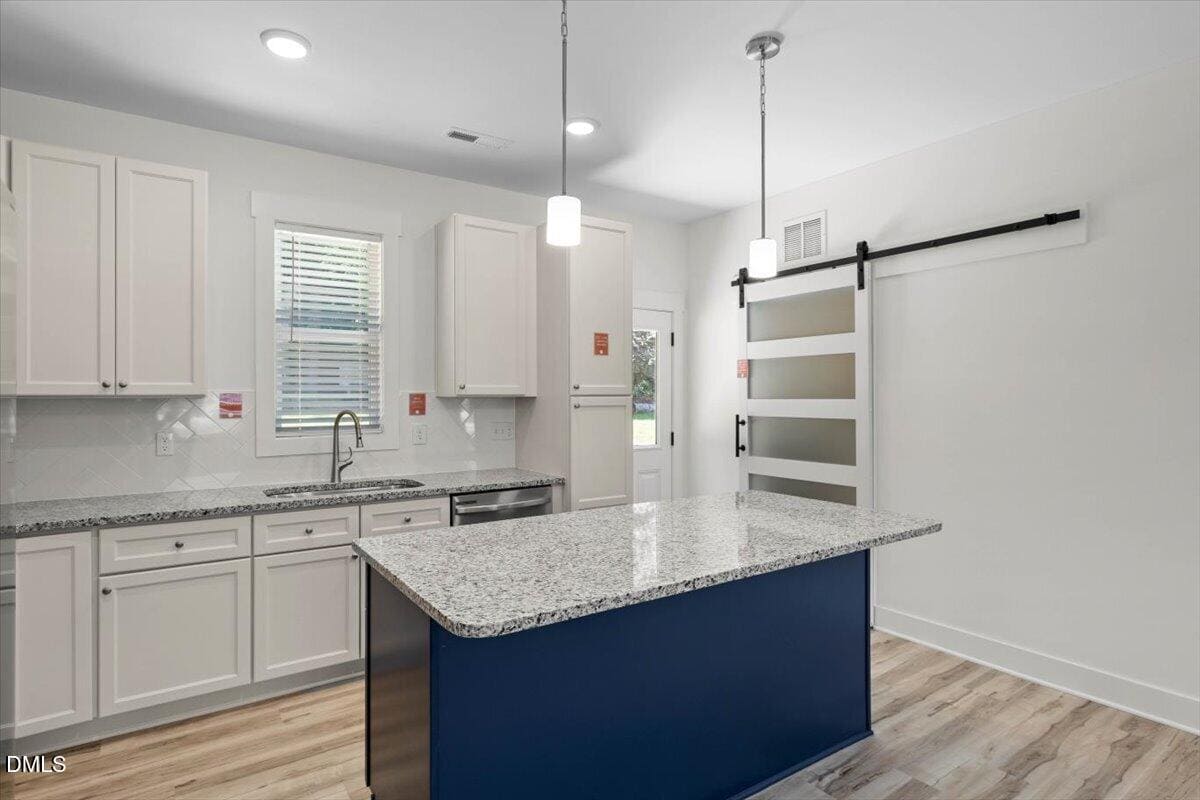
- Granite Countertops
- Stainless Steel Appliances
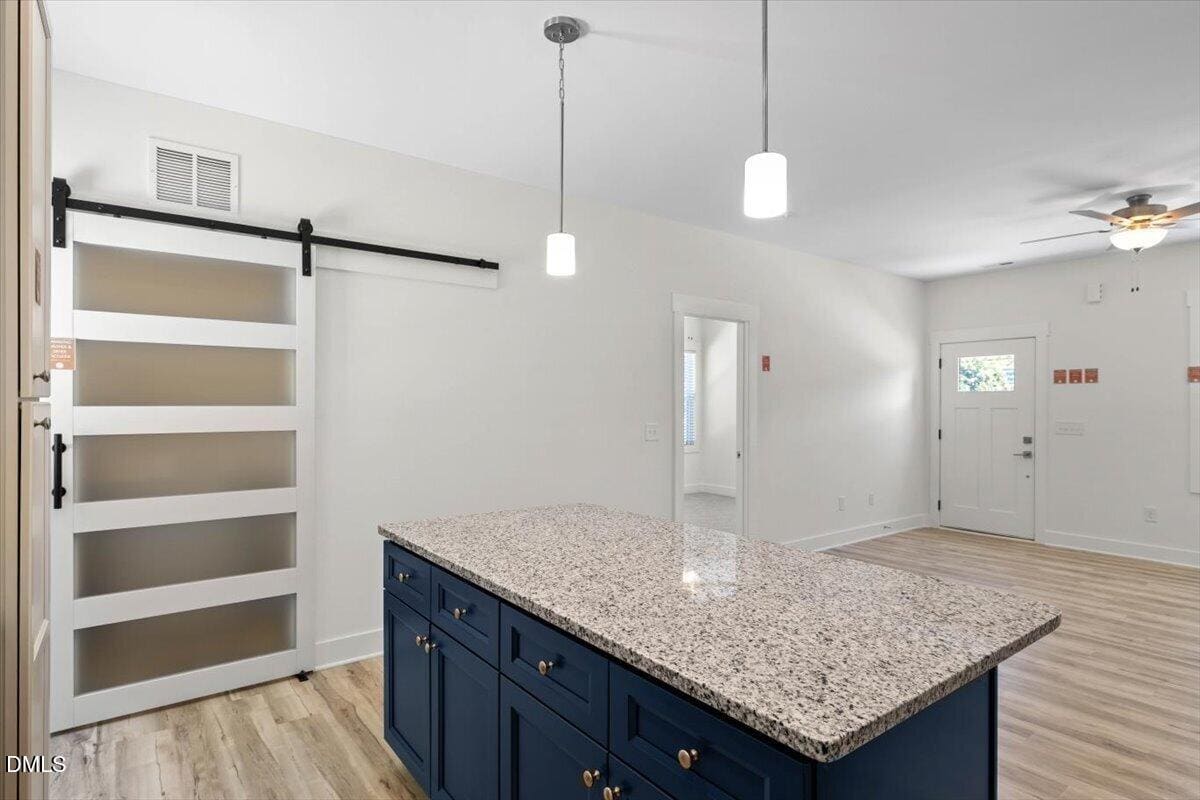
- LVT Flooring
- Spacious Laundry Room
- Accessory Dwelling Unit
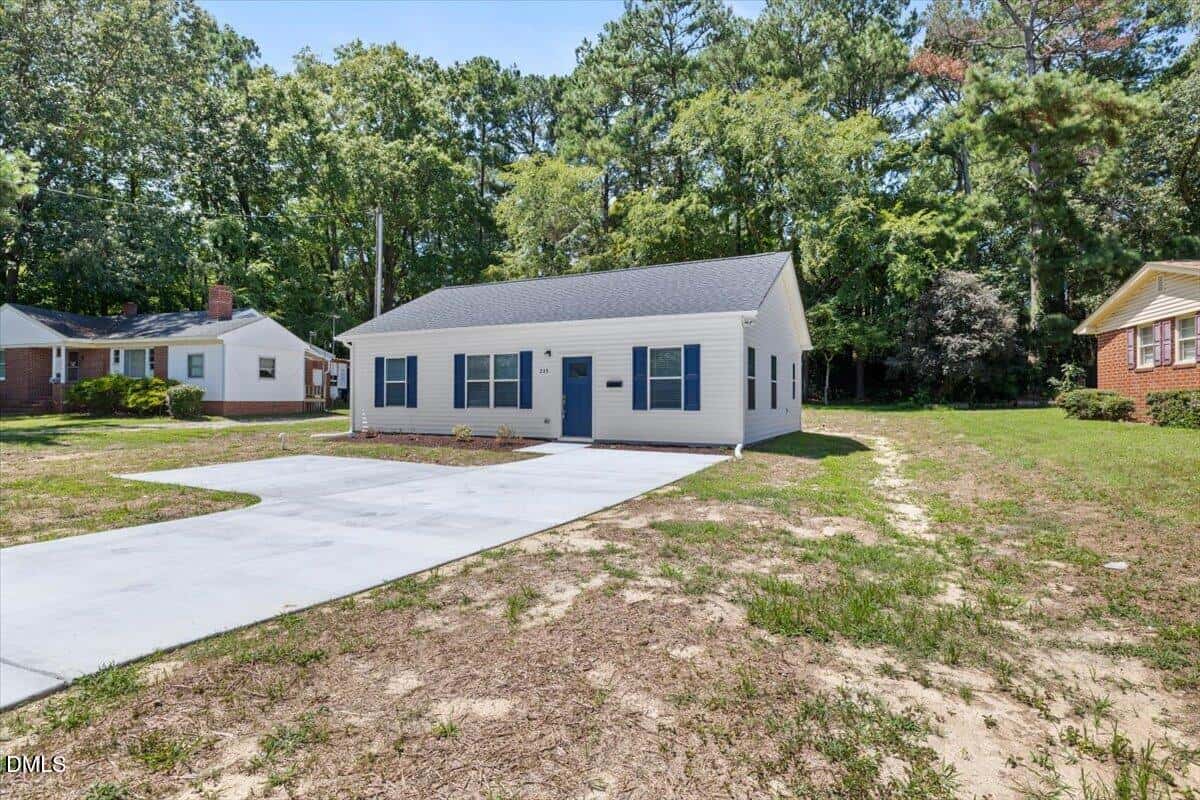
- Concrete Driveway
About this home
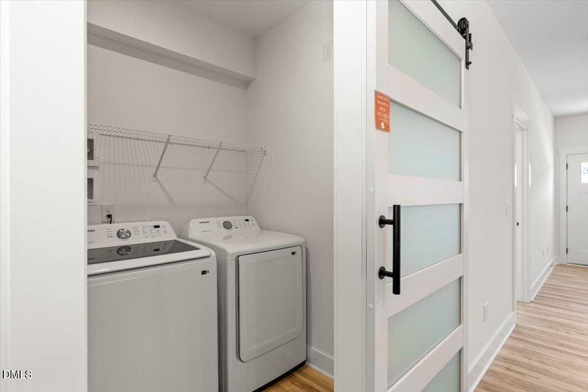
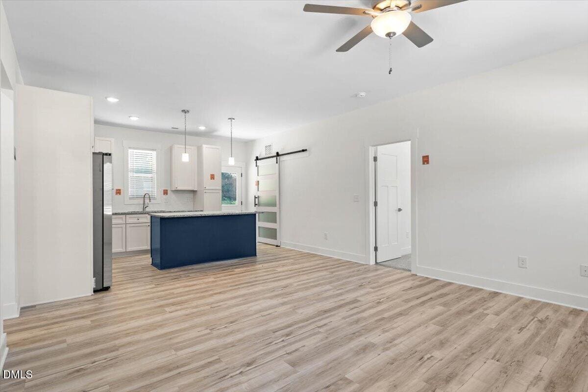
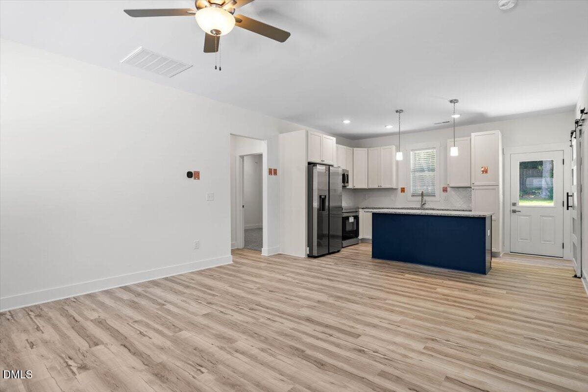
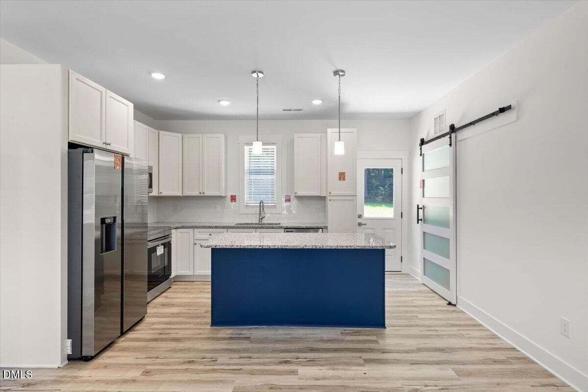
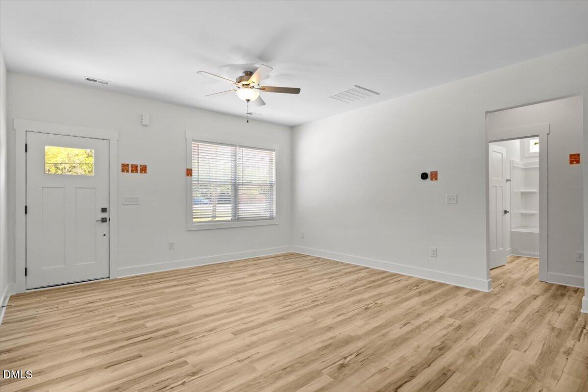
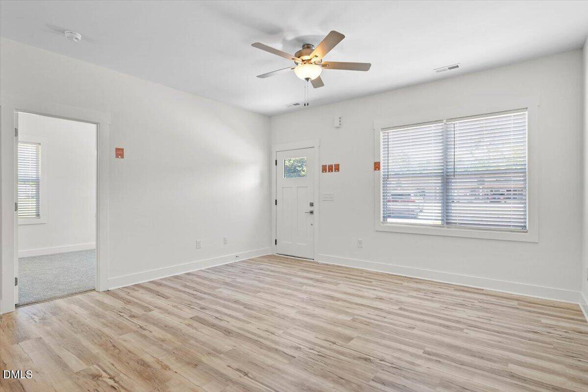
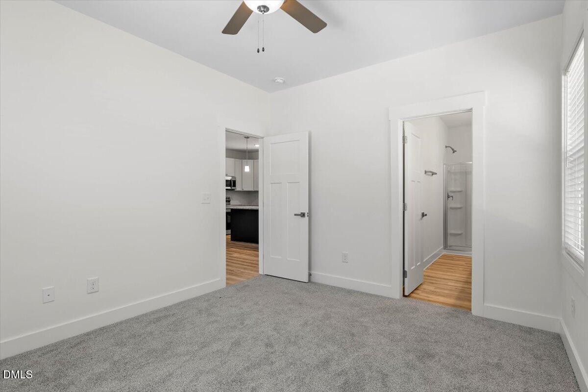
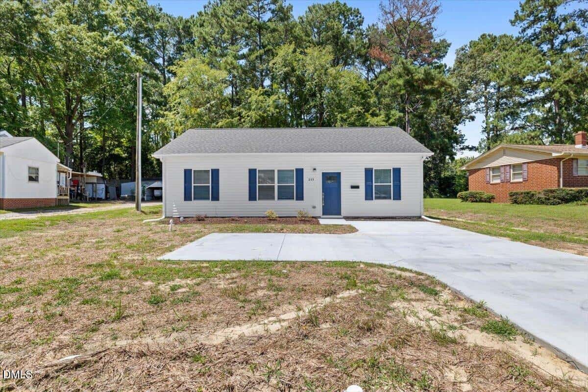
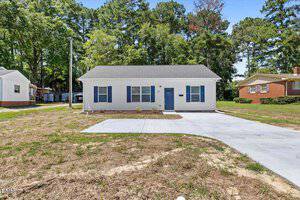
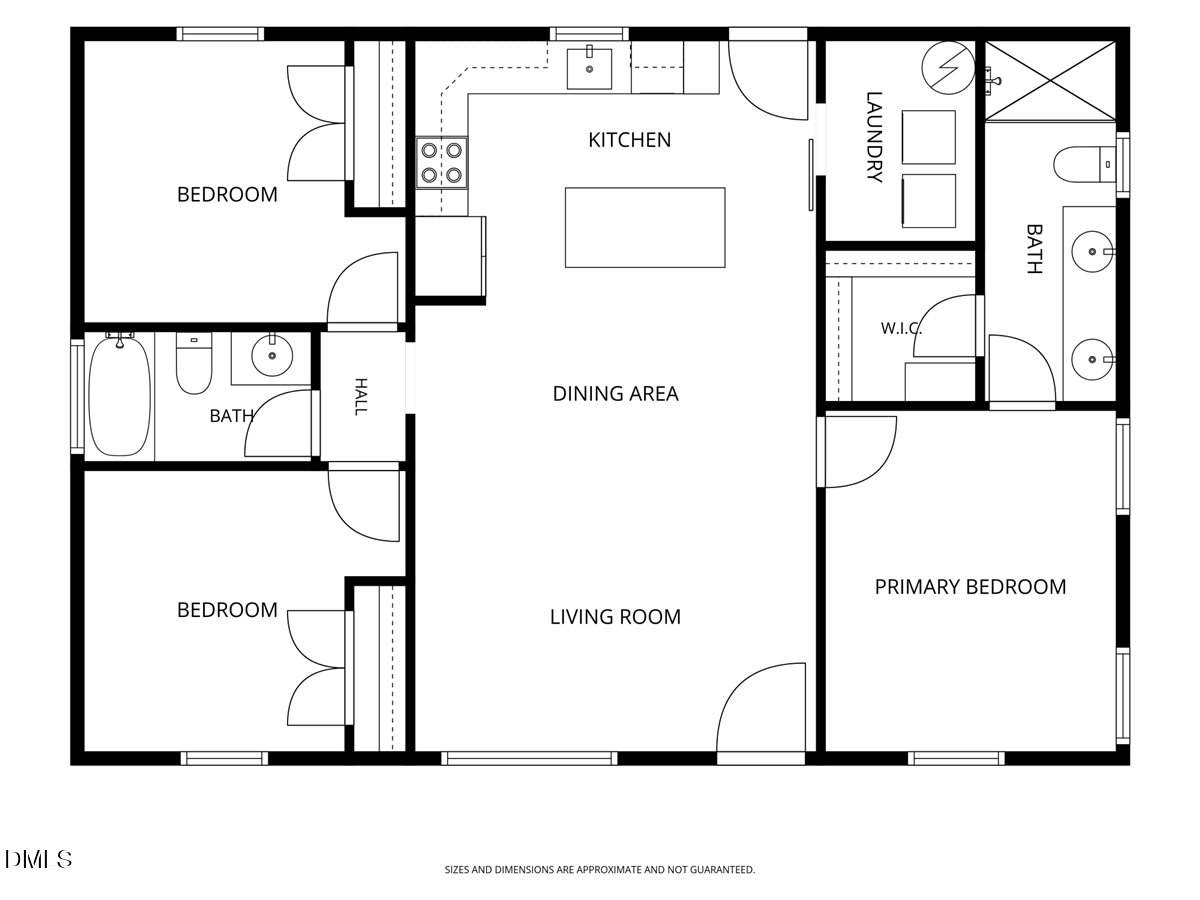
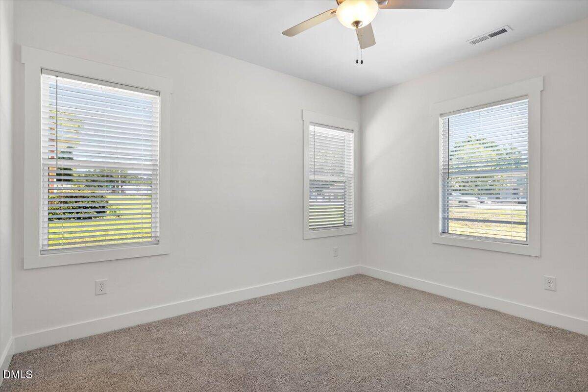
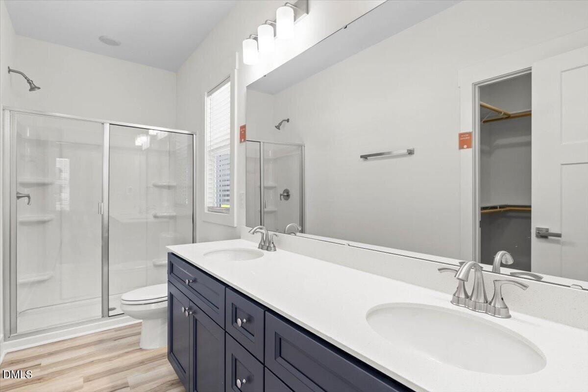
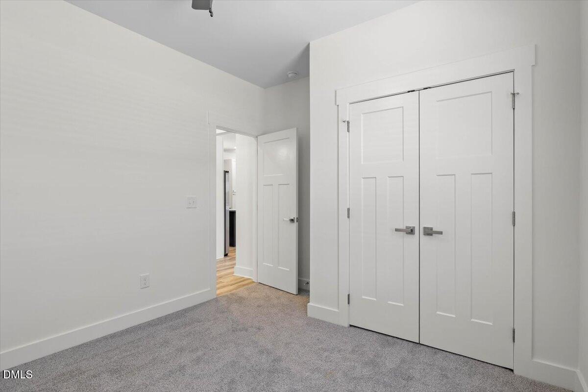
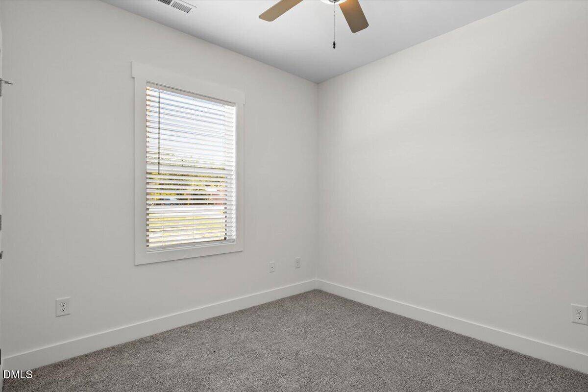
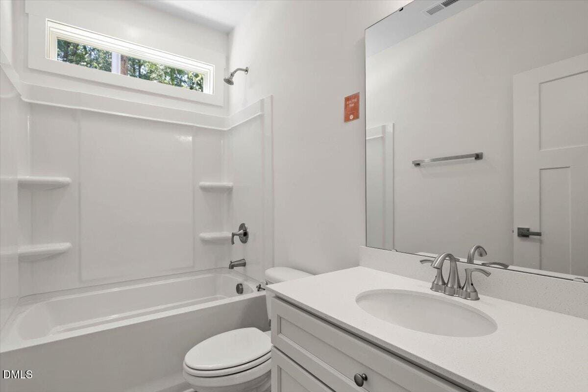
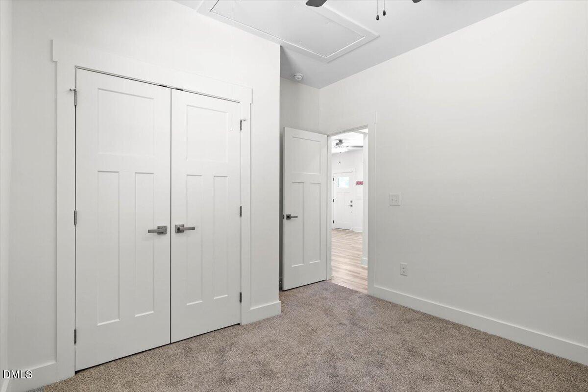
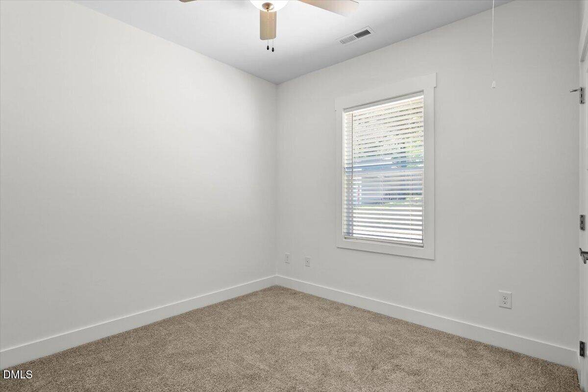
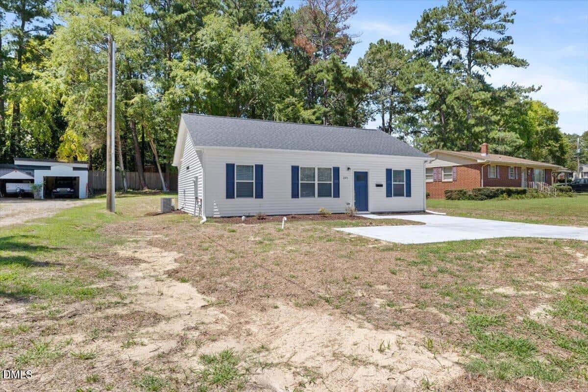
Brand new 3 bedroom, 2 bath ranch by Family Building Company. Split bedroom floor plan with LVT flooring, granite countertops, stainless steel appliances, and a spacious laundry room.
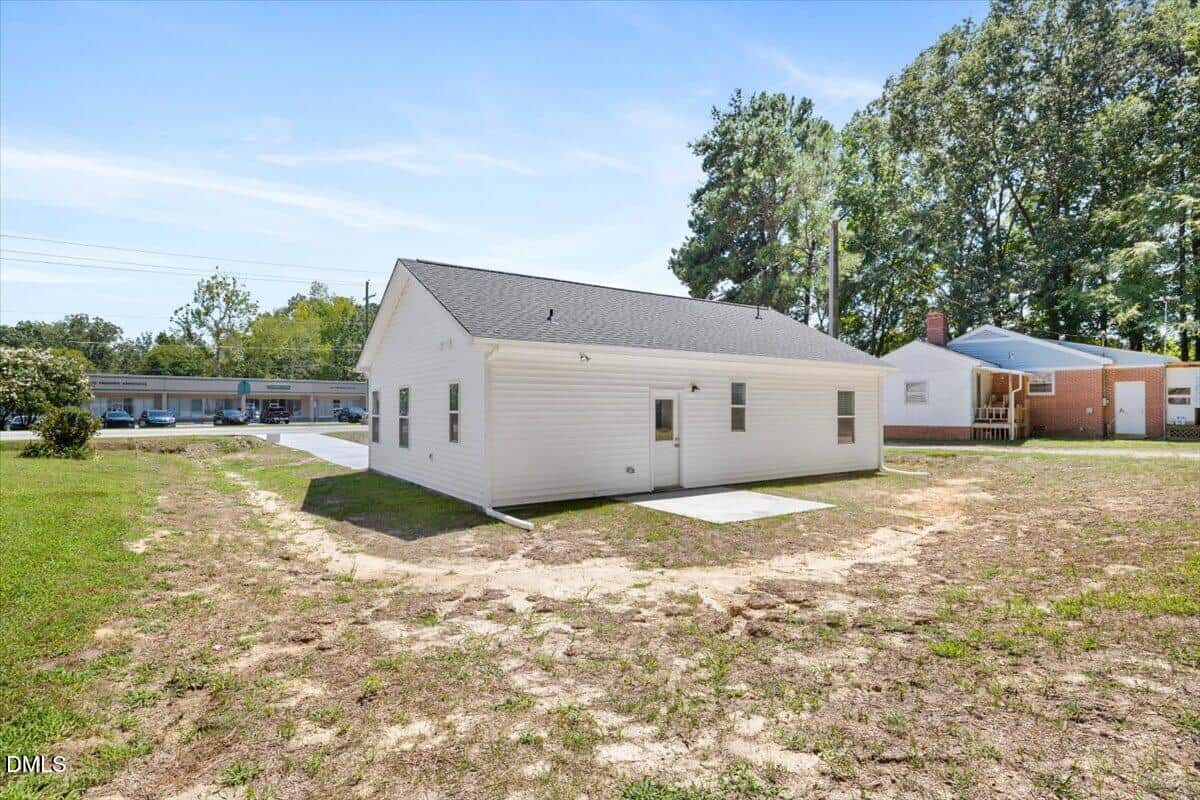
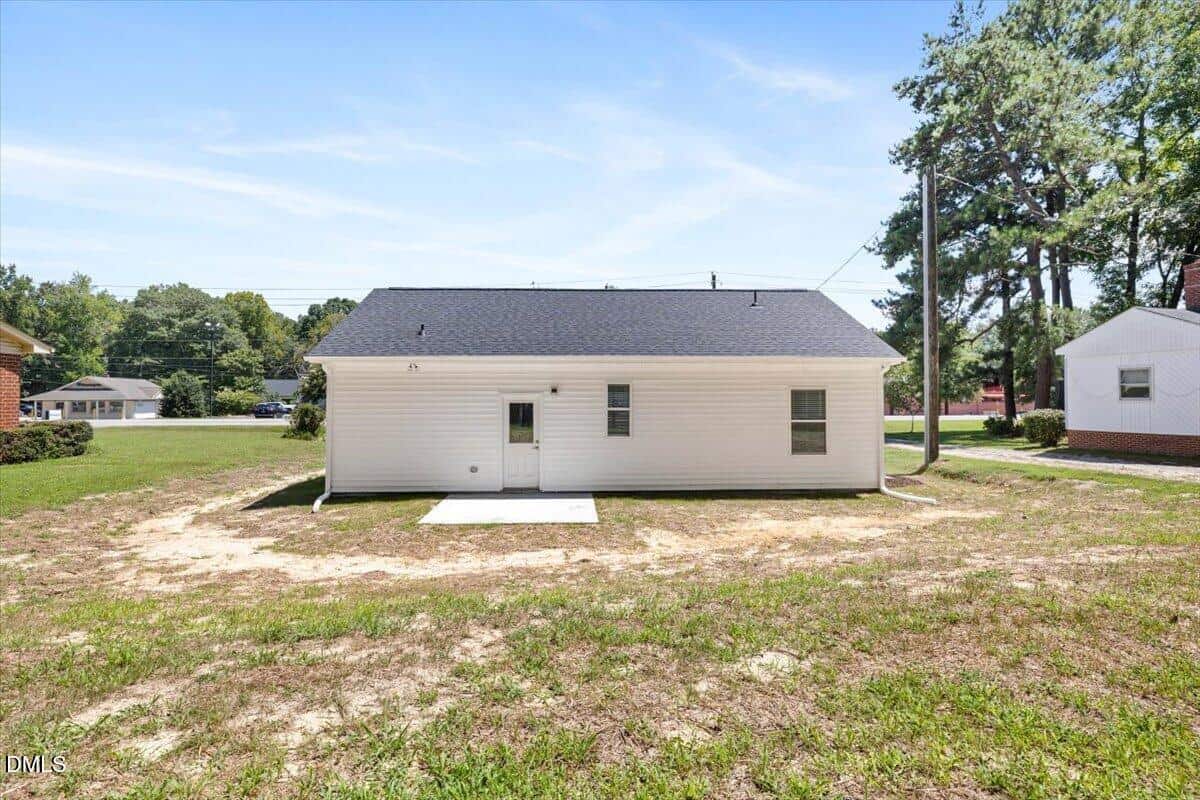
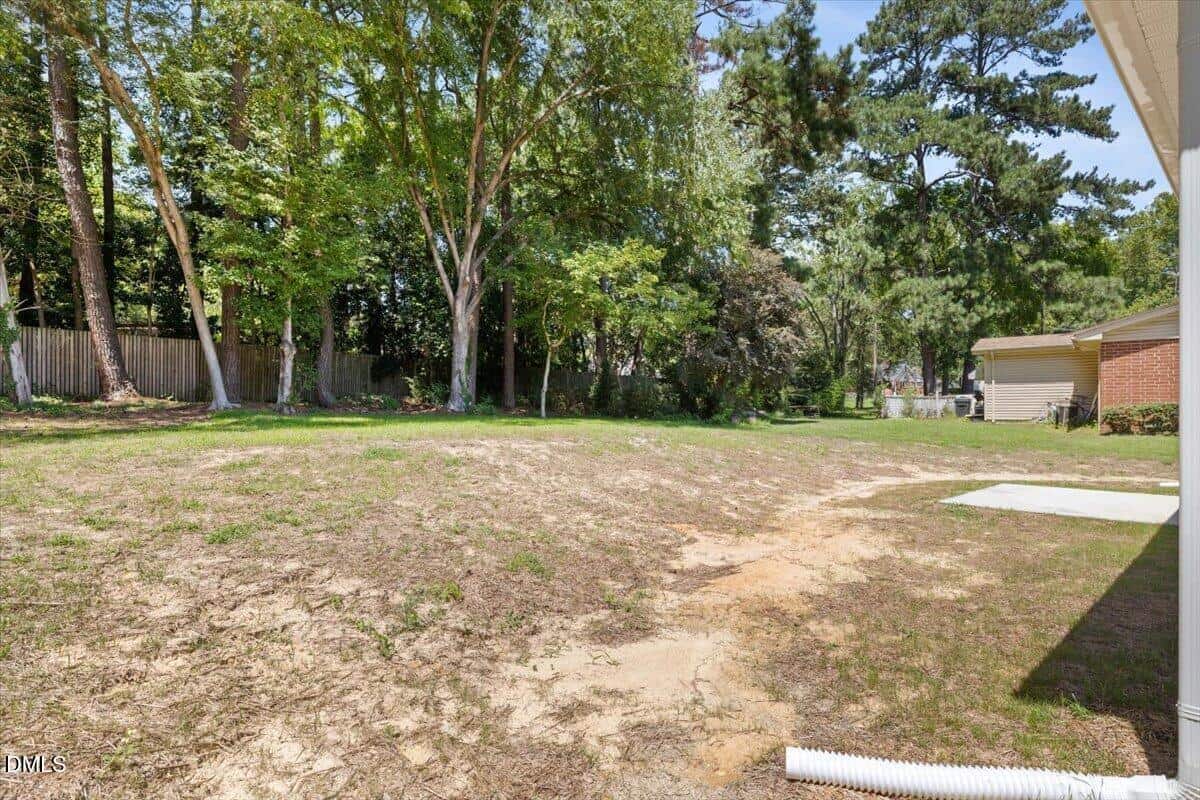
Flat backyard and concrete driveway with a turnaround so you don't have to back out onto N. Bickett Boulevard.
The property also has the potential for an accessory dwelling unit (ADU). According to Louisburg Planning, a single story ADU of up to 473 square feet with up to two bedrooms may be permitted, subject to applicable requirements and approvals.
The builder is offering $5,000 for buyers to use as they choose, plus another $1,500 through the preferred lender. Matching refrigerator, washer, dryer, and blinds included. Approximately 20 miles to Wake Forest and 30 miles to Raleigh.
9 categories
Laundry
- Inside
- Laundry Room
Flooring
- Carpet
- Luxury Vinyl
Style
- Traditional
- Transitional
Construction
- Vinyl Siding
Foundation
- Slab
Roof
- Shingle
Water
- Public
Sewer
- Public Sewer
Courtesy of
- Office
- HomeSmart
- Agent
- Steven Elliot
- Phone
- 919-792-8062
Location
Louisburg Township · Franklin County · Louisburg, NC
Property history
2 listings on Doorify MLS since 2026
- Listed for saleSource:
 Doorify MLS #10201504$240,000$223/sqft
- Listing RemovedSource: Doorify MLS #10166151$240,000$223/sqft
- Price decreasedSource: Doorify MLS #10166151$240,000−$10,000 · −4.0%$223/sqft
- Listed for saleSource: Doorify MLS #10166151$250,000$233/sqft
Documents
1 floor plan
Nearby listings
Near 213 N Bickett Boulevard · Louisburg, NC 27549
Status
Living area
Price
Date range
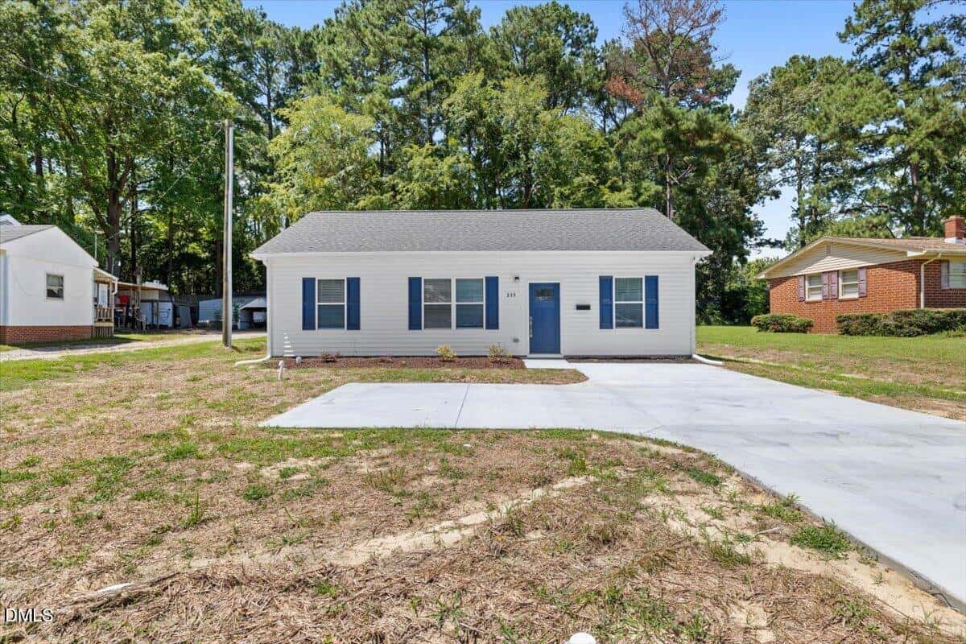
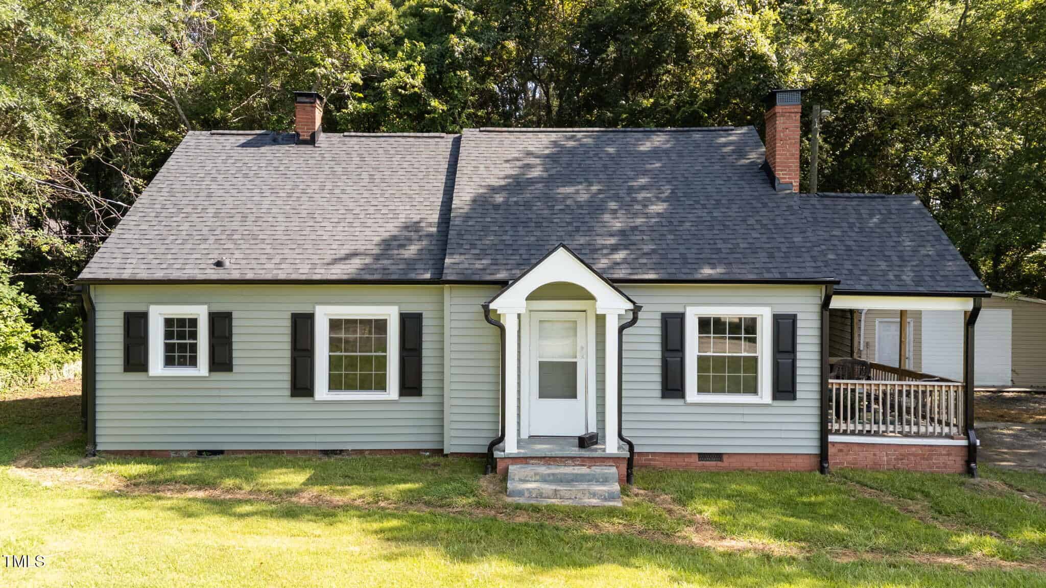
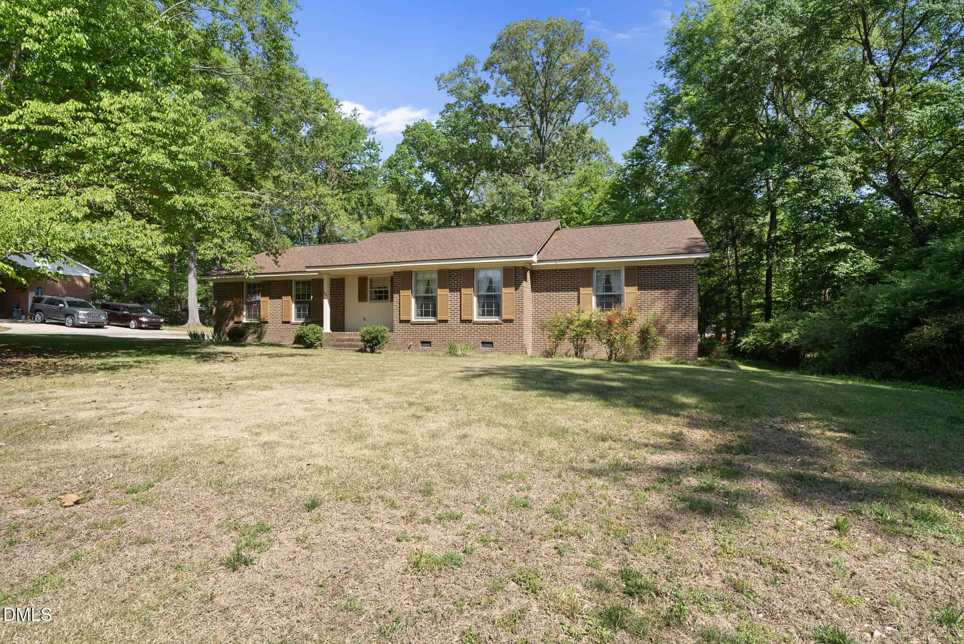

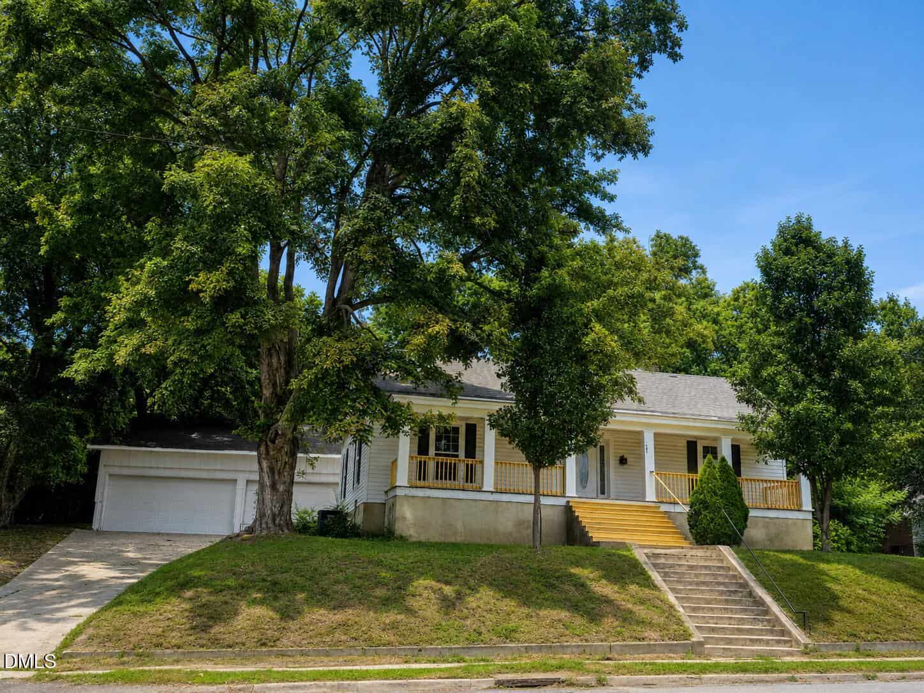
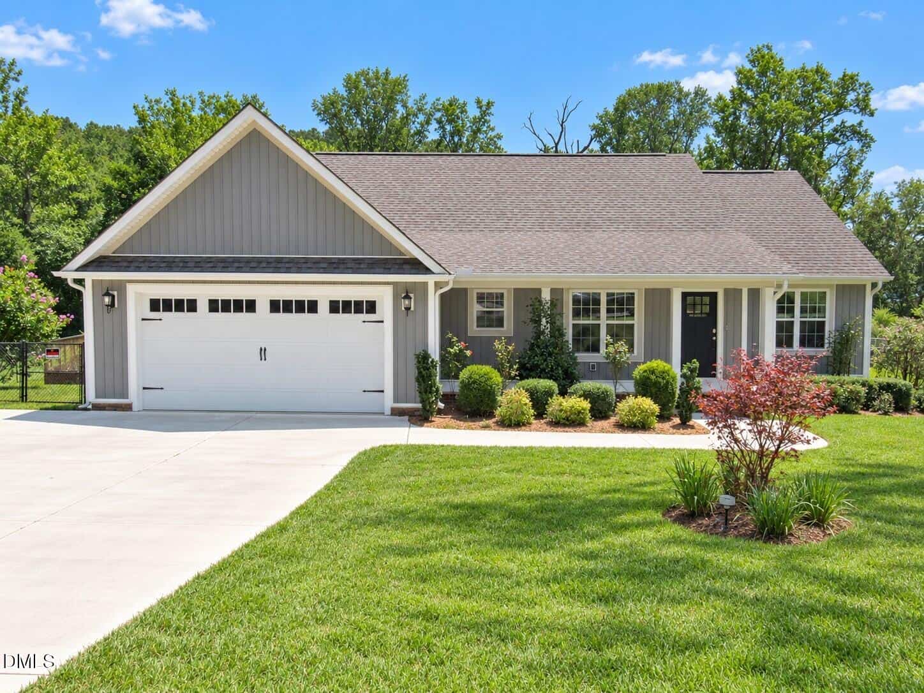
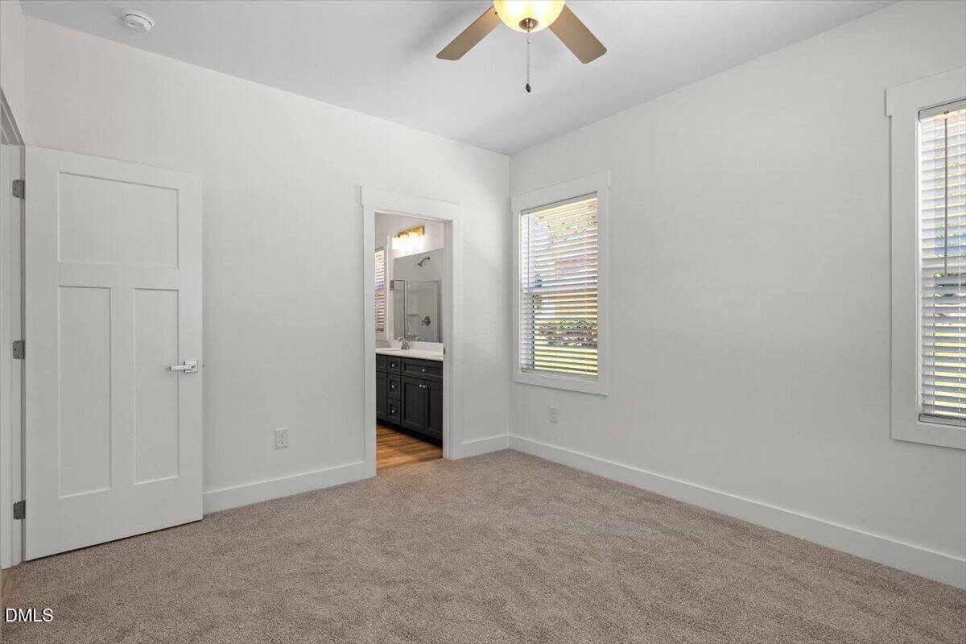
Examining another house that is similar, nearby, and recently sold can help determine if the price of this home for sale is priced appropriately.
Take the next step
You’ve just seen more about this home than you will see anywhere.
What nearby homes sold for, the full listing history, the neighborhood numbers — that’s the homework we do on every home before you make a move.
- Whether the asking price holds up, and what to offer
- What it could become — staging, updates, and what they return
- What your own home would sell for, if a move means selling first
Pick any open time · Phone or video · Just looking is fine

Cameron Saemann
Broker in Charge

Brokers make an effort to deliver accurate information, but buyers should independently verify any information on which they will rely in a transaction. The listing broker shall not be responsible for any typographical errors, misinformation, or misprints, and they shall be held totally harmless from any damages arising from reliance upon this data. This data is provided exclusively for consumers’ personal, non-commercial use.
Listings marked with an icon are provided courtesy of the Doorify MLS, Inc. of North Carolina, Internet Data Exchange Database.
Copyright 2025 Doorify MLS, Inc. of North Carolina. All rights reserved.
Closed (sold) listings may have been listed and/or sold by a real estate firm other than the firm(s) featured on this website. Closed data is not available until the sale of the property is recorded in the MLS. Home sale data is not an appraisal, CMA, competitive or comparative market analysis, or home valuation of any property.