
2121 Oberlin Village Drive Unit 105 · Raleigh, NC 27605
Raleigh, NC 27605 · 904 Oberlin
$1,600,000
3
Bedrooms
3.5
Bathrooms
2,711
Square feet
0
Acres
2022
Year built
2121 Oberlin Village Drive Unit 105Active
Highlights
- Elevator
- Thermador Appliances
- Ipe Decking
- Gas Fire Pit
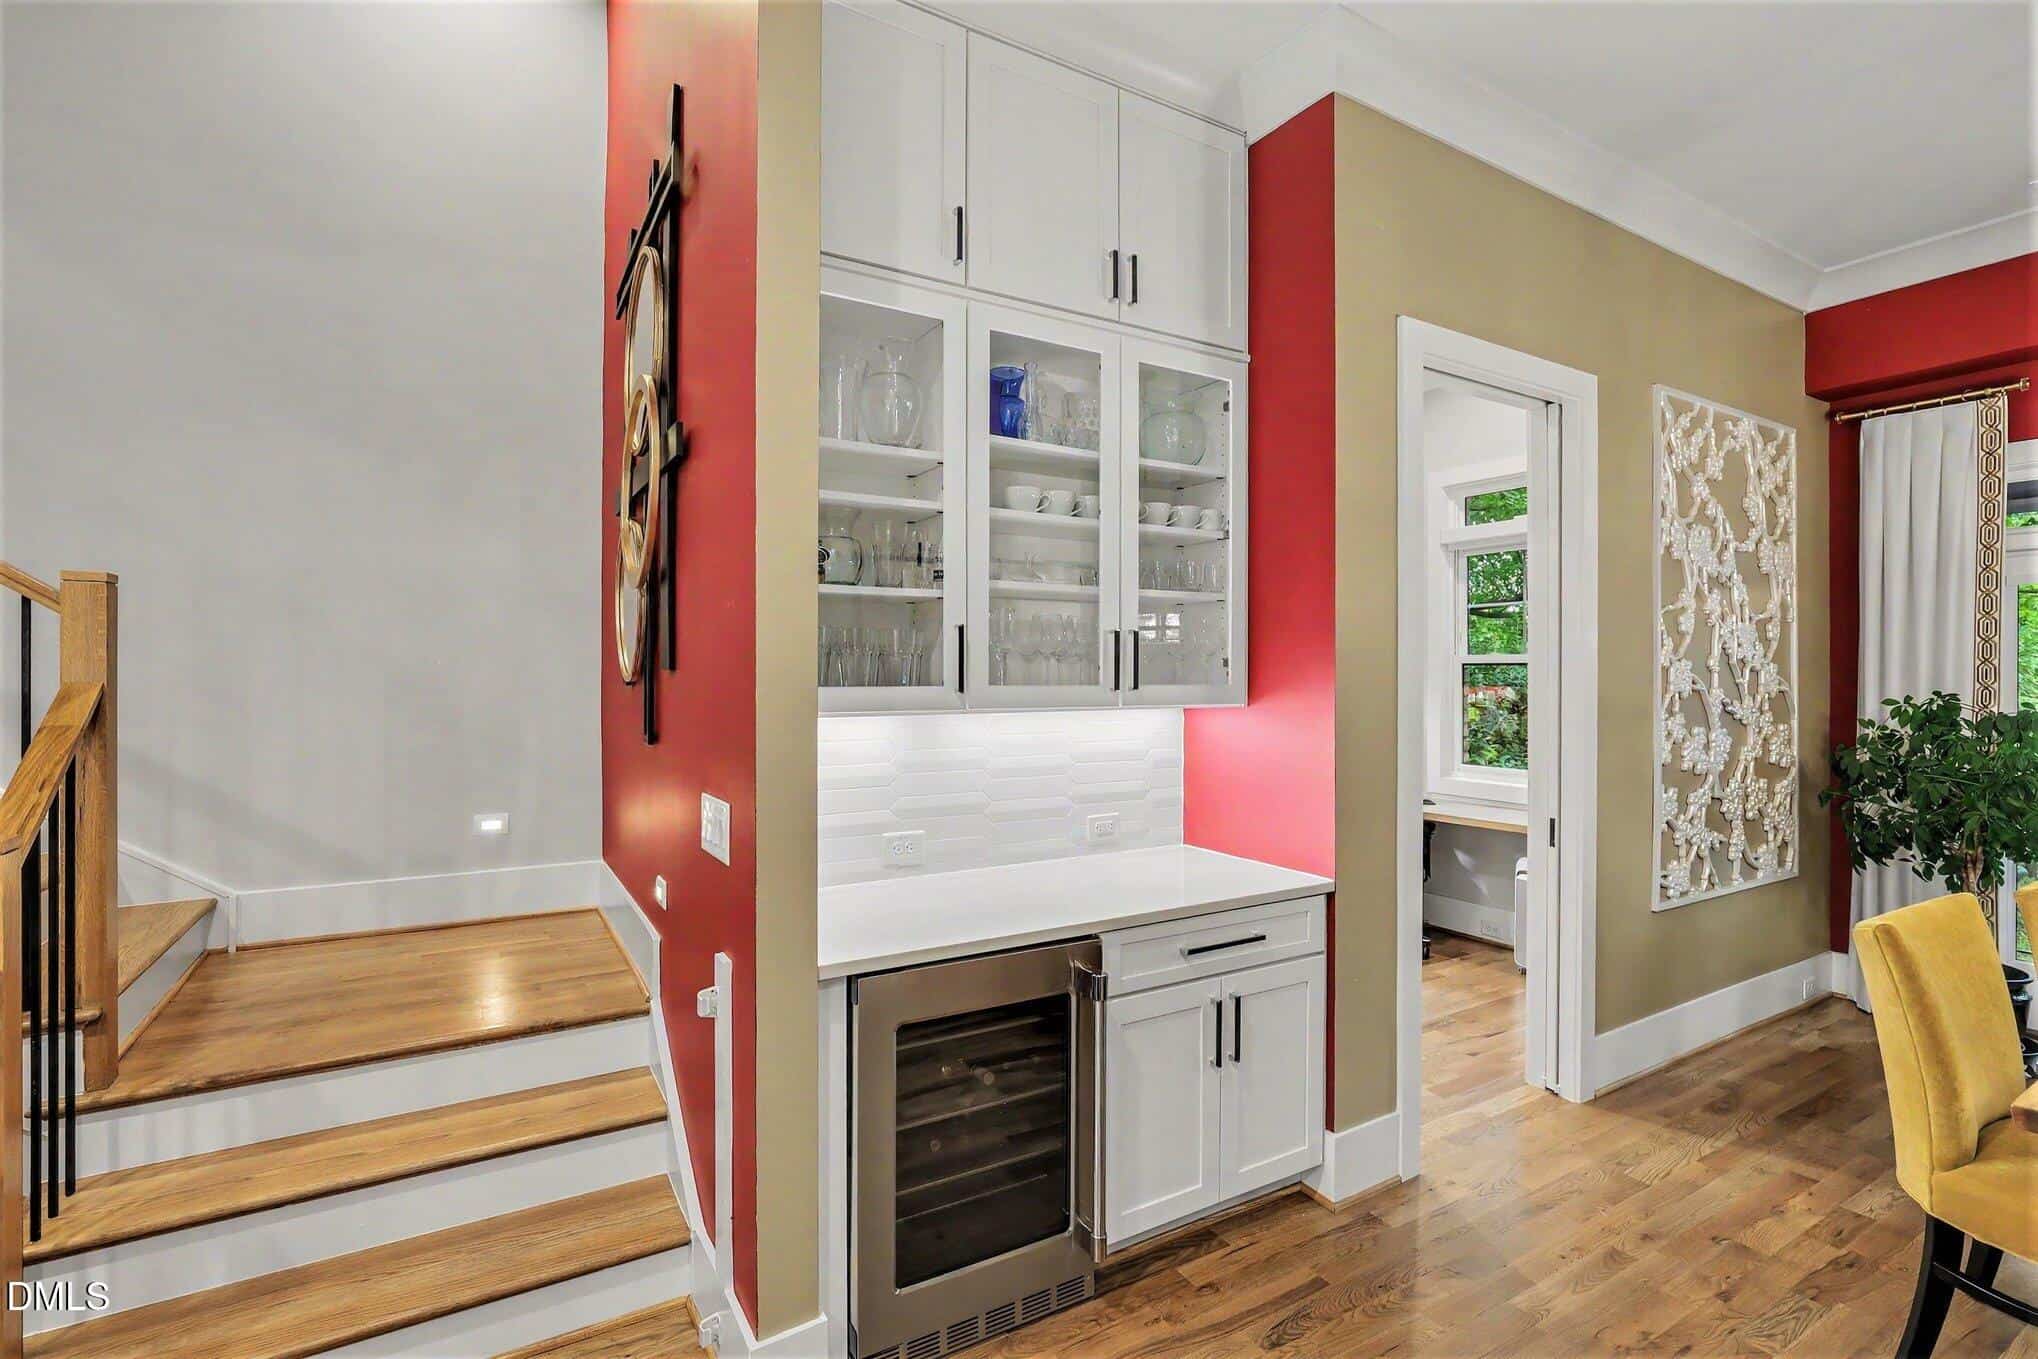
- Wine Fridge
- Curbless Shower
About this home
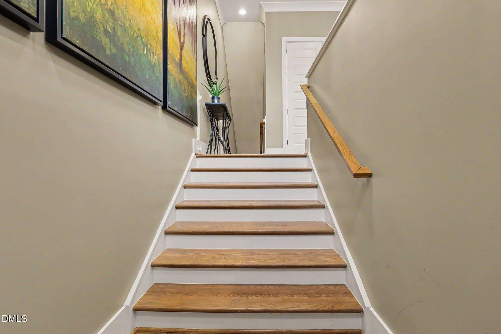
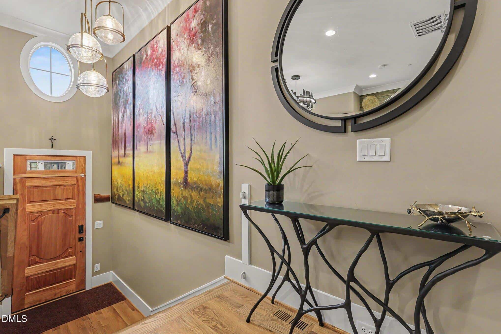
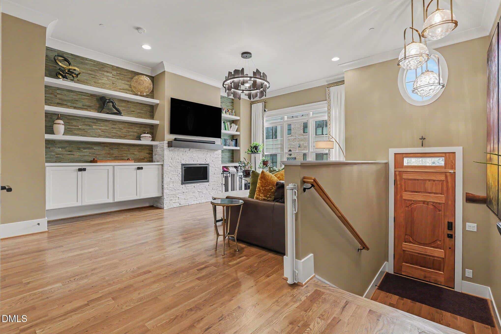
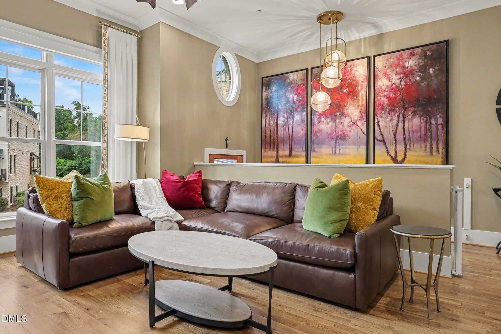
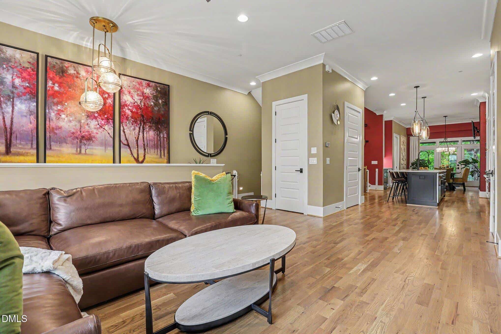
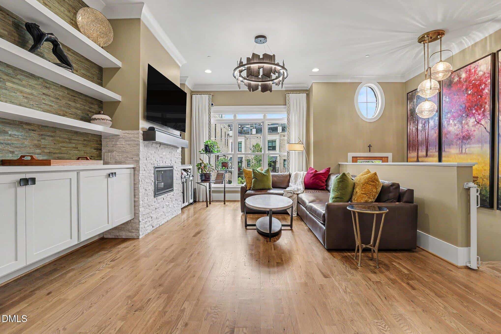
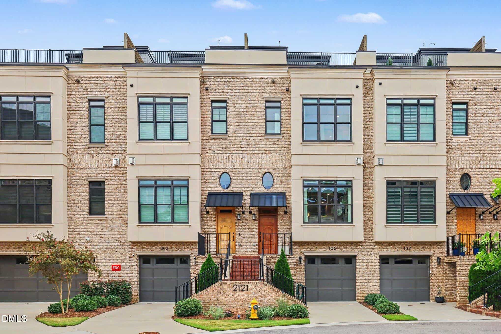
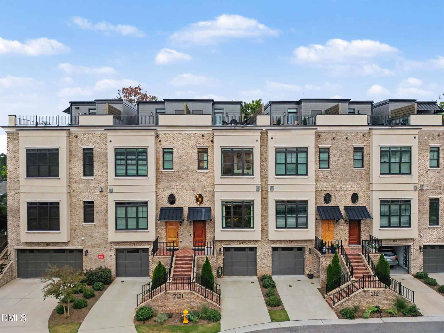
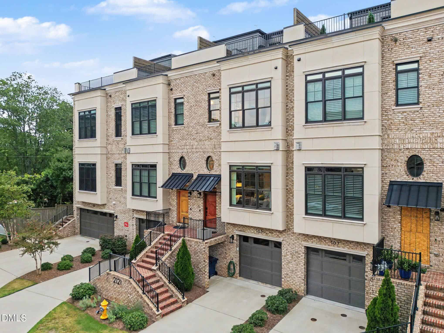
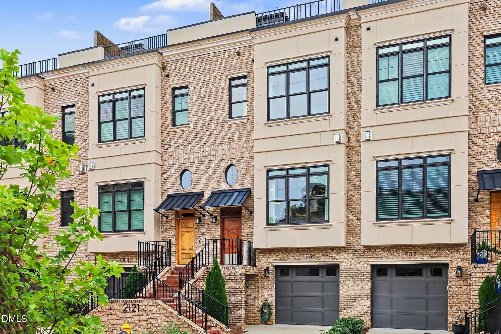
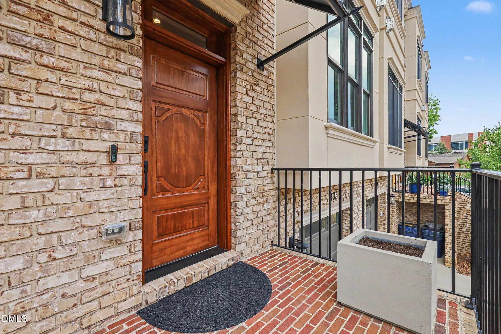
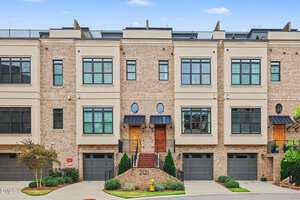
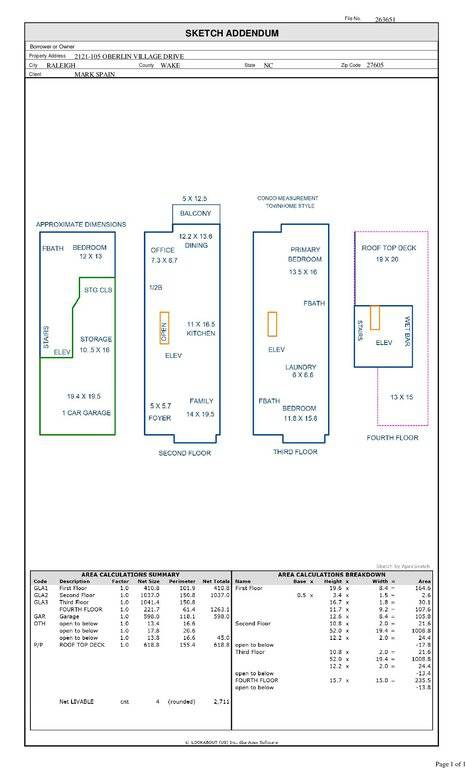
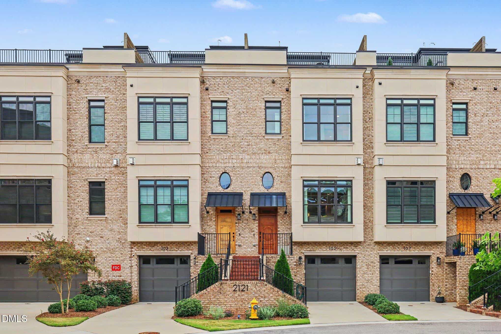
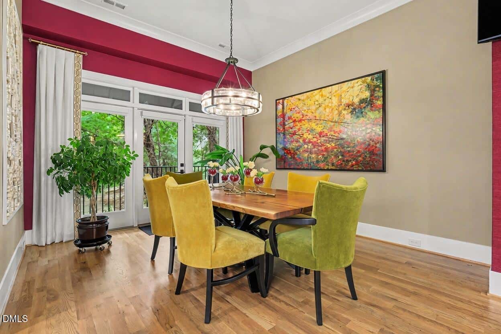
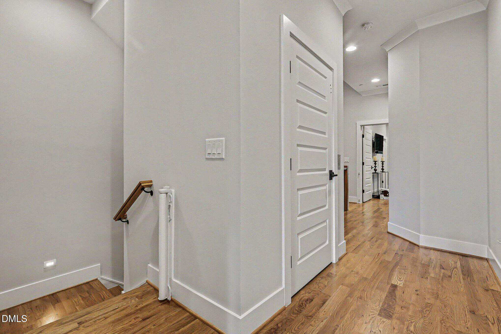
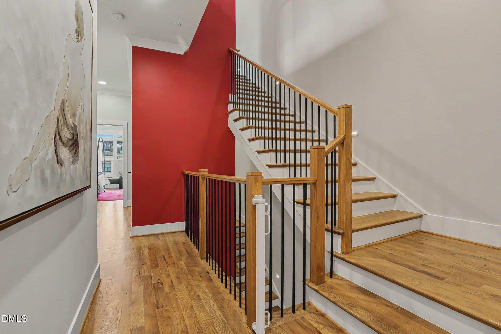
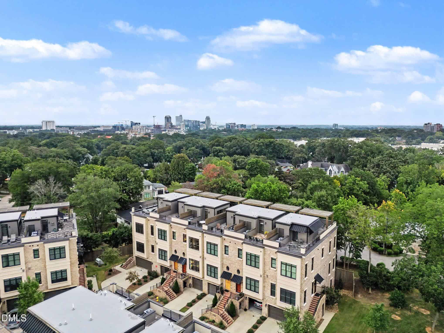
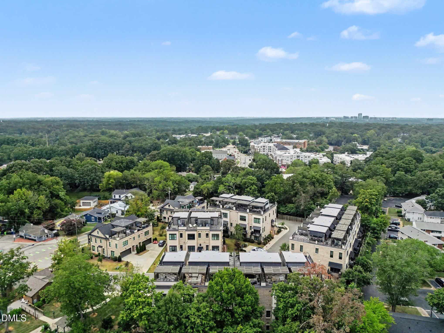
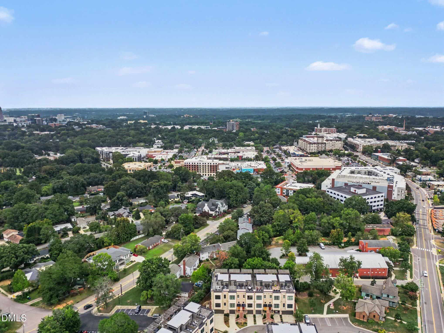
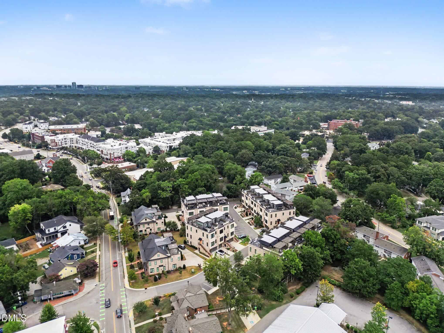
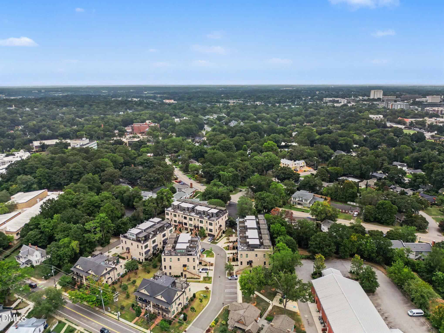
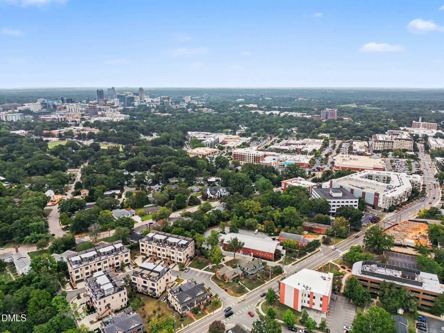
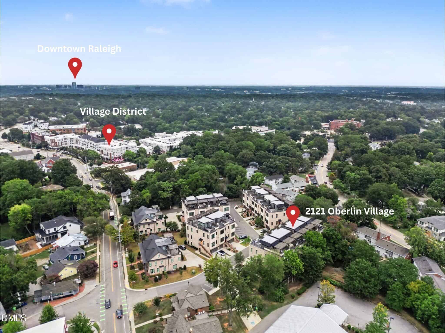
Absolutely stunning Brownstone-style residence in the heart of the Village District, professionally decorated and filled with thoughtful custom touches. This home blends classic elegance with contemporary flair, creating a truly warm and inviting place to live. Every living space has been thoughtfully designed for luxury living. With 11-foot ceilings and oversized windows on the main floor, the interior feels even more spacious. Plus, an elevator provides easy access to all four floors!
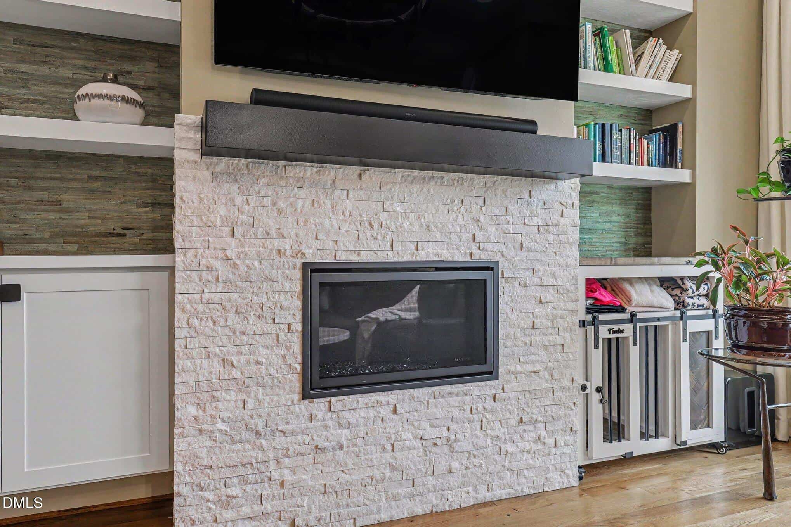
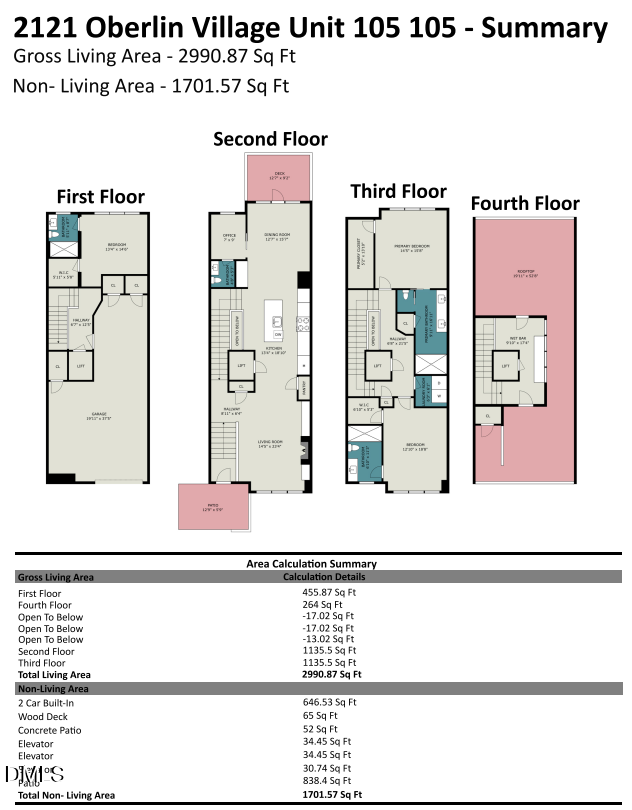
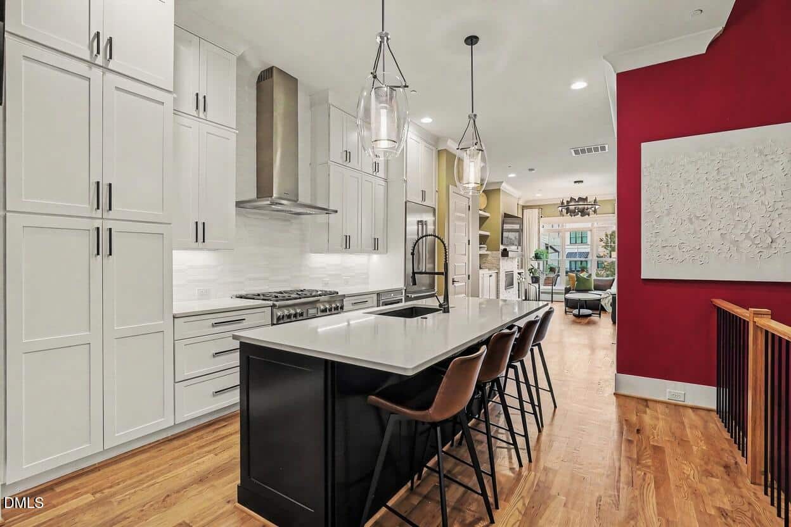
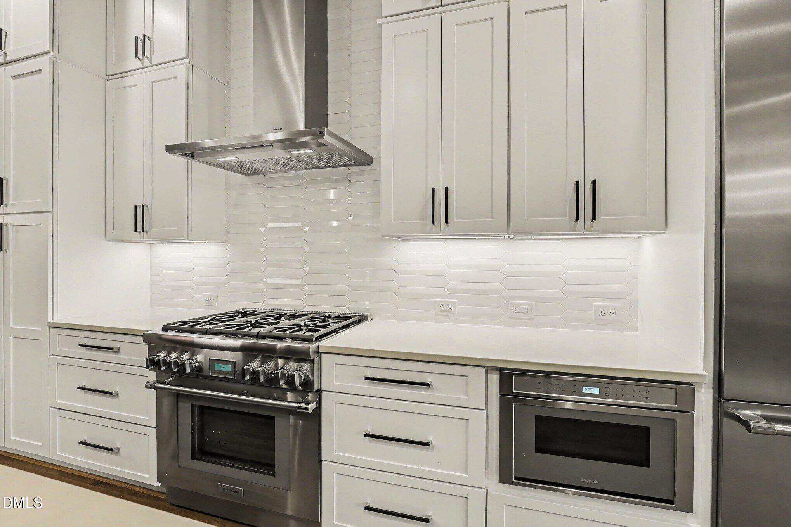
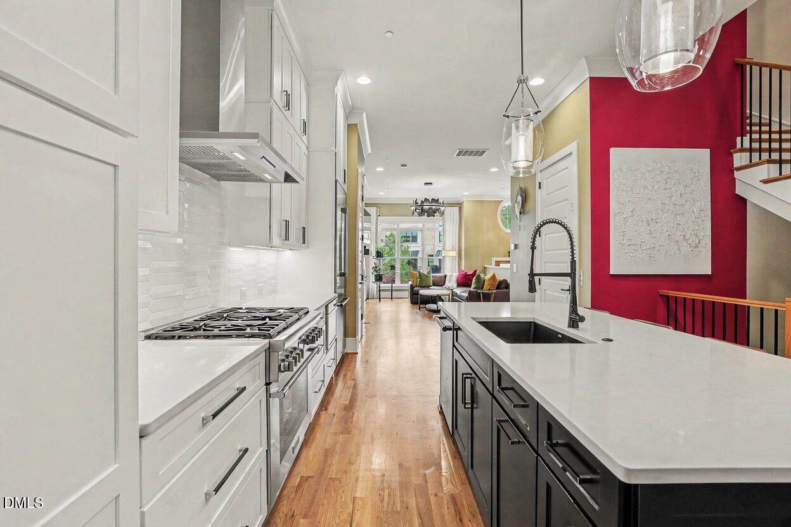
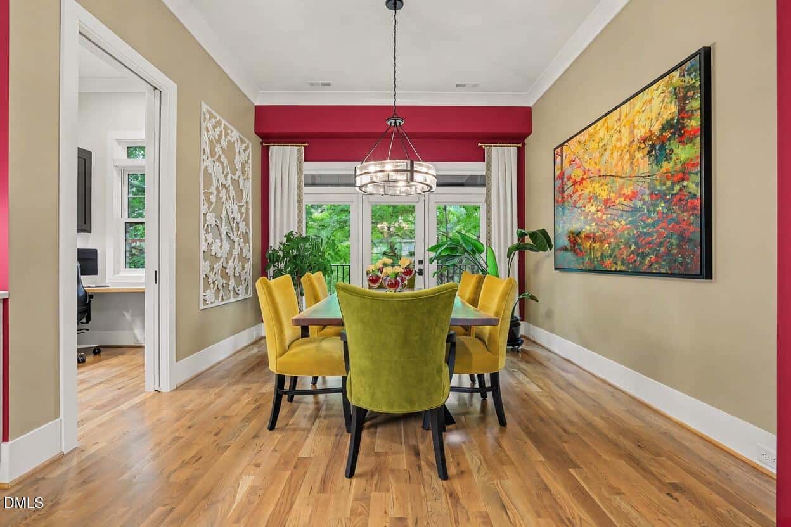
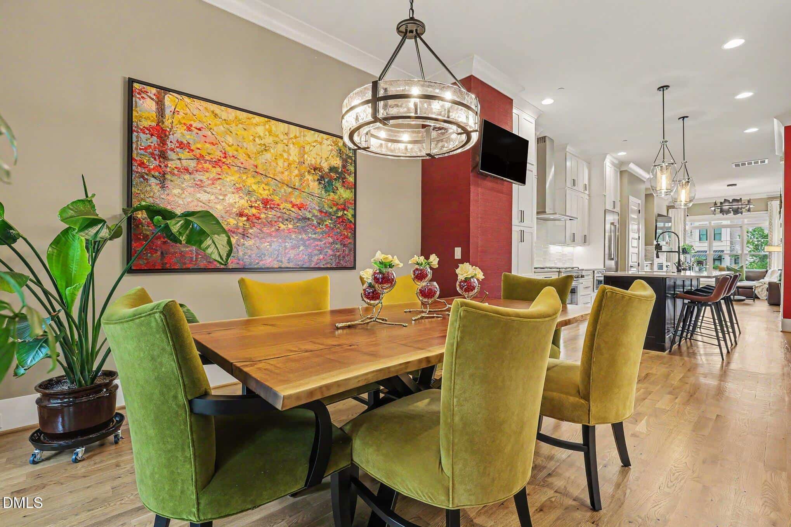
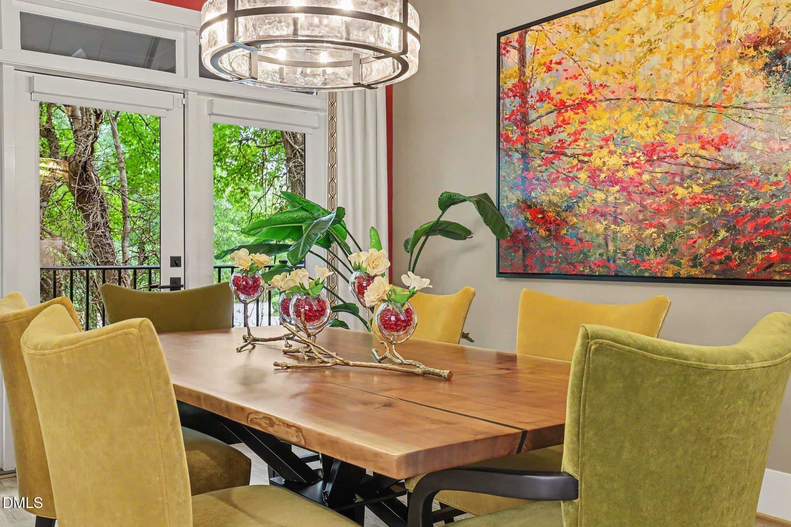
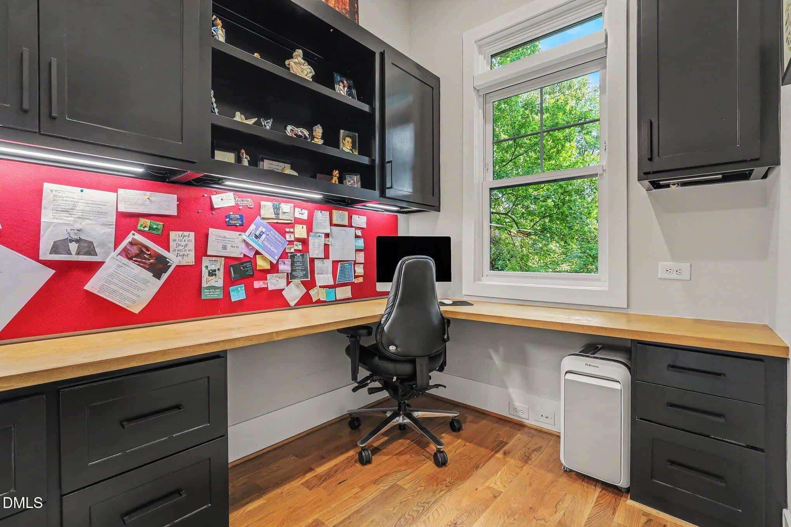
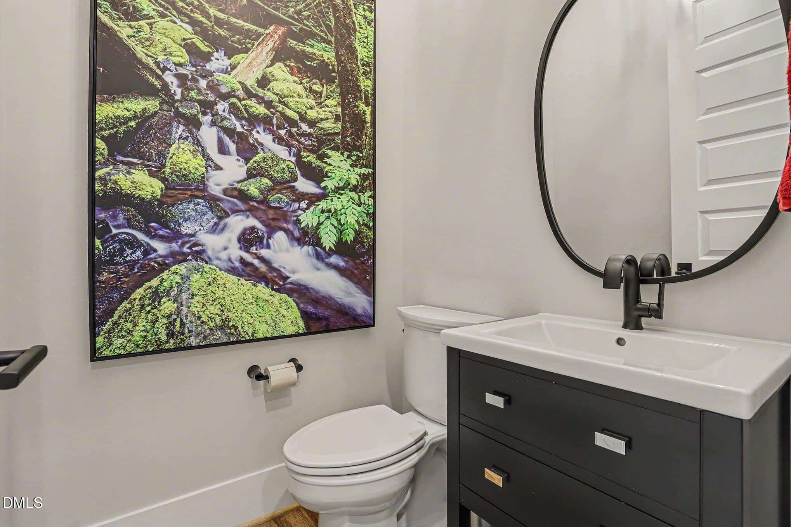
A true chef's kitchen features floor-to-ceiling cabinetry and high-end Thermador appliances. The kitchen is open to the dining area and living room, complete with a gas fireplace. There is also an office and convenient half bath on the main floor.
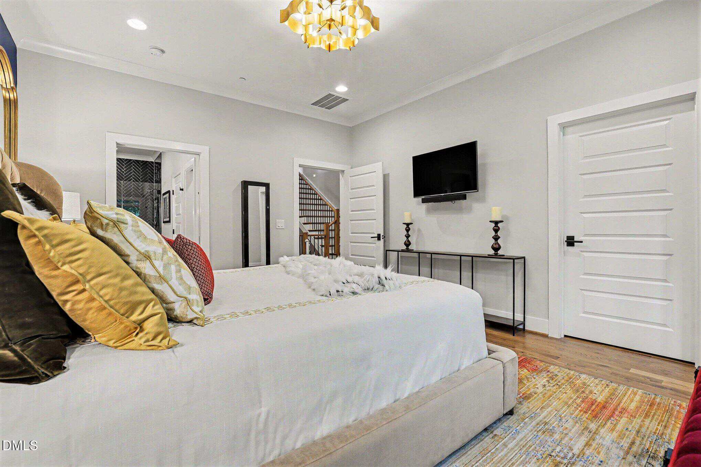
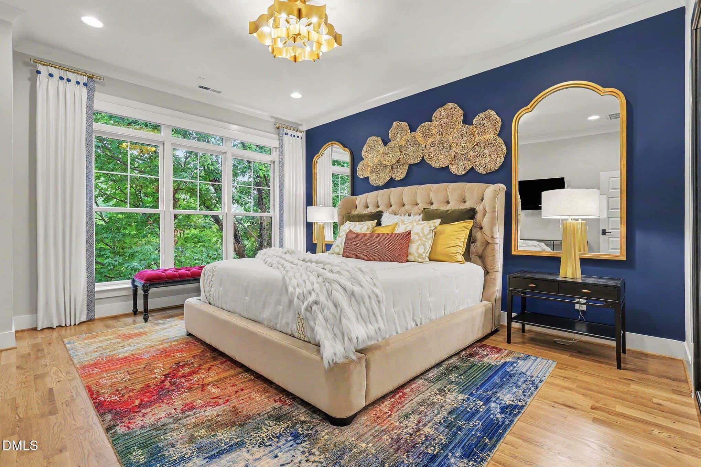
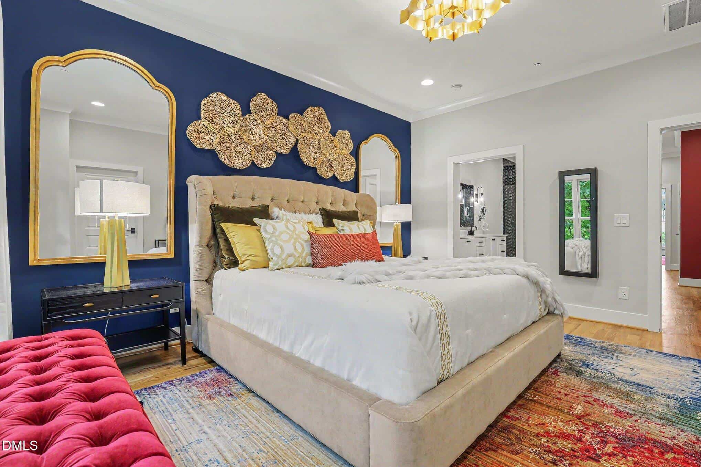
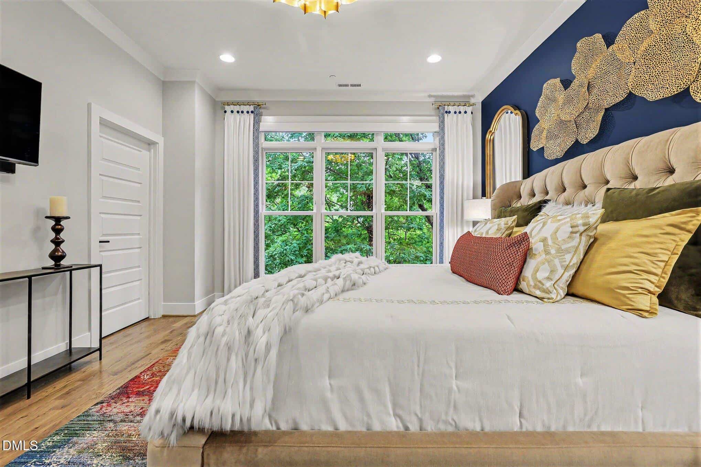
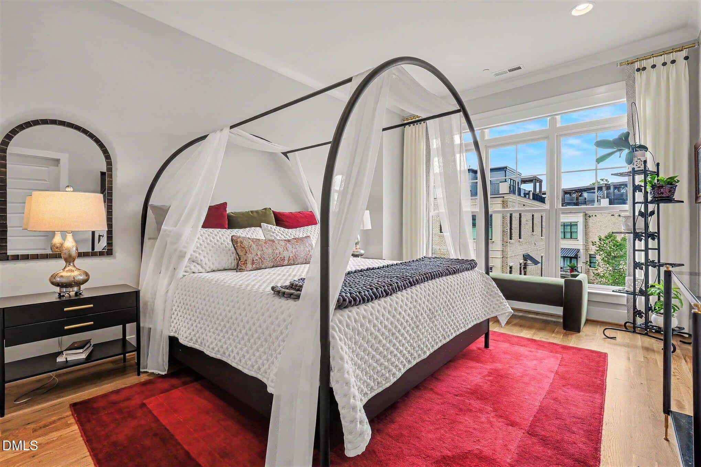
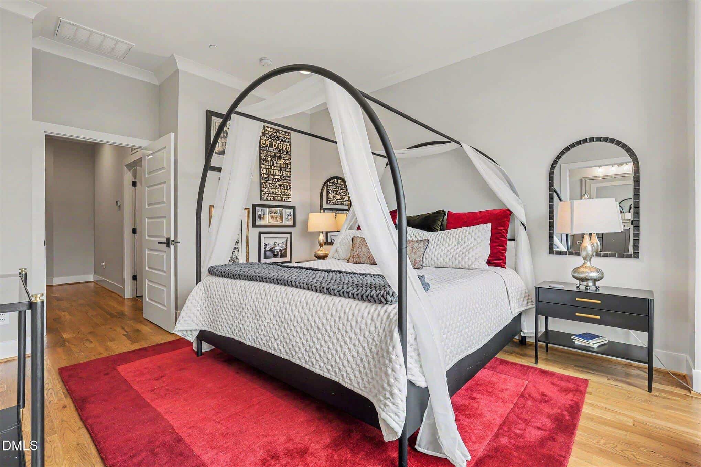
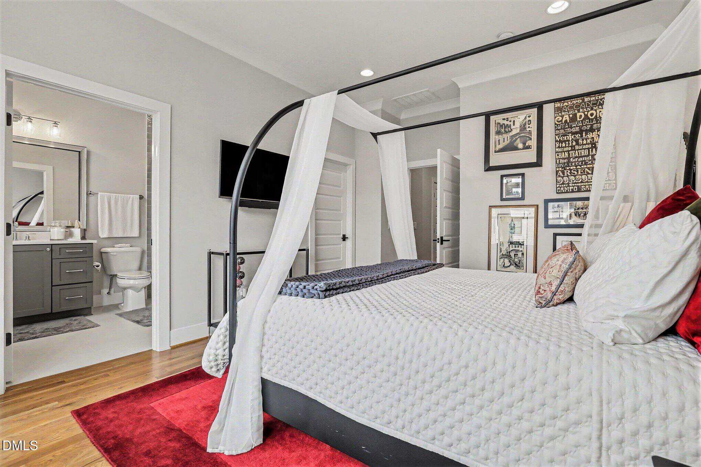
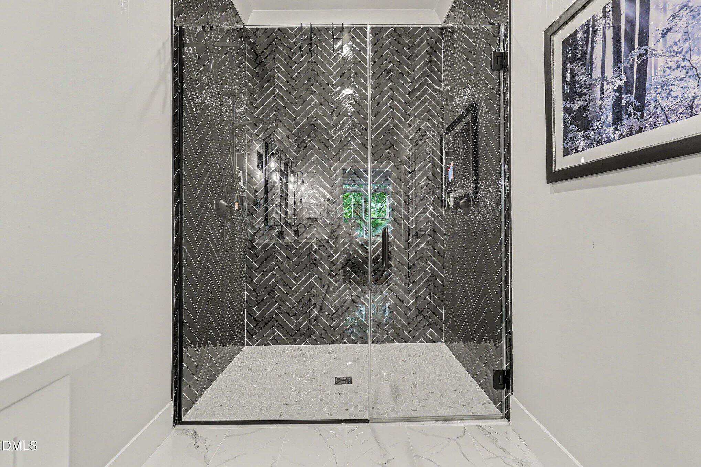
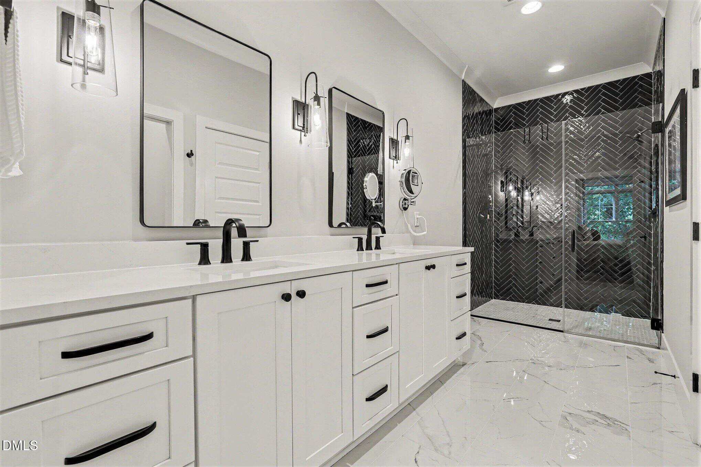
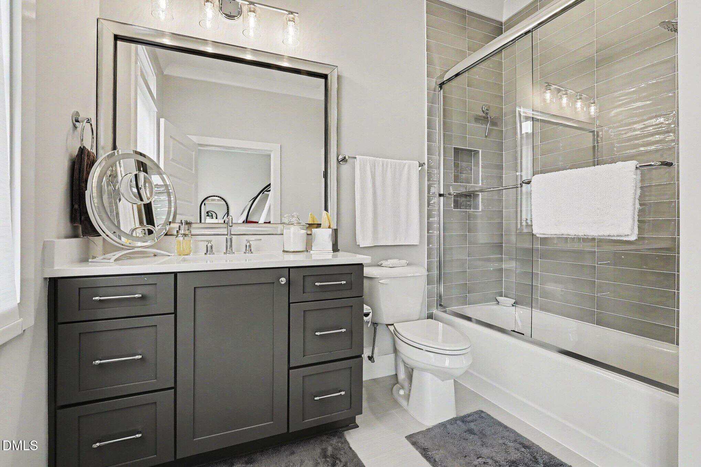
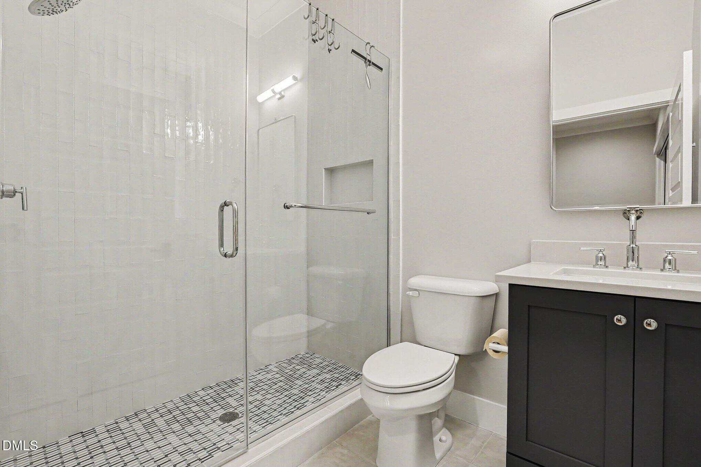
On the second floor, you'll find the master bedroom with a large en suite bathroom, beautifully finished with tile, a curbless shower, double sinks, and other high-end details. Pocket doors for added privacy and a full length mirror in the closet. On the opposite end of the floor is an additional bedroom with its own private full bathroom with custom high end tile and finishes.
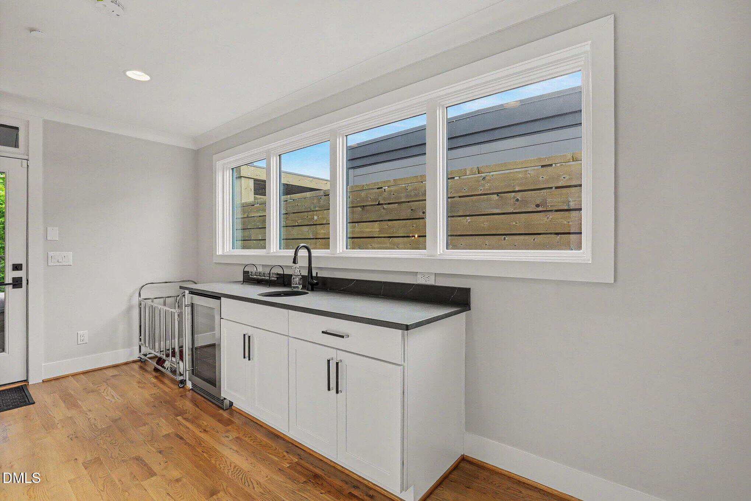
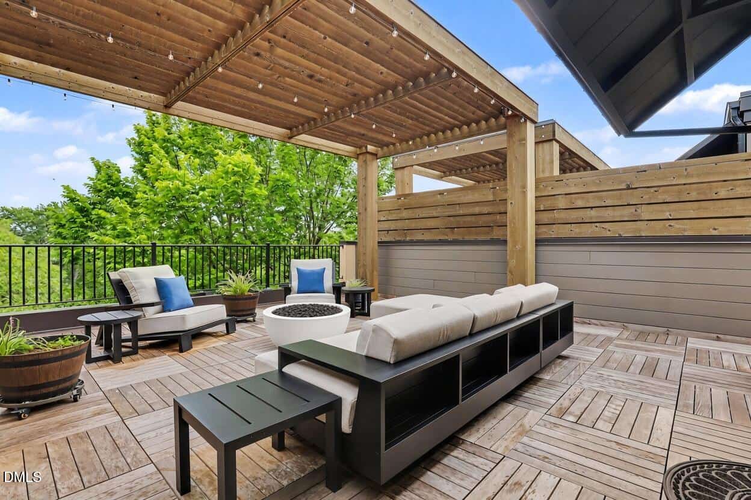
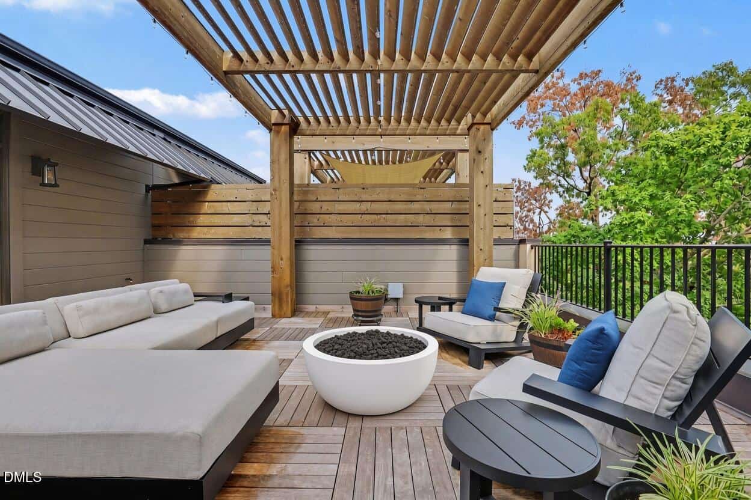
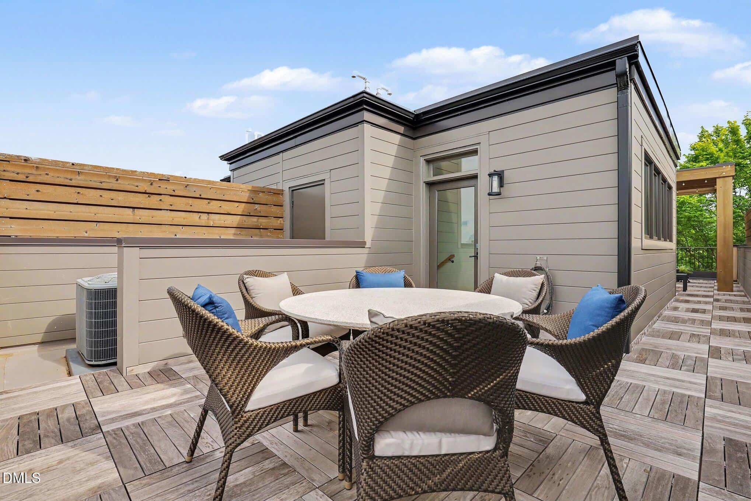
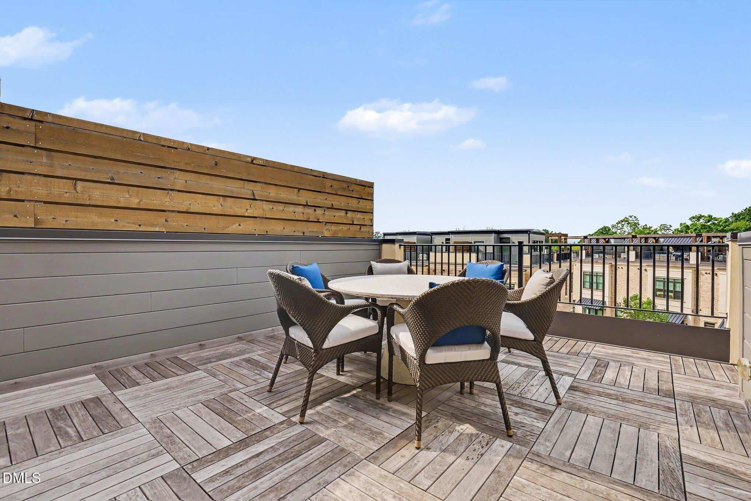
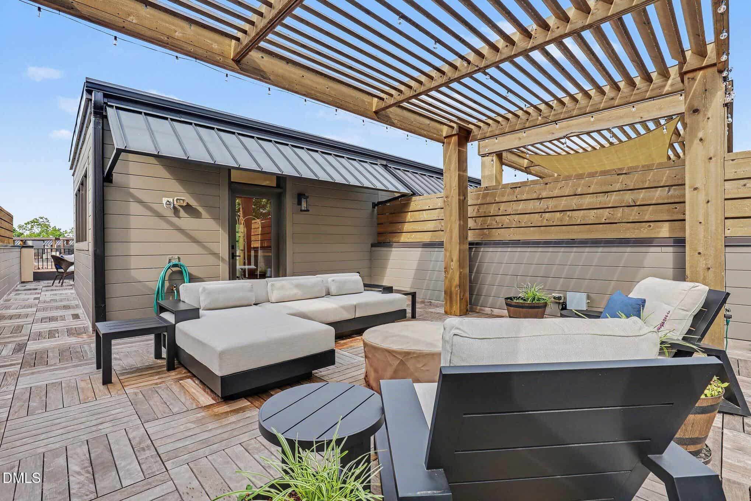
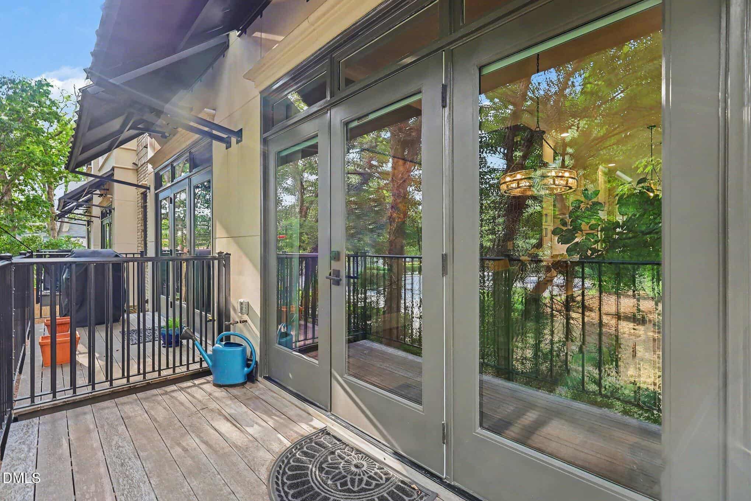
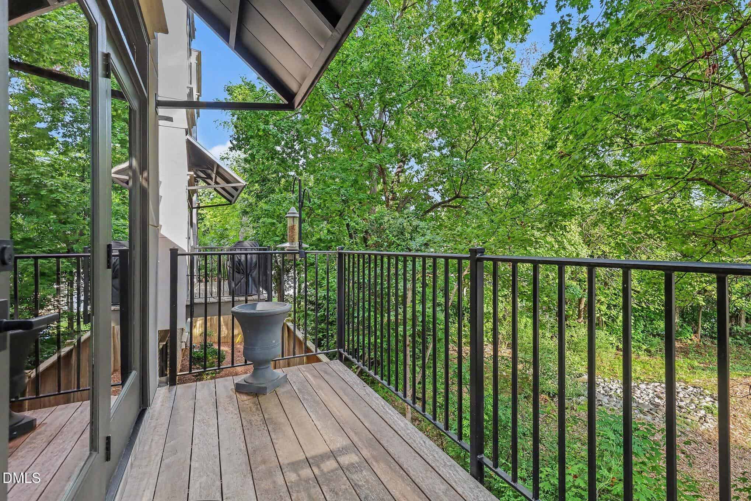
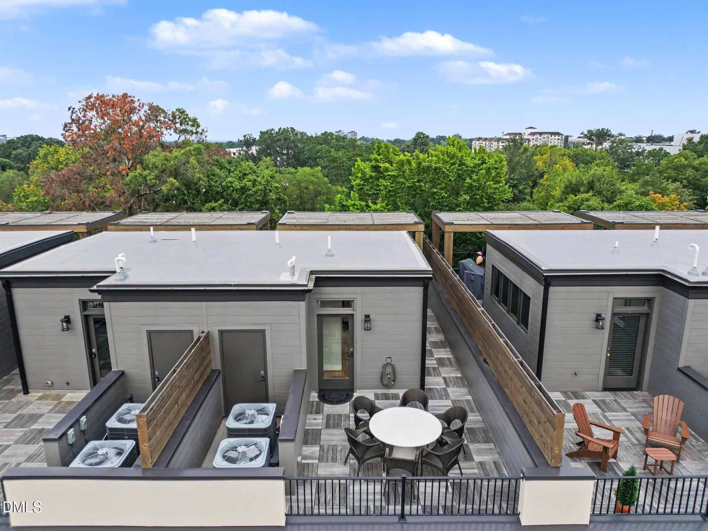
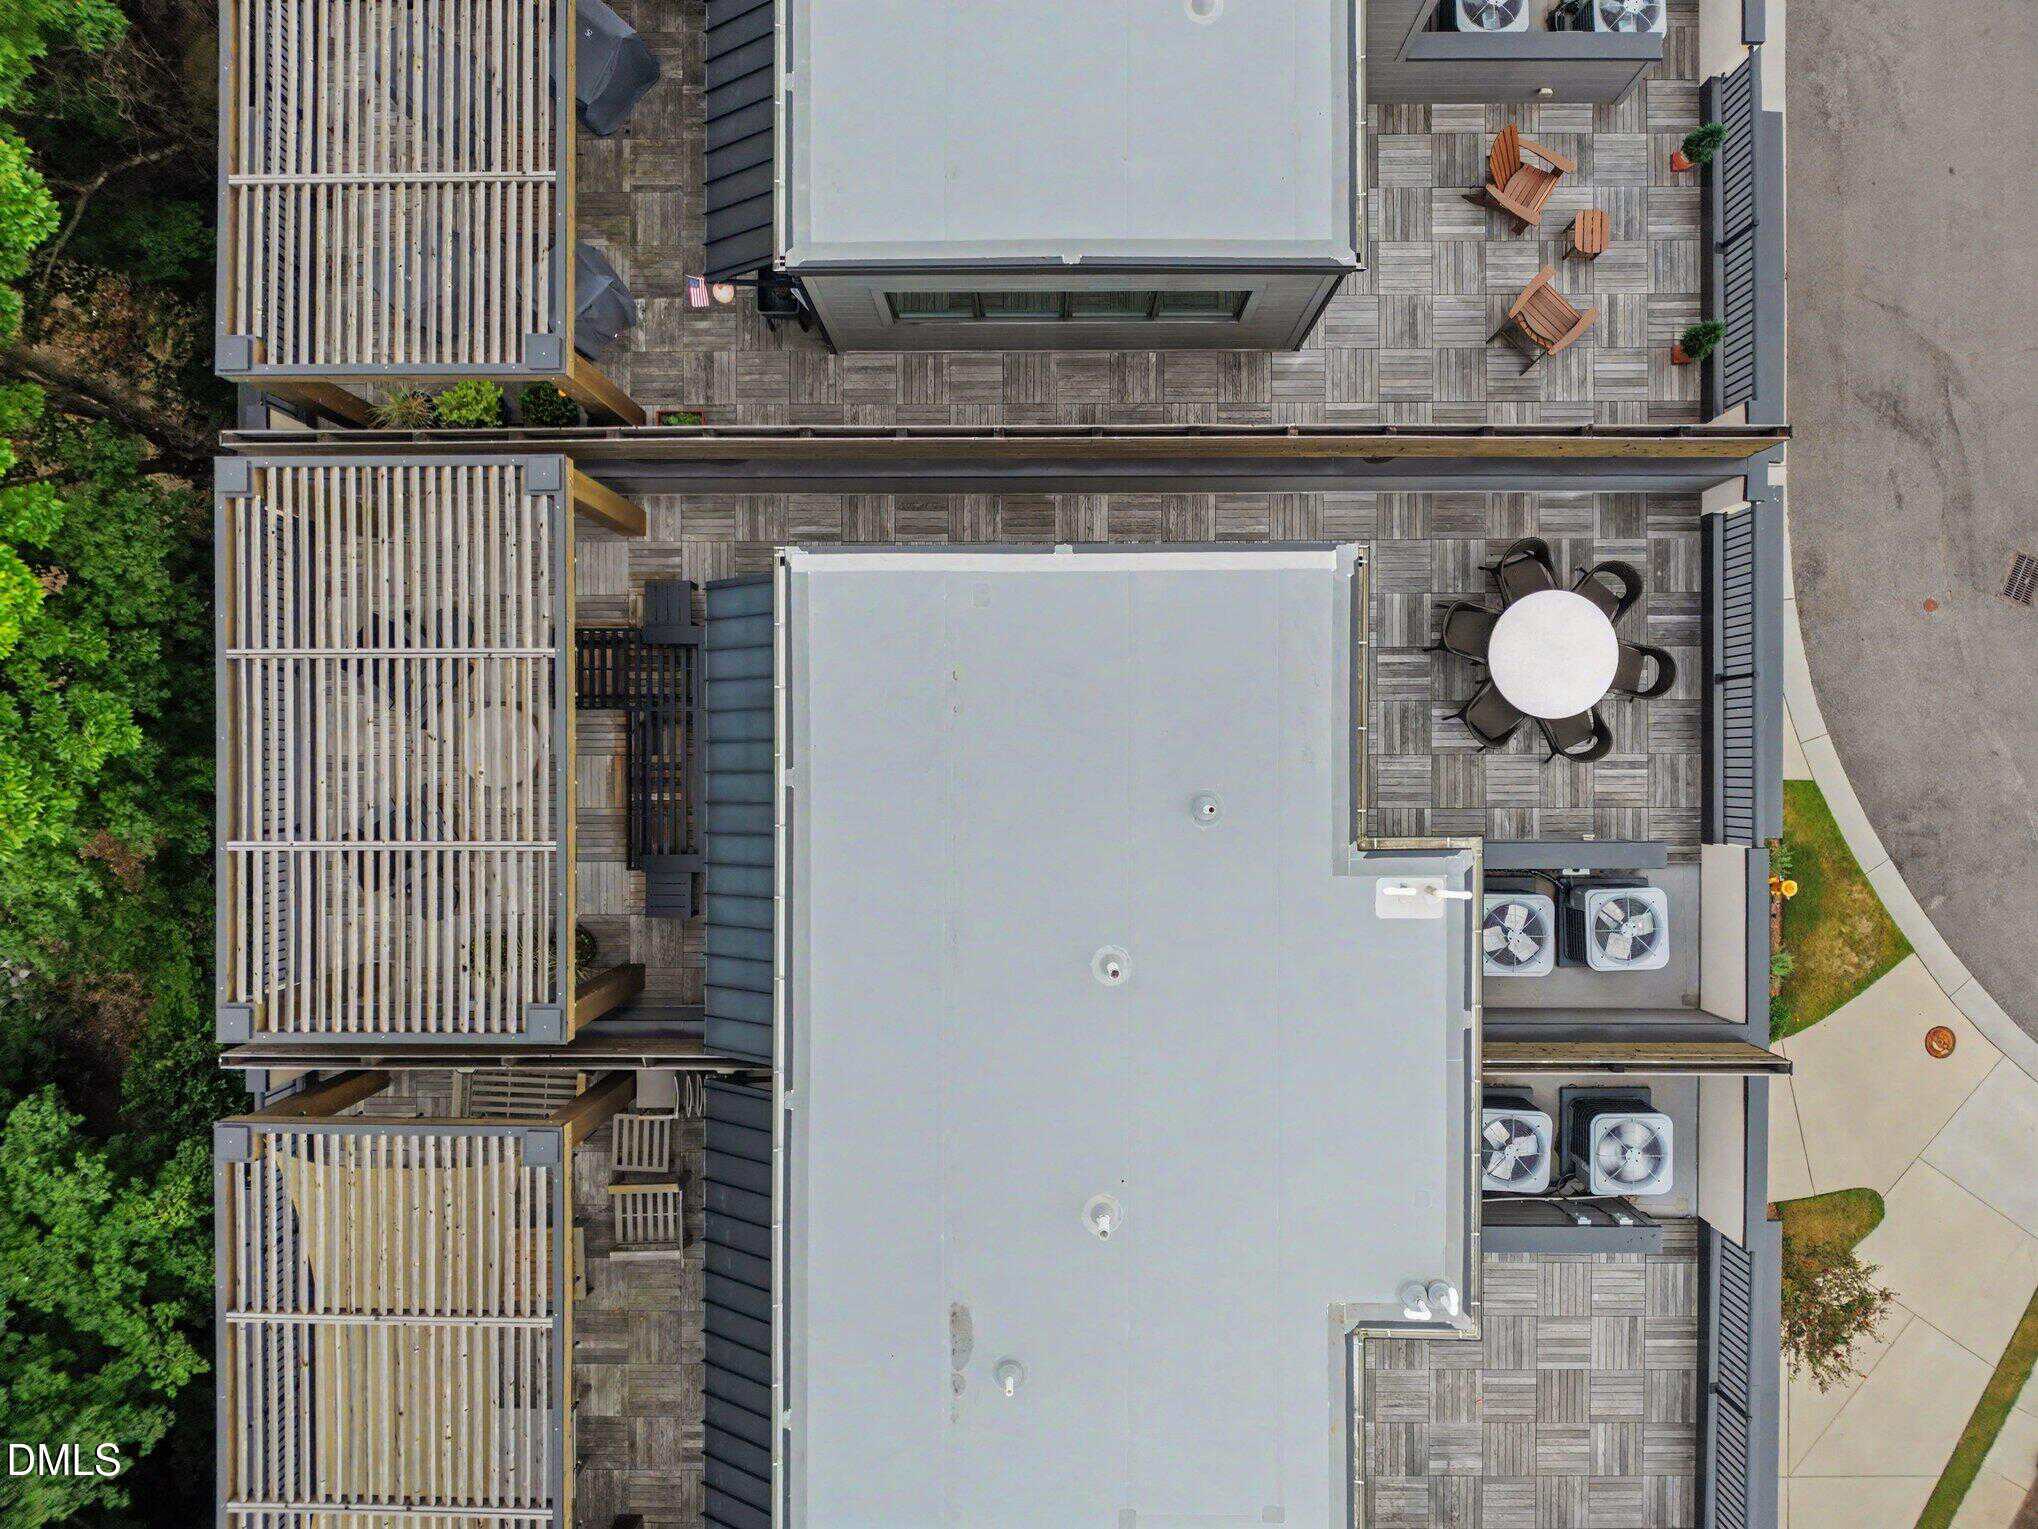
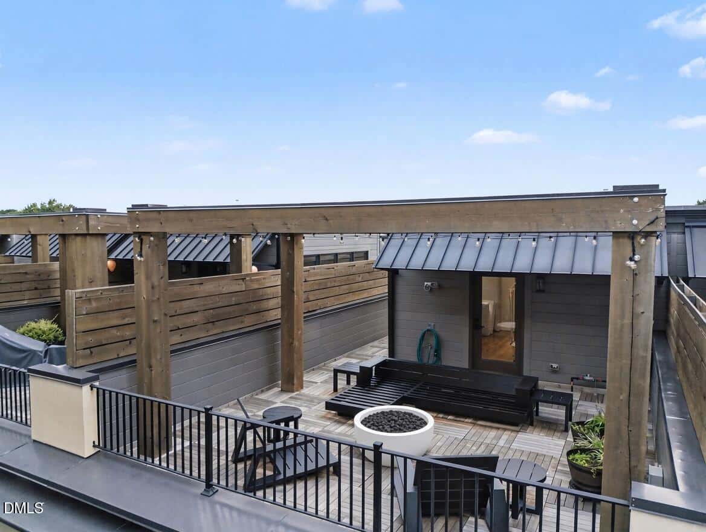
The top floor is the perfect place for entertaining or relaxing. A full bar area includes cabinetry and a wine fridge, with two doors opening to the terrace. The rooftop offers a huge outdoor space with Ipe decking spanning the entire roof. The owner has added custom touches, including a gas fire pit underneath the pergola for cooler weather, along with some incredible views! Plus there is a gas hookup for a grill and electrical hookups for a TV or other devices. Relax outside on the balcony with privacy from the large oak trees, feel like you are in a tree house due to the elevation!
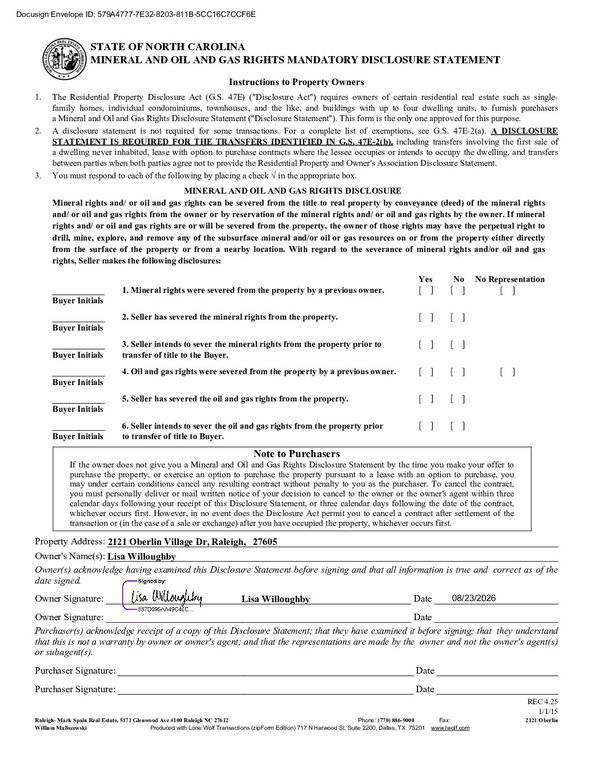
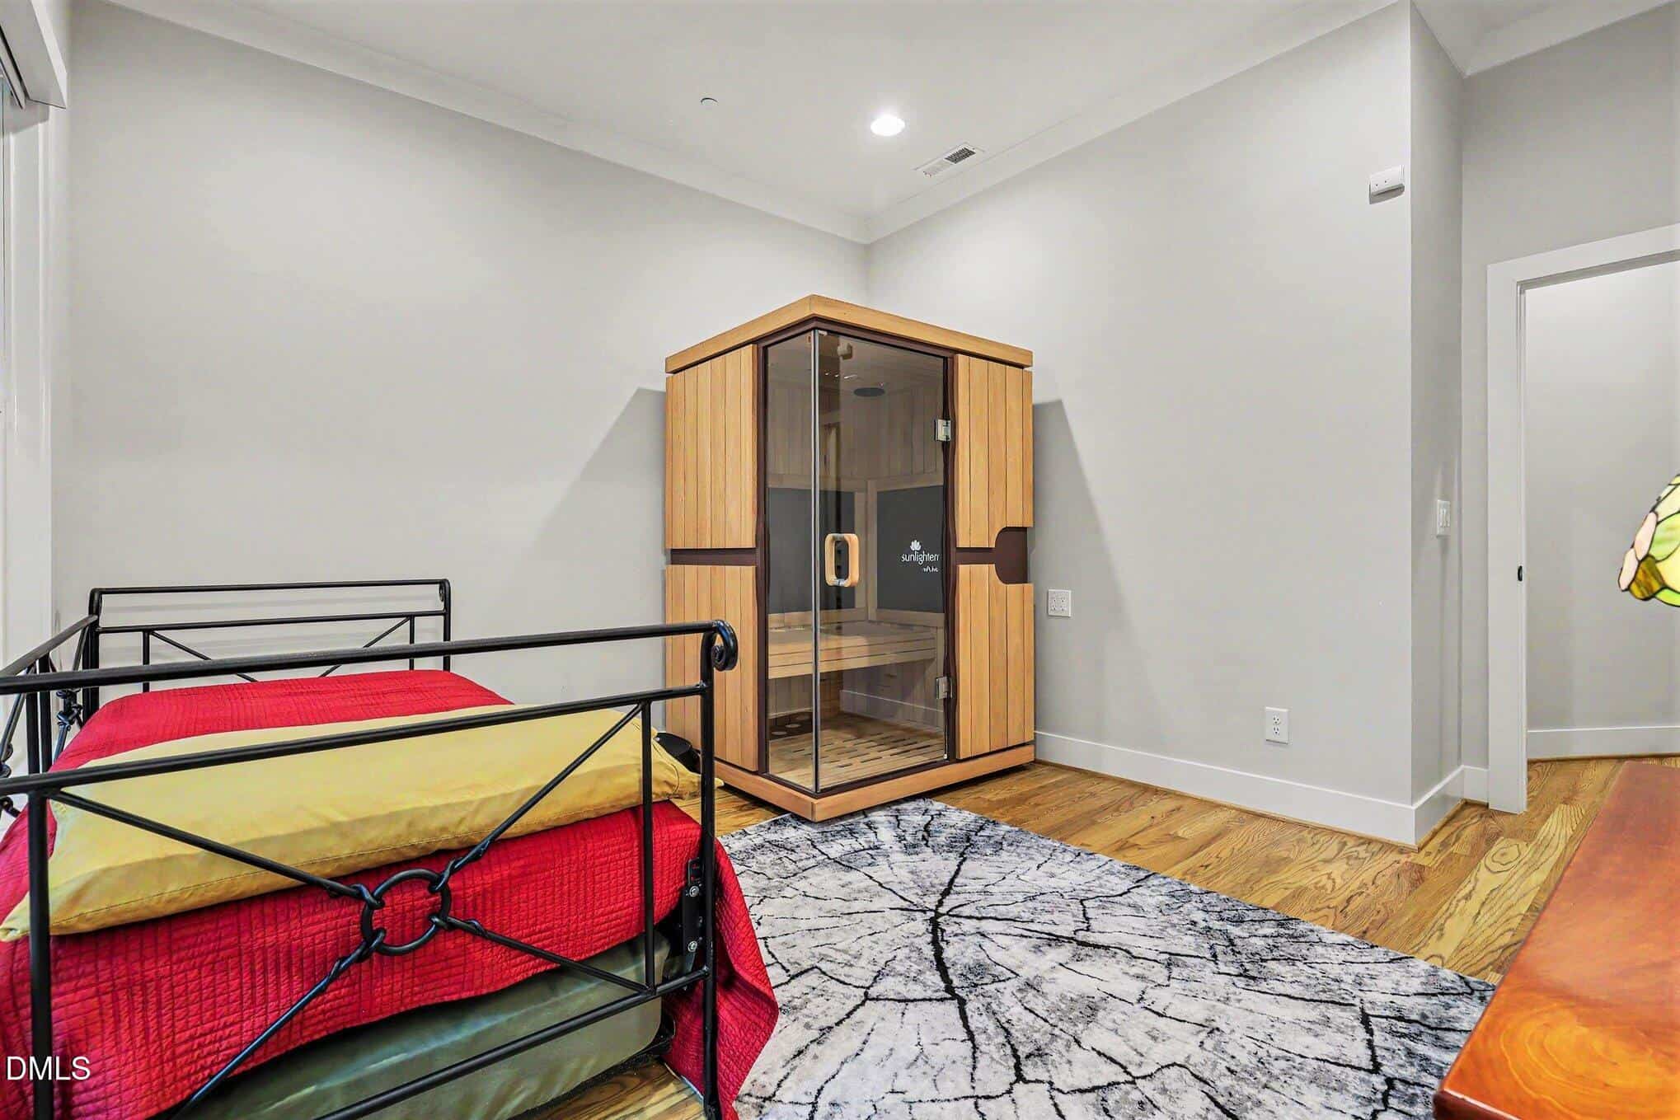
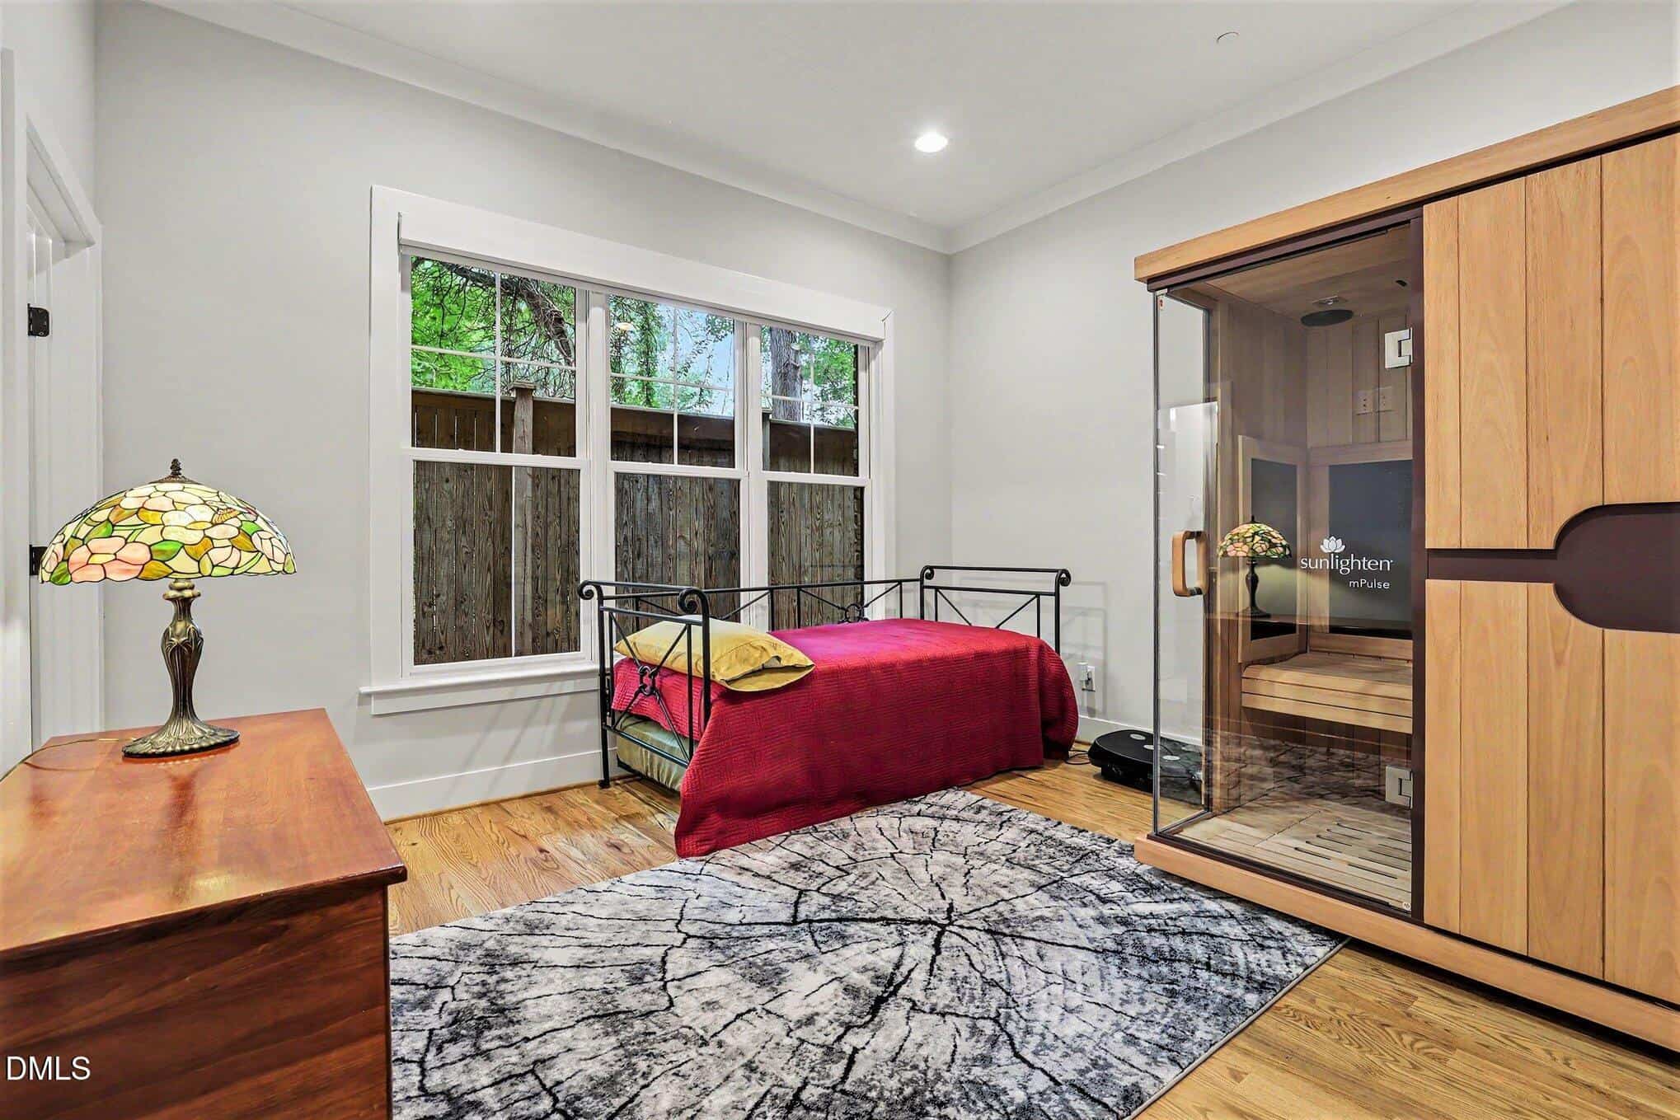
Downstairs, the lower level features a large garage with plenty of space for vehicles and storage. The owner also installed a whole-home Kinetico water treatment system, a $25,000 addition. There is also a bedroom with its own private bathroom and a walk in closet. An amazing and flexible layout that can be used in so many different ways. Plenty of room for the space you need, with the luxury finishes you want. If you want a luxurious home filled with high end finishes and appointments, thats walking distance to shops and restaurants schedule a showing today. Dont miss out!
16 categories
Interior features
- Ceiling Fan(s)
- Chandelier
- Crown Molding
- Elevator
- Granite Counters
- High Ceilings
- High Speed Internet
- Kitchen Island
- Kitchen/Dining Room Combination
- Open Floorplan
- Pantry
- Recessed Lighting
- Separate Shower
- Smart Thermostat
- Walk-In Closet(s)
- Walk-In Shower
- Wet Bar
Appliances
- Dishwasher
- Disposal
- Gas Oven
- Gas Range
- Ice Maker
- Microwave
- Vented Exhaust Fan
- Other
Laundry
- Laundry Room
Flooring
- Tile
- Wood
Windows
- Double Pane Windows
- ENERGY STAR Qualified Windows
- Insulated Windows
Fireplaces
- Gas Log
- Living Room
Exterior features
- Balcony
- Private Entrance
- Rain Gutters
Patio / Porch
- Terrace
Style
- Modern
- Traditional
Construction
- Brick
- Concrete
Foundation
- Concrete
- Slab
Roof
- Architectural Shingle
Utilities
- Electricity Connected
- Natural Gas Connected
- Sewer Connected
- Water Connected
Water
- Public
Sewer
- Public Sewer
Courtesy of
- Office
- Mark Spain Real Estate
- Agent
- William Maliszewski
- Phone
- 770-886-9000
Location
Raleigh Township · Wake County · Raleigh, NC
Property history
- Price decreasedSource:
 Doorify MLS #10190290$1,600,000−$100,000 · −5.9%
 - Listed for saleSource: Doorify MLS #10190290$1,700,000
Nearby listings
Near 2121 Oberlin Village Drive Unit 105 · Raleigh, NC 27605
Status
Living area
Price
Date range
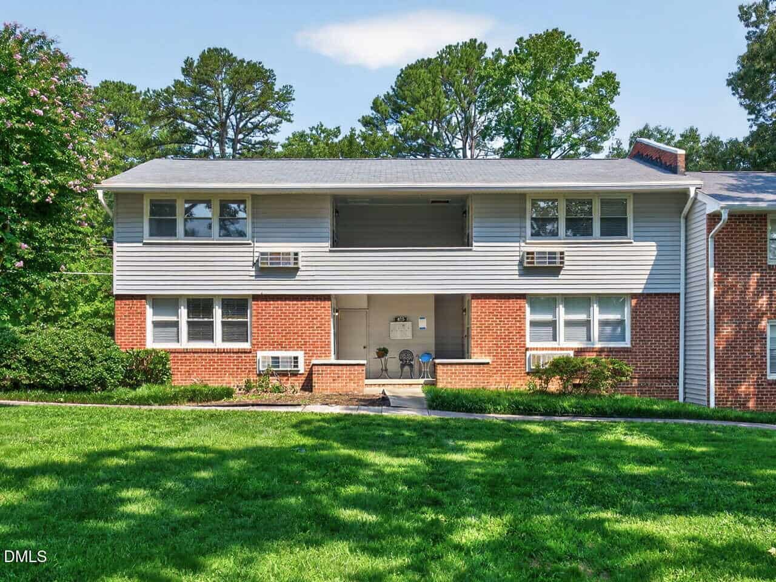
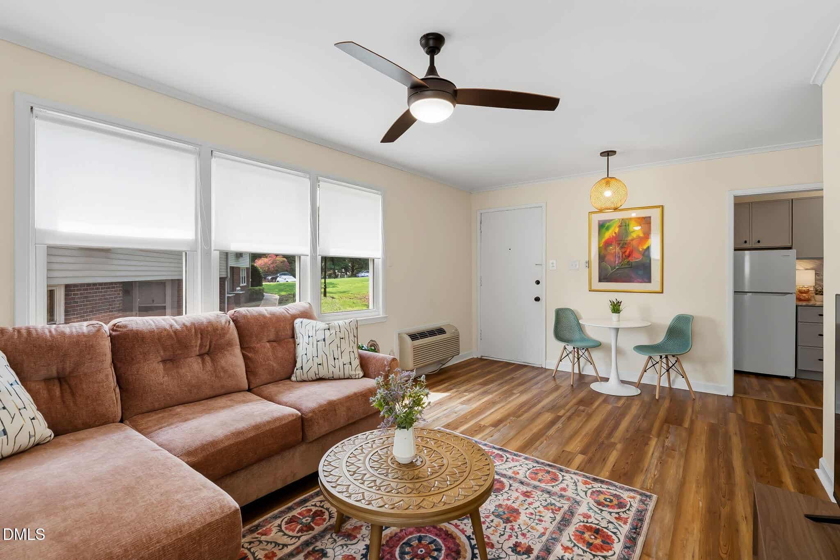
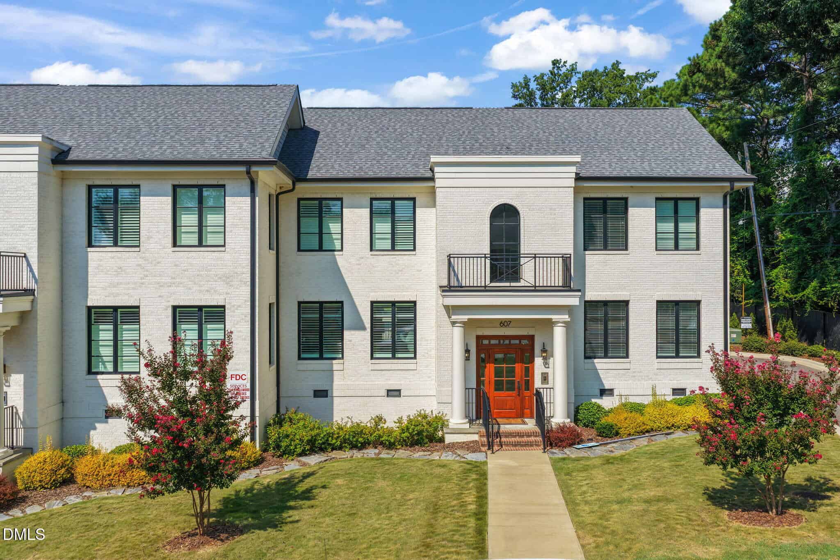
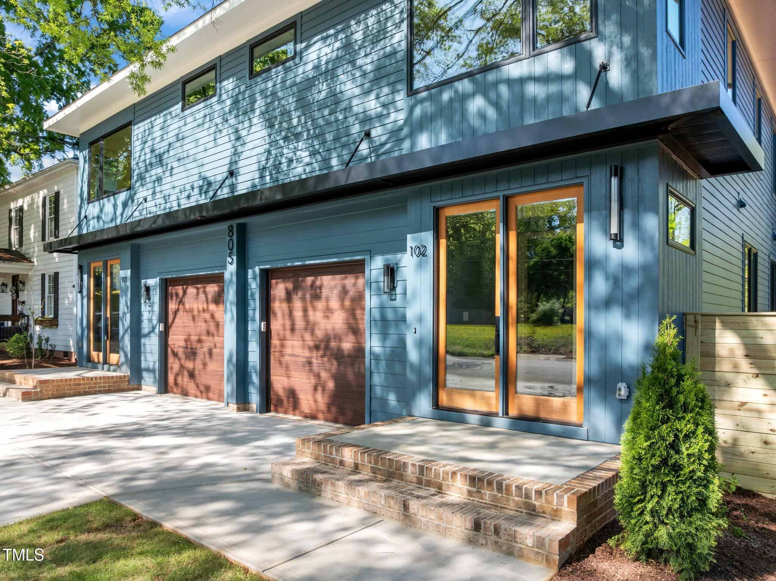
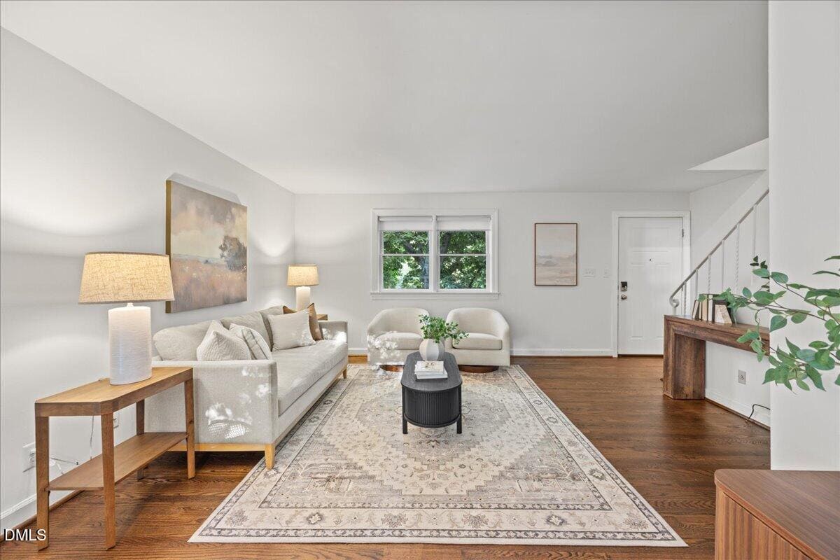
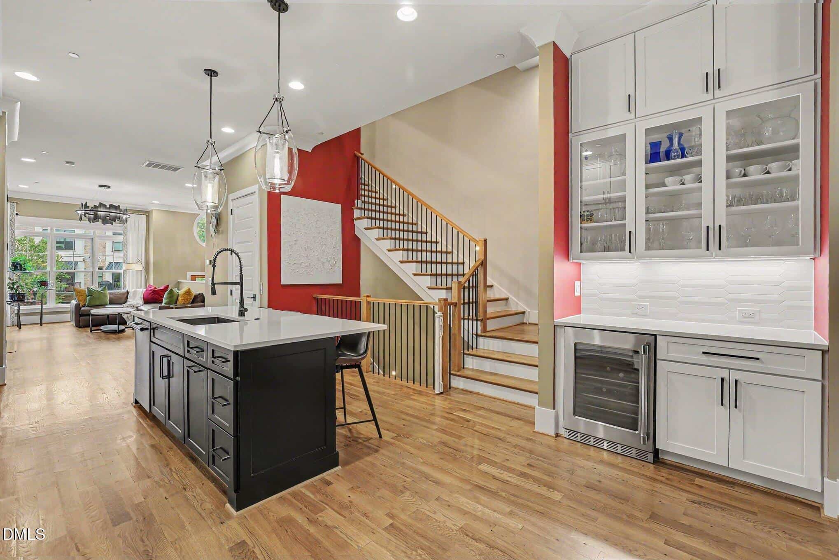
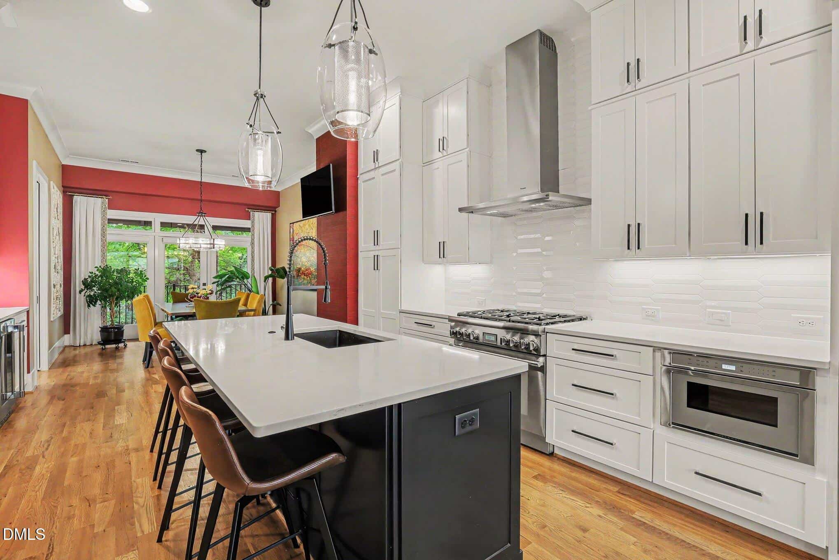
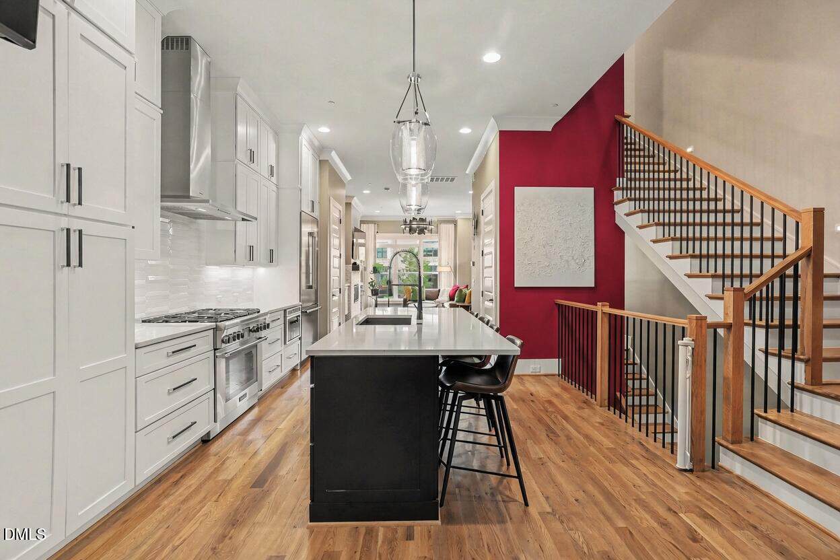
Examining another house that is similar, nearby, and recently sold can help determine if the price of this home for sale is priced appropriately.
Take the next step
You’ve just seen more about this home than you will see anywhere.
What nearby homes sold for, the full listing history, the neighborhood numbers — that’s the homework we do on every home before you make a move.
- Whether the asking price holds up, and what to offer
- What it could become — staging, updates, and what they return
- What your own home would sell for, if a move means selling first
Pick any open time · Phone or video · Just looking is fine

Cameron Saemann
Broker in Charge

Brokers make an effort to deliver accurate information, but buyers should independently verify any information on which they will rely in a transaction. The listing broker shall not be responsible for any typographical errors, misinformation, or misprints, and they shall be held totally harmless from any damages arising from reliance upon this data. This data is provided exclusively for consumers’ personal, non-commercial use.
Listings marked with an icon are provided courtesy of the Doorify MLS, Inc. of North Carolina, Internet Data Exchange Database.
Copyright 2025 Doorify MLS, Inc. of North Carolina. All rights reserved.
Closed (sold) listings may have been listed and/or sold by a real estate firm other than the firm(s) featured on this website. Closed data is not available until the sale of the property is recorded in the MLS. Home sale data is not an appraisal, CMA, competitive or comparative market analysis, or home valuation of any property.