
205 Center Hill Drive · Holly Springs, NC 27540
Holly Springs, NC 27540 · Lochridge
$1,089,000
5
Bedrooms
4.5
Bathrooms
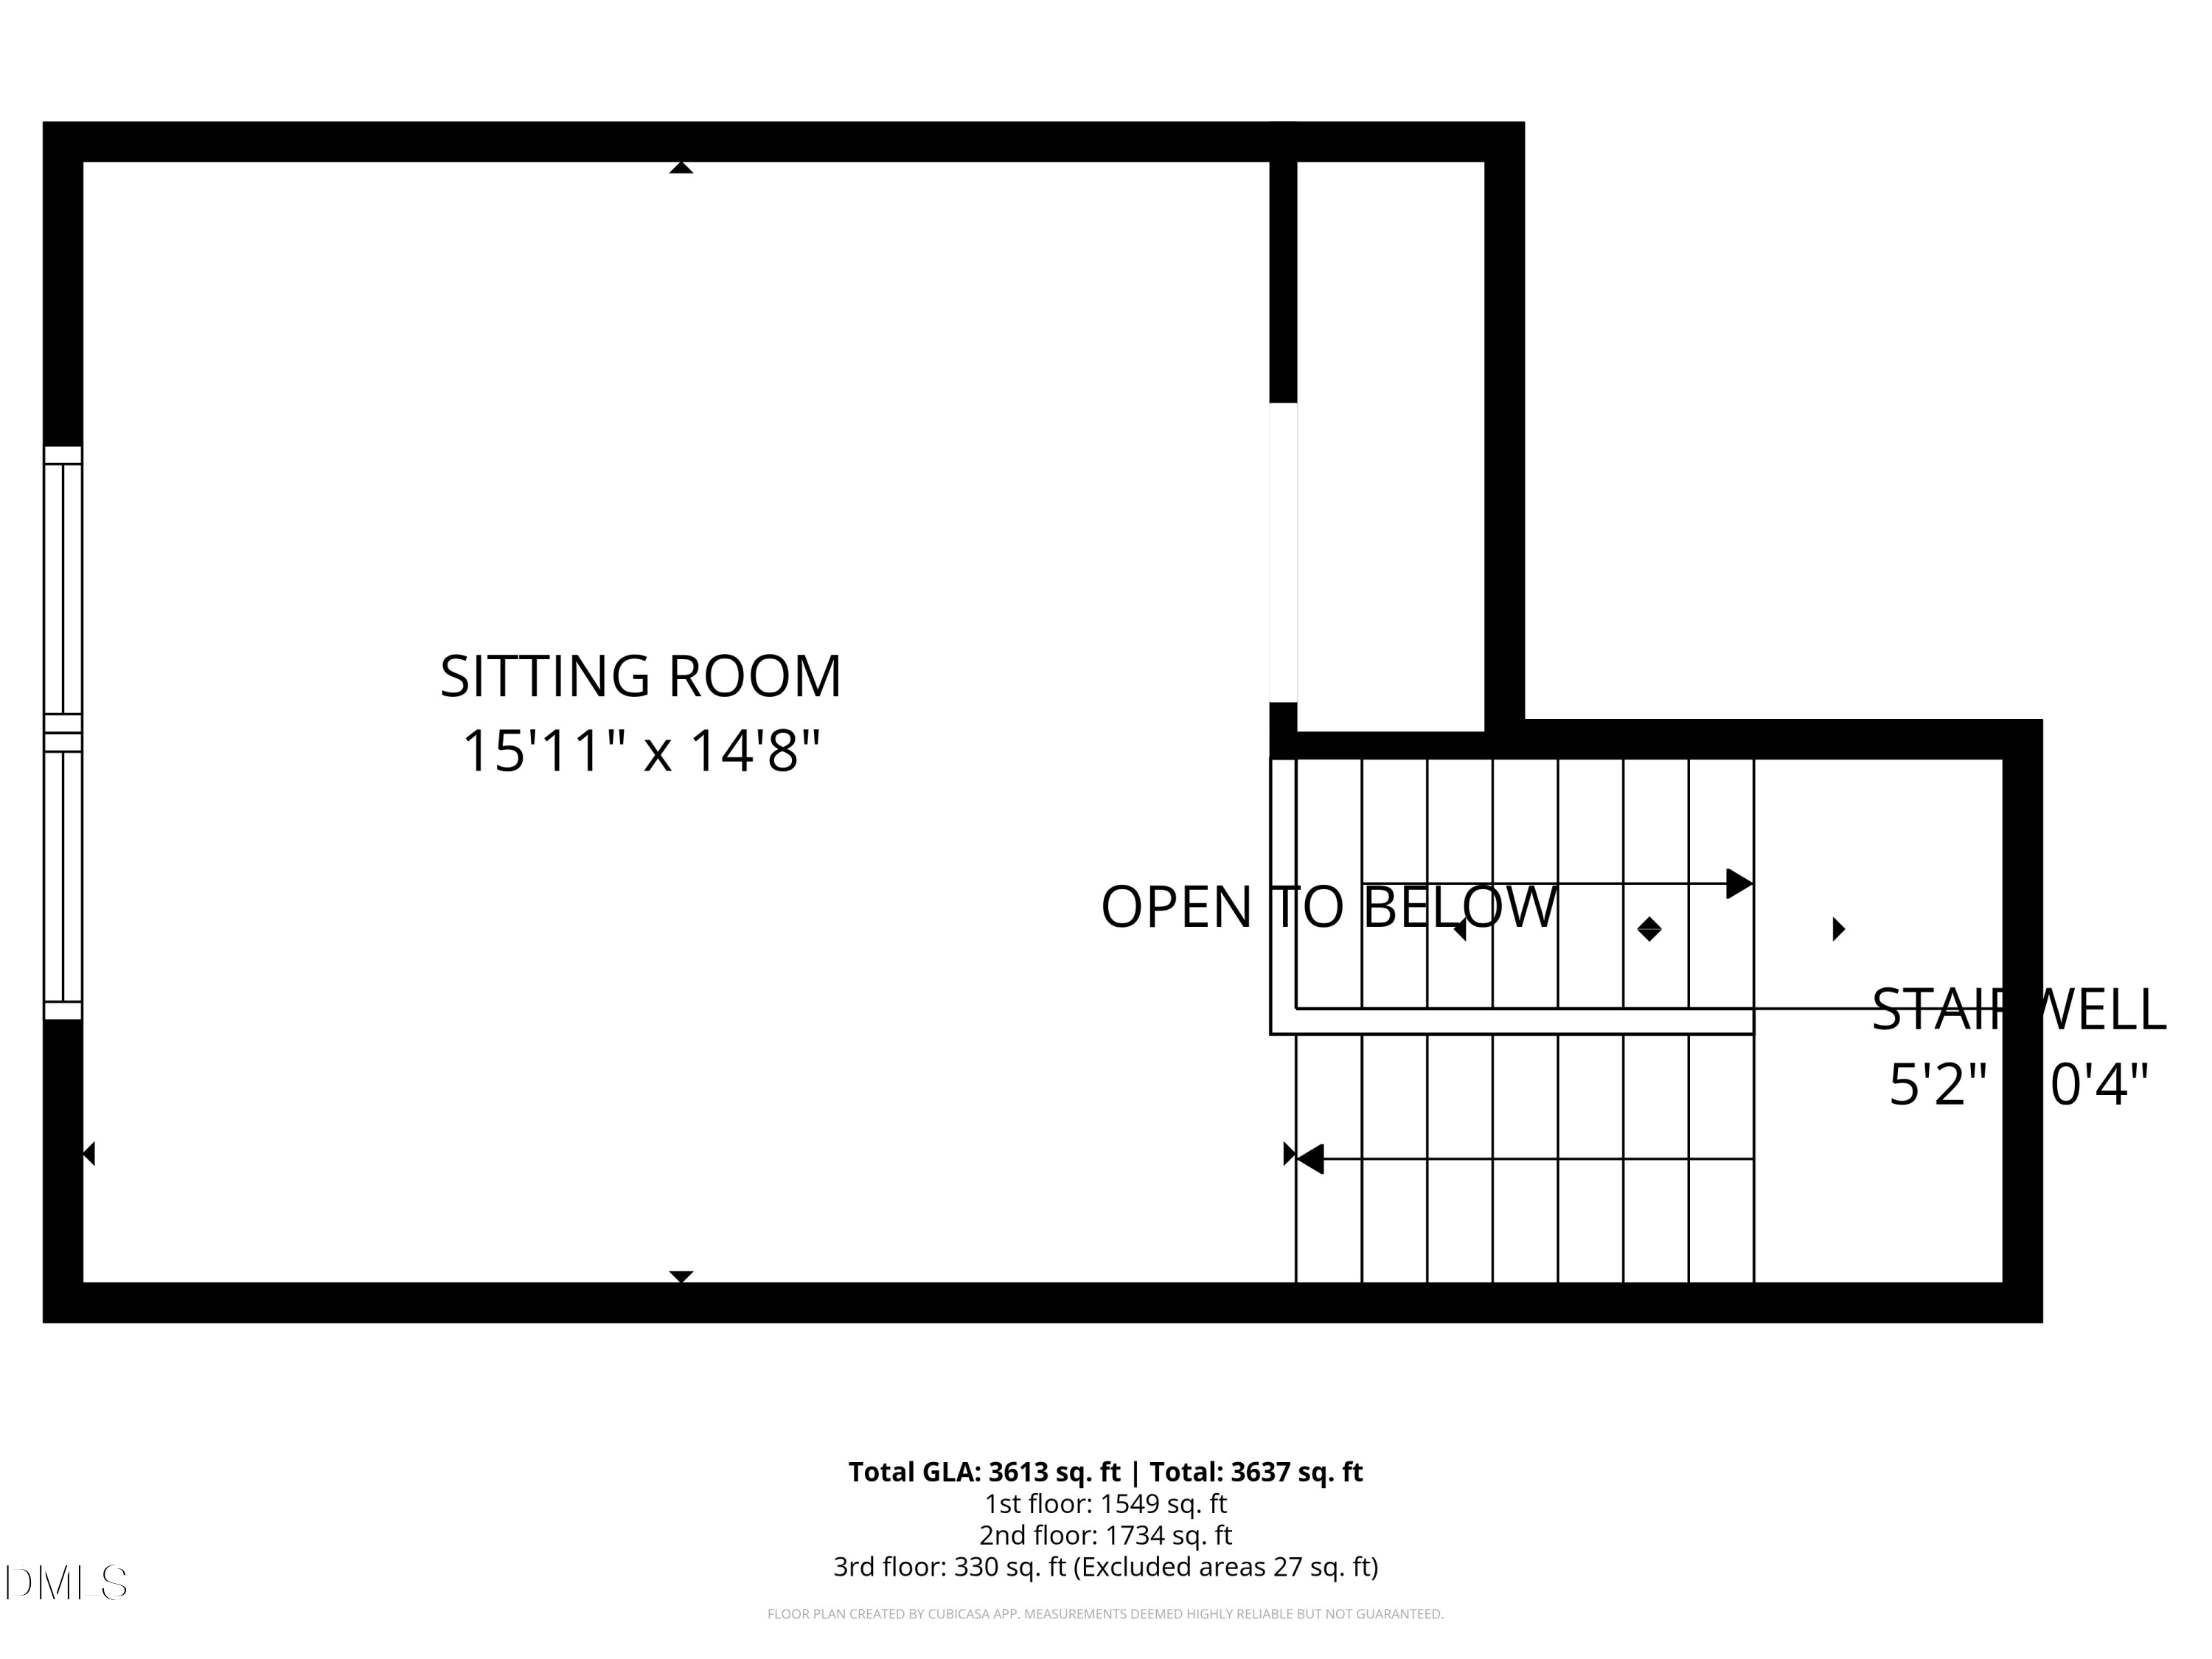
3,613
Square feet
0.44
Acres
2019
Year built
205 Center Hill DriveSold
Highlights
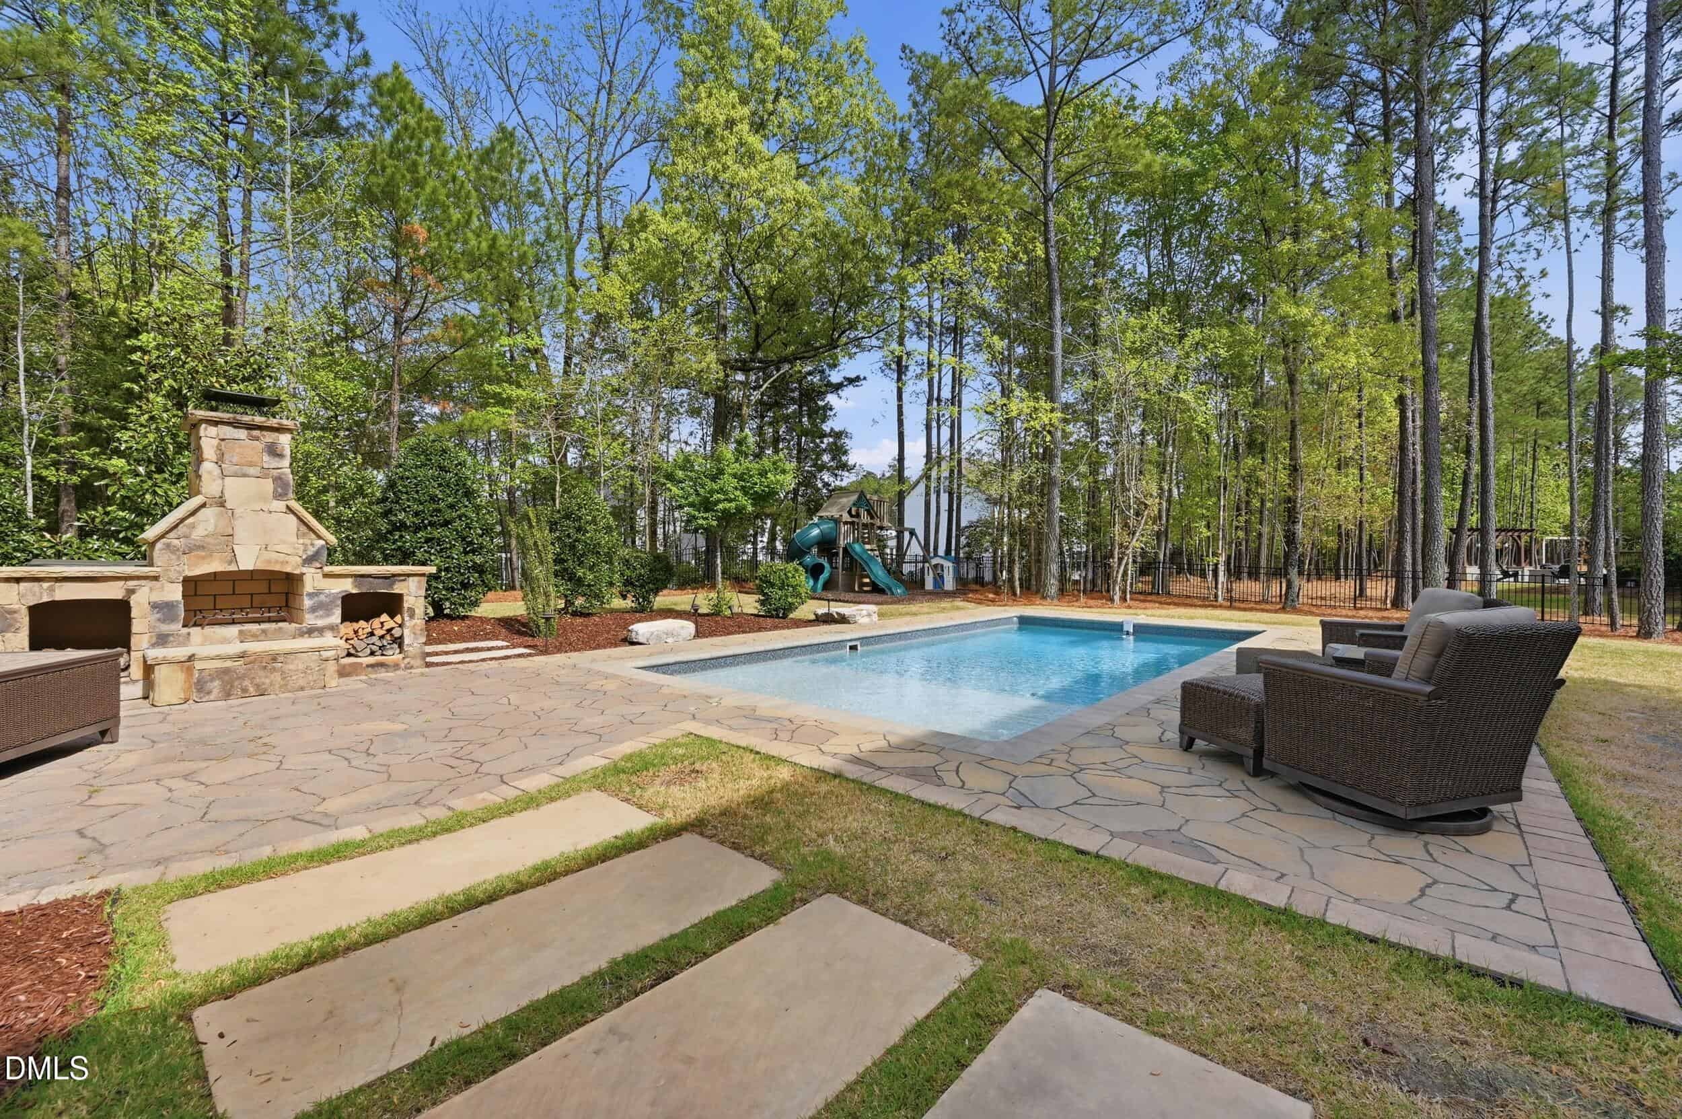
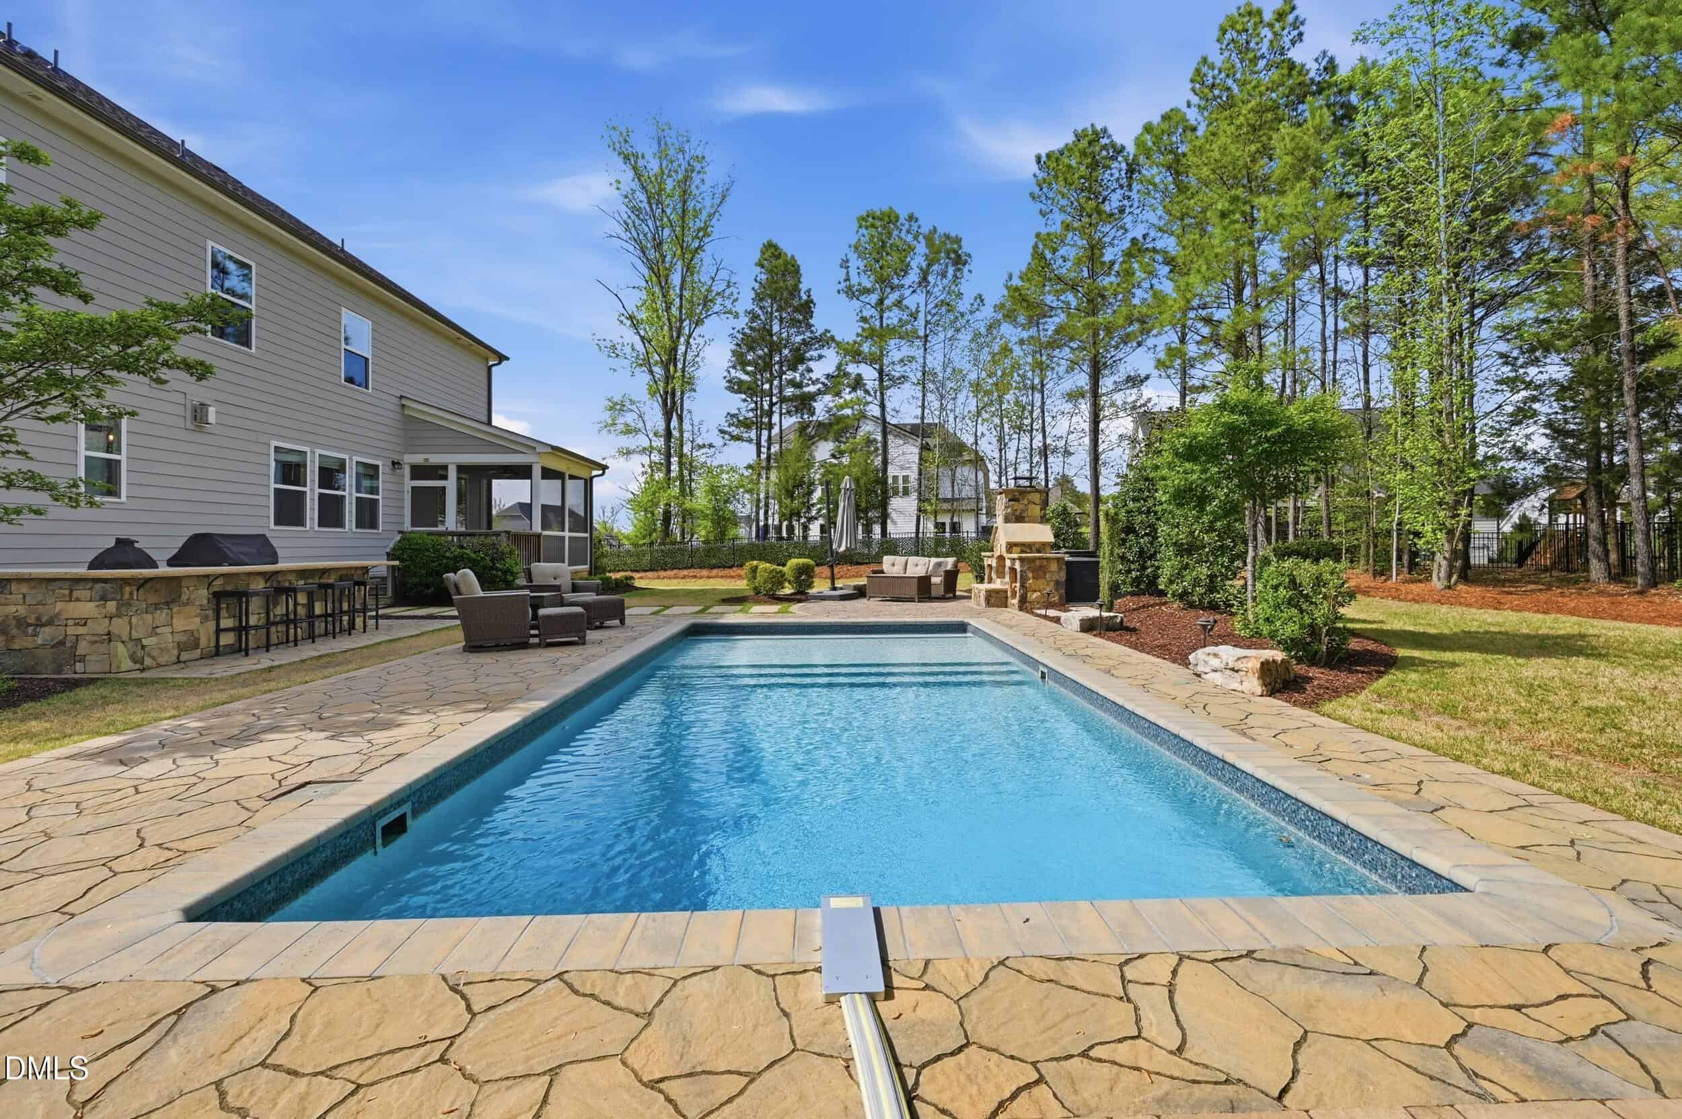
- Heated Saltwater Pool
- Full Outdoor Kitchen
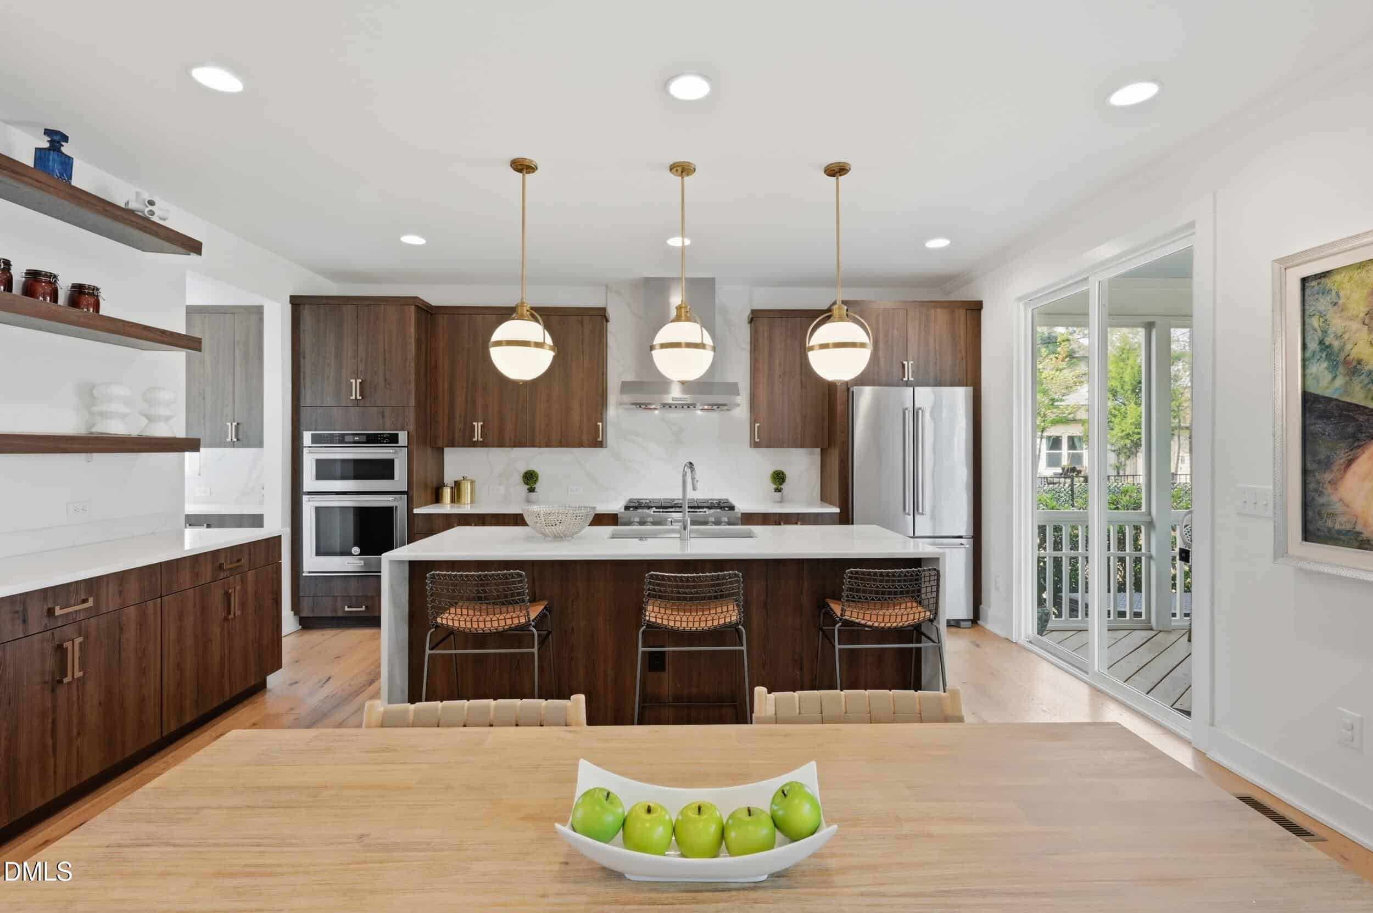
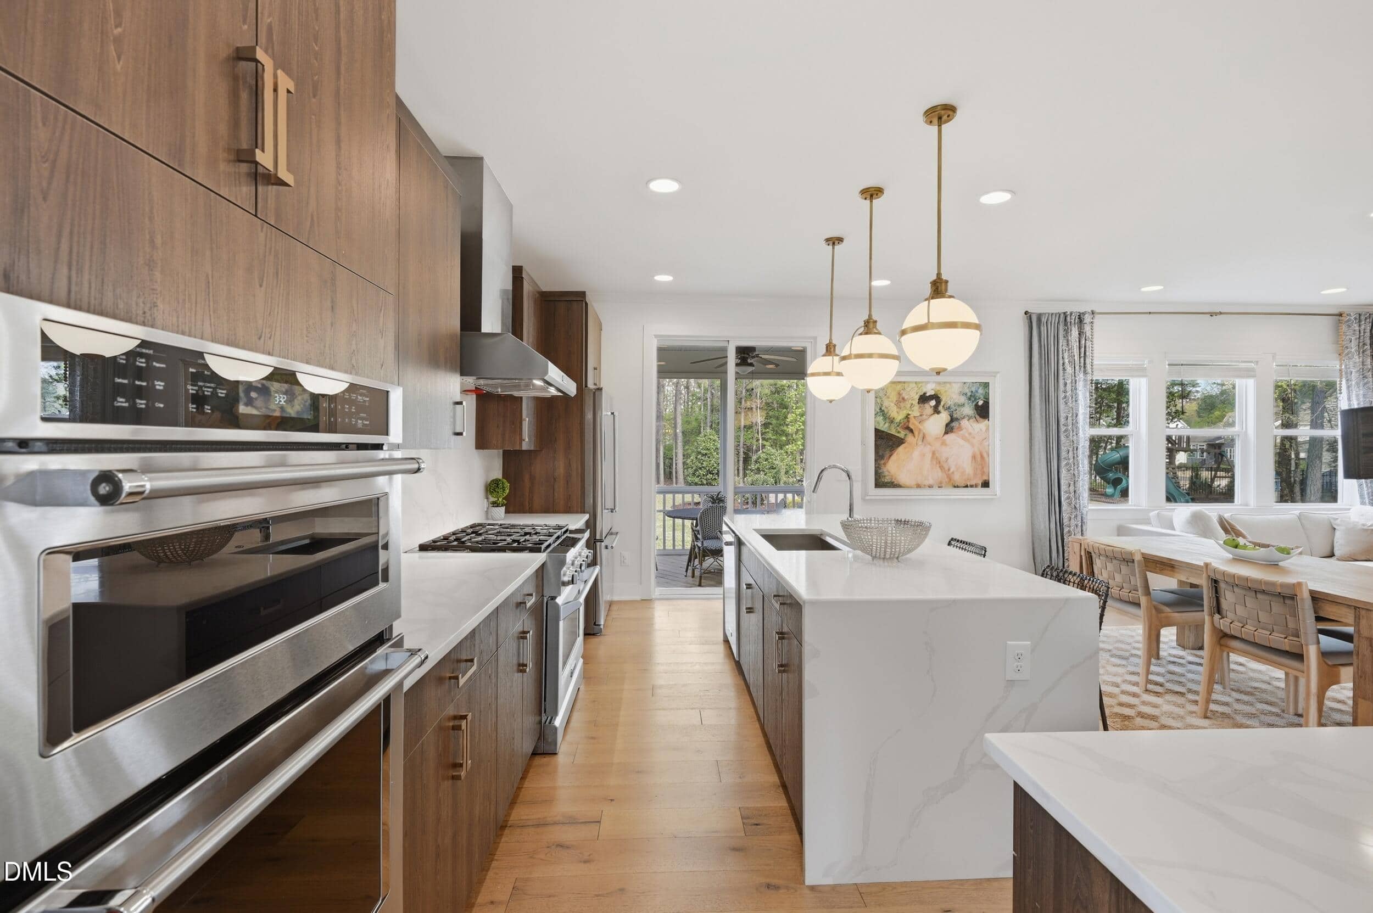
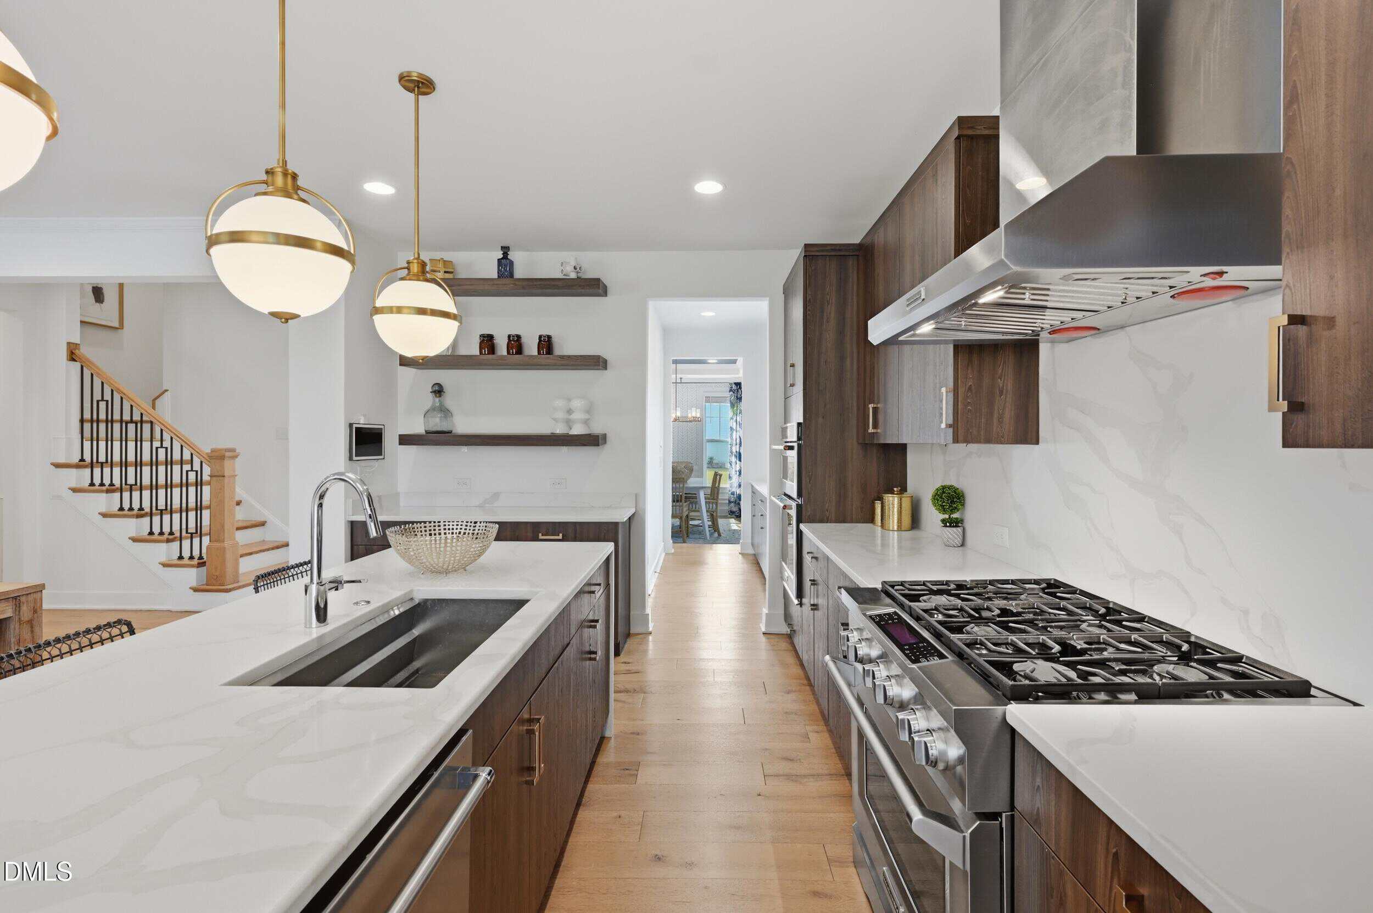
- Calacatta Lucca Waterfall Island
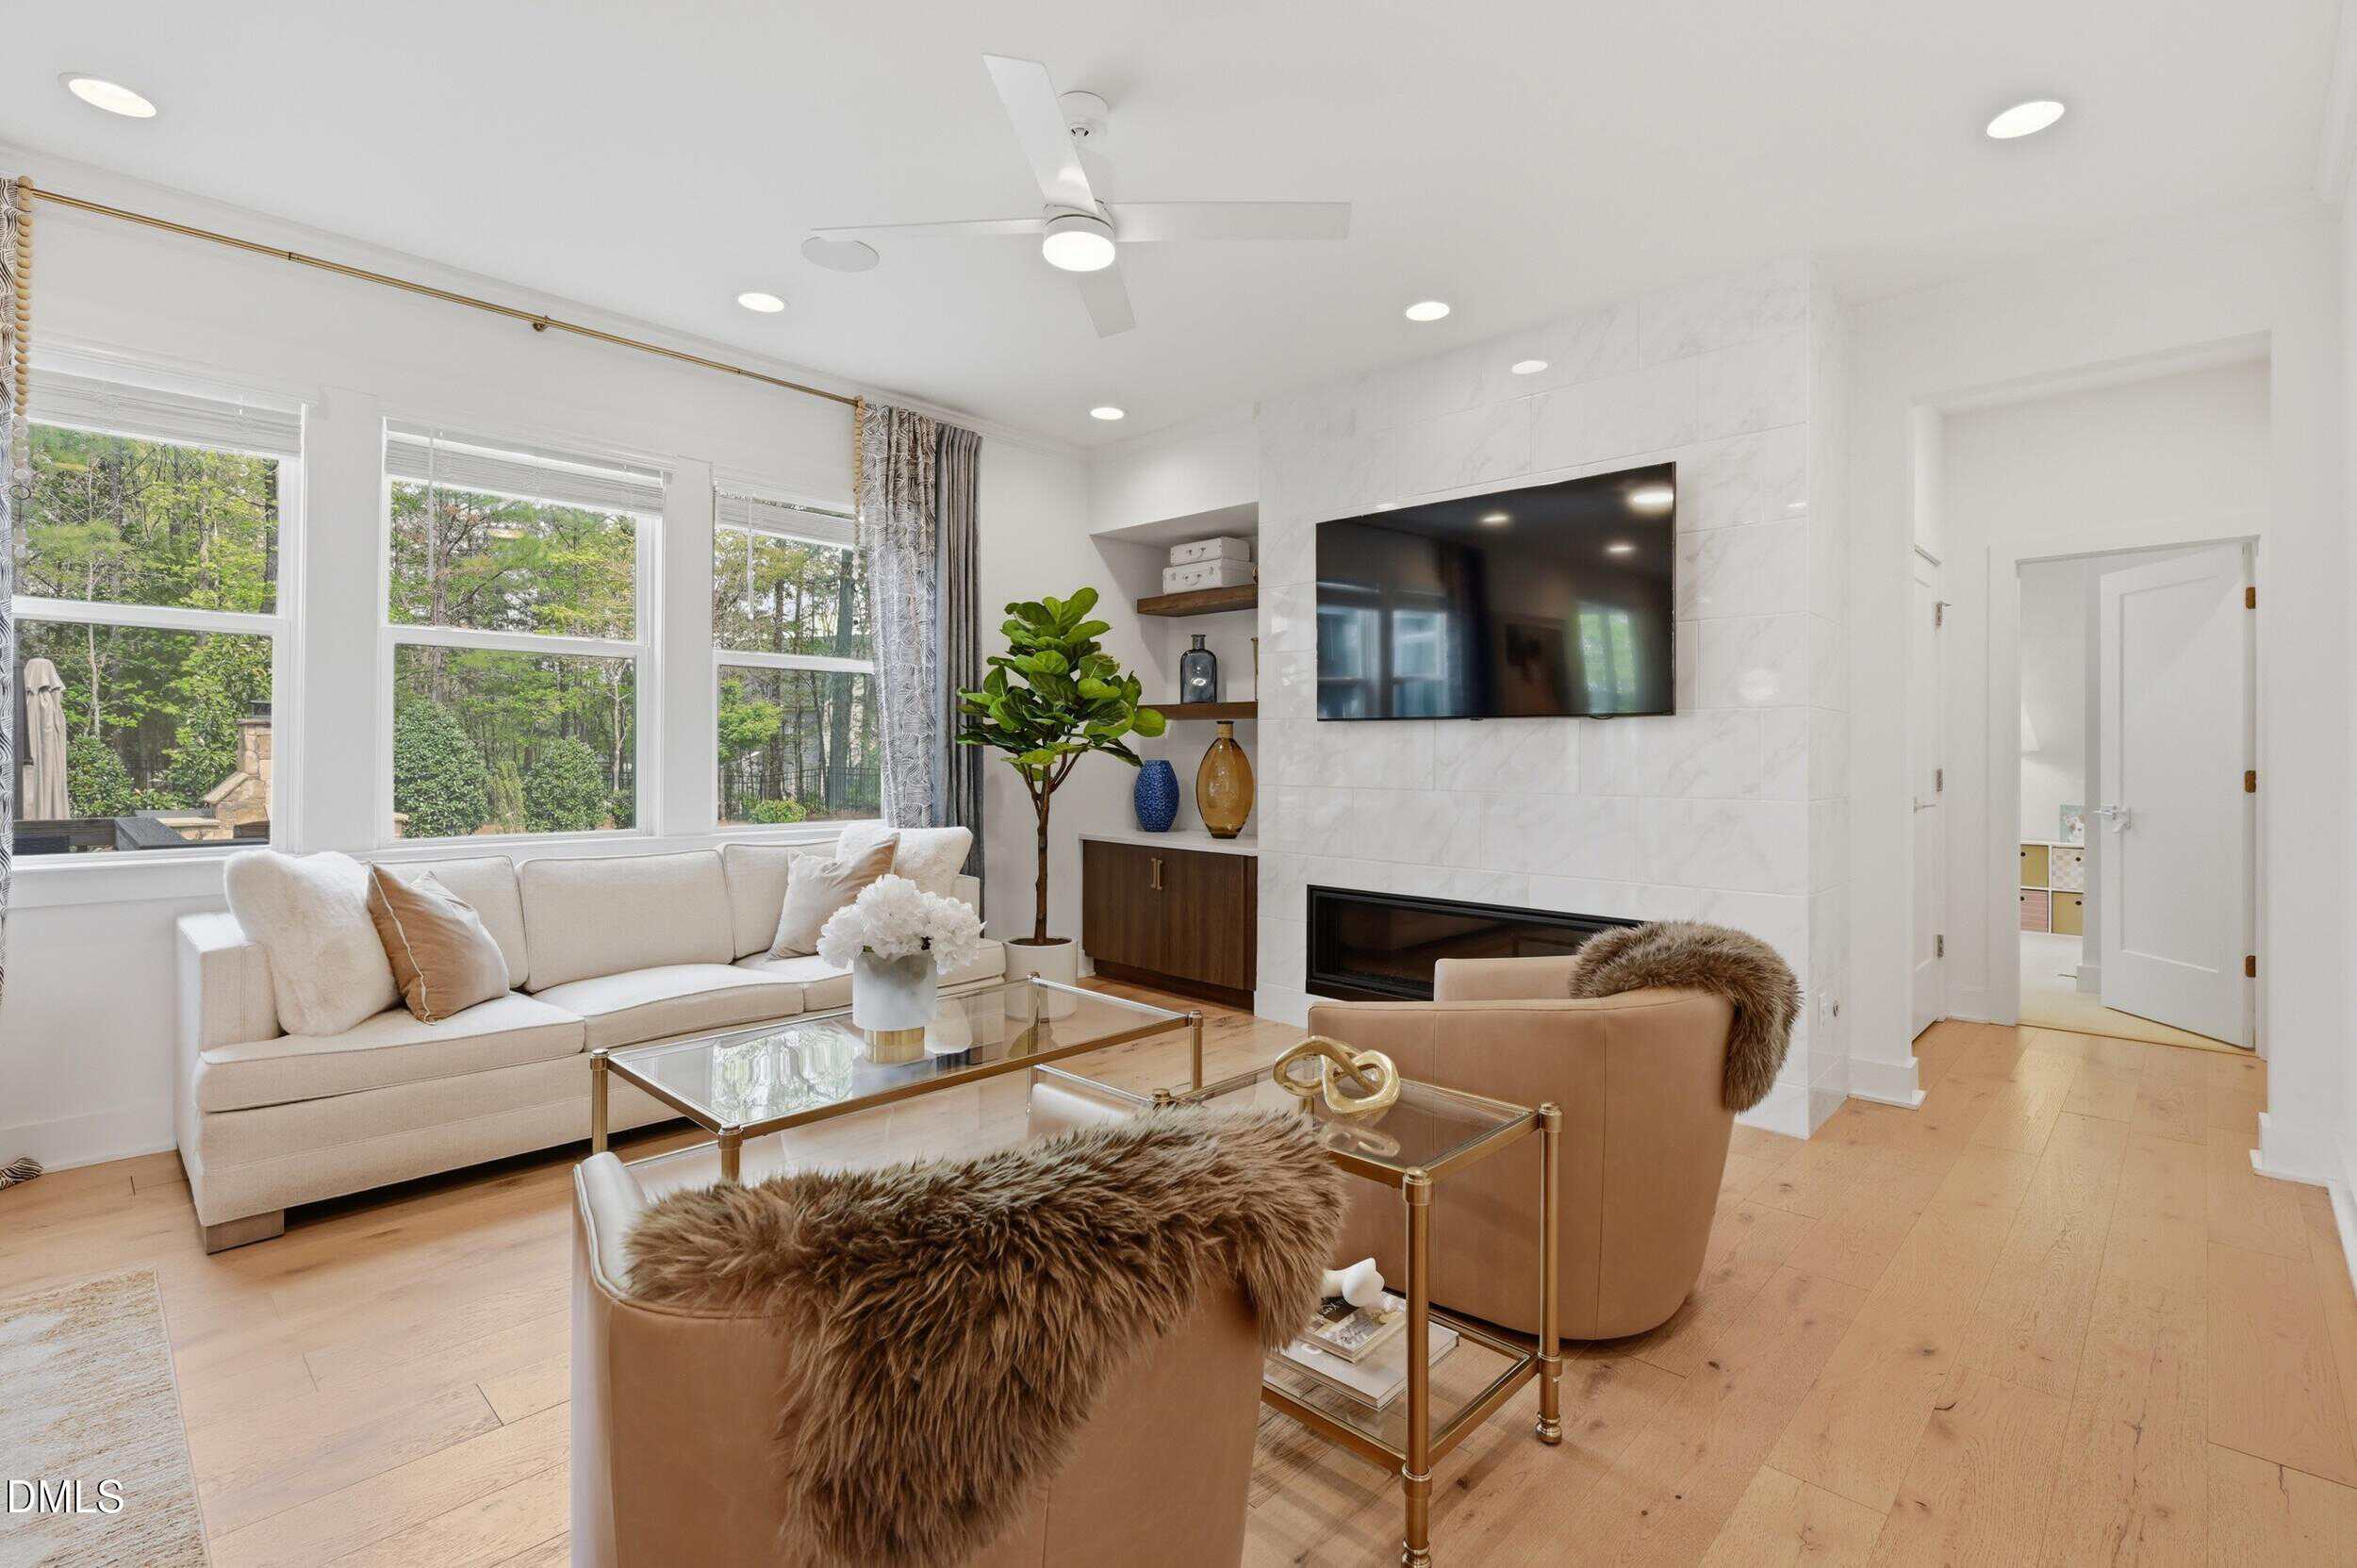
- 60-inch Mezzo Fireplace
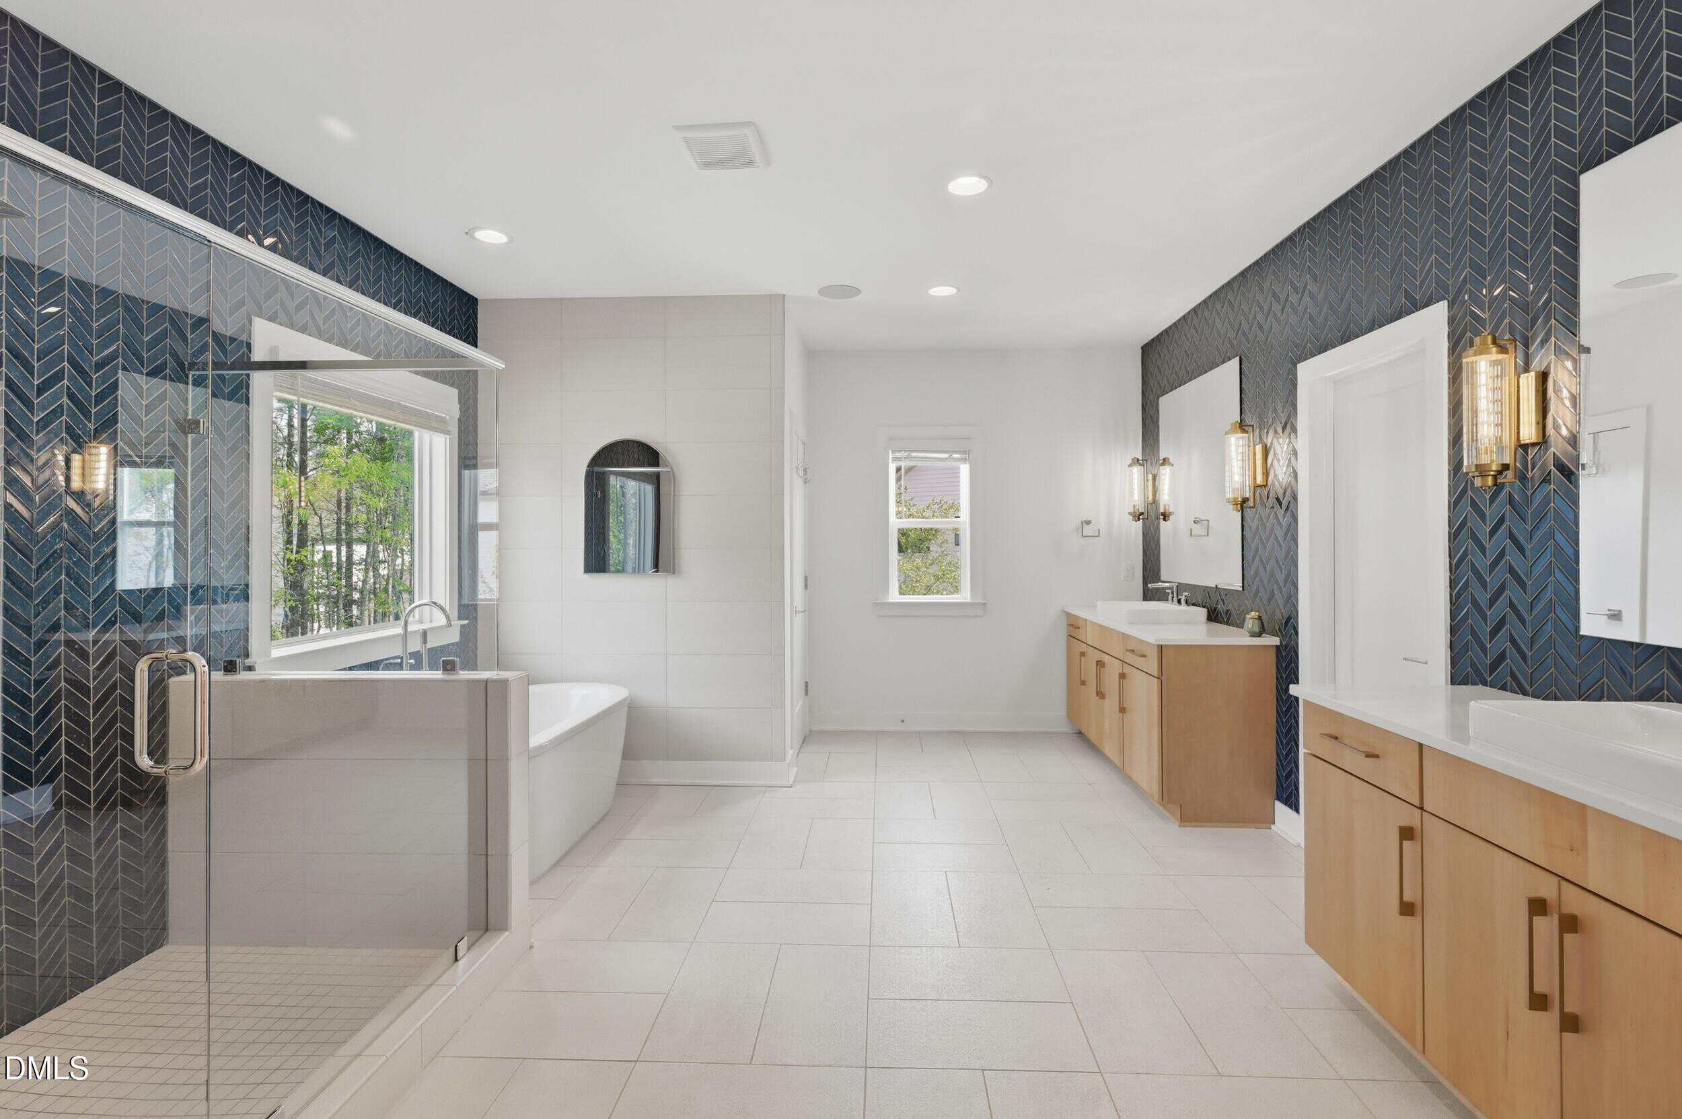
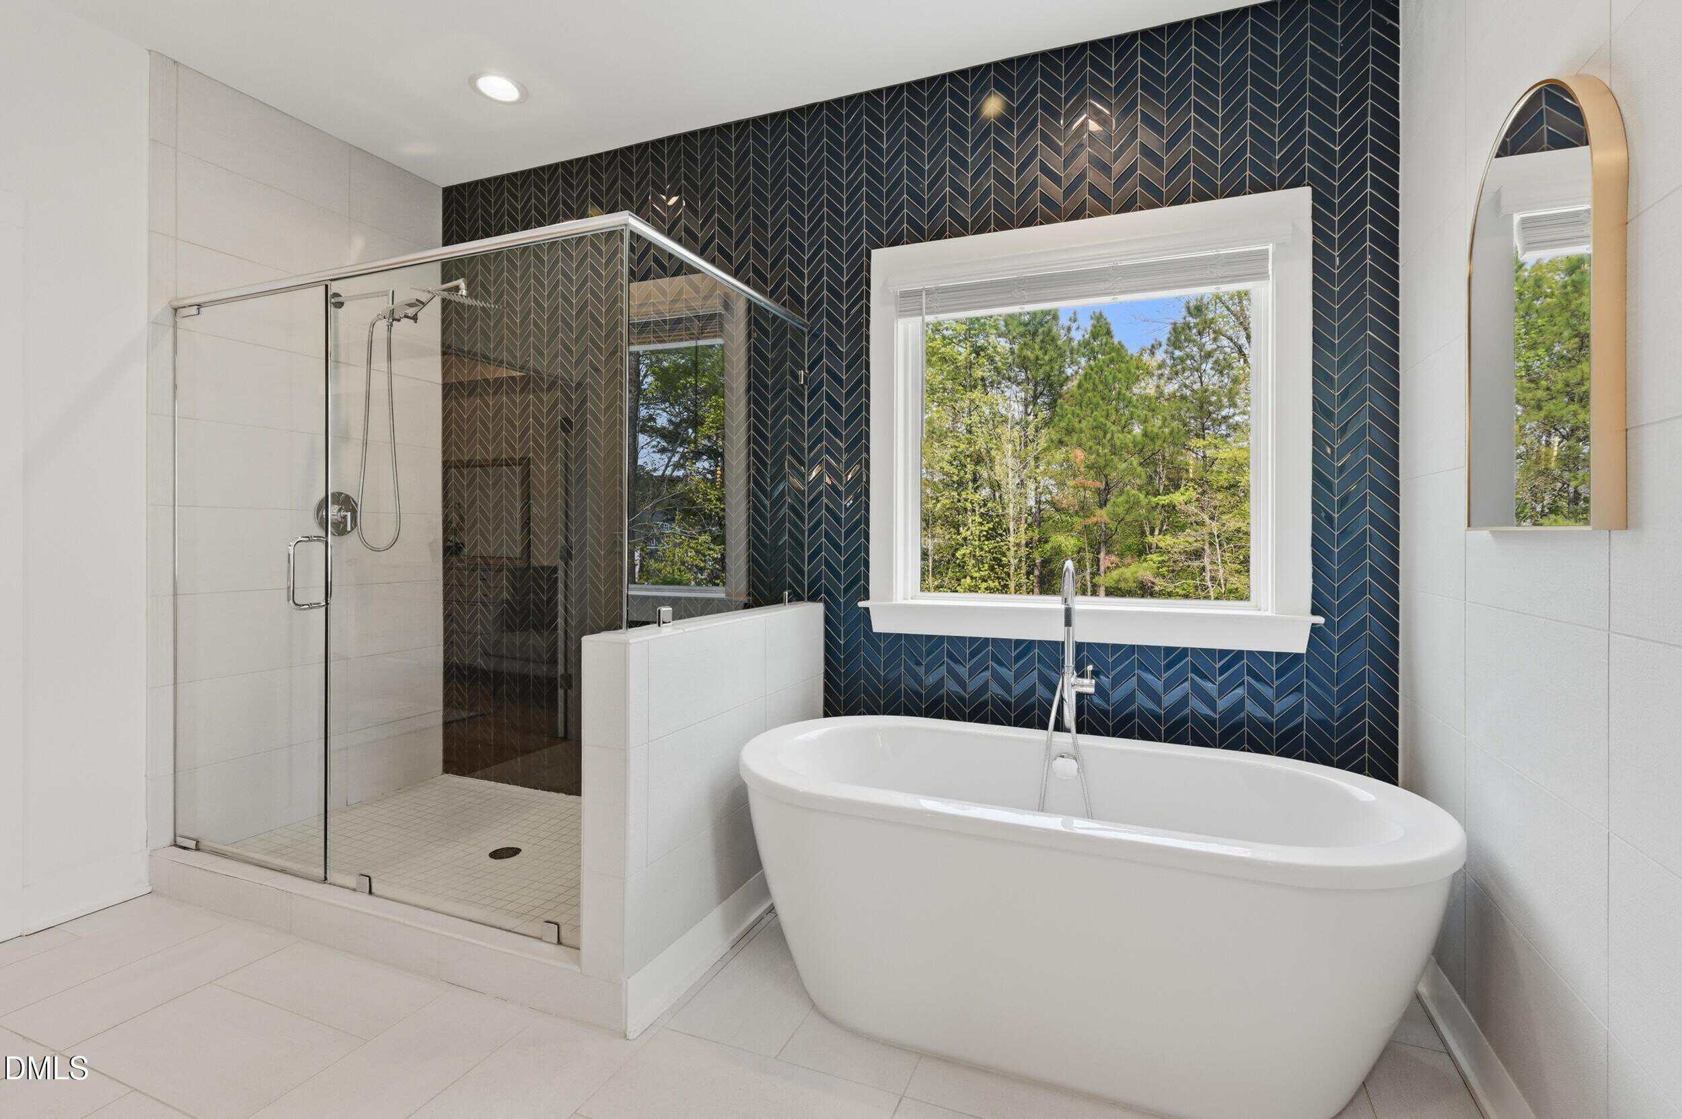
- Freestanding Soaking Tub
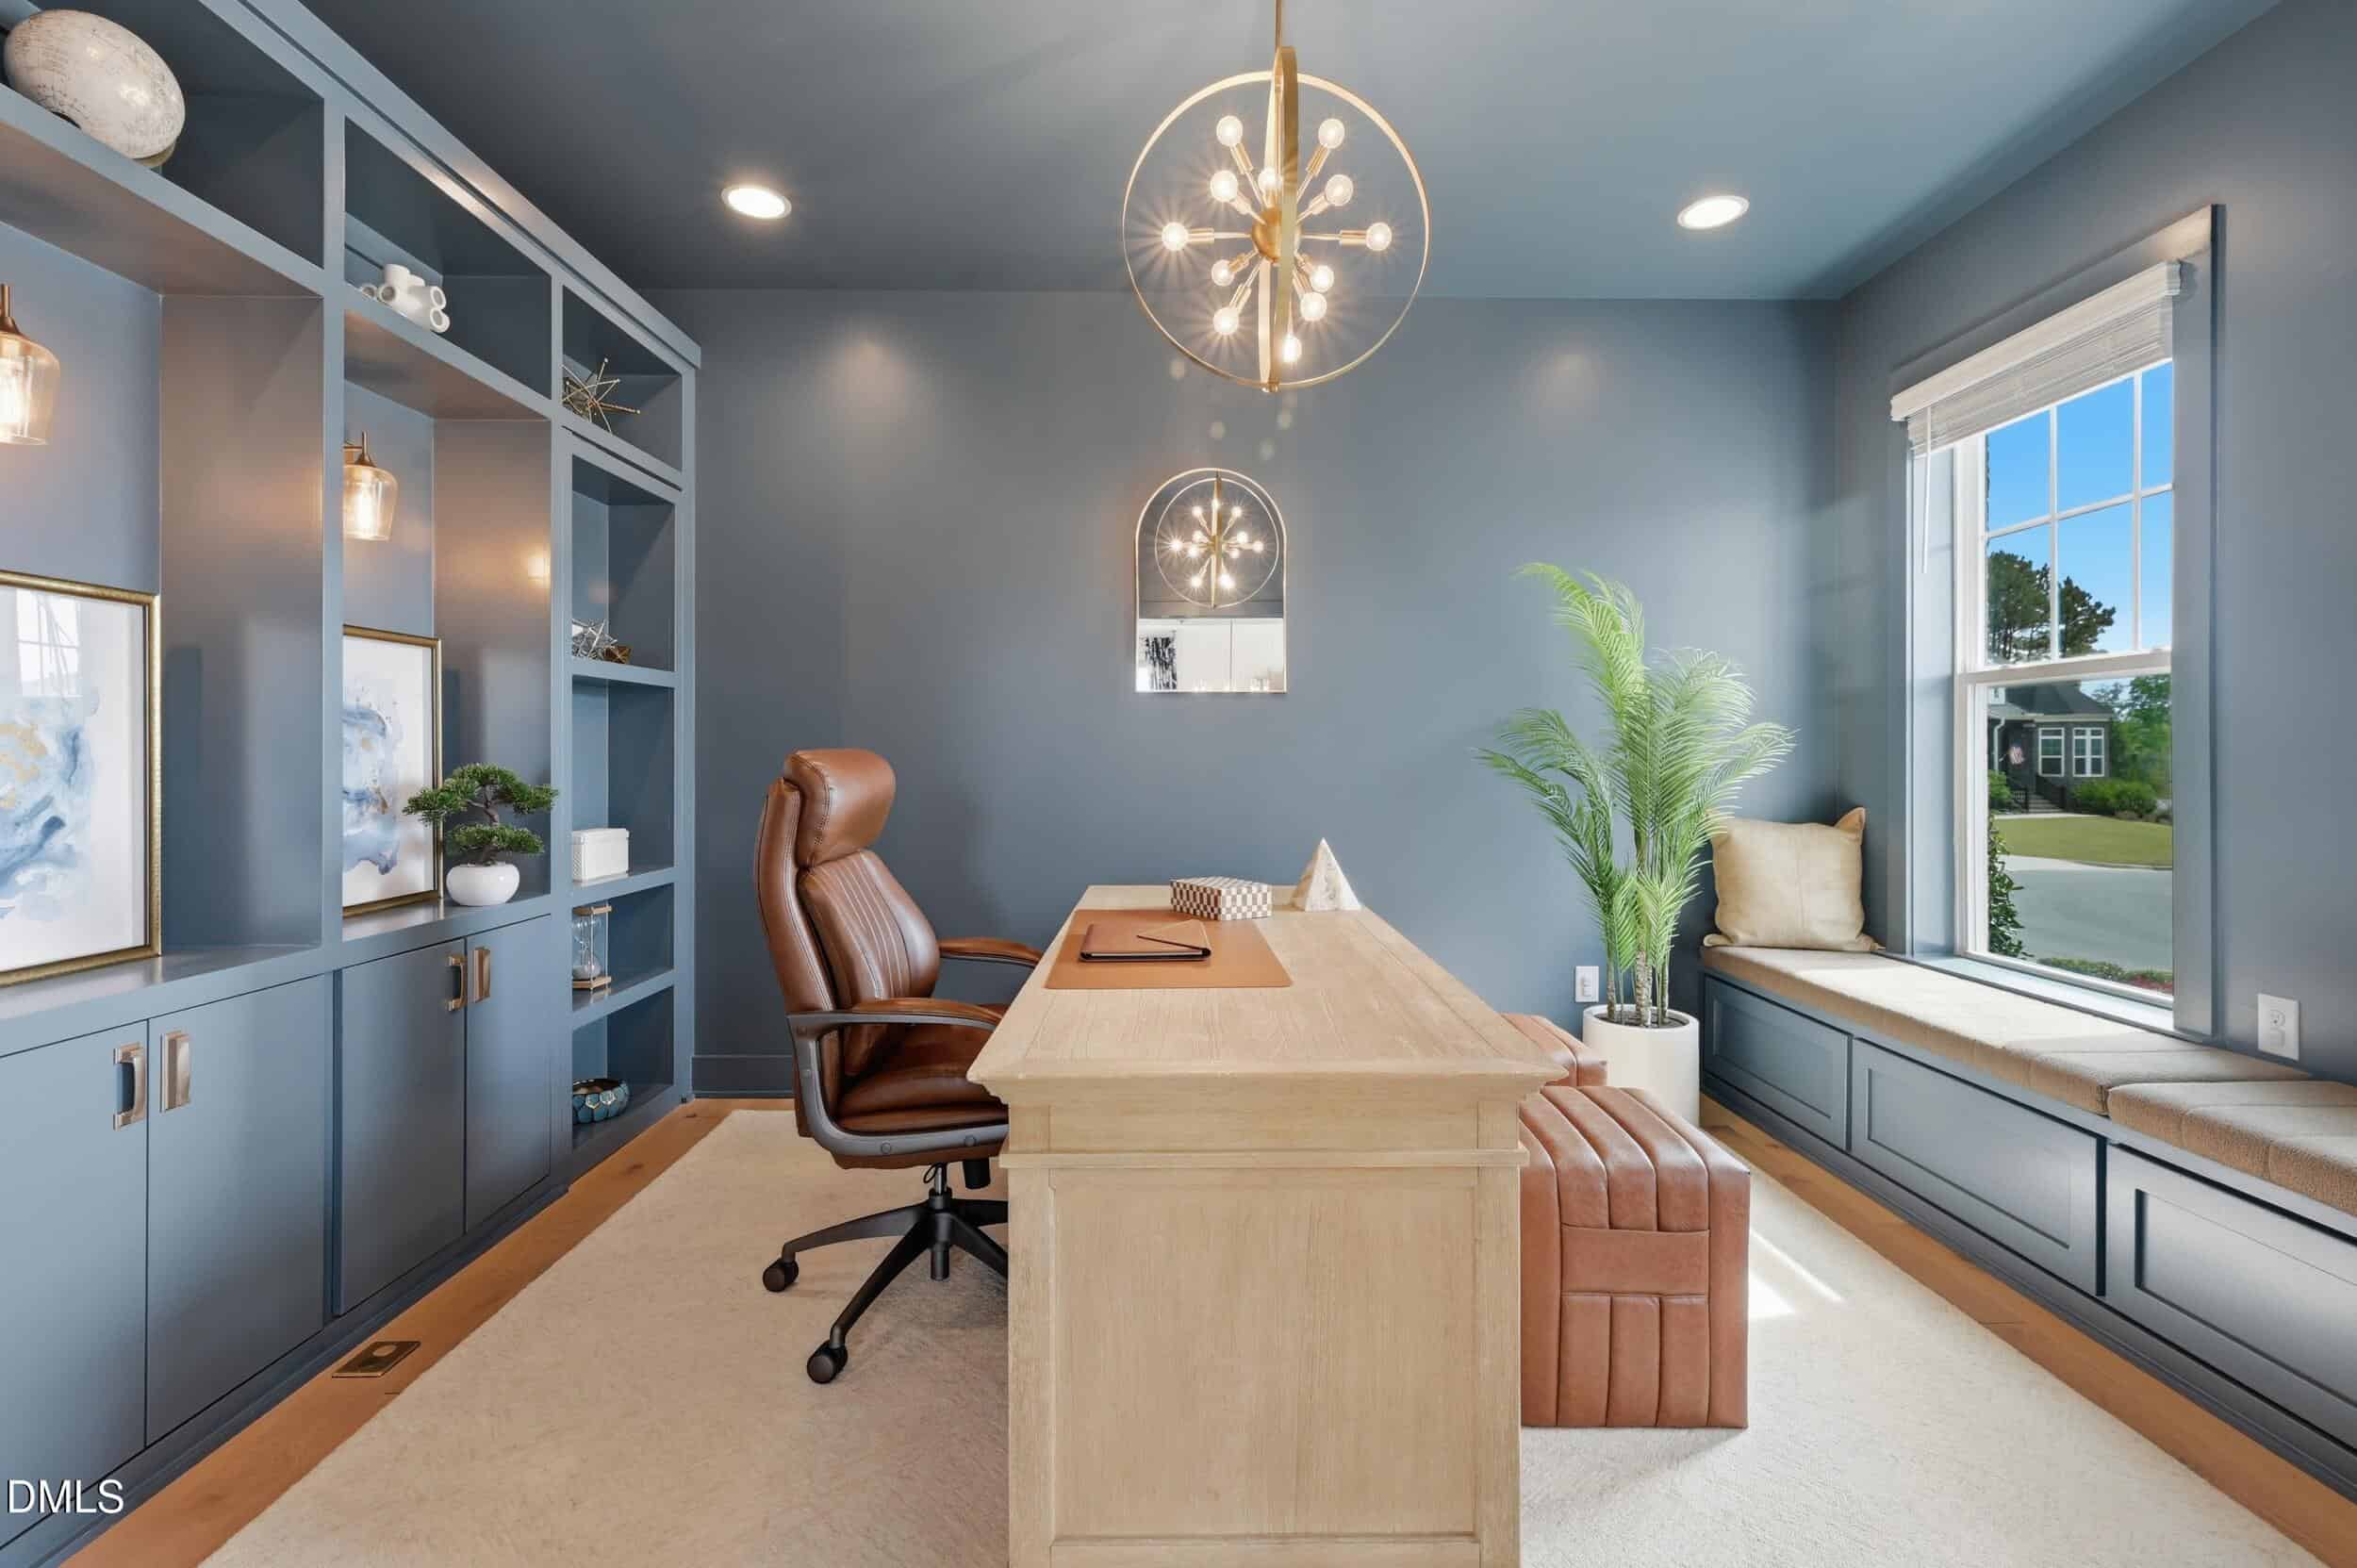
- Secret Study
About this home
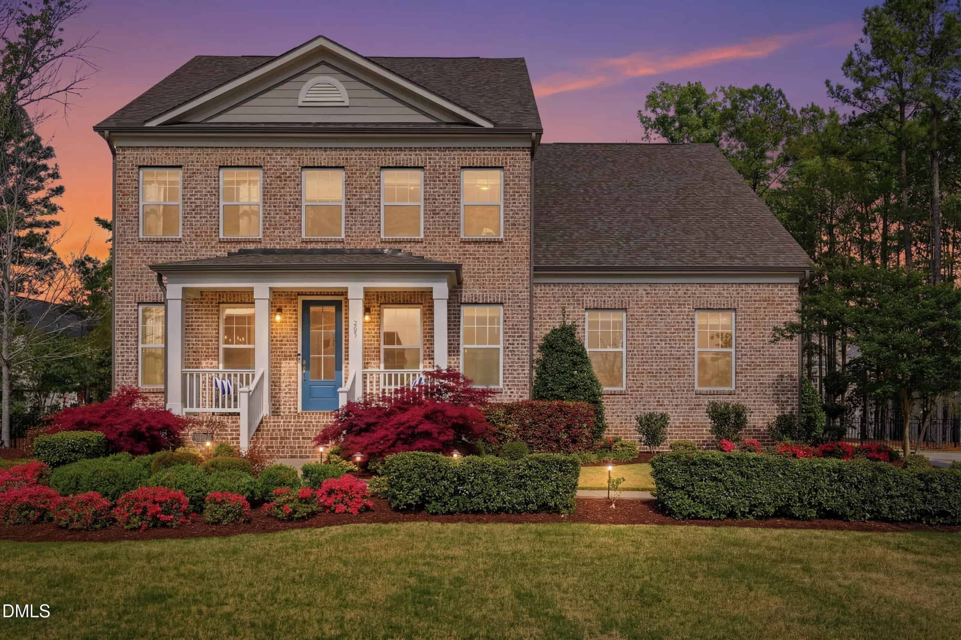
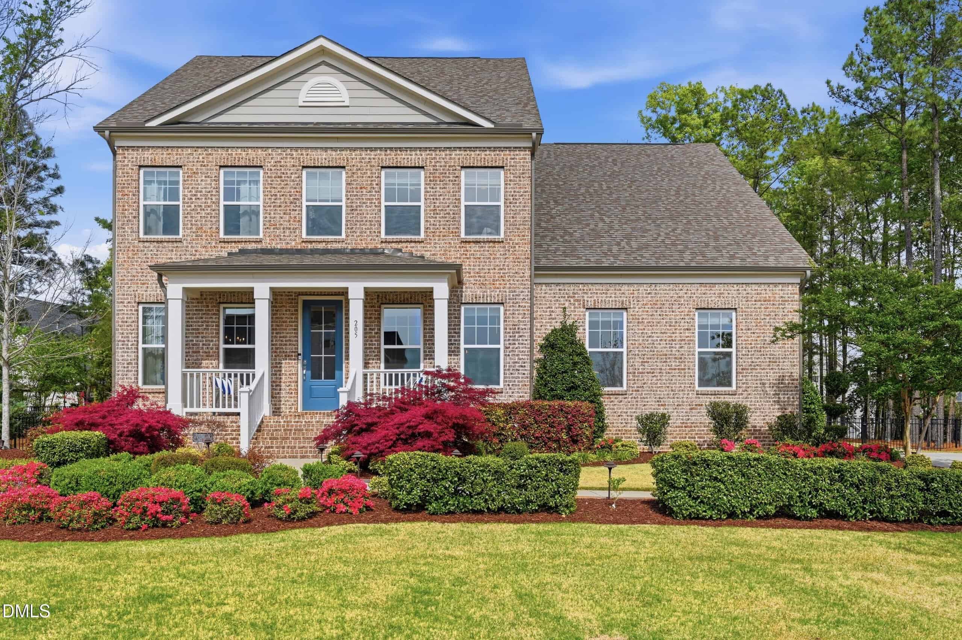
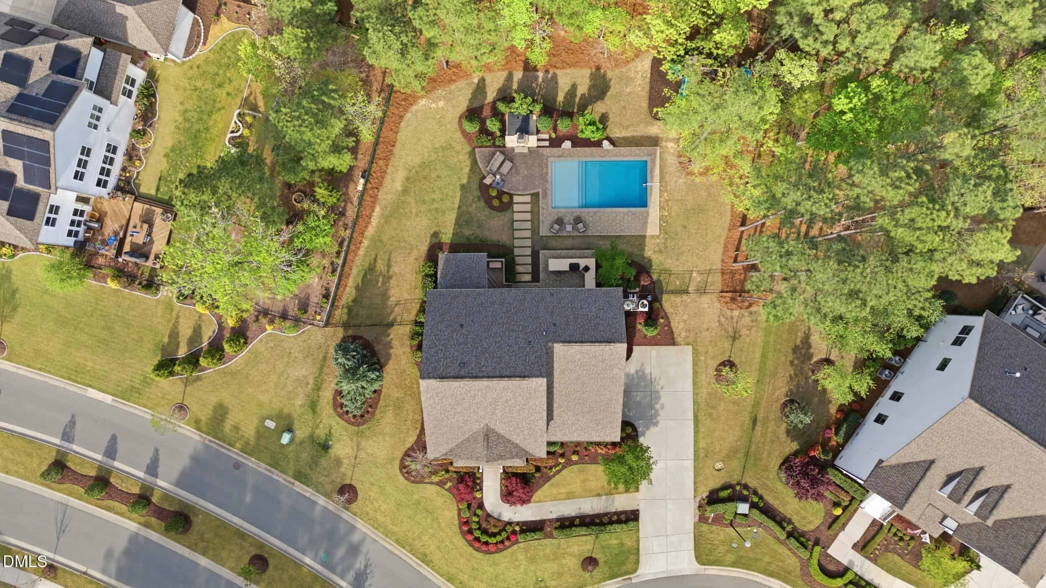
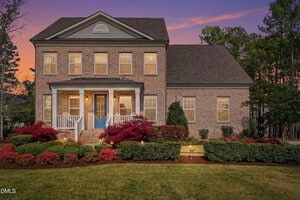
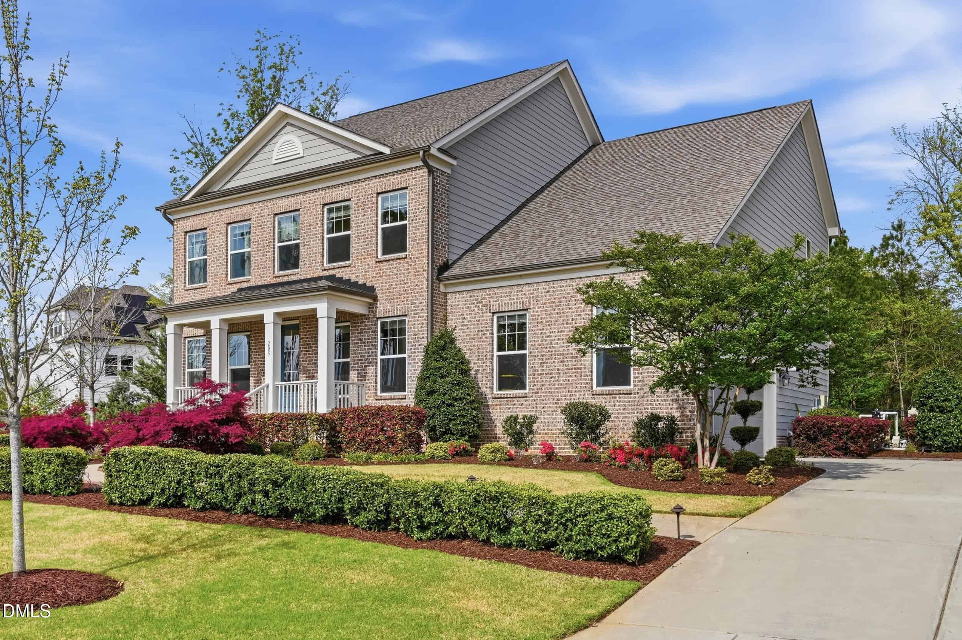
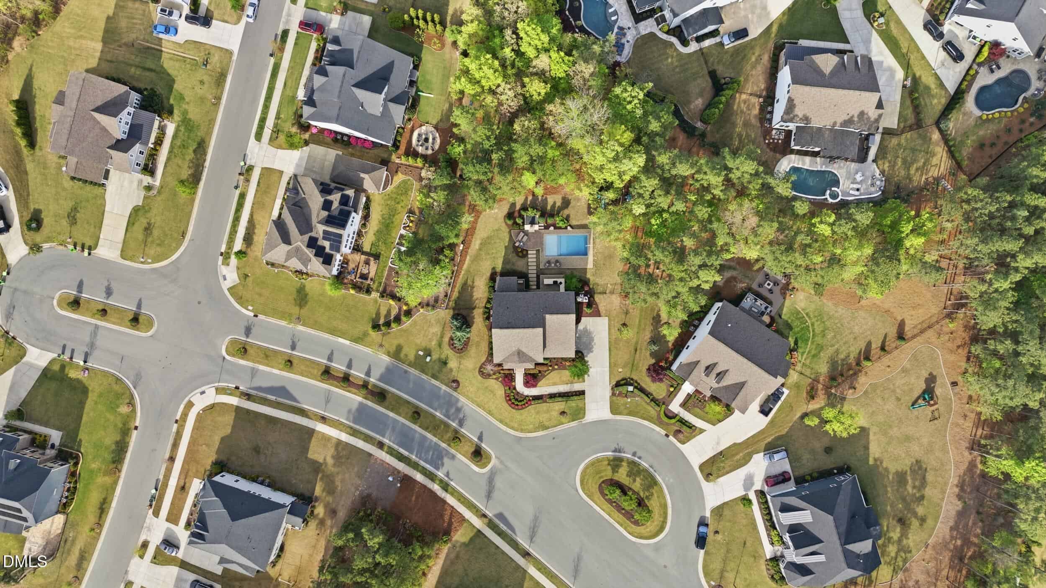
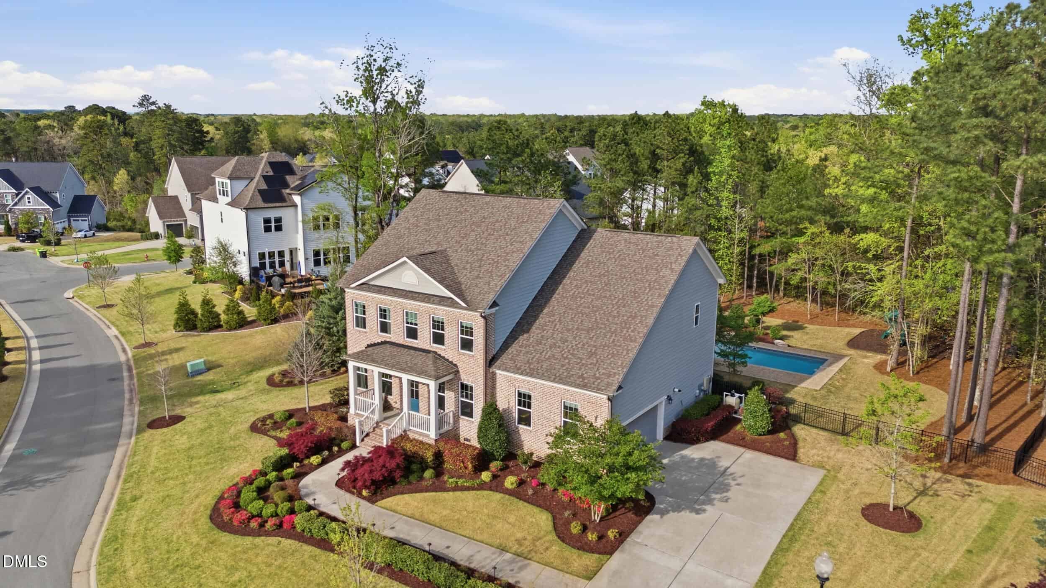
Stately brick executive home in coveted Lochridge, set on a private, beautifully landscaped homesite that commands attention from the street.
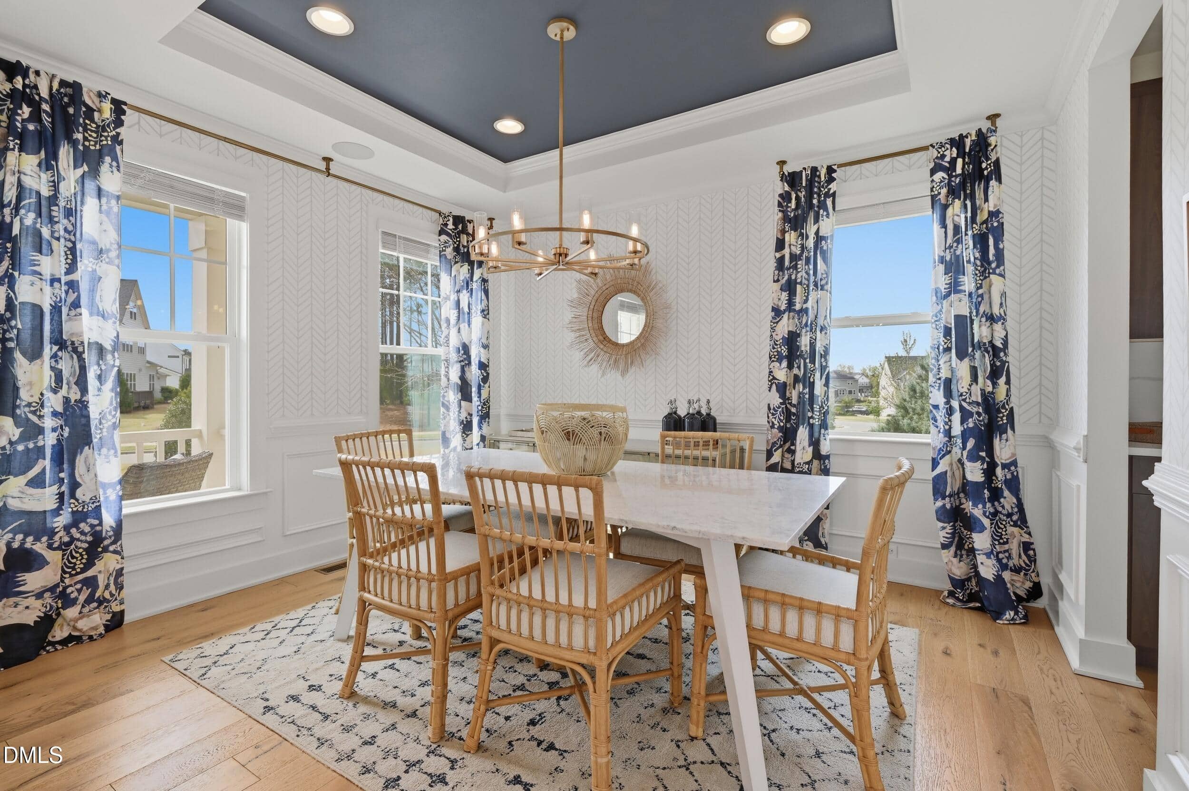
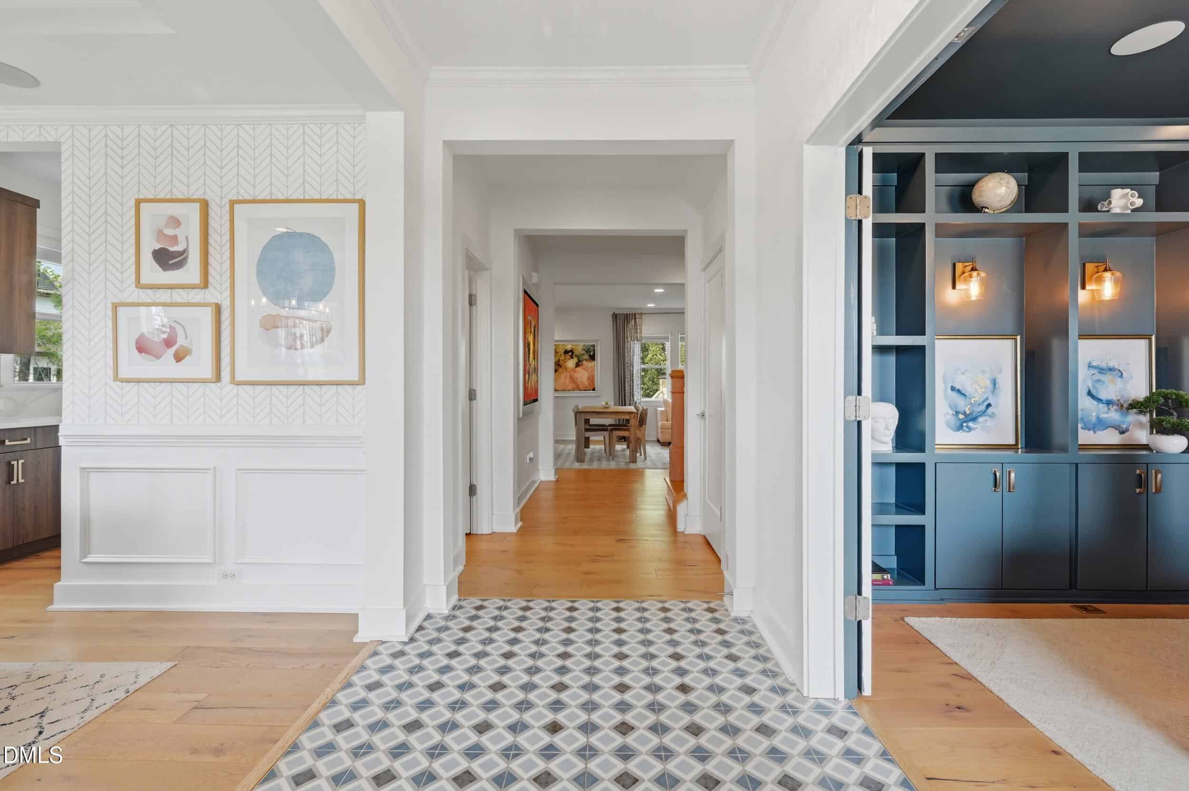
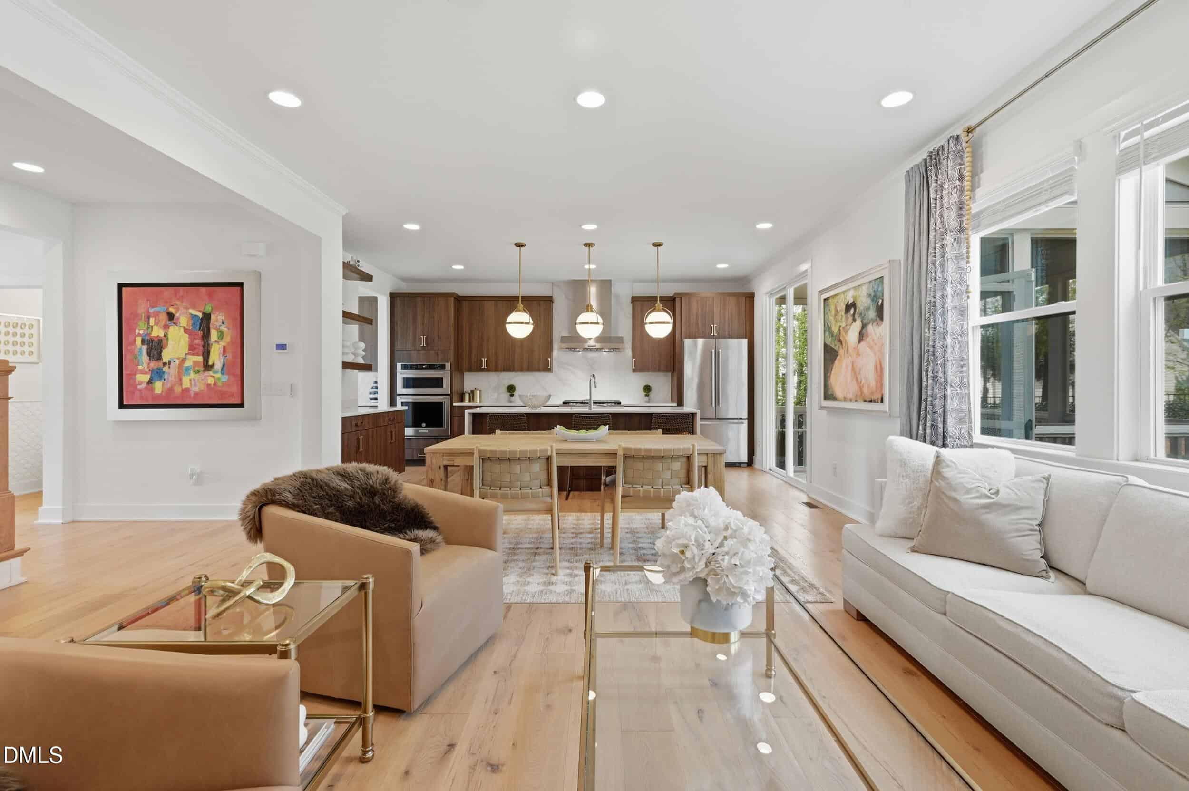
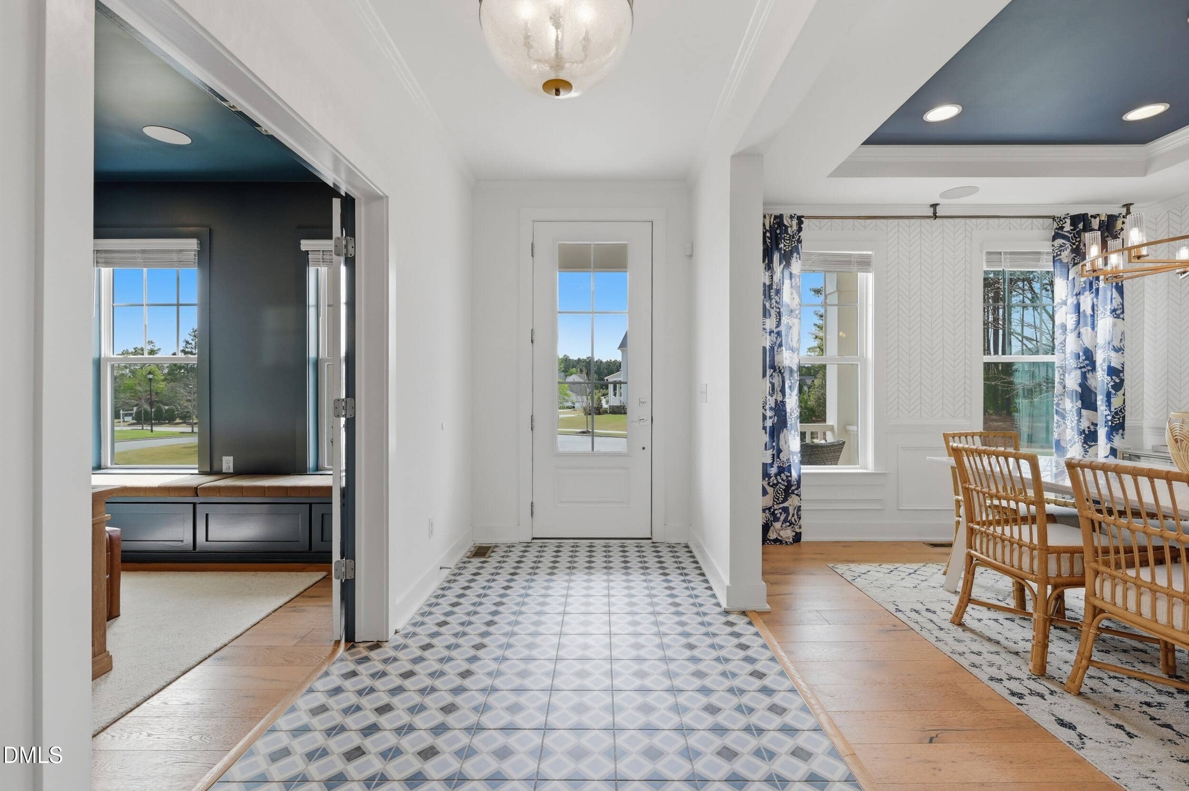
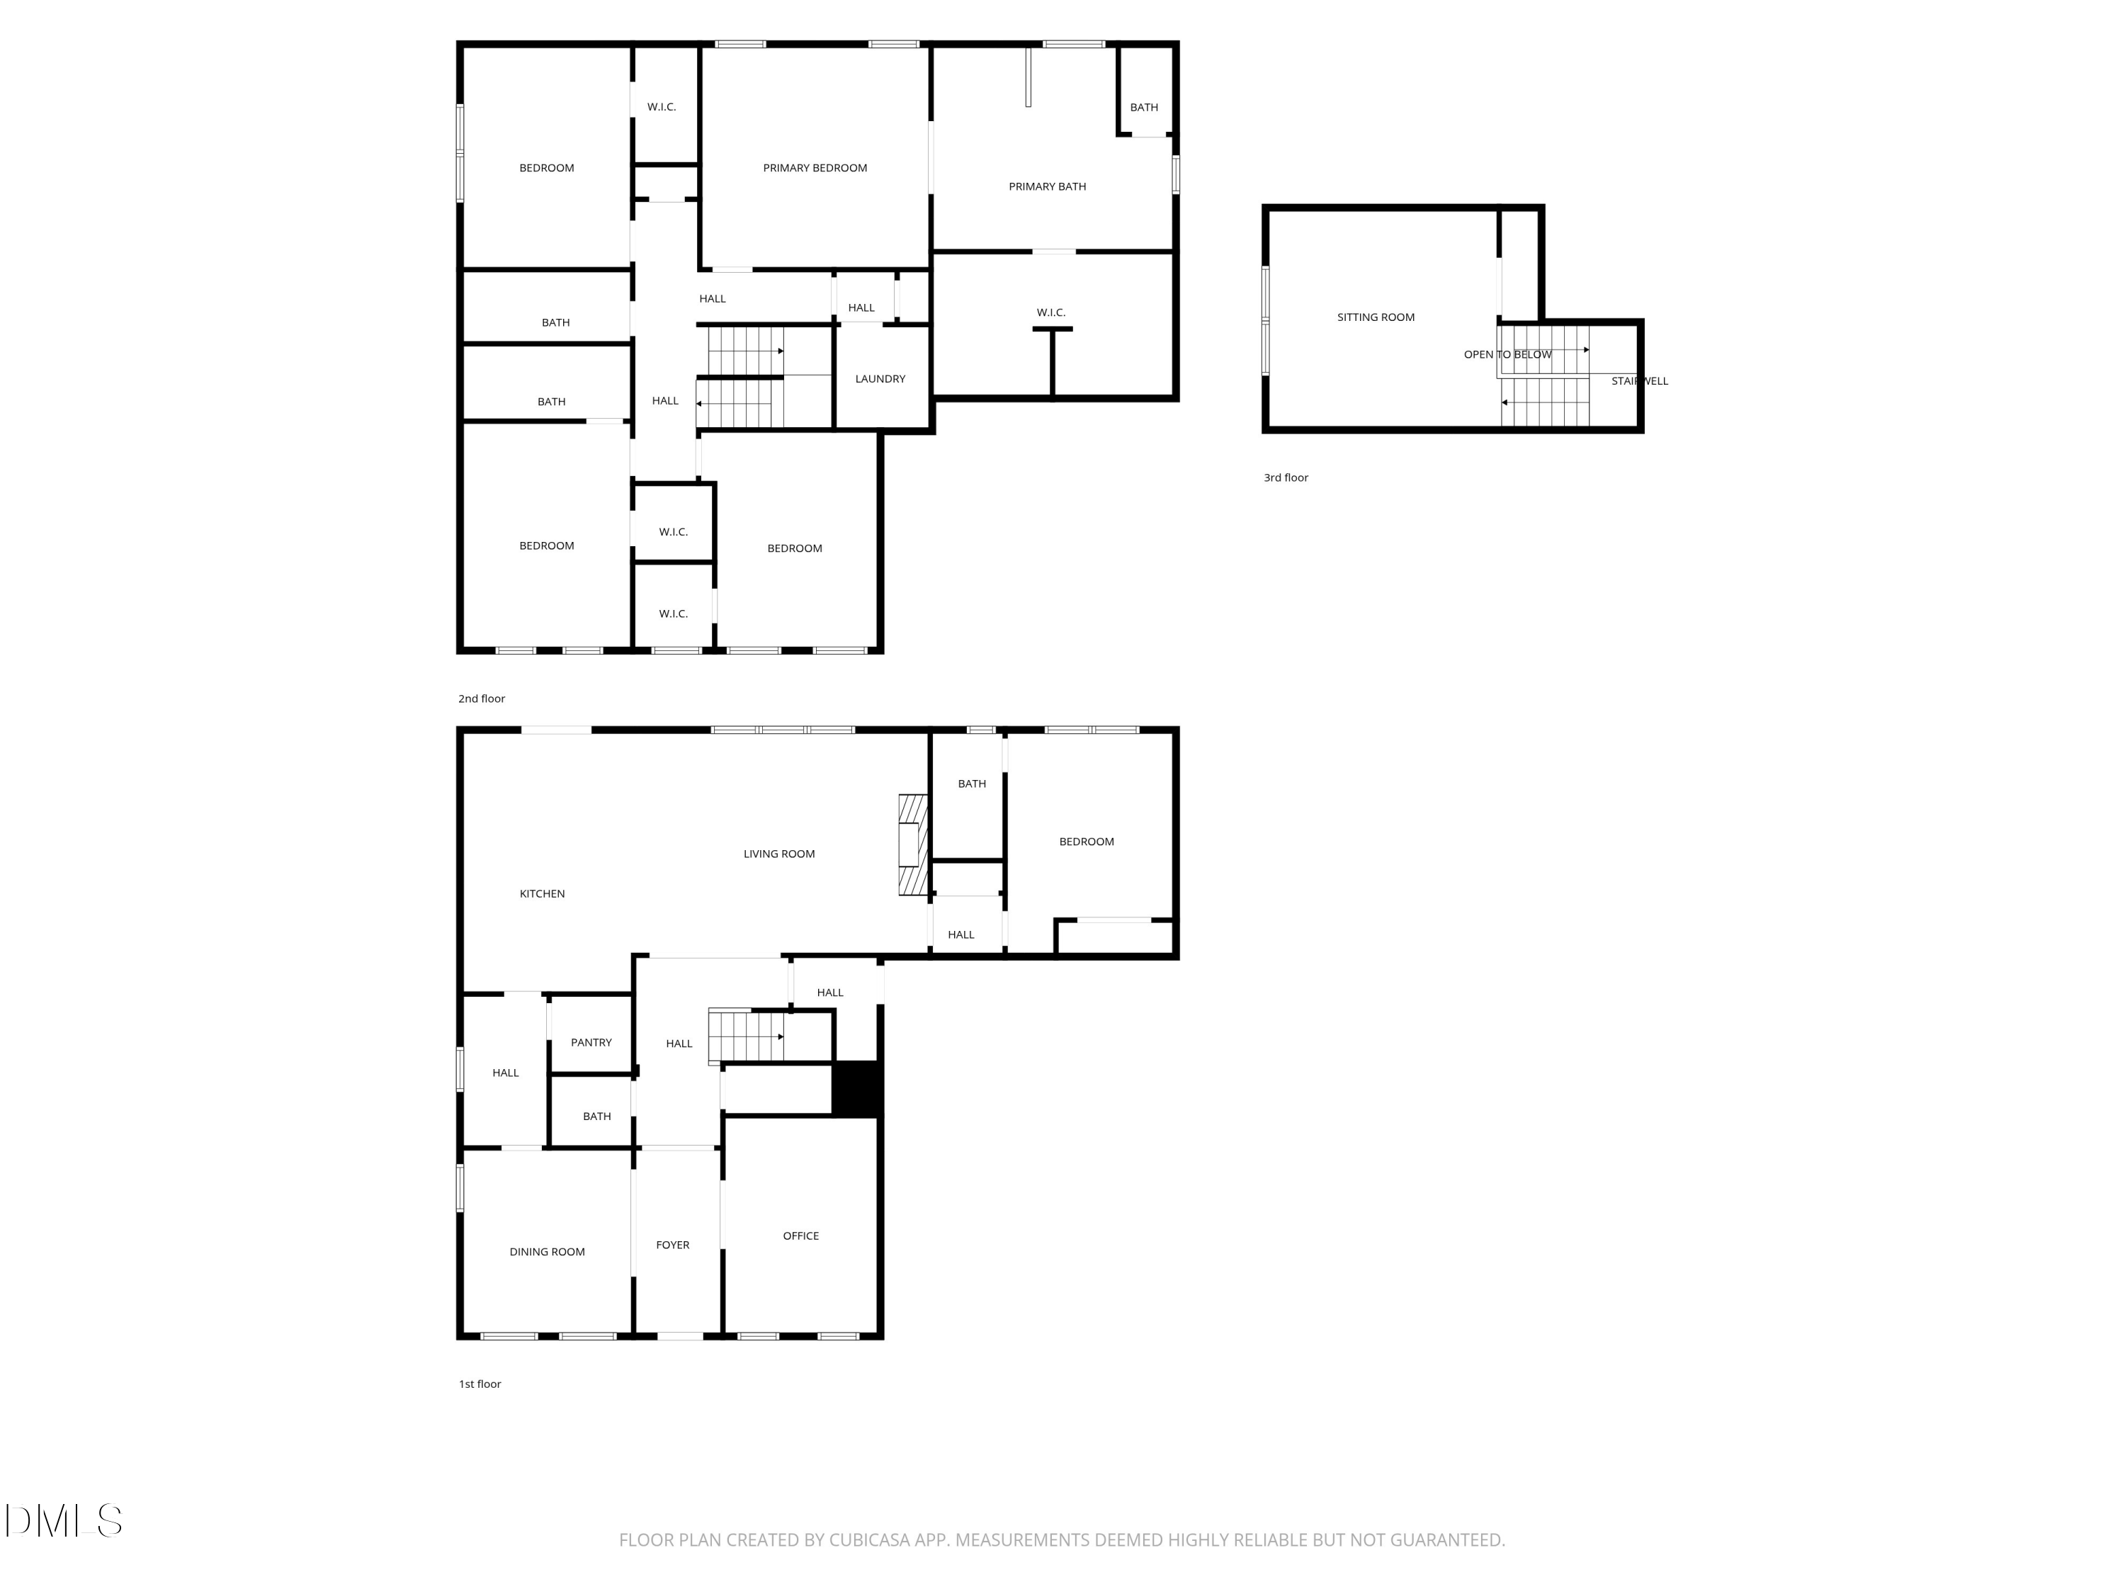
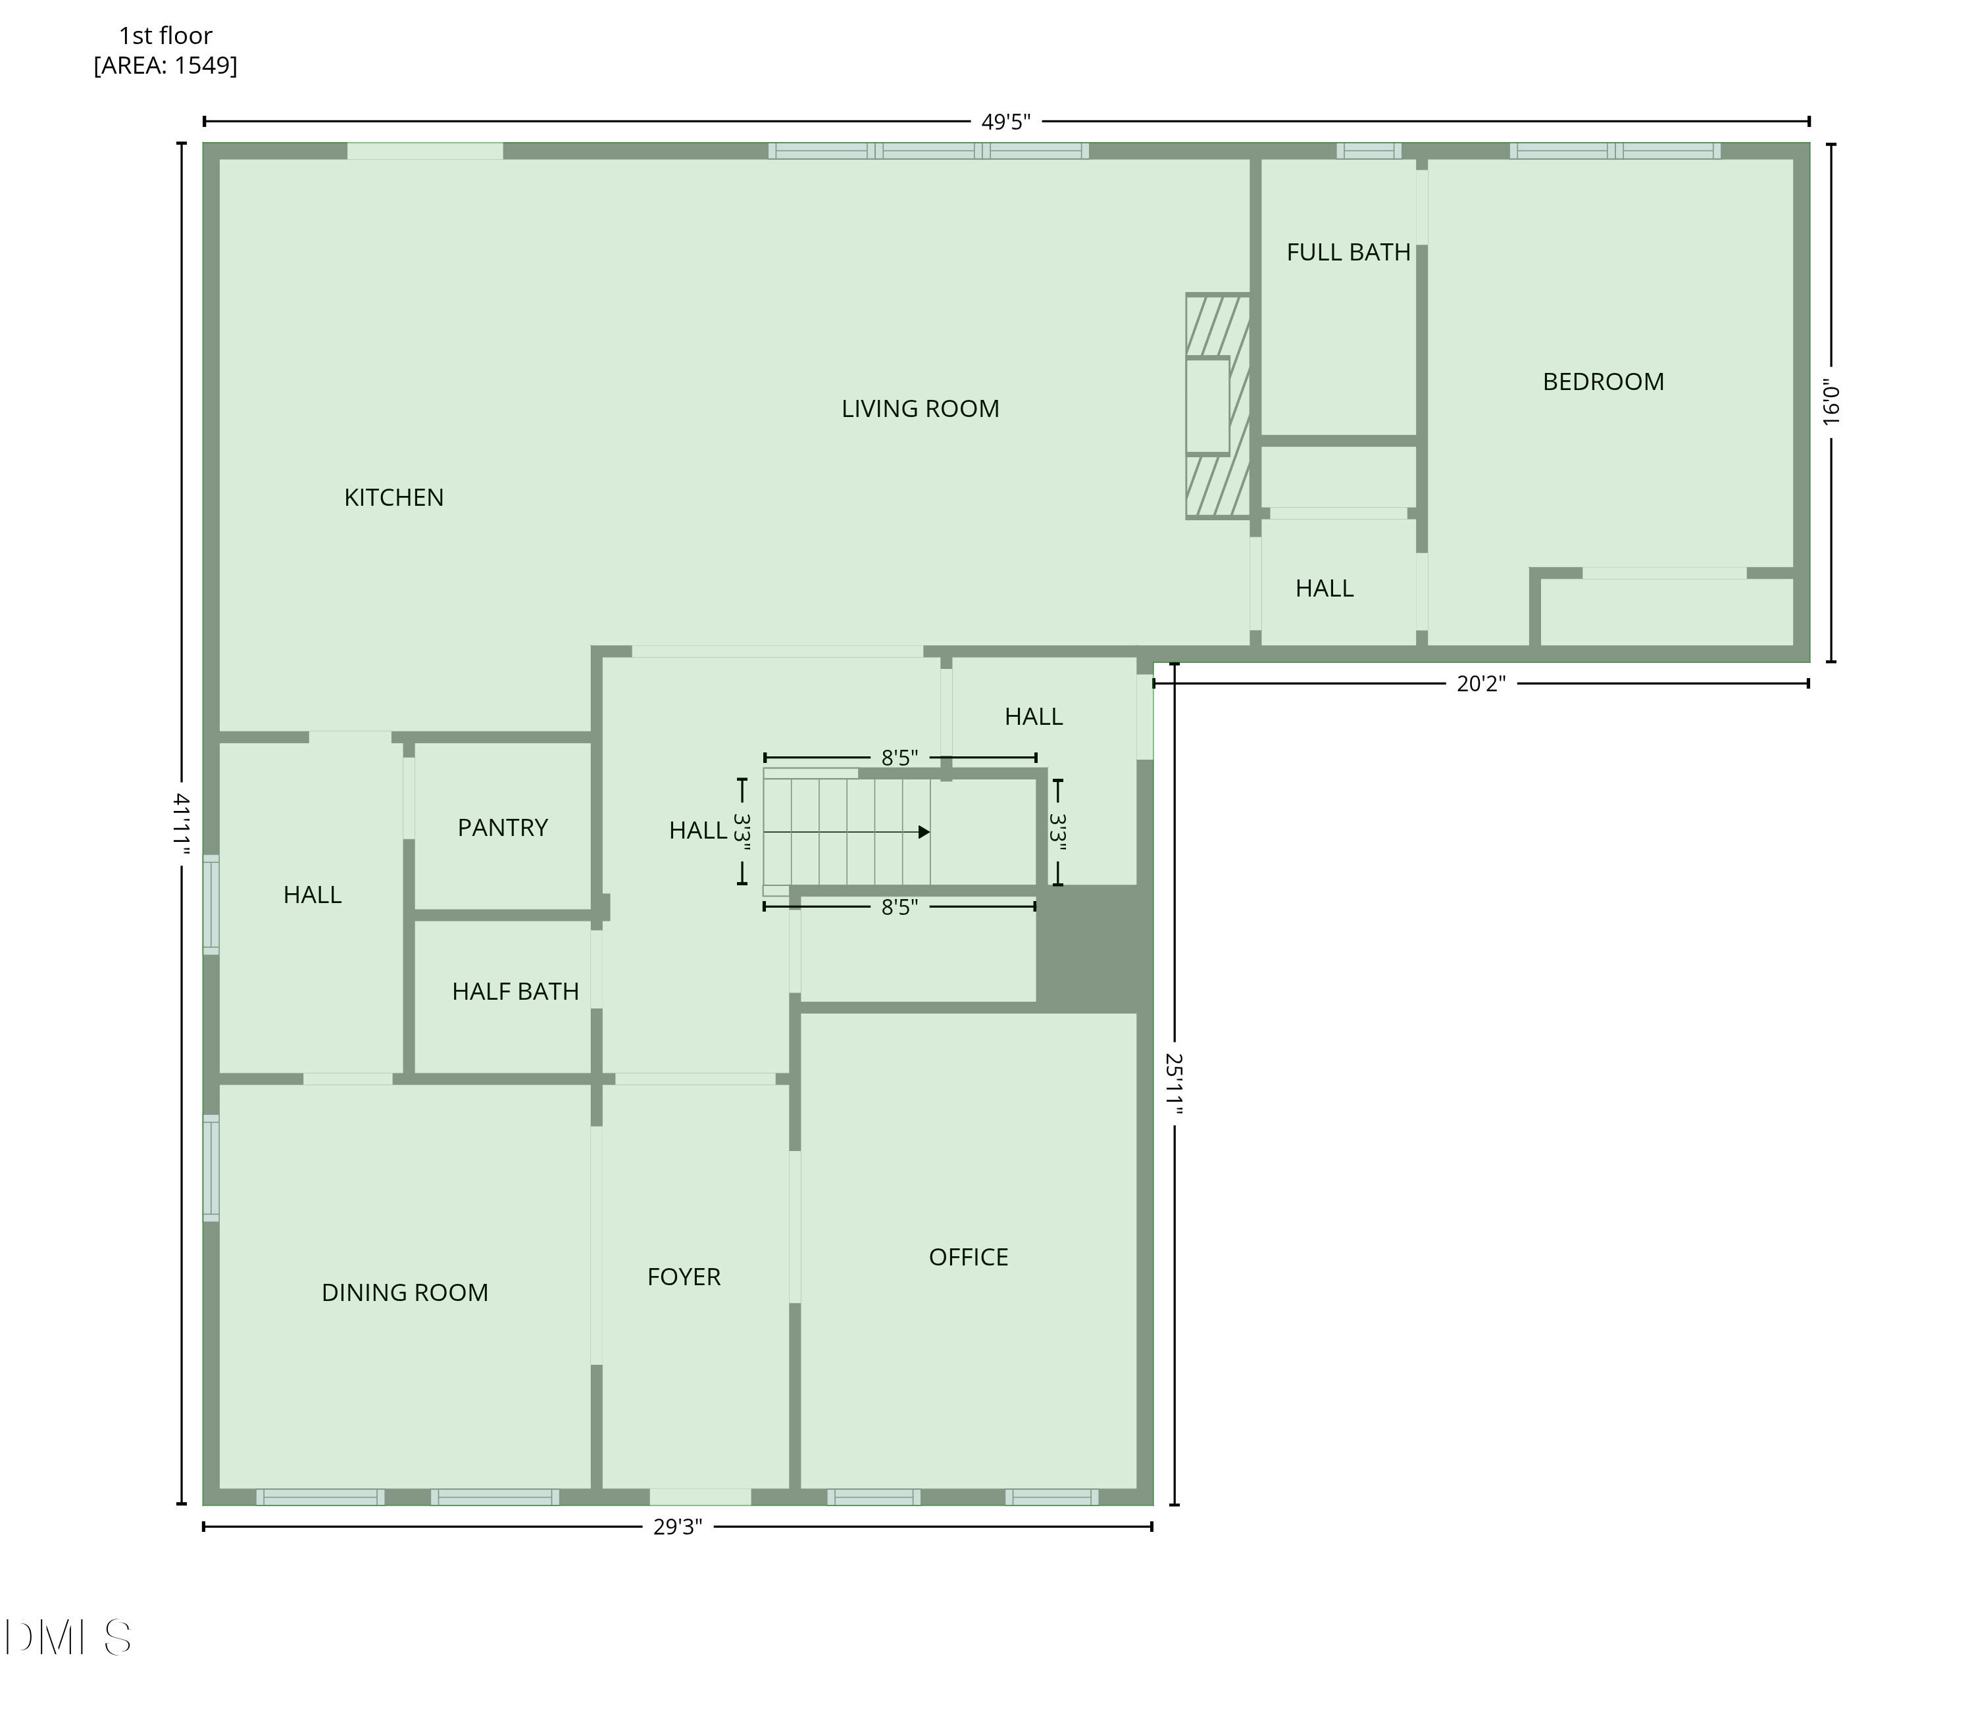
Inside, gold parade finishes and custom design choices define every single room — nothing was left standard. Soaring 8-foot doors, gleaming hardwoods, and walls of windows fill the open-concept main level with light and sophistication.
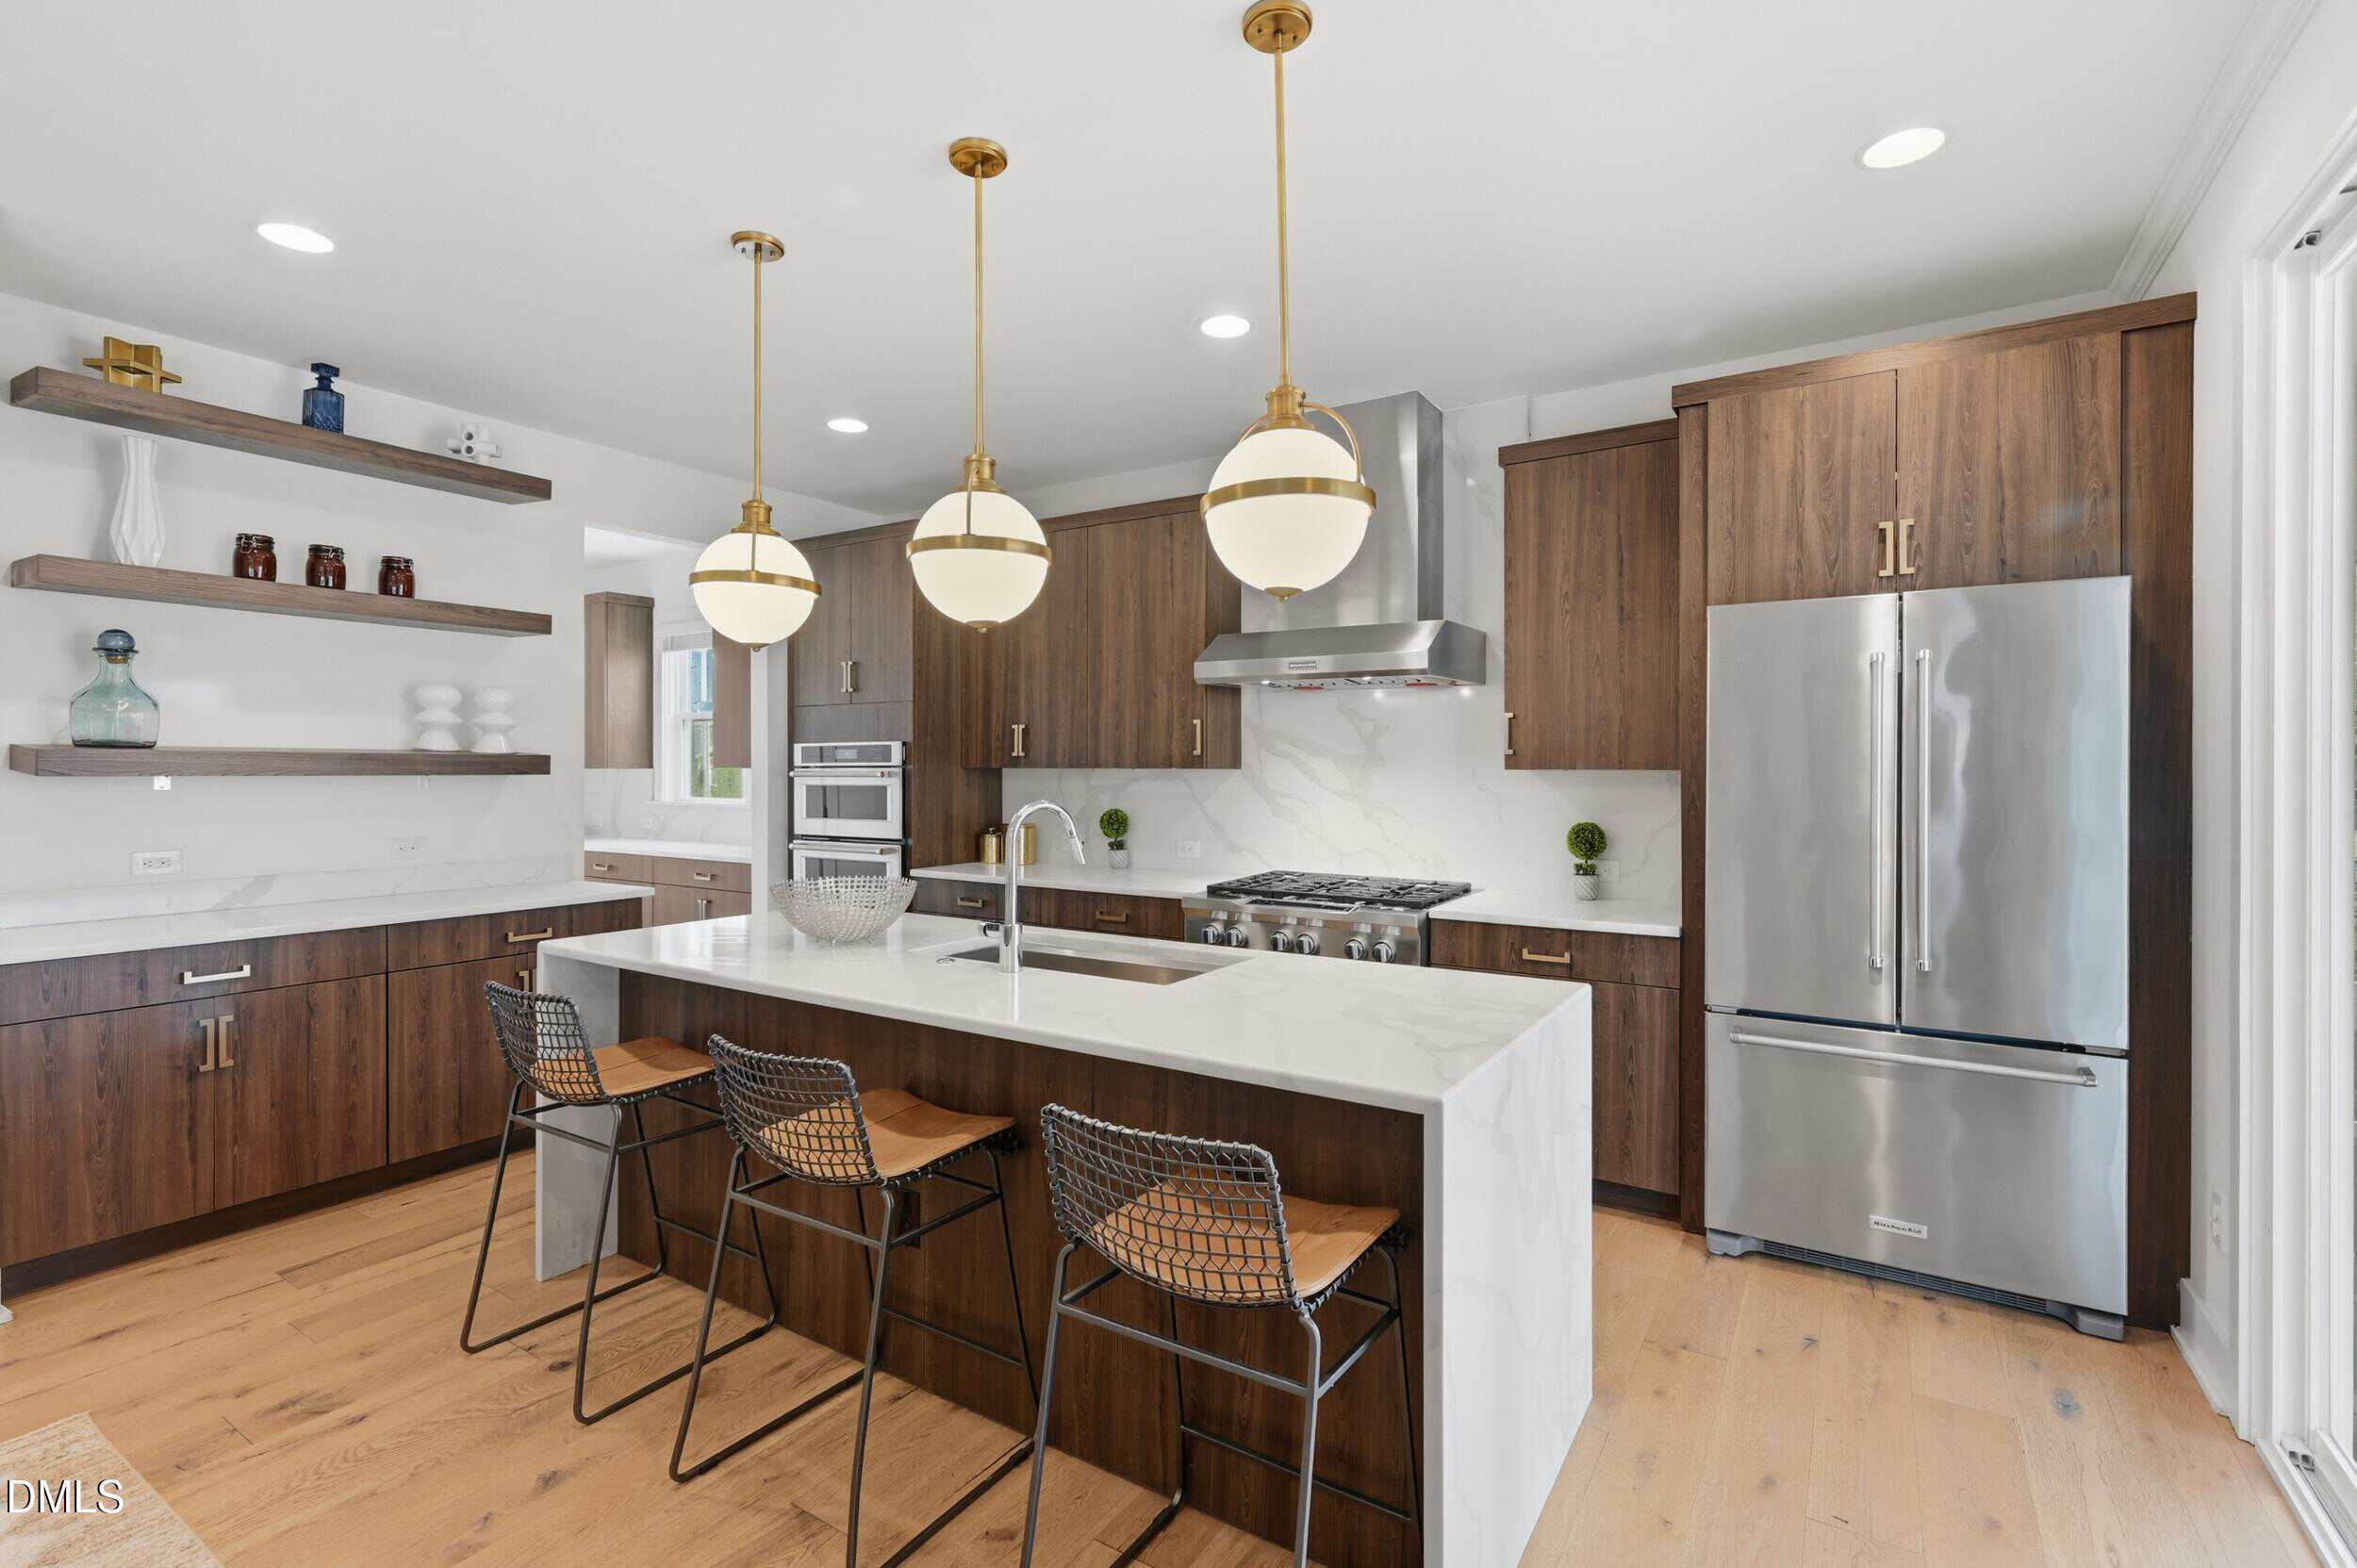
The gourmet kitchen is an absolute showpiece: KitchenAid Professional appliances, a dramatic canopy hood, built-in oven and microwave, French door refrigerator, walk-in pantry, and a stunning Calacatta Lucca waterfall island that anchors the entire space.
A 60-inch Mezzo fireplace and custom built-ins anchor the family room, with in-wall audio integrated throughout for seamless entertaining. The main level also features a private home office with floor-to-ceiling custom maple built-ins, a wine cabinet, a window seat, and a hidden door that disappears into the bookcase — revealing a secret study behind it. A main-level in-law suite adds rare flexibility.
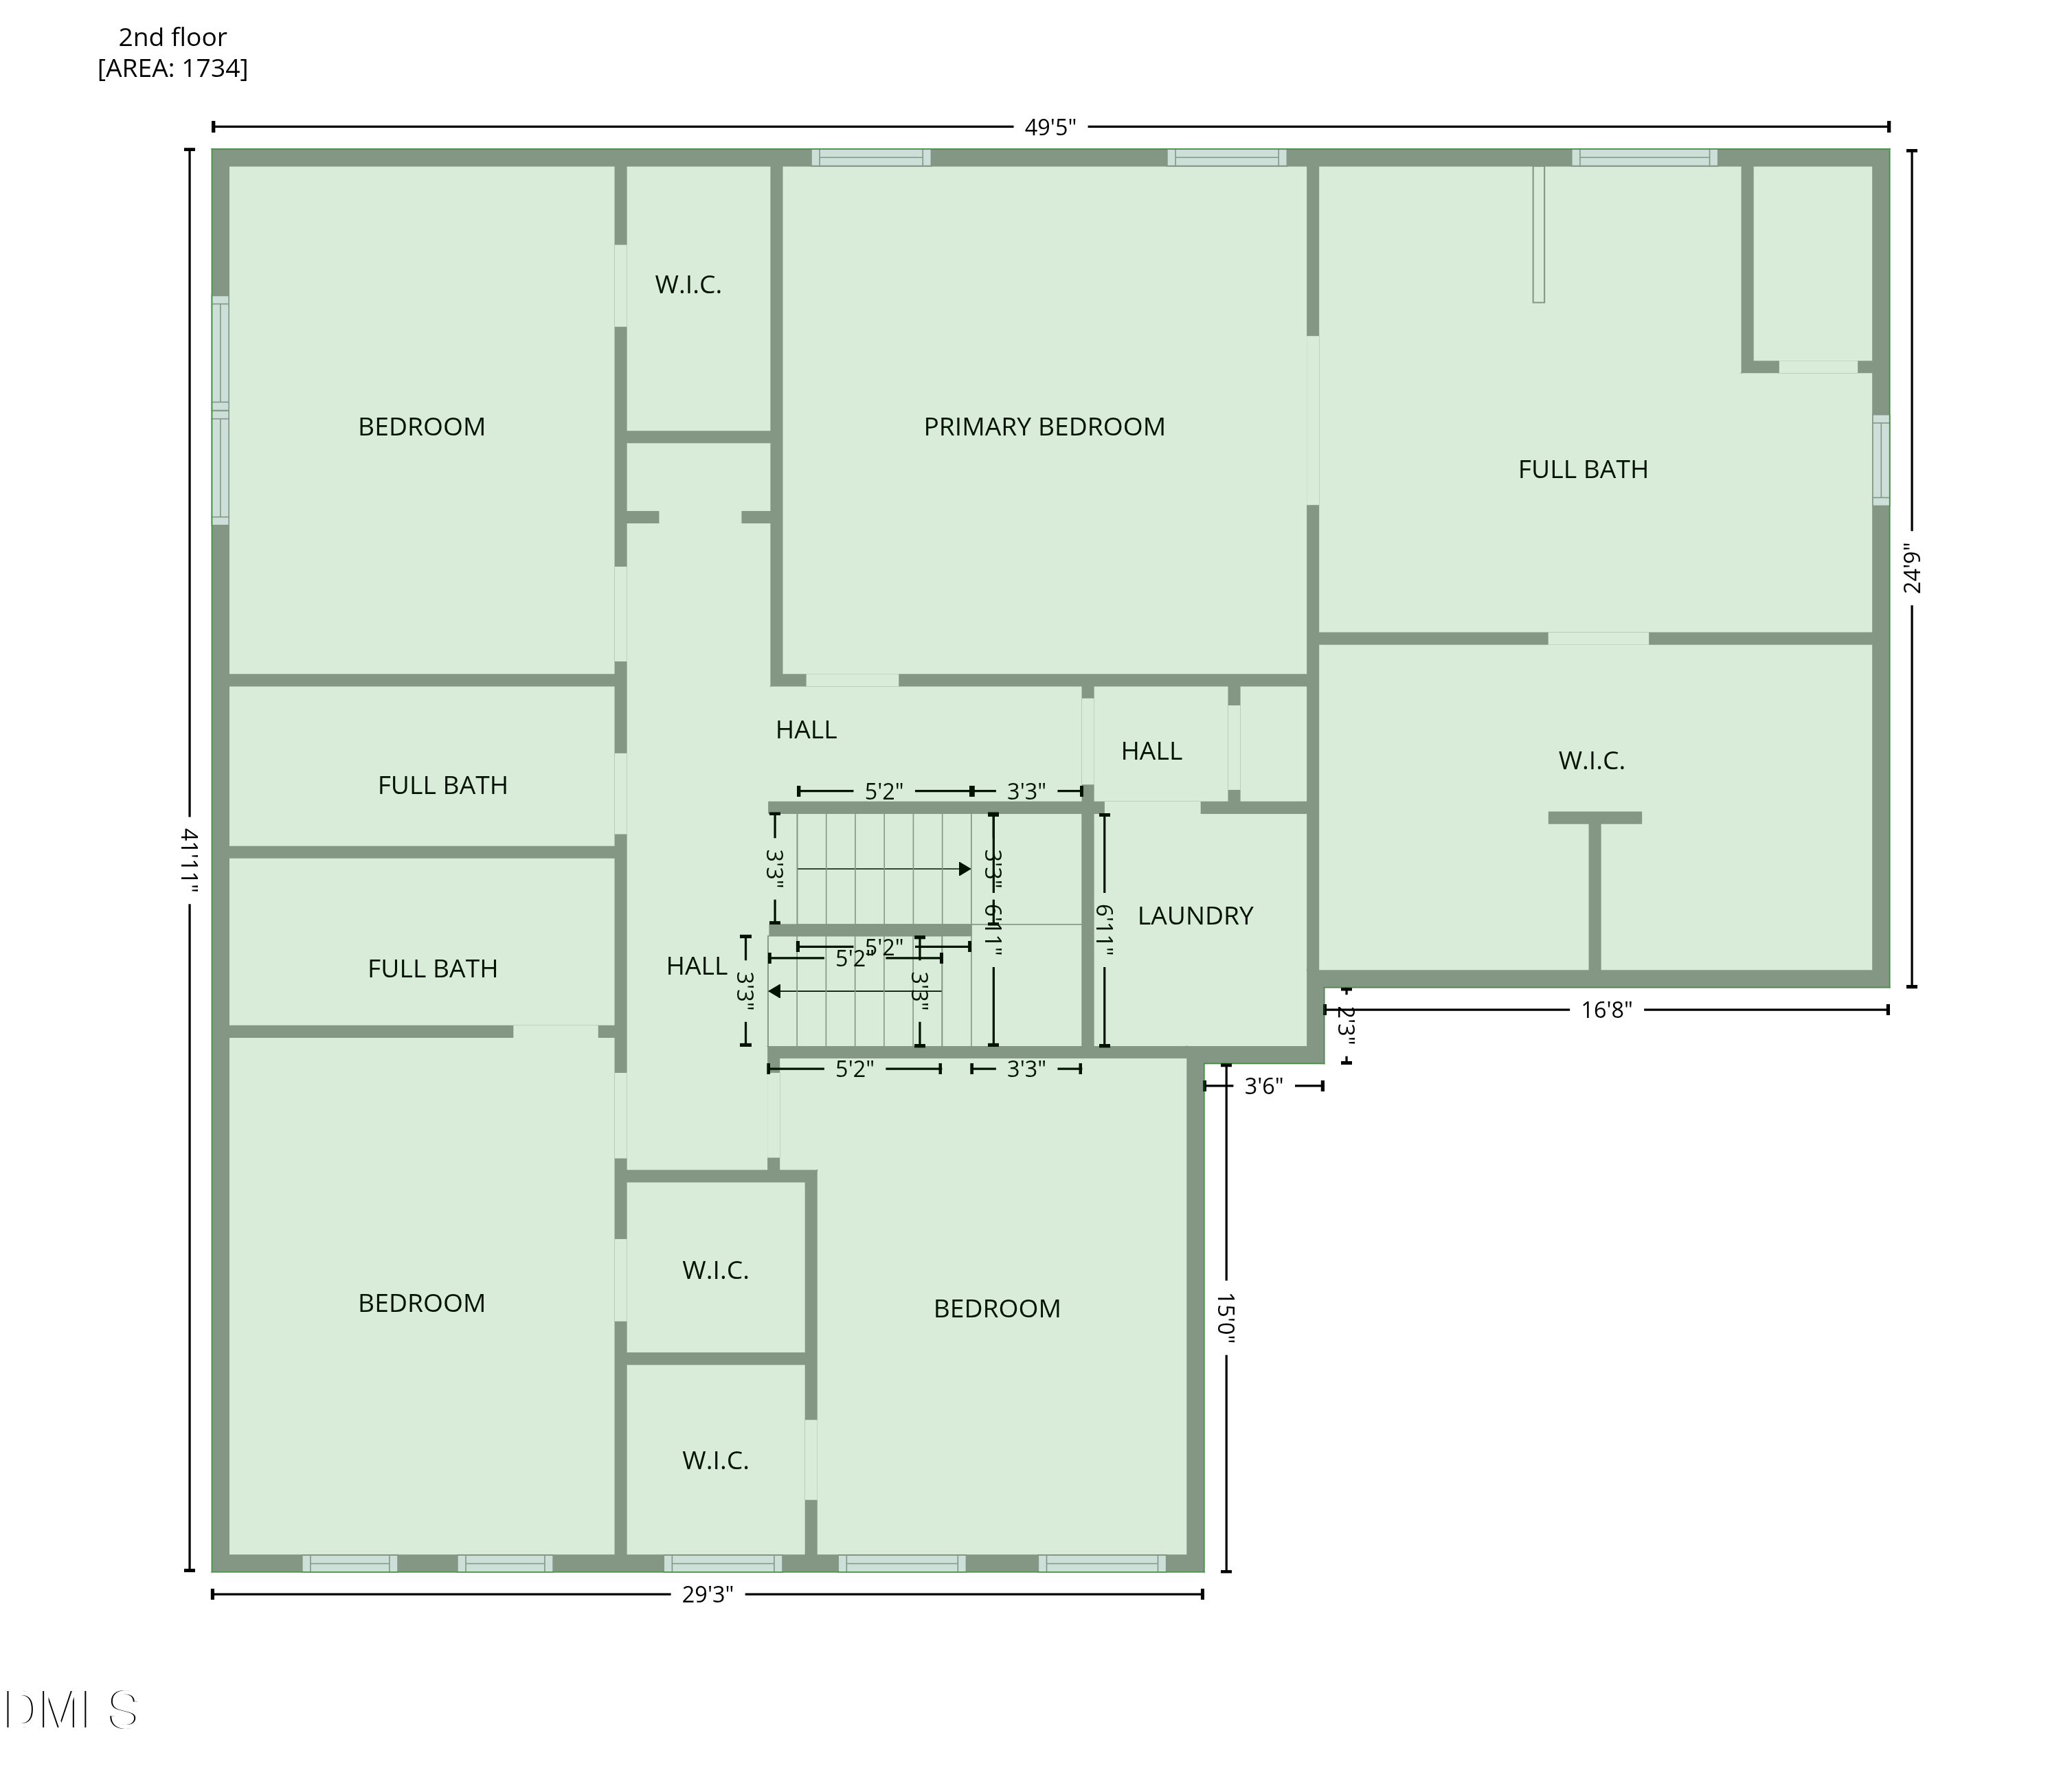
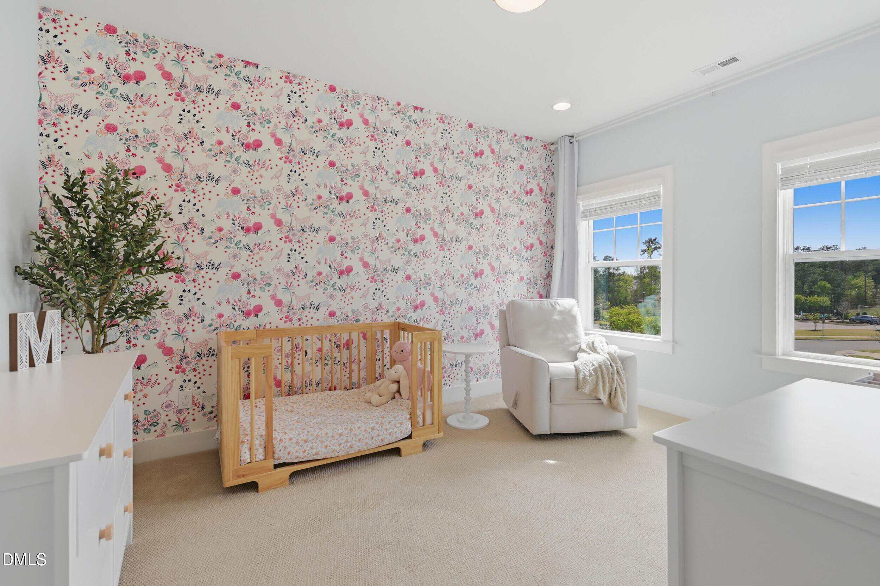
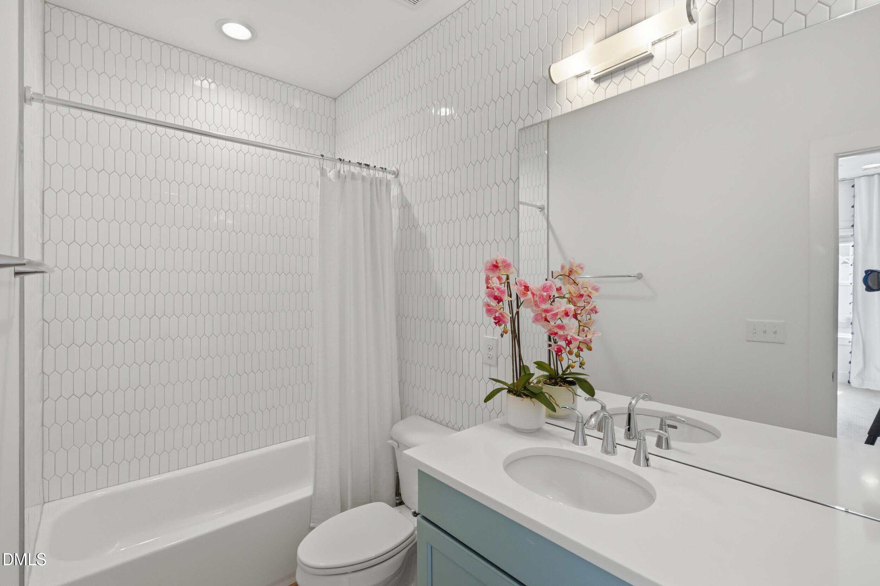
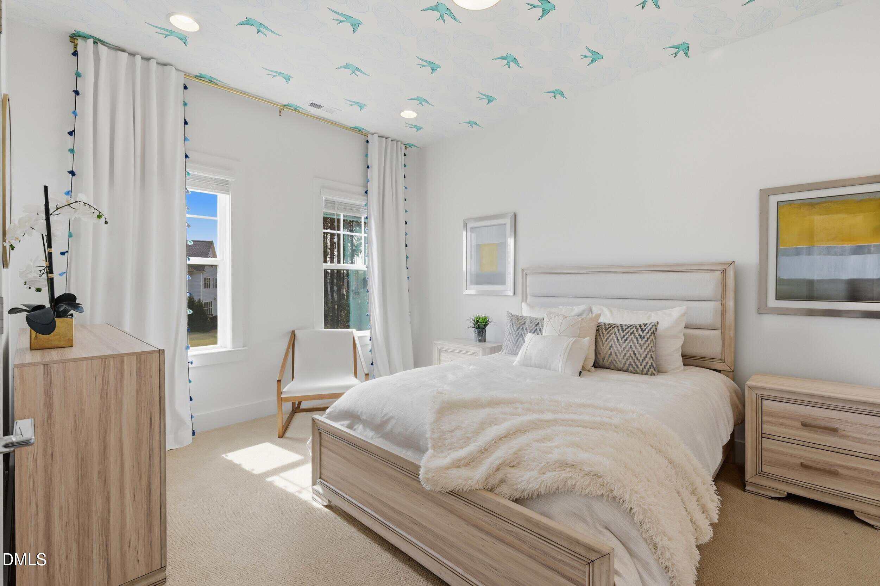
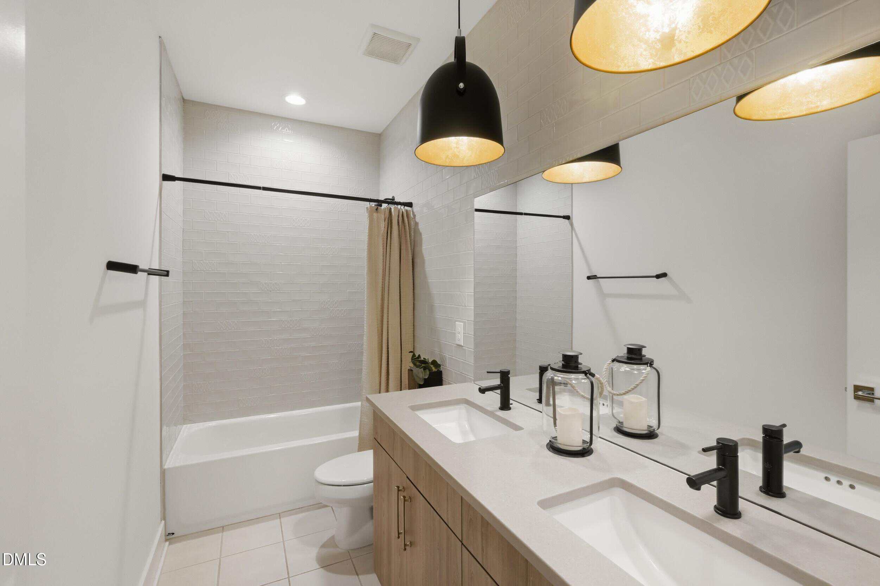
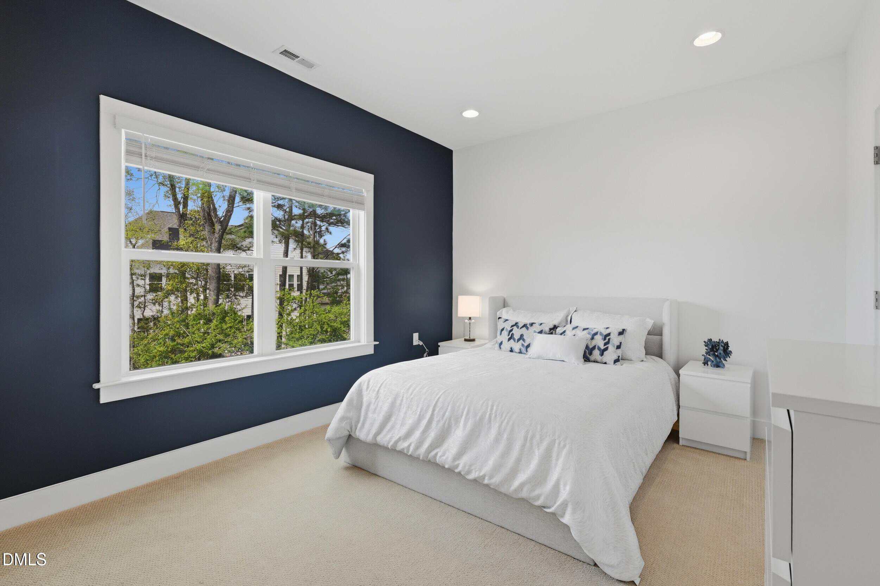
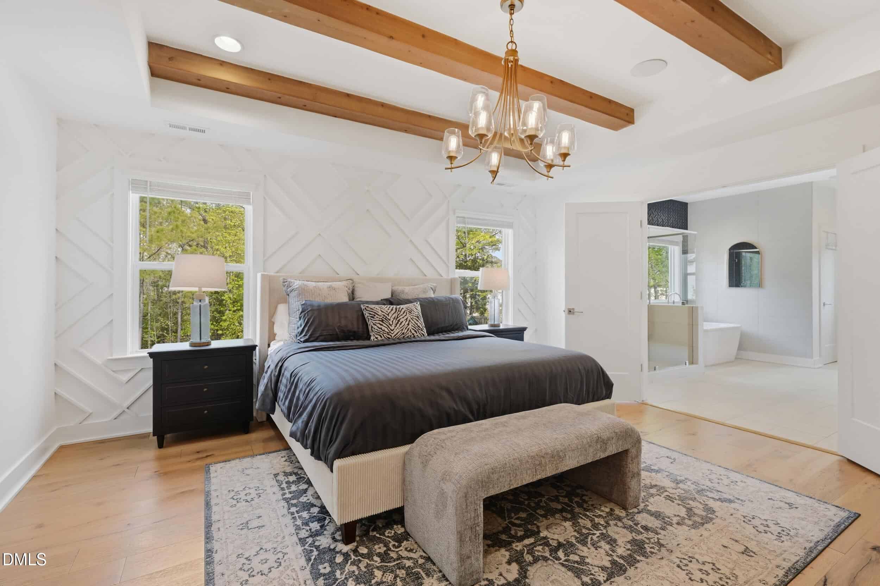
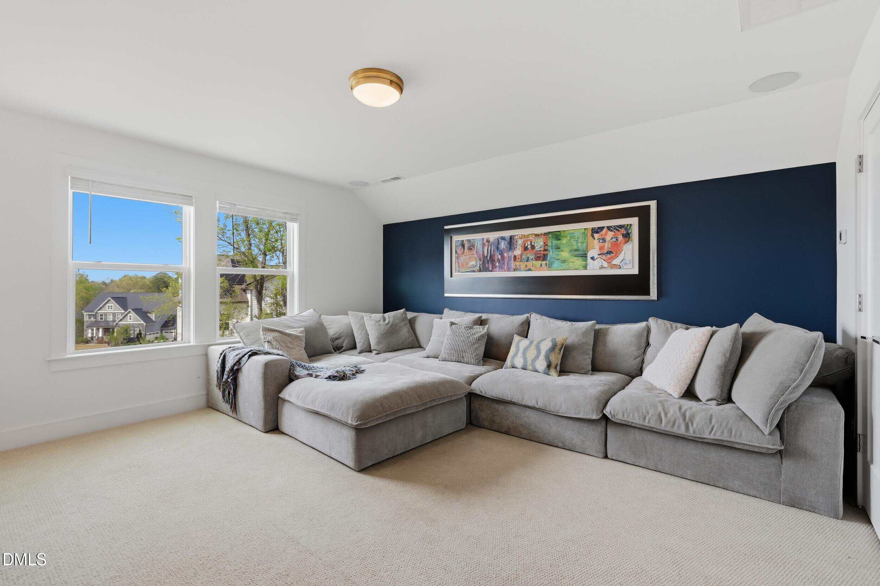
Upstairs, the oversized primary suite is nothing short of a private spa: custom beamed tray ceiling, frameless walk-in shower, freestanding soaking tub, dual vessel sinks, floor-to-ceiling designer tile, and an expansive walk-in closet. Spacious secondary bedrooms and a finished third-floor bonus room complete the upper levels.
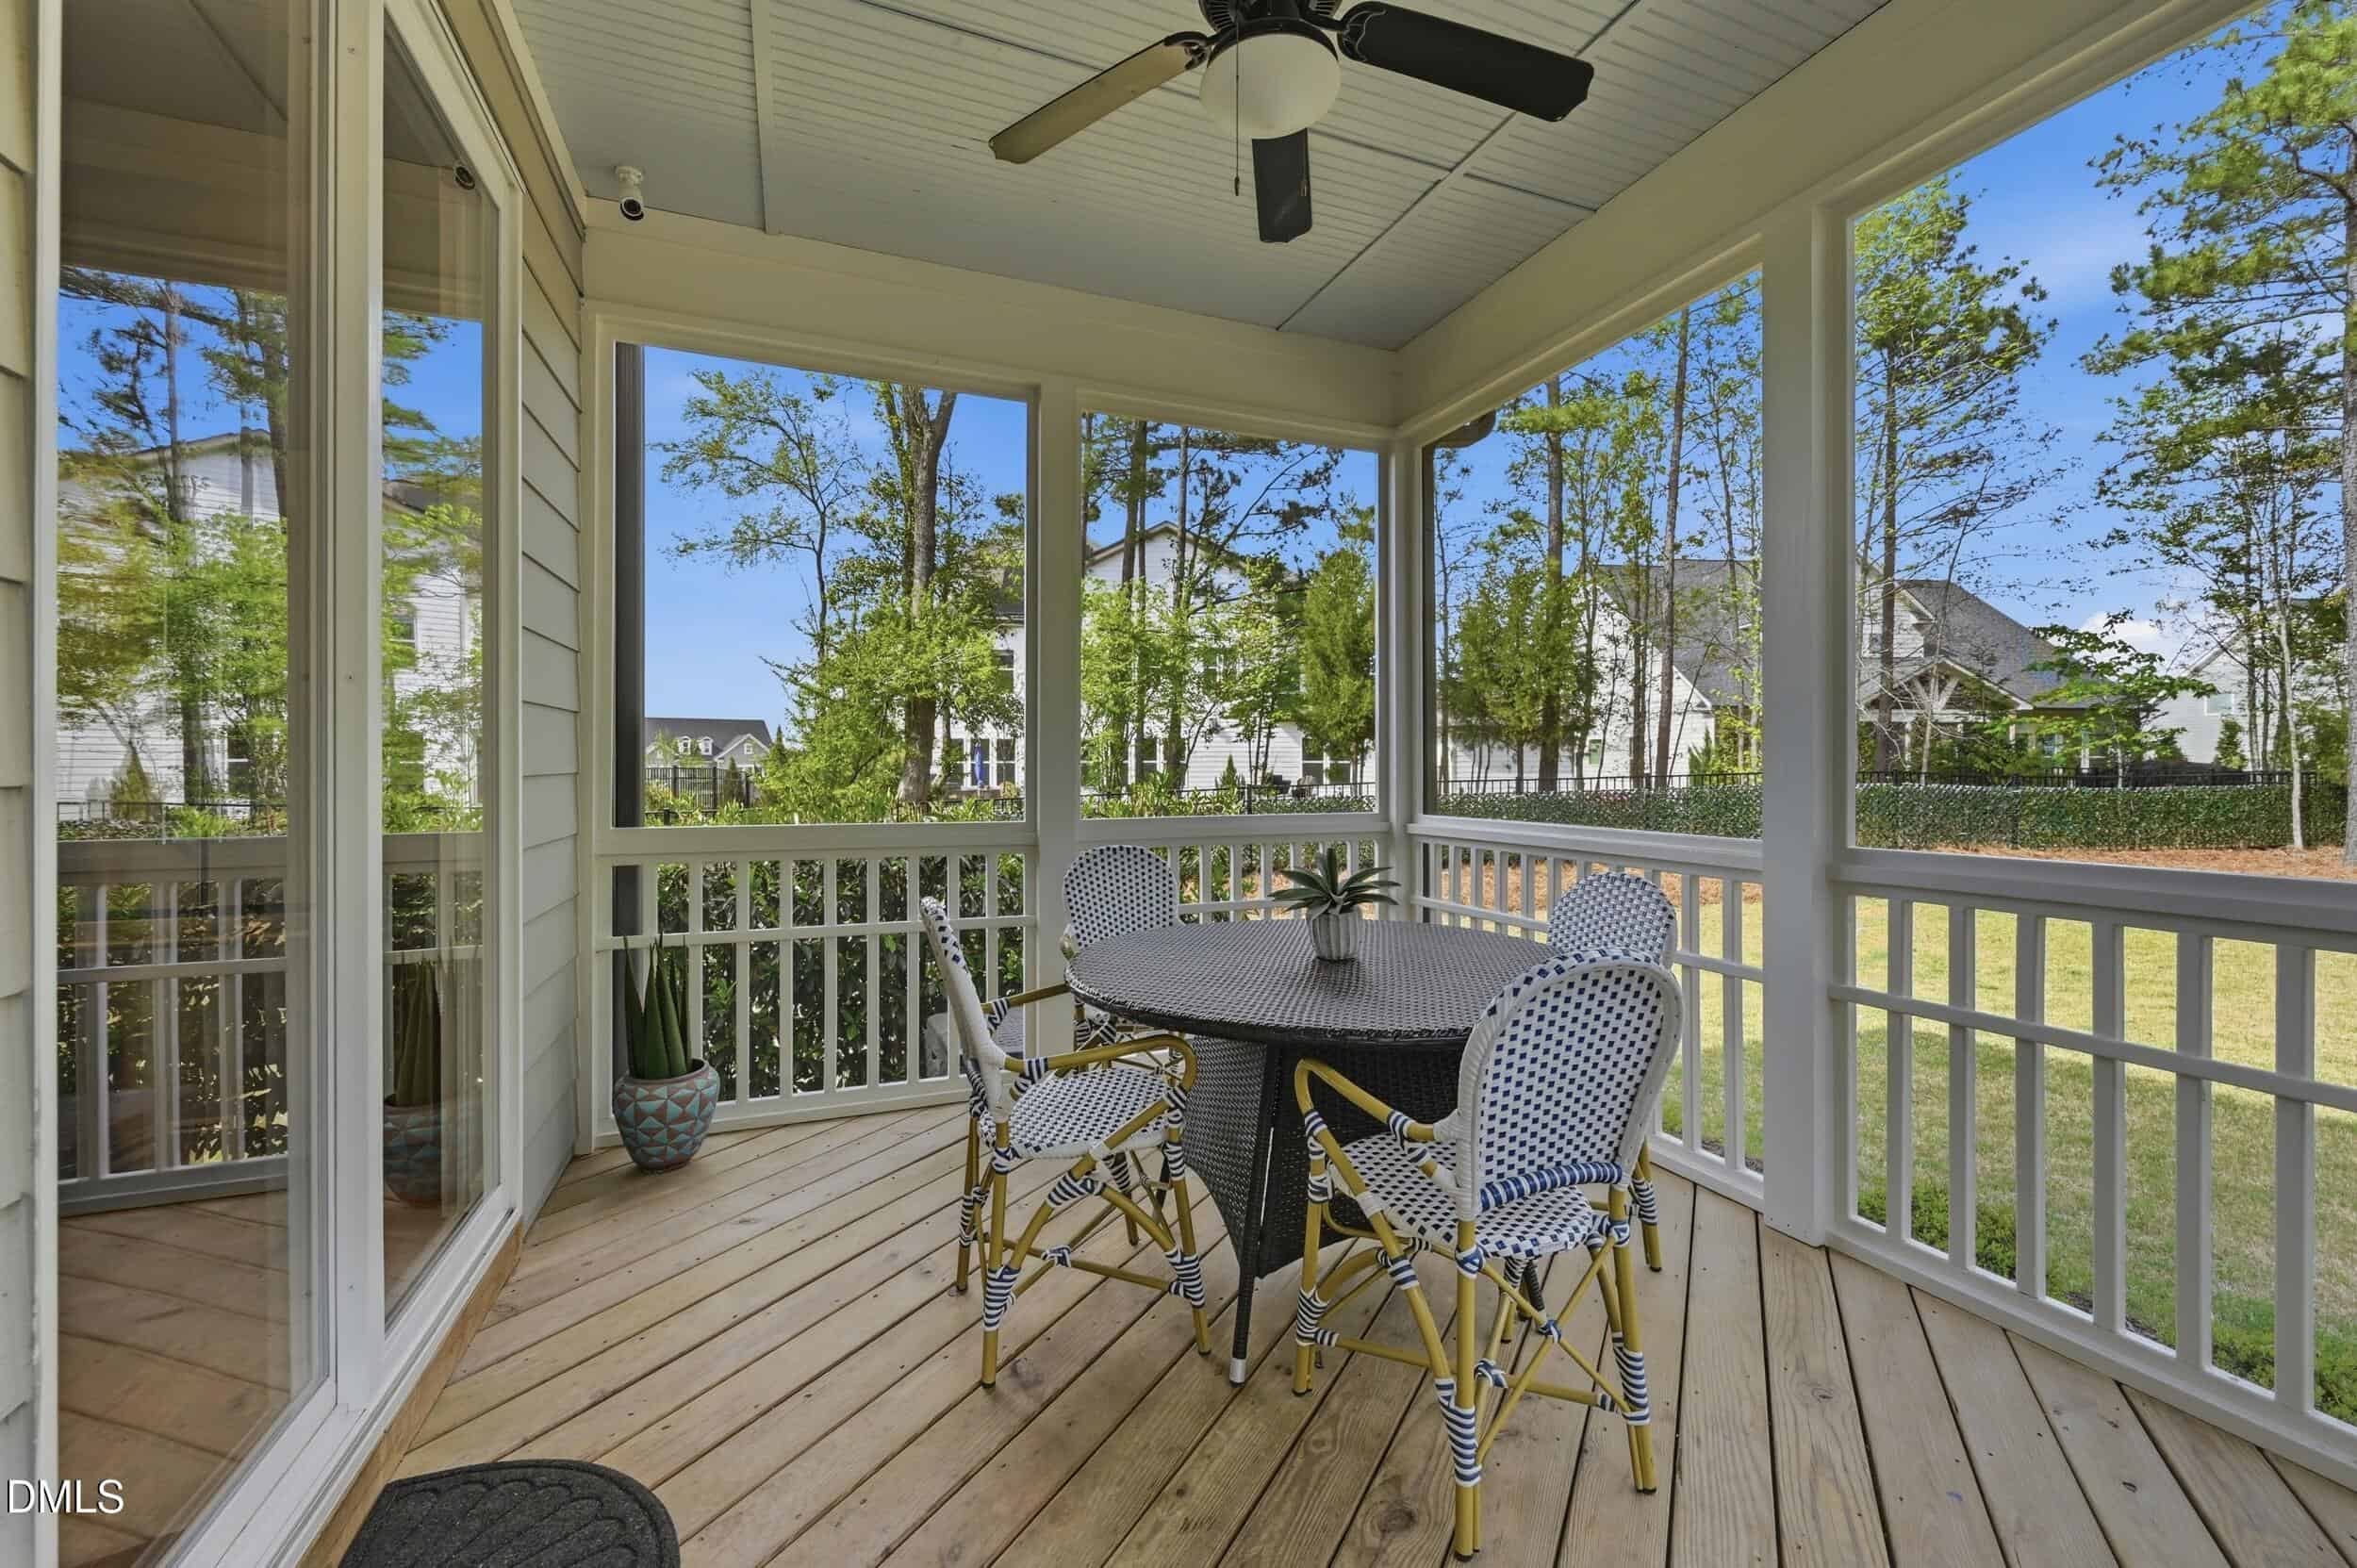
Then step outside — and the home becomes something else entirely. A heated saltwater pool with a spa delivers a true resort experience, year-round. A full outdoor kitchen, outdoor fireplace, and resort-style lighting set the stage for nights that go long. The screened porch and dedicated grilling deck give you options in every season. A built-in playground keeps the kids happy — which means the adults stay out longer. Whole-property irrigation keeps every inch pristine. This is not just a home. This is the lifestyle.
9 categories
Flooring
- Carpet
- Hardwood
Fencing
- Back Yard
Style
- Traditional
- Transitional
Construction
- Brick
Foundation
- Slab
Roof
- Shingle
Water
- Public
Sewer
- Public Sewer
Courtesy of
- Office
- Keller Williams Elite Realty
- Agent
- Tialer Warren
- Phone
- 984-244-5830
Location
Holly Springs Township · Wake County · Holly Springs, NC
Property history
- SoldSource:
 Doorify MLS #10158540$1,089,000
 - Pending saleSource: Doorify MLS #10158540$1,099,000
- Listed for saleSource: Doorify MLS #10158540$1,099,000
Closed (sold) listings may have been listed and/or sold by a real estate firm other than the firm(s) featured on this website. Closed data is not available until the sale of the property is recorded in the MLS. Home sale data is not an appraisal, CMA, competitive or comparative market analysis, or home valuation of any property.
Nearby listings
Near 205 Center Hill Drive · Holly Springs, NC 27540
Status
Living area
Price
Date range
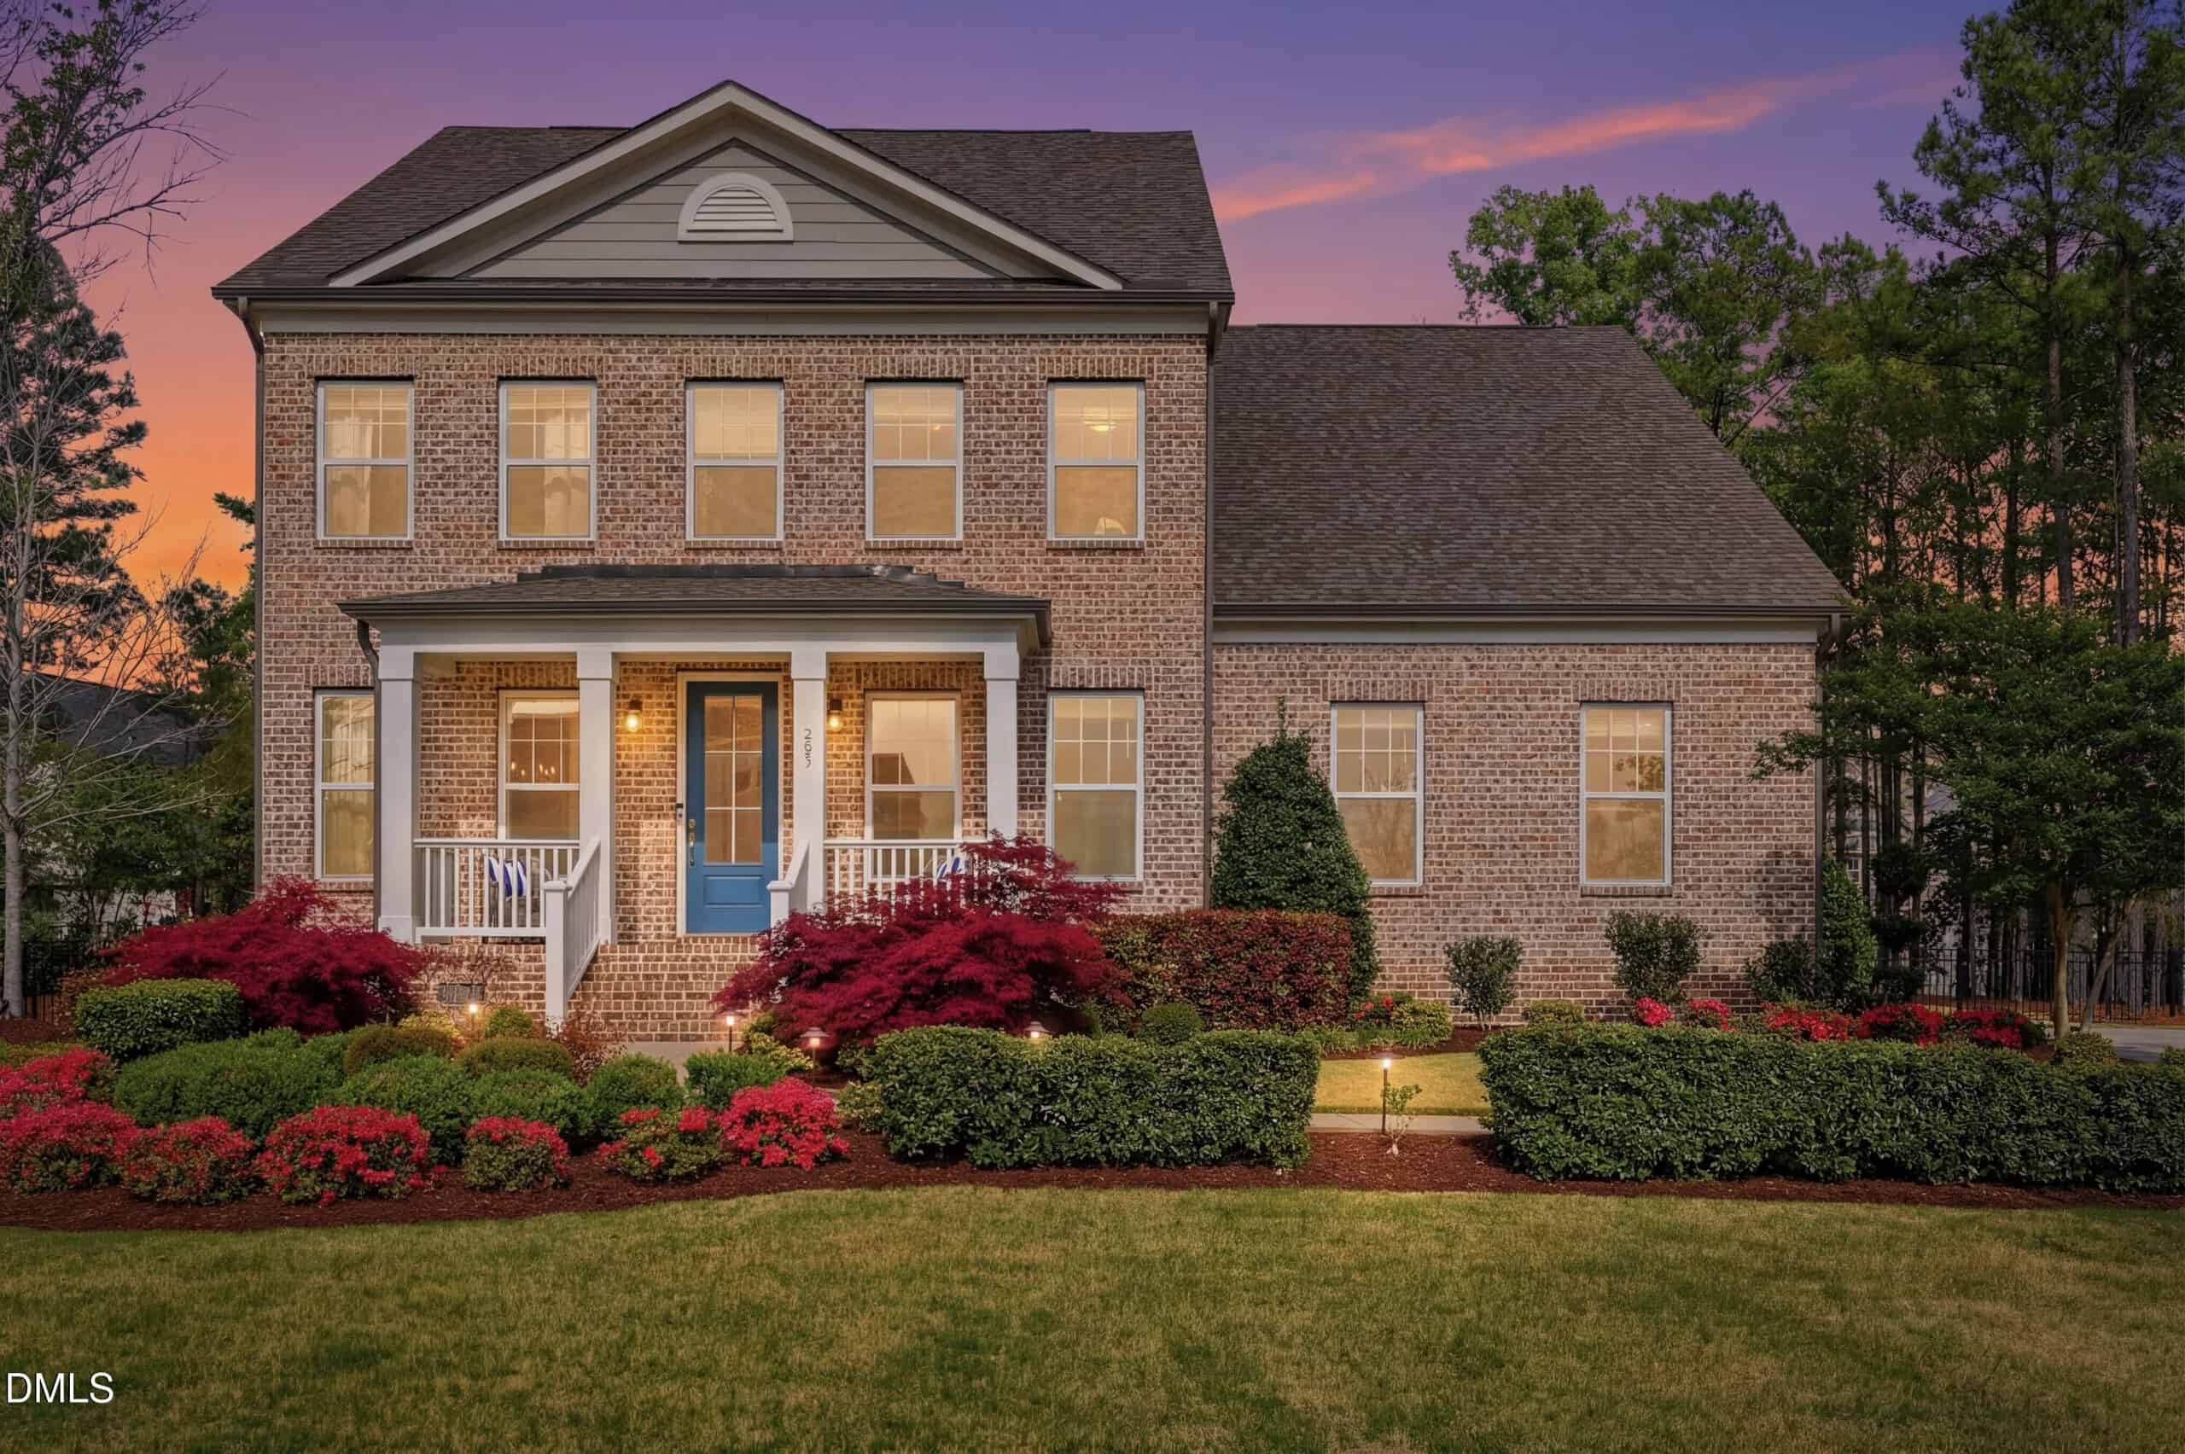
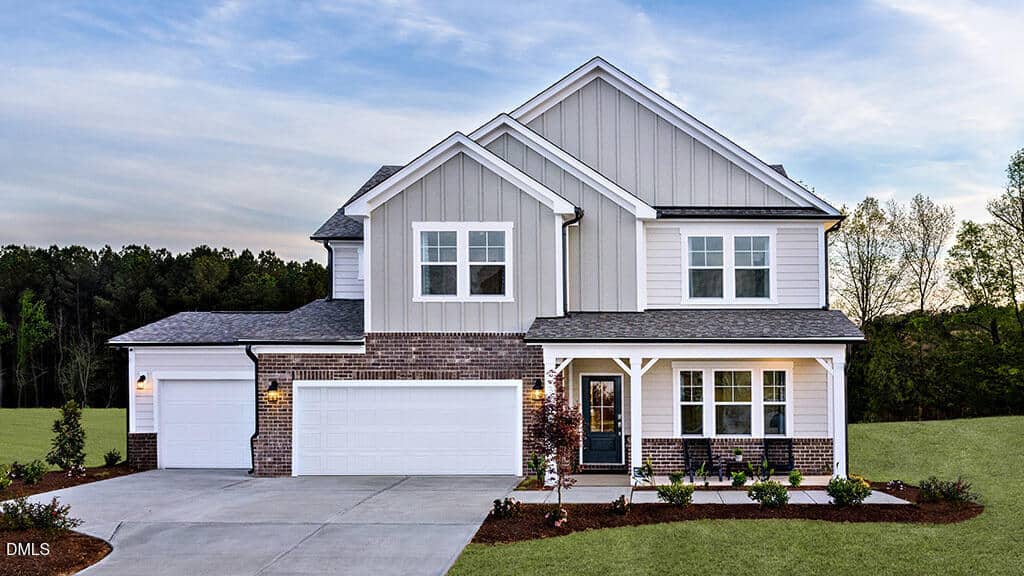
Examining another house that is similar, nearby, and recently sold can help determine if the price of this home for sale is priced appropriately.
Take the next step
You’ve just seen more about this home than you will see anywhere.
What nearby homes sold for, the full listing history, the neighborhood numbers — that’s the homework we do on every home before you make a move.
- What this sale tells you about the homes you’re watching
- Which homes on the market now are worth your time
- What your own home would sell for in today’s market
Pick any open time · Phone or video · Just looking is fine

Cameron Saemann
Broker in Charge

Brokers make an effort to deliver accurate information, but buyers should independently verify any information on which they will rely in a transaction. The listing broker shall not be responsible for any typographical errors, misinformation, or misprints, and they shall be held totally harmless from any damages arising from reliance upon this data. This data is provided exclusively for consumers’ personal, non-commercial use.
Listings marked with an icon are provided courtesy of the Doorify MLS, Inc. of North Carolina, Internet Data Exchange Database.
Copyright 2025 Doorify MLS, Inc. of North Carolina. All rights reserved.
Closed (sold) listings may have been listed and/or sold by a real estate firm other than the firm(s) featured on this website. Closed data is not available until the sale of the property is recorded in the MLS. Home sale data is not an appraisal, CMA, competitive or comparative market analysis, or home valuation of any property.