

205 Carnaby Lane
Franklinton, NC 27525
$245,830
Essex Village – Franklinton Township – Franklin County
205 Carnaby Lane
Franklinton, NC 27525
$245,830
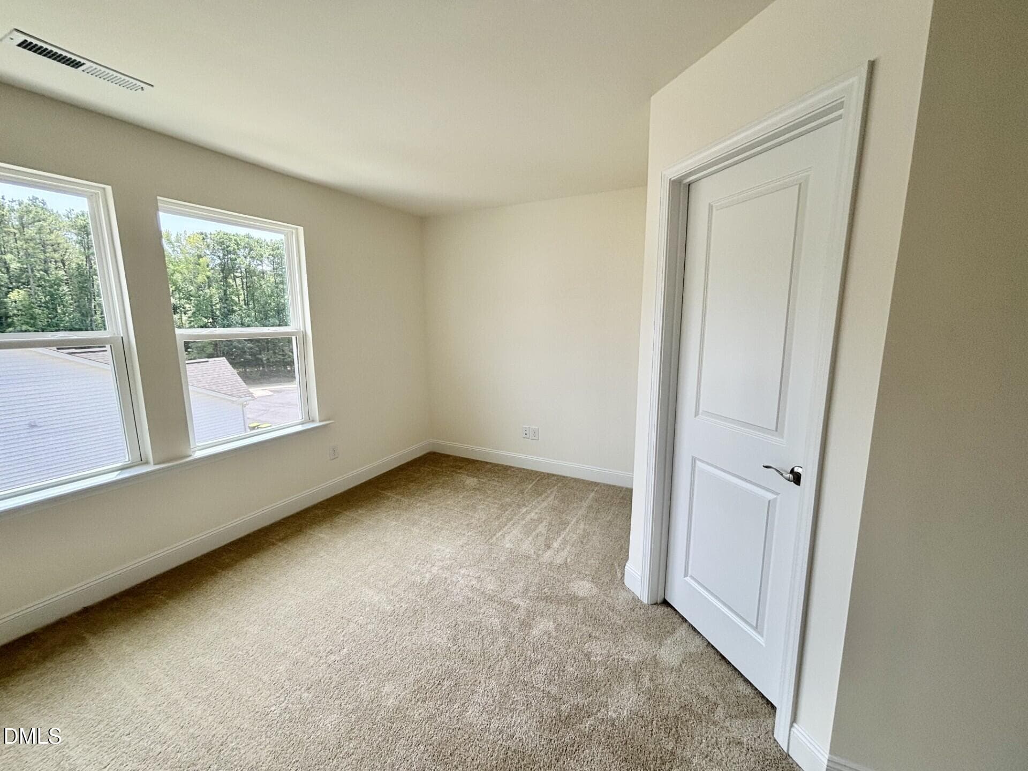
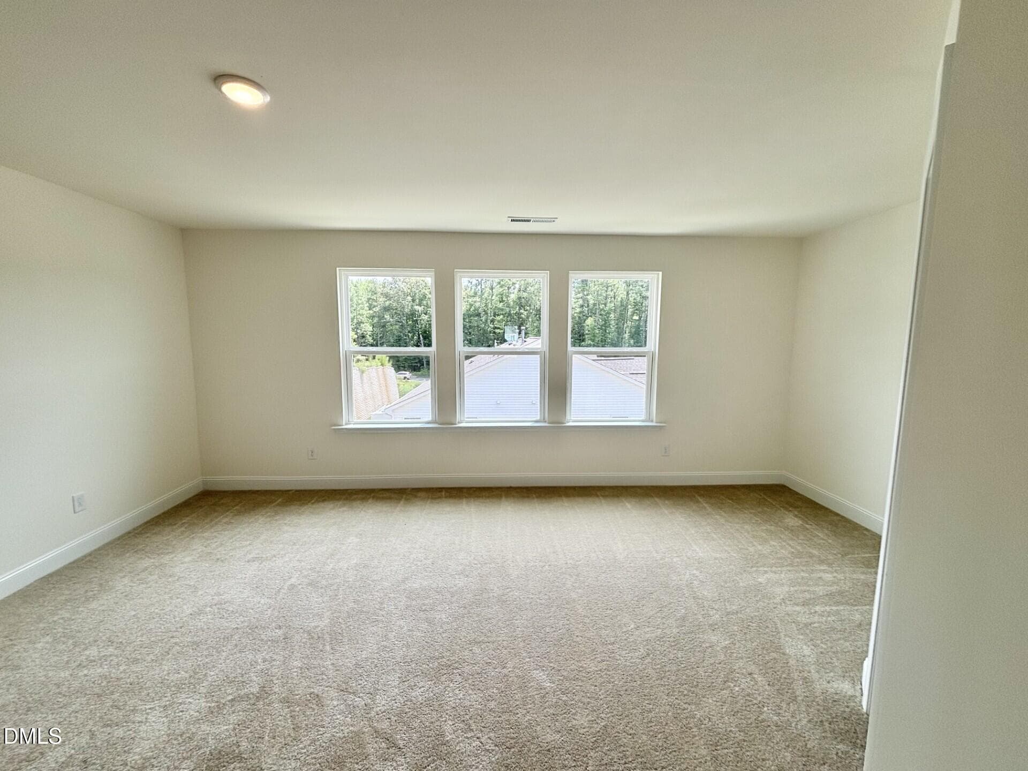
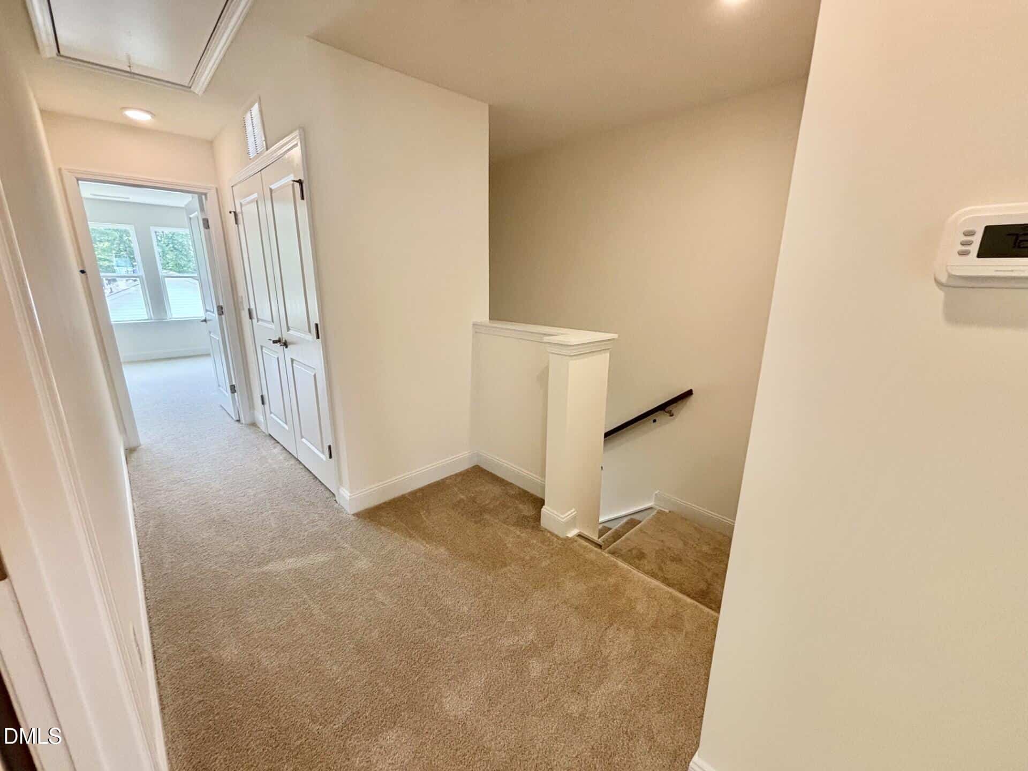
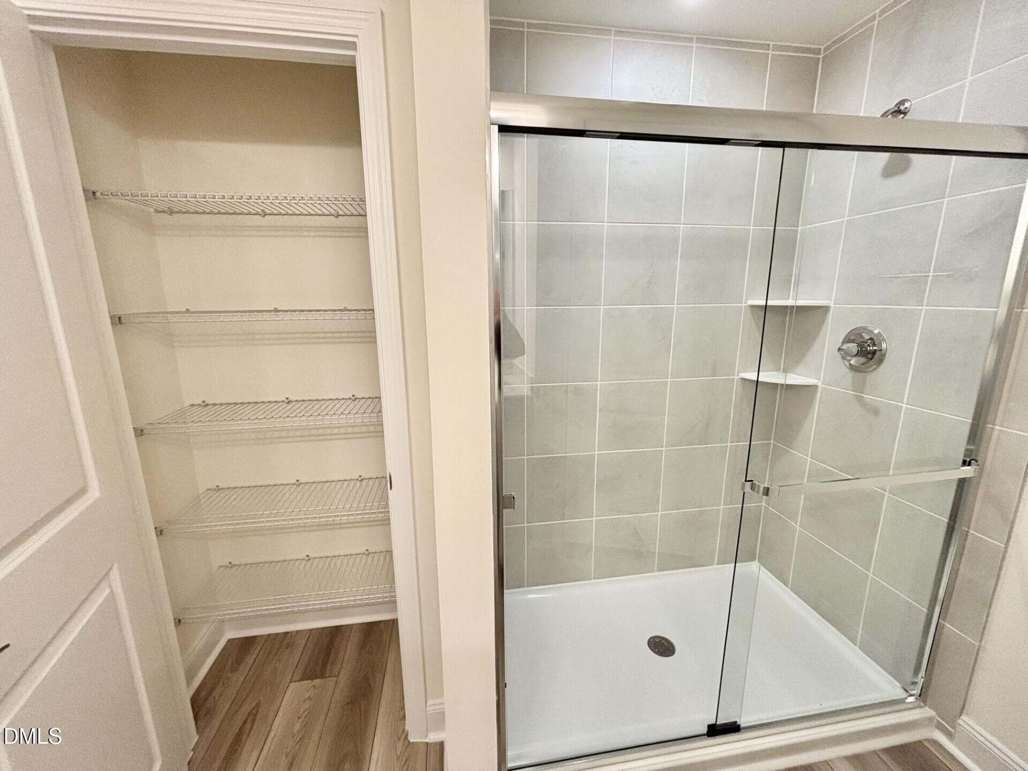
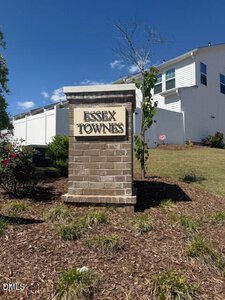
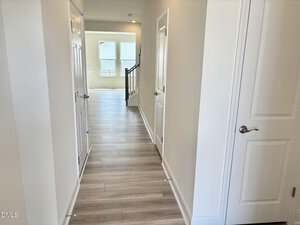
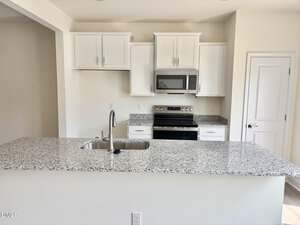
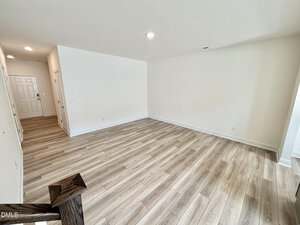
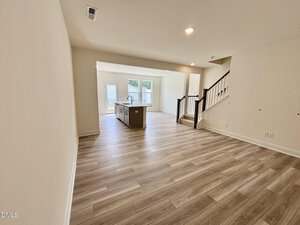
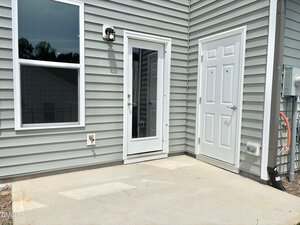
19 photos
Townhouse
Active
Essex Village
Franklinton Township
Franklin County
Townhouse
Active
Essex Village
Franklinton Township
Franklin County
3
Bed
2.5
Bath
1573
sqft
0.04
acres
-
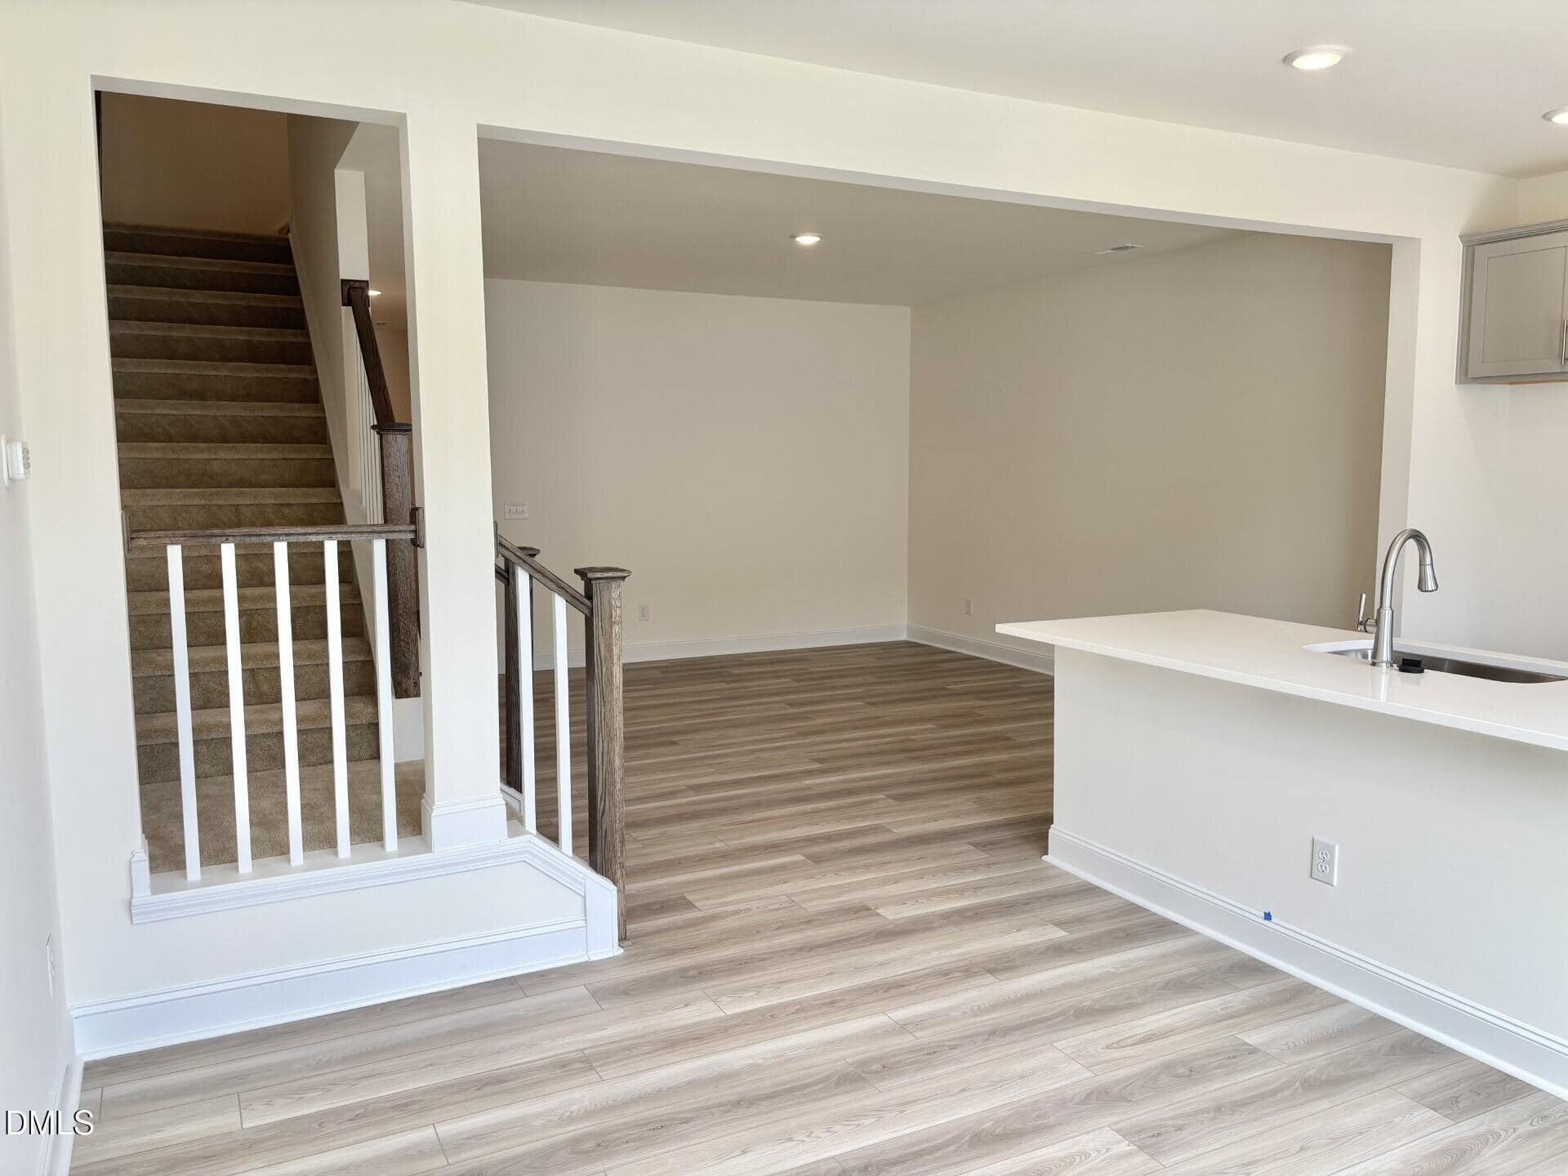
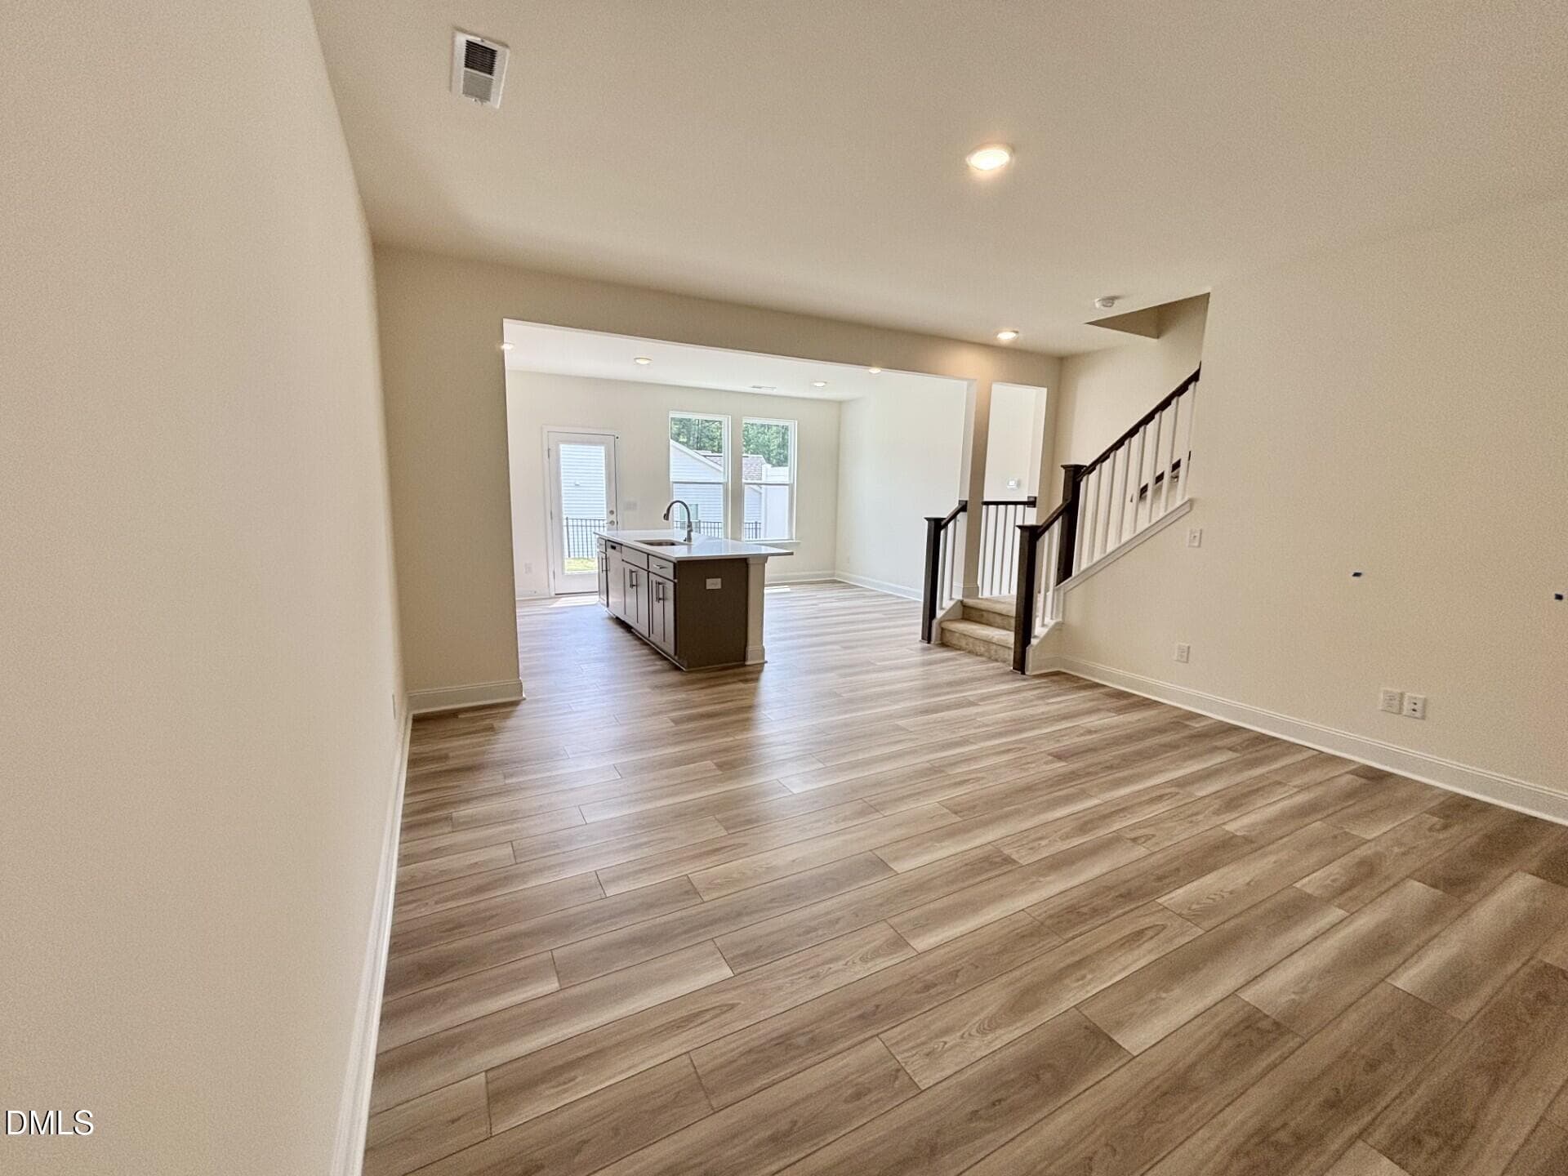
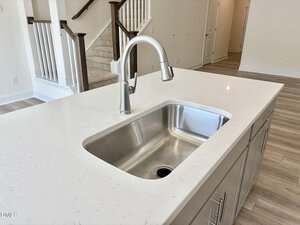
🍳 Granite Countertops & Island
-
✨ SS Appliances
-
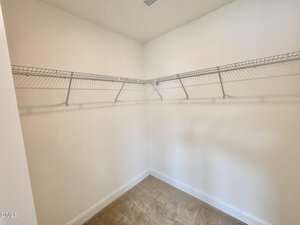
🚪 Walk In Closet
-
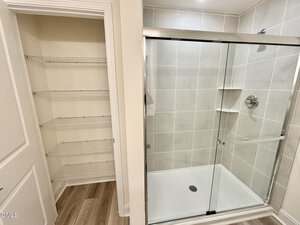
🚿 Walk In Tile Shower
-
🪵 LVP Flooring
-
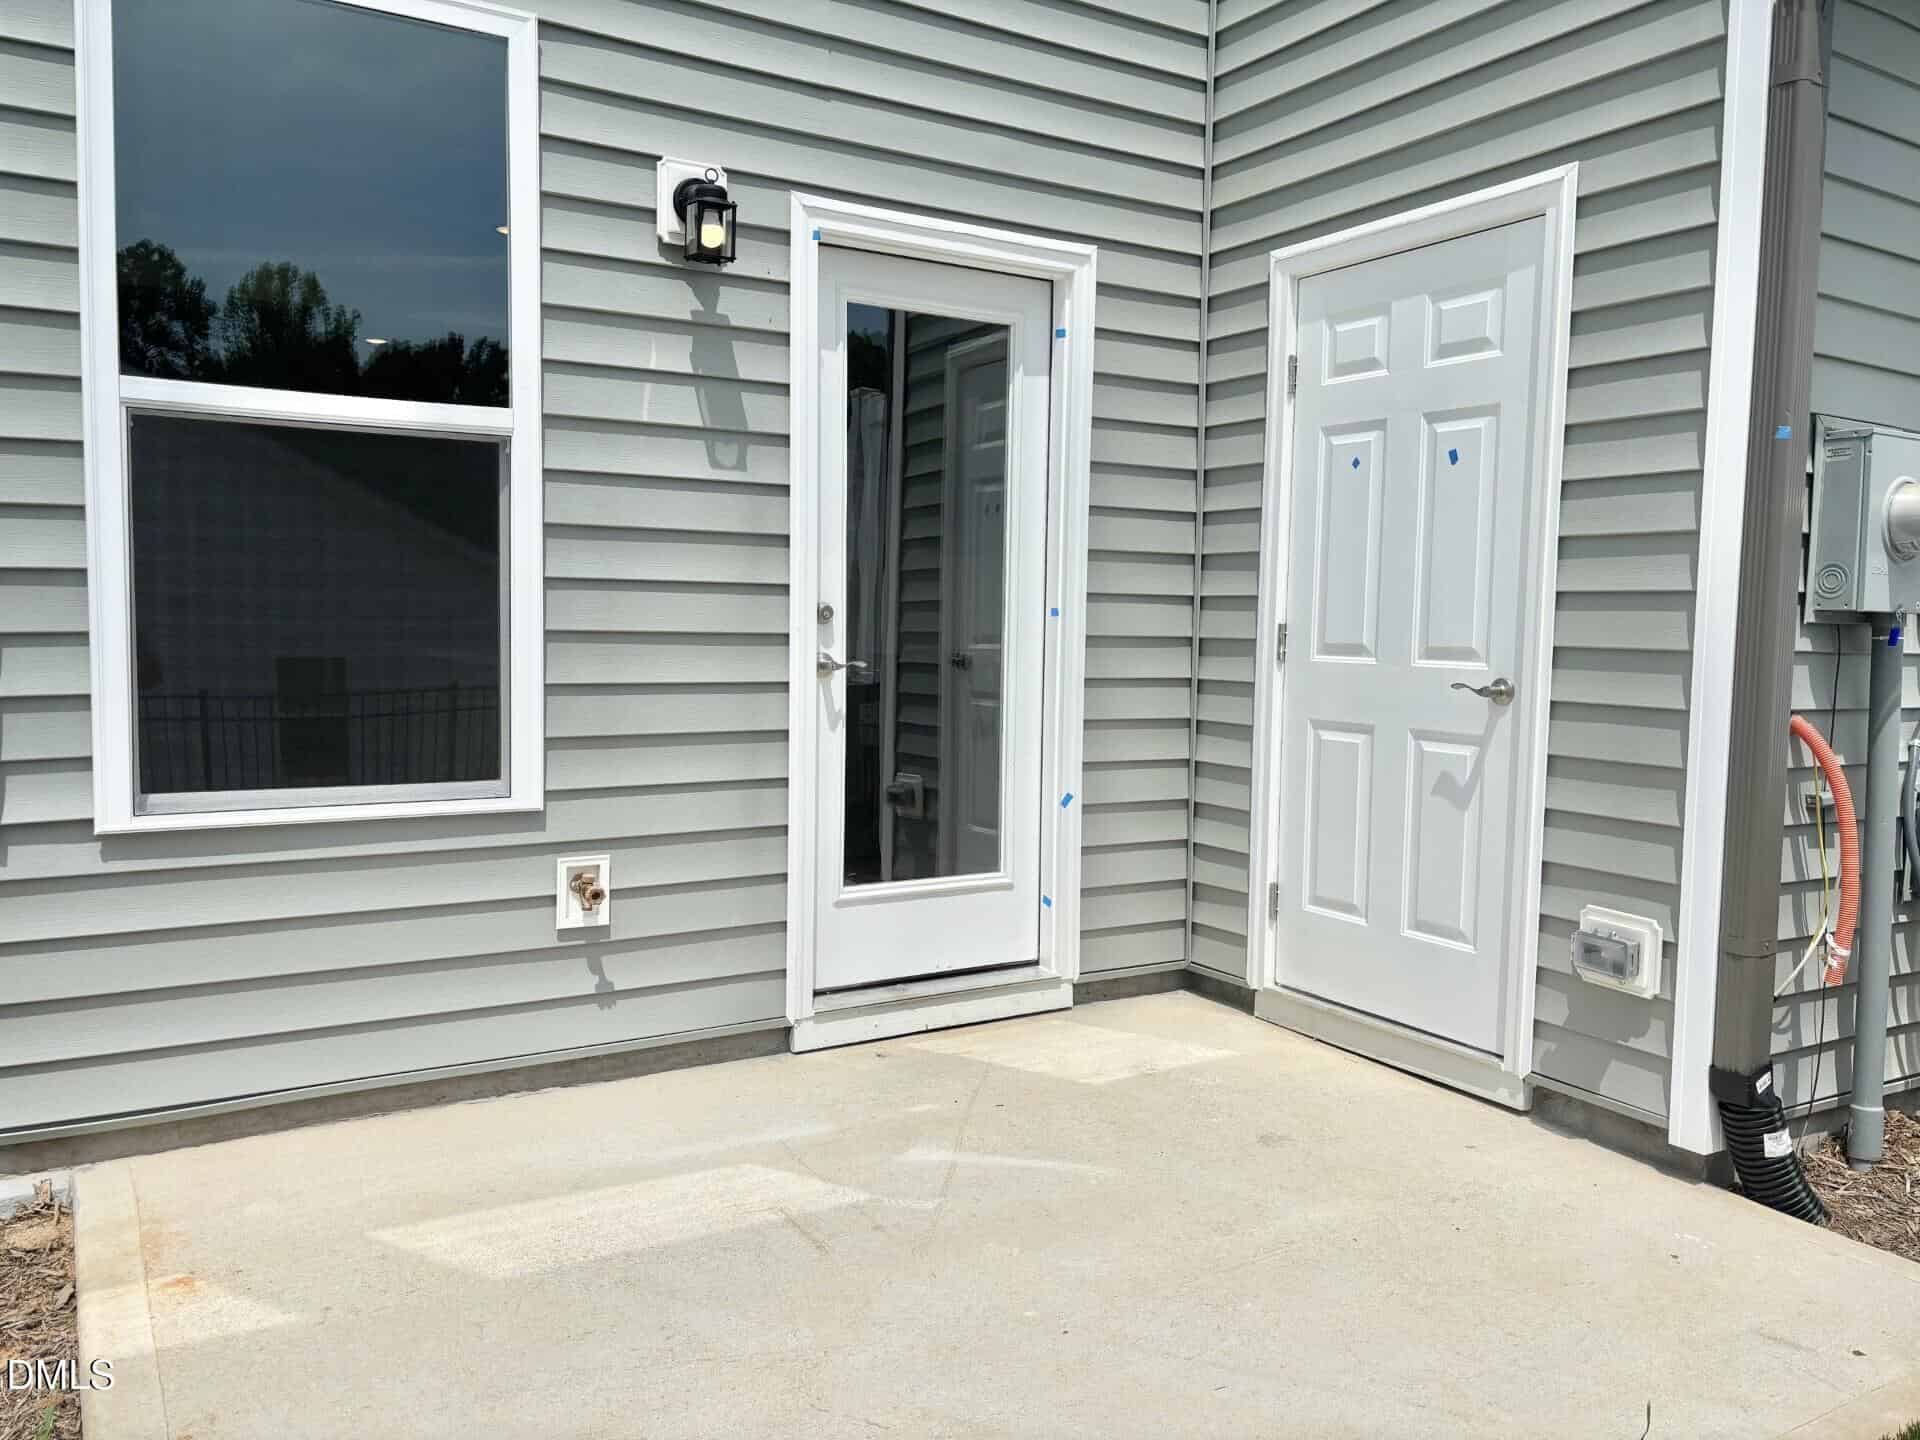
🪴 Outdoor Patio
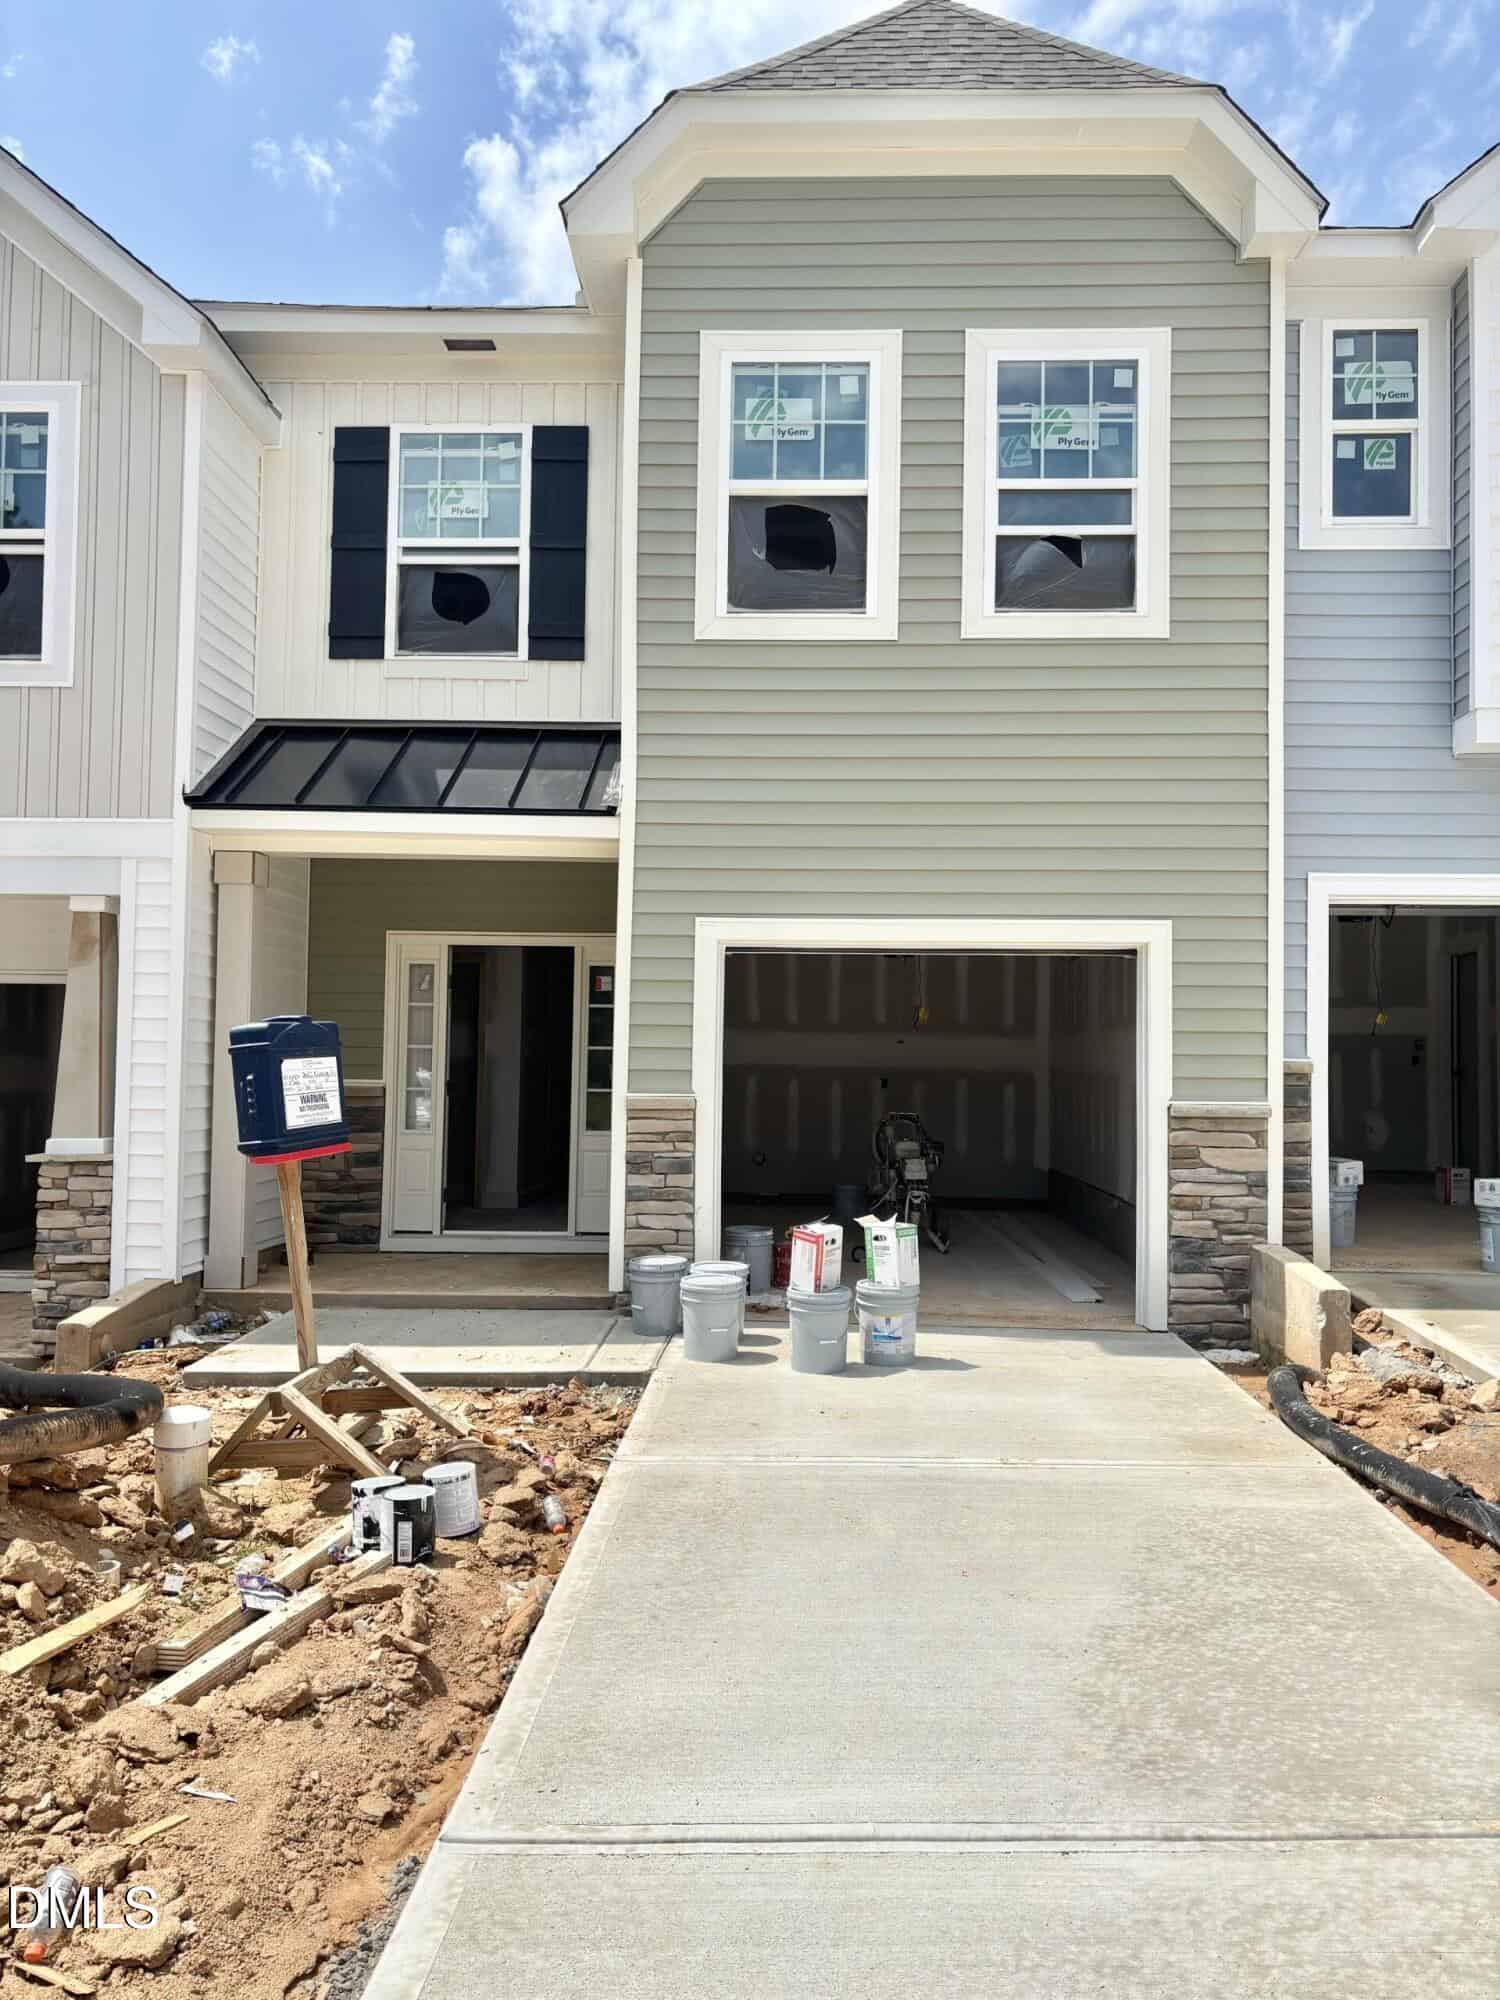
Discover the sought-after Litchfield floorplan featuring 3 bedrooms ,2.5 baths, and 1 car garage in prime Franklinton location. CUL-DE-SAC SITE!
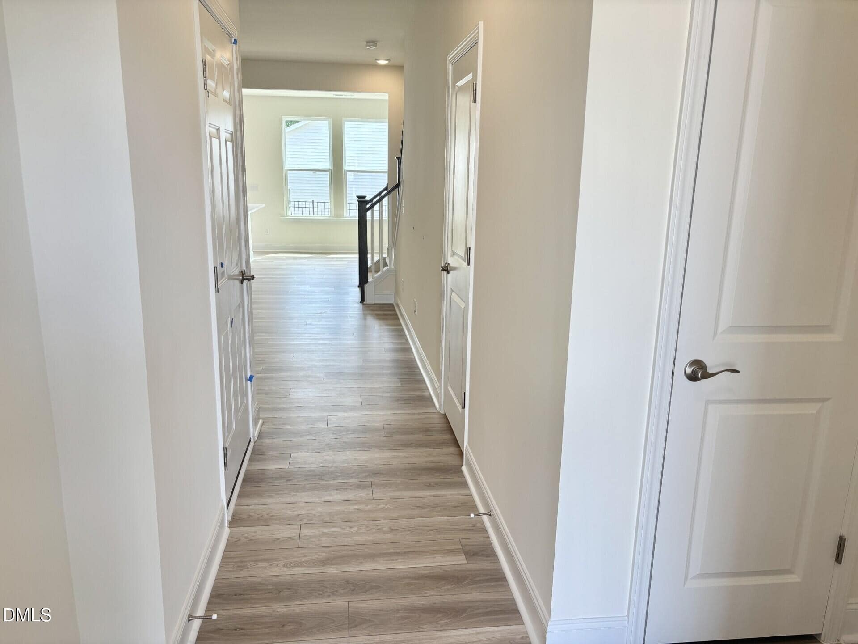
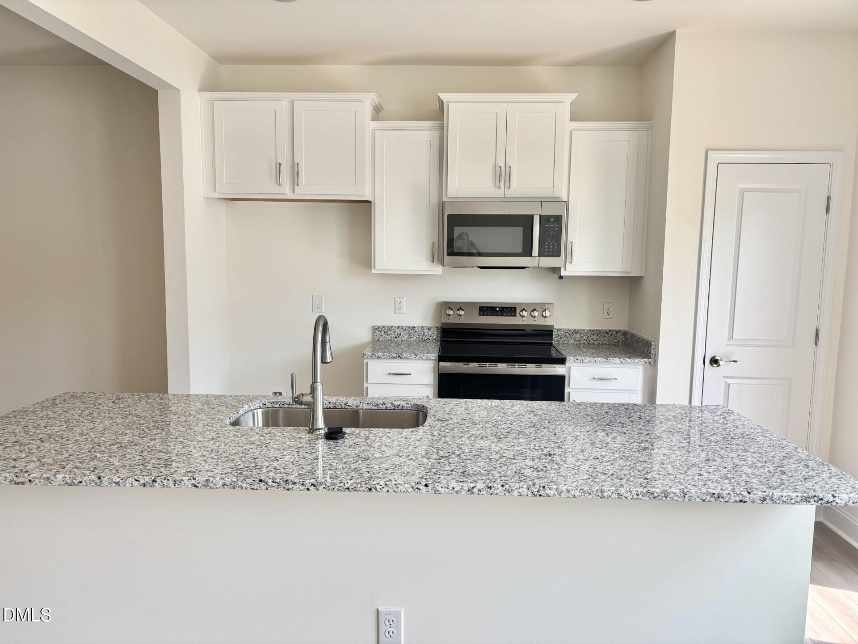
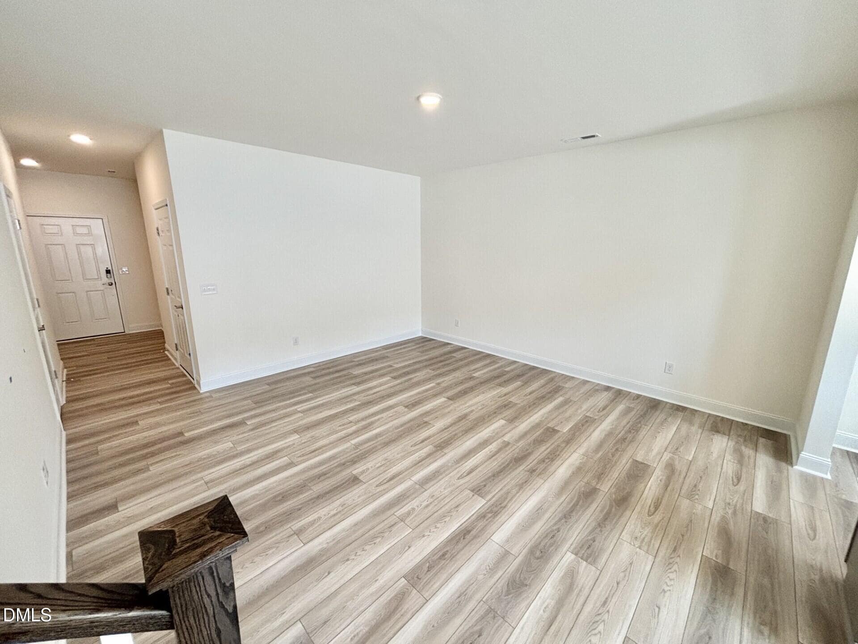
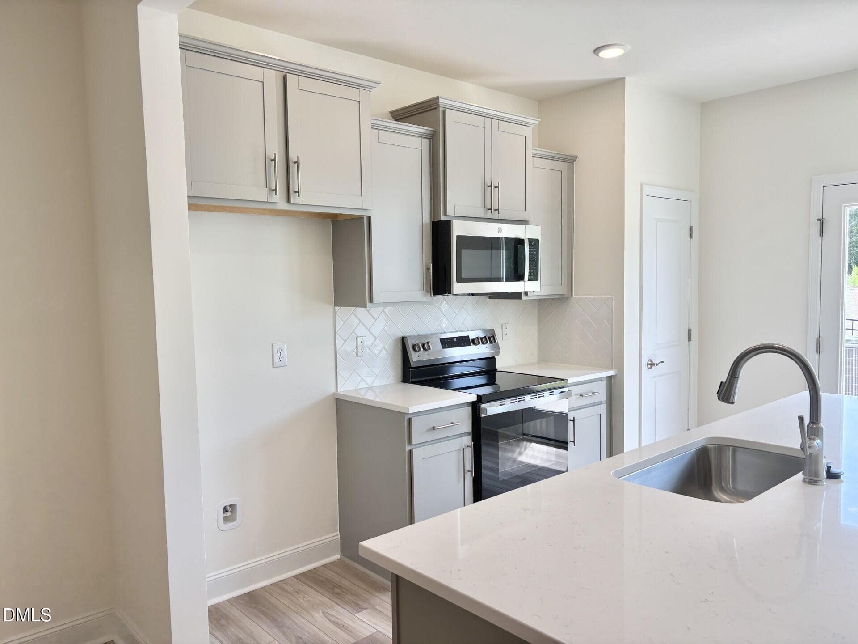
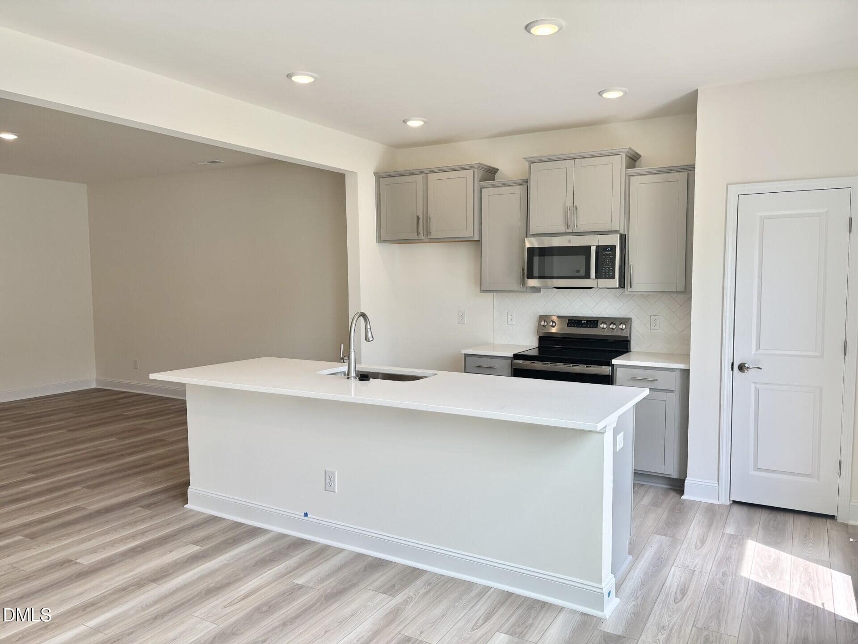
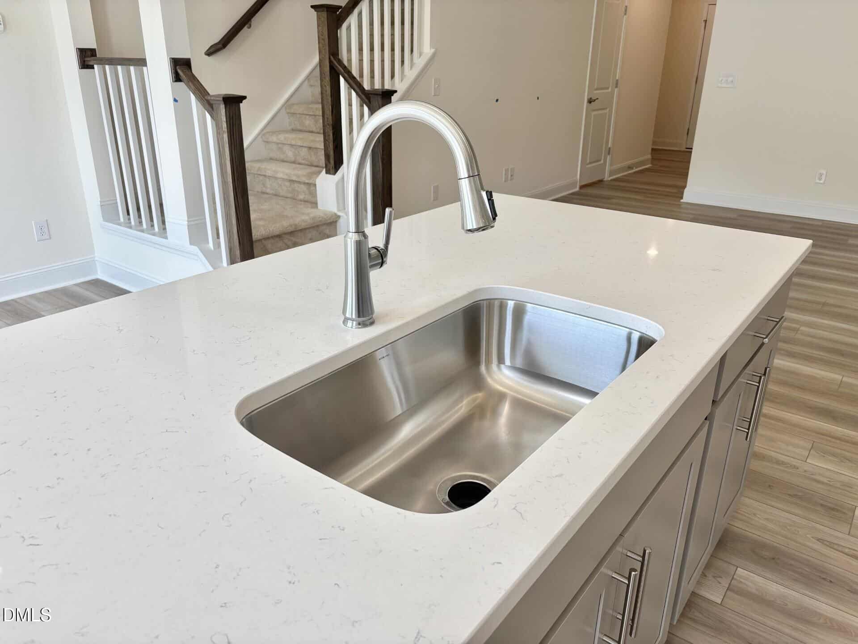
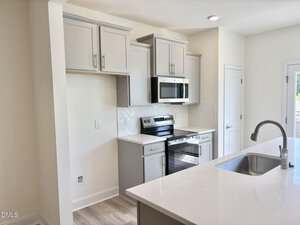
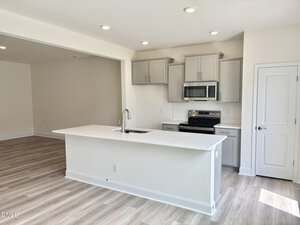
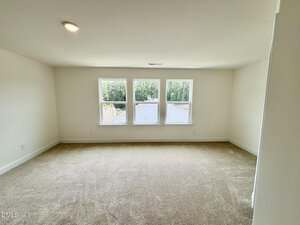
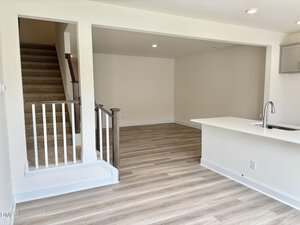
The spacious family room w/ 9ft ceilings opens to the kitchen w/ granite countertops & island, upgraded cabinets, SS appliances, eat in dining, & access to outdoor patio, yard & storage.
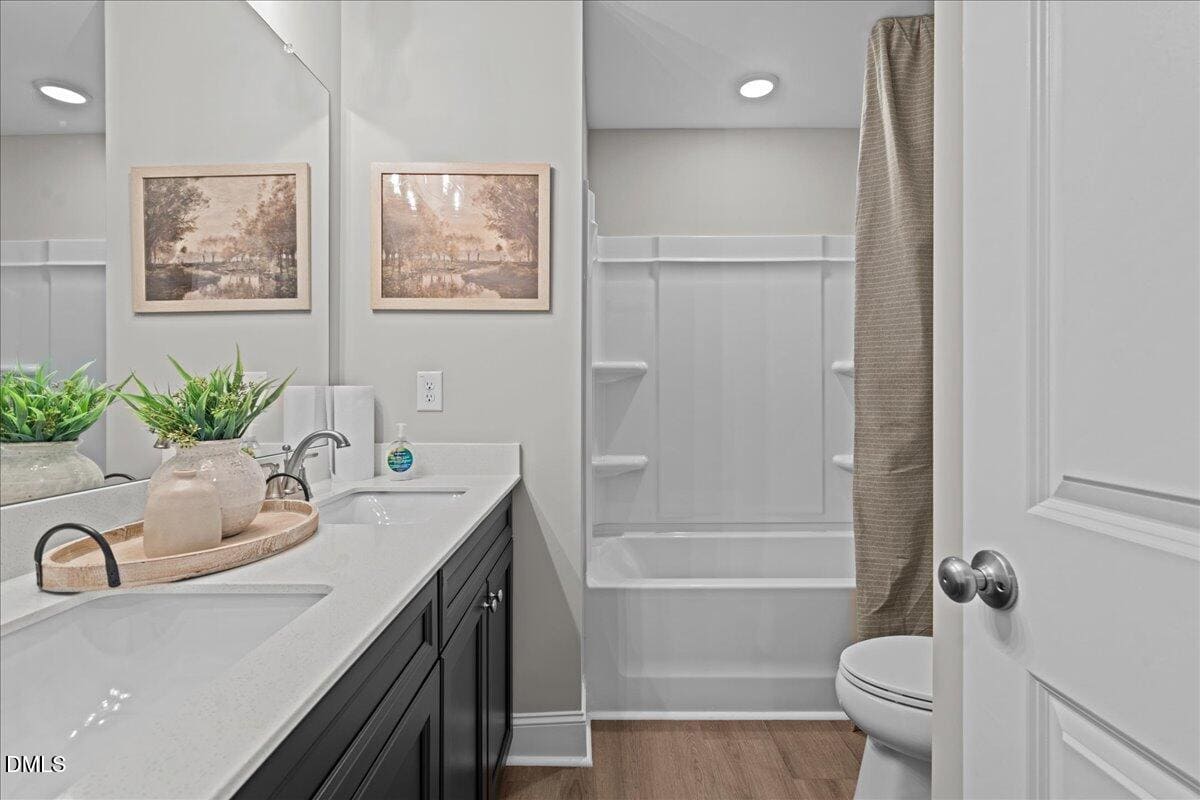
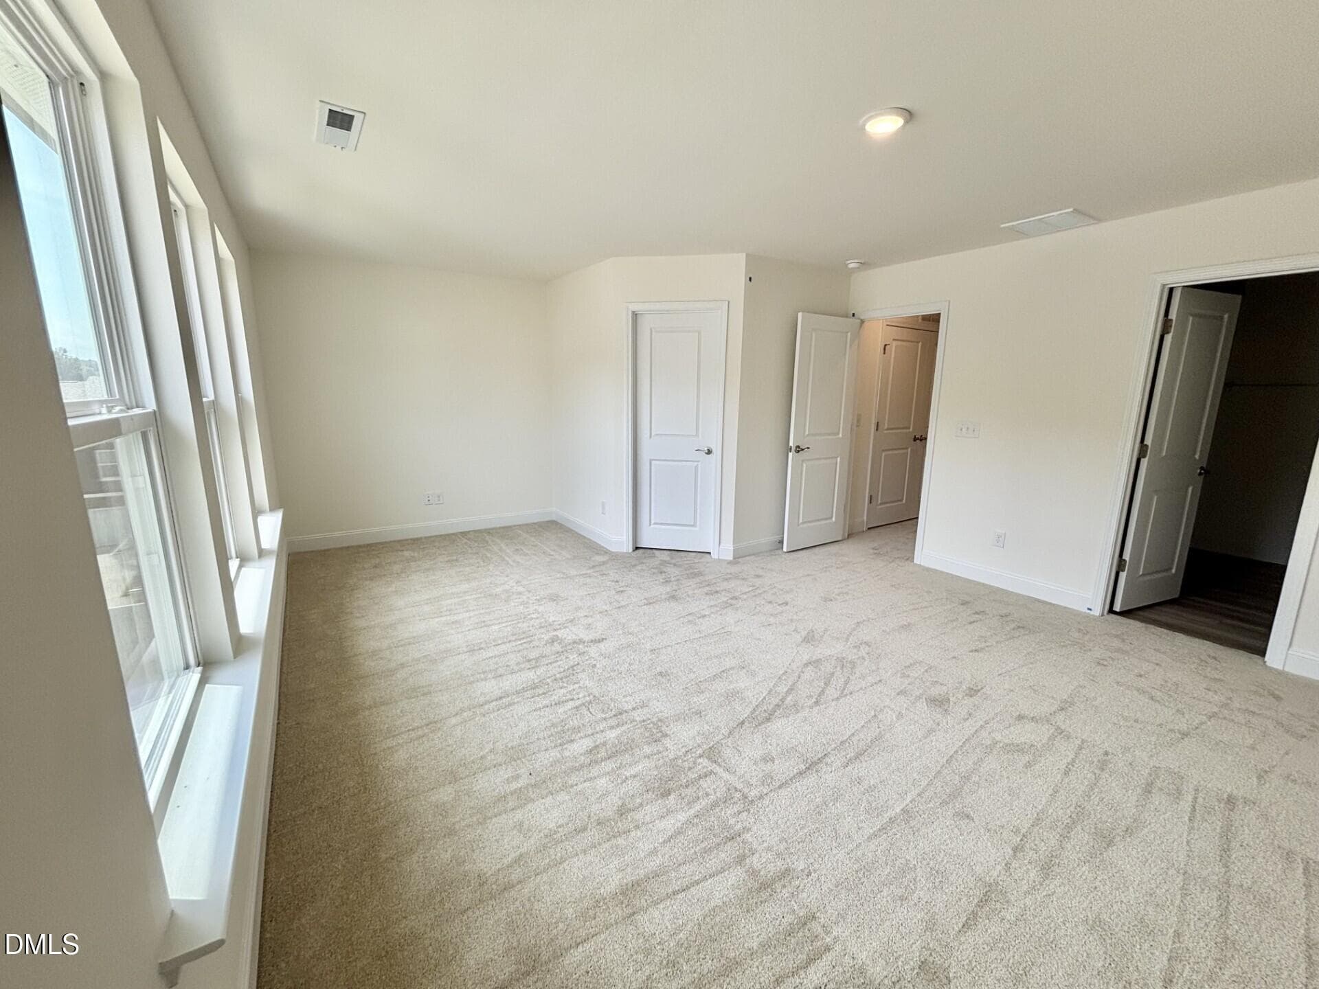
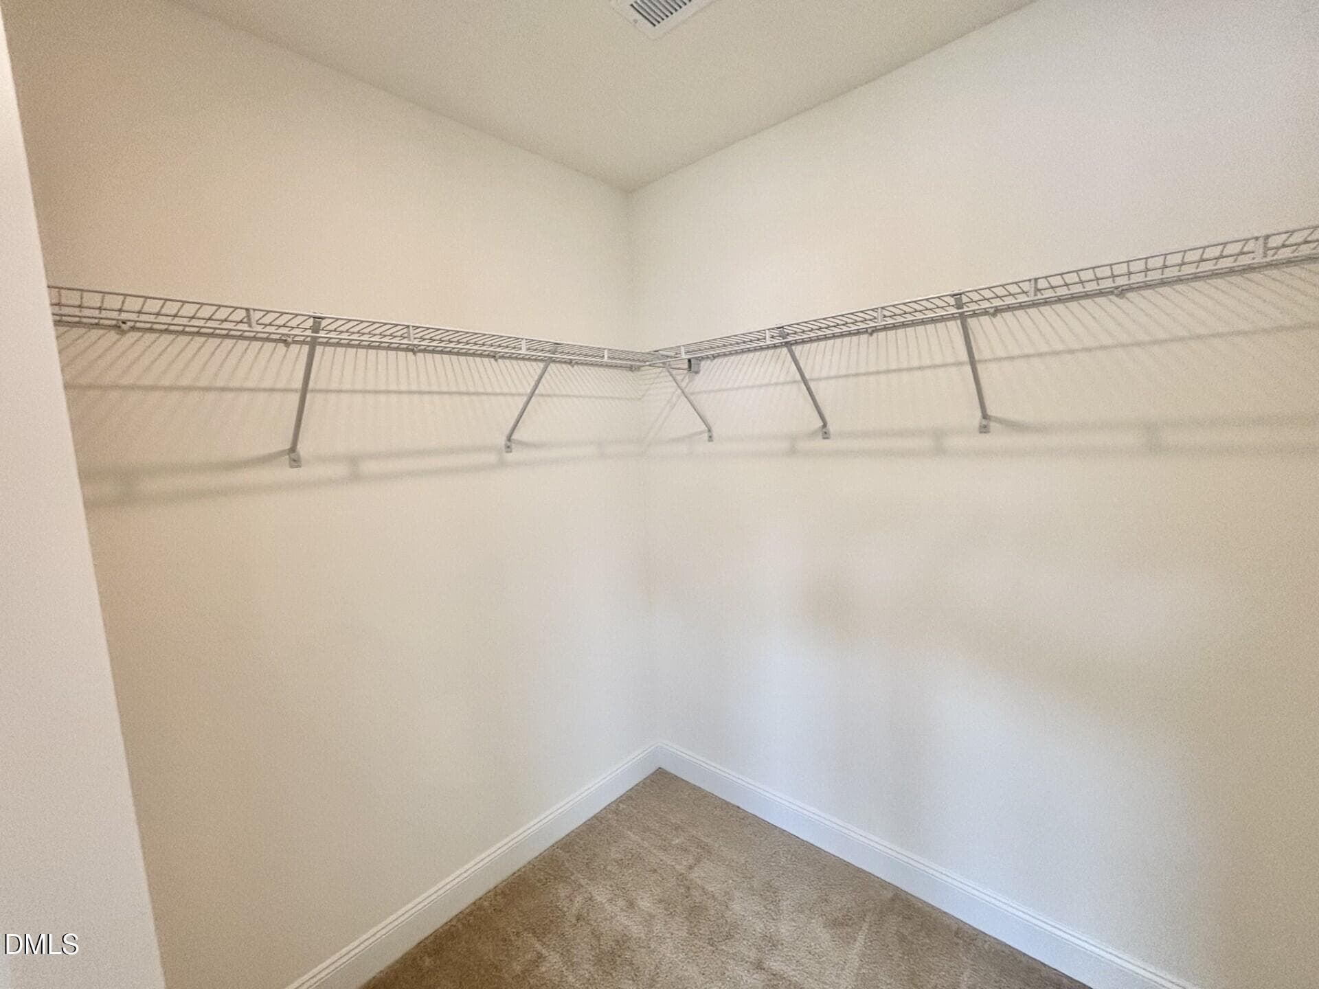
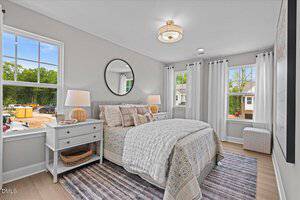
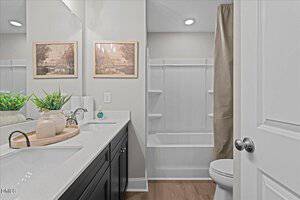
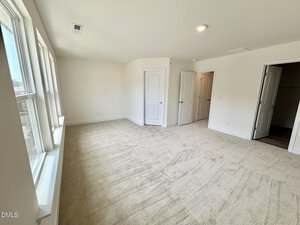
Large primary suite w/ walk in closet, sitting area, bathroom w/dual vanity, quartz countertops & walk in tile shower. LVP flooring throughout the main living area, all baths & laundry.
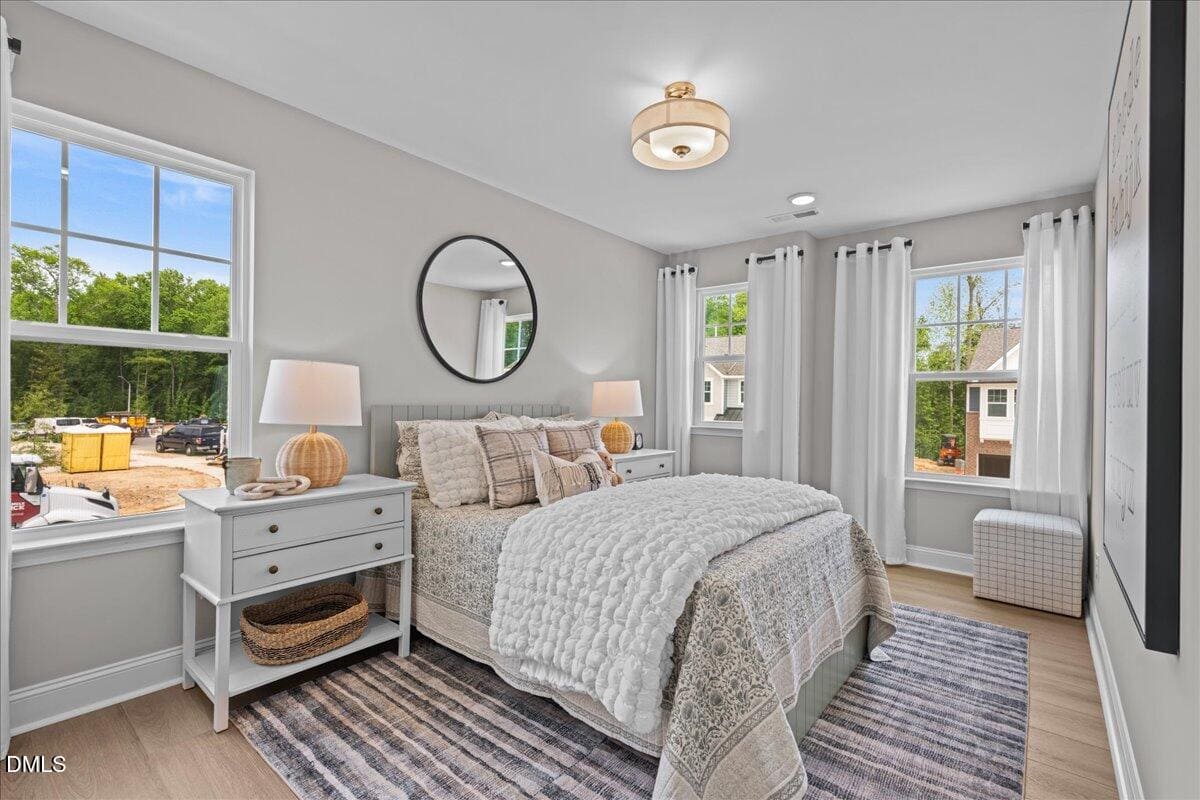
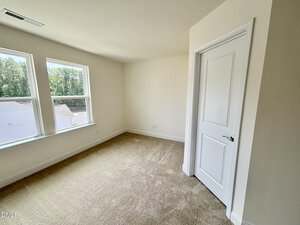
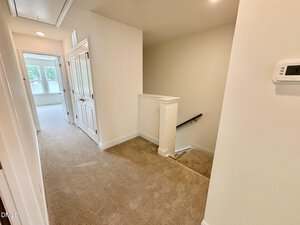
Located right off Capital Blvd. and just minutes to downtown Franklinton, this home offers excellent access to shopping, dining, and major commuter routes. A fantastic opportunity in a fast-growing area! **Photos of similar model
Discover the sought-after Litchfield floorplan featuring 3 bedrooms ,2.5 baths, and 1 car garage in prime Franklinton location. CUL-DE-SAC SITE! The spacious family room w/ 9ft ceilings opens to the kitchen w/ granite countertops & island, upgraded cabinets, SS appliances, eat in dining, & access to outdoor patio, yard & storage. Large primary suite w/ walk in closet, sitting area, bathroom w/dual vanity, quartz countertops & walk in tile shower. LVP flooring throughout the main living area, all baths & laundry. Located right off Capital Blvd. and just minutes to downtown Franklinton, this home offers excellent access to shopping, dining, and major commuter routes. A fantastic opportunity in a fast-growing area! **Photos of similar model
Maps
Listing History
Date
Status
Price
-
2026-05-26
Active
$259,270
-
2026-06-20
Price Decrease
$255,830
-
2026-08-27
Price Decrease
$245,830
Documents
Log in to your account to view 0 more available documents.
Documents Source: Doorify MLS IDX Feed
Documents
Documents Source: Doorify MLS IDX Feed
Nearby Listings
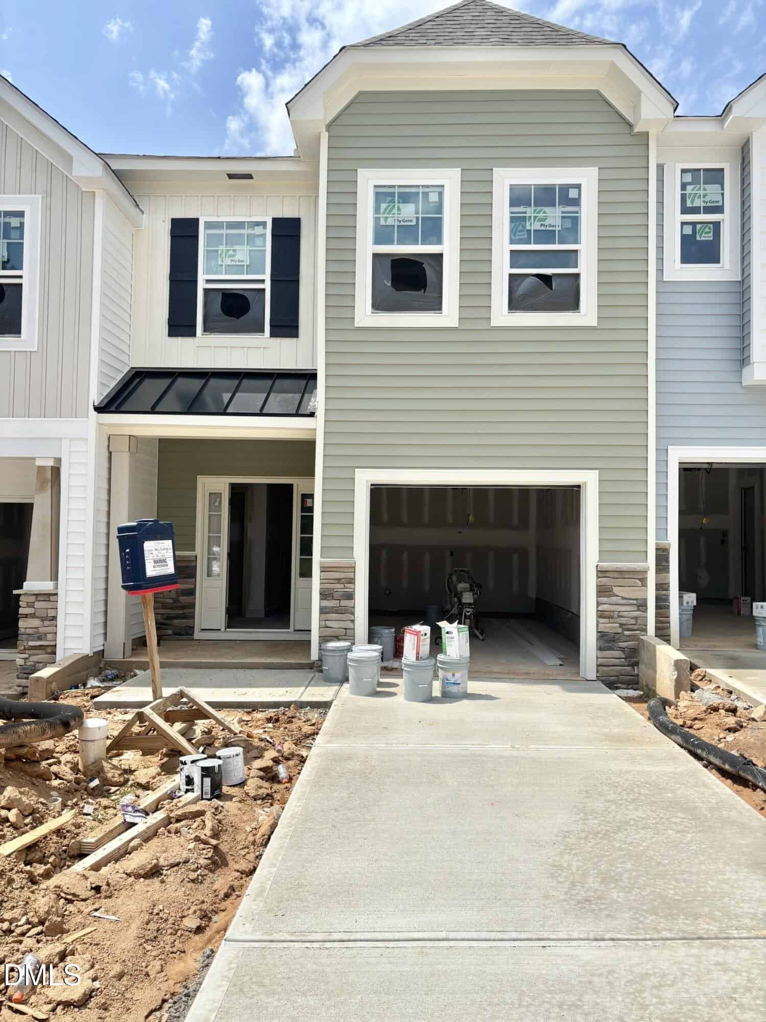

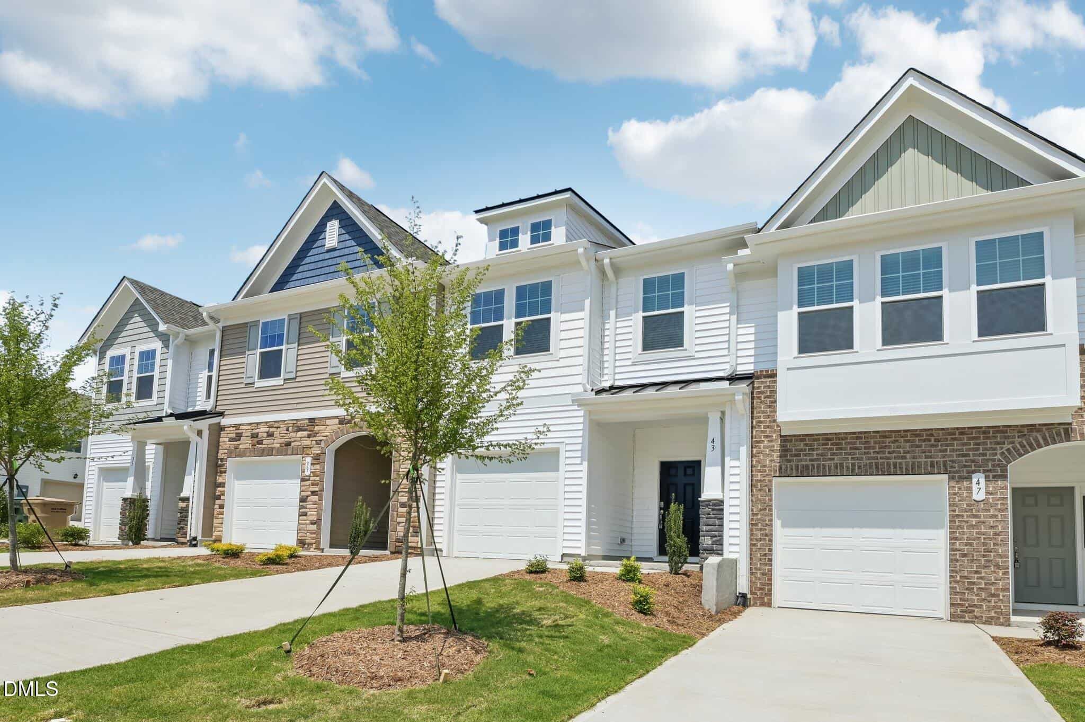
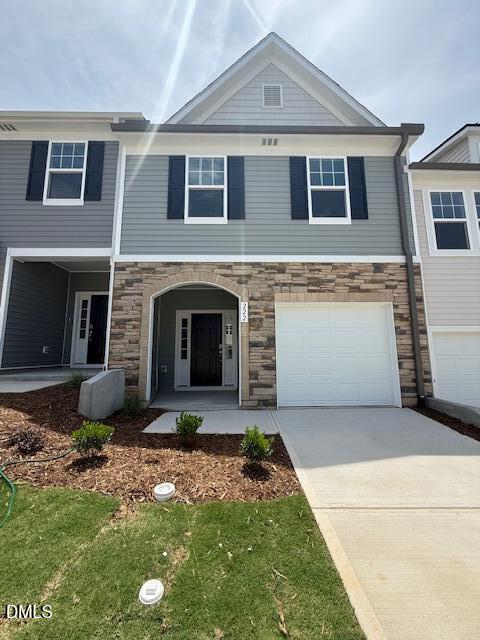
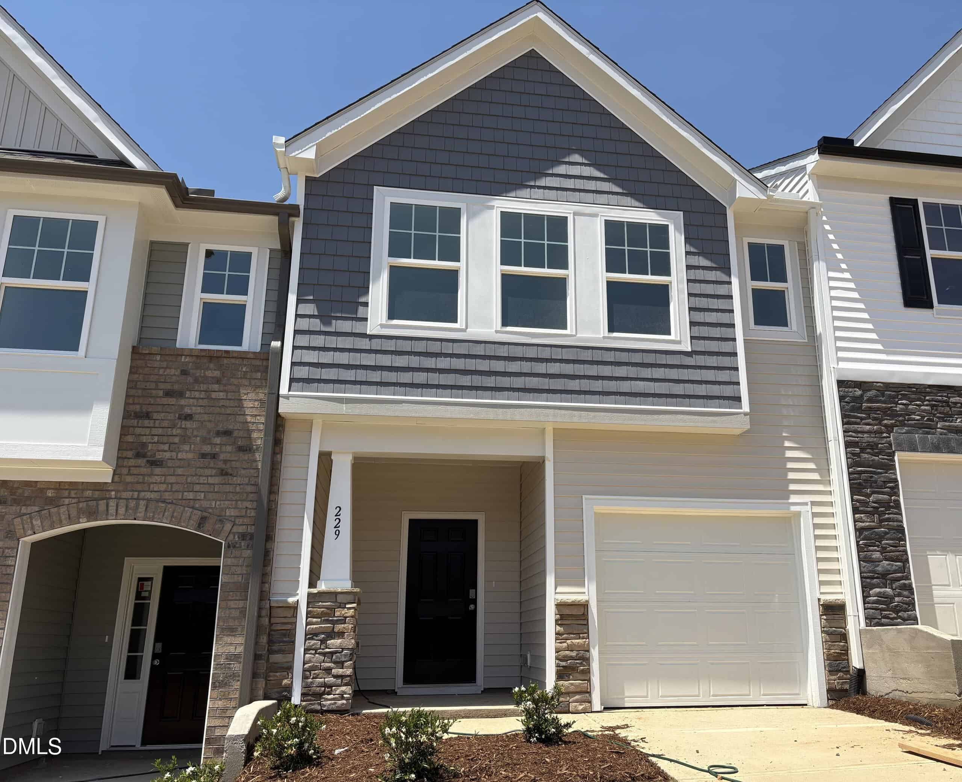
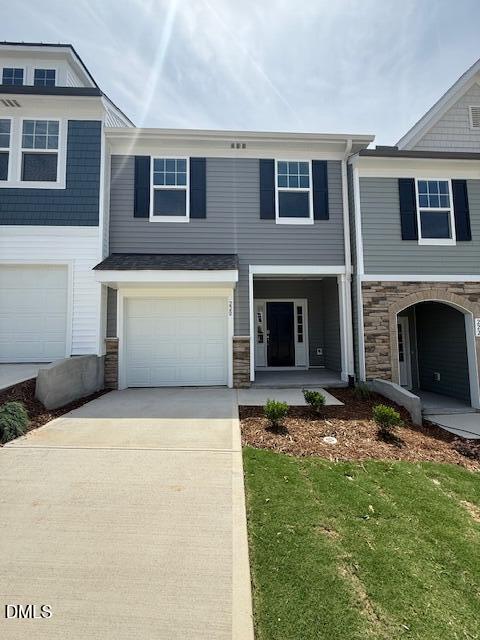
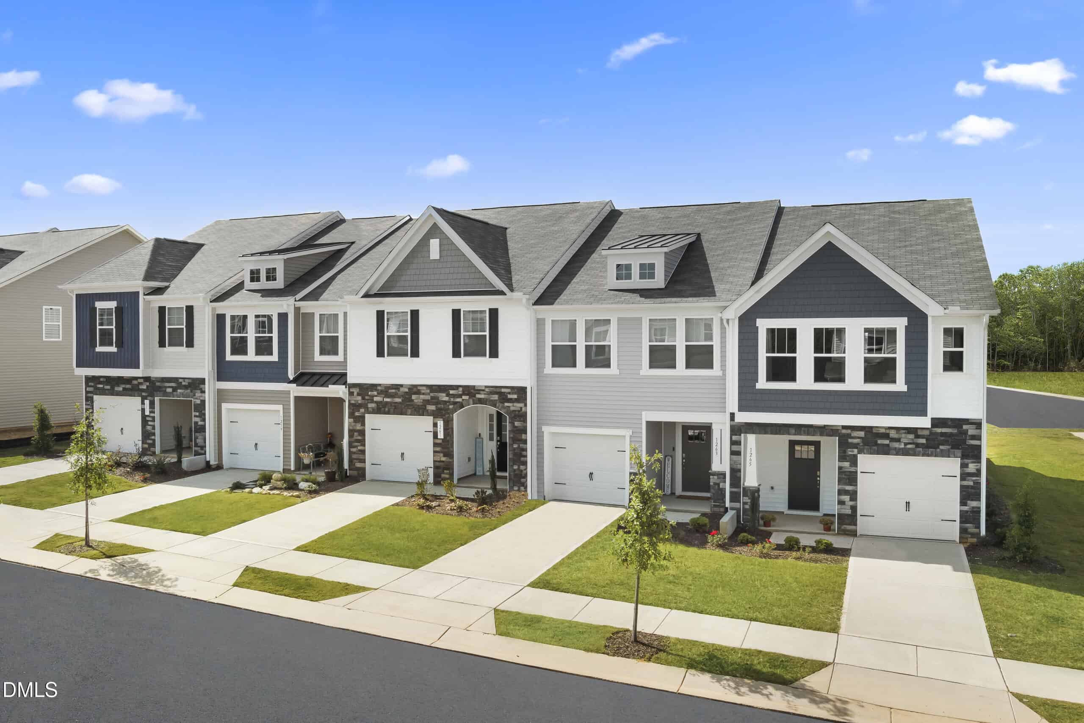
4 nearby listings found
Examining another house that is similar, nearby, and recently sold can help determine if the price of this home for sale is priced appropriately.
Compared to Similar Homes that Recently Sold….
205 Carnaby Lane has a Price per Square Foot of $156.
Here’s how that compares to the surrounding area:
-
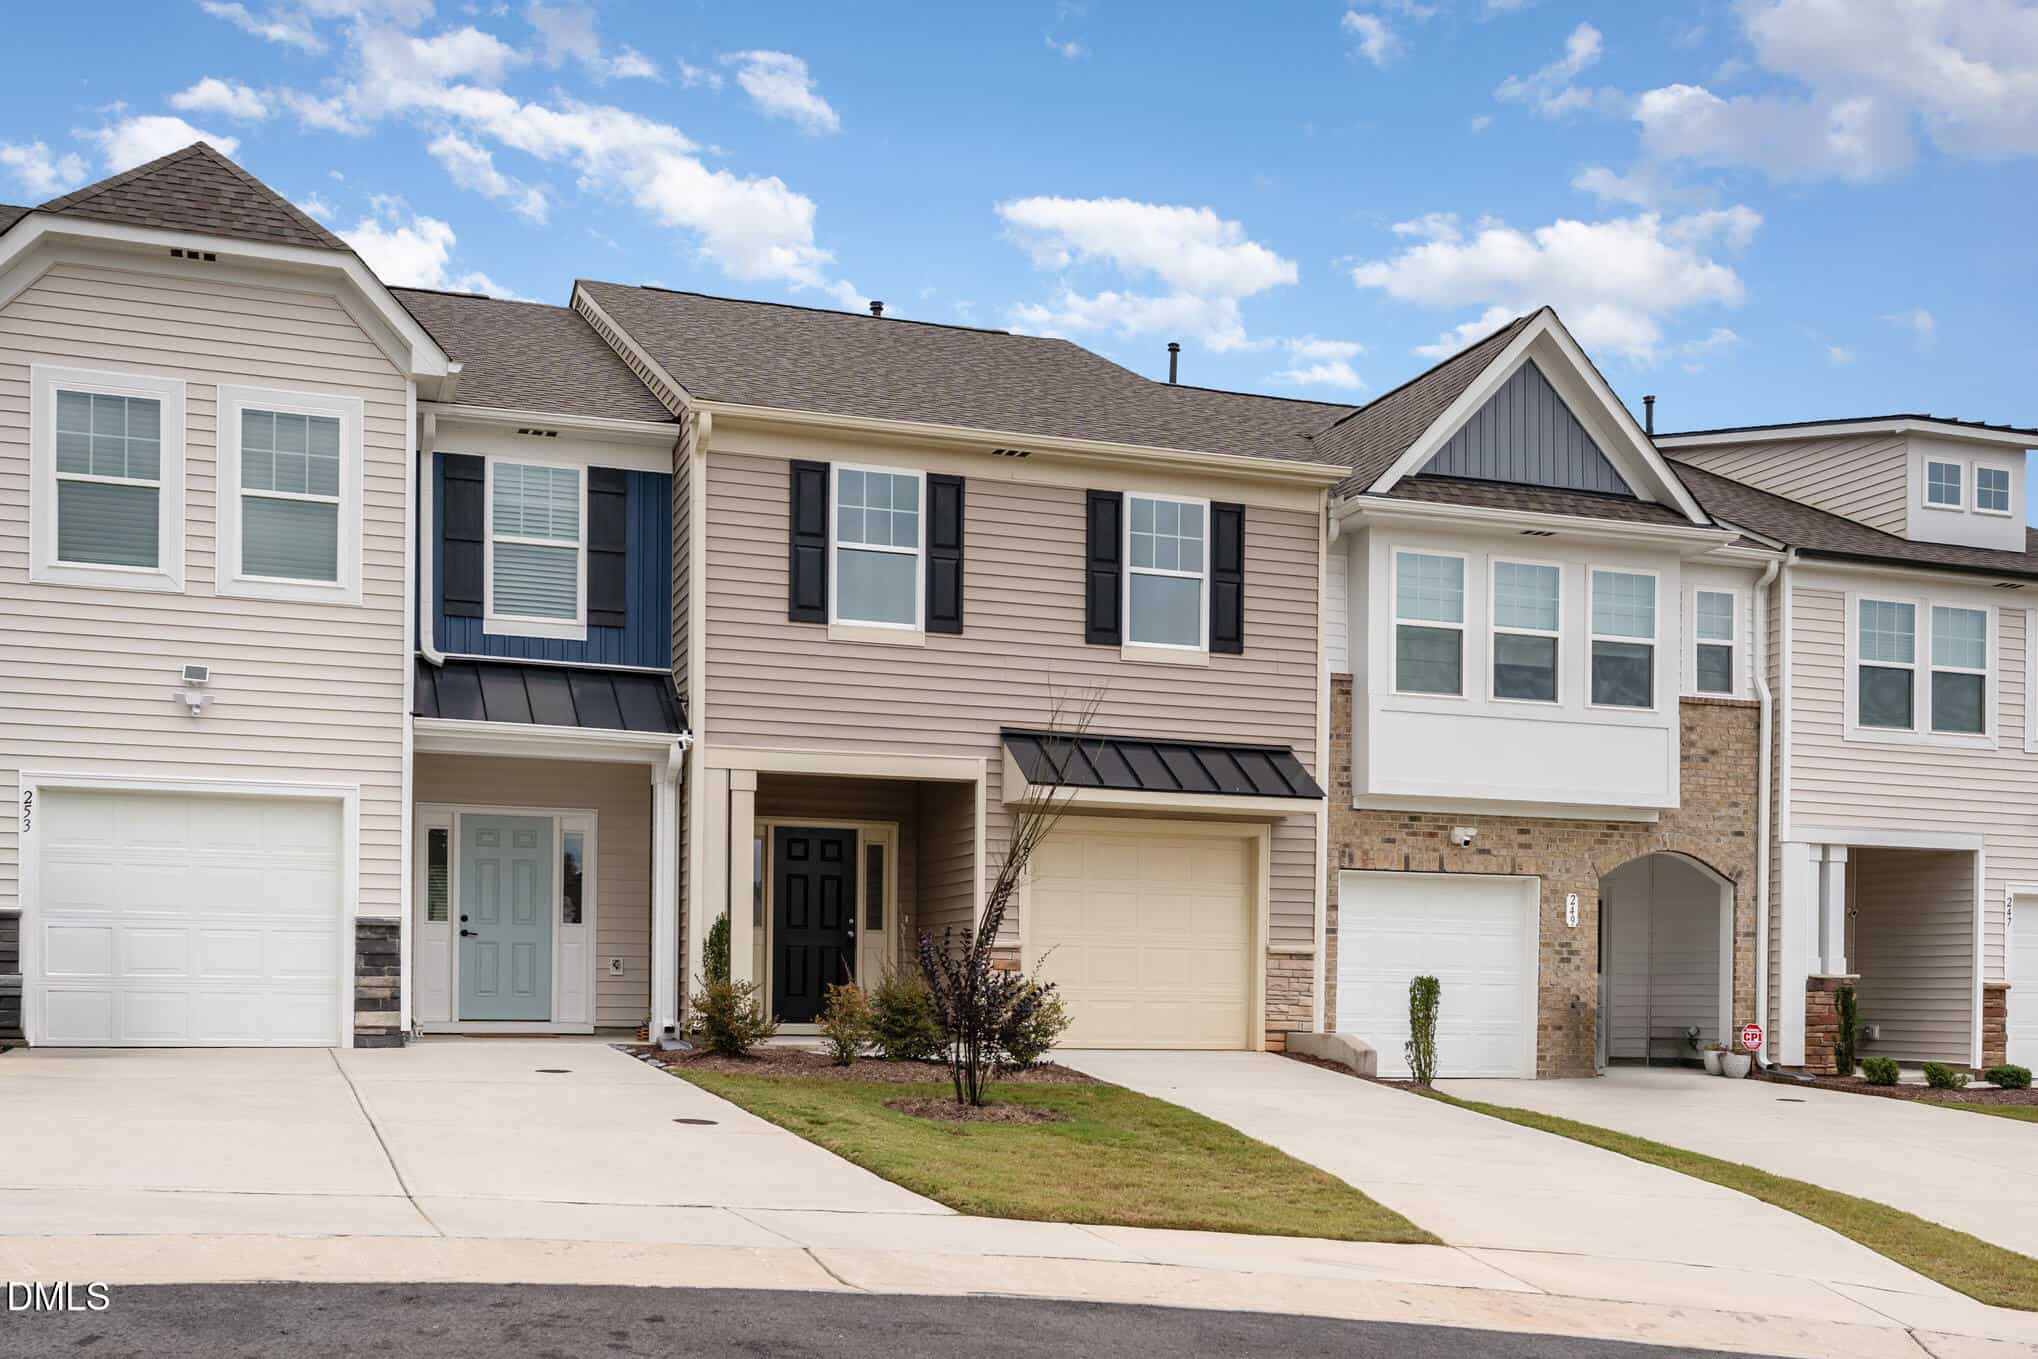 251 Blandford Street, Franklinton, NC 27525
-
Price: ⬇️ (Sold for $4k less)
-
Sq Ft: ⬆️ (108 sq ft larger)
-
Cost/SqFt: ⬇️ ($13 less per sq ft)
-
Condition: ⚖️ (Both modern and updated)
This property is slightly larger than 205 Carnaby Lane and sold for a lower total price, making it a very competitive benchmark. Both homes offer the same level of modern finishes, including LVP flooring and granite countertops. While 205 Carnaby Lane is brand new, the price per square foot is slightly higher than what was achieved for this 2023 build, which is expected for new construction.
🟡 205 Carnaby Lane is positioned well, with its price premium reflecting its status as a brand-new home compared to this slightly older sale.
-
-
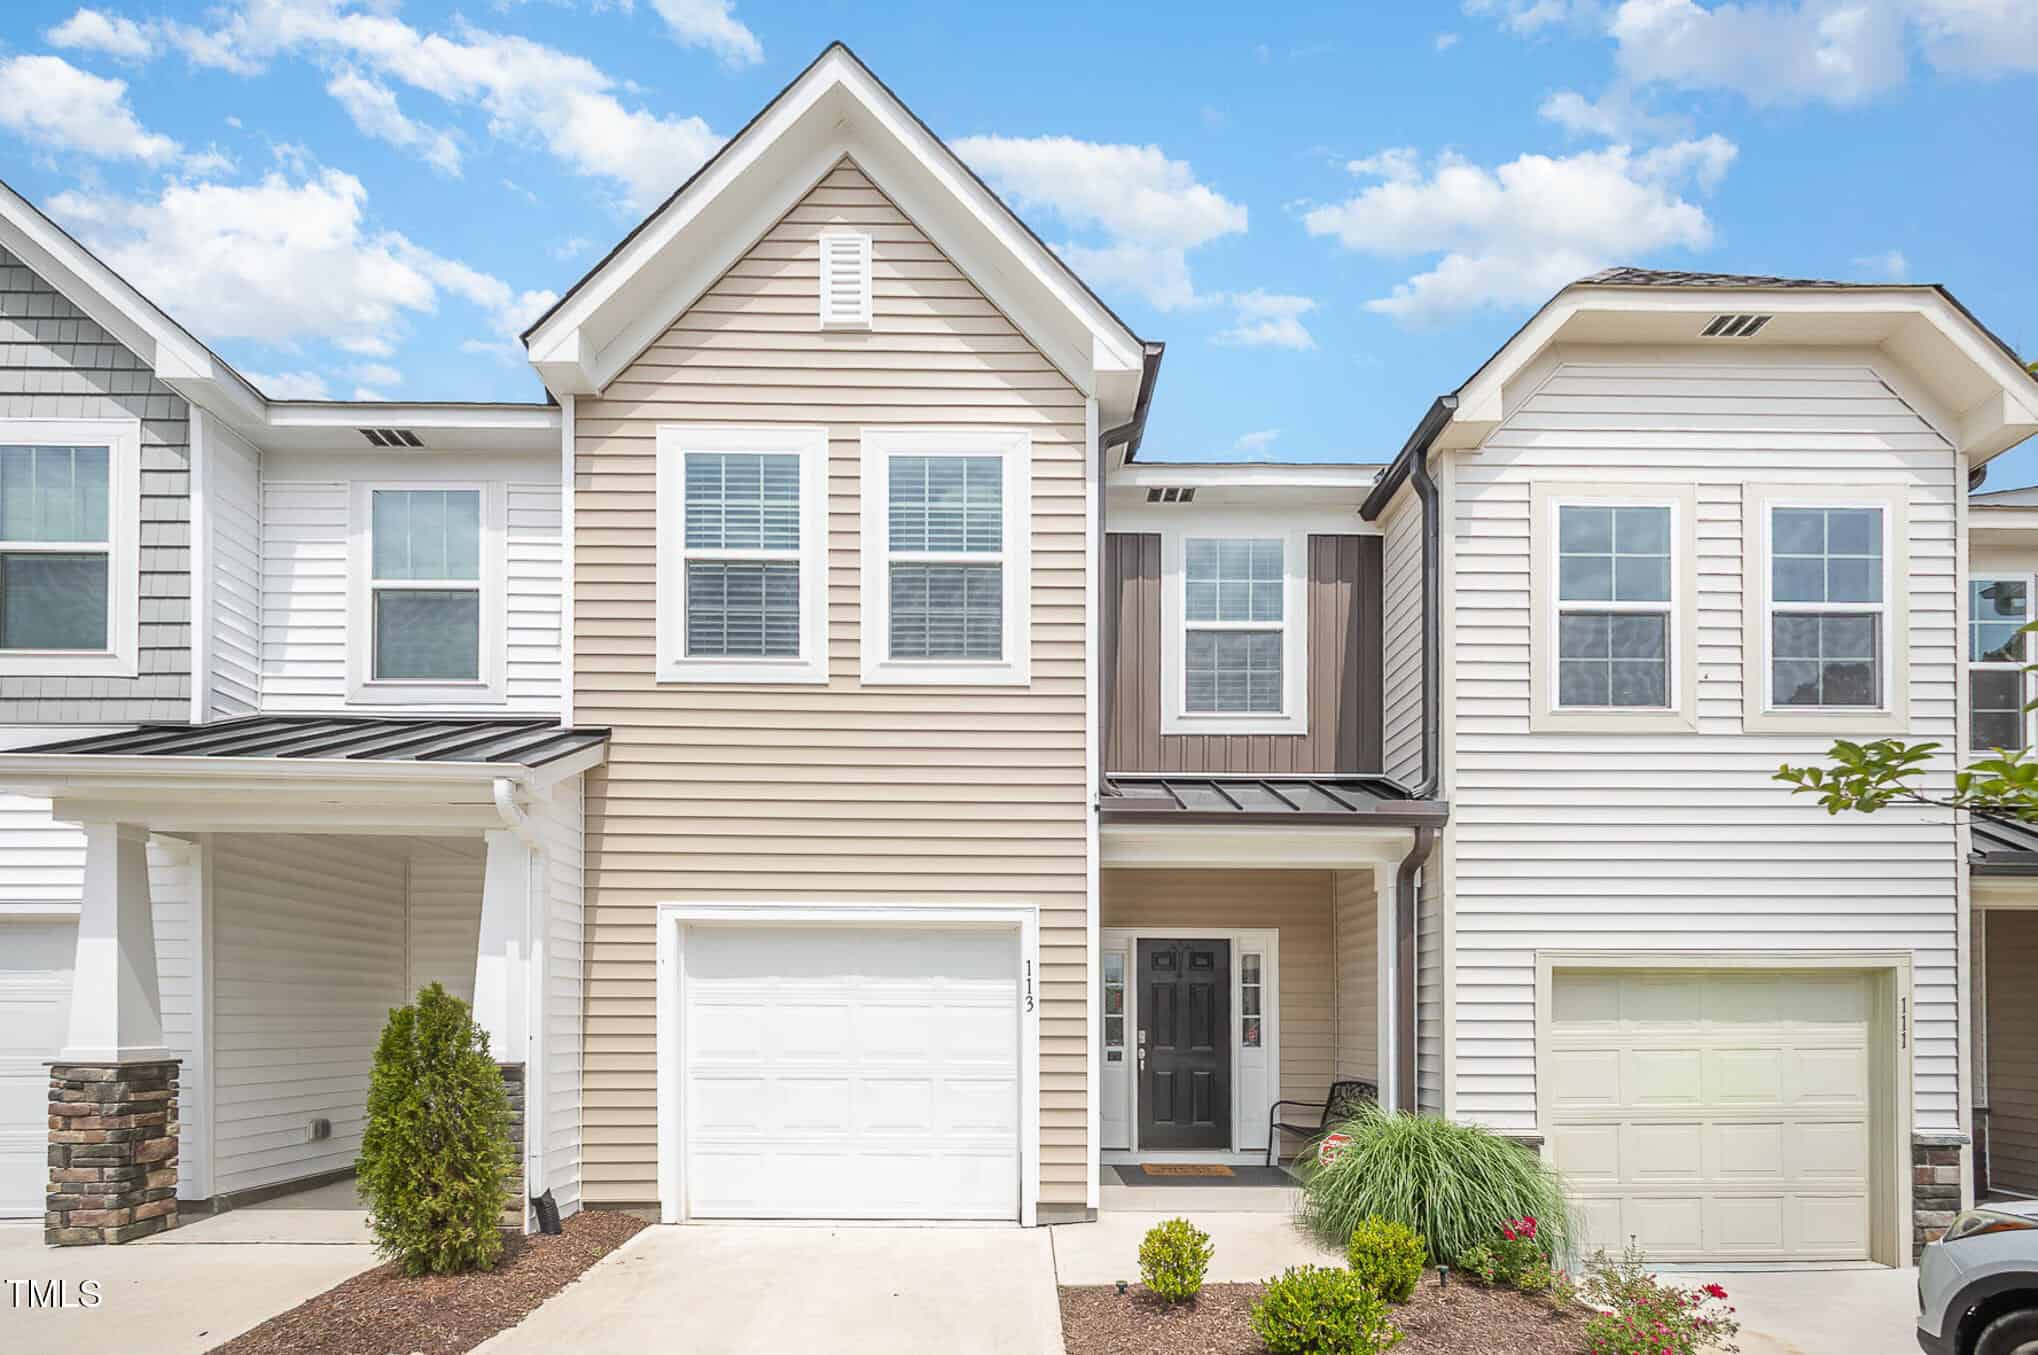 113 Blandford Street, Franklinton, NC 27525
-
Price: ⬆️ (Sold for $10k more)
-
Sq Ft: ⬇️ (27 sq ft smaller)
-
Cost/SqFt: ⬆️ ($10 more per sq ft)
-
Condition: ⚖️ (Both modern and updated)
This sold listing is very similar to 205 Carnaby Lane in terms of layout and finishes, but it sold for a higher price despite being slightly smaller. Both homes feature modern kitchens with granite and open-concept living areas. Since 205 Carnaby Lane is brand new and priced lower than this 2023 build, it represents a strong opportunity for a buyer looking for modern convenience.
🟢 205 Carnaby Lane offers a better price point for a newer version of a very similar home.
-
Take the Next Step…


5 Star Reviews
This level of clarity is how we work with every buyer and seller.
When you partner with Second Story Realty, you get a team that studies the market deeply, explains the “why” behind the numbers, and guides you with transparency at every step.
You can contact us to talk strategy, ask questions, or schedule a showing, we will help you take the next step with confidence.

Brokers make an effort to deliver accurate information, but buyers should independently verify any information on which they will rely in a transaction. The listing broker shall not be responsible for any typographical errors, misinformation, or misprints, and they shall be held totally harmless from any damages arising from reliance upon this data. This data is provided exclusively for consumers’ personal, non-commercial use.
Listings marked with an icon are provided courtesy of the Doorify MLS, Inc. of North Carolina, Internet Data Exchange Database.
Copyright 2025 Doorify MLS, Inc. of North Carolina. All rights reserved.
Closed (sold) listings may have been listed and/or sold by a real estate firm other than the firm(s) featured on this website. Closed data is not available until the sale of the property is recorded in the MLS. Home sale data is not an appraisal, CMA, competitive or comparative market analysis, or home valuation of any property.
205 Carnaby Lane
Franklinton, NC 27525
205 Carnaby Lane
Franklinton, NC 27525
$245,830
$245,830
Essex Village – Franklinton Township – Franklin County
205 Carnaby Lane
Franklinton
3 br
1573 sqft
$245,830
TWP Franklinton
CTY Franklin
SUB Essex Village