
200 Sutherland Drive · Franklinton, NC 27525
Franklinton, NC 27525 · Sutherland Station at Olde Liberty
$545,000
4
Bedrooms
3.5
Bathrooms
2,702
Square feet
0.46
Acres
2023
Year built
200 Sutherland DriveActive
Highlights
- 3-Car Garage
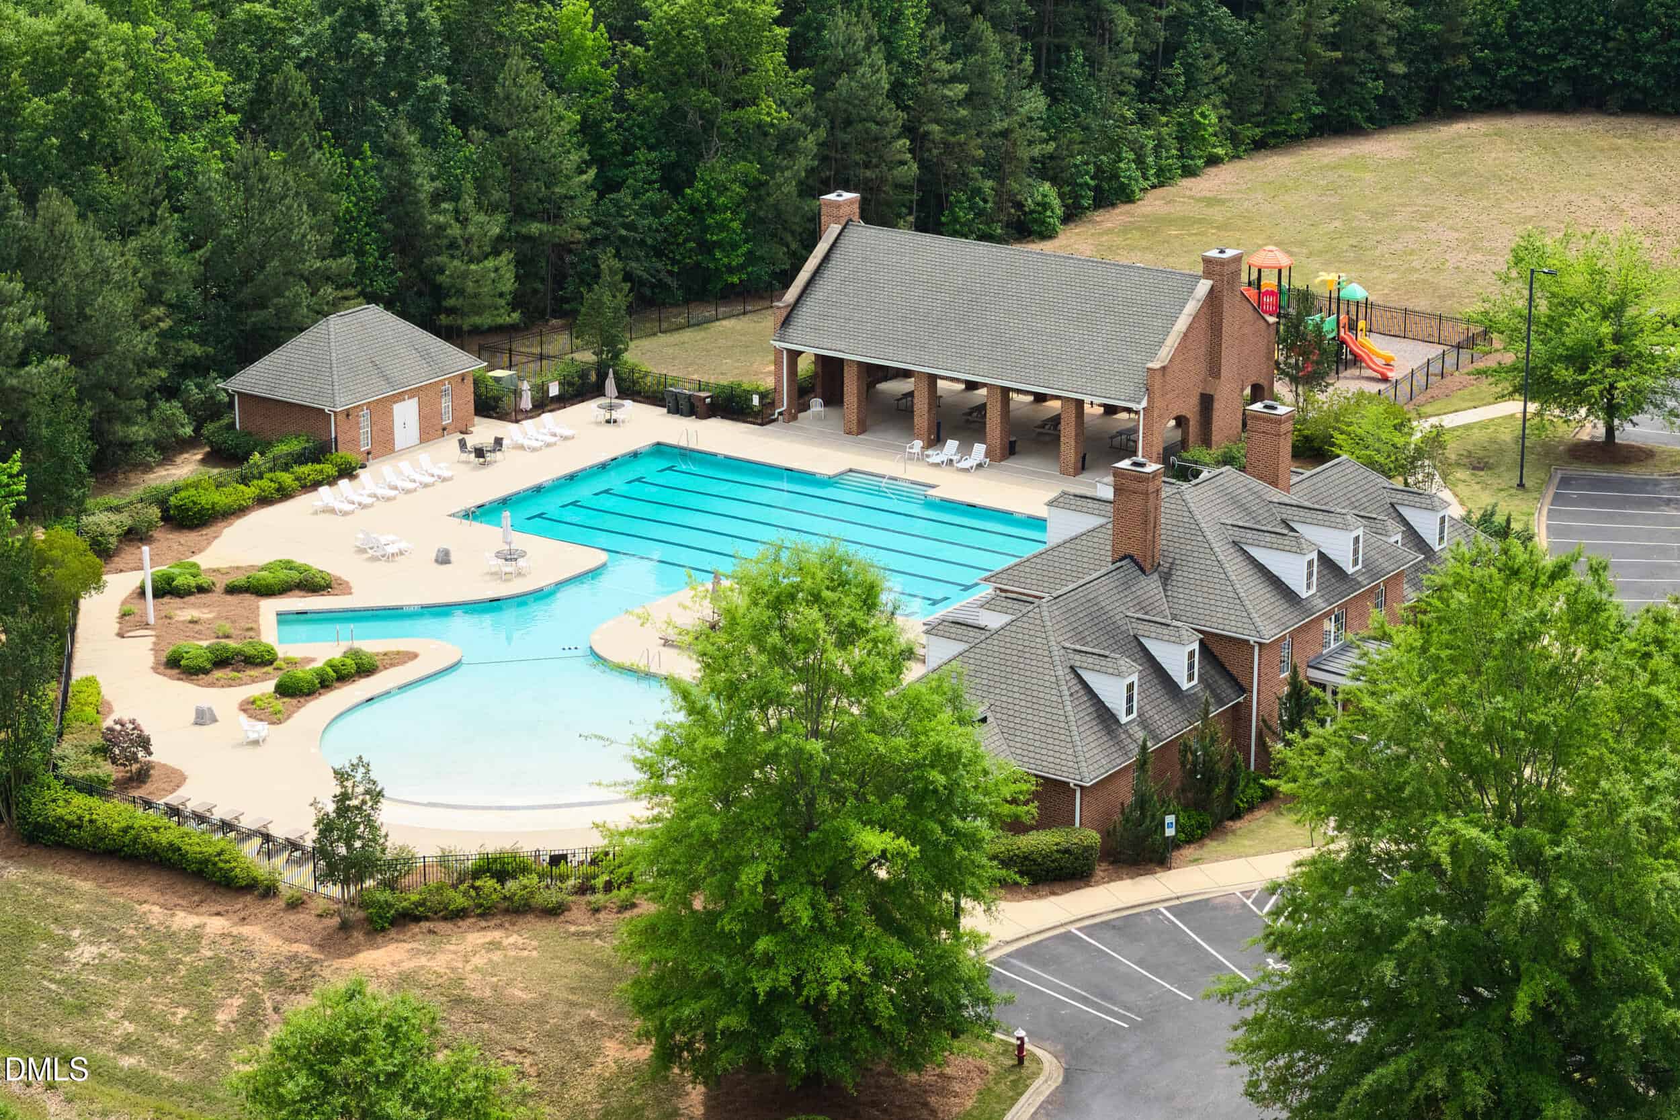
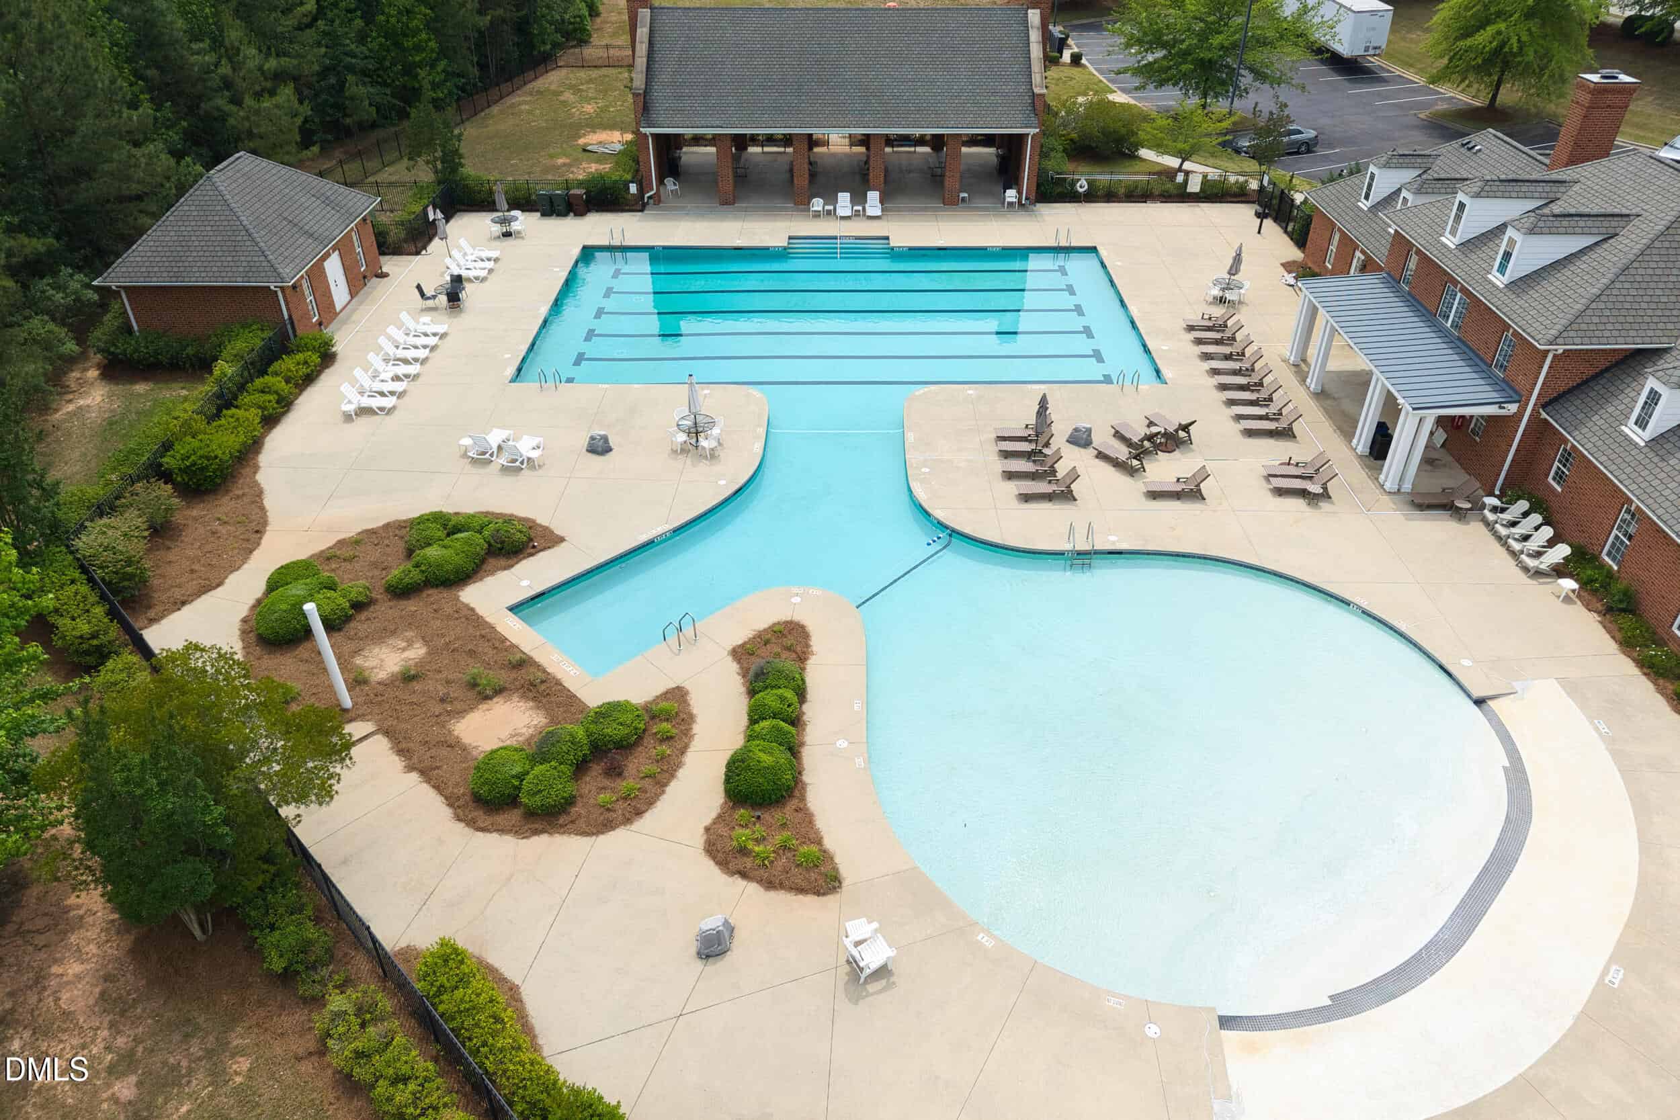
- Golf Course Community
- Granite Countertops
- Double Wall Oven
- Quartz Dual Vanities
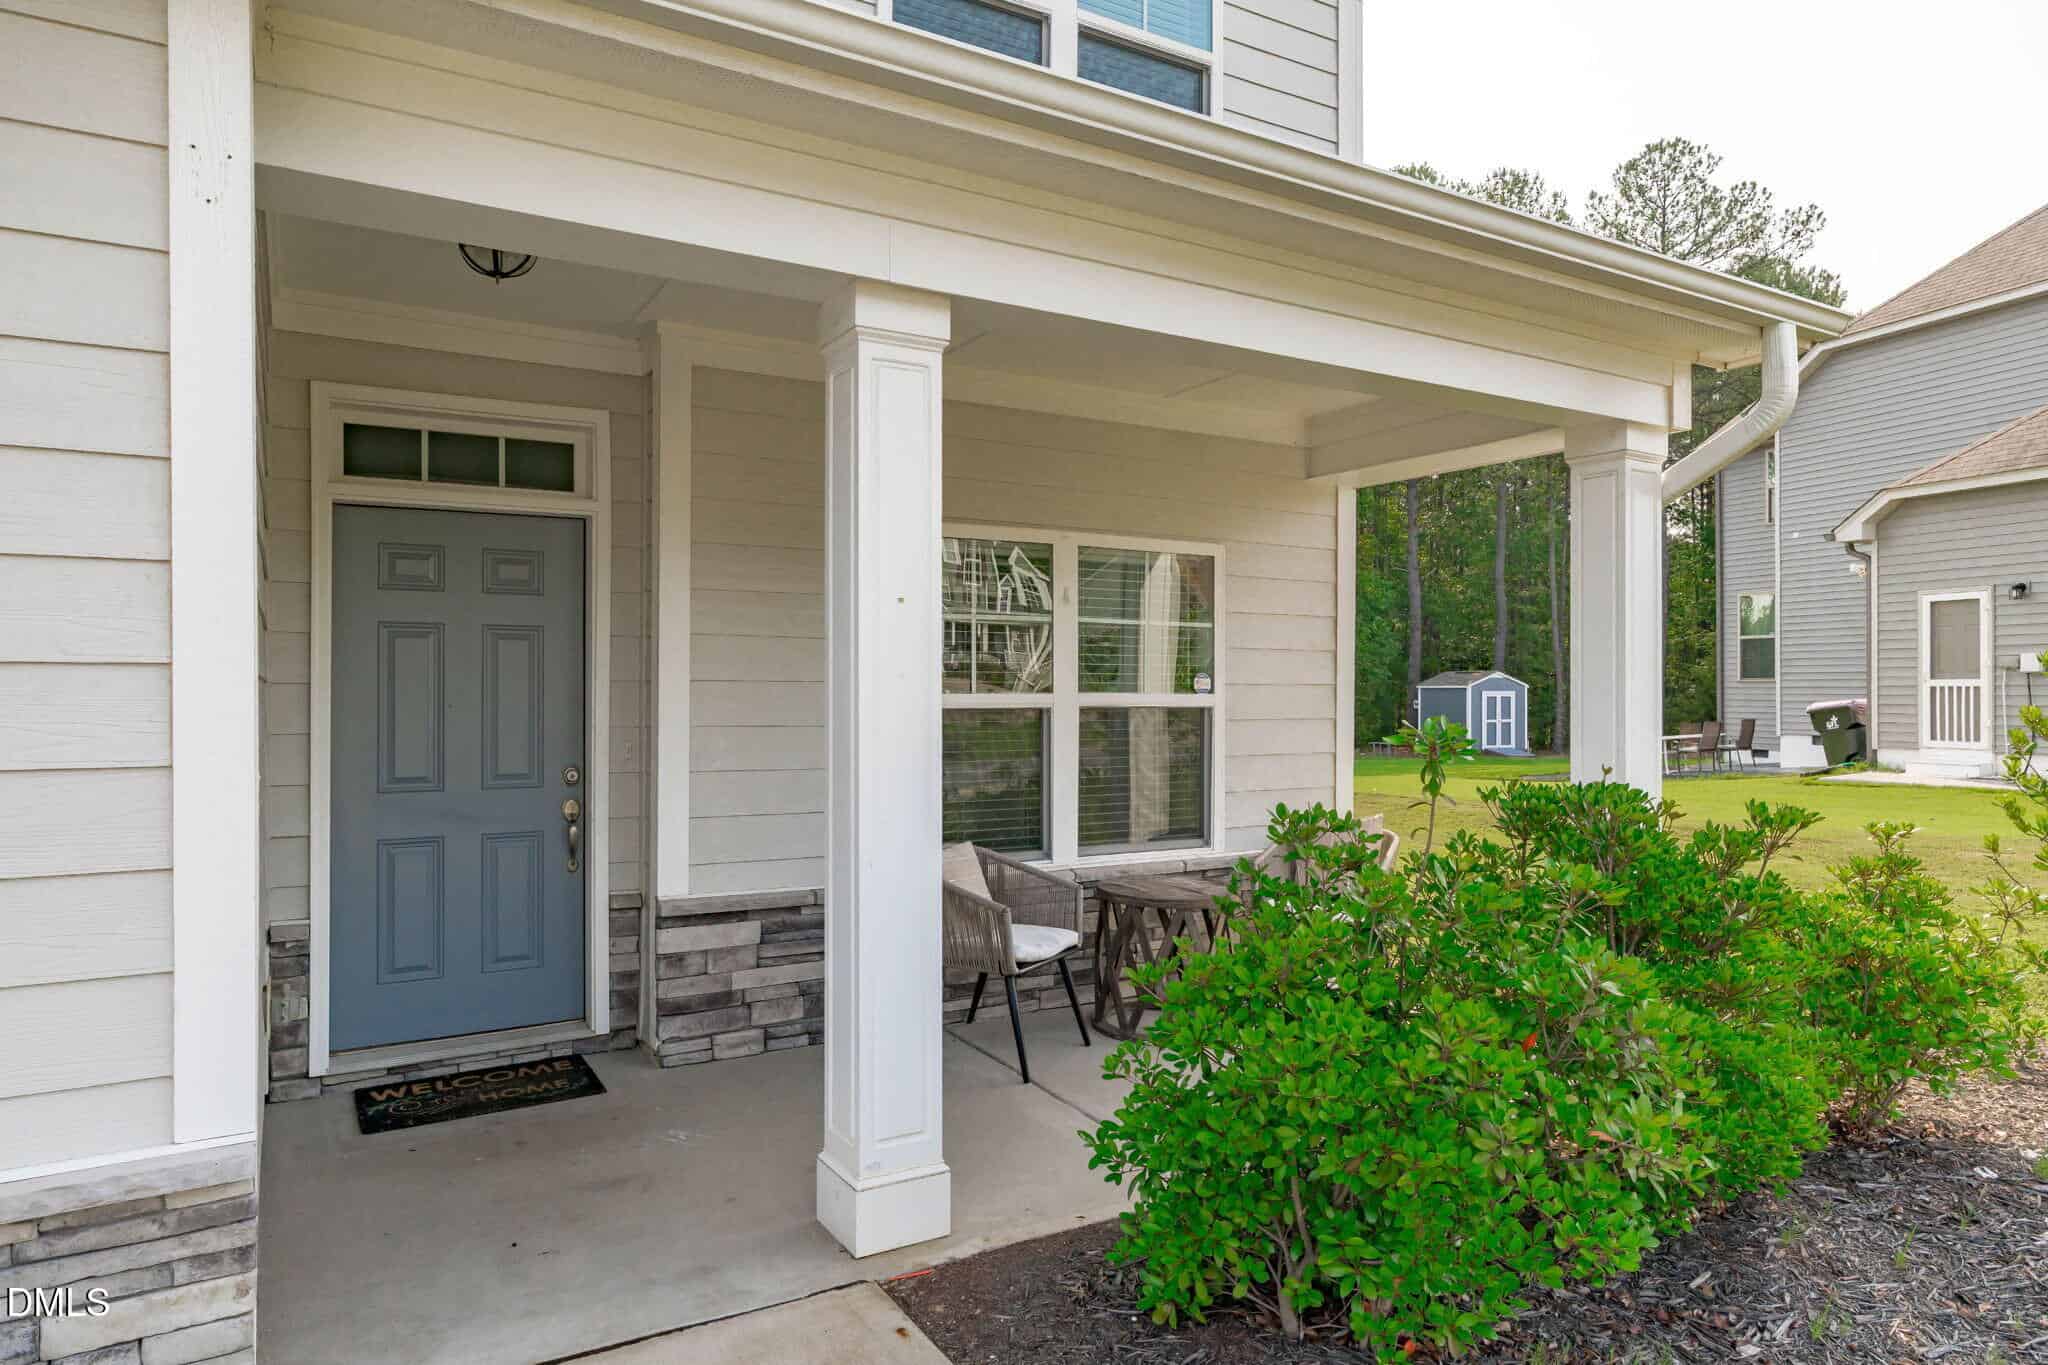
- Covered Front Porch
About this home
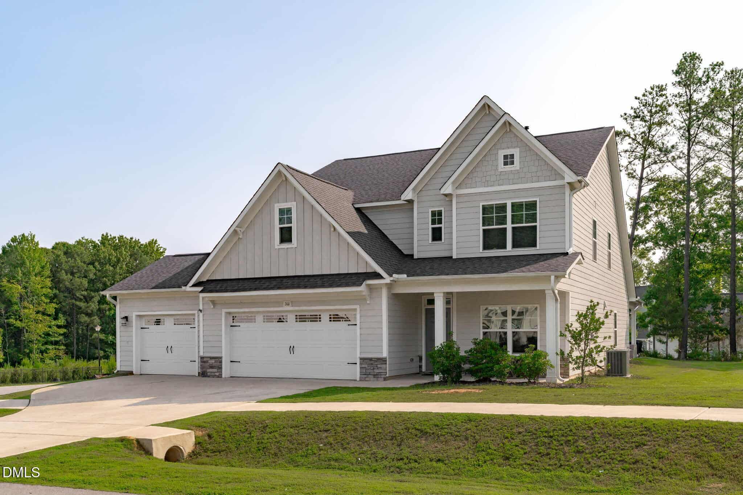
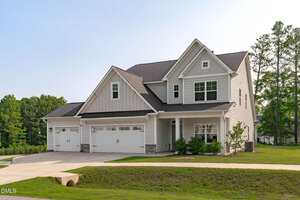
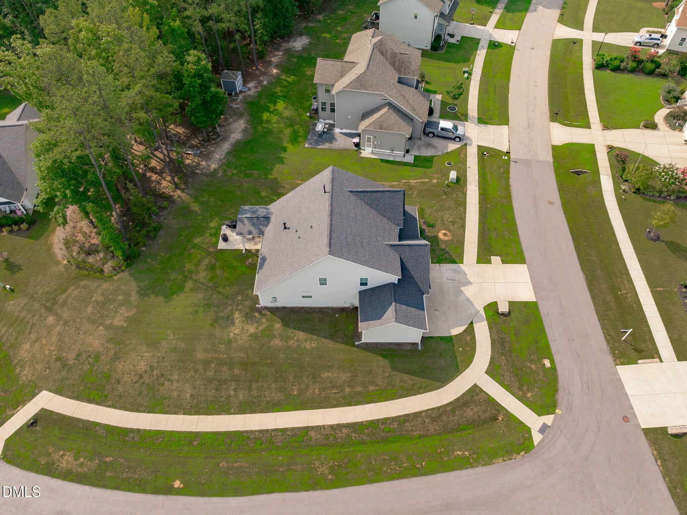
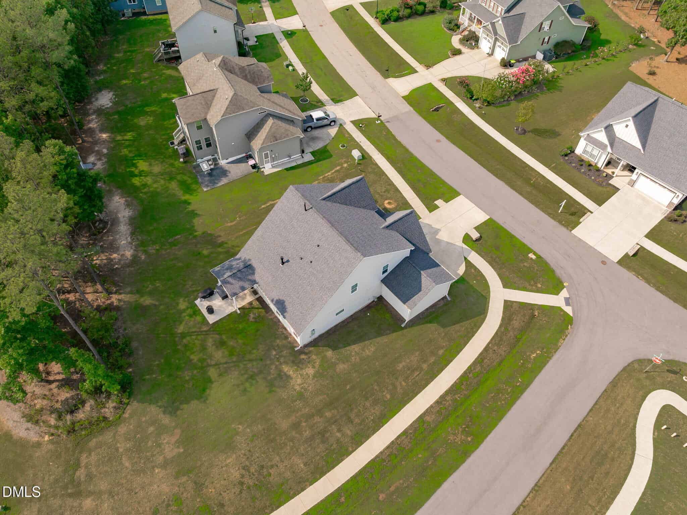
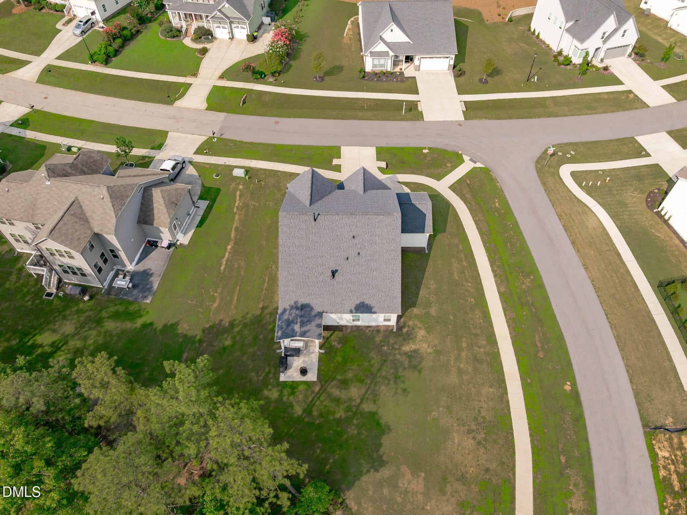
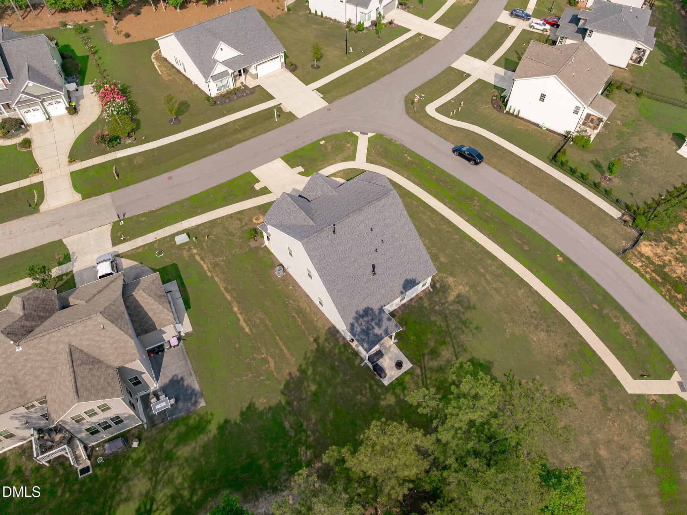
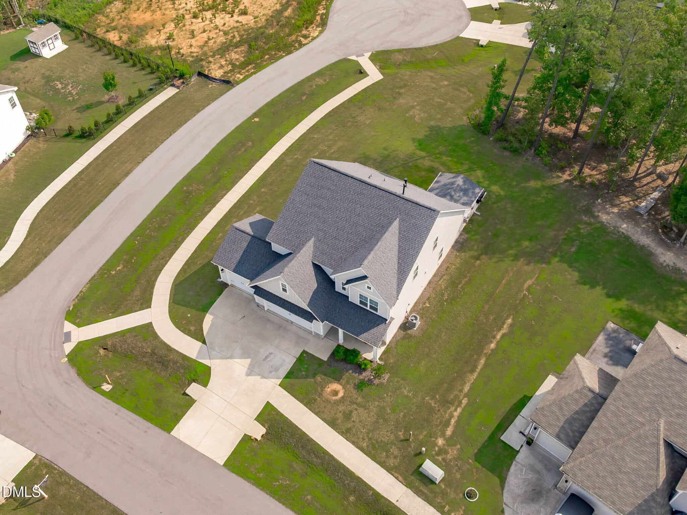
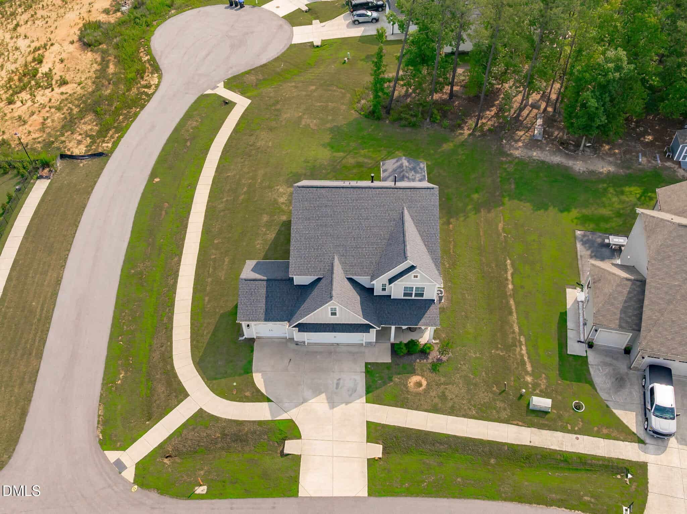
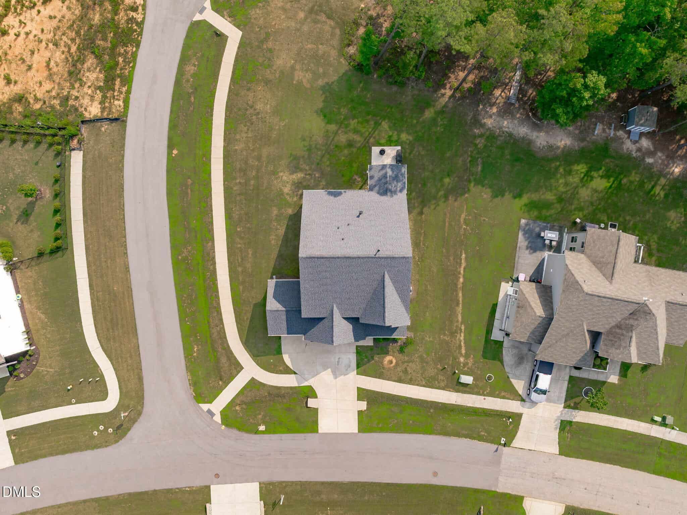
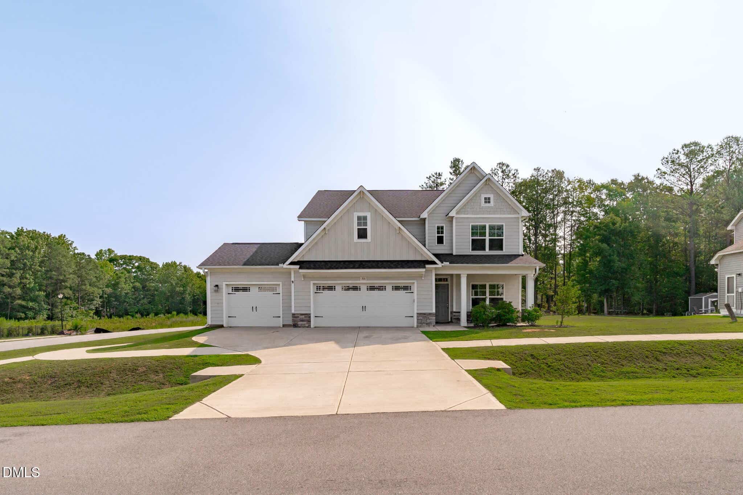
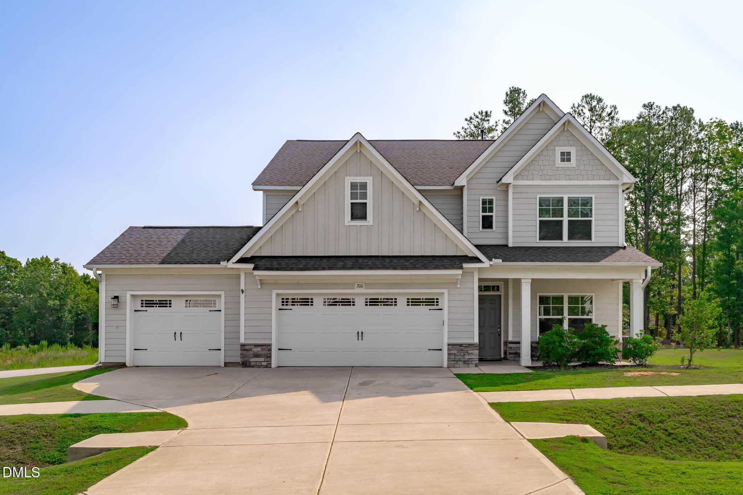
***Up to $3,000 in closing costs offered toward closing with April Roberts at Revolution Mortgage.*** Welcome home to the Olde Liberty Golf Course Community where a rare 3-car garage and one of the larger lots set this nearly new home apart.
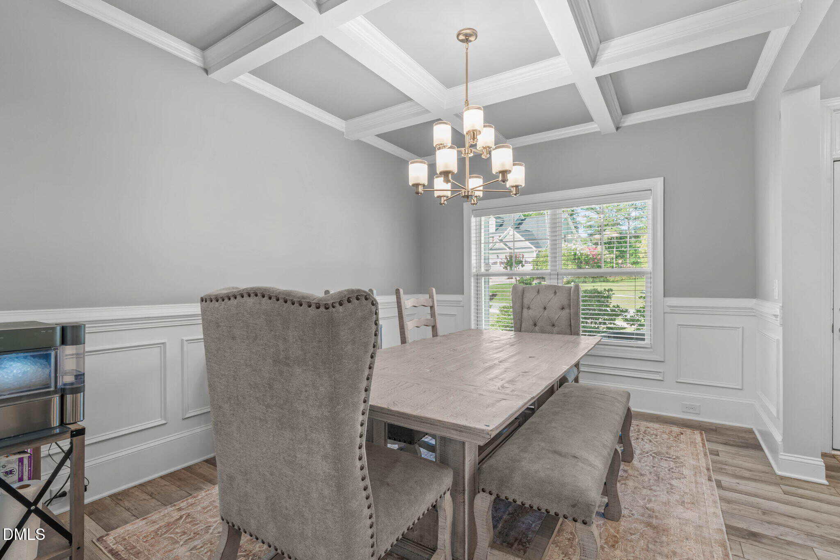
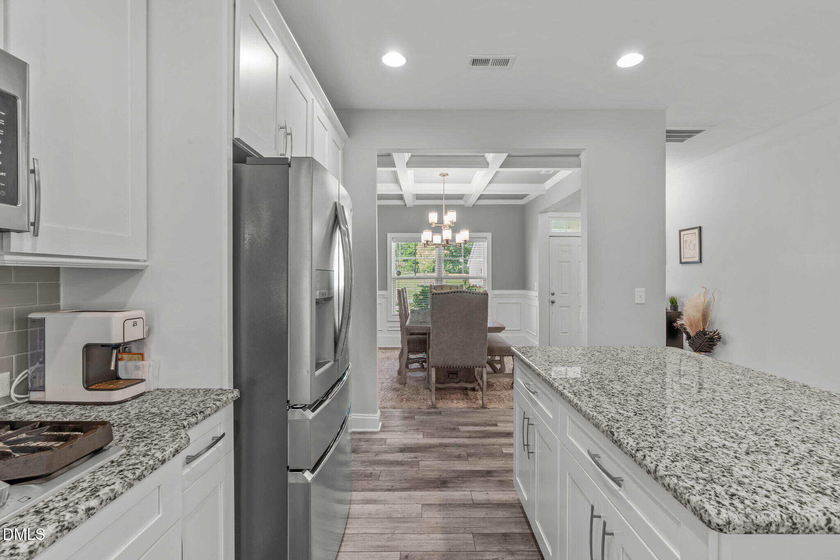
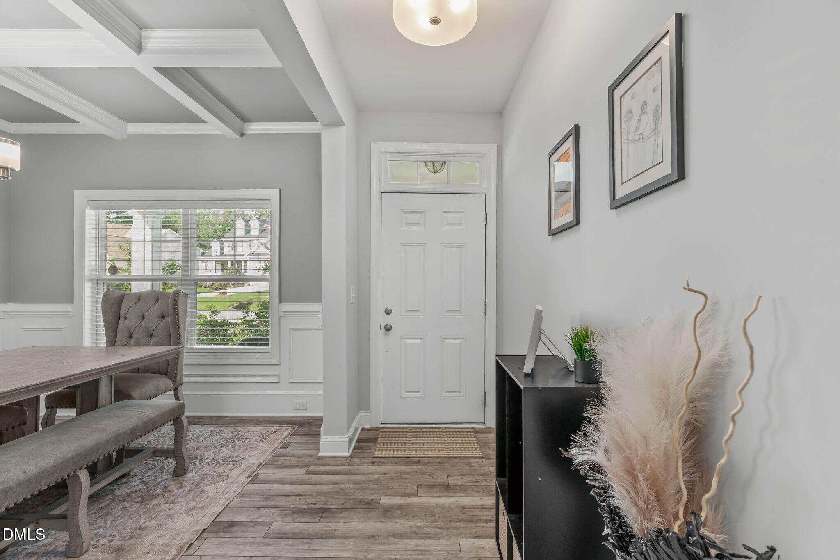
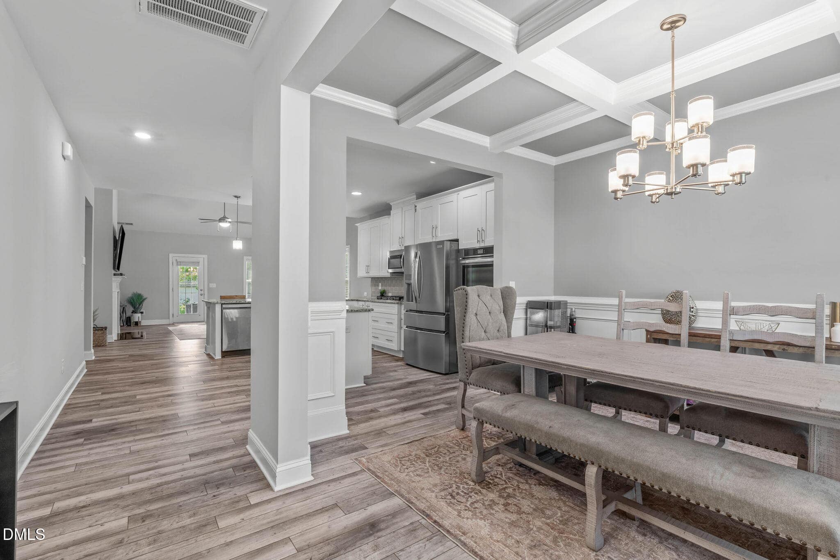
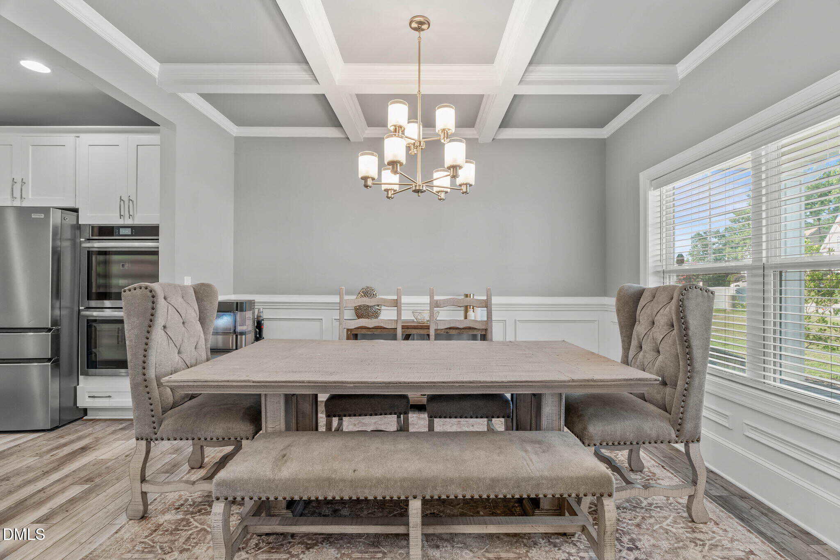
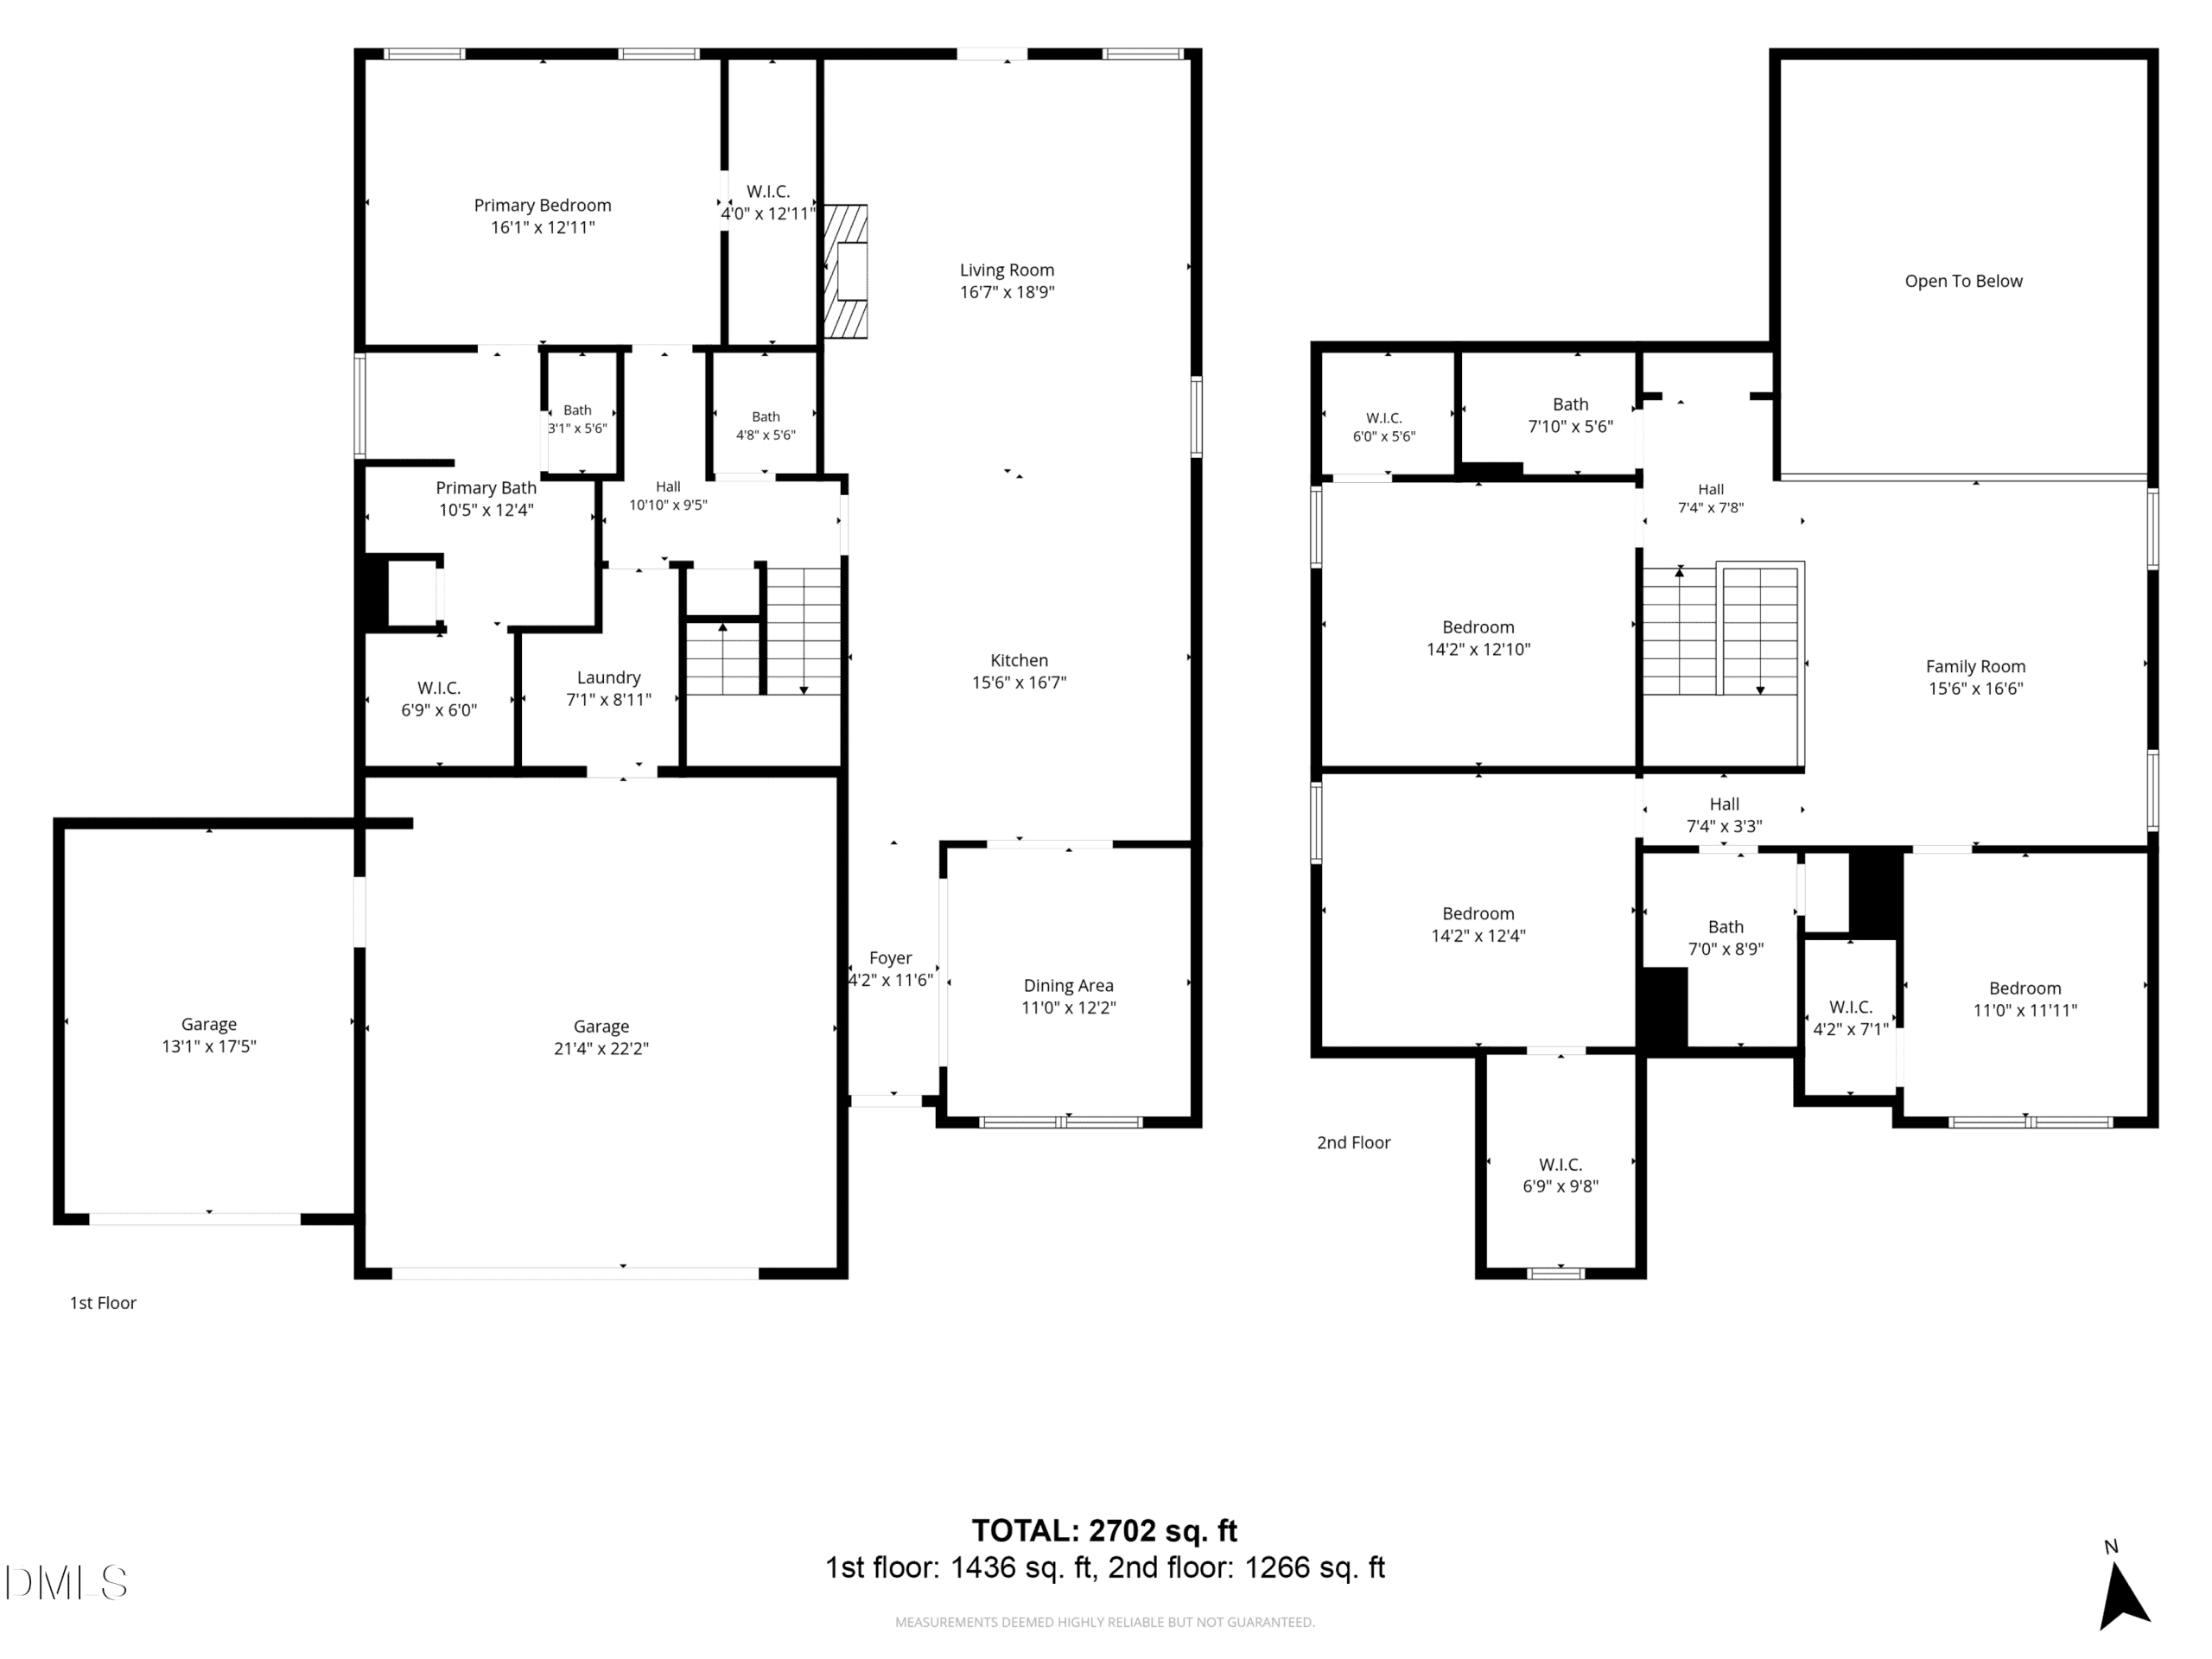
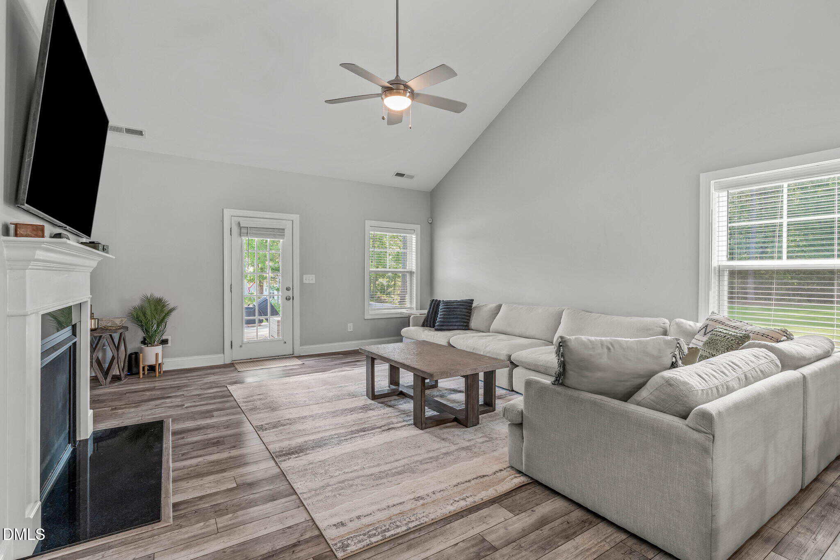
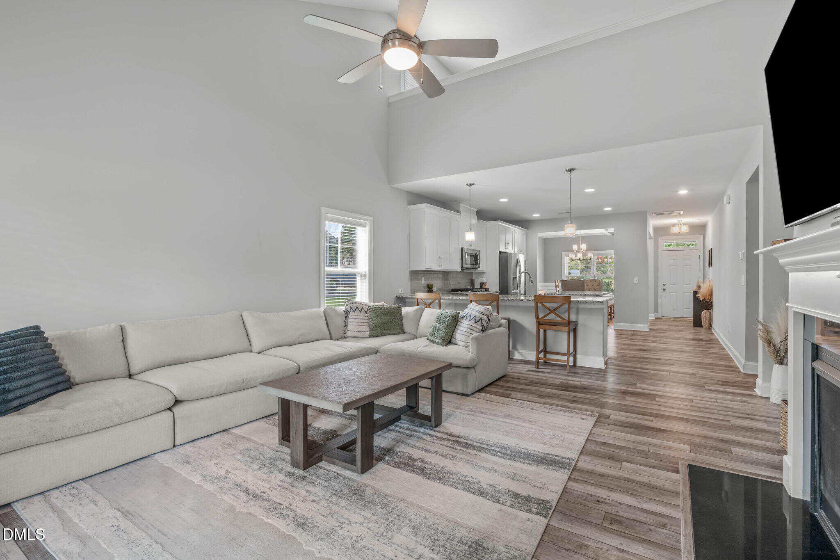
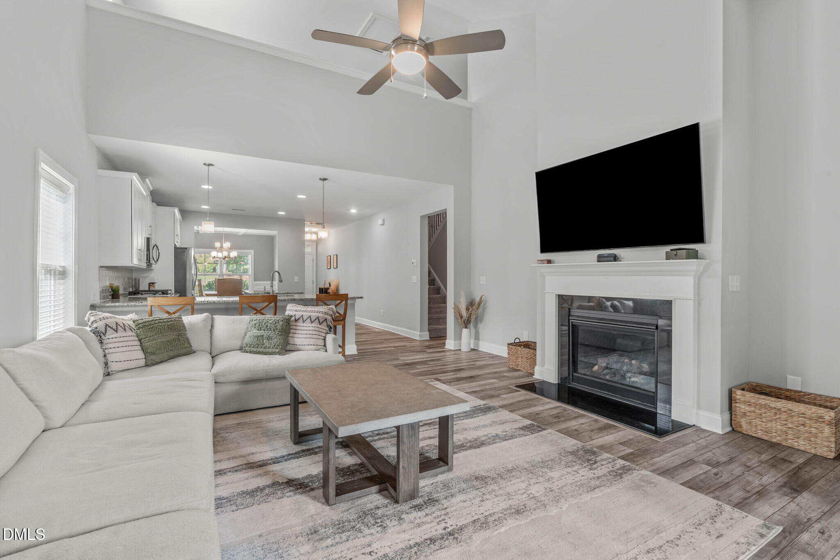
The formal dining room, finished with coffered ceilings and picture-frame wainscoting, sets the stage for cozy meals and the two-story great room takes your breath away with a second-floor catwalk.
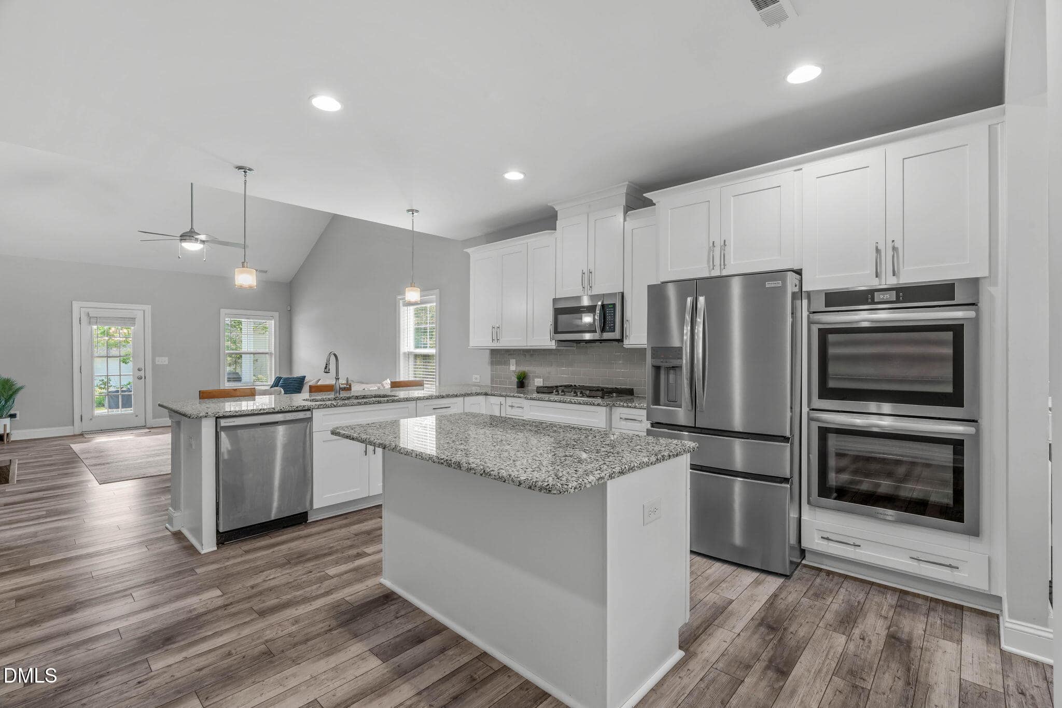
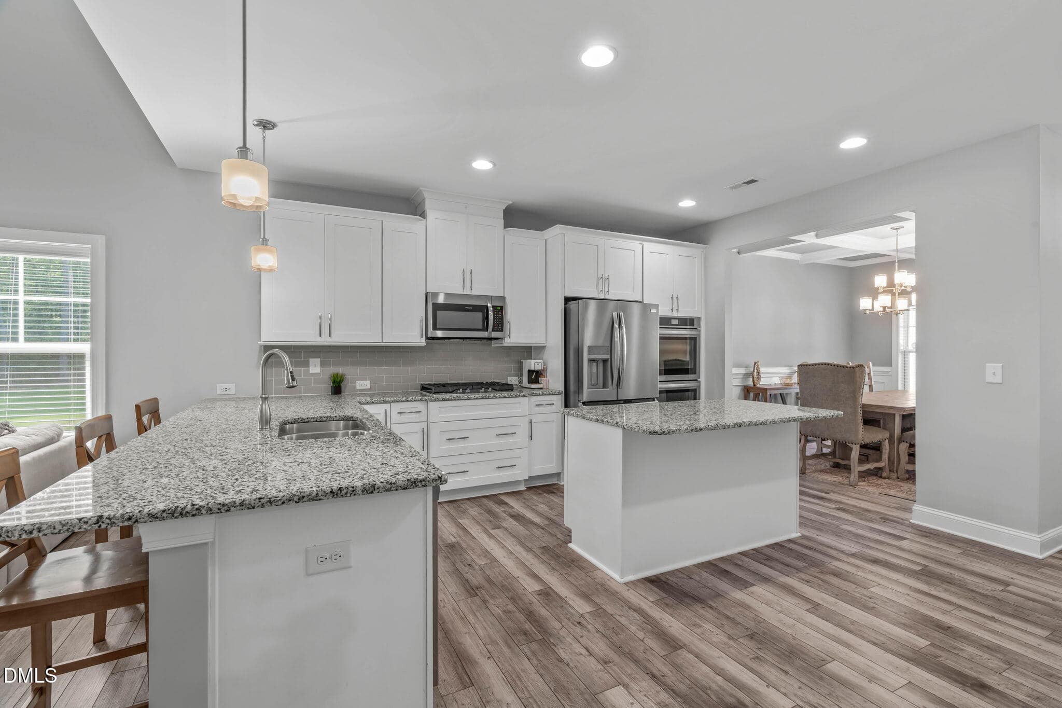
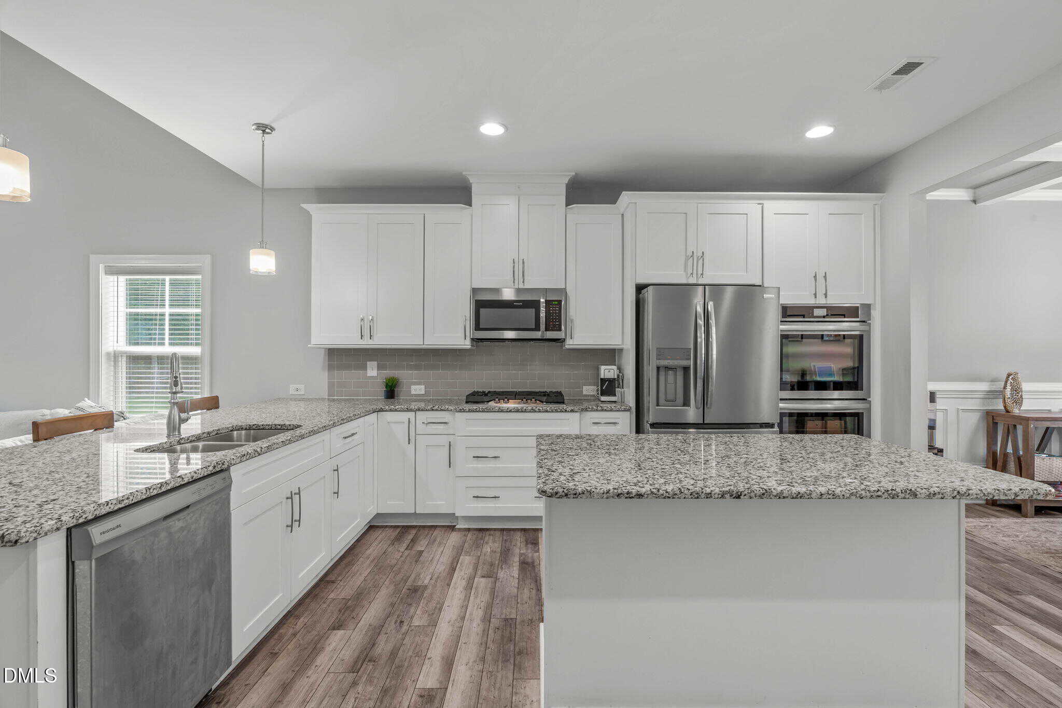
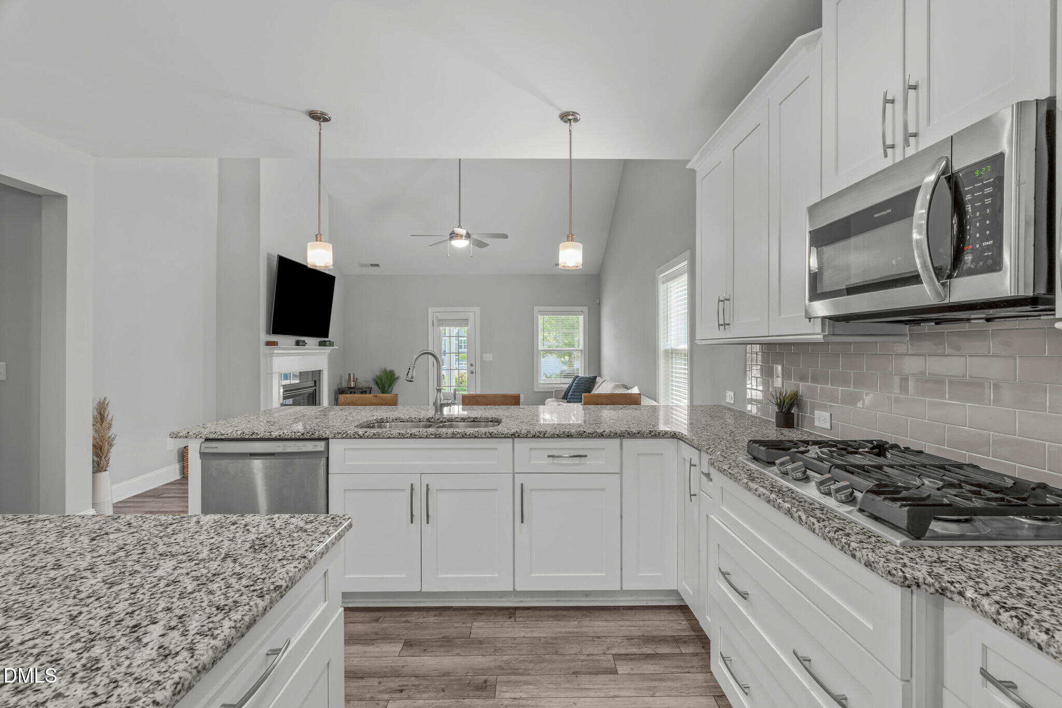
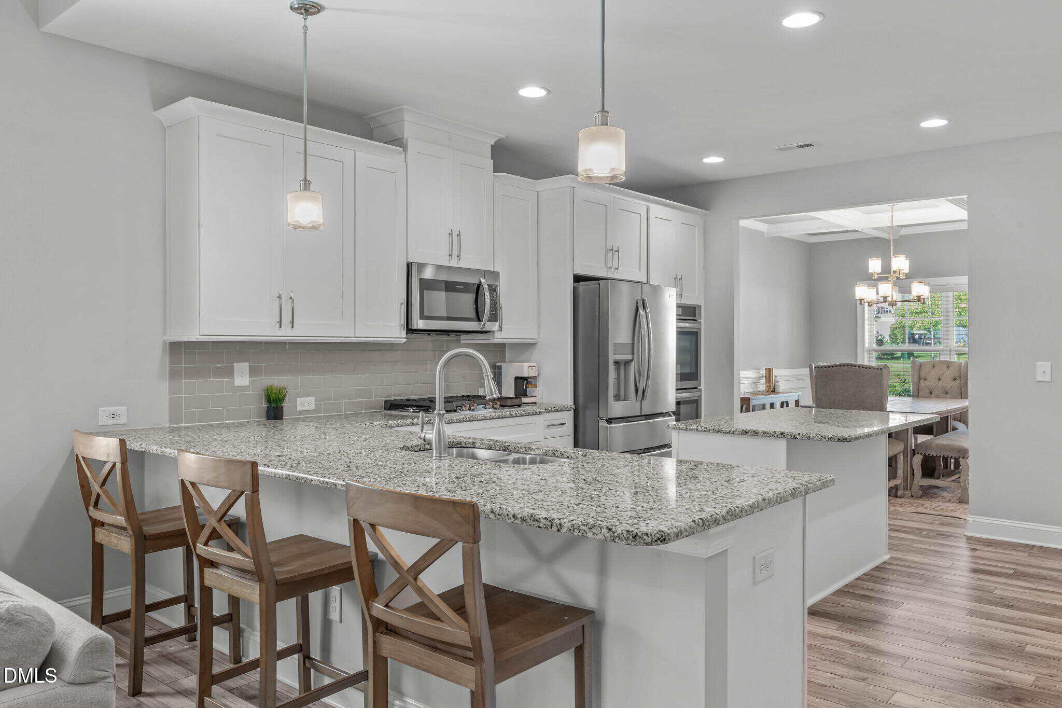
This kitchen was absolutely made for gathering: shaker cabinets, granite countertops, and a tile backsplash surround a center island with bar seating plus an enormous breakfast bar, while stainless steel gas cooktop, double wall oven, and dishwasher make everyday cooking feel effortless.
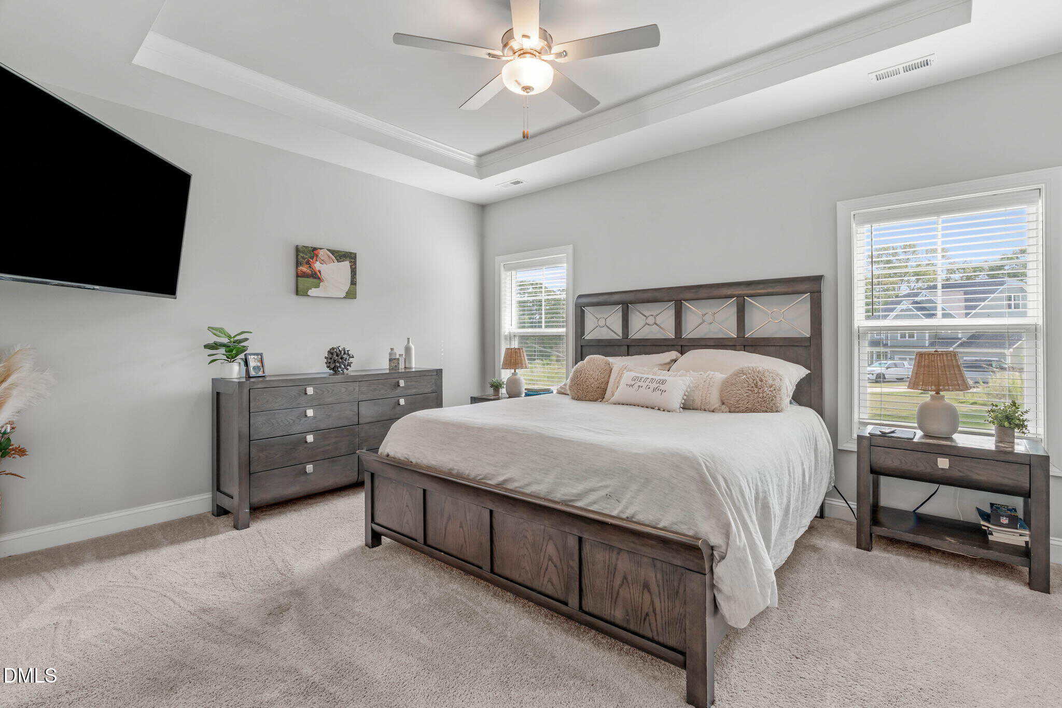
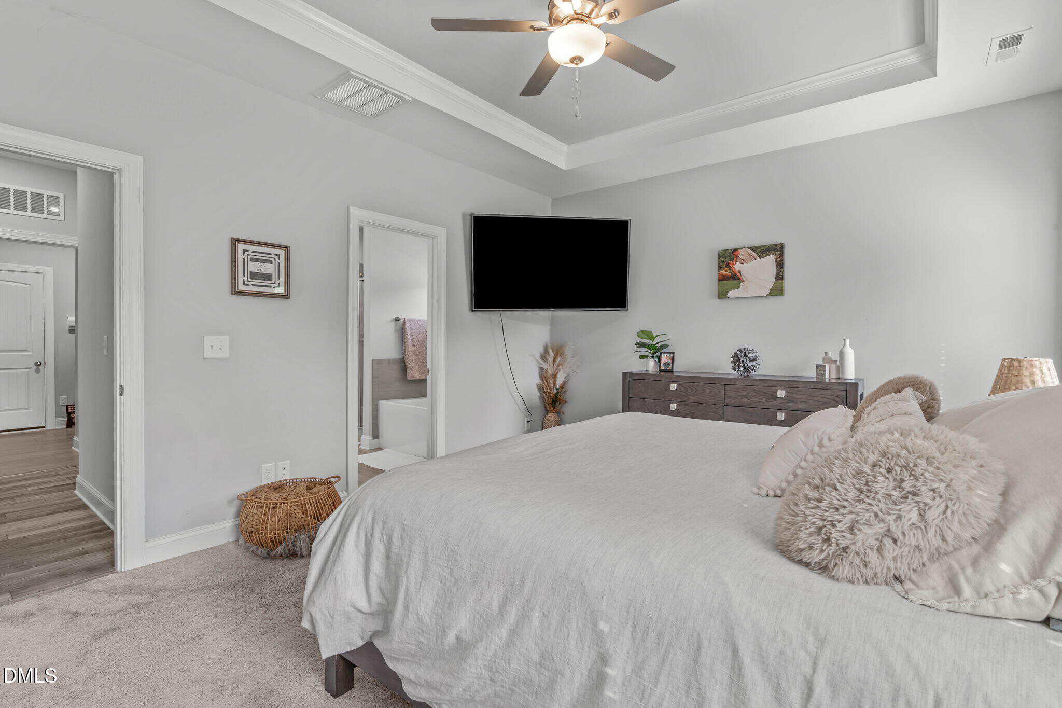
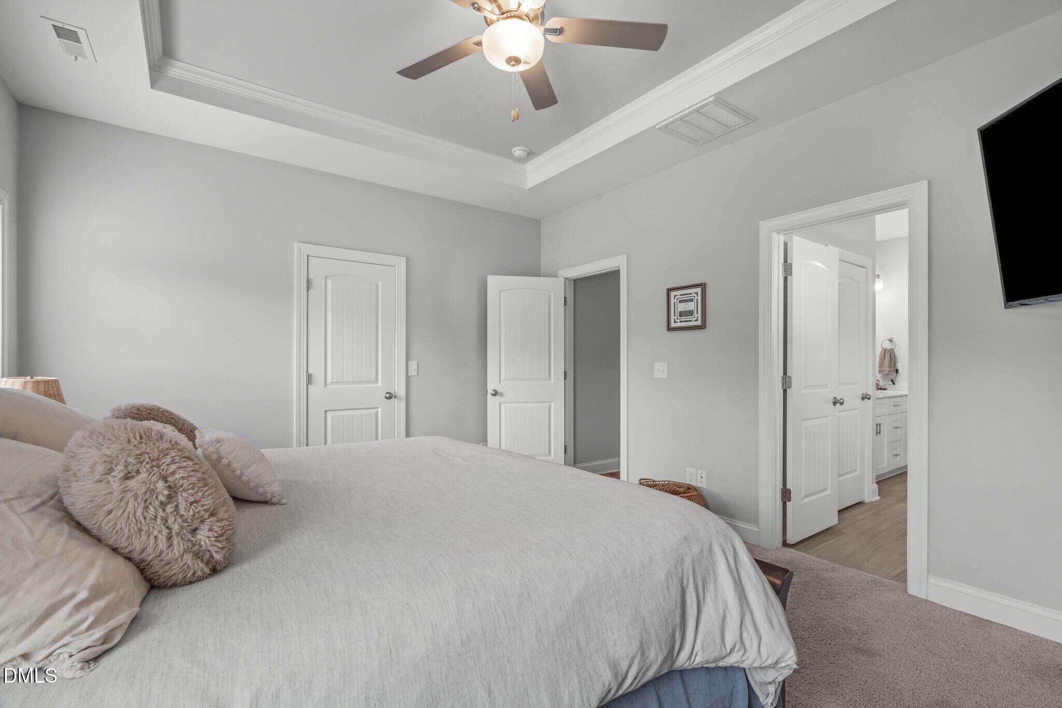
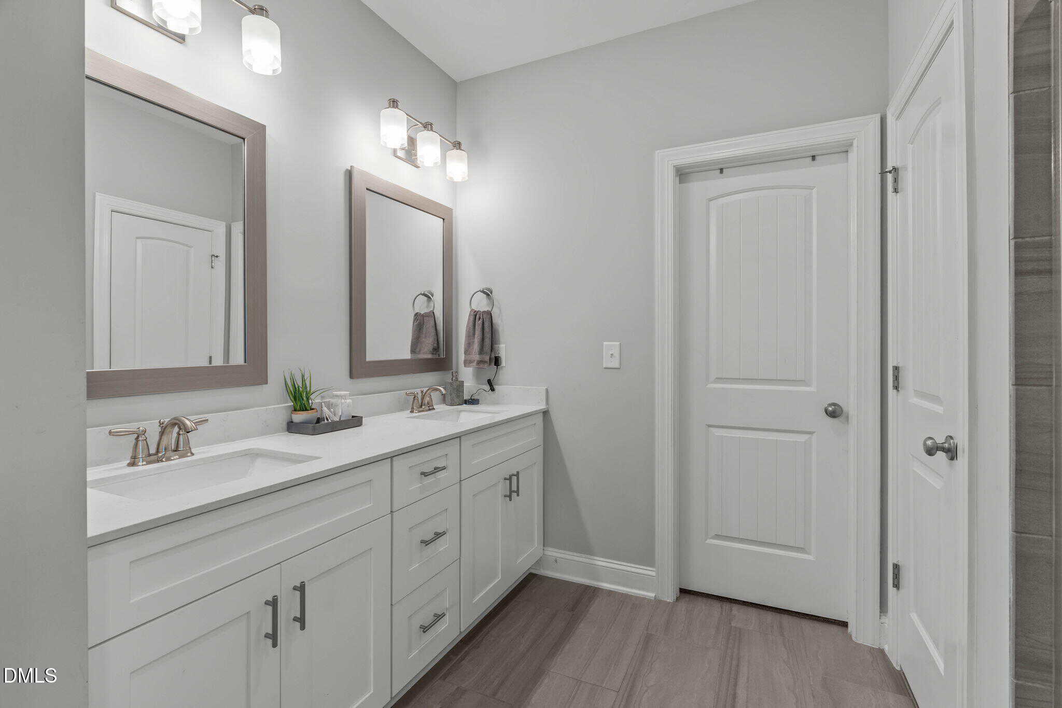
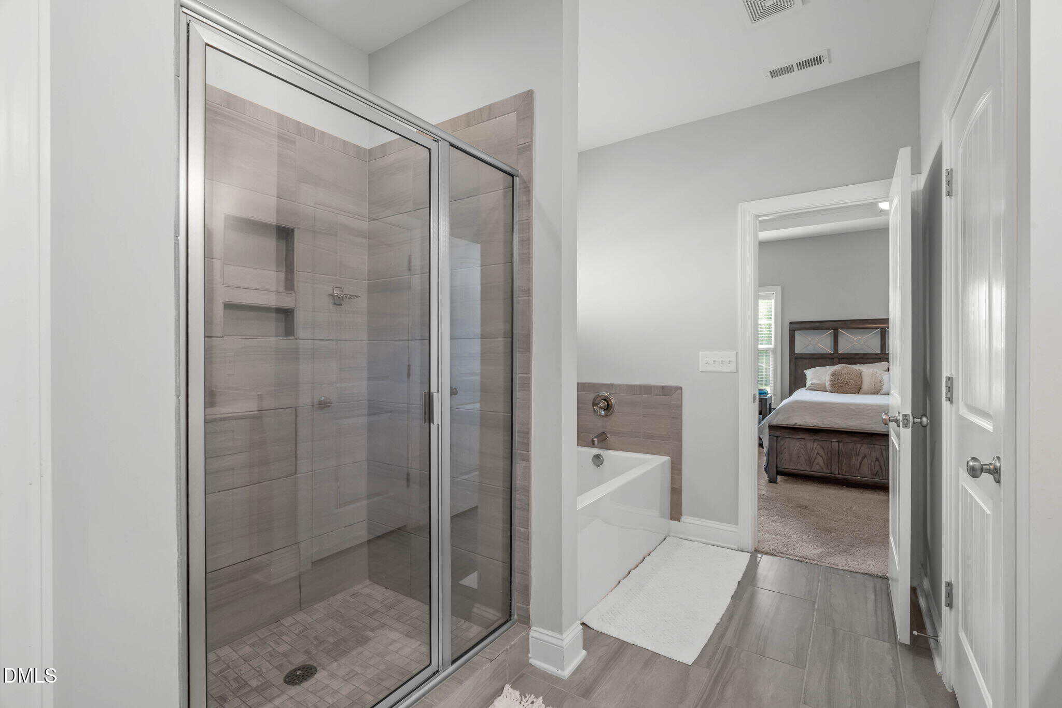
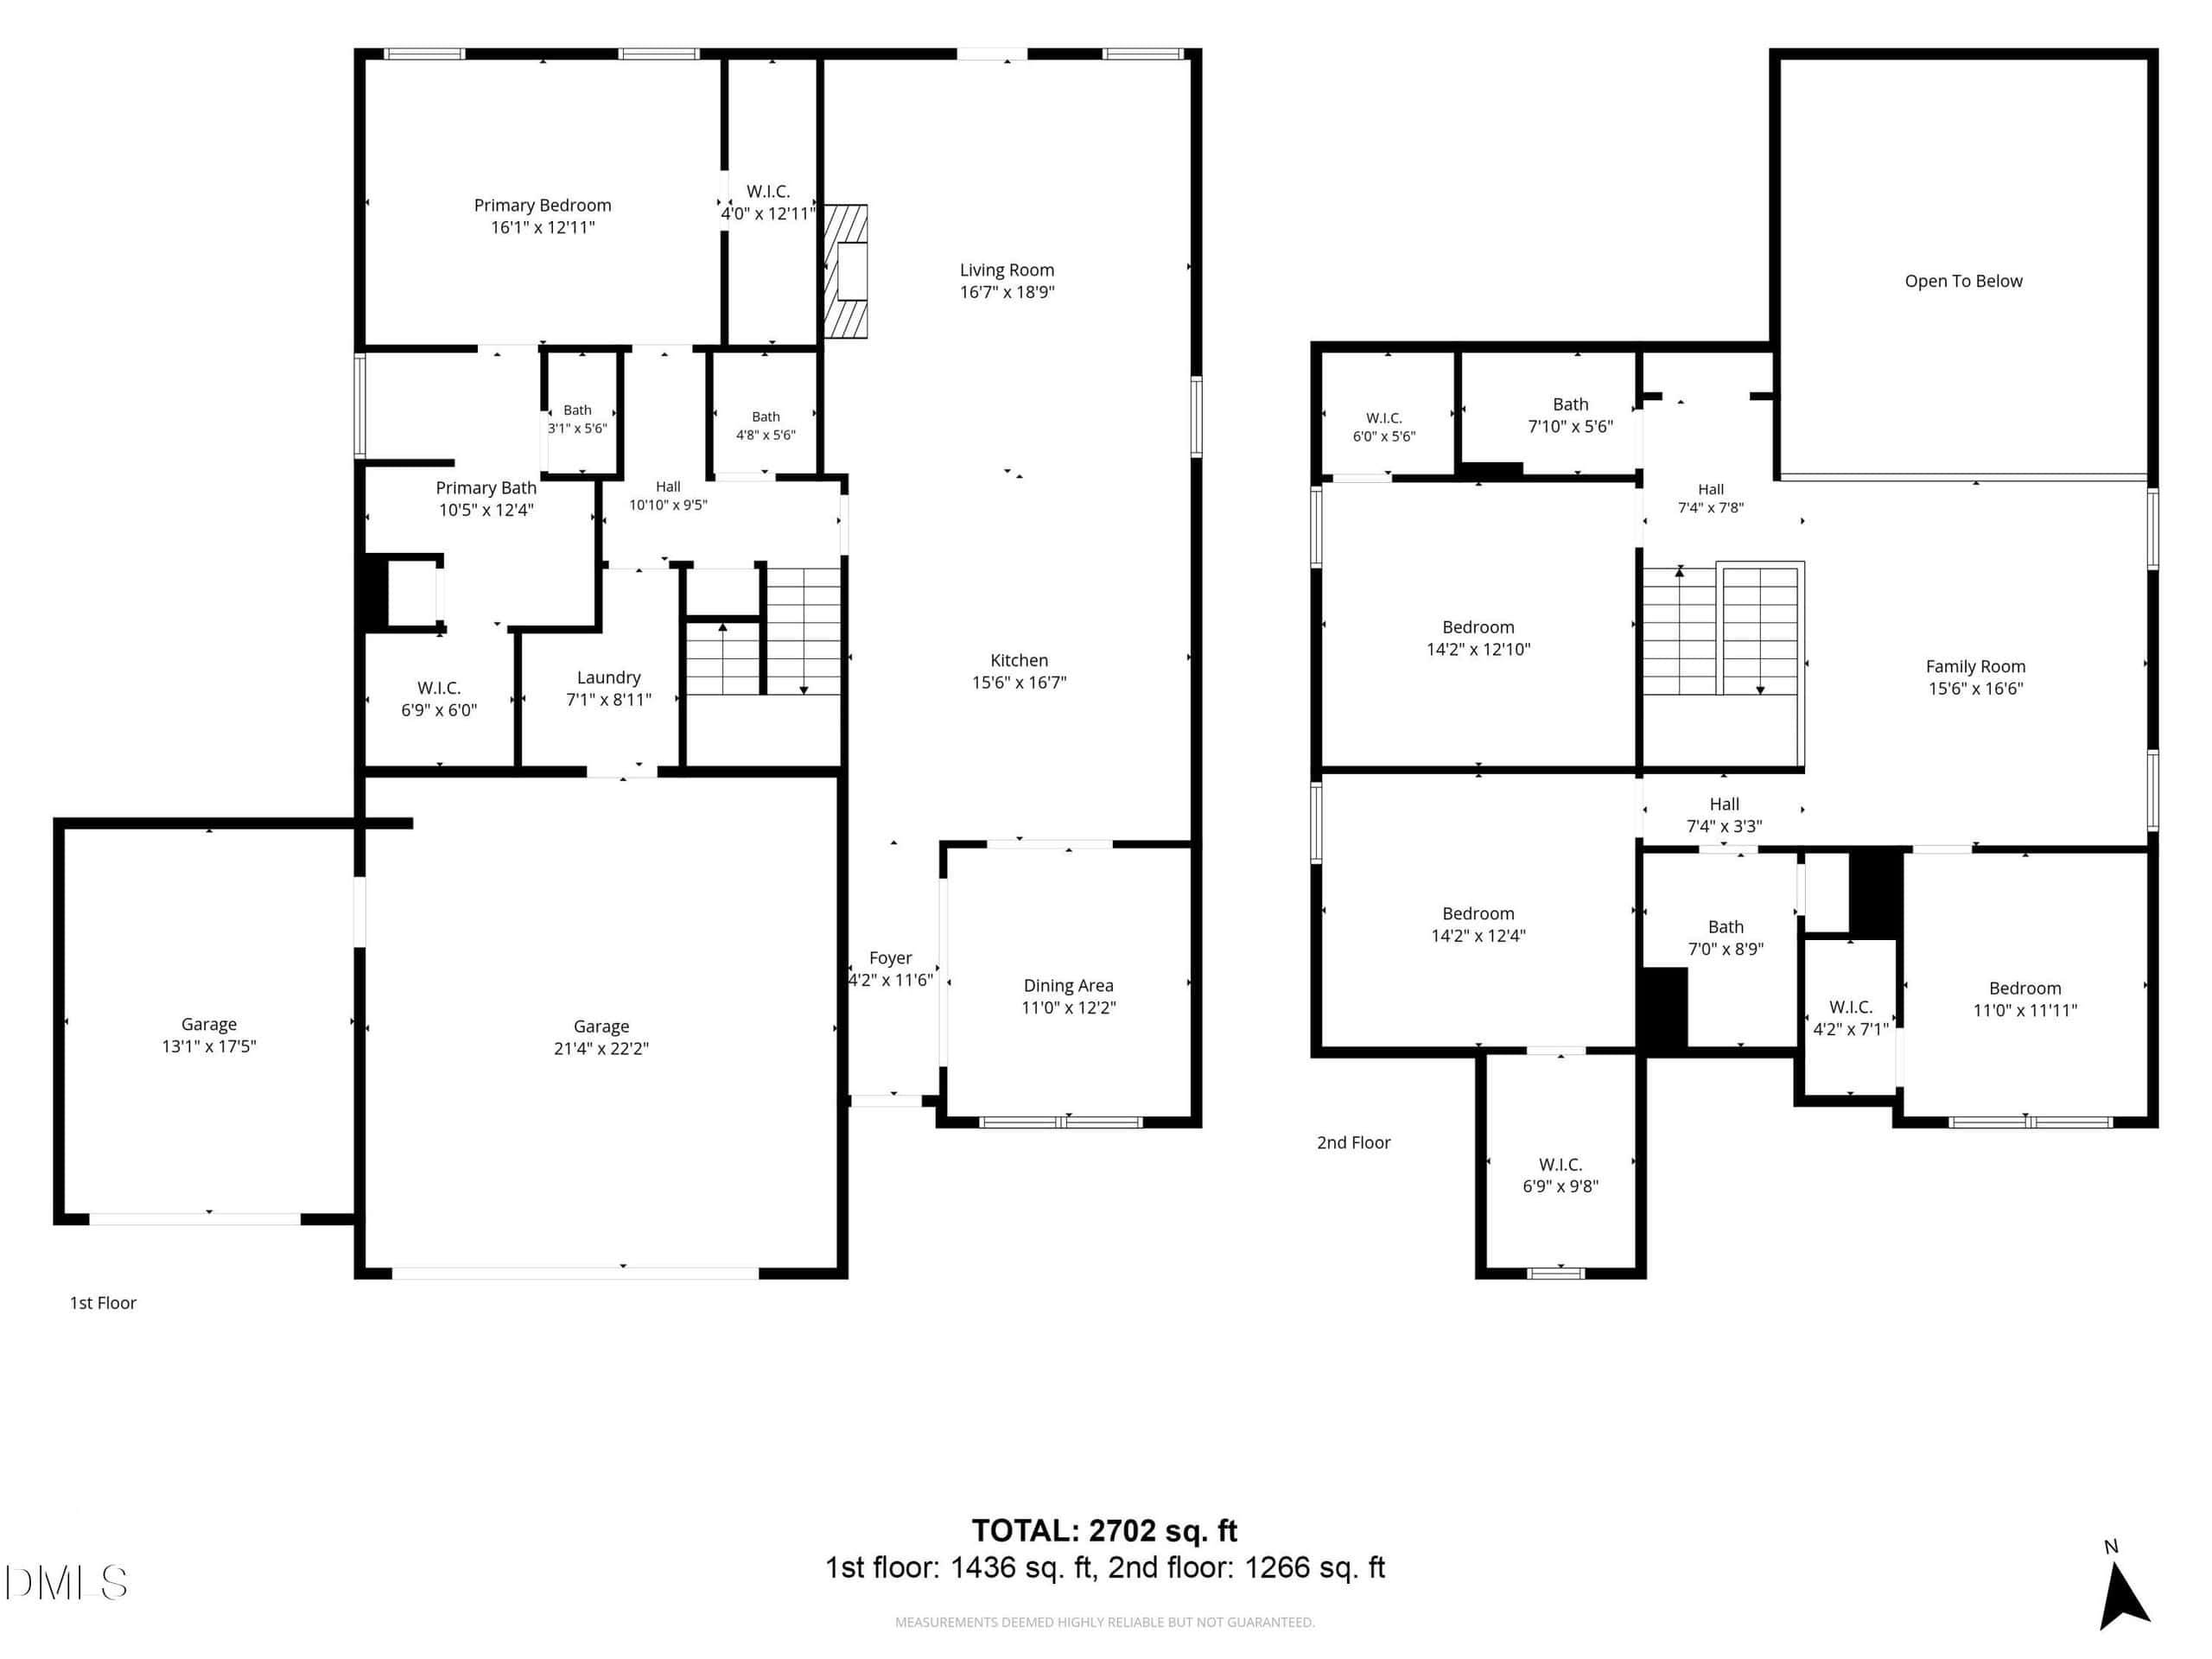
The first-floor Primary Suite, with two walk-in-closets features a tray ceiling and crown molding leading into the bath with quartz dual vanities, custom cabinetry, framed mirrors, and a walk-in shower.
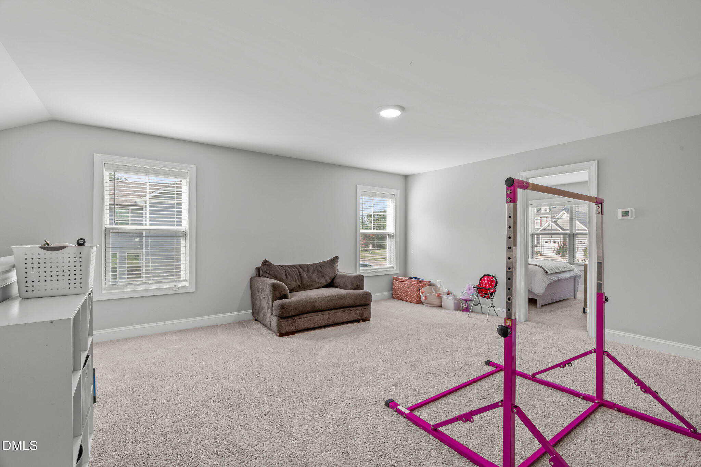
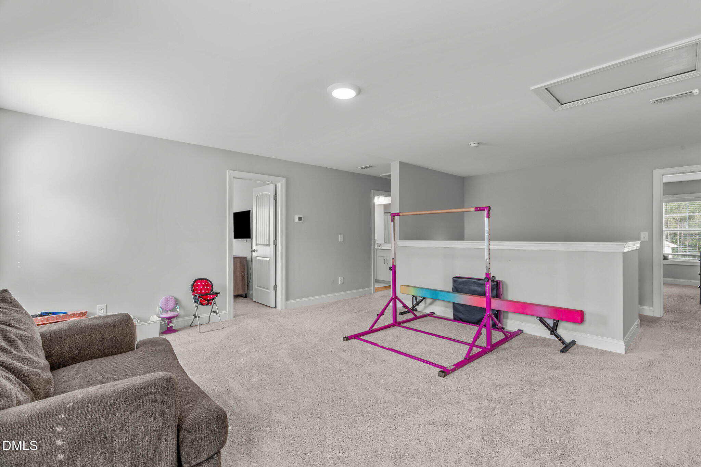
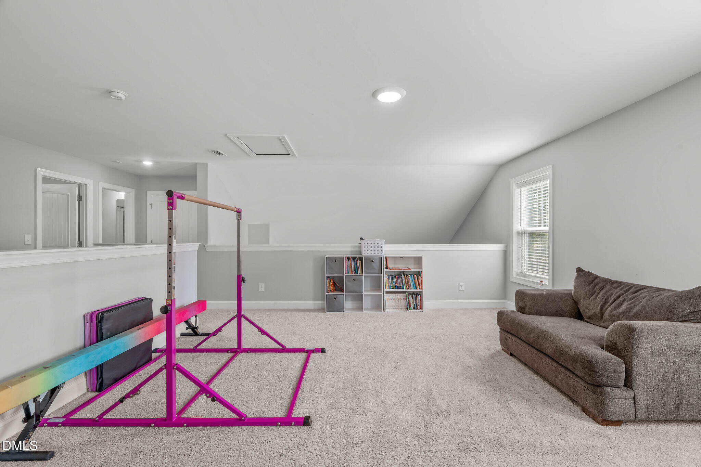
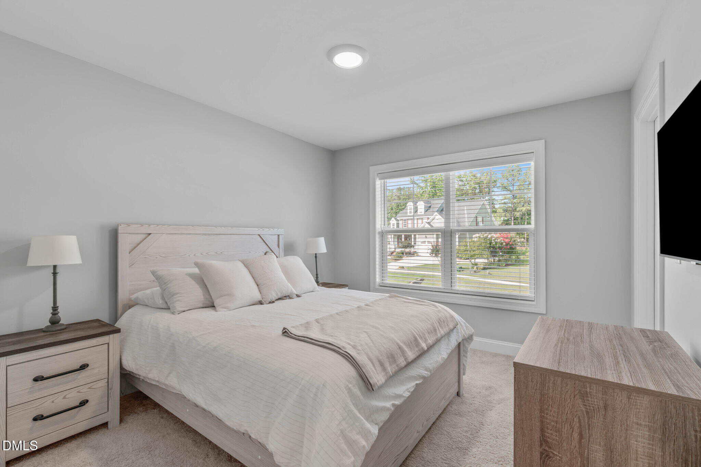
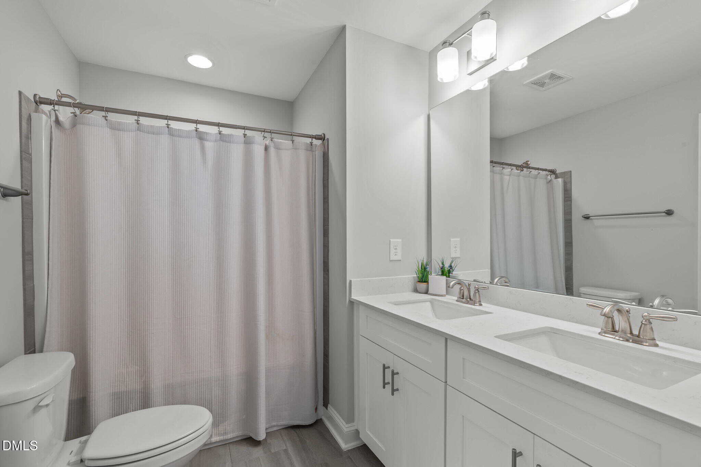
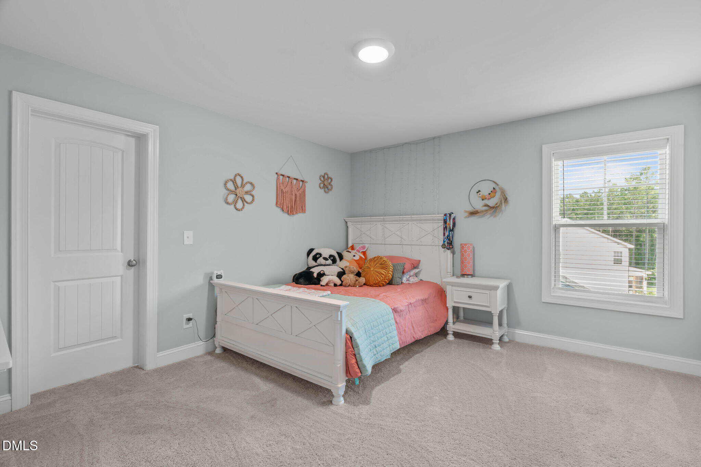
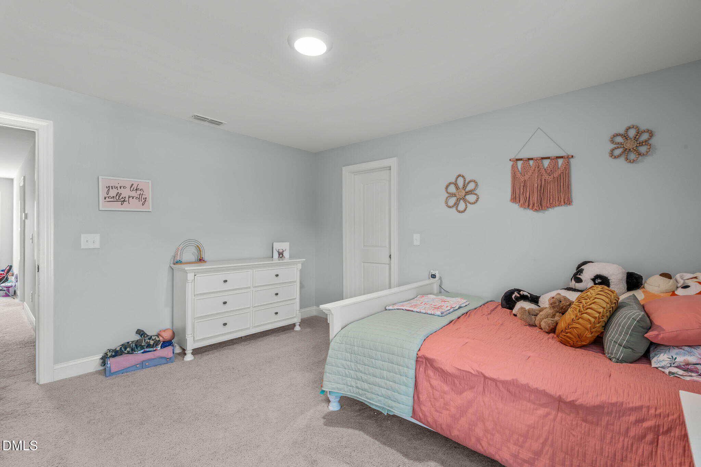
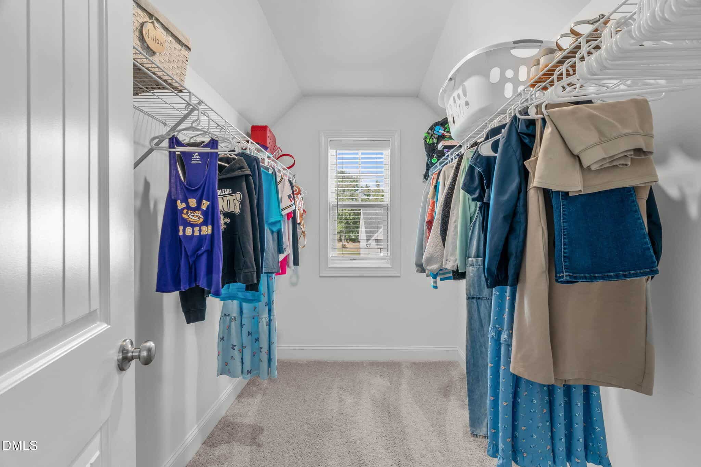
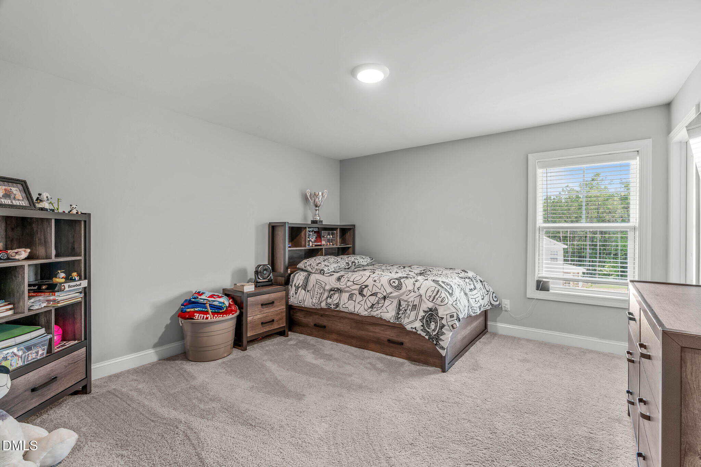
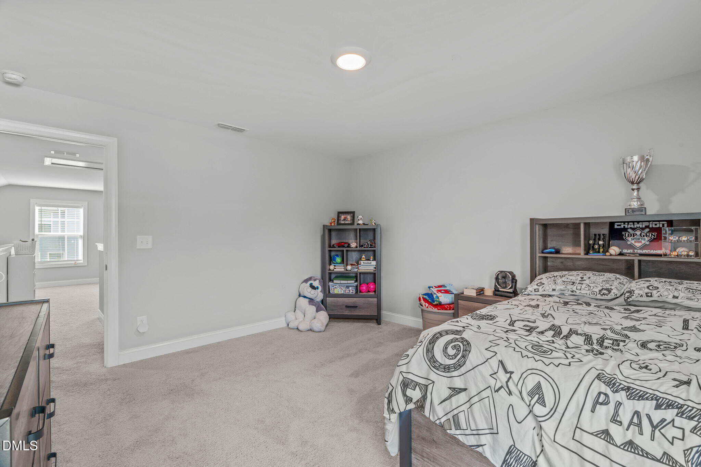
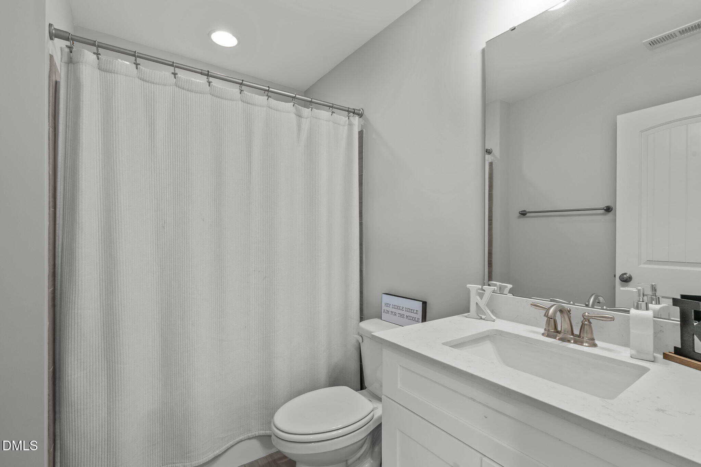
Upstairs, an oversized loft offers flexible living space alongside three additional bedrooms, each with its own walk-in closet, and two additional full baths.
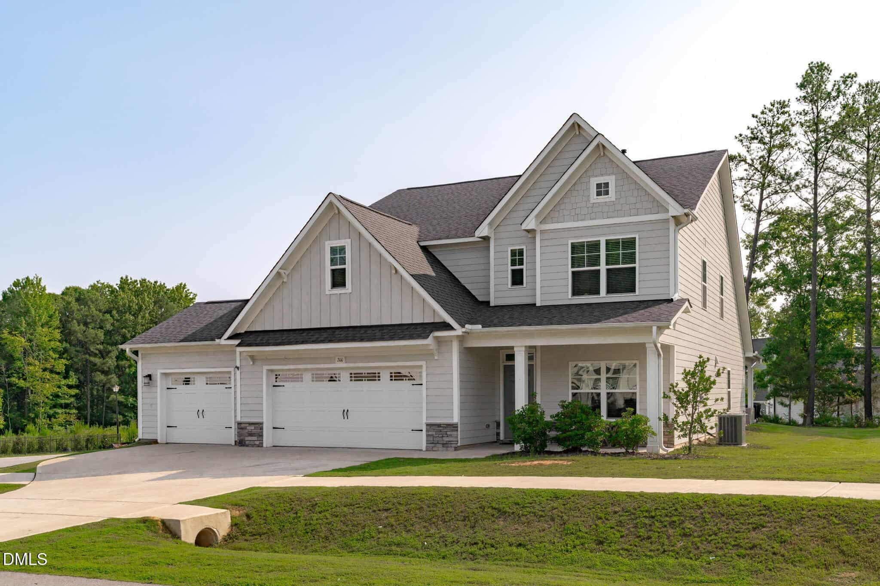
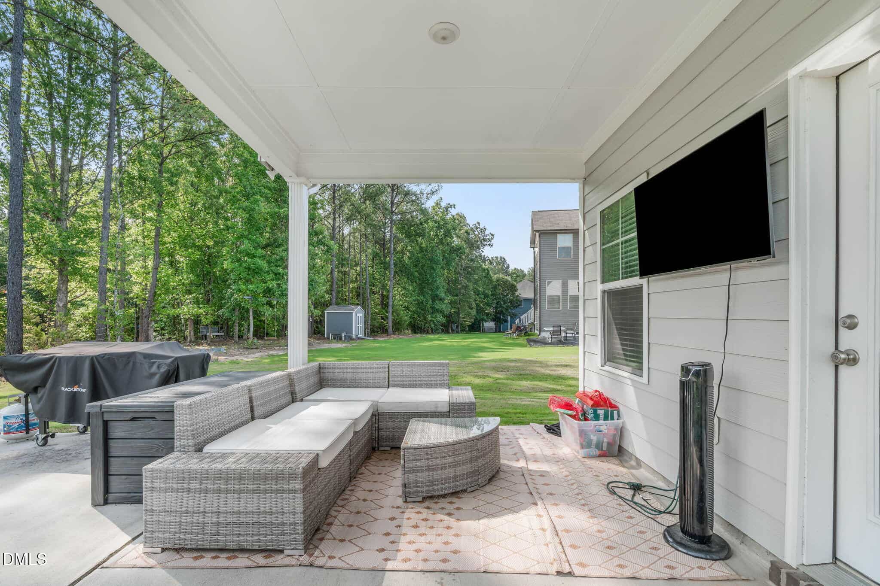
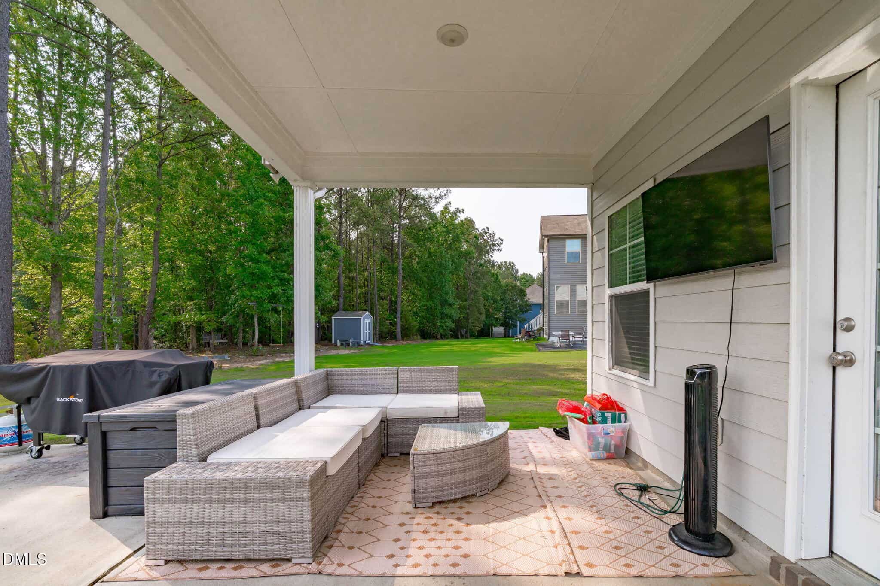
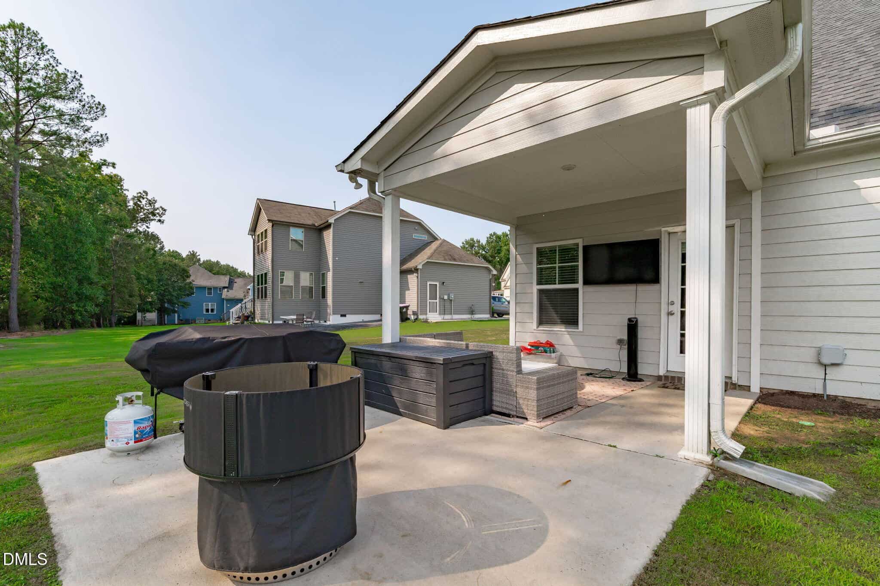
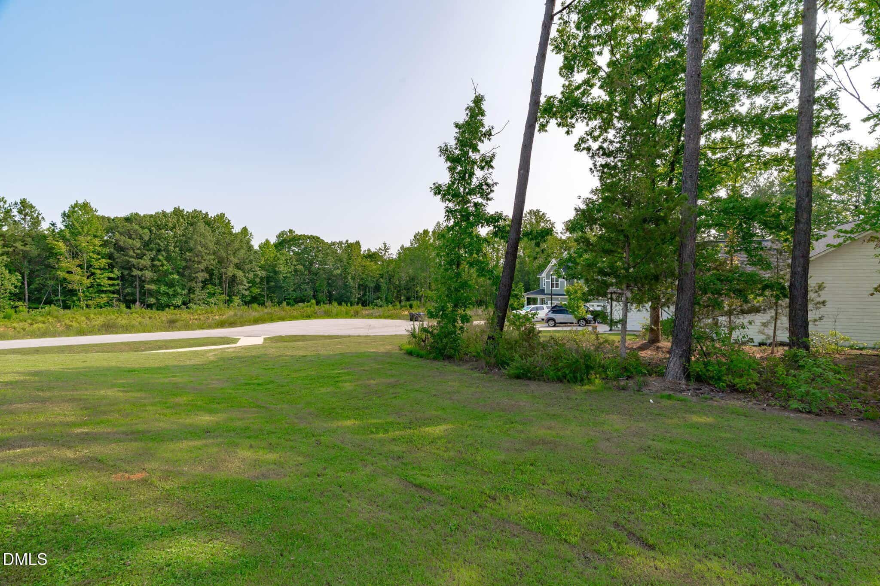
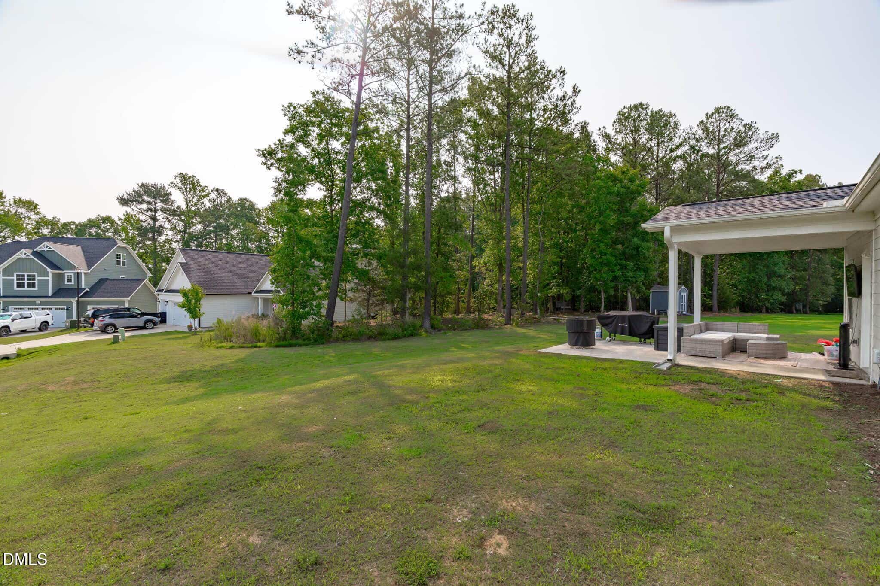
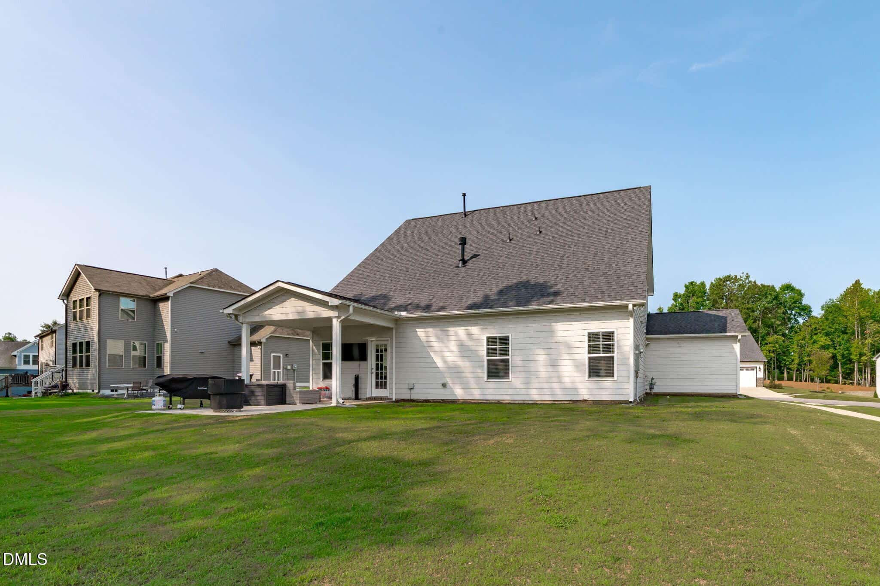
Outside, you can enjoy the covered front porch and rear patio for your morning coffee or evening entertaining. The curb appeal is stunning and the corner lot leading into the cul-de-sac setting offer extra room to breathe.
17 categories
Interior features
- Bathtub/Shower Combination
- Beamed Ceilings
- Breakfast Bar
- Ceiling Fan(s)
- Chandelier
- Coffered Ceiling(s)
- Crown Molding
- Double Vanity
- Entrance Foyer
- Granite Counters
- High Ceilings
- High Speed Internet
- Kitchen Island
- Kitchen/Dining Room Combination
- Open Floorplan
- Pantry
- Primary Downstairs
- Quartz Counters
- Recessed Lighting
- Room Over Garage
- Separate Shower
- Smooth Ceilings
- Tray Ceiling(s)
- Vaulted Ceiling(s)
- Walk-In Closet(s)
- Walk-In Shower
- Water Closet
Appliances
- Cooktop
- Dishwasher
- Double Oven
- Electric Water Heater
- Free-Standing Refrigerator
- Gas Cooktop
- Ice Maker
- Microwave
- Oven
- Refrigerator
- Stainless Steel Appliance(s)
Laundry
- Inside
- Laundry Room
- Main Level
Flooring
- Carpet
- Ceramic Tile
- Luxury Vinyl
- Plank
Windows
- Blinds
Fireplaces
- Family Room
- Gas
- Gas Log
Exterior features
- Rain Gutters
Lot features
- Back Yard
- Cleared
- Few Trees
Patio / Porch
- Covered
- Front Porch
- Patio
- Porch
- Rear Porch
Style
- Traditional
- Transitional
Construction
- Board & Batten Siding
- Fiber Cement
- Shake Siding
- Stone Veneer
- Vertical Siding
Foundation
- Slab
Roof
- Shingle
Utilities
- Electricity Connected
- Sewer Connected
- Water Connected
Water
- Public
Sewer
- Public Sewer
Courtesy of
- Office
- Keller Williams Legacy
- Agent
- Kathleen Carlton
- Phone
- 919-439-2105
Location
Franklinton Township · Franklin County · Franklinton, NC
Property history
- Price decreasedSource:
 Doorify MLS #10180793$545,000−$10,000 · −1.8%$202/sqft
 - Listed for saleSource: Doorify MLS #10180793$555,000$205/sqft
Documents
1 floor plan · 3 documents

Nearby listings
Near 200 Sutherland Drive · Franklinton, NC 27525
Status
Living area
Price
Date range
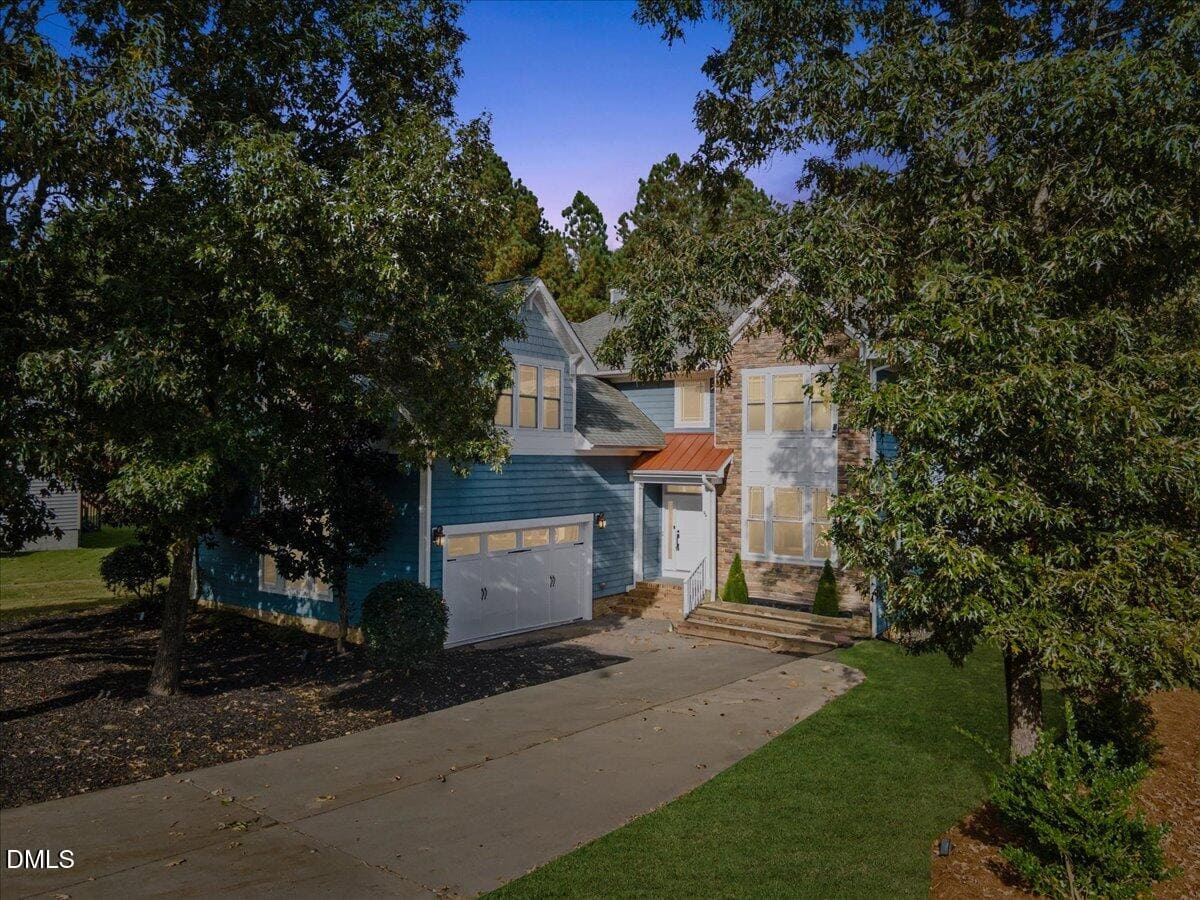
Examining another house that is similar, nearby, and recently sold can help determine if the price of this home for sale is priced appropriately.
How the price compares
Examining another house that is similar, nearby, and recently sold can help determine if the price of this home for sale is priced appropriately.
This home
$202
per sq ft
City of Franklinton
$181
median · this home is 12% above
Franklinton Township
$164.50
median · this home is 23% above
Franklin County
$190.50
median · this home is 6% above
- Sold for
- $464,500
- Per sq ft
- $140
- Size
- 3,328 sq ft
- Lot
- 0.42 acres
170 Sutherland Drive
Sold Dec 22, 2025
Sold for $81k less626 sq ft larger$62 lower per sq ftUpdated but older
This home on Sutherland Drive offers significantly more living space for a lower total price, though it was built in 2008. While it features a nicely renovated kitchen with modern dark cabinetry, it lacks the rare 3-car garage and high-end architectural details like the coffered ceilings found at 200 Sutherland Drive. The price gap between the two reflects a clear trade-off between a larger, established home and a nearly new luxury build with premium finishes. 200 Sutherland Drive is definitely the more 'turn-key' modern option, but you are paying a premium for that newer construction date.
Bottom line
200 Sutherland Drive appears fairly priced for buyers who prioritize modern luxury and a 3-car garage over the extra square footage of an older home.
- Sold for
- $367,000
- Per sq ft
- $124
- Size
- 2,966 sq ft
- Lot
- 0.34 acres
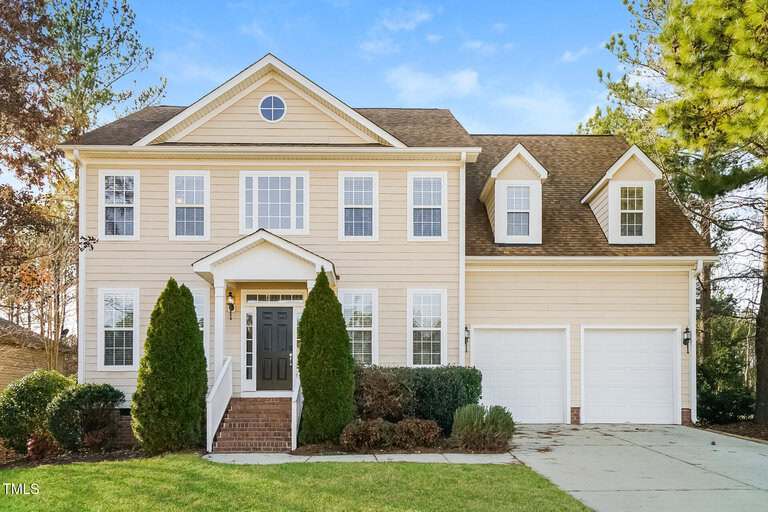
165 Sutherland Drive
Sold Sep 30, 2025
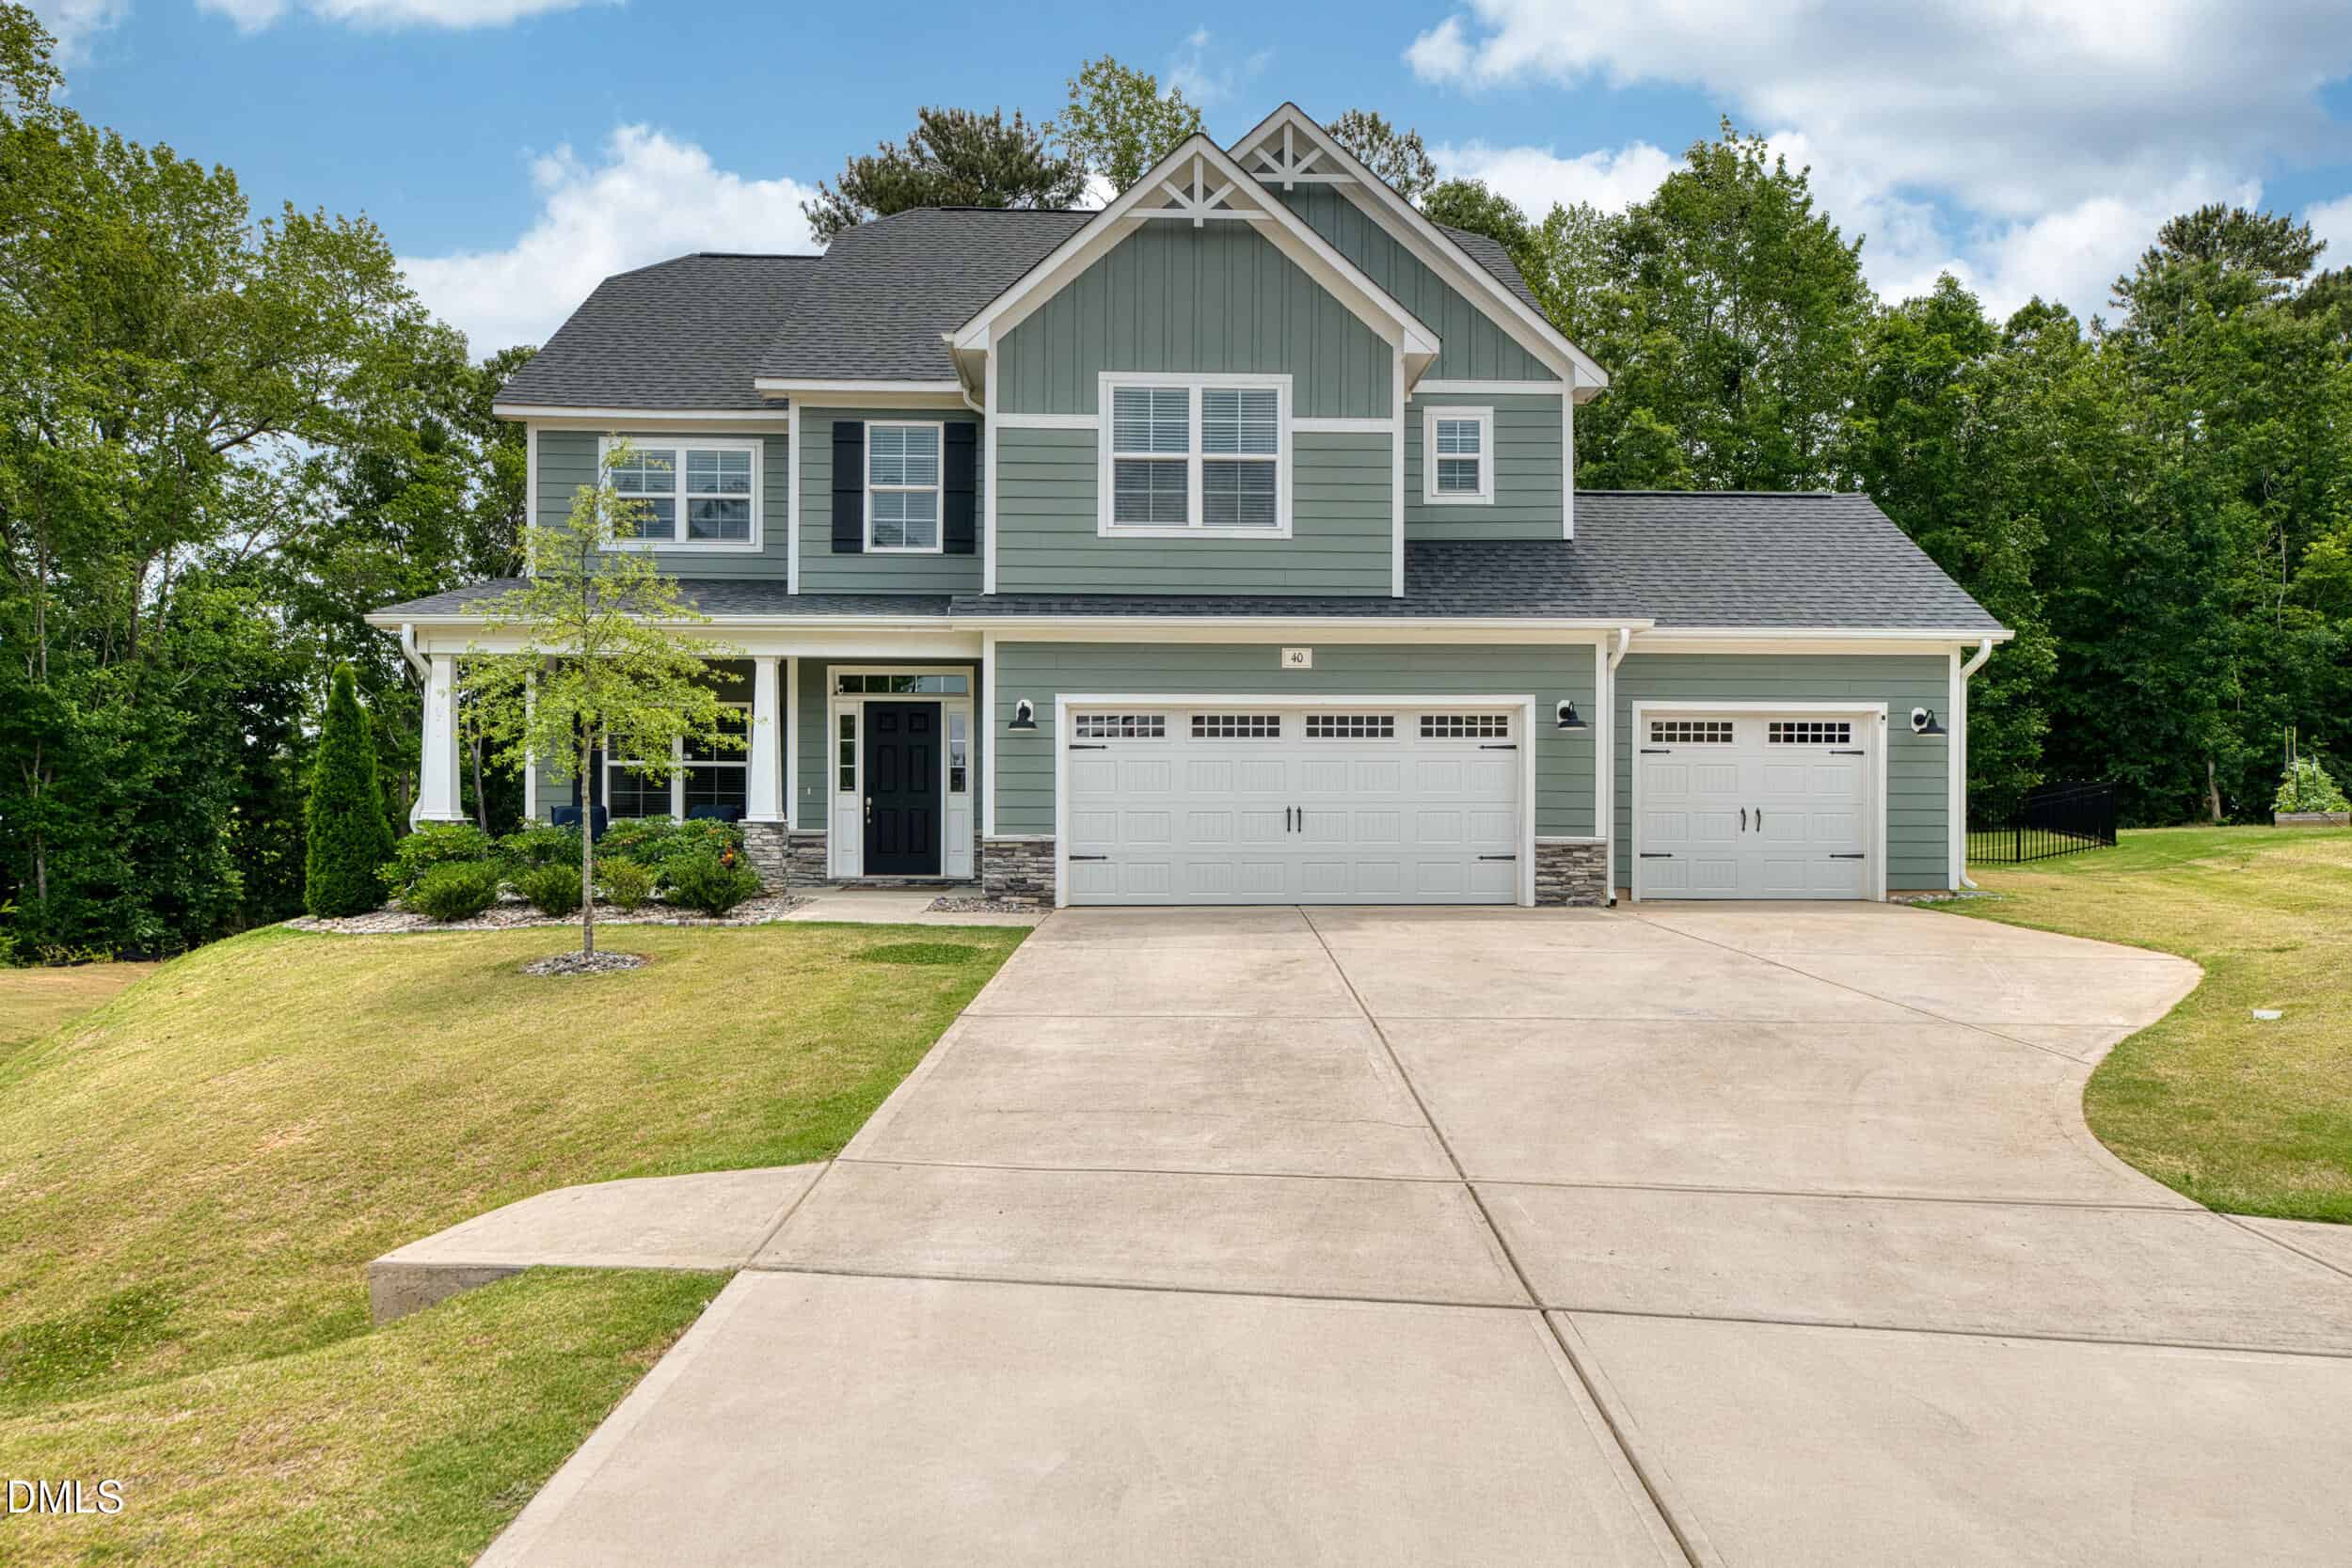
Sold for $178k less264 sq ft larger$78 lower per sq ftDated finishes
This property sold at a much lower price point, but the interior finishes are quite basic compared to the luxury upgrades at 200 Sutherland Drive. You'll notice standard cabinetry and simpler trim work here, whereas the home for sale features a gourmet kitchen with a double wall oven and a stunning two-story great room. However, even with those upgrades and the newer age, the price per square foot for 200 Sutherland Drive is substantially higher than what this larger home commanded. The market for older, more basic homes in this neighborhood is significantly lower than the current asking price for the home for sale.
Bottom line
While 200 Sutherland Drive is clearly the more premium property, the price gap compared to this nearby sale suggests it may be positioned at the very top of the market.
- Sold for
- $512,000
- Per sq ft
- $188
- Size
- 2,717 sq ft
- Lot
- 0.42 acres
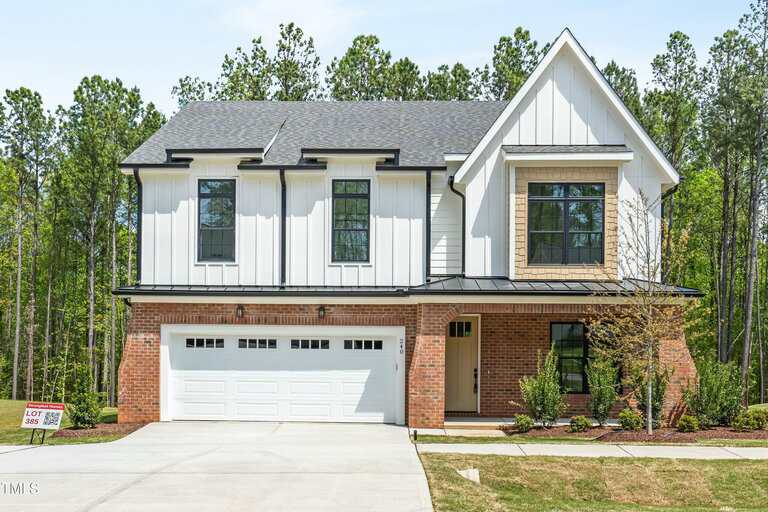
240 Sutherland Drive
Sold Jul 22, 2025
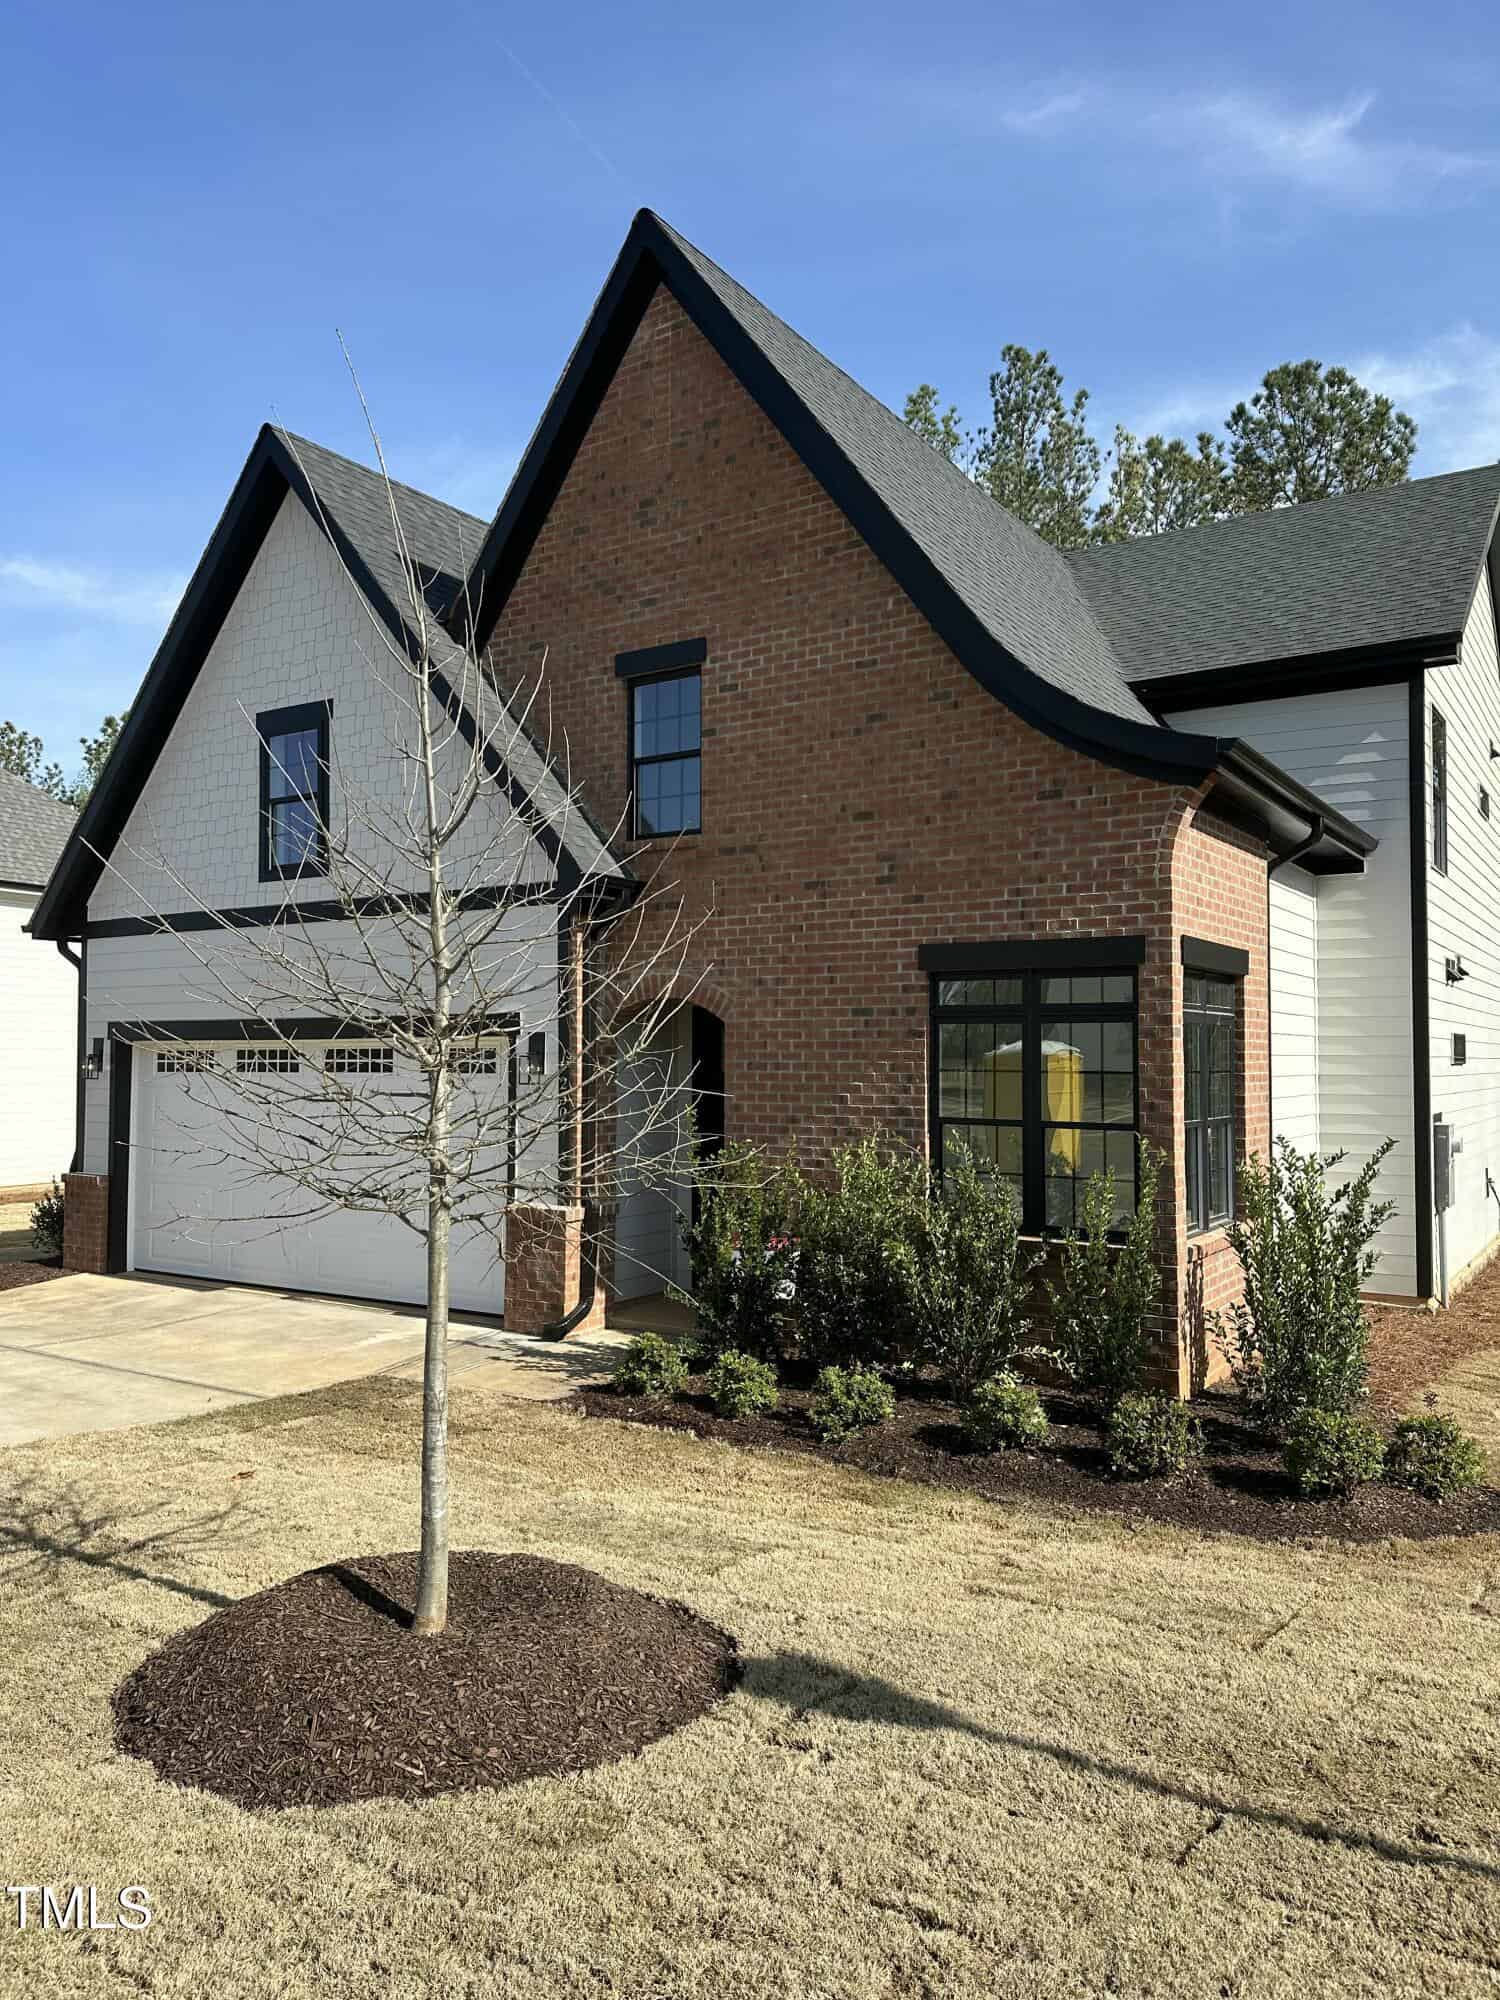
Sold for $33k less15 sq ft larger$14 lower per sq ftNew construction
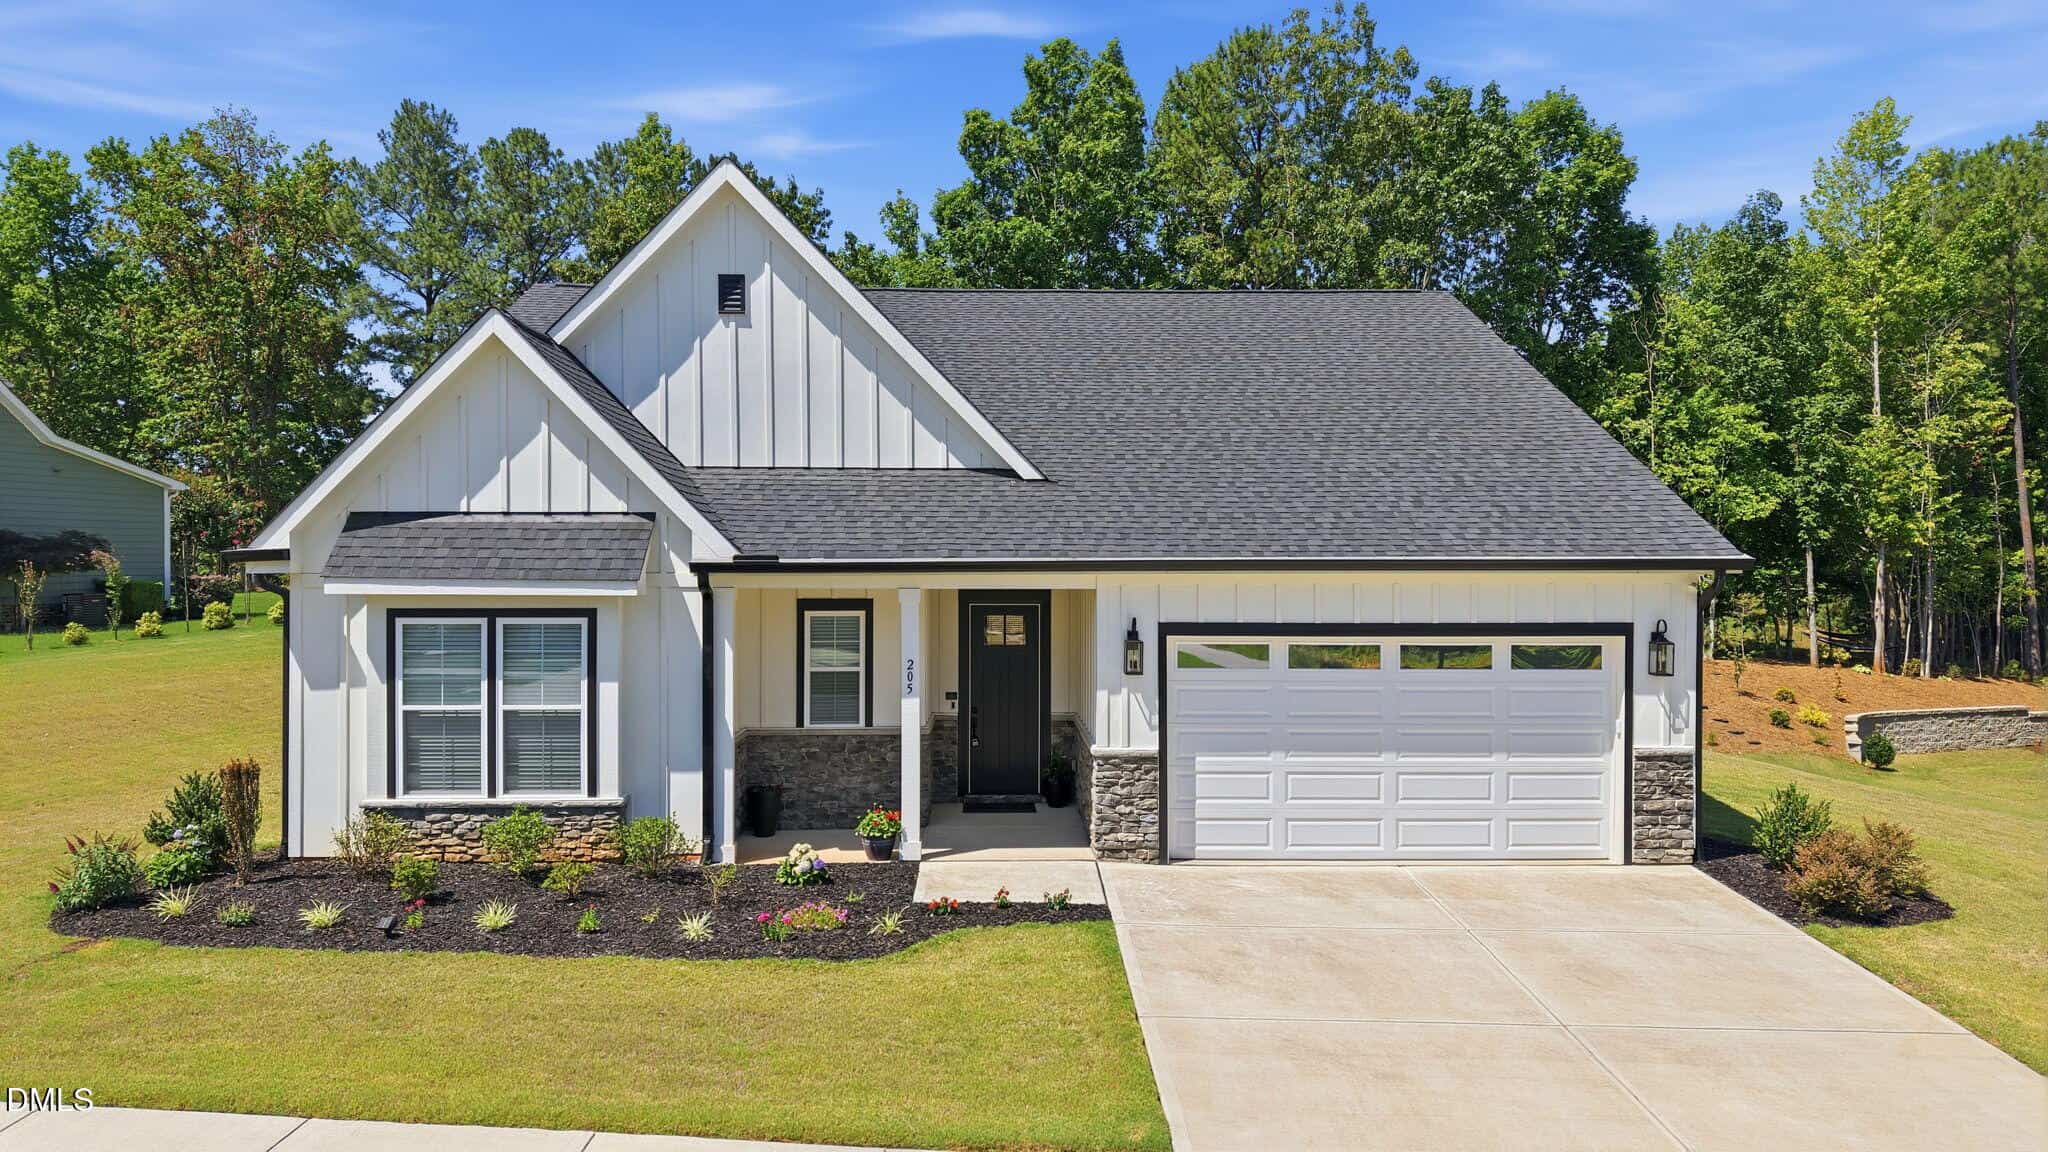
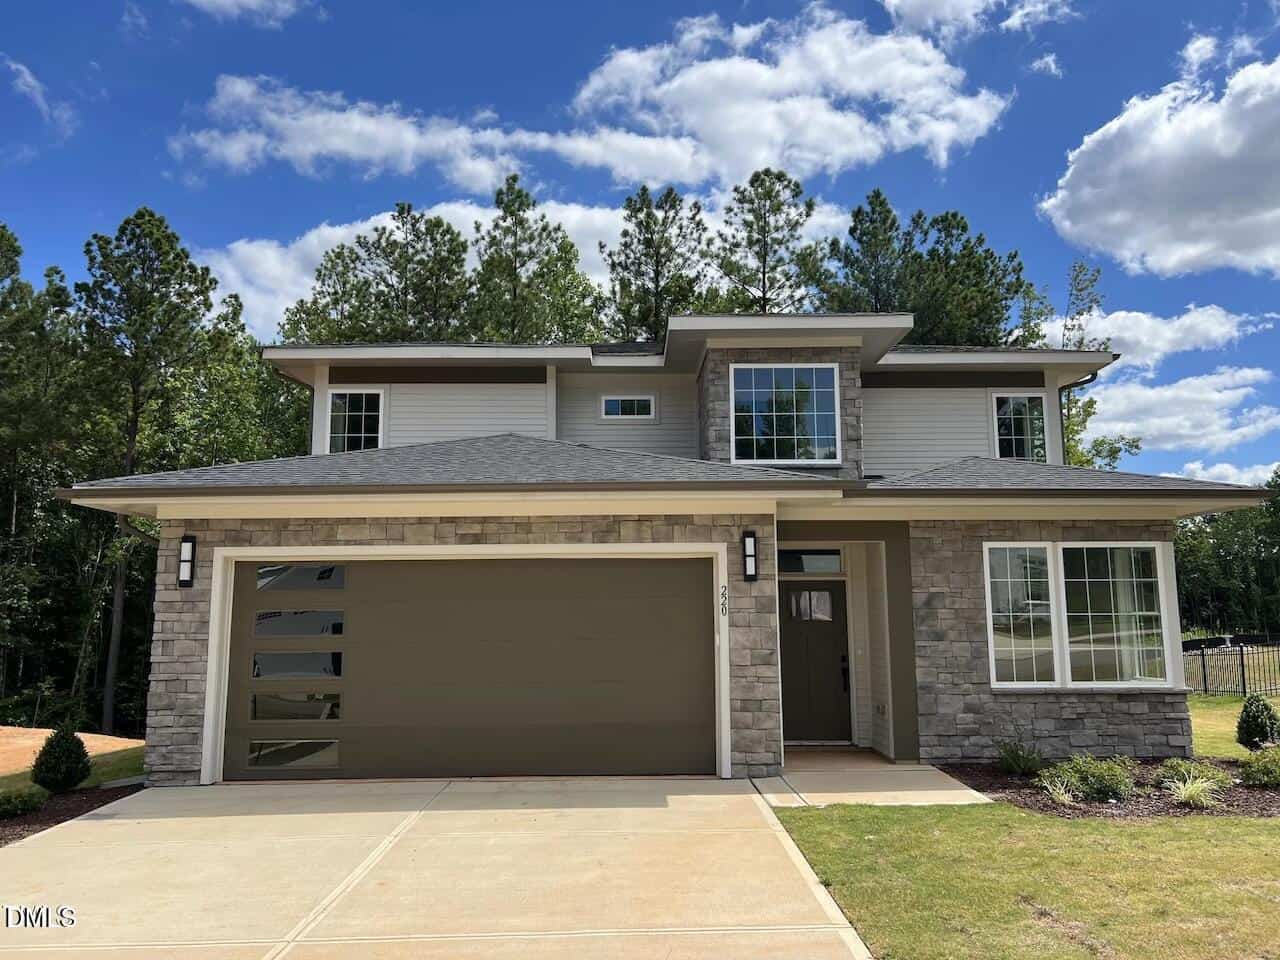
Comparing 200 Sutherland Drive to this brand-new 2025 build provides the most accurate look at current market value for new homes in the area. This sold listing features modern finishes and a similar layout, but 200 Sutherland Drive offers the added value of a 3-car garage and more intricate interior millwork like the picture-frame wainscoting. The slightly higher price for the home for sale makes sense given those specific physical advantages and the larger corner lot. Both homes represent the high-end, new construction segment of the neighborhood.
Bottom line
200 Sutherland Drive is positioned well against other new construction in the neighborhood, with its 3-car garage providing a distinct advantage.
Take the next step
You’ve just seen more about this home than you will see anywhere.
What nearby homes sold for, the full listing history, the neighborhood numbers — that’s the homework we do on every home before you make a move.
- Whether the asking price holds up, and what to offer
- What it could become — staging, updates, and what they return
- What your own home would sell for, if a move means selling first
Pick any open time · Phone or video · Just looking is fine

Cameron Saemann
Broker in Charge

Brokers make an effort to deliver accurate information, but buyers should independently verify any information on which they will rely in a transaction. The listing broker shall not be responsible for any typographical errors, misinformation, or misprints, and they shall be held totally harmless from any damages arising from reliance upon this data. This data is provided exclusively for consumers’ personal, non-commercial use.
Listings marked with an icon are provided courtesy of the Doorify MLS, Inc. of North Carolina, Internet Data Exchange Database.
Copyright 2025 Doorify MLS, Inc. of North Carolina. All rights reserved.
Closed (sold) listings may have been listed and/or sold by a real estate firm other than the firm(s) featured on this website. Closed data is not available until the sale of the property is recorded in the MLS. Home sale data is not an appraisal, CMA, competitive or comparative market analysis, or home valuation of any property.