

20 Torrance Way
Youngsville, NC 27596
$695,000
Woodcroft Estates – Youngsville Township – Franklin County
20 Torrance Way
Youngsville, NC 27596
$695,000
40 photos
Single Family
Closed
Woodcroft Estates
Youngsville Township
Franklin County
Single Family
Closed
Woodcroft Estates
Youngsville Township
Franklin County
3
Bed
3
Bath
2235
sqft
1.04
acres
-
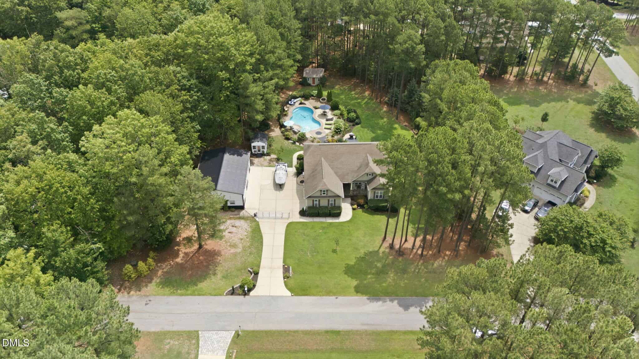
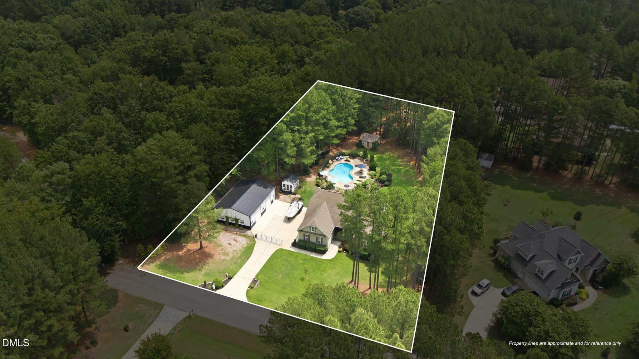
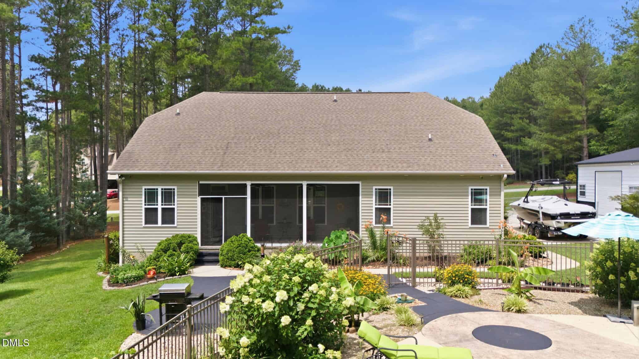
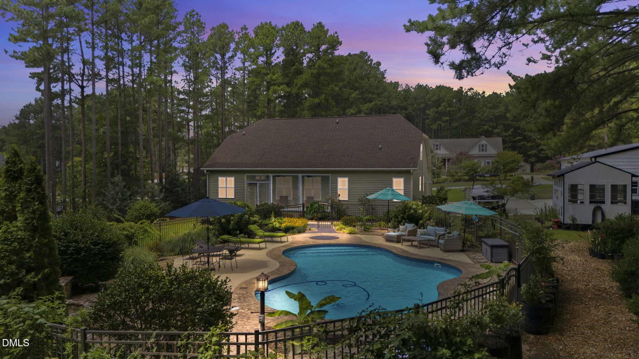
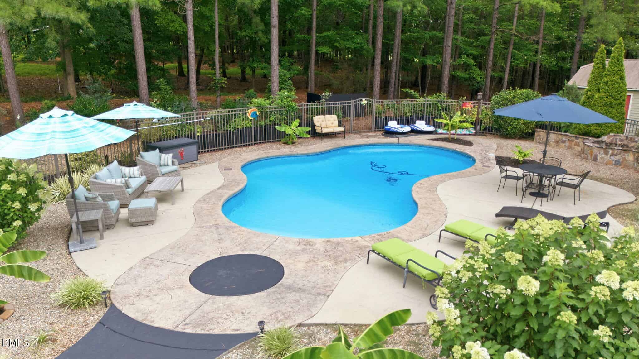
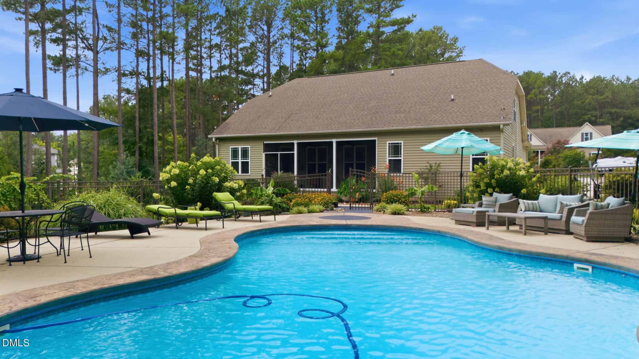
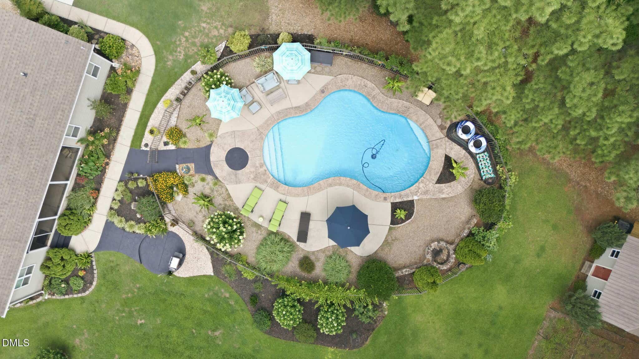
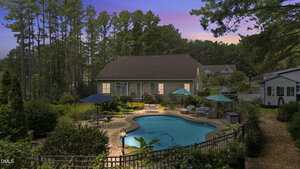
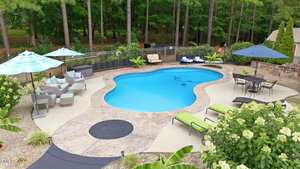
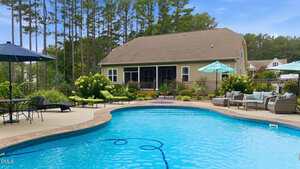
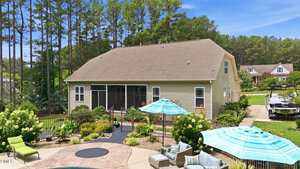
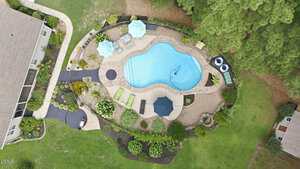
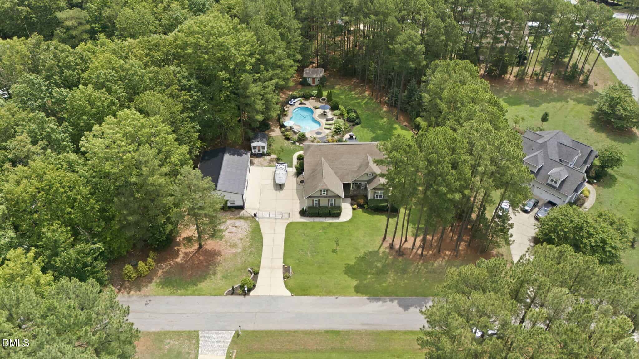
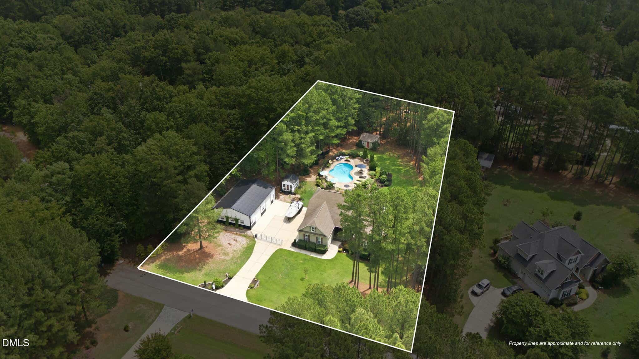
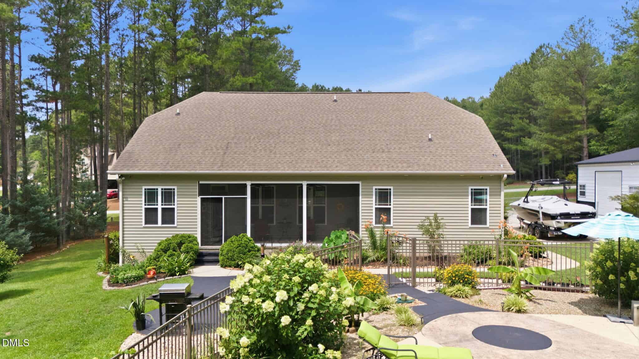
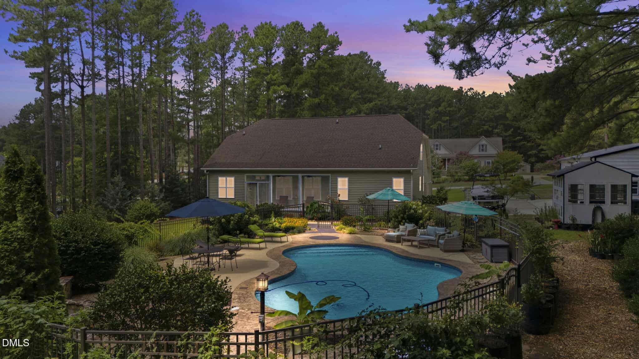
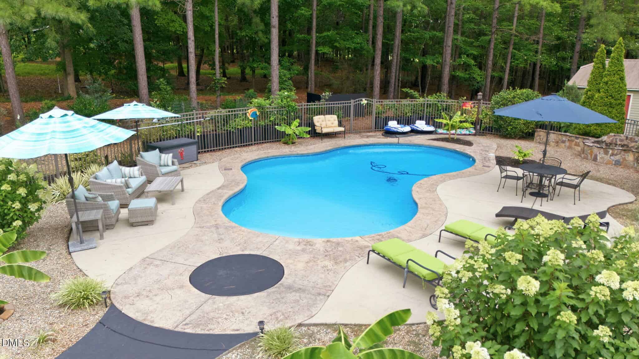
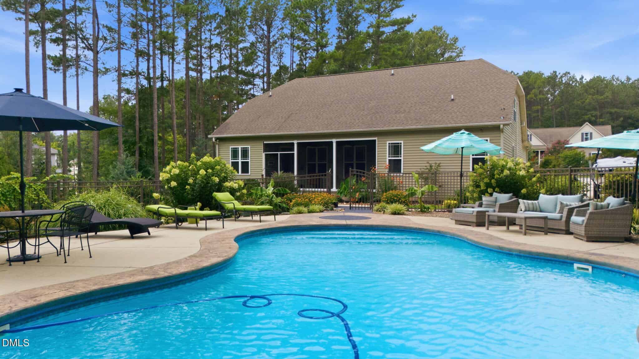
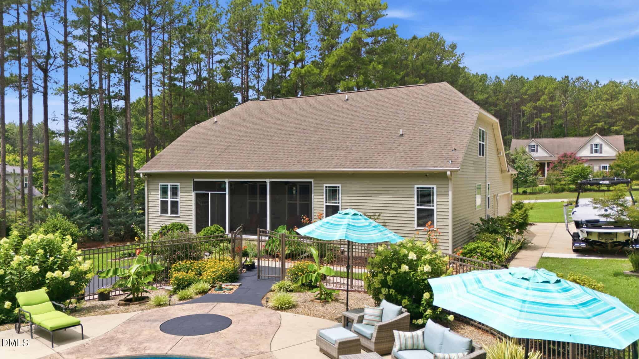
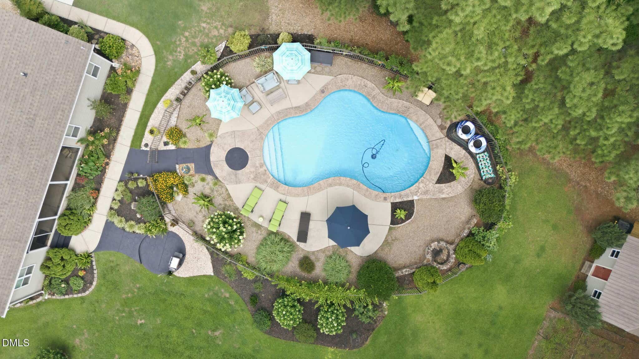
🏊 Saltwater In-Ground Pool
-
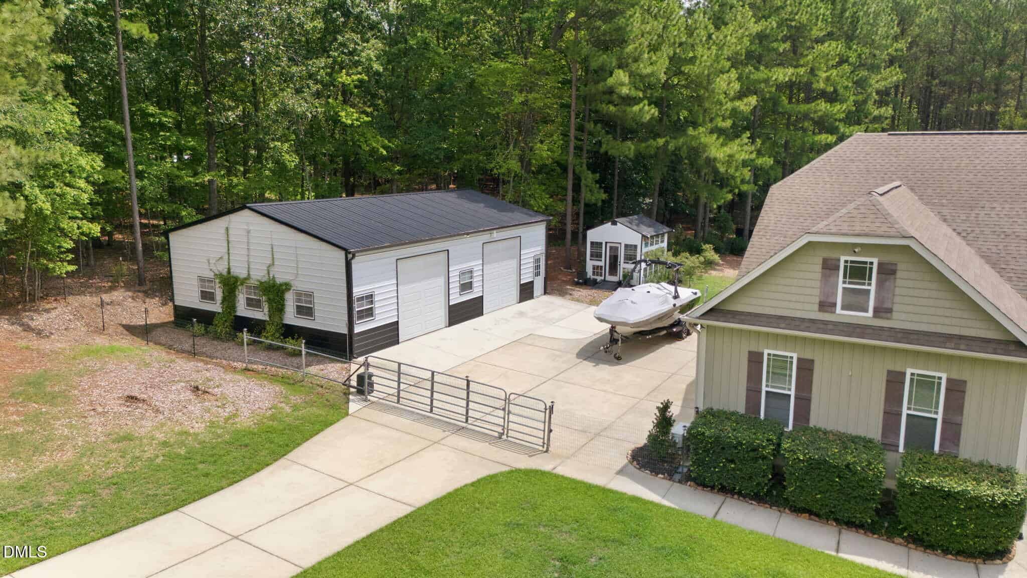
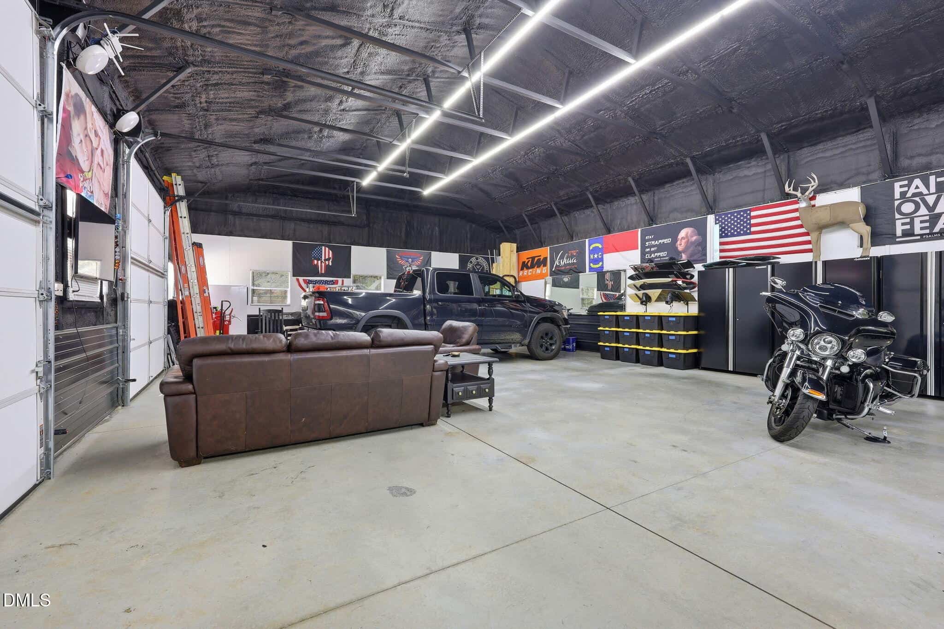
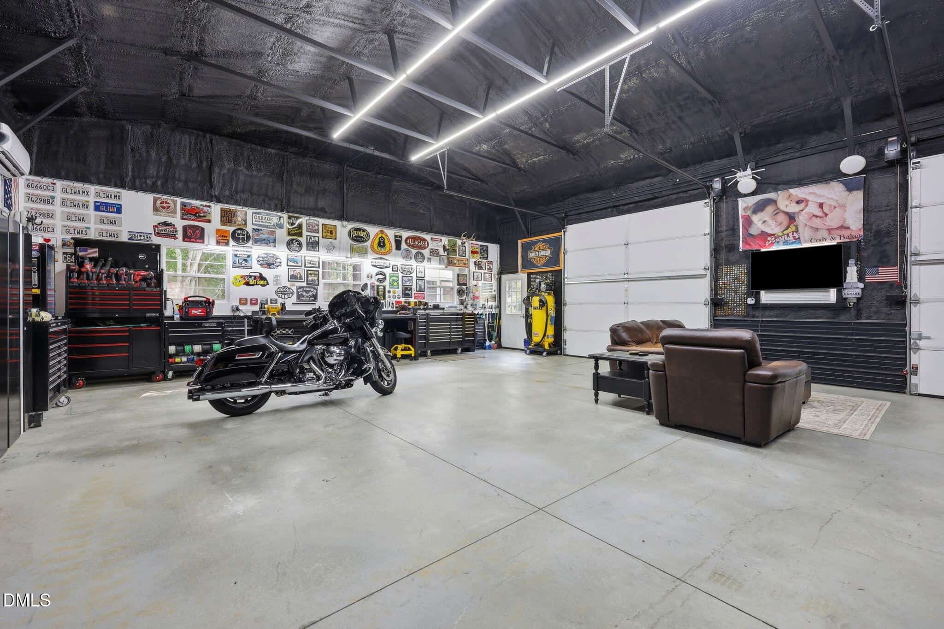
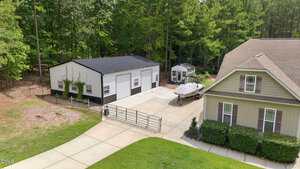
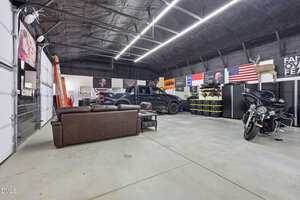
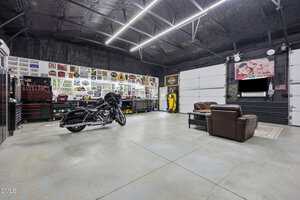
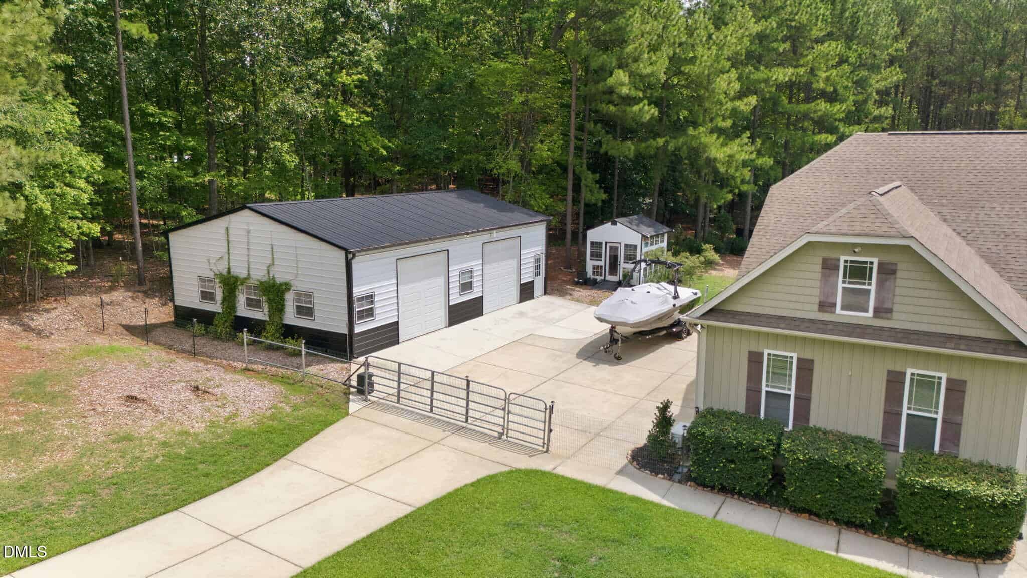
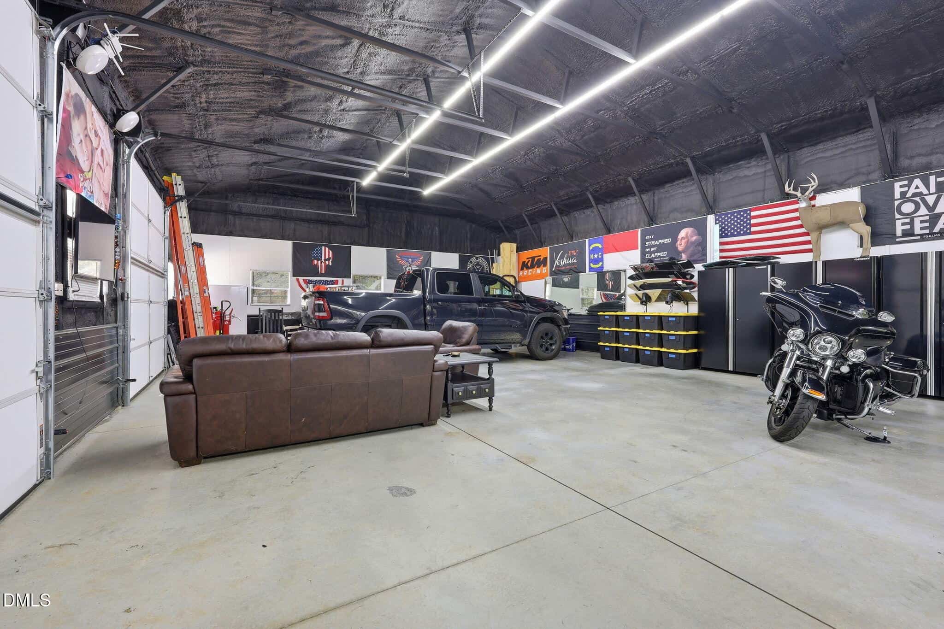
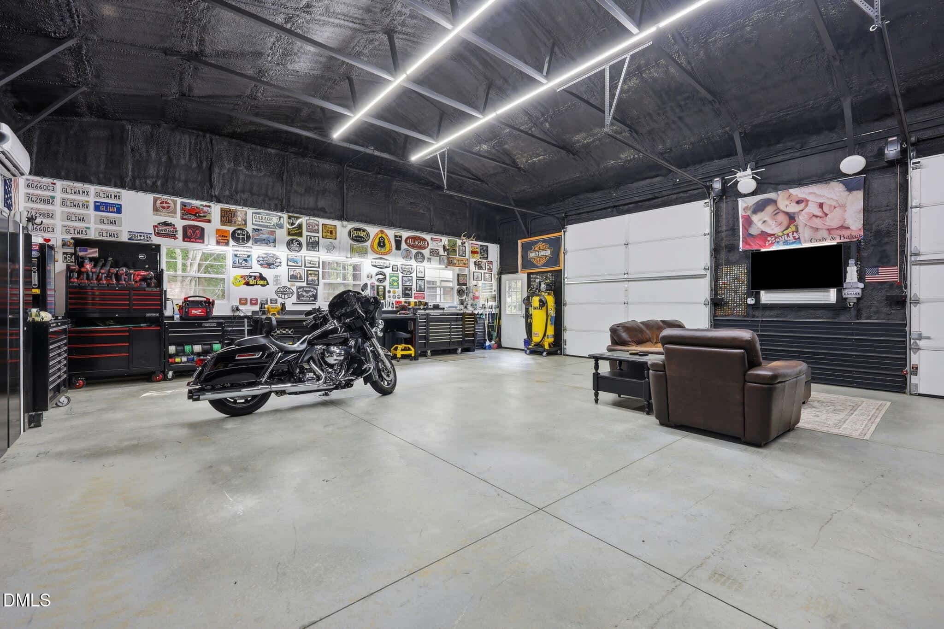
🛠️ Detached 44×30 Workshop
-
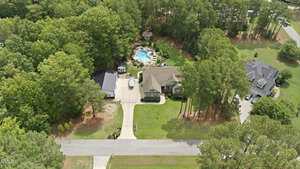
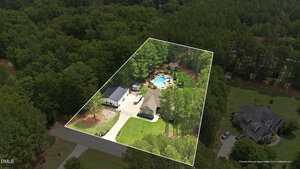
🌳 Private Fully Fenced Acre
-
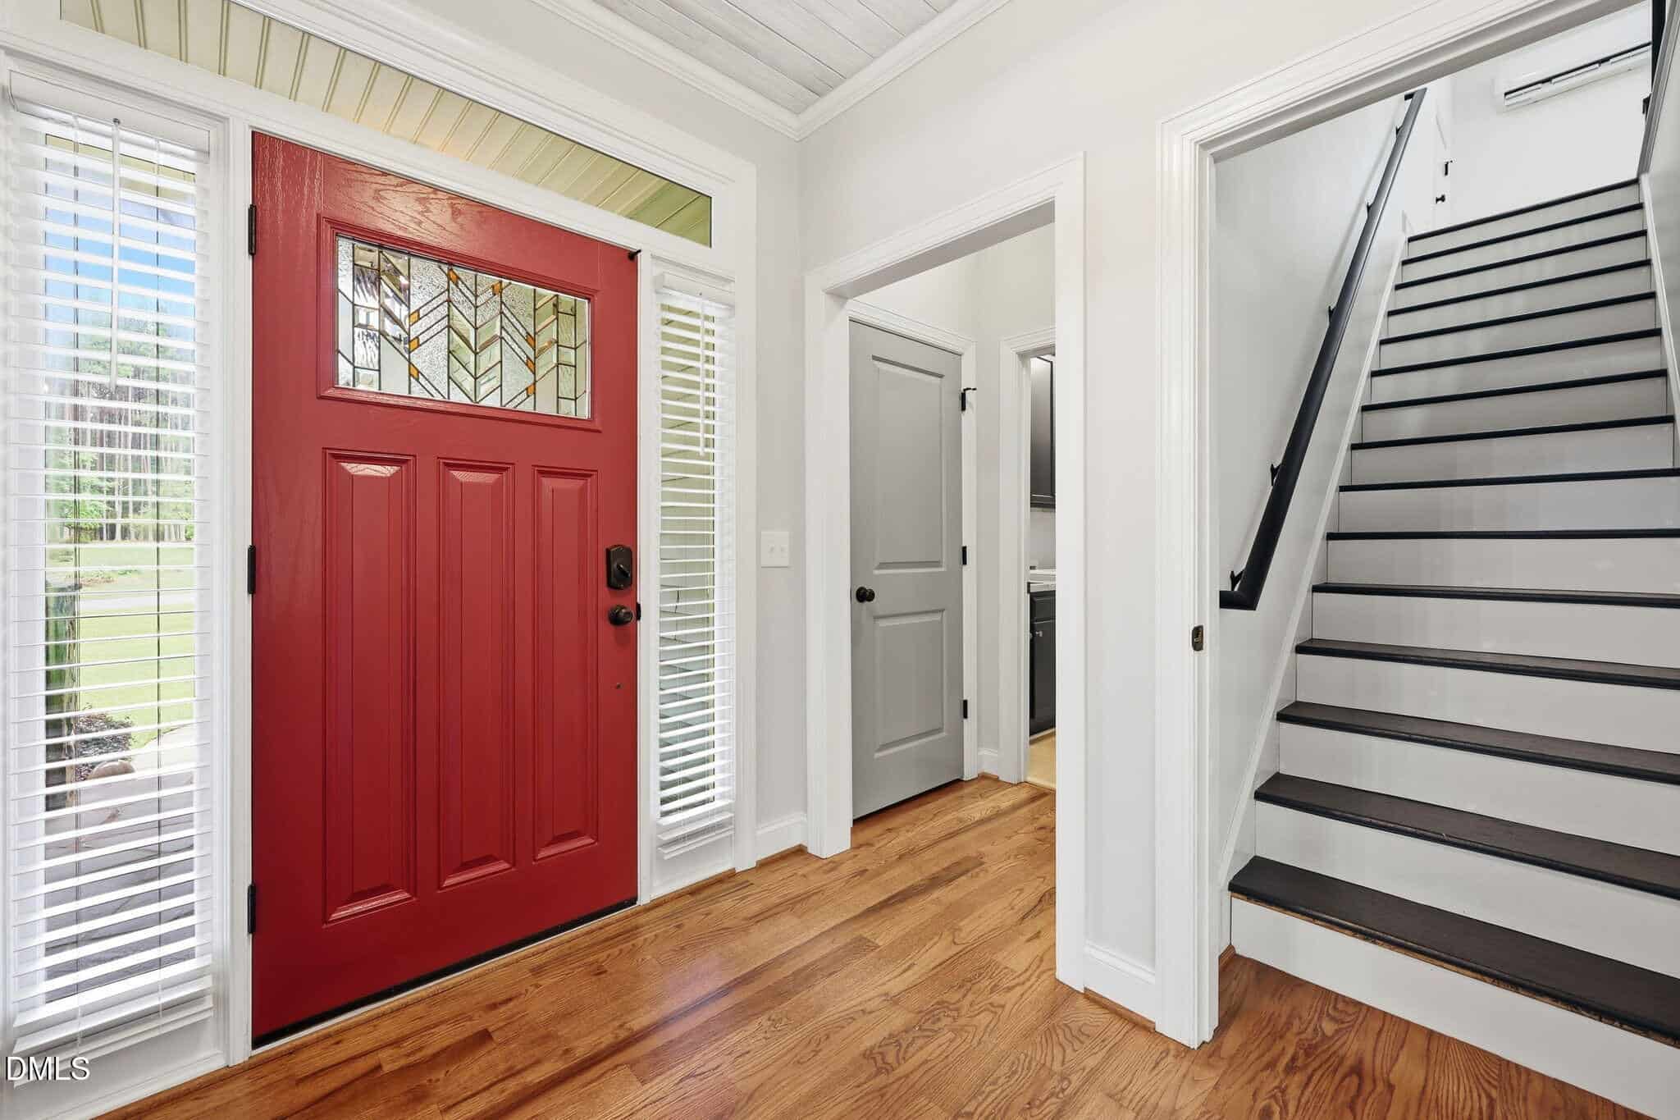
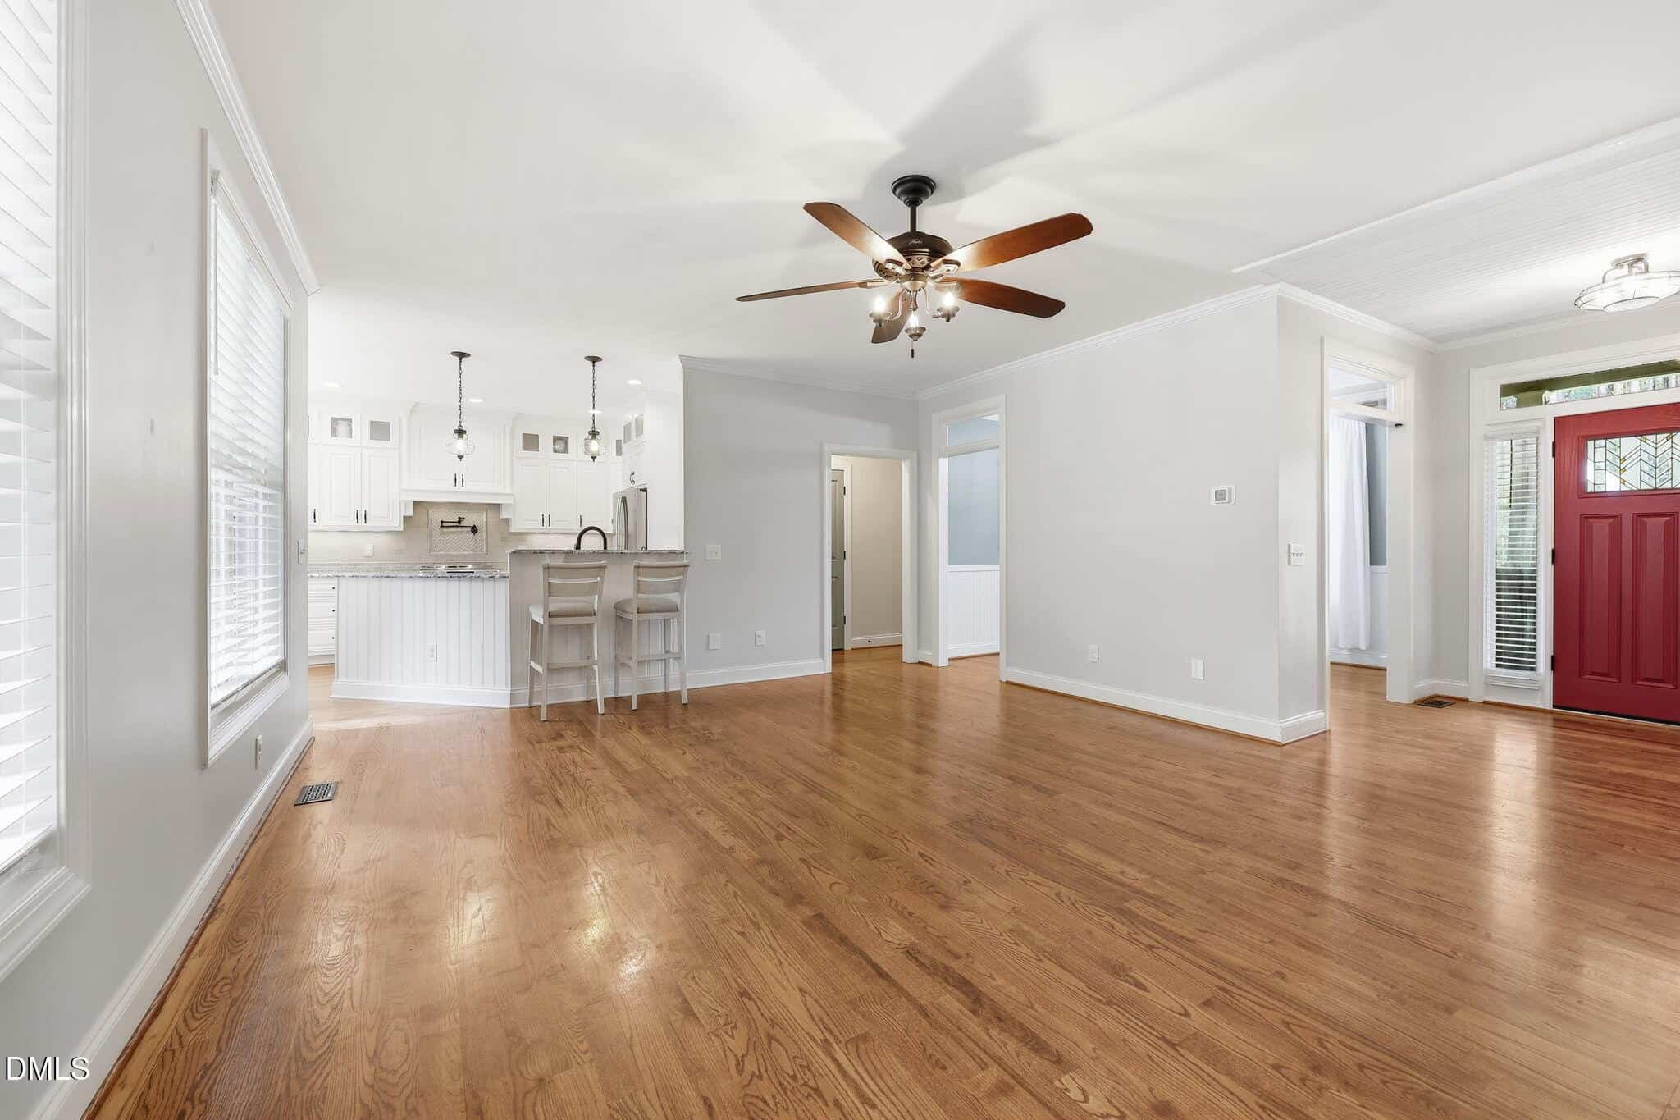
🪵 Real Hardwoods
-
🚪 Electric Gate W/ Keypad
-
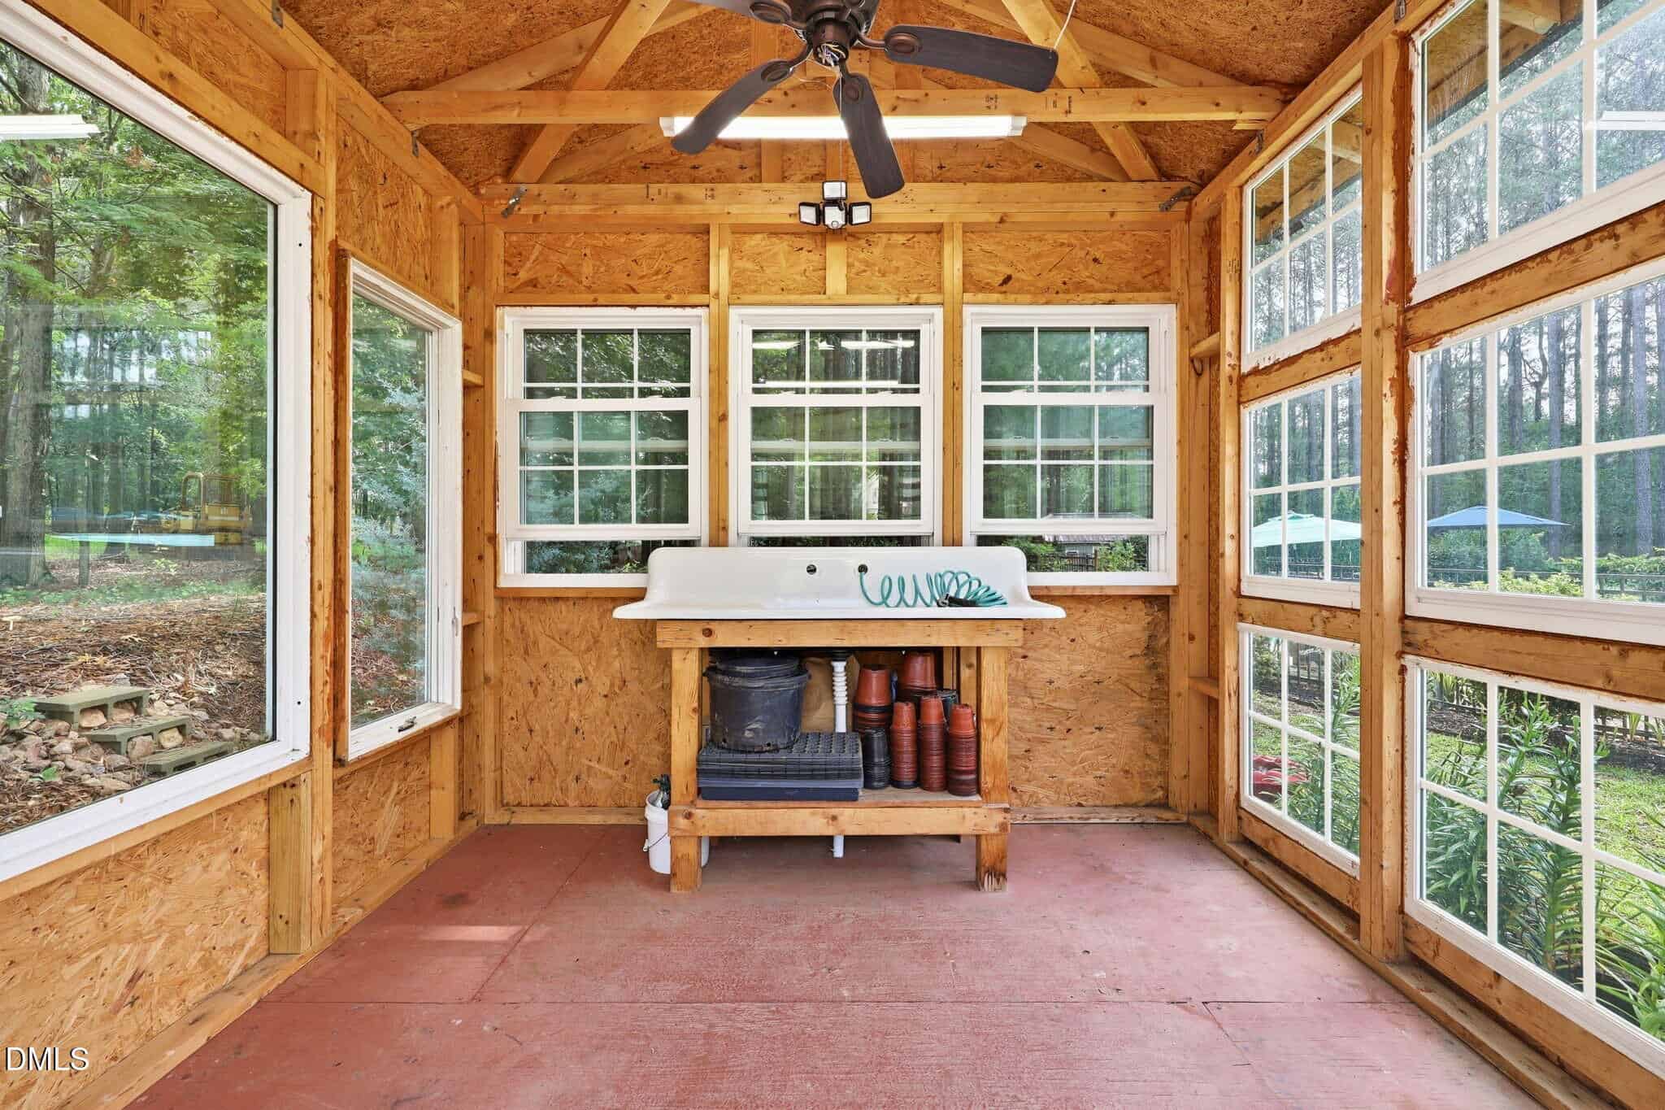
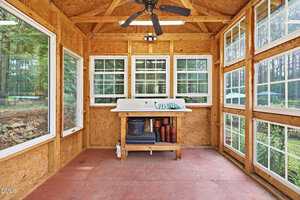
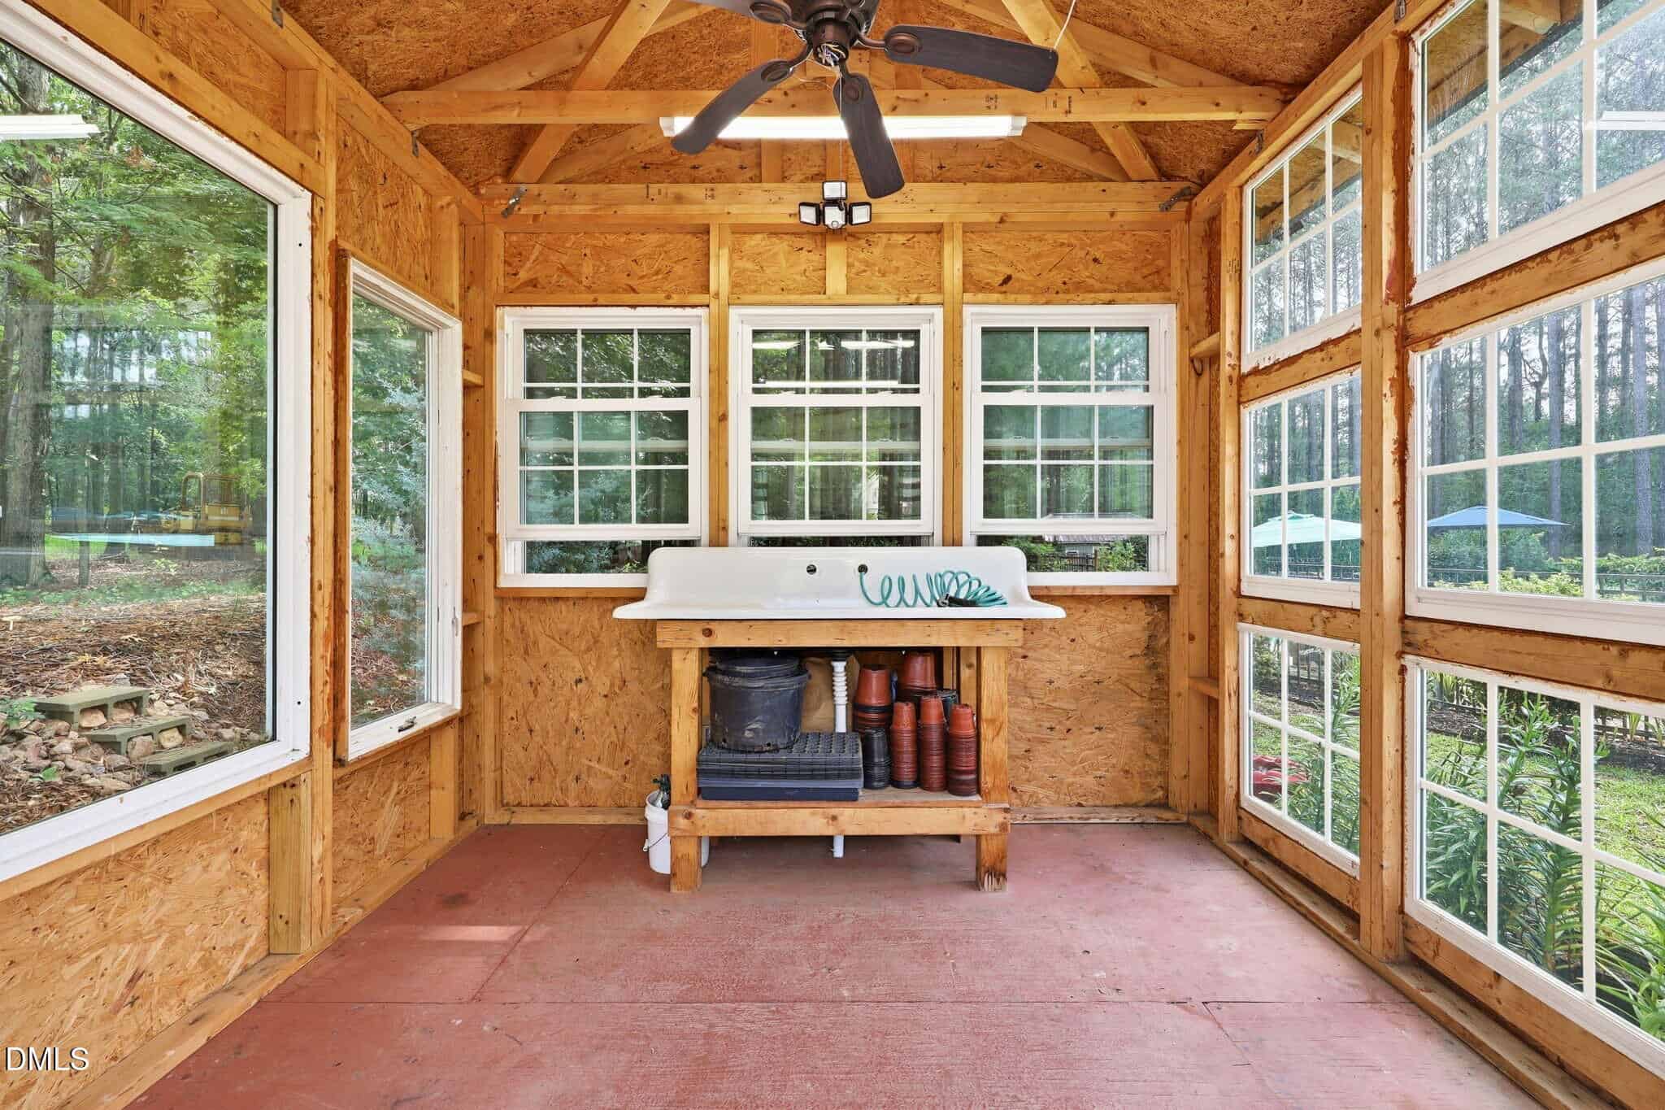
🪴 Greenhouse
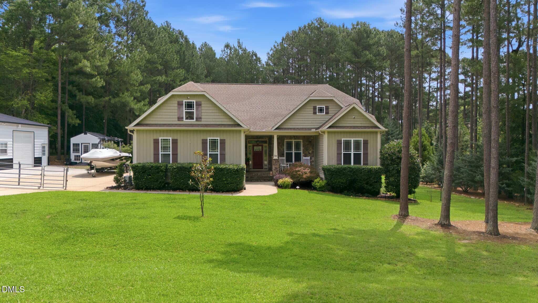
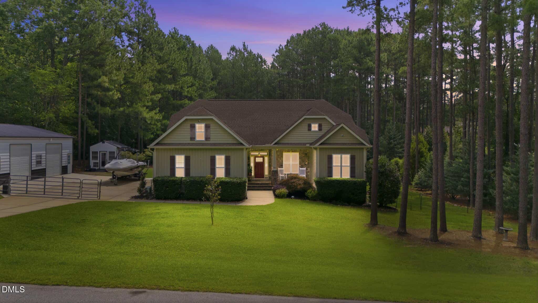
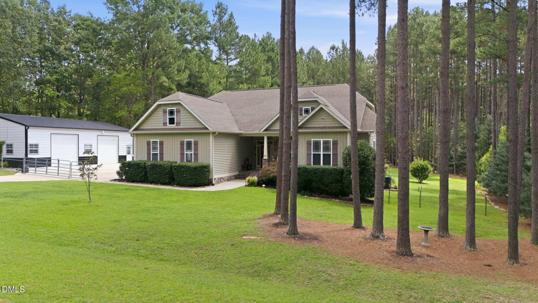
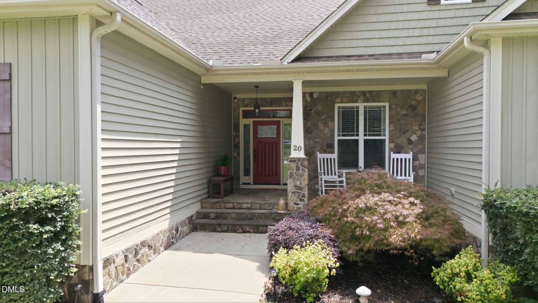
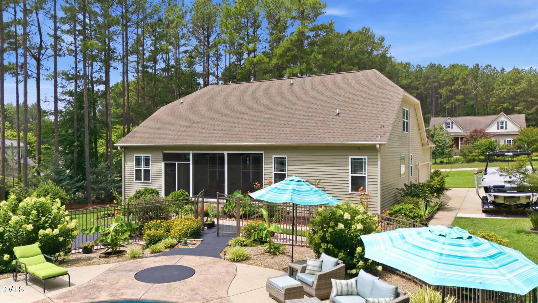
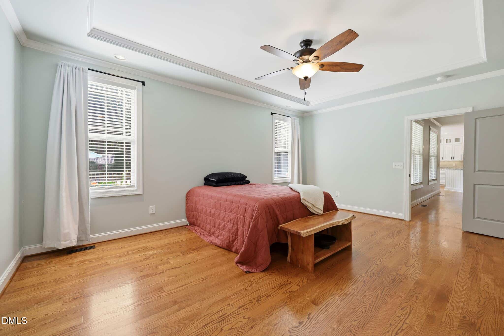
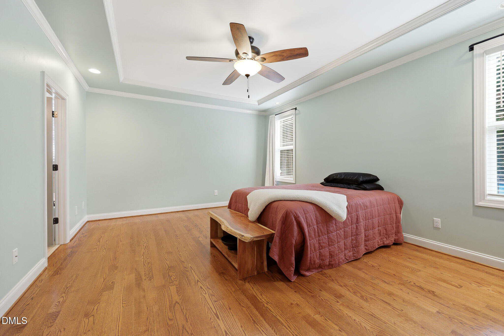
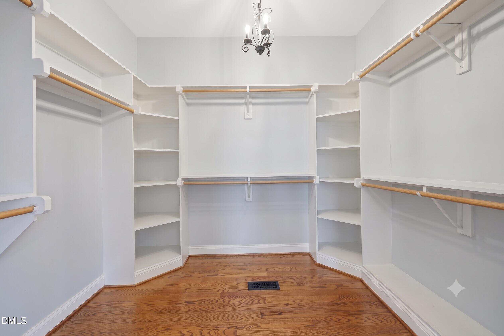
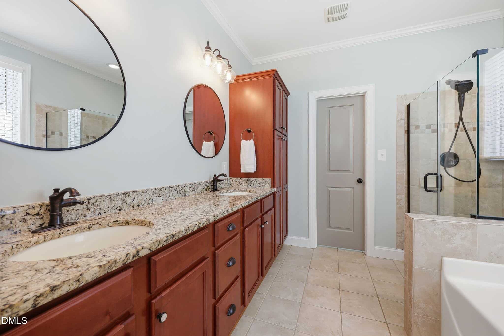
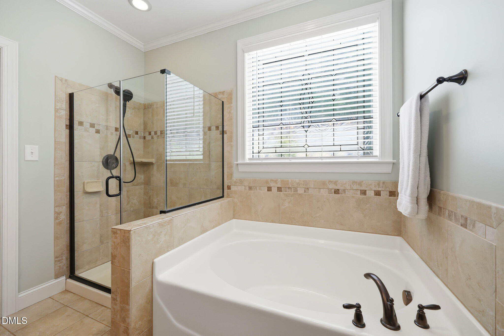
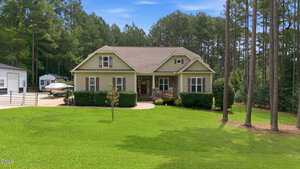
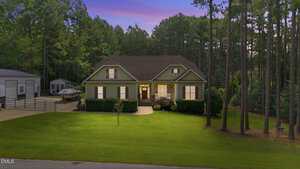
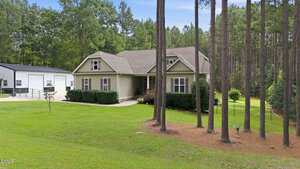
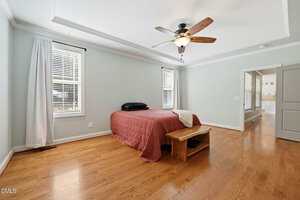
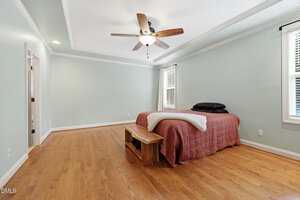
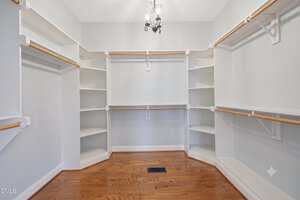
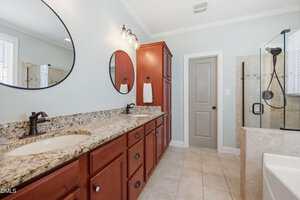
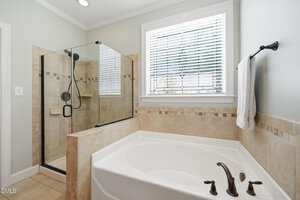
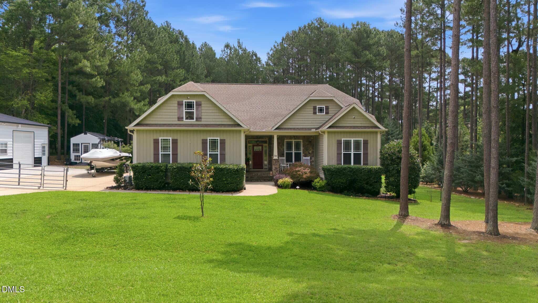
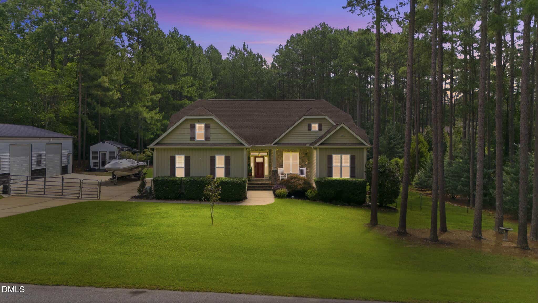
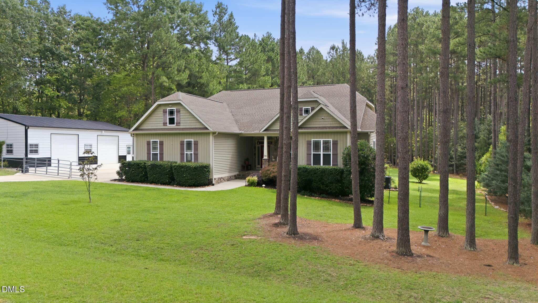
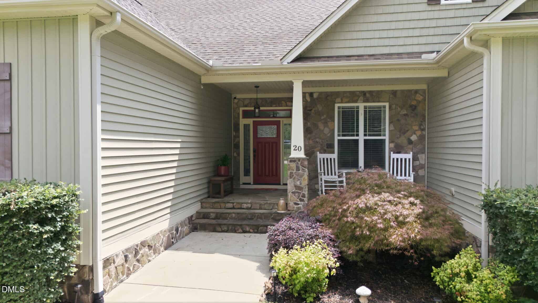
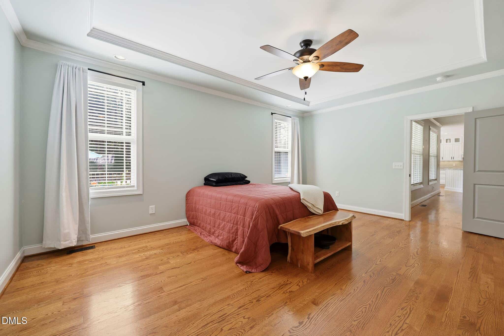
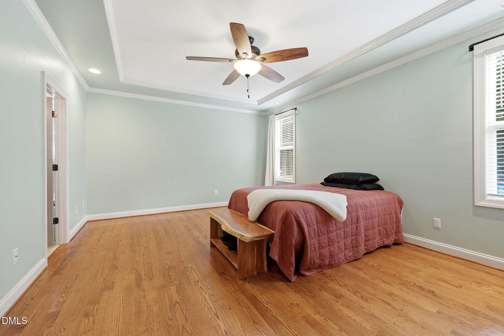
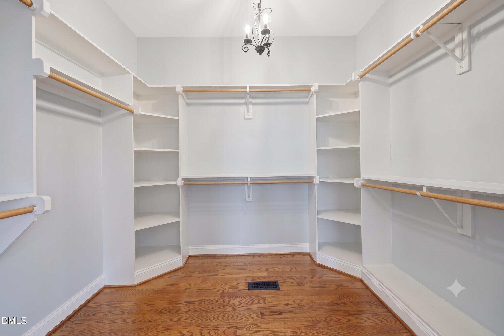
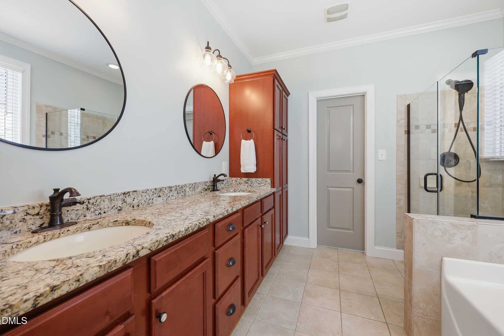
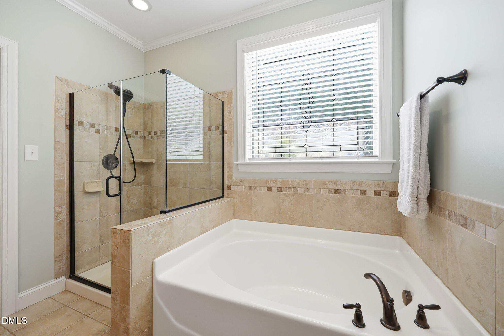
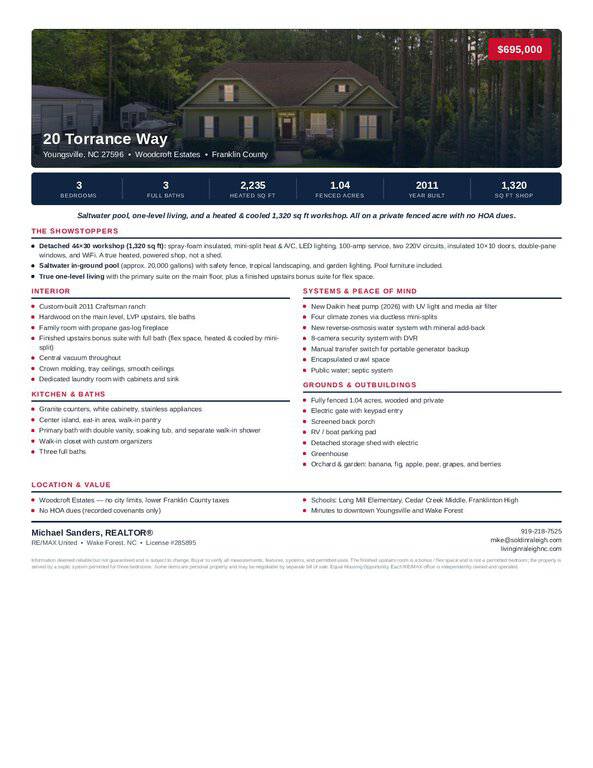
Room to breathe on a private, fully fenced acre, minutes to Wake Forest with no HOA dues and low Franklin County taxes. This custom-built 2011 split ranch is true one-level living, w/ the primary suite on the main floor: walk-in closet, dual vanities, tile shower, soaker tub, and water closet.
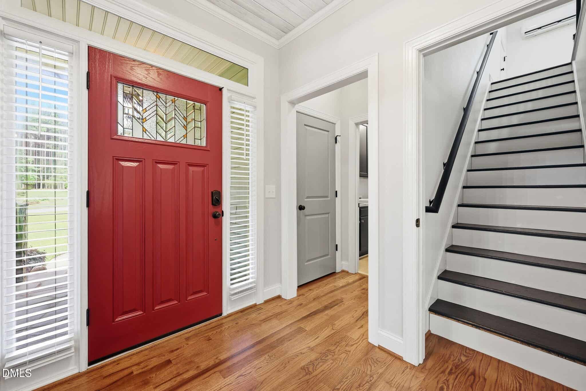
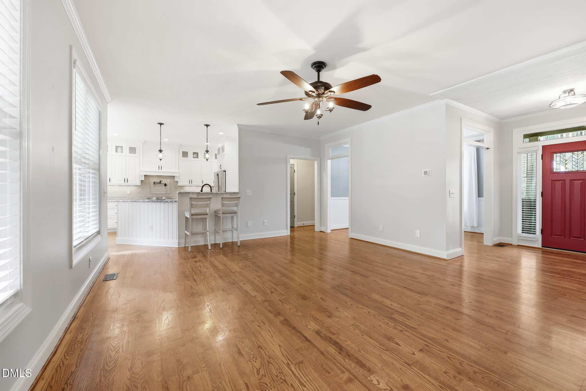
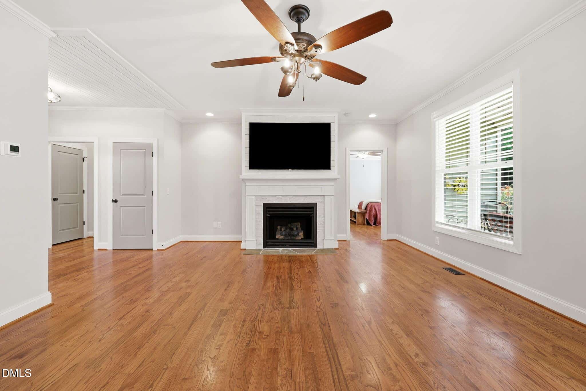
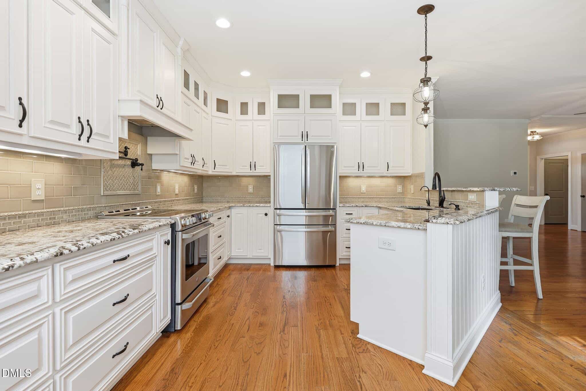
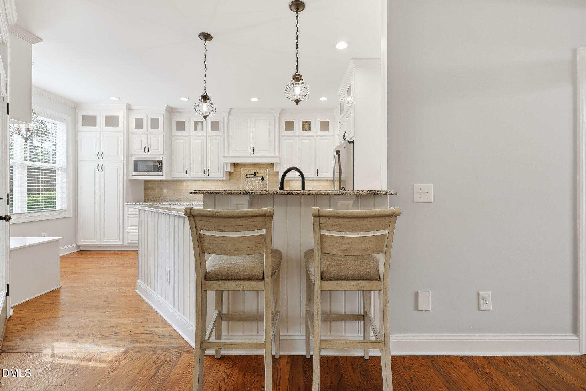
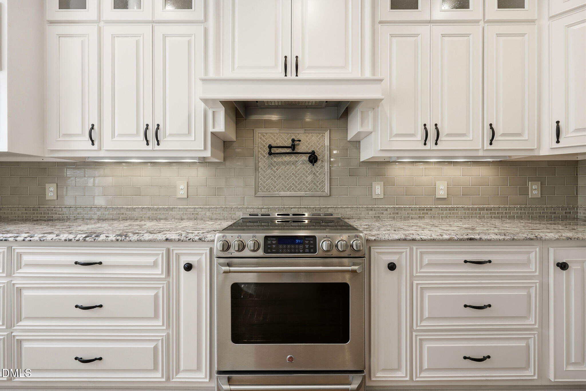
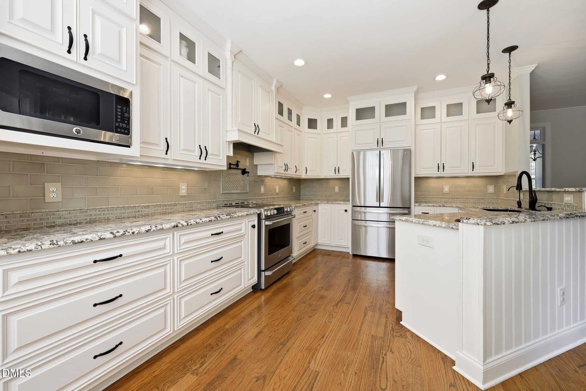
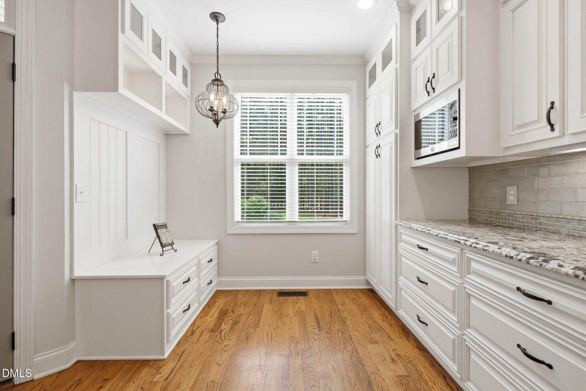
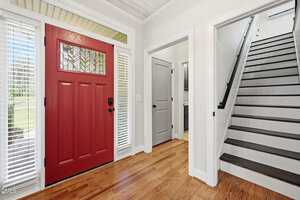
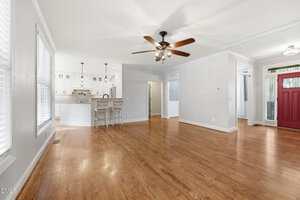
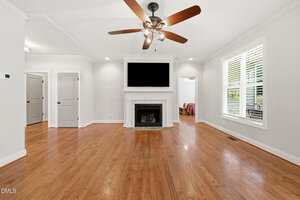
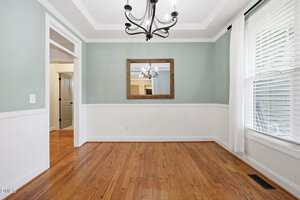
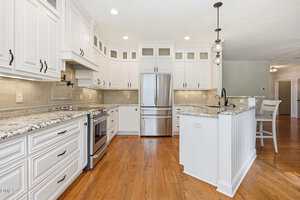
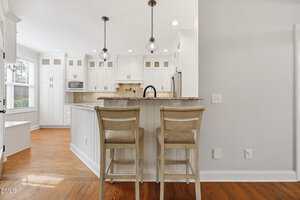
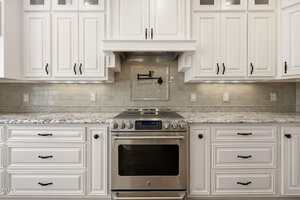
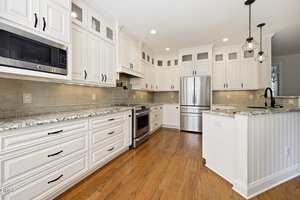
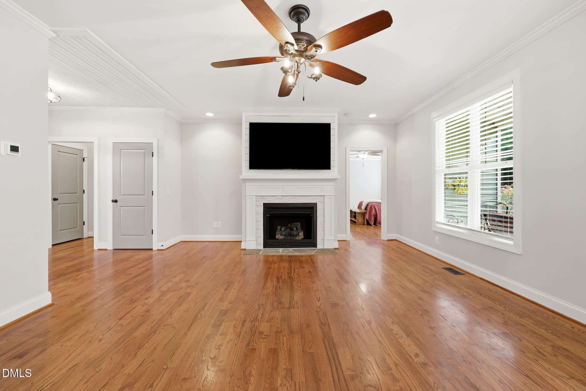
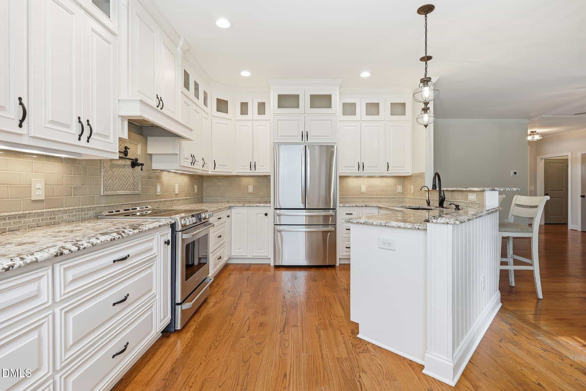
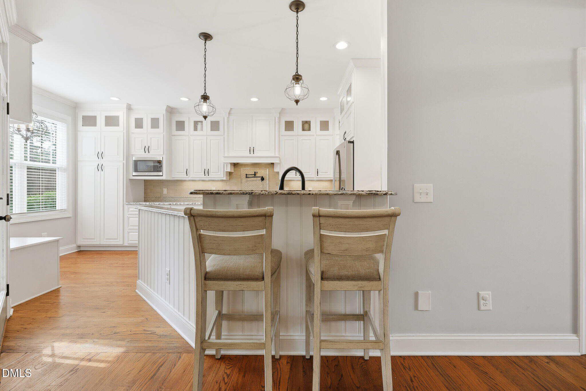
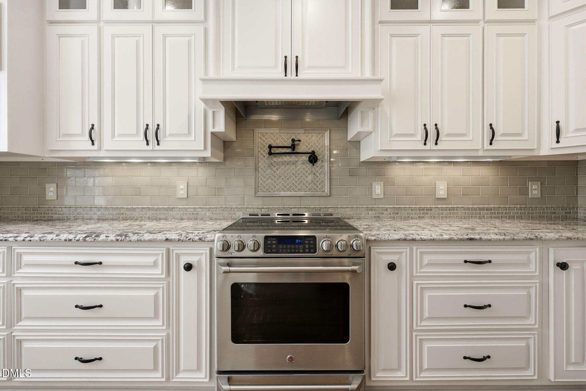
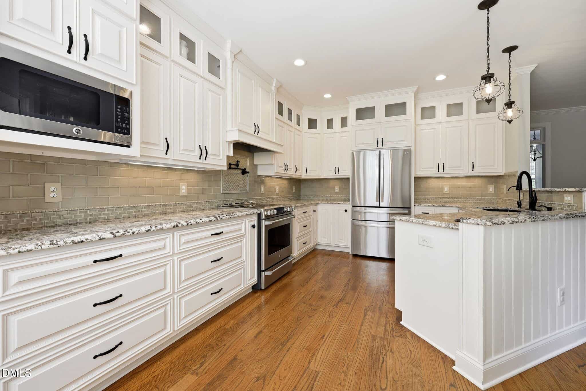
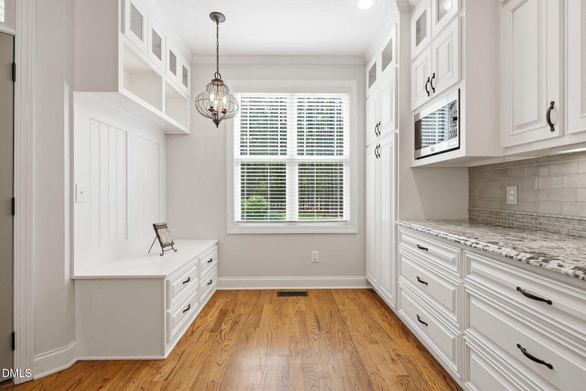
Real hardwoods run the main living areas. The kitchen has granite, stainless, soft-close cabinetry, and a walk-in pantry. The family room has a cozy gas-log fireplace.
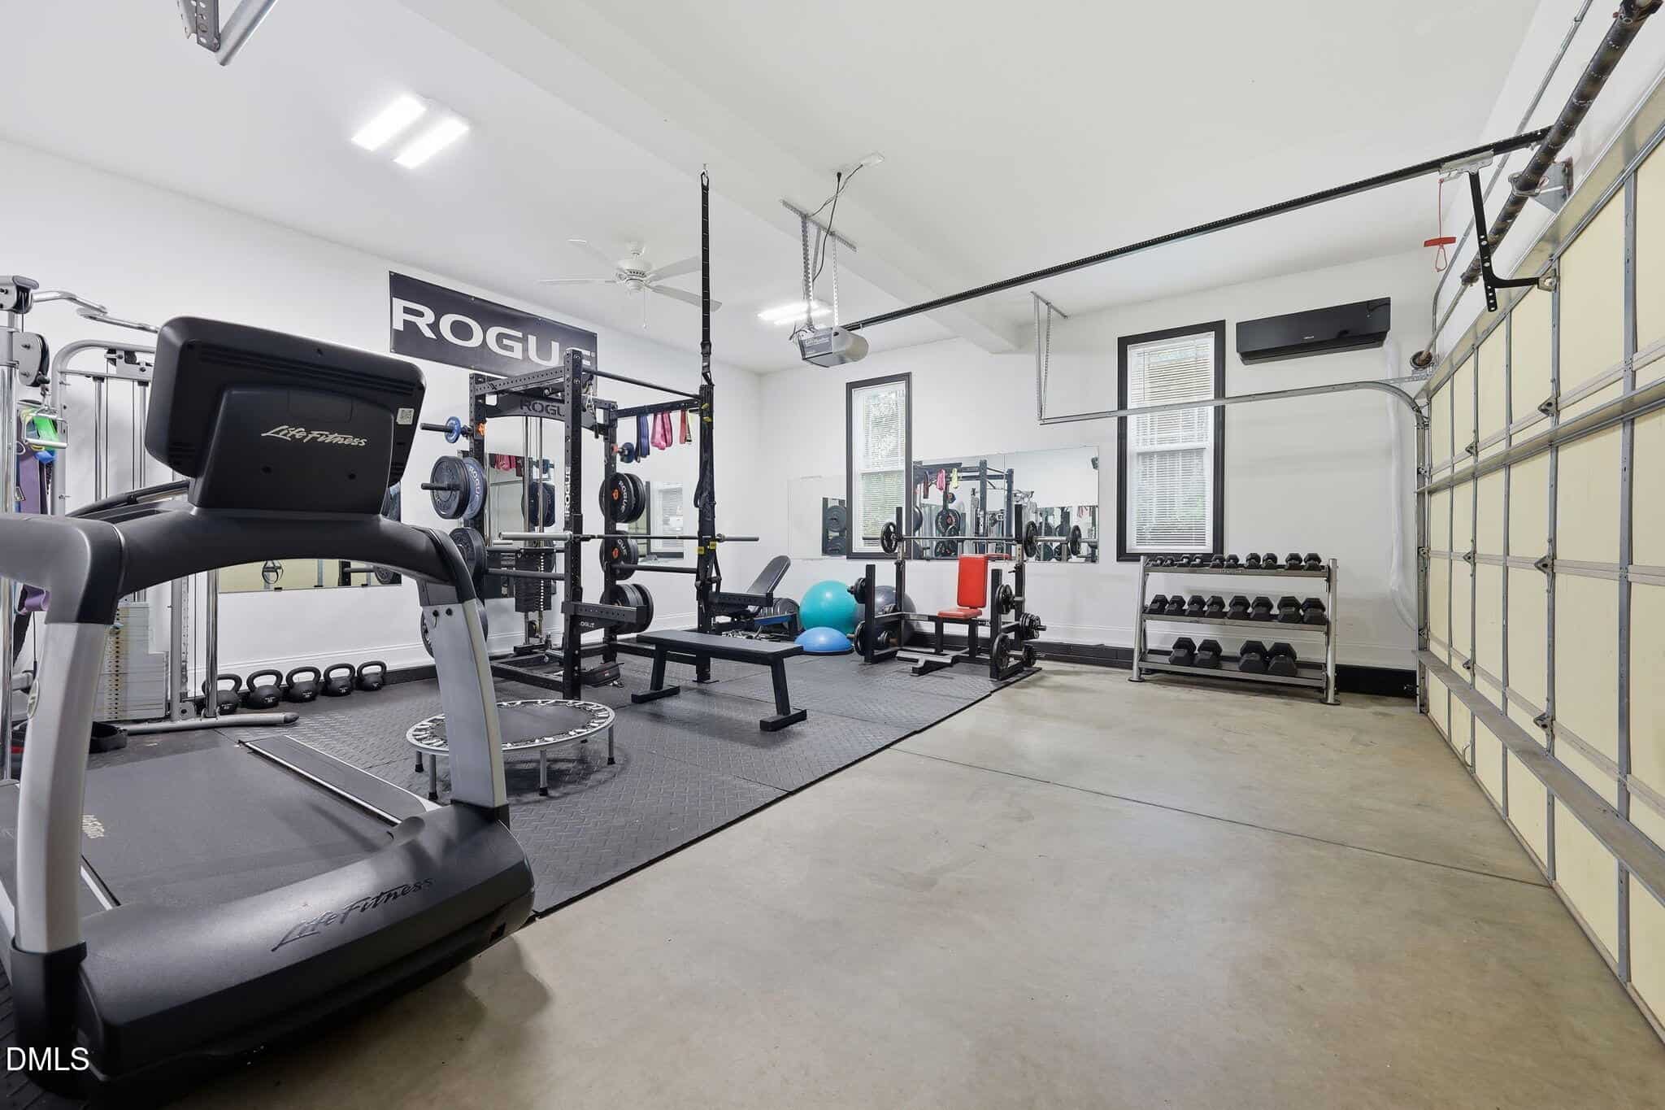
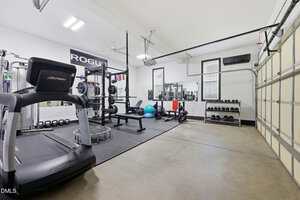
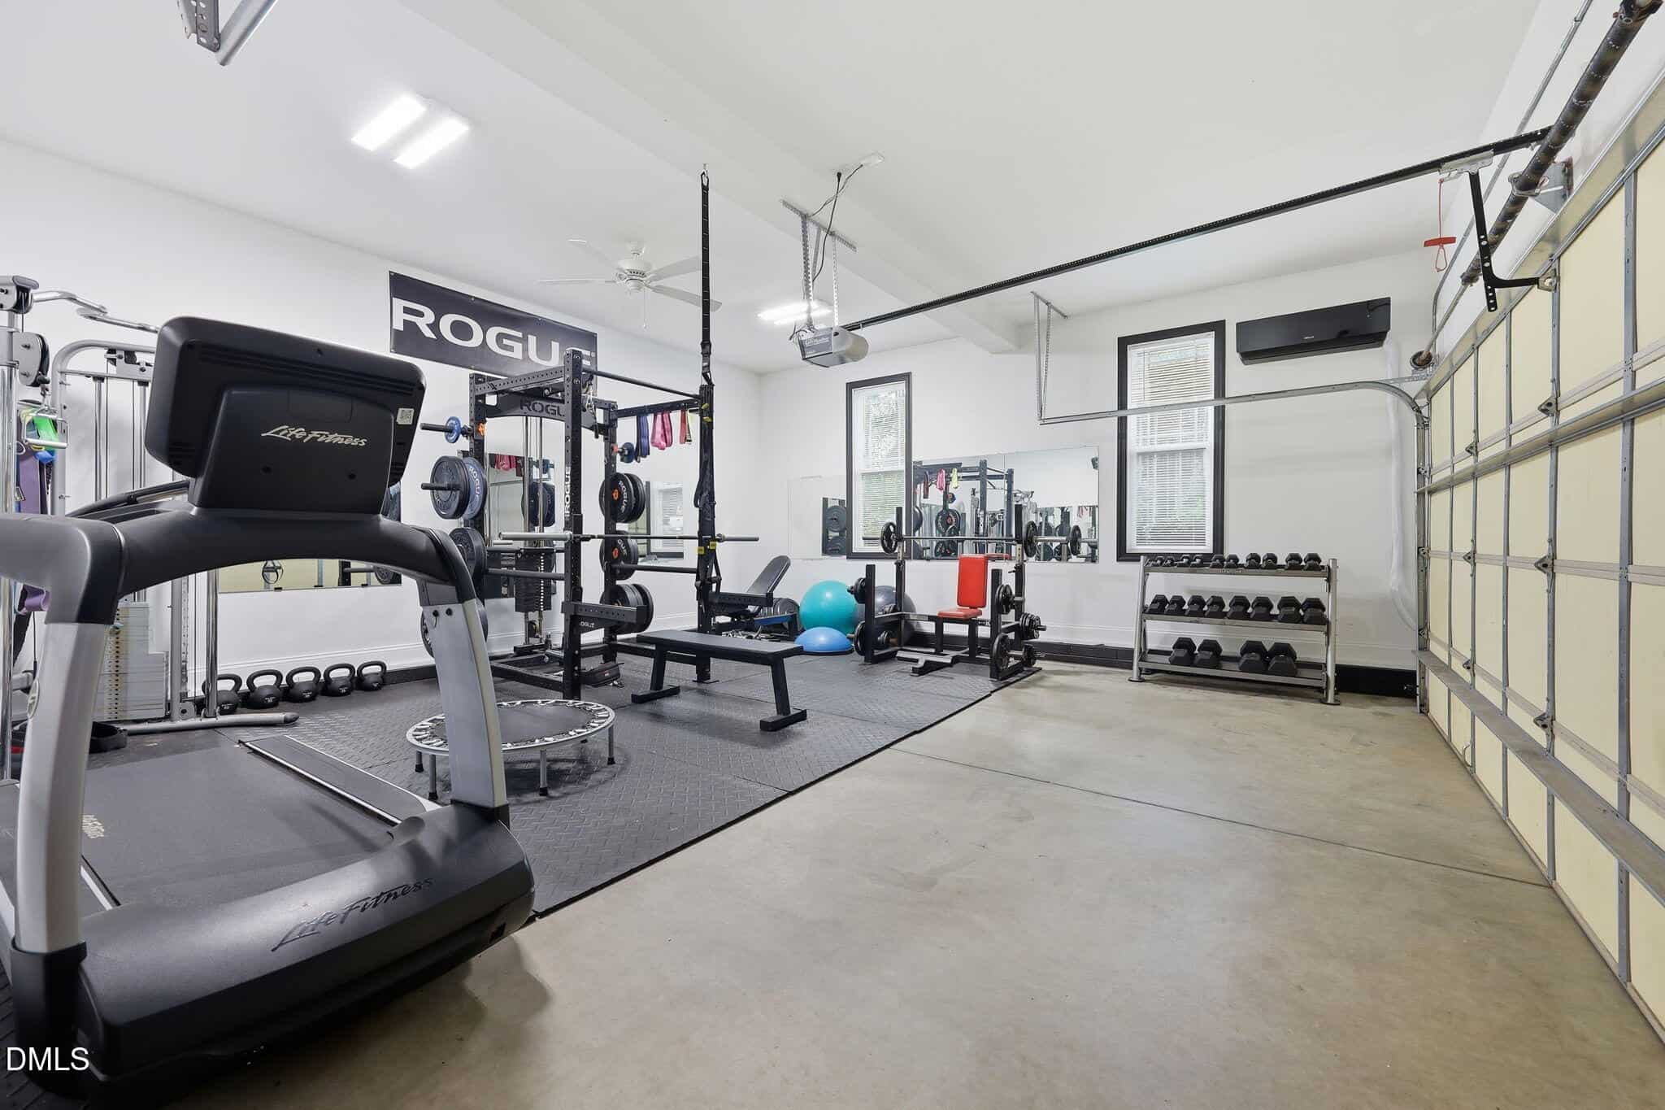
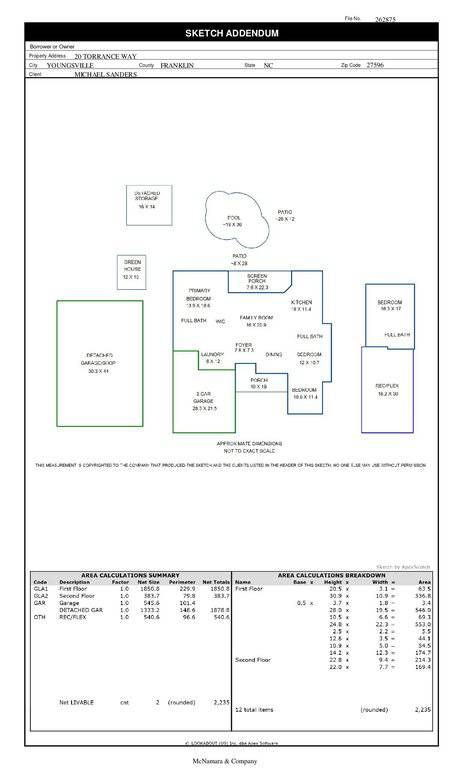
Now the showpieces: a saltwater in-ground pool w/ tropical landscaping, and a detached 44×30 workshop that’s heated and cooled w/ 100-amp power and 220V. This isn’t a shed. It’s a real workspace, spray-foam insulated w/ LED lighting, double-pane windows, insulated doors, and WiFi.
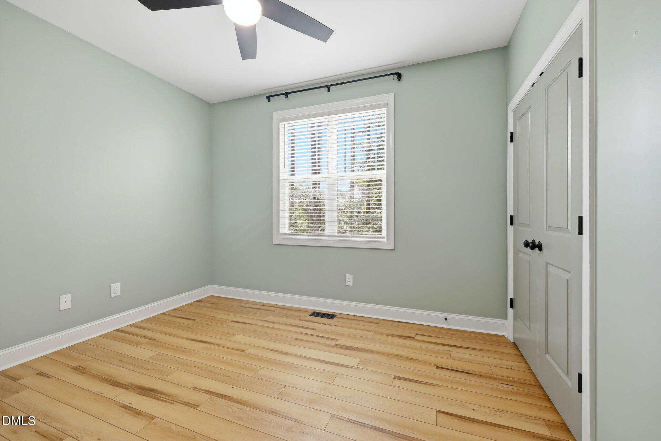
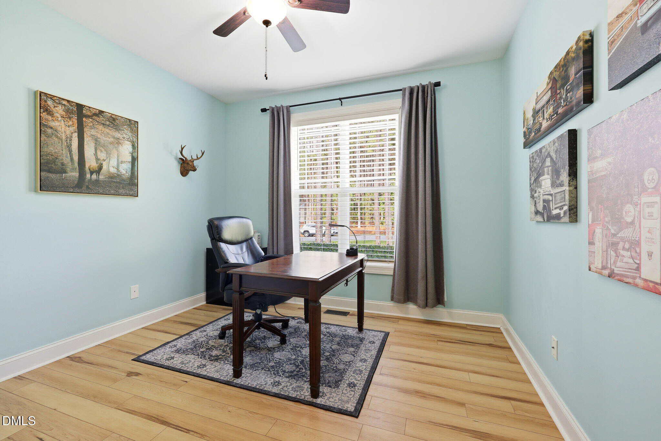
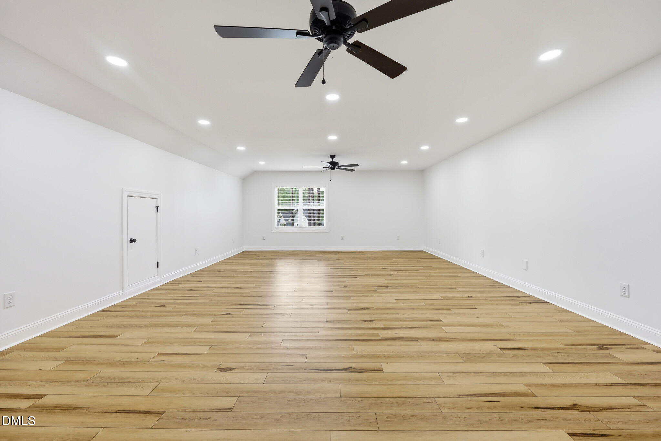
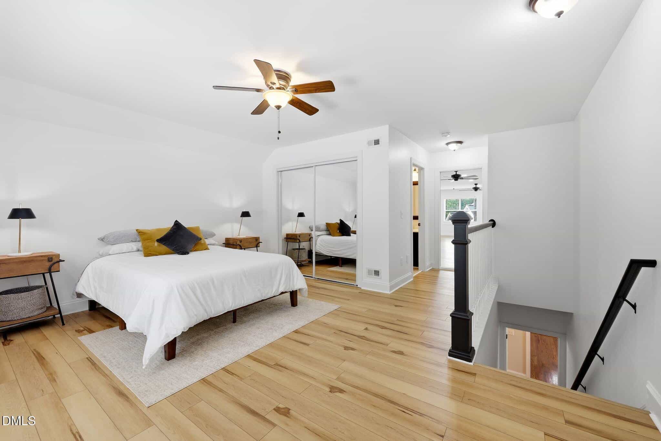
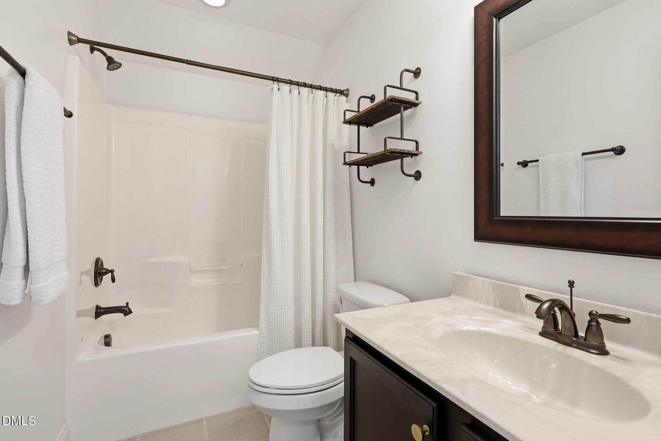
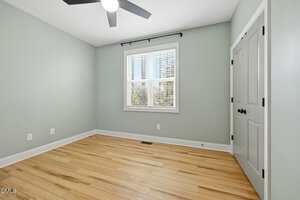
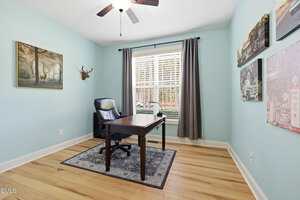
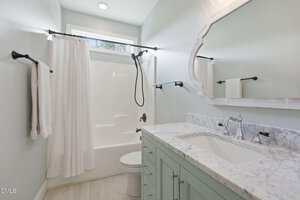
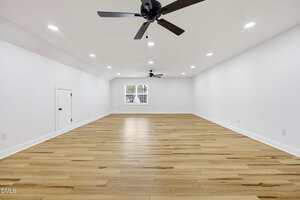
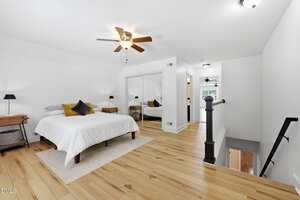
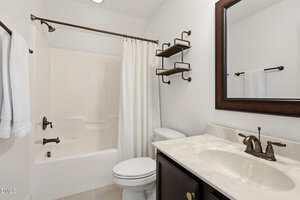
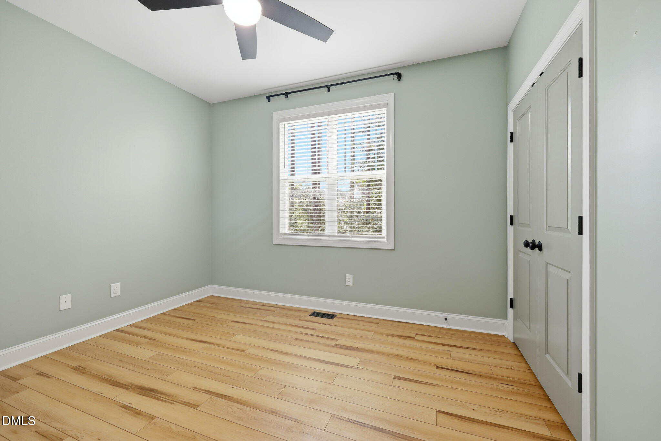
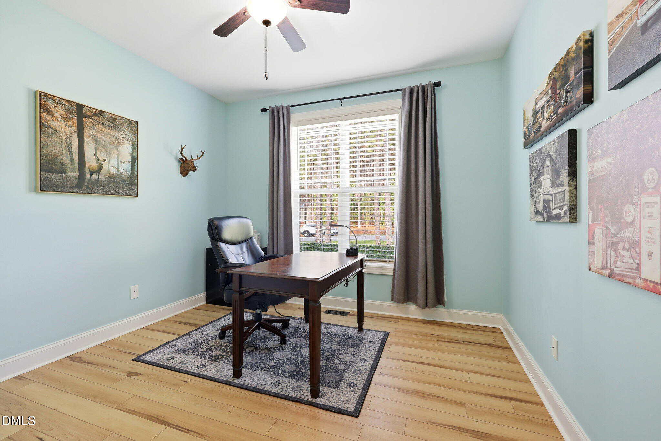
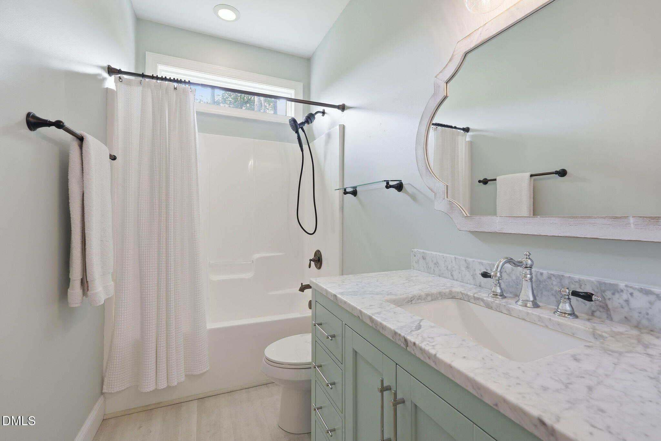
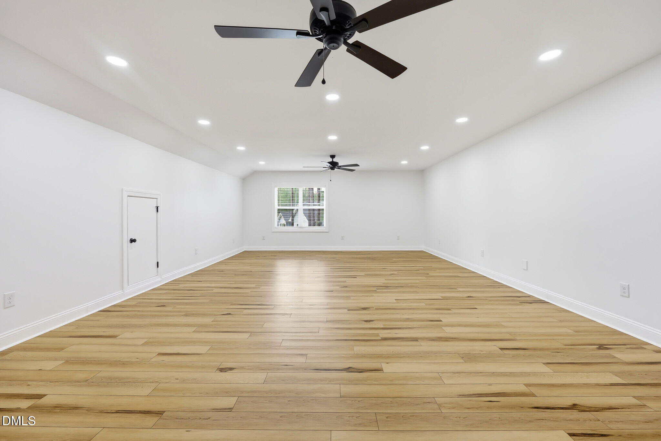
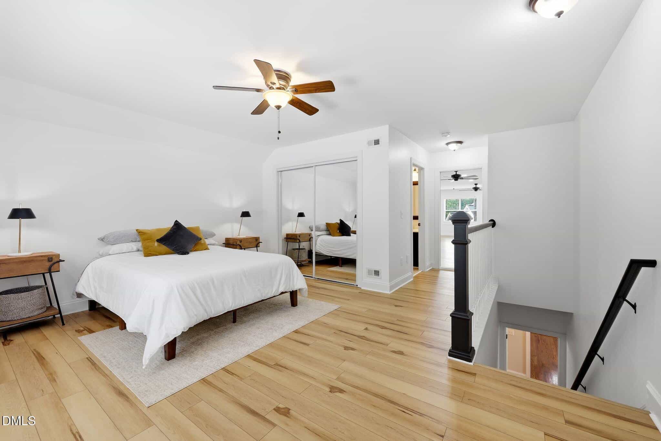
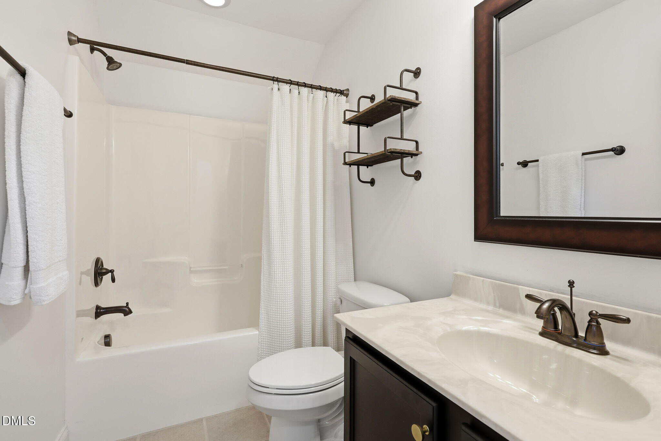
Upstairs adds a finished bonus suite w/ full BA. Plus about 541 SF right beside it that’s nearly finished out, not counted in heated SF. Flooring’s down and the walls are done. Add a mini-split and you’ve got a finished room for a studio, gym, playroom, or office. No framing, no drywall, no big project.
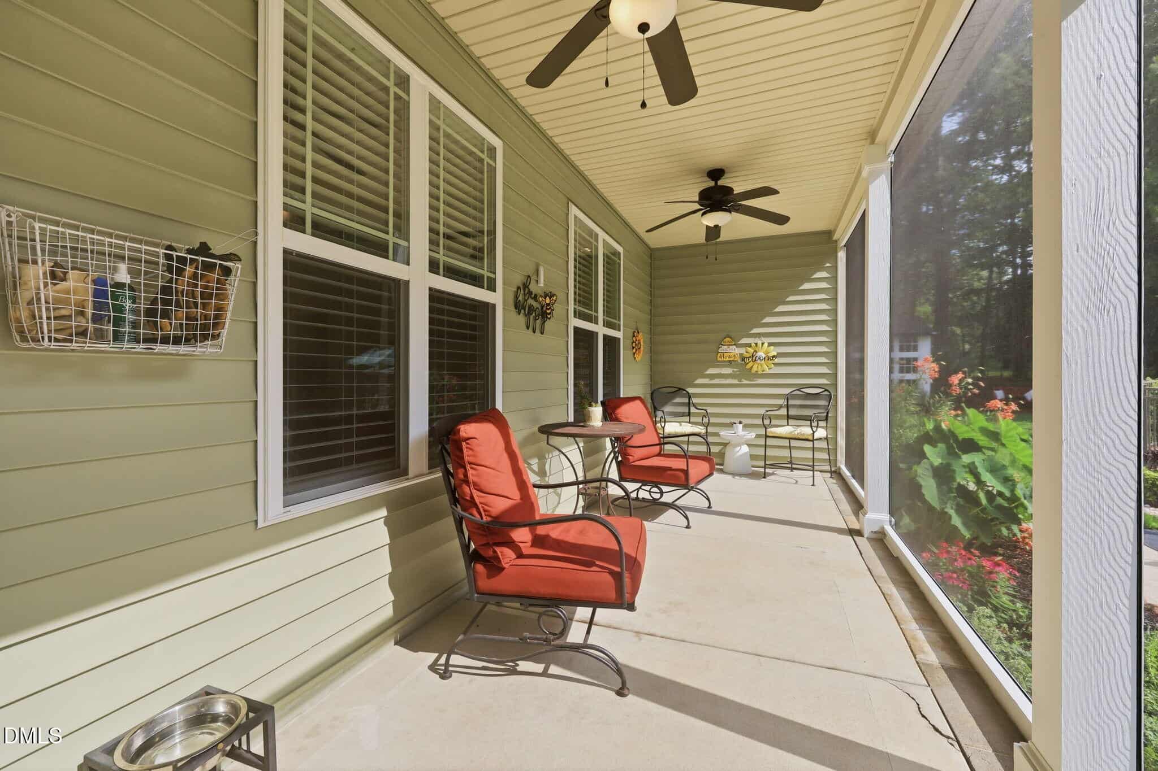
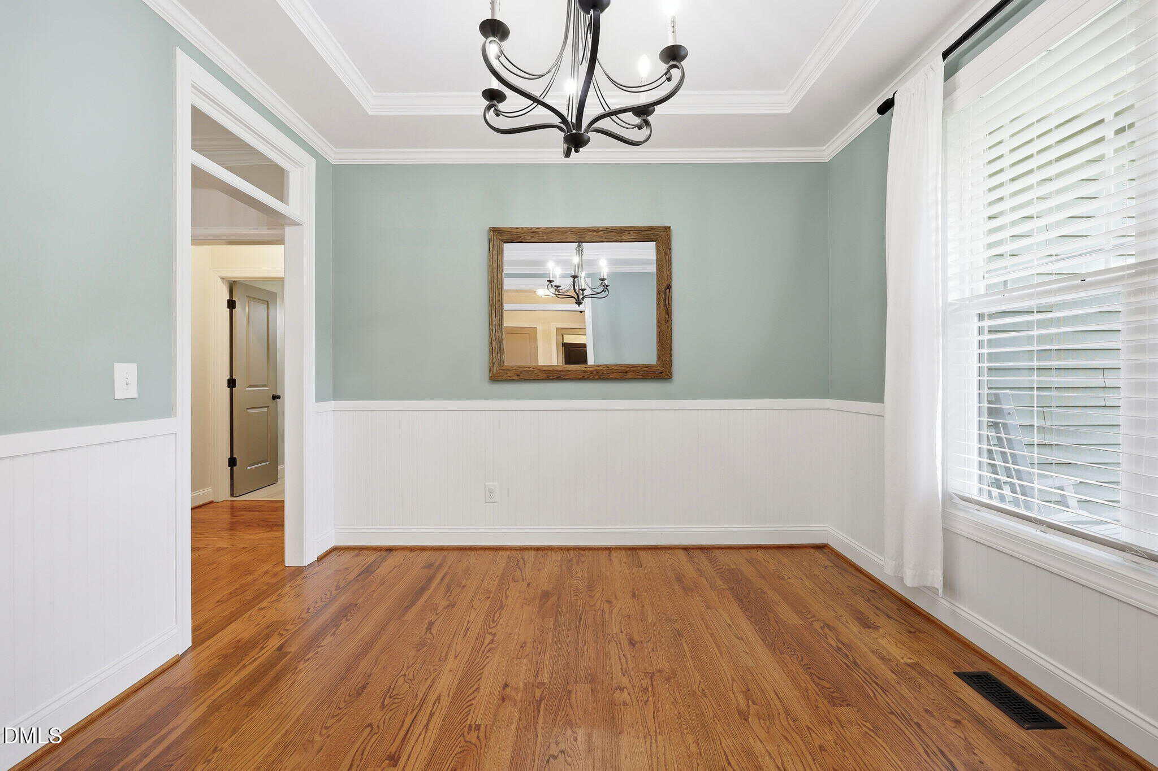
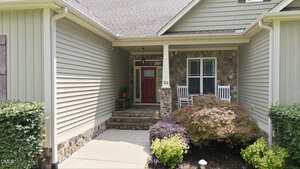
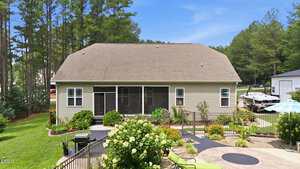
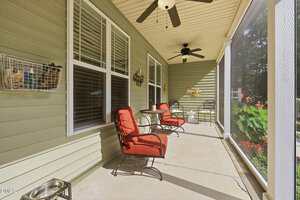
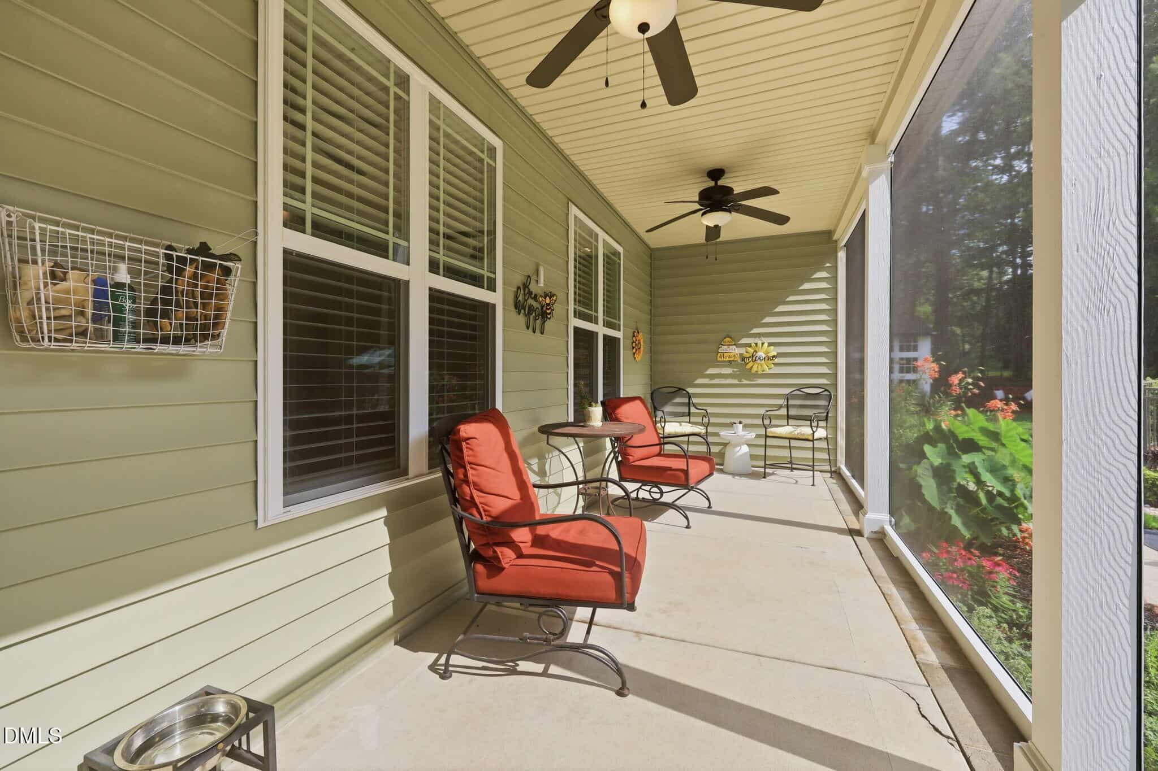
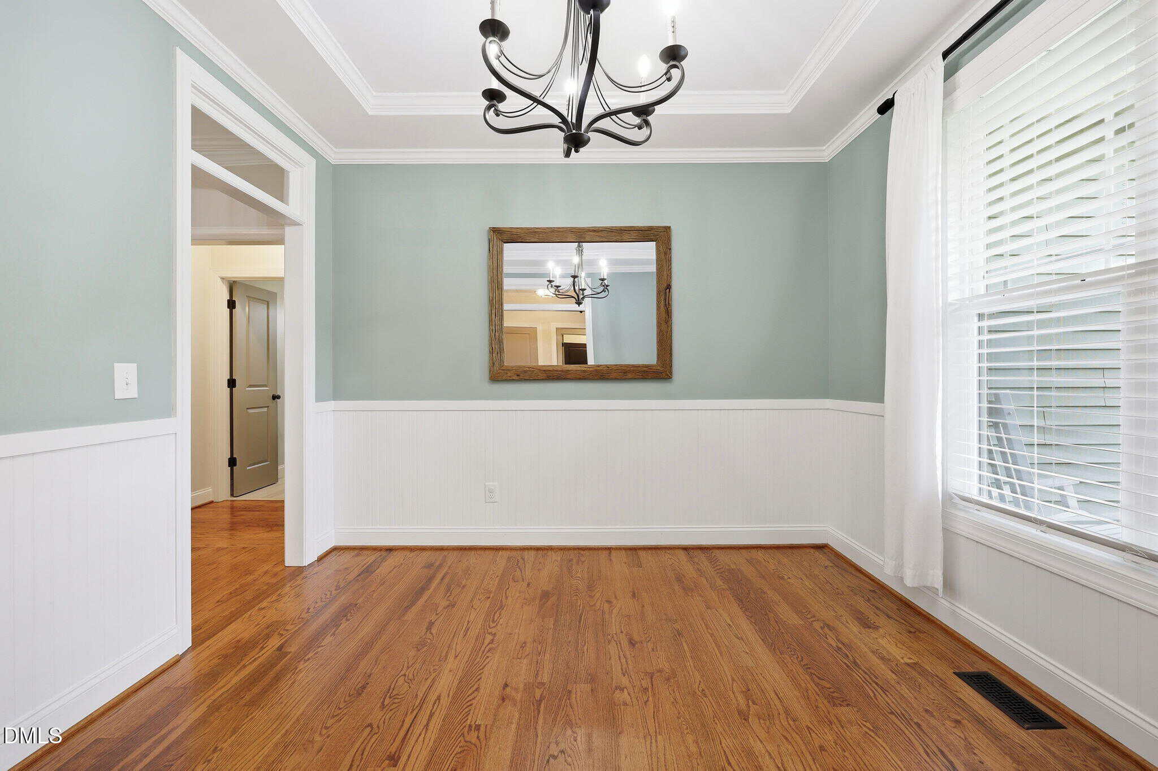
More that’s done for you: screened porch, central vacuum, crown molding, tray ceilings, four climate zones, a newer heat pump w/ UV light, reverse-osmosis water, an encapsulated crawl space, and a security system.
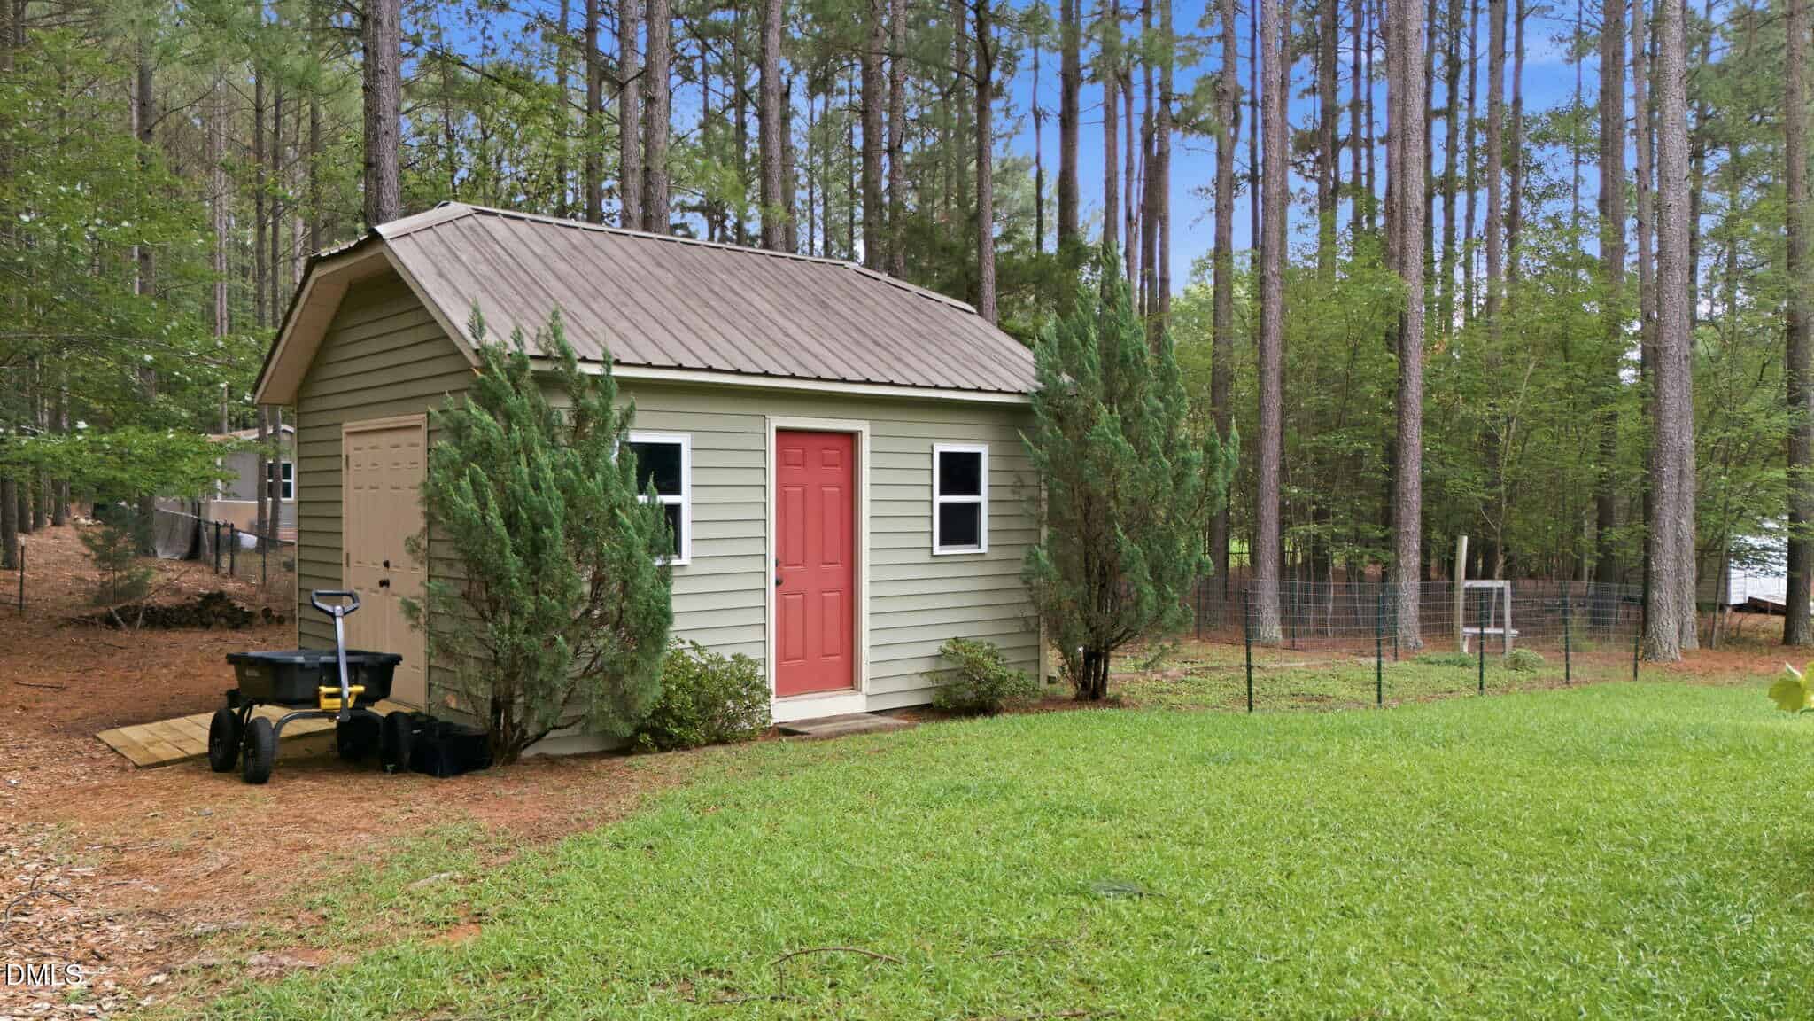
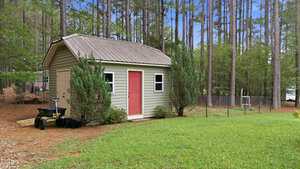
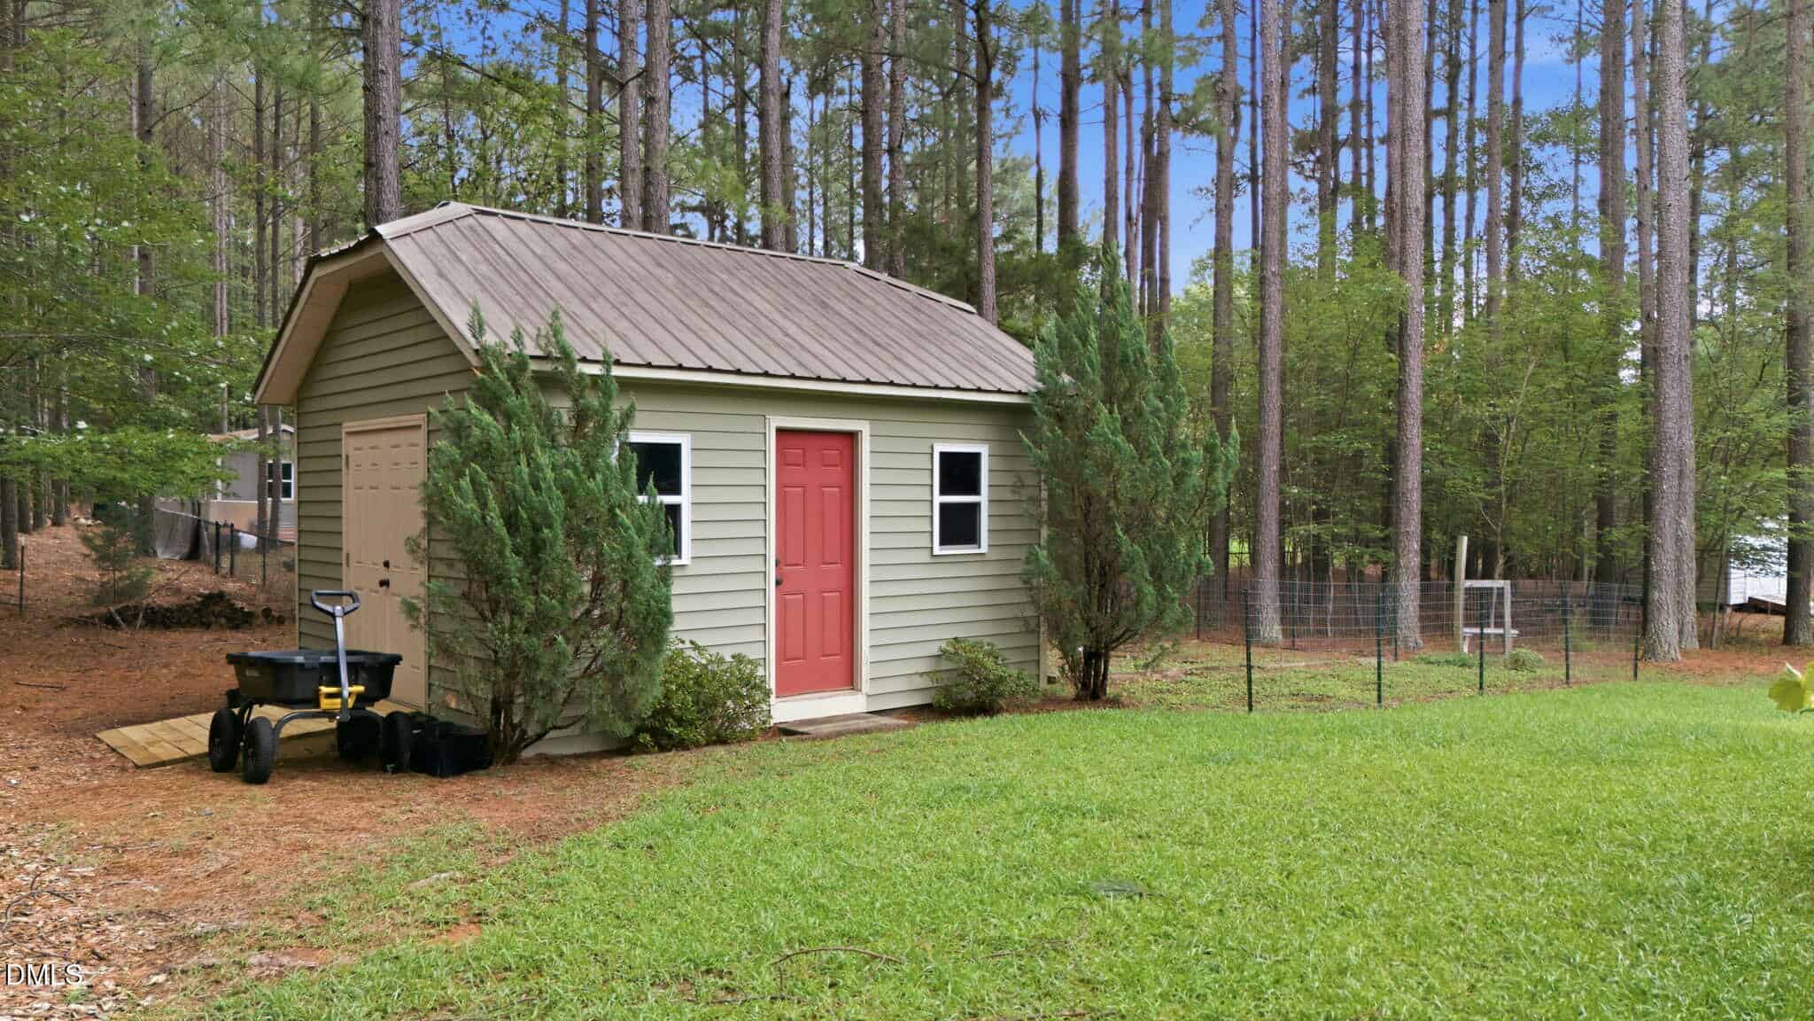
The fenced acre has an electric gate w/ keypad, RV/boat parking, a storage shed, and a greenhouse. The garden’s loaded w/ banana, fig, apple, pear, grapes, and berries. Come take a look.
Room to breathe on a private, fully fenced acre, minutes to Wake Forest with no HOA dues and low Franklin County taxes. This custom-built 2011 split ranch is true one-level living, w/ the primary suite on the main floor: walk-in closet, dual vanities, tile shower, soaker tub, and water closet. Real hardwoods run the main living areas. The kitchen has granite, stainless, soft-close cabinetry, and a walk-in pantry. The family room has a cozy gas-log fireplace. Now the showpieces: a saltwater in-ground pool w/ tropical landscaping, and a detached 44×30 workshop that’s heated and cooled w/ 100-amp power and 220V. This isn’t a shed. It’s a real workspace, spray-foam insulated w/ LED lighting, double-pane windows, insulated doors, and WiFi. Upstairs adds a finished bonus suite w/ full BA. Plus about 541 SF right beside it that’s nearly finished out, not counted in heated SF. Flooring’s down and the walls are done. Add a mini-split and you’ve got a finished room for a studio, gym, playroom, or office. No framing, no drywall, no big project. More that’s done for you: screened porch, central vacuum, crown molding, tray ceilings, four climate zones, a newer heat pump w/ UV light, reverse-osmosis water, an encapsulated crawl space, and a security system. The fenced acre has an electric gate w/ keypad, RV/boat parking, a storage shed, and a greenhouse. The garden’s loaded w/ banana, fig, apple, pear, grapes, and berries. Come take a look.
Maps
Listing History
Date
Status
Price
-
2026-07-14
Coming Soon
$695,000
-
2026-07-17
Active
$695,000
-
2026-07-22
Under Contract
$695,000
-
2026-08-19
Sold
$695,000
Documents
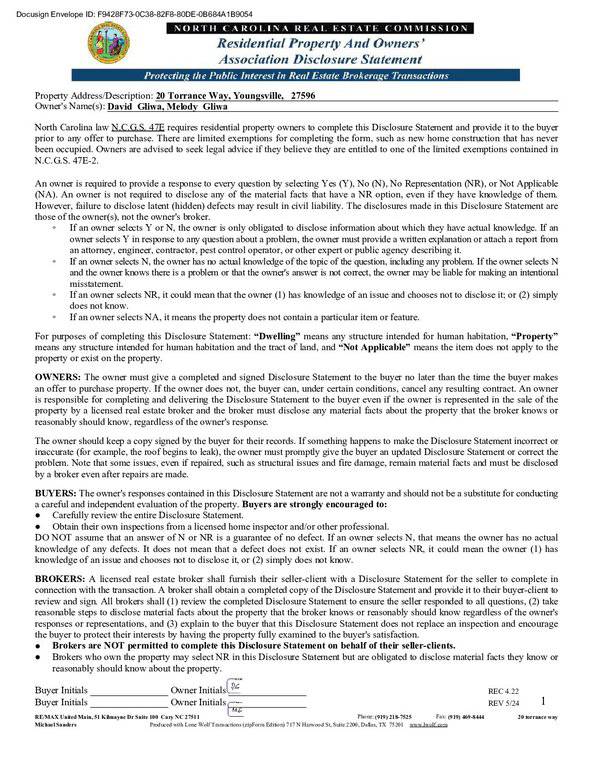
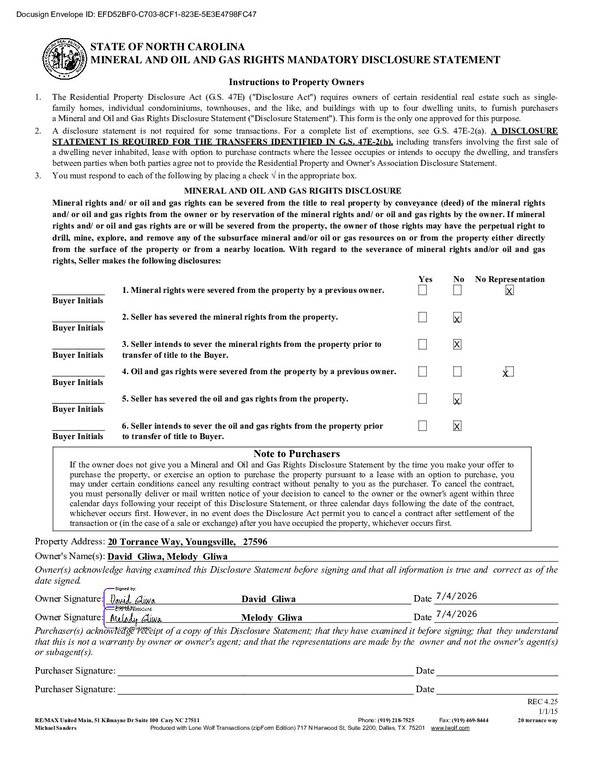
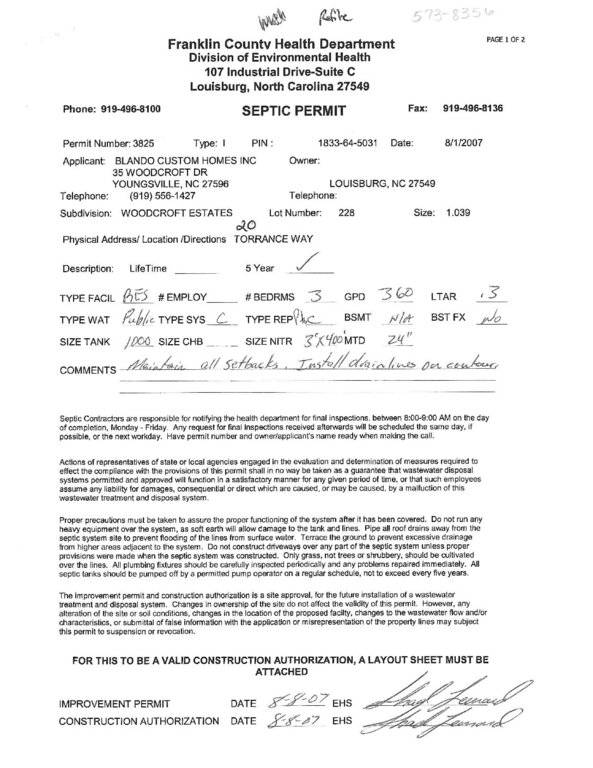
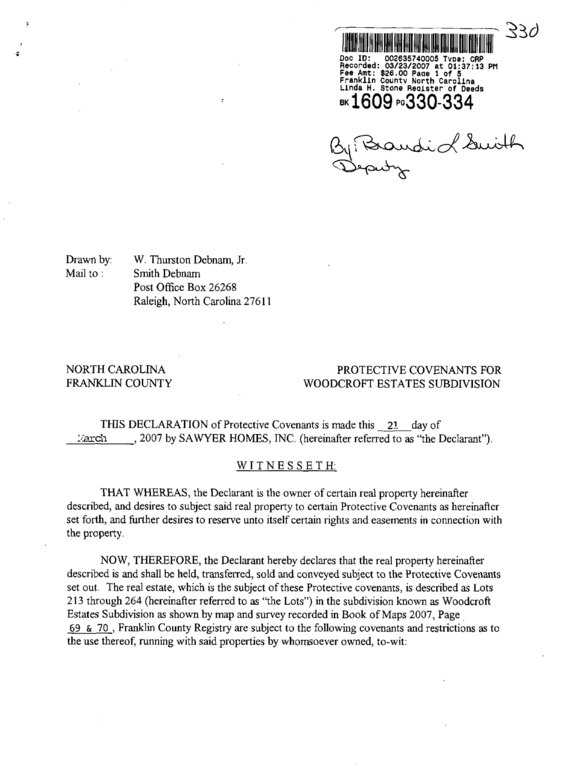
Log in to your account to view 0 more available documents.
Documents Source: Doorify MLS IDX Feed
Documents
Documents Source: Doorify MLS IDX Feed
Nearby Listings

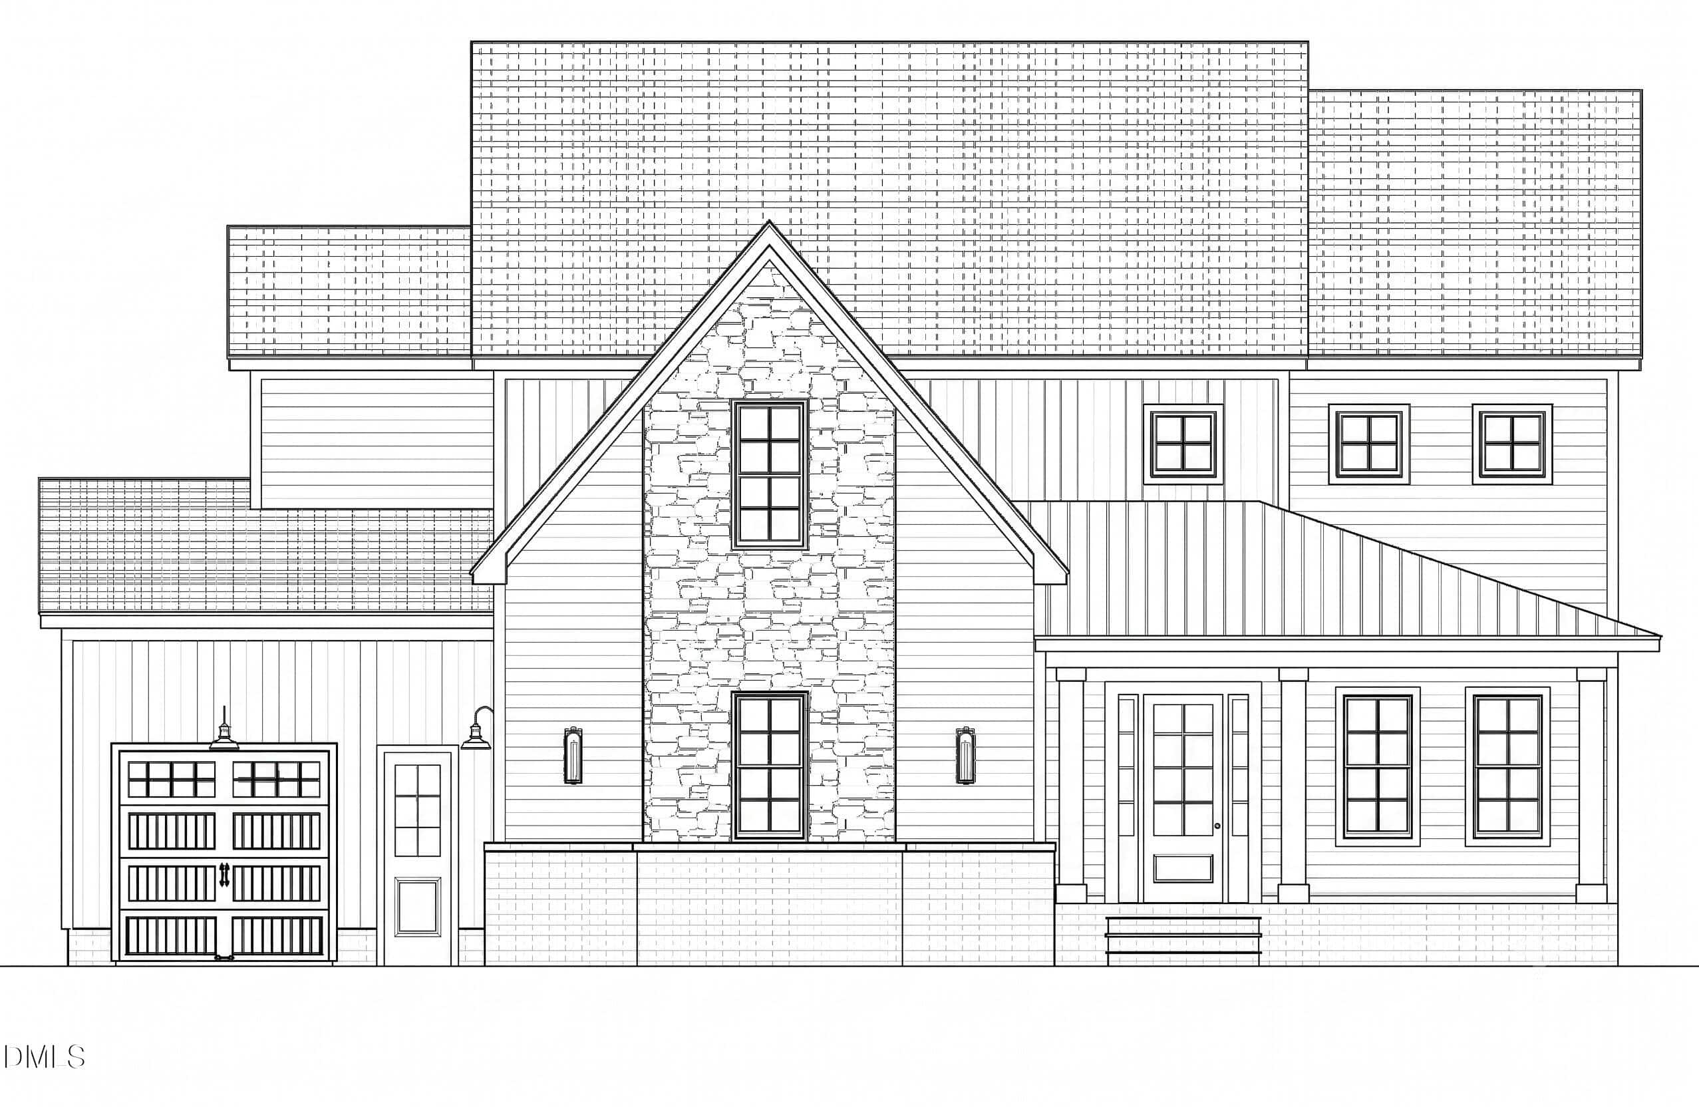
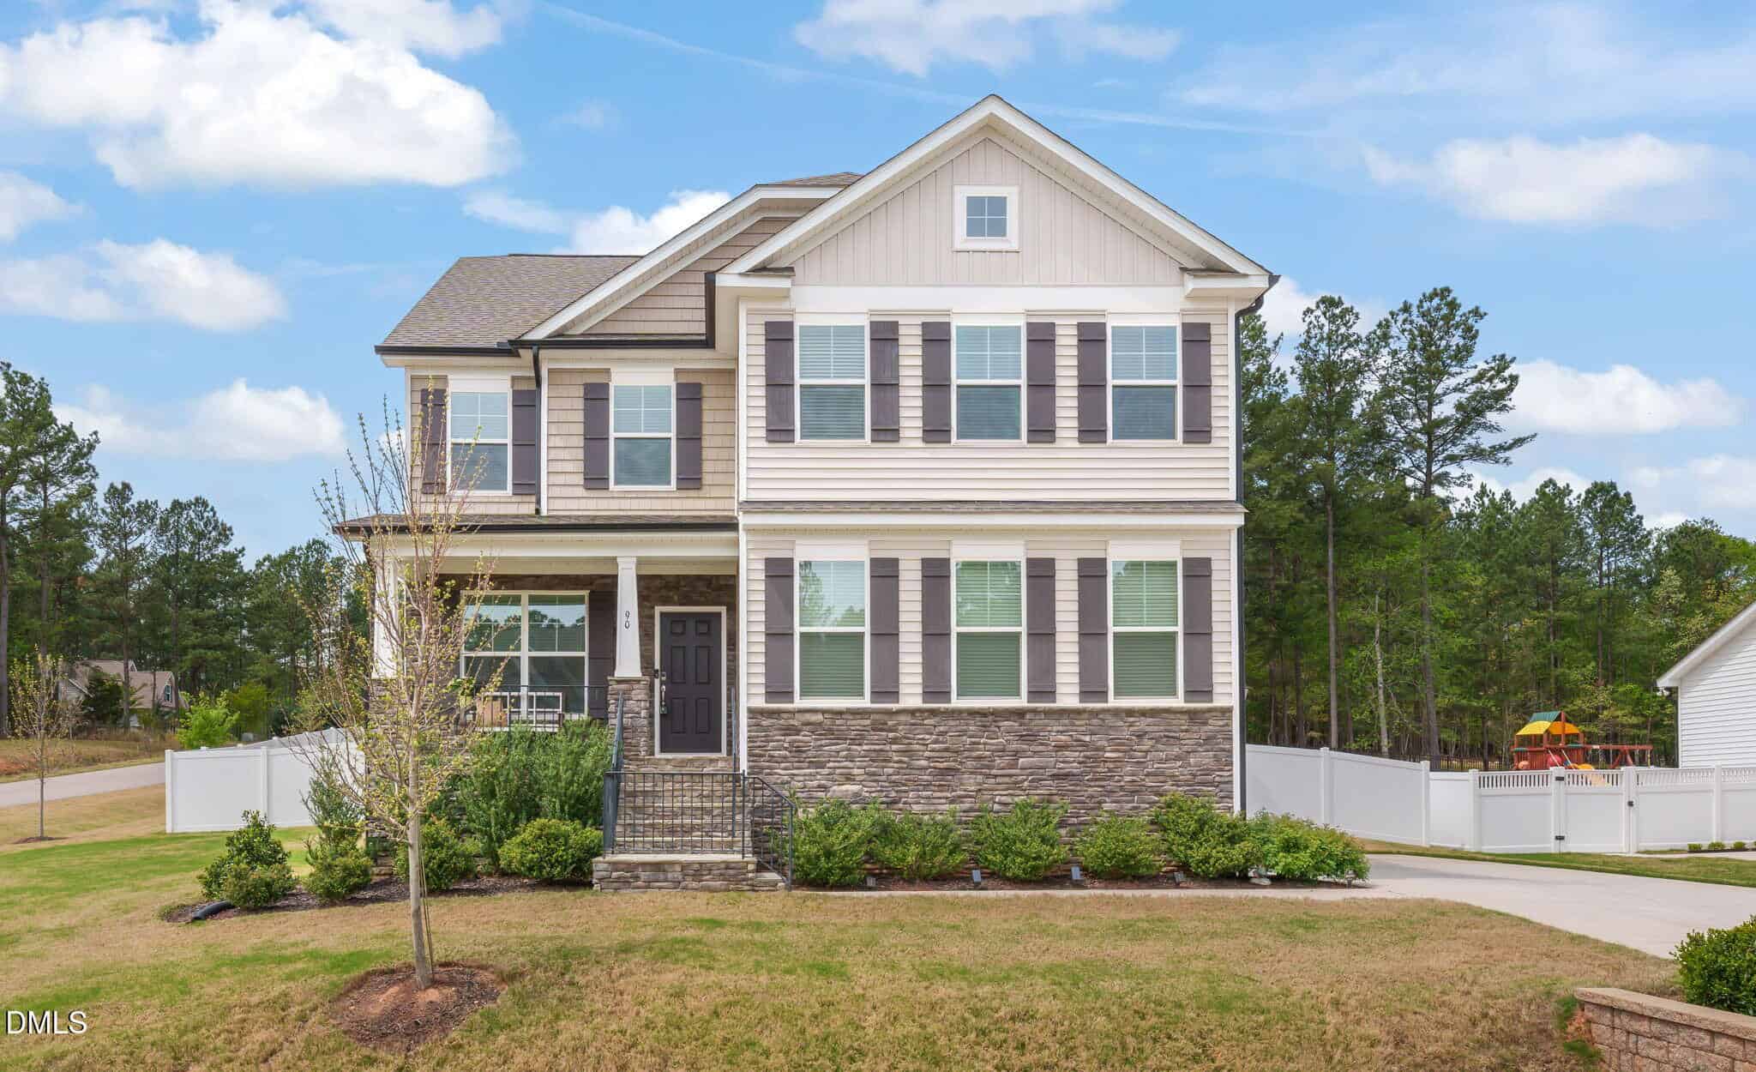
2 nearby listings found
Examining another house that is similar, nearby, and recently sold can help determine if the price of this home for sale is priced appropriately.
Take the Next Step…


5 Star Reviews
This level of clarity is how we work with every buyer and seller.
When you partner with Second Story Realty, you get a team that studies the market deeply, explains the “why” behind the numbers, and guides you with transparency at every step.
You can contact us to talk strategy, ask questions, or schedule a showing, we will help you take the next step with confidence.

Brokers make an effort to deliver accurate information, but buyers should independently verify any information on which they will rely in a transaction. The listing broker shall not be responsible for any typographical errors, misinformation, or misprints, and they shall be held totally harmless from any damages arising from reliance upon this data. This data is provided exclusively for consumers’ personal, non-commercial use.
Listings marked with an icon are provided courtesy of the Doorify MLS, Inc. of North Carolina, Internet Data Exchange Database.
Copyright 2025 Doorify MLS, Inc. of North Carolina. All rights reserved.
Closed (sold) listings may have been listed and/or sold by a real estate firm other than the firm(s) featured on this website. Closed data is not available until the sale of the property is recorded in the MLS. Home sale data is not an appraisal, CMA, competitive or comparative market analysis, or home valuation of any property.
20 Torrance Way
Youngsville, NC 27596
20 Torrance Way
Youngsville, NC 27596
$695,000
$695,000
Woodcroft Estates – Youngsville Township – Franklin County
20 Torrance Way
Youngsville
3 br
2235 sqft
$695,000
TWP Youngsville
CTY Franklin
SUB Woodcroft Estates