
1904 Del Webb Gardens Drive · Fuquay Varina, NC 27526
Fuquay Varina, NC 27526 · Carolina Gardens by Del Webb
$780,000
3
Bedrooms
3.5
Bathrooms
2,892
Square feet
0.21
Acres
2024
Year built
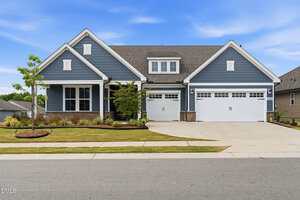
1904 Del Webb Gardens DriveSold
Highlights
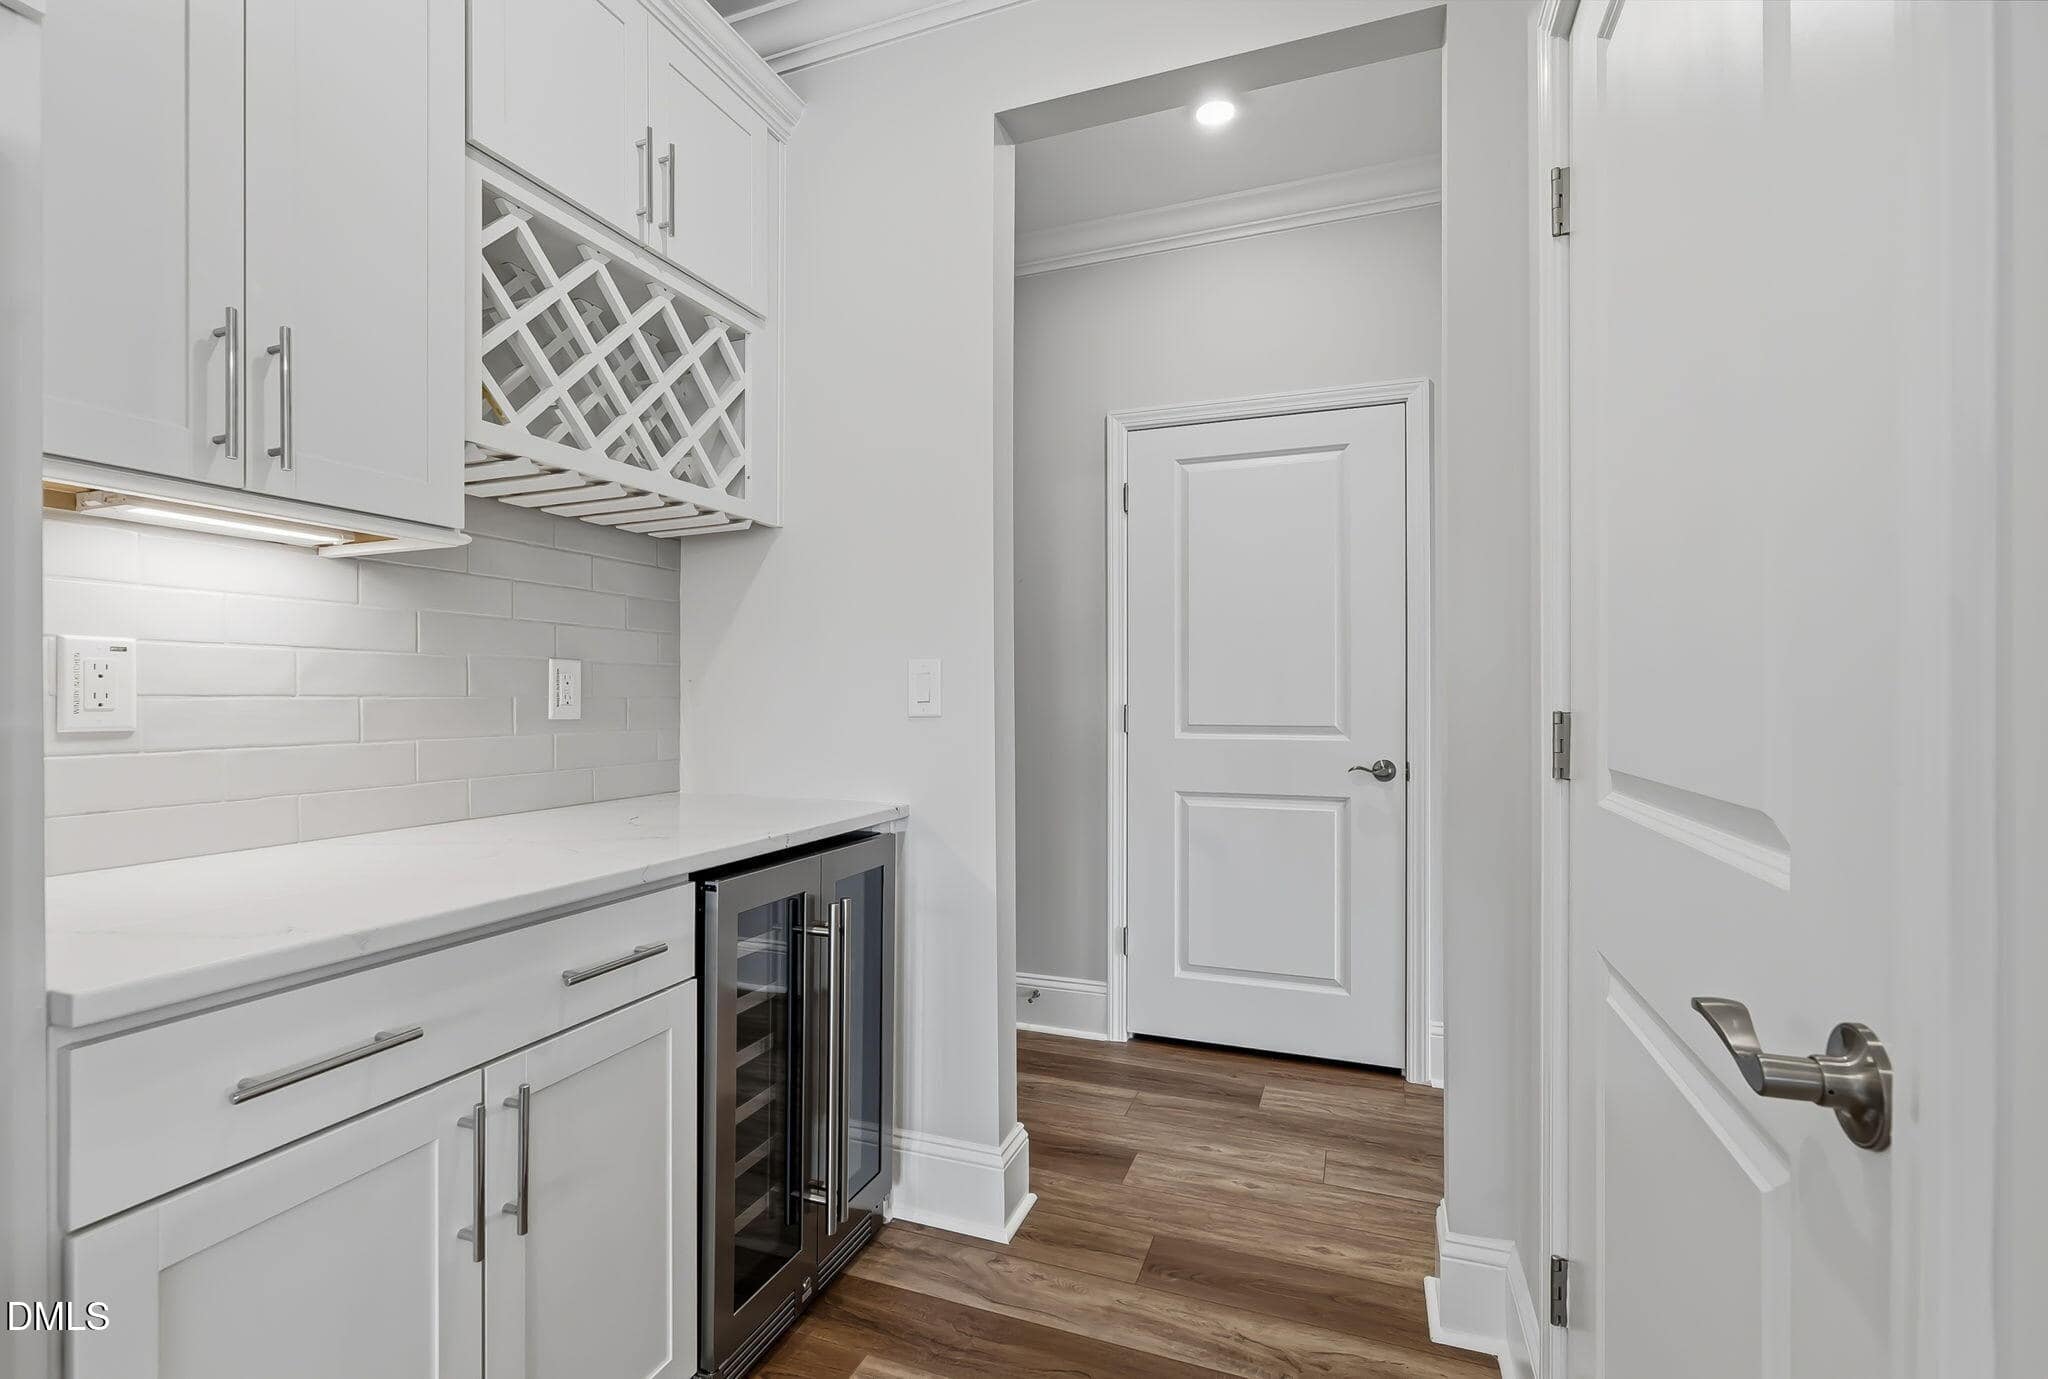
- Custom Wine Bar
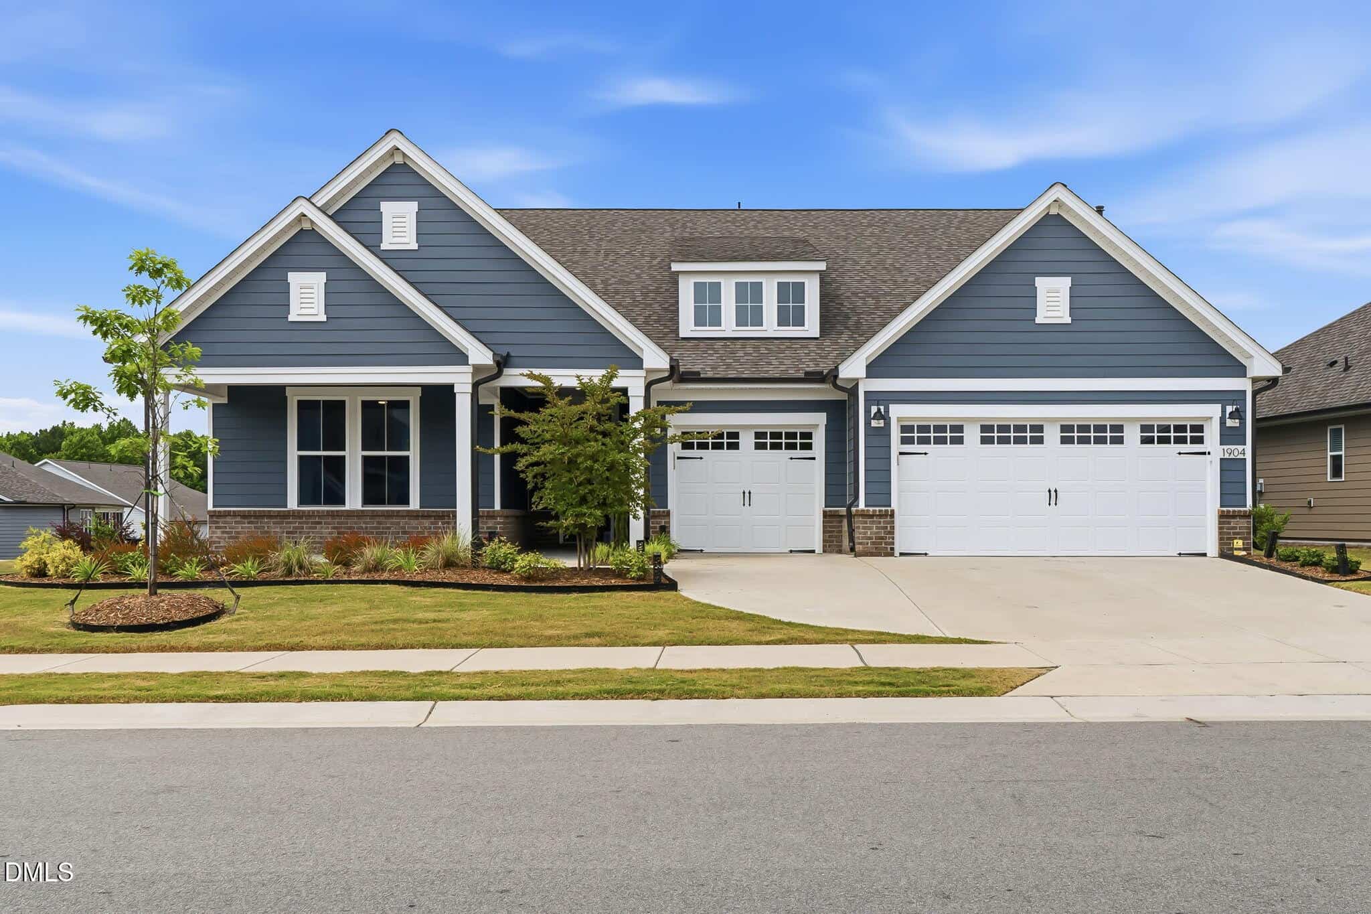
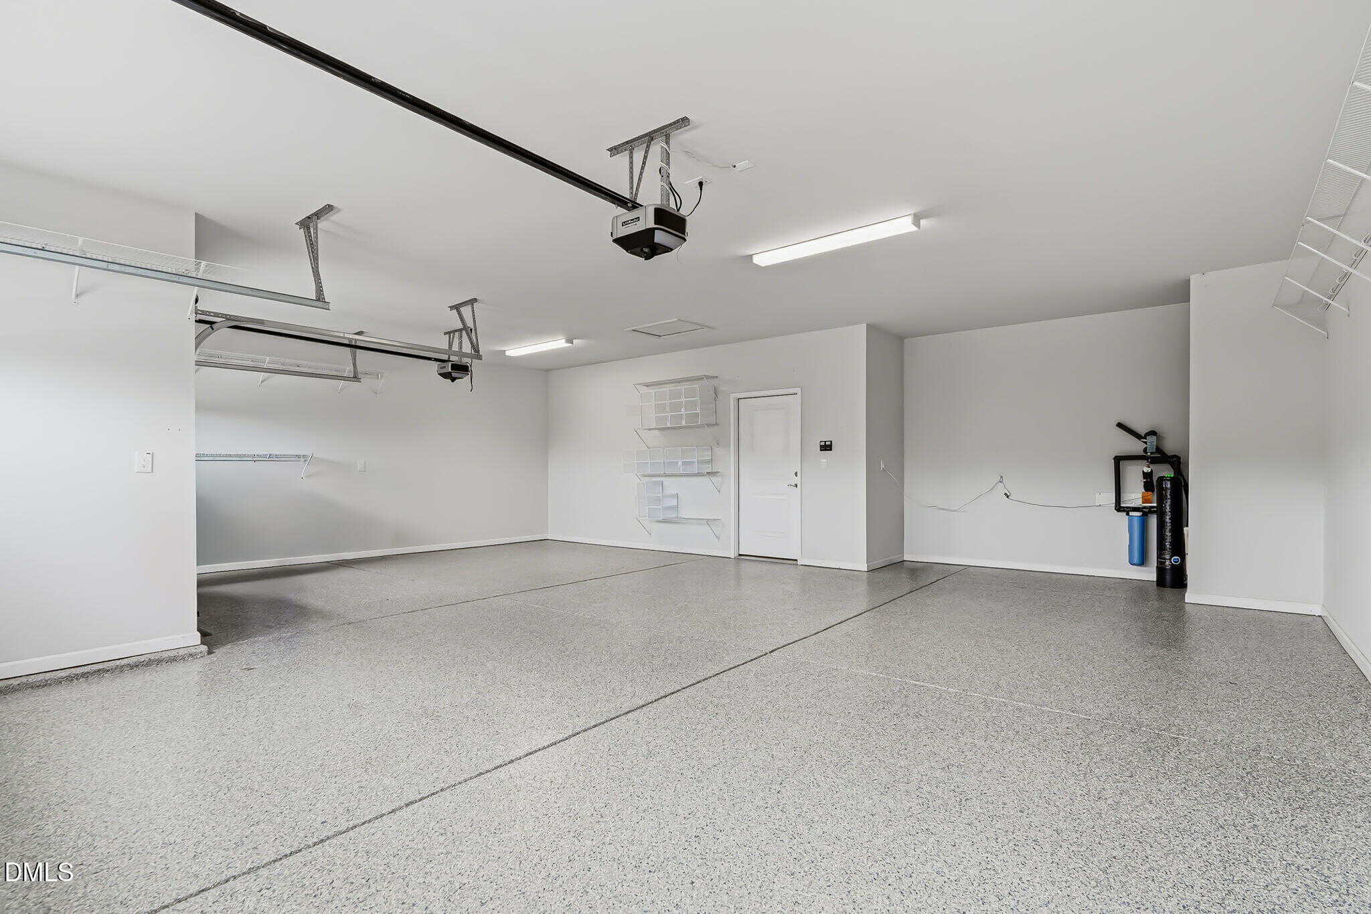
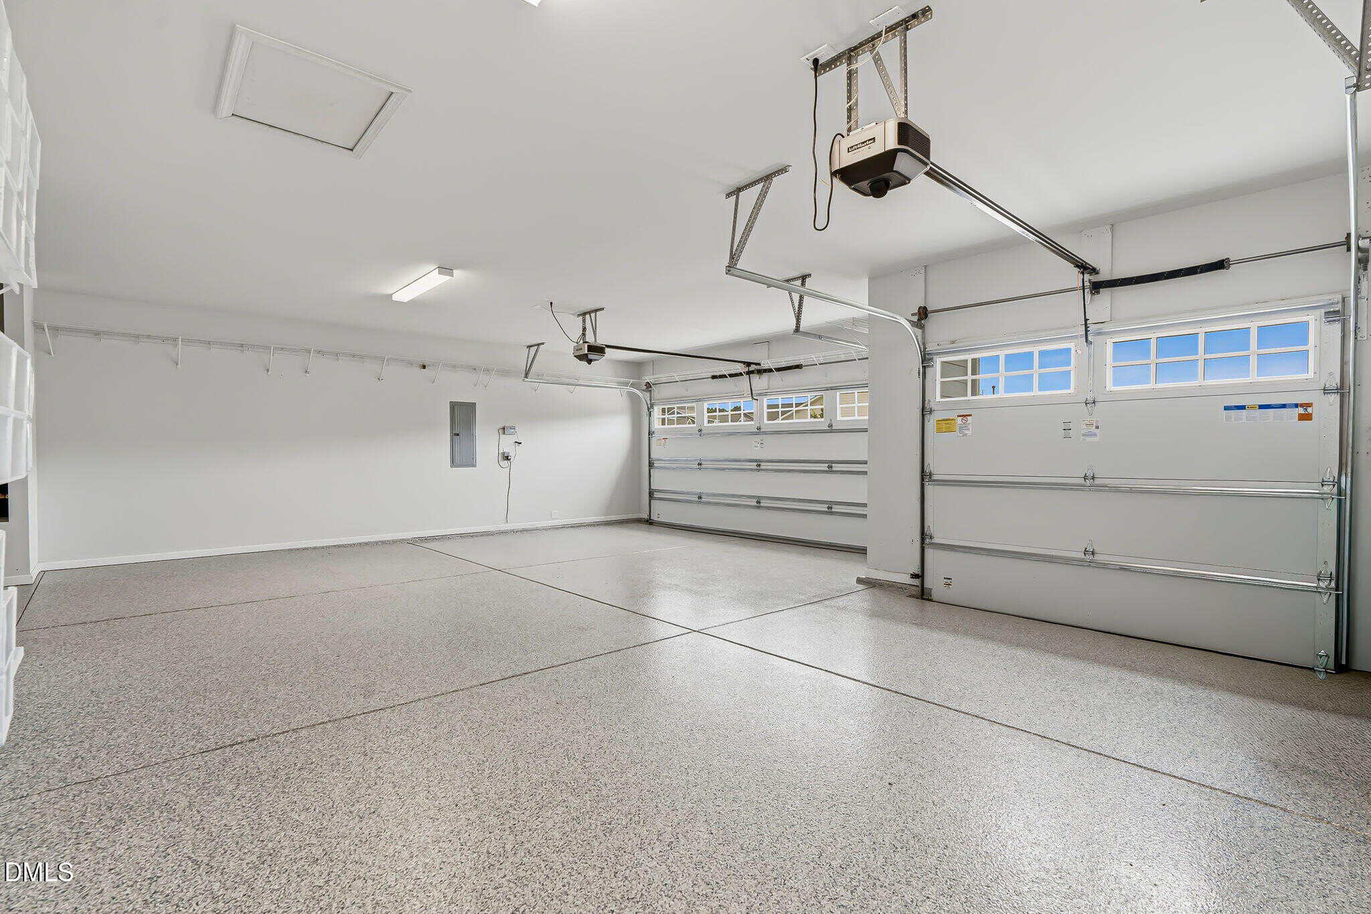
- Oversized Three-Car Garage
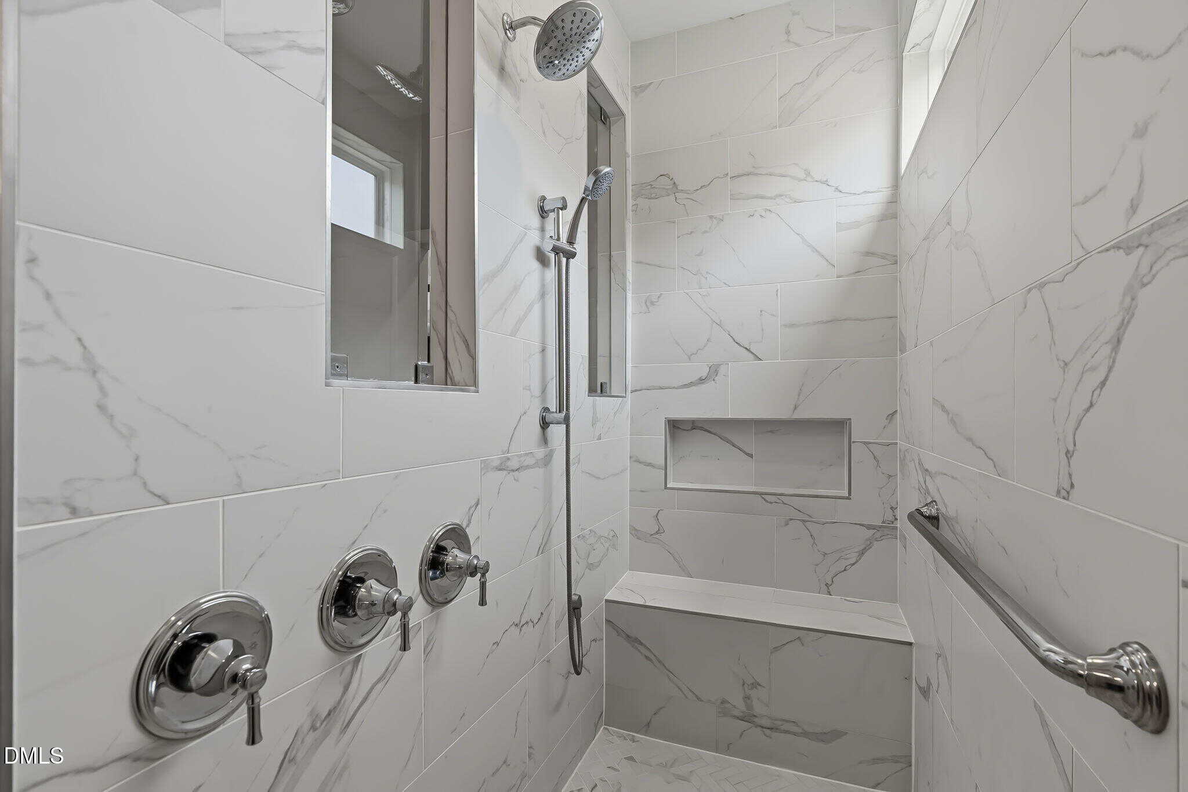
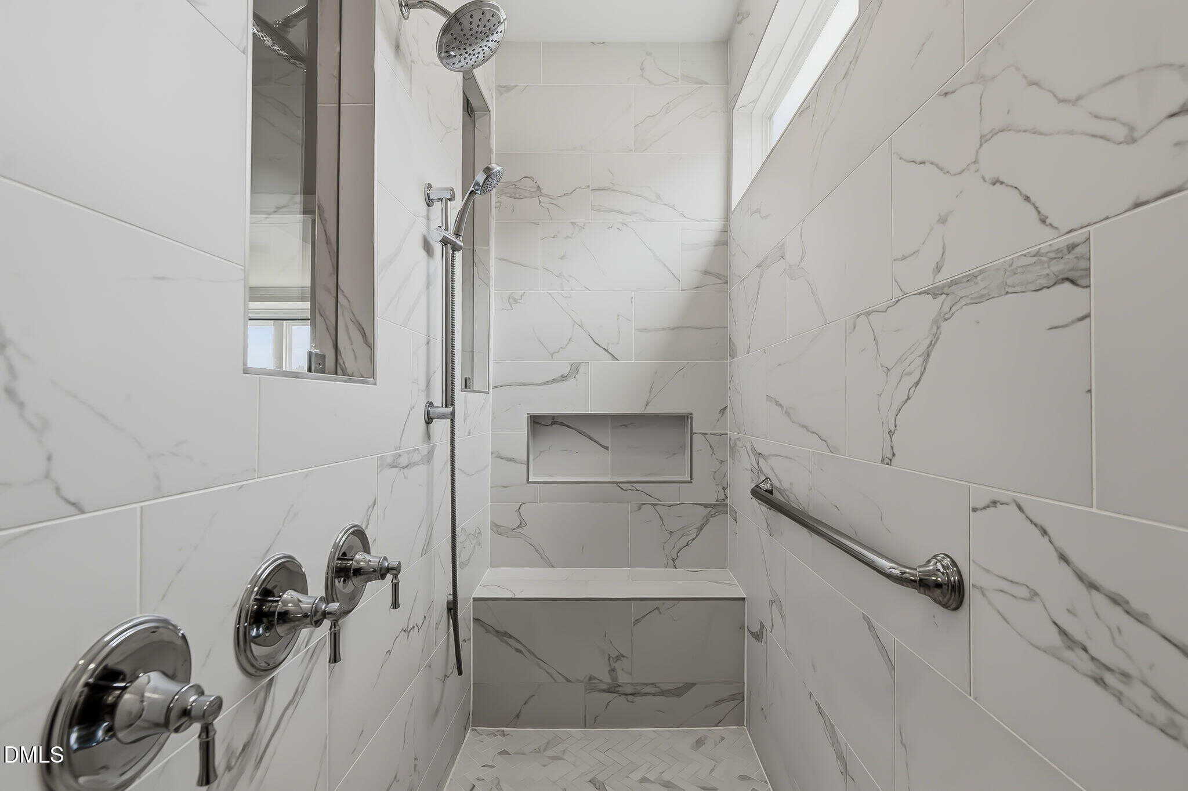
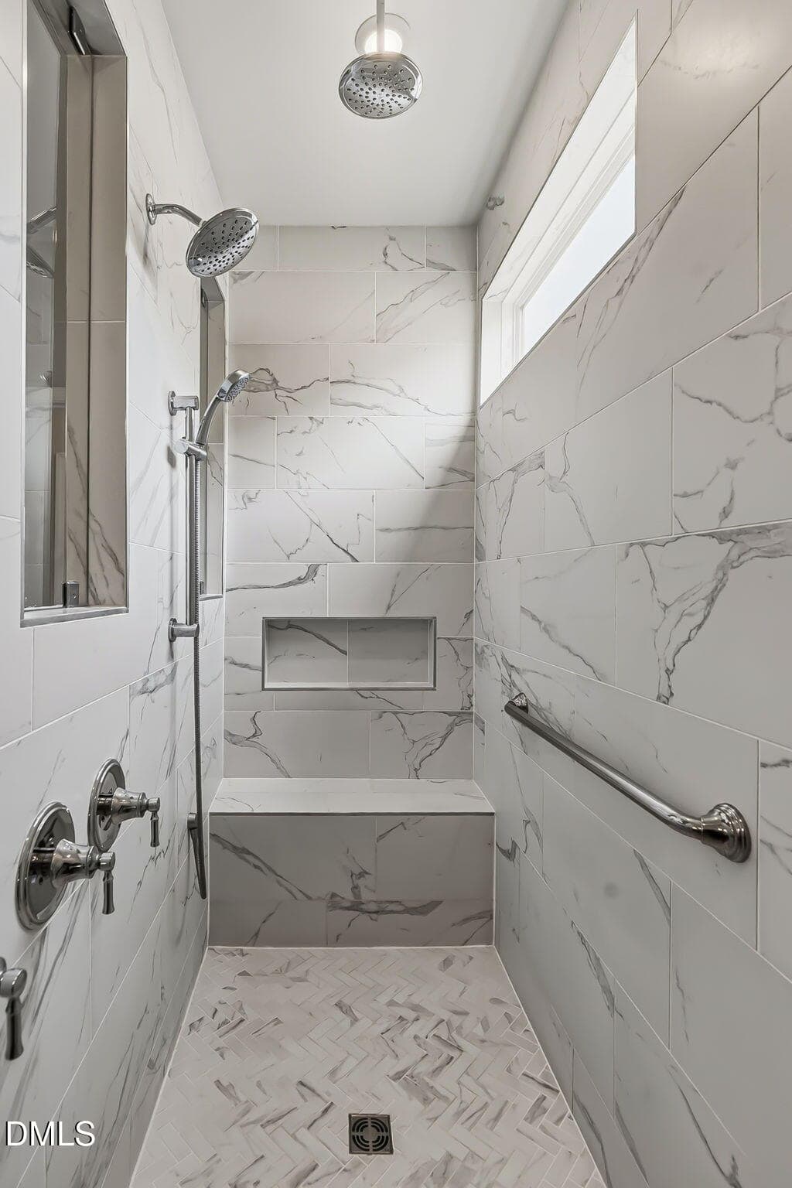
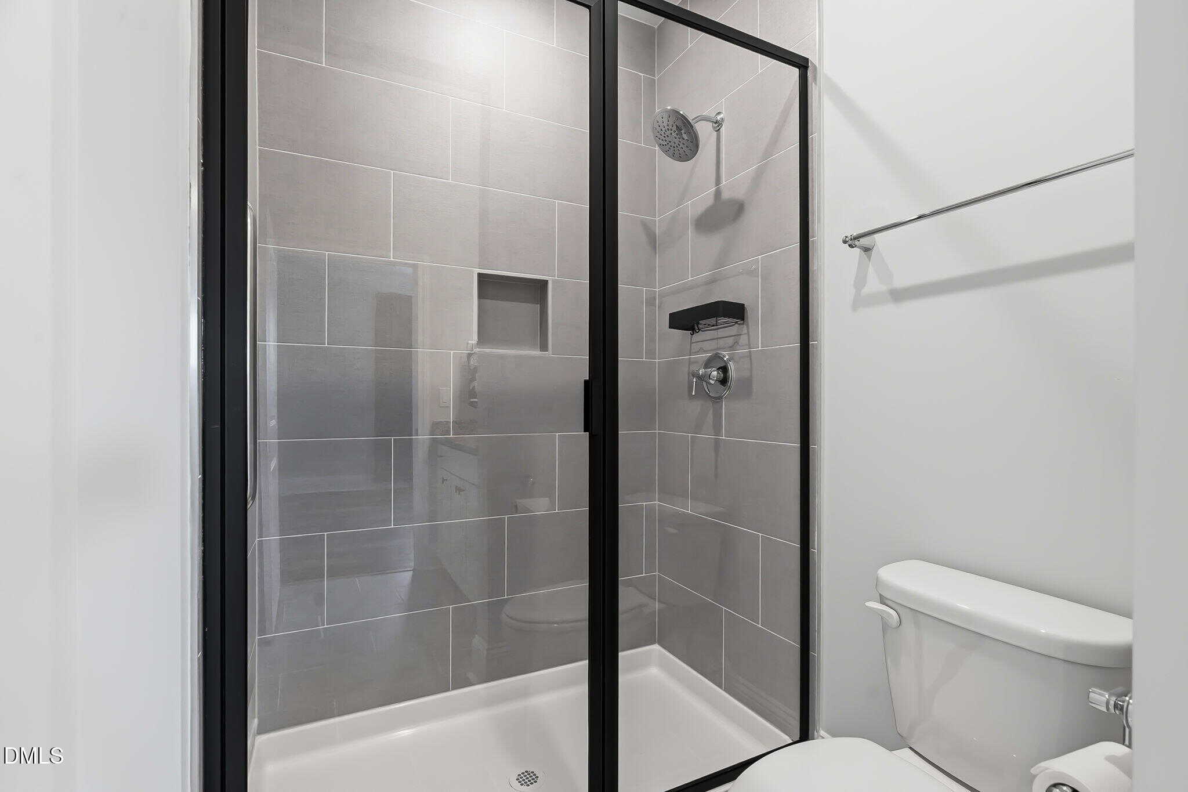
- Zero-Entry Tiled Shower
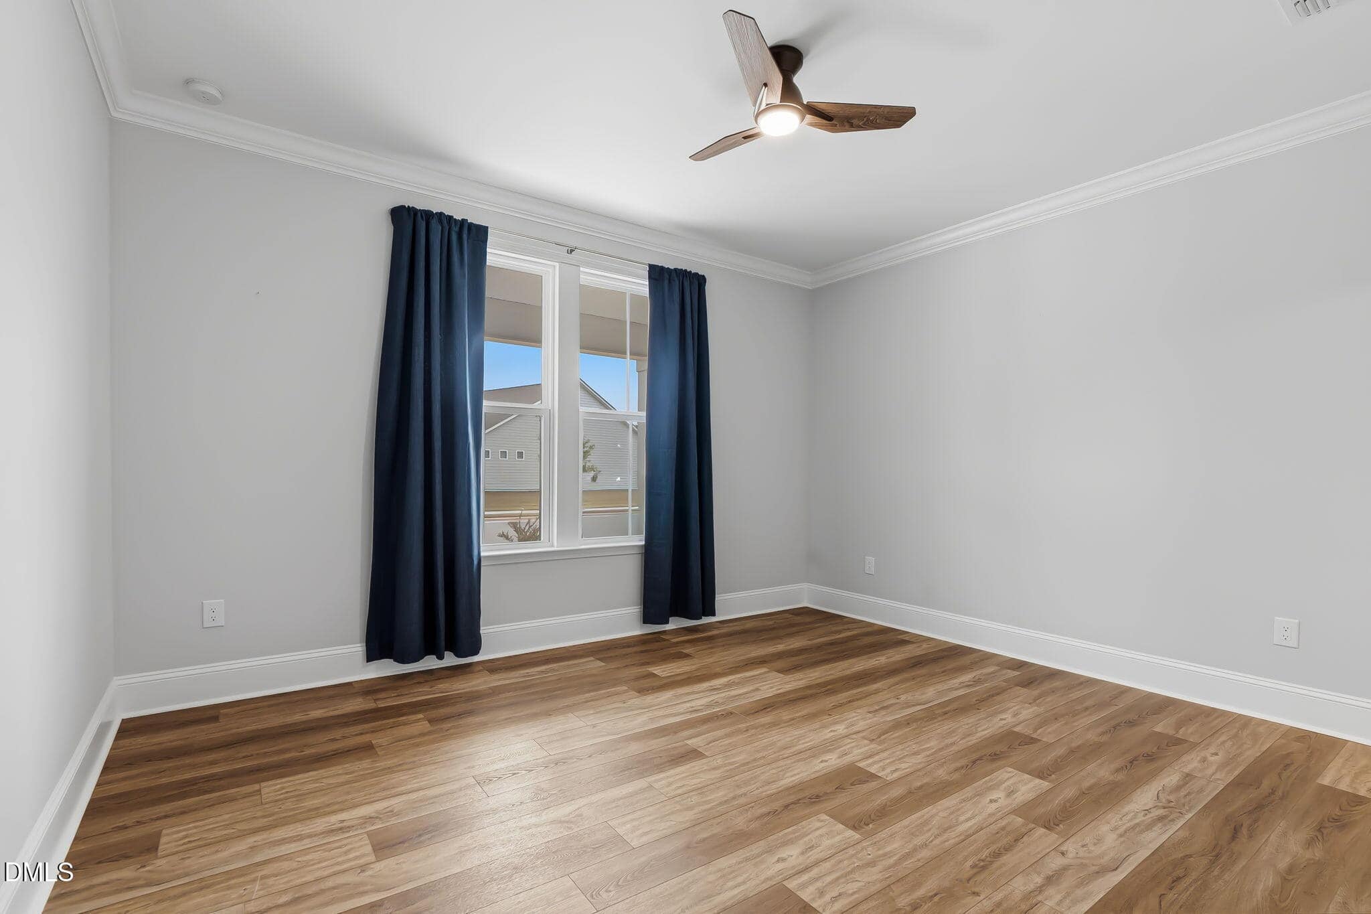
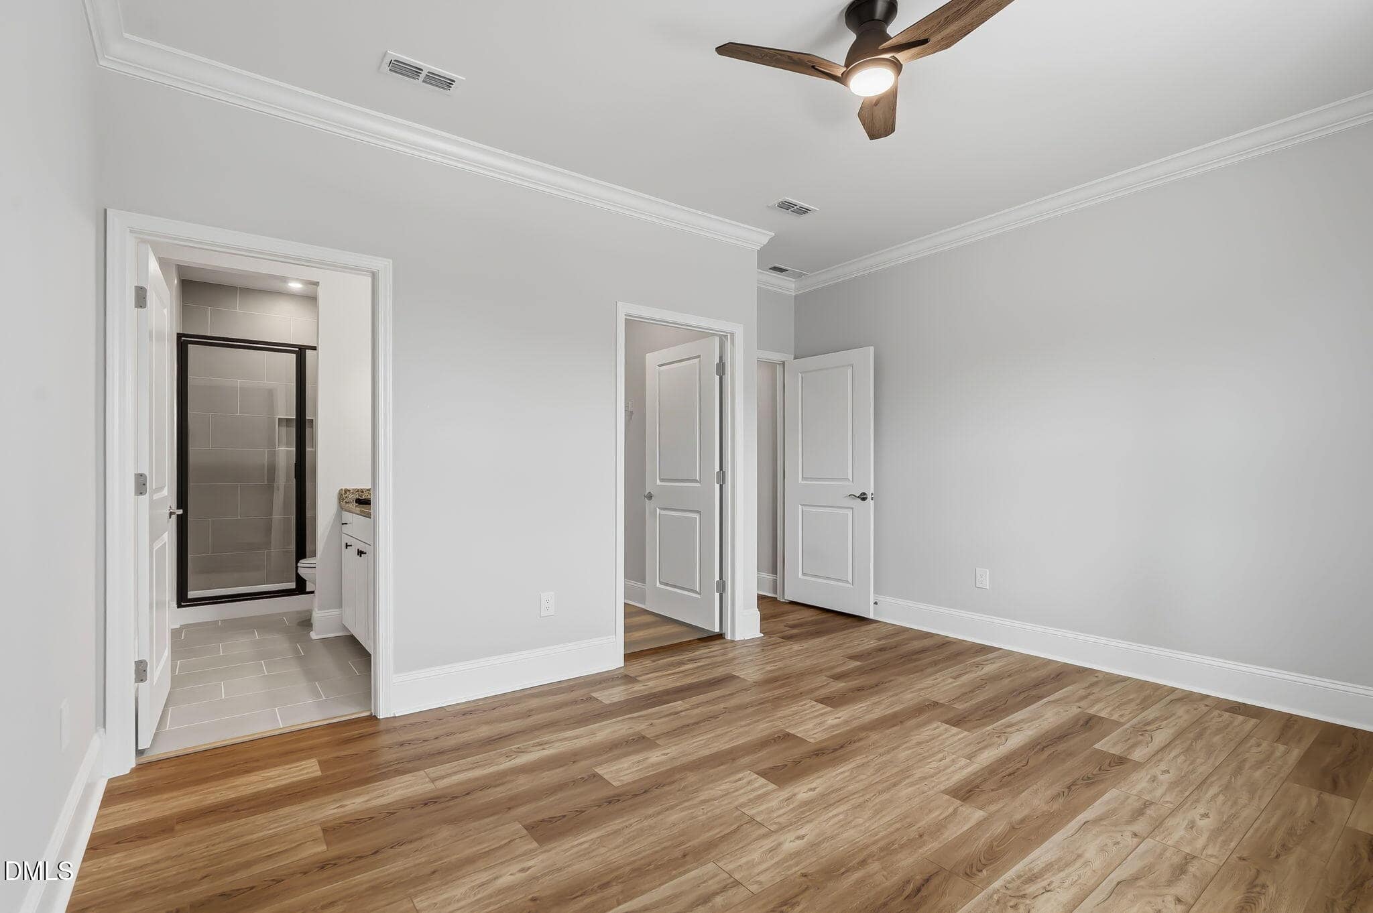
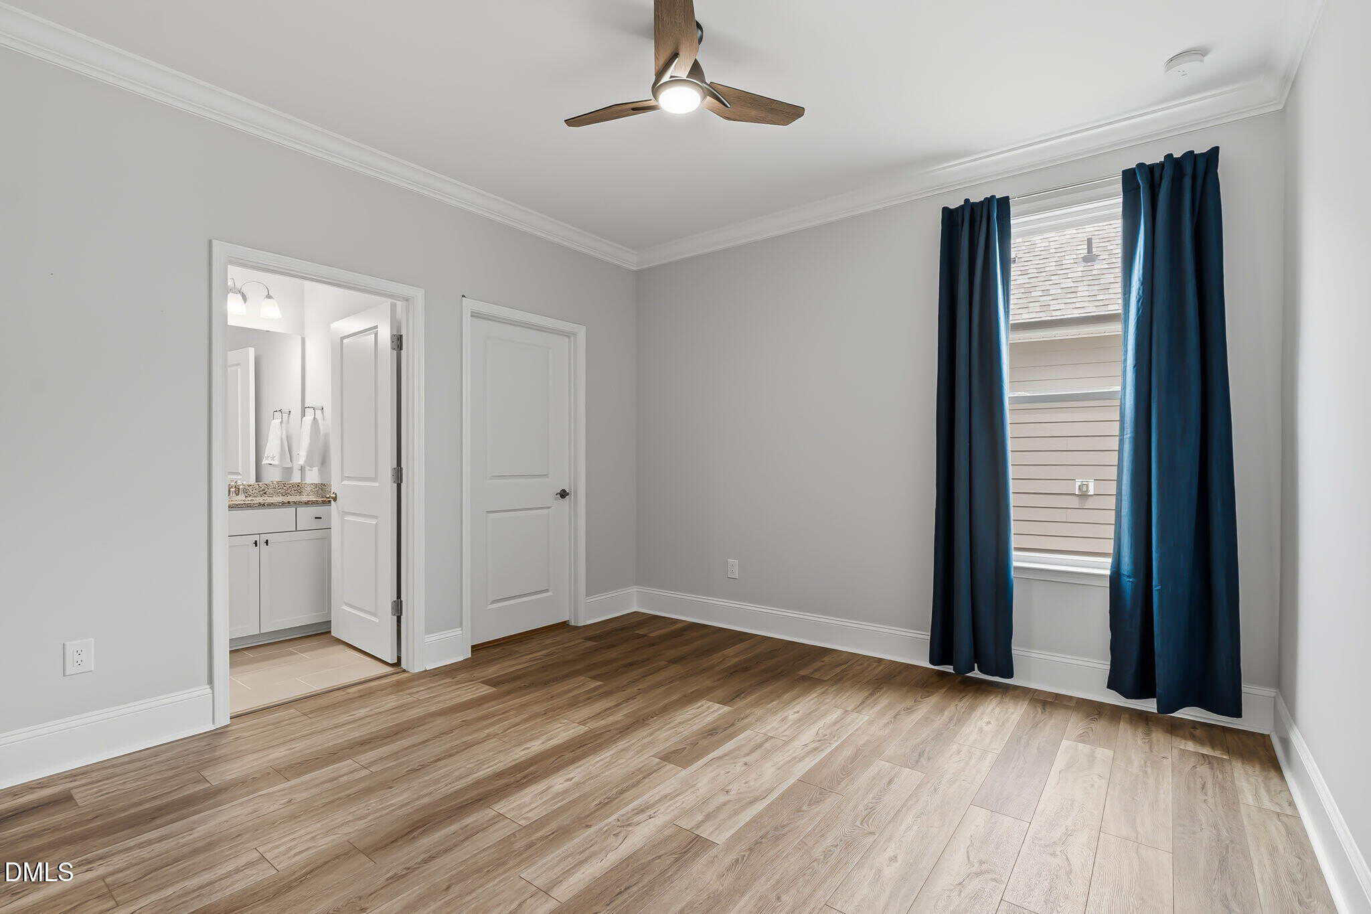
- Premium LVP Flooring
- Indoor And Outdoor Pools
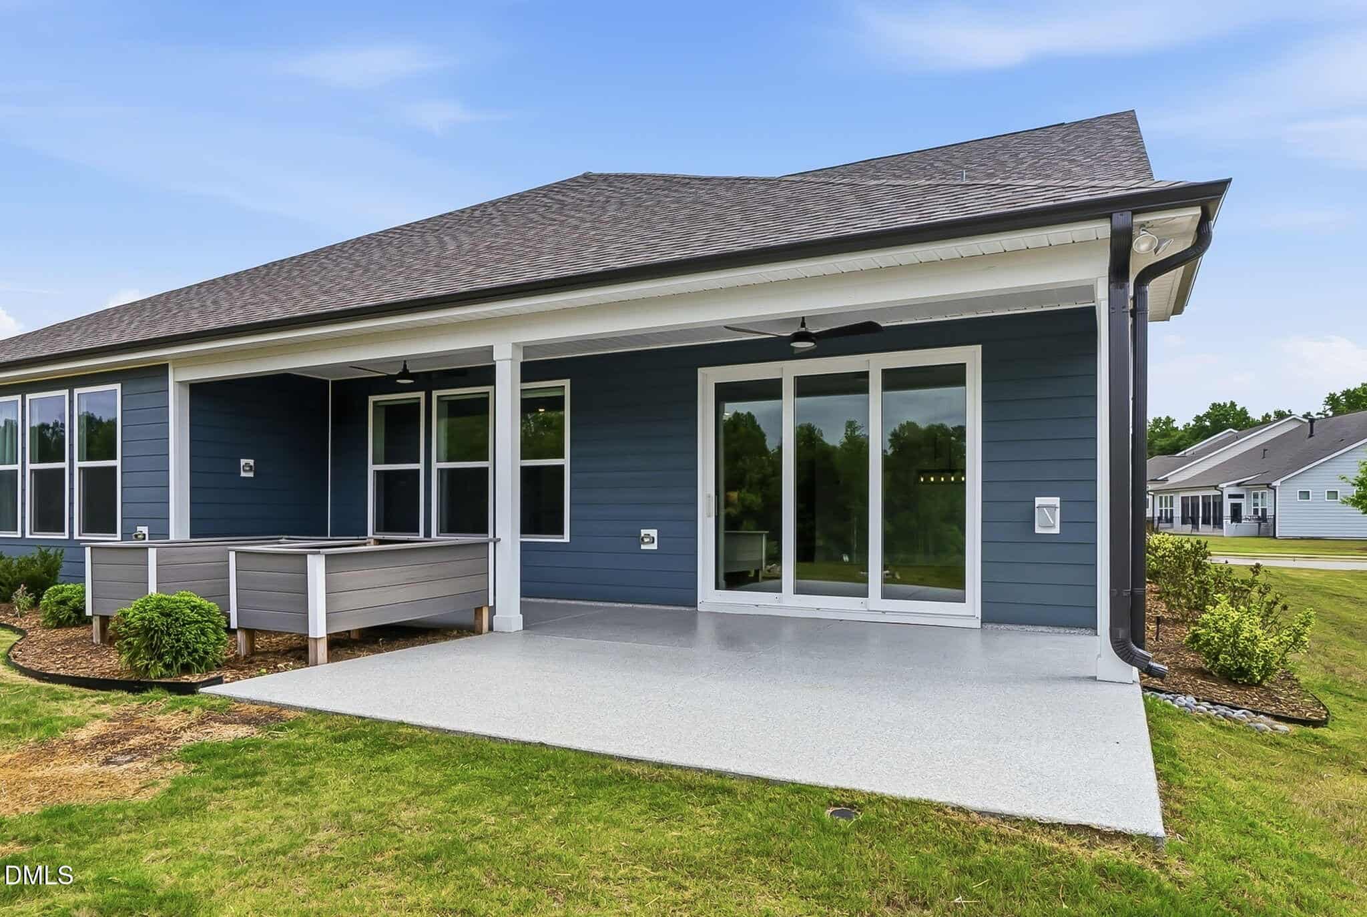
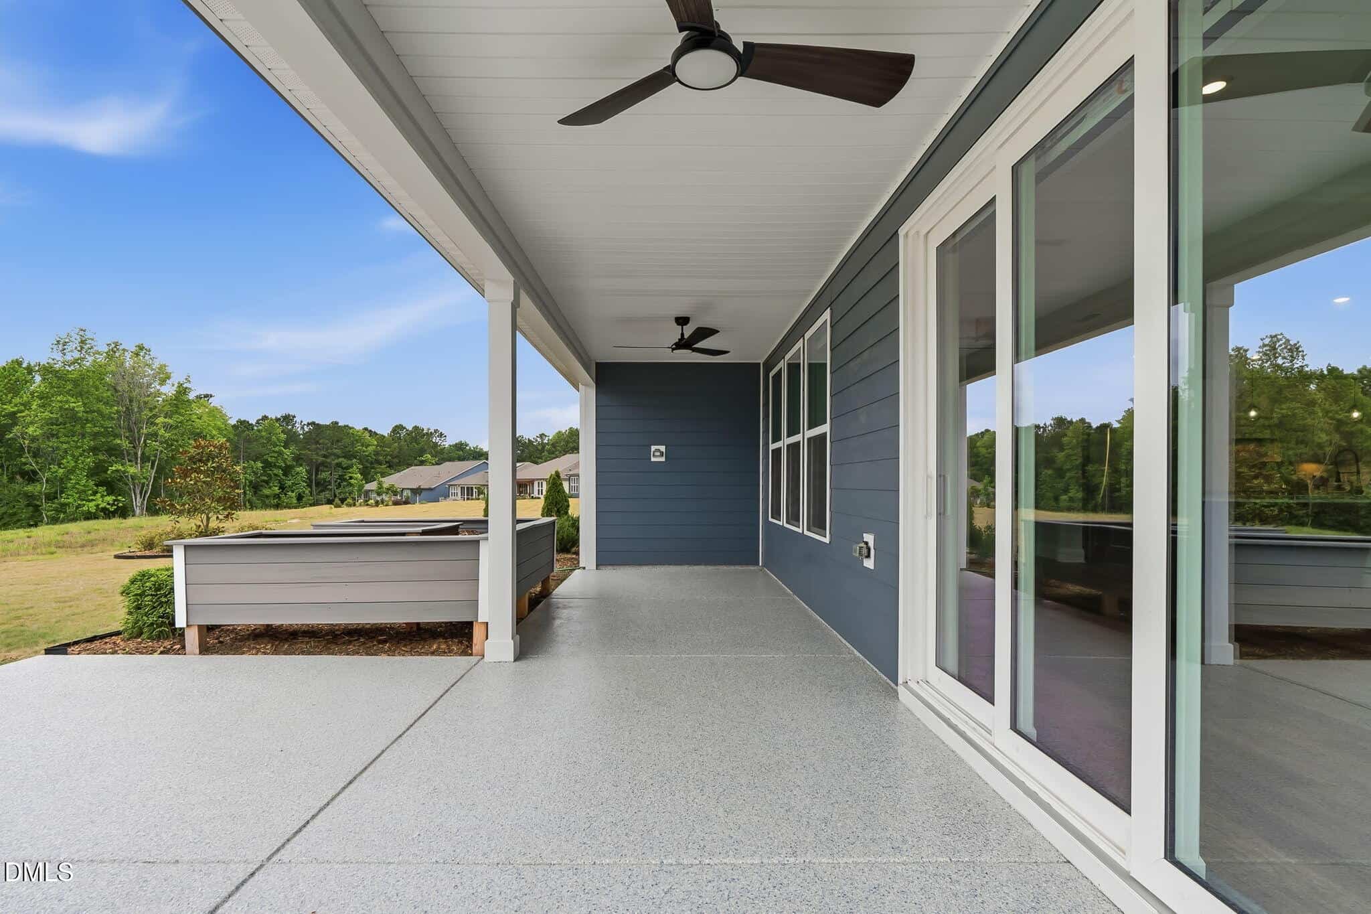
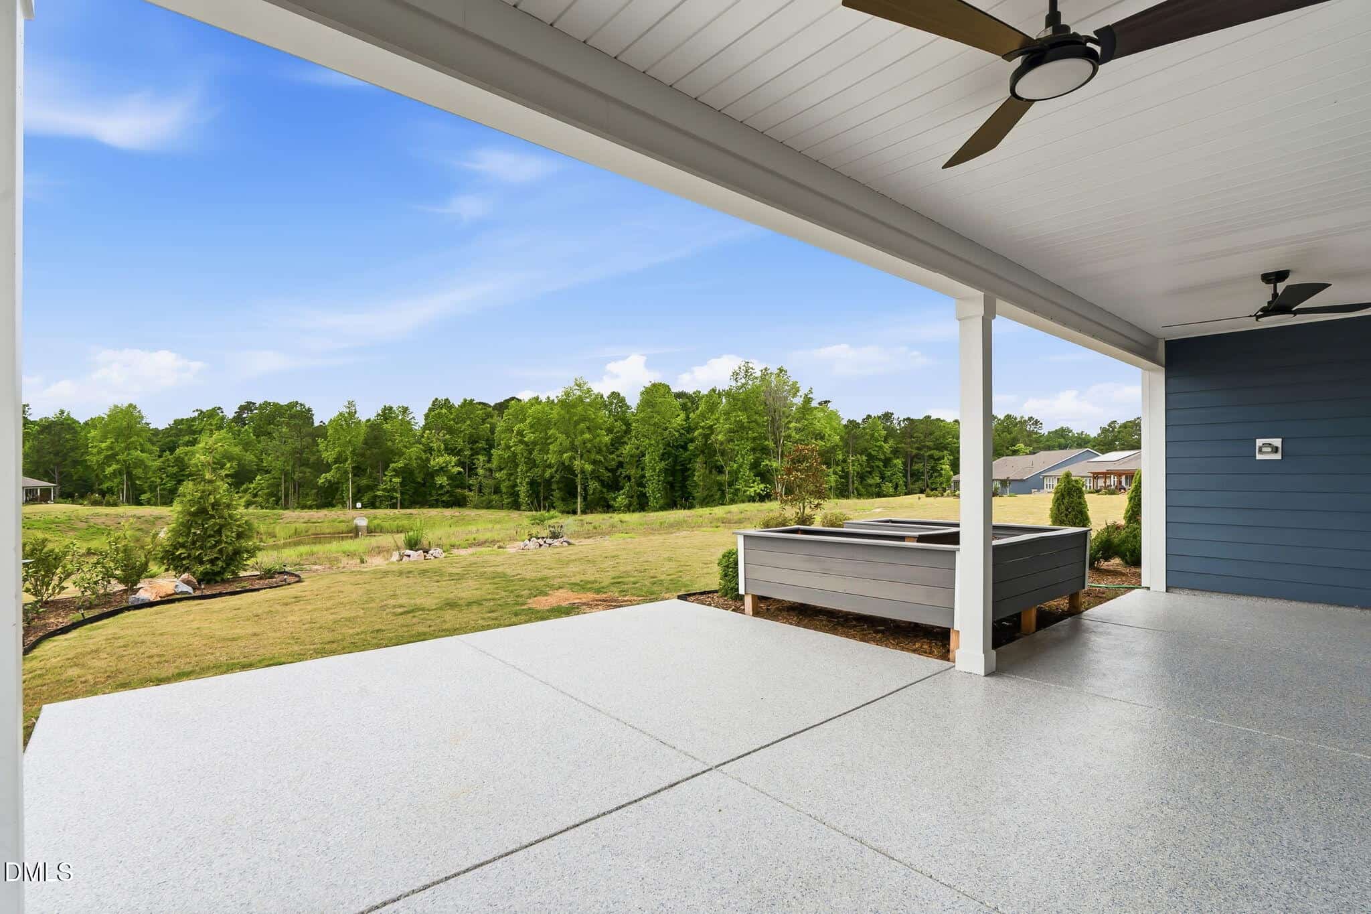
- Raised Trex-Style Garden Beds
About this home
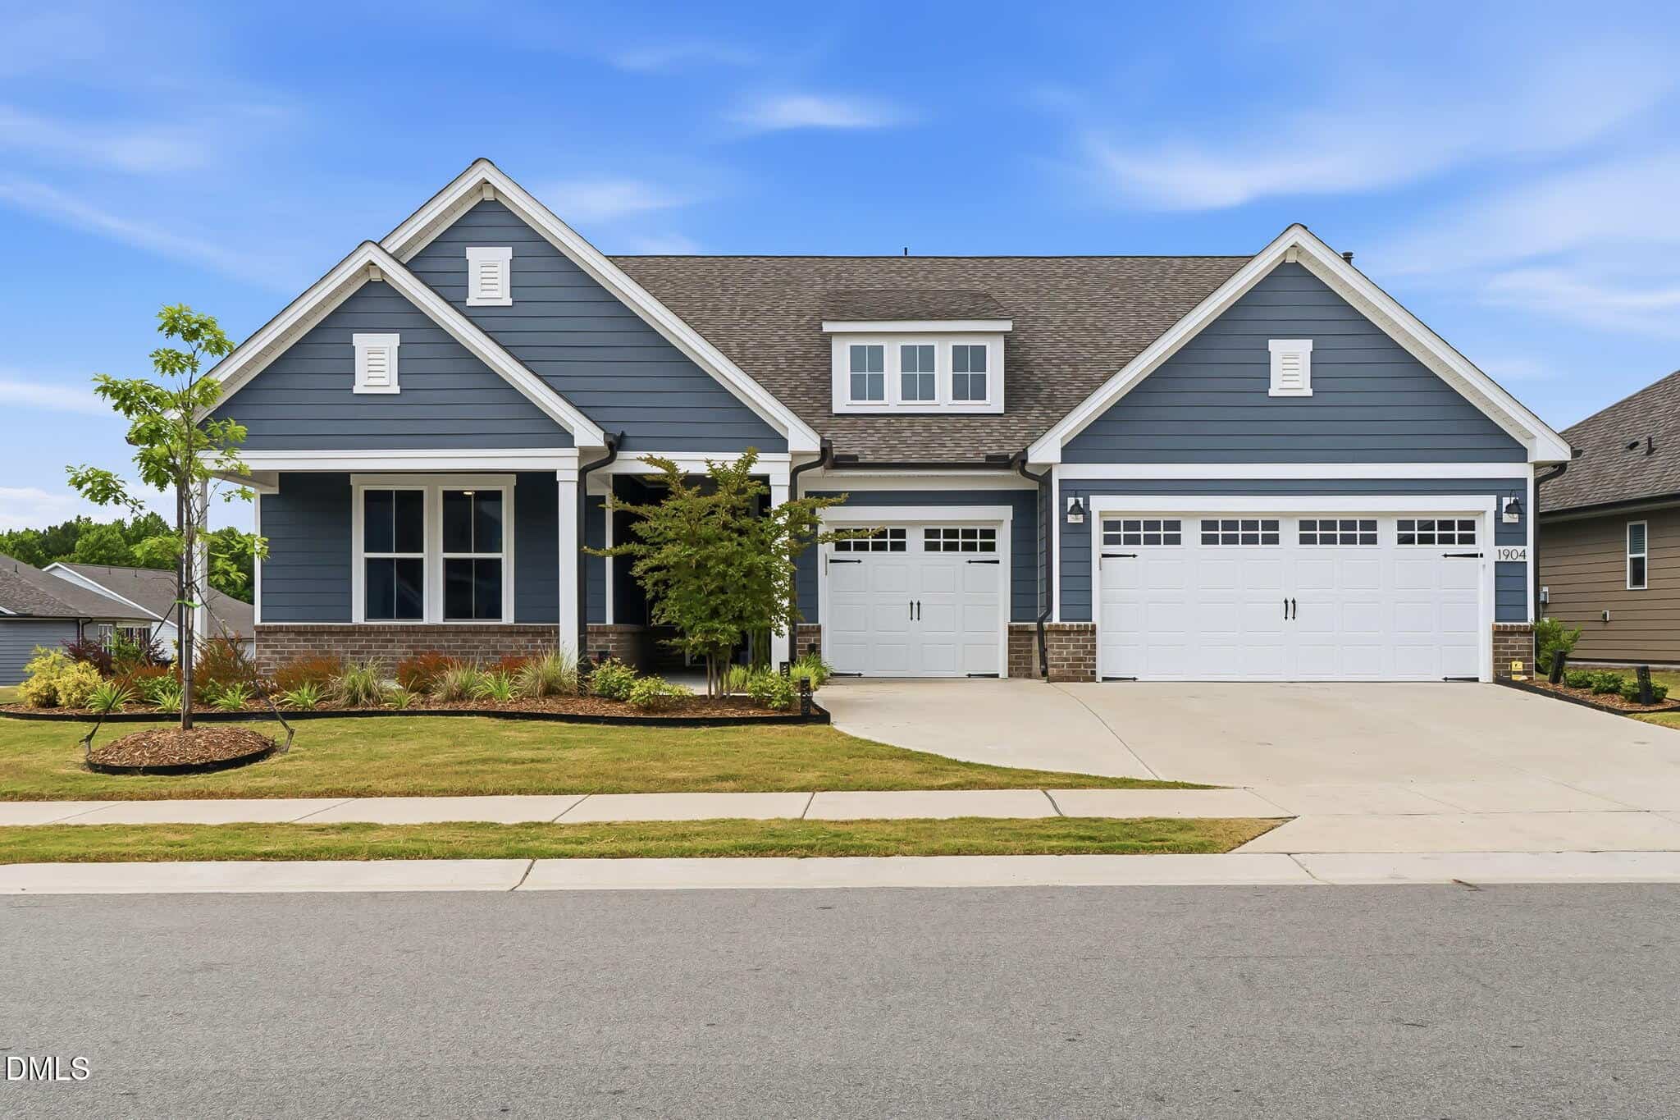
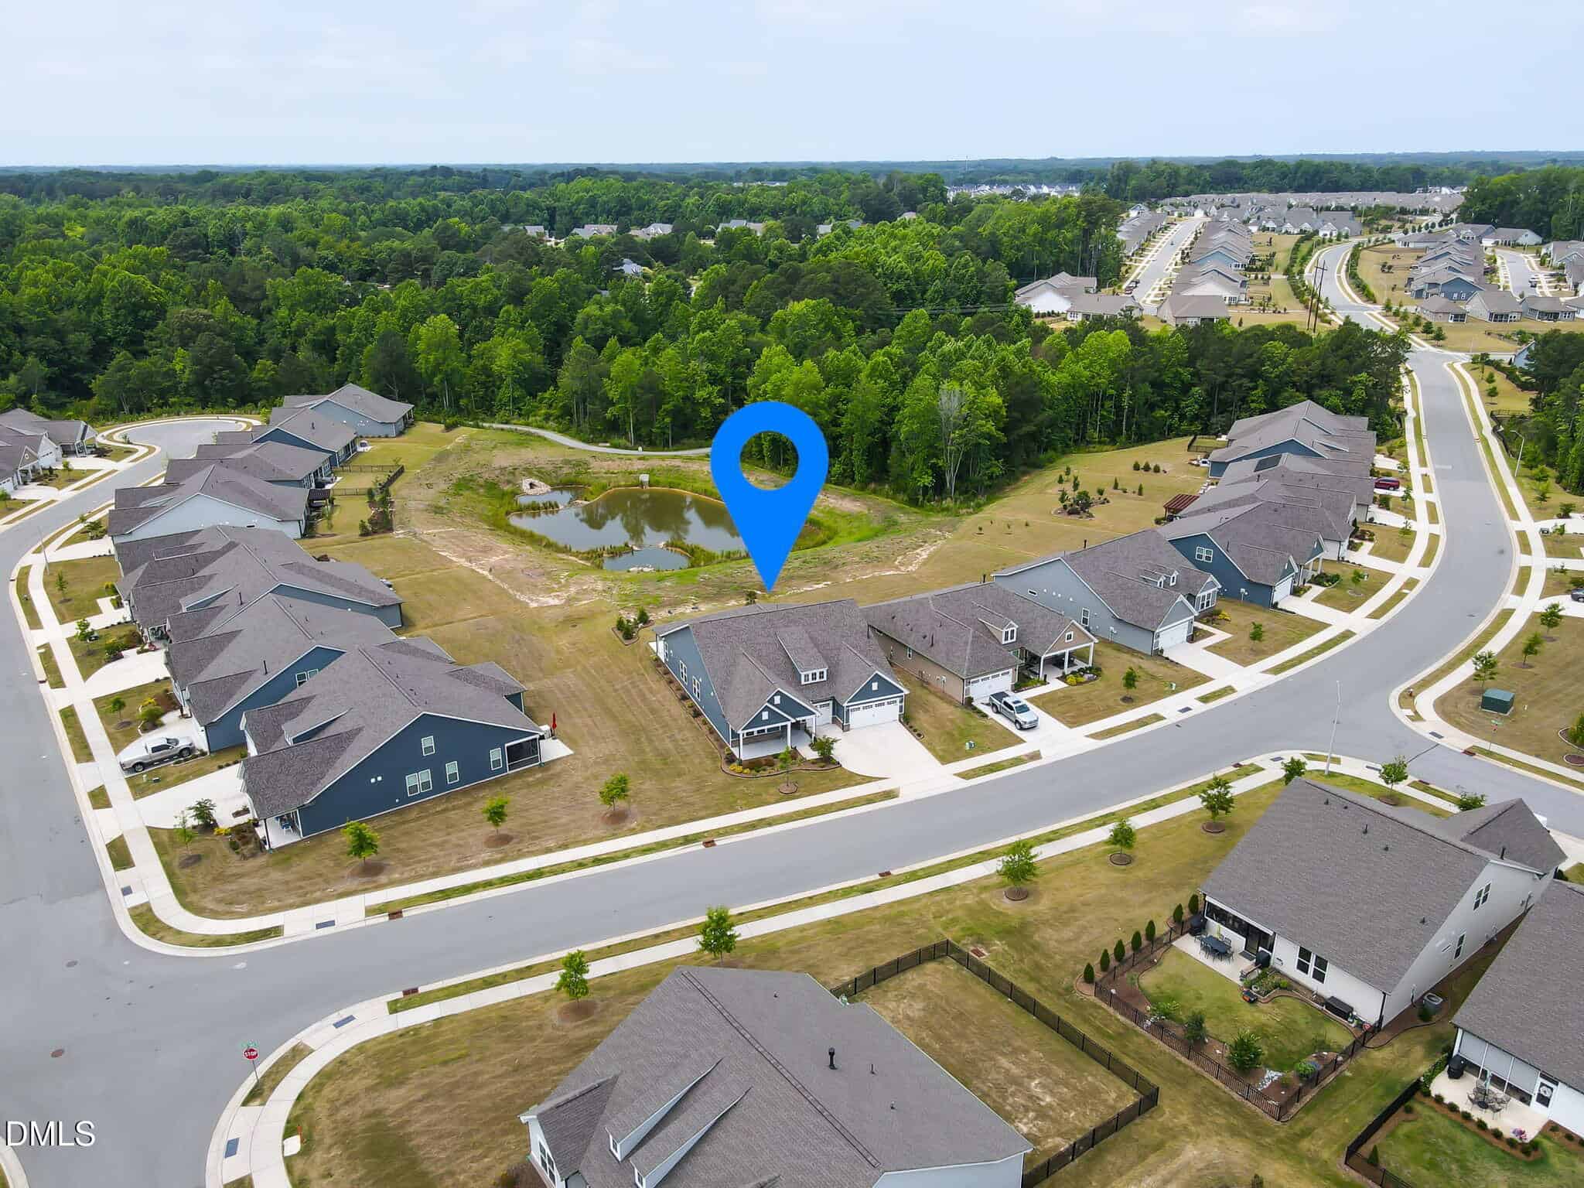
BACK ON THE MARKET! Previous buyers couldn't sell their house in time to close. Why wait to build when you can move right into this impeccably upgraded, better-than-new residence, perfectly positioned on a premium lot with beautiful views and exceptional privacy? Built just two years ago and thoughtfully enhanced throughout, this stunning home delivers the perfect blend of luxury, comfort, and effortless, vacation-inspired living.
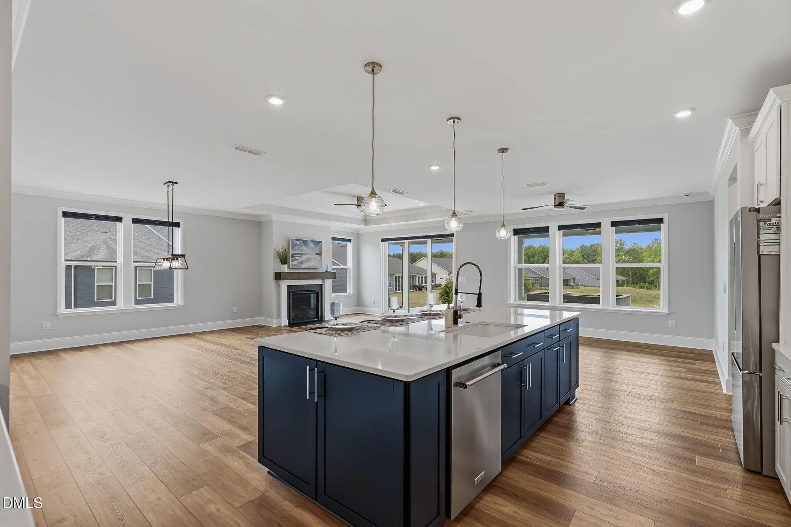
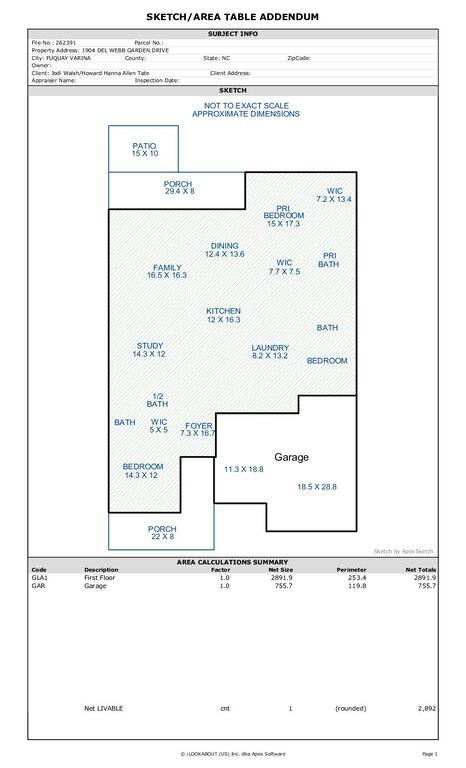
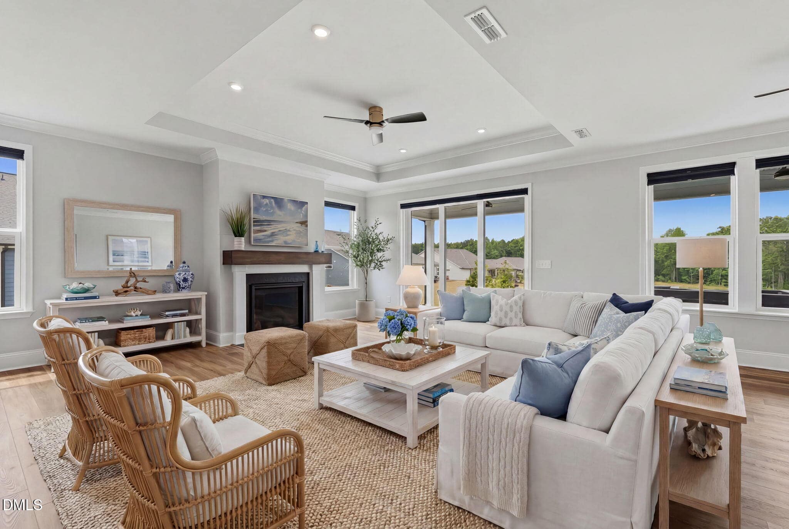
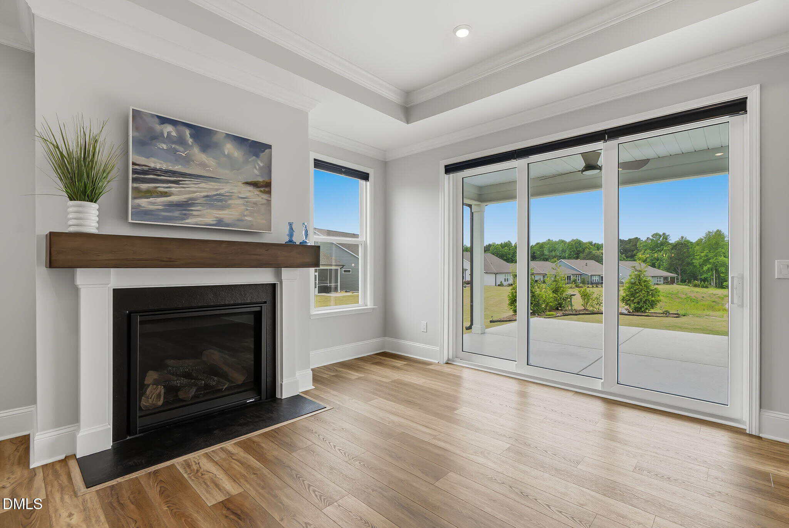
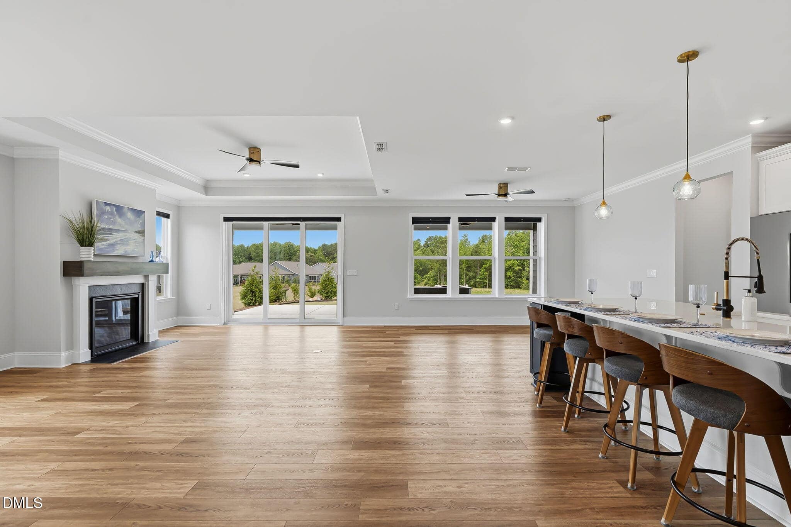
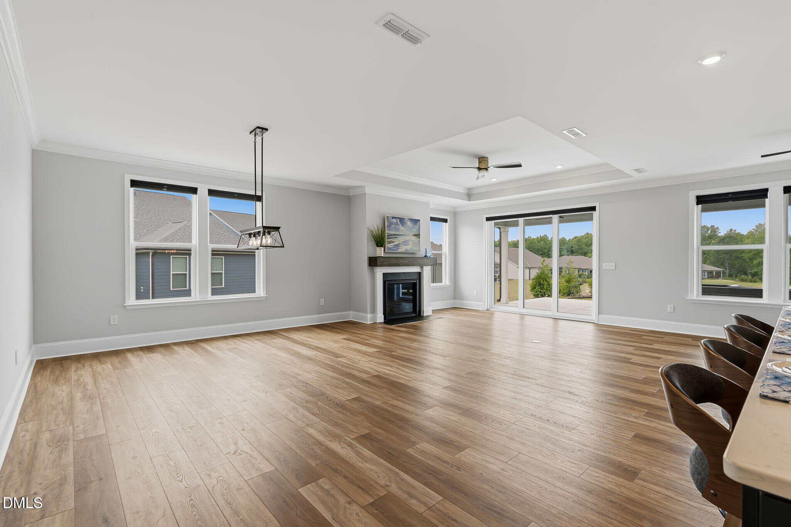
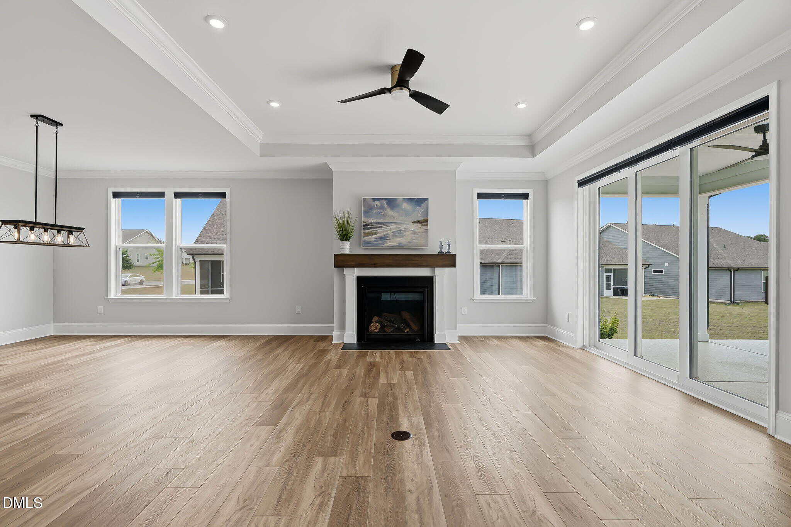
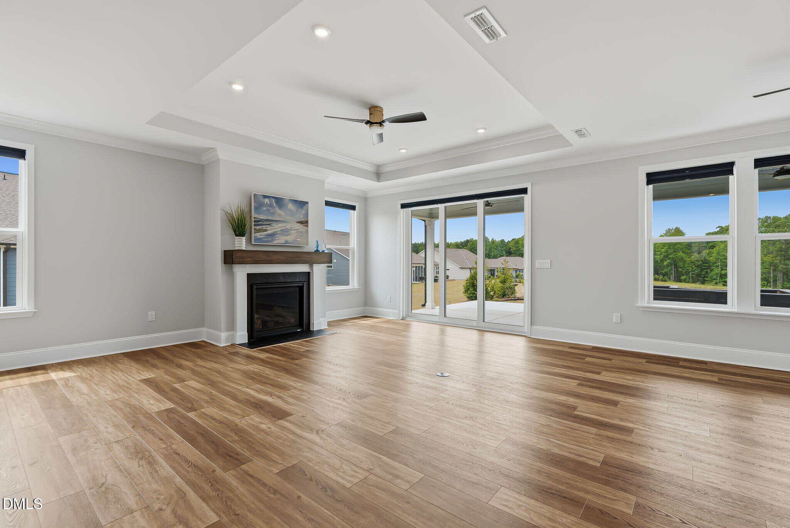
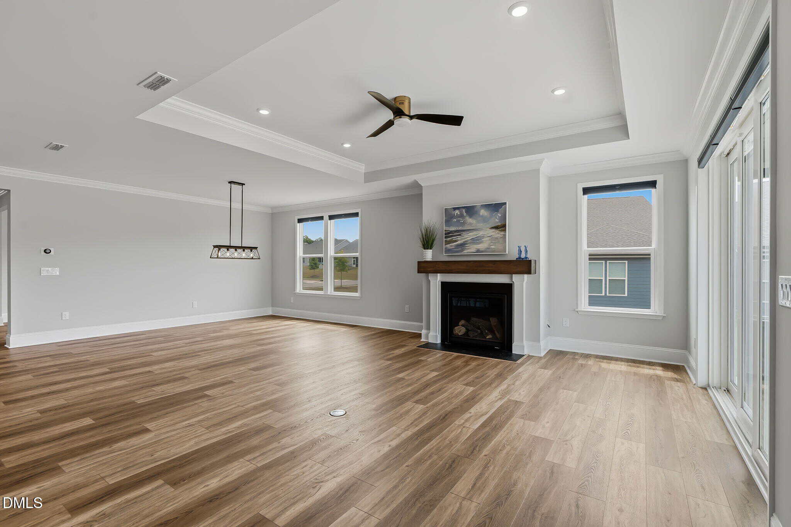
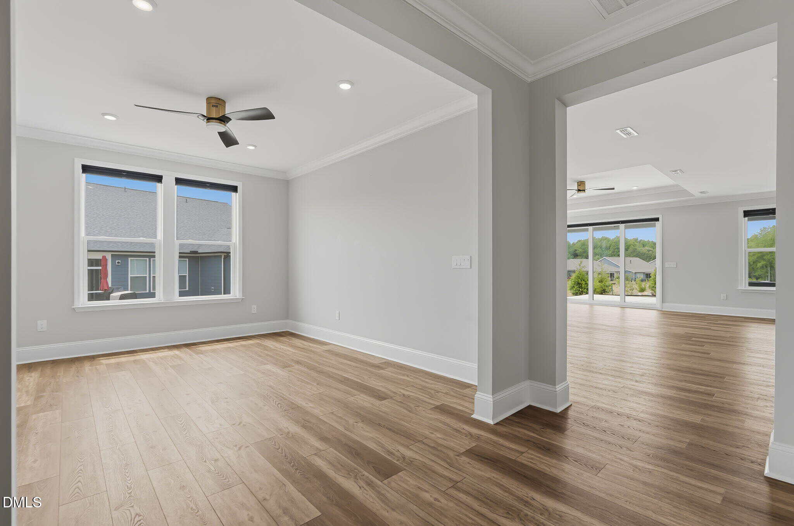
Designed for entertaining and everyday enjoyment, the open-concept floor plan flows beautifully from room to room. The expansive family room features a striking tray ceiling, a gas fireplace with an upgraded mantle and blower, and dramatic triple sliding doors with power shades that seamlessly blend indoor and outdoor living, creating the perfect setting for gatherings large and small.
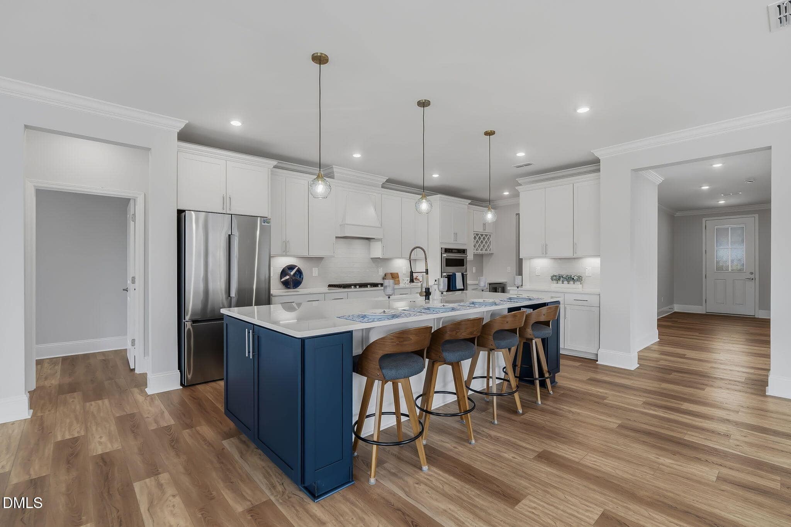
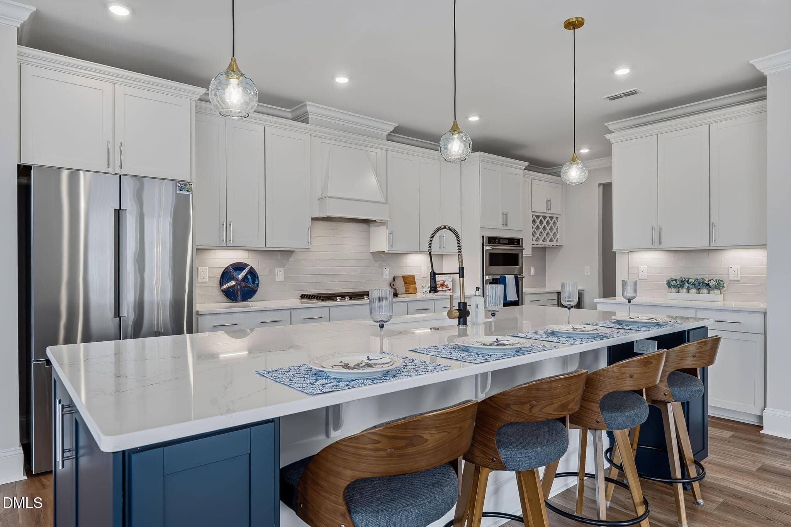
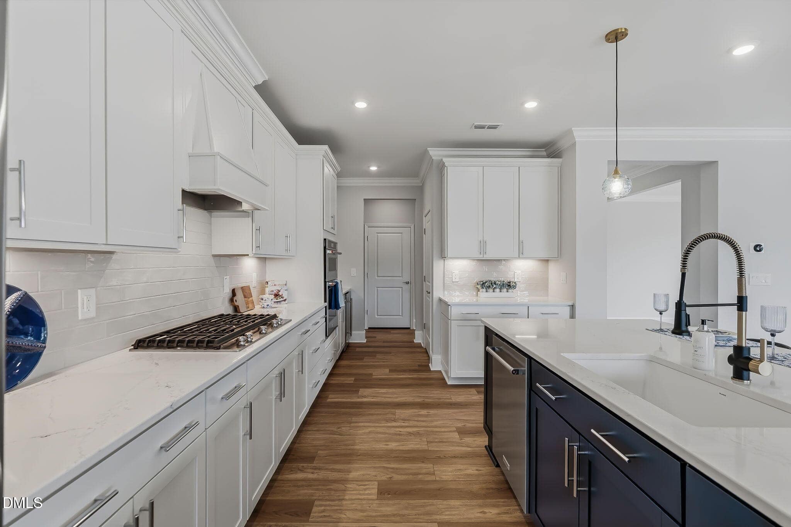
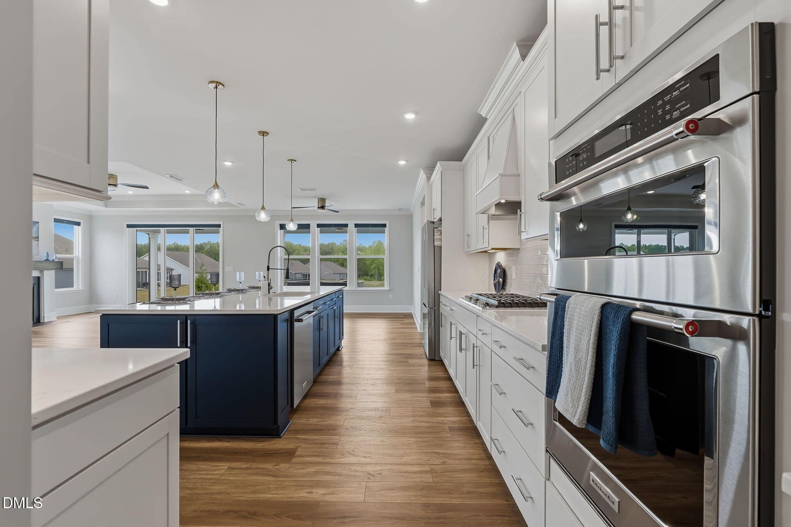
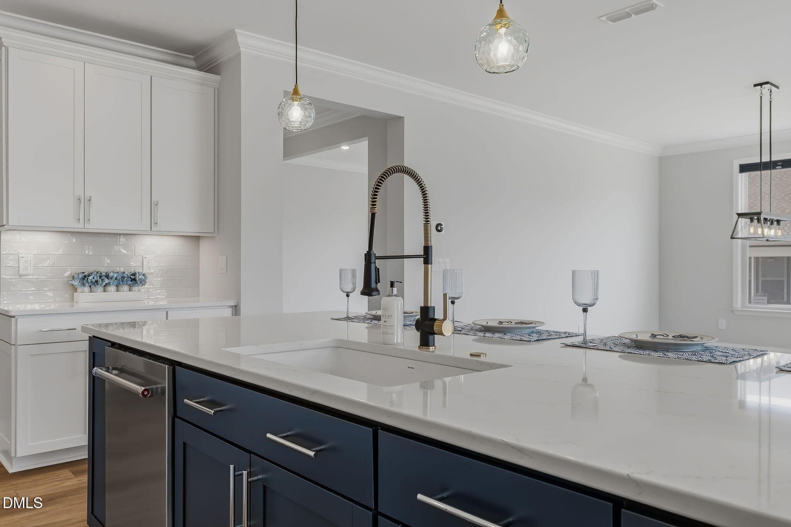
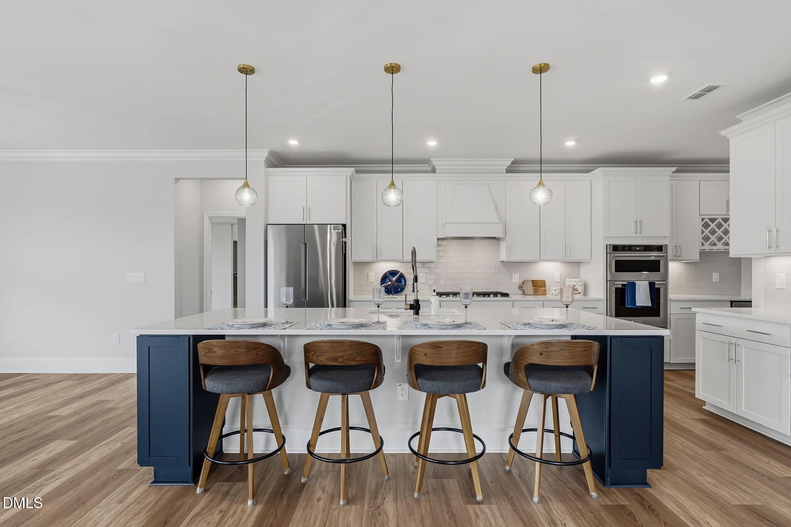
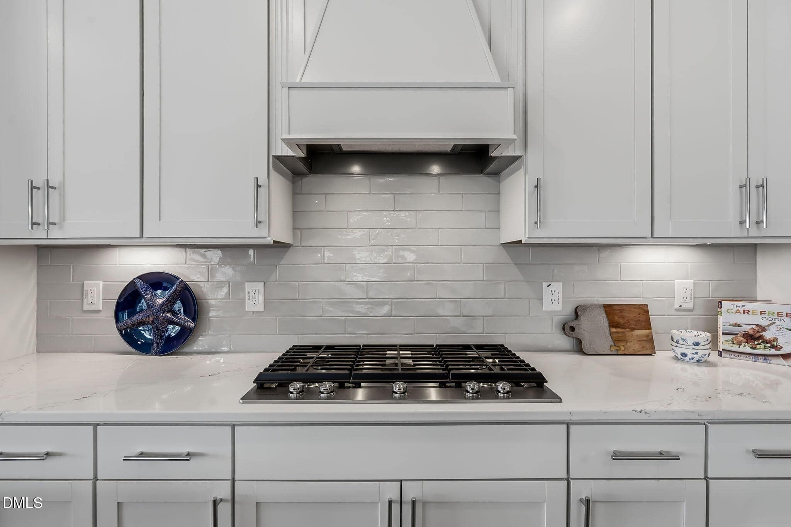
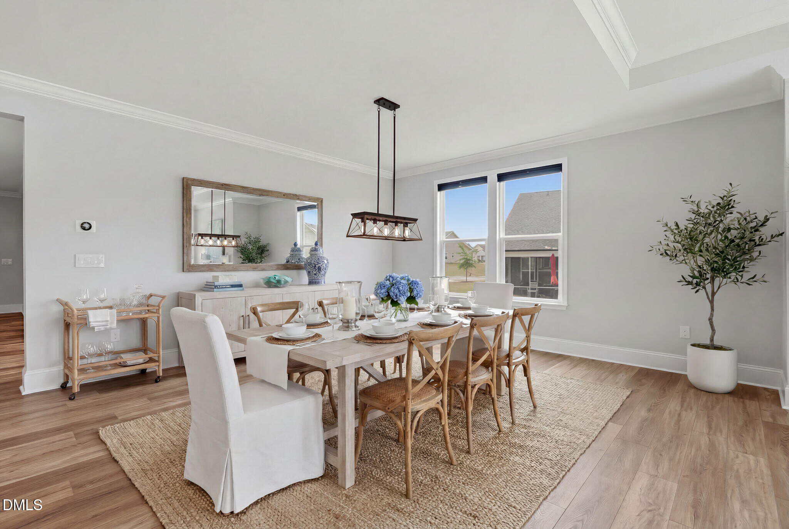
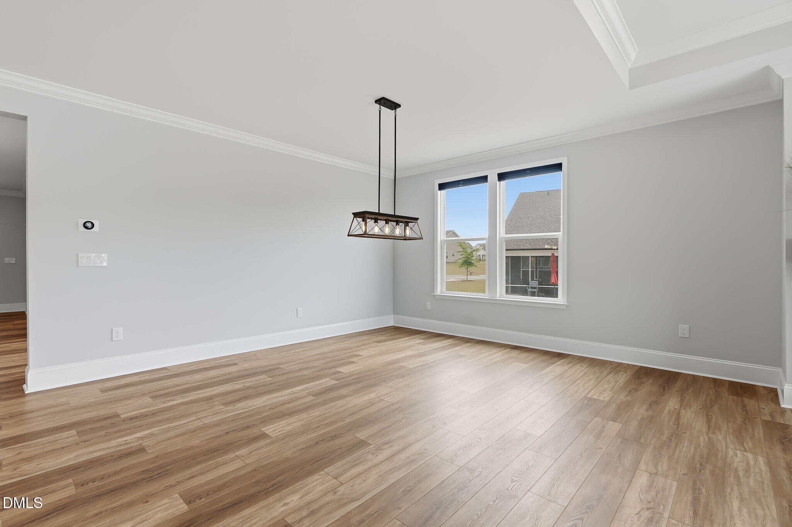
At the heart of the home is a chef's dream kitchen, beautifully appointed with quartz countertops, upgraded cabinetry and hardware, stainless steel appliances, and a counter-depth refrigerator. A custom wine bar with an upgraded wine cooler, formal dining room, and spacious gathering areas create an atmosphere ideal for hosting family and friends.
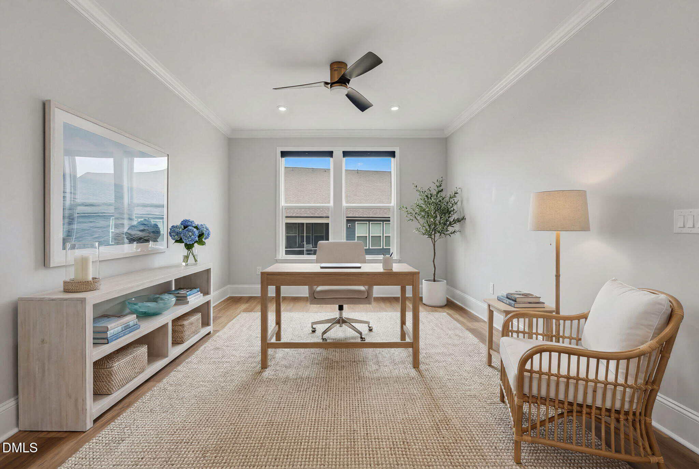
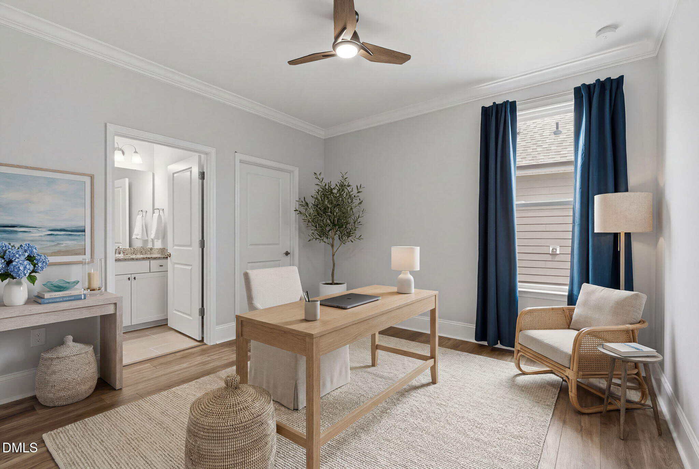
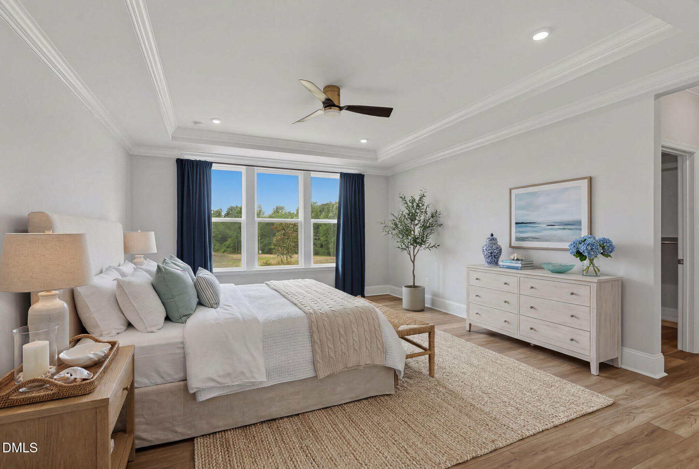
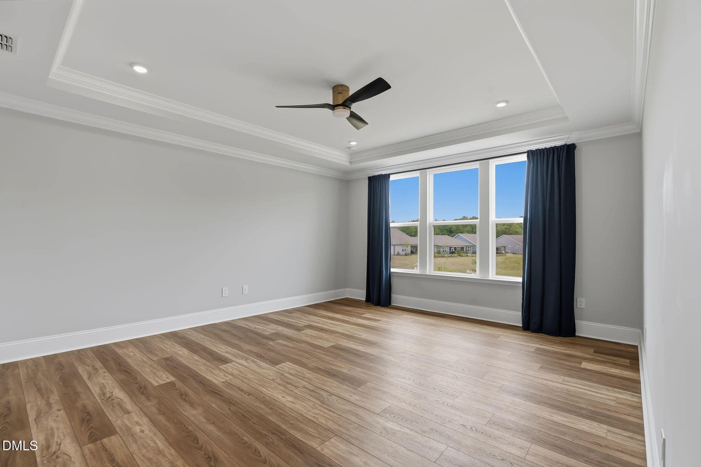
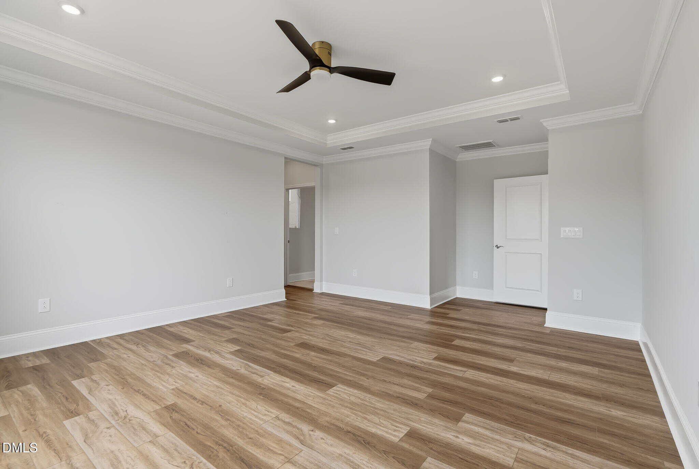
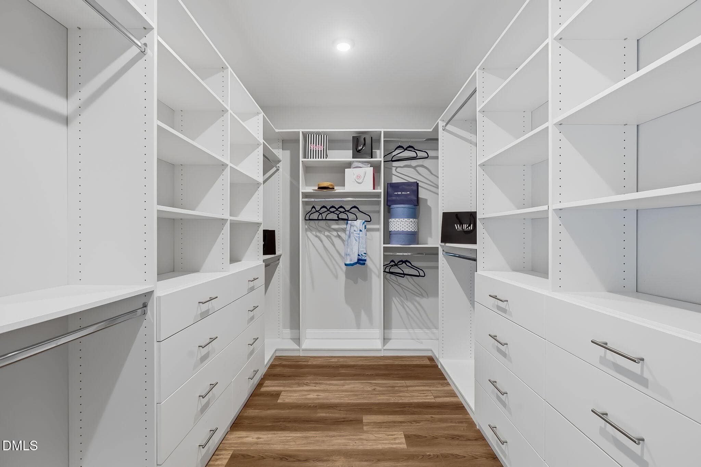
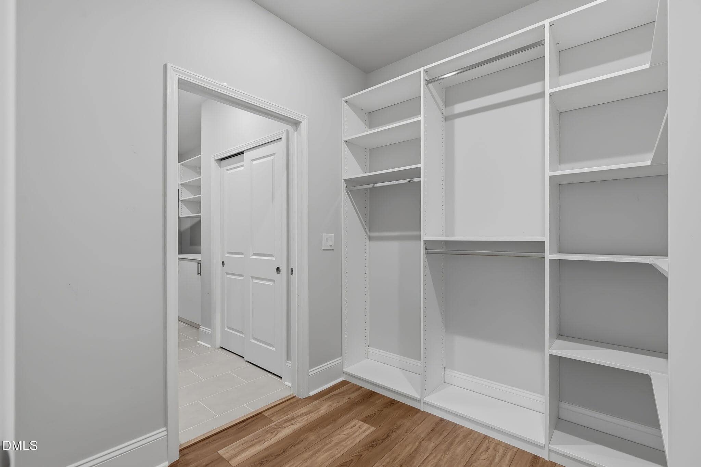
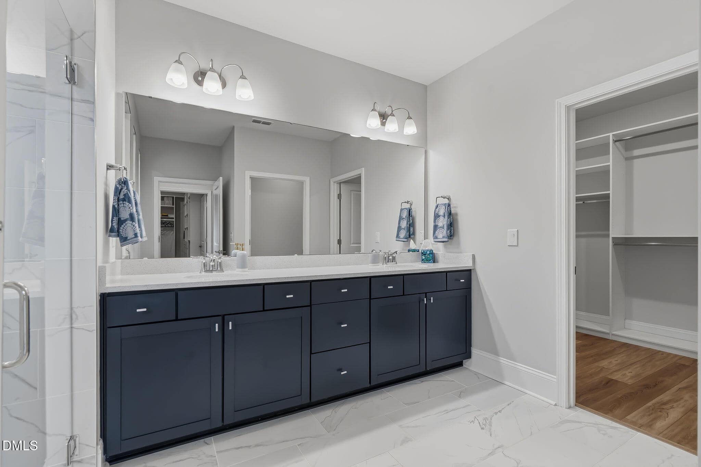
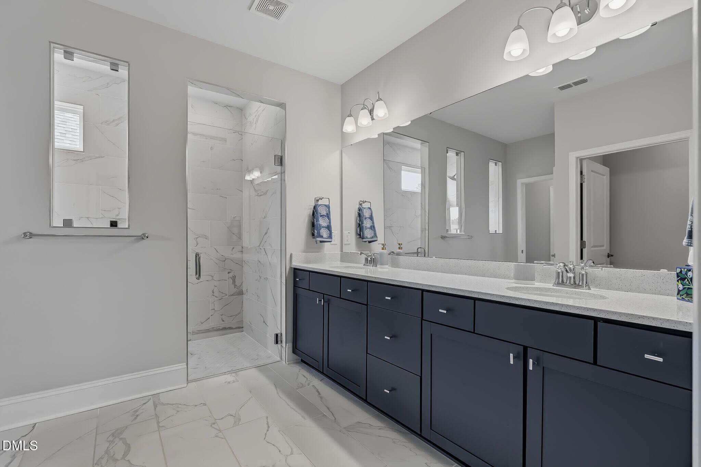
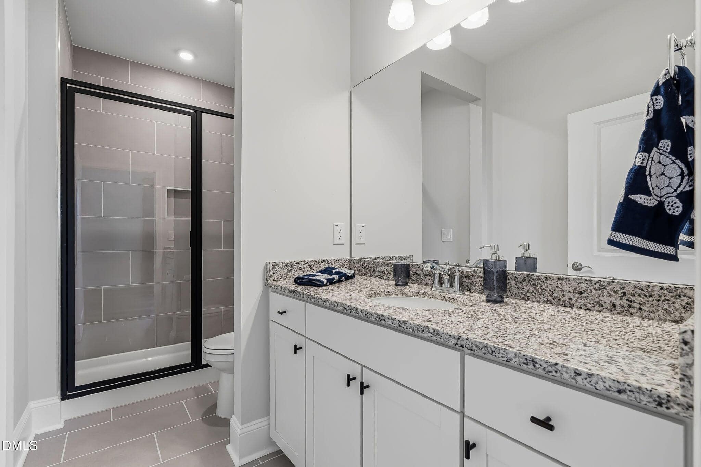
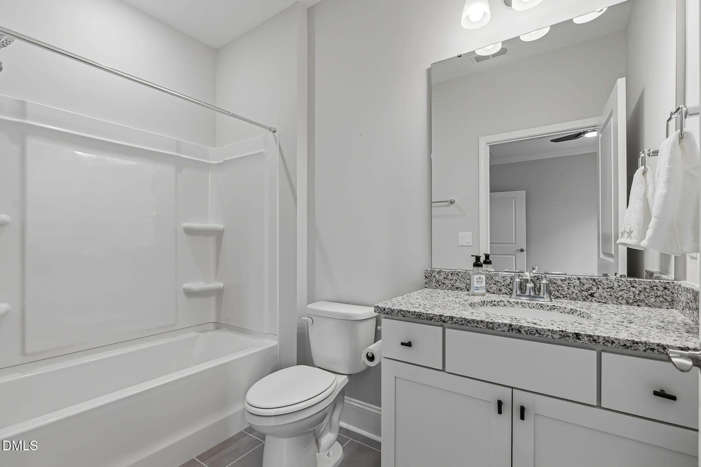
The luxurious primary suite serves as a private retreat, featuring a tray ceiling, two custom closets, and a spa-inspired bath complete with dual vanities and a stunning zero-entry tiled shower with frameless glass enclosure. Two additional bedrooms, three and a half baths, and a dedicated office provide exceptional flexibility for guests and everyday living.
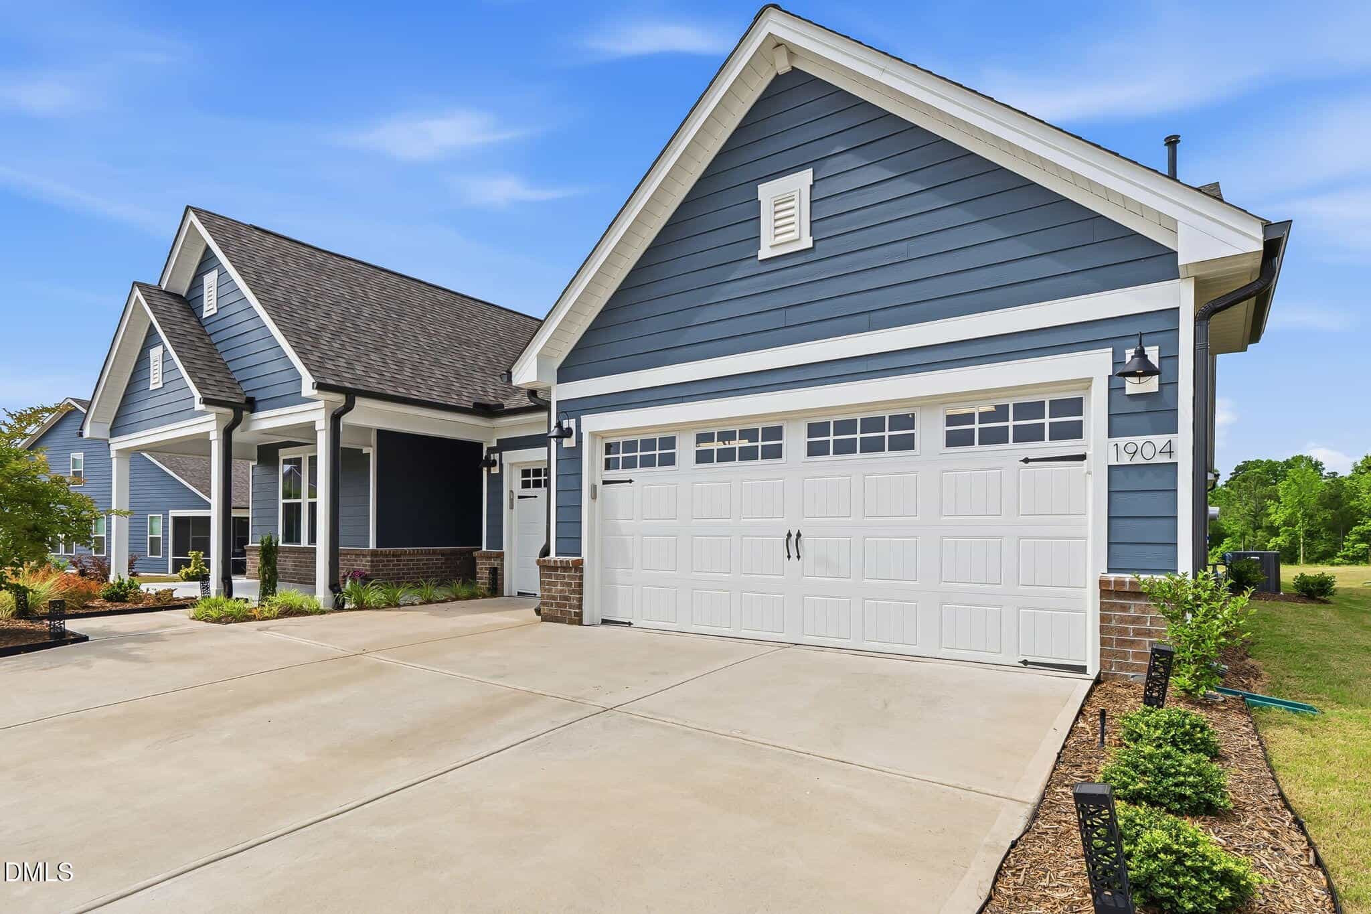
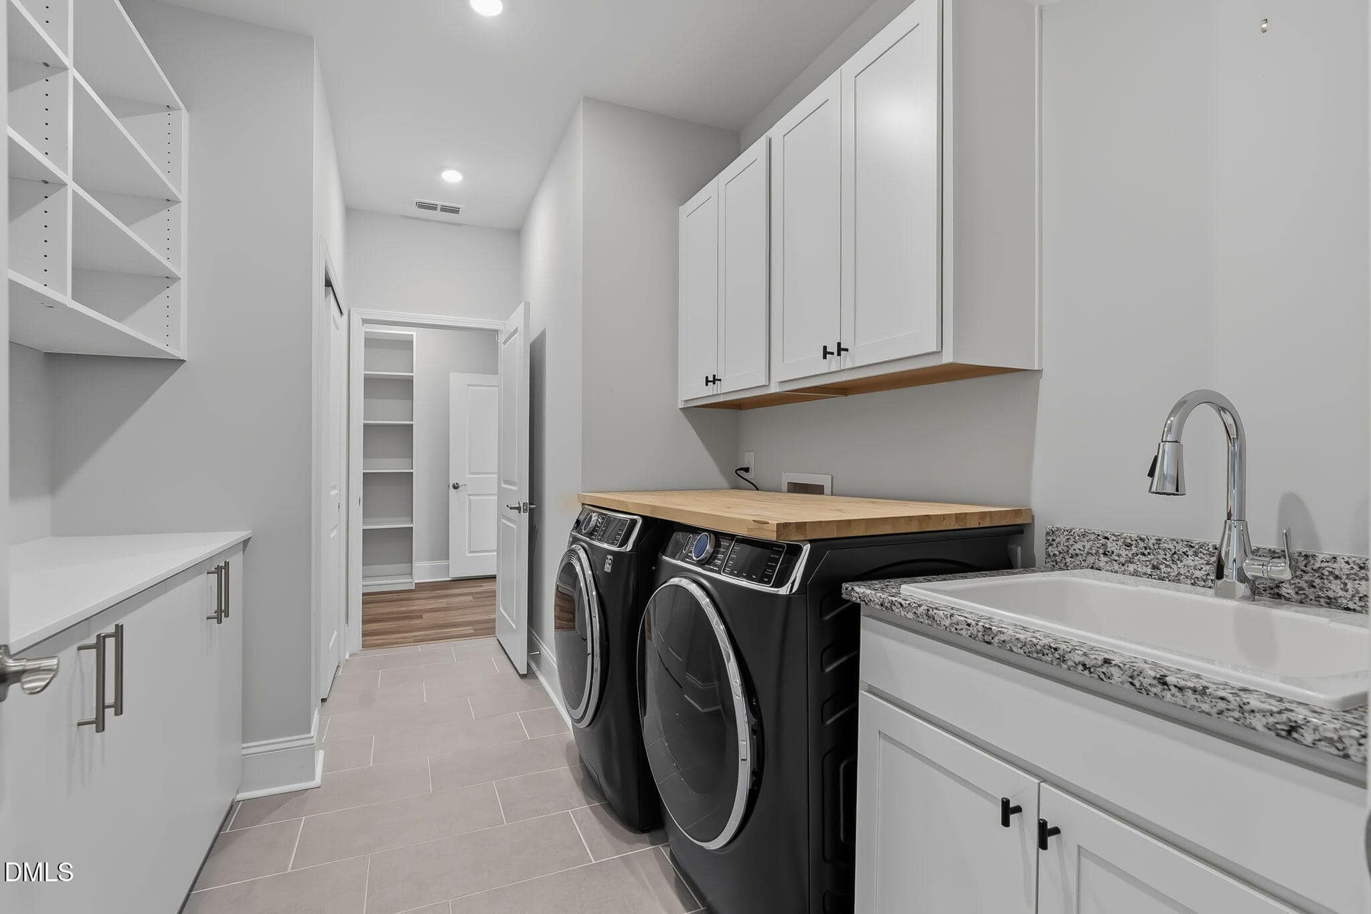
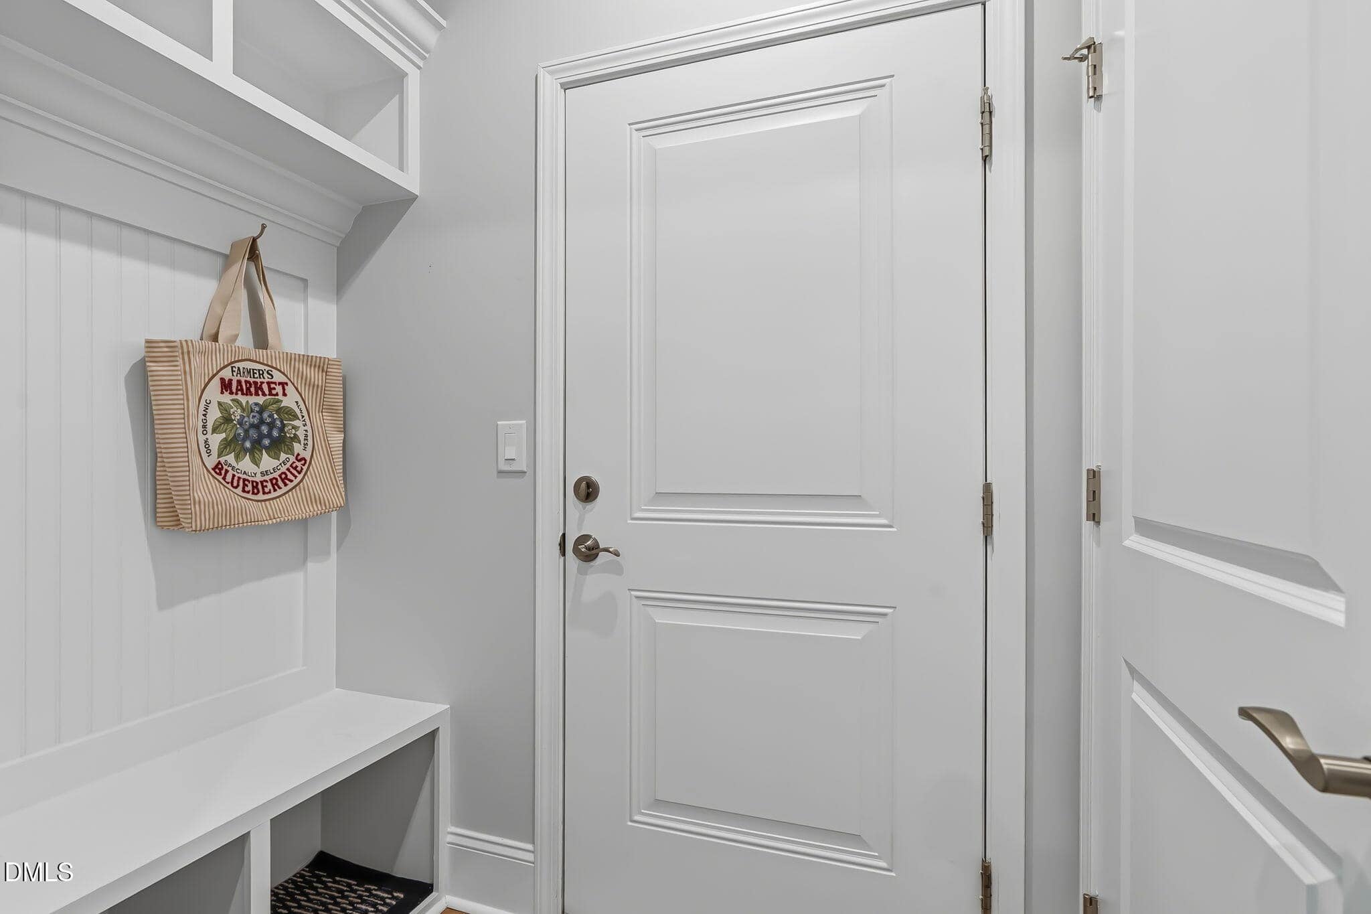
No detail has been overlooked. Premium LVP flooring extends throughout the home, complemented by custom window treatments, ceiling fans, additional recessed lighting, and a well-appointed laundry room with cabinetry and utility sink. The oversized three-car garage boasts polyaspartic epoxy floors, built-in shelving, and a four-foot extension, offering both beauty and functionality.
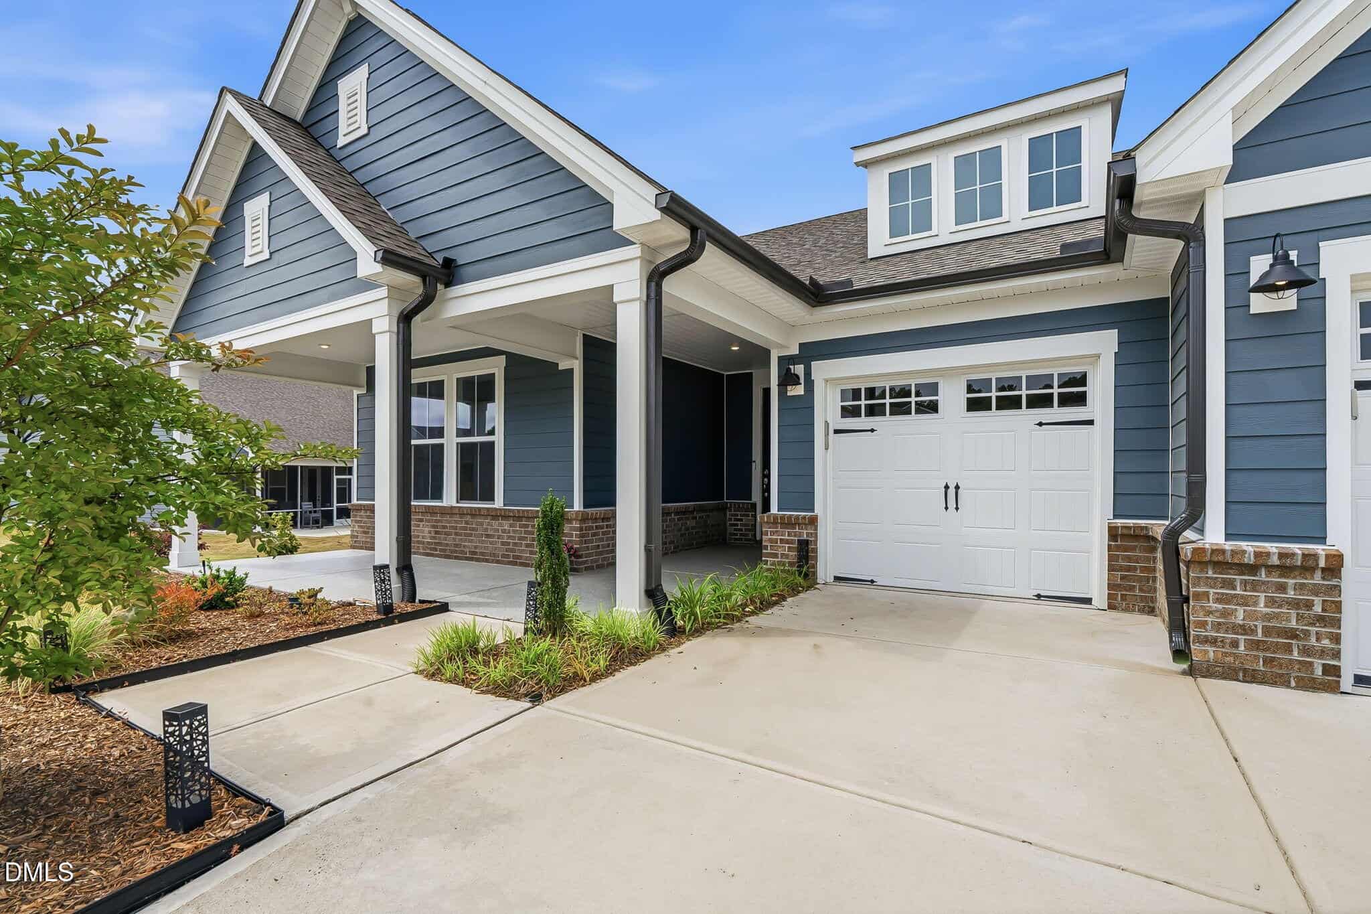
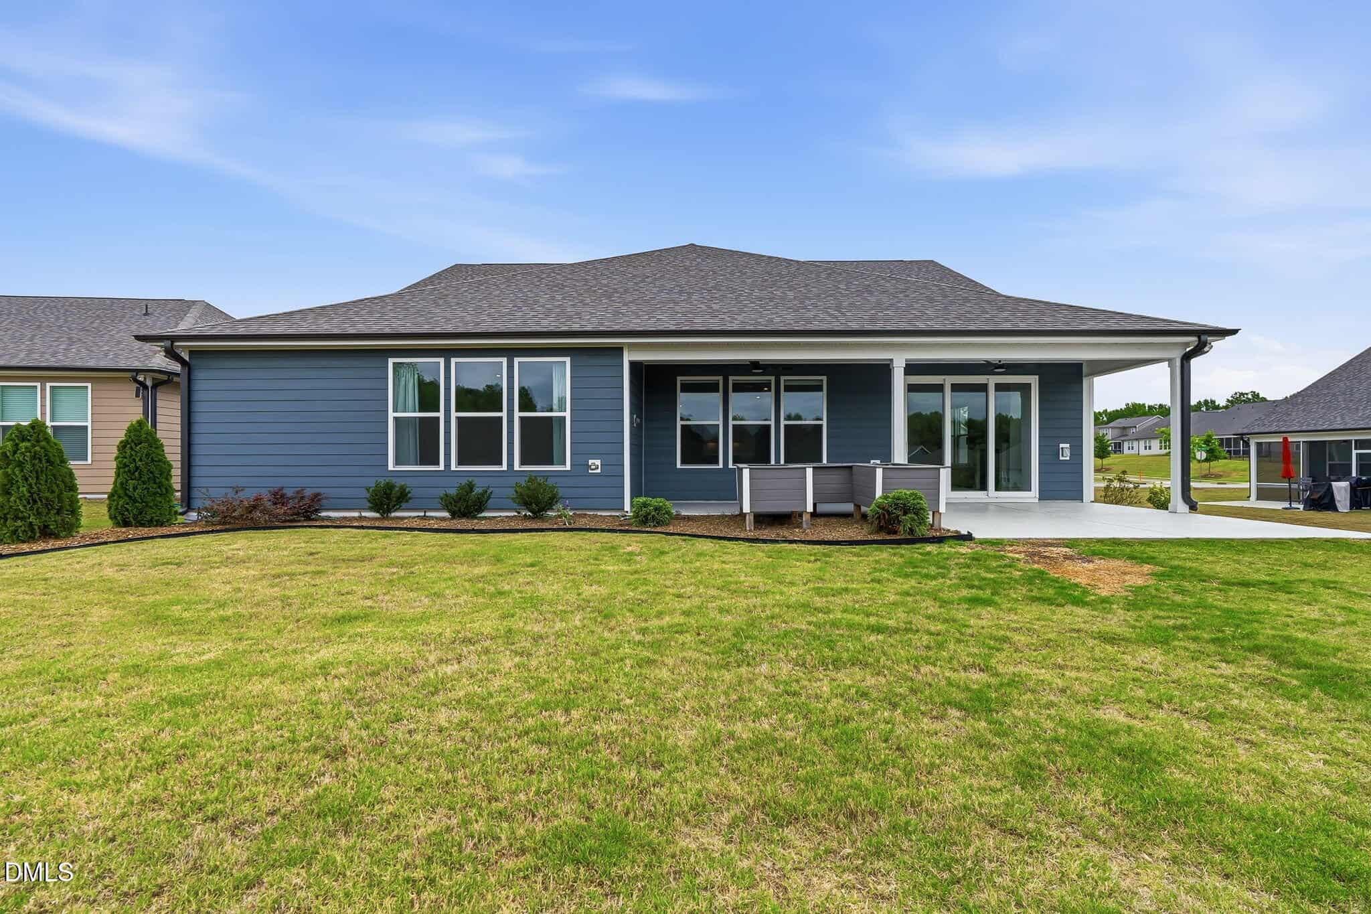
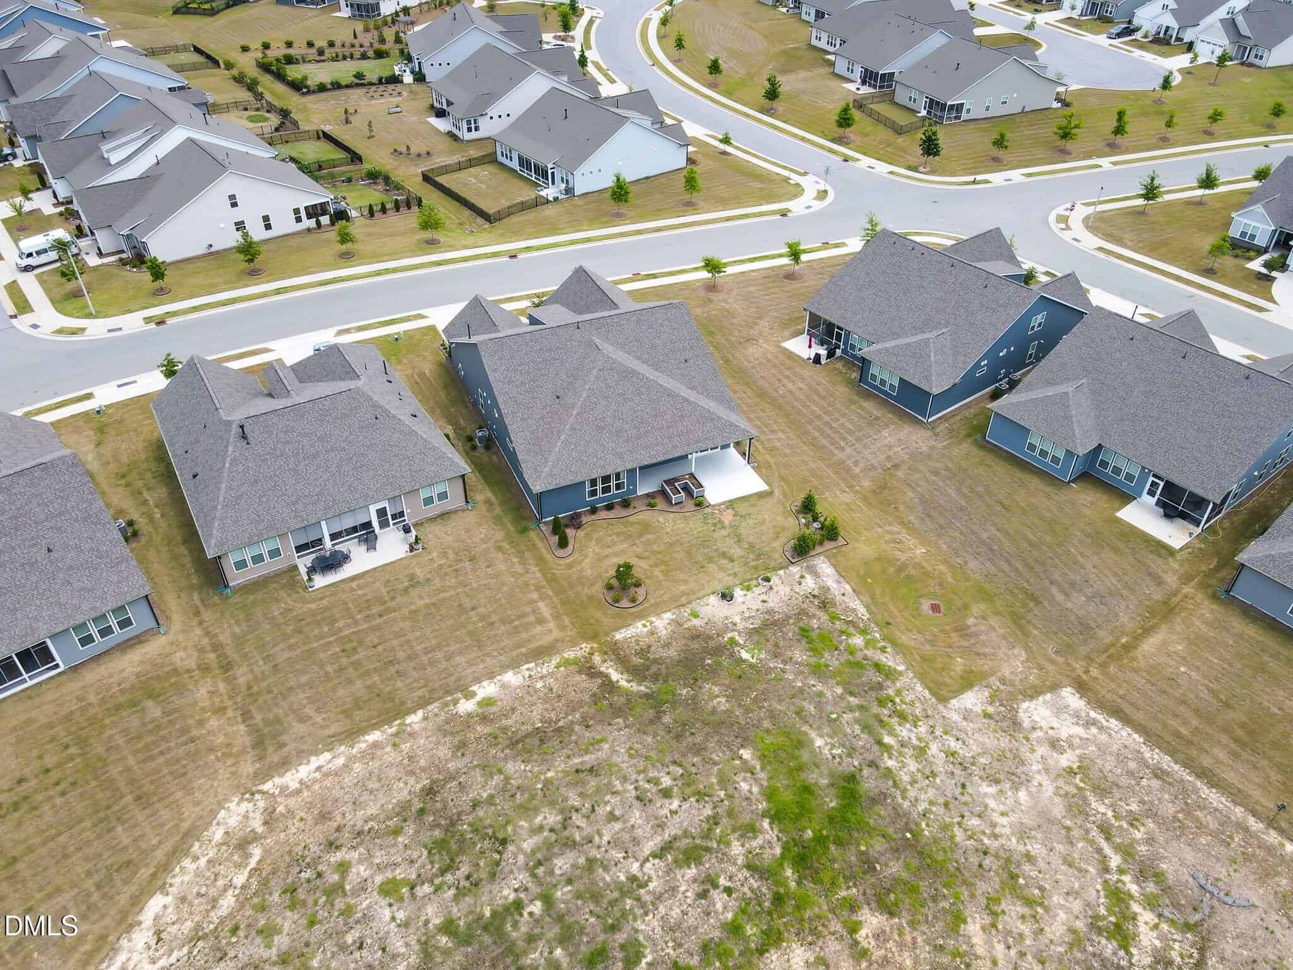
Step outside and discover your own private oasis. Enhanced landscaping, raised Trex-style garden beds, an invisible pet fence, a gas hookup for grilling, and electrical service for a future hot tub create the ultimate outdoor retreat where peaceful mornings and sunset evenings become part of your daily routine.
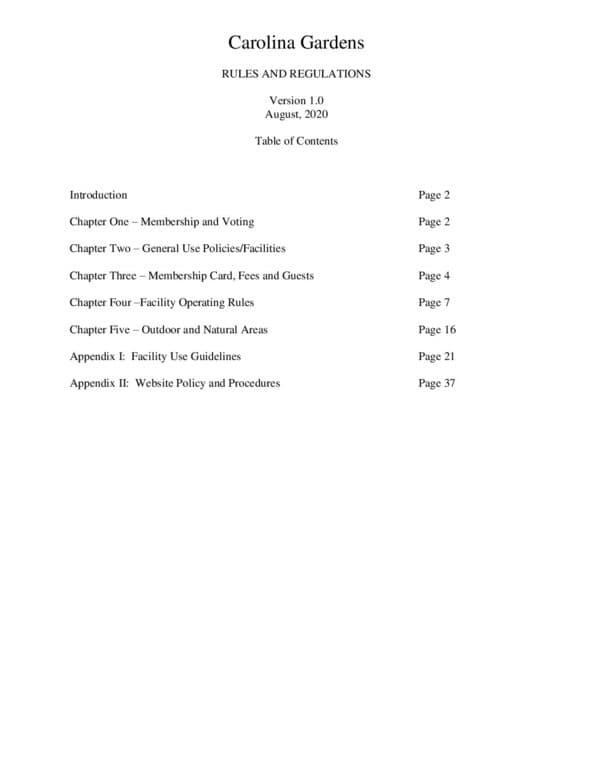
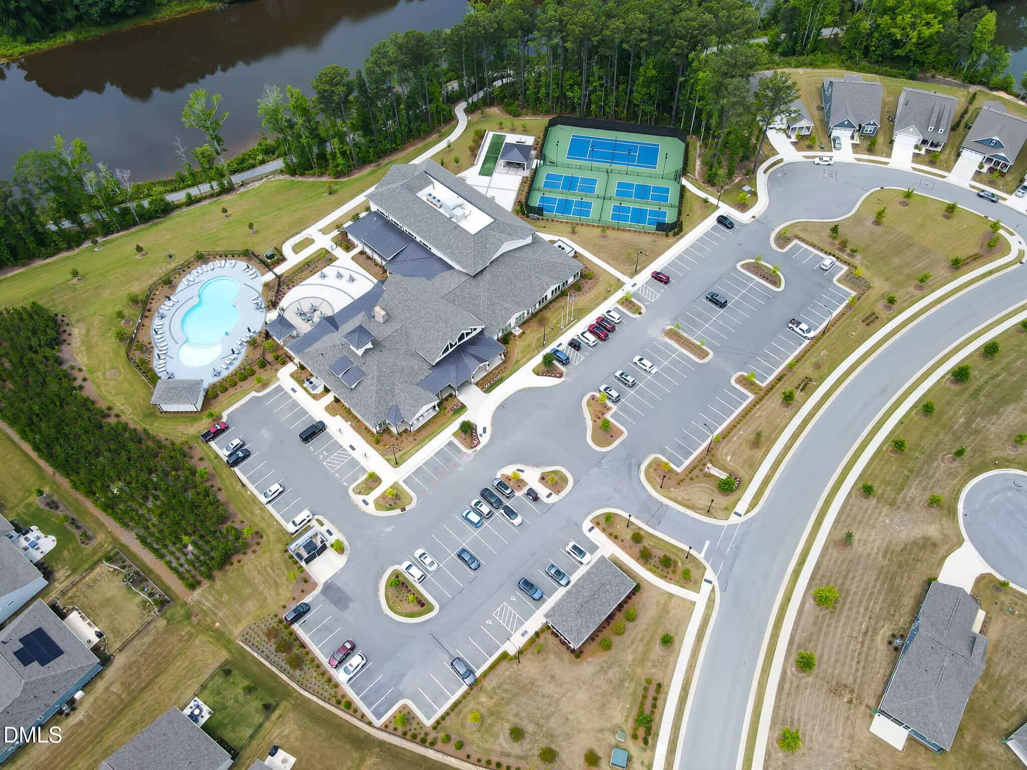
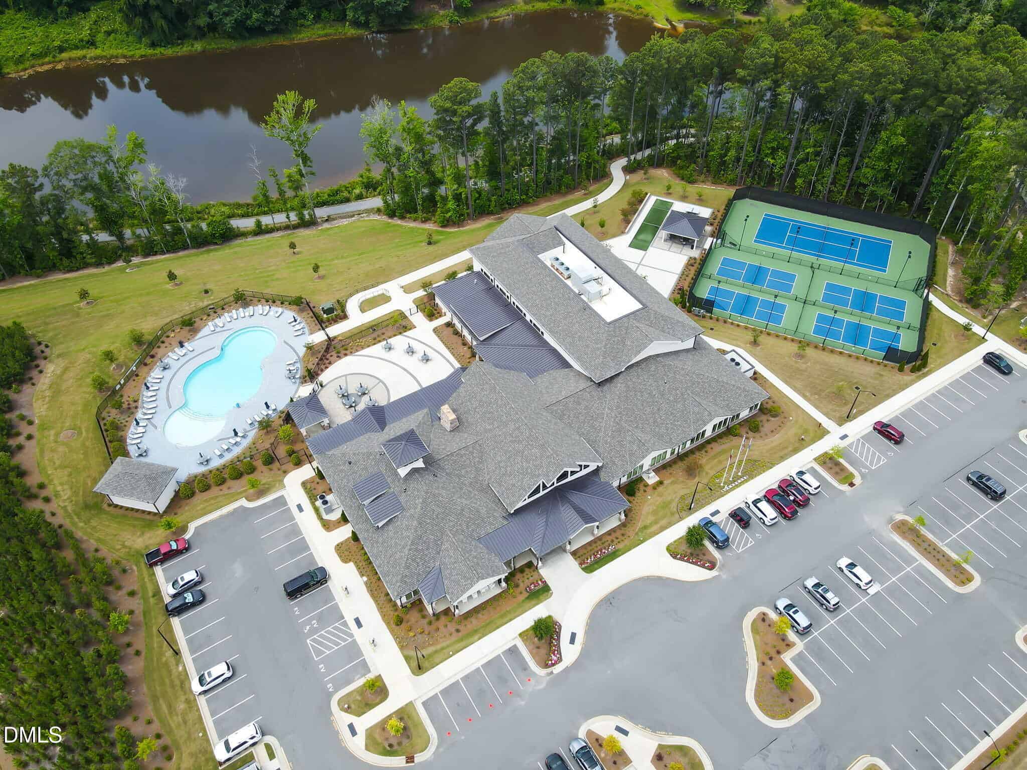
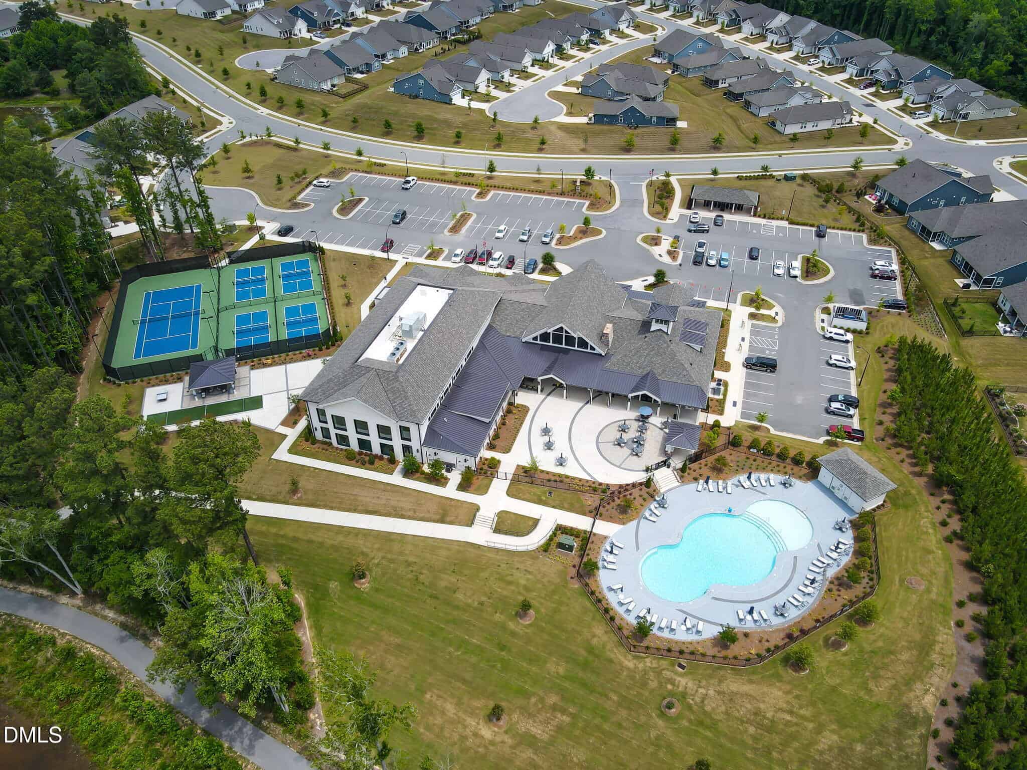
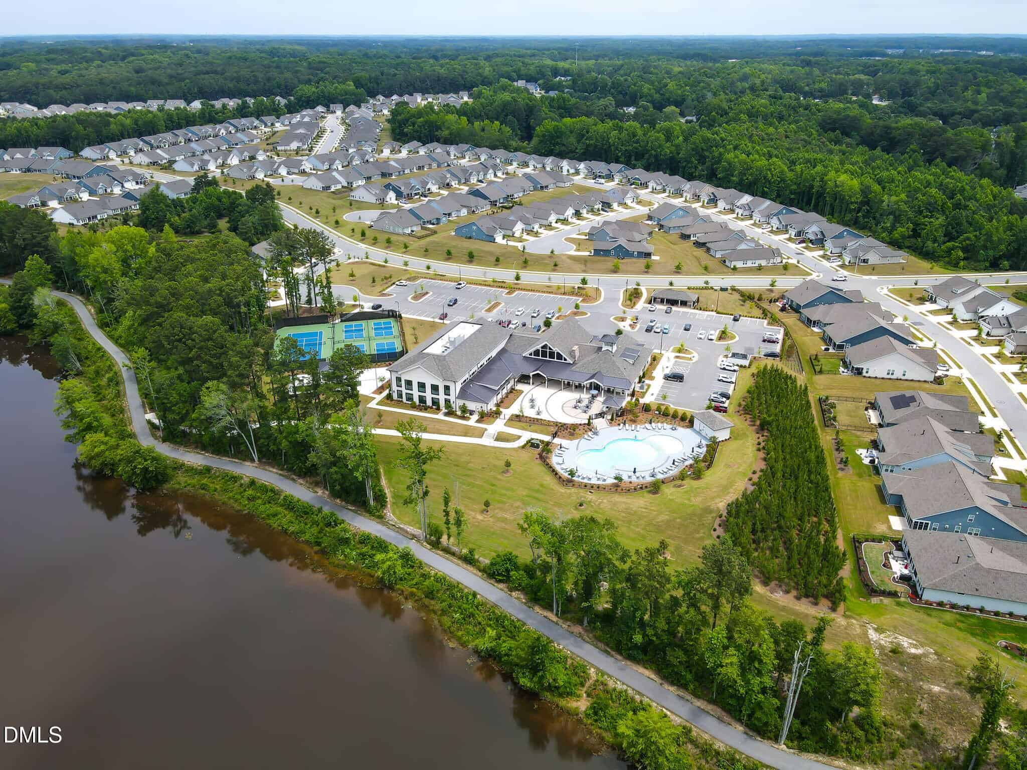
Beyond your doorstep awaits an unparalleled lifestyle. Residents enjoy access to an extraordinary 20,500-square-foot clubhouse featuring a state-of-the-art fitness center, aerobics and dance studio, hobby and craft rooms, demonstration kitchen, billiards room, and numerous social spaces. Relax by the indoor and outdoor pools, enjoy pickleball, tennis, and bocce courts, stroll miles of scenic walking and biking trails, or gather with neighbors at the dog park, community garden, and charming pocket parks.
Even better, HOA dues include lawn maintenance, Spectrum cable, and high-speed internet, allowing you to truly embrace the carefree lifestyle you've been dreaming of. Conveniently located near shopping, dining, and major highways, and just 30 minutes from downtown Raleigh, this remarkable home offers more than exceptional craftsmanship—it offers a lifestyle where every day feels like a getaway. Luxury. Convenience. Resort-style amenities. Spectacular views. Welcome home.
18 categories
Interior features
- Breakfast Bar
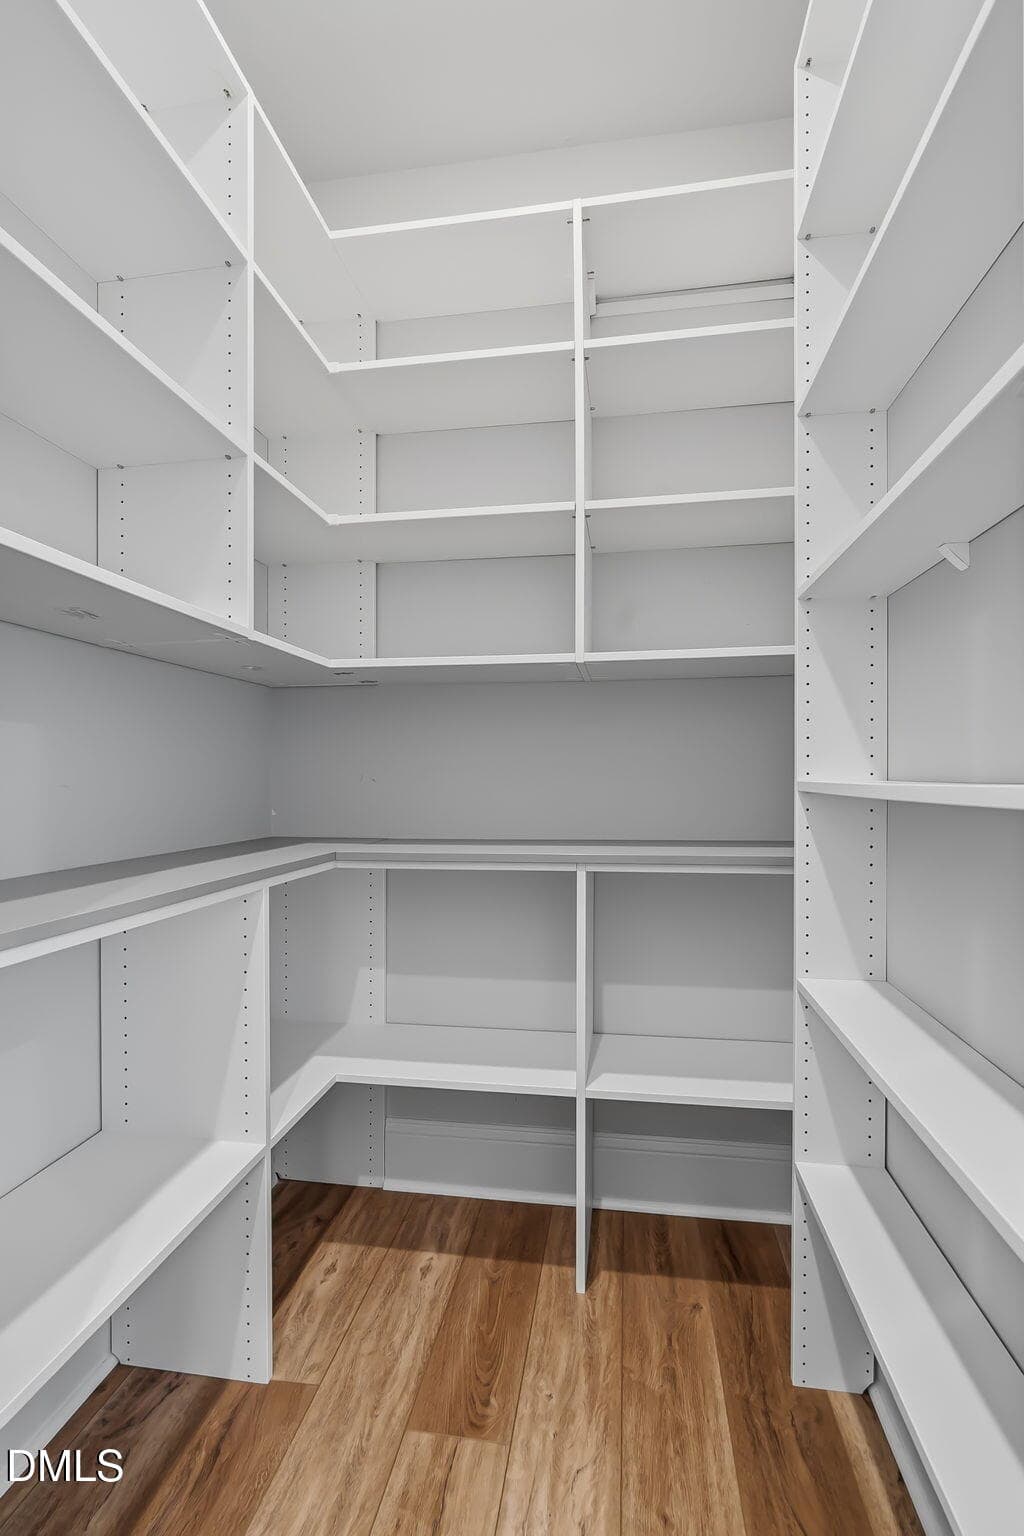
- Butler's Pantry
- Ceiling Fan(s)
- Double Vanity
- Dual Closets
- Eat-in Kitchen
- Entrance Foyer
- High Ceilings
- Kitchen Island
- Open Floorplan
- Primary Downstairs
- Quartz Counters
- Recessed Lighting
- Smart Thermostat
- Walk-In Closet(s)
- Walk-In Shower
Appliances
- Bar Fridge
- Dishwasher
- Disposal
- Gas Cooktop
- Microwave
- Wall Oven
Doors
- Sliding Doors
Laundry
- Laundry Room
- Main Level
Flooring
- Luxury Vinyl
- Tile
Fireplaces
- Family Room
- Gas
Exterior features
- Covered Courtyard
- Garden
- Lighting
- Tennis Court(s)
Lot features
- Close to Clubhouse
- Garden
- Level
Fencing
- Electric
Patio / Porch
- Covered
- Patio
- Porch
- Rear Porch
Style
- Ranch
Construction
- Brick Veneer
- HardiPlank Type
Foundation
- Slab
Roof
- Shingle
Utilities
- Cable Connected
Water
- Public
Sewer
- Public Sewer
Courtesy of
- Office
- Howard Hanna Allen Tate Cary
- Agent
- Jodi Walsh
- Phone
- 919-653-2501
Location
Middle Creek Township · Wake County · Fuquay Varina, NC
Property history
- SoldSource:
 Doorify MLS #10173003$780,000
 - Pending saleSource: Doorify MLS #10173003$815,000
- Price decreasedSource: Doorify MLS #10173003$815,000
- Back on marketSource: Doorify MLS #10173003$815,000−$10,000 · −1.2%
- Pending saleSource: Doorify MLS #10173003$825,000
- Price decreasedSource: Doorify MLS #10173003$825,000−$24,900 · −2.9%
- Listed for saleSource: Doorify MLS #10173003$849,900
Closed (sold) listings may have been listed and/or sold by a real estate firm other than the firm(s) featured on this website. Closed data is not available until the sale of the property is recorded in the MLS. Home sale data is not an appraisal, CMA, competitive or comparative market analysis, or home valuation of any property.
Nearby listings
Near 1904 Del Webb Gardens Drive · Fuquay Varina, NC 27526
Status
Living area
Price
Date range
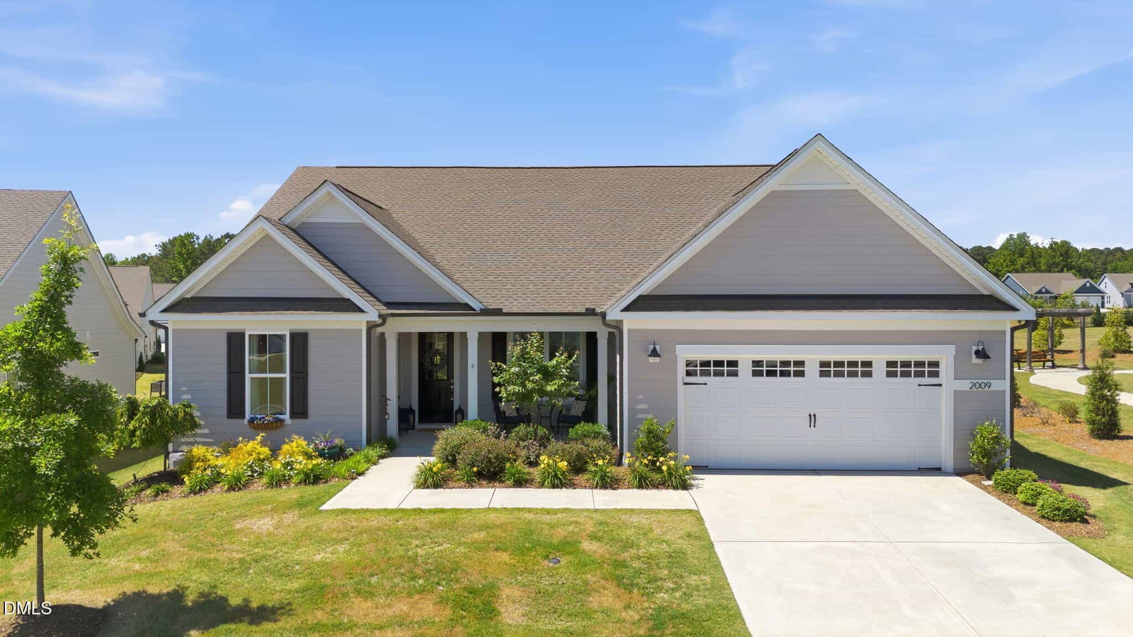
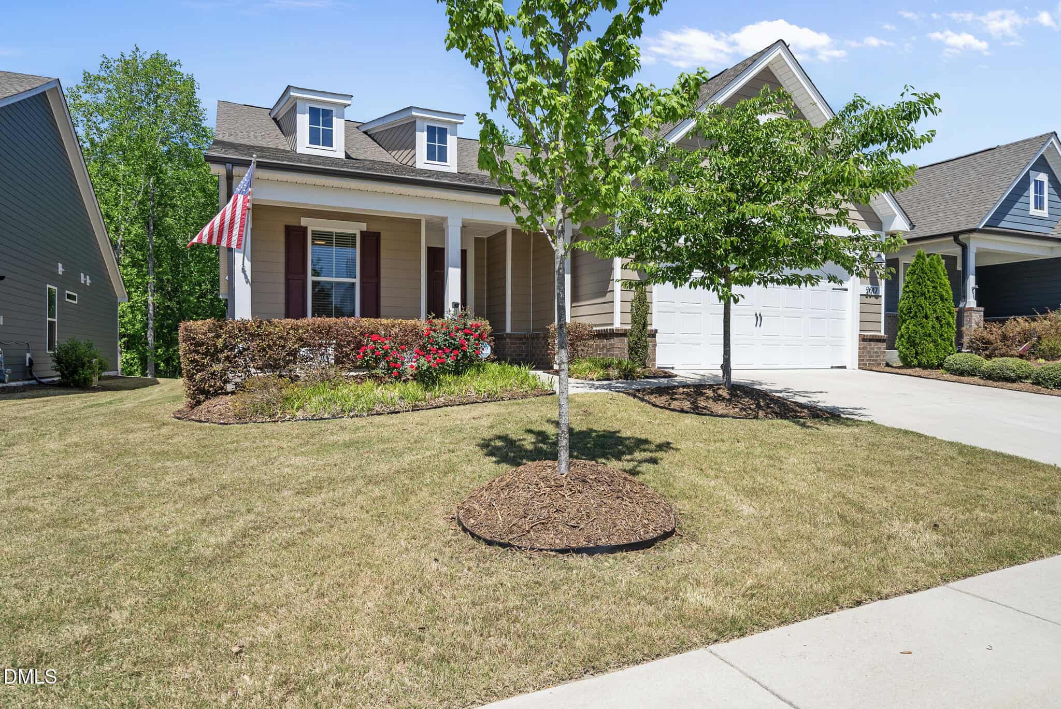
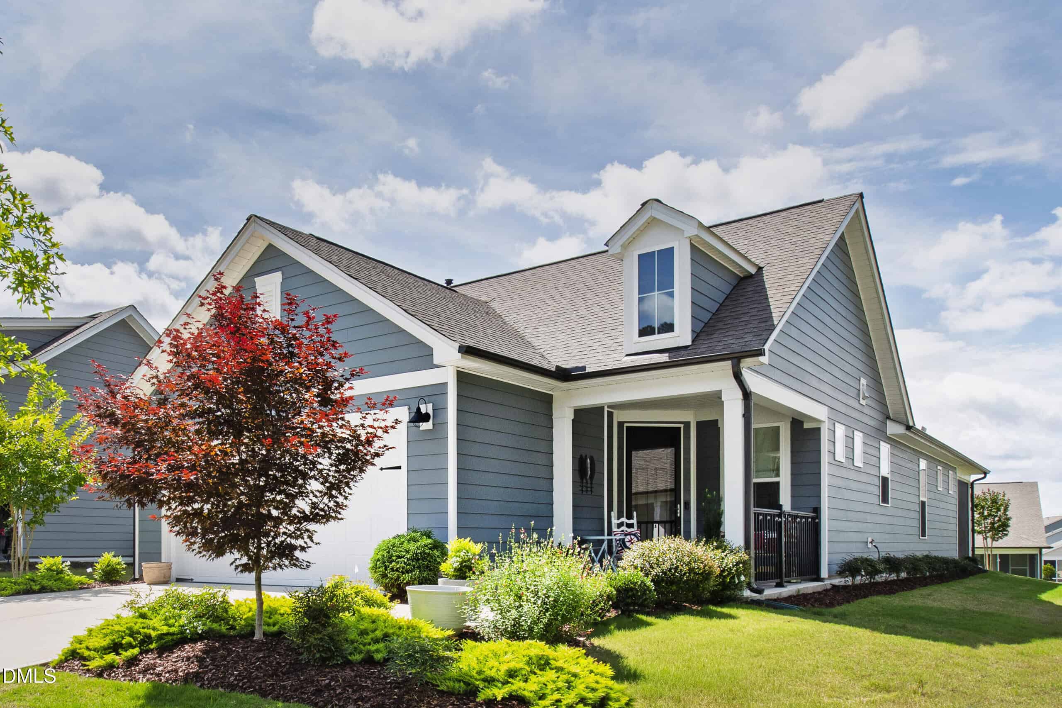
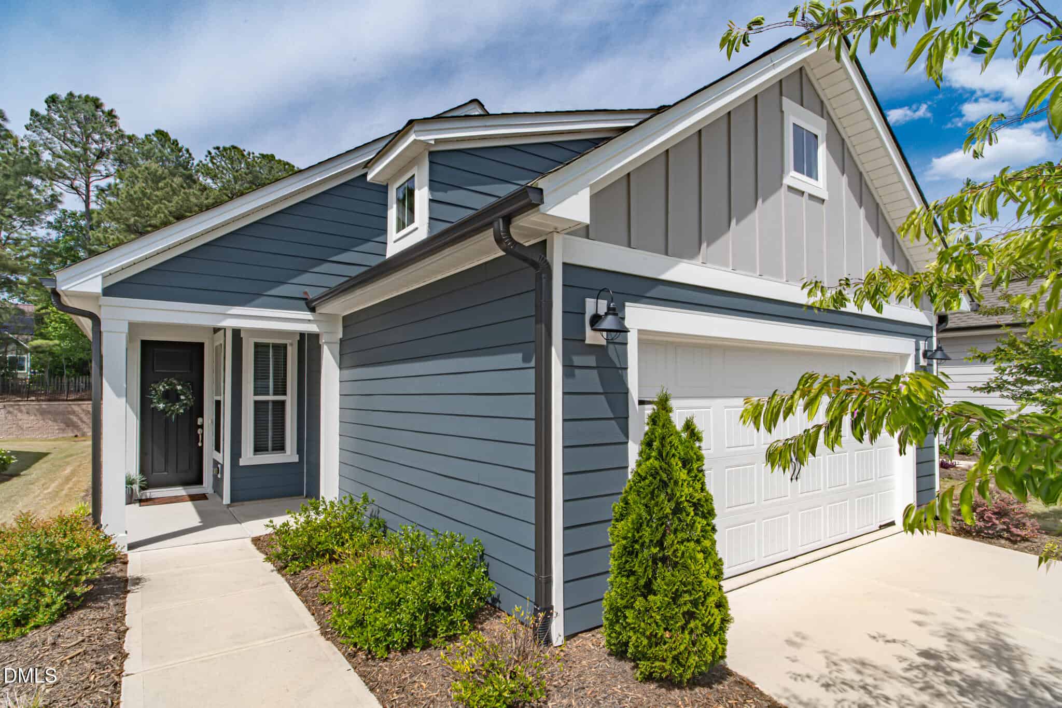
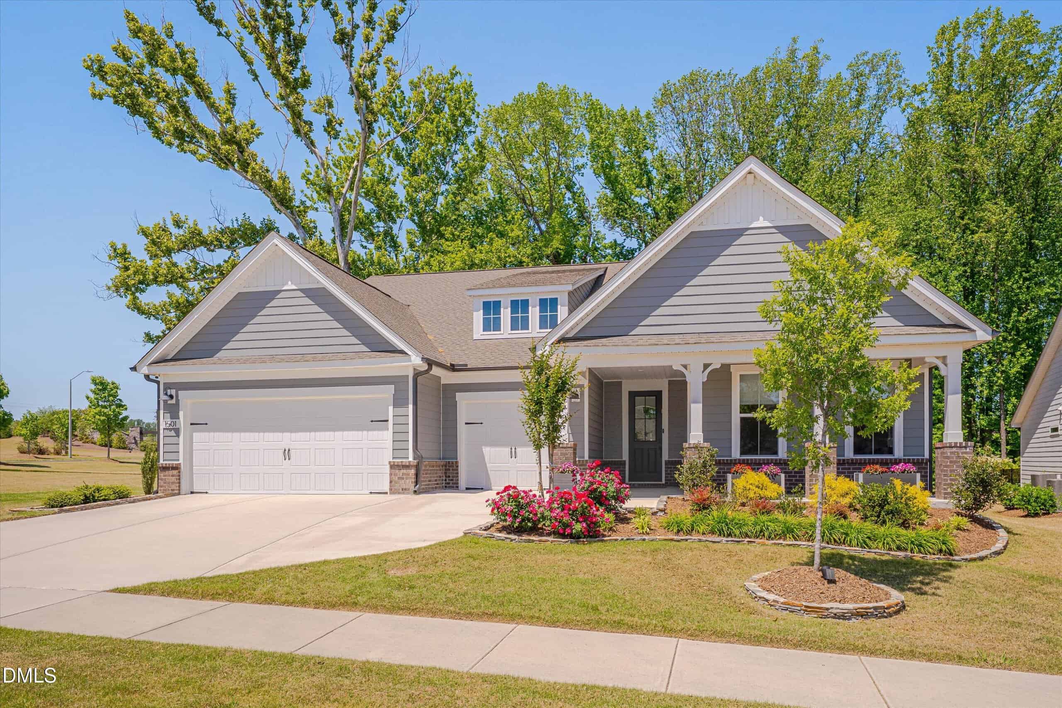
Examining another house that is similar, nearby, and recently sold can help determine if the price of this home for sale is priced appropriately.
Take the next step
You’ve just seen more about this home than you will see anywhere.
What nearby homes sold for, the full listing history, the neighborhood numbers — that’s the homework we do on every home before you make a move.
- What this sale tells you about the homes you’re watching
- Which homes on the market now are worth your time
- What your own home would sell for in today’s market
Pick any open time · Phone or video · Just looking is fine

Cameron Saemann
Broker in Charge

Brokers make an effort to deliver accurate information, but buyers should independently verify any information on which they will rely in a transaction. The listing broker shall not be responsible for any typographical errors, misinformation, or misprints, and they shall be held totally harmless from any damages arising from reliance upon this data. This data is provided exclusively for consumers’ personal, non-commercial use.
Listings marked with an icon are provided courtesy of the Doorify MLS, Inc. of North Carolina, Internet Data Exchange Database.
Copyright 2025 Doorify MLS, Inc. of North Carolina. All rights reserved.
Closed (sold) listings may have been listed and/or sold by a real estate firm other than the firm(s) featured on this website. Closed data is not available until the sale of the property is recorded in the MLS. Home sale data is not an appraisal, CMA, competitive or comparative market analysis, or home valuation of any property.