
1903 Rothesay Drive · Apex, NC 27502
Apex, NC 27502 · Buckhorn Preserve
$569,000
3
Bedrooms
2
Bathrooms
1,898
Square feet
0.16
Acres
2020
Year built
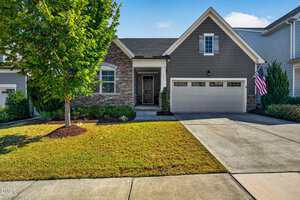
1903 Rothesay DriveComing Soon
Highlights
- Chef's Kitchen
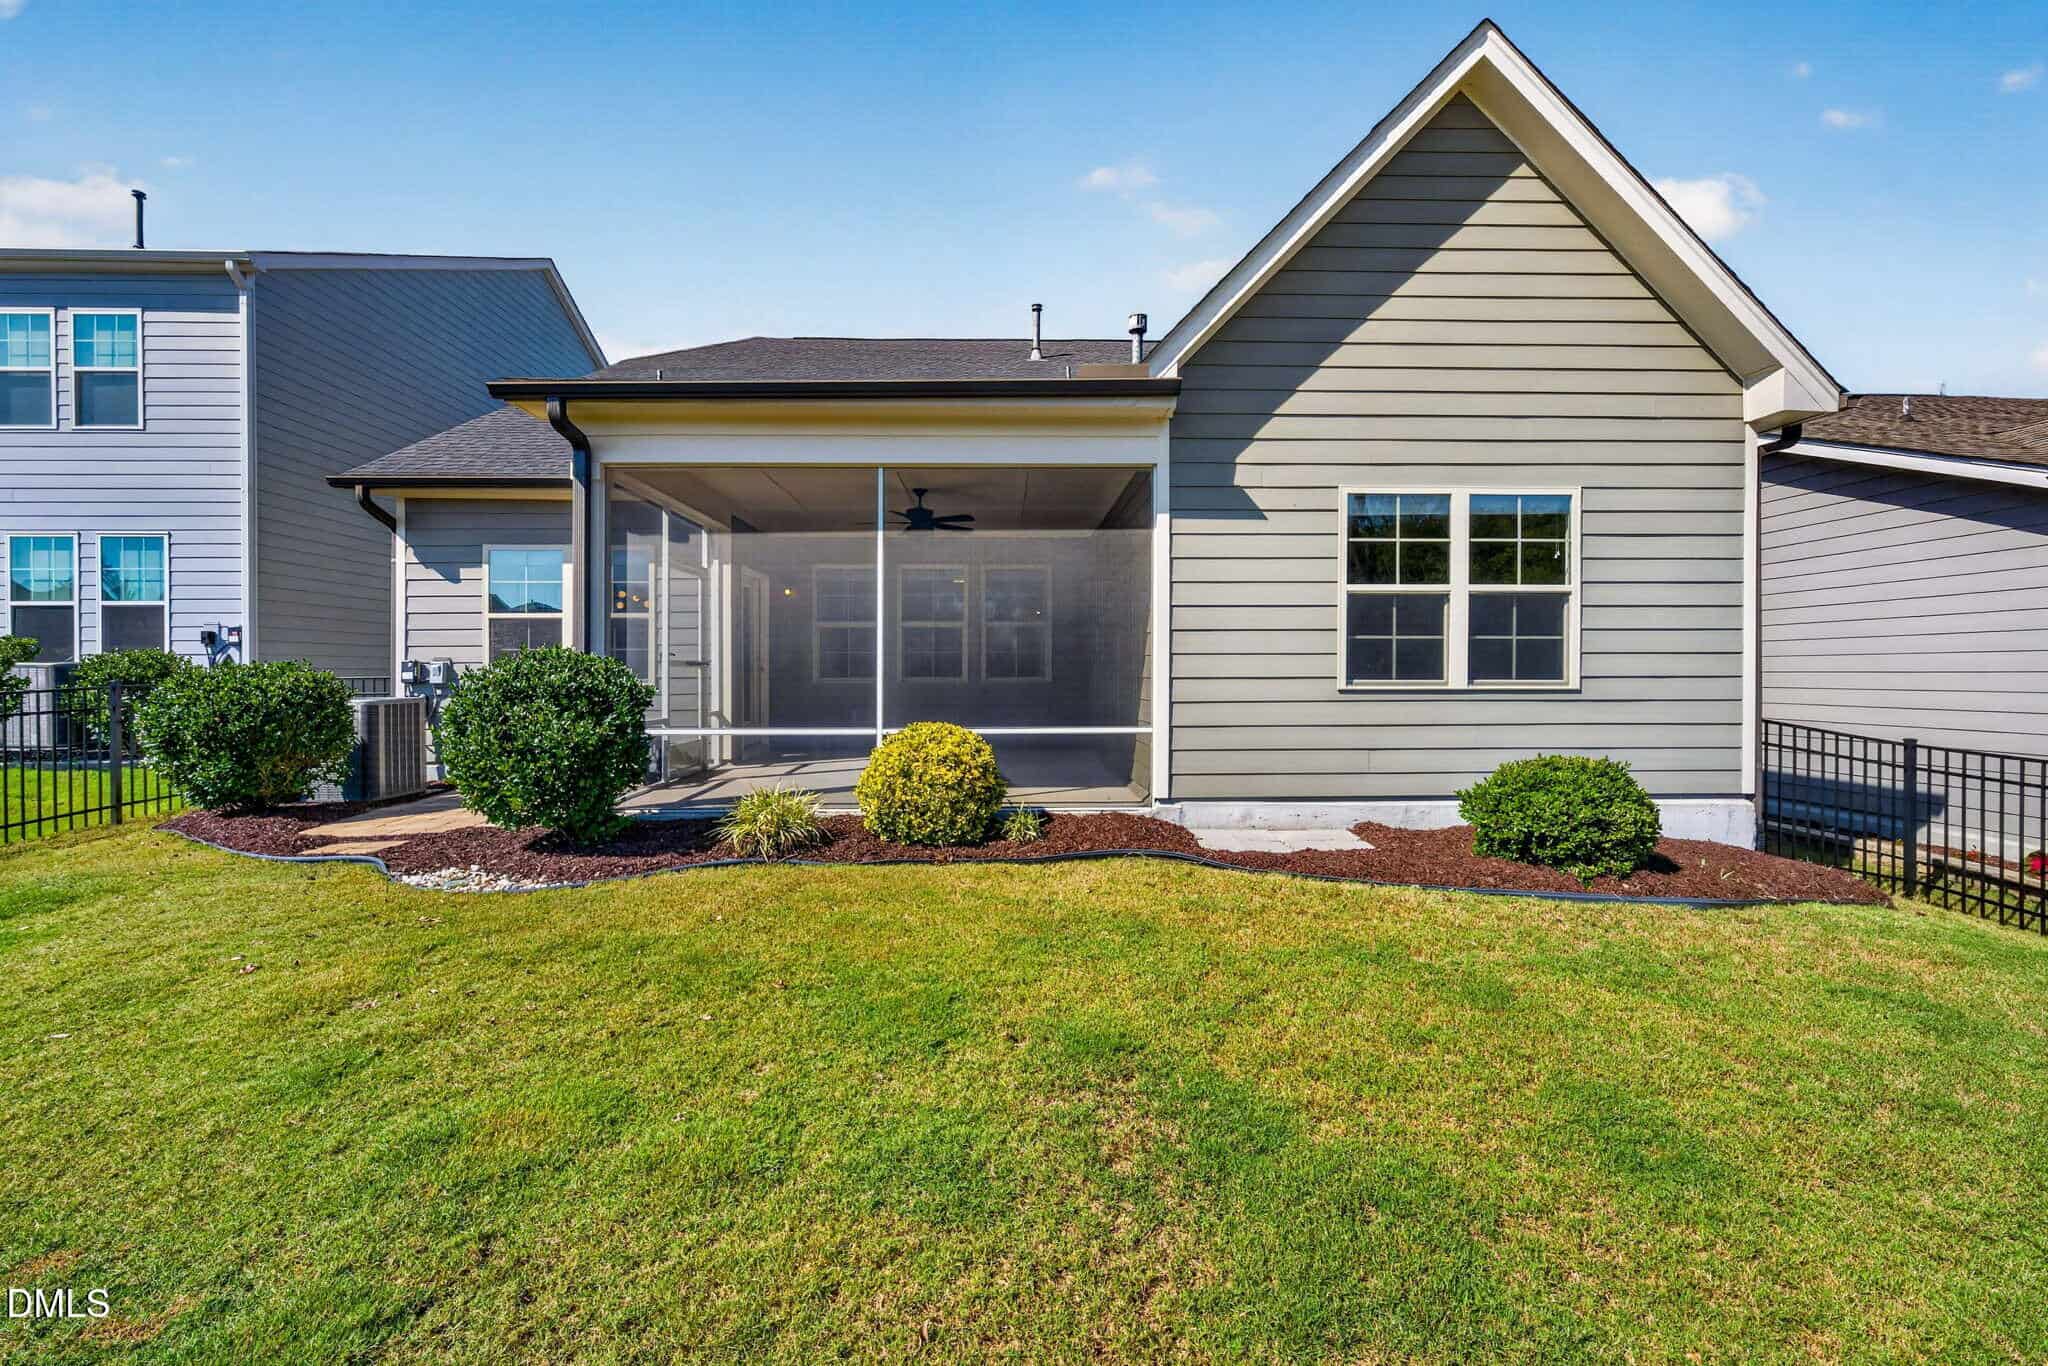
- Screened Porch
- Paver Patio
- Gas-log Fireplace
- EV Charger
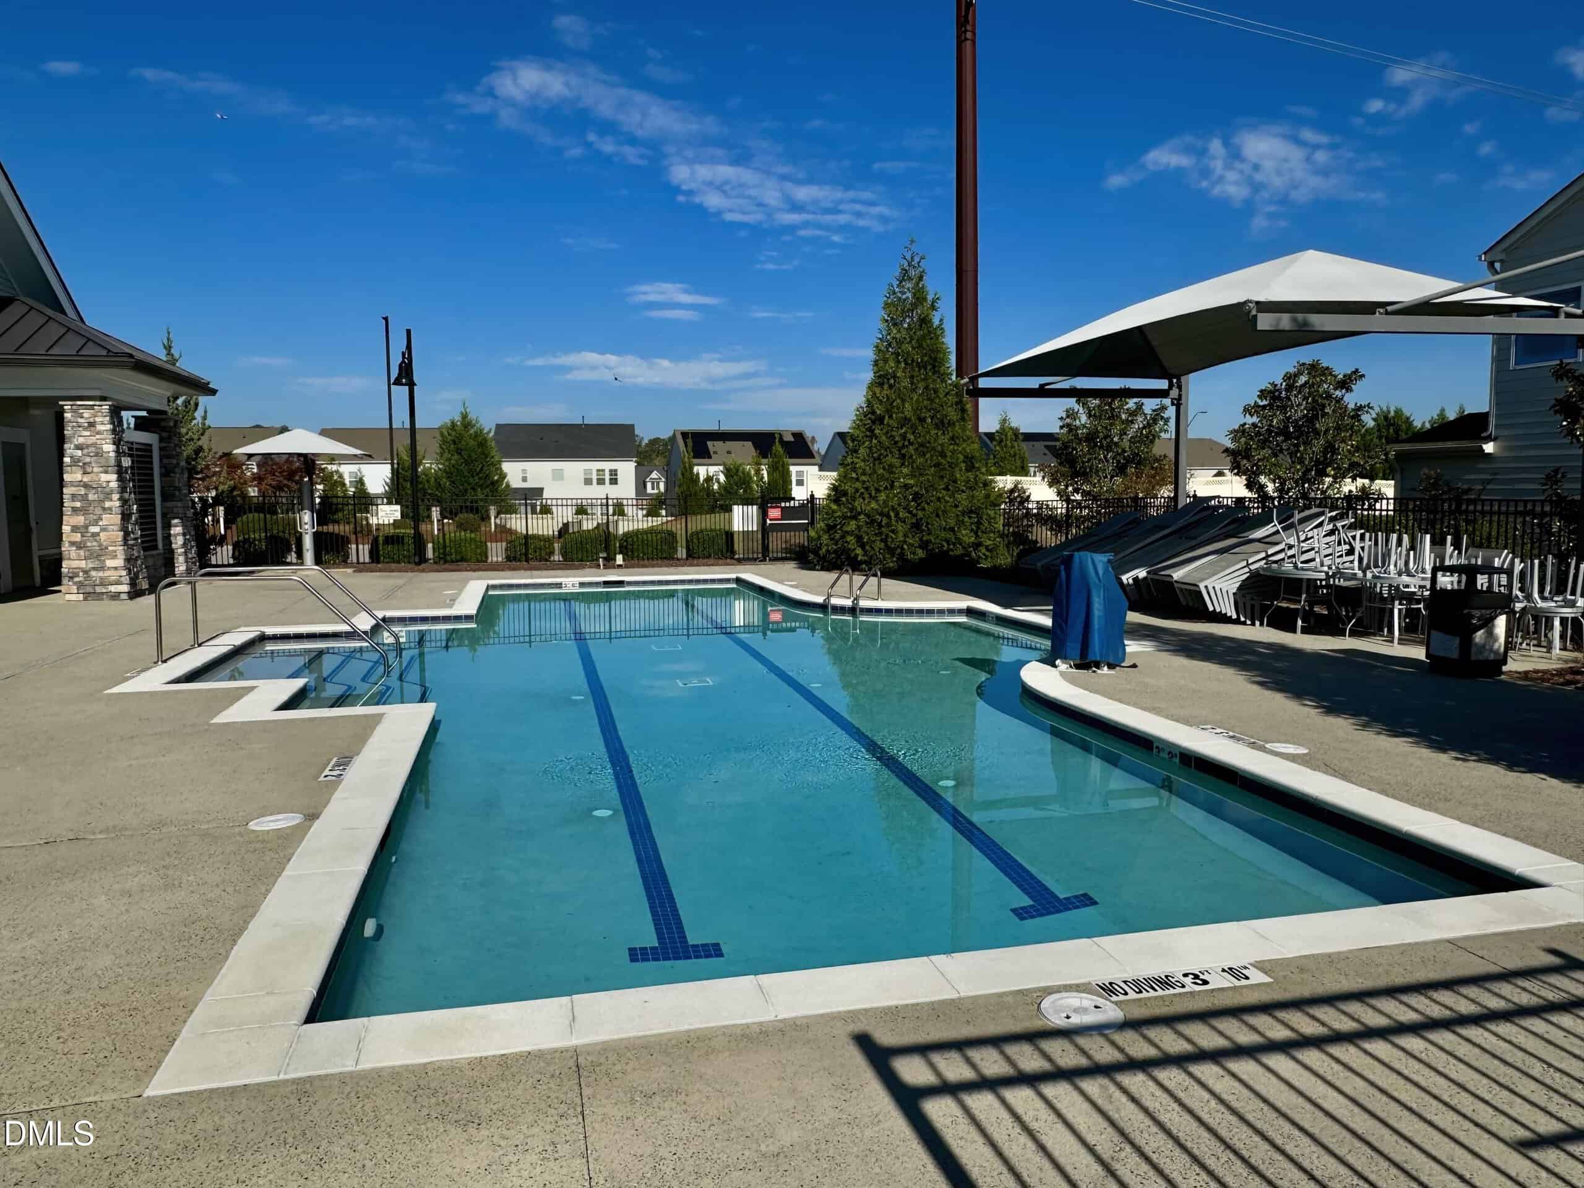
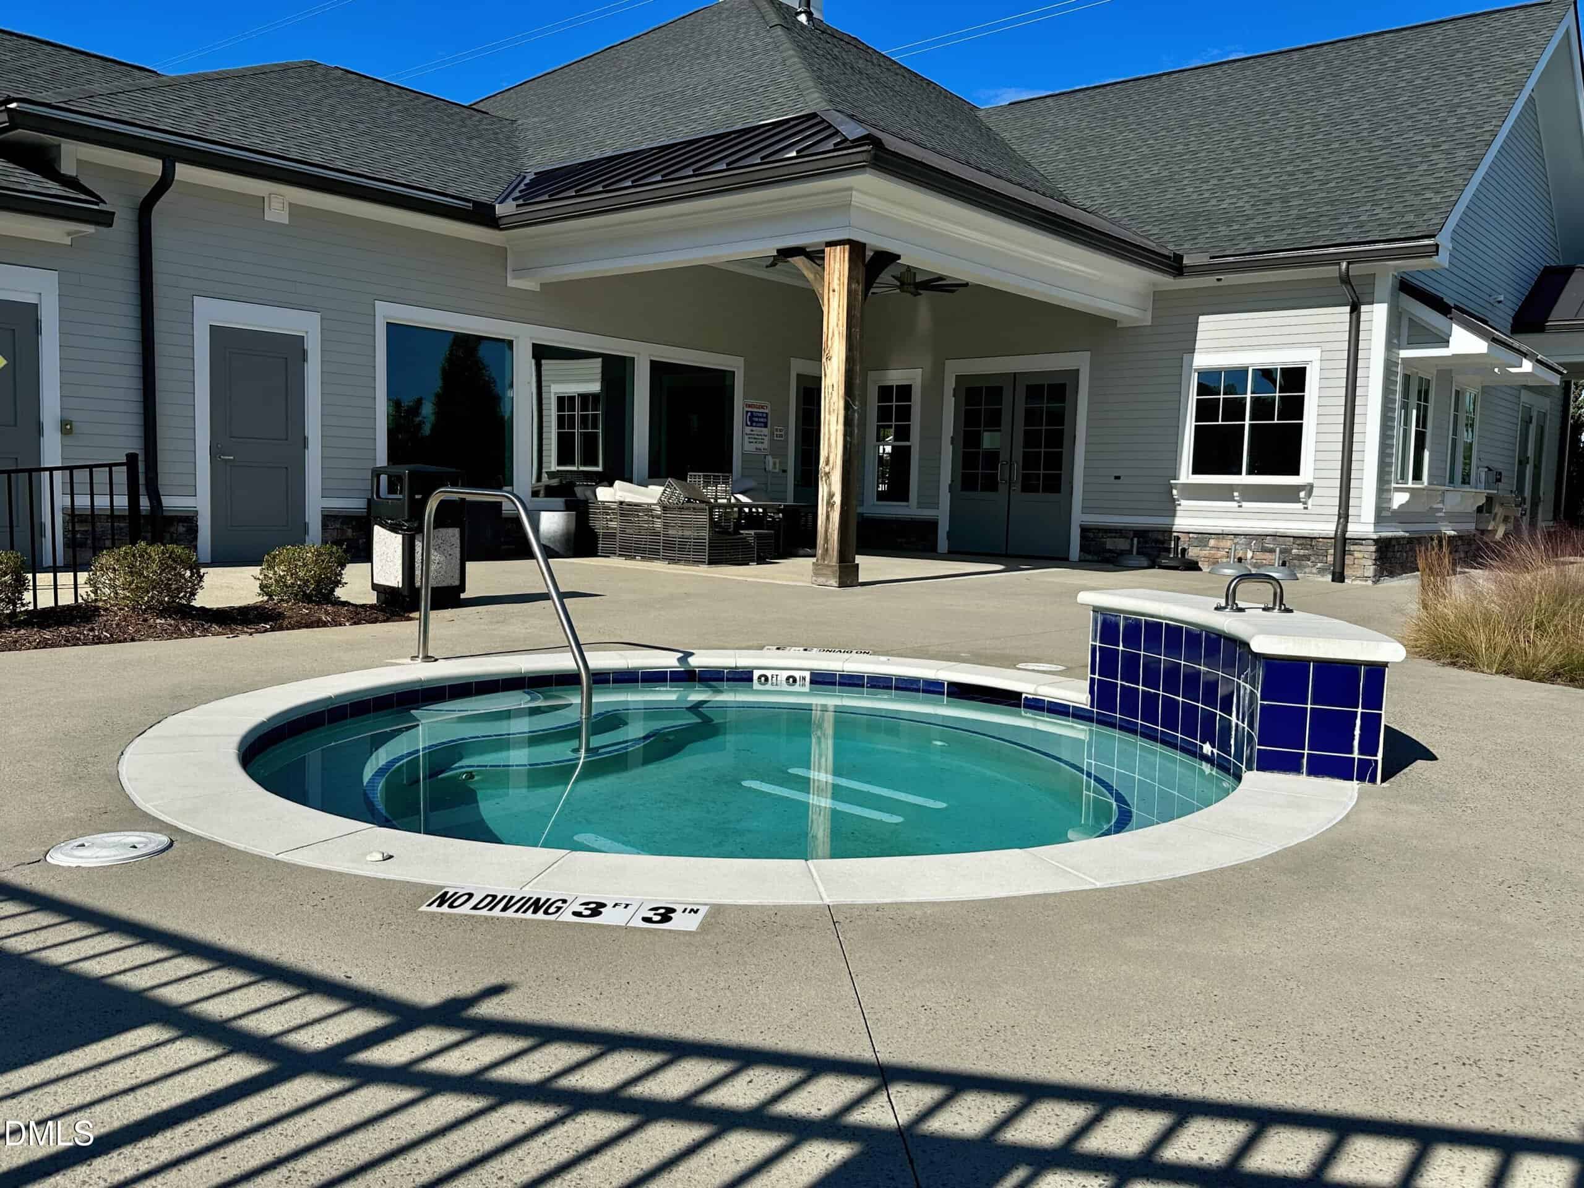
- Two Swimming Pools
About this home
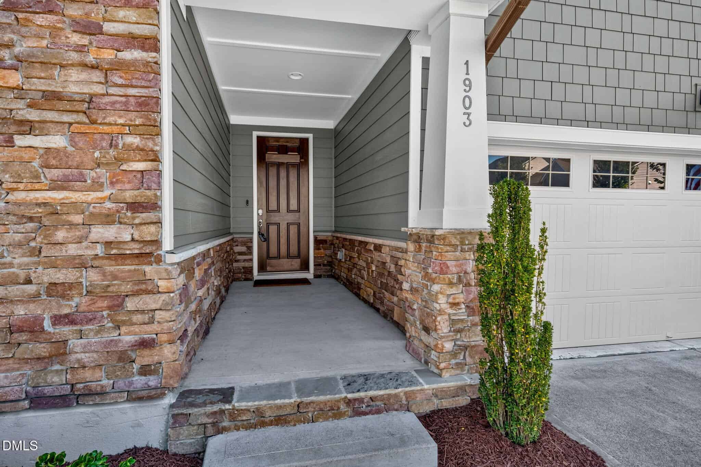
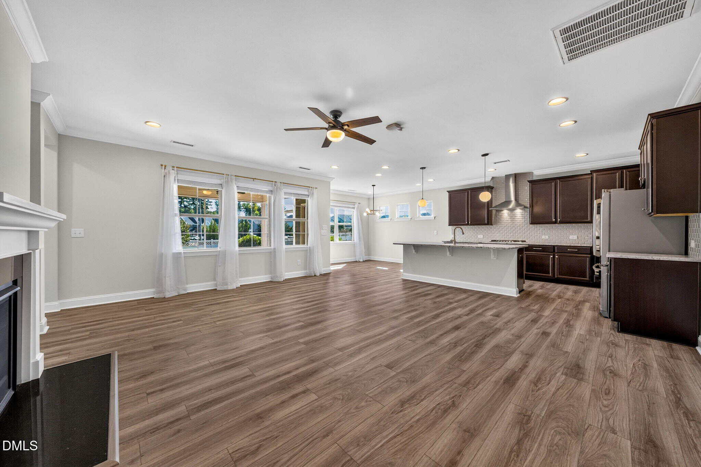
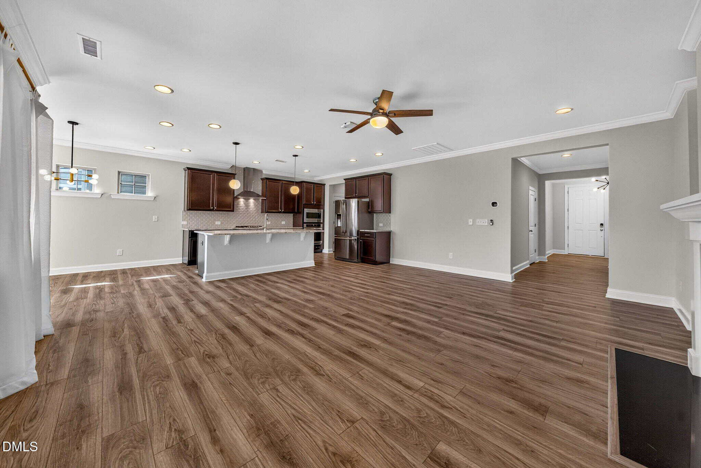
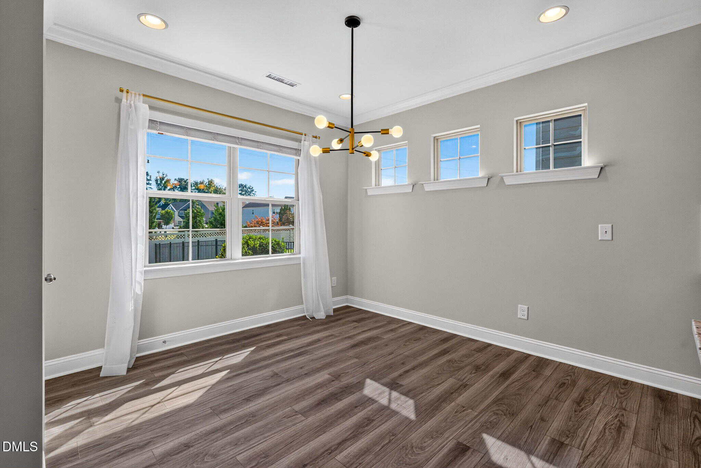
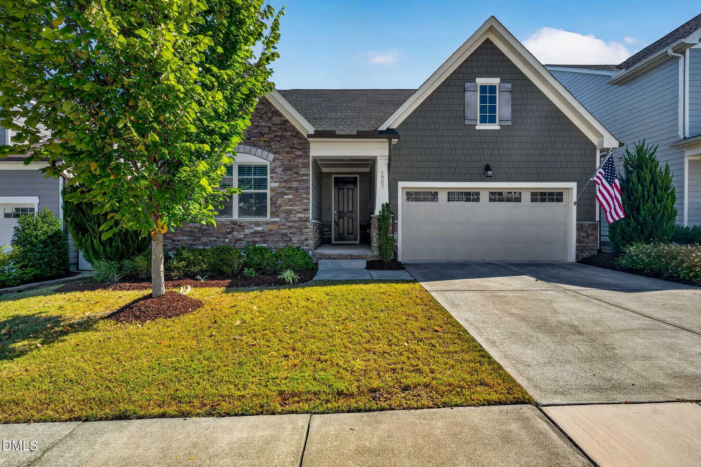
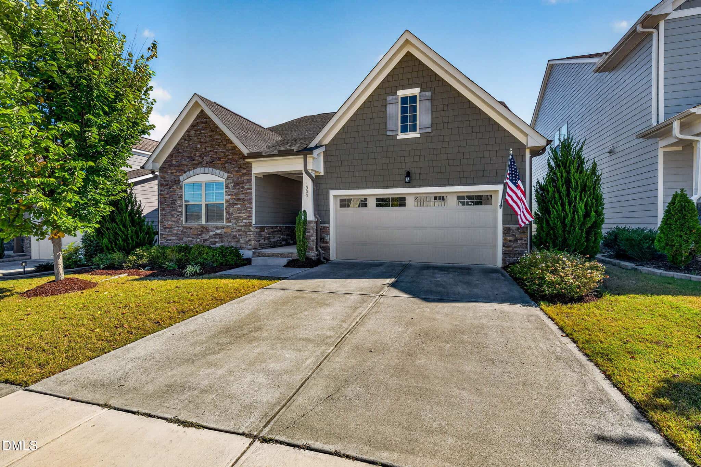
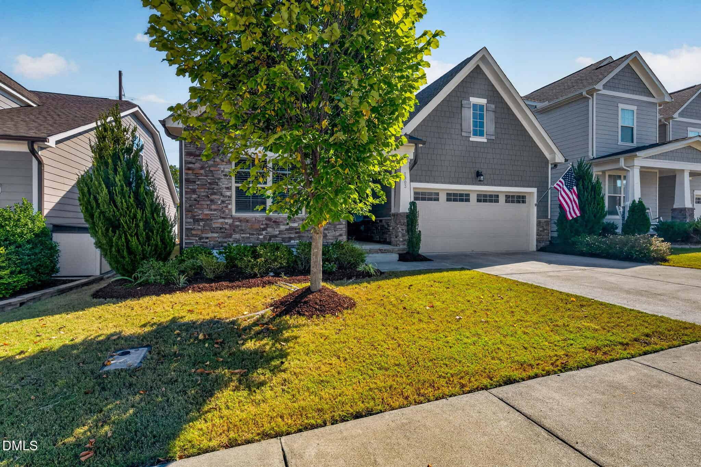
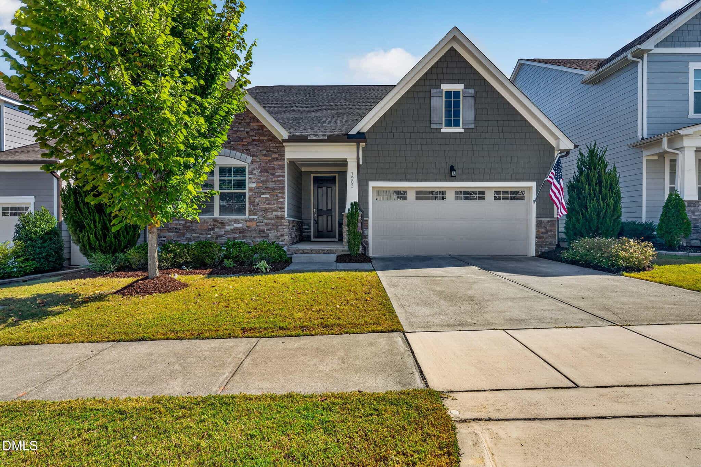
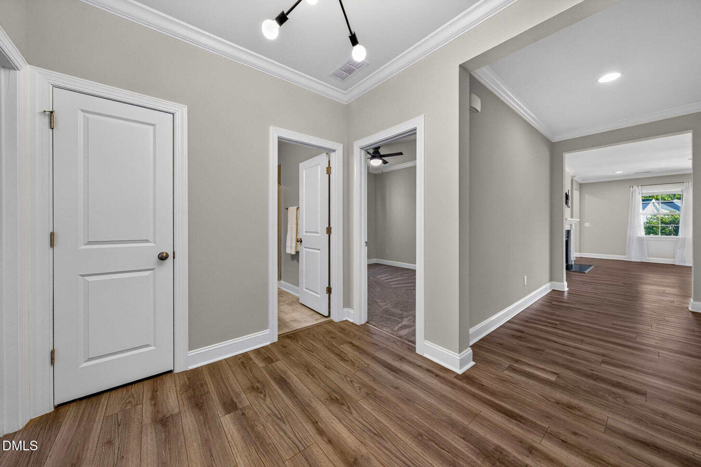
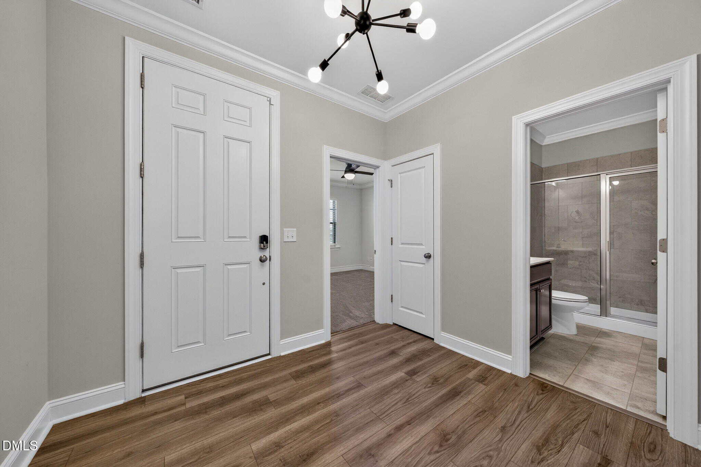
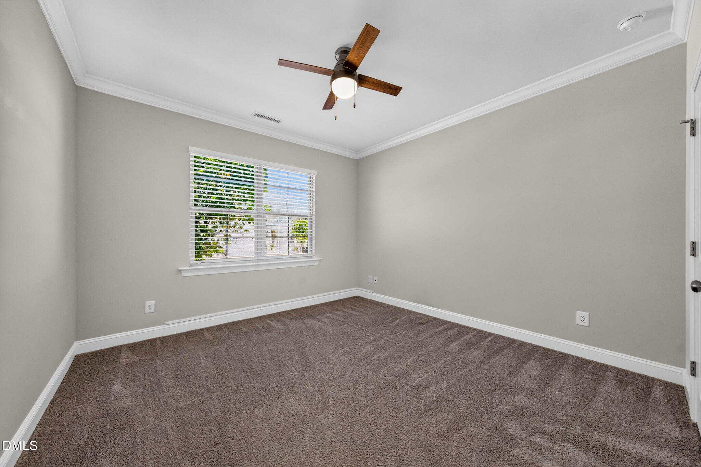
Immaculate and beautifully maintained ranch home offering the convenience of ONE-LEVEL LIVING in desirable Buckhorn Preserve! Built in 2020, this charming 1,898-square-foot home features an inviting, open floor plan with a desirable split-bedroom design that provides added privacy.
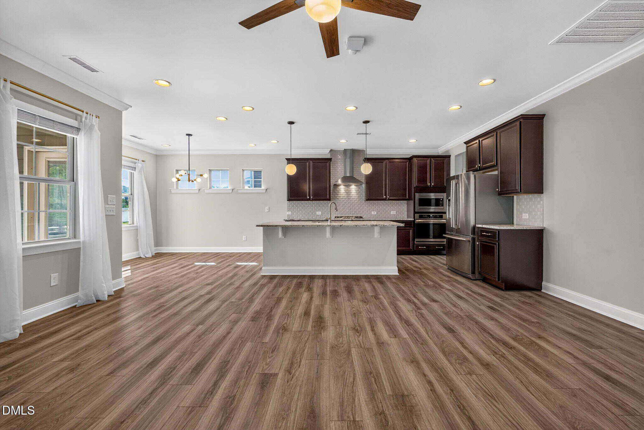
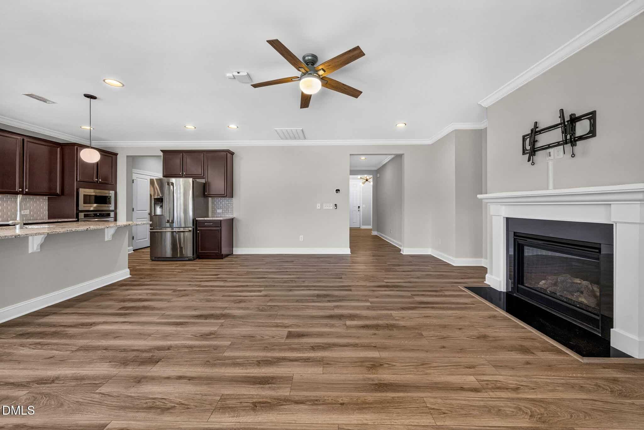
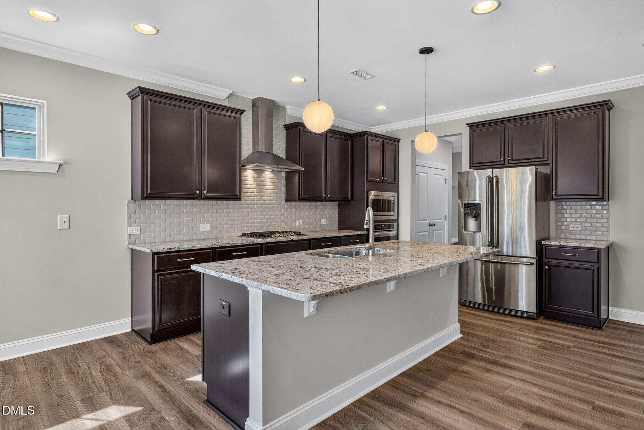
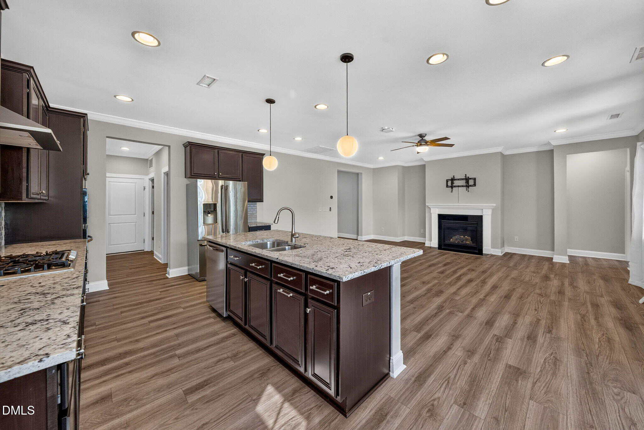
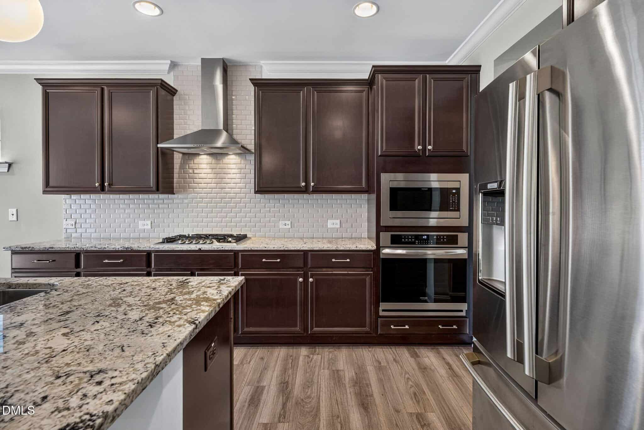
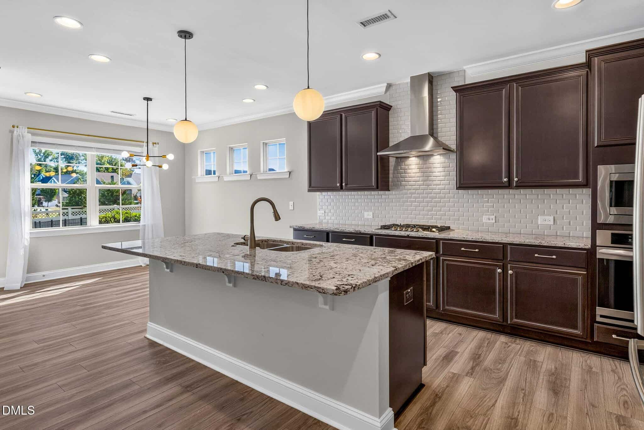
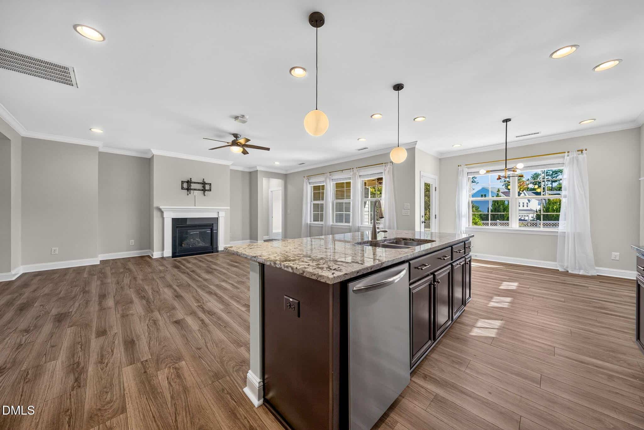
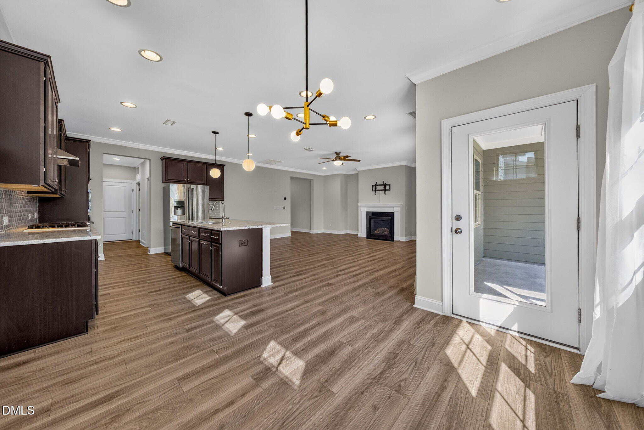
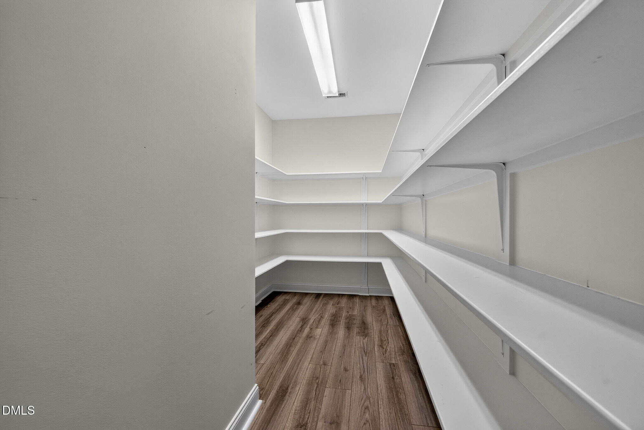
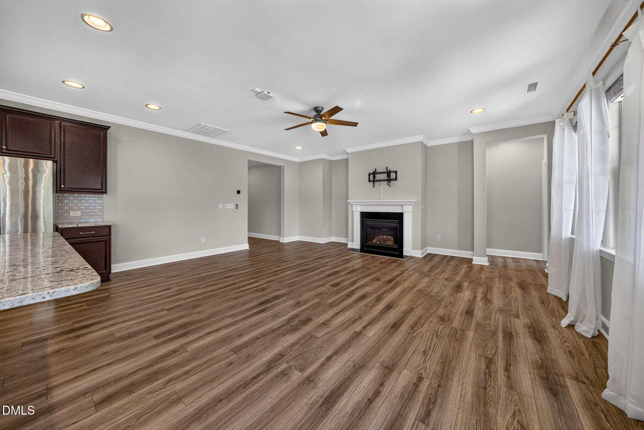
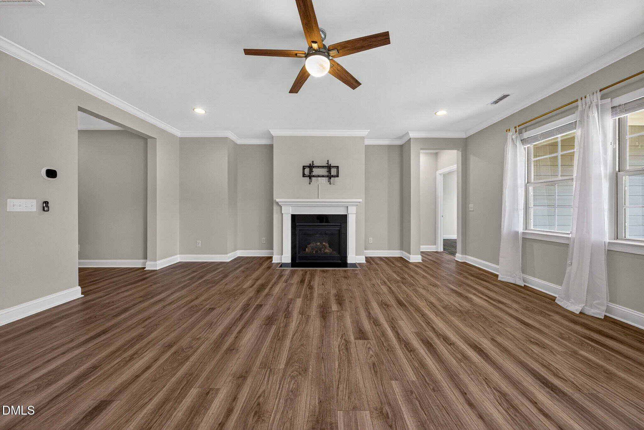
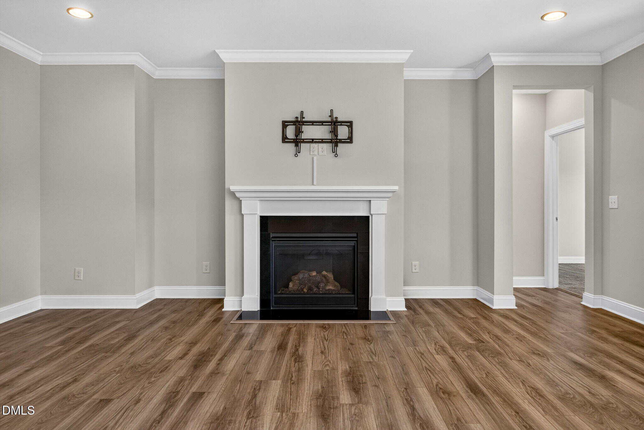
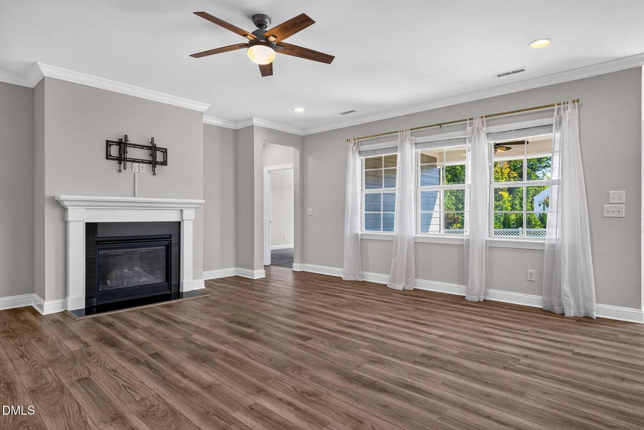
At the heart of the home is a stunning chef's kitchen featuring an expansive center island, granite countertops, gas cooktop, built-in wall oven, vented range hood, and an exceptionally spacious walk-in pantry offering an abundance of storage. The kitchen flows seamlessly into the spacious family room, where a gas-log fireplace creates a warm and inviting gathering space. Beautiful, low-maintenance luxury vinyl plank flooring enhances the main living areas.
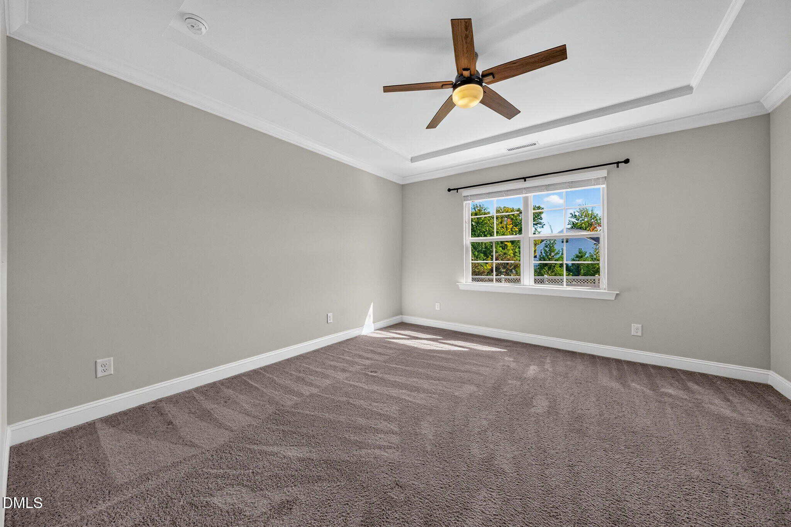
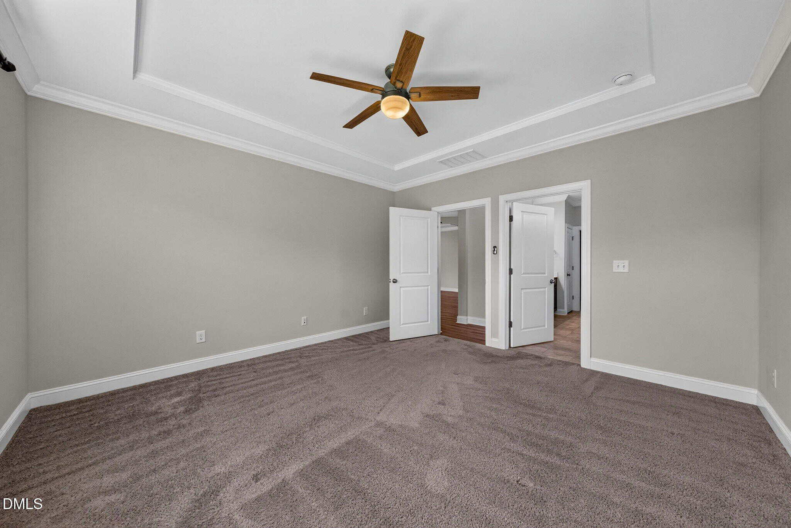
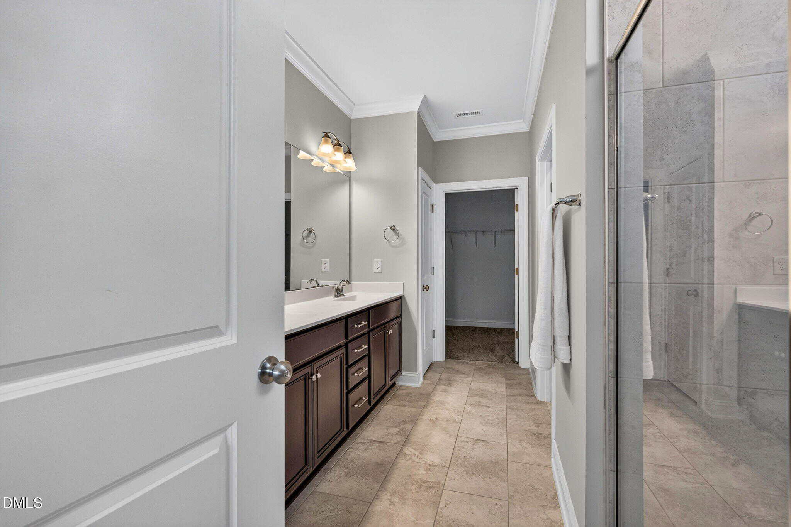
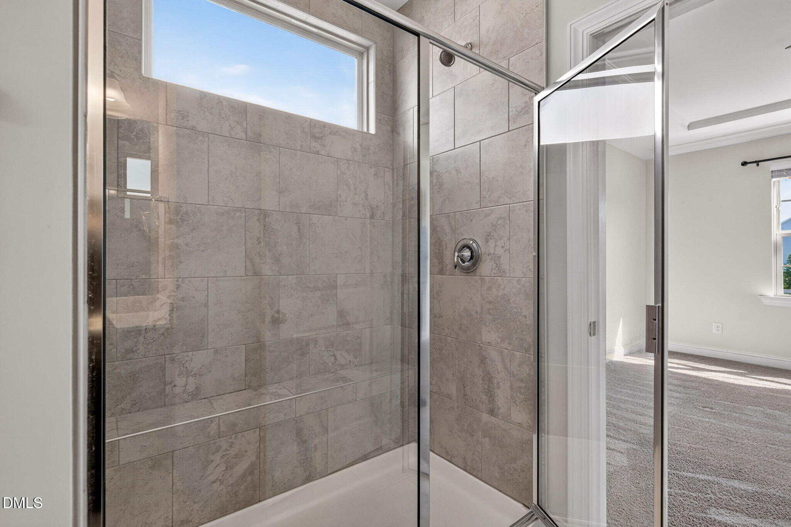
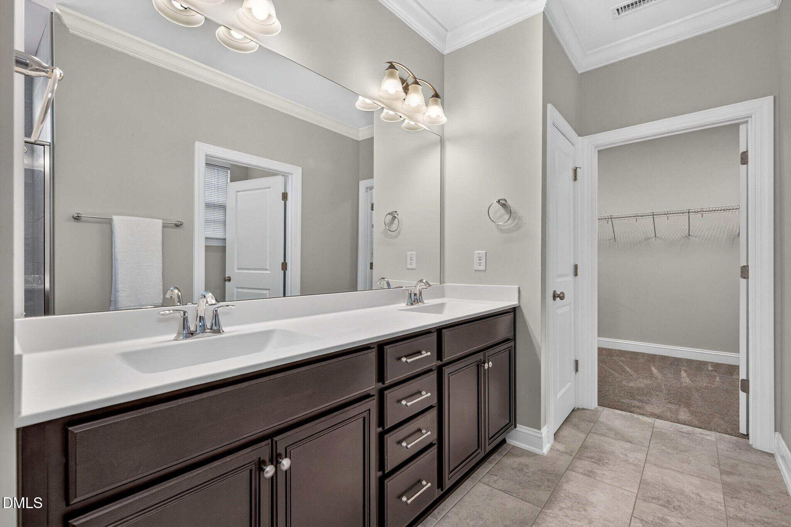
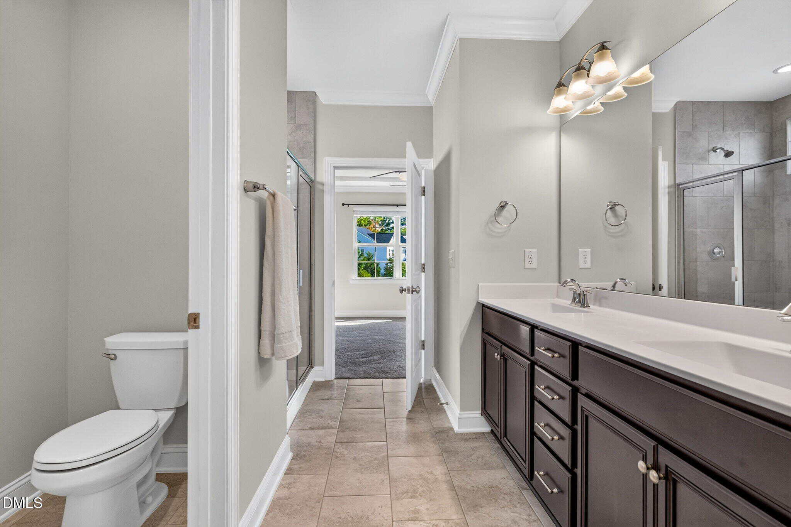
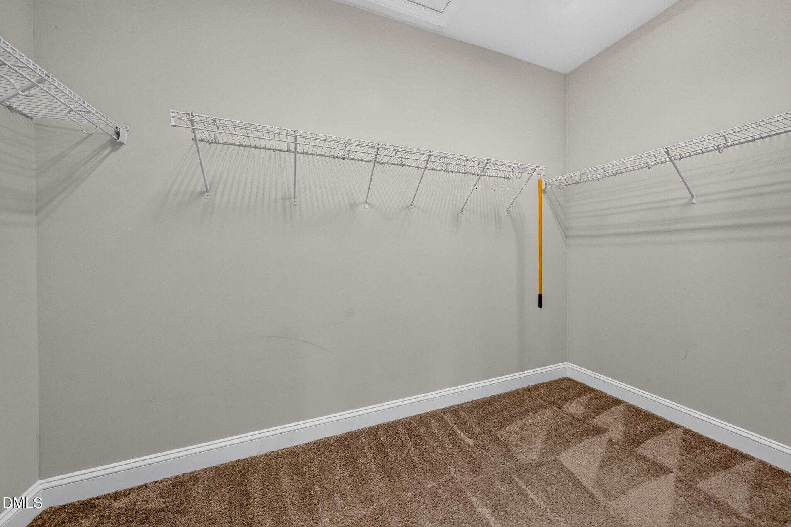
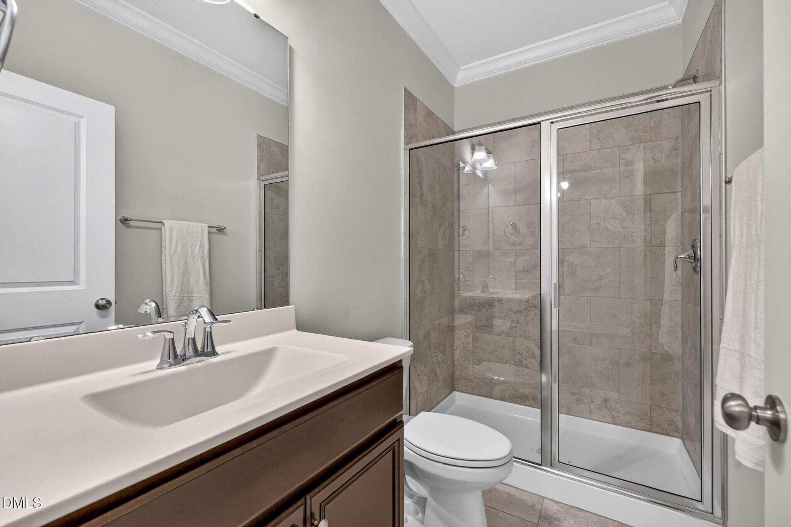
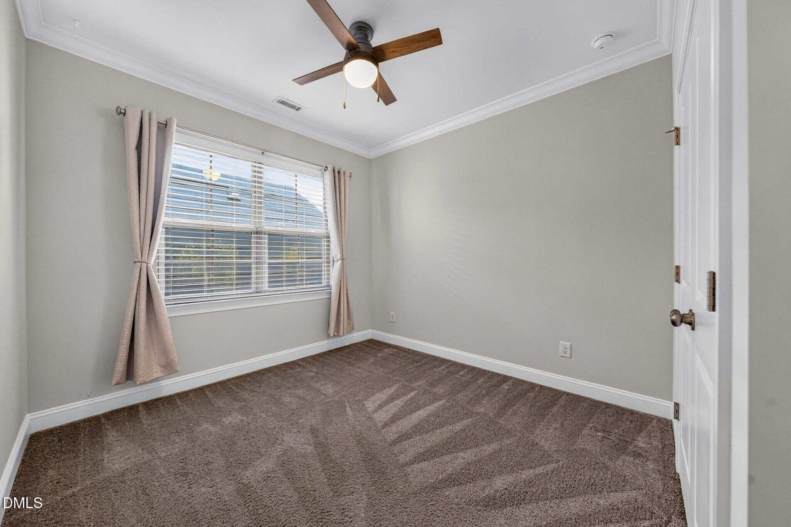
The spacious primary suite offers a relaxing retreat with an elegant tray ceiling, spa-inspired bath featuring an oversized tiled walk-in shower, dual-sink vanity, private water closet, and generous walk-in closet. Two additional bedrooms and a full guest bathroom are thoughtfully situated on the opposite side of the home.
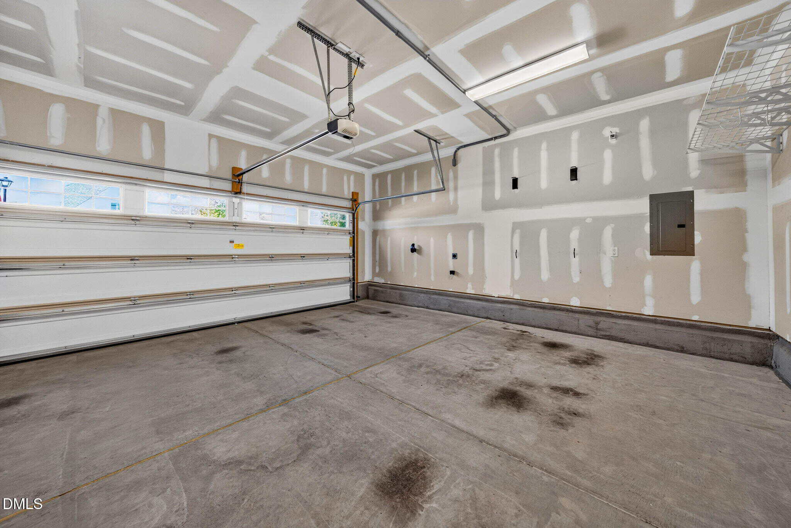
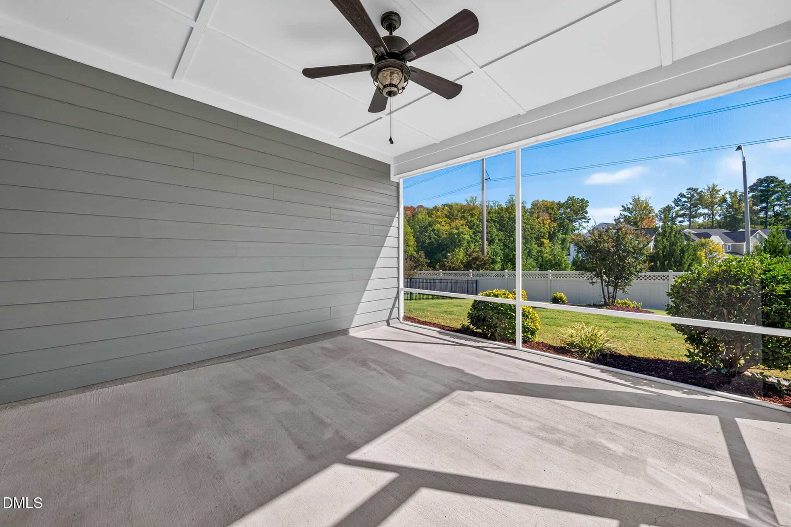
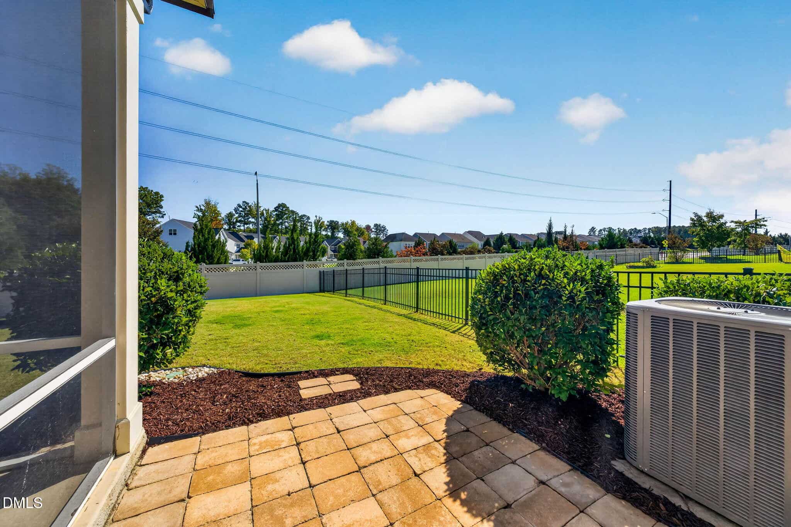
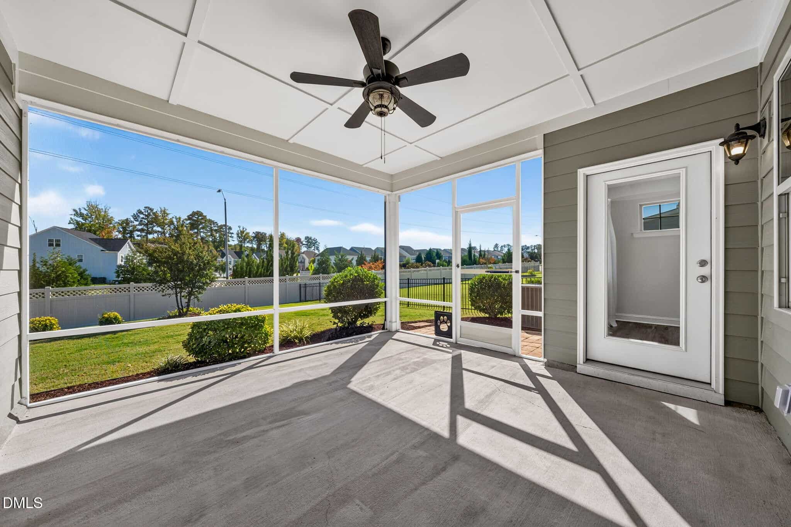
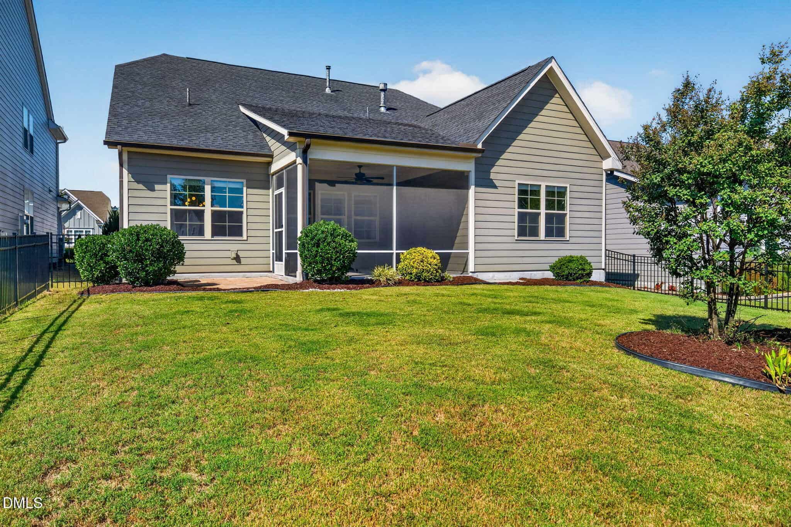
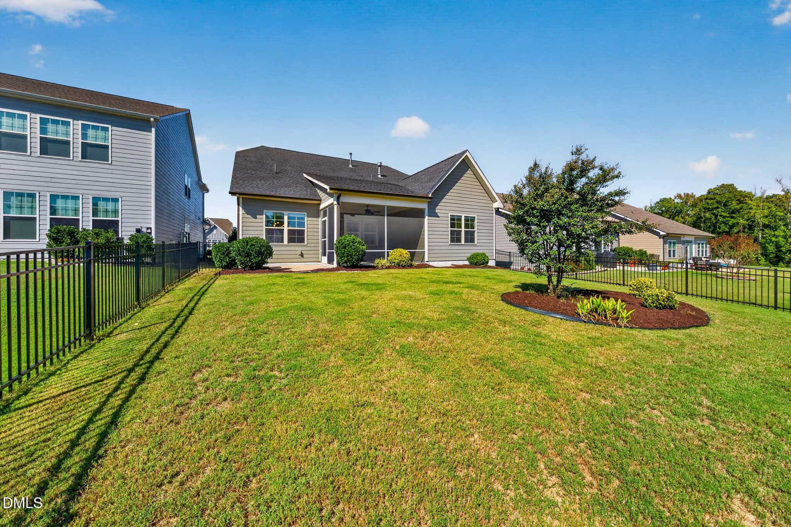
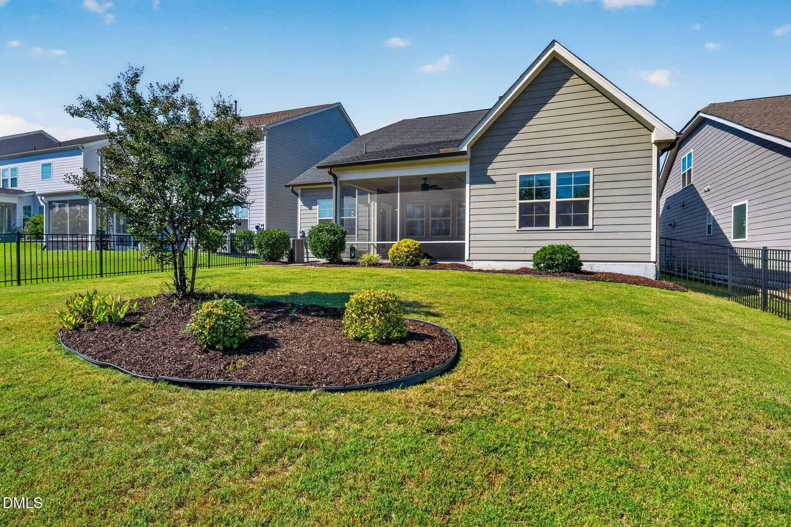
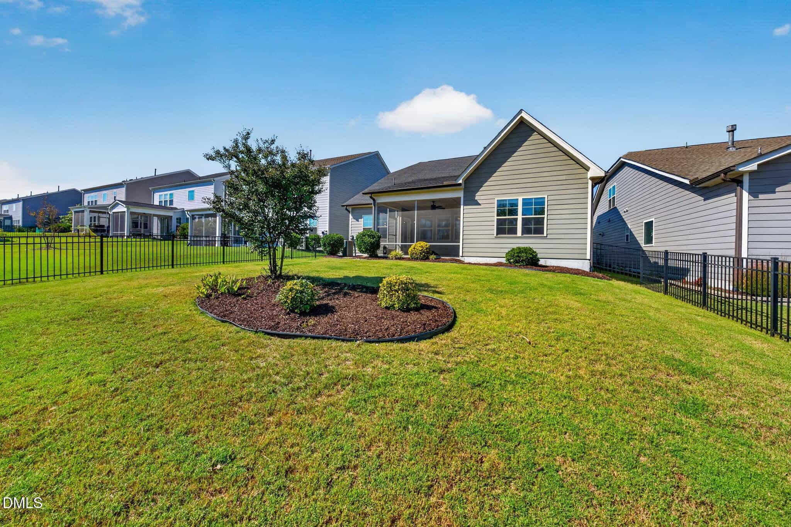
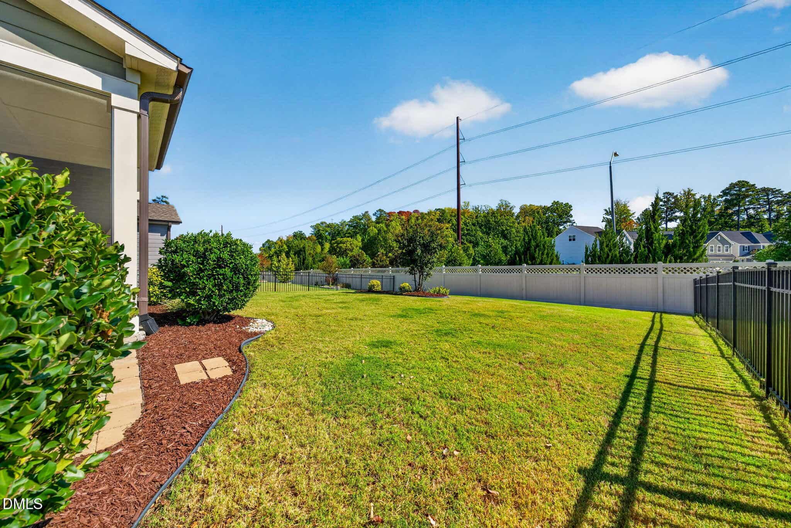
Step outside to enjoy the wonderful outdoor living spaces, including a screened porch and paver patio overlooking the large, fully fenced backyard—perfect for outdoor entertaining, gardening, or simply relaxing. An attached two-car garage with an EV charger adds everyday convenience.
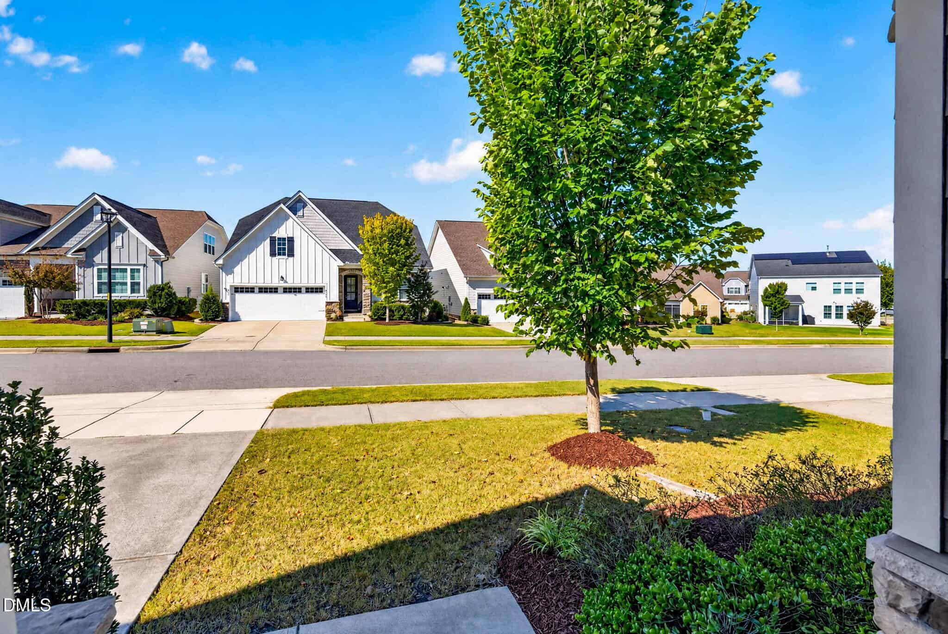
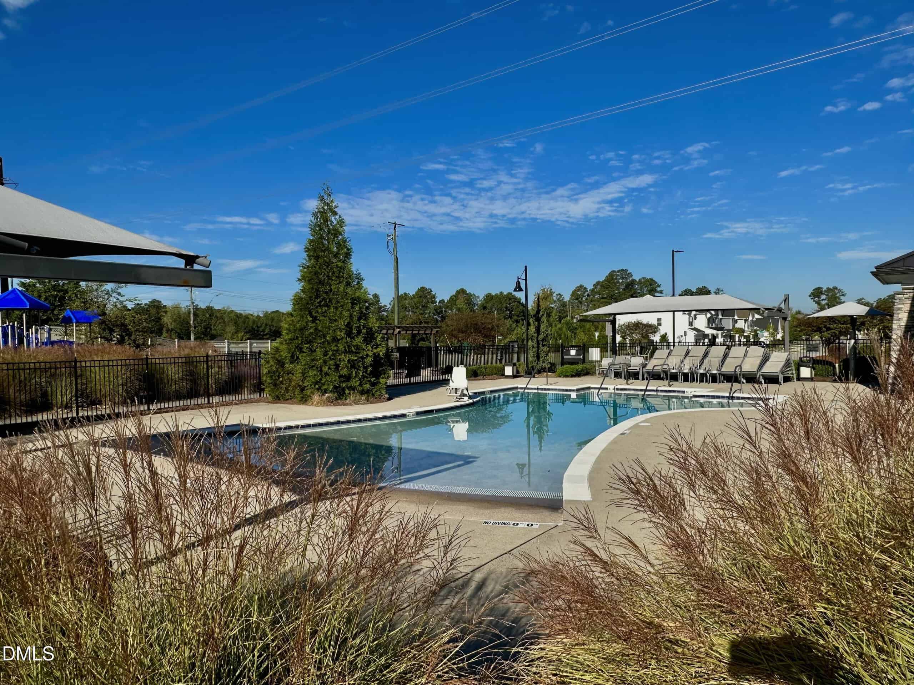
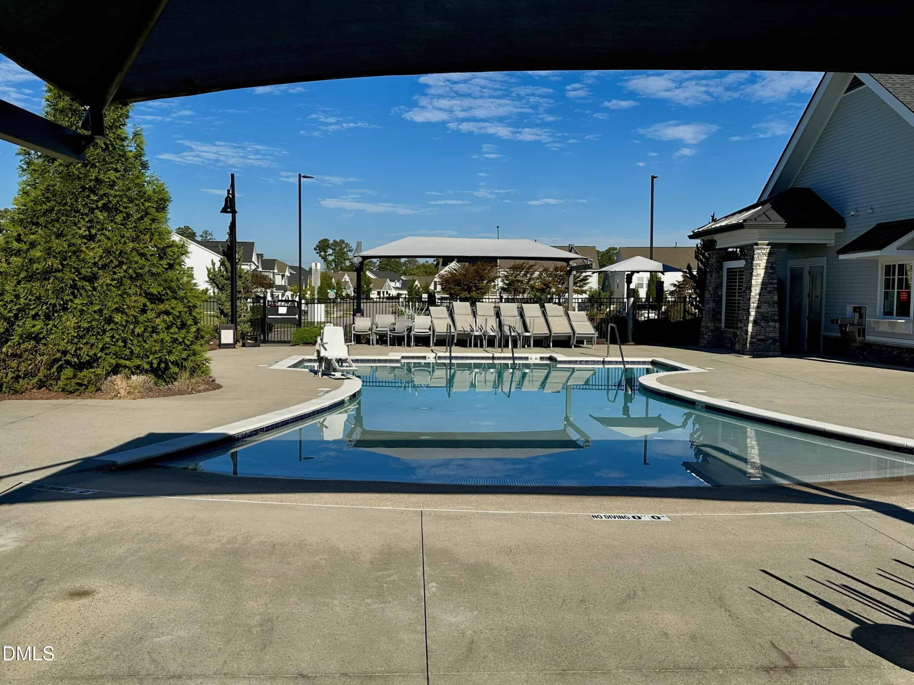
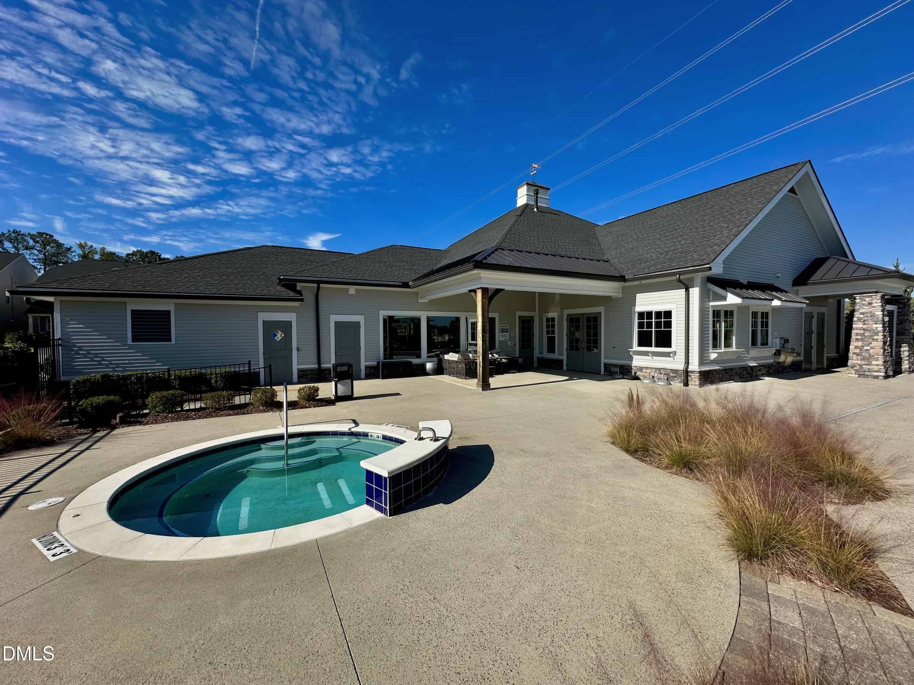
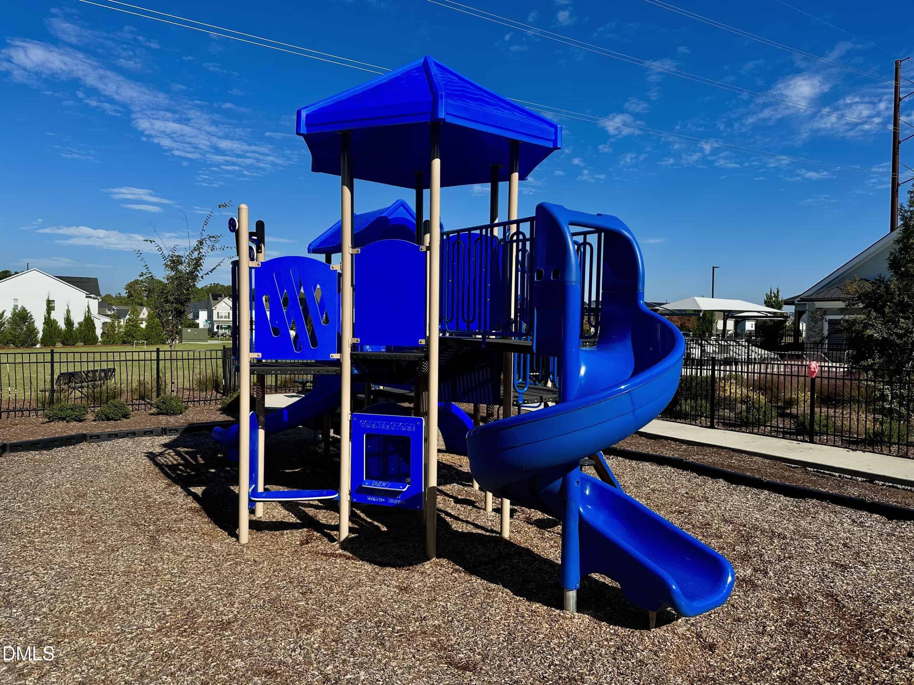
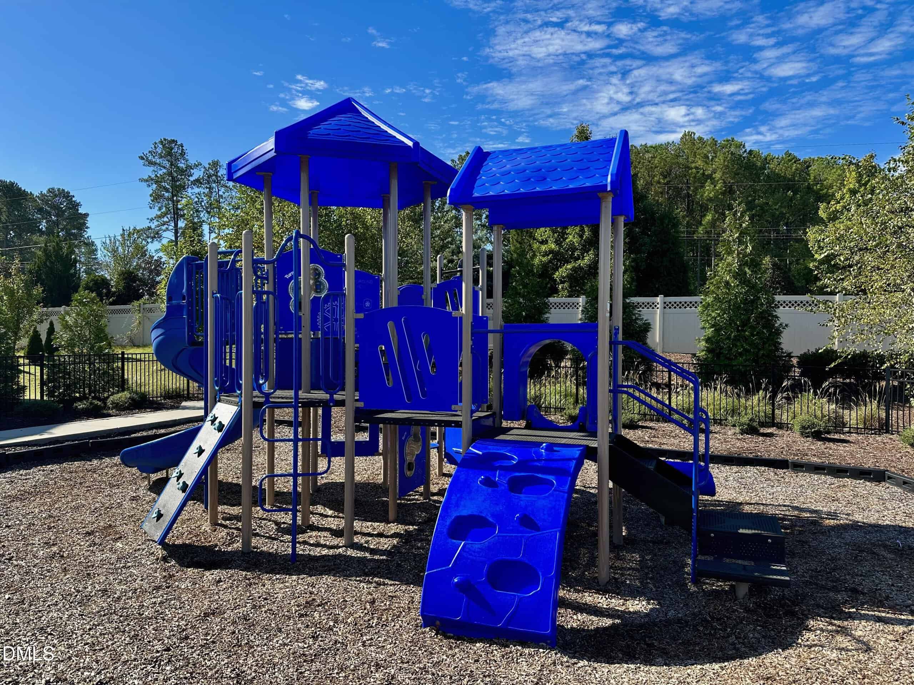
Buckhorn Preserve offers an impressive array of community amenities, including two swimming pools, a clubhouse with fitness center, and a playground. Enjoy an outstanding Apex location just minutes from shopping and dining at Beaver Creek and Sweetwater, nearby parks and greenways, and convenient access to Highway 64 and I-540. Beautifully maintained, thoughtfully designed, and ideally located, this exceptional ranch home combines modern comfort, outstanding amenities, and the ease of single-level living!
18 categories
Interior features
- Ceiling Fan(s)
- Chandelier
- Crown Molding
- Double Vanity
- Entrance Foyer
- Eat-in Kitchen
- Granite Counters
- High Speed Internet
- Kitchen Island
- Open Floorplan
- Pantry
- Primary Downstairs
- Recessed Lighting
- Smart Thermostat
- Tray Ceiling(s)
- Walk-in Closet(s)
- Kitchen/Dining Room Combination
- Shower Only
- Walk-in Shower
- Water Closet
- Smooth Ceilings
- Master Downstairs
- Stone Counters
Appliances
- Cooktop
- Convection Oven
- Disposal
- Dishwasher
- Exhaust Fan
- ENERGY STAR Qualified Appliances
- ENERGY STAR Qualified Dishwasher
- ENERGY STAR Qualified Refrigerator
- Gas Cooktop
- Gas Oven
- Gas Water Heater
- Microwave
- Plumbed For Ice Maker
- Refrigerator
- Range Hood
- Self Cleaning Oven
- Stainless Steel Appliance(s)
- Vented Exhaust Fan
- Wall Oven
Laundry
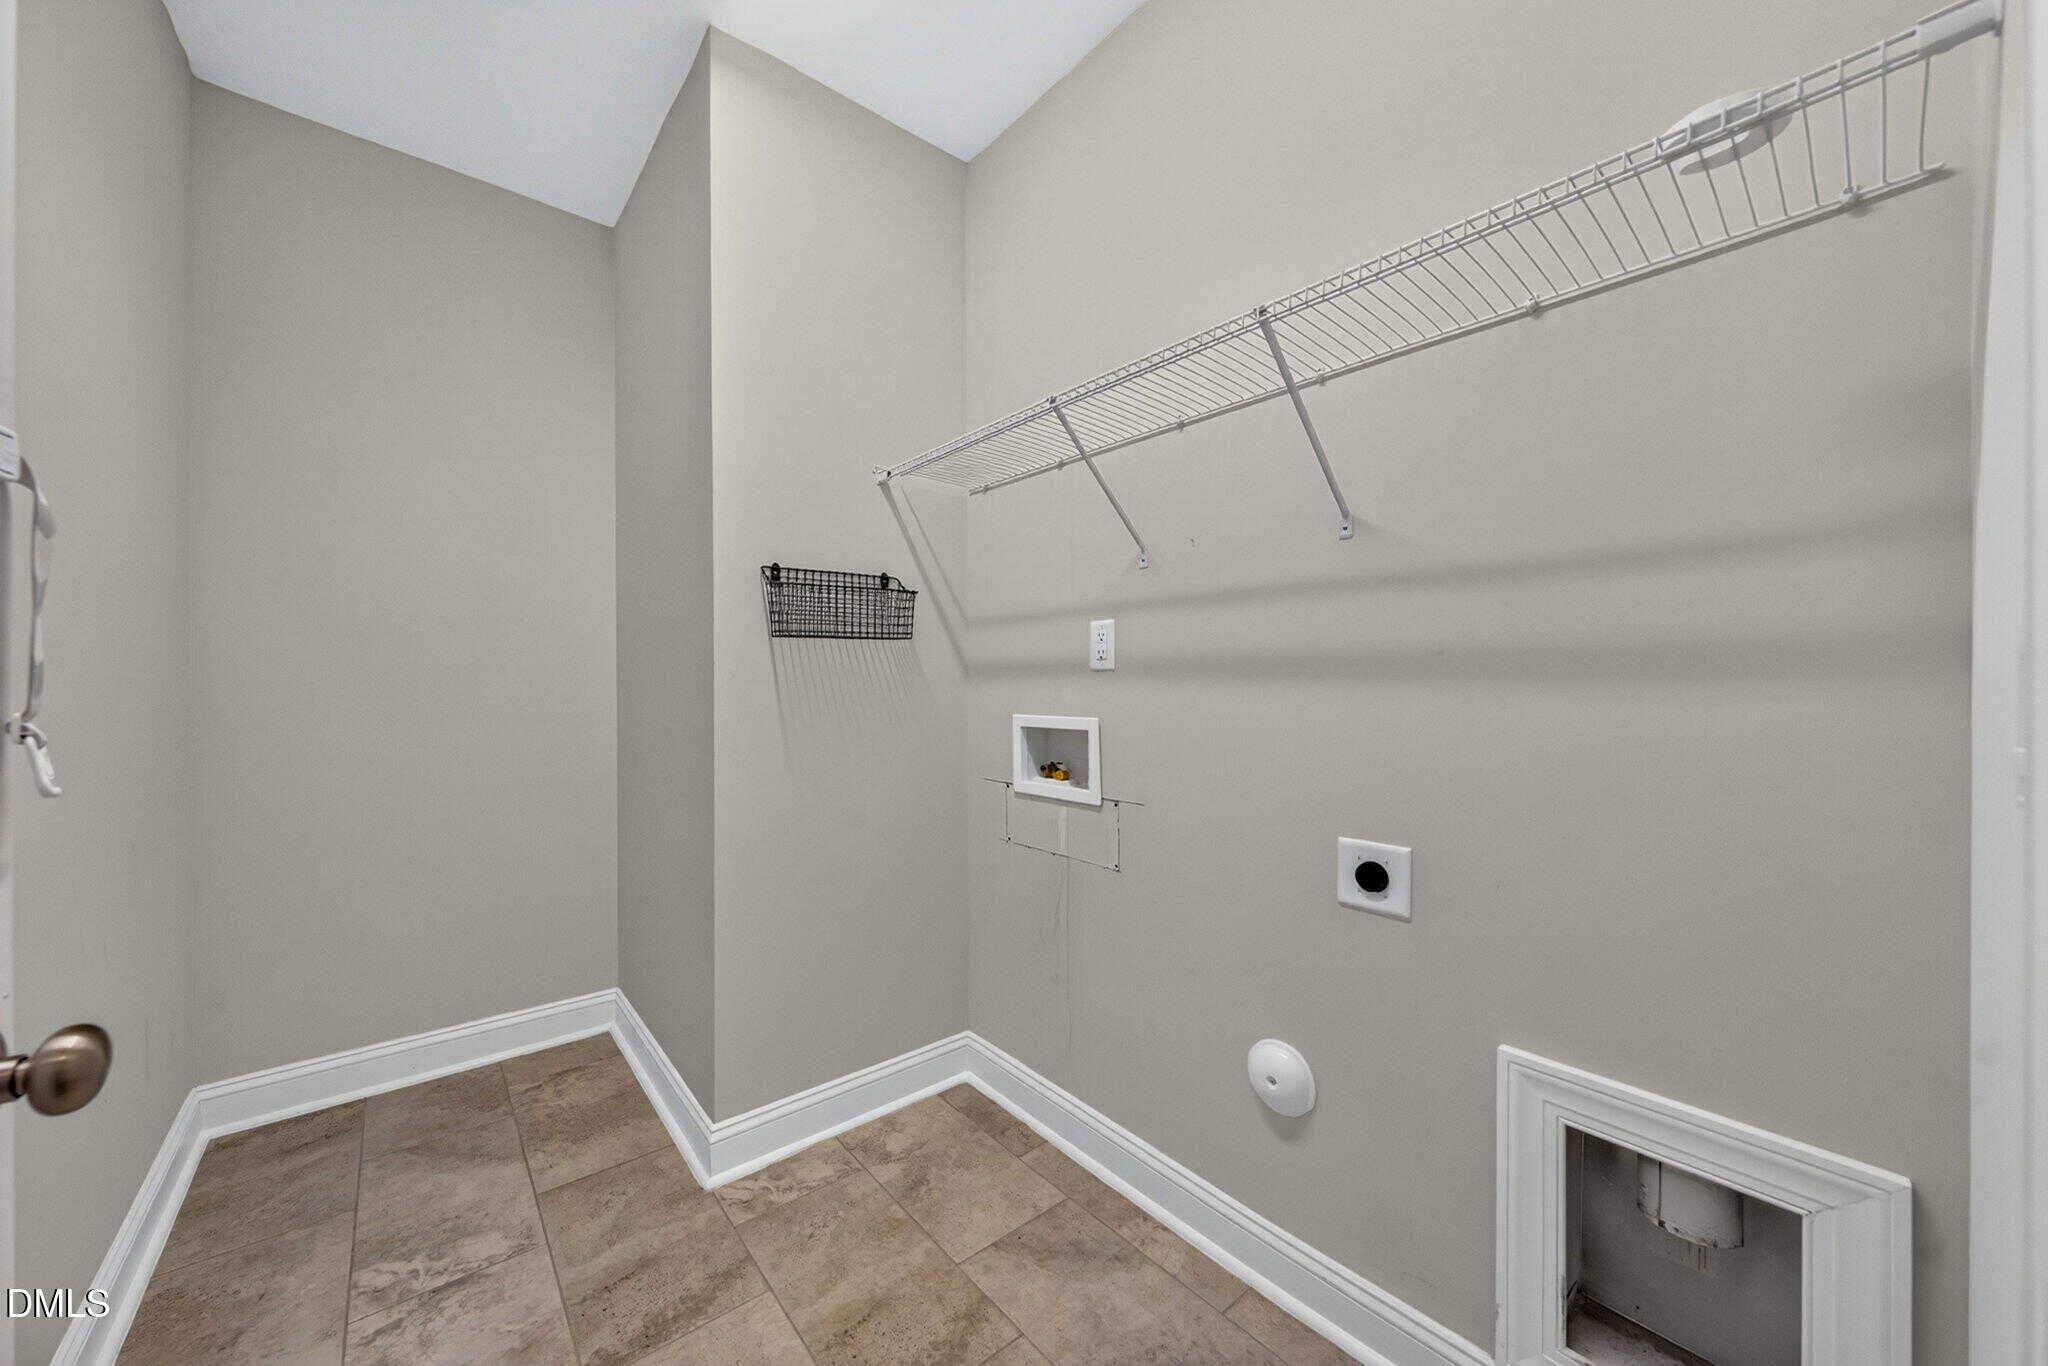
- Electric Dryer Hookup
- Inside
- Laundry Room
- Washer Hookup
Flooring
- Carpet
- Ceramic Tile
- Luxury Vinyl
Windows
- Blinds
- Drapes
- Double Pane Windows
- Screens
Fireplaces
- Family Room
- Gas
- Glass Doors
- Gas Log
- Insert
- Prefabricated
Exterior features
- Rain Gutters
- Fenced Yard
Lot features
- Back Yard
- Cleared
- Close to Clubhouse
- Front Yard
- Landscaped
- Level
- Rectangular Lot
Fencing
- Back Yard
- Fenced
- Full
- Gate
- Wrought Iron
Patio / Porch
- Front Porch
- Patio
- Rear Porch
- Screened
Style
- Ranch
- Traditional
- Transitional
Construction
- Blown-In Insulation
- Fiber Cement
- Radiant Barrier
- Stone
Foundation
- Slab
Roof
- Shingle
Utilities
- Cable Available
- Electricity Connected
- Natural Gas Connected
- Phone Available
- Sewer Connected
- Underground Utilities
- Water Connected
Water
- Public
Sewer
- Public Sewer
Courtesy of
- Office
- Coldwell Banker HPW
- Agent
- Tim Mock
- Phone
- 919-876-8824
Location
Buckhorn Township · Wake County · Apex, NC
Property history
- Coming soonSource:
 Doorify MLS #10198470$569,000$300/sqft
Documents
1 floor plan · 14 documents
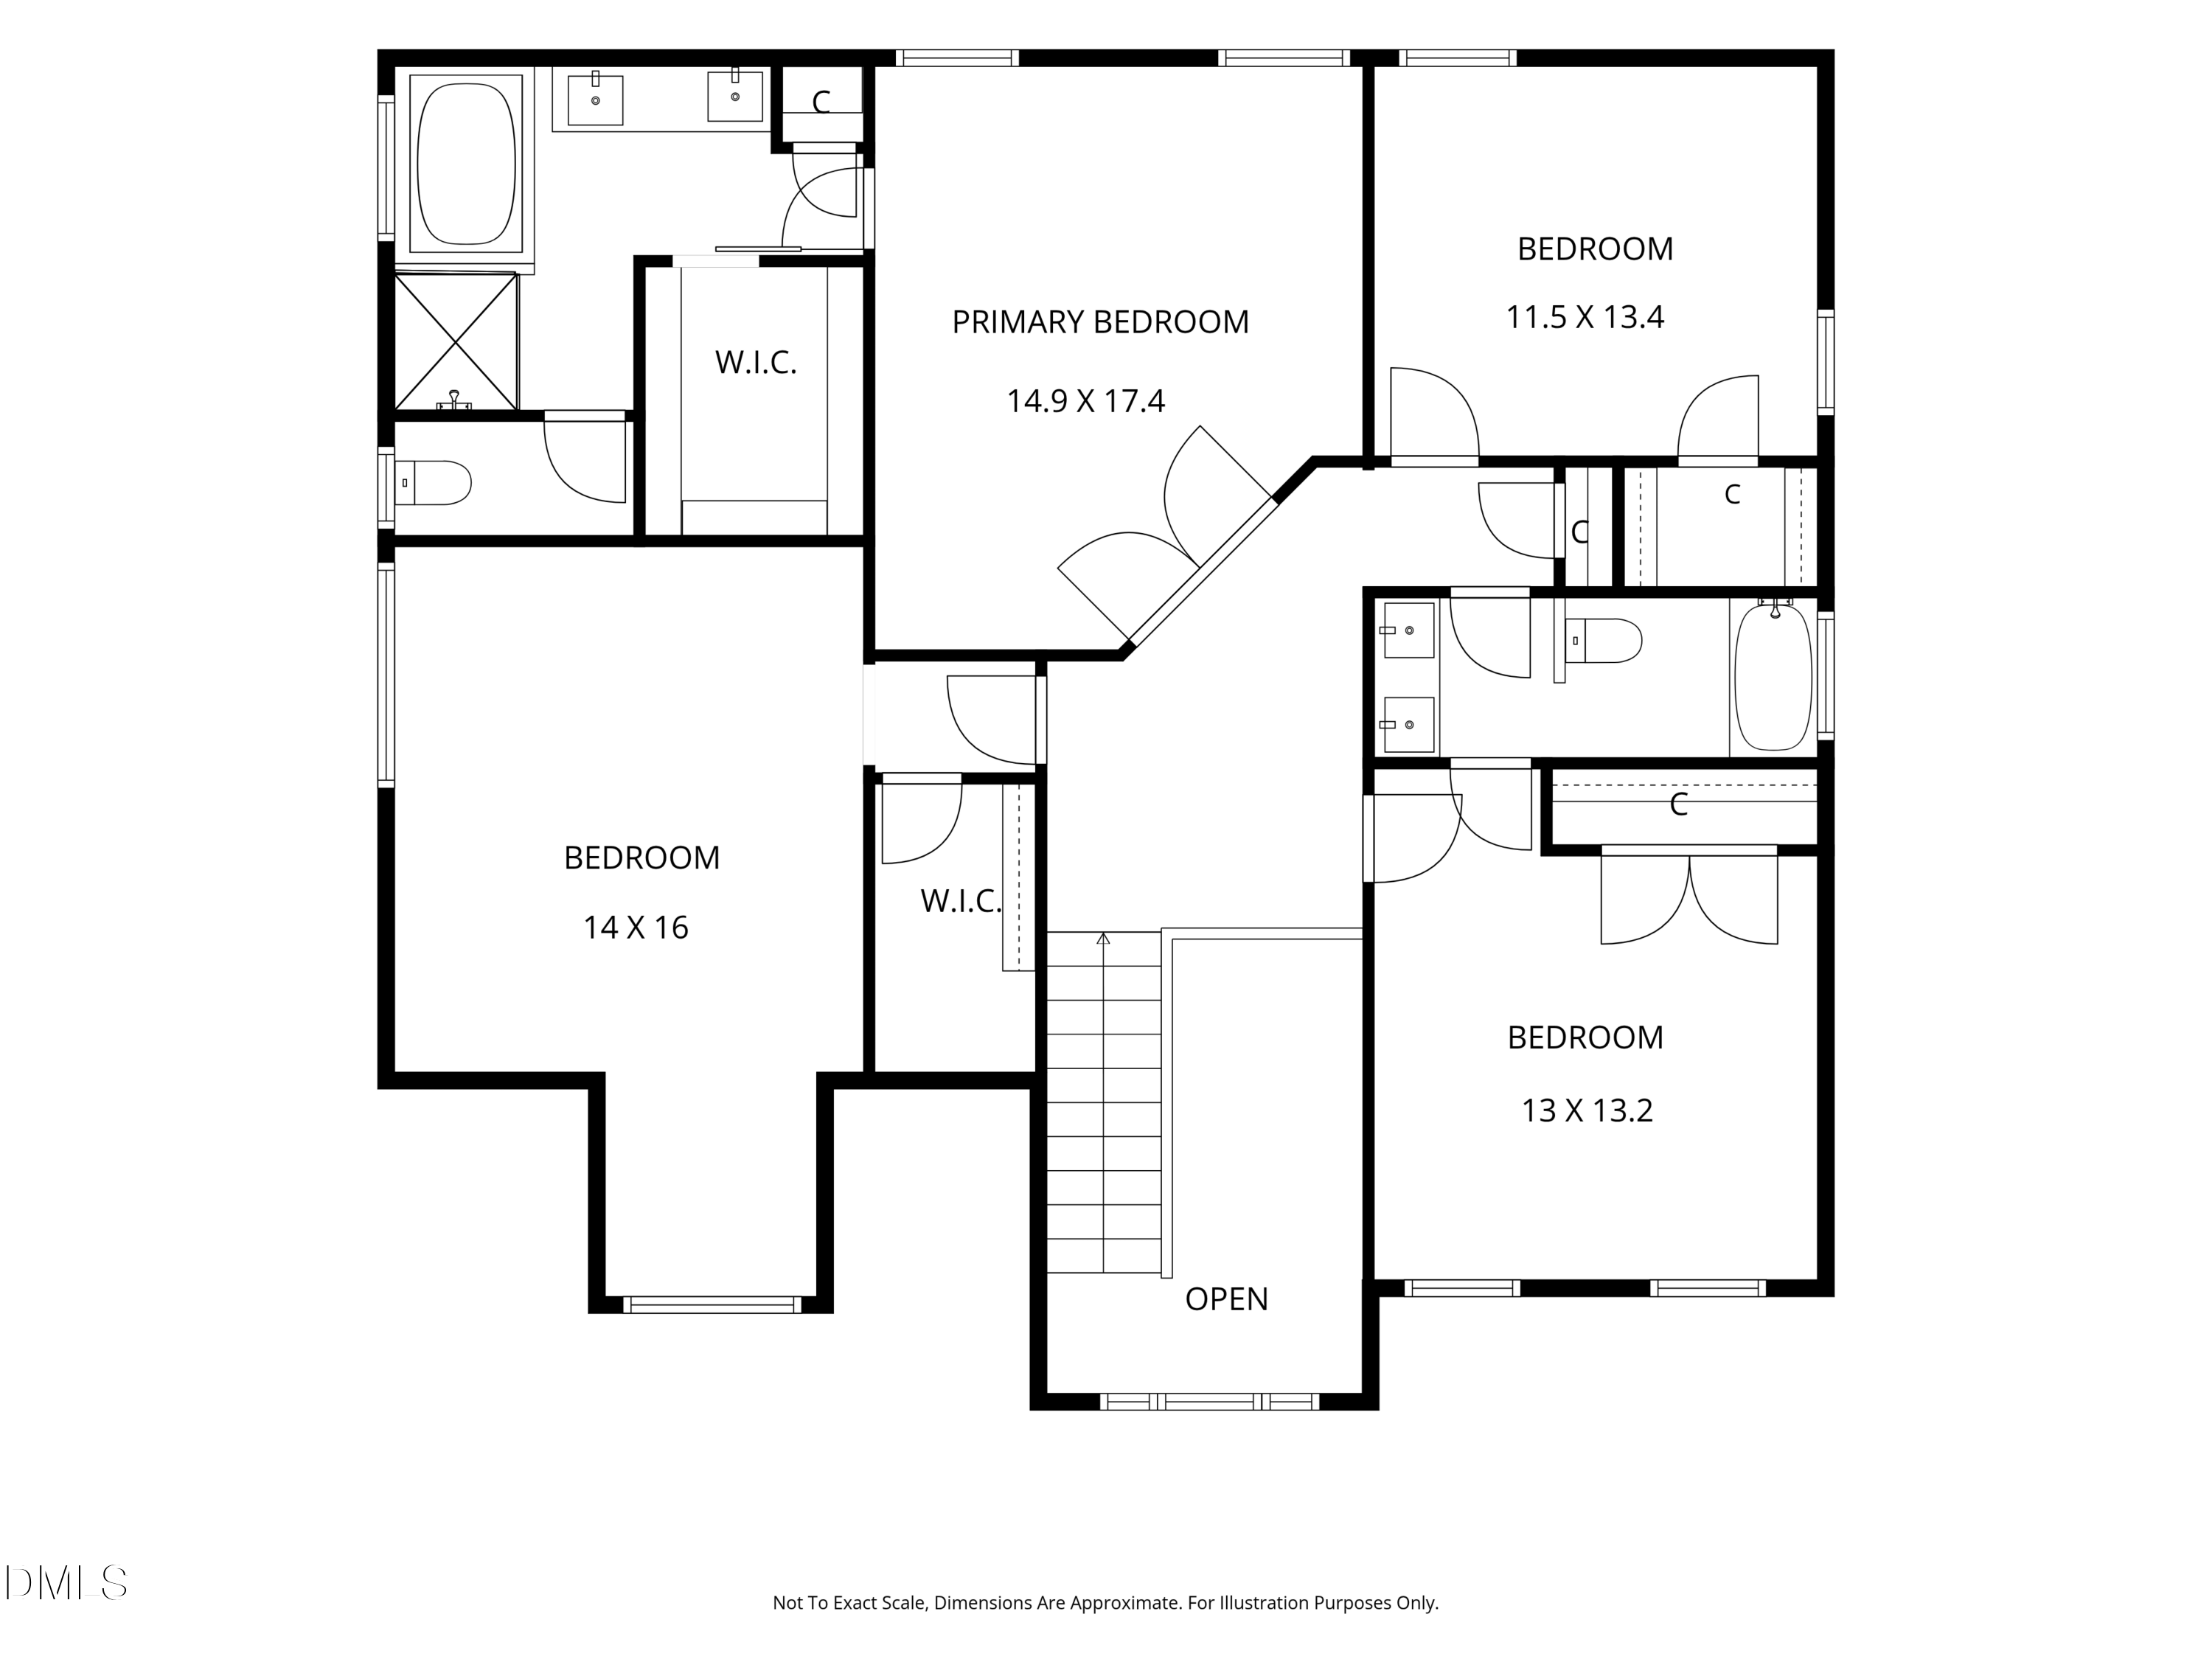 Floor Plan(opens in a new tab)
 Amenity Usage Rules & Regulations(opens in a new tab)
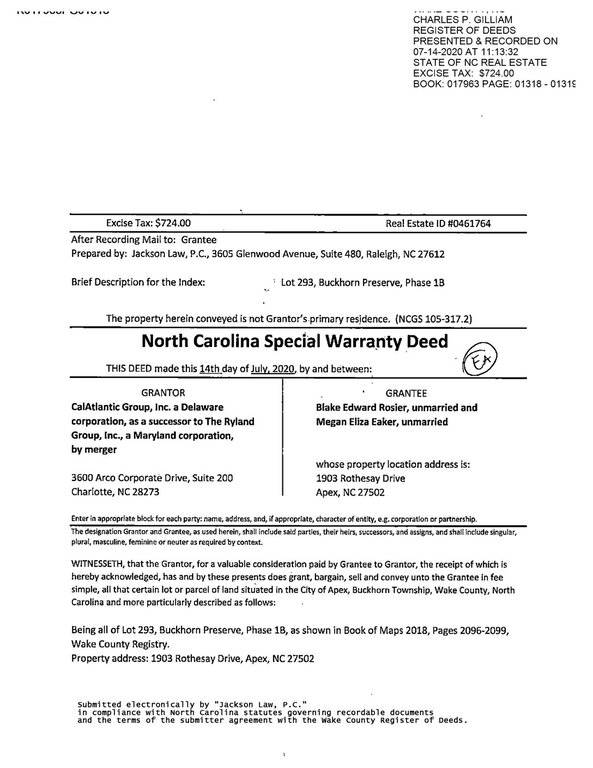 Deed.(opens in a new tab)
 Architectural Guidelines(opens in a new tab)
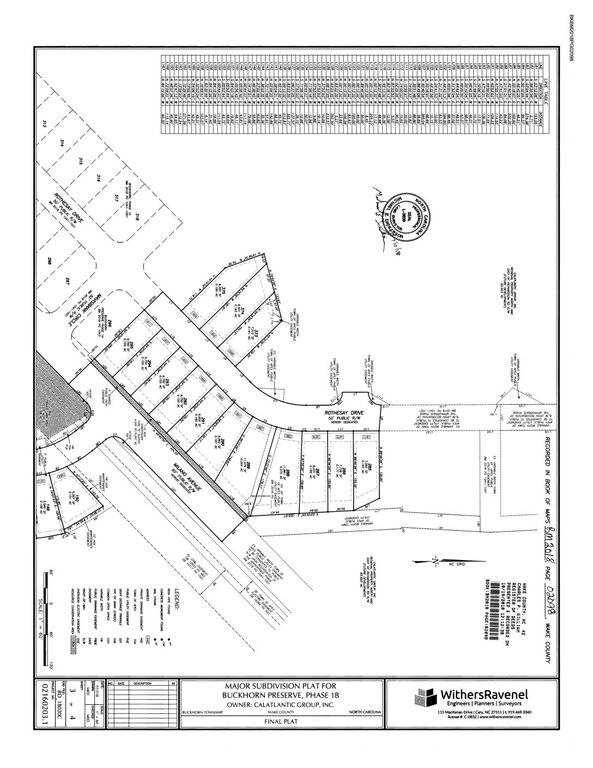 Plat(opens in a new tab)
 CC&Rs(opens in a new tab)
 1st Amendment to CC&Rs(opens in a new tab)
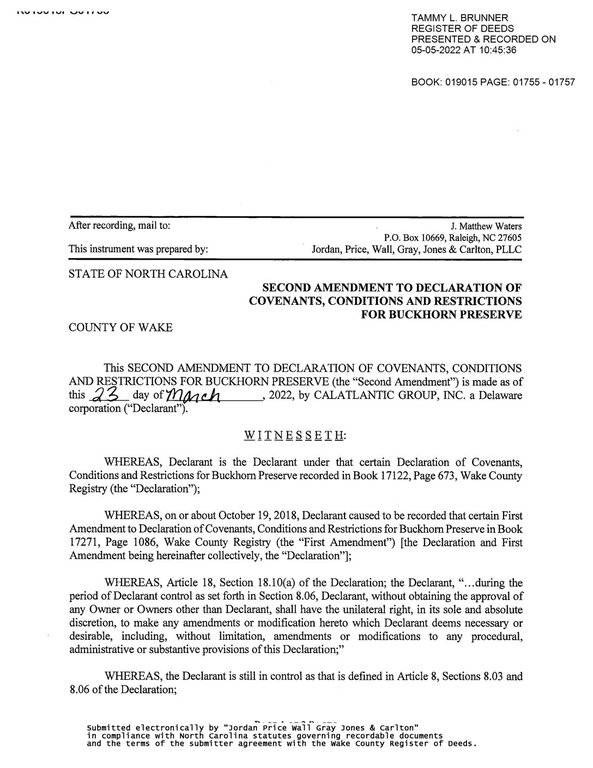 2nd Amendment to CC&Rs(opens in a new tab)
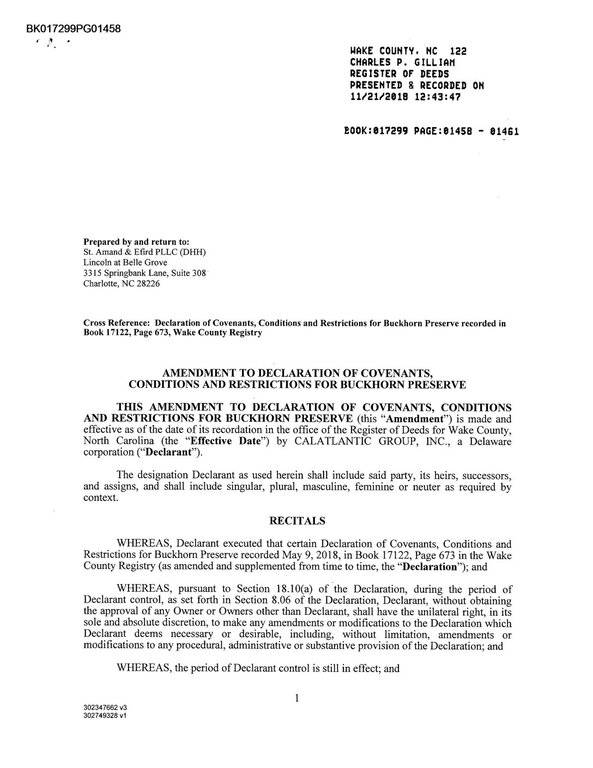 Amendment to CC&Rs(opens in a new tab)
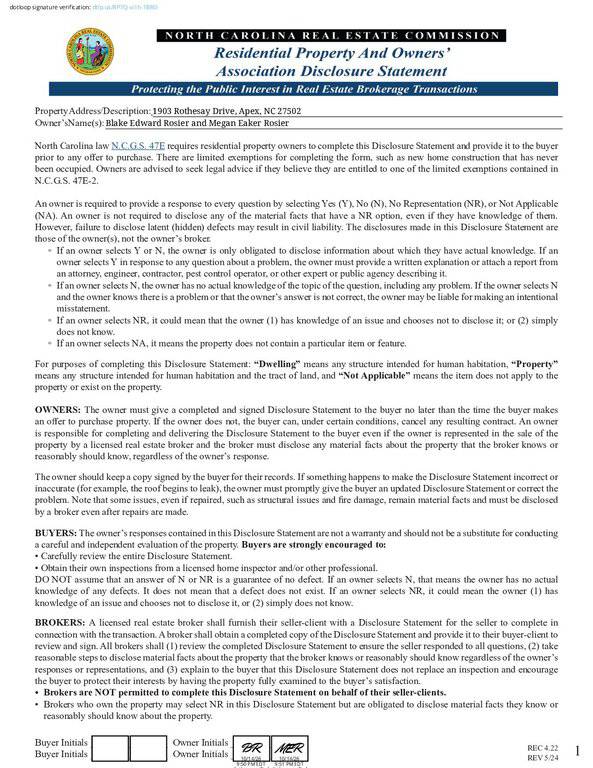 Residential Property Disclosure(opens in a new tab)
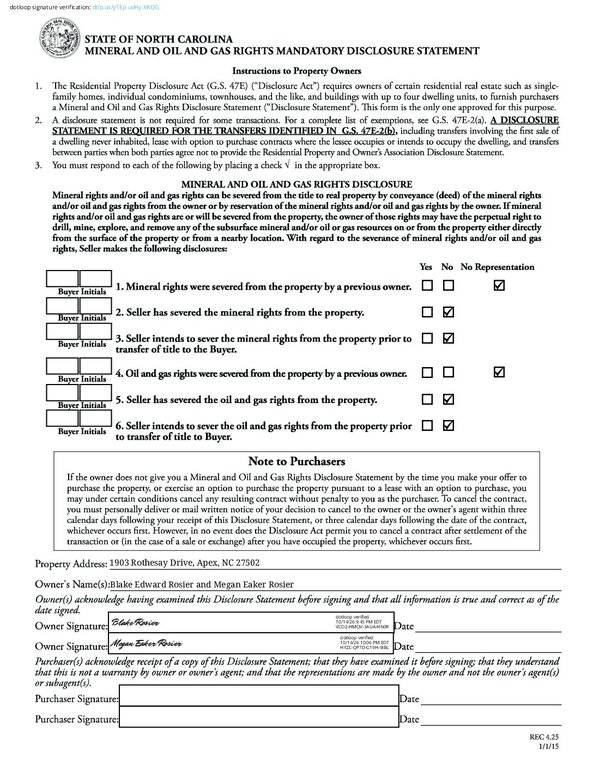 MOG Disclosure(opens in a new tab)
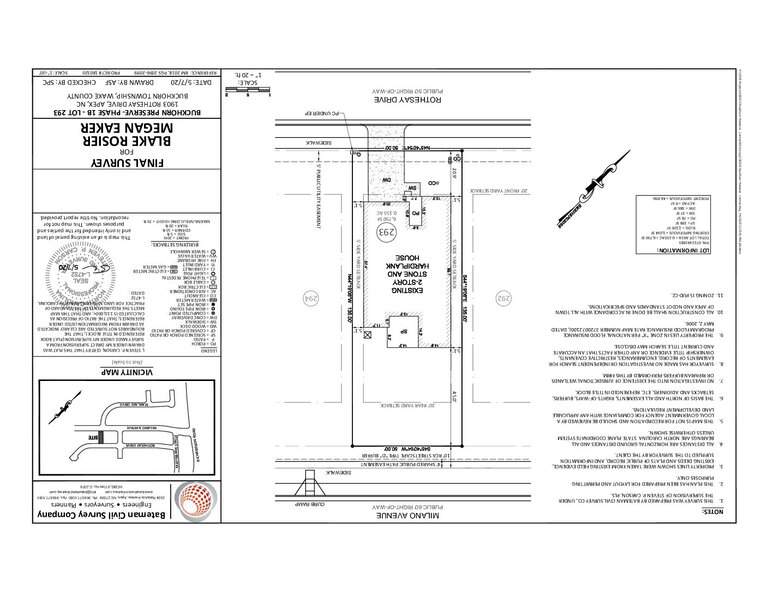 Survey(opens in a new tab)
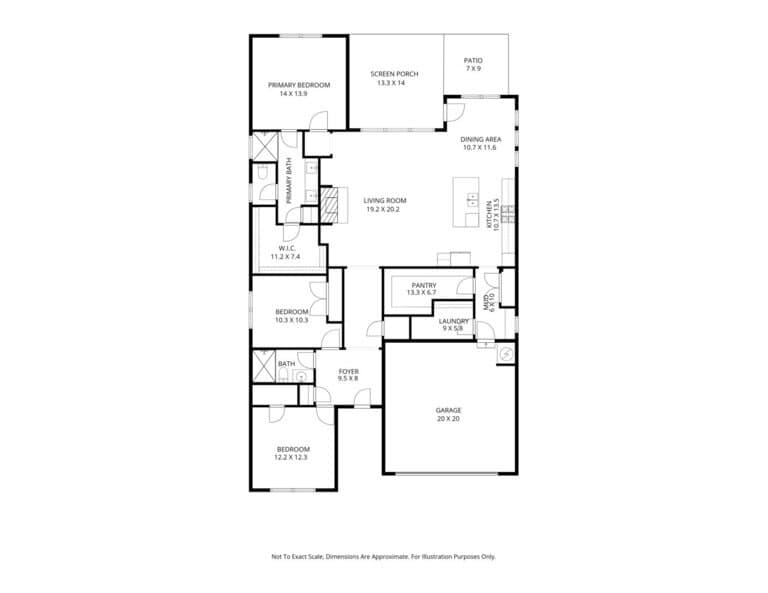 Floor Plans(opens in a new tab)
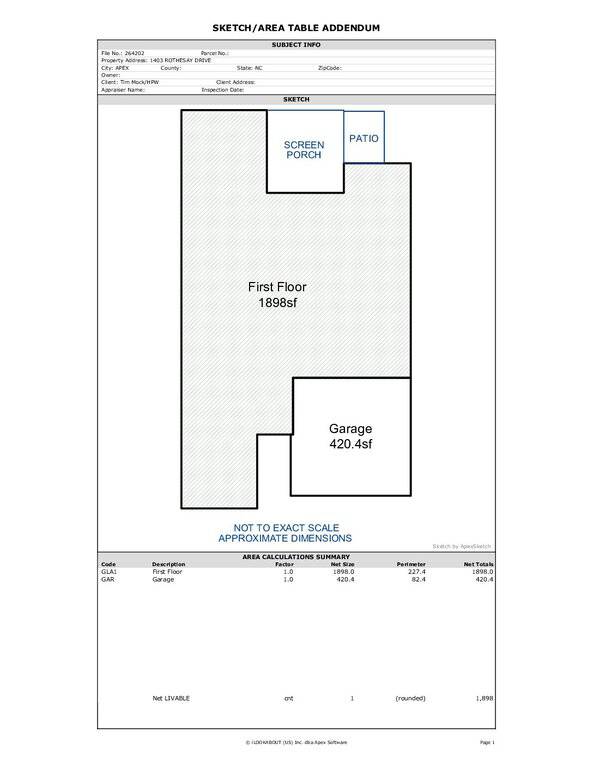 Sketch & Measurements(opens in a new tab)
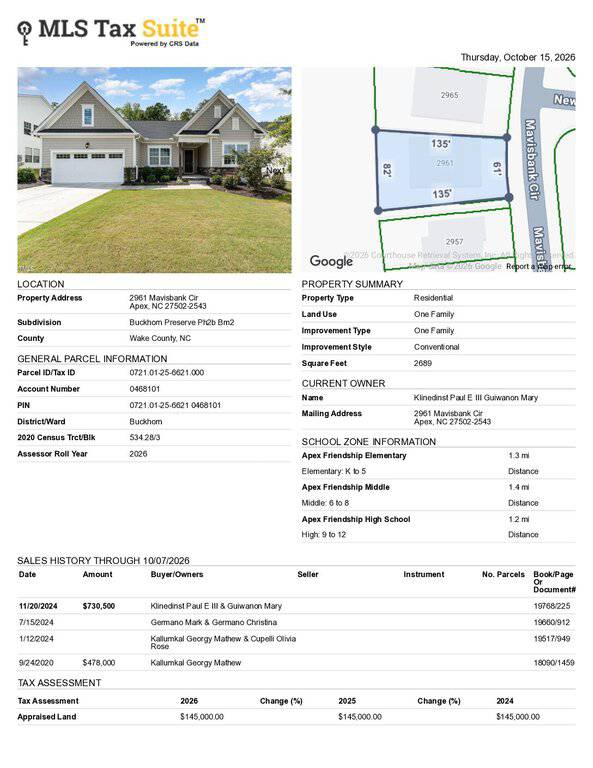 CRS Property Report(opens in a new tab)
Nearby listings
Near 1903 Rothesay Drive · Apex, NC 27502
Status
Living area
Price
Date range
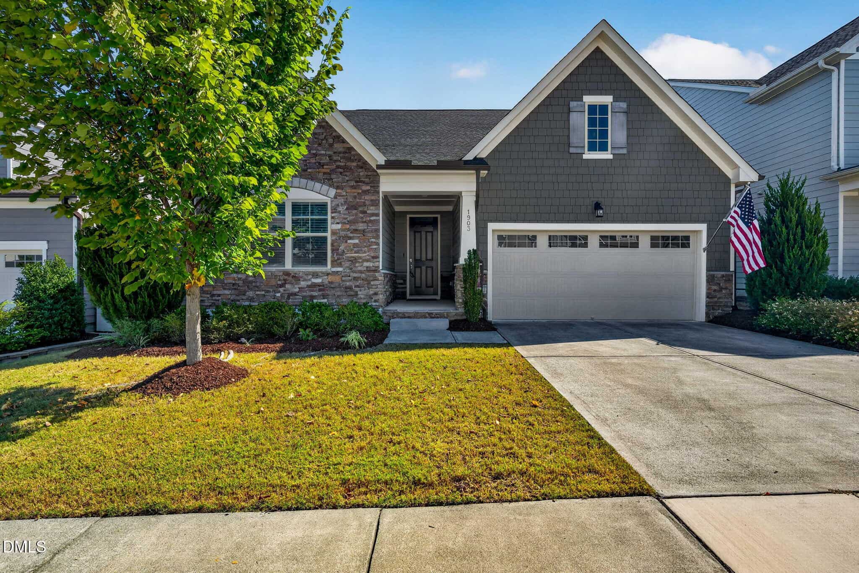
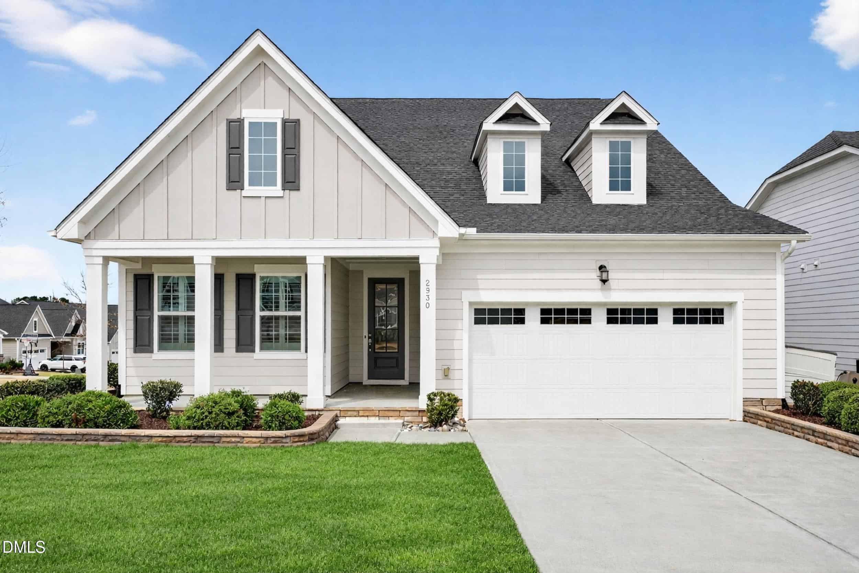
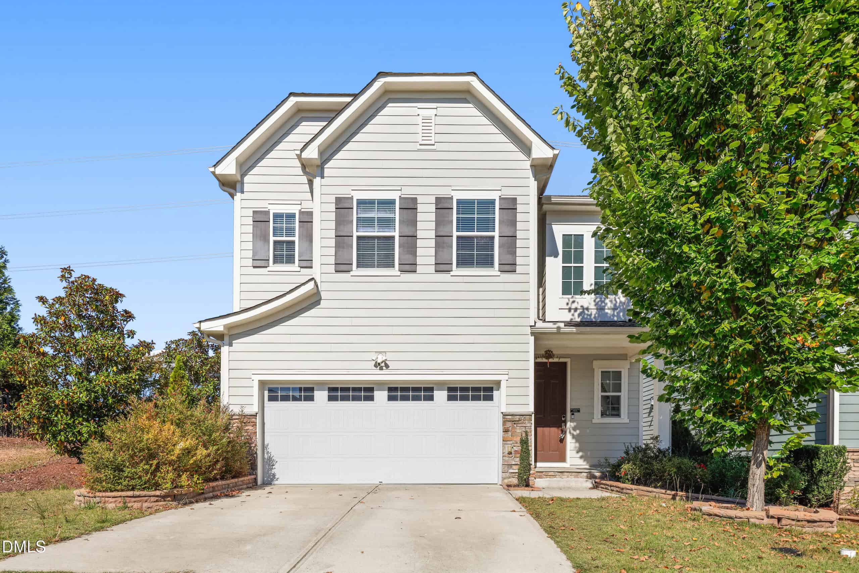
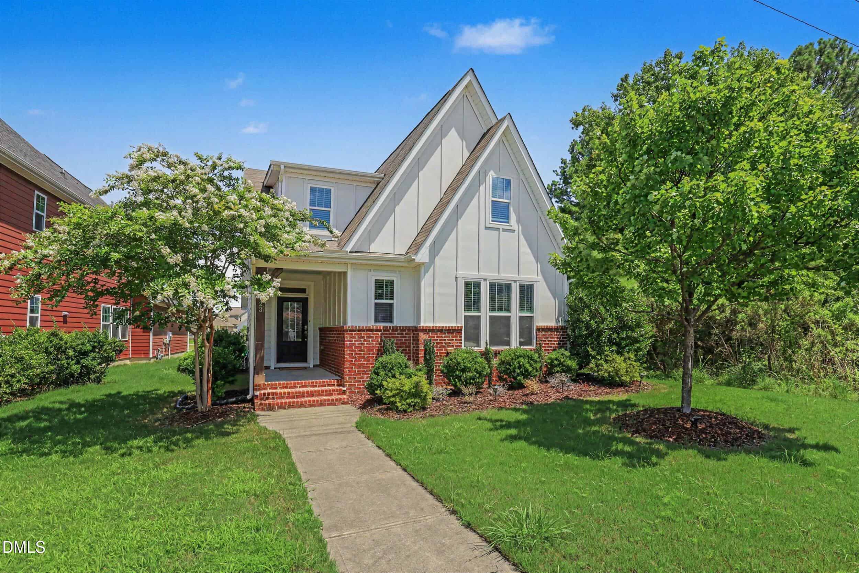
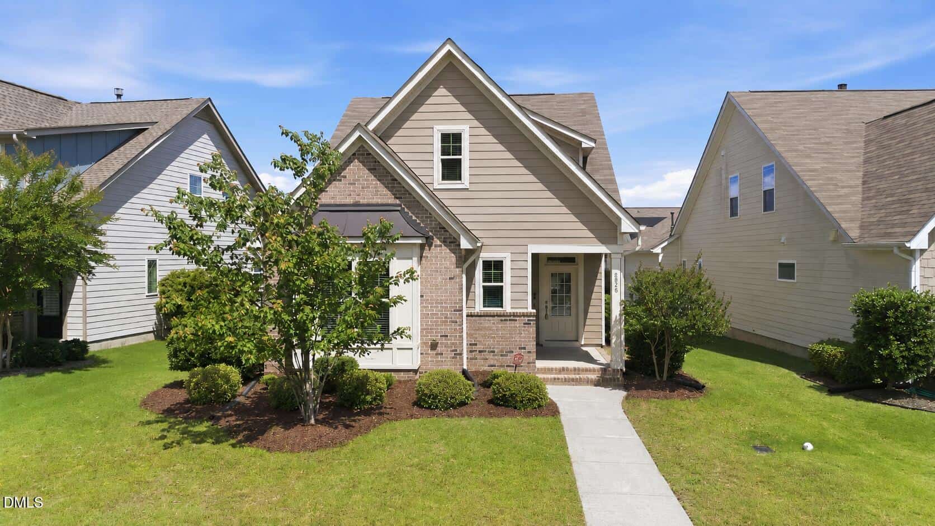
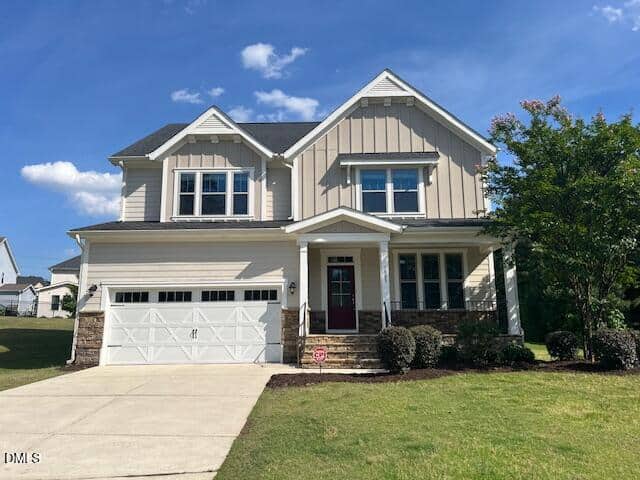
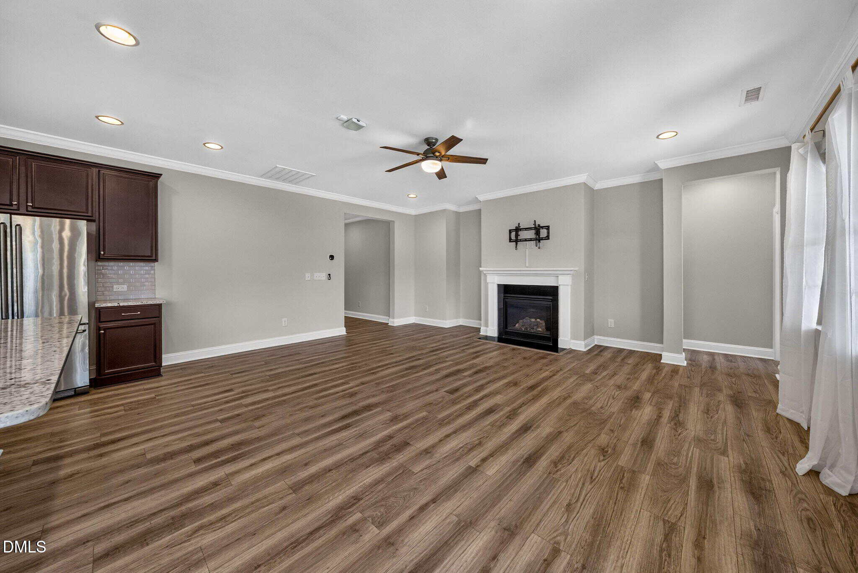
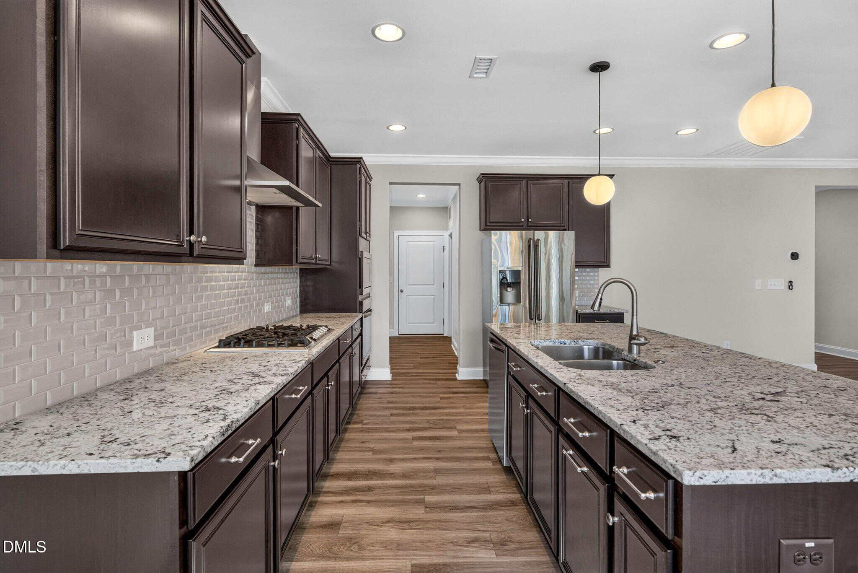

Examining another house that is similar, nearby, and recently sold can help determine if the price of this home for sale is priced appropriately.
Take the next step
You’ve just seen more about this home than you will see anywhere.
What nearby homes sold for, the full listing history, the neighborhood numbers — that’s the homework we do on every home before you make a move.
- Whether the asking price holds up, and what to offer
- What it could become — staging, updates, and what they return
- What your own home would sell for, if a move means selling first
Pick any open time · Phone or video · Just looking is fine

Cameron Saemann
Broker in Charge

Brokers make an effort to deliver accurate information, but buyers should independently verify any information on which they will rely in a transaction. The listing broker shall not be responsible for any typographical errors, misinformation, or misprints, and they shall be held totally harmless from any damages arising from reliance upon this data. This data is provided exclusively for consumers’ personal, non-commercial use.
Listings marked with an icon are provided courtesy of the Doorify MLS, Inc. of North Carolina, Internet Data Exchange Database.
Copyright 2025 Doorify MLS, Inc. of North Carolina. All rights reserved.
Closed (sold) listings may have been listed and/or sold by a real estate firm other than the firm(s) featured on this website. Closed data is not available until the sale of the property is recorded in the MLS. Home sale data is not an appraisal, CMA, competitive or comparative market analysis, or home valuation of any property.