

185 Franklin Lane
Henderson, NC 27537
$365,000
Timberlake Estates – Middleburg Township – Vance County
185 Franklin Lane
Henderson, NC 27537
$365,000


Single Family
Closed
Timberlake Estates
Middleburg Township
Vance County
Single Family
Closed
Timberlake Estates
Middleburg Township
Vance County
4
Bed
2.5
Bath
1818
sqft
1
acres
-
🍒 Brazilian Cherry Flooring
-
🪟 Fabulous Screen Porch
-
🪵 Masonry Fireplace
-
🪨 Granite Countertops
-
🪵 Ceiling Beams
-
🌳 Spacious Level Yard
Enjoy one-level living in popular Timberlake Estates with NO HOA and be close to KERR LAKE. Located less than 10 minutes from Satterwhite Point Marina and just minutes from I-85, this home has easy access to Virginia and the Raleigh-Durham area.
The spacious 6′ x 23′ front porch welcomes visitors as they enter the vaulted ceiling family room with masonry fireplace and ceiling beams. The kitchen offers more-than-ample oak raised-paneled cabinets with granite countertops and is open to the vaulted ceiling DINING area.
Four bedrooms (one last used as a music room) and two baths are located off the right of the living area. Off the left is a pantry, laundry area, powder room, and exit to the 2-car garage, with a nice-sized storage room accessible from the garage interior.
Along the rear of the home is a fabulous 15.6′ x15.7′ screen porch with a deck on each side. The screen porch is accessible from the dining area making it great for entertaining or just relaxing after meals.
The low maintenance vinyl siding exterior and spacious level yard provide opportunity for great outdoor enjoyment.
SPECIAL FEATURES include Brazilian Cherry flooring in Family room, Dining, and bedroom #4, gas stove on screen porch, deck off primary bedroom, another deck with grill off screen porch and rear exit, spacious level lot, outside storage building, and more!! The sellers own the propane tank. Don’t miss this one!!
Enjoy one-level living in popular Timberlake Estates with NO HOA and be close to KERR LAKE. Located less than 10 minutes from Satterwhite Point Marina and just minutes from I-85, this home has easy access to Virginia and the Raleigh-Durham area. The spacious 6′ x 23′ front porch welcomes visitors as they enter the vaulted ceiling family room with masonry fireplace and ceiling beams. The kitchen offers more-than-ample oak raised-paneled cabinets with granite countertops and is open to the vaulted ceiling DINING area. Four bedrooms (one last used as a music room) and two baths are located off the right of the living area. Off the left is a pantry, laundry area, powder room, and exit to the 2-car garage, with a nice-sized storage room accessible from the garage interior. Along the rear of the home is a fabulous 15.6′ x15.7′ screen porch with a deck on each side. The screen porch is accessible from the dining area making it great for entertaining or just relaxing after meals. The low maintenance vinyl siding exterior and spacious level yard provide opportunity for great outdoor enjoyment. SPECIAL FEATURES include Brazilian Cherry flooring in Family room, Dining, and bedroom #4, gas stove on screen porch, deck off primary bedroom, another deck with grill off screen porch and rear exit, spacious level lot, outside storage building, and more!! The sellers own the propane tank. Don’t miss this one!!
Maps
Listing History
Date
Status
Price
-
2024-11-16
Active
$375,000
-
2025-03-17
Under Contract
$375,000
-
2025-04-08
Price Decrease
$369,900
-
2025-04-08
Back on Market
$369,900
-
2025-04-30
Under Contract
$369,900
-
2025-05-29
Price Decrease
$365,000
-
2025-05-29
Sold
$365,000
Documents


Log in to your account to view more available documents.
Documents Source: Doorify MLS IDX Feed
Documents
Documents Source: Doorify MLS IDX Feed
Nearby Listings

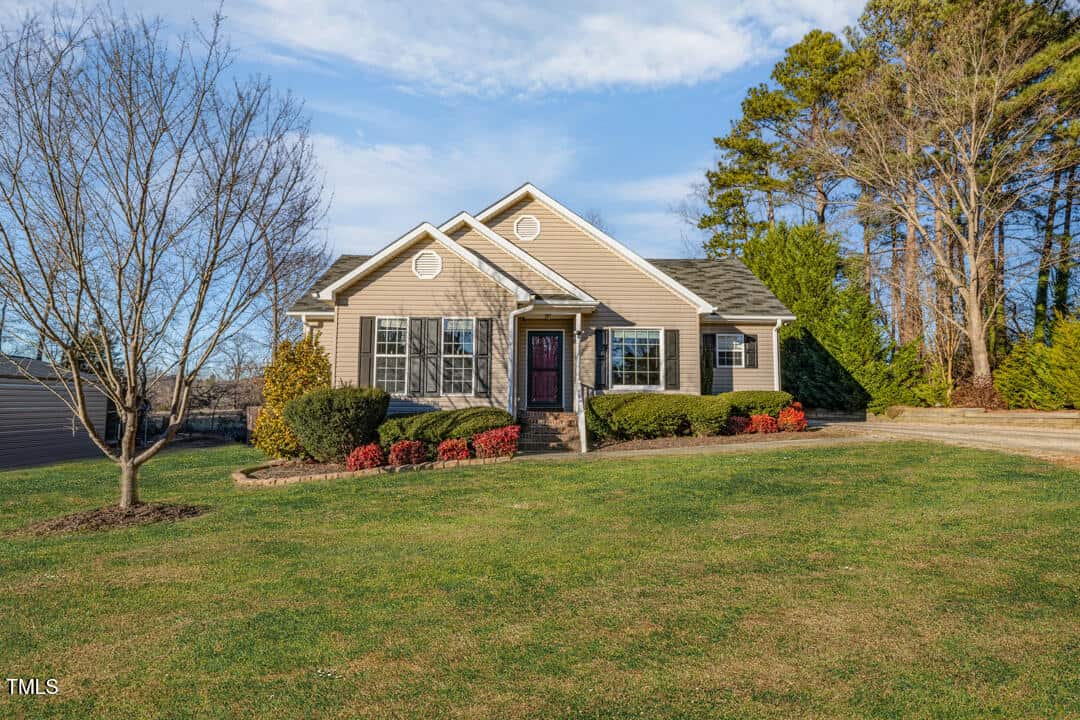
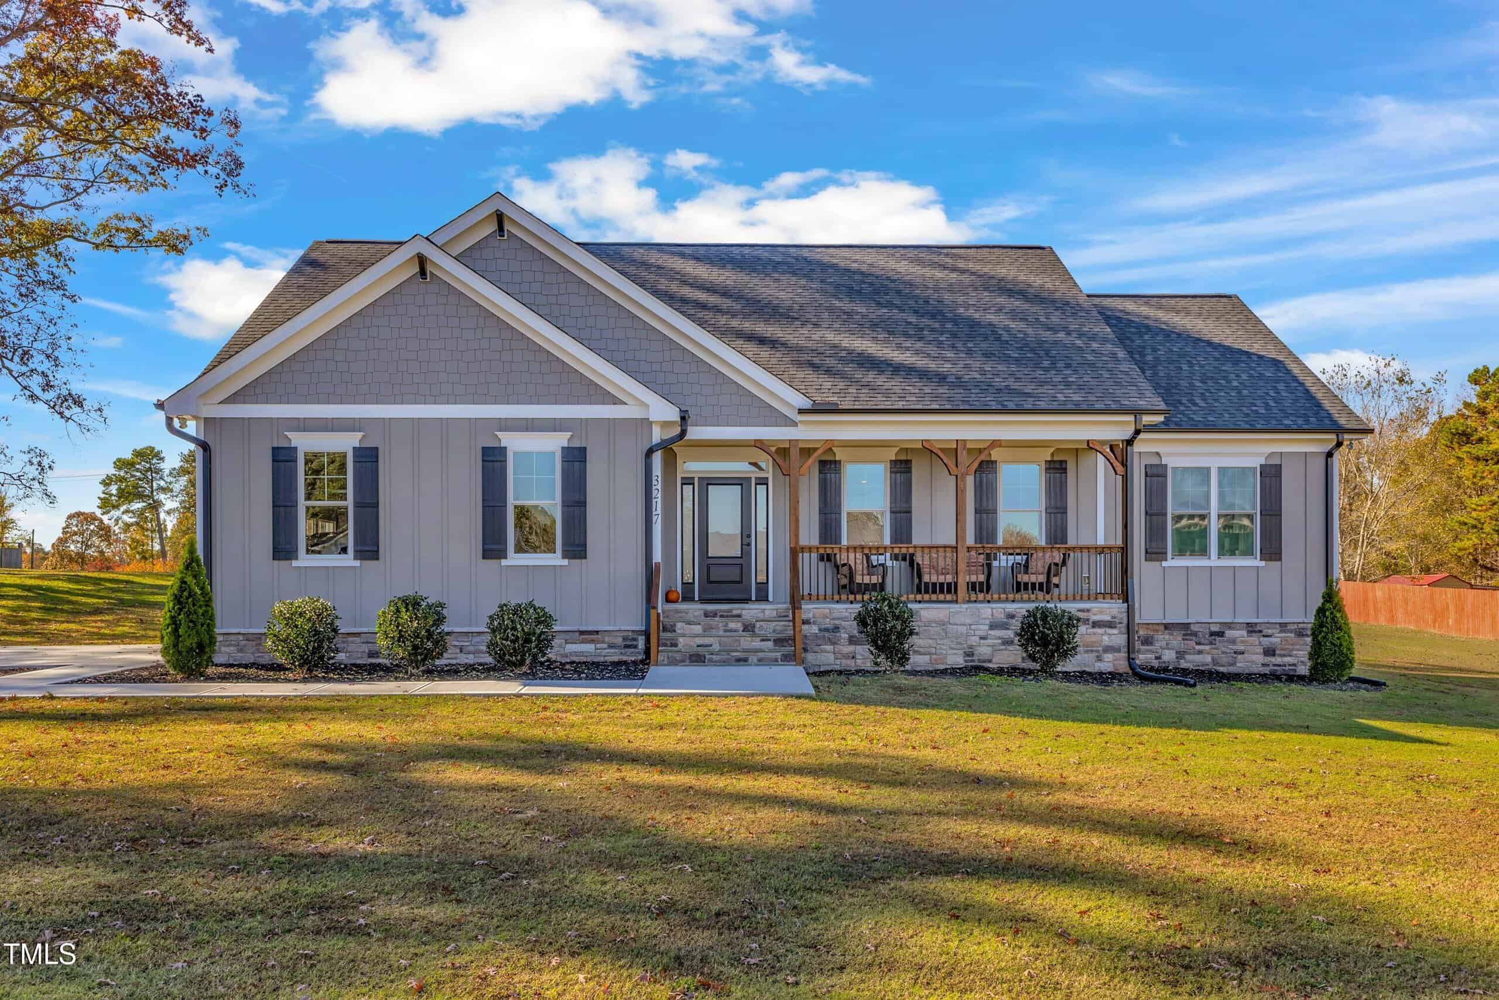
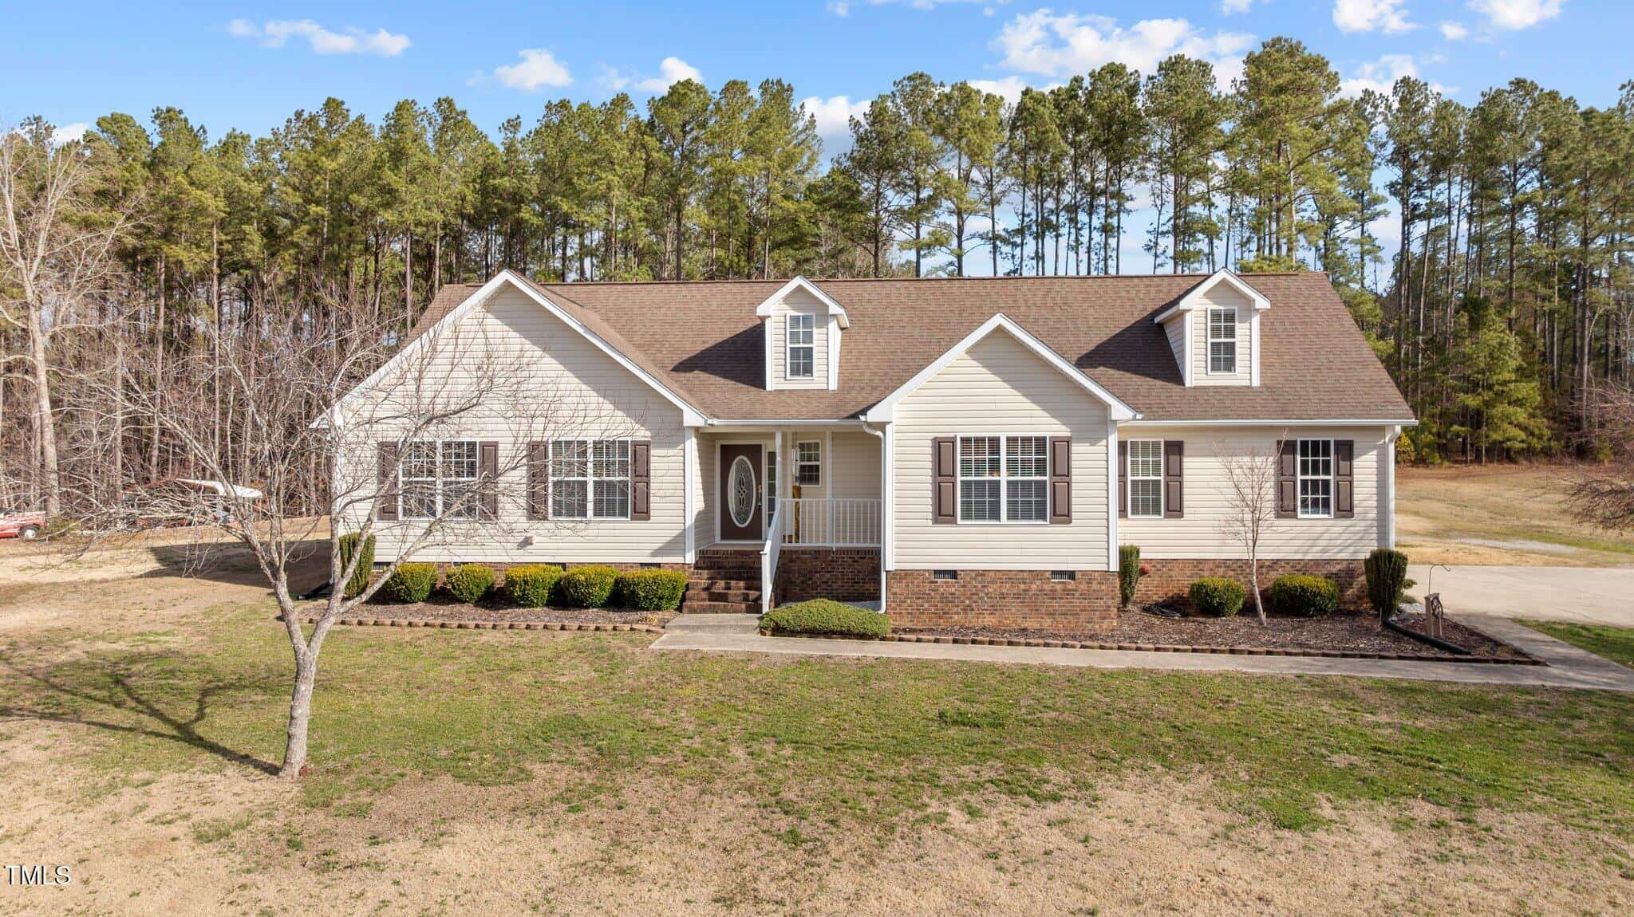
16 nearby listings found
Examining another house that is similar, nearby, and recently sold can help determine if the price of this home for sale is priced appropriately.
Take the Next Step…


5 Star Reviews
This level of clarity is how we work with every buyer and seller.
When you partner with Second Story Realty, you get a team that studies the market deeply, explains the “why” behind the numbers, and guides you with transparency at every step.
You can contact us to talk strategy, ask questions, or schedule a showing, we will help you take the next step with confidence.

Brokers make an effort to deliver accurate information, but buyers should independently verify any information on which they will rely in a transaction. The listing broker shall not be responsible for any typographical errors, misinformation, or misprints, and they shall be held totally harmless from any damages arising from reliance upon this data. This data is provided exclusively for consumers’ personal, non-commercial use.
Listings marked with an icon are provided courtesy of the Doorify MLS, Inc. of North Carolina, Internet Data Exchange Database.
Copyright 2025 Doorify MLS, Inc. of North Carolina. All rights reserved.
Closed (sold) listings may have been listed and/or sold by a real estate firm other than the firm(s) featured on this website. Closed data is not available until the sale of the property is recorded in the MLS. Home sale data is not an appraisal, CMA, competitive or comparative market analysis, or home valuation of any property.

185 Franklin Lane
Henderson, NC 27537
185 Franklin Lane
Henderson, NC 27537
$365,000
$365,000
Timberlake Estates – Middleburg Township – Vance County
185 Franklin Ln
Henderson
4 br
1818 sqft
$365,000
TWP Middleburg
CTY Vance
SUB Timberlake Estates