
174 Pine Cone Drive · Oxford, NC 27565
Oxford, NC 27565
$449,500
3
Bedrooms
2.5
Bathrooms
3,998
Square feet
0.68
Acres
1958
Year built
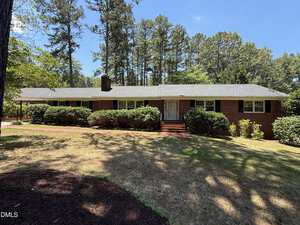
174 Pine Cone DriveActive
Highlights
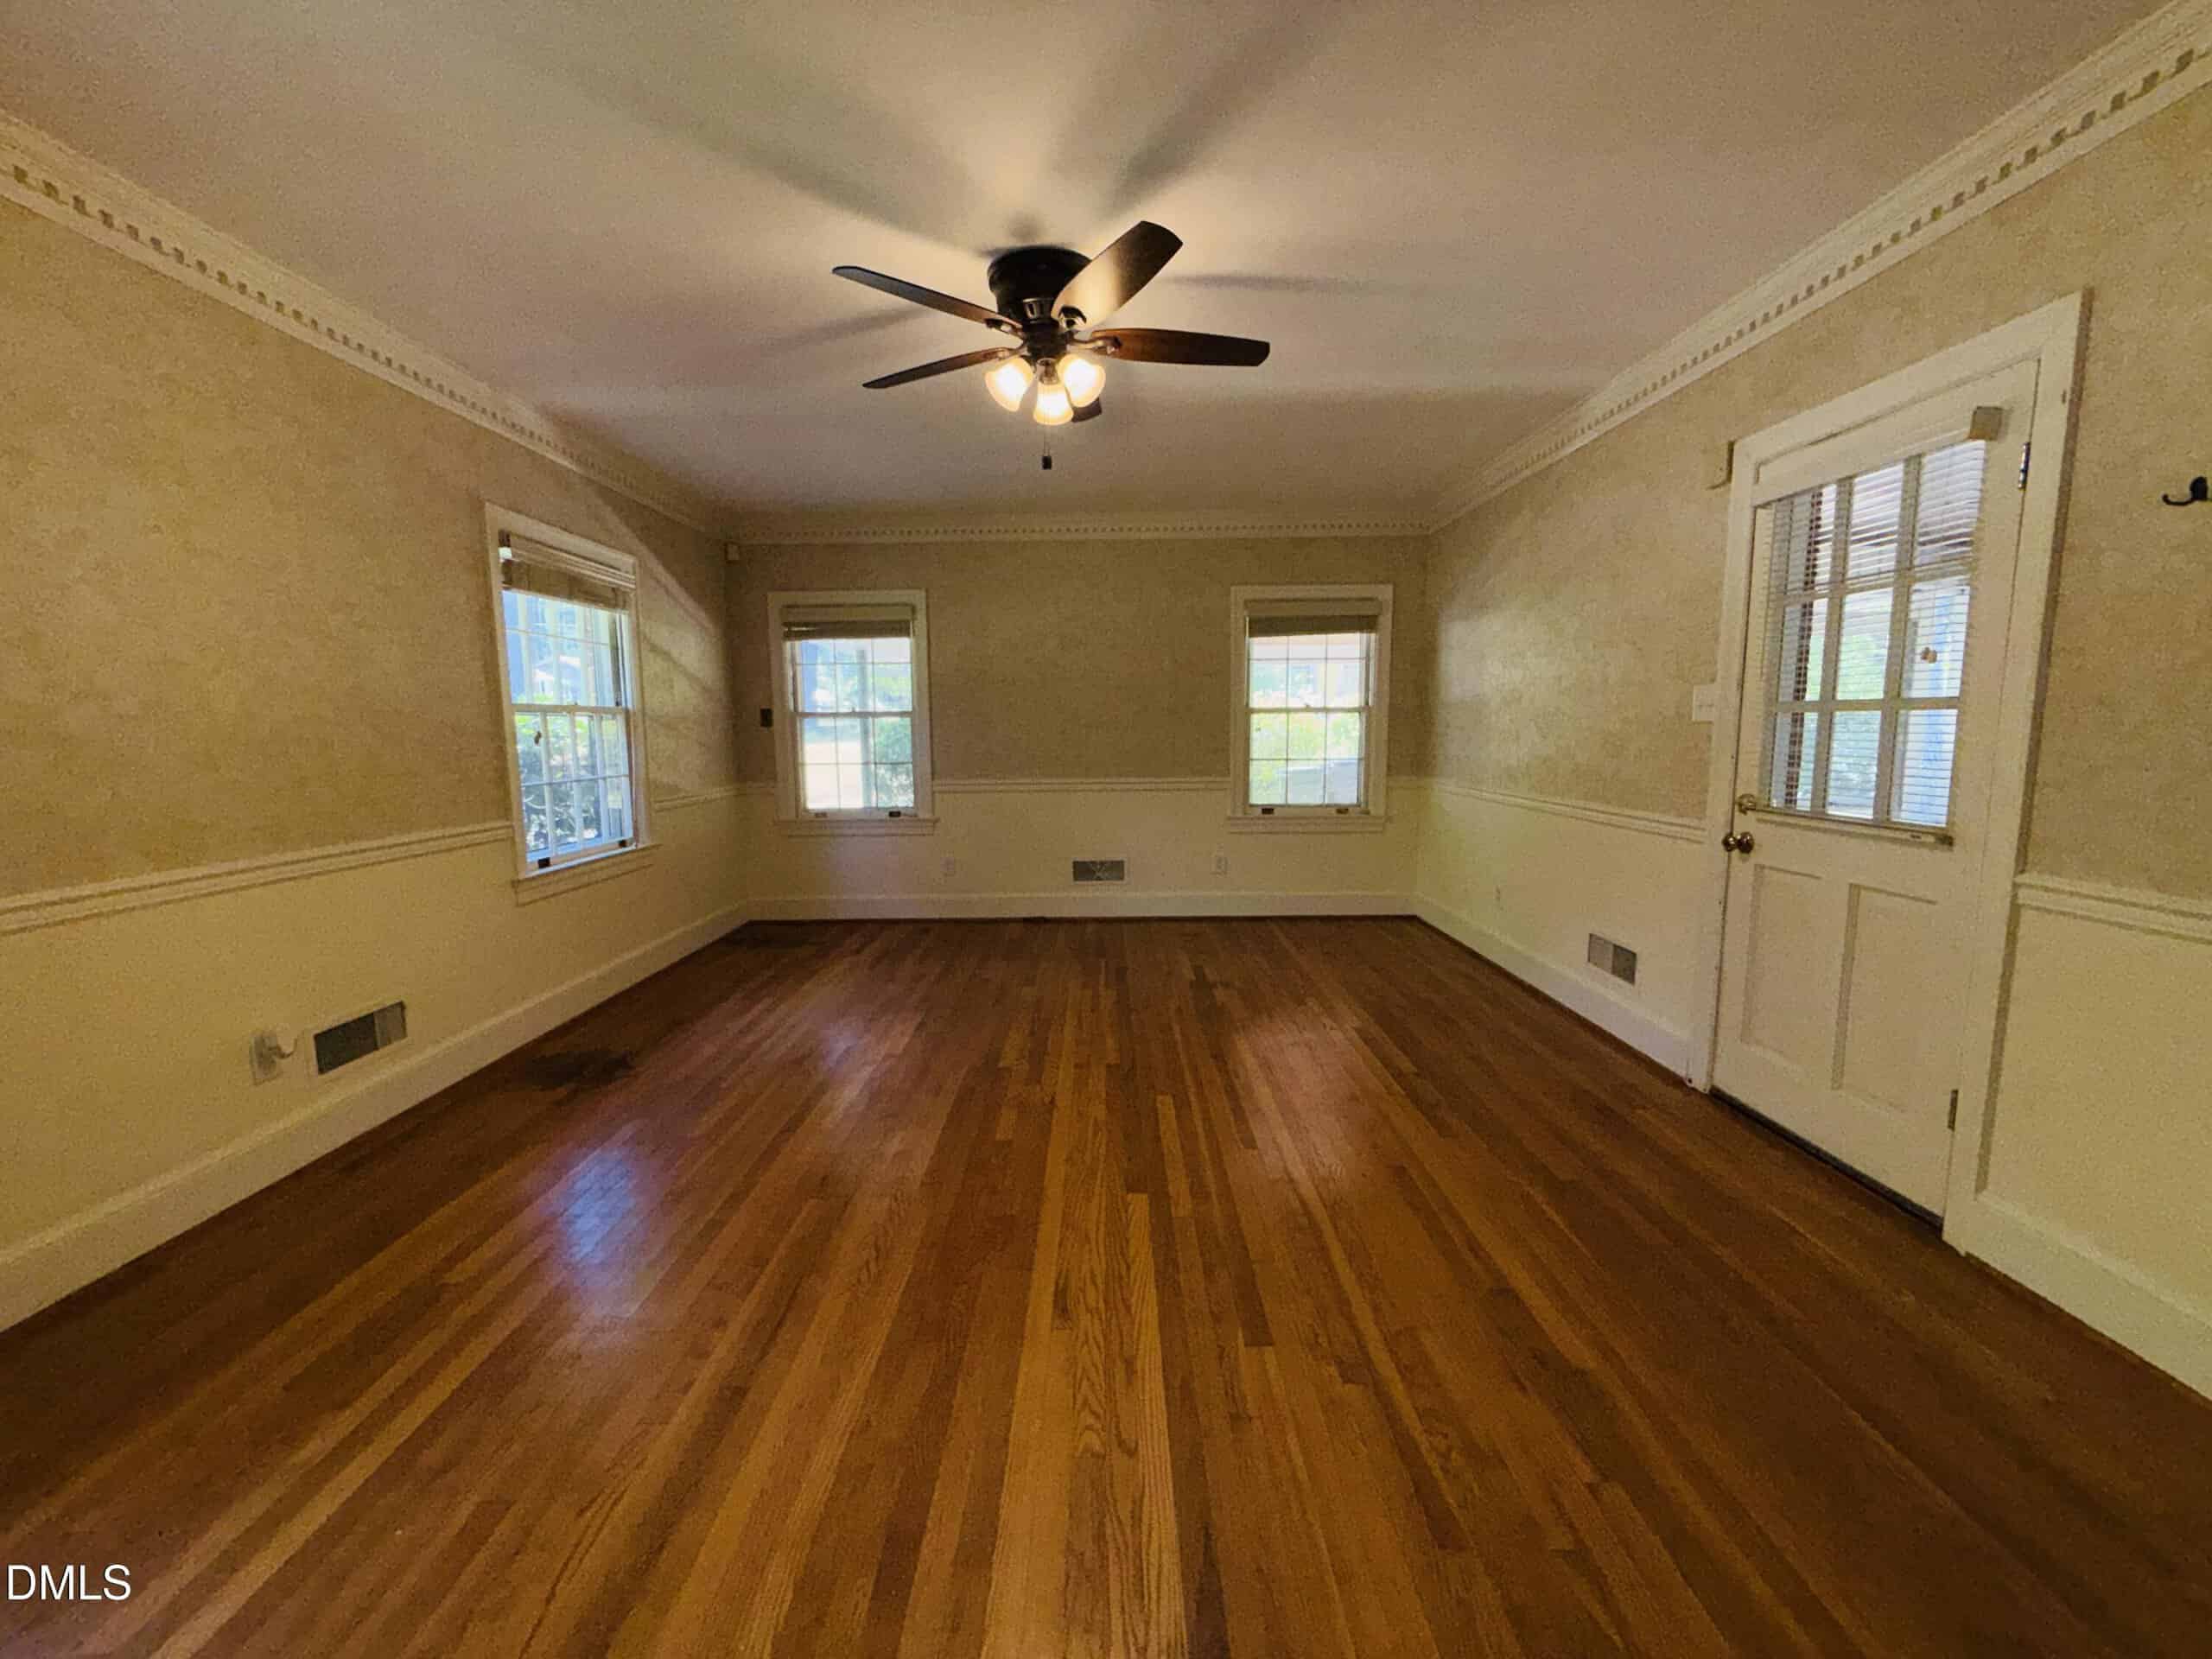
- Custom-Built Robert Morgan House
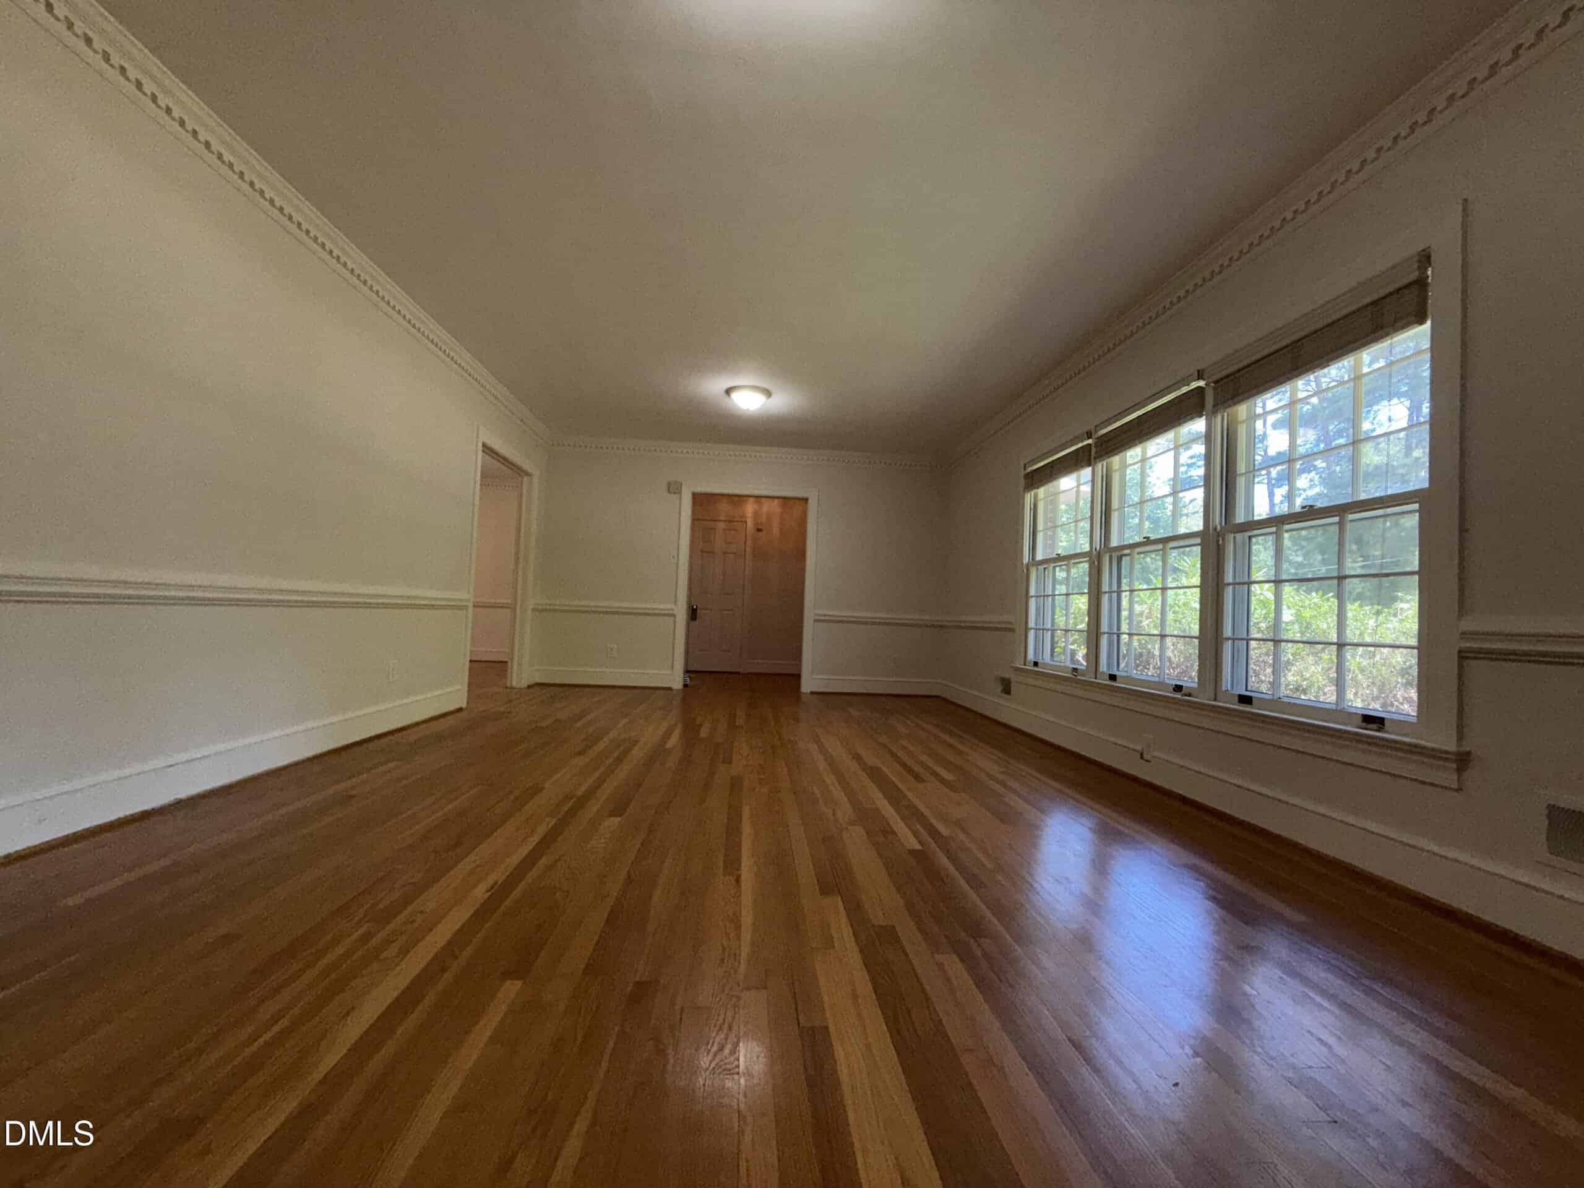
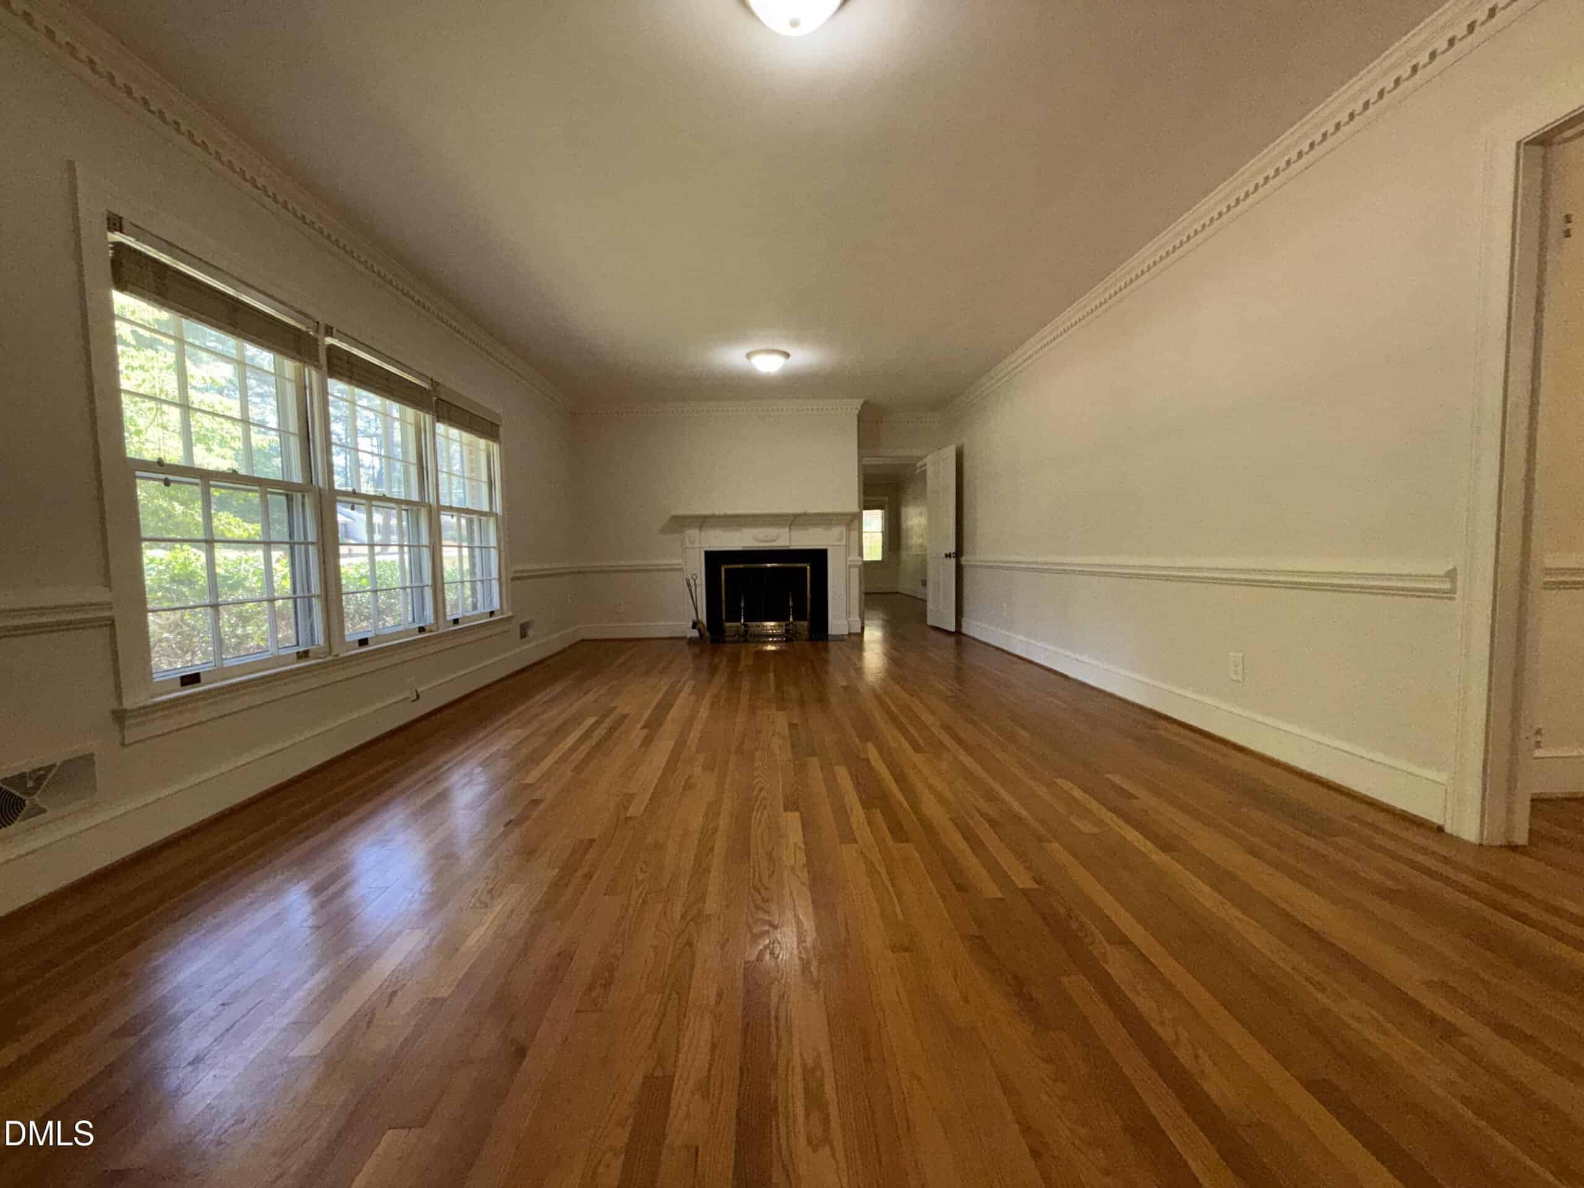
- Refreshed Hardwood Floors
- New Granite Countertops
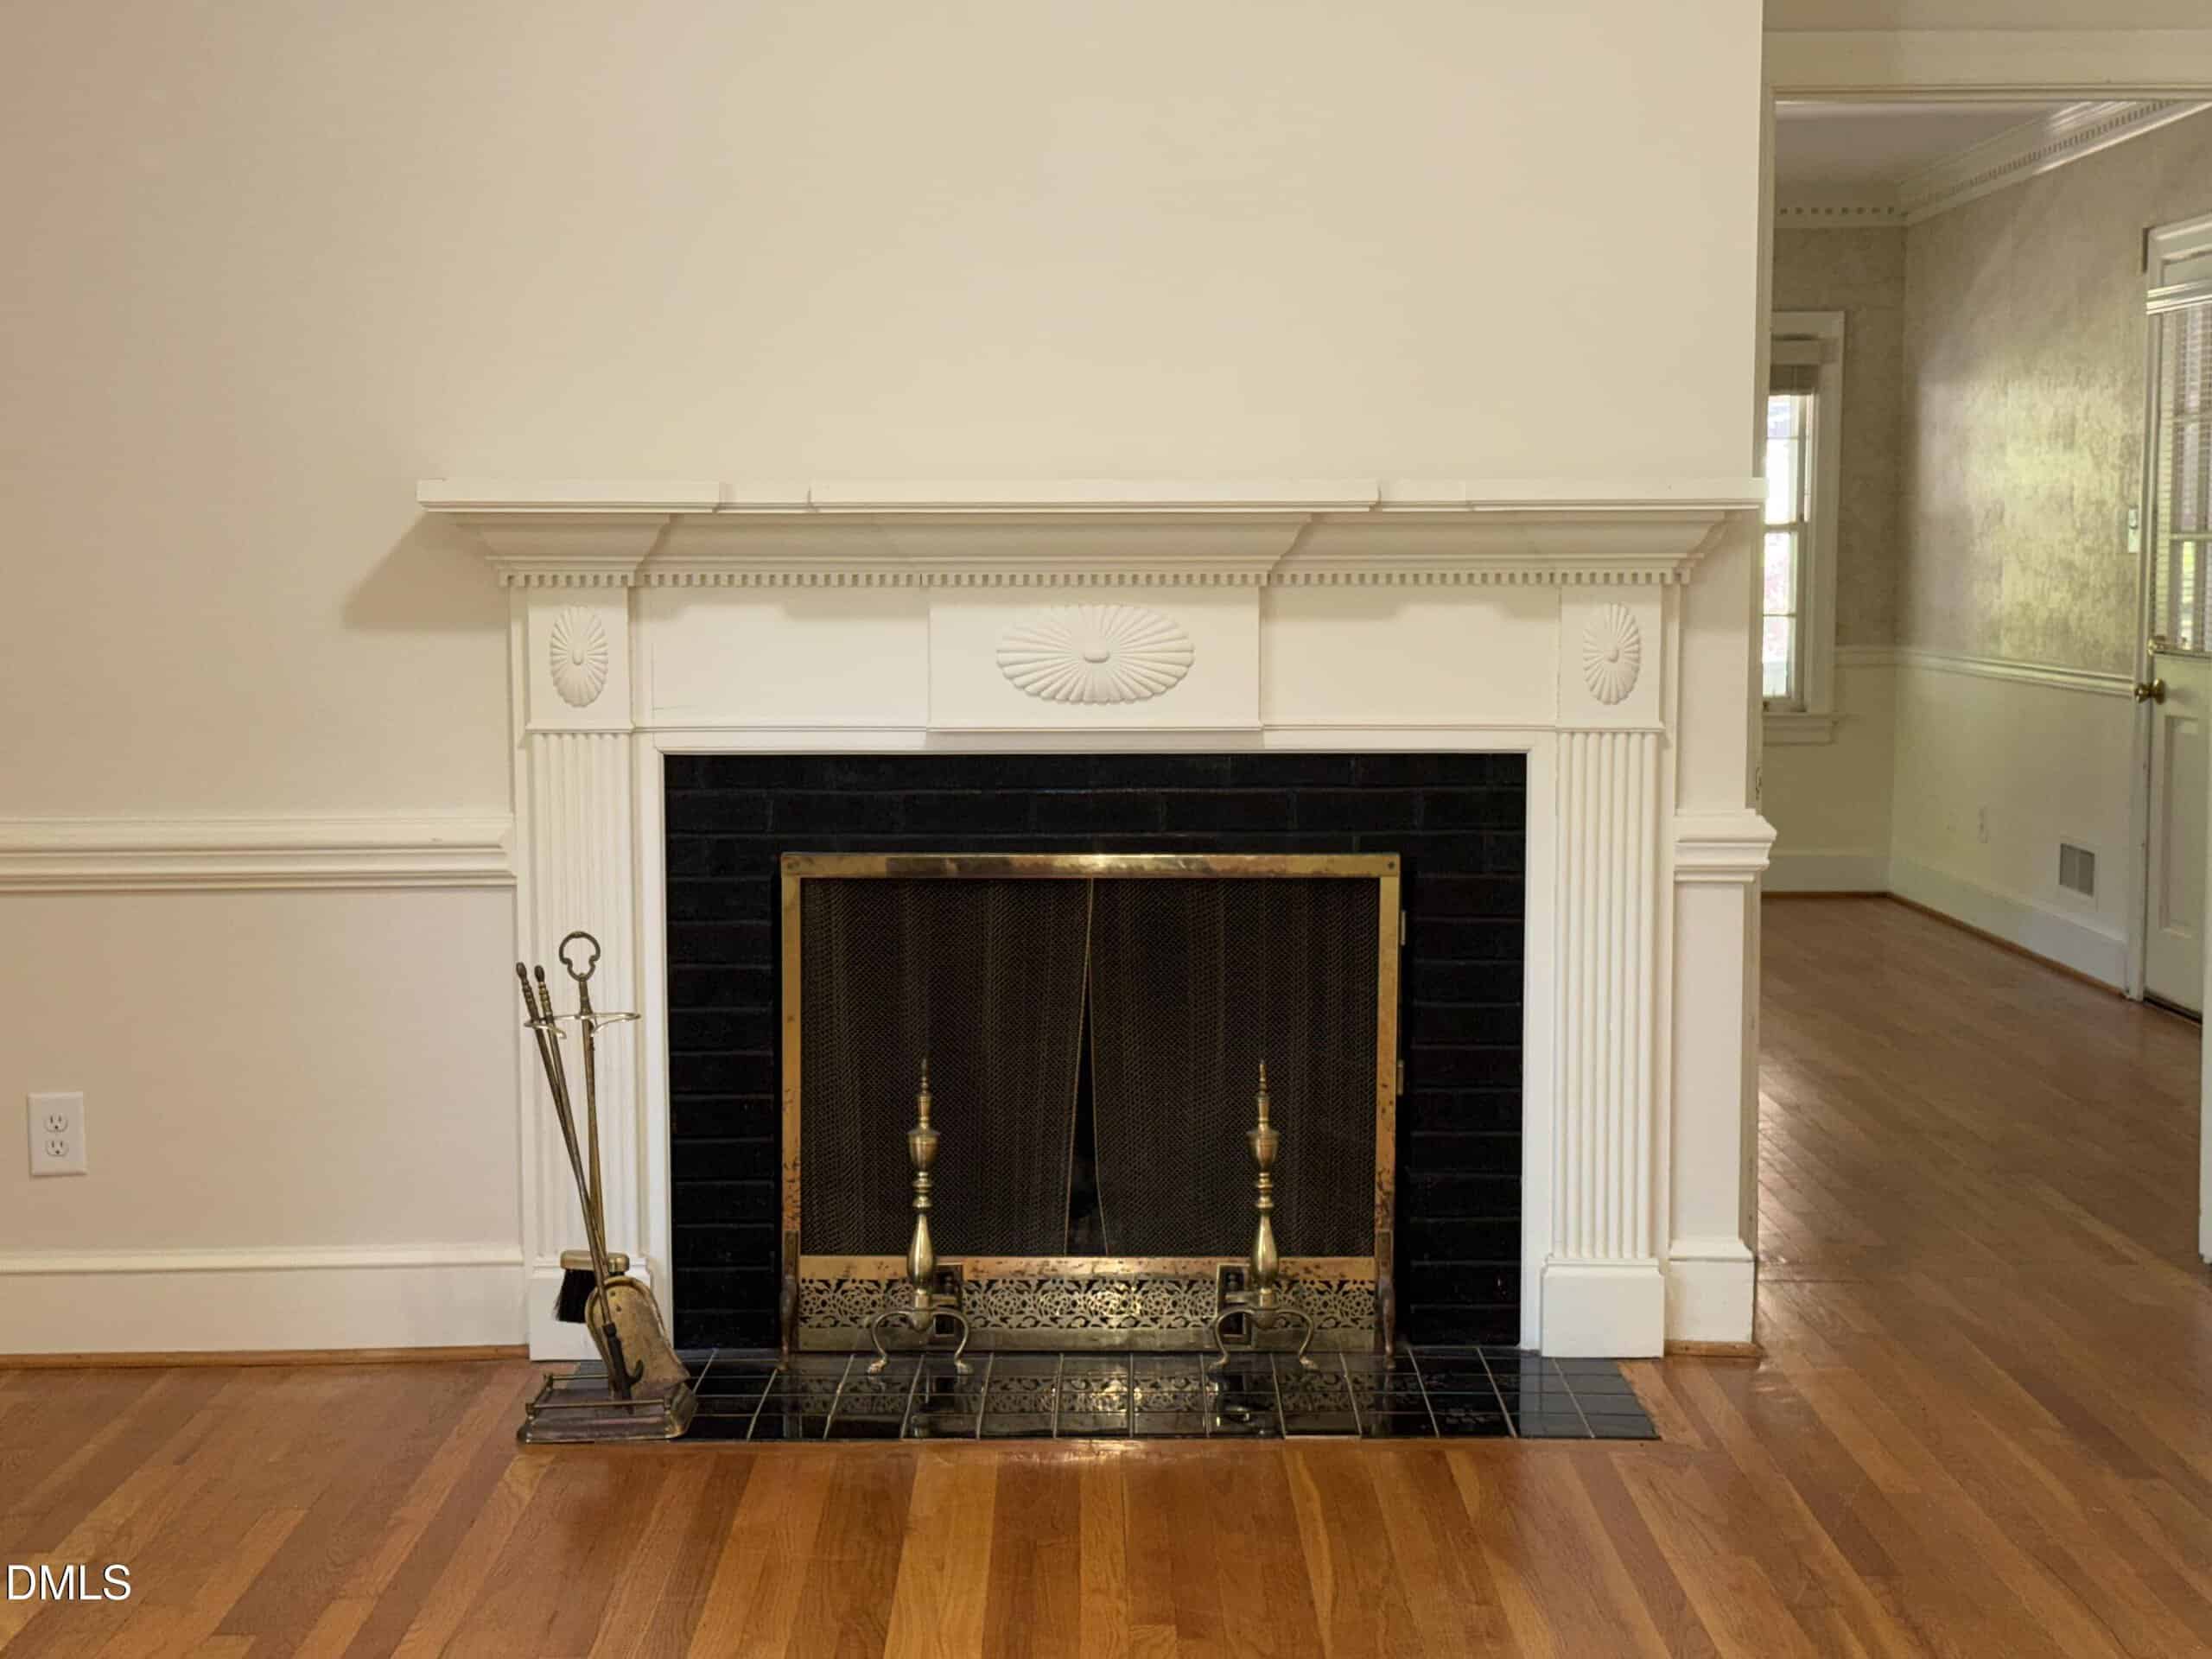
- Wood-Burning Fireplace
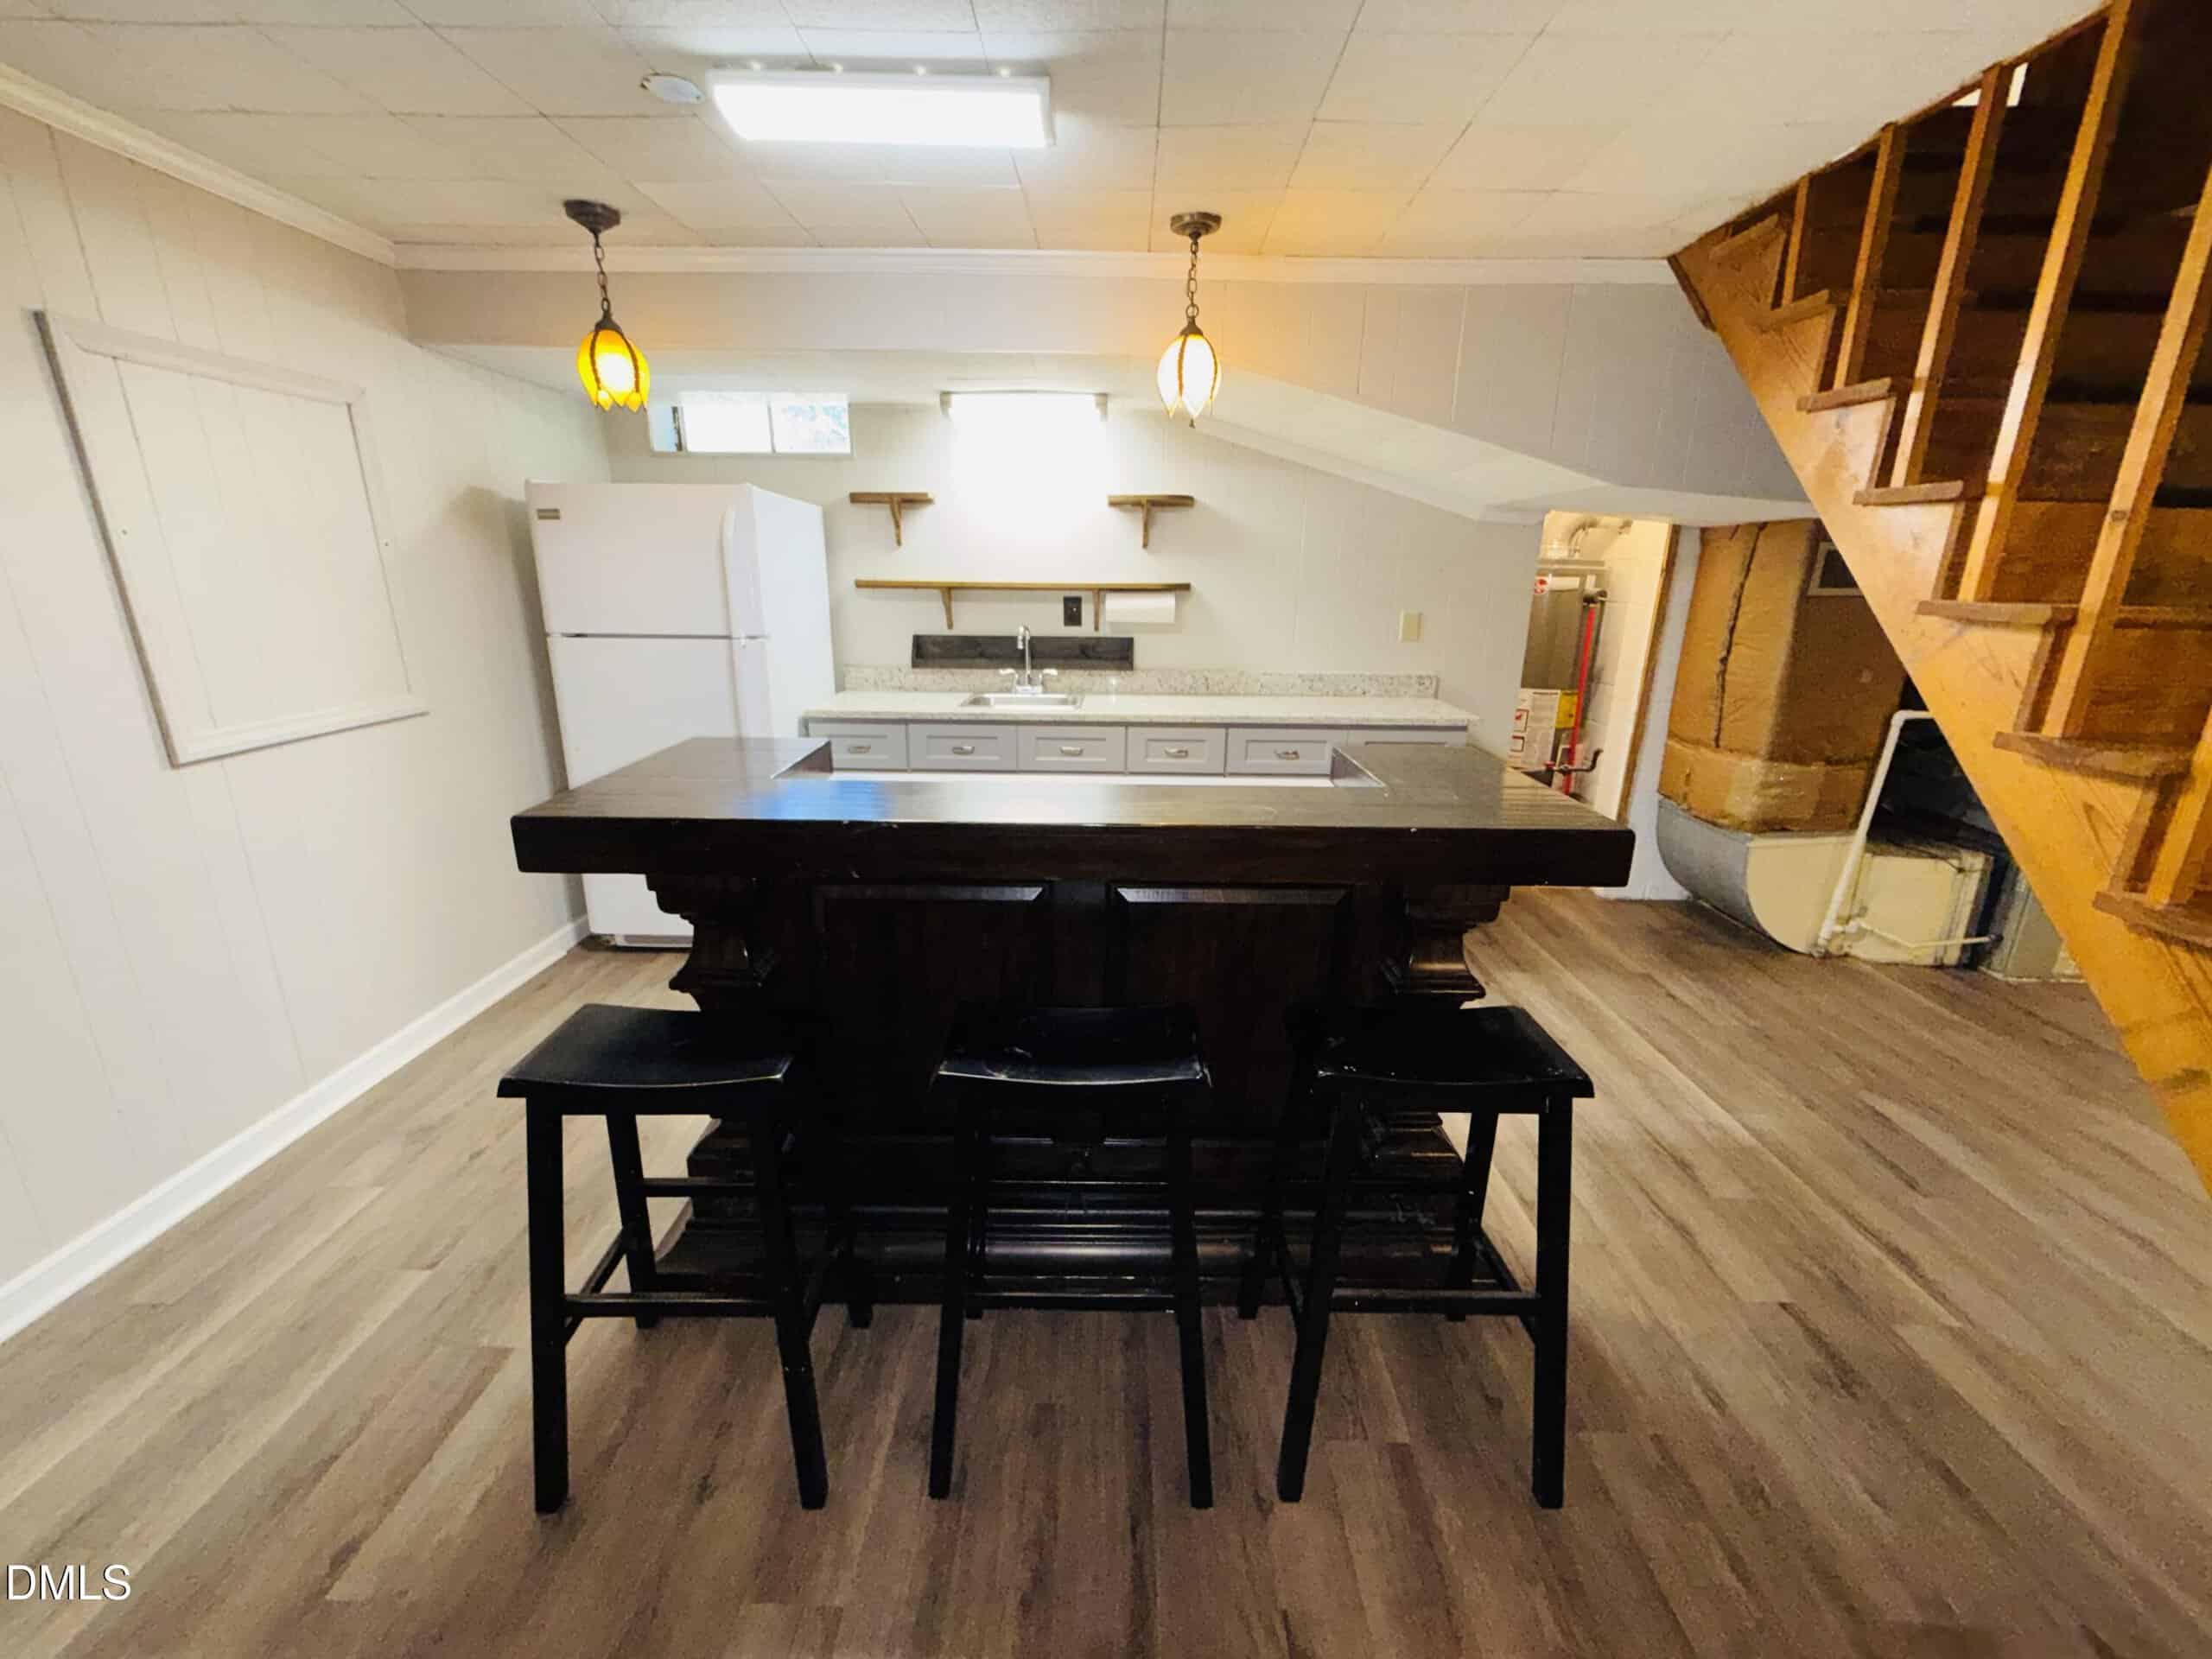
- Custom Bar Area
- Expansive Yard
About this home
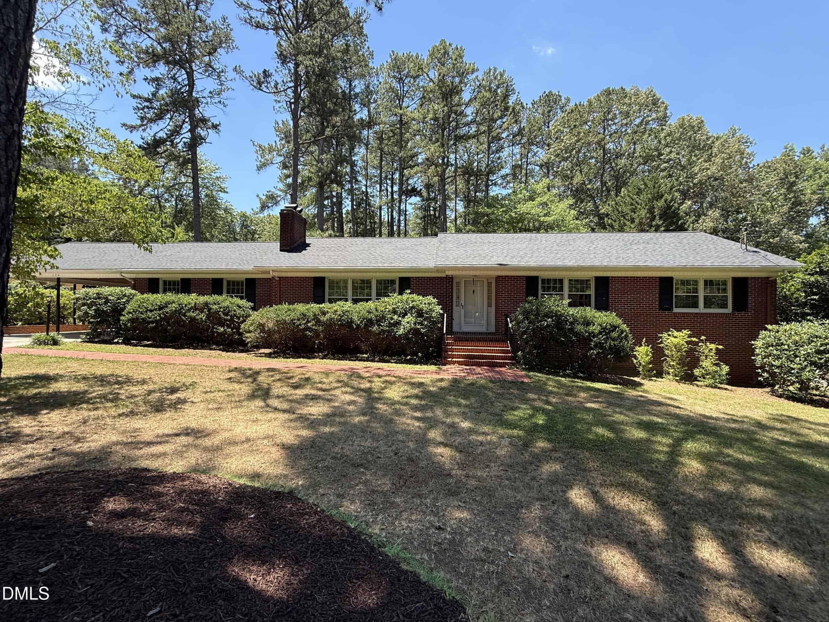
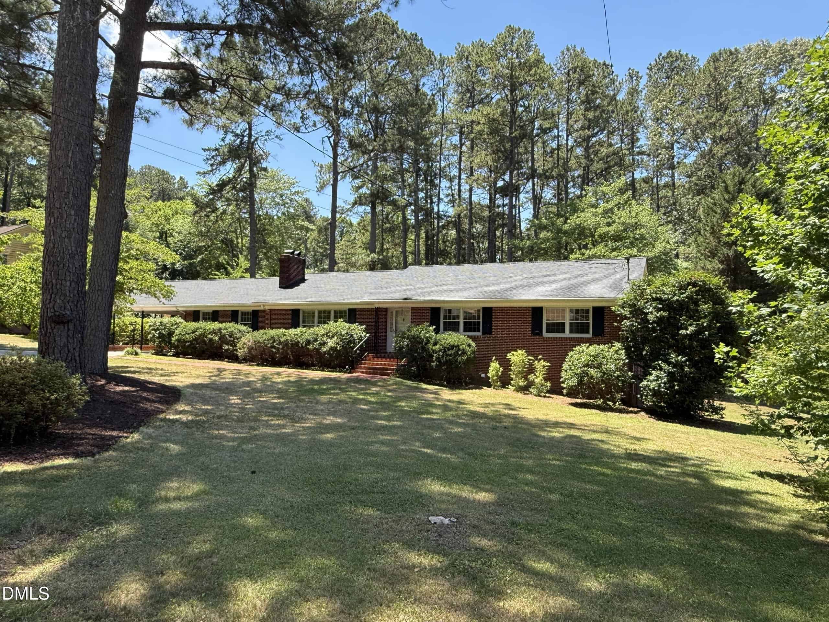
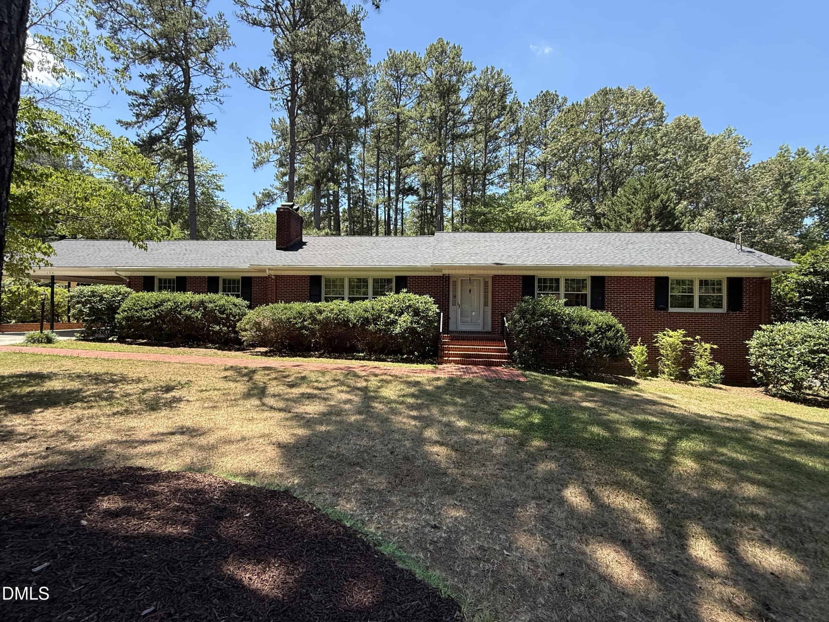
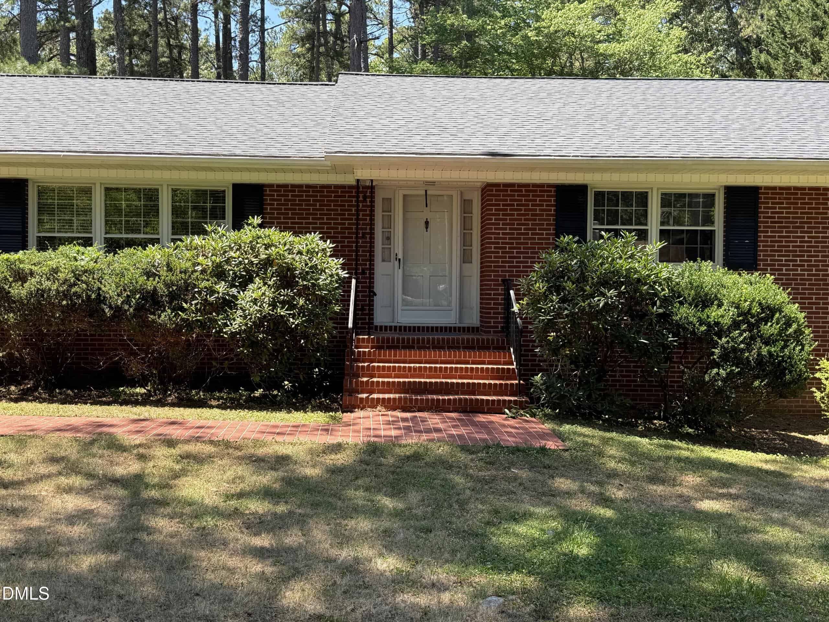
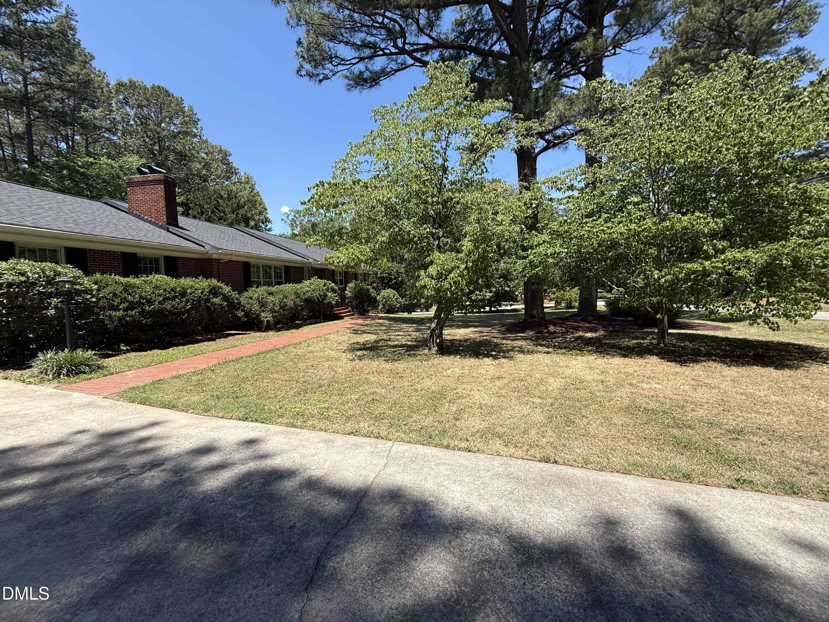
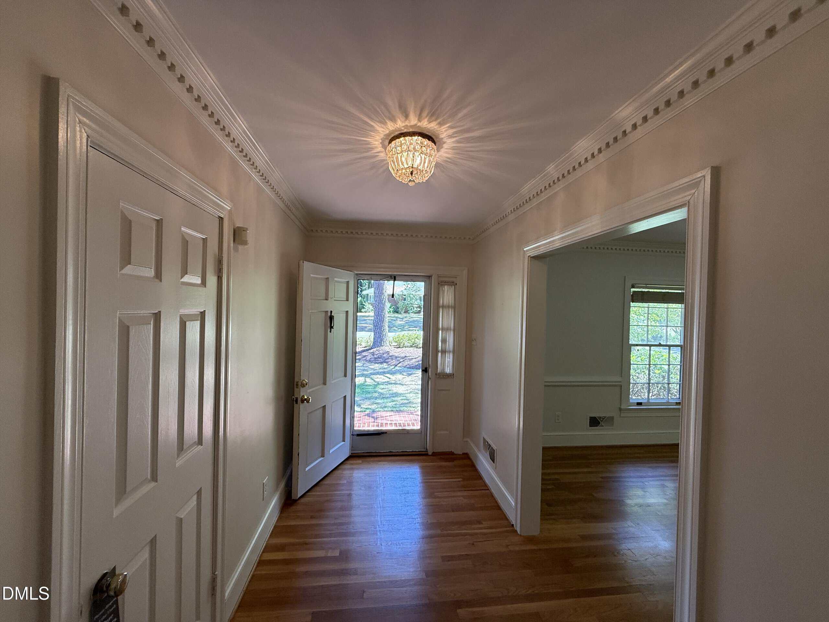
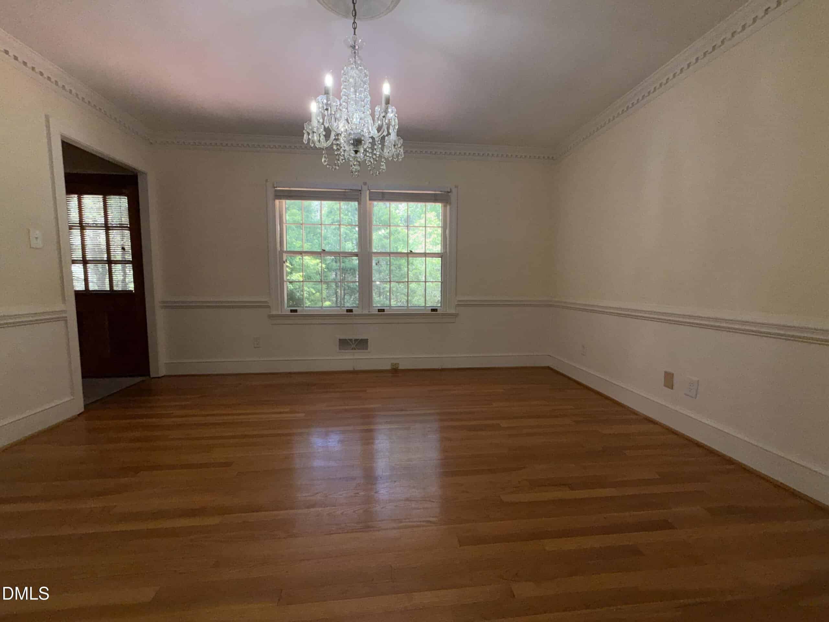
Buyers Agents Welcome!!!! This meticulously maintained home has been thoughtfully updated from top to bottom, offering a rare combination of modern upgrades, and exceptional functionality. This custom-built Robert Morgan house in one of Oxford's established neighborhoods offers an abundance of space into its large rooms and quality craftsmanship throughout. The home features a new CertainTeed Landmark architectural roof installed in 2026, and hand-nailed shingles for enhanced durability and performance.
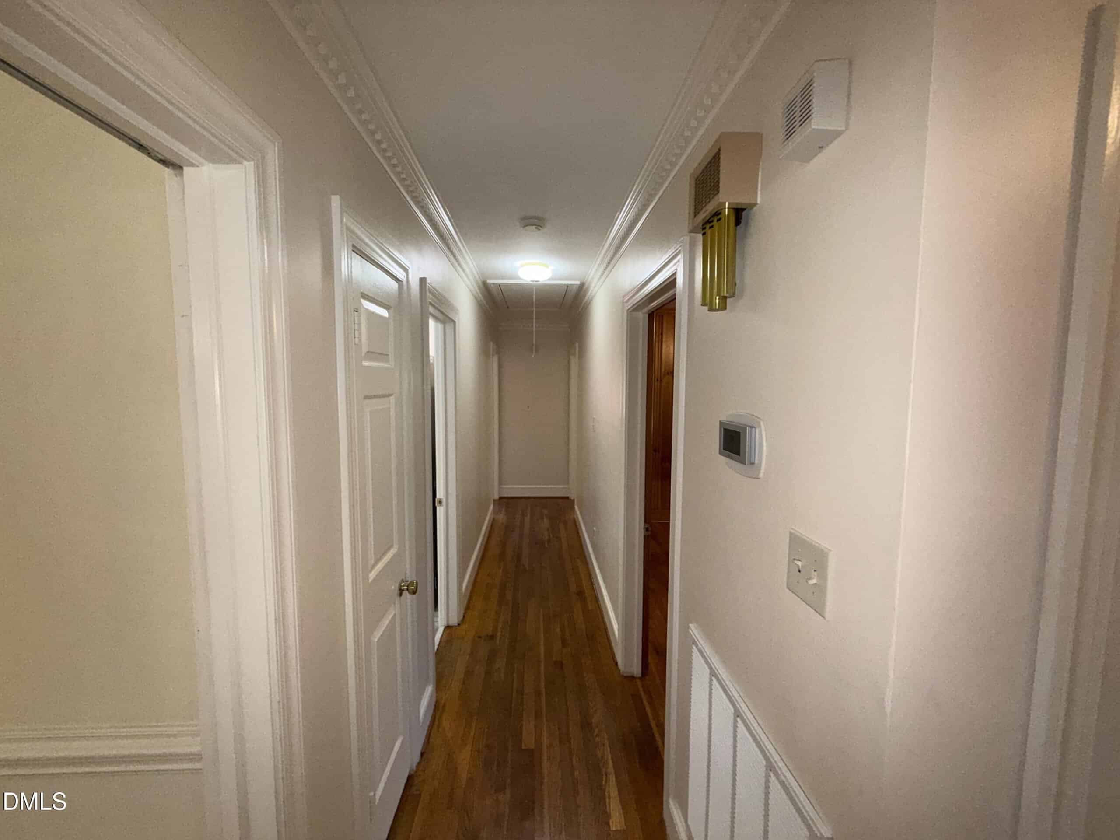
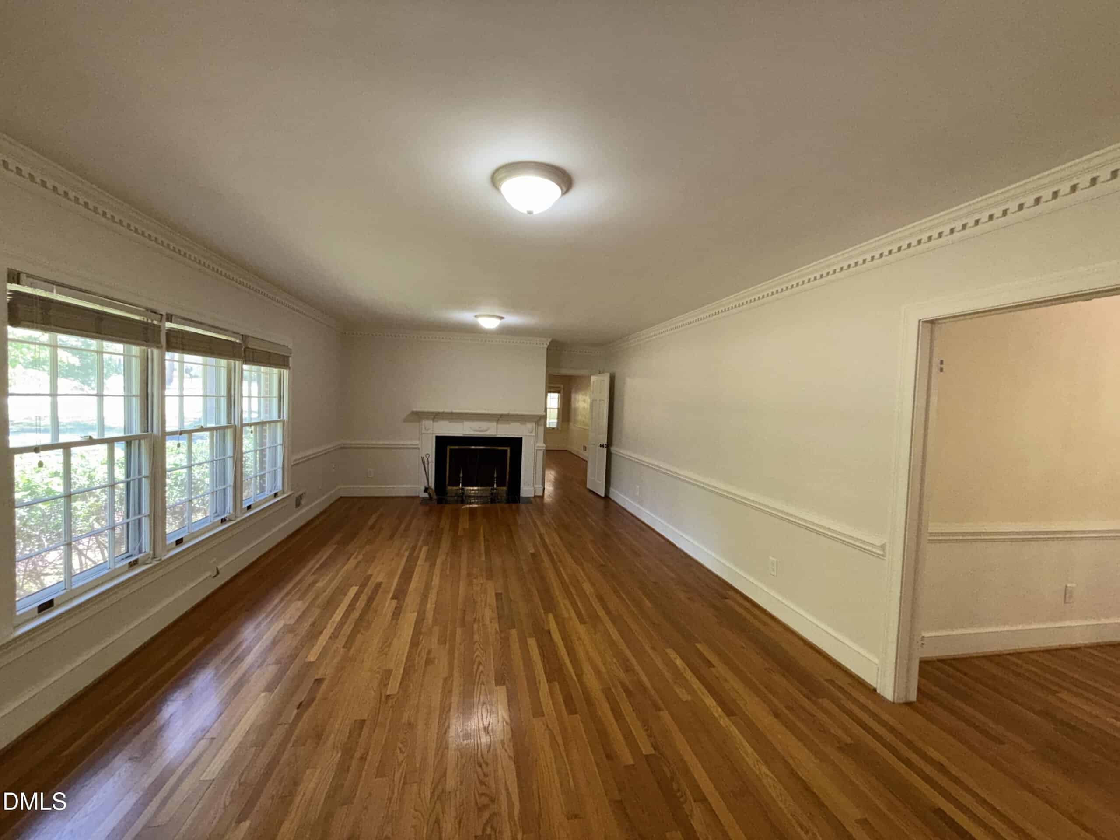
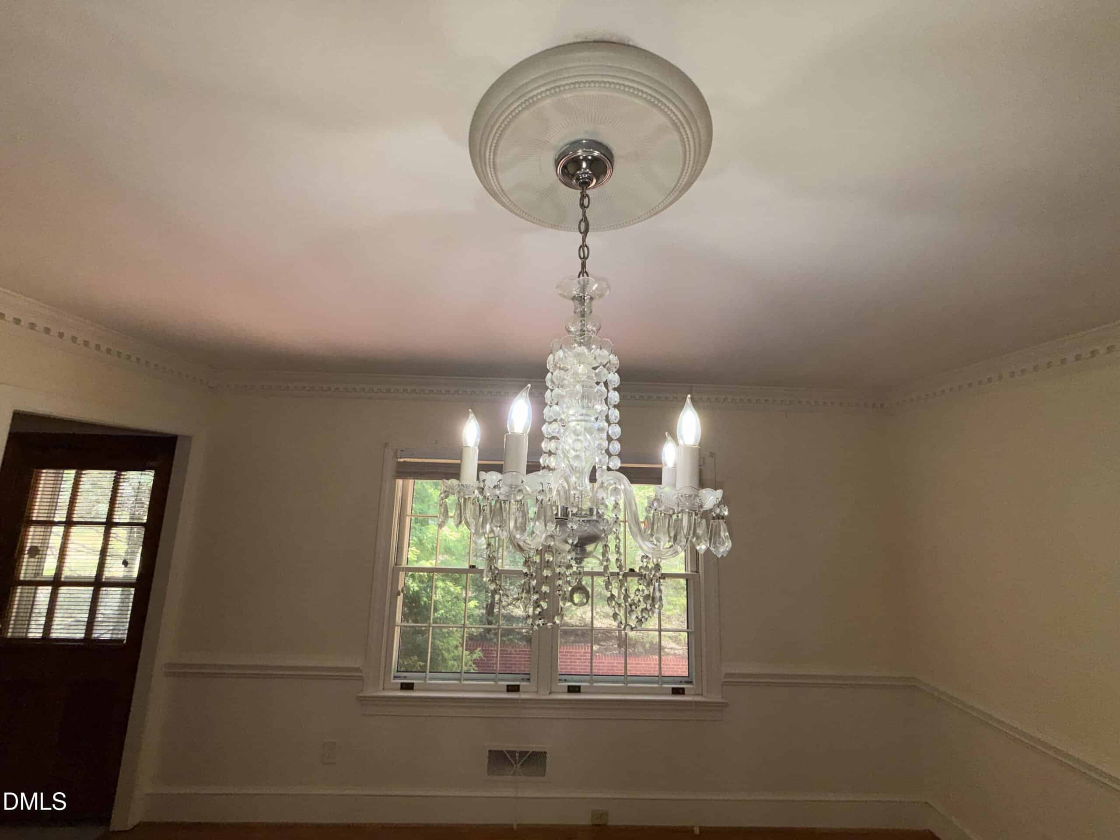
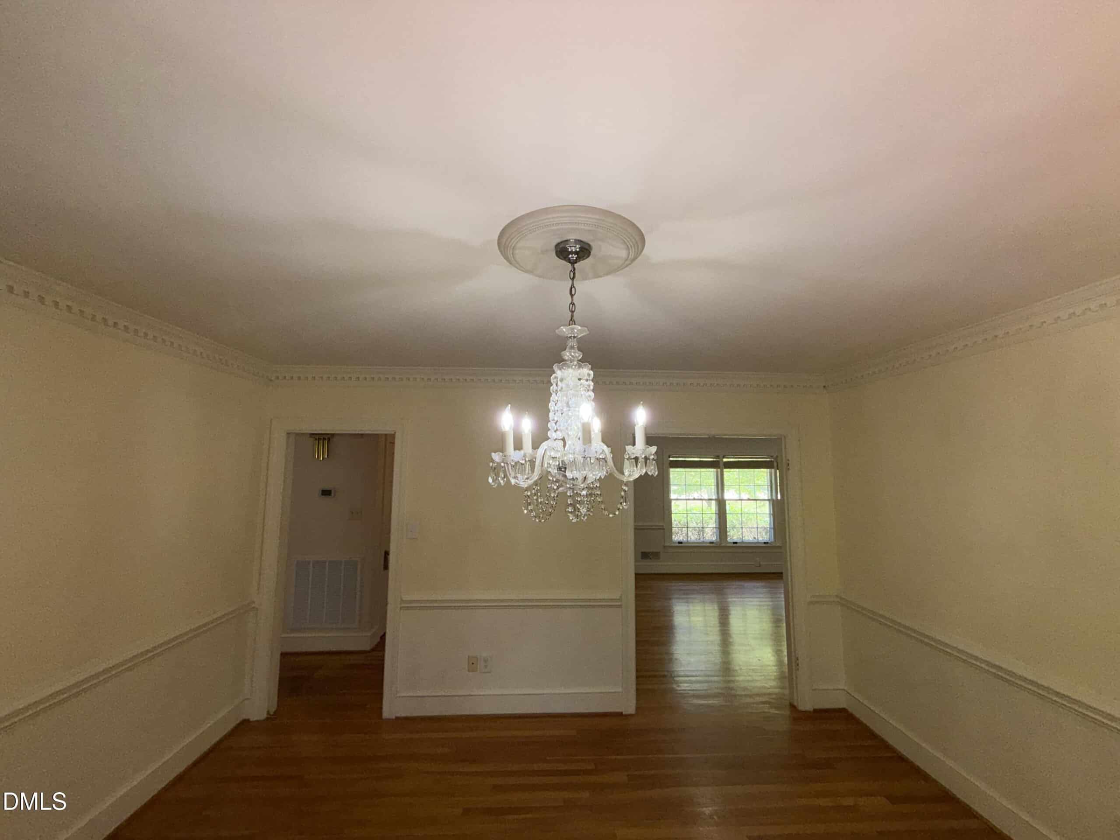
Inside, you'll find numerous major improvements including a Trane HVAC system (2021), updated electrical service with a new panel box, and completely replaced bathroom plumbing. Elegant dental crown molding enhances multiple living spaces, while both a wood-burning fireplace on the main level and a gas fireplace in the basement (currently capped off) to add warmth and character.
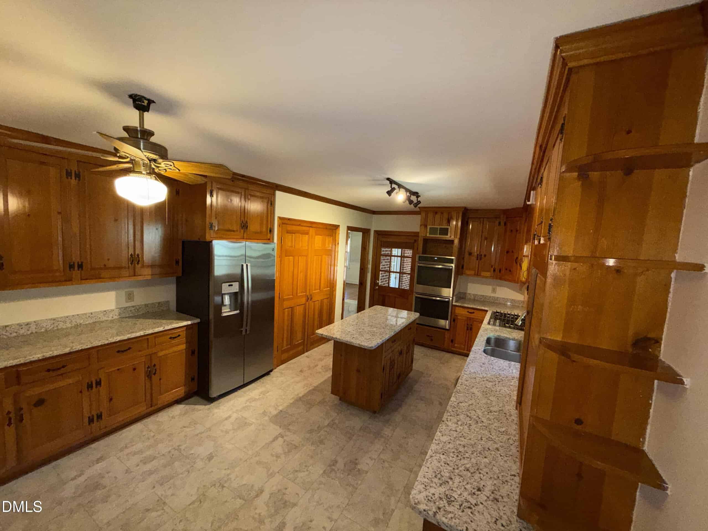
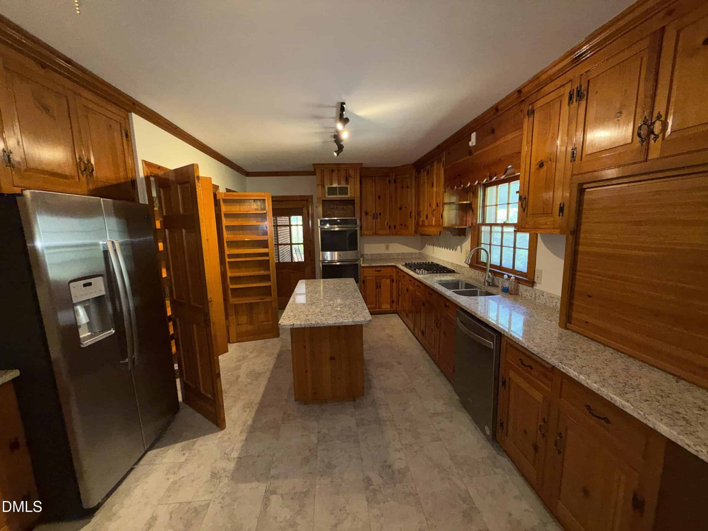
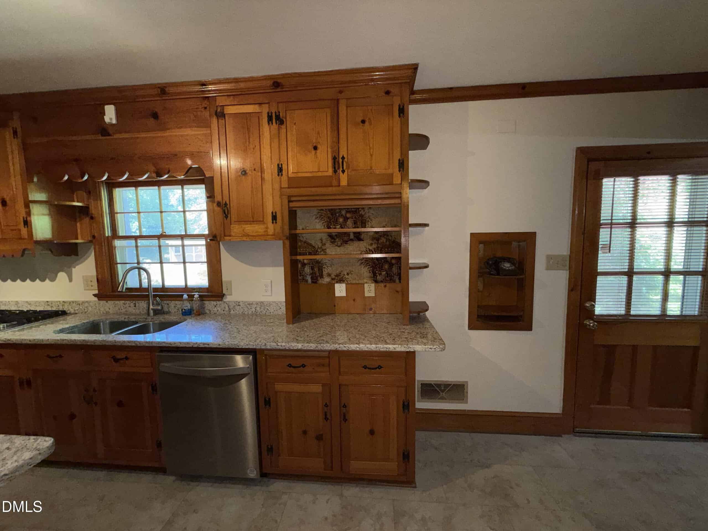
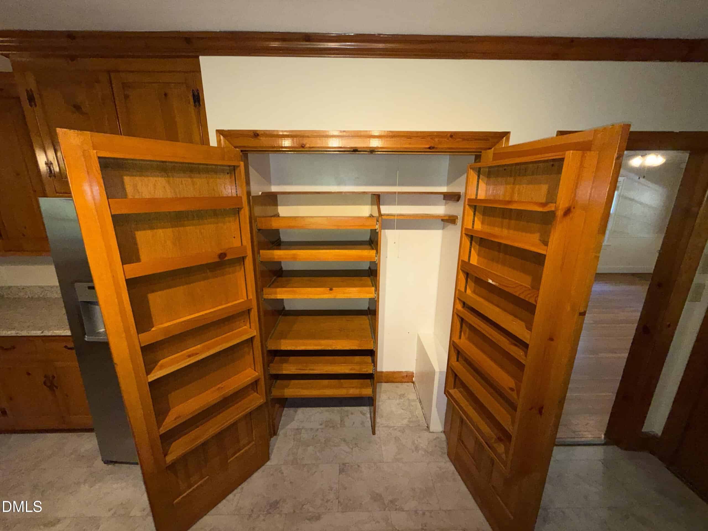
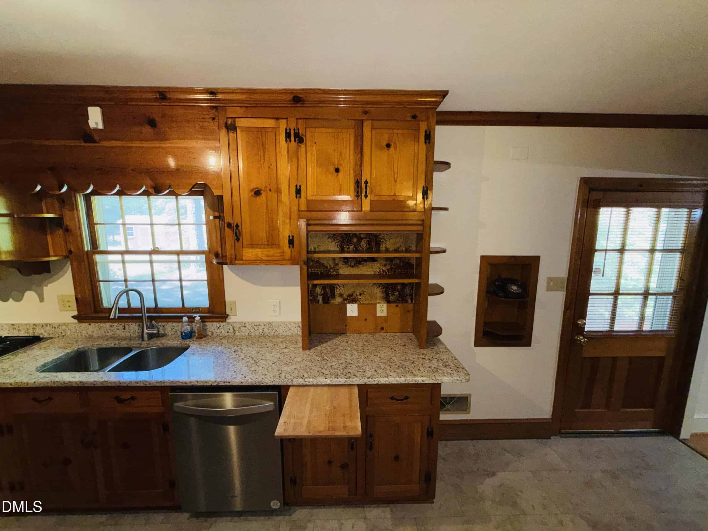
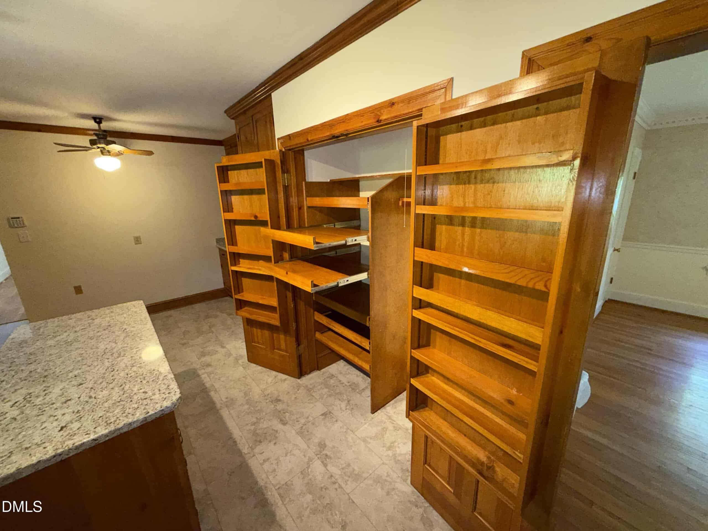
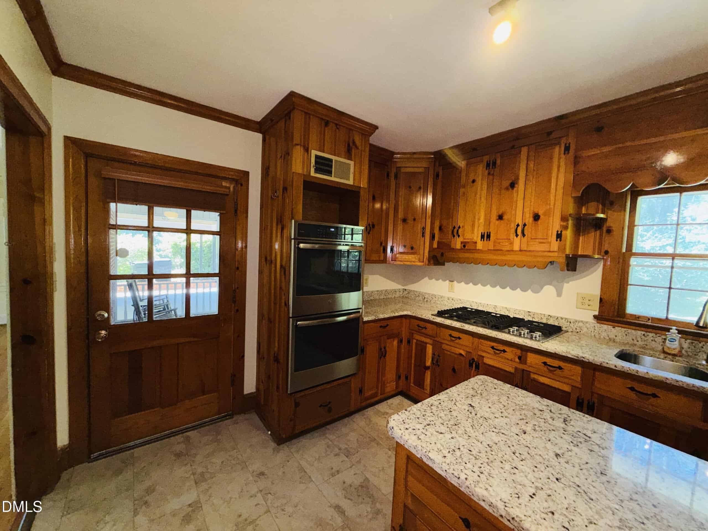
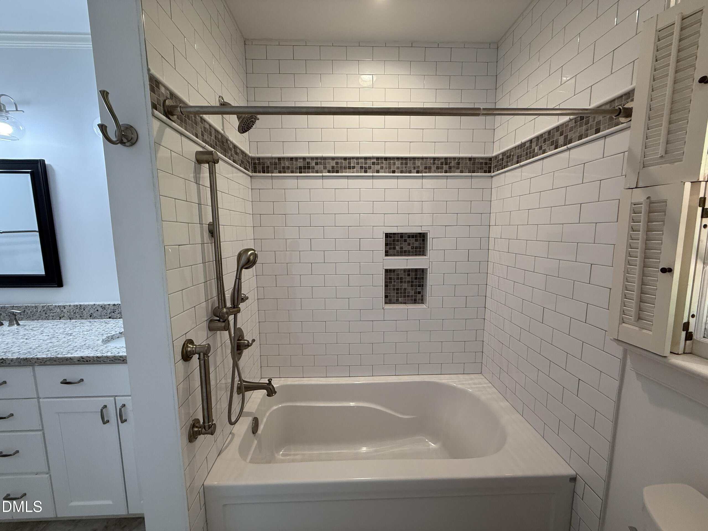
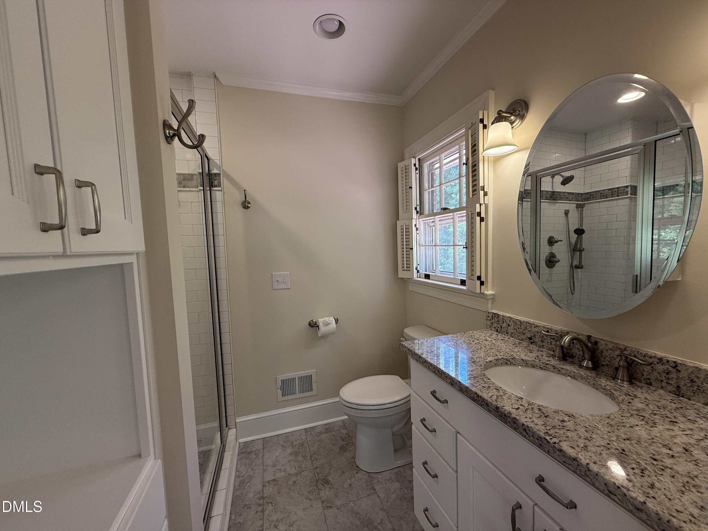
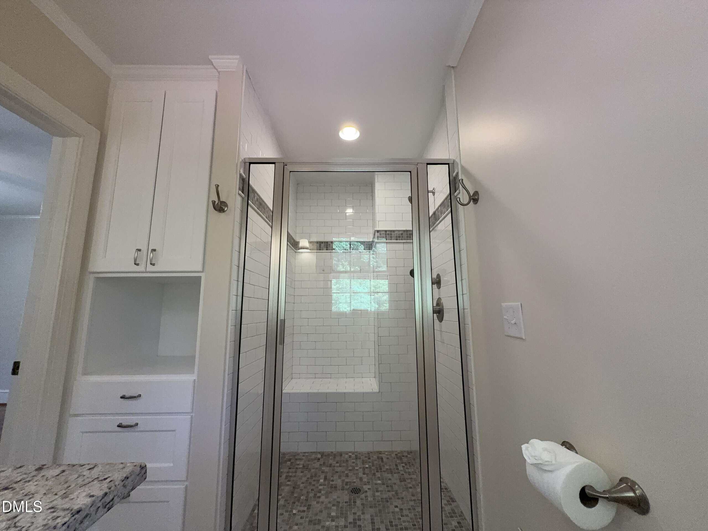
The kitchen showcases new granite countertops, custom cabinetry with soft-close hardware and pull-out drawers, a spacious pantry, Pergo Extreme flooring, and newer appliances including a GE ss double oven, ss gas range, ss refrigerator, ss Whirlpool dishwasher, and disposal. The primary suite bathroom features a custom tiled walk-in shower with built-in bench seating, granite vanity, custom cabinetry, linen storage, and all-new fixtures.
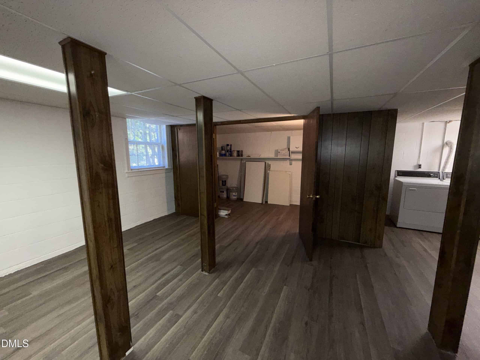
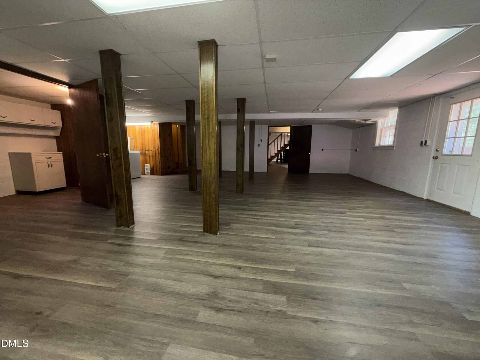
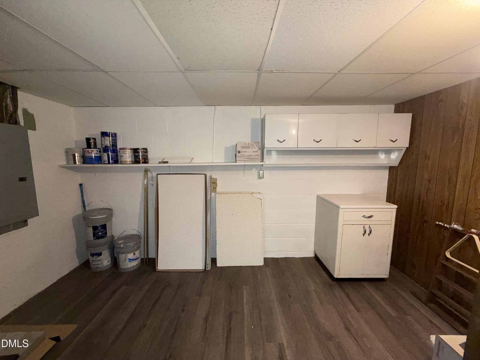
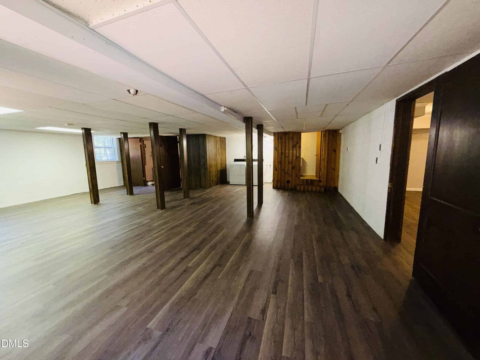
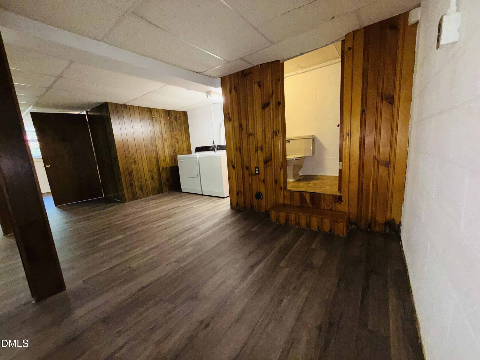
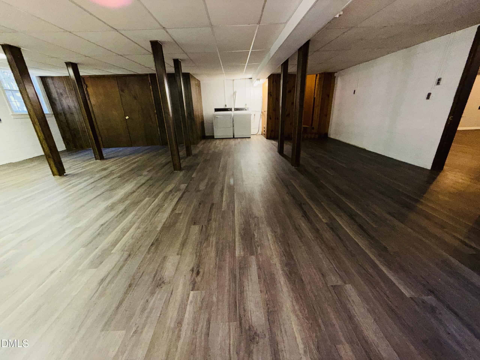
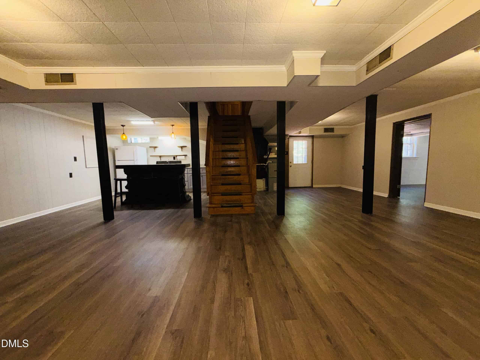
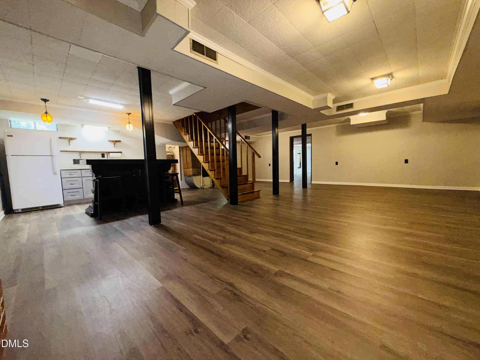
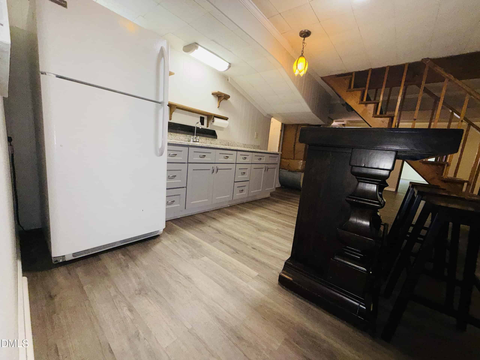
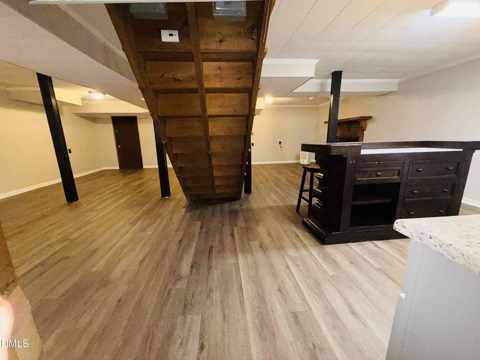
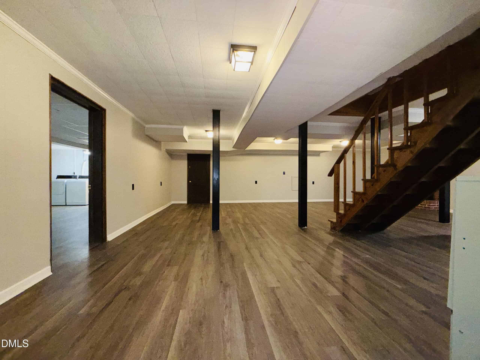
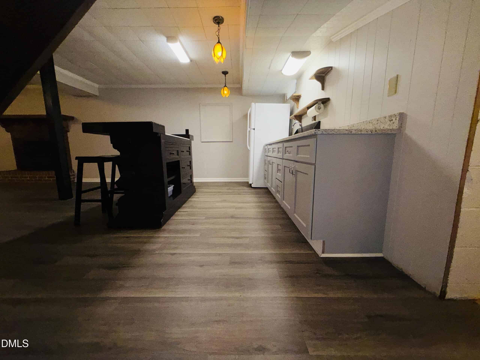
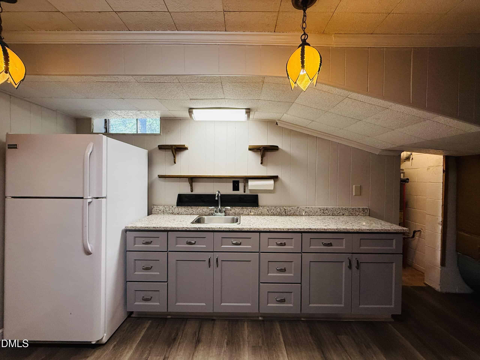
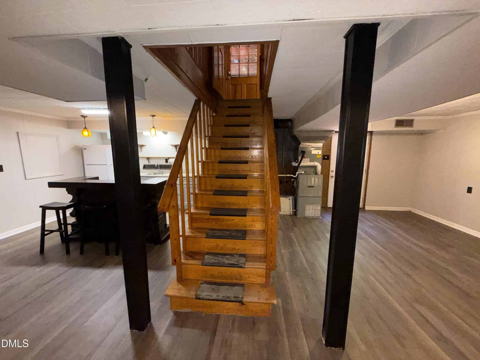
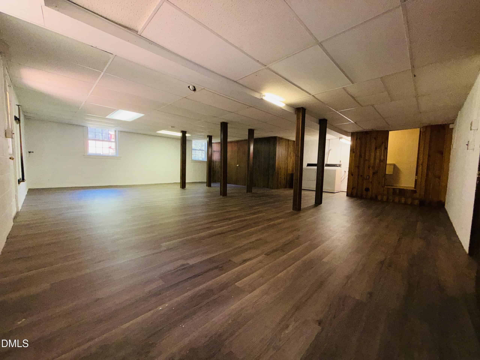
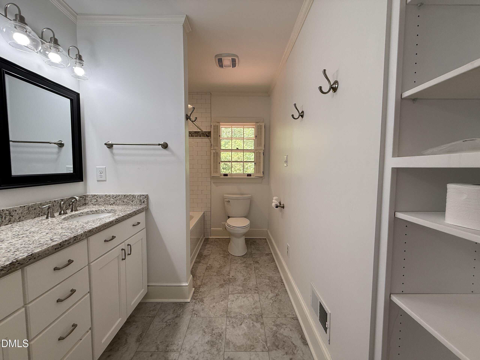
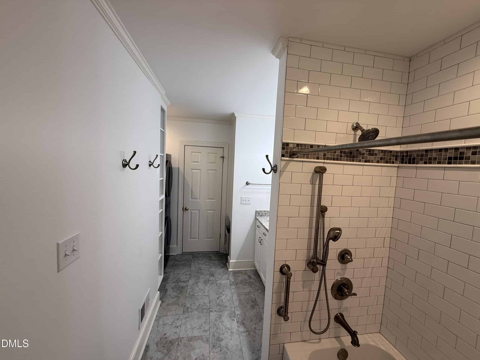
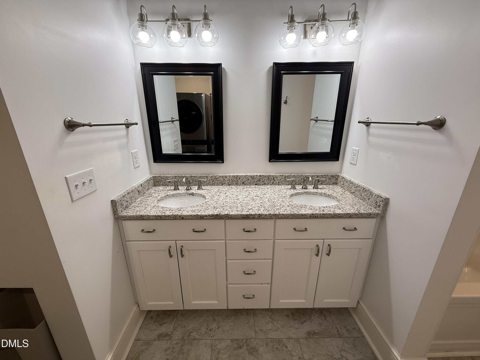
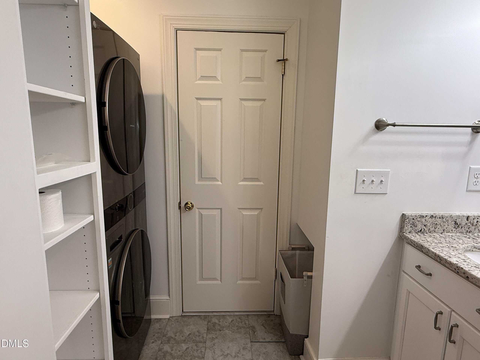
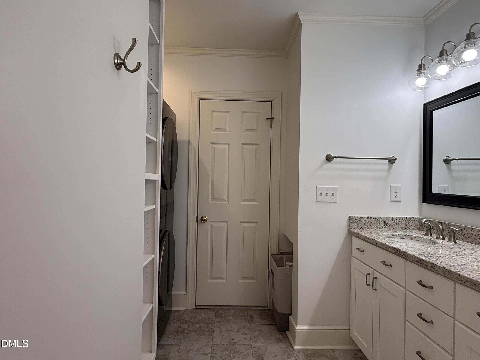
A fully renovated hall bathroom offers a double vanity with granite countertops, ceramic tile surround, built-in storage solutions, and a convenient stacked ss LG washer and dryer. The finished basement provides exceptional versatility with new flooring, a custom bar area, additional cabinetry, sink, half bath, decorative columns, storage closet, and included refrigerator, washer, and dryer.
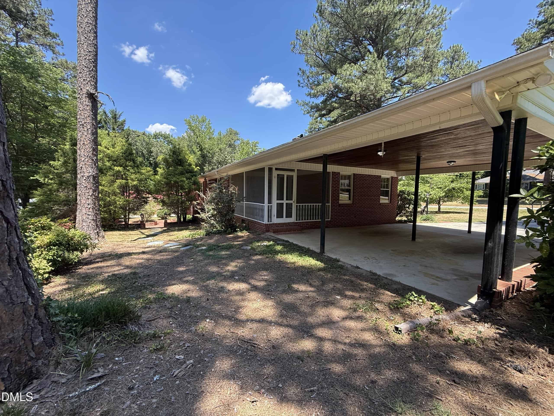
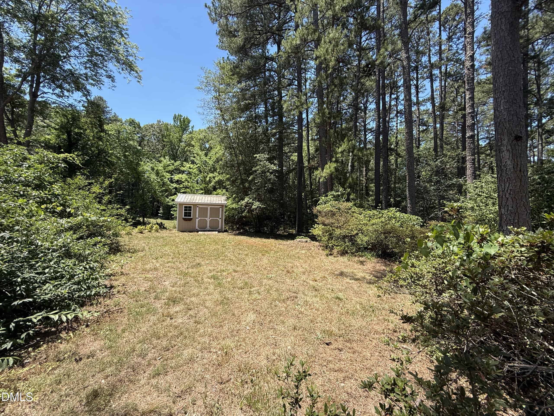
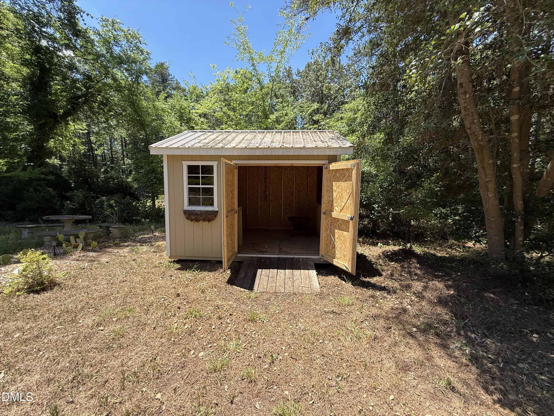
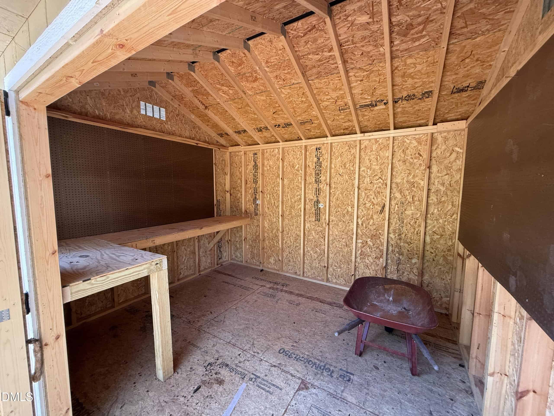
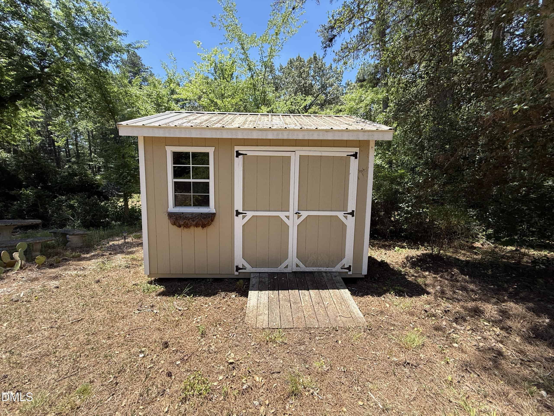
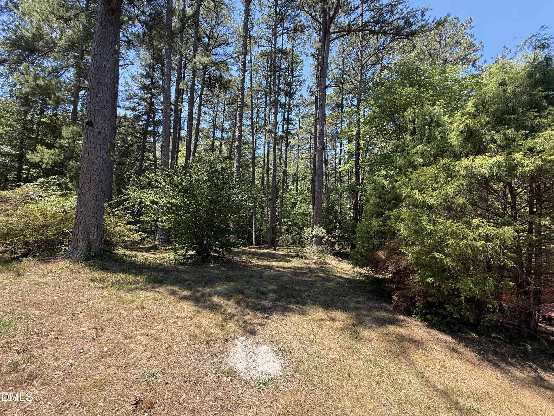
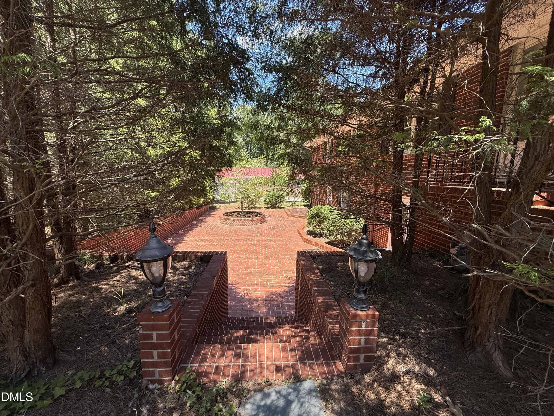
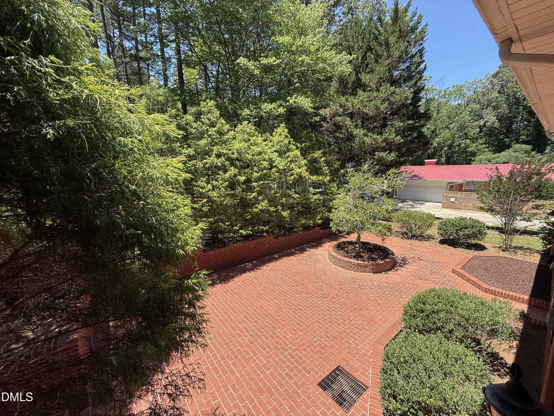
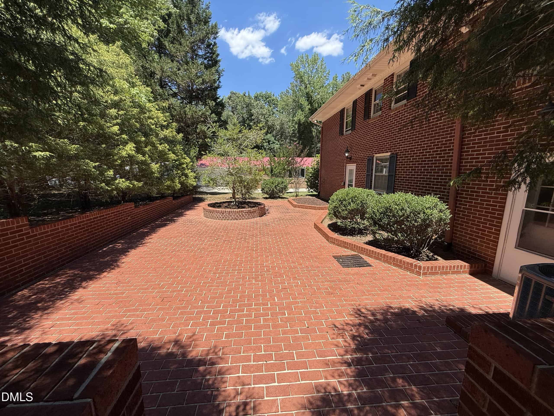
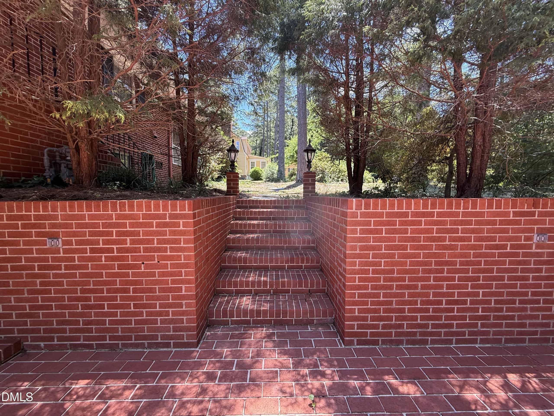
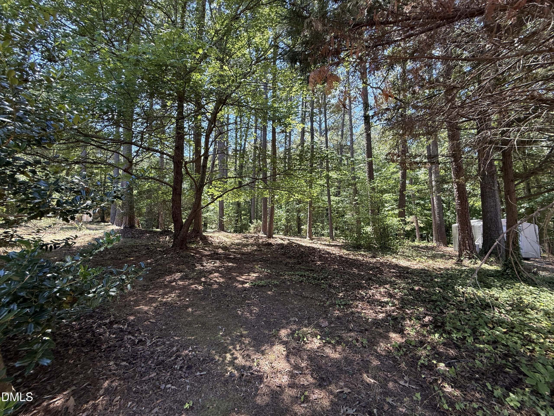
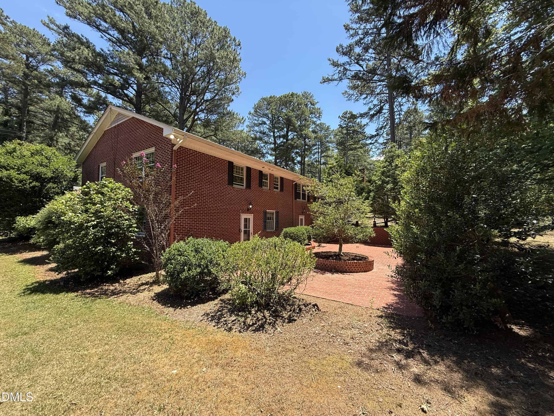
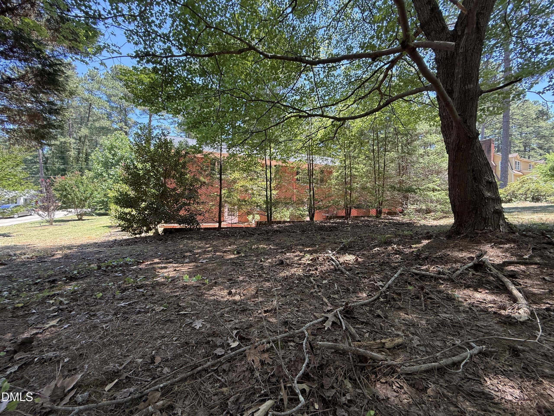
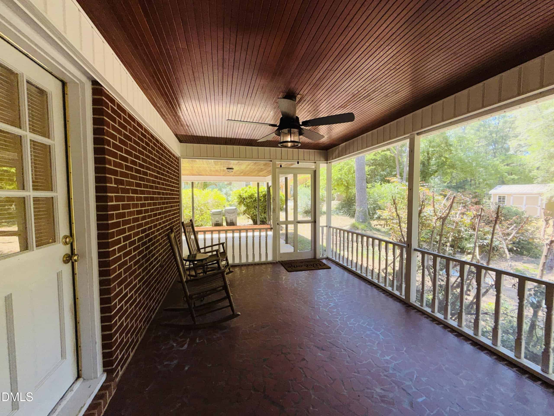
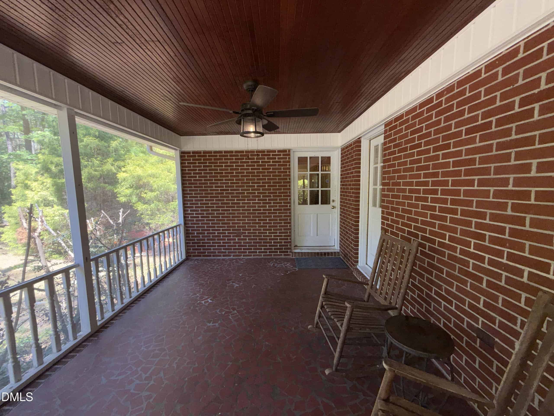
Outdoor improvements are equally impressive, including a 10' x 12' storage building, drainage and waterproofing enhancements, gutter guards, pressure-washed exterior surfaces, termite protection with transferable service agreement, and professionally maintained landscaping The yard is expansive with mature trees and established beautiful landscaping. Do not miss seeing the lovely brick courtyard by the basement with its gorgeous details. The screened-in porch with the stunning wood ceiling is so inviting to just sit and watch the beauty of the landscape and backyard.
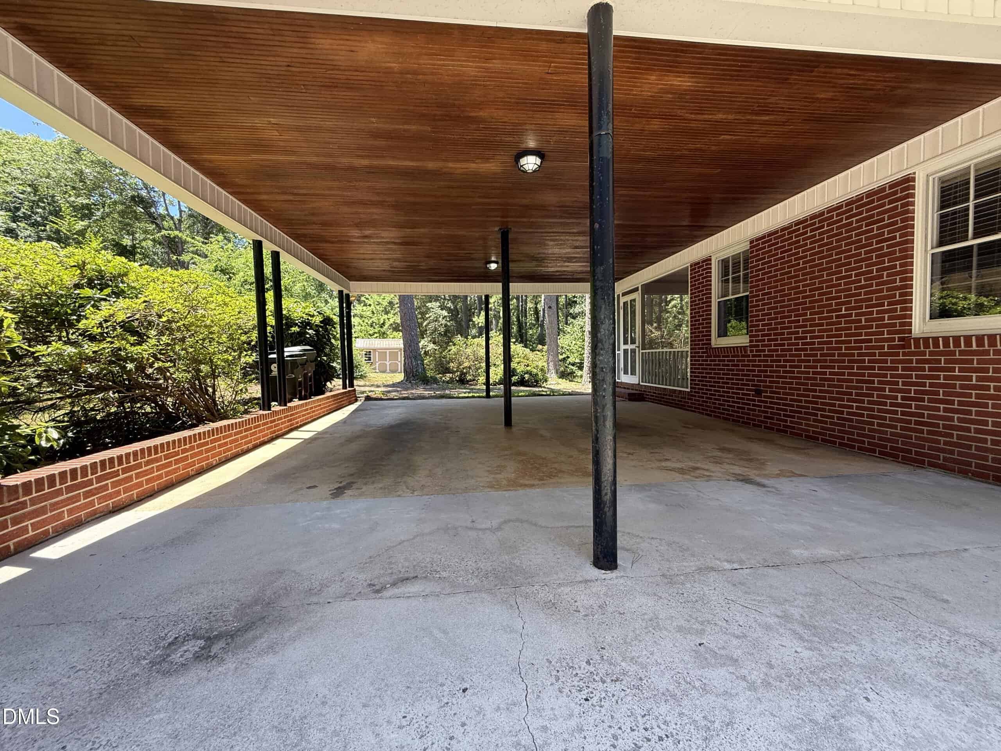
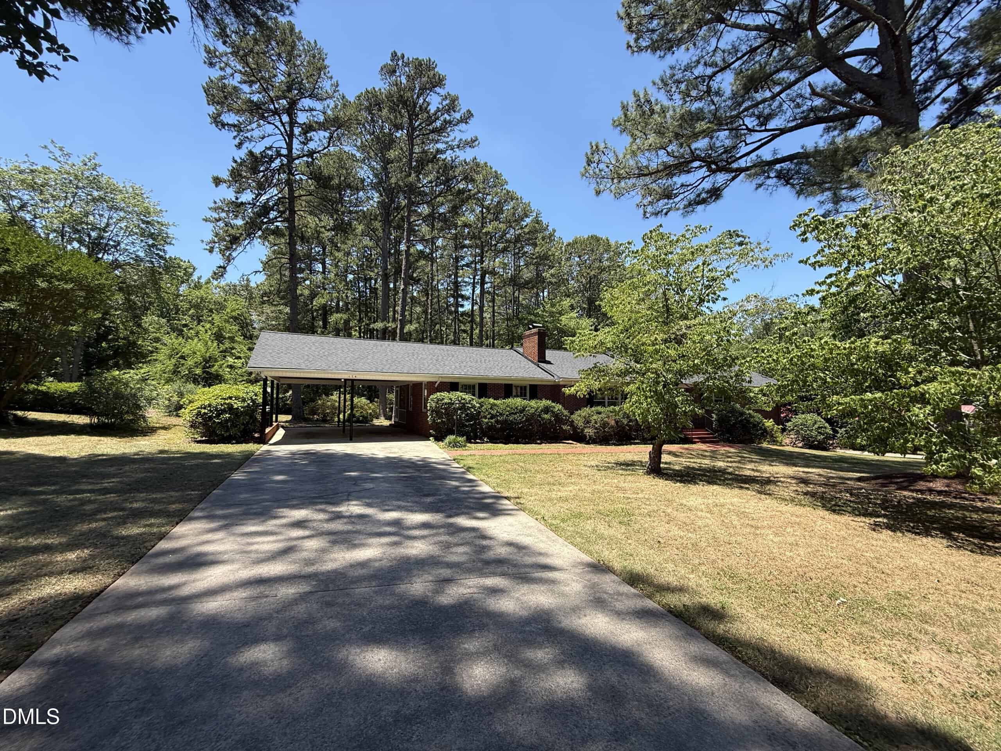
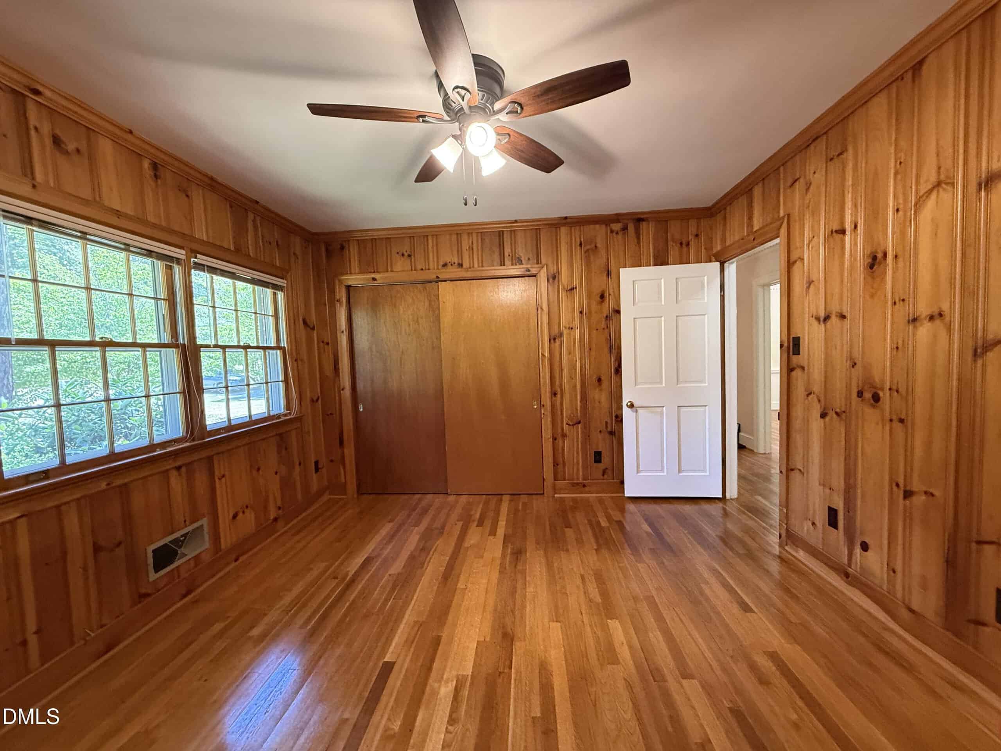
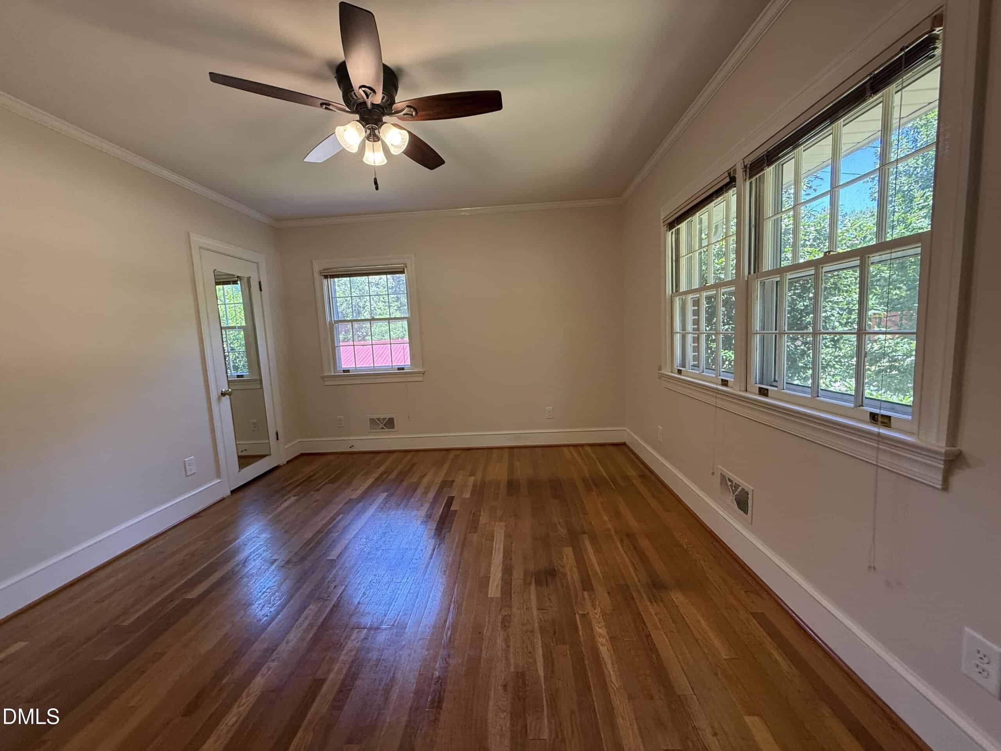
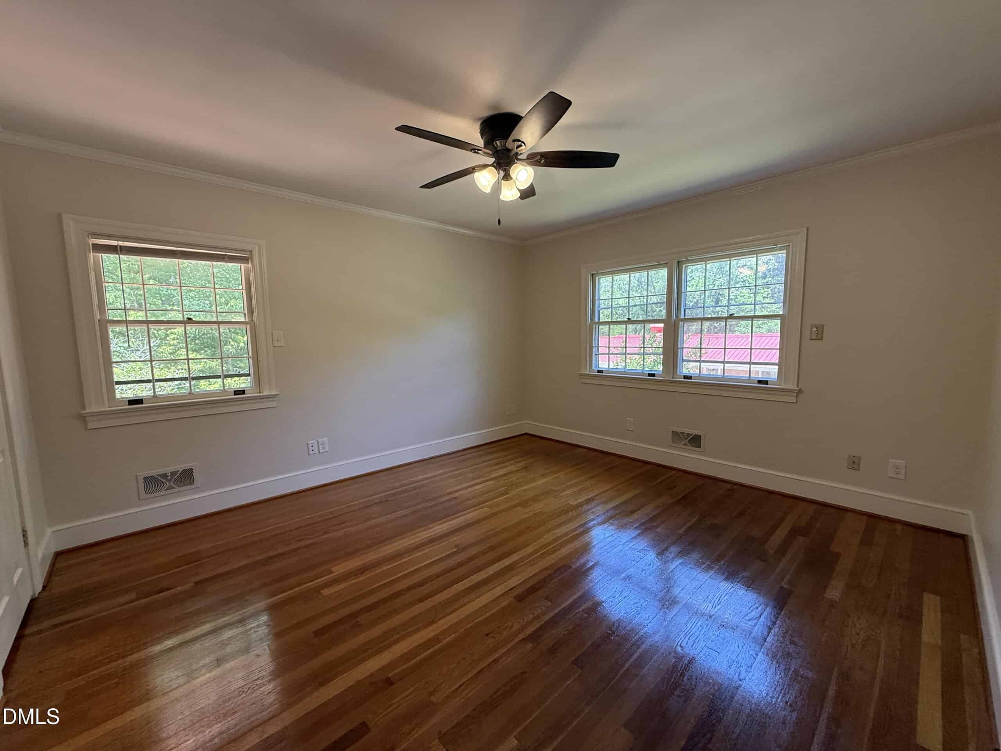
Additional highlights include refreshed hardwood floors, fresh interior paint, custom storage throughout, carport, and numerous thoughtful details that make this home truly move-in ready. 174 Pine Cone Drive offers peace of mind with stylish renovations and outstanding pride of ownership throughout. Do not miss this great property.
17 categories
Interior features
- Bar
- Bathtub/Shower Combination
- Ceiling Fan(s)
- Chandelier
- Crown Molding
- Double Vanity
- Entrance Foyer
- Granite Counters
- Kitchen Island
- Natural Woodwork
- Pantry
- Primary Downstairs
- Separate Shower
- Shower Only
- Smooth Ceilings
- Track Lighting
Appliances
- Cooktop
- Dishwasher
- Disposal
- Double Oven
- Free-Standing Refrigerator
- Water Heater
Laundry
- In Bathroom
Flooring
- Hardwood
- Luxury Vinyl
- Vinyl
Fireplaces
- Basement
- Living Room
- Propane
- Wood Burning
- See Remarks
Exterior features
- Lighting
- Private Entrance
- Rain Gutters
- Storage
- Uncovered Courtyard
Lot features
- Back Yard
- Gentle Sloping
- Hardwood Trees
- Landscaped
- Sloped Down
Other structures
- Shed(s)
Patio / Porch
- Front Porch
- Rear Porch
- Screened
Style
- Ranch
Construction
- Other
Foundation
- Other
Roof
- Architectural Shingle
- Shingle
- See Remarks
Basement
- Exterior Entry
- Finished
- French Drain
- Full
- Heated
- Interior Entry
- Storage Space
- Walk-Out Access
- Walk-Up Access
Water
- Public
Sewer
- Public Sewer
Courtesy of
- Office
- Safe Harbour Properties, LLC
- Agent
- Deonna Dalton-Brooks
- Phone
- 919-800-1050
Location
Oxford Township · Granville County · Oxford, NC
Property history
- Price decreasedSource:
 Doorify MLS #10175134$449,500−$30,000 · −6.3%$112/sqft
 - Price decreasedSource: Doorify MLS #10175134$479,500−$16,000 · −3.2%$120/sqft
- Listed for saleSource: Doorify MLS #10175134$495,500$124/sqft
Documents
14 documents
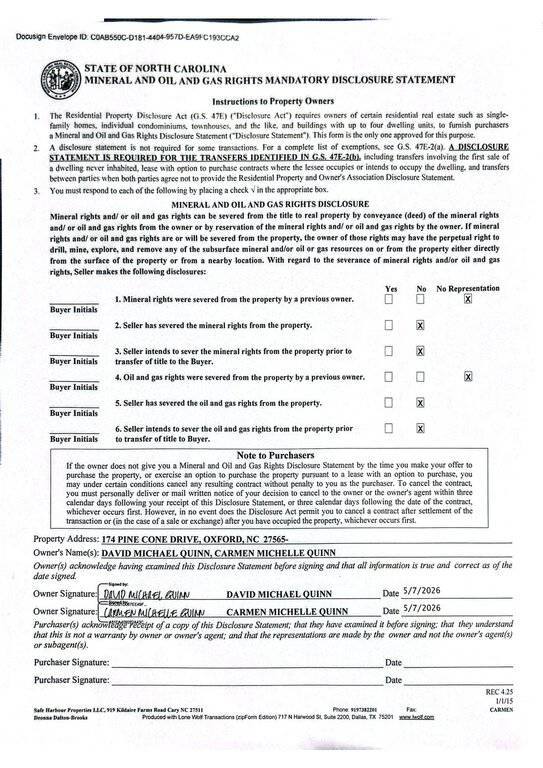 mineral and oil(opens in a new tab)
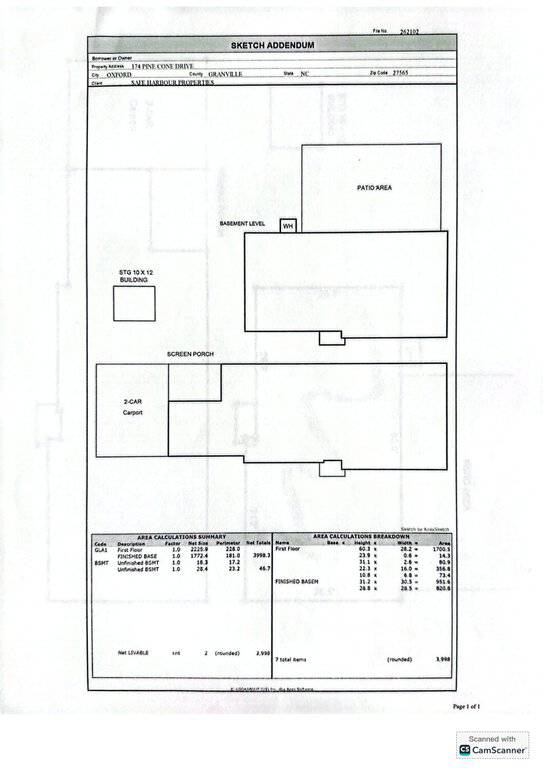 floor plans(opens in a new tab)
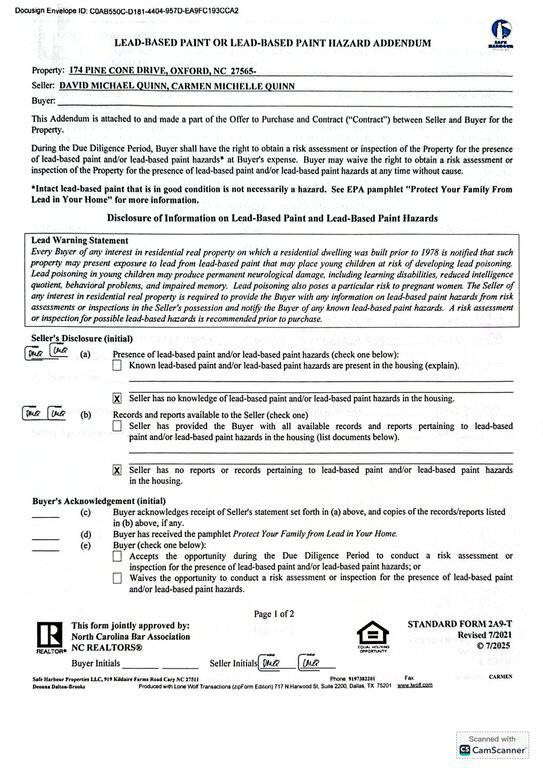 lead based paint(opens in a new tab)
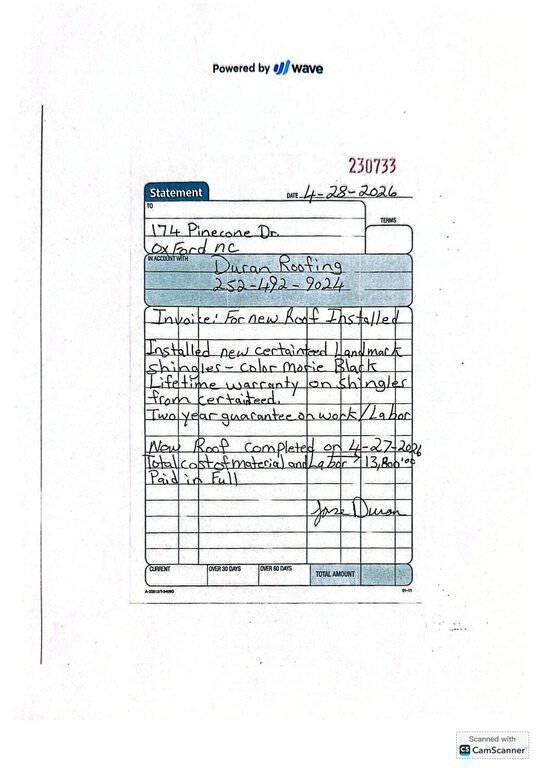 new roof info(opens in a new tab)
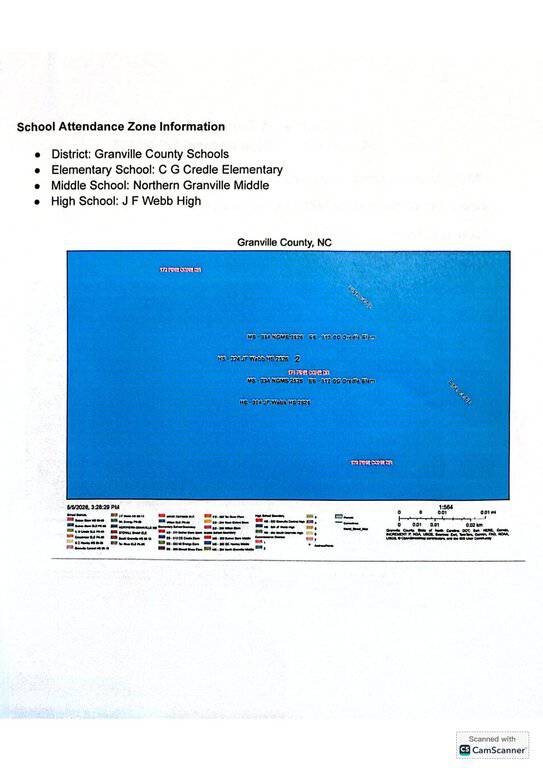 school info(opens in a new tab)
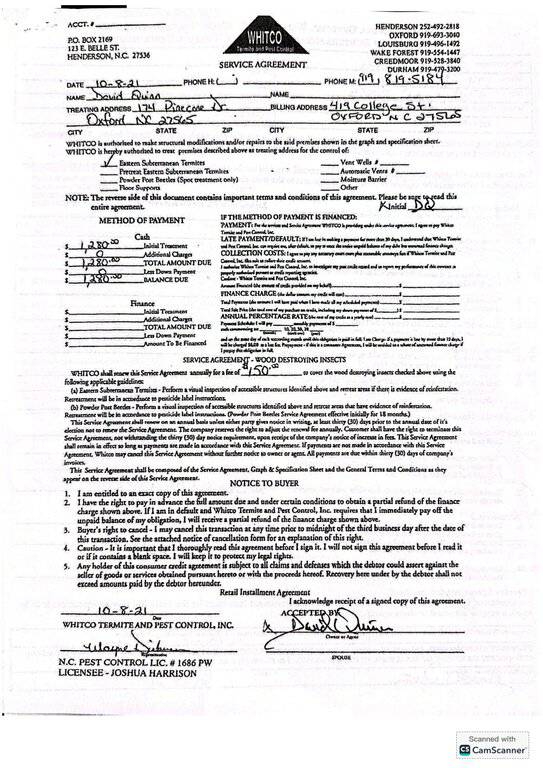 termite treatment 2021(opens in a new tab)
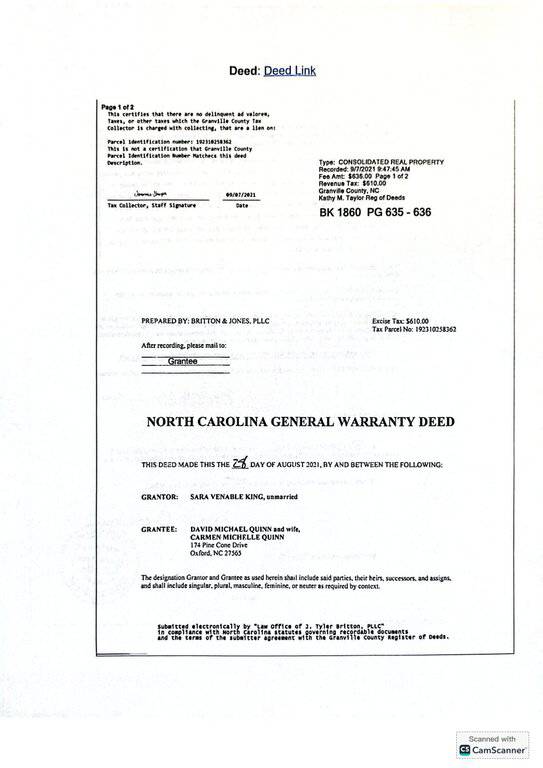 warranty deed(opens in a new tab)
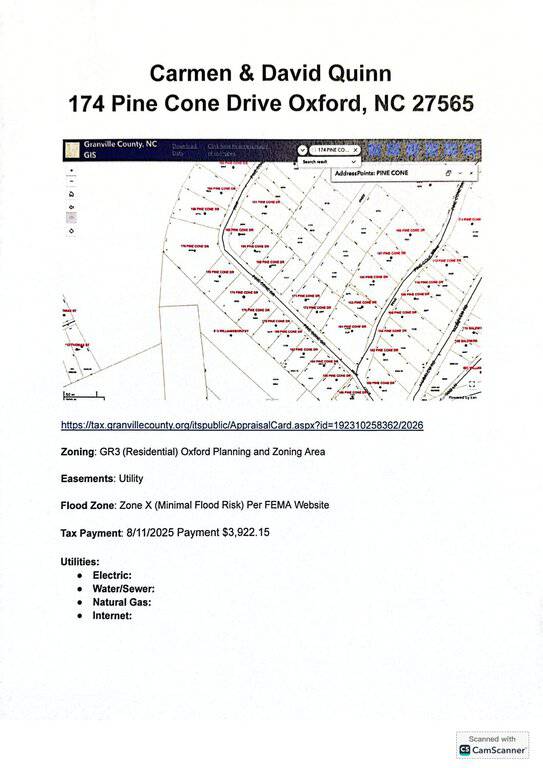 tax info, zoning etc(opens in a new tab)
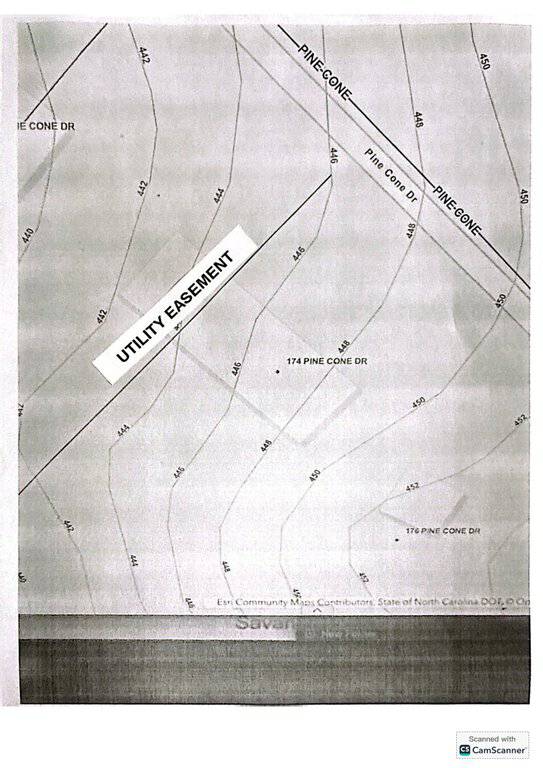 utility easement(opens in a new tab)
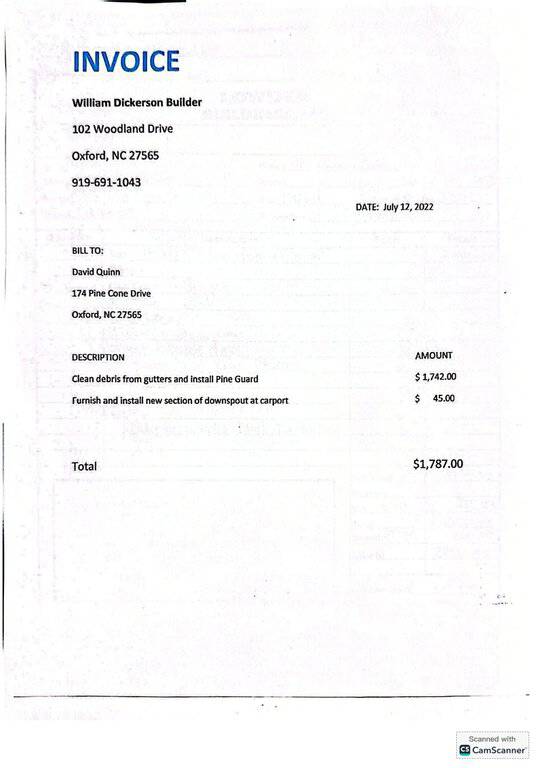 shed, gutters, outside(opens in a new tab)
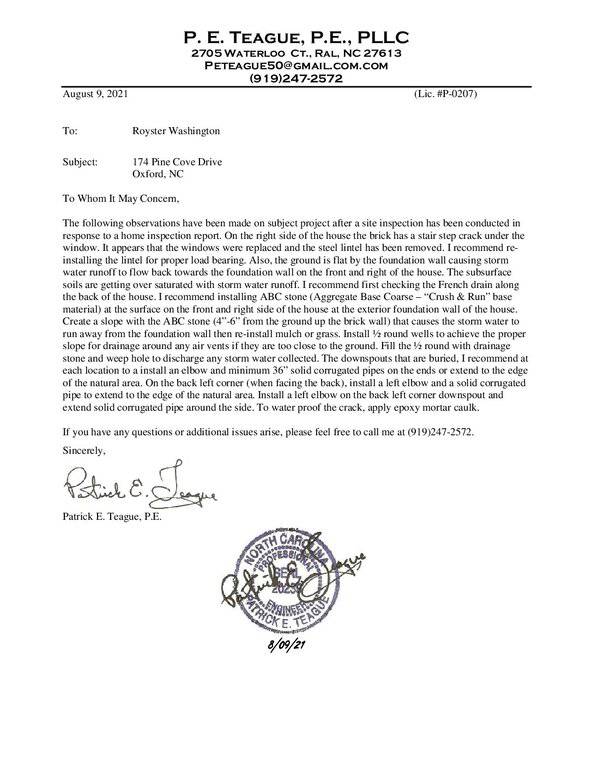 structural report when sellers purchased(opens in a new tab)
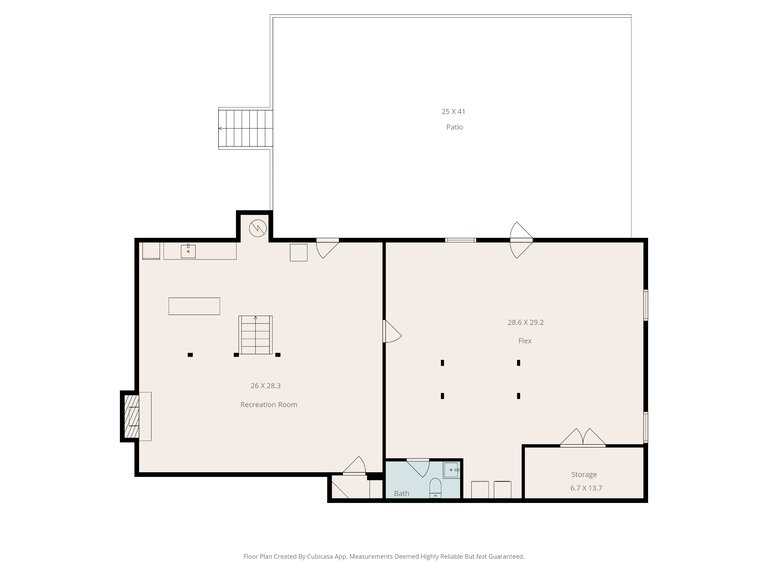 color coded floor plan(opens in a new tab)
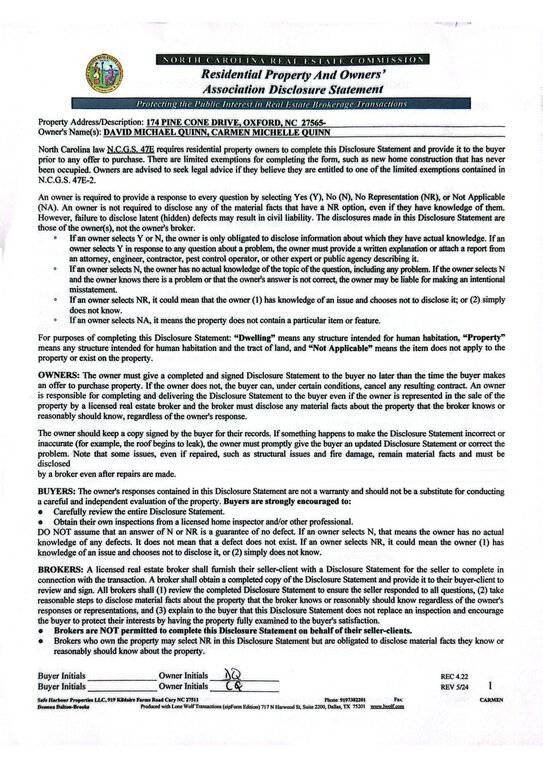 property disclosure(opens in a new tab)
 utility list(opens in a new tab)
Nearby listings
Near 174 Pine Cone Drive · Oxford, NC 27565
Status
Living area
Price
Date range
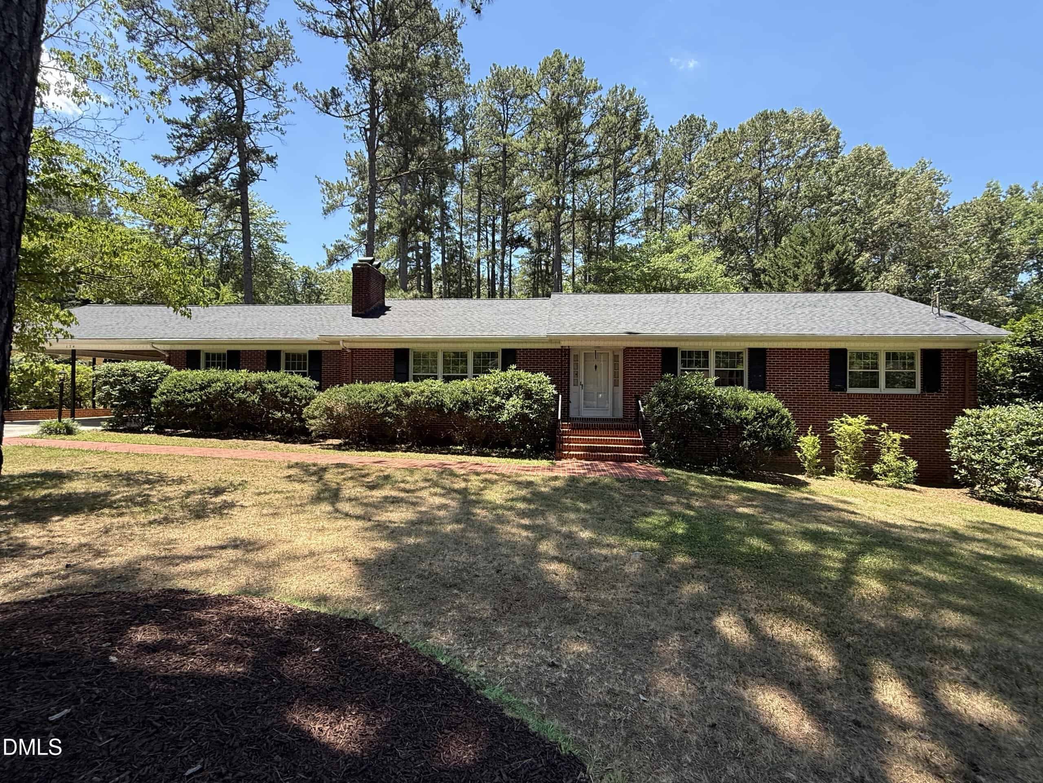
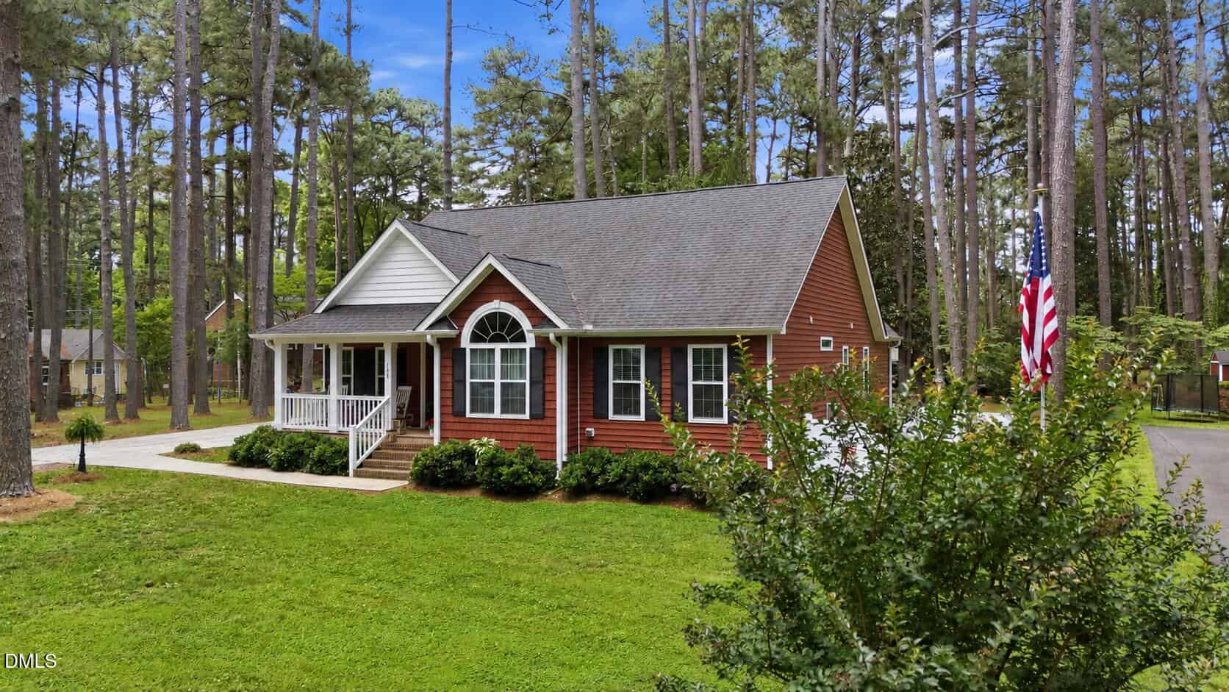
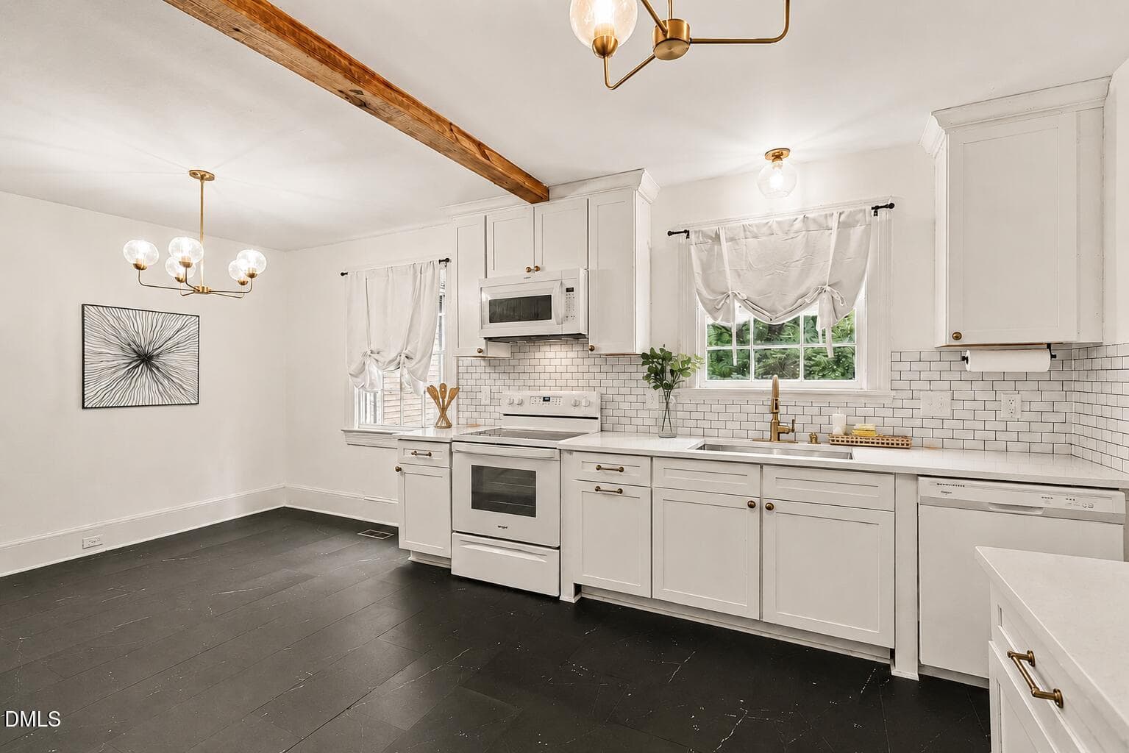
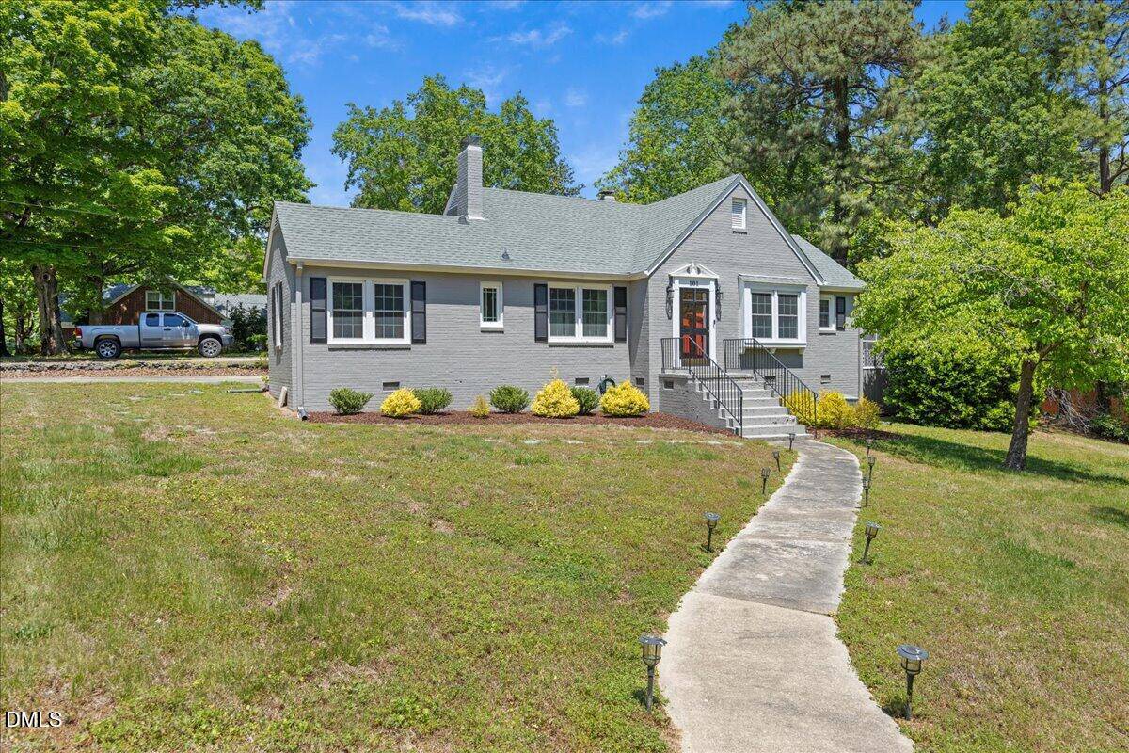

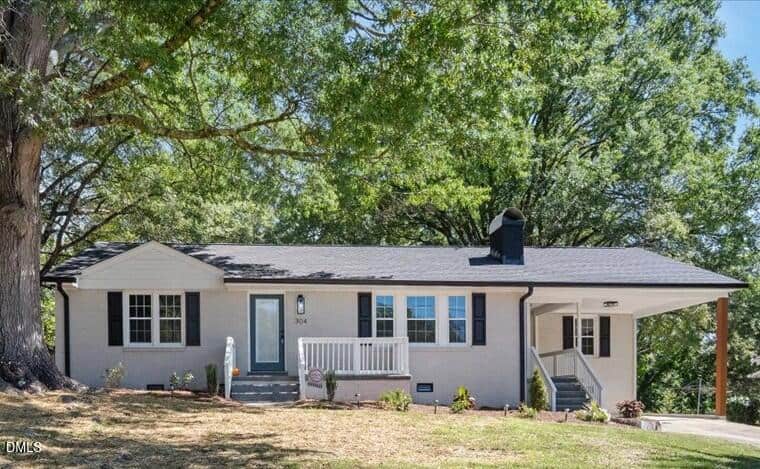
Examining another house that is similar, nearby, and recently sold can help determine if the price of this home for sale is priced appropriately.
How the price compares
Examining another house that is similar, nearby, and recently sold can help determine if the price of this home for sale is priced appropriately.
This home
$112
per sq ft
City of Oxford
$184
median · this home is 39% below
Oxford Township
$181
median · this home is 38% below
Granville County
$199.50
median · this home is 44% below
- Sold for
- $485,000
- Per sq ft
- $133
- Size
- 3,653 sq ft
- Lot
- 0.87 acres
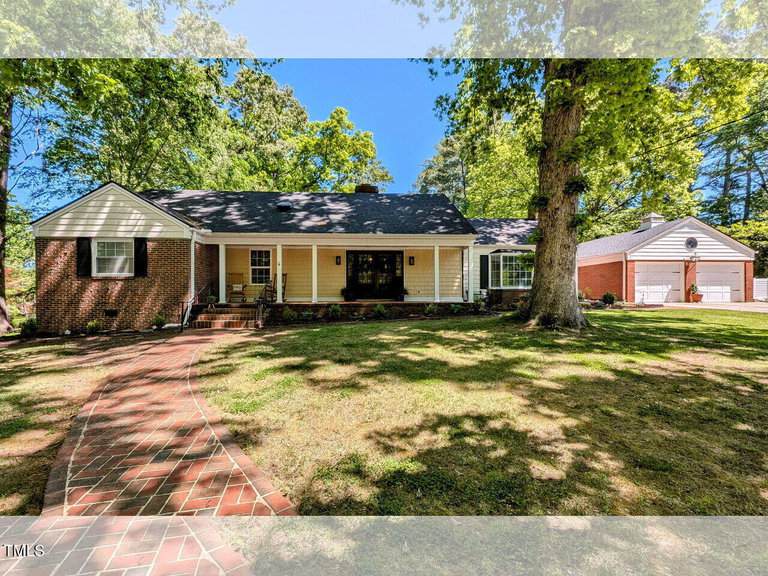
107 Forest Road
Sold Aug 1, 2025
Sold for $36k more345 sq ft smaller$21 higher per sq ftBoth beautifully updated
This sold listing on Forest Road is an excellent benchmark because it shares a similar mid-century soul and a high level of modern renovation. While this home sold for a slightly lower total price, it actually cost more on a per-square-foot basis than the home for sale. 174 Pine Cone Drive provides more overall living space and a comparable move-in-ready experience while being priced more aggressively per foot.
Bottom line
174 Pine Cone Drive represents a better value for the space, offering a larger footprint at a more attractive rate than this recent sale.
- Sold for
- $360,000
- Per sq ft
- $105
- Size
- 3,432 sq ft
- Lot
- 0.46 acres
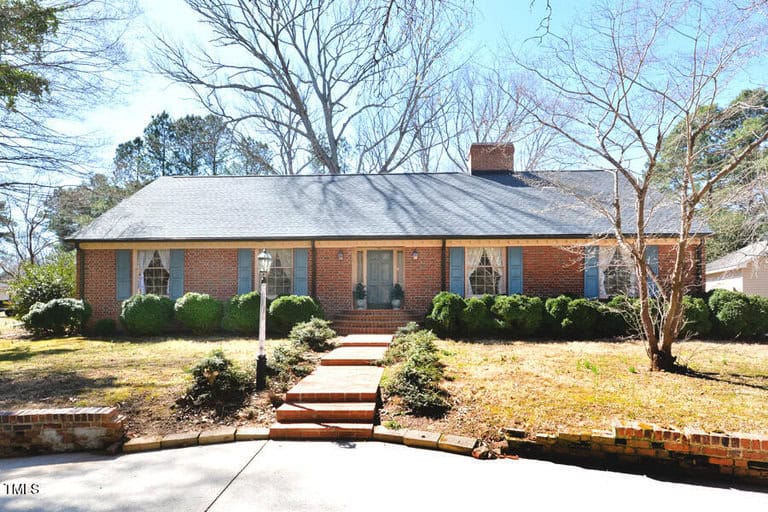
104 Parker Street
Sold Jan 9, 2026
Sold for $90k less566 sq ft smaller$7 lower per sq ftNeeds significant cosmetic updates
This property on Parker Street shows what a home in this area looks like before the heavy lifting of a renovation is done. While the price was significantly lower, the interior photos reveal dated wood paneling, vintage pink bathrooms, and a kitchen that would likely need a full overhaul to match the quality of 174 Pine Cone Drive. The home for sale has already invested in high-end granite, custom cabinetry, and a luxury primary suite, which justifies the price gap.
Bottom line
The price difference between these two properties clearly reflects the extensive, high-quality renovations already completed at 174 Pine Cone Drive.
- Sold for
- $310,000
- Per sq ft
- $97
- Size
- 3,193 sq ft
- Lot
- 0.35 acres
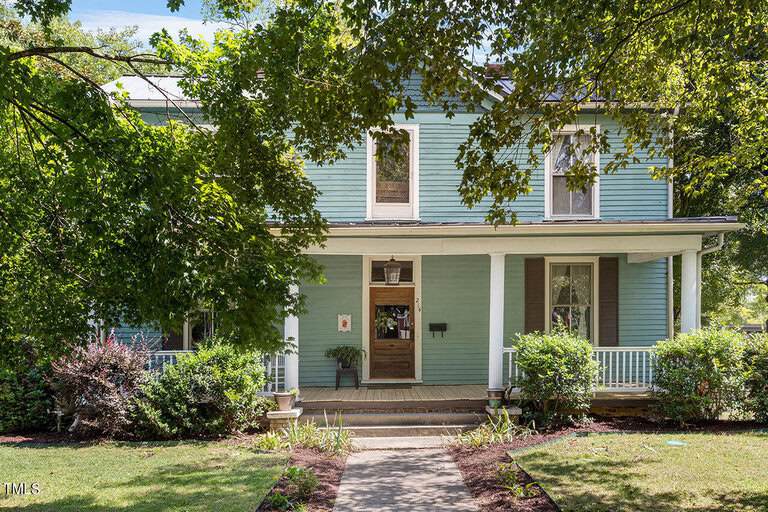
214 College Street
Sold Nov 25, 2025
Sold for $140k less805 sq ft smaller$15 lower per sq ftHistoric charm but older finishes
Comparing the home for sale to this property on College Street is a choice between two very different lifestyles. This sold listing is a classic 1904 two-story home with historic charm, whereas 174 Pine Cone Drive offers the convenience of a sprawling, updated single-level ranch. The higher price for 174 Pine Cone Drive accounts for the significantly larger square footage and the modern, open-concept flow that is difficult to find in century-old homes.
Bottom line
174 Pine Cone Drive is a great option for those who prefer a large, renovated main-level living space over the maintenance and layout of a historic multi-story home.
Take the next step
You’ve just seen more about this home than you will see anywhere.
What nearby homes sold for, the full listing history, the neighborhood numbers — that’s the homework we do on every home before you make a move.
- Whether the asking price holds up, and what to offer
- What it could become — staging, updates, and what they return
- What your own home would sell for, if a move means selling first
Pick any open time · Phone or video · Just looking is fine

Cameron Saemann
Broker in Charge

Brokers make an effort to deliver accurate information, but buyers should independently verify any information on which they will rely in a transaction. The listing broker shall not be responsible for any typographical errors, misinformation, or misprints, and they shall be held totally harmless from any damages arising from reliance upon this data. This data is provided exclusively for consumers’ personal, non-commercial use.
Listings marked with an icon are provided courtesy of the Doorify MLS, Inc. of North Carolina, Internet Data Exchange Database.
Copyright 2025 Doorify MLS, Inc. of North Carolina. All rights reserved.
Closed (sold) listings may have been listed and/or sold by a real estate firm other than the firm(s) featured on this website. Closed data is not available until the sale of the property is recorded in the MLS. Home sale data is not an appraisal, CMA, competitive or comparative market analysis, or home valuation of any property.