
1726 Main Divide Drive · Wake Forest, NC 27587
Wake Forest, NC 27587 · Bowling Green
$440,000
4
Bedrooms
3.5
Bathrooms
2,257
Square feet
0.09
Acres
2016
Year built
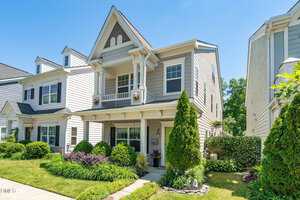
1726 Main Divide DriveSold
Highlights
- Charleston-Style Home
- New Carpet
- Fresh Paint
- Third Floor
- Cultivated Zoysia Grass
- Dedicated Parking Pad
About this home
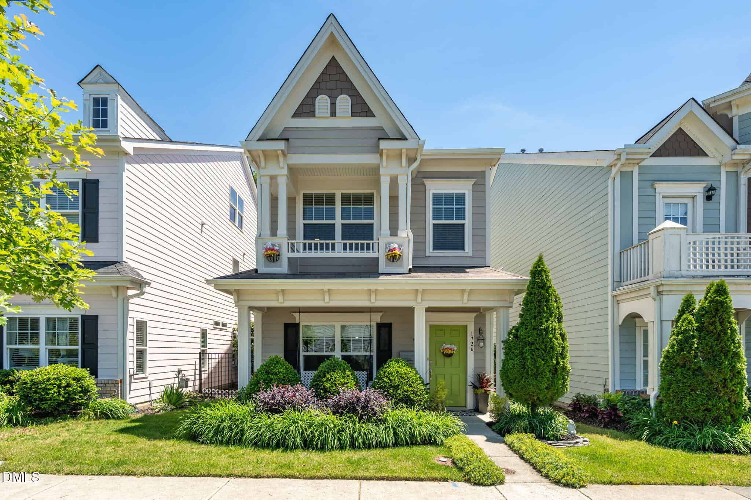
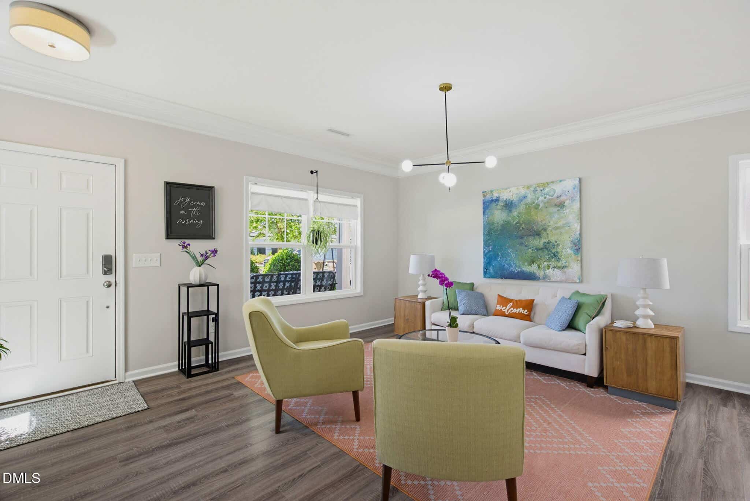
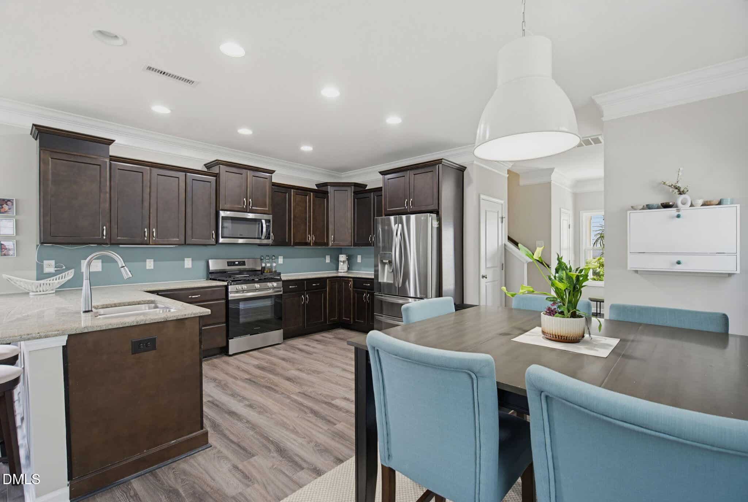
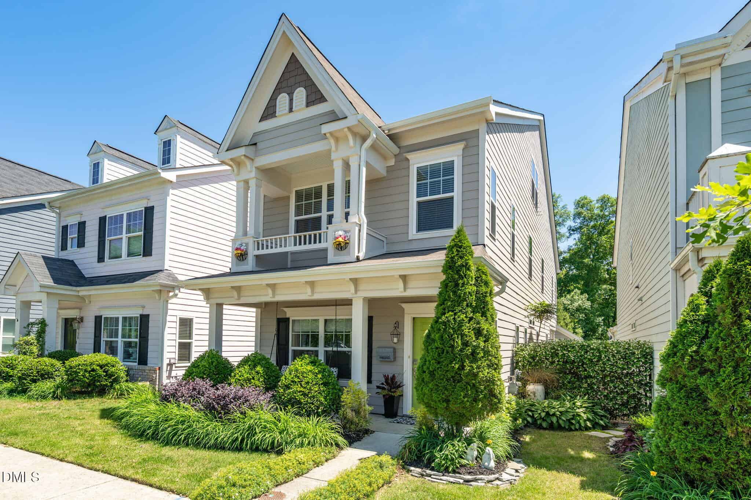
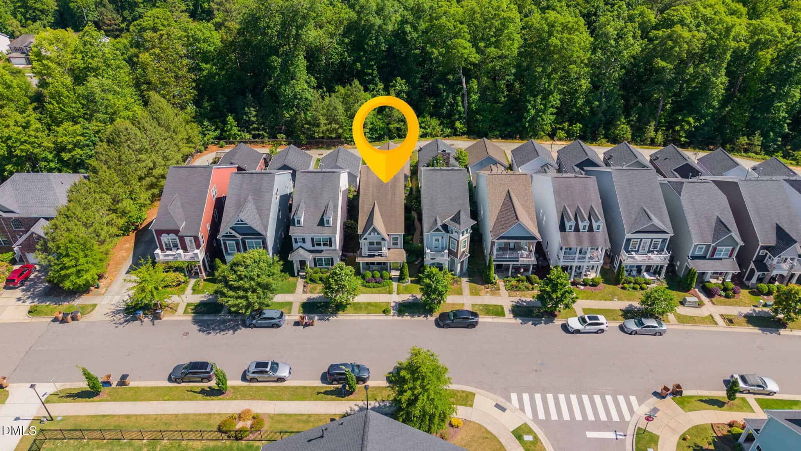
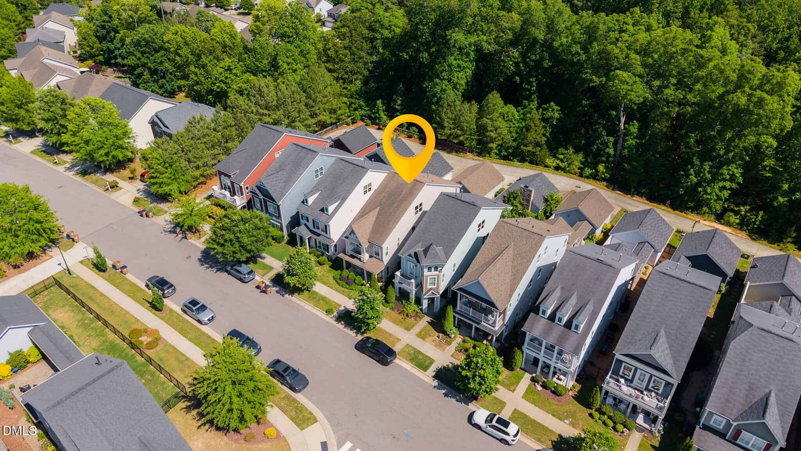
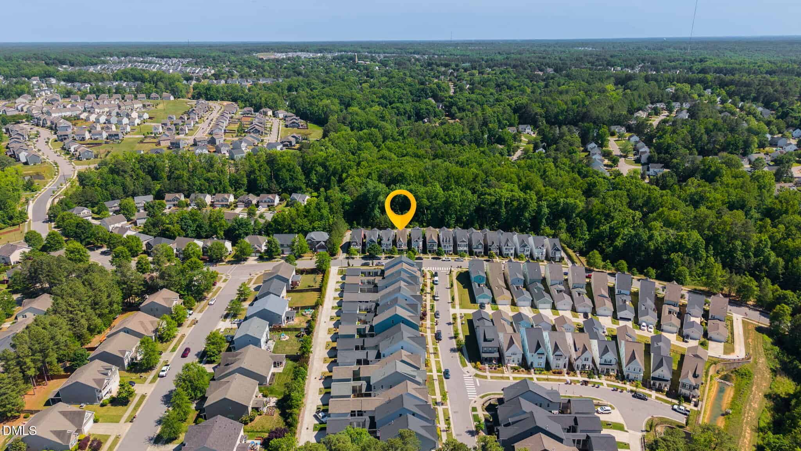
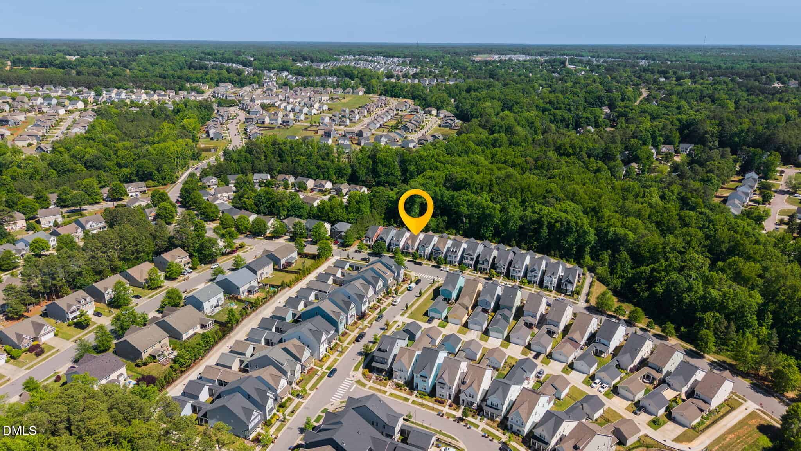
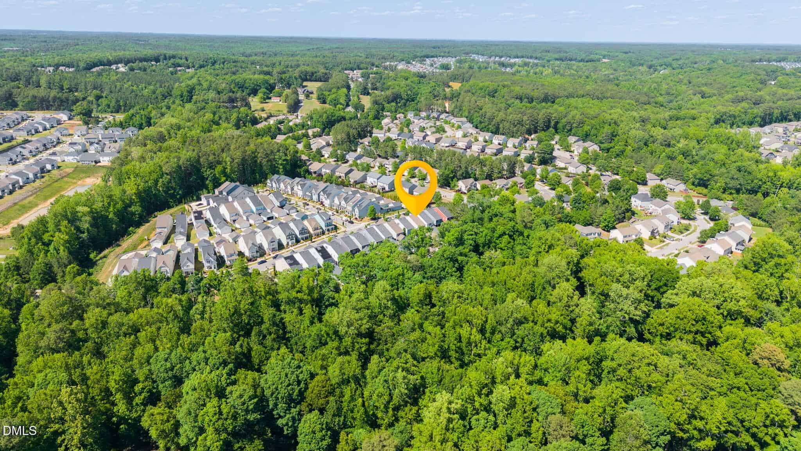
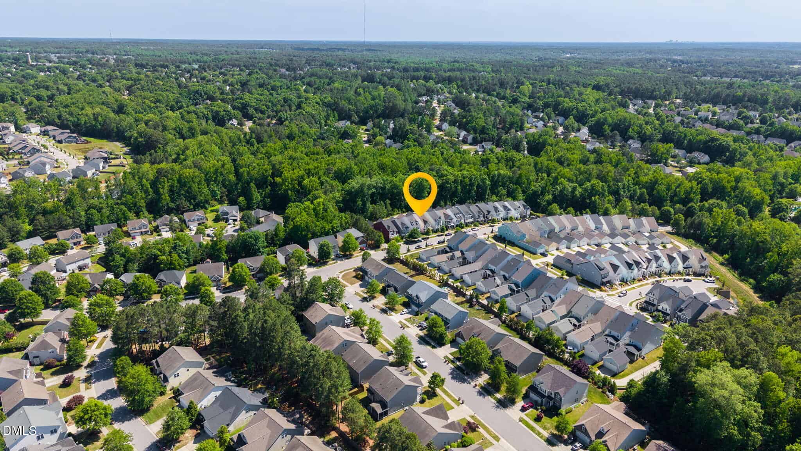
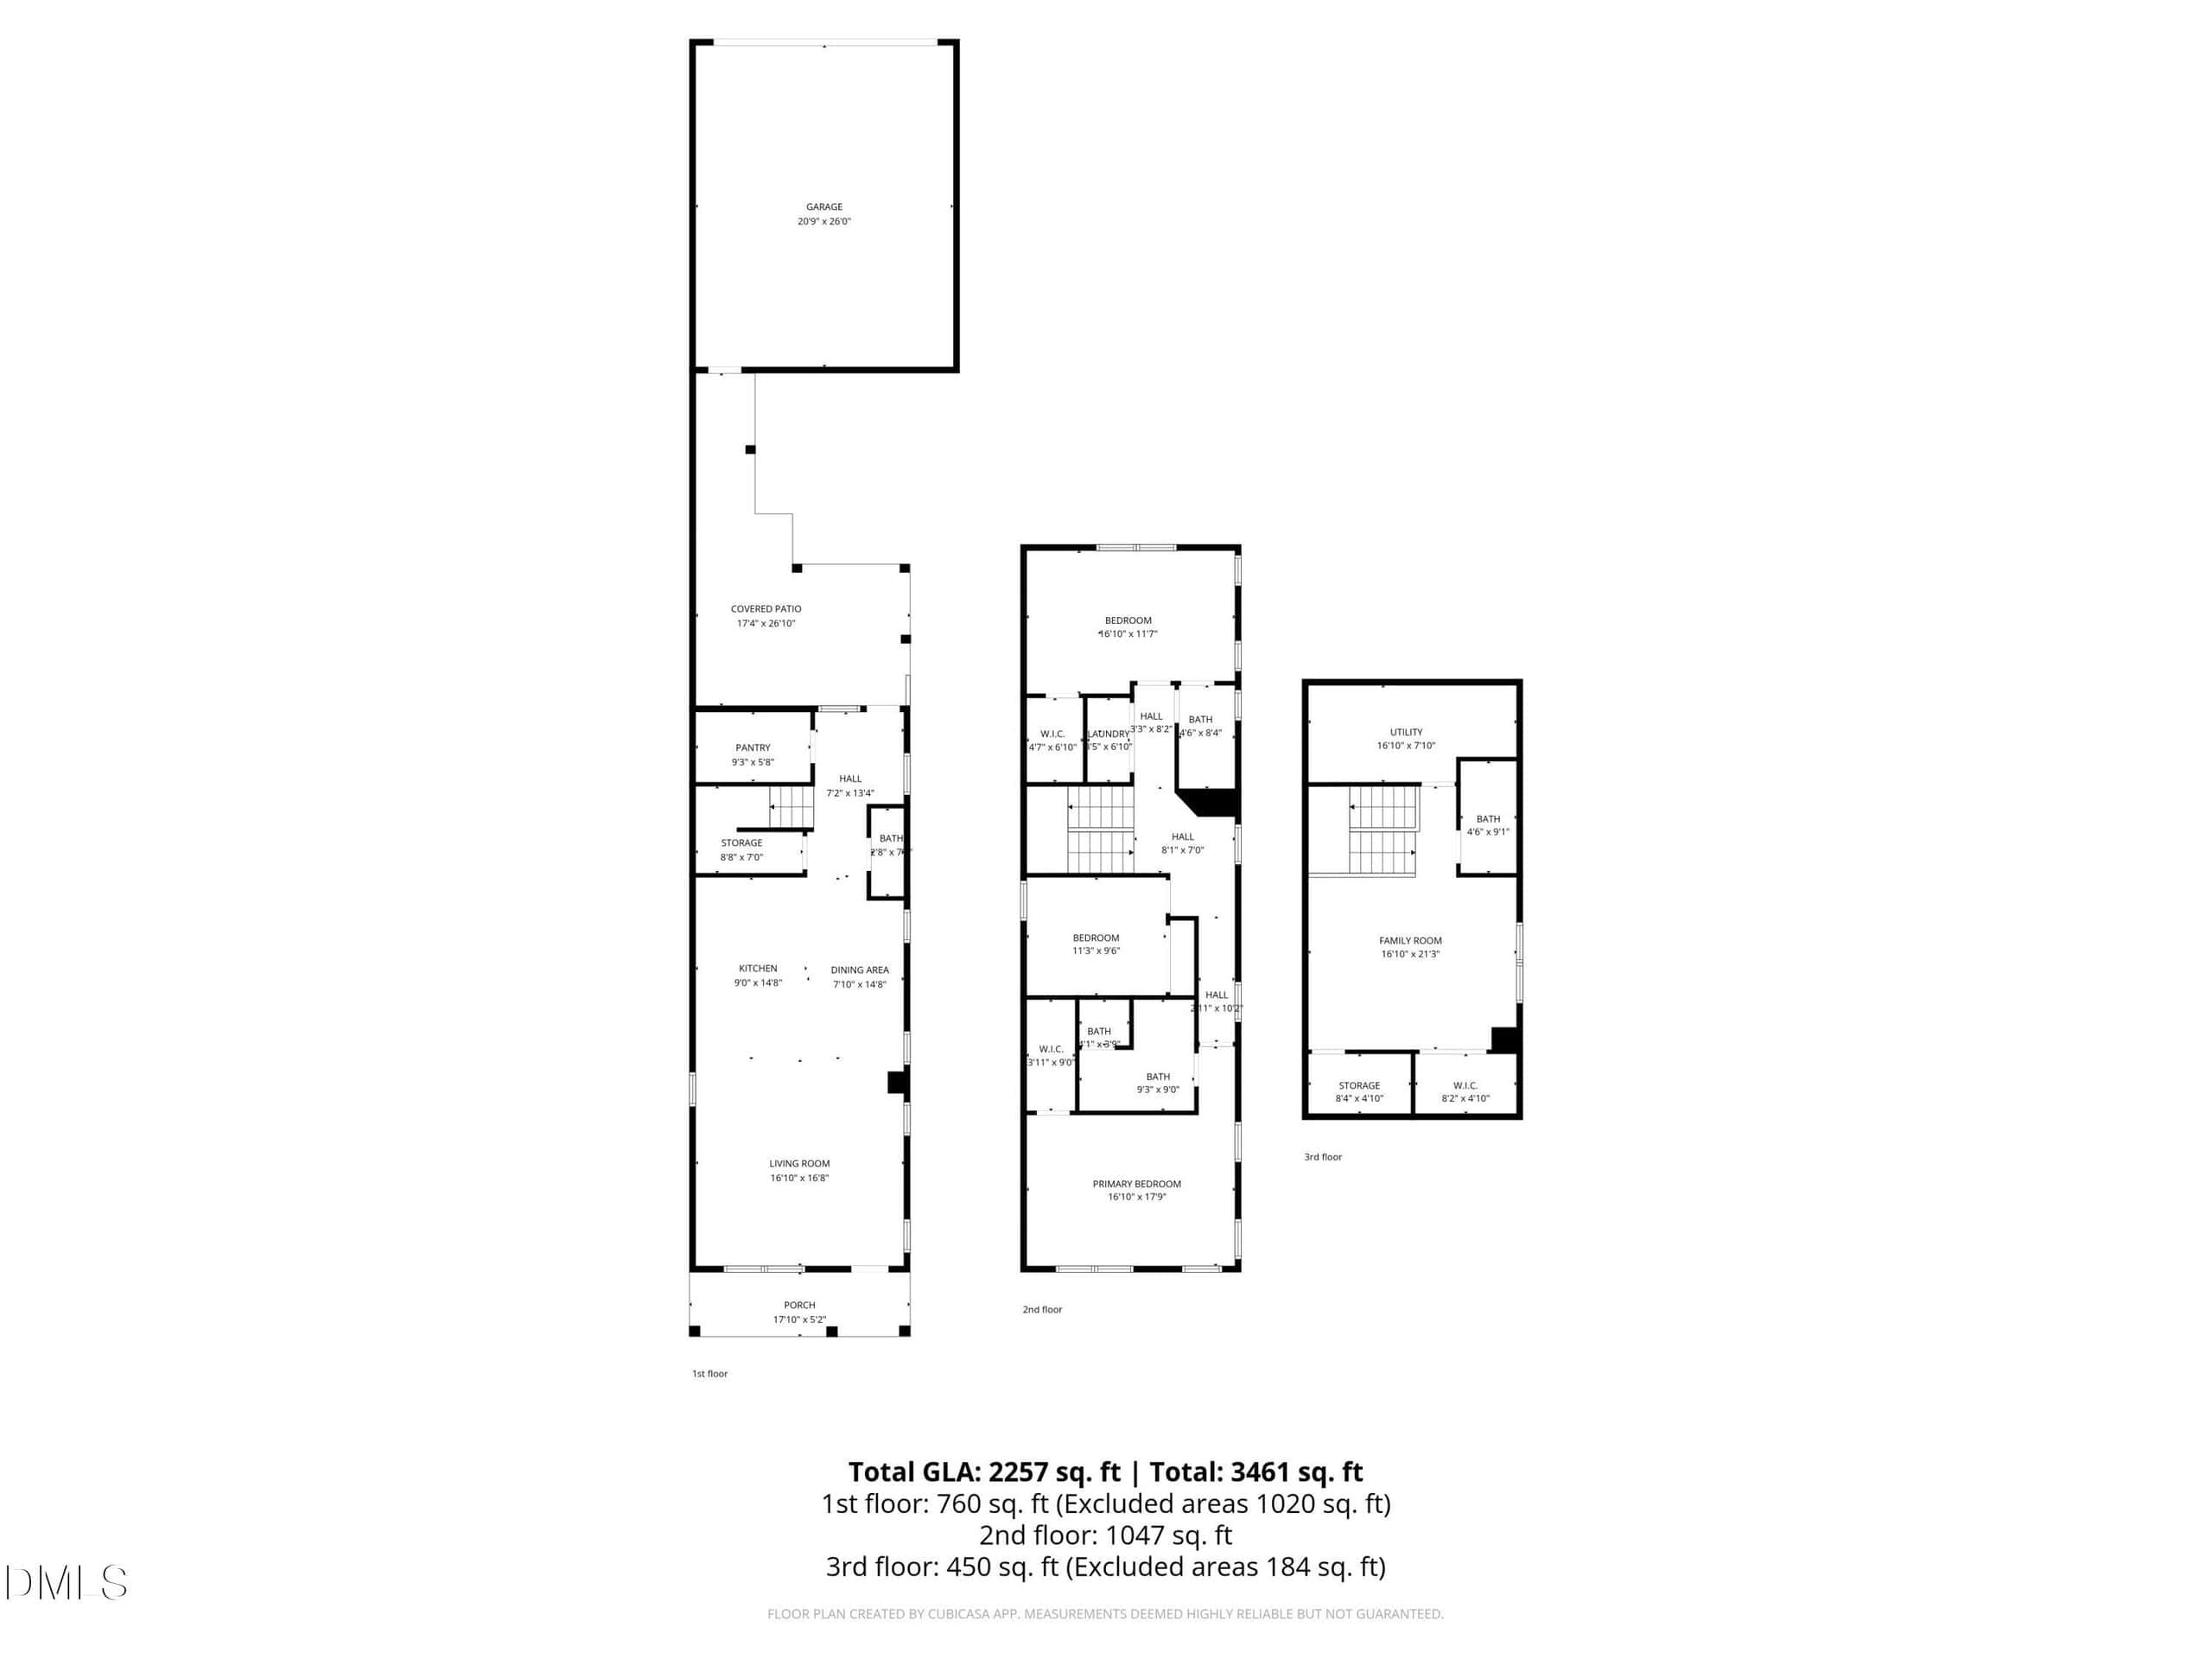
This stunning Charleston-style home is living proof that great things come in beautiful packages and what's inside will take your breath away! Tucked away in the Bowling Green community of Wake Forest, 1726 Main Divide Drive is one of those rare finds that just keeps revealing itself the more you explore it. Built in 2016 by ExperienceOne Homes and immaculately maintained, this 2,257 square foot beauty spans three thoughtfully designed levels and has been freshened throughout with new carpet and fresh paint, move-in ready from day one.
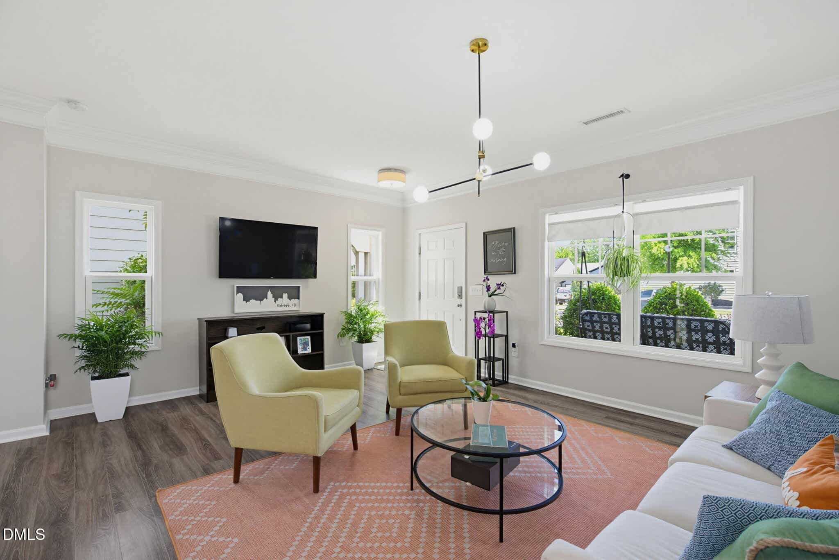
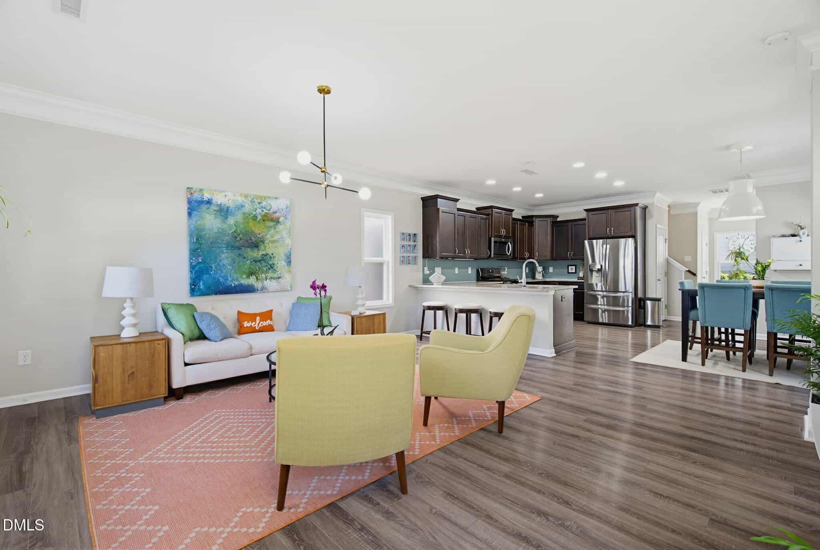
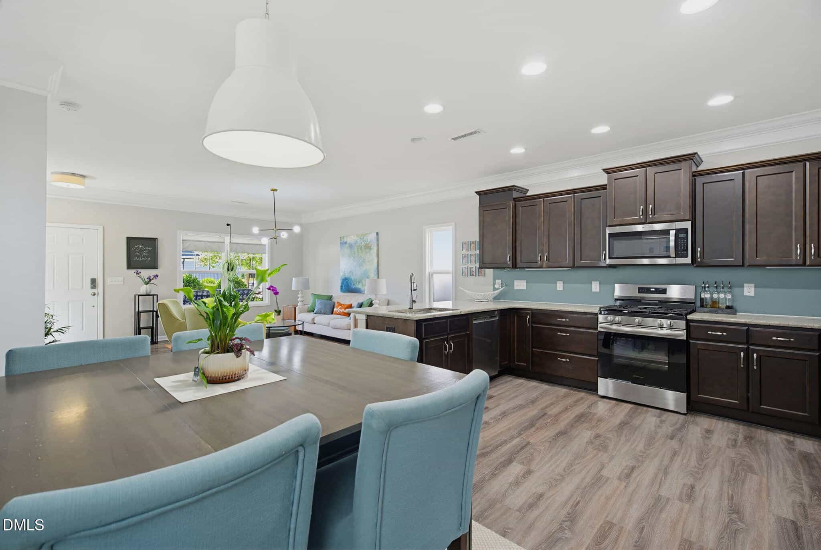
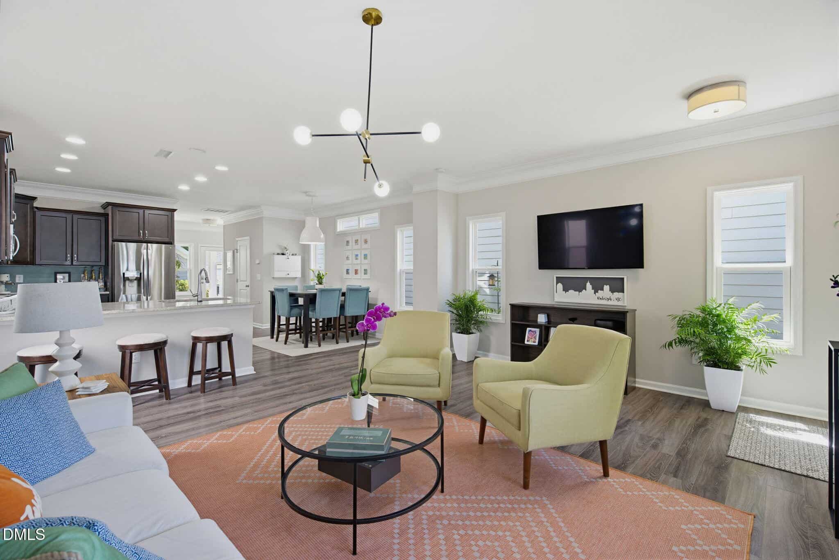
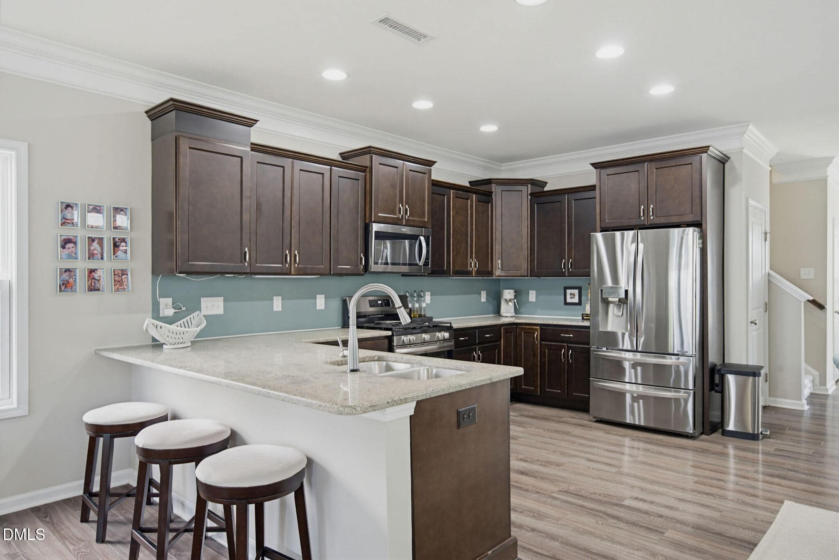
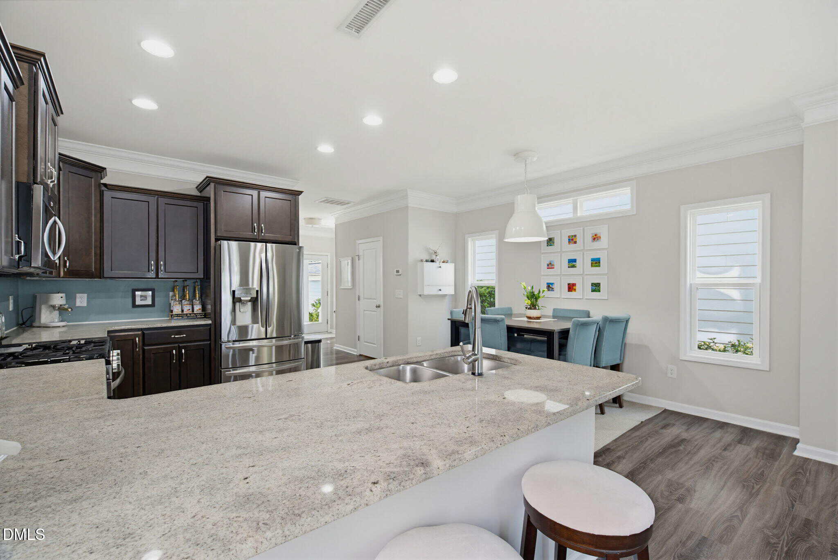
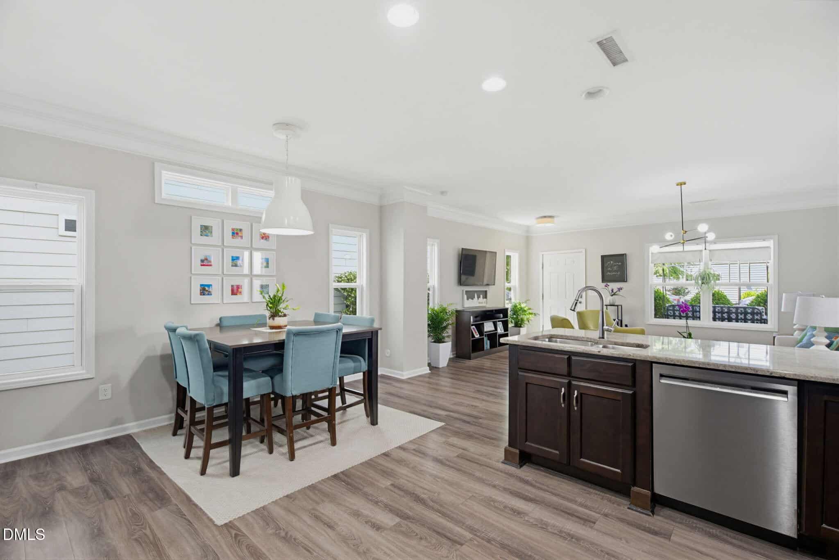
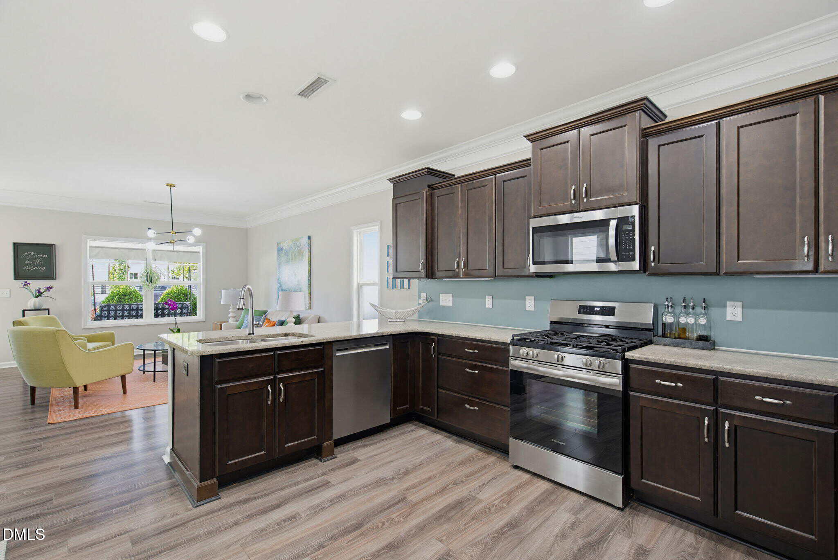
The main level welcomes you with an open, comfortable flow perfect for both everyday living and entertaining. The kitchen, dining, and living areas connect naturally, giving the home a warm, inviting feel that you simply have to experience in person.
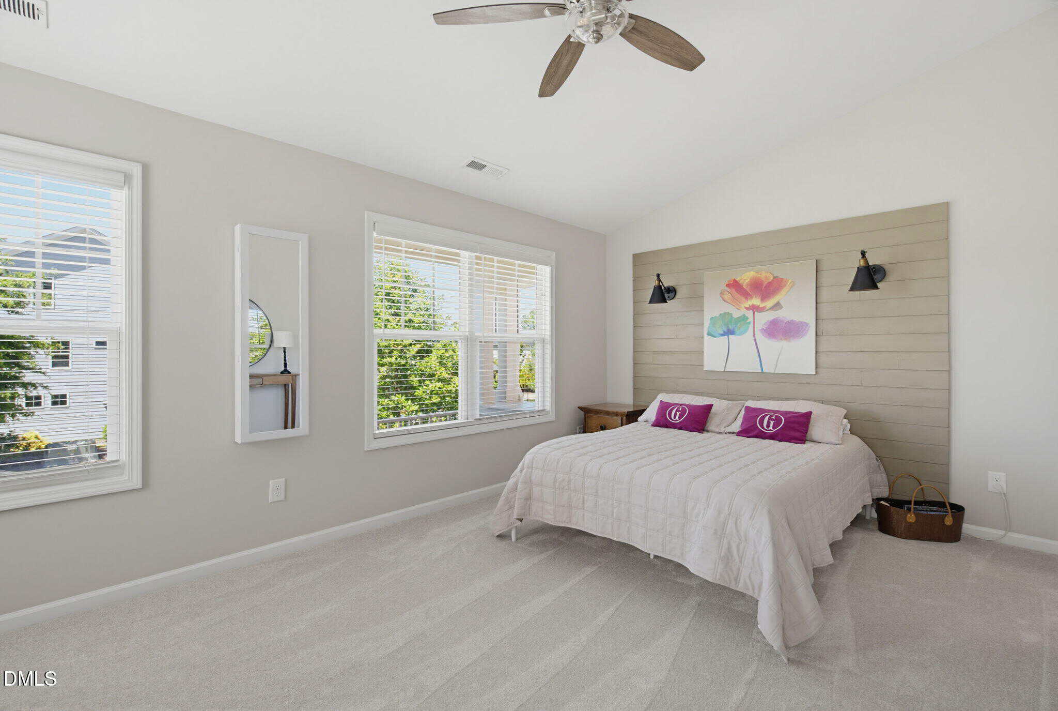
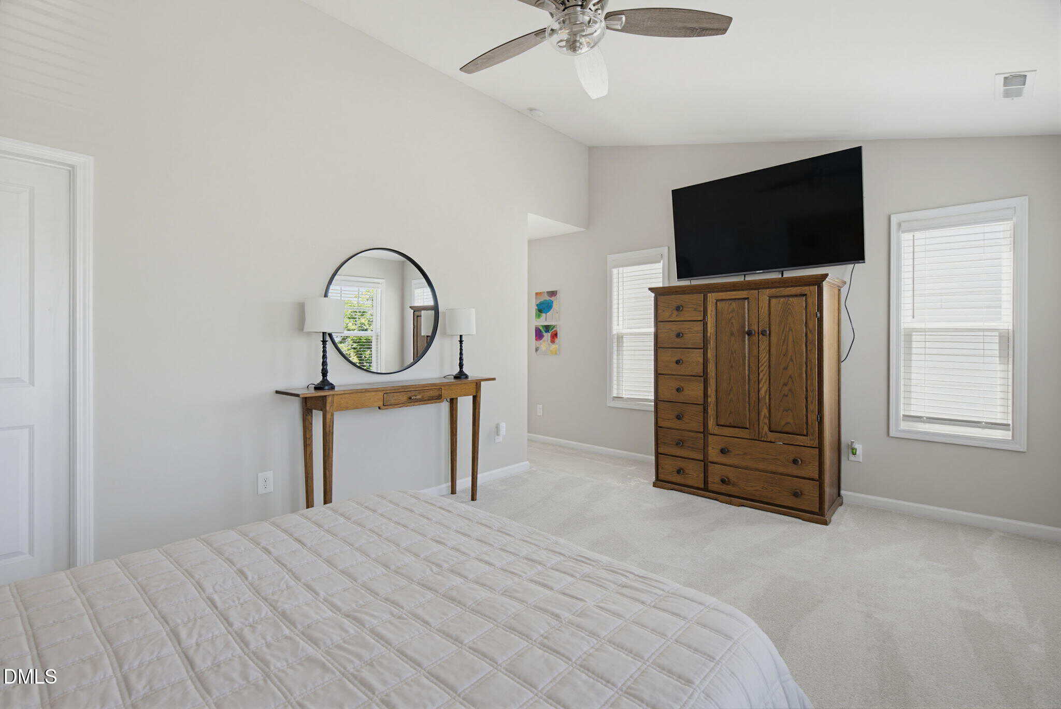
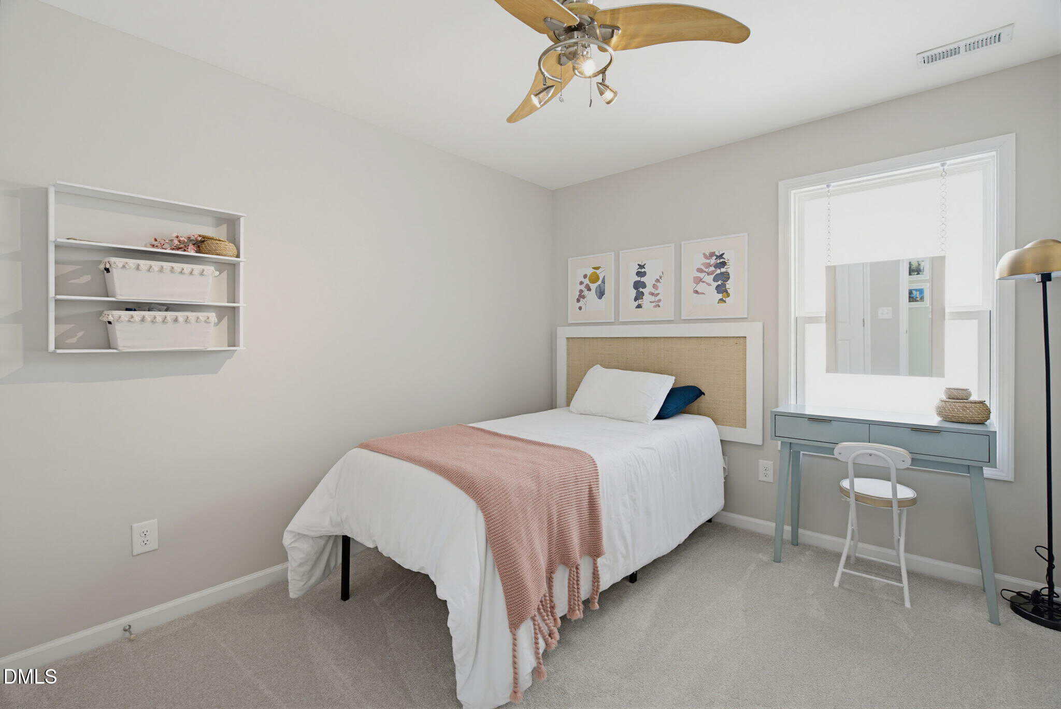
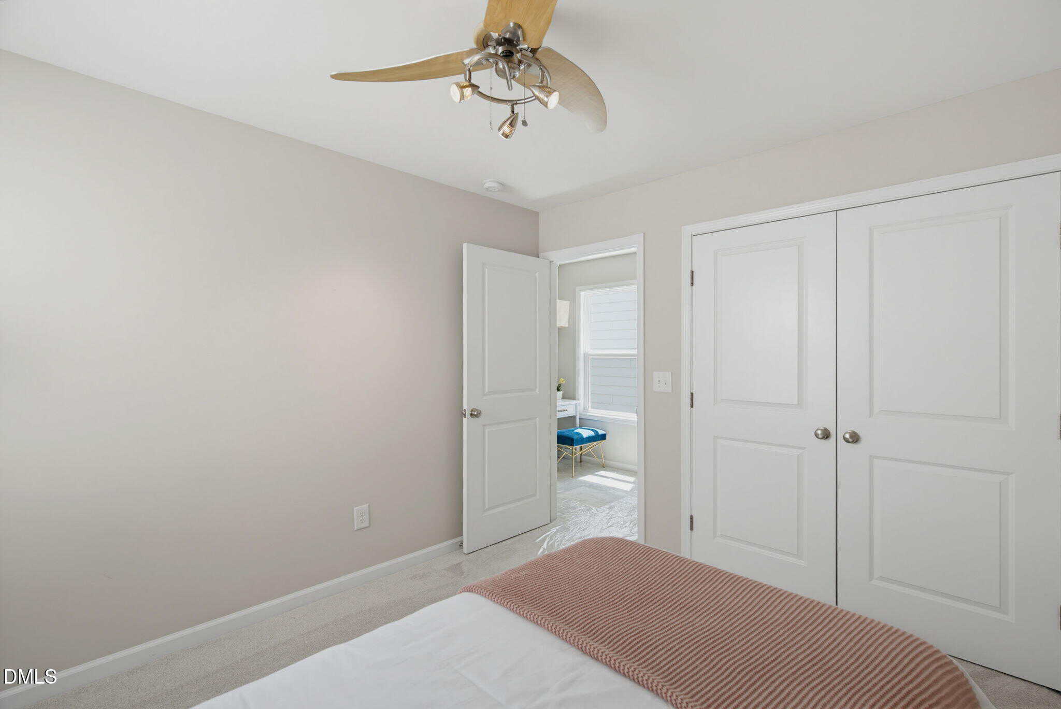
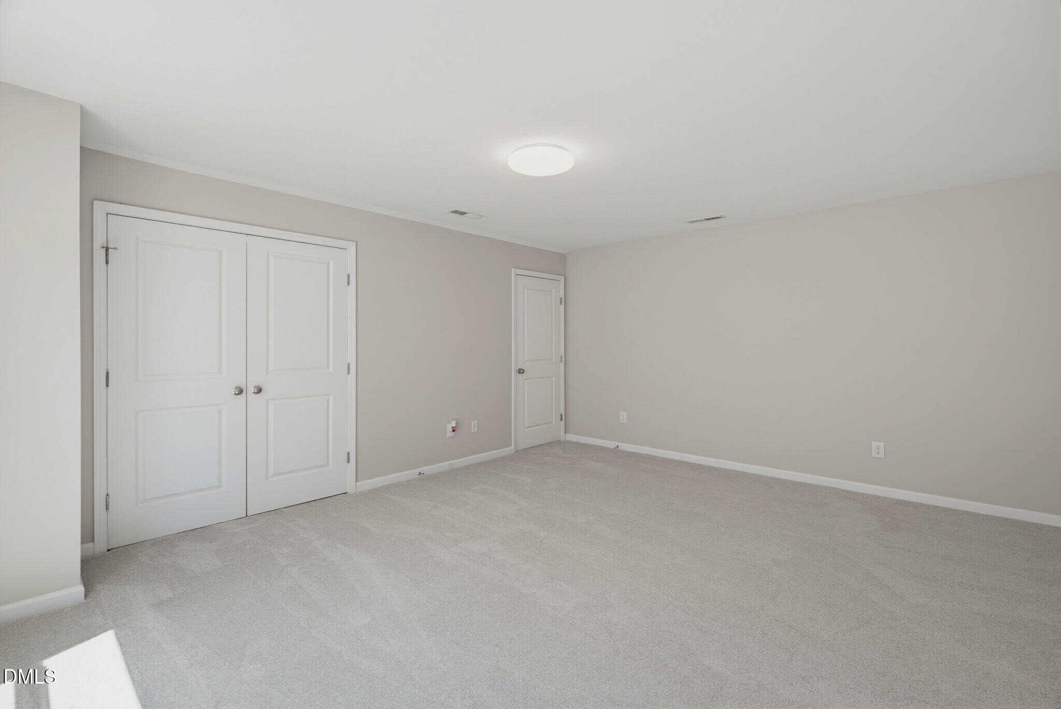
Head upstairs to the second floor and you'll find the primary suite. Wow! A true retreat offering the space and privacy that today's buyers are looking for. Additional bedrooms on this level provide generous room for guests or whatever your lifestyle demands.
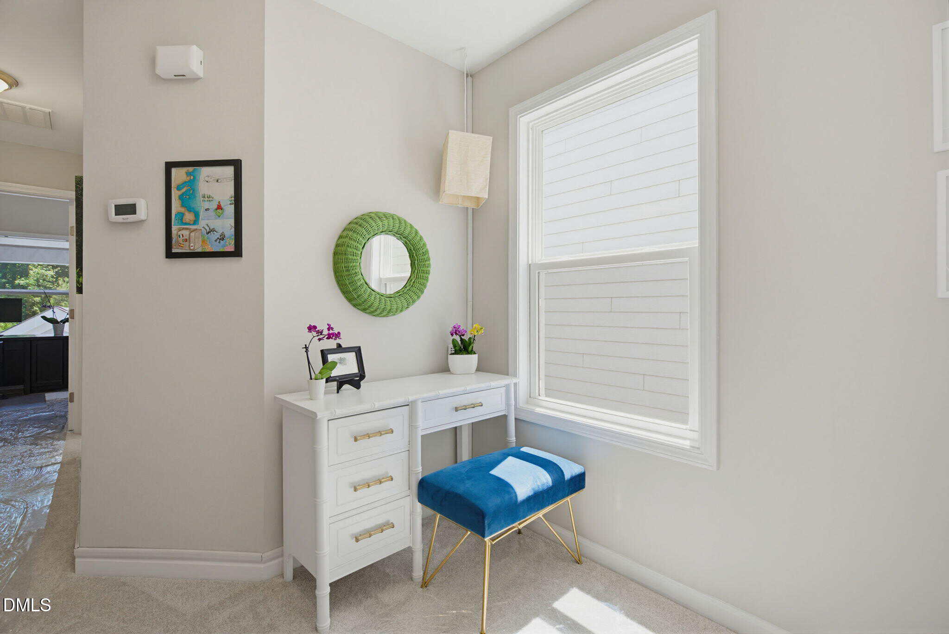
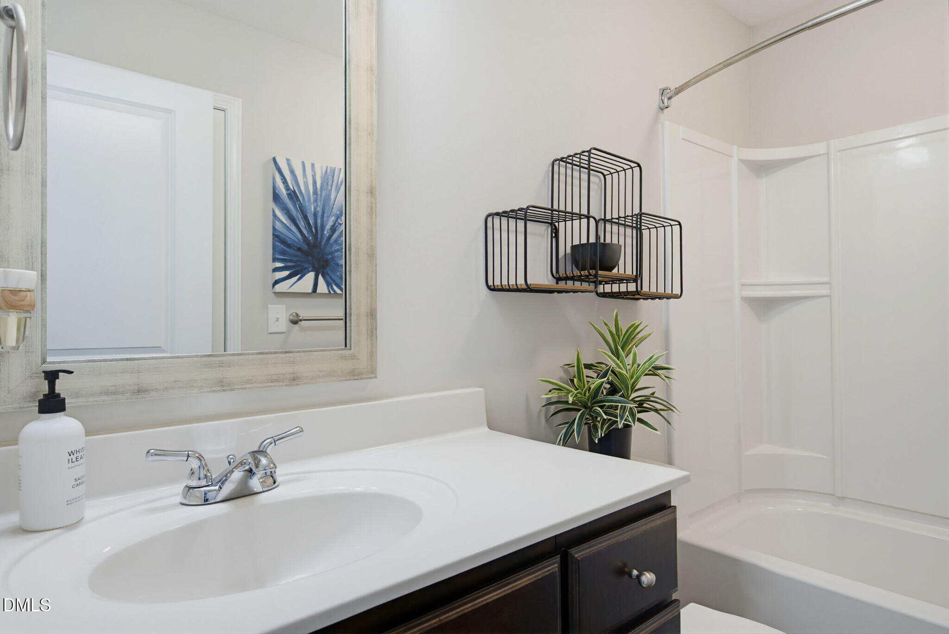
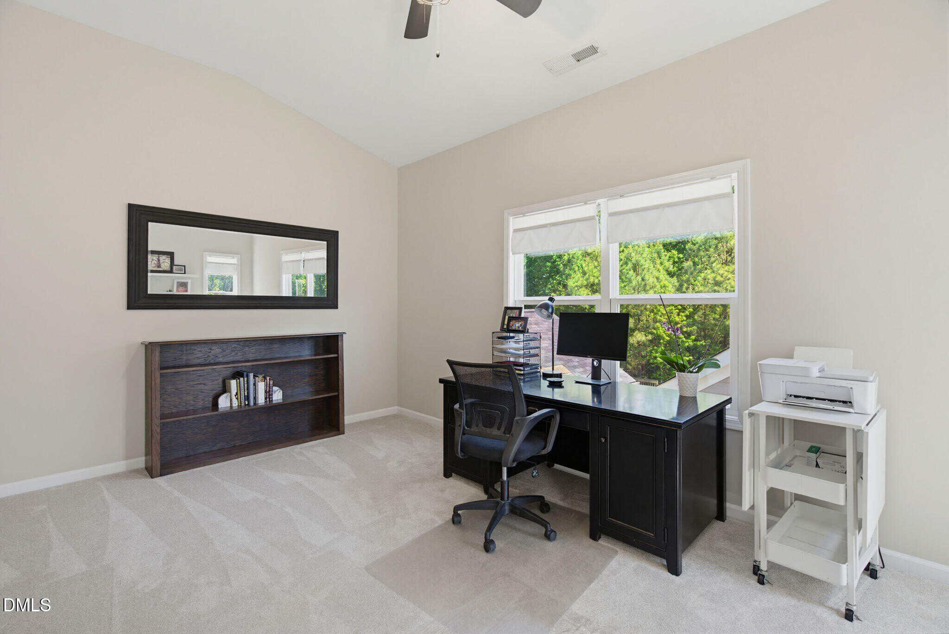
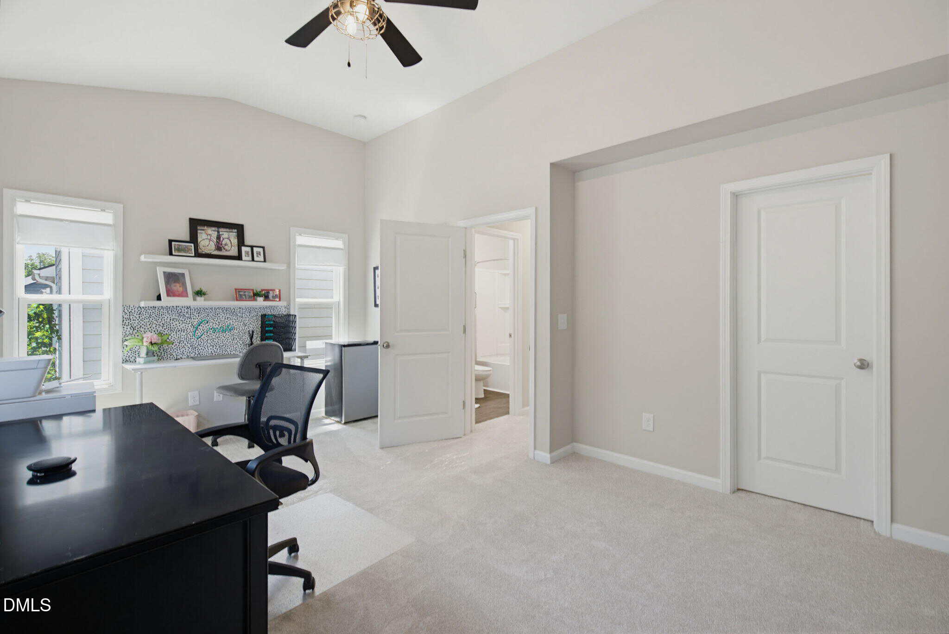
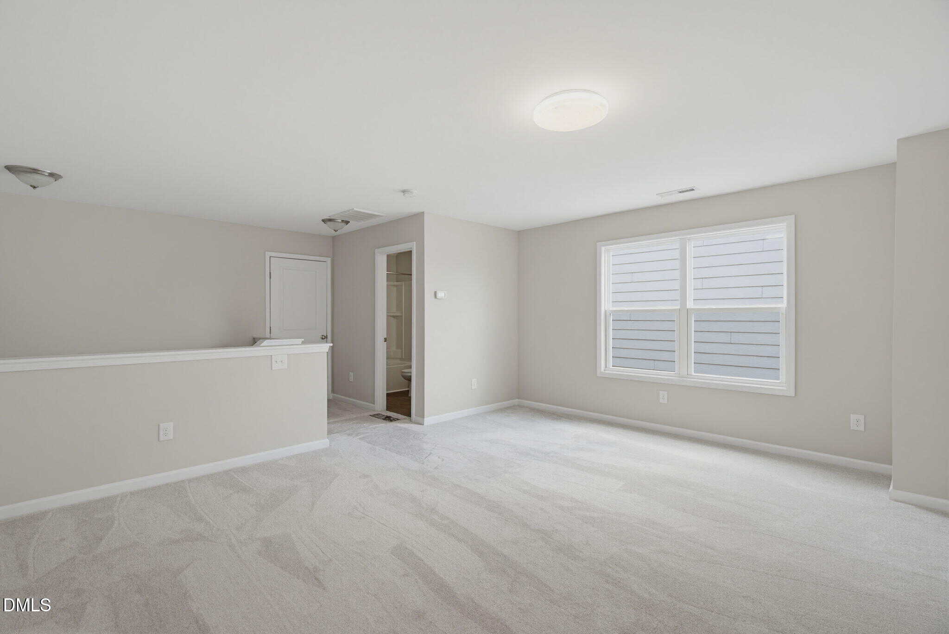
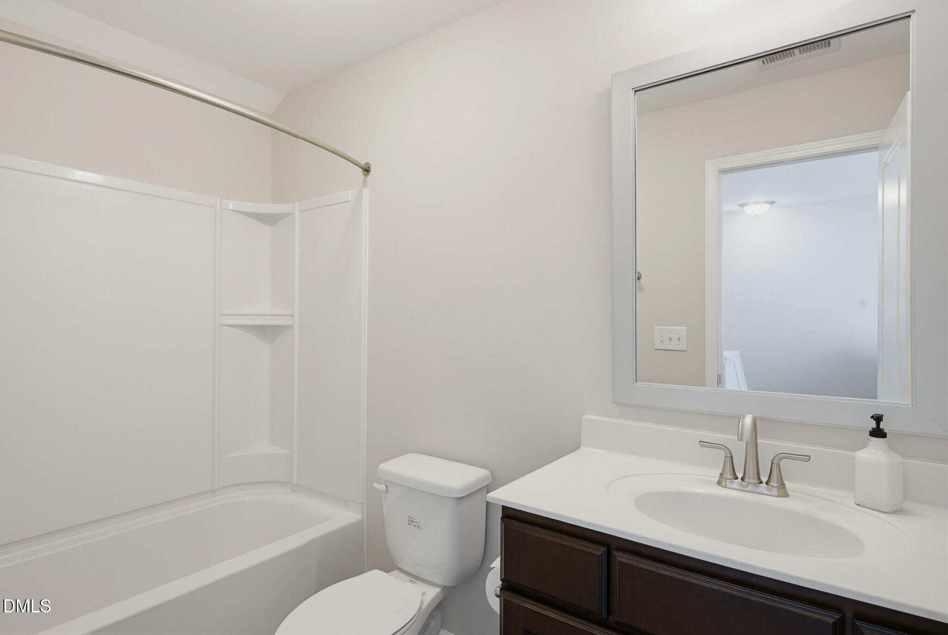
And then there's the third floor! It is the crown jewel of this remarkable home. This incredible space, complete with its own full bathroom, is as flexible as your imagination allows. Use it as a fourth bedroom, a dedicated home office with genuine separation from the rest of the house, a bonus room, or a combination of all three. With confirmed 1 Gbps fiber internet at the door, remote workers will find this upper-level retreat absolutely unbeatable.
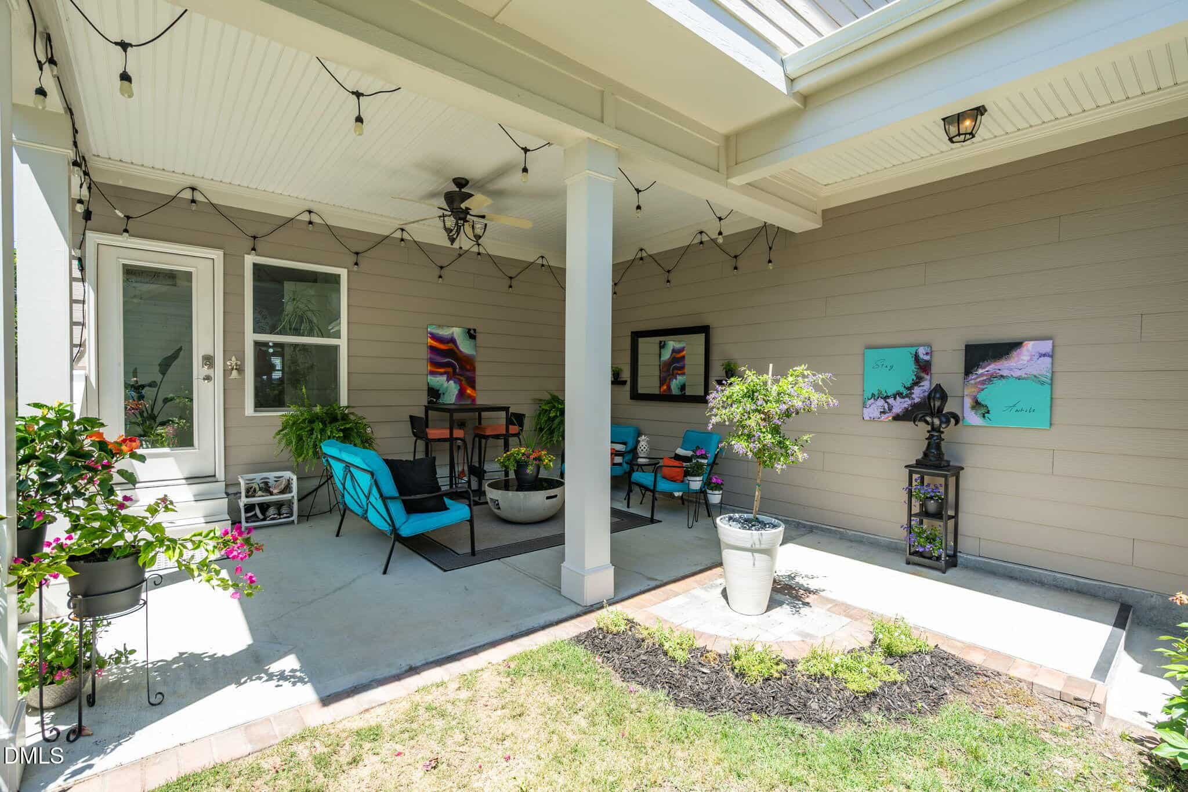
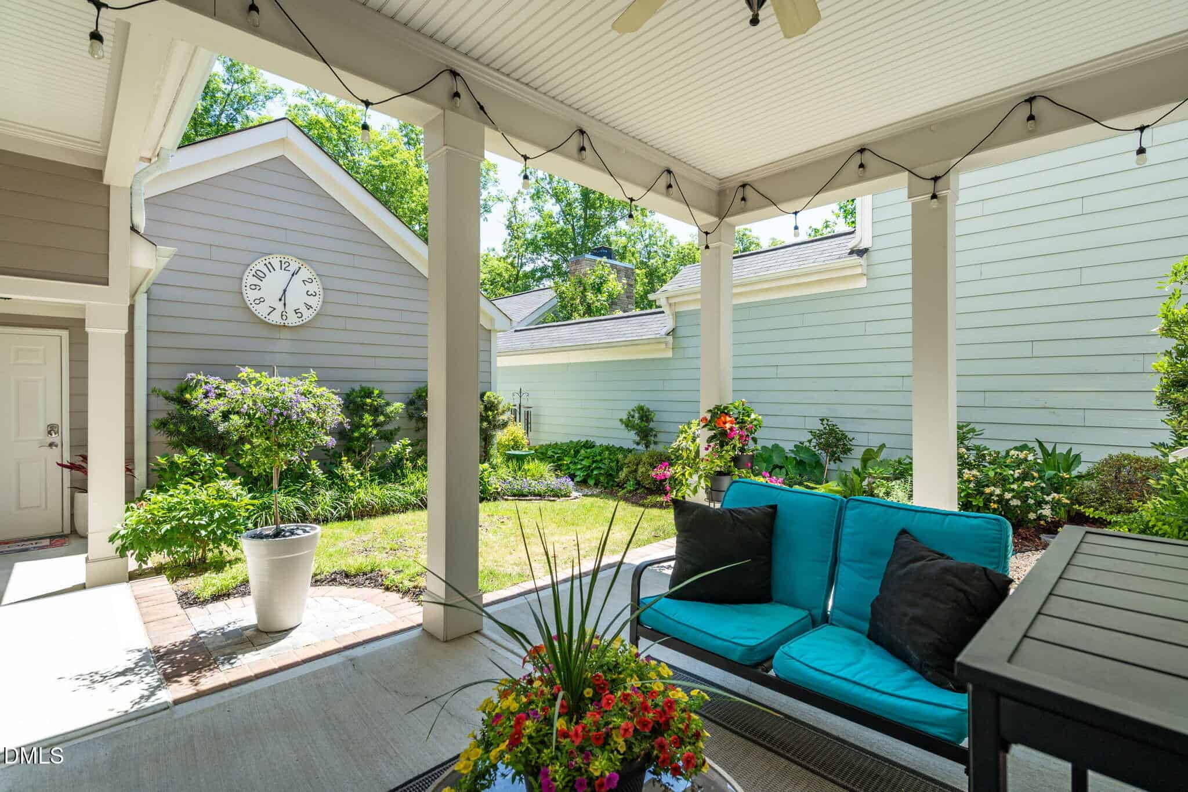
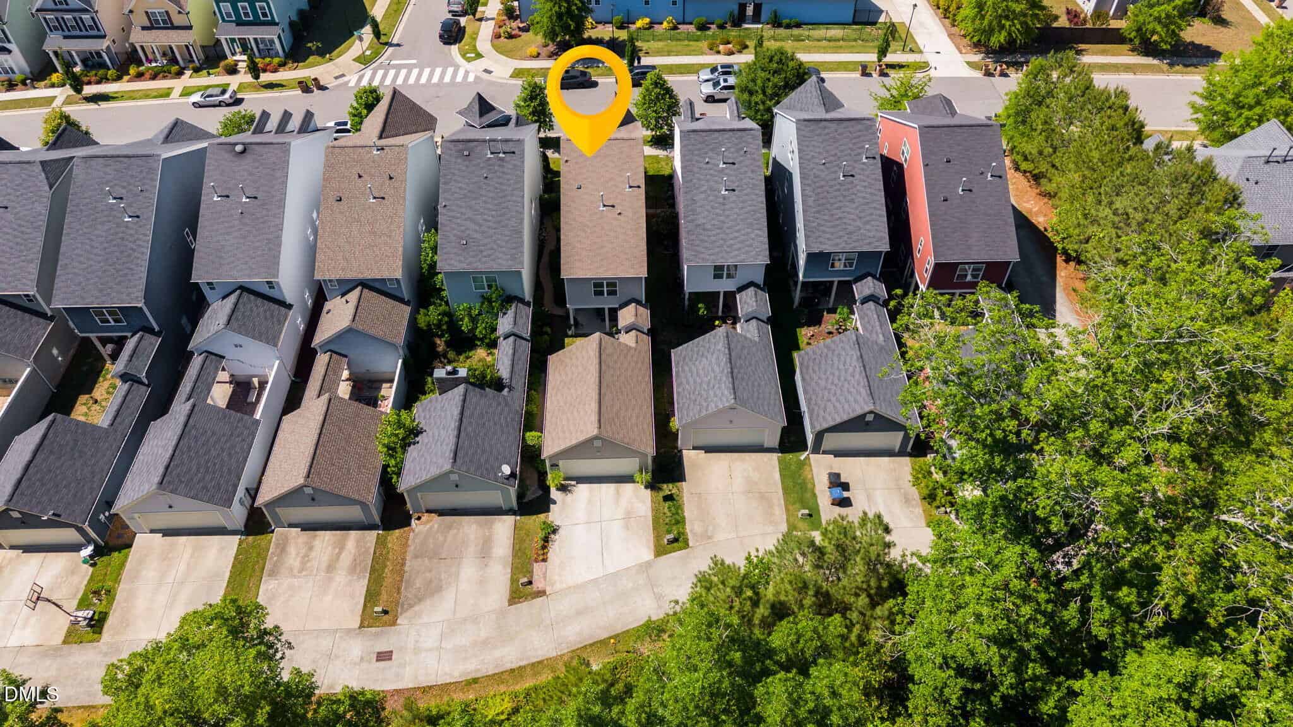
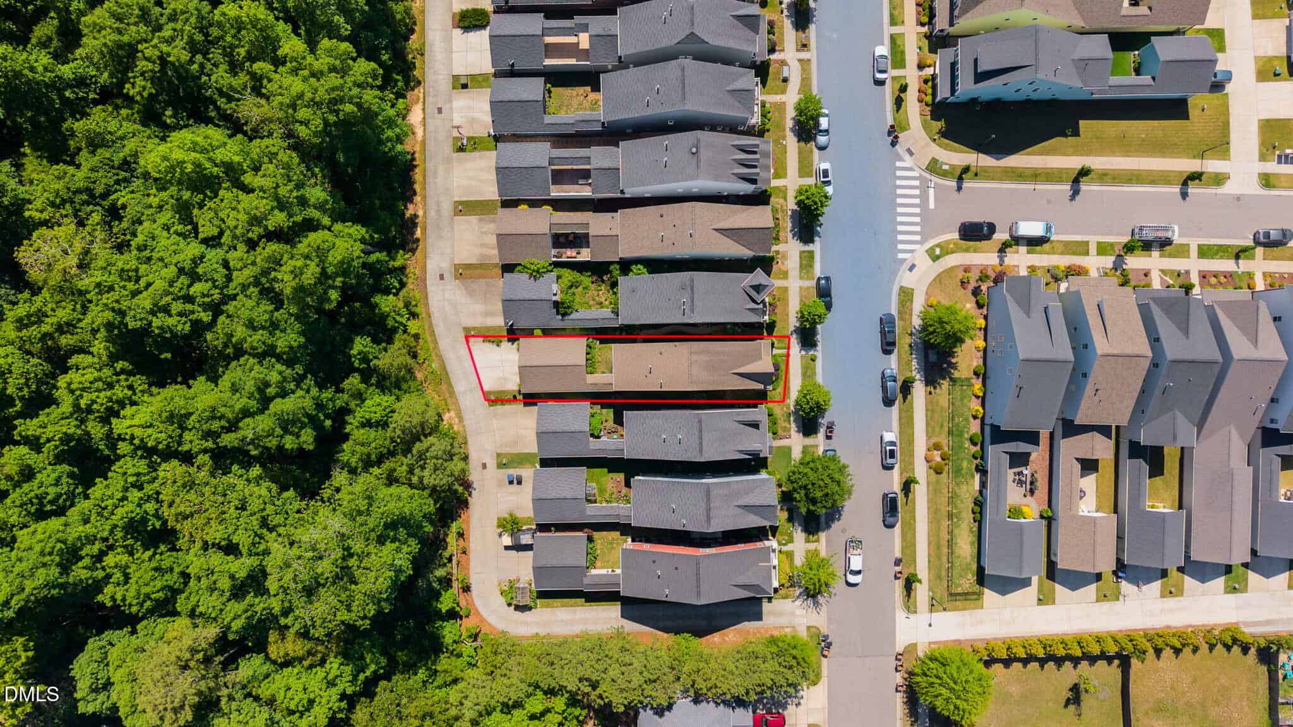
Step outside and discover your own private sanctuary. The secluded backyard garden is a true oasis… peaceful, beautifully landscaped, and maintained with cultivated Zoysia grass that stays lush and inviting all season long!
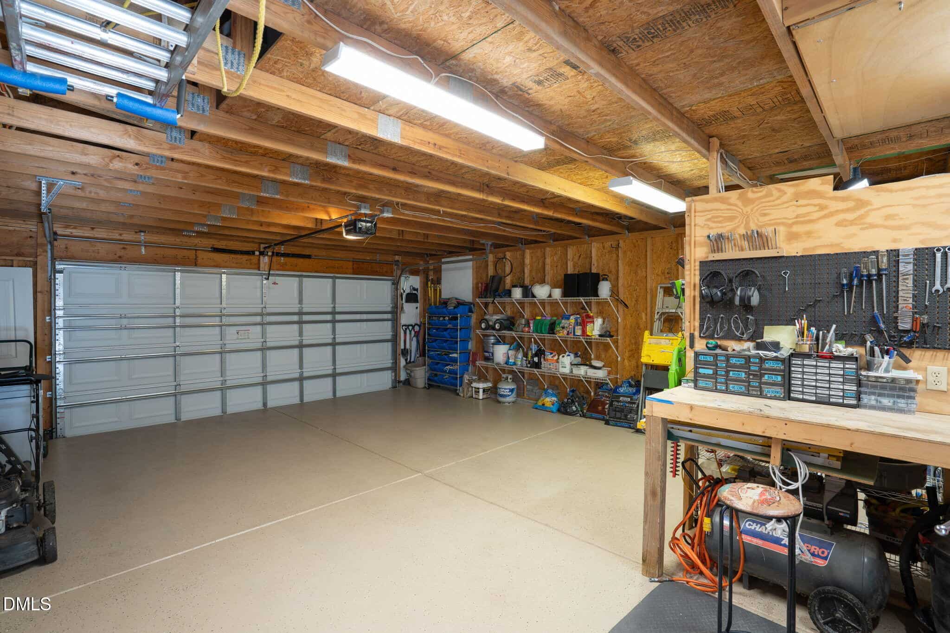
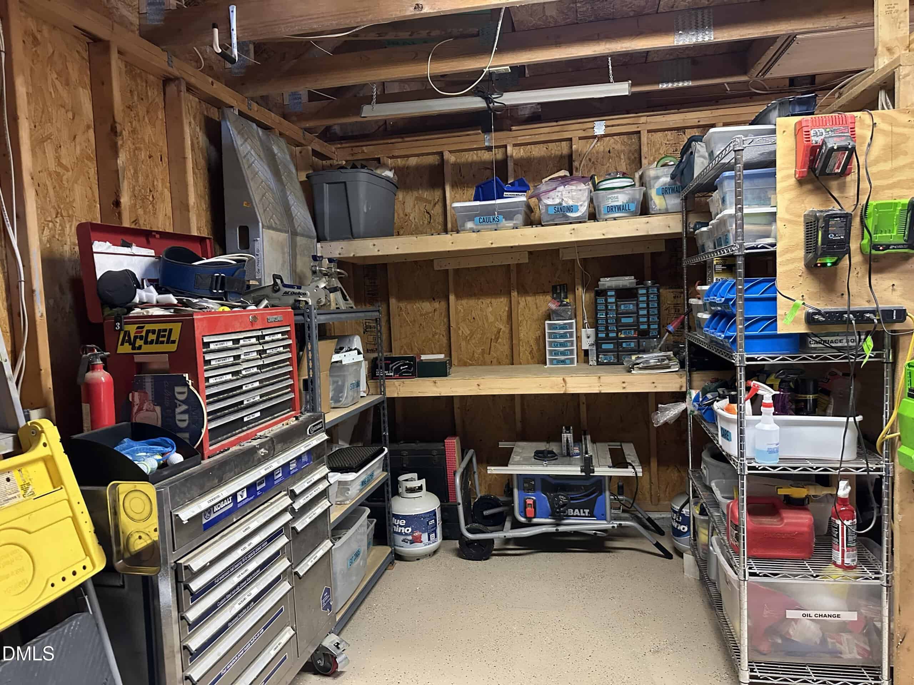
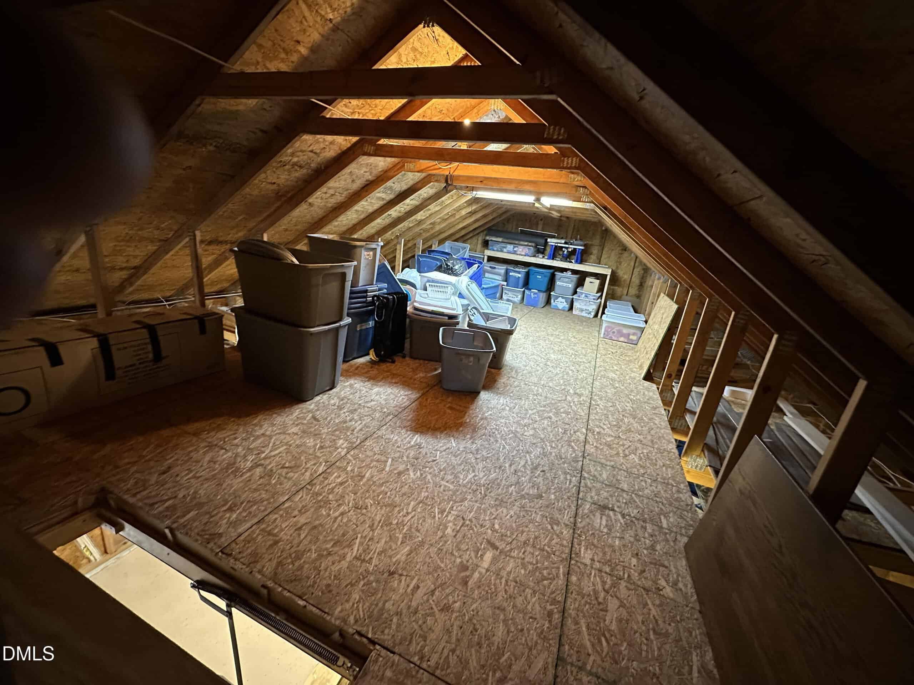
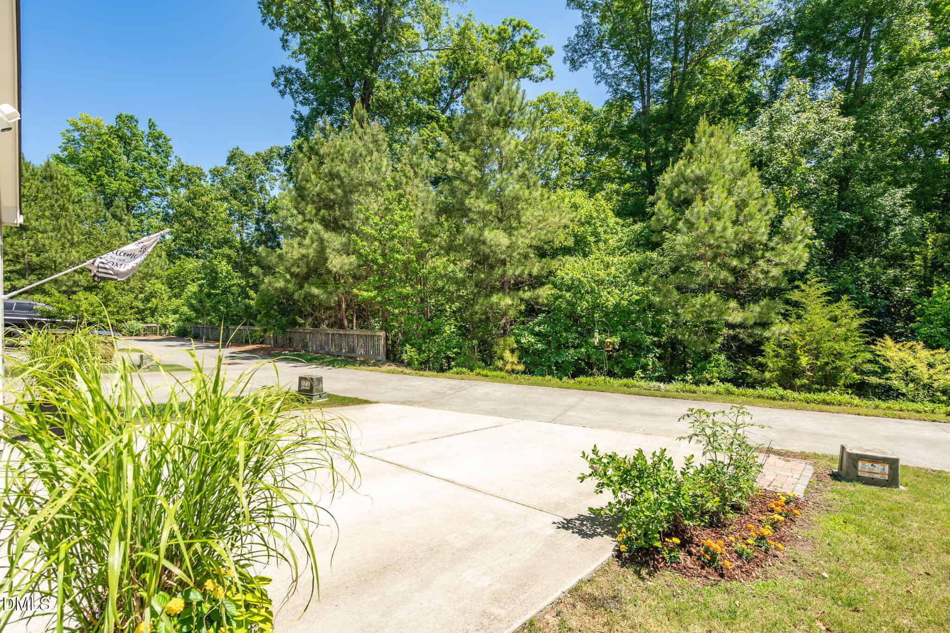
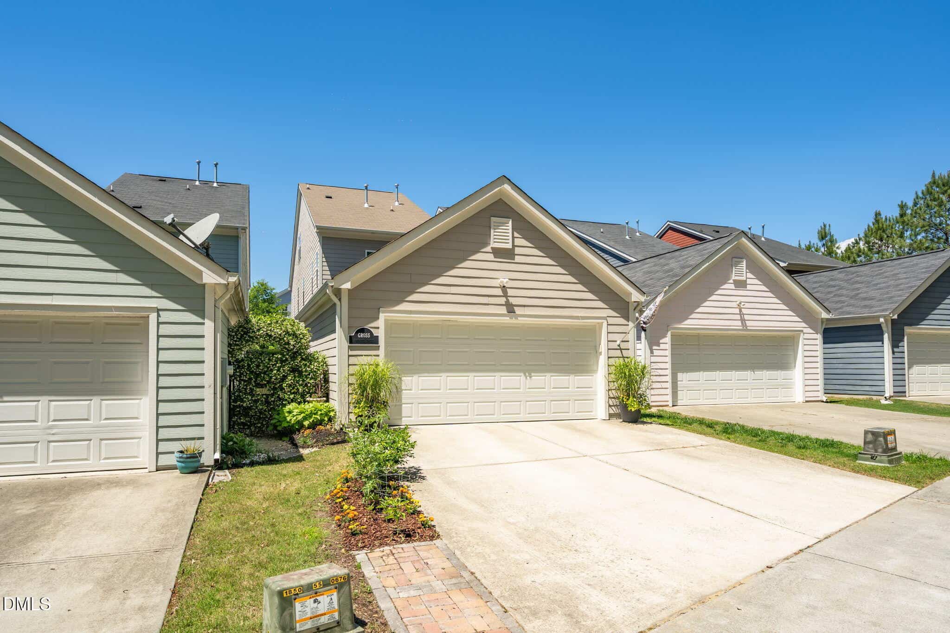
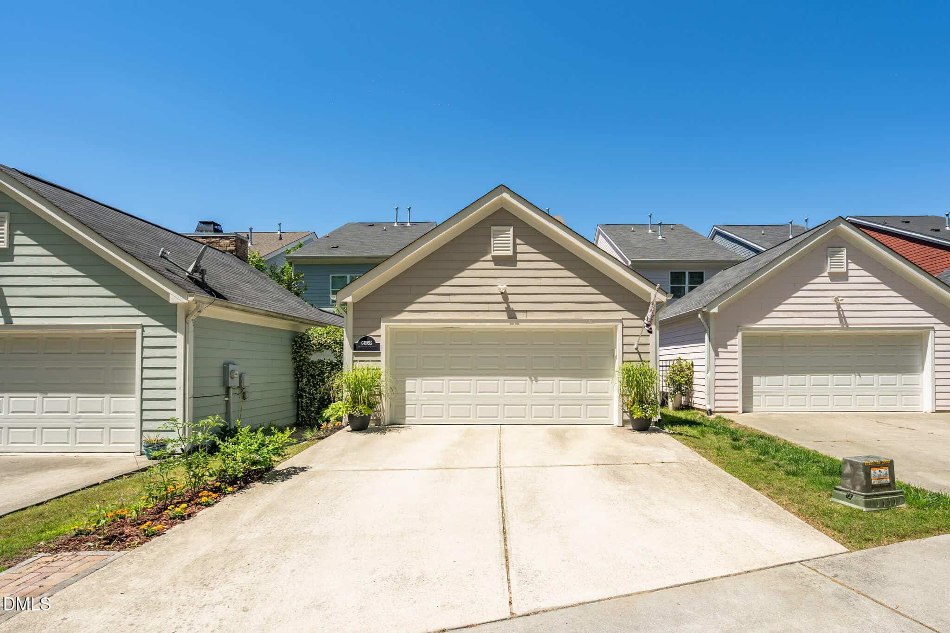
The garage is a handyman's delight, with extra attic storage overhead and a dedicated parking pad that sets this home apart from many of its neighbors… practical, thoughtful, and ready for the way you actually live. Three stories of beautifully designed space, a serene backyard retreat, and a location that puts the best of Wake Forest right at your doorstep. Welcome home!
14 categories
Interior features
- Bathtub/Shower Combination
- Breakfast Bar
- Ceiling Fan(s)
- Chandelier
- Crown Molding
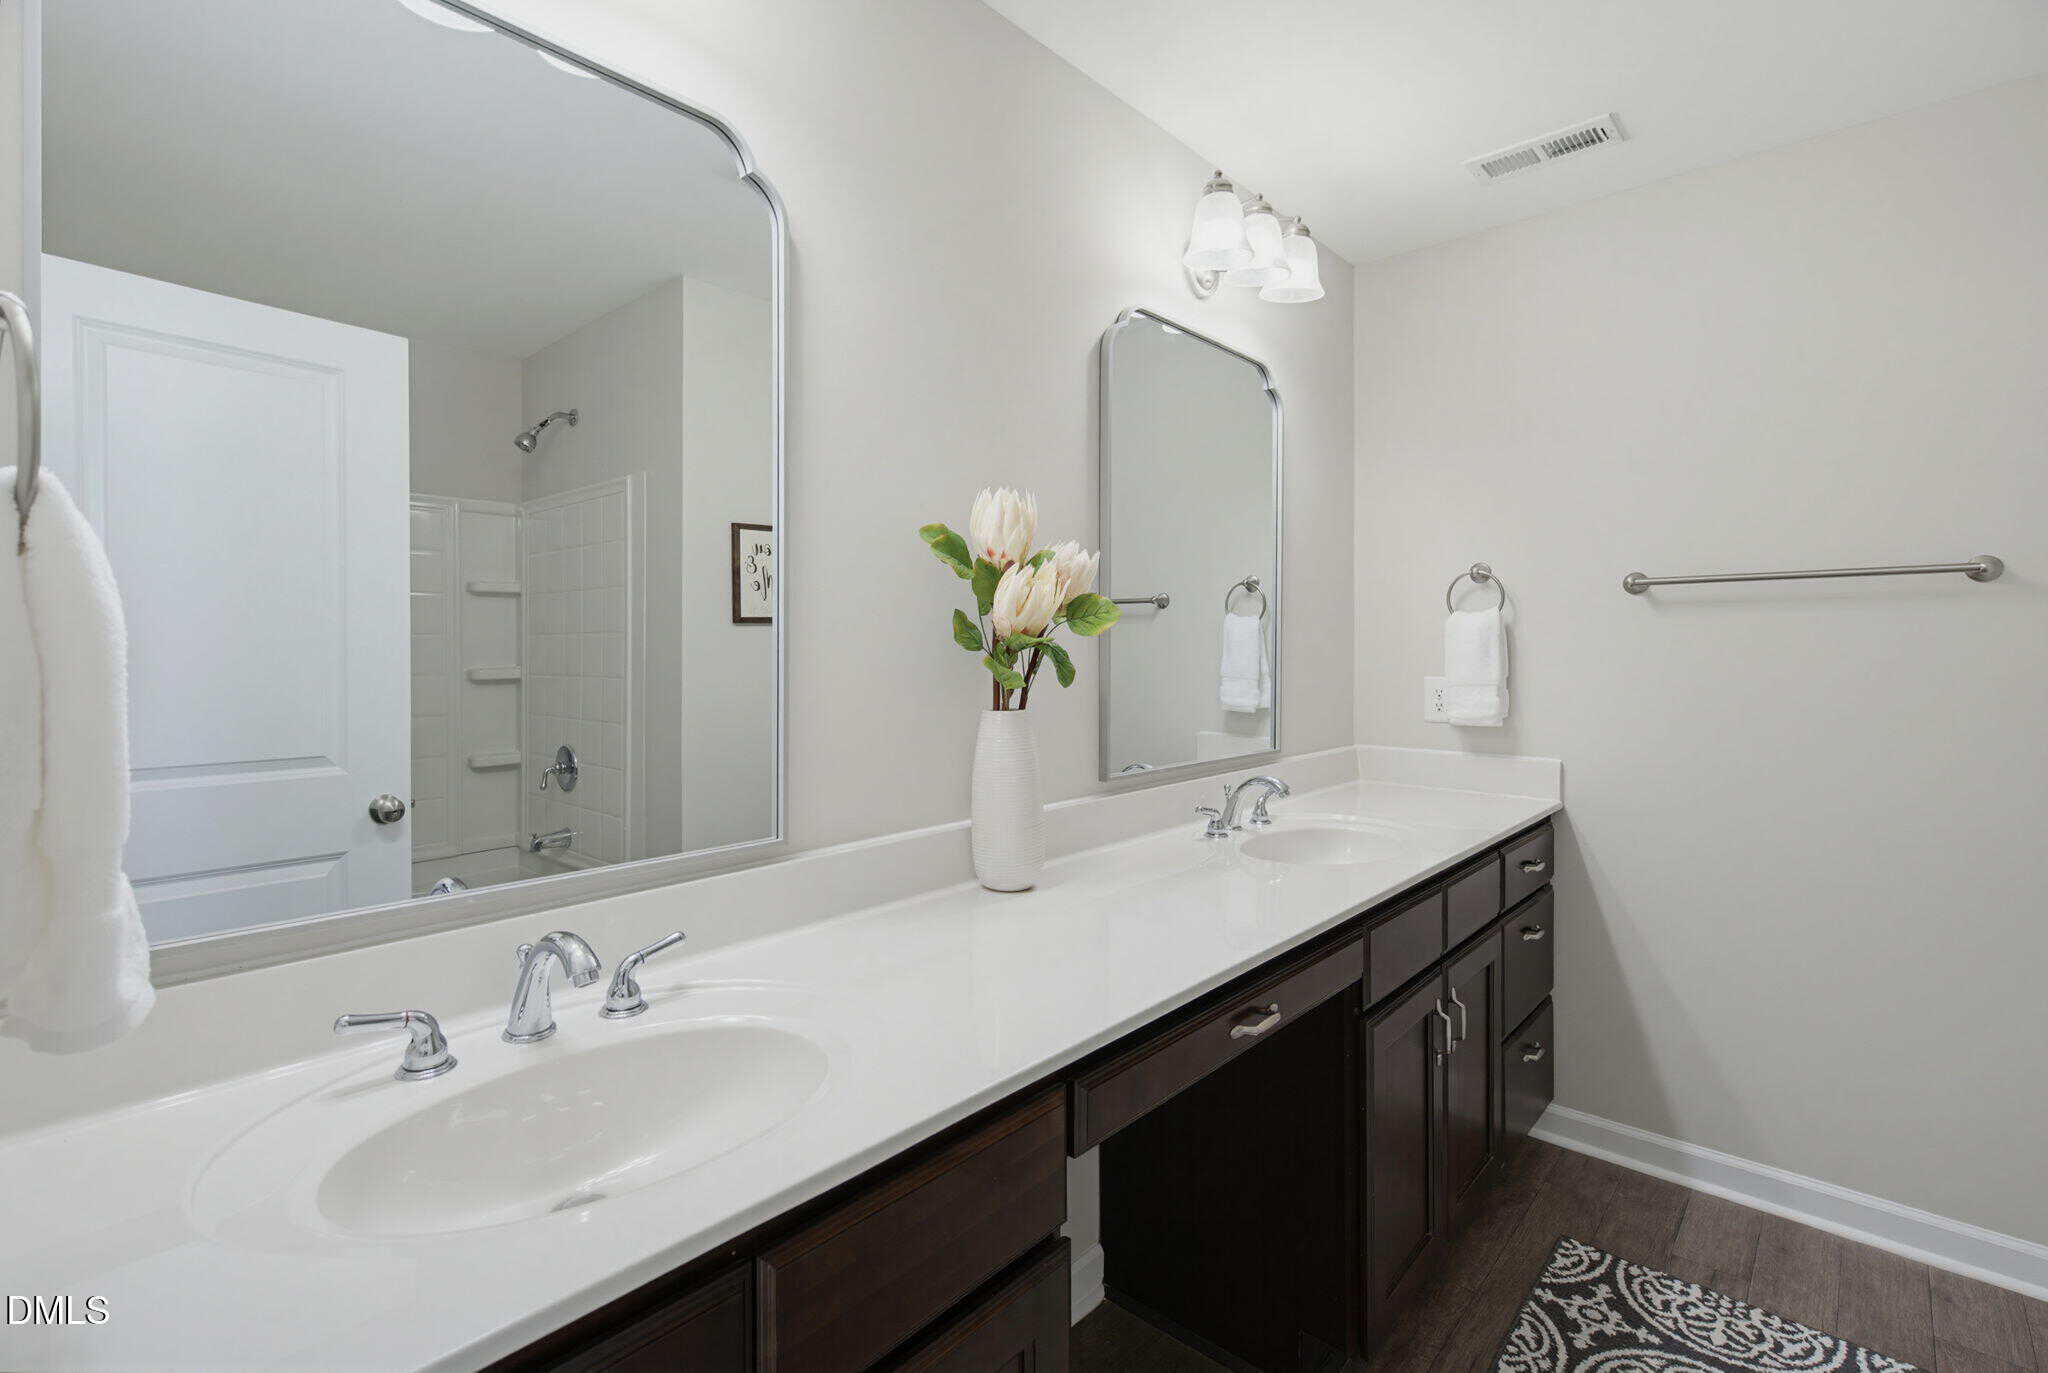
- Double Vanity
- Granite Counters
- High Ceilings
- Open Floorplan
- Pantry
- Recessed Lighting
- Stone Counters
- Vaulted Ceiling(s)
- Walk-In Closet(s)
Appliances
- Dishwasher
- Free-Standing Gas Range
- Free-Standing Range
- Free-Standing Refrigerator
- Gas Range
- Ice Maker
- Microwave
- Range
- Refrigerator
- Stainless Steel Appliance(s)
Laundry
- In Hall
Flooring
- Carpet
- Vinyl
- Wood
Exterior features
- Balcony
- Rain Gutters
Patio / Porch
- Covered
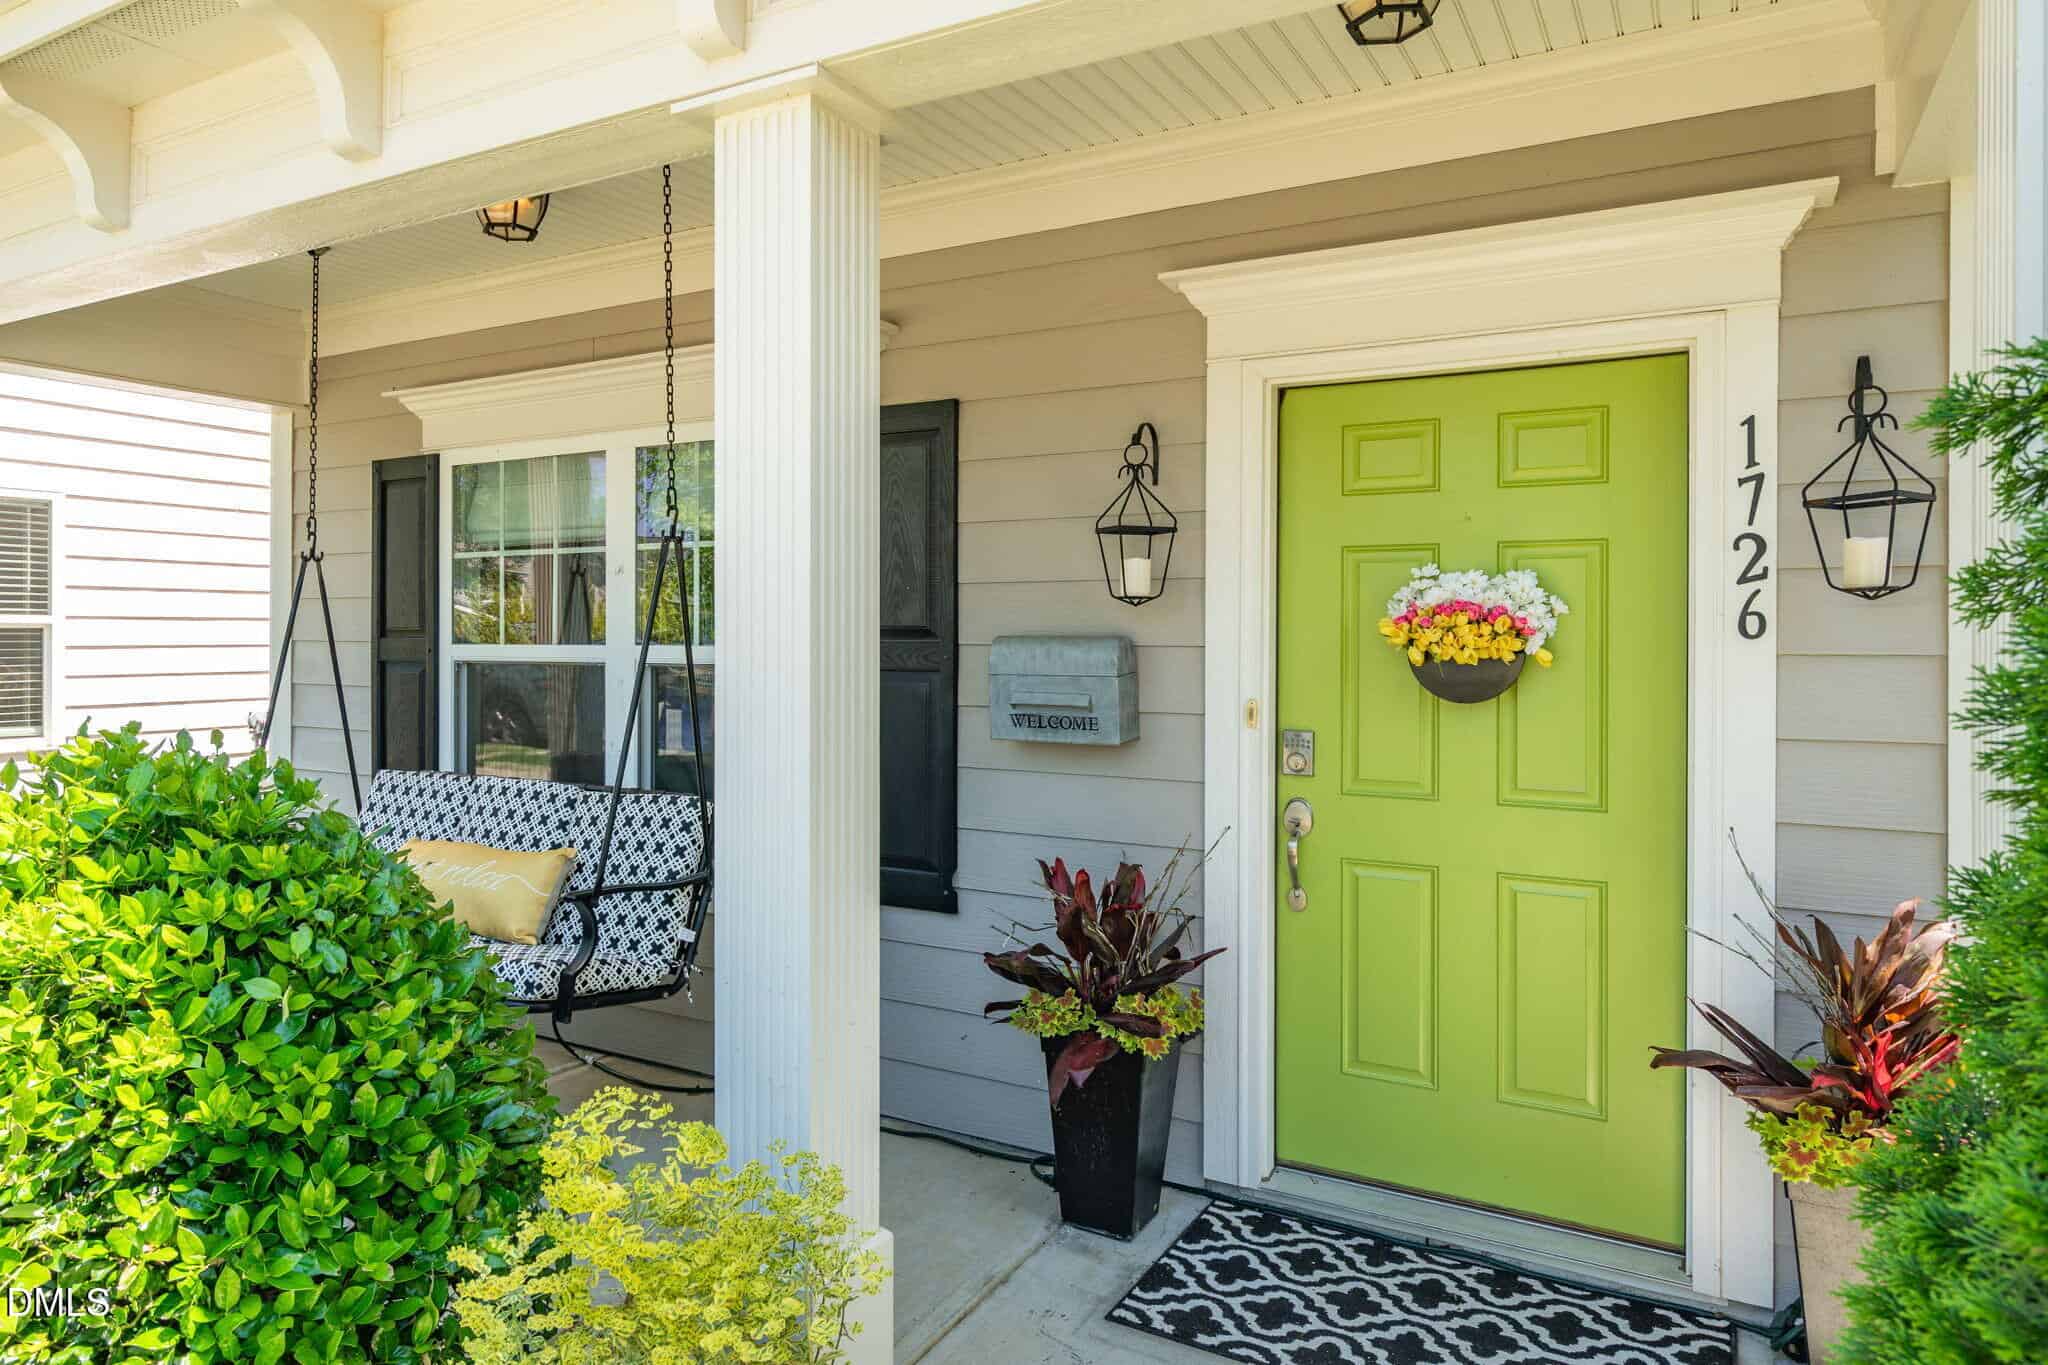
- Front Porch
- Patio
- Porch
Pool
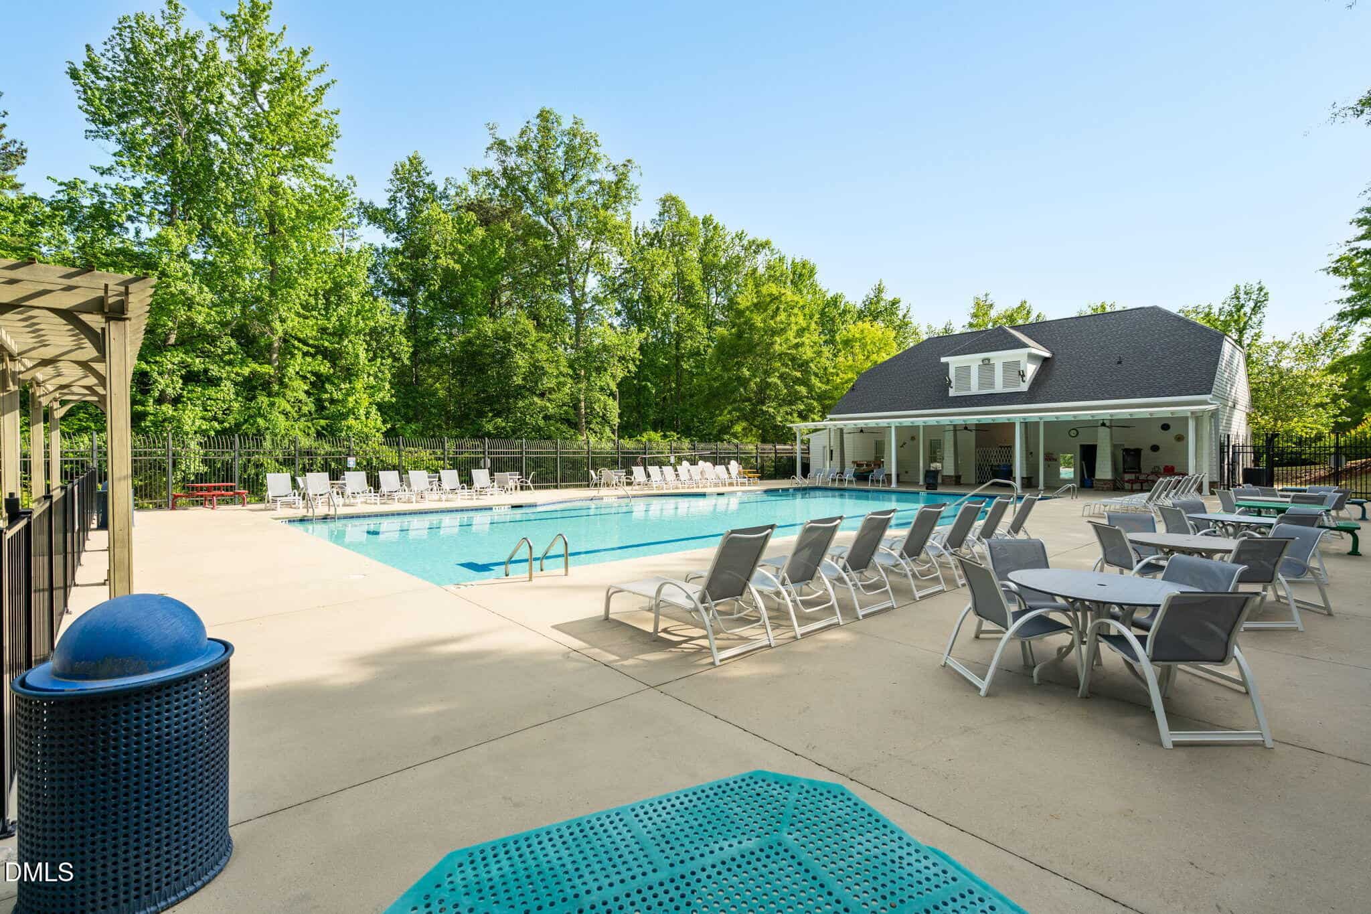
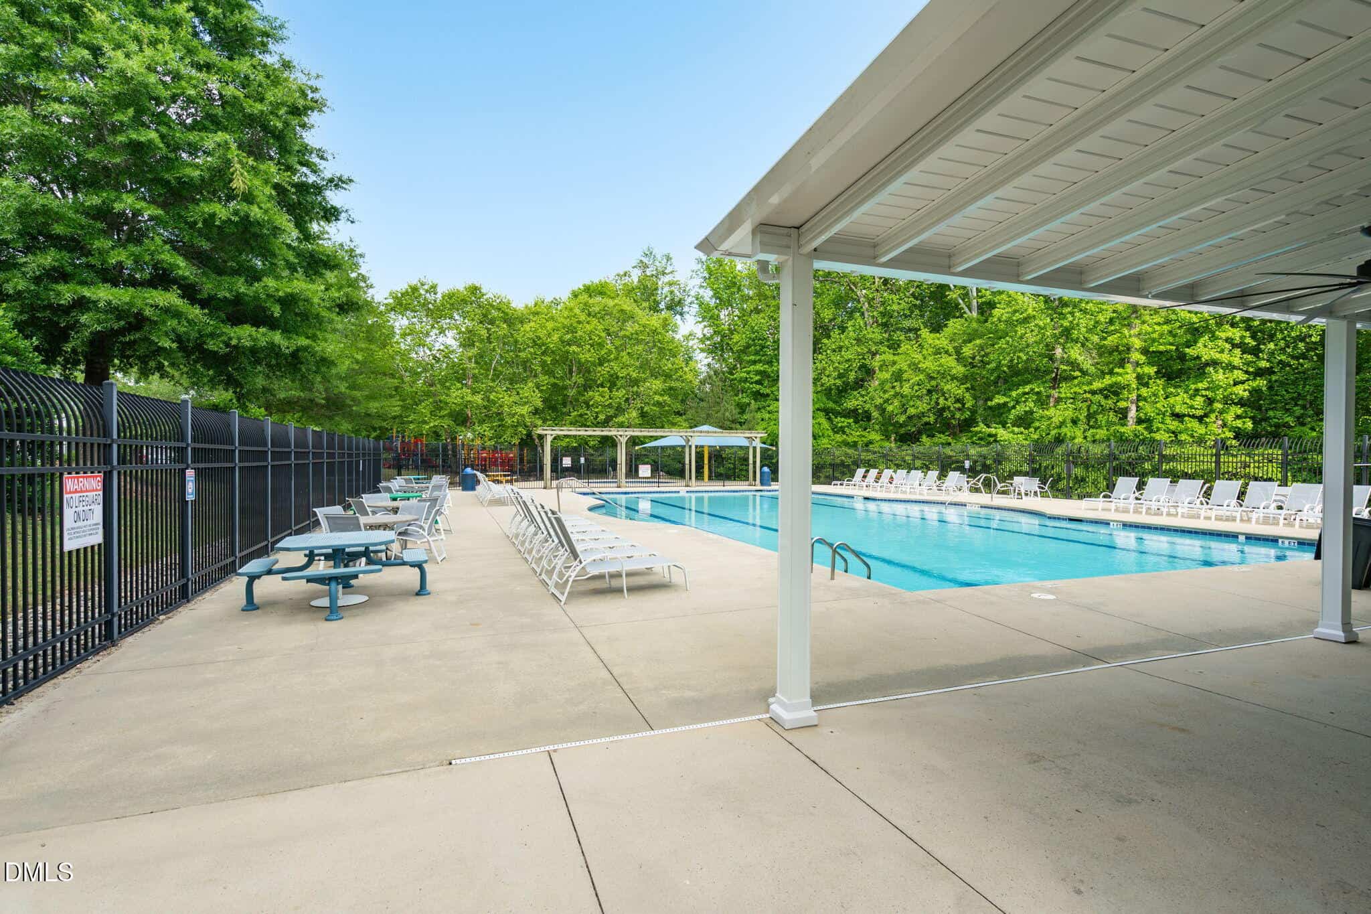
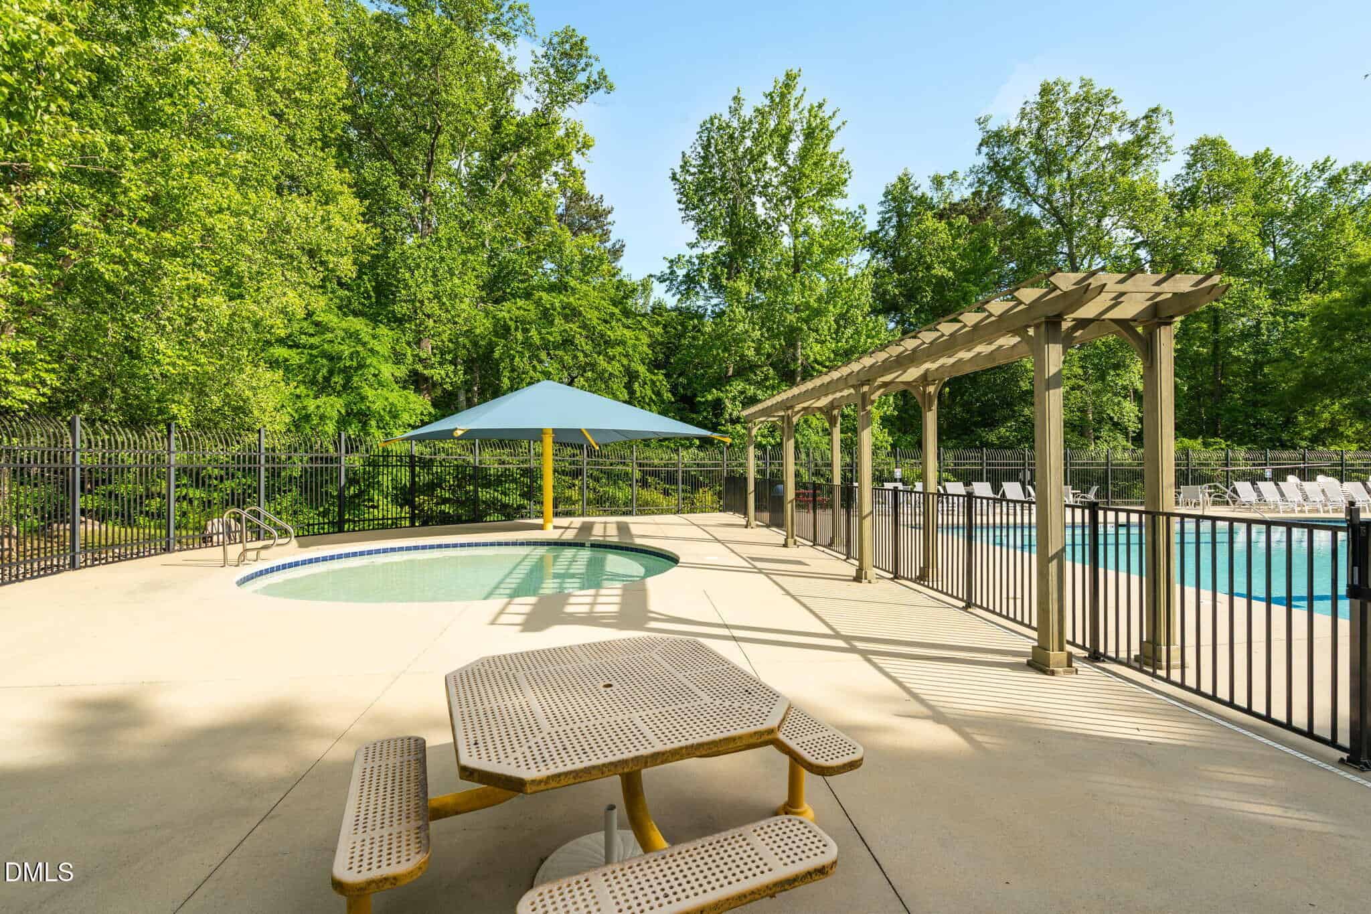
- Association
- Community
Style
- Charleston
Construction
- Fiber Cement
- Shake Siding
Foundation
- Slab
Roof
- Shingle
Water
- Public
Sewer
- Public Sewer
Courtesy of
- Office
- LPT Realty, LLC
- Agent
- Lori Marie Hill
- Phone
- 877-366-2213
Location
Wake Forest Township · Wake County · Wake Forest, NC
Property history
- SoldSource:
 Doorify MLS #10167126$440,000
 - Pending saleSource: Doorify MLS #10167126$440,000
- Price decreasedSource: Doorify MLS #10167126$440,000−$10,000 · −2.2%
- Listed for saleSource: Doorify MLS #10167126$450,000
Closed (sold) listings may have been listed and/or sold by a real estate firm other than the firm(s) featured on this website. Closed data is not available until the sale of the property is recorded in the MLS. Home sale data is not an appraisal, CMA, competitive or comparative market analysis, or home valuation of any property.
Documents
4 floor plans · 8 documents
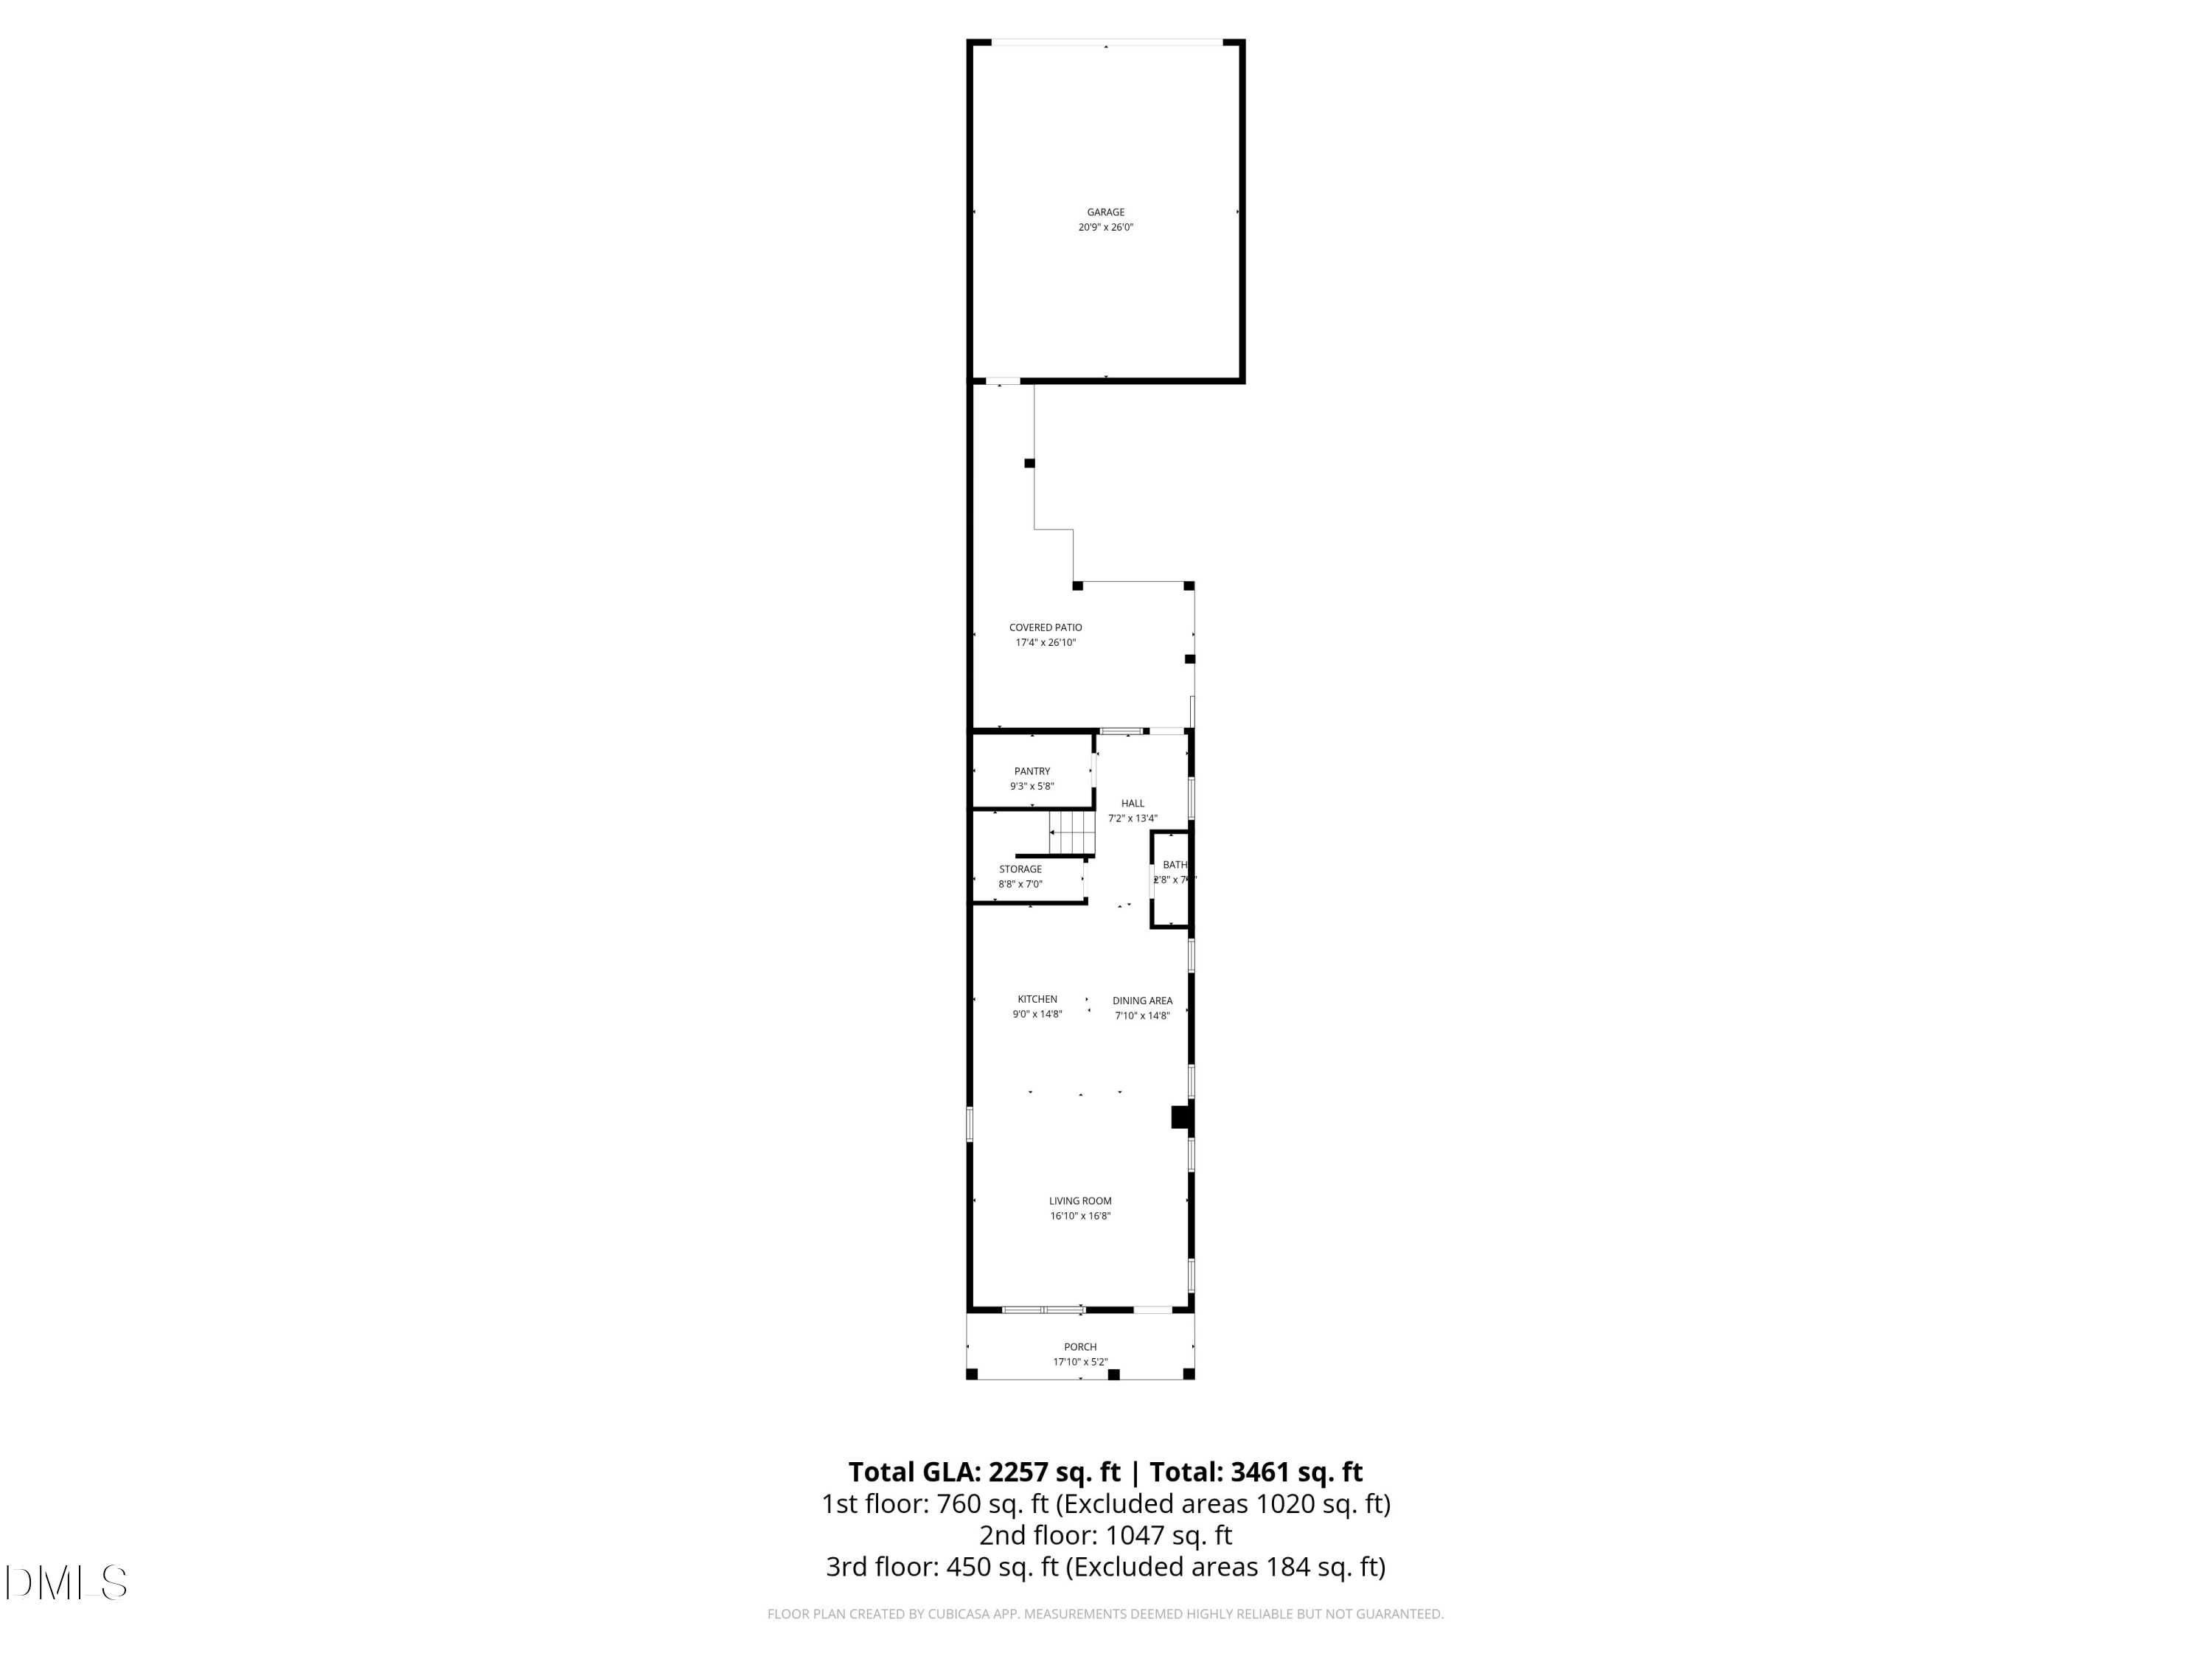 Floor Plan 1(opens in a new tab)
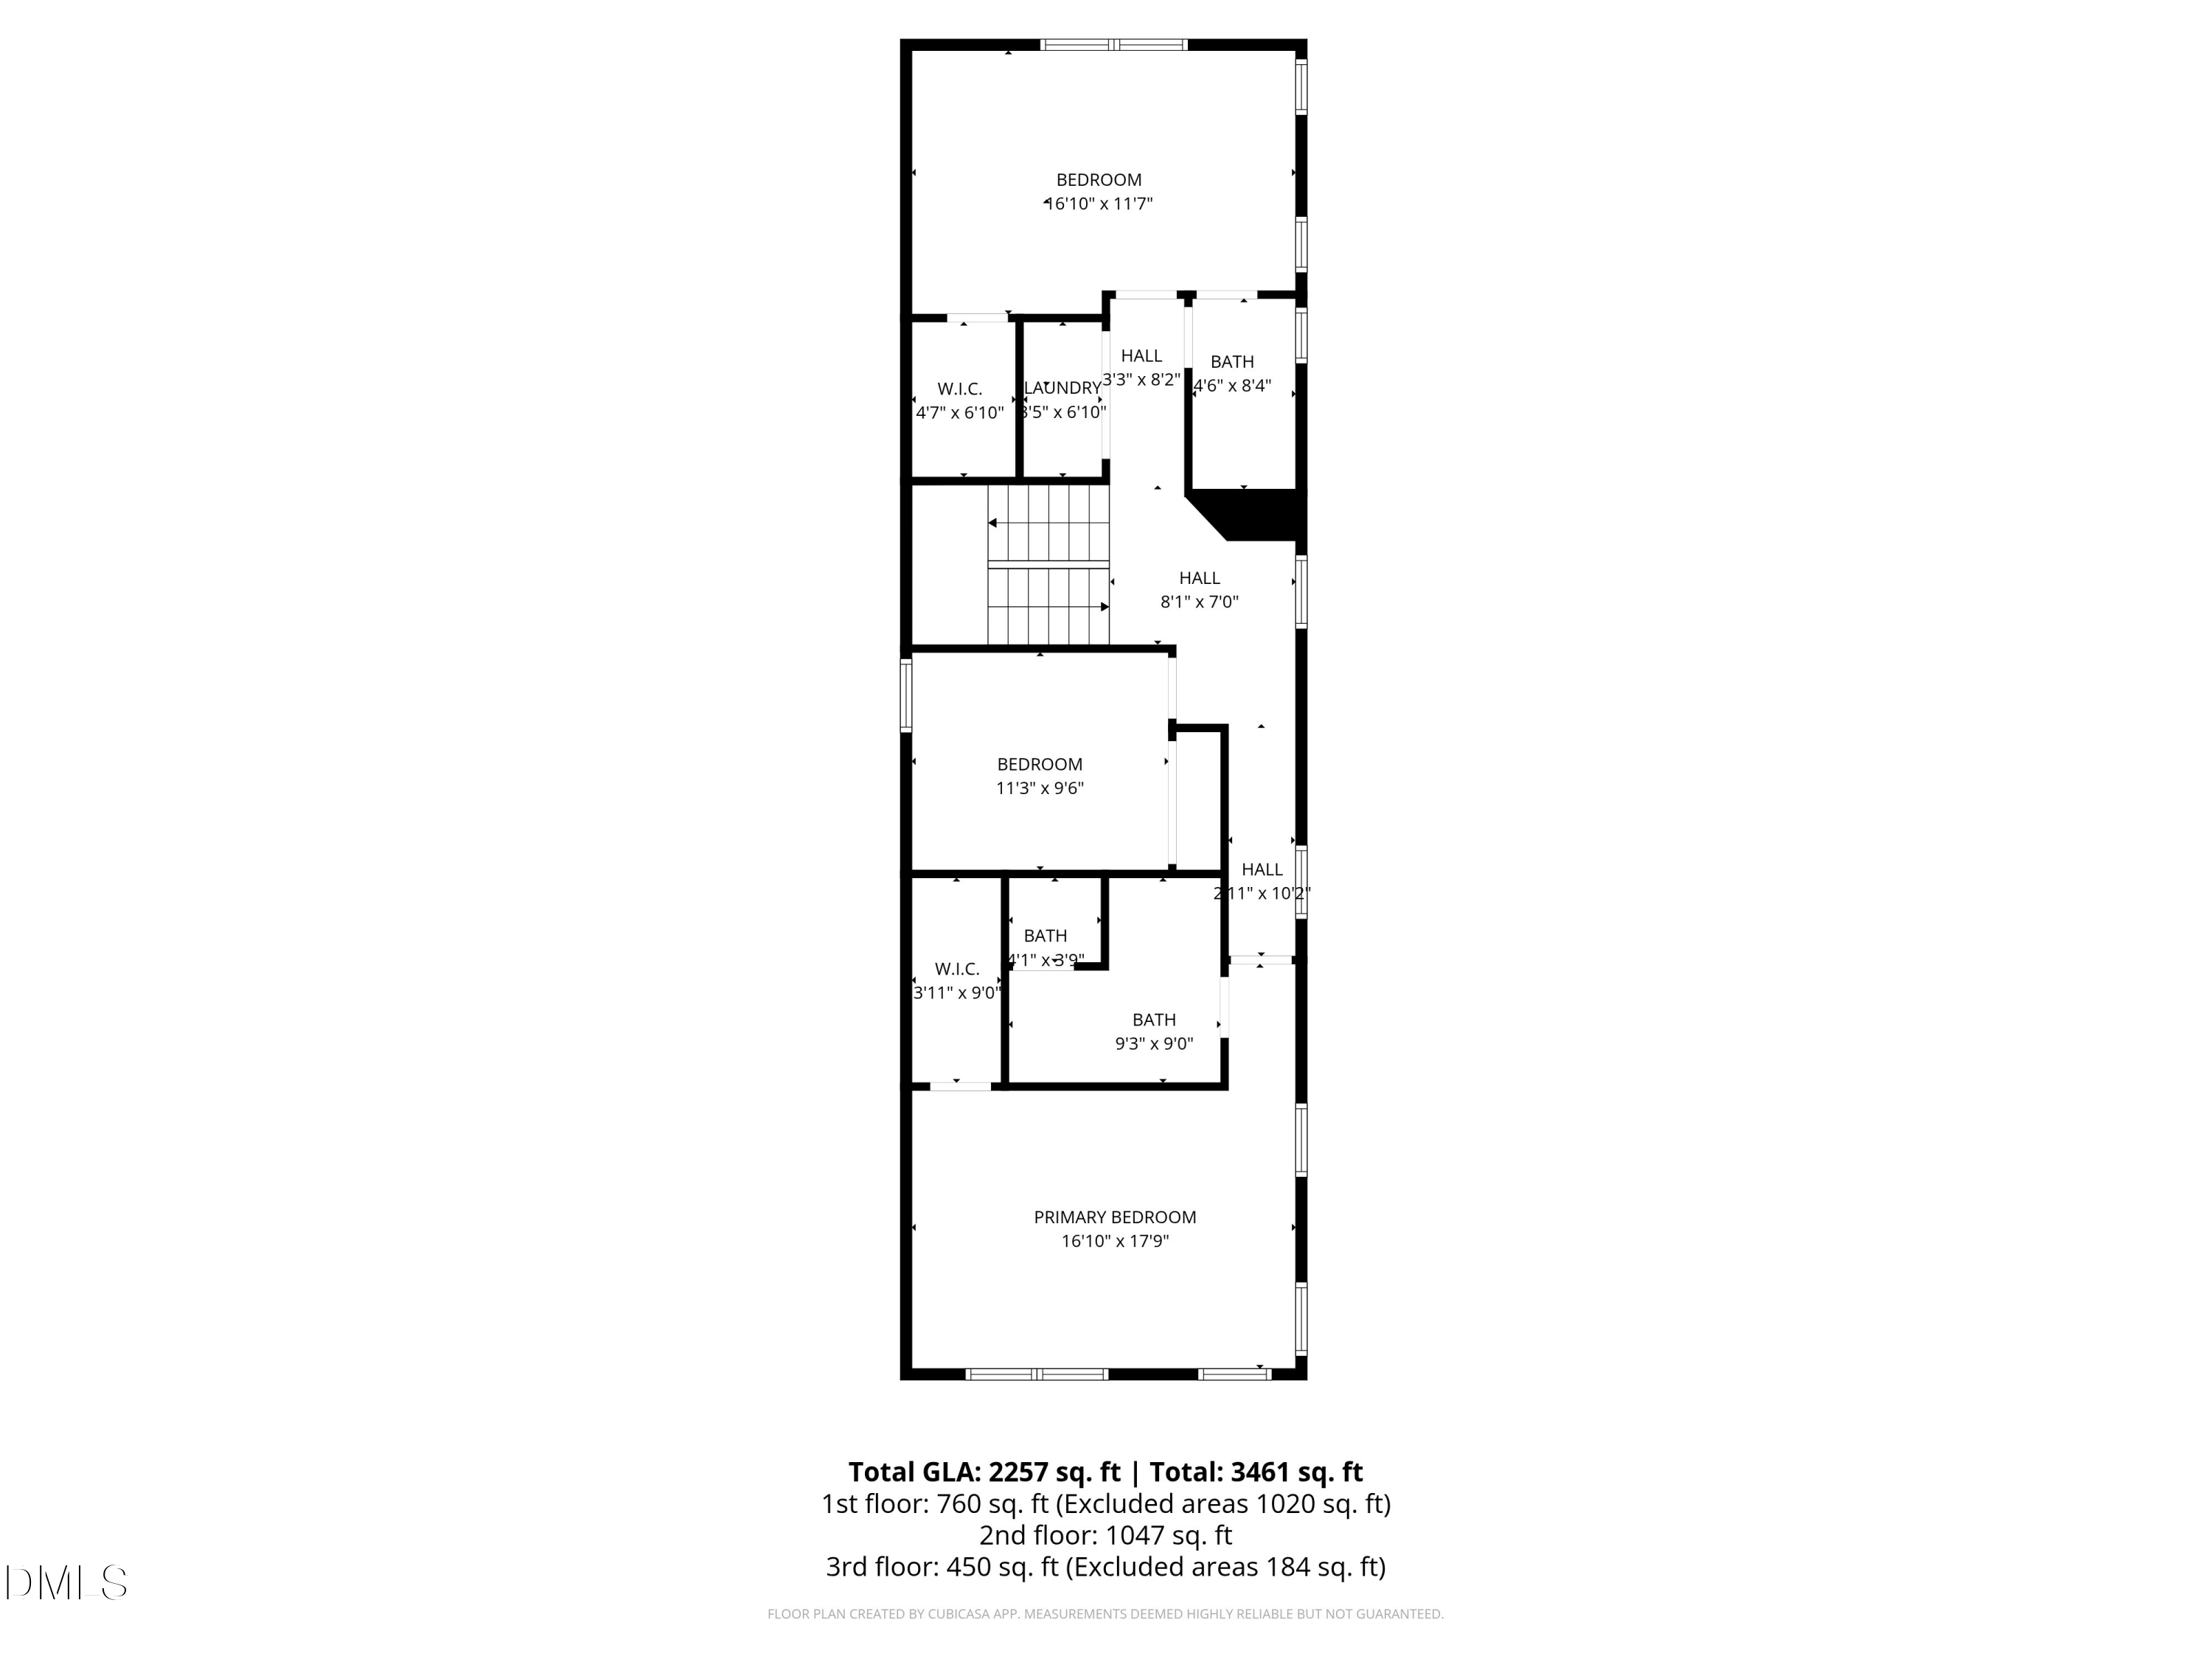 Floor Plan 2(opens in a new tab)
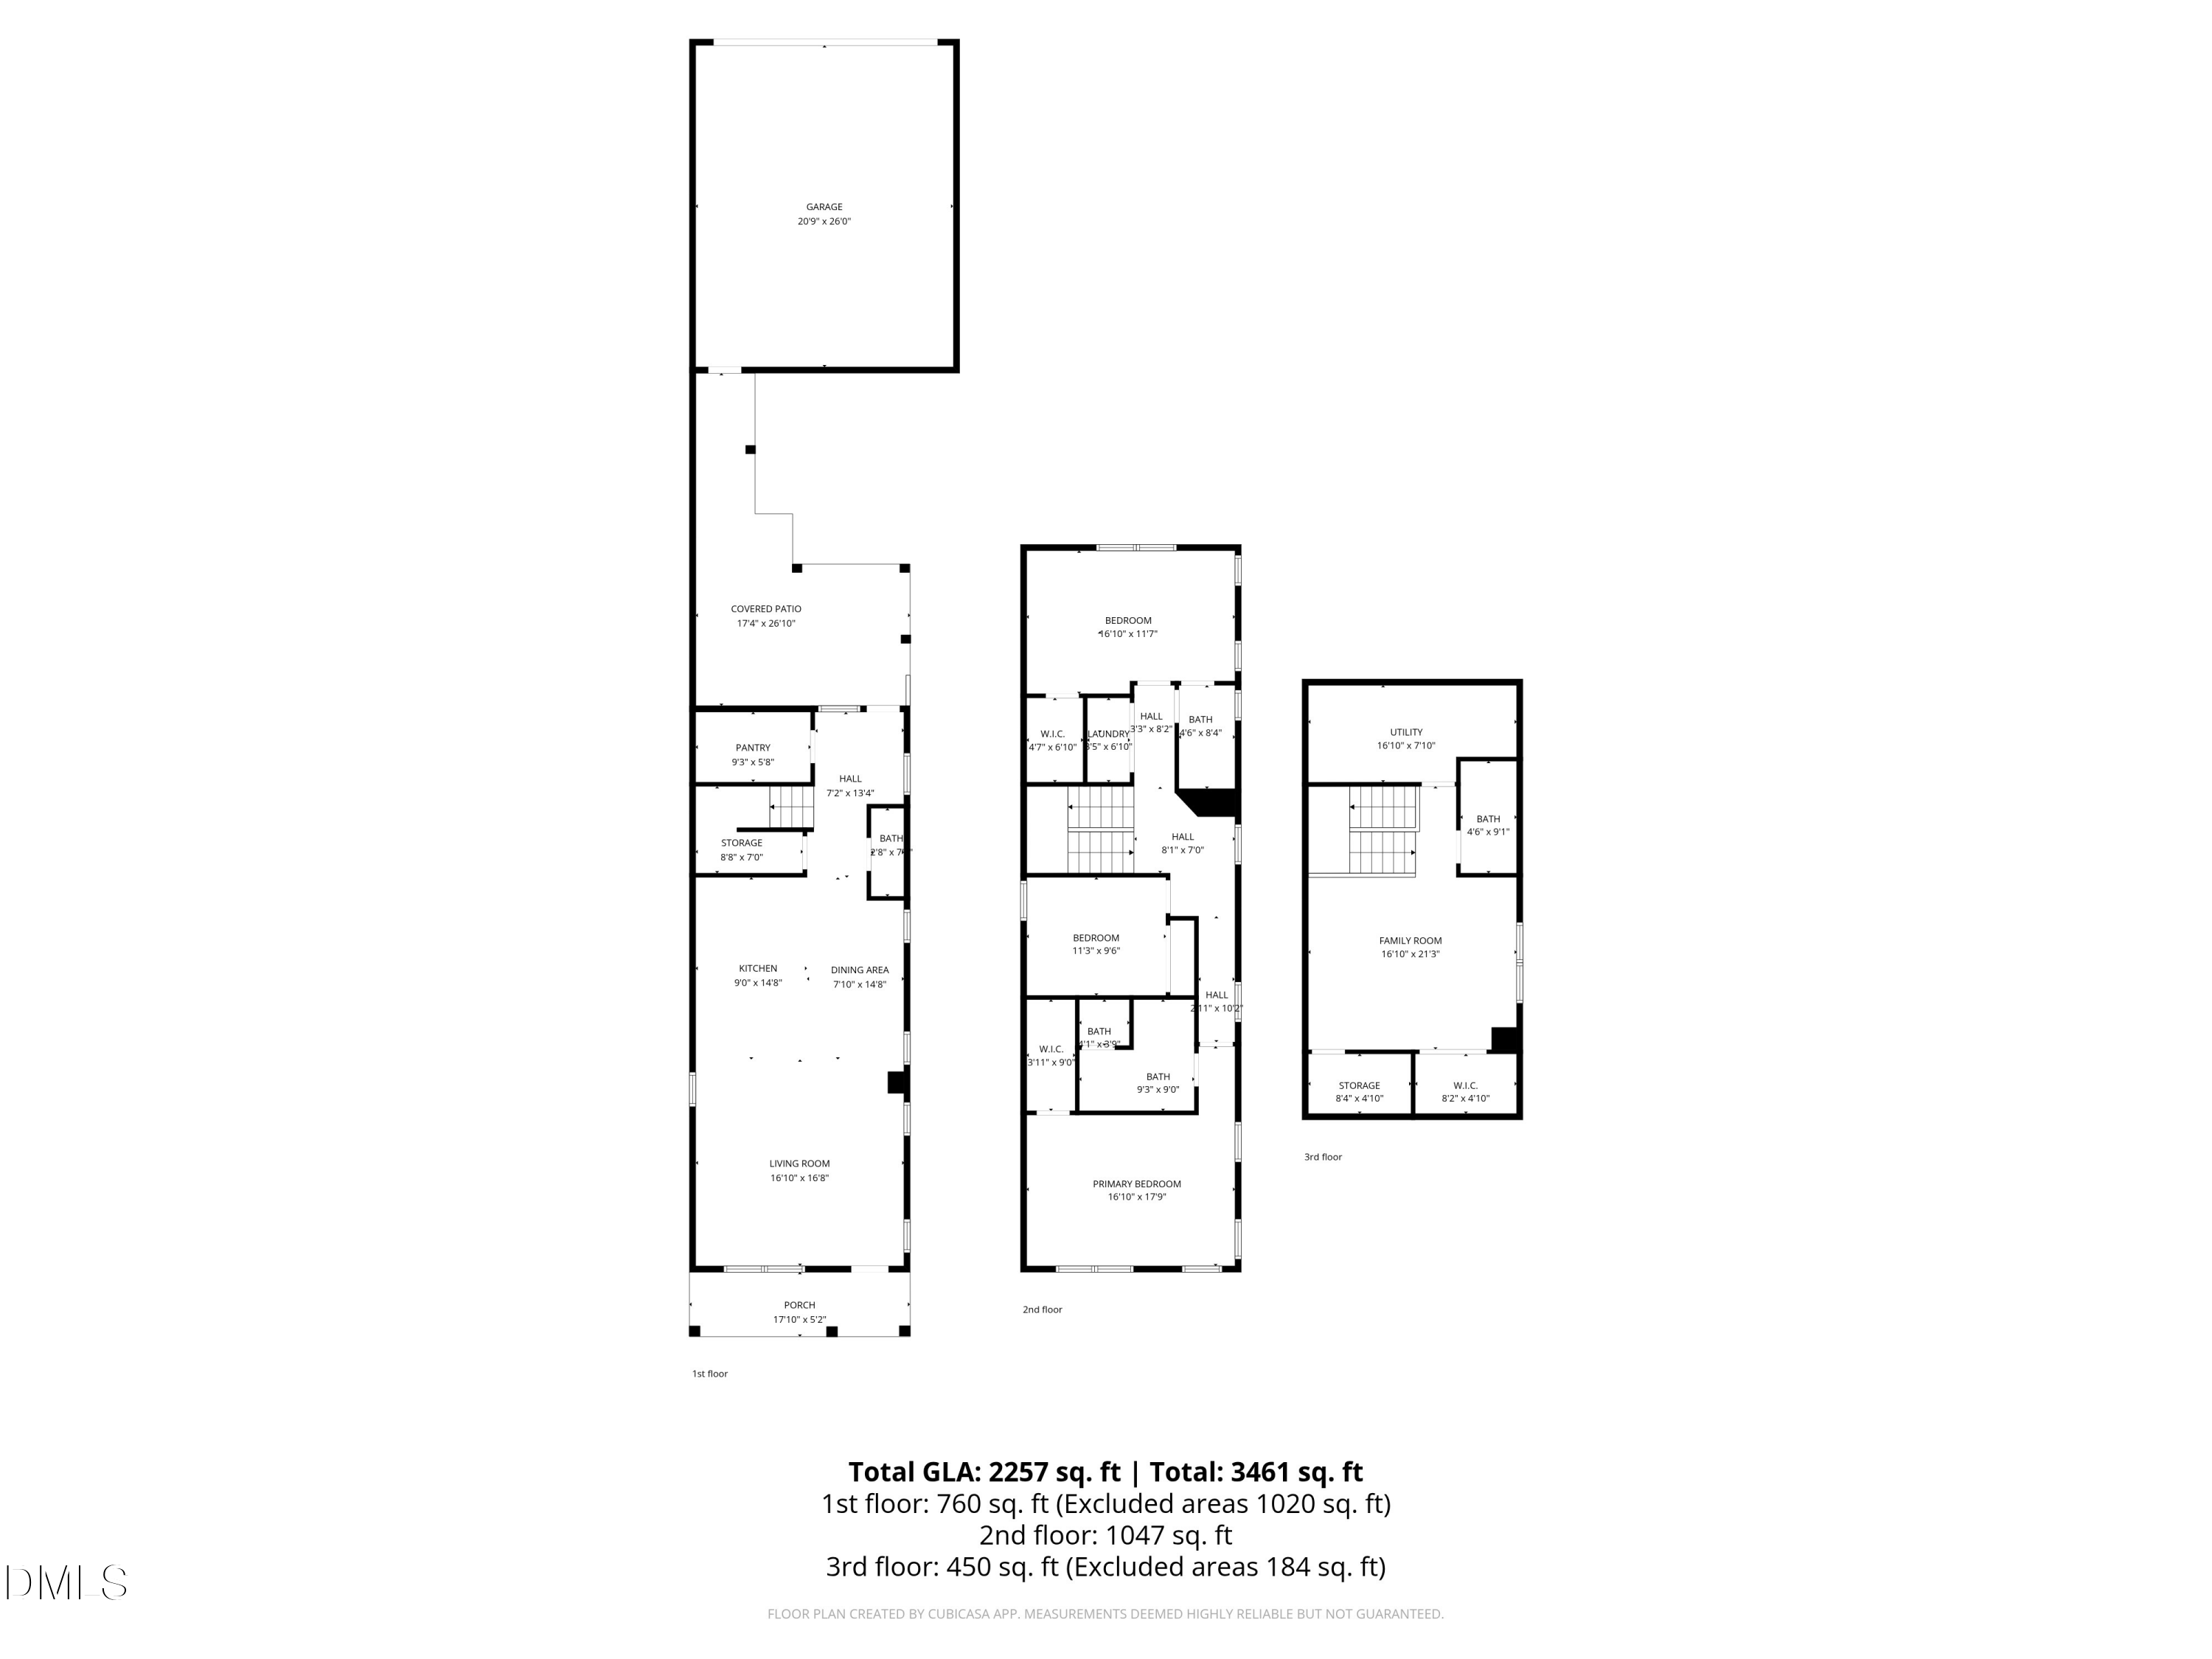 Floor Plan 3(opens in a new tab)
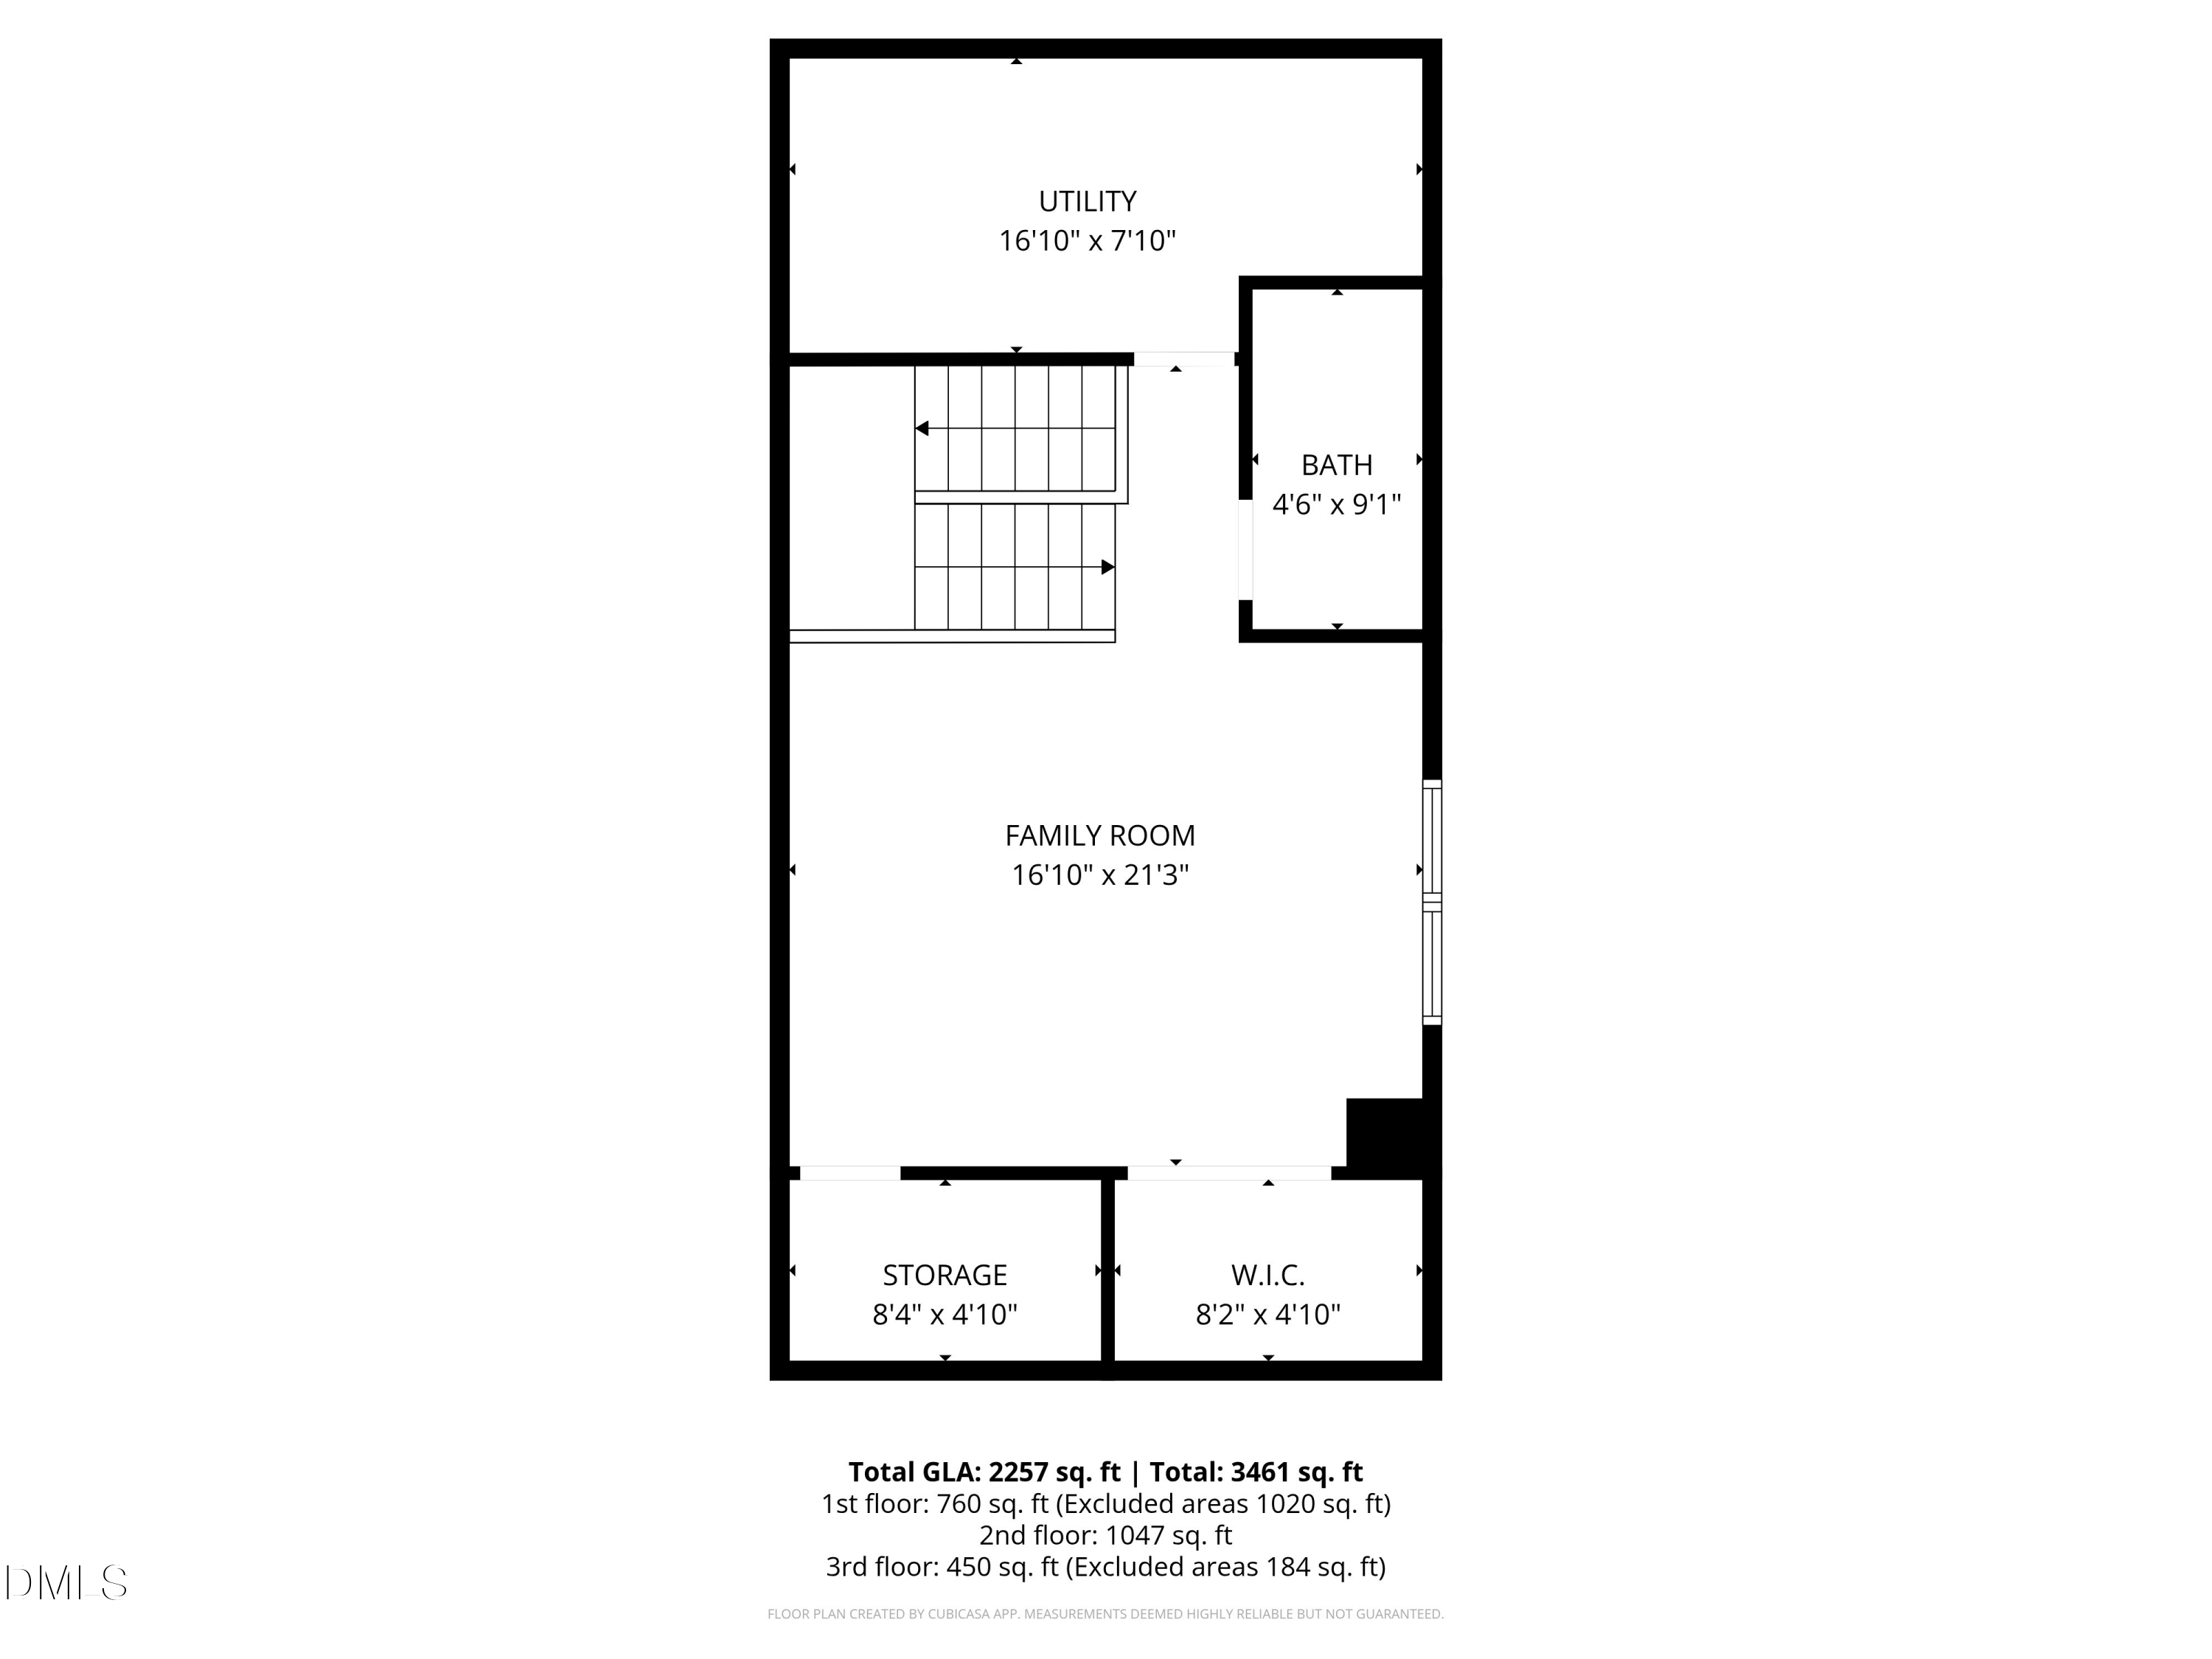 Floor Plan 4(opens in a new tab)
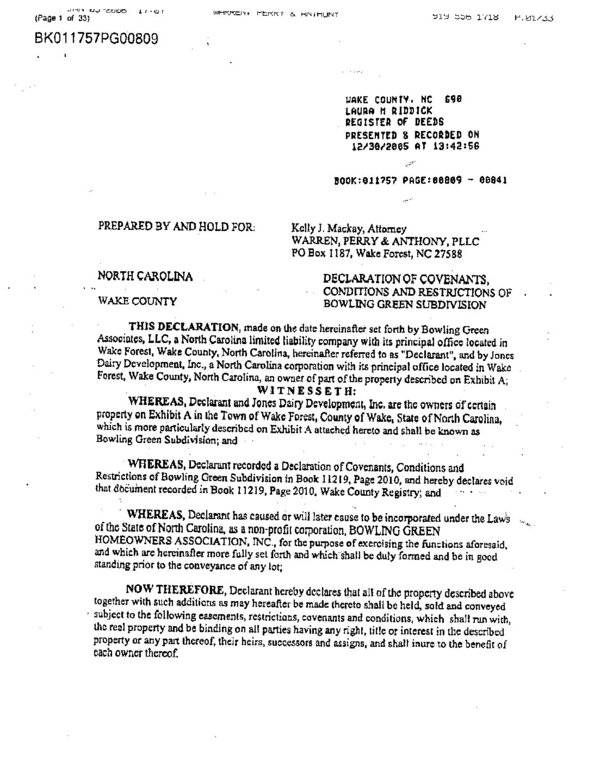 Covenants(opens in a new tab)
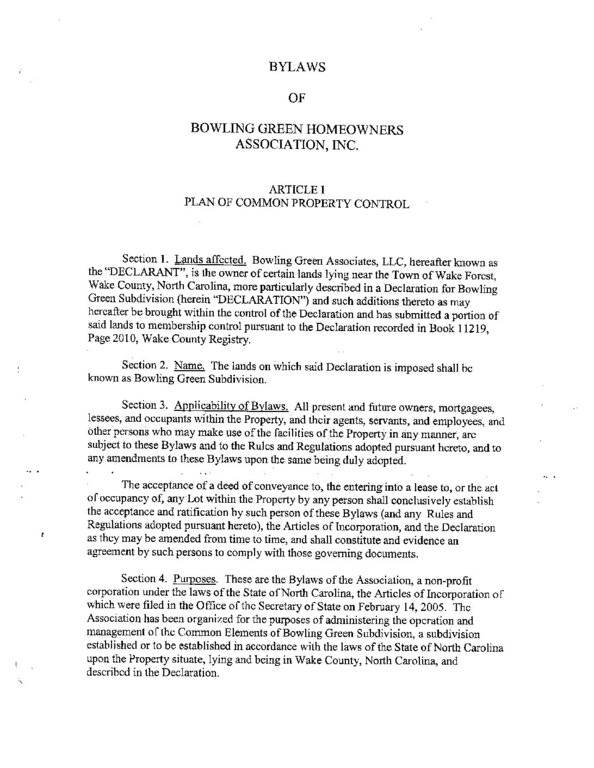 Bylaws(opens in a new tab)
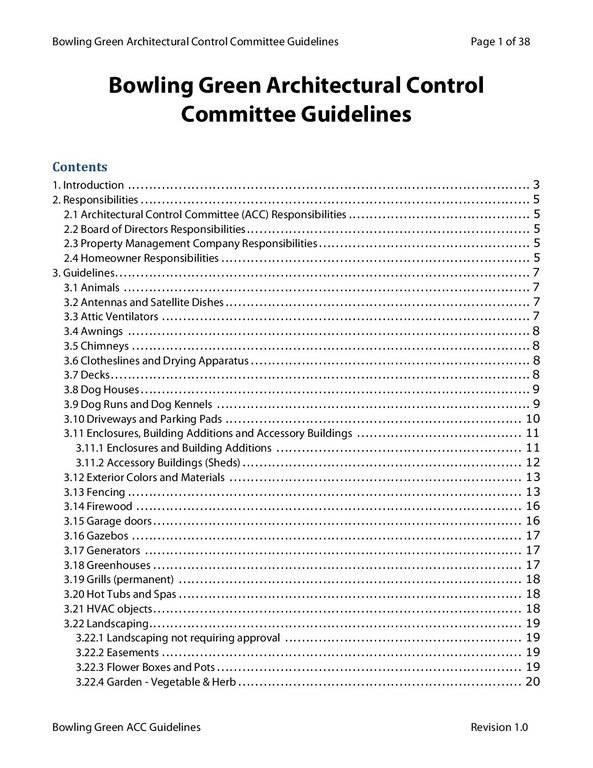 Architectural Guidelines(opens in a new tab)
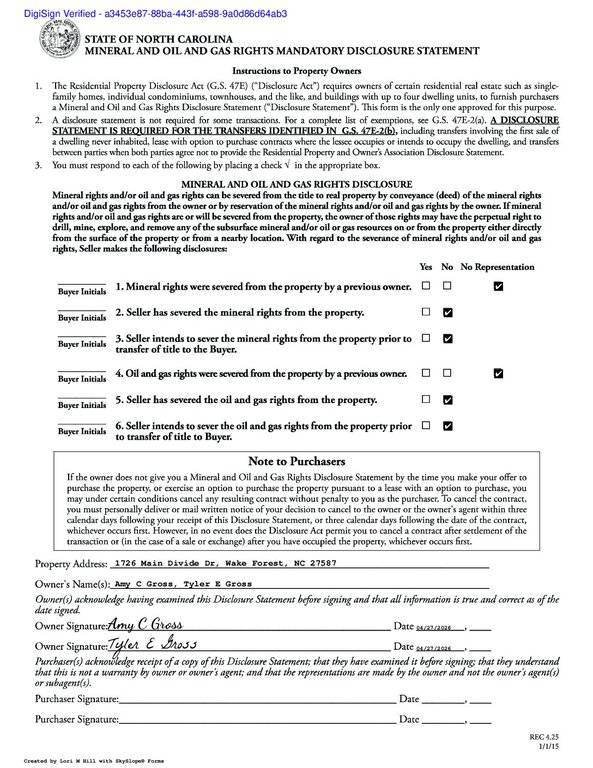 MOG(opens in a new tab)
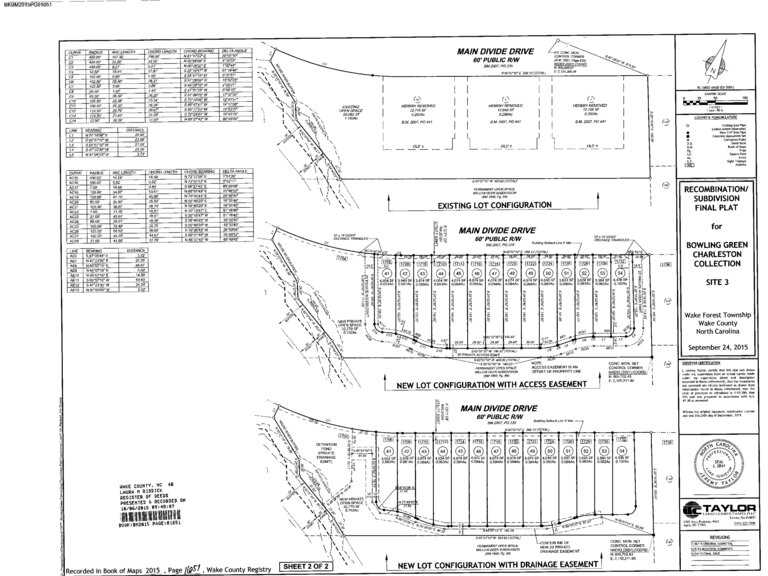 Plat(opens in a new tab)
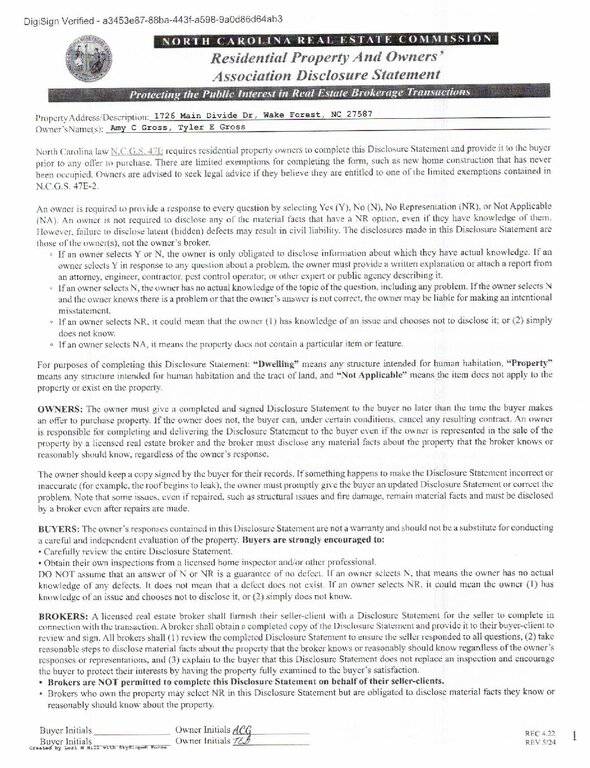 RPD(opens in a new tab)
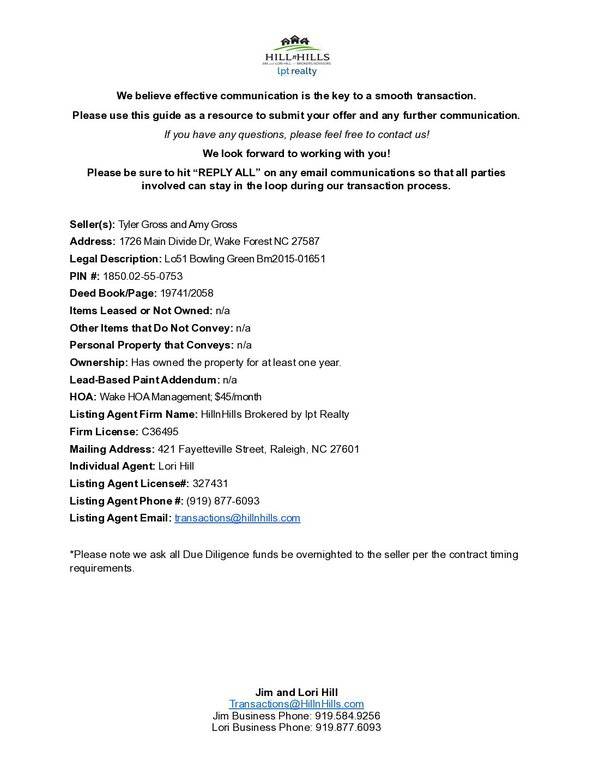 Easy Offer Instructions(opens in a new tab)
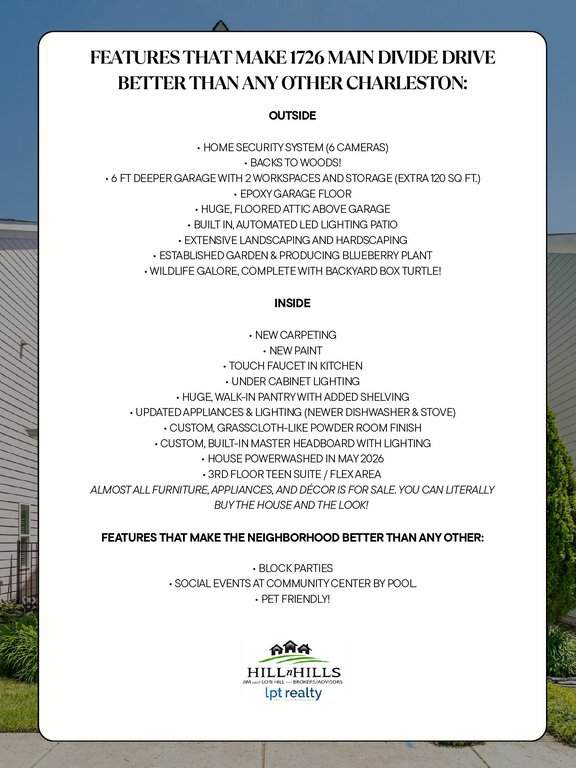 Feature Sheet(opens in a new tab)
Nearby listings
Near 1726 Main Divide Drive · Wake Forest, NC 27587
Status
Living area
Price
Date range
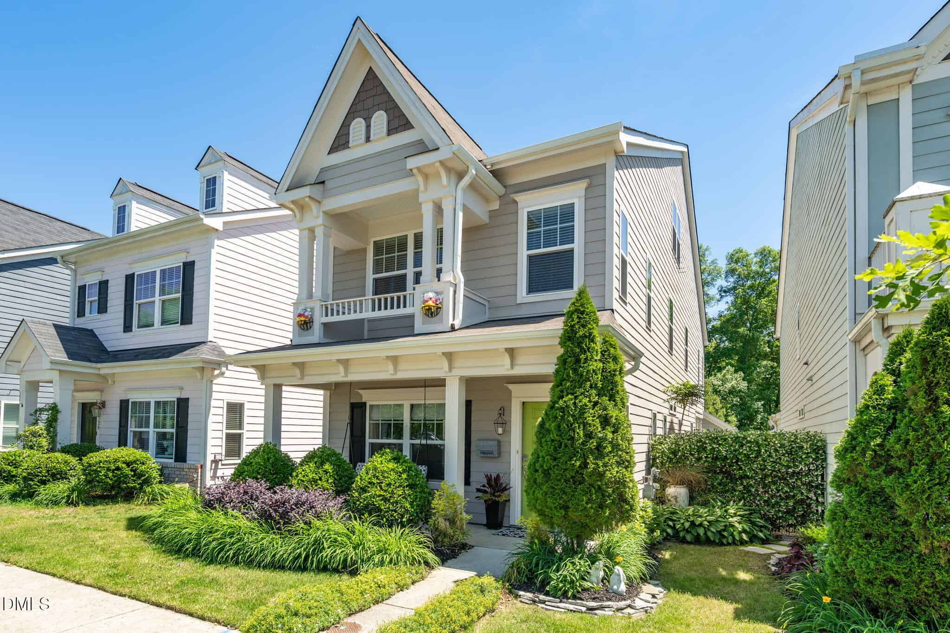
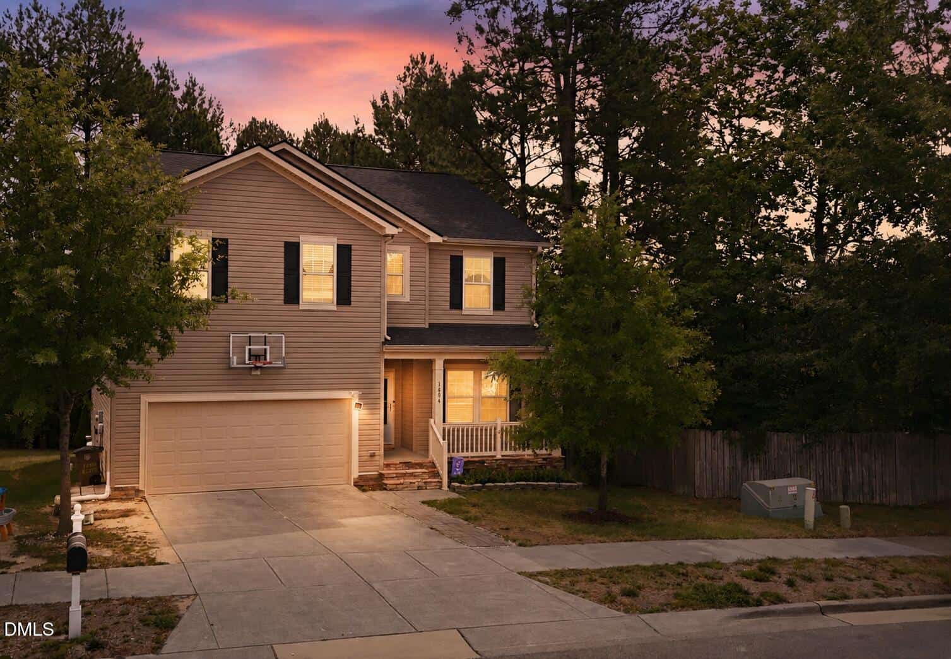
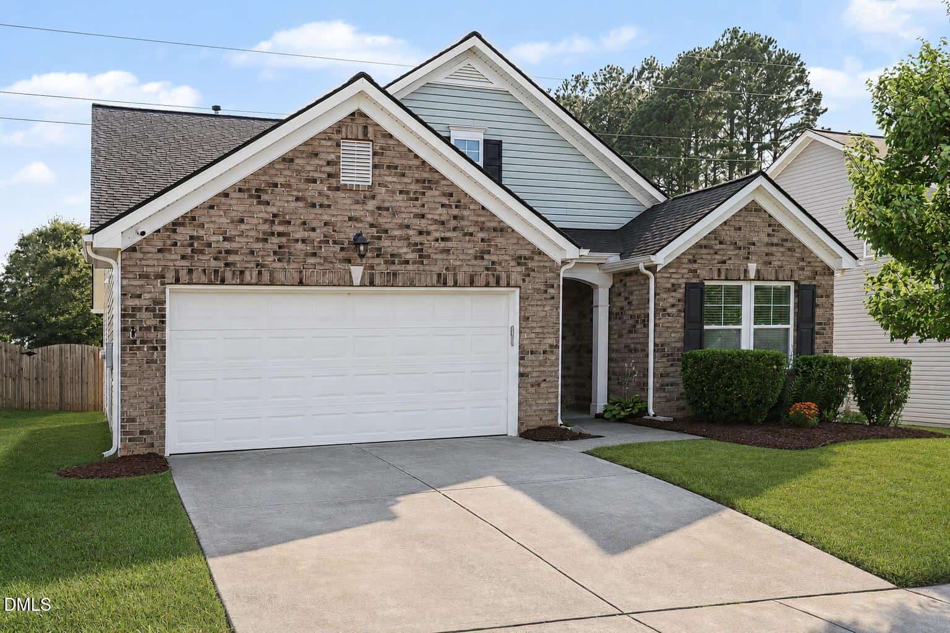
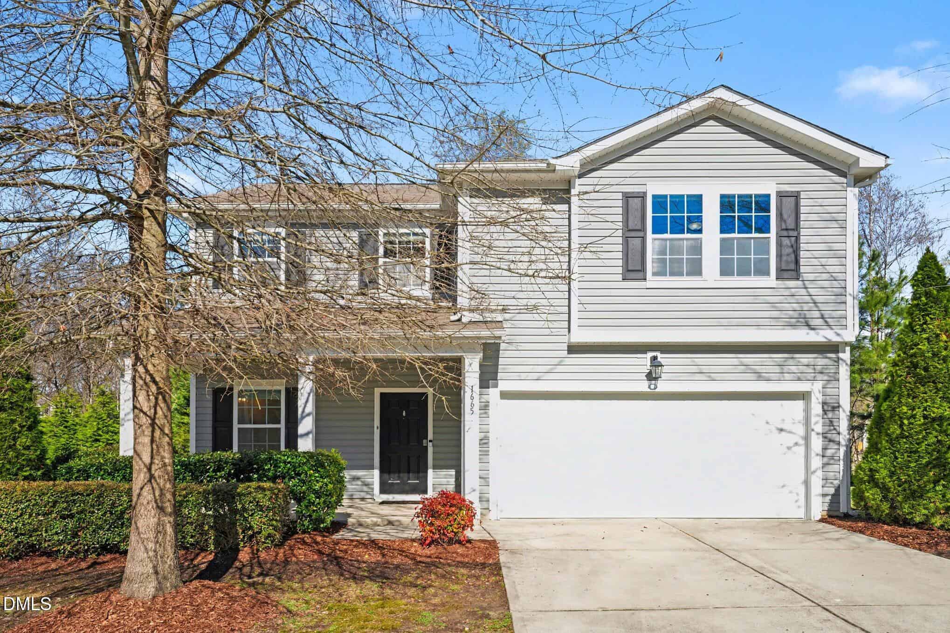
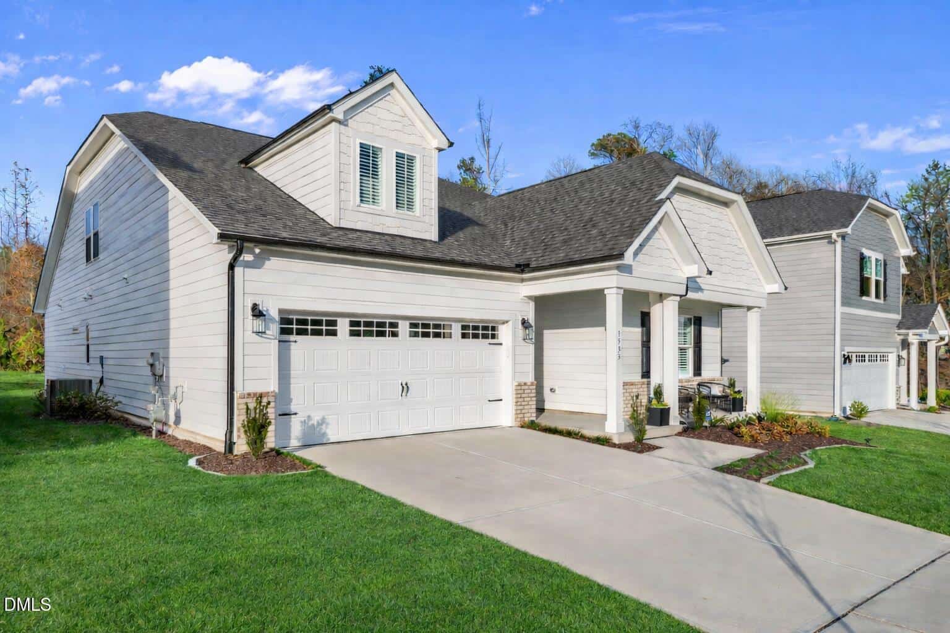
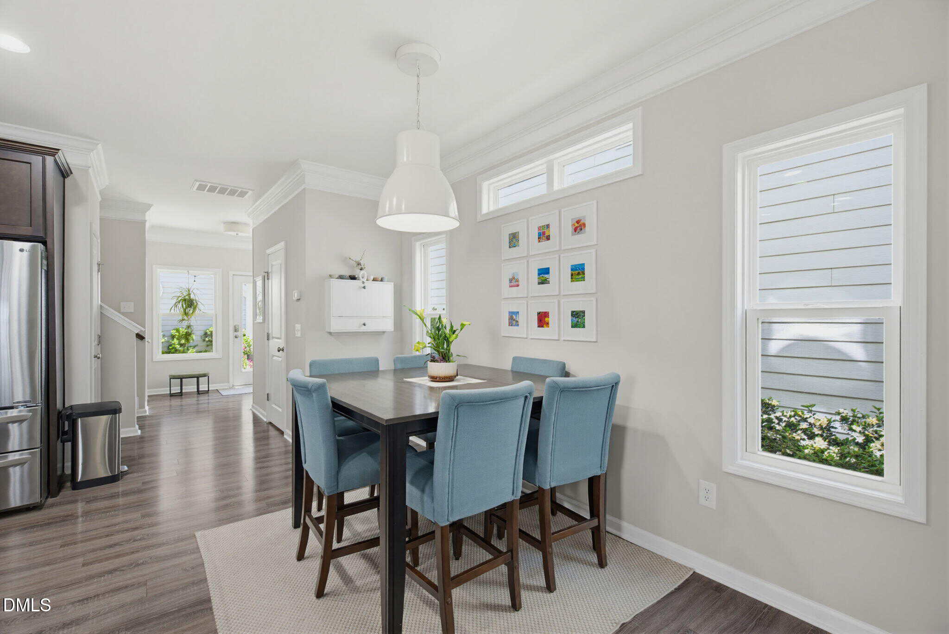
Examining another house that is similar, nearby, and recently sold can help determine if the price of this home for sale is priced appropriately.
Take the next step
You’ve just seen more about this home than you will see anywhere.
What nearby homes sold for, the full listing history, the neighborhood numbers — that’s the homework we do on every home before you make a move.
- What this sale tells you about the homes you’re watching
- Which homes on the market now are worth your time
- What your own home would sell for in today’s market
Pick any open time · Phone or video · Just looking is fine

Cameron Saemann
Broker in Charge

Brokers make an effort to deliver accurate information, but buyers should independently verify any information on which they will rely in a transaction. The listing broker shall not be responsible for any typographical errors, misinformation, or misprints, and they shall be held totally harmless from any damages arising from reliance upon this data. This data is provided exclusively for consumers’ personal, non-commercial use.
Listings marked with an icon are provided courtesy of the Doorify MLS, Inc. of North Carolina, Internet Data Exchange Database.
Copyright 2025 Doorify MLS, Inc. of North Carolina. All rights reserved.
Closed (sold) listings may have been listed and/or sold by a real estate firm other than the firm(s) featured on this website. Closed data is not available until the sale of the property is recorded in the MLS. Home sale data is not an appraisal, CMA, competitive or comparative market analysis, or home valuation of any property.