

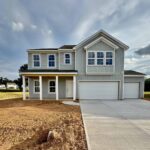
155 Buckthorn Drive
Youngsville, NC 27596
$399,000
Golden Ridge – Youngsville Township – Franklin County
155 Buckthorn Drive
Youngsville, NC 27596
$399,000
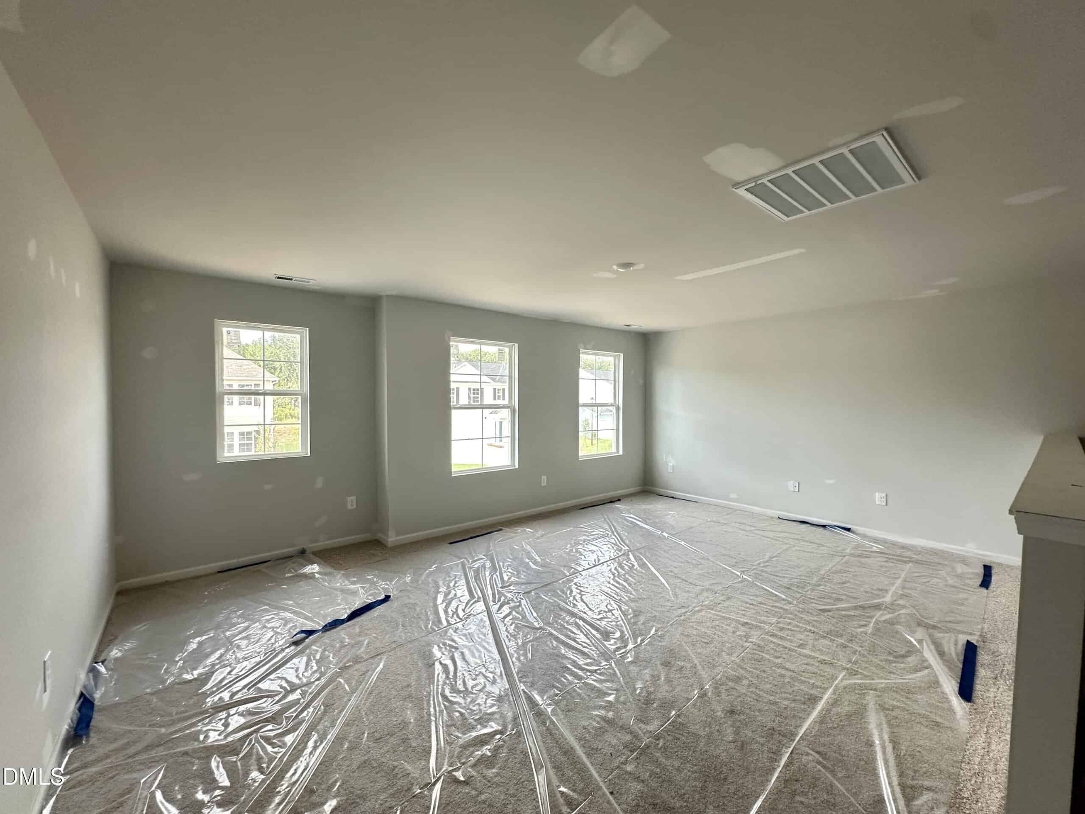
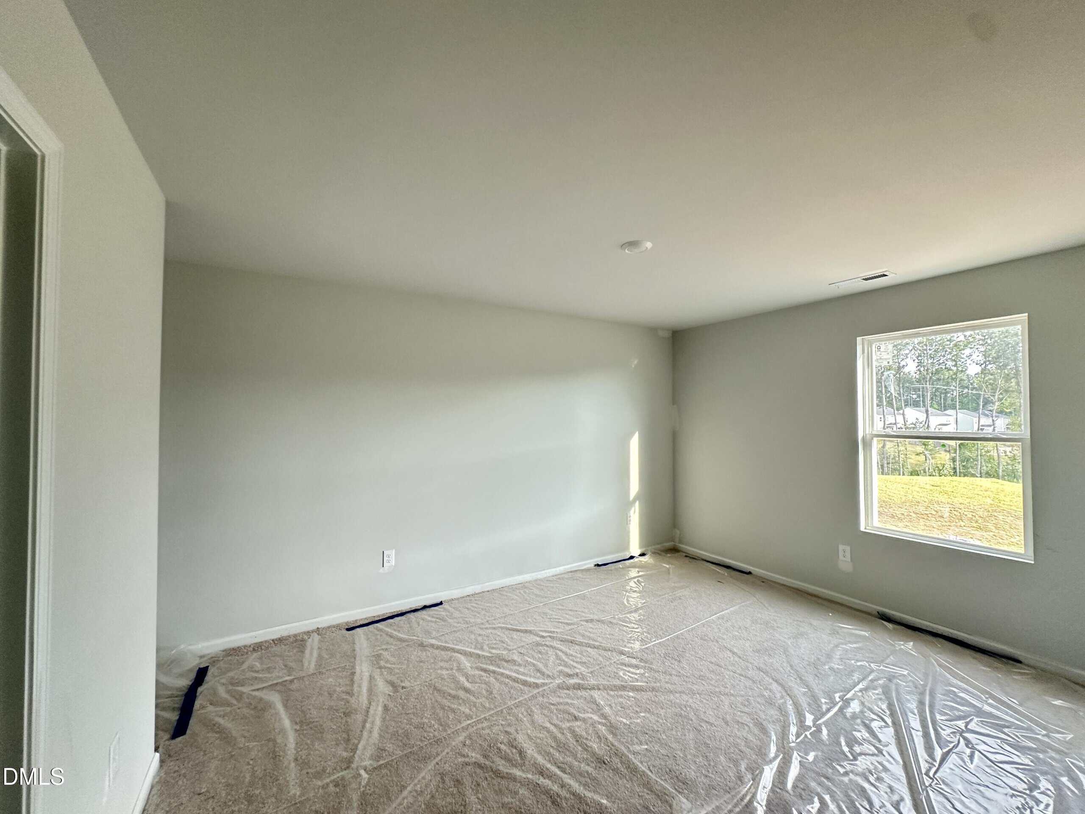
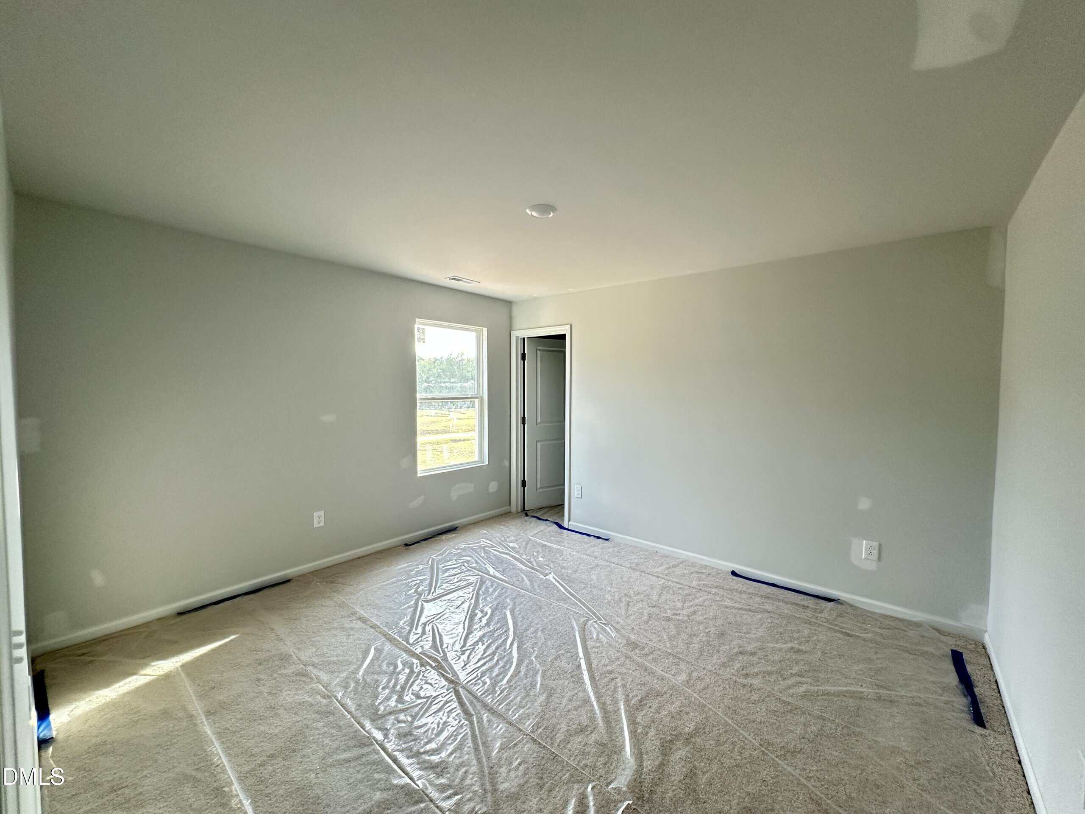
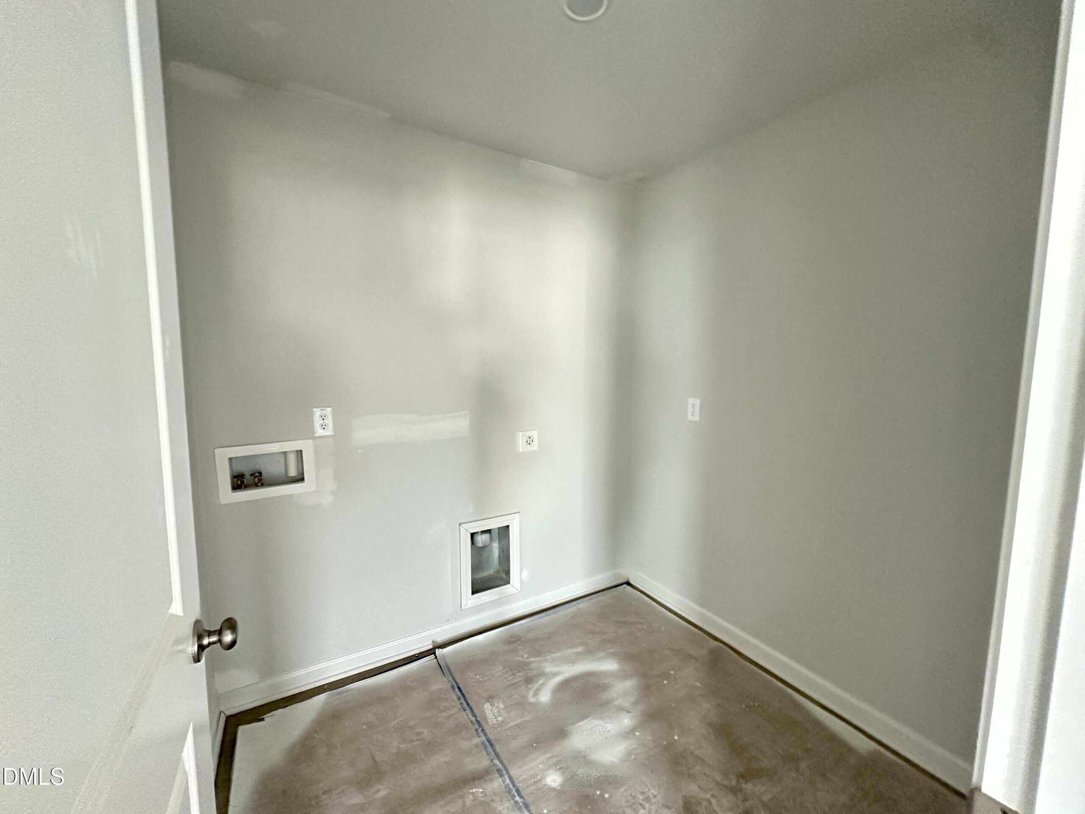
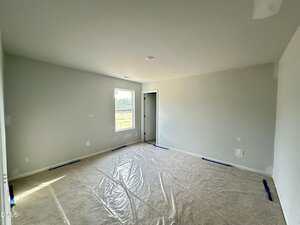
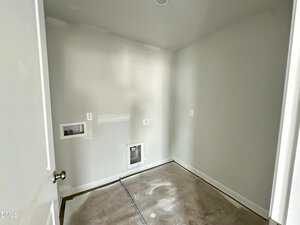
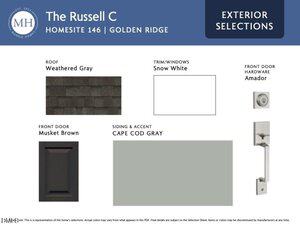
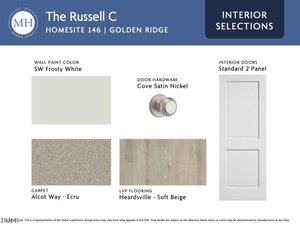
18 photos
Single Family
Active
Golden Ridge
Youngsville Township
Franklin County
Single Family
Active
Golden Ridge
Youngsville Township
Franklin County
4
Bed
3
Bath
2574
sqft
0.24
acres
-
✨ Custom Cabinets
-
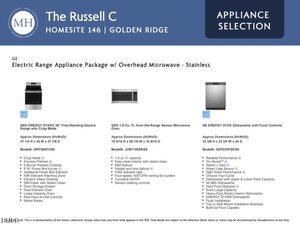
🍳 GE Stainless Steel Appliances
-
🚪 Walk-In Pantry
-
🚿 Walk-In Shower
-
🪞 Double Vanity
-
🛋️ Loft Area
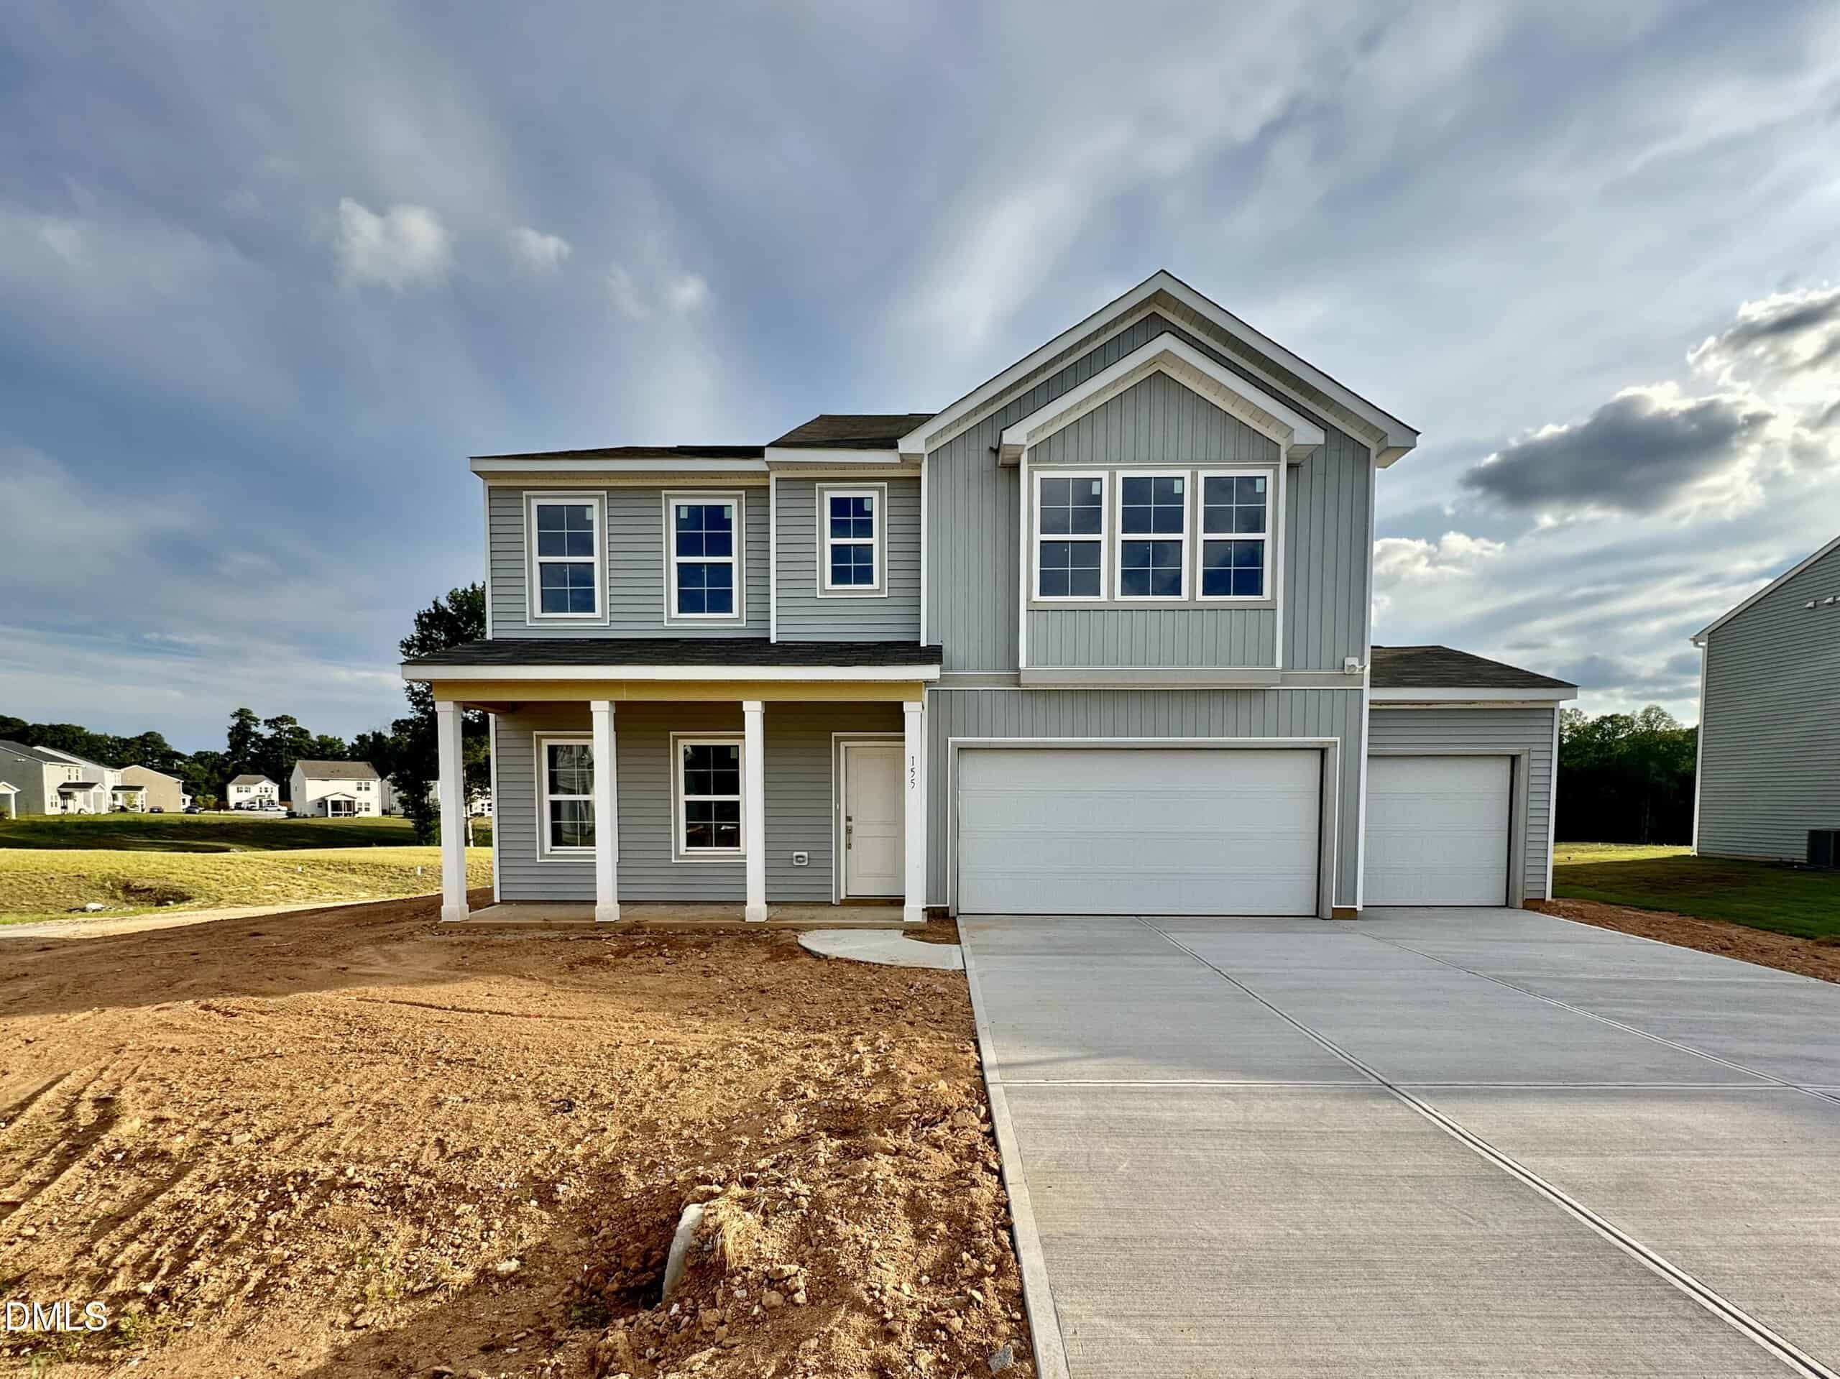
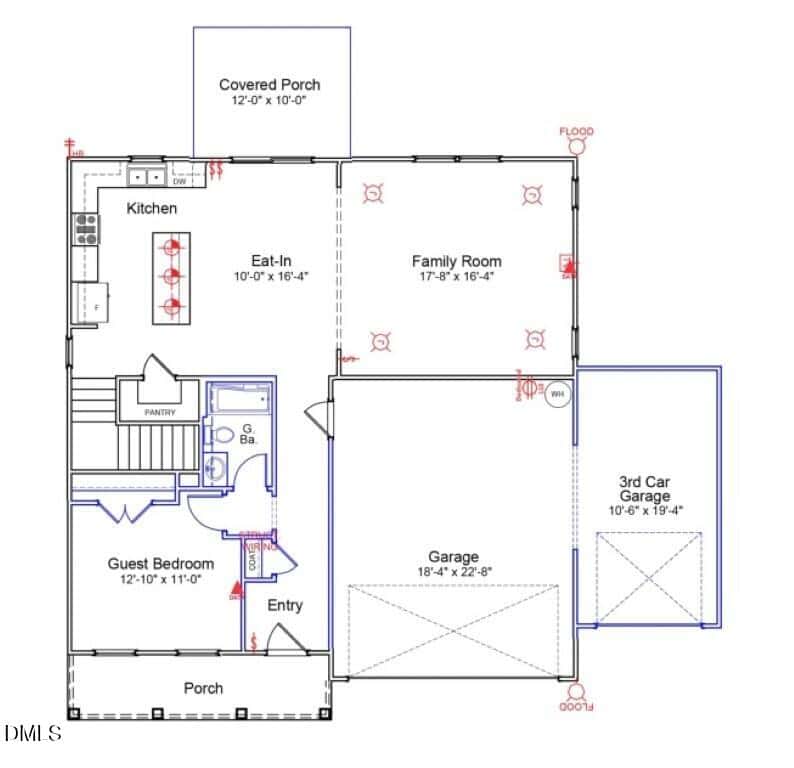
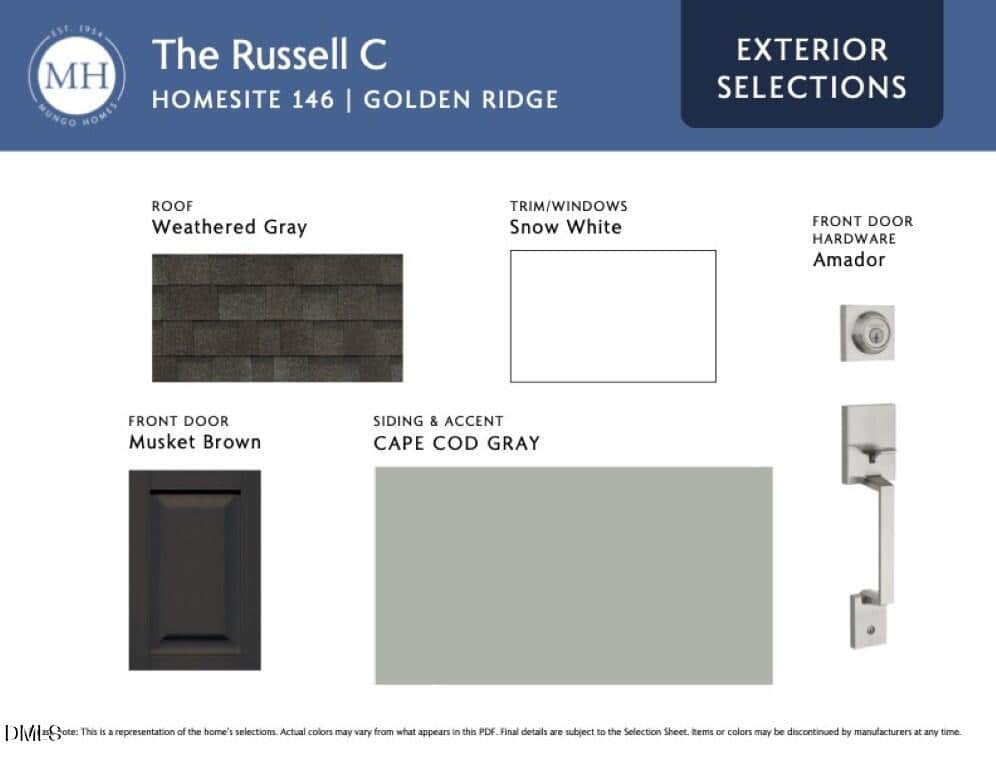
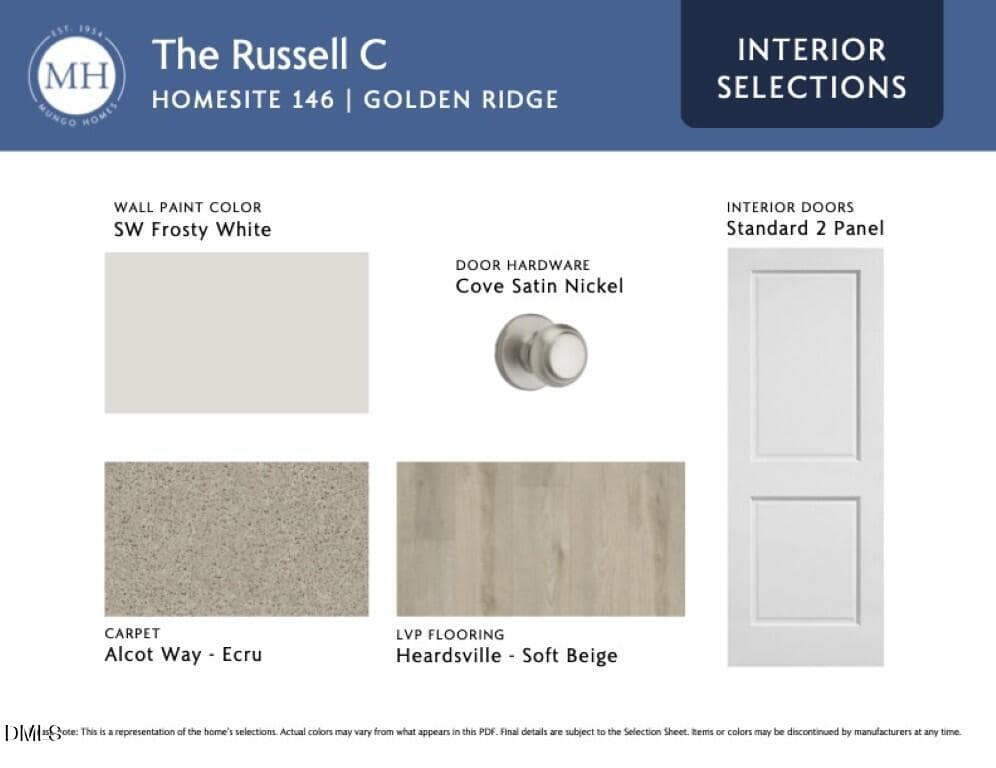
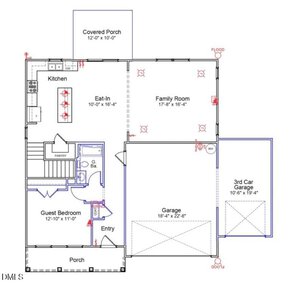
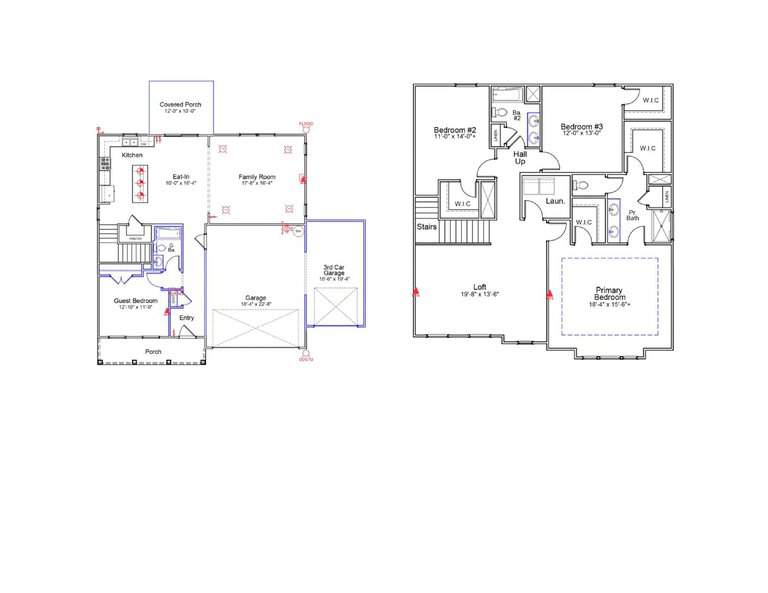
Offering a guest bedroom conveniently located on the first floor. Luxury vinyl flooring throughout the entire main level!
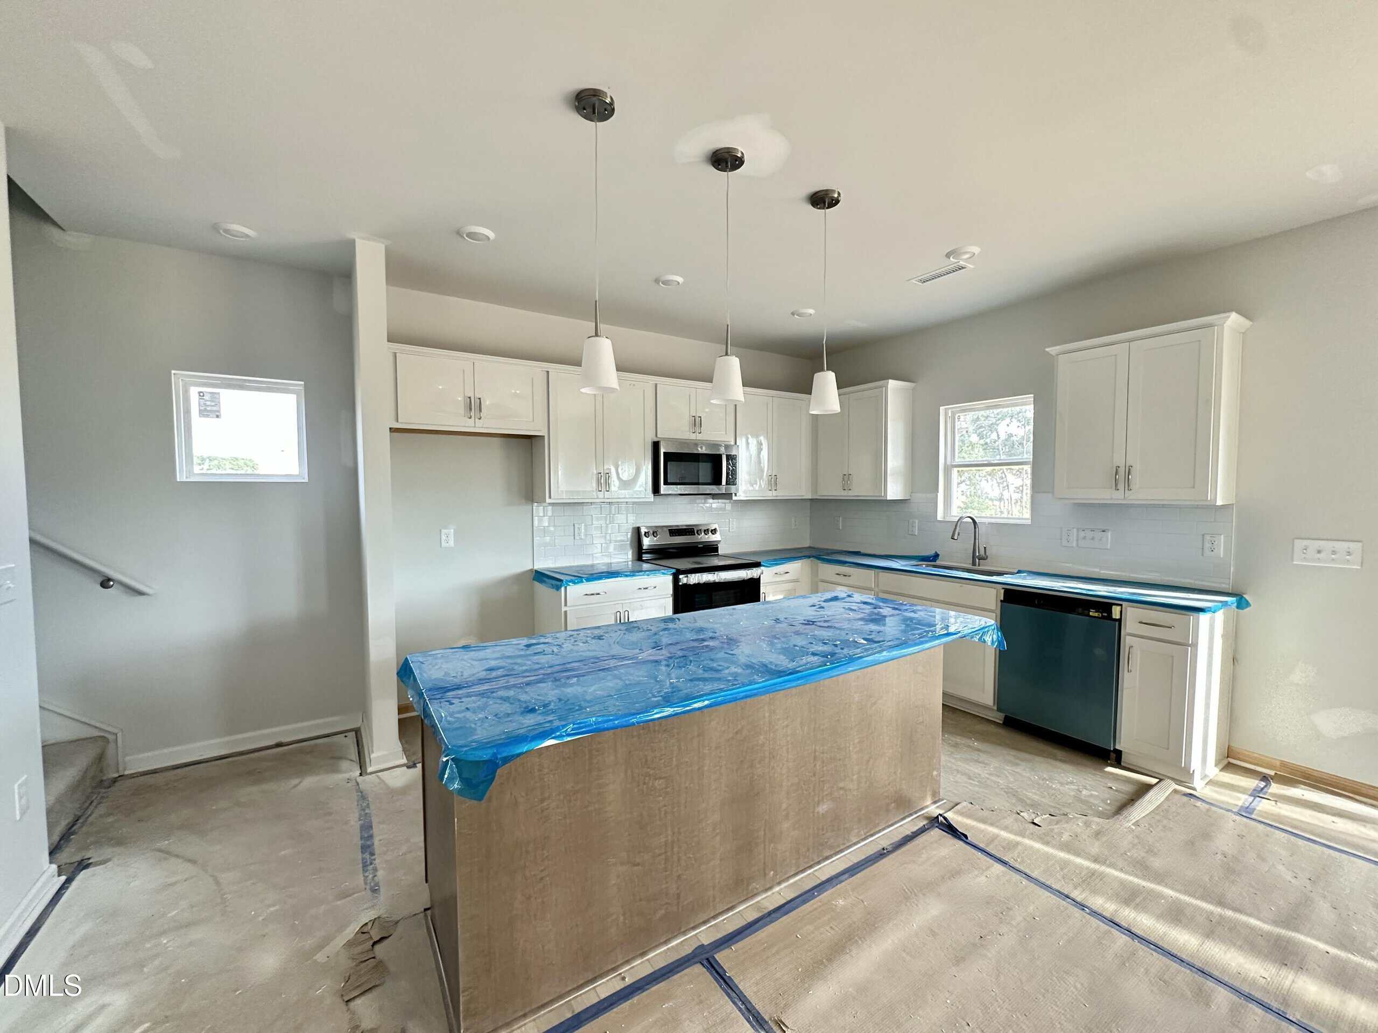
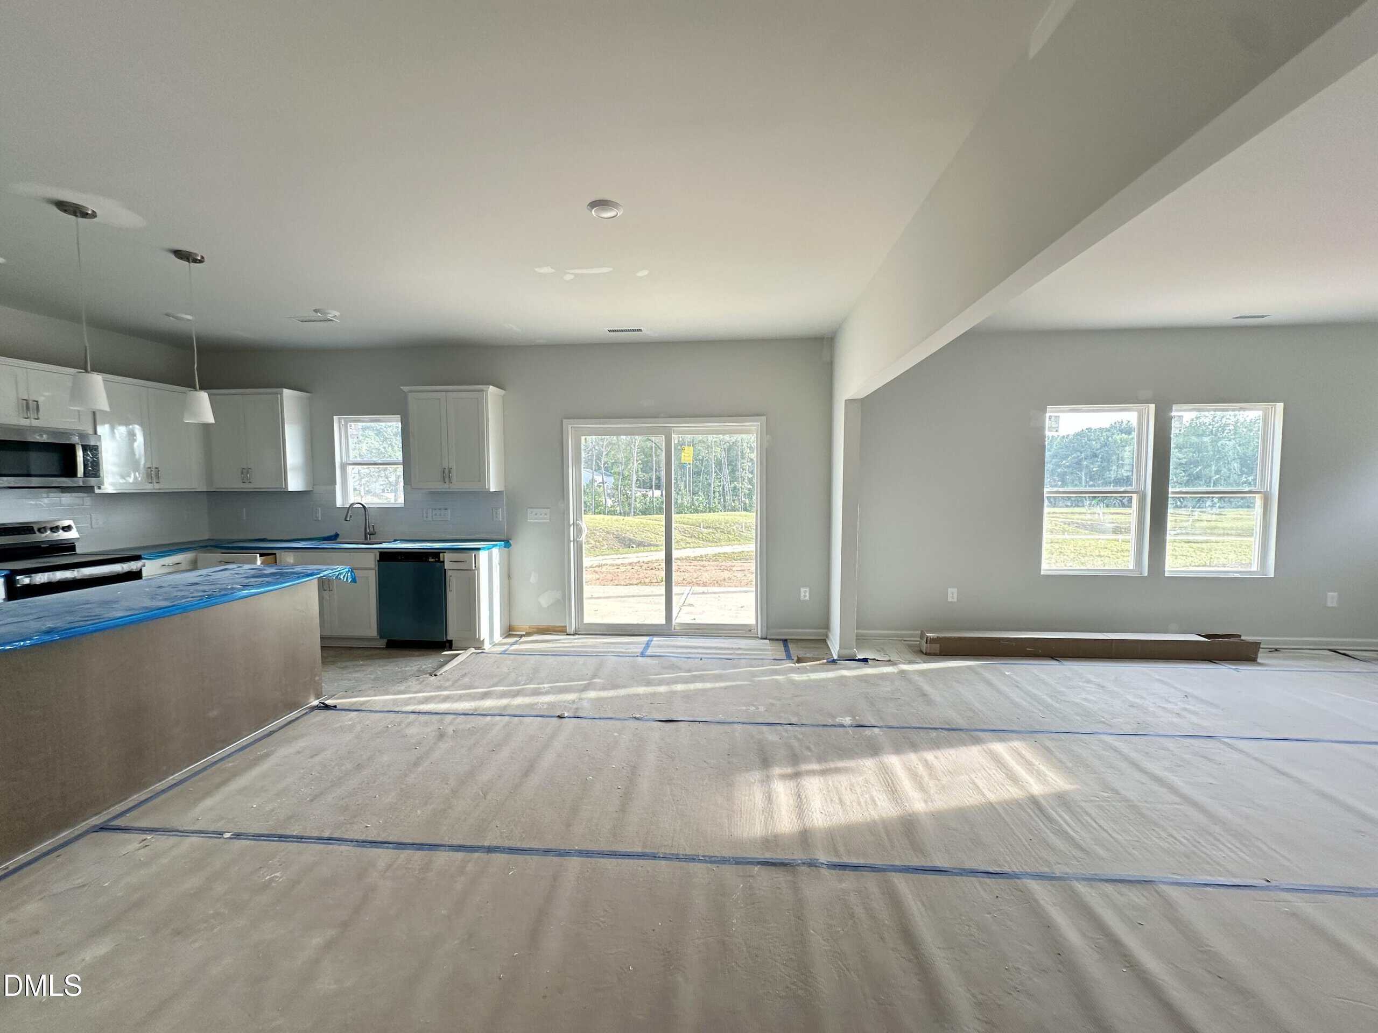
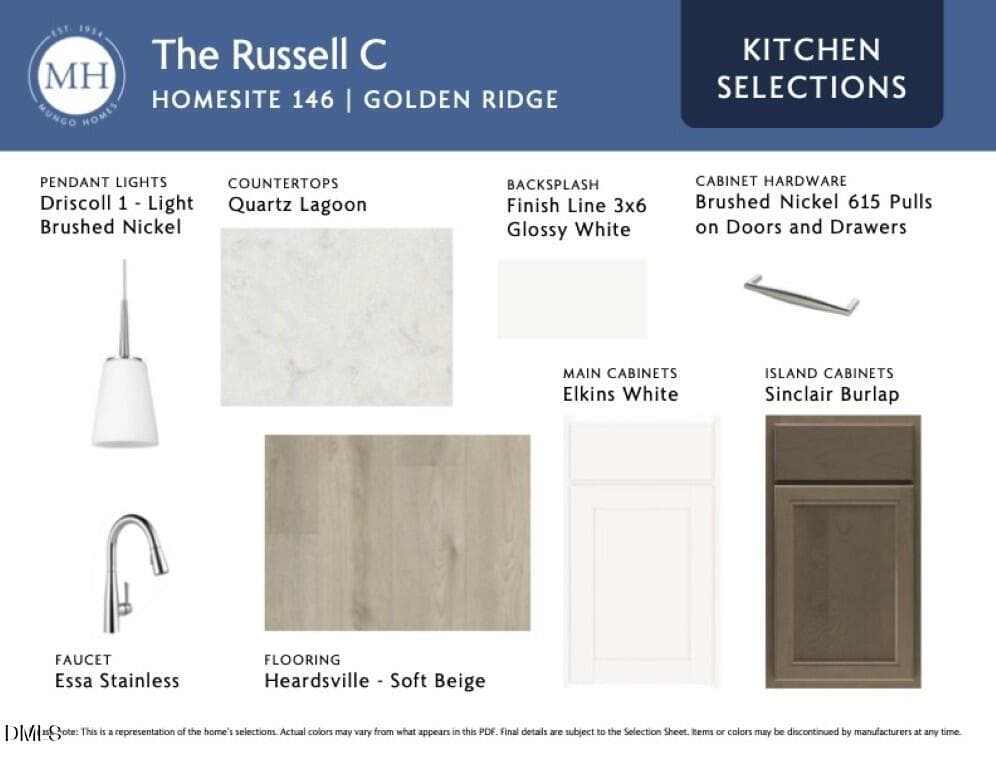
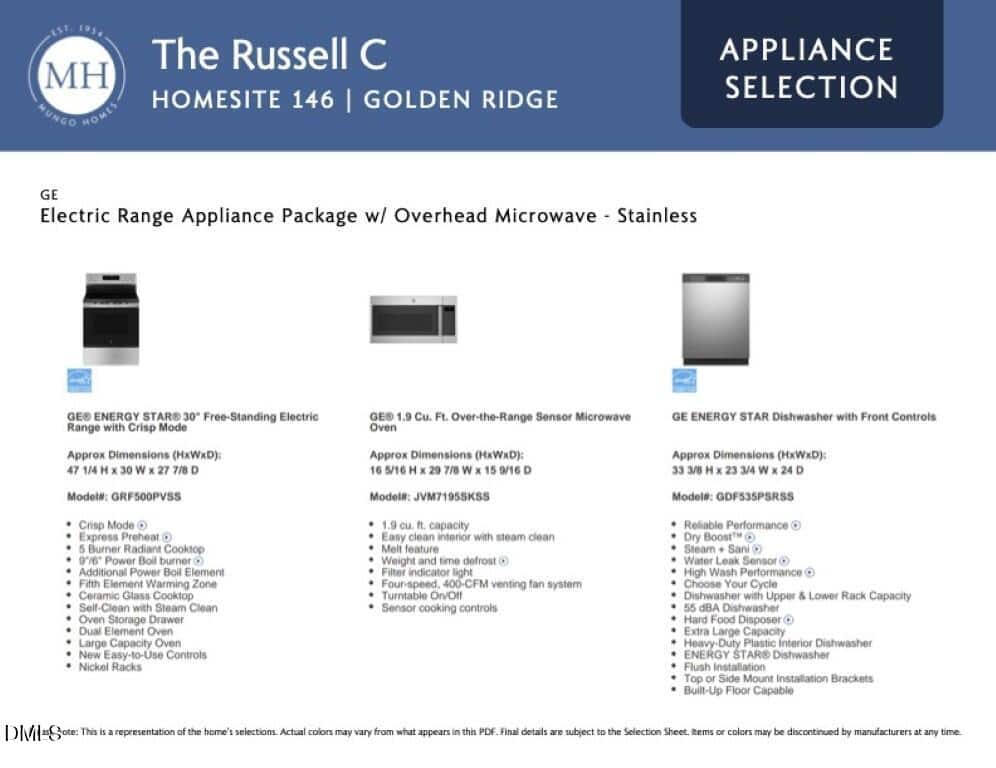
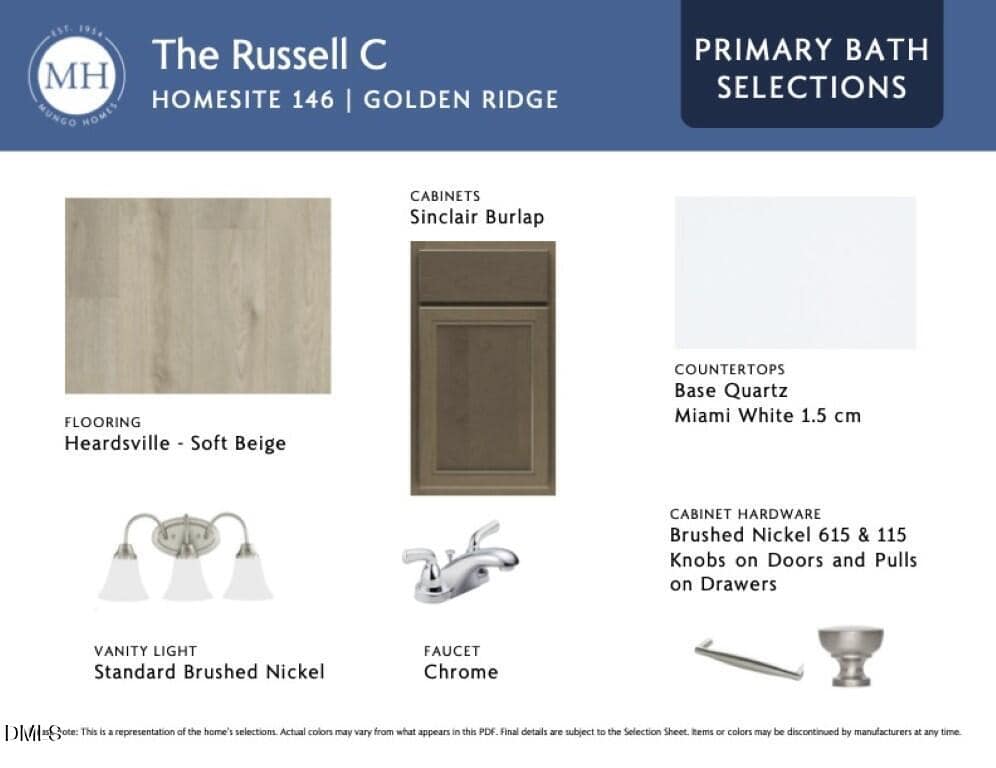
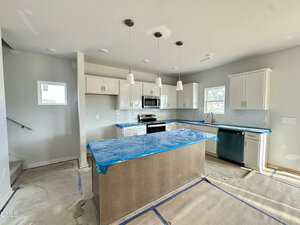
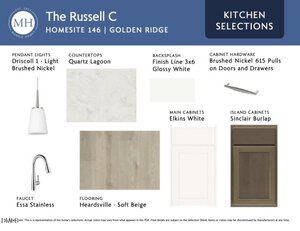
The spacious kitchen featuring a large 7-foot island, custom cabinets, “Lagoon” quartz countertops, a full suite of GE stainless steel appliances including an electric range, over-the-range microwave and dishwasher and walk-in pantry for extra storage!
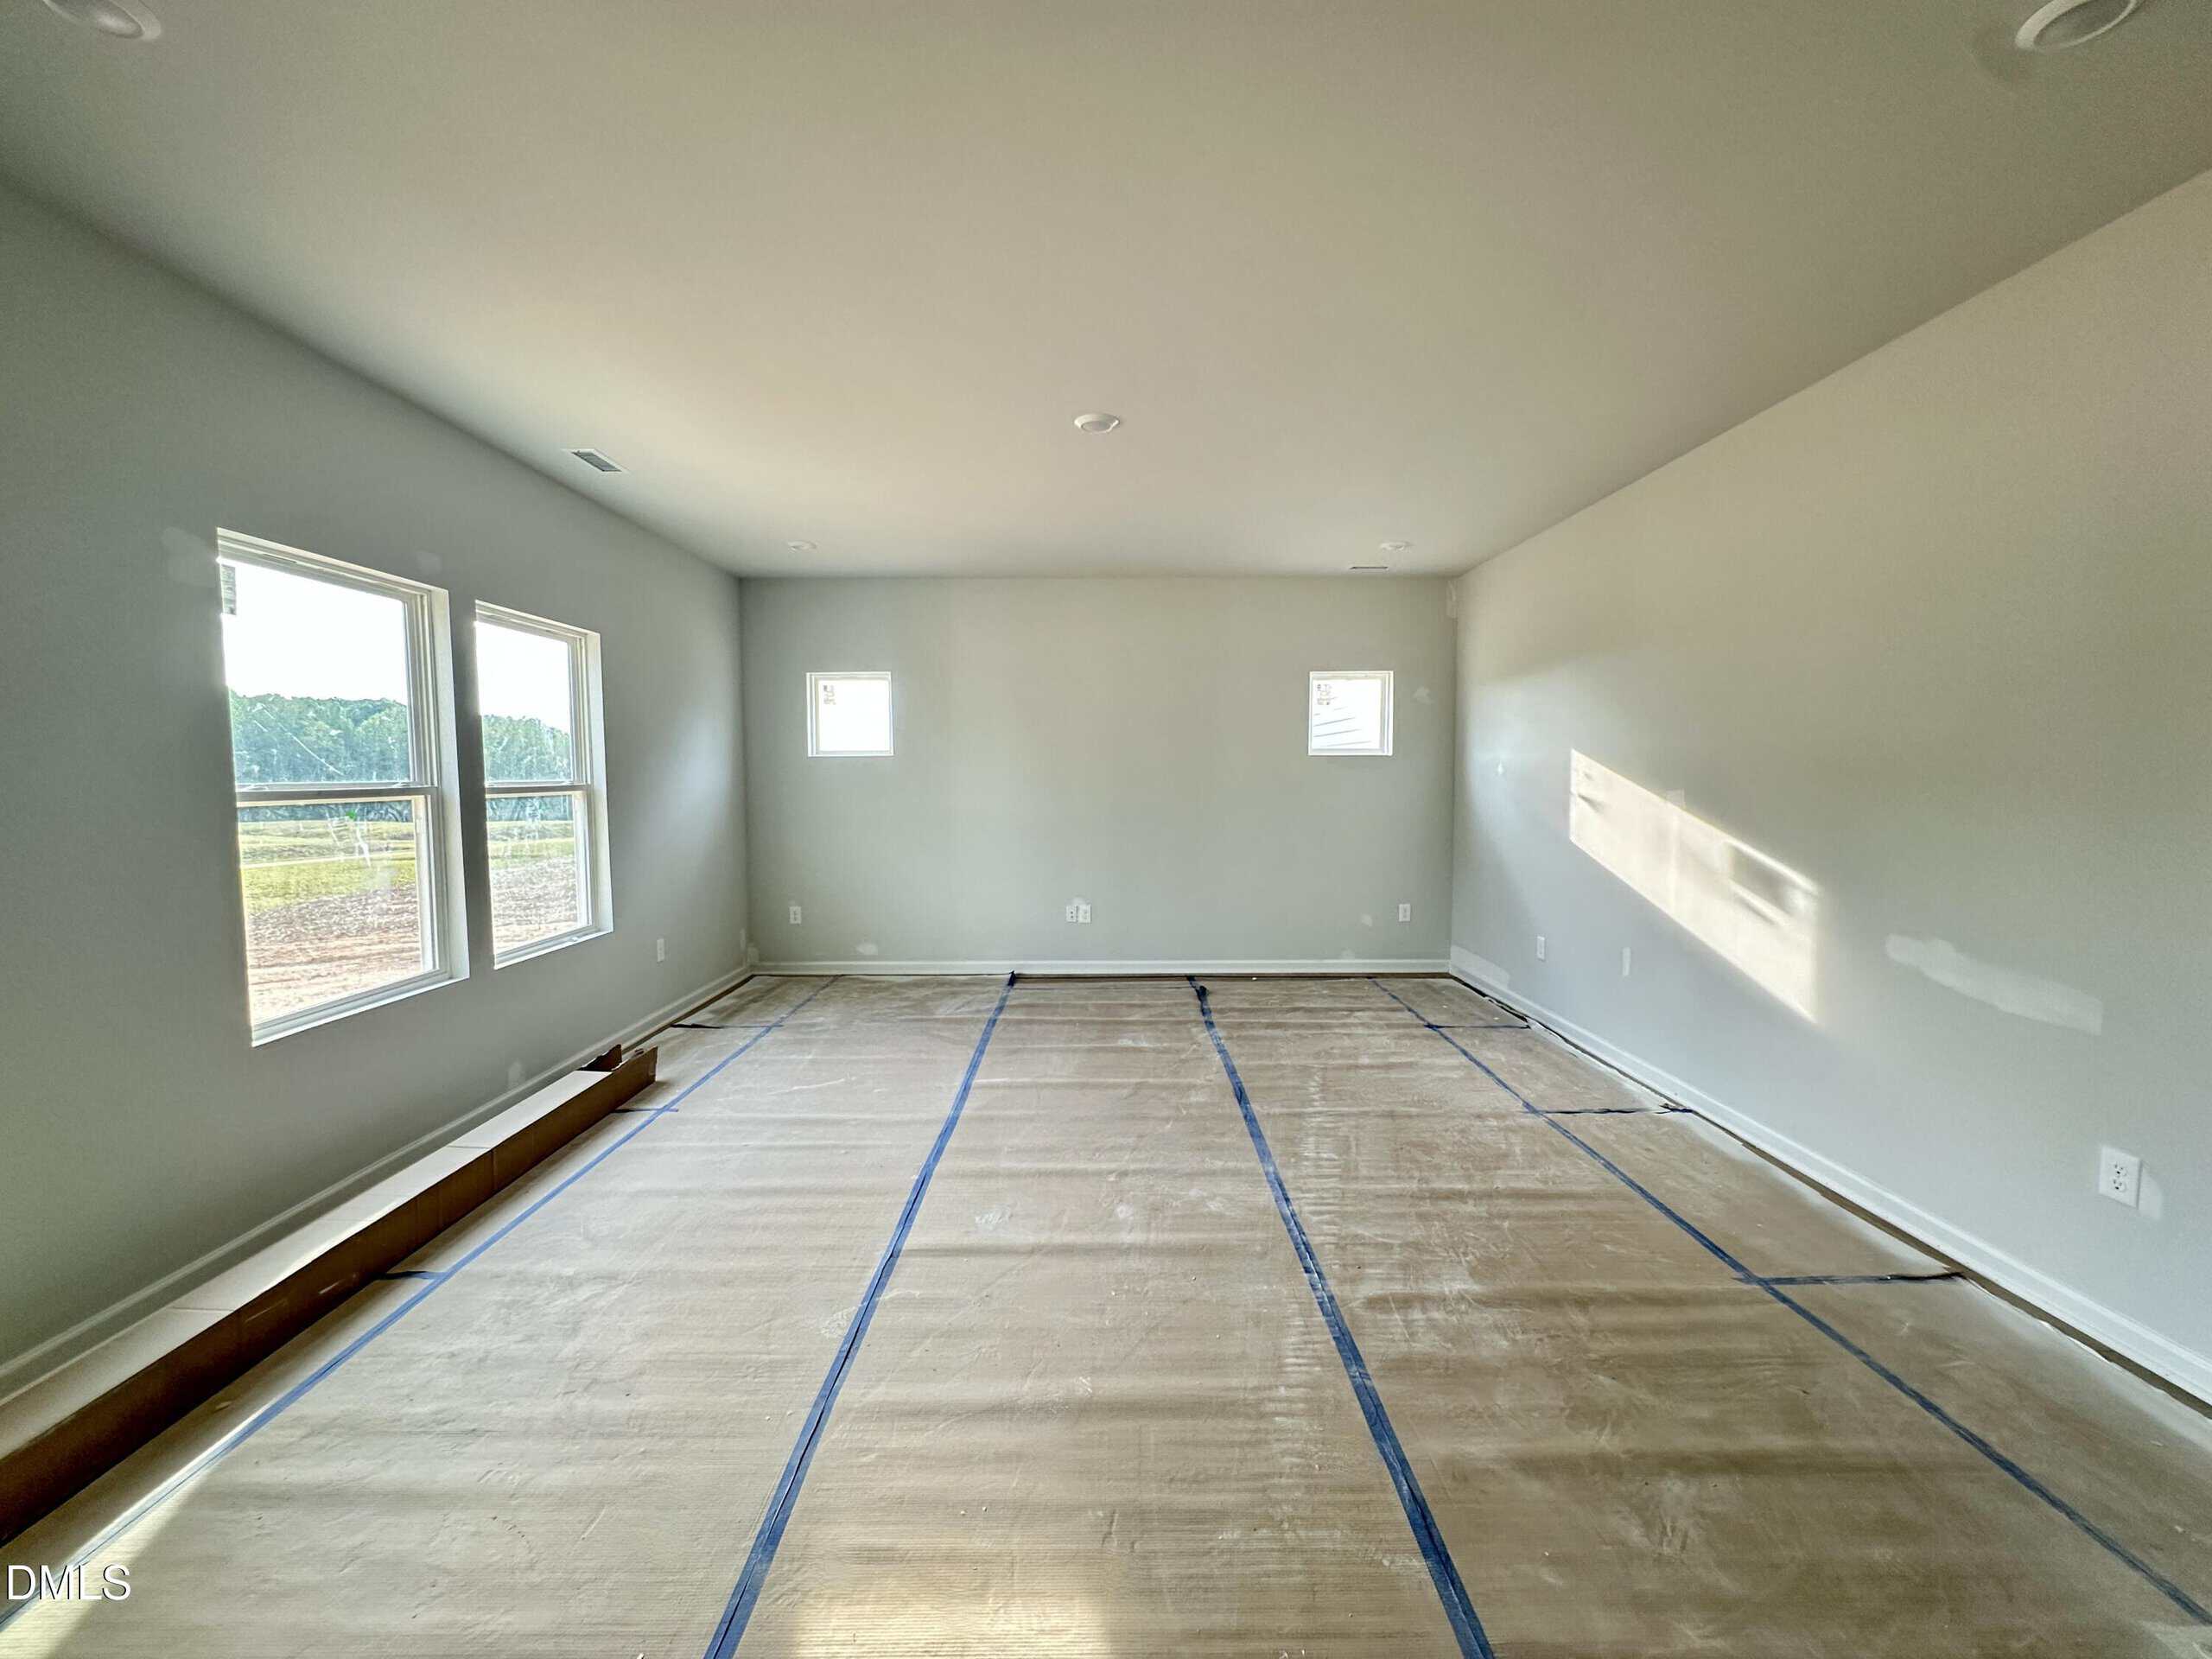
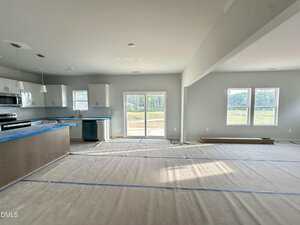
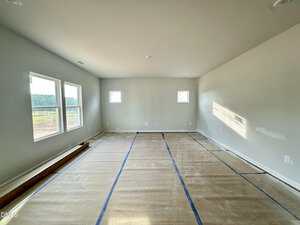
The open concept family room is filled with natural light and creates an effortless flow between living, dining, and the kitchen area.
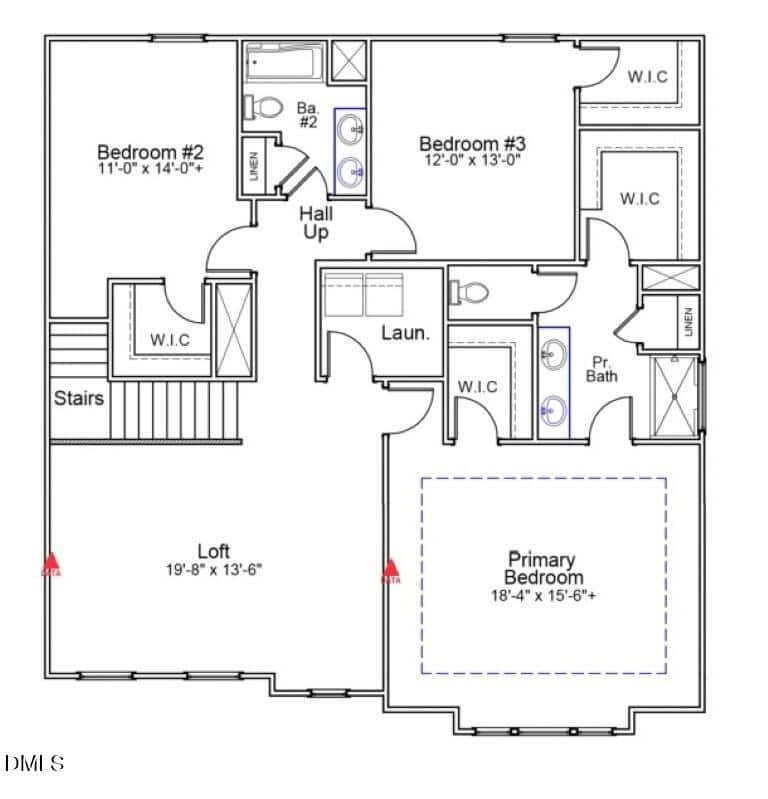
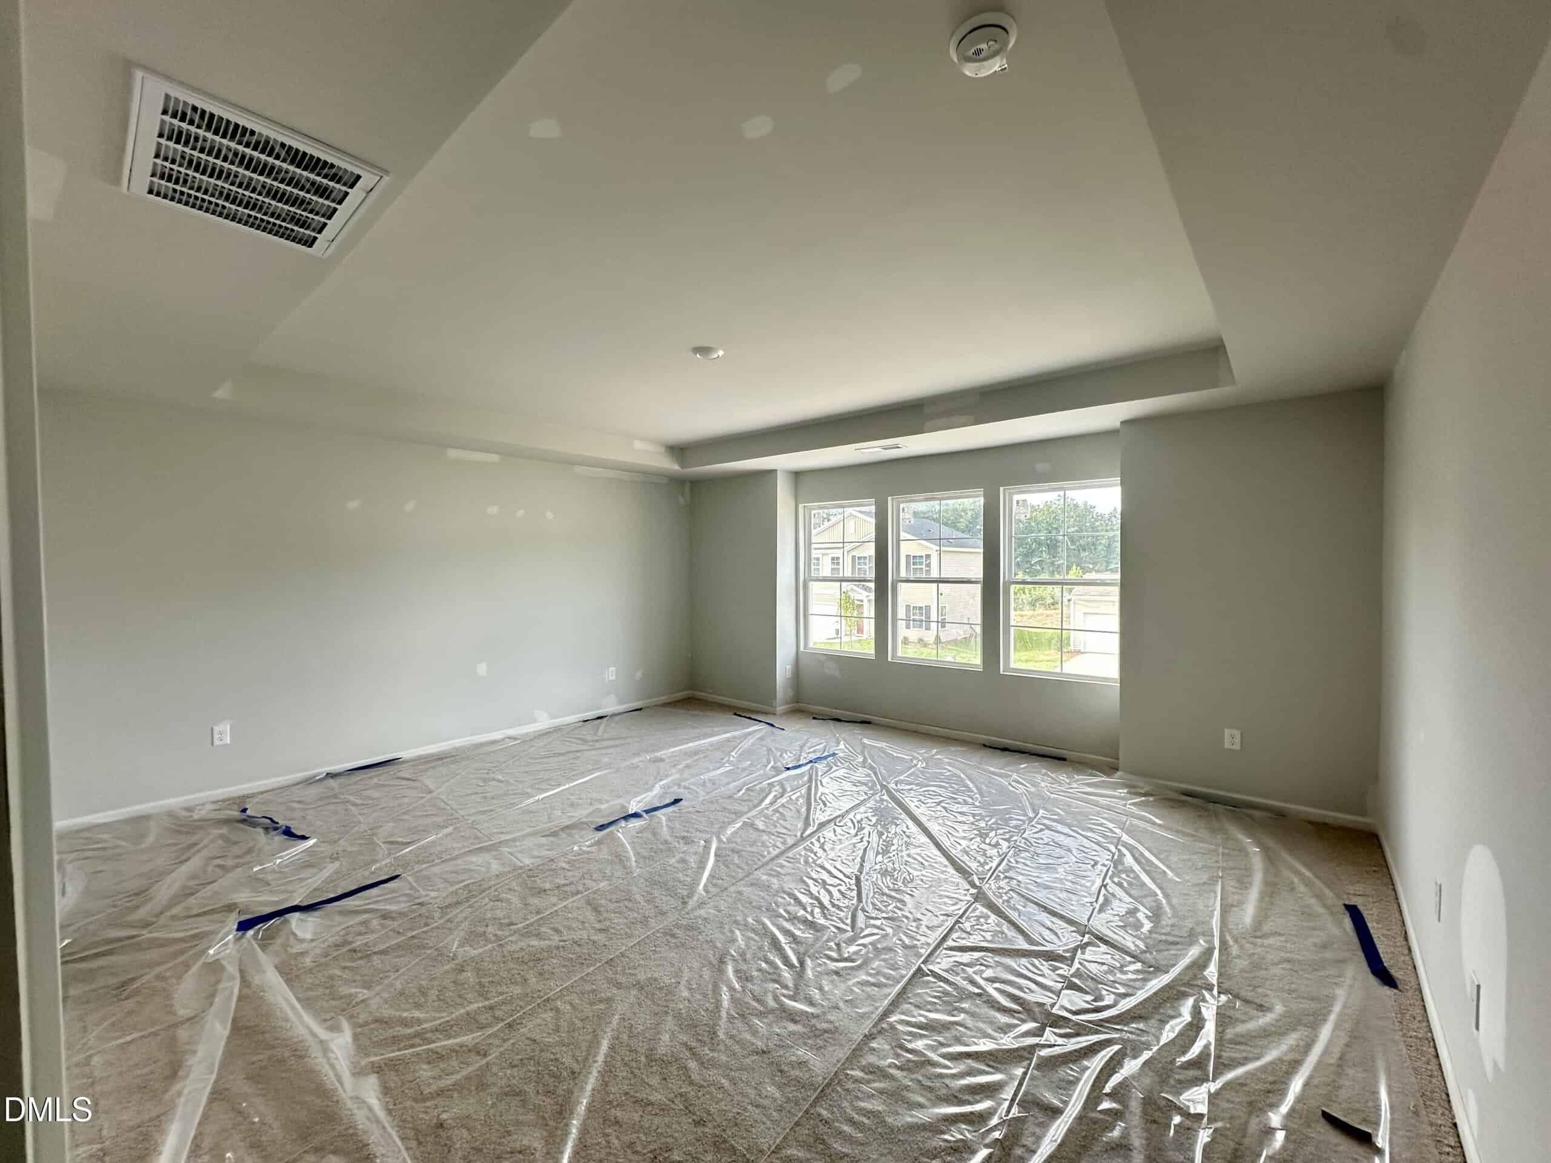
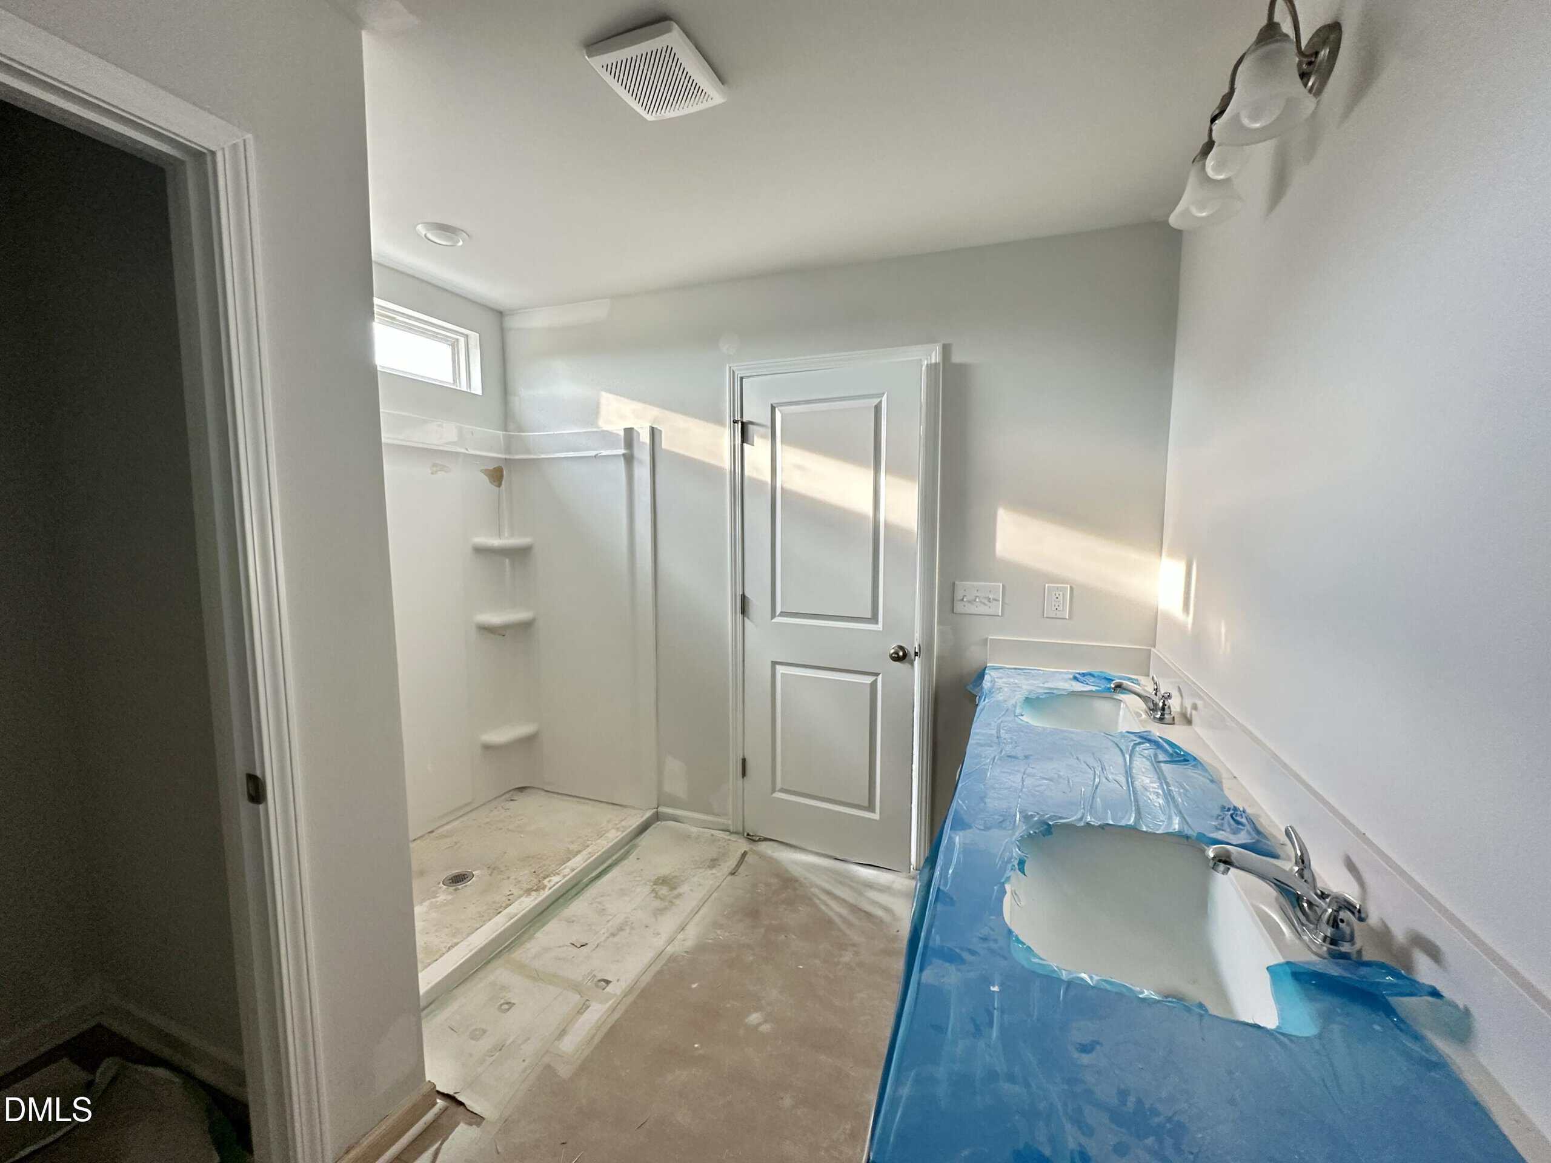
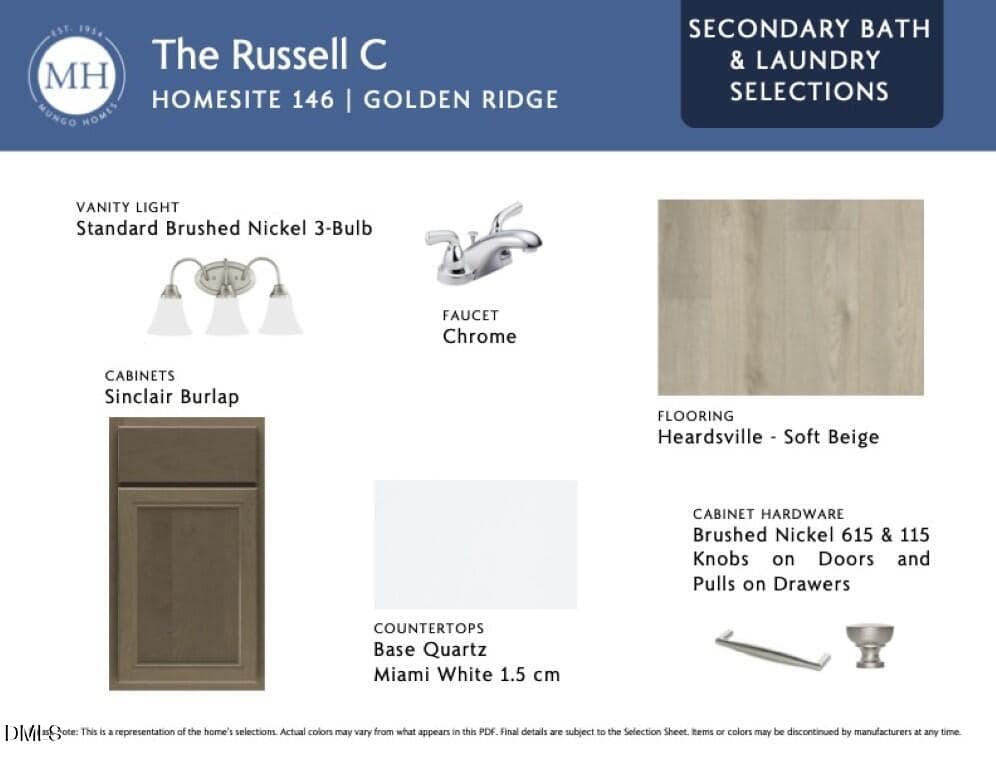
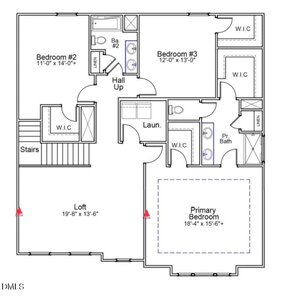
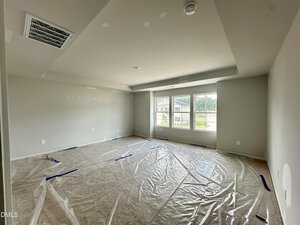
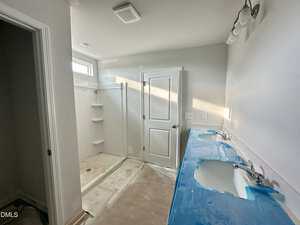
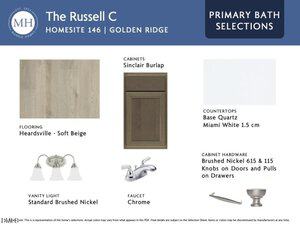
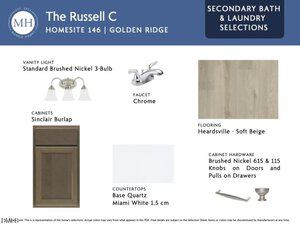
Upstairs, the primary suite features plush carpeted flooring, a tray ceiling, and dual walk-in closets! The en-suite bath offers a 5-foot walk-in shower and a double vanity with quartz countertop.
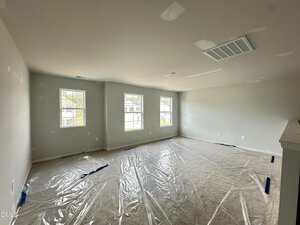
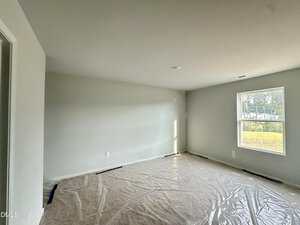
Walk-in closets in each of the upstairs secondary bedrooms! The loft area makes a great flex space for a playroom, media nook and hobby area!
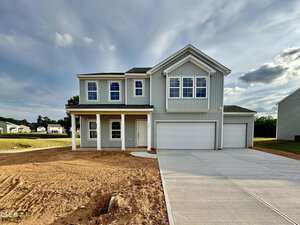
Offering a guest bedroom conveniently located on the first floor. Luxury vinyl flooring throughout the entire main level! The spacious kitchen featuring a large 7-foot island, custom cabinets, “Lagoon” quartz countertops, a full suite of GE stainless steel appliances including an electric range, over-the-range microwave and dishwasher and walk-in pantry for extra storage! The open concept family room is filled with natural light and creates an effortless flow between living, dining, and the kitchen area. Upstairs, the primary suite features plush carpeted flooring, a tray ceiling, and dual walk-in closets! The en-suite bath offers a 5-foot walk-in shower and a double vanity with quartz countertop. Walk-in closets in each of the upstairs secondary bedrooms! The loft area makes a great flex space for a playroom, media nook and hobby area!
Maps
Listing History
Date
Status
Price
-
2026-08-18
Active
$406,994
-
2026-08-25
Price Decrease
$399,000
Documents
Log in to your account to view 2 more available documents.
Documents Source: Doorify MLS IDX Feed
Documents
Documents Source: Doorify MLS IDX Feed
Nearby Listings
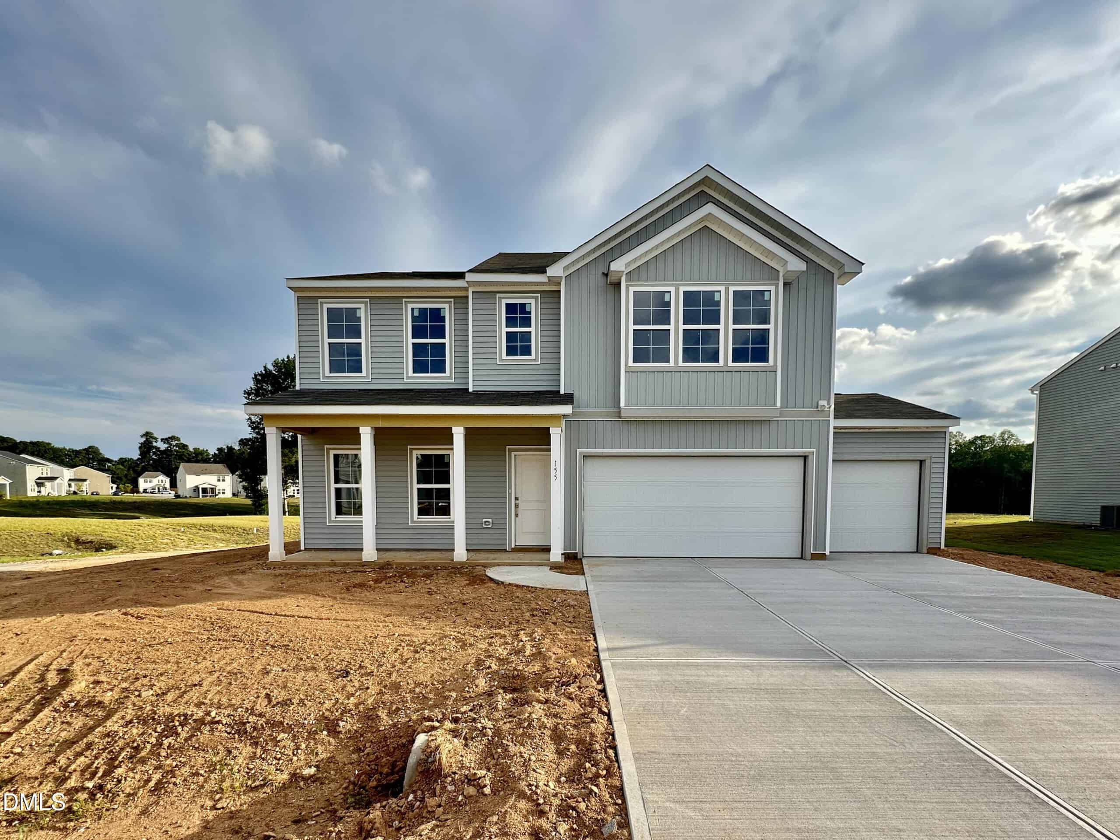

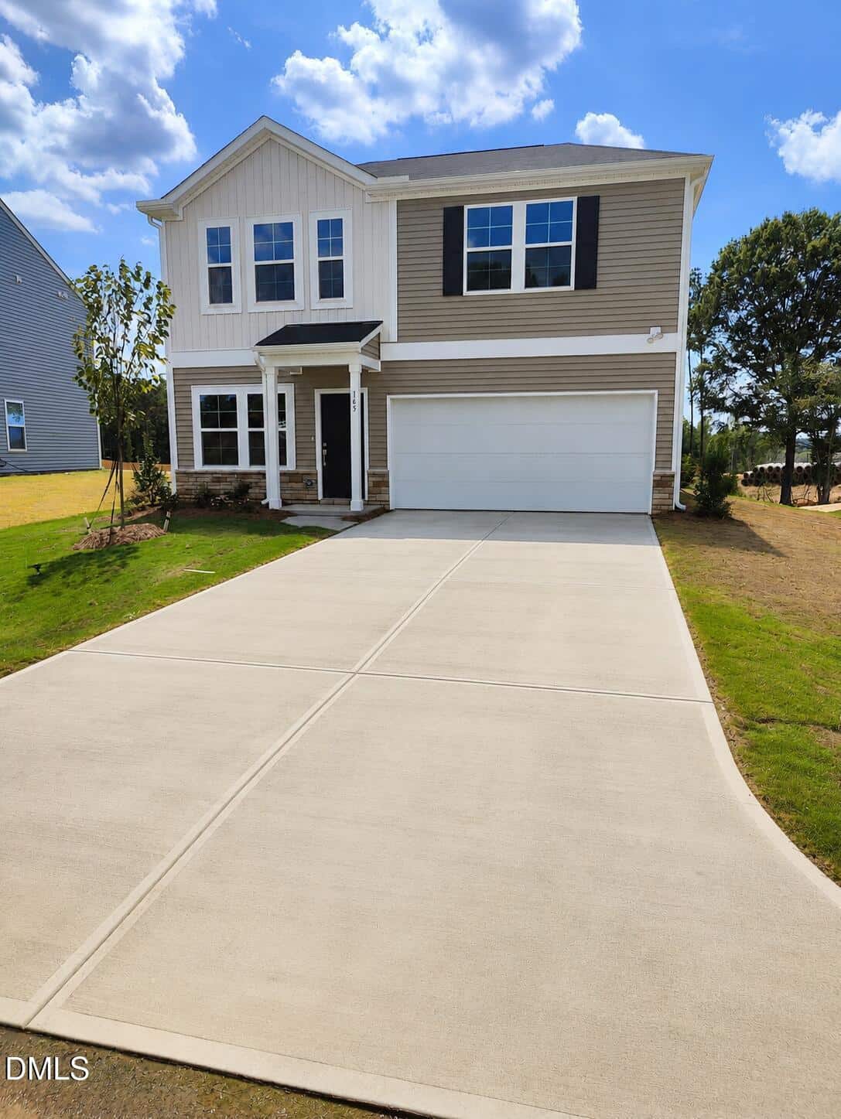
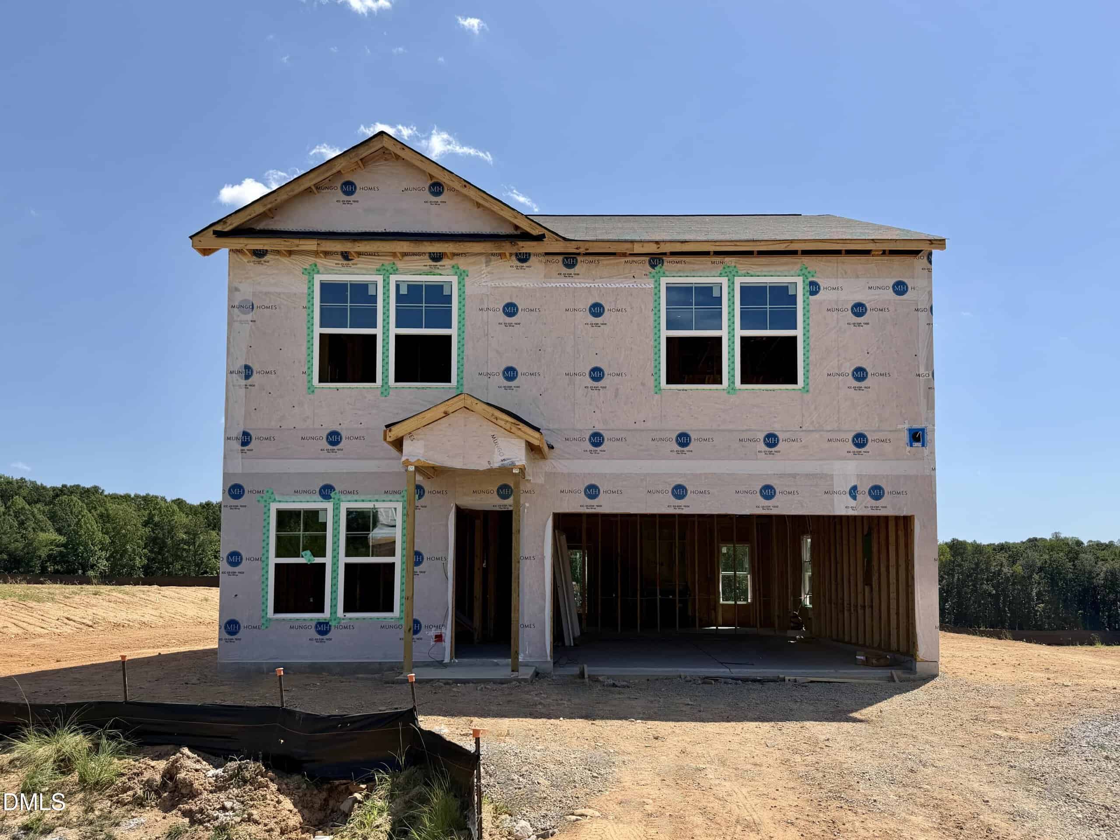
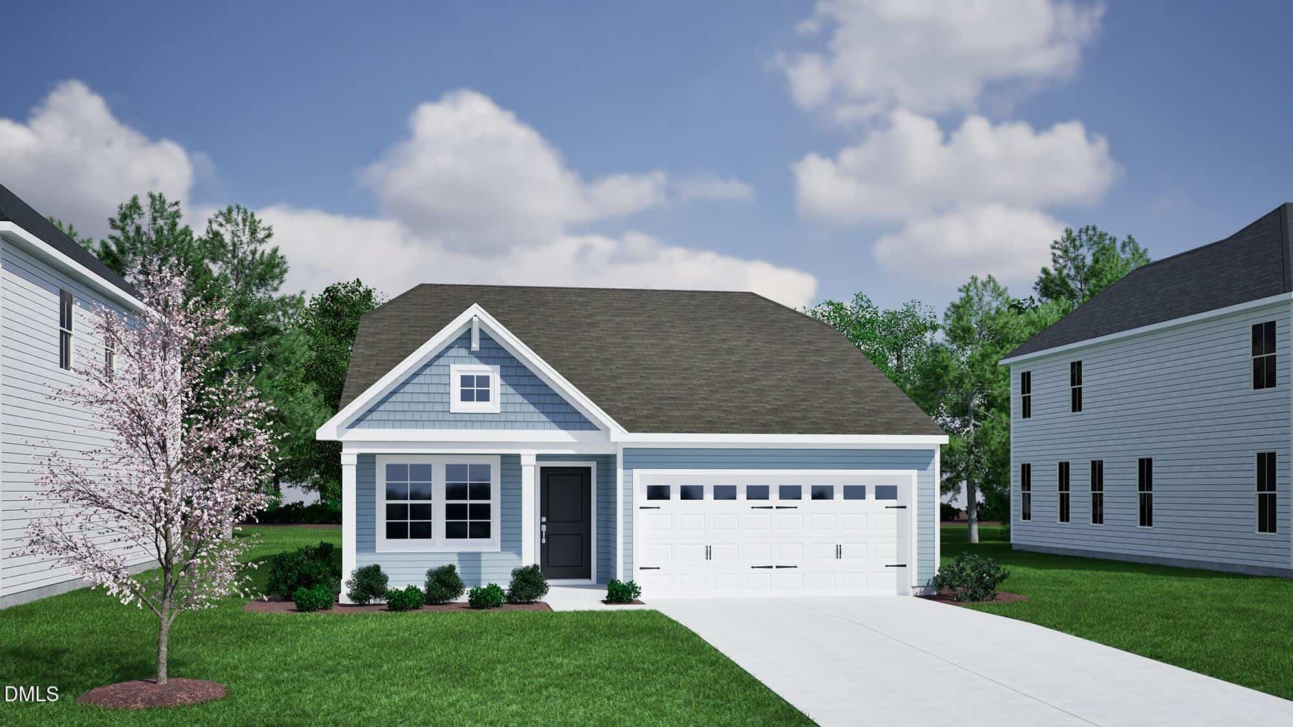
4 nearby listings found
Examining another house that is similar, nearby, and recently sold can help determine if the price of this home for sale is priced appropriately.
Compared to Similar Homes that Recently Sold….
155 Buckthorn Drive has a Price per Square Foot of $155.
Here’s how that compares to the surrounding area:
-
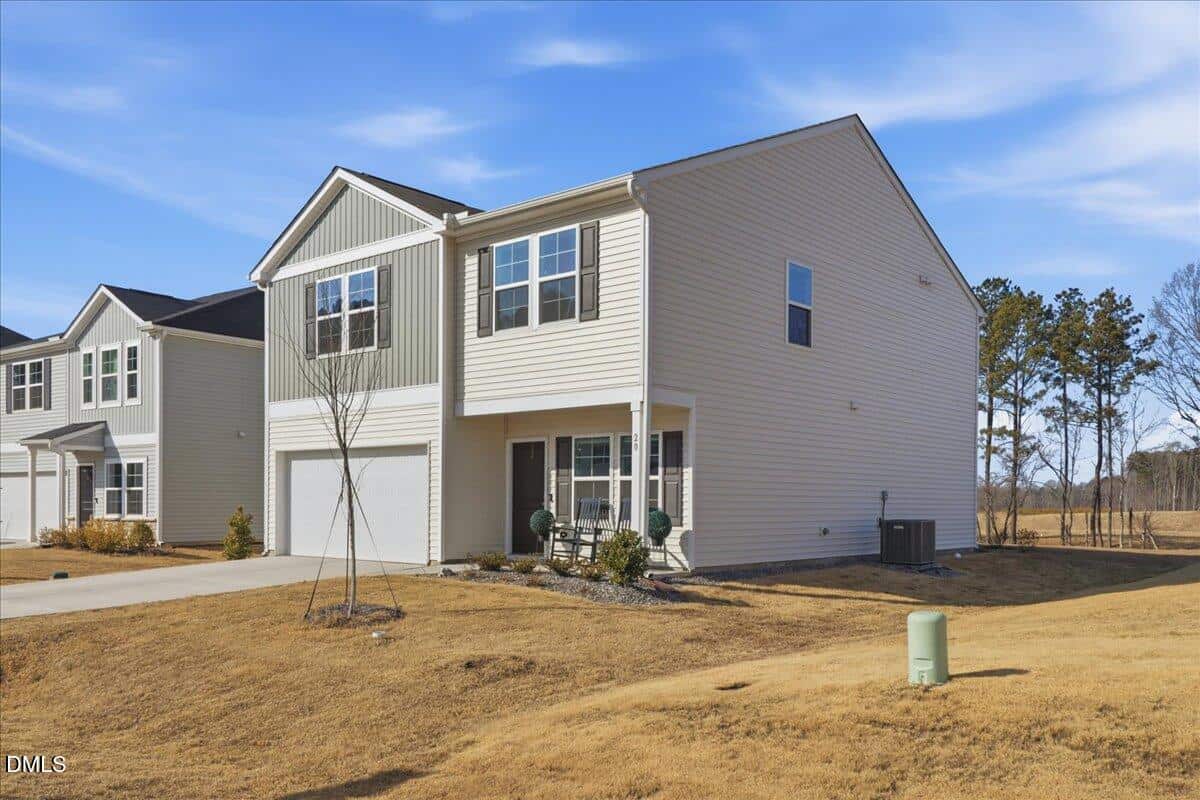 20 Roseshell Way, Youngsville, NC 27596
-
Price: ⬇️ (Sold for $47k less)
-
Sq Ft: ⬇️ (258 sq ft smaller)
-
Cost/SqFt: ⬇️ (Sold for $3/sqft less)
-
Condition: ⬇️ (Slightly older with granite vs quartz)
Comparing the home for sale to the home on Roseshell Way highlights the premium of brand-new construction. This sold listing is a few years older and features granite countertops rather than the more modern quartz found at 155 Buckthorn Drive. While this property included a nice screened-in porch, it lacks the third garage bay and the fifth bedroom offered at the home for sale. The higher price at 155 Buckthorn Drive appears fairly priced when accounting for the larger size, the extra garage space, and the ‘never-lived-in’ status of a 2026 build.
🟡 155 Buckthorn Drive represents a logical step up in price for a buyer wanting more bedrooms, more garage space, and the latest design trends.
-
-
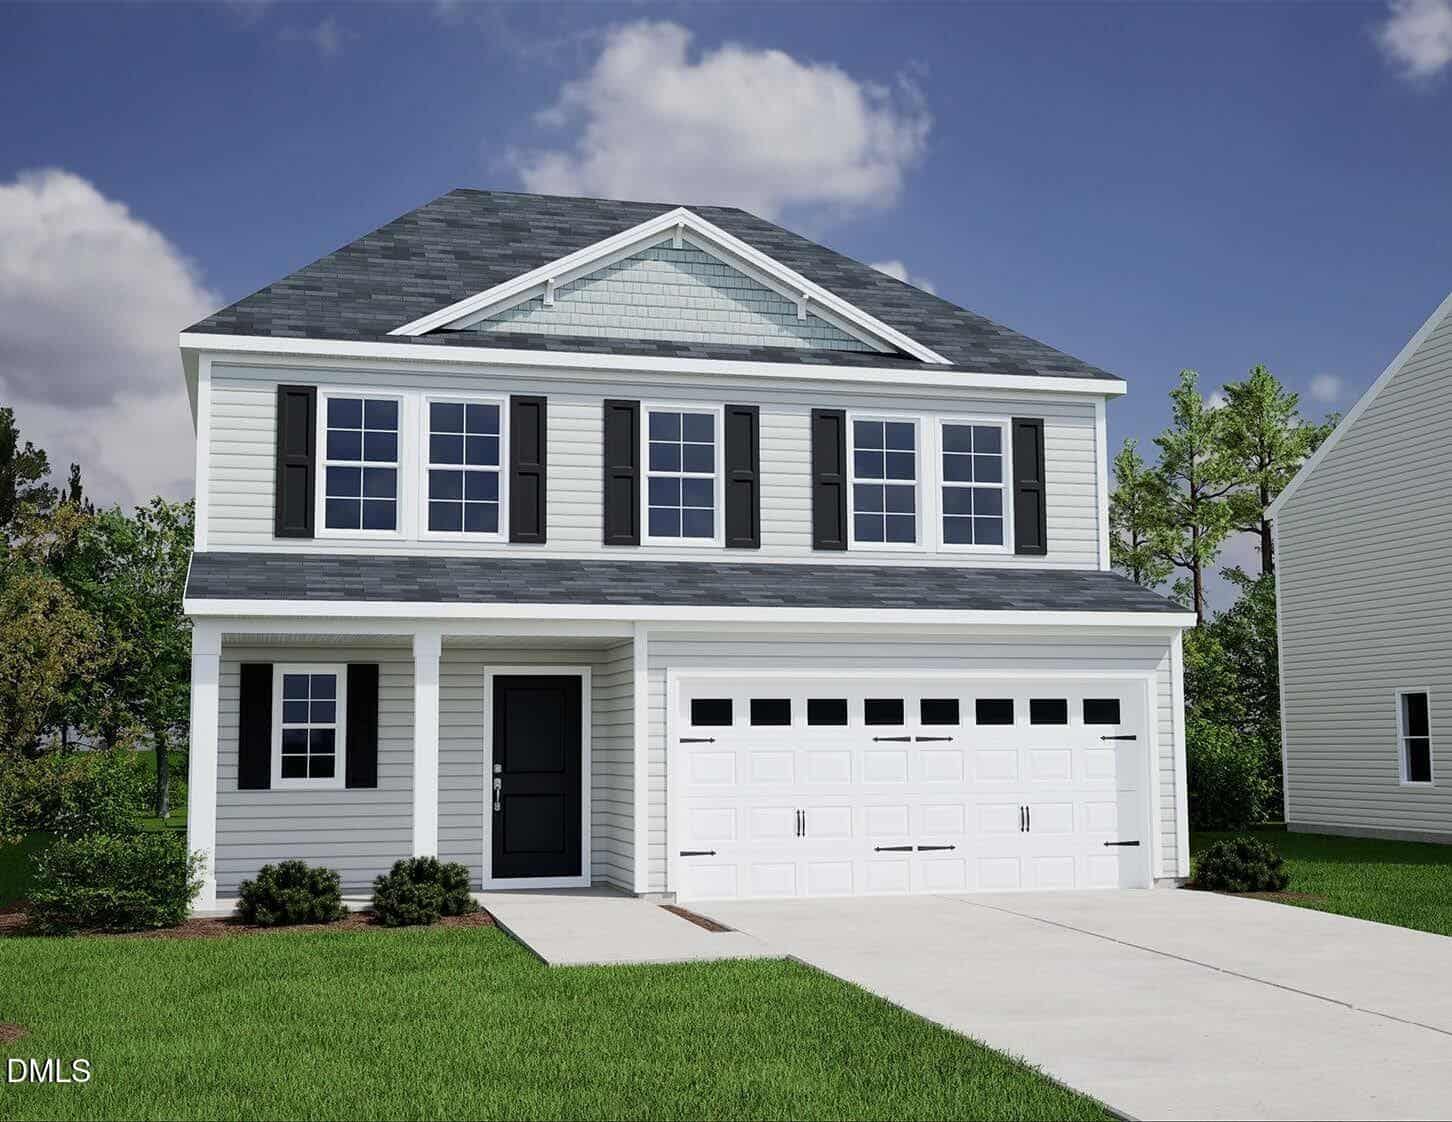 185 Buckthorn Drive, Youngsville, NC 27596
-
Price: ⬇️ (Sold for $22k less)
-
Sq Ft: ⬆️ (61 sq ft larger)
-
Cost/SqFt: ⬇️ (Sold for $12/sqft less)
-
Condition: ⚖️ (Similar new construction)
This property offers a fascinating trade-off compared to 155 Buckthorn Drive. While this sold listing features a rare dual-primary suite layout which is highly desirable, 155 Buckthorn Drive counters with a three-car garage and an additional fifth bedroom. Both homes are brand new with nearly identical finish levels, including luxury vinyl flooring and quartz countertops. The lower price per square foot on this sold home suggests it was a strong value, but the added utility of the extra garage space at the home for sale bridges much of that value gap.
🟡 The home for sale is positioned well when you consider the added value of a three-car garage and a five-bedroom count compared to this recent sale.
-
-
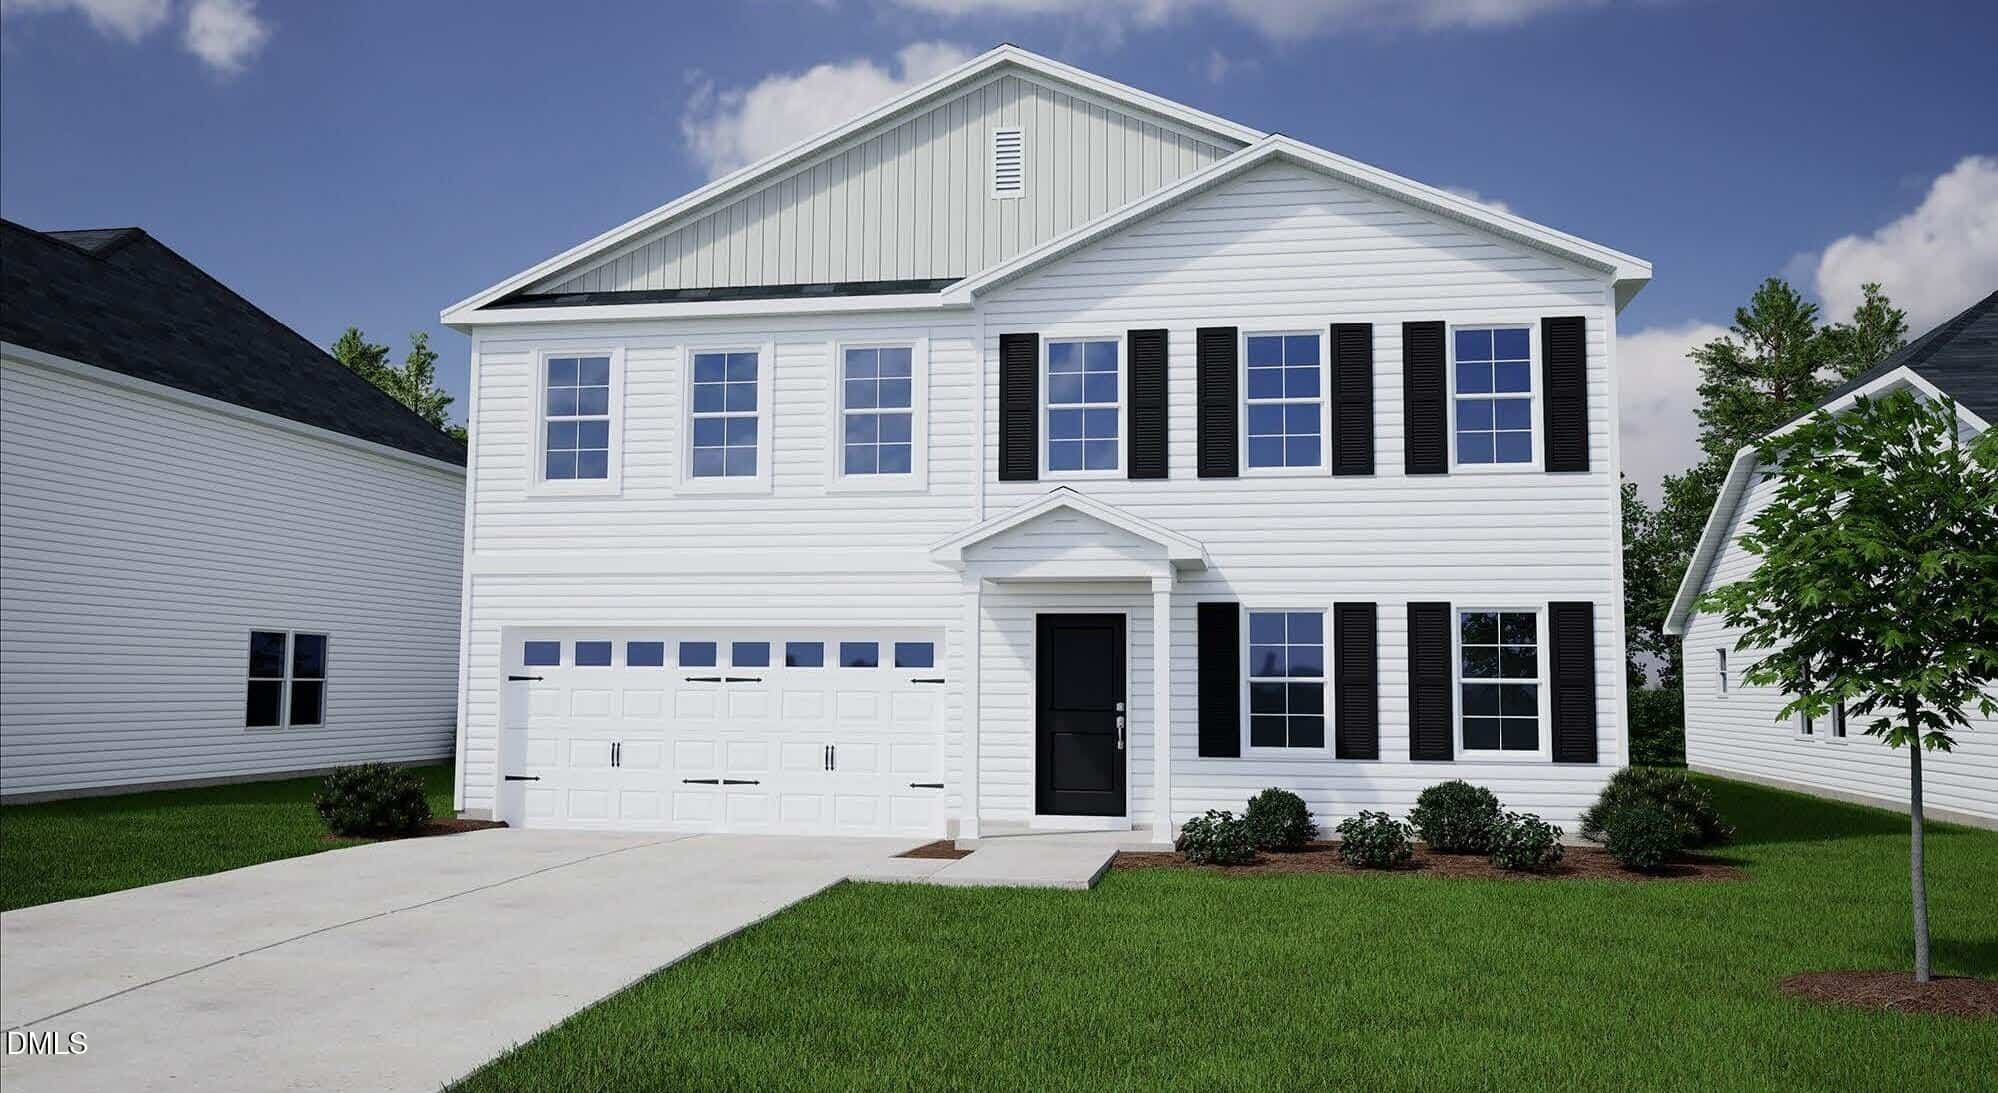 50 Buckthorn Drive, Youngsville, NC 27596
-
Price: ⬇️ (Sold for $48k less)
-
Sq Ft: ⬇️ (337 sq ft smaller)
-
Cost/SqFt: ⬆️ (Sold for $2/sqft more)
-
Condition: ⚖️ (Similar new construction)
When looking at this sold listing on the same street, we see a very similar new construction profile to 155 Buckthorn Drive. While this home sold for a lower total price, it was also notably smaller and only featured a two-car garage compared to the three-car garage found at the home for sale. Both properties offer modern open-concept layouts with guest bedrooms on the main level and high-end finishes like quartz and custom cabinetry. The price difference between the two largely reflects the additional square footage and the extra garage bay provided at 155 Buckthorn Drive.
🟡 This sale confirms that the neighborhood supports prices in this range for new builds, making 155 Buckthorn Drive a competitive option for those needing more space.
-
Take the Next Step…


5 Star Reviews
This level of clarity is how we work with every buyer and seller.
When you partner with Second Story Realty, you get a team that studies the market deeply, explains the “why” behind the numbers, and guides you with transparency at every step.
You can contact us to talk strategy, ask questions, or schedule a showing, we will help you take the next step with confidence.

Brokers make an effort to deliver accurate information, but buyers should independently verify any information on which they will rely in a transaction. The listing broker shall not be responsible for any typographical errors, misinformation, or misprints, and they shall be held totally harmless from any damages arising from reliance upon this data. This data is provided exclusively for consumers’ personal, non-commercial use.
Listings marked with an icon are provided courtesy of the Doorify MLS, Inc. of North Carolina, Internet Data Exchange Database.
Copyright 2025 Doorify MLS, Inc. of North Carolina. All rights reserved.
Closed (sold) listings may have been listed and/or sold by a real estate firm other than the firm(s) featured on this website. Closed data is not available until the sale of the property is recorded in the MLS. Home sale data is not an appraisal, CMA, competitive or comparative market analysis, or home valuation of any property.
155 Buckthorn Drive
Youngsville, NC 27596
155 Buckthorn Drive
Youngsville, NC 27596
$399,000
$399,000
Golden Ridge – Youngsville Township – Franklin County
155 Buckthorn Dr
Youngsville
4 br
2574 sqft
$399,000
TWP Youngsville
CTY Franklin
SUB Golden Ridge