
1529 Jasmine View Way · Knightdale, NC 27545
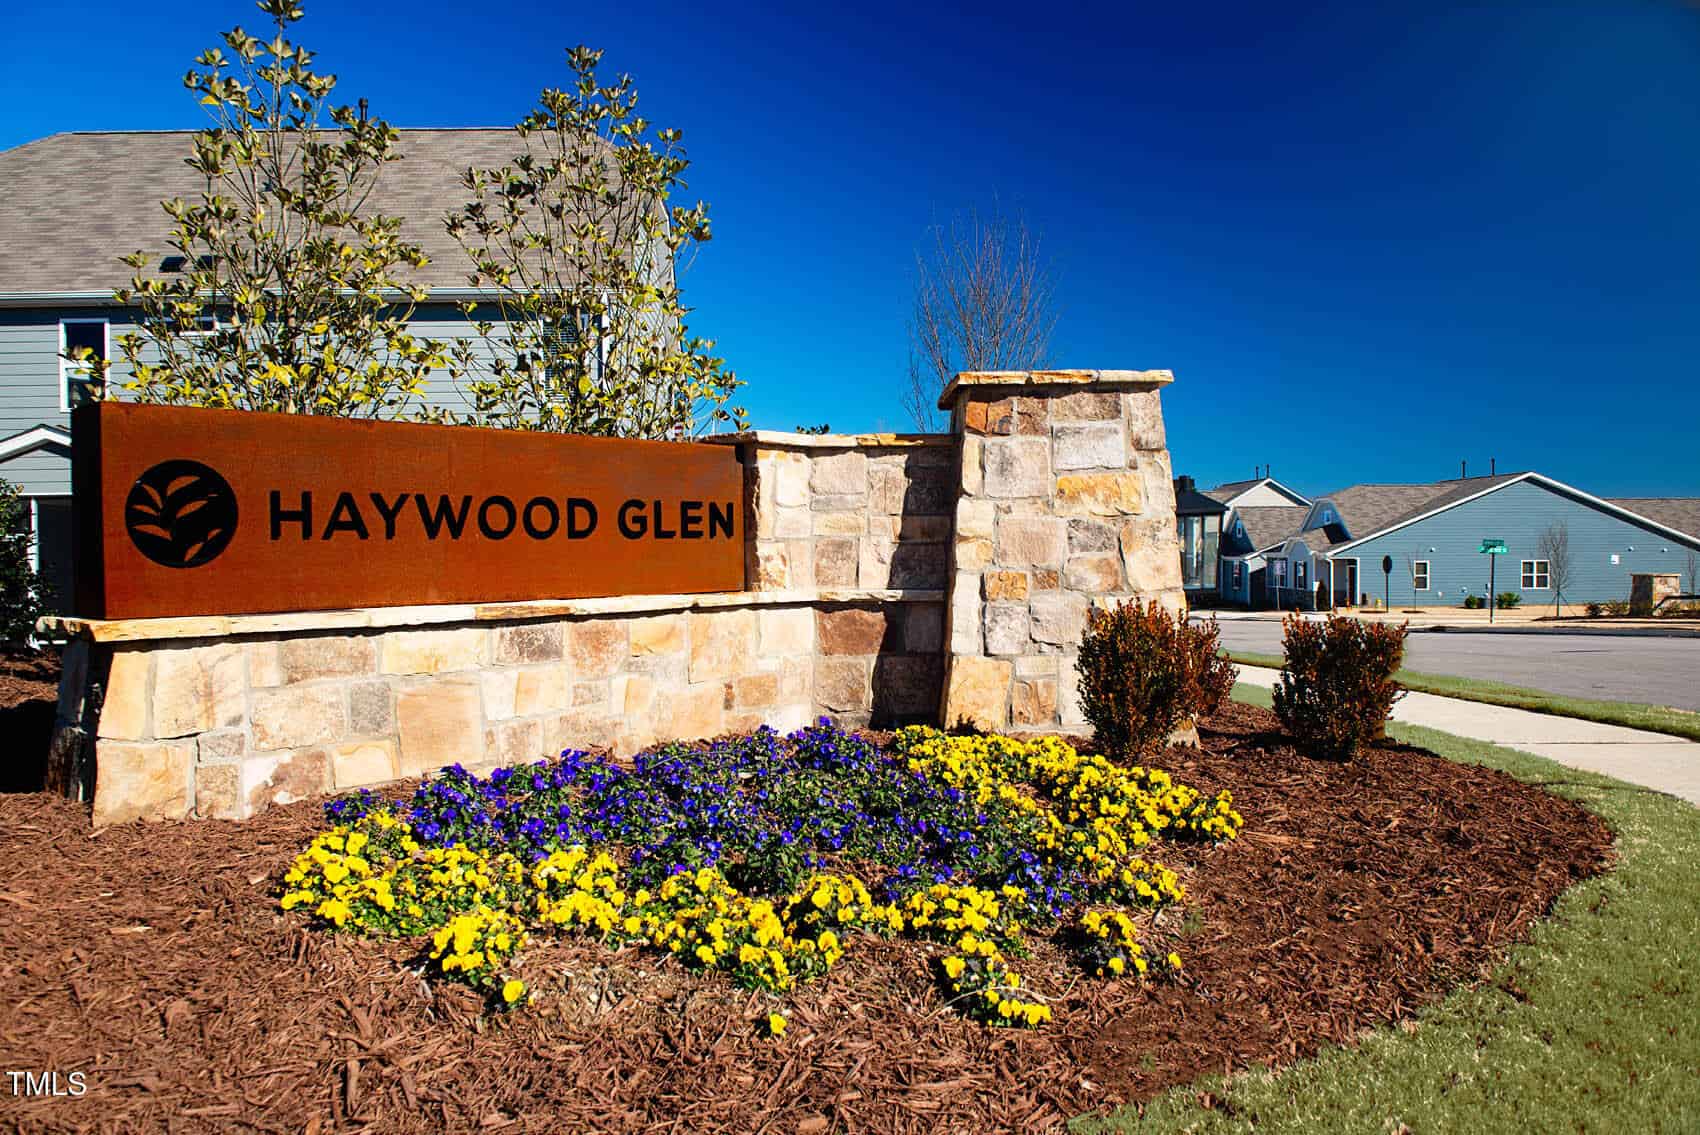
Knightdale, NC 27545 · Haywood Glen
$519,740
5
Bedrooms
3
Bathrooms
3,419
Square feet
0.25
Acres
2026
Year built
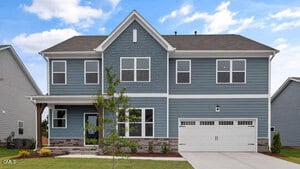
1529 Jasmine View WaySold
Highlights
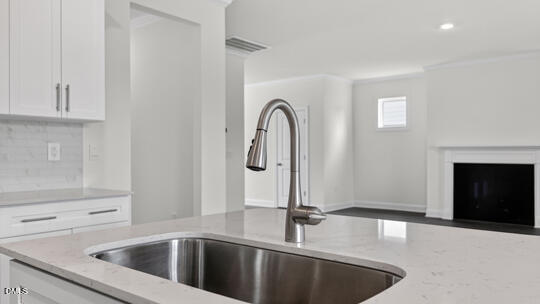
- Cozy Fireplace
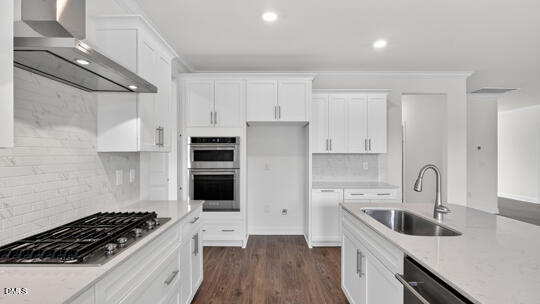
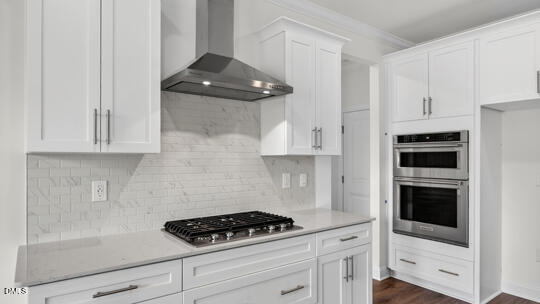
- Gourmet Kitchen
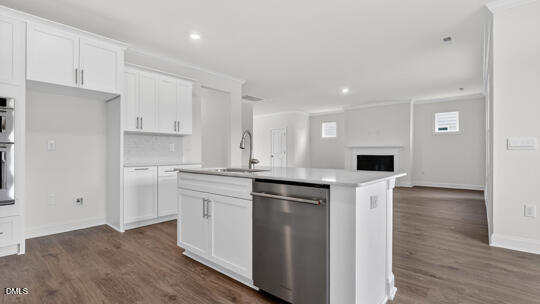
- Large Island
- Covered Screened-In Patio
- Spacious Recreation Room
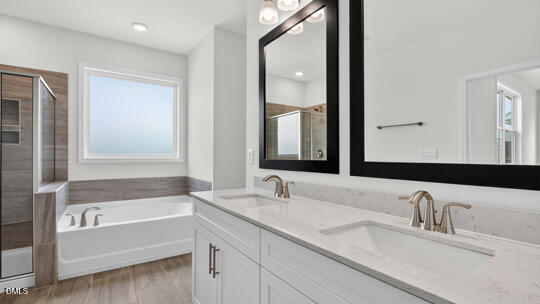
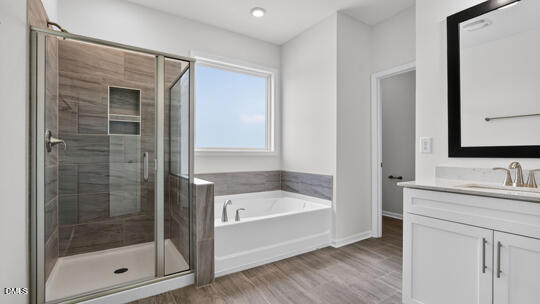
- Separate Tub And Walk-In Shower
About this home
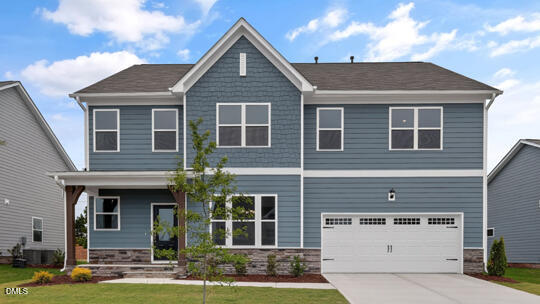
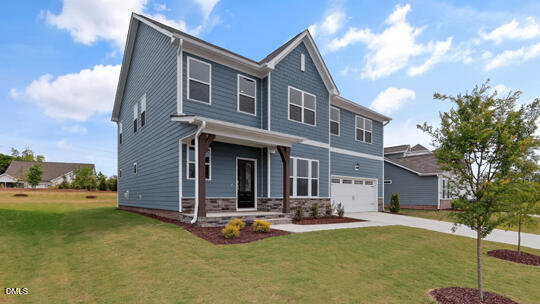
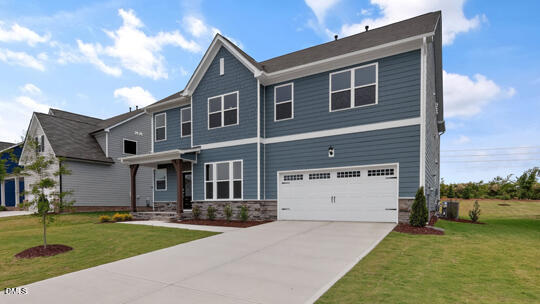
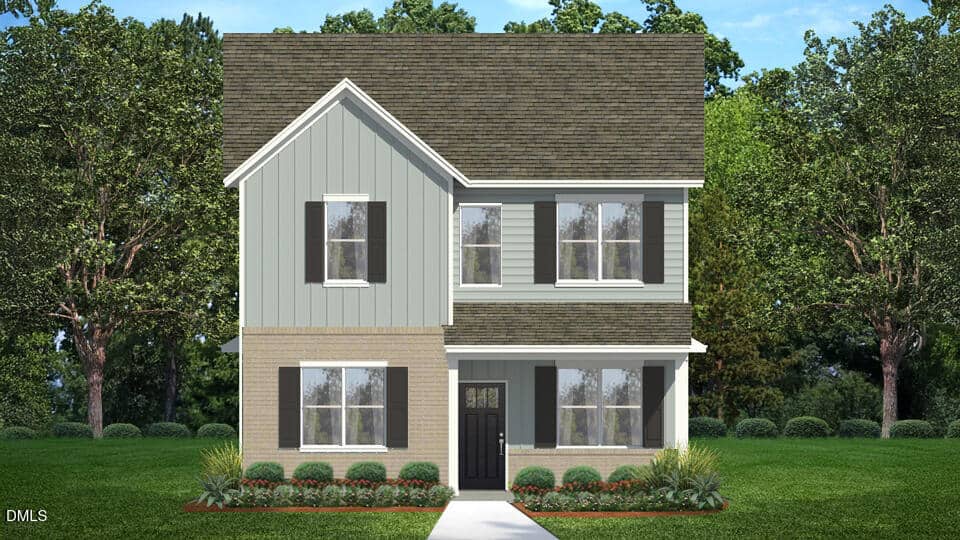
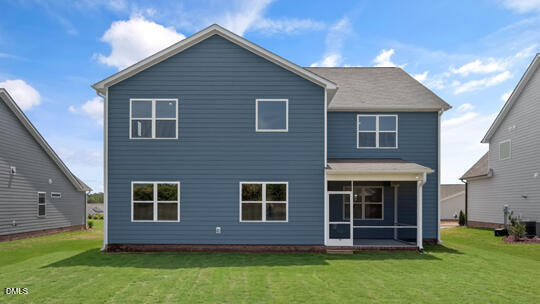
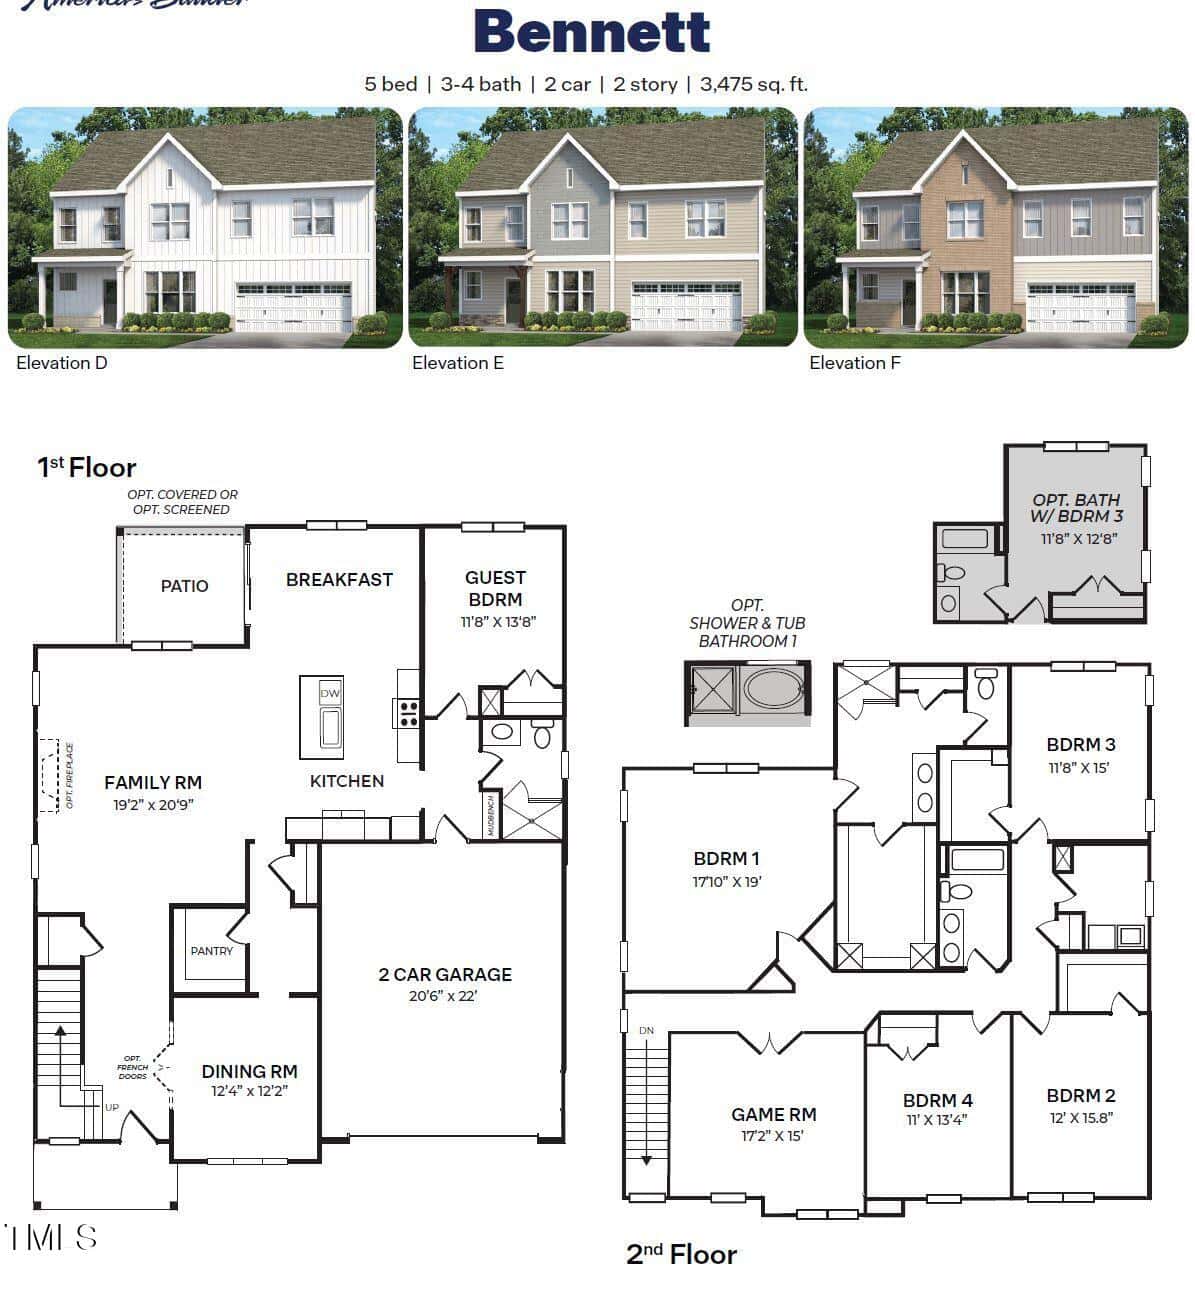
Welcome to 1529 Jasmine View Way at The Manors at Haywood Glen in Knightdale, NC. Designed for modern living, this Bennett floor plan offers 5 bedrooms, 4 bathrooms, approximately 3,475 square feet, and a 2-car garage.
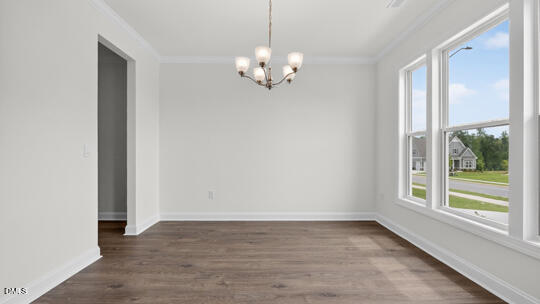
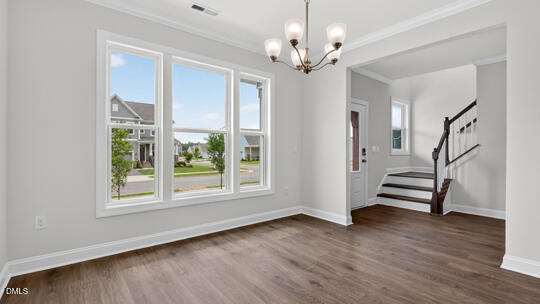
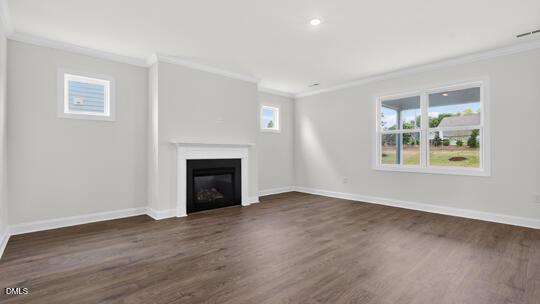
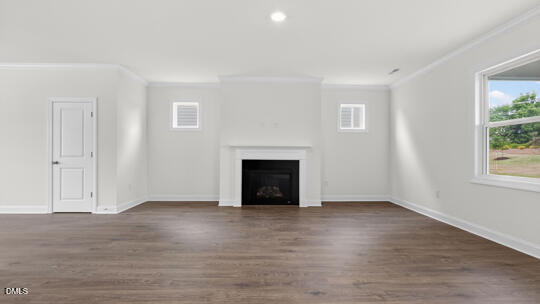
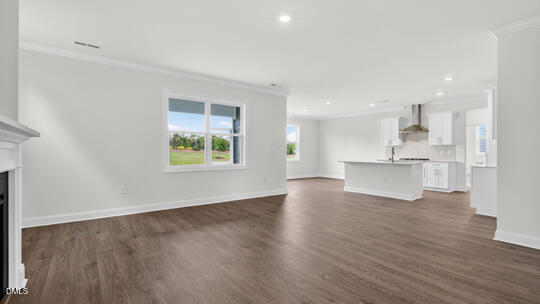
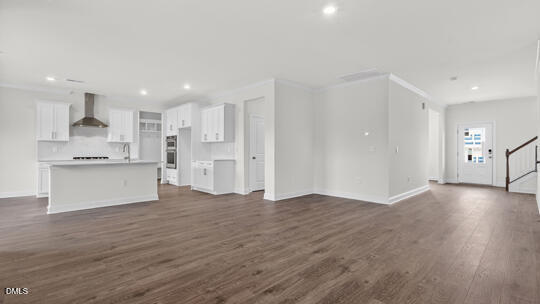
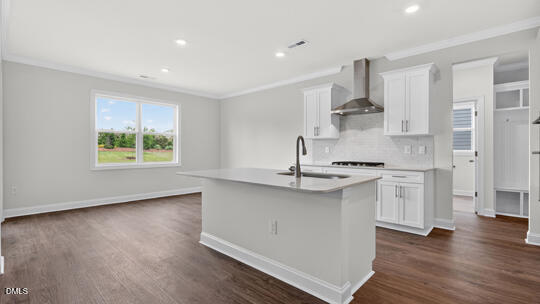
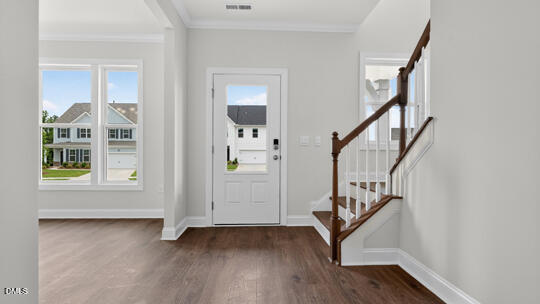
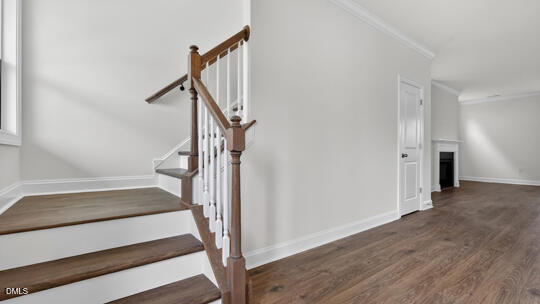
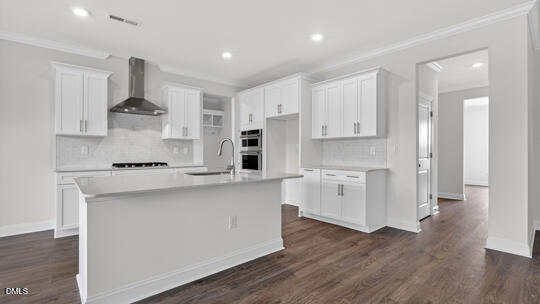
The inviting foyer opens to a dining room on the left and a staircase on the right before flowing into the open-concept family room that features a cozy fireplace. Overlooking this space, the gourmet kitchen offers a large island and breakfast area, with a guest bedroom and full bathroom located at the back of the home.
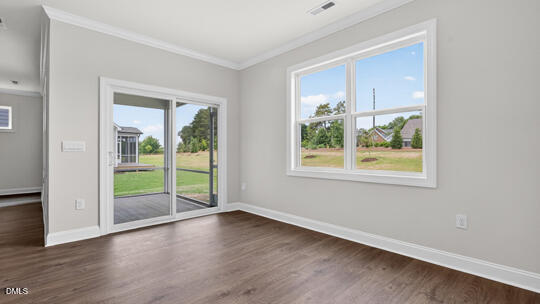
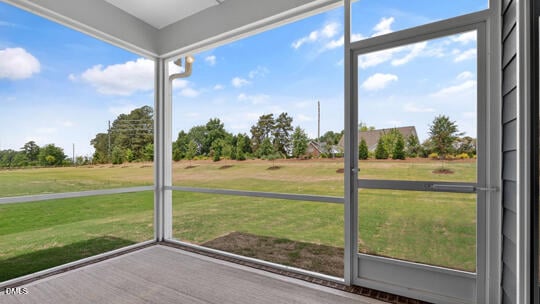
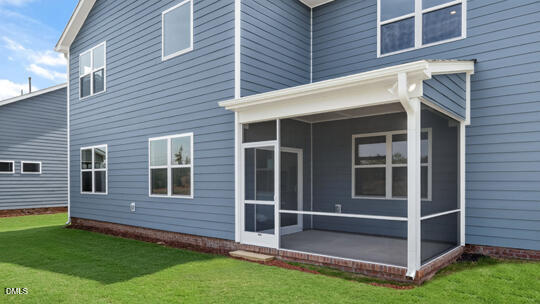
A covered screened-in patio off the breakfast area provides an ideal space for entertaining or relaxing at the end of the day.
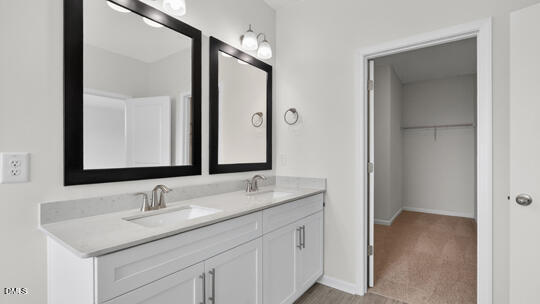
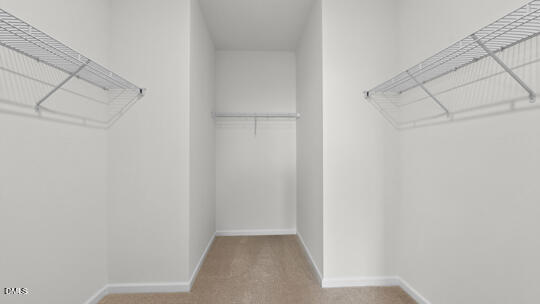
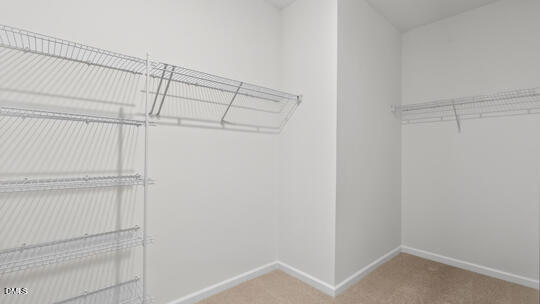
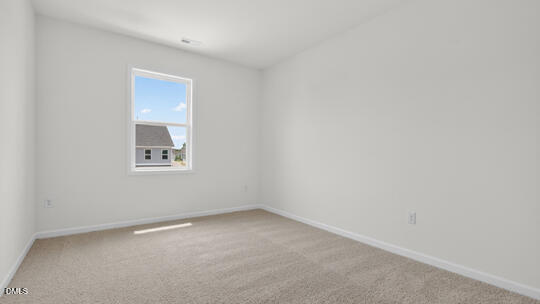
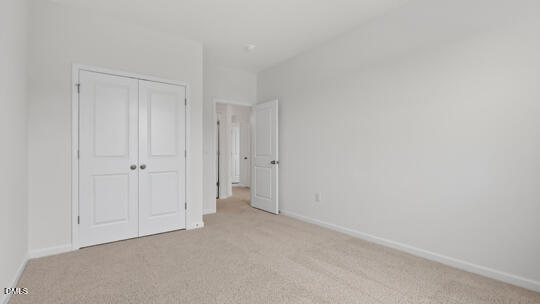
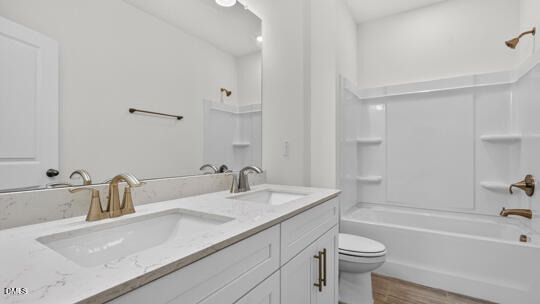
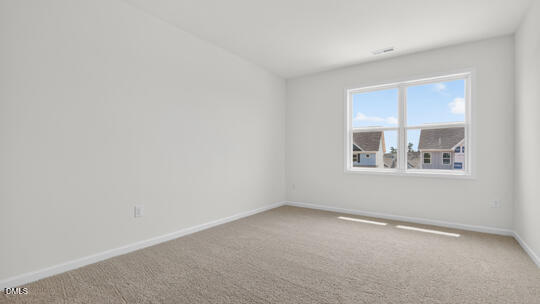
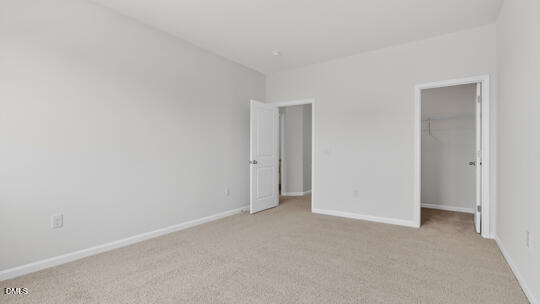
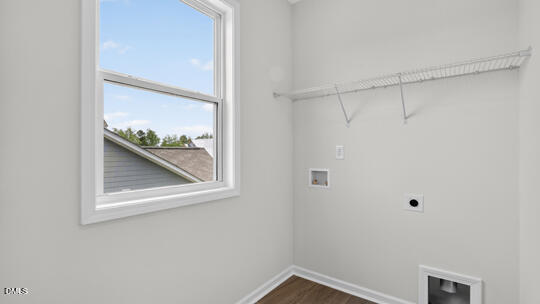
On the second floor, you'll find a spacious recreation room, three additional bedrooms, and the primary suite, with the secondary bedrooms enjoying access to a full bathroom. The primary suite includes a walk-in closet, a dual vanity, a water closet for ultimate privacy, and a separate tub and walk-in shower. The laundry room completes the second floor.
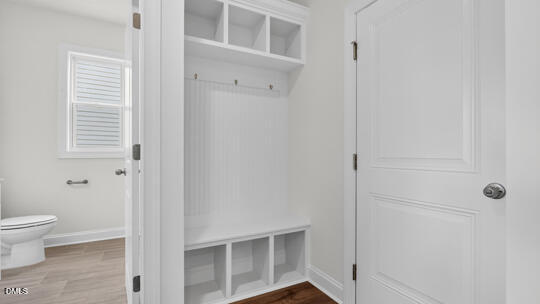
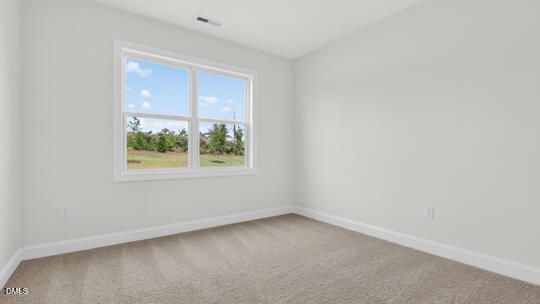
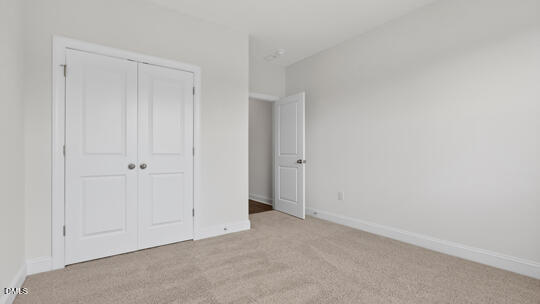
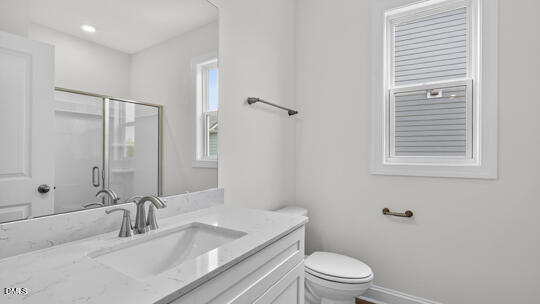
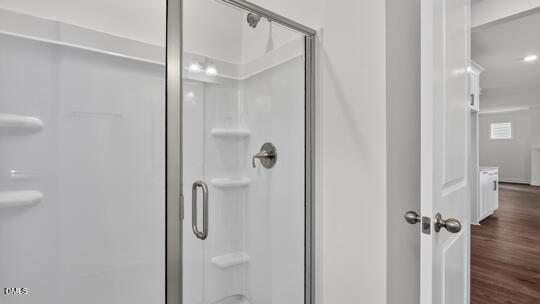
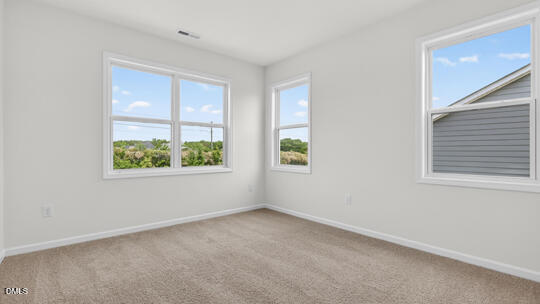
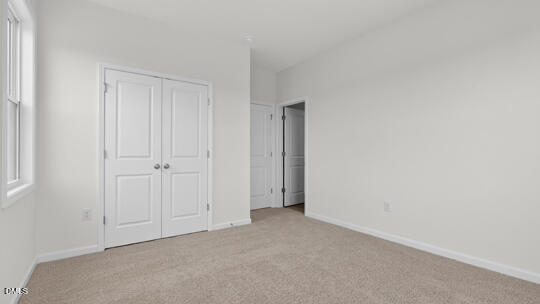
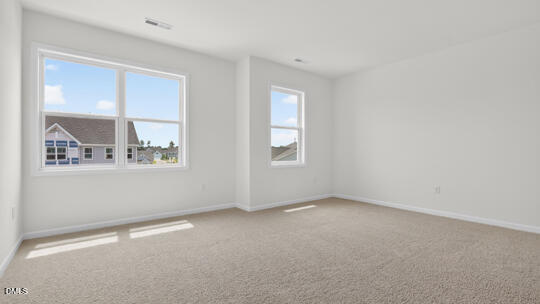
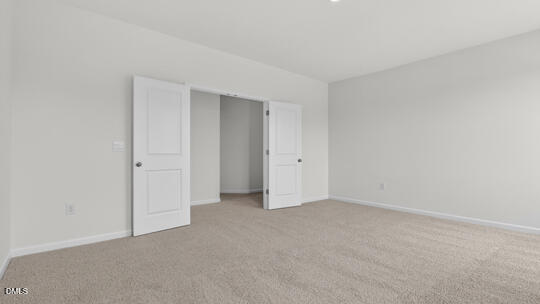
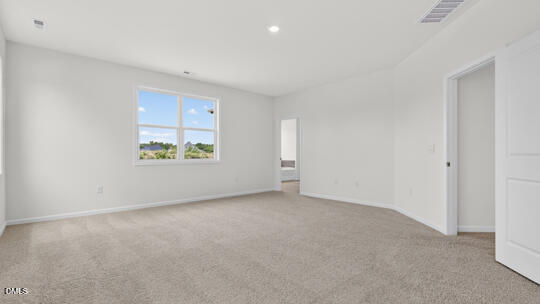
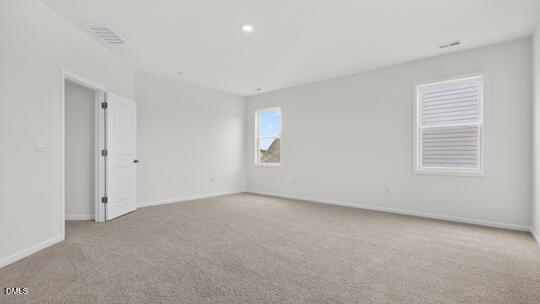
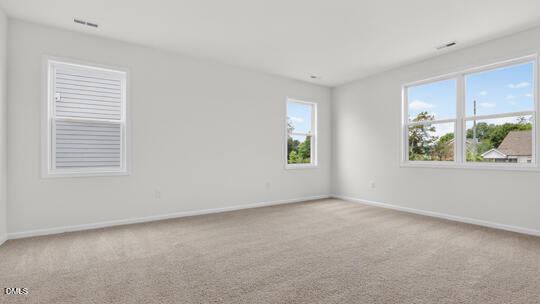
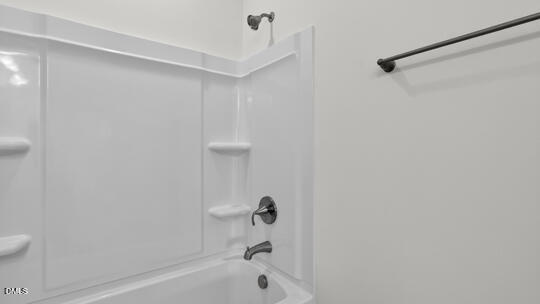
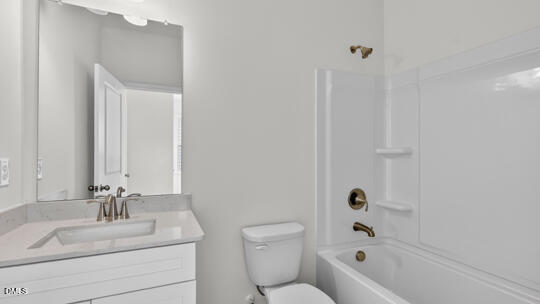
* Photos are not of actual home or interior features and are representative of floor plan only. *
15 categories
Interior features
- Kitchen Island
- Open Floorplan
- Pantry
- Quartz Counters
- Smooth Ceilings
- Walk-In Closet(s)
- Walk-In Shower
Appliances
- Dishwasher
- Disposal
- Gas Cooktop
- Microwave
- Stainless Steel Appliance(s)
- Tankless Water Heater
- Wall Oven
Laundry
- Electric Dryer Hookup
- Laundry Room
- Upper Level
- Washer Hookup
Flooring
- Carpet
- Laminate
- Tile
Exterior features
- Smart Light(s)
- Smart Lock(s)
Lot features
- Landscaped
Patio / Porch
- Patio
- Porch
- Screened
Style
- Traditional
Construction
- HardiPlank Type
Foundation
- Slab
- Stem Walls
Roof
- Architectural Shingle
Utilities
- Electricity Available
- Natural Gas Available
- Sewer Available
- Water Available
Water
- Public
Sewer
- Public Sewer
Courtesy of
- Office
- D.R. Horton, Inc.
- Agent
- Kenneth Ward
- Phone
- 919-815-2079
Location
Saint Matthew's Township · Wake County · Knightdale, NC
Property history
- SoldSource:
 Doorify MLS #10134763$519,740
 - Pending saleSource: Doorify MLS #10134763$519,740
- Price decreasedSource: Doorify MLS #10134763$519,740−$5,250 · −1.0%
- Price decreasedSource: Doorify MLS #10134763$524,990−$10,000 · −1.9%
- Price decreasedSource: Doorify MLS #10134763$534,990−$4,684 · −0.9%
- Price decreasedSource: Doorify MLS #10134763$539,674−$5,451 · −1.0%
- Price decreasedSource: Doorify MLS #10134763$545,125−$5,000 · −0.9%
- Price decreasedSource: Doorify MLS #10134763$550,125−$8,500 · −1.5%
- Price decreasedSource: Doorify MLS #10134763$558,625−$1,500 · −0.3%
- Price decreasedSource: Doorify MLS #10134763$560,125−$5,000 · −0.9%
- Listed for saleSource: Doorify MLS #10134763$565,125
Closed (sold) listings may have been listed and/or sold by a real estate firm other than the firm(s) featured on this website. Closed data is not available until the sale of the property is recorded in the MLS. Home sale data is not an appraisal, CMA, competitive or comparative market analysis, or home valuation of any property.
Nearby listings
Near 1529 Jasmine View Way · Knightdale, NC 27545
Status
Living area
Price
Date range
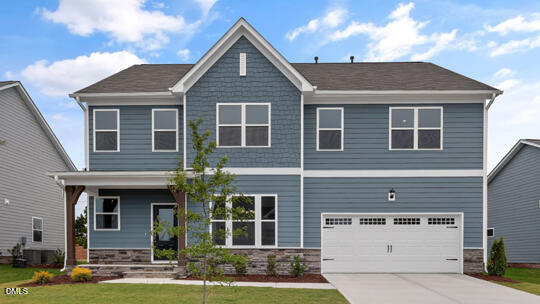
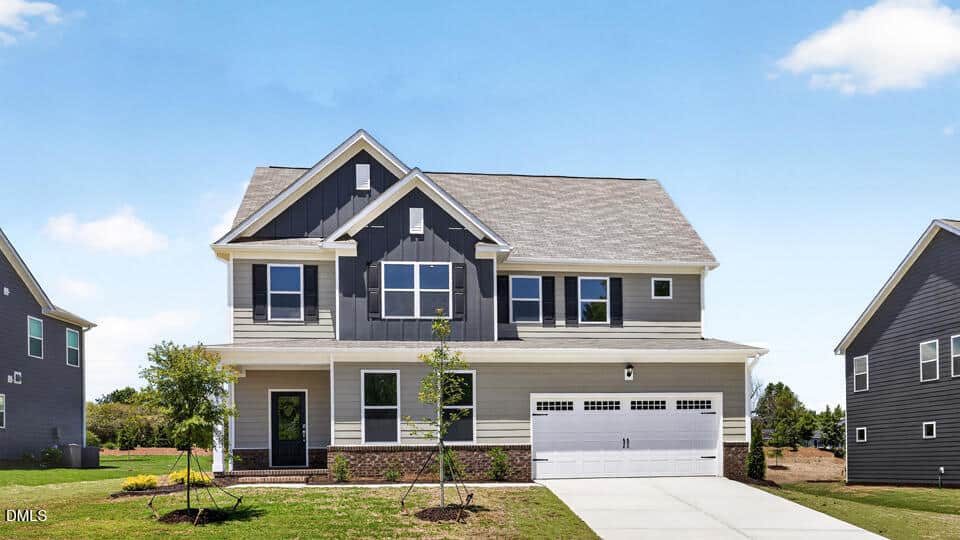
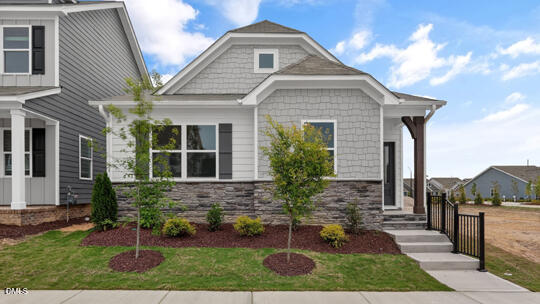
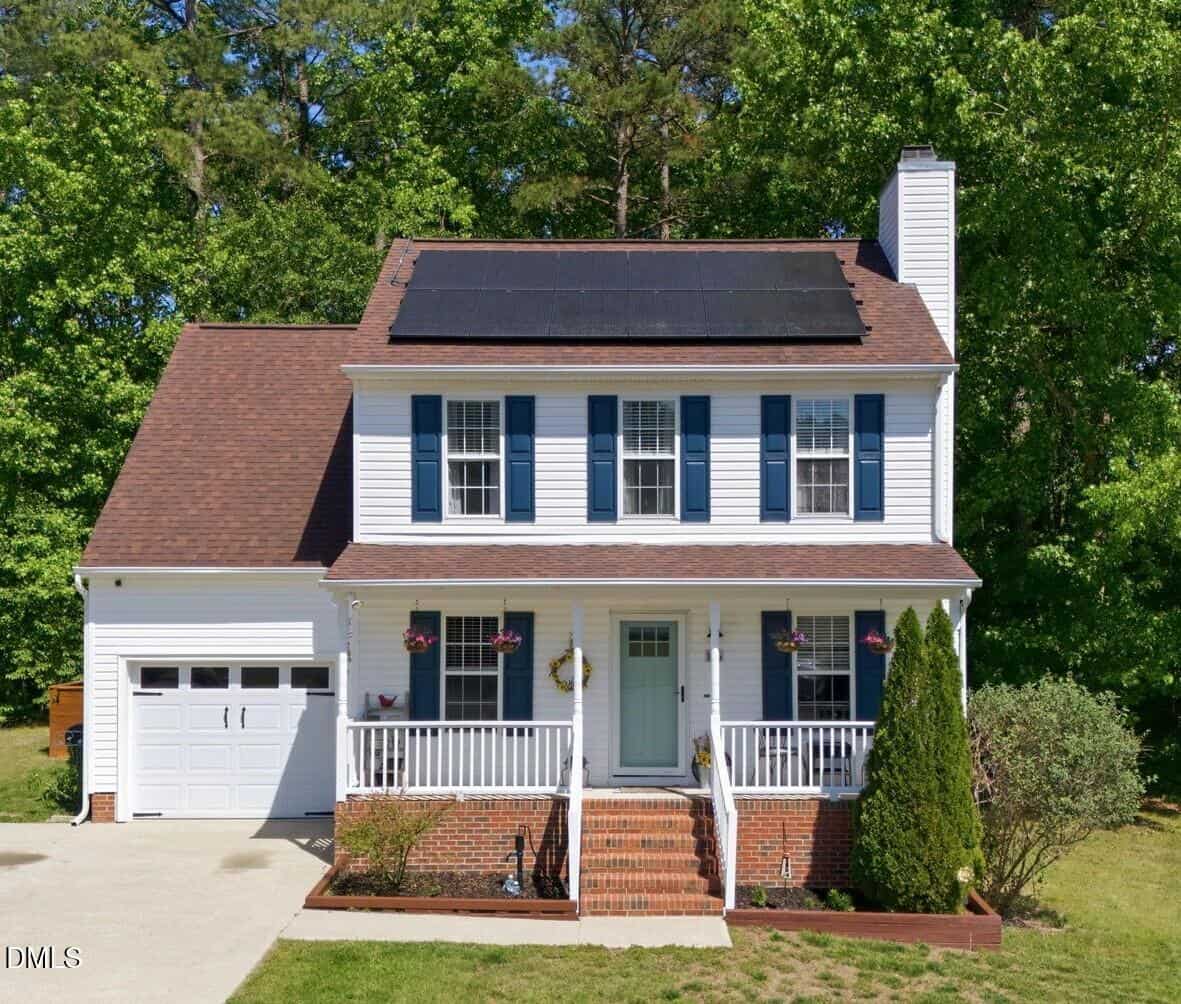
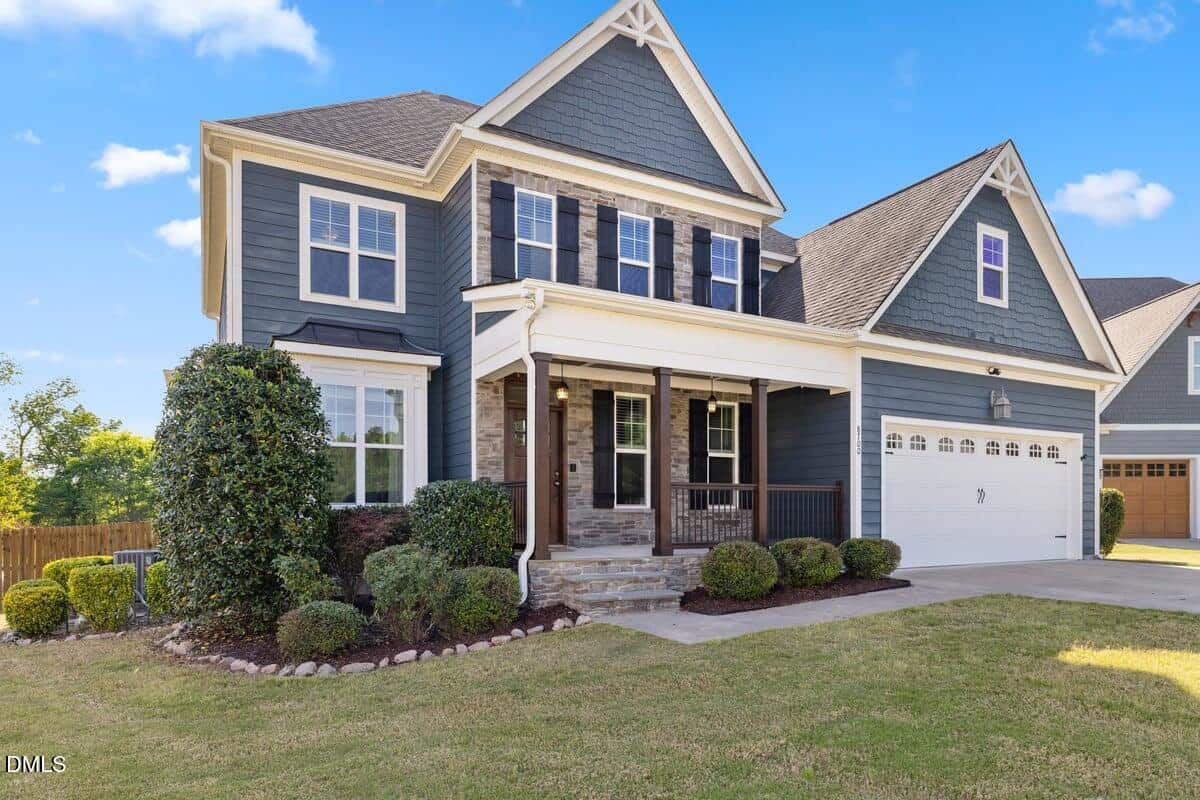
Examining another house that is similar, nearby, and recently sold can help determine if the price of this home for sale is priced appropriately.
Take the next step
You’ve just seen more about this home than you will see anywhere.
What nearby homes sold for, the full listing history, the neighborhood numbers — that’s the homework we do on every home before you make a move.
- What this sale tells you about the homes you’re watching
- Which homes on the market now are worth your time
- What your own home would sell for in today’s market
Pick any open time · Phone or video · Just looking is fine

Cameron Saemann
Broker in Charge

Brokers make an effort to deliver accurate information, but buyers should independently verify any information on which they will rely in a transaction. The listing broker shall not be responsible for any typographical errors, misinformation, or misprints, and they shall be held totally harmless from any damages arising from reliance upon this data. This data is provided exclusively for consumers’ personal, non-commercial use.
Listings marked with an icon are provided courtesy of the Doorify MLS, Inc. of North Carolina, Internet Data Exchange Database.
Copyright 2025 Doorify MLS, Inc. of North Carolina. All rights reserved.
Closed (sold) listings may have been listed and/or sold by a real estate firm other than the firm(s) featured on this website. Closed data is not available until the sale of the property is recorded in the MLS. Home sale data is not an appraisal, CMA, competitive or comparative market analysis, or home valuation of any property.