
1514 Duplin Road · Raleigh, NC 27607
Raleigh, NC 27607 · Sunset Hills
$1,583,000
3
Bedrooms
2.5
Bathrooms
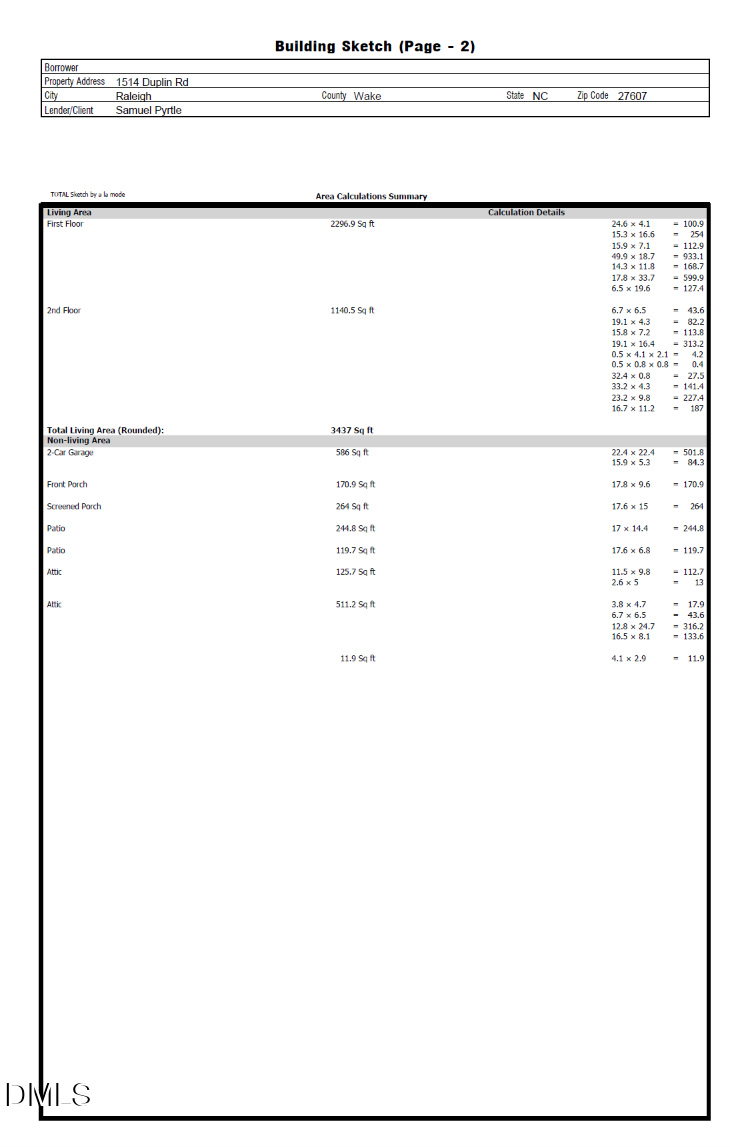
3,437
Square feet
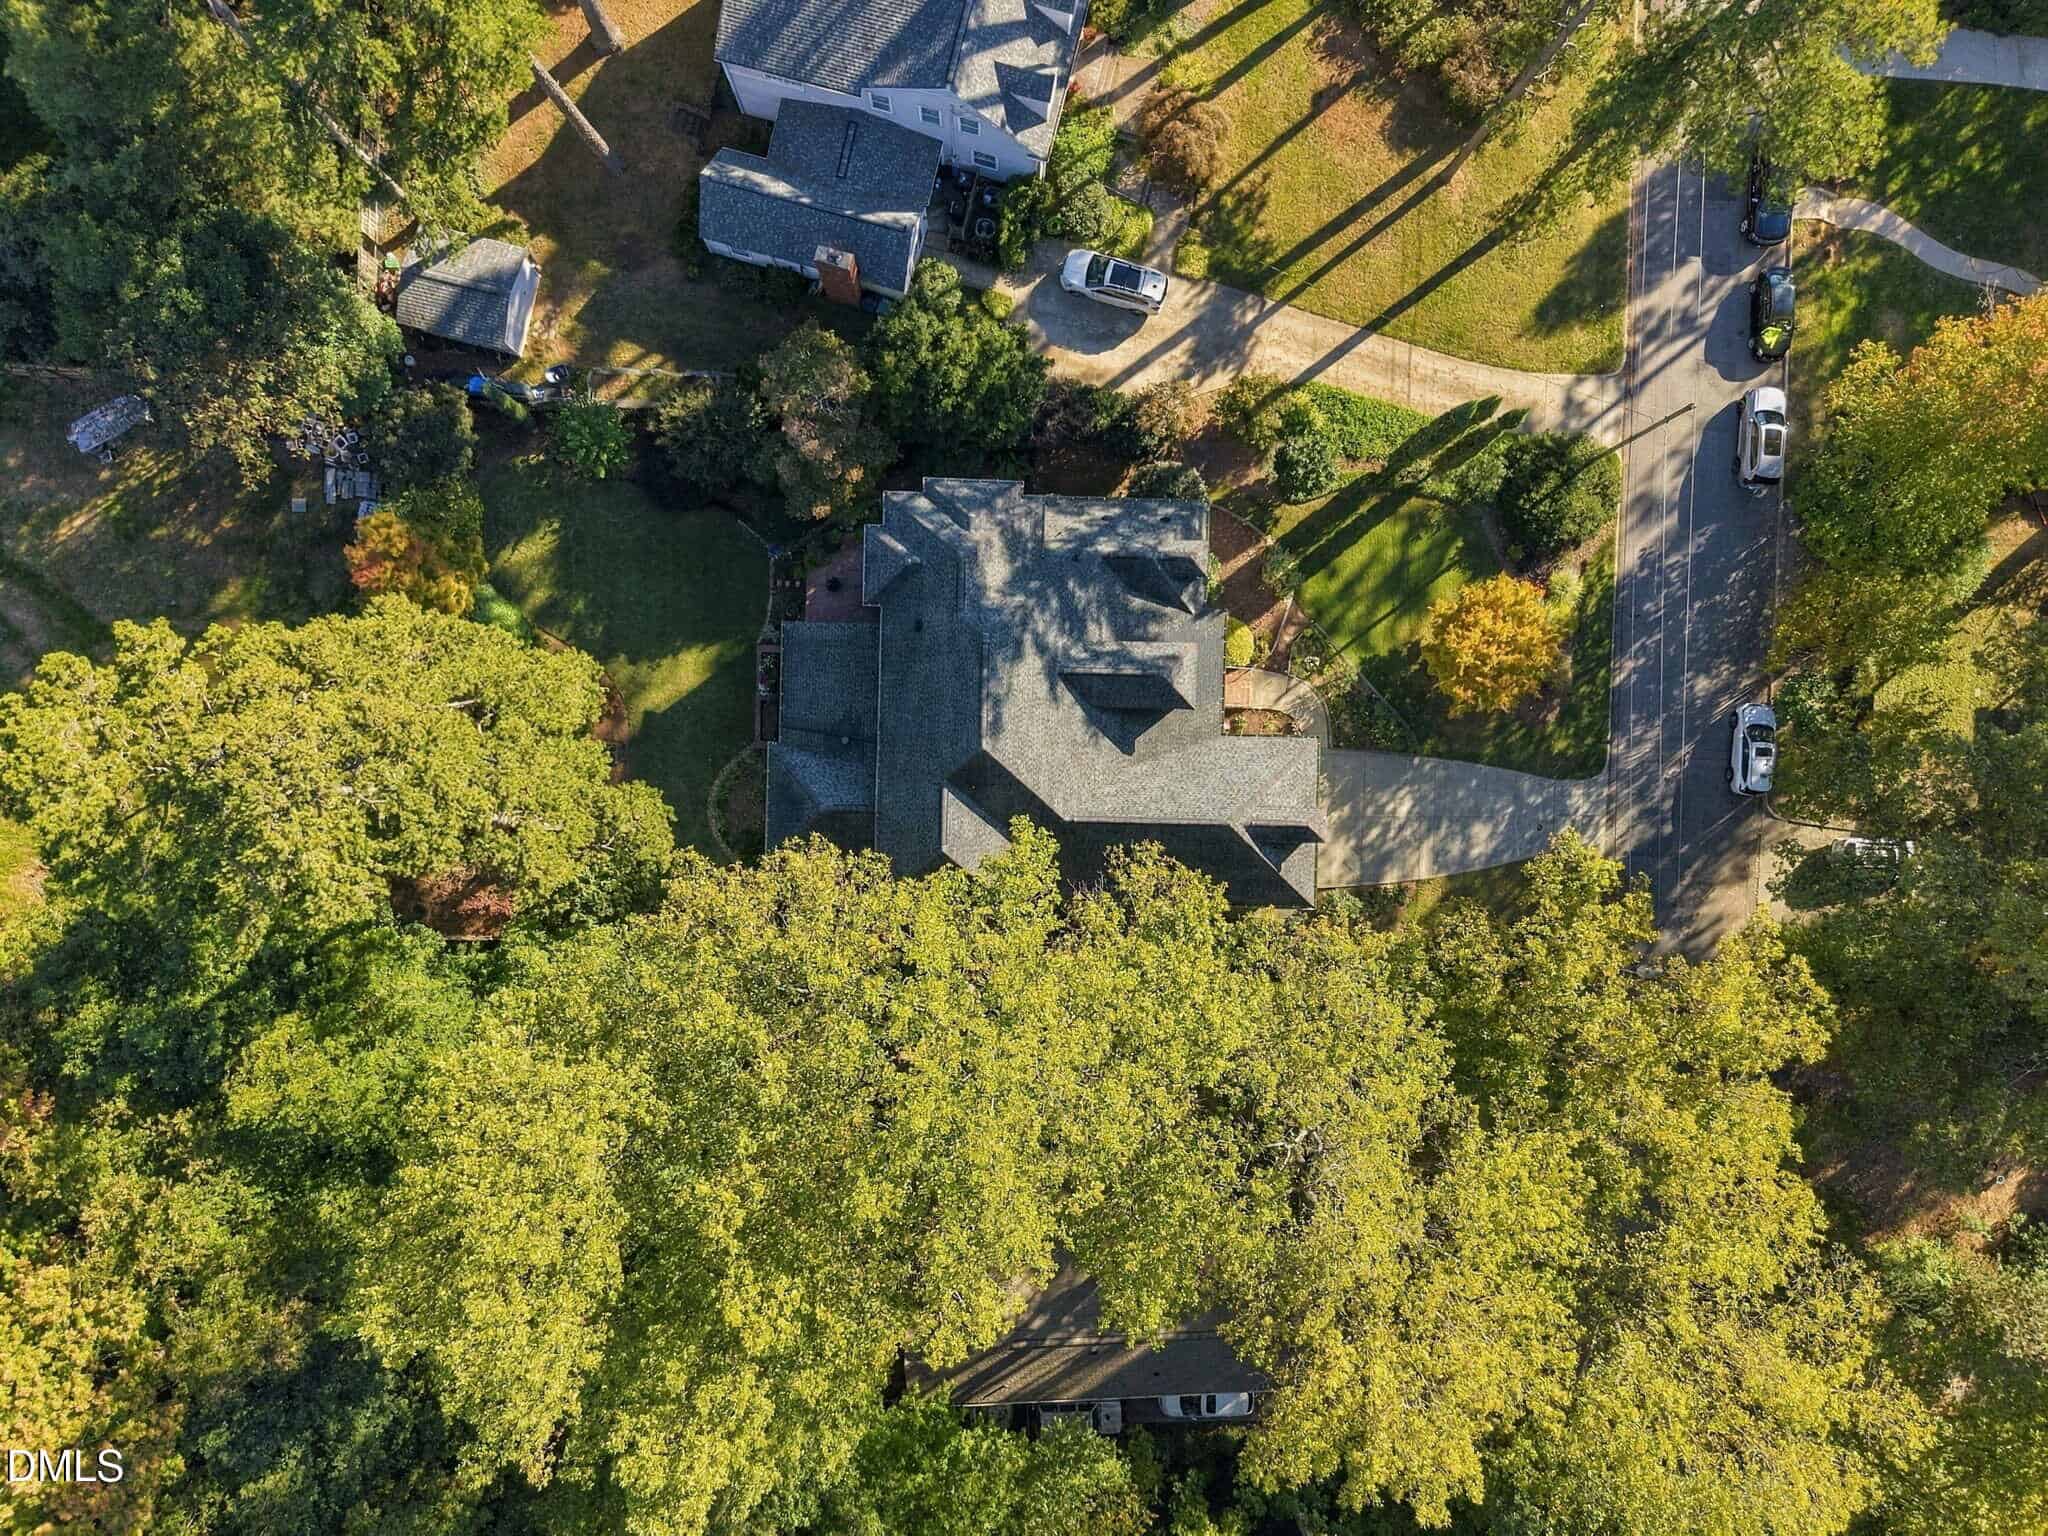
0.32
Acres
2007
Year built
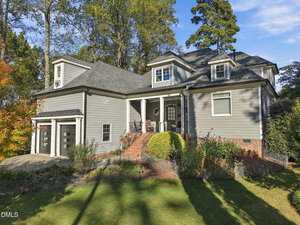
1514 Duplin RoadPending
Highlights
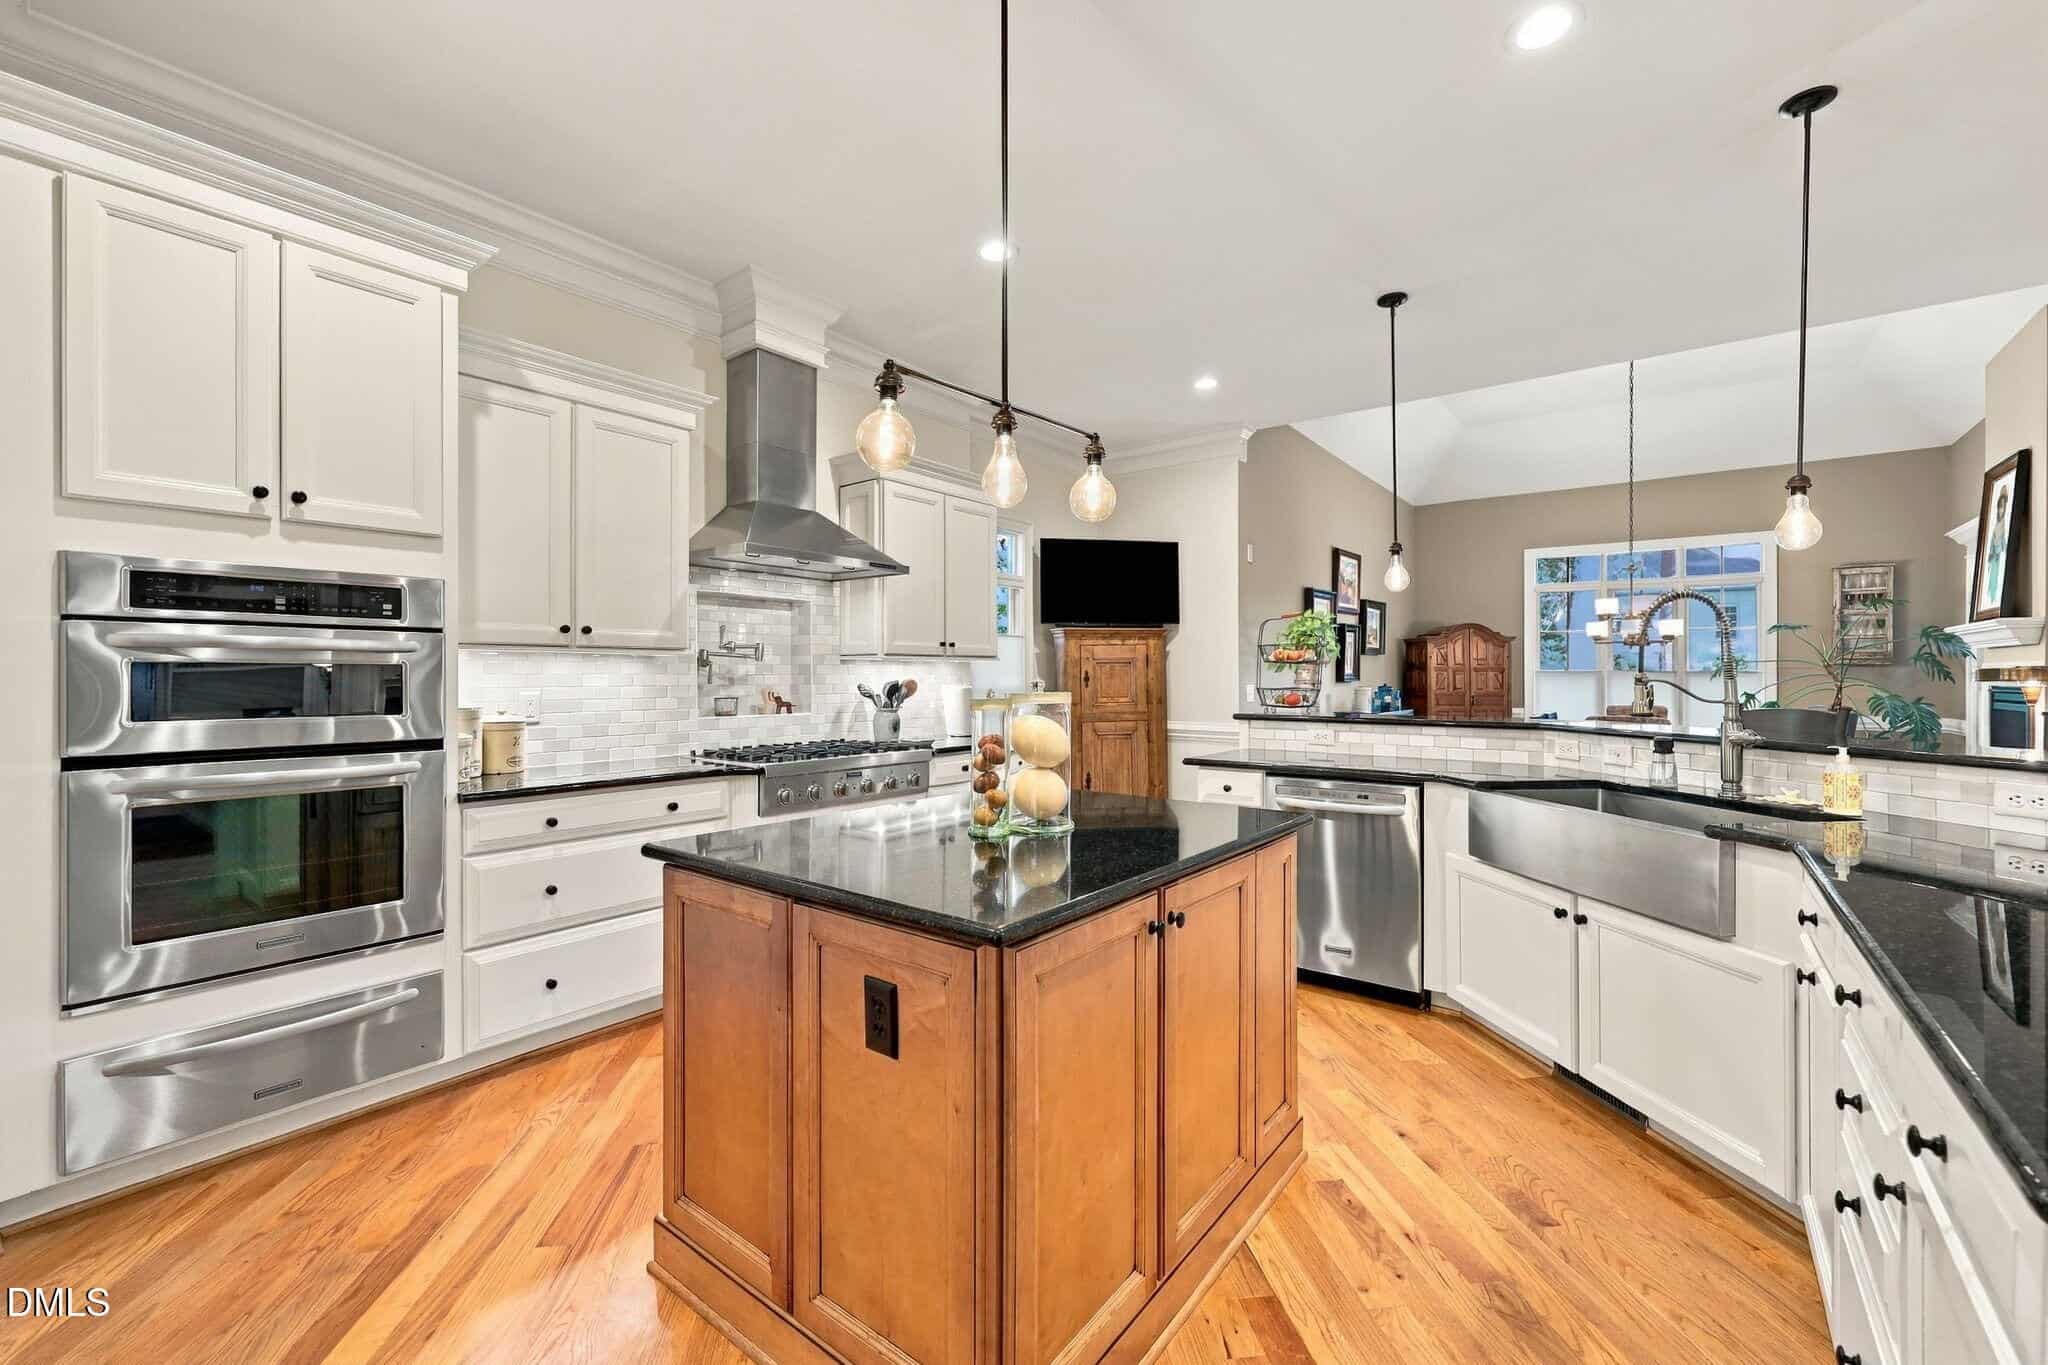
- Thermador Six-Burner Gas Range
- Three Natural-Gas Fireplaces
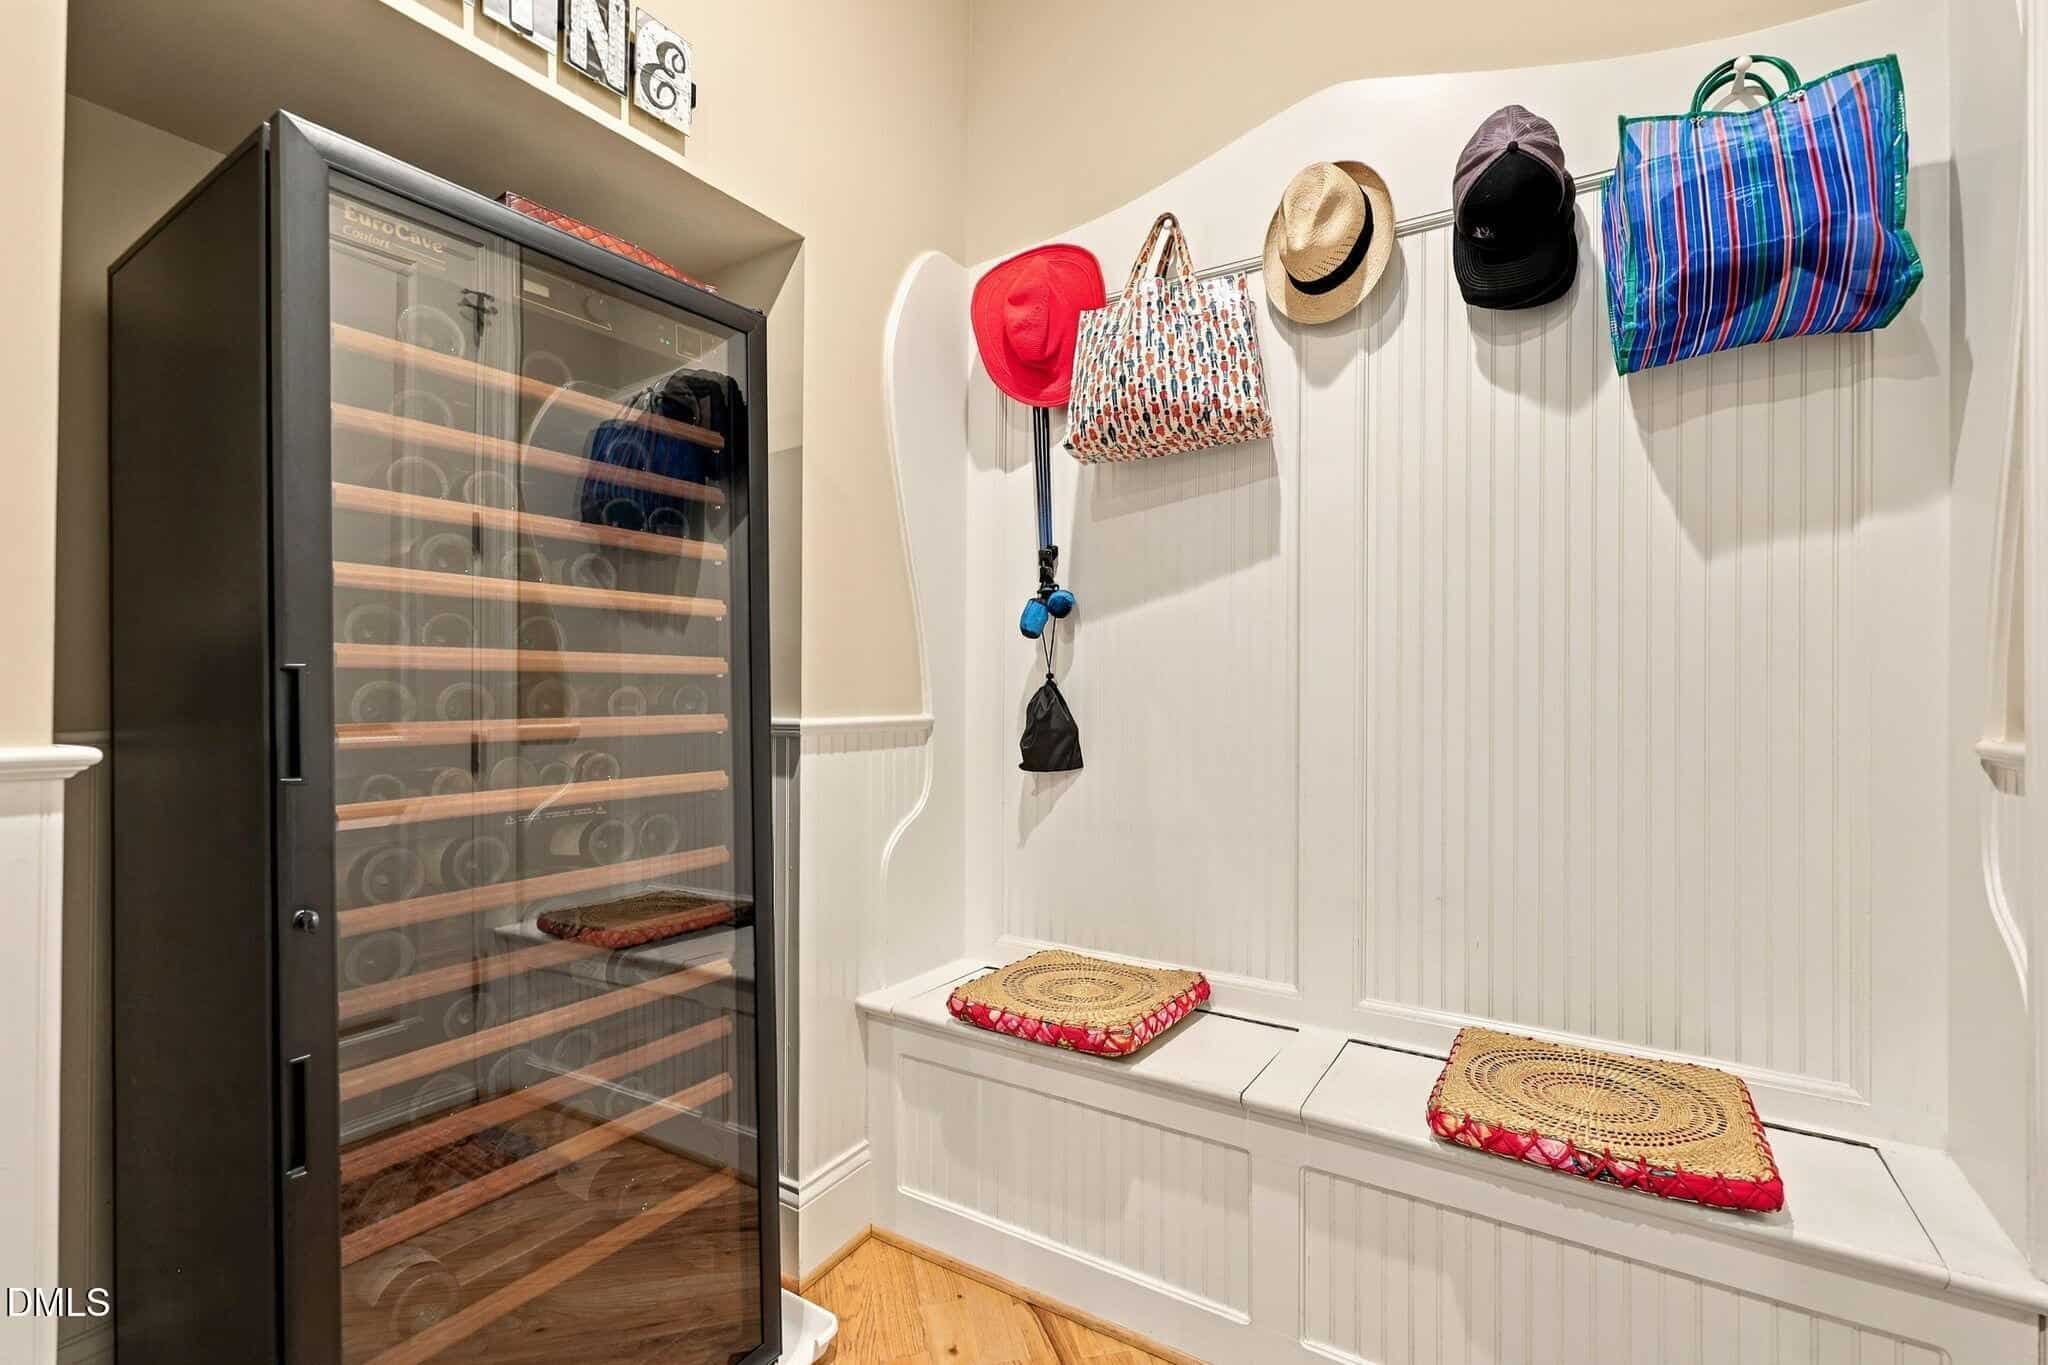
- 180-Bottle Euro Cave Wine
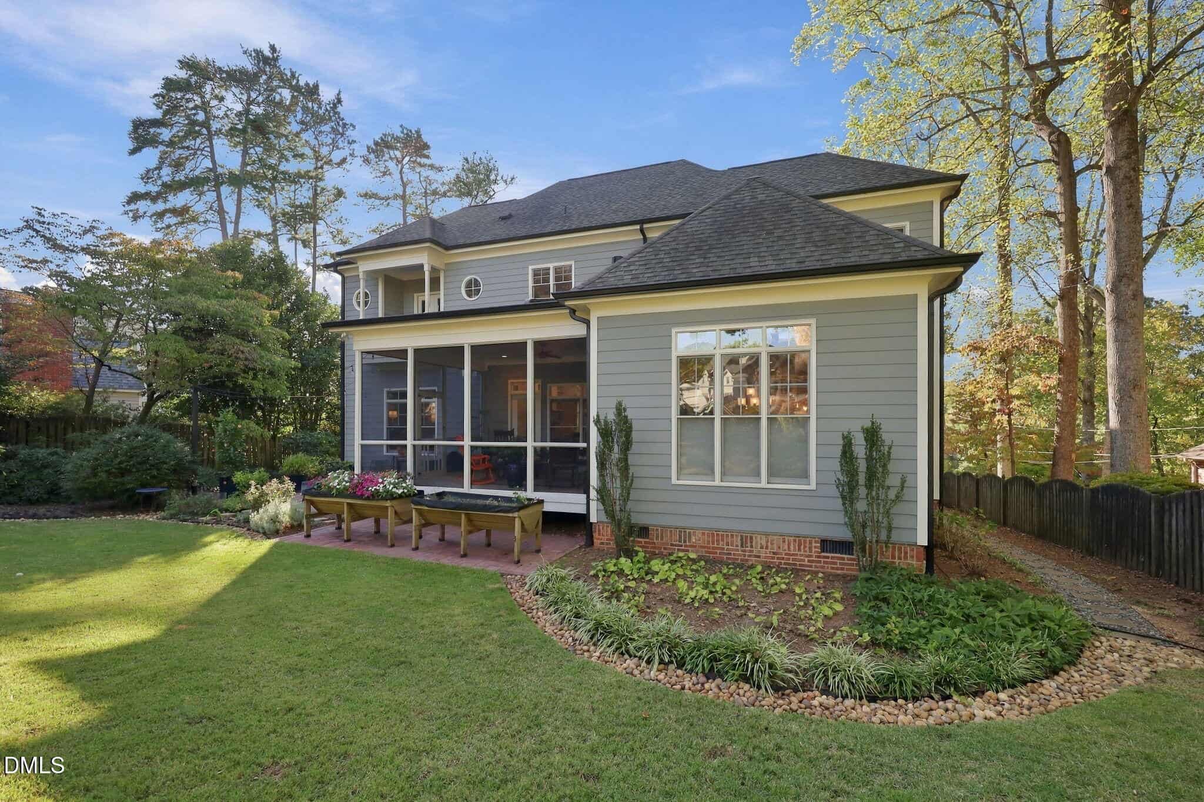
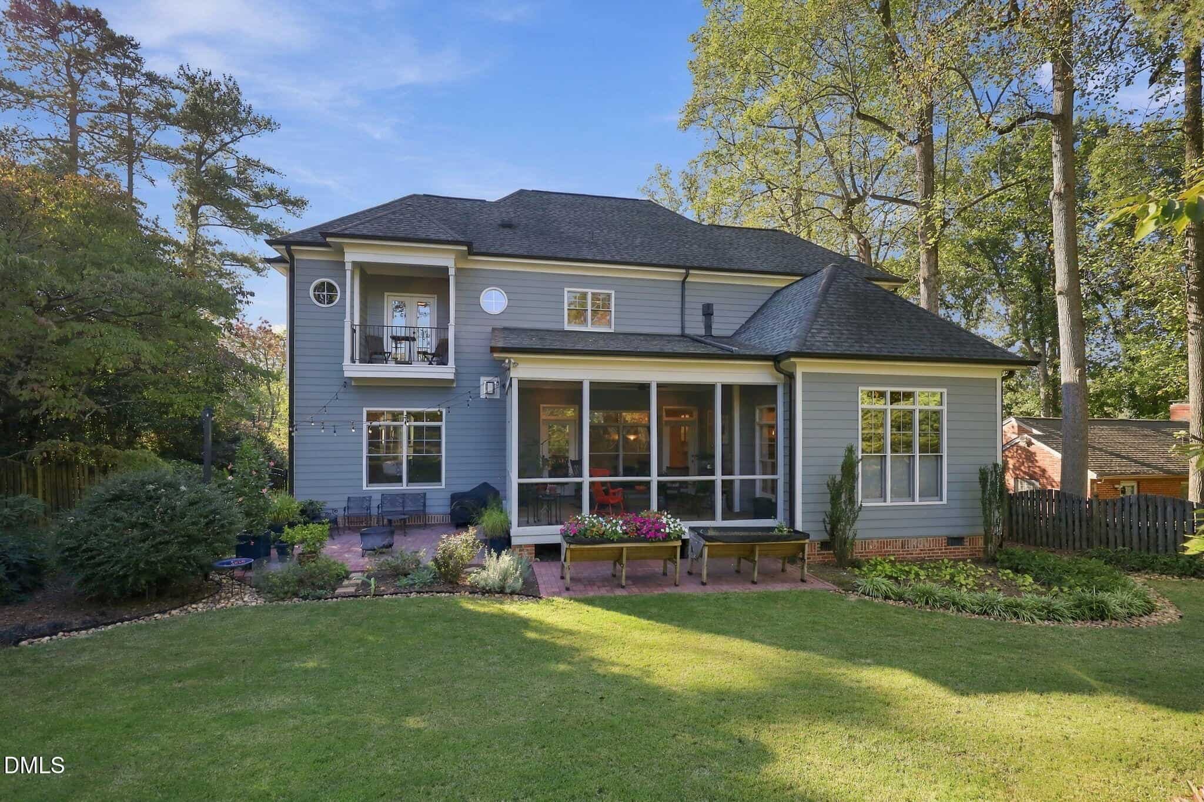
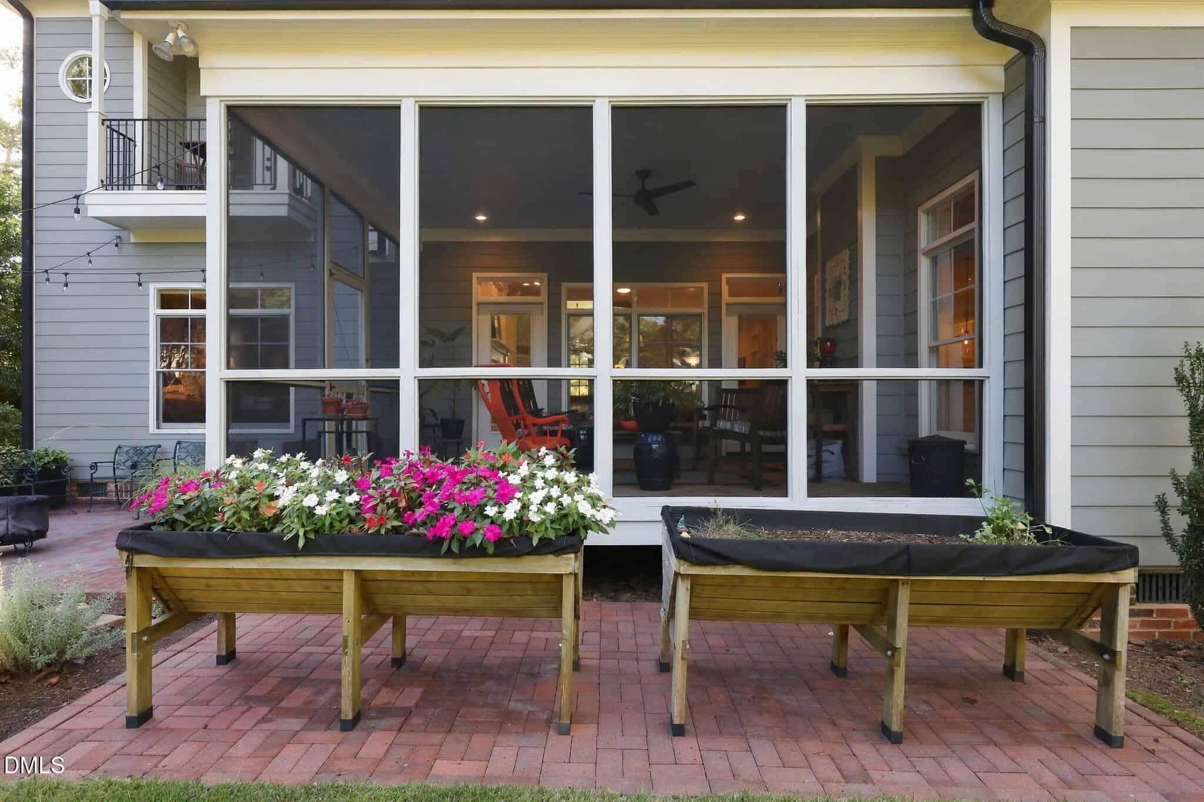
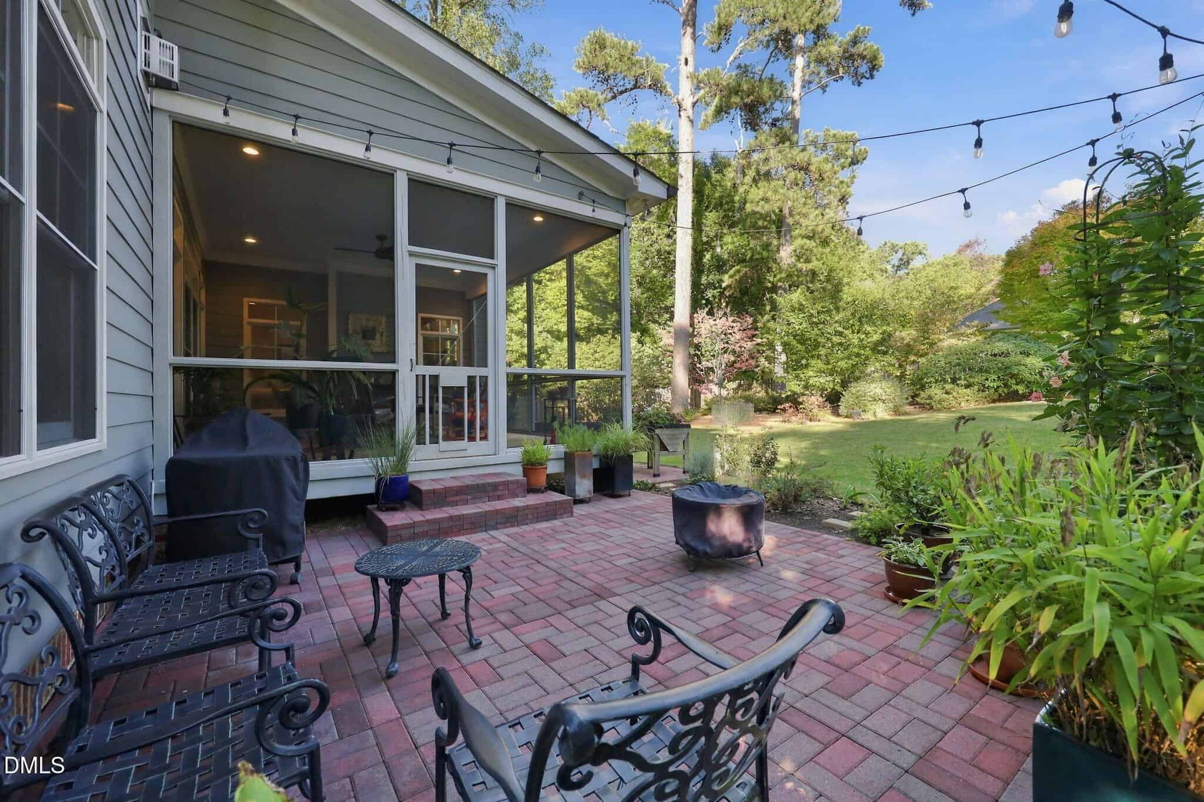
- Screened Porch
- Two-Car Attached Garage
- Tankless Water Heater
About this home
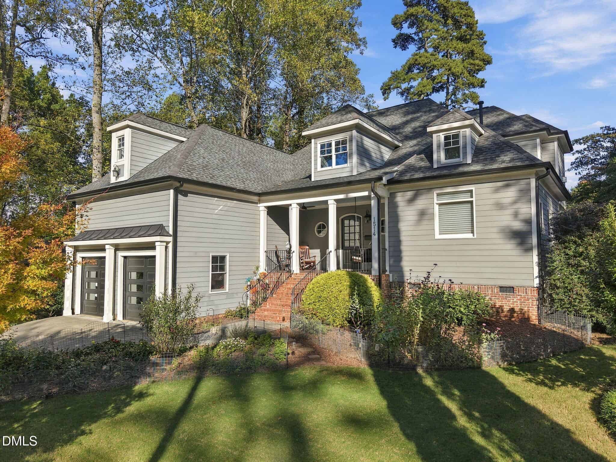
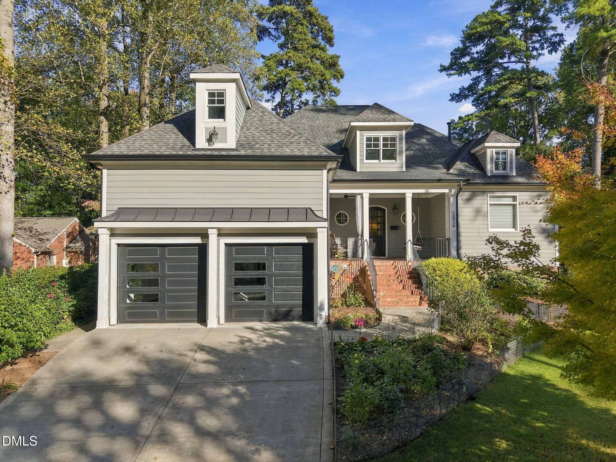
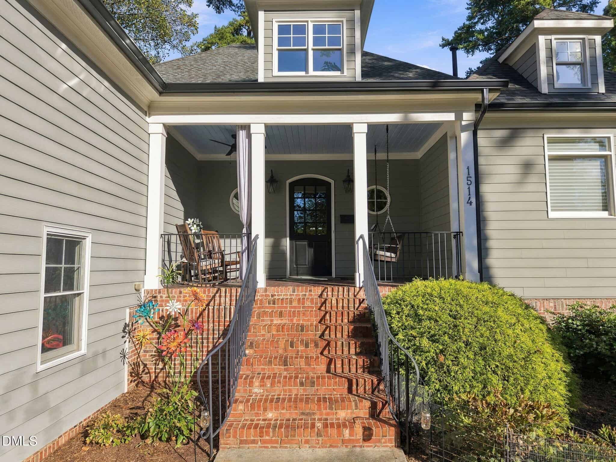
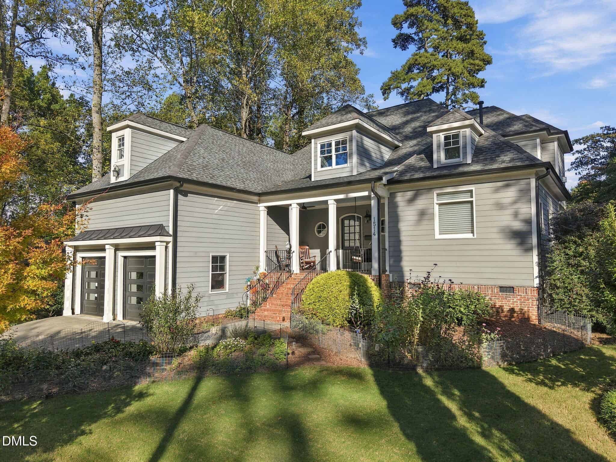
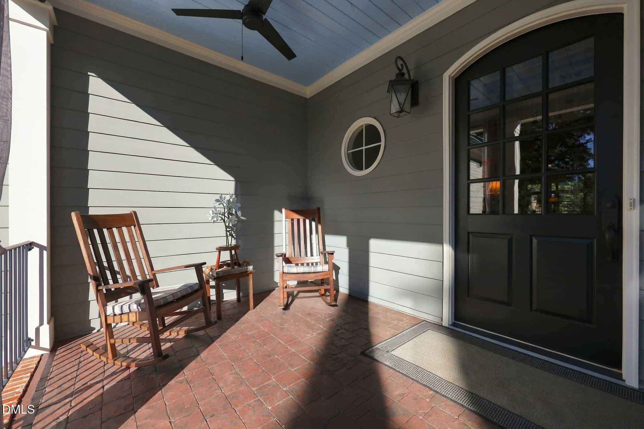
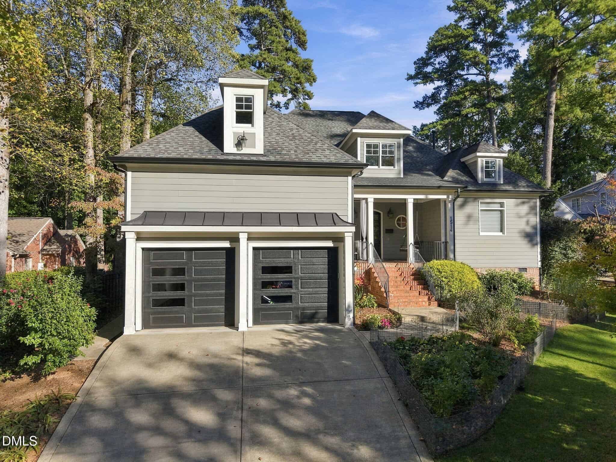
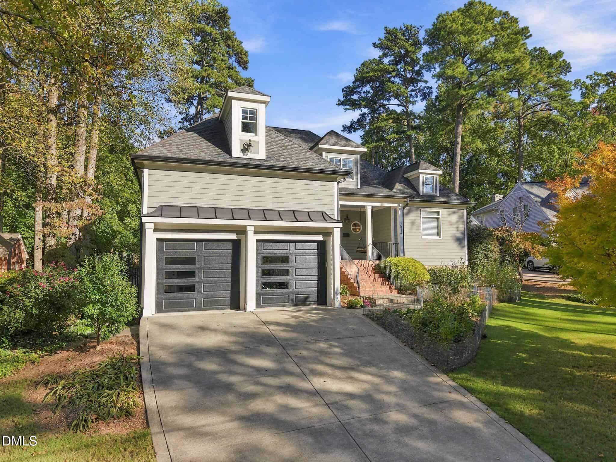
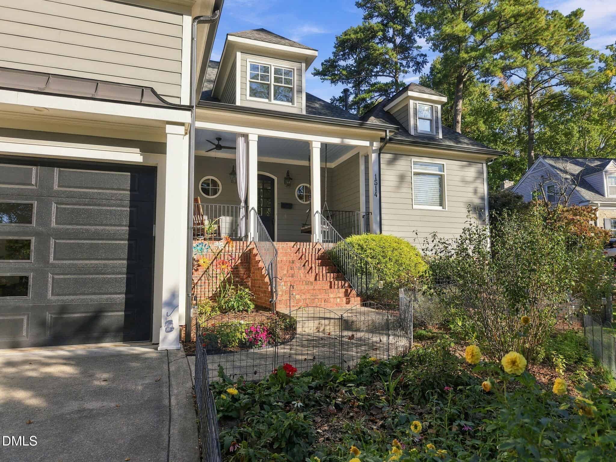
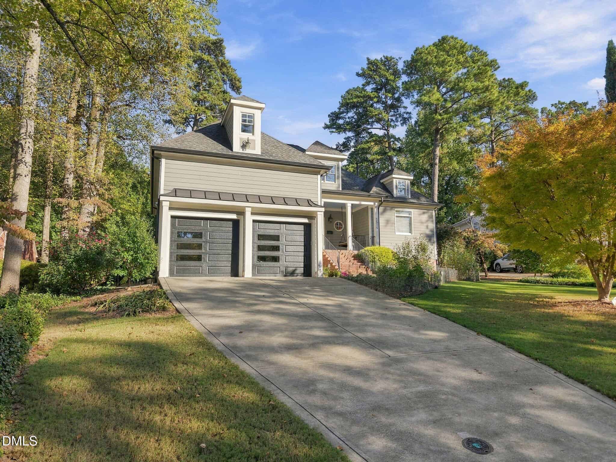
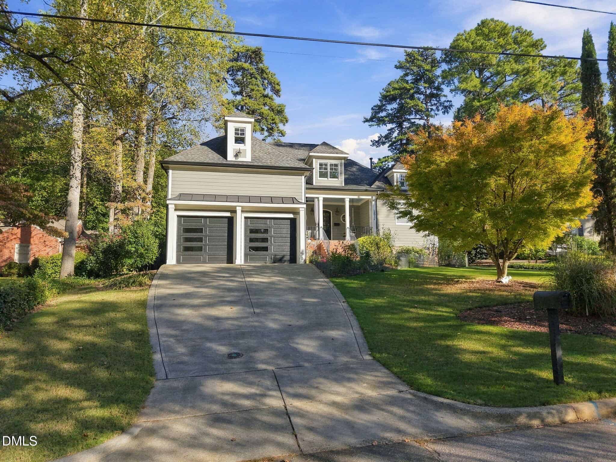
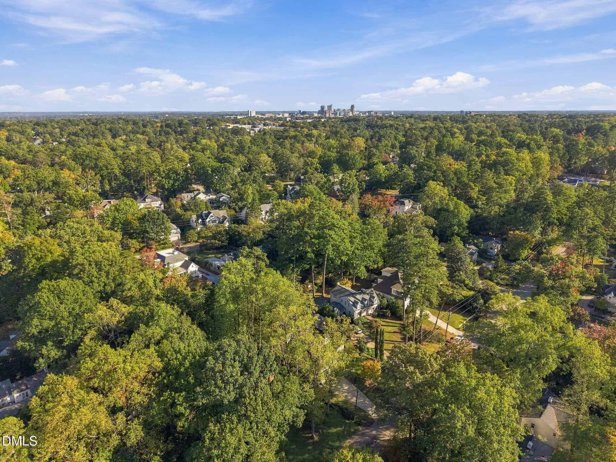
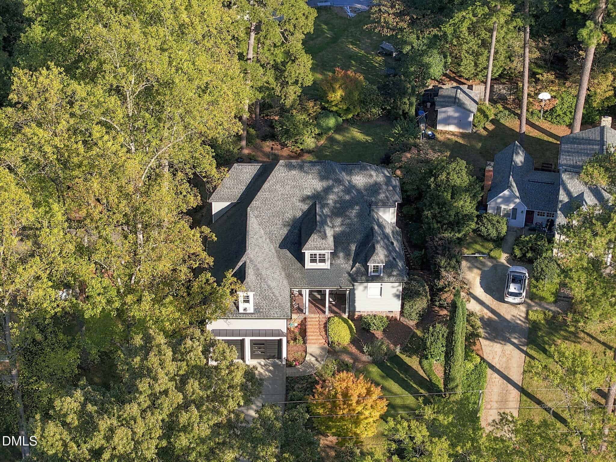
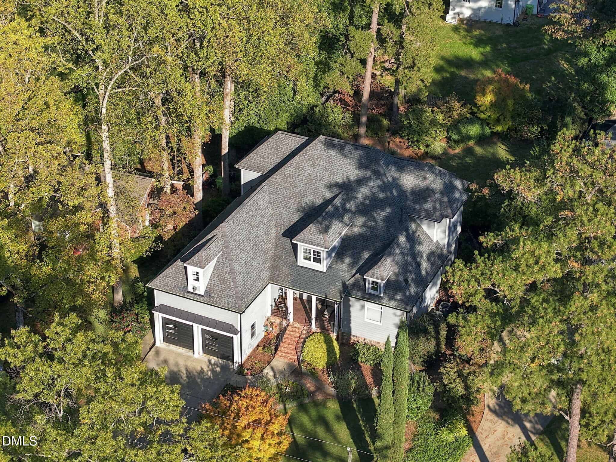
Welcome to 1514 Duplin Road, a beautifully maintained custom-built residence nestled along a quiet, non-through street in Raleigh's desirable Sunset Hills neighborhood. Offering 3,437 square feet of thoughtfully designed living space, this distinctive home enjoys a peaceful setting with minimal passing traffic while combining timeless architectural details, exceptional craftsmanship, and an inviting atmosphere that makes it truly special.
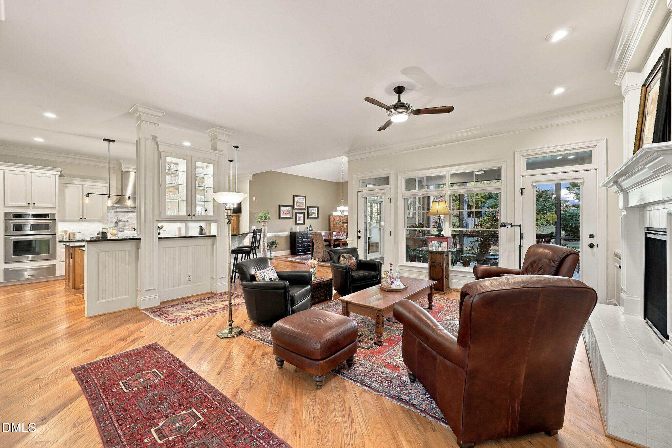
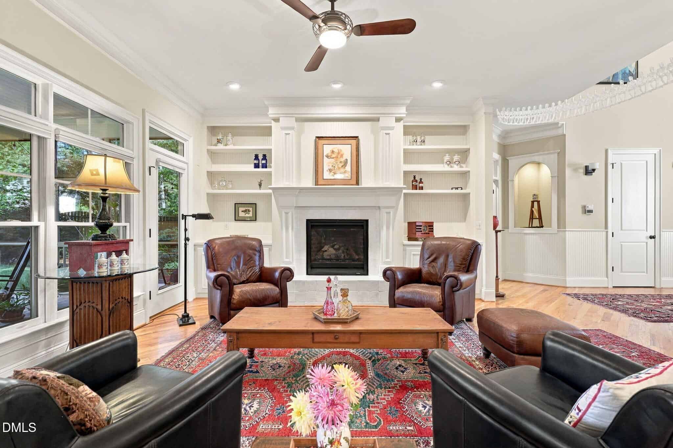
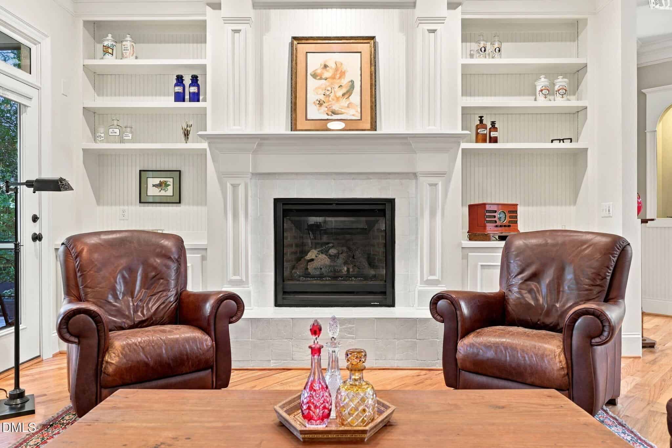
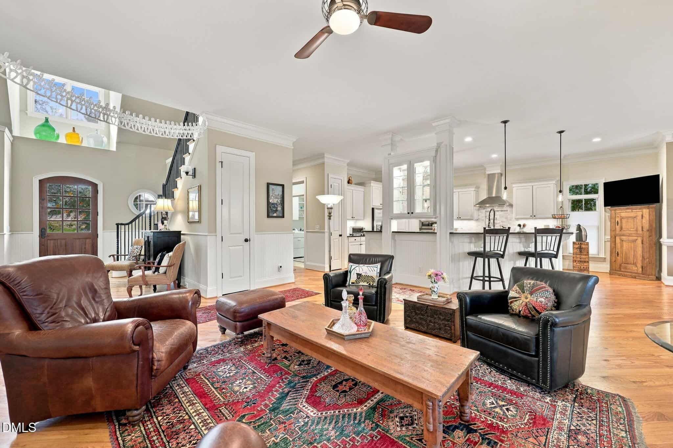
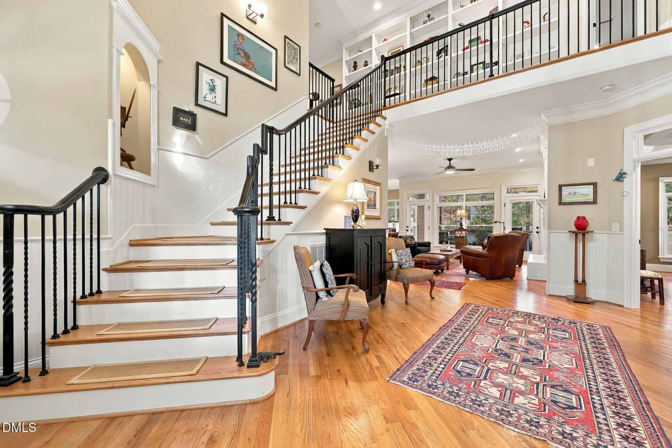
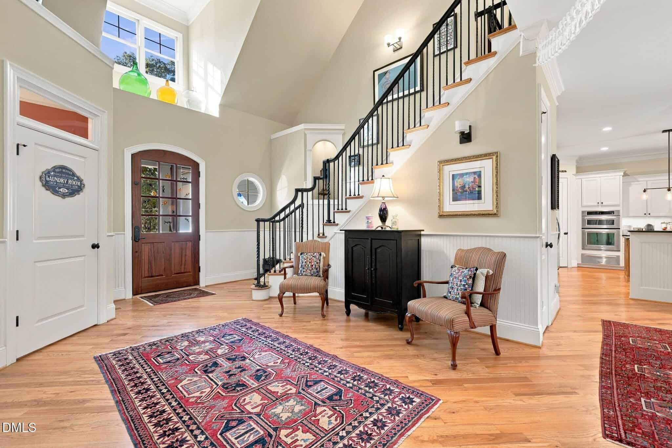
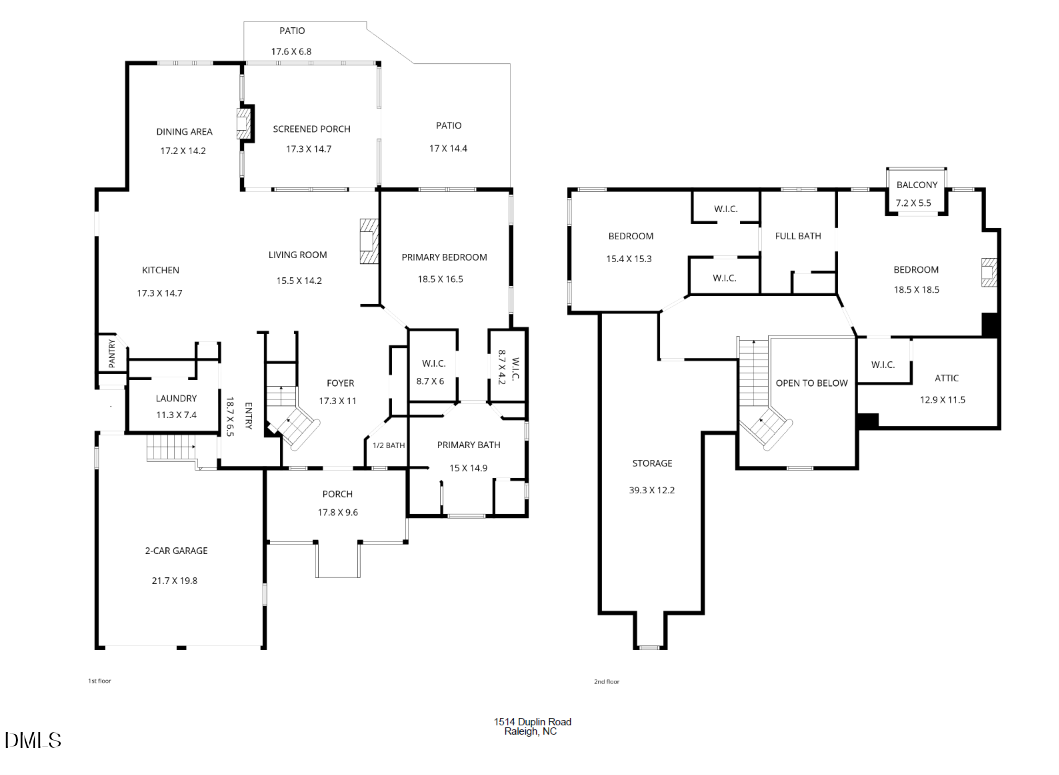
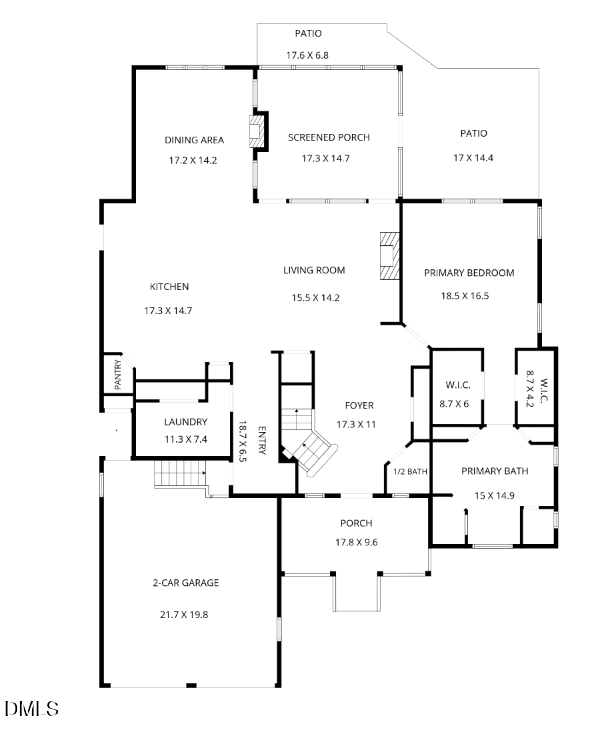
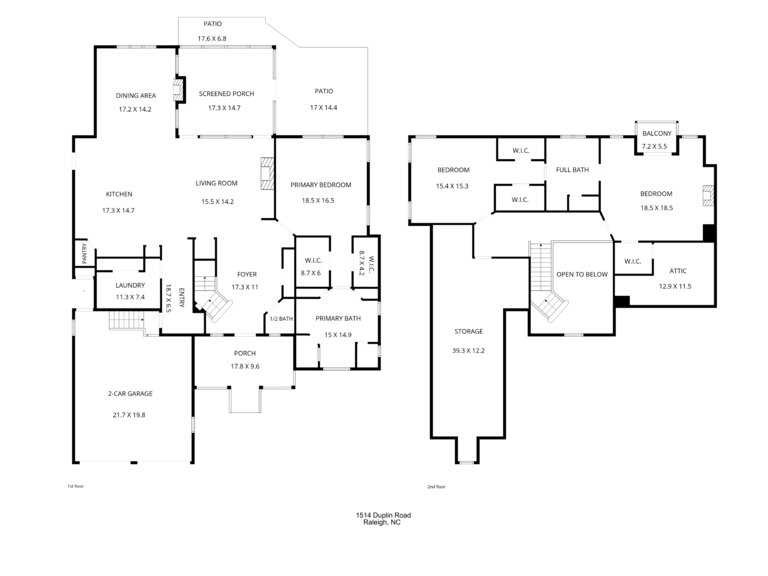
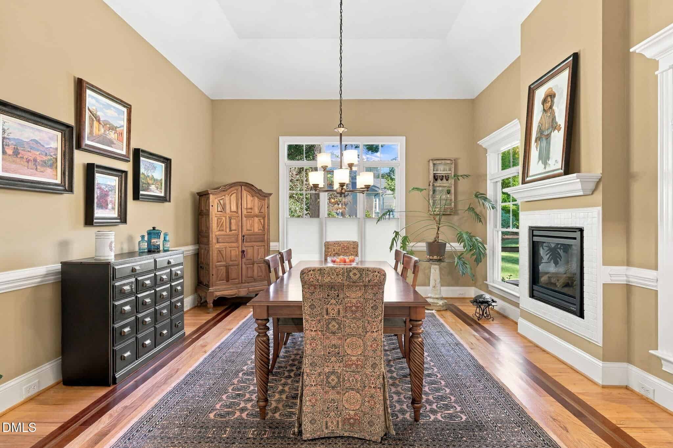
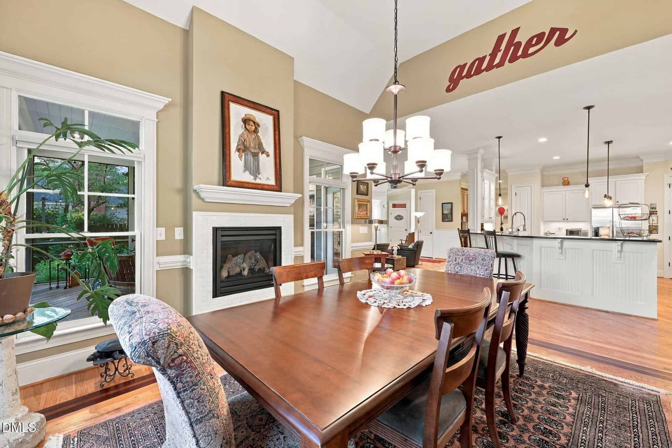
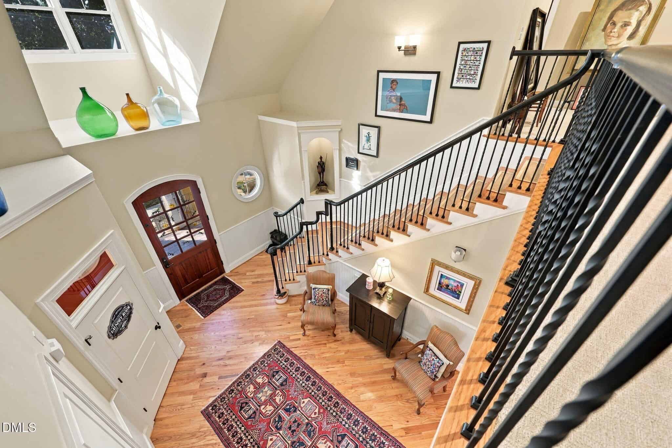
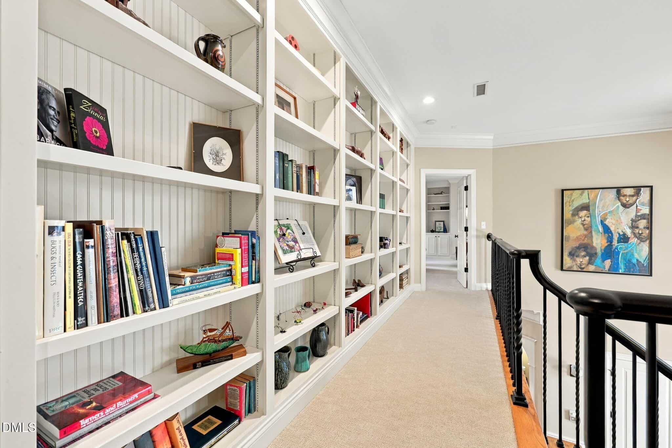
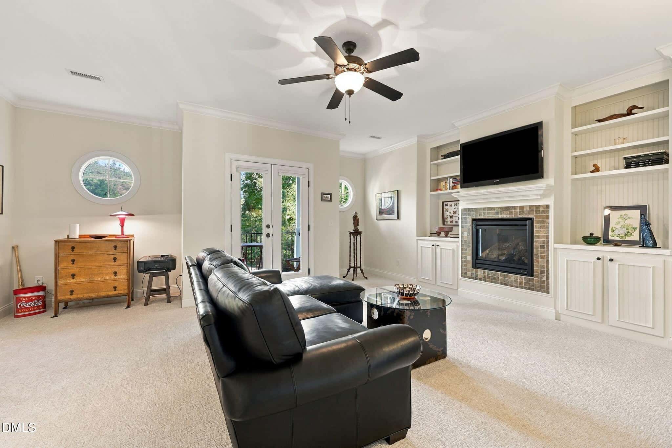
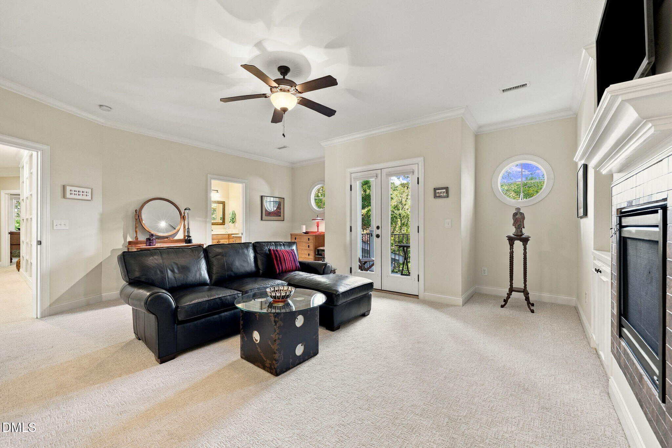
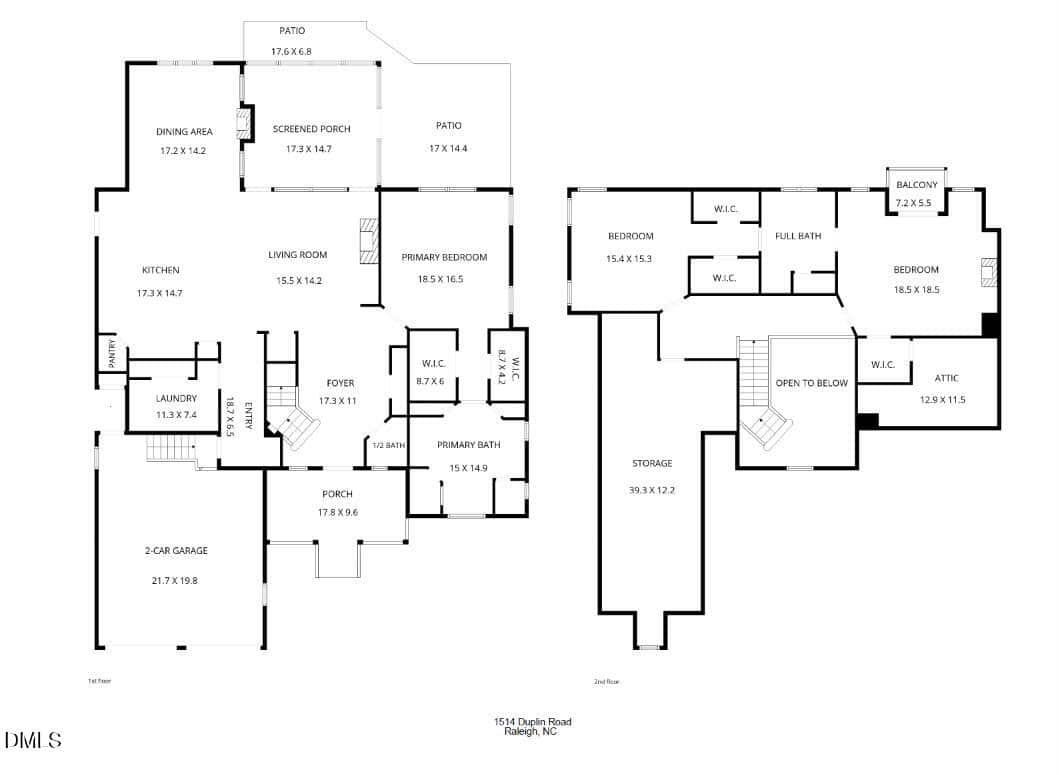
A dramatic two-story foyer welcomes you with beautiful hardwood floors, an elegant staircase, and an open second-floor overlook. Throughout the home, you'll discover thoughtful architectural details, extensive crown molding, expansive built-in shelving, and three natural-gas fireplaces that bring warmth and character to the living spaces.
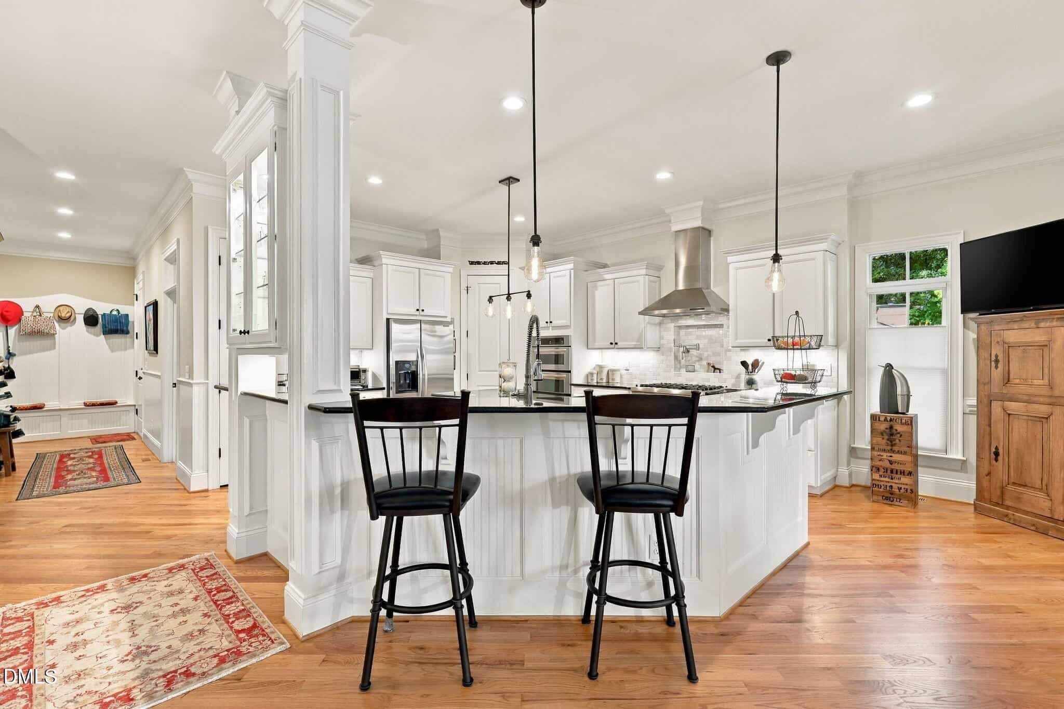
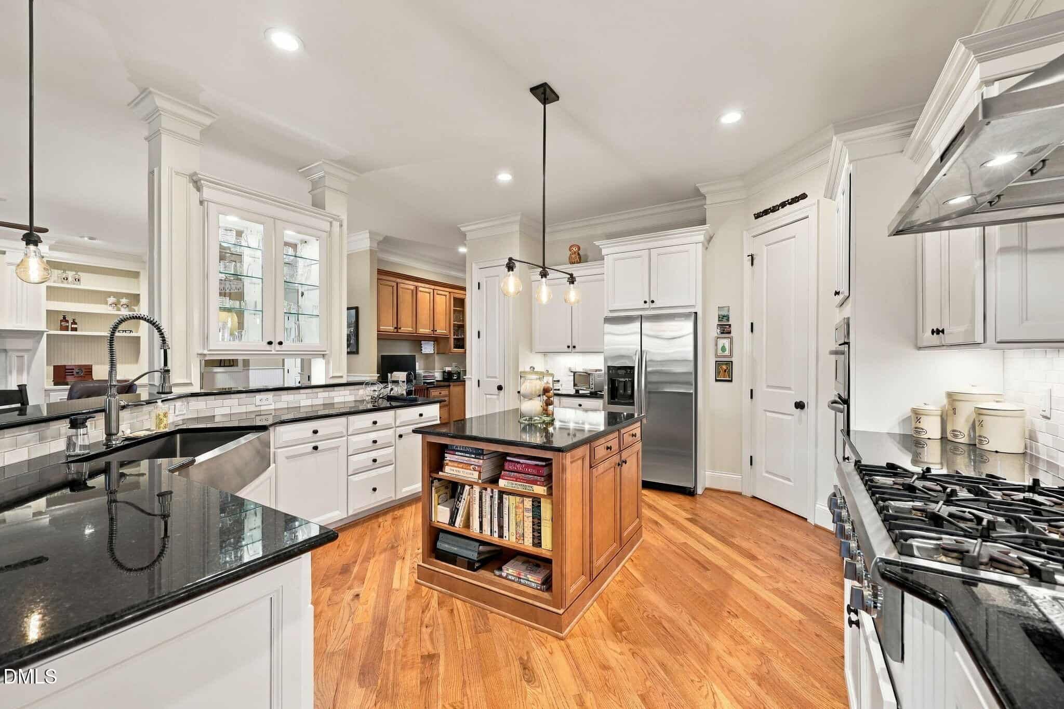
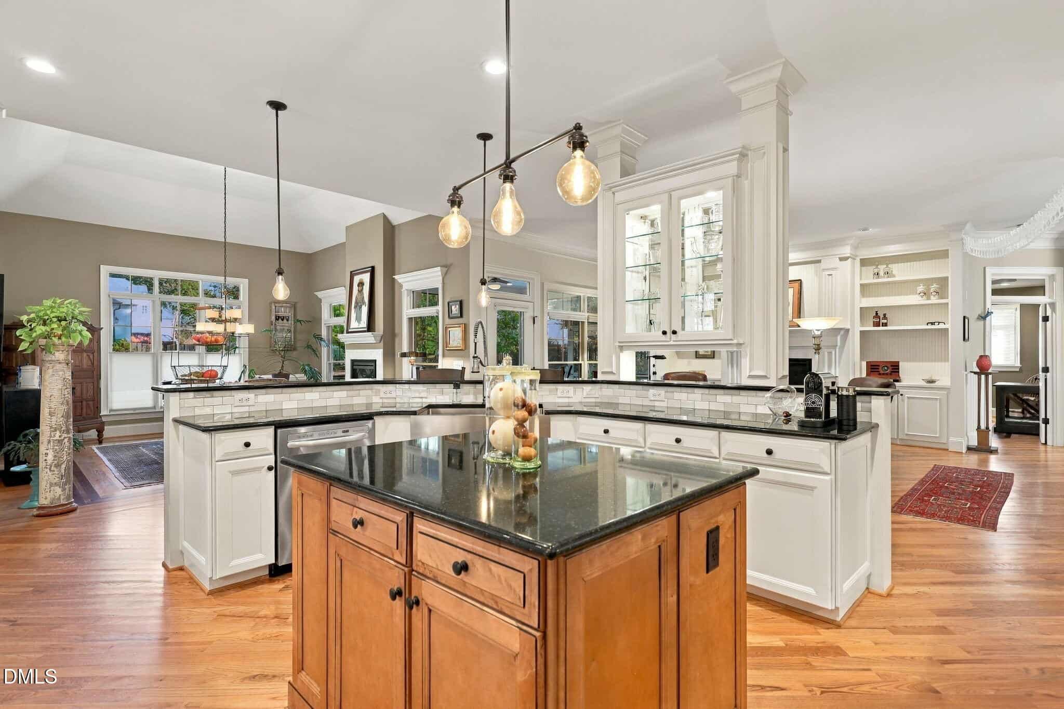
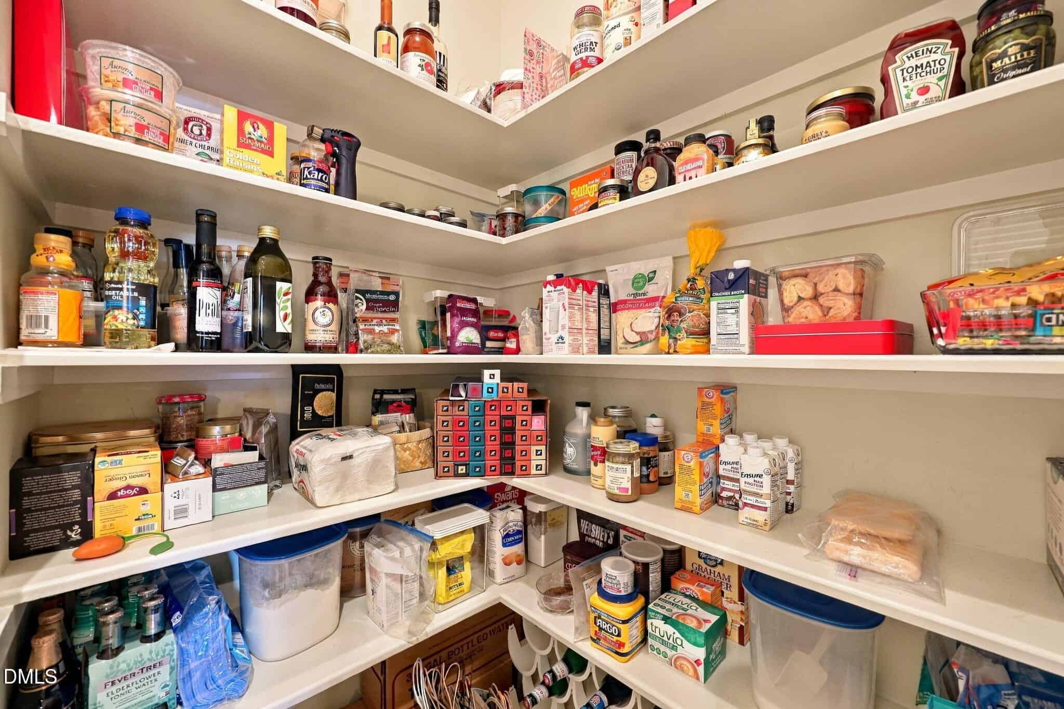
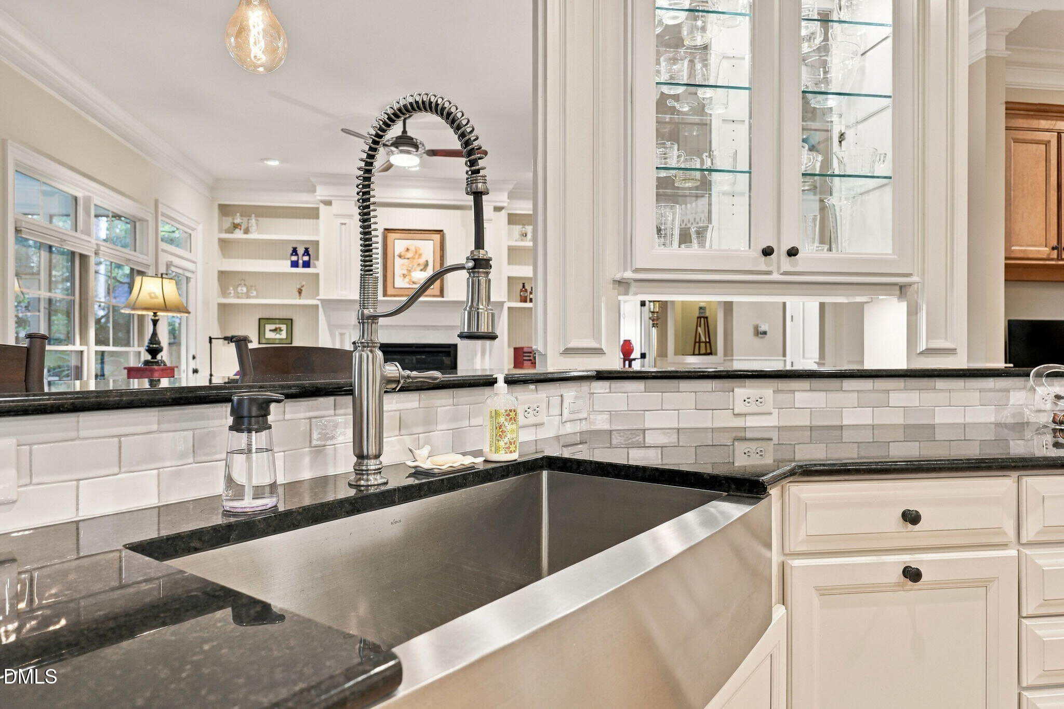
At the heart of the home, the spacious kitchen is designed for both everyday living and entertaining. Features include a quartz-topped island, granite countertops, a Thermador six-burner gas range, pot filler, warming drawer, decorative backsplash, under-cabinet lighting, and a generous pantry. The kitchen flows naturally into the adjoining living and dining areas, creating welcoming spaces for gathering with family and friends.
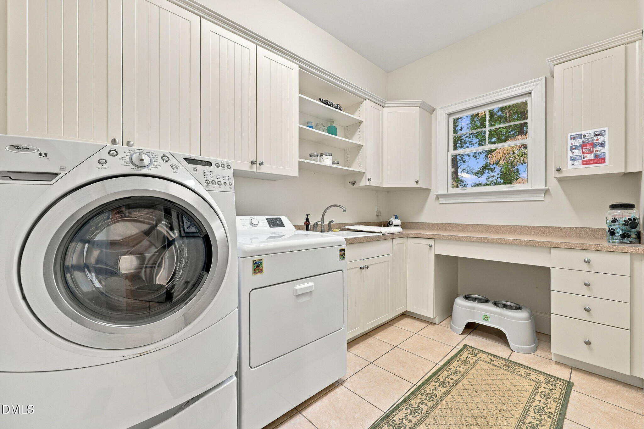
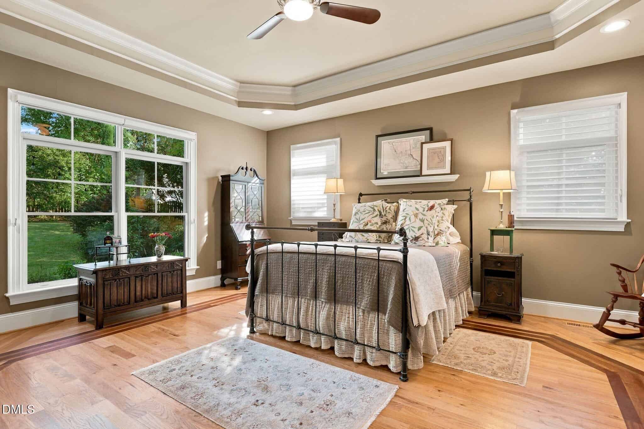
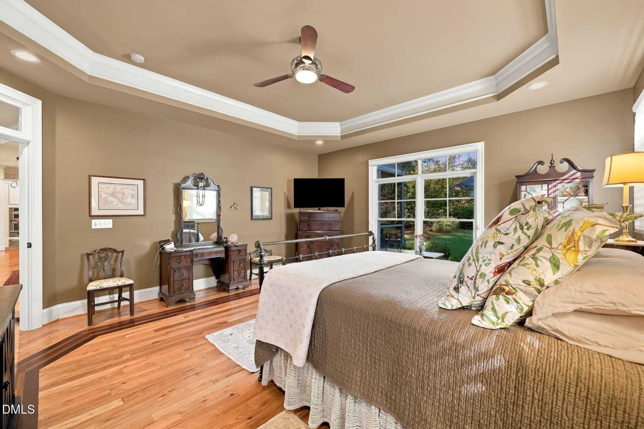
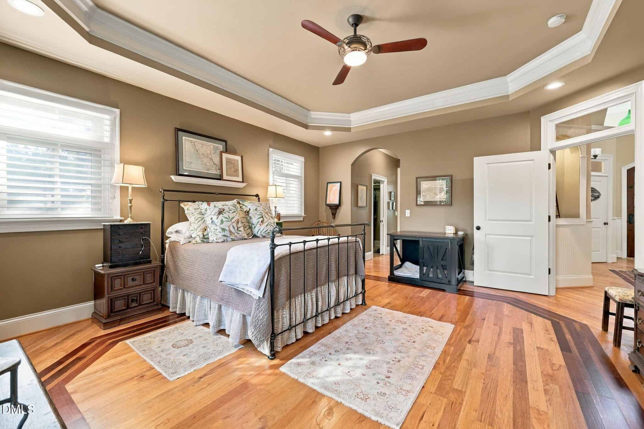
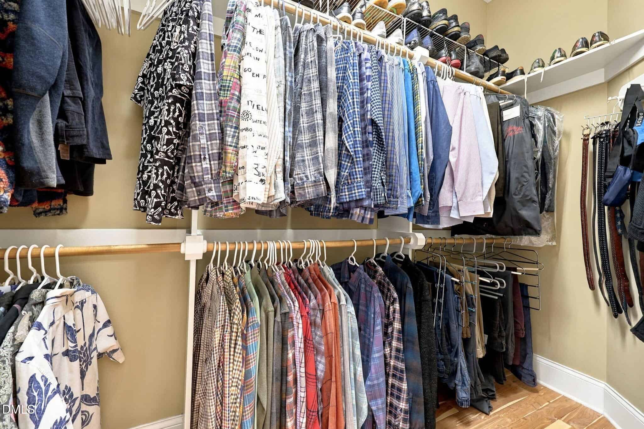
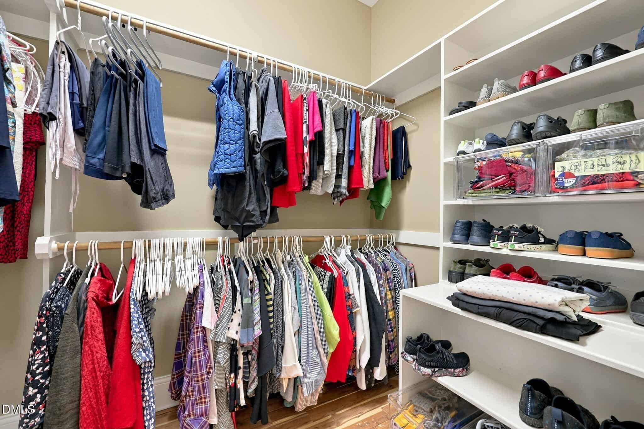
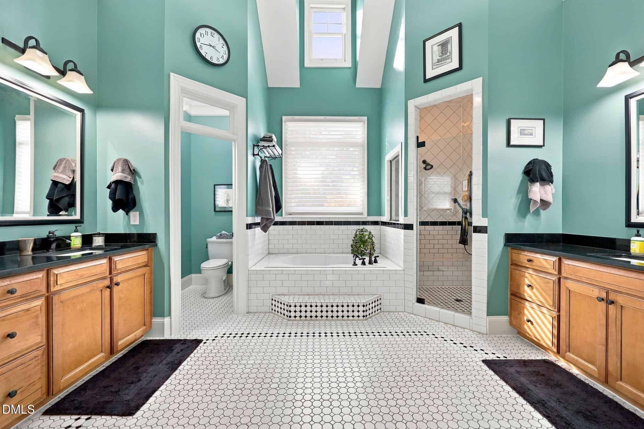
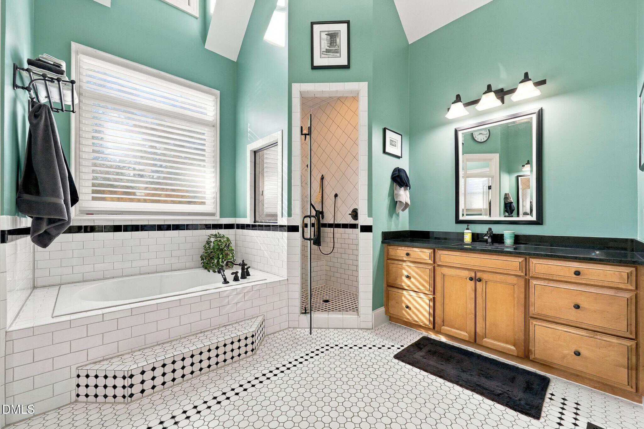
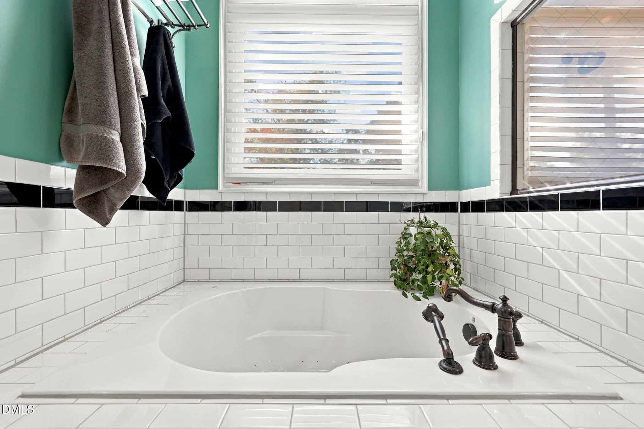
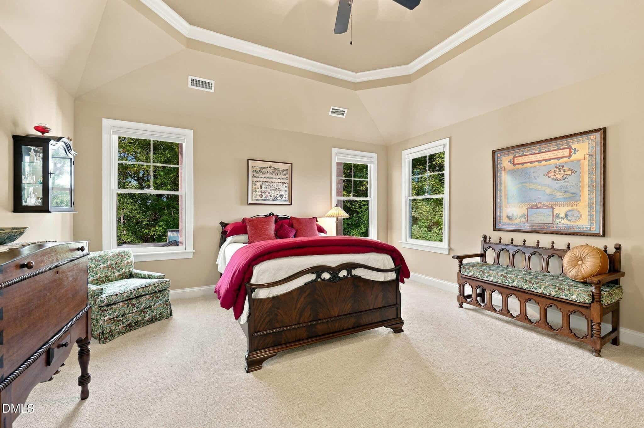
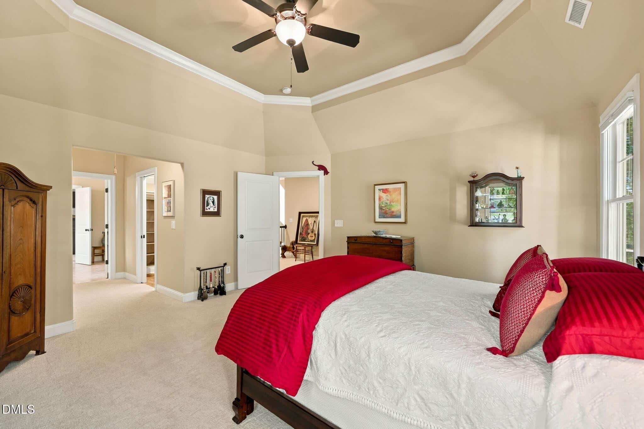
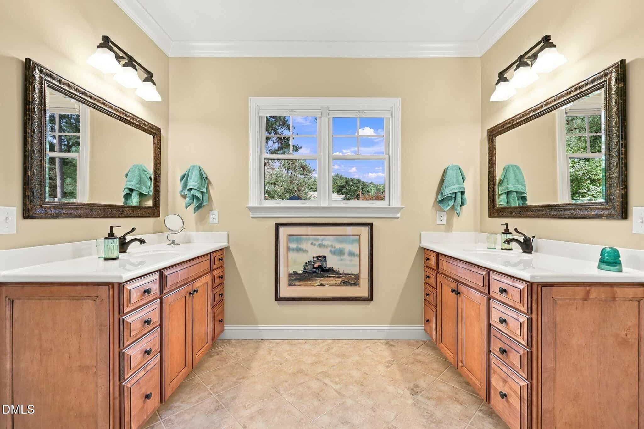
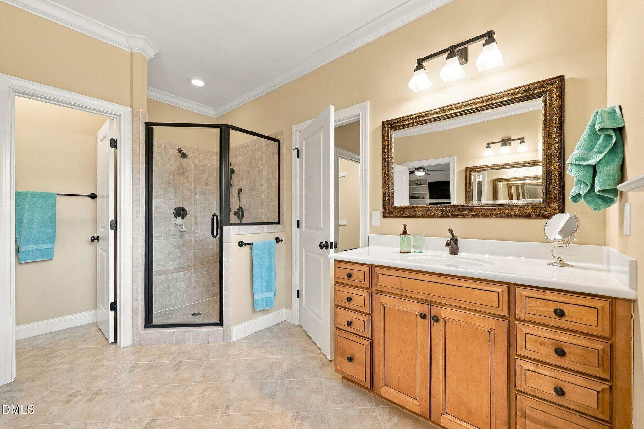
The main-level primary suite offers a peaceful and private retreat, featuring decorative hardwood floor inlays and two spacious walk-in closets with cedar flooring. The primary bathroom includes dual vanities, a jetted tub, and a separate walk-in shower. A generously sized main-level laundry room with its own storage closet adds everyday convenience.
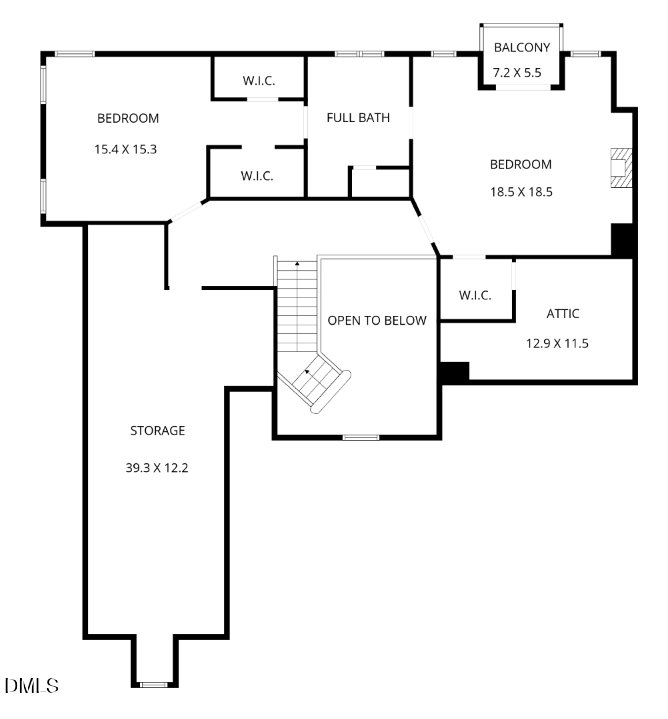
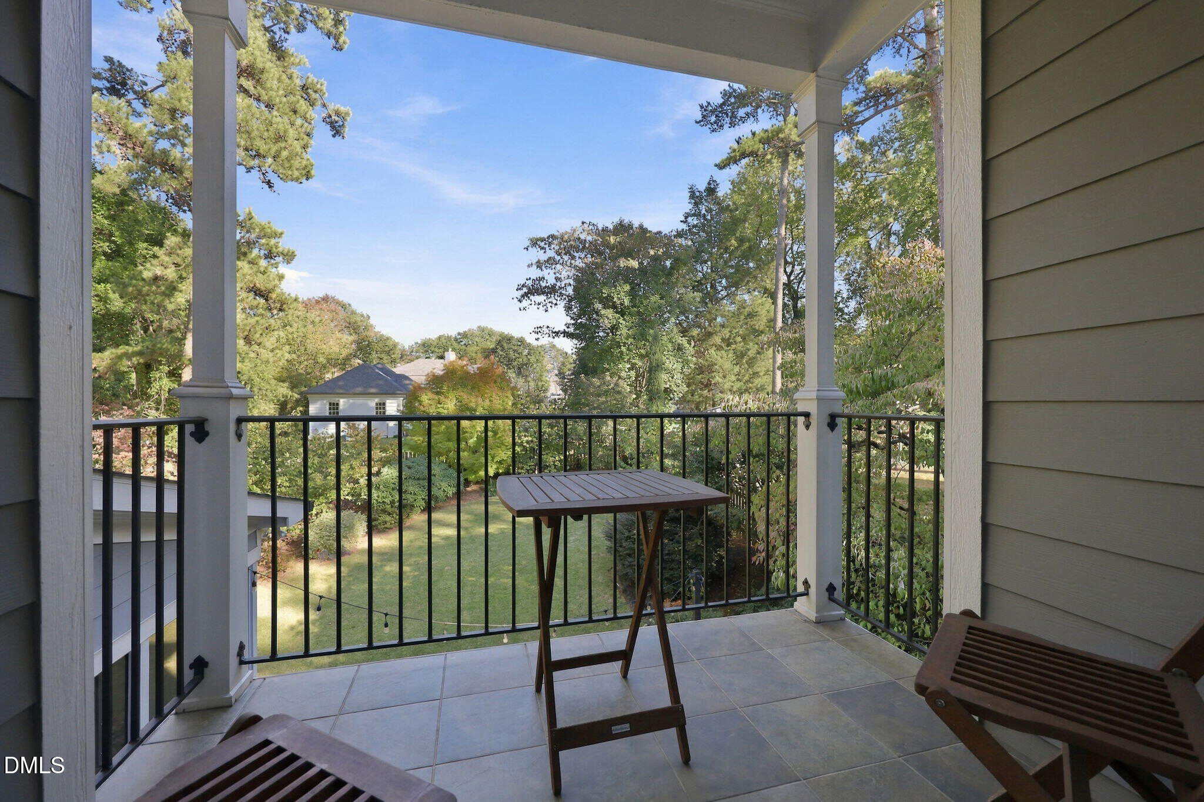
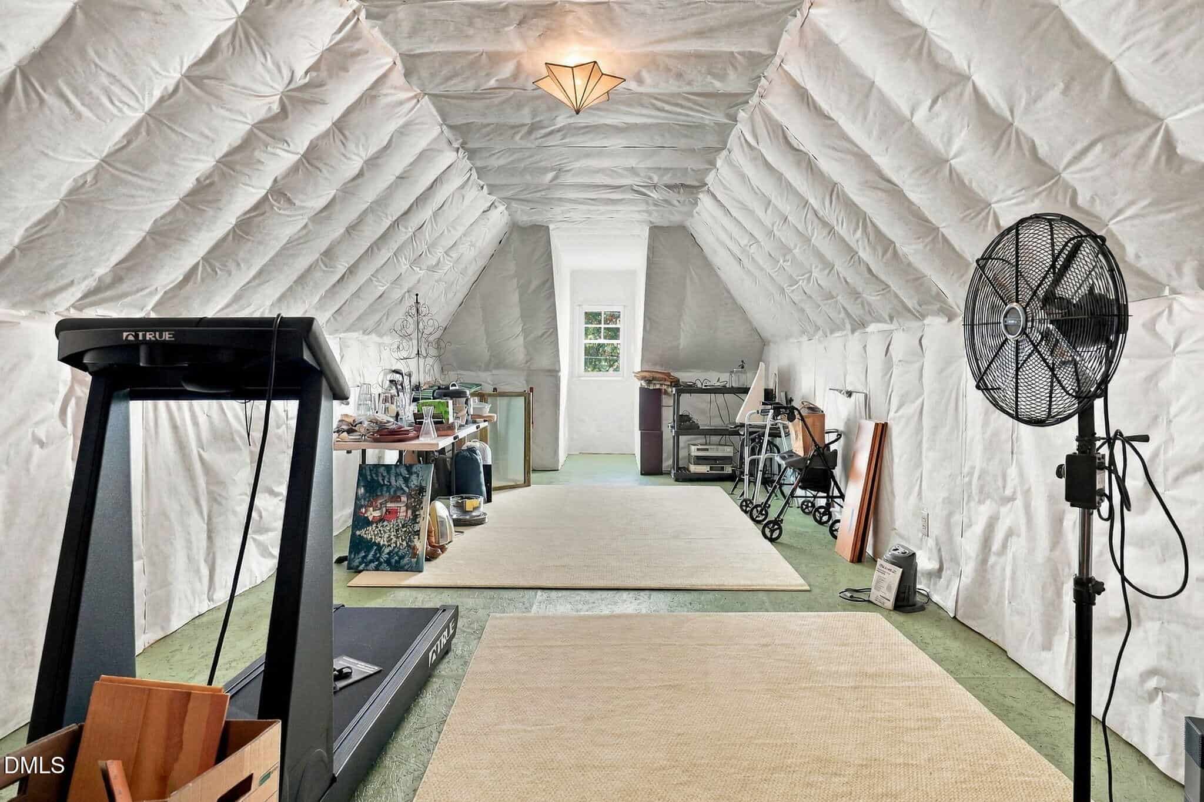
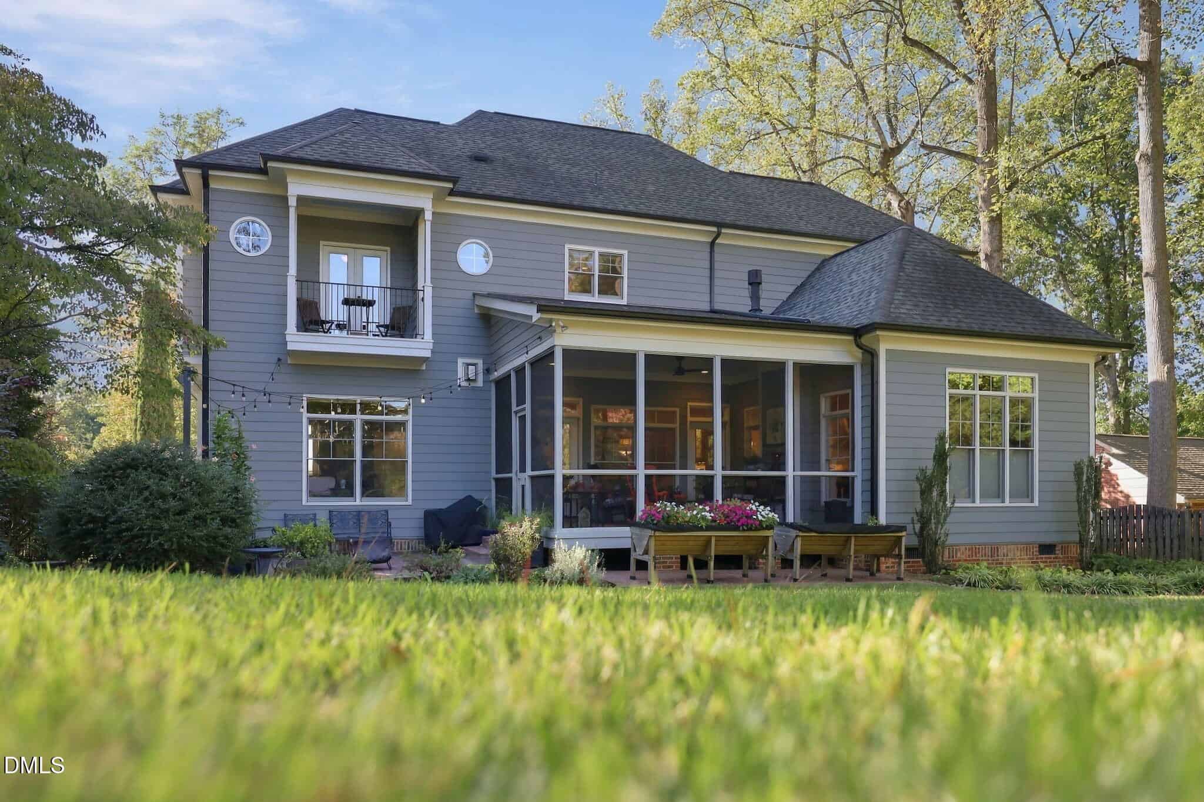
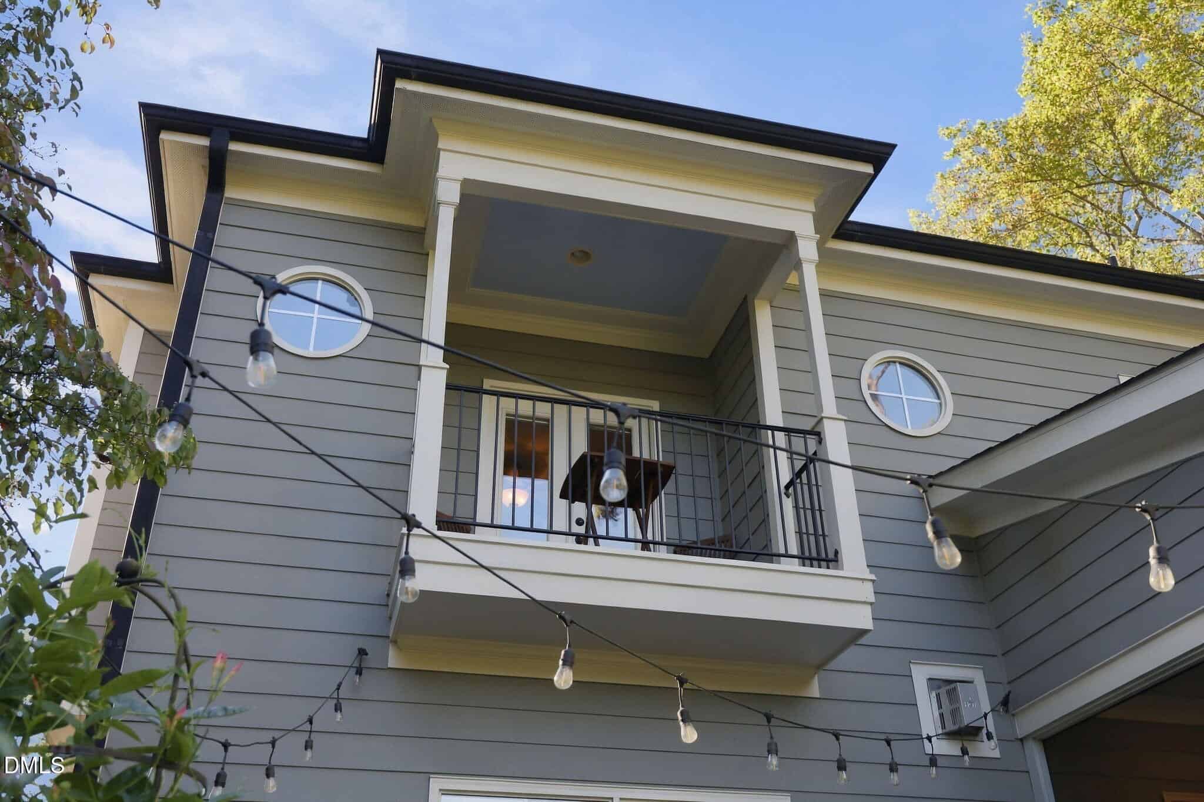
Upstairs, two generously proportioned bedrooms offer exceptional closet space, including walk-in closets with cedar flooring and a charming balcony accessible from one bedroom—an inviting spot to enjoy the surrounding gardens. An open staircase overlook and full bathroom complete the upper level. An especially noteworthy feature is the approximately 551-square-foot insulated storage area, providing abundant storage today and exciting potential for conversion into additional finished living space, subject to applicable building requirements and approvals.
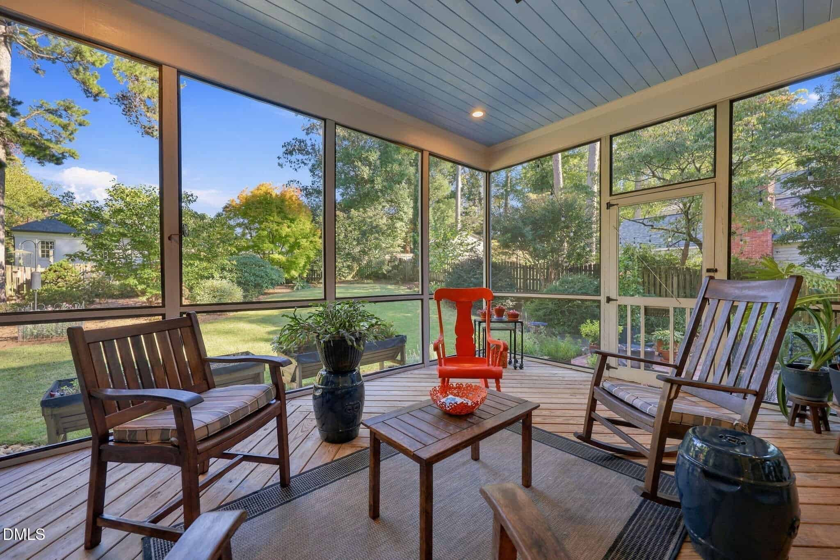
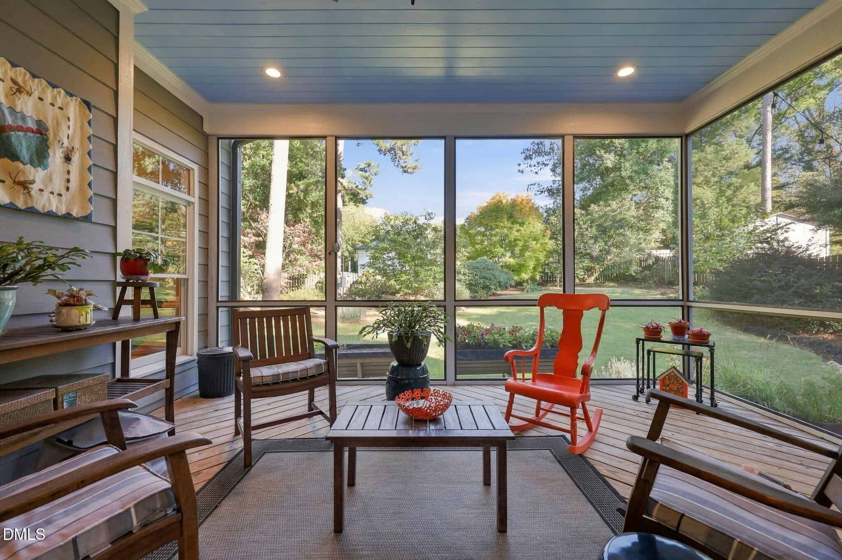
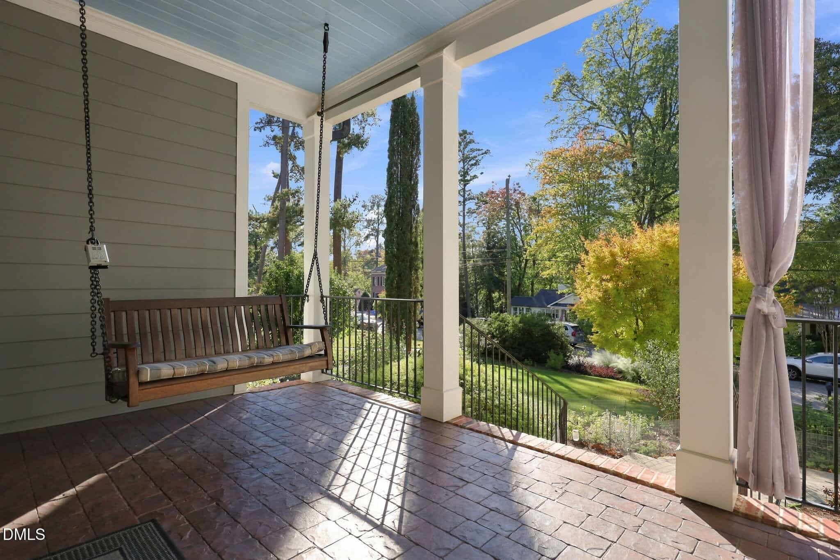
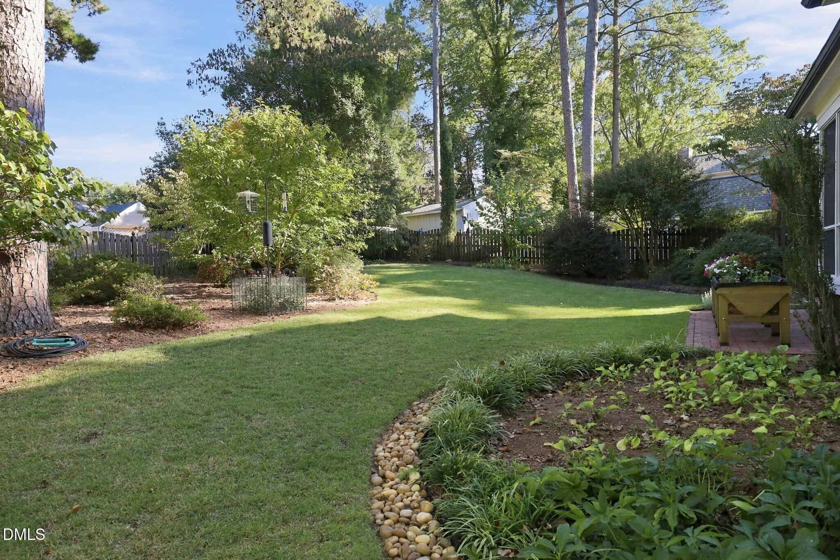
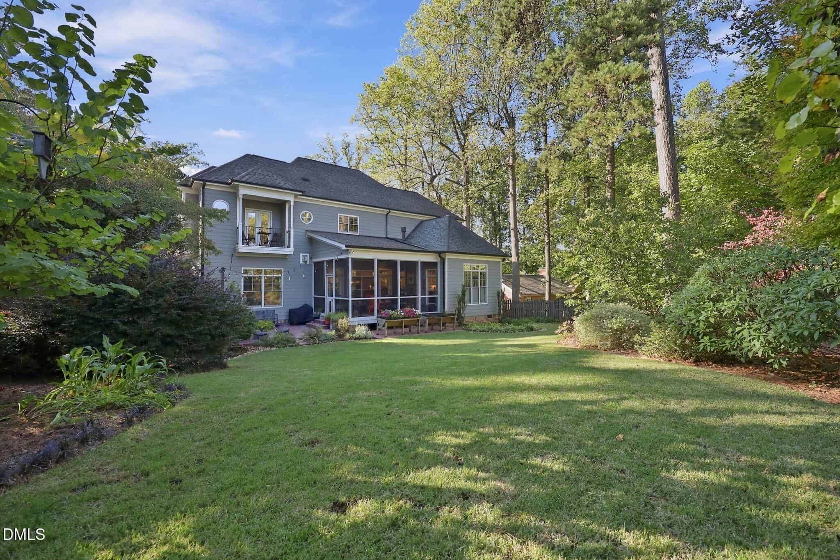
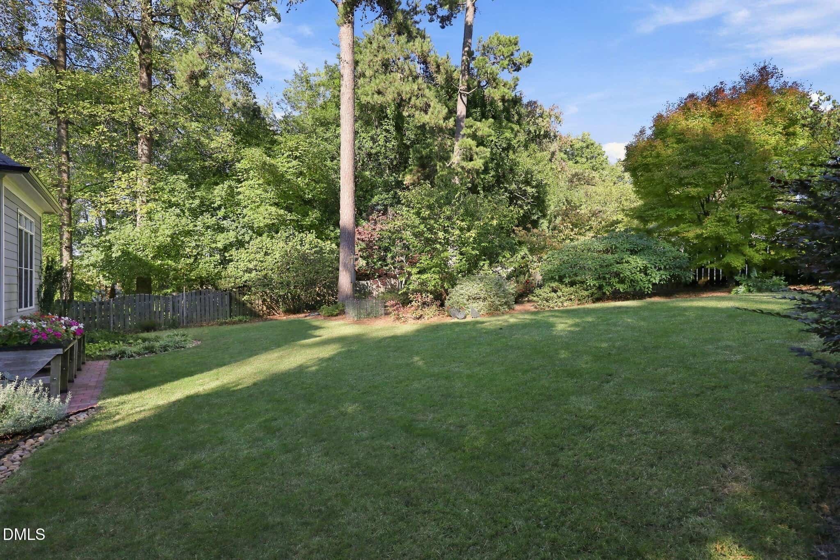
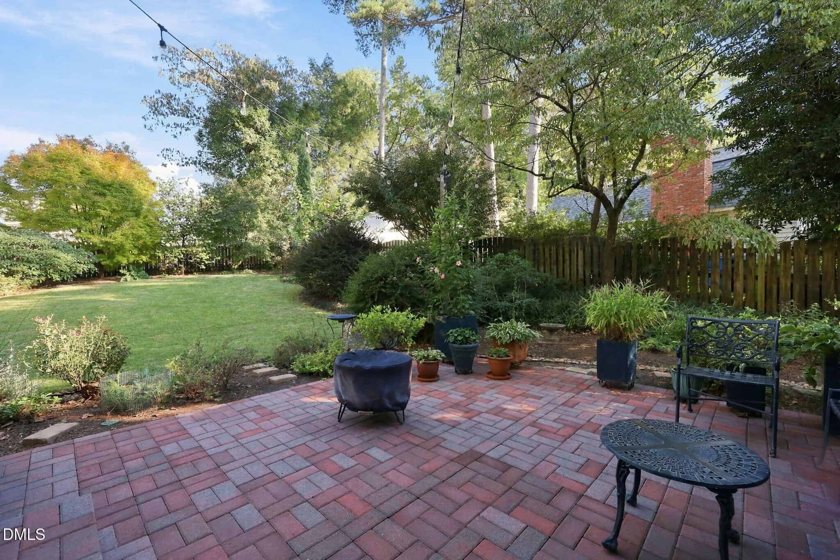
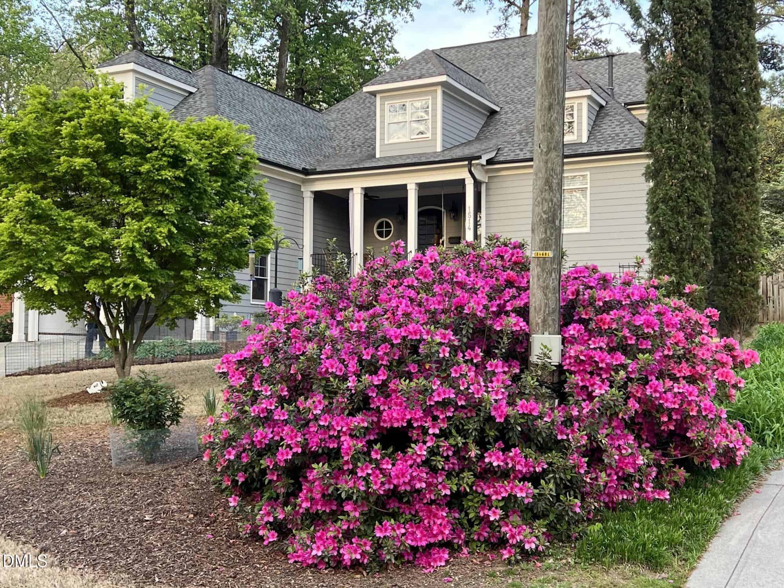
Step outside into a remarkable garden setting, personally designed, planted, and lovingly cultivated by the original homeowners over the past 18 years. Mature trees, vibrant azaleas, flowering ornamentals, and thoughtfully selected plantings create an ever-changing landscape of seasonal color and natural beauty. From spectacular spring blossoms to the quieter beauty of winter blooms, the gardens offer something special throughout the year. Enjoy this exceptional setting from the approximately 264-square-foot screened porch with dimmable lighting, or entertain on the adjoining brick patio. This is an outdoor retreat nearly two decades in the making.
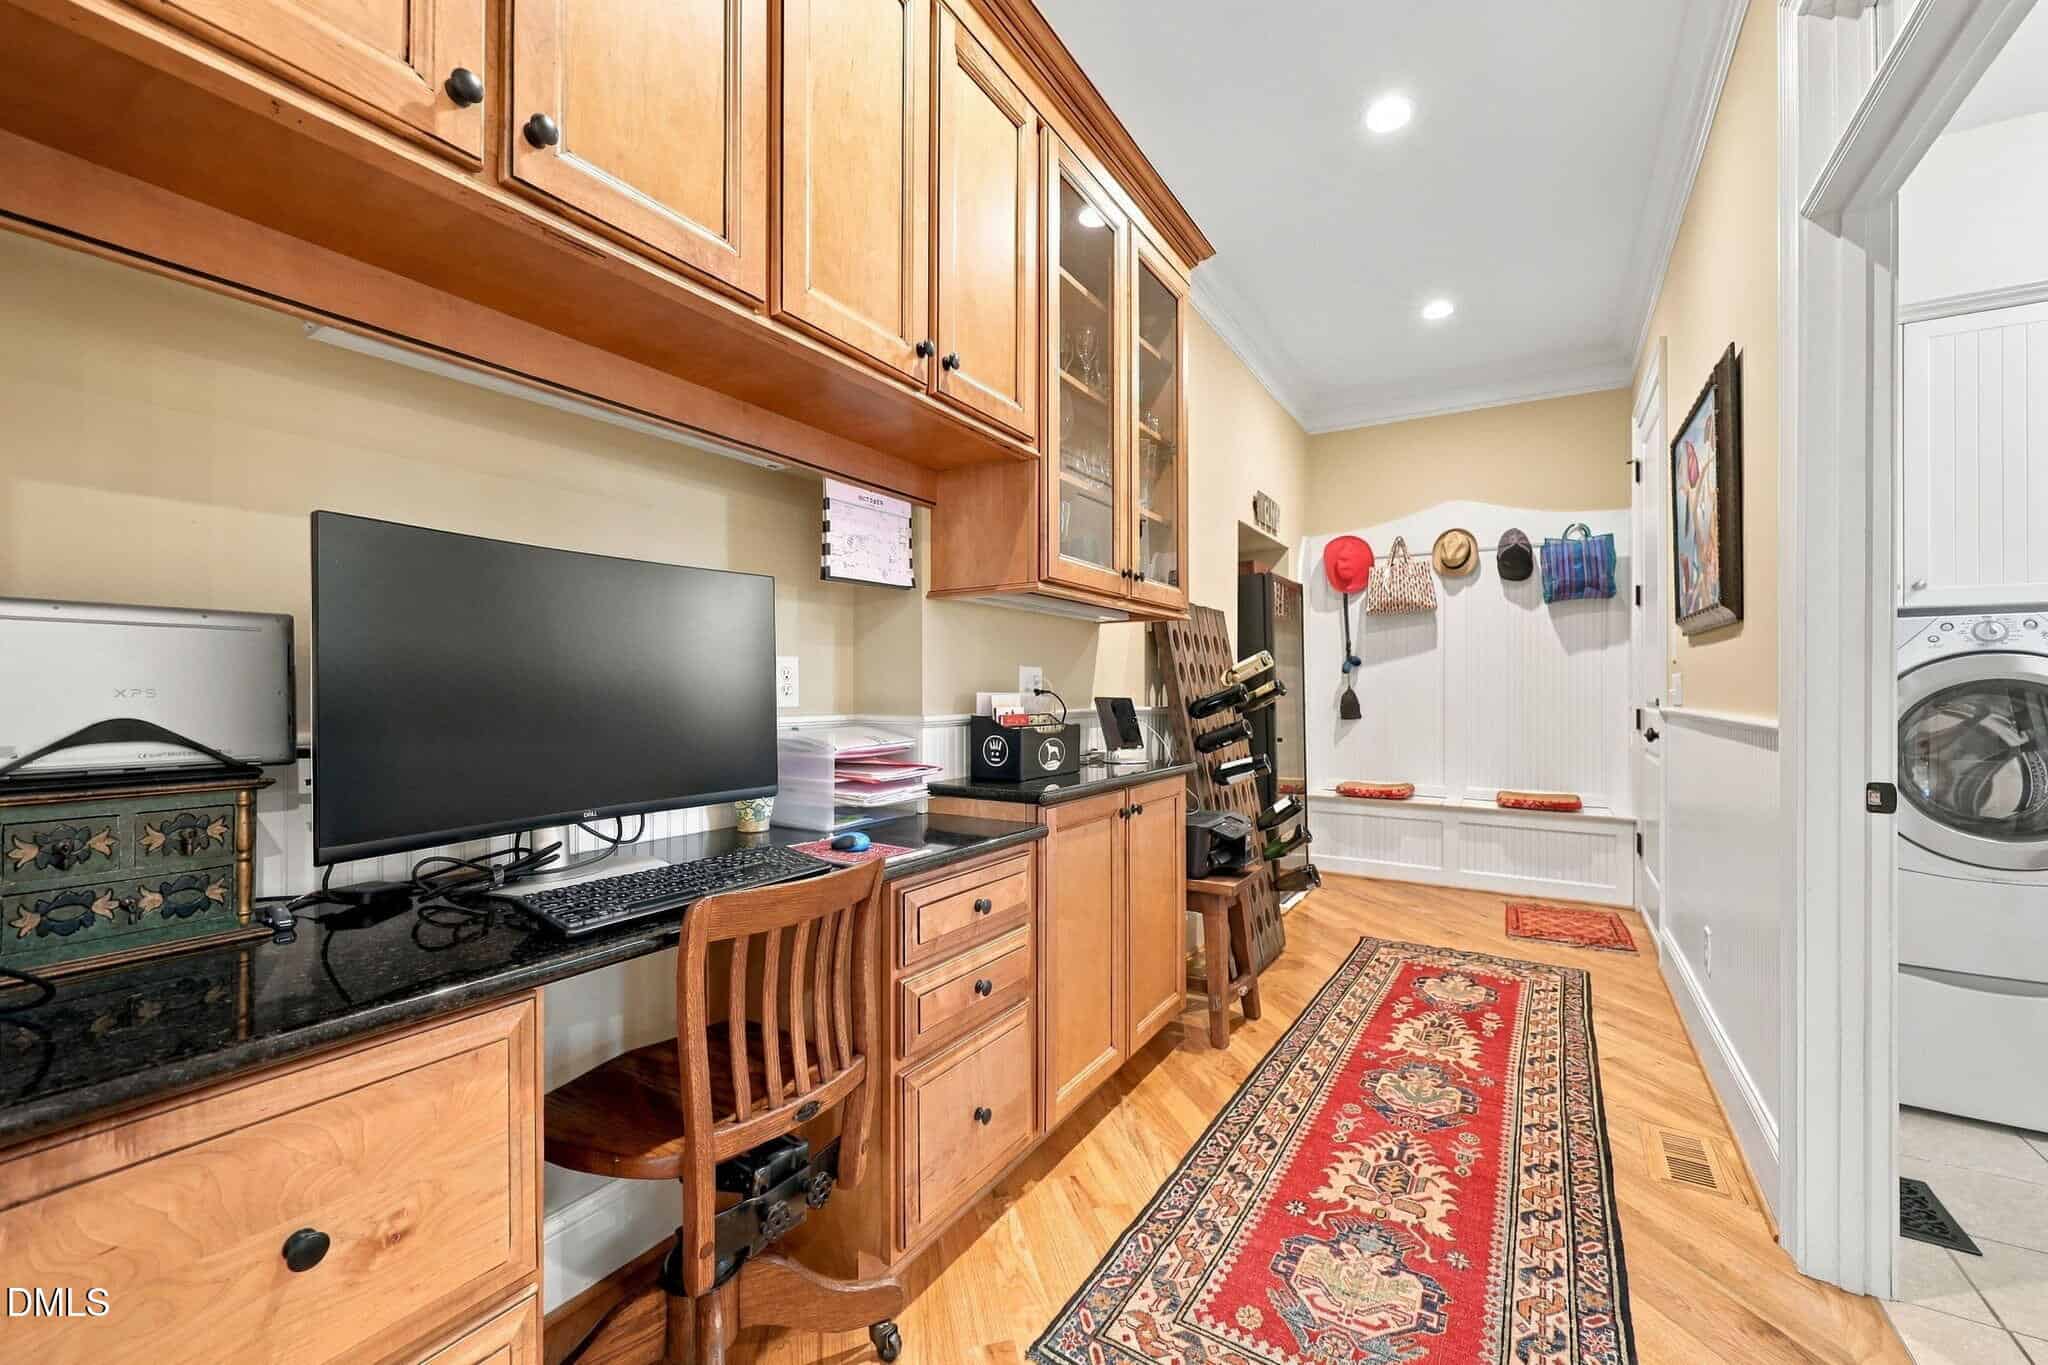
Additional highlights include an oversized two-car attached garage with epoxy flooring, updated garage doors, a dedicated storage closet off the garage for gardening tools and supplies, a tankless water heater, and original construction plans available for reference. A full-size, 180-bottle Euro Cave wine refrigerator located in the custom-designed arrival area is also available to convey with the home, if desired.
Thoughtfully designed, lovingly maintained, and surrounded by beautifully established gardens, 1514 Duplin Road offers a rare opportunity to enjoy custom craftsmanship, flexible living spaces, and the enduring charm of Sunset Hills. A home where careful attention to detail is evident both inside and out—and where the next chapter is ready to begin.
18 categories
Interior features
- Bookcases
- Cathedral Ceiling(s)
- Cedar Closet(s)
- Ceiling Fan(s)
- Crown Molding
- Coffered Ceiling(s)
- Double Vanity
- Entrance Foyer
- Eat-in Kitchen
- Granite Counters
- High Ceilings
- His and Hers Closets
- High Speed Internet
- Kitchen Island
- Open Floorplan
- Pantry
- Tray Ceiling(s)
- Vaulted Ceiling(s)
- Walk-in Closet(s)
- Separate Shower
- Walk-in Shower
- Water Closet
- Quartz Counters
- Smooth Ceilings
Appliances
- Built-In Electric Oven
- Cooktop
- Convection Oven
- Disposal
- Dishwasher
- Gas Cooktop
- Gas Water Heater
- Ice Maker
- Microwave
- Oven
- Range Hood
- Self Cleaning Oven
- Stainless Steel Appliance(s)
- Tankless Water Heater
- Warming Drawer
- Wine Refrigerator
- Wall Oven
Laundry
- Laundry Room
- Main Level
Flooring
- Carpet
- Tile
- Wood
Windows
- Blinds
- Double Pane Windows
- Insulated Windows
- Screens
- Wood Frames
Fireplaces
- Bedroom
- Dining Room
- Living Room
Exterior features
- Private Yard
- Rain Gutters
- Fenced Yard
Lot features
- Back Yard
- Landscaped
- Native Plants
- Rectangular Lot
- Hardwood Trees
Fencing
- Back Yard
- Wood
Patio / Porch
- Covered
- Front Porch
- Patio
- Rear Porch
- Screened
Style
- Transitional
Construction
- Brick
- Fiber Cement
Foundation
- Crawlspace
Roof
- Asphalt
Utilities
- Electricity Connected
- Natural Gas Connected
- Phone Connected
- Sewer Connected
- Water Connected
Water
- Public
Sewer
- Public Sewer
Courtesy of
- Office
- Fathom Realty NC, LLC
- Agent
- Sam Pyrtle
- Phone
- 919-415-2065
Location
Raleigh Township · Wake County · Raleigh, NC
Property history
- Pending saleSource:
 Doorify MLS #10201841$1,583,000$461/sqft
- Listed for saleSource: Doorify MLS #10201841$1,583,000$461/sqft
Nearby listings
Near 1514 Duplin Road · Raleigh, NC 27607
Status
Living area
Price
Date range
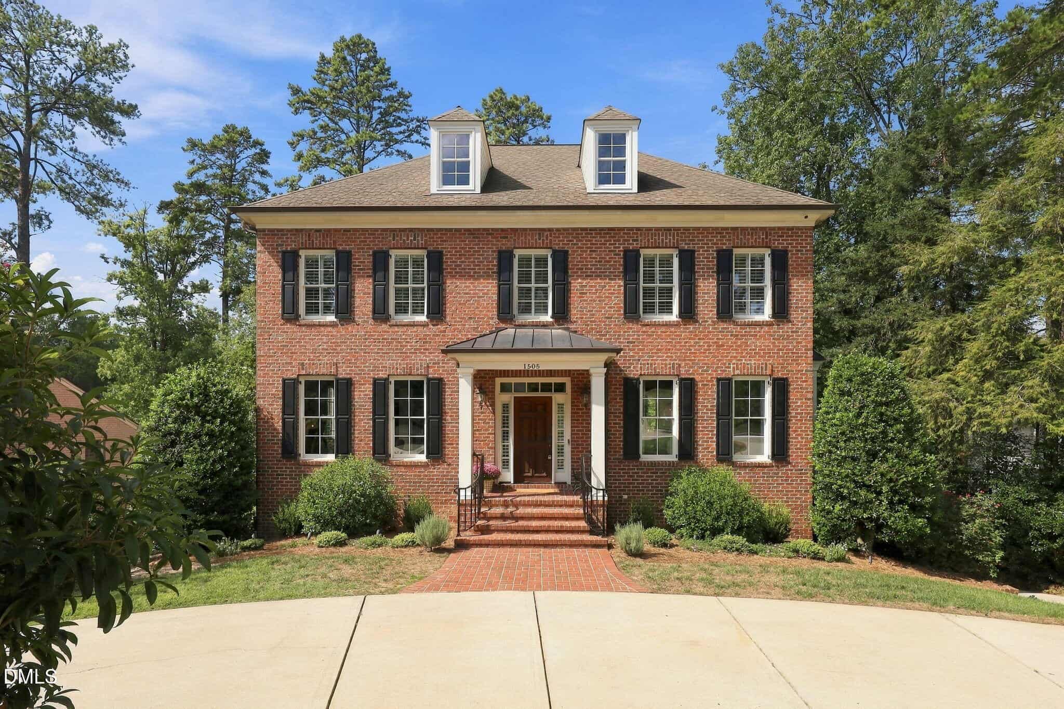
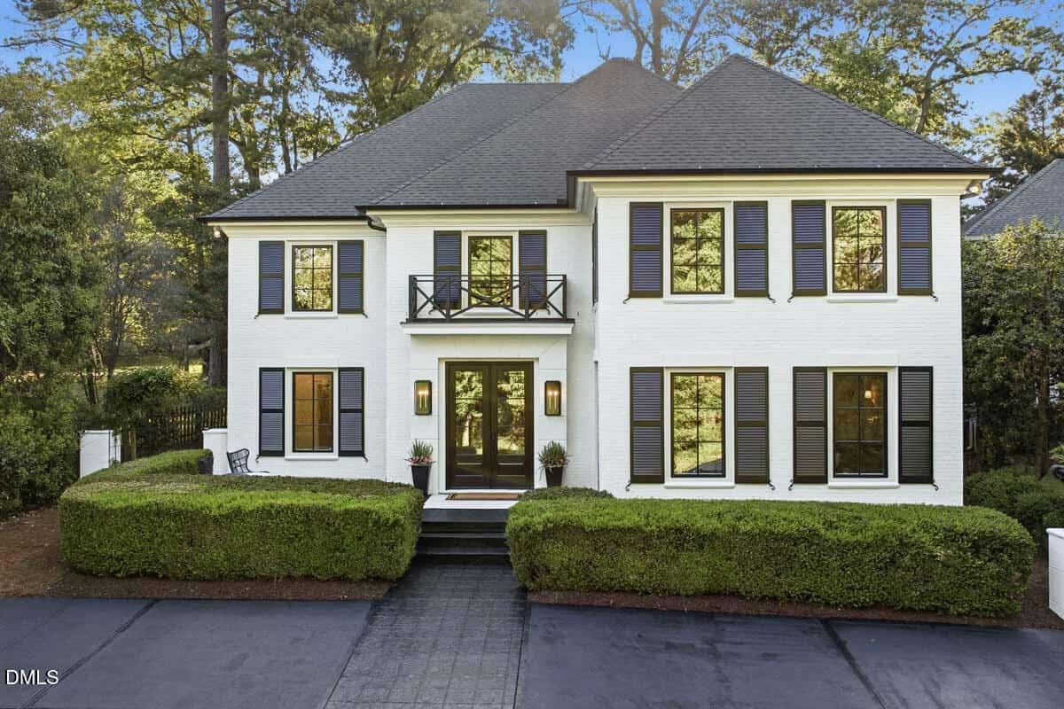
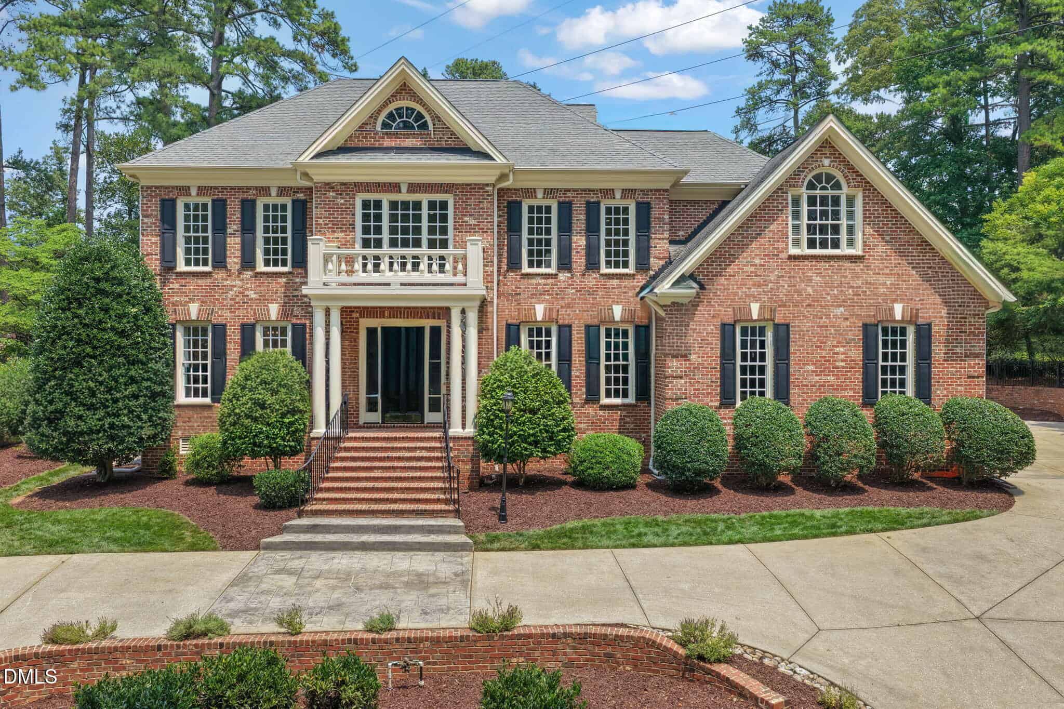
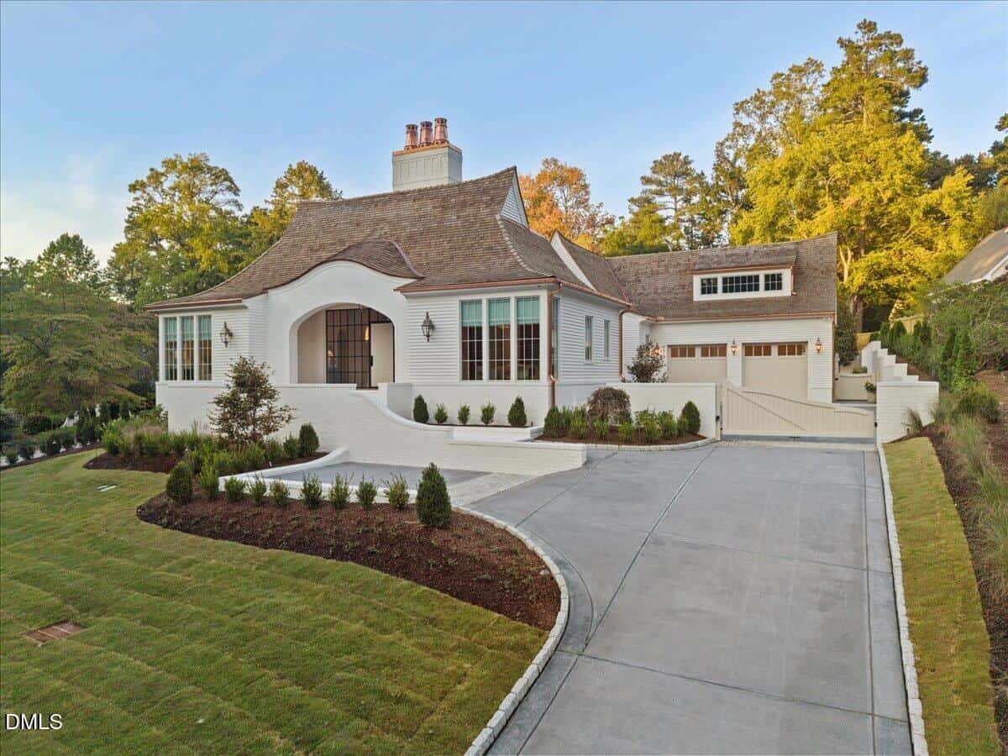
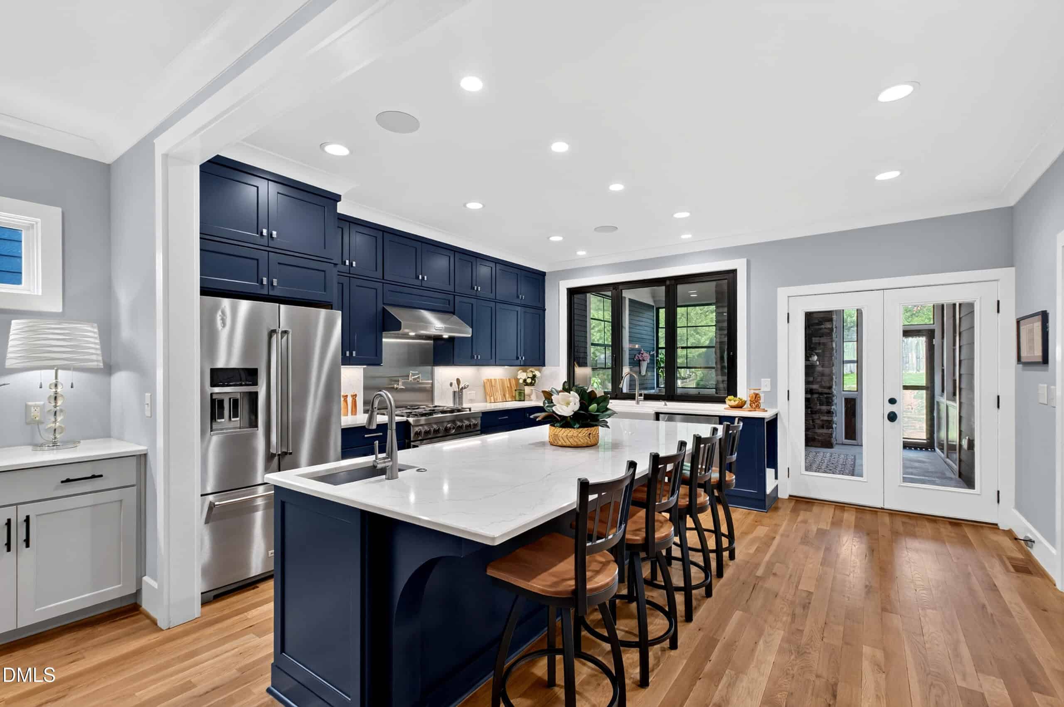



Examining another house that is similar, nearby, and recently sold can help determine if the price of this home for sale is priced appropriately.
Take the next step
You’ve just seen more about this home than you will see anywhere.
What nearby homes sold for, the full listing history, the neighborhood numbers — that’s the homework we do on every home before you make a move.
- Whether the asking price holds up, and what to offer
- What it could become — staging, updates, and what they return
- What your own home would sell for, if a move means selling first
Pick any open time · Phone or video · Just looking is fine

Cameron Saemann
Broker in Charge

Brokers make an effort to deliver accurate information, but buyers should independently verify any information on which they will rely in a transaction. The listing broker shall not be responsible for any typographical errors, misinformation, or misprints, and they shall be held totally harmless from any damages arising from reliance upon this data. This data is provided exclusively for consumers’ personal, non-commercial use.
Listings marked with an icon are provided courtesy of the Doorify MLS, Inc. of North Carolina, Internet Data Exchange Database.
Copyright 2025 Doorify MLS, Inc. of North Carolina. All rights reserved.
Closed (sold) listings may have been listed and/or sold by a real estate firm other than the firm(s) featured on this website. Closed data is not available until the sale of the property is recorded in the MLS. Home sale data is not an appraisal, CMA, competitive or comparative market analysis, or home valuation of any property.