
150 Green Haven Boulevard · Youngsville, NC 27596
Youngsville, NC 27596 · The Retreat at Green Haven
$580,000
4
Bedrooms
3.5
Bathrooms
2,756
Square feet
0.63
Acres
2018
Year built
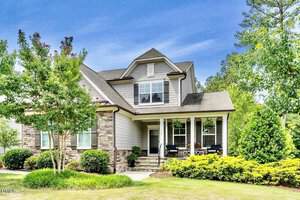
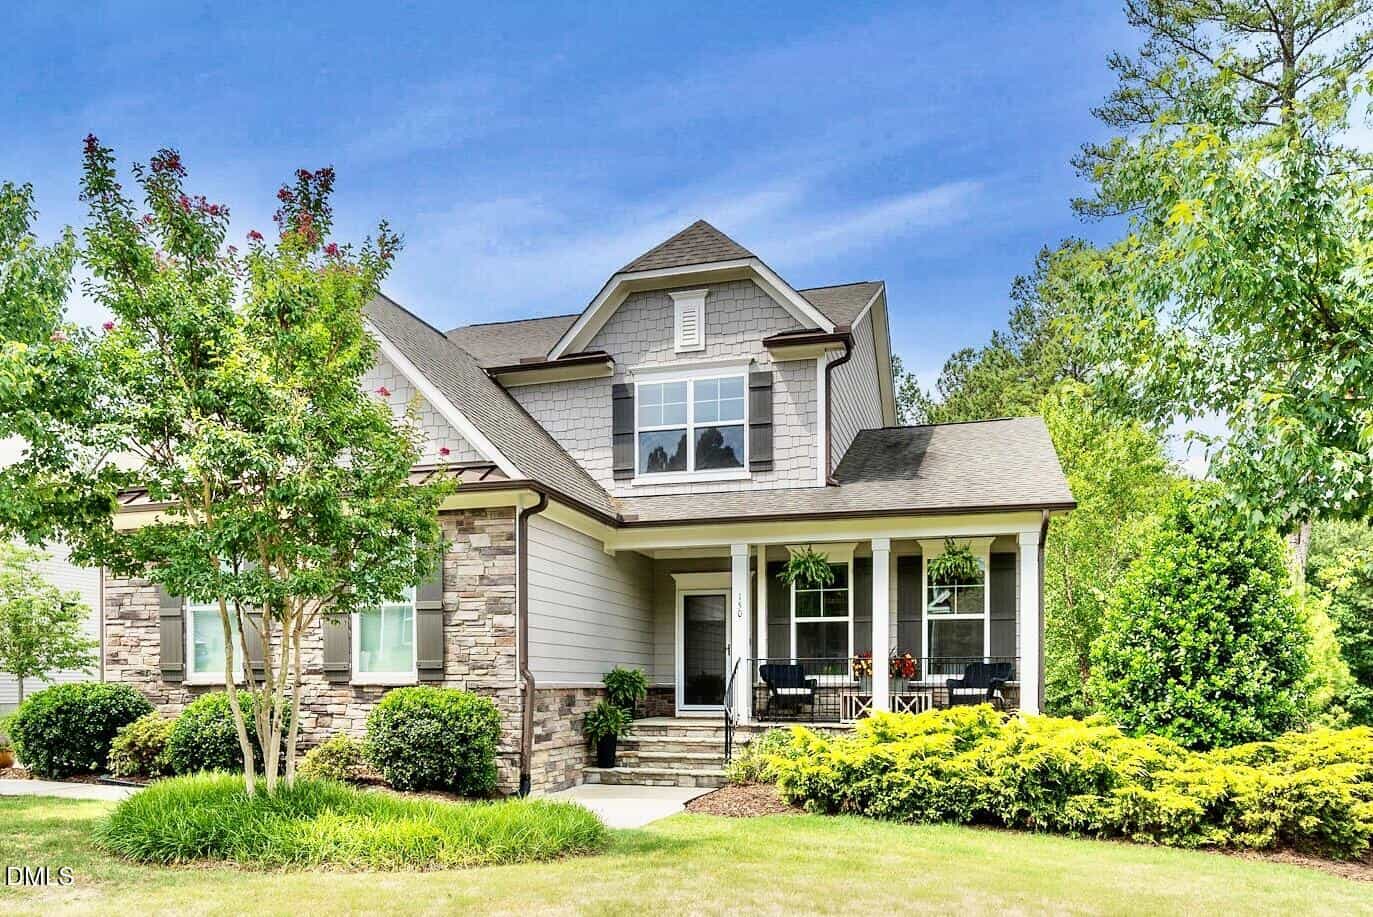
150 Green Haven BoulevardSold
Highlights
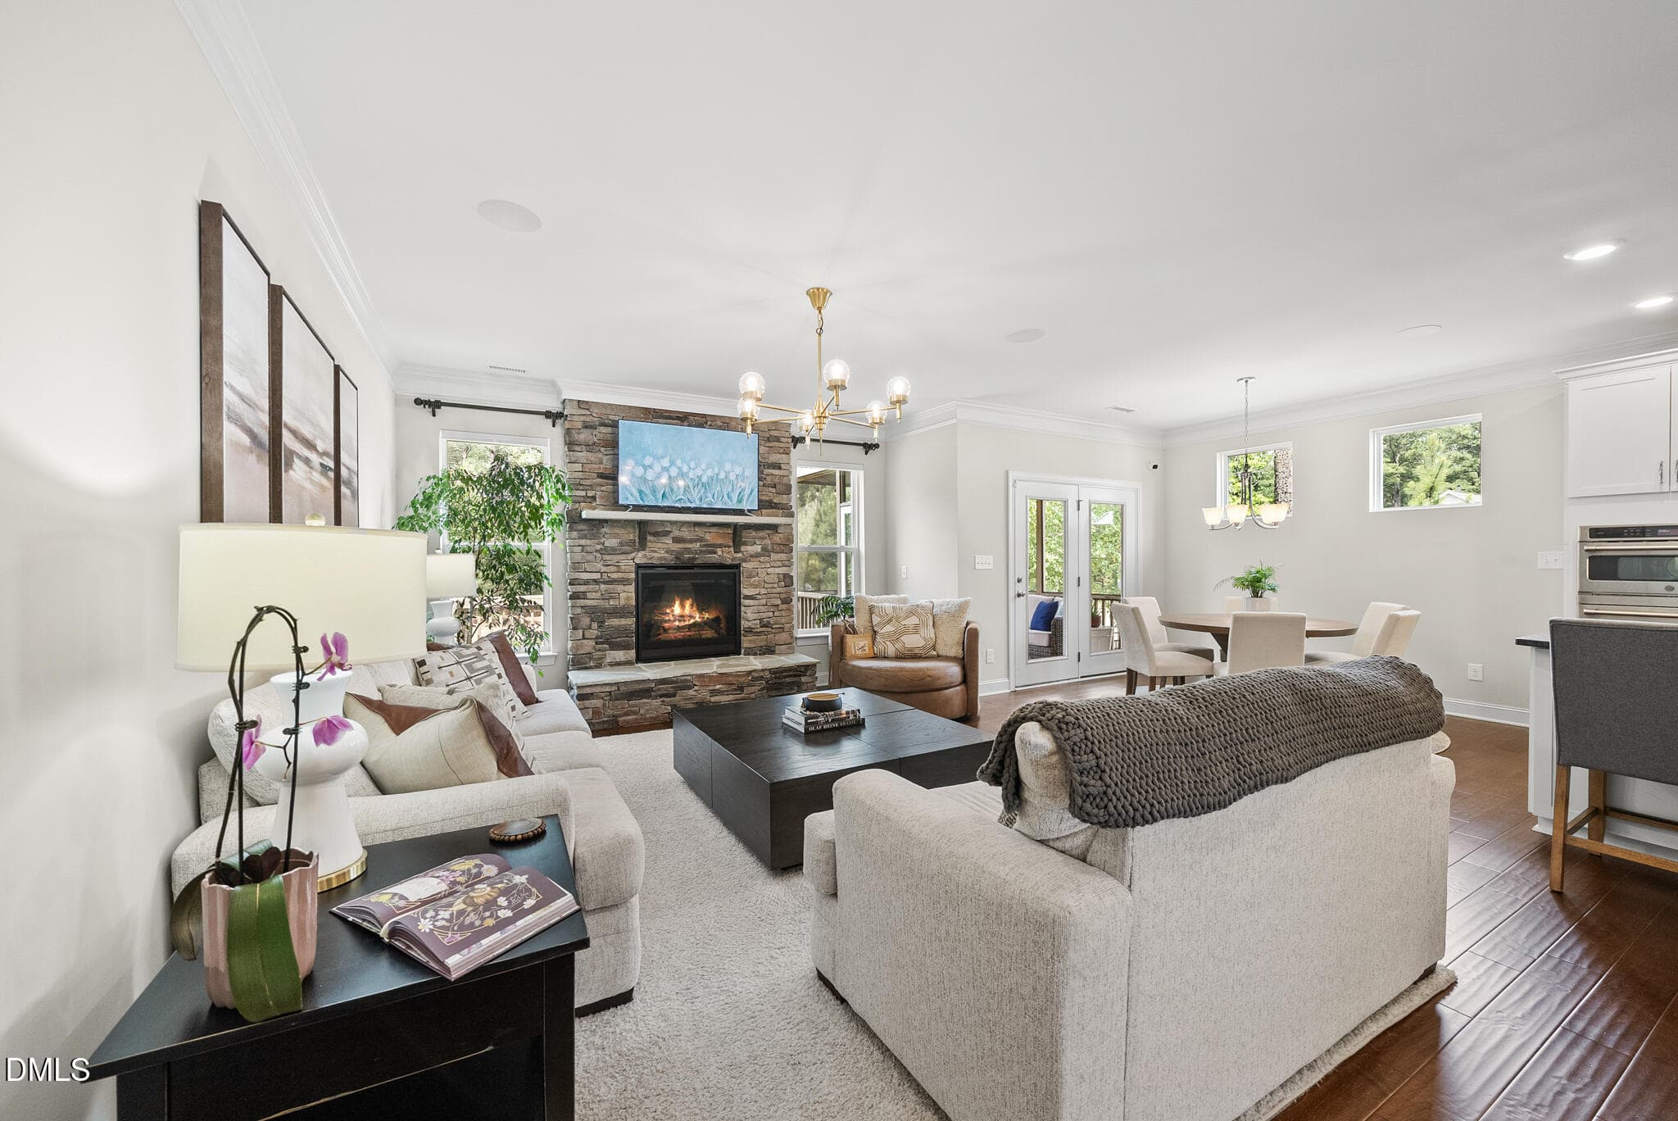
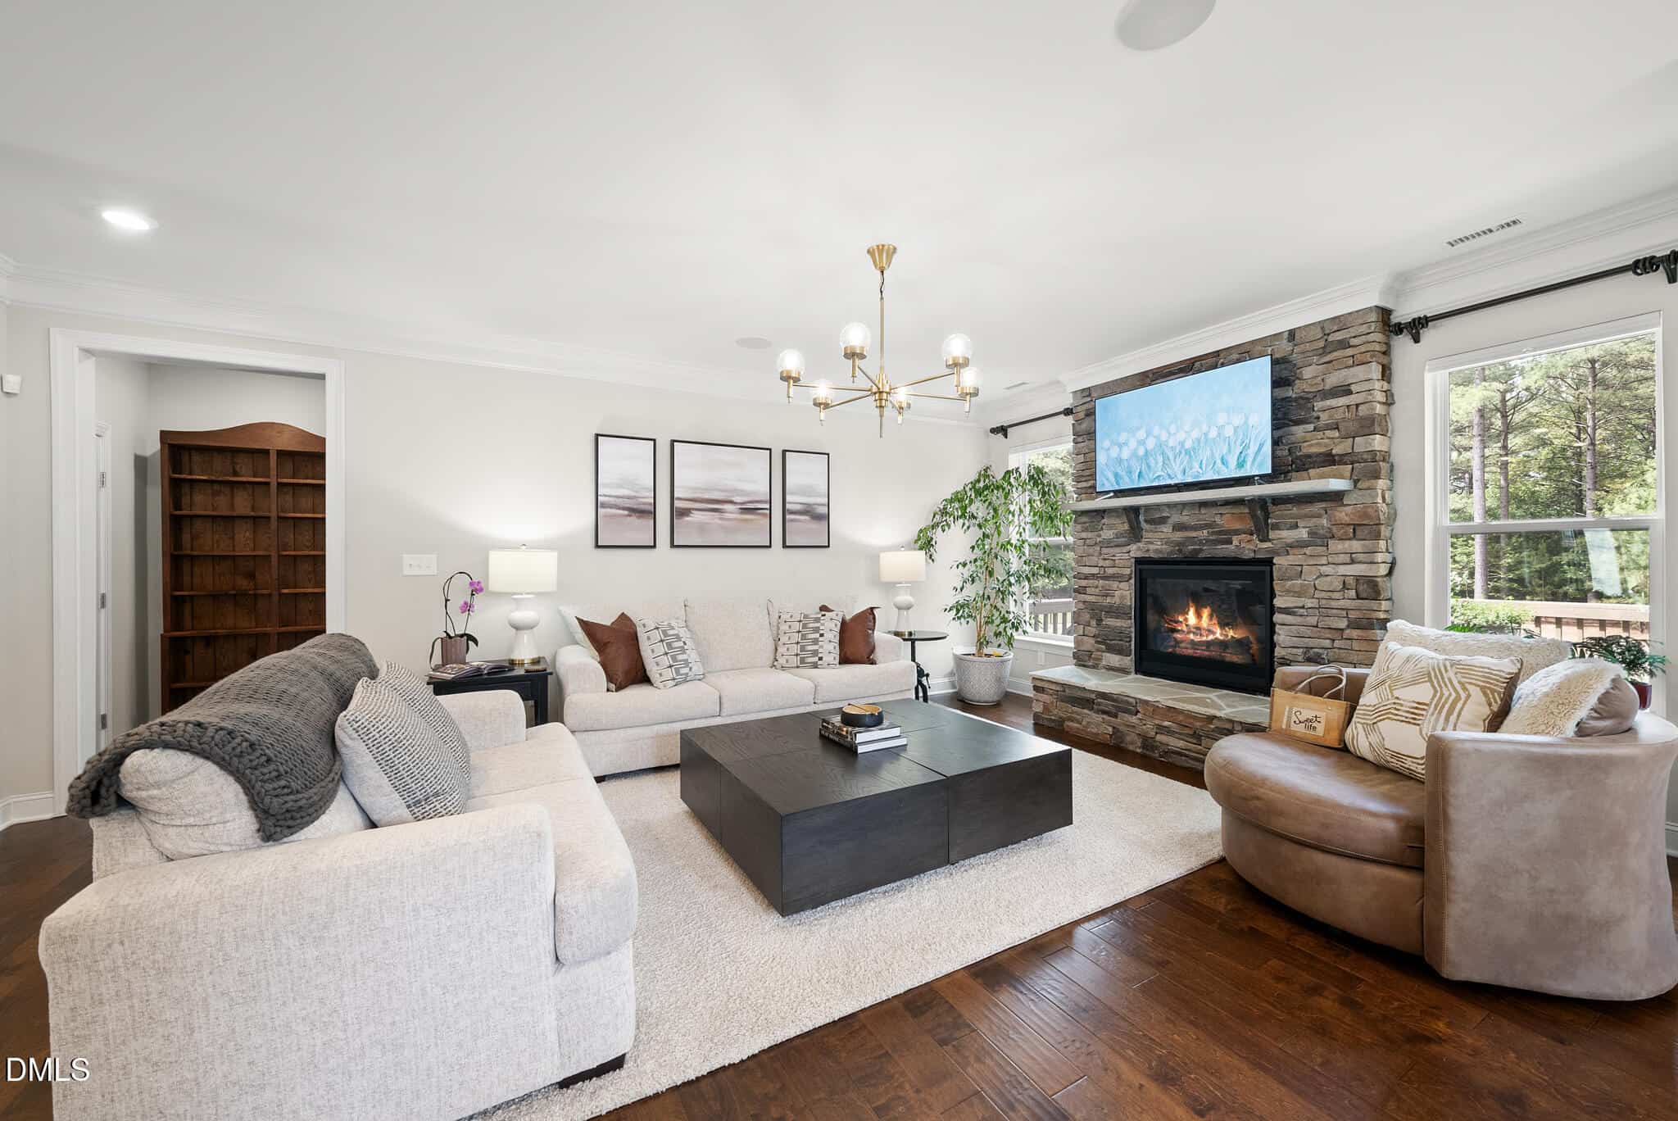
- Stone Gas Fireplace
- Beamed Ceiling In Foyer
- SONOS 3 Zone Sound System
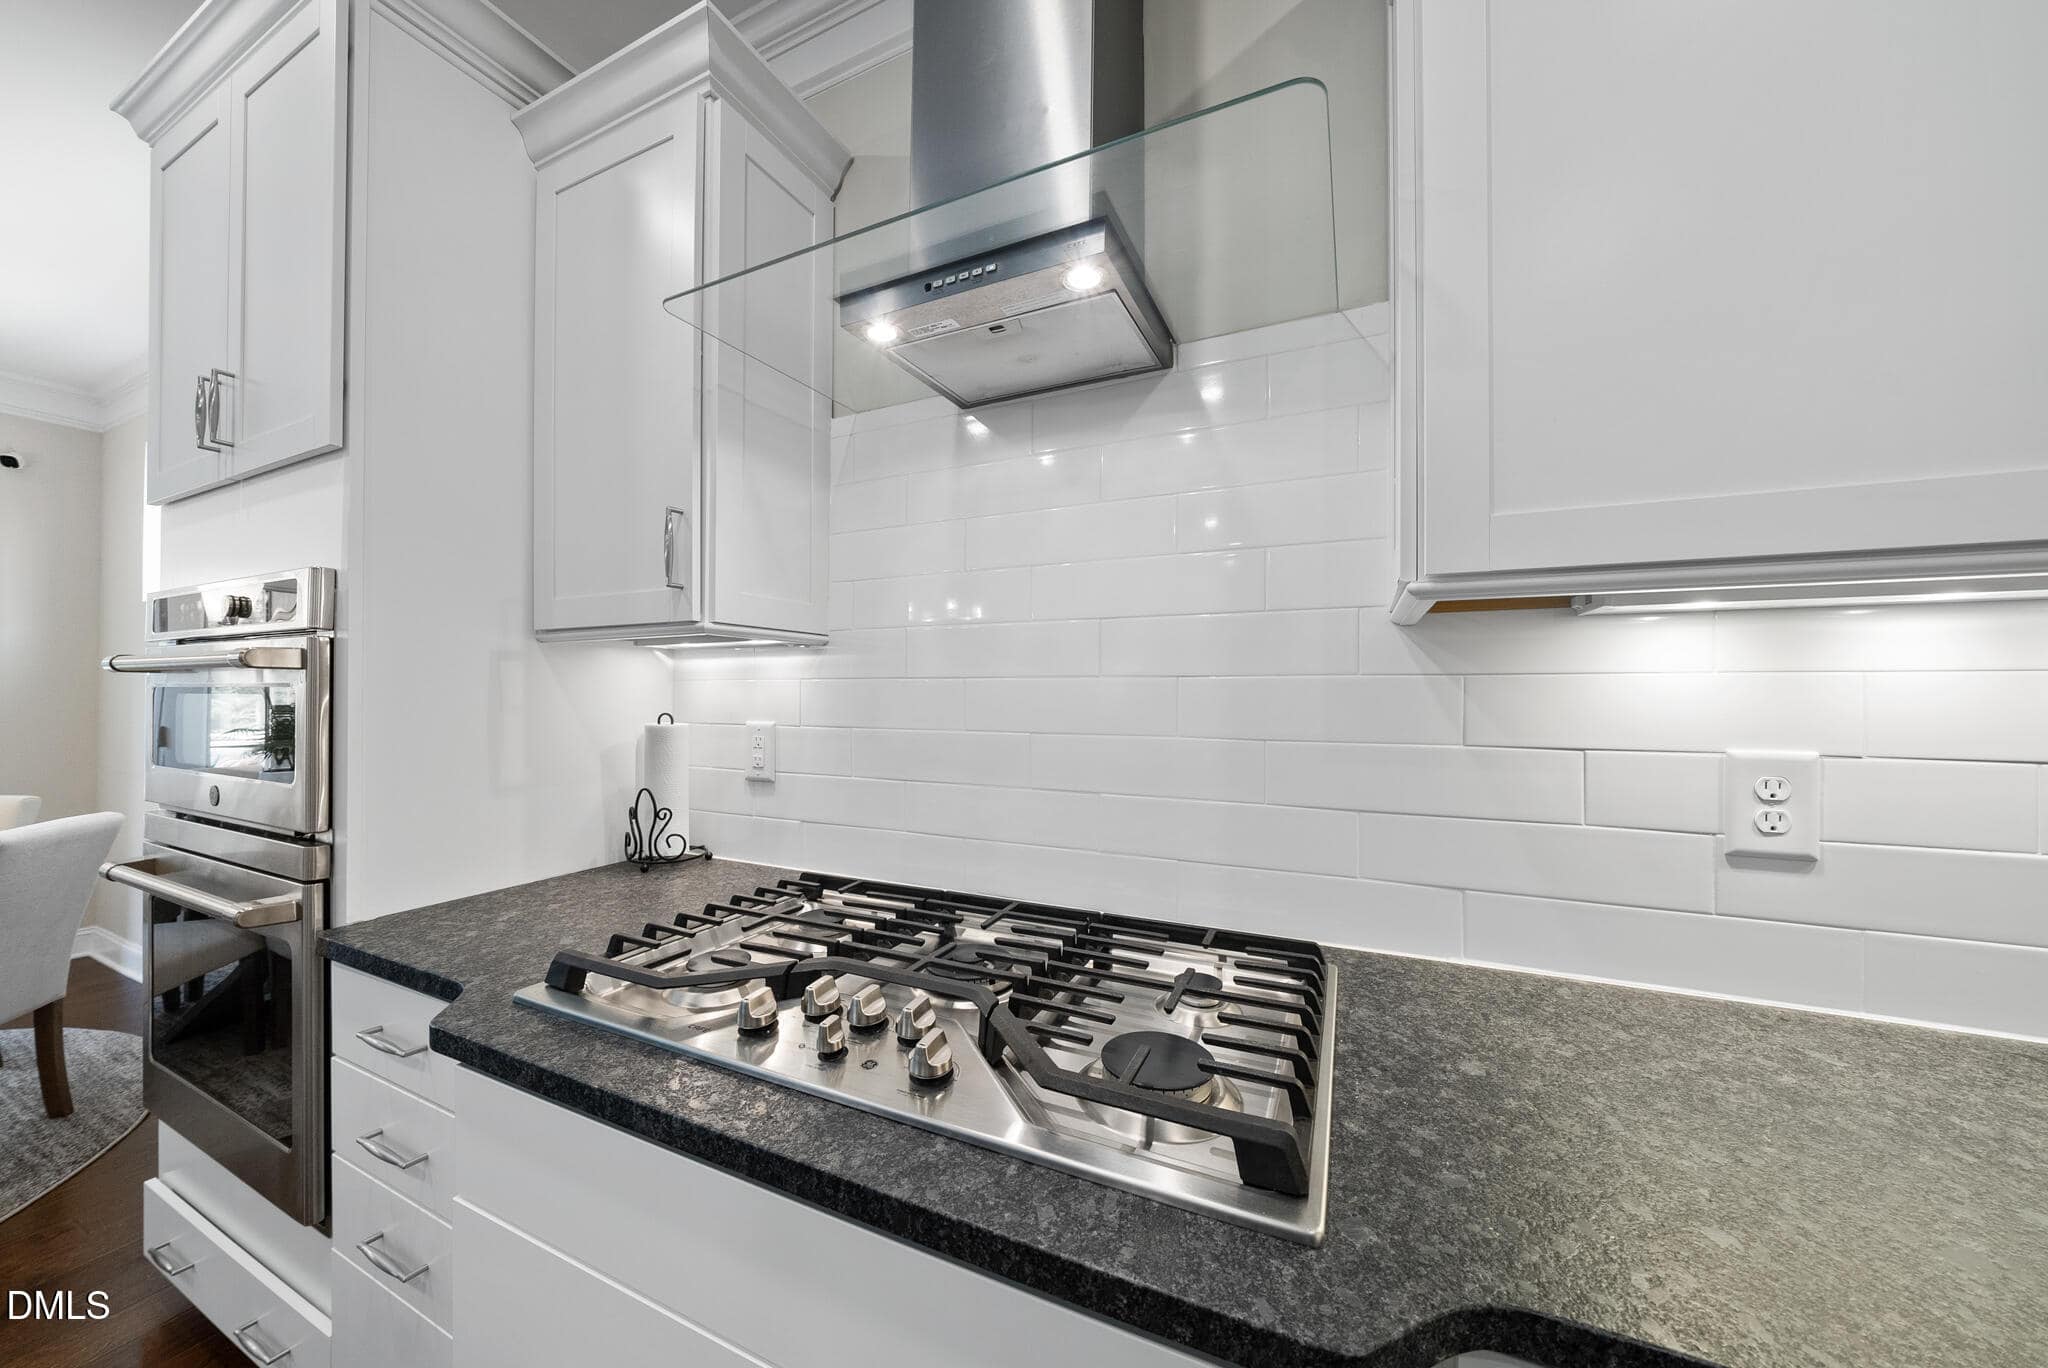
- GE Cafe Series Gas Cooktop
- Screened-In Porch
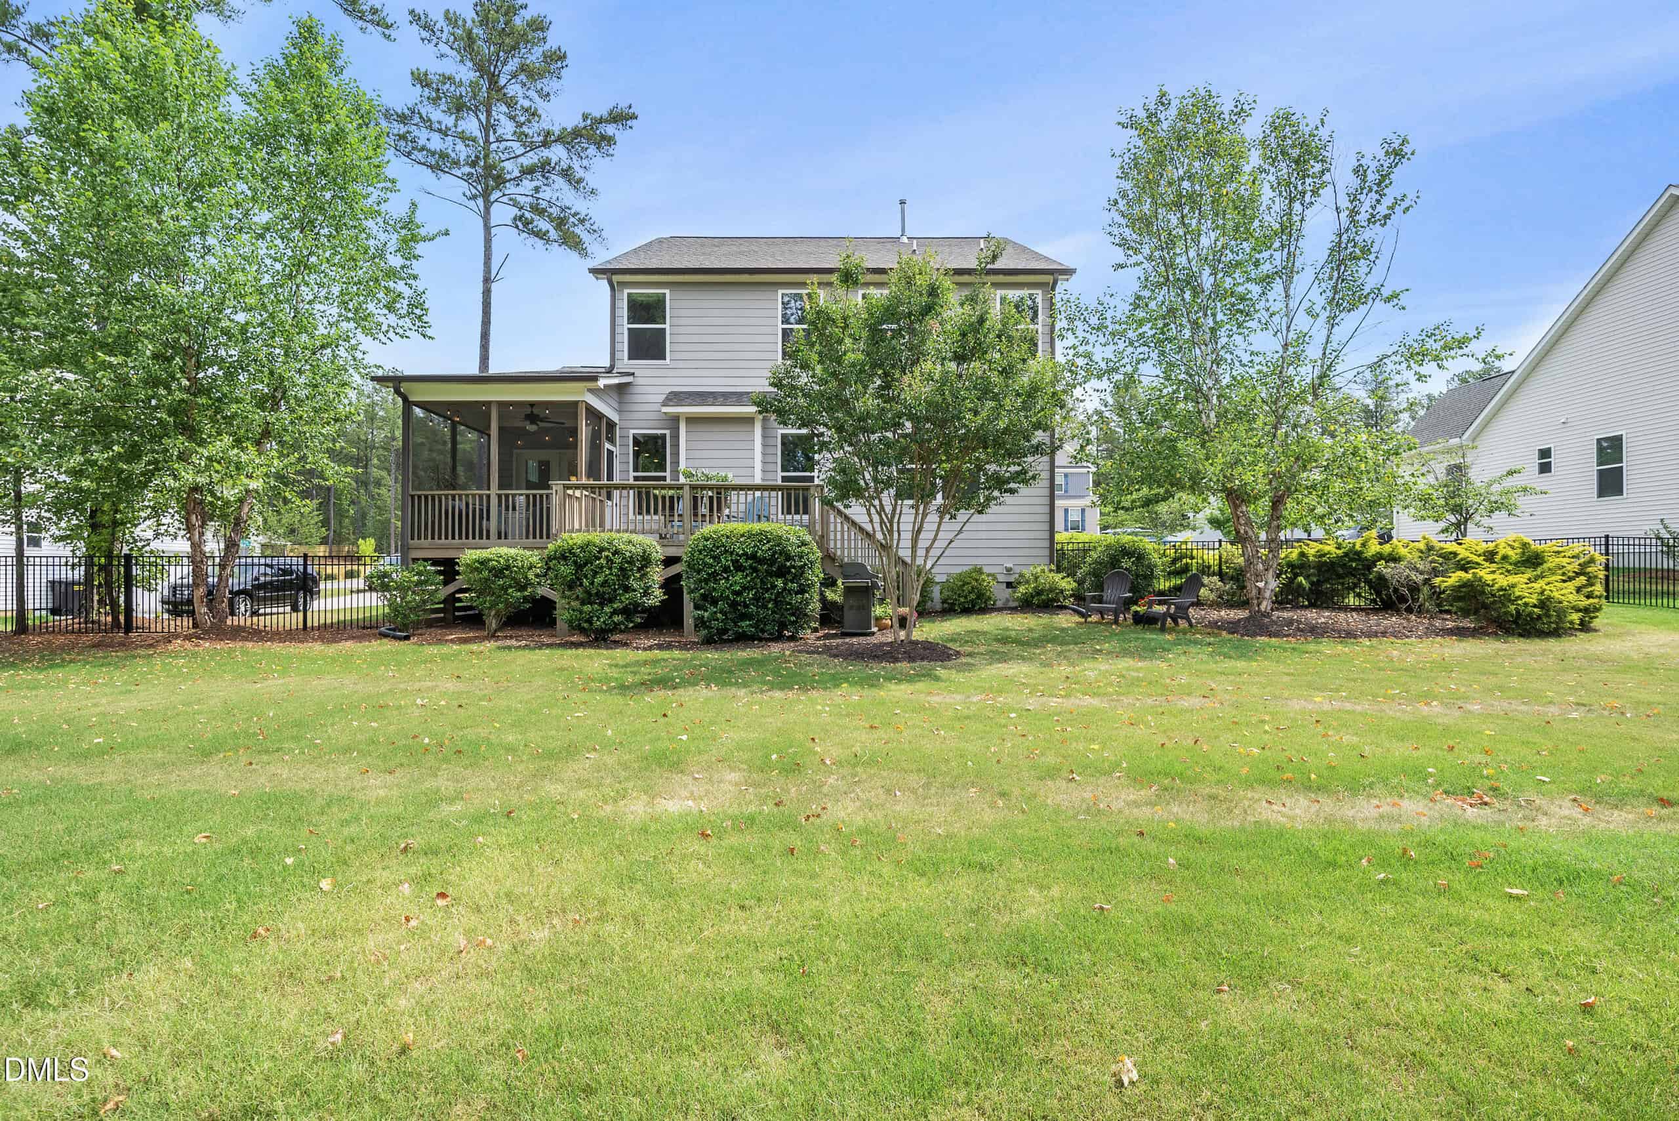
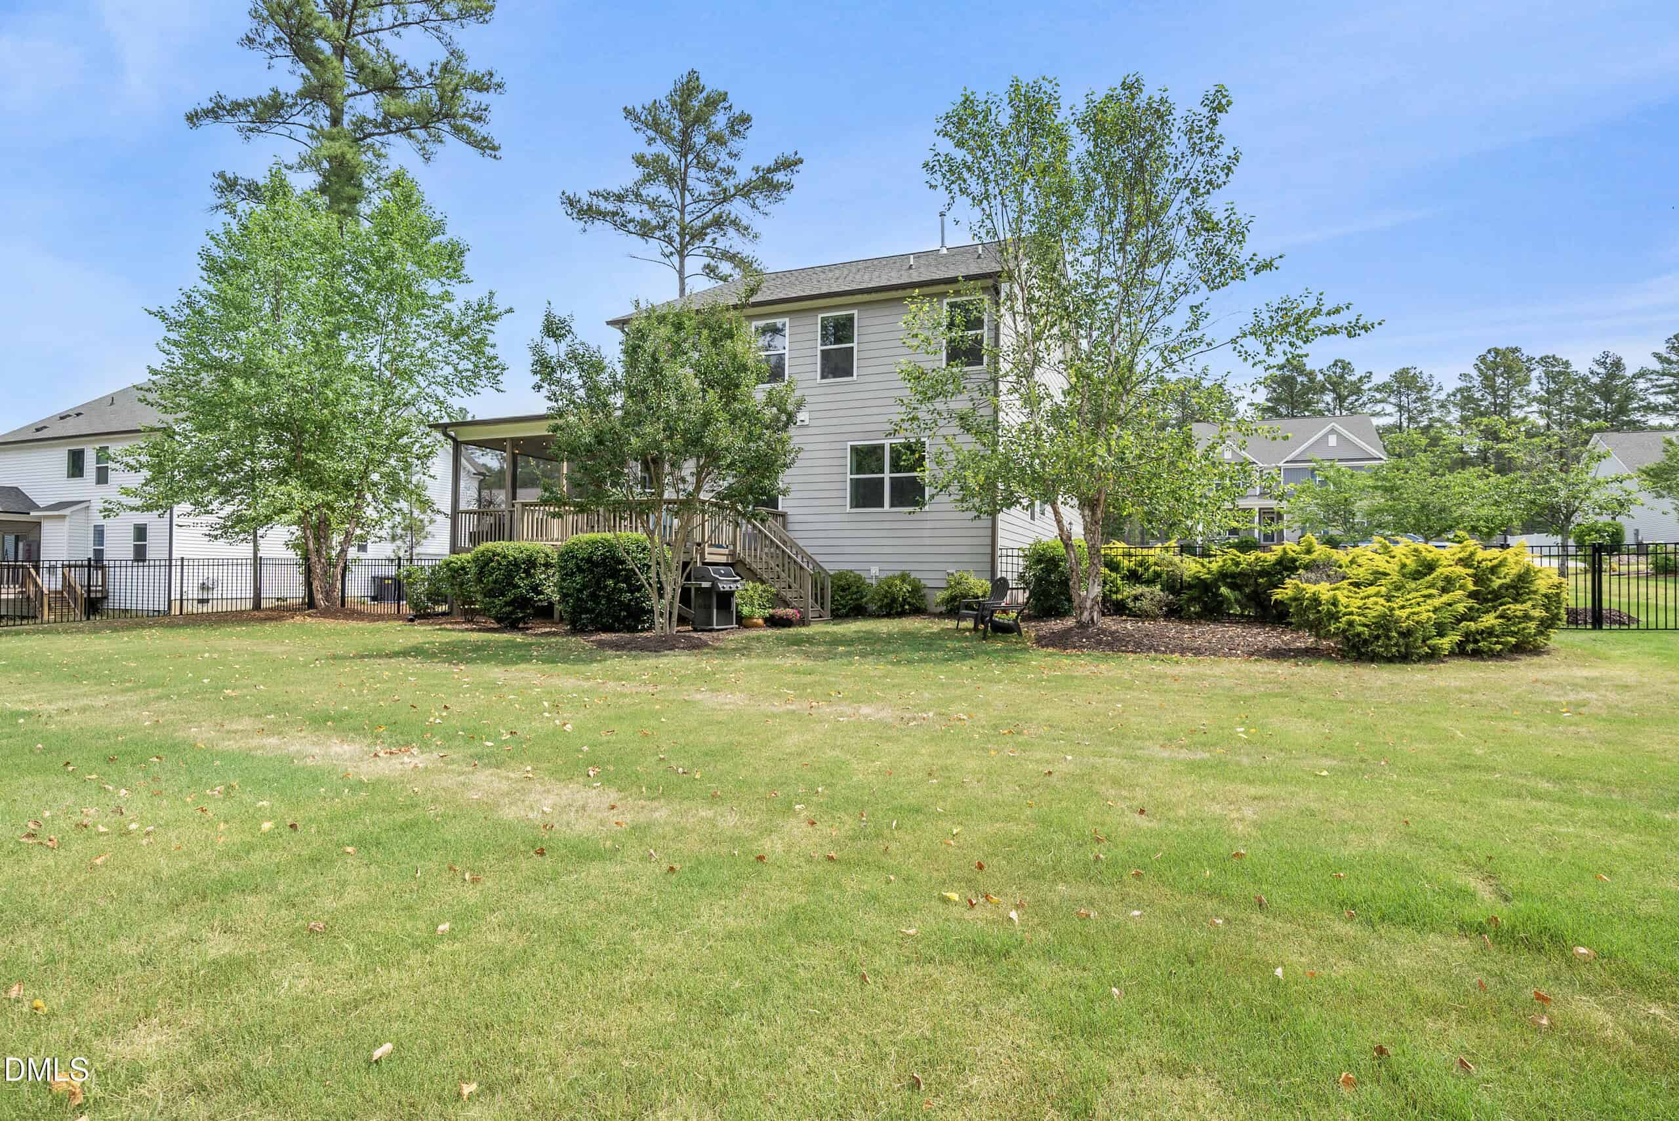
- Fenced Backyard
About this home
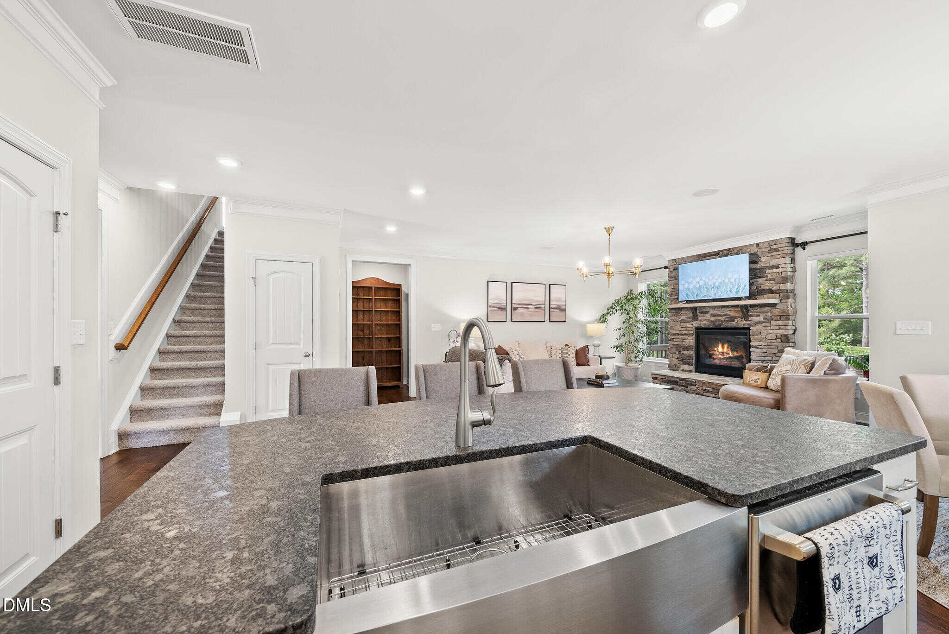
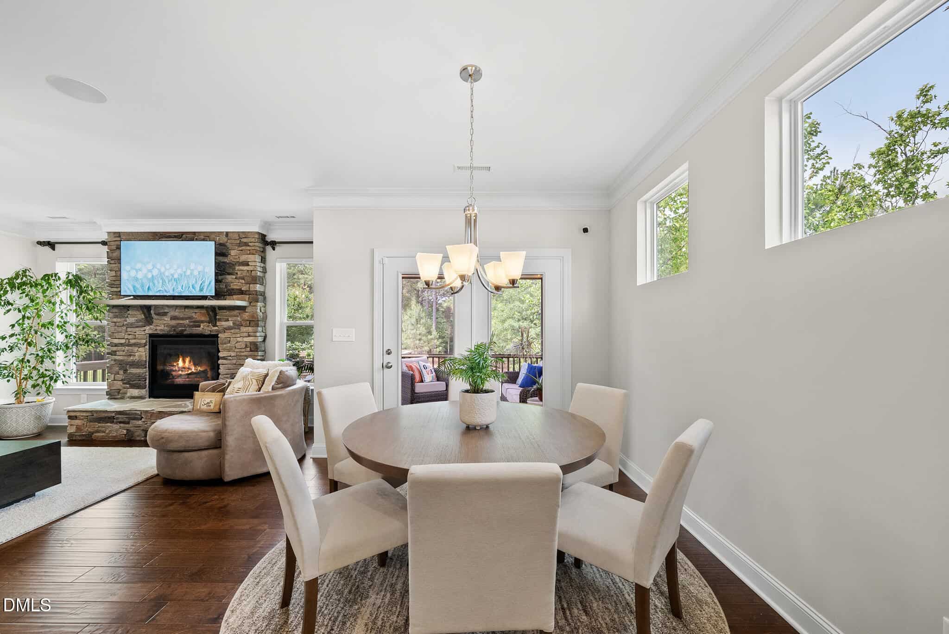
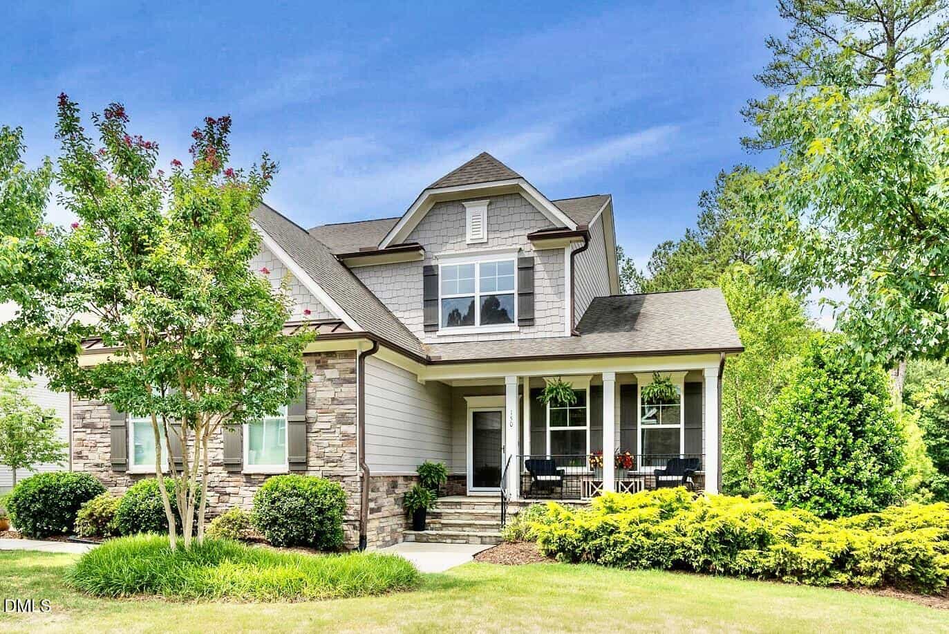
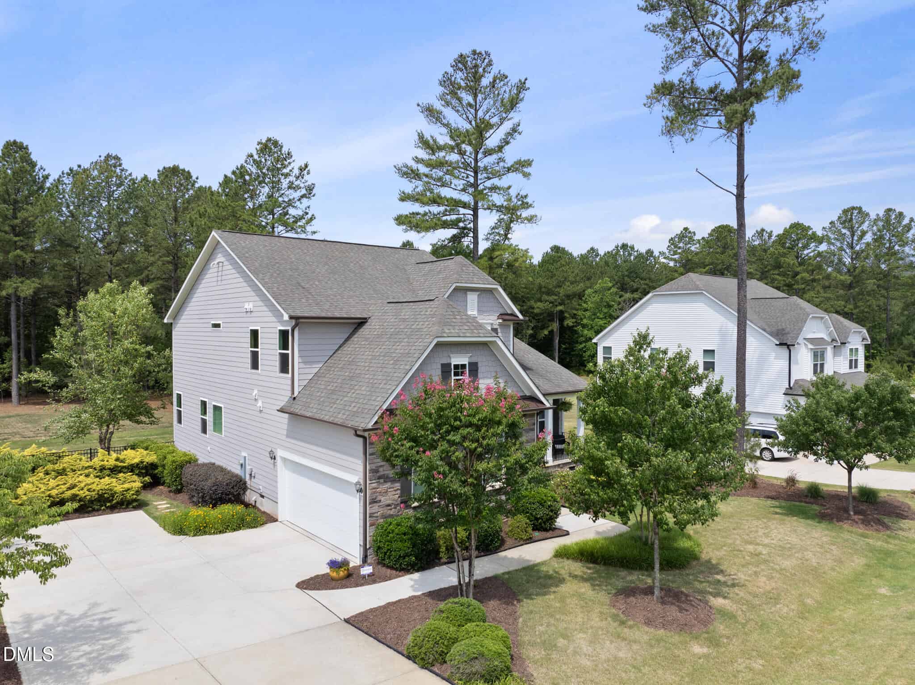
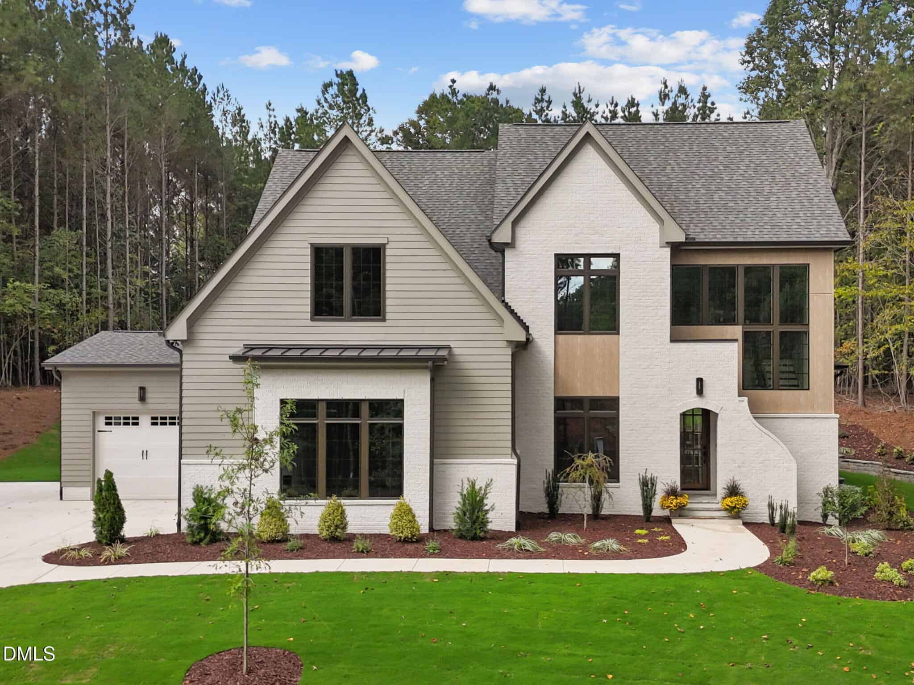
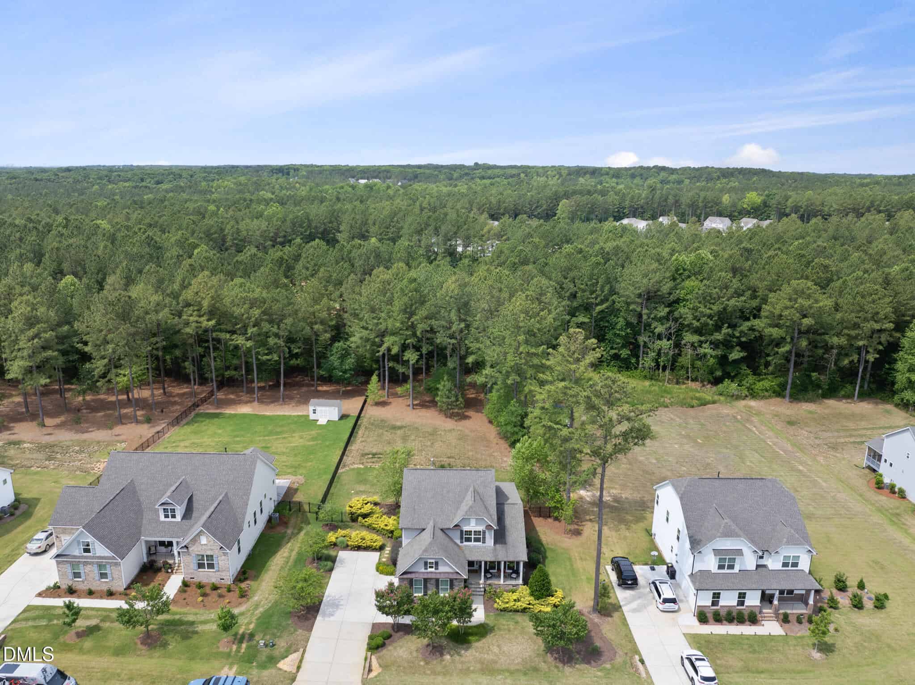
Looking for a FIRST FLOOR MASTER PLAN that offer simplistic living? Here it is! This SPOTLESS transitional home in The Retreat at Green Haven is a dream! A FORMER MODEL HOME, it features unexpected updates throughout! DESIGNER FINISHES: A Gorgeous Stone Gas Fireplace, Crown Molding, Beamed Ceiling in Foyer, & an integrated Premier SONOS 3 Zone Sound System!
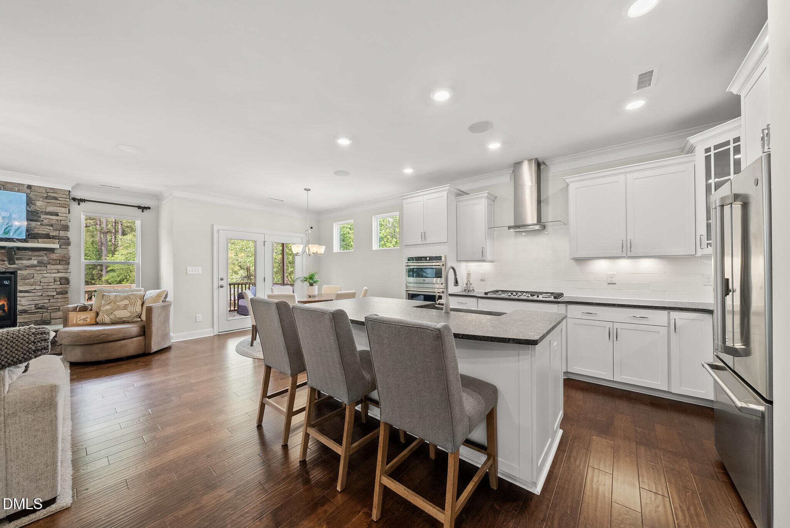
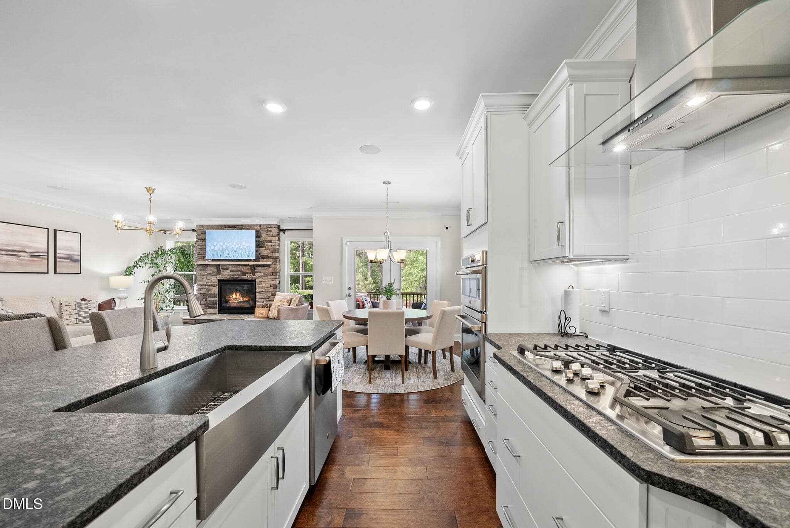
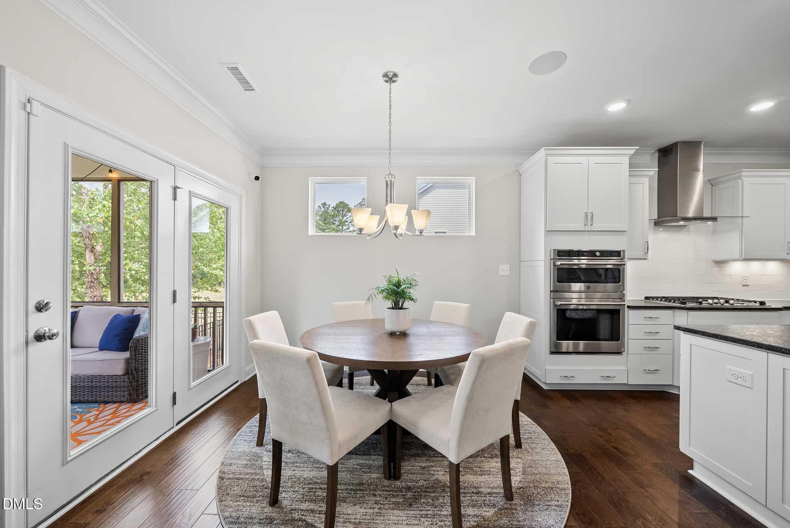
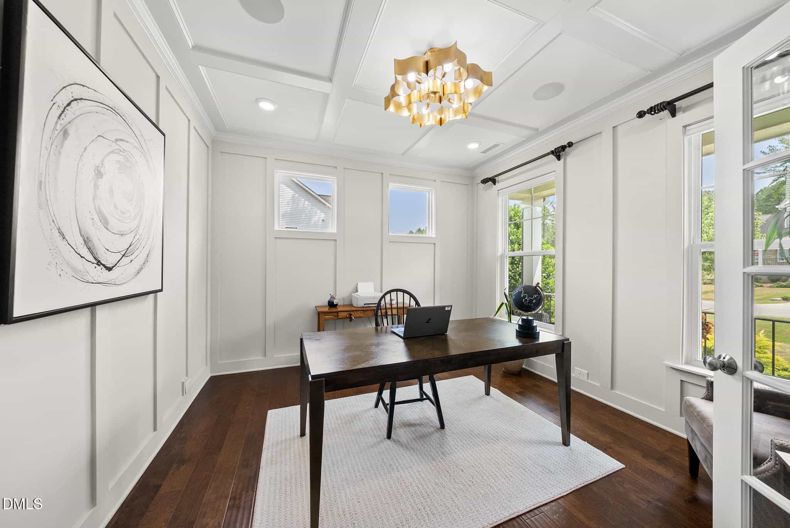
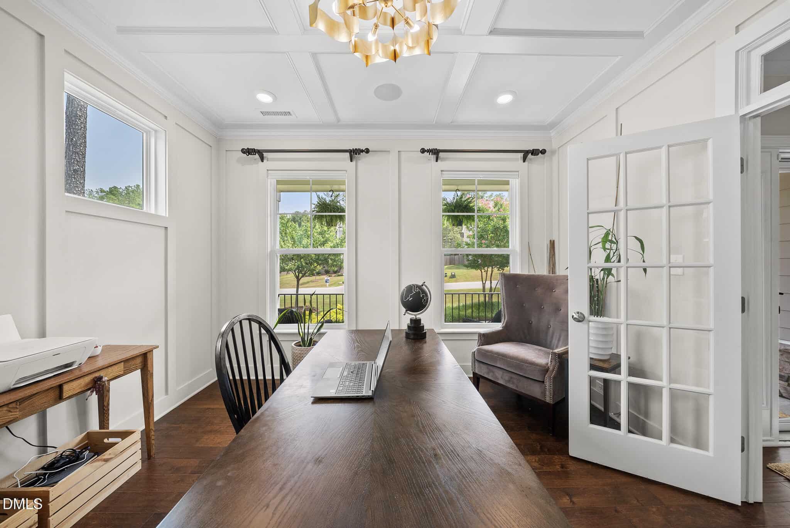
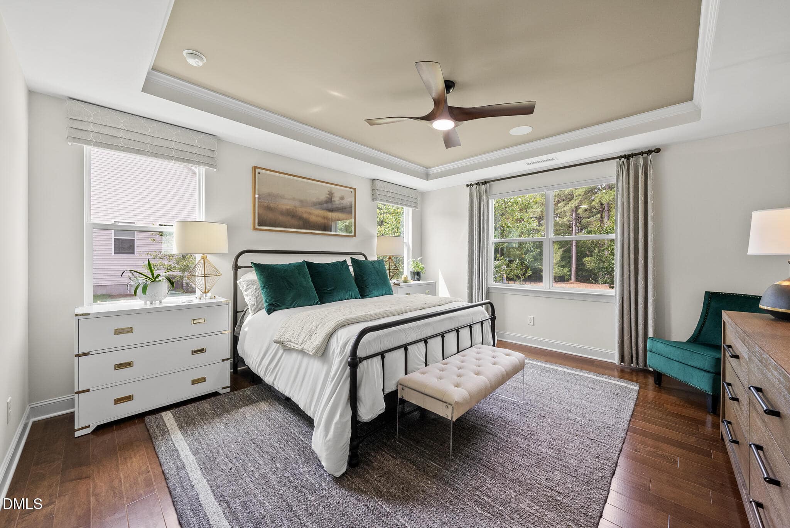
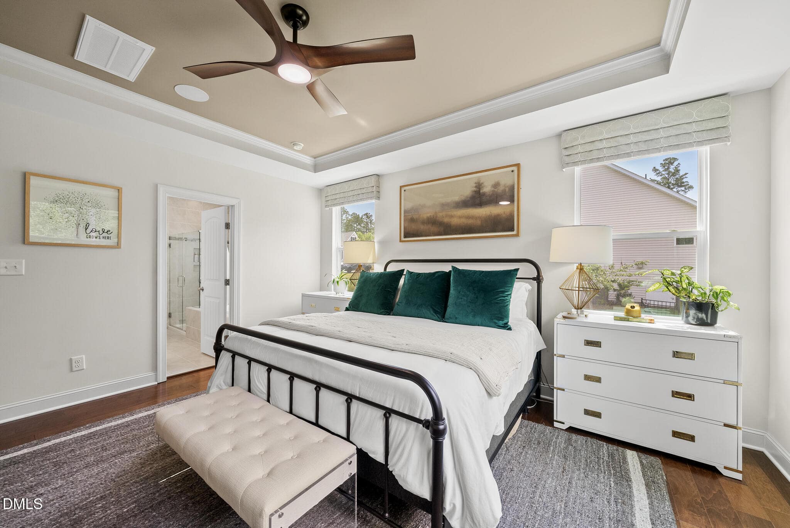
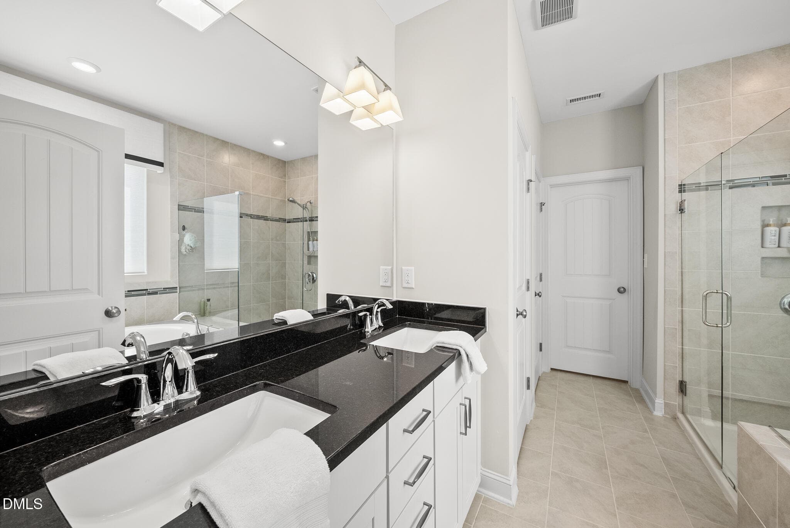
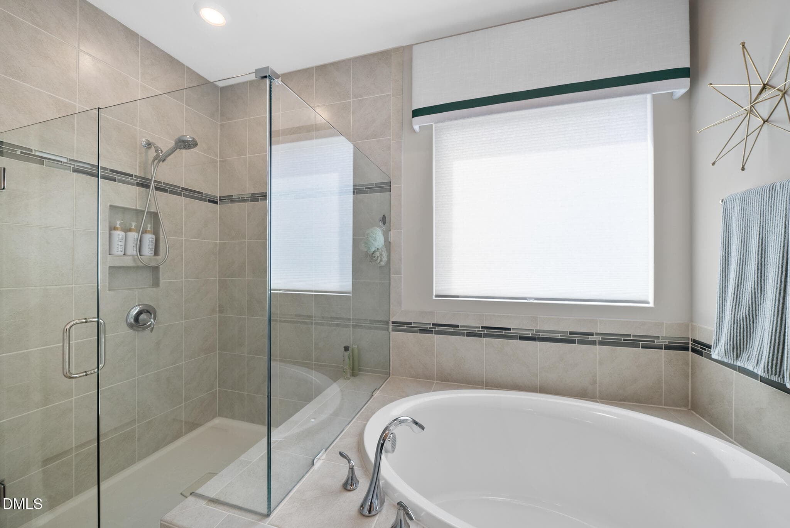
MAIN FEATURES: The rare first floor PRIMARY SUITE & ENSUITE BATH that invites easy living & convenience. The versatile DINING ROOM/OFFICE space leads into the GOURMET KITCHEN where modern white cabinets, a GE Cafe Series wall oven/microwave combo, and a stylish range hood await! The nearly new GE Cafe Series Gas Cooktop & Granite Island/Counters are ideal for all cooking adventures. Gorgeous engineered hardwoods on main add elegance and warmth. CUSTOM lighting w/Smart switch options elevate the sophisticated space.
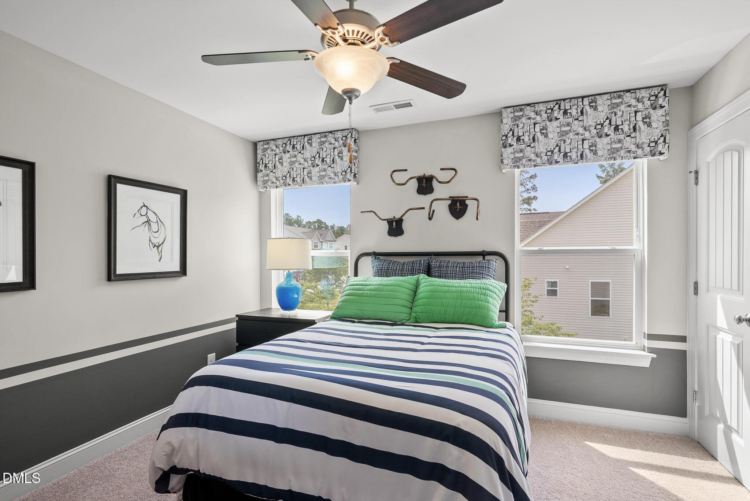
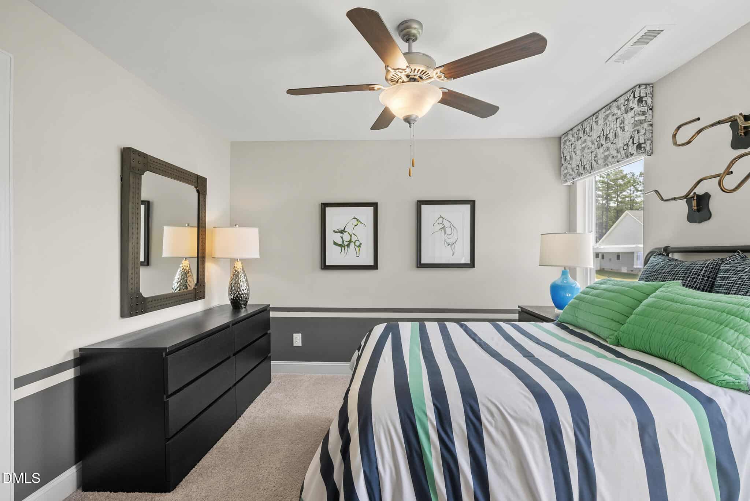
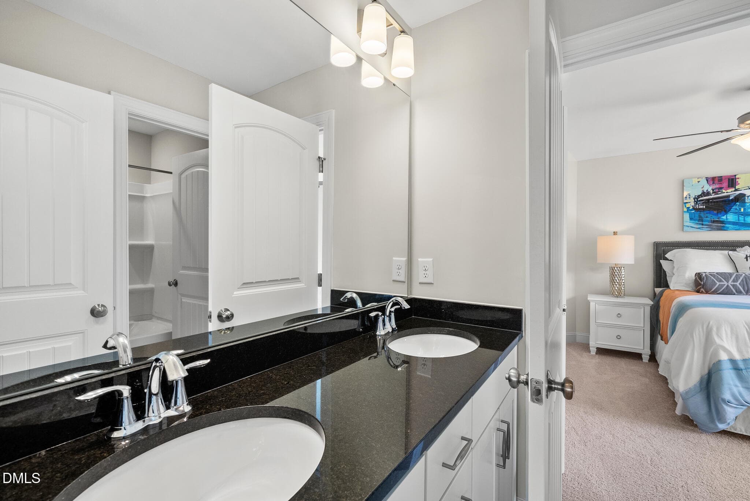
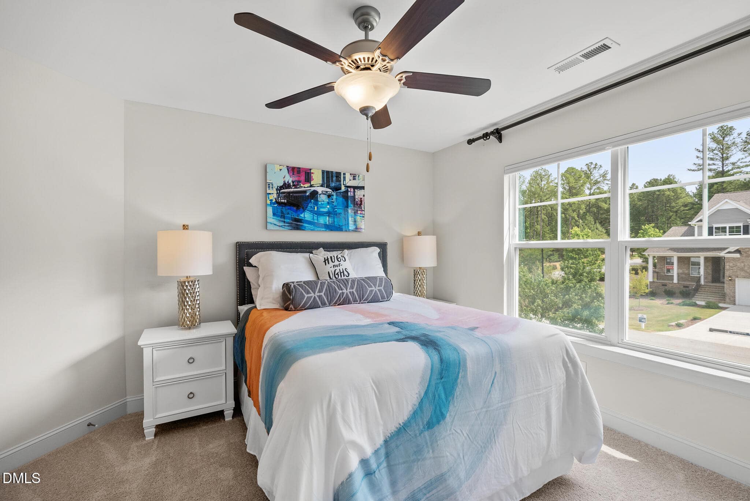
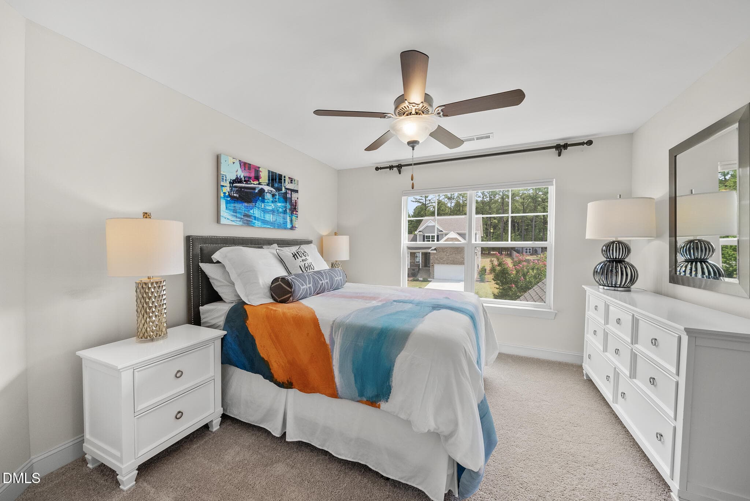
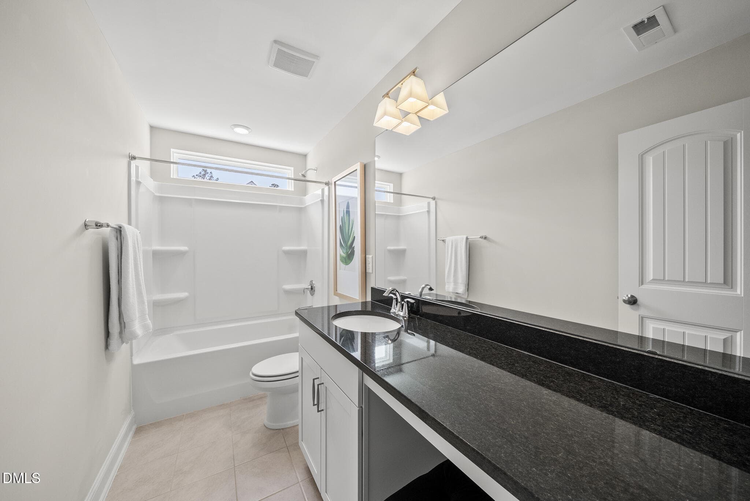
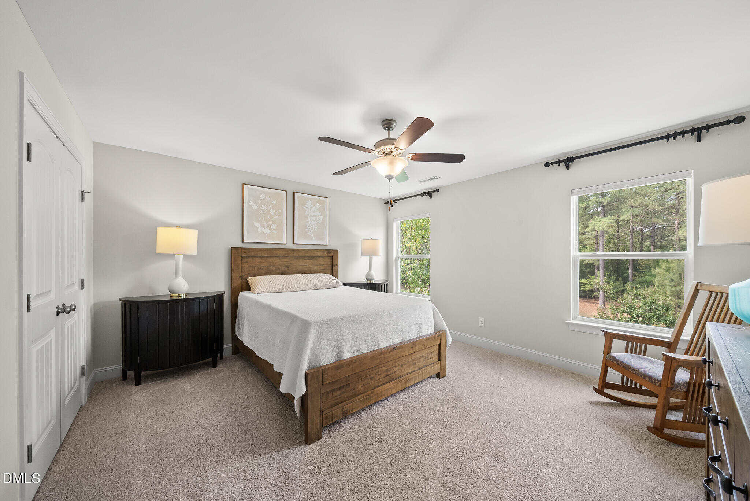
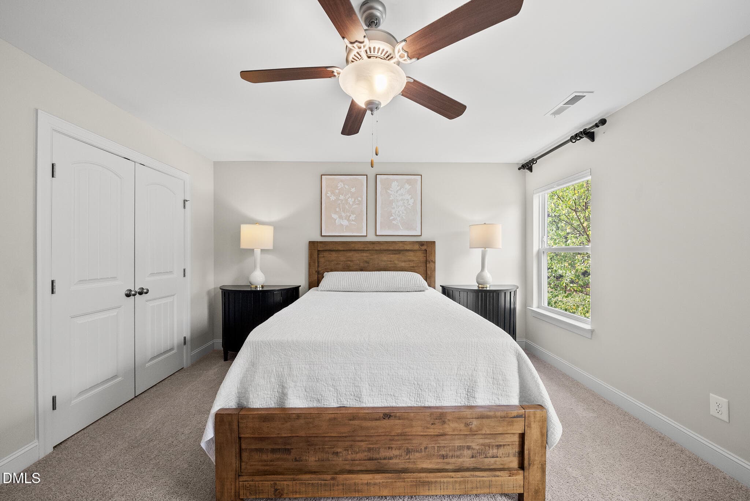
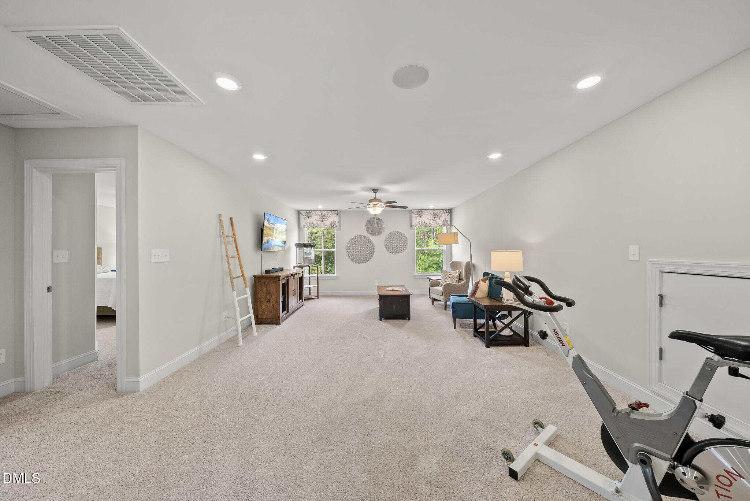
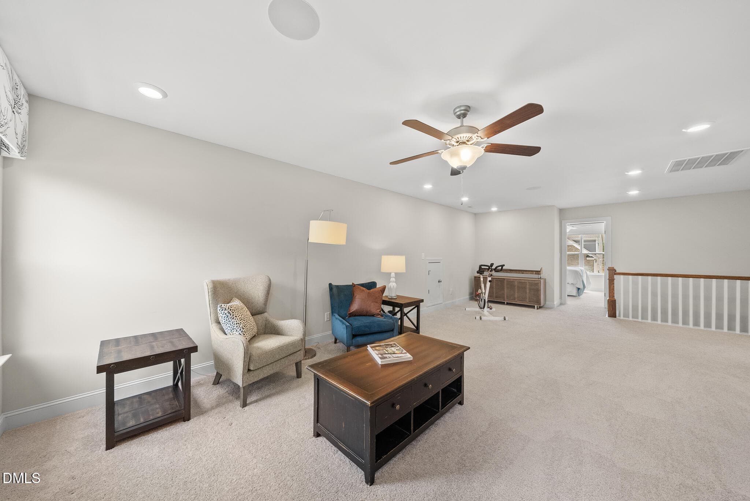
UPSTAIRS: The popular carpeted JACK & JILL beds w/adjoining full bath. Additional bed & full bath offers privacy! The SPACIOUS BONUS/LOFT is ideal for a Playroom, Exercise space, or a comfortable TV/Gaming area! Pull-down attic w/storage.
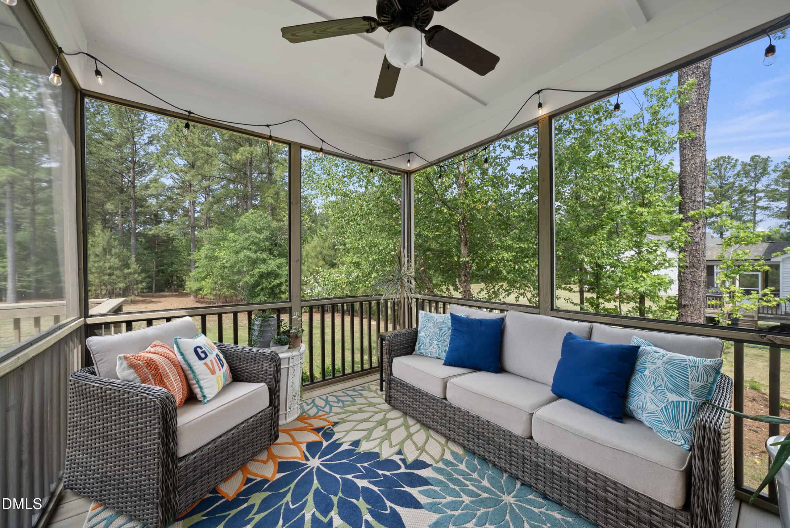
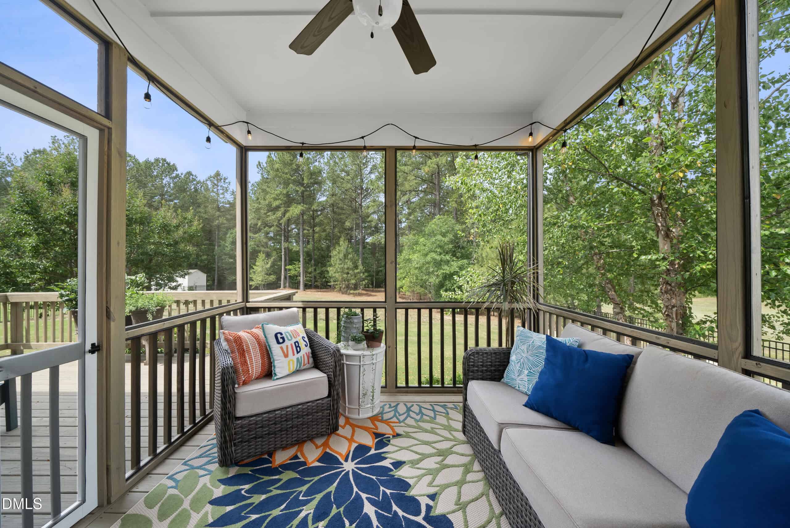
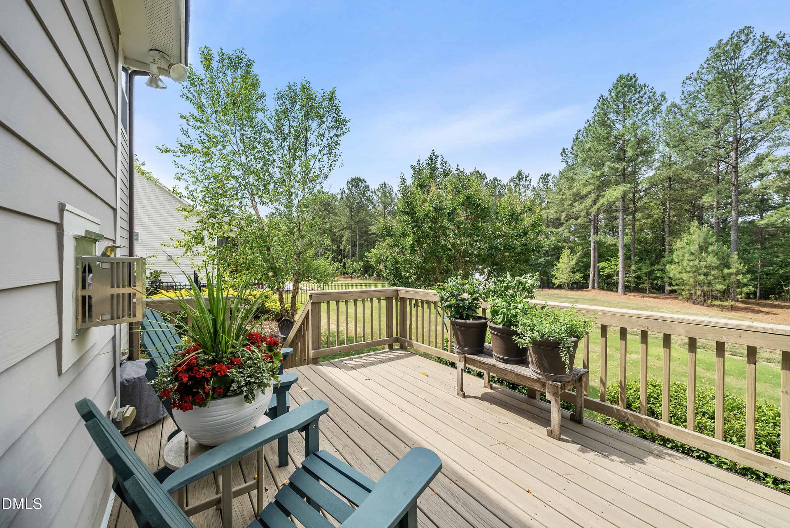
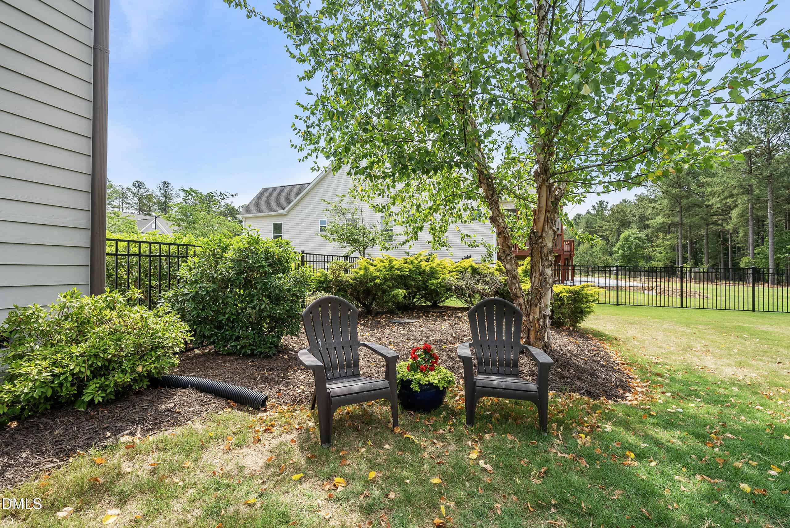
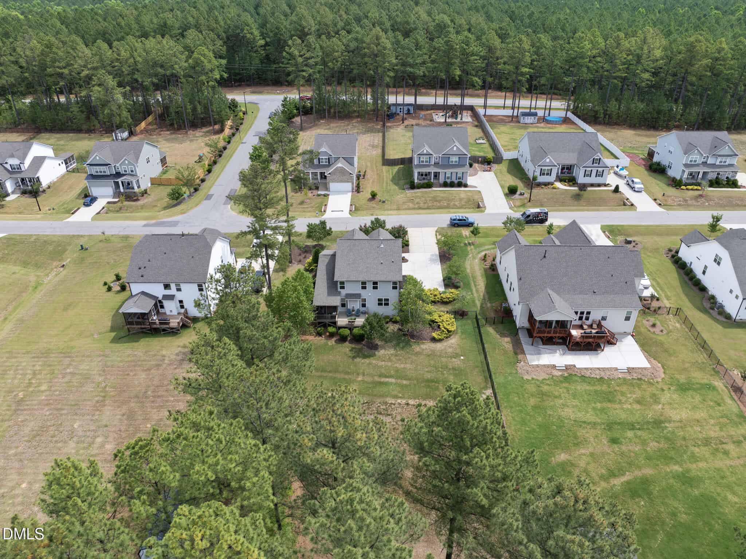
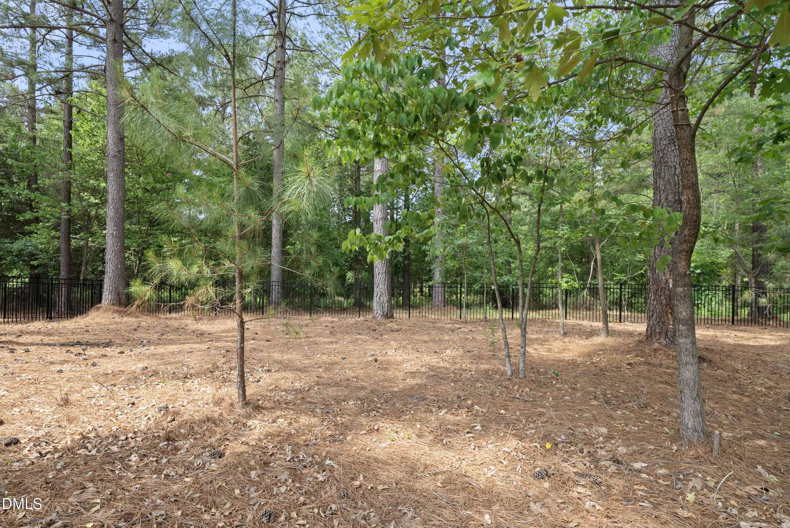
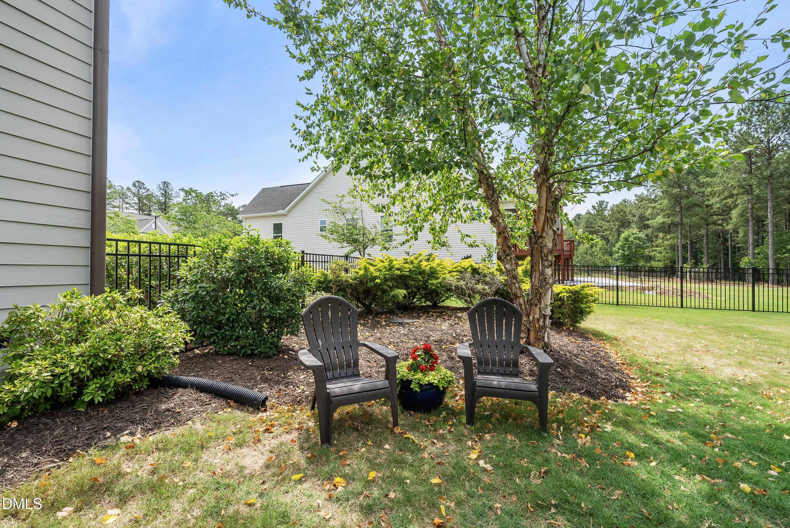
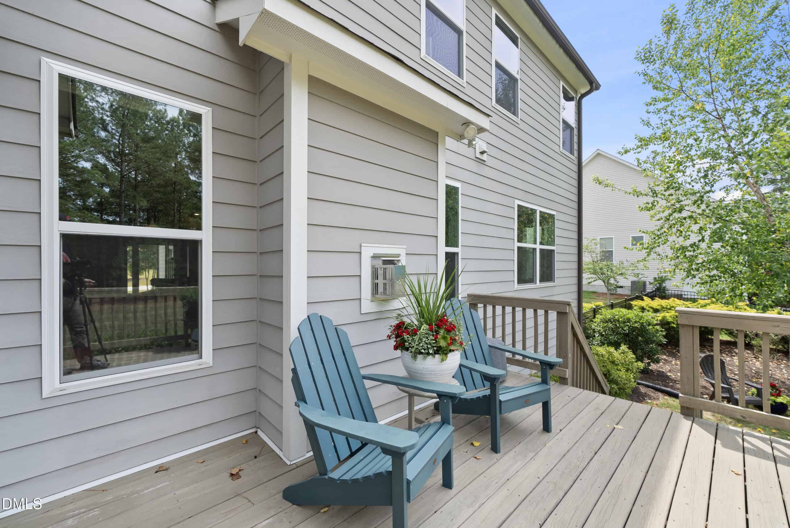
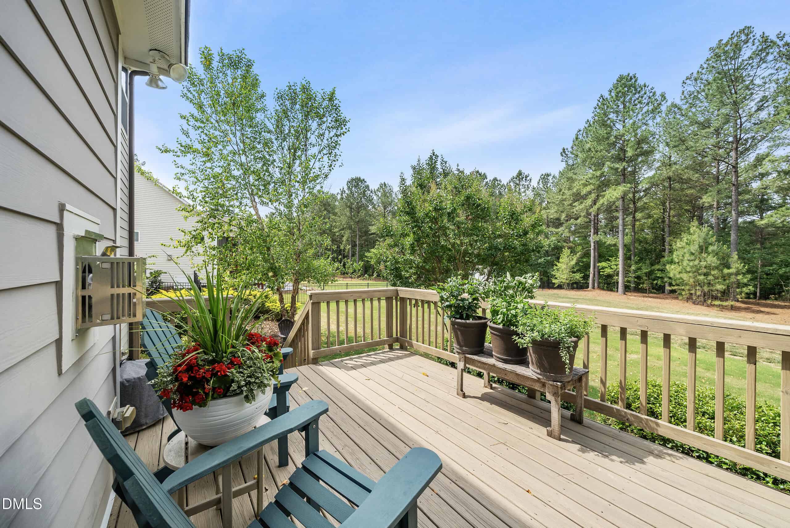
OUTDOORS: From the breakfast nook, venture outside to the comfortably sized screened-in porch. Enjoy peace & quiet while sitting on the wooden deck looking out to the open space FENCED BACKYARD-a deep, flat lot w/hardwoods in back.
This designer home offers an elevated level of living with practicality and elegance! Epoxy coated garage floor (2025), NEW garage door/keypad (2025), NEW Rinnai Tankless water heater (4/2026). Smart Technology. High Speed Internet. Septic pumped ~5/2025. Fridge negotiable. Termite service info. Conveniently located minutes from Capital Blvd., Wake Forest, I-540, Harris Teeter, Planet Fitness, & Wake Prep. Academy.
19 categories
Interior features
- Bathtub/Shower Combination
- Beamed Ceilings
- Breakfast Bar
- Ceiling Fan(s)
- Crown Molding
- Double Vanity
- Dual Closets
- Eat-in Kitchen
- Entrance Foyer
- Granite Counters
- High Ceilings
- High Speed Internet
- Kitchen Island
- Kitchen/Dining Room Combination
- Living/Dining Room Combination
- Open Floorplan
- Pantry
- Primary Downstairs
- Smart Camera(s)/Recording
- Smart Light(s)
- Smart Thermostat
- Smooth Ceilings
- Sound System
- Storage
- Tray Ceiling(s)
- Walk-In Closet(s)
- Walk-In Shower
- Water Closet
- Wired for Data
- Wired for Sound
- Other
Appliances
- Dishwasher
- Gas Cooktop
- Microwave
- Oven
- Range Hood
- Self Cleaning Oven
- Stainless Steel Appliance(s)
- Tankless Water Heater
- Wall Oven
- Water Heater
Doors
- Storm Door(s)
Laundry
- Electric Dryer Hookup
- Inside
- Laundry Room
- Main Level
- Washer Hookup
Flooring
- Carpet
- Hardwood
- Tile
Windows
- Blinds
- Insulated Windows
- Screens
Fireplaces
- Decorative
- Family Room
- Gas Log
- Stone
Exterior features
- Fenced Yard
- Lighting
- Private Yard
- Rain Gutters
Lot features
- Back Yard
- Front Yard
- Hardwood Trees
- Landscaped
- Level
- Open Lot
- Private
- Rectangular Lot
Fencing
- Back Yard
- Fenced
- Gate
- Perimeter
Patio / Porch
- Covered
- Deck
- Enclosed
- Front Porch
- Patio
- Porch
- Rear Porch
- Screened
Style
- Transitional
Construction
- Fiber Cement
- Stone
Foundation
- Crawlspace
Roof
- Shingle
Utilities
- Cable Connected
- Electricity Connected
- Natural Gas Connected
- Phone Connected
- Septic Connected
- Water Connected
- Underground Utilities
Water
- Public
Sewer
- Septic Tank
Courtesy of
- Office
- Howard Hanna Allen Tate Raleigh Falls of Neuse
- Agent
- Jennifer Zech
- Phone
- 919-866-4600
Location
Youngsville Township · Franklin County · Youngsville, NC
Property history
- SoldSource:
 Doorify MLS #10173351$580,000$210/sqft
 - Pending saleSource: Doorify MLS #10173351$589,900$214/sqft
- Price decreasedSource: Doorify MLS #10173351$589,900−$10,000 · −1.7%$214/sqft
- Listed for saleSource: Doorify MLS #10173351$599,900$218/sqft
Closed (sold) listings may have been listed and/or sold by a real estate firm other than the firm(s) featured on this website. Closed data is not available until the sale of the property is recorded in the MLS. Home sale data is not an appraisal, CMA, competitive or comparative market analysis, or home valuation of any property.
Documents
3 floor plans · 3 documents
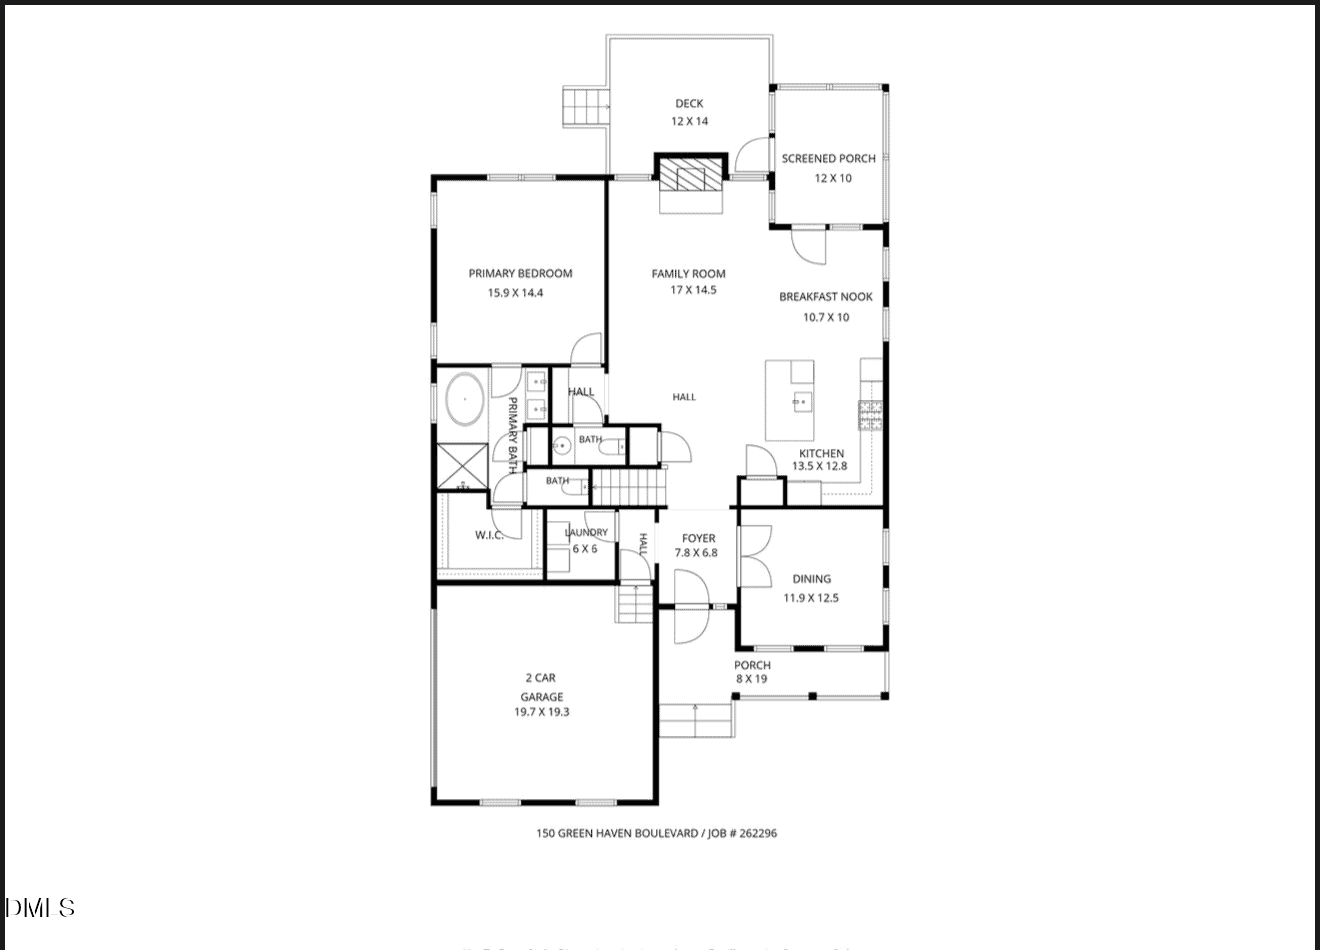 150 Green Haven Boulevard, Youngsville, NC 27596 10173351 20260611183233801059000000(opens in a new tab)
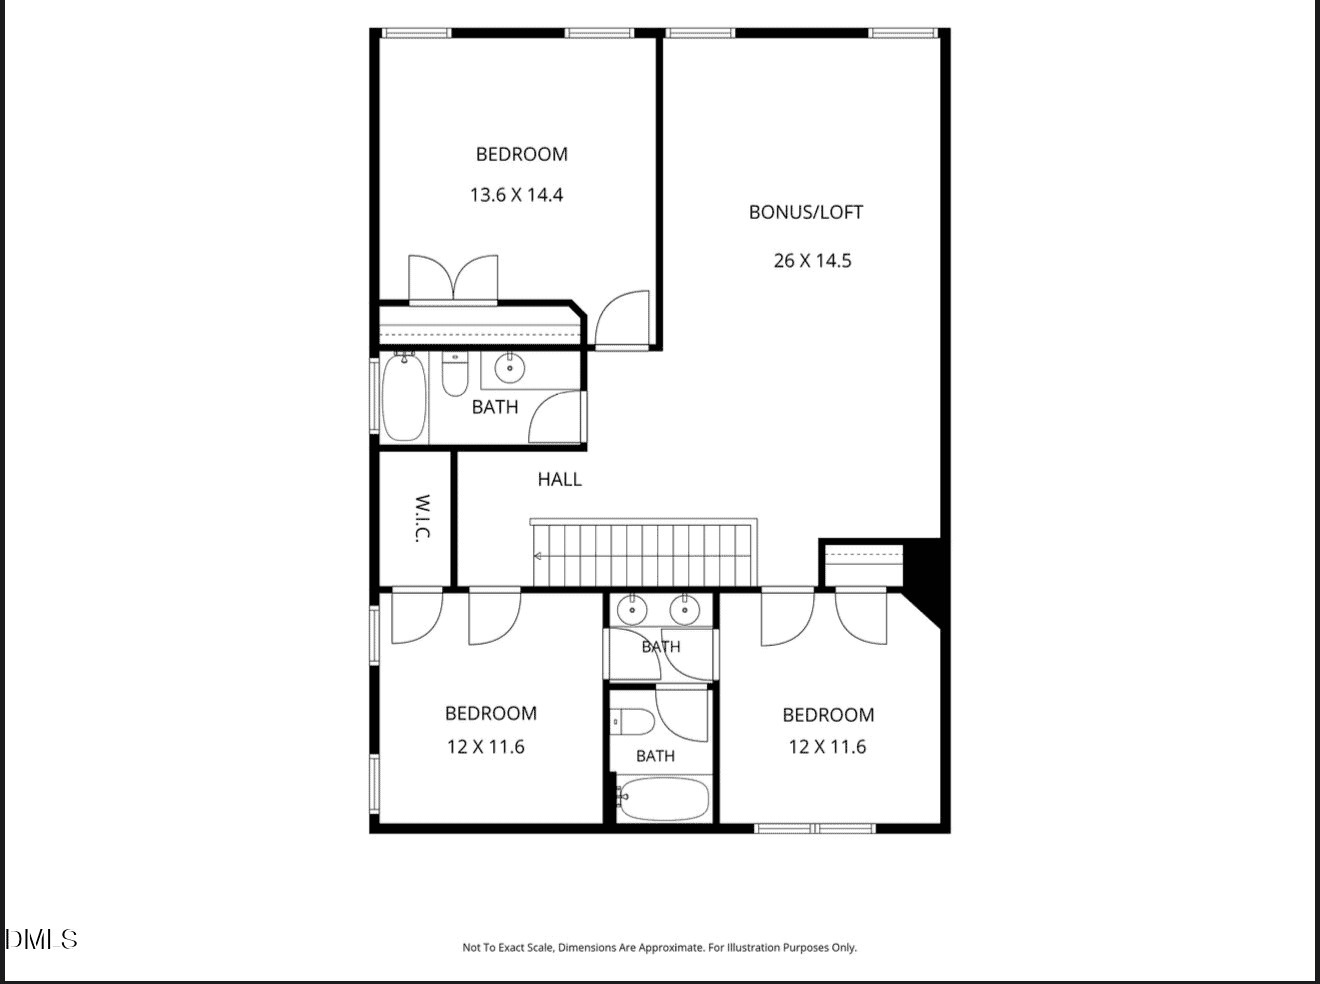 150 Green Haven Boulevard, Youngsville, NC 27596 10173351 20260611183233853941000000(opens in a new tab)
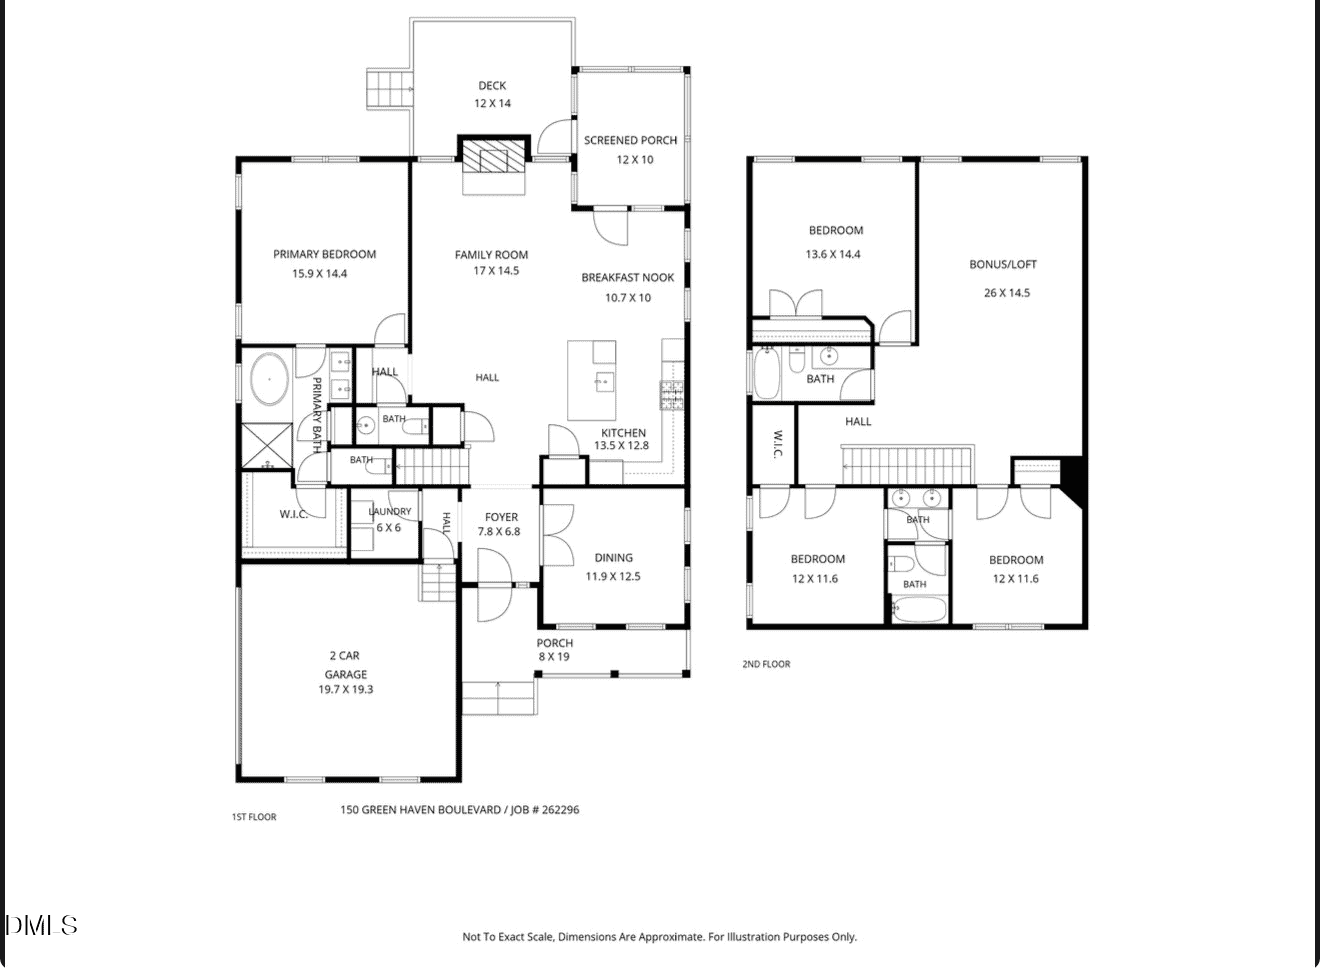 150 Green Haven Boulevard, Youngsville, NC 27596 10173351 20260611183233886983000000(opens in a new tab)
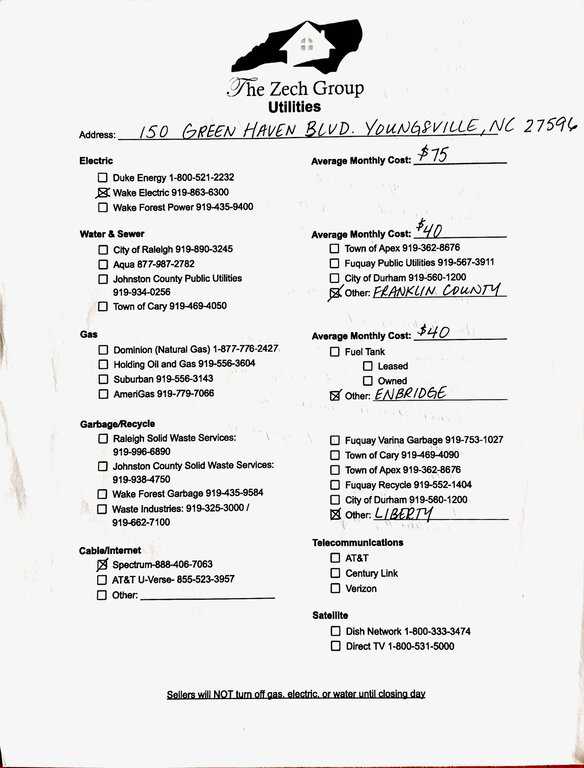 Utilities(opens in a new tab)
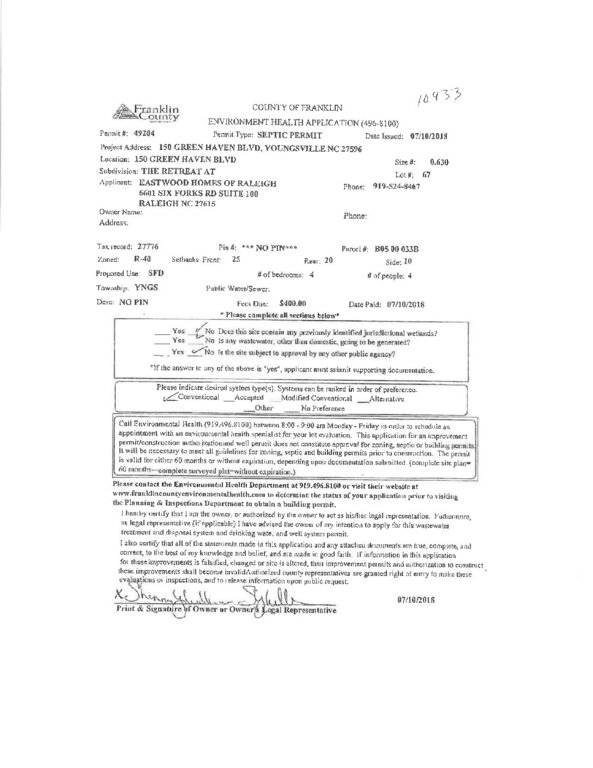 Septic Permit(opens in a new tab)
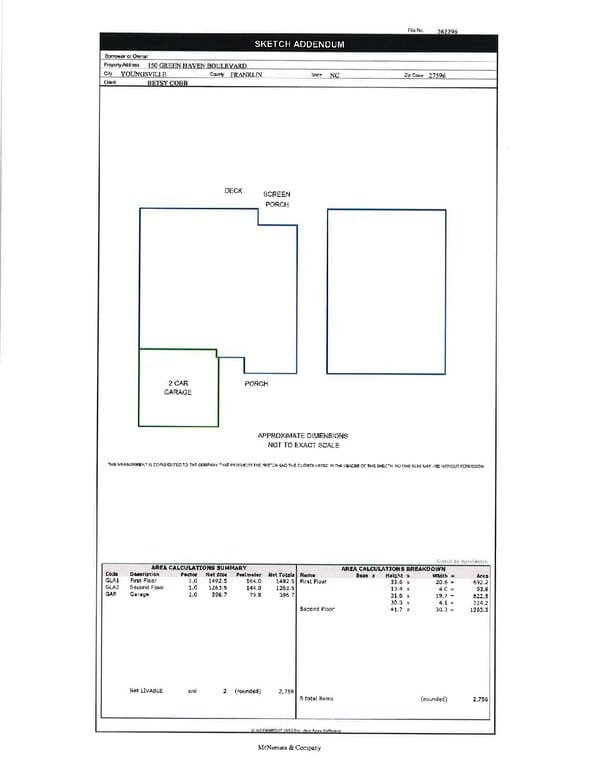 Floor plans(opens in a new tab)
Nearby listings
Near 150 Green Haven Boulevard · Youngsville, NC 27596
Status
Living area
Price
Date range
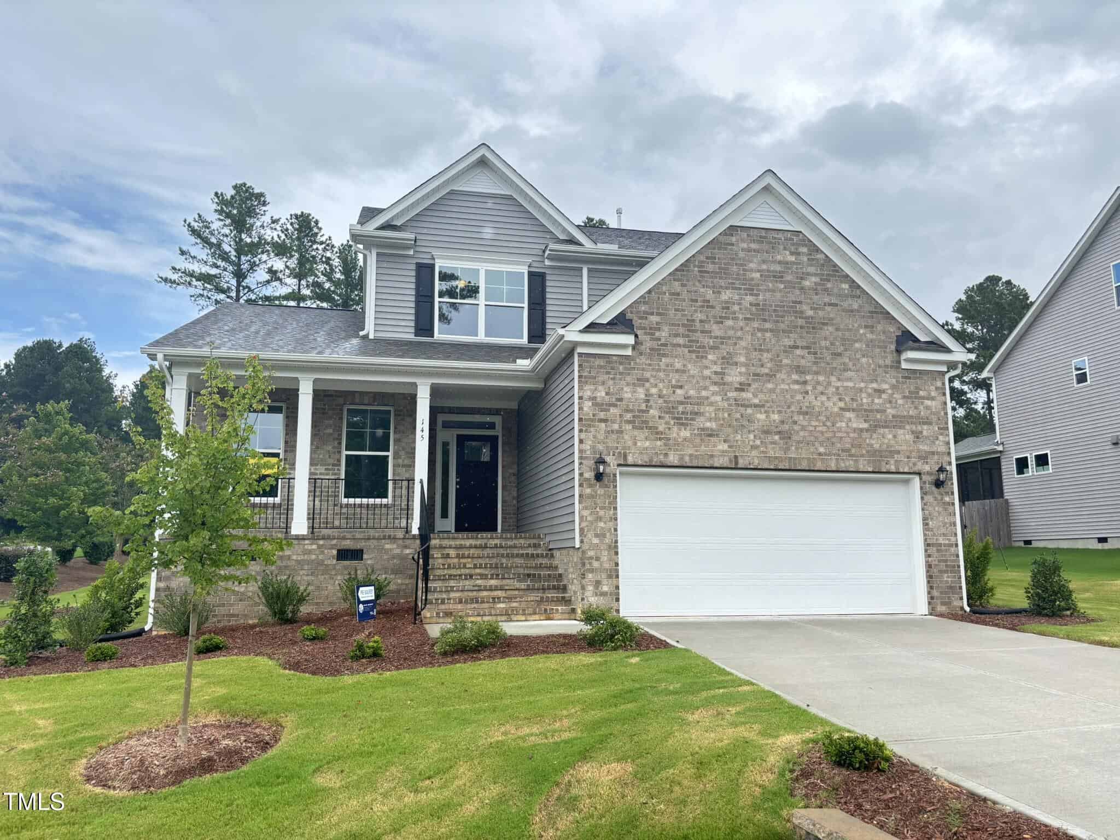
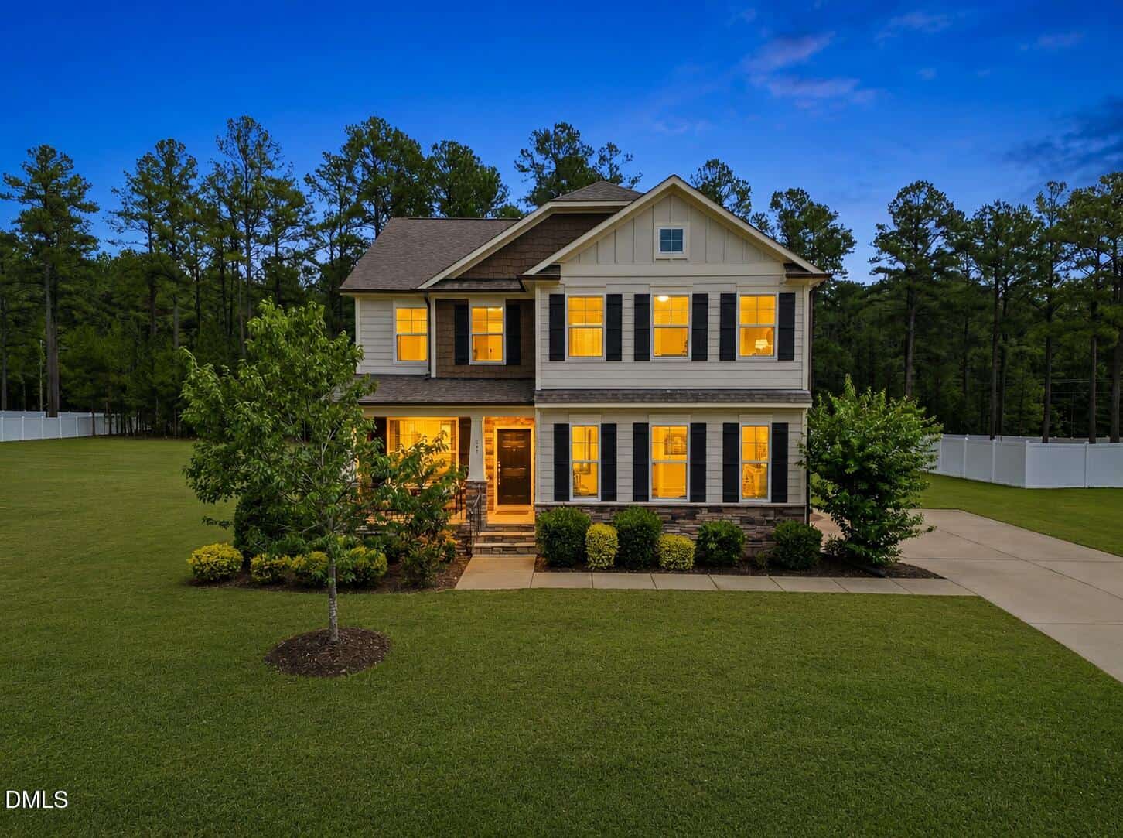
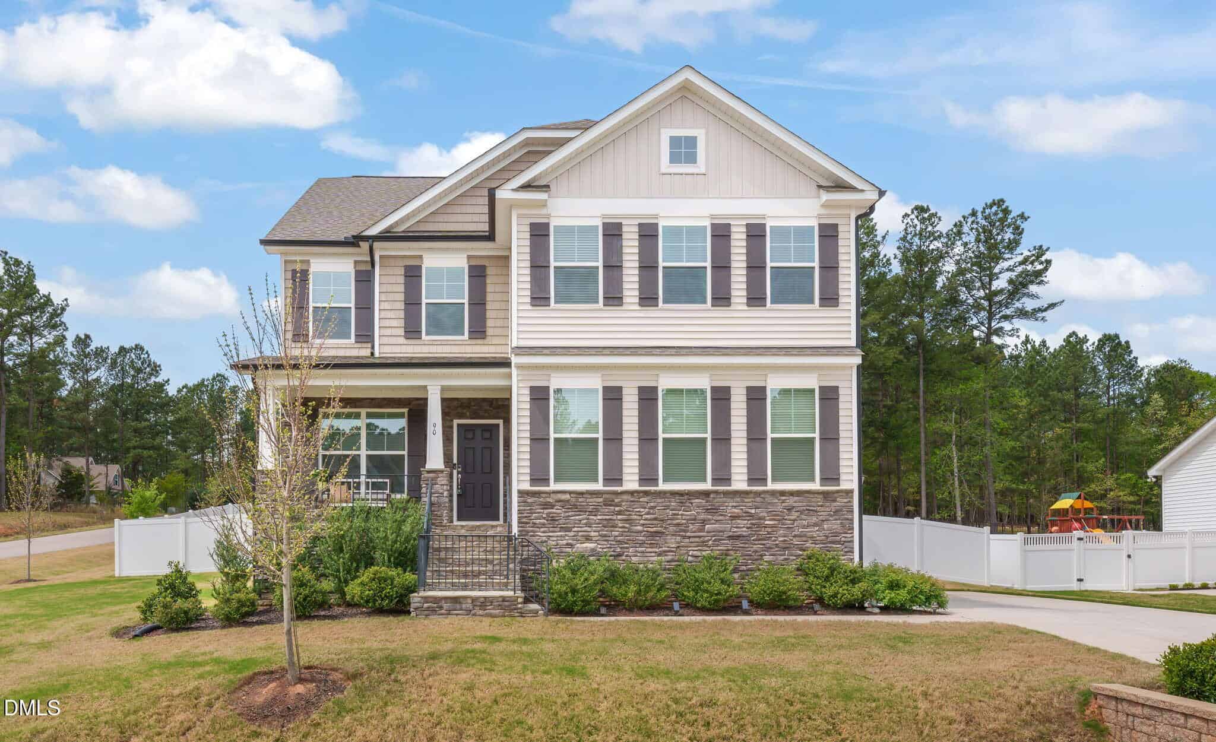
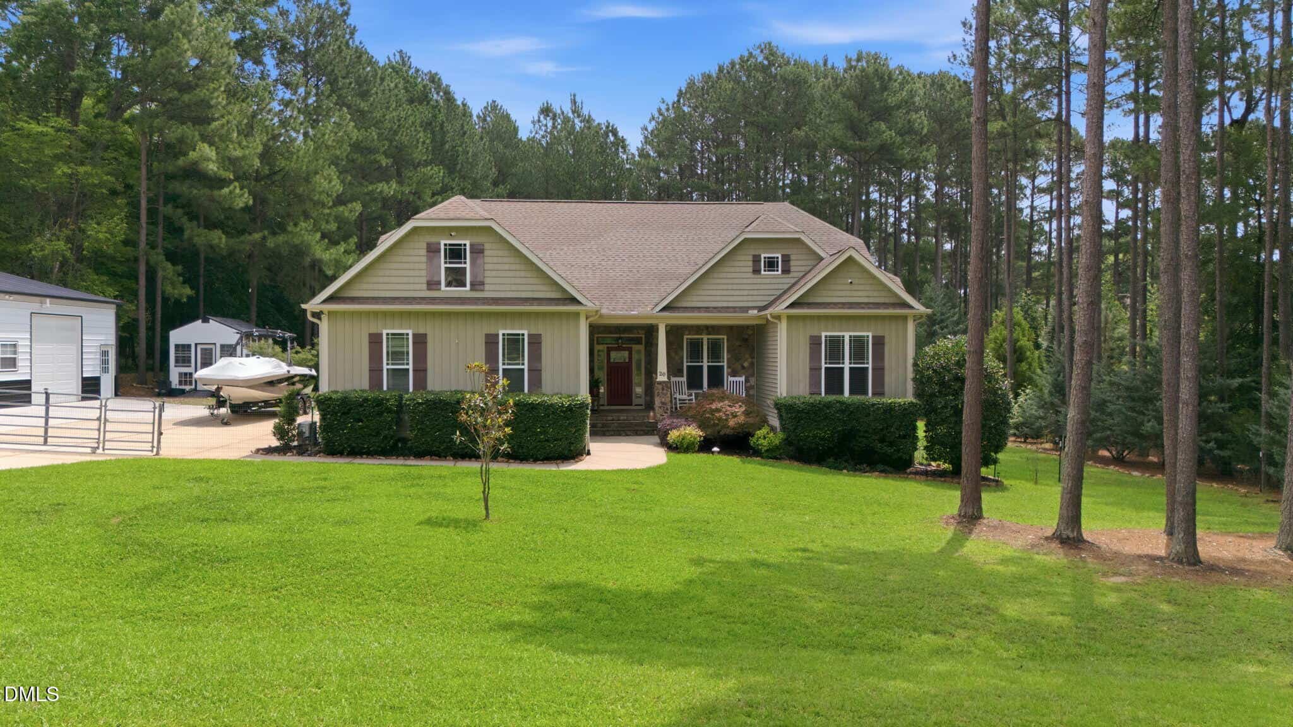
Examining another house that is similar, nearby, and recently sold can help determine if the price of this home for sale is priced appropriately.
Take the next step
You’ve just seen more about this home than you will see anywhere.
What nearby homes sold for, the full listing history, the neighborhood numbers — that’s the homework we do on every home before you make a move.
- What this sale tells you about the homes you’re watching
- Which homes on the market now are worth your time
- What your own home would sell for in today’s market
Pick any open time · Phone or video · Just looking is fine

Cameron Saemann
Broker in Charge

Brokers make an effort to deliver accurate information, but buyers should independently verify any information on which they will rely in a transaction. The listing broker shall not be responsible for any typographical errors, misinformation, or misprints, and they shall be held totally harmless from any damages arising from reliance upon this data. This data is provided exclusively for consumers’ personal, non-commercial use.
Listings marked with an icon are provided courtesy of the Doorify MLS, Inc. of North Carolina, Internet Data Exchange Database.
Copyright 2025 Doorify MLS, Inc. of North Carolina. All rights reserved.
Closed (sold) listings may have been listed and/or sold by a real estate firm other than the firm(s) featured on this website. Closed data is not available until the sale of the property is recorded in the MLS. Home sale data is not an appraisal, CMA, competitive or comparative market analysis, or home valuation of any property.