

15 Sourwood Court
Youngsville, NC 27596
$2,450,000
Hidden Lake – Youngsville Township – Franklin County
15 Sourwood Court
Youngsville, NC 27596
$2,450,000
11 photos
Single Family
Active
Hidden Lake
Youngsville Township
Franklin County
Single Family
Active
Hidden Lake
Youngsville Township
Franklin County
4
Bed
4.5
Bath
4900
sqft
3.26
acres
-
🌊 Lake Views
-
🍳 Gourmet Kitchen
-
💎 Oversized Quartz Island
-
🛁 Spa-Style Wet Area
-
🔥 Linear Fireplace
-
🚗 3-Car Garage
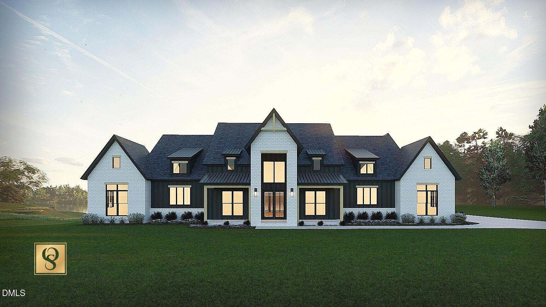
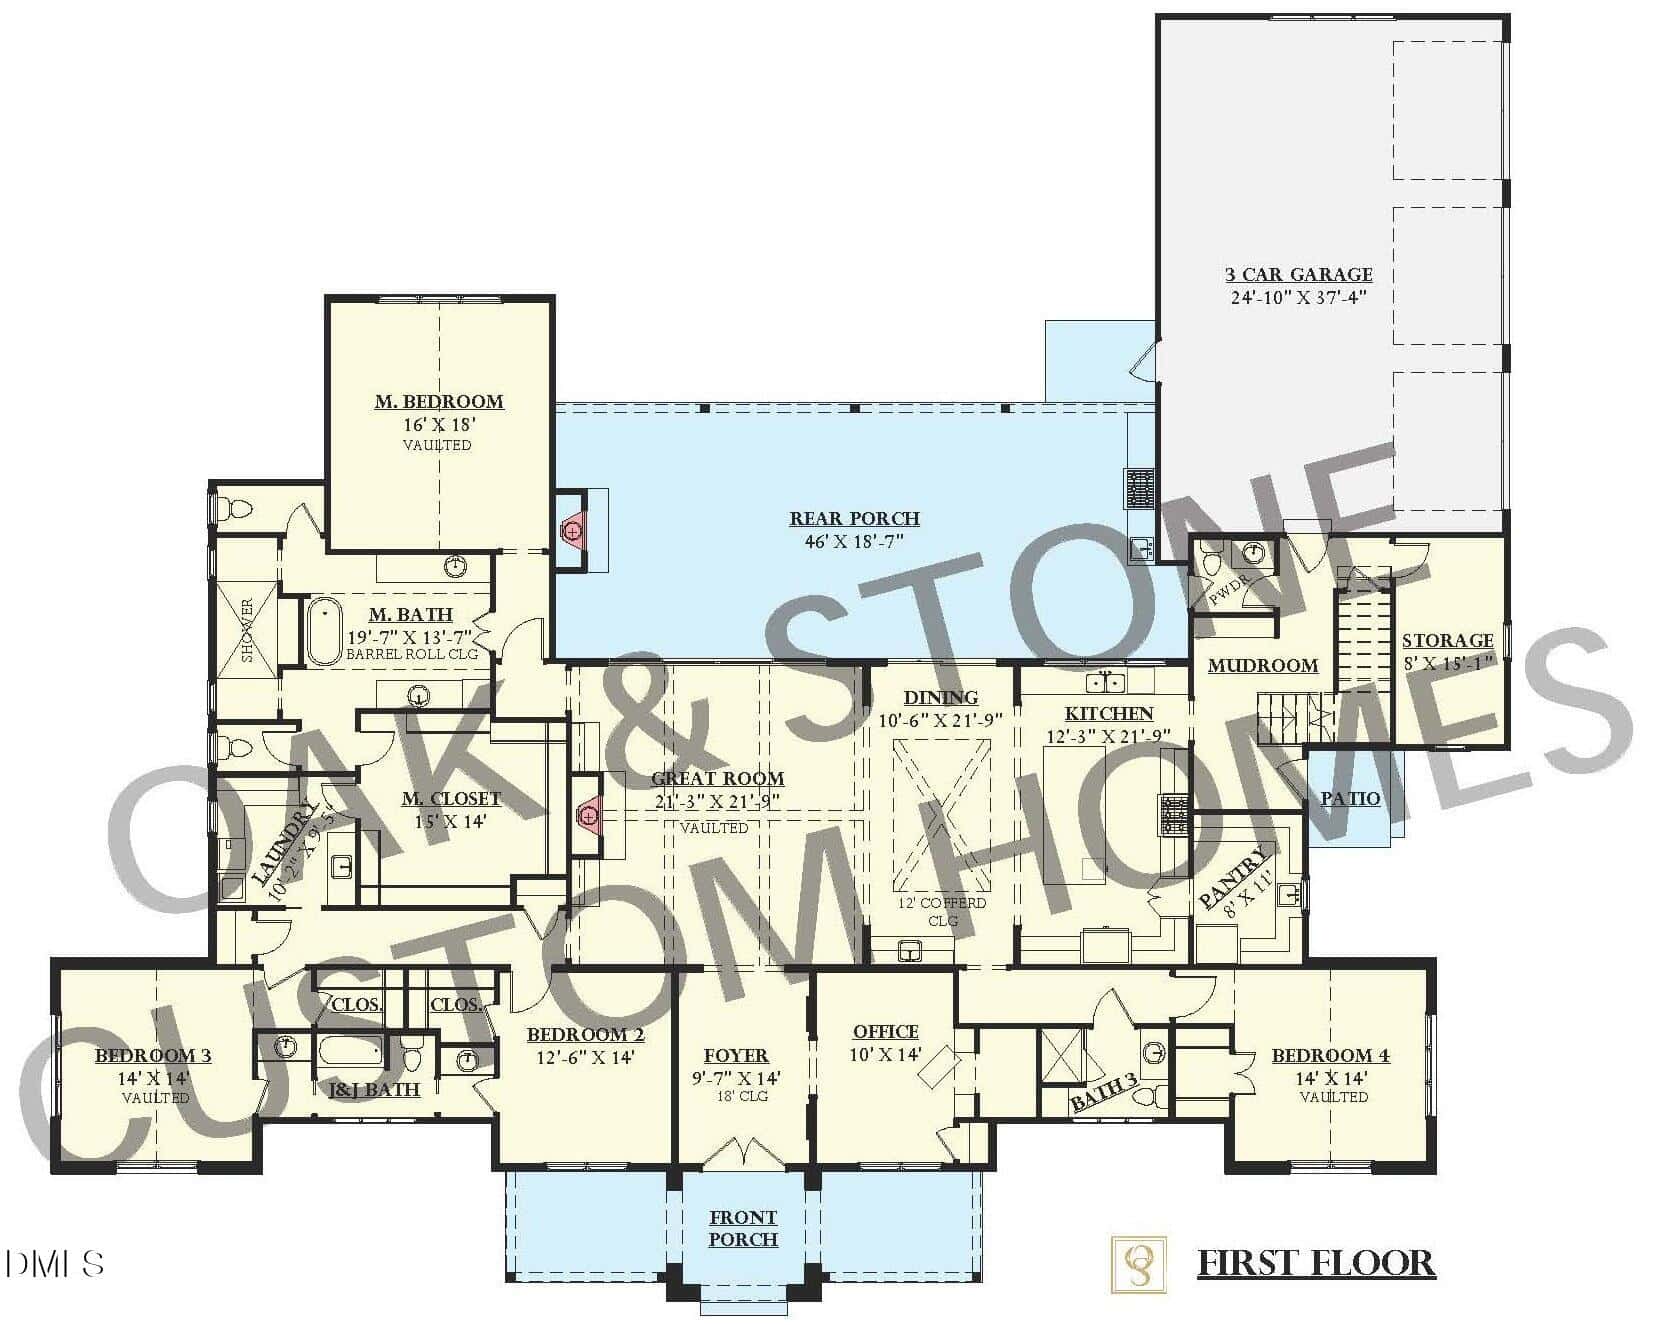
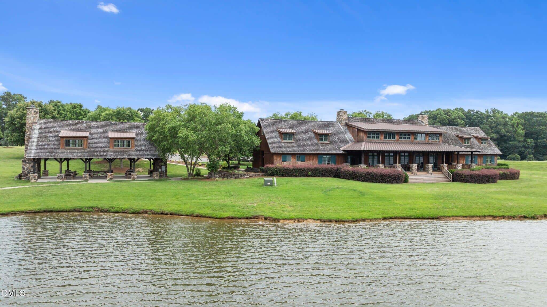
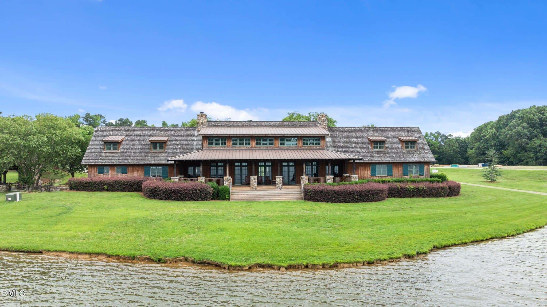
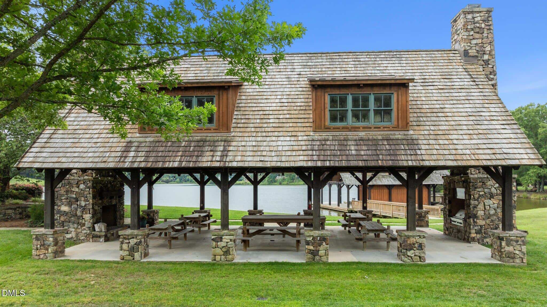
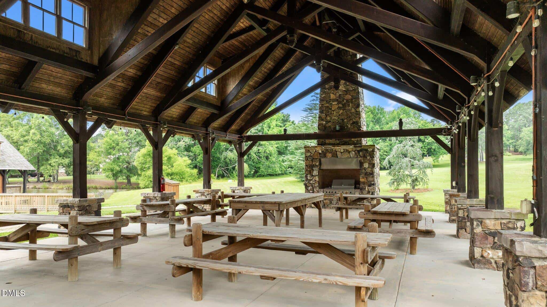
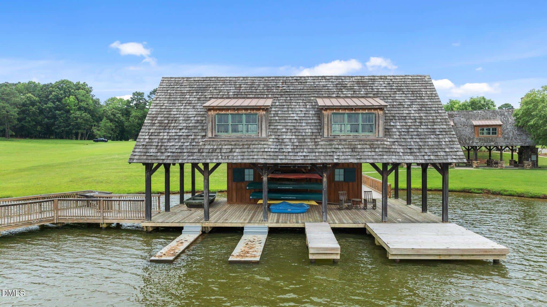
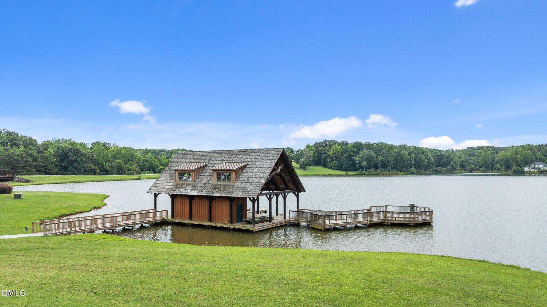
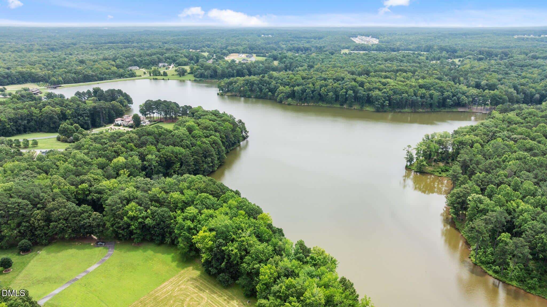
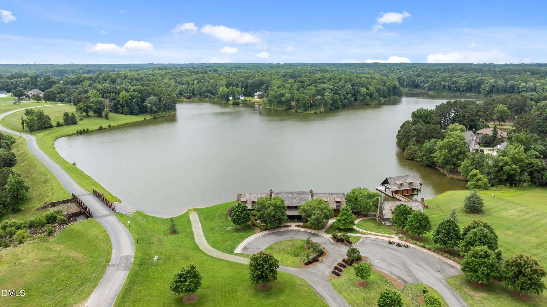
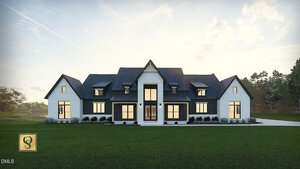
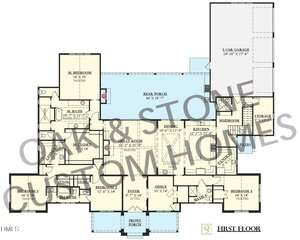
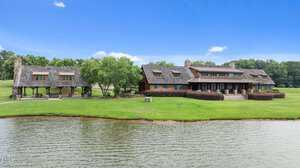
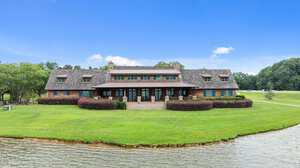
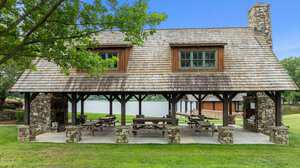
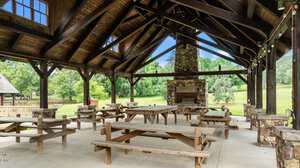
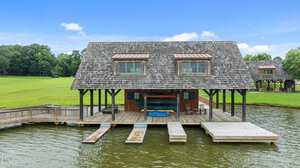
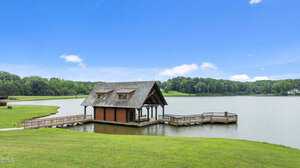
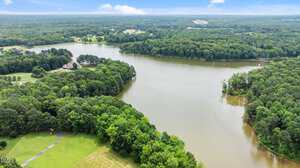
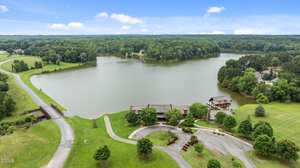
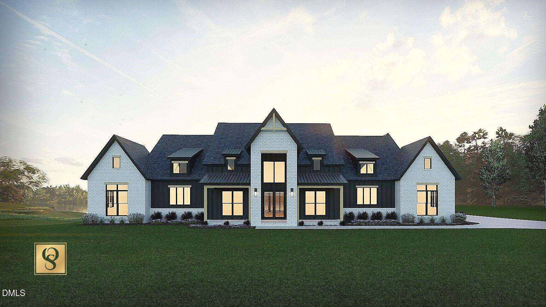
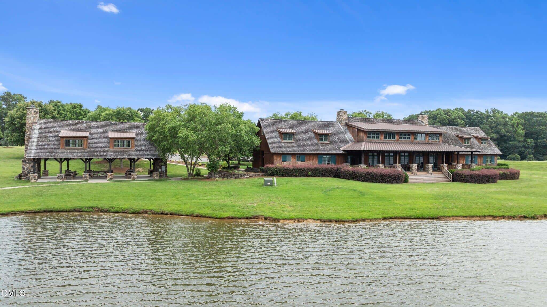
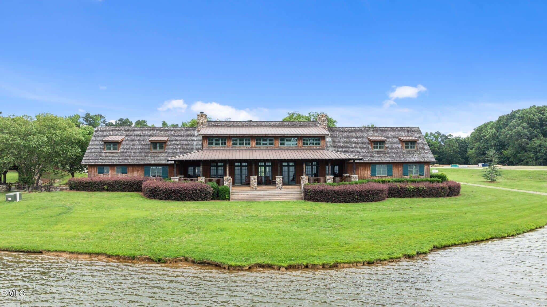
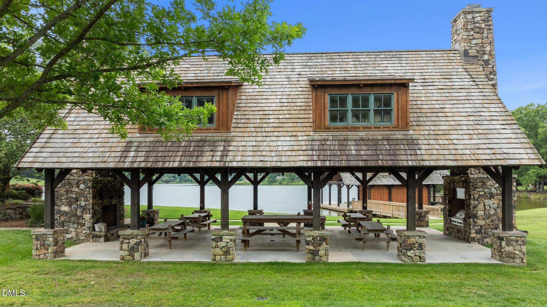
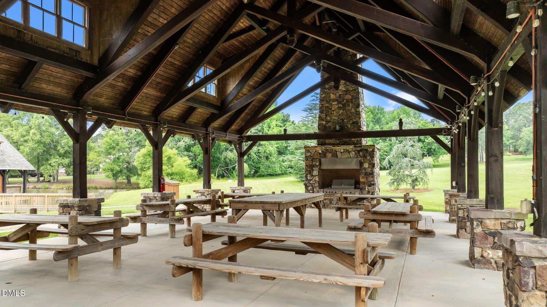
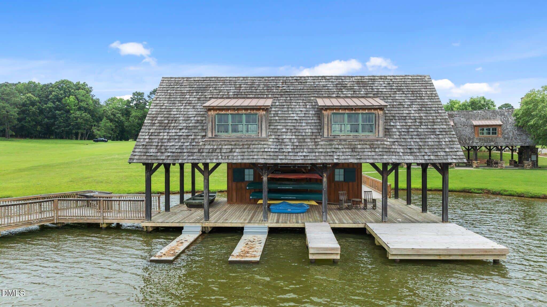
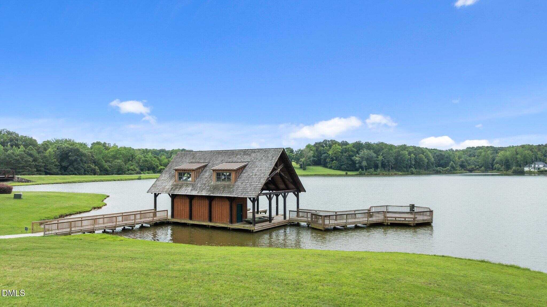
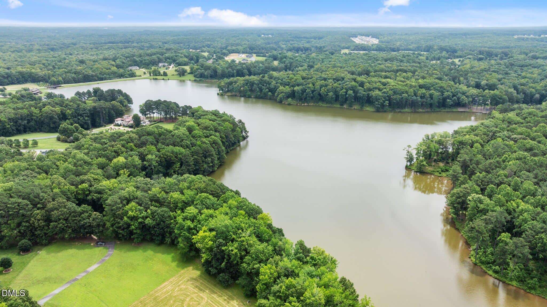
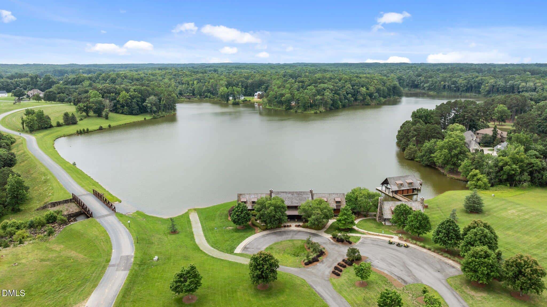
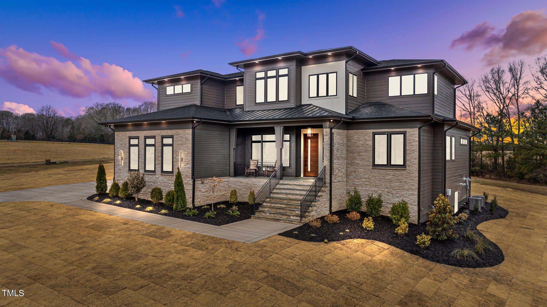
Custom built by award winning Oak and Stone Custom Homes. A pool accommodating lot with lake views in the gated community of Hidden Lake, less than 10 minutes to shopping and downtown Franklinton! Open-air amenities including an Outdoor Pavilion, Clubhouse with Veranda & Fishing Pier. A custom ranch plan with upgraded trim, soaring ceilings, elegant finishes and hardwood style flooring spans throughout the home including an expansive foyer entry with fireplace!
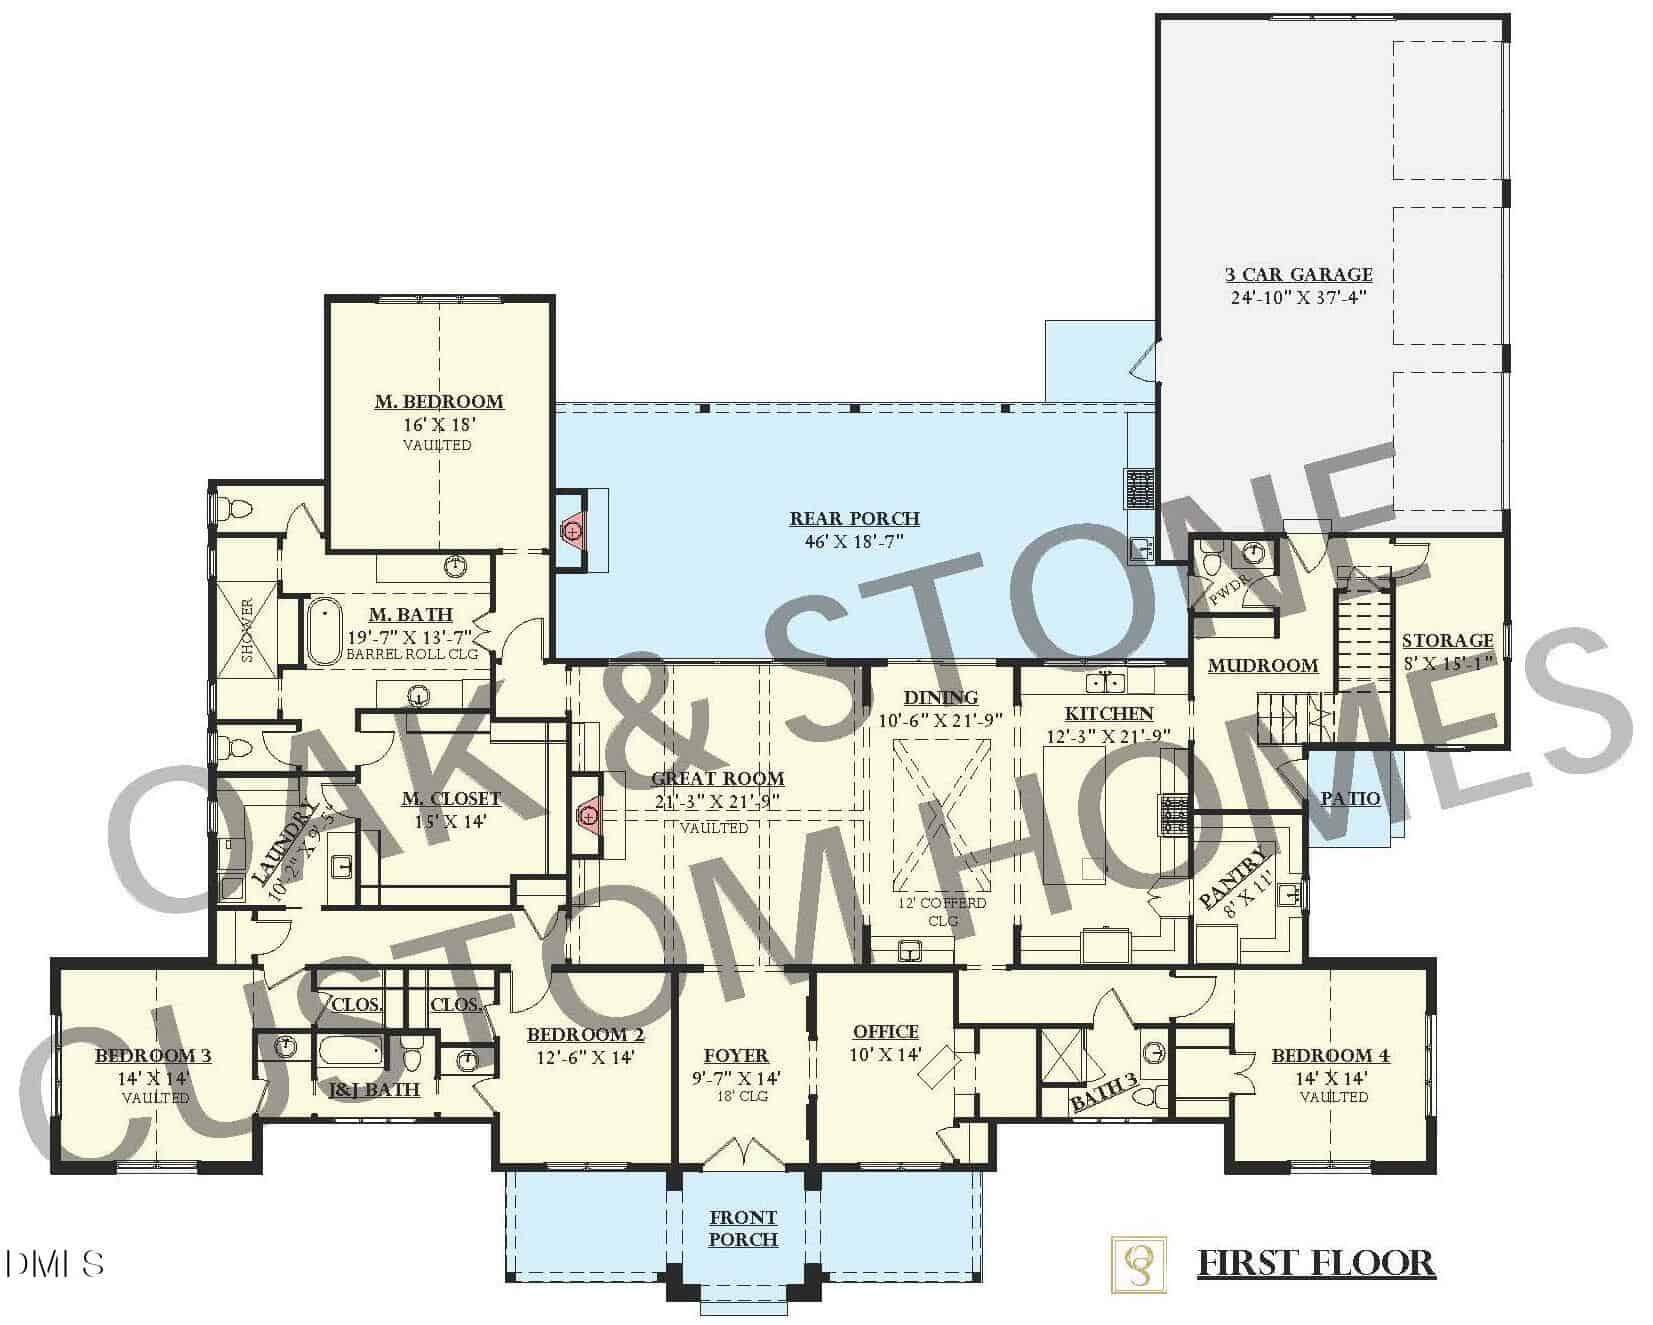
The gourmet kitchen features an oversized quartz island with a farm sink and designer pendants, custom ceiling-height cabinetry with soft-close, gourmet appliances including a 5-burner gas range and huge walk-in pantry.
The main level primary suite offers hardwood style flooring and glass sliders opening to the owner’s private covered patio. The luxurious primary bath with designer tile flooring, custom dual vanity, spa-style wet area with freestanding tub and a tiled shower with bench and huge walk in closet with built-ins.
The family room is anchored by a linear fireplace with flanking built-ins and accent lighting, and expansive 16-foot sliding glass doors to the covered patio overlooking the serene backyard.
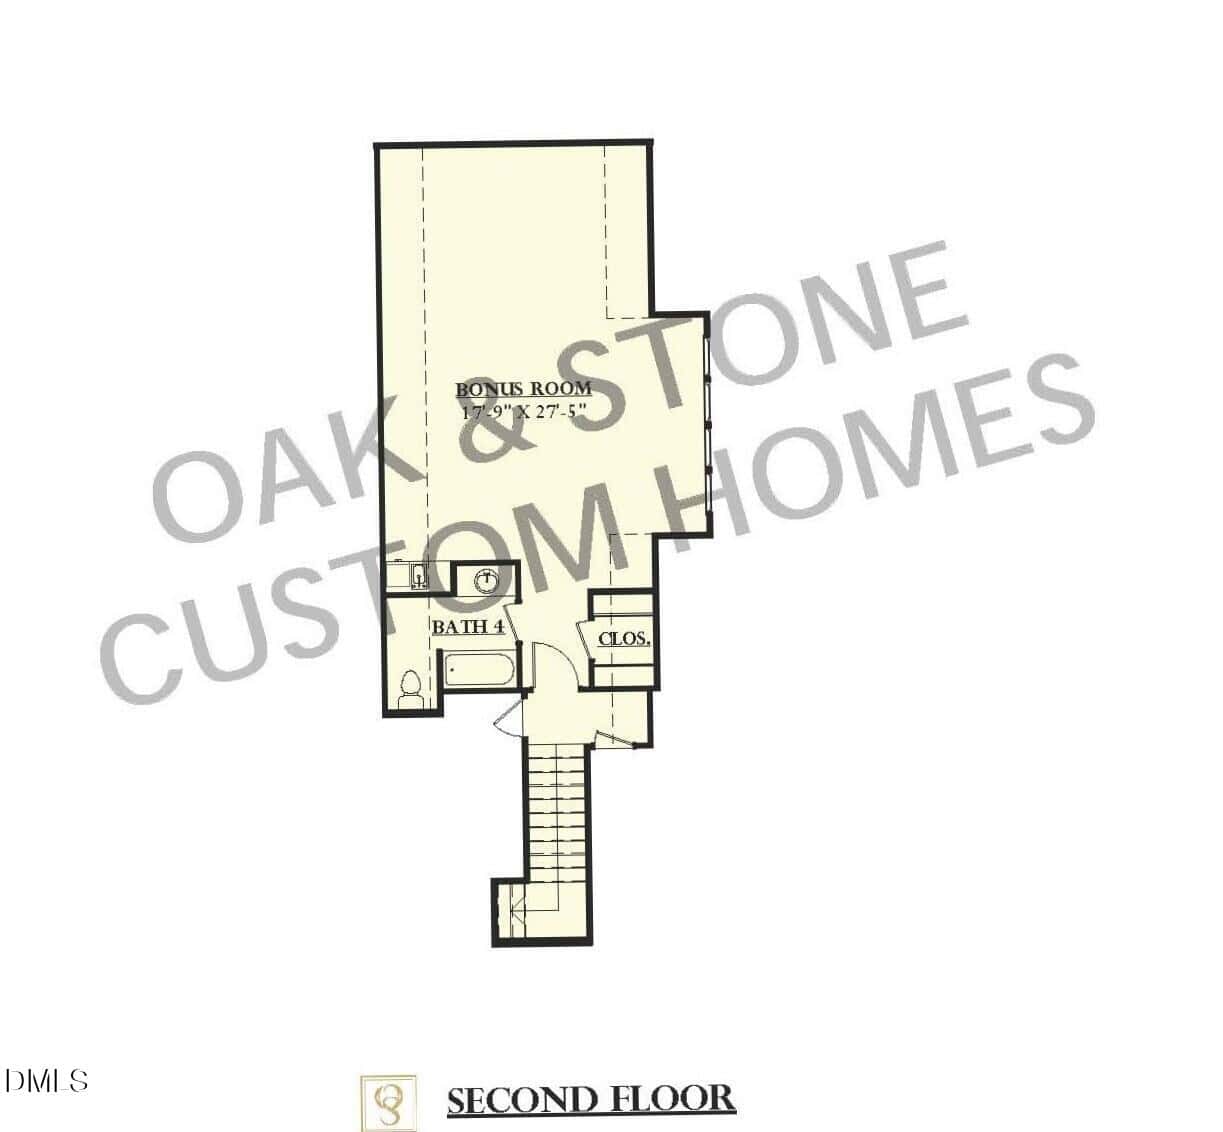
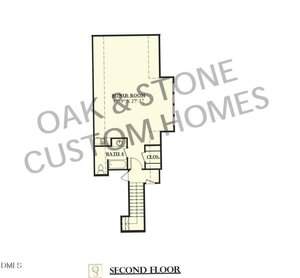
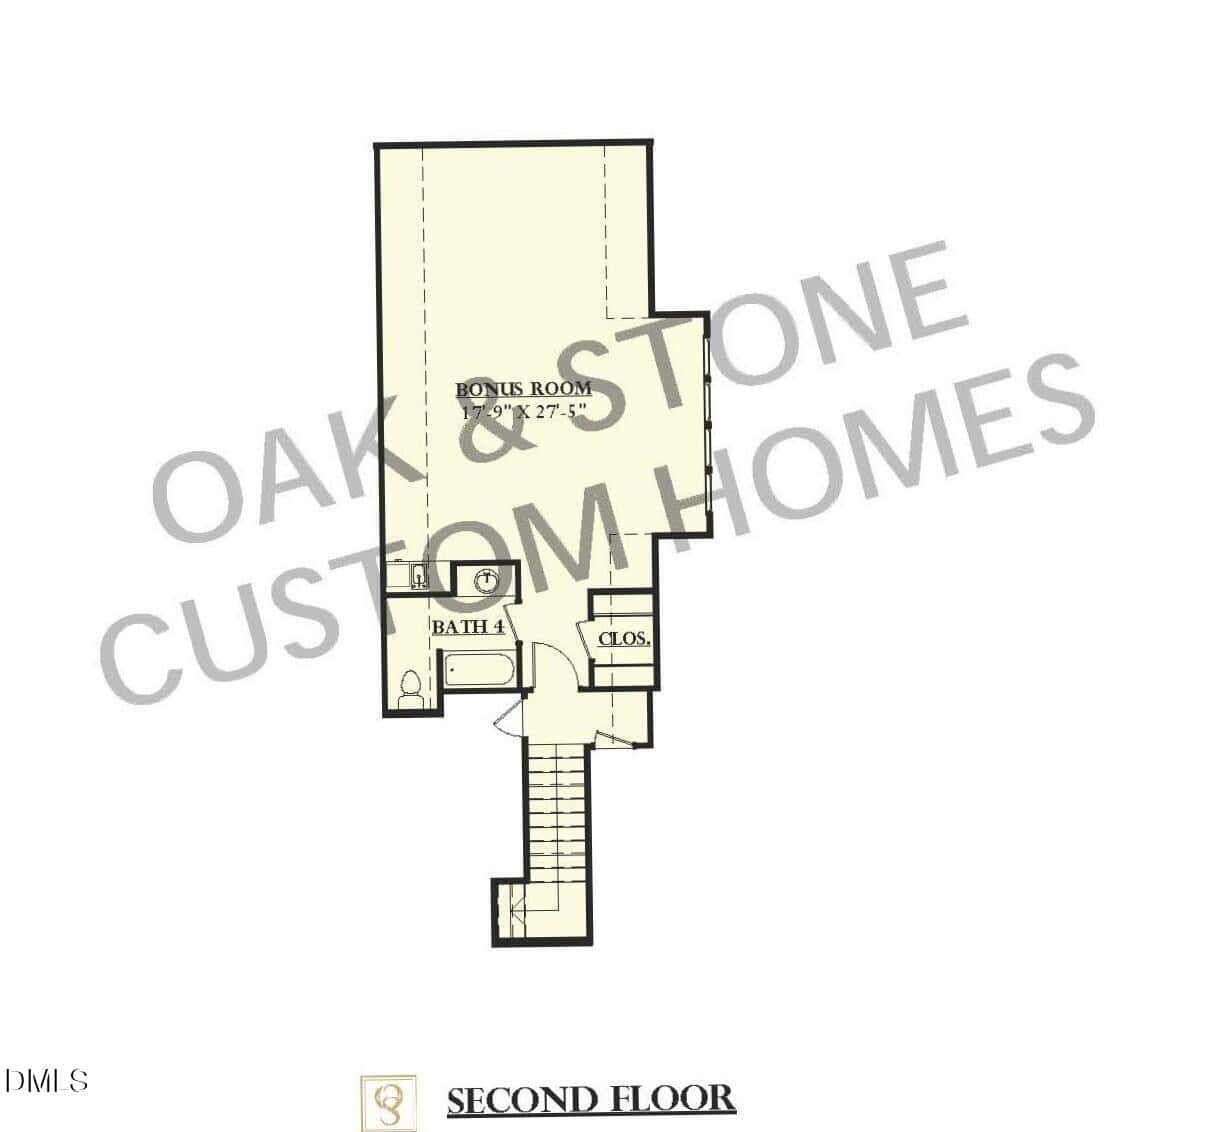
Upstairs, offers an oversized bonus room with a full bath, ideal for a private guest retreat or perfect for entertaining! Complete with a 3-car garage for ample parking.
Custom built by award winning Oak and Stone Custom Homes. A pool accommodating lot with lake views in the gated community of Hidden Lake, less than 10 minutes to shopping and downtown Franklinton! Open-air amenities including an Outdoor Pavilion, Clubhouse with Veranda & Fishing Pier. A custom ranch plan with upgraded trim, soaring ceilings, elegant finishes and hardwood style flooring spans throughout the home including an expansive foyer entry with fireplace! The gourmet kitchen features an oversized quartz island with a farm sink and designer pendants, custom ceiling-height cabinetry with soft-close, gourmet appliances including a 5-burner gas range and huge walk-in pantry. The main level primary suite offers hardwood style flooring and glass sliders opening to the owner’s private covered patio. The luxurious primary bath with designer tile flooring, custom dual vanity, spa-style wet area with freestanding tub and a tiled shower with bench and huge walk in closet with built-ins. The family room is anchored by a linear fireplace with flanking built-ins and accent lighting, and expansive 16-foot sliding glass doors to the covered patio overlooking the serene backyard. Upstairs, offers an oversized bonus room with a full bath, ideal for a private guest retreat or perfect for entertaining! Complete with a 3-car garage for ample parking.
Maps
Listing History
Date
Status
Price
-
2026-03-04
Active
$2,450,000
Documents
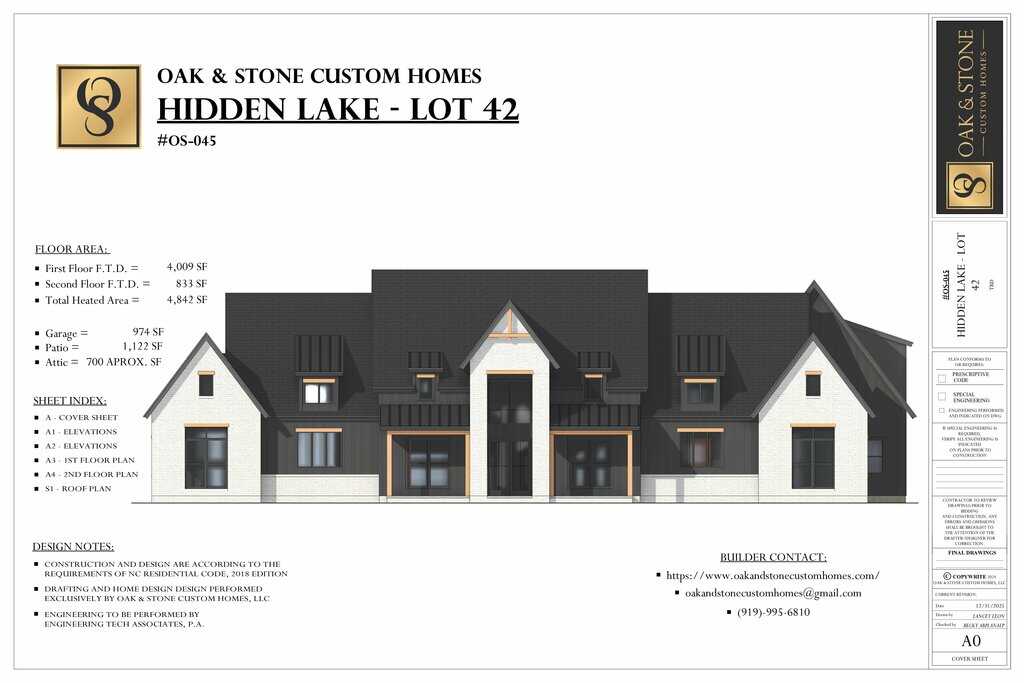
Log in to your account to view 1 more available documents.
Documents Source: Doorify MLS IDX Feed
Nearby Listings

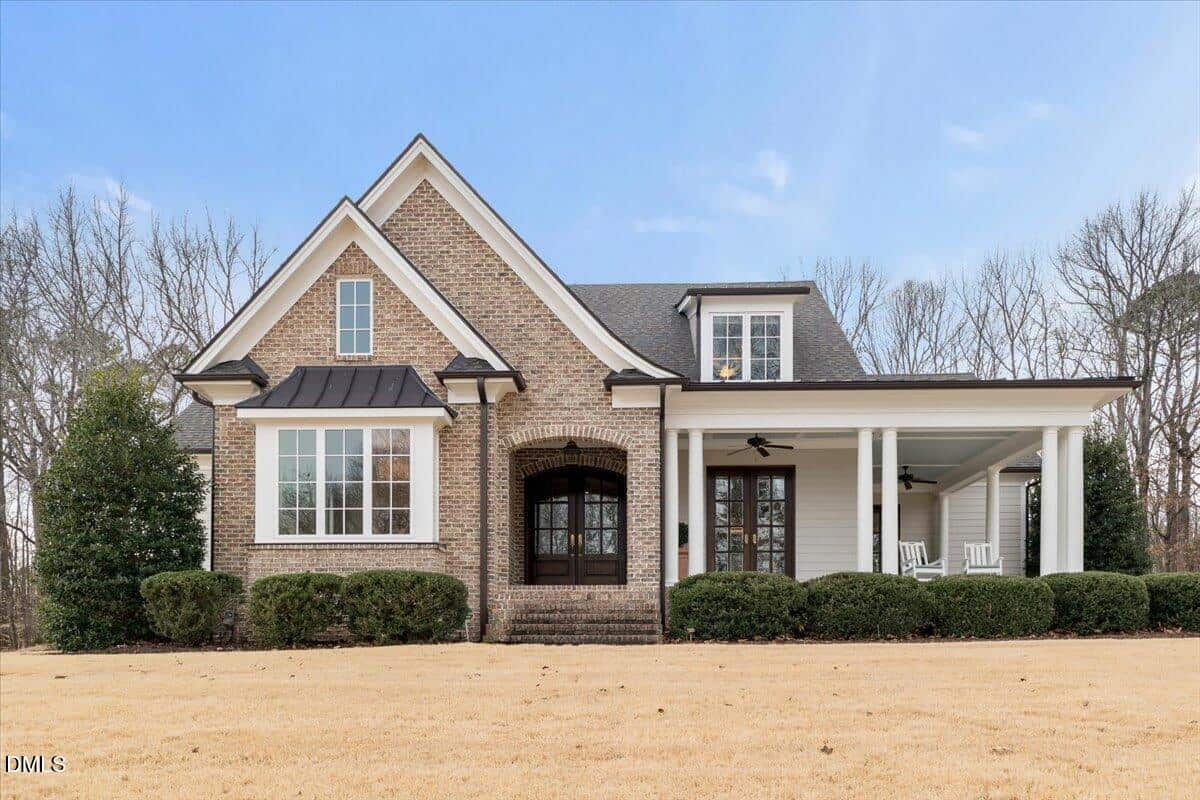
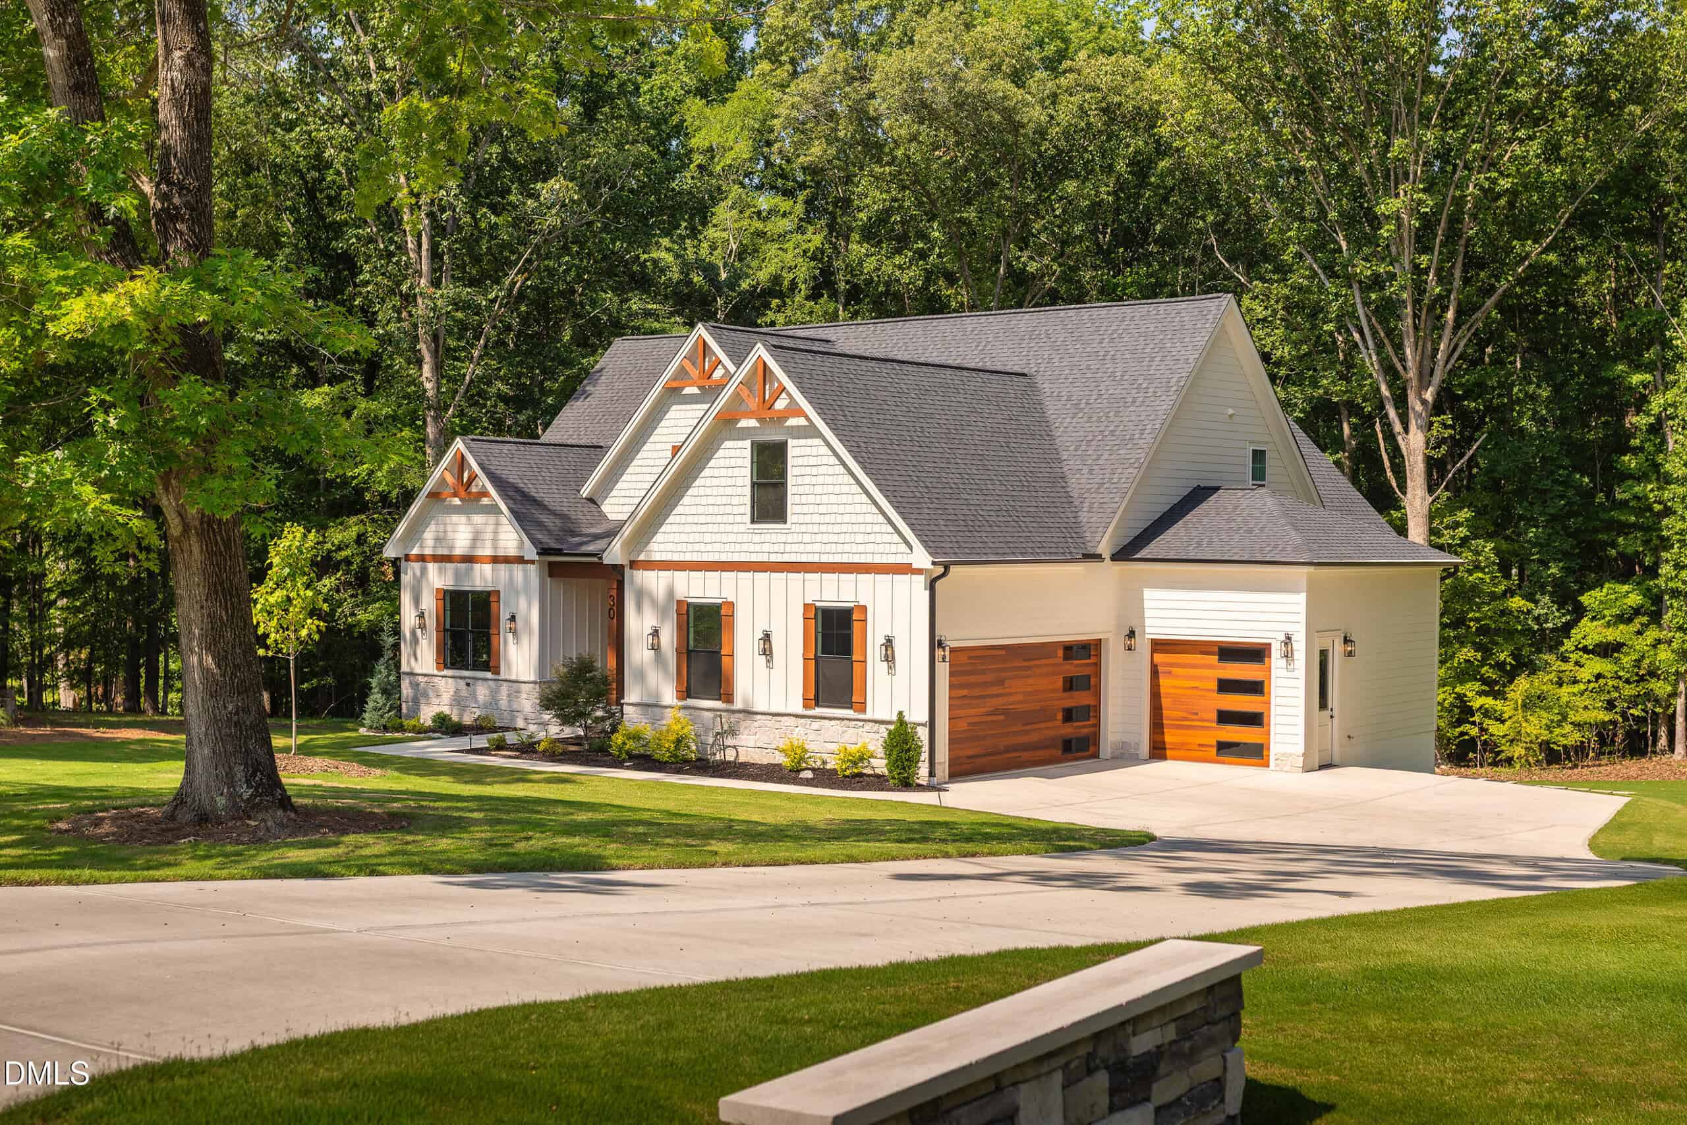
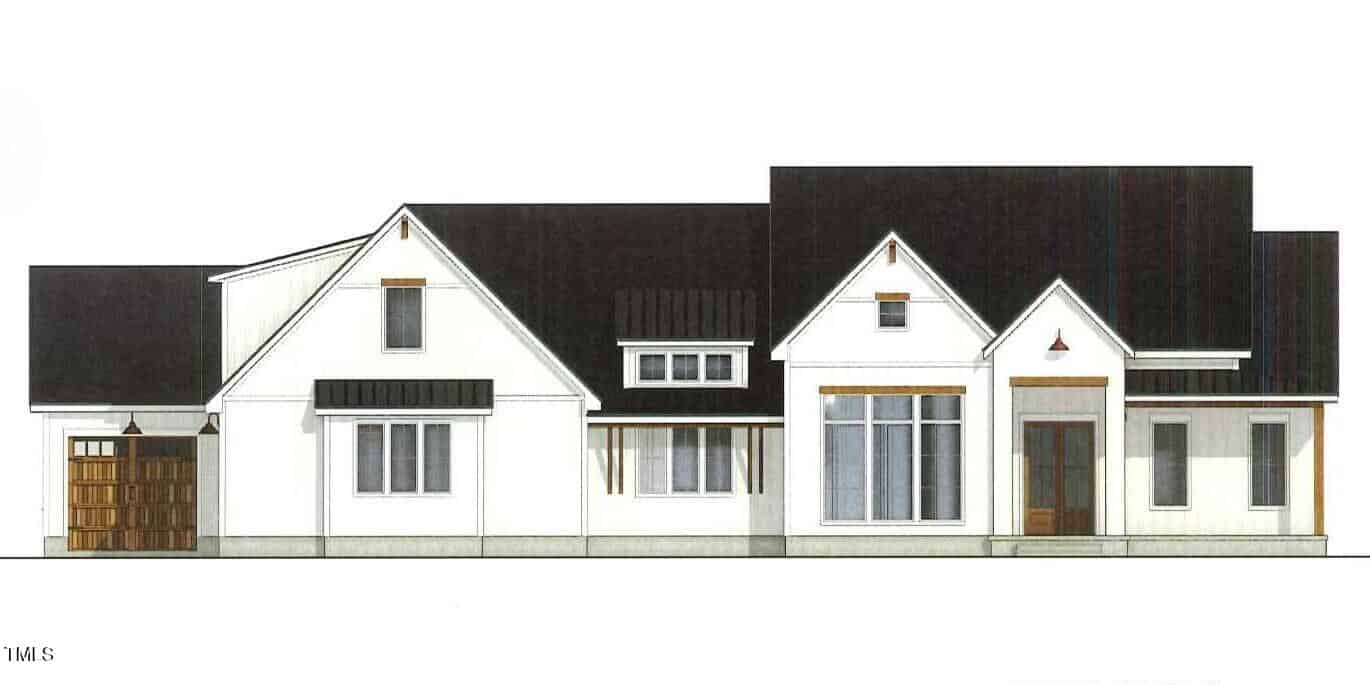
2 nearby listings found
Examining another house that is similar, nearby, and recently sold can help determine if the price of this home for sale is priced appropriately.
Compared to Similar Homes that Recently Sold….
15 Sourwood Court has a Price per Square Foot of $500.
Here’s how that compares to the surrounding area:
-
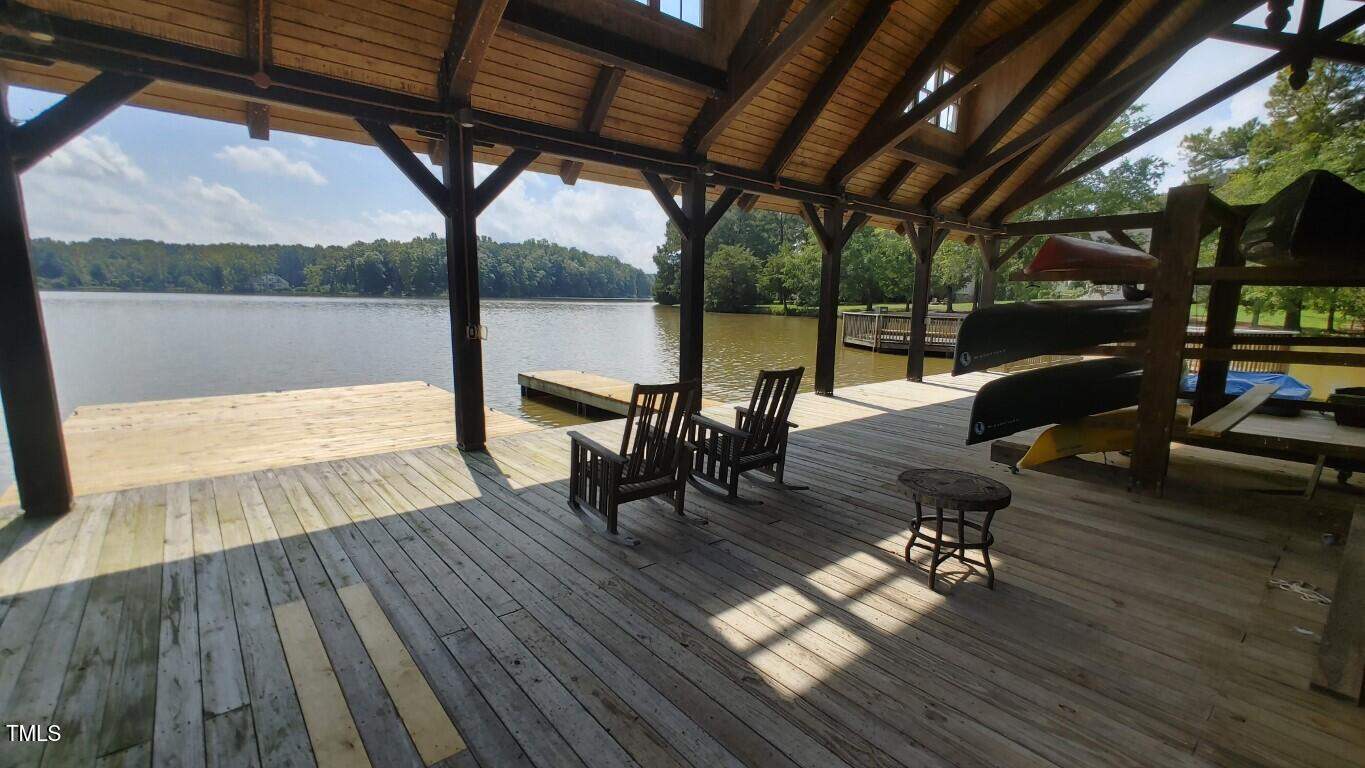 255 Hidden Lake Drive, Youngsville, NC 27596
-
Price: ⬆️ (Sold for $951,800 less)
-
Sq Ft: ⬆️ (791 sq ft smaller)
-
Cost/SqFt: ⬆️ ($135 less per sq ft)
-
Condition: ⚖️ (Both high-end custom new builds)
The sale of 255 Hidden Lake Drive further confirms that custom new construction in this gated community typically settles in a different price bracket. This sold listing provided a similar luxury experience with high-end cabinetry and designer finishes. Comparing it to 15 Sourwood Court, the home for sale is positioned at a much higher premium than what we’ve seen recently for new builds in the neighborhood.
🔴 This sold listing provides a strong benchmark for new construction value in Hidden Lake, making the price of 15 Sourwood Court appear quite high.
-
-
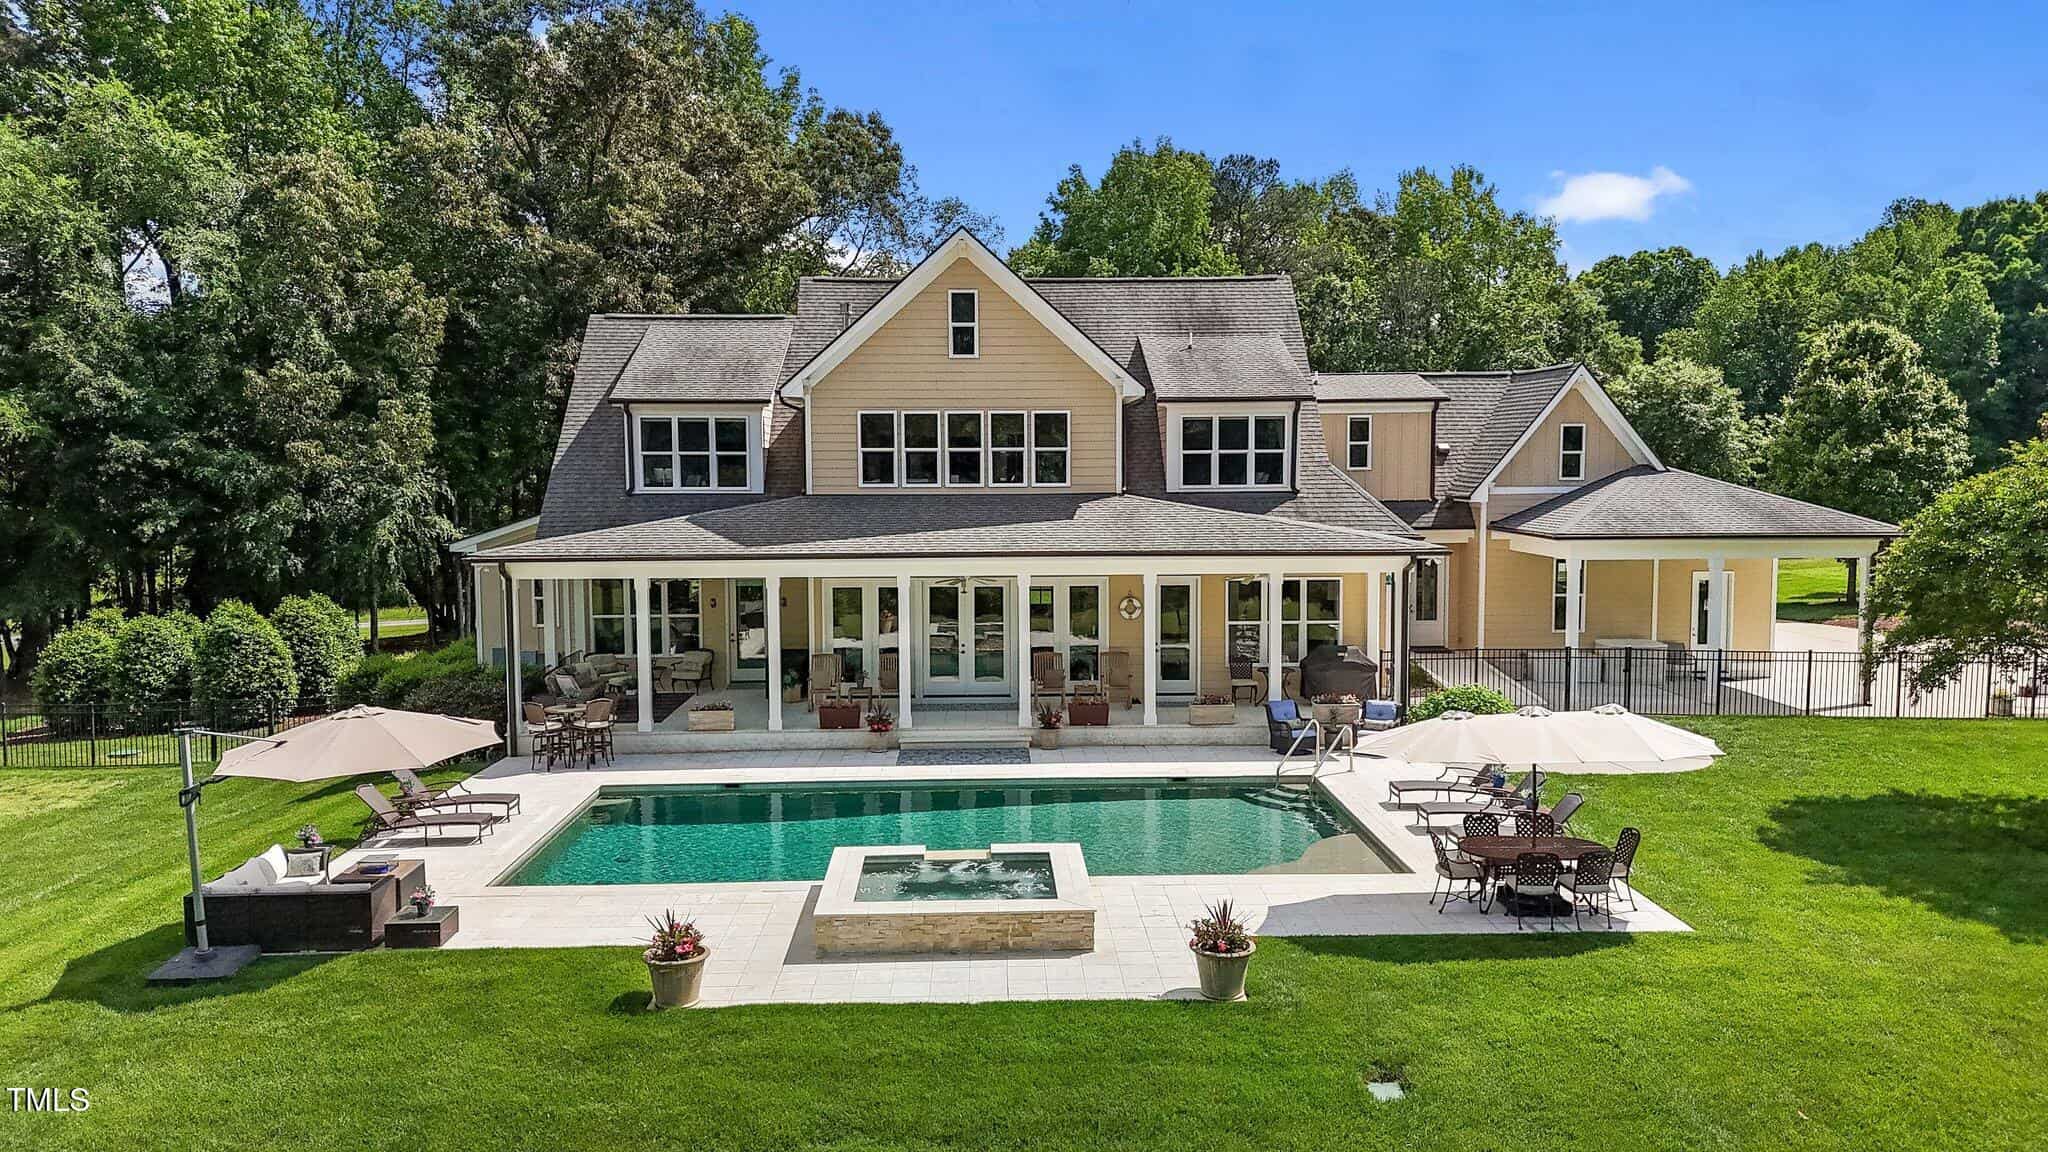 60 Hartwood Lane, Youngsville, NC 27596
-
Price: ⬆️ (Sold for $980,000 less)
-
Sq Ft: ⚖️ (Similar size)
-
Cost/SqFt: ⬆️ ($201 less per sq ft)
-
Condition: ⬇️ (2015 finishes vs. 2026 ultra-modern)
This property on Hartwood Lane is a great example of the value found in slightly older, well-maintained estates. It offers a similar footprint to 15 Sourwood Court and even includes a private pool and spa, which are major additions. Although the home for sale features the very latest 2026 design trends, the price difference of nearly a million dollars is a lot to bridge for a similar amount of land and square footage.
🔴 While 15 Sourwood Court is stunning and brand new, this sold listing shows that you can find similar scale and luxury amenities like a pool for a much lower investment.
-
-
 30 Hartwood Lane, Youngsville, NC 27596
-
Price: ⬆️ (Sold for $1,012,500 less)
-
Sq Ft: ⬆️ (824 sq ft smaller)
-
Cost/SqFt: ⬆️ ($147 less per sq ft)
-
Condition: ⚖️ (Both high-end custom new builds)
When looking at 30 Hartwood Lane, you can see the high standard of custom construction expected in Hidden Lake. This sold listing features very similar high-end finishes and a modern aesthetic, yet it traded at a much lower price point per square foot. While 15 Sourwood Court offers a bit more space and those beautiful lake views, the price jump is quite substantial for the area.
🔴 This comparison suggests that 15 Sourwood Court is carrying a significant premium even when compared to other brand-new, high-end custom homes in the same neighborhood.
-
Take the Next Step…


5 Star Reviews
This level of clarity is how we work with every buyer and seller.
When you partner with Second Story Realty, you get a team that studies the market deeply, explains the “why” behind the numbers, and guides you with transparency at every step.
You can contact us to talk strategy, ask questions, or schedule a showing, we will help you take the next step with confidence.

Brokers make an effort to deliver accurate information, but buyers should independently verify any information on which they will rely in a transaction. The listing broker shall not be responsible for any typographical errors, misinformation, or misprints, and they shall be held totally harmless from any damages arising from reliance upon this data. This data is provided exclusively for consumers’ personal, non-commercial use.
Listings marked with an icon are provided courtesy of the Doorify MLS, Inc. of North Carolina, Internet Data Exchange Database.
Copyright 2025 Doorify MLS, Inc. of North Carolina. All rights reserved.
Closed (sold) listings may have been listed and/or sold by a real estate firm other than the firm(s) featured on this website. Closed data is not available until the sale of the property is recorded in the MLS. Home sale data is not an appraisal, CMA, competitive or comparative market analysis, or home valuation of any property.
15 Sourwood Court
Youngsville, NC 27596
15 Sourwood Court
Youngsville, NC 27596
$2,450,000
$2,450,000
Hidden Lake – Youngsville Township – Franklin County
15 Sourwood Ct
Youngsville
4 br
4900 sqft
$2,450,000
TWP Youngsville
CTY Franklin
SUB Hidden Lake