

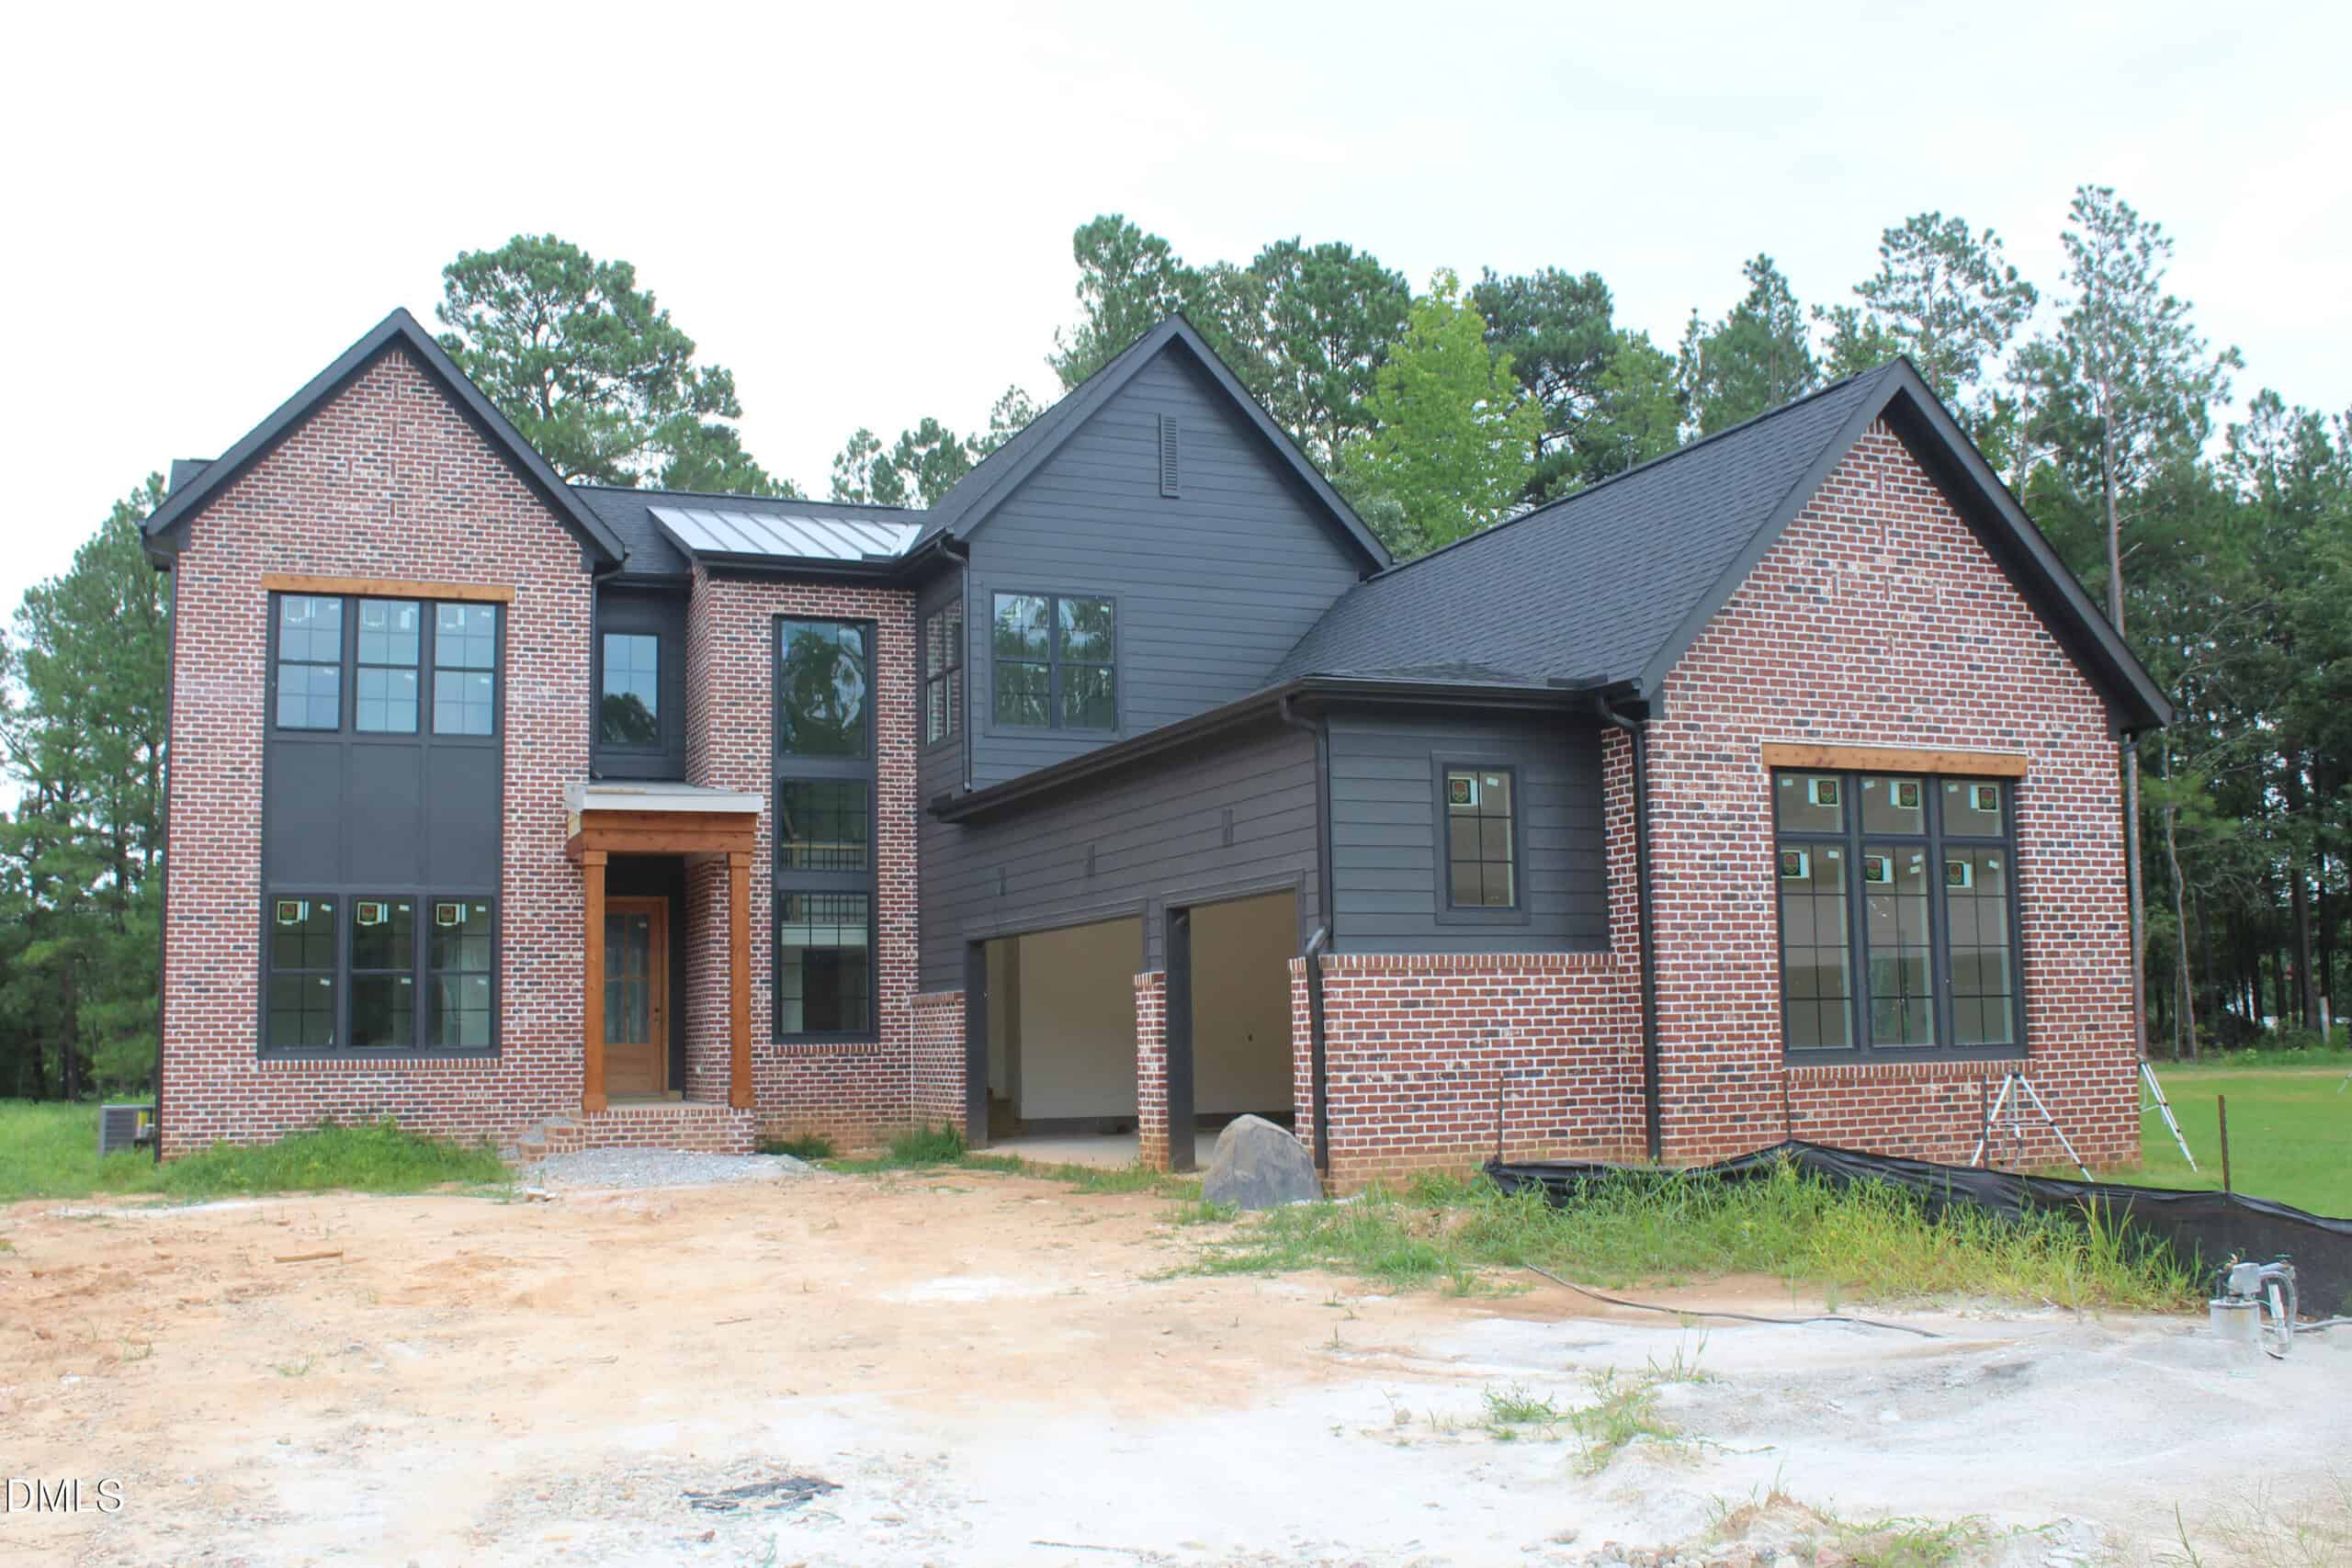
15 Geranium Drive
Youngsville, NC 27596
$960,000
Lilys Meadow – Youngsville Township – Franklin County
15 Geranium Drive
Youngsville, NC 27596
$960,000
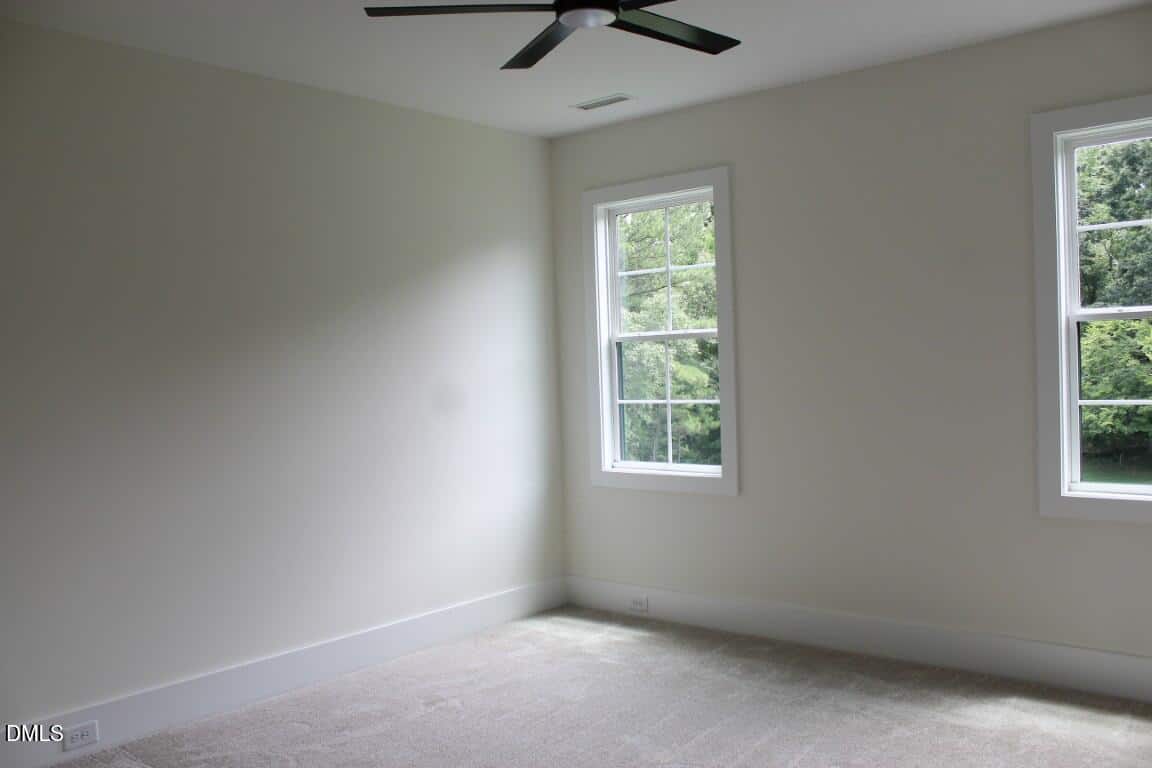
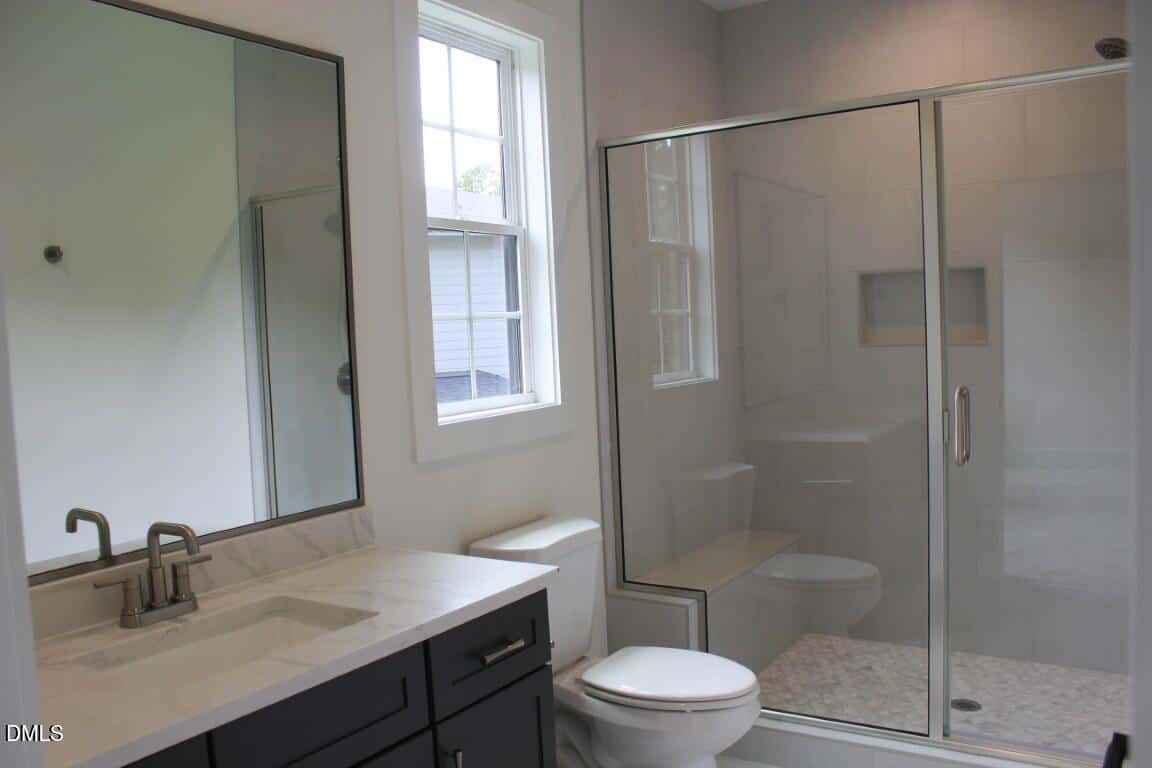
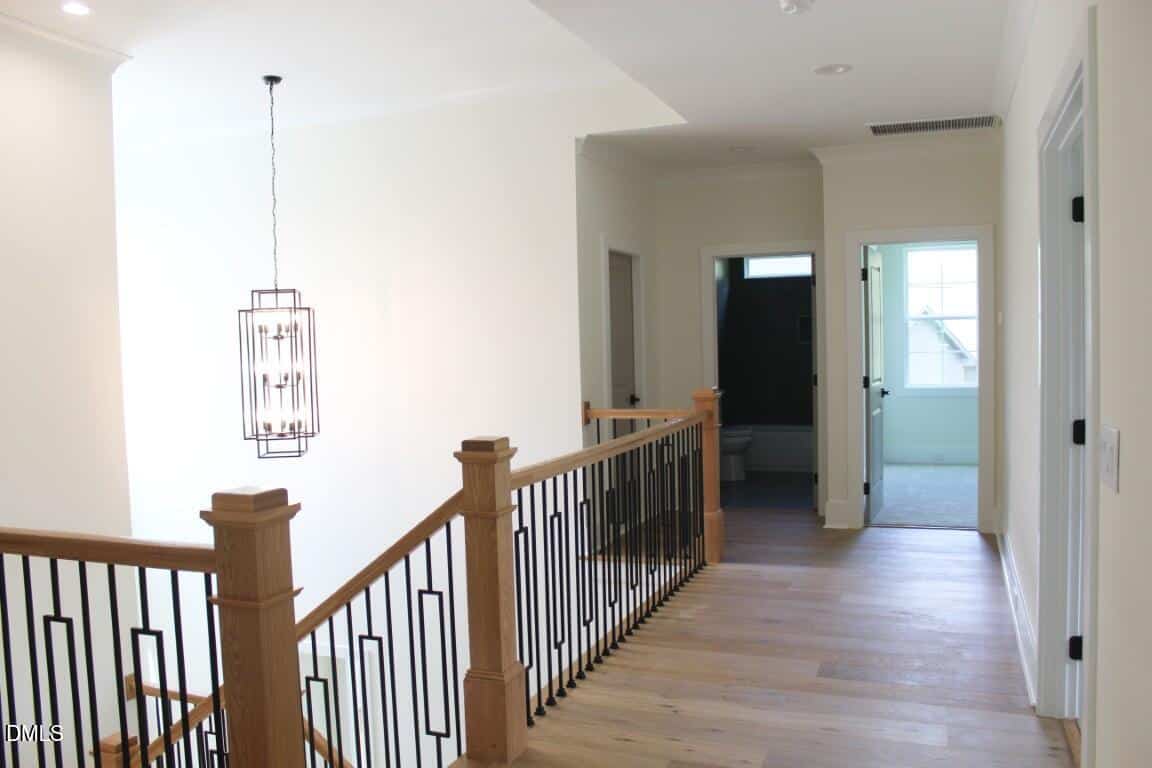
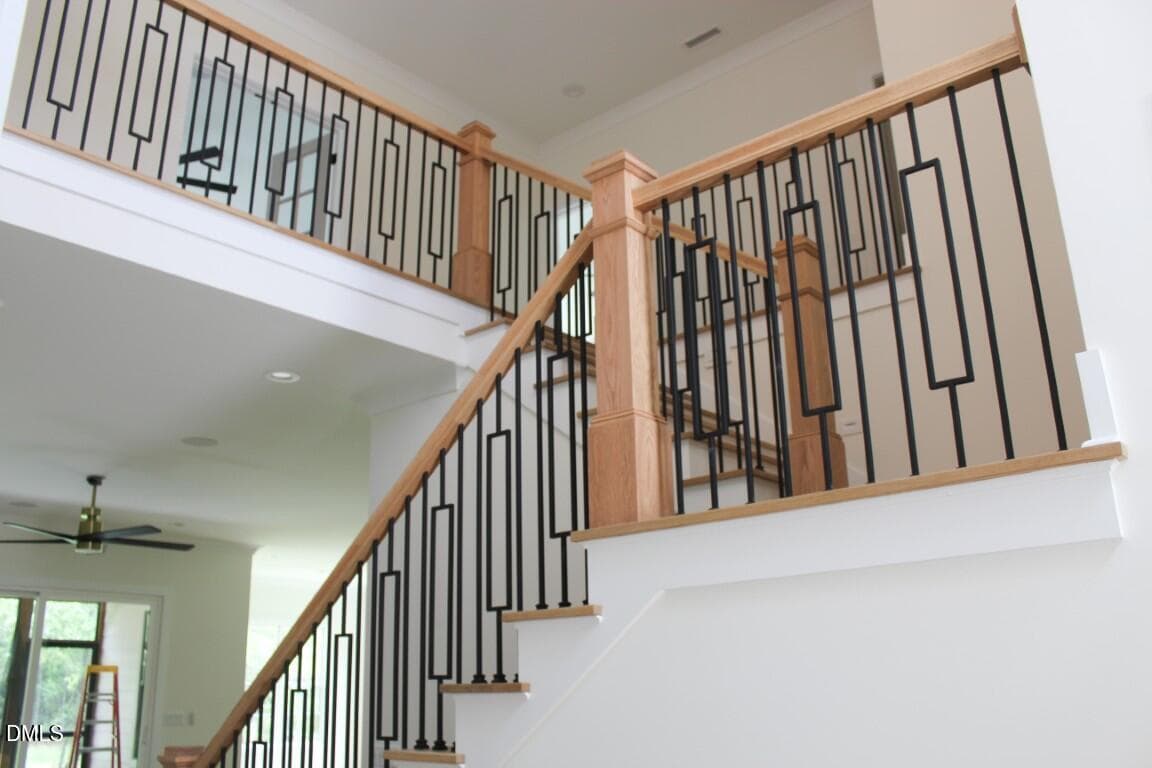
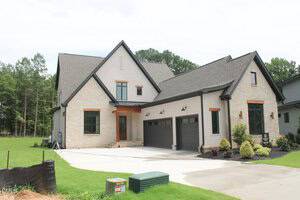
36 photos
Single Family
Active
Lilys Meadow
Youngsville Township
Franklin County
Single Family
Active
Lilys Meadow
Youngsville Township
Franklin County
4
Bed
4
Bath
3444
sqft
0.77
acres
-
✨ Wide Plank Hardwood Flooring
-
🍳 Gourmet Kitchen
-
🍳 Professional Gas Range
-
🛀 Freestanding Tub
-
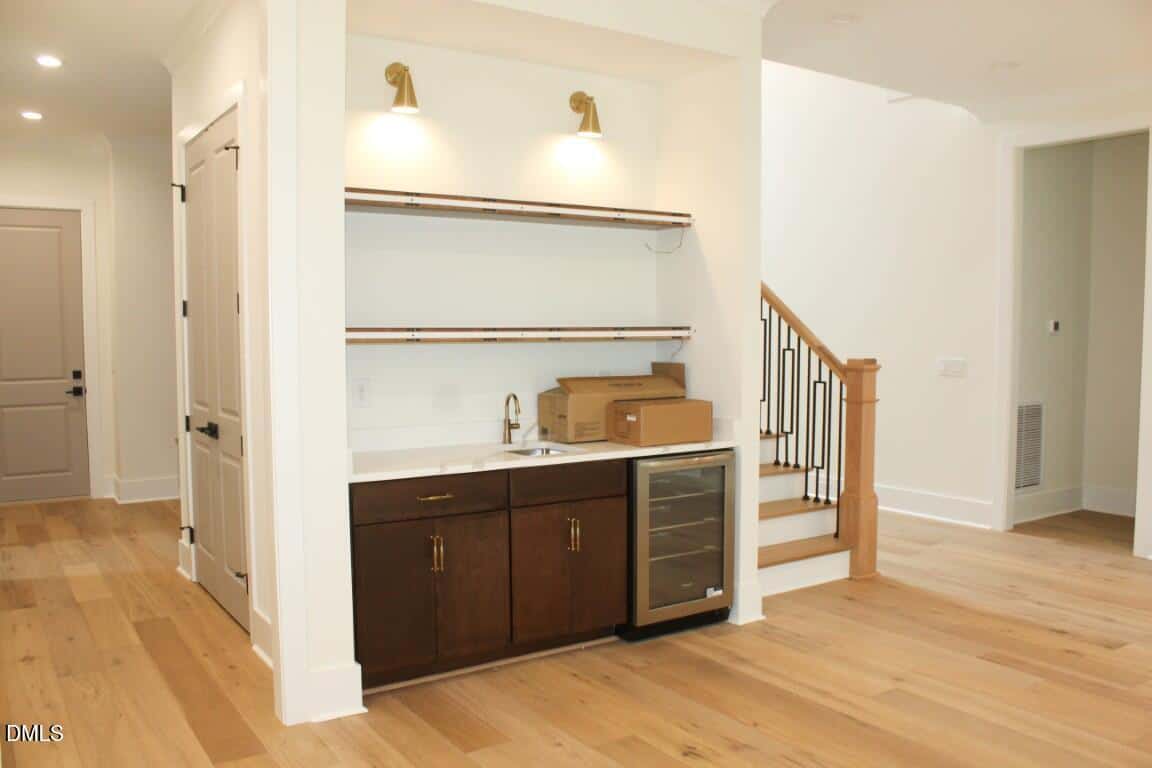
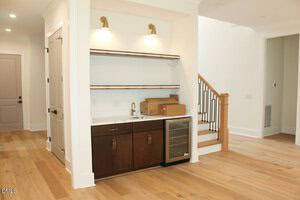
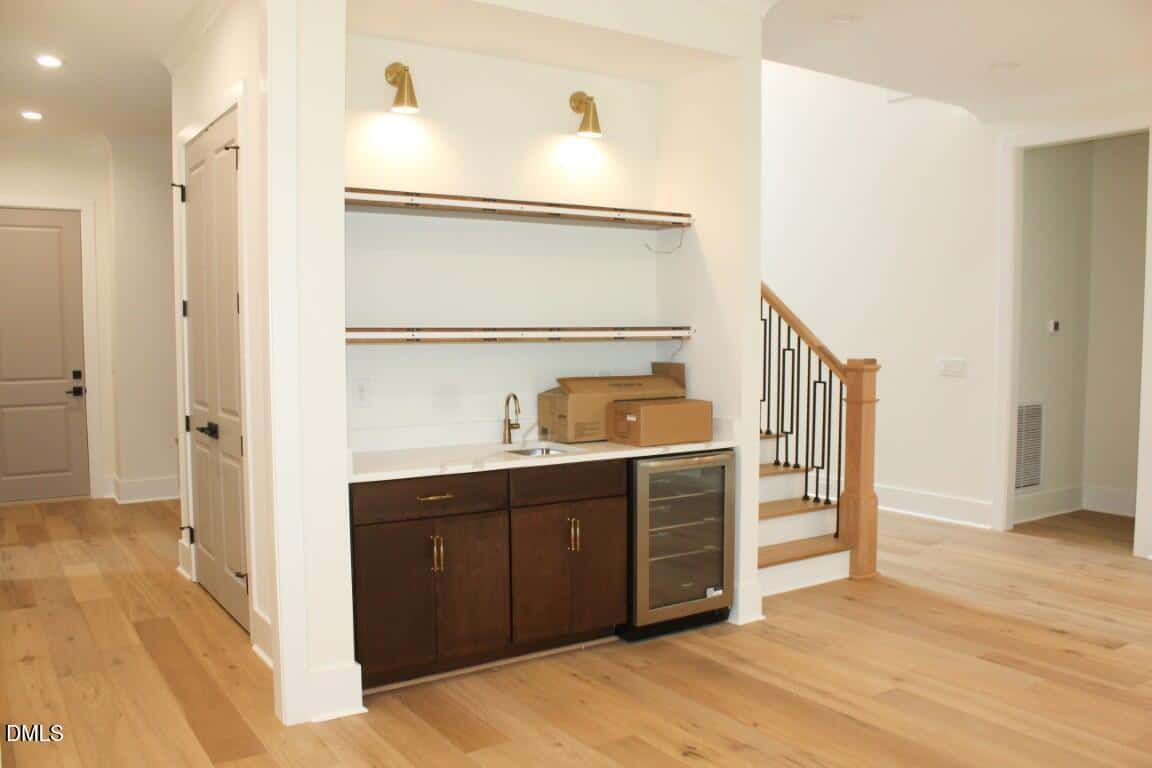
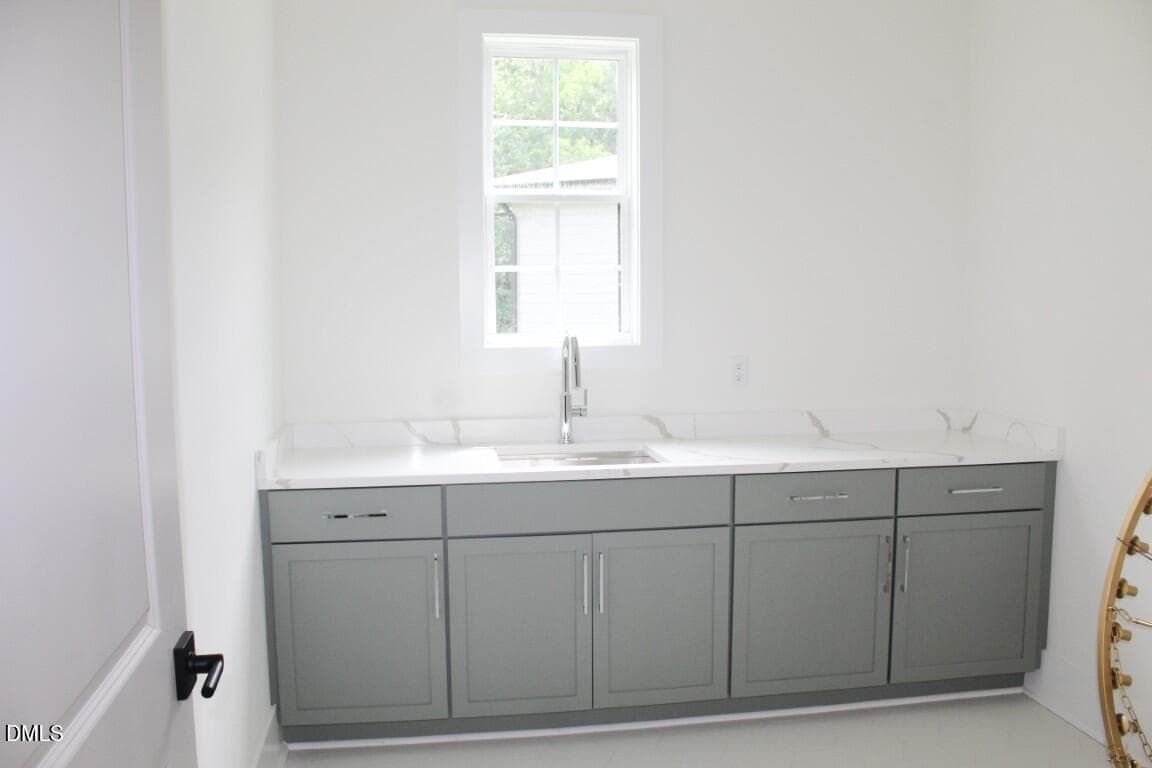
🍸 Built-In Wet/Beverage Bar
-
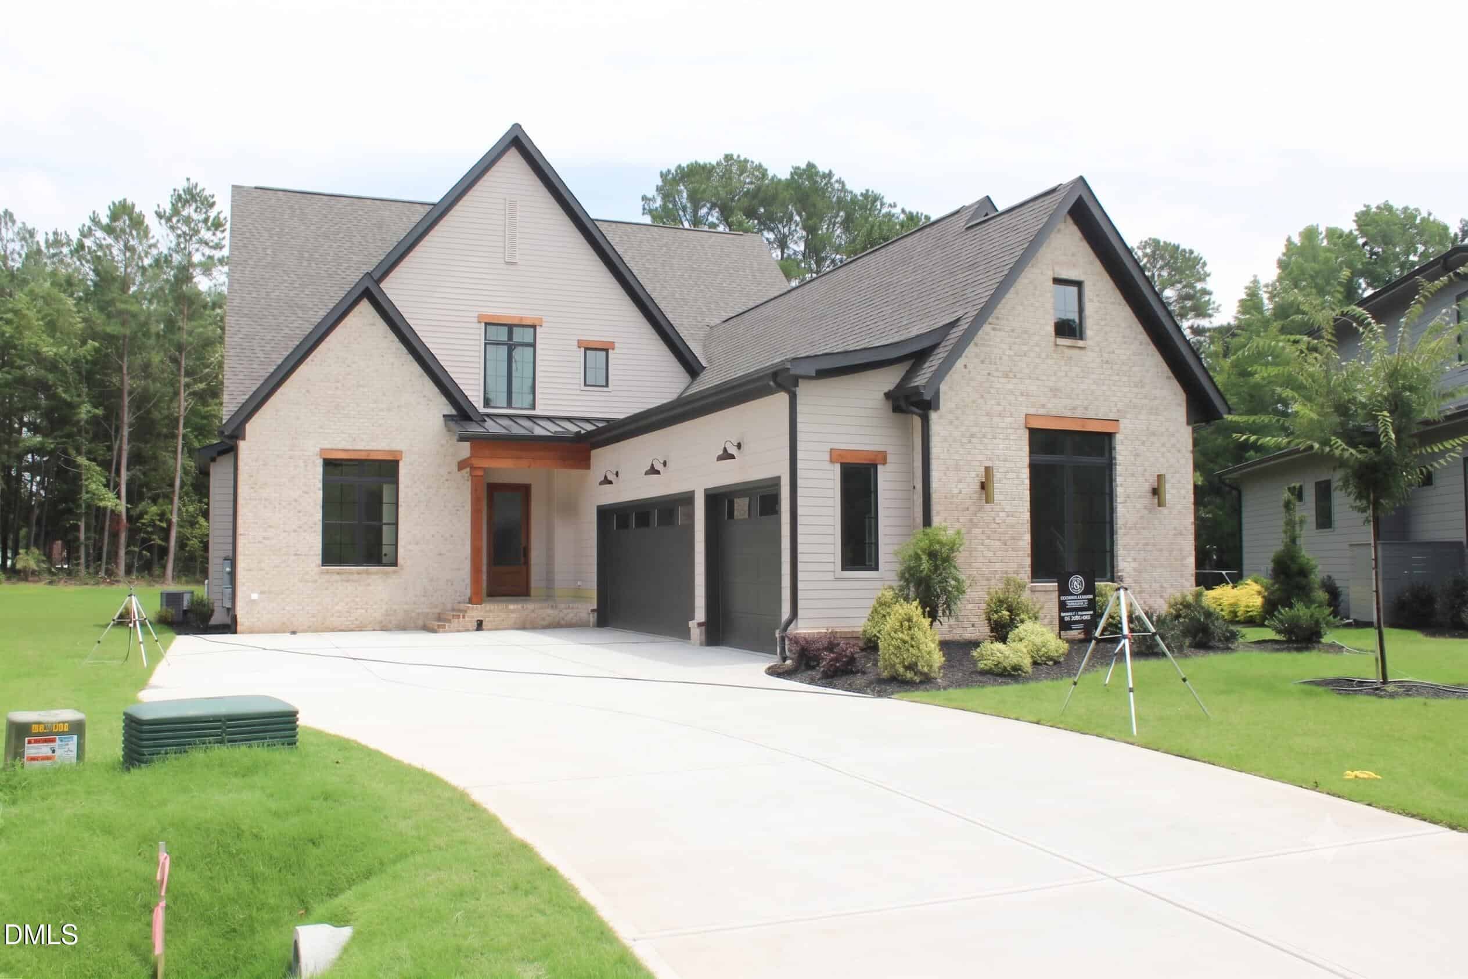
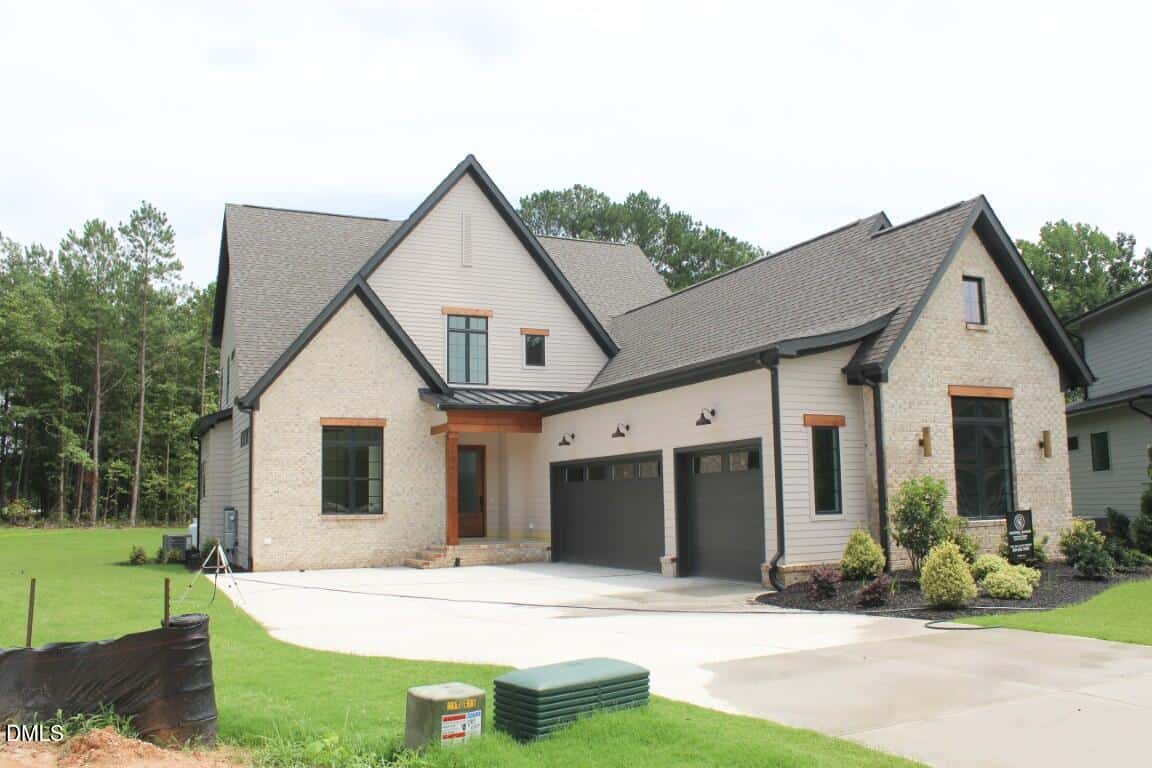
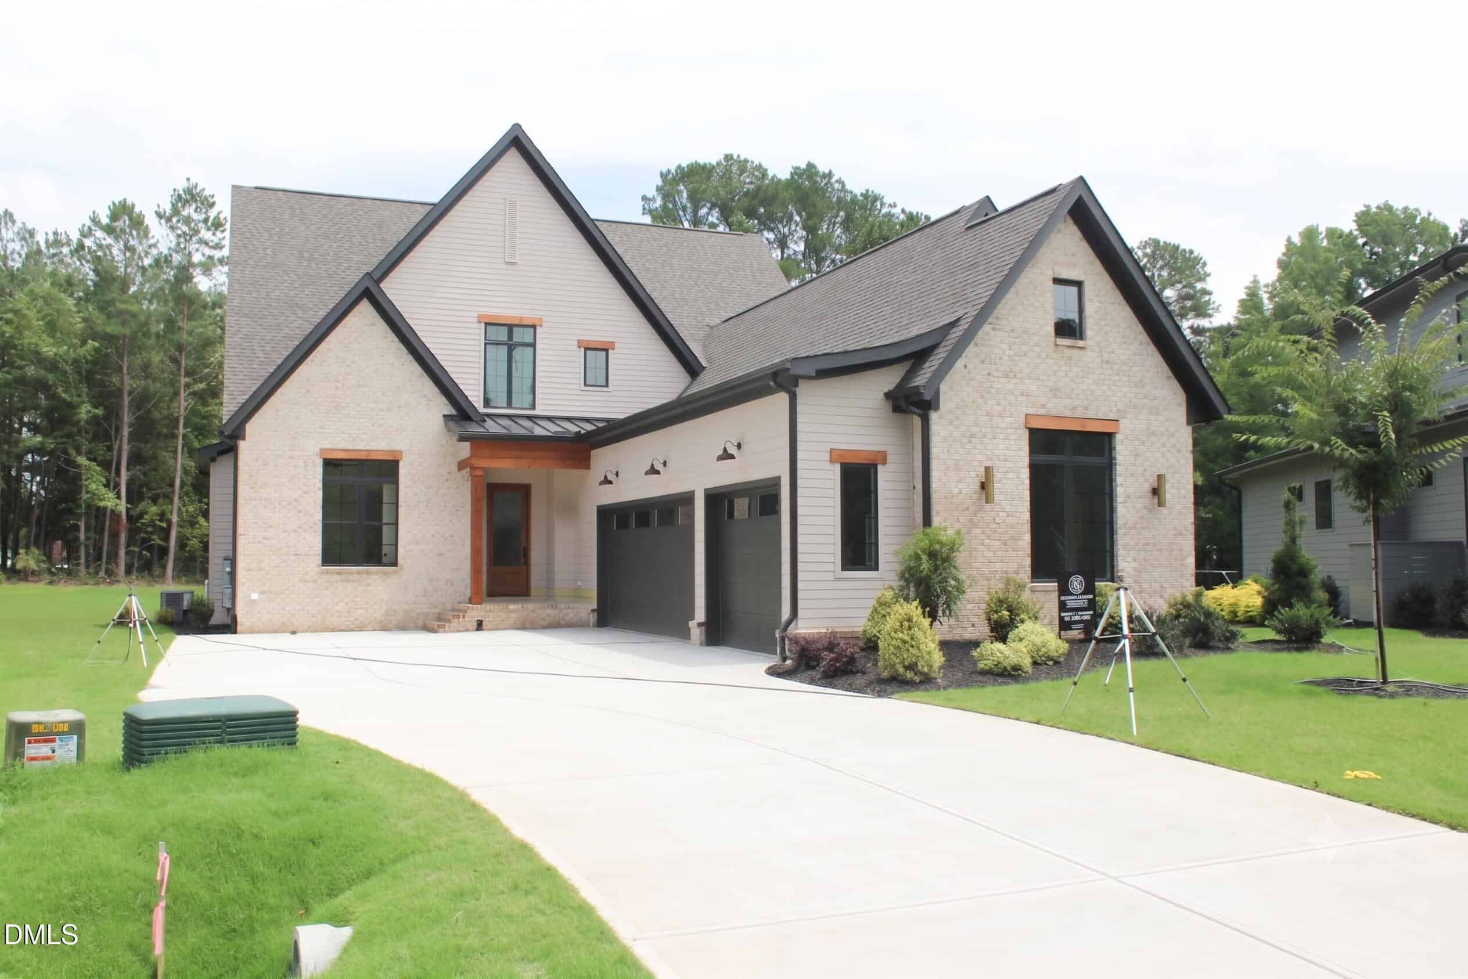
🚗 Deep 3-Car, Side Entry Garage
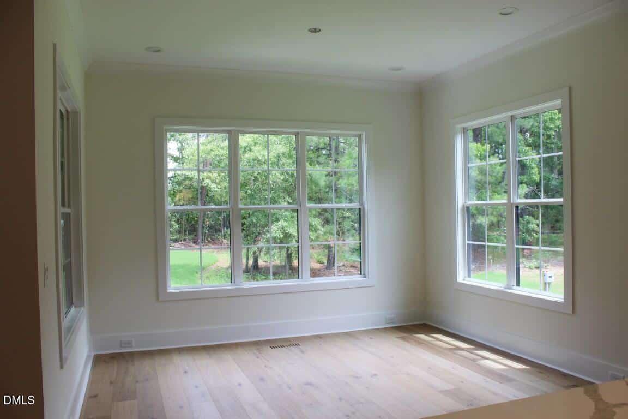
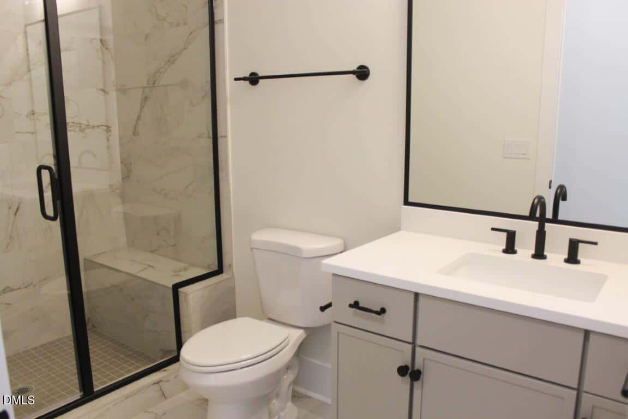
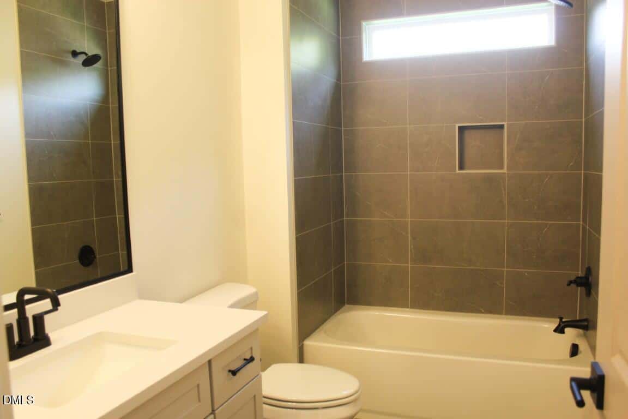
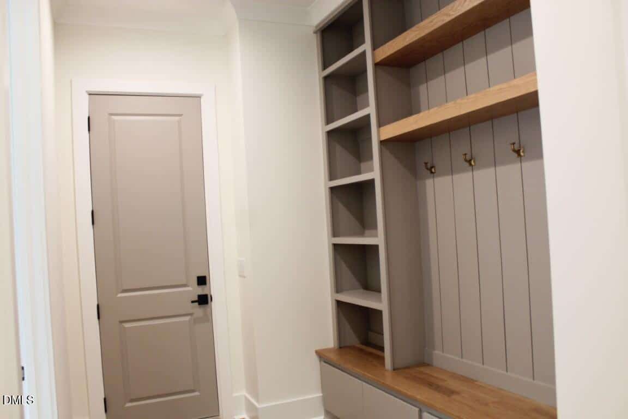
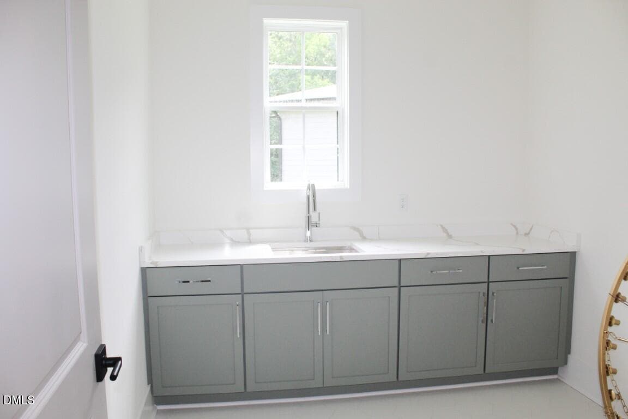
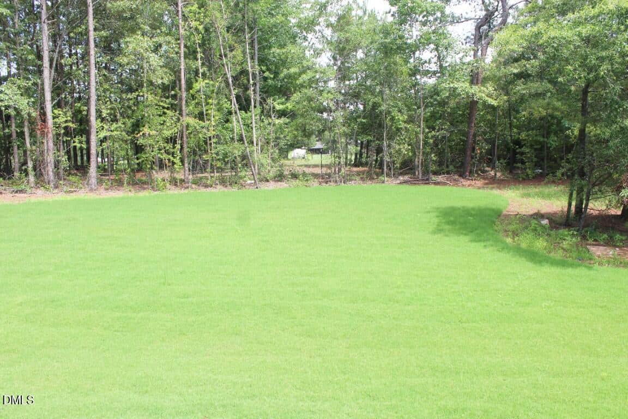
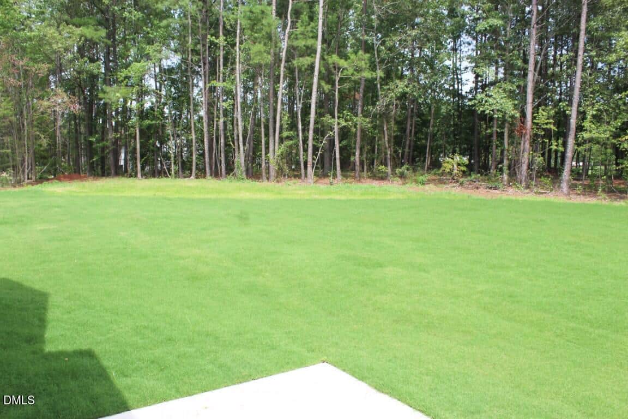
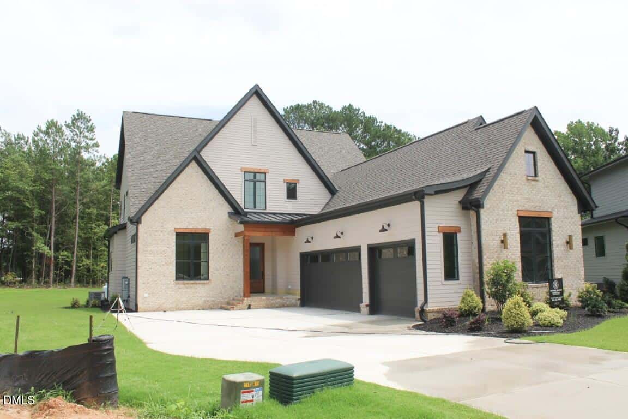
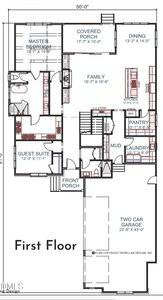
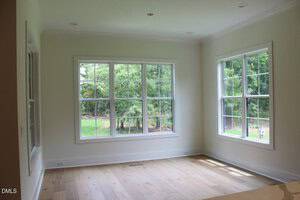
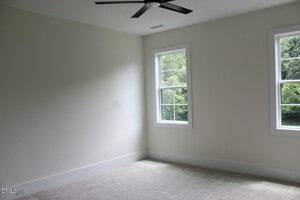
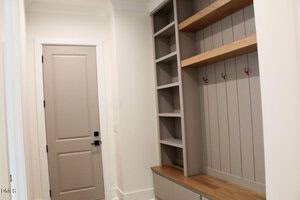
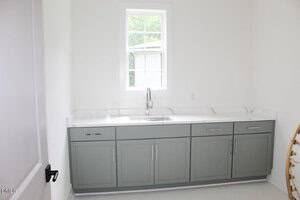
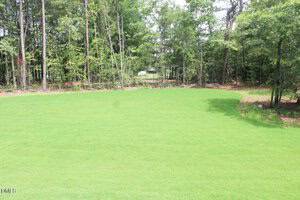
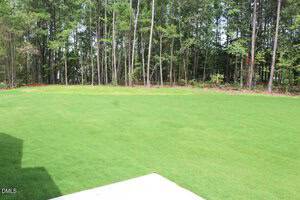
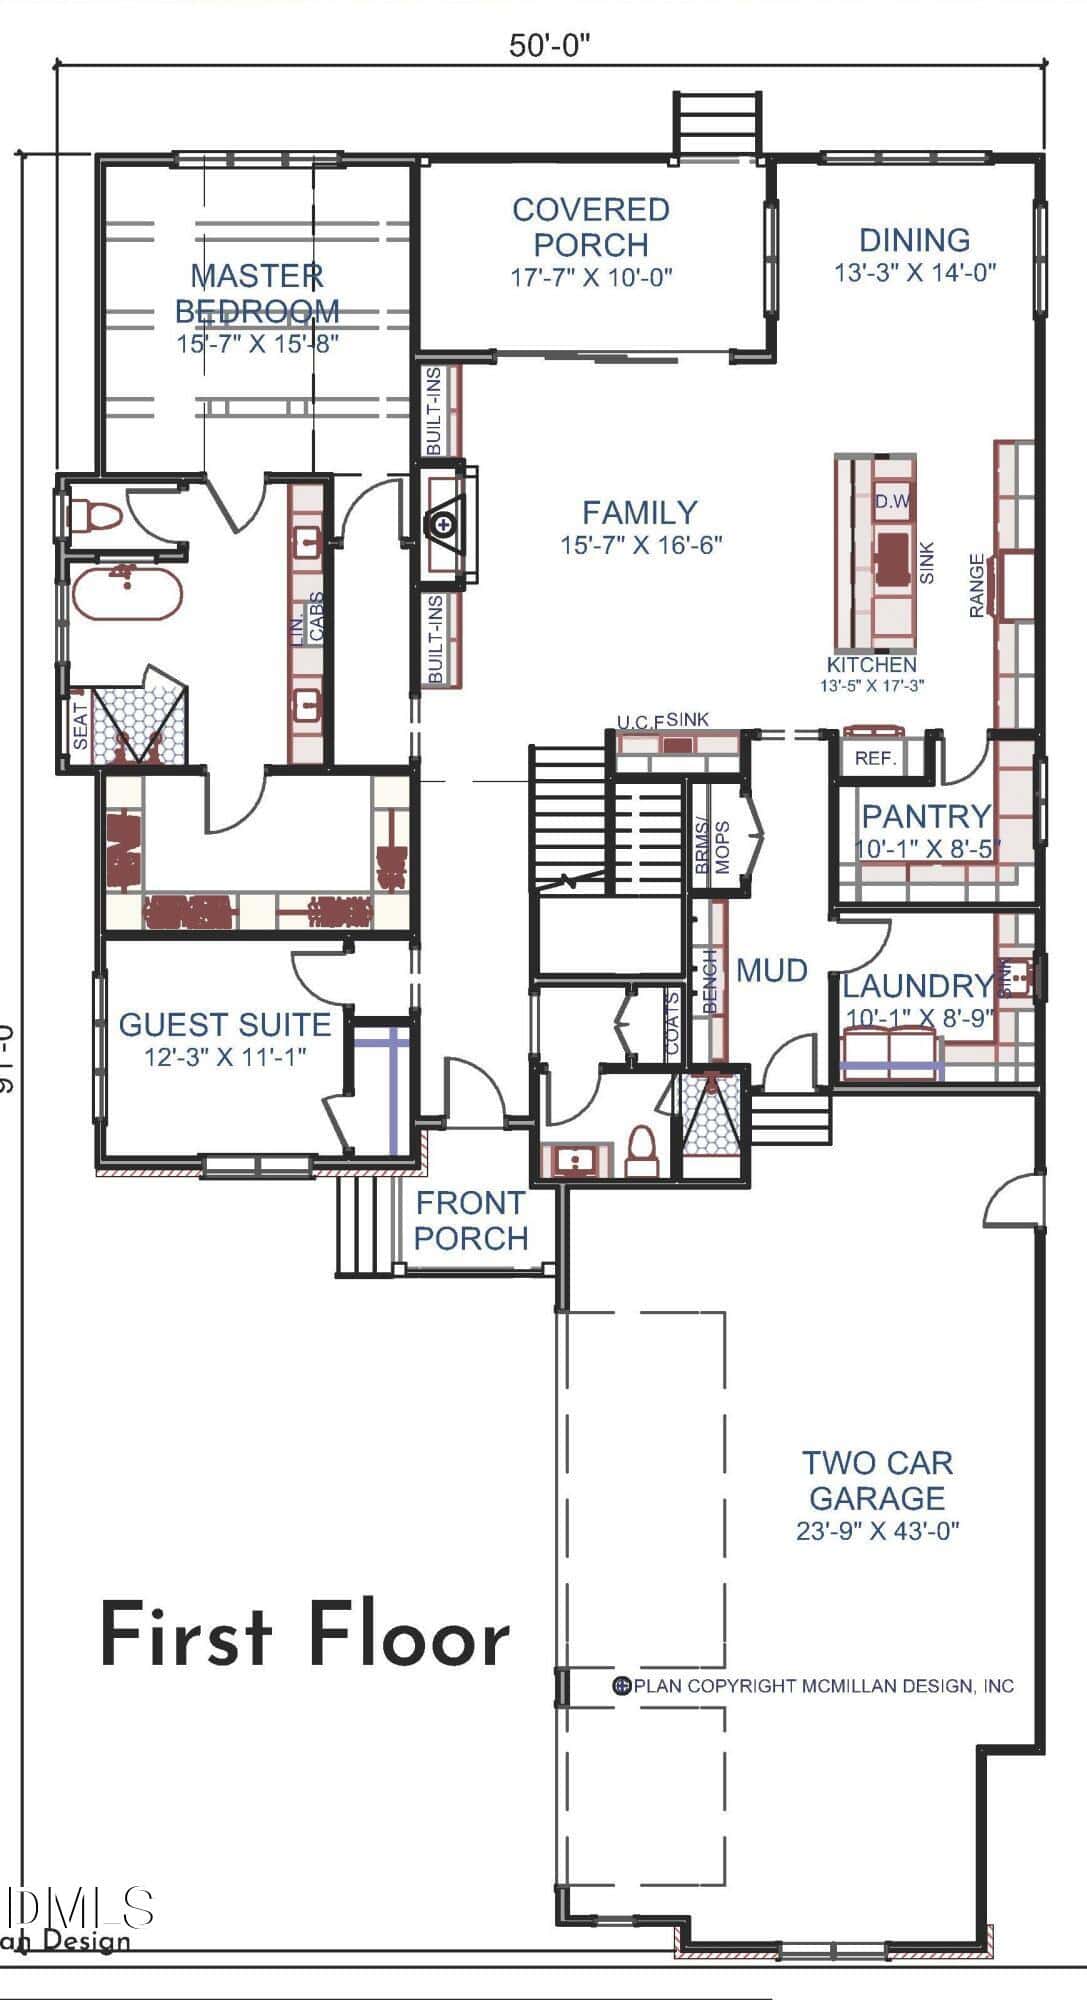
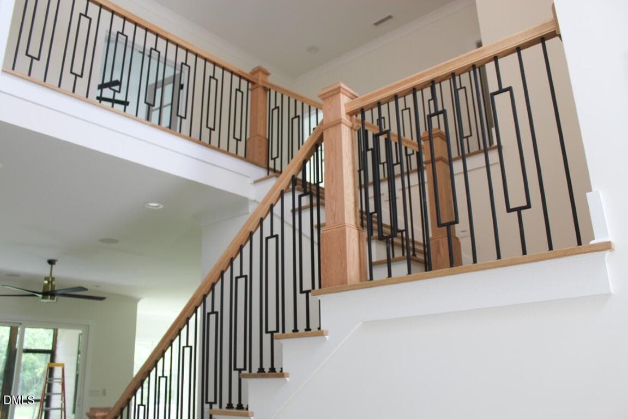
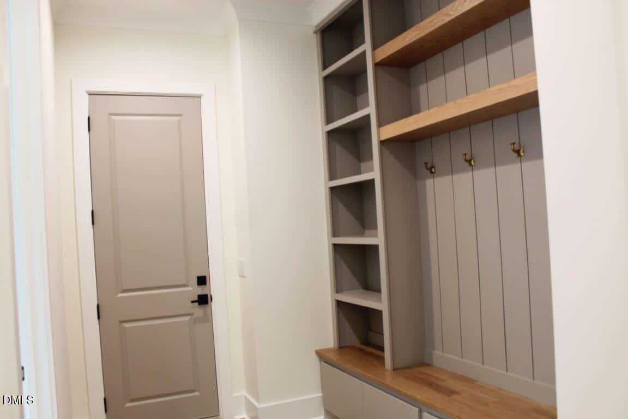
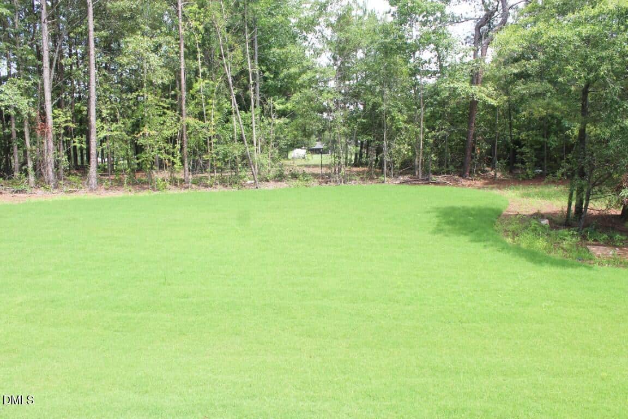
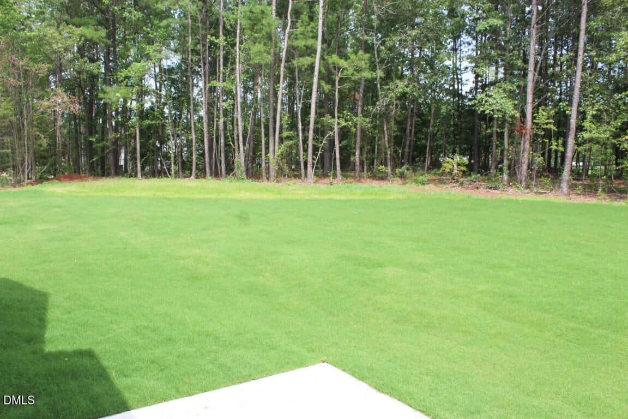
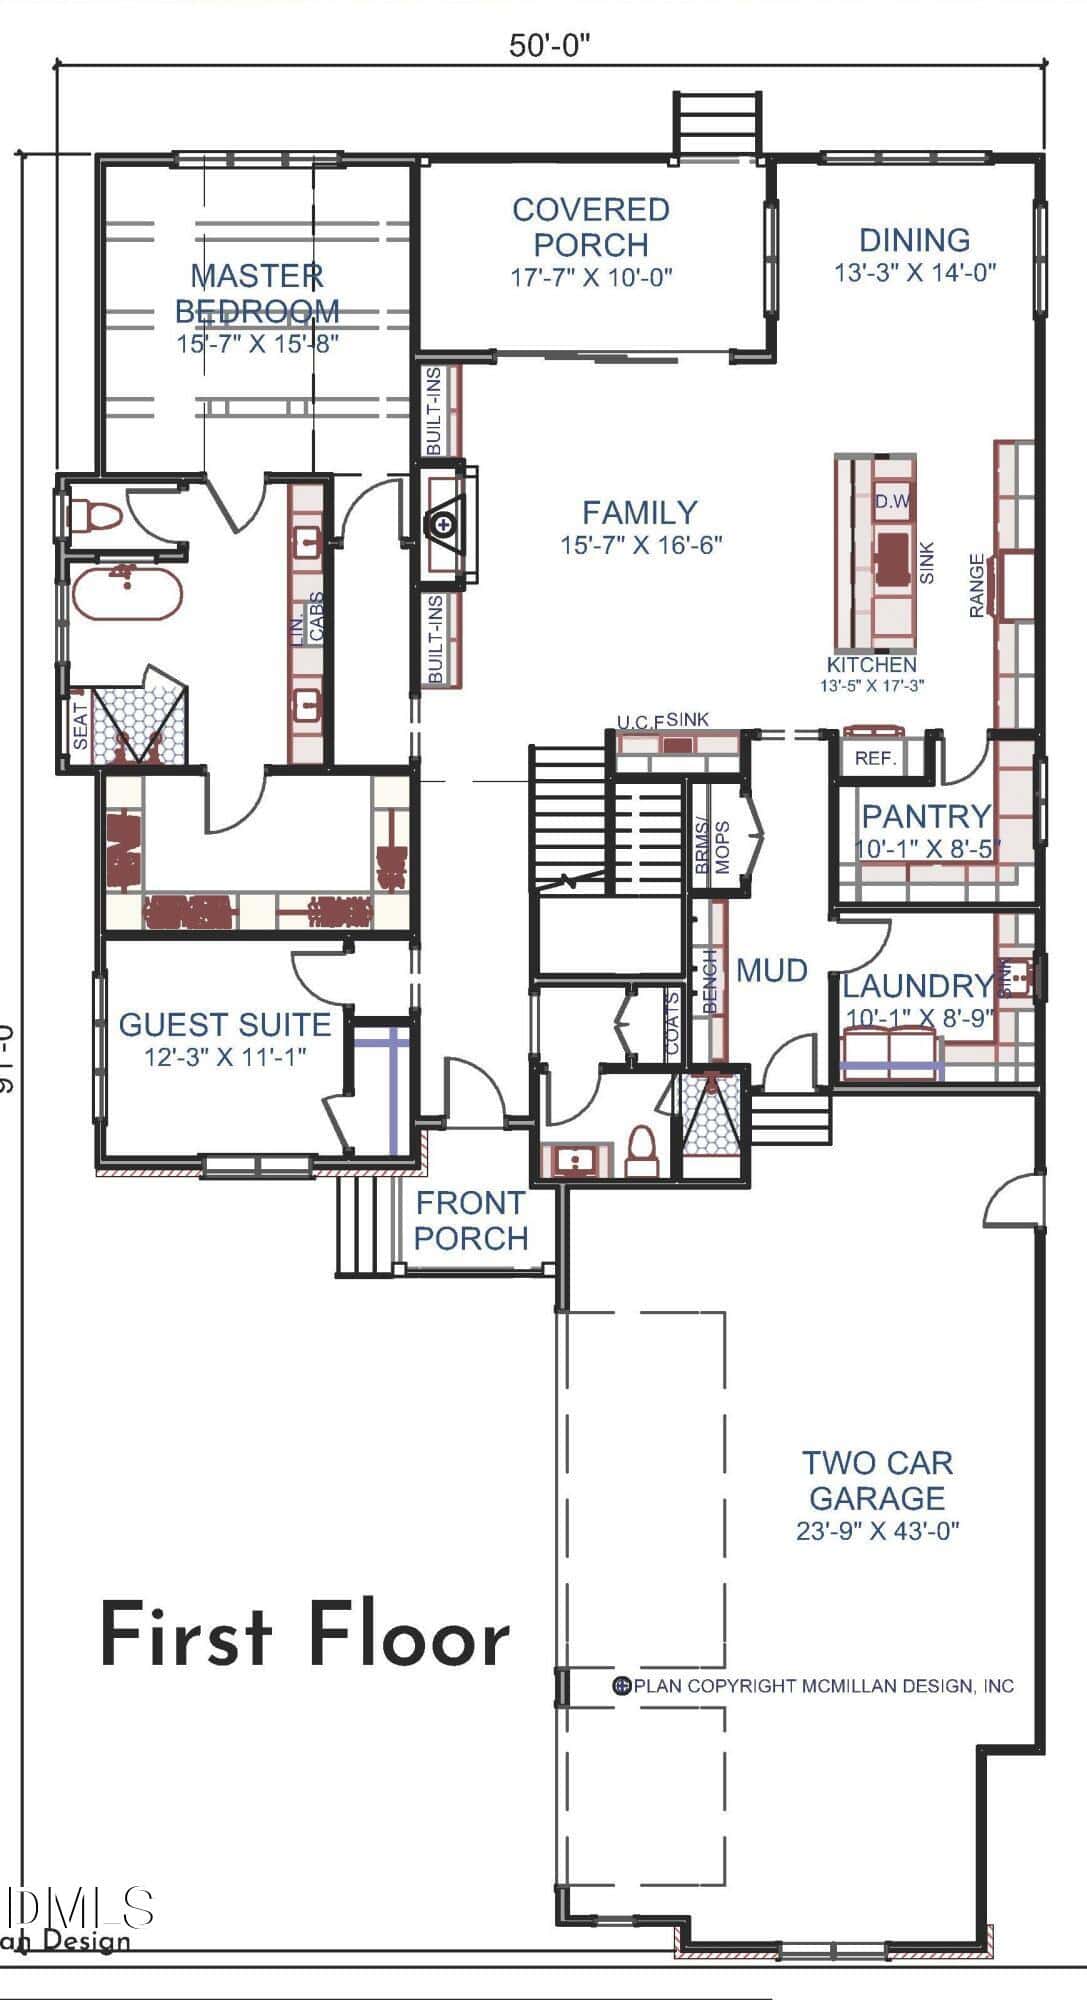
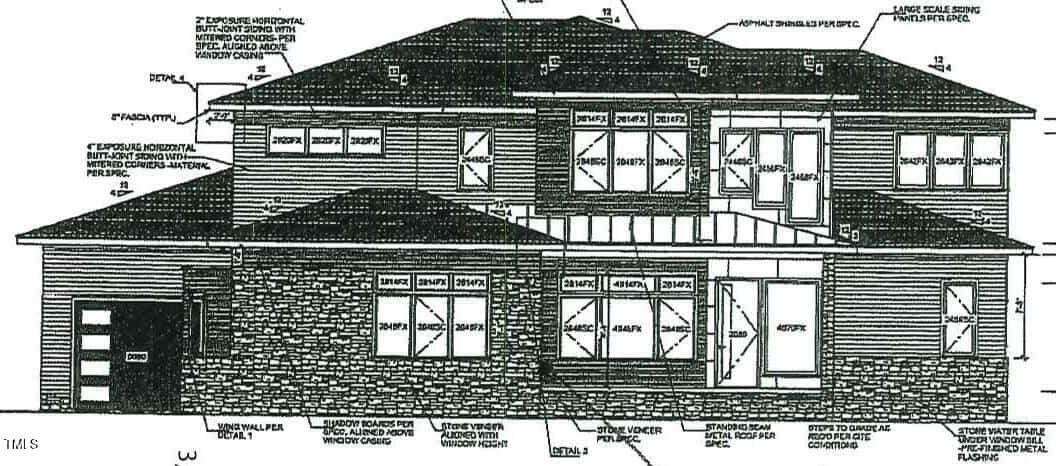
Crafted by award-winning Lilium Homes, offerinng 3,304 sq. ft. of luxury and modern design — perfectly positioned on a spacious .77-acre private homesite. Featuring high-end finishes, upgraded trim, and wide plank hardwood flooring spanning throughout the main living areas. The main level features a dual-suite layout with a private primary suite and a dedicated guest suite.
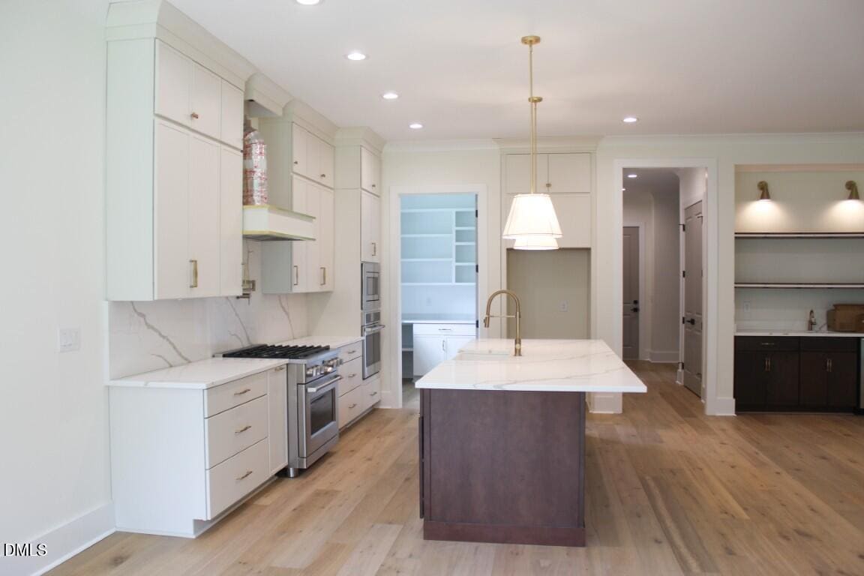
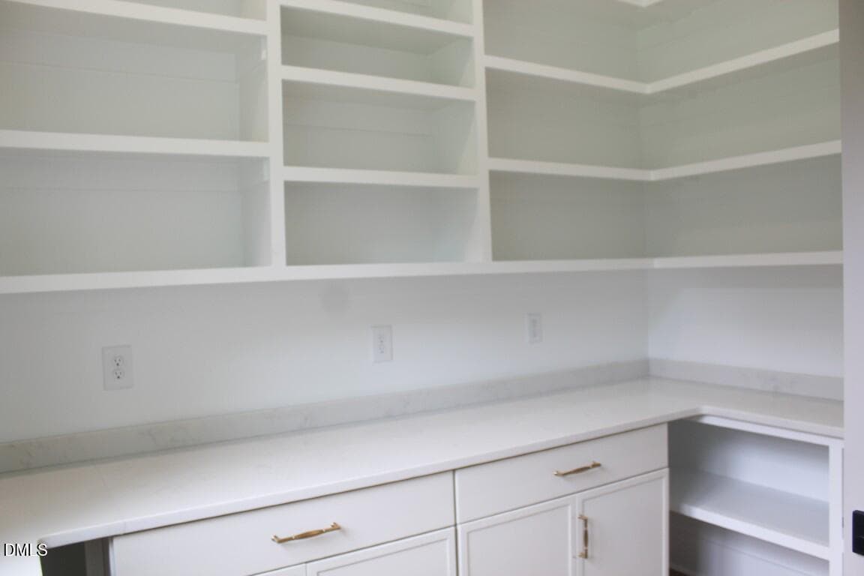
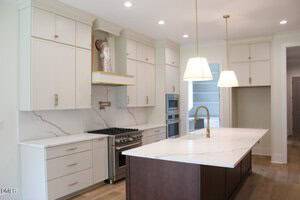
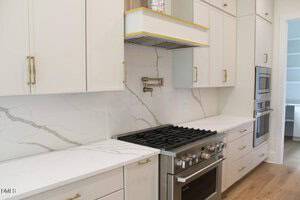
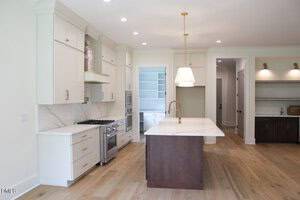
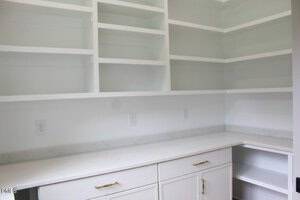
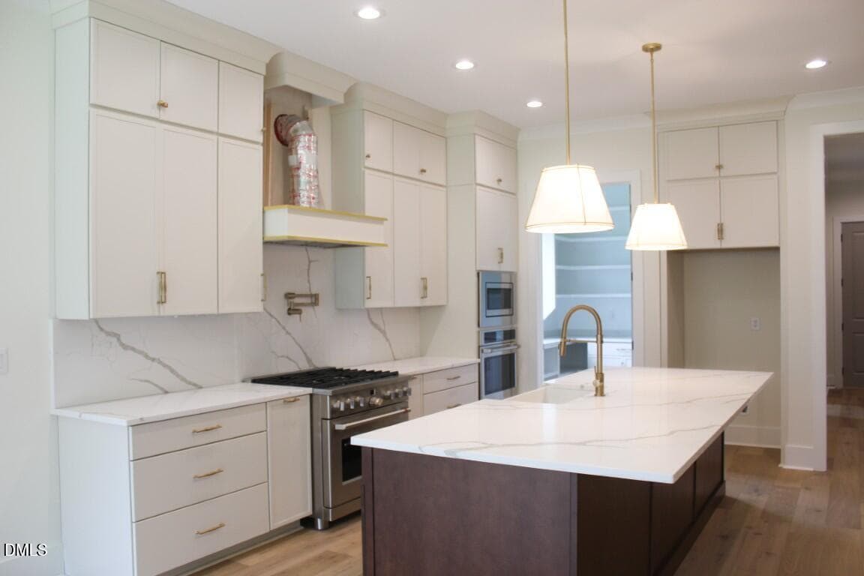
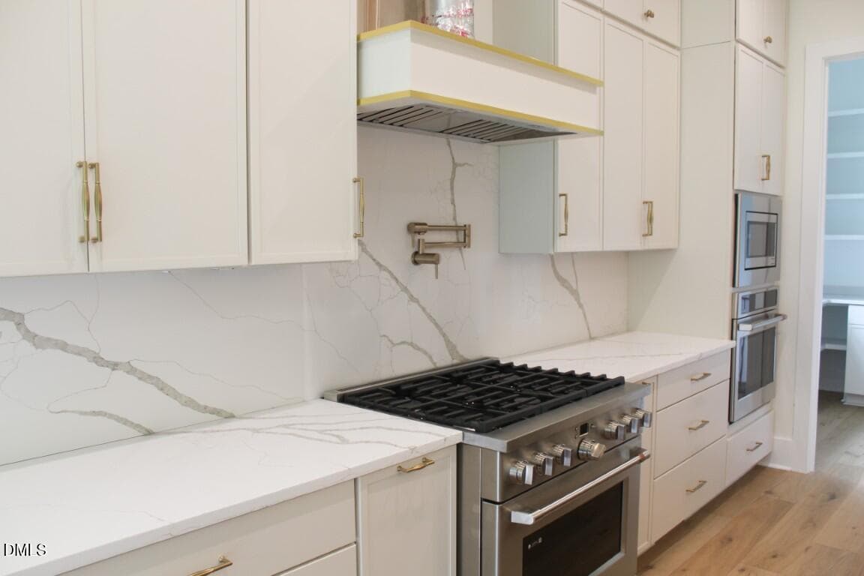
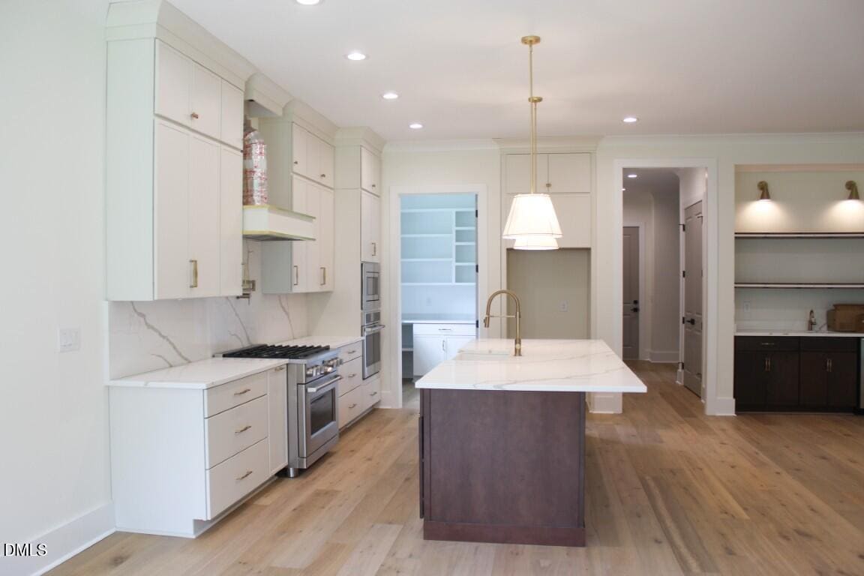
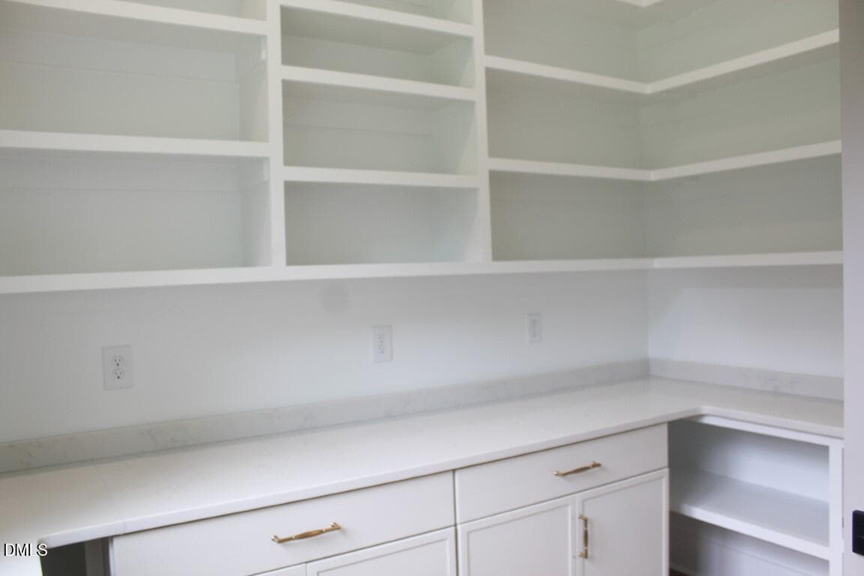

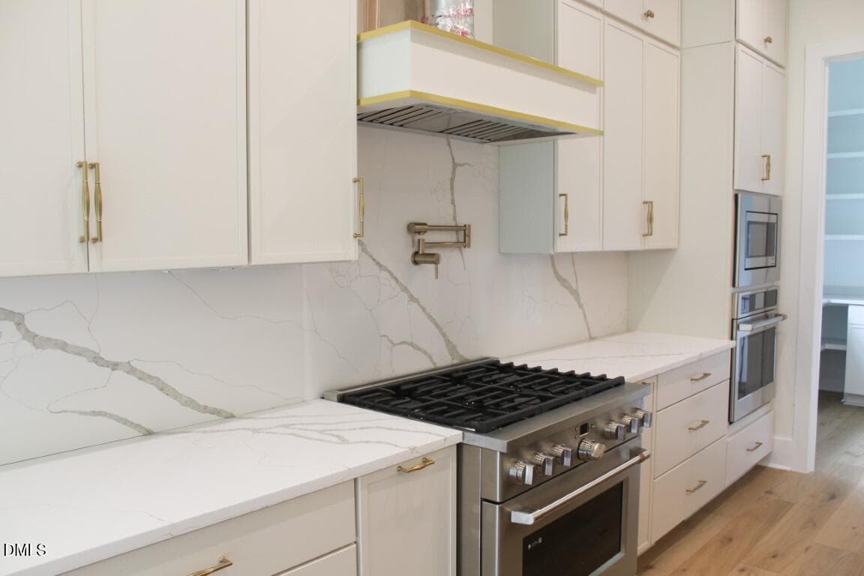
At the heart of the home, the gourmet kitchen boasts a large quartz topped island with barstool seating and designer pendants, a suite of stainless steel appliances including a professional gas range and elegant trimmed range hood, quartz countertops and backsplash, and an oversized walk-in pantry for tons of storage and prep space.
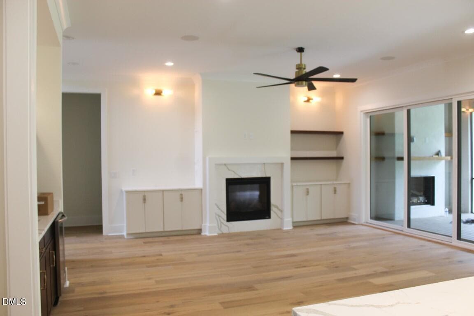
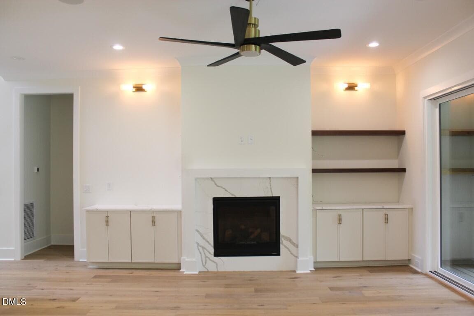
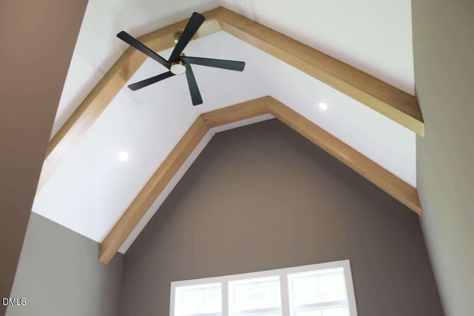
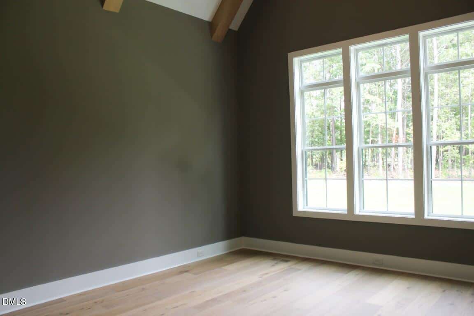
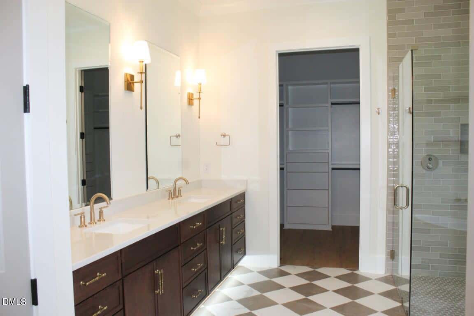
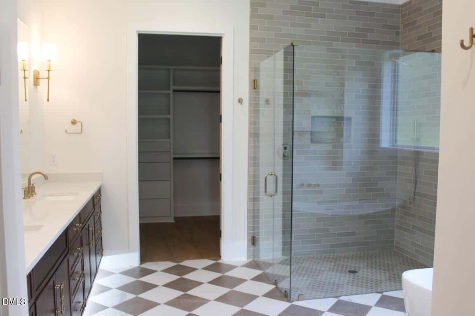
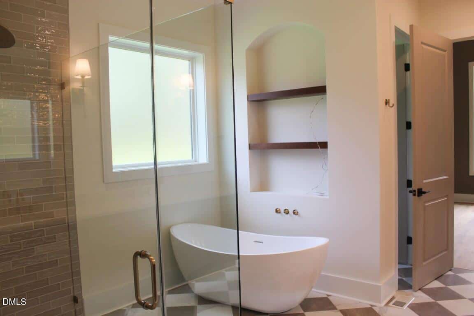
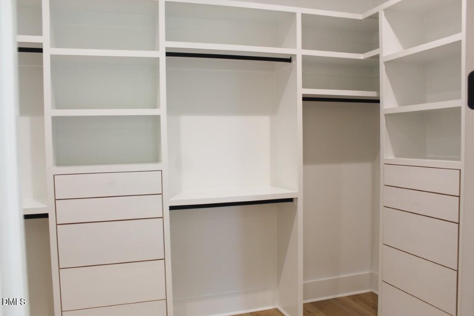
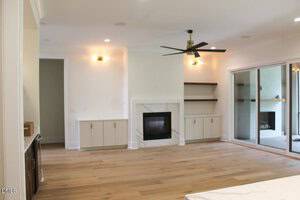
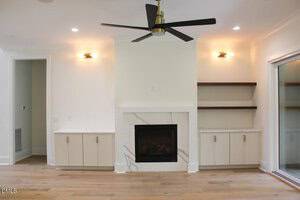
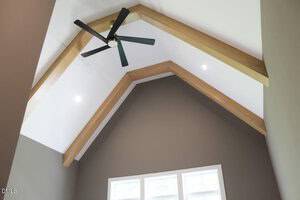
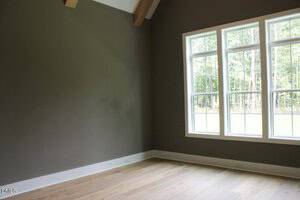
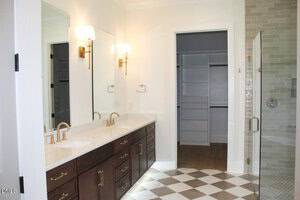
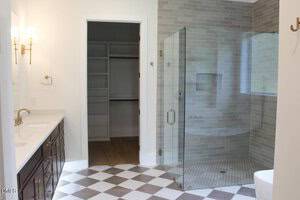
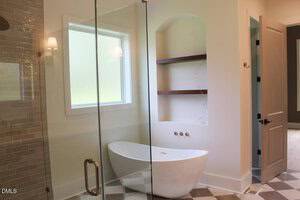
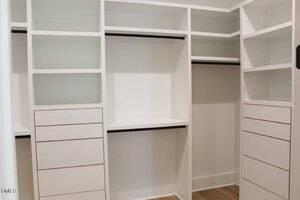
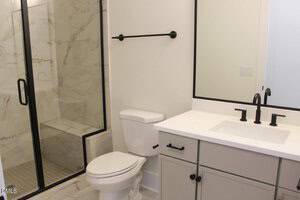
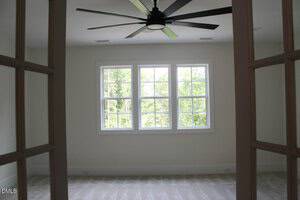
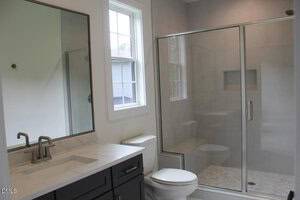
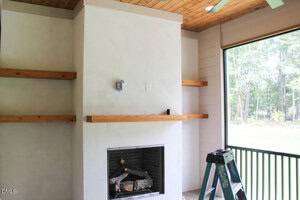
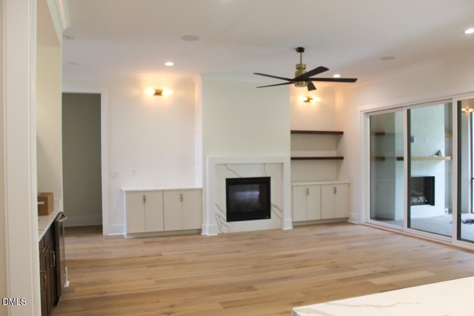
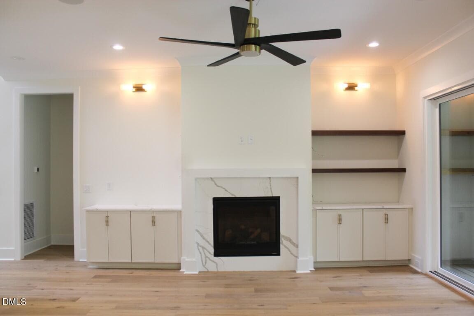
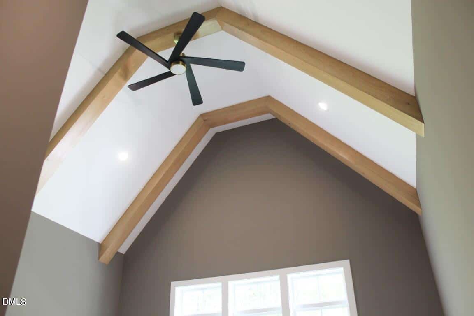
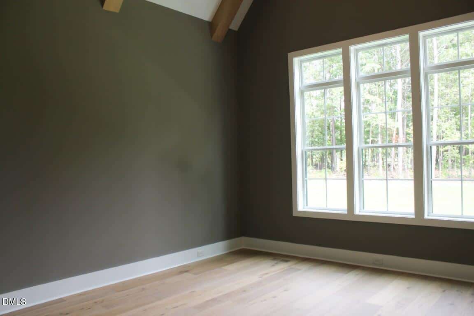
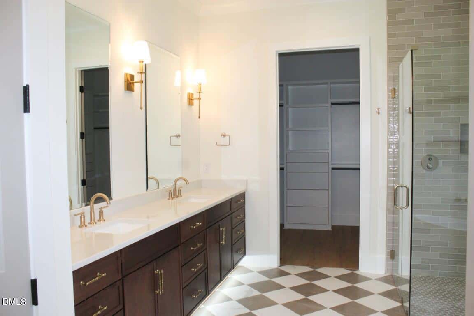
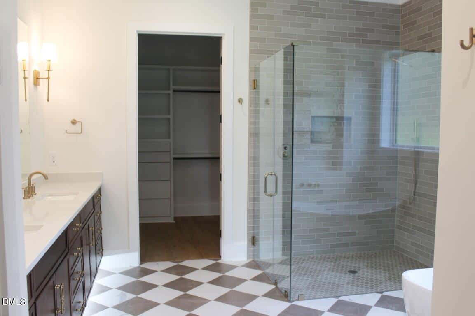
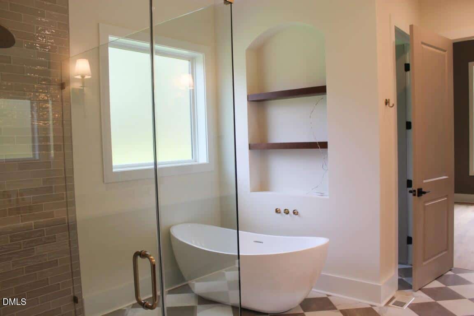
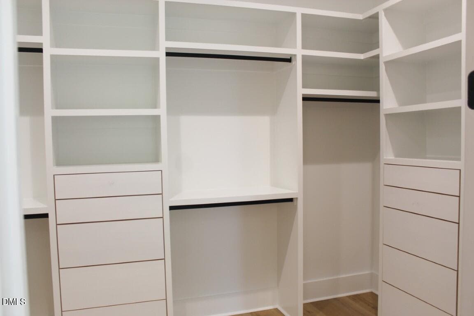
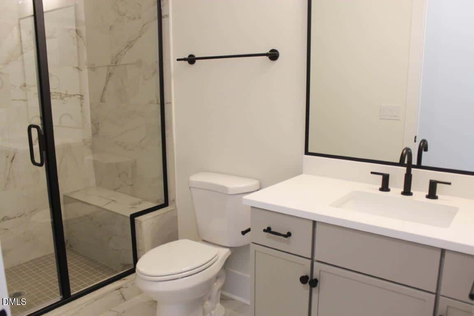
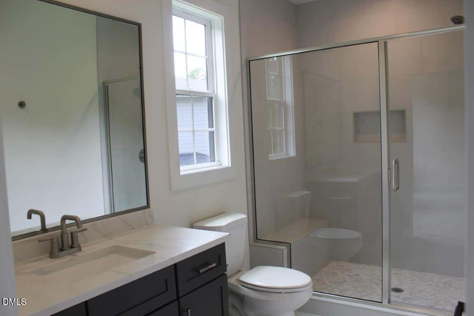
The vaulted primary suite with exposed stained beams and luxurious en-suite bath offering a zero entry fully tiled shower with frameless glass, a freestanding tub, stained dual vanity and floating shelves, and walk-in closet with customized built-ins. The open family room offers a gas log fireplace surrounded by marbled quartz and flanked with custom built-in cabinetry and a built-in wet/beverage bar perfect for entertaining.
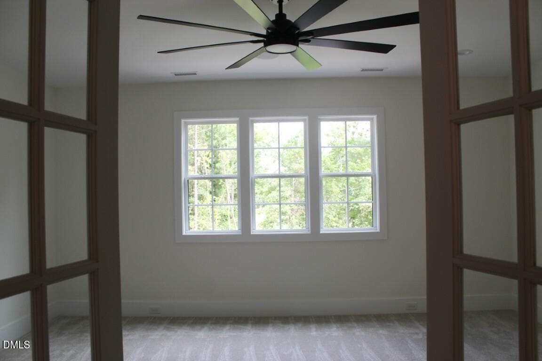
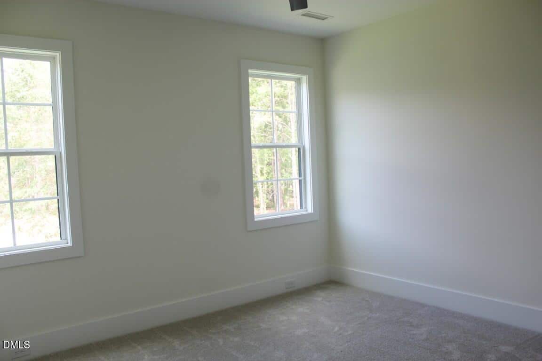
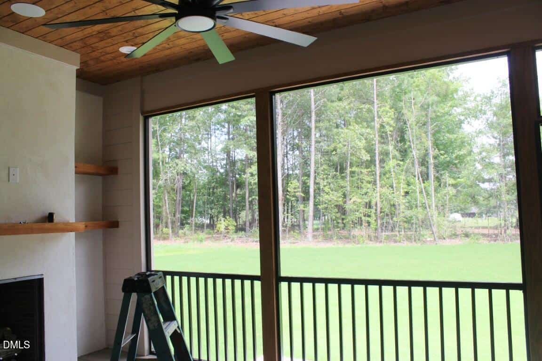
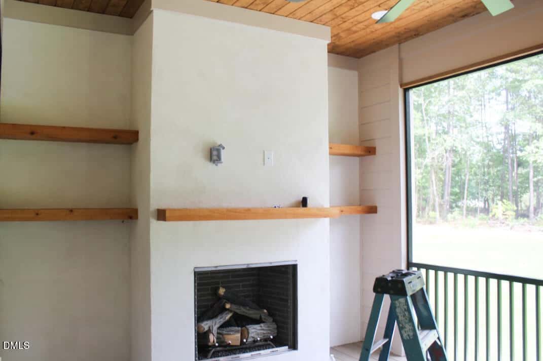
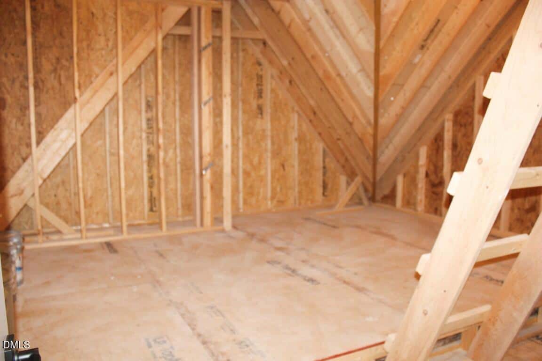
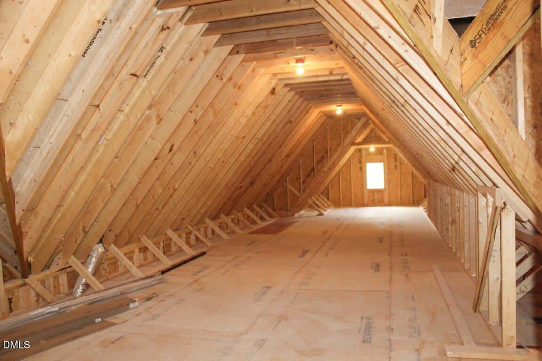
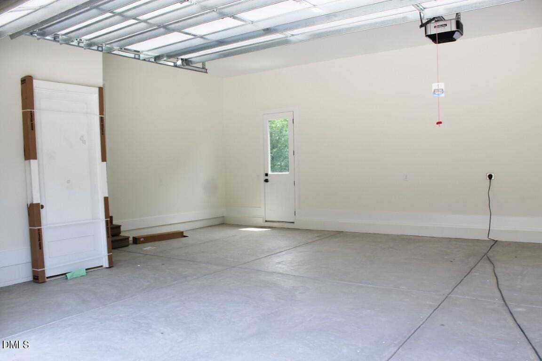
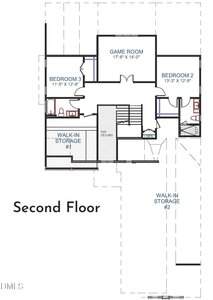
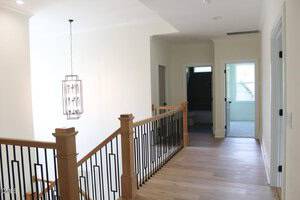
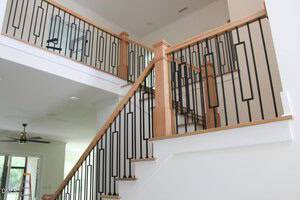
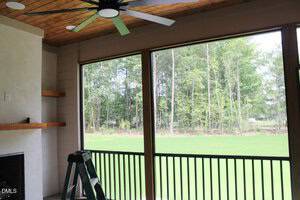
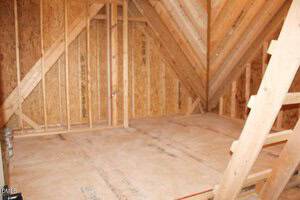
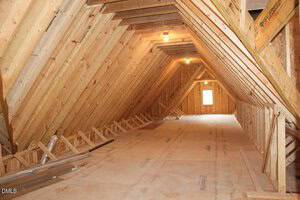
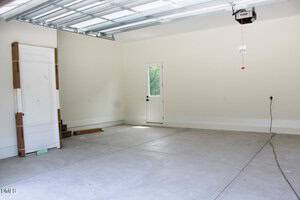
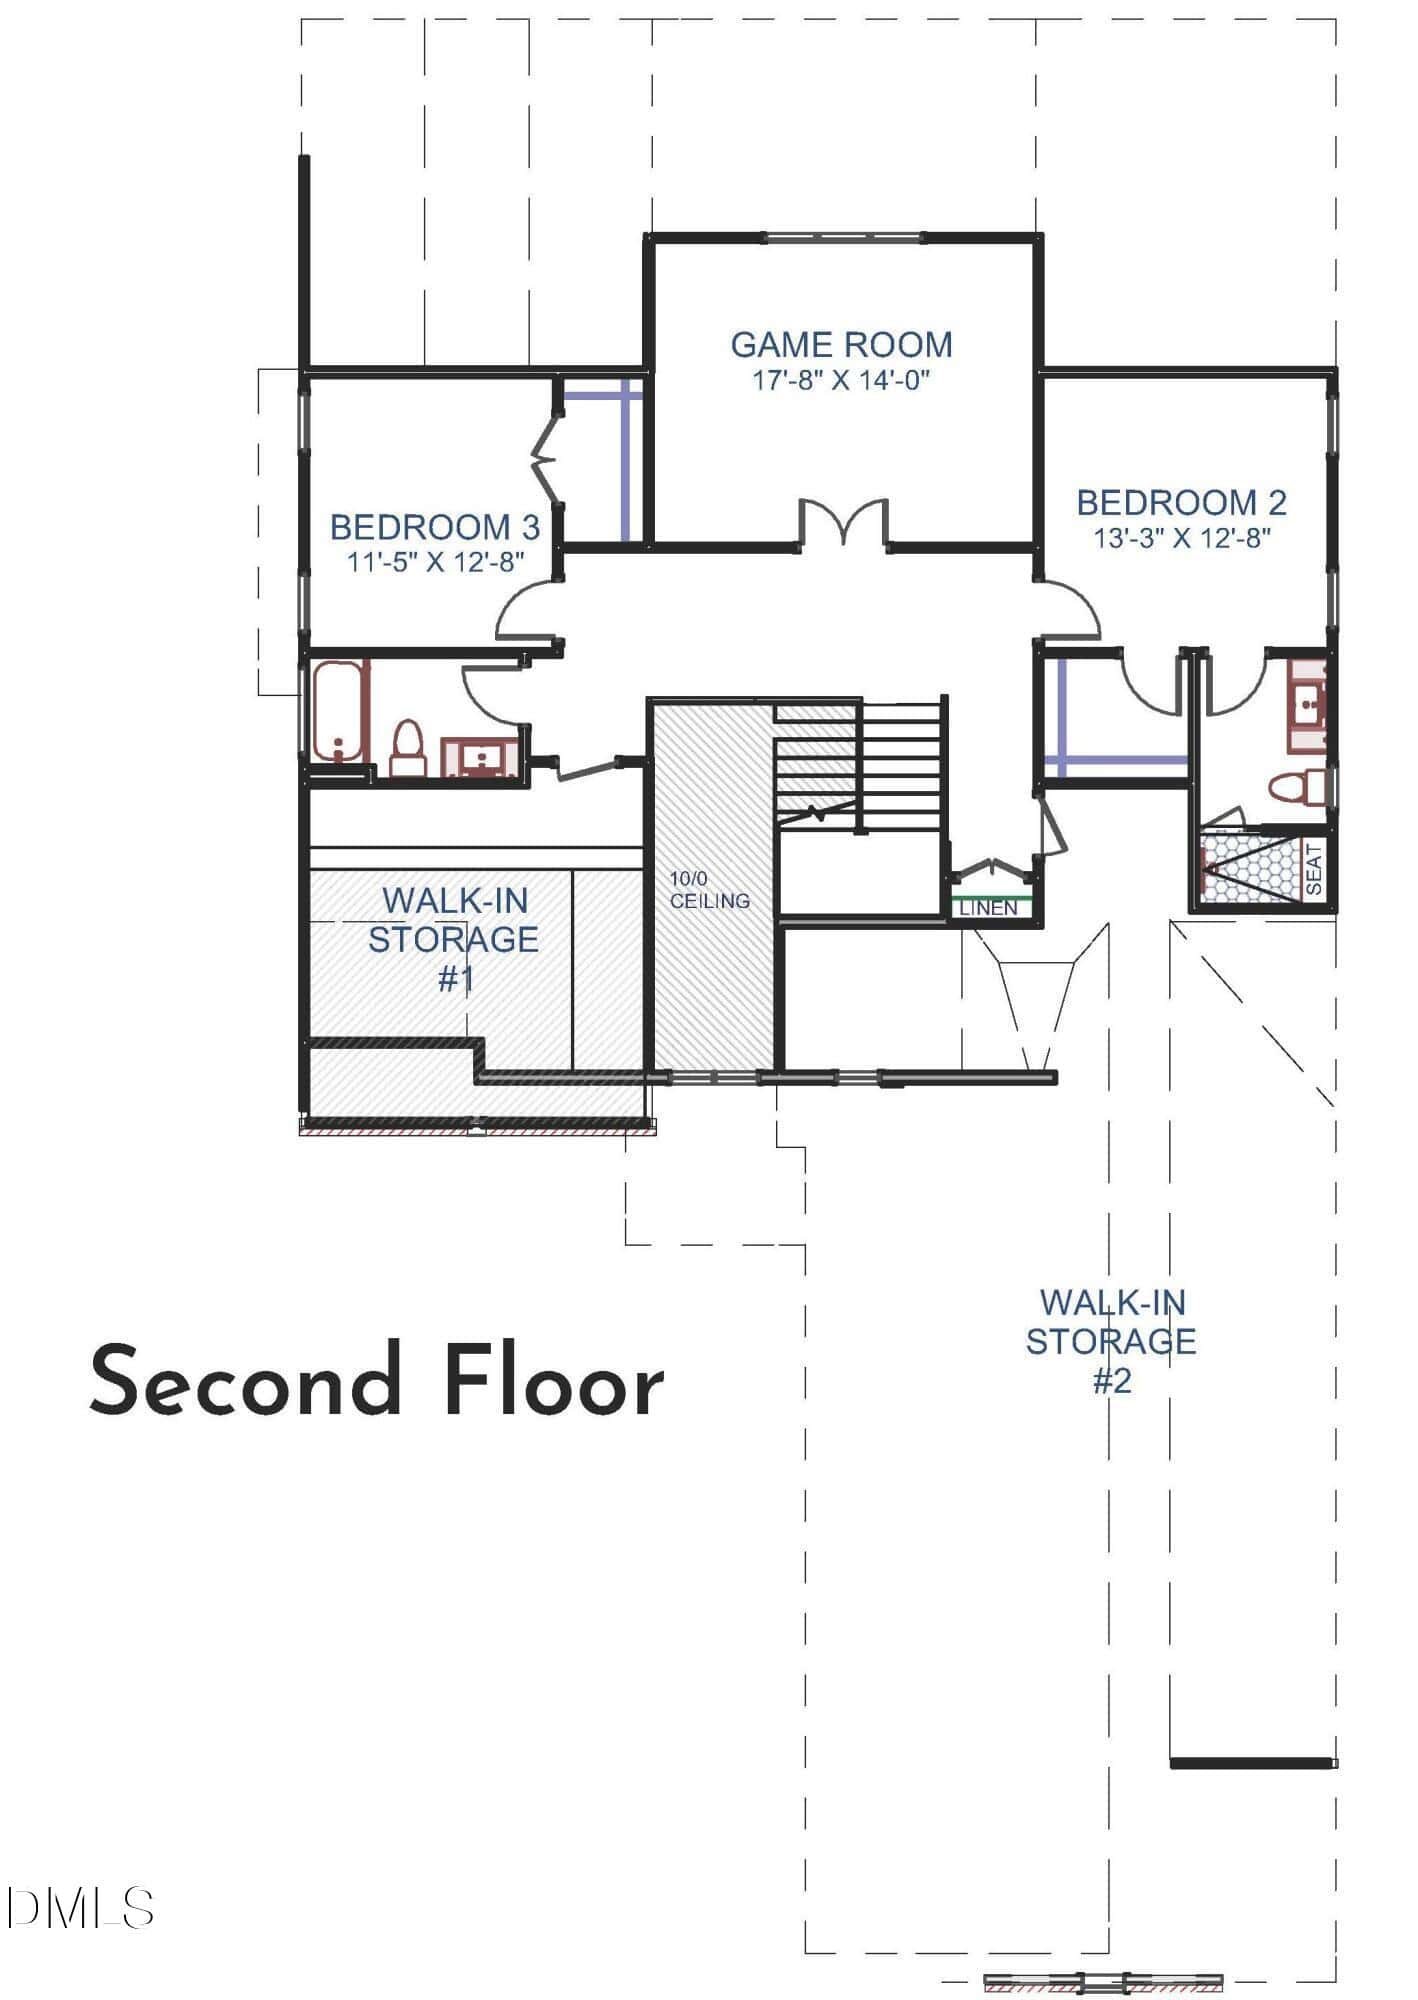
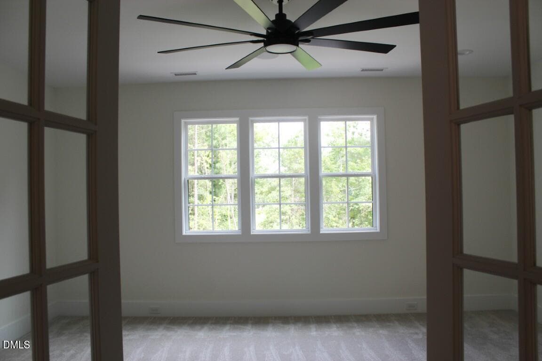
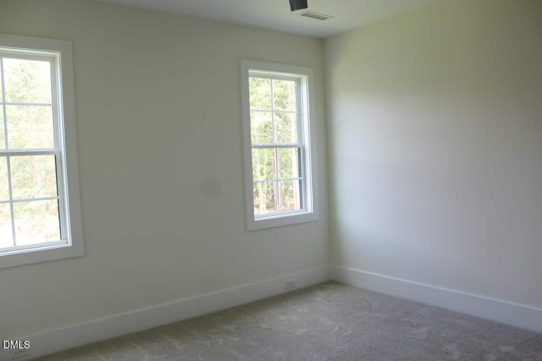
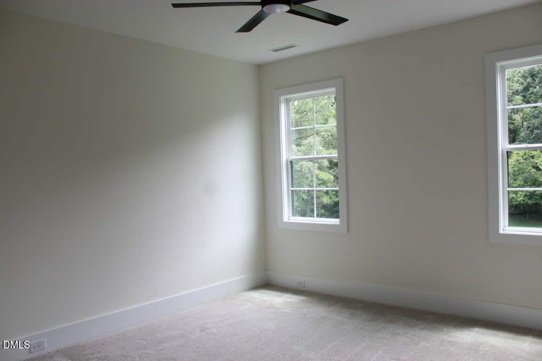
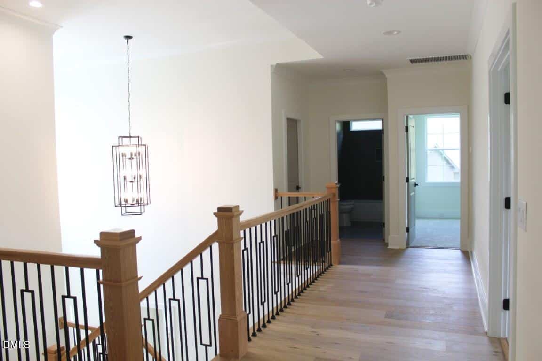
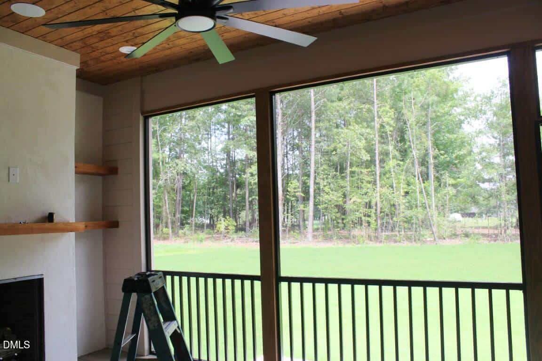
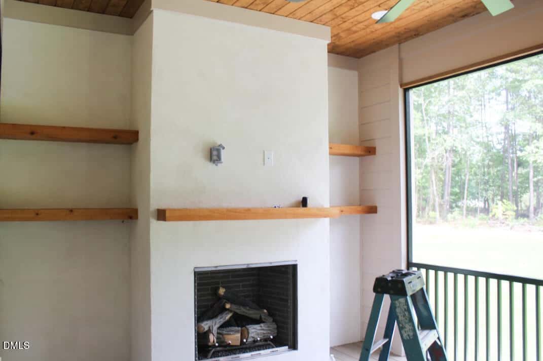
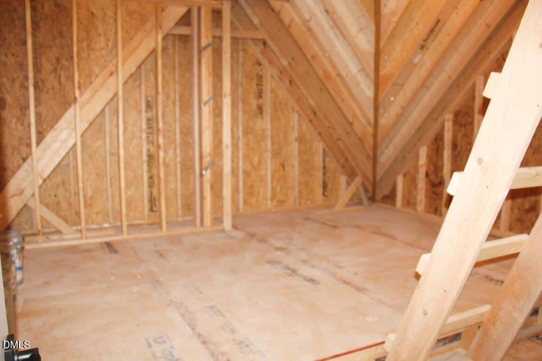
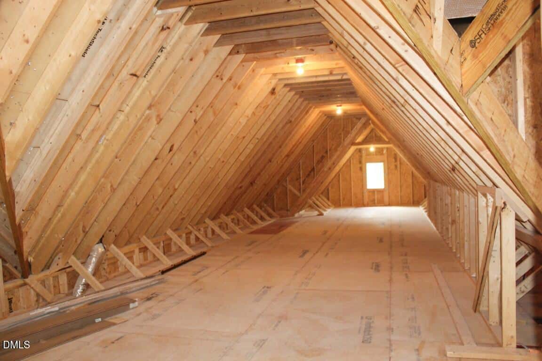
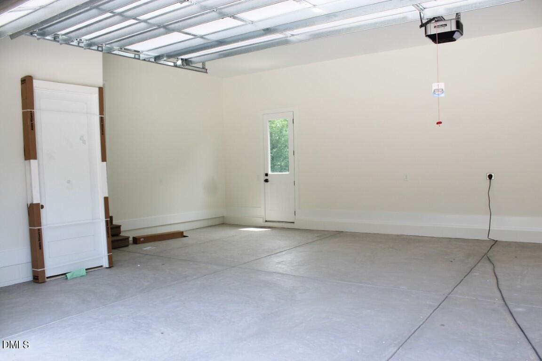
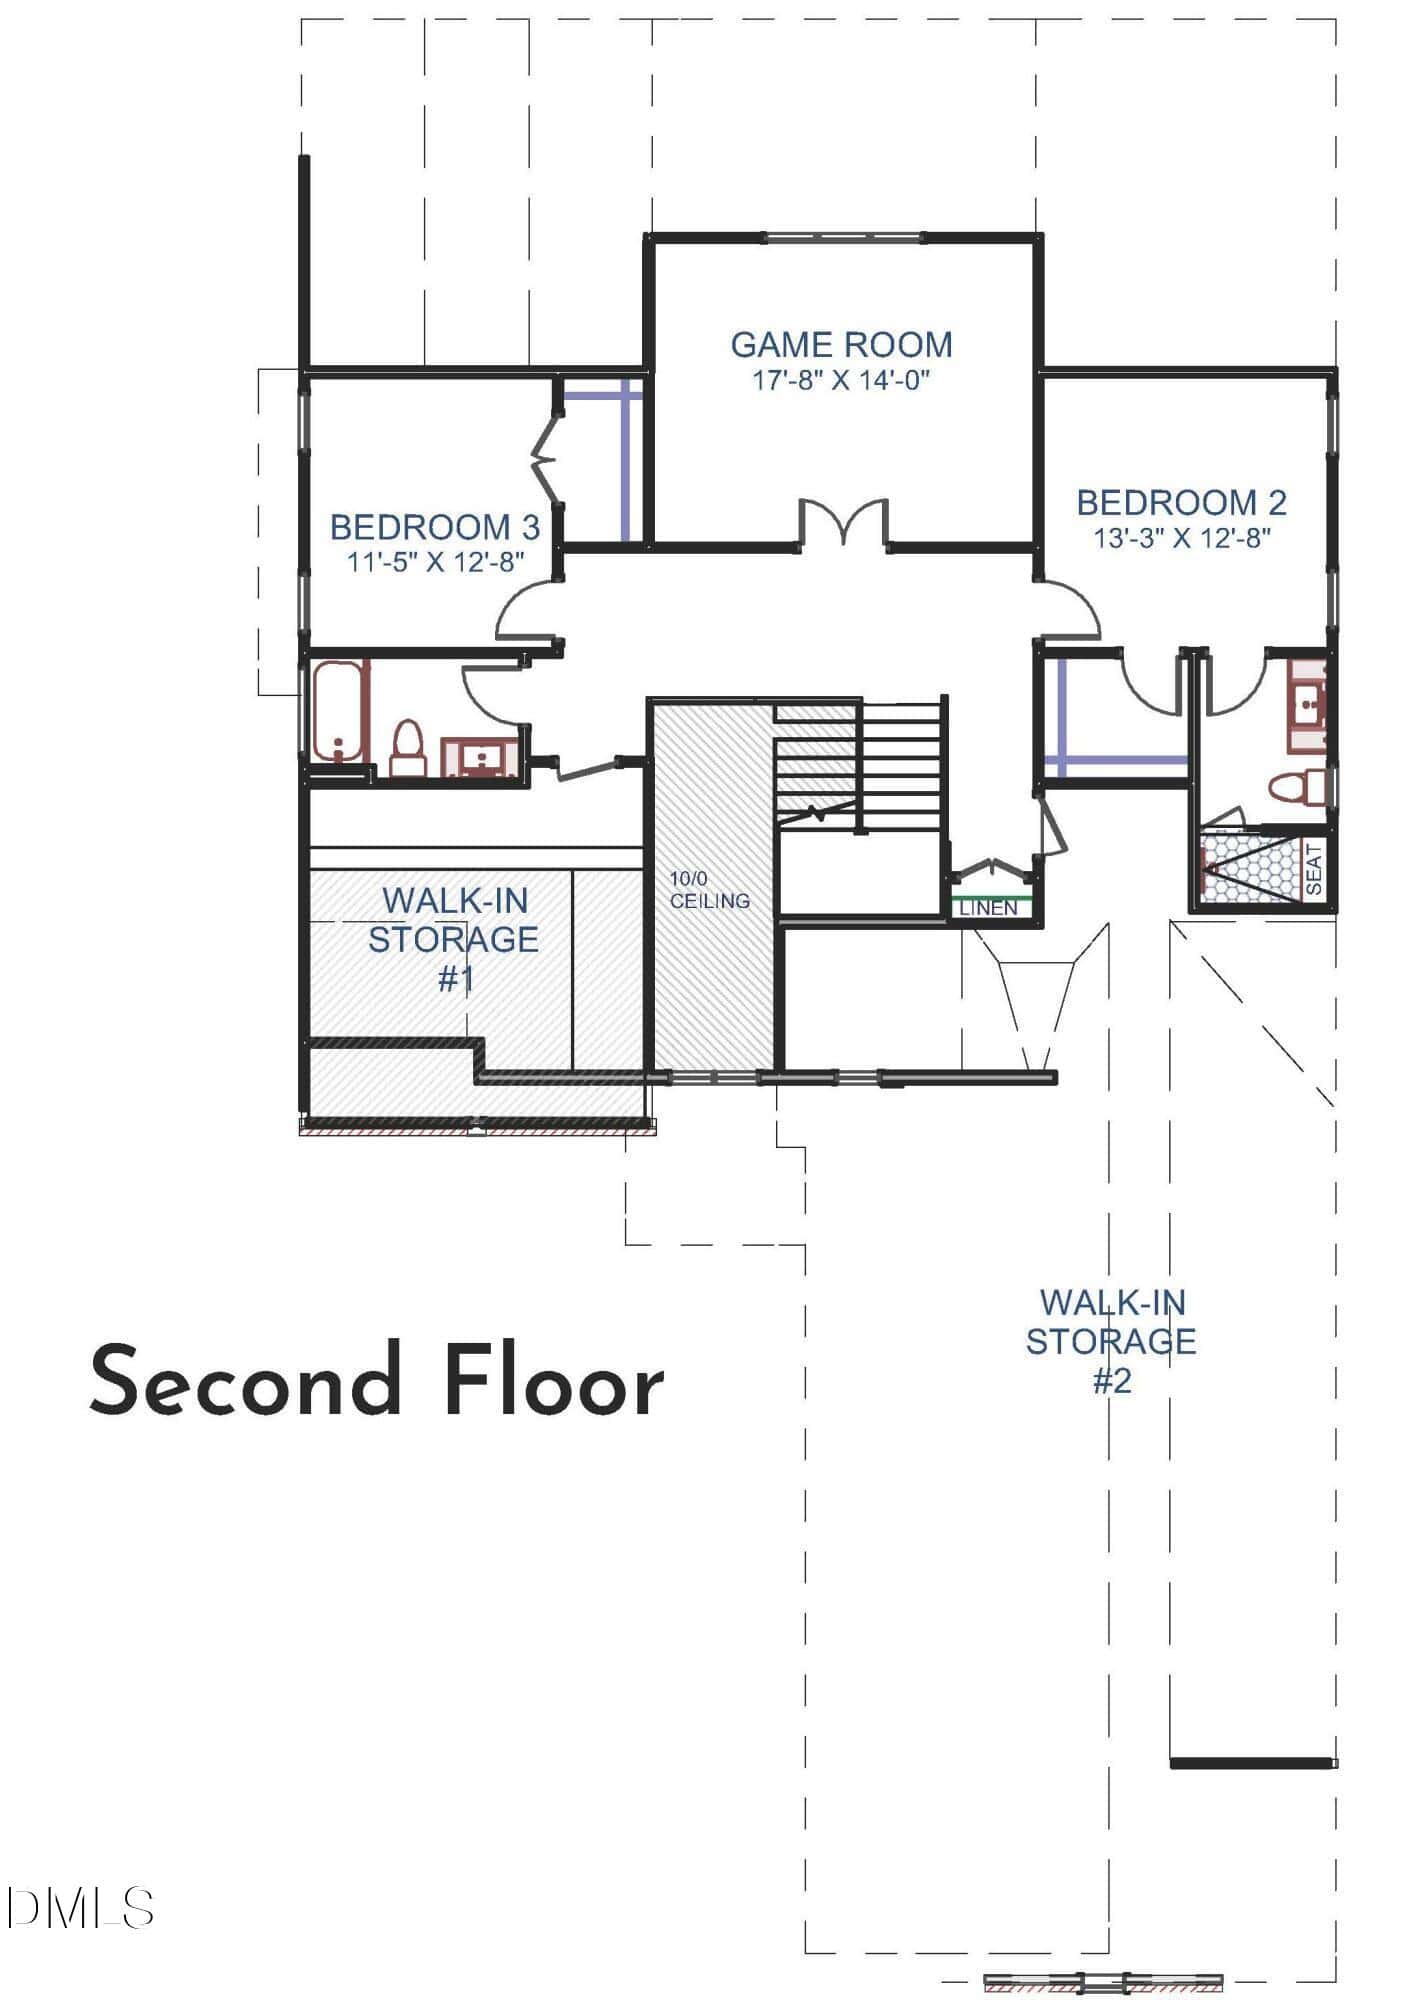
Large glass sliders open to the rear screened porch with it’s own outdoor fireplace — for seamless indoor-outdoor living. Upstairs, find two additional private bedrooms, a spacious game/bonus room, and two expansive walk-in storage areas. Complete with a deep 3-car, side entry garage for ample parking. With quiet countryside charm and easy access to Raleigh and Wake Forest, this home is delivers elevated living at its finest.
Crafted by award-winning Lilium Homes, offerinng 3,304 sq. ft. of luxury and modern design — perfectly positioned on a spacious .77-acre private homesite. Featuring high-end finishes, upgraded trim, and wide plank hardwood flooring spanning throughout the main living areas. The main level features a dual-suite layout with a private primary suite and a dedicated guest suite. At the heart of the home, the gourmet kitchen boasts a large quartz topped island with barstool seating and designer pendants, a suite of stainless steel appliances including a professional gas range and elegant trimmed range hood, quartz countertops and backsplash, and an oversized walk-in pantry for tons of storage and prep space. The vaulted primary suite with exposed stained beams and luxurious en-suite bath offering a zero entry fully tiled shower with frameless glass, a freestanding tub, stained dual vanity and floating shelves, and walk-in closet with customized built-ins. The open family room offers a gas log fireplace surrounded by marbled quartz and flanked with custom built-in cabinetry and a built-in wet/beverage bar perfect for entertaining. Large glass sliders open to the rear screened porch with it’s own outdoor fireplace — for seamless indoor-outdoor living. Upstairs, find two additional private bedrooms, a spacious game/bonus room, and two expansive walk-in storage areas. Complete with a deep 3-car, side entry garage for ample parking. With quiet countryside charm and easy access to Raleigh and Wake Forest, this home is delivers elevated living at its finest.
Maps
Listing History
Date
Status
Price
-
2026-07-23
Active
$960,000
Documents
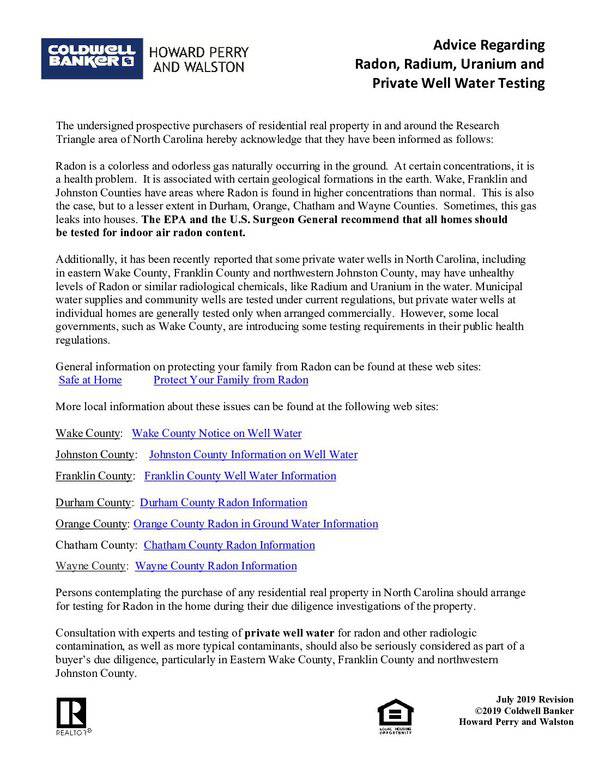
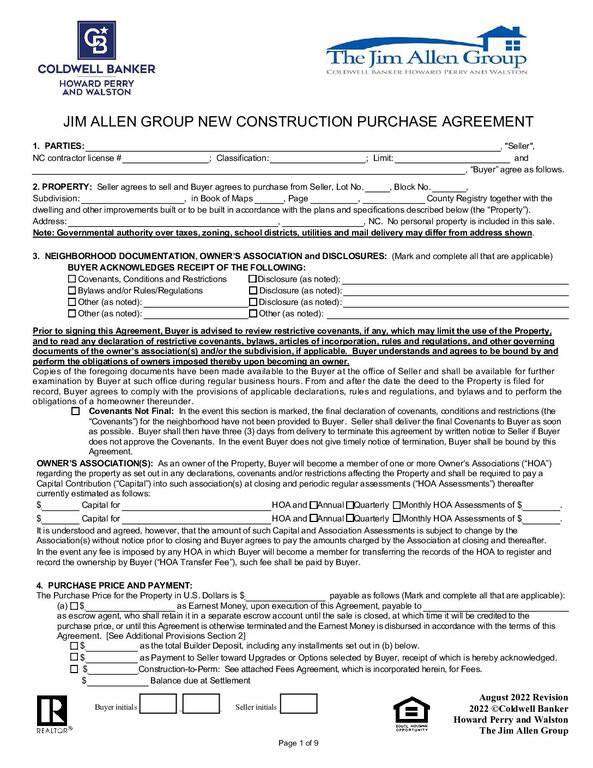
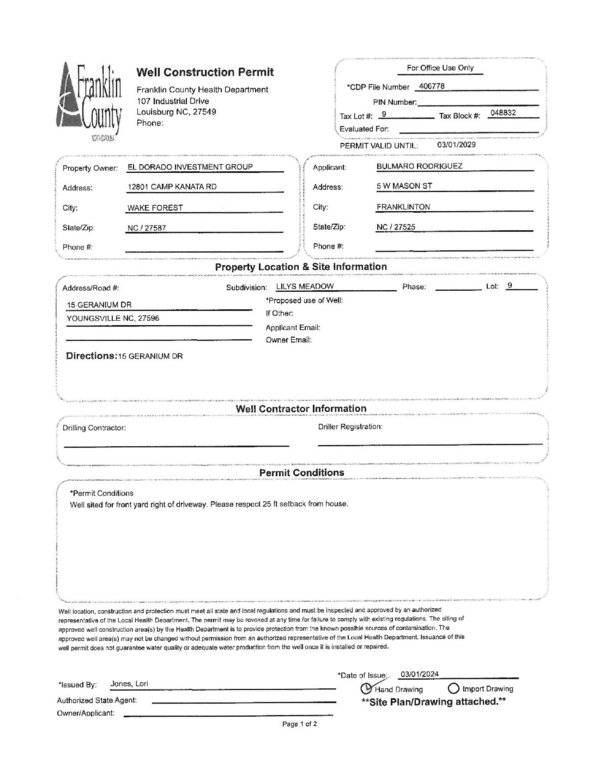
Log in to your account to view 4 more available documents.
Documents Source: Doorify MLS IDX Feed
Documents
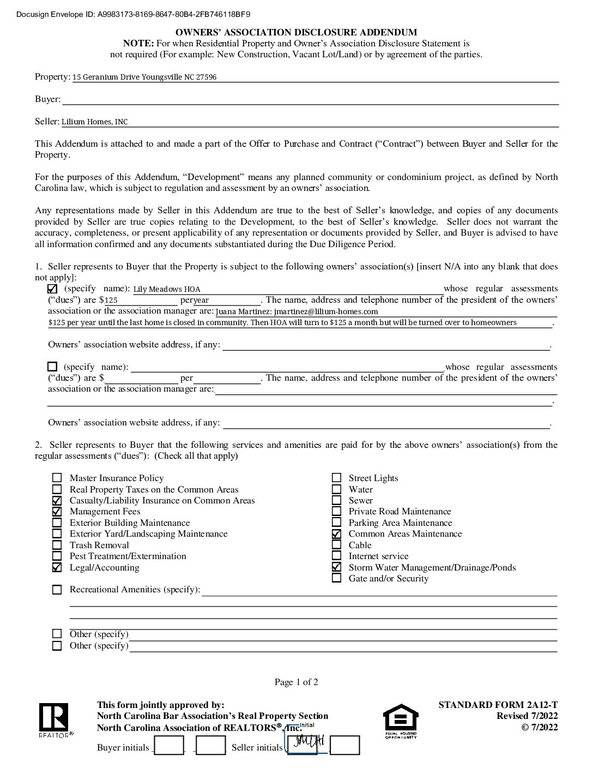
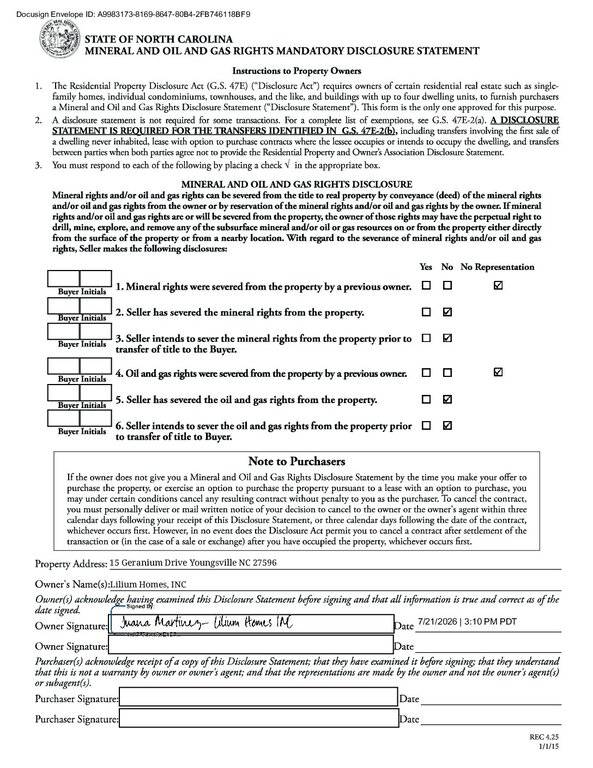
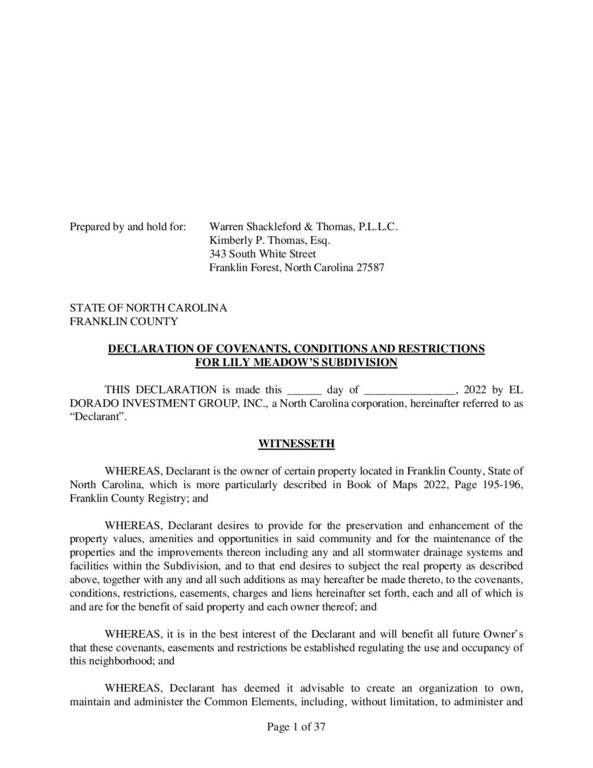
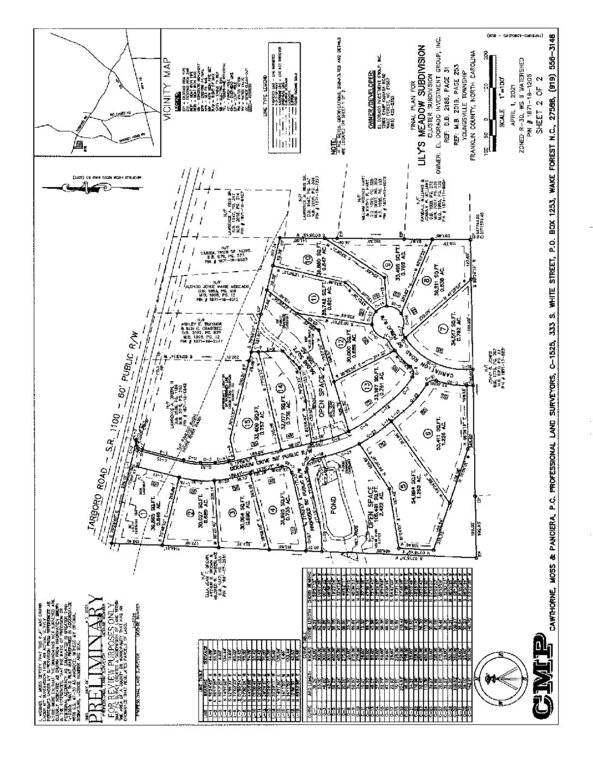
Documents Source: Doorify MLS IDX Feed
Nearby Listings

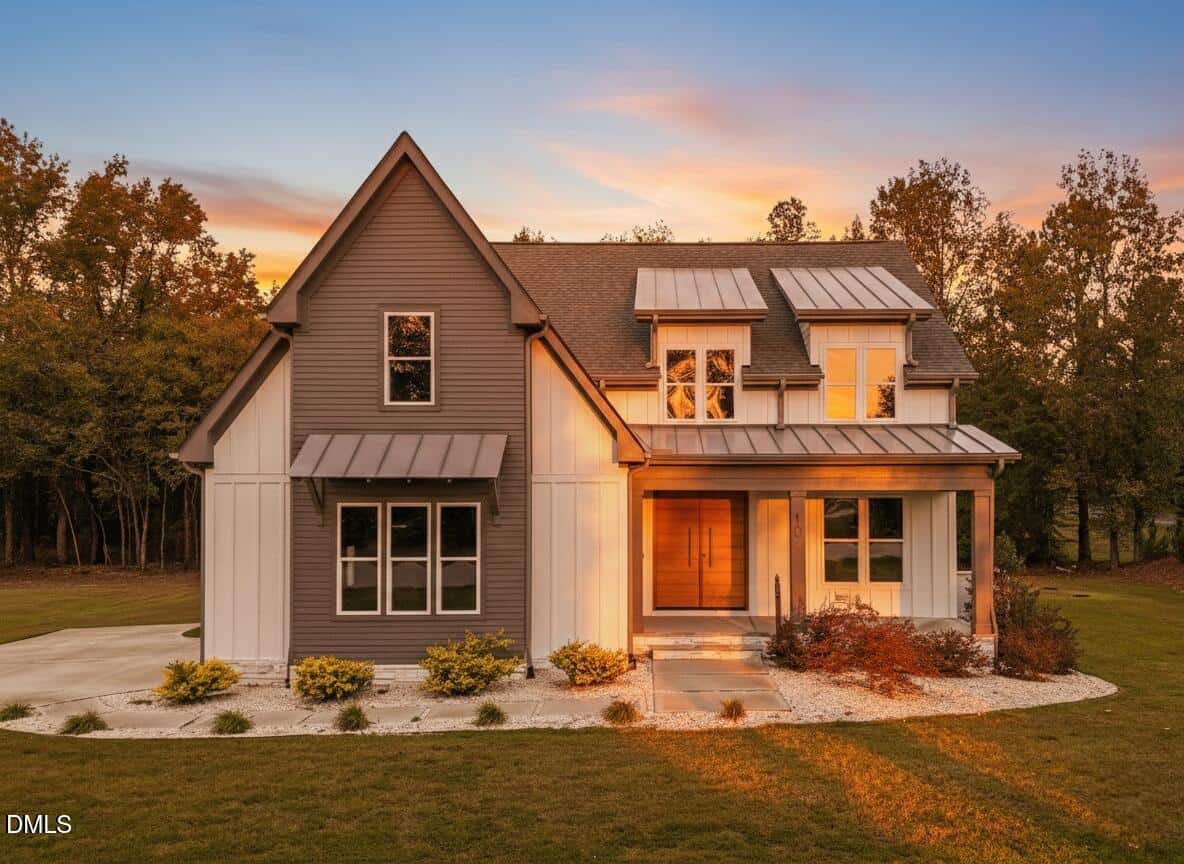
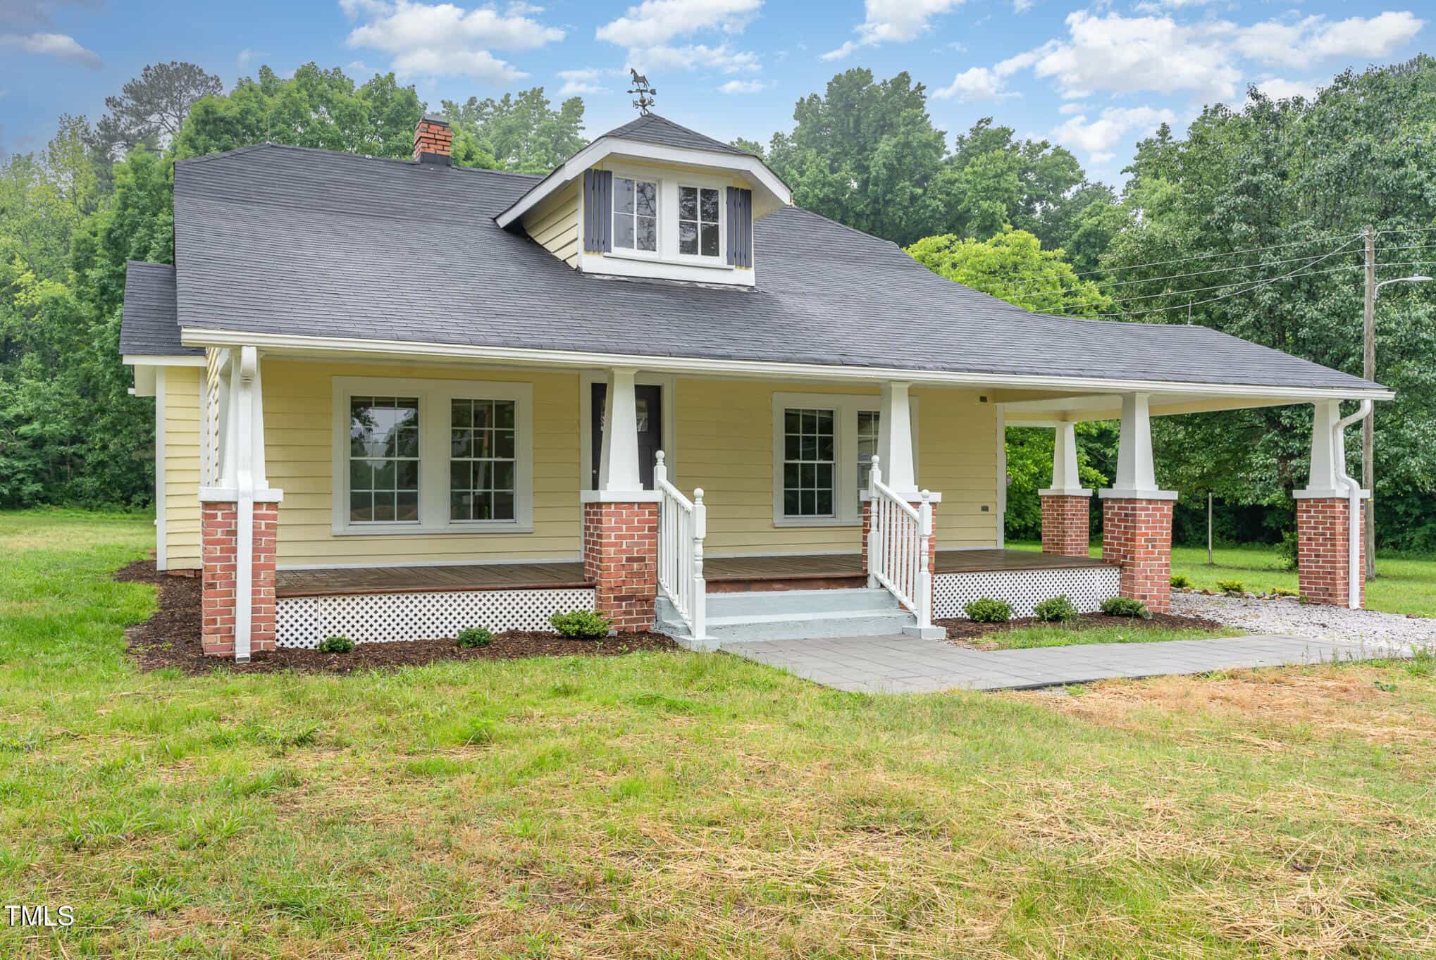
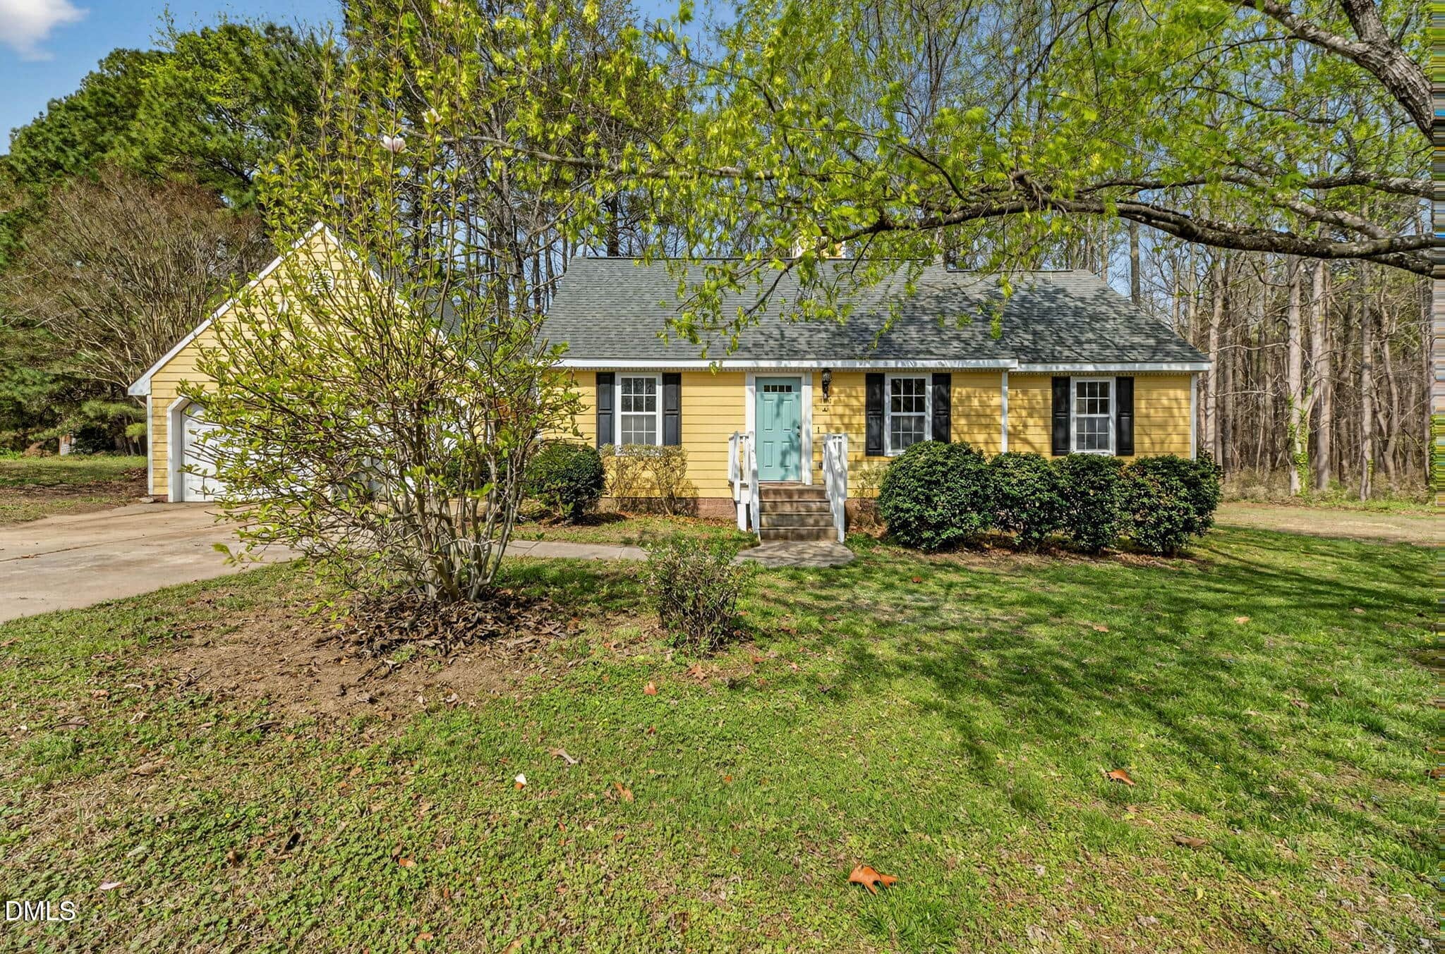
15 nearby listings found
Examining another house that is similar, nearby, and recently sold can help determine if the price of this home for sale is priced appropriately.
Compared to Similar Homes that Recently Sold….
15 Geranium Drive has a Price per Square Foot of $279.
Here’s how that compares to the surrounding area:
-
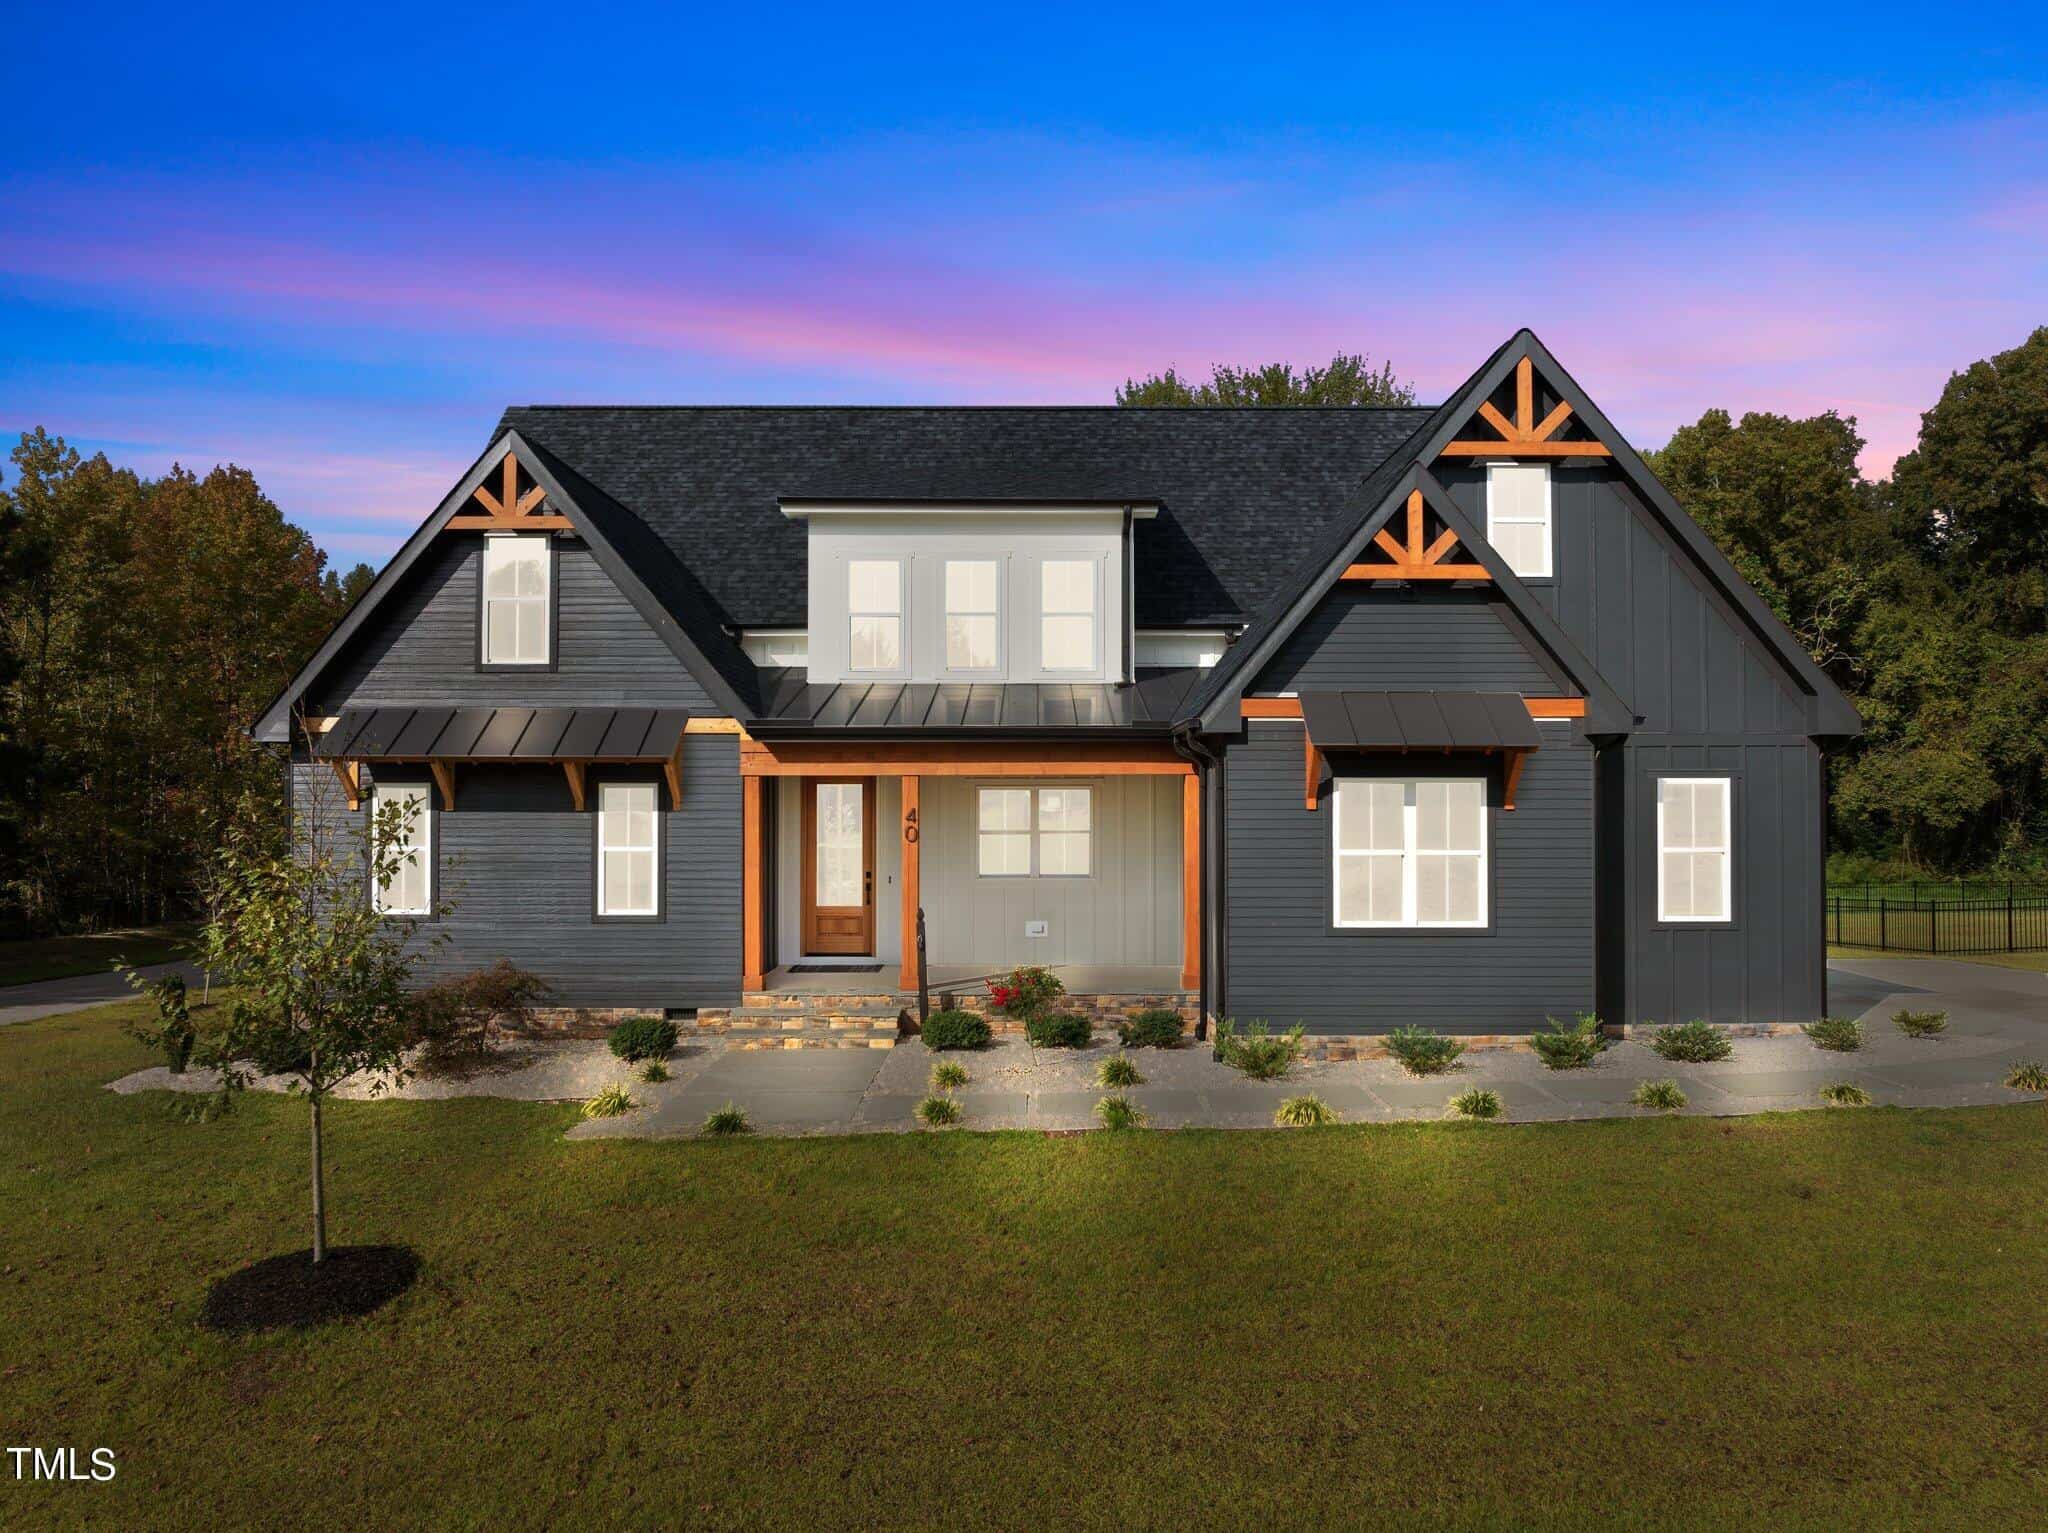 40 Carnation Road, Youngsville, NC 27596
-
Price: ⬇️ (Sold for $61k less)
-
Sq Ft: ⬆️ (261 sq ft larger)
-
Cost/SqFt: ⬇️ ($39 less per sq ft)
-
Condition: ⚖️ (Both award-winning new builds)
This home on Carnation Road presents a bit of a challenge for the current asking price of 15 Geranium Drive. It actually offers more square footage and was a Parade of Homes winner, yet it sold for significantly less just a few months ago. While 15 Geranium Drive has a 3-car garage compared to the 2-car garage here, the price gap is quite wide considering both homes feature the same high-end modern aesthetic and luxury primary suites.
🔴 Because a larger, award-winning home by the same builder sold for less nearby, 15 Geranium Drive feels a bit expensive by comparison.
-
-
 45 Geranium Drive, Youngsville, NC 27596
-
Price: ⬆️ (Sold for $134k more)
-
Sq Ft: ⬆️ (552 sq ft larger)
-
Cost/SqFt: ⬇️ ($7 less per sq ft)
-
Condition: ⚖️ (Both new custom builds)
This property on Geranium Drive is a much larger version of what you’re looking at, which explains the higher total sales price. While it was slightly cheaper on a per-square-foot basis, that is typical for larger homes in this luxury bracket where the ‘bulk’ square footage is discounted. 15 Geranium Drive offers a more manageable footprint while maintaining the same level of custom detail, accent ceilings, and side-entry garage appeal.
🟡 This sale shows that buyers are willing to pay a premium for this builder’s work in this neighborhood, even at much higher price points.
-
-
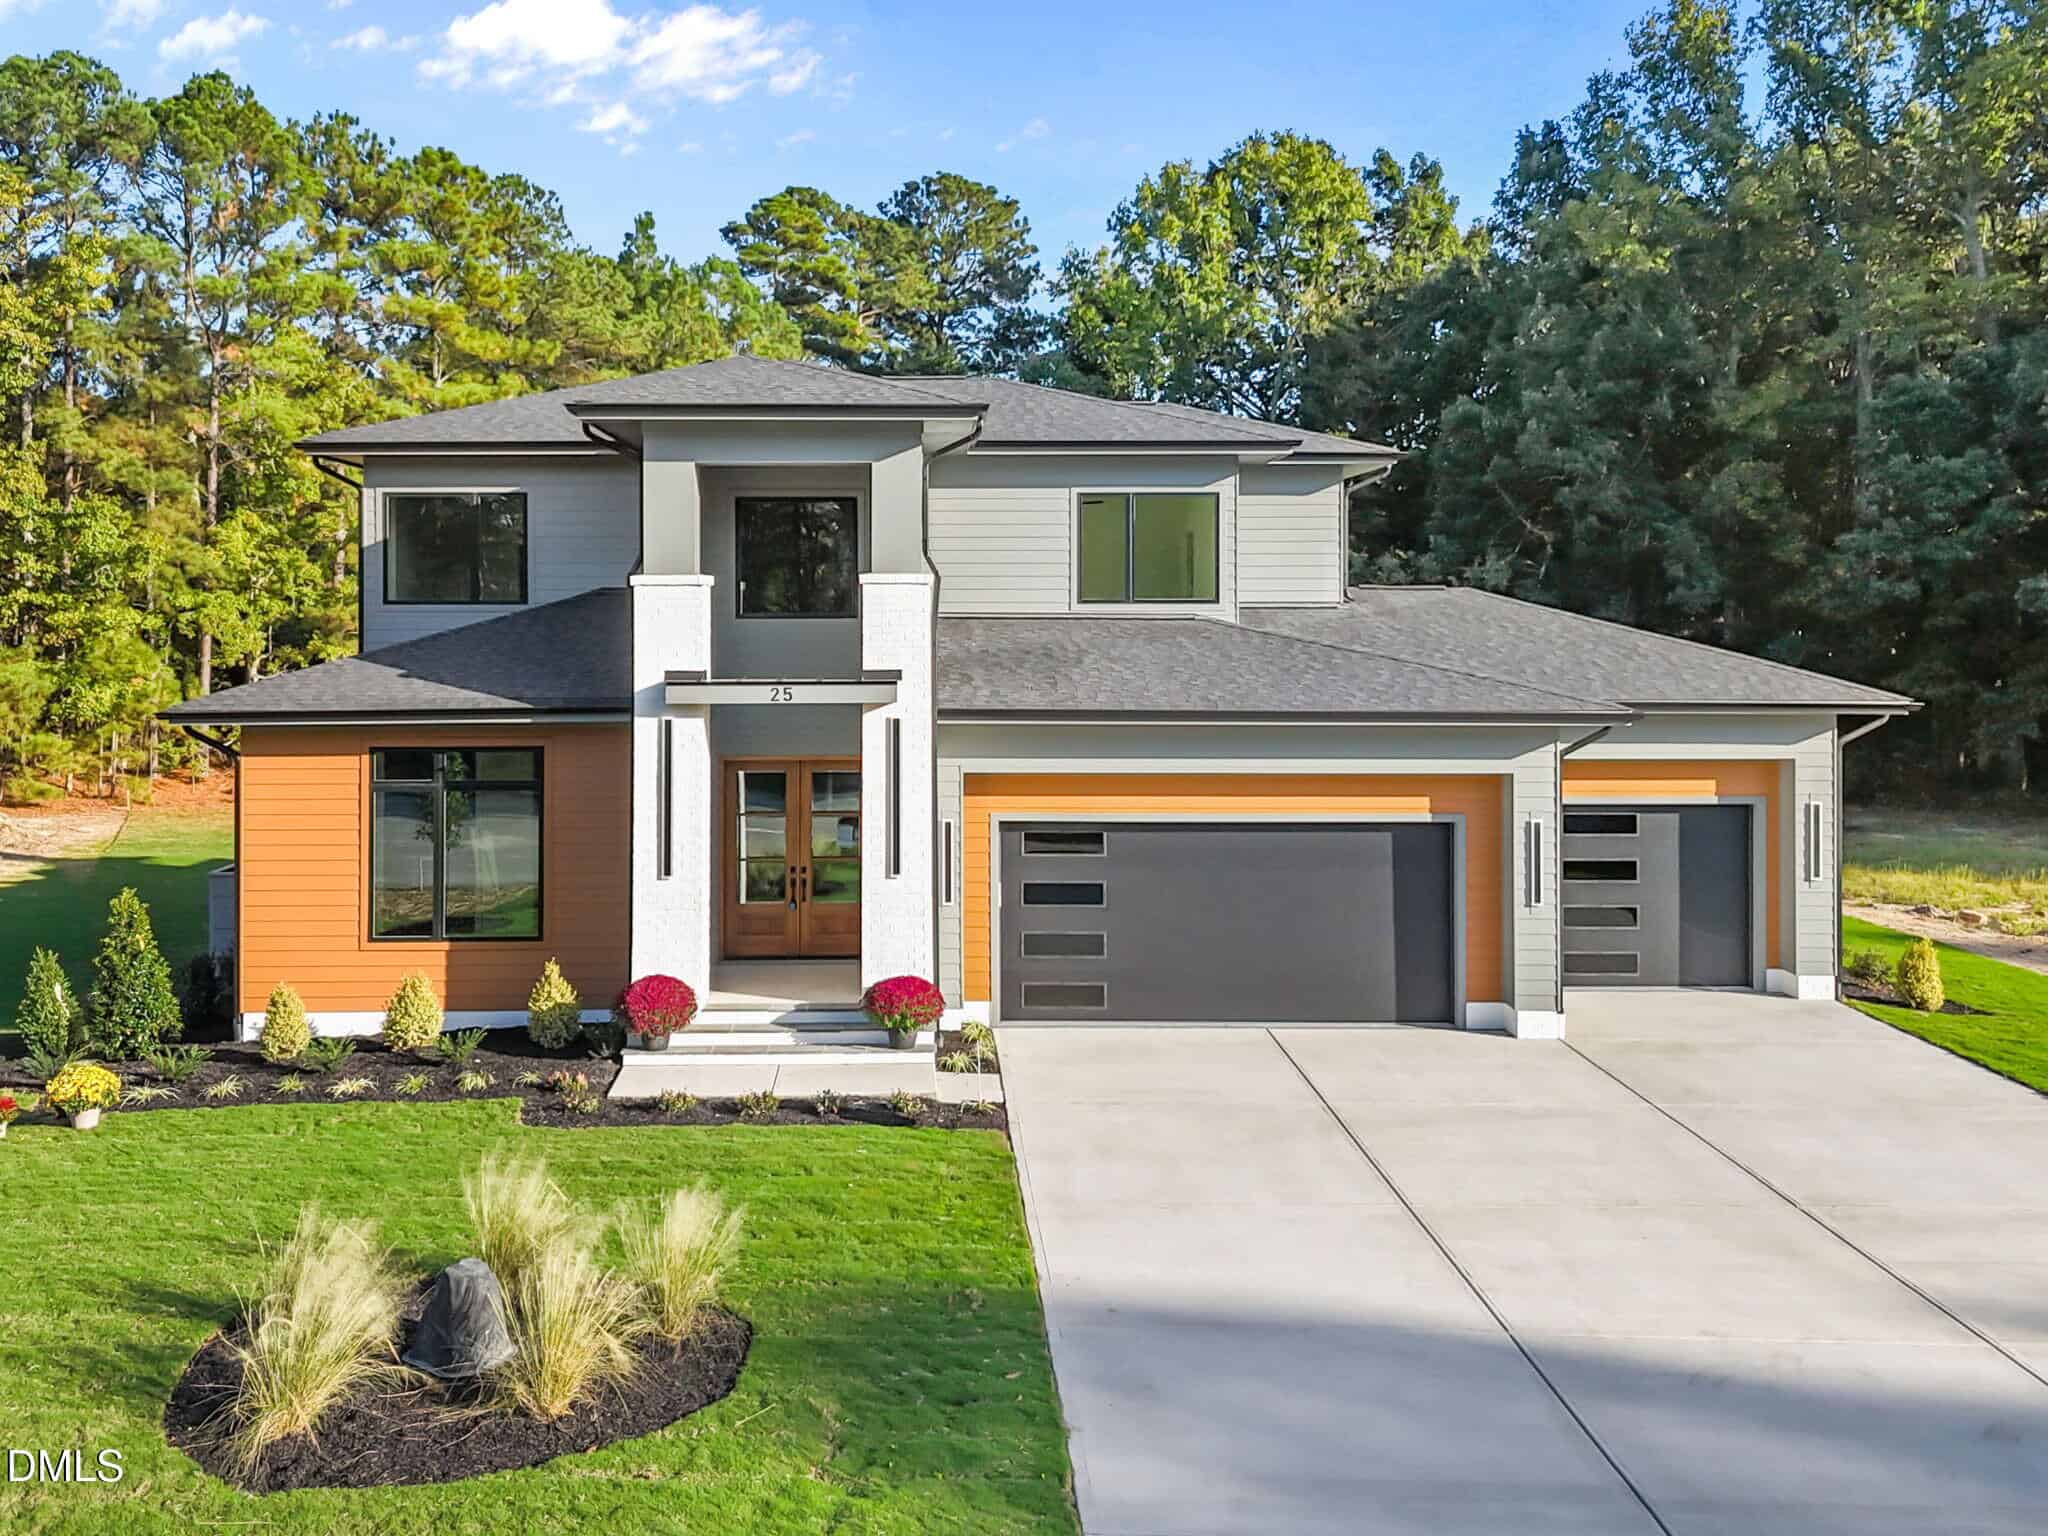 25 Geranium Drive, Youngsville, NC 27596
-
Price: ⚖️ (Same price)
-
Sq Ft: ⬇️ (43 sq ft smaller)
-
Cost/SqFt: ⬆️ ($3 more per sq ft)
-
Condition: ⚖️ (Both brand new luxury builds)
This home is almost a mirror image of 15 Geranium Drive, located right next door. It sold for the exact same price with a very similar layout and the same high-end finishes from the same builder. It confirms that the market value for this specific style and size in Lilys Meadow is right around this $960k mark. Both properties feature that desirable dual-suite main level and high-end kitchen finishes.
🟡 Seeing a nearly identical home sell for the same price recently gives us great confidence in the current asking price for 15 Geranium Drive.
-
Take the Next Step…


5 Star Reviews
This level of clarity is how we work with every buyer and seller.
When you partner with Second Story Realty, you get a team that studies the market deeply, explains the “why” behind the numbers, and guides you with transparency at every step.
You can contact us to talk strategy, ask questions, or schedule a showing, we will help you take the next step with confidence.

Brokers make an effort to deliver accurate information, but buyers should independently verify any information on which they will rely in a transaction. The listing broker shall not be responsible for any typographical errors, misinformation, or misprints, and they shall be held totally harmless from any damages arising from reliance upon this data. This data is provided exclusively for consumers’ personal, non-commercial use.
Listings marked with an icon are provided courtesy of the Doorify MLS, Inc. of North Carolina, Internet Data Exchange Database.
Copyright 2025 Doorify MLS, Inc. of North Carolina. All rights reserved.
Closed (sold) listings may have been listed and/or sold by a real estate firm other than the firm(s) featured on this website. Closed data is not available until the sale of the property is recorded in the MLS. Home sale data is not an appraisal, CMA, competitive or comparative market analysis, or home valuation of any property.
15 Geranium Drive
Youngsville, NC 27596
15 Geranium Drive
Youngsville, NC 27596
$960,000
$960,000
Lilys Meadow – Youngsville Township – Franklin County
15 Geranium Dr
Youngsville
4 br
3444 sqft
$960,000
TWP Youngsville
CTY Franklin
SUB Lilys Meadow