
15 Basil Court · Franklinton, NC 27525
Franklinton, NC 27525 · Bella Terra
$610,000
4
Bedrooms
3.5
Bathrooms
2,495
Square feet
1.43
Acres
2026
Year built
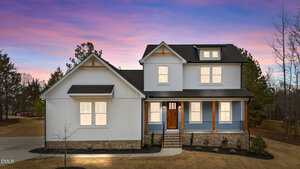
15 Basil CourtSold
Highlights
- Three Car Garage
- Quartz Countertops
- Freestanding Soaking Tub
- Gas Log Fireplace
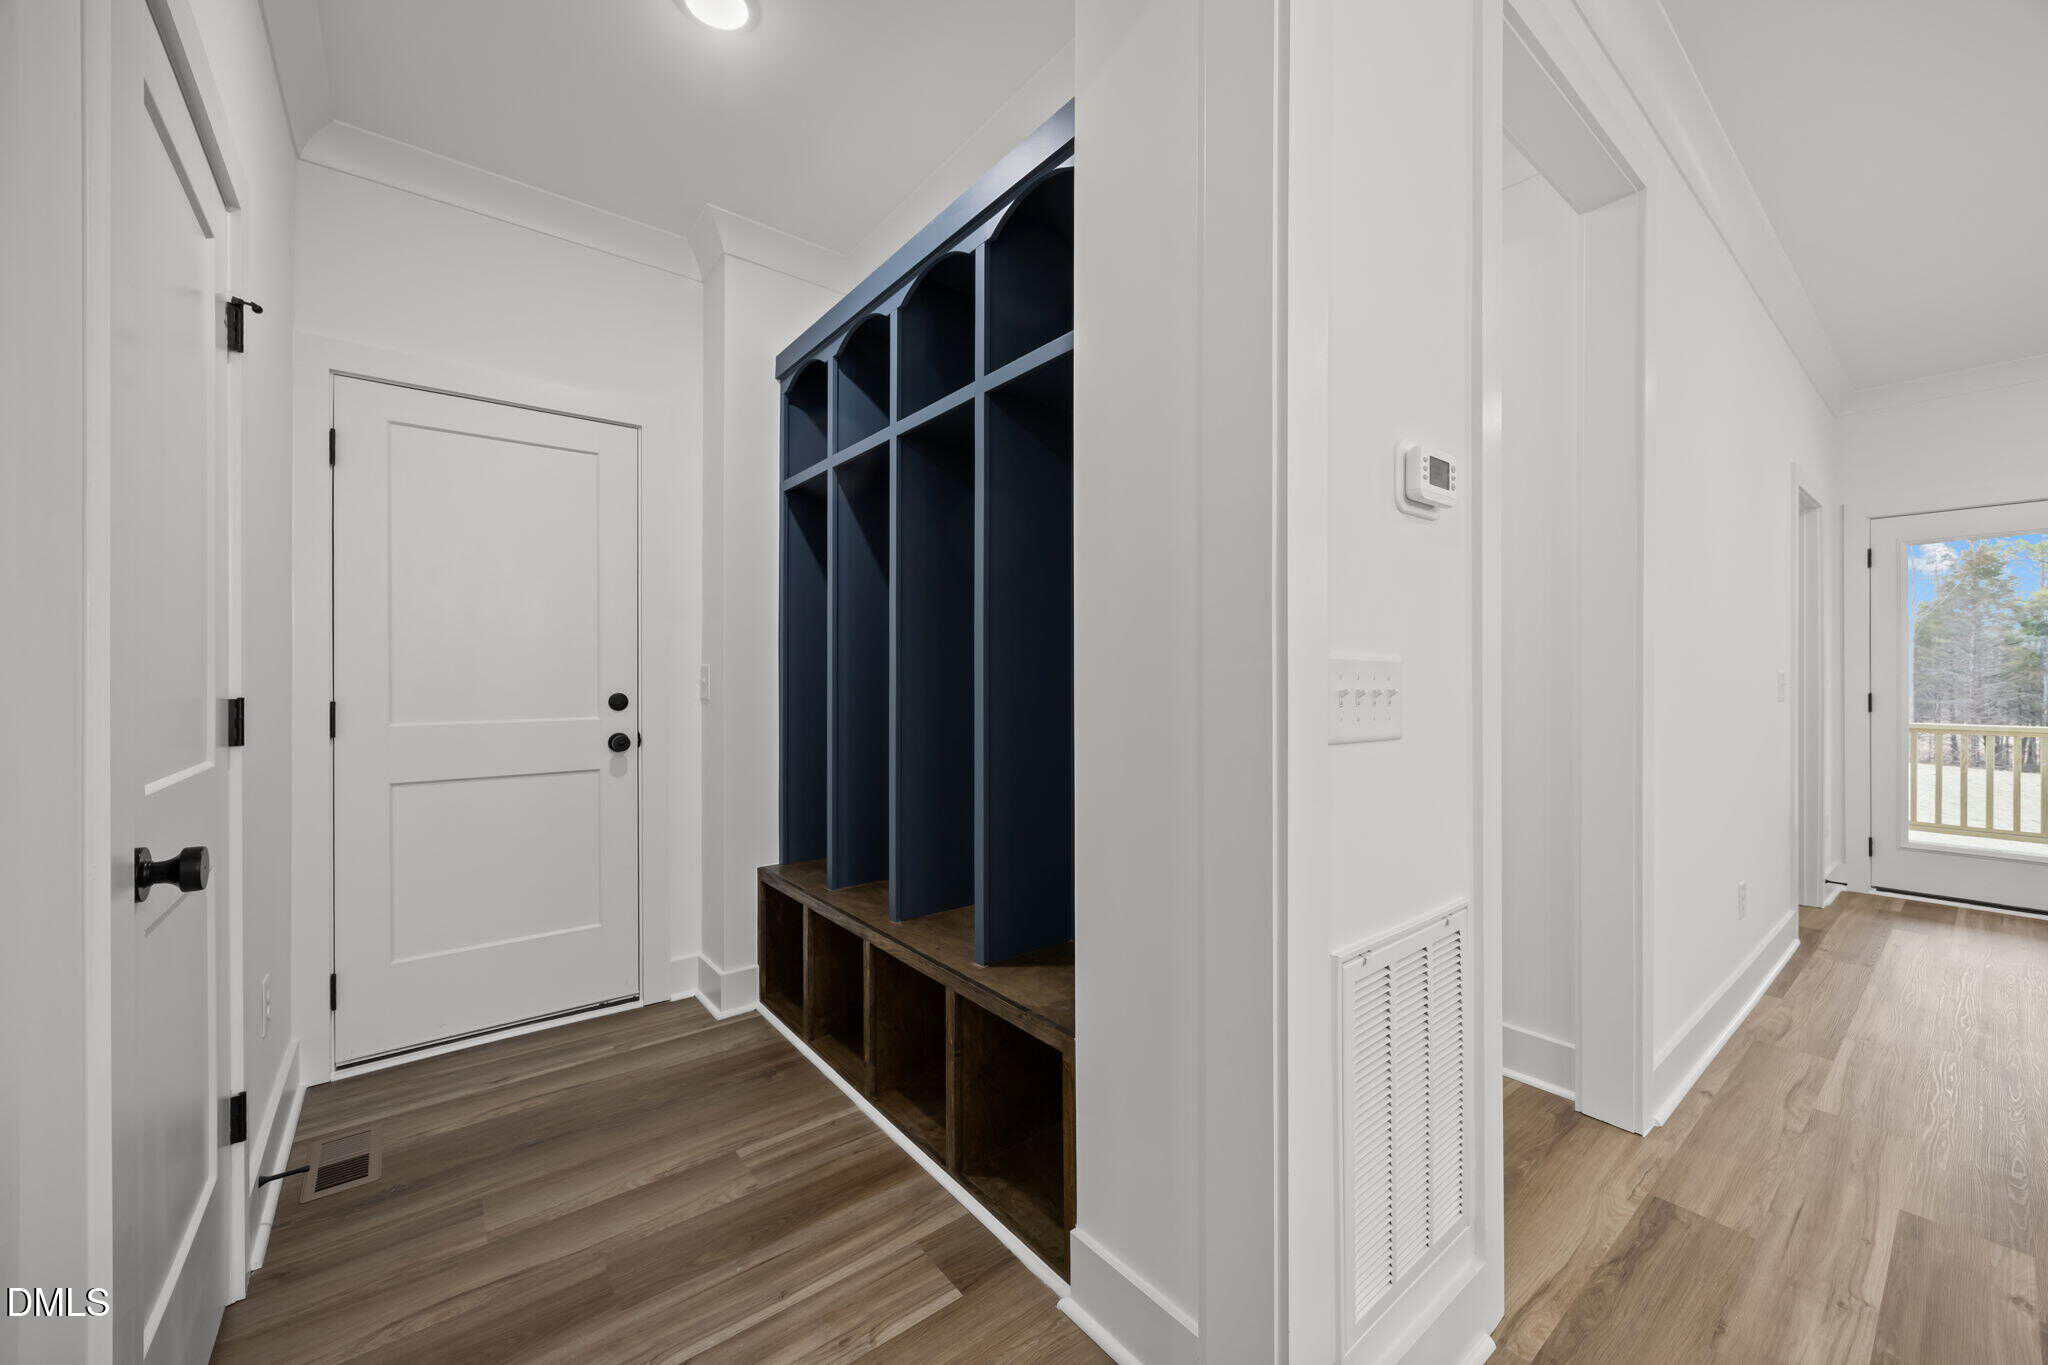
- Custom Built-Ins
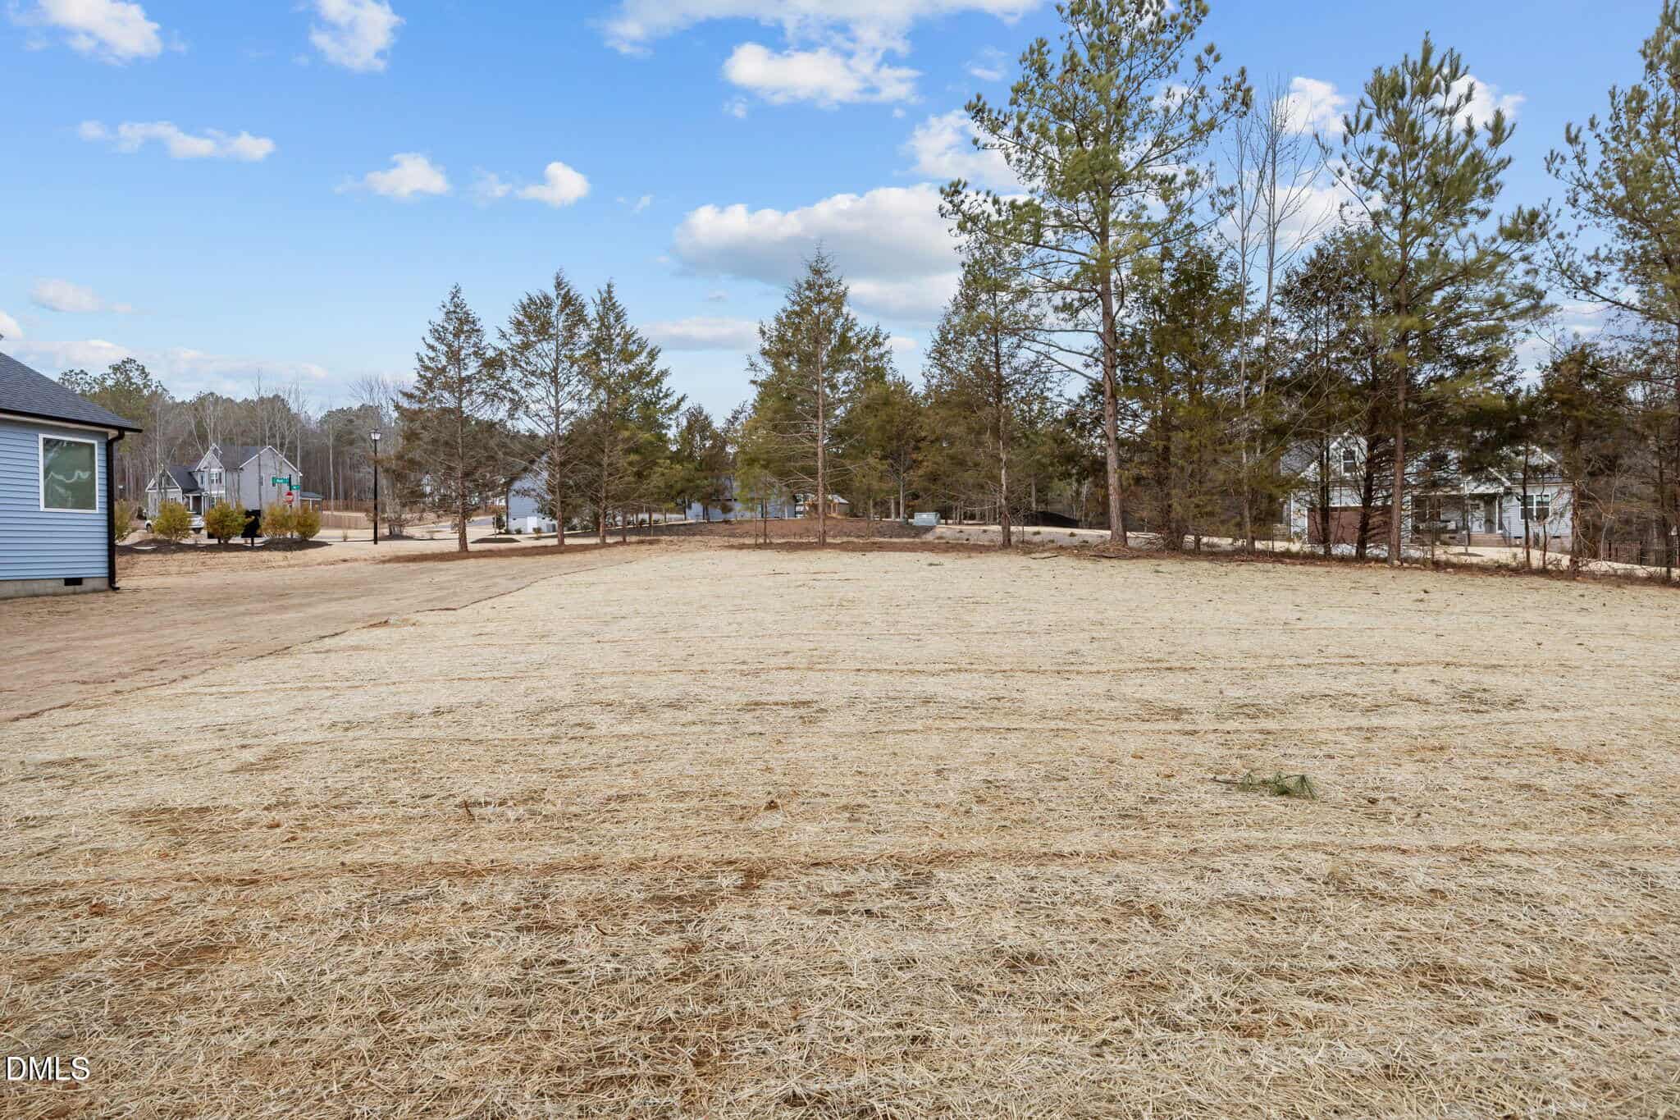
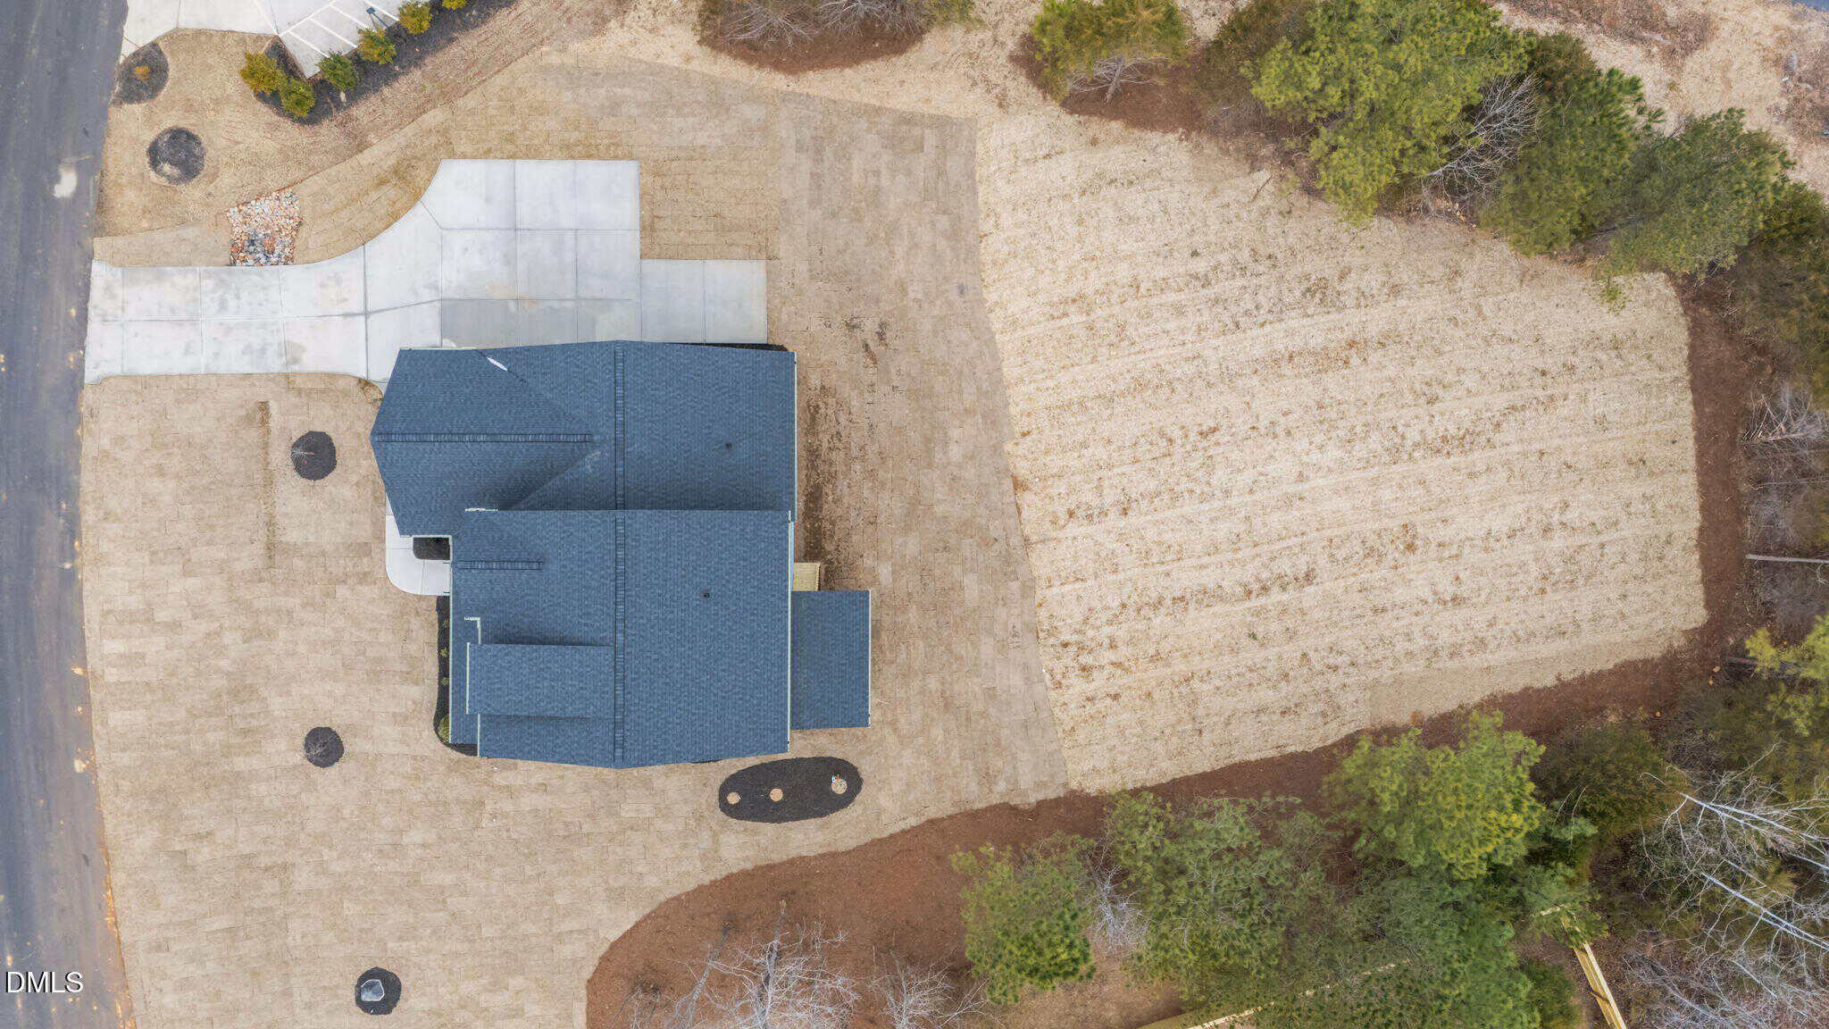
- 1.43 Acre Corner Homesite
About this home
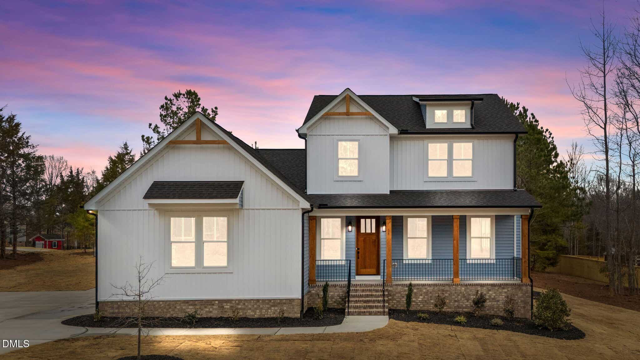
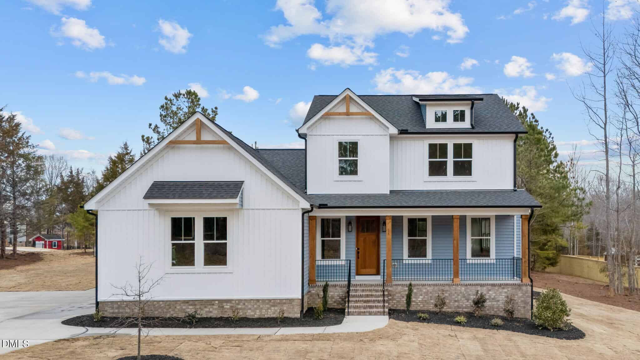
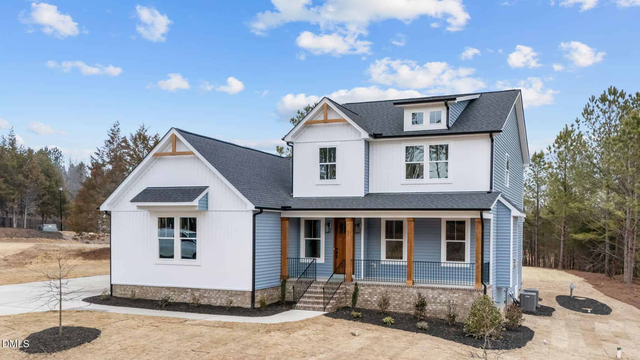
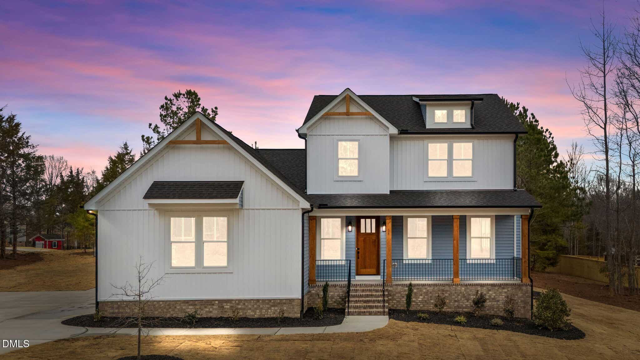
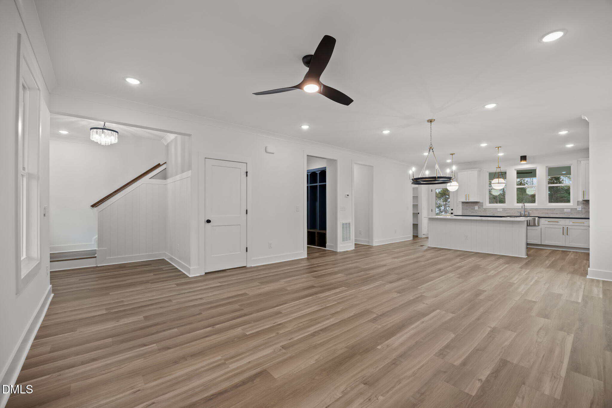
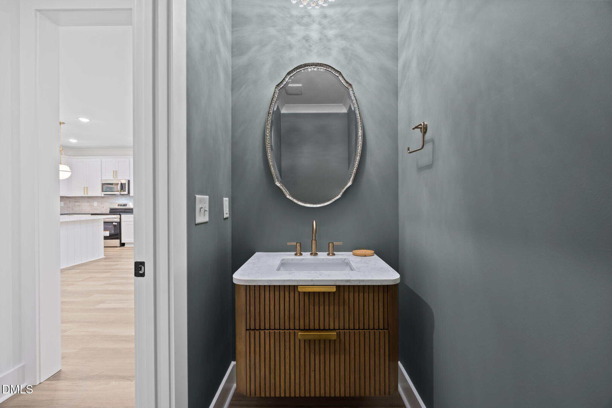
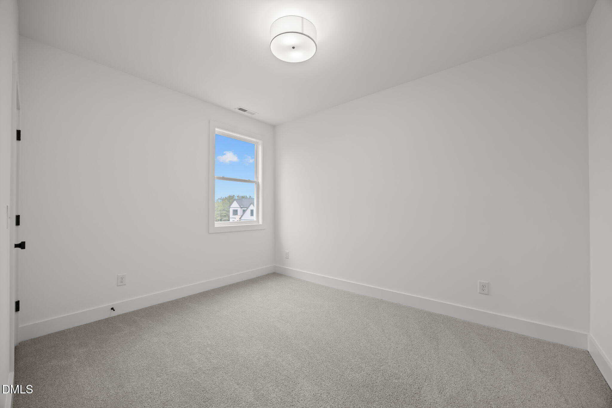
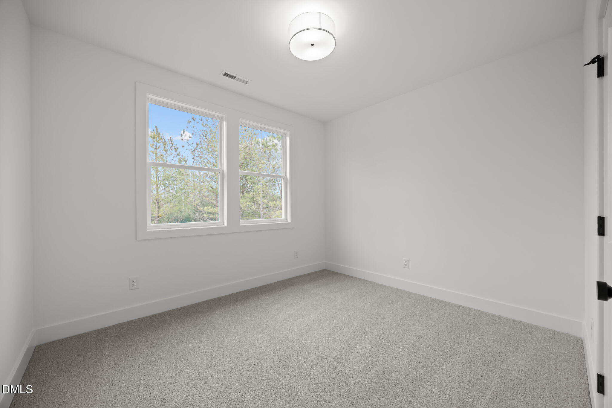
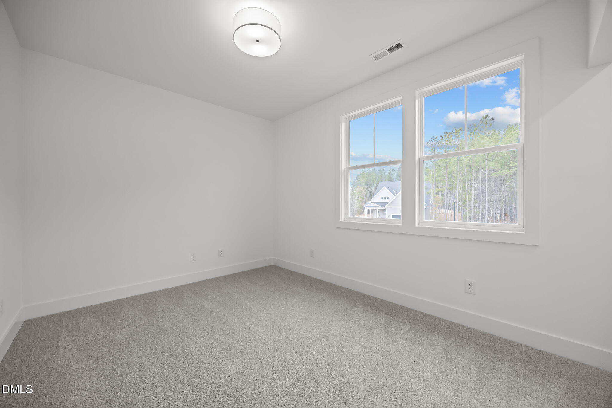
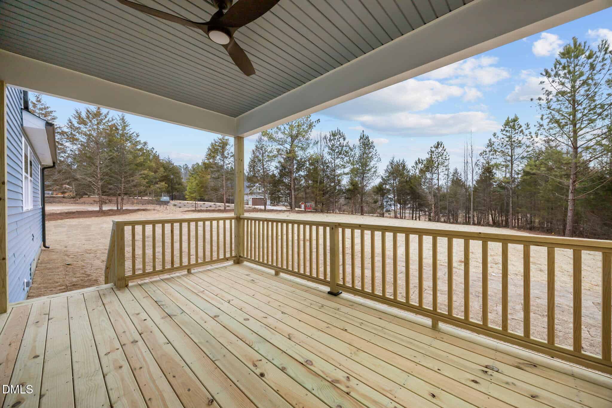
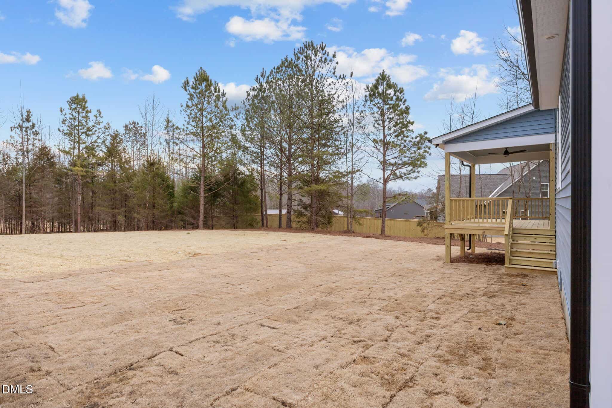
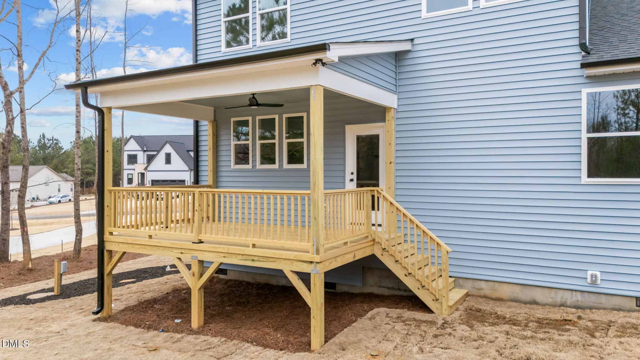
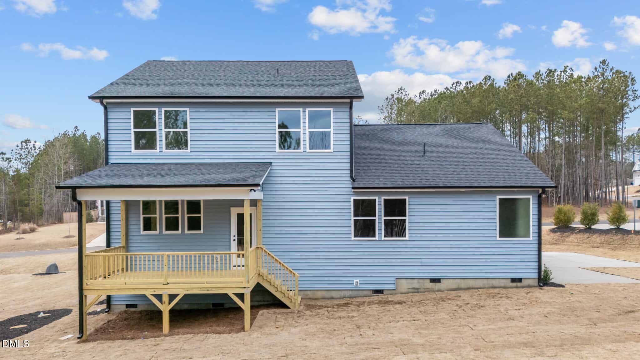
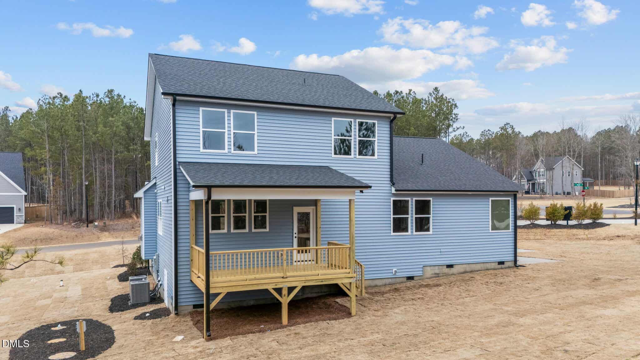
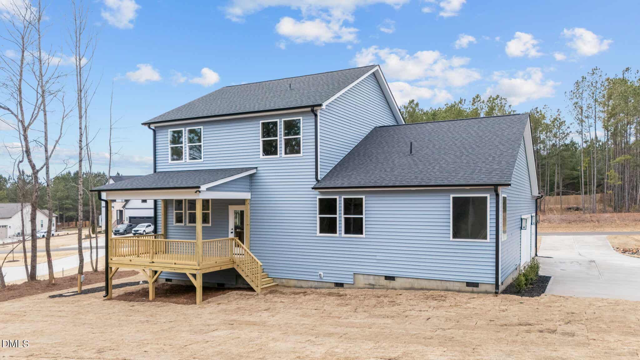
Amazing builder contribution available! Situated on a sprawling 1.43 acre corner homesite, this custom-built home by Oaktowne Builders offers an unparalleled blend of modern living and privacy. Featuring the only three car garage in the private community, providing ample space for vehicles and additional storage! The expansive, flat lot creates a private backyard oasis that is rare to find, making it a true gem in the Franklinton real estate market!
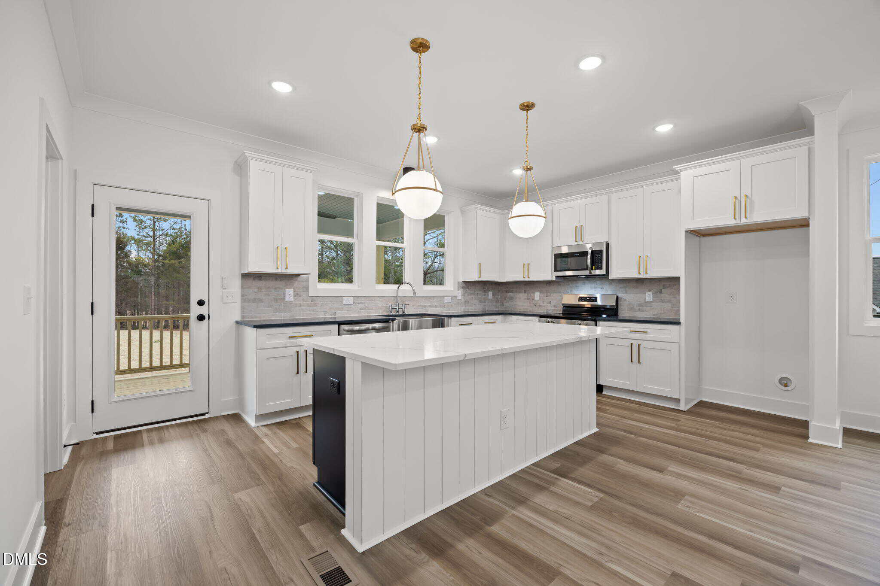
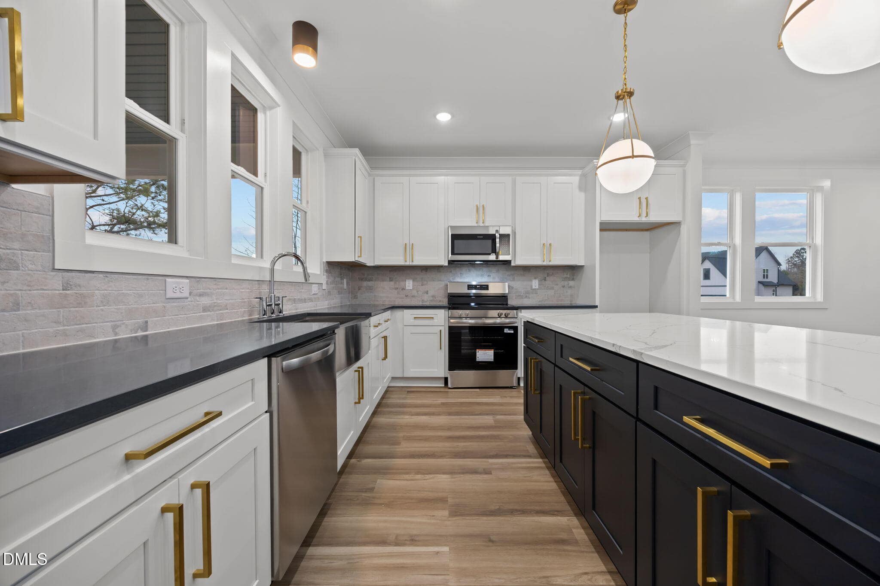
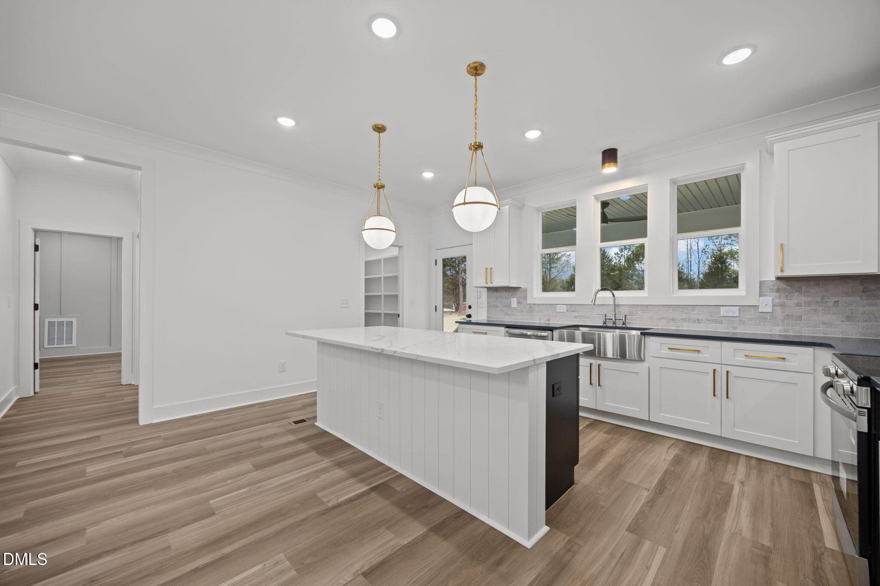
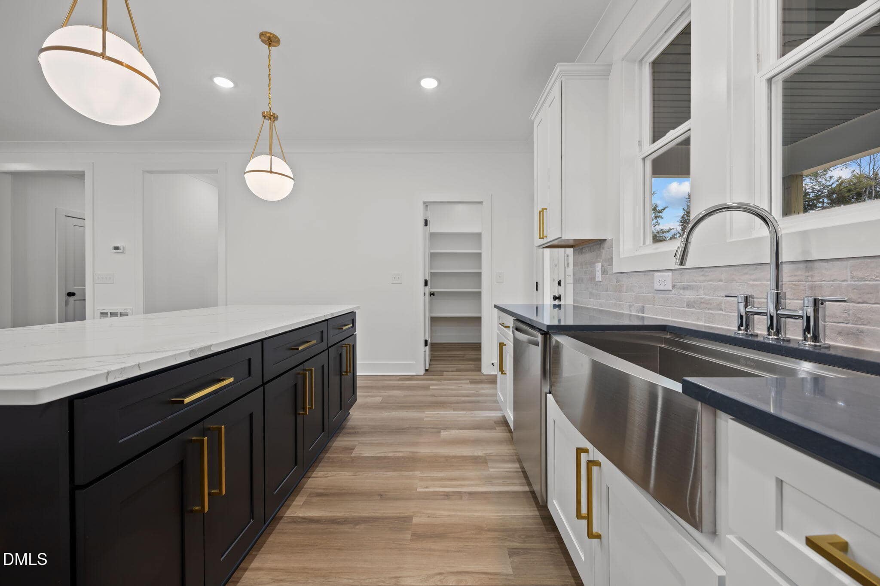
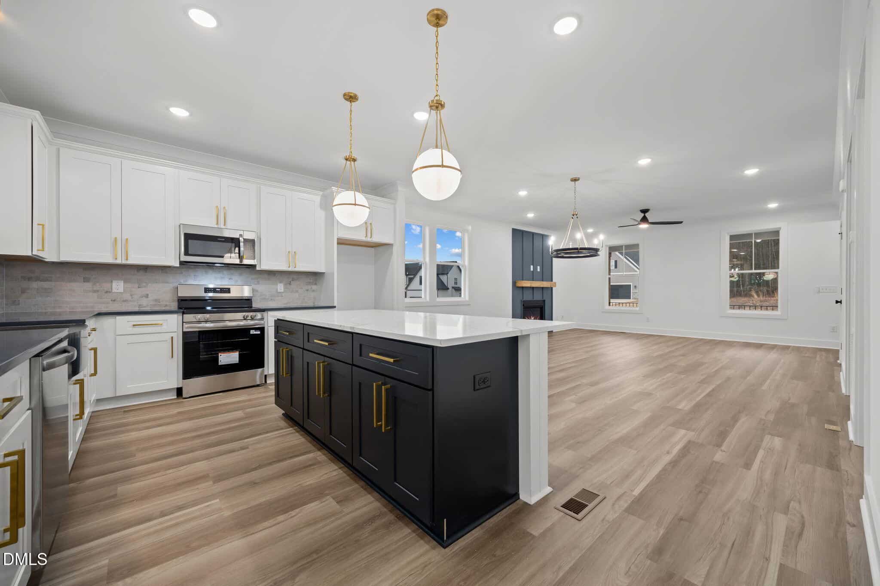
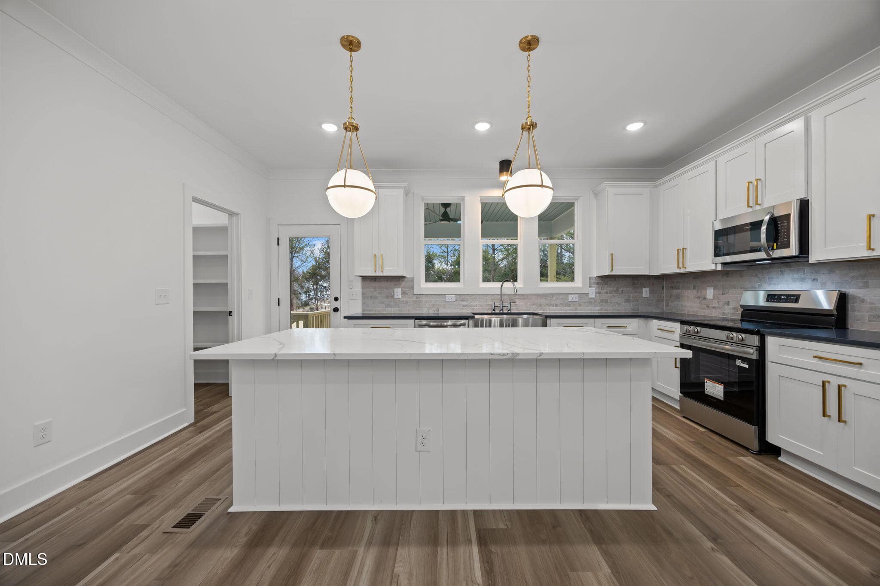
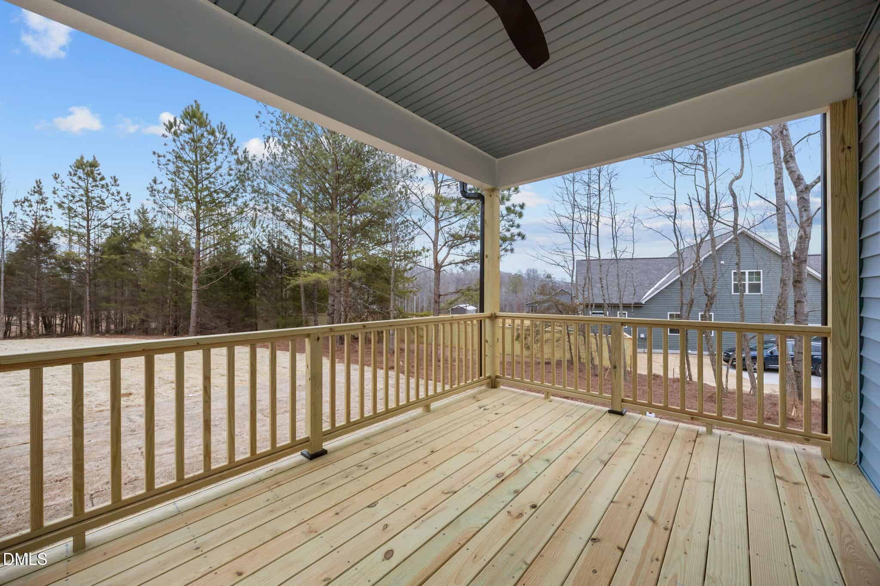
The open-concept layout with upgraded luxury vinyl plank flooring spanning the main living areas. The kitchen boasting quartz countertops, custom white painted cabinetry, brick laid backsplash and riser, large center island with an apron-front farmhouse sink anchored by stainless steel appliances makes this space as functional as it is beautiful. A functional walk-in pantry and a french door to the rear covered deck, perfect for indoor-outdoor entertaining.
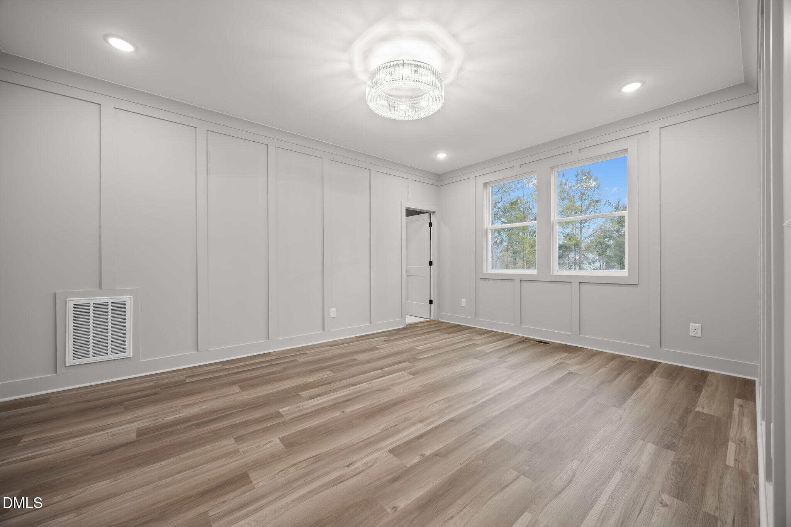
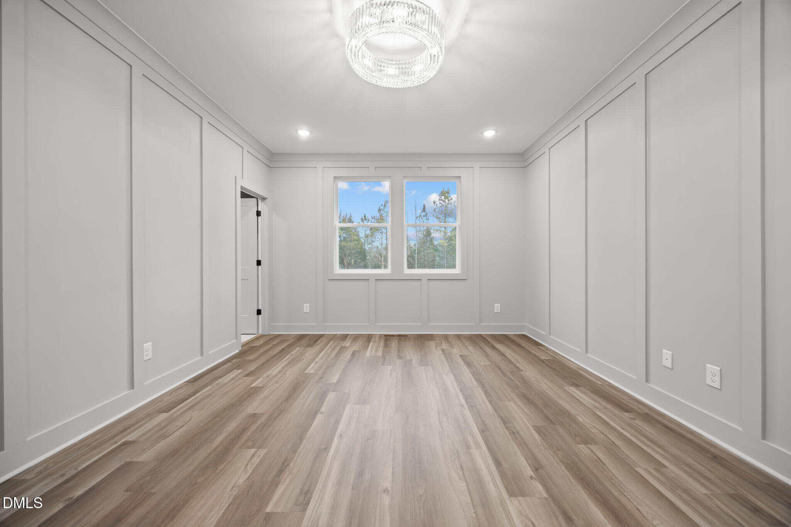
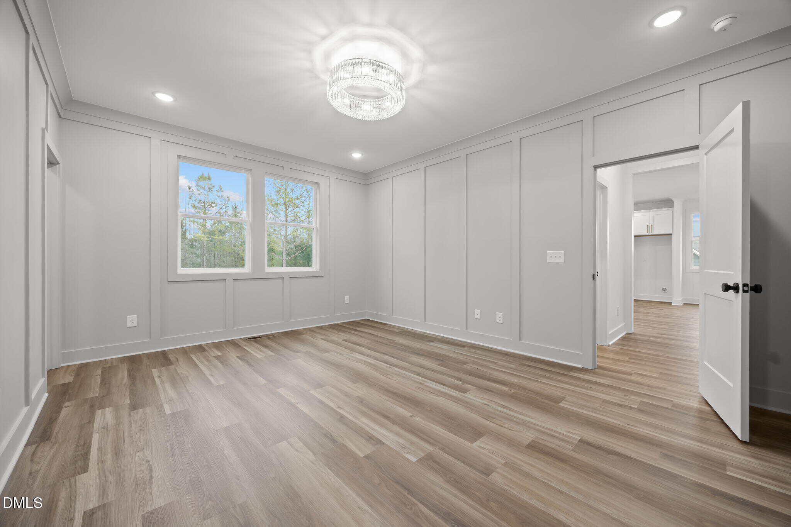
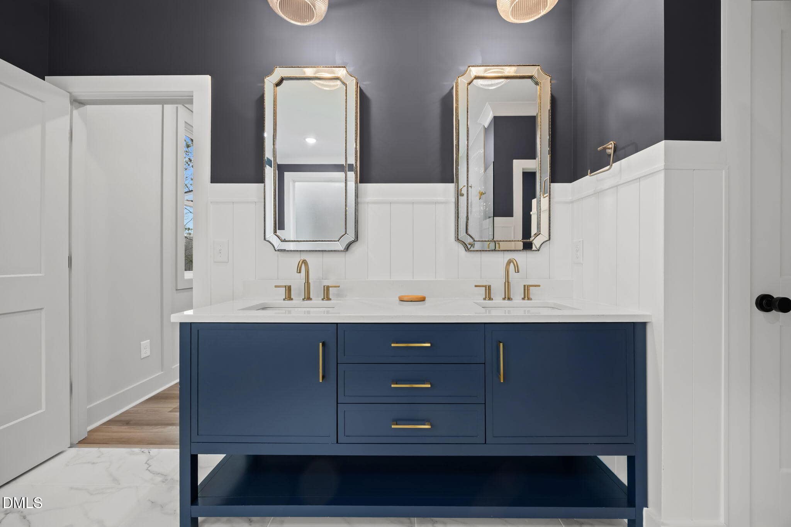
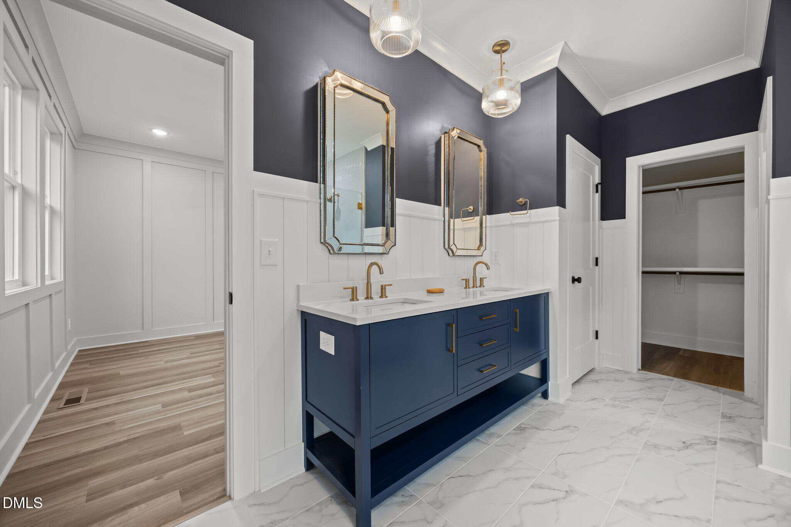
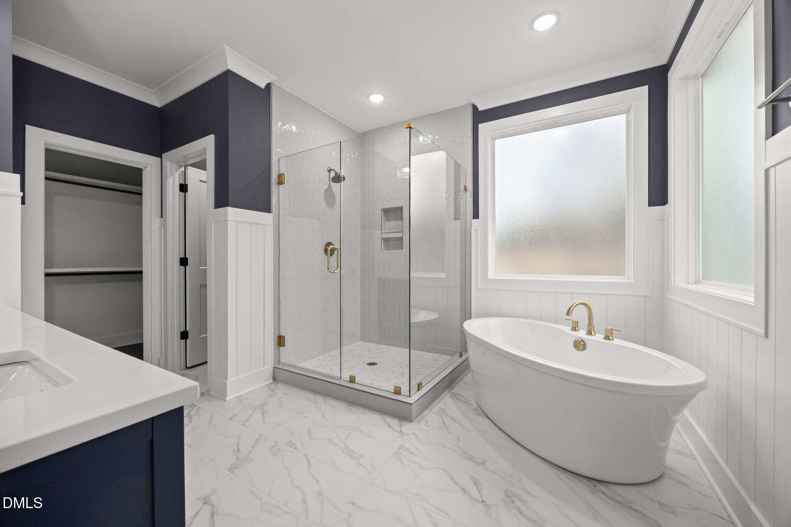
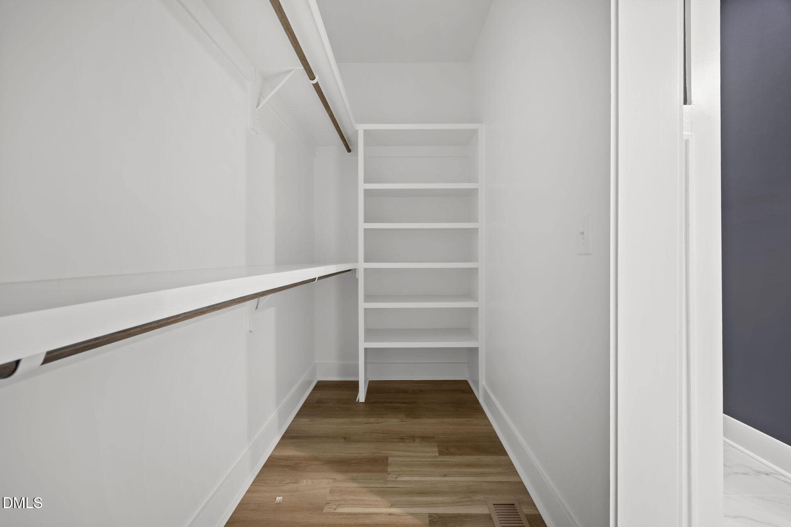
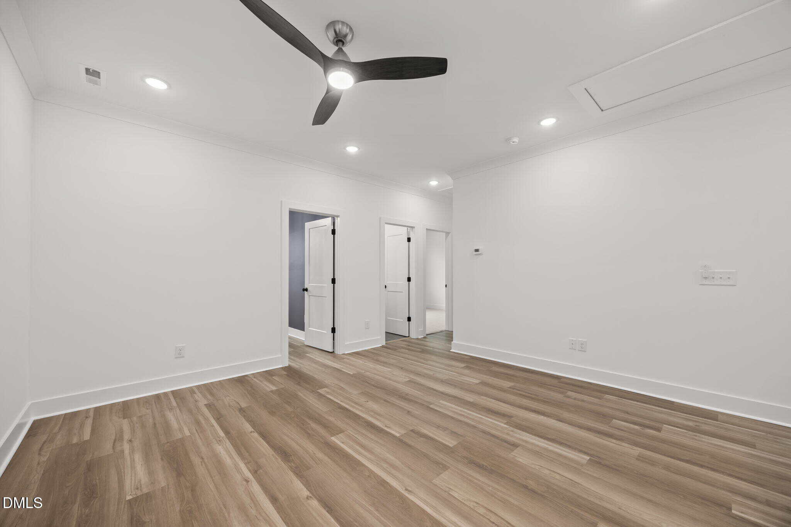
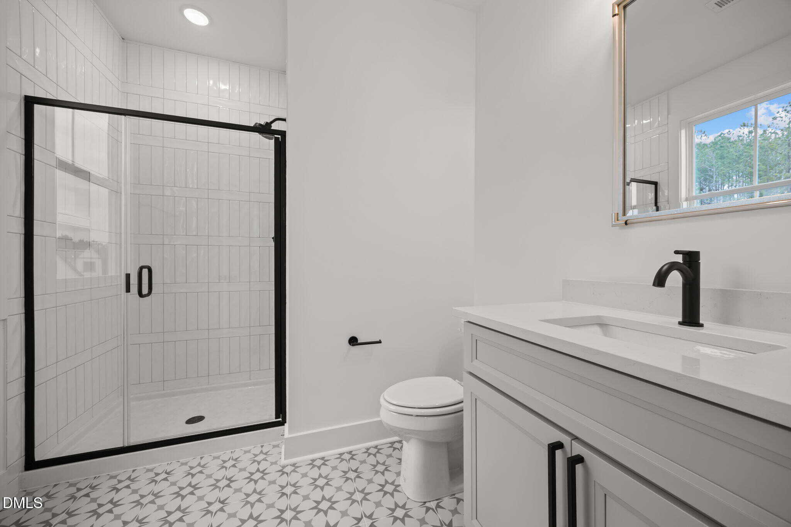
The main level owner's suite highlighted by custom accent trimmed walls and designer lighitng. The en-suite spa-style bathroom featuring tile flooring, a dual vanity accented with a wainscoting backing and a quartz top, a tile to ceiling surround walk-in shower and a freestanding soaking tub with privacy window above and a walk-in closet with custom built-ins.
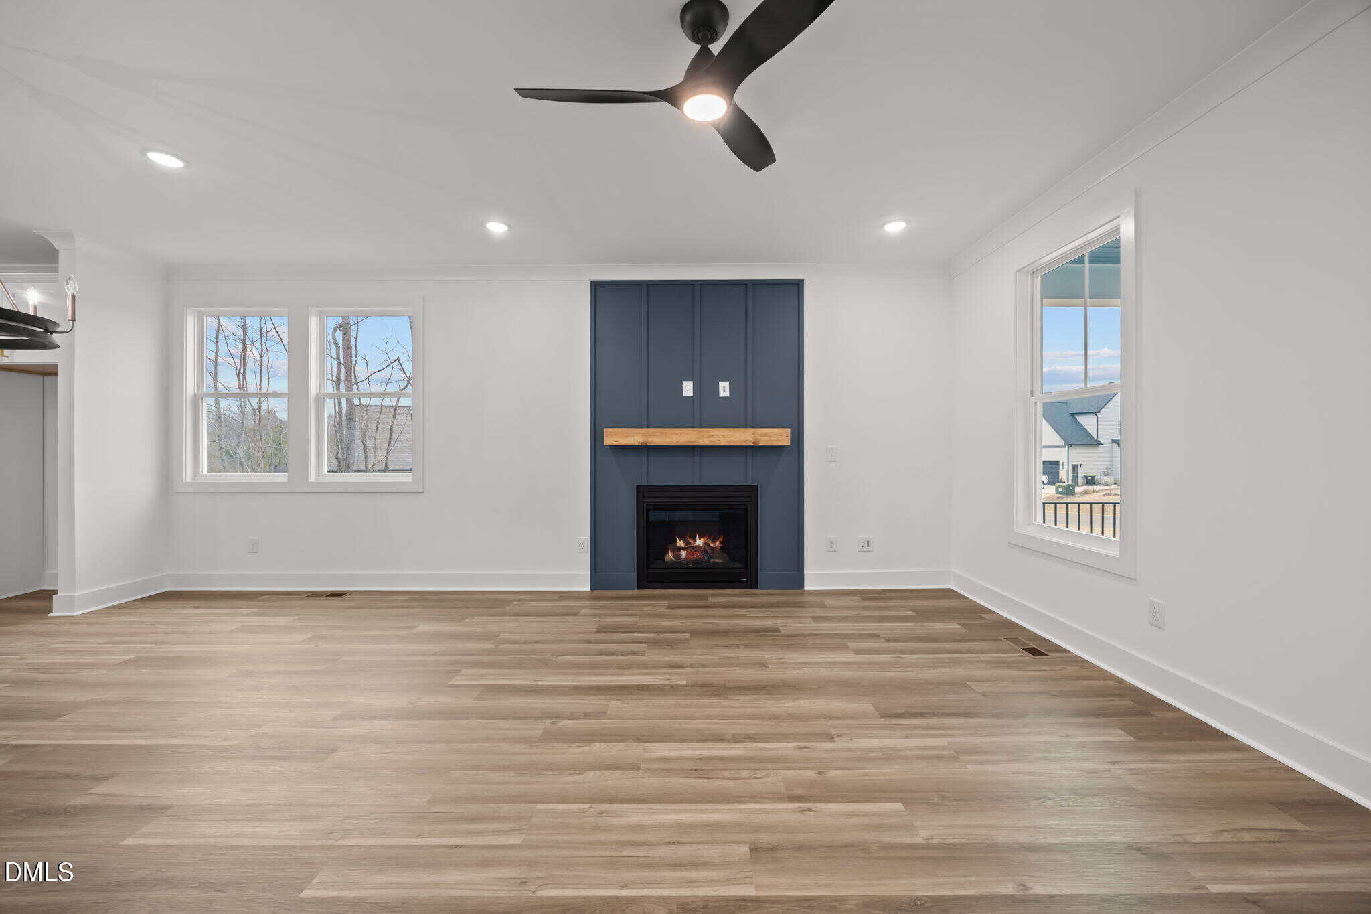
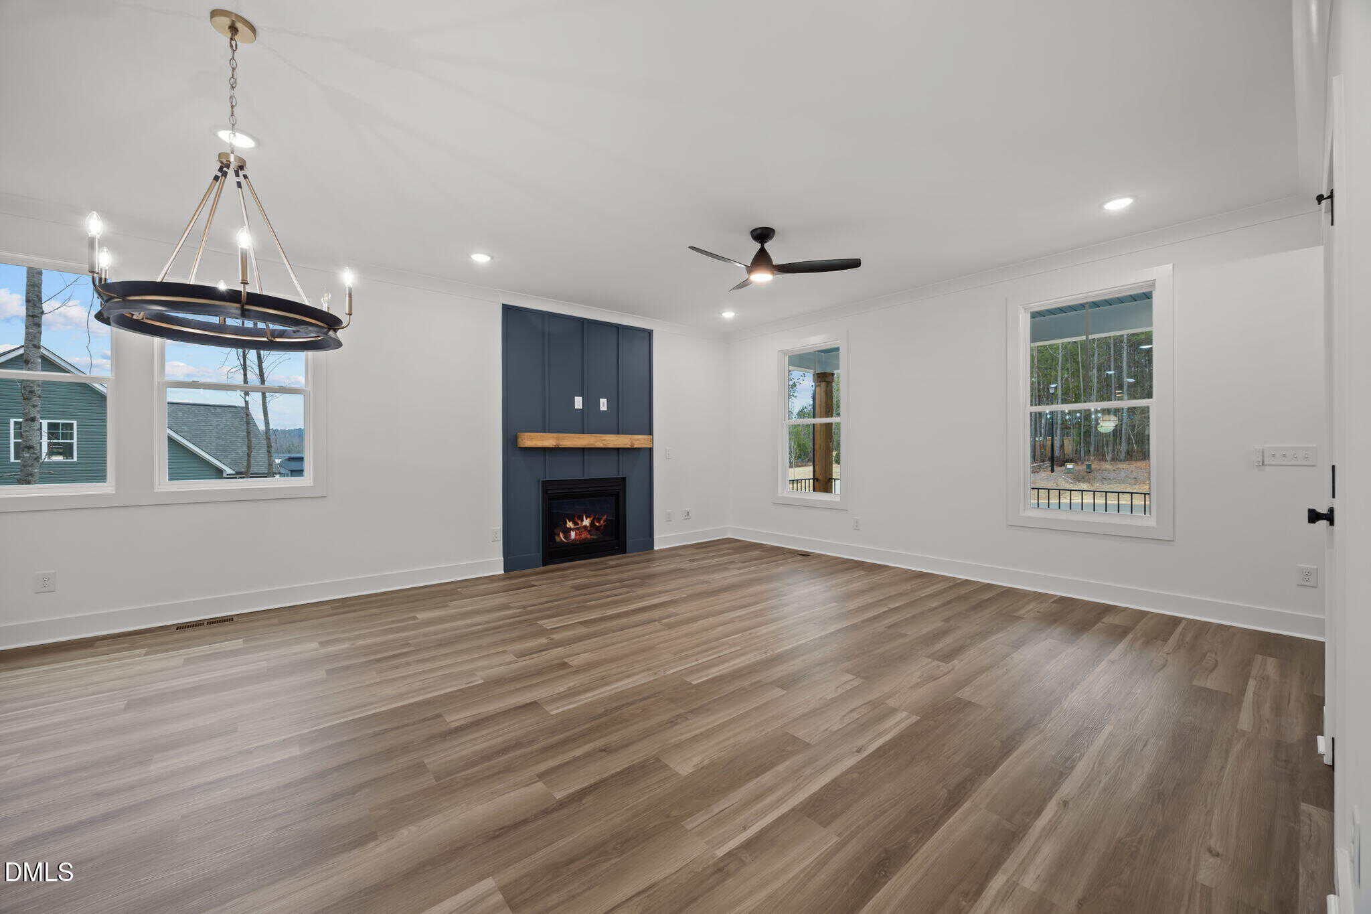
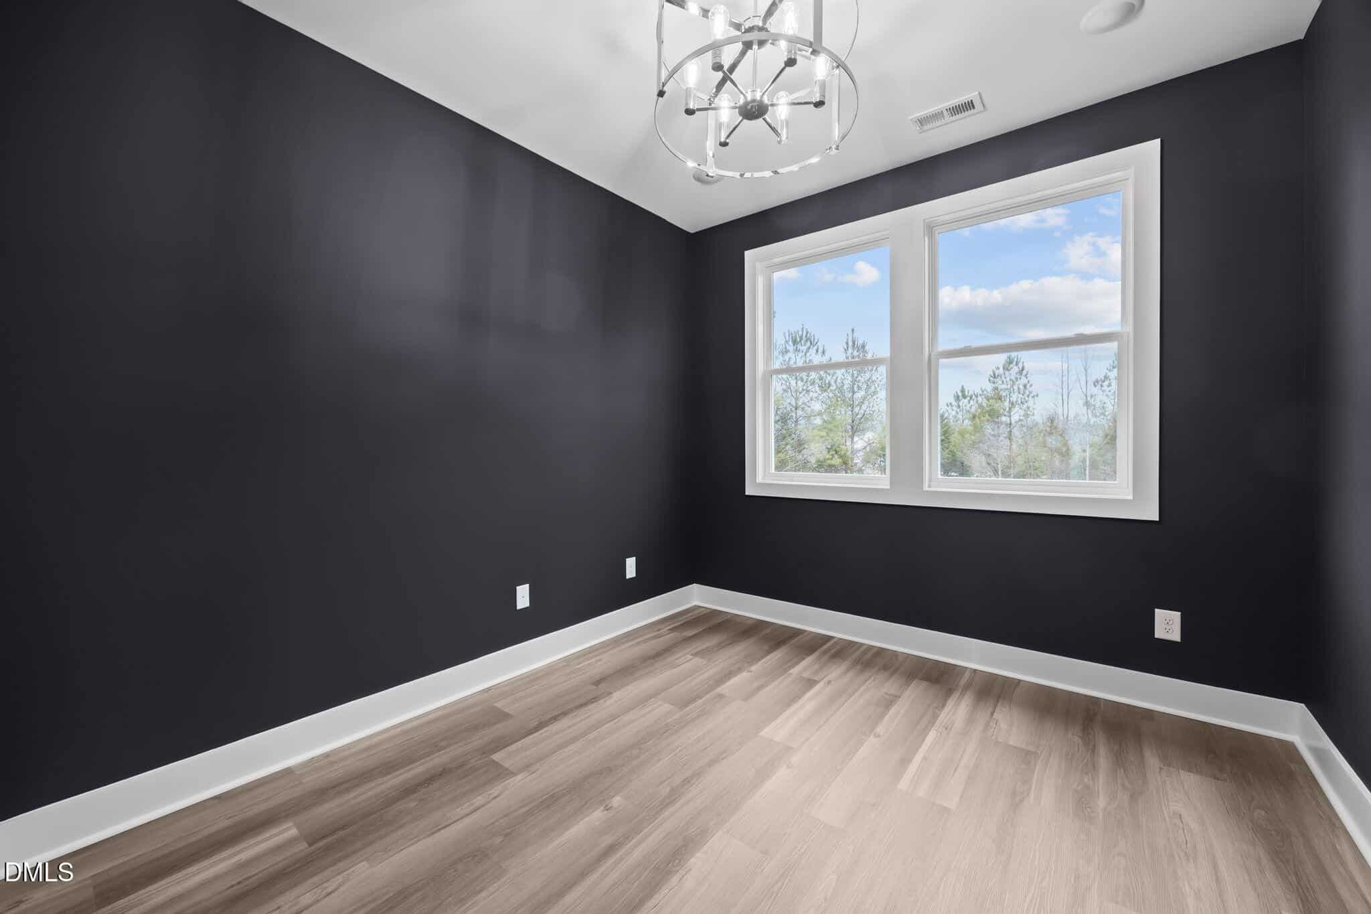
The family room offers an inviting atmosphere with a gas log fireplace wrapped in intricate trim detail and topped with an oak wood beam mantle. Upstairs, offers an entertainment loft and a private office, ideal for a dedicated workspace.
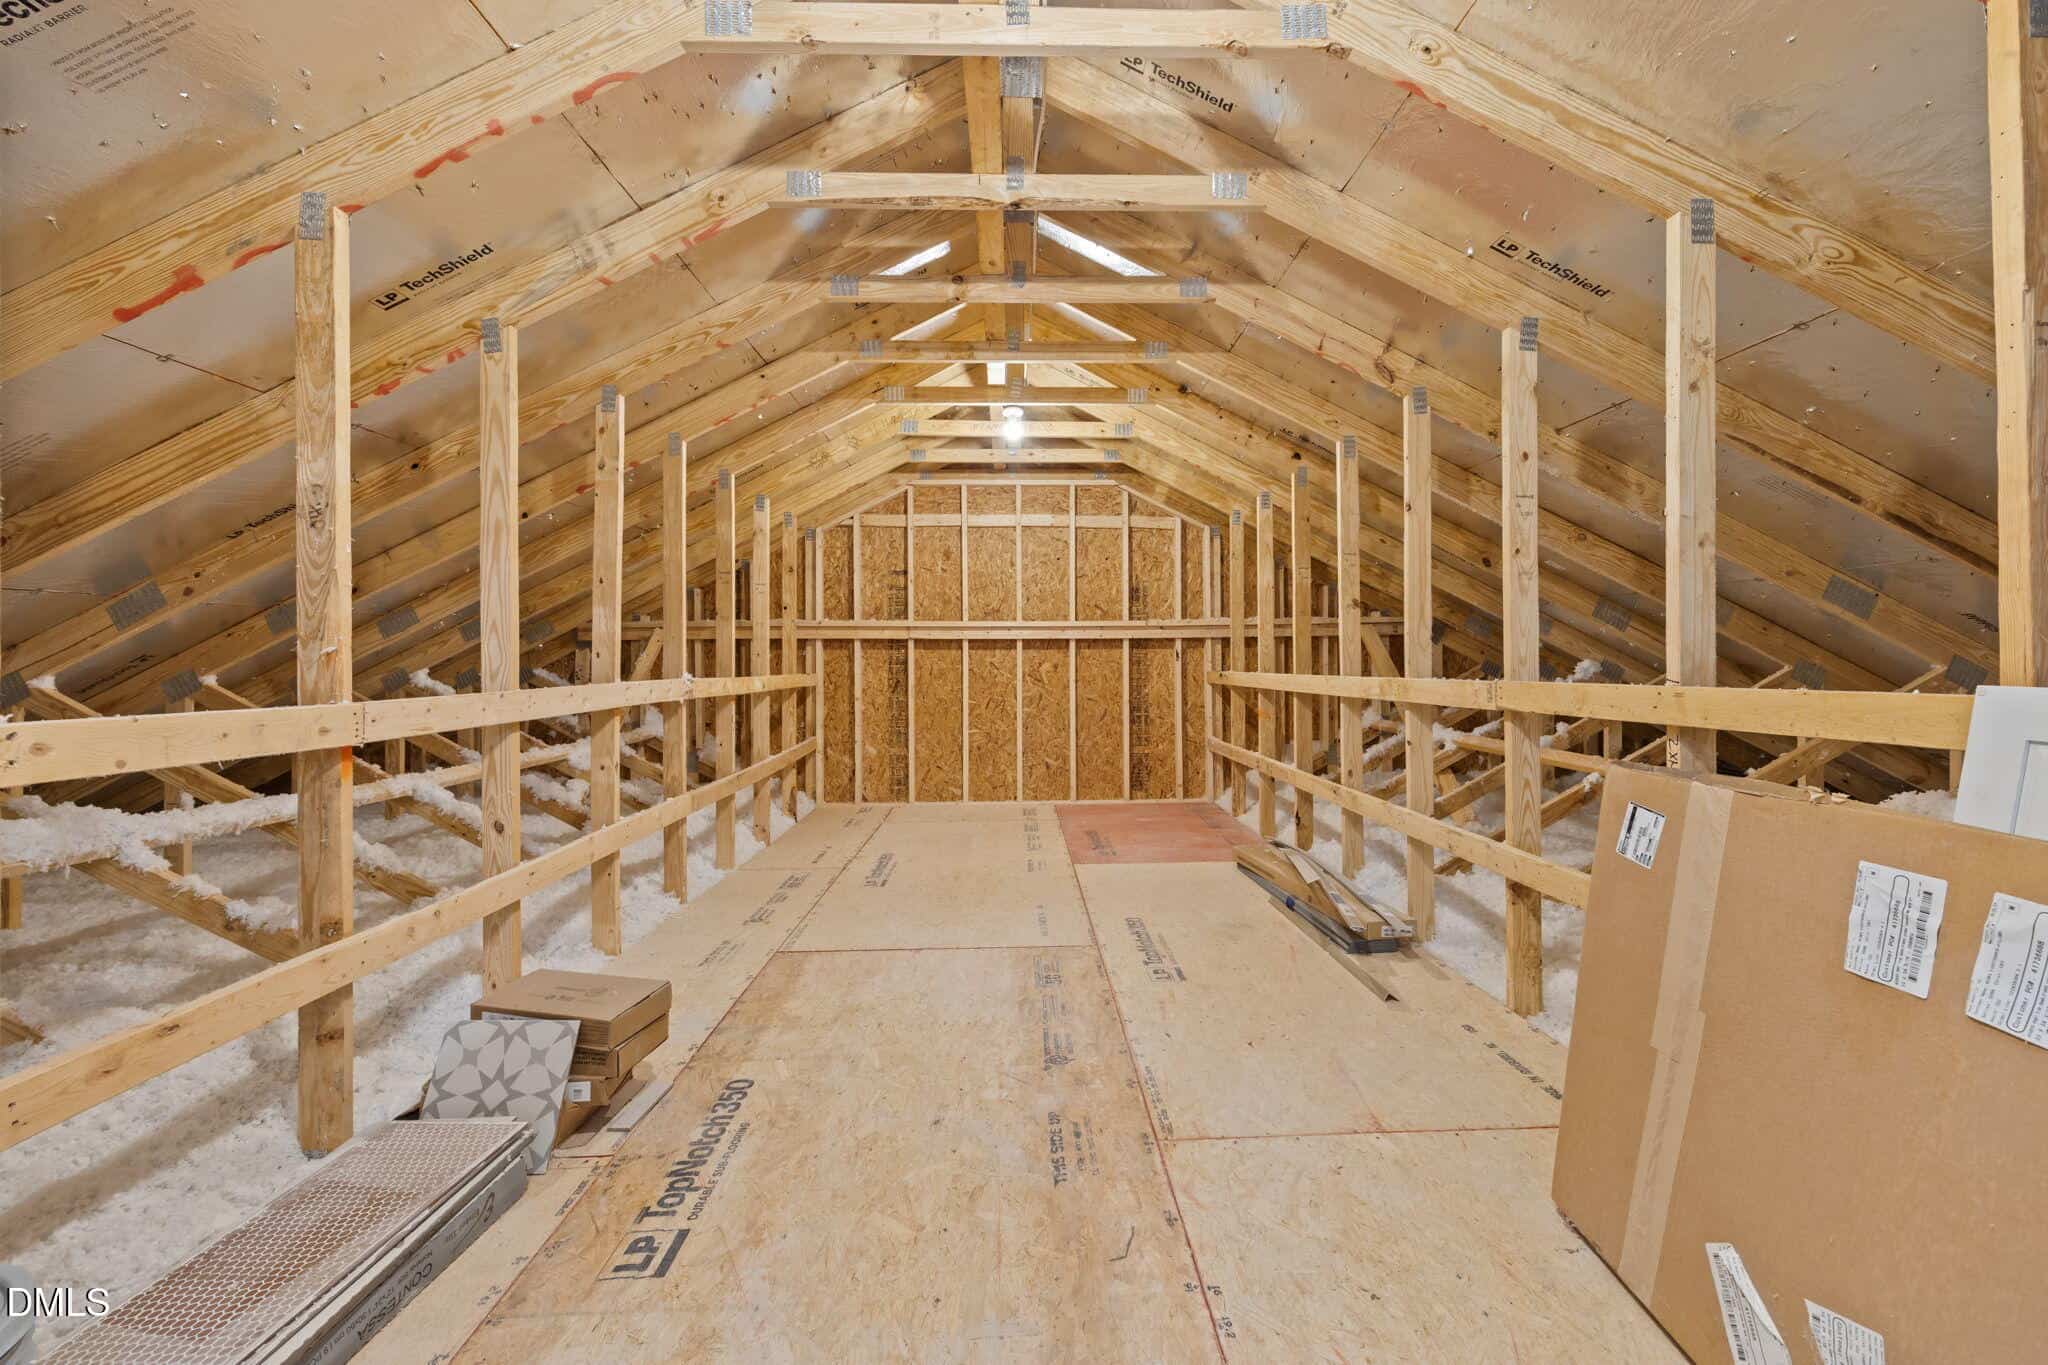
With 2434 square feet of meticulously crafted living space, this home is equipped with energy-efficient features and a massive walk-in unfinished storage area. Located within a short distance to local amenities, experience the perfect balance of rural tranquility and proximity to the vibrant hubs of the Franklinton area in this exceptional custom home.
18 categories
Interior features
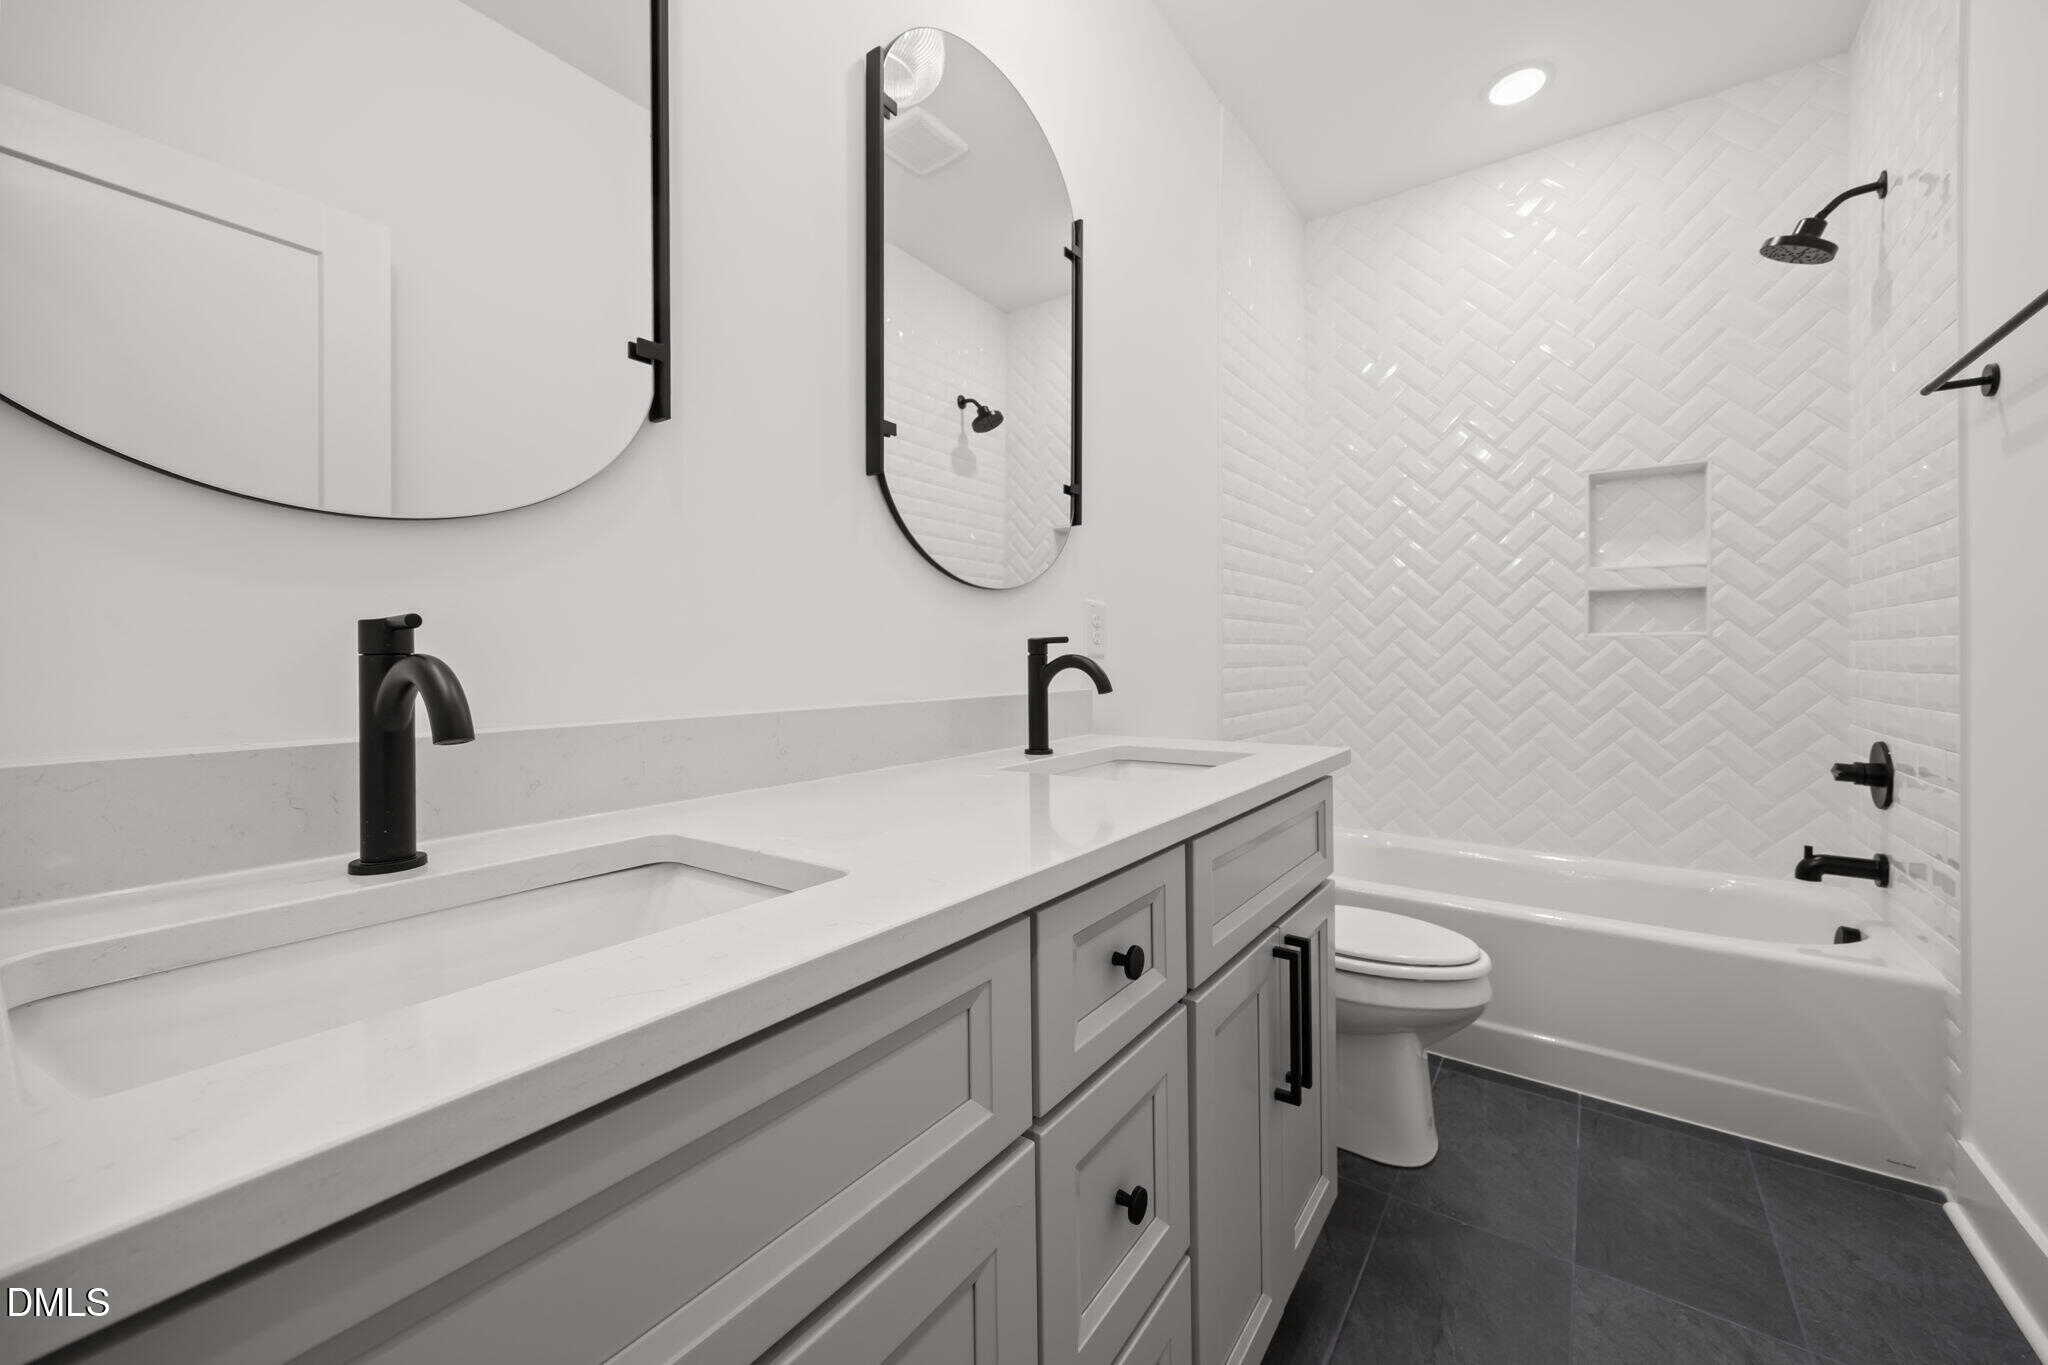
- Bathtub/Shower Combination
- Breakfast Bar
- Ceiling Fan(s)
- Crown Molding
- Double Vanity
- Eat-in Kitchen
- Kitchen Island
- Open Floorplan
- Pantry
- Primary Downstairs
- Quartz Counters
- Second Primary Bedroom
- Smooth Ceilings
- Storage
- Walk-In Closet(s)
- Walk-In Shower
Appliances
- Dishwasher
- Electric Range
- Electric Water Heater
- Microwave
- Stainless Steel Appliance(s)
Doors
- Sliding Doors
Laundry
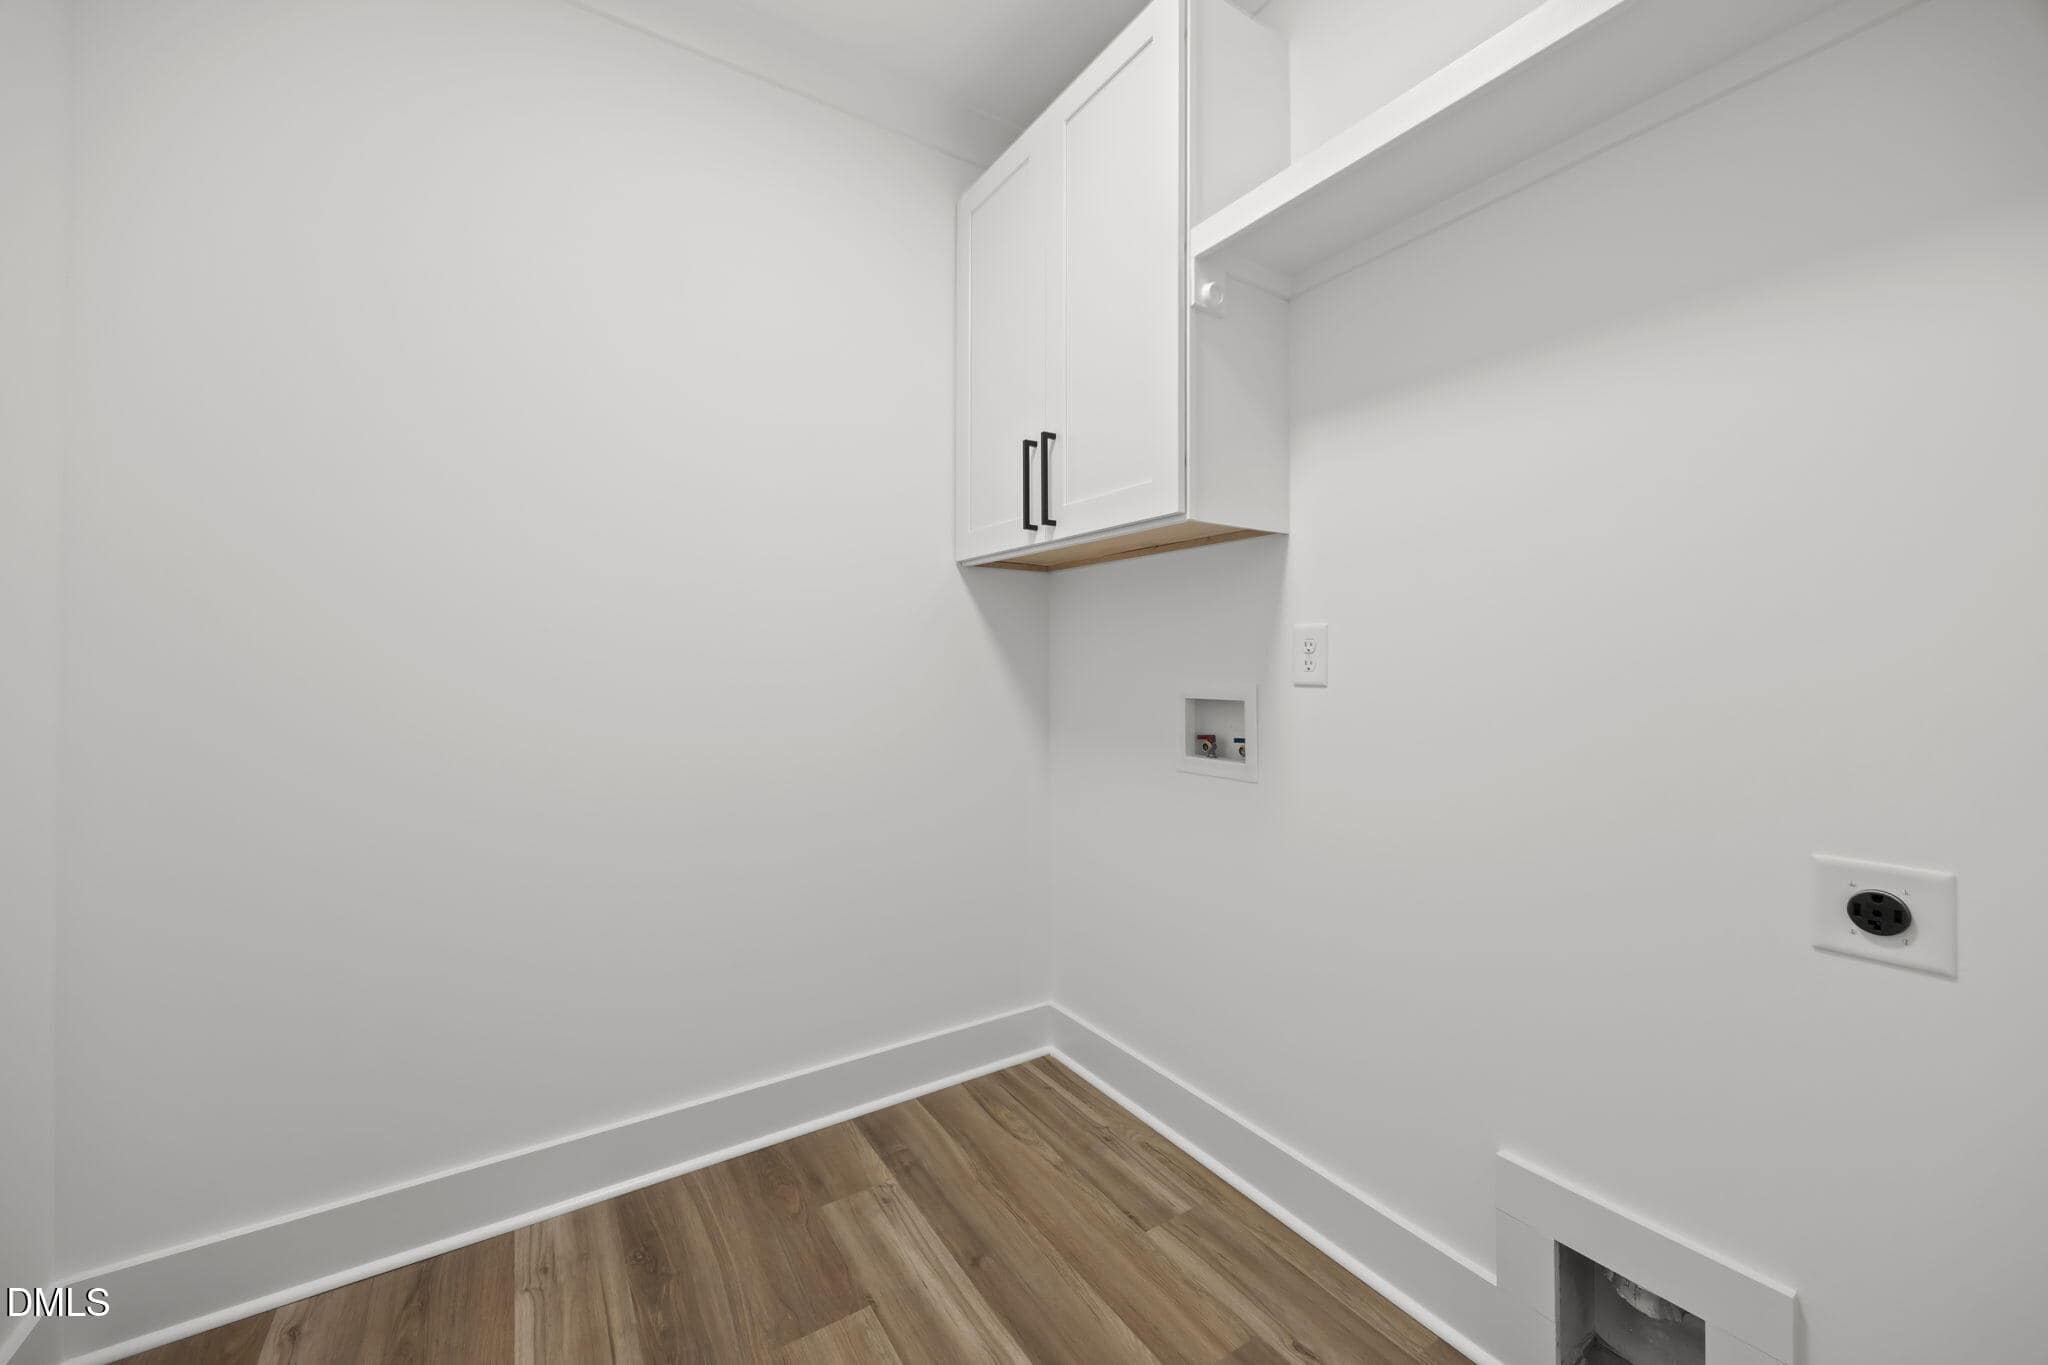
- Electric Dryer Hookup
- Laundry Room
- Main Level
- Washer Hookup
Flooring
- Carpet
- Luxury Vinyl
- Tile
Windows
- Double Pane Windows
- Low-Emissivity Windows
Fireplaces
- Family Room
- Gas Log
- Propane
Exterior features
- Private Yard
- Rain Gutters
Lot features
- Back Yard
- Corner Lot
- Front Yard
- Hardwood Trees
- Landscaped
Patio / Porch
- Covered
- Deck
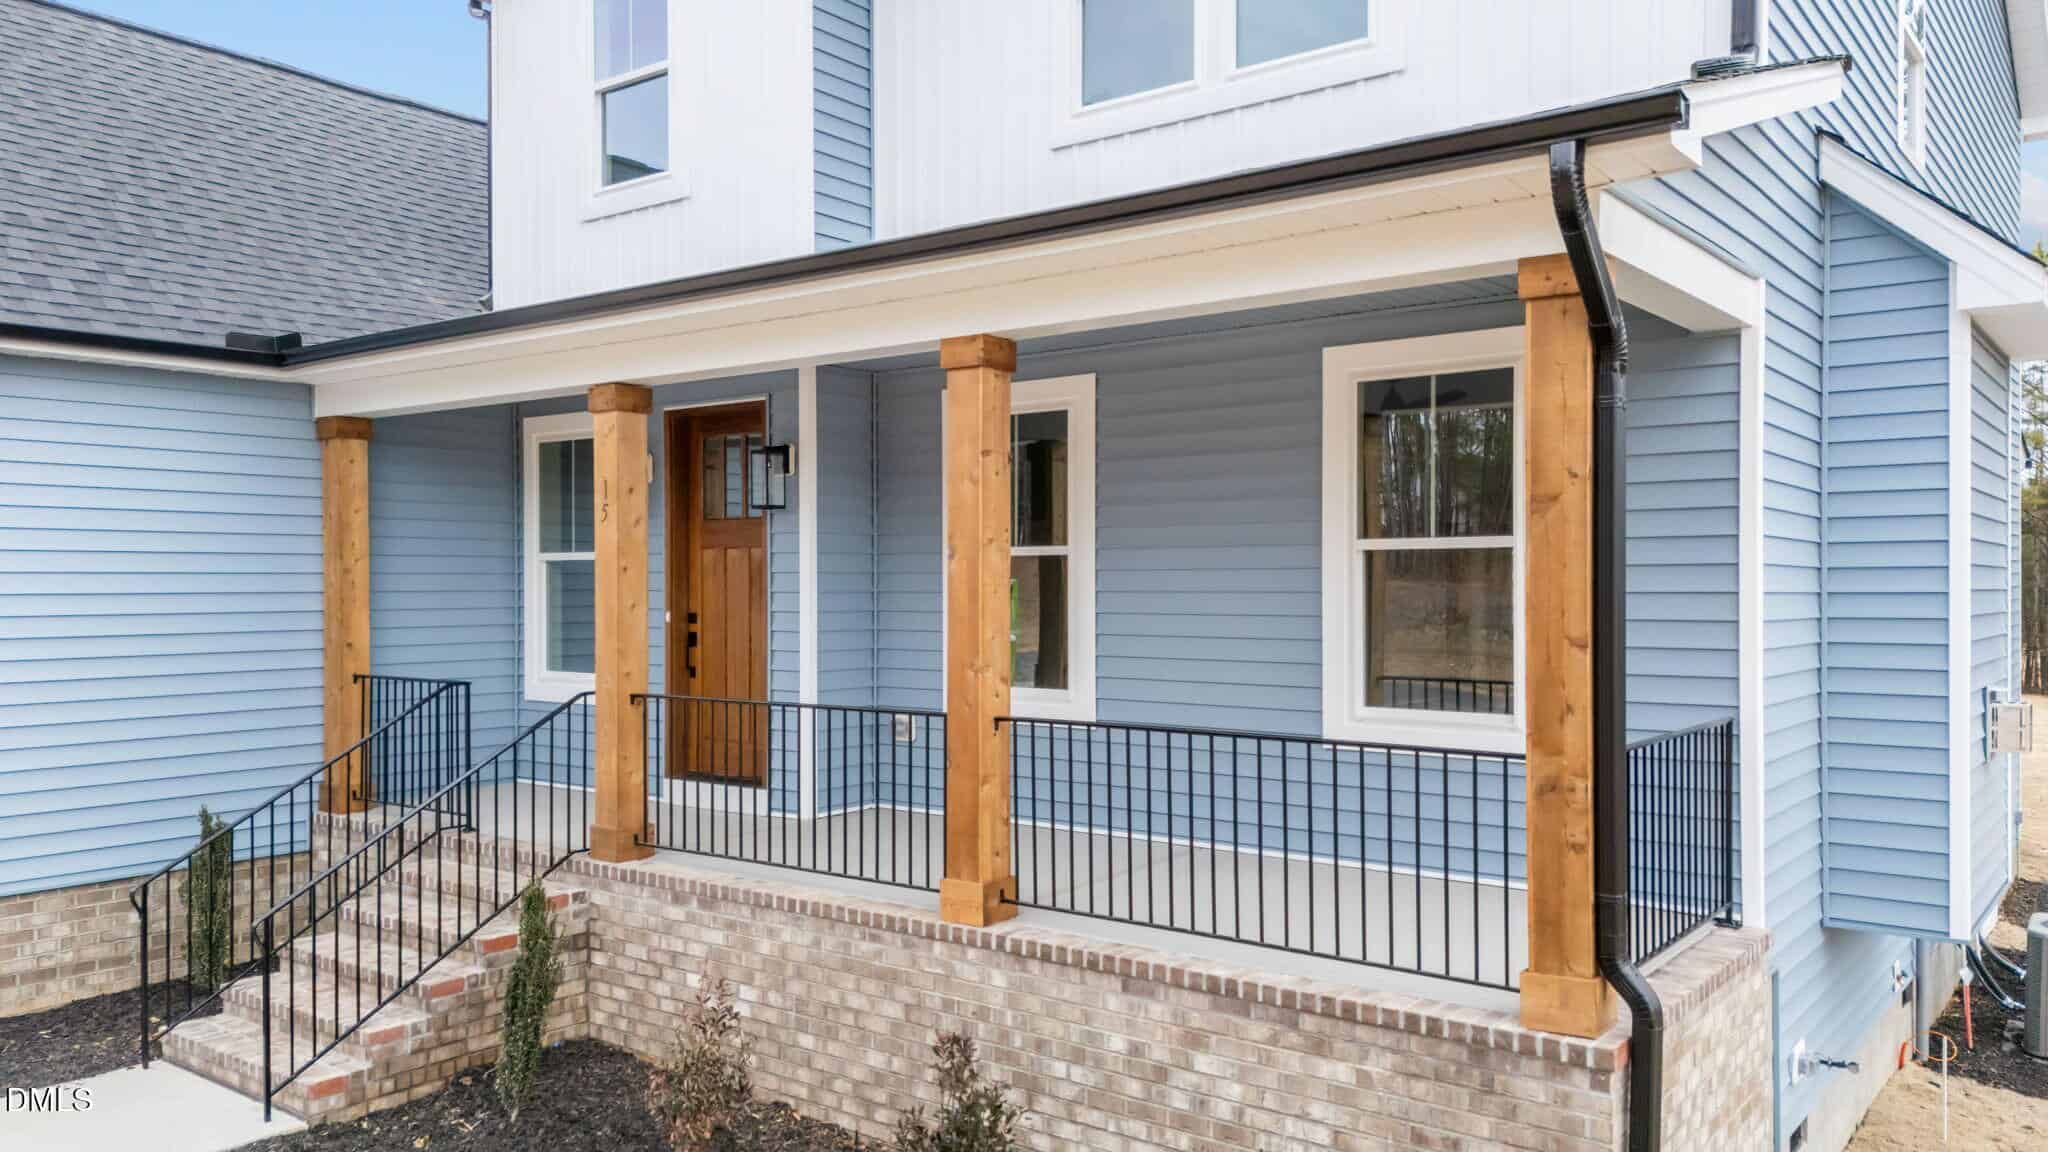
- Front Porch
- Porch
Style
- Traditional
- Transitional
Construction
- Board & Batten Siding
- Brick Veneer
- Vinyl Siding
Foundation
- Block
Roof
- Architectural Shingle
Utilities
- Cable Available
- Electricity Connected
- Phone Available
- Septic Connected
- Water Connected
Water
- Well
Sewer
- Septic Tank
Courtesy of
- Office
- Coldwell Banker HPW
- Agent
- Jim Allen
- Phone
- 919-876-8824
Location
Franklinton Township · Franklin County · Franklinton, NC
Property history
- SoldSource:
 Doorify MLS #10140475$610,000$244/sqft
 - Pending saleSource: Doorify MLS #10140475$615,000$246/sqft
- Listed for saleSource: Doorify MLS #10140475$615,000$246/sqft
Closed (sold) listings may have been listed and/or sold by a real estate firm other than the firm(s) featured on this website. Closed data is not available until the sale of the property is recorded in the MLS. Home sale data is not an appraisal, CMA, competitive or comparative market analysis, or home valuation of any property.
Documents
3 floor plans · 7 documents
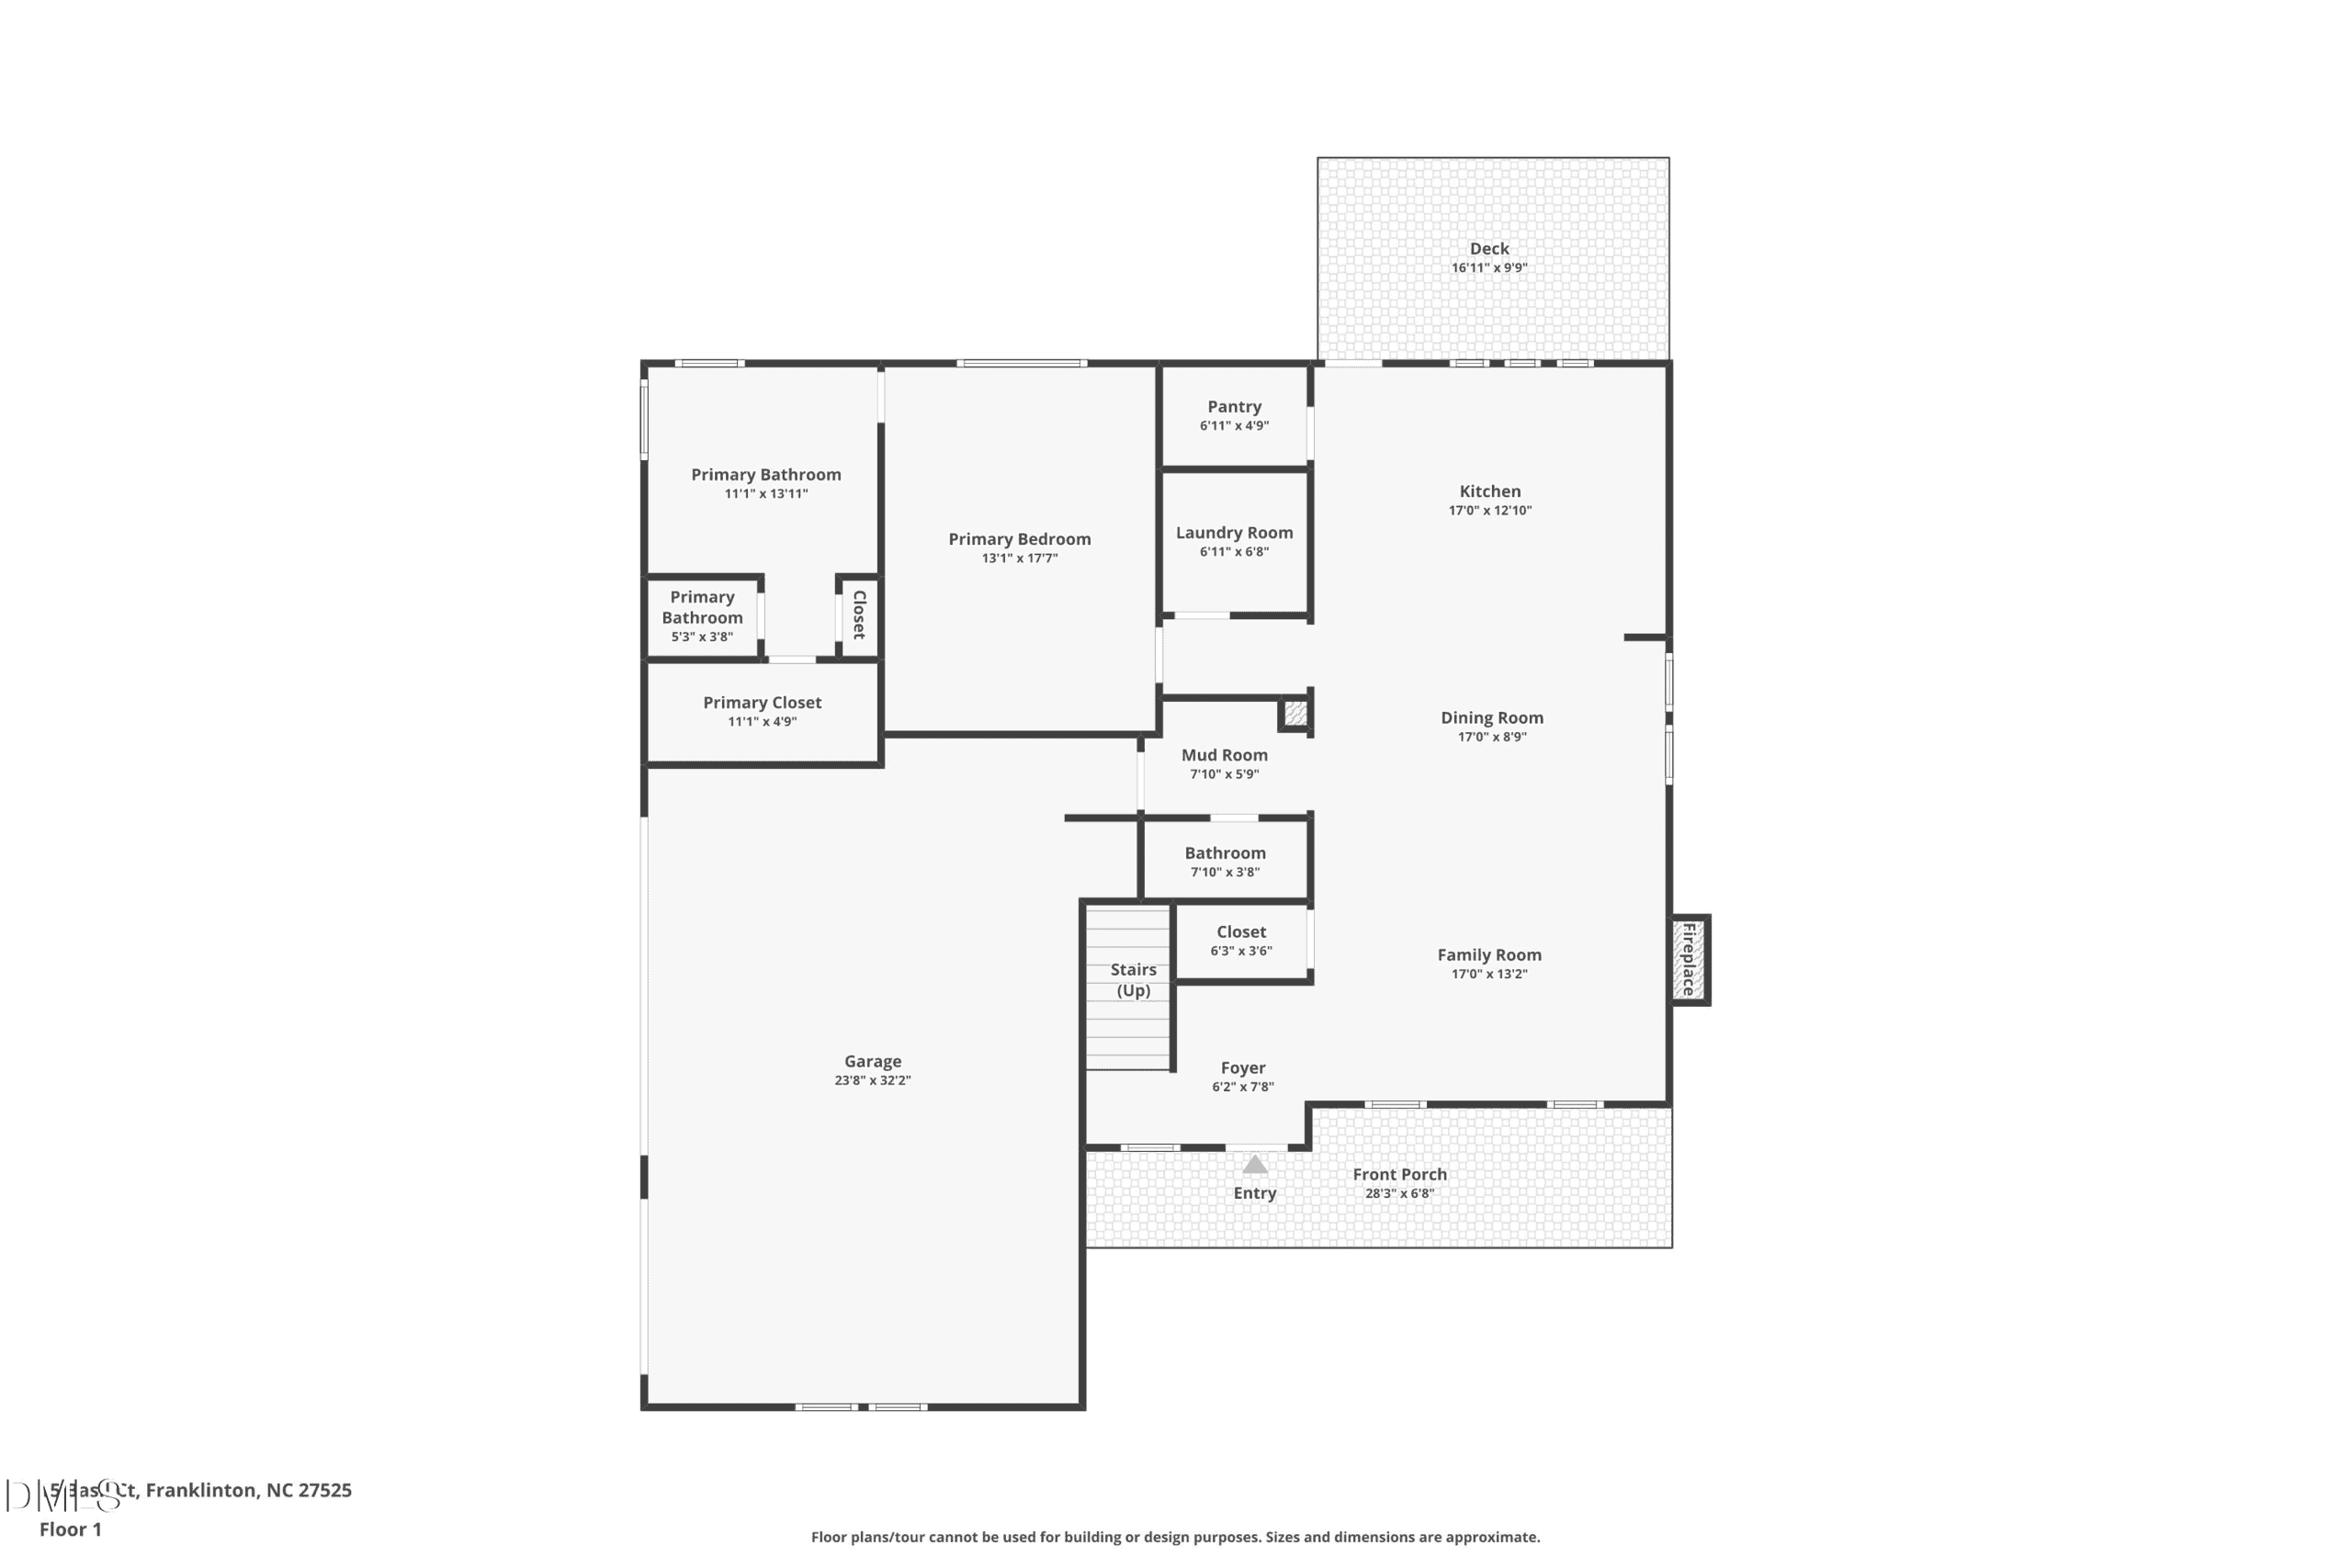 Floor Plan 1(opens in a new tab)
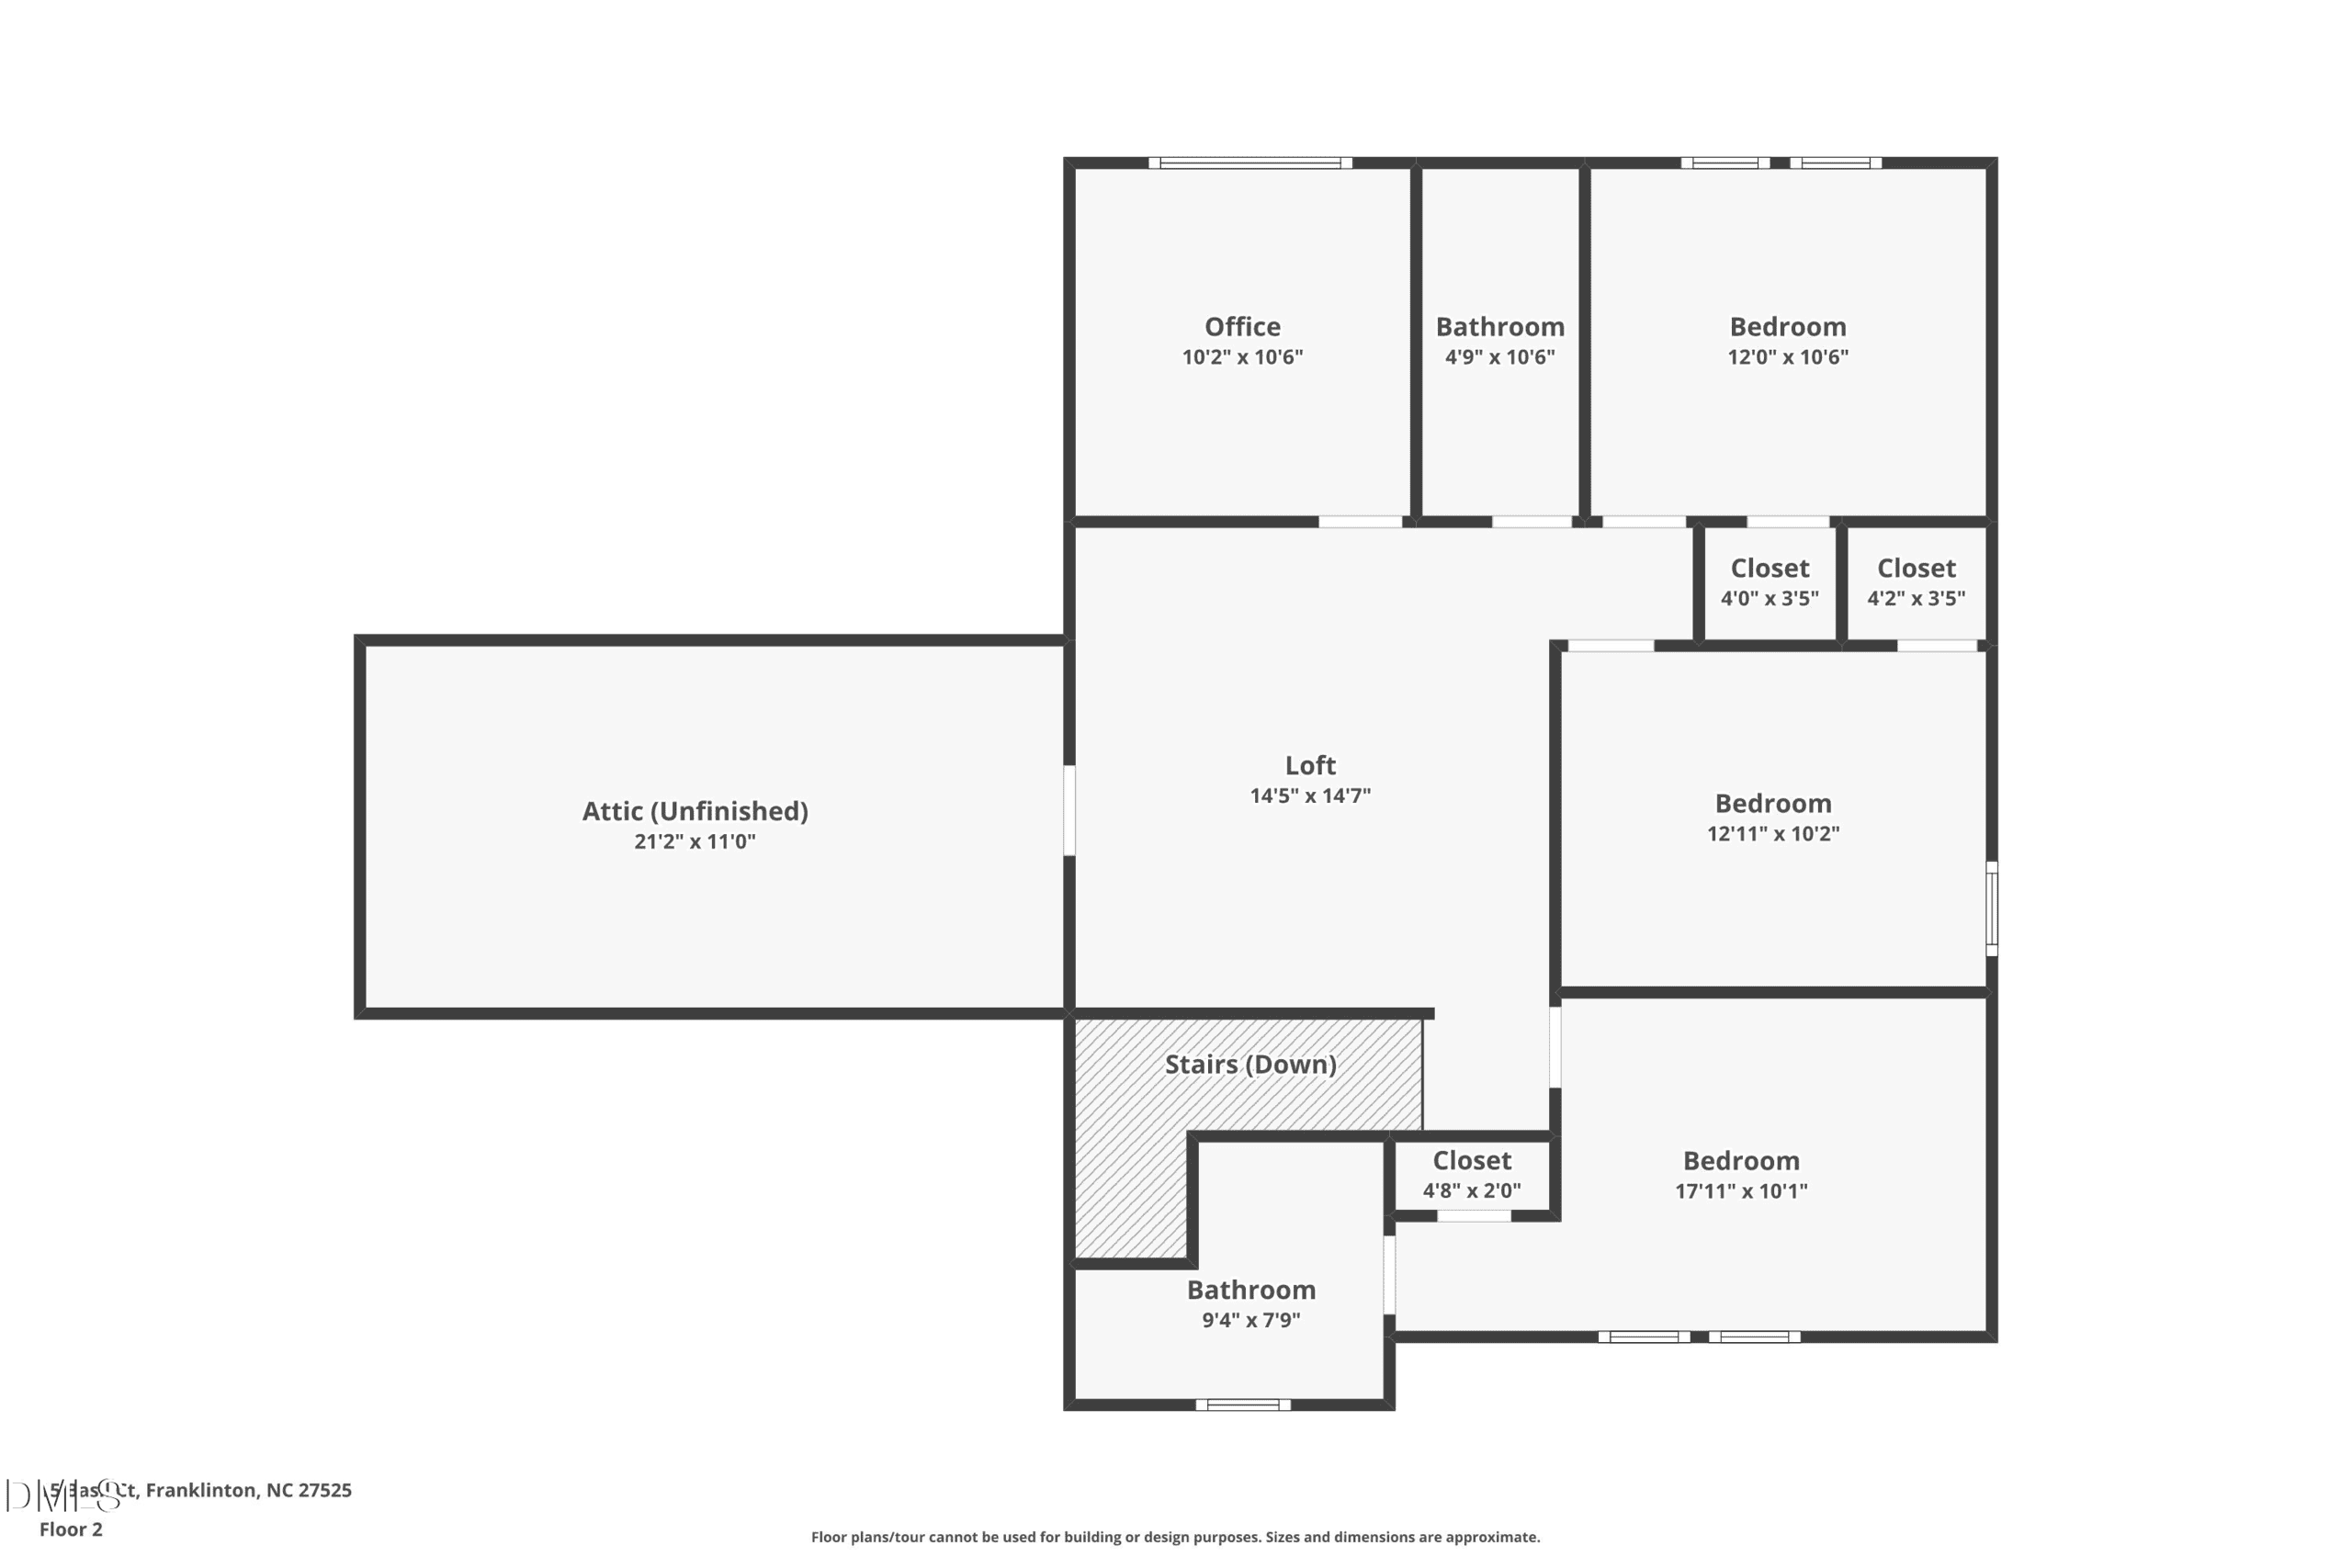 Floor Plan 2(opens in a new tab)
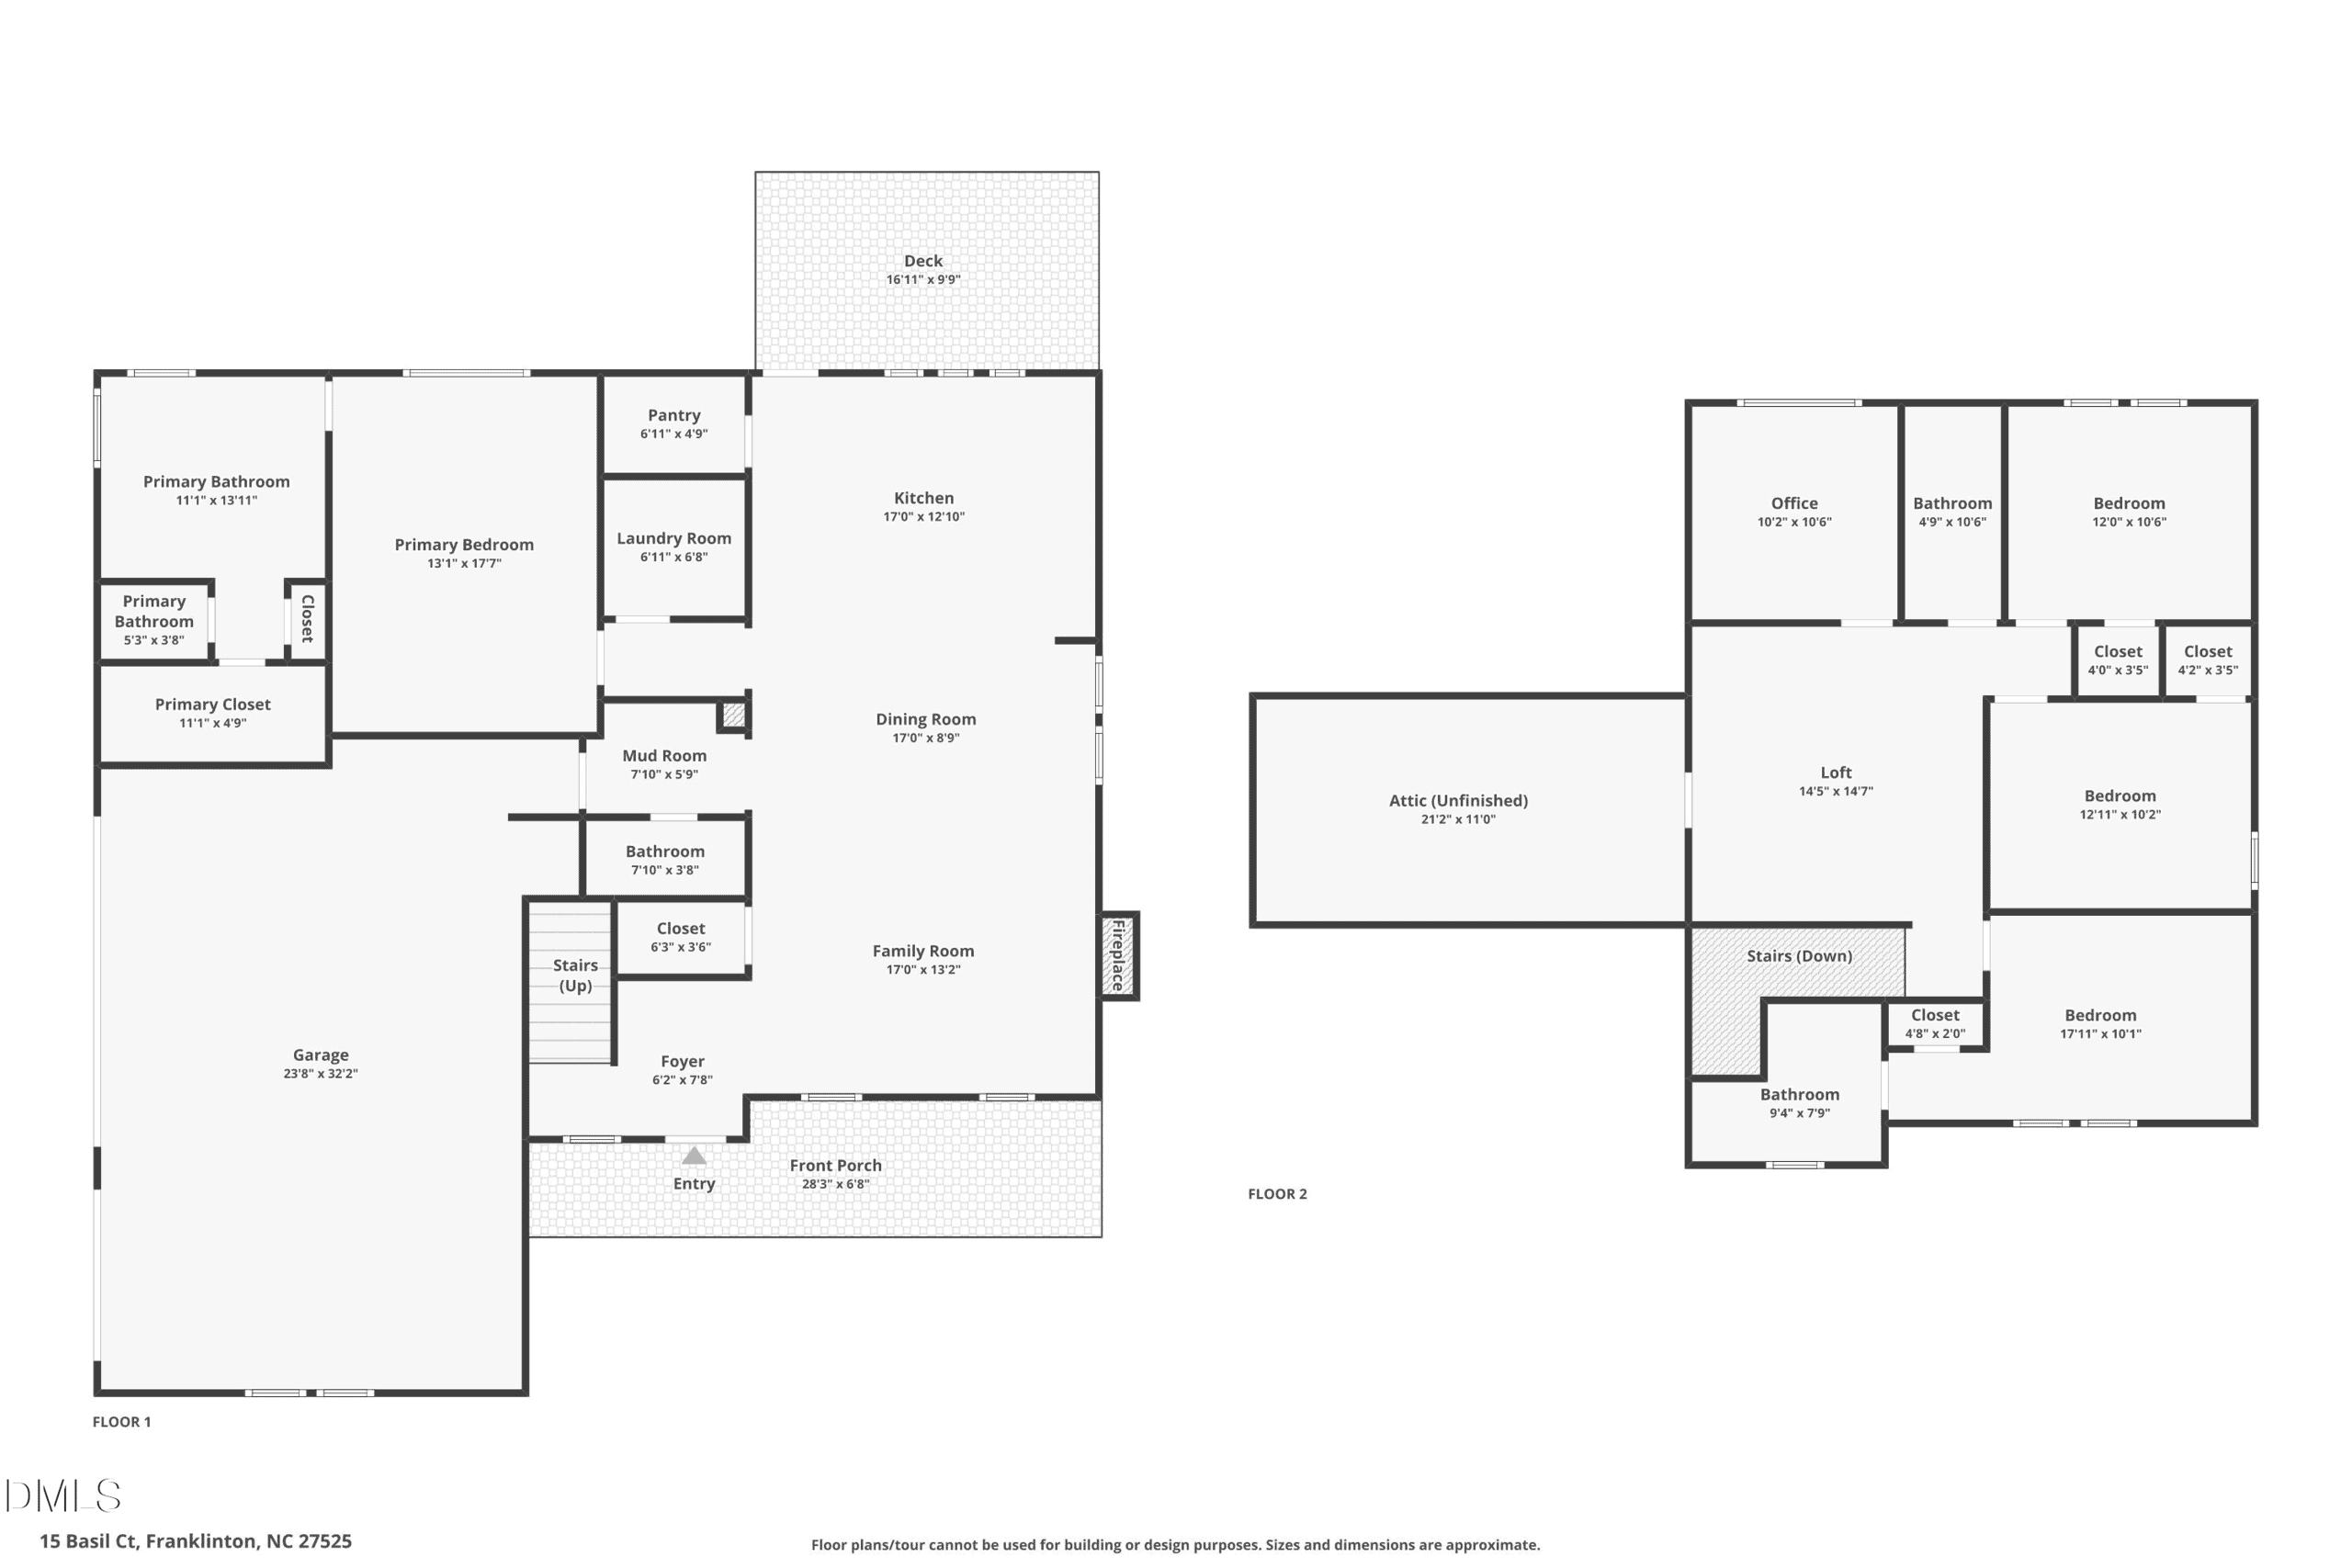 Floor Plan 3(opens in a new tab)
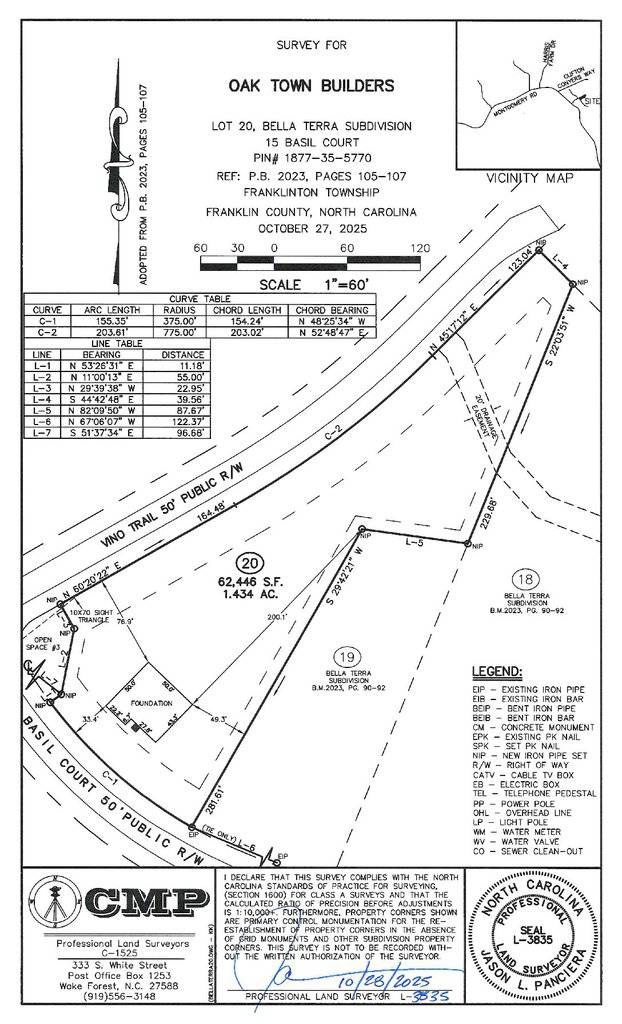 Plot Plan(opens in a new tab)
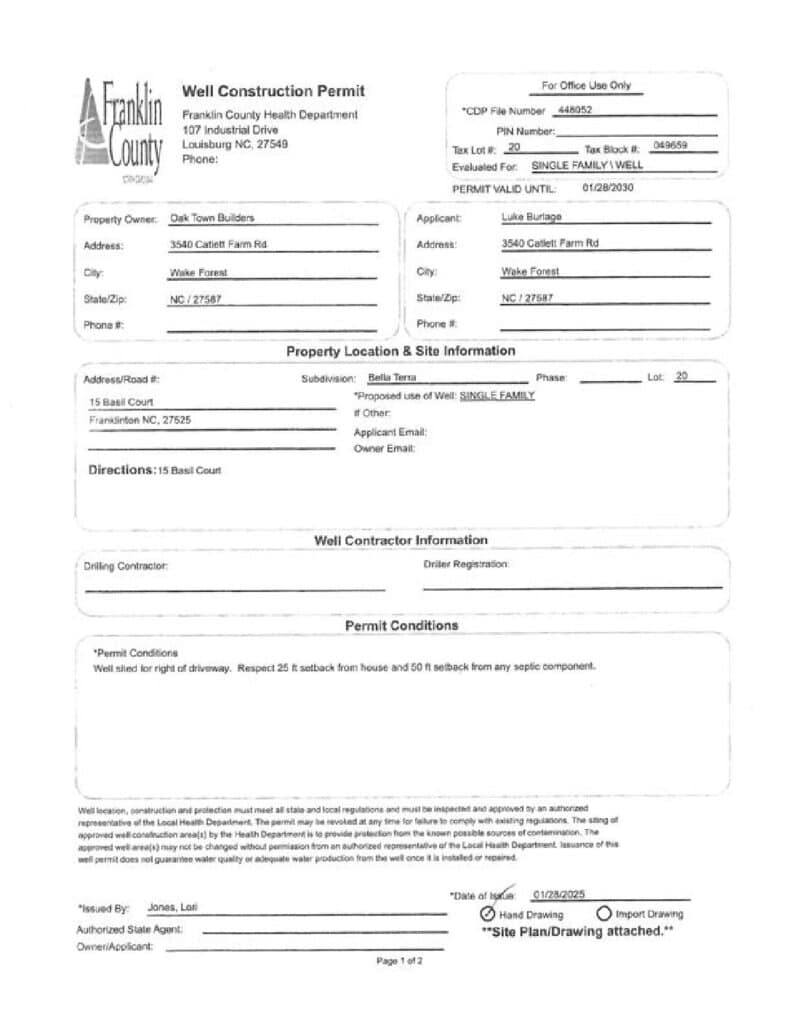 Septic Information(opens in a new tab)
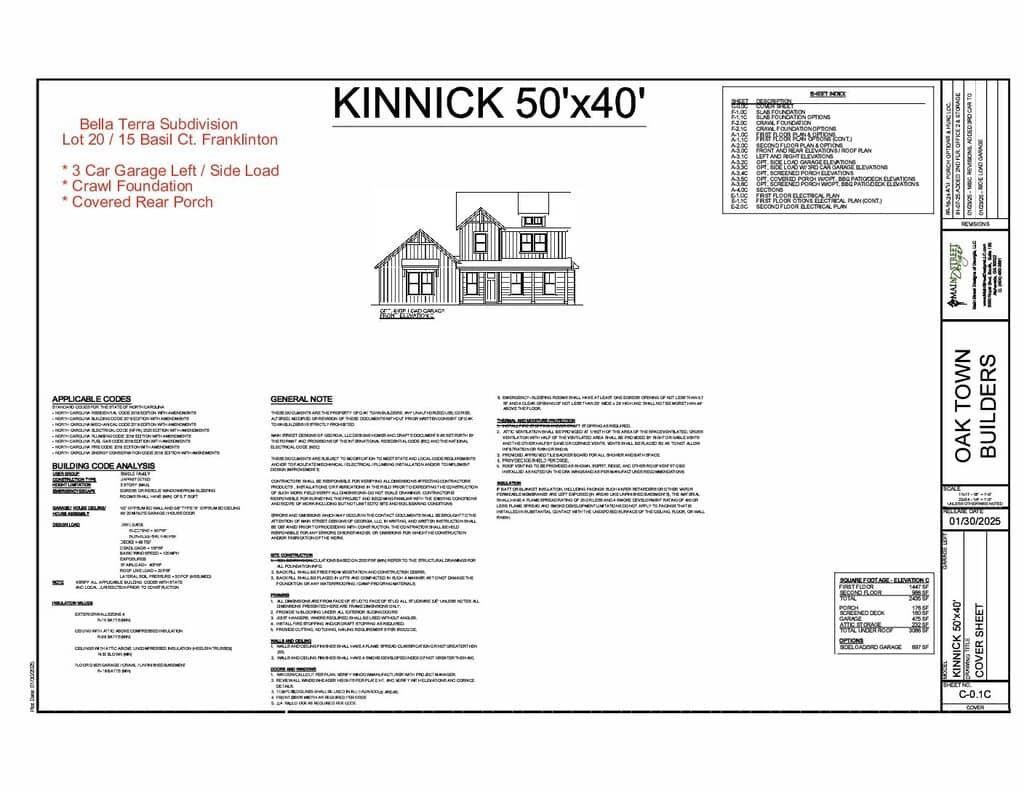 Floor Plans(opens in a new tab)
 Options and Upgrades Addendum(opens in a new tab)
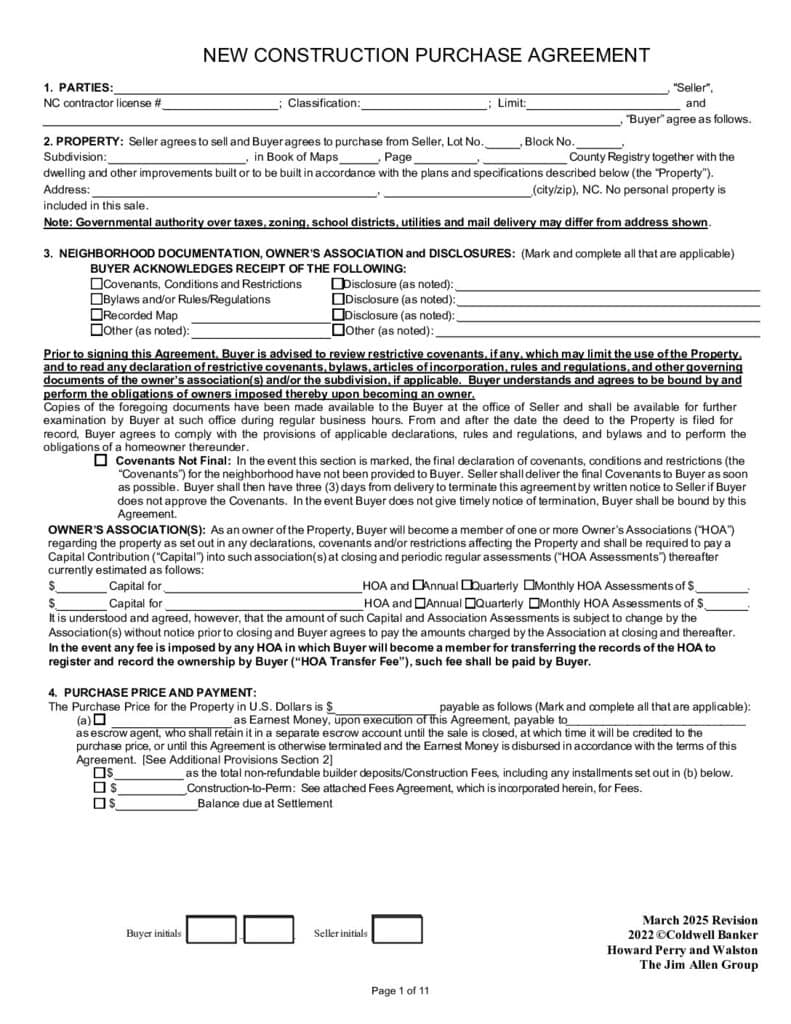 Purchase Agreement(opens in a new tab)
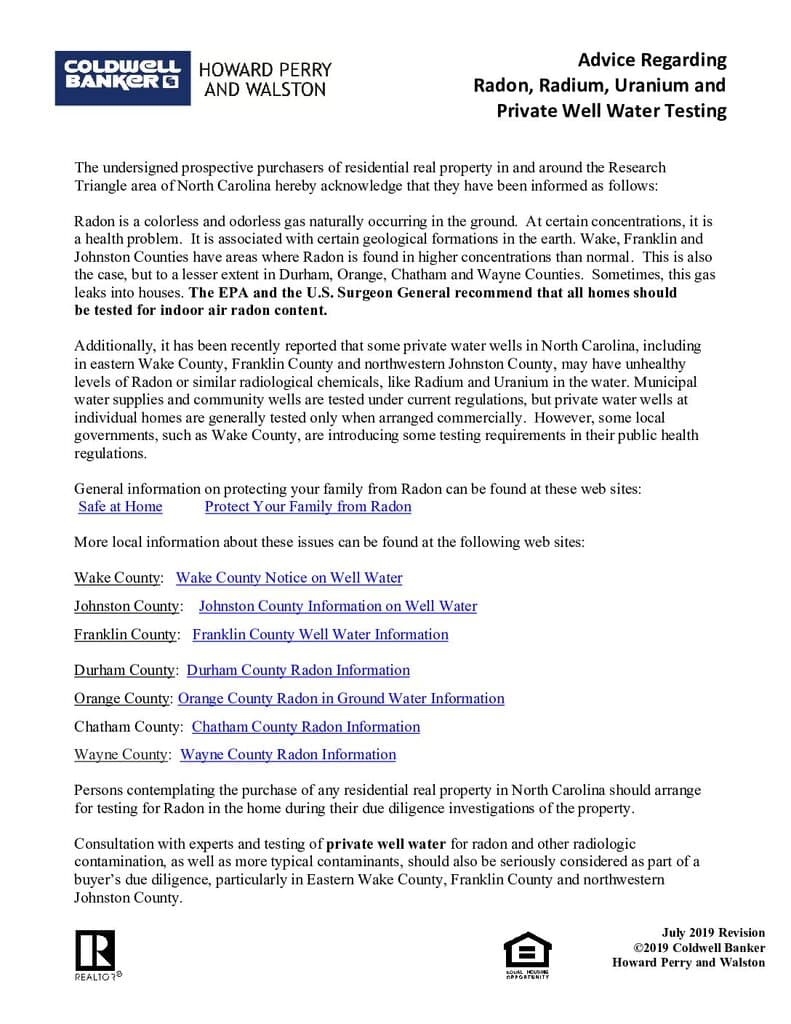 Radon-Well Advice Disclosure(opens in a new tab)
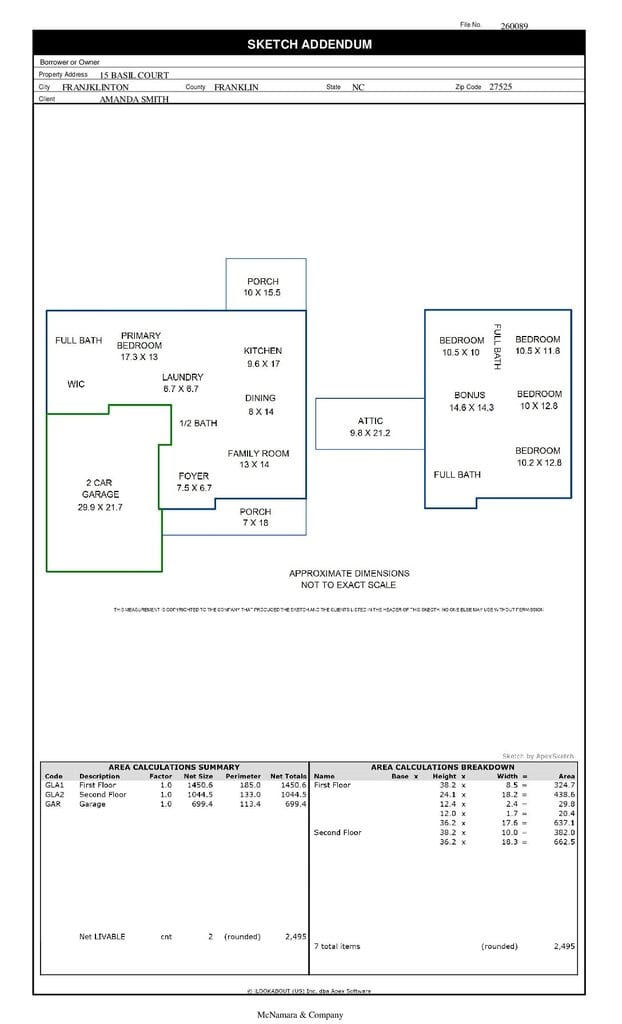 Measurements(opens in a new tab)
Nearby listings
Near 15 Basil Court · Franklinton, NC 27525
Status
Living area
Price
Date range
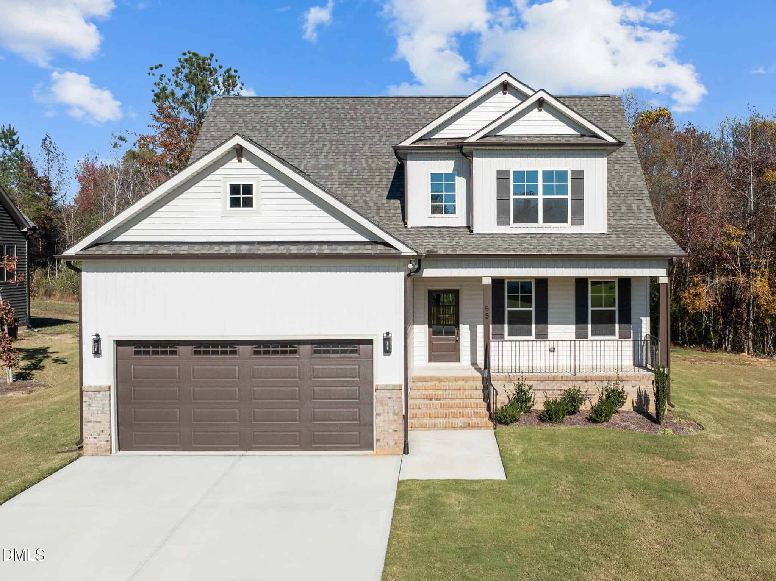
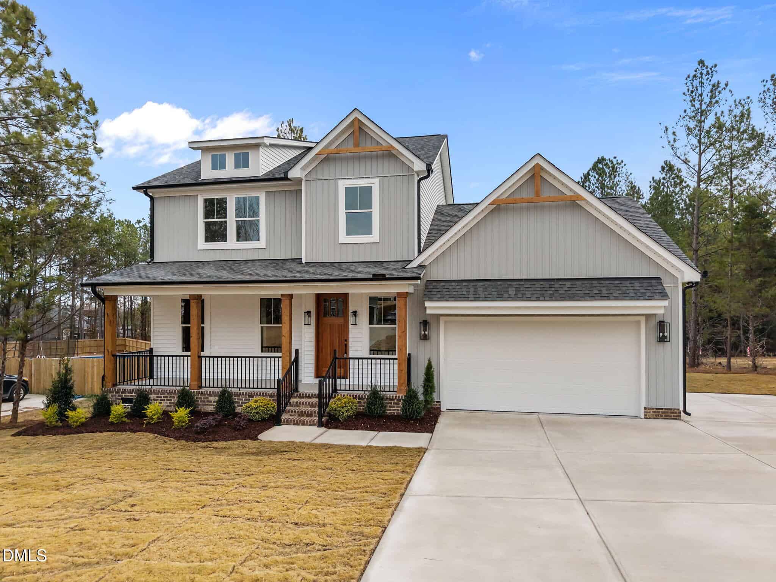
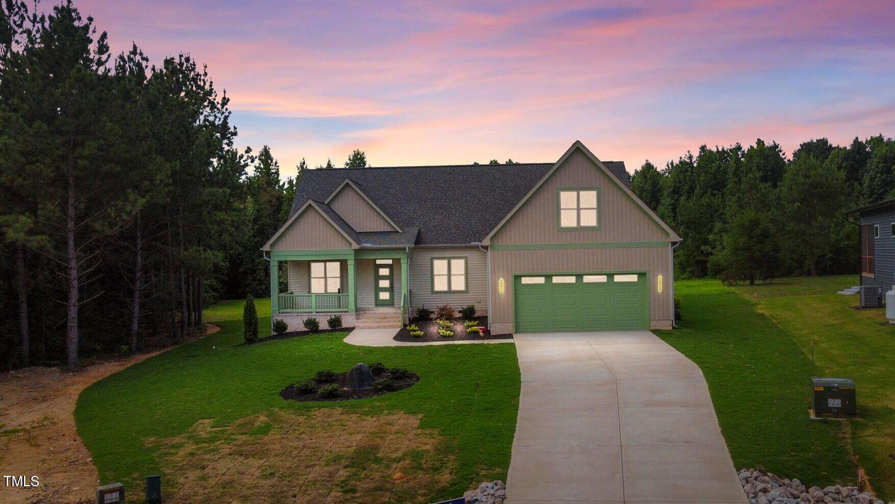
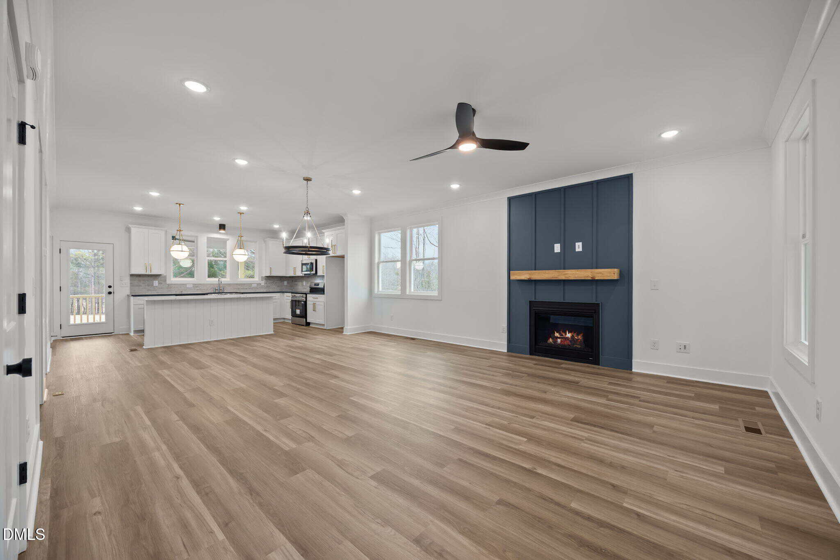
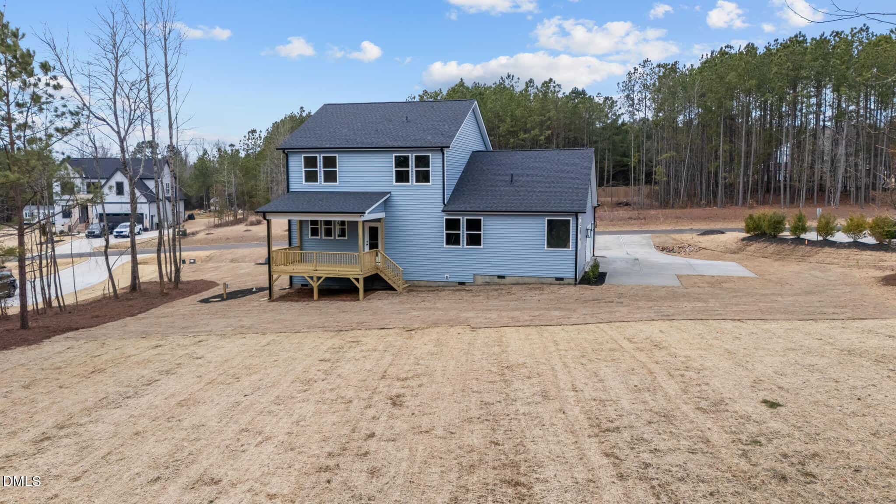
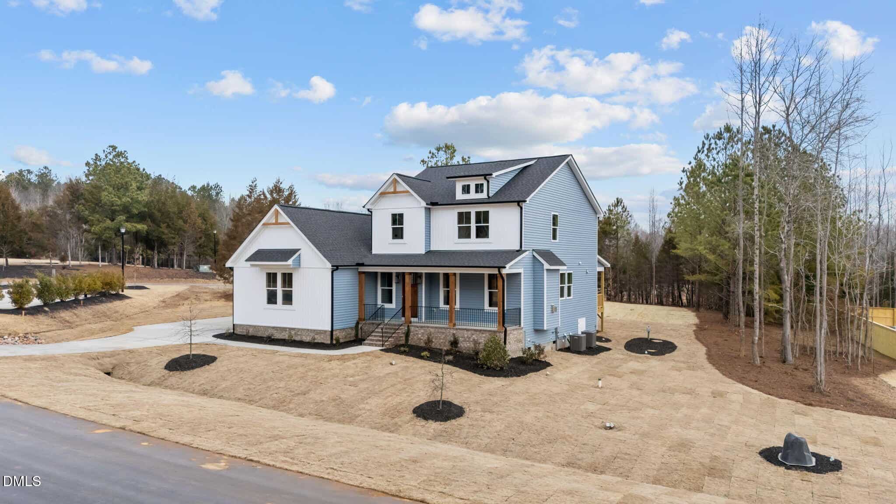
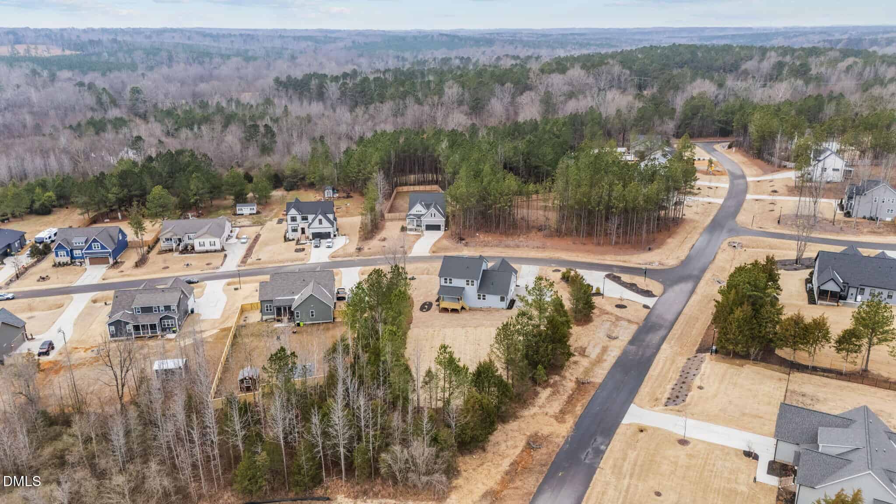
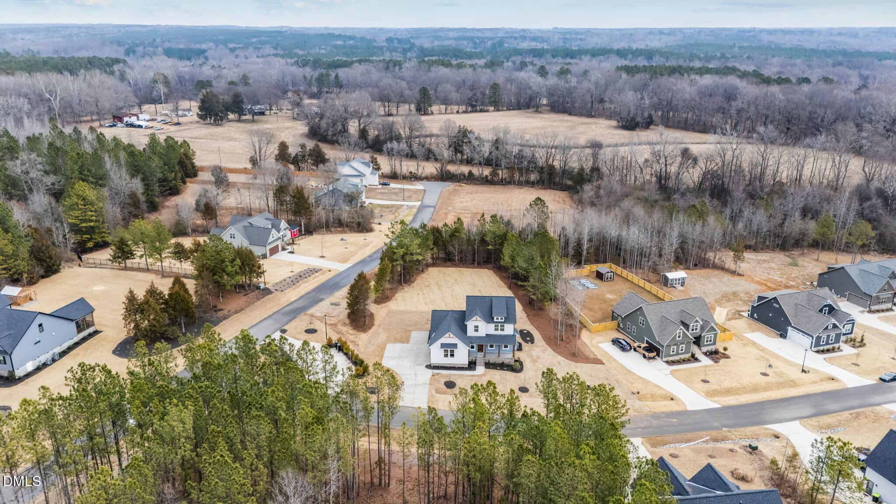
Examining another house that is similar, nearby, and recently sold can help determine if the price of this home for sale is priced appropriately.
Take the next step
You’ve just seen more about this home than you will see anywhere.
What nearby homes sold for, the full listing history, the neighborhood numbers — that’s the homework we do on every home before you make a move.
- What this sale tells you about the homes you’re watching
- Which homes on the market now are worth your time
- What your own home would sell for in today’s market
Pick any open time · Phone or video · Just looking is fine

Cameron Saemann
Broker in Charge

Brokers make an effort to deliver accurate information, but buyers should independently verify any information on which they will rely in a transaction. The listing broker shall not be responsible for any typographical errors, misinformation, or misprints, and they shall be held totally harmless from any damages arising from reliance upon this data. This data is provided exclusively for consumers’ personal, non-commercial use.
Listings marked with an icon are provided courtesy of the Doorify MLS, Inc. of North Carolina, Internet Data Exchange Database.
Copyright 2025 Doorify MLS, Inc. of North Carolina. All rights reserved.
Closed (sold) listings may have been listed and/or sold by a real estate firm other than the firm(s) featured on this website. Closed data is not available until the sale of the property is recorded in the MLS. Home sale data is not an appraisal, CMA, competitive or comparative market analysis, or home valuation of any property.