
146 Whitetail Deer Lane · Garner, NC 27529
Garner, NC 27529 · Clifford Grove
$471,500
5
Bedrooms
3
Bathrooms
2,638
Square feet
0.28
Acres
2018
Year built
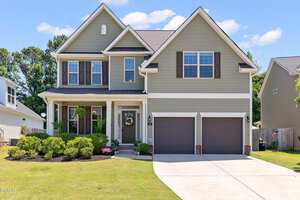
146 Whitetail Deer LaneSold
Highlights
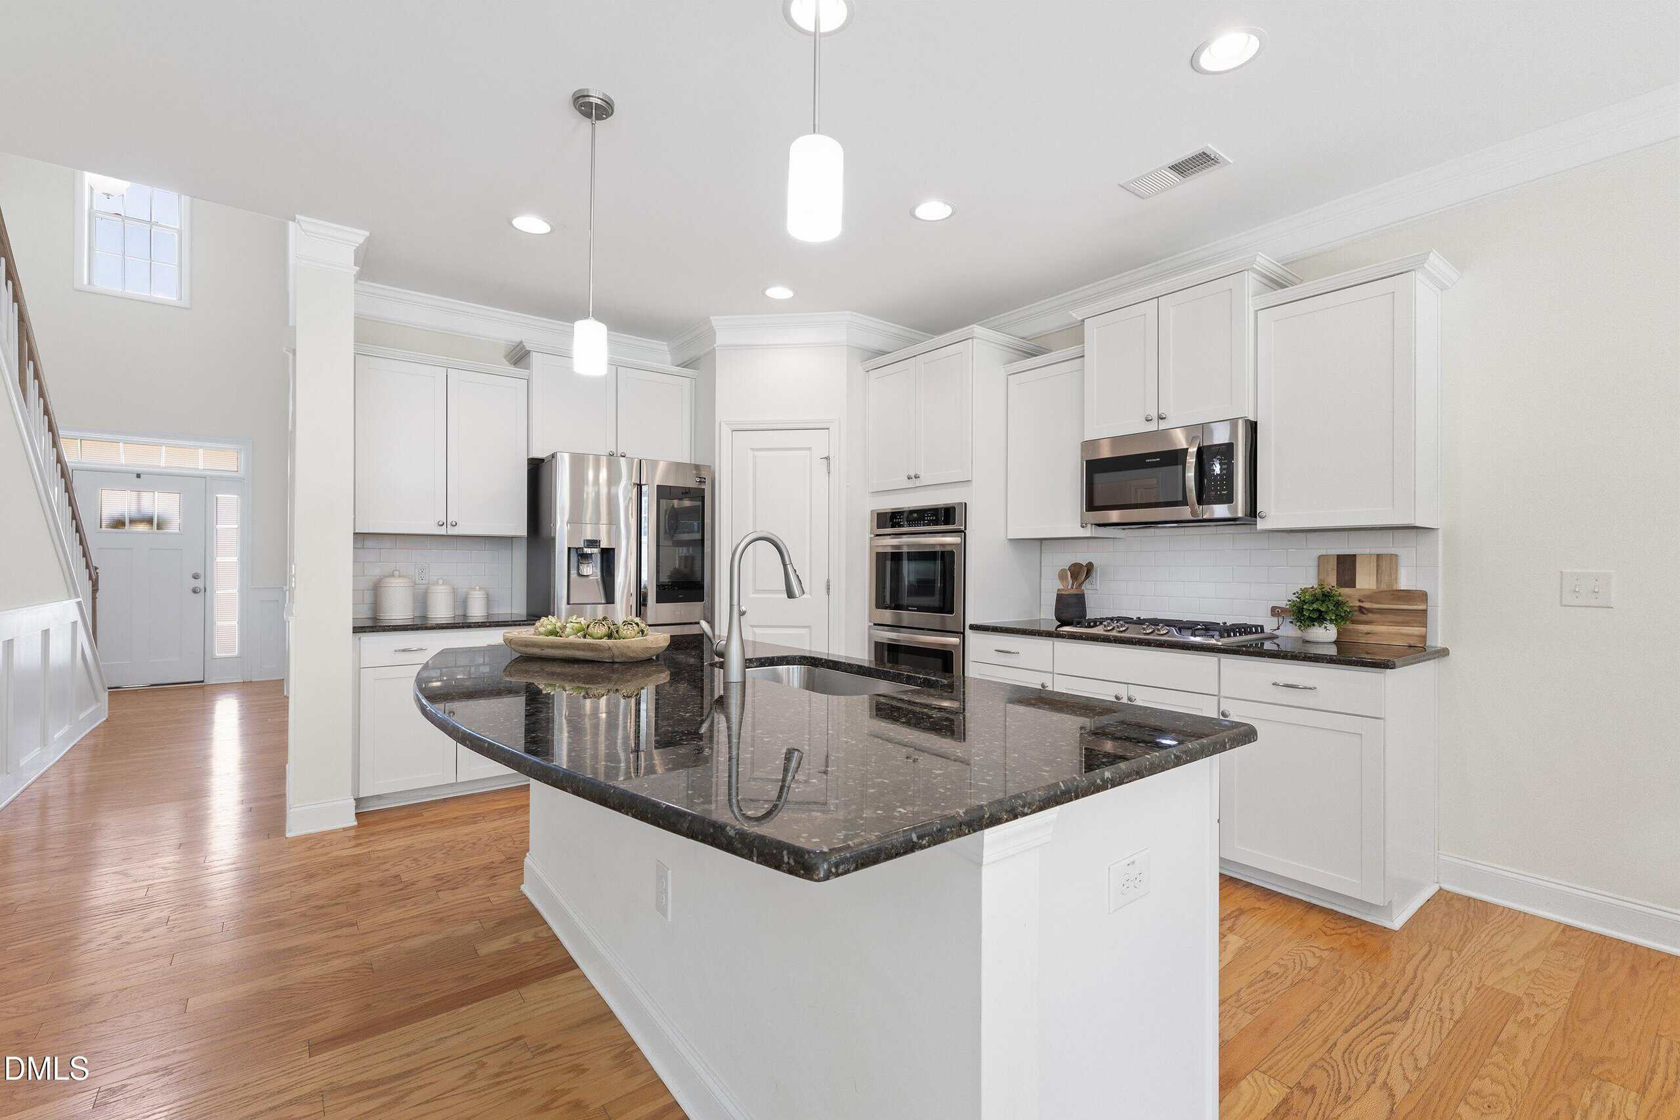
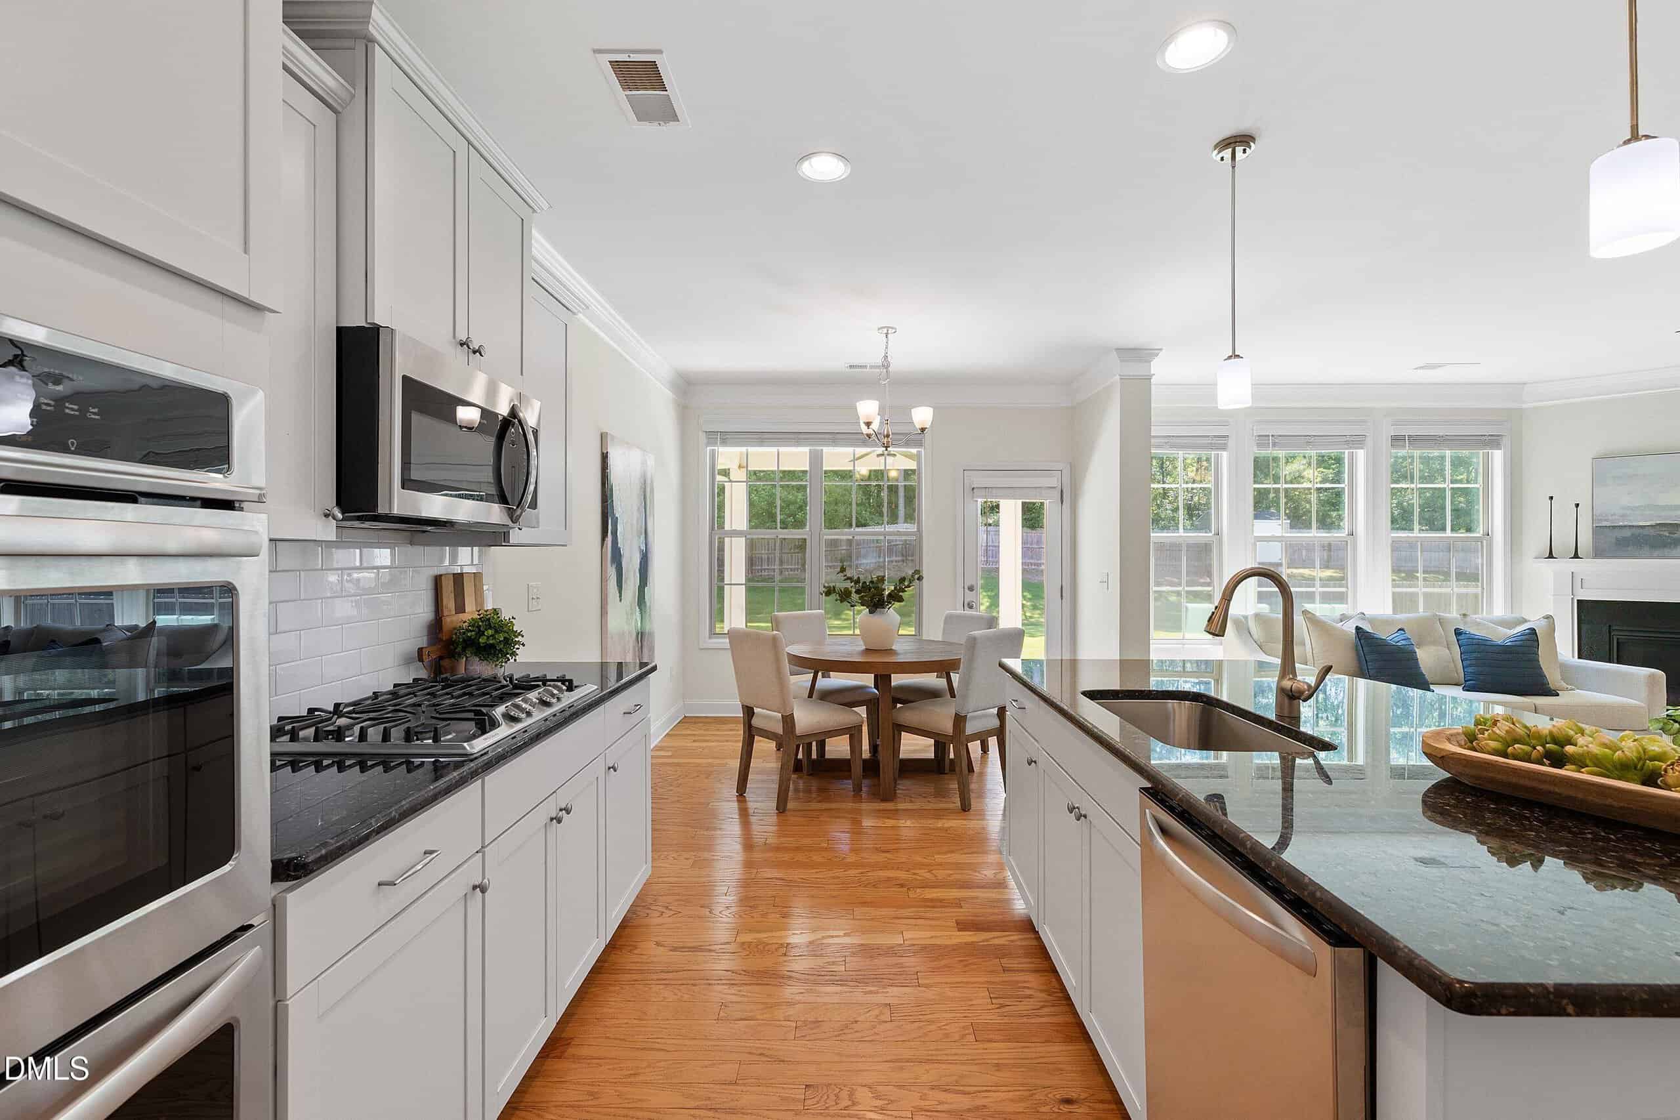
- Double Wall Ovens
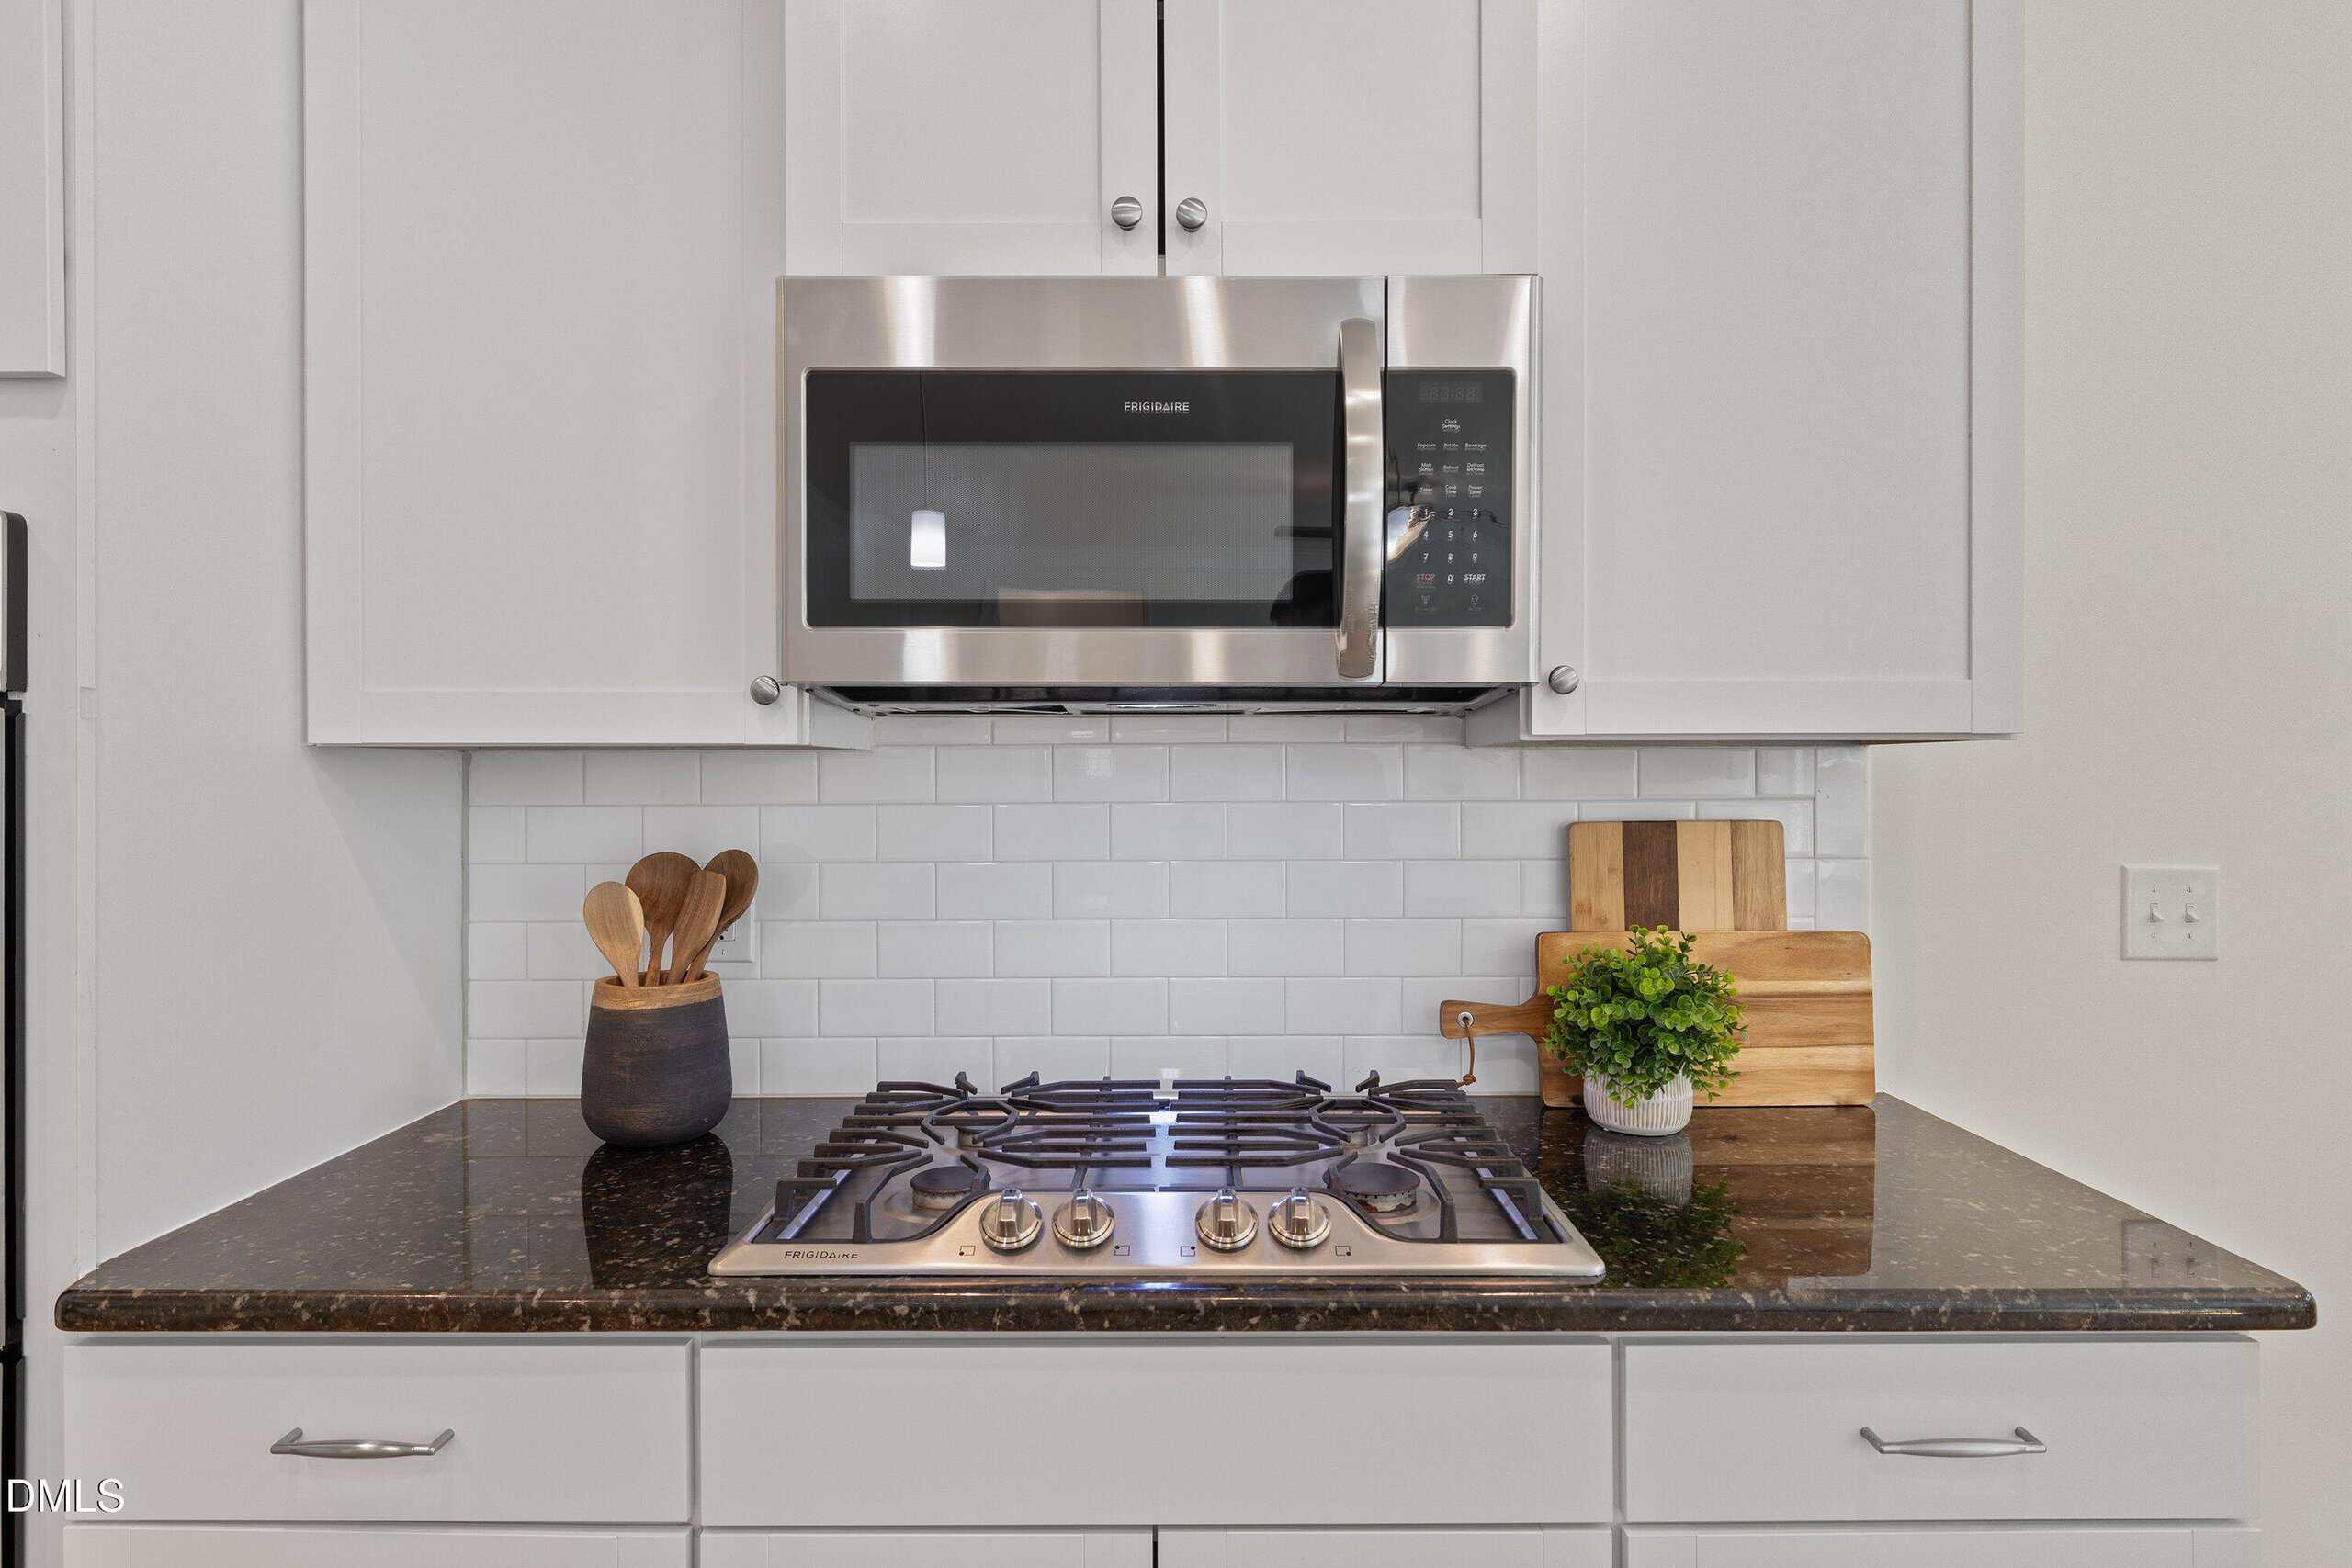
- Gas Cooktop
- Hardwood Flooring
- Soaking Tub
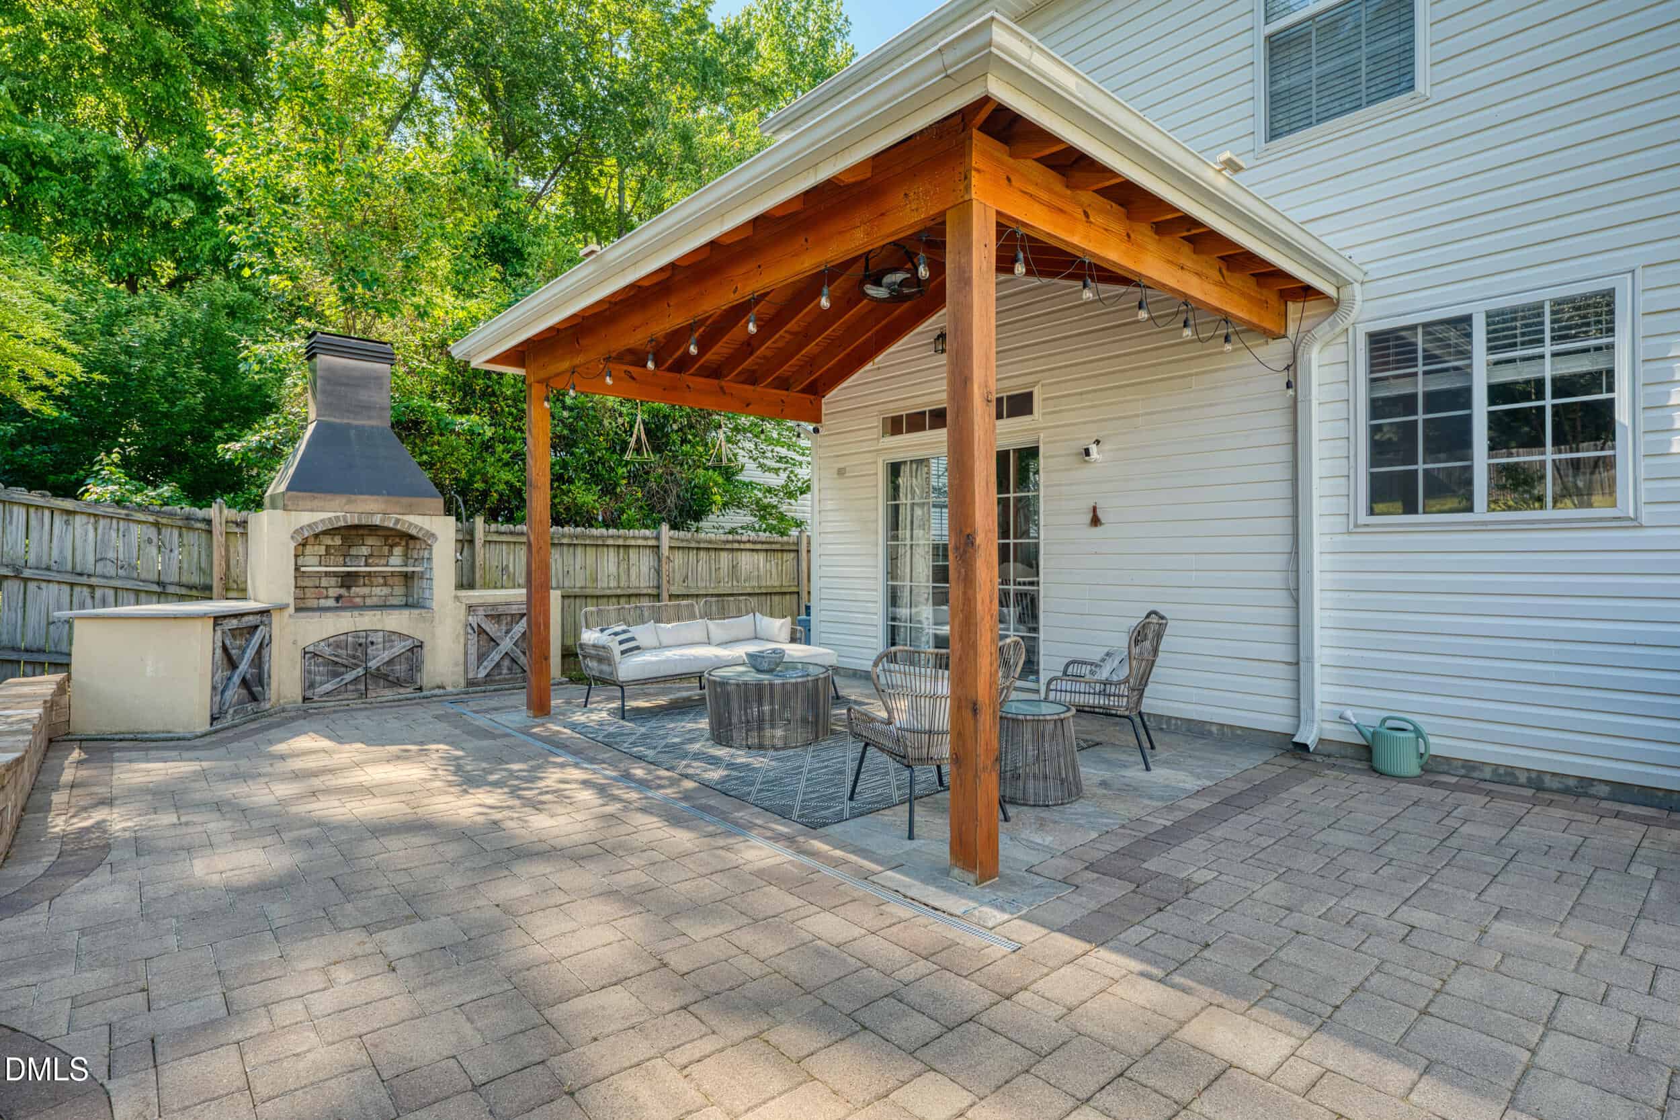
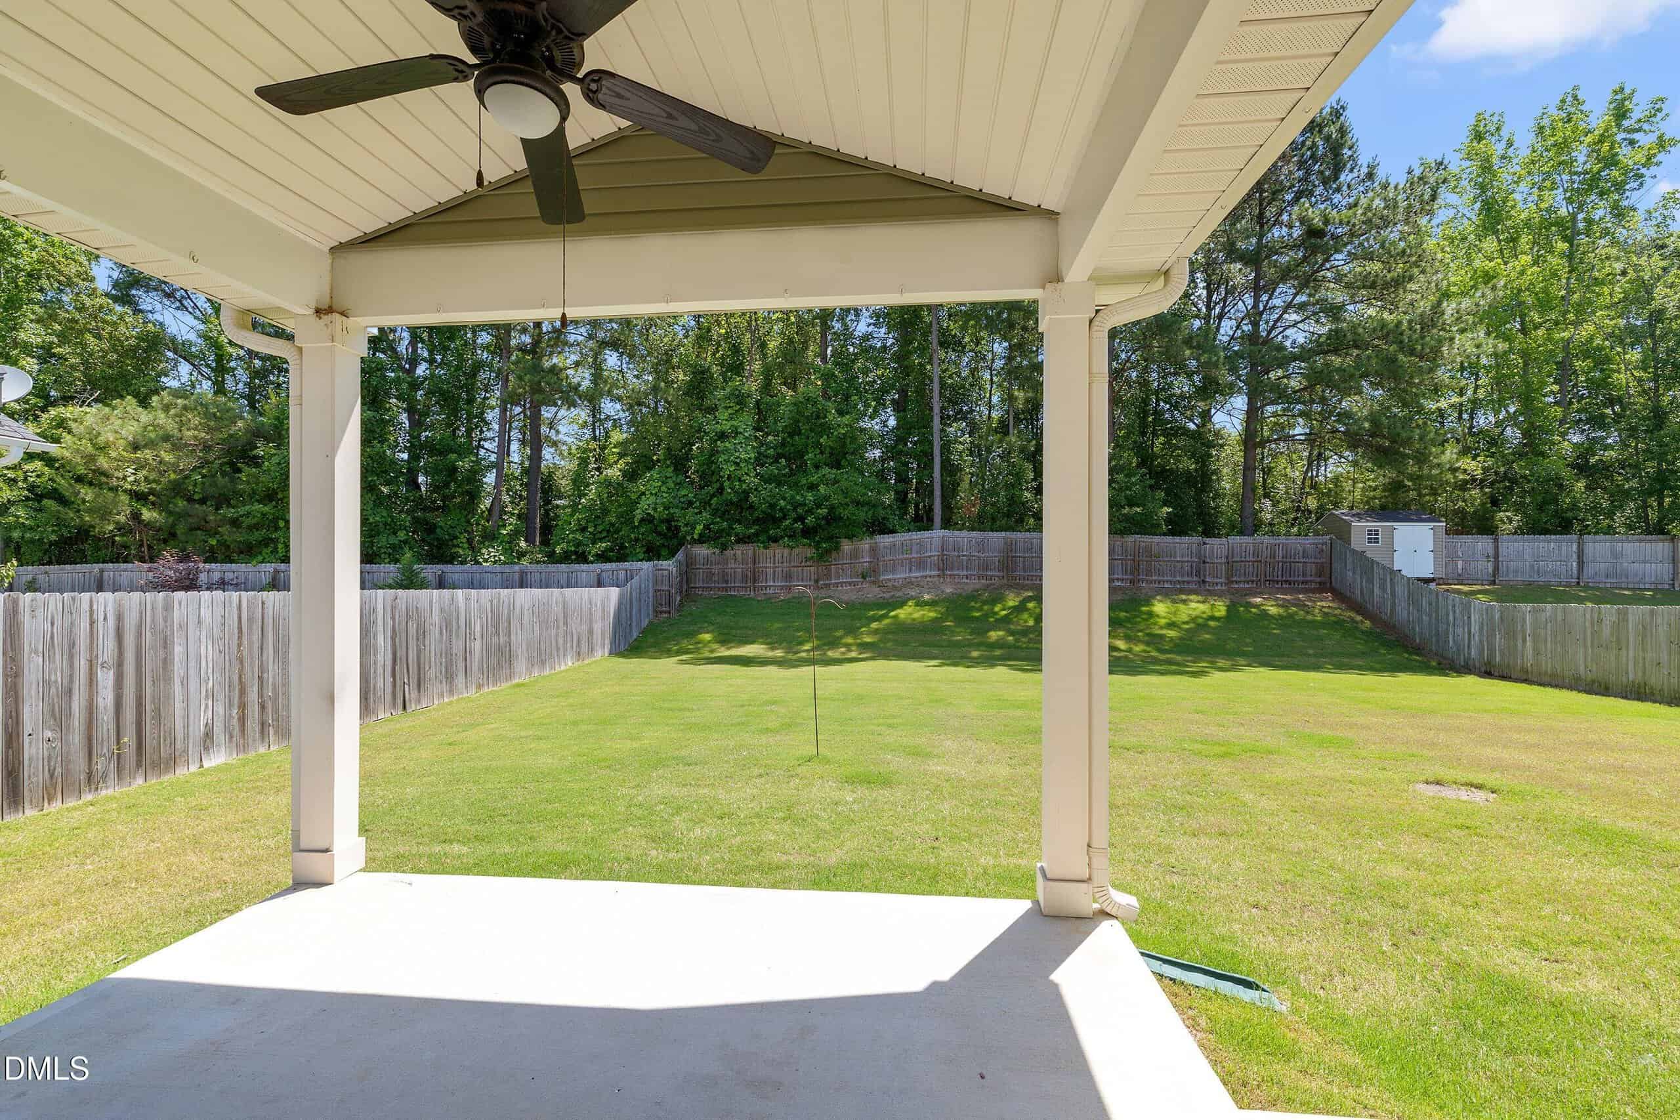
- Covered Patio
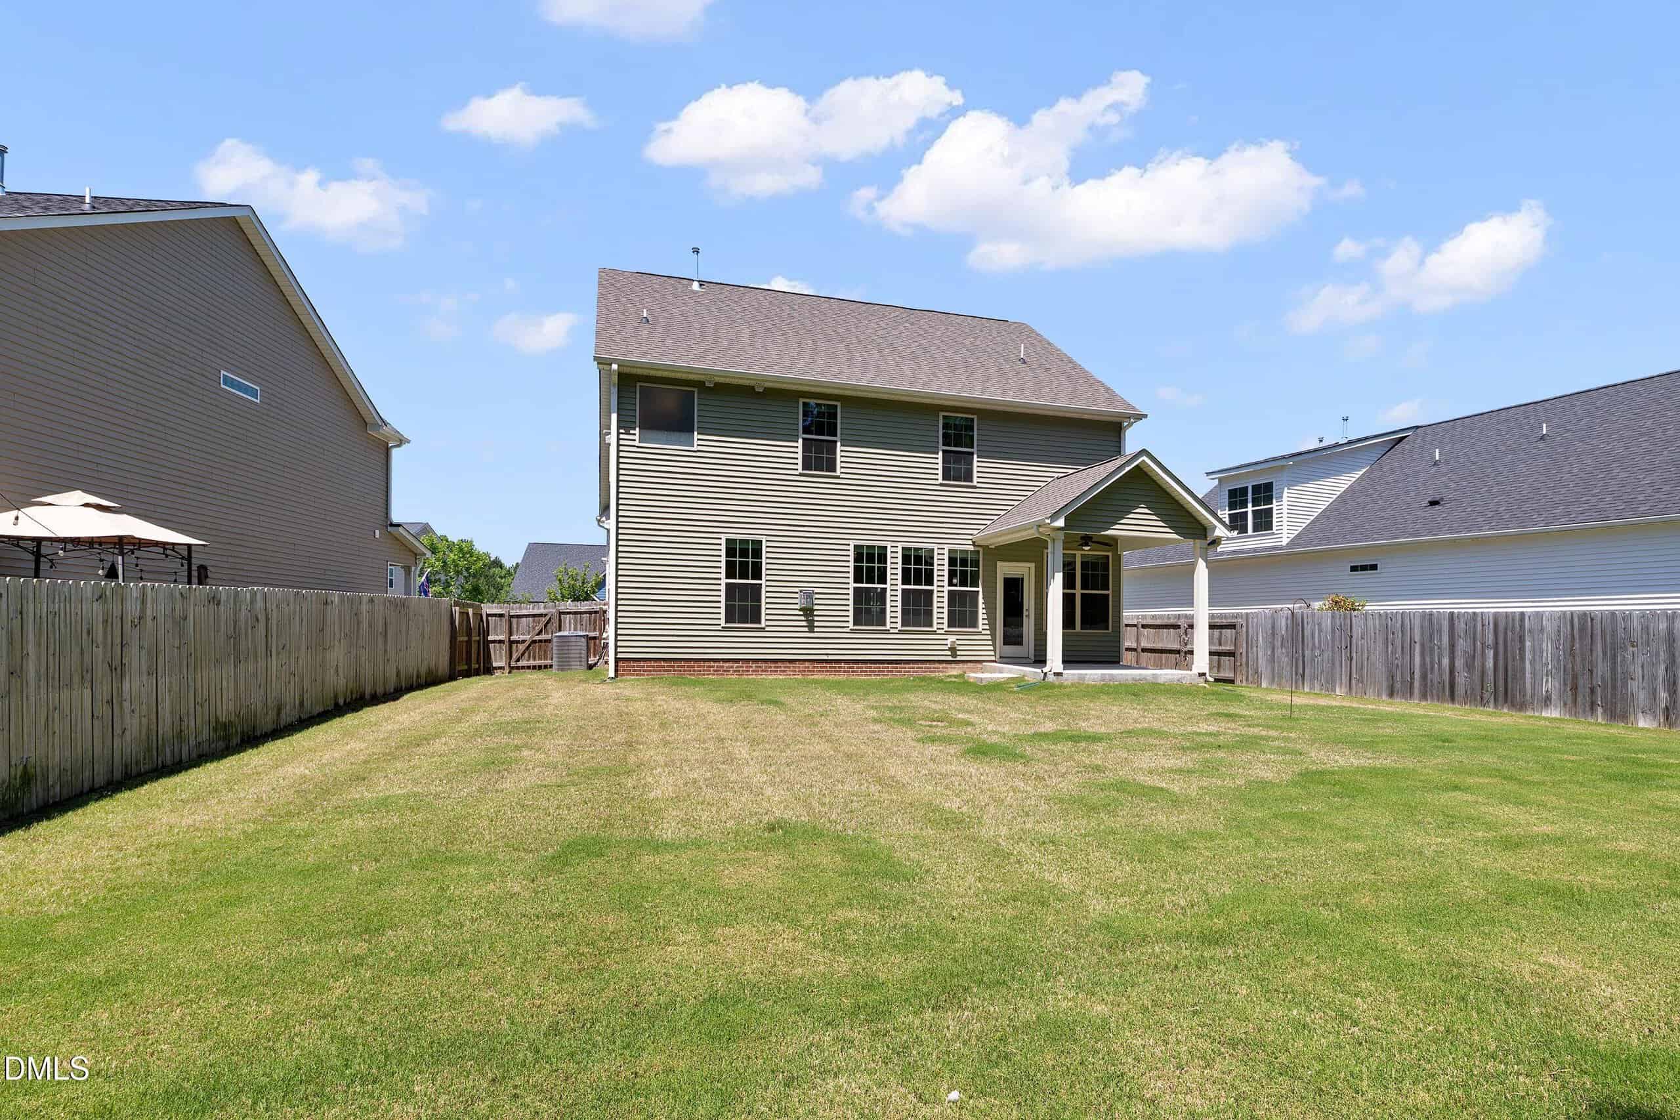
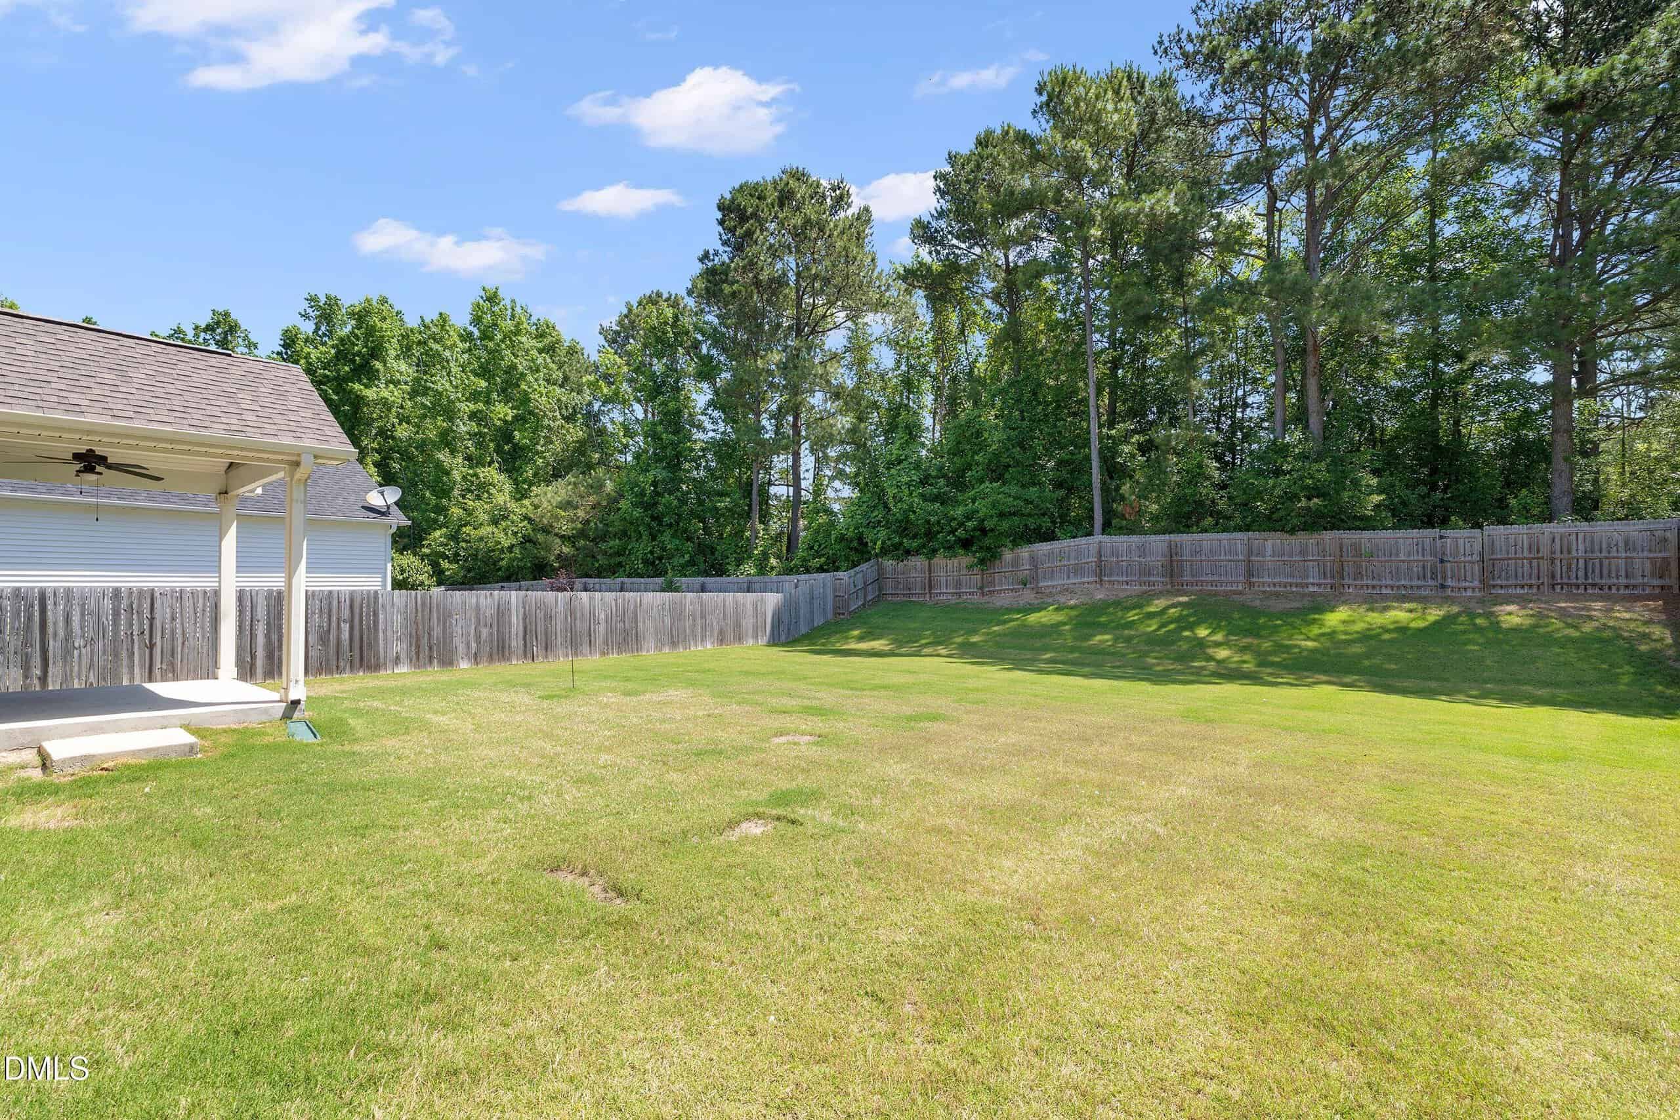
- Fully Fenced Backyard
About this home
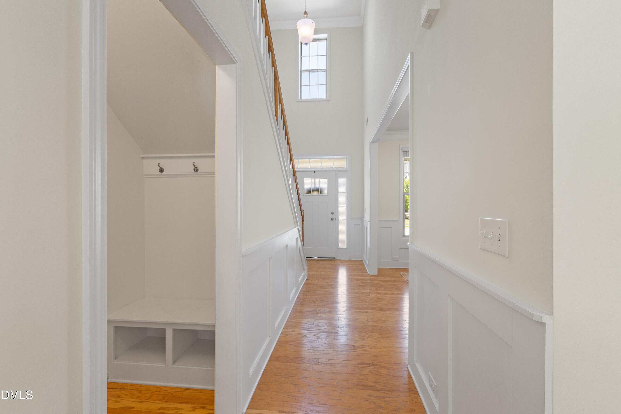
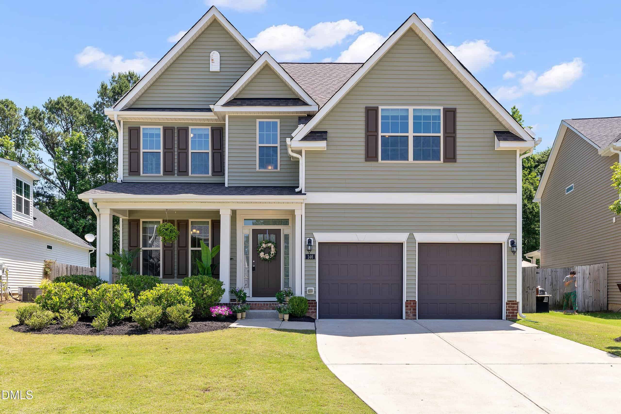
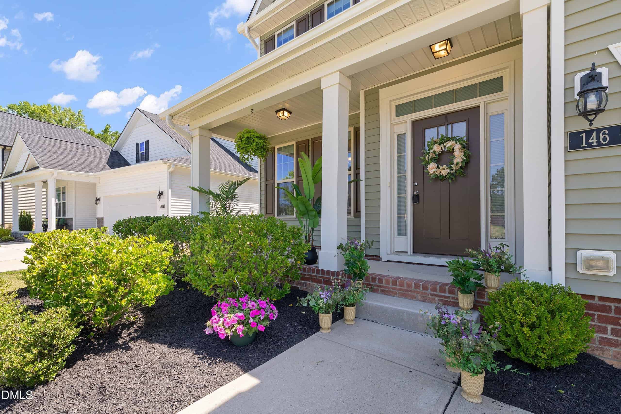
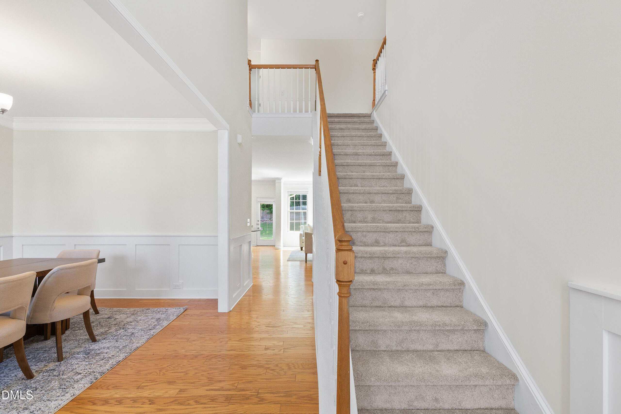
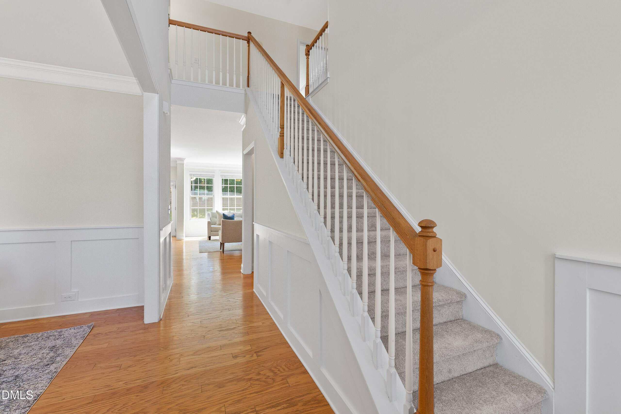
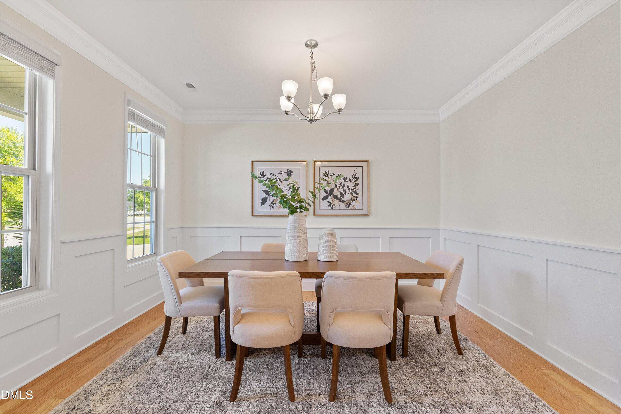
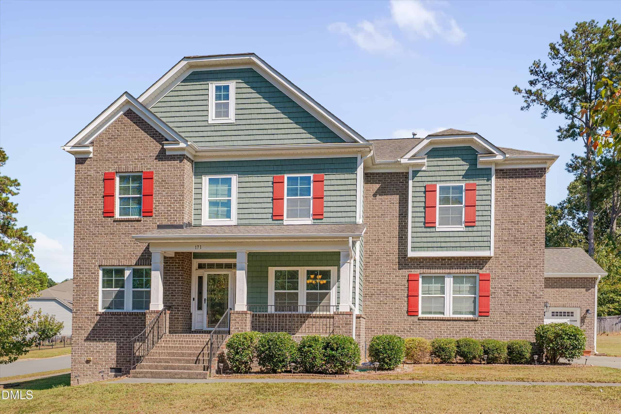
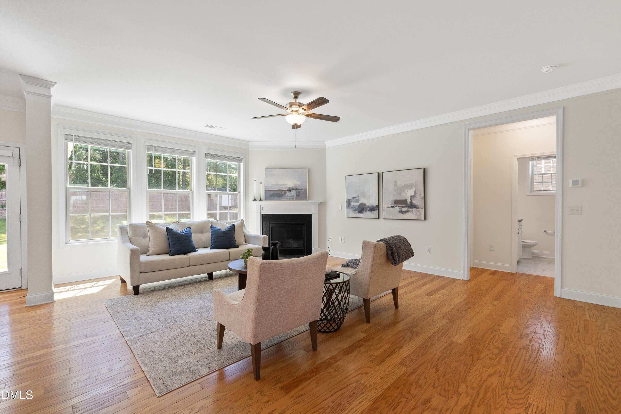
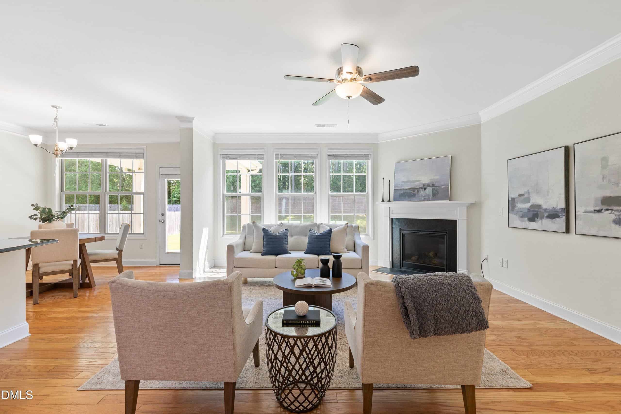
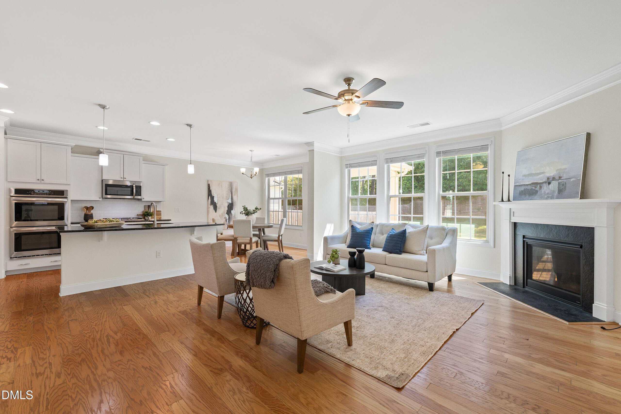
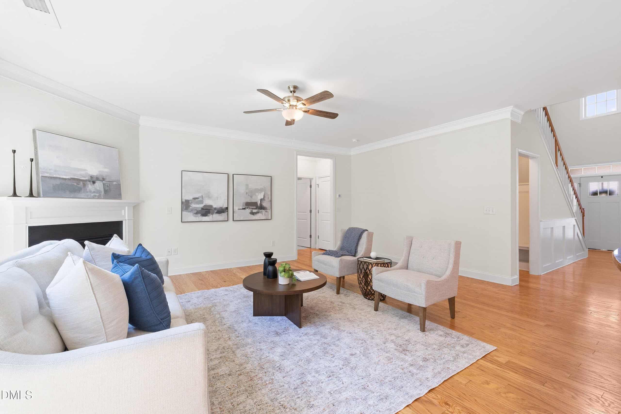
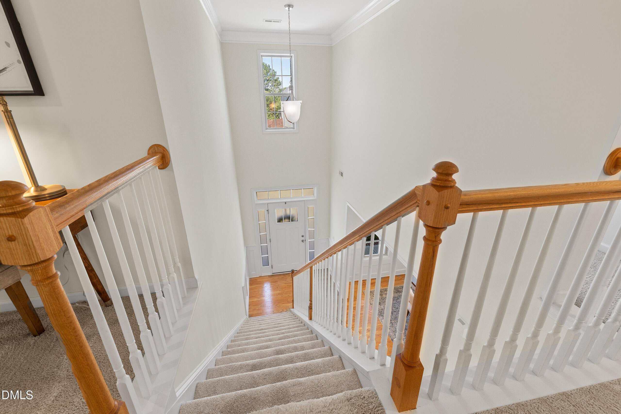
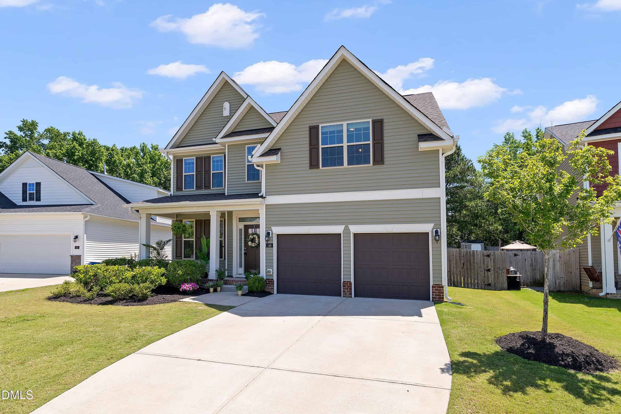
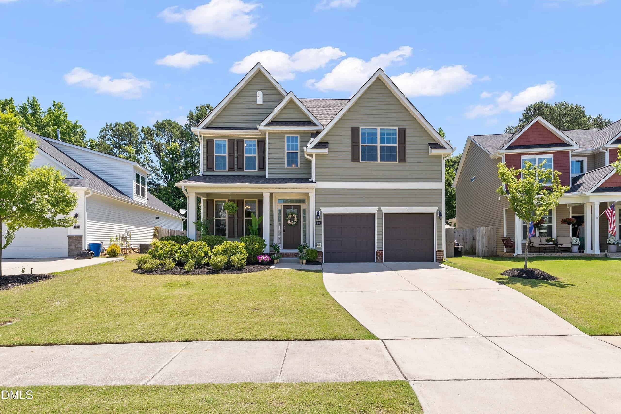
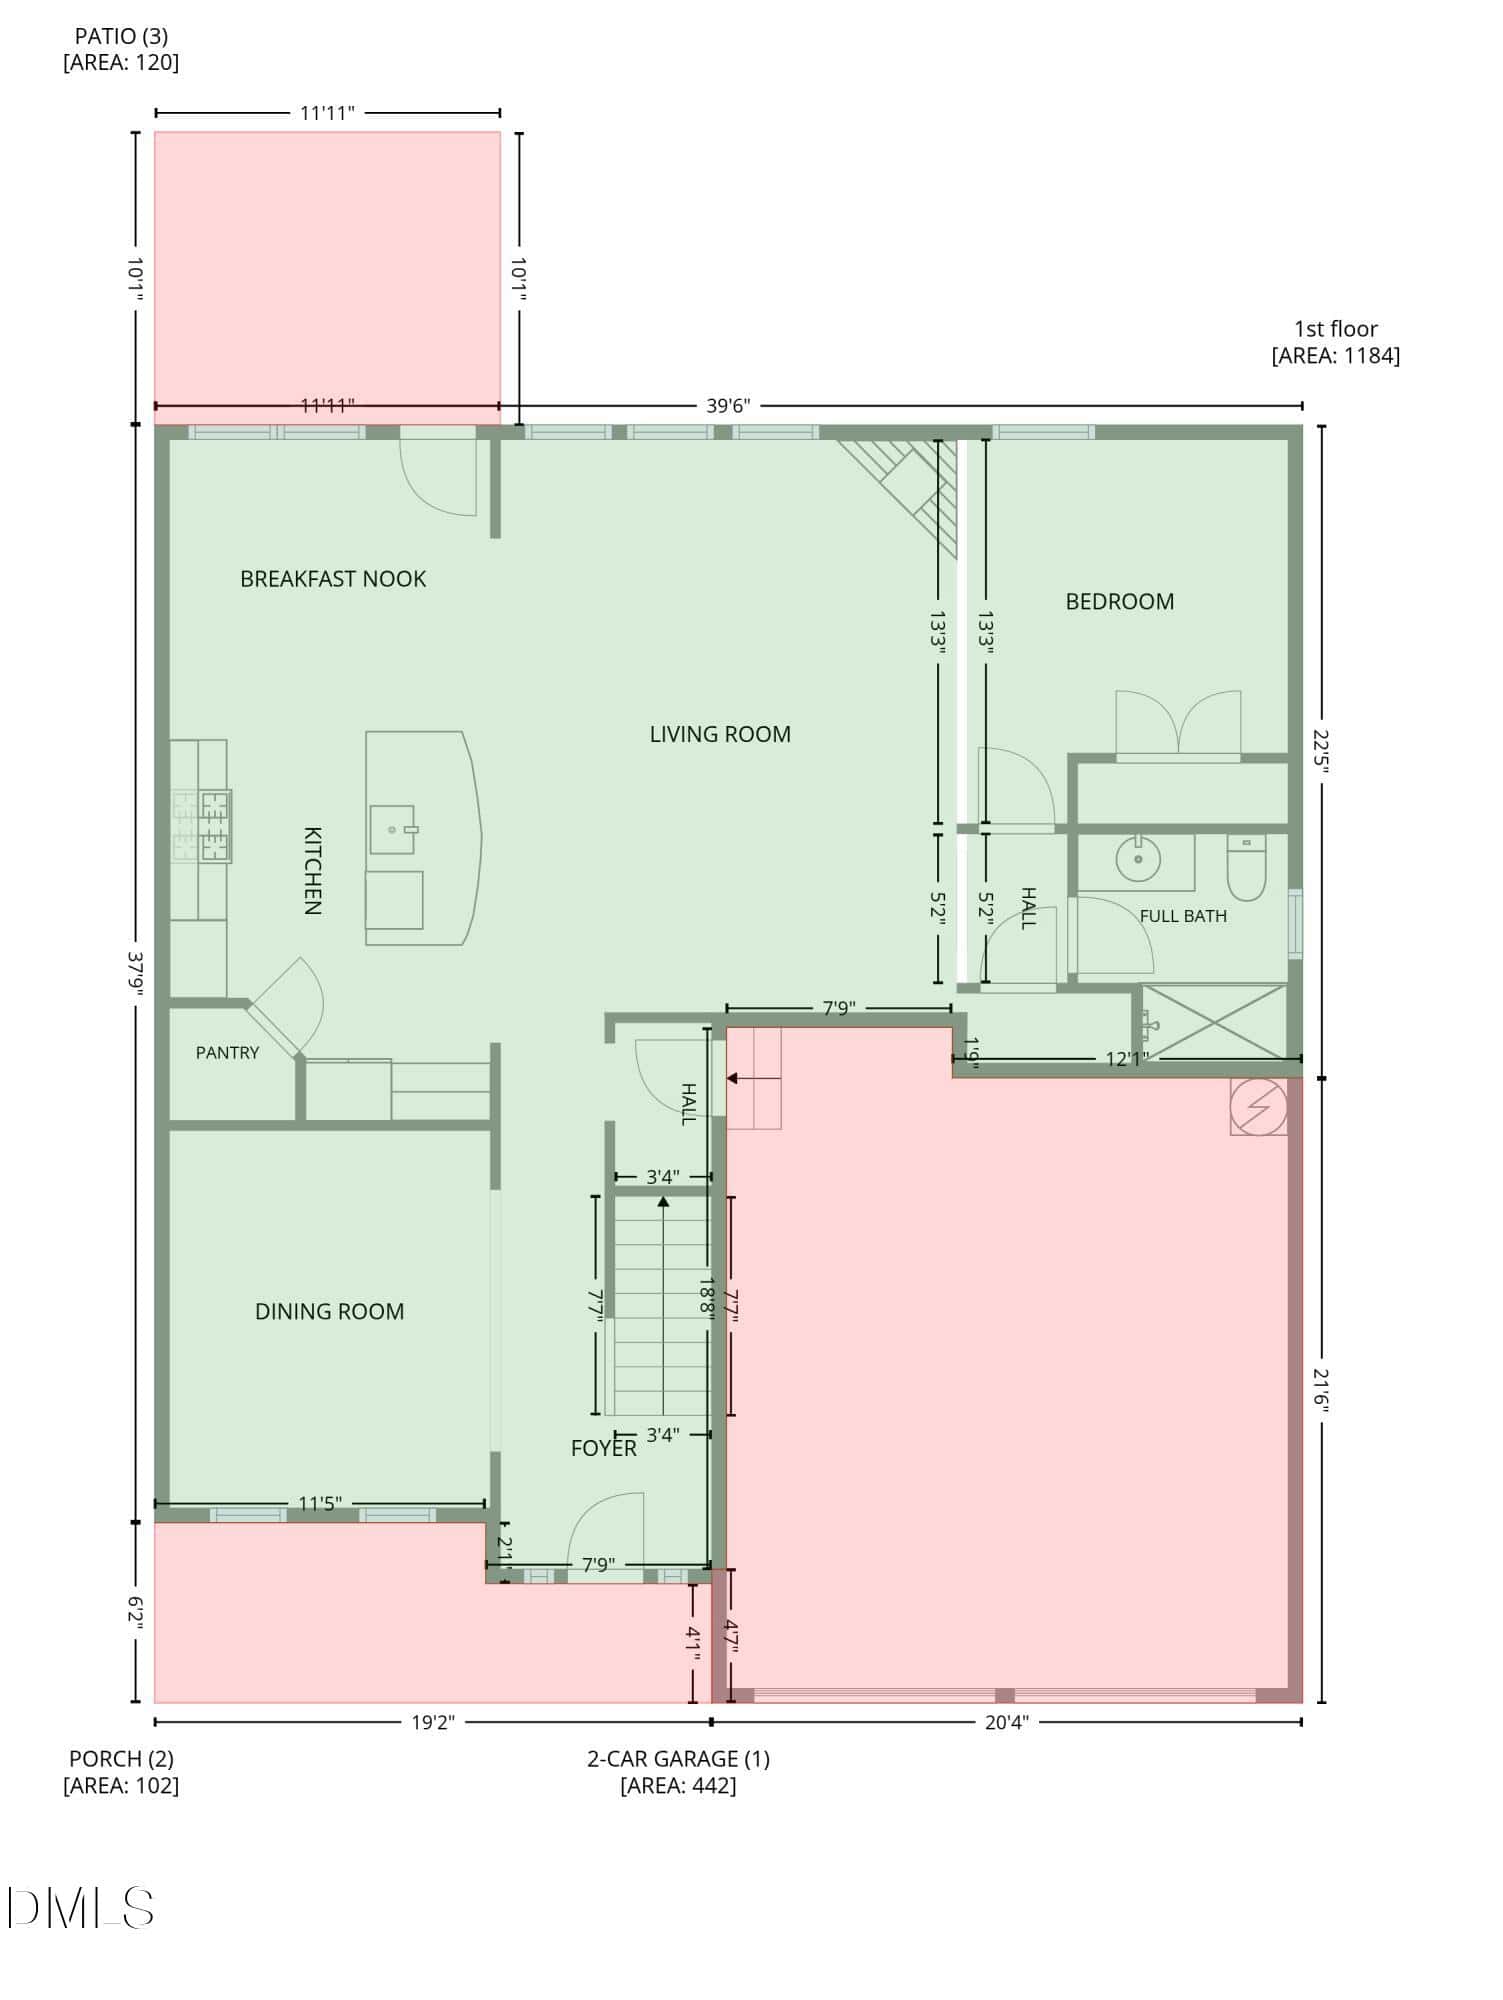
From the inviting front porch to the private, tree-lined sanctuary out back, this impeccably maintained residence offers an ideal blend of expansive entertaining spaces and a highly functional, seamless floor plan. The dramatic two-story foyer creates an impressive first impression, while thoughtful architectural details, including crown molding, wainscoting, tray ceilings, and hardwood flooring, add character throughout the main living areas.
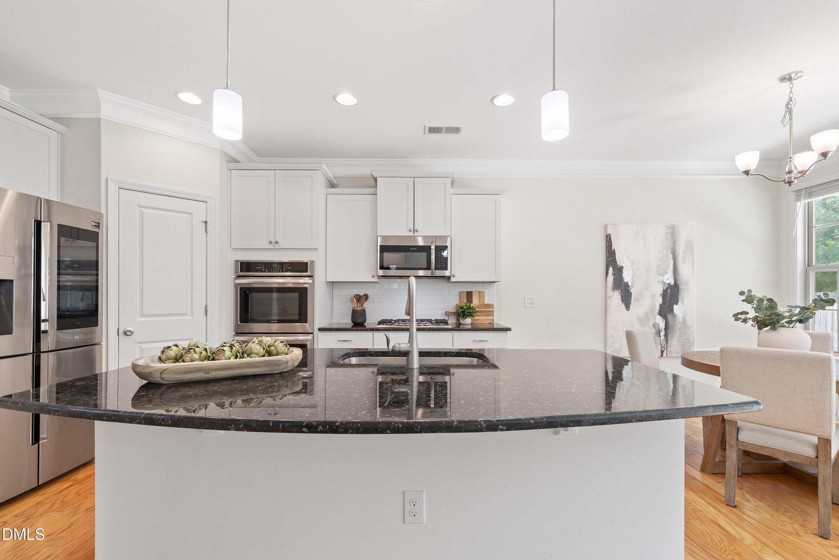
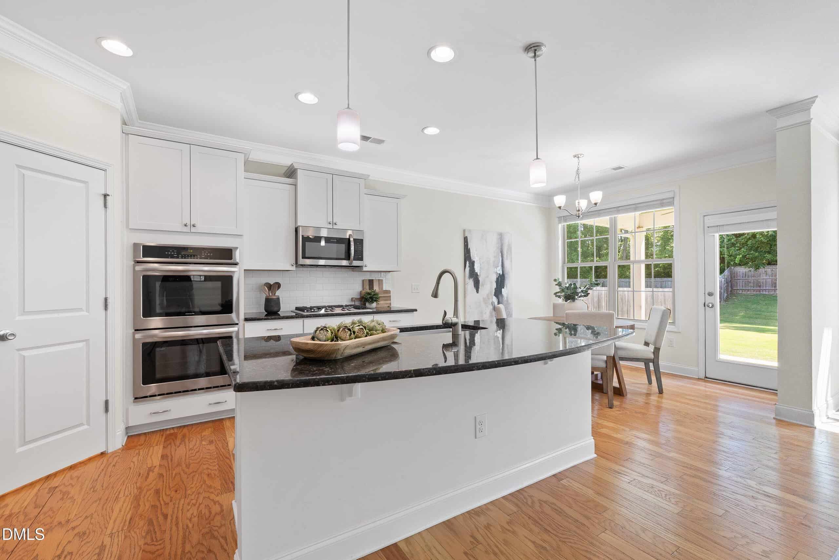
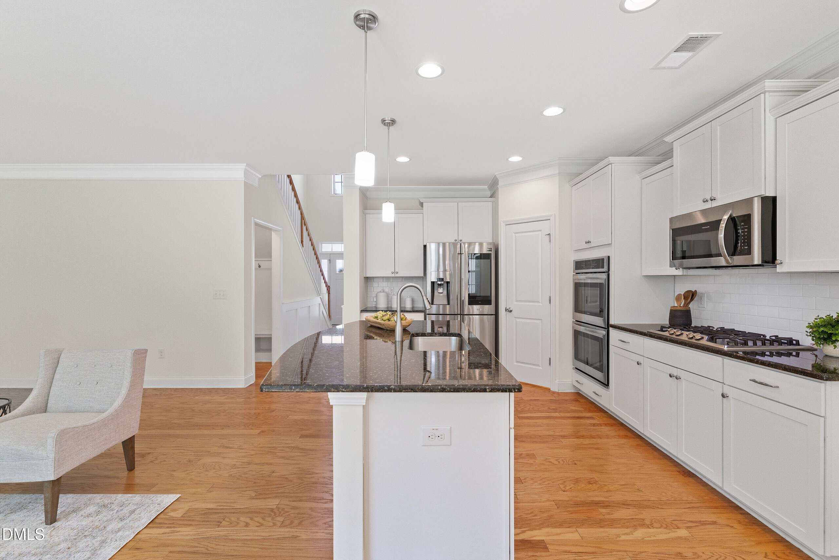
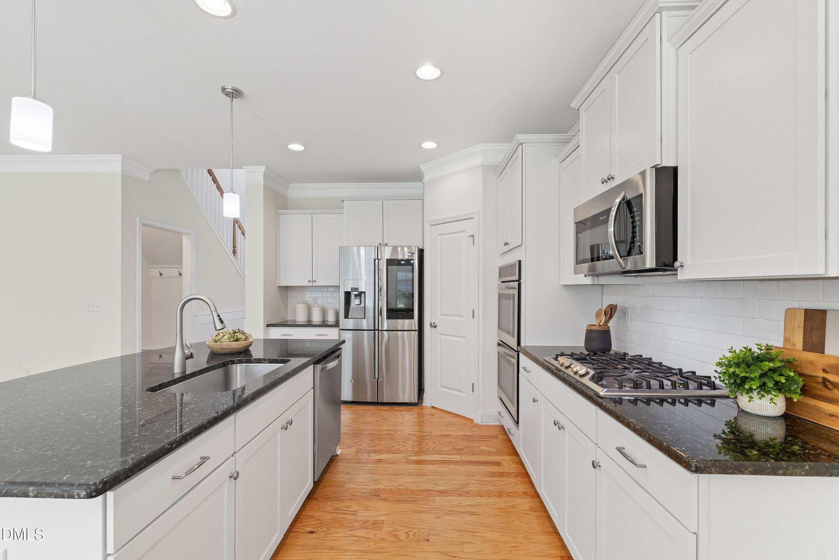
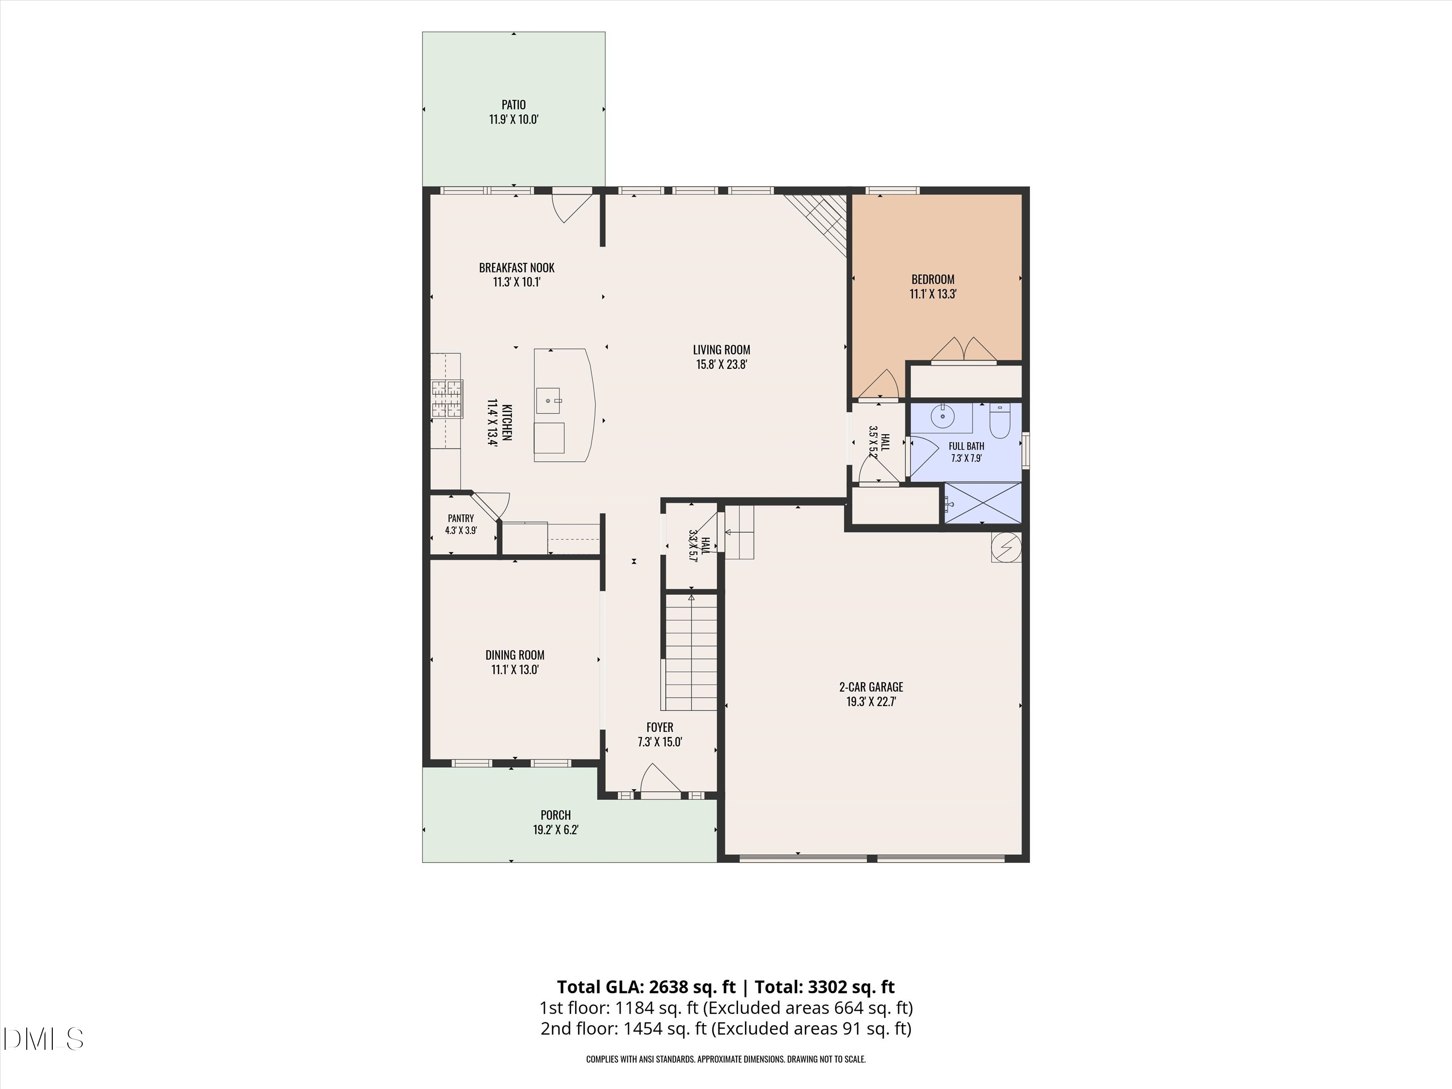
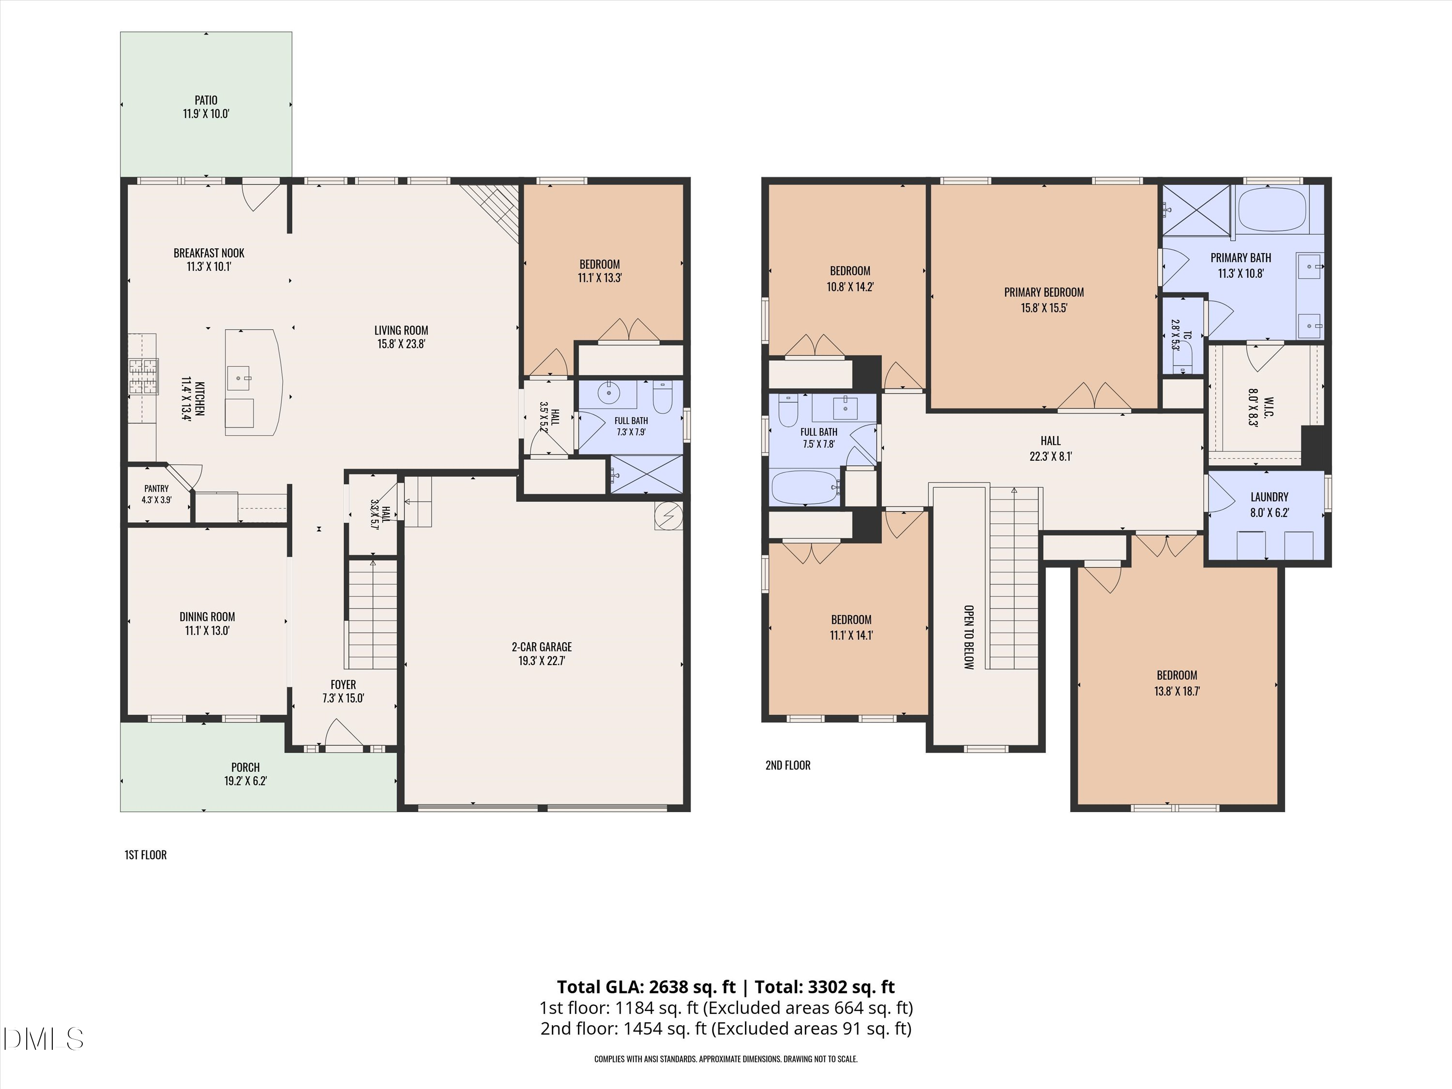
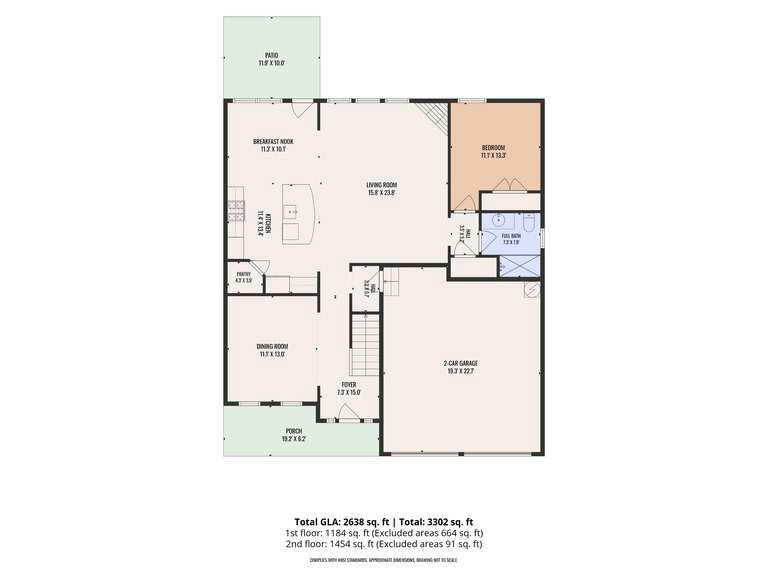
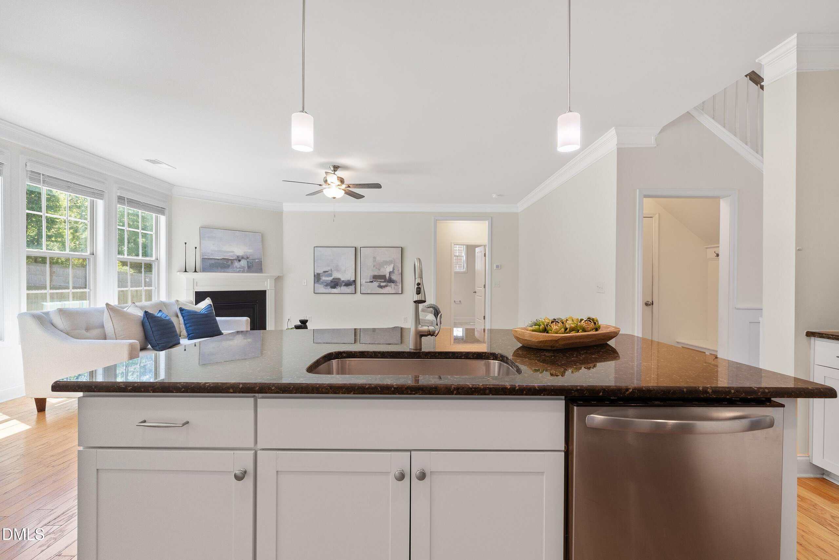
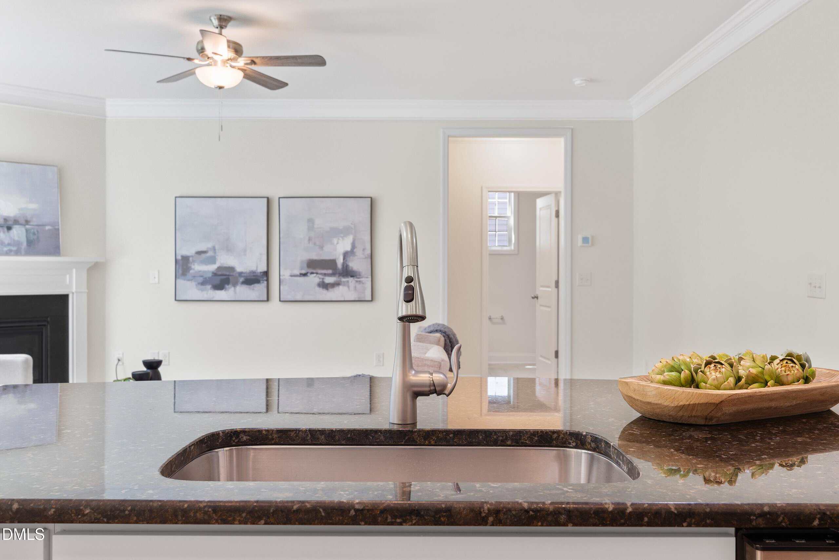
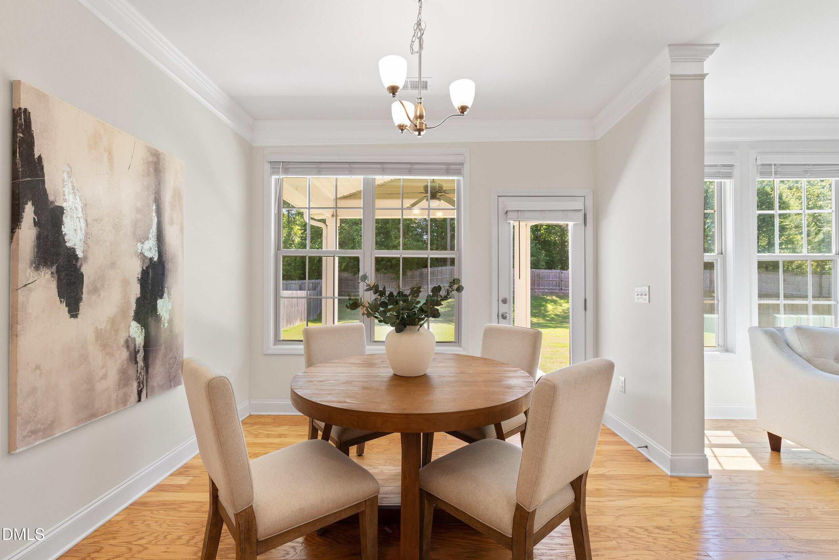
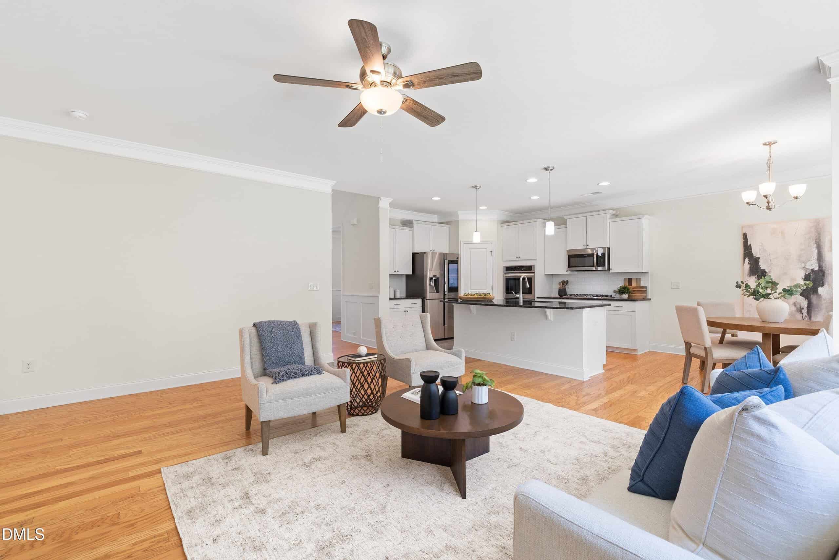
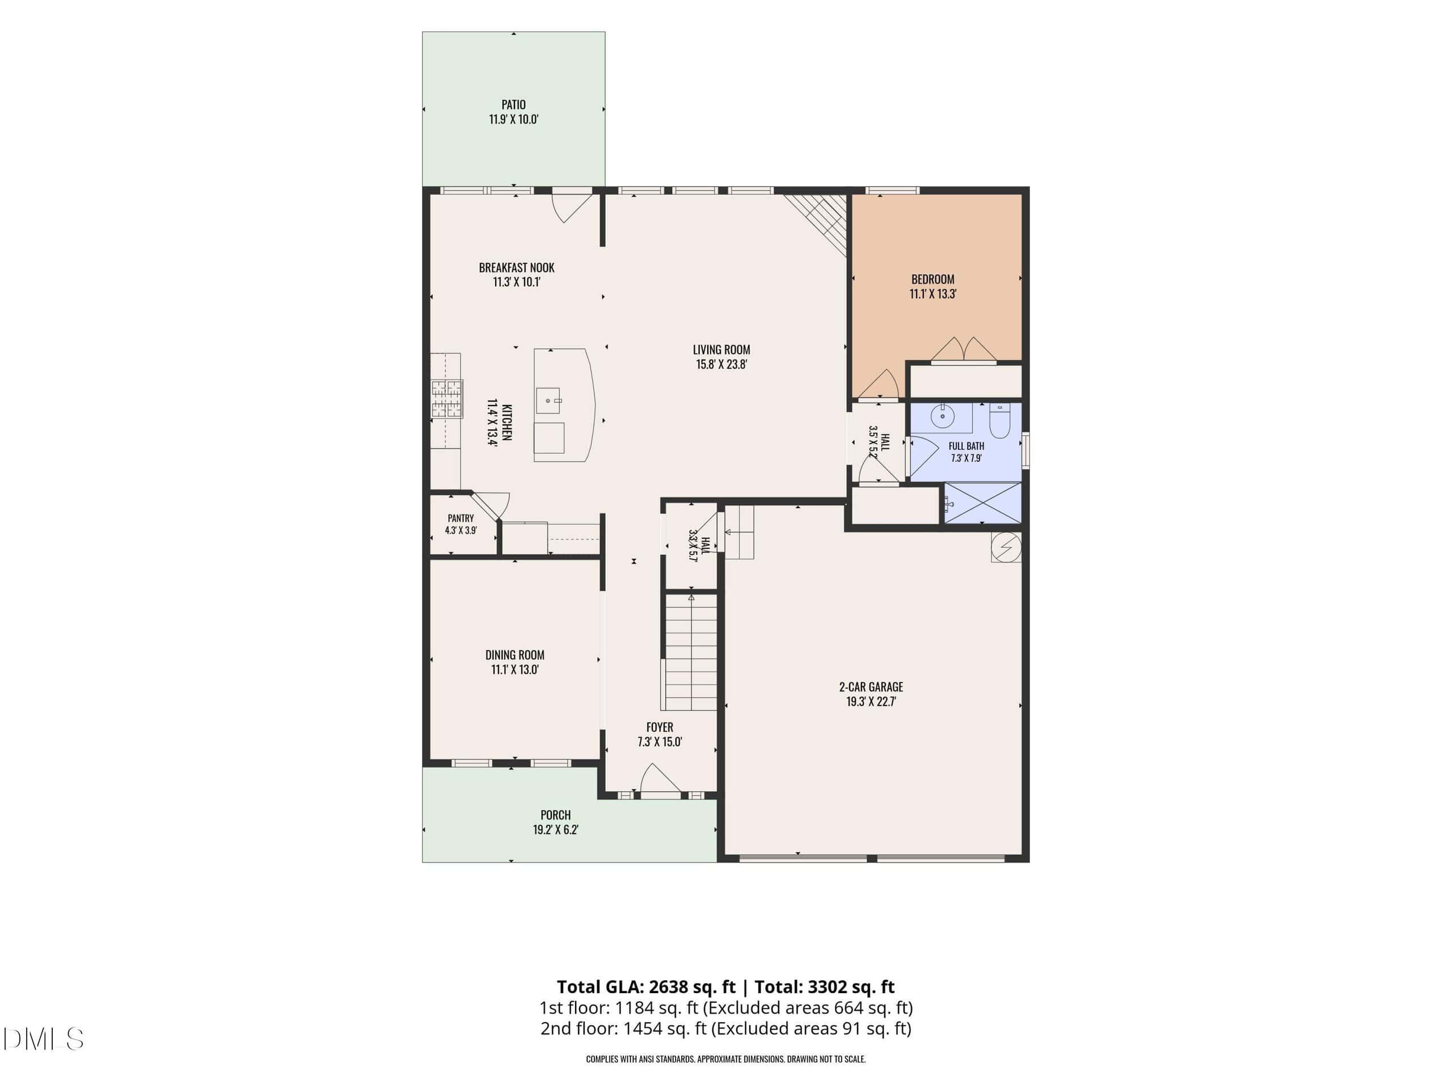
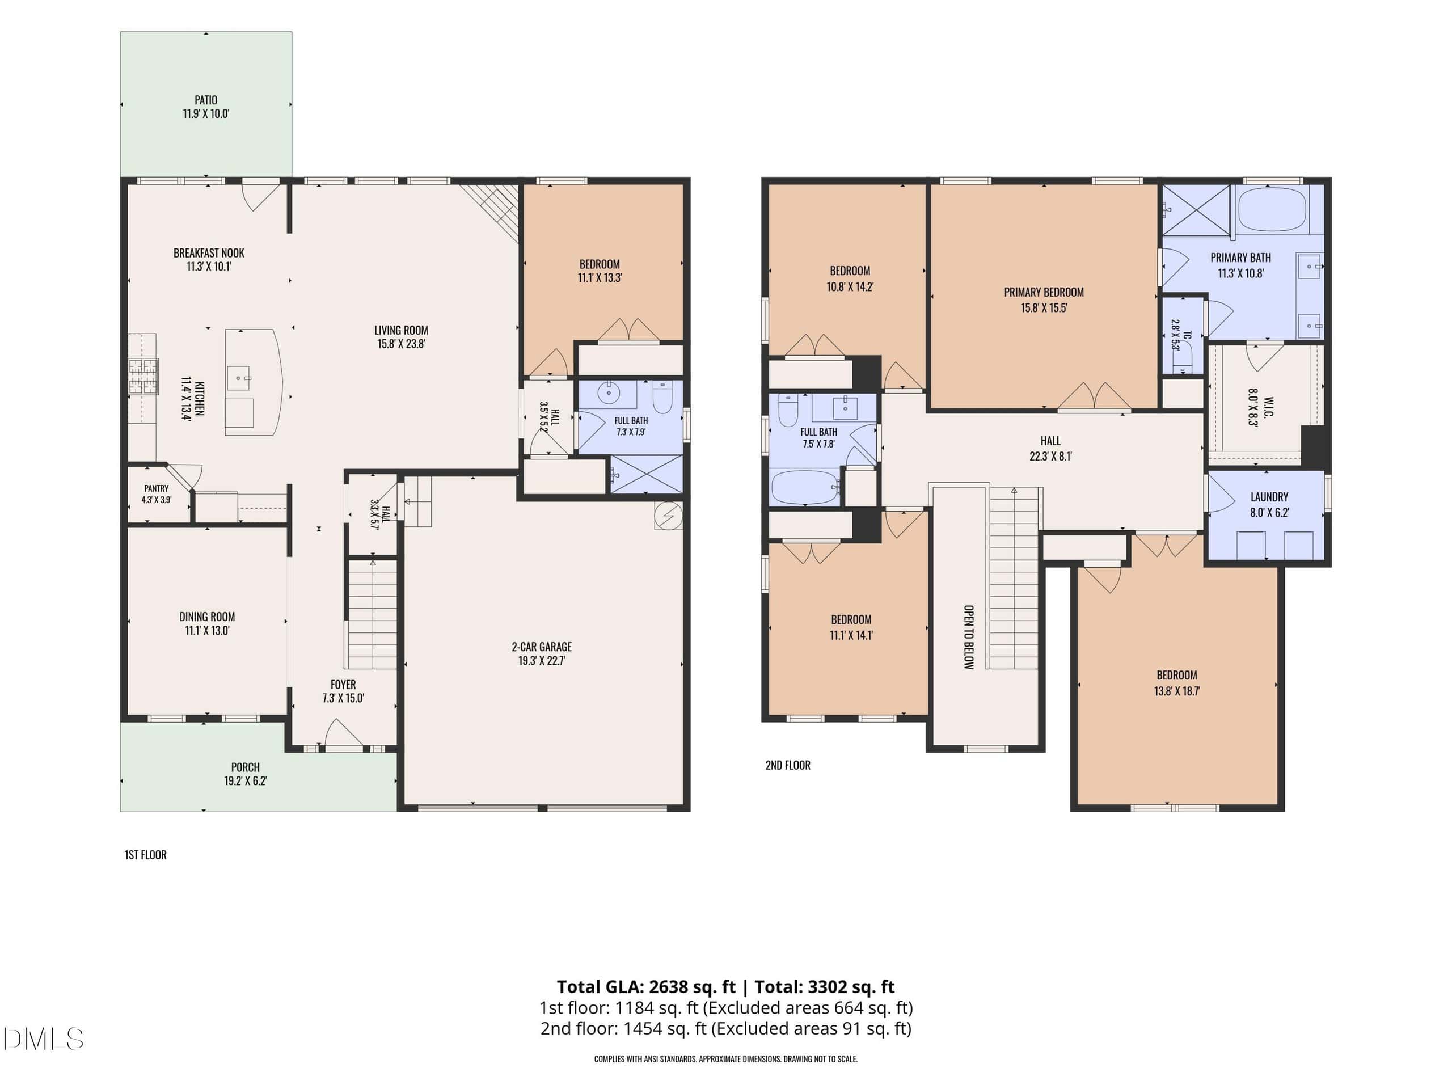
The main level features a formal dining room, spacious family room with fireplace, and a private guest suite with a full bath—ideal for visitors, multigenerational living, or a home office. At the center of the home, the spacious kitchen features an oversized island, gas cooktop, double wall ovens, granite countertops, abundant cabinetry, and easy flow into the breakfast area and family room, making it easy to stay connected whether you're preparing dinner, helping with homework, or hosting family and friends.
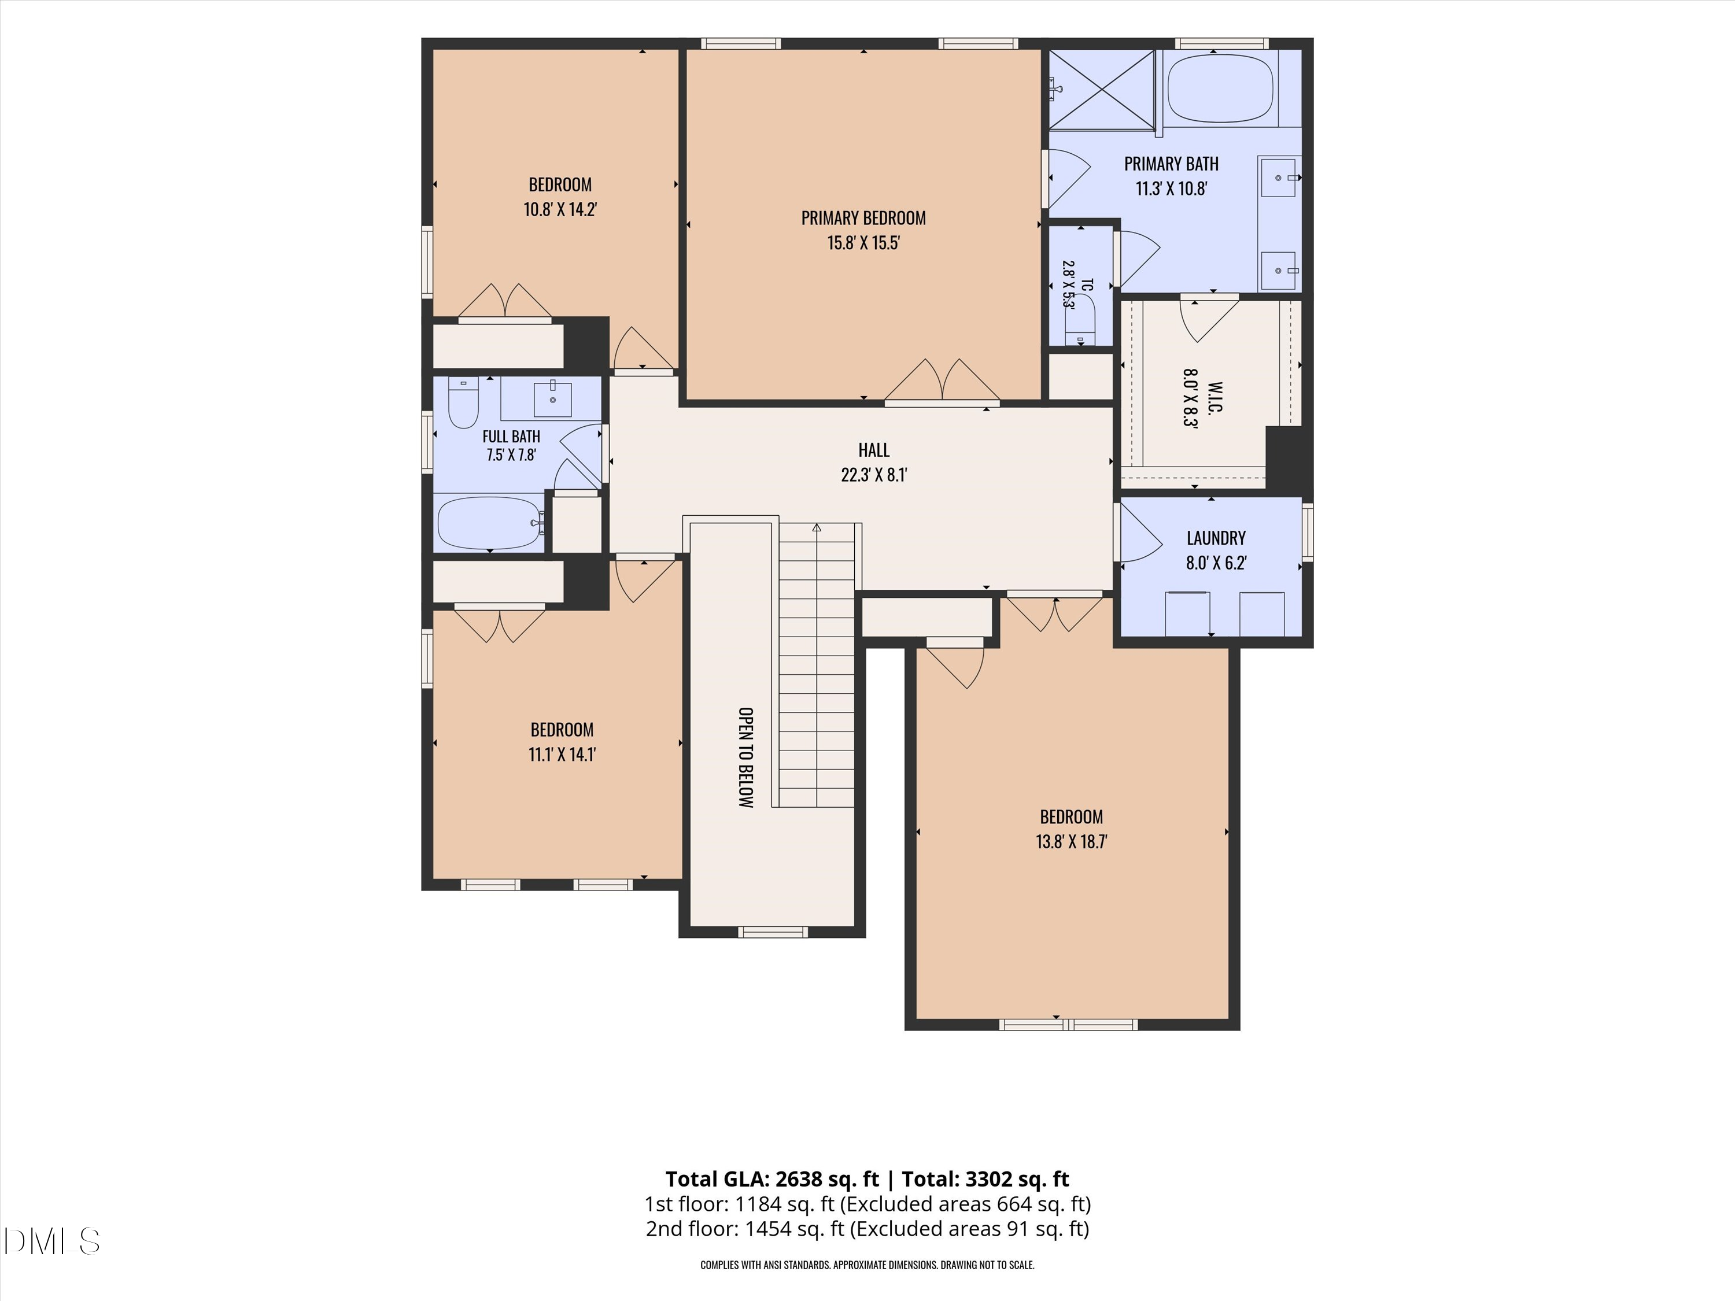
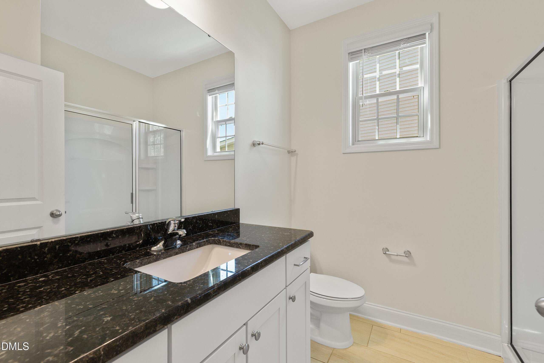
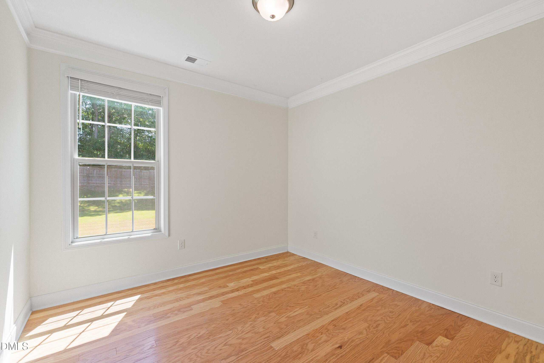
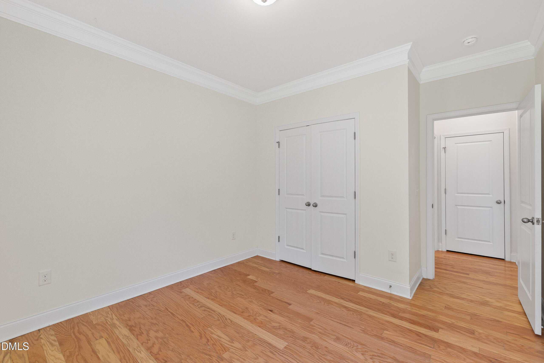
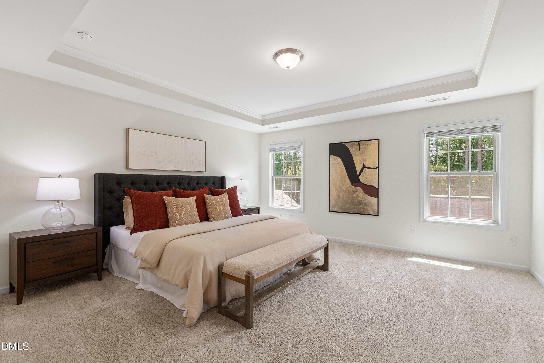
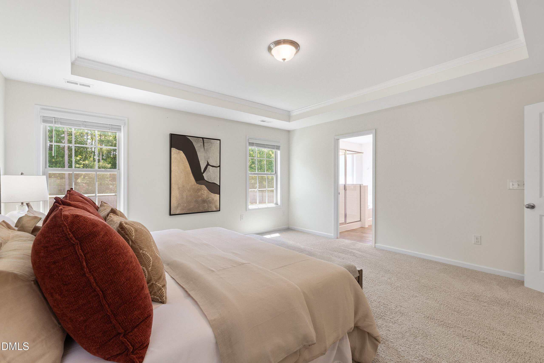
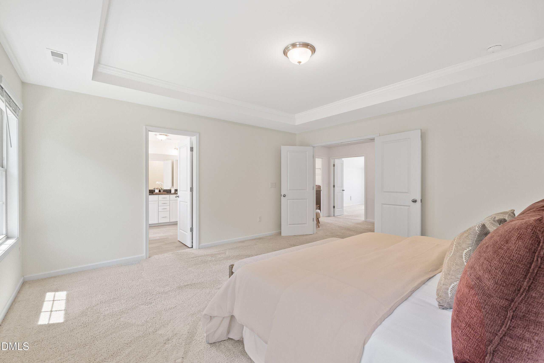
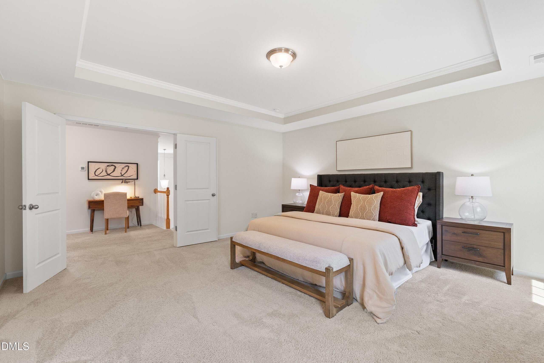
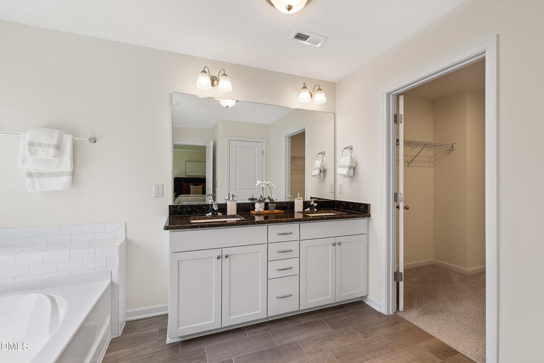
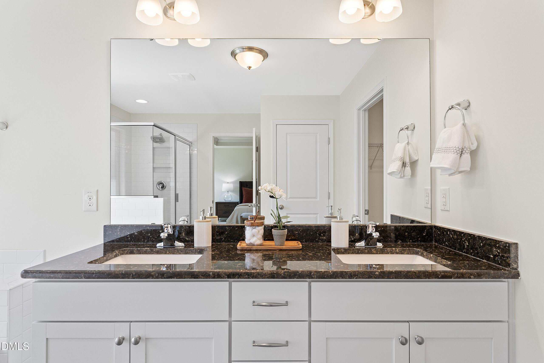
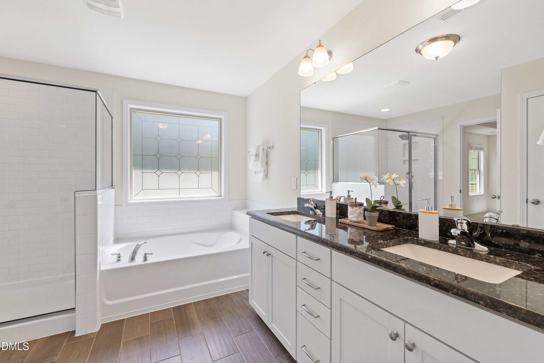
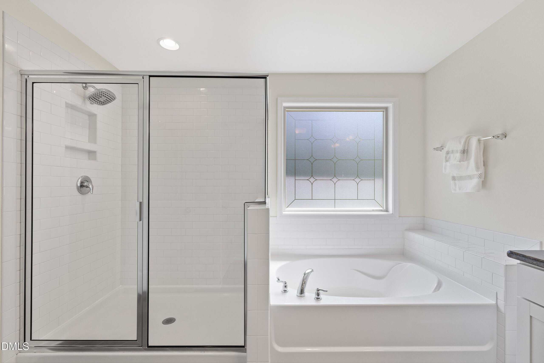
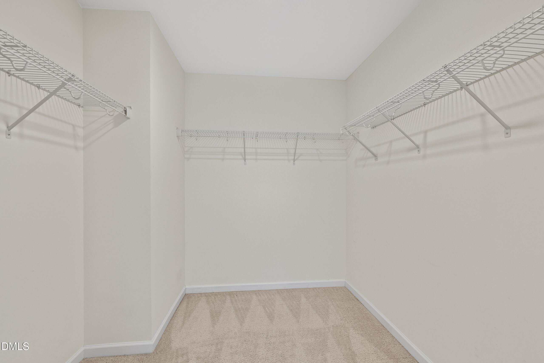
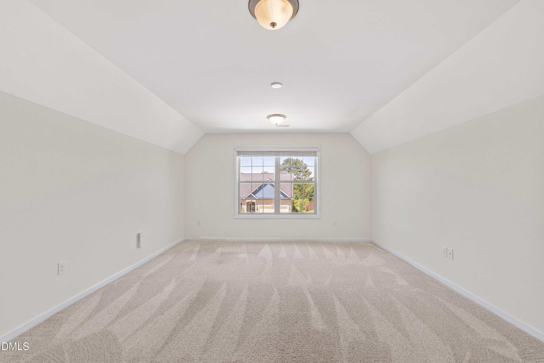
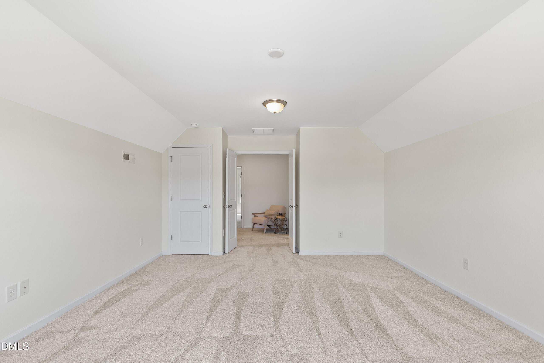
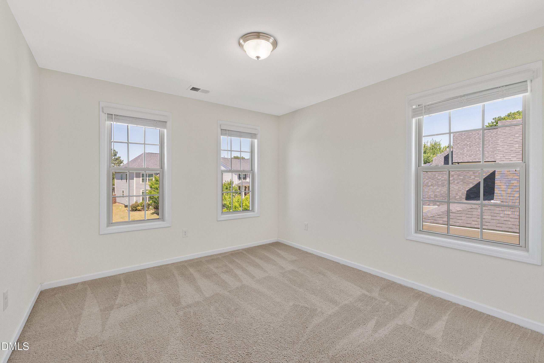
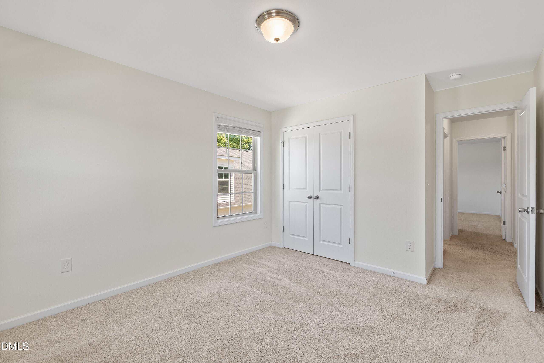
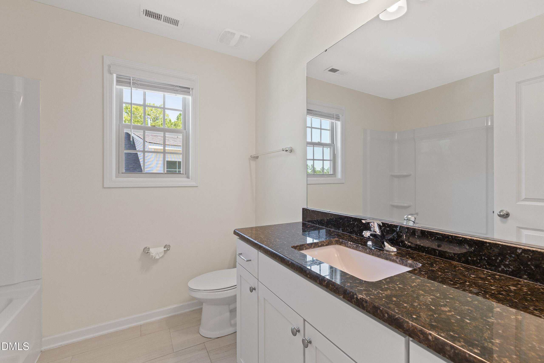
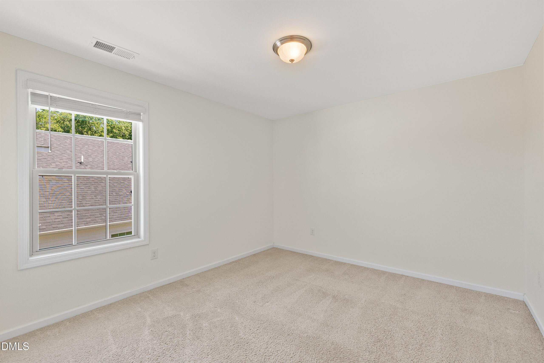
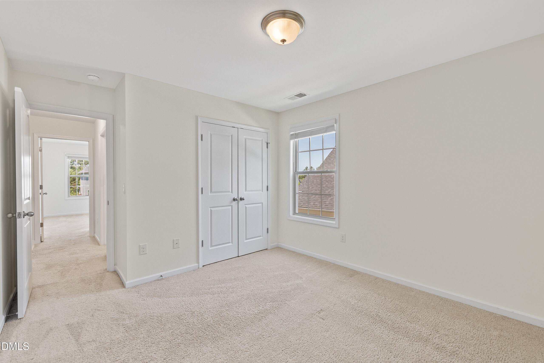
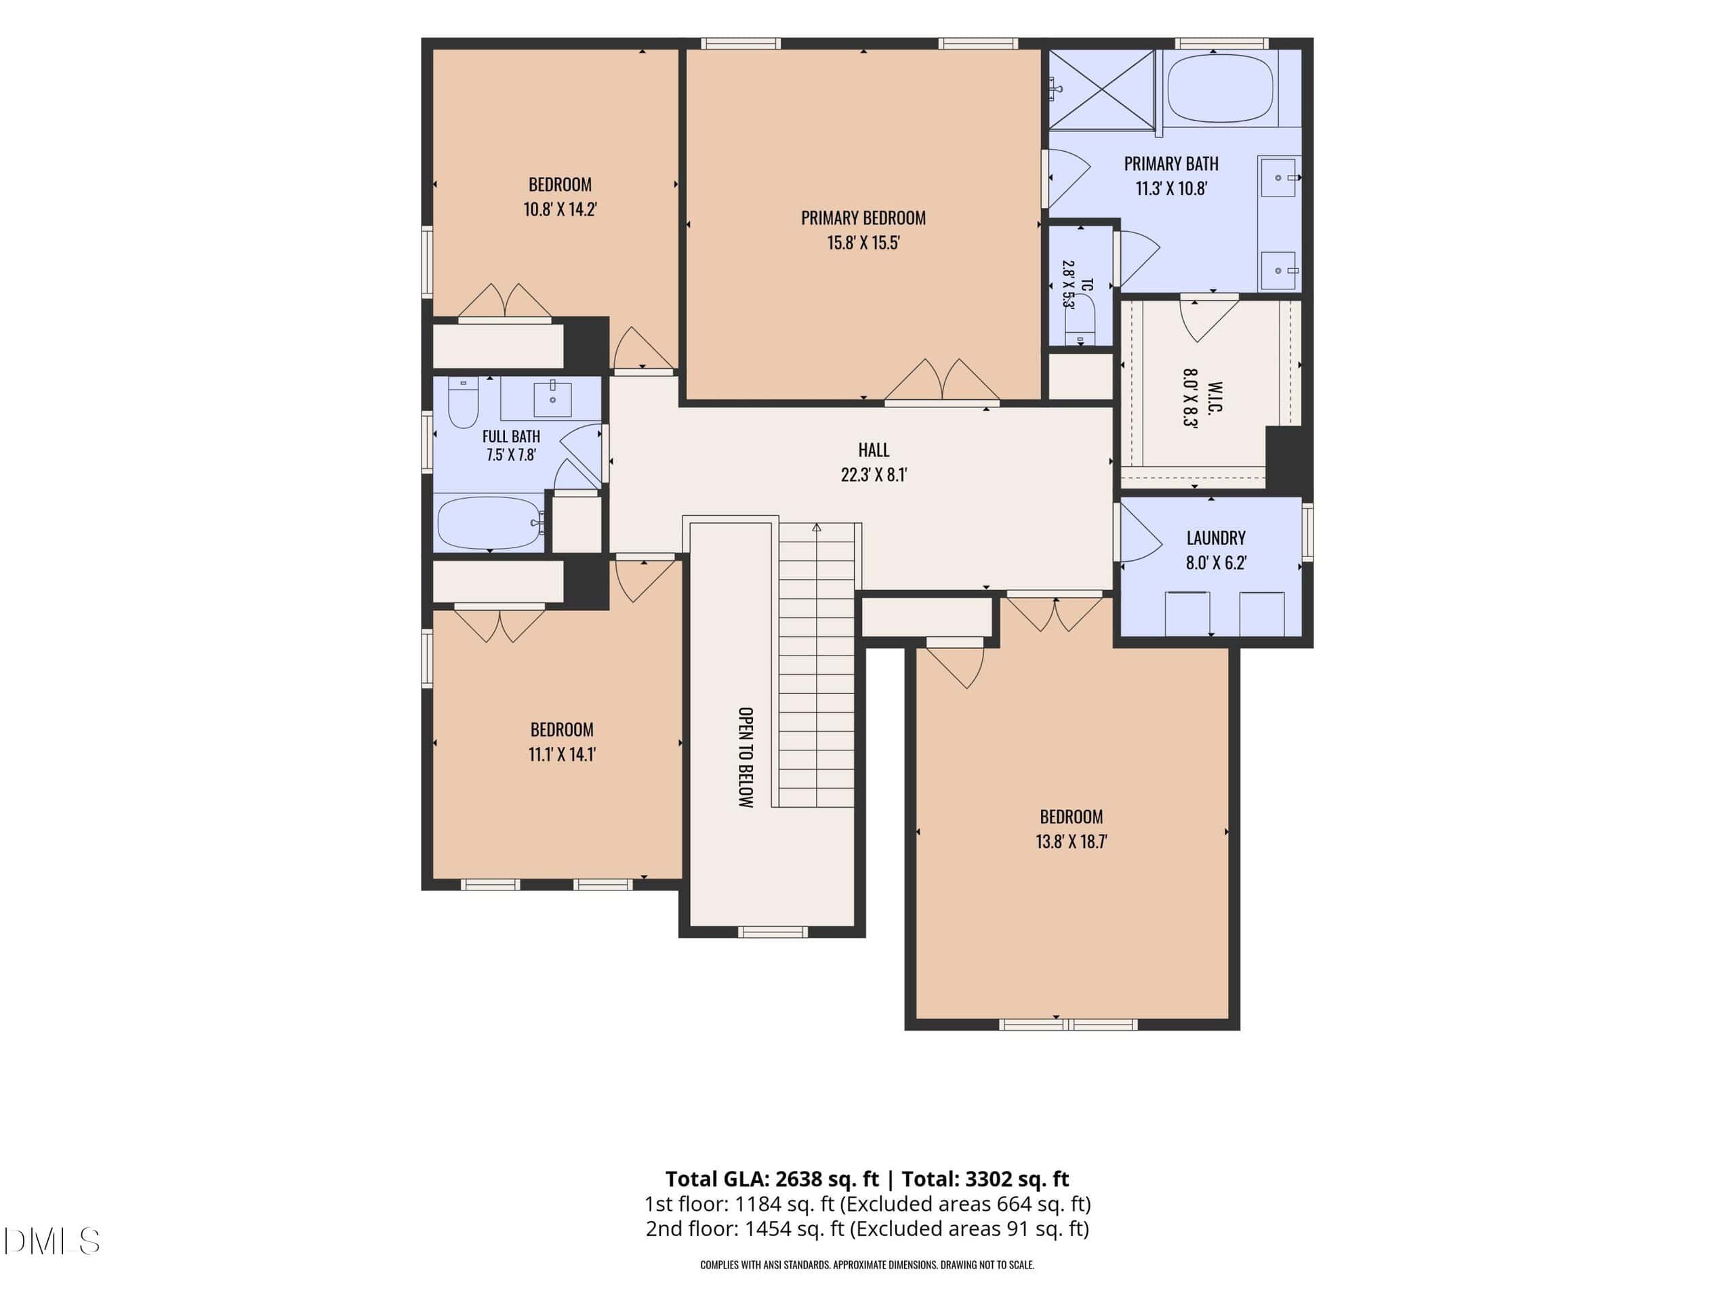
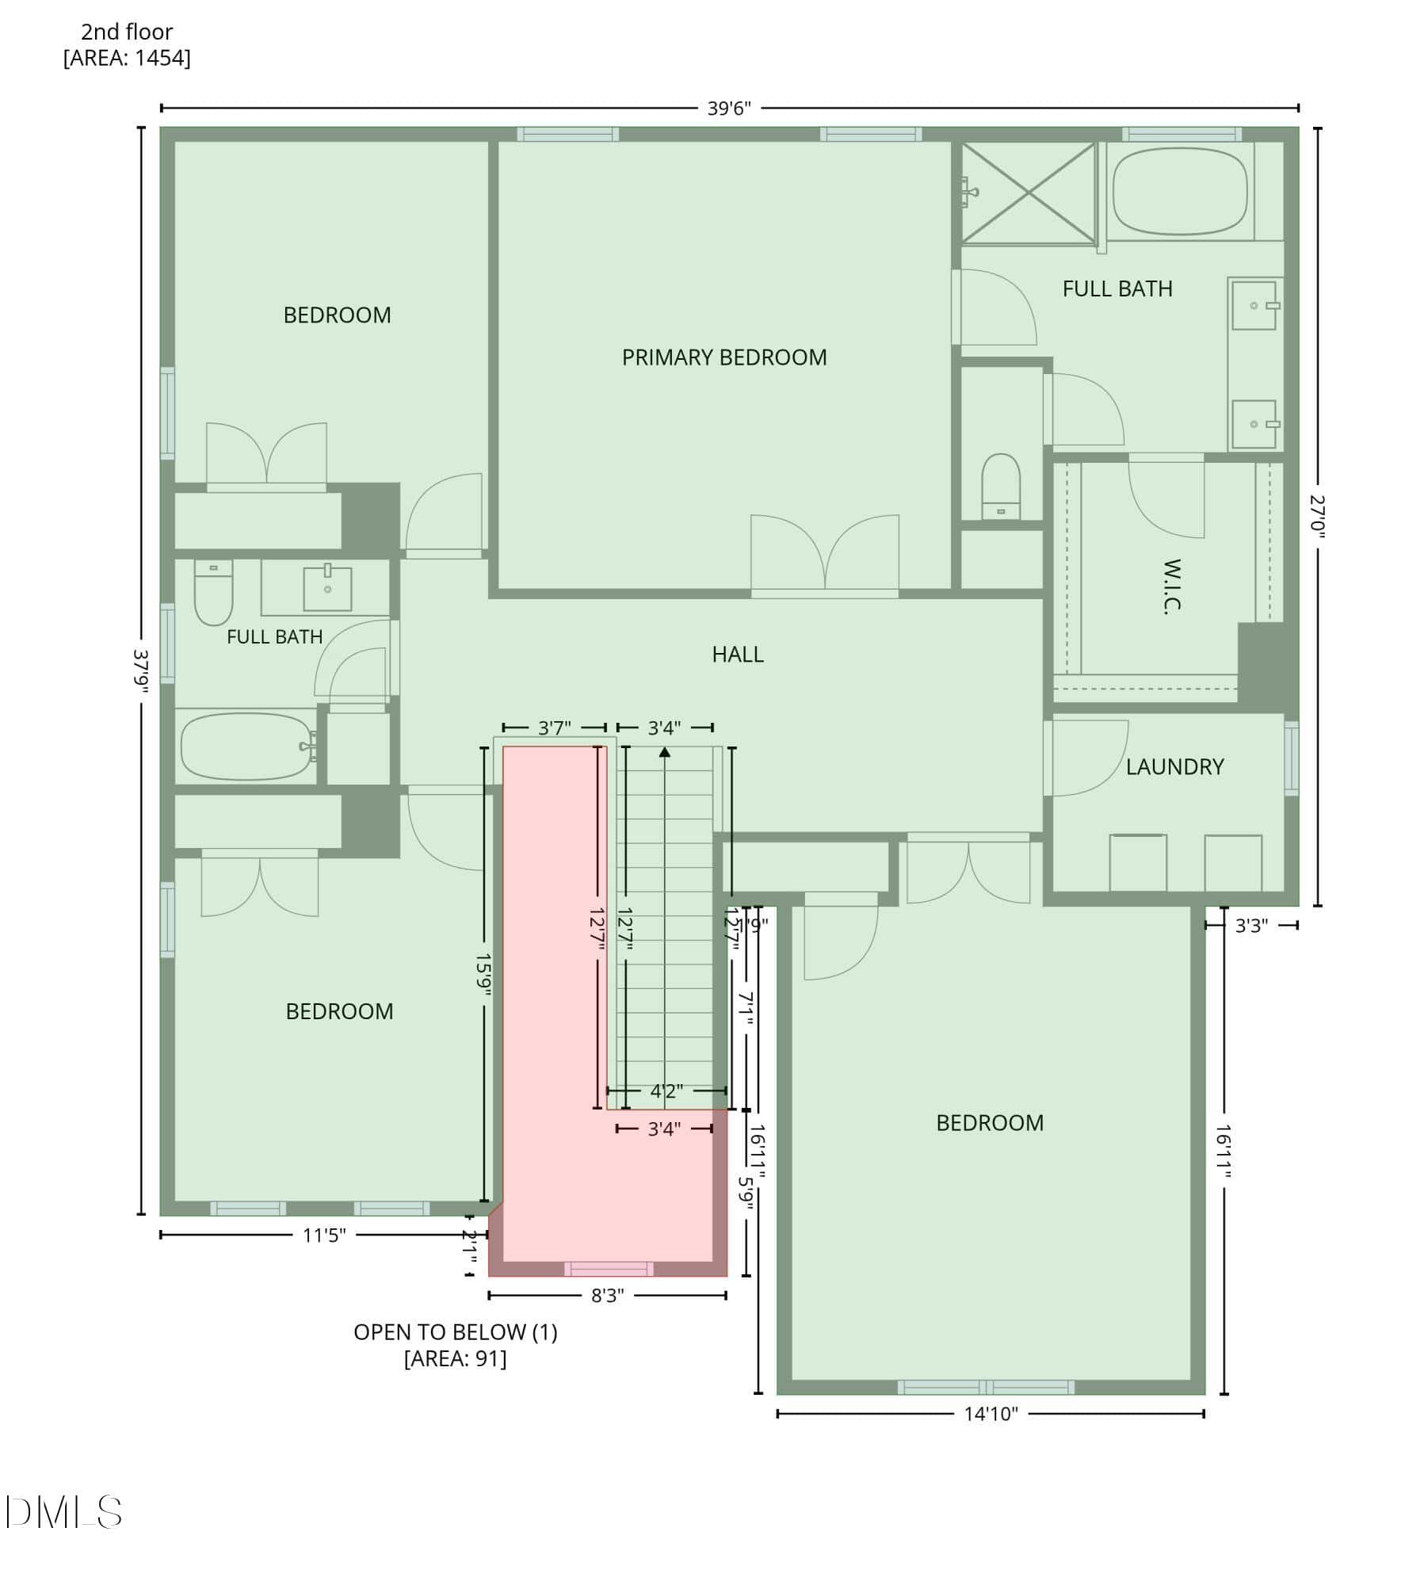
Upstairs, the generous owner's suite features a tray ceiling, large walk-in closet, and ensuite bath with dual vanities, soaking tub, and separate shower. Three additional bedrooms give you options for guests, hobbies, work-from-home needs, or changing needs over time. One of the larger secondary bedrooms adapts beautifully as a media room, playroom, home gym, or second living area while still serving as a true bedroom when needed.
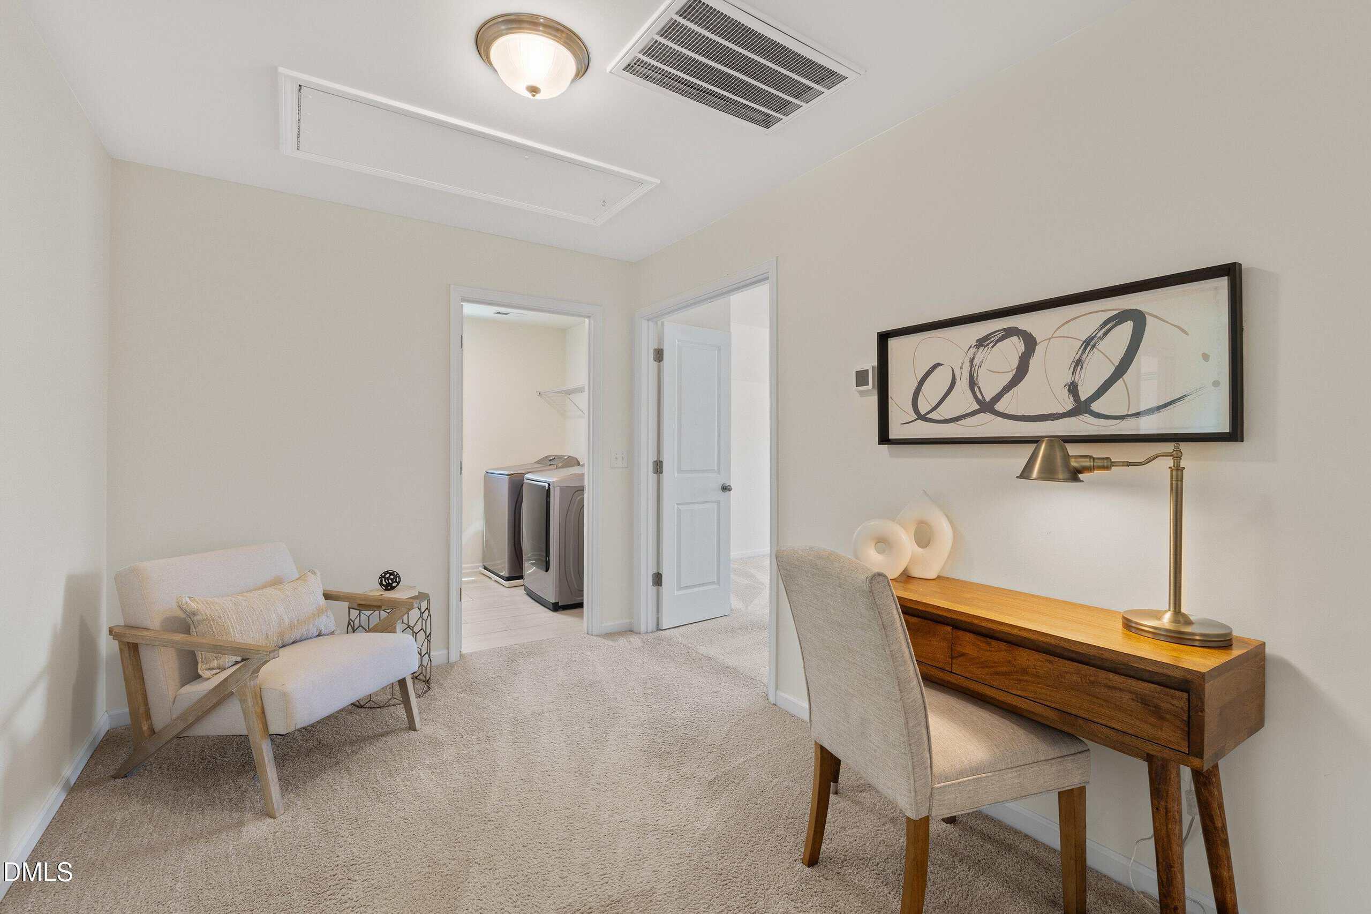
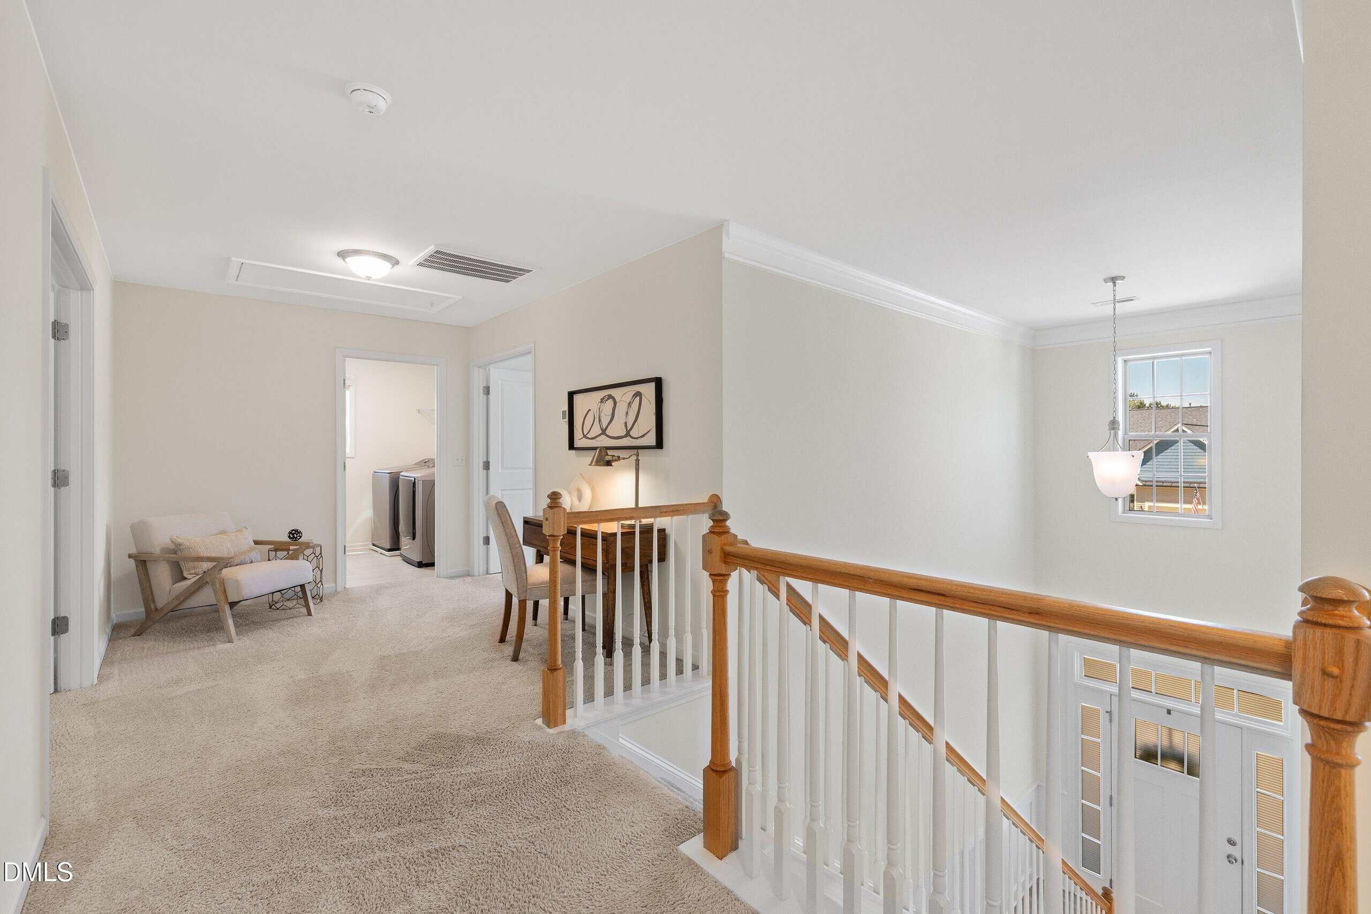
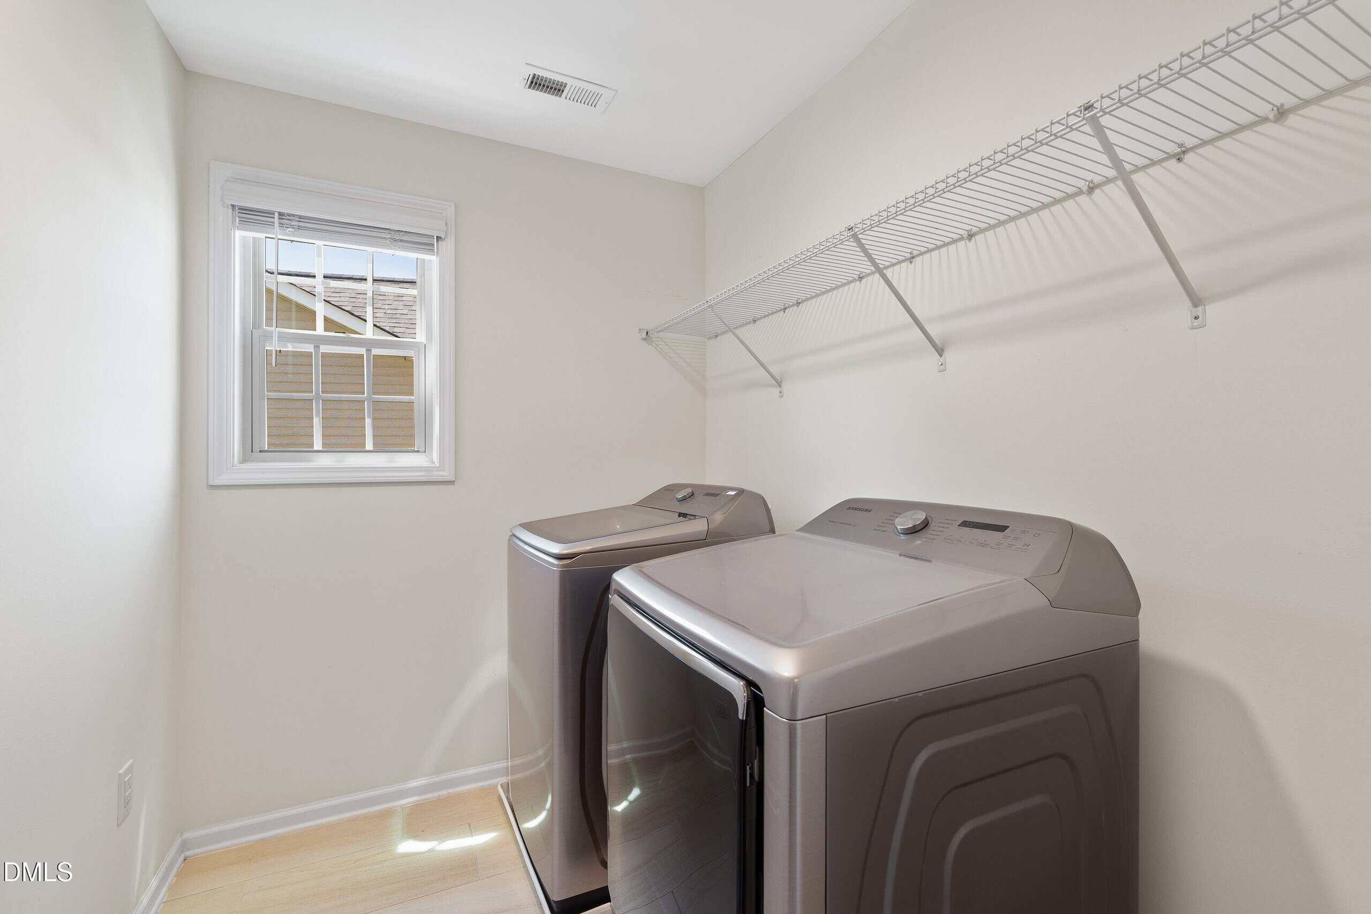
A loft overlooking the foyer creates yet another versatile space for studying, reading, gaming, or simply unwinding. The conveniently located second-floor laundry room adds everyday practicality.
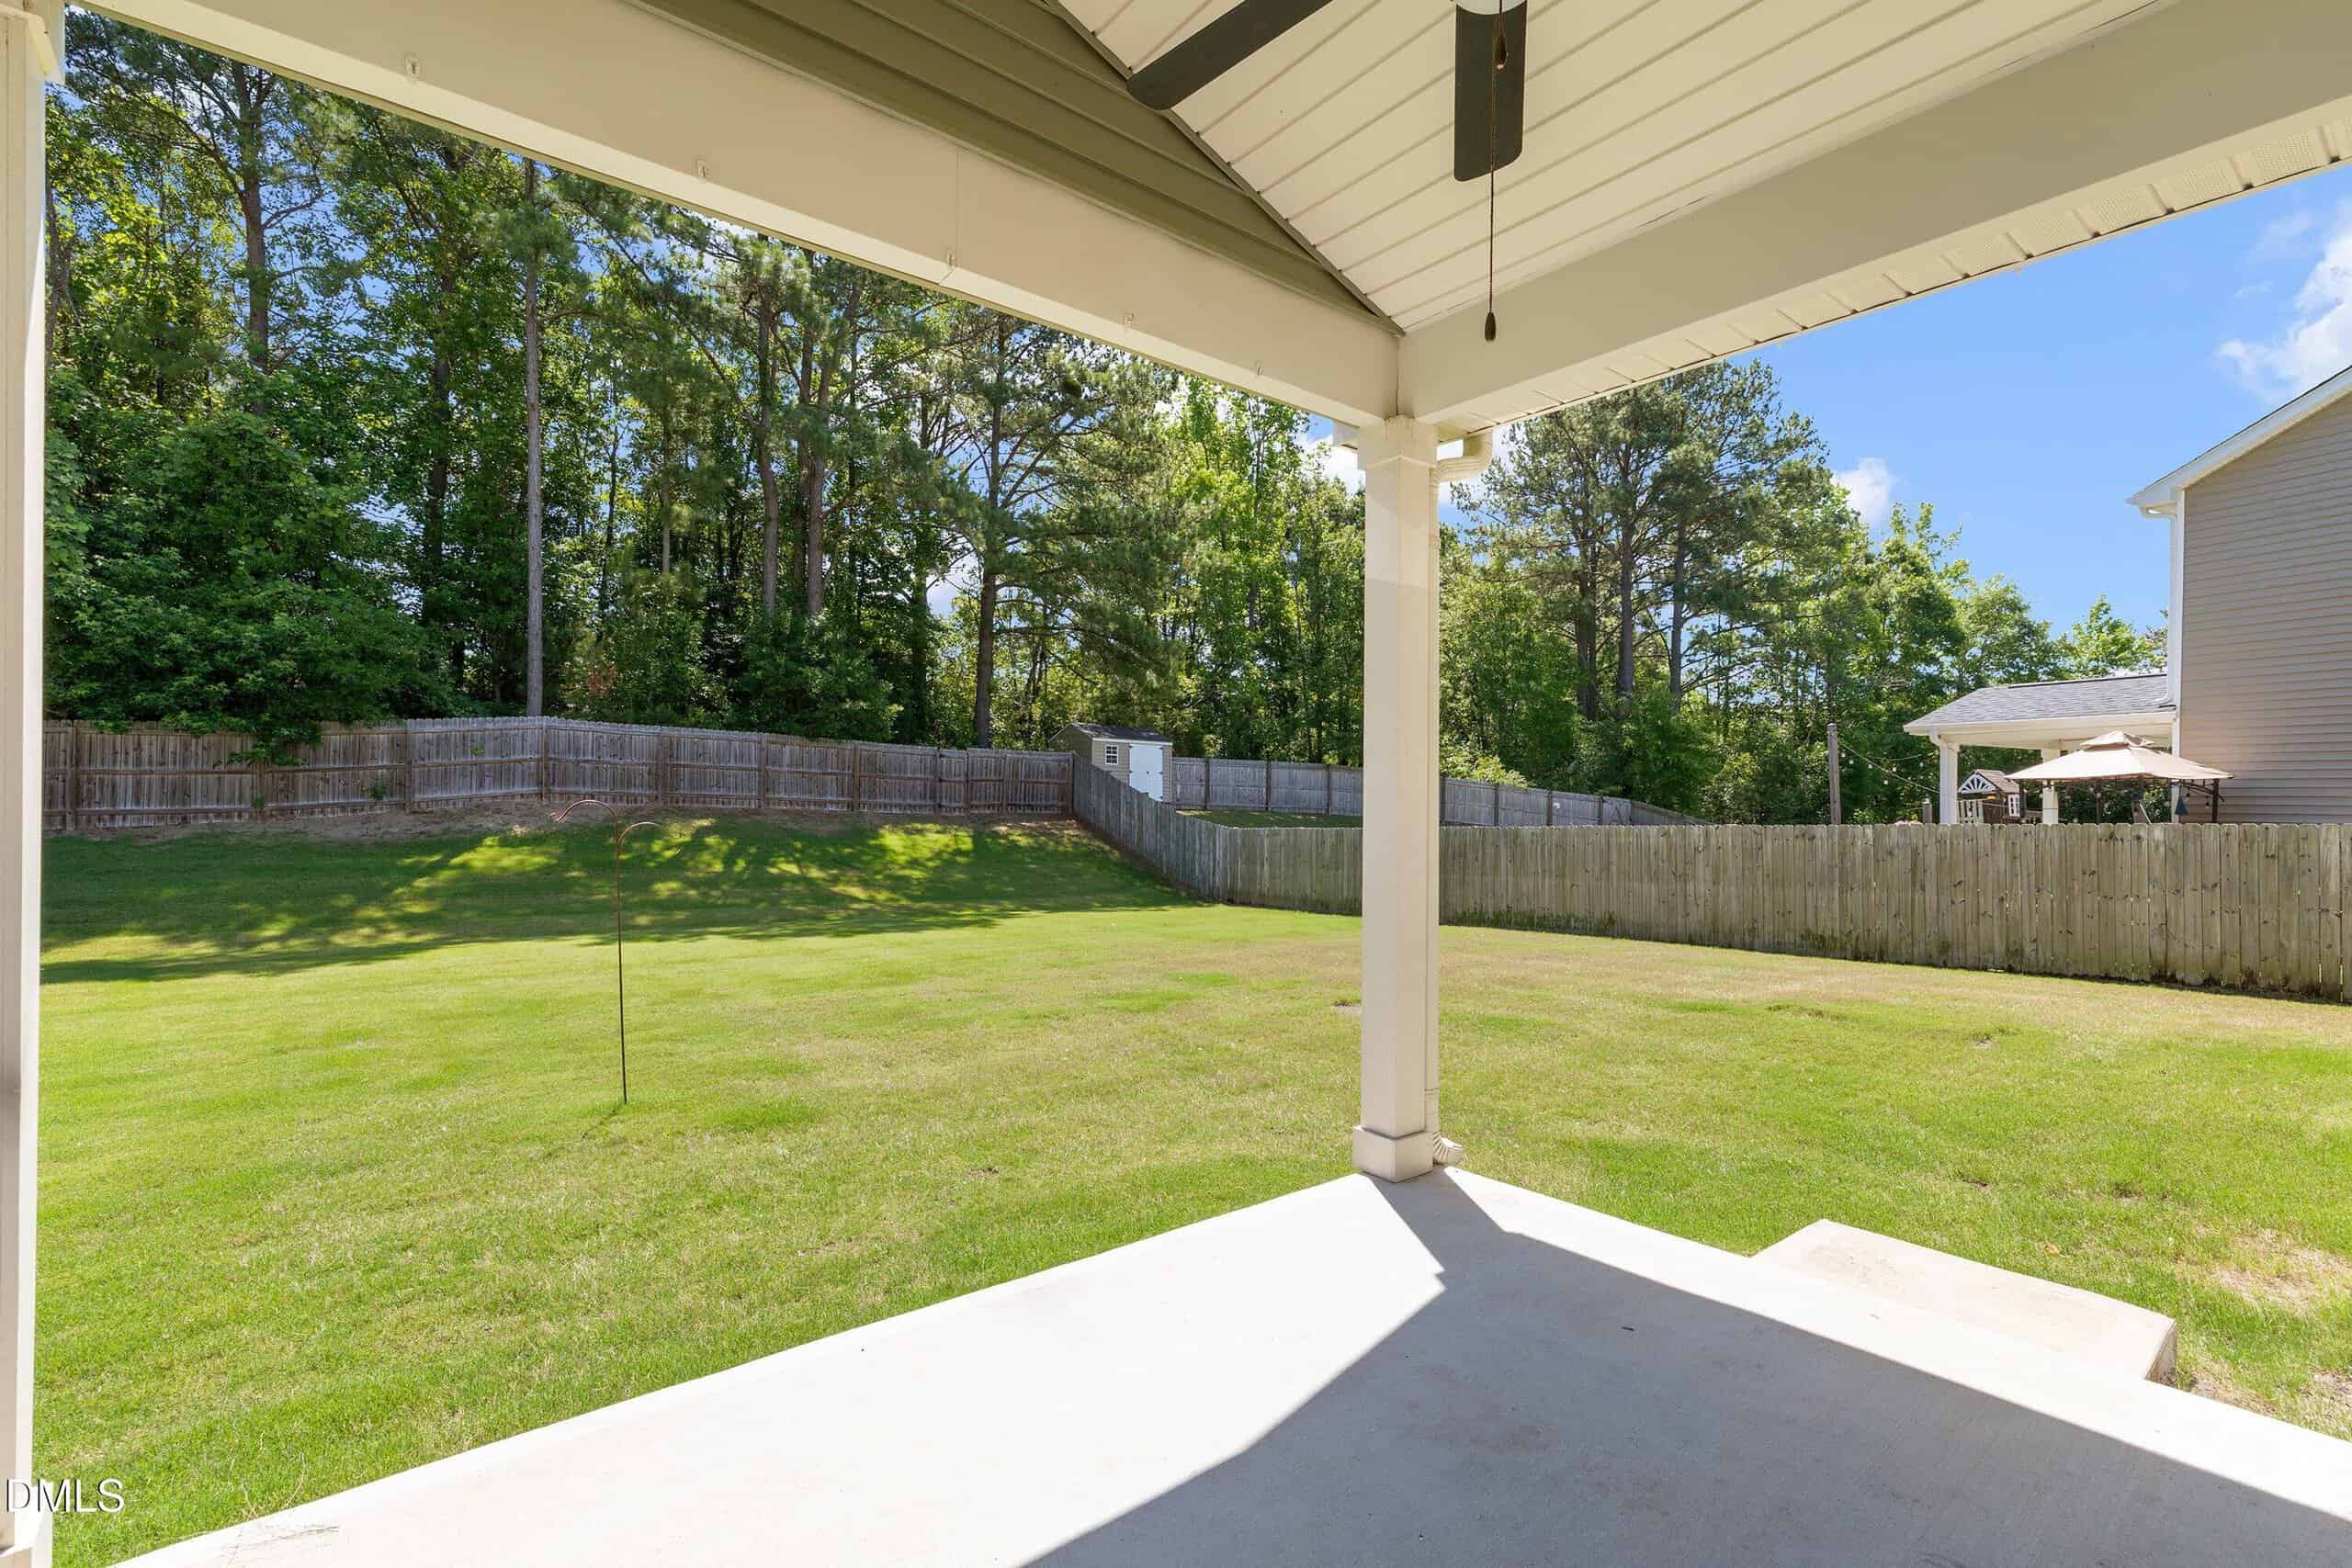
Step outside to enjoy the covered patio overlooking a fully fenced backyard with a beautiful backdrop of mature trees. Whether you're grilling with friends, gardening, tossing a ball with the dog, or enjoying your morning coffee, you'll appreciate the privacy, outdoor living space, and room to play.
Beautifully maintained, thoughtfully designed, and move-in ready, this home offers the flexibility and comfort you'll appreciate from the moment you walk through the door, and it's all just minutes from Raleigh and White Oak shopping!
18 categories
Interior features
- Bathtub/Shower Combination
- Ceiling Fan(s)
- Double Vanity
- Entrance Foyer
- Granite Counters
- Kitchen Island
- Open Floorplan
- Pantry
- Separate Shower
- Walk-In Closet(s)
Appliances
- Built-In Gas Oven
- Cooktop
- Dishwasher
- Disposal
- Double Oven
- Exhaust Fan
- Gas Cooktop
- Microwave
- Stainless Steel Appliance(s)
Laundry
- Laundry Room
- Upper Level
Flooring
- Carpet
- Ceramic Tile
- Wood
Windows
- Blinds
- Double Pane Windows
- Low-Emissivity Windows
- Screens
Fireplaces
- Gas
- Living Room
Exterior features
- Fenced Yard
- Private Yard
Lot features
- Back Yard
- Front Yard
- Hardwood Trees
Fencing
- Back Yard
- Fenced
- Privacy
- Wood
Patio / Porch
- Front Porch
- Patio
Style
- Traditional
Construction
- Vinyl Siding
Foundation
- Slab
Roof
- Architectural Shingle
Utilities
- Cable Connected
- Electricity Connected
Water
- Public
Sewer
- Public Sewer
Courtesy of
- Office
- HomeTowne Realty
- Agent
- Christopher Carroll
- Phone
- 919-550-7355
Location
Saint Mary's Township · Wake County · Garner, NC
Property history
- SoldSource:
 Doorify MLS #10171719$471,500
 - Pending saleSource: Doorify MLS #10171719$469,900
- Listed for saleSource: Doorify MLS #10171719$469,900
Closed (sold) listings may have been listed and/or sold by a real estate firm other than the firm(s) featured on this website. Closed data is not available until the sale of the property is recorded in the MLS. Home sale data is not an appraisal, CMA, competitive or comparative market analysis, or home valuation of any property.
Nearby listings
Near 146 Whitetail Deer Lane · Garner, NC 27529
Status
Living area
Price
Date range
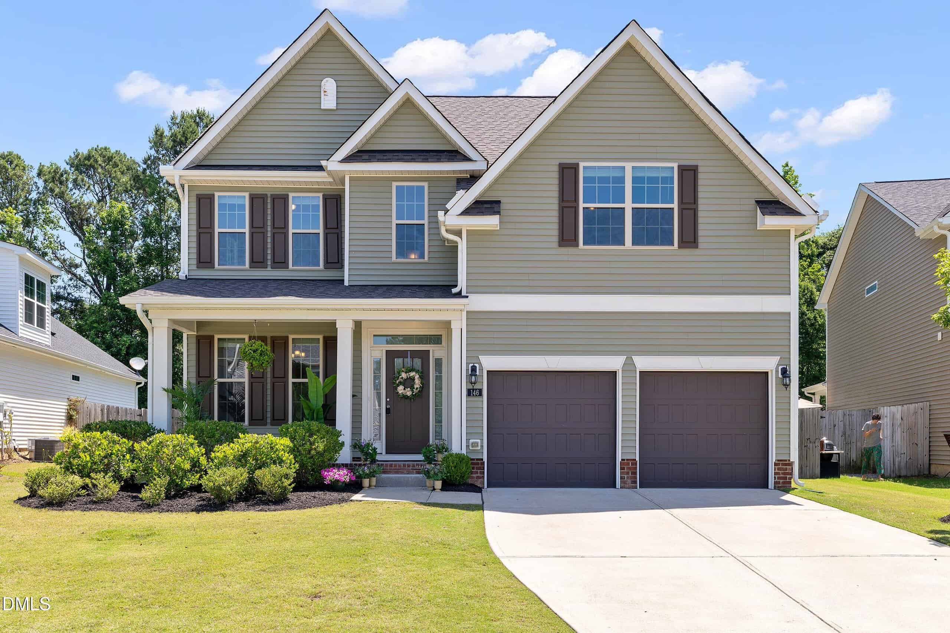
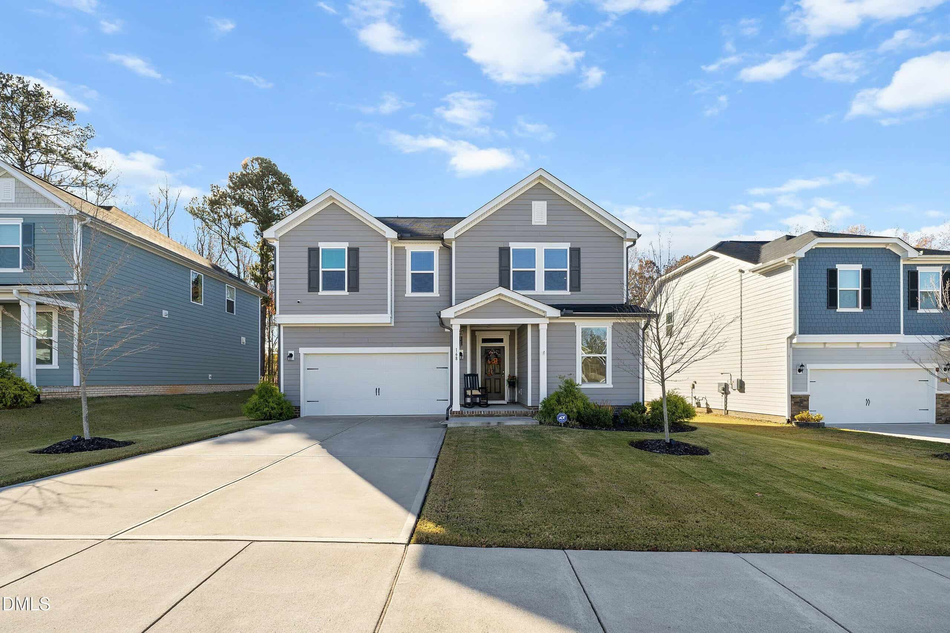
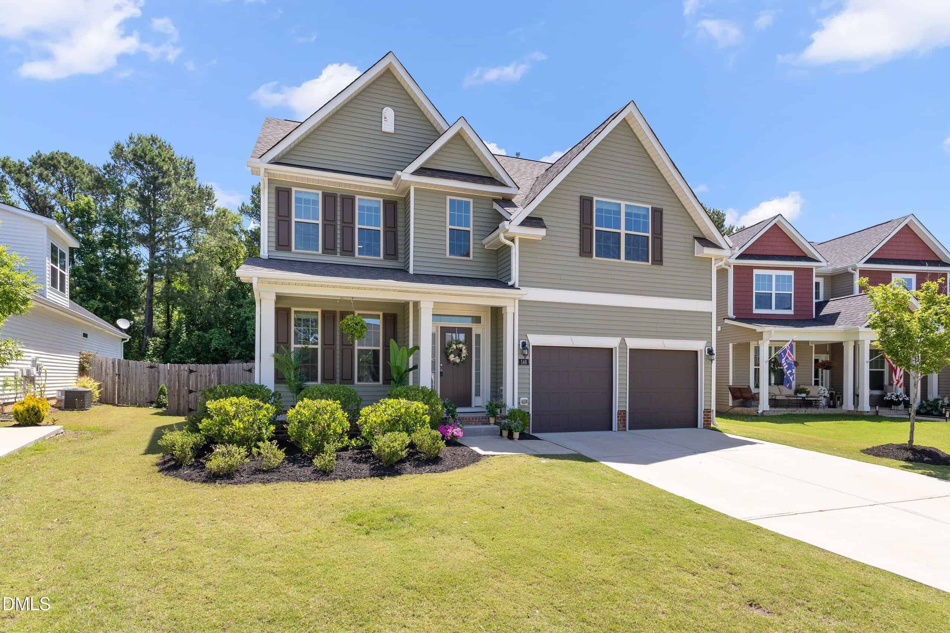
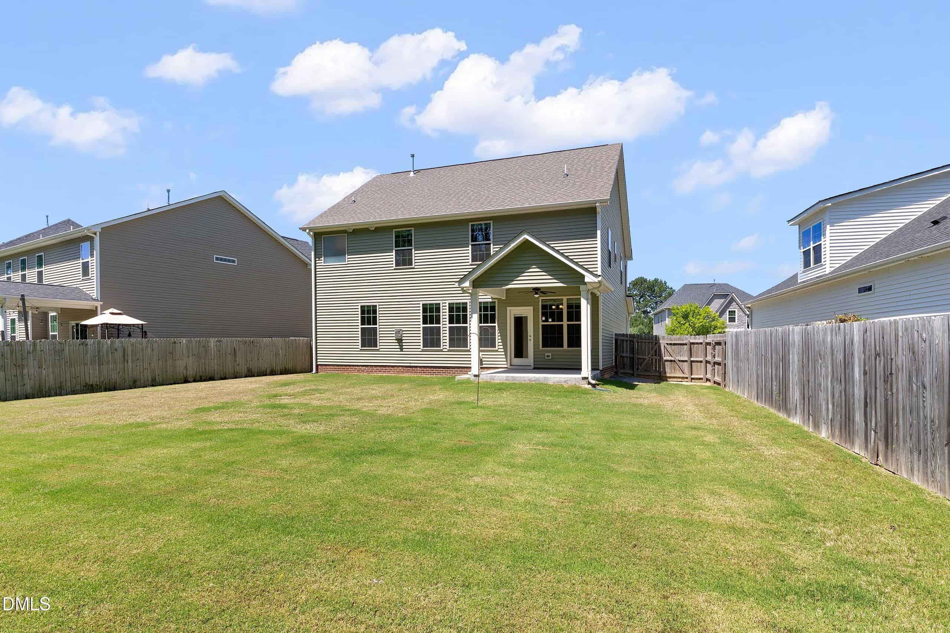
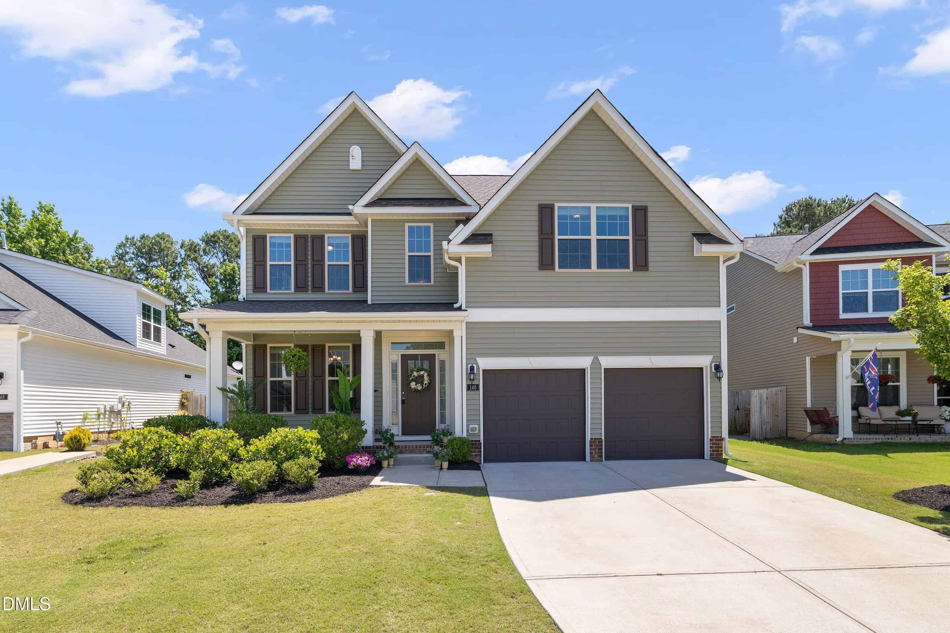
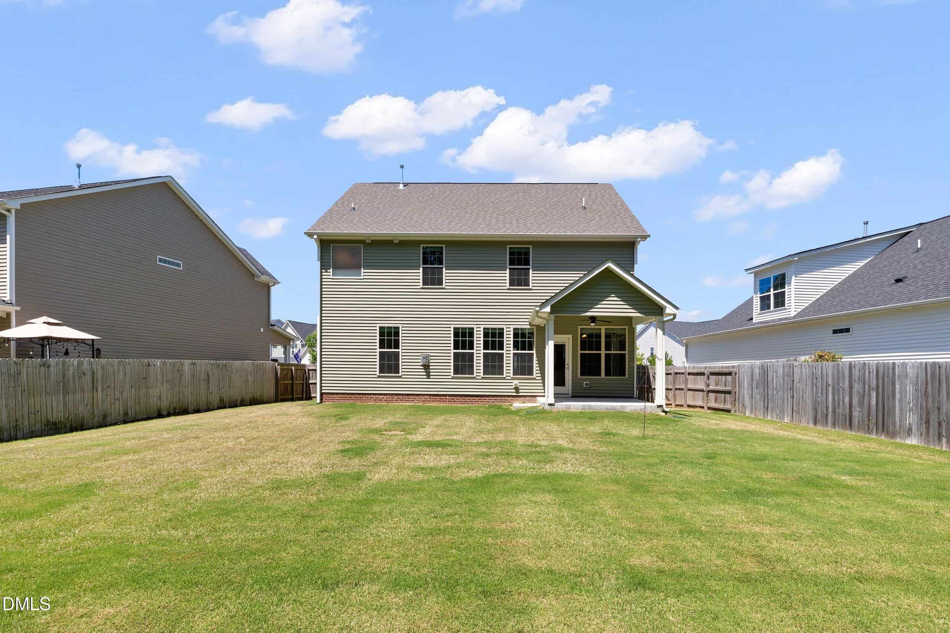
Examining another house that is similar, nearby, and recently sold can help determine if the price of this home for sale is priced appropriately.
Take the next step
You’ve just seen more about this home than you will see anywhere.
What nearby homes sold for, the full listing history, the neighborhood numbers — that’s the homework we do on every home before you make a move.
- What this sale tells you about the homes you’re watching
- Which homes on the market now are worth your time
- What your own home would sell for in today’s market
Pick any open time · Phone or video · Just looking is fine

Cameron Saemann
Broker in Charge

Brokers make an effort to deliver accurate information, but buyers should independently verify any information on which they will rely in a transaction. The listing broker shall not be responsible for any typographical errors, misinformation, or misprints, and they shall be held totally harmless from any damages arising from reliance upon this data. This data is provided exclusively for consumers’ personal, non-commercial use.
Listings marked with an icon are provided courtesy of the Doorify MLS, Inc. of North Carolina, Internet Data Exchange Database.
Copyright 2025 Doorify MLS, Inc. of North Carolina. All rights reserved.
Closed (sold) listings may have been listed and/or sold by a real estate firm other than the firm(s) featured on this website. Closed data is not available until the sale of the property is recorded in the MLS. Home sale data is not an appraisal, CMA, competitive or comparative market analysis, or home valuation of any property.