
1425 Sky Vista Way · Raleigh, NC 27613
Raleigh, NC 27613 · Southern Hills Estates
$3,499,999
5
Bedrooms
6.5
Bathrooms
8,859
Square feet
1.03
Acres
2022
Year built
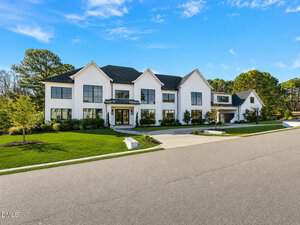
1425 Sky Vista WayActive
Highlights
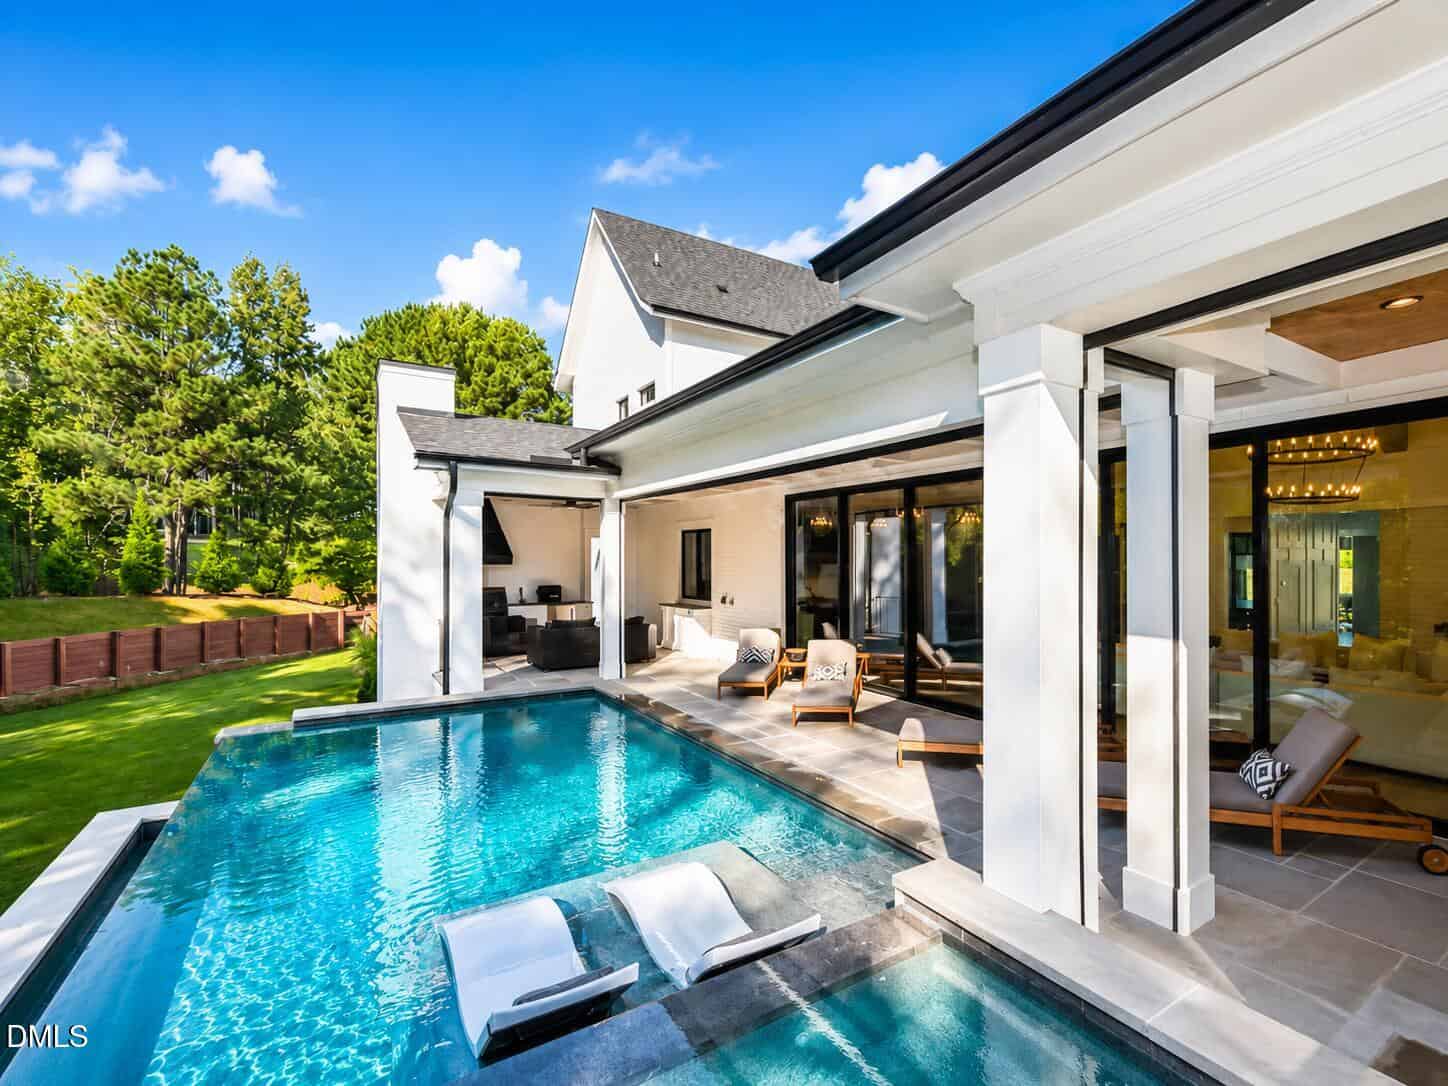
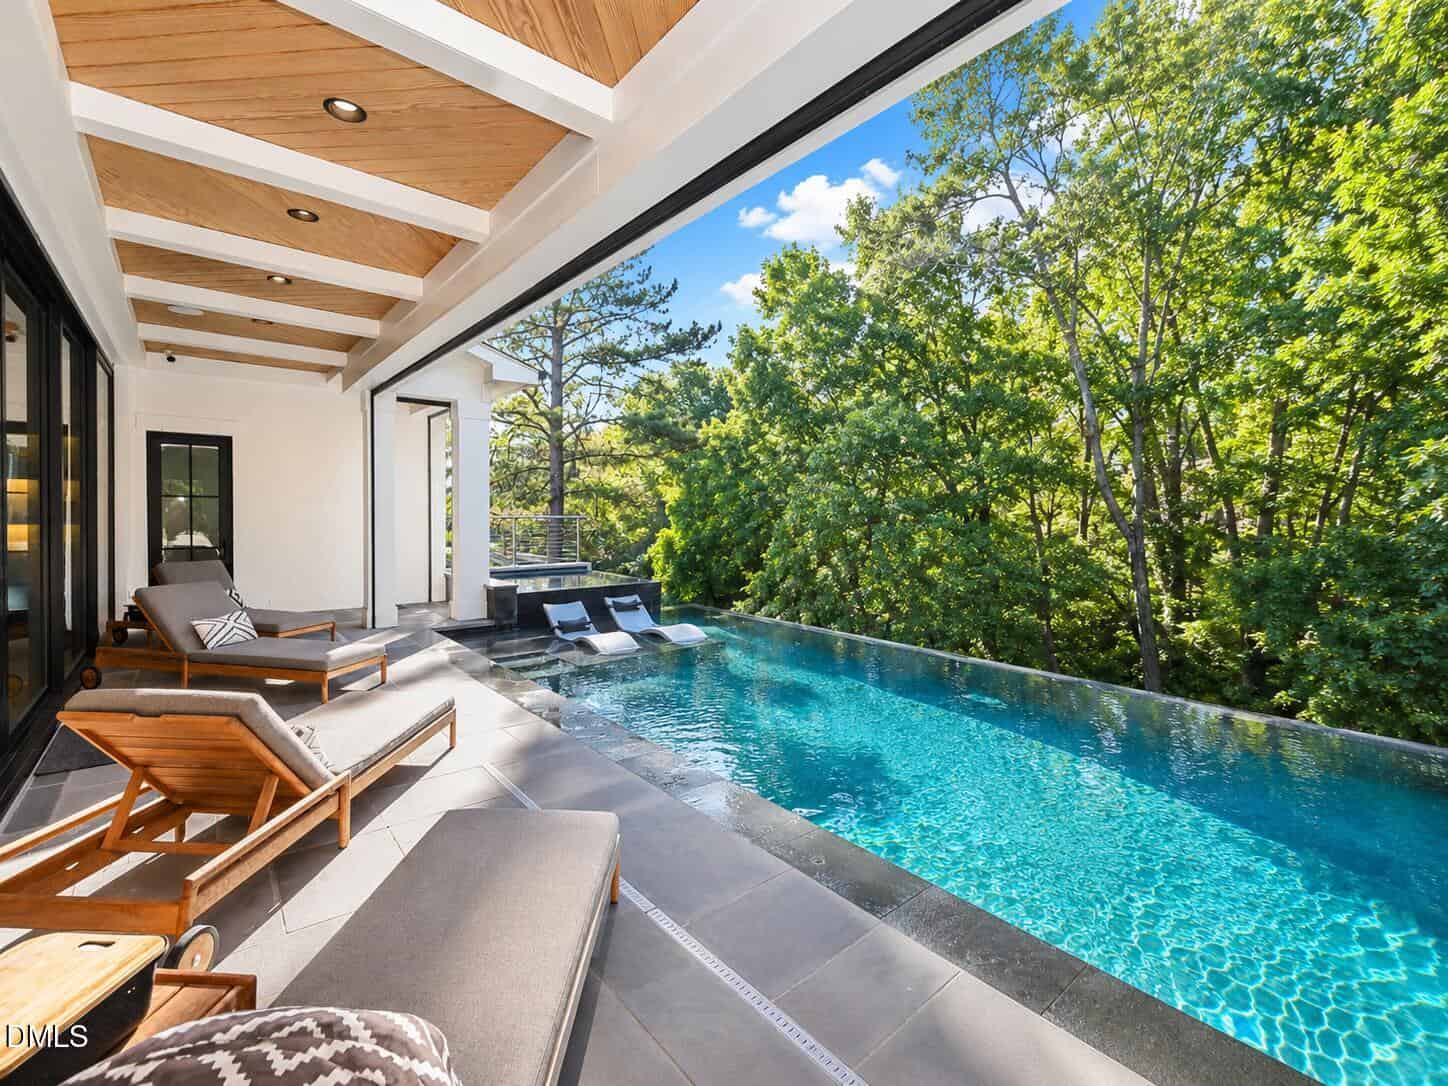
- Zero Edge 16×30 Pool
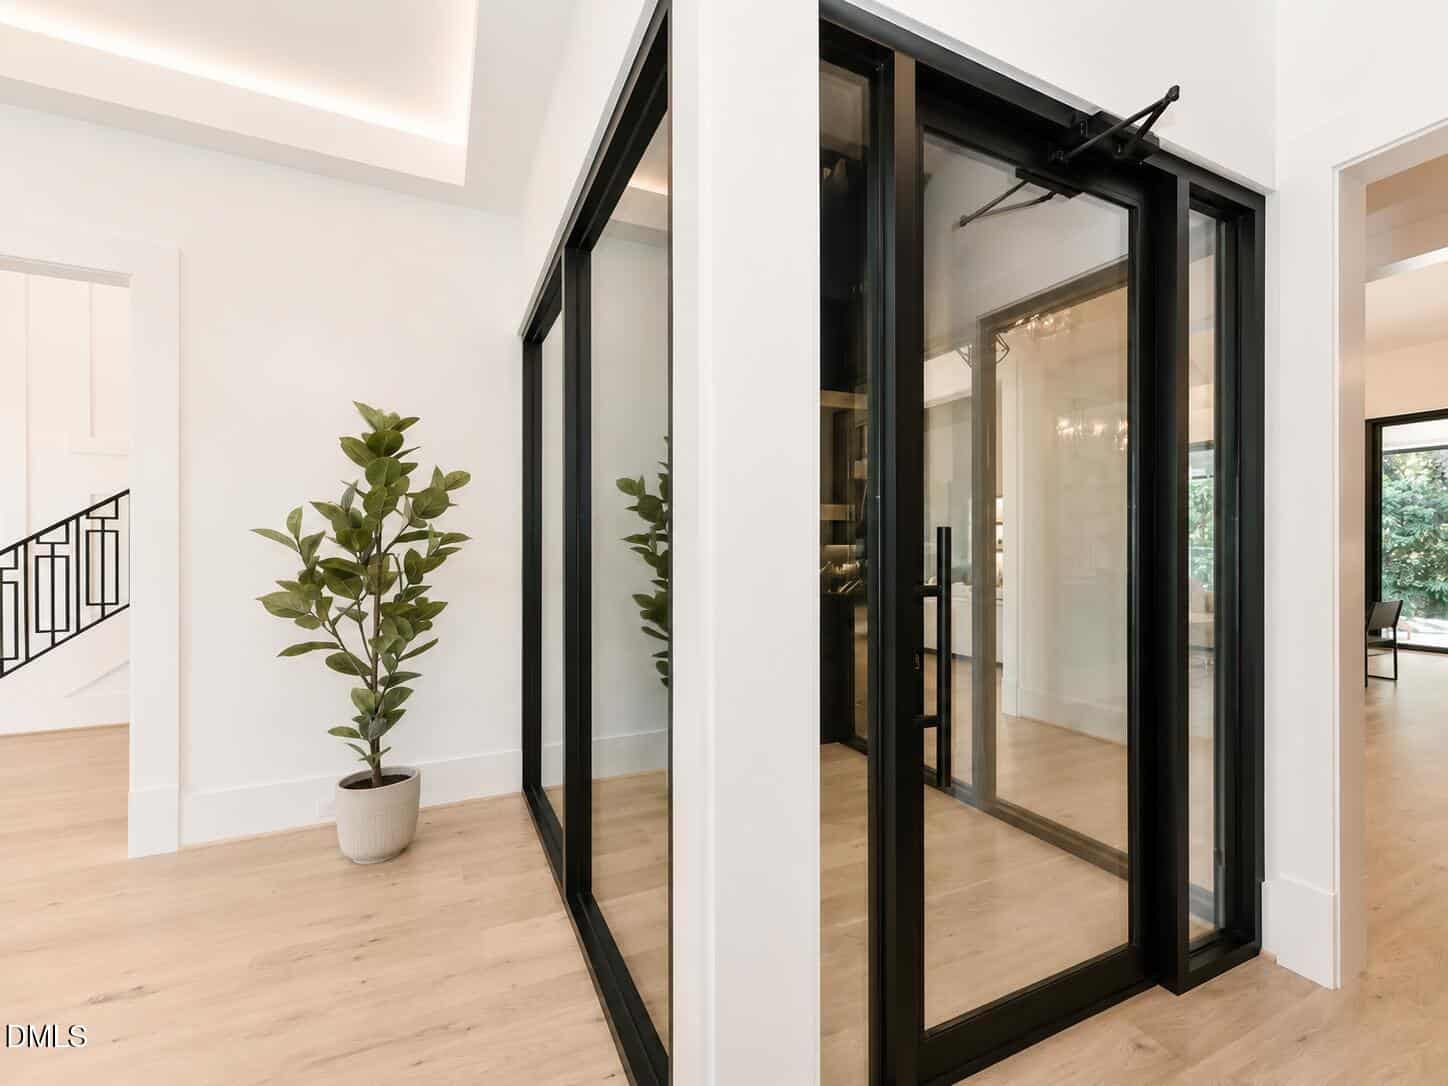
- Enclosed Glass Panel Wine Room
- Six-Burner Wolf Gas Range
- Home Theater
- Plumbed Coffee Machine
- Wolf Exterior Grill
About this home
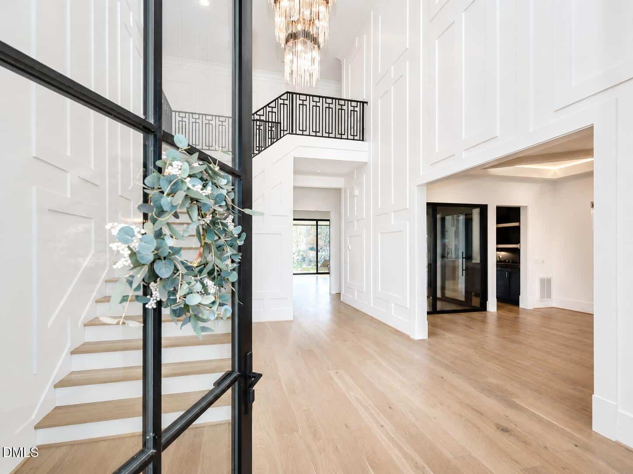
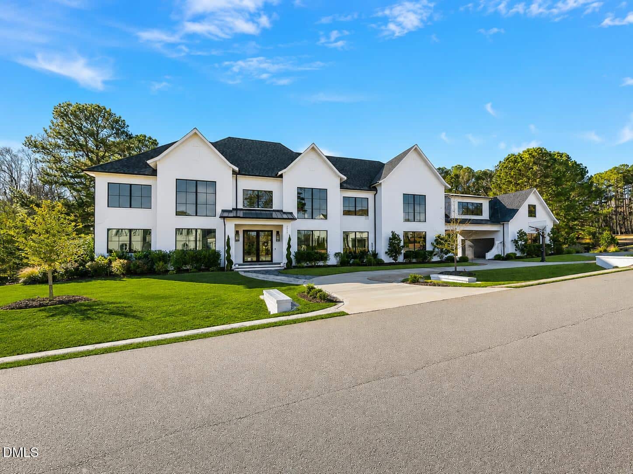
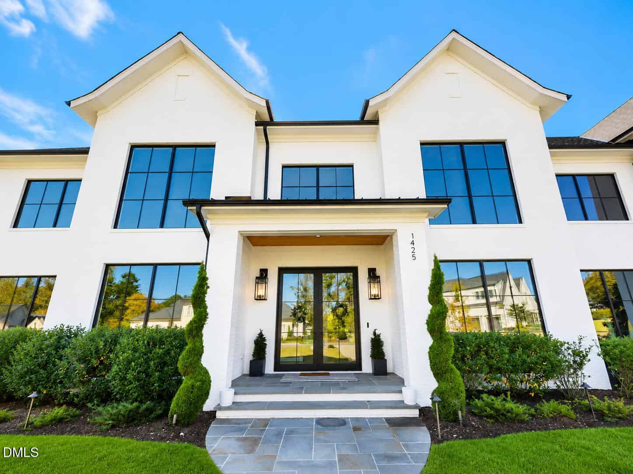
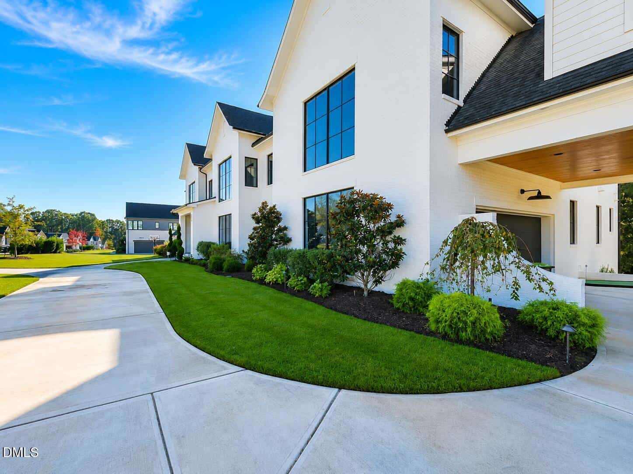
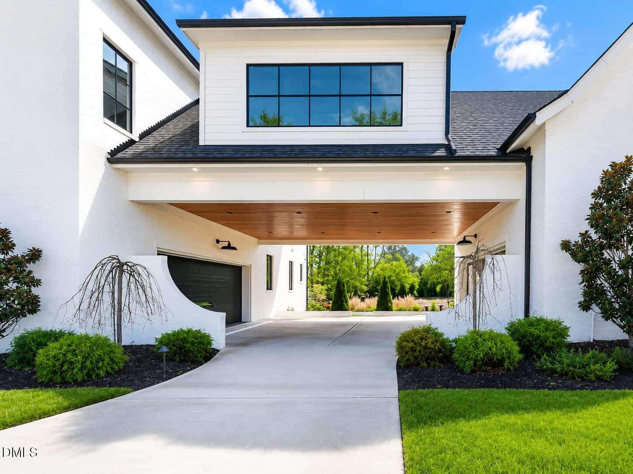
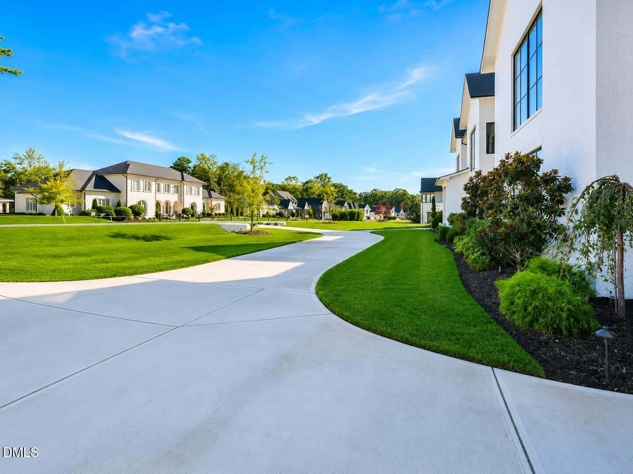
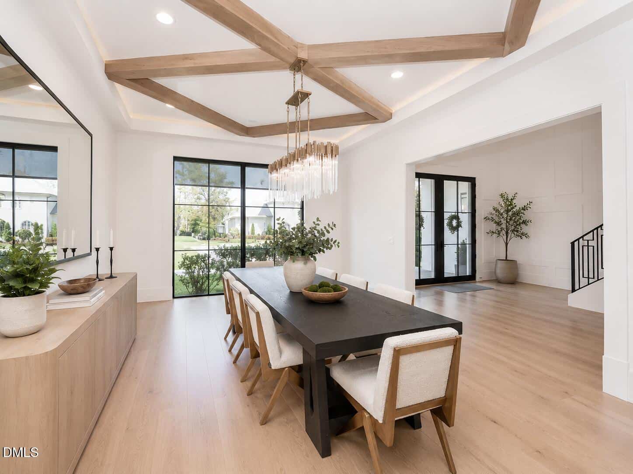
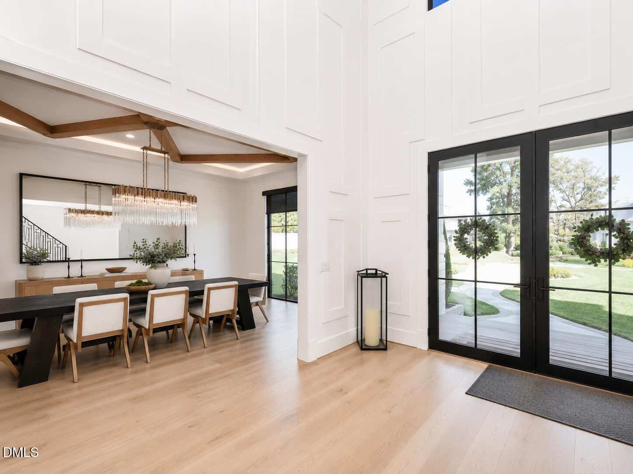
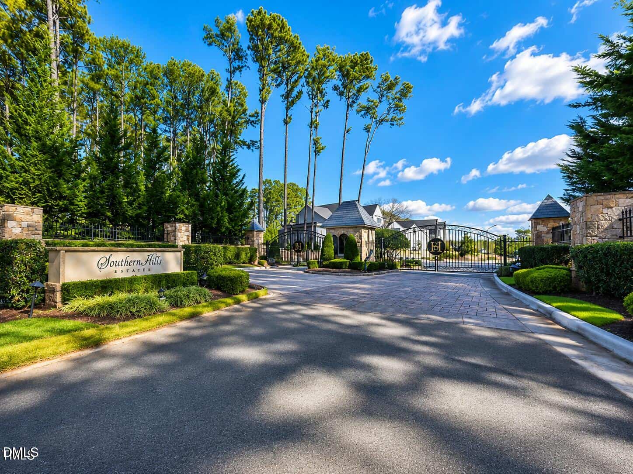
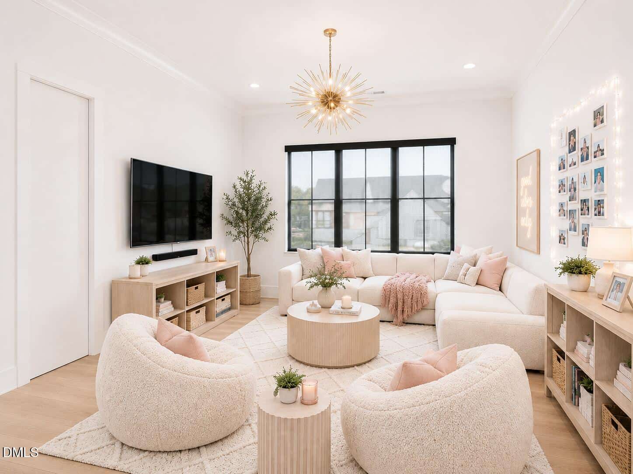
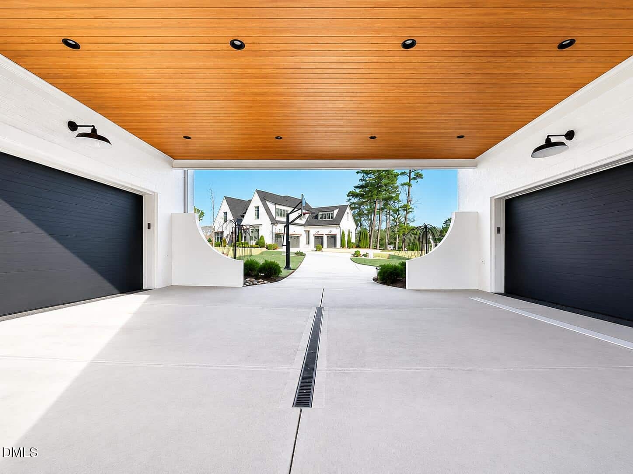
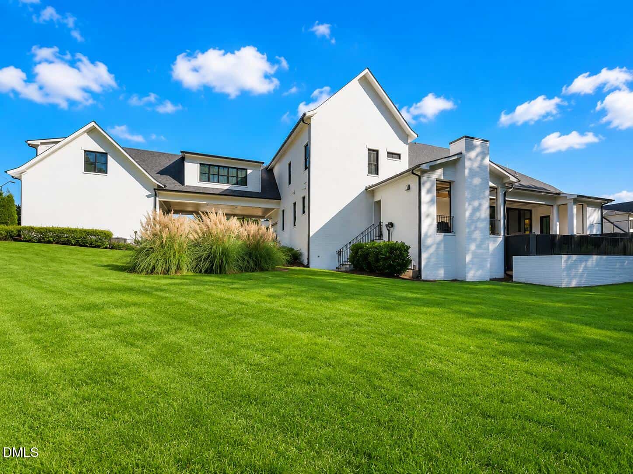
Imagine your lifestyle in this sexy, luxurious, and spacious North Raleigh. The floorplan gives plenty of room to spread out in the gated community, Southern Hills Estates. Why wait 1-2 years for a new build when you can buy it now? Two 2-car garages, carport area, & circular driveway for ample parking. Marine grade epoxy on the garage floors.
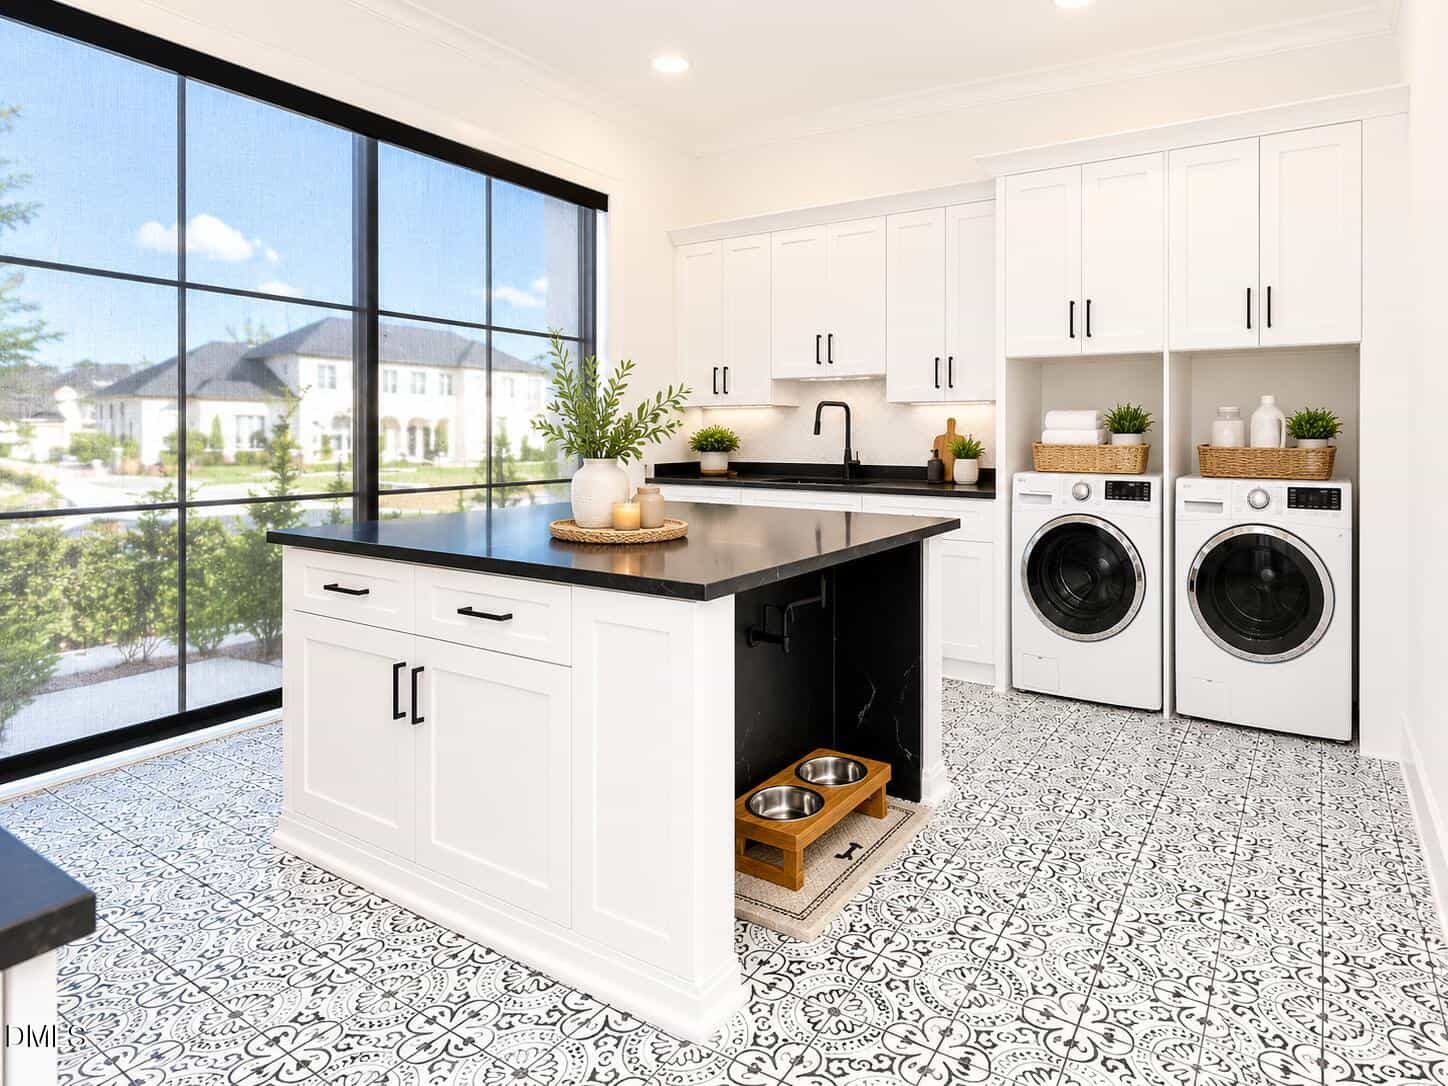
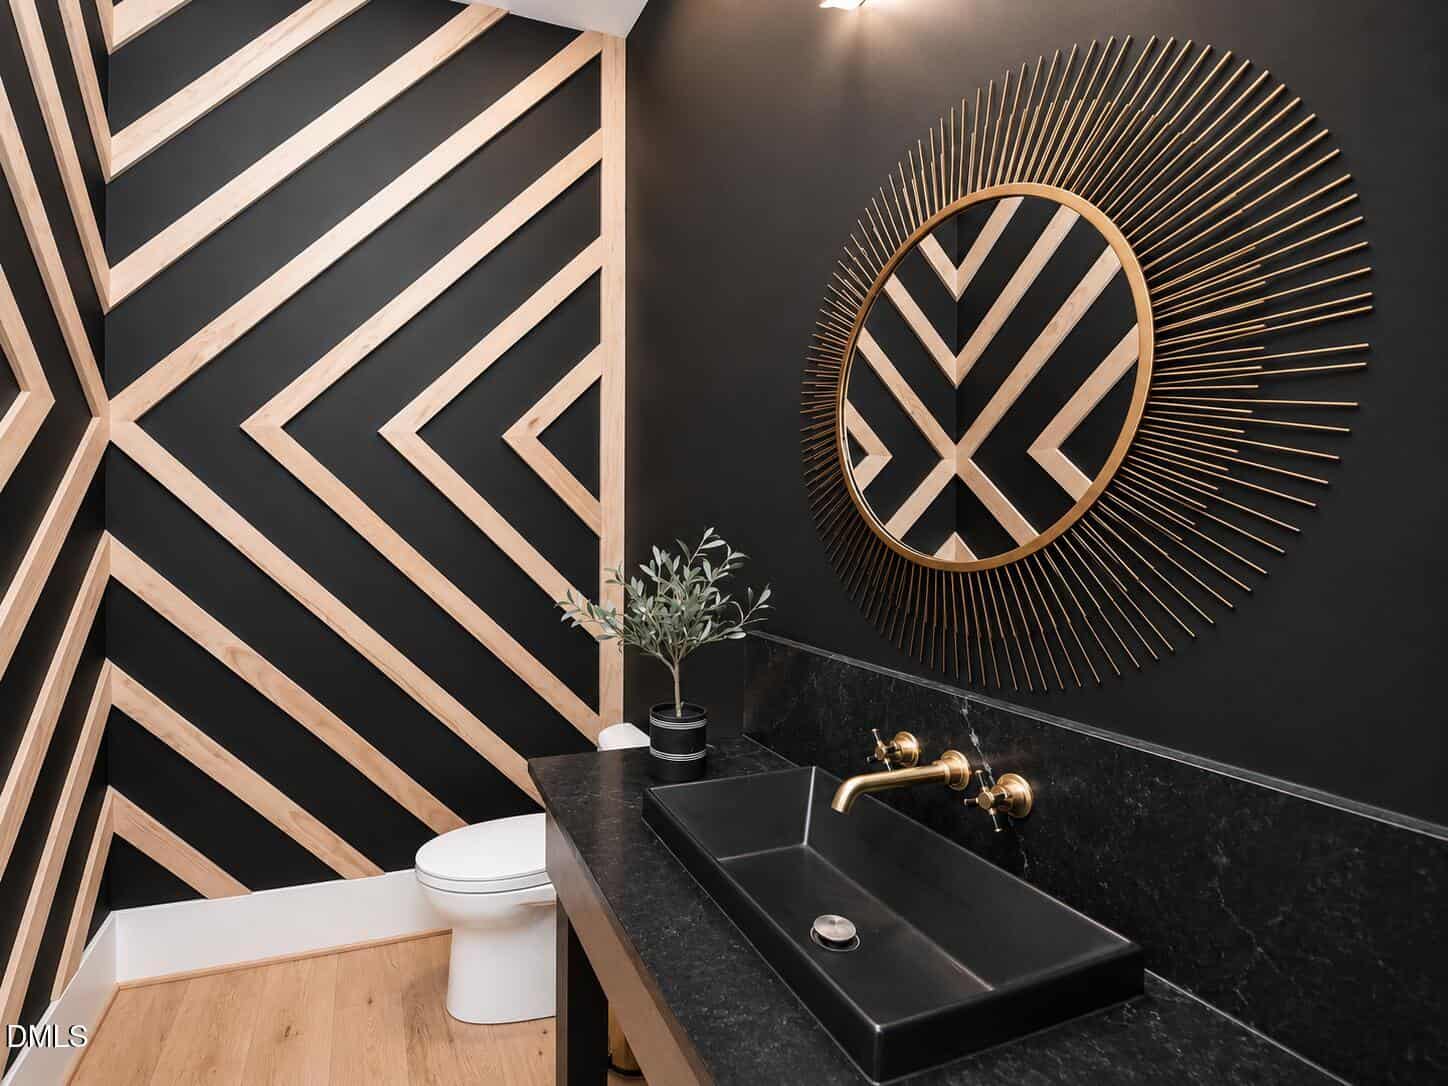
Three separate laundry areas add a lot of convenience, main laundry features a mud room station and center island with a pot filler dedicated to keeping your puppy's water bowl fresh & full. Wide plank hardwoods and tile floors throughout the home. Downstairs half bath with accent walls. Enclosed glass panel wine room to showcase your collection w/adjacent back lit butler's pantry.
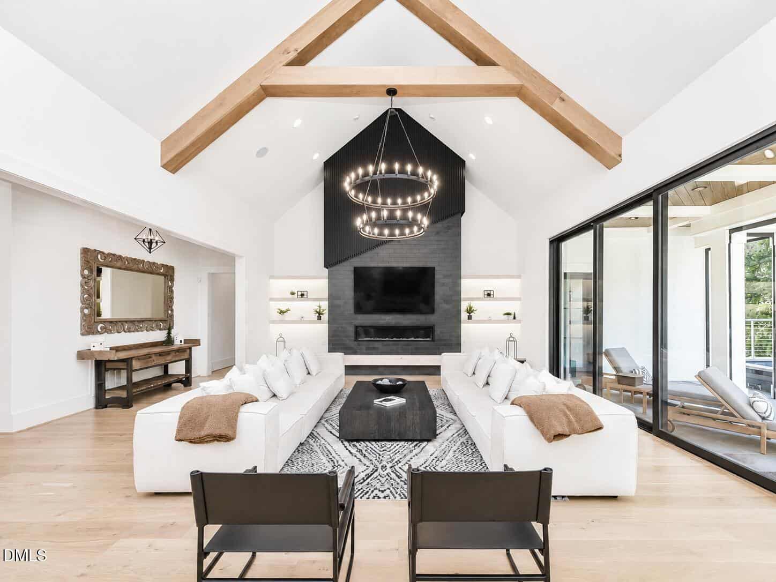
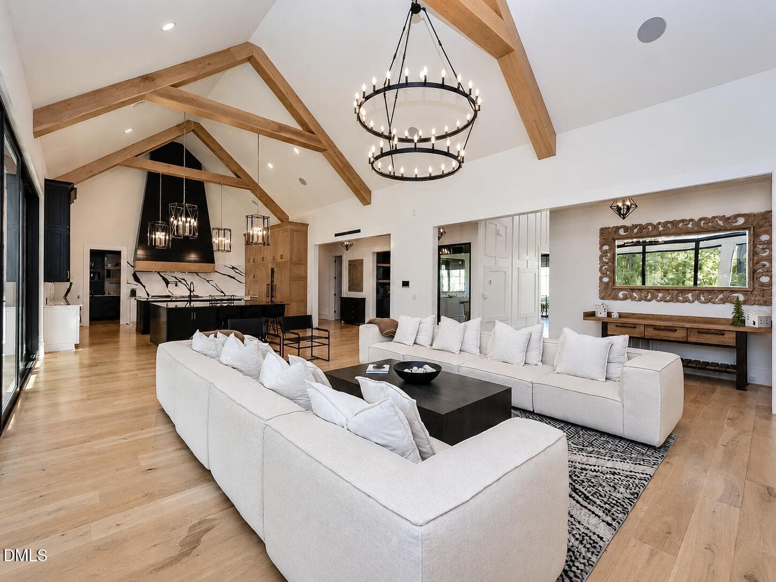
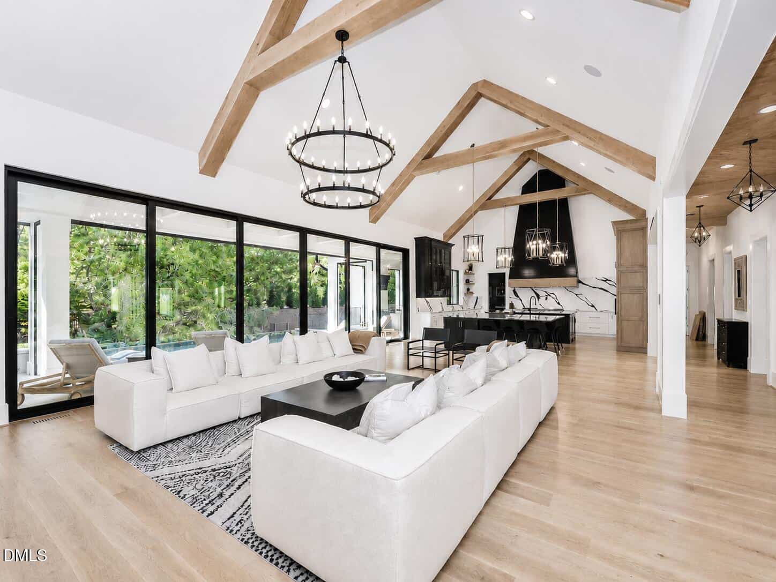
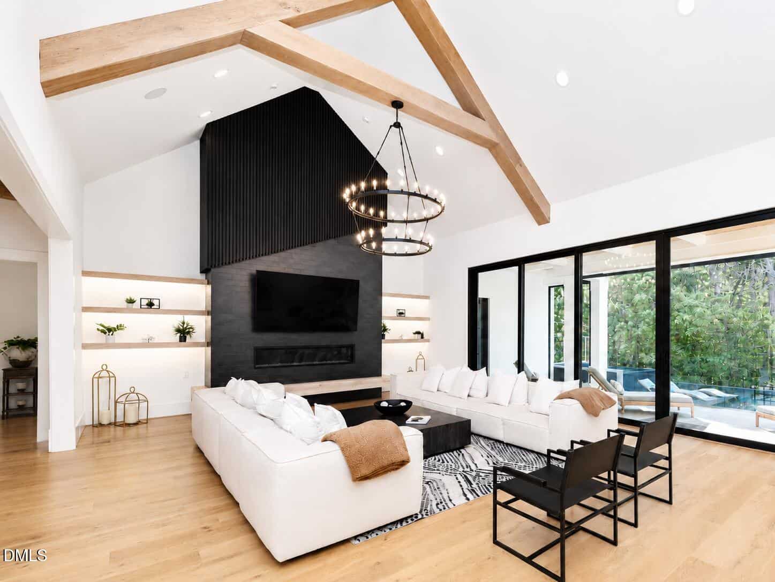
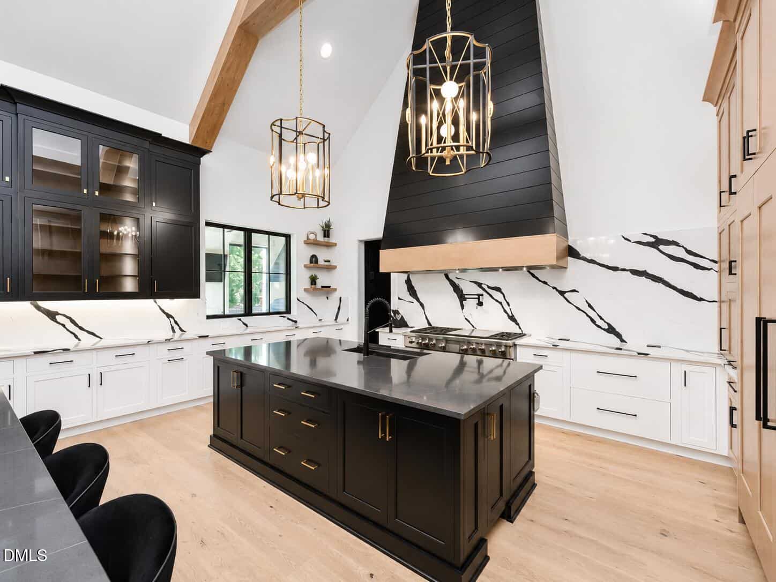
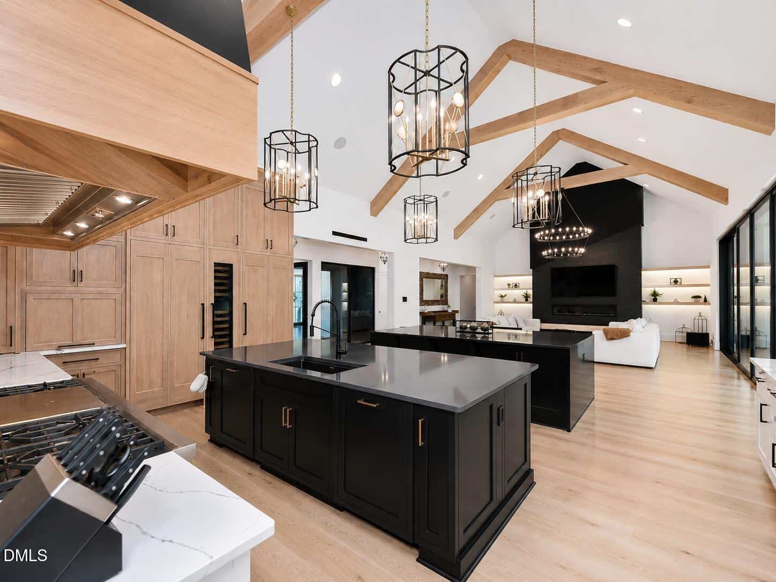
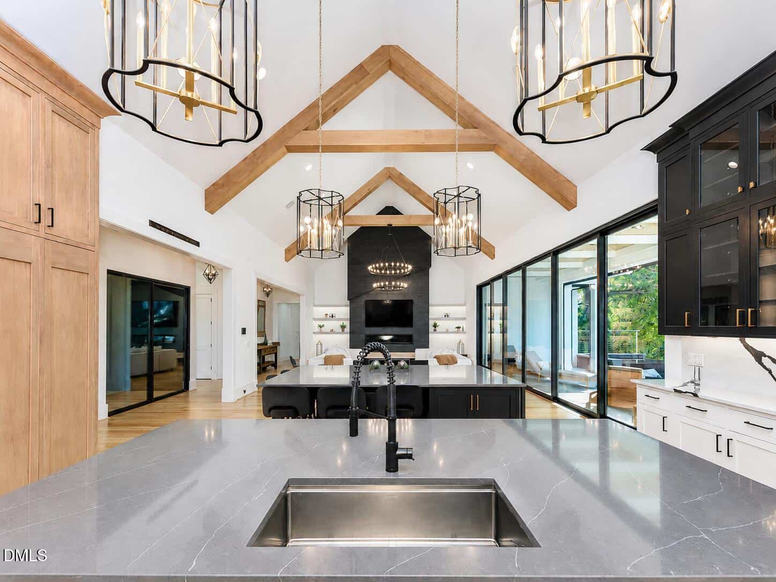
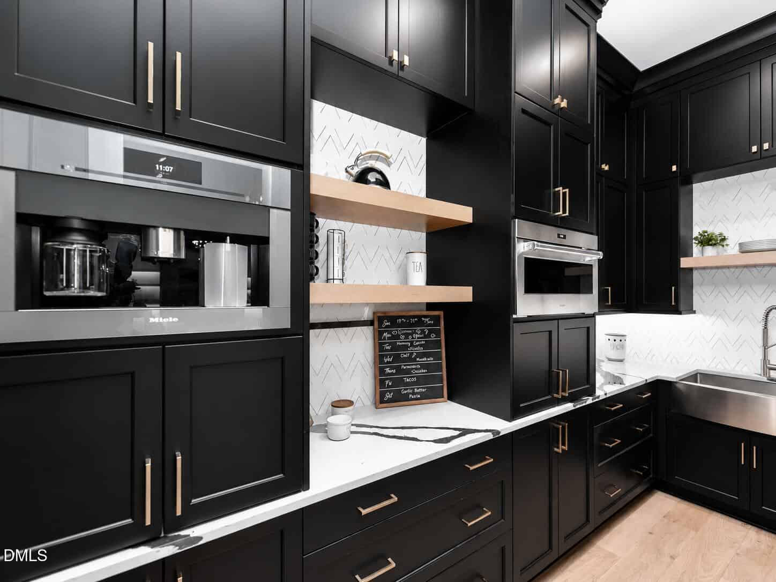
Massive kitchen/breakfast room/living room is all open and soaring with 20' ceilings. Quartz counters/2 islands/backsplash, large single bowl sink in one of the islands, six-burner Wolf gas range, custom cabinetry, and individual SubZero refrigerator/freezer/wine refrigerators. Two Bosch dishwashers on either side of the sink make clean up a snap! Under cabinet lighting and built in ice machine. Scullery has all the way to the ceiling cabinets, gold single bowl sink, Wolf microwave, SubZero auxiliary refrigerator with see through window. The Miele wall mounted & plumbed coffee machine takes it to the next level, wait til you try it!
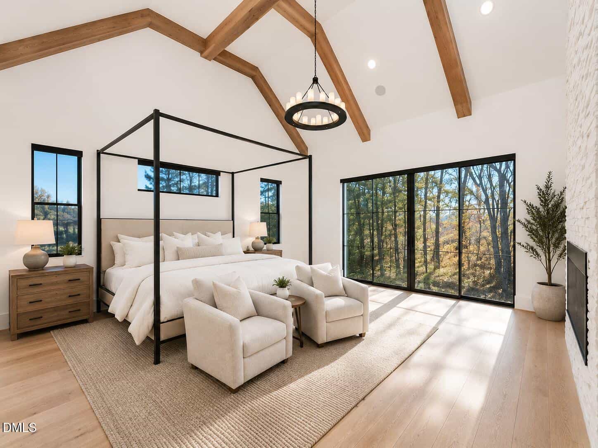
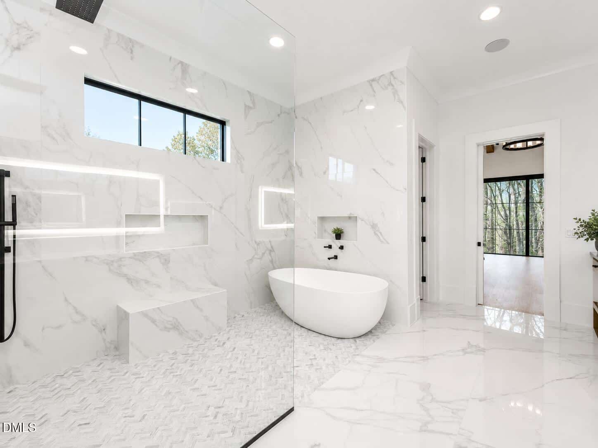
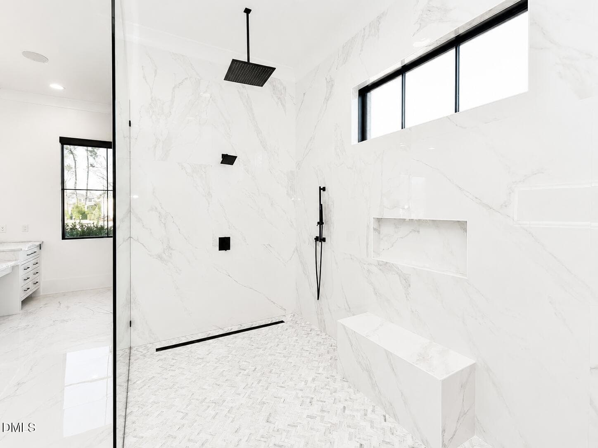
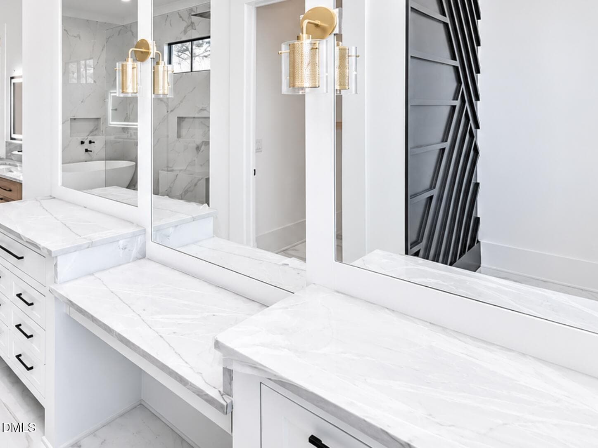
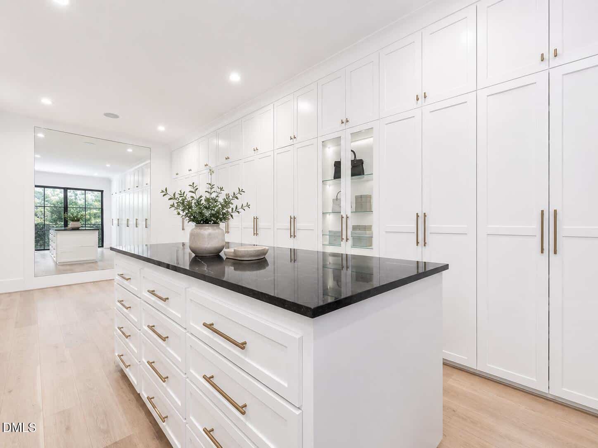
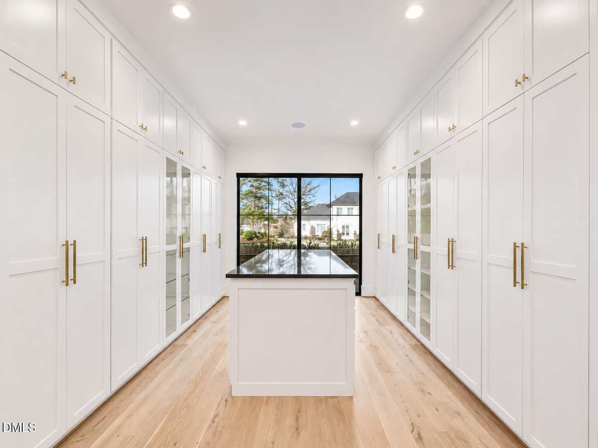
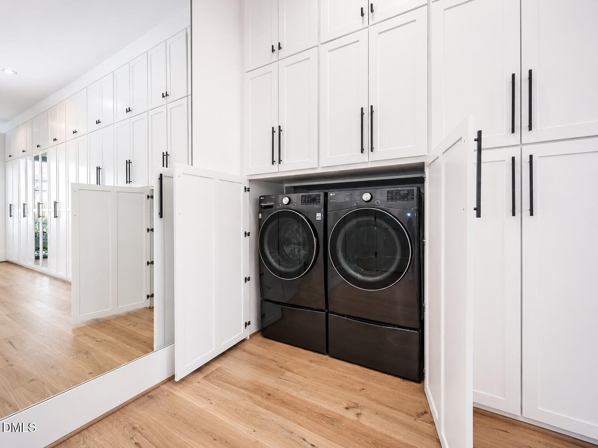
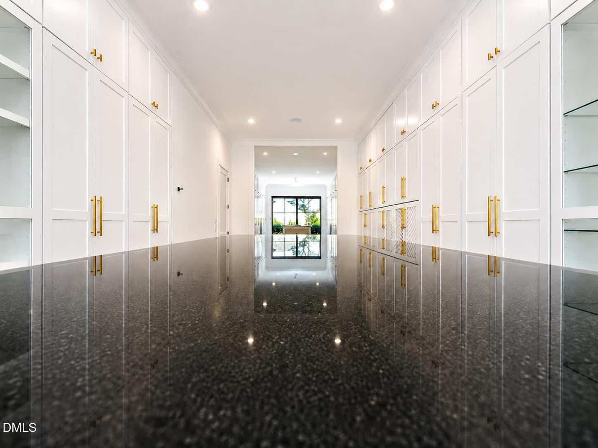
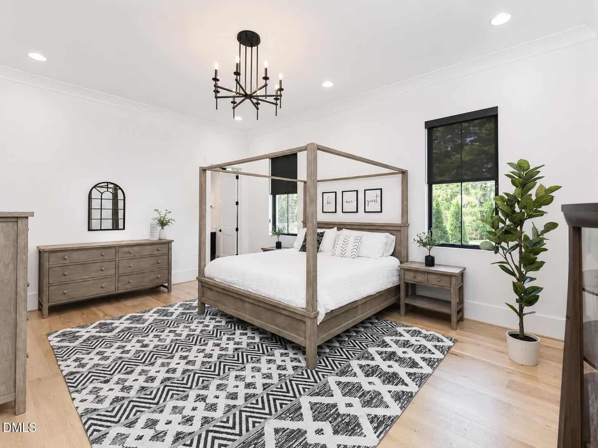
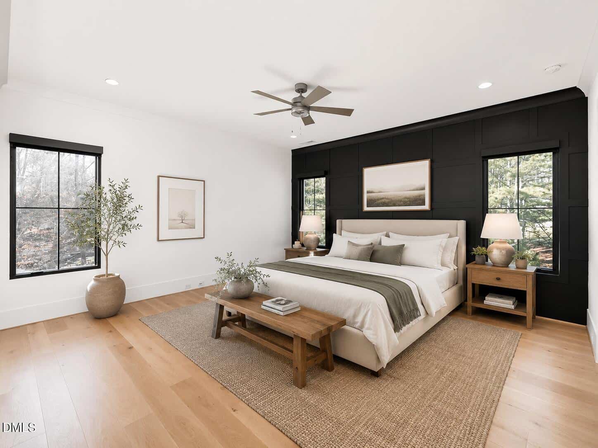
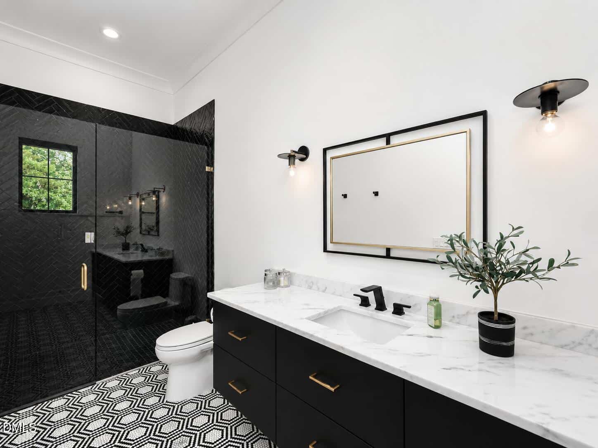
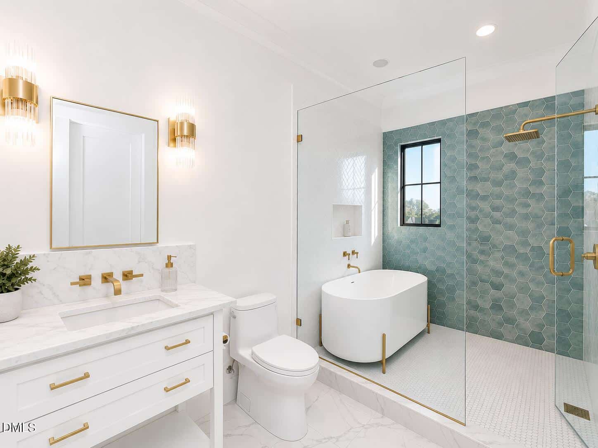
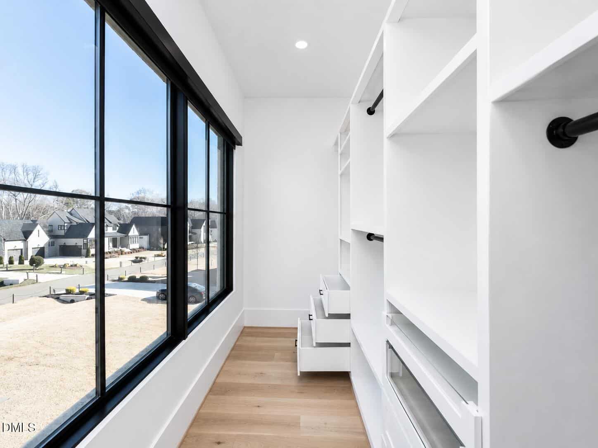
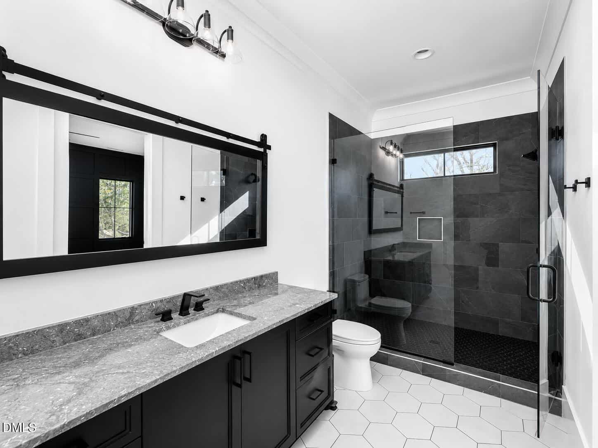
The luxurious downstairs master suite has 20' ceiling with white oak beams, gas log FP, & elegant stone surround to the ceiling in the sleeping room. Master bath with expanded bathing center that exudes luxury – free standing tub, oversized and regular rain showerheads, wall mounted nozzle and bench. Shower glass was upgraded from the standard 3/8''. Two separate sink vanity areas and separate vanity table with quartzite counters. The walk-in closet is a dream with large center island (with drawers), 8×11 mirror, custom wall mounted shelving/closet system, and washer/dryer hookups (LG washer/dryer on pedestals included)!
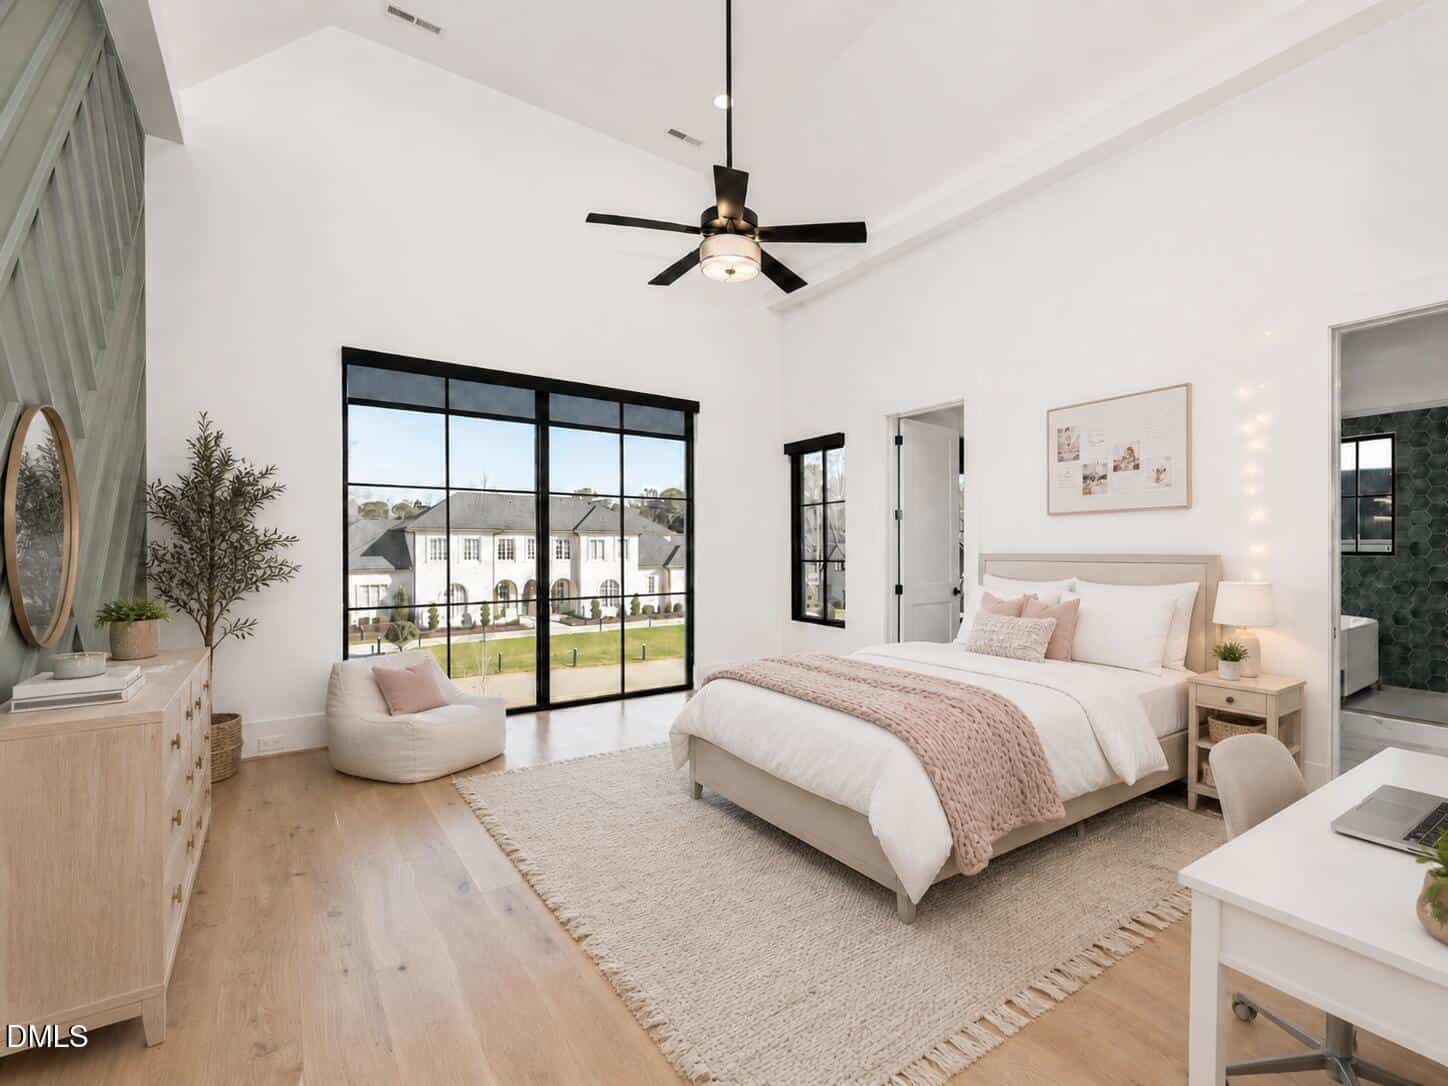
Living room has 10×30 retractable sliding doors leading to the zero edge 16×30 pool, adjustable external water jets, spa, gas log FP and cooking area complete with Wolf exterior grill, range hood, SubZero refrigerator, & sink. Outdoor full bath has large walk-in shower! Upstairs BR's feature tall ceilings, walk in closets (wood shelving), & private baths. One has a spiral staircase leading to a loft area, Upstairs laundry for convenience.
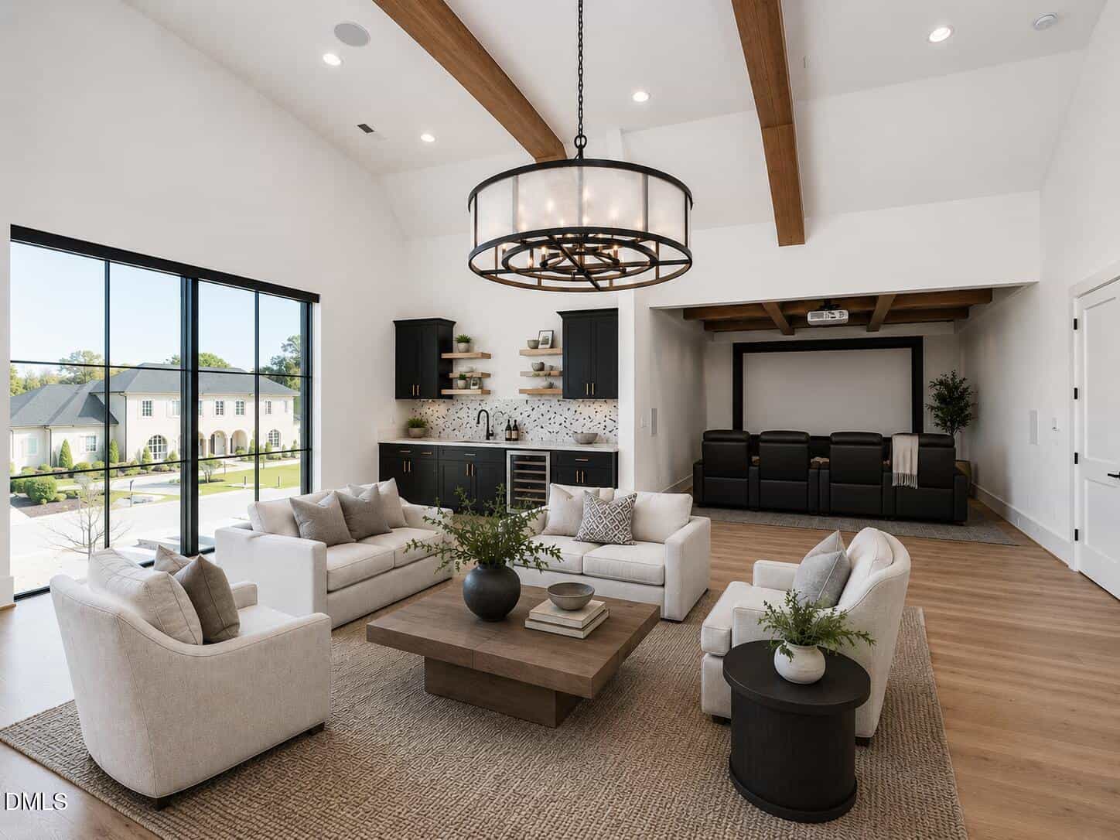
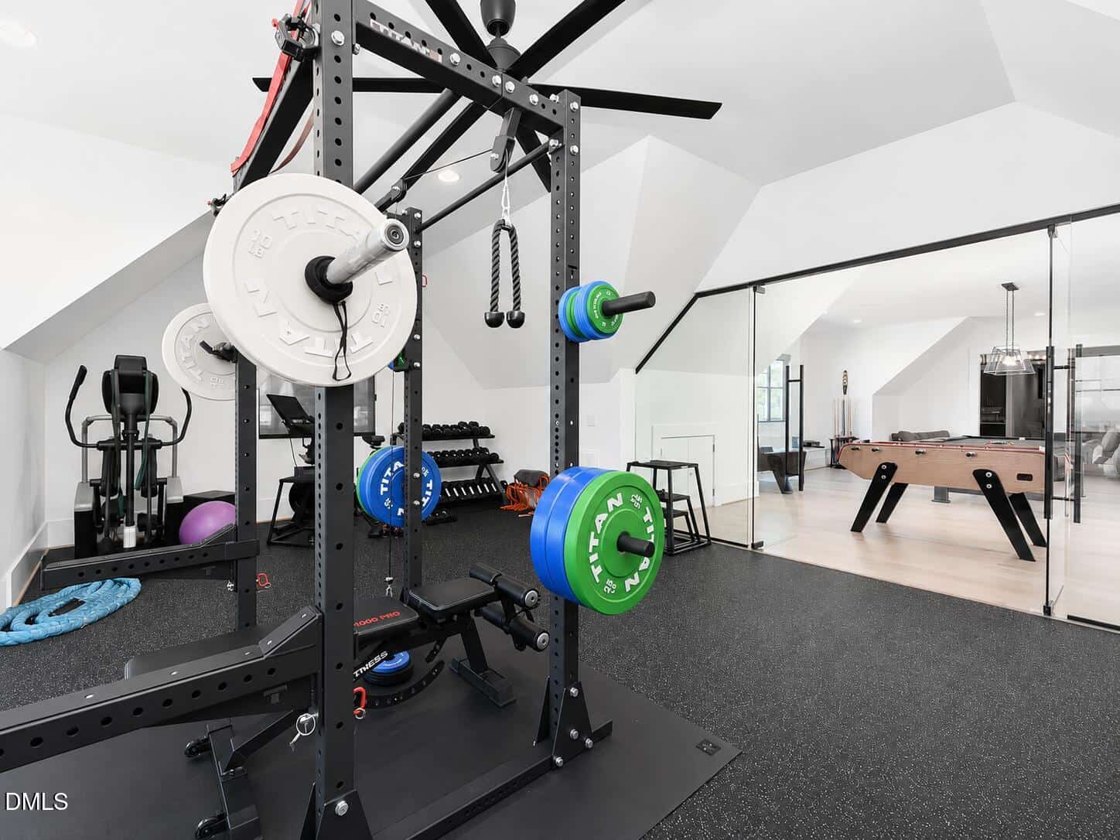
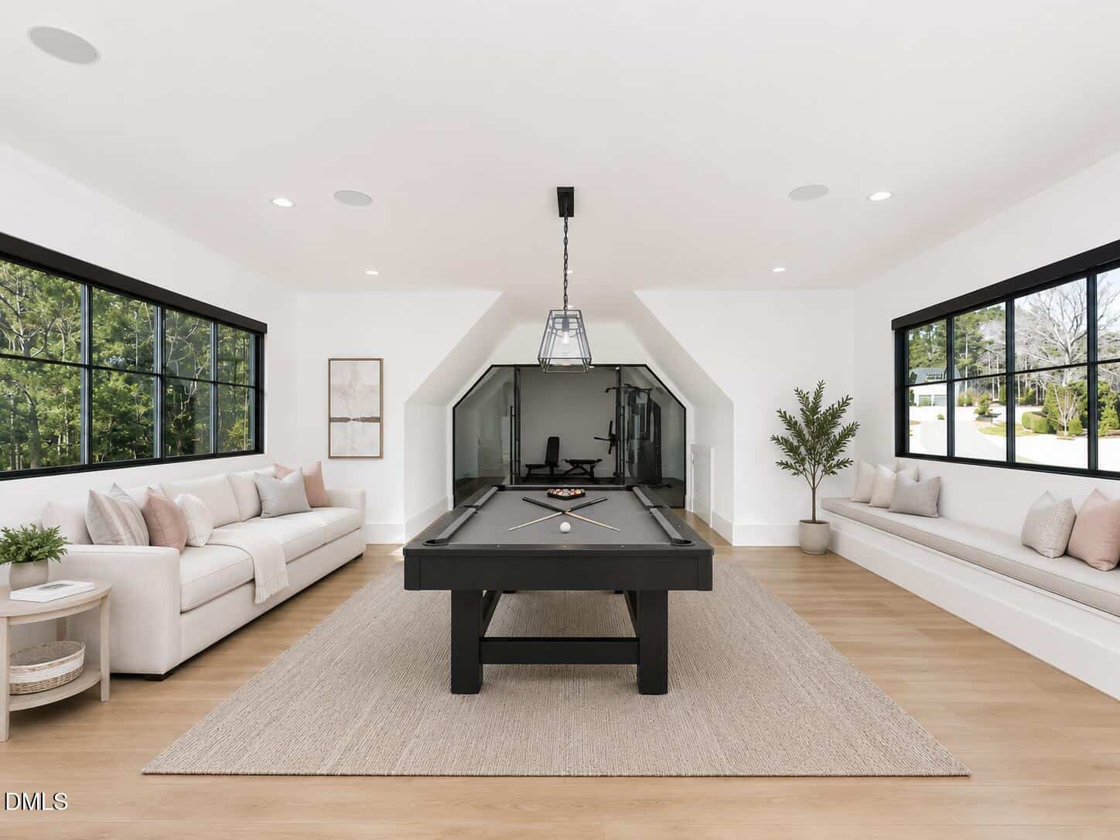
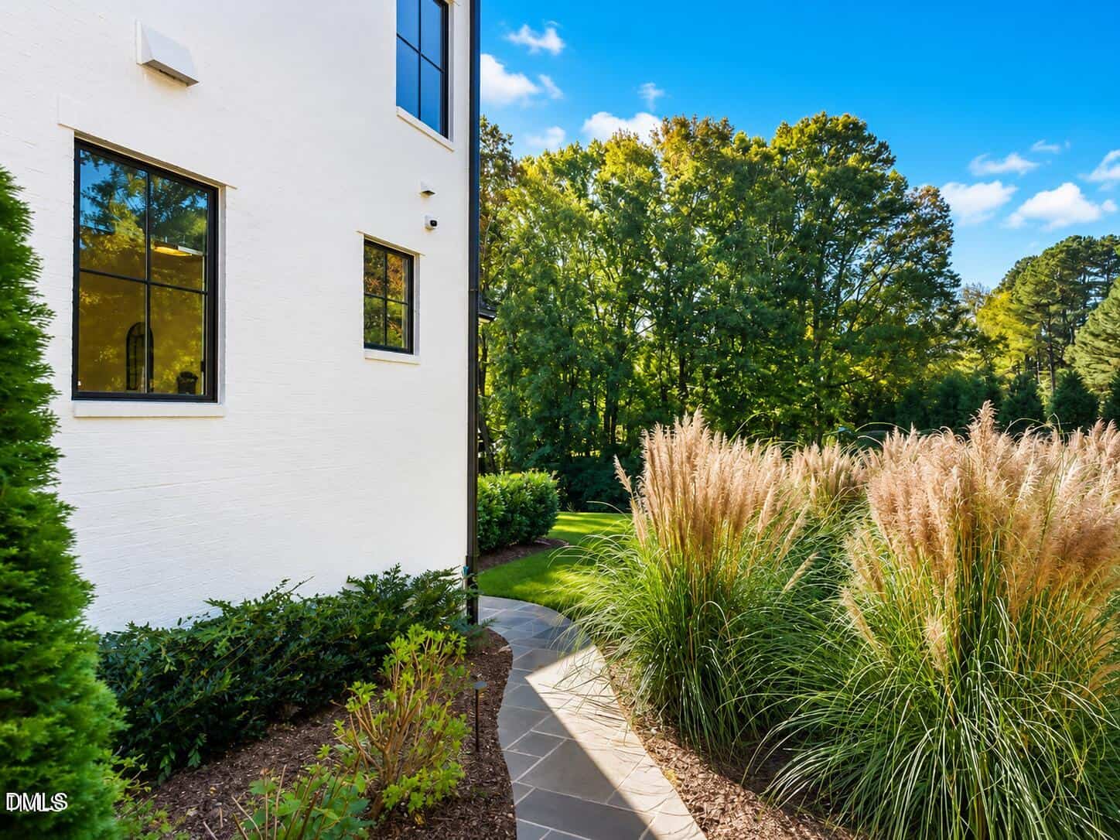
Custom automatic shades throughout the home, with custom lighting and plumbing fixtures as well. Home theater/gaming center with wet bar, white oak beams, built-in Klipsch speakers, projector/screen, Denon receiver, billiard room, & glass walled exercise room with rubberized flooring. Additional features include irrigation system in the front and side yards, CAT 6 wiring with its own network & security system with cameras. There is additional insulation for sound proofing at the interior walls of the home theater and between the master & living room. Recirculating loops for hot water, there are 2 tankless units in the crawlspace. A self-contained oasis for the discerning home Buyer who has attention to detail. See agent remarks and documents section for more details.
19 categories
Interior features
- Bathtub/Shower Combination
- Beamed Ceilings
- Breakfast Bar
- Built-in Features
- Butler's Pantry
- Cathedral Ceiling(s)
- Ceiling Fan(s)
- Chandelier
- Coffered Ceiling(s)
- Crown Molding
- Dining L
- Double Vanity
- Eat-in Kitchen
- Entrance Foyer
- High Ceilings
- High Speed Internet
- Kitchen Island
- Open Floorplan
- Pantry
- Primary Downstairs
- Quartz Counters
- Recessed Lighting
- Smooth Ceilings
- Soaking Tub
- Sound System
- Stone Counters
- Tray Ceiling(s)
- Vaulted Ceiling(s)
- Walk-In Closet(s)
- Walk-In Shower
- Water Closet
- Wet Bar
- Wired for Data
- See Remarks
Appliances
- Built-In Freezer
- Built-In Refrigerator
- Dishwasher
- Dryer
- Gas Range
- Gas Water Heater
- Microwave
- Oven
- Range
- Range Hood
- Refrigerator
- Tankless Water Heater
- Washer
- Washer/Dryer
- Wine Refrigerator
Doors
- French Doors
Laundry
- Electric Dryer Hookup
- Inside
- Laundry Room
- Lower Level
- Sink
- Upper Level
- See Remarks
Flooring
- Hardwood
- Marble
- Tile
- Wood
- Other
Windows
- Aluminum Frames
- Insulated Windows
Exterior features
- Built-in Barbecue
- Gas Grill
- Outdoor Kitchen
- Private Yard
- Rain Gutters
- Smart Camera(s)/Recording
Lot features
- Cul-De-Sac
- None
Fencing
- Back Yard
- Fenced
- Gate
Patio / Porch
- Covered
- Patio
- Porch
- Rear Porch
Style
- Contemporary
- Traditional
Construction
- Brick
- Glass
- Stucco
Foundation
- Brick/Mortar
Roof
- Asphalt
- Shingle
Basement
- Crawl Space
Utilities
- Cable Connected
- Electricity Connected
- Natural Gas Connected
- Septic Connected
- Water Connected
- Underground Utilities
Water
- Community Water
- See Remarks
Sewer
- Septic Tank
Courtesy of
- Office
- Northside Realty Inc.
- Agent
- Tip Iuliucci
- Phone
- 919-784-0101
Location
Bartons Creek Township · Wake County · Raleigh, NC
Property history
- Price decreasedSource:
 Doorify MLS #10068573$3,499,999−$100,000 · −2.8%
 - Price decreasedSource: Doorify MLS #10068573$3,599,999−$50,001 · −1.4%
- Price decreasedSource: Doorify MLS #10068573$3,650,000
- Back on marketSource: Doorify MLS #10068573$3,650,000−$100,000 · −2.7%
- Listing RemovedSource: Doorify MLS #10068573$3,750,000
- Price decreasedSource: Doorify MLS #10068573$3,750,000−$245,000 · −6.1%
- Price decreasedSource: Doorify MLS #10068573$3,995,000−$155,000 · −3.7%
- Price decreasedSource: Doorify MLS #10068573$4,150,000−$200,000 · −4.6%
- Price decreasedSource: Doorify MLS #10068573$4,350,000−$200,000 · −4.4%
- Price decreasedSource: Doorify MLS #10068573$4,550,000−$100,000 · −2.2%
- Price decreasedSource: Doorify MLS #10068573$4,650,000−$100,000 · −2.1%
- Listed for saleSource: Doorify MLS #10068573$4,750,000
Documents
19 documents
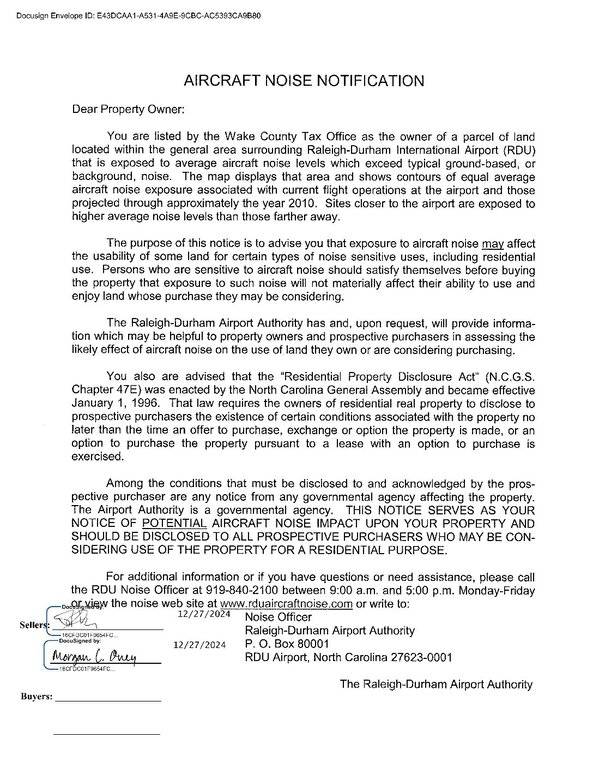 Aircraft Noise Notification – must sign(opens in a new tab)
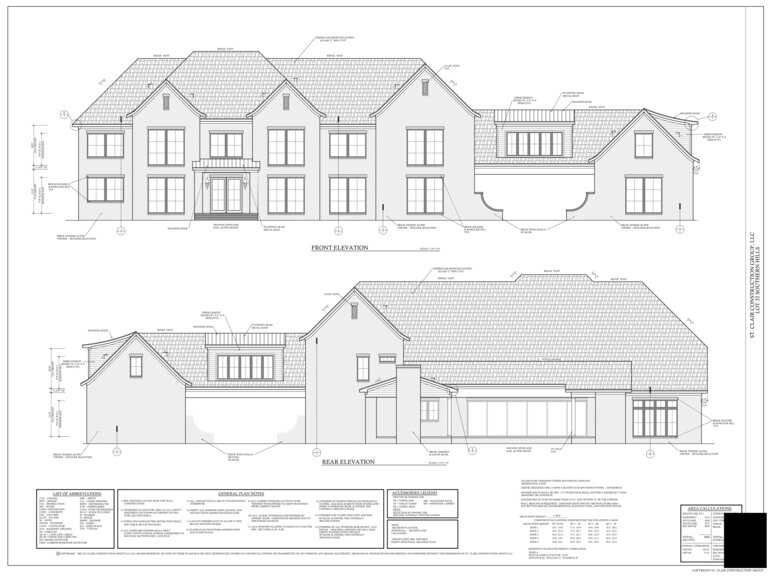 Building Plans(opens in a new tab)
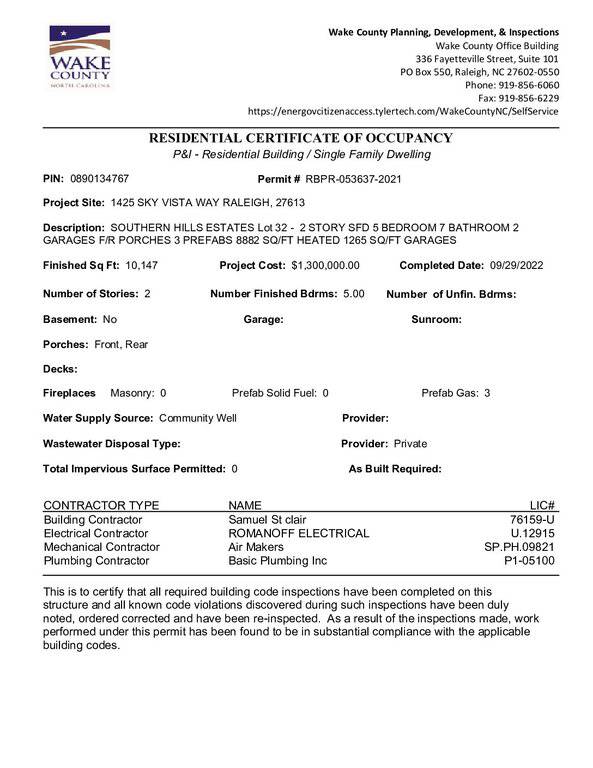 Certificate of Occupancy(opens in a new tab)
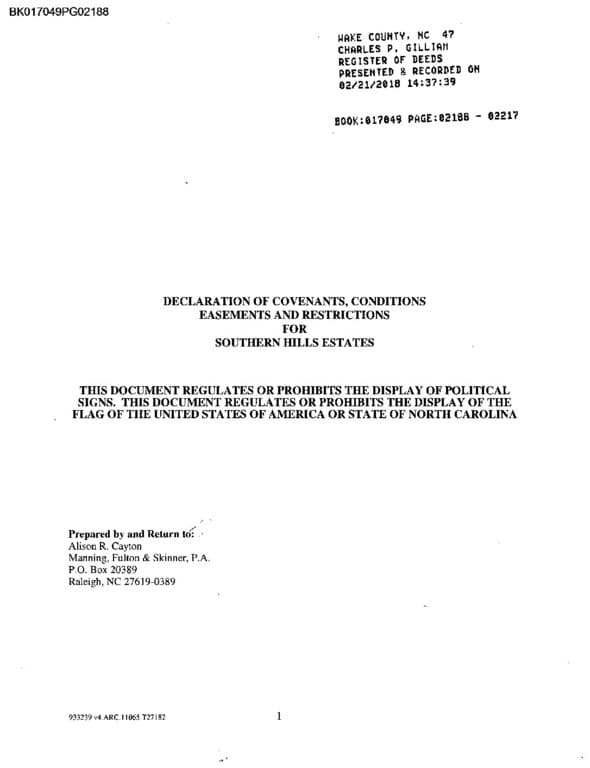 Covenants(opens in a new tab)
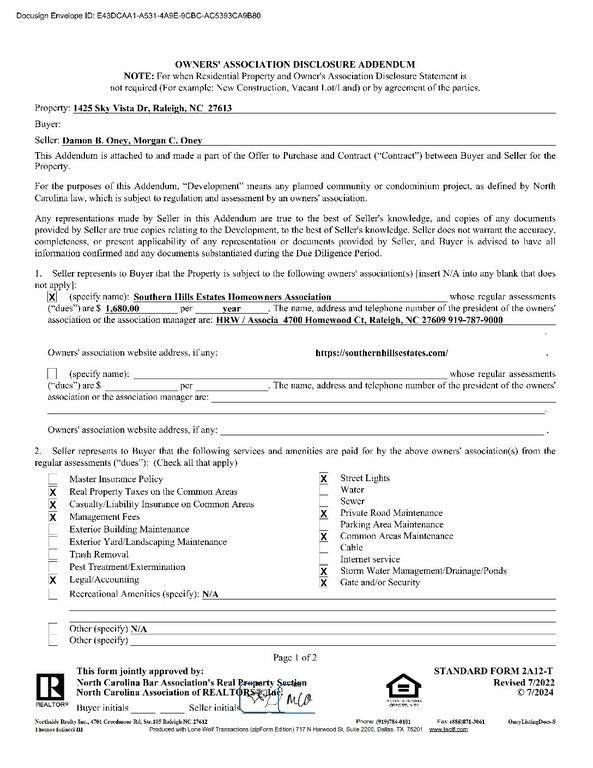 Owners Association Addendum(opens in a new tab)
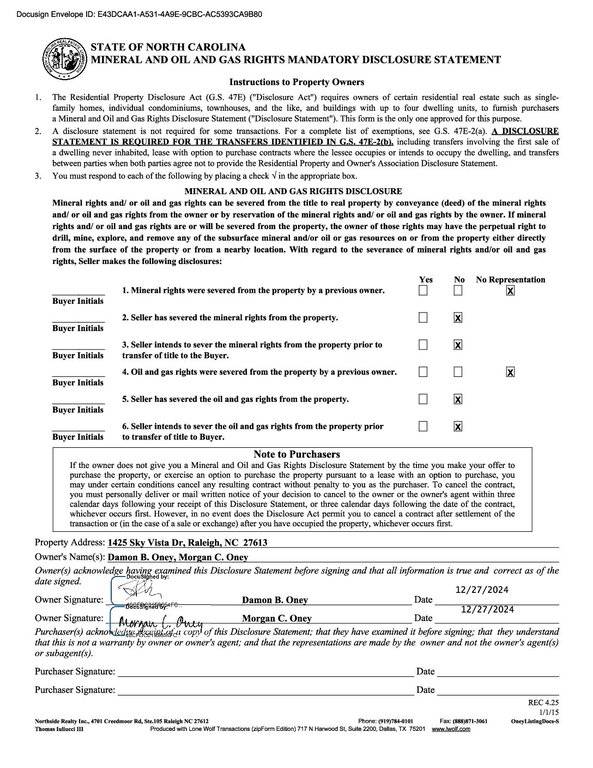 MOG(opens in a new tab)
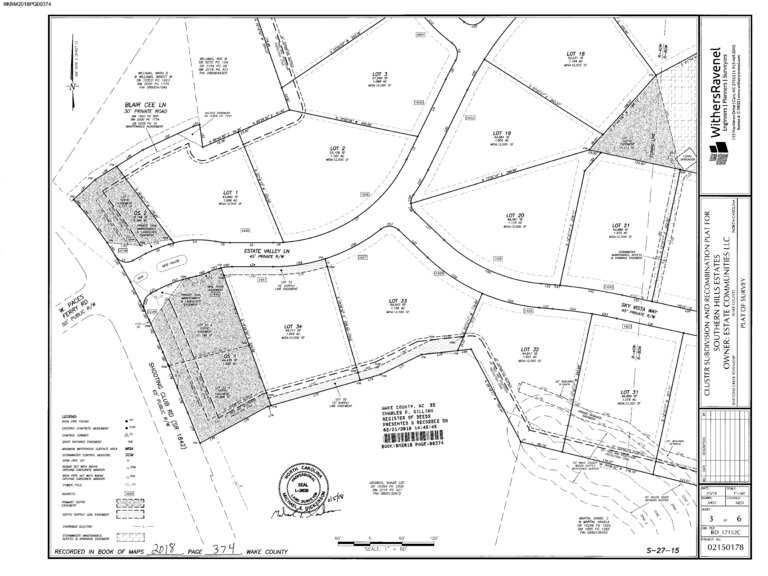 Plat(opens in a new tab)
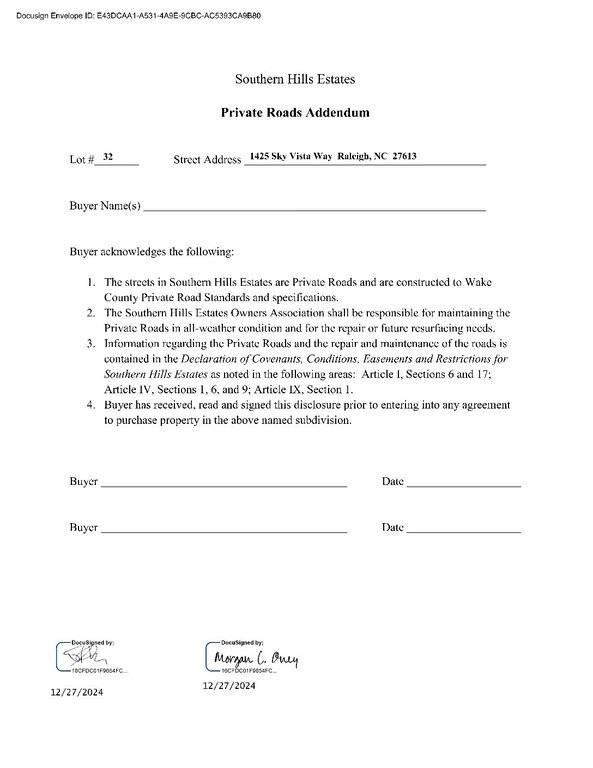 Private Roads Addendum – must sign(opens in a new tab)
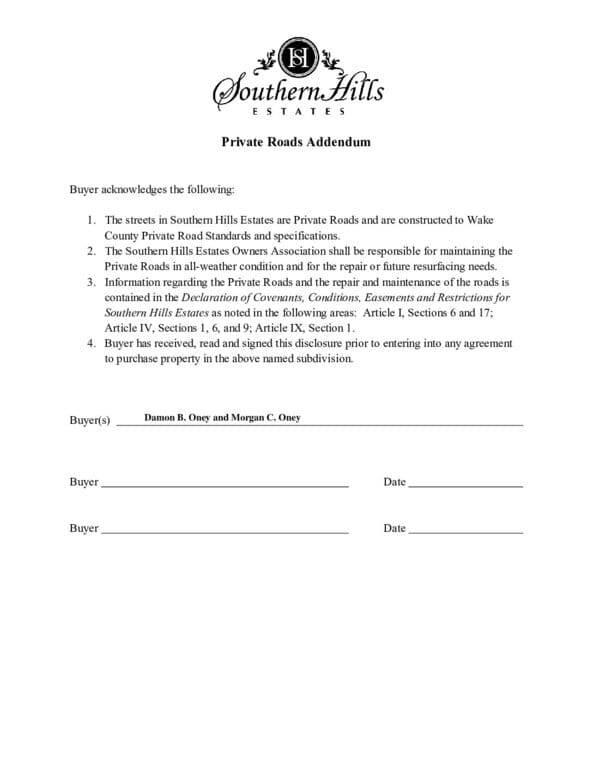 Road Maintenance Addendum – must sign(opens in a new tab)
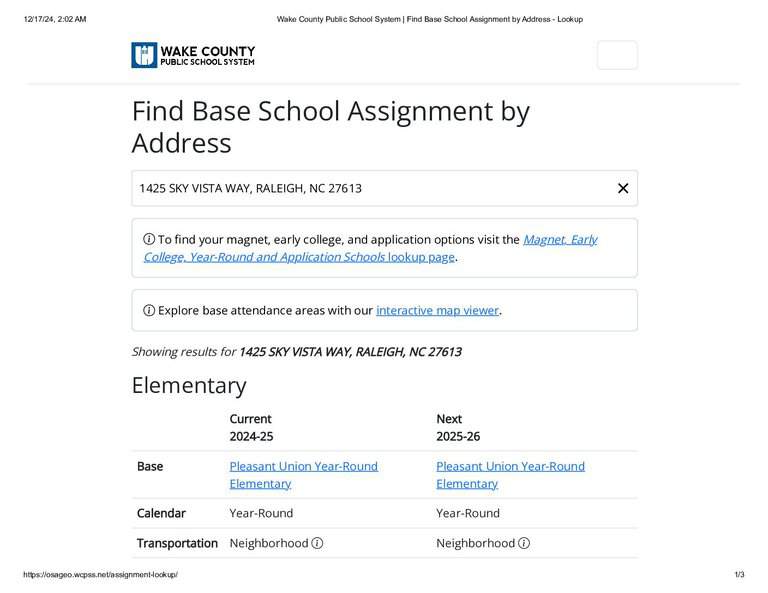 School Assignments(opens in a new tab)
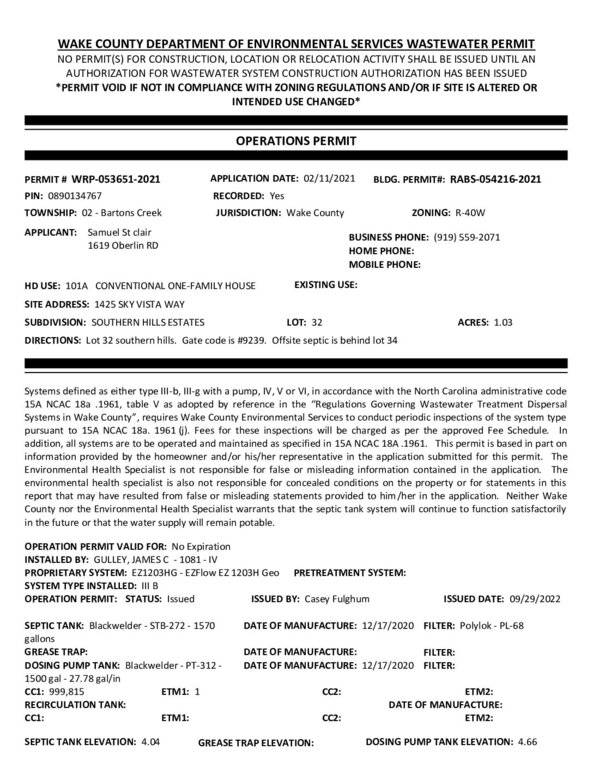 Septic Permit Info(opens in a new tab)
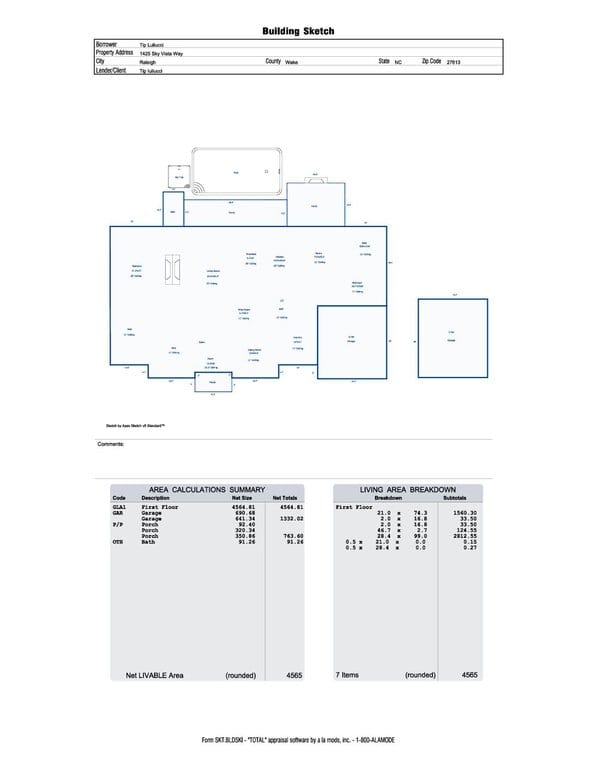 Appraisers Sketch(opens in a new tab)
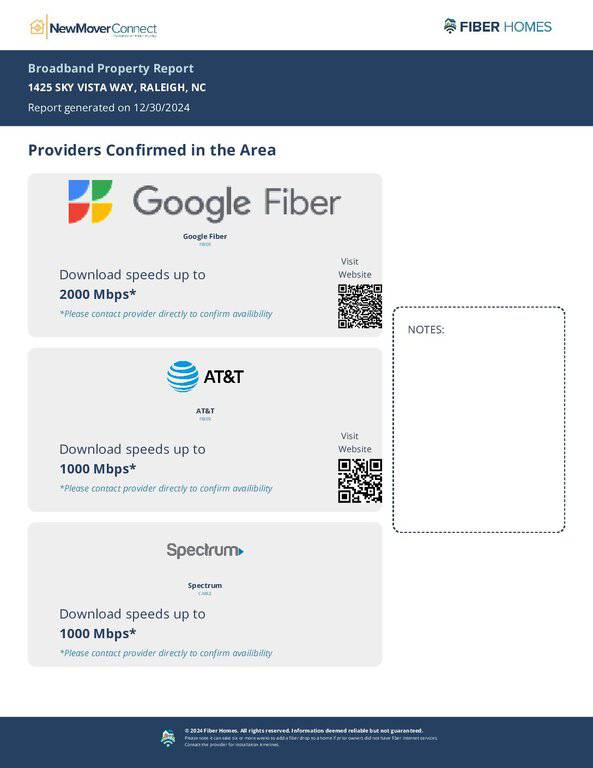 FiberHomes report(opens in a new tab)
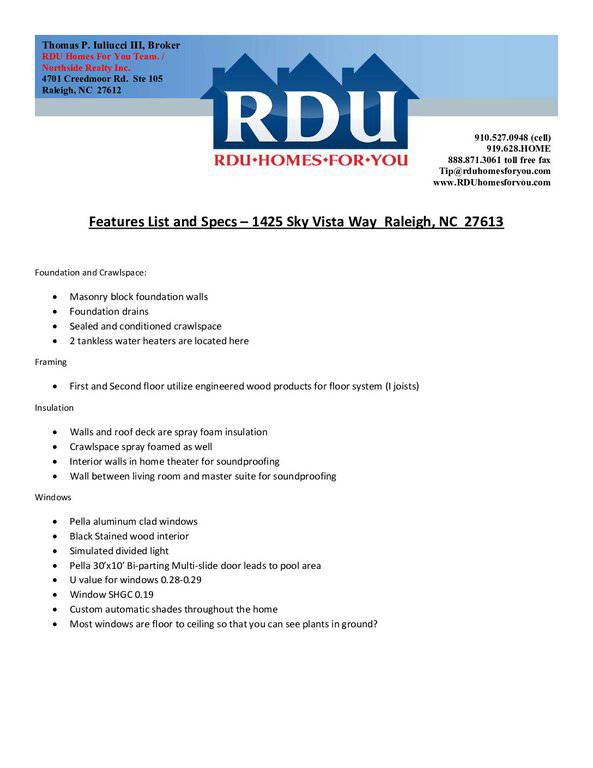 Specs and Features – don't miss this!(opens in a new tab)
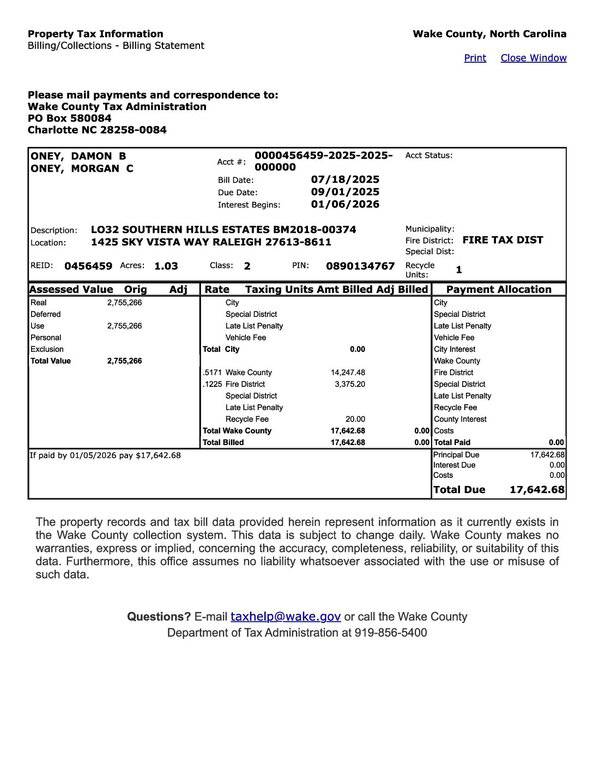 2025 Tax Bill(opens in a new tab)
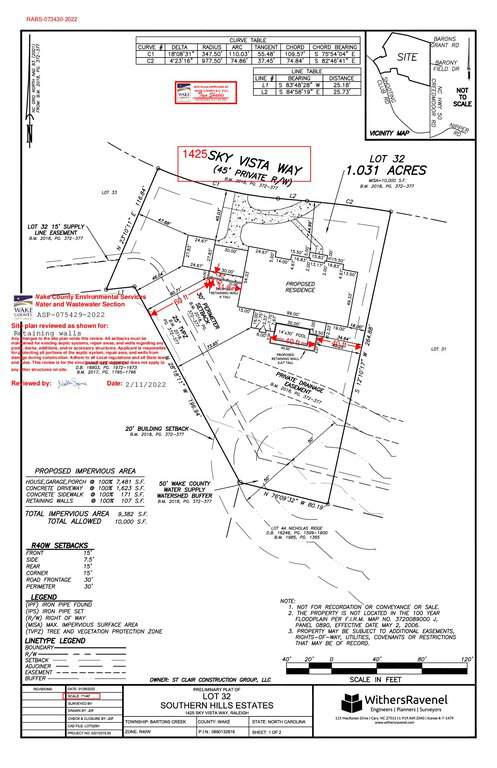 Retaining Wall approval (for the pool)(opens in a new tab)
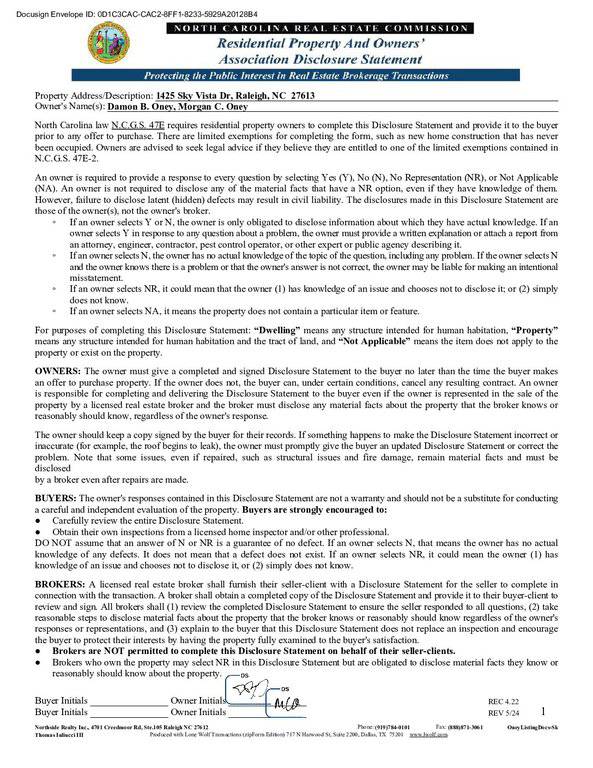 Updated Residential Property Disclosure(opens in a new tab)
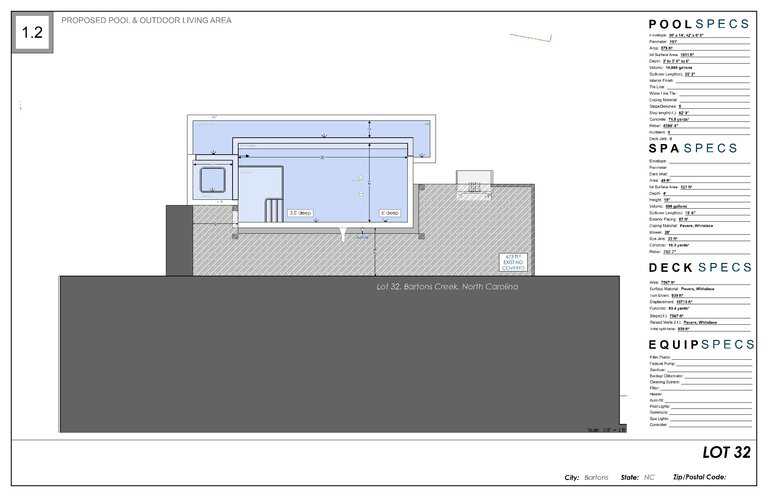 Pool Specifications(opens in a new tab)
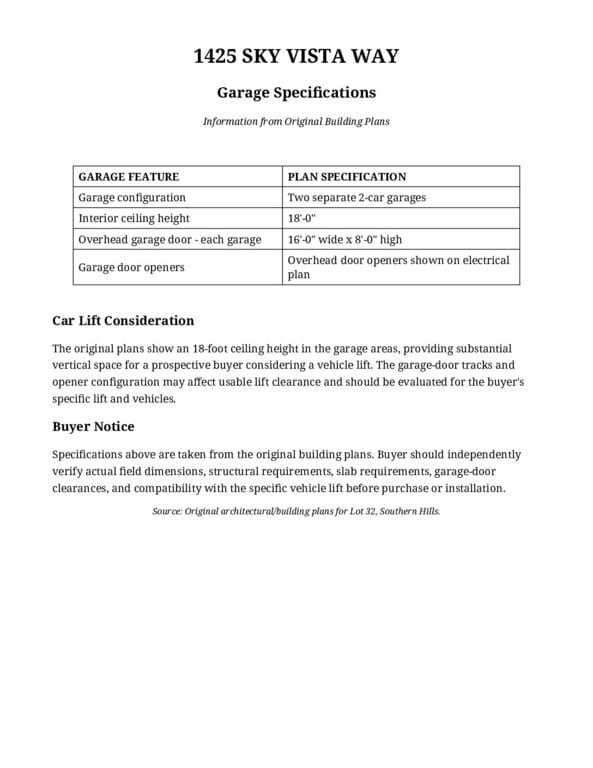 Garage Specs(opens in a new tab)
Nearby listings
Near 1425 Sky Vista Way · Raleigh, NC 27613
Status
Living area
Price
Date range
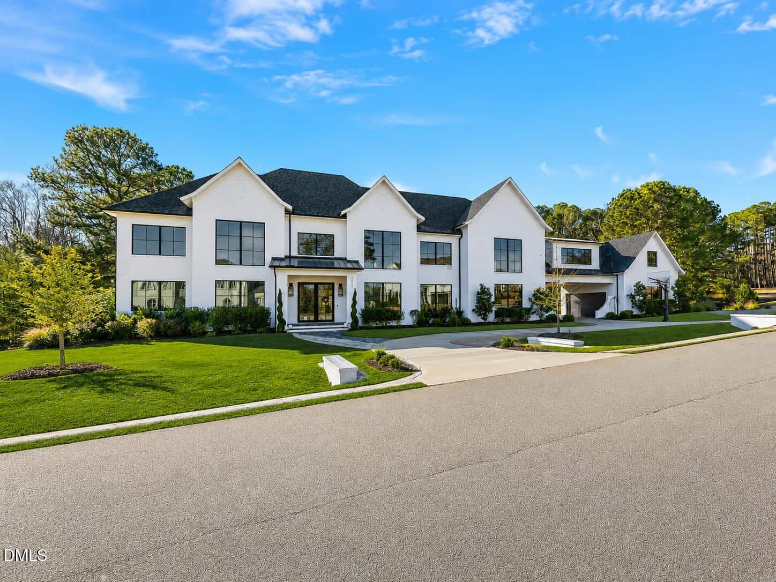
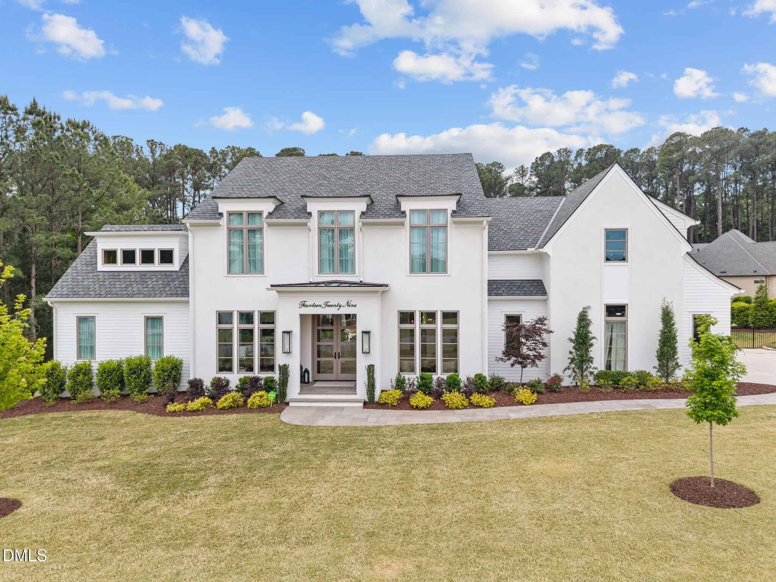
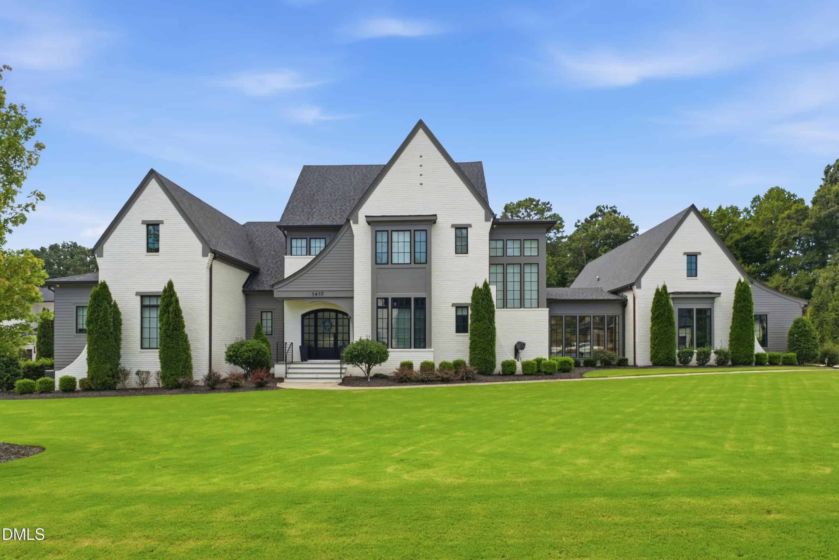
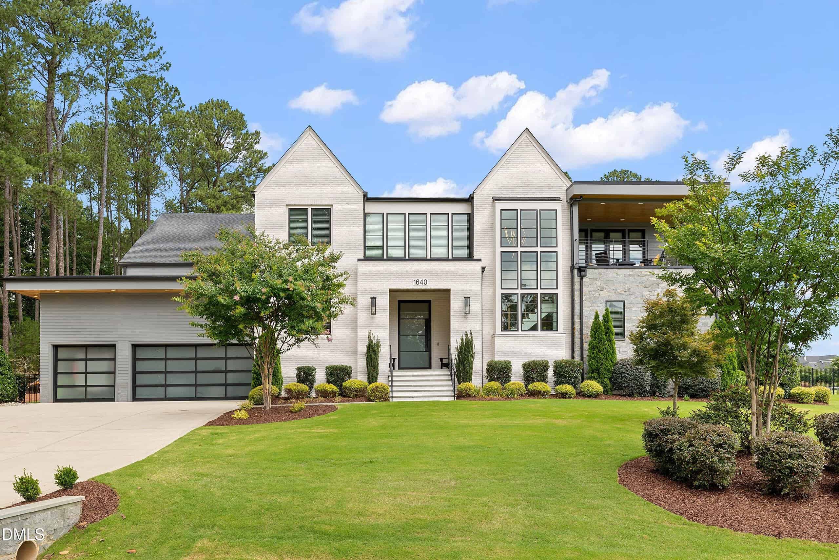
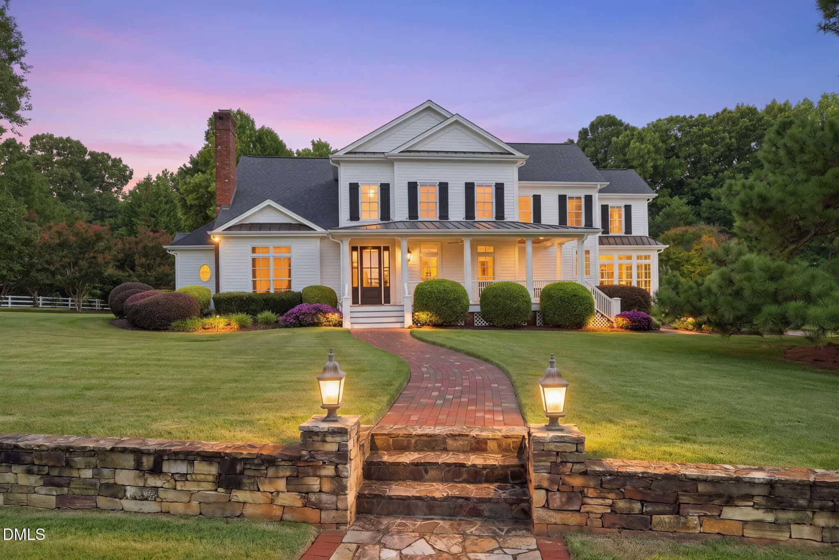
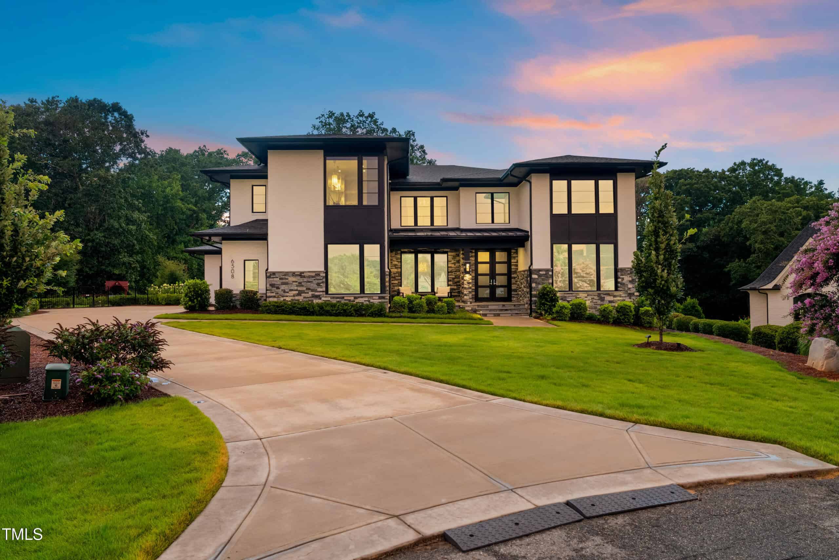
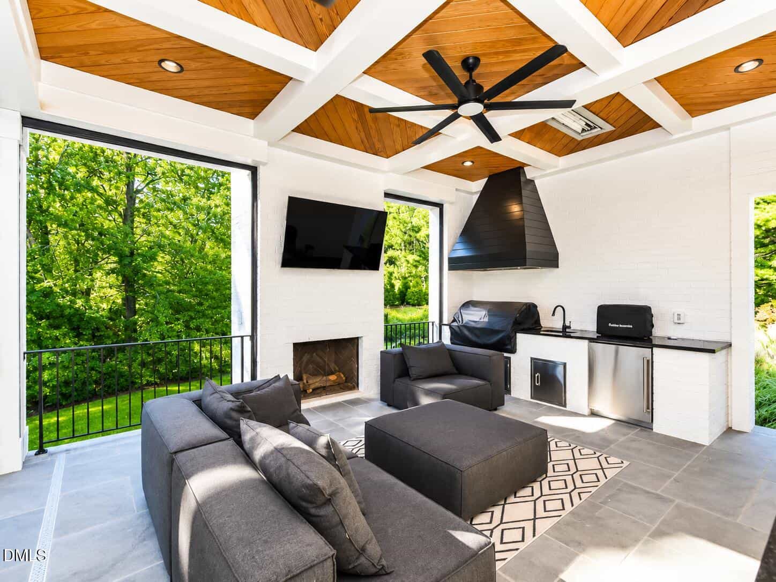
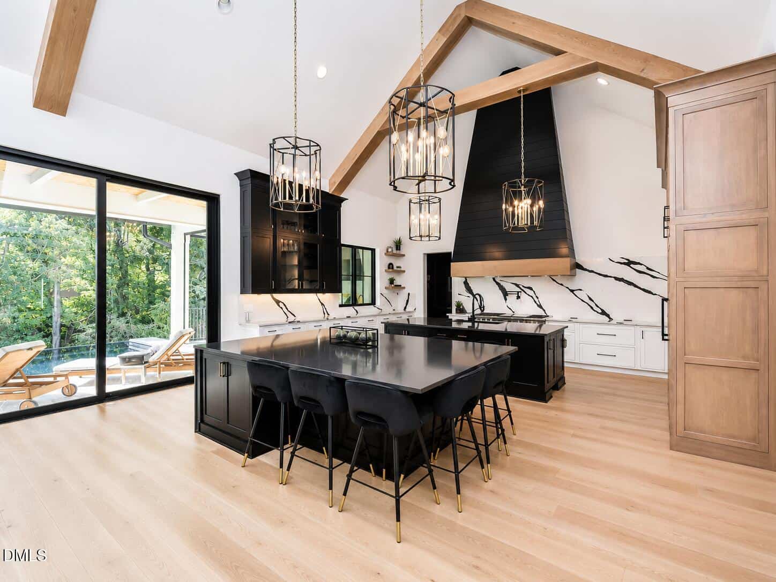
Examining another house that is similar, nearby, and recently sold can help determine if the price of this home for sale is priced appropriately.
Take the next step
You’ve just seen more about this home than you will see anywhere.
What nearby homes sold for, the full listing history, the neighborhood numbers — that’s the homework we do on every home before you make a move.
- Whether the asking price holds up, and what to offer
- What it could become — staging, updates, and what they return
- What your own home would sell for, if a move means selling first
Pick any open time · Phone or video · Just looking is fine

Cameron Saemann
Broker in Charge

Brokers make an effort to deliver accurate information, but buyers should independently verify any information on which they will rely in a transaction. The listing broker shall not be responsible for any typographical errors, misinformation, or misprints, and they shall be held totally harmless from any damages arising from reliance upon this data. This data is provided exclusively for consumers’ personal, non-commercial use.
Listings marked with an icon are provided courtesy of the Doorify MLS, Inc. of North Carolina, Internet Data Exchange Database.
Copyright 2025 Doorify MLS, Inc. of North Carolina. All rights reserved.
Closed (sold) listings may have been listed and/or sold by a real estate firm other than the firm(s) featured on this website. Closed data is not available until the sale of the property is recorded in the MLS. Home sale data is not an appraisal, CMA, competitive or comparative market analysis, or home valuation of any property.