
1412 White Verona Way · Knightdale, NC 27545
Knightdale, NC 27545 · Haywood Glen
$339,990
3
Bedrooms
2
Bathrooms
1,599
Square feet
0.1
Acres
2026
Year built
1412 White Verona WayPending
Highlights
- Alley-Load 2-Car Garage
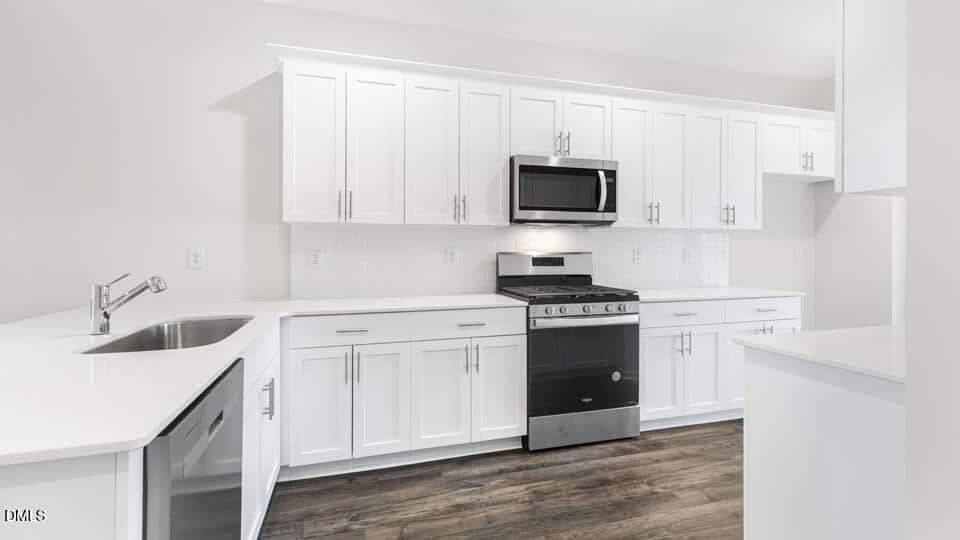
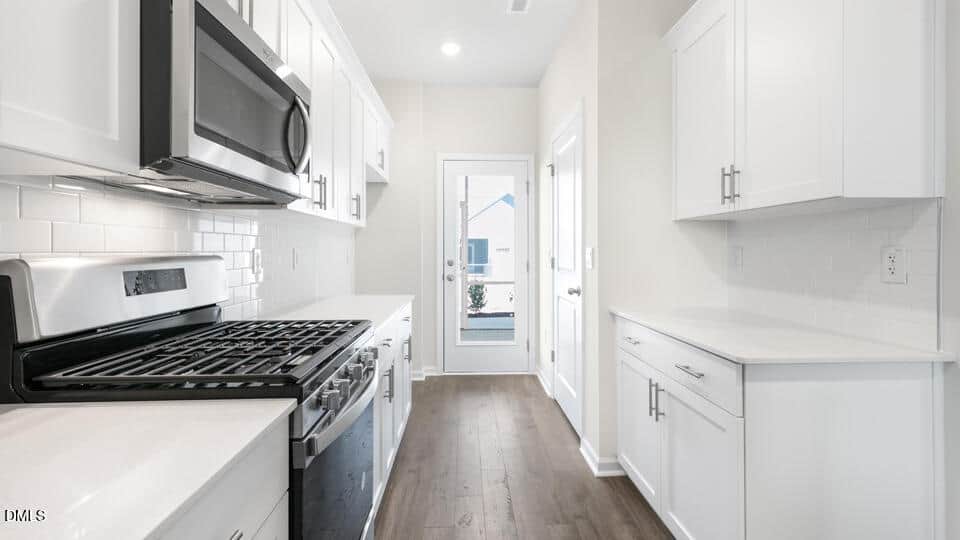
- Quartz Countertops
- Stainless Steel Appliances
- Walk-In Closet
- Walk-In Shower
- Dedicated Study
About this home
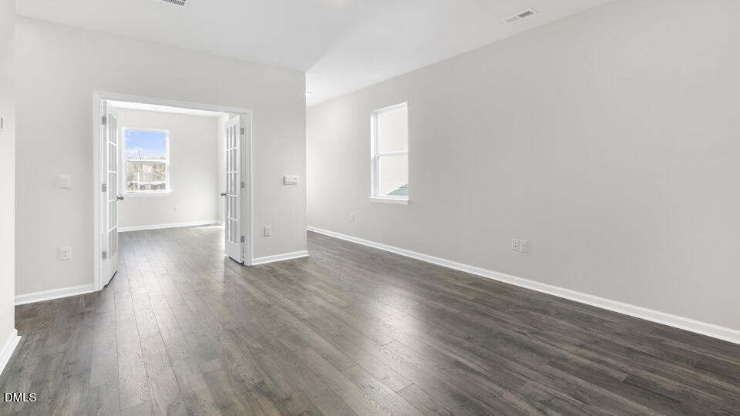
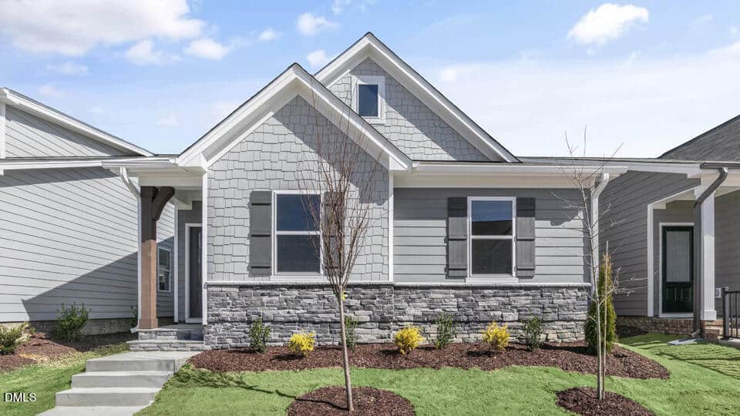
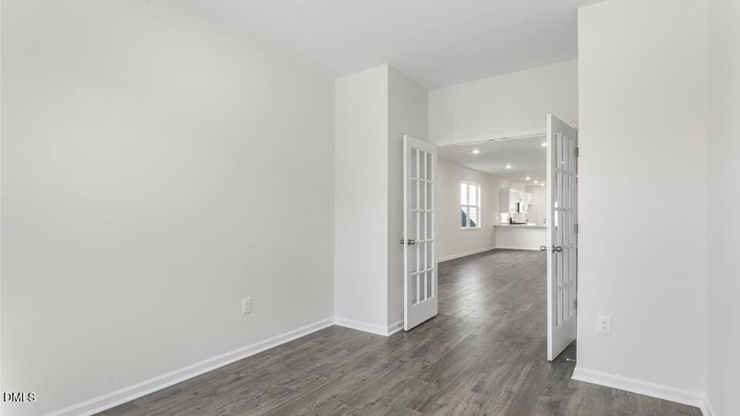
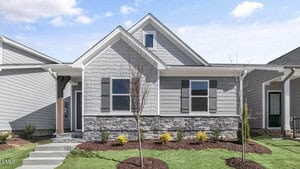
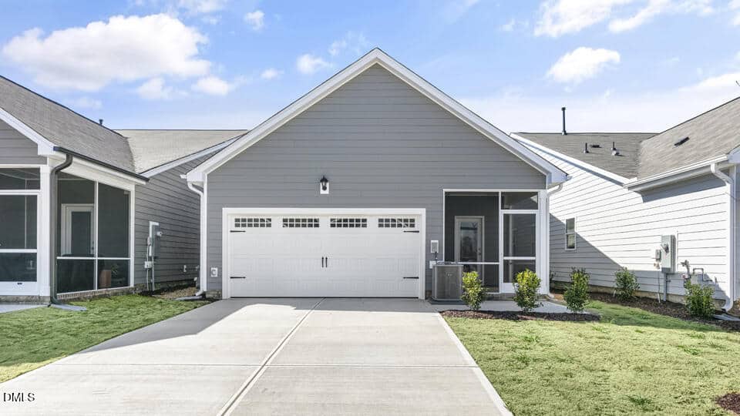
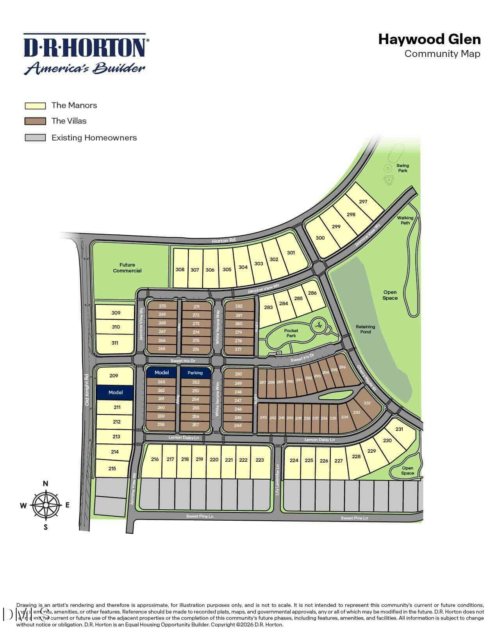
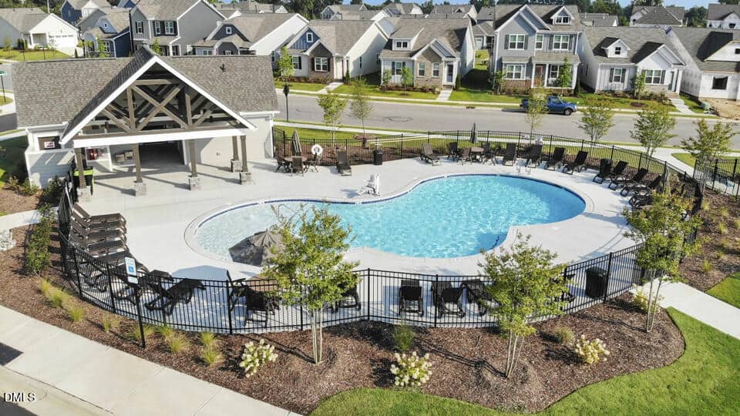
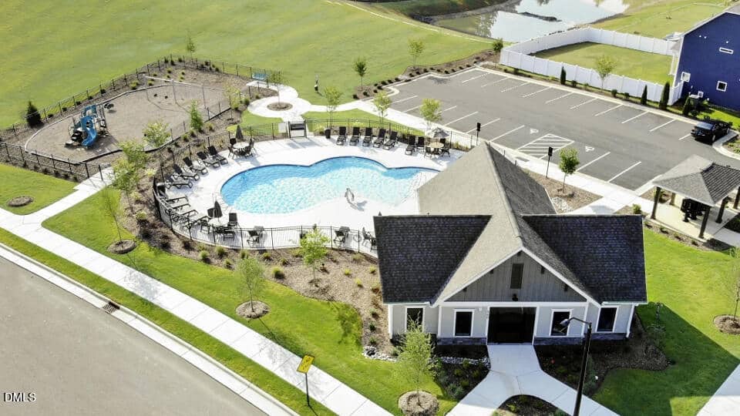
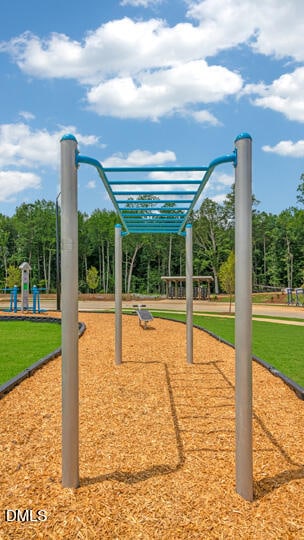
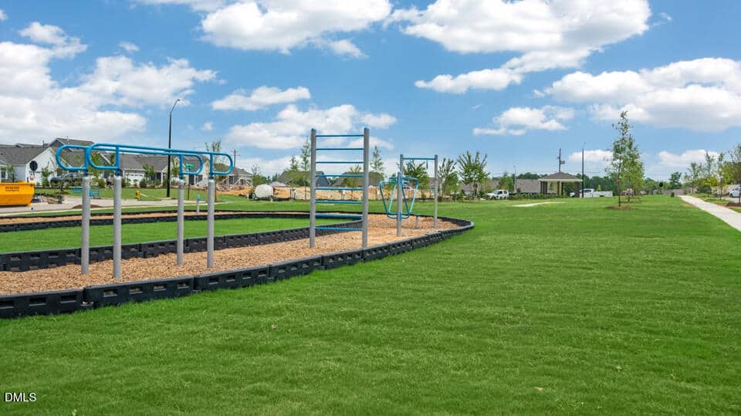
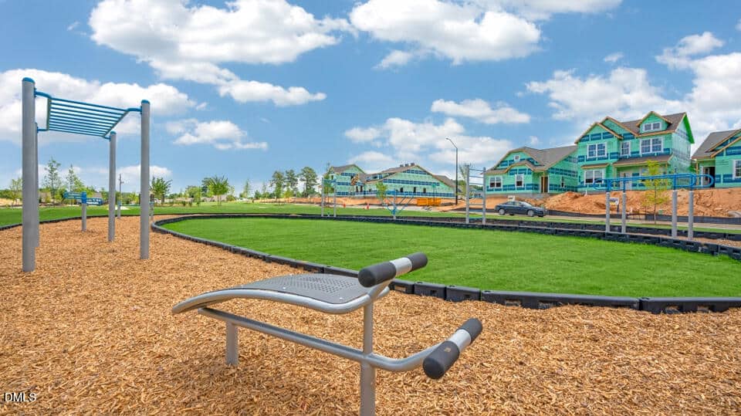
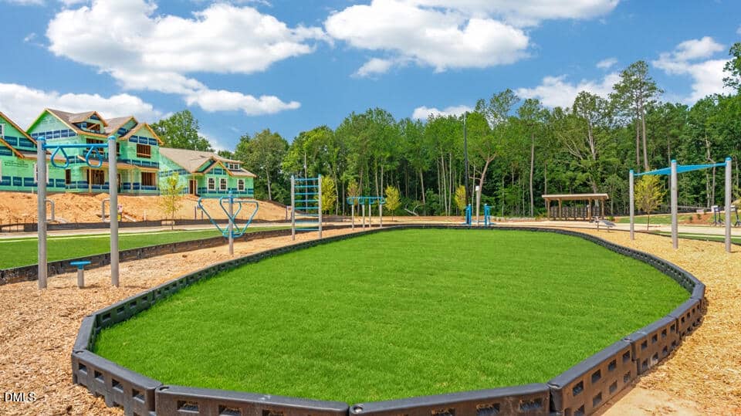
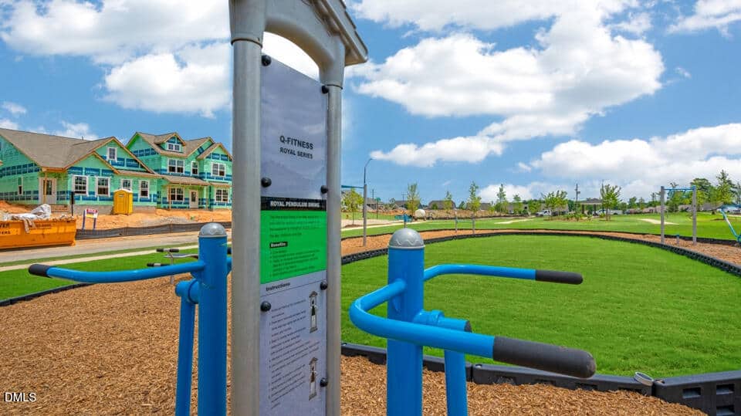
Located in The Villas at Haywood Glen in Knightdale, NC, 1412 White Verona Way features the thoughtfully designed Beckett floor plan, offering 3 bedrooms, 2 bathrooms, 1,599 square feet, and an alley-load 2-car garage. Just steps from the community's pocket park amenity, this home combines the ease of single-level living with a convenient location and inviting layout.
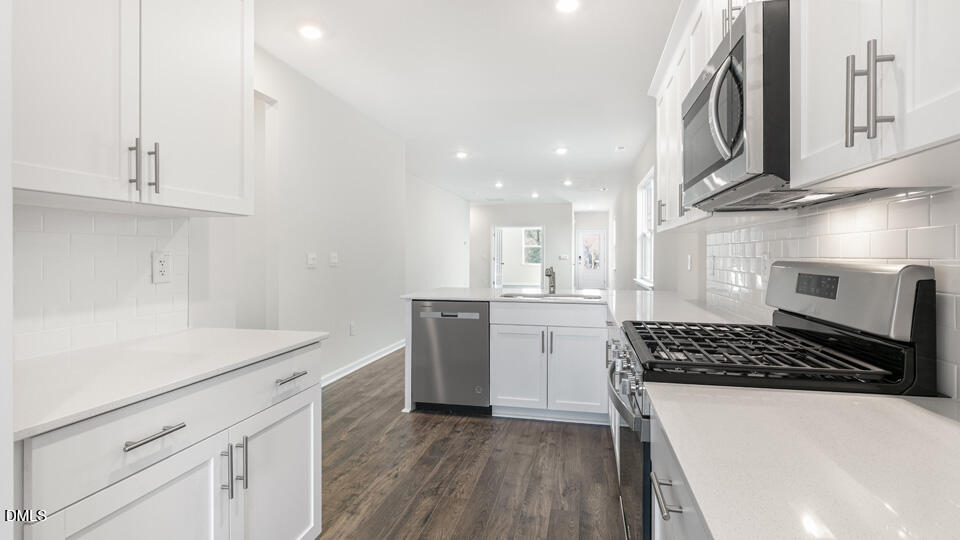
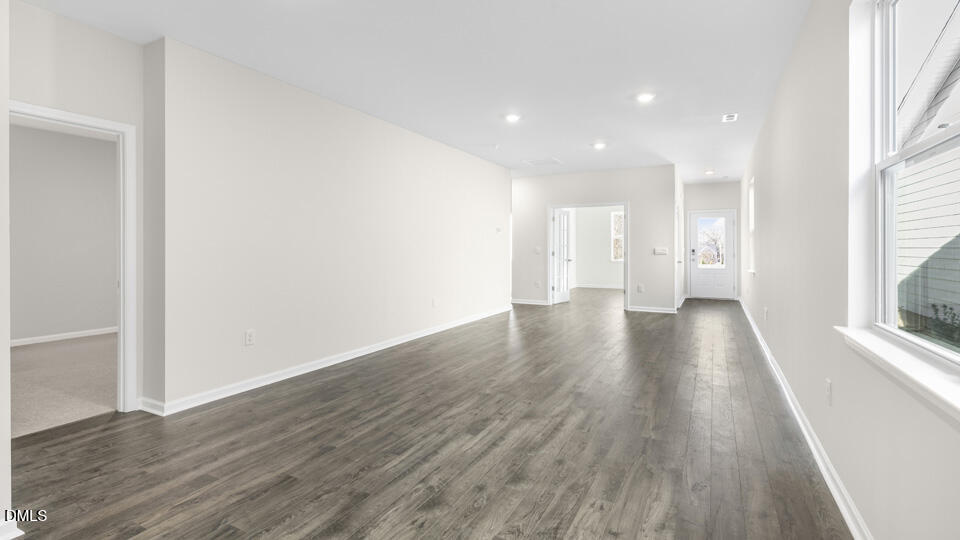
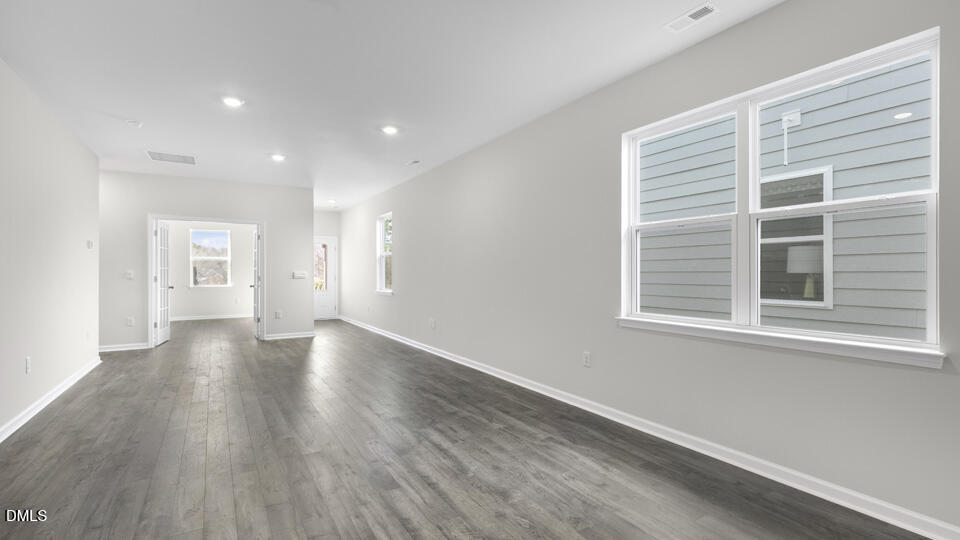
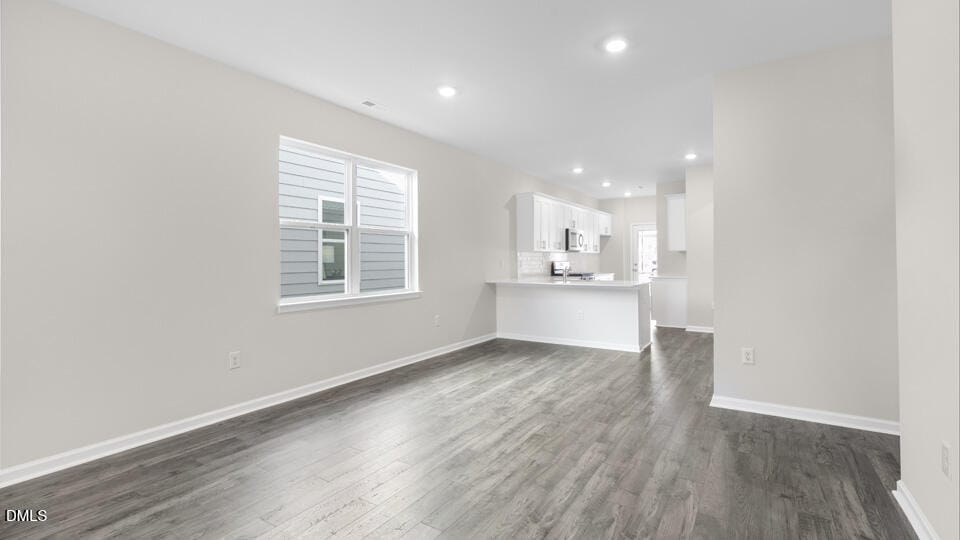
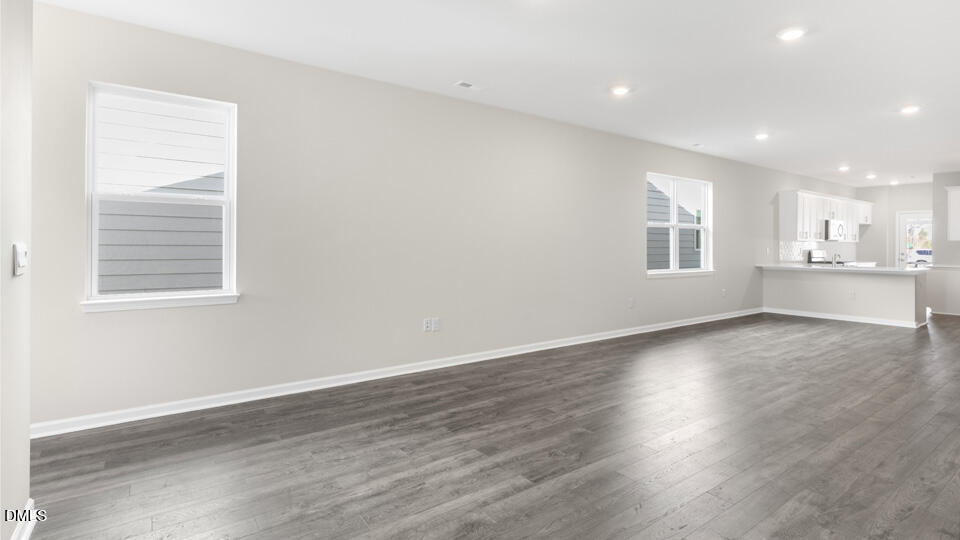
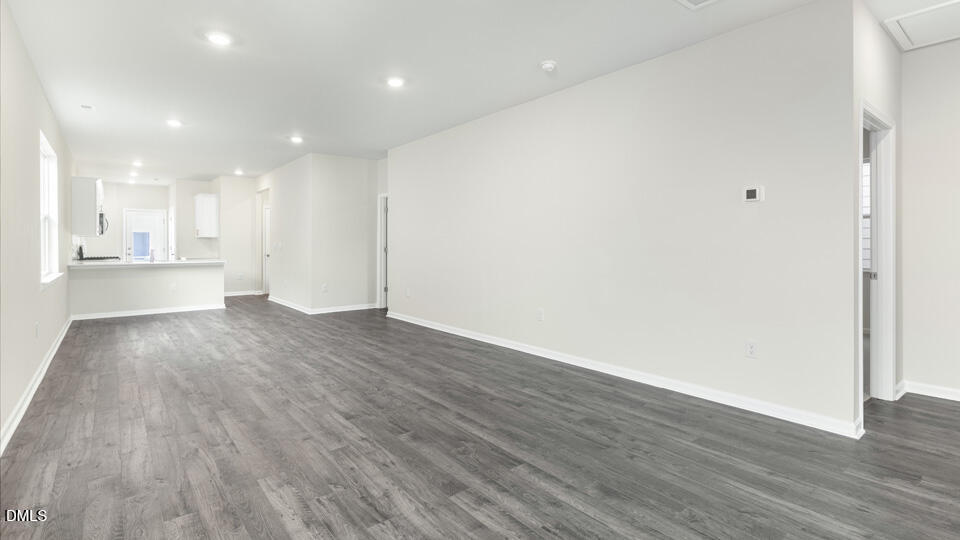
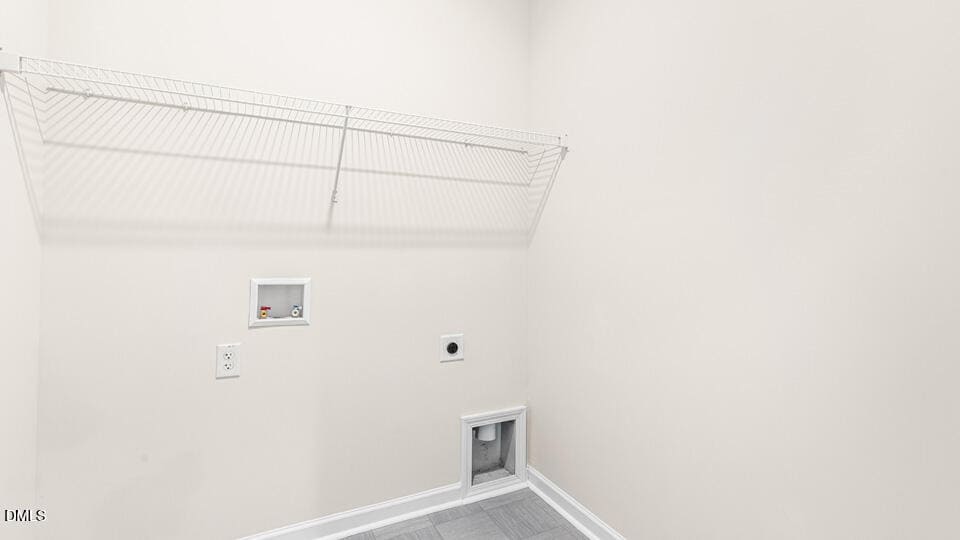
A welcoming family room greets you upon entry and flows seamlessly into the dining area and kitchen, creating an open space that's ideal for everyday living and entertaining. The kitchen is equipped with quartz countertops, stainless steel appliances, abundant cabinet storage, and a layout that overlooks the main living areas, keeping everyone connected. A nearby laundry room adds everyday convenience.
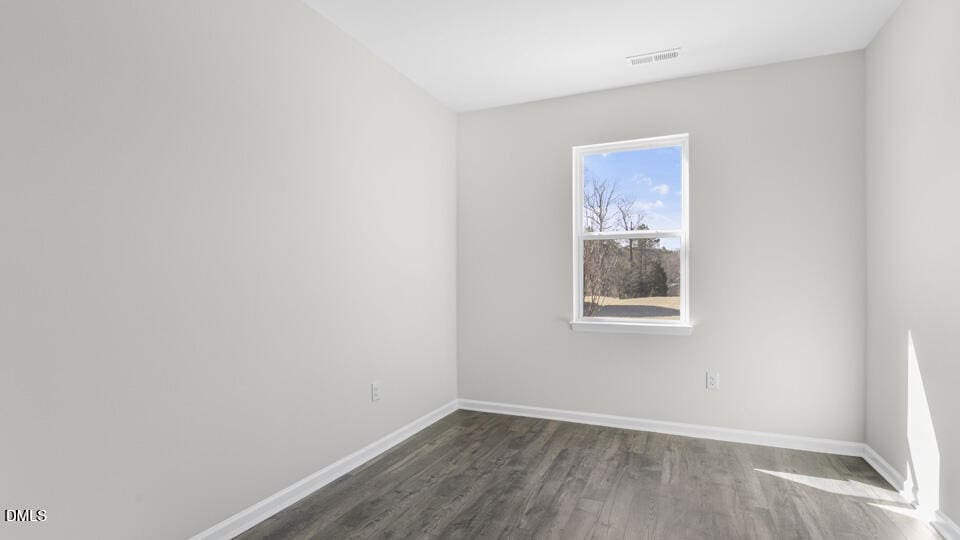
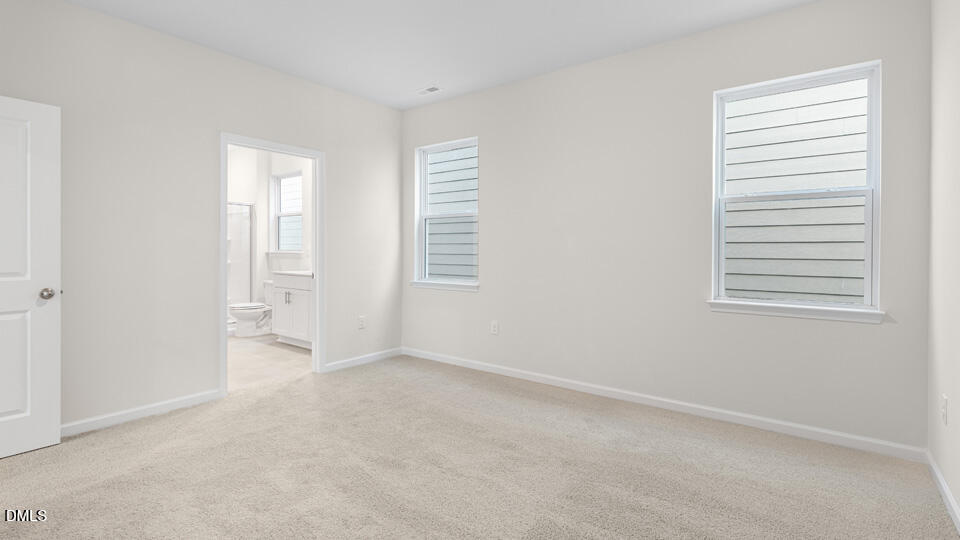
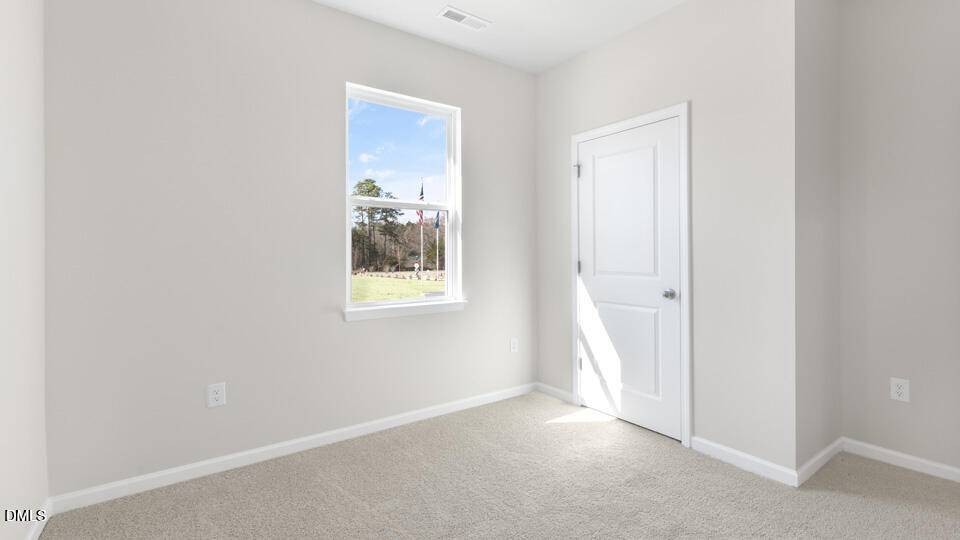
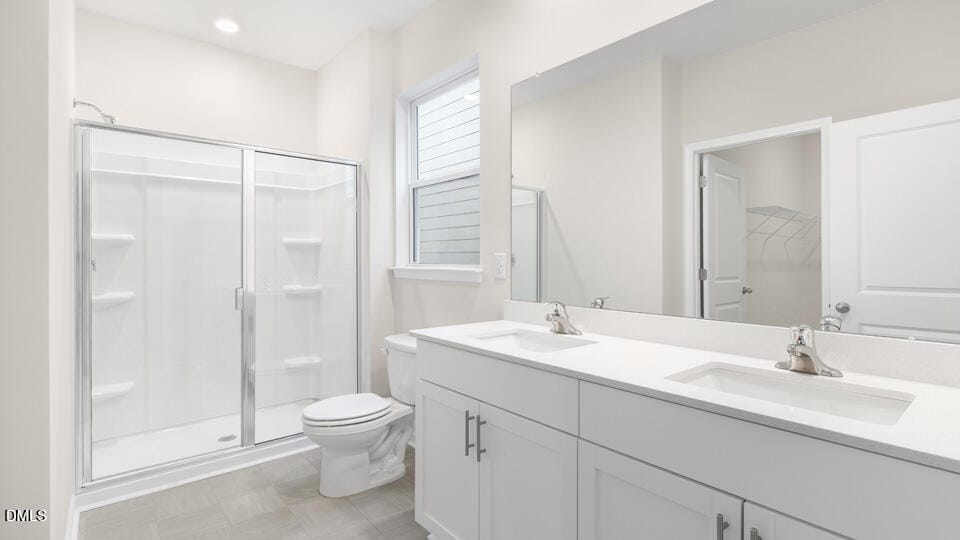
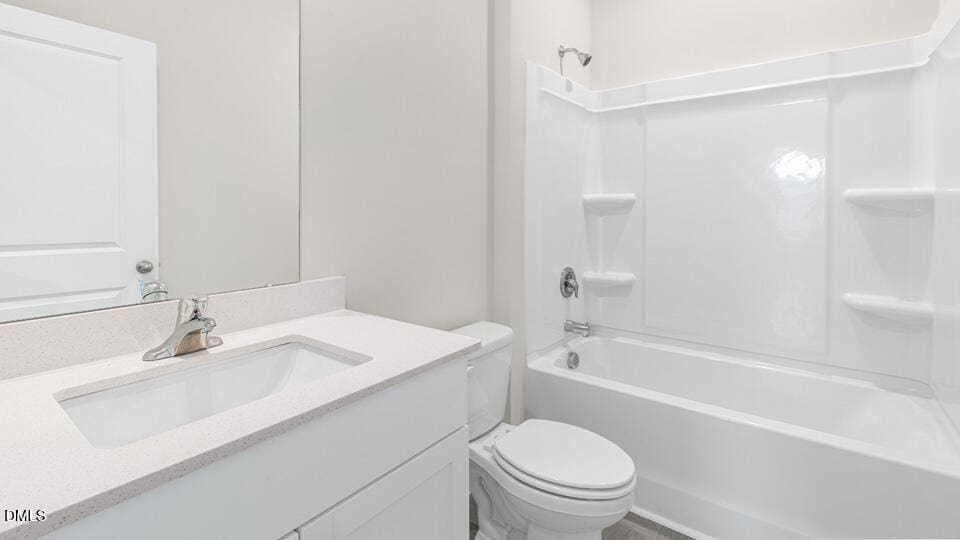
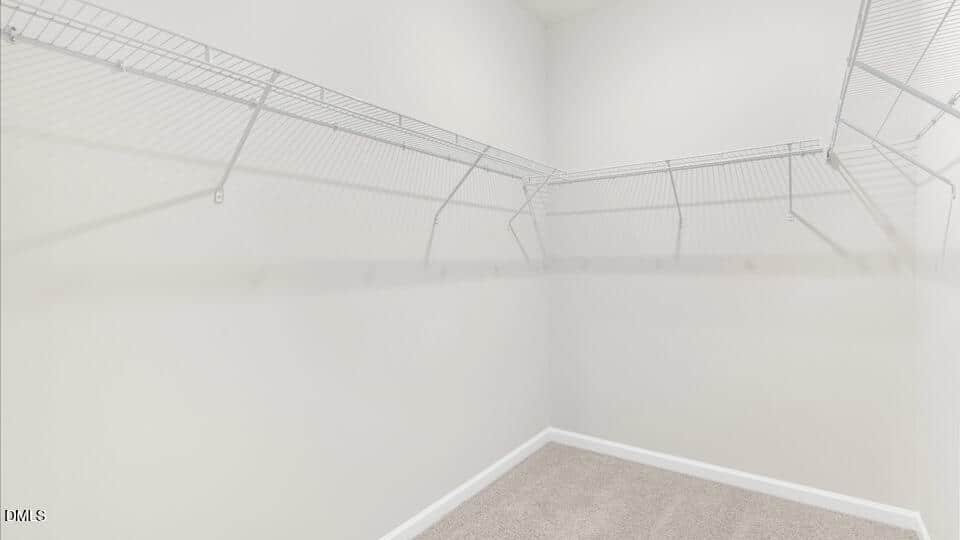
The private owner's suite serves as a comfortable retreat, featuring a walk-in closet, dual vanities, and a walk-in shower. Two secondary bedrooms and a full bathroom are thoughtfully positioned to provide privacy for family members or guests. At the front of the home, a dedicated study offers flexibility for a home office, fitness room, reading nook, or hobby space.
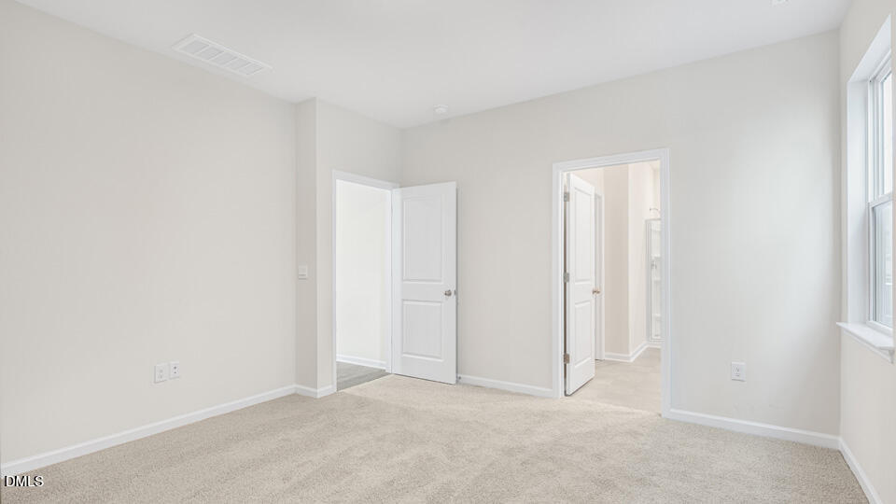
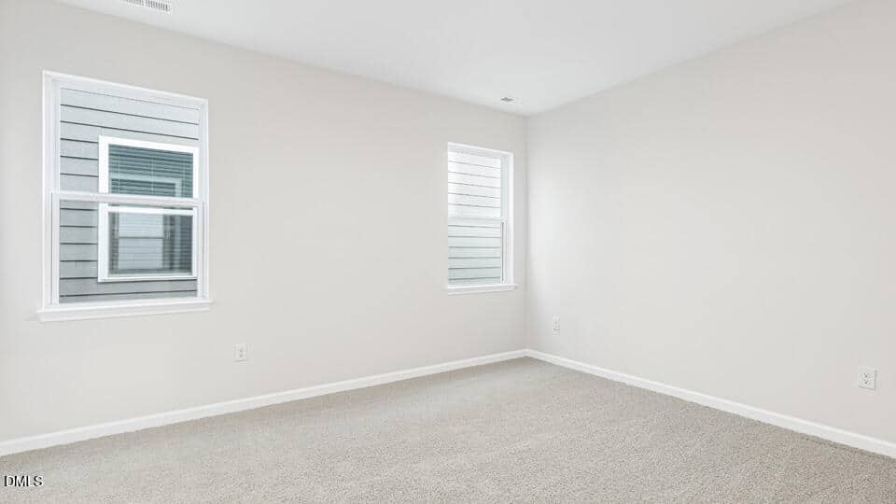
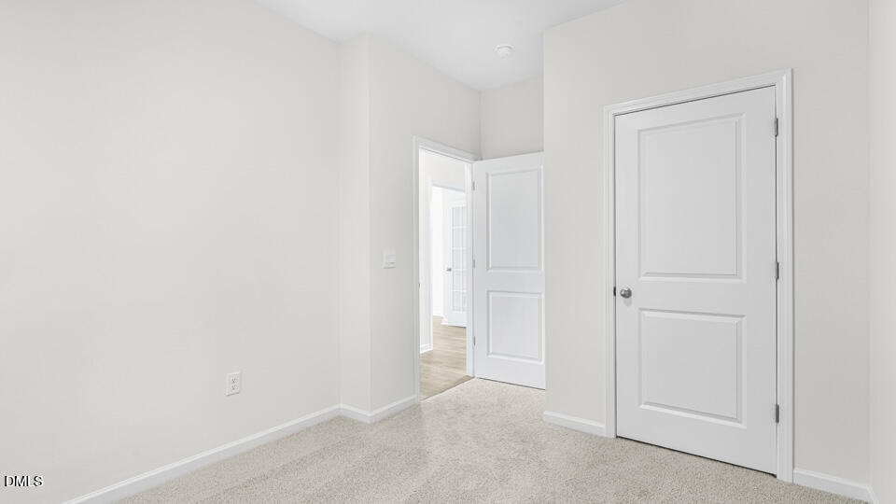
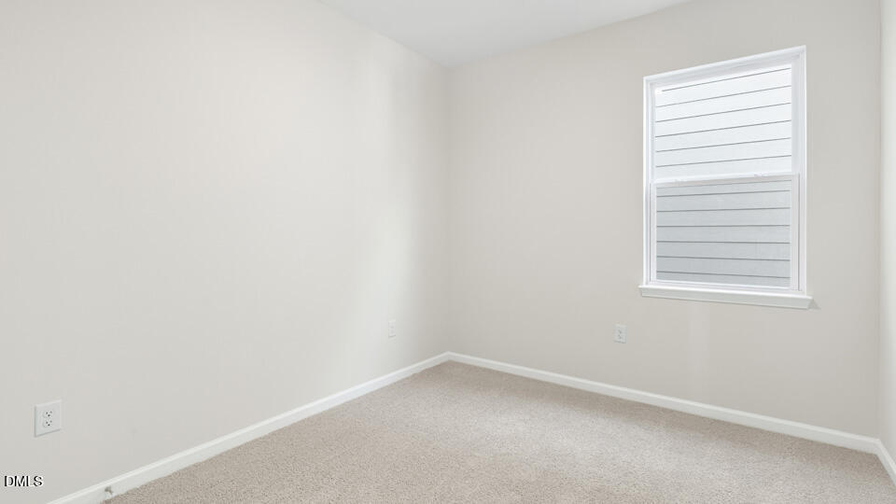
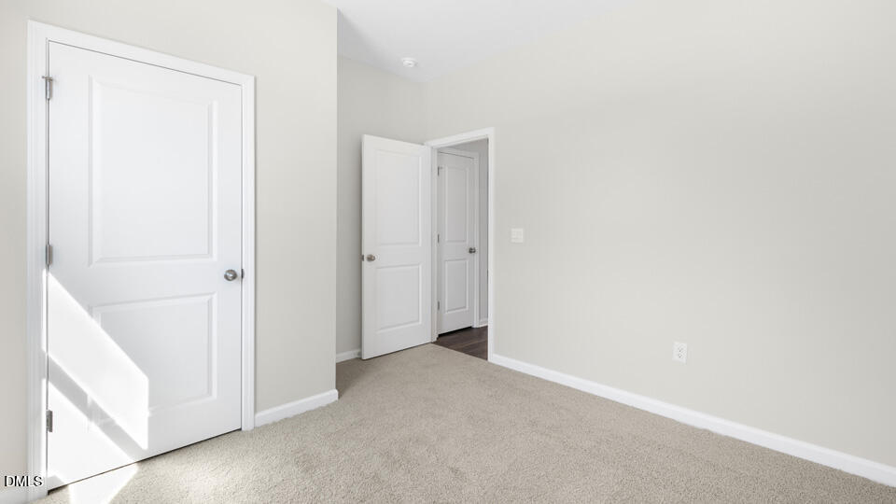
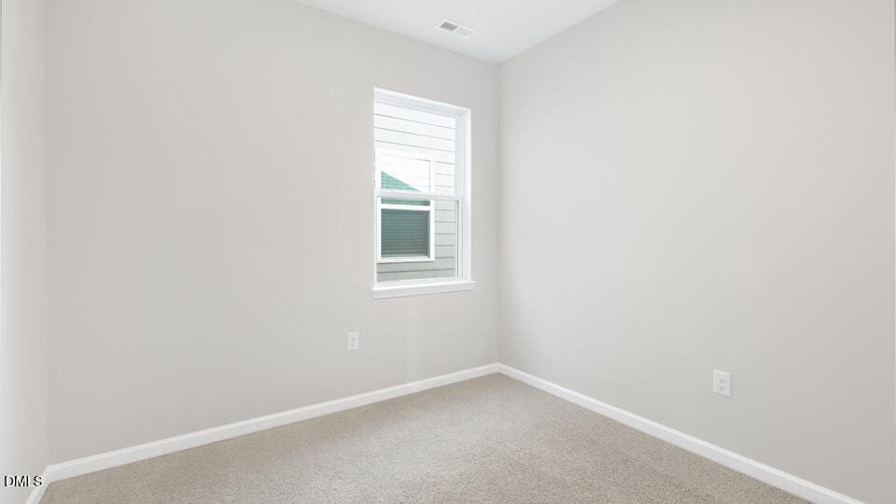
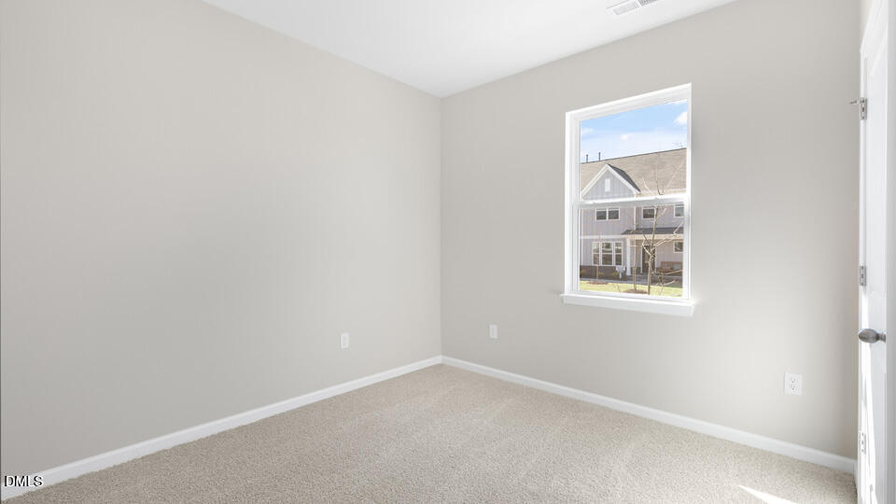
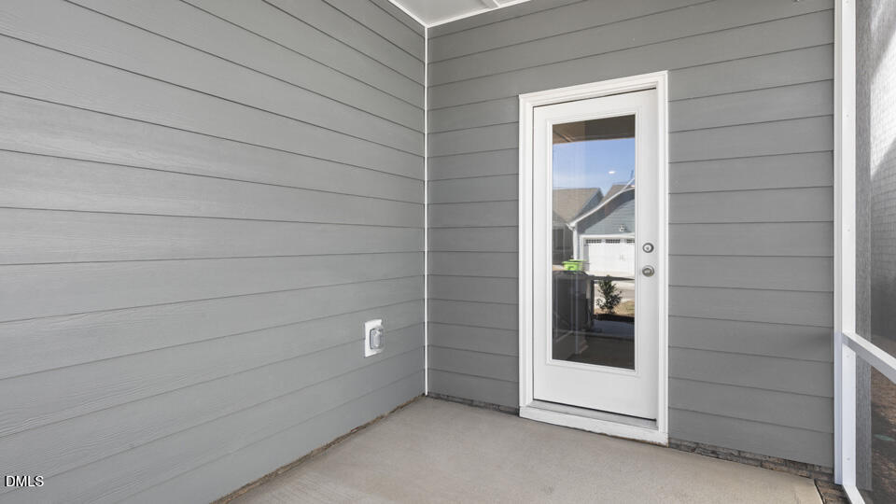
Out back, the patio provides the perfect spot to enjoy your morning coffee or unwind outdoors. With its functional layout, modern finishes, and desirable location near the pocket park, this Beckett home offers the perfect balance of comfort and convenience in Knightdale. Photos are not of the actual home or interior features and are representative of the floor plan only.
17 categories
Interior features
- Bathtub/Shower Combination
- Double Vanity
- Eat-in Kitchen
- Open Floorplan
- Pantry
- Primary Downstairs
- Quartz Counters
- Separate Shower
- Smart Home
- Smart Light(s)
- Smart Thermostat
- Smooth Ceilings
- Storage
- Walk-In Closet(s)
- Walk-In Shower
Appliances
- Dishwasher
- Free-Standing Gas Range
- Microwave
- Stainless Steel Appliance(s)
- Tankless Water Heater
Doors
- French Doors
Laundry
- Electric Dryer Hookup
- Laundry Room
- Main Level
- Washer Hookup
Flooring
- Carpet
- Laminate
- Vinyl
Windows
- Low-Emissivity Windows
- Screens
- Shutters
Exterior features
- Lighting
- Private Yard
Lot features
- Landscaped
- None
Patio / Porch
- Patio
Style
- Ranch
Construction
- Board & Batten Siding
- Brick
- Stone
Foundation
- Slab
- Stem Walls
Roof
- Architectural Shingle
Utilities
- Electricity Available
- Natural Gas Available
- Sewer Available
- Water Available
Water
- Public
Sewer
- Public Sewer
Courtesy of
- Office
- D.R. Horton, Inc.
- Agent
- Kenneth Ward
- Phone
- 919-815-2079
Location
Saint Matthew's Township · Wake County · Knightdale, NC
Property history
- Pending saleSource:
 Doorify MLS #10182807$339,990
 - Price decreasedSource: Doorify MLS #10182807$339,990−$5,000 · −1.4%
- Listed for saleSource: Doorify MLS #10182807$344,990
Nearby listings
Near 1412 White Verona Way · Knightdale, NC 27545
Status
Living area
Price
Date range
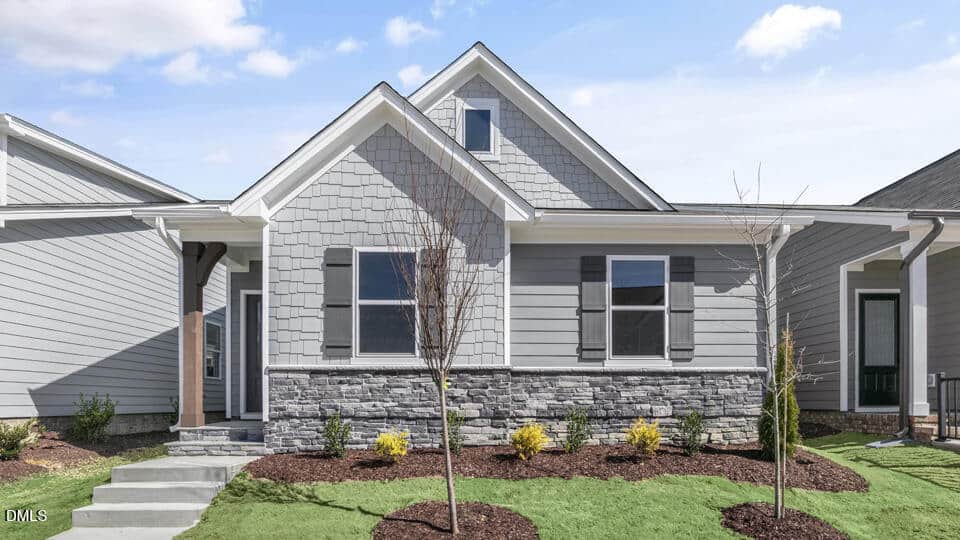
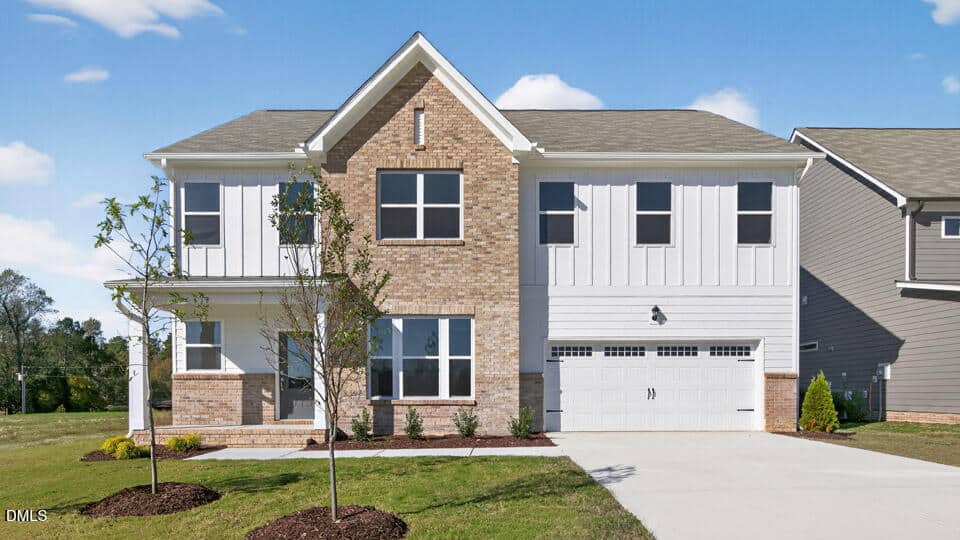
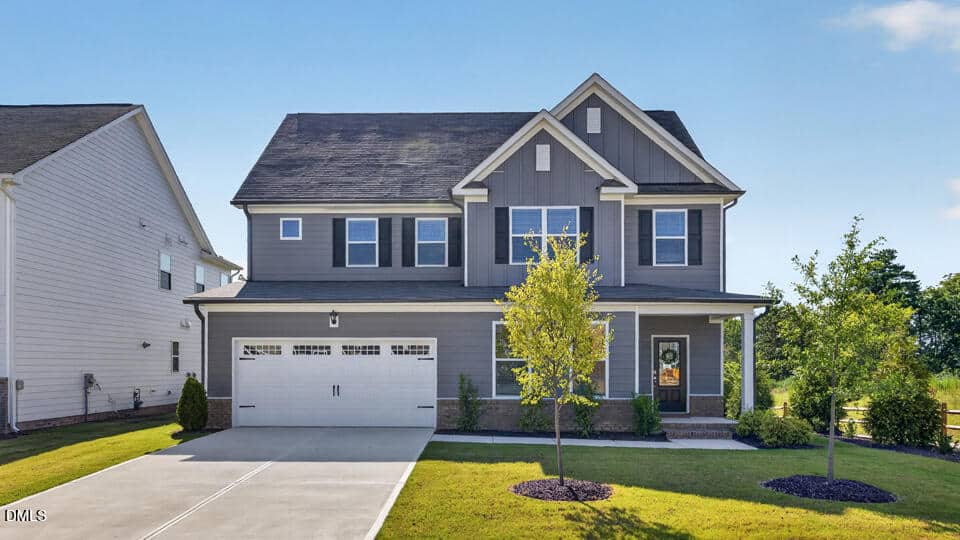
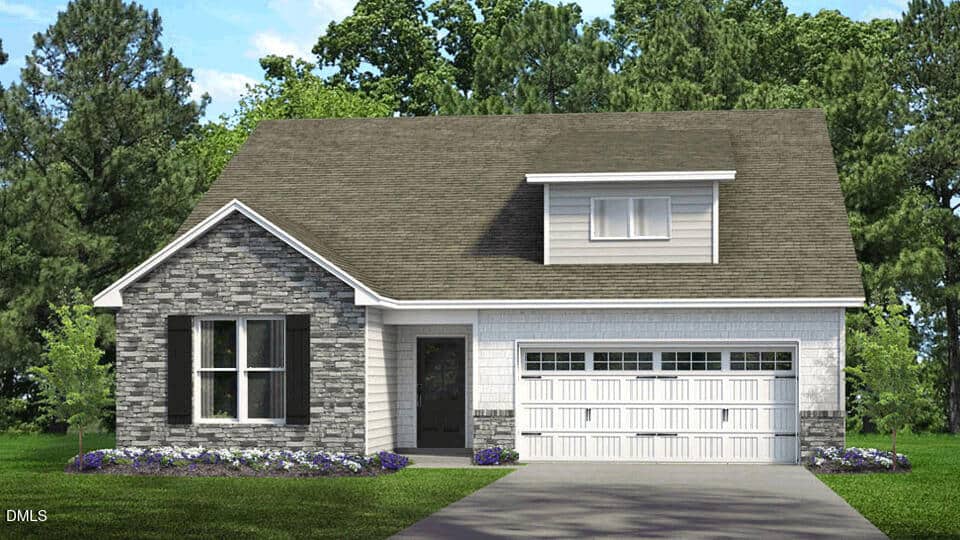
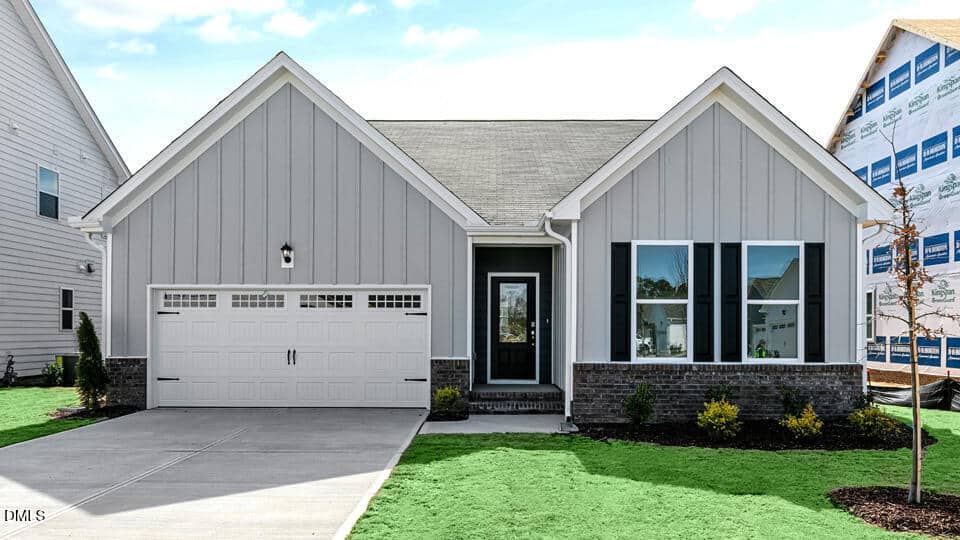
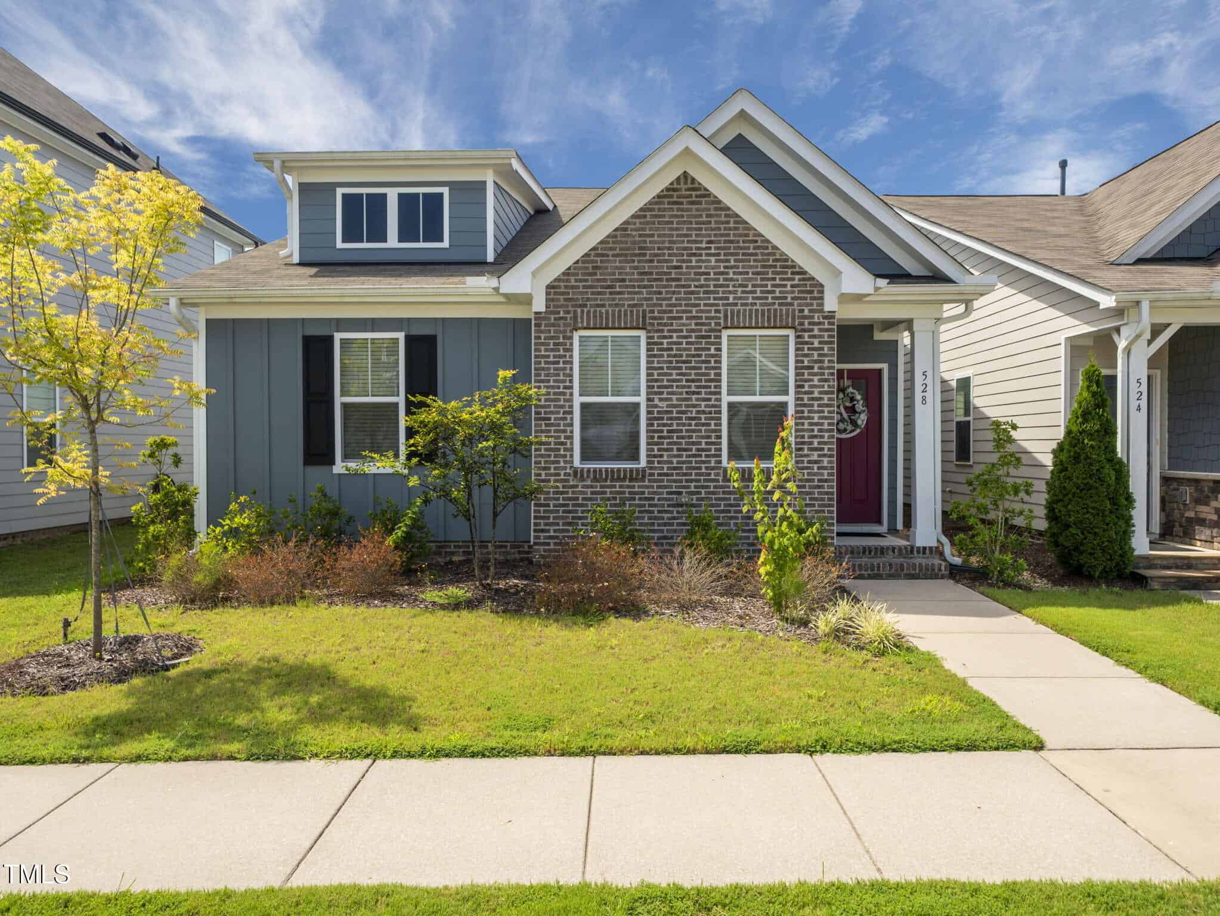
Examining another house that is similar, nearby, and recently sold can help determine if the price of this home for sale is priced appropriately.
Take the next step
You’ve just seen more about this home than you will see anywhere.
What nearby homes sold for, the full listing history, the neighborhood numbers — that’s the homework we do on every home before you make a move.
- Whether the asking price holds up, and what to offer
- What it could become — staging, updates, and what they return
- What your own home would sell for, if a move means selling first
Pick any open time · Phone or video · Just looking is fine

Cameron Saemann
Broker in Charge

Brokers make an effort to deliver accurate information, but buyers should independently verify any information on which they will rely in a transaction. The listing broker shall not be responsible for any typographical errors, misinformation, or misprints, and they shall be held totally harmless from any damages arising from reliance upon this data. This data is provided exclusively for consumers’ personal, non-commercial use.
Listings marked with an icon are provided courtesy of the Doorify MLS, Inc. of North Carolina, Internet Data Exchange Database.
Copyright 2025 Doorify MLS, Inc. of North Carolina. All rights reserved.
Closed (sold) listings may have been listed and/or sold by a real estate firm other than the firm(s) featured on this website. Closed data is not available until the sale of the property is recorded in the MLS. Home sale data is not an appraisal, CMA, competitive or comparative market analysis, or home valuation of any property.