

1411 Cottondale Lane
Wake Forest, NC 27587
$945,000
Aubrie Place – Brassfield Township – Granville County
1411 Cottondale Lane
Wake Forest, NC 27587
$945,000
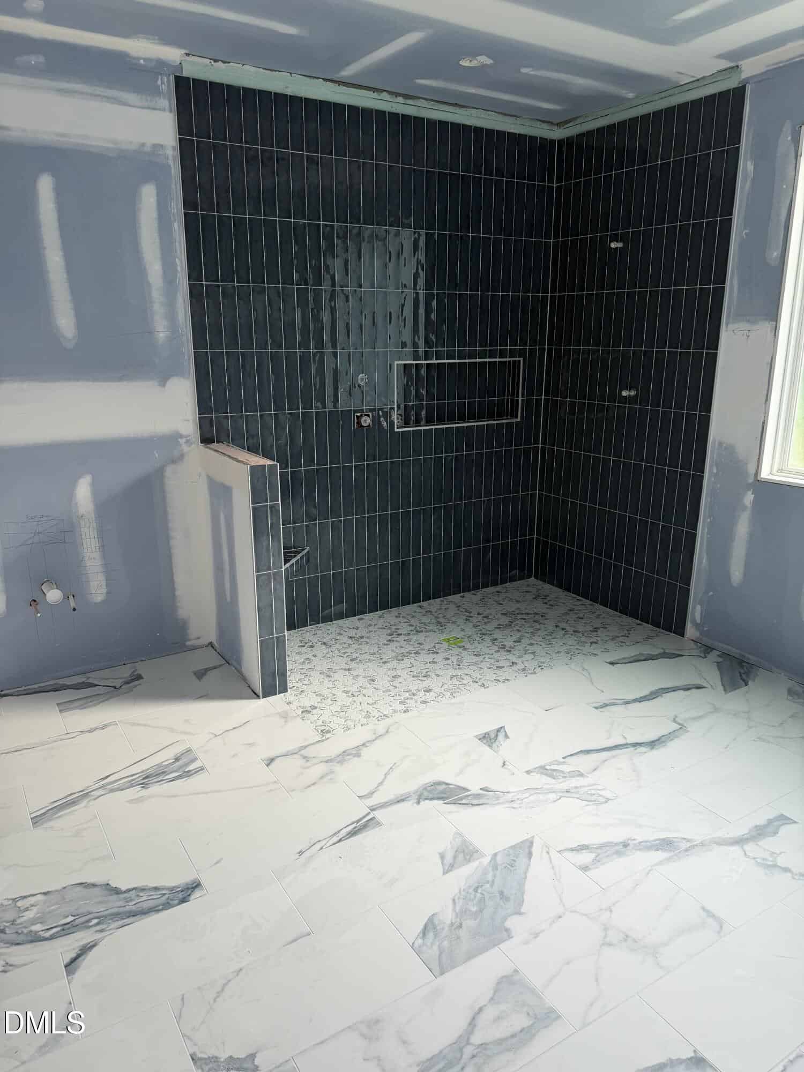
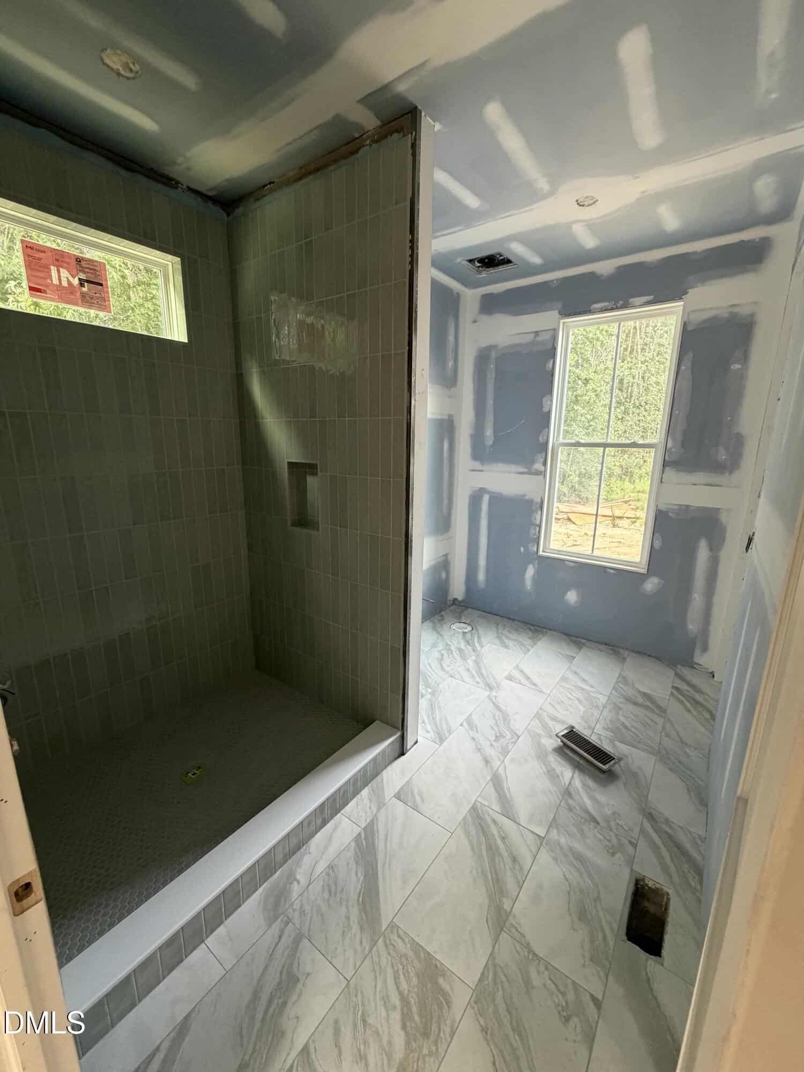
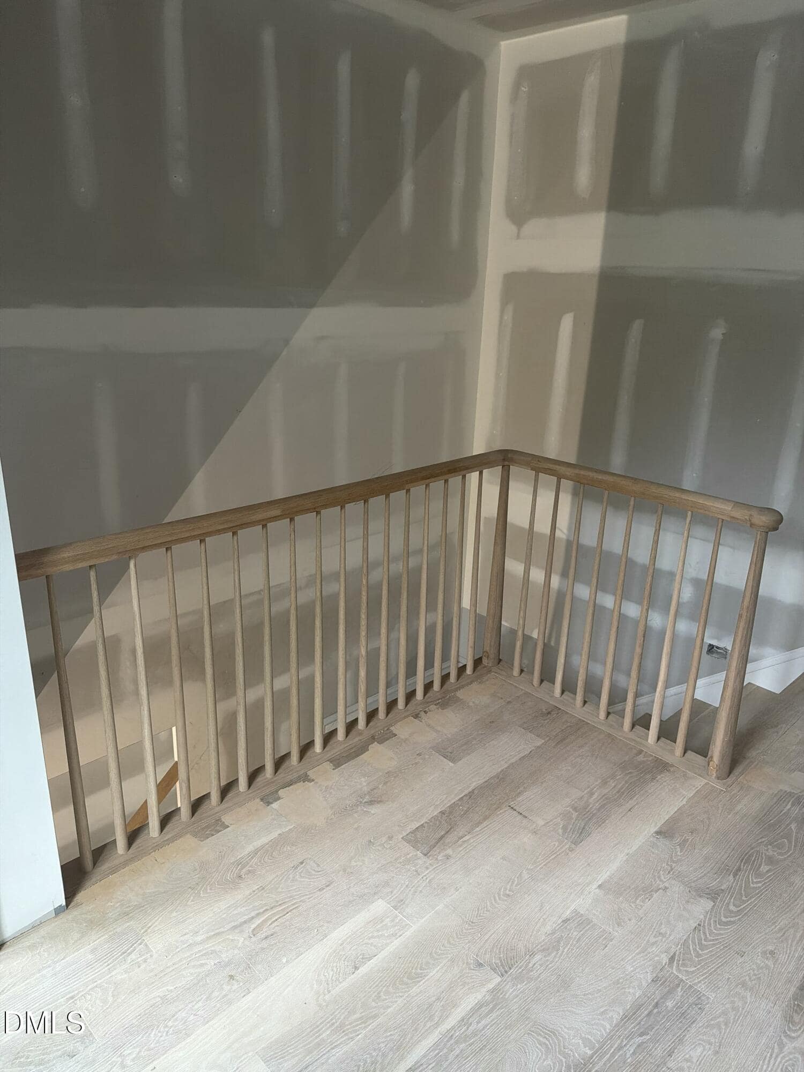
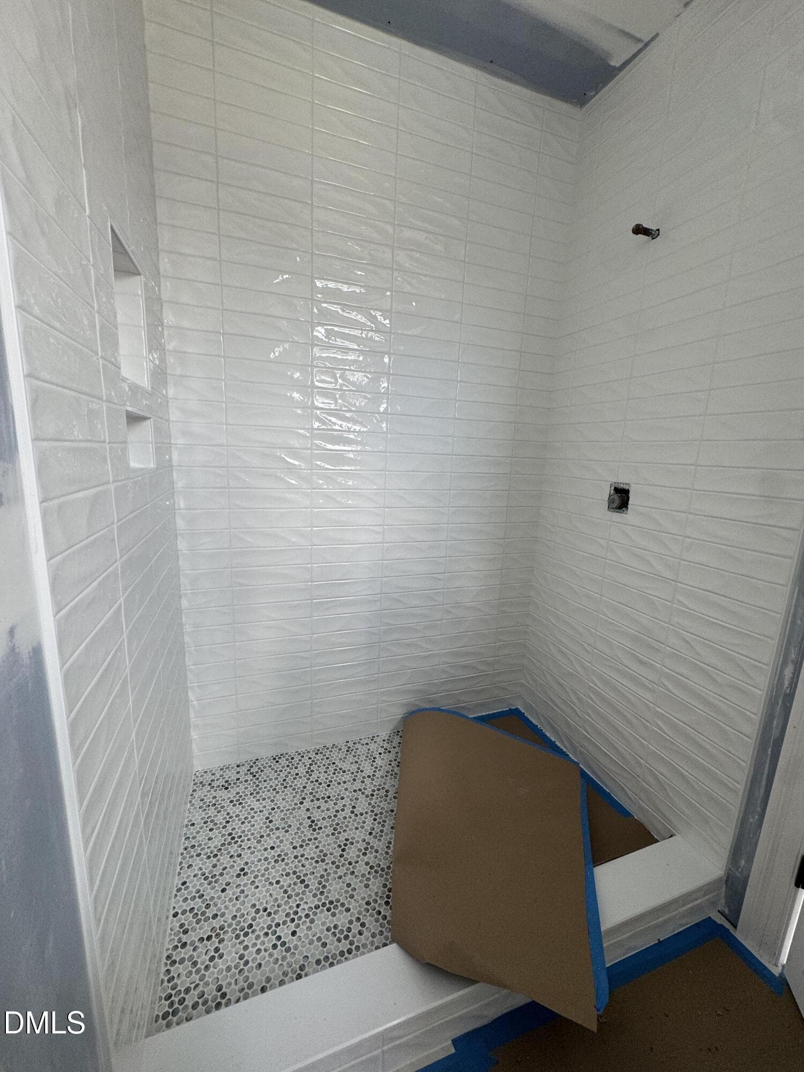
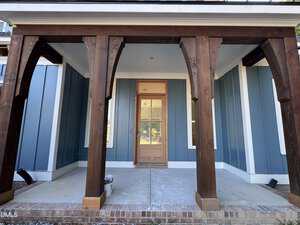
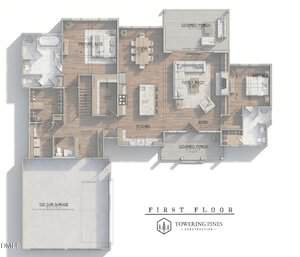
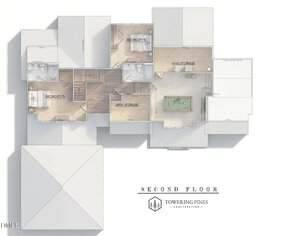
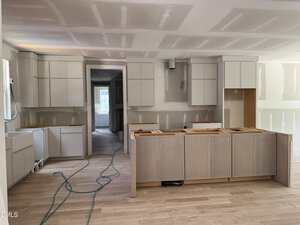
14 photos
Single Family
Active
Aubrie Place
Brassfield Township
Granville County
Single Family
Active
Aubrie Place
Brassfield Township
Granville County
4
Bed
4.5
Bath
3283
sqft
0.69
acres
-
🏊 Pool Lot
-
🪵 Site-Finished Hardwoods
-
🍳 Gourmet Kitchen
-
🔥 Log Fireplace
-
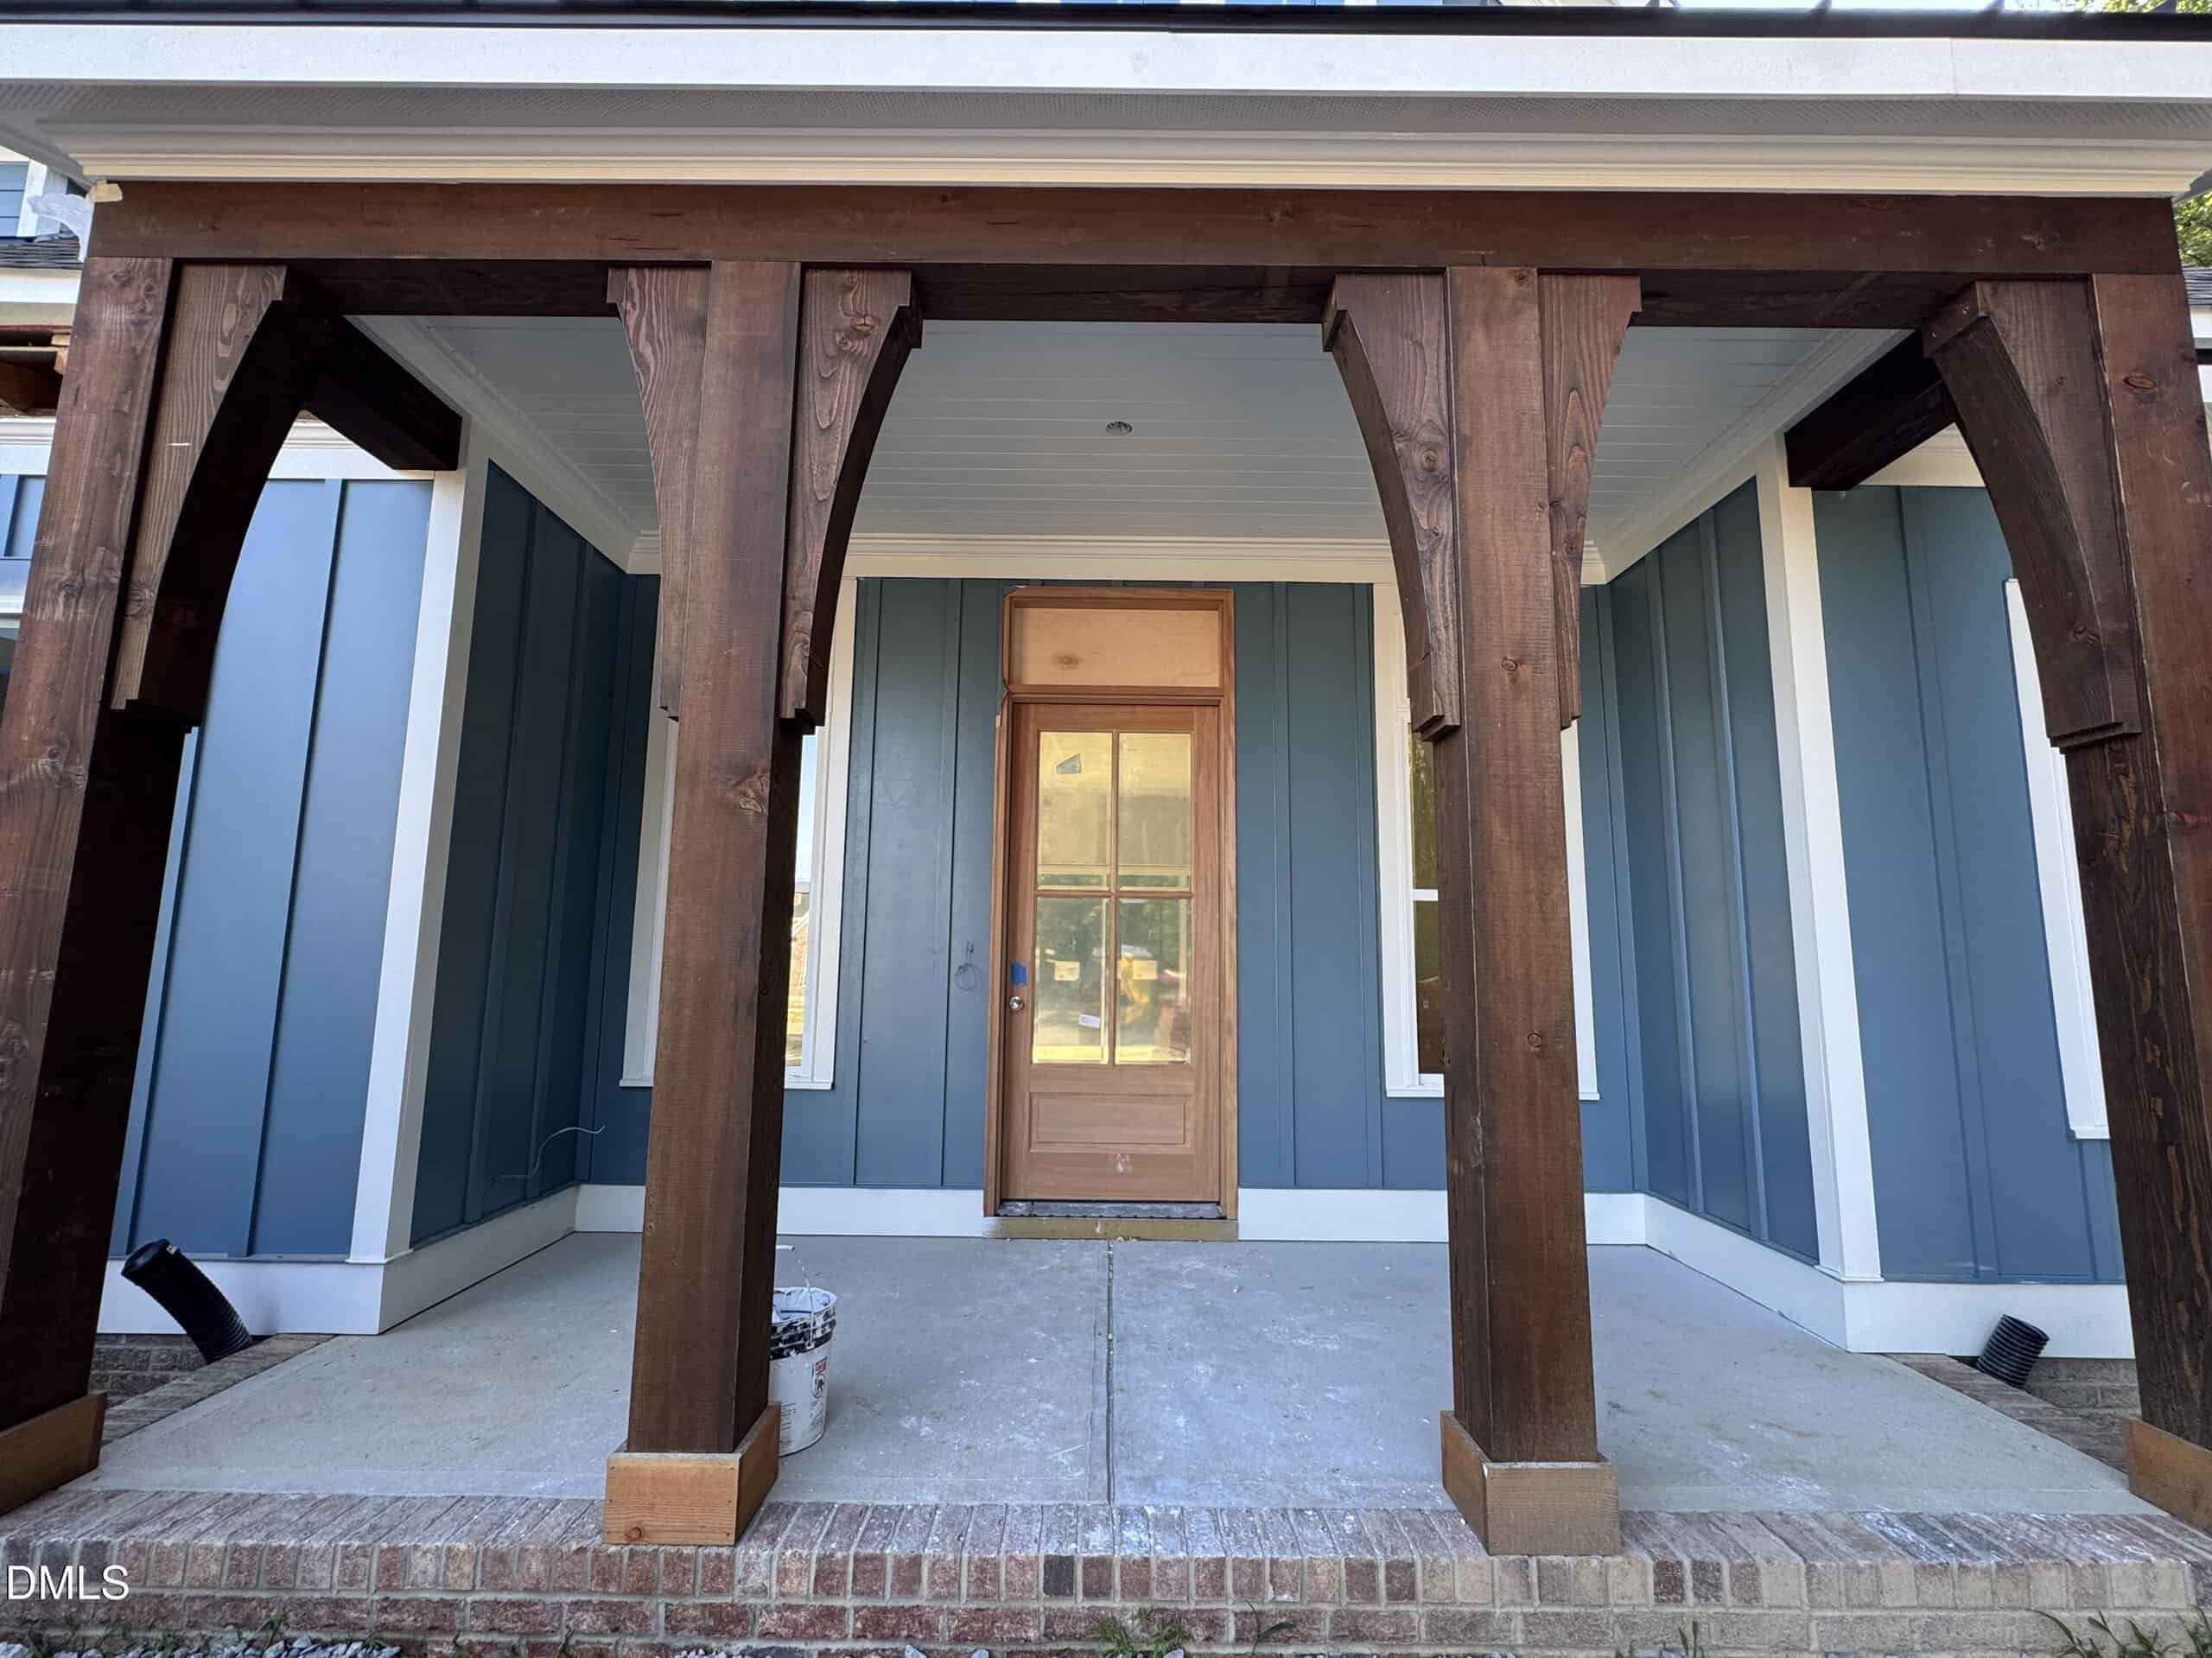
🌿 Covered Rear Porch
-
🚪 Private Primary Suite
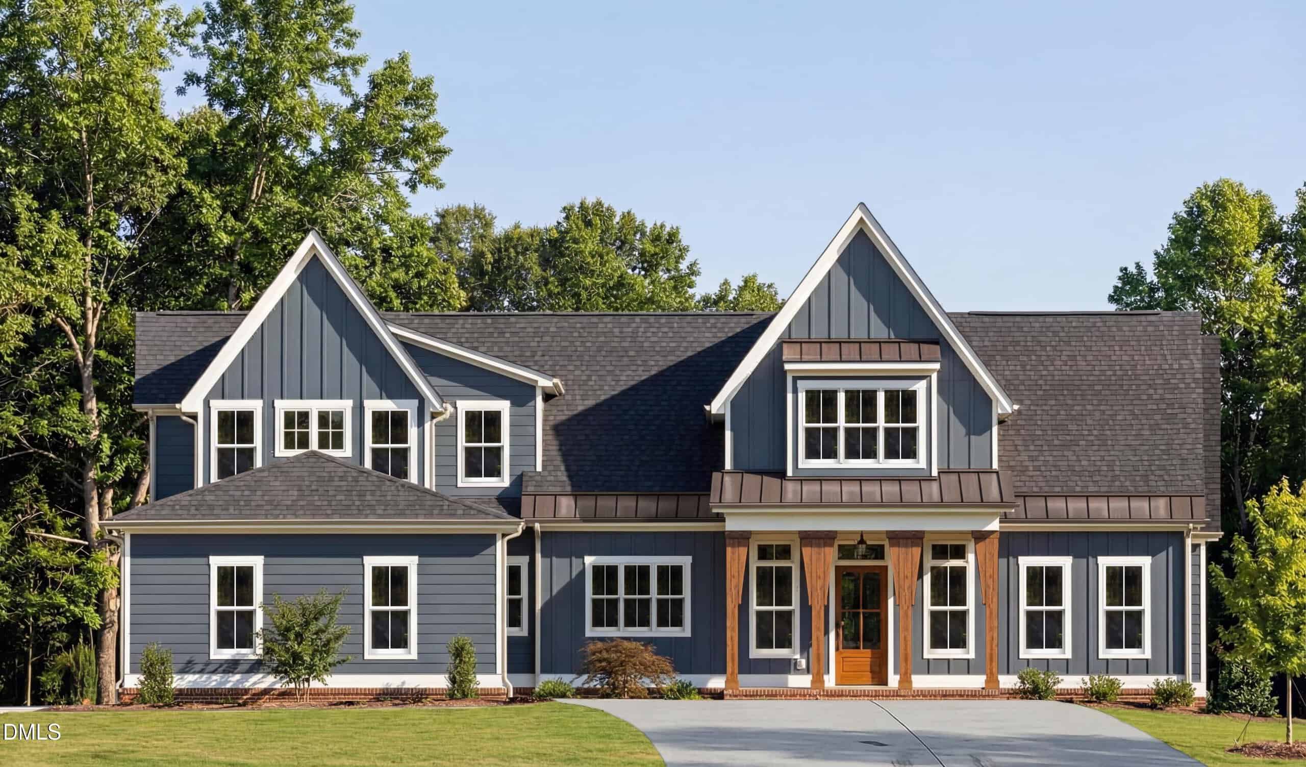
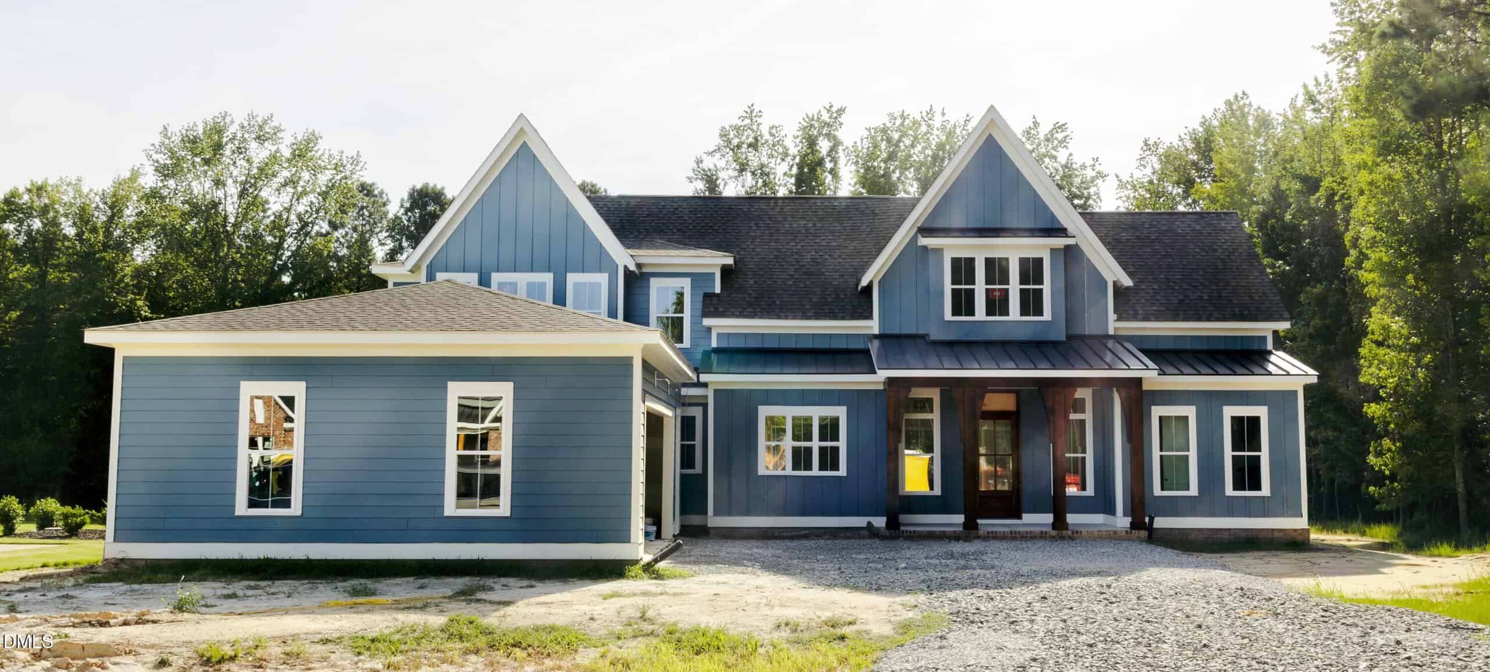
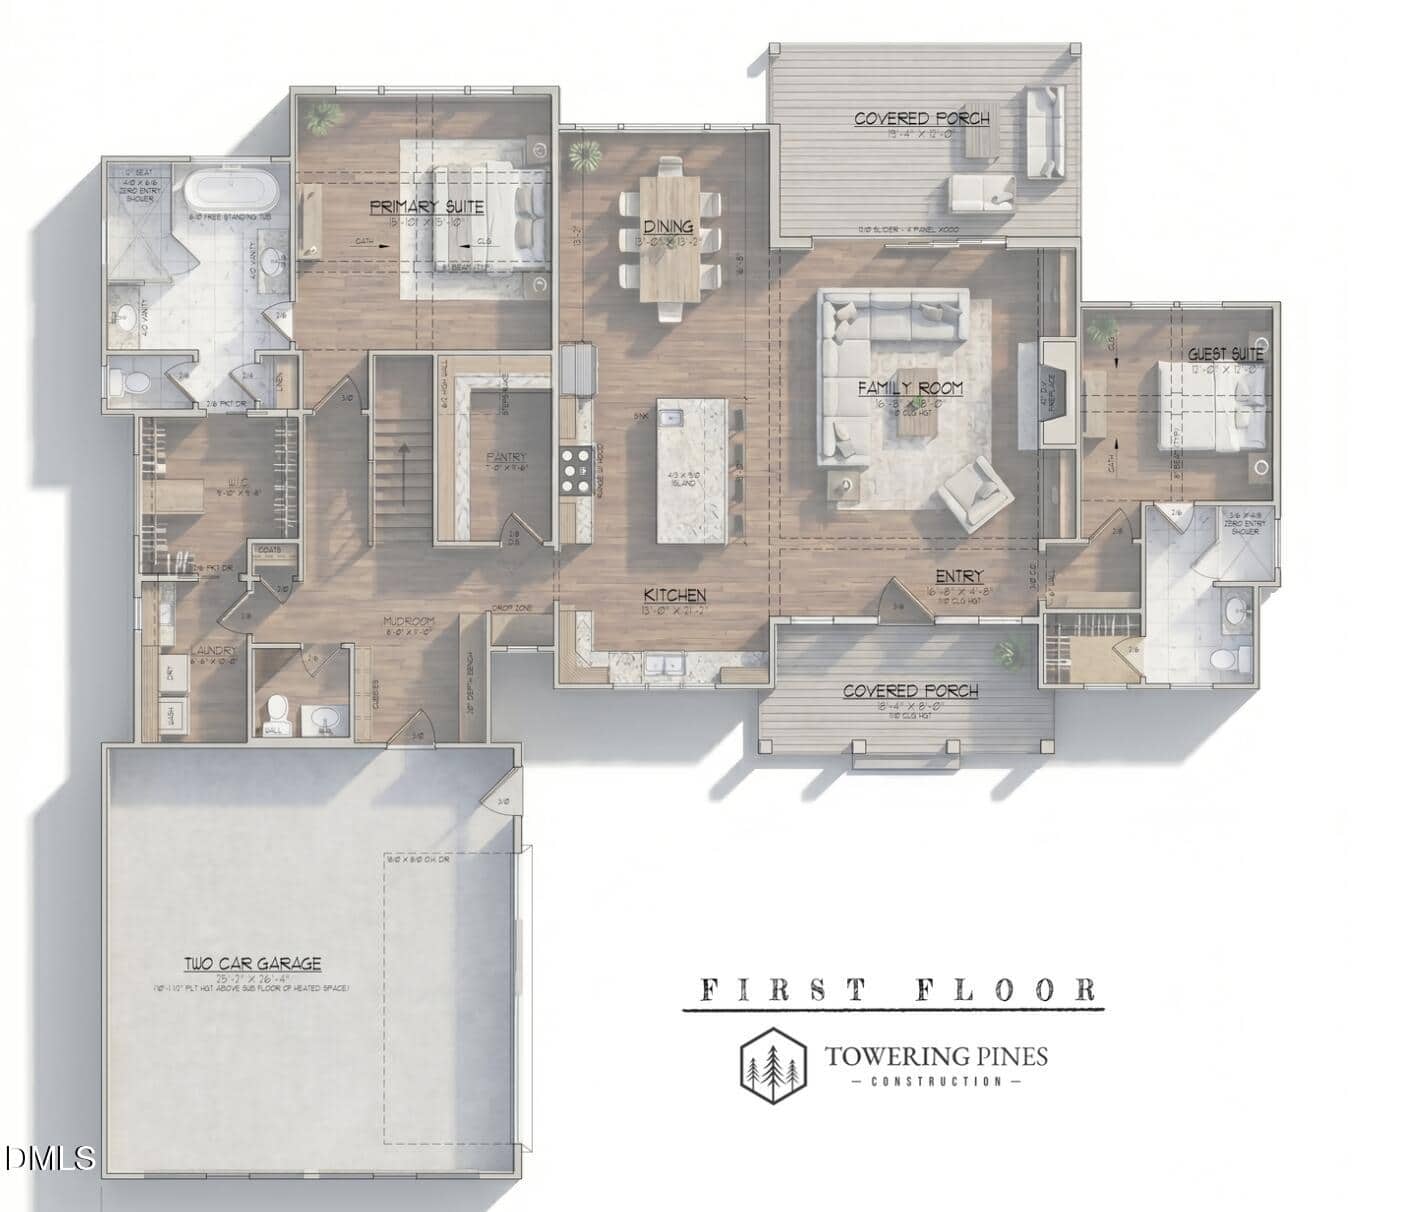
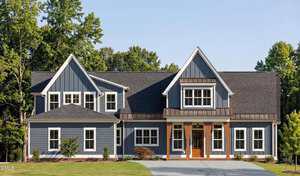
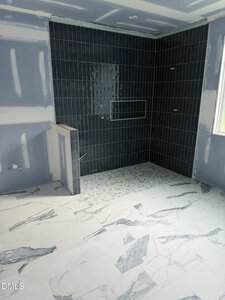
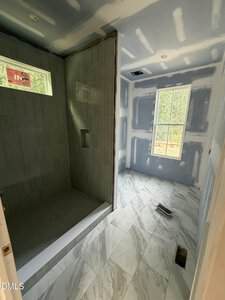
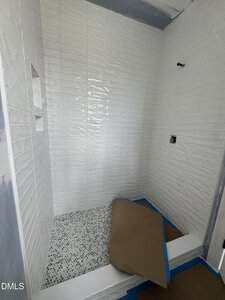
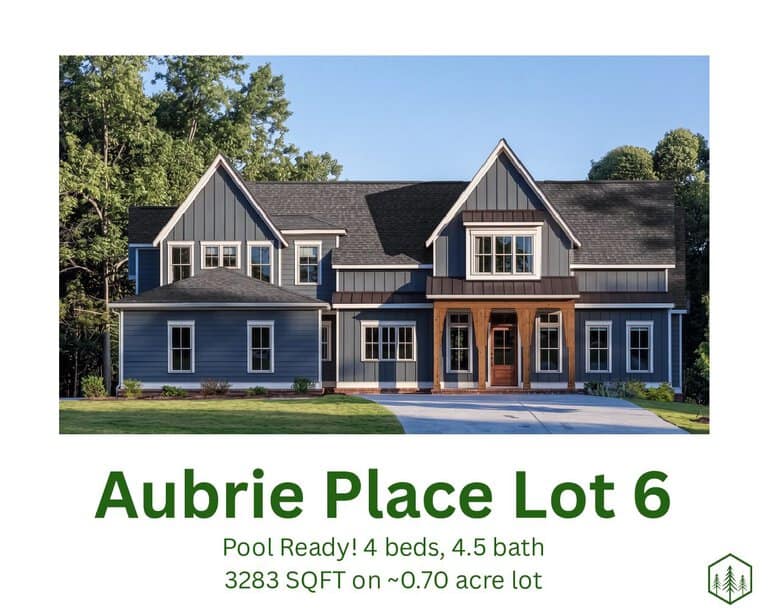
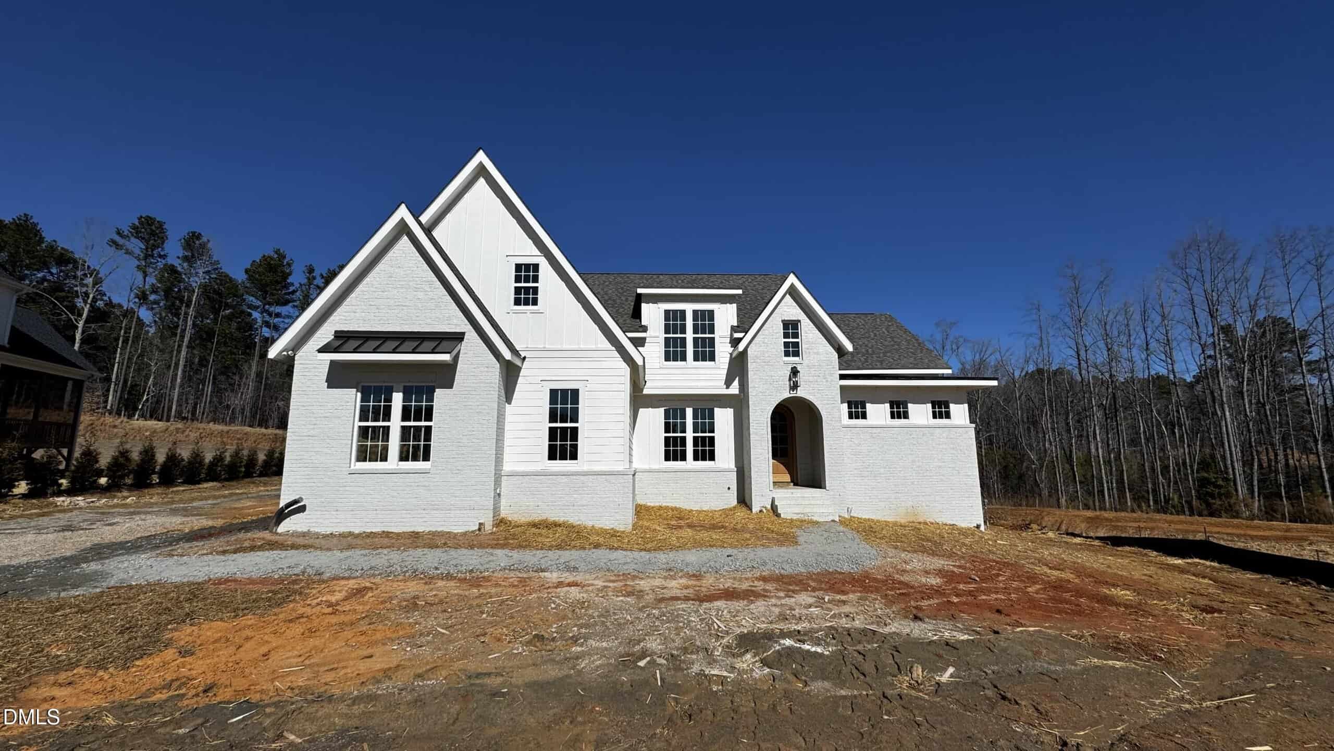
2026 PARADE OF HOME ENTRY and POOL LOT! Come check out this thoughtfully designed custom home constructed by Towering Pines Construction. This versatile floor plan offers 4 spacious bedrooms and 4.5 bathrooms, including a private primary suite and guest suite conveniently located on the main level, making it ideal for multi-generational living or hosting overnight guests.
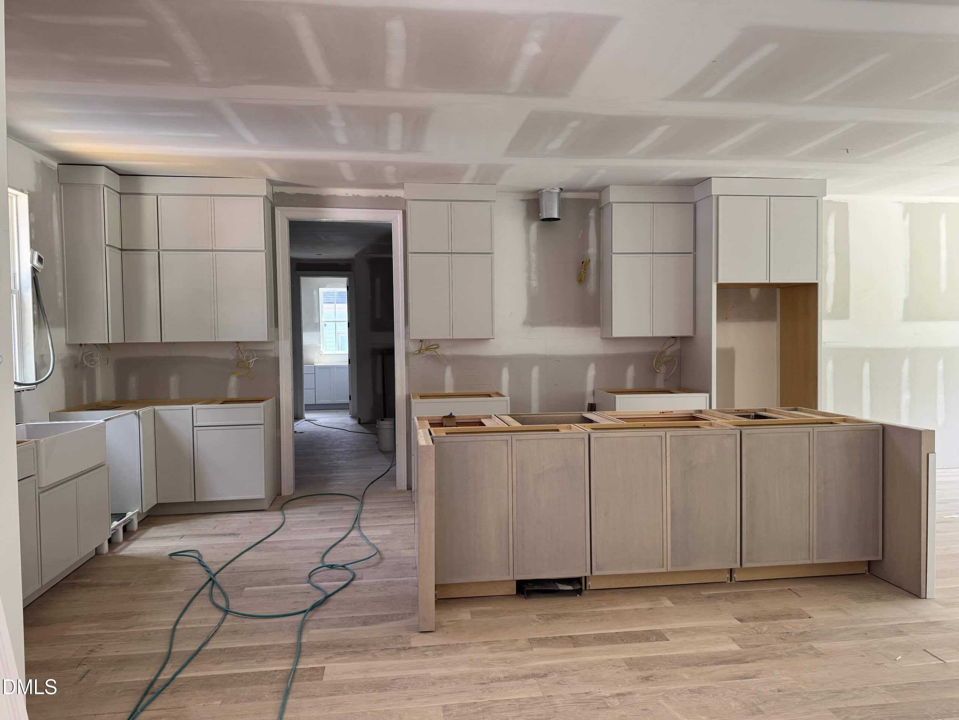
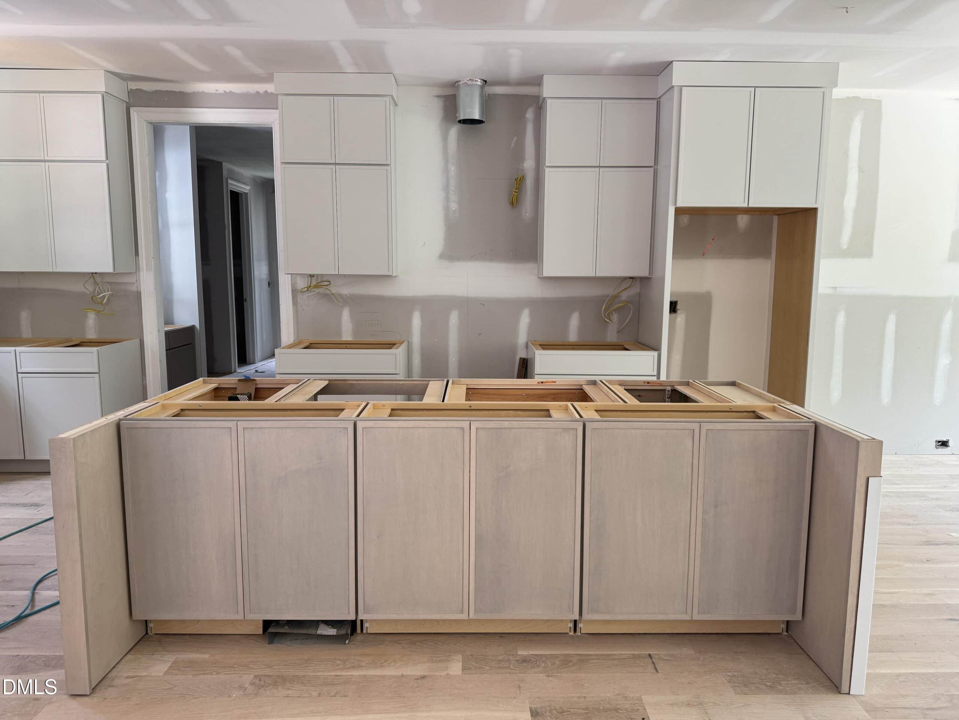
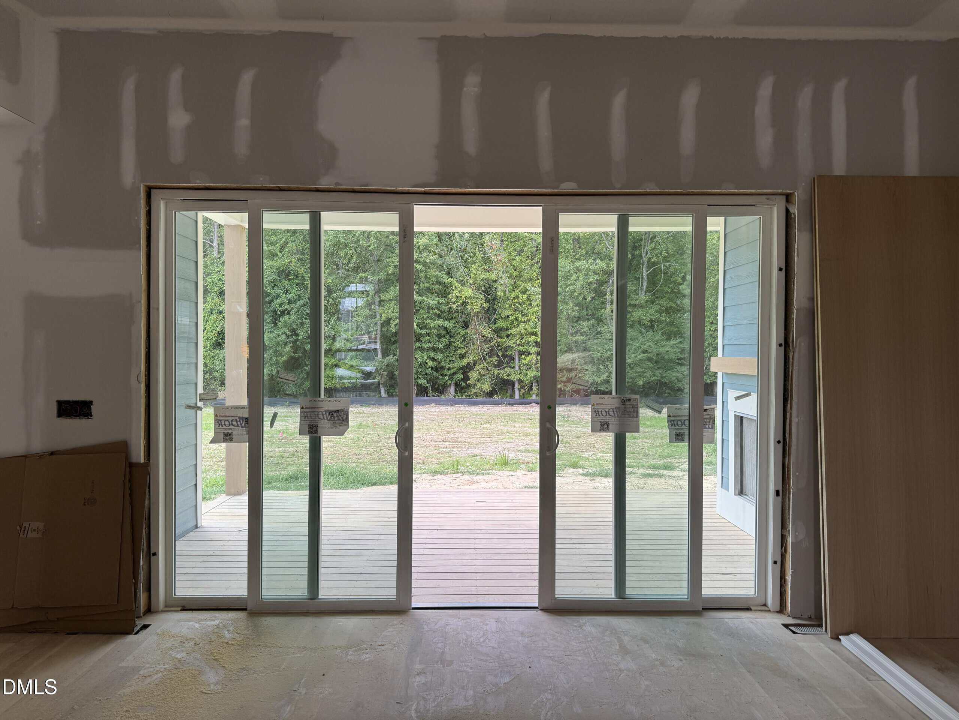
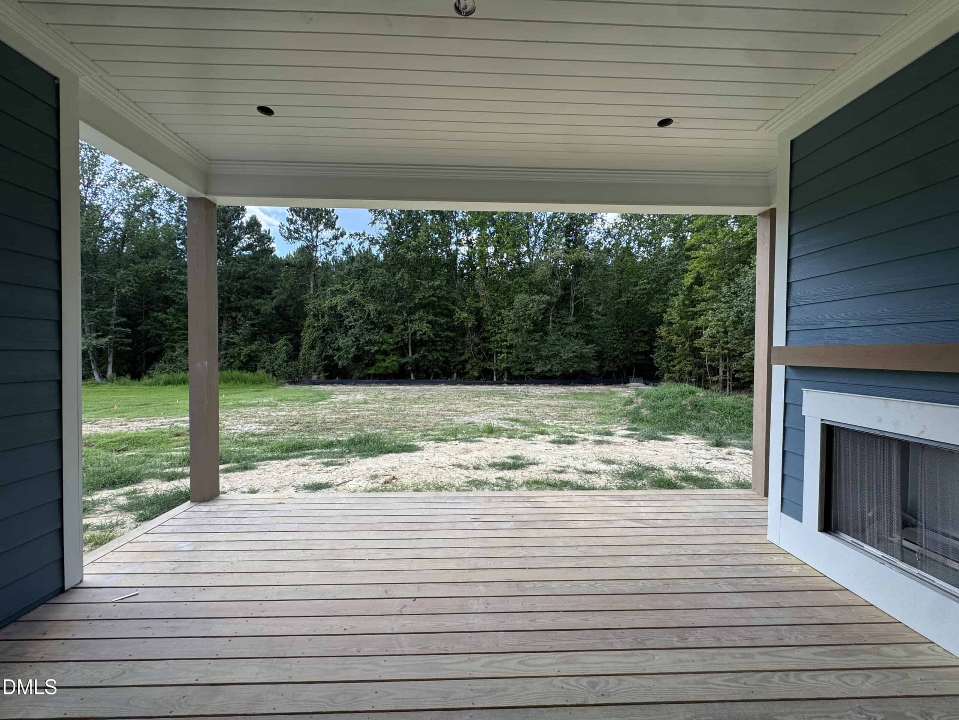
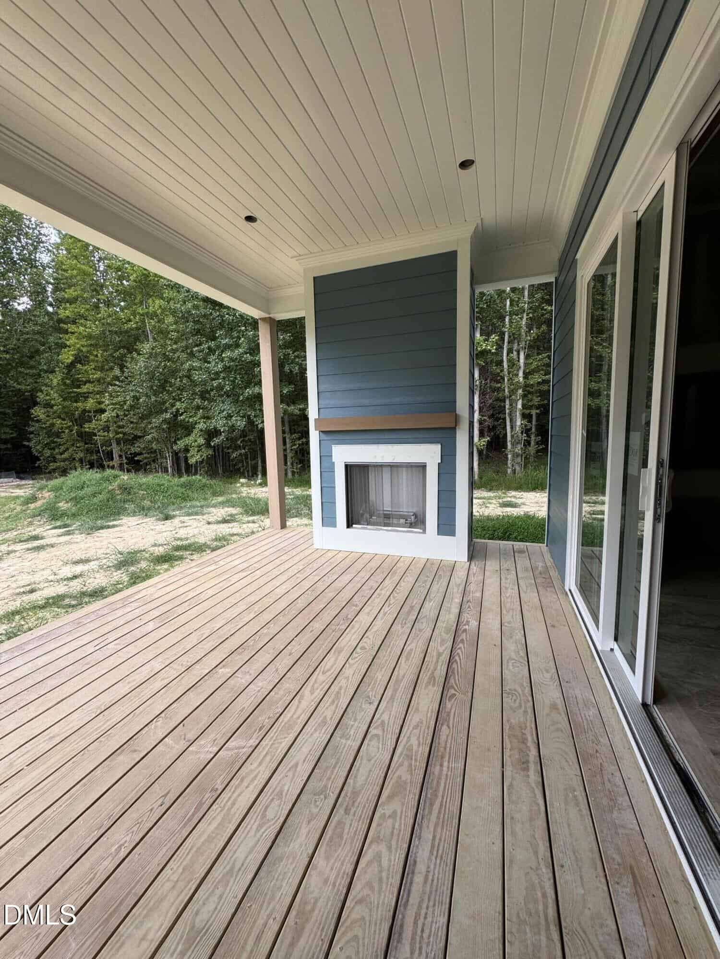
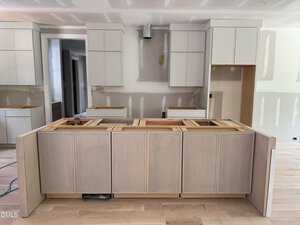
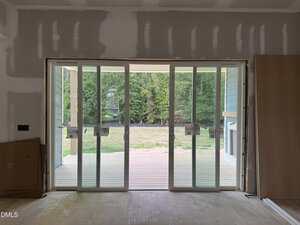
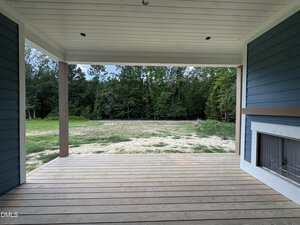
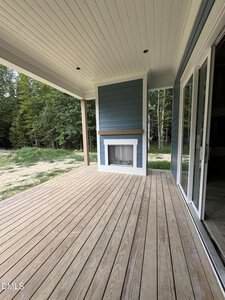
The heart of the home is an open-concept layout, with site-finished hardwoods, where the gourmet kitchen overlooks the expansive family room and dining area, where the sink IS NOT in the island! Open the back door to a covered rear porch with log fireplace overlooking the backyard.
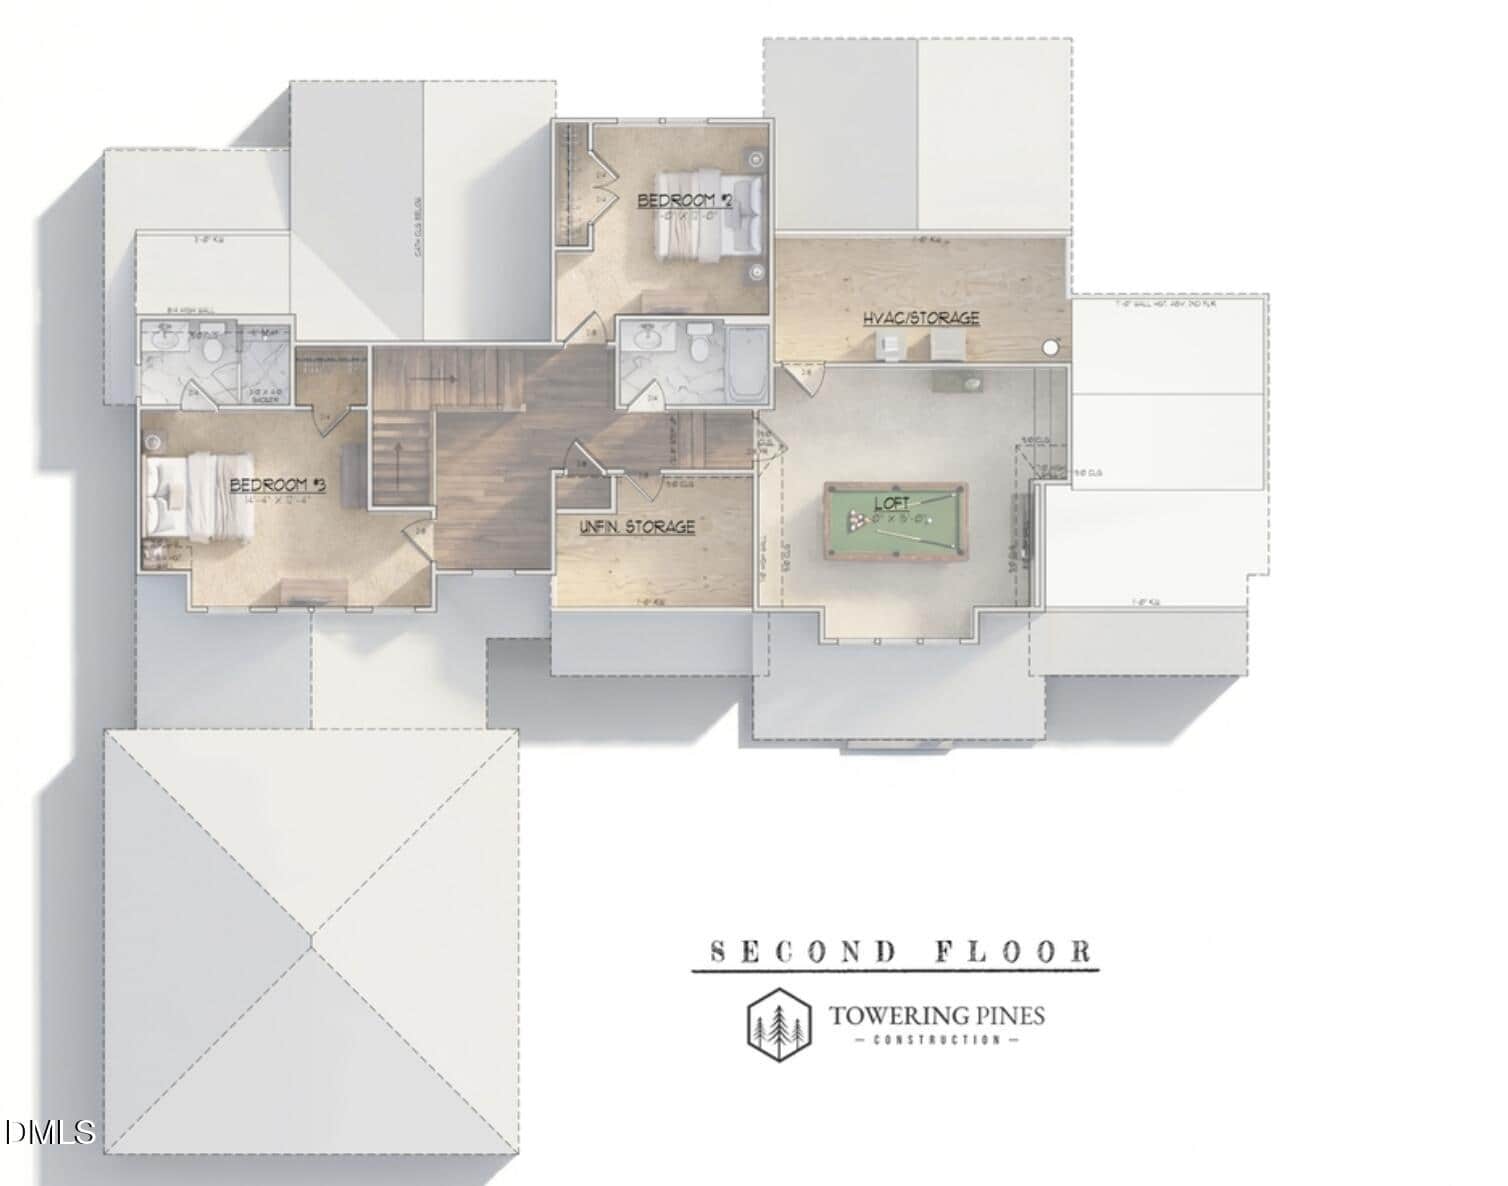
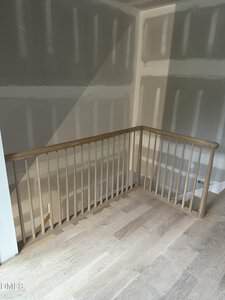
Upstairs delivers two more bedrooms and a bonus room with some unfinished space. Blending timeless curb appeal with modern functionality, this home delivers flexible living spaces, timeless selections, and quality craftsmanship! Come see it today!
2026 PARADE OF HOME ENTRY and POOL LOT! Come check out this thoughtfully designed custom home constructed by Towering Pines Construction. This versatile floor plan offers 4 spacious bedrooms and 4.5 bathrooms, including a private primary suite and guest suite conveniently located on the main level, making it ideal for multi-generational living or hosting overnight guests. The heart of the home is an open-concept layout, with site-finished hardwoods, where the gourmet kitchen overlooks the expansive family room and dining area, where the sink IS NOT in the island! Open the back door to a covered rear porch with log fireplace overlooking the backyard. Upstairs delivers two more bedrooms and a bonus room with some unfinished space. Blending timeless curb appeal with modern functionality, this home delivers flexible living spaces, timeless selections, and quality craftsmanship! Come see it today!
Maps
Listing History
Date
Status
Price
-
2026-08-21
Active
$945,000
Documents
Log in to your account to view 9 more available documents.
Documents Source: Doorify MLS IDX Feed
Documents
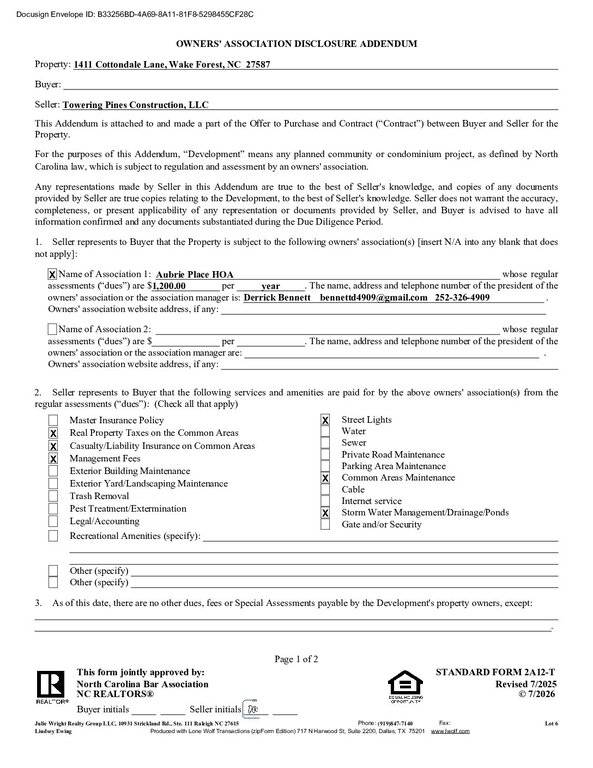
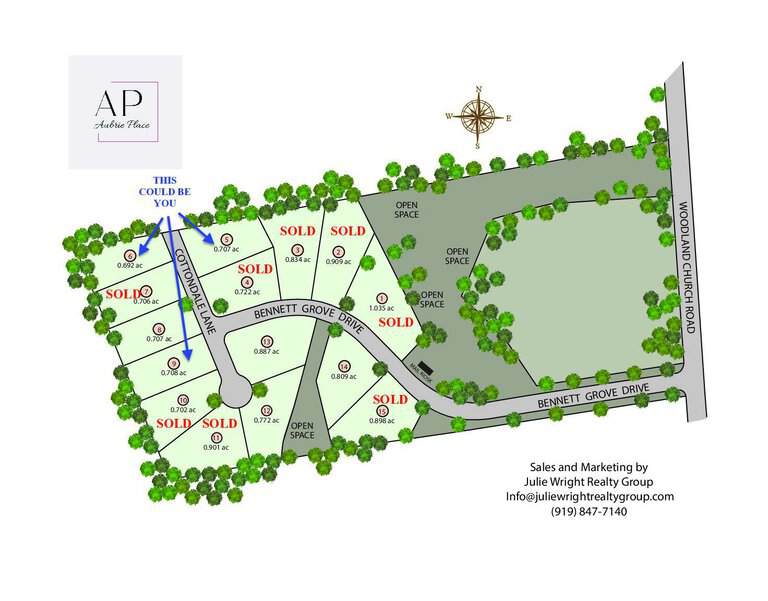
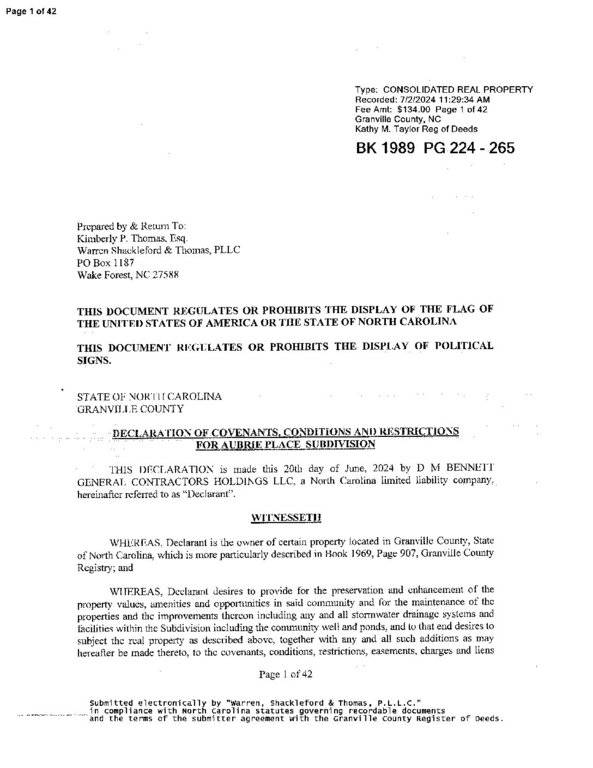
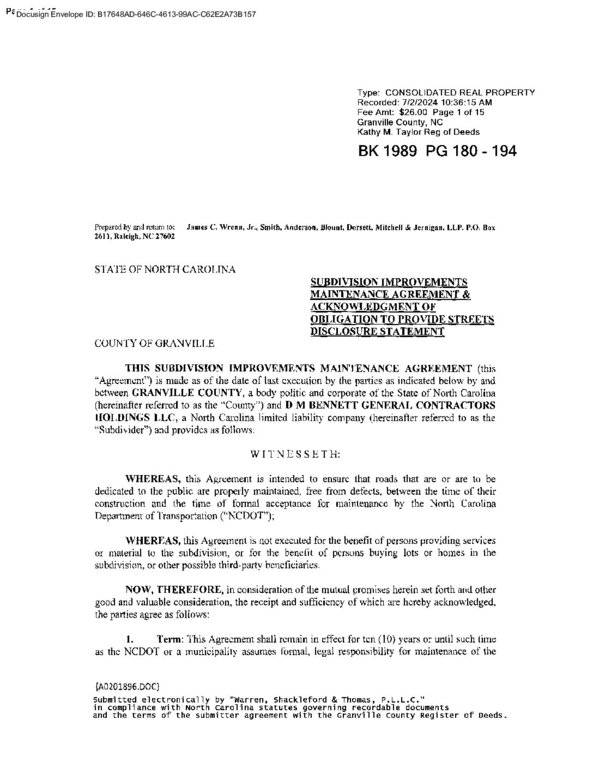
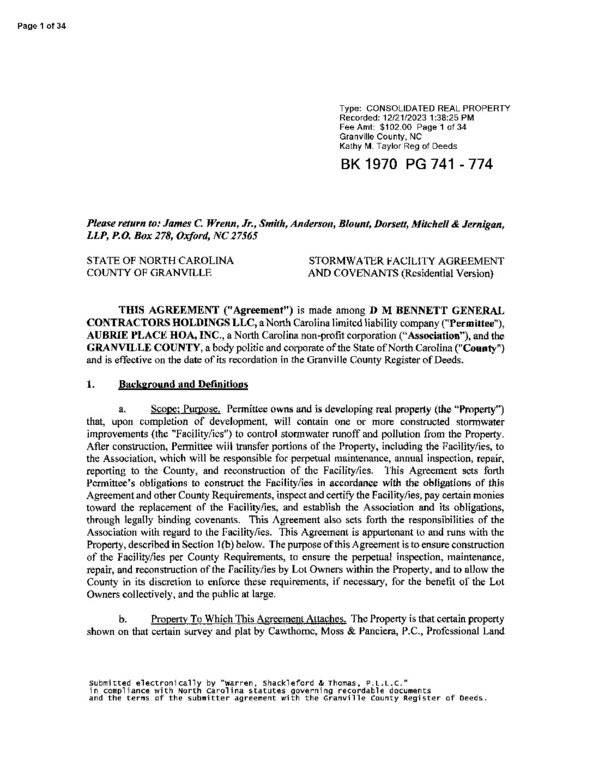
Documents Source: Doorify MLS IDX Feed
Nearby Listings
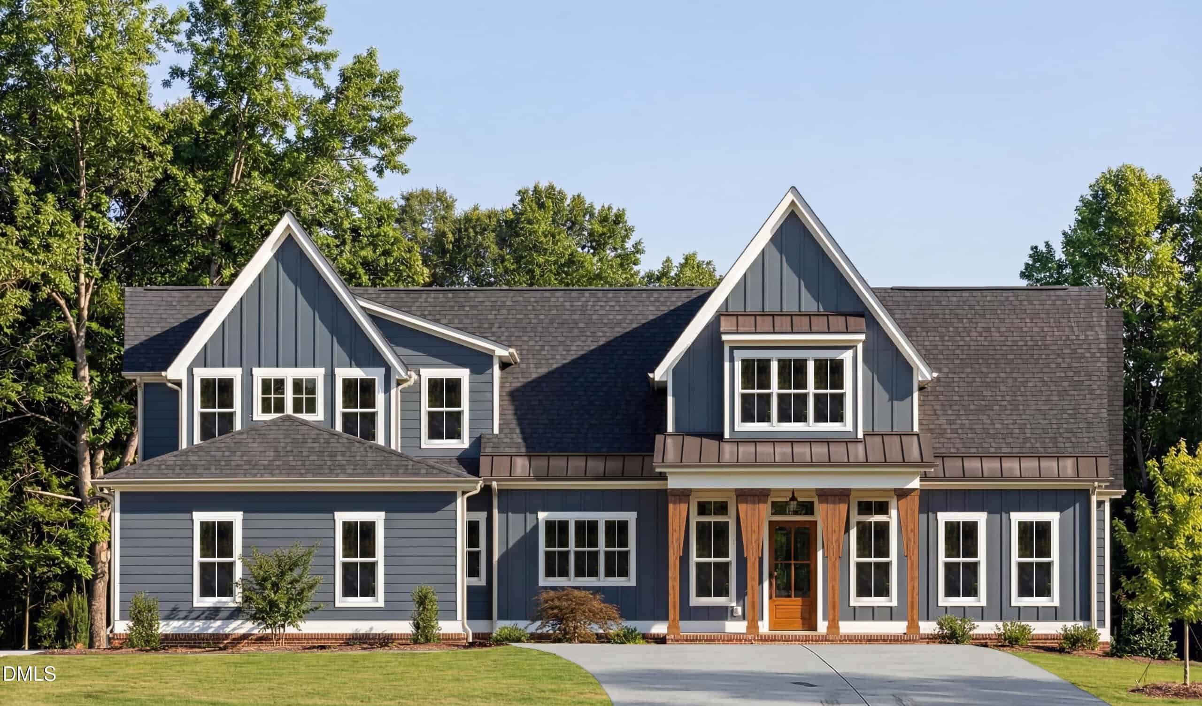

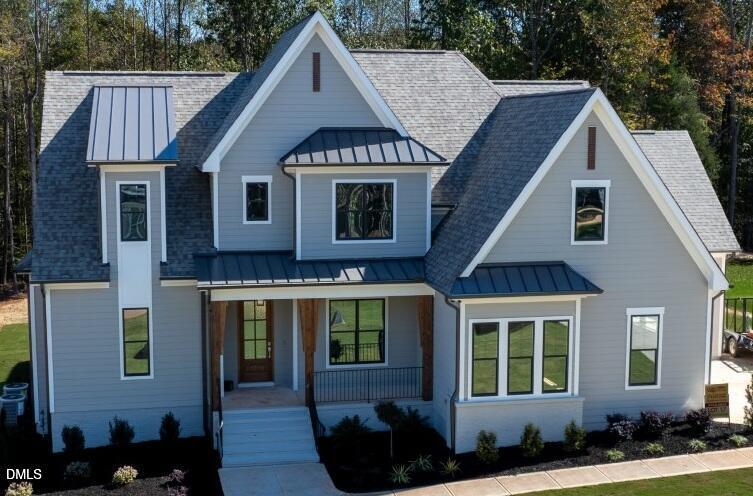
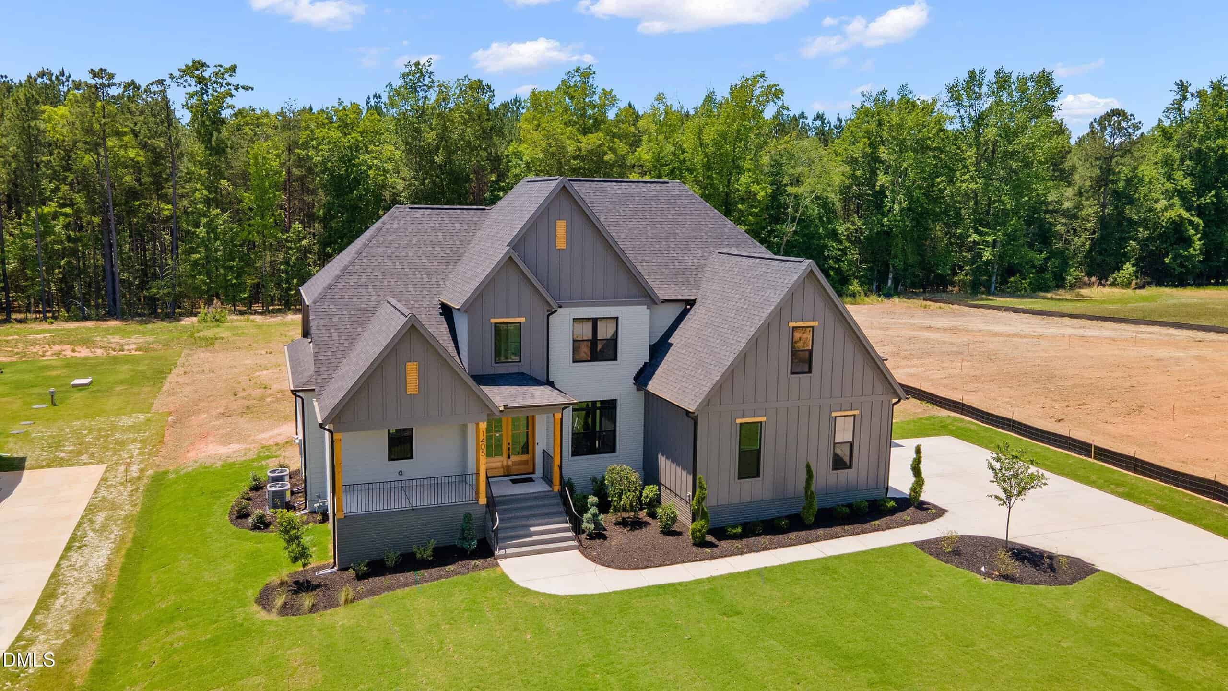
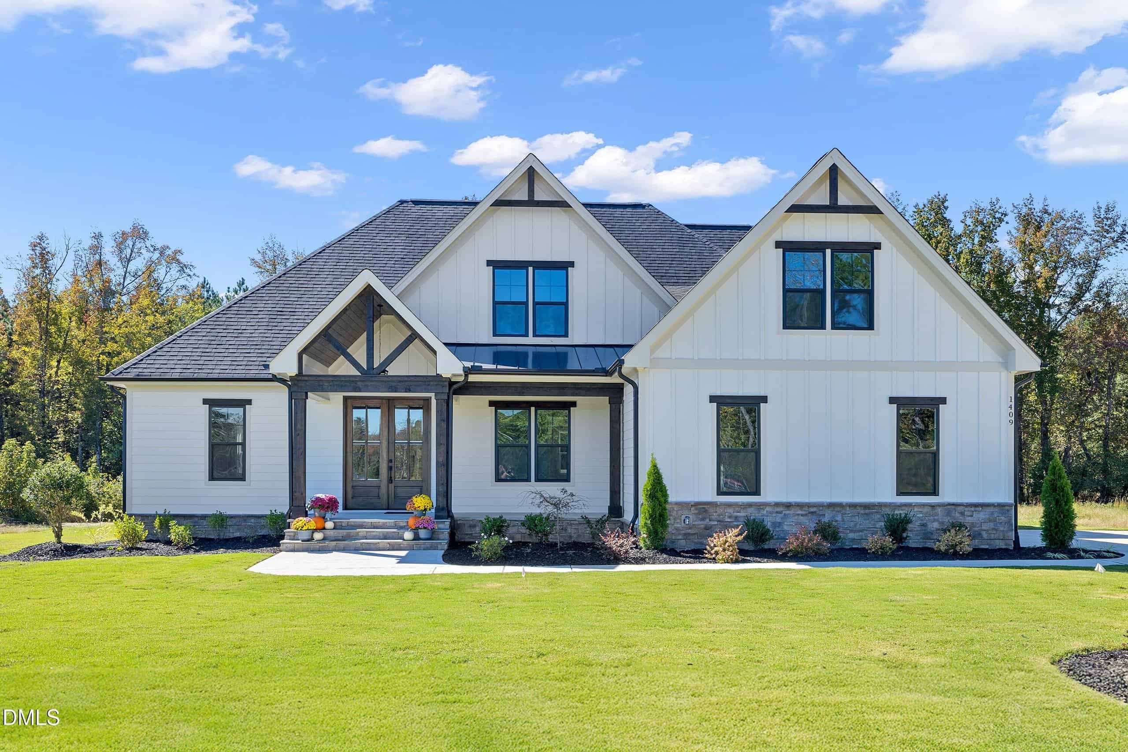
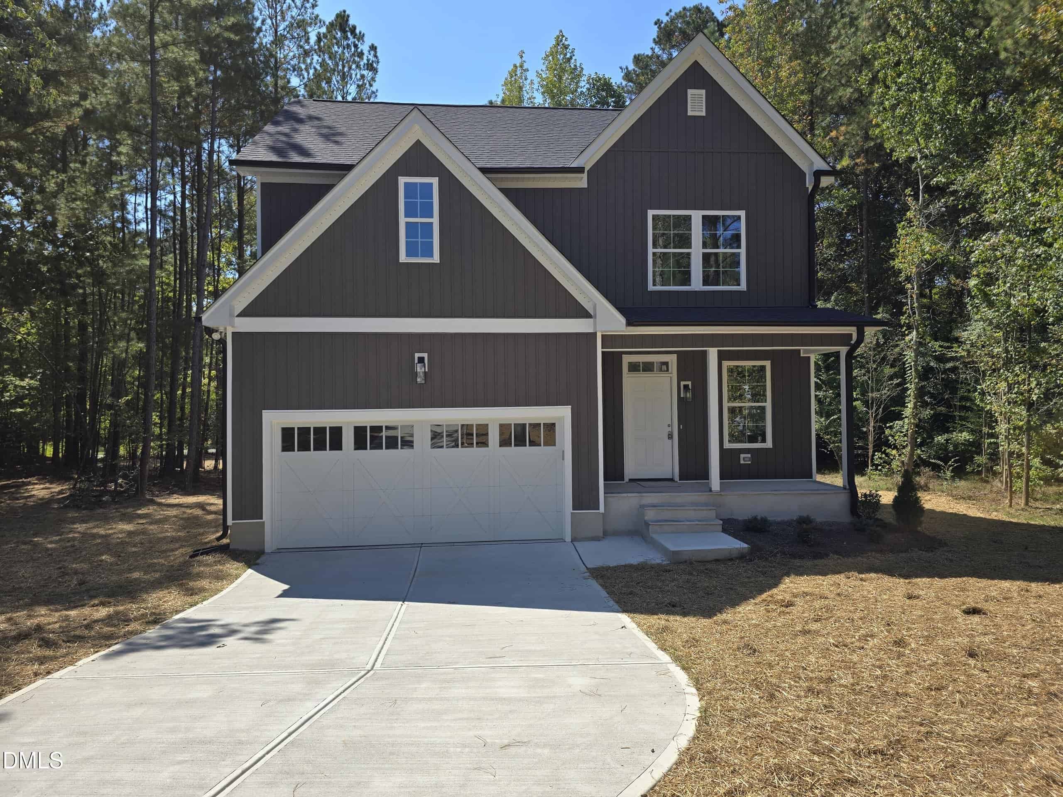
16 nearby listings found
Examining another house that is similar, nearby, and recently sold can help determine if the price of this home for sale is priced appropriately.
Compared to Similar Homes that Recently Sold….
1411 Cottondale Lane has a Price per Square Foot of $288.
Here’s how that compares to the surrounding area:
-
 3803 Bennett Grove Drive, Wake Forest, NC 27587
-
Price: ⬇️ (Sold for $62.5k less)
-
Sq Ft: ⬆️ (Larger by ~316 sqft)
-
Cost/SqFt: ⬇️ (Much lower at $245)
-
Condition: ⚖️ (Similar new construction)
This sold listing on Bennett Grove Drive presents a challenging comparison for 1411 Cottondale Lane because it offered significantly more square footage for a lower total price. Even though both are high-quality new builds in the same subdivision, the home on Bennett Grove sold for a much lower price per square foot. While 1411 Cottondale Lane is a custom Parade of Homes entry with premium touches, the price gap compared to this larger neighbor is quite noticeable.
🔴 The home for sale is priced at a significant premium compared to this larger, similarly new neighbor in the same community.
-
-
 3805 Bennett Grove Drive, Wake Forest, NC 27587
-
Price: ⬇️ (Sold for $45k less)
-
Sq Ft: ⬇️ (Smaller by ~116 sqft)
-
Cost/SqFt: ⬇️ (Slightly lower at $284)
-
Condition: ⚖️ (Similar custom quality)
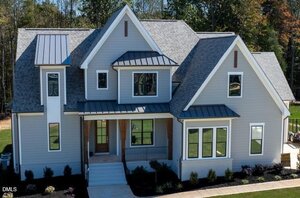
This property on Bennett Grove Drive is a very close match to 1411 Cottondale Lane, as both are located within the same new community. While this sold listing was slightly less expensive overall, it also offered a bit less square footage, making the price per foot nearly identical. Both homes showcase beautiful custom details, vaulted ceilings, and the quiet, wooded atmosphere that defines this neighborhood.
🟡 The pricing of 1411 Cottondale Lane aligns almost perfectly with this recent sale in the same subdivision, suggesting it is positioned right where it should be.
-
-
 3922 Cedar Knolls Drive, Youngsville, NC 27596
-
Price: ⬇️ (Sold for $35k less)
-
Sq Ft: ⬇️ (Smaller by ~200 sqft)
-
Cost/SqFt: ⬆️ (Higher at $295)
-
Condition: ⚖️ (Similar luxury new build)
Comparing the home for sale to this property on Cedar Knolls Drive shows that 1411 Cottondale Lane offers more living space for a lower price per square foot. Both homes feature high-end finishes like site-finished hardwoods and gourmet kitchens, but the home for sale includes a cozy outdoor fireplace and a slightly larger floor plan. While this sold listing featured a three-car garage, the overall value at 1411 Cottondale Lane is very competitive for a custom build of this caliber.
🟢 Given the similar luxury finishes and the lower price per foot, the home for sale stands out as a strong option for buyers looking in this price point.
-
Take the Next Step…


5 Star Reviews
This level of clarity is how we work with every buyer and seller.
When you partner with Second Story Realty, you get a team that studies the market deeply, explains the “why” behind the numbers, and guides you with transparency at every step.
You can contact us to talk strategy, ask questions, or schedule a showing, we will help you take the next step with confidence.

Brokers make an effort to deliver accurate information, but buyers should independently verify any information on which they will rely in a transaction. The listing broker shall not be responsible for any typographical errors, misinformation, or misprints, and they shall be held totally harmless from any damages arising from reliance upon this data. This data is provided exclusively for consumers’ personal, non-commercial use.
Listings marked with an icon are provided courtesy of the Doorify MLS, Inc. of North Carolina, Internet Data Exchange Database.
Copyright 2025 Doorify MLS, Inc. of North Carolina. All rights reserved.
Closed (sold) listings may have been listed and/or sold by a real estate firm other than the firm(s) featured on this website. Closed data is not available until the sale of the property is recorded in the MLS. Home sale data is not an appraisal, CMA, competitive or comparative market analysis, or home valuation of any property.
1411 Cottondale Lane
Wake Forest, NC 27587
1411 Cottondale Lane
Wake Forest, NC 27587
$945,000
$945,000
Aubrie Place – Brassfield Township – Granville County
1411 Cottondale Ln
Wake Forest
4 br
3283 sqft
$945,000
TWP Brassfield
CTY Granville
SUB Aubrie Place