
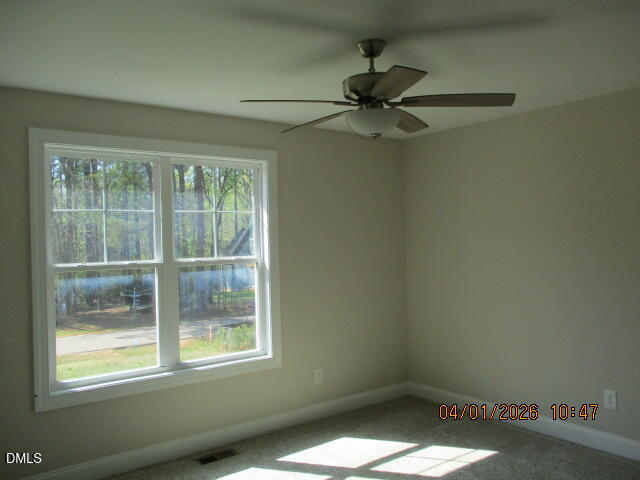
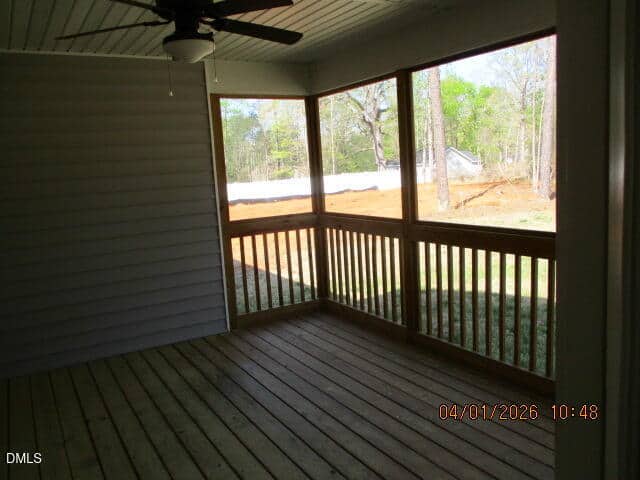
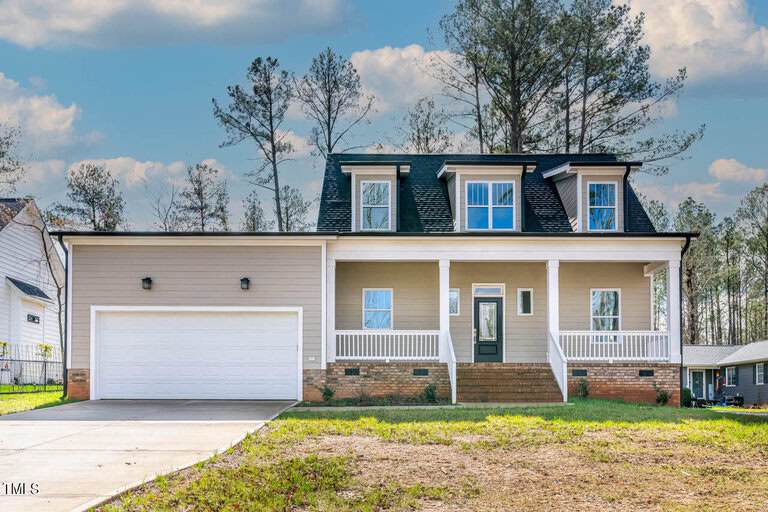
141 Ottawa Drive · Louisburg, NC 27549
Louisburg, NC 27549 · Lake Royale
$275,000
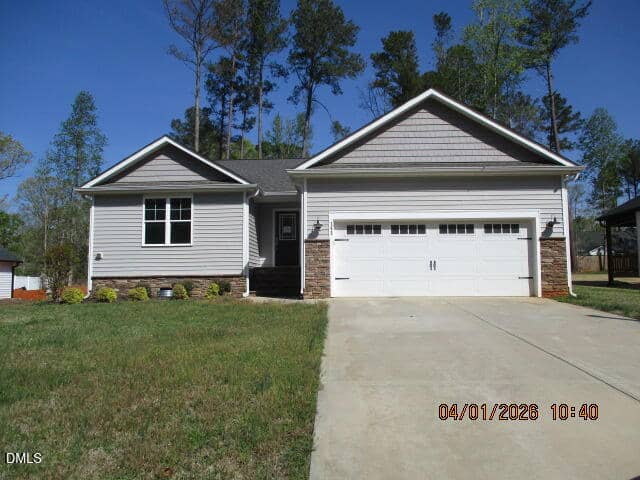
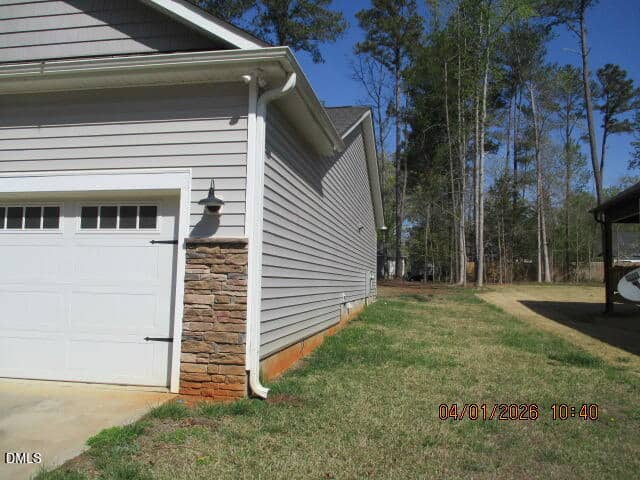
3
Bedrooms
2
Bathrooms
1,604
Square feet
0.34
Acres
2021
Year built
141 Ottawa DriveActive
Highlights
- Gated Community
- Porch
About this home
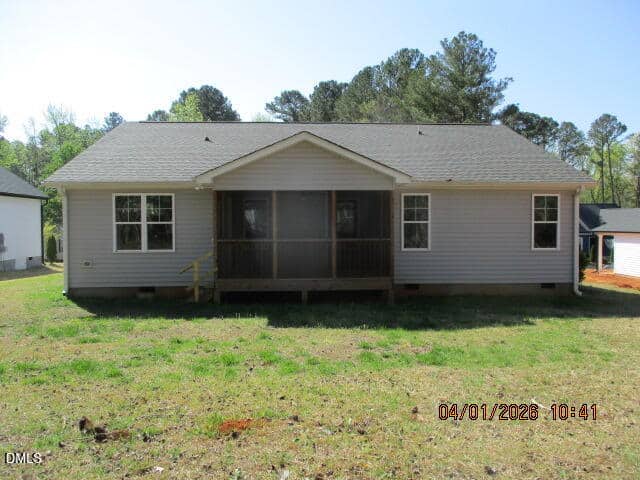
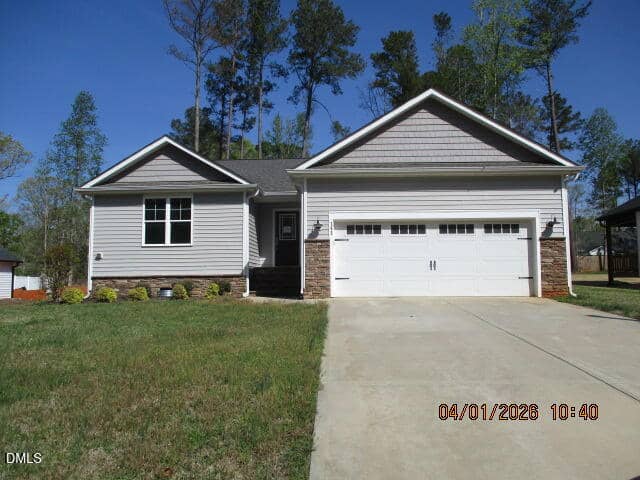
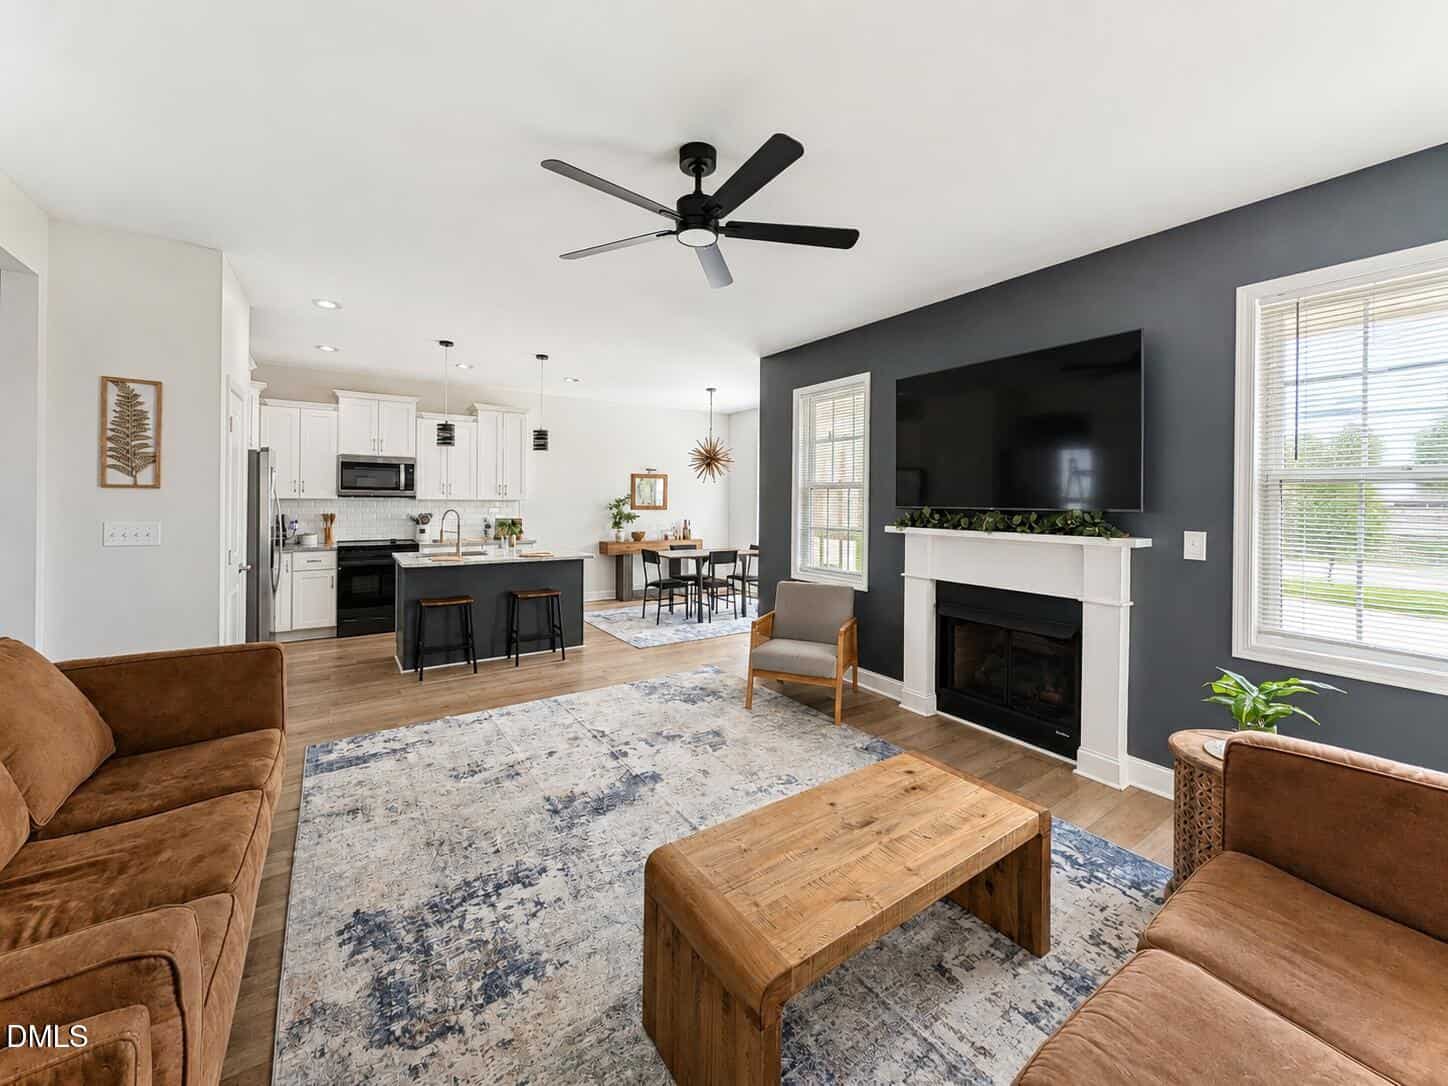
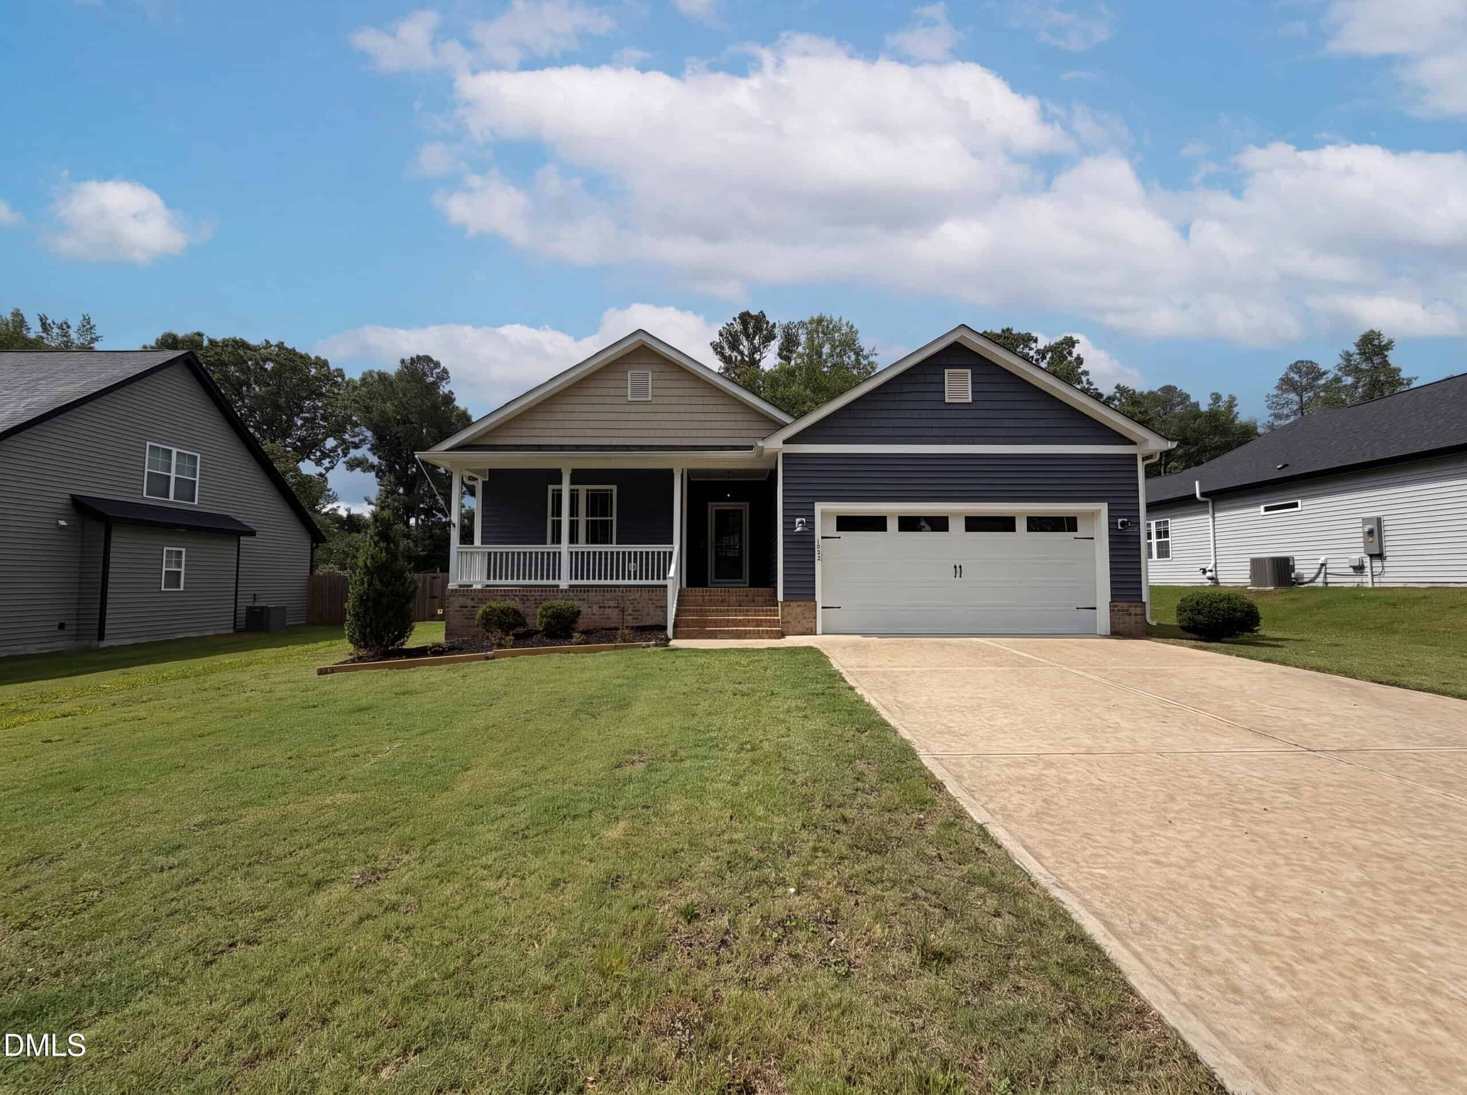
Tucked within the gated community of Lake Royale, 141 Ottawa Drive offers more than just a home–it delivers a quiet rhythm of life shaped by water, woods, and wide Carolina skies.
From the moment you turn onto Ottawa Drive, the pace shifts. The road winds gently through a canopy of mature trees, where filtered sunlight dances across the pavement and the air carries that unmistakable calm you only find near the water. Homes here aren't crowded together–they're settled, grounded, and part of the landscape rather than placed on top of it.
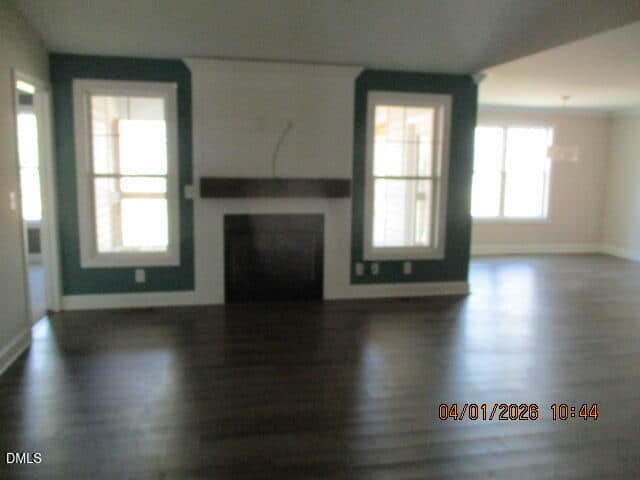
The home itself reflects that same sense of balance. Clean lines, solid construction, and a layout designed for real living–where mornings start with coffee on the porch and evenings wind down with the soft hum of nature in the background. It's the kind of place where the noise of the outside world feels distant, replaced by something steadier and more intentional.
Just beyond your front door, the community opens up into something special. Lake Royale's expansive waters become the centerpiece of daily life–whether it's early morning fishing, afternoons spent on a boat, or quiet walks along the shoreline.
All offers must be submitted at website. Agents must register as a User, enter the property address, and click on ''Start Offer''. This property may qualify for Seller Financing (Vendee). If property was built prior to 1978, Lead Based Paint Potentially Exists.
13 categories
Interior features
- Ceiling Fan(s)
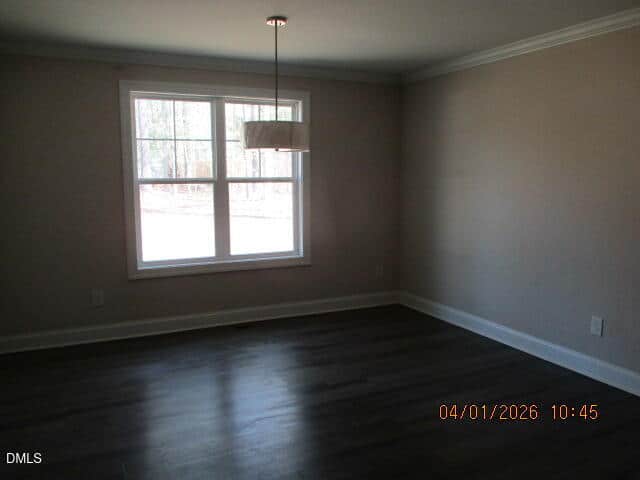
- Crown Molding
- Dining L
- Entrance Foyer
Laundry
- Laundry Room
- Washer Hookup
Flooring
- Carpet
- Concrete
- Laminate
- Simulated Wood
- Tile
- Vinyl
- Wood
Exterior features
- Private Yard
- Rain Gutters
Patio / Porch
- Deck
- Enclosed
- Front Porch
- Screened
Style
- Craftsman
- Ranch
Construction
- Shake Siding
- Stone
- Vinyl Siding
Foundation
- Concrete Perimeter
- Raised
- Crawlspace
Roof
- Shingle
Basement
- Crawl Space
Water
- Public
Sewer
- Community Sewer
Courtesy of
- Office
- Covenant Realty NC
- Agent
- Janet Farley
- Phone
- 919-570-0583
Location
Cypress Township · Franklin County · Louisburg, NC
Property history
- Back on marketSource:
 Doorify MLS #10159285$275,000$171/sqft
 - Pending saleSource: Doorify MLS #10159285$275,000$171/sqft
- Price decreasedSource: Doorify MLS #10159285$275,000−$5,000 · −1.8%$171/sqft
- Listed for saleSource: Doorify MLS #10159285$280,000$175/sqft
Nearby listings
Near 141 Ottawa Drive · Louisburg, NC 27549
Status
Living area
Price
Date range
Examining another house that is similar, nearby, and recently sold can help determine if the price of this home for sale is priced appropriately.
How the price compares
Examining another house that is similar, nearby, and recently sold can help determine if the price of this home for sale is priced appropriately.
This home
$171
per sq ft
City of Louisburg
$192
median · this home is 11% below
Cypress Township
$199
median · this home is 14% below
Franklin County
$191
median · this home is 10% below
- Sold for
- $370,000
- Per sq ft
- $186
- Size
- 1,989 sq ft
- Lot
- 0.34 acres
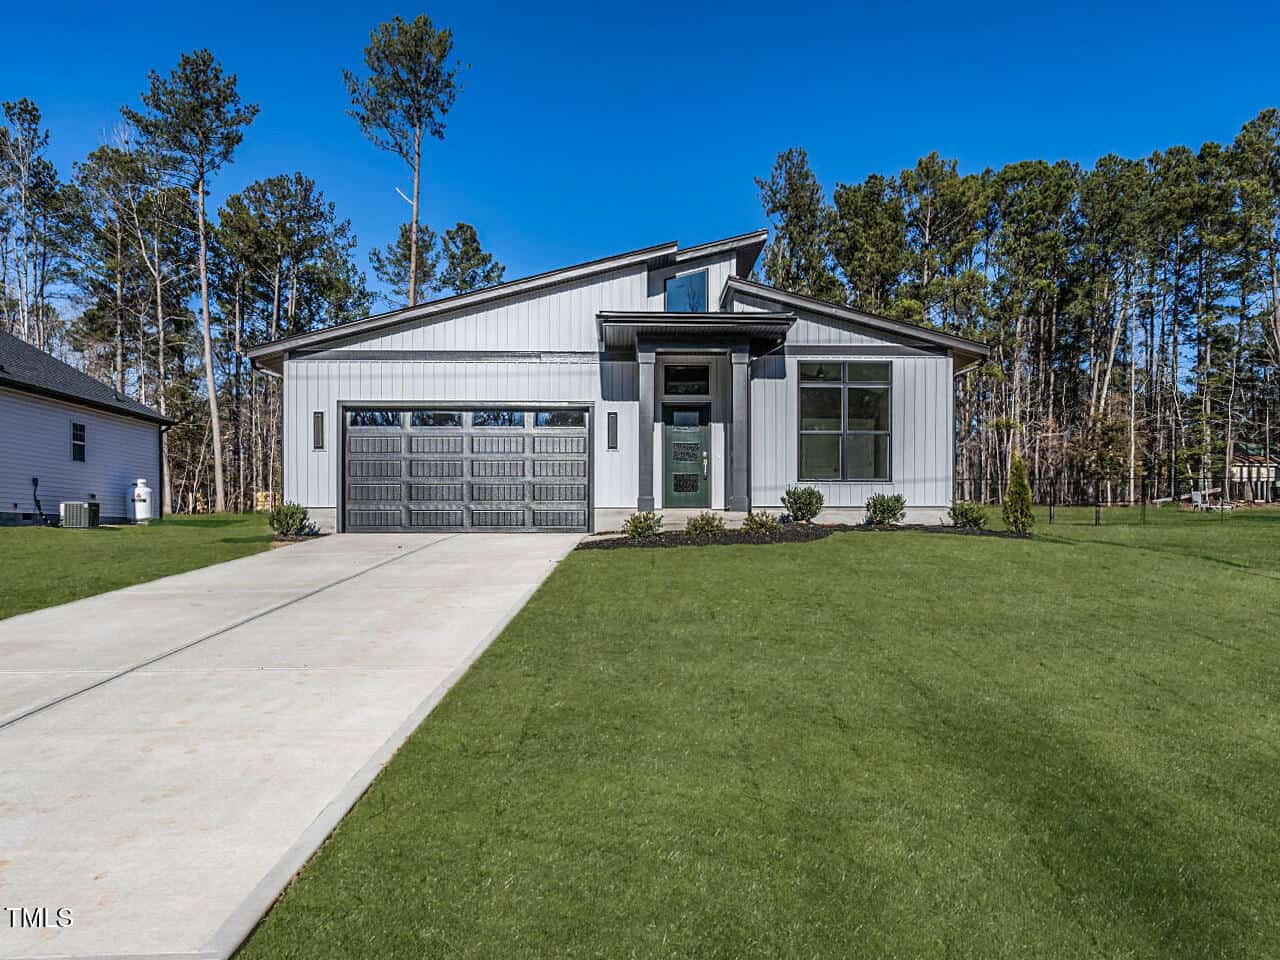
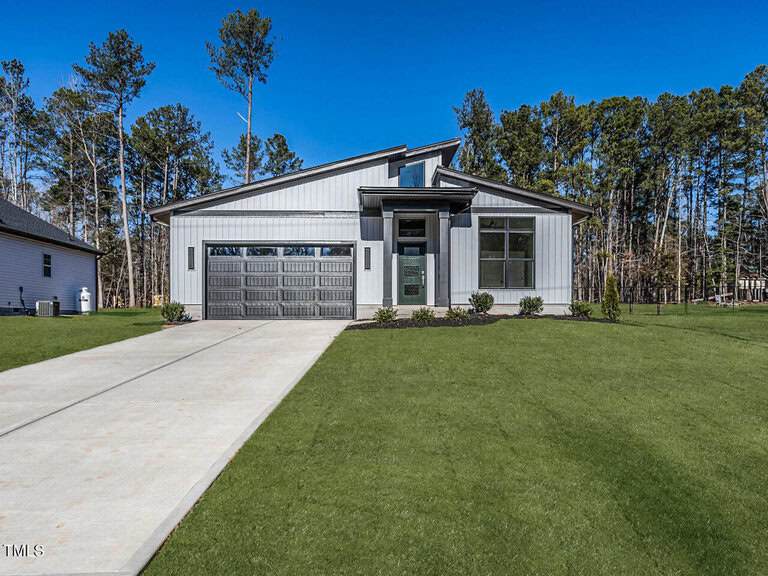
145 Ottawa Drive
Sold Dec 4, 2025
Sold for $95k more385 sq ft larger$15 higher per sq ftLuxury mid-century modern finishes
This sold listing is a stunning example of the high-end potential within Lake Royale, featuring custom trim work and a sleek, modern aesthetic. While it sold for a higher price, it also offers a larger footprint and brand-new 2024 construction compared to the 2021 build at 141 Ottawa Drive. The home for sale is positioned as a more accessible option that still offers modern construction without the premium price tag of a custom designer home.
Bottom line
141 Ottawa Drive appears fairly priced when compared to this luxury neighbor, offering a similar lifestyle at a lower entry point.
- Sold for
- $355,000
- Per sq ft
- $212
- Size
- 1,677 sq ft
- Lot
- 0.41 acres
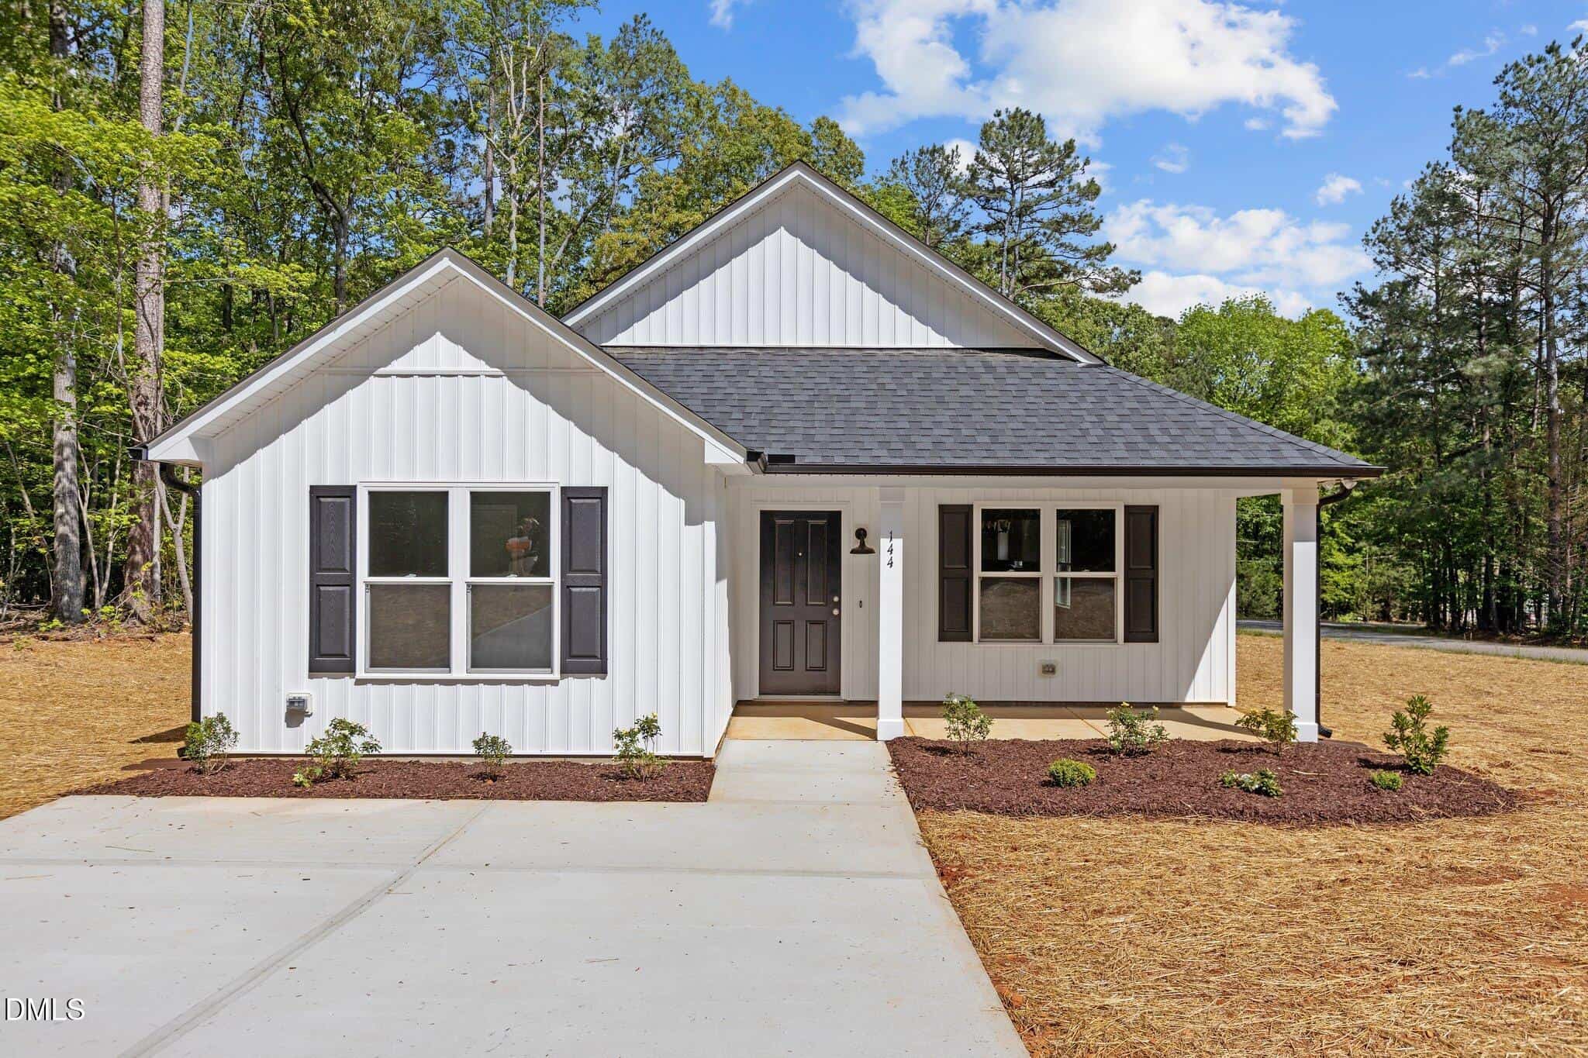
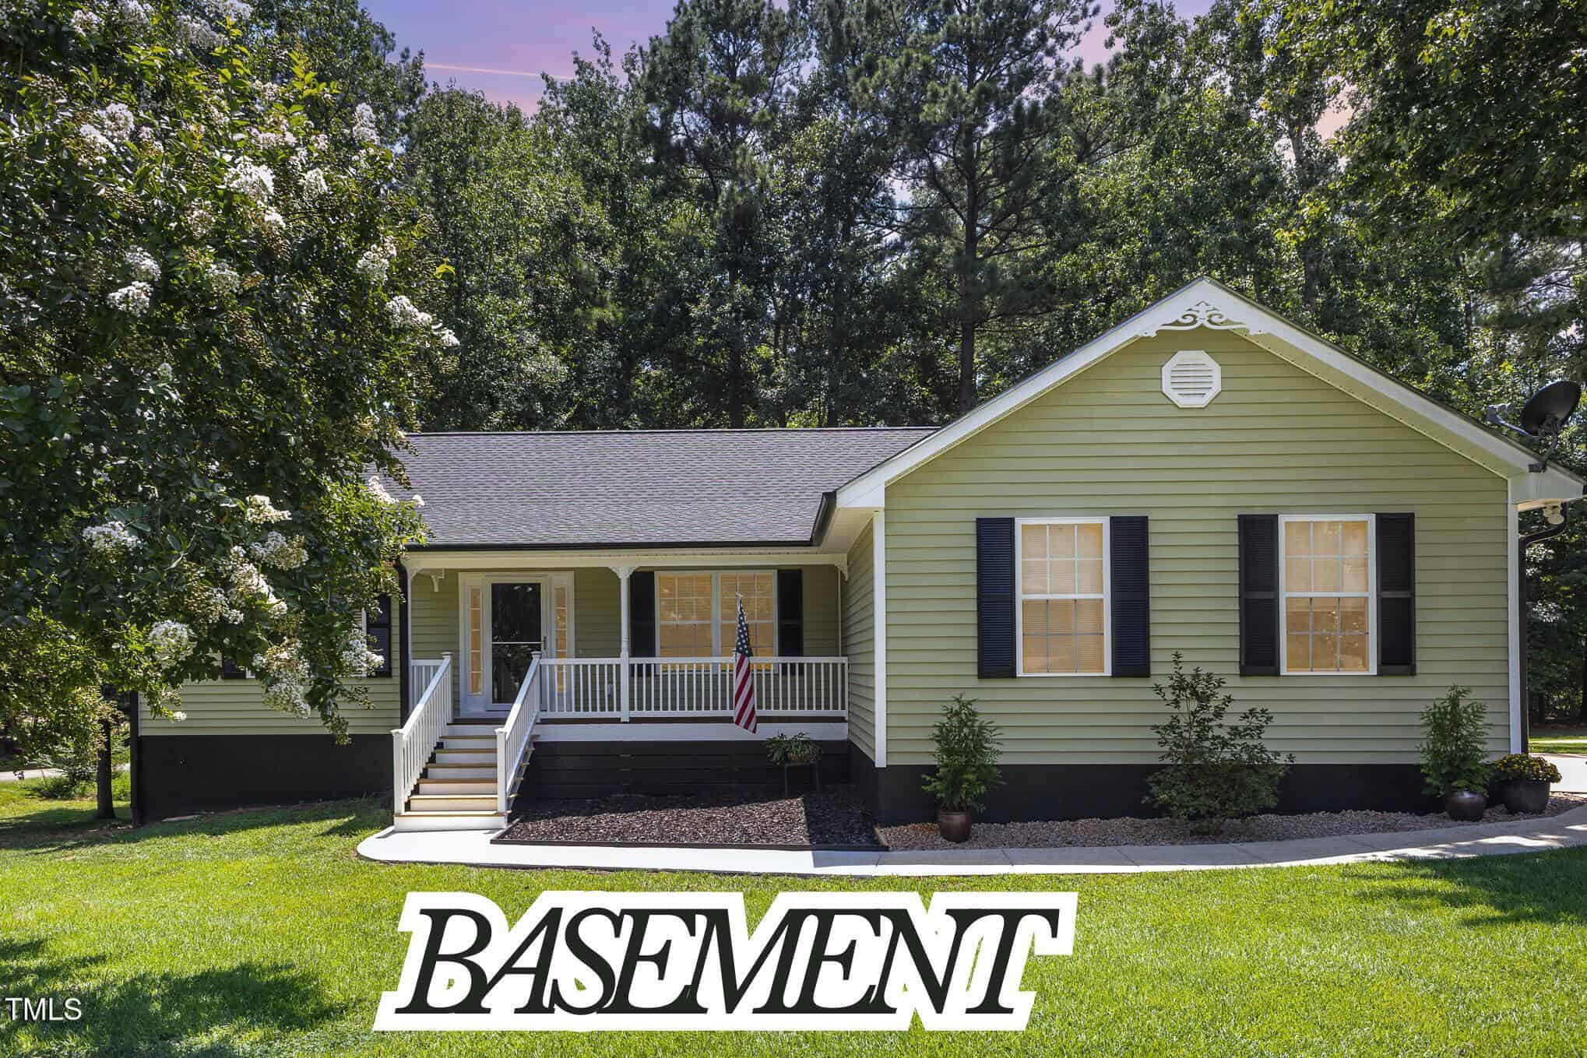
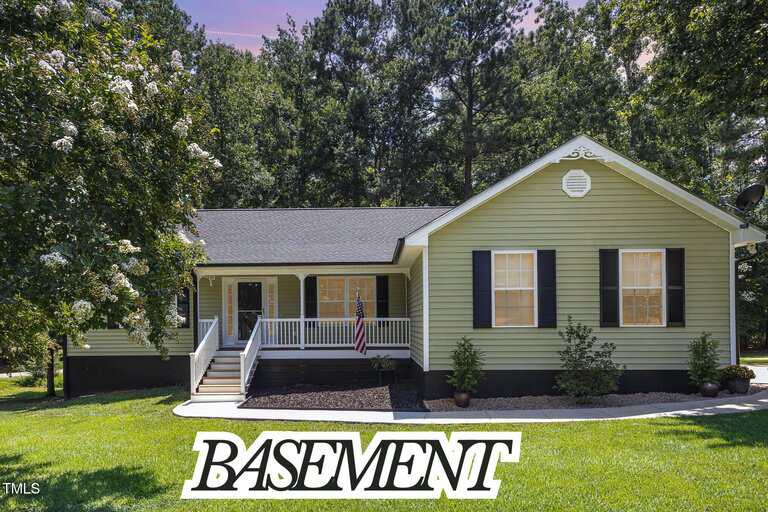
144 Ottawa Drive
Sold Nov 13, 2025
Sold for $80k more73 sq ft larger$41 higher per sq ftVisibly dated 2004 finishes
It is interesting to see this 2004-built home sell for such a high price per square foot, likely due to its rare unfinished basement and corner lot. However, when you look at the interiors, the home on 144 Ottawa Drive features dated finishes and needs flooring updates, whereas 141 Ottawa Drive is a much newer 2021 build. You are getting a significantly newer and more modern home for a much lower price per square foot.
Bottom line
The home for sale at 141 Ottawa Drive is a fantastic value compared to this older property, offering newer systems and finishes for less money.
- Sold for
- $350,000
- Per sq ft
- $190
- Size
- 1,839 sq ft
- Lot
- 0.34 acres
219 Sequoia Drive
Sold May 12, 2025
Sold for $75k more235 sq ft larger$19 higher per sq ftBrand new custom construction
This property on Sequoia Drive is a brand-new 2024 build that offers a bit more space and very high-quality interior finishes. Even though it is a two-story layout, which usually costs less per square foot than a ranch, its overall value makes 141 Ottawa Drive look a bit expensive. This sold listing provided a larger, brand-new home with a screened porch and custom details for a price that suggests the home for sale might be reaching a bit high.
Bottom line
Given that a larger, brand-new home with high-end finishes sold for these numbers, 141 Ottawa Drive feels slightly overpriced.
Take the next step
You’ve just seen more about this home than you will see anywhere.
What nearby homes sold for, the full listing history, the neighborhood numbers — that’s the homework we do on every home before you make a move.
- Whether the asking price holds up, and what to offer
- What it could become — staging, updates, and what they return
- What your own home would sell for, if a move means selling first
Pick any open time · Phone or video · Just looking is fine

Cameron Saemann
Broker in Charge

Brokers make an effort to deliver accurate information, but buyers should independently verify any information on which they will rely in a transaction. The listing broker shall not be responsible for any typographical errors, misinformation, or misprints, and they shall be held totally harmless from any damages arising from reliance upon this data. This data is provided exclusively for consumers’ personal, non-commercial use.
Listings marked with an icon are provided courtesy of the Doorify MLS, Inc. of North Carolina, Internet Data Exchange Database.
Copyright 2025 Doorify MLS, Inc. of North Carolina. All rights reserved.
Closed (sold) listings may have been listed and/or sold by a real estate firm other than the firm(s) featured on this website. Closed data is not available until the sale of the property is recorded in the MLS. Home sale data is not an appraisal, CMA, competitive or comparative market analysis, or home valuation of any property.