


1400 Cane Creek Drive · Garner, NC 27529
Garner, NC 27529 · Landings at Lakemoor
$369,900
3
Bedrooms
2.5
Bathrooms
1,784
Square feet
0.27
Acres
1995
Year built
1400 Cane Creek DriveSold
Highlights
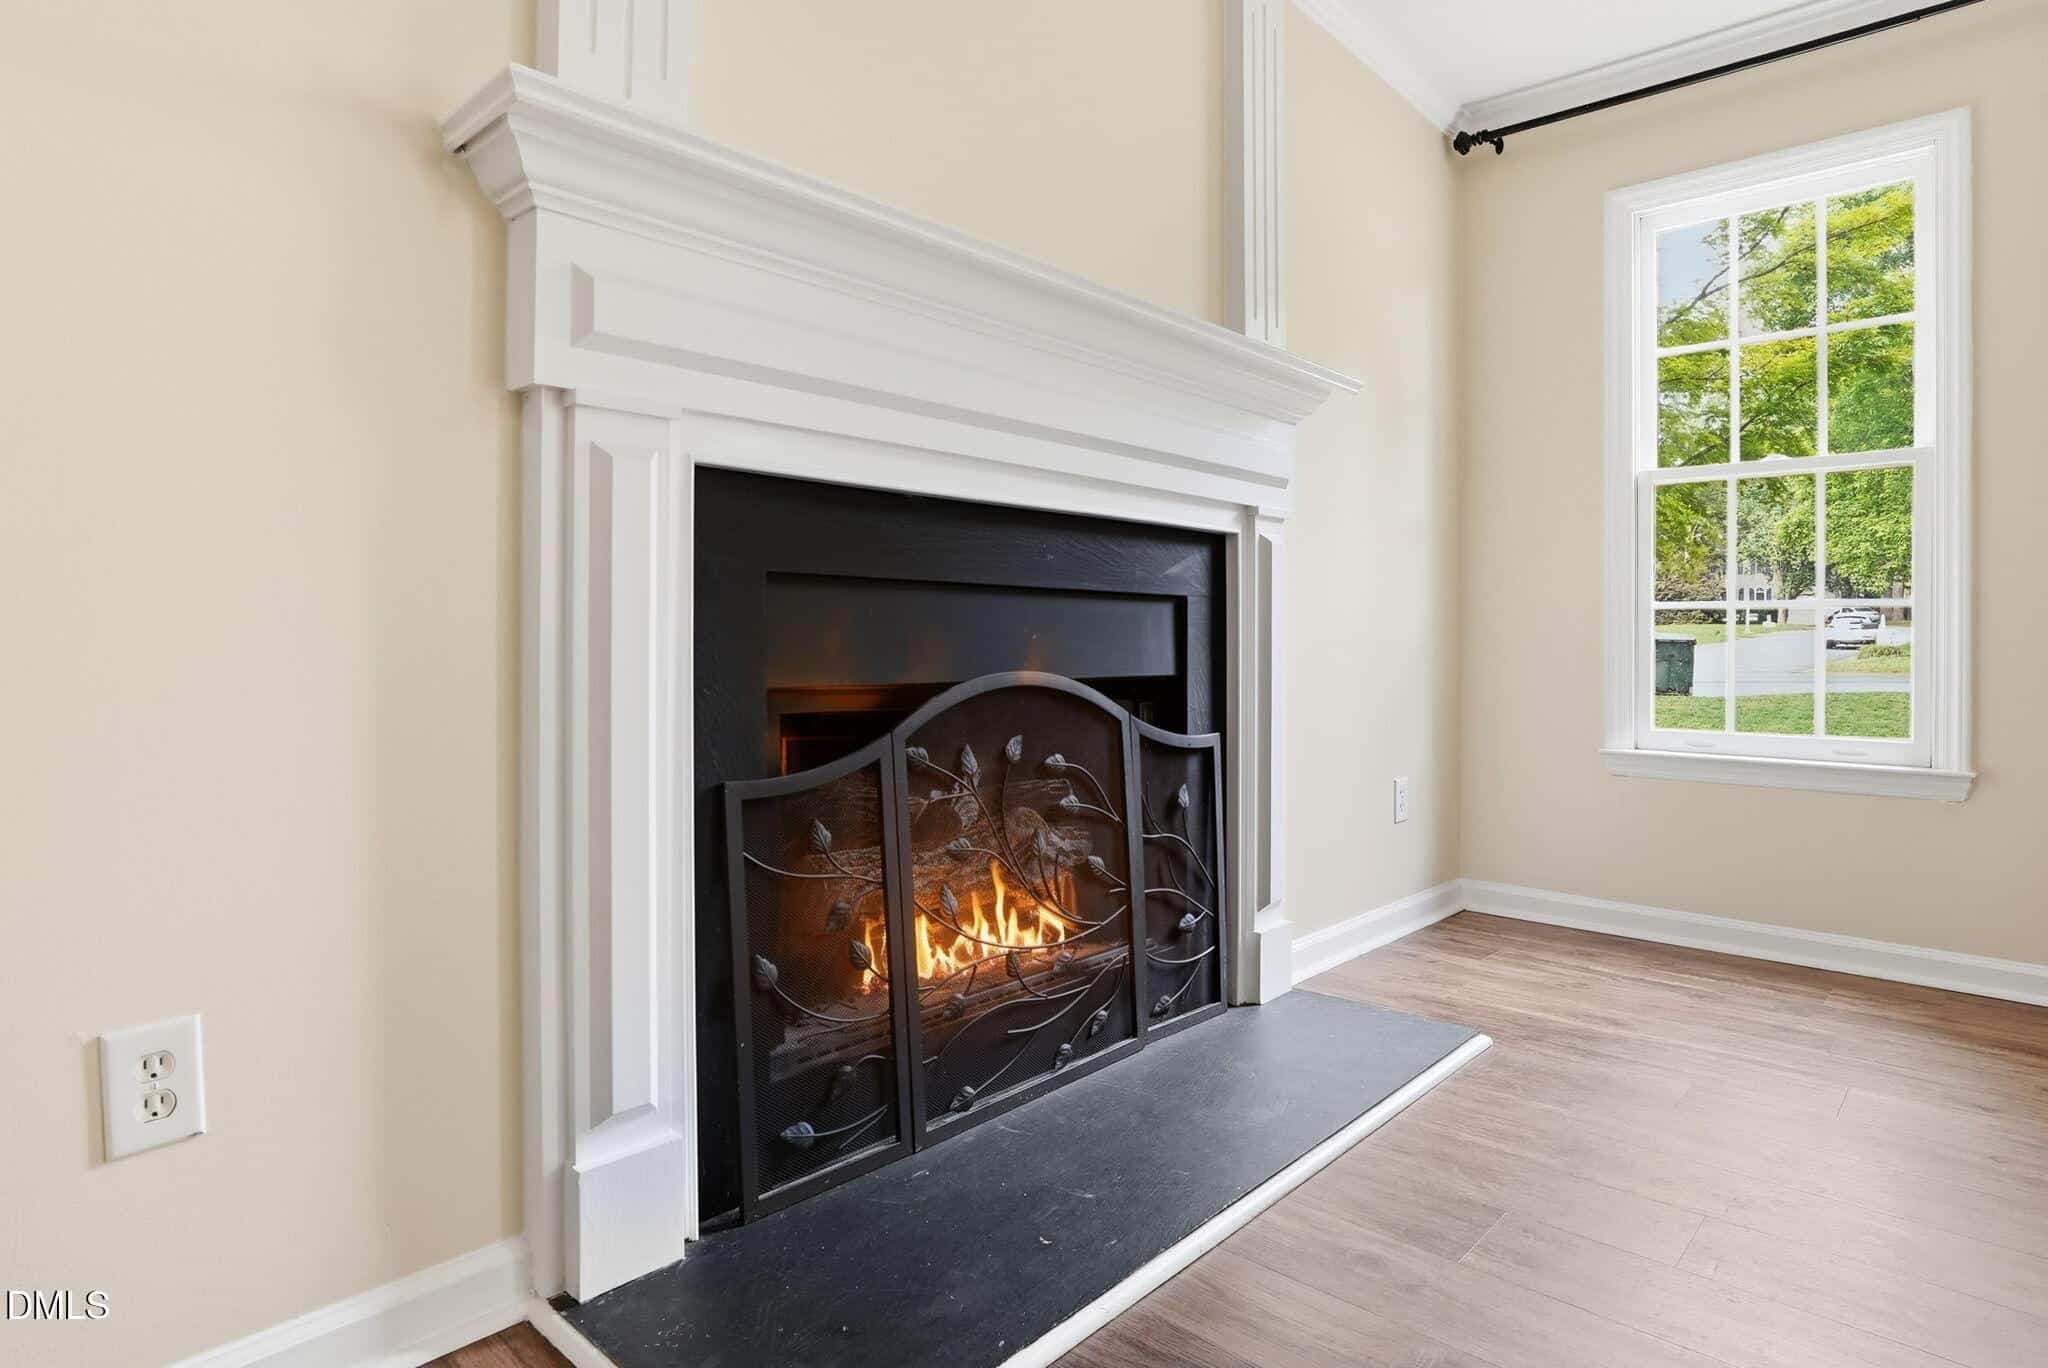
- Classic Fireplace
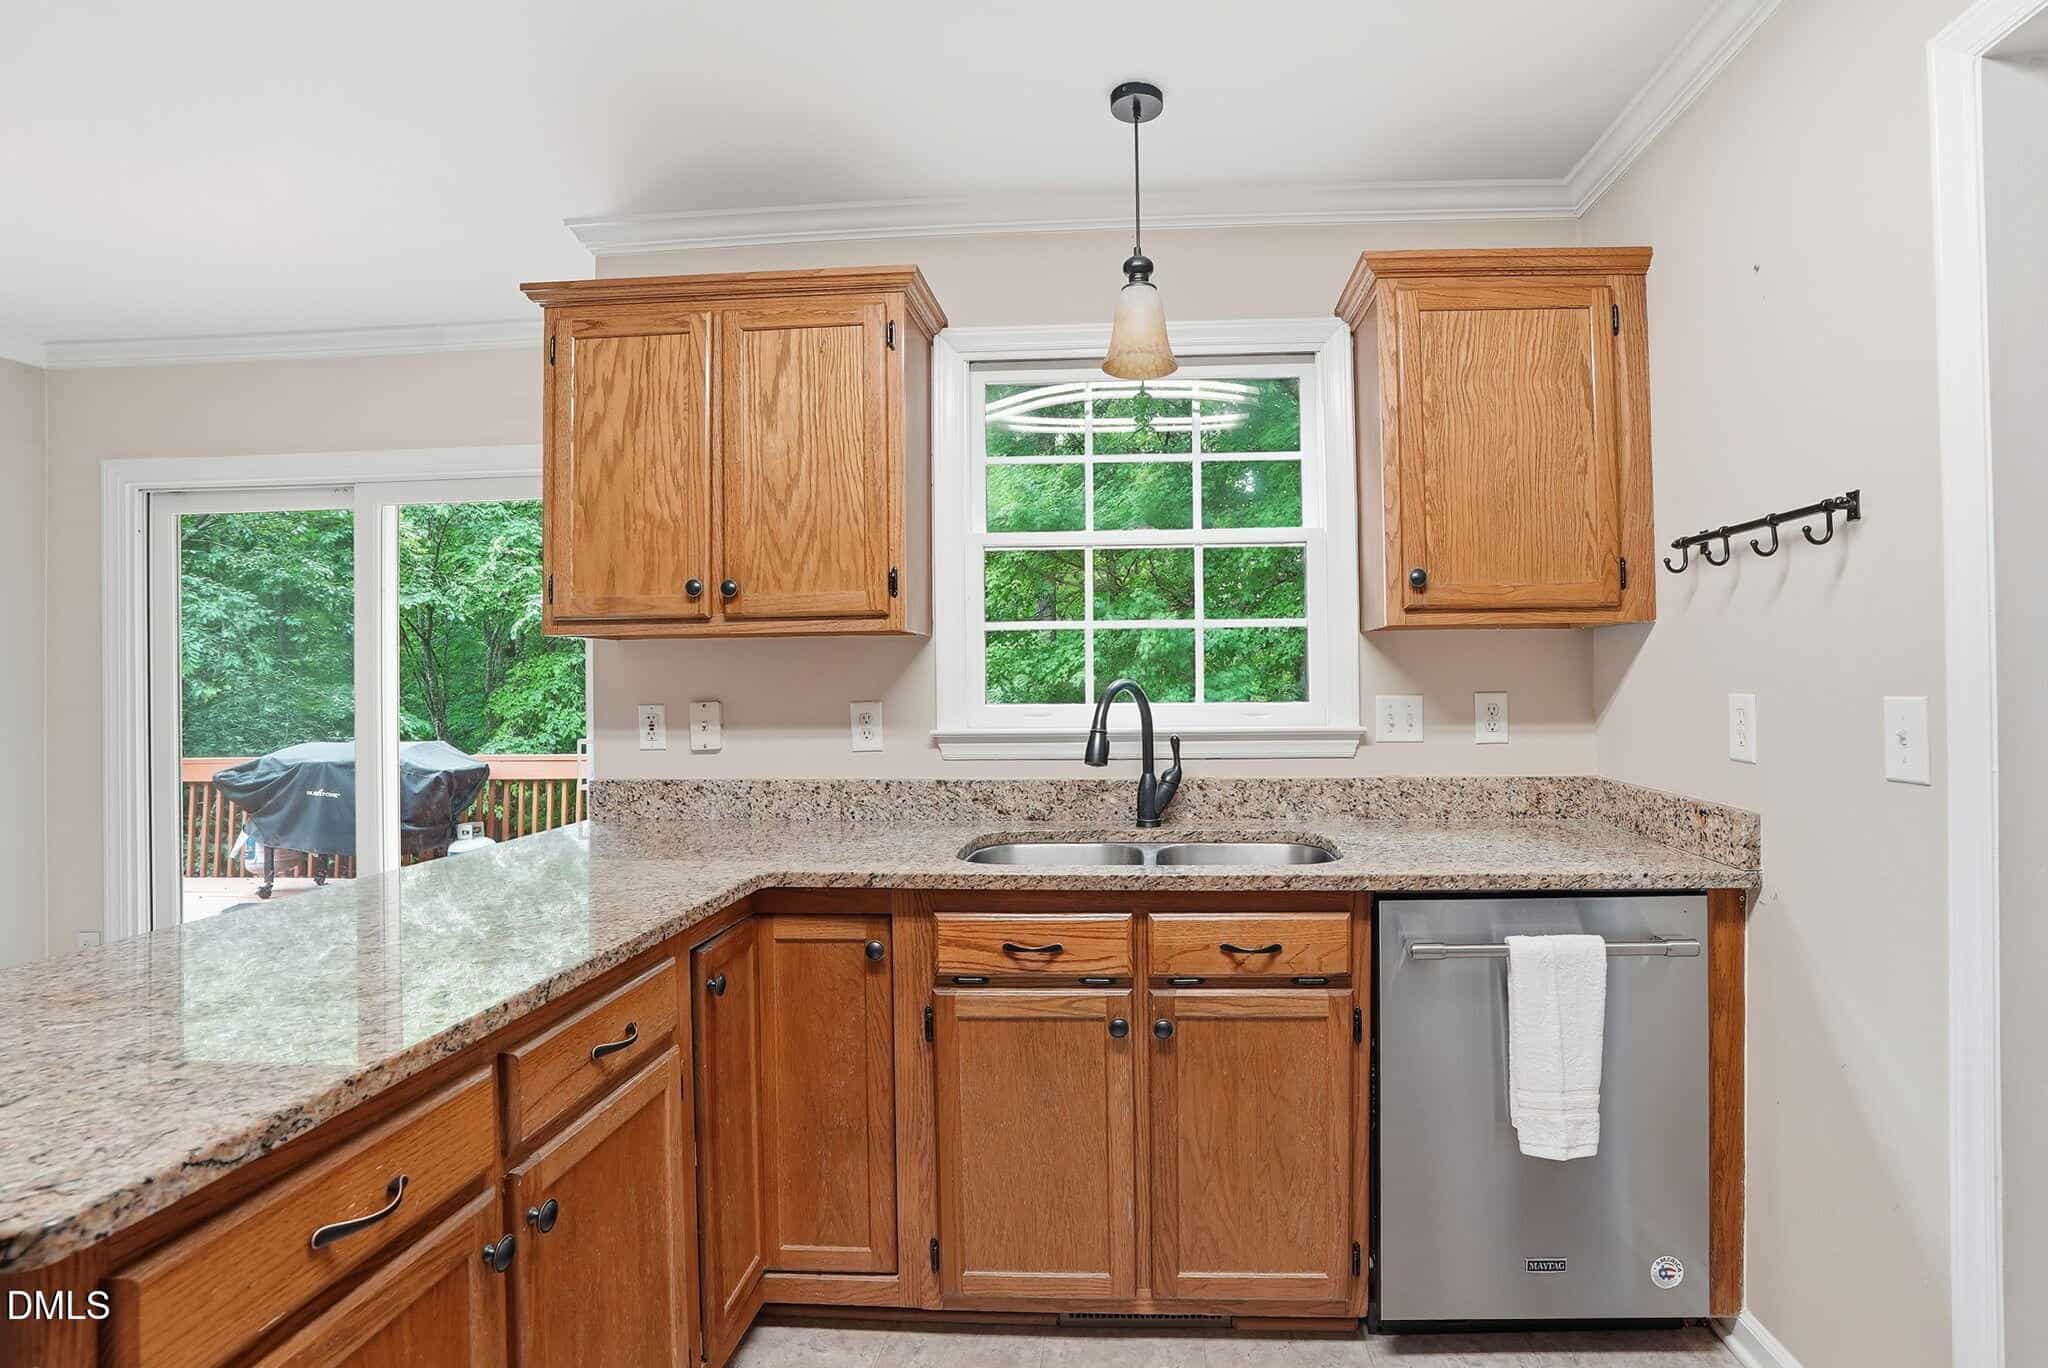
- Granite Countertops
- Stainless Steel Appliances
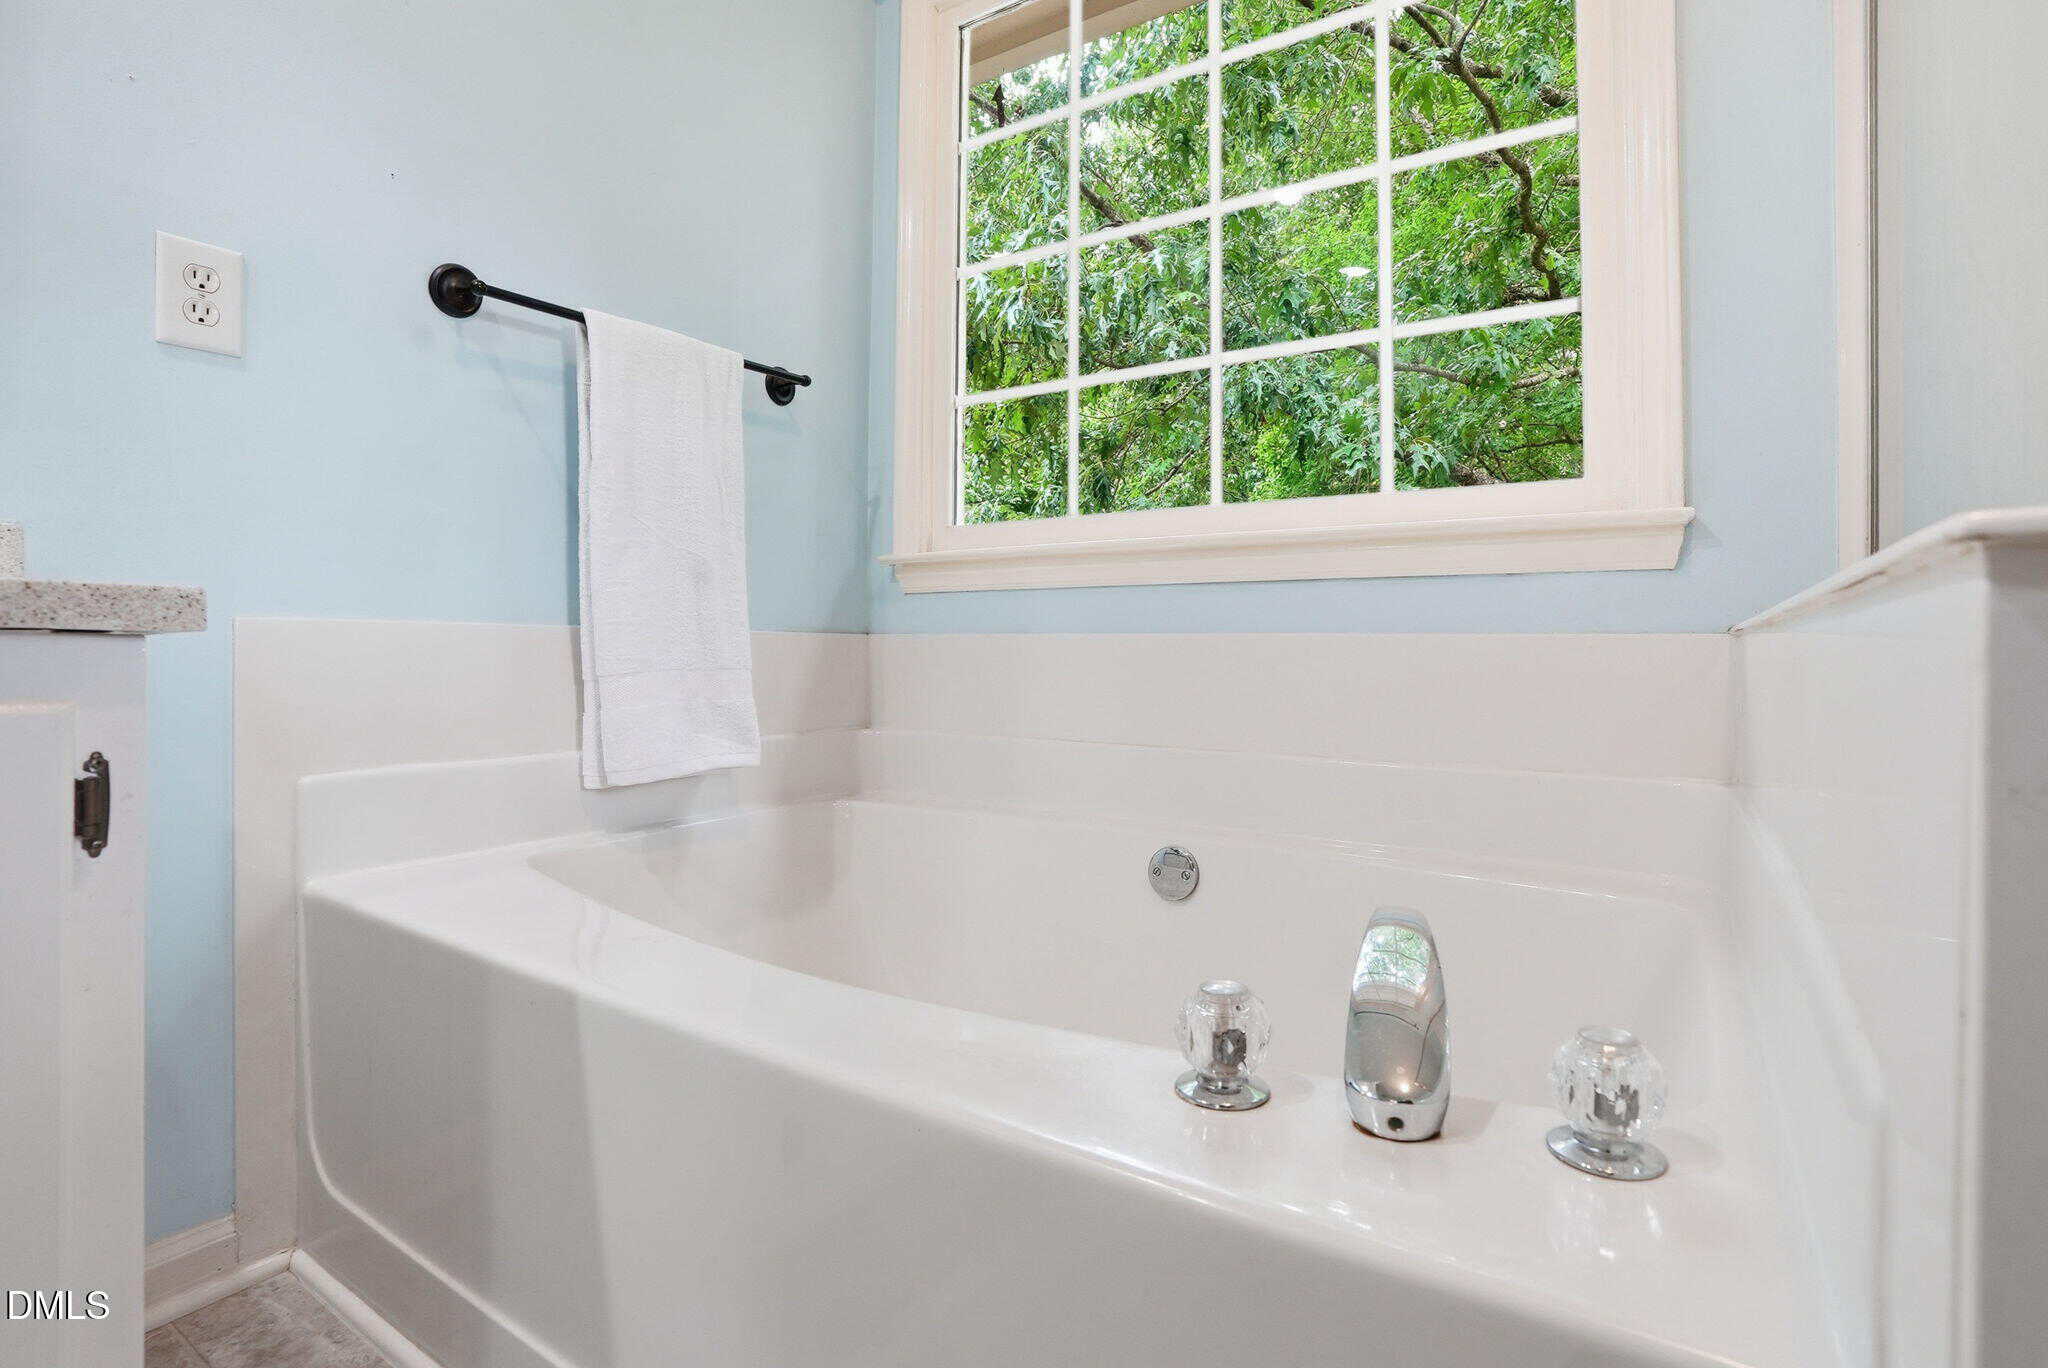
- Soaking Tub
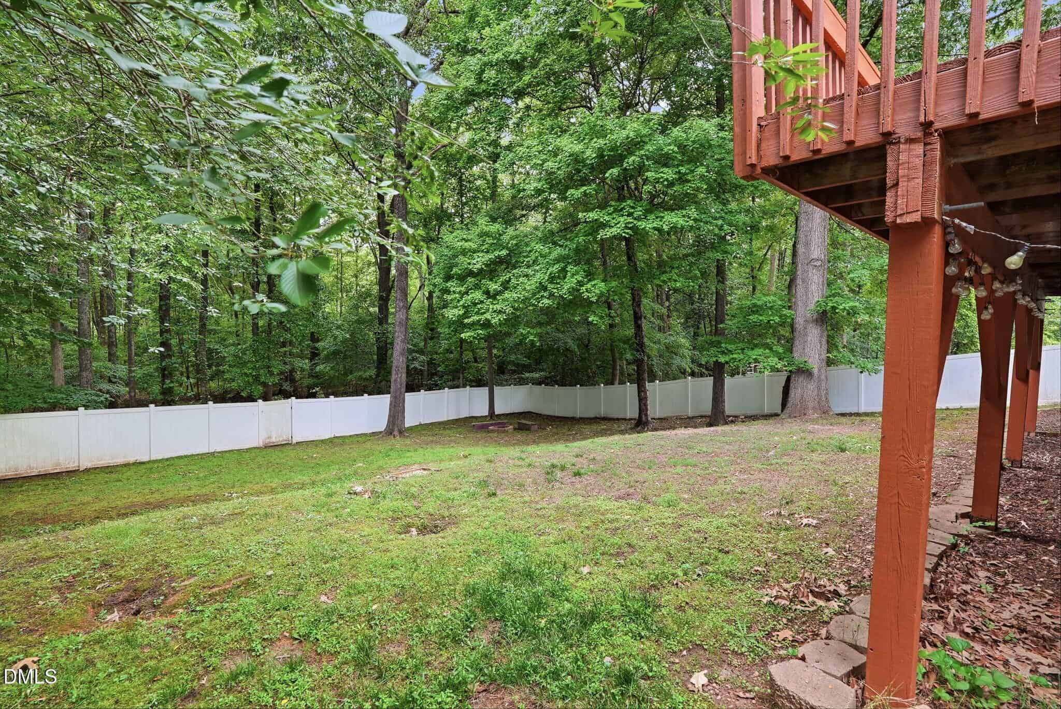
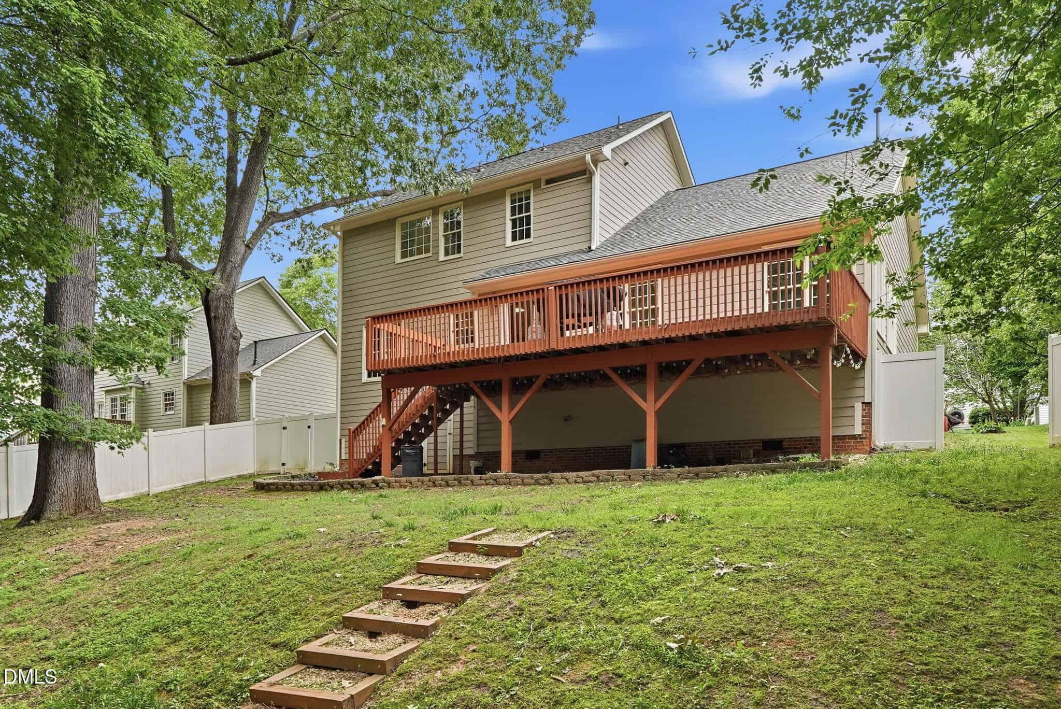
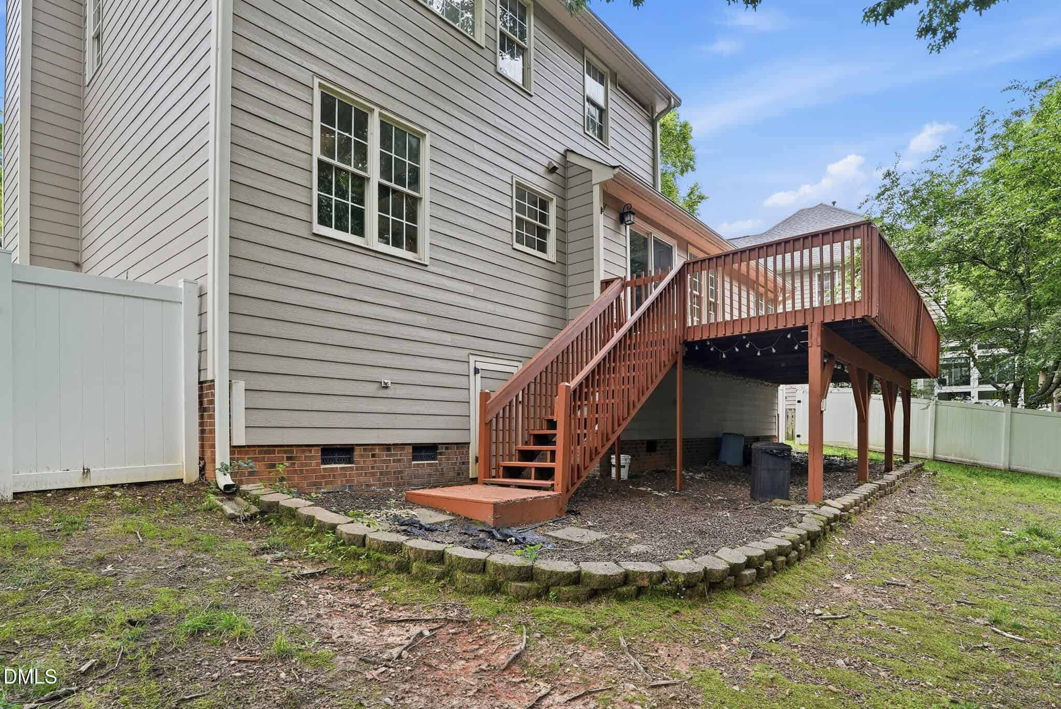
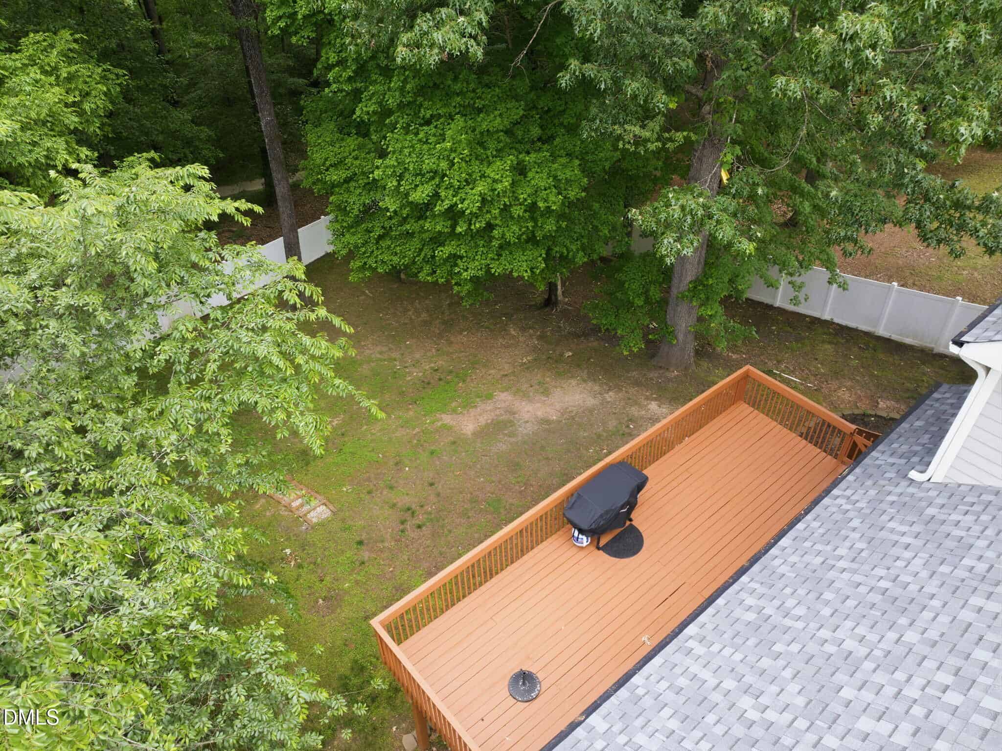
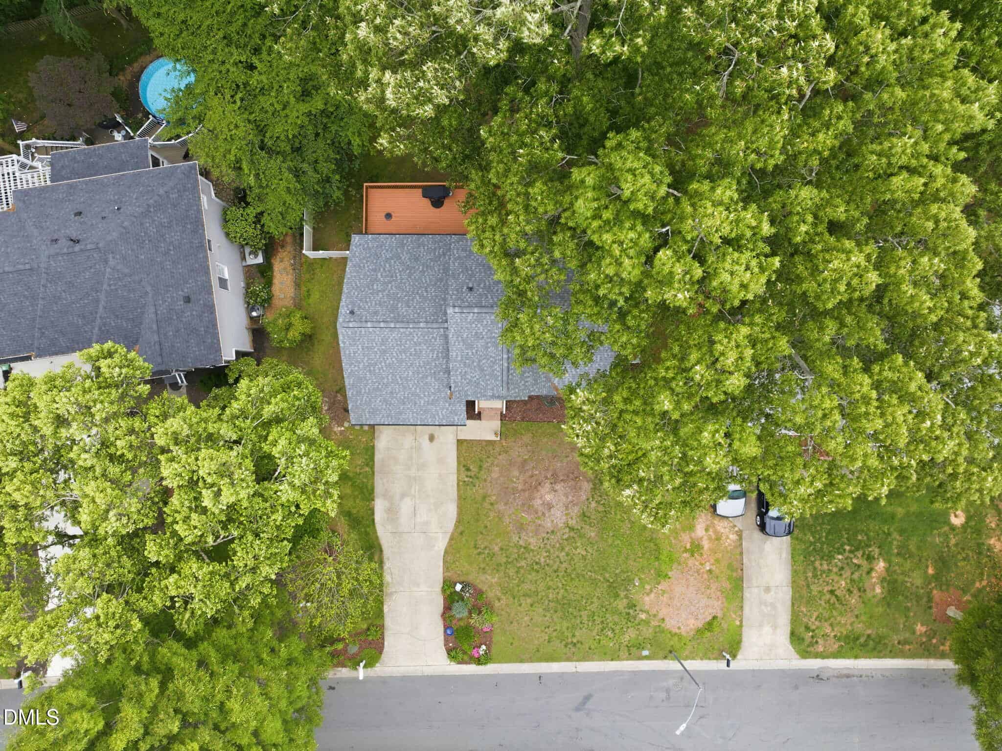
- Large Elevated Deck
- Two-Car Garage
About this home
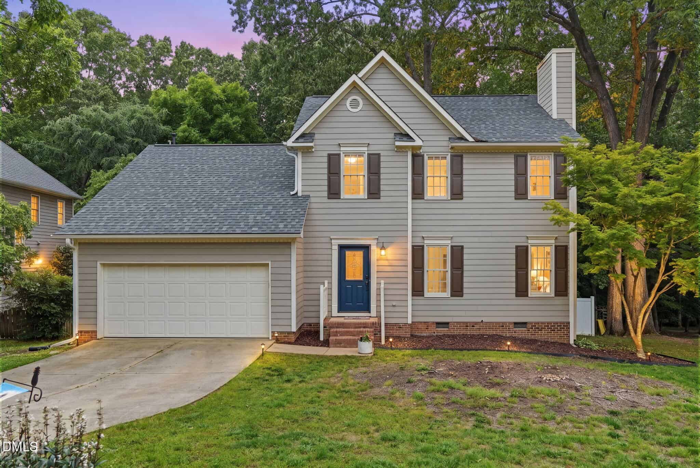
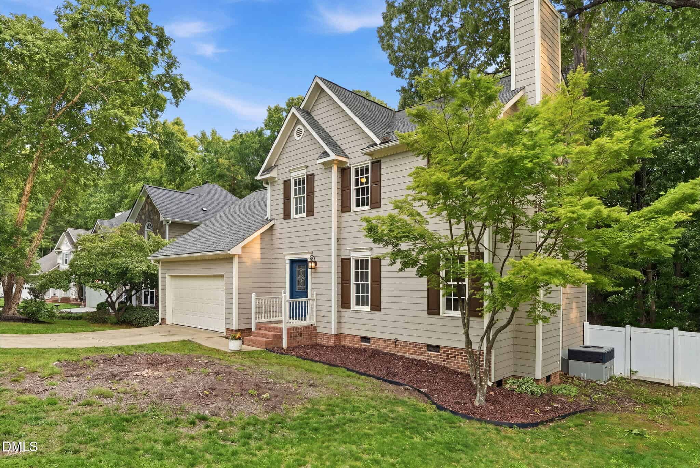
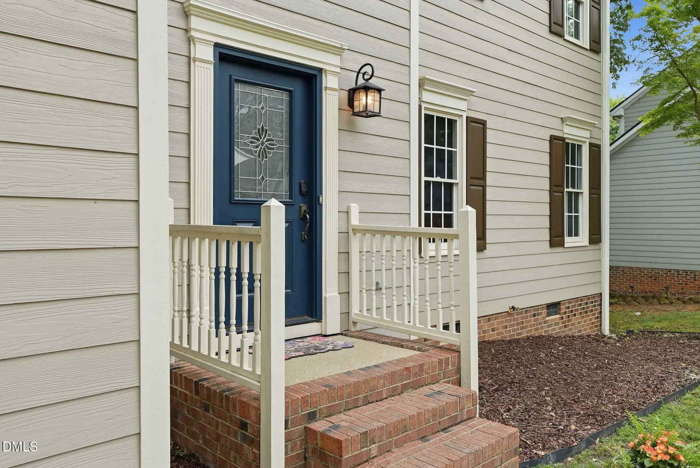
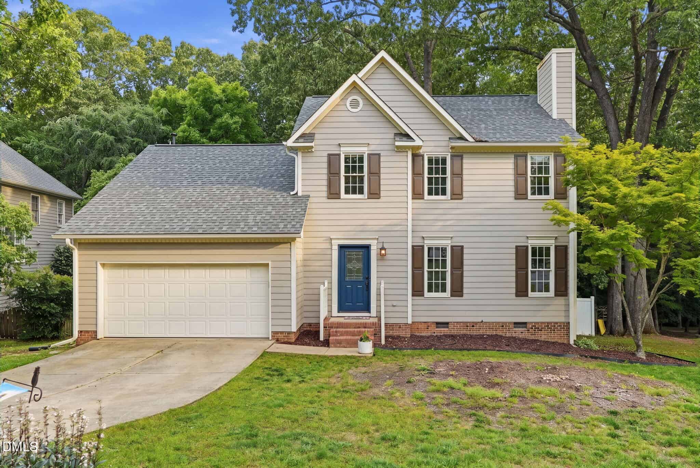
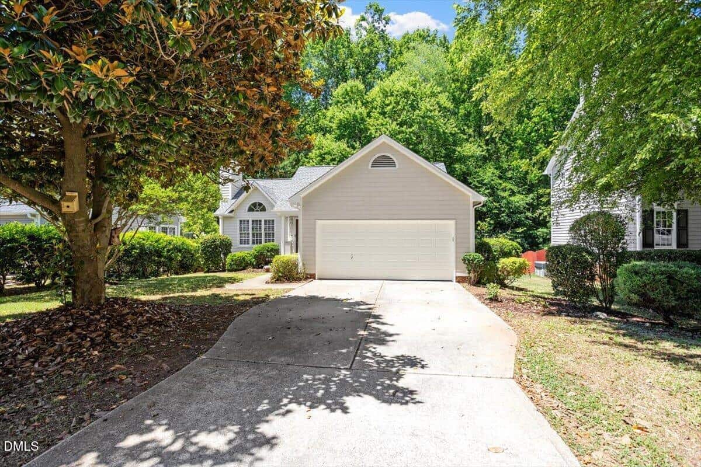
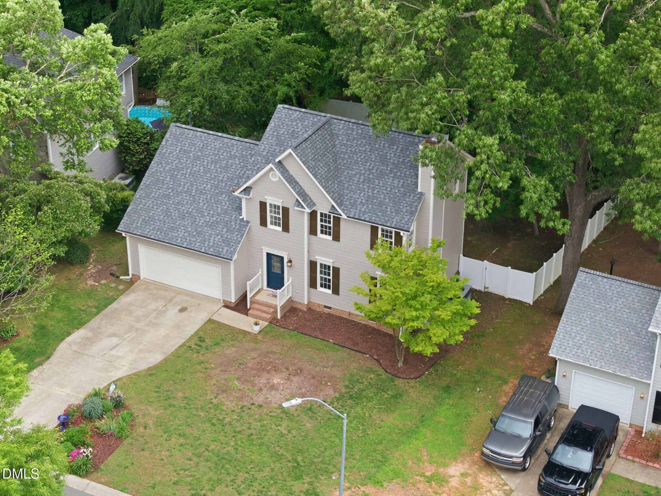
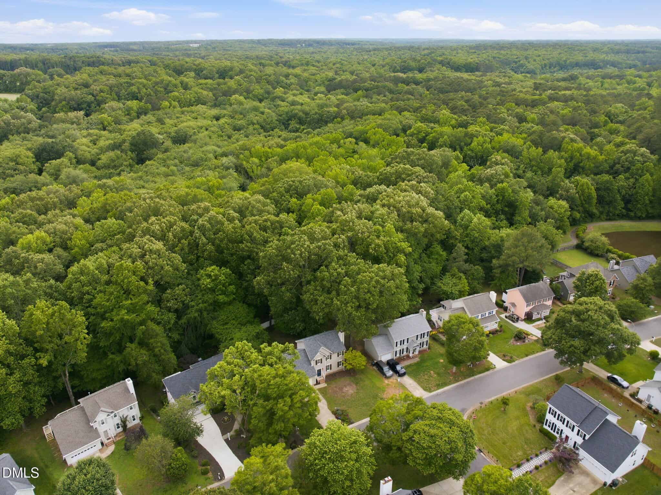
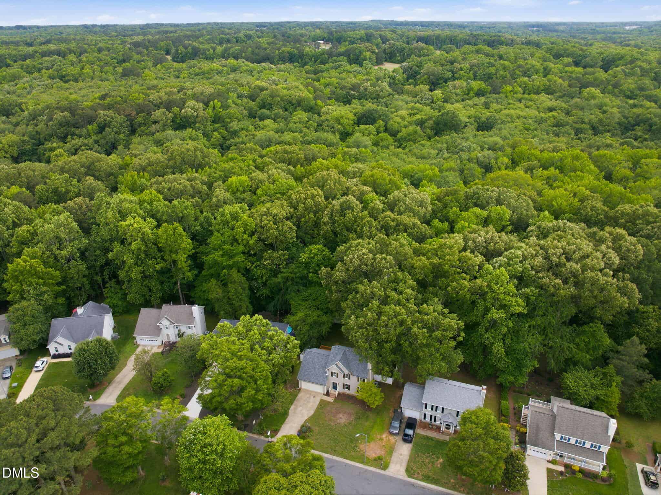
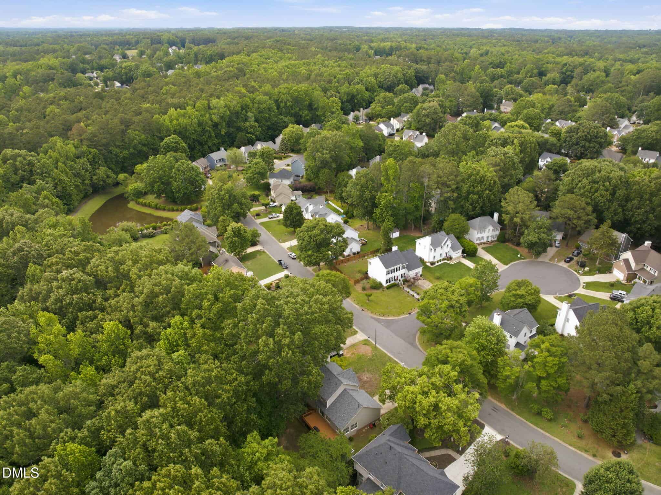
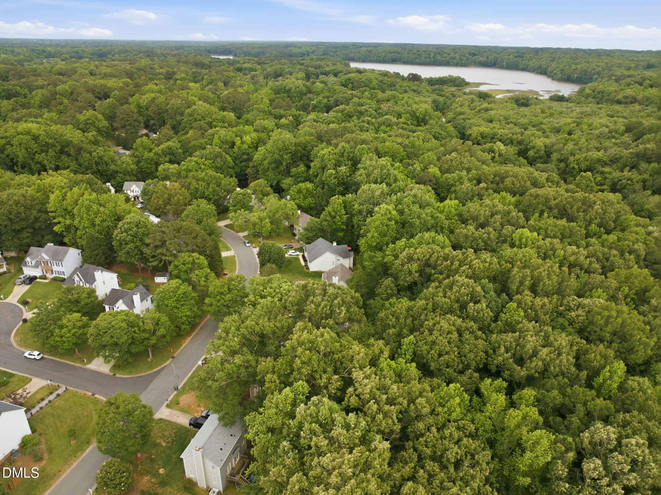
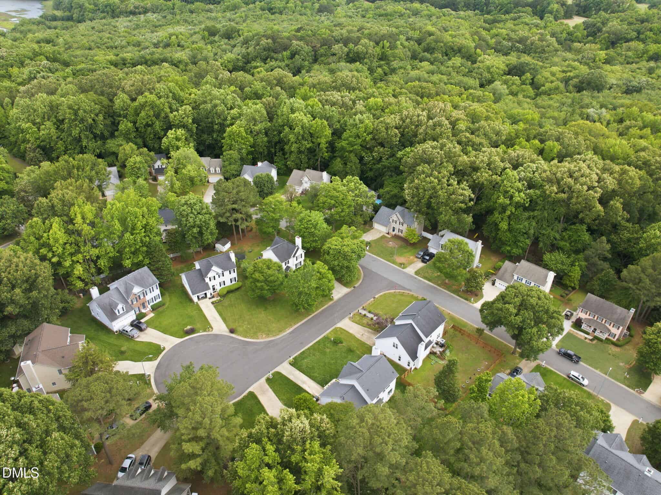
Nestled among mature trees in a serene, established neighborhood, this beautifully maintained two-story home offers the perfect blend of classic charm and comfortable living. From the moment you arrive, the inviting beige exterior with rich brown shutters, bold blue front door, and fresh landscaping create undeniable curb appeal, all set against a backdrop of lush greenery with stunning lake views nearby.
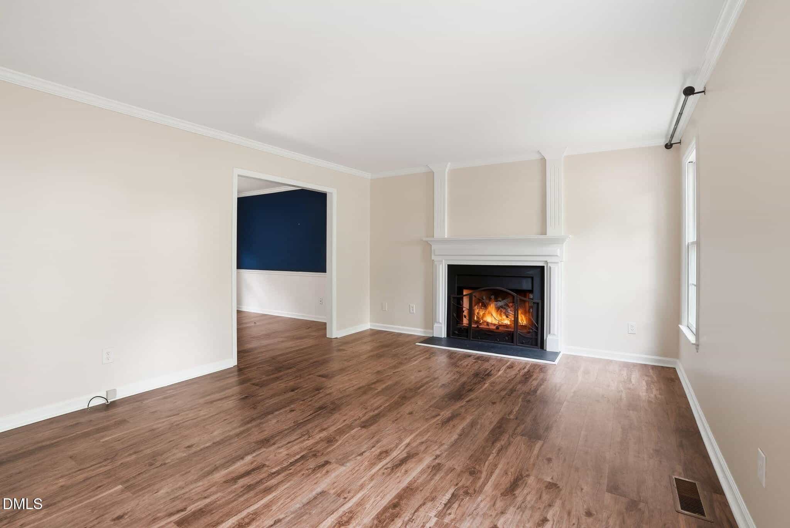
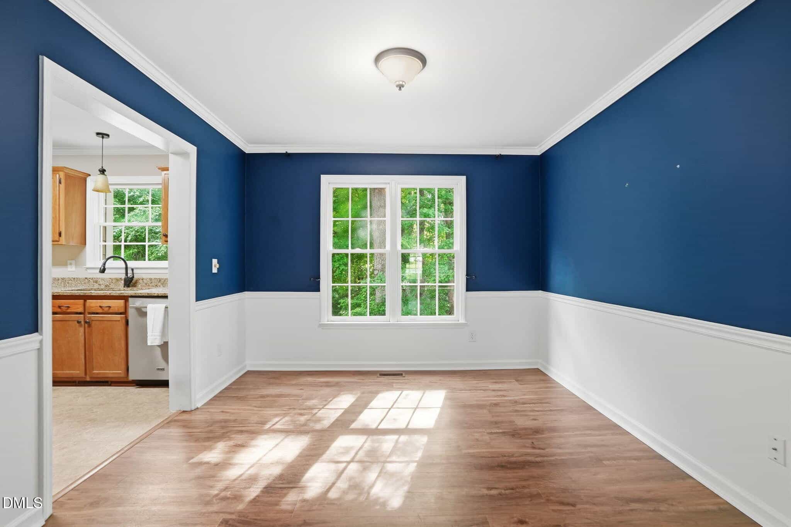
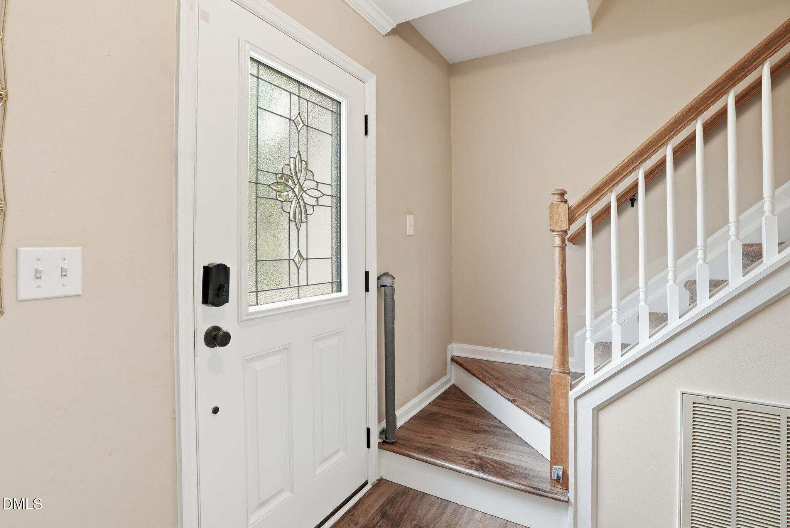
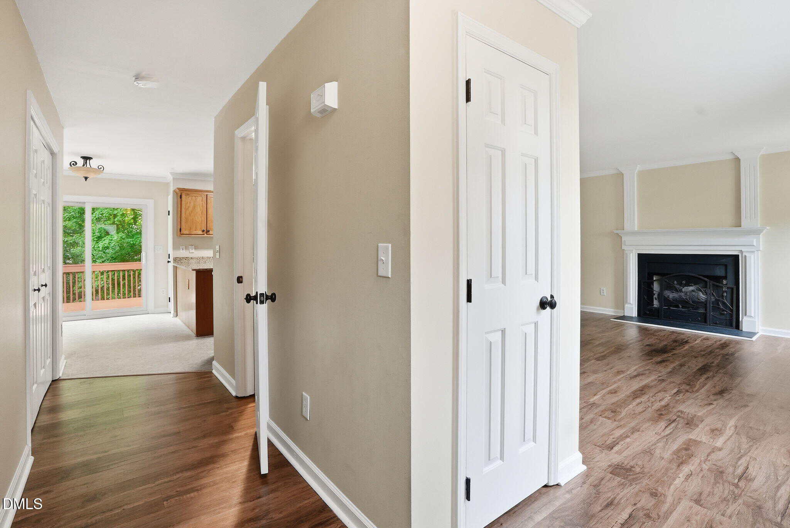
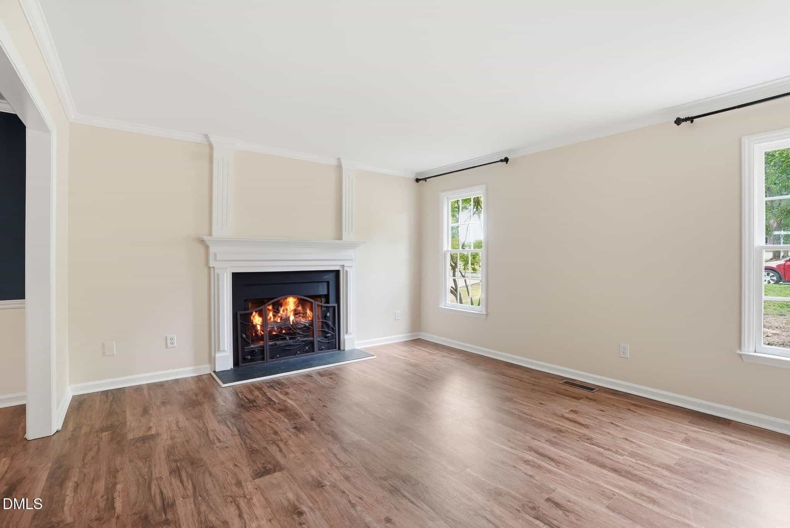
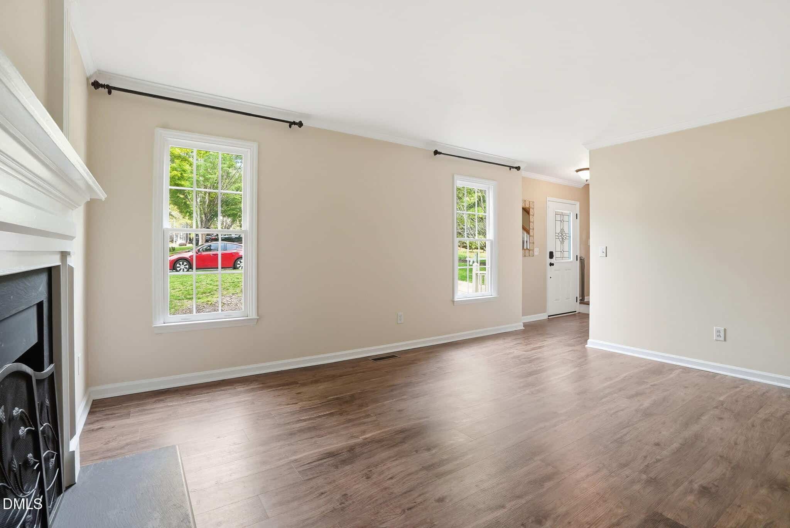
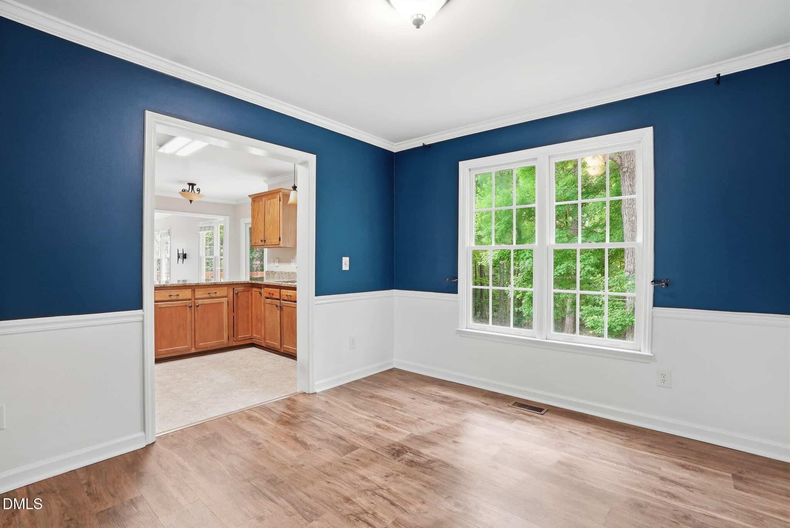
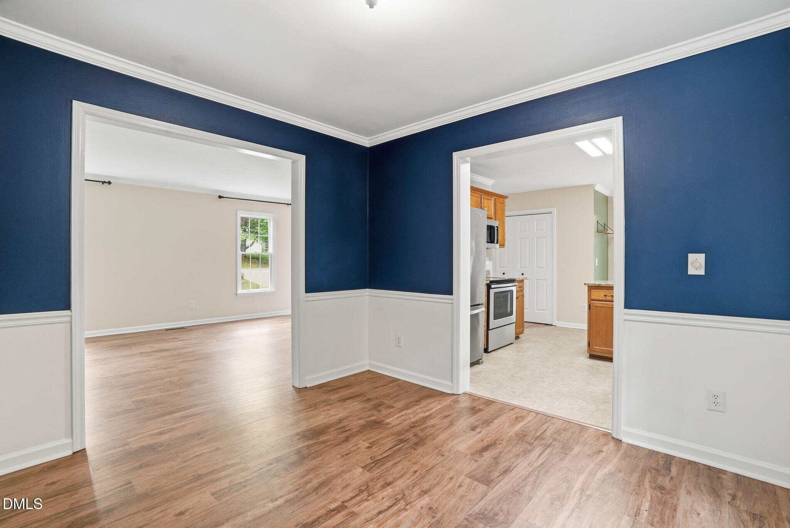
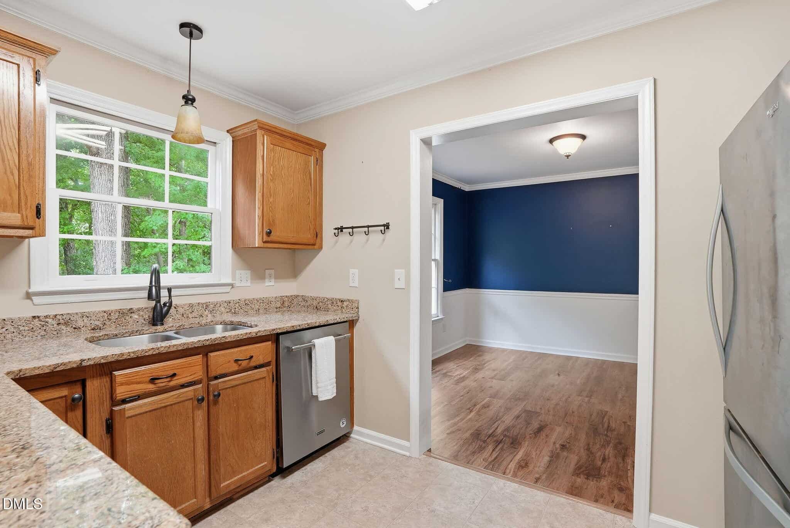
Step inside to a welcoming foyer with warm hardwood-style flooring that flows throughout the main level. The spacious living room is anchored by a classic fireplace with a crisp white mantel and crown molding, an ideal gathering space that opens seamlessly to the rest of the home. Adjacent, the formal dining room makes a statement with bold navy accent walls, white wainscoting, and crown molding, bathed in natural light from a large picture window overlooking the wooded yard.
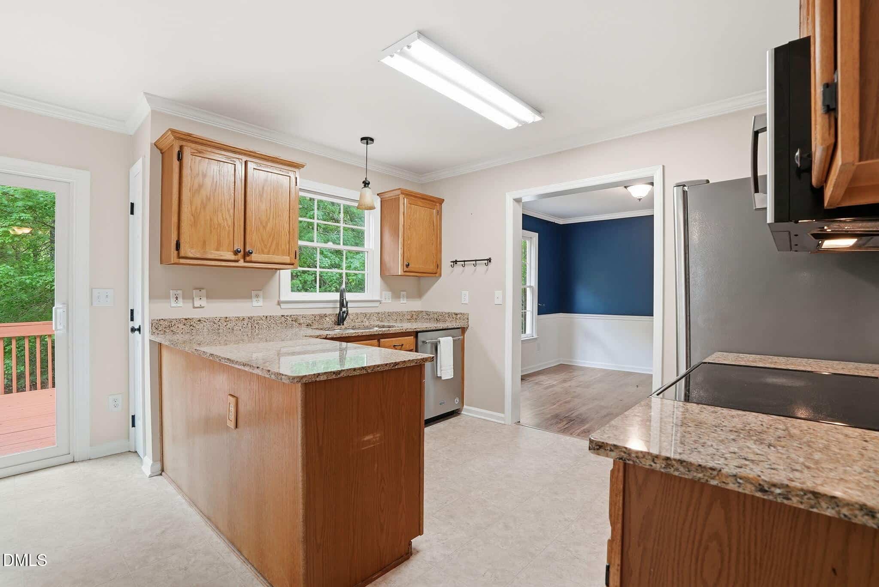
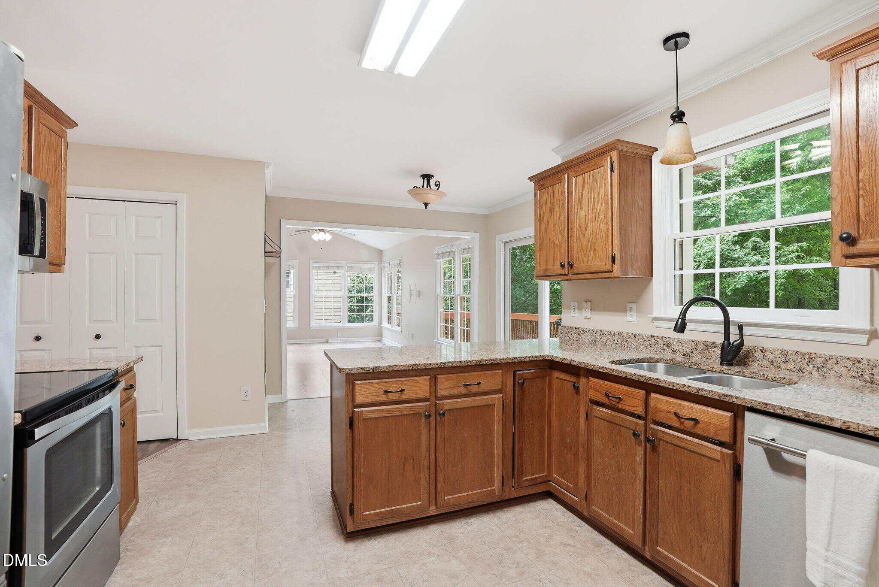
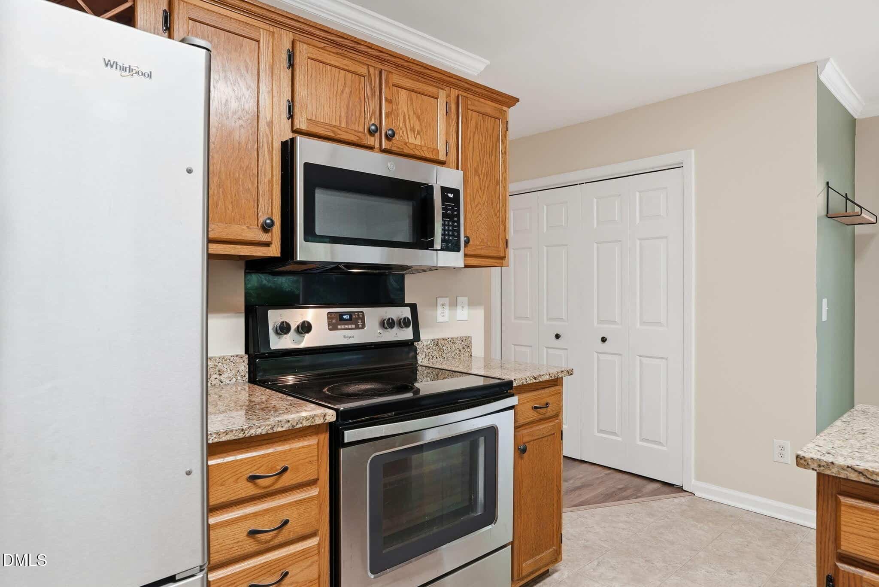
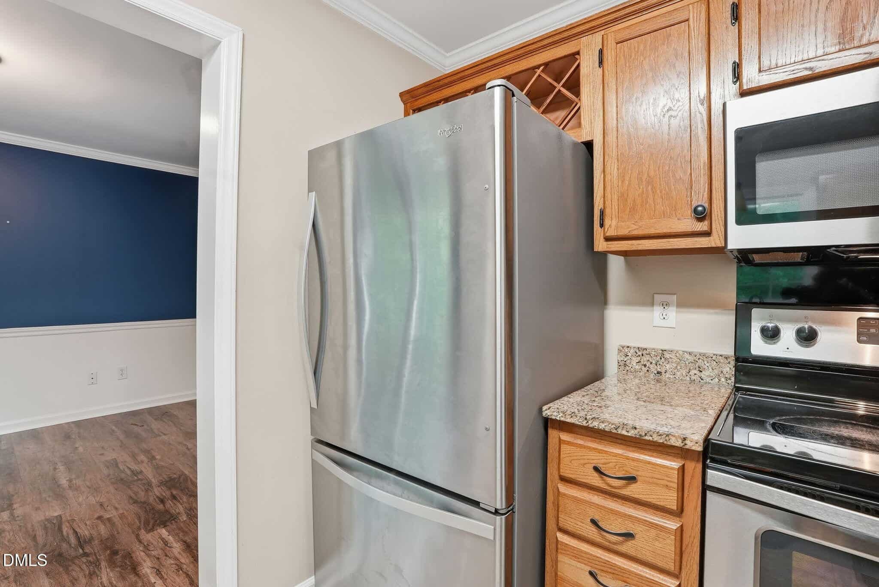
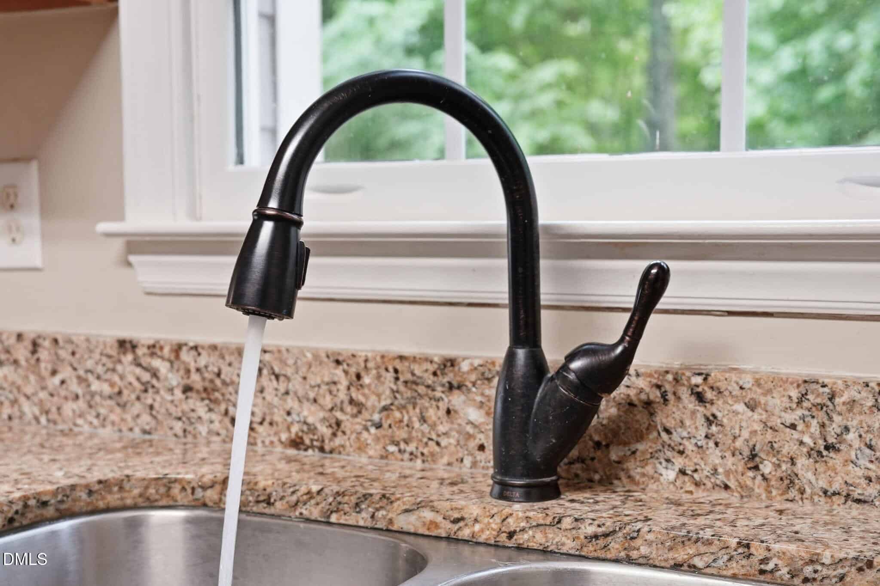
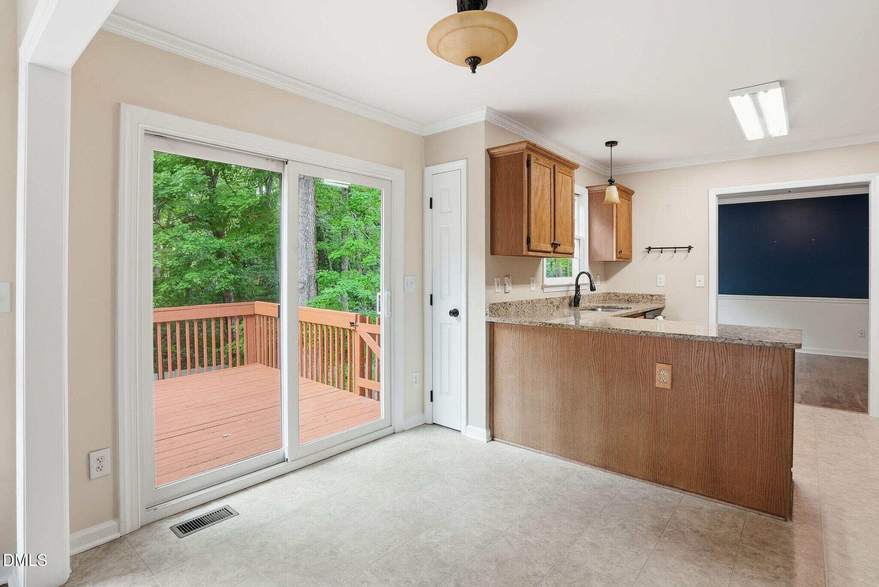
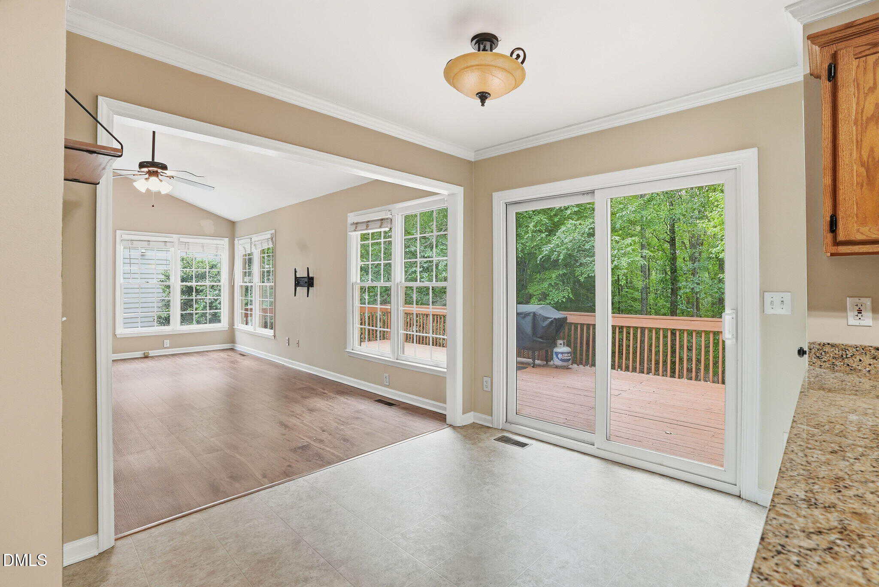
The eat-in kitchen is both functional and bright, featuring granite countertops, oak cabinetry, stainless steel appliances, a peninsula with additional prep space, and a sun-drenched window above the sink framing beautiful tree views. A sliding glass door off the kitchen leads to the expansive rear deck, perfect for morning coffee or evening entertaining while enjoying the privacy of your wooded backyard.
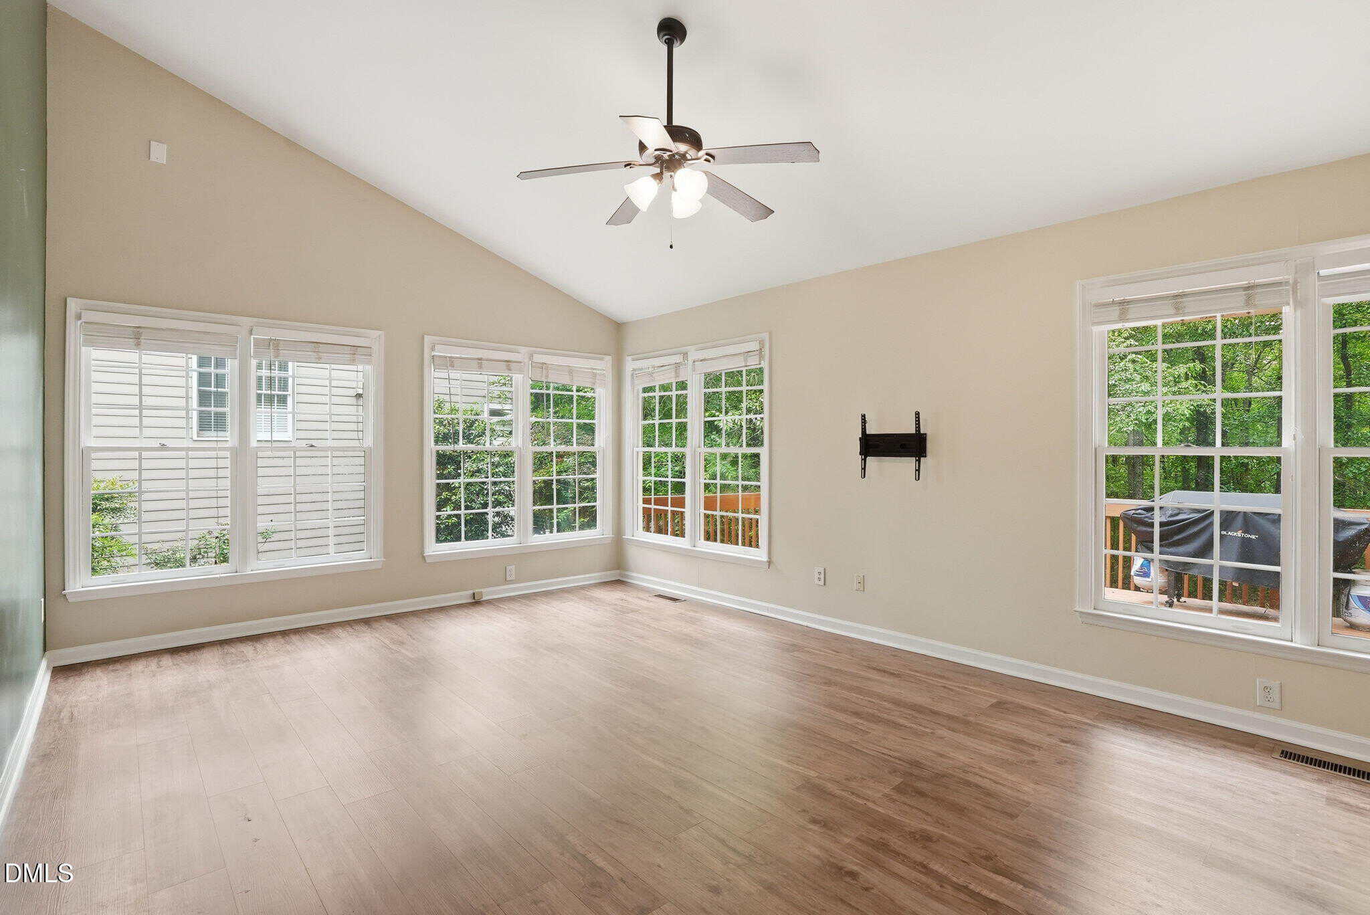
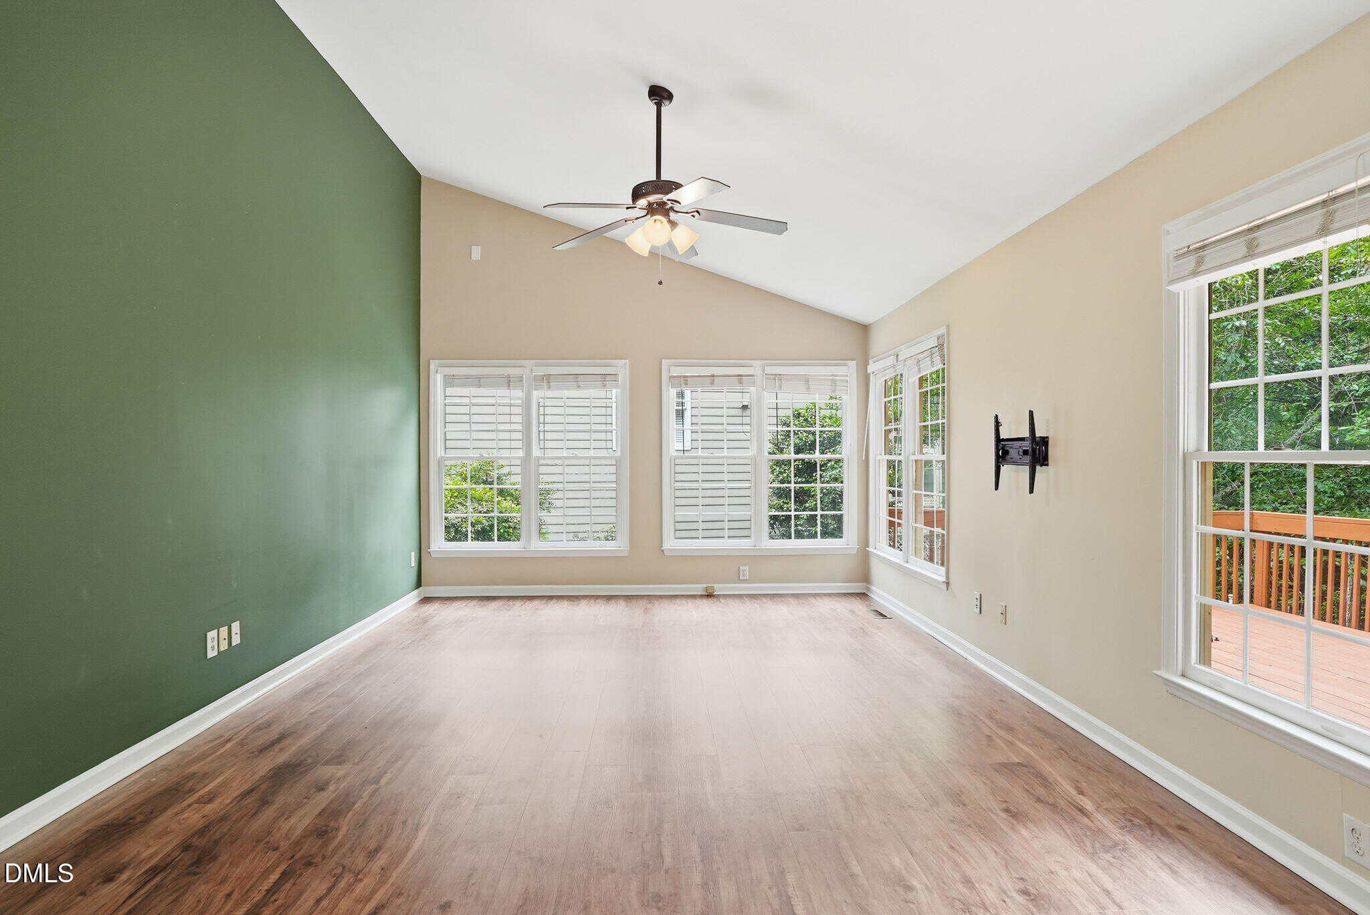
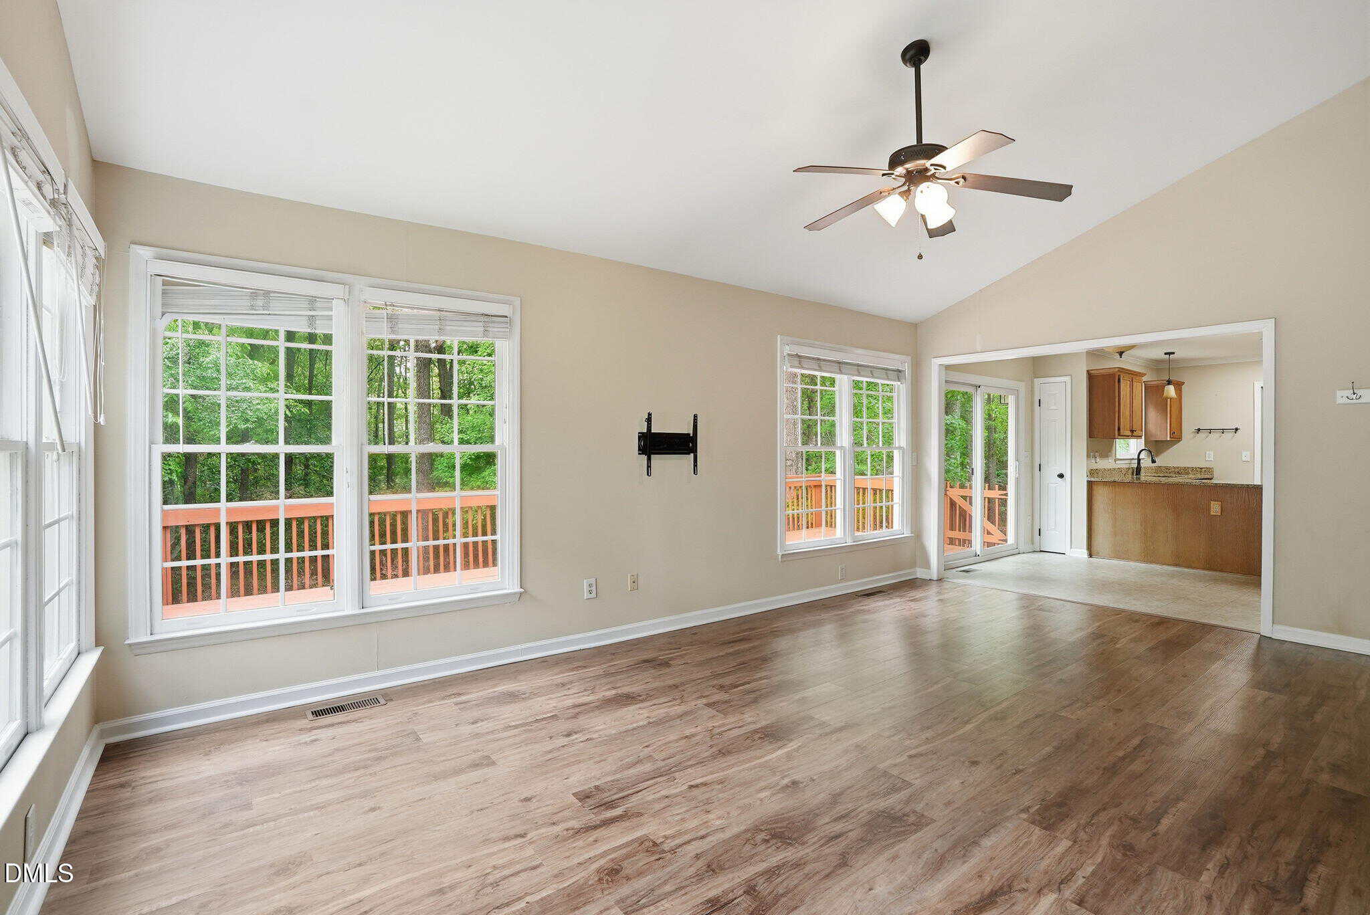
The light-filled family room addition impresses with soaring vaulted ceilings, a ceiling fan and hardwood-style flooring, with multiple windows and direct deck access making it feel like a treehouse retreat.
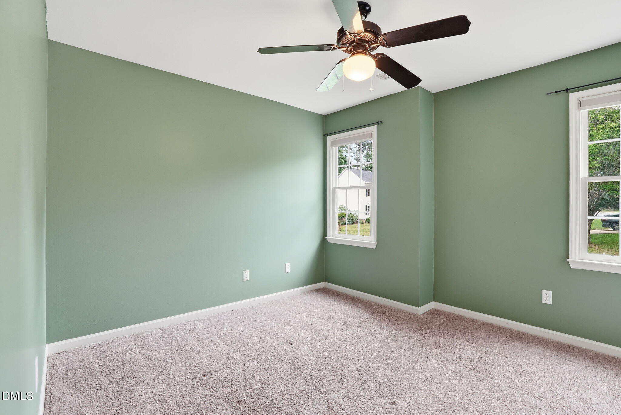
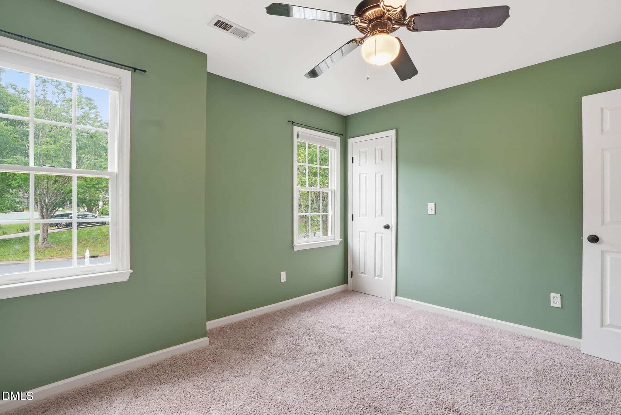
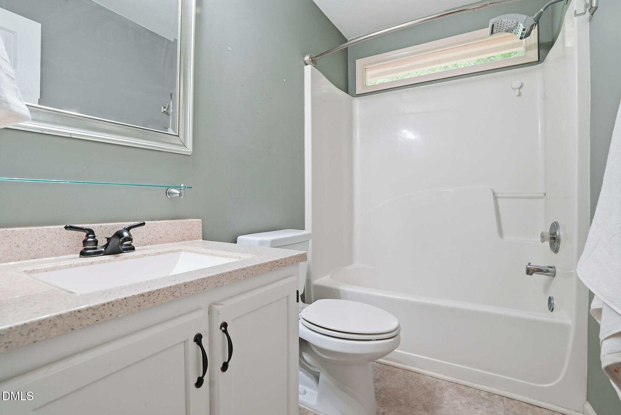
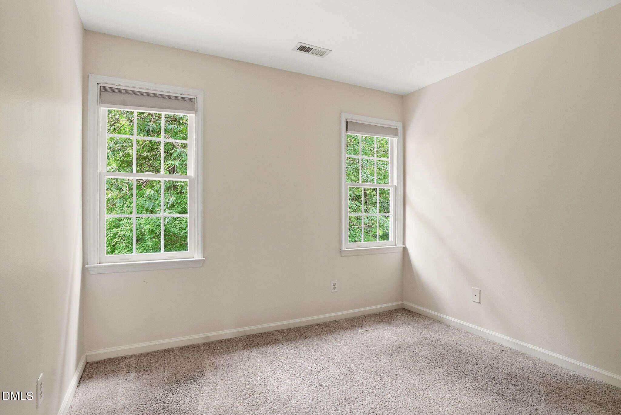
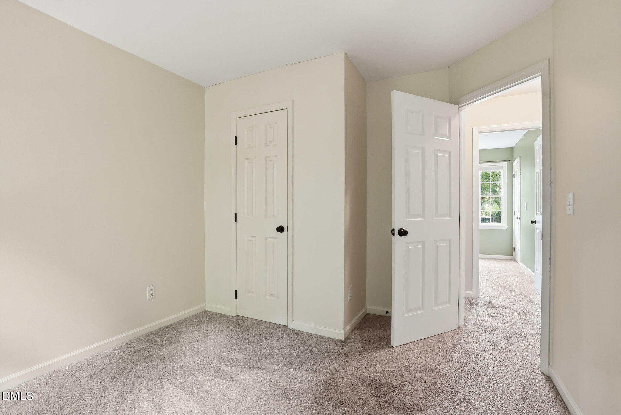
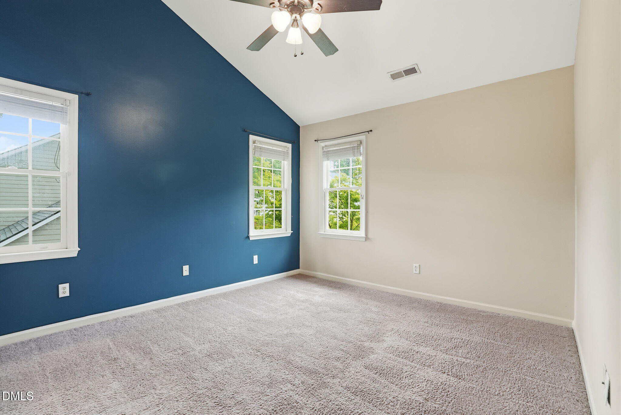
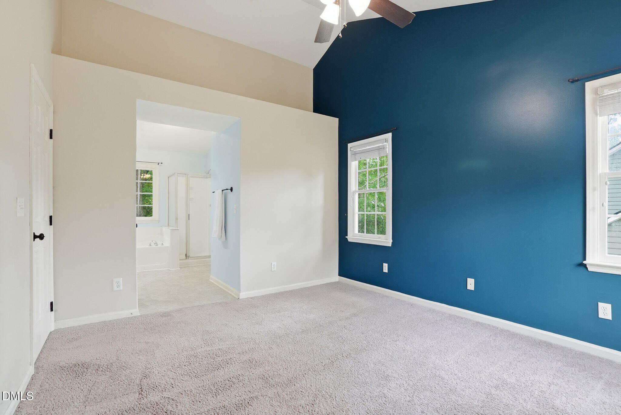
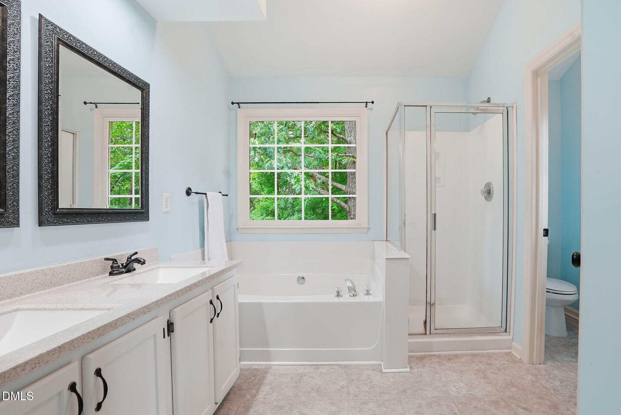
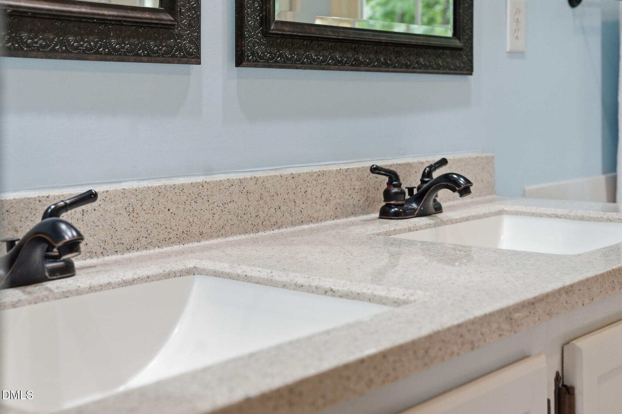
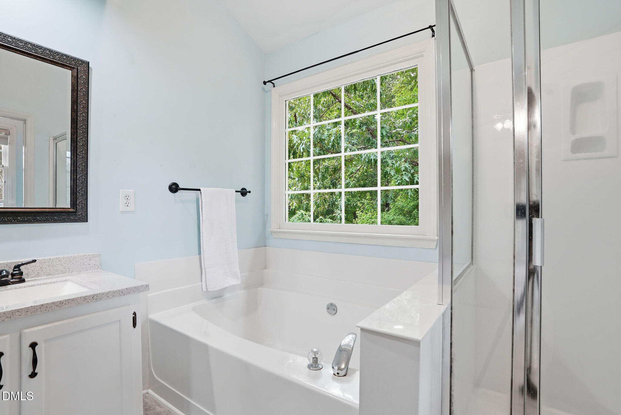
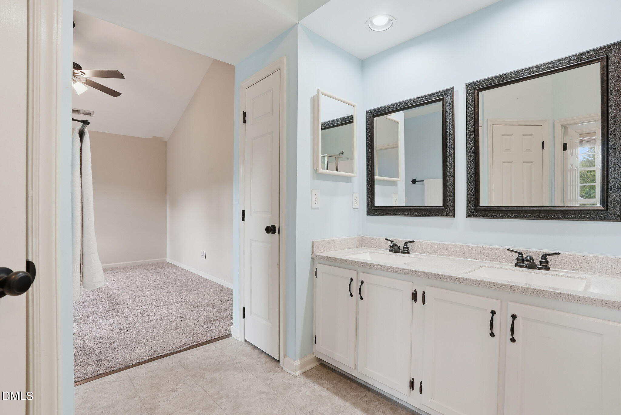
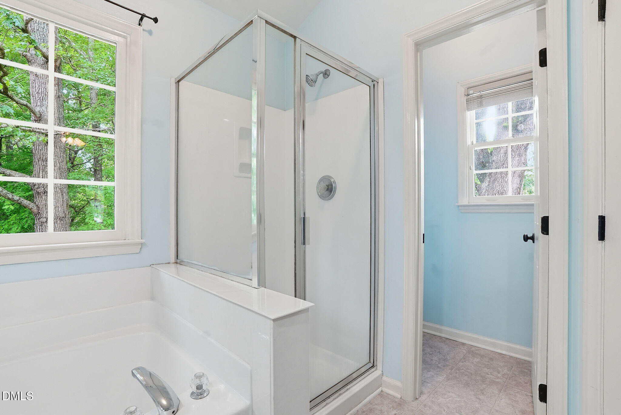
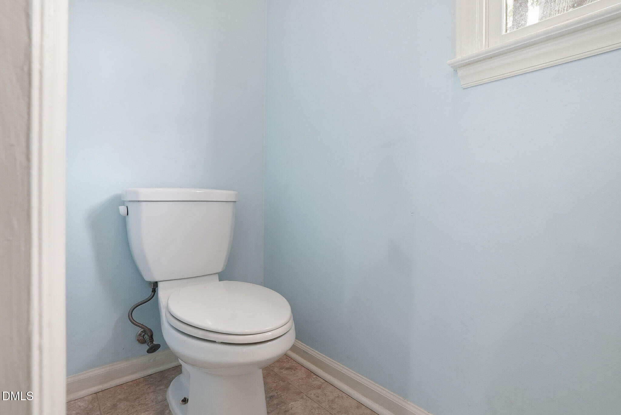
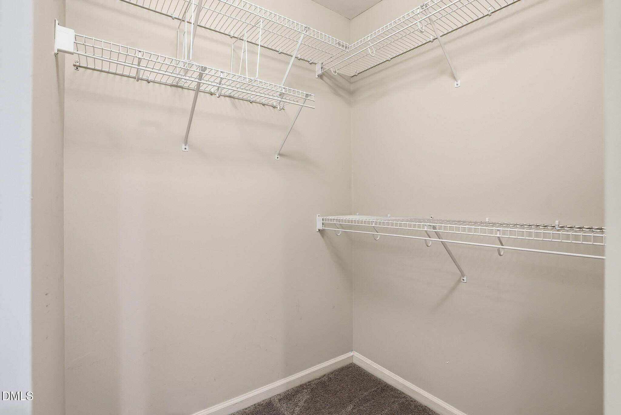
Upstairs, the oversized primary suite features vaulted ceilings, a ceiling fan, and a bold accent wall, with an en suite bath that includes a dual-sink vanity with quartz countertops, a soaking tub, separate walk-in shower, and a private water closet. Additional bedrooms are generously sized with plush carpet, ceiling fans, and treetop views. A well-appointed hall bath with updated vanity and tub/shower combo serves the secondary bedrooms.
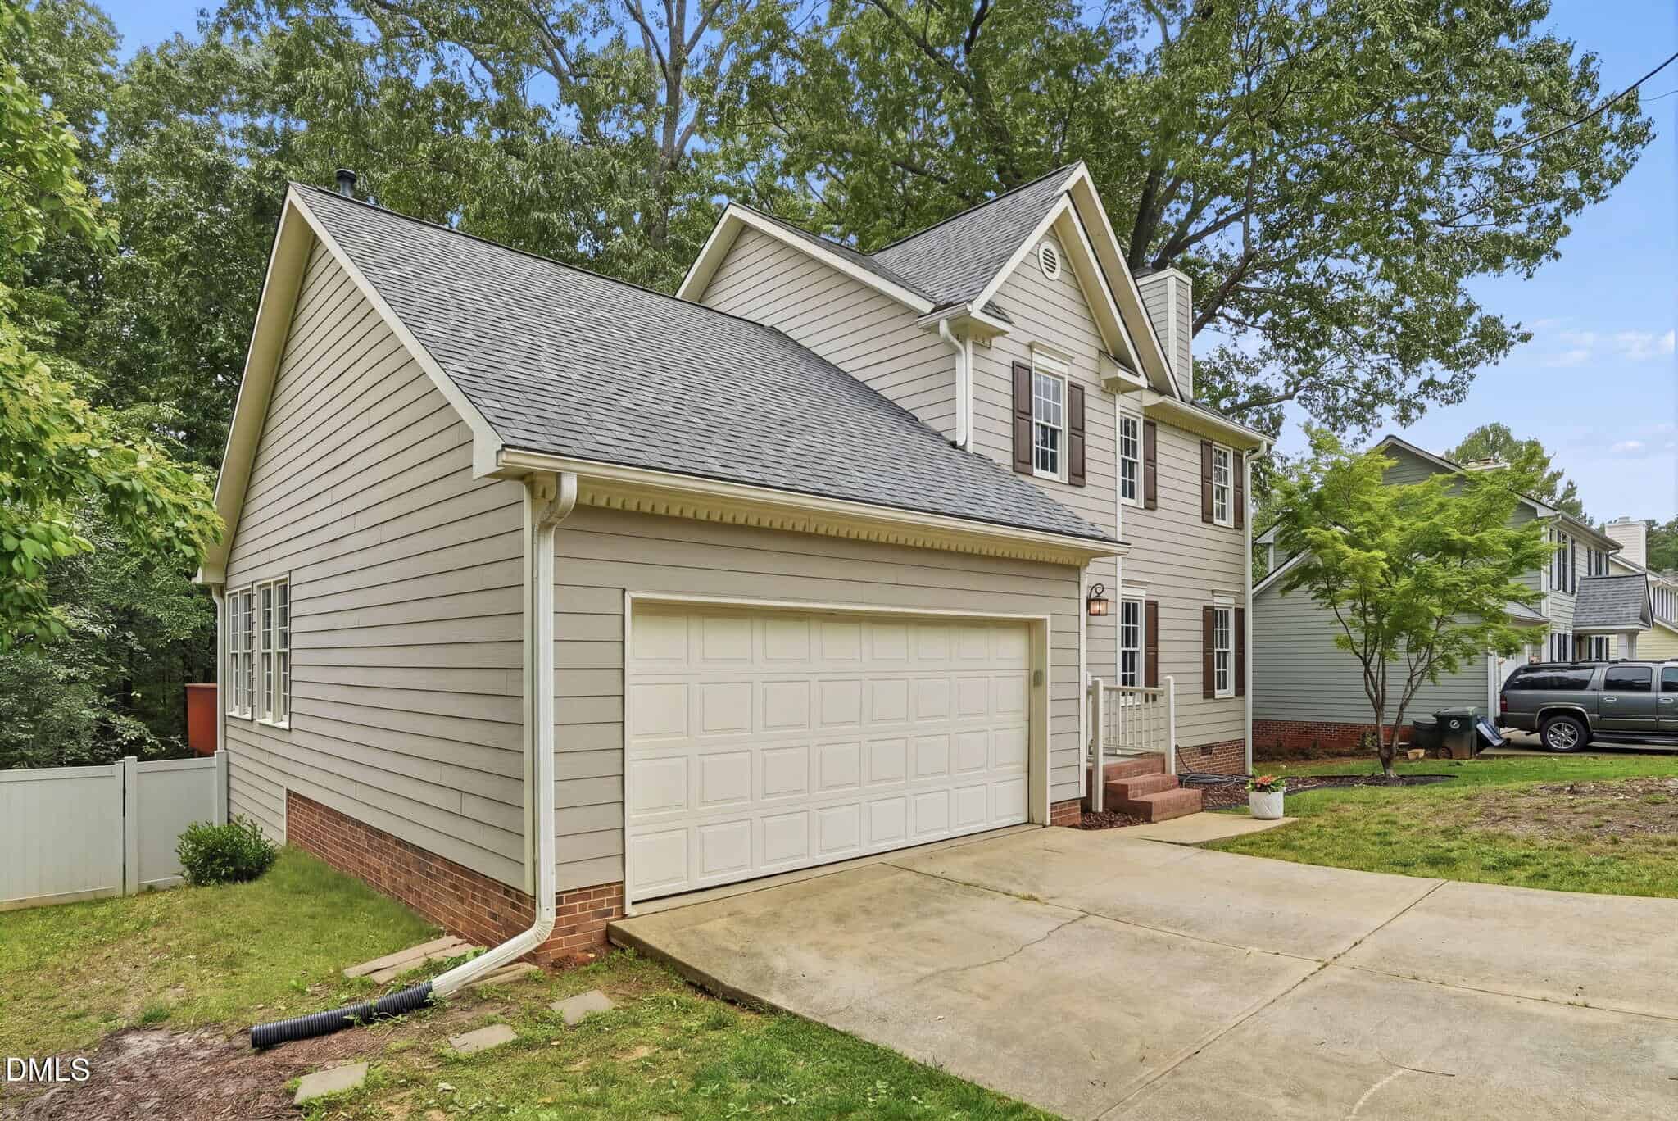
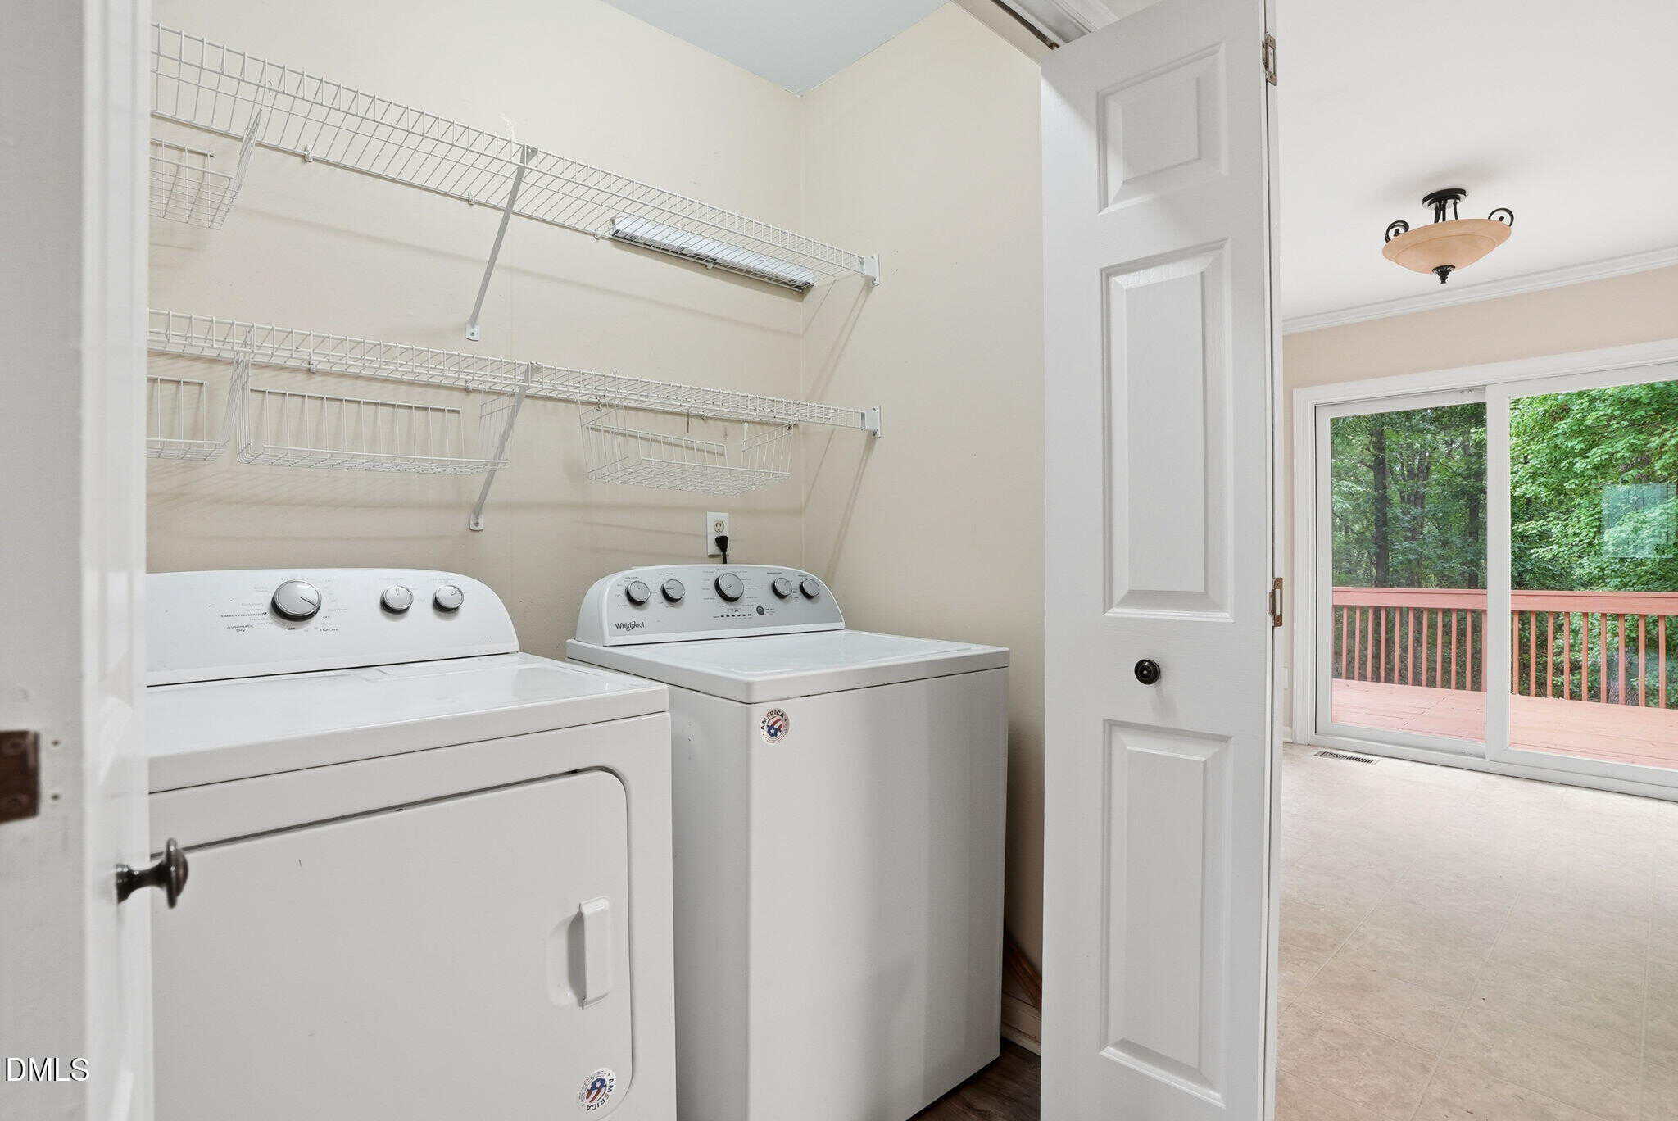
The main-level laundry room, conveniently located off the kitchen, includes a full-size washer and dryer and built-in shelving. A two-car garage completes the package.
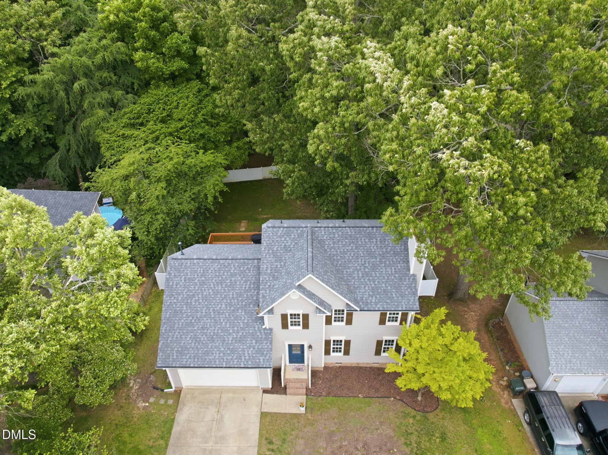
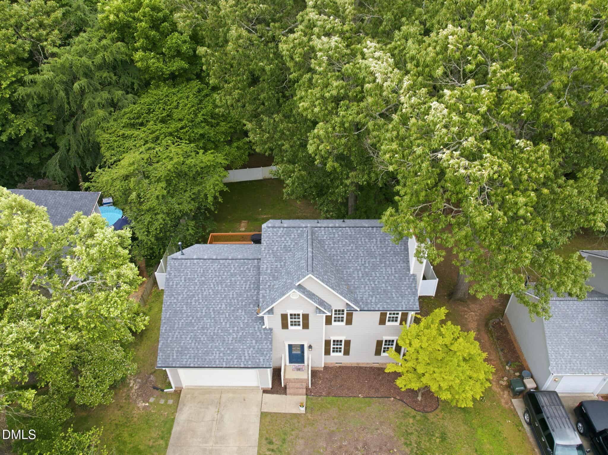
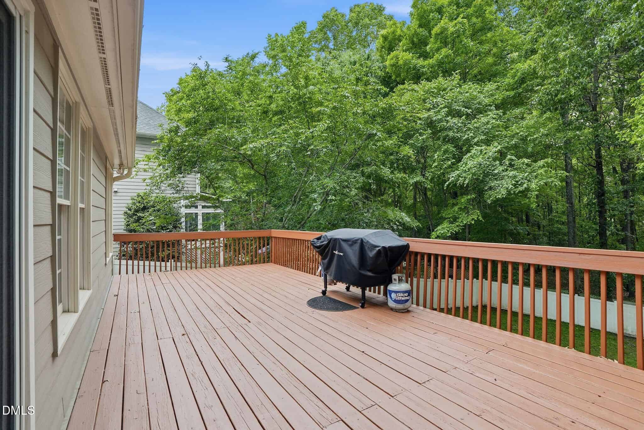
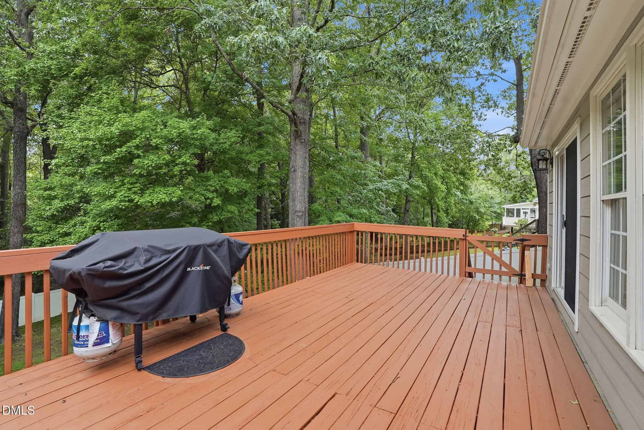
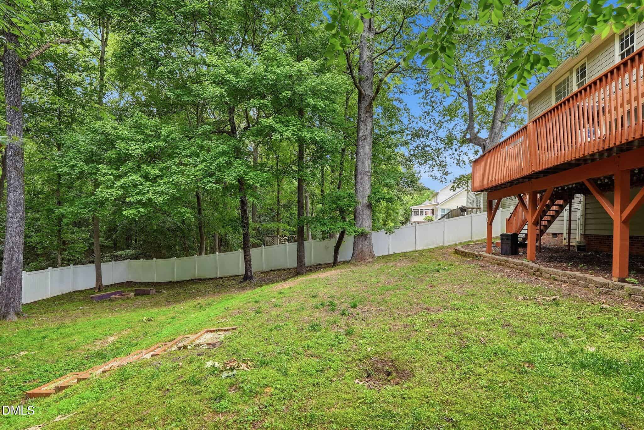
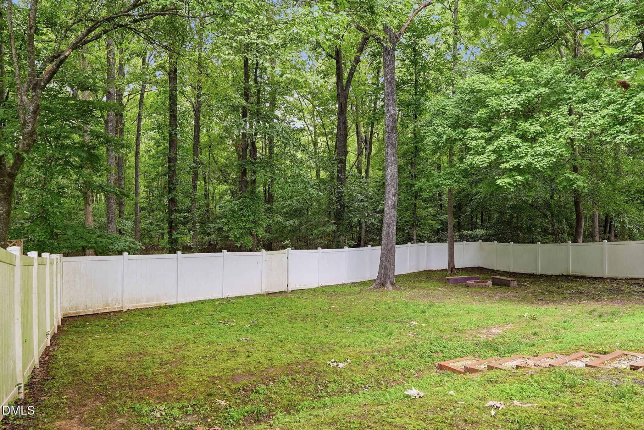
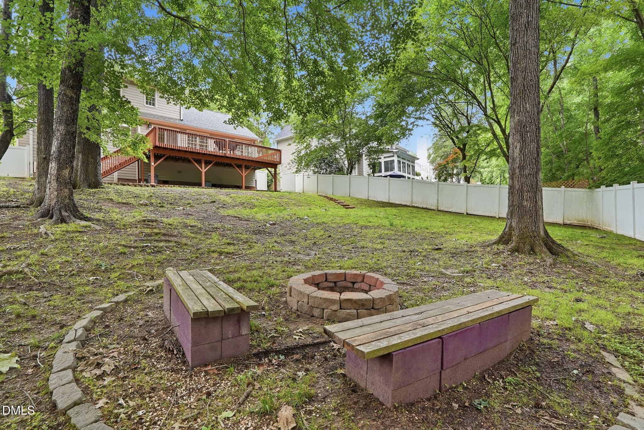
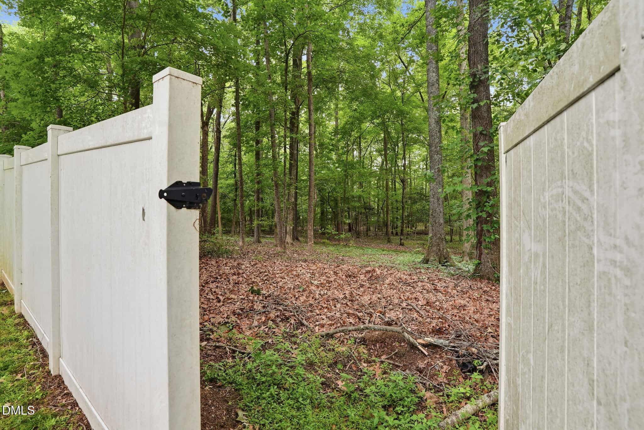
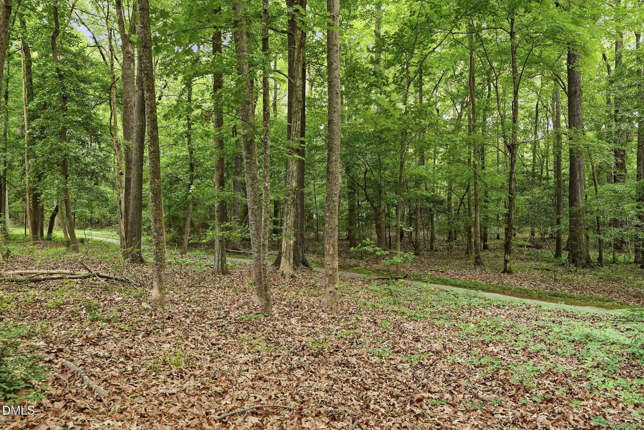
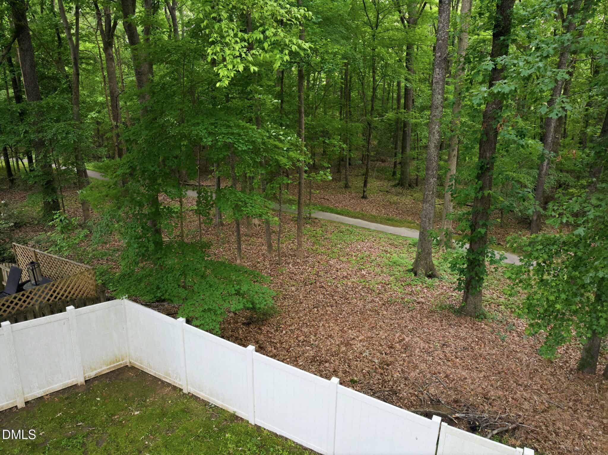
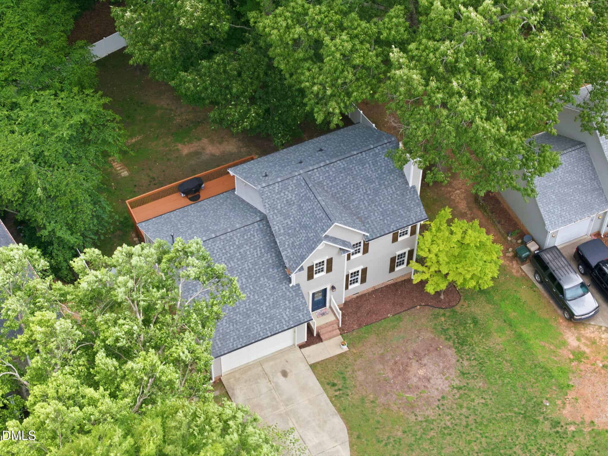
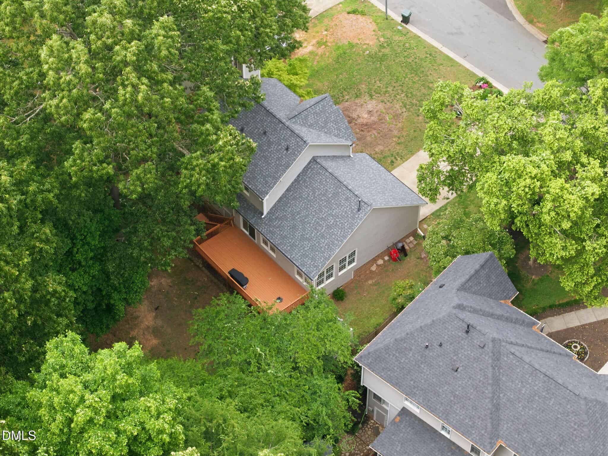
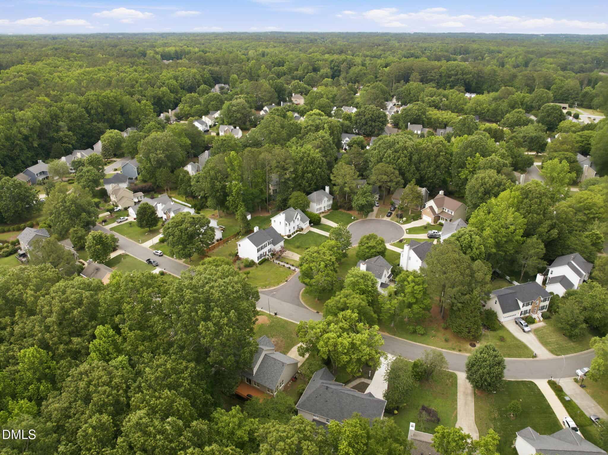
Outside, the large elevated deck overlooks a private, wooded backyard enclosed by vinyl fencing, with a charming stepped pathway leading down to the yard. This lot backs up to the Greenway walking trail. The aerial views reveal just how rare and peaceful this setting truly is, tucked into a canopy of trees with a beautiful lake visible just beyond the neighborhood.
8 categories
Flooring
- Carpet
- Hardwood
- Luxury Vinyl
- Vinyl
Style
- Transitional
Construction
- Fiber Cement
Foundation
- Crawlspace
Roof
- Shingle
Water
- Public
Sewer
- Public Sewer
Courtesy of
- Office
- Raleigh and Beyond Real Estate
- Agent
- Tammy Anderson
- Phone
- 919-271-7997
Location
Saint Mary's Township · Wake County · Garner, NC
Property history
- SoldSource:
 Doorify MLS #10167016$369,900
 - Pending saleSource: Doorify MLS #10167016$379,900
- Price decreasedSource: Doorify MLS #10167016$379,900−$10,000 · −2.6%
- Price decreasedSource: Doorify MLS #10167016$389,900−$10,100 · −2.5%
- Listed for saleSource: Doorify MLS #10167016$400,000
Closed (sold) listings may have been listed and/or sold by a real estate firm other than the firm(s) featured on this website. Closed data is not available until the sale of the property is recorded in the MLS. Home sale data is not an appraisal, CMA, competitive or comparative market analysis, or home valuation of any property.
Documents
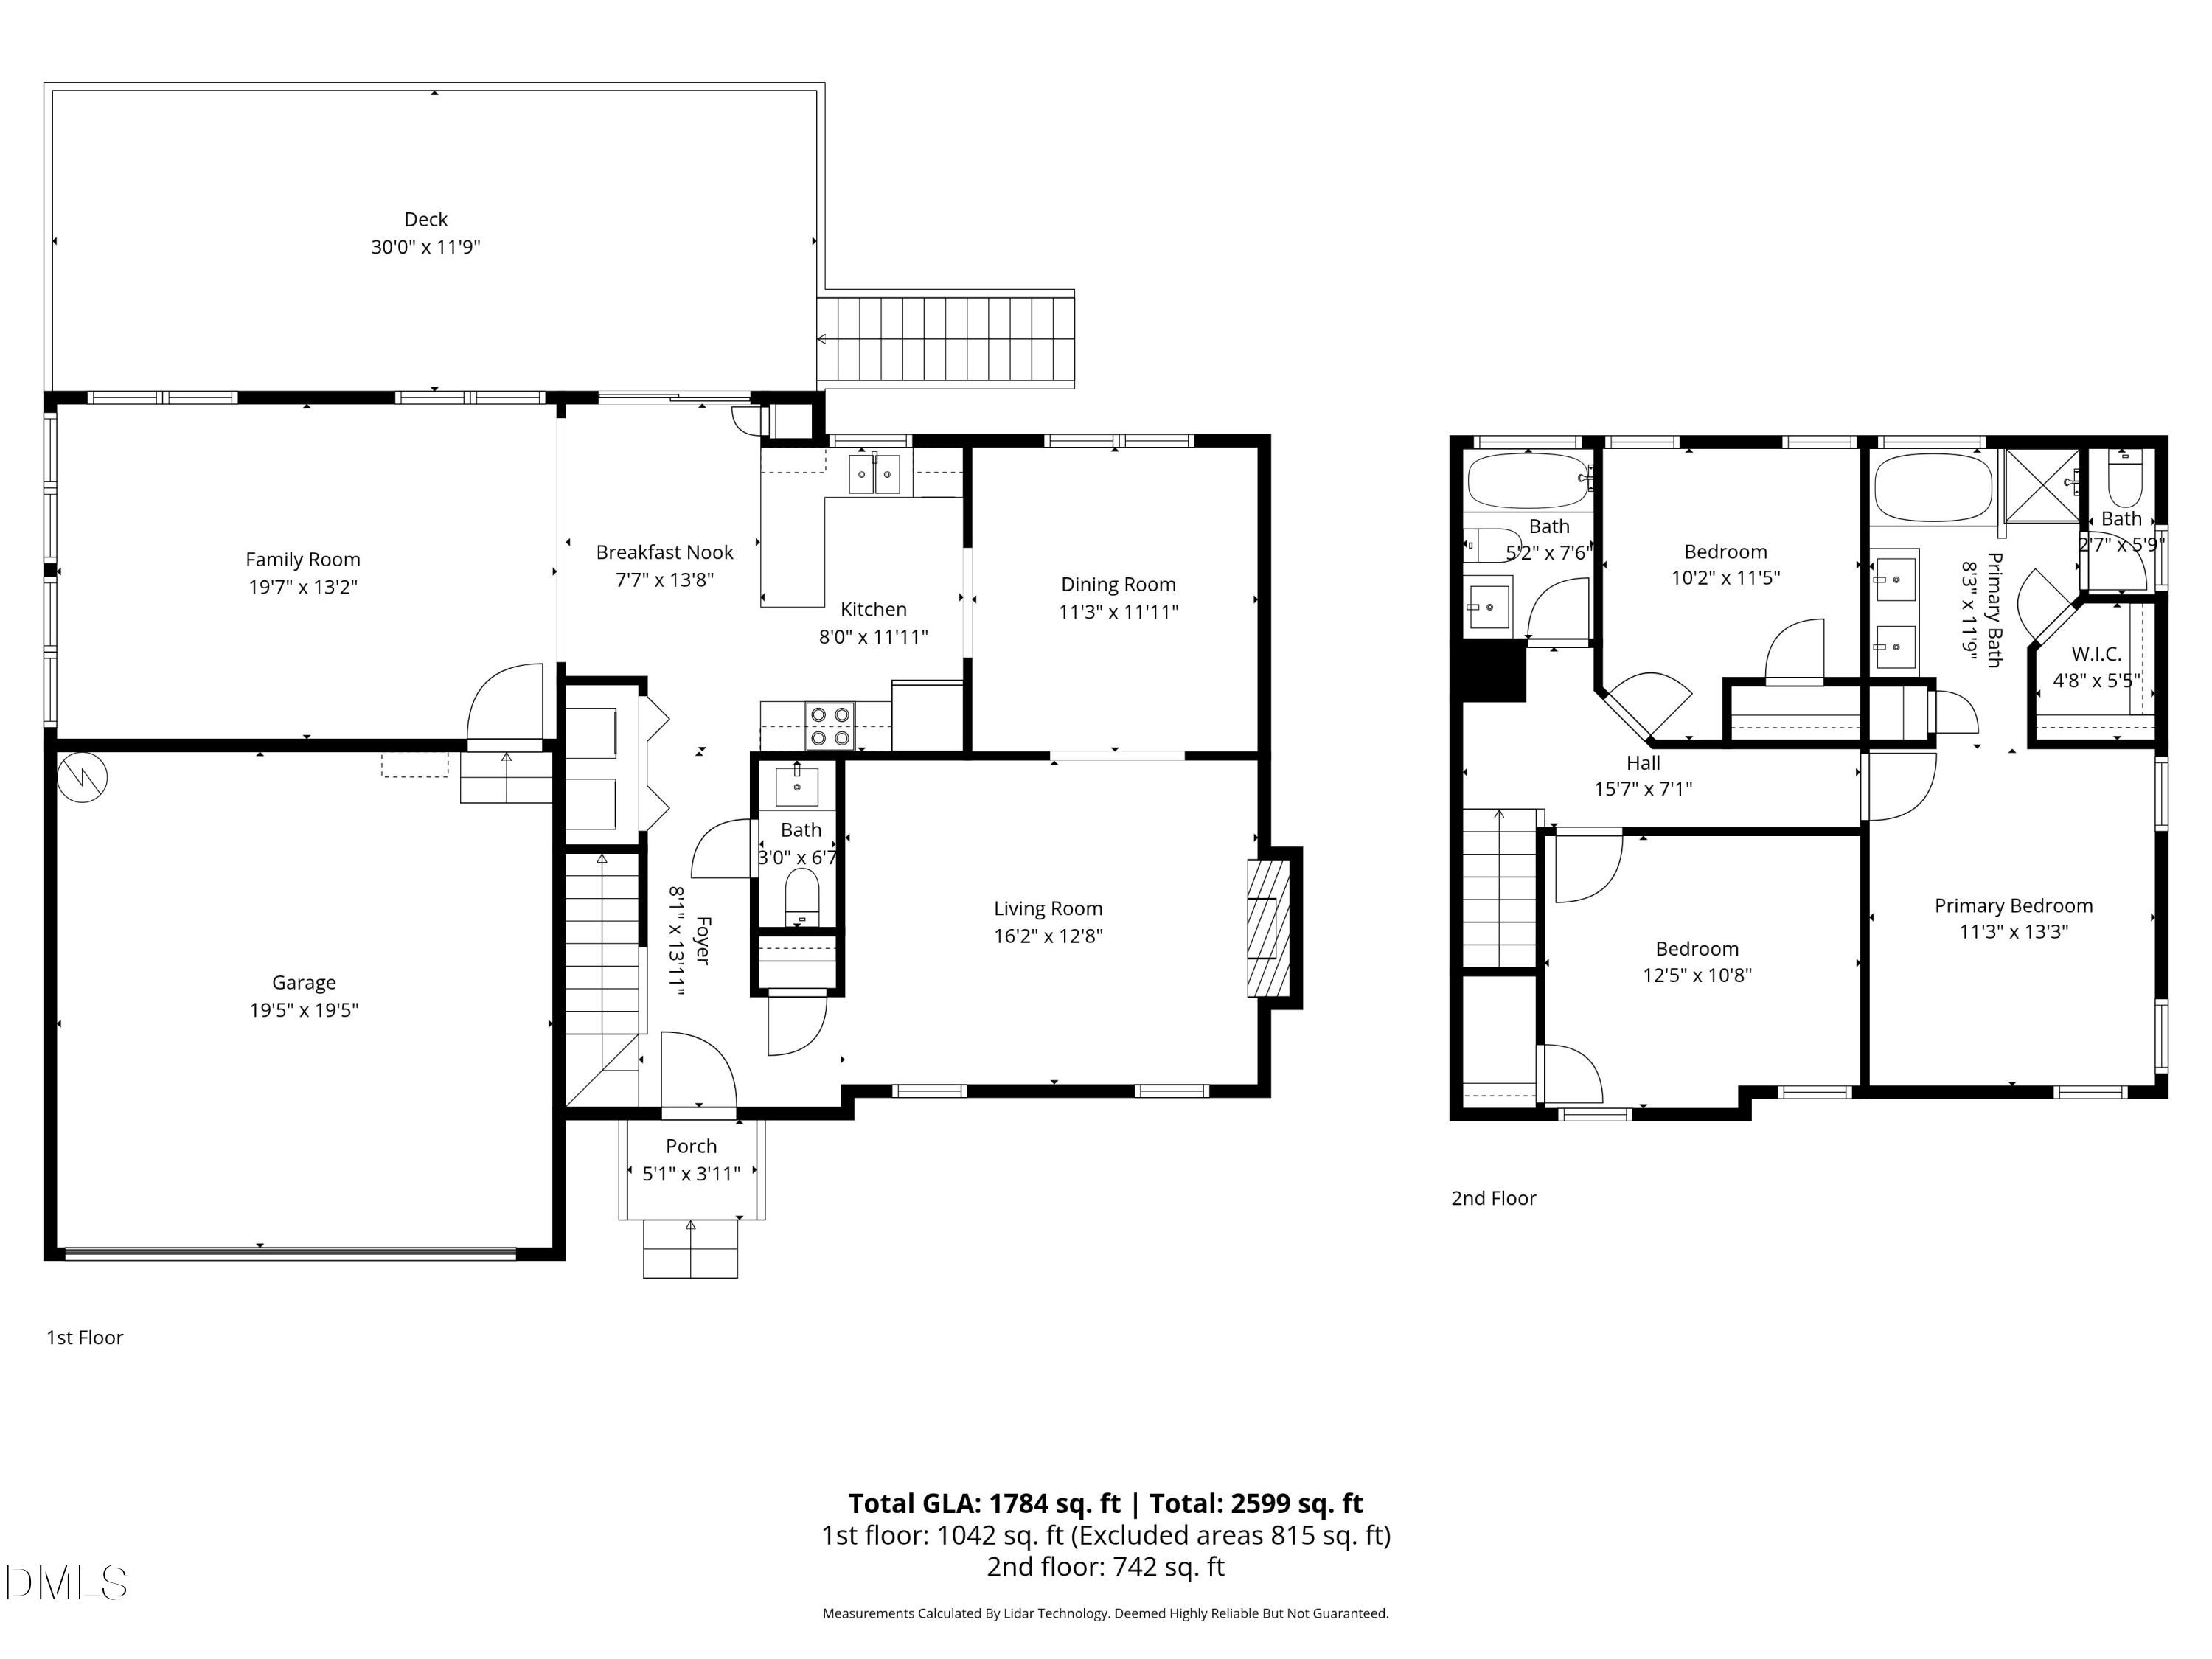
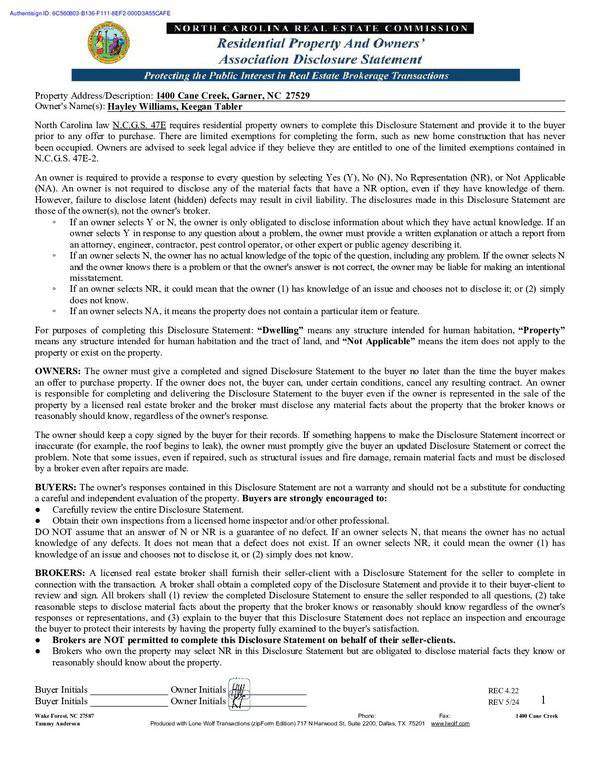
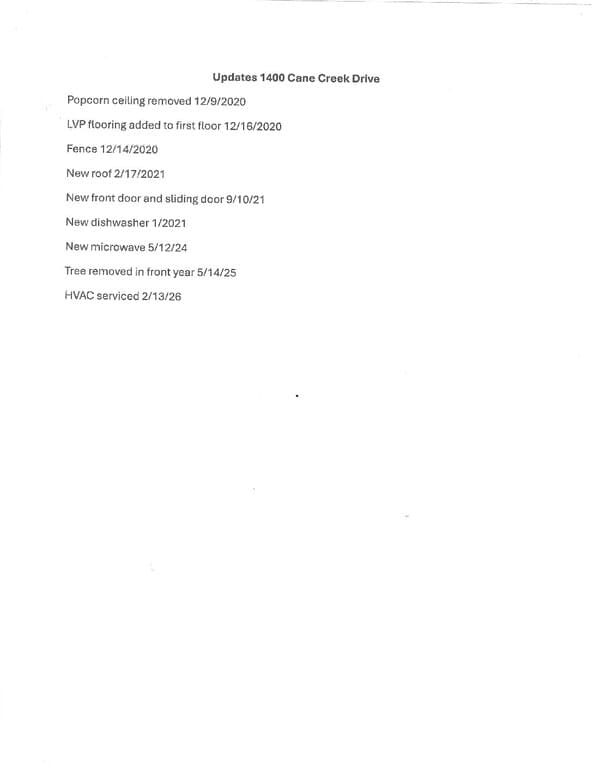
1 floor plan · 2 documents
Nearby listings
Near 1400 Cane Creek Drive · Garner, NC 27529
Status
Living area
Price
Date range

Examining another house that is similar, nearby, and recently sold can help determine if the price of this home for sale is priced appropriately.
Take the next step
You’ve just seen more about this home than you will see anywhere.
What nearby homes sold for, the full listing history, the neighborhood numbers — that’s the homework we do on every home before you make a move.
- What this sale tells you about the homes you’re watching
- Which homes on the market now are worth your time
- What your own home would sell for in today’s market
Pick any open time · Phone or video · Just looking is fine

Cameron Saemann
Broker in Charge

Brokers make an effort to deliver accurate information, but buyers should independently verify any information on which they will rely in a transaction. The listing broker shall not be responsible for any typographical errors, misinformation, or misprints, and they shall be held totally harmless from any damages arising from reliance upon this data. This data is provided exclusively for consumers’ personal, non-commercial use.
Listings marked with an icon are provided courtesy of the Doorify MLS, Inc. of North Carolina, Internet Data Exchange Database.
Copyright 2025 Doorify MLS, Inc. of North Carolina. All rights reserved.
Closed (sold) listings may have been listed and/or sold by a real estate firm other than the firm(s) featured on this website. Closed data is not available until the sale of the property is recorded in the MLS. Home sale data is not an appraisal, CMA, competitive or comparative market analysis, or home valuation of any property.