

140 Pilot Ridge Road
Zebulon, NC 27597
$584,500
Pilot Ridge – Dunn Township – Franklin County
140 Pilot Ridge Road
Zebulon, NC 27597
$584,500

Single Family
Closed
Pilot Ridge
Dunn Township
Franklin County
Single Family
Closed
Pilot Ridge
Dunn Township
Franklin County
4
Bed
3
Bath
2631
sqft
0.86
acres
-
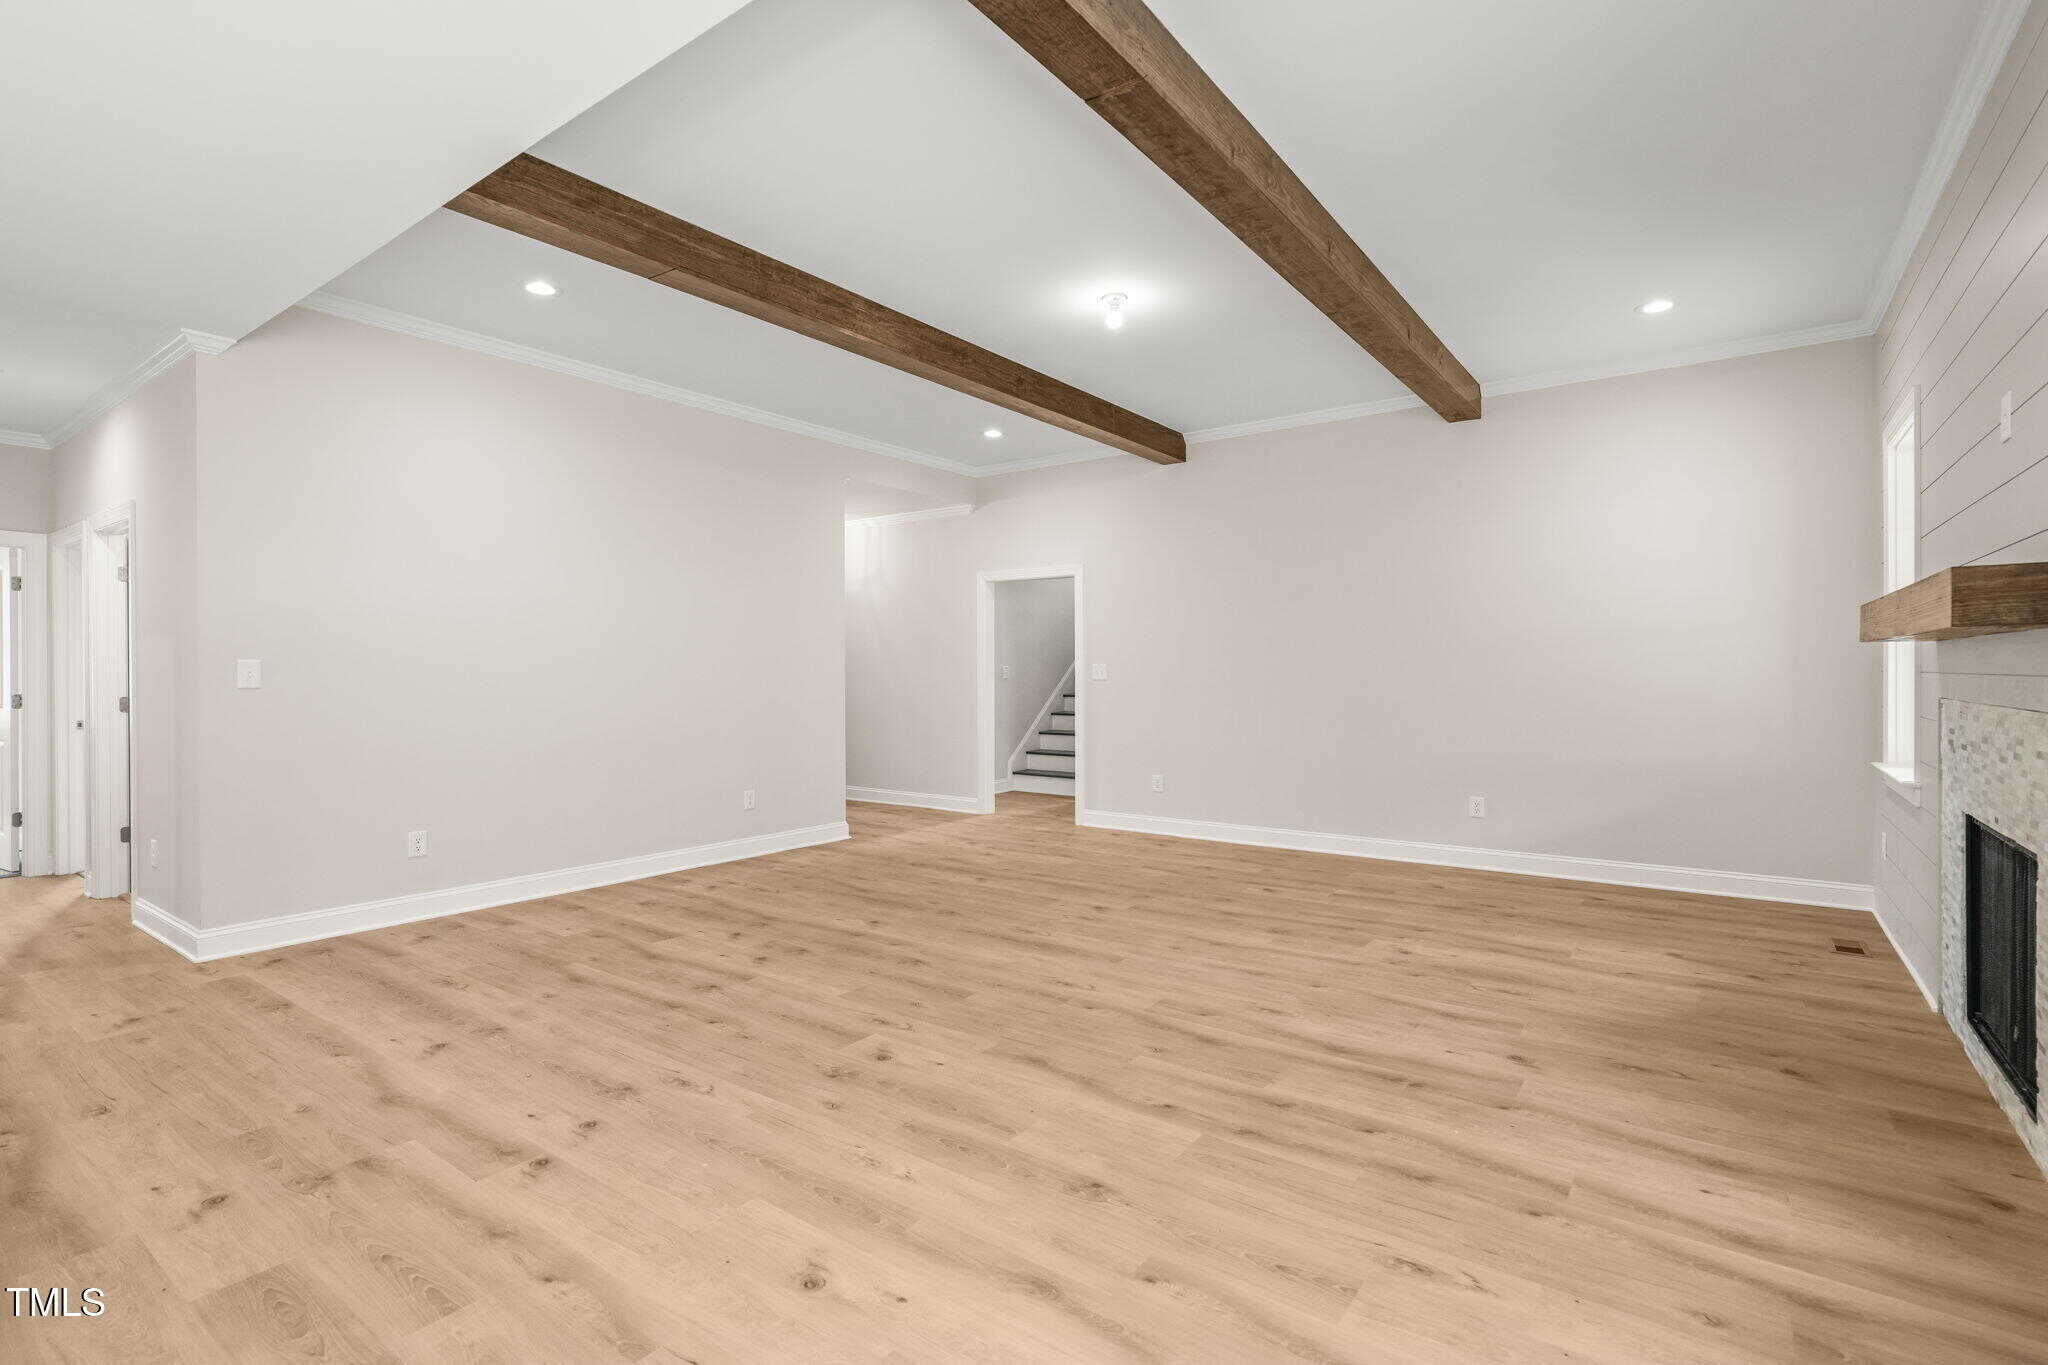
🔥 Cozy Living Room
-
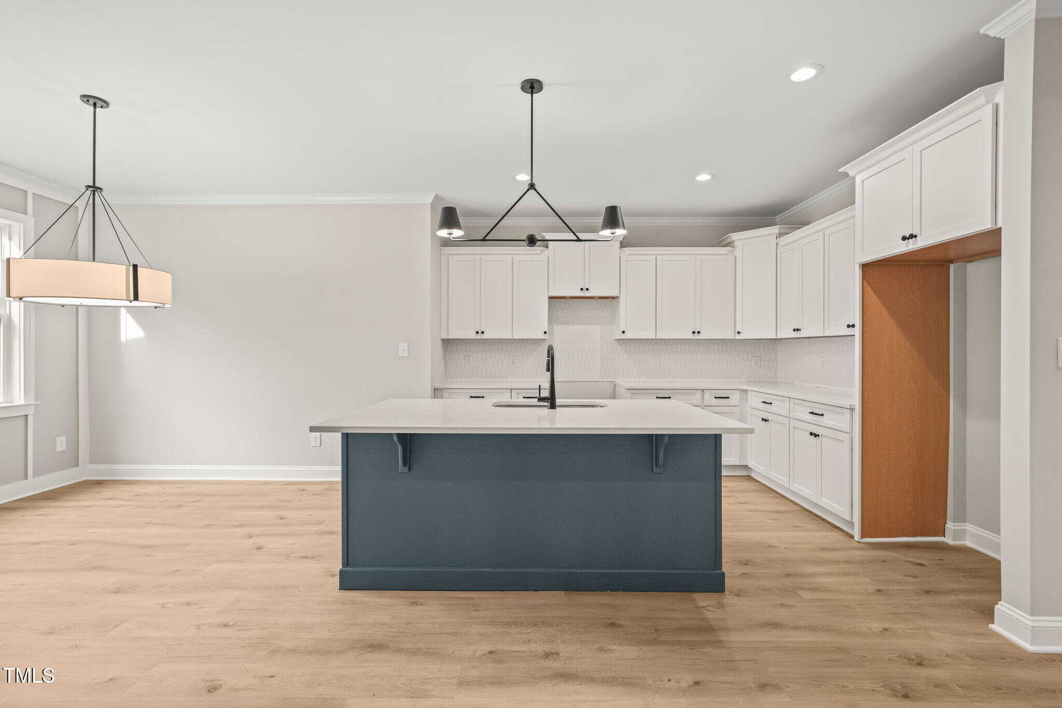
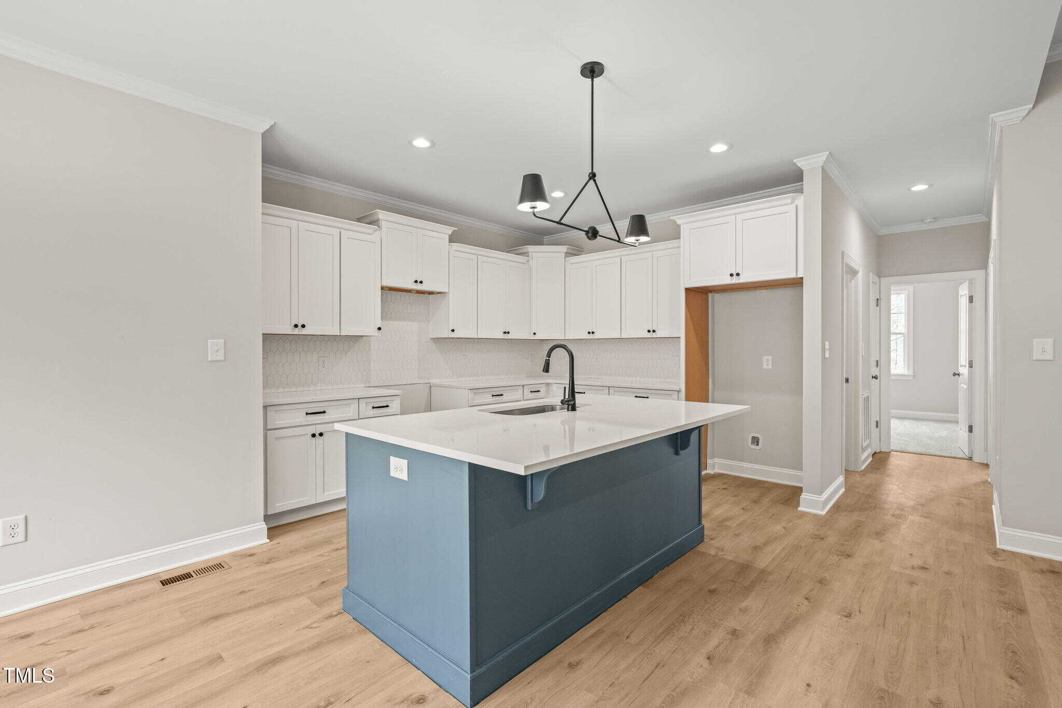
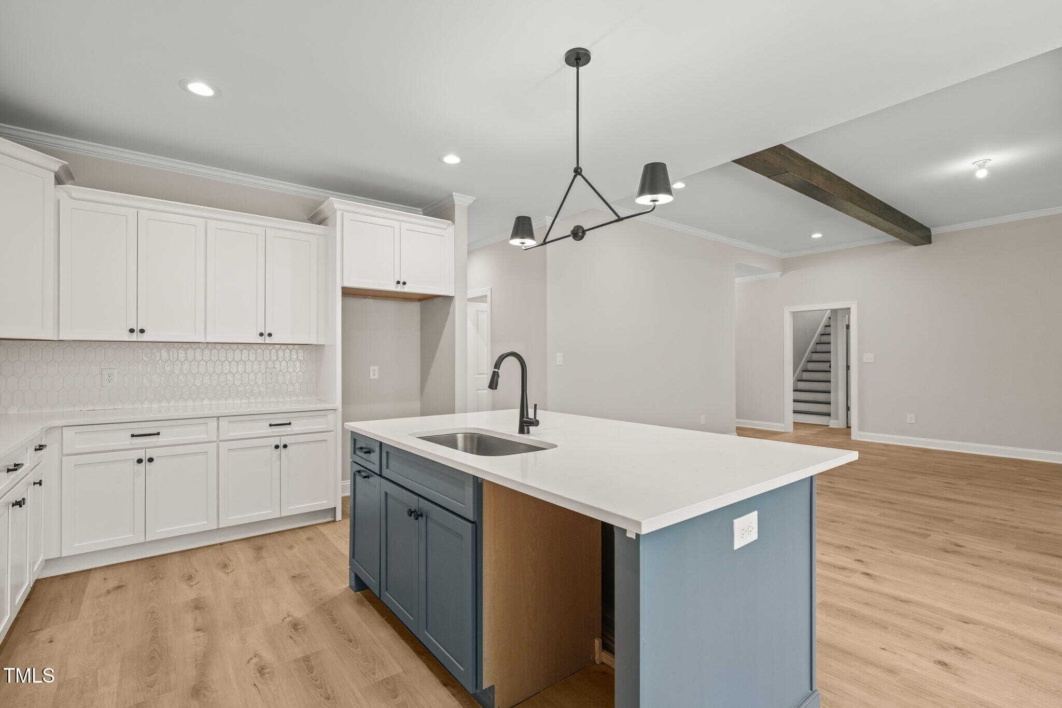
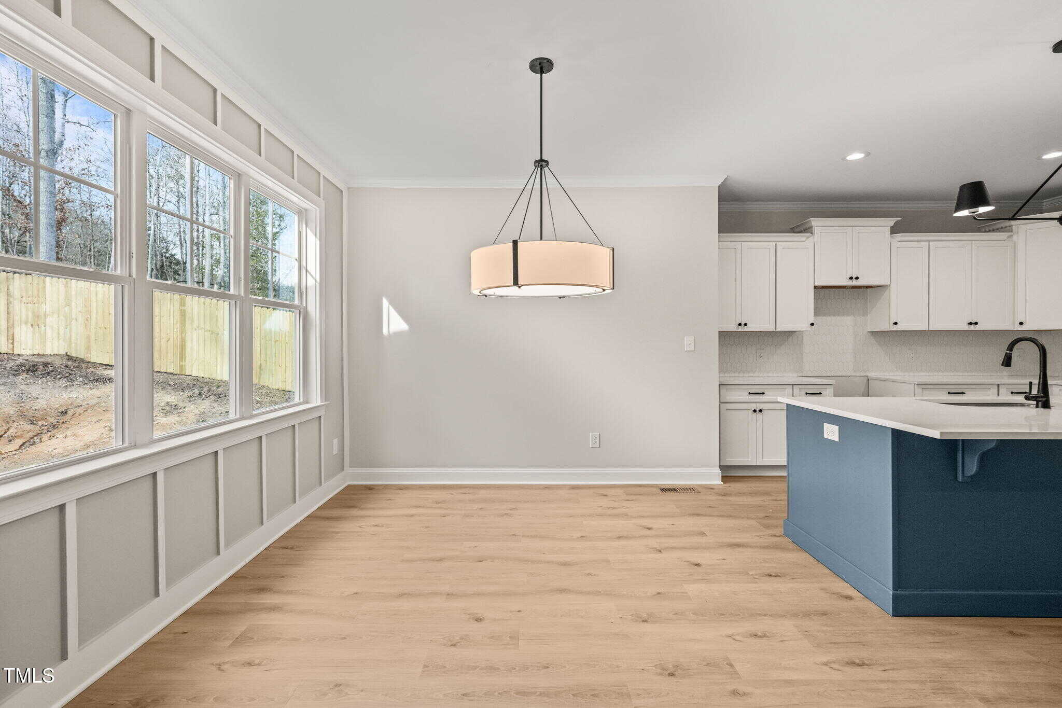
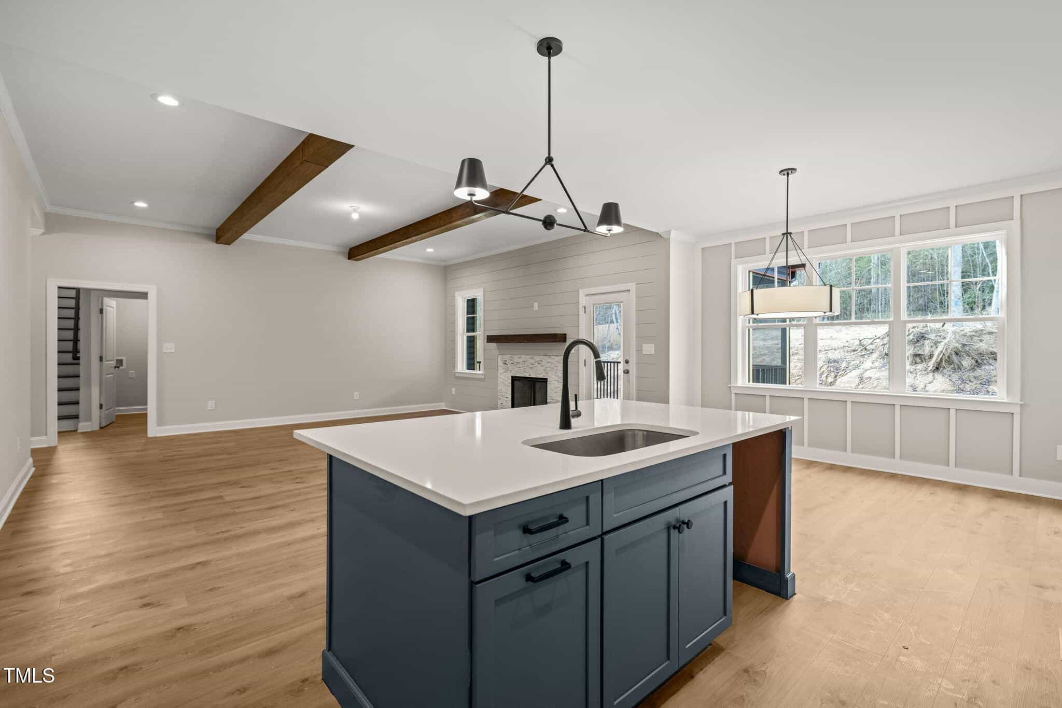
🍳 Center Island
-
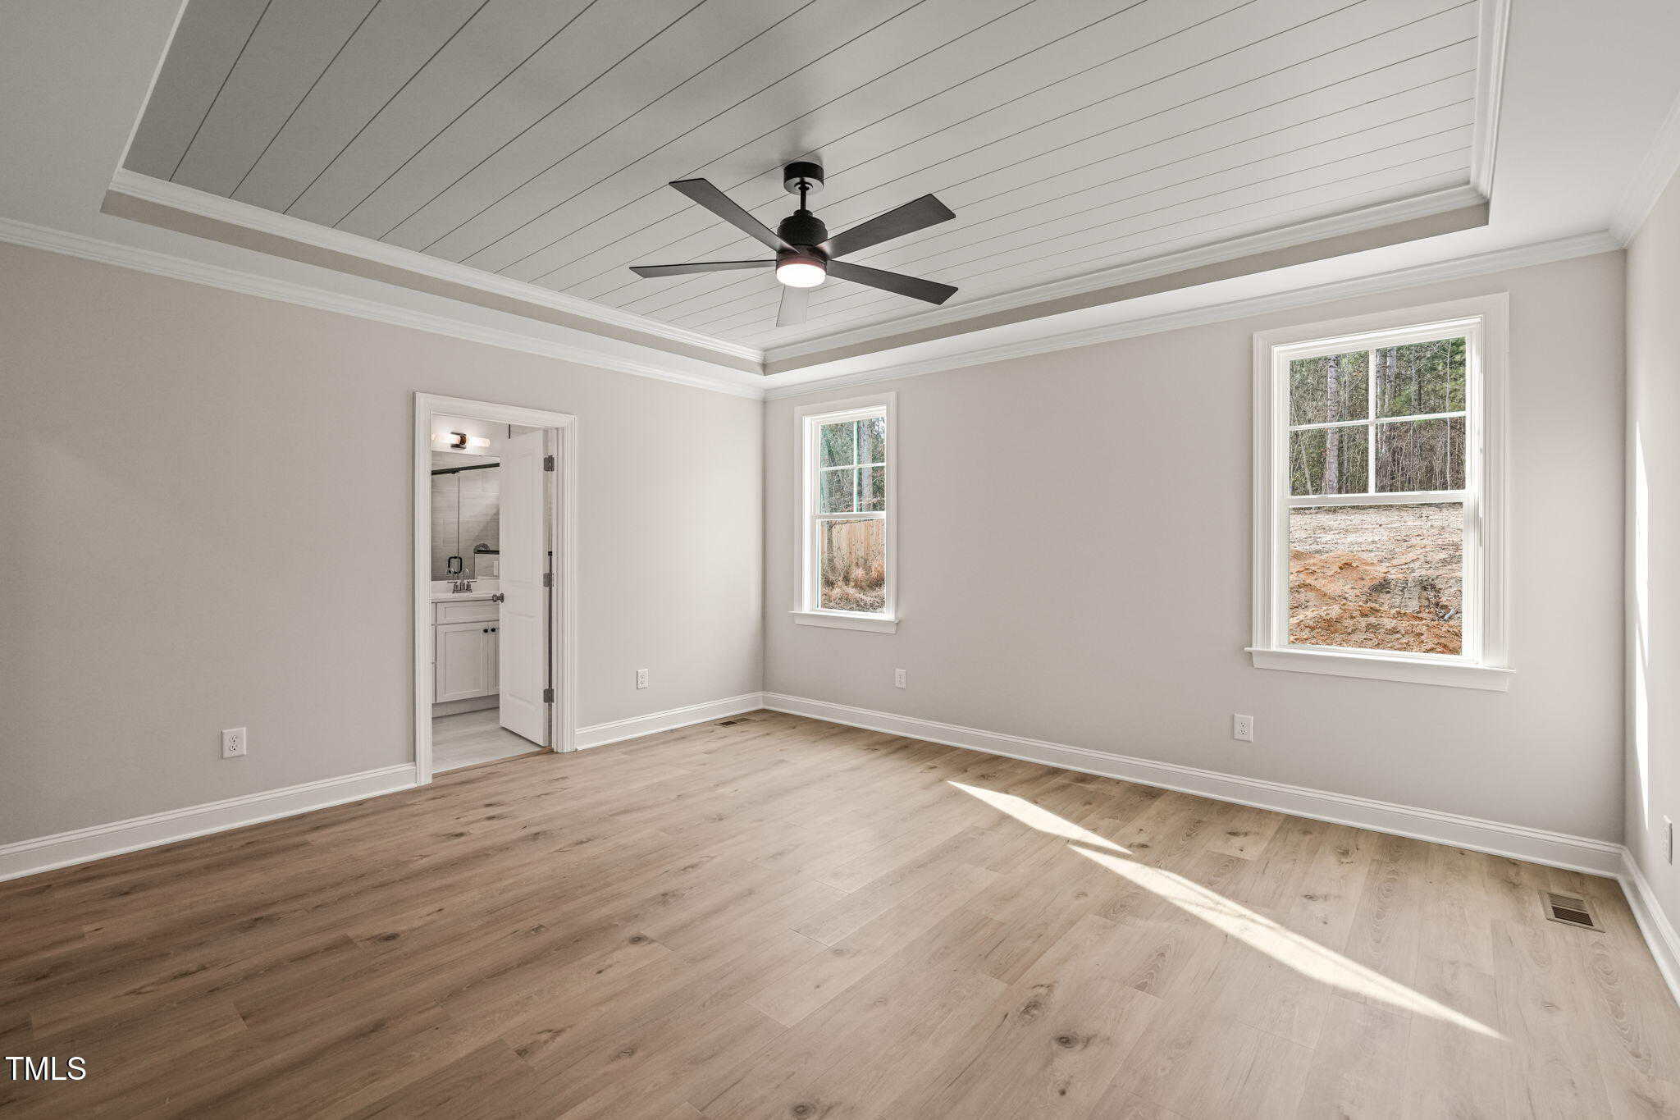
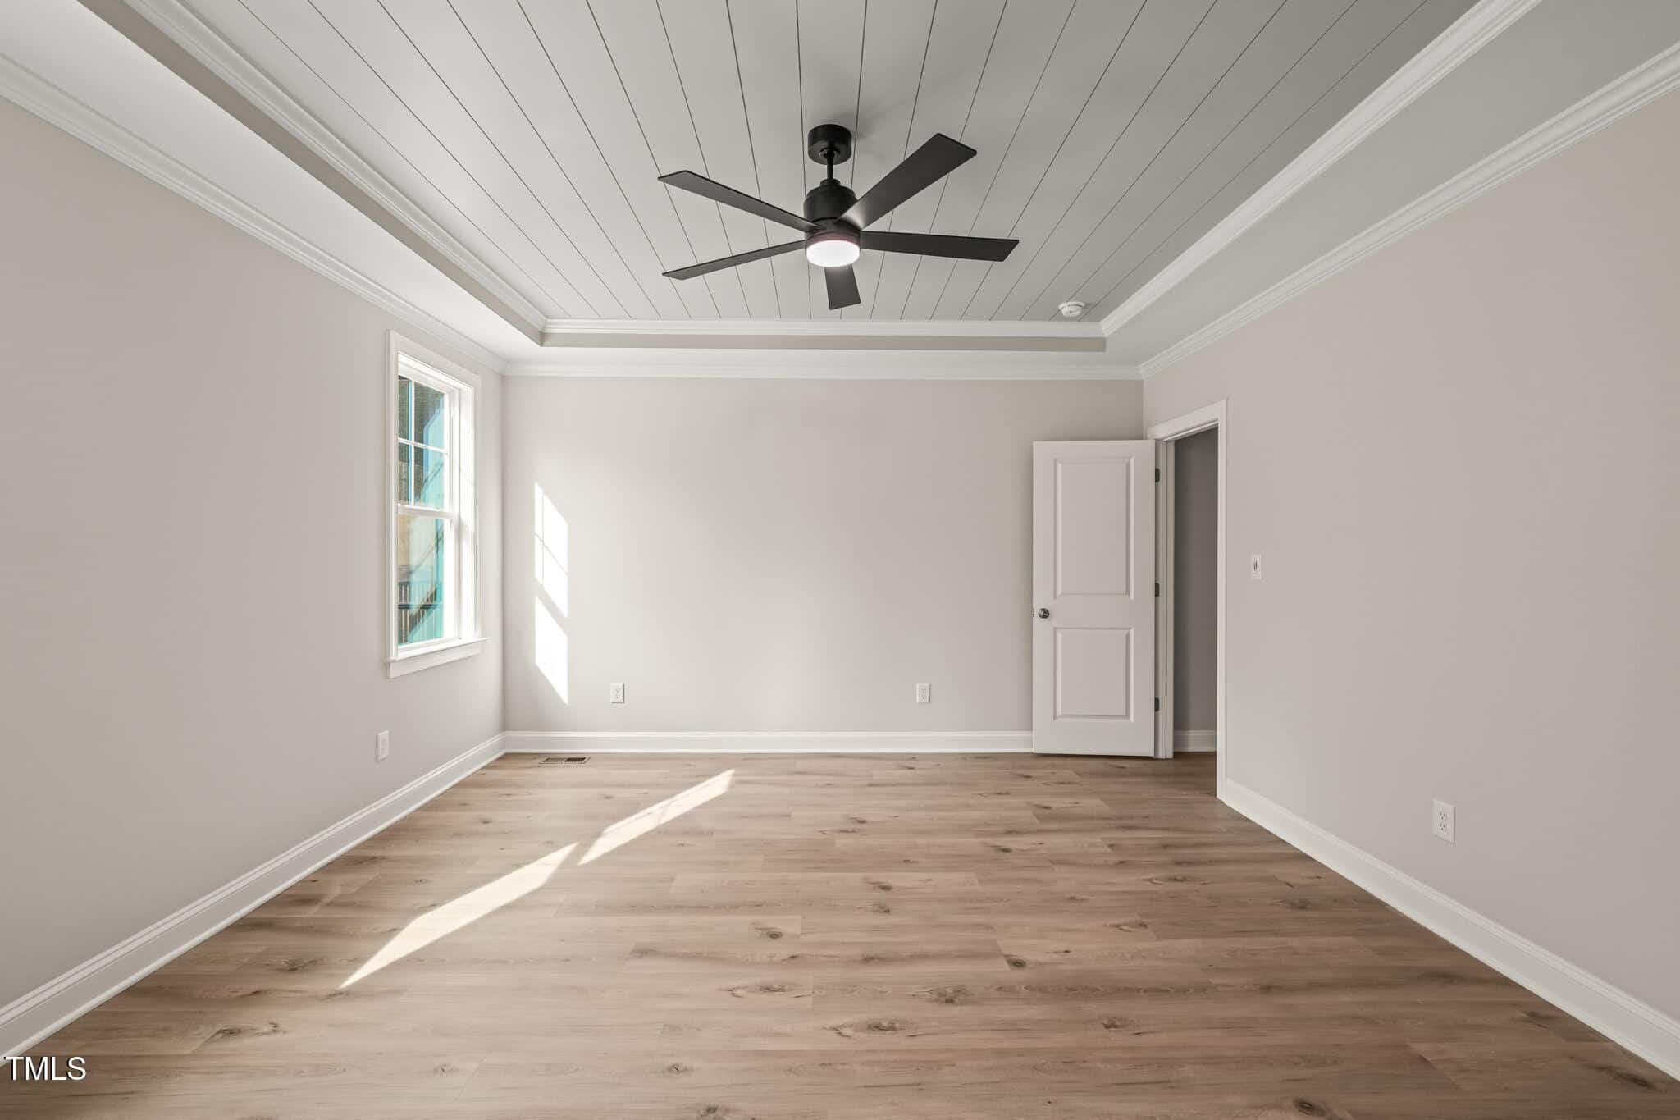
🛌 First-floor Owner’s Suite
-
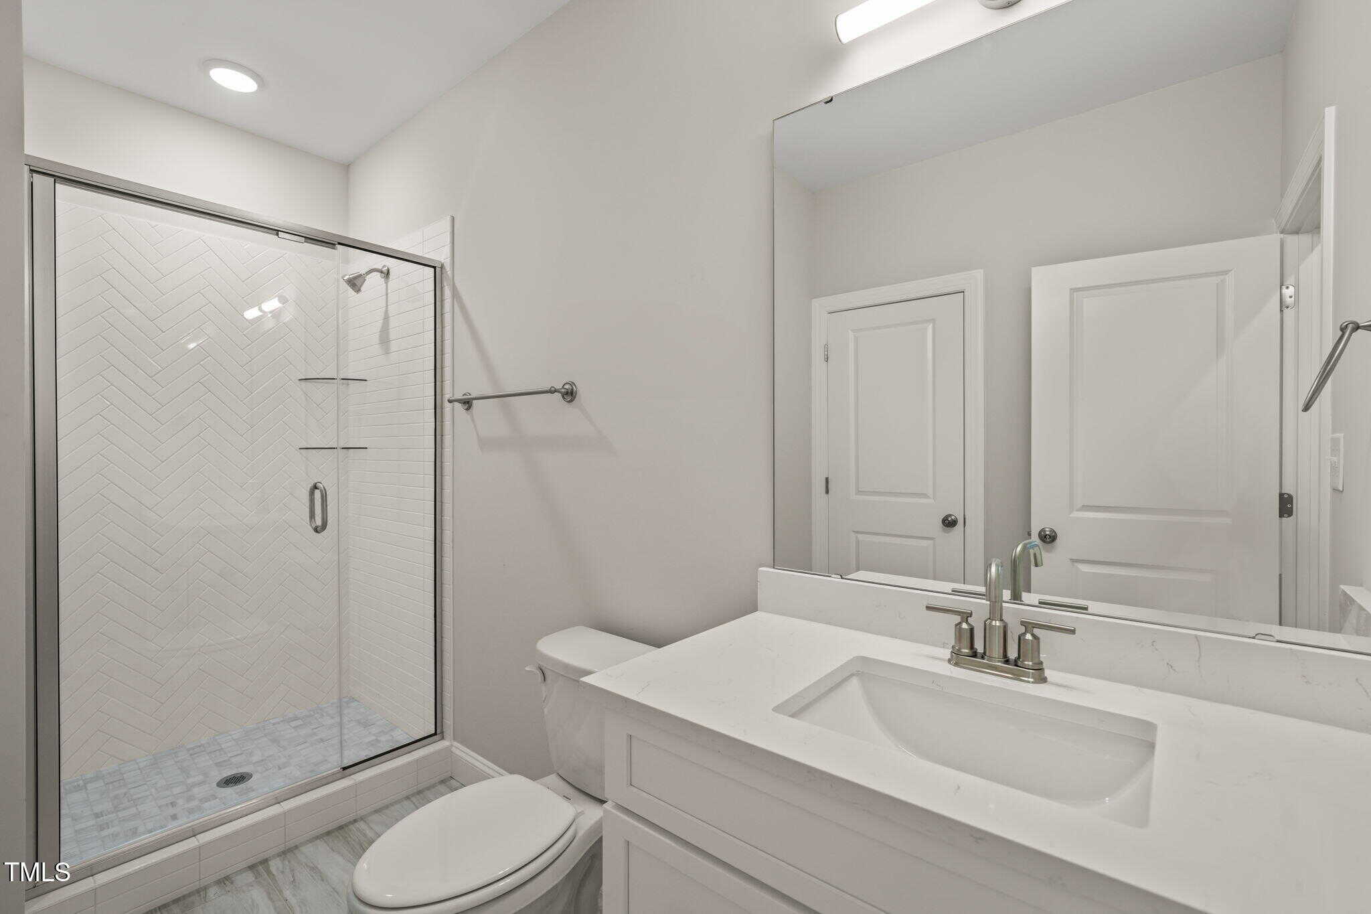
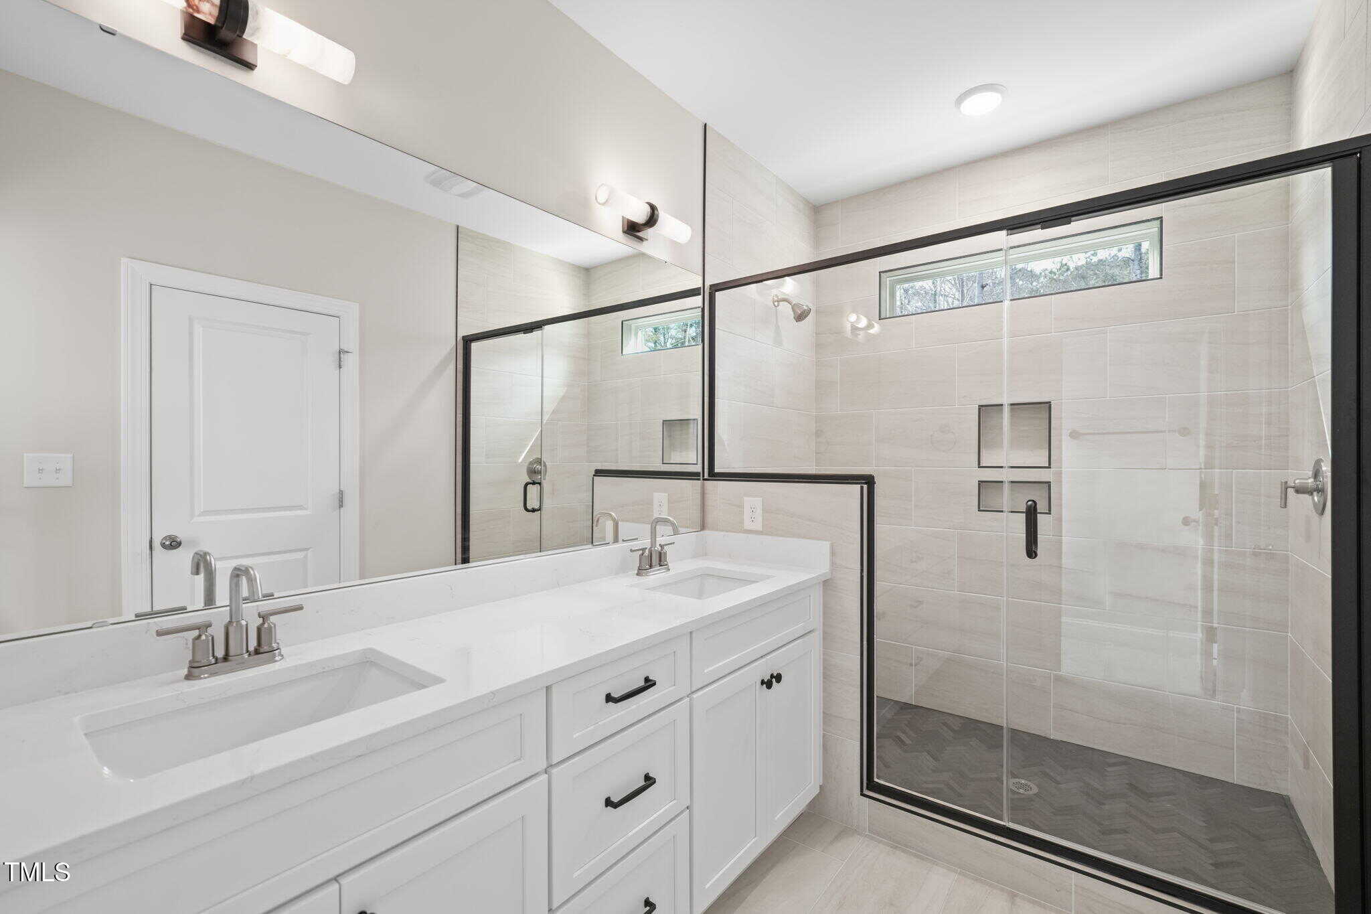
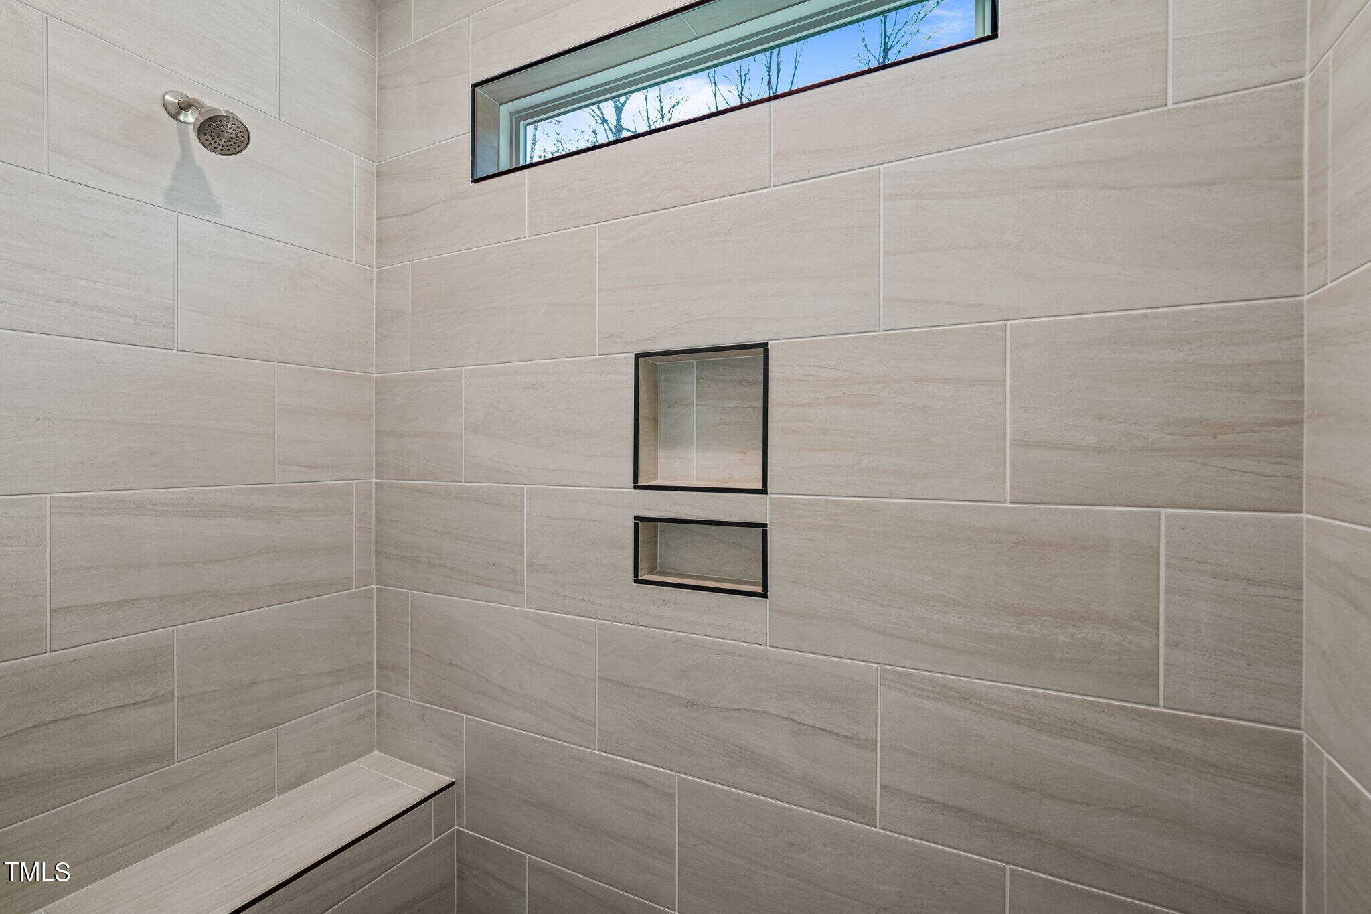
🚿 Walk-in Shower
-
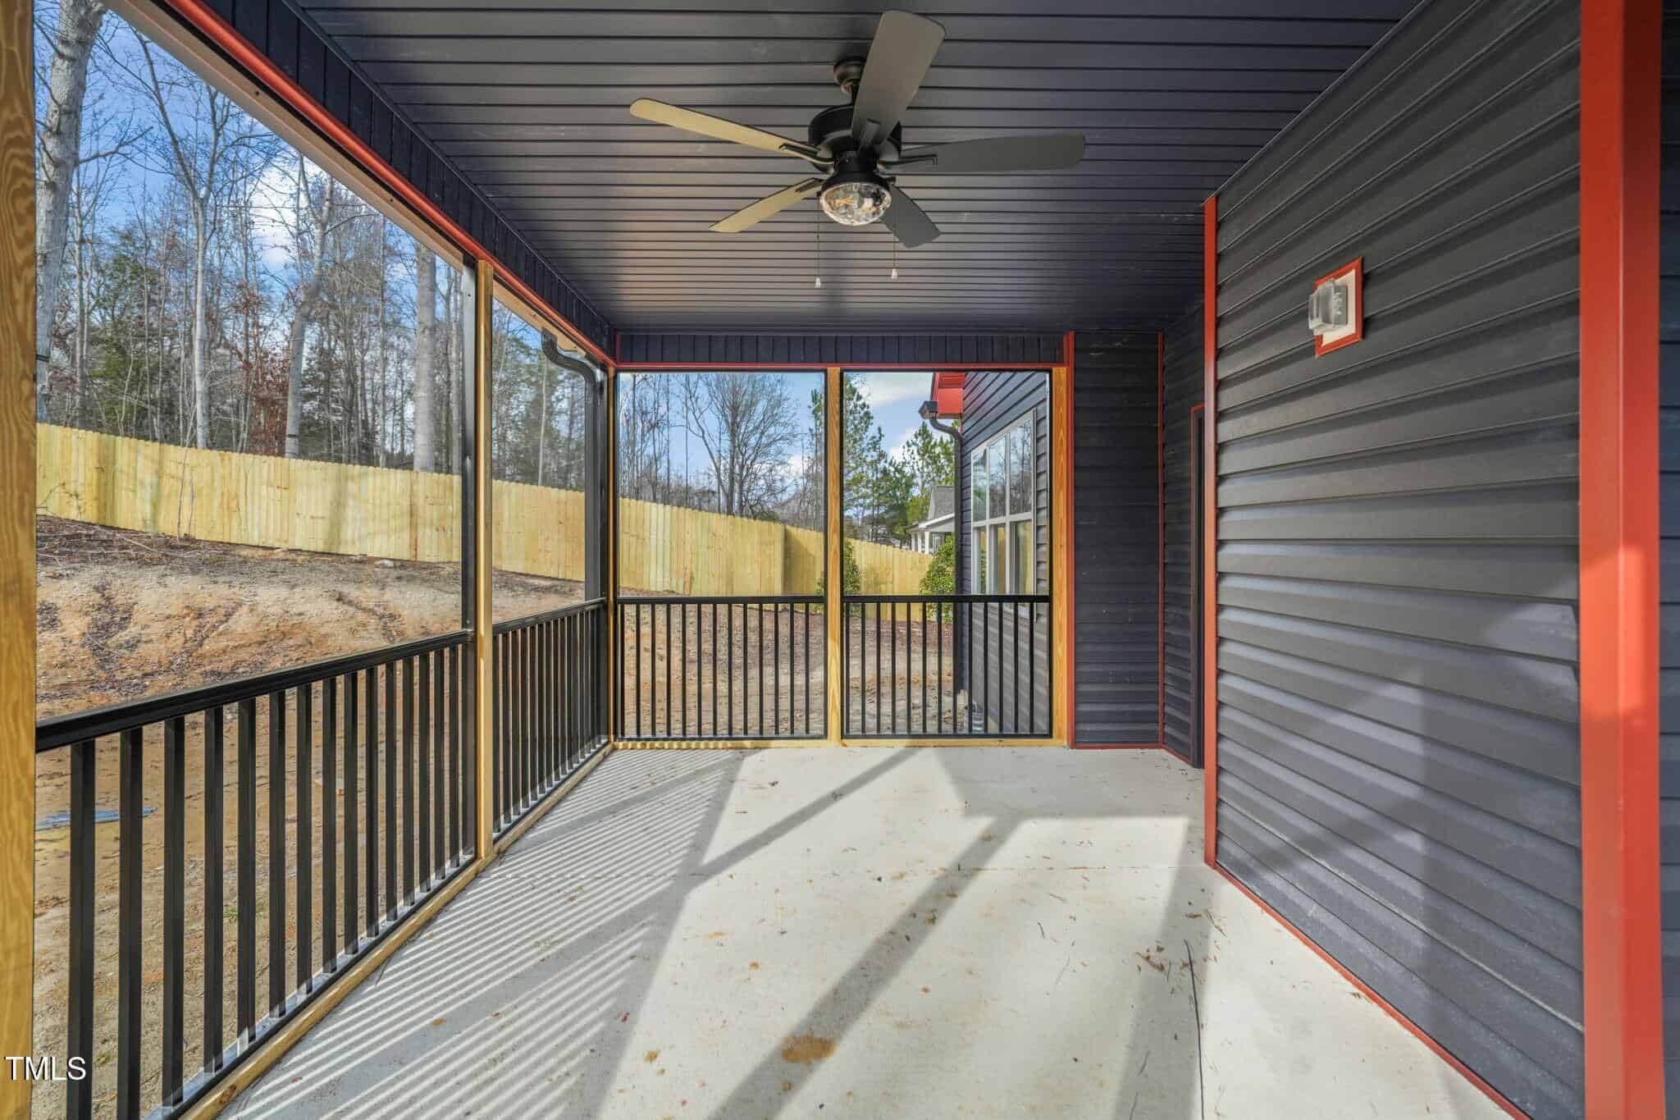
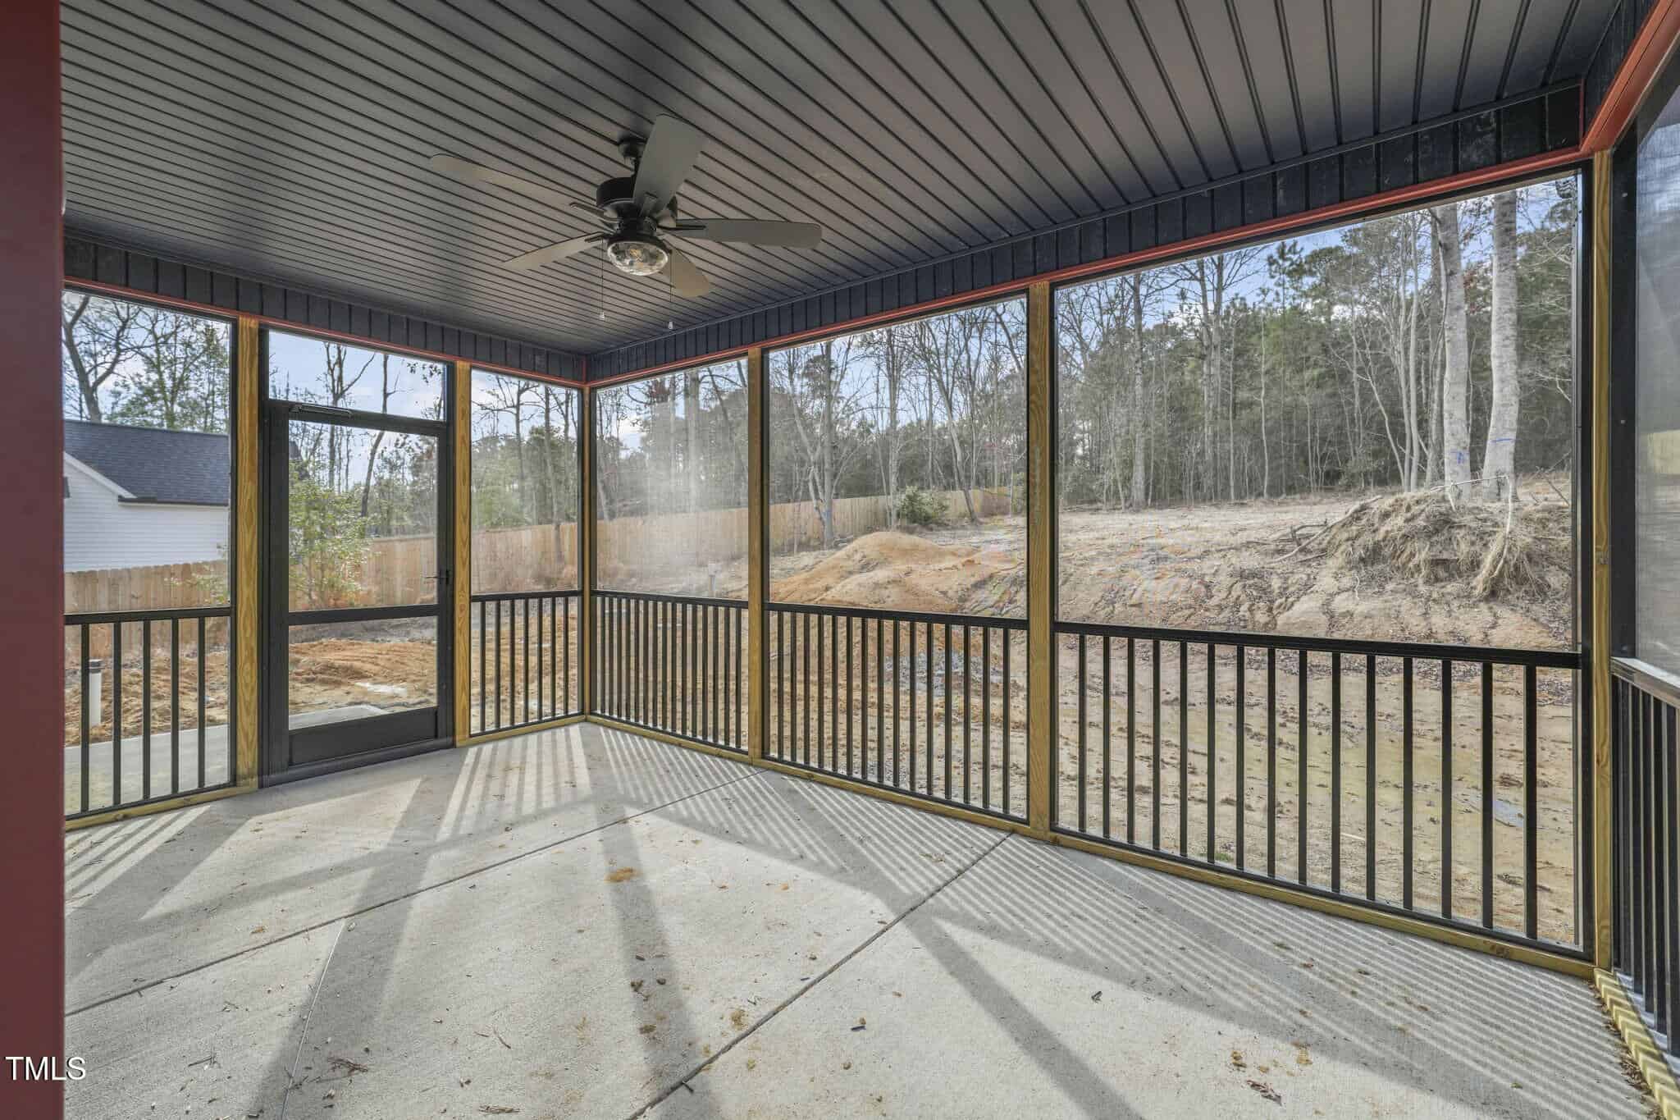
🌅 Screened Back Porch
-
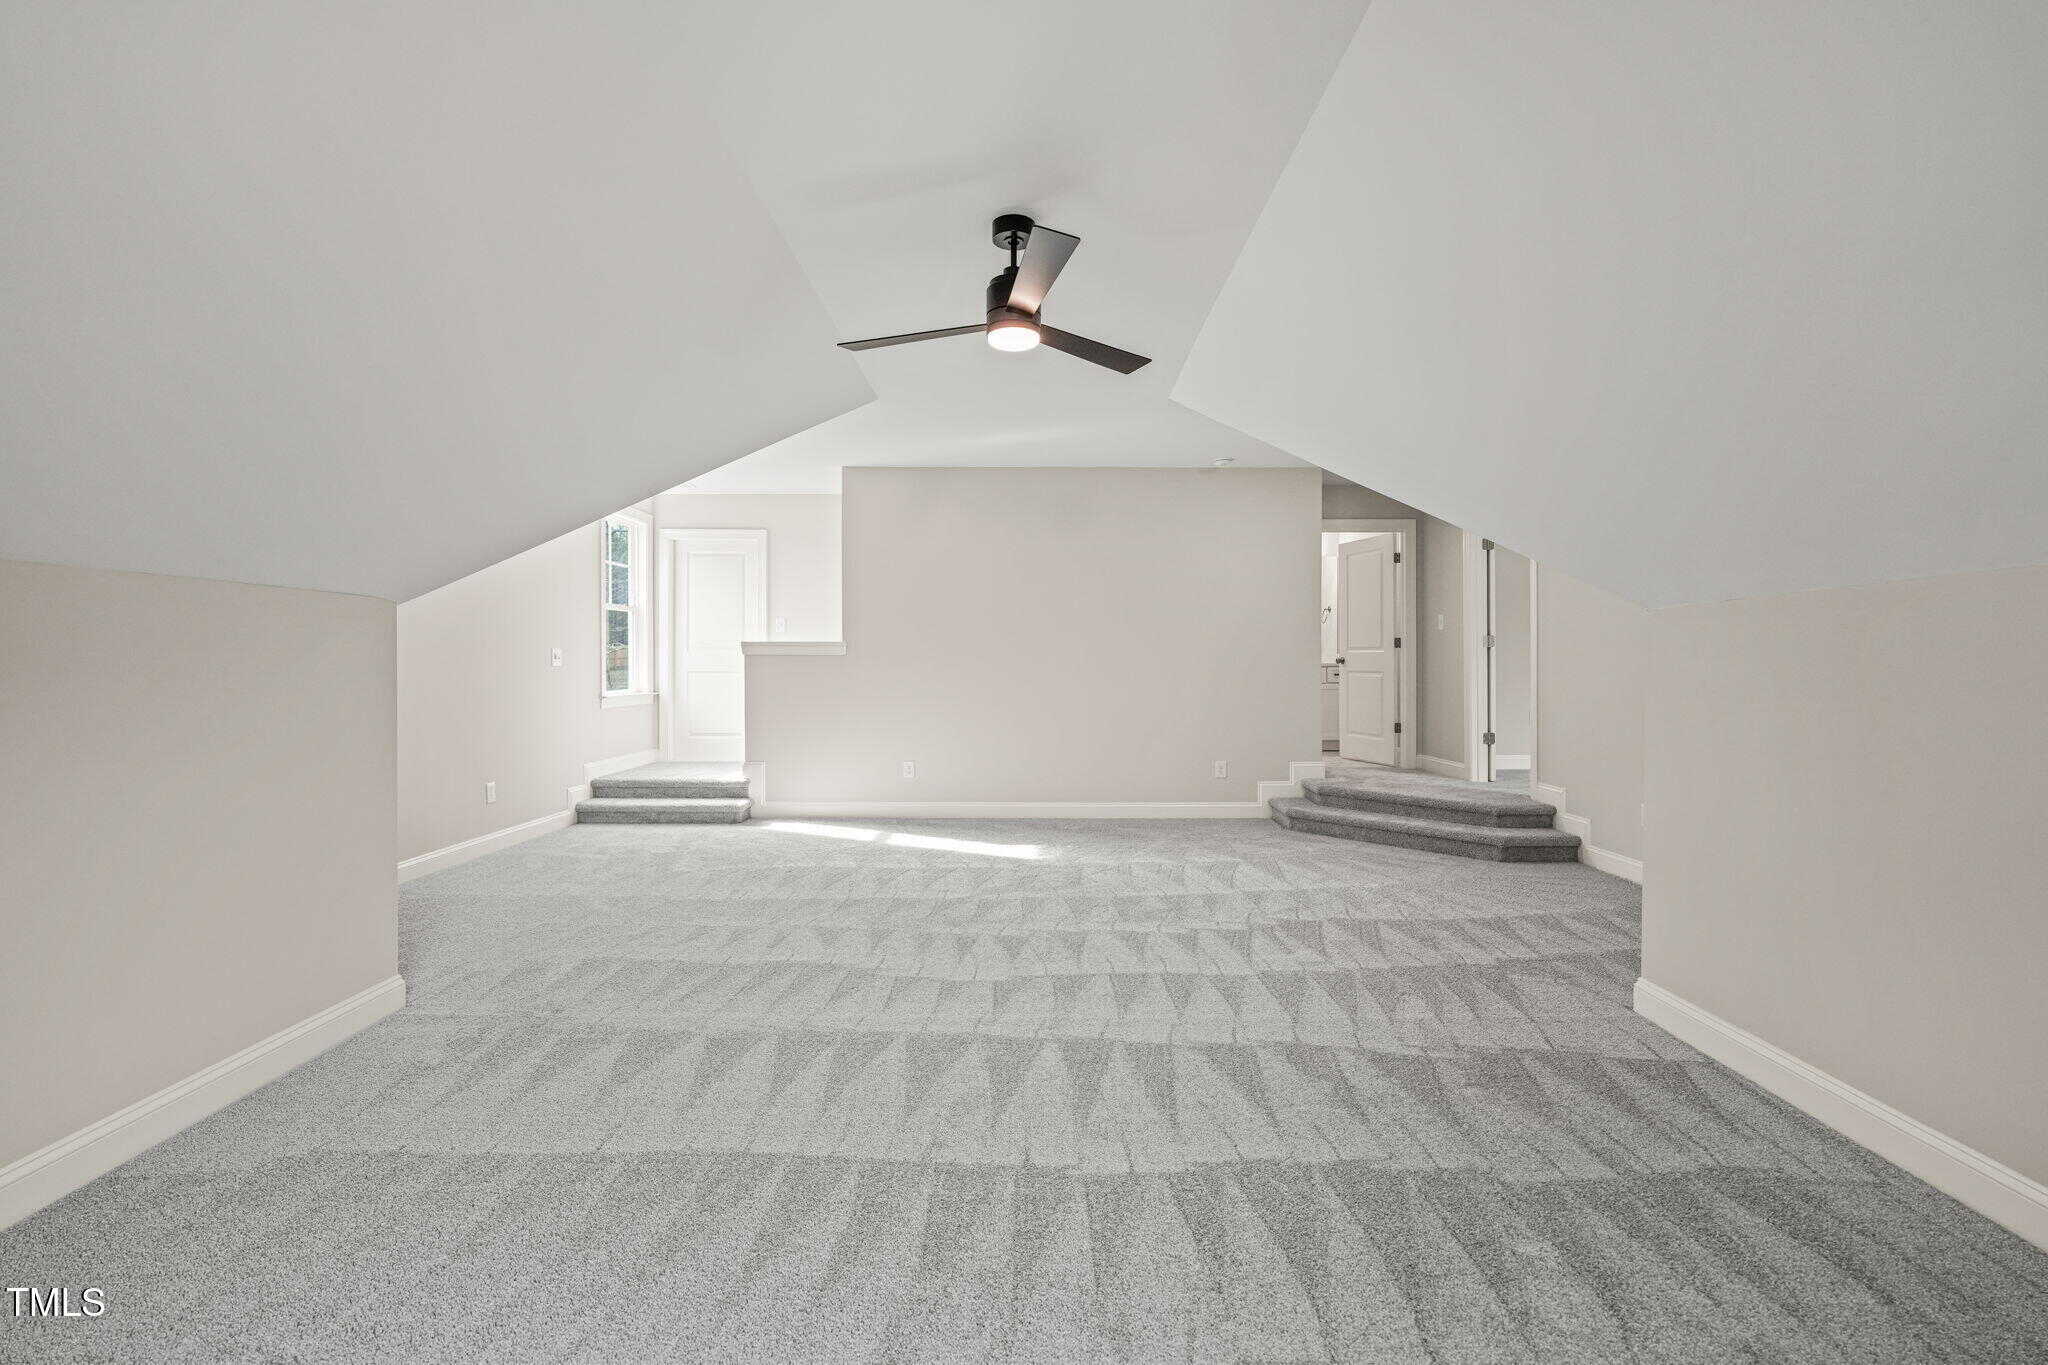
🎨 Large Bonus Room
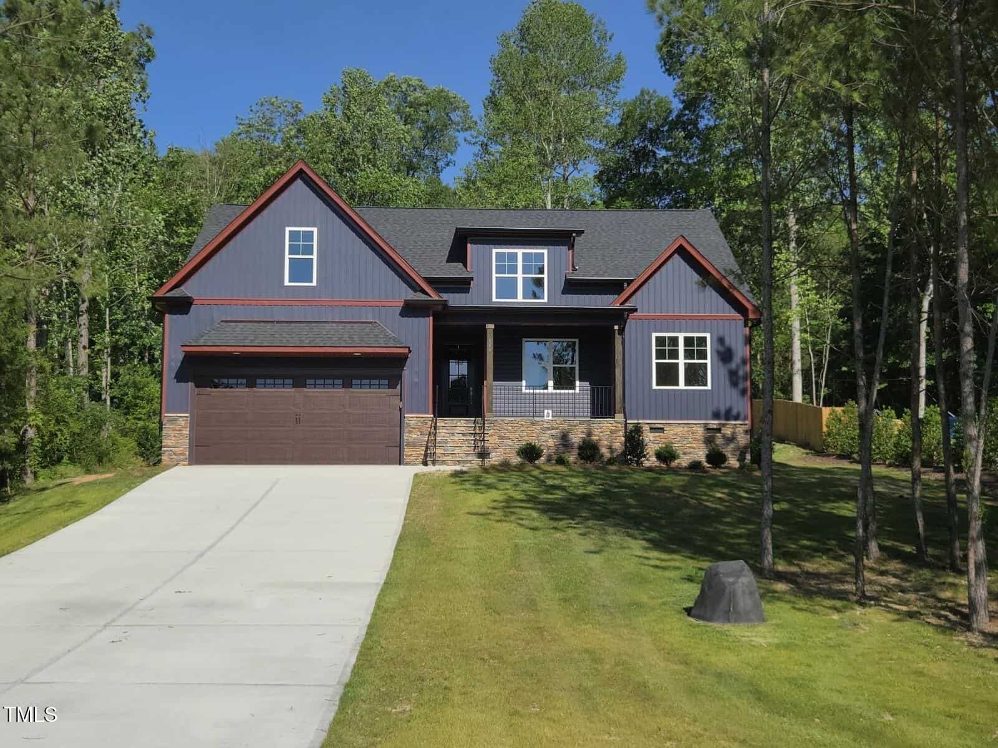
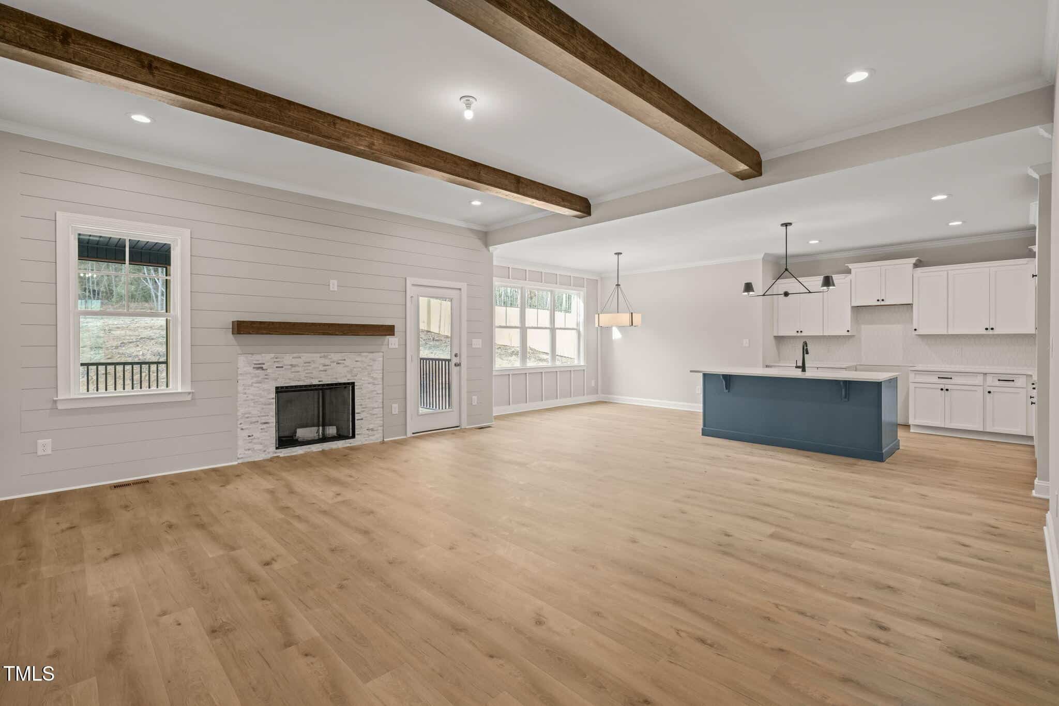
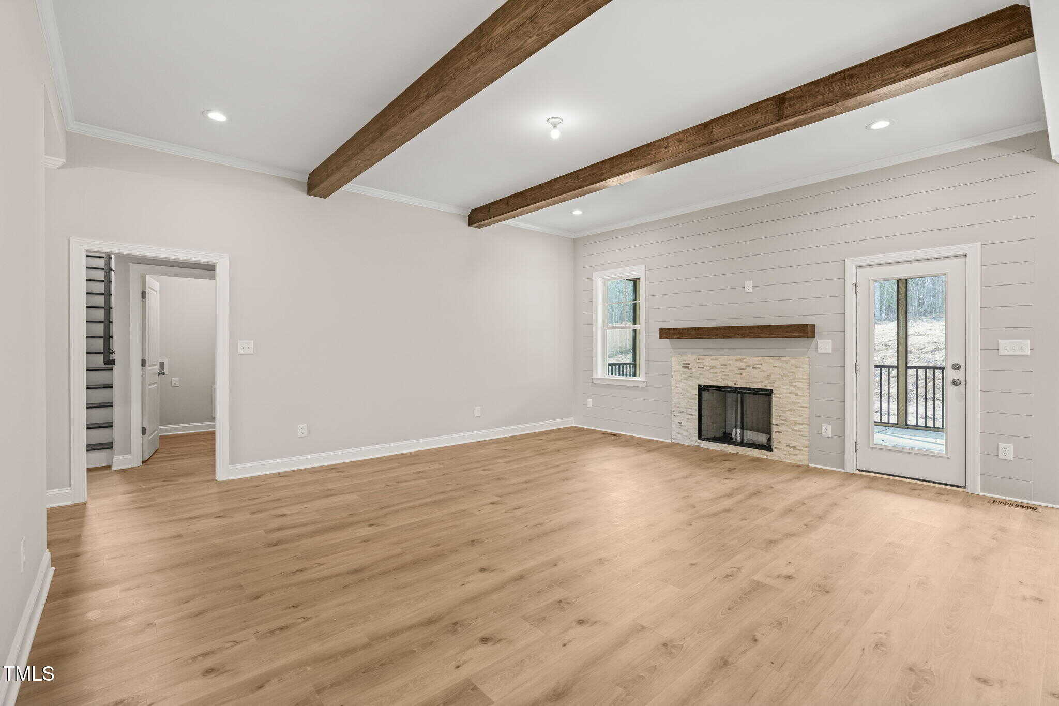
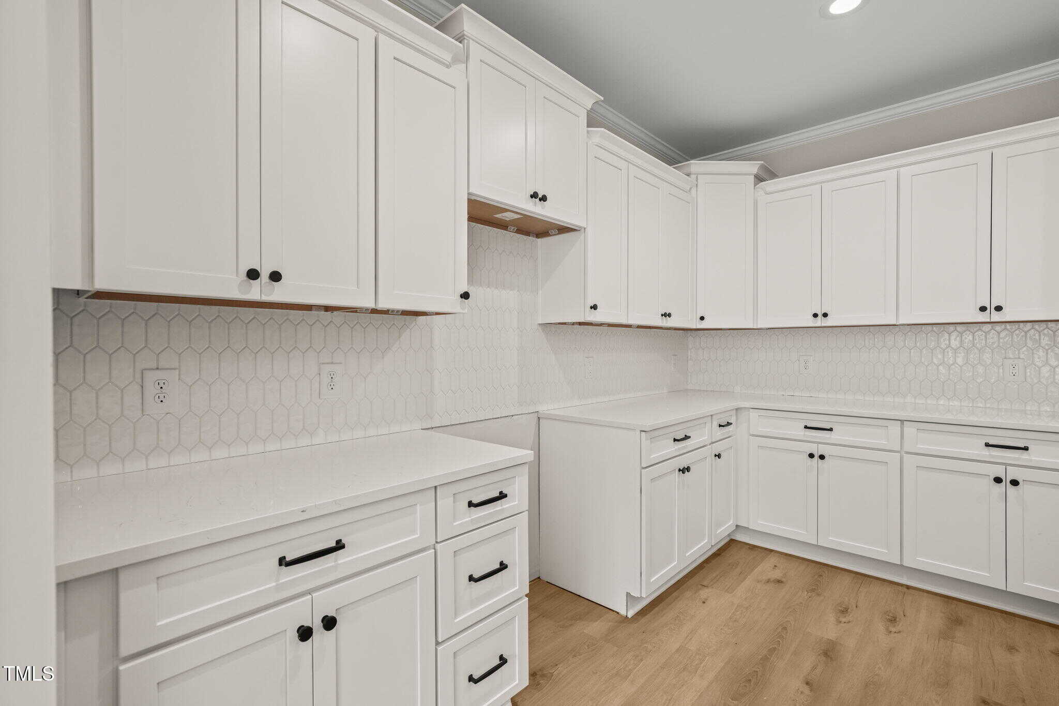
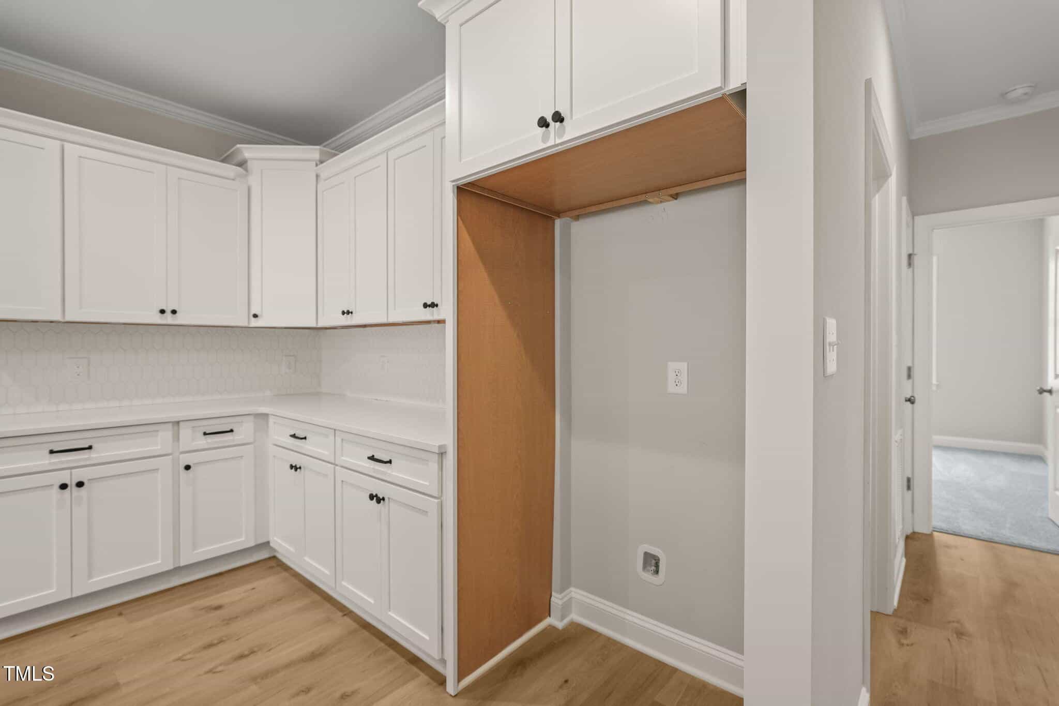
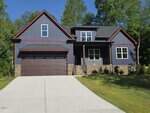
This mountain inspired farmhouse perfectly blends charm, comfort, and contemporary design. Thoughtfully crafted with a spacious open-concept layout, the home welcomes you with a cozy living room featuring a fireplace, seamlessly flowing into a beautifully appointed kitchen with generous counter space, a center island, and a pantry for extra storage.
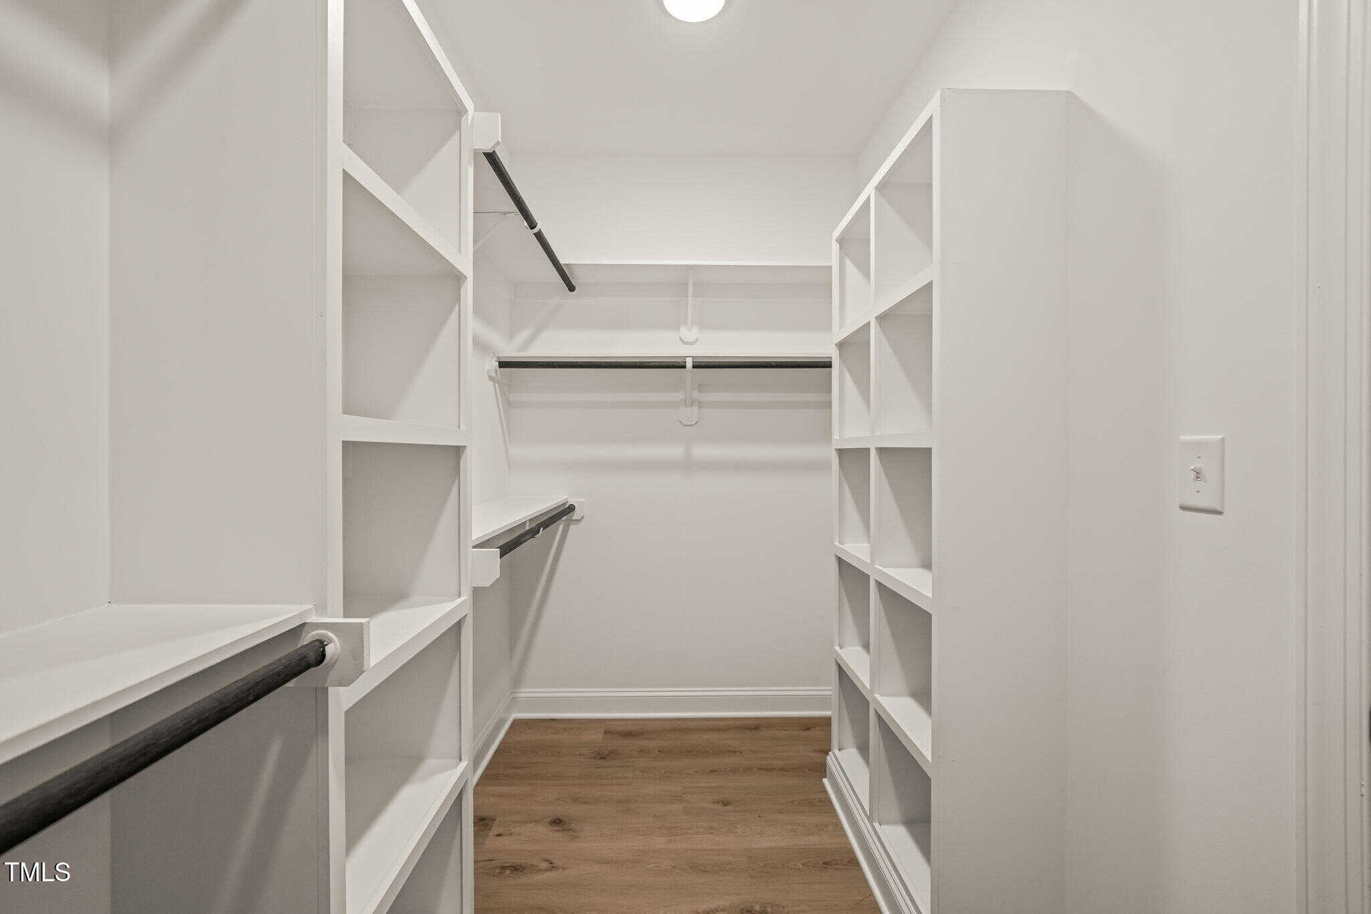
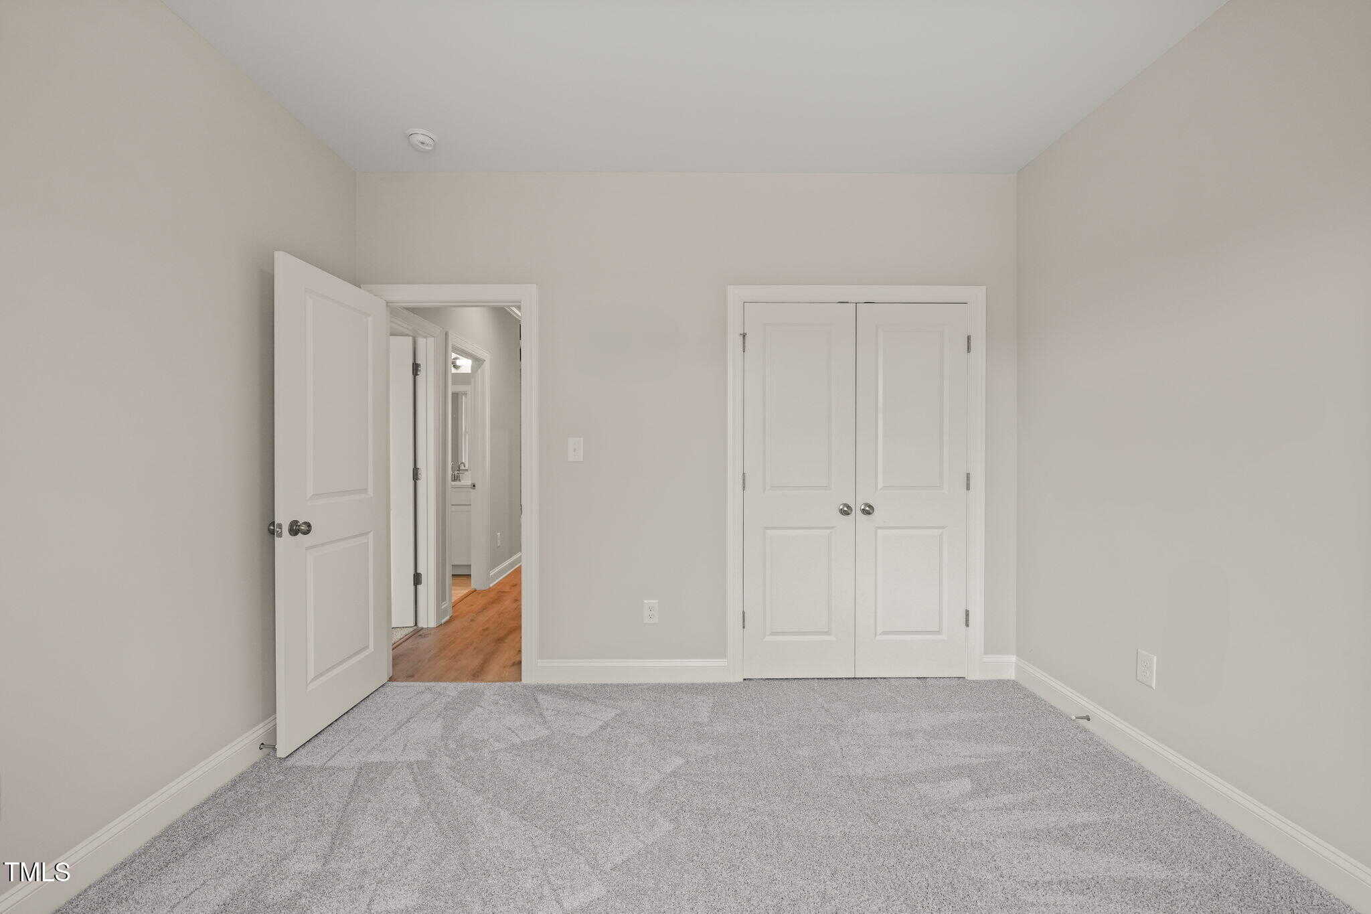
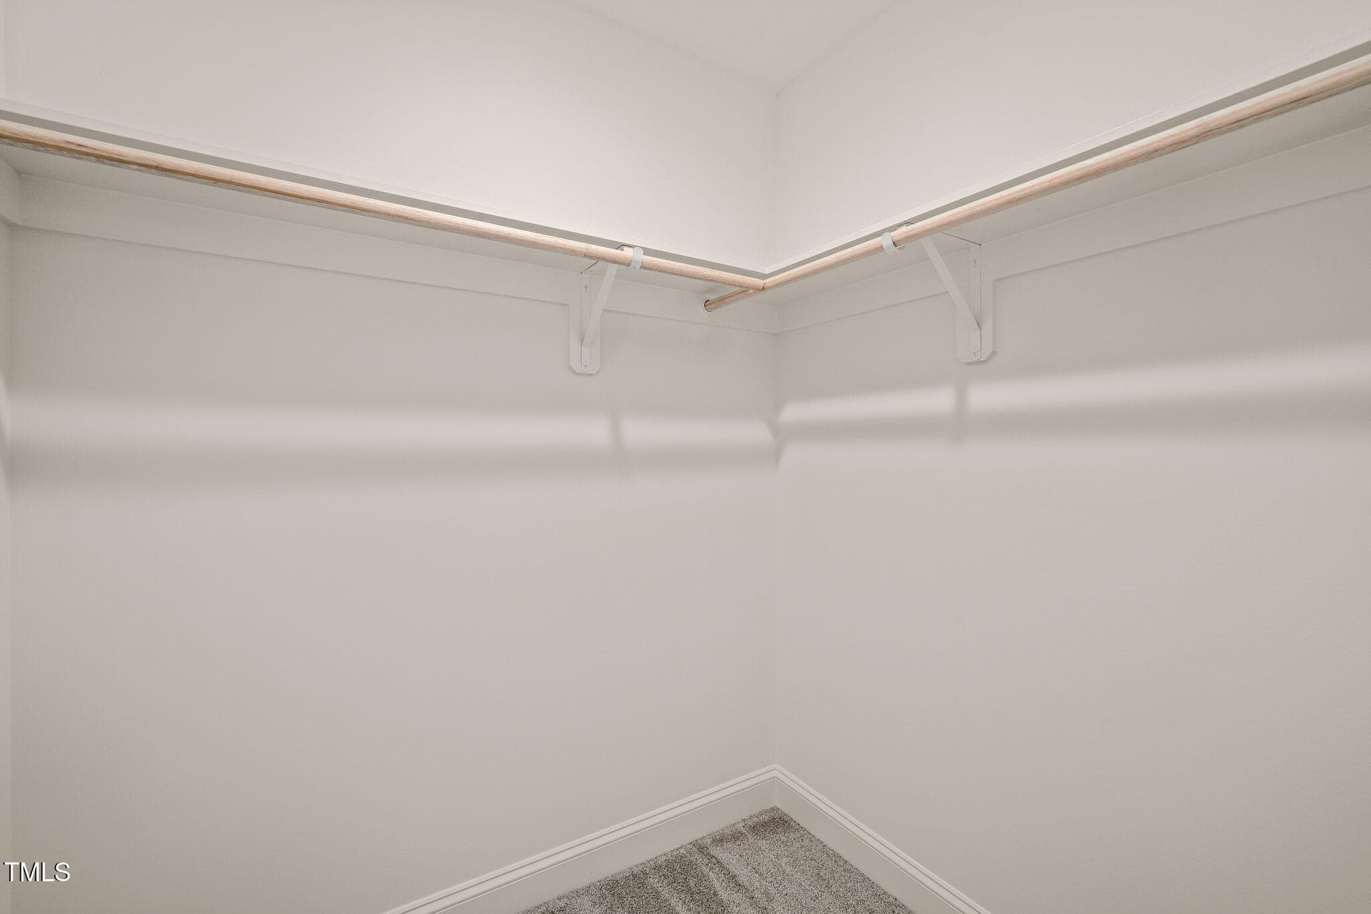
The first-floor owner’s suite boasts a tray ceiling, as well as an ensuite bath with a walk-in shower, double sinks, and a spacious walk-in closet. Two additional bedrooms, a full bath, and a convenient laundry room complete the main level.
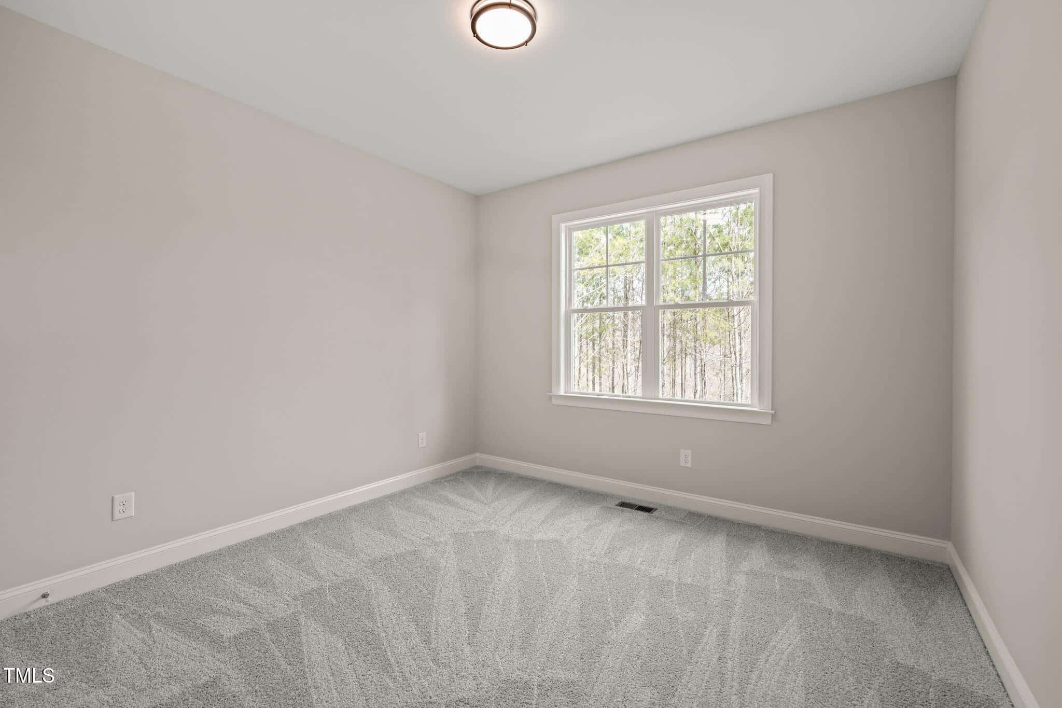
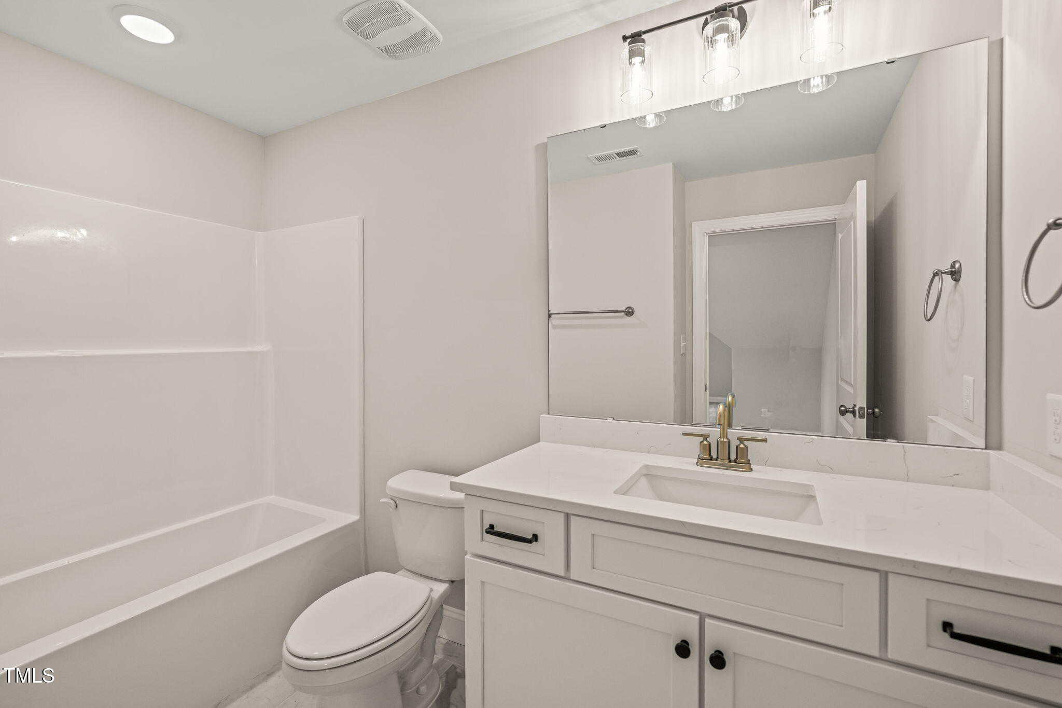
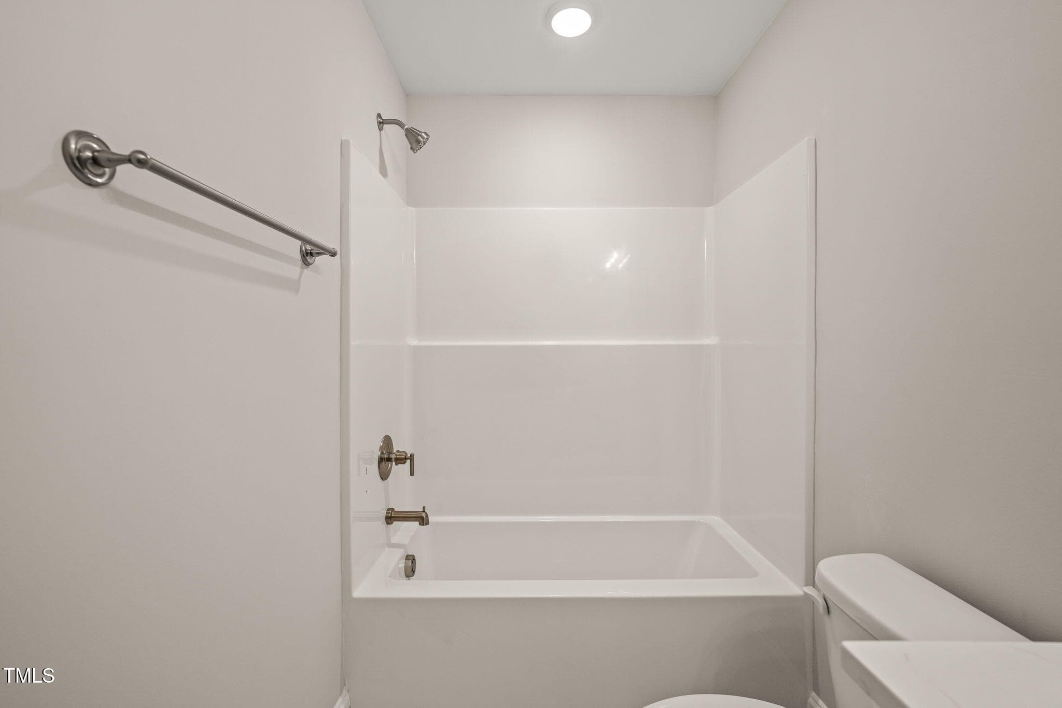
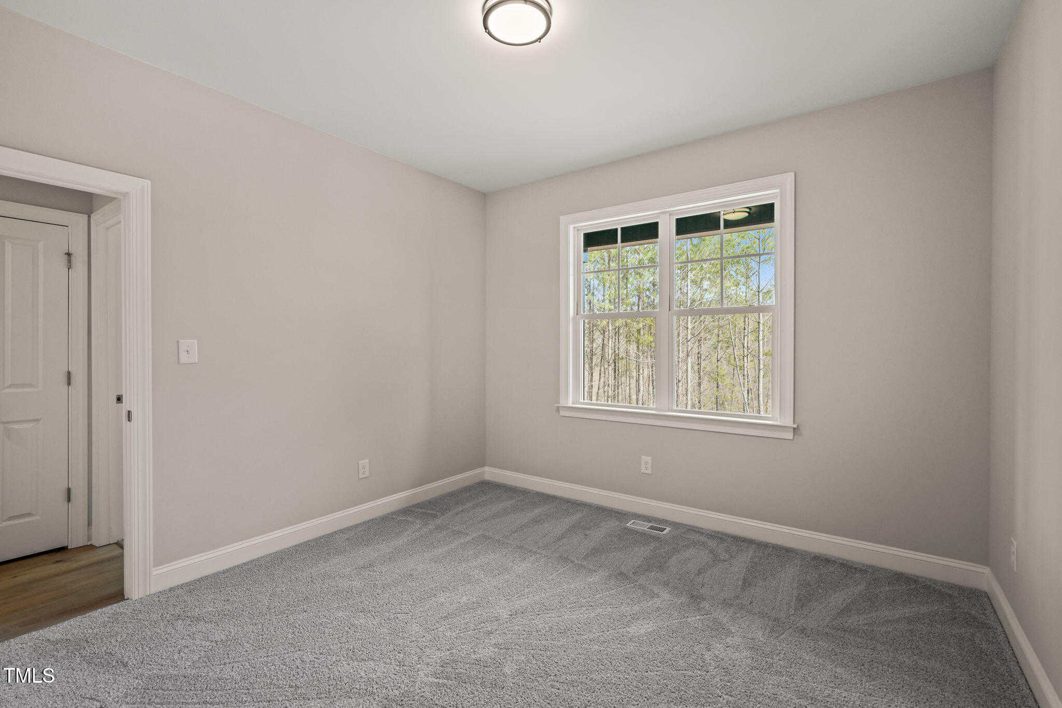
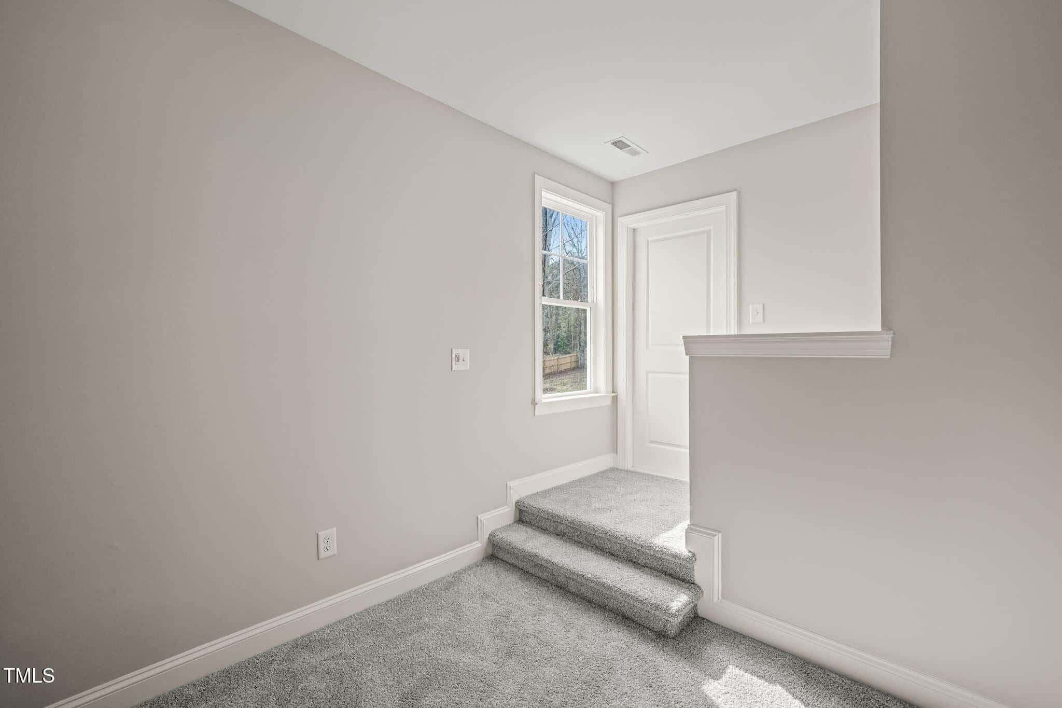
Relax on the inviting covered front porch or unwind on the screened back porch overlooking the peaceful surroundings. Upstairs, you’ll find a fourth bedroom, full bath, and a large bonus room, plus a walk-in storage area for added convenience. A two-car attached garage rounds out this exceptional home, offering both style and functionality in a beautifully designed setting.
This mountain inspired farmhouse perfectly blends charm, comfort, and contemporary design. Thoughtfully crafted with a spacious open-concept layout, the home welcomes you with a cozy living room featuring a fireplace, seamlessly flowing into a beautifully appointed kitchen with generous counter space, a center island, and a pantry for extra storage. The first-floor owner’s suite boasts a tray ceiling, as well as an ensuite bath with a walk-in shower, double sinks, and a spacious walk-in closet. Two additional bedrooms, a full bath, and a convenient laundry room complete the main level. Relax on the inviting covered front porch or unwind on the screened back porch overlooking the peaceful surroundings. Upstairs, you’ll find a fourth bedroom, full bath, and a large bonus room, plus a walk-in storage area for added convenience. A two-car attached garage rounds out this exceptional home, offering both style and functionality in a beautifully designed setting.
Maps
Listing History
Date
Status
Price
-
2025-02-20
Active
$589,900
-
2025-06-10
Under Contract
$589,900
-
2025-07-24
Sold
$584,500
Documents
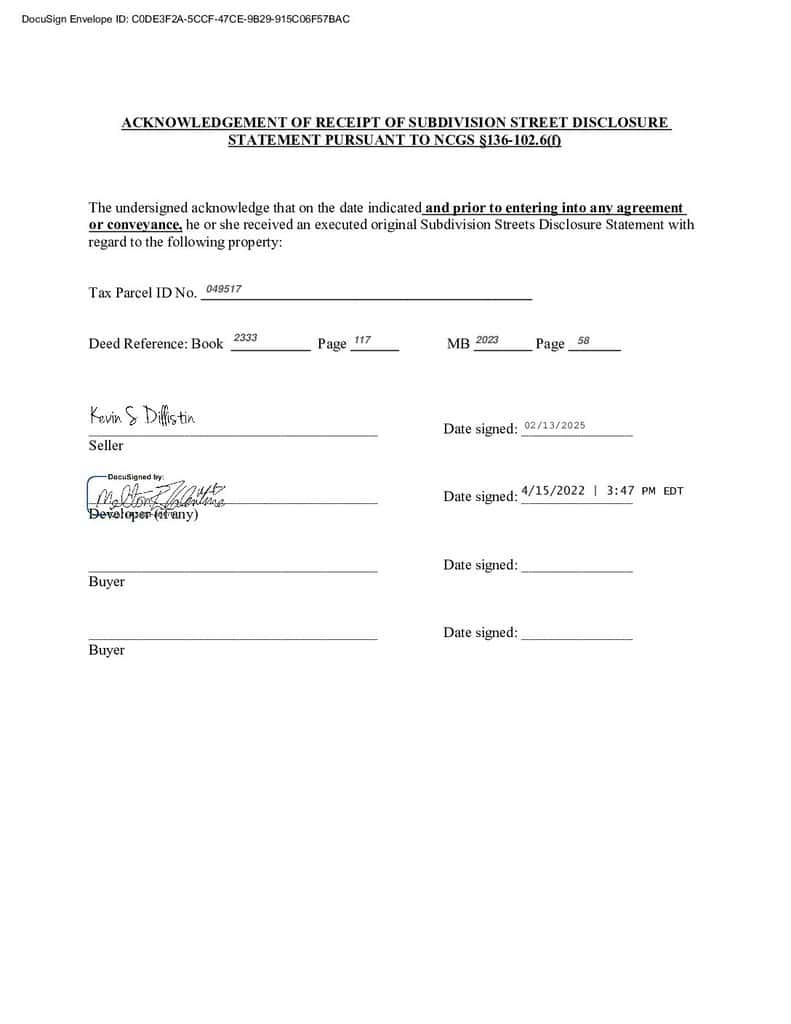
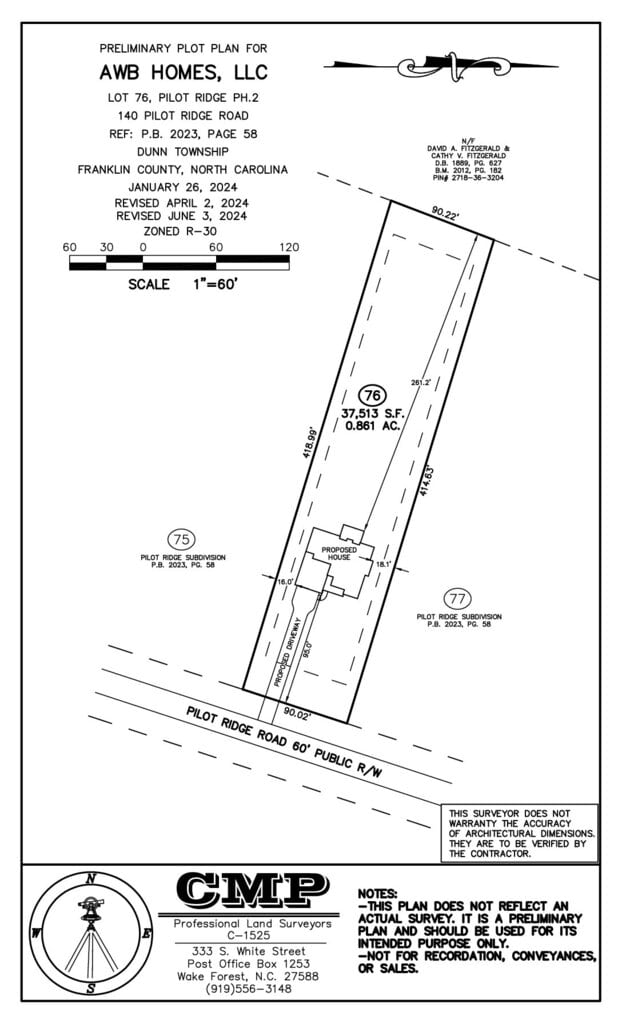
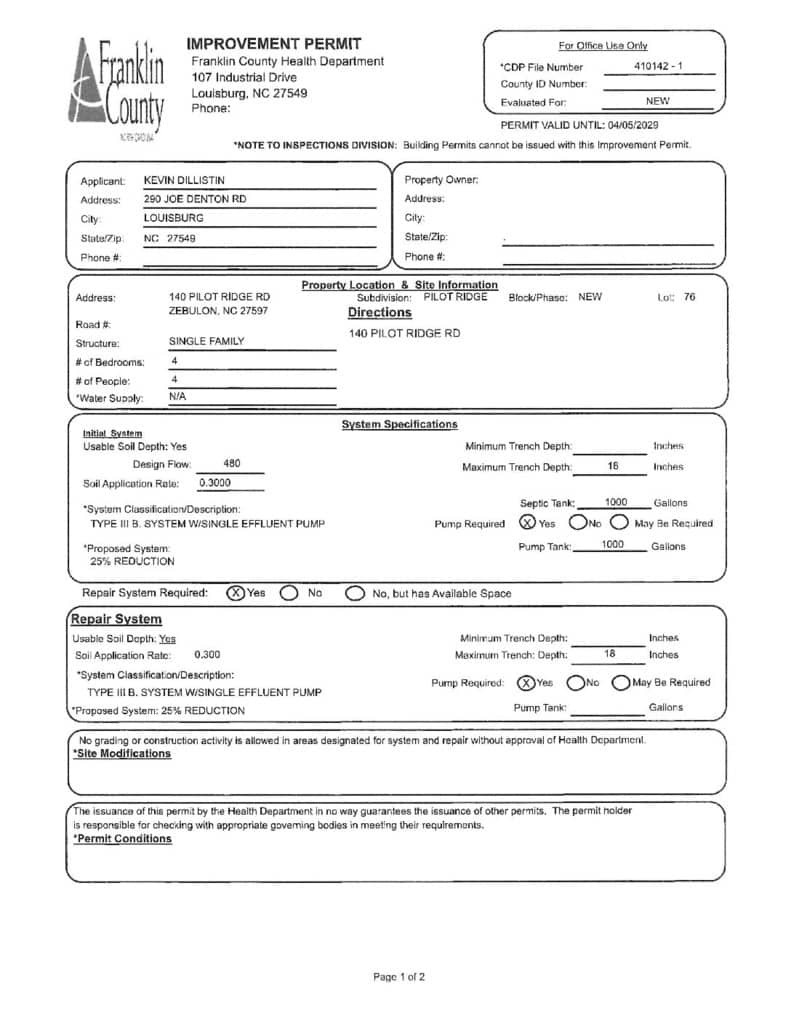
Log in to your account to view more available documents.
Documents Source: Doorify MLS IDX Feed
Documents
Documents Source: Doorify MLS IDX Feed
Nearby Listings


16 nearby listings found
Examining another house that is similar, nearby, and recently sold can help determine if the price of this home for sale is priced appropriately.
Take the Next Step…


5 Star Reviews
This level of clarity is how we work with every buyer and seller.
When you partner with Second Story Realty, you get a team that studies the market deeply, explains the “why” behind the numbers, and guides you with transparency at every step.
You can contact us to talk strategy, ask questions, or schedule a showing, we will help you take the next step with confidence.

Brokers make an effort to deliver accurate information, but buyers should independently verify any information on which they will rely in a transaction. The listing broker shall not be responsible for any typographical errors, misinformation, or misprints, and they shall be held totally harmless from any damages arising from reliance upon this data. This data is provided exclusively for consumers’ personal, non-commercial use.
Listings marked with an icon are provided courtesy of the Doorify MLS, Inc. of North Carolina, Internet Data Exchange Database.
Copyright 2025 Doorify MLS, Inc. of North Carolina. All rights reserved.
Closed (sold) listings may have been listed and/or sold by a real estate firm other than the firm(s) featured on this website. Closed data is not available until the sale of the property is recorded in the MLS. Home sale data is not an appraisal, CMA, competitive or comparative market analysis, or home valuation of any property.
140 Pilot Ridge Road
Zebulon, NC 27597
140 Pilot Ridge Road
Zebulon, NC 27597
$584,500
$584,500
Pilot Ridge – Dunn Township – Franklin County
140 Pilot Ridge Rd
Zebulon
4 br
2631 sqft
$584,500
TWP Dunn
CTY Franklin
SUB Pilot Ridge