

138 Ottawa Drive
Louisburg, NC 27549
$397,000
Lake Royale – Cypress Township – Franklin County
138 Ottawa Drive
Louisburg, NC 27549
$397,000
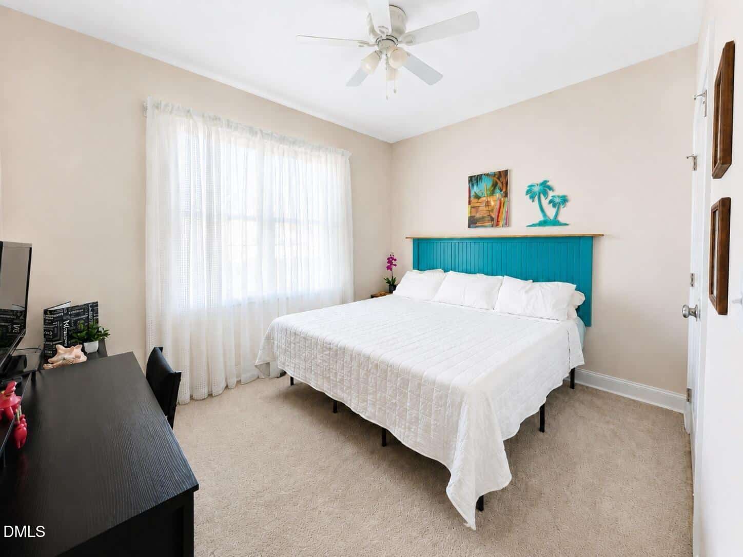
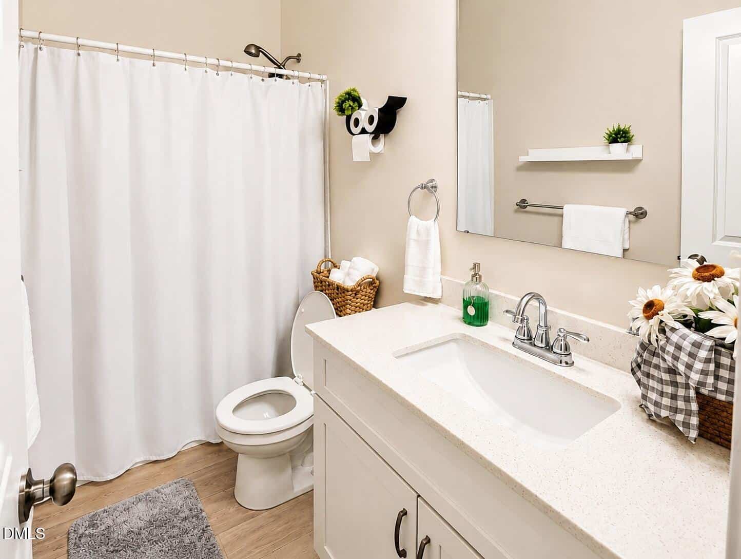
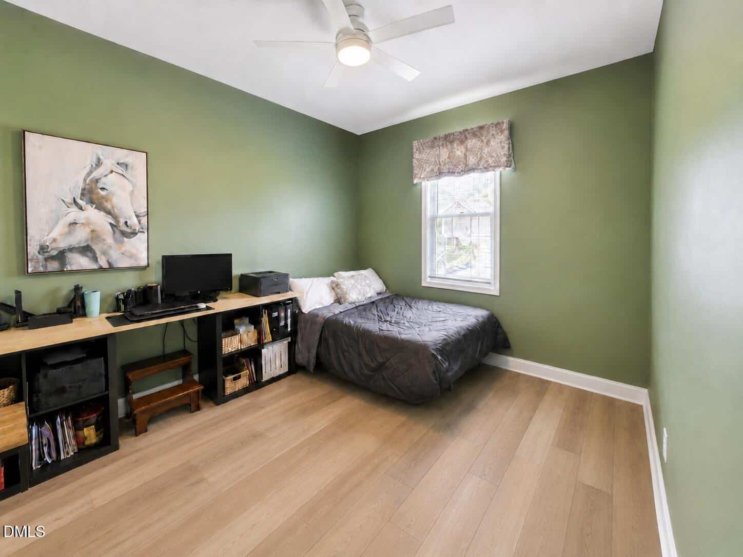
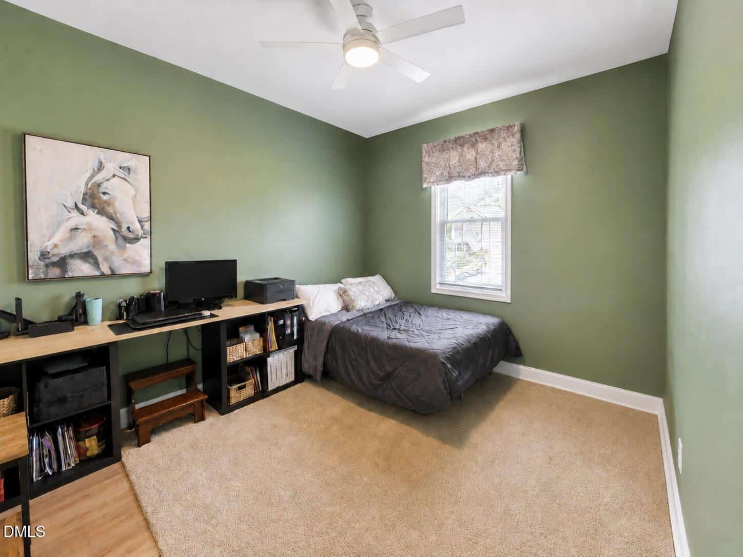
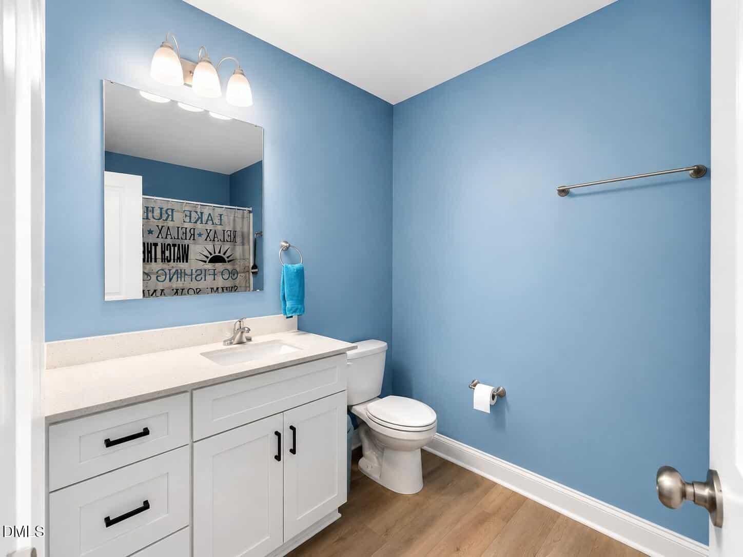
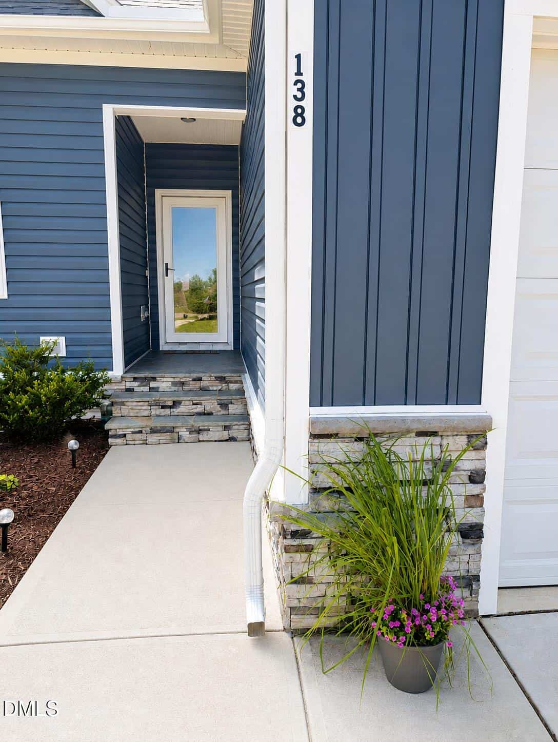
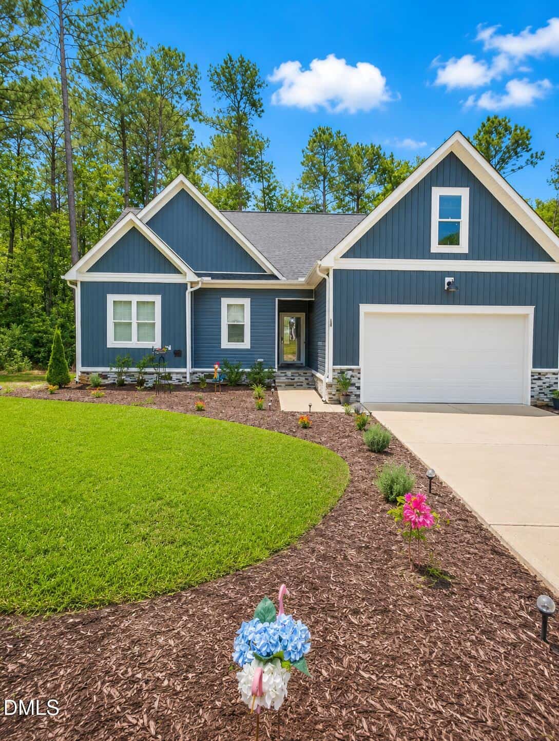
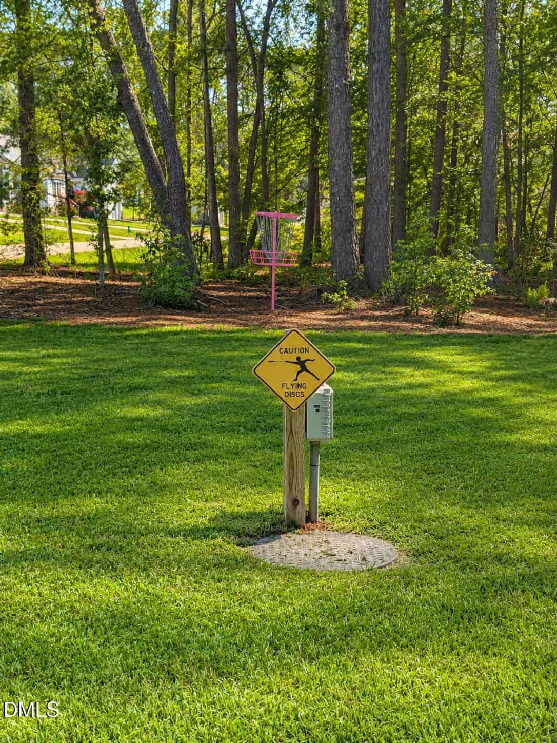
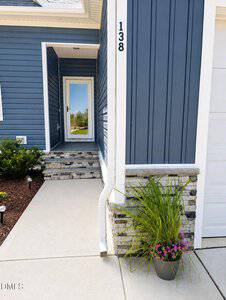
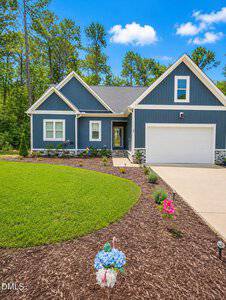
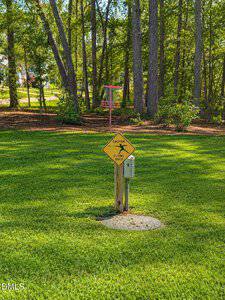
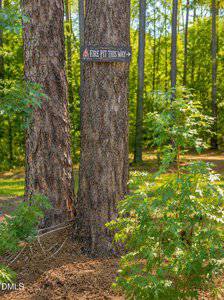
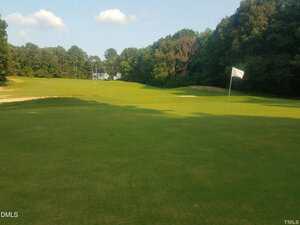
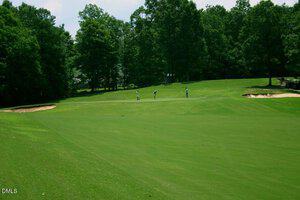
67 photos
Single Family
Active
Lake Royale
Cypress Township
Franklin County
Single Family
Active
Lake Royale
Cypress Township
Franklin County
3
Bed
3
Bath
2299
sqft
0.45
acres
-
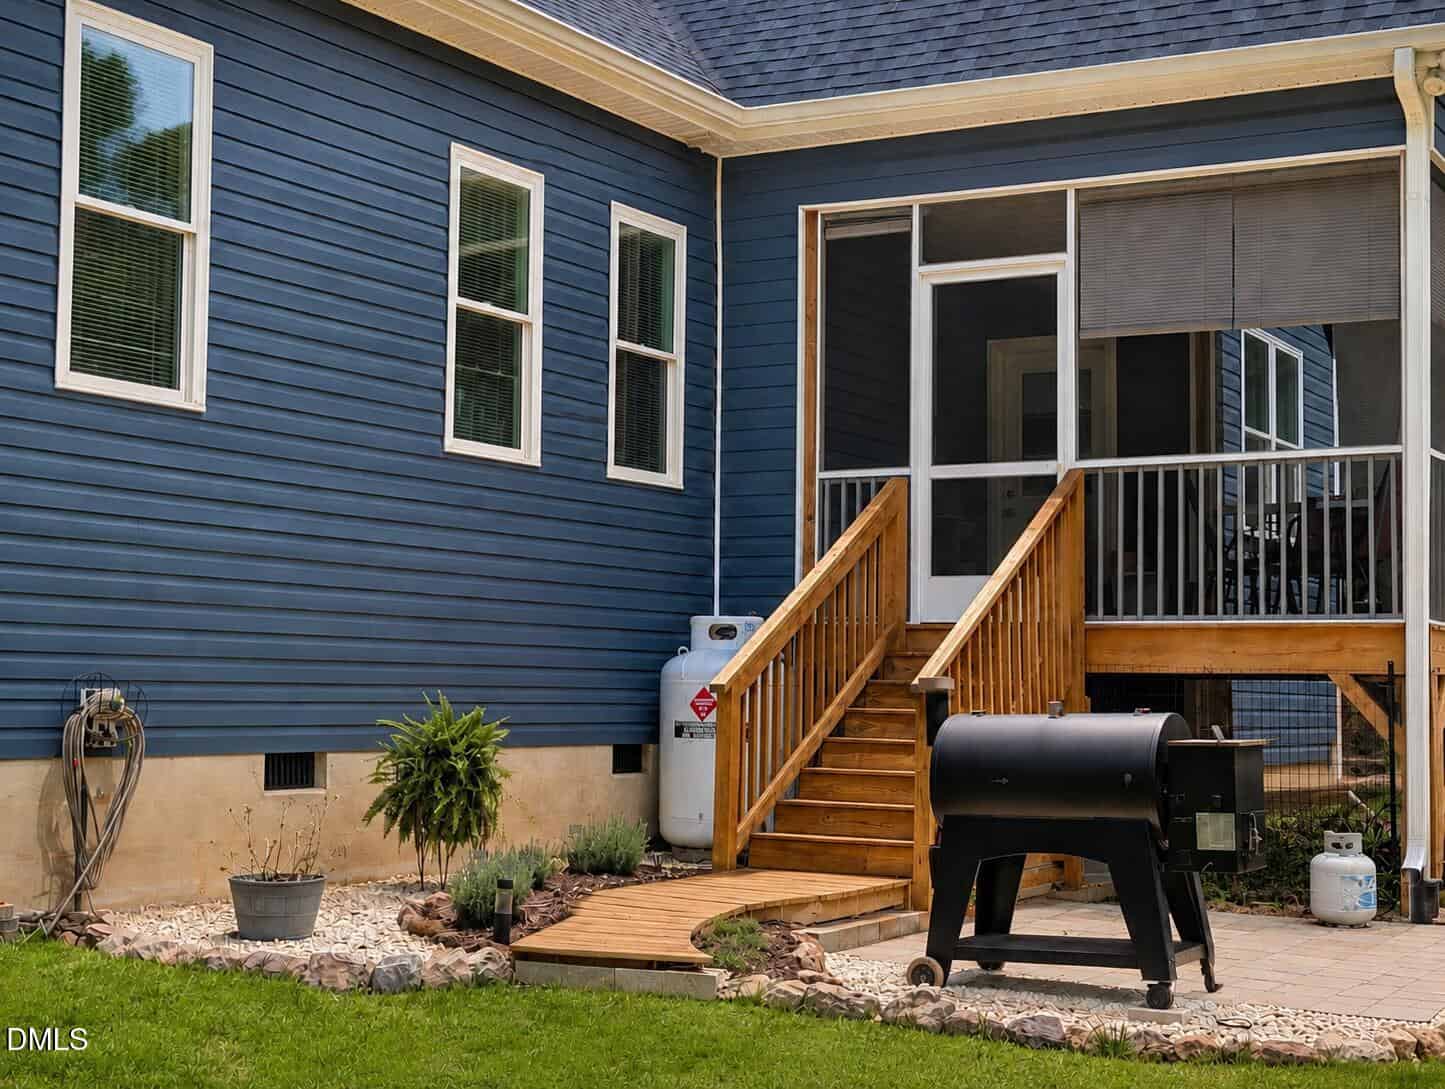
✨ Screened Porch
-
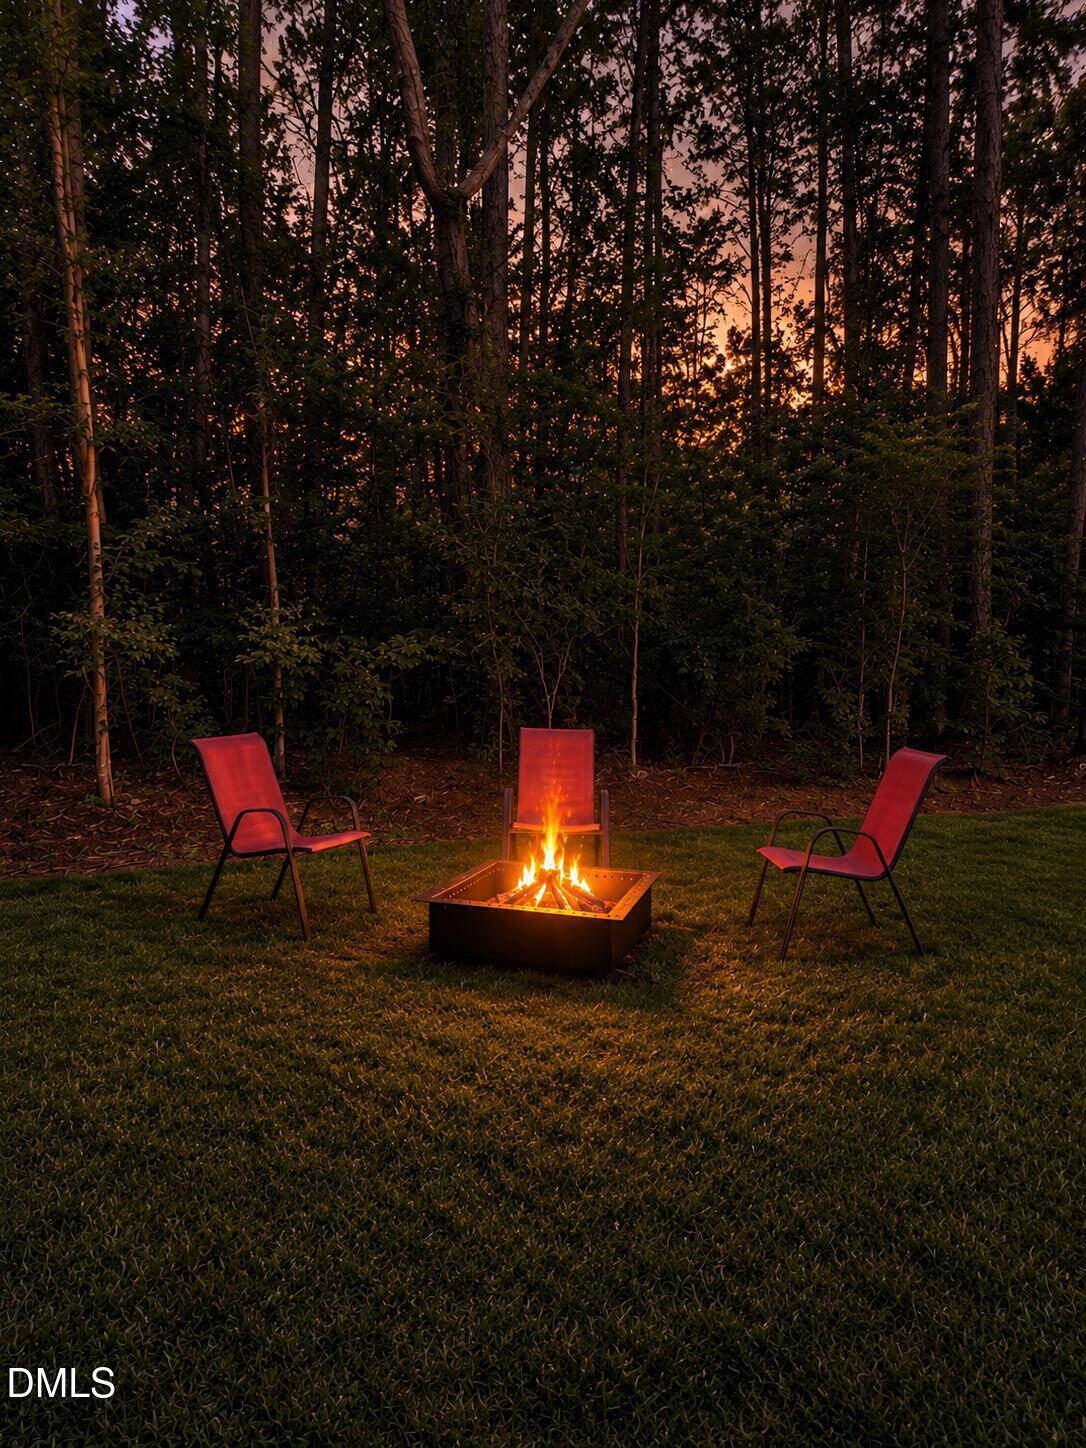
🔥 Fire Pit
-
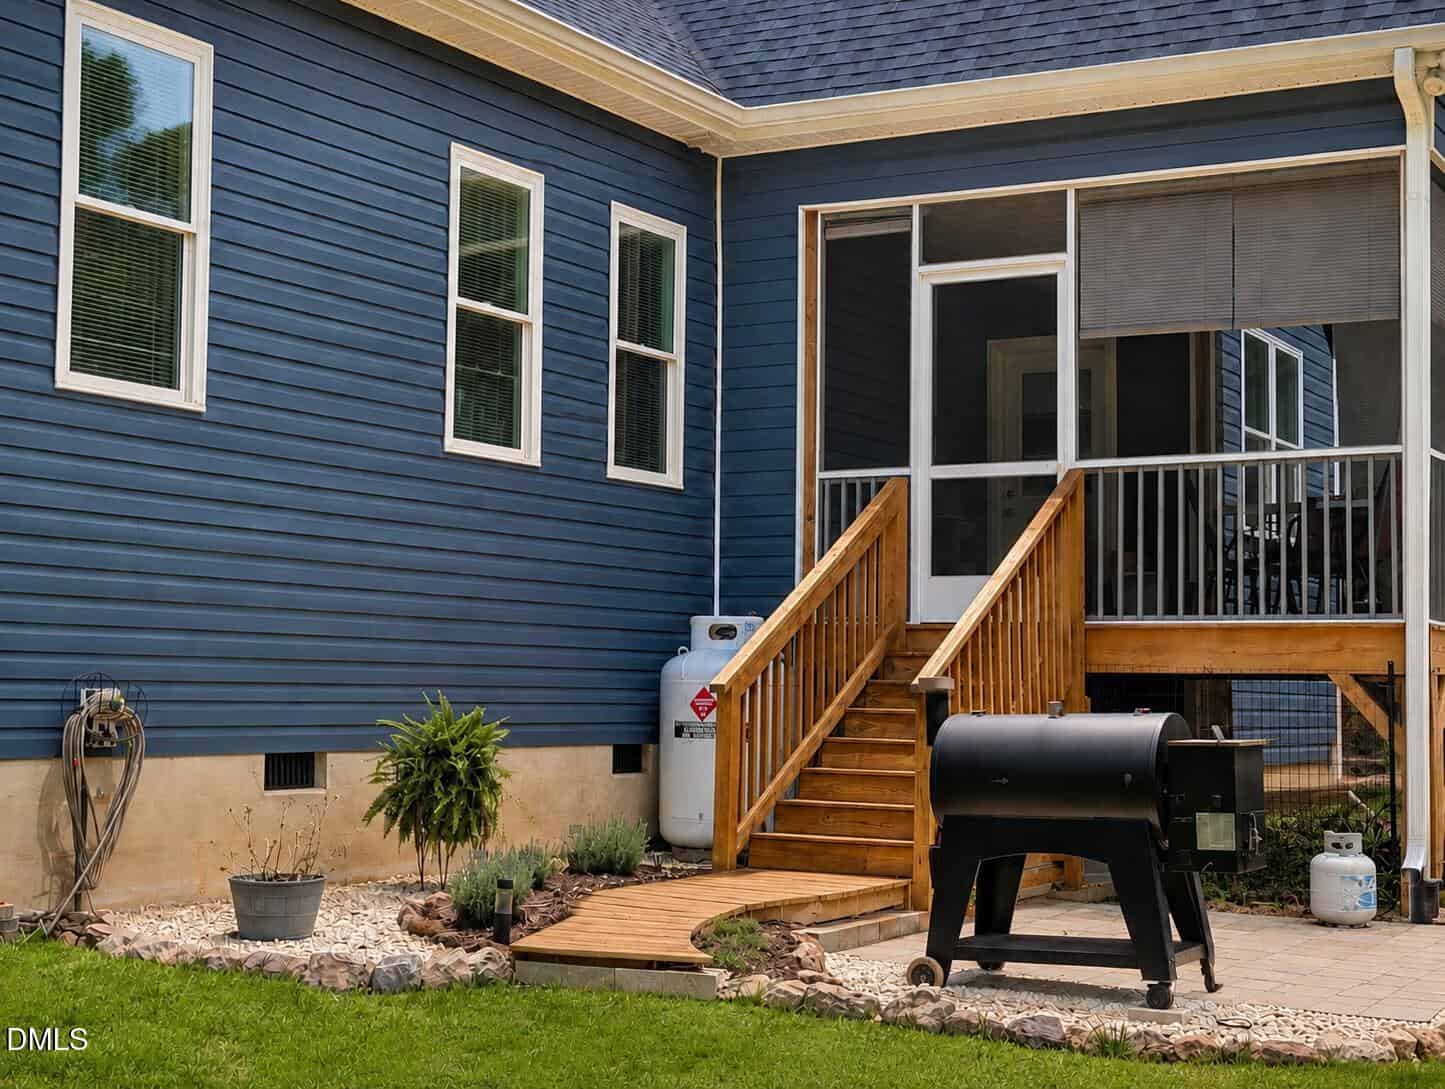
🍖 Grilling Patio
-
🍳 Granite Countertops
-
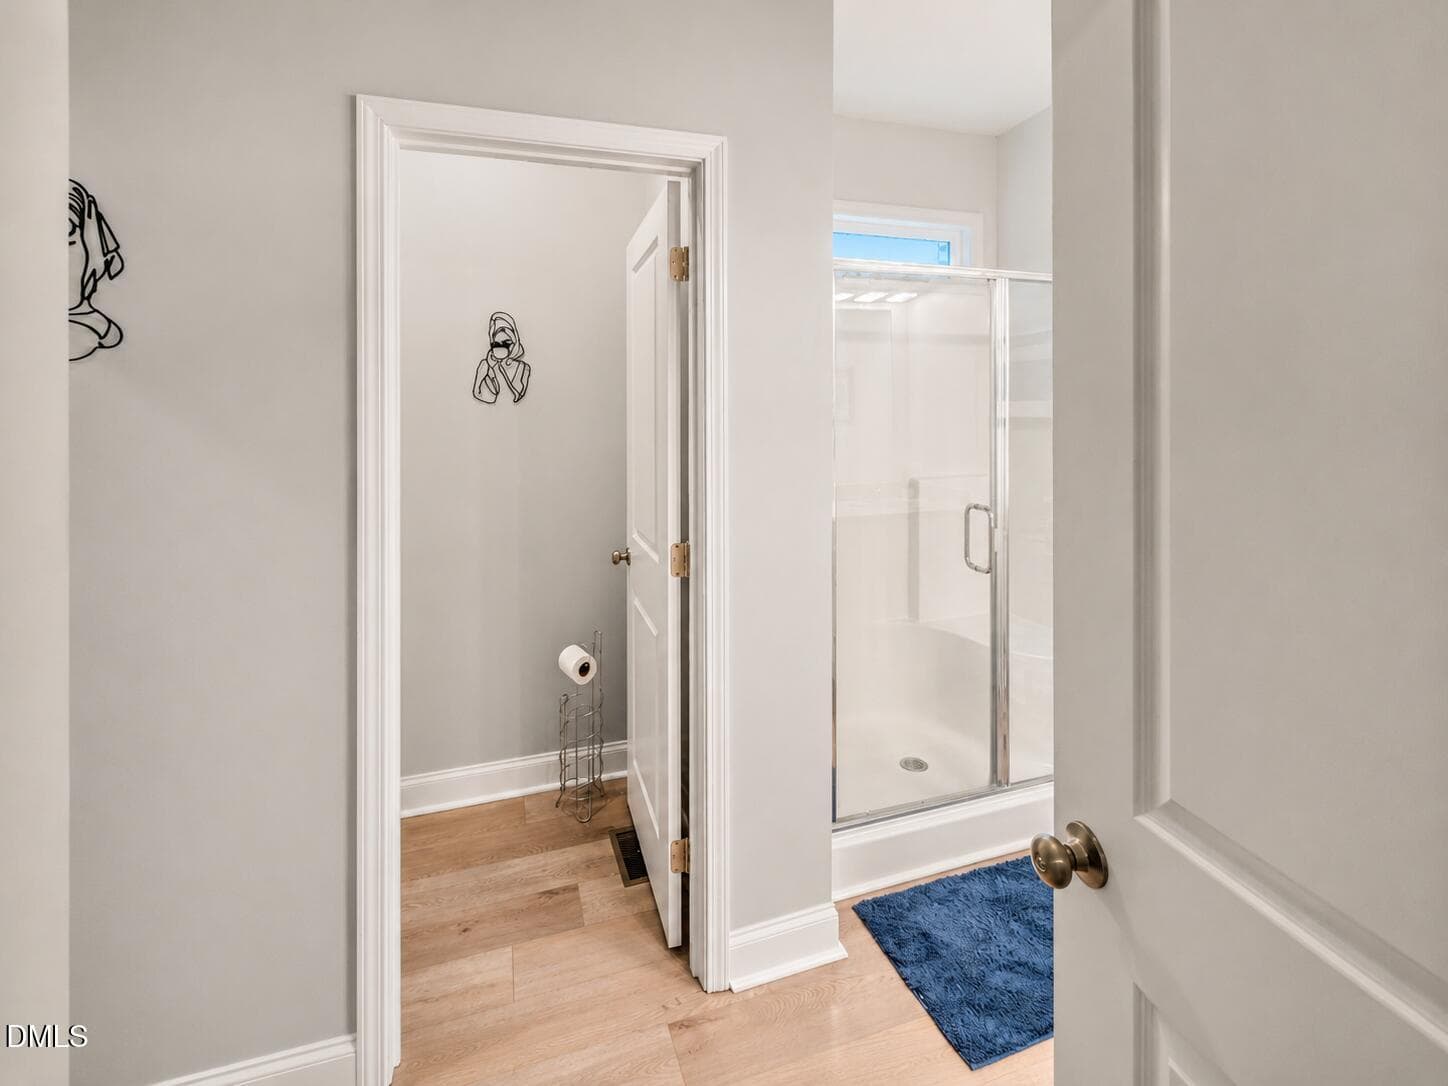
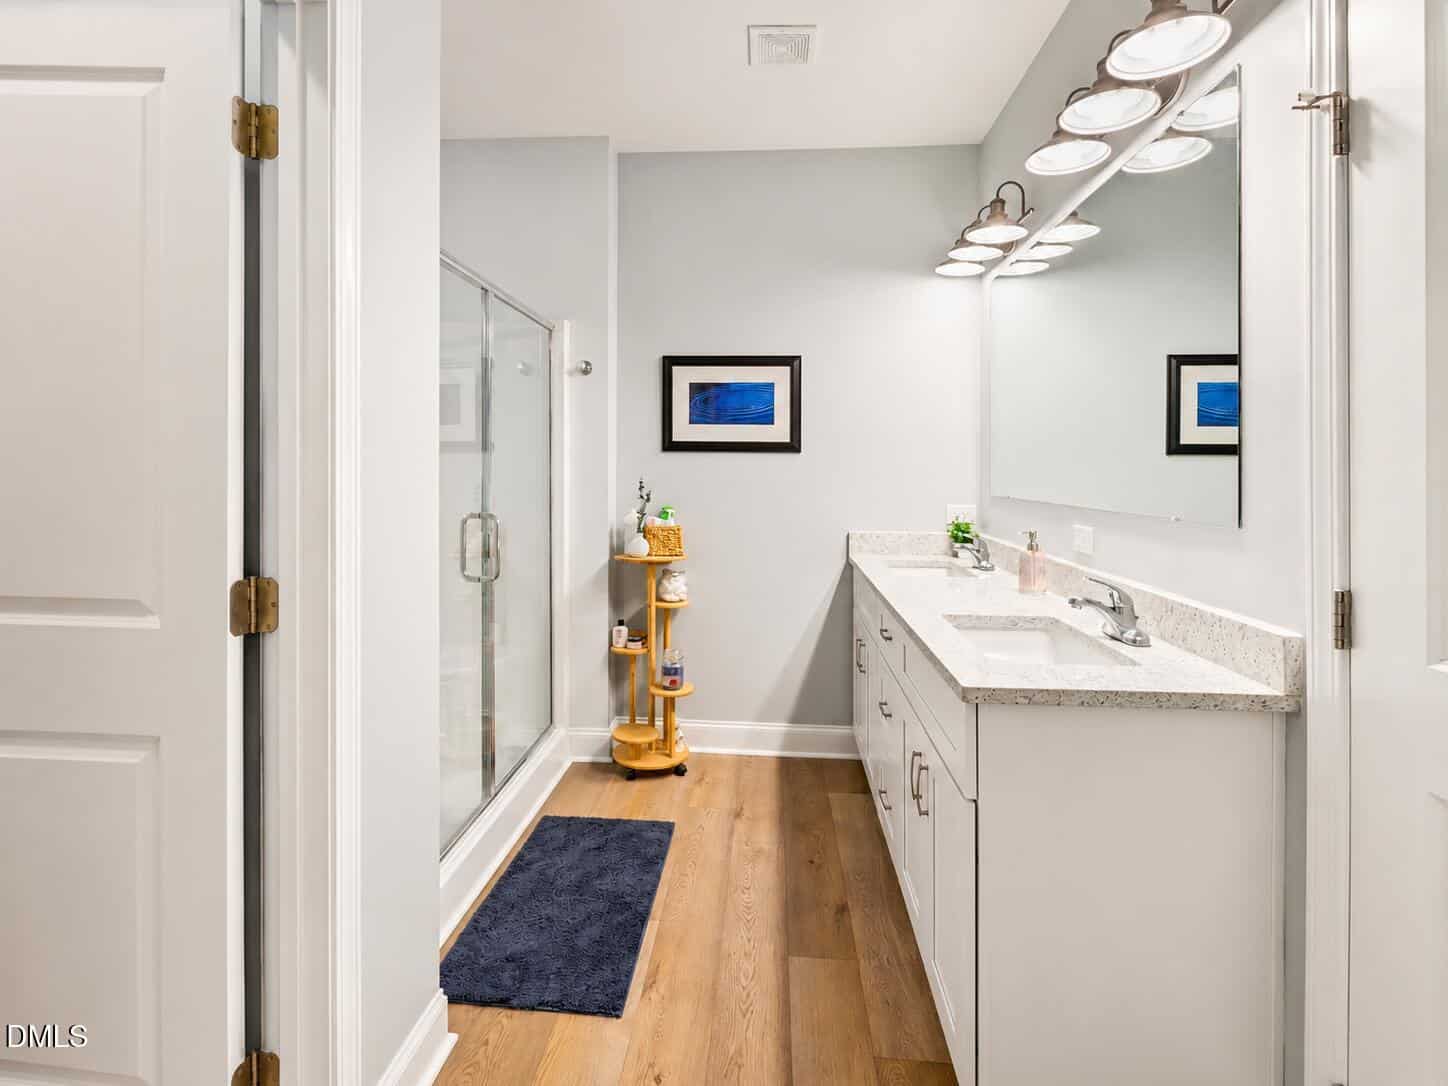
🚿 Walk-In Shower
-
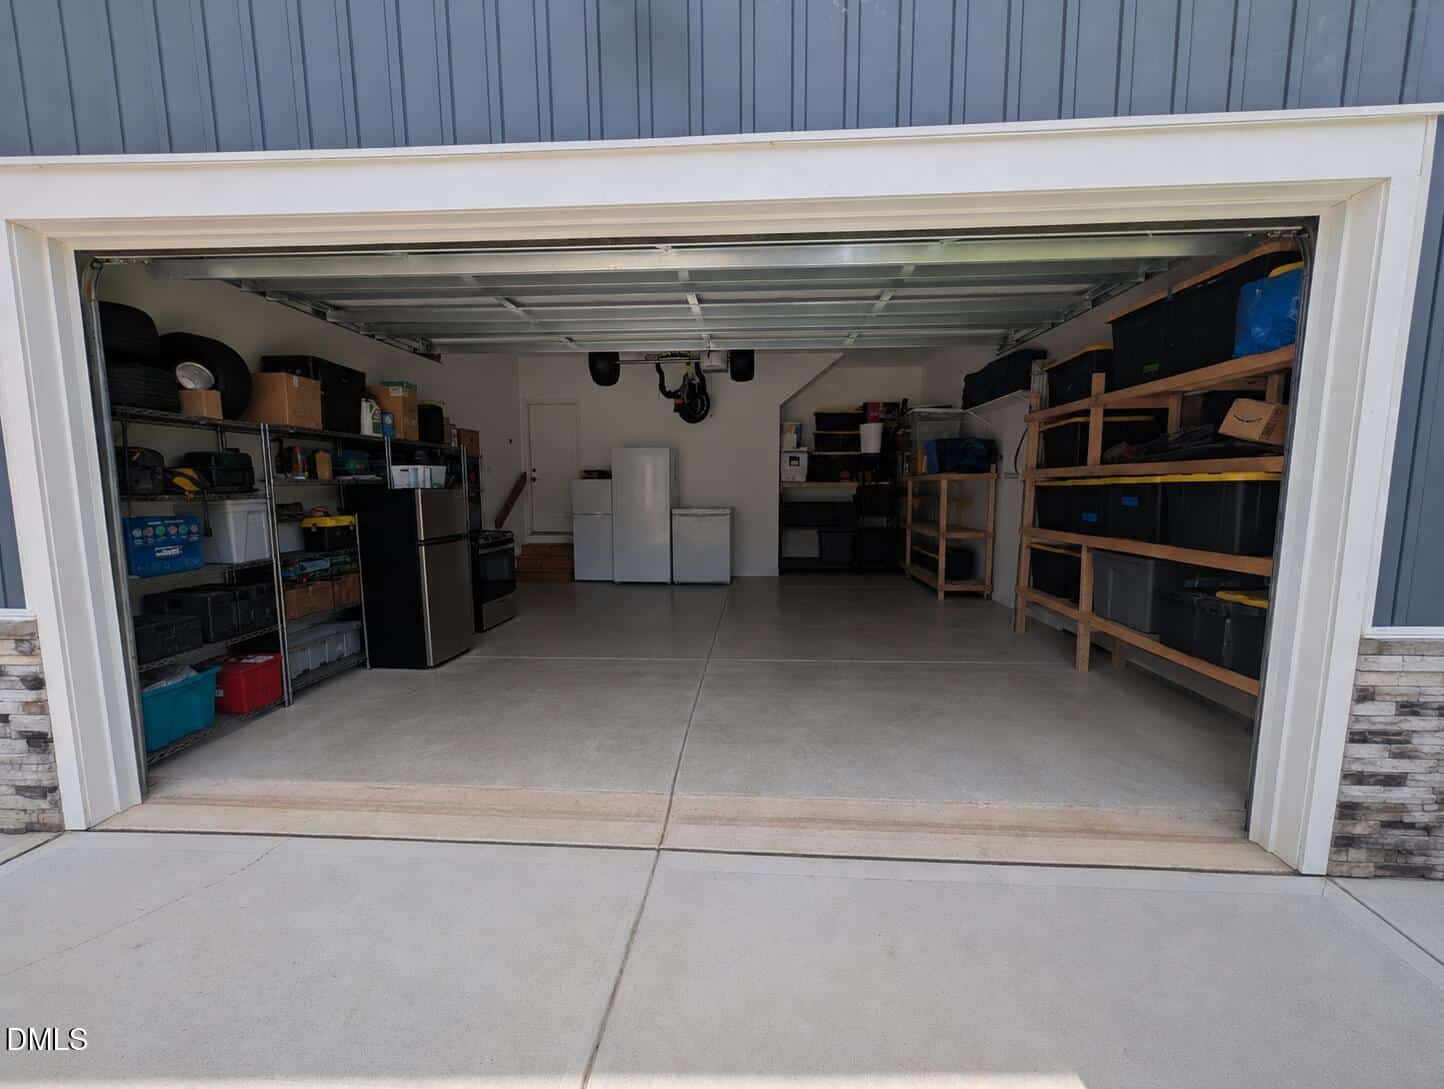
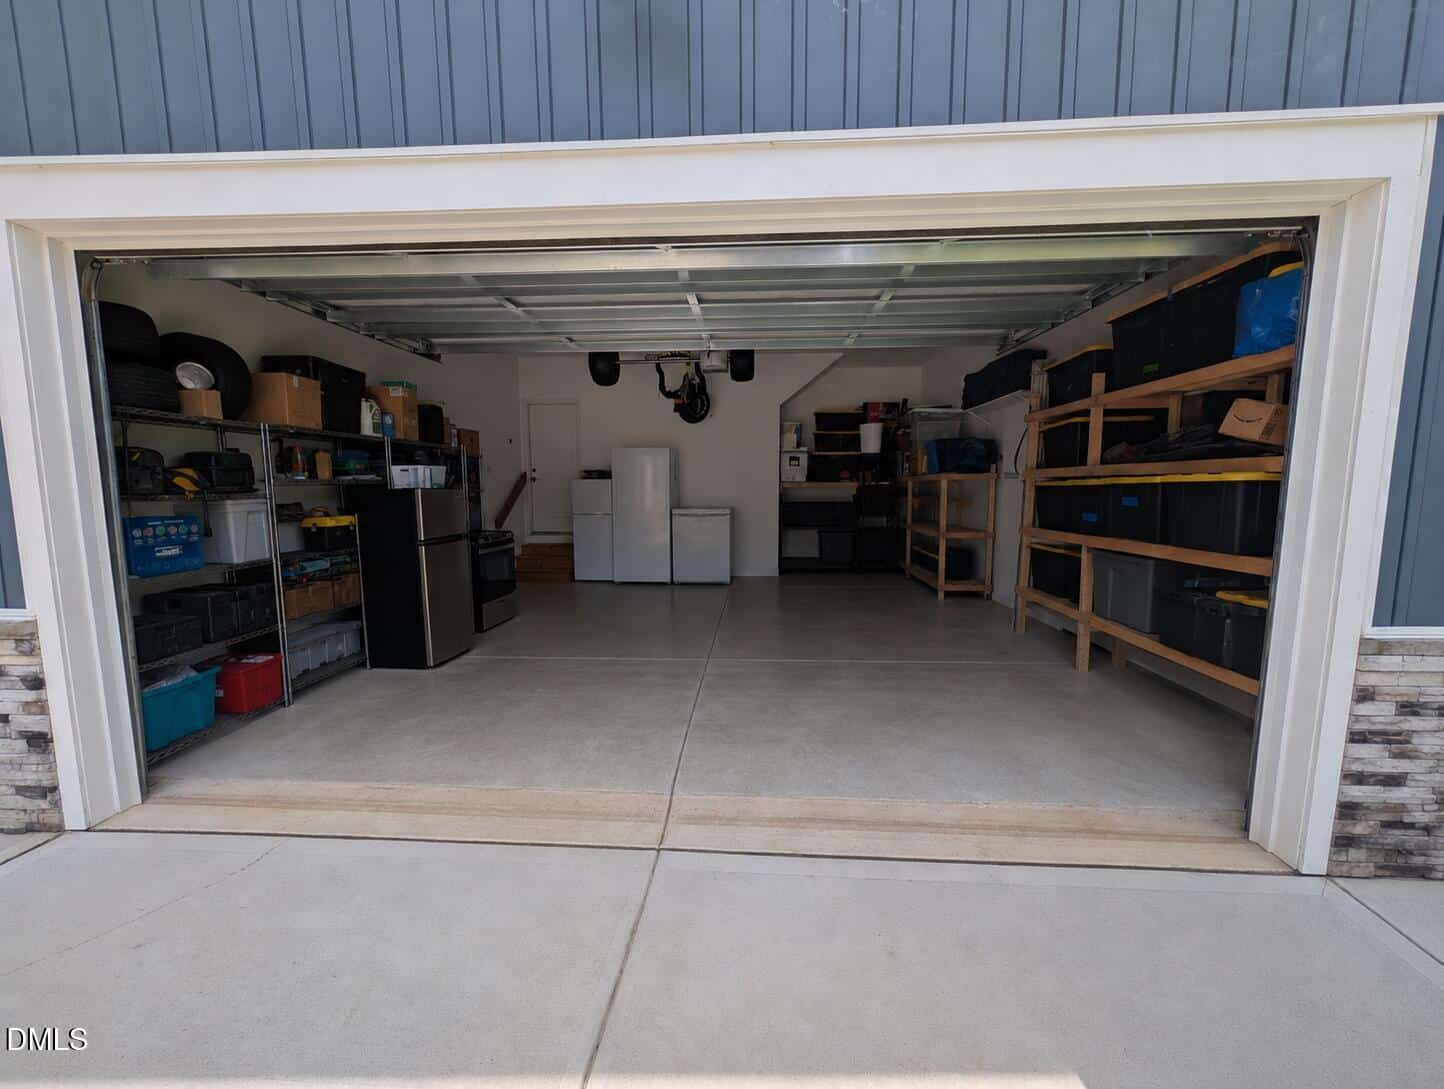
🚗 Two-Car Garage
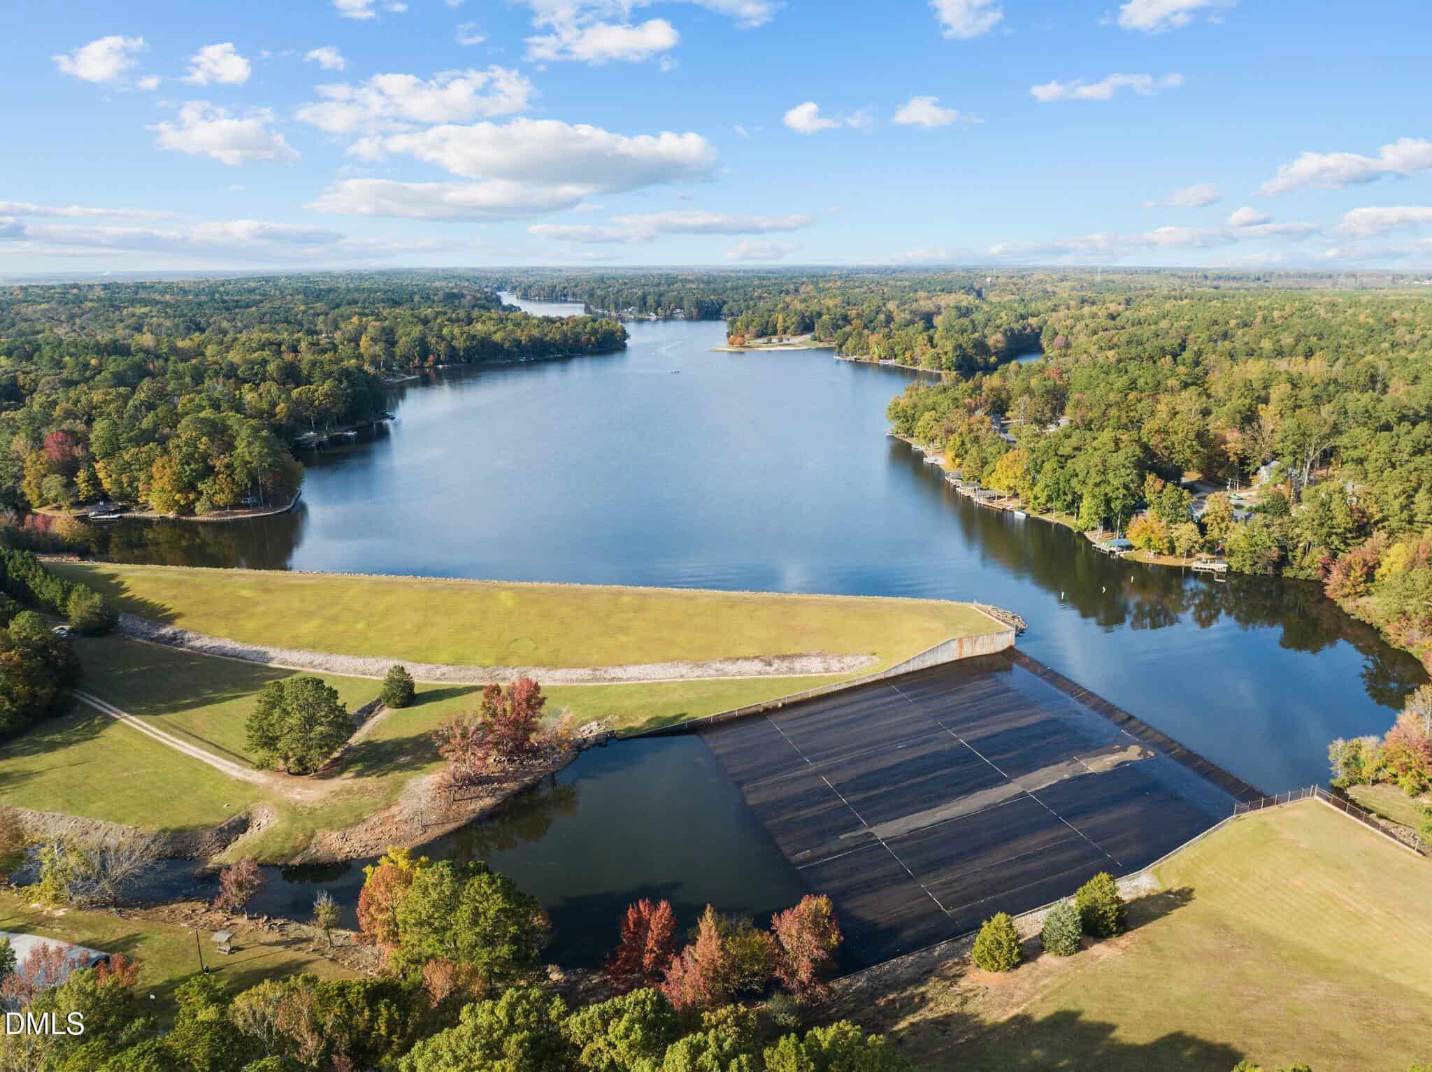
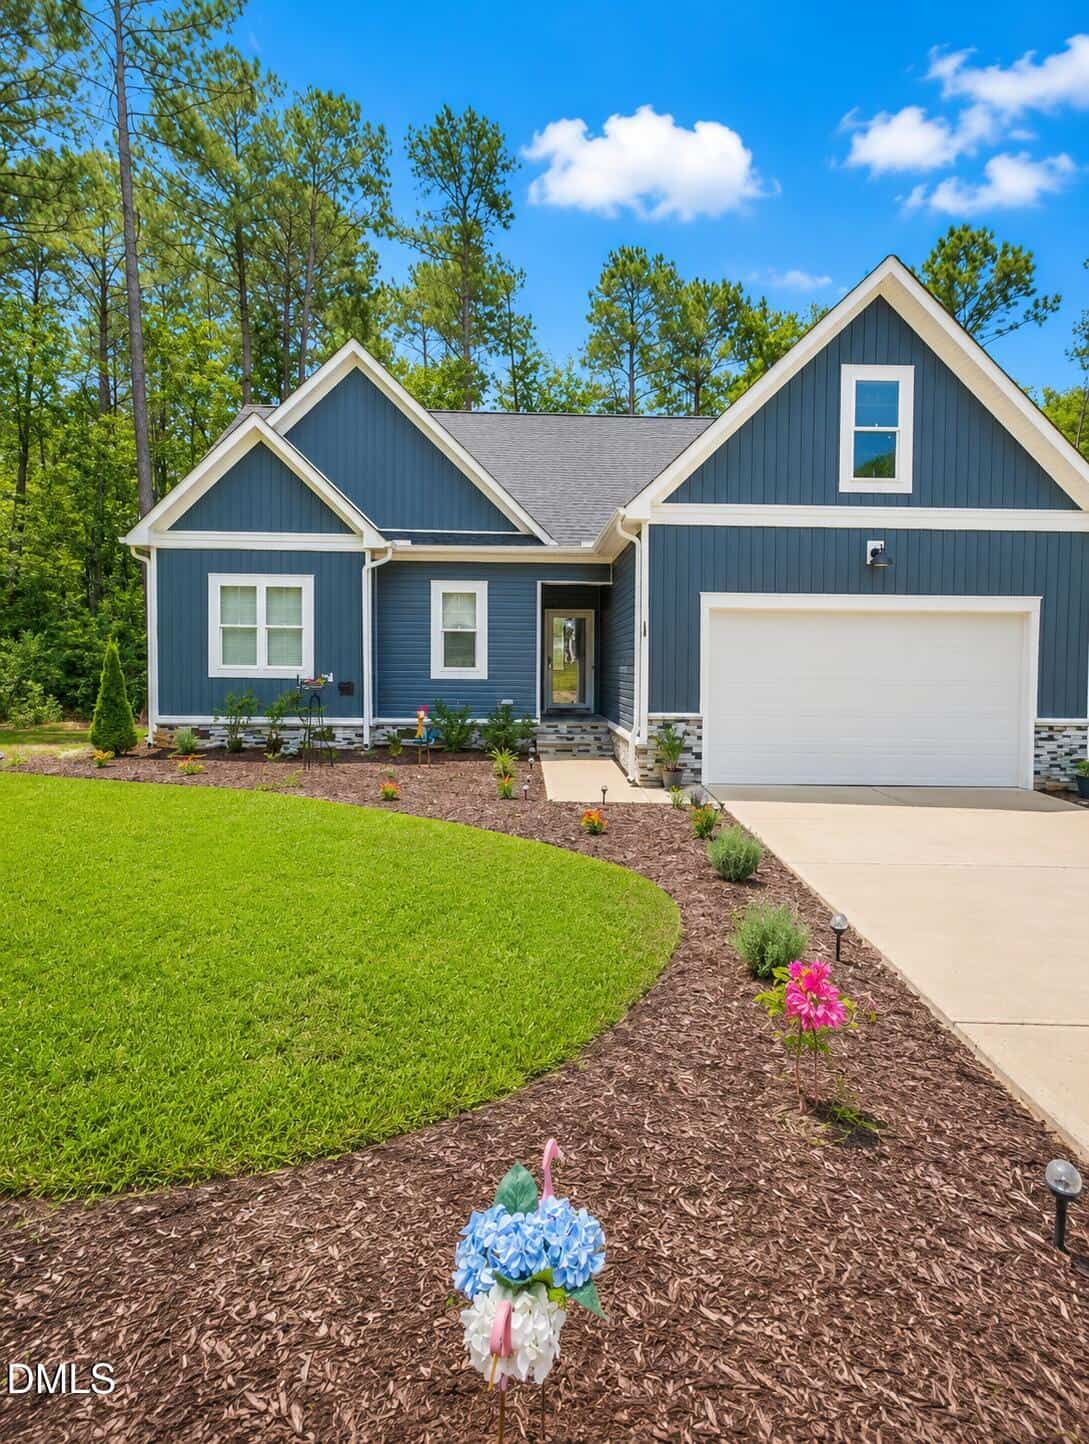
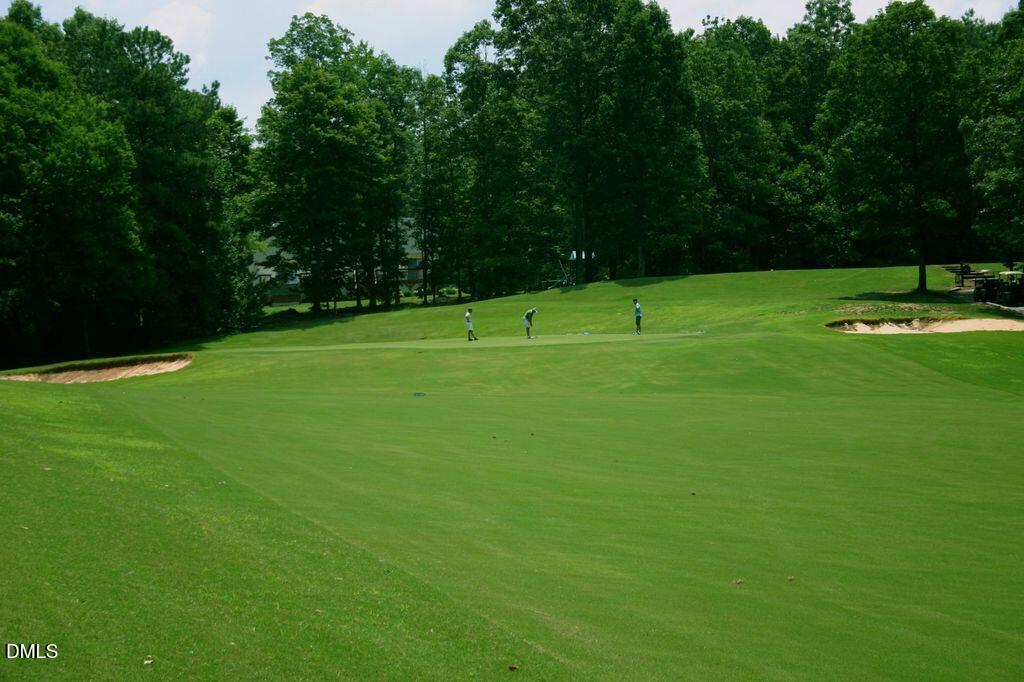
WHAT IF YOUR FAVORITE GETAWAY WAS HOME? While others pack the car and drive to spend the day at the lake, you could simply come home to boating, beaches, swimming, pickleball, golf-cart rides and more. At 138 Ottawa Drive, lake life isn’t somewhere you visit—it’s where you live.
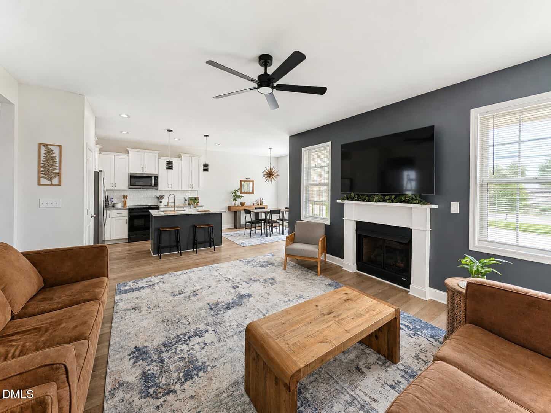
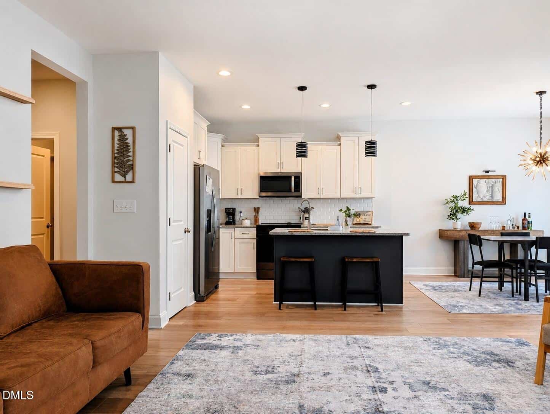
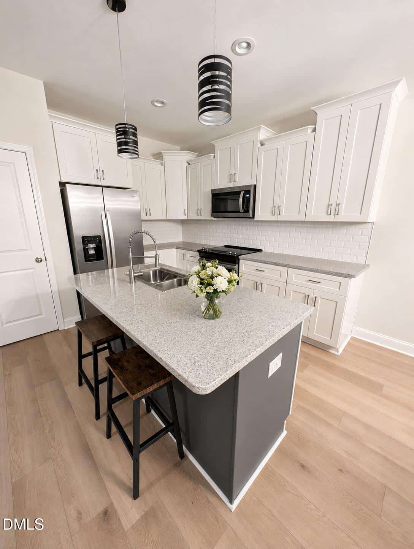
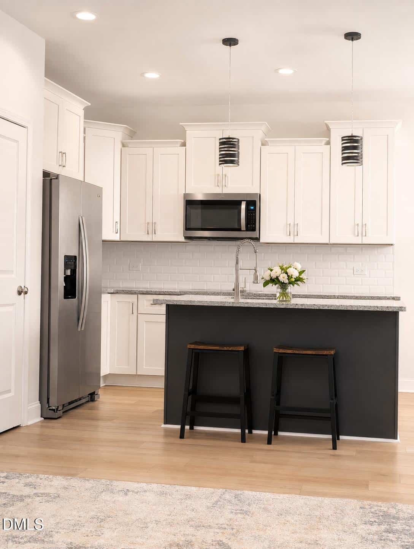
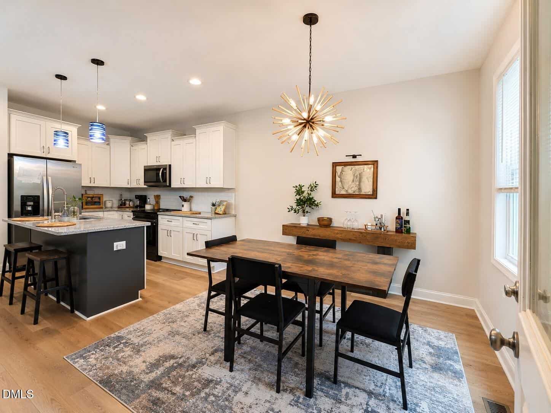
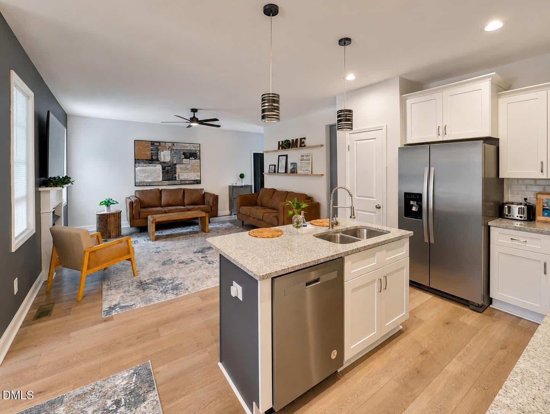
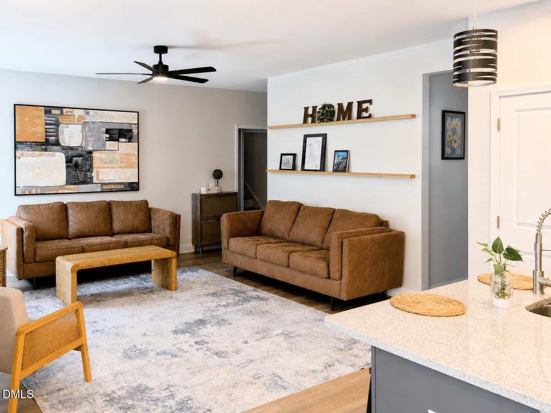
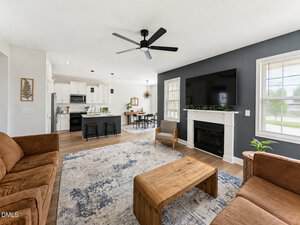
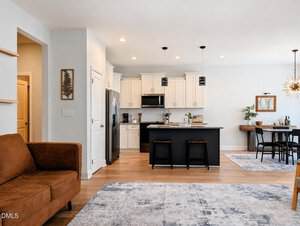
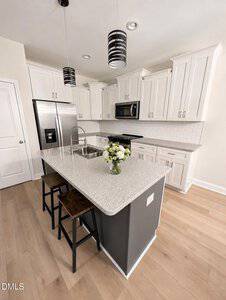
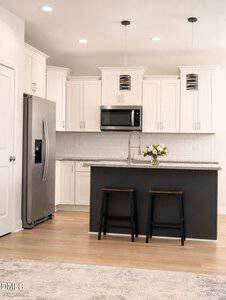
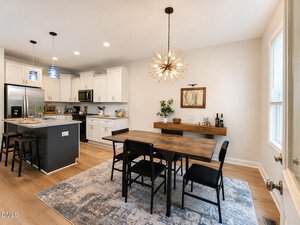
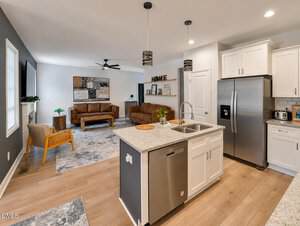
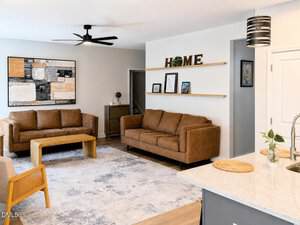
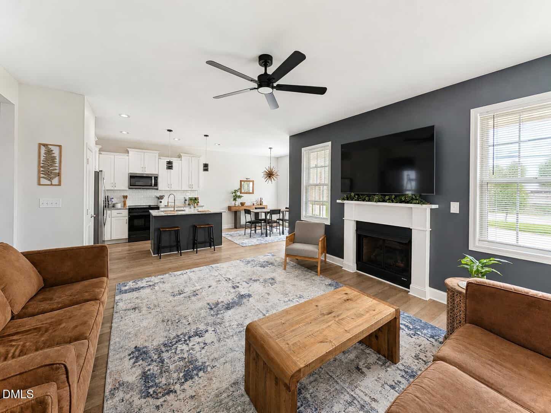
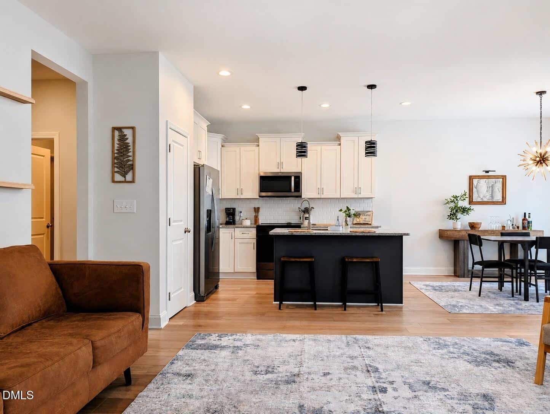
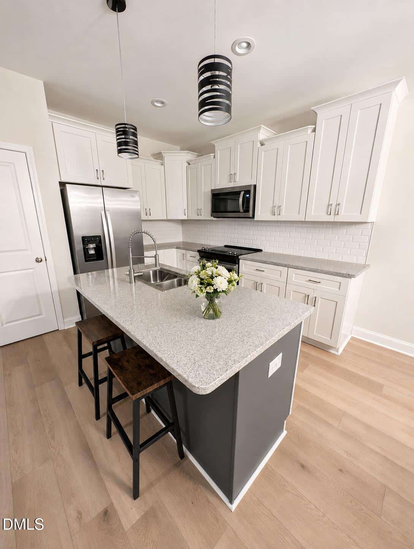
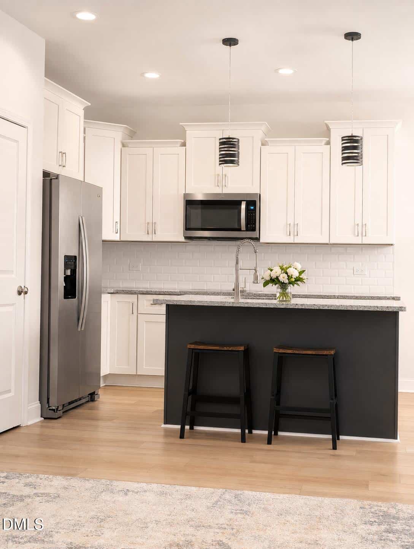
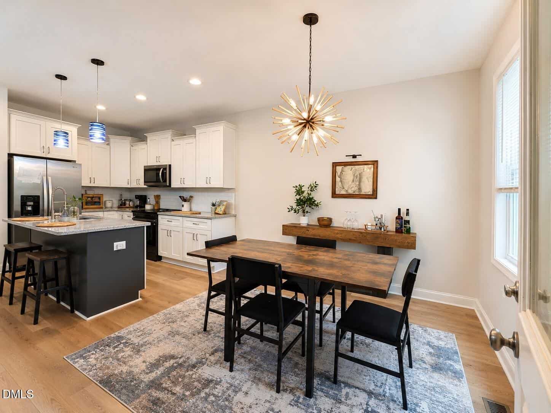
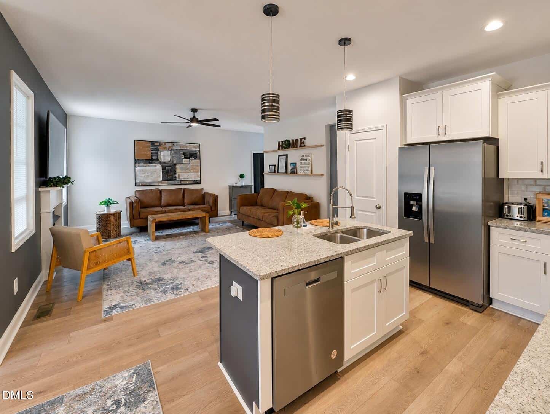
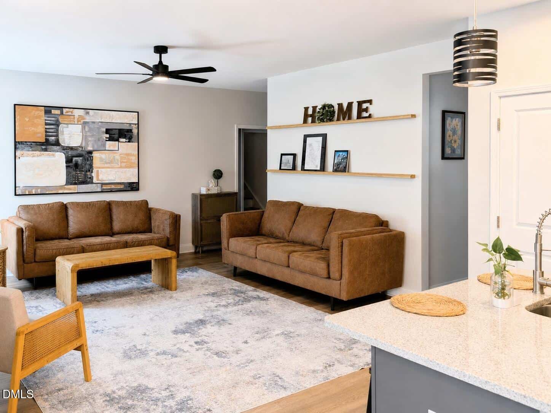
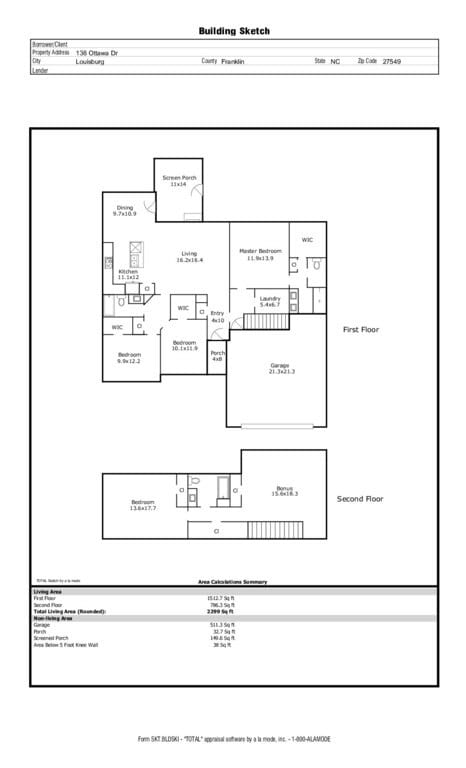
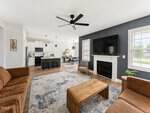
Step through the front door into a bright, open-concept living room, kitchen and dining area where the spaces flow naturally together. The kitchen keeps things timeless with white cabinetry, white tile, granite countertops and warm wood accents carried throughout the room, creating a comfortable blend of clean and inviting. Just beyond the main living area, the screened porch gives you another place to enjoy your morning coffee, a quiet afternoon or the end of a day at the lake.
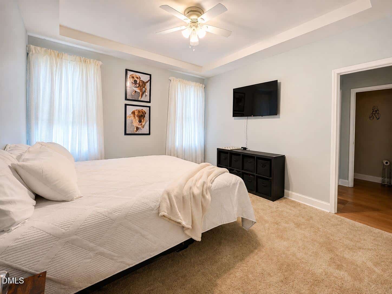
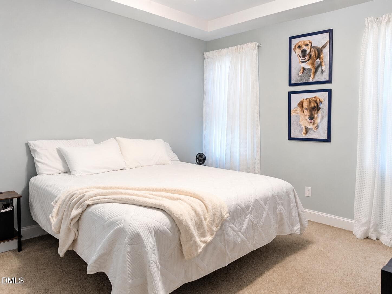
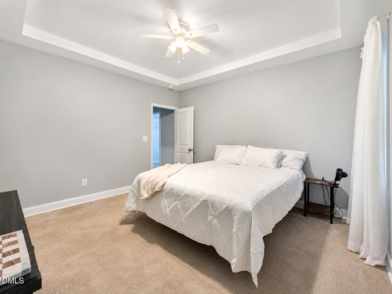
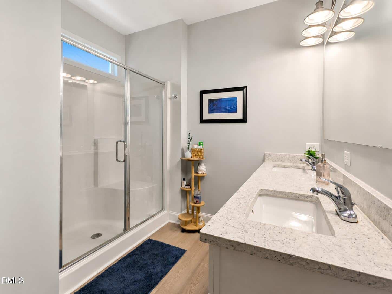
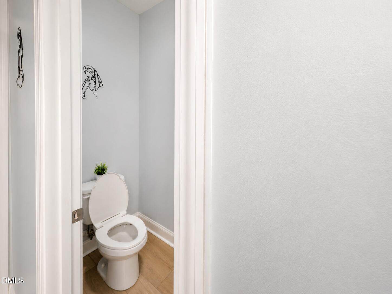
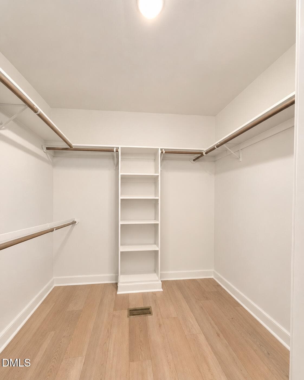
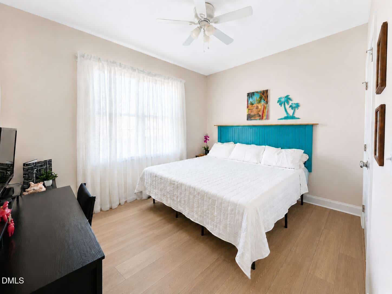
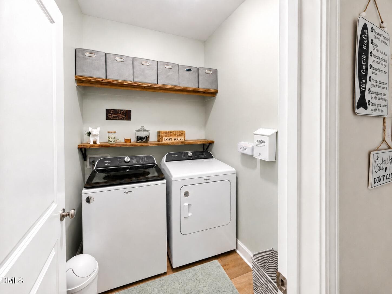
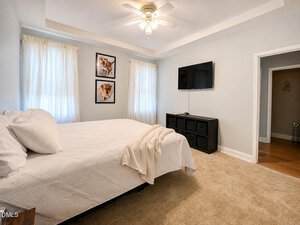
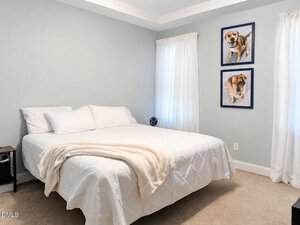
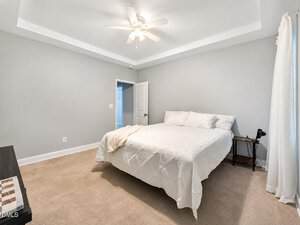
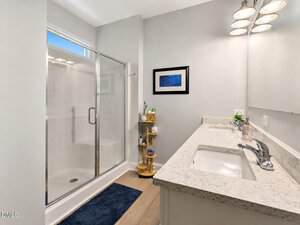
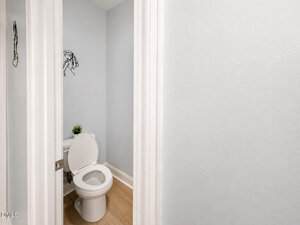
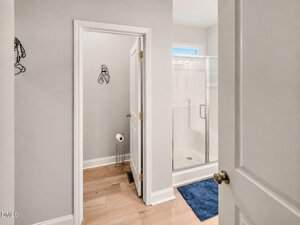
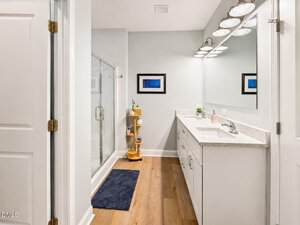
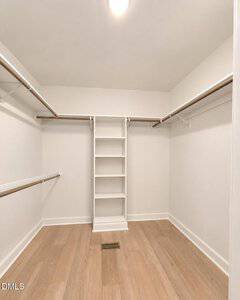
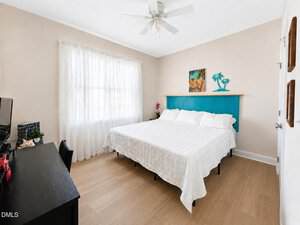
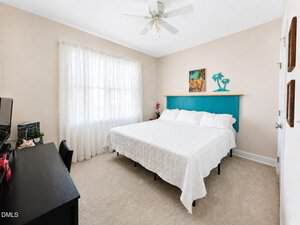
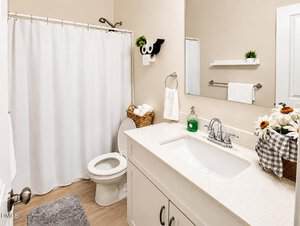
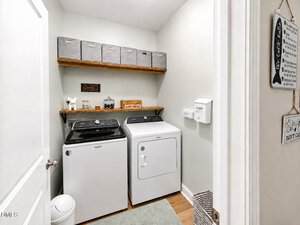
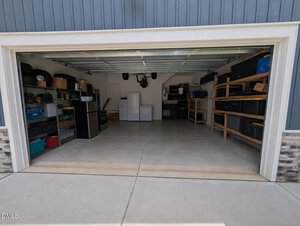
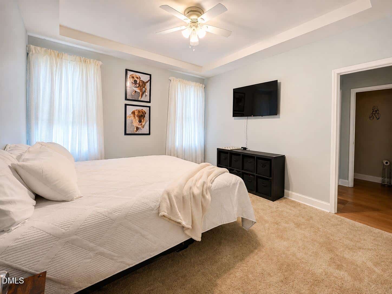
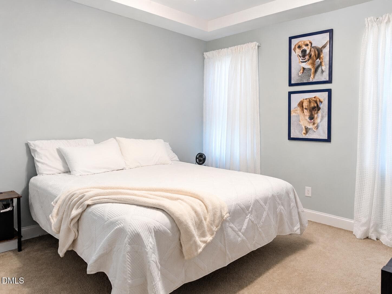
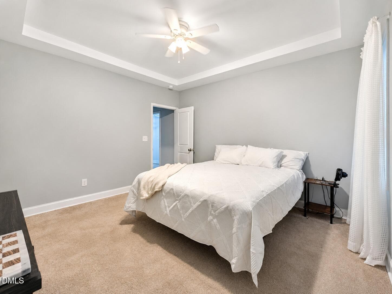
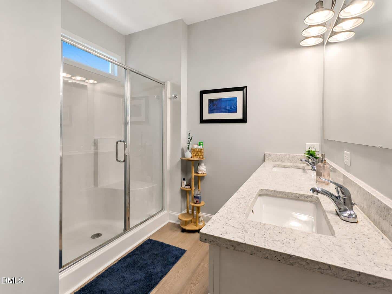
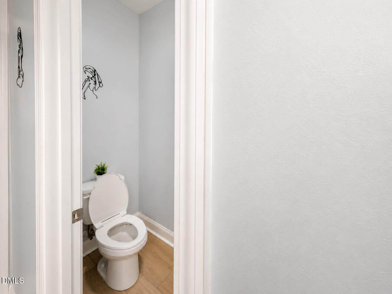
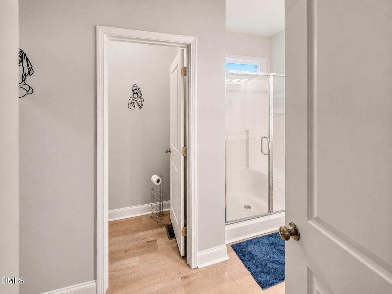
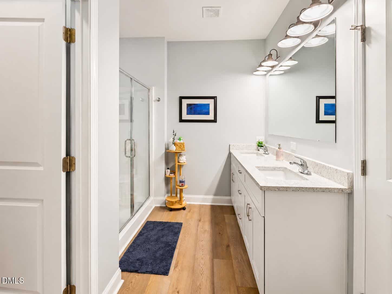
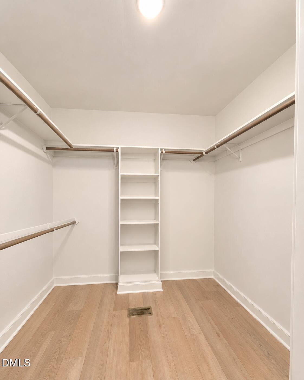
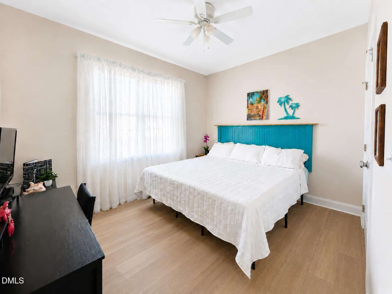
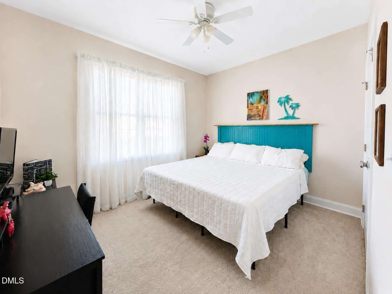
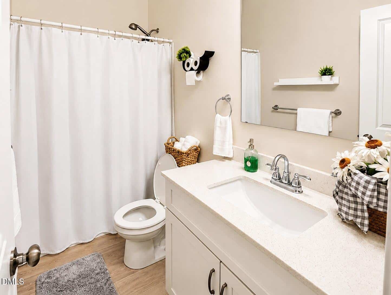
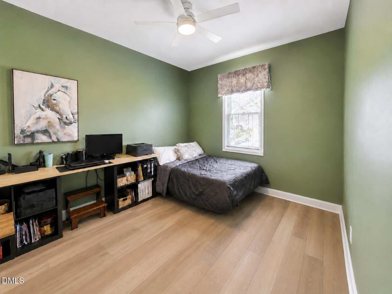
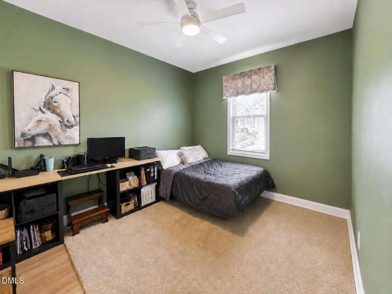
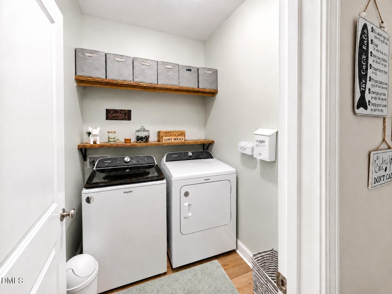
The main level continues with a split-bedroom layout, including a private primary suite with walk-in closet, walk-in shower and double vanity, additional bedroom space and full bath, plus a separate laundry room and convenient access to the two-car garage.
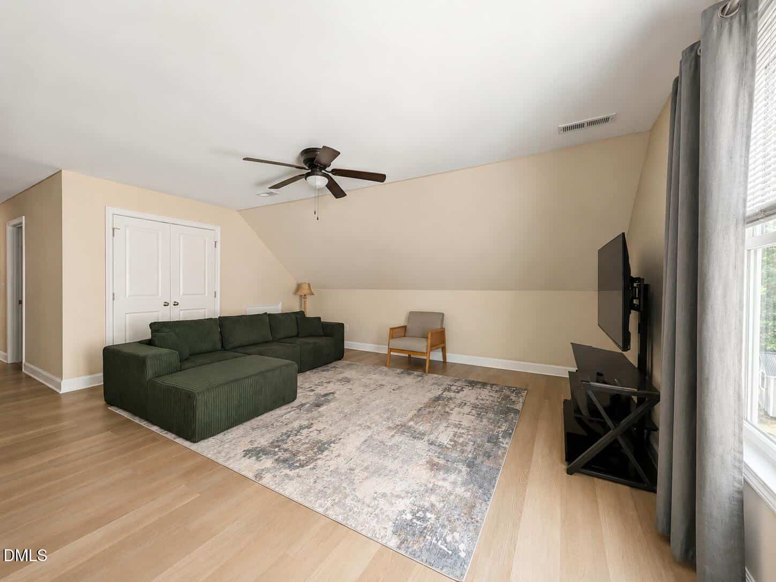
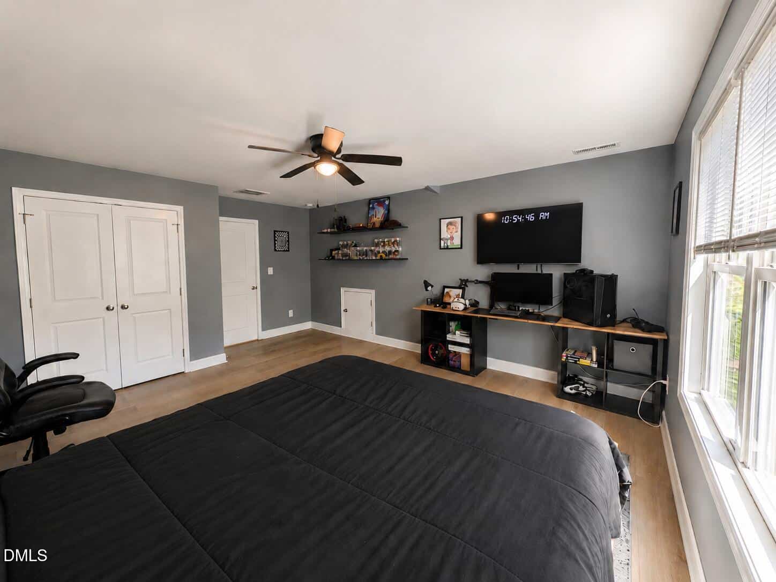
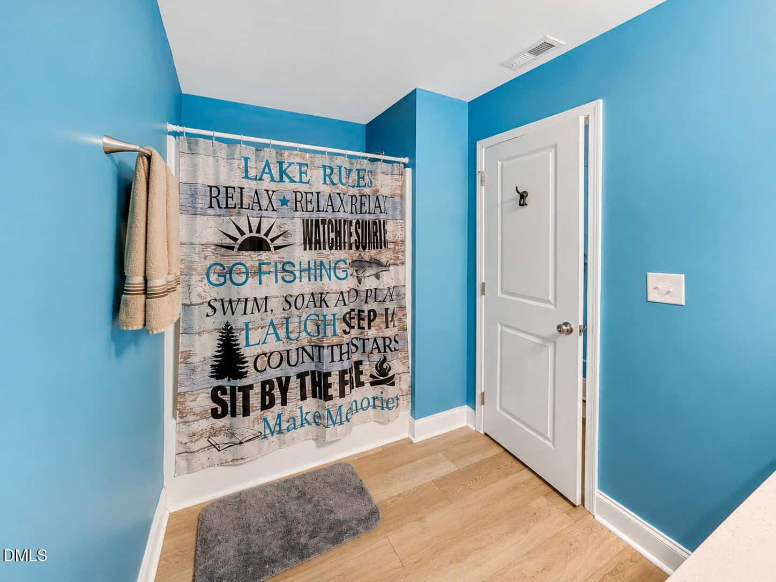
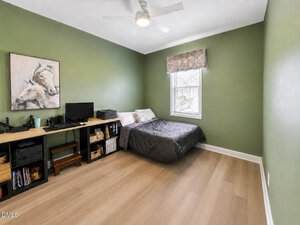
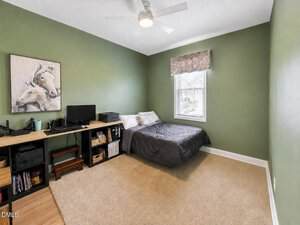
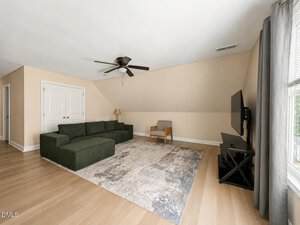
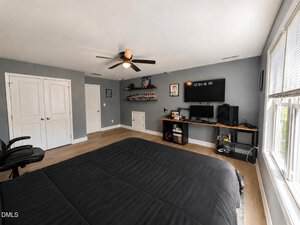
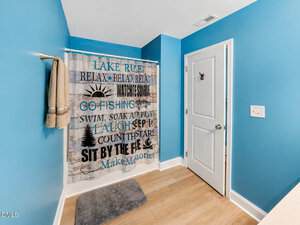
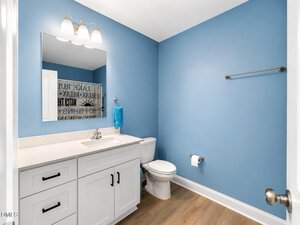
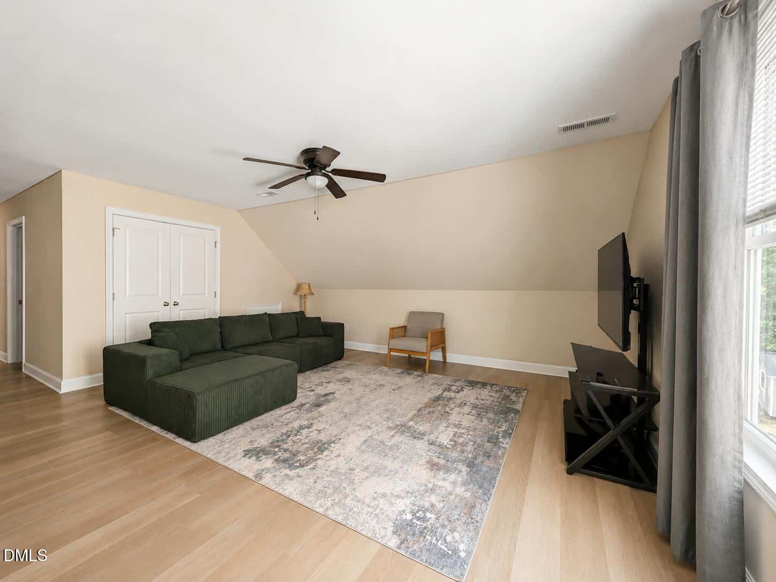
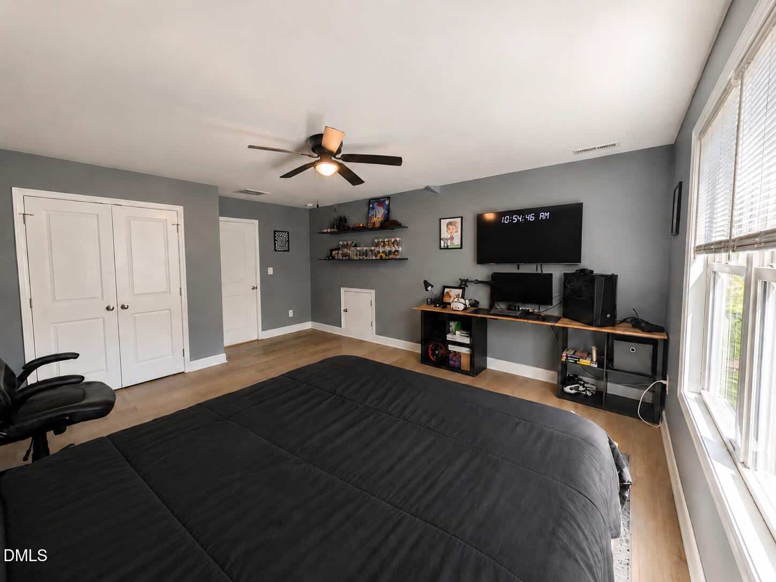
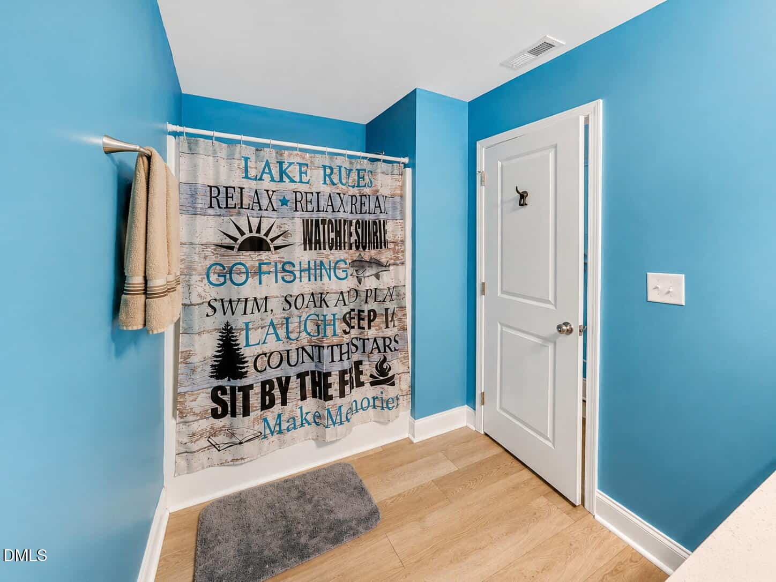
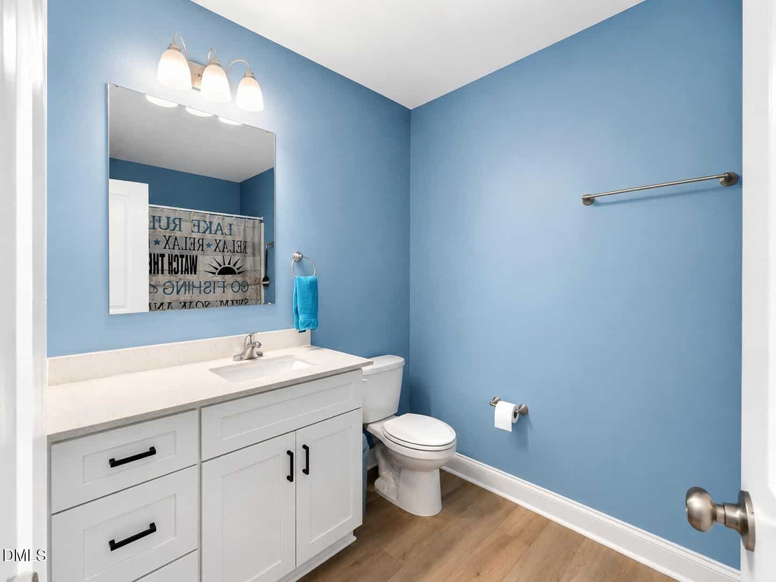
Now head upstairs—because there’s much more waiting up there. Create a second living room, playroom or game room, complete with a private full bathroom and additional sleeping space for out-of-town family. Need something different? The upstairs can also work beautifully as a multigenerational suite , a home office or gym, with its own heating and cooling and plenty of storage throughout.
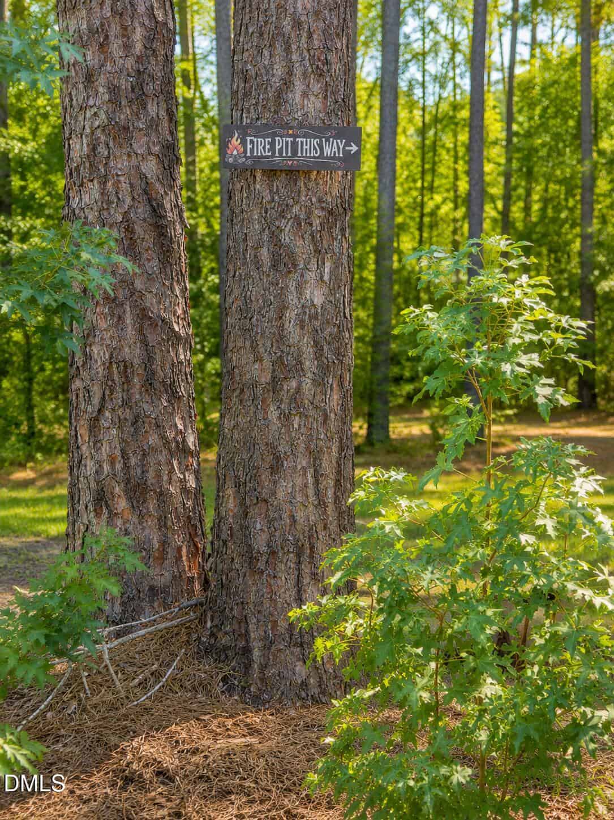
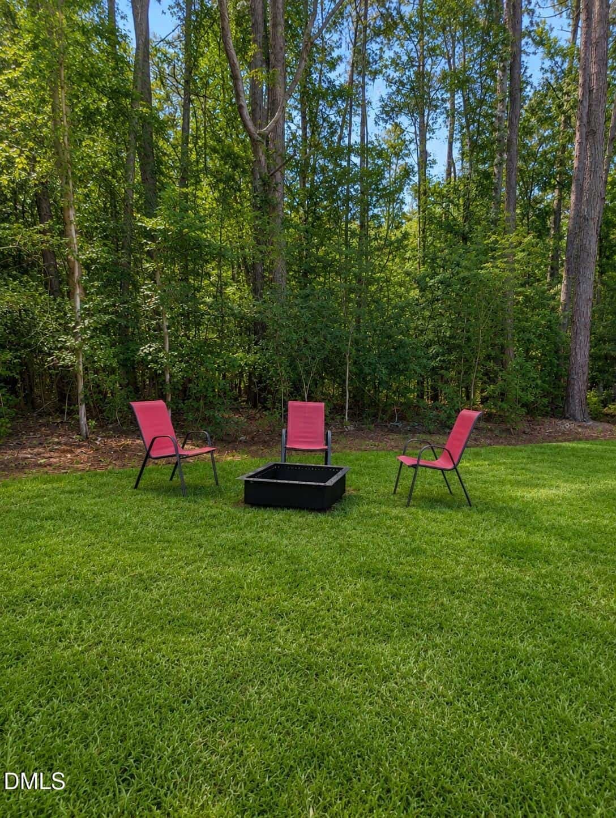
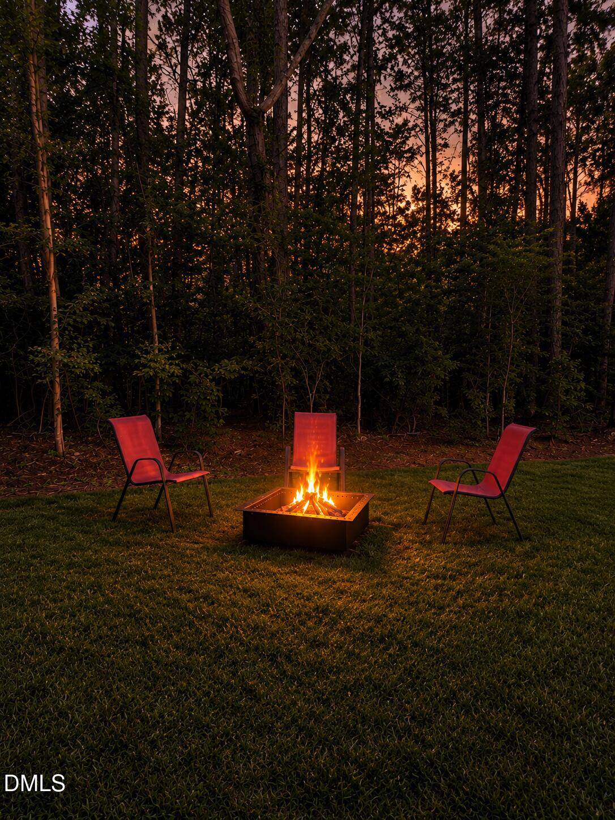
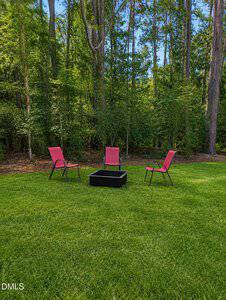
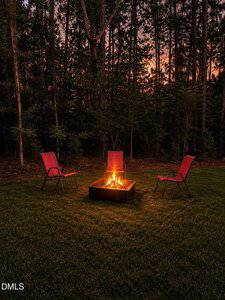
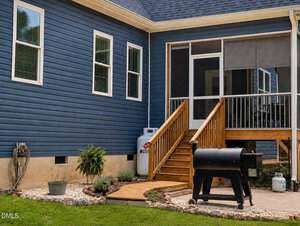
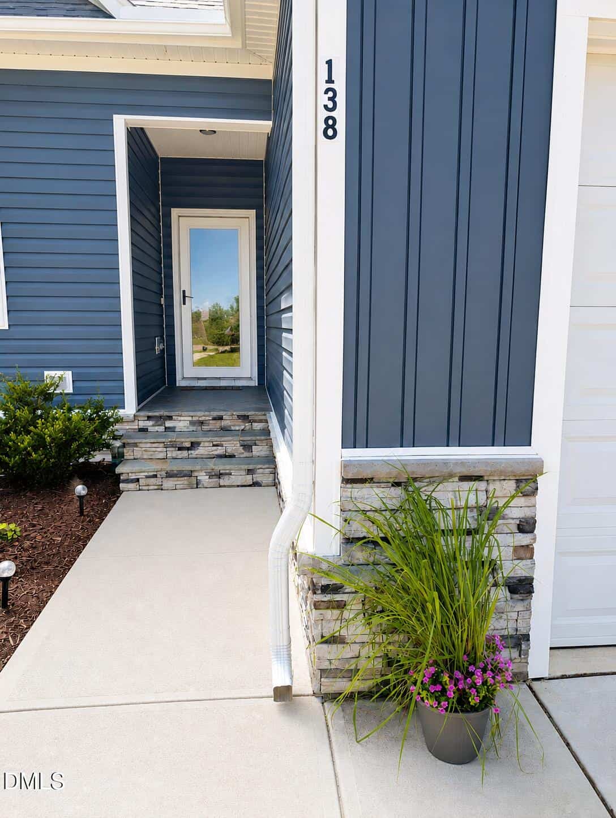
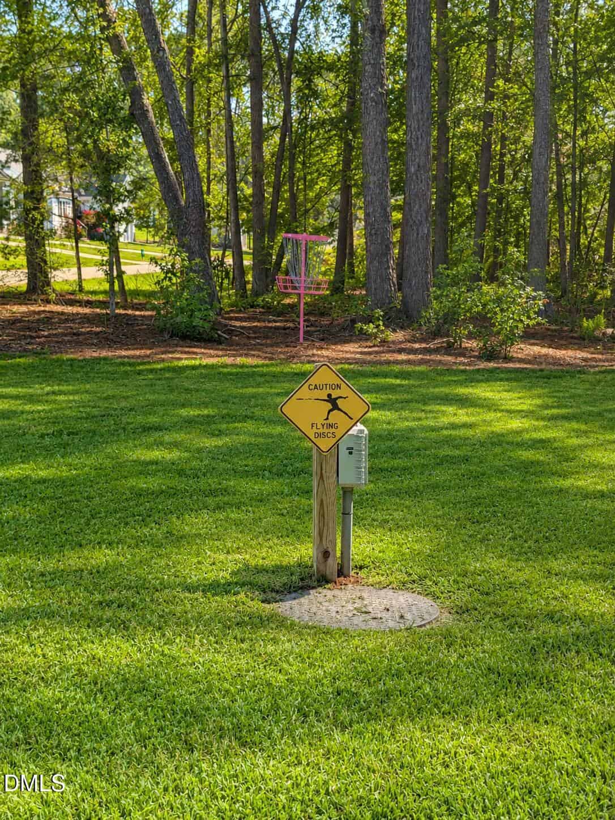
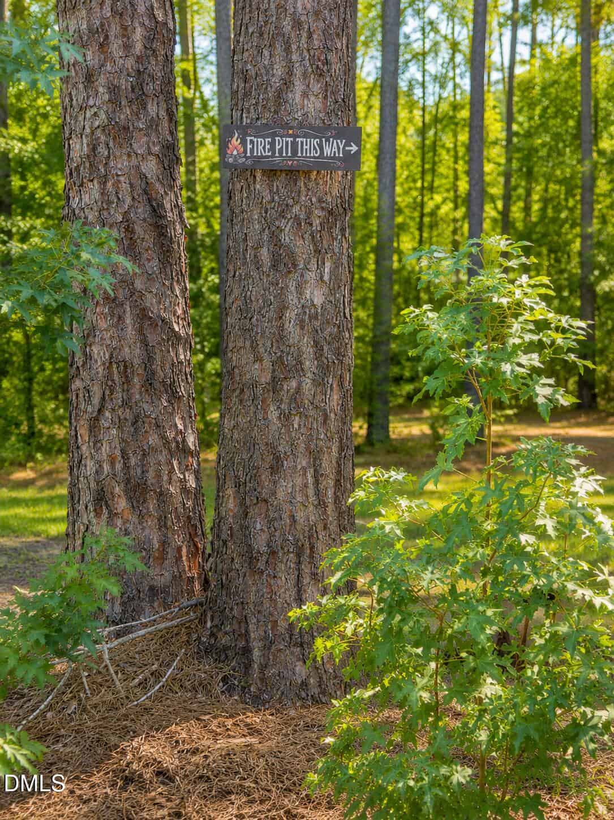
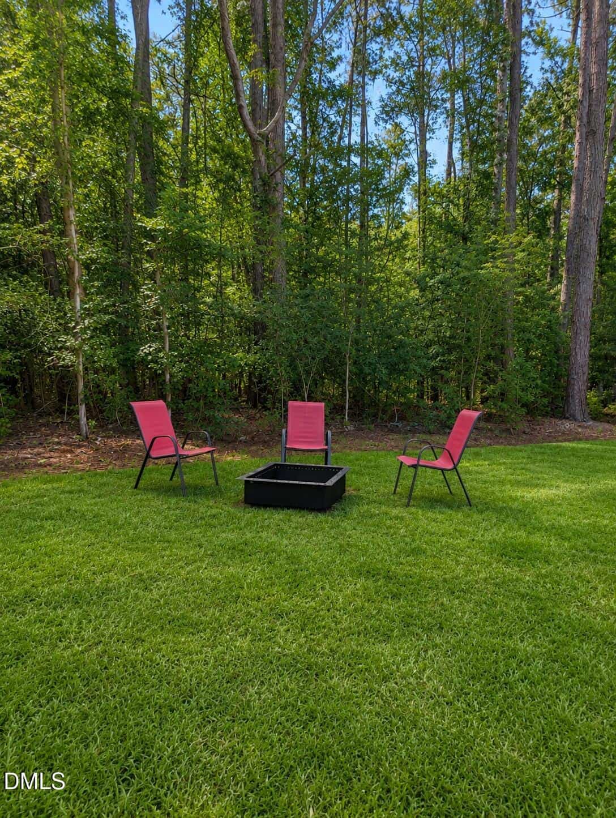
And don’t forget the outdoor spaces. Prepare dinner on the grilling patio, then wander around the side for an evening at the fire pit, tucked near the tree line where you and your guests can sit, talk and enjoy a little privacy. Play cornhole, toss a round of disc golf or simply pull up a chair and relax by the fire.
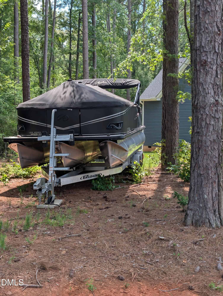
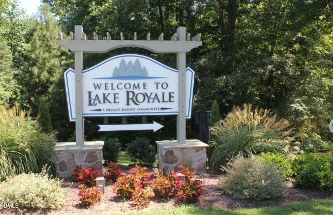
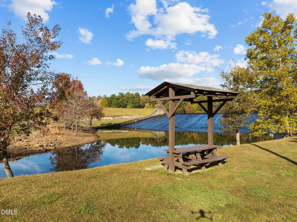
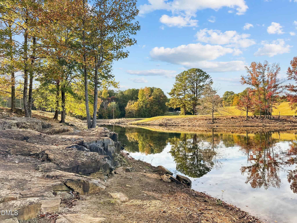
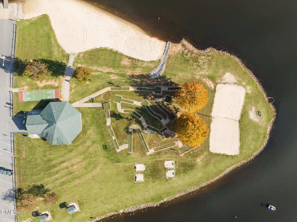
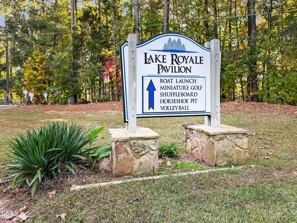
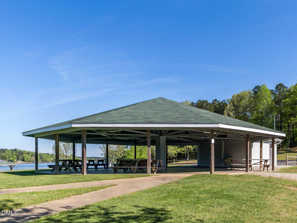
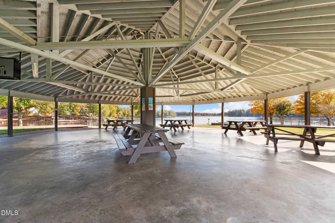
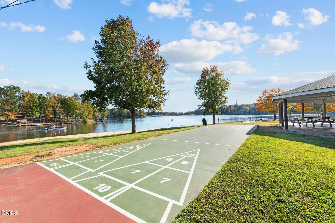
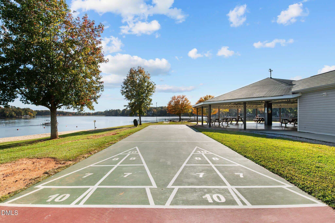
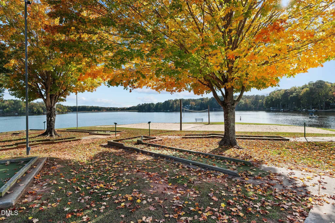
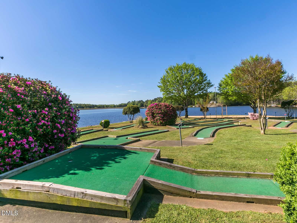
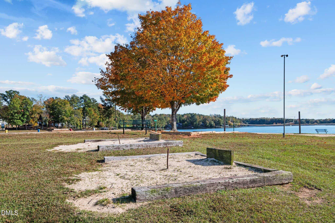
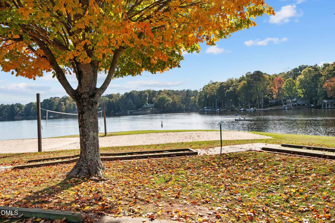
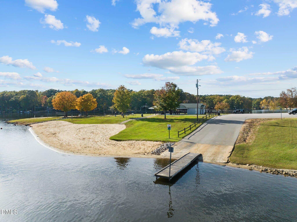
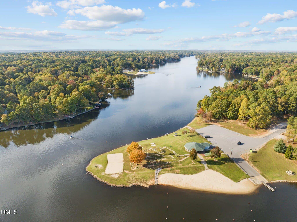
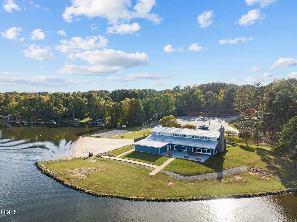
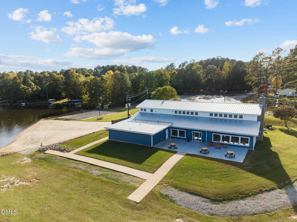
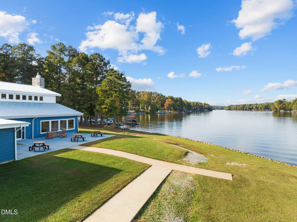
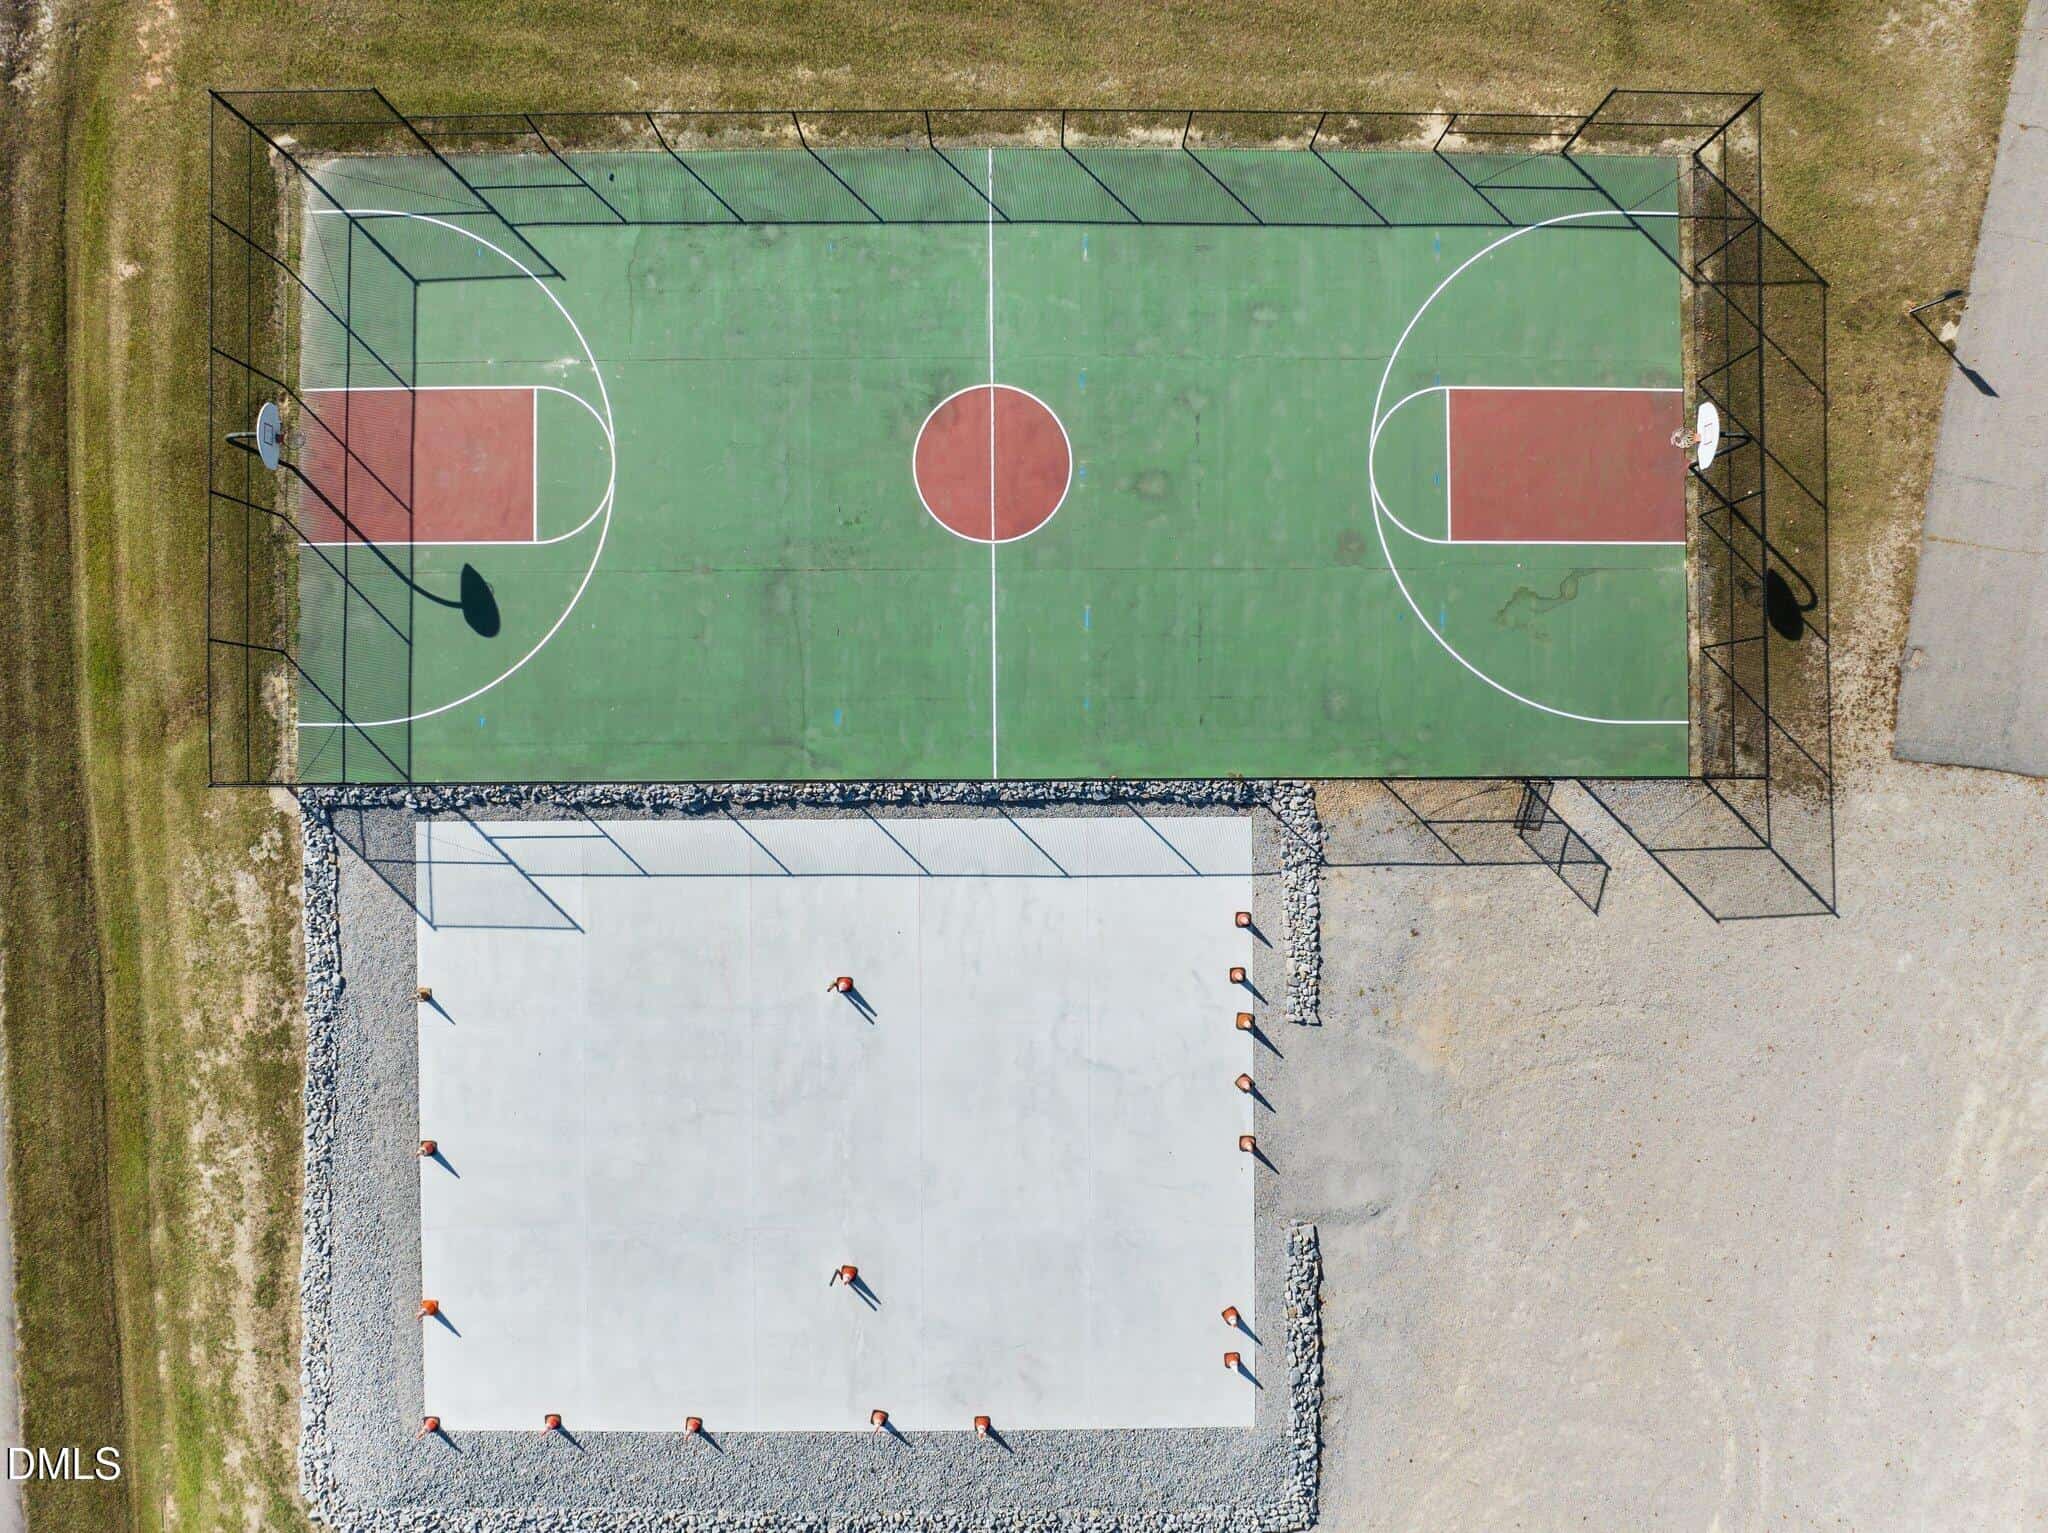
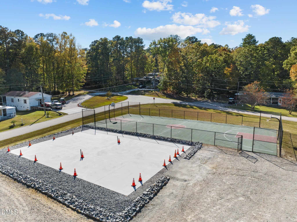
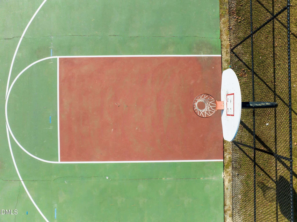
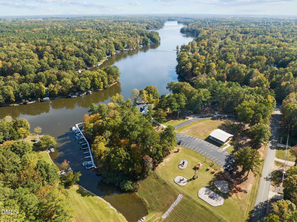
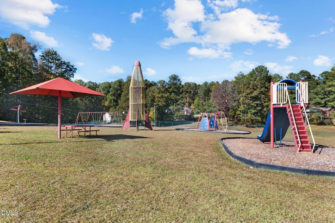
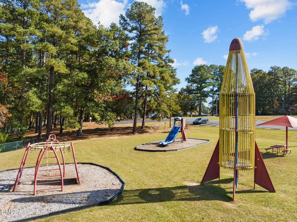
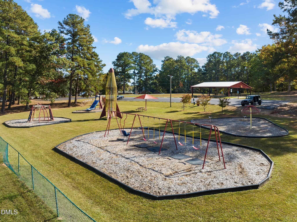
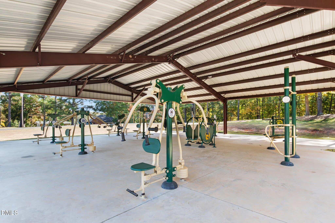
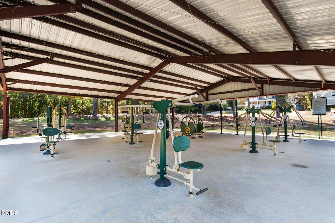
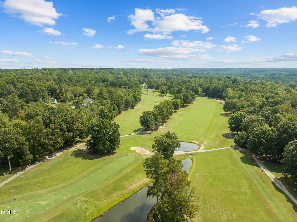
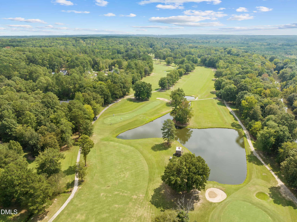
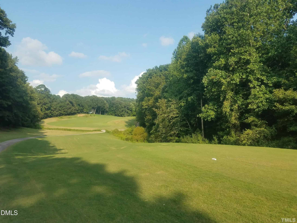
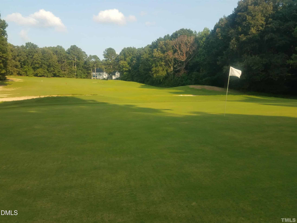
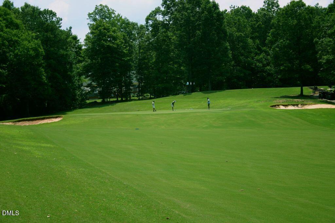
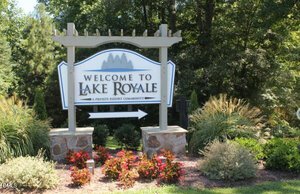
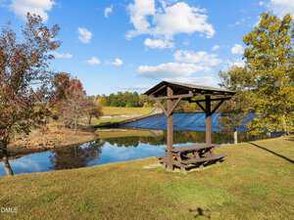
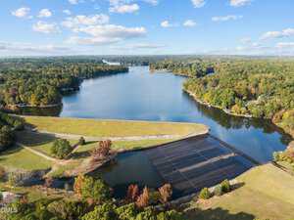
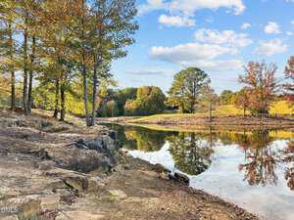
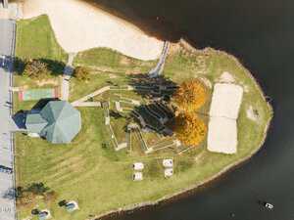
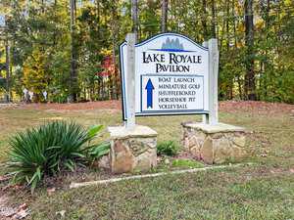
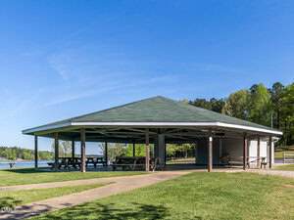
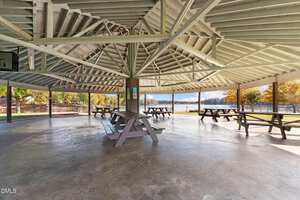
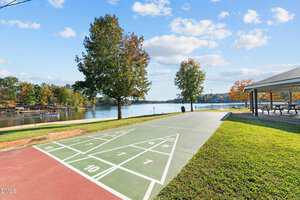
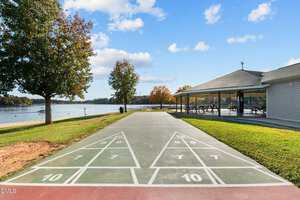
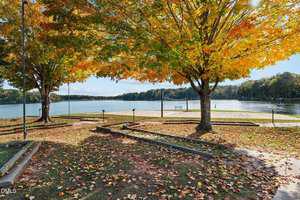
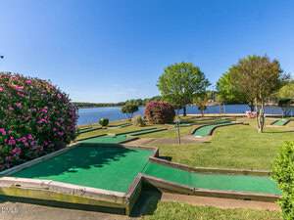
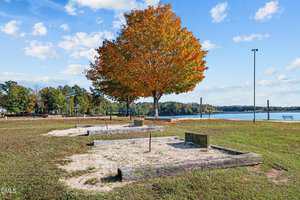
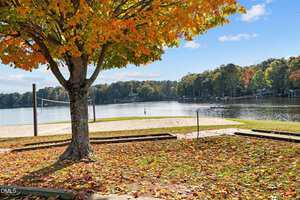
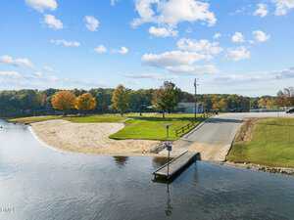
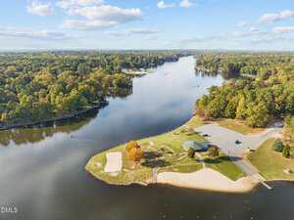
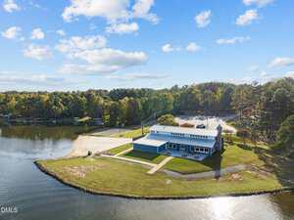
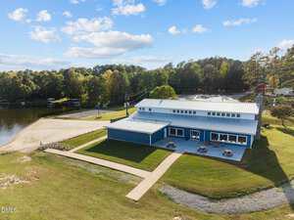
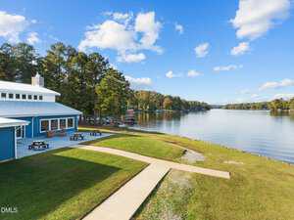
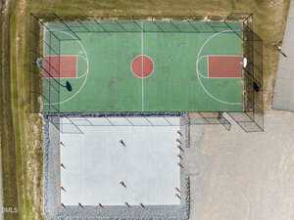
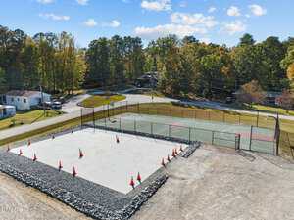
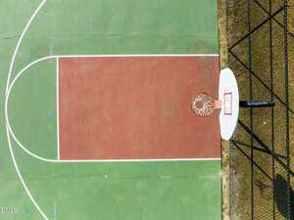
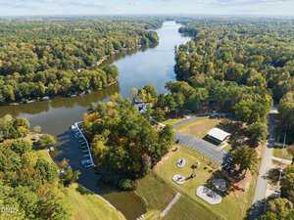
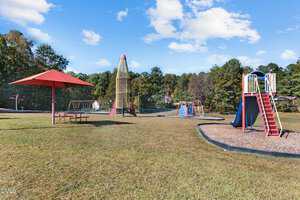
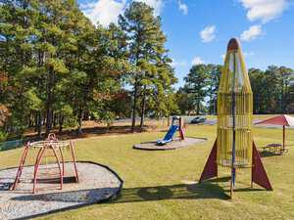
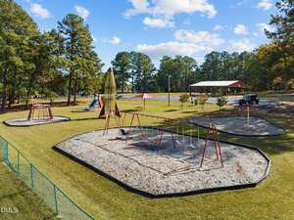
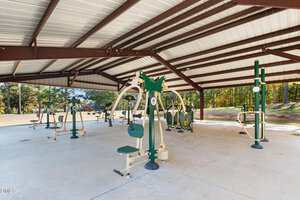
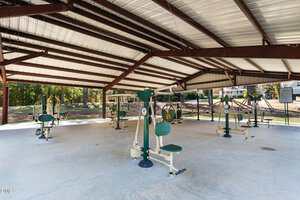
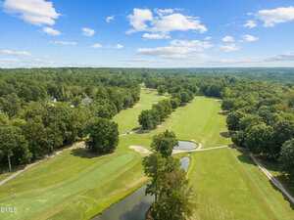
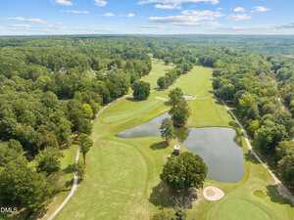
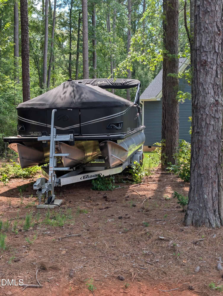
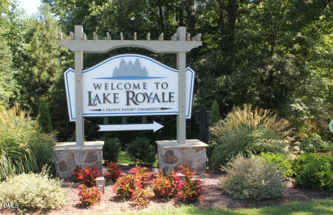
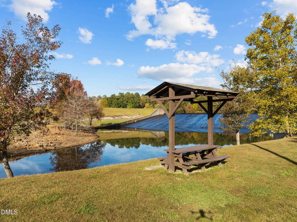
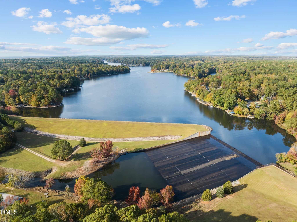
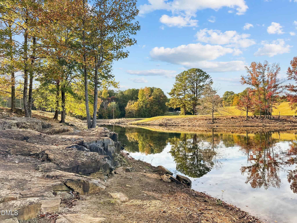
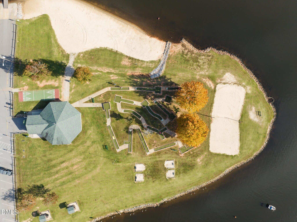
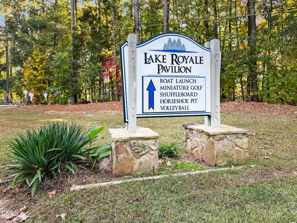
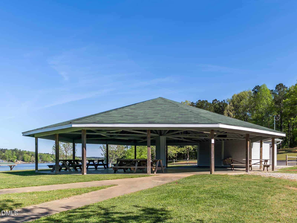
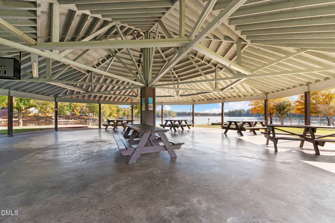
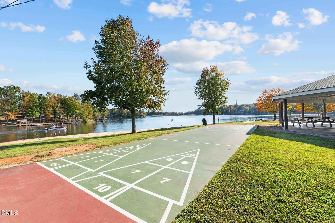
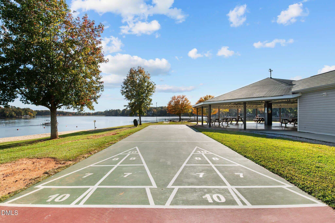
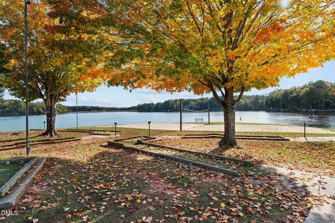
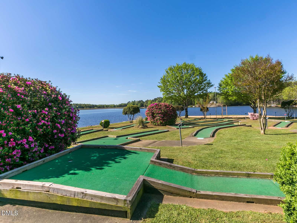
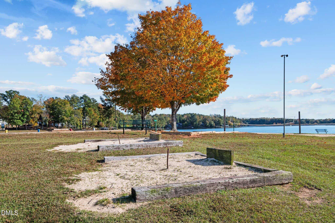
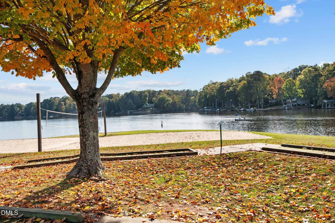
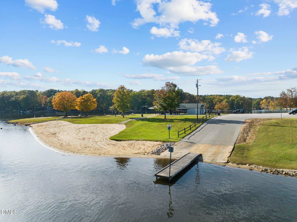
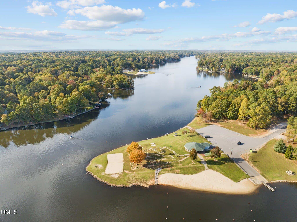
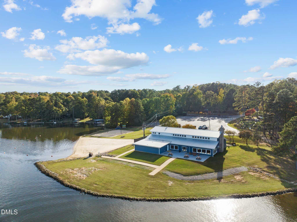
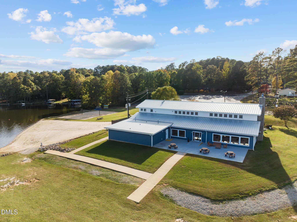
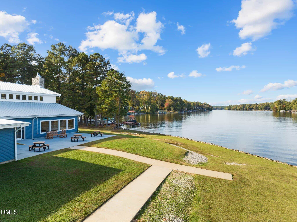
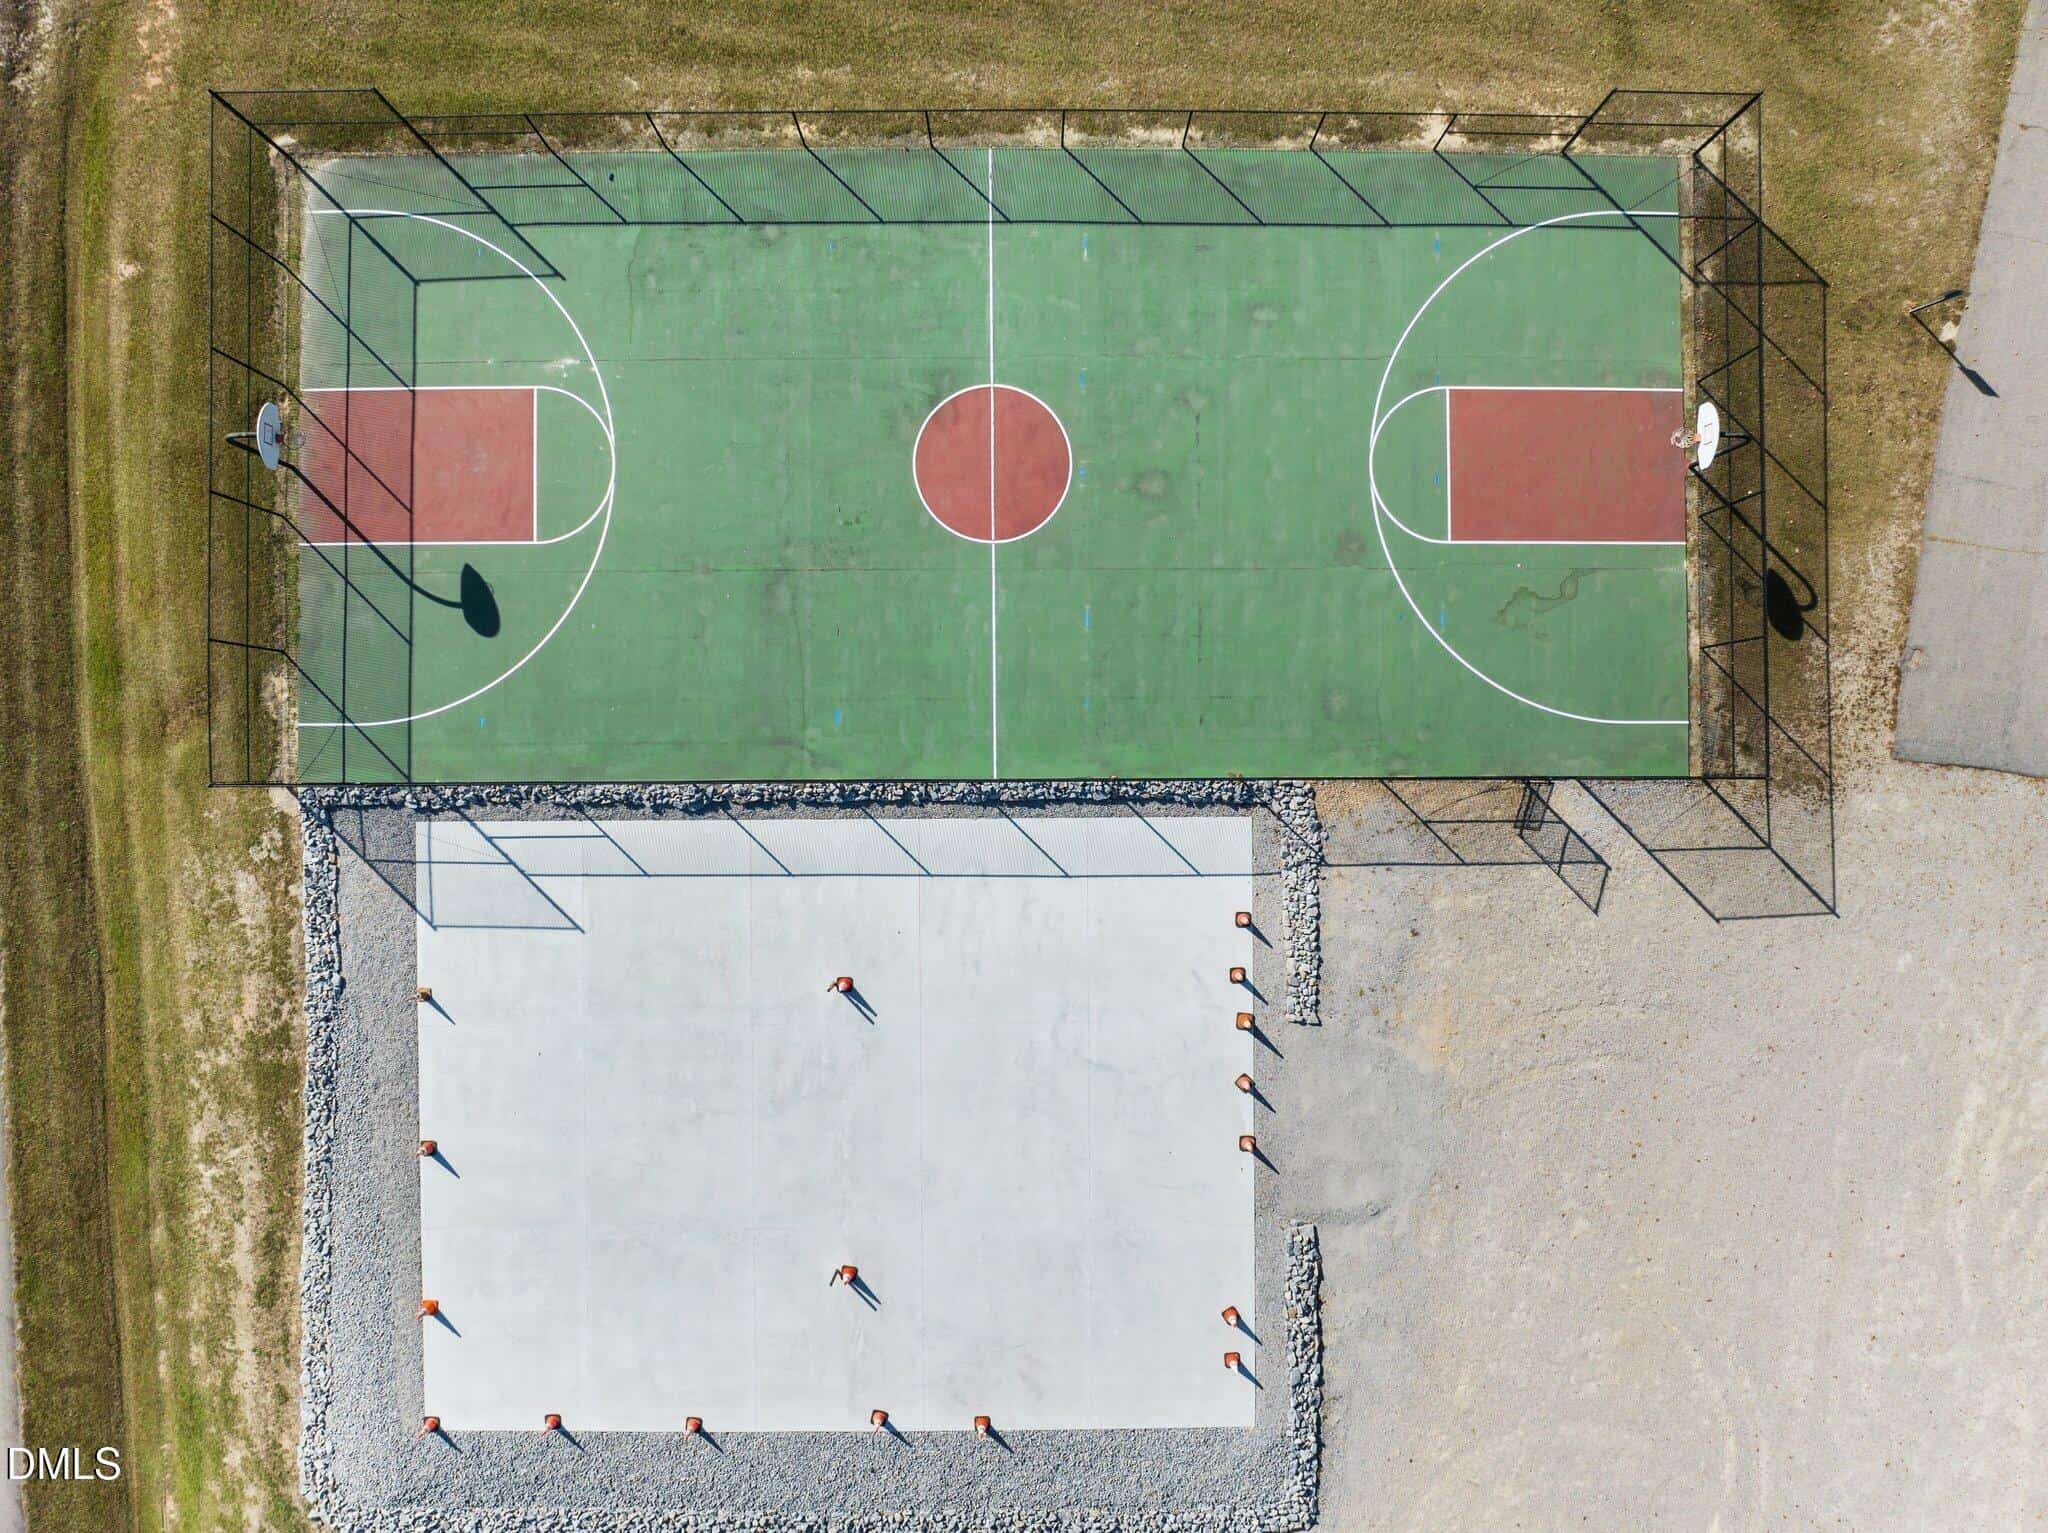
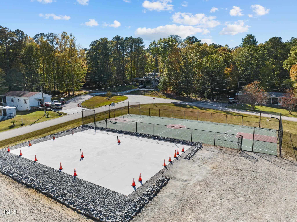
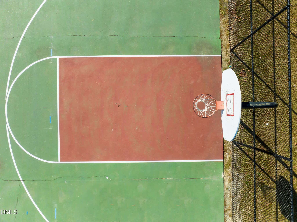
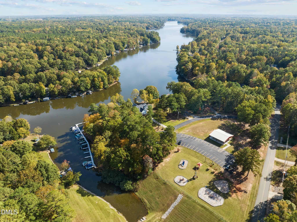
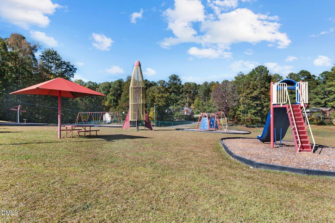
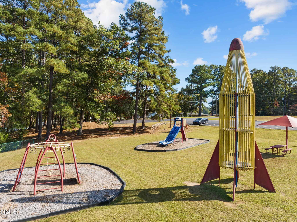
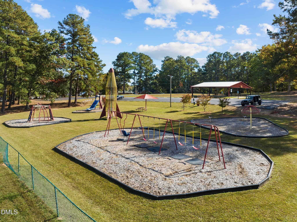
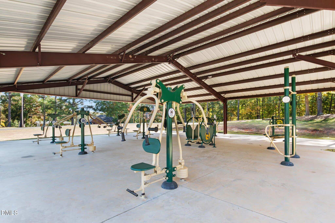
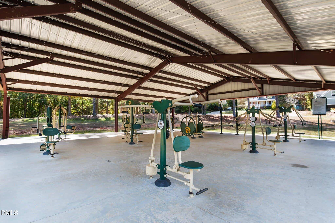
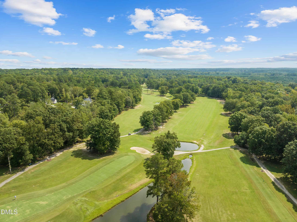
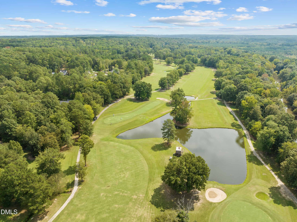
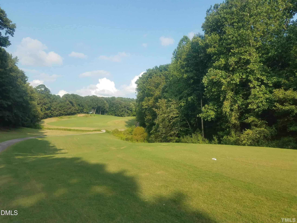
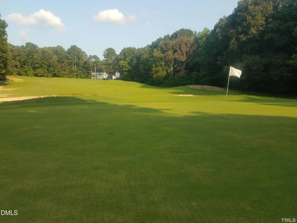
And when you’re ready for more, Lake Royale is waiting. Beaches, boating, boat ramps, swimming, pickleball, basketball, mini golf, shuffleboard, outdoor fitness and more are all part of the community you get to call home.
Built in 2023 • Approx. 2,299 sq ft • 3 bedrooms • 3 full baths • 2-car garage • $397,000.
Come walk through 138 Ottawa Drive. You may arrive to see a house—but you might leave thinking about what life could look like here.
WHAT IF YOUR FAVORITE GETAWAY WAS HOME? While others pack the car and drive to spend the day at the lake, you could simply come home to boating, beaches, swimming, pickleball, golf-cart rides and more. At 138 Ottawa Drive, lake life isn’t somewhere you visit—it’s where you live. Step through the front door into a bright, open-concept living room, kitchen and dining area where the spaces flow naturally together. The kitchen keeps things timeless with white cabinetry, white tile, granite countertops and warm wood accents carried throughout the room, creating a comfortable blend of clean and inviting. Just beyond the main living area, the screened porch gives you another place to enjoy your morning coffee, a quiet afternoon or the end of a day at the lake. The main level continues with a split-bedroom layout, including a private primary suite with walk-in closet, walk-in shower and double vanity, additional bedroom space and full bath, plus a separate laundry room and convenient access to the two-car garage. Now head upstairs—because there’s much more waiting up there. Create a second living room, playroom or game room, complete with a private full bathroom and additional sleeping space for out-of-town family. Need something different? The upstairs can also work beautifully as a multigenerational suite , a home office or gym, with its own heating and cooling and plenty of storage throughout. And don’t forget the outdoor spaces. Prepare dinner on the grilling patio, then wander around the side for an evening at the fire pit, tucked near the tree line where you and your guests can sit, talk and enjoy a little privacy. Play cornhole, toss a round of disc golf or simply pull up a chair and relax by the fire. And when you’re ready for more, Lake Royale is waiting. Beaches, boating, boat ramps, swimming, pickleball, basketball, mini golf, shuffleboard, outdoor fitness and more are all part of the community you get to call home. Built in 2023 • Approx. 2,299 sq ft • 3 bedrooms • 3 full baths • 2-car garage • $397,000. Come walk through 138 Ottawa Drive. You may arrive to see a house—but you might leave thinking about what life could look like here.
Maps
Listing History
Date
Status
Price
-
2026-05-19
Active
$419,900
-
2026-06-05
Price Decrease
$409,900
-
2026-06-28
Price Decrease
$399,900
-
2026-07-16
Price Decrease
$399,000
-
2026-08-10
Price Decrease
$397,000
Documents
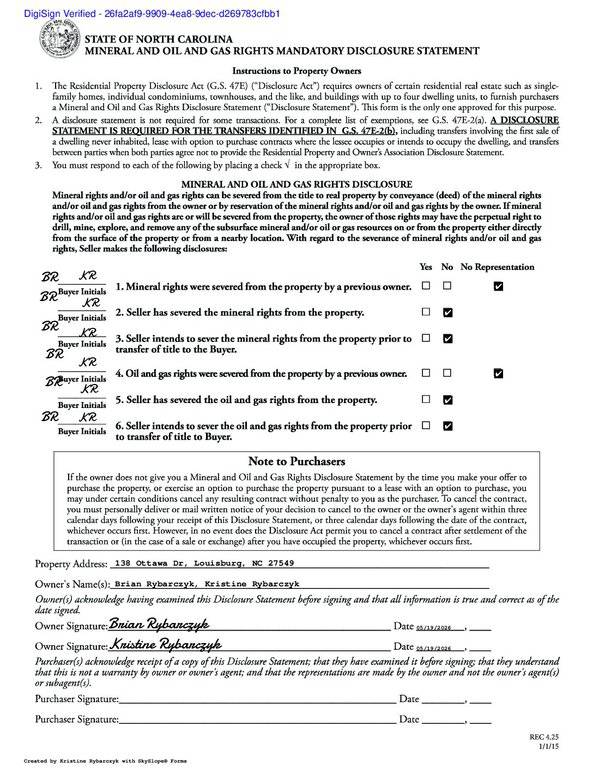
Log in to your account to view 0 more available documents.
Documents Source: Doorify MLS IDX Feed
Nearby Listings

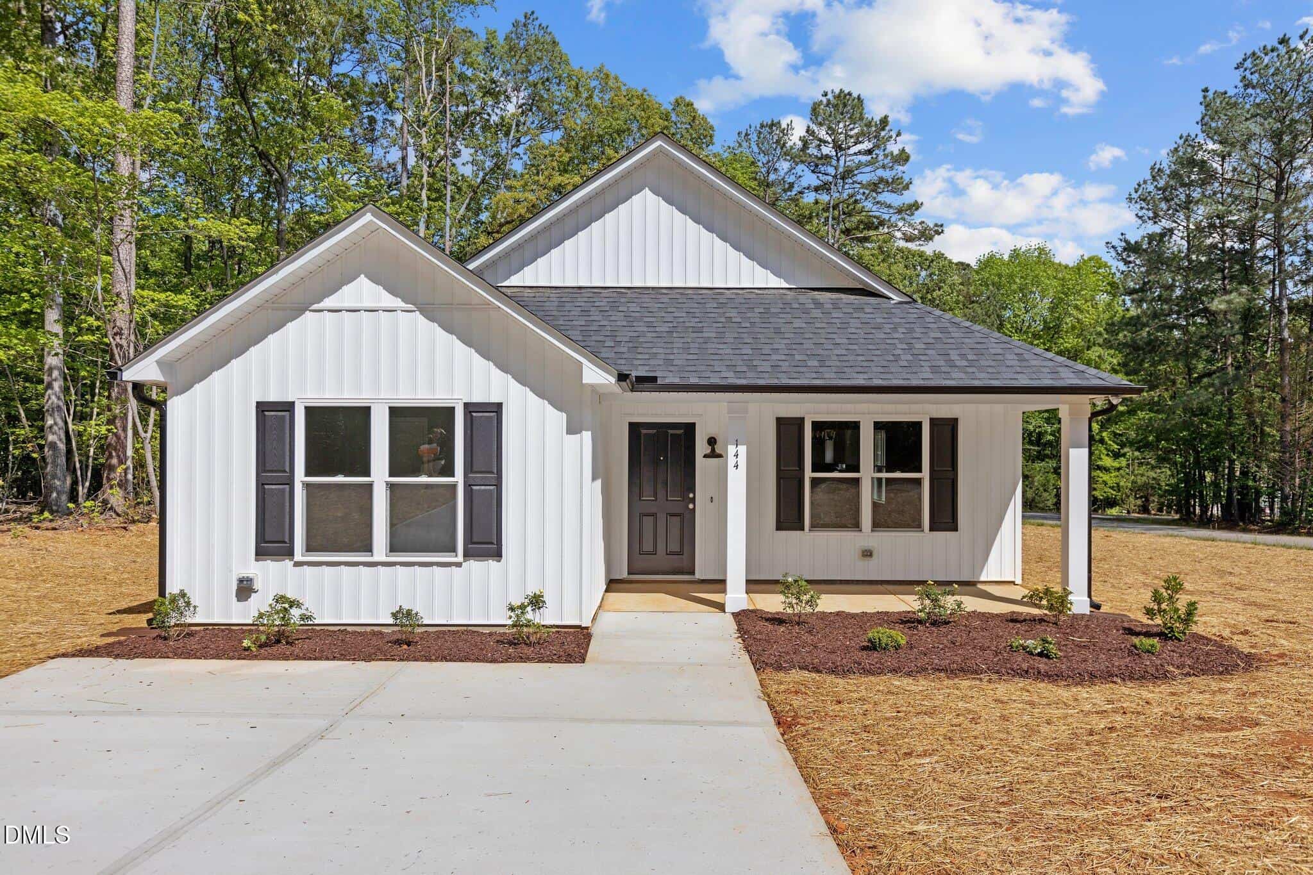
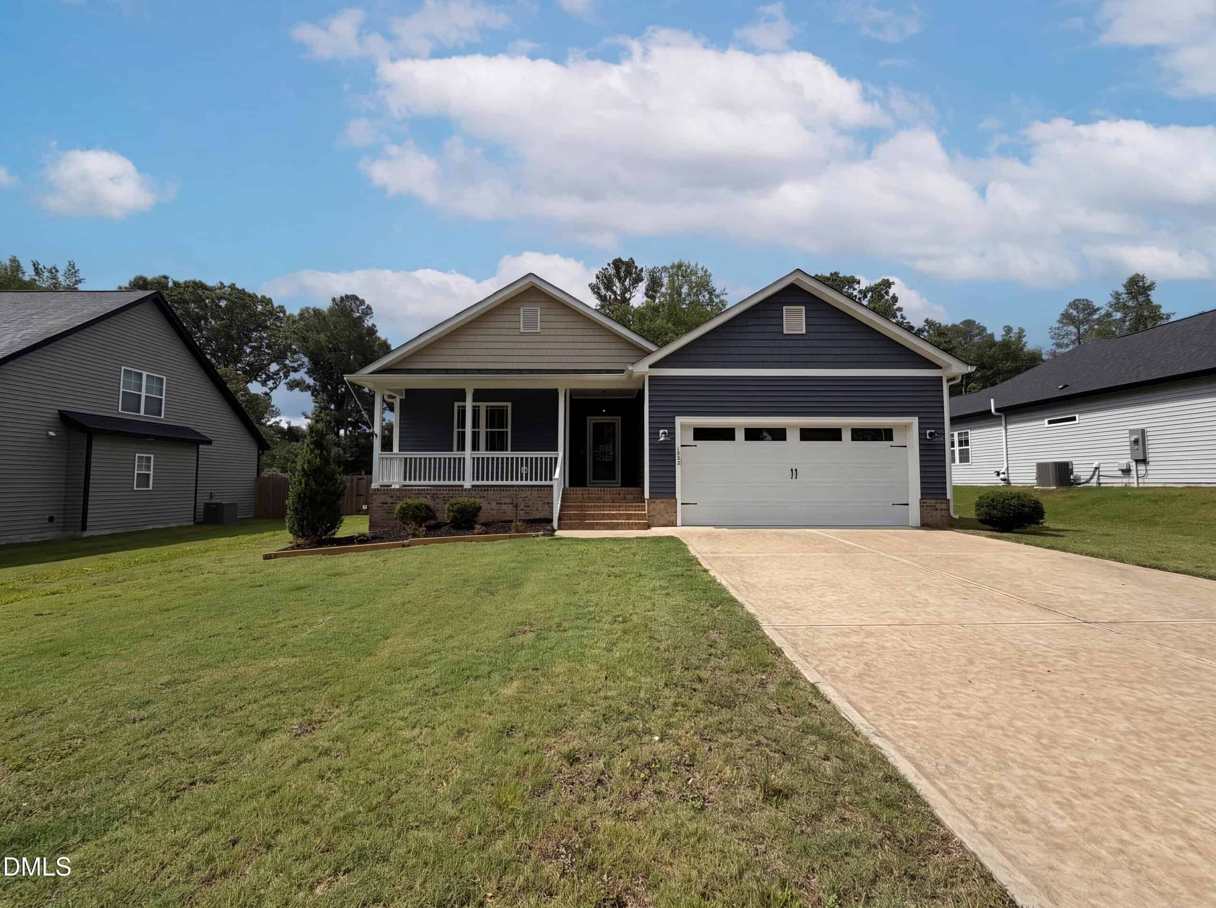
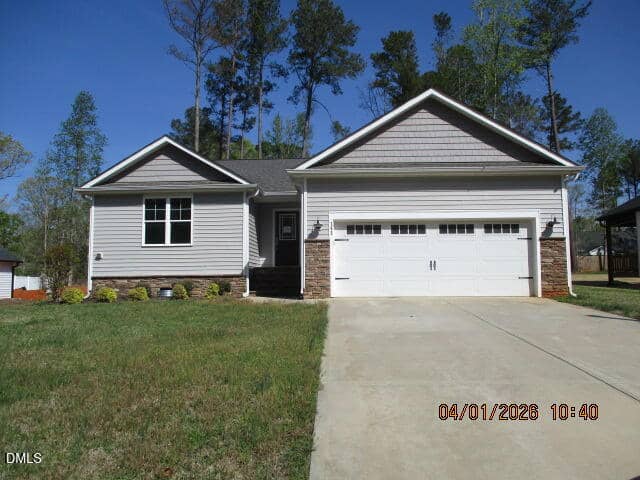
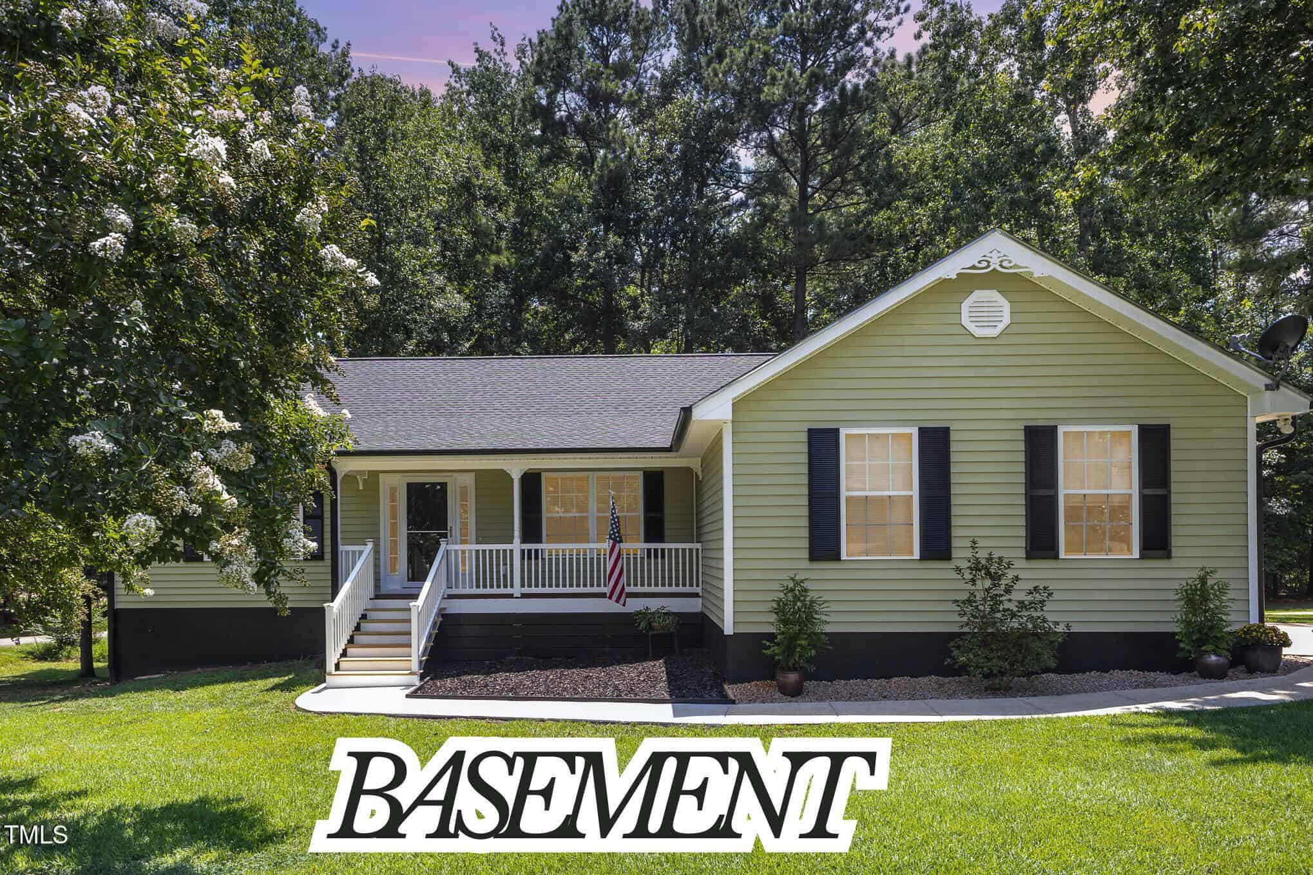
14 nearby listings found
Examining another house that is similar, nearby, and recently sold can help determine if the price of this home for sale is priced appropriately.
Compared to Similar Homes that Recently Sold….
138 Ottawa Drive has a Price per Square Foot of $173.
Here’s how that compares to the surrounding area:
-
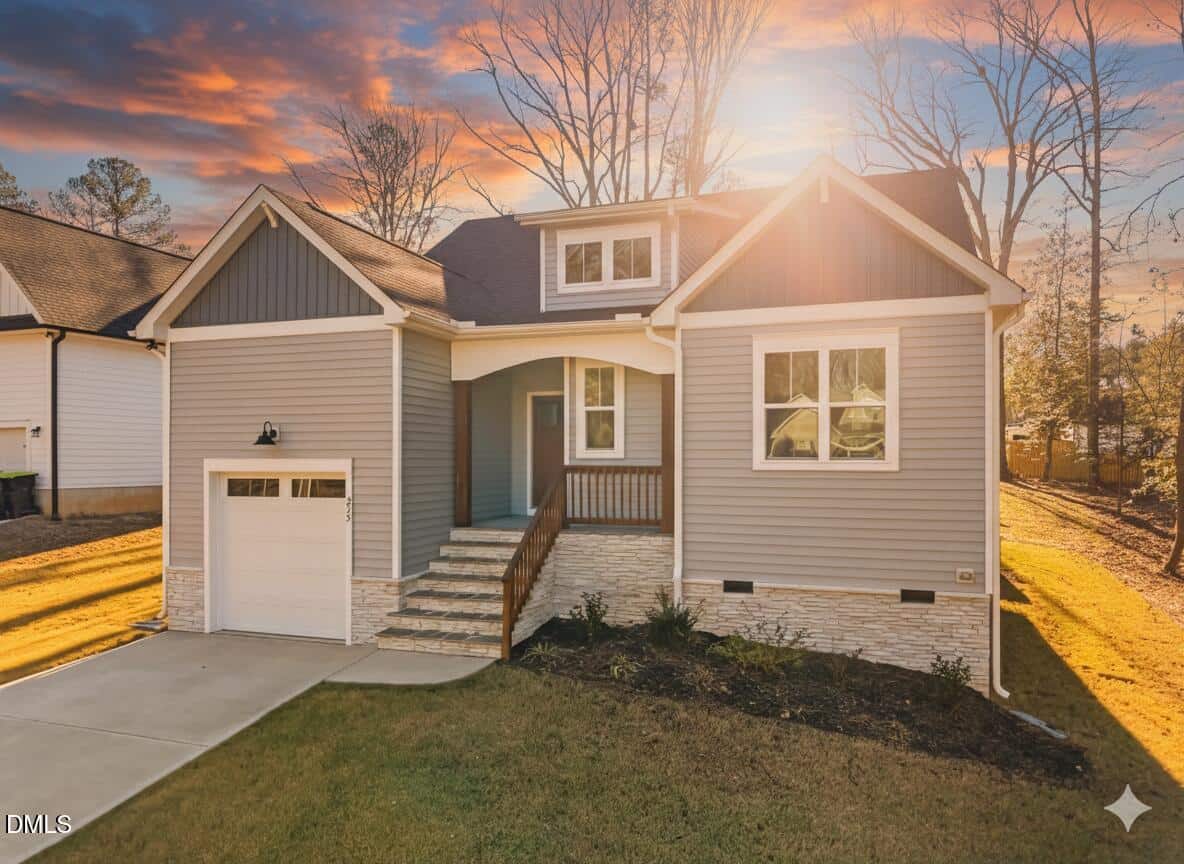 235 Sequoia Drive, Louisburg, NC 27549
-
Price: ⬇️ (Sold for $114,900 less)
-
Sq Ft: ⬇️ (526 sq ft smaller)
-
Cost/SqFt: ⬇️ ($11 lower per sq ft)
-
Condition: ⚖️ (Both custom quality)
This property on Sequoia Drive is a custom-built ranch that offers a very high level of finish, including a gourmet kitchen with granite and a stone fireplace. While it sold for less overall, it is considerably smaller than 138 Ottawa Drive. The home for sale provides an additional bedroom and a large bonus room upstairs that this sold listing simply doesn’t have. Both properties enjoy the same gated community amenities, but 138 Ottawa Drive is better suited for a buyer looking for more ‘elbow room’ and storage.
🟡 The price of 138 Ottawa Drive appears fairly priced when compared to the high-end finishes and smaller footprint of this recent sale.
-
-
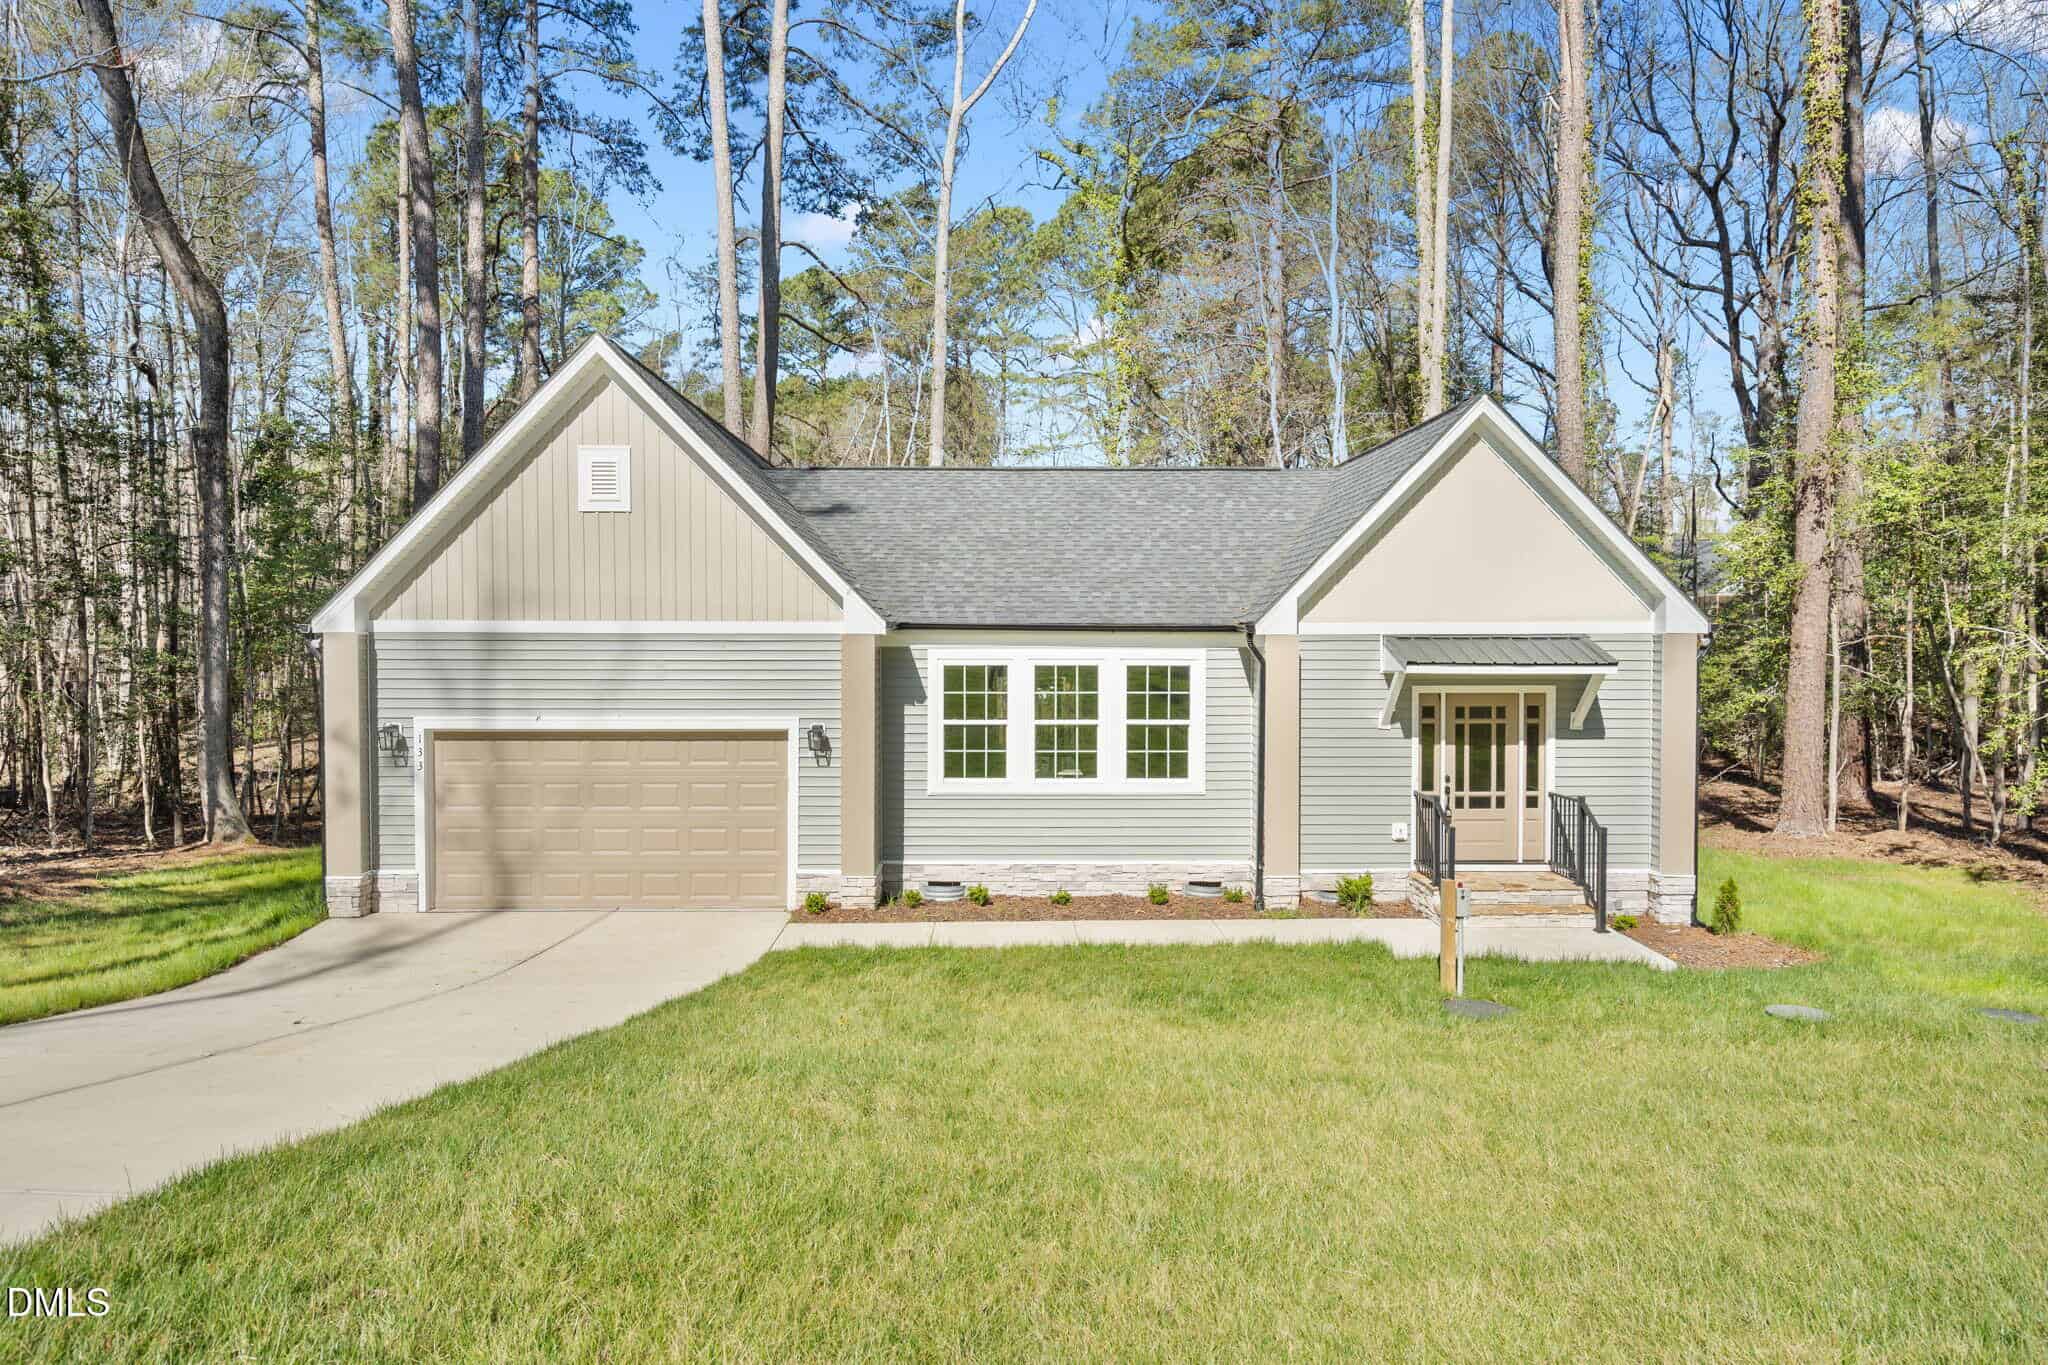 133 Mohawk Drive, Louisburg, NC 27549
-
Price: ⬇️ (Sold for $109,900 less)
-
Sq Ft: ⬇️ (499 sq ft smaller)
-
Cost/SqFt: ⬇️ ($11 lower per sq ft)
-
Condition: ⚖️ (Similar high-end finishes)
The home on Mohawk Drive represents a smaller, single-story entry point into the community with very similar modern aesthetics. It features a lovely screened-in deck and high-quality interior details like the accent walls also found in 138 Ottawa Drive. However, 138 Ottawa Drive is nearly 500 square feet larger and includes a full irrigation system and a more expansive 1.5-story floor plan. The price difference between the two reflects this substantial increase in both lot utility and interior square footage.
🟡 138 Ottawa Drive makes sense for the area when you consider the added value of the finished upstairs and the larger lot size compared to this property.
-
-
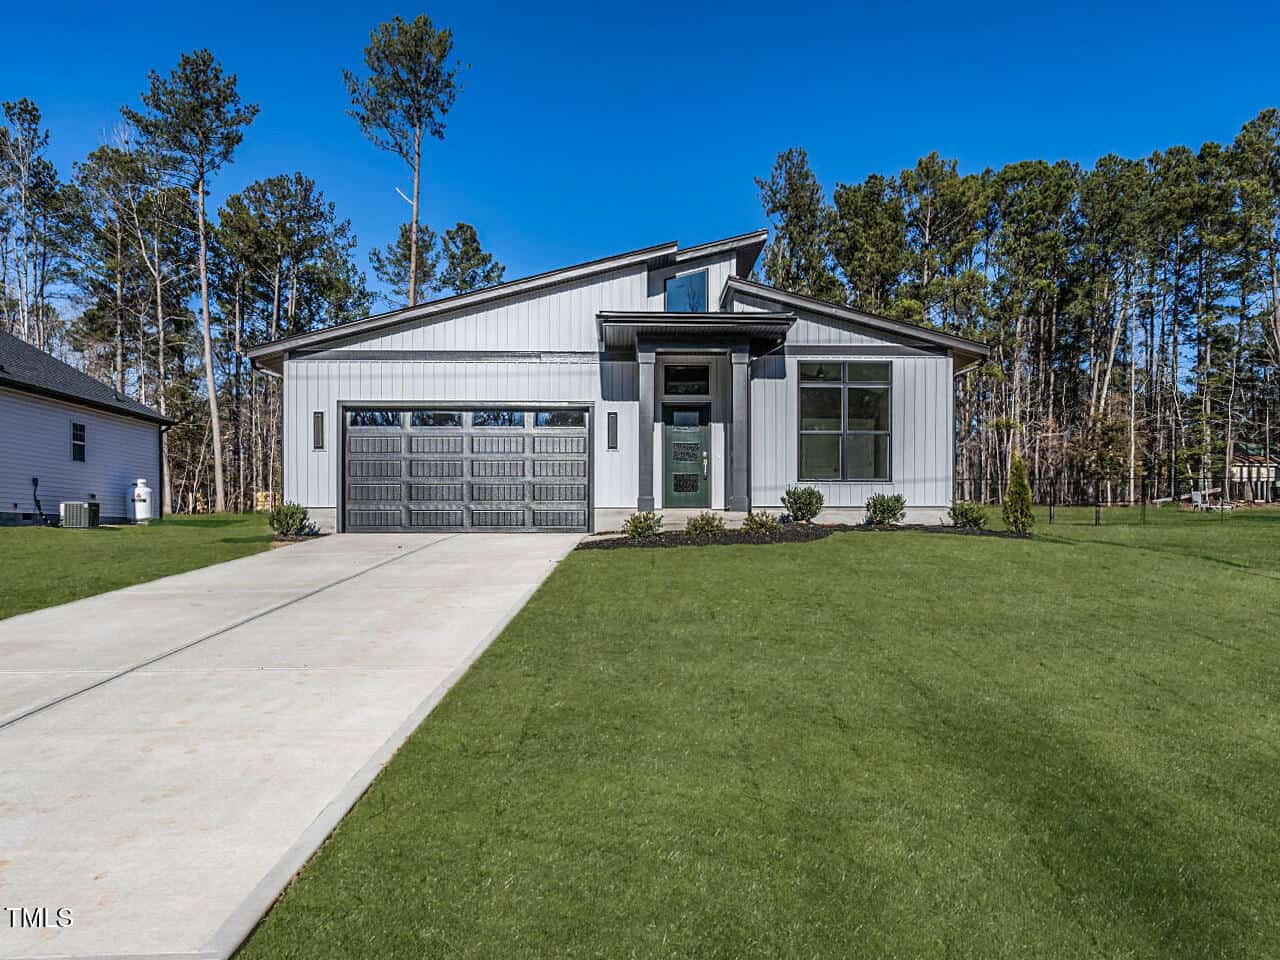 145 Ottawa Drive, Louisburg, NC 27549
-
Price: ⬇️ (Sold for $49,900 less)
-
Sq Ft: ⬇️ (310 sq ft smaller)
-
Cost/SqFt: ⬆️ ($3 higher per sq ft)
-
Condition: ⚖️ (Both are modern new builds)
This sold listing is a beautiful mid-century modern ranch located just down the street from the home for sale. While this property sold for a higher price per square foot, it is a true one-story home, which typically commands a premium in Lake Royale. 138 Ottawa Drive offers more total living space with its finished second level, providing a great option for those who need an extra bedroom and a bonus family room. Both homes feature high-end, contemporary finishes like LVP flooring and open-concept kitchens.
🟡 Comparing these two shows that 138 Ottawa Drive is positioned well for buyers who prioritize total square footage and flexible living spaces over a single-story layout.
-
Take the Next Step…


5 Star Reviews
This level of clarity is how we work with every buyer and seller.
When you partner with Second Story Realty, you get a team that studies the market deeply, explains the “why” behind the numbers, and guides you with transparency at every step.
You can contact us to talk strategy, ask questions, or schedule a showing, we will help you take the next step with confidence.

Brokers make an effort to deliver accurate information, but buyers should independently verify any information on which they will rely in a transaction. The listing broker shall not be responsible for any typographical errors, misinformation, or misprints, and they shall be held totally harmless from any damages arising from reliance upon this data. This data is provided exclusively for consumers’ personal, non-commercial use.
Listings marked with an icon are provided courtesy of the Doorify MLS, Inc. of North Carolina, Internet Data Exchange Database.
Copyright 2025 Doorify MLS, Inc. of North Carolina. All rights reserved.
Closed (sold) listings may have been listed and/or sold by a real estate firm other than the firm(s) featured on this website. Closed data is not available until the sale of the property is recorded in the MLS. Home sale data is not an appraisal, CMA, competitive or comparative market analysis, or home valuation of any property.
138 Ottawa Drive
Louisburg, NC 27549
138 Ottawa Drive
Louisburg, NC 27549
$397,000
$397,000
Lake Royale – Cypress Township – Franklin County
138 Ottawa Dr
Louisburg
3 br
2299 sqft
$397,000
TWP Cypress
CTY Franklin
SUB Lake Royale