
1325 Eagleson Lane · Wake Forest, NC 27587
Wake Forest, NC 27587 · Hasentree
$3,500,000
6
Bedrooms
5.5
Bathrooms
6,206
Square feet
0.92
Acres
2019
Year built
1325 Eagleson LaneActive
Highlights
- Premier Golf Course Lot
- Saltwater Pool
- Spillover Spa
- Brick Outdoor Kitchen
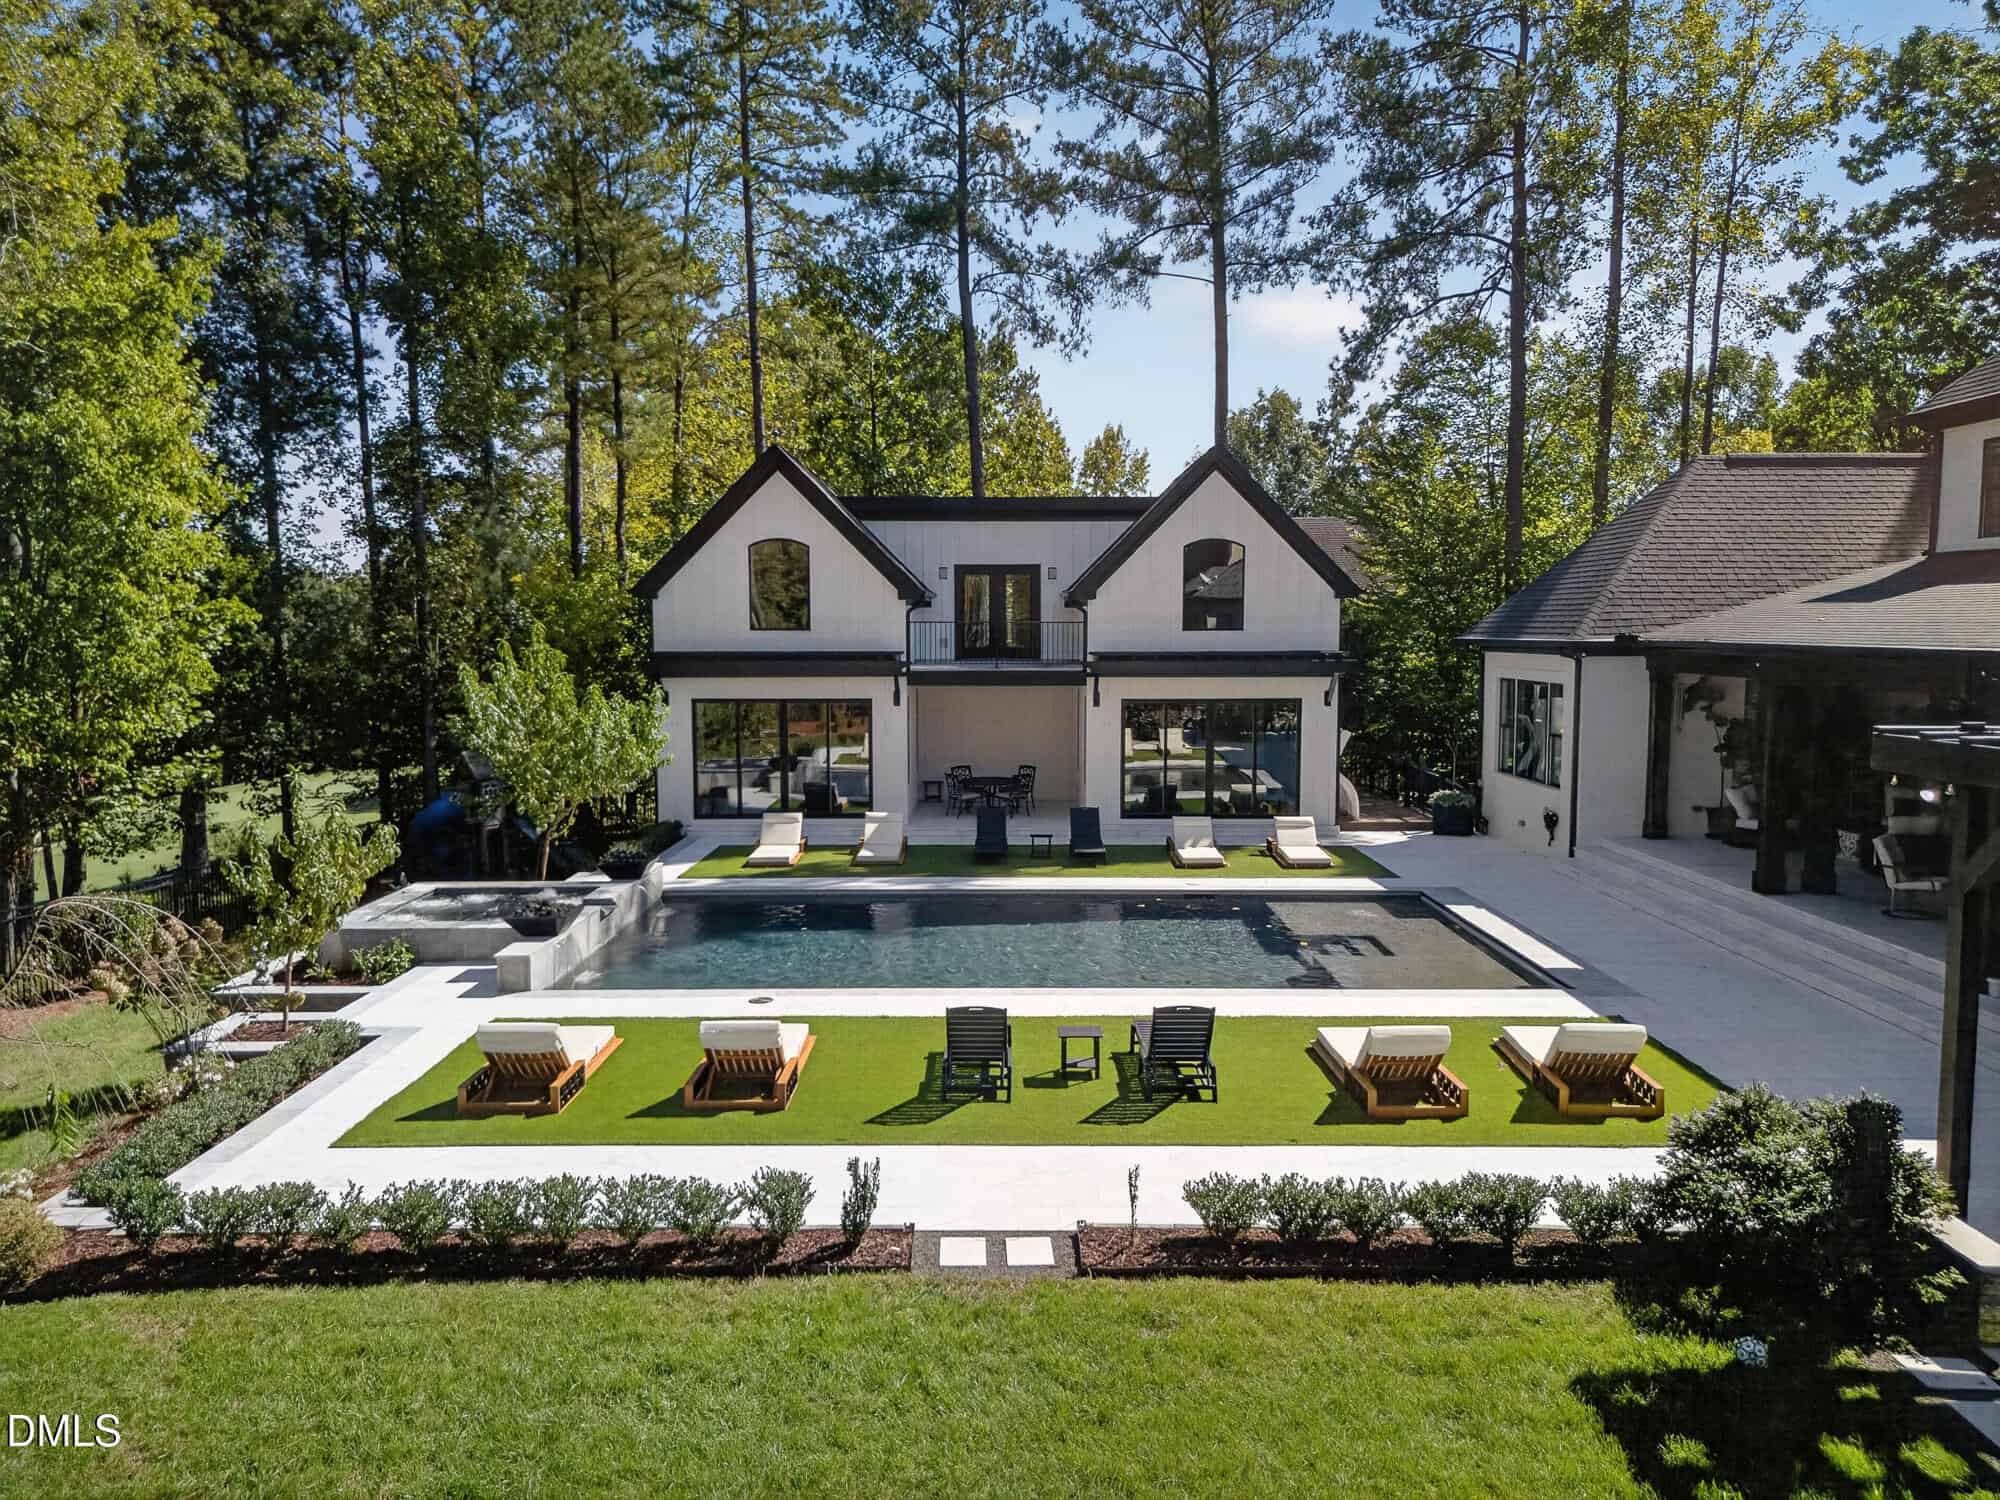
- Two-Story Pool House
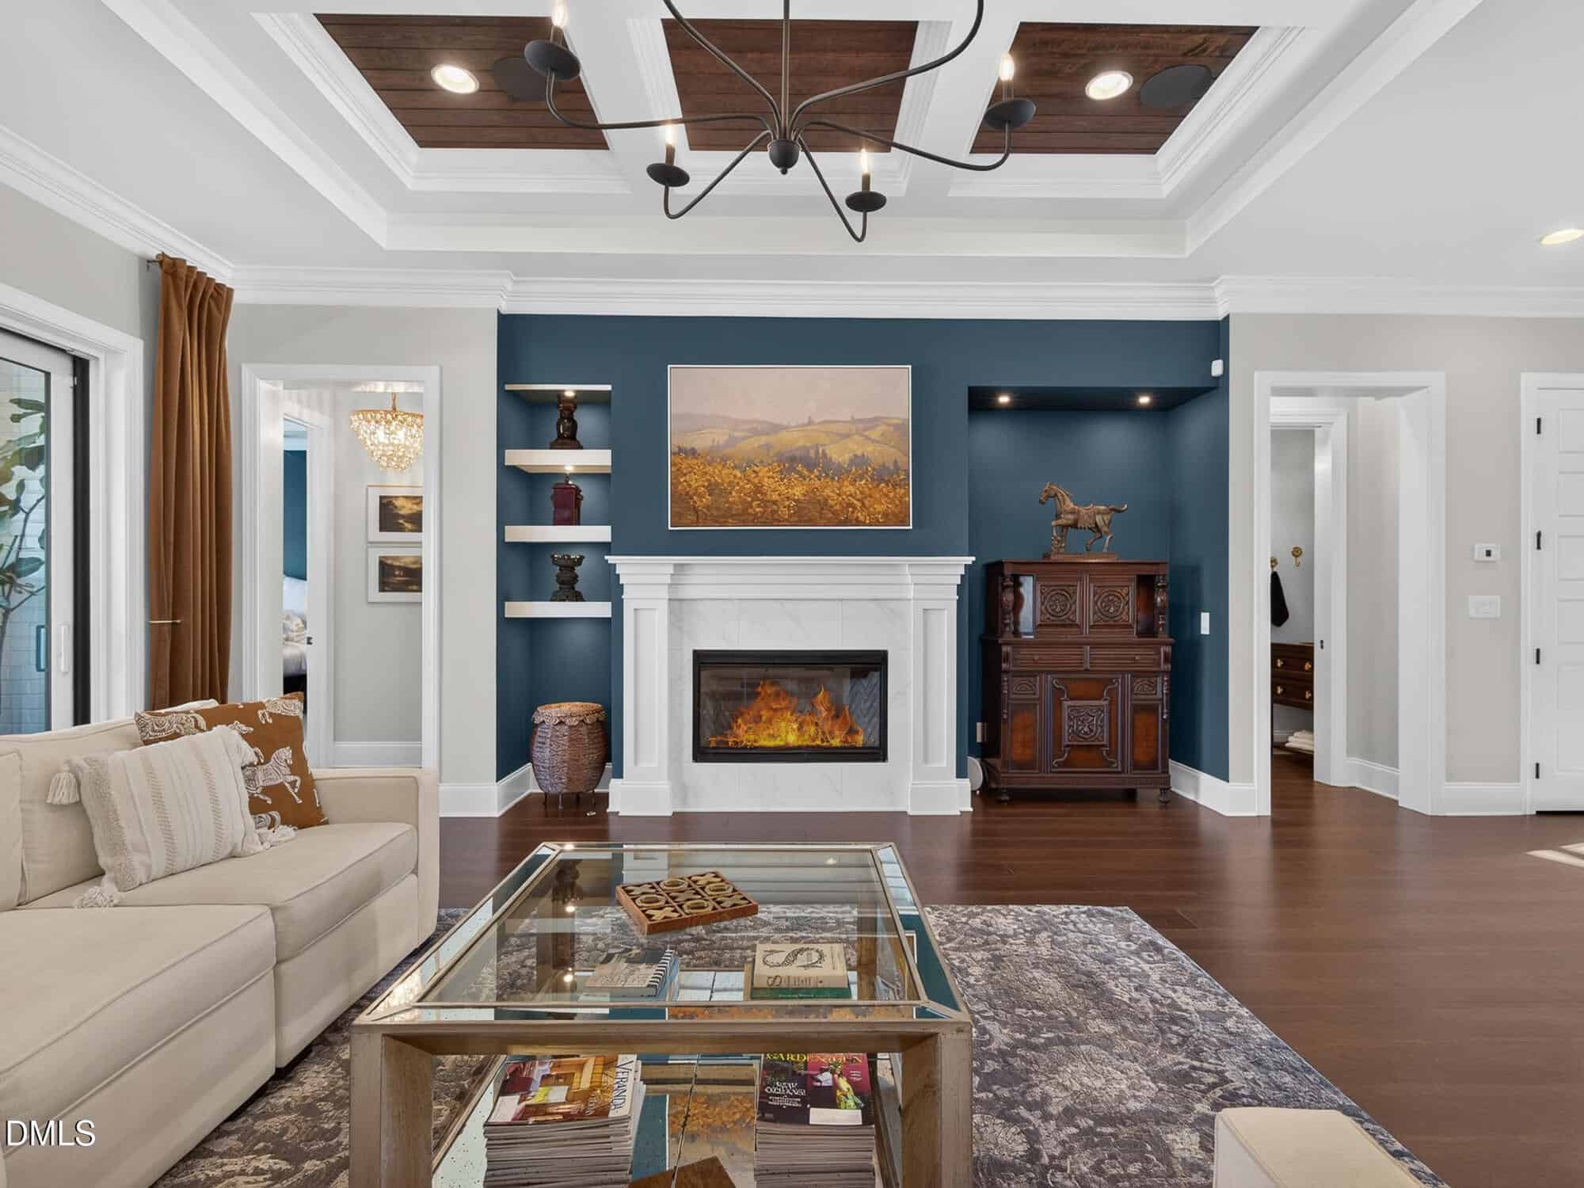
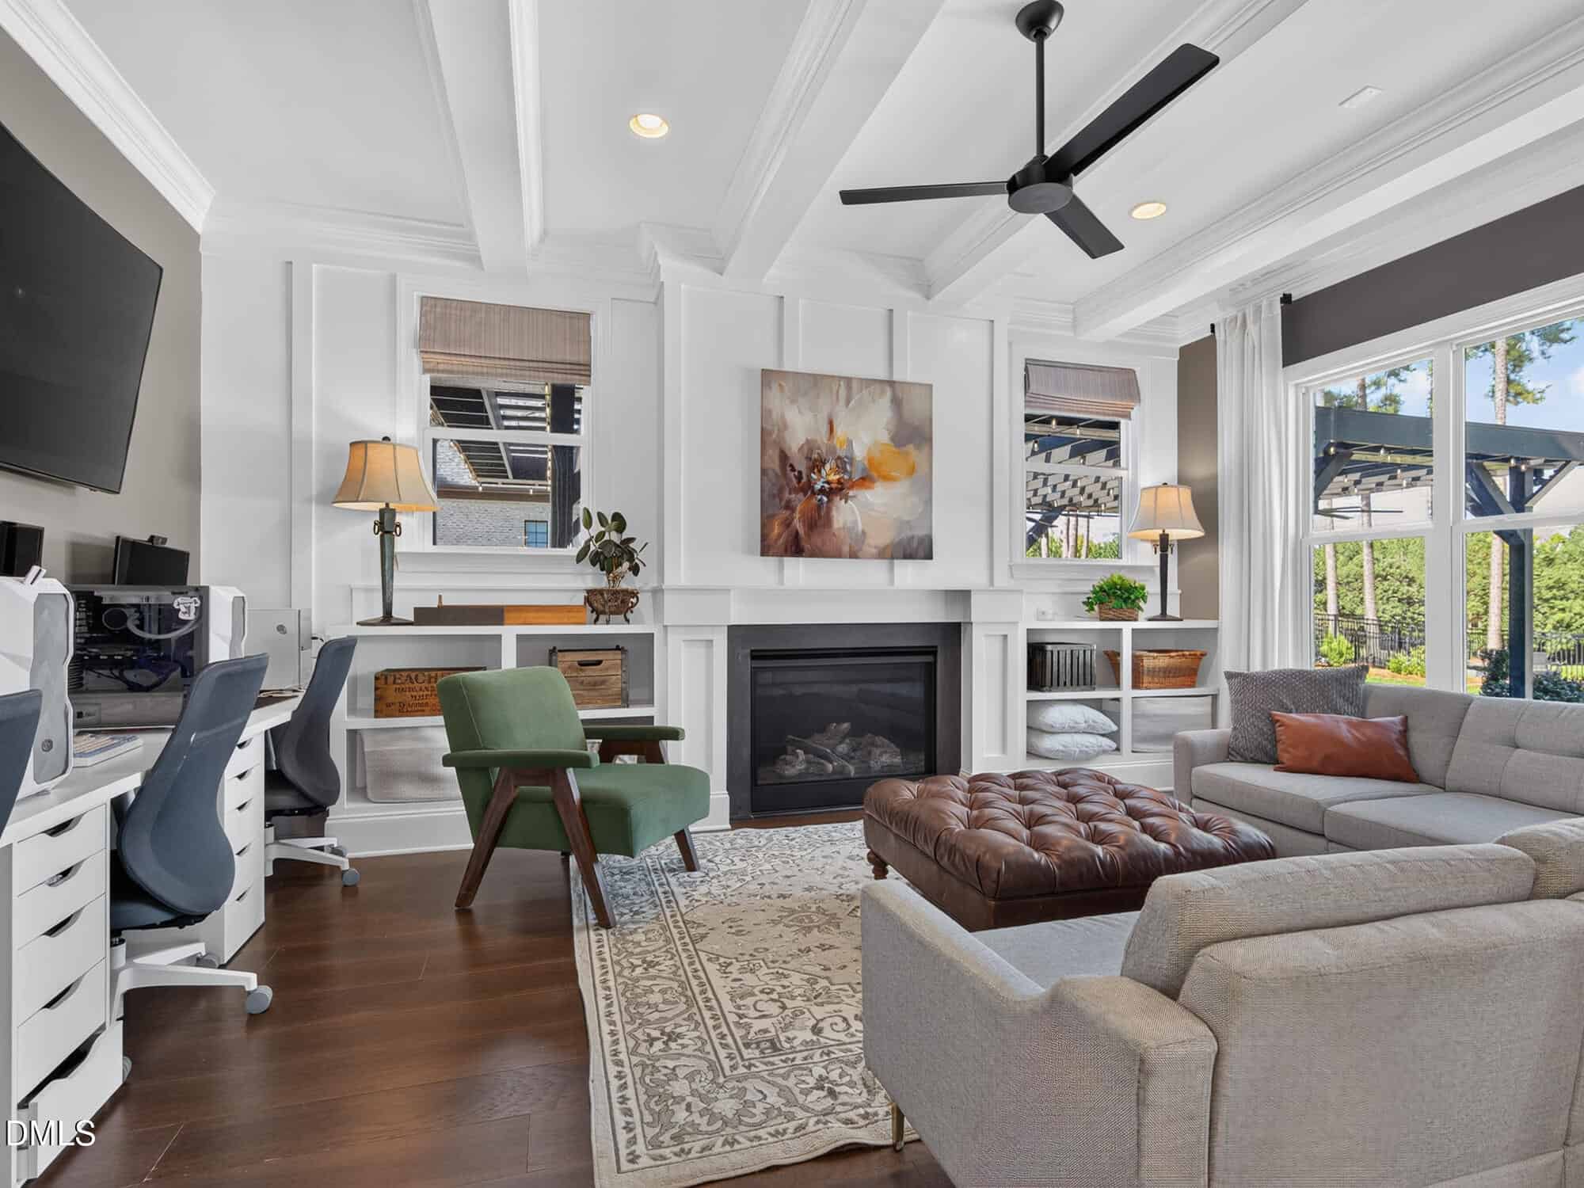
- Gas Fireplace
About this home
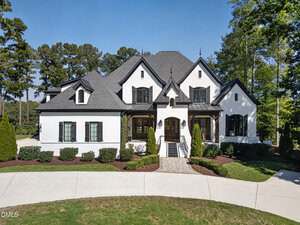
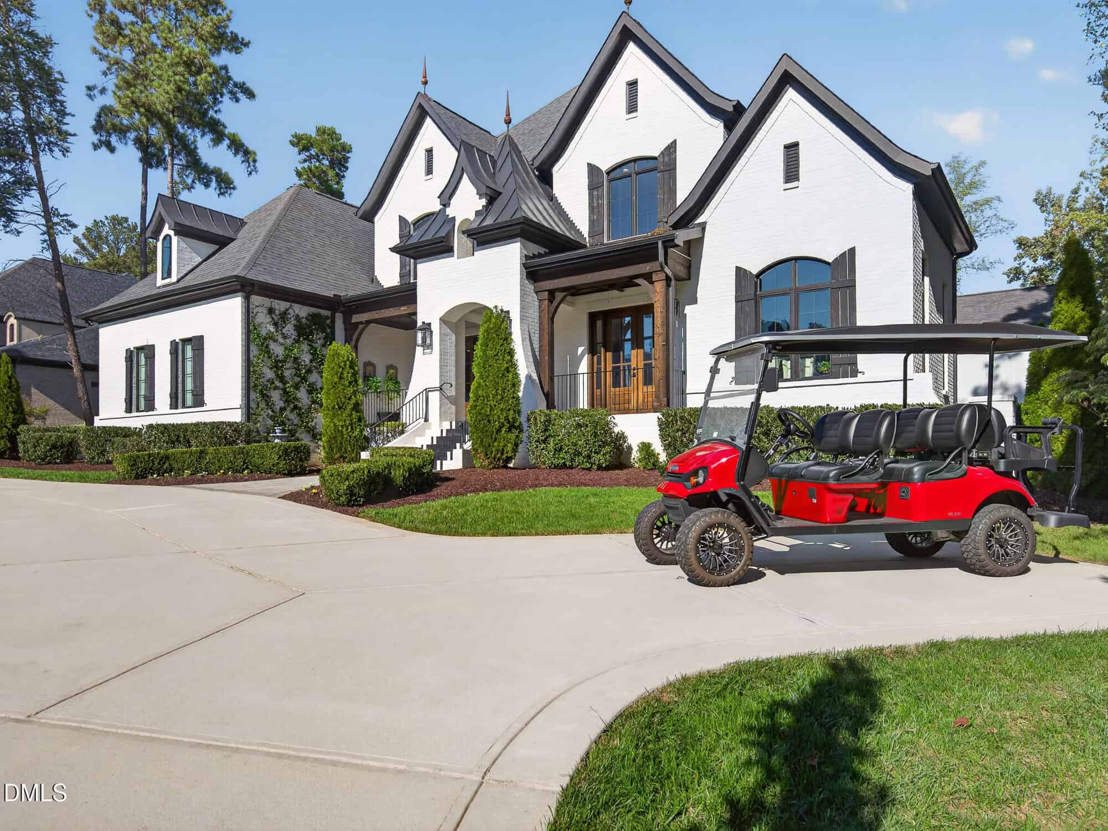
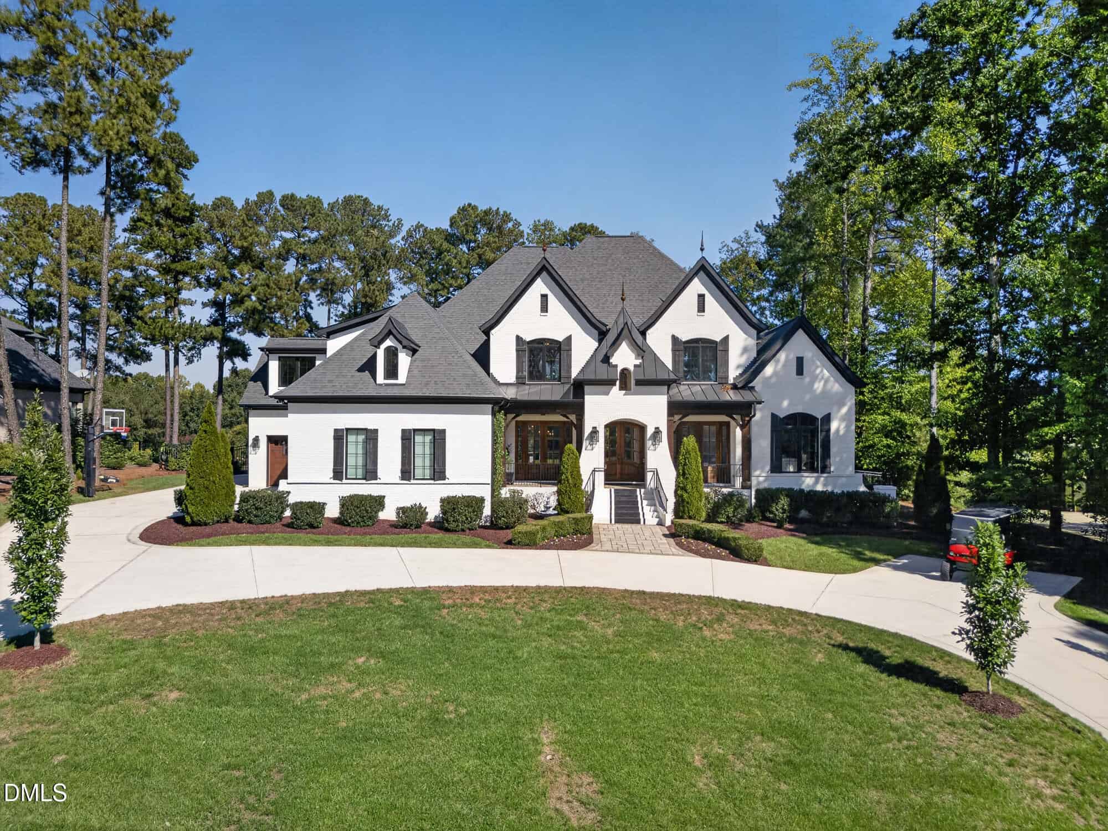
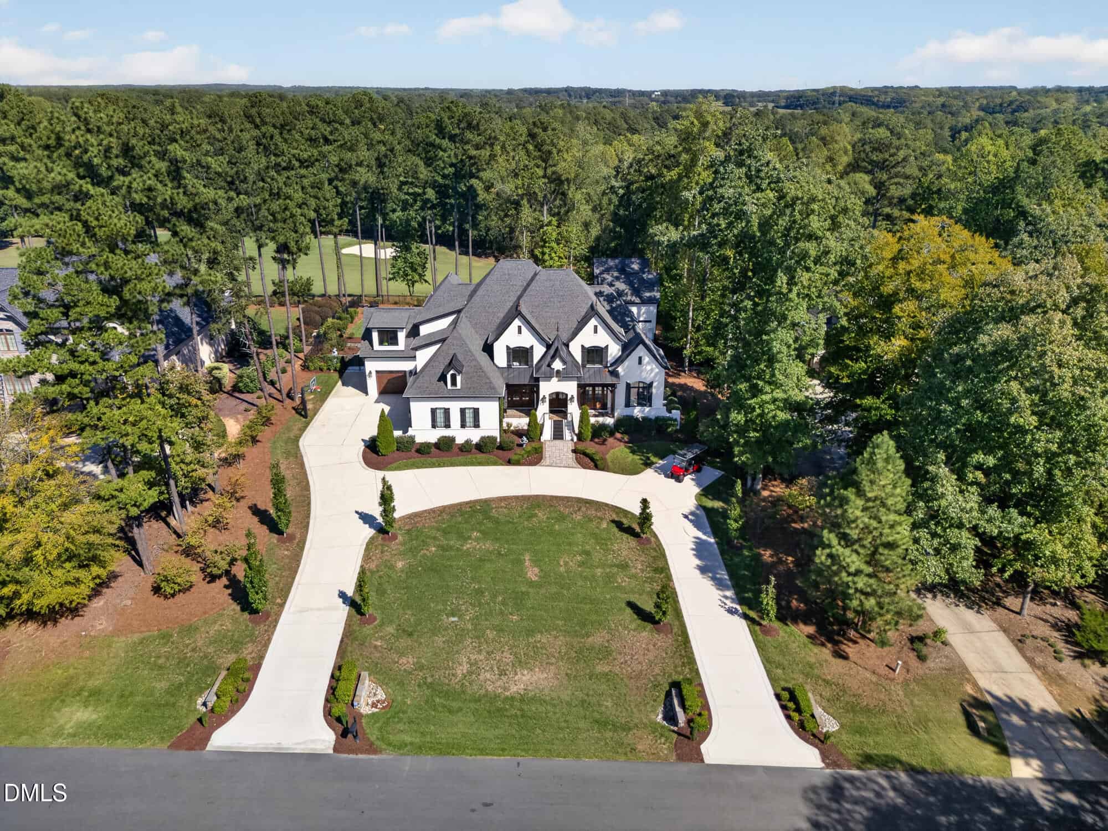
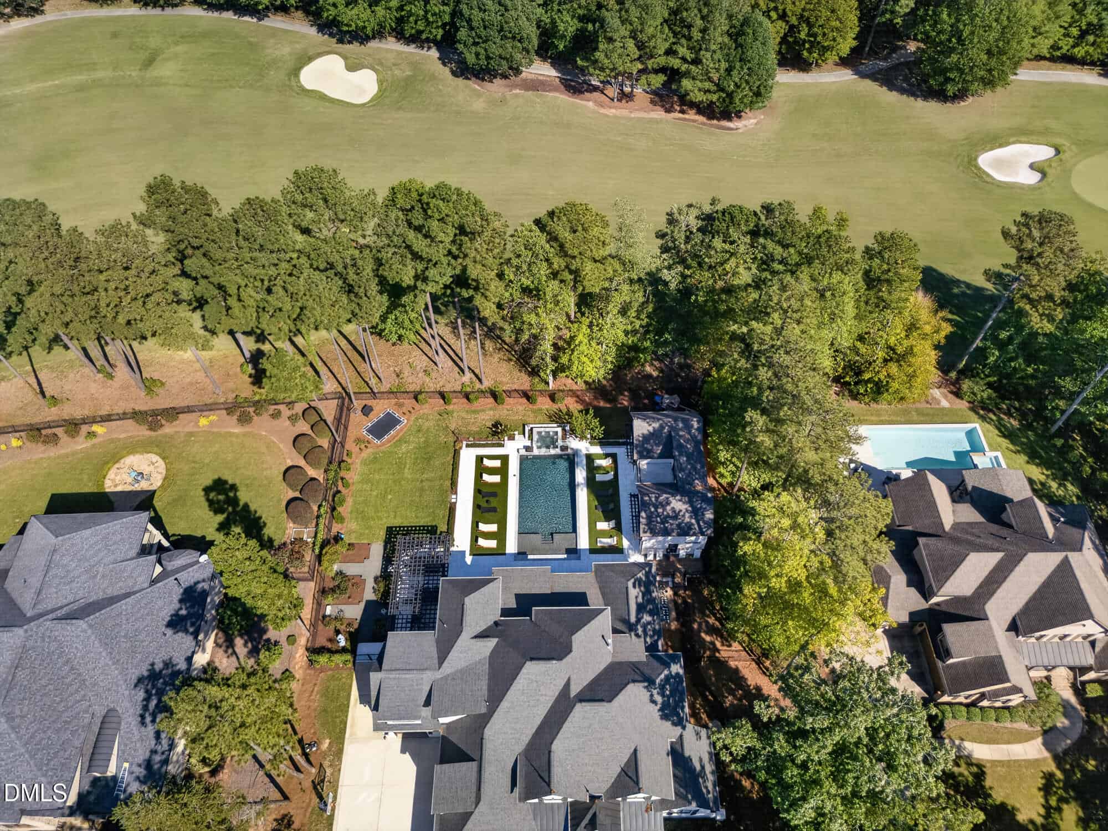
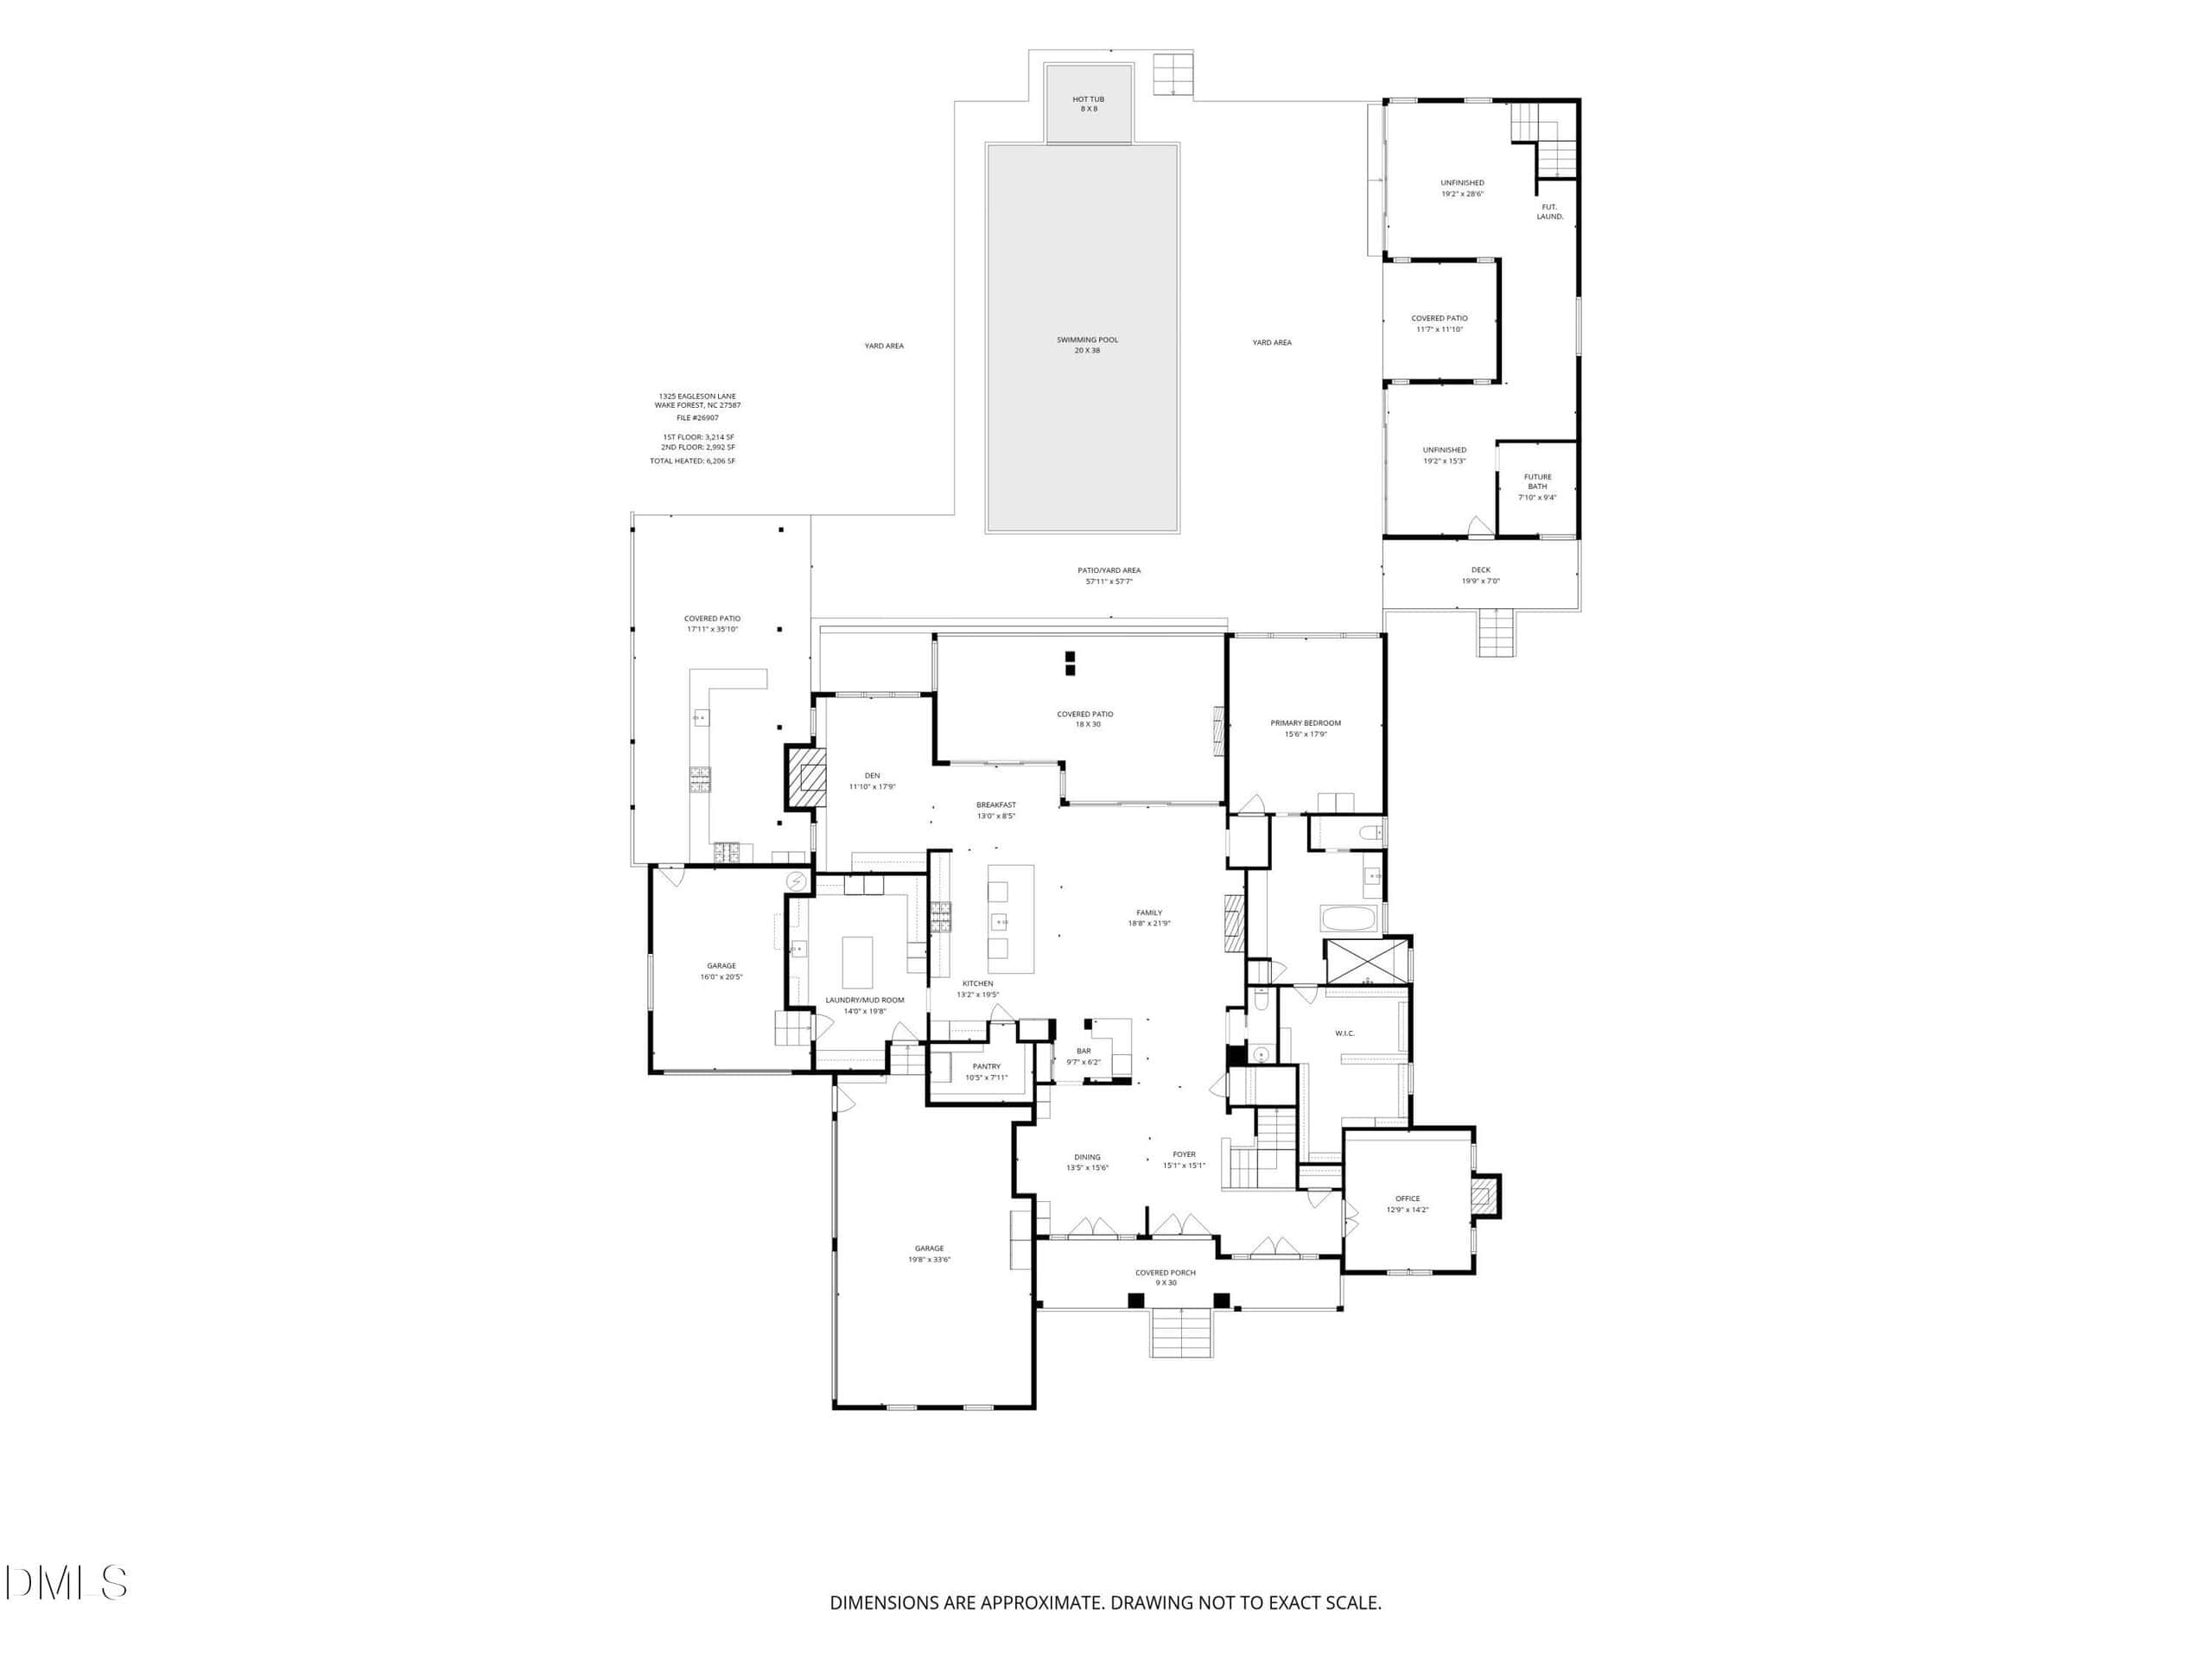
Premier golf course lot on the 11th fairway of Hasentree's Tom Fazio-designed golf course, this 2019 Arthur Rutenberg custom residence sits on 0.92 acre, one of the most private golf course homesites in the community. You see the course. The course doesn't see you.
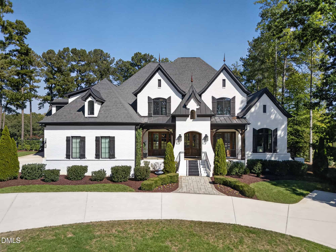
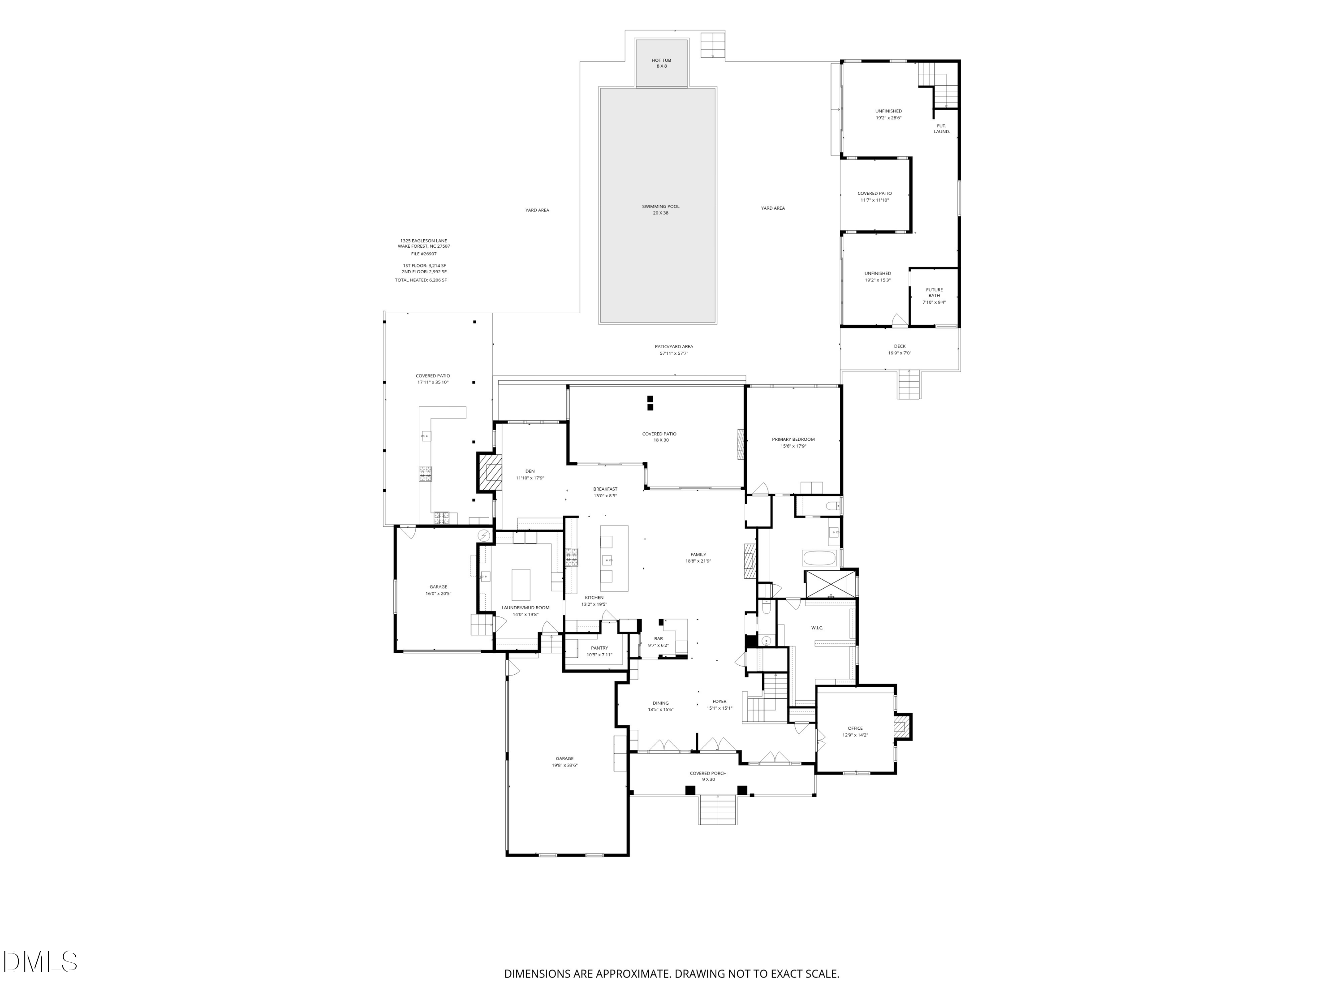
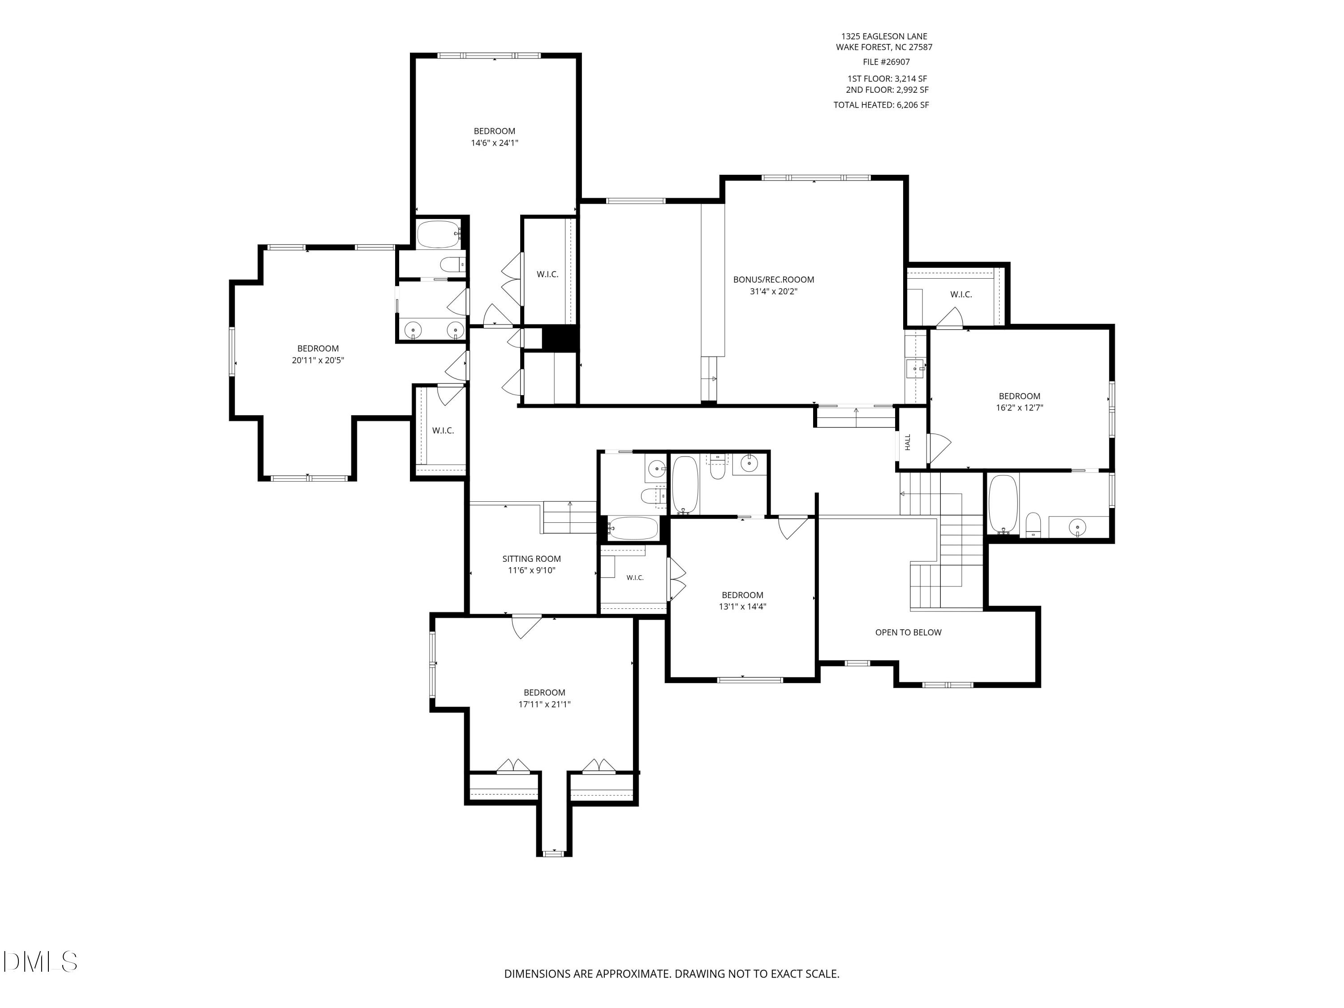
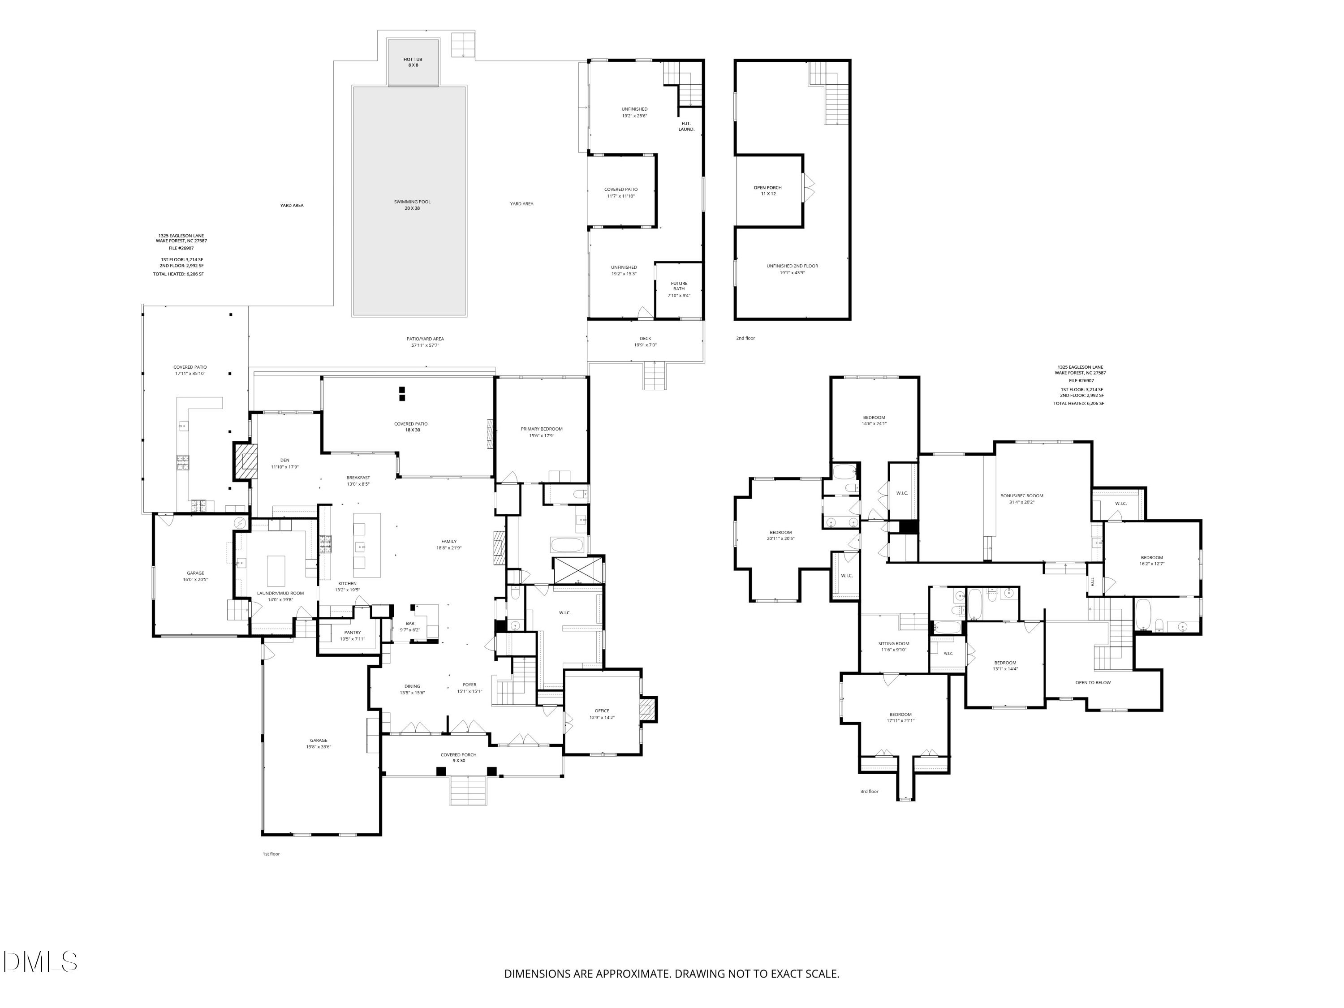
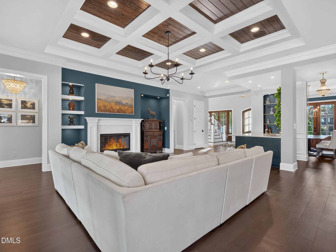
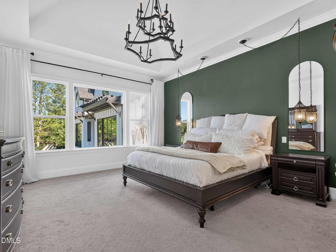
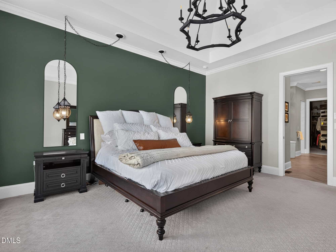
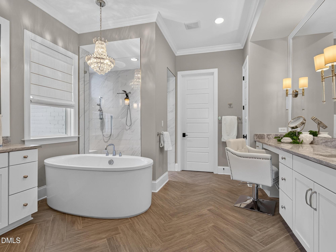
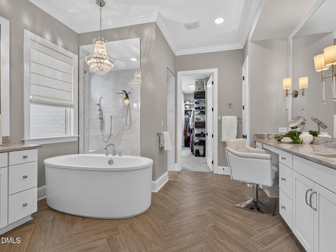
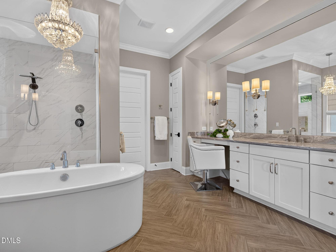
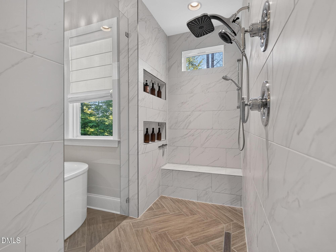
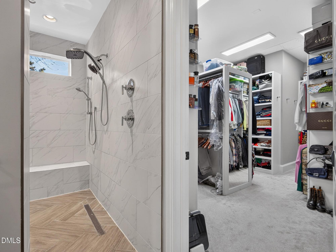
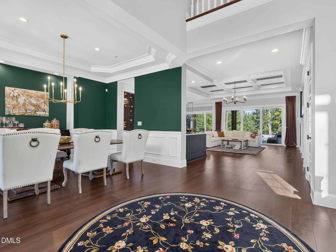
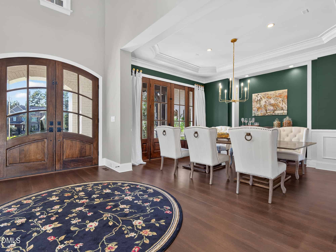
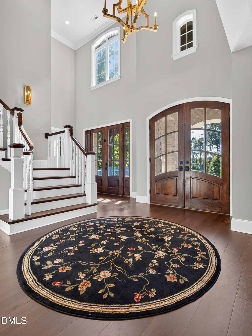
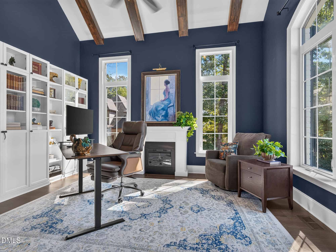
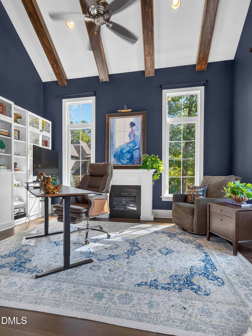
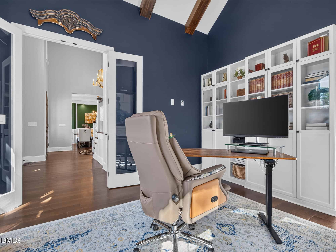
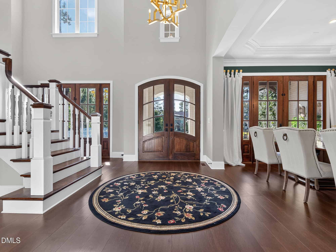
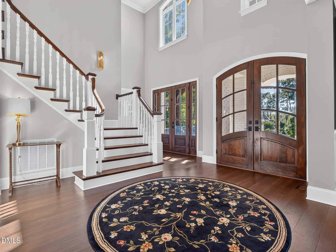
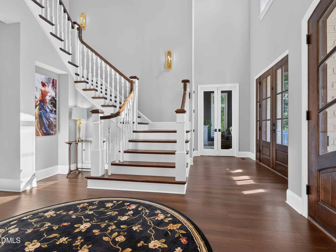
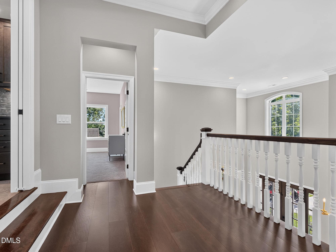
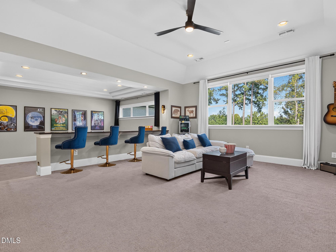
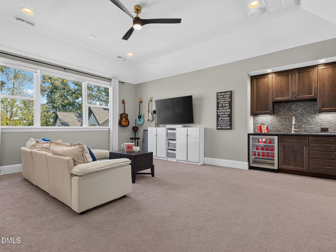
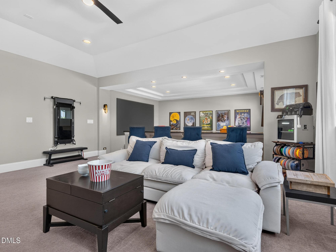
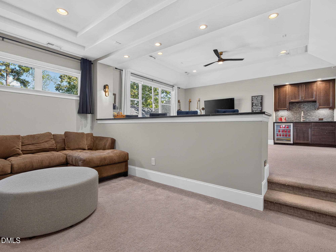
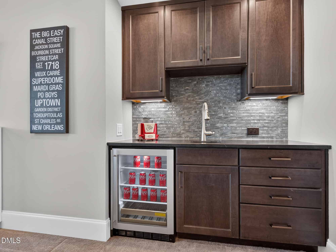
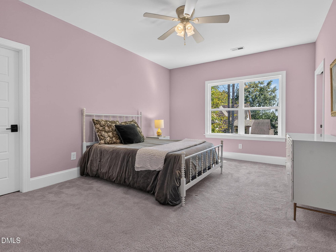
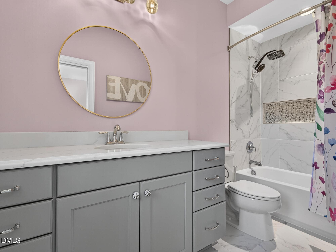
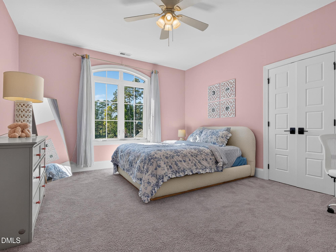
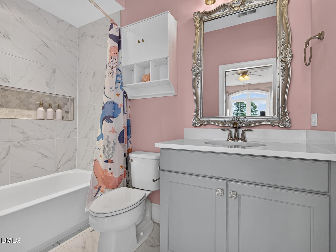
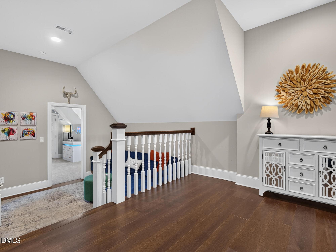
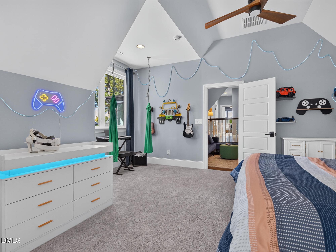
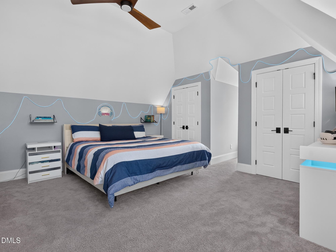
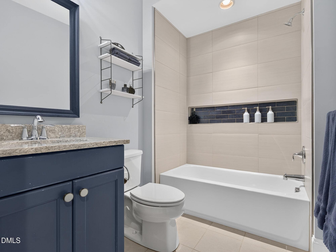
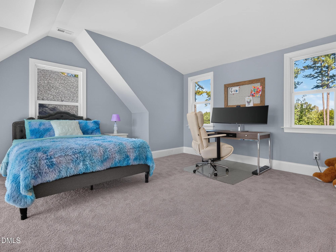
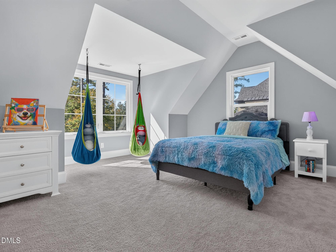
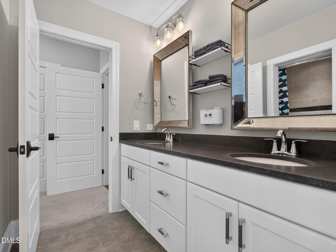
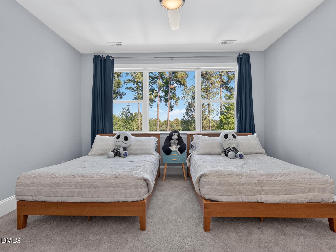
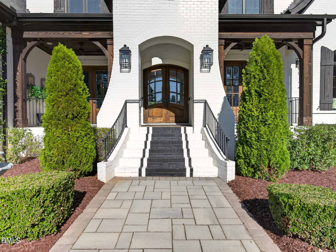
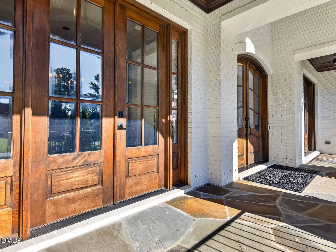
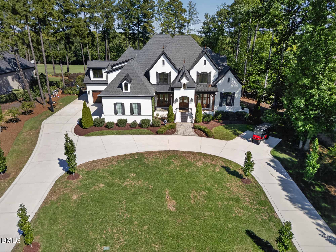
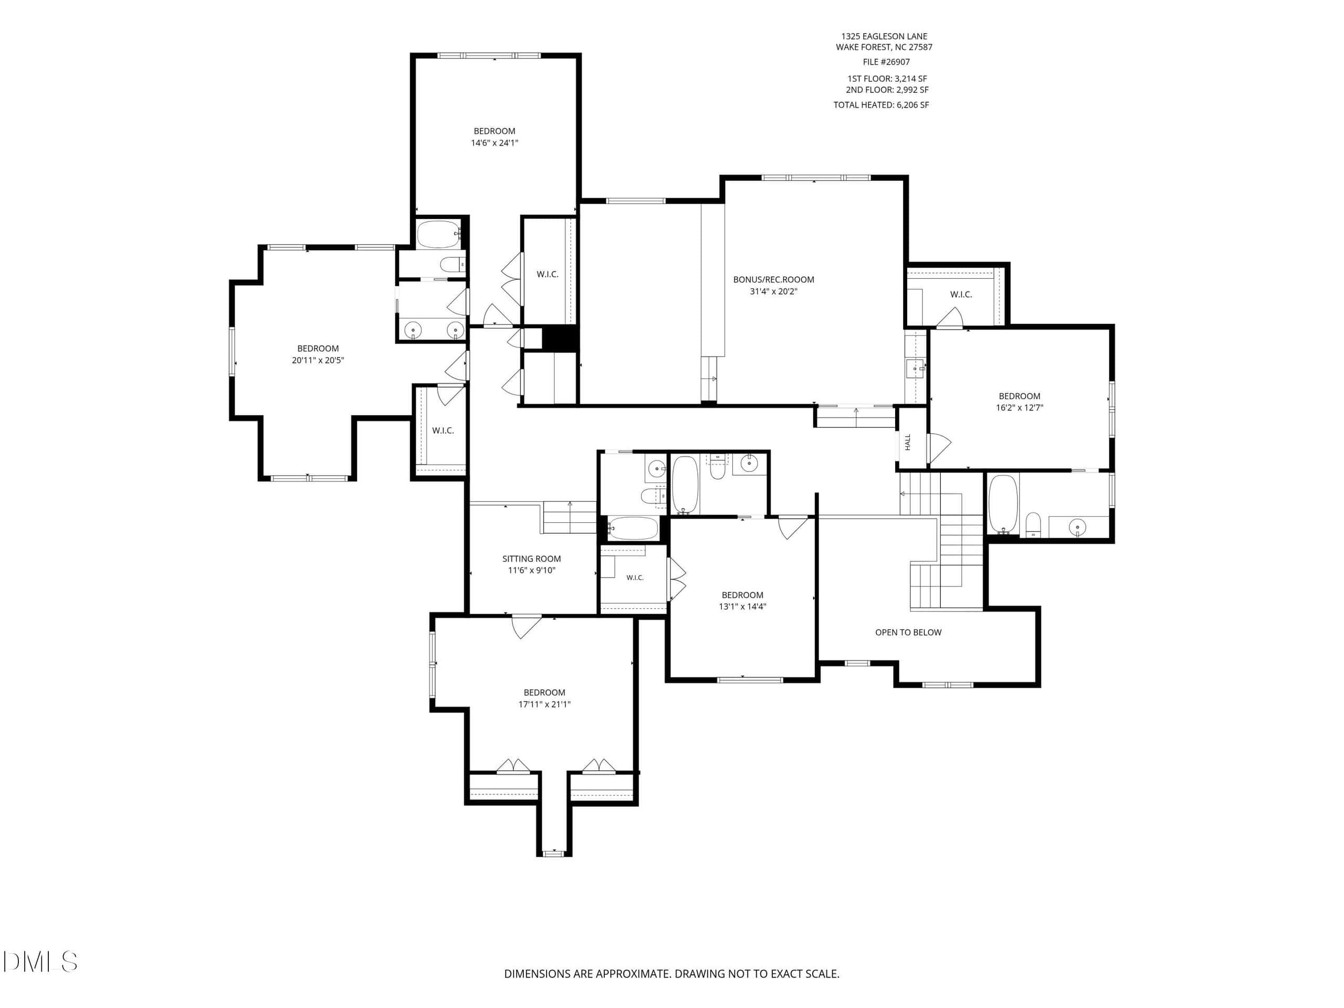
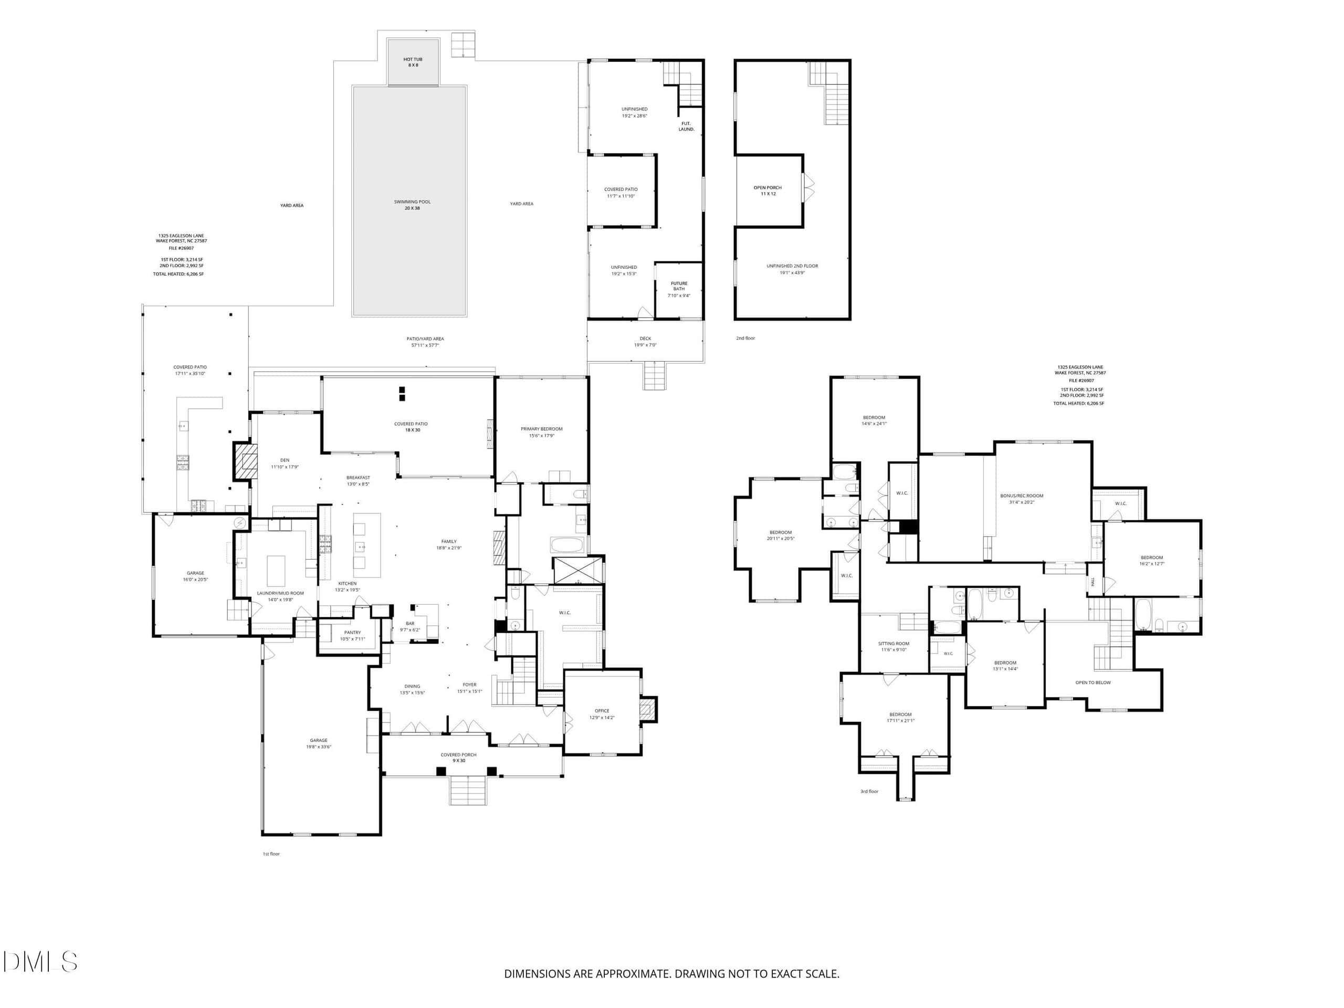
A governor's drive leads up to an all-brick façade, where three sets of French doors line the front porch. Inside, tall ceilings and a grand staircase set the scale from the foyer. The home offers 6,206 sq ft with 6 bedrooms and 5 full and 1 half baths. The main-level primary suite takes in the course view, with an oversized bath and closet, and a private office with built-ins rounds out the first floor. Upstairs are five more bedrooms and four baths, along with a media room, a club room, and a loft area.
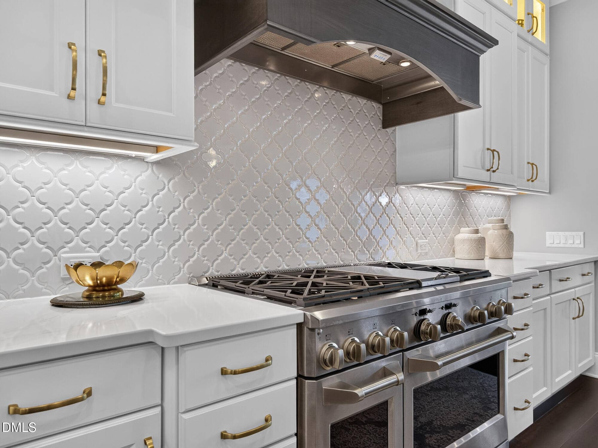
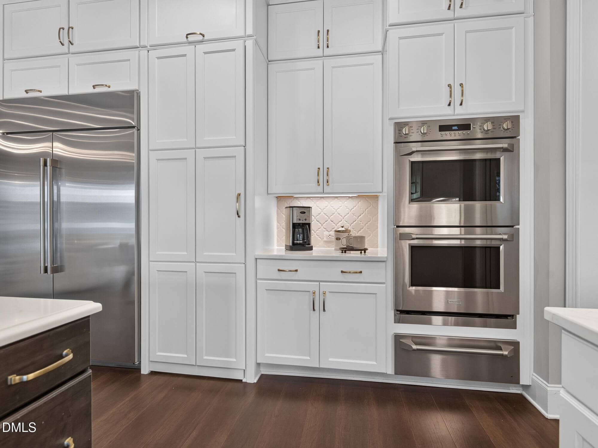
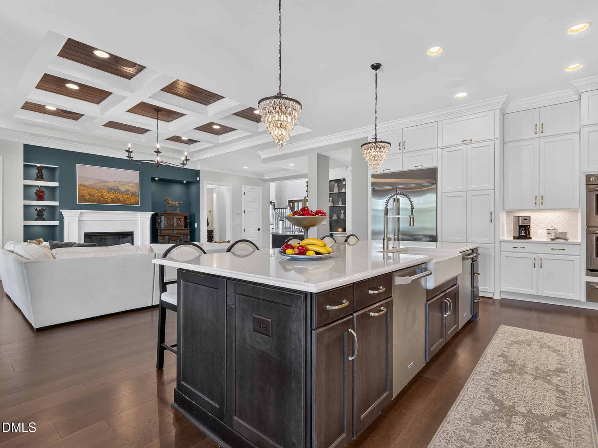
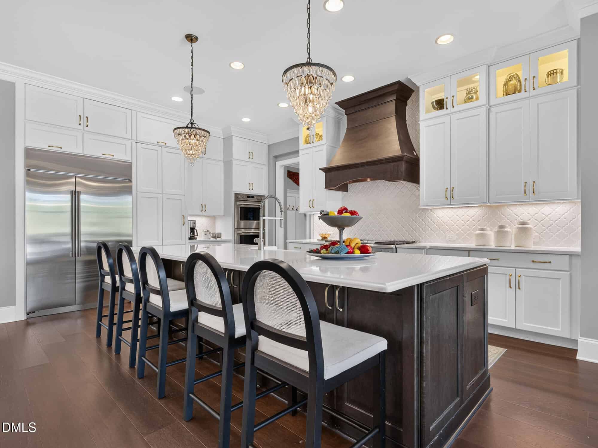
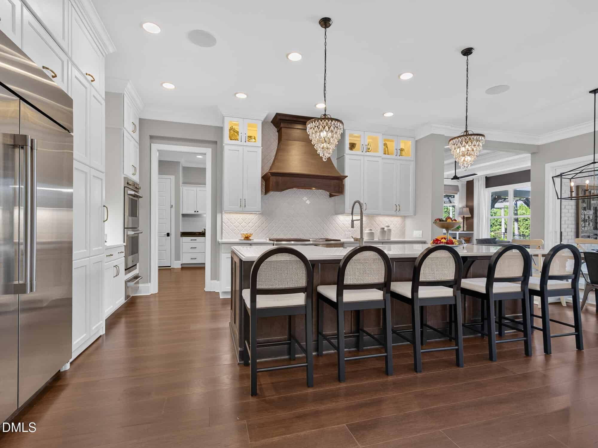
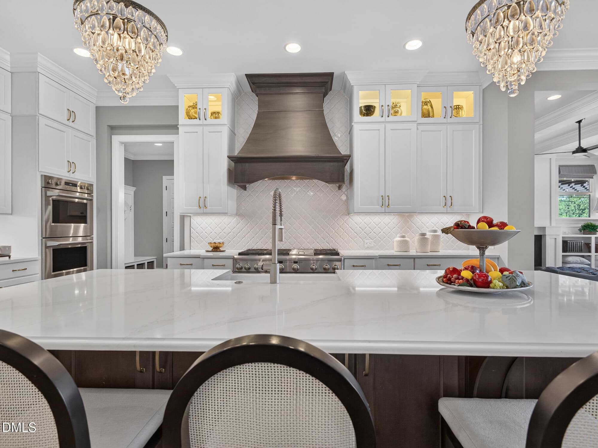
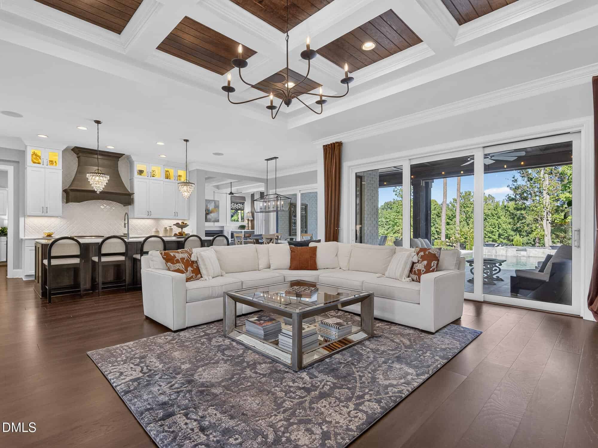
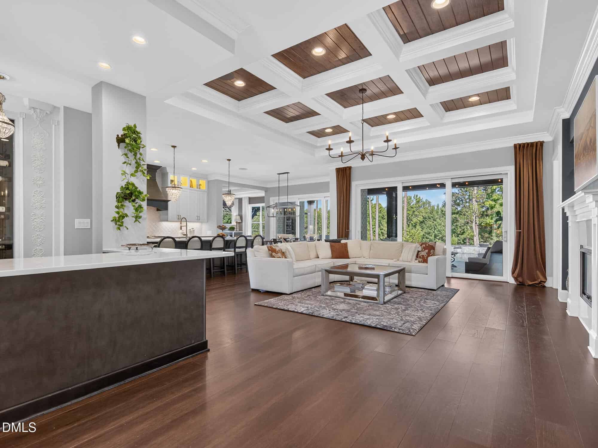
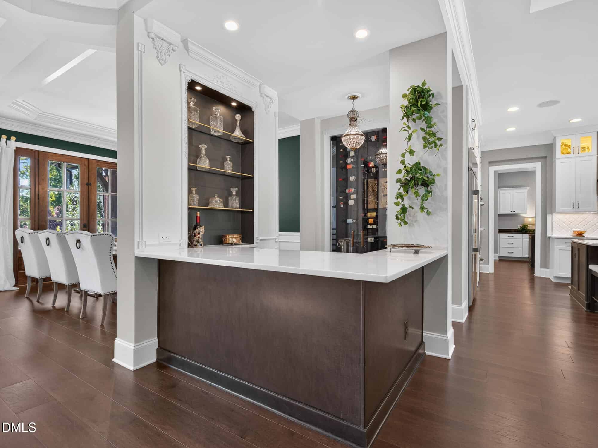
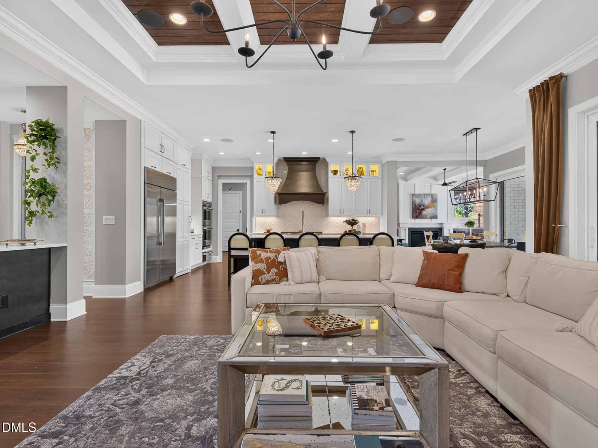
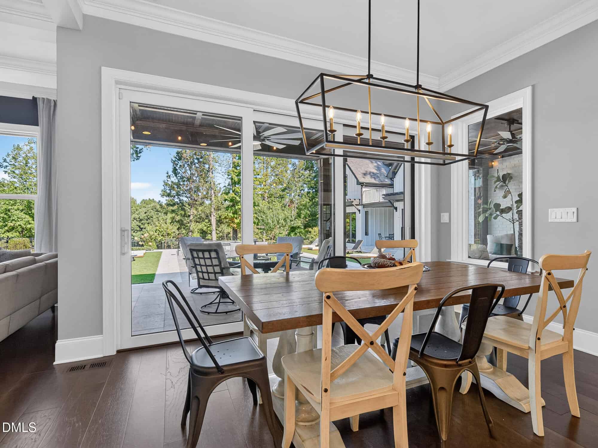
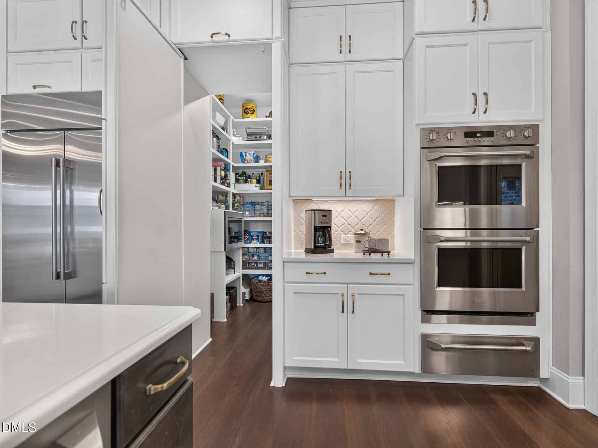
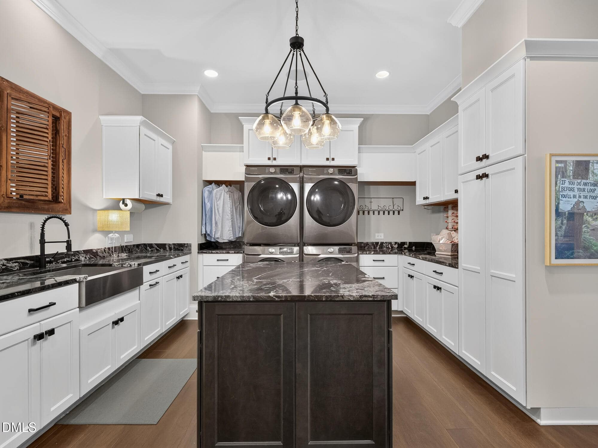
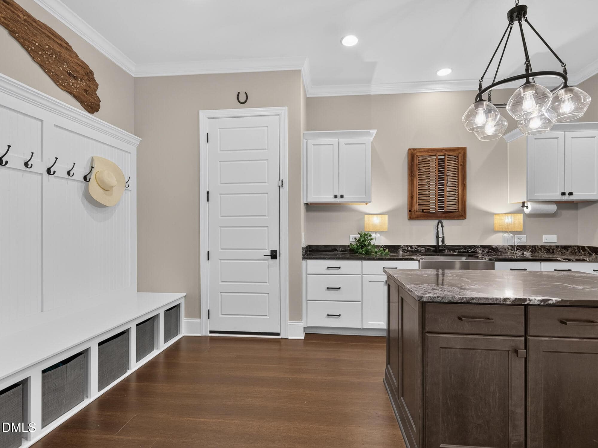
The kitchen is built to cook for a crowd. It's GE Monogram stainless steel throughout, with a 48" range, four ovens, two dishwashers, and a warming drawer. The walk-in pantry holds a second refrigerator and a built-in microwave and has its own door from the garage, so groceries go straight from the car to the shelf. A keeping room off the kitchen keeps everyone close, and the laundry/mud room holds two full washer and dryer sets.
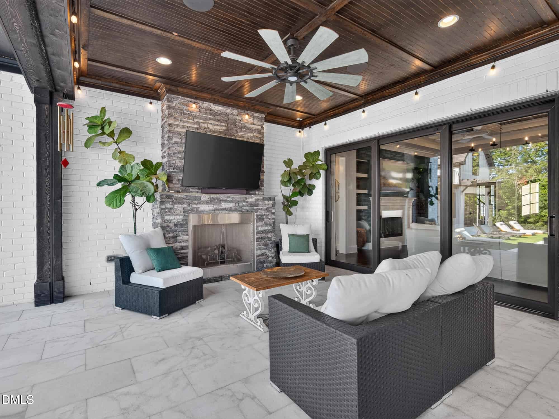
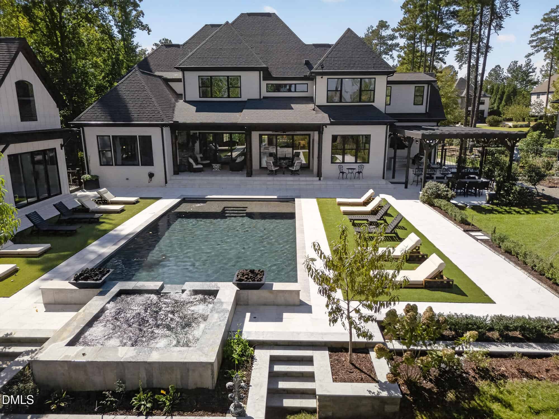
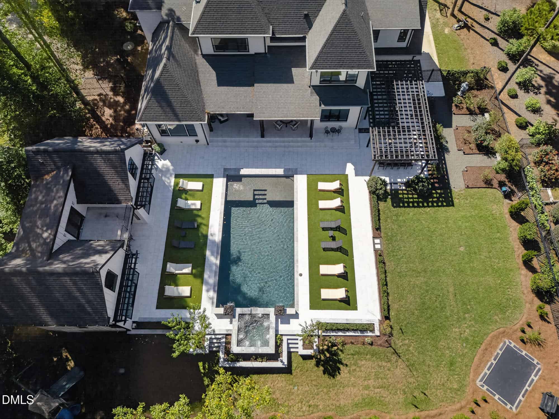
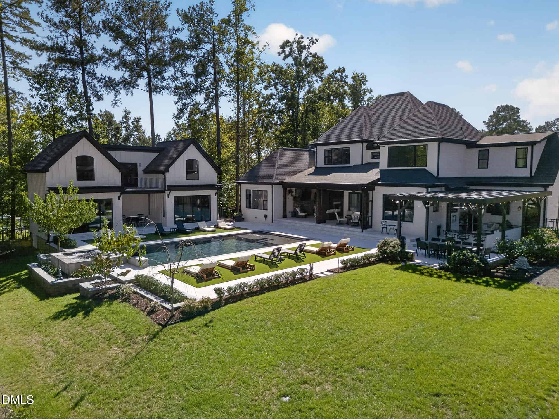
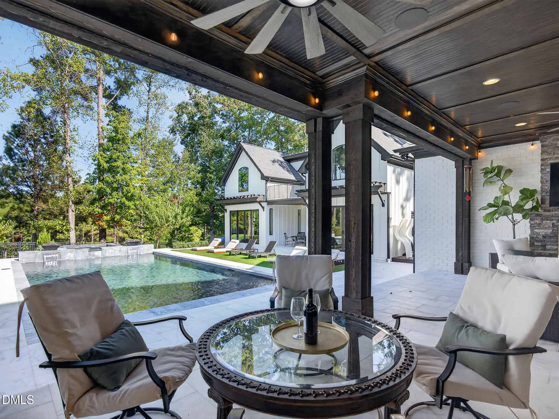
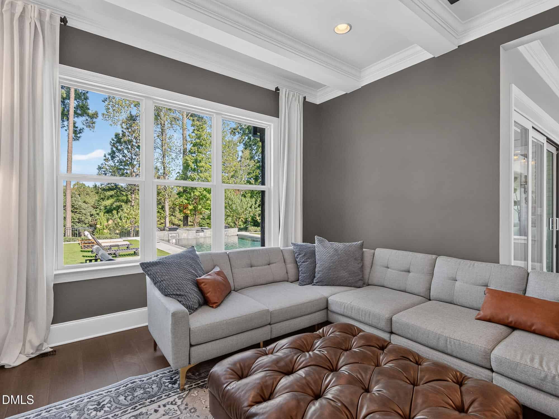
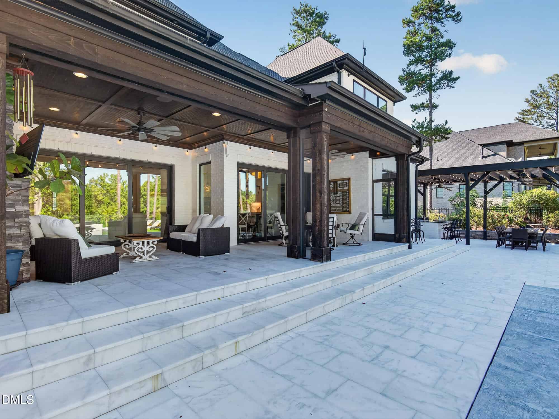
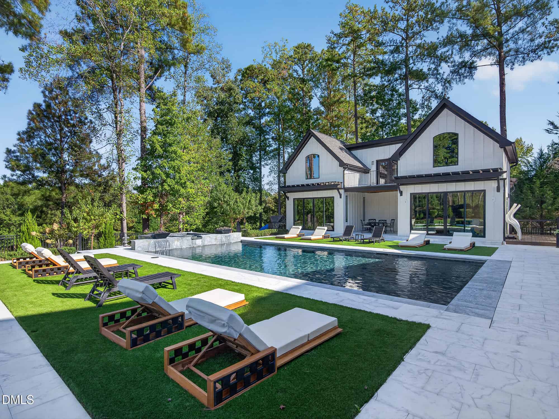
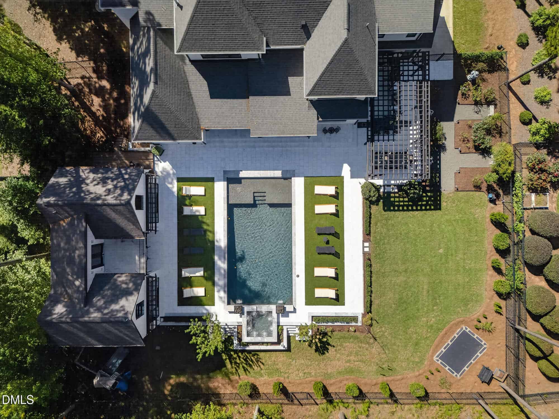
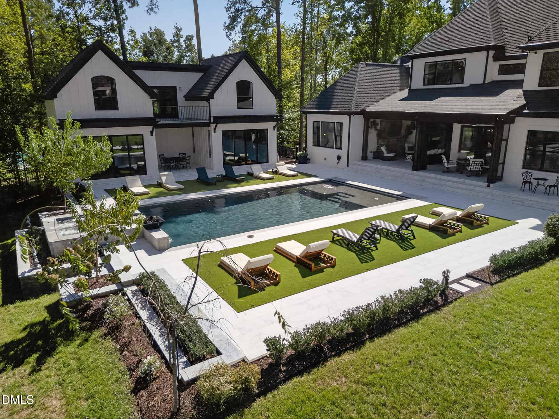
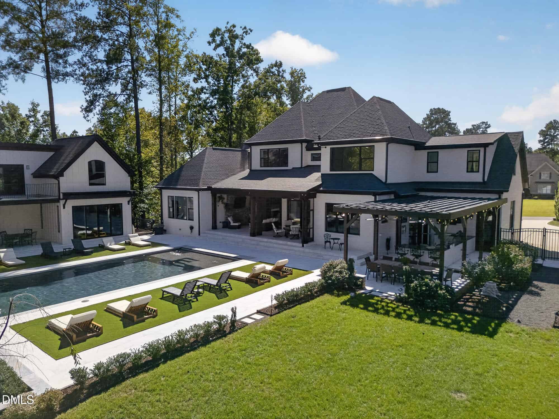
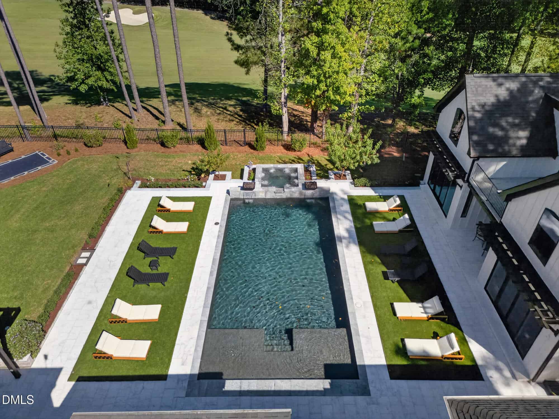
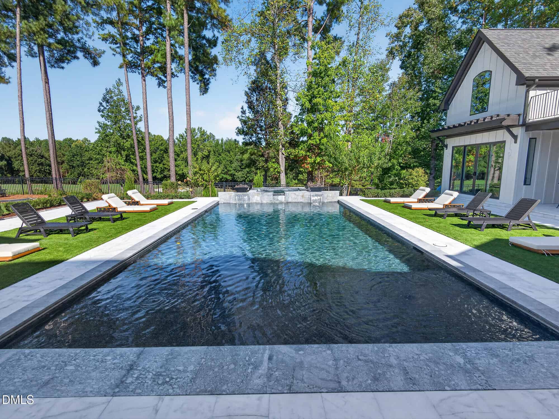
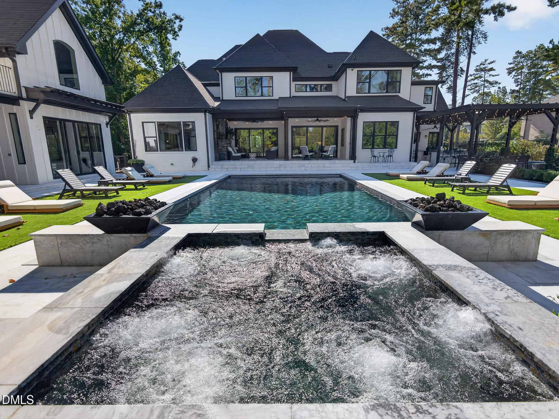
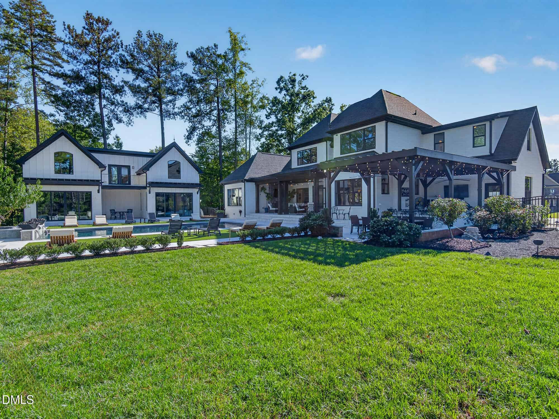
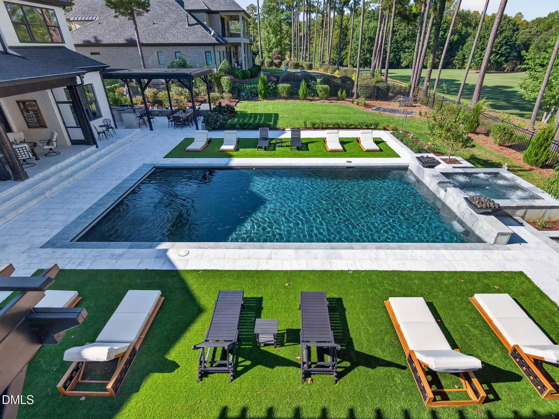
Completely reimagined in 2023-24 to engineered, permitted plans, the backyard is a private resort. More than 2,500 sq ft of sandblasted marble flows from the screened porch to the pool, cool underfoot in July and sure-footed when wet. The porch has a gas fireplace and Phantom screens that lower at the touch of a button. The 20×40 heated saltwater pool features a spillover spa, a tanning ledge, and an automatic cover, with Corinthian fire bowls and lit sheer waterfalls glowing against deep midnight pebble and glass tile. Lit turf lawns and marble-capped seat walls frame the terrace.
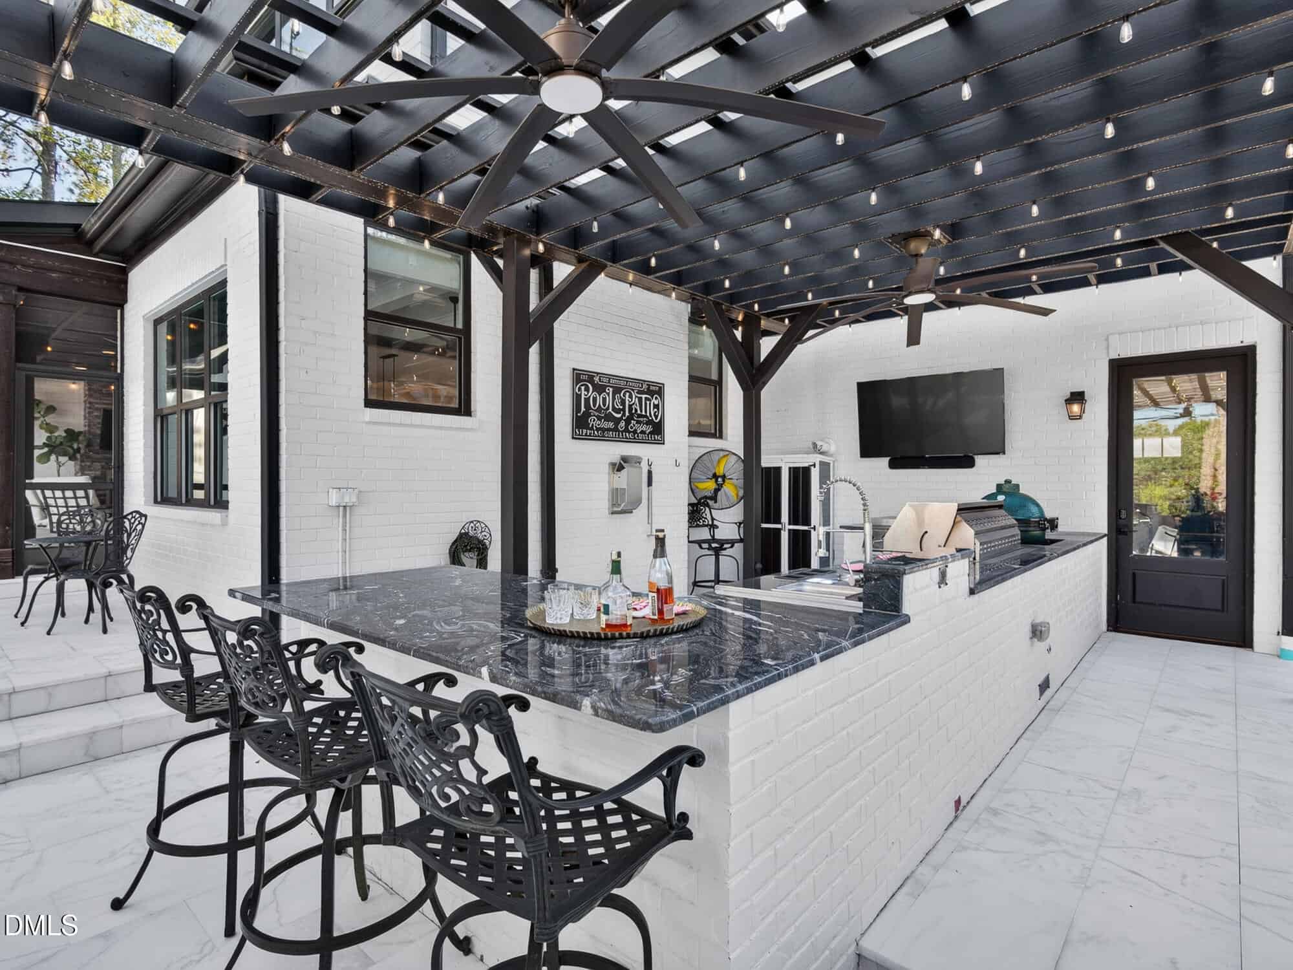
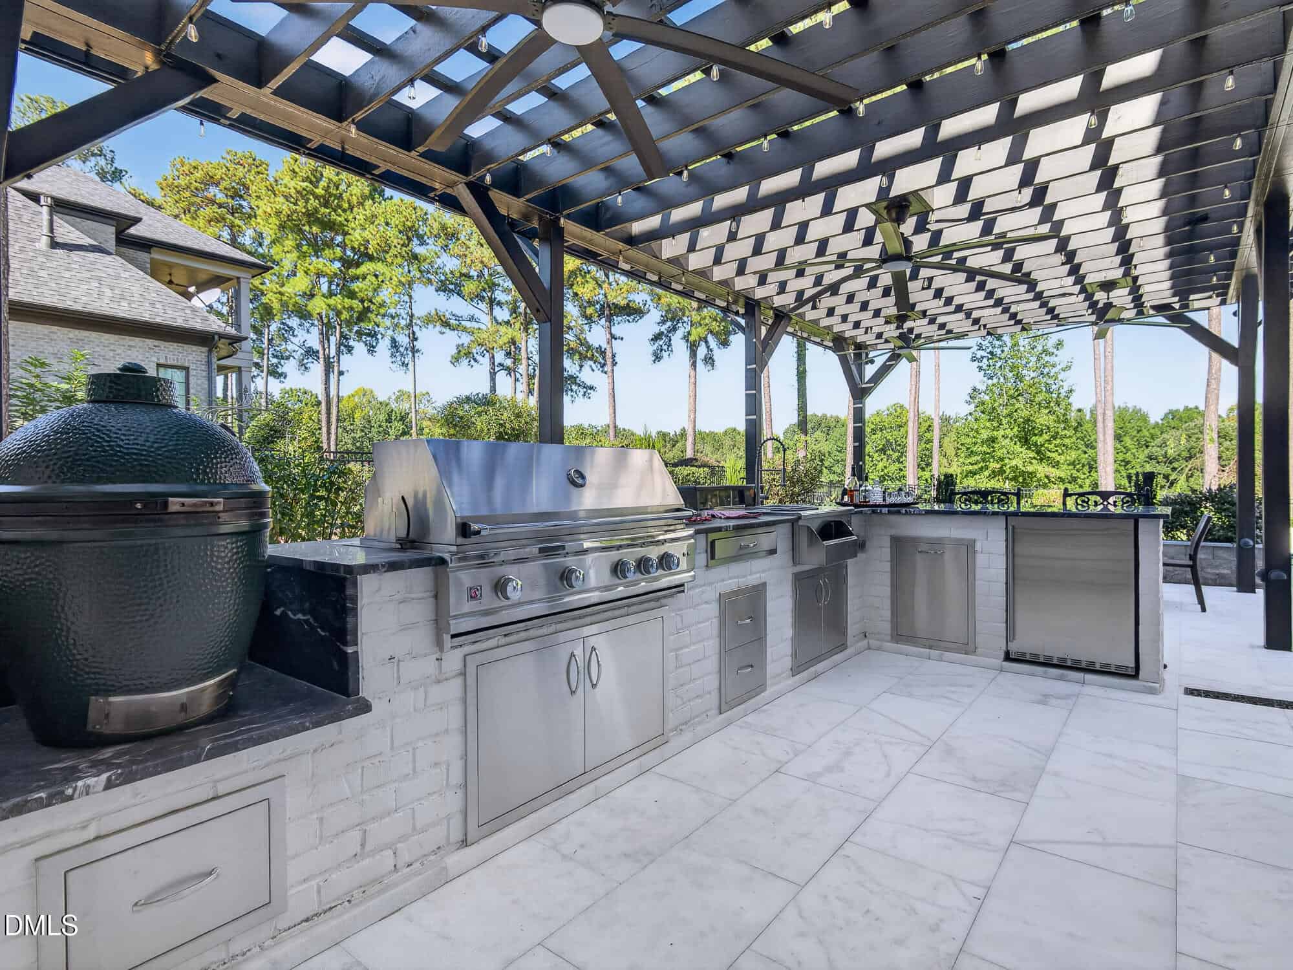
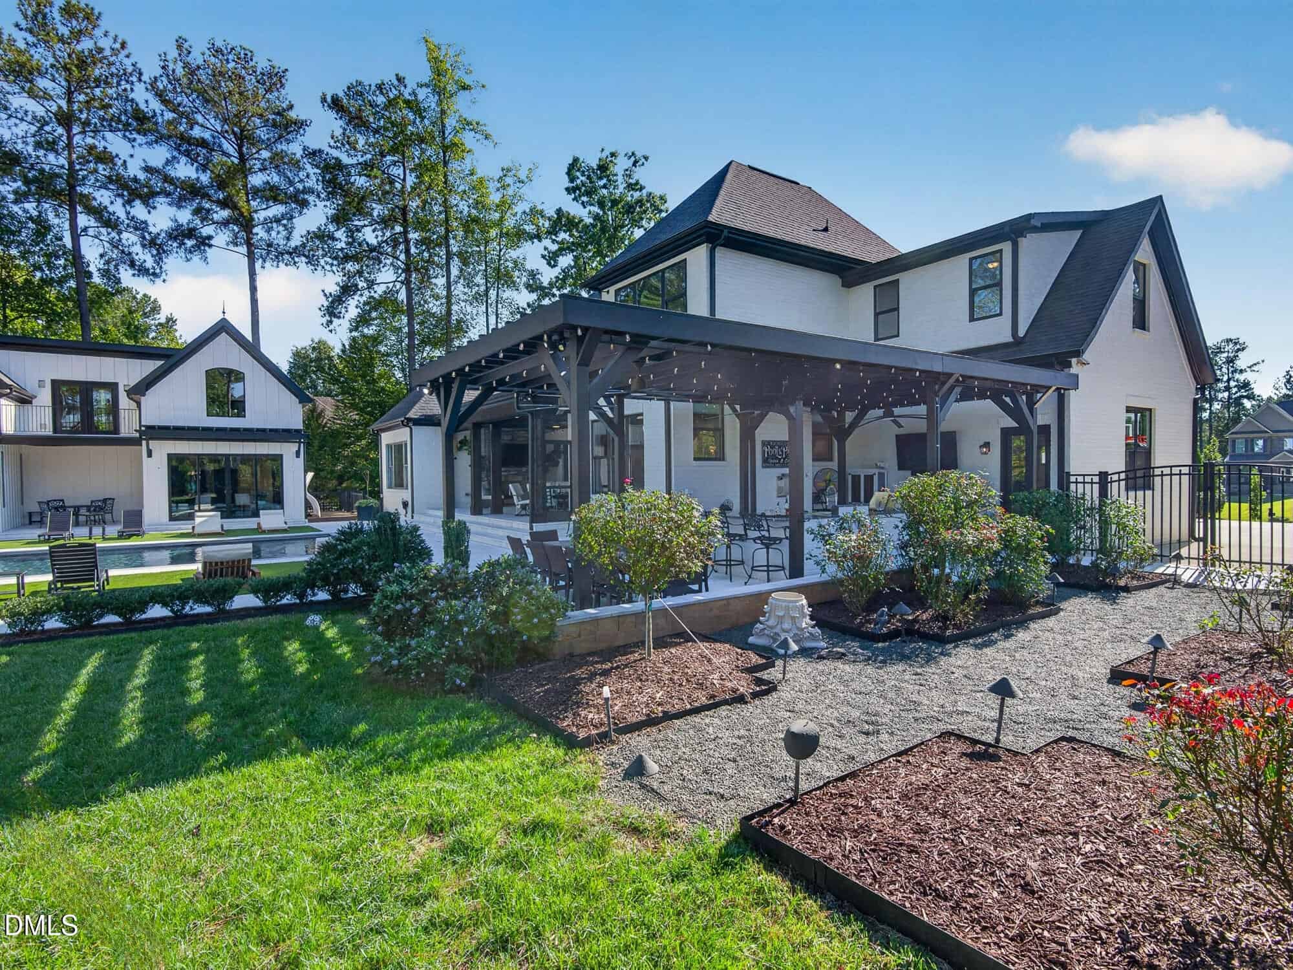
Beneath a lit pergola with ceiling fans, the brick outdoor kitchen is made for entertaining. It has a 44" Summerset grill, a 30" griddle, a prep station with sink, and an outdoor refrigerator, along with a warming drawer that doubles as a towel warmer after a swim. The grounds also include an in-ground trampoline, a rose garden, fresh privacy plantings, playground, and a private gate to the course.
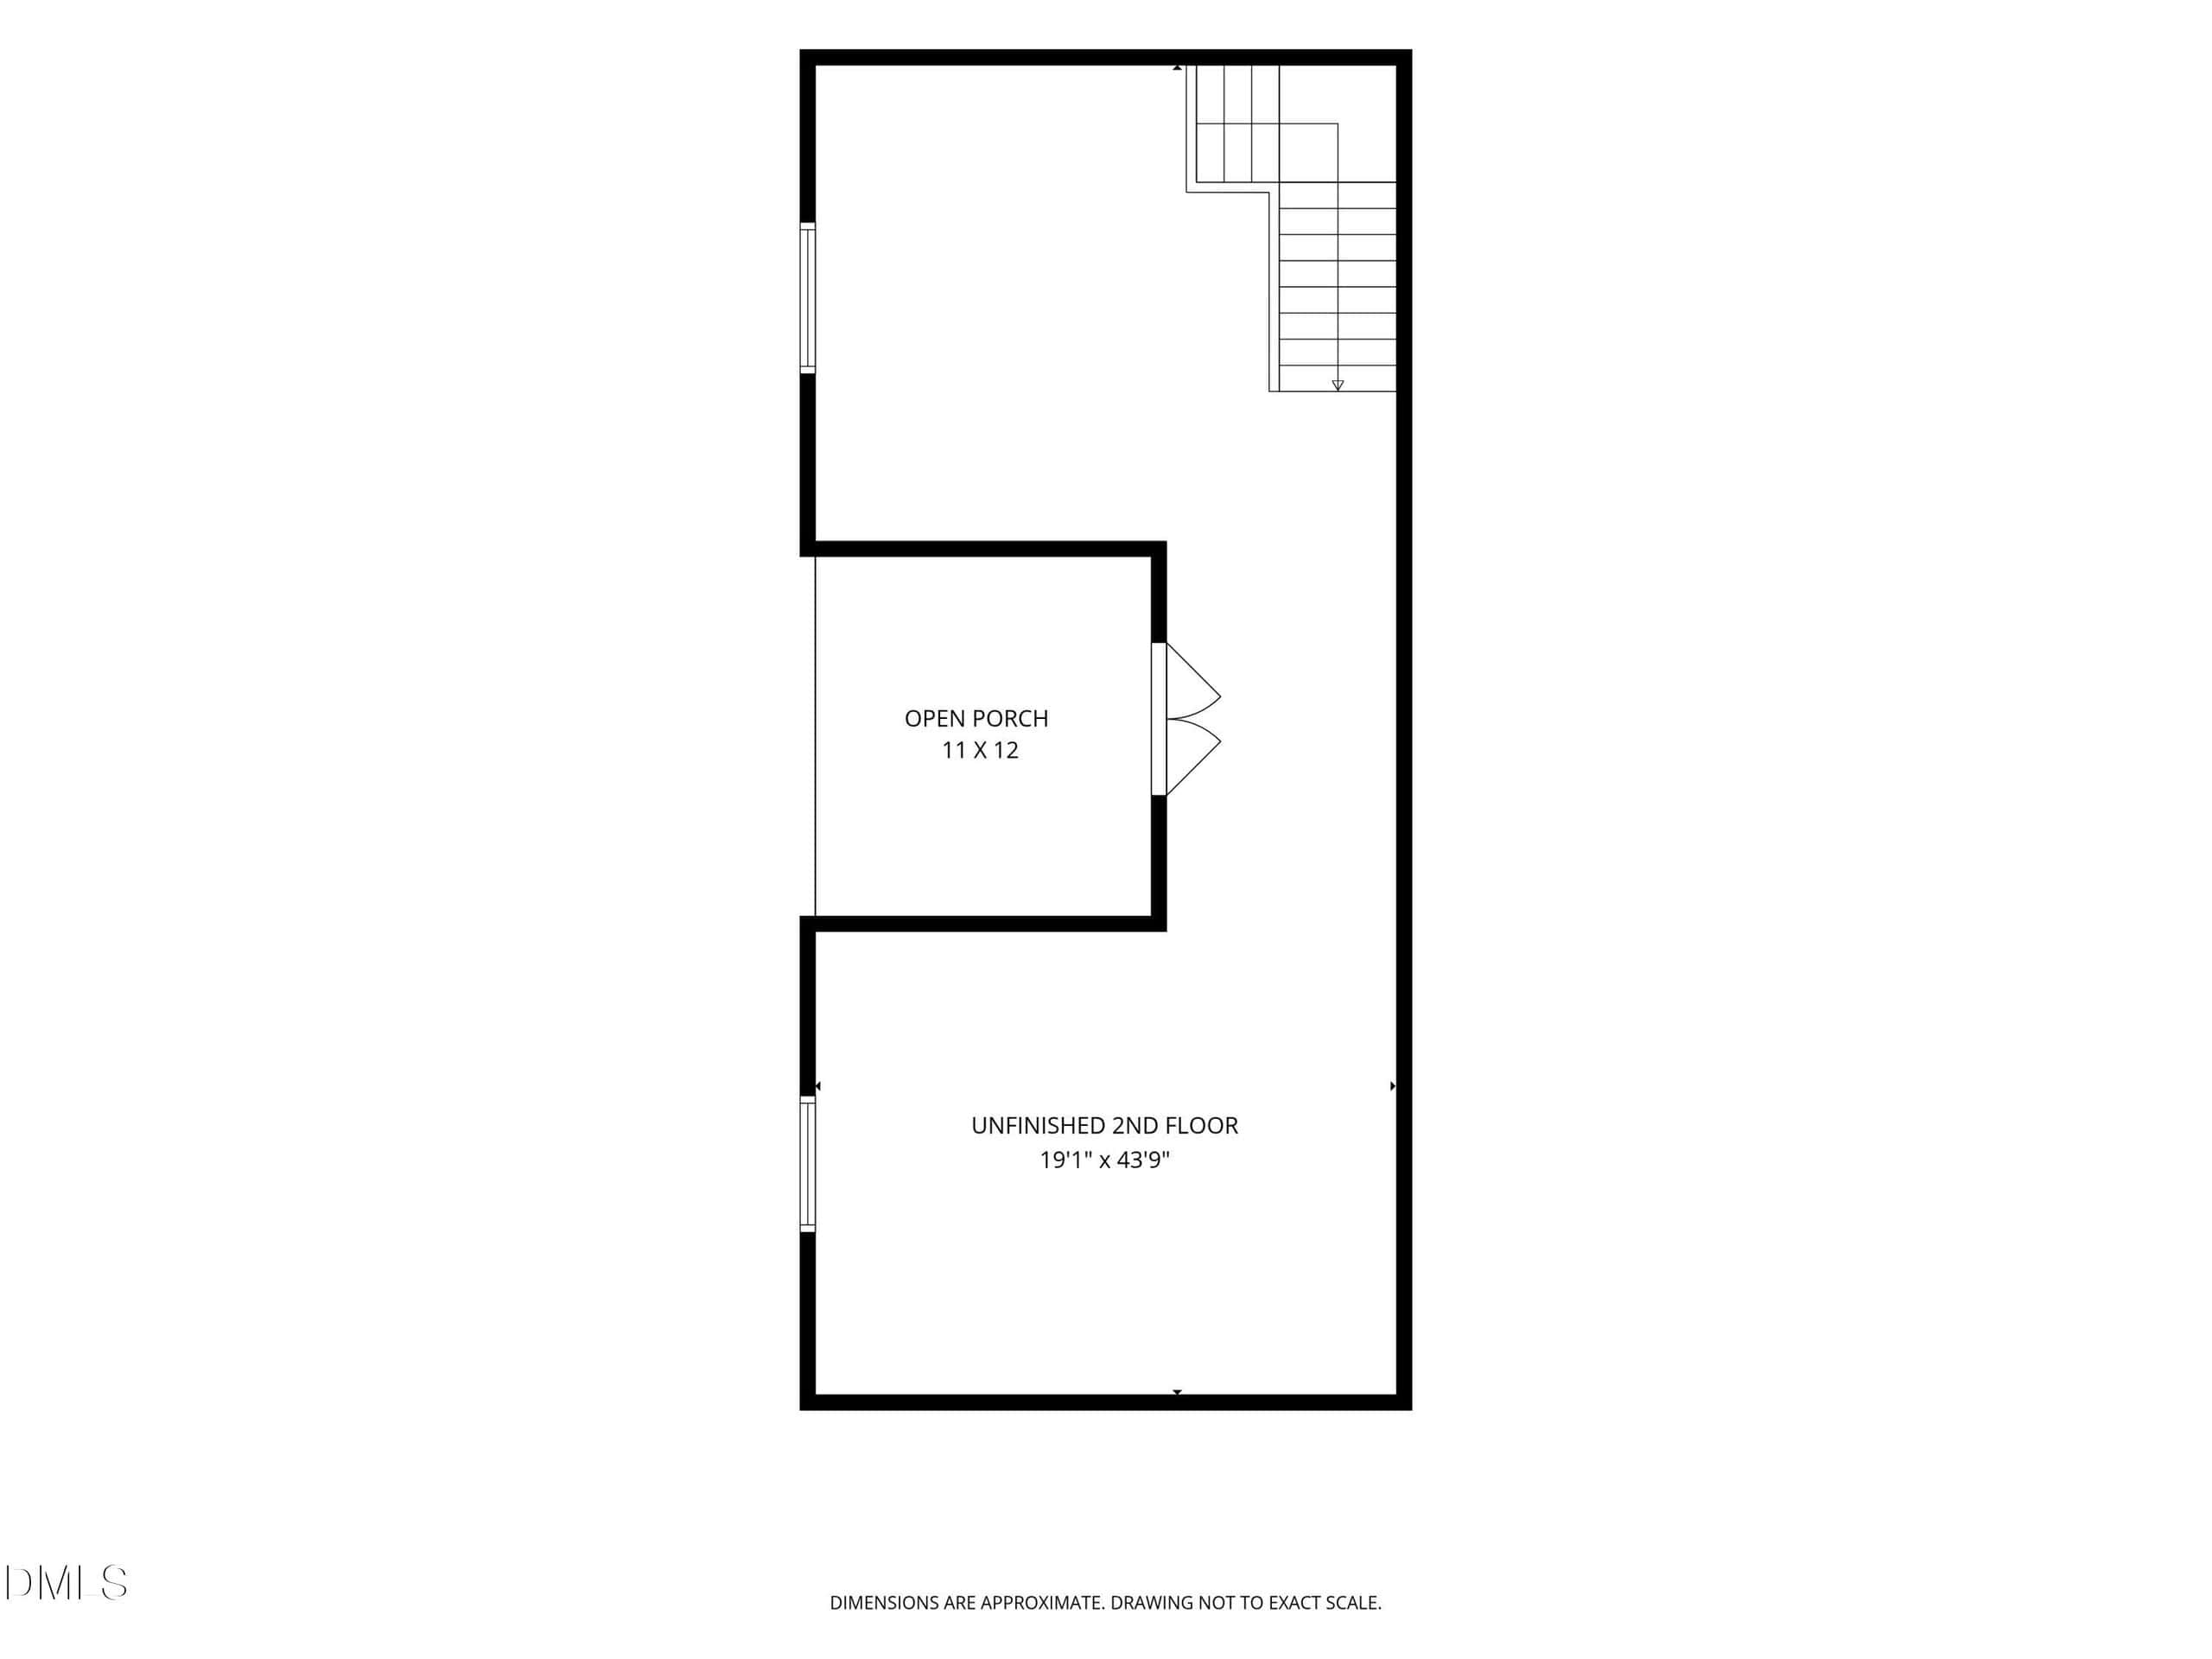
The two-story pool house adds 1,500 sqft of unfinished space ready to be designed to your vision. Two 12-foot glass door systems open to the pool beneath pergolas that match the main terrace, and a second-story deck looks out across the backyard to the course. Inside, it's fully roughed in for a full bath, a galley kitchenette, and laundry, with a dedicated subpanel and gas run for a future fireplace.
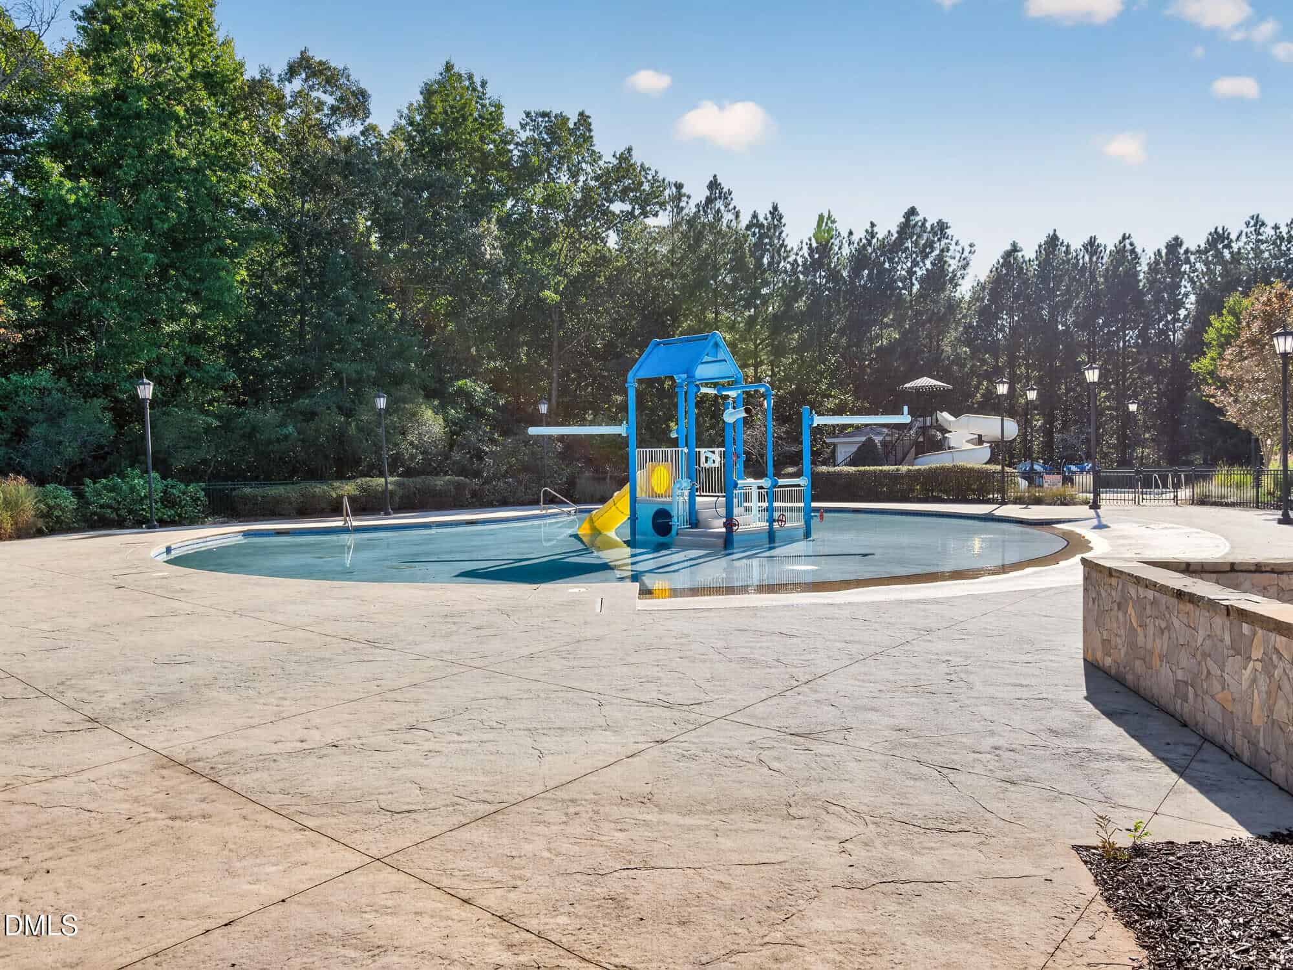
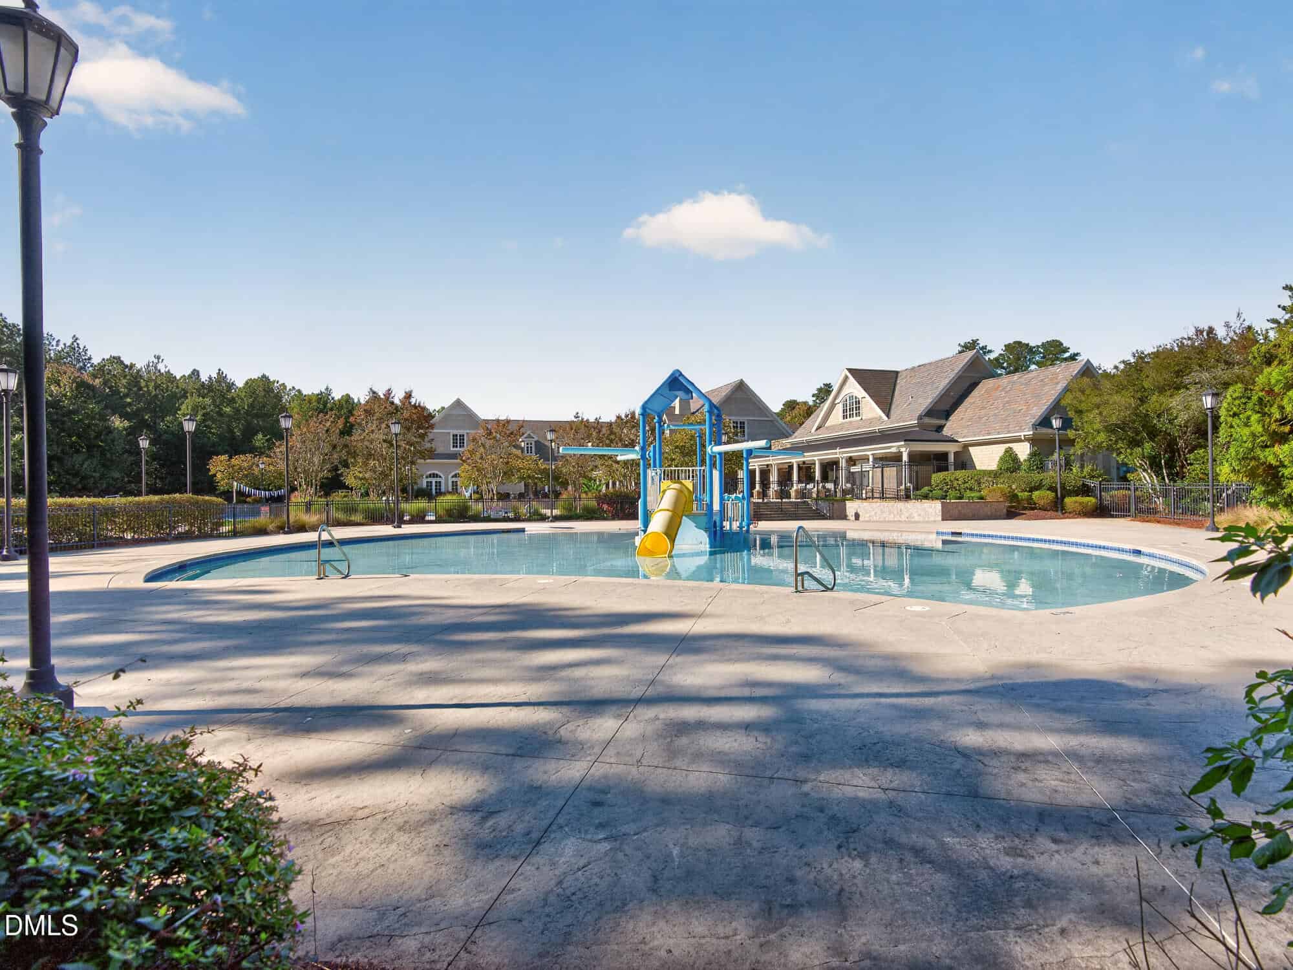
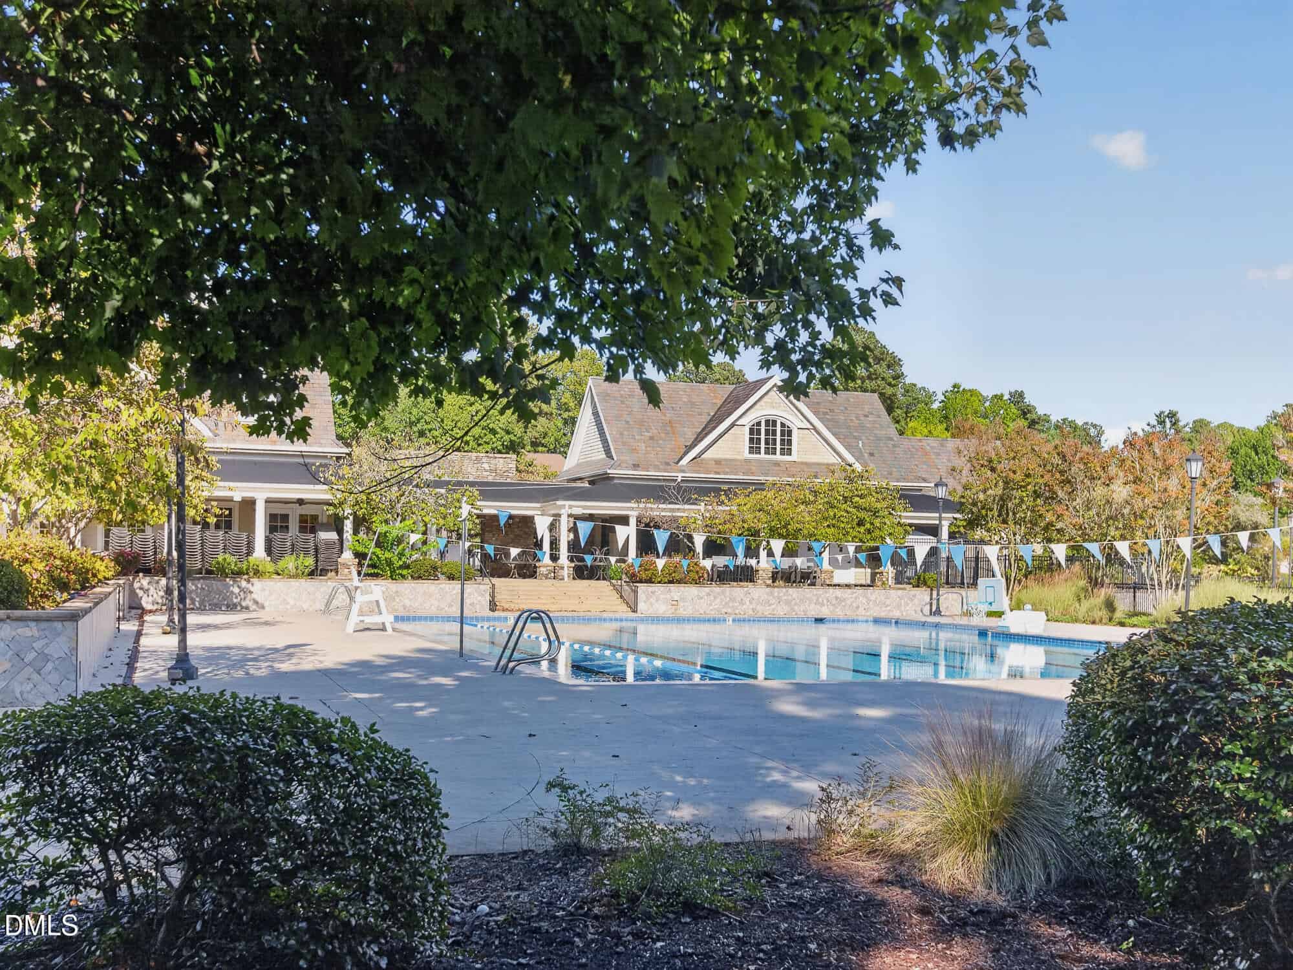
Hasentree Club membership includes the Tom Fazio-designed golf course, three pools (including a six-lane competition pool and a 90-foot waterslide), Har-Tru tennis, pickleball, a full-service fitness center, spa services, dining, and miles of trails. The club also offers childcare, youth programming, and track-out camps that fit the area's year-round school calendars. Rarely does Hasentree offer a homesite like this.
20 categories
Interior features
- Bar
- Breakfast Bar
- Beamed Ceilings
- Built-in Features
- Bookcases
- Ceiling Fan(s)
- Chandelier
- Crown Molding
- Coffered Ceiling(s)
- Double Vanity
- Entrance Foyer
- Eat-in Kitchen
- Granite Counters
- High Ceilings
- Kitchen Island
- Open Floorplan
- Pantry
- Primary Downstairs
- Recessed Lighting
- Soaking Tub
- Sound System
- Stone Counters
- Tray Ceiling(s)
- Vaulted Ceiling(s)
- Wet Bar
- Walk-in Closet(s)
- Apartment/Suite
- Bathtub/Shower Combination
- Walk-in Shower
- Water Closet
- Bathtub Only
- Quartz Counters
- Smooth Ceilings
- Master Downstairs
Appliances
- Bar Fridge
- Built-In Gas Range
- Built-In Range
- Built-In Refrigerator
- Double Oven
- Dishwasher
- ENERGY STAR Qualified Appliances
- ENERGY STAR Qualified Dishwasher
- Freezer
- Gas Cooktop
- Gas Range
- Ice Maker
- Oven
- Range
- Refrigerator
- Range Hood
- Stainless Steel Appliance(s)
- Tankless Water Heater
- Wine Cooler
- Washer/Dryer Stacked
- Warming Drawer
- Water Heater
- Water Softener
- Water Softener Owned
- Wall Oven
Doors
- French Doors
Laundry
- Inside
- Lower Level
- Laundry Room
Flooring
- Carpet
- Hardwood
- Parquet
- Tile
- Wood
Fireplaces
- Den
- Gas
- Glass Doors
- Living Room
- Masonry
- Outside
- Stone
Exterior features
- Balcony
- Built-in Barbecue
- Barbecue
- Fire Pit
- Garden
- Gas Grill
- Lighting
- Outdoor Grill
- Outdoor Kitchen
- Playground
- Private Yard
- Rain Gutters
- Smart Irrigation
- Fenced Yard
Lot features
- Back Yard
- Cleared
- Front Yard
- Garden
- Landscaped
- Native Plants
- On Golf Course
- Private
- Views
- Hardwood Trees
- Partially Cleared
Other structures
- Outbuilding
- Outdoor Kitchen
- Pergola
- Pool House
Fencing
- Back Yard
- Full
- Wrought Iron
Patio / Porch
- Covered
- Deck
- Enclosed
- Front Porch
- Patio
- Porch
- Rear Porch
- Screened
Pool
- Association
- Community
- ENERGY STAR Qualified pool pump
- Gas Heat
- Heated
- In Ground
- Outdoor Pool
- Pool Cover
- Private
- Pool/Spa Combo
- Salt Water
- Waterfall
Style
- French Provincial
Construction
- Board & Batten Siding
- Brick
- Brick Veneer
- HardiPlank Type
Foundation
- Crawlspace
Roof
- Metal
- Shingle
Utilities
- Electricity Connected
- Natural Gas Connected
- Sewer Connected
- Water Connected
- Septic Connected
Water
- Community Water
Sewer
- Septic Tank
- Community Sewer
Courtesy of
- Office
- Intrust Realty, Inc.
- Agent
- Lee Goldstein
- Phone
- 919-621-2911
Location
New Light Township · Wake County · Wake Forest, NC
Property history
- Listed for saleSource:
 Doorify MLS #10198940$3,500,000$564/sqft
Documents
4 floor plans · 18 documents
 Floor Plan 1(opens in a new tab)
 Floor Plan 2(opens in a new tab)
 Floor Plan 3(opens in a new tab)
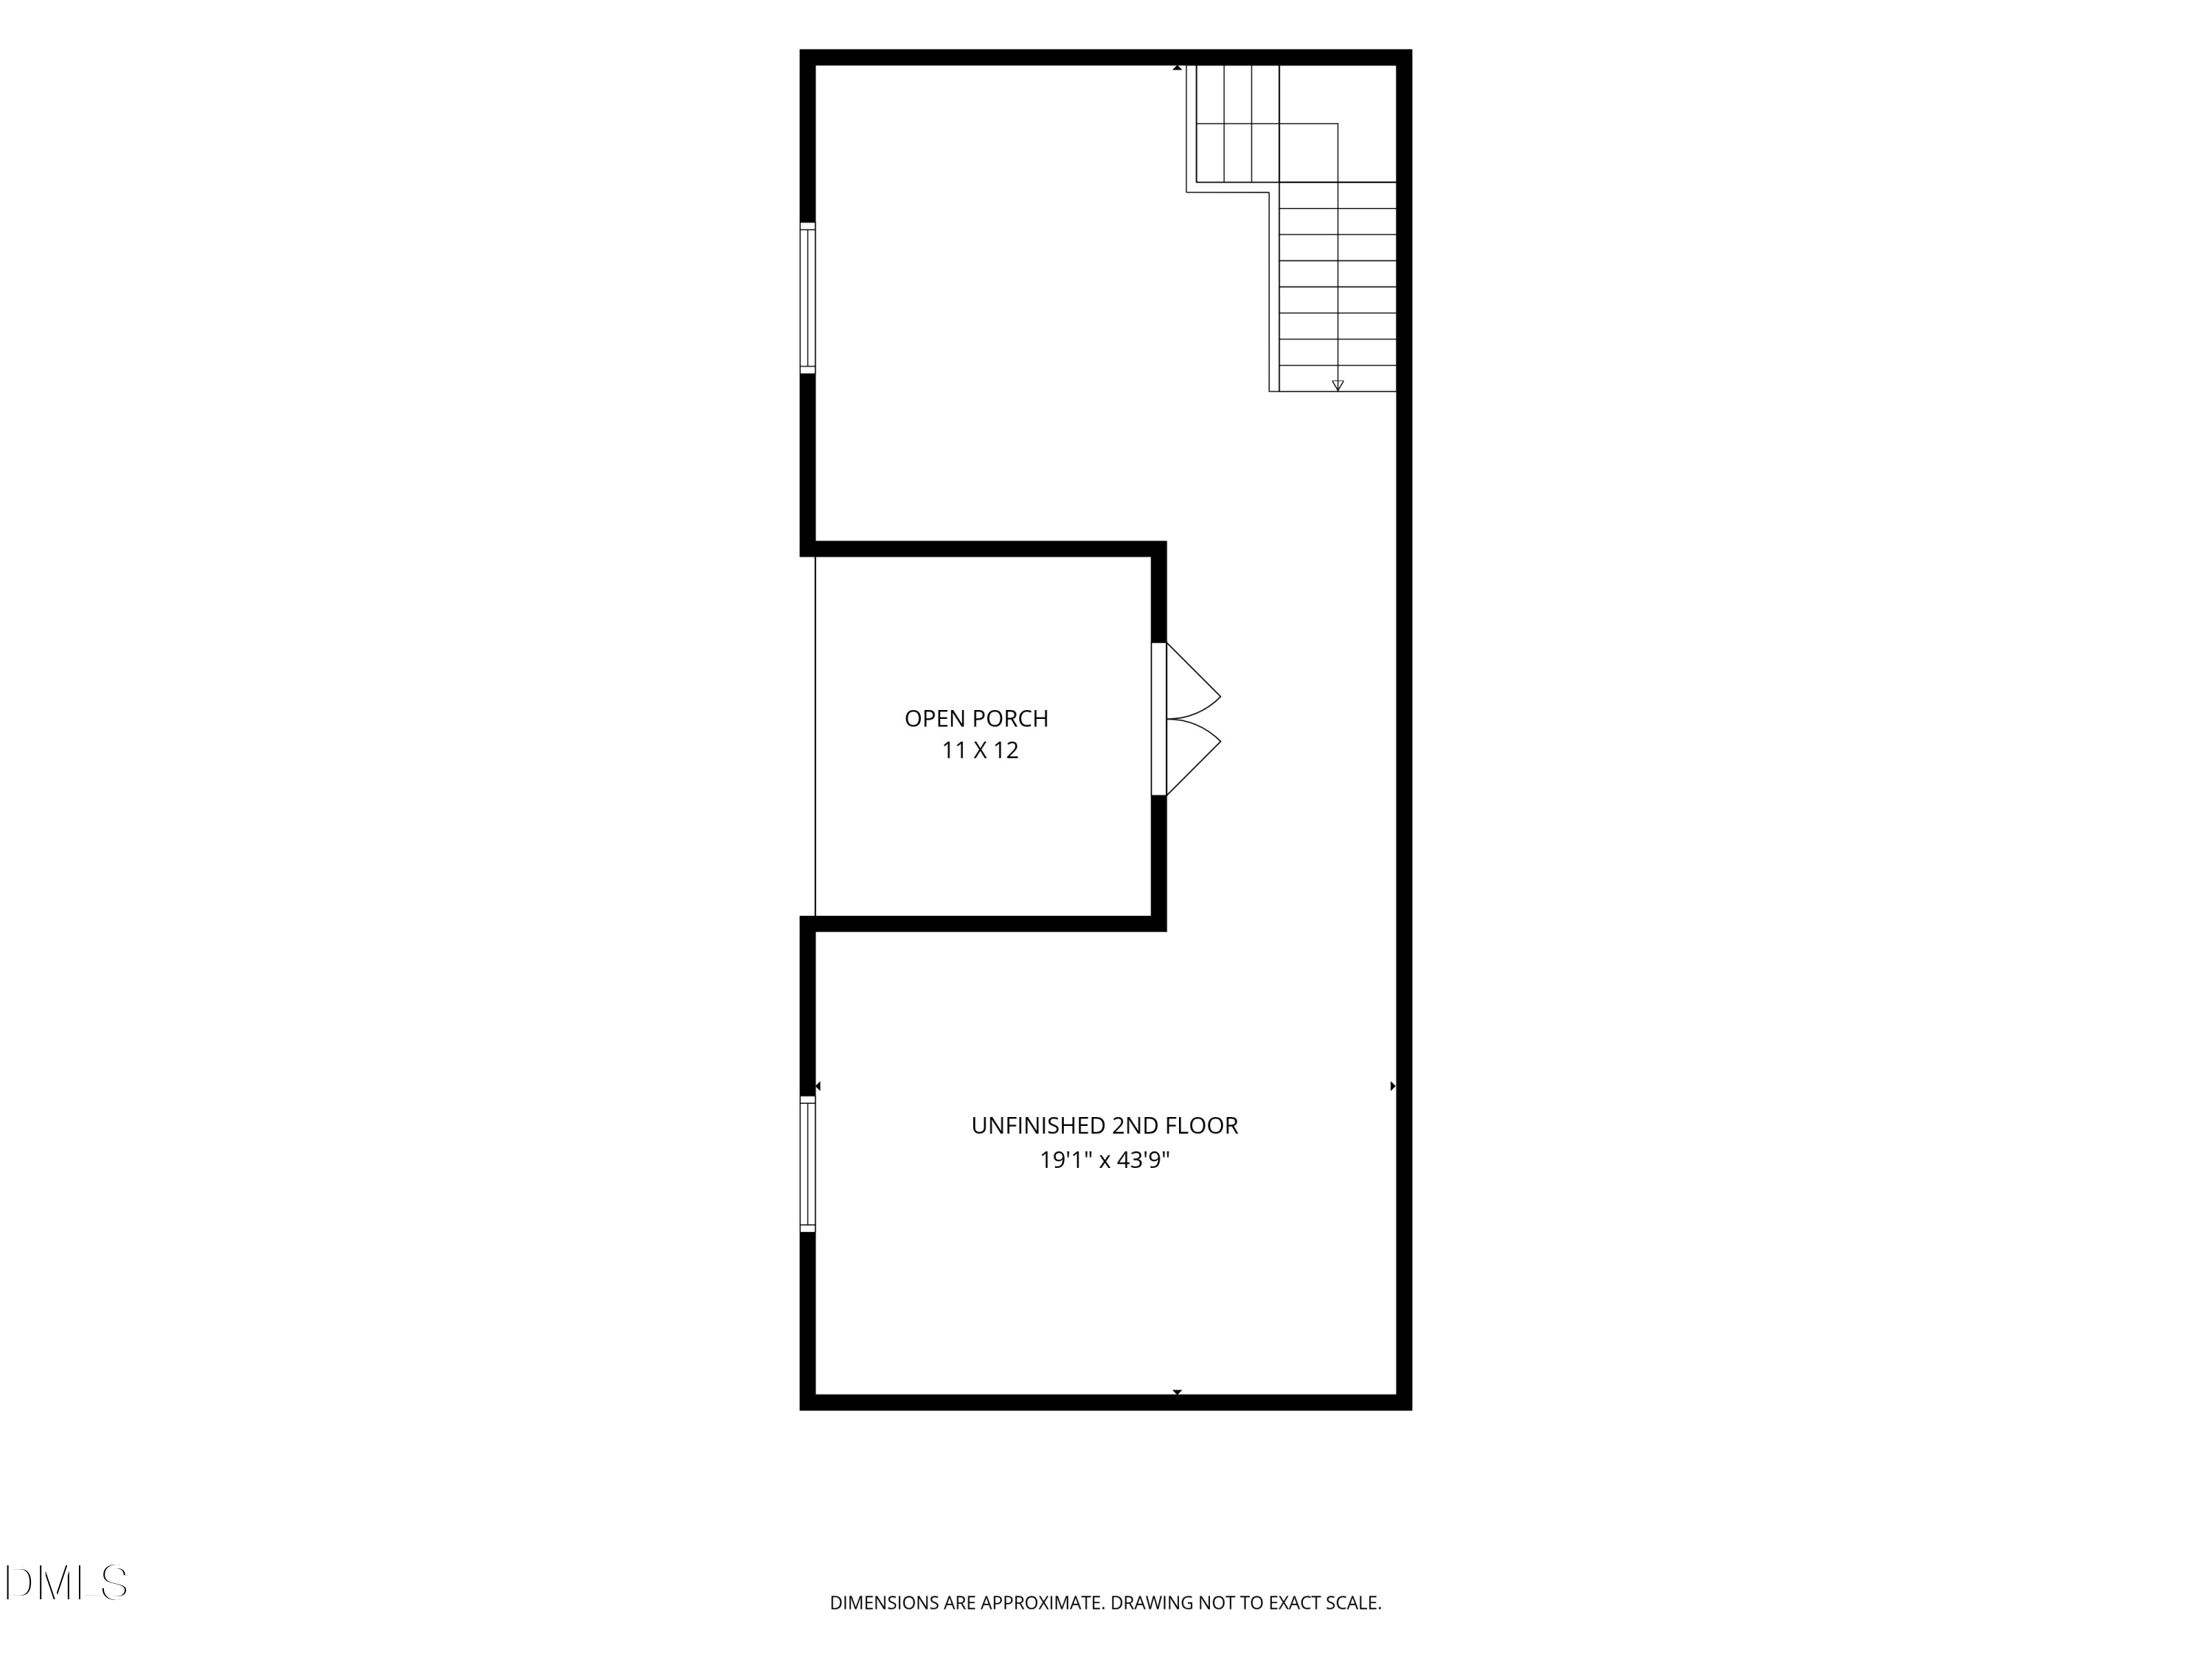 Floor Plan 4(opens in a new tab)
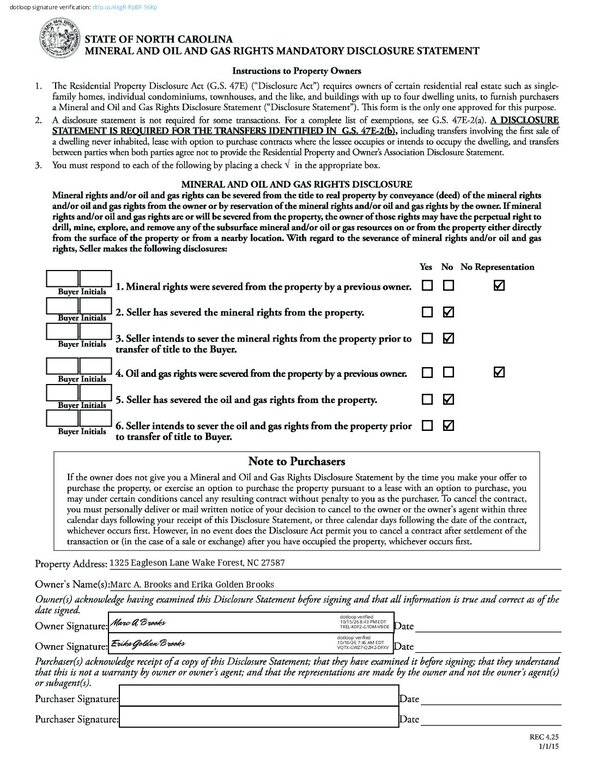 Mineral Disclosure – 1325 Eagleson Lane(opens in a new tab)
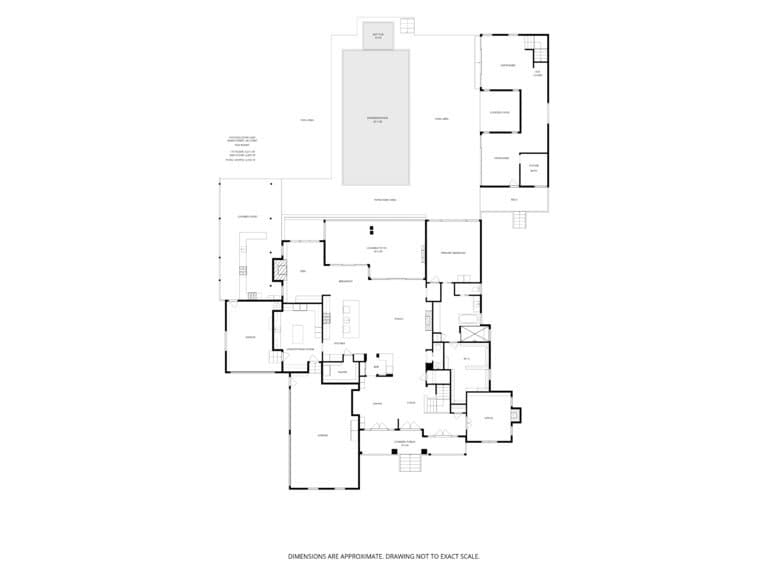 Floorplan – 1325 Eagleson Lane(opens in a new tab)
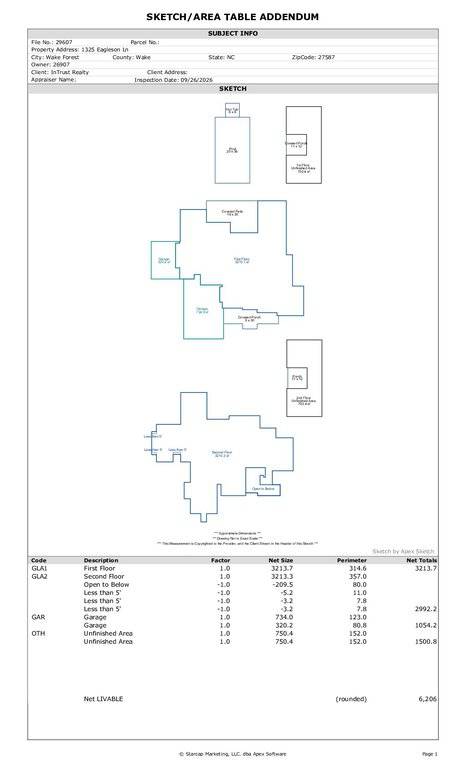 Sketch – 1325 Eagleson Lane(opens in a new tab)
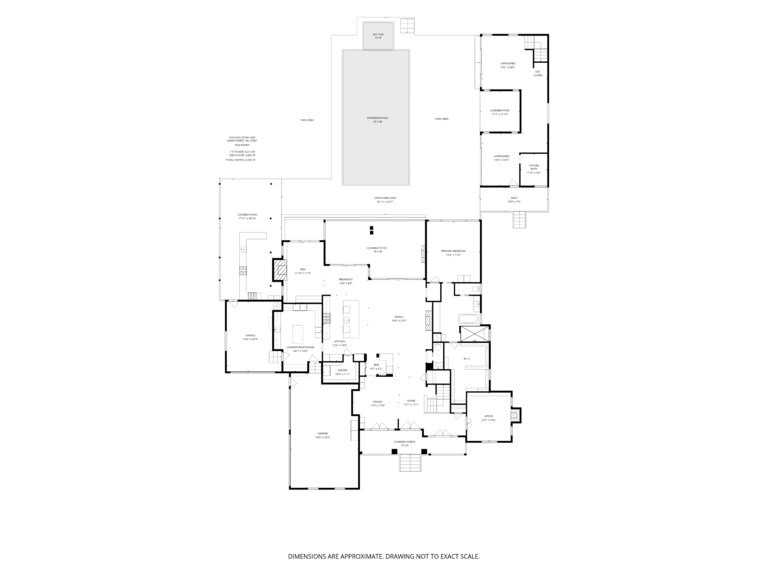 Floorplan w Dimensions – 1325 Eagleson(opens in a new tab)
 HOA Arc Guidelines – Hasentree(opens in a new tab)
 HOA Arc Guidelines 2023 – Hasentree(opens in a new tab)
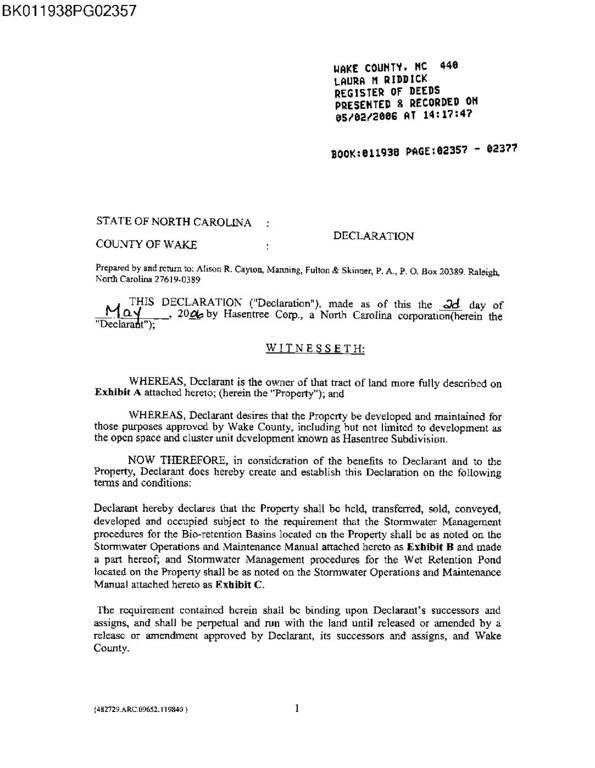 HOA Declarations – Hasentree(opens in a new tab)
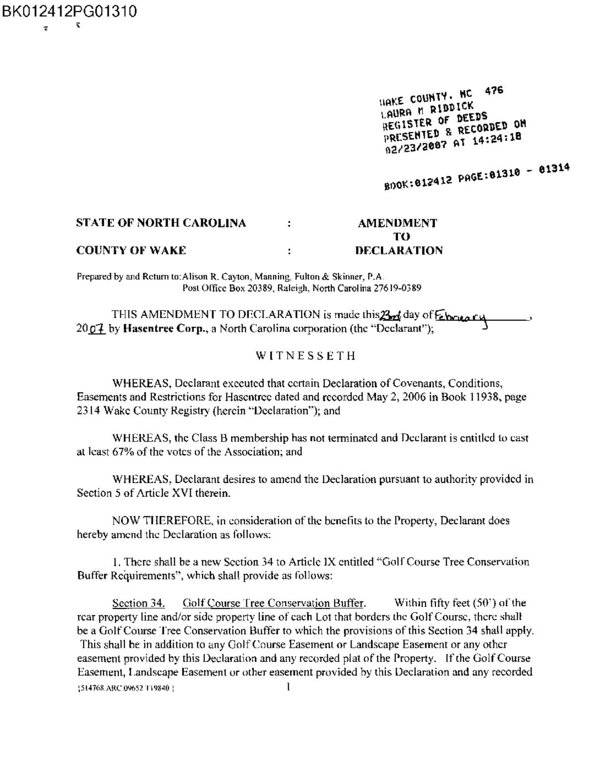 HOA 1st Amend – Hasentree(opens in a new tab)
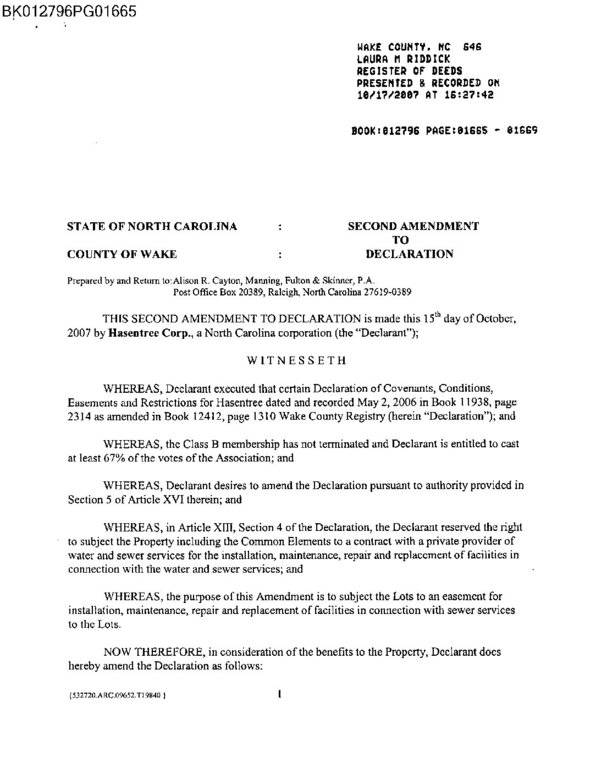 HOA 2nd Amend – Hasentree(opens in a new tab)
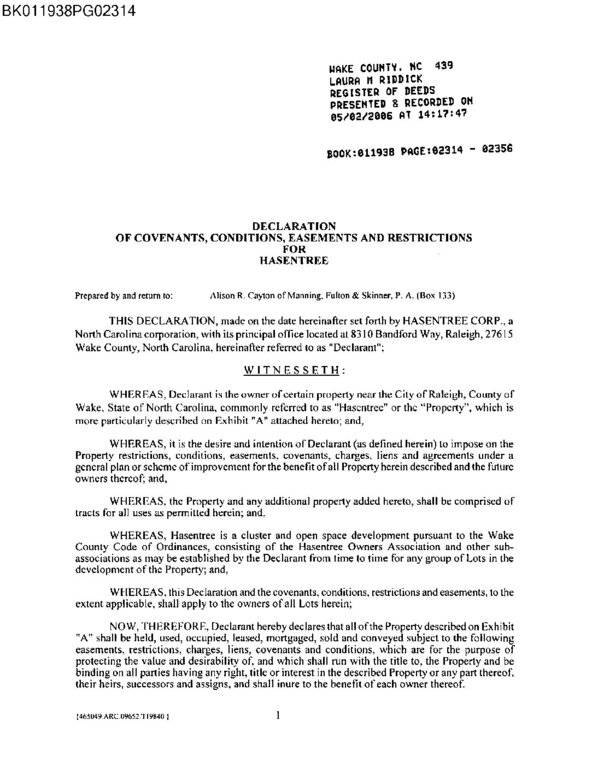 HOA Covenants – Hasentree(opens in a new tab)
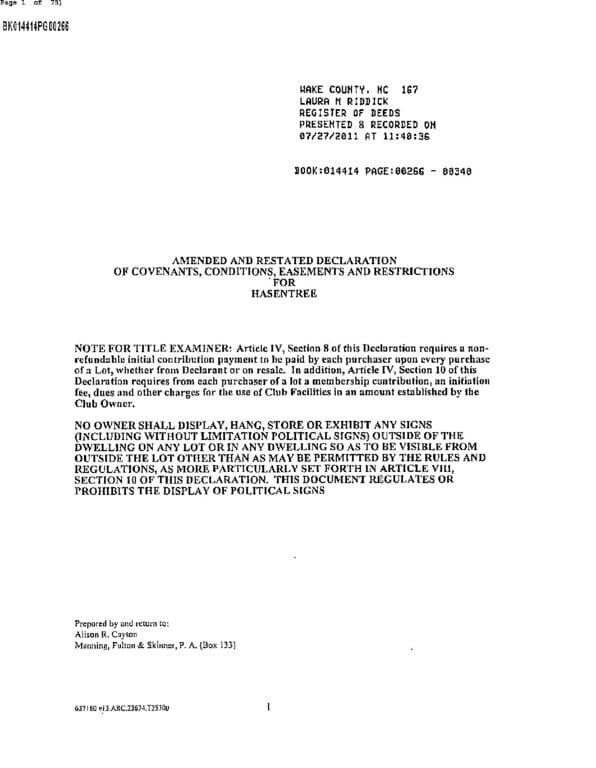 HOA Amend Covenants – 1325 Eagleson Ln(opens in a new tab)
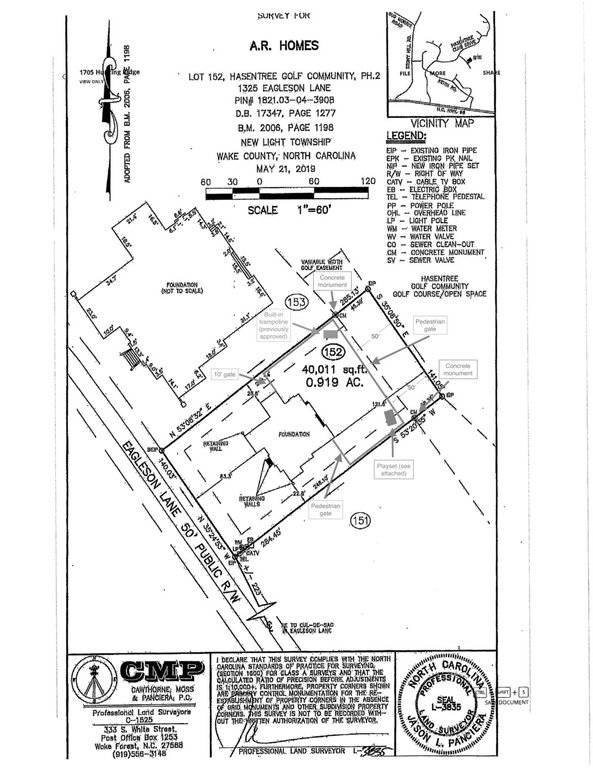 Survey – 1325 Eagleson Lane(opens in a new tab)
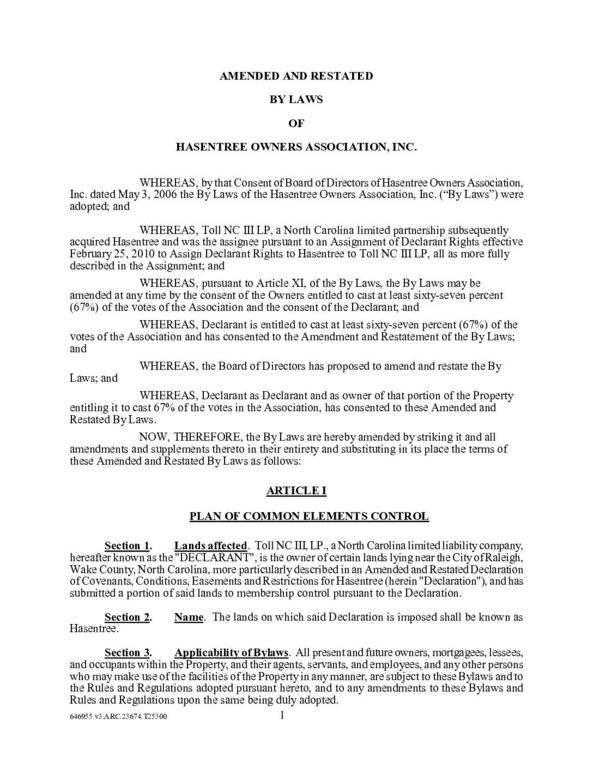 HOA Amended ByLaws – 1325 Eagleson Ln(opens in a new tab)
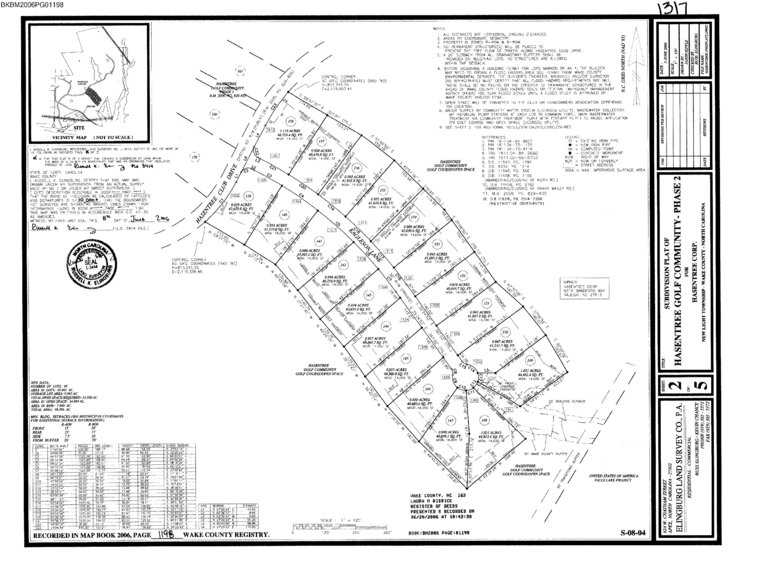 Plat Map – 1325 Eagleson Ln(opens in a new tab)
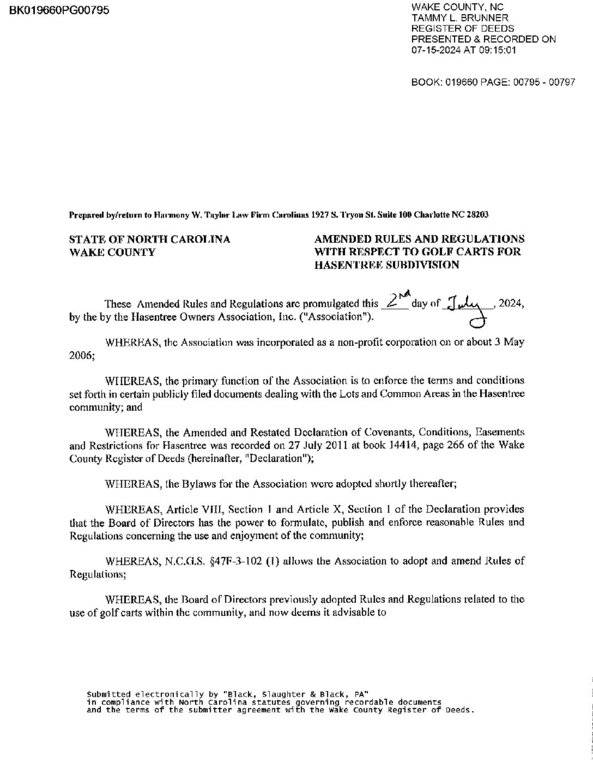 HOA Golf Cart Rules – Hasentree(opens in a new tab)
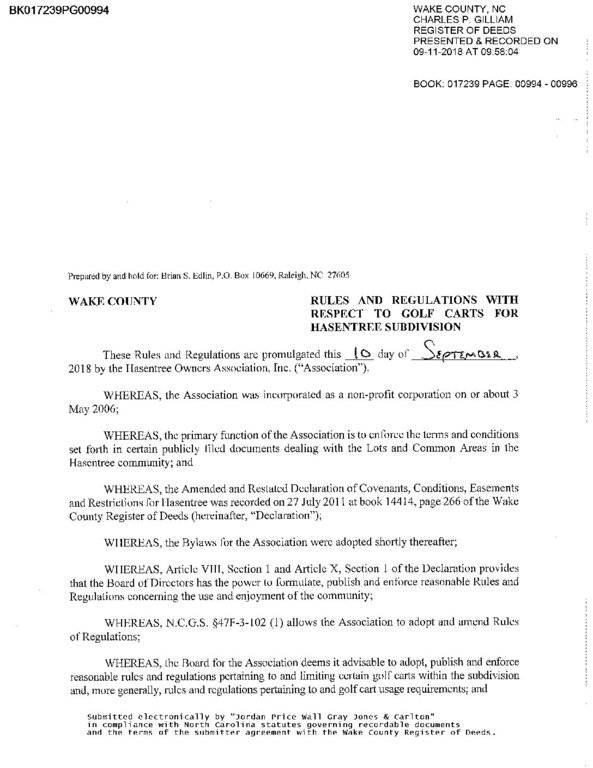 HOA OG Golf Cart Rules – Hasentree(opens in a new tab)
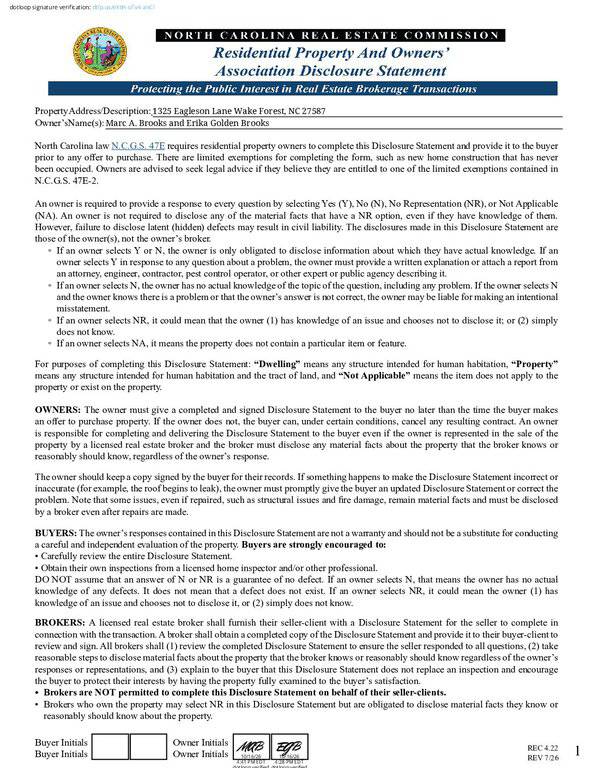 Property Disclosure – 1325 Eagleson Lane(opens in a new tab)
 Hasentree Club Membership Info(opens in a new tab)
Nearby listings
Near 1325 Eagleson Lane · Wake Forest, NC 27587
Status
Living area
Price
Date range
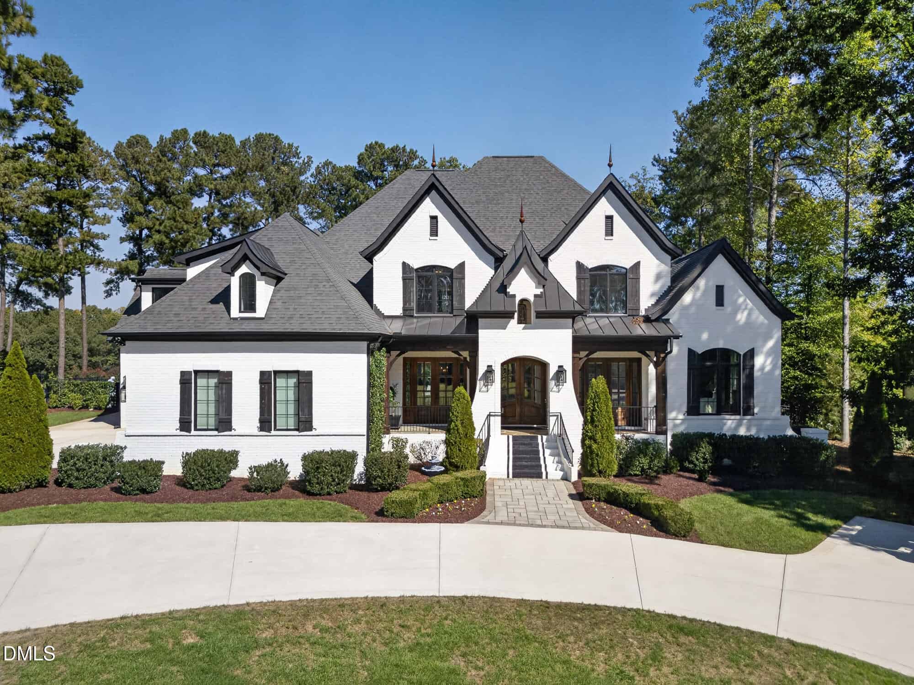
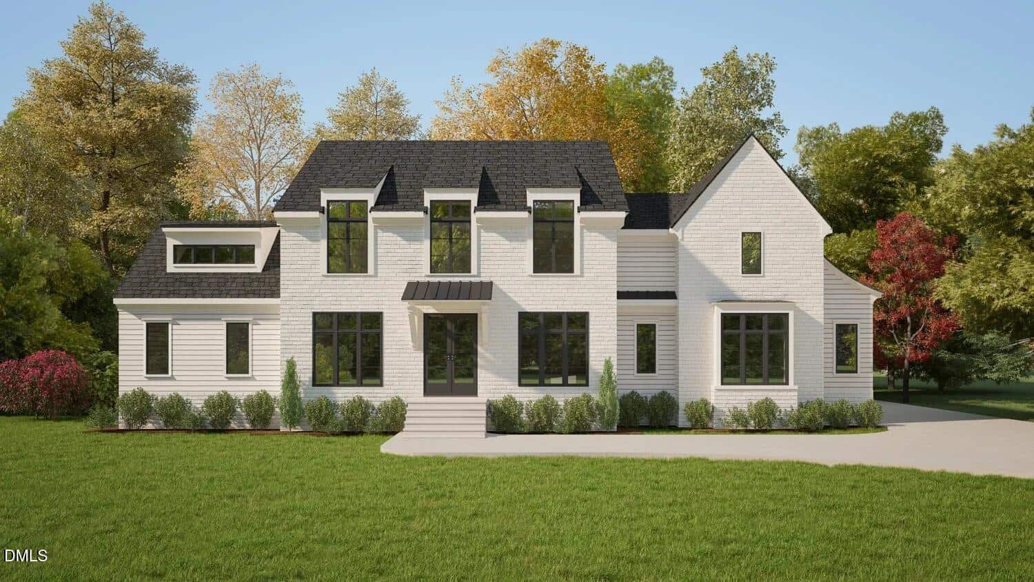
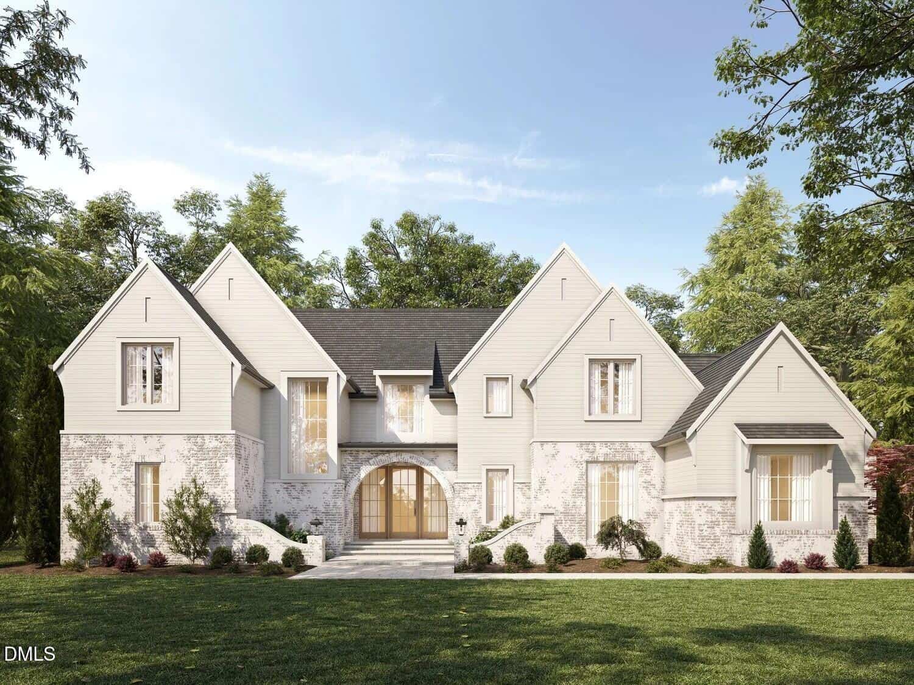
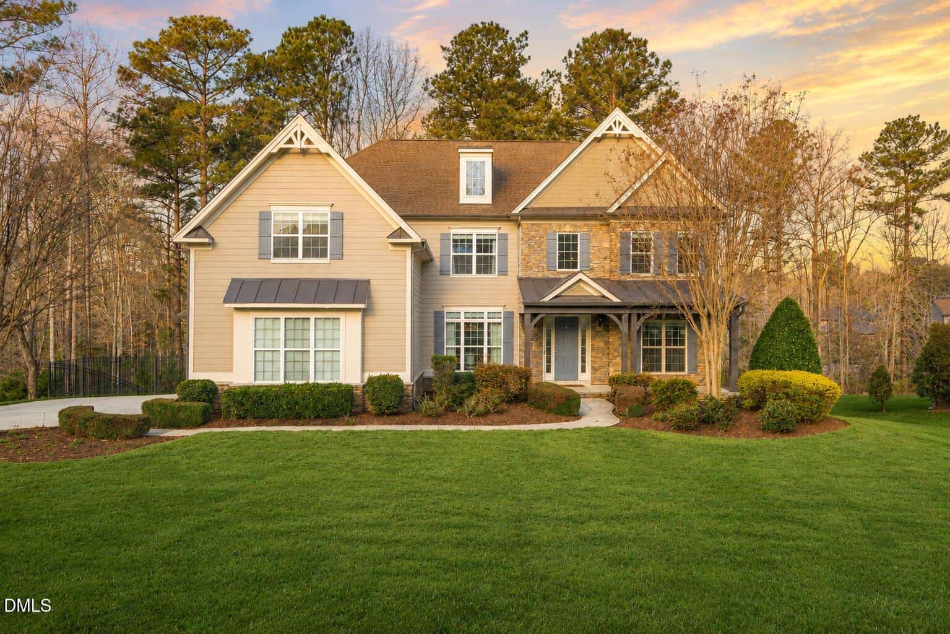
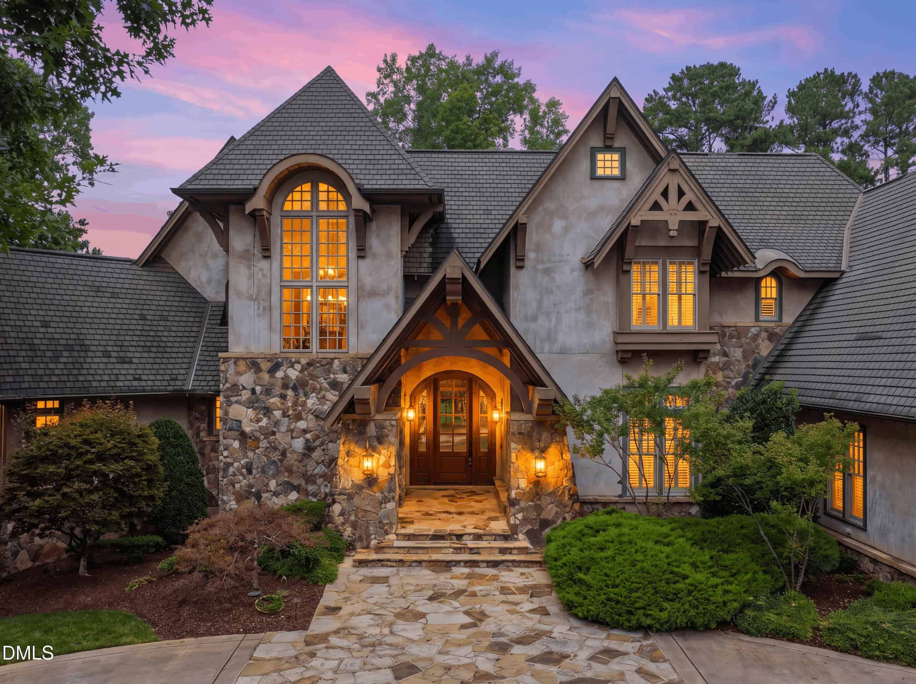
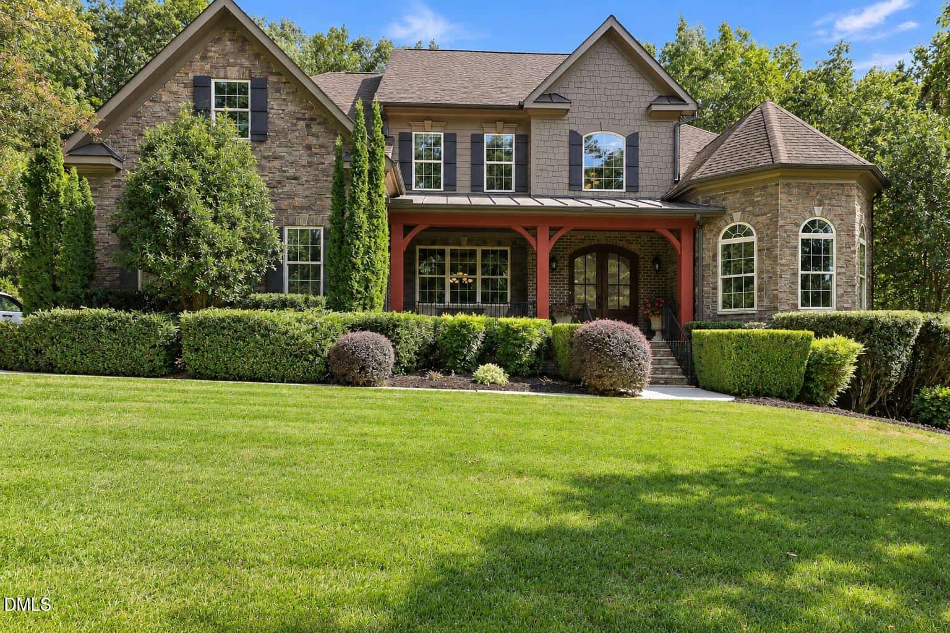
Examining another house that is similar, nearby, and recently sold can help determine if the price of this home for sale is priced appropriately.
Take the next step
You’ve just seen more about this home than you will see anywhere.
What nearby homes sold for, the full listing history, the neighborhood numbers — that’s the homework we do on every home before you make a move.
- Whether the asking price holds up, and what to offer
- What it could become — staging, updates, and what they return
- What your own home would sell for, if a move means selling first
Pick any open time · Phone or video · Just looking is fine

Cameron Saemann
Broker in Charge

Brokers make an effort to deliver accurate information, but buyers should independently verify any information on which they will rely in a transaction. The listing broker shall not be responsible for any typographical errors, misinformation, or misprints, and they shall be held totally harmless from any damages arising from reliance upon this data. This data is provided exclusively for consumers’ personal, non-commercial use.
Listings marked with an icon are provided courtesy of the Doorify MLS, Inc. of North Carolina, Internet Data Exchange Database.
Copyright 2025 Doorify MLS, Inc. of North Carolina. All rights reserved.
Closed (sold) listings may have been listed and/or sold by a real estate firm other than the firm(s) featured on this website. Closed data is not available until the sale of the property is recorded in the MLS. Home sale data is not an appraisal, CMA, competitive or comparative market analysis, or home valuation of any property.