
1312 Litchborough Way · Wake Forest, NC 27587
Wake Forest, NC 27587 · Northampton
$575,000
4
Bedrooms
3.5
Bathrooms
3,520
Square feet
0.22
Acres
2011
Year built
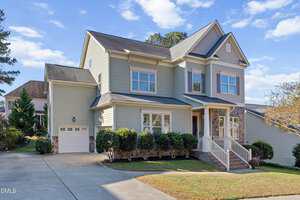
1312 Litchborough WayActive
Highlights
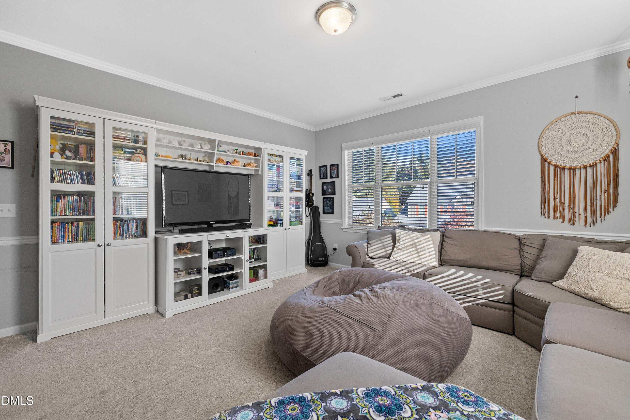
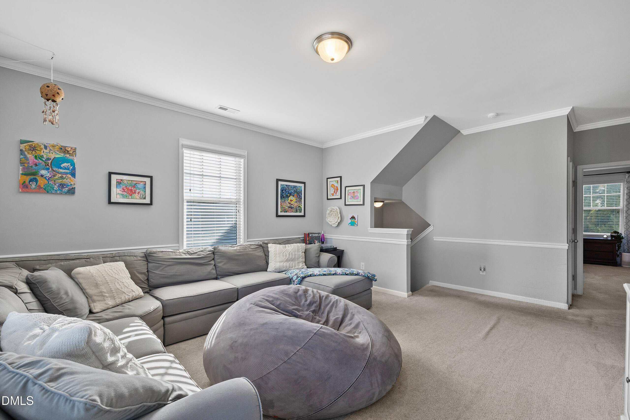
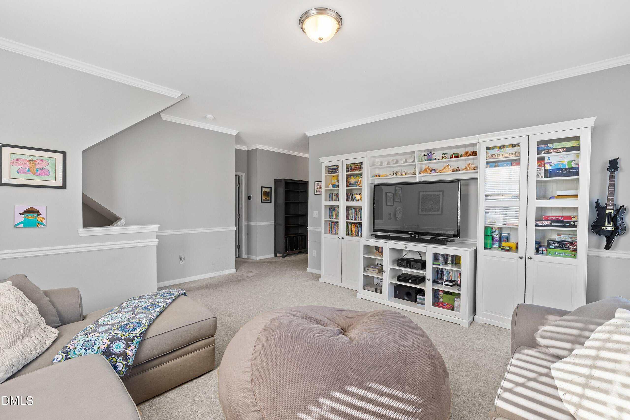
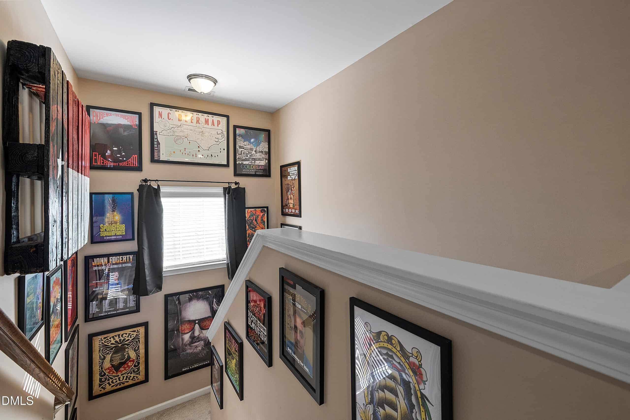
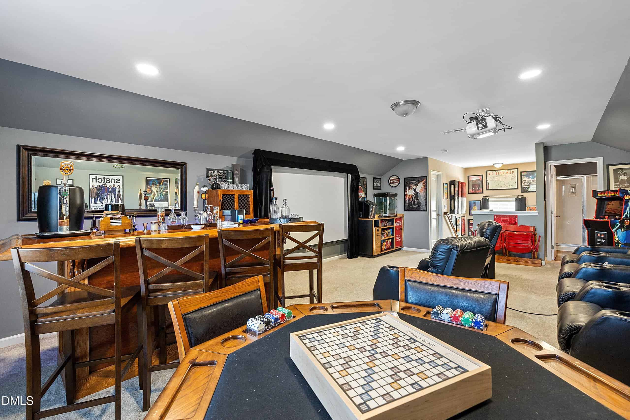
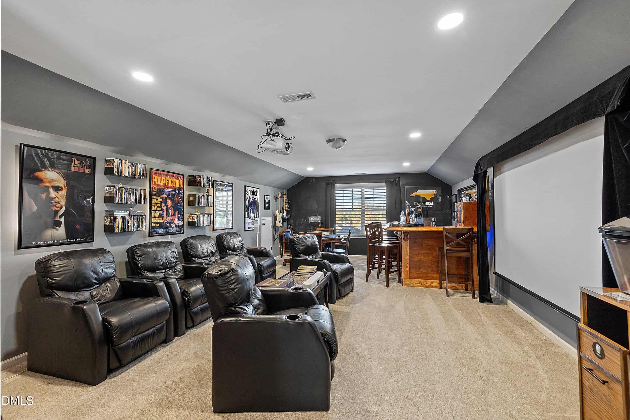
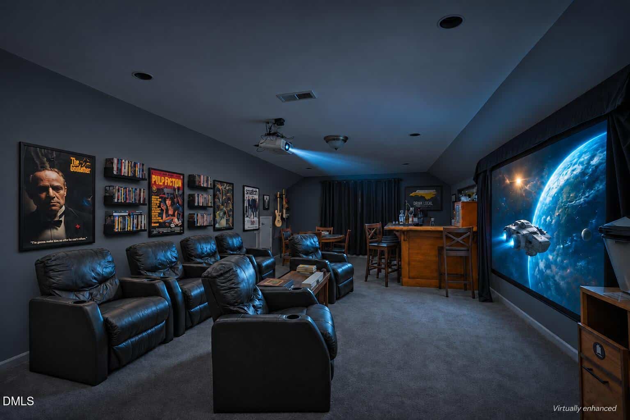
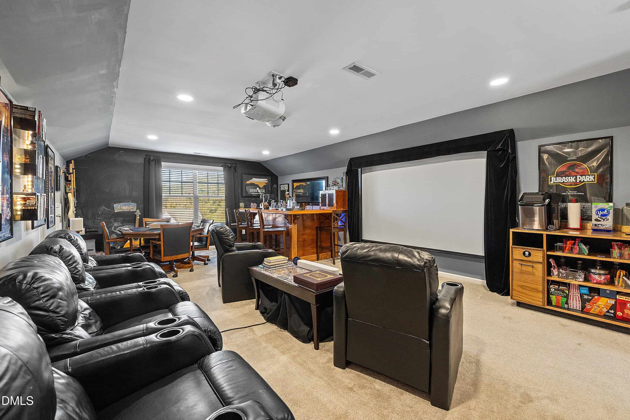
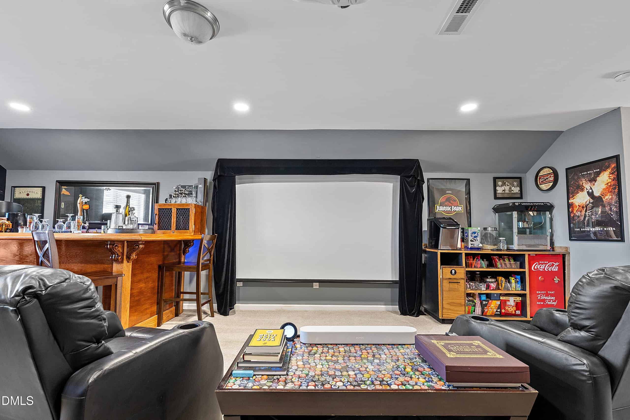
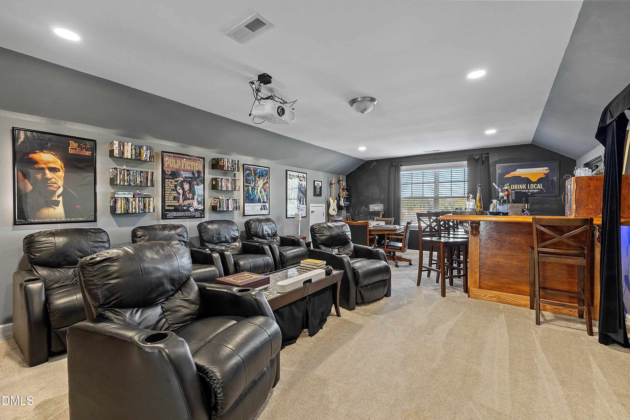
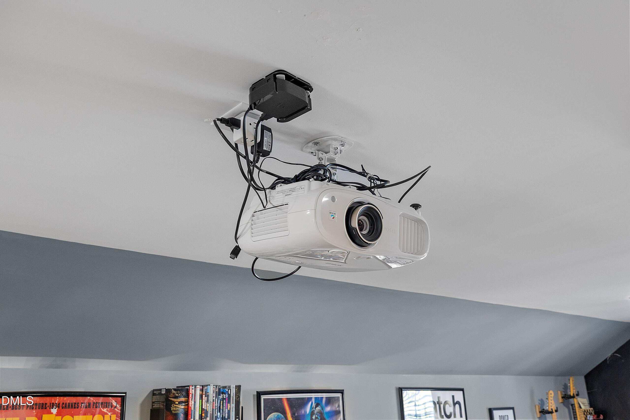
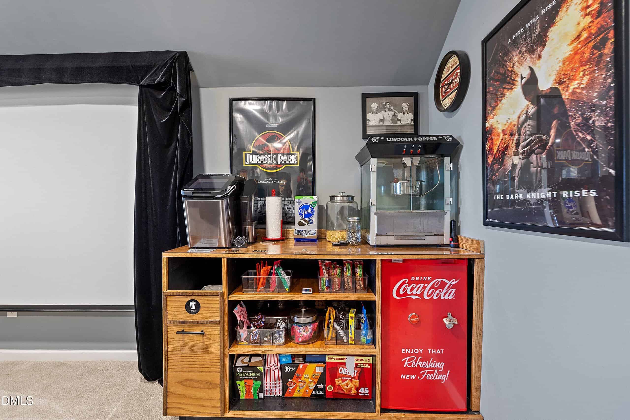
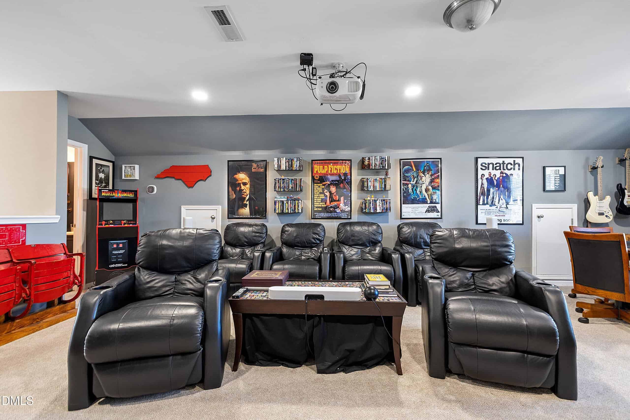
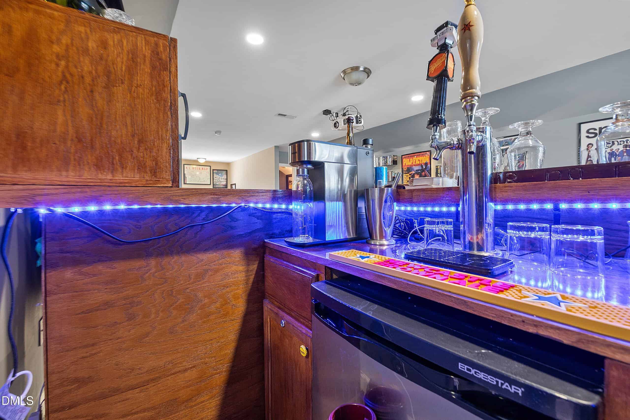
- Finished Third-Floor Theater
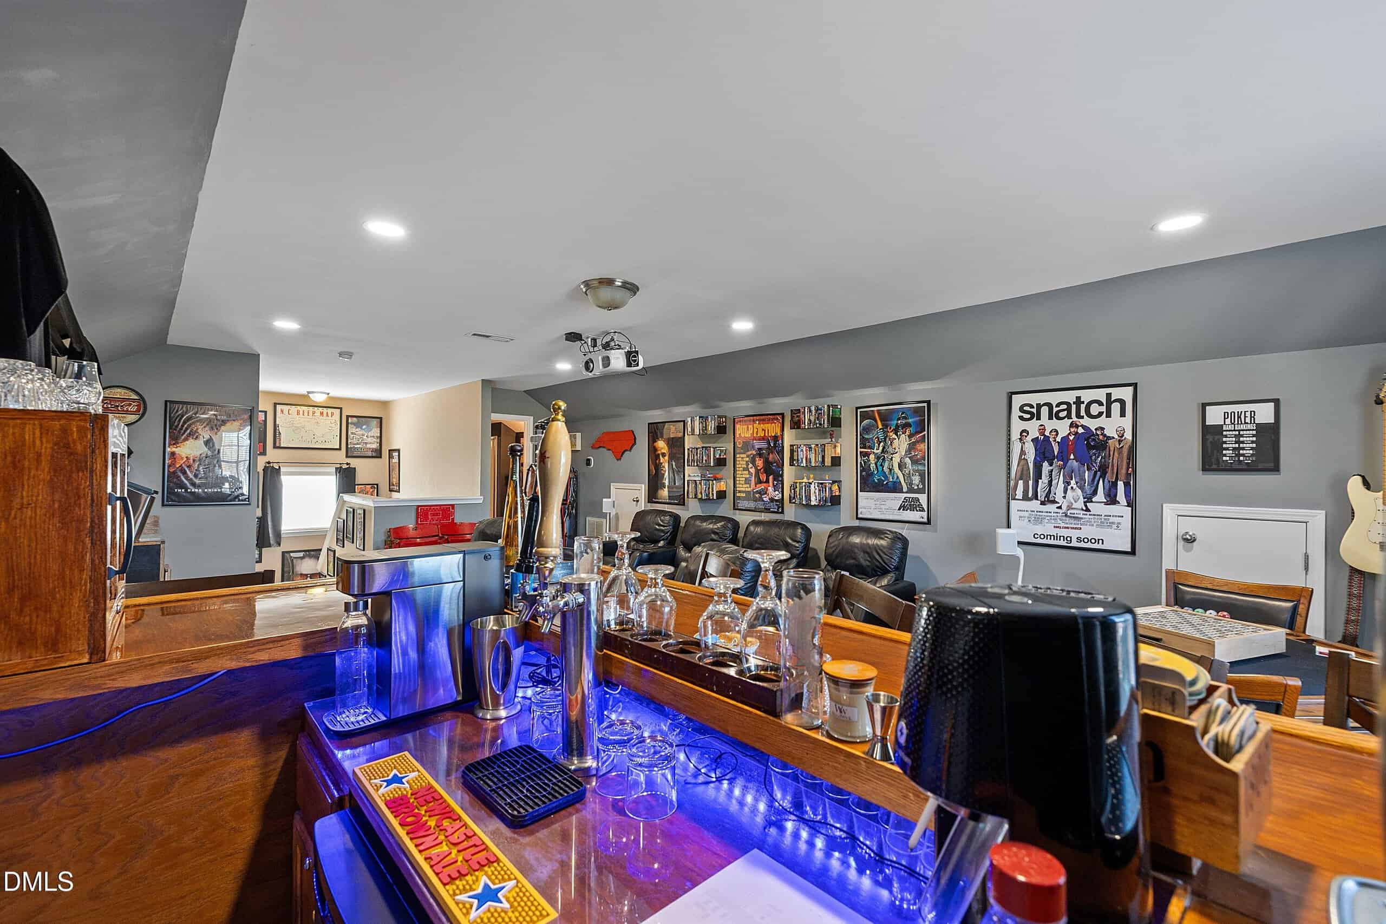
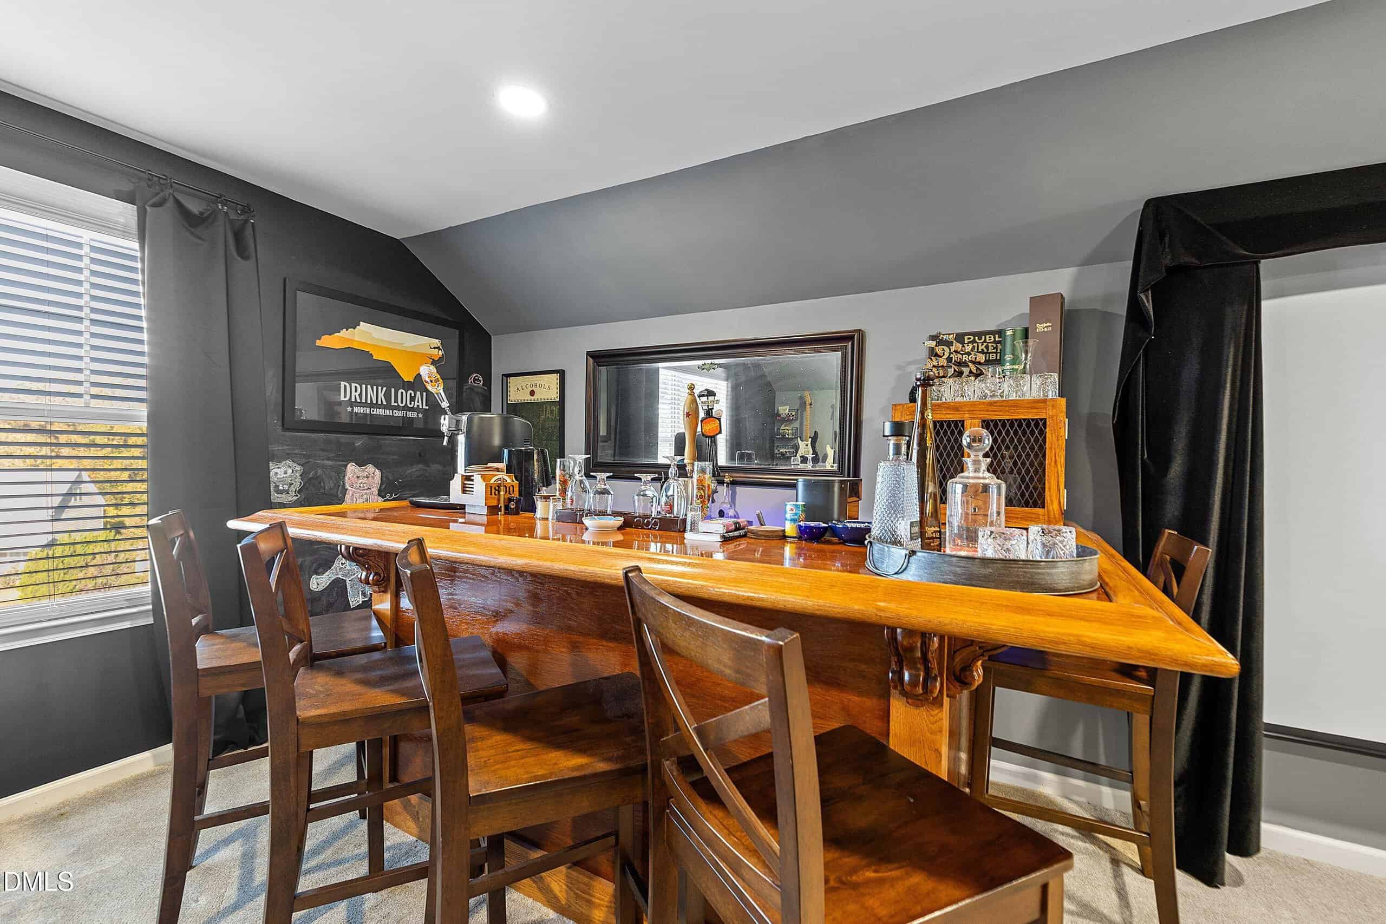
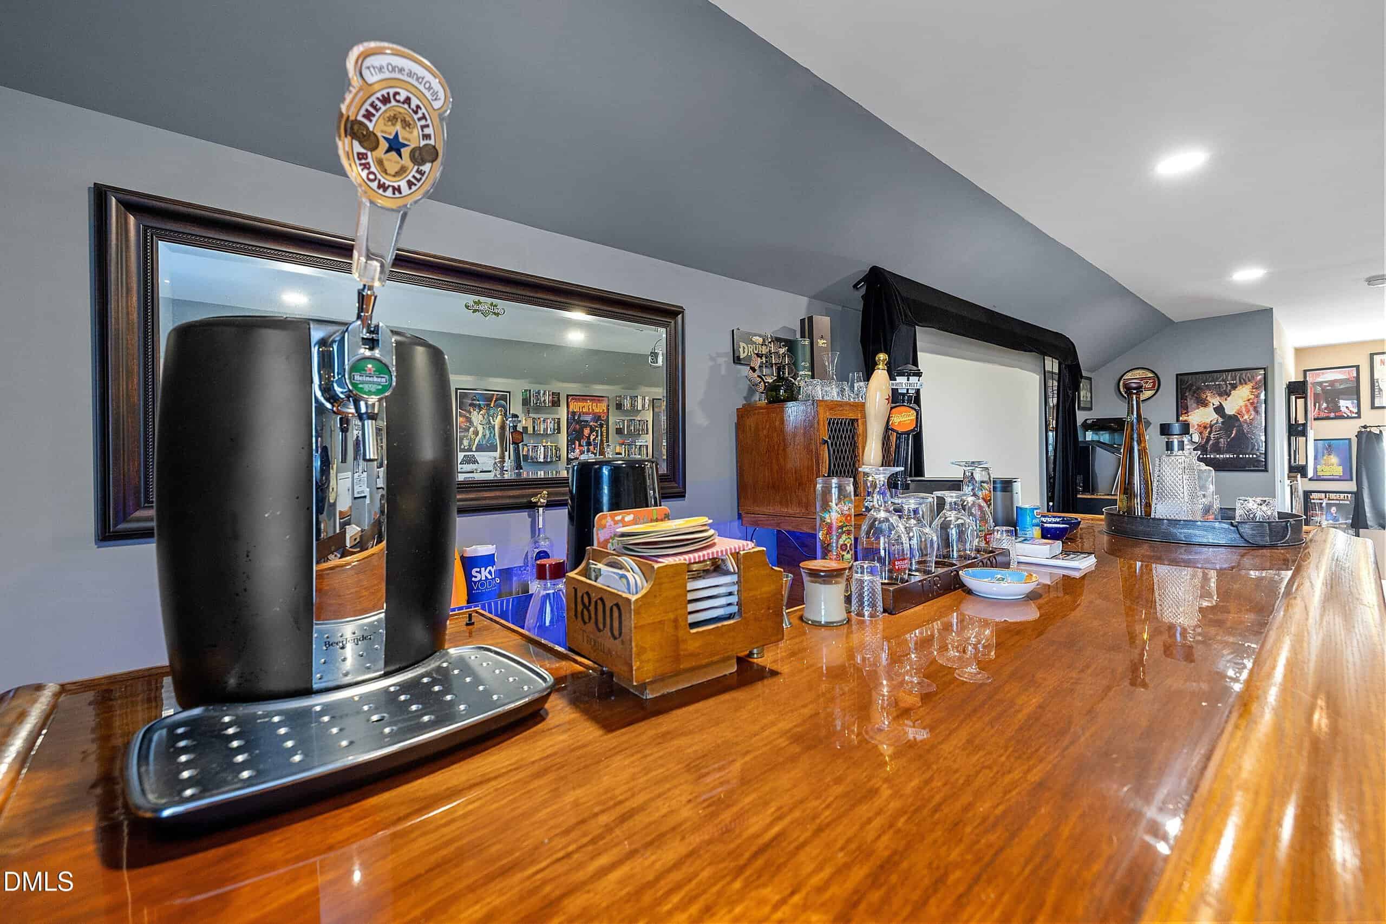
- Draft Beer Setup
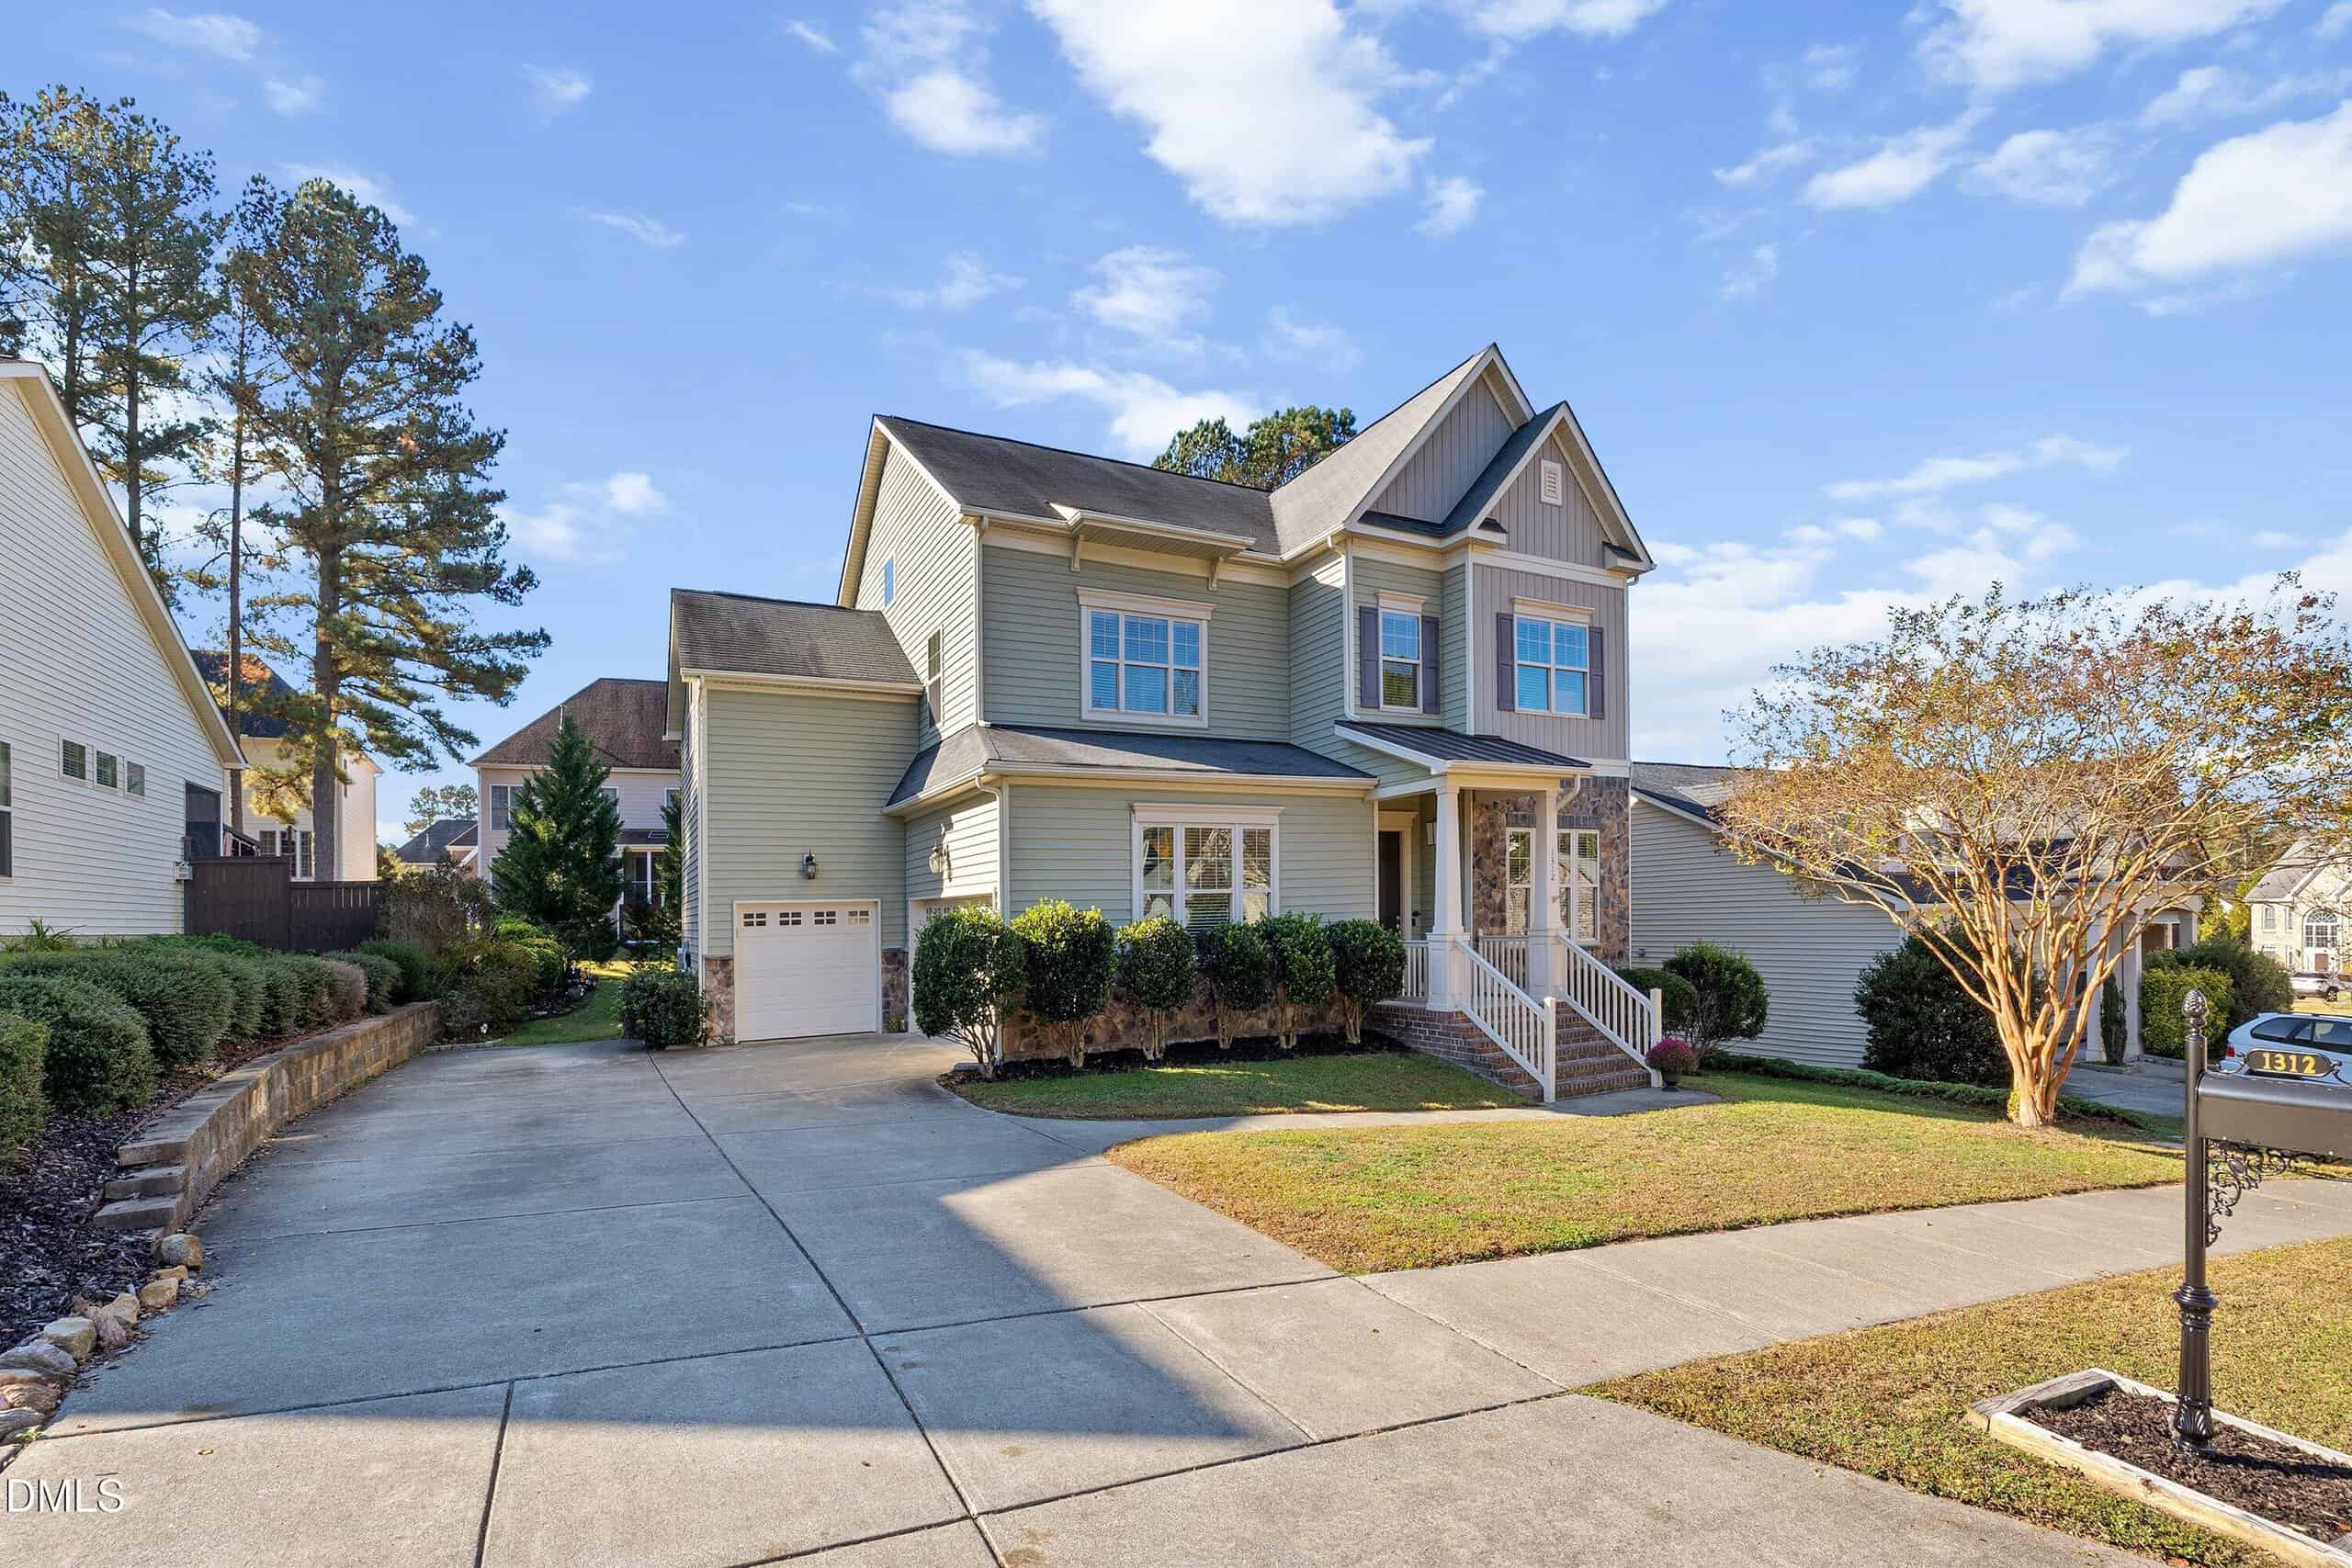
- Three-Car Garage
- Dedicated Office
- Double Wall Oven
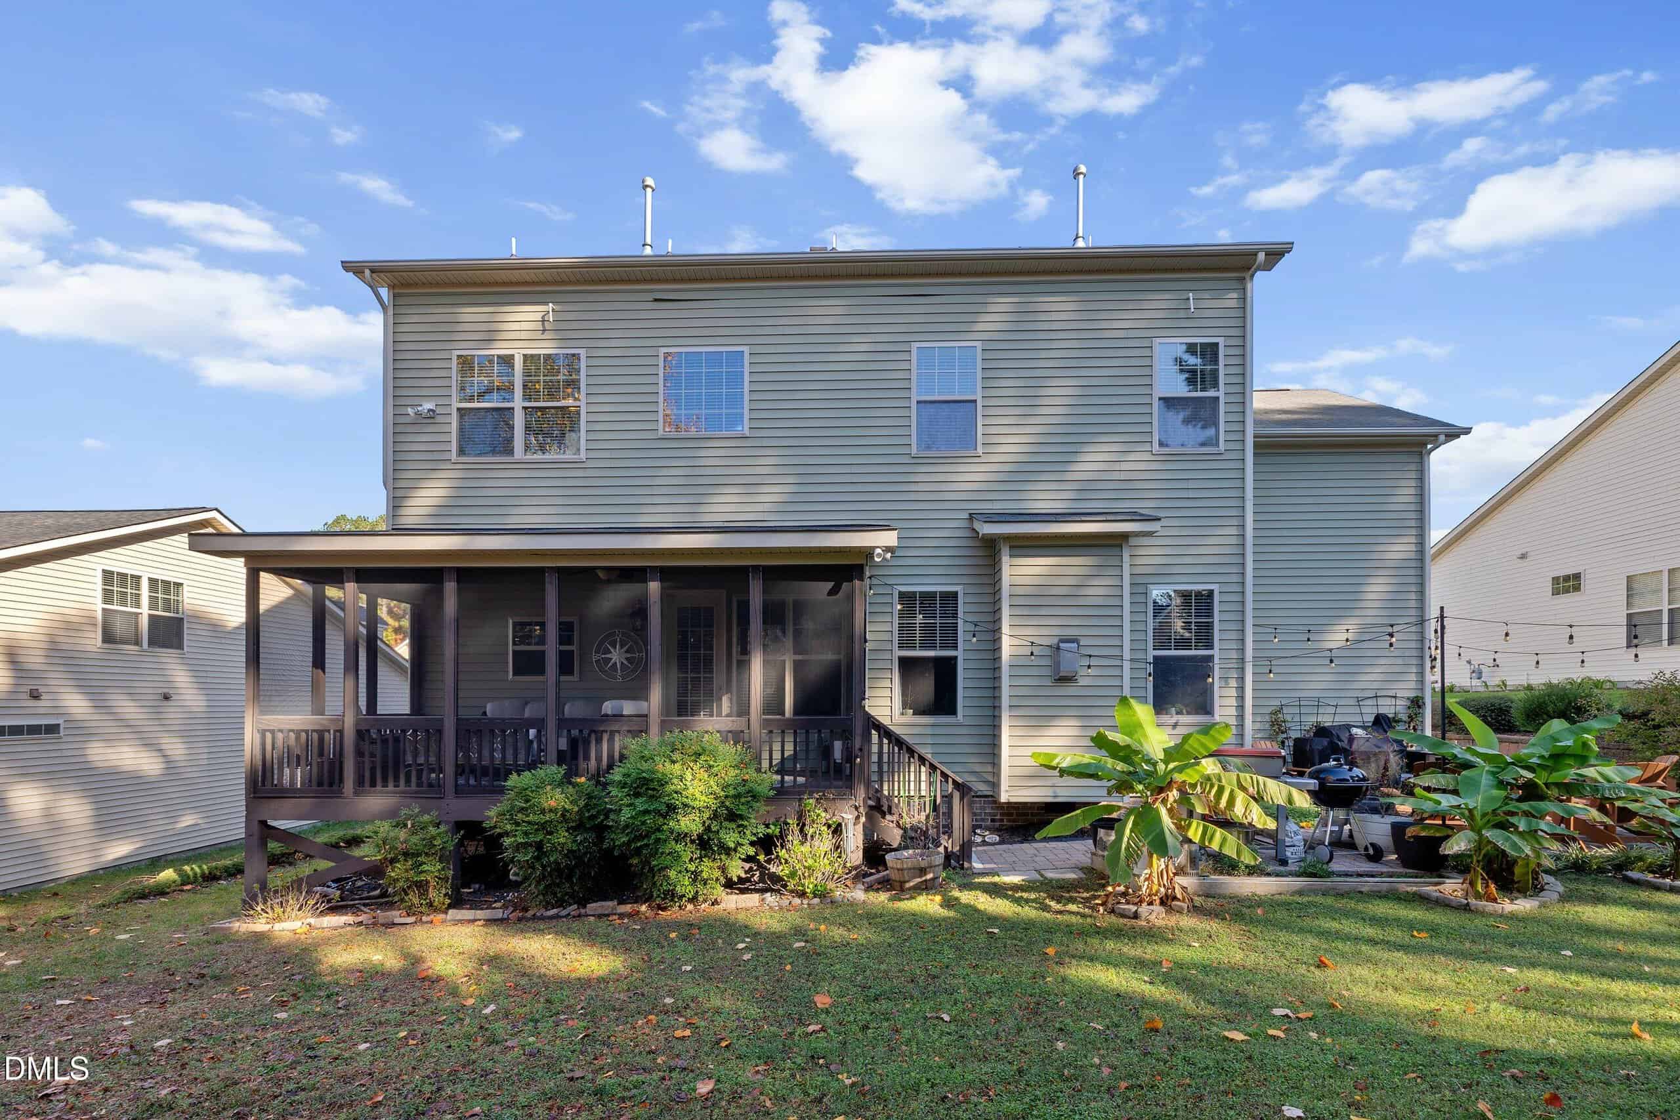
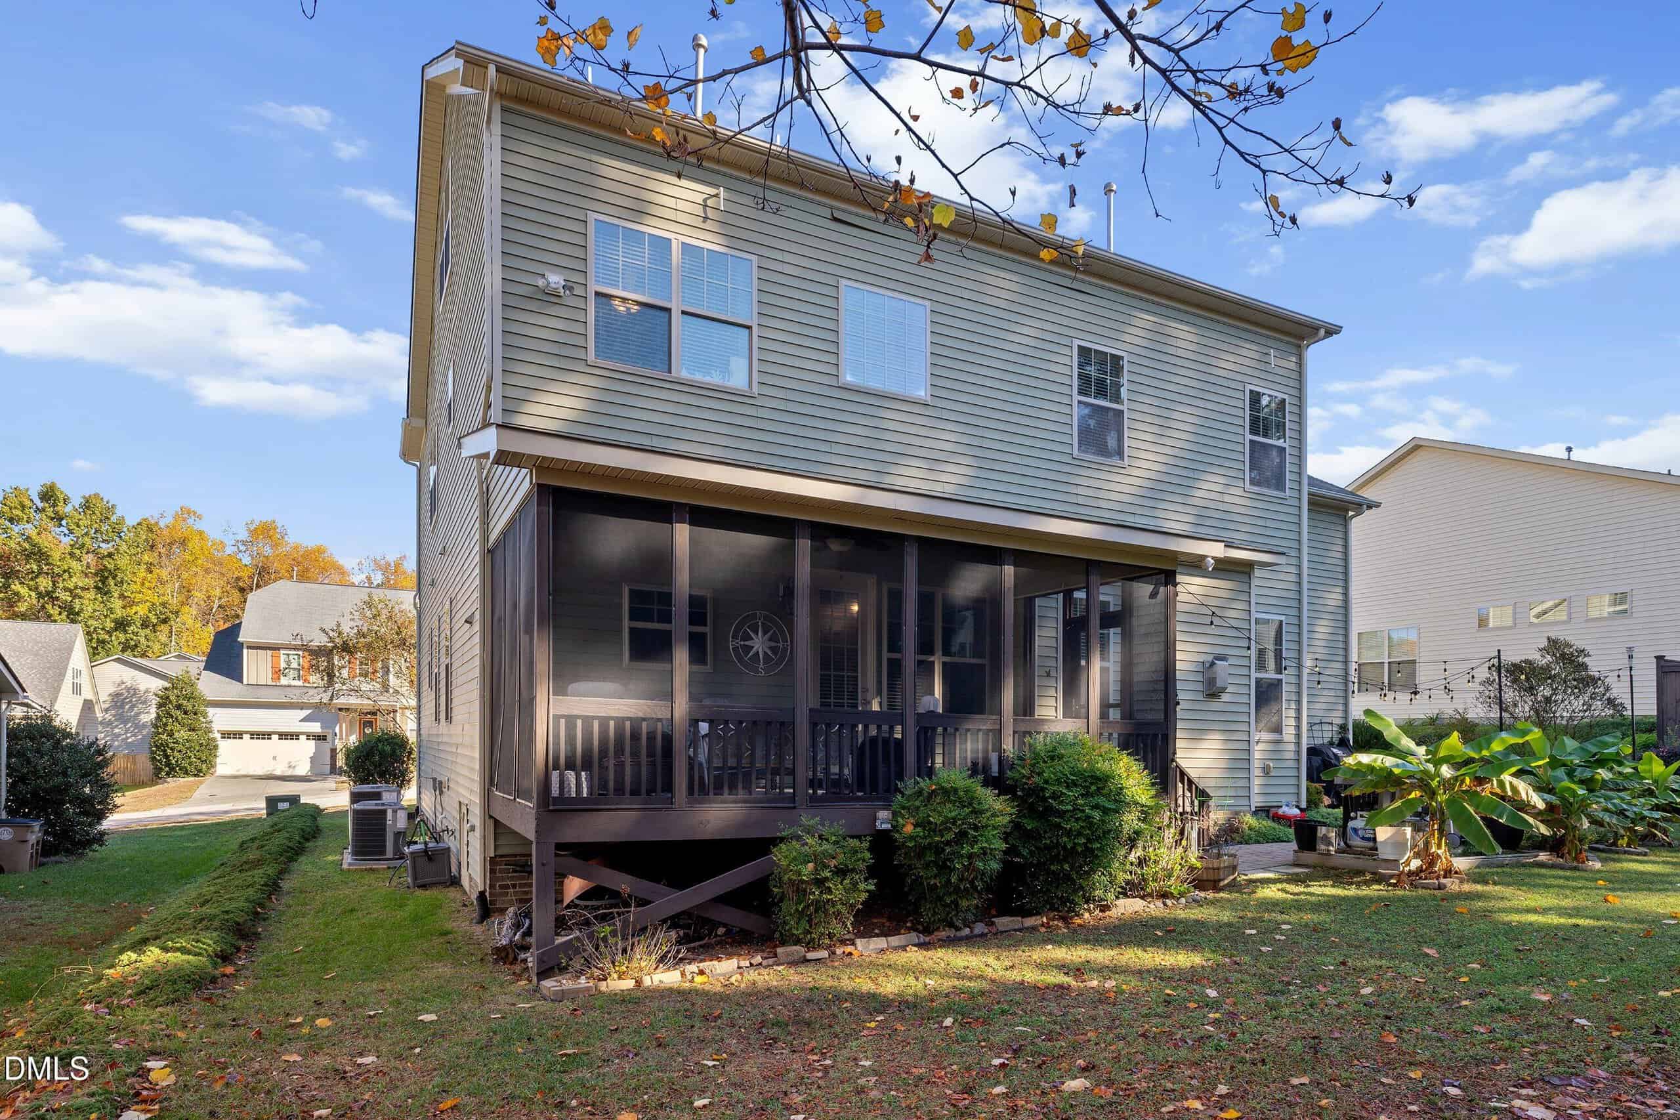
- Screened Porch
About this home
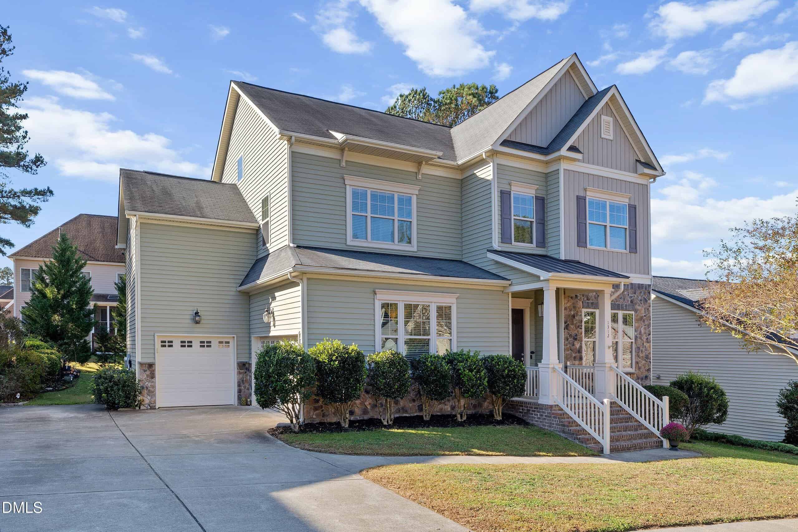
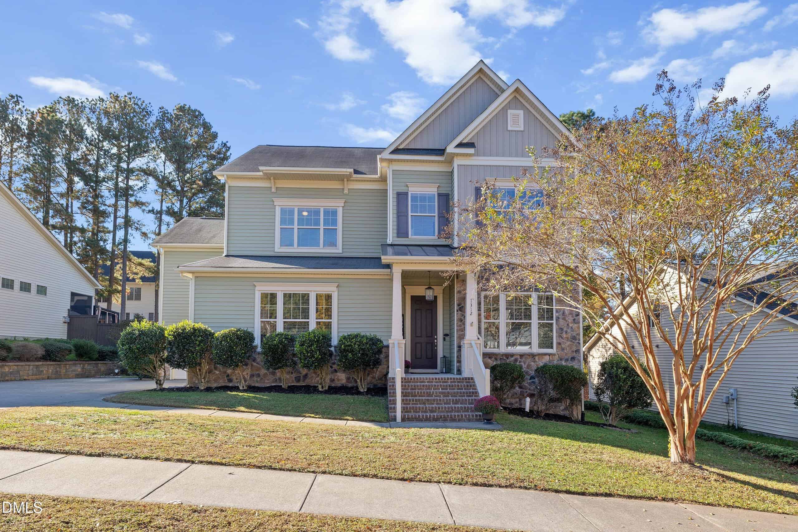
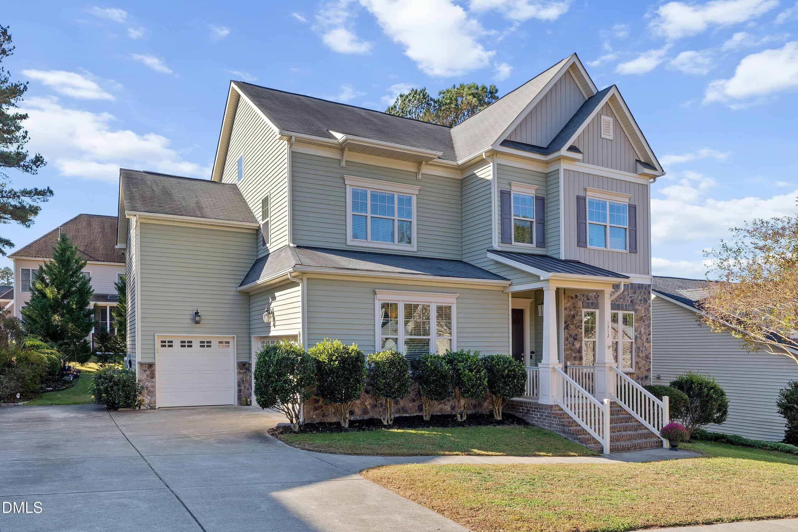
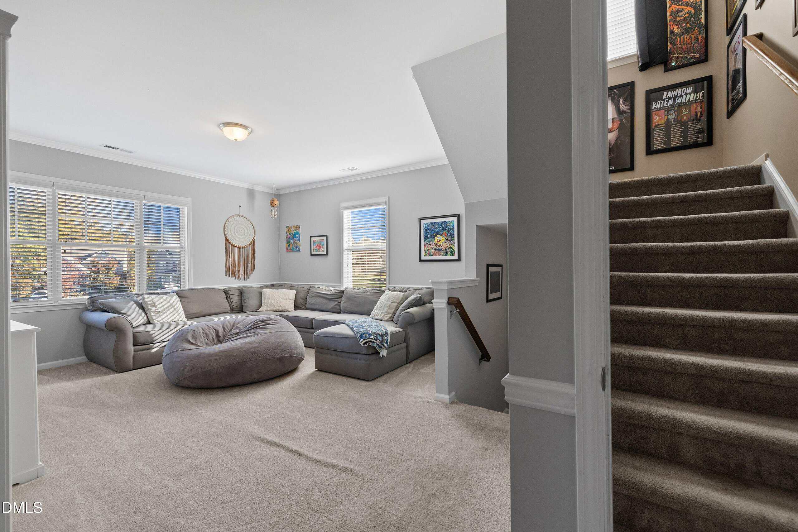
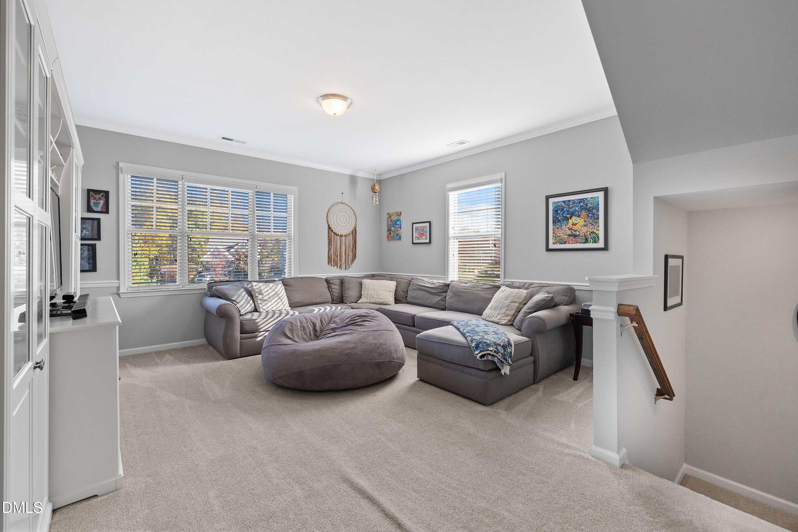
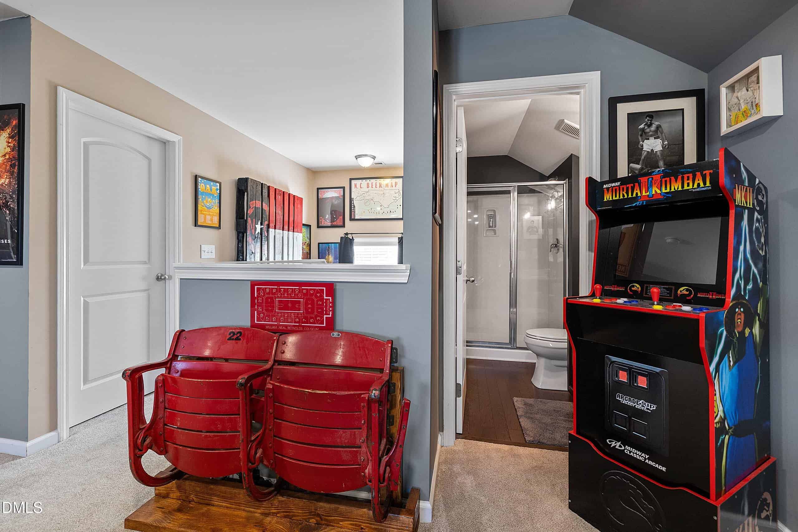
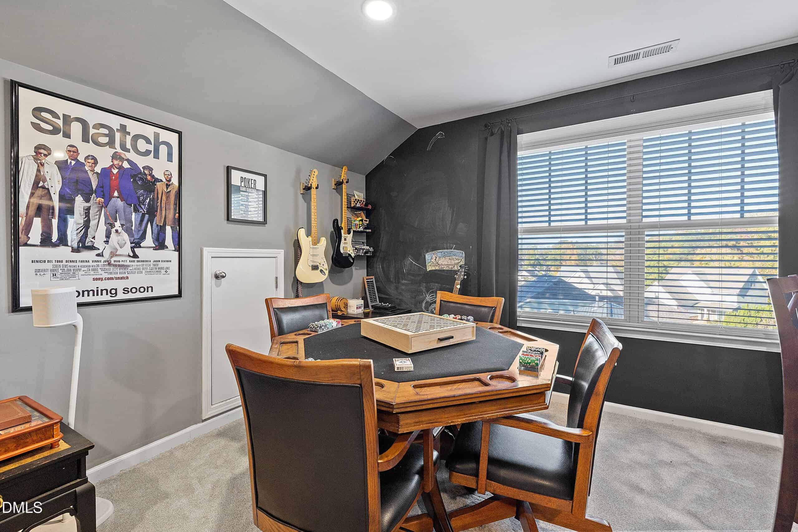
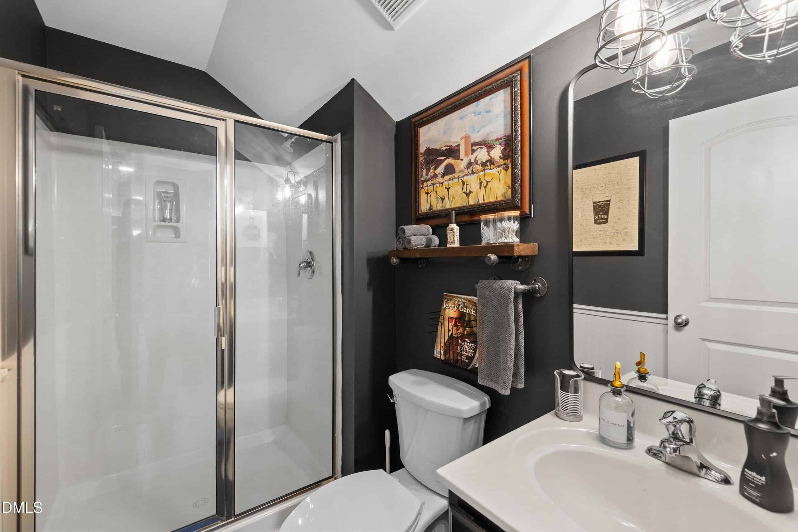
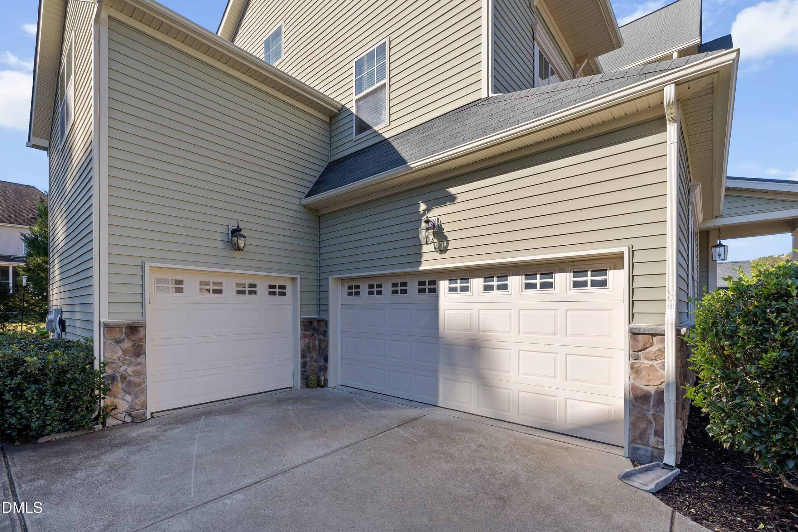
Movie nights, outdoor relaxation, and room to spread out await at 1312 Litchborough Way! Located in Northampton, this four-bedroom, three-and-a-half-bath home offers three finished levels, a three-car garage, and new HVAC in 2026. A finished third-floor theater and bonus room with a built-in bar, draft beer setup, and full bath creates a memorable space for entertaining.
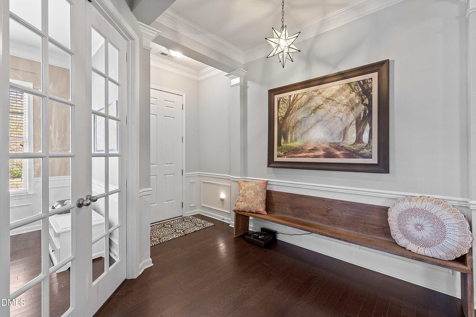
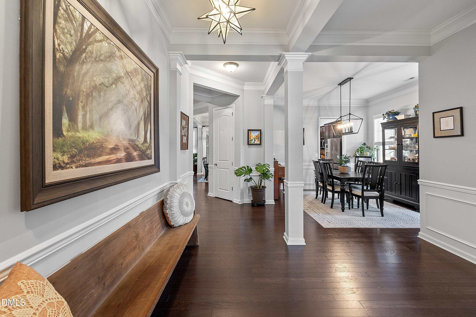
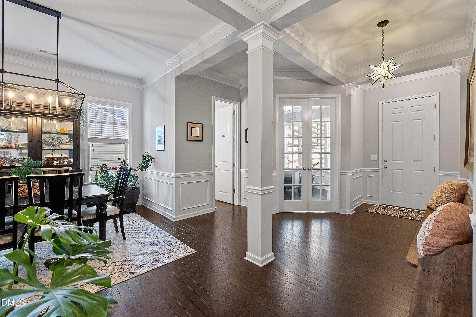
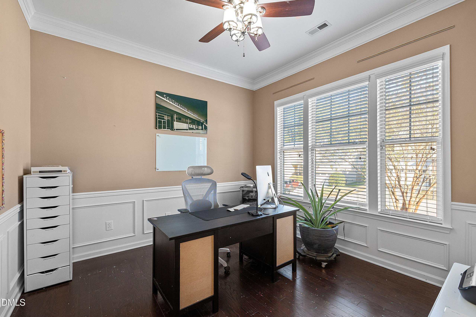
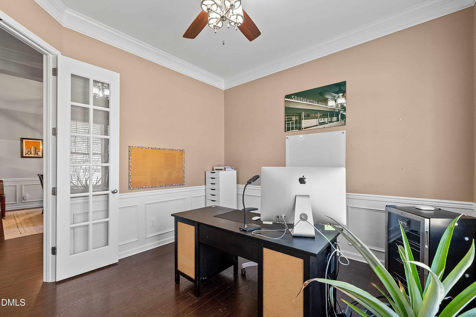
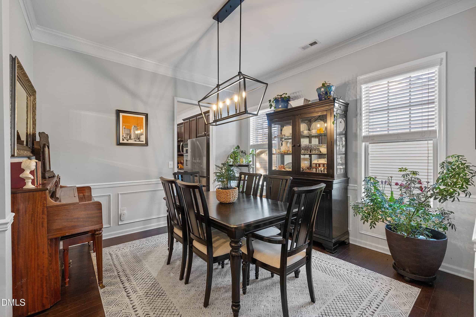
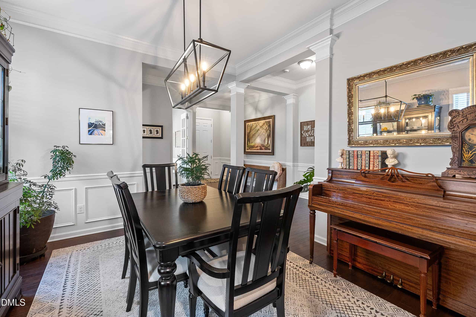
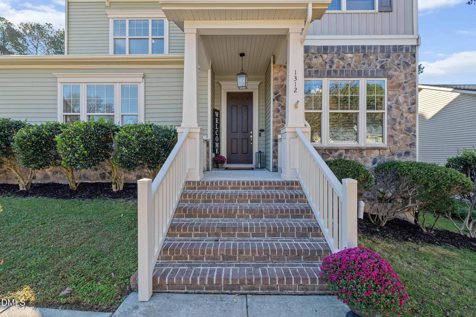
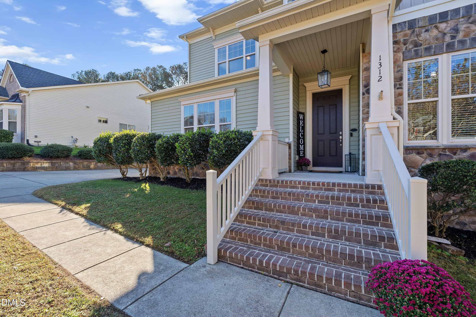
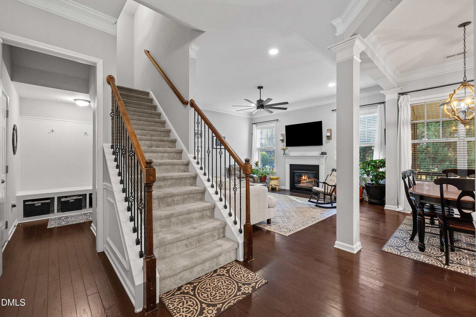
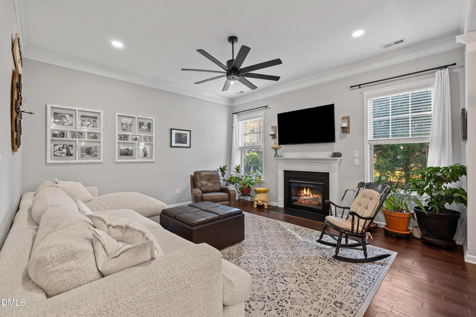
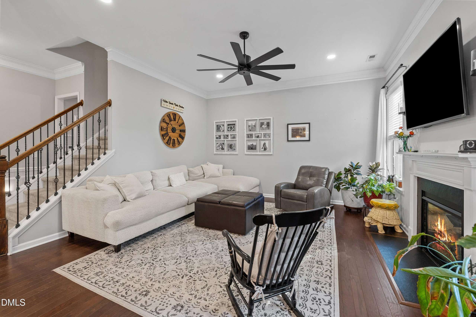
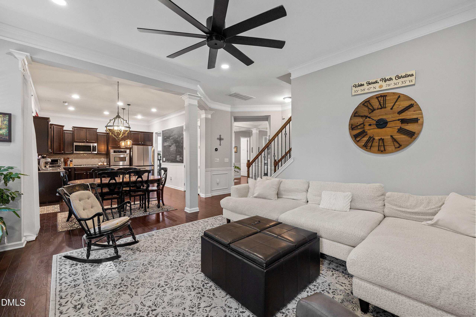
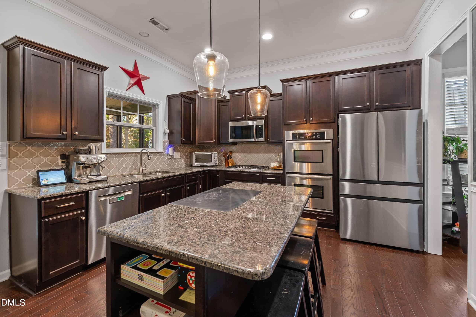
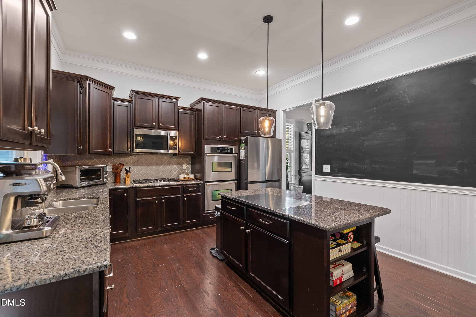
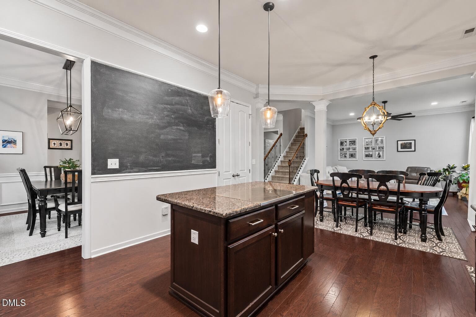
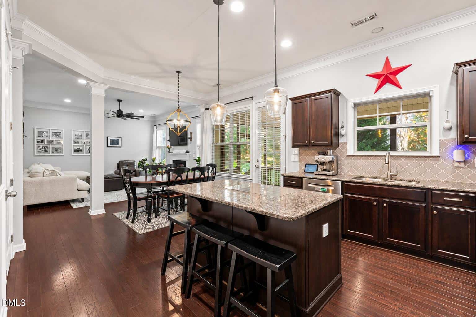
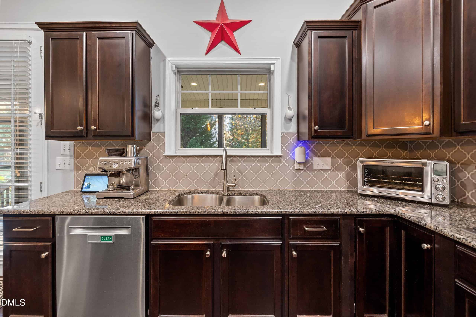
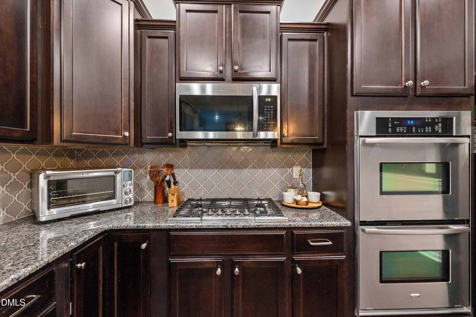
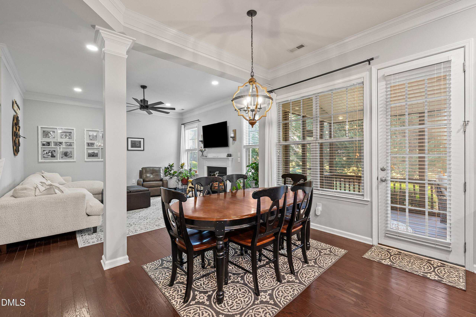
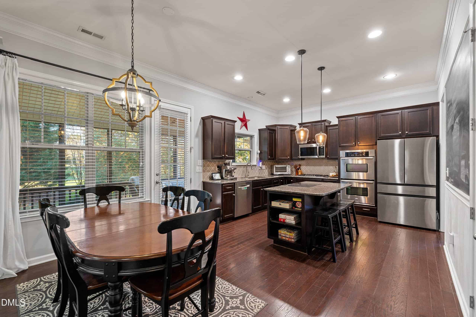
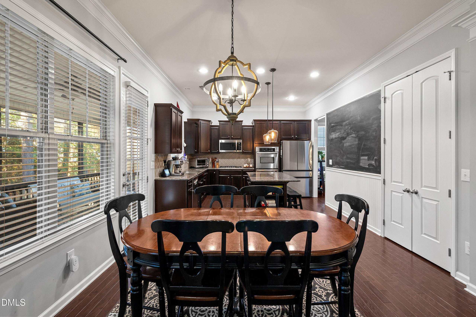
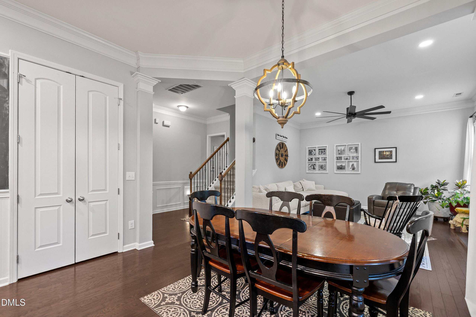
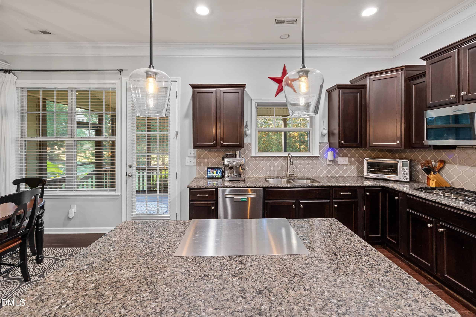
An entry accented by columns and a coffered ceiling makes a welcoming first impression. Hardwood floors and crown molding complement the main level, where French doors open to a dedicated office with wainscoting. A formal dining room with wainscoting adds character, while the open kitchen features granite countertops, stainless steel appliances, a double wall oven, tile backsplash, pantry, and center island with seating. The adjoining breakfast area flows into the living room with a natural gas fireplace and built-in bookcases. The seller is offering a $10,000 painting credit to help you personalize the home with your preferred palette!
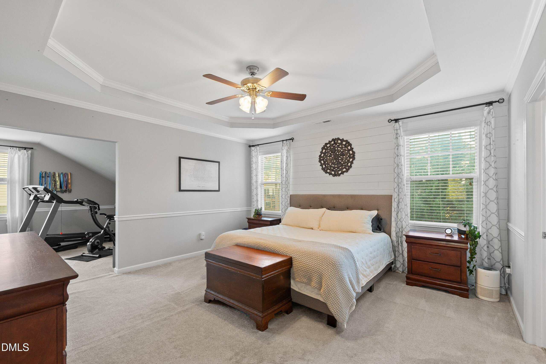
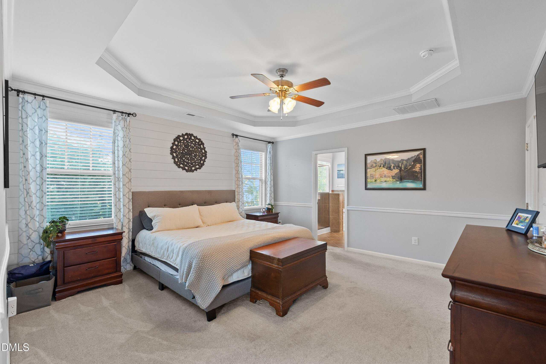
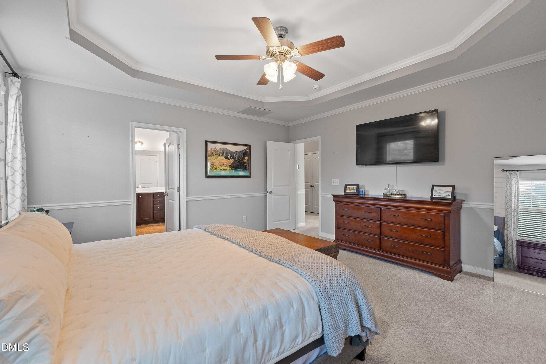
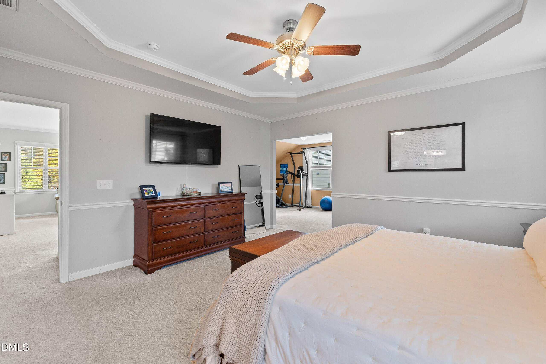
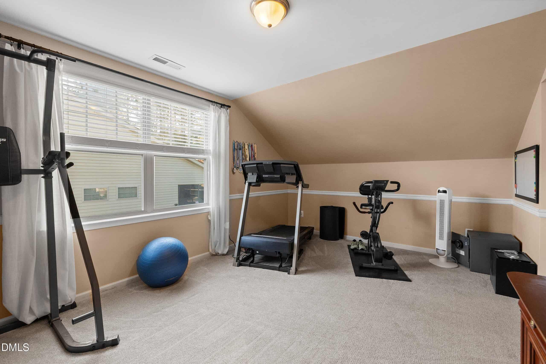
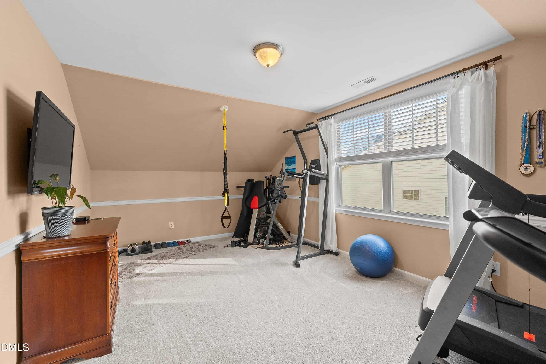
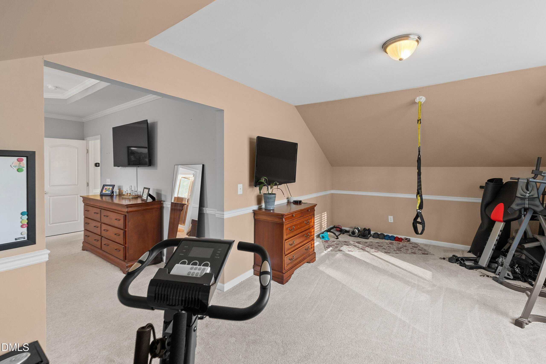
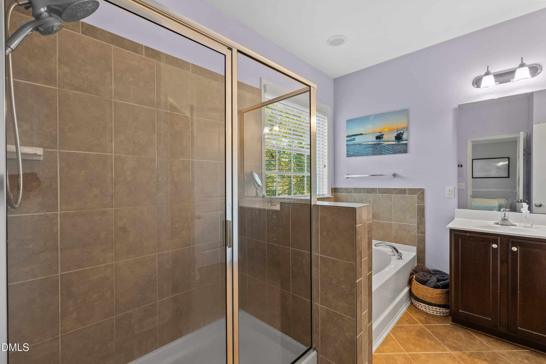
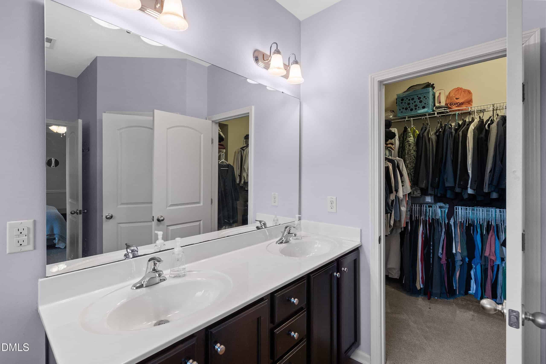
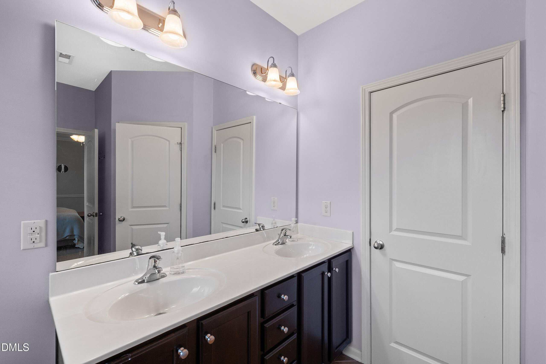
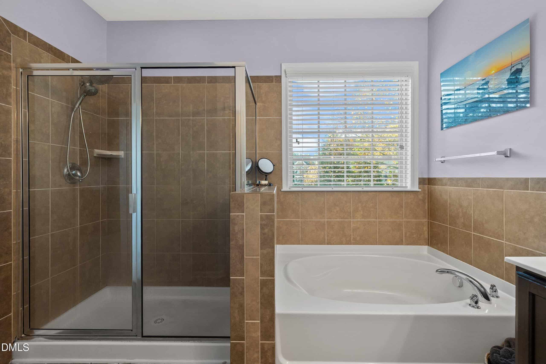
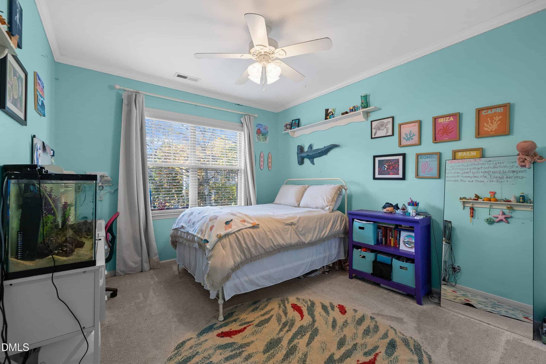
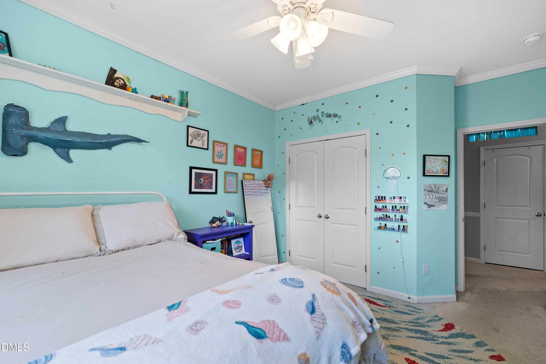
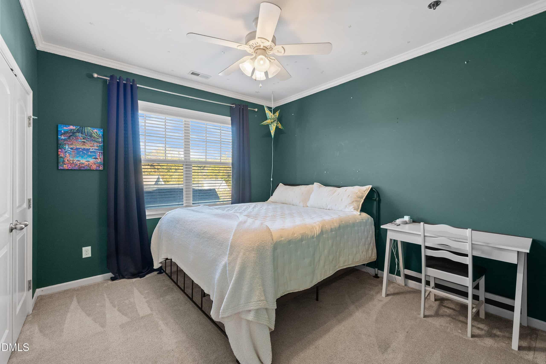
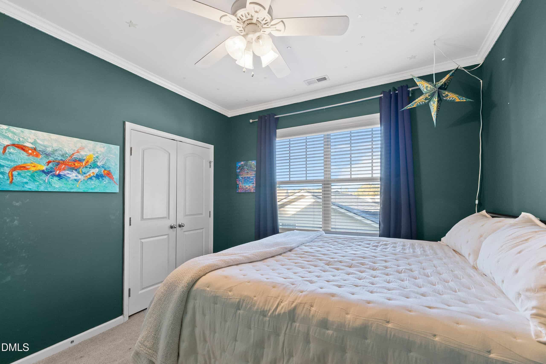
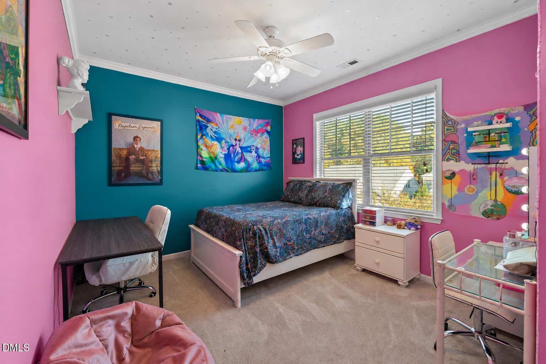
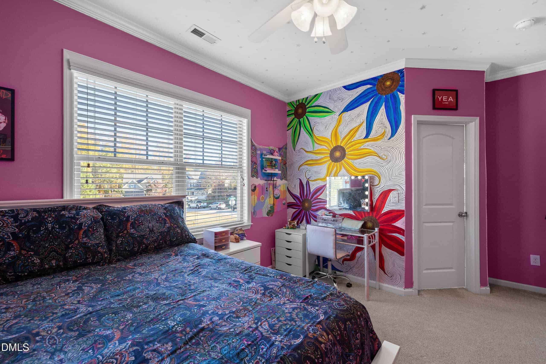
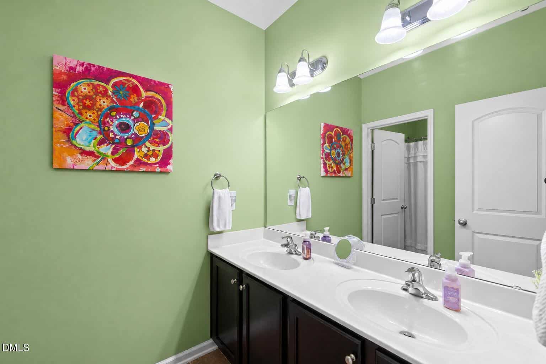
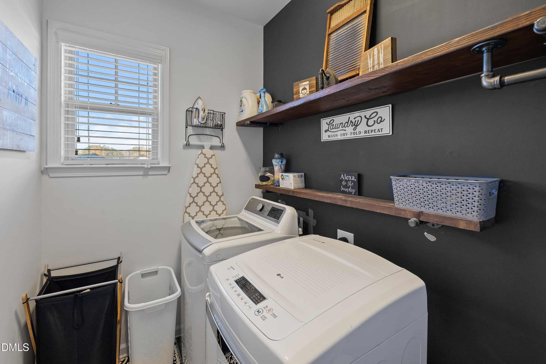
Upstairs, the primary suite features a tray ceiling, chair rail, and walk-in closet. Its adjoining sitting room offers space for a home gym or cozy reading area. The private bath includes a soaking tub, tiled walk-in shower, and dual vanity. Three additional bedrooms, a loft, and a conveniently located laundry room offer flexibility for everyday living.
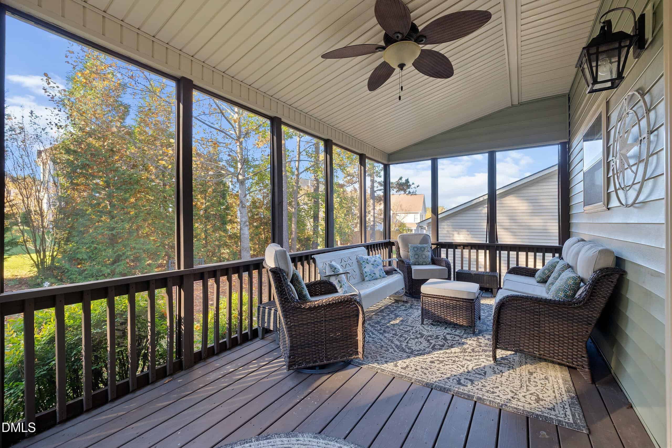
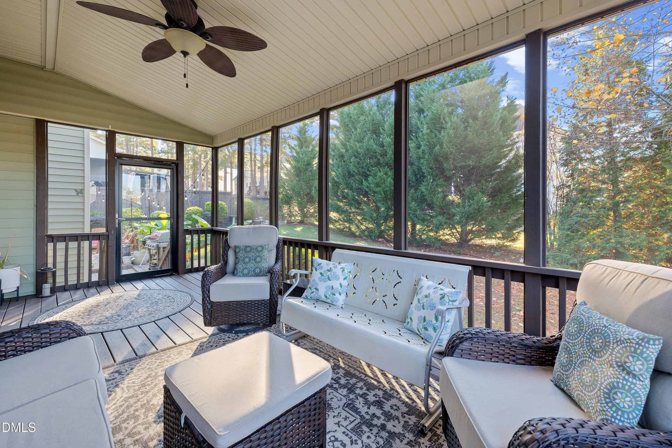
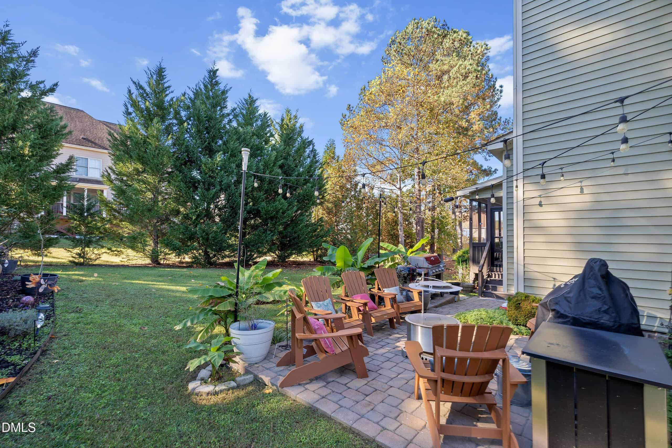
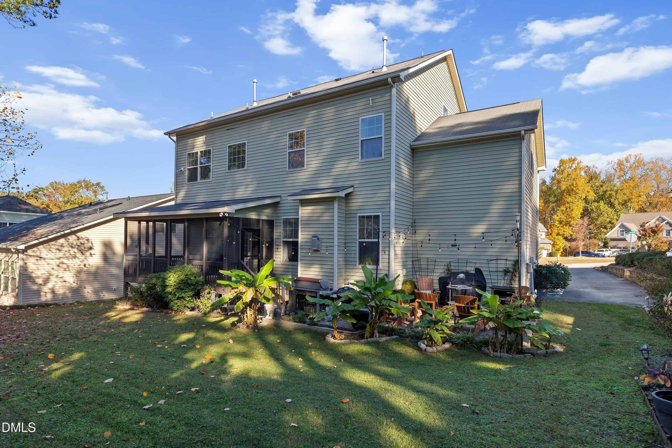
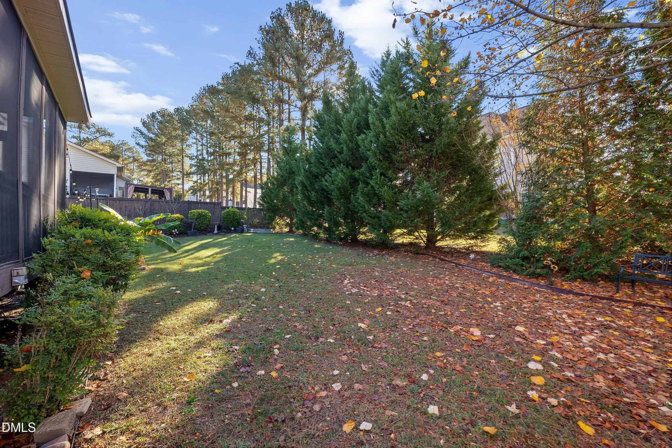
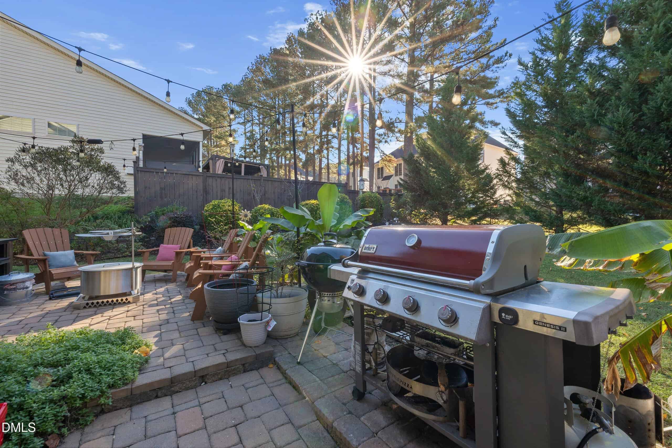
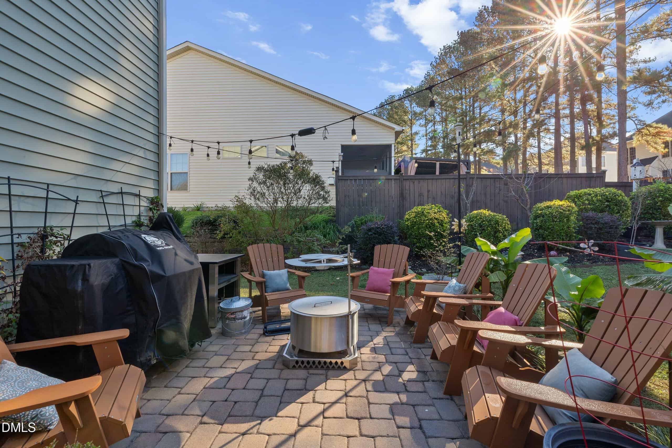
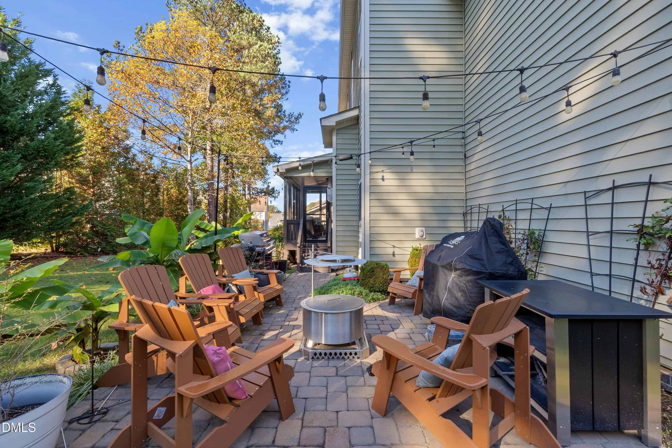
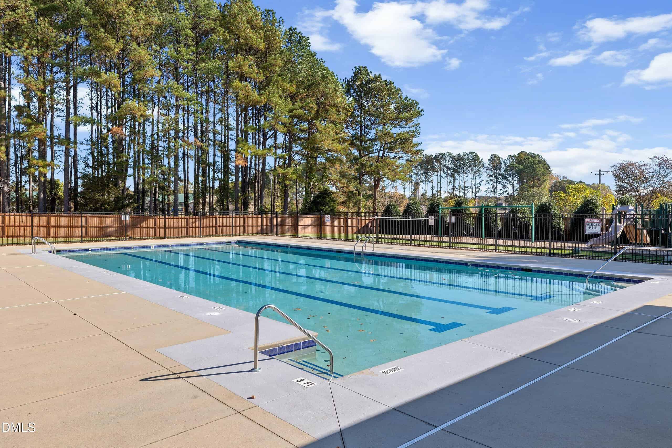
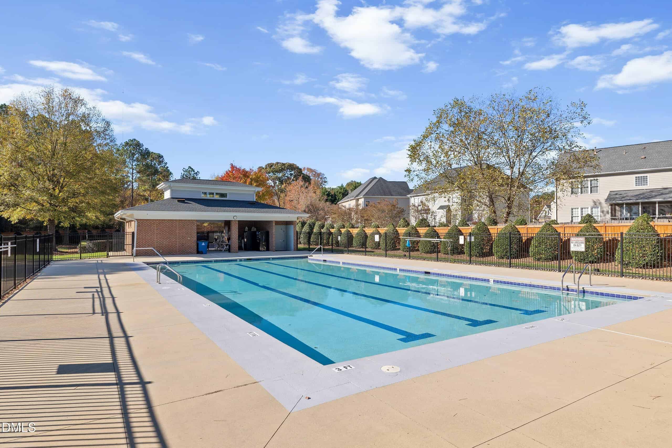
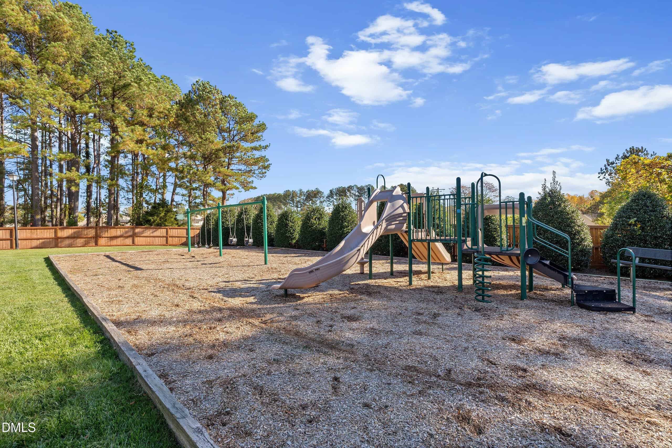
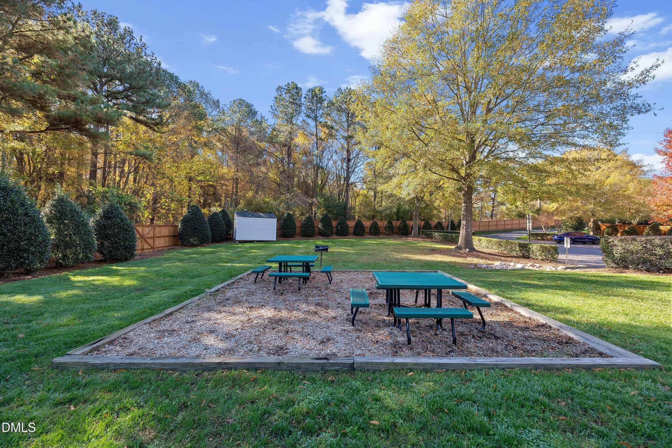
Enjoy the screened porch, deck, and paver patio overlooking a backyard with blackberries, blueberries, raspberries, and a cherry tree. Additional features include a whole-house water filtration system and walk-in attic storage. Northampton's community pool and playground, nearby Jones Dairy Elementary, and convenient access to shopping, dining, US 1, and NC 98 complete the setting!
15 categories
Interior features
- Bar
- Breakfast Bar
- Built-in Features
- Ceiling Fan(s)
- Chandelier
- Crown Molding
- Coffered Ceiling(s)
- Dry Bar
- Double Vanity
- Entrance Foyer
- Granite Counters
- High Ceilings
- Kitchen Island
- Open Floorplan
- Pantry
- Recessed Lighting
- Soaking Tub
- Stone Counters
- Tray Ceiling(s)
- Walk-in Closet(s)
- Separate Shower
- Bathtub/Shower Combination
- Walk-in Shower
Appliances
- Double Oven
- Dishwasher
- Electric Cooktop
- Electric Water Heater
- Gas Cooktop
- Microwave
- Stainless Steel Appliance(s)
- Water Heater
Doors
- French Doors
Laundry
- Laundry Room
- Upper Level
Flooring
- Carpet
- Hardwood
- Tile
- Wood
Fireplaces
- Gas
- Glass Doors
- Gas Log
- Living Room
Exterior features
- Private Yard
- Rain Gutters
Patio / Porch
- Covered
- Front Porch
- Patio
- Porch
- Screened
Style
- Craftsman
- Traditional
Construction
- Brick
- Stone
- Vertical Siding
- Vinyl Siding
Foundation
- Crawlspace
Roof
- Metal
- Shingle
Water
- Public
Sewer
- Public Sewer
Courtesy of
- Office
- Smart Choice Realty Company
- Agent
- Samara Presley
- Phone
- 919-322-0077
Location
Wake Forest Township · Wake County · Wake Forest, NC
Property history
- Listed for saleSource:
 Doorify MLS #10203107$575,000$163/sqft

Nearby listings
Near 1312 Litchborough Way · Wake Forest, NC 27587
Status
Living area
Price
Date range
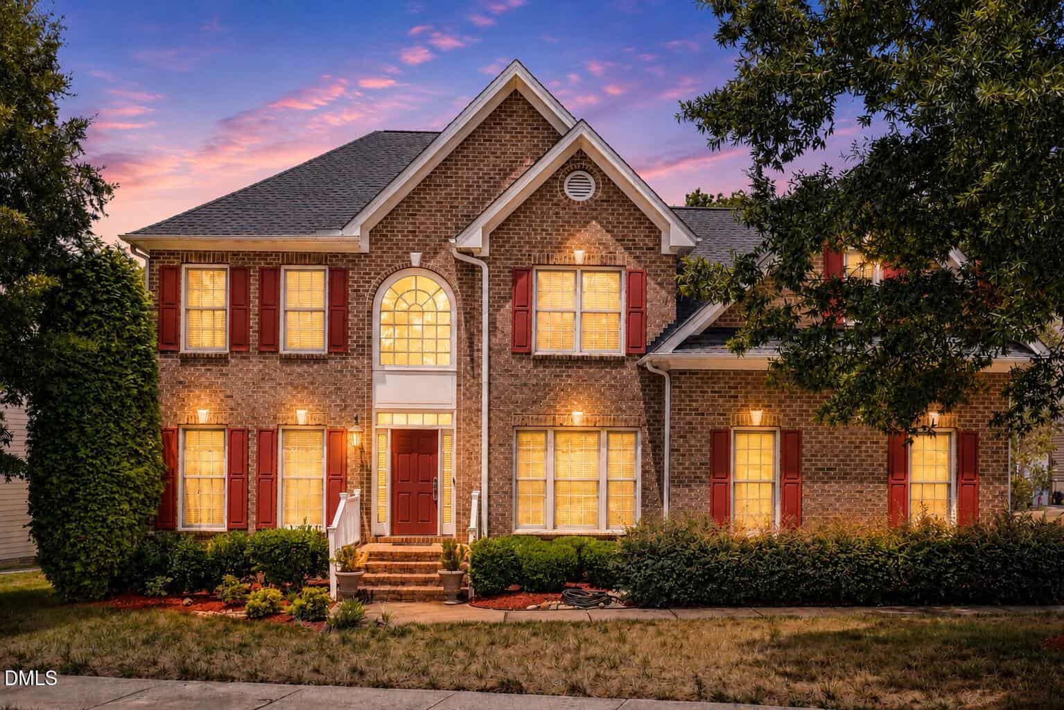
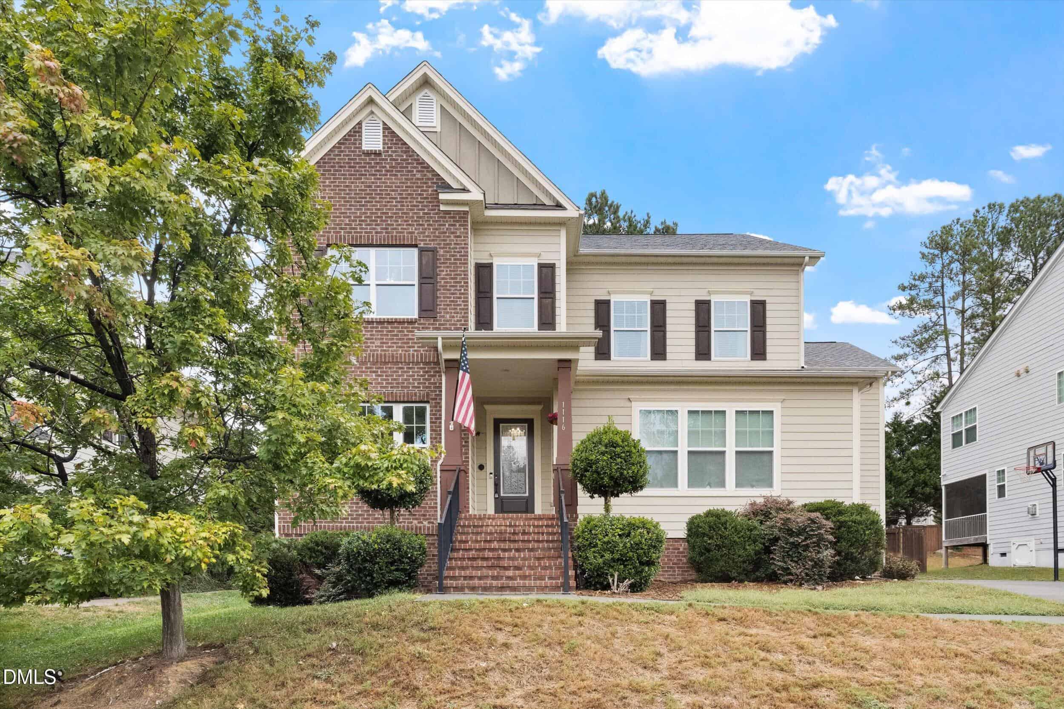
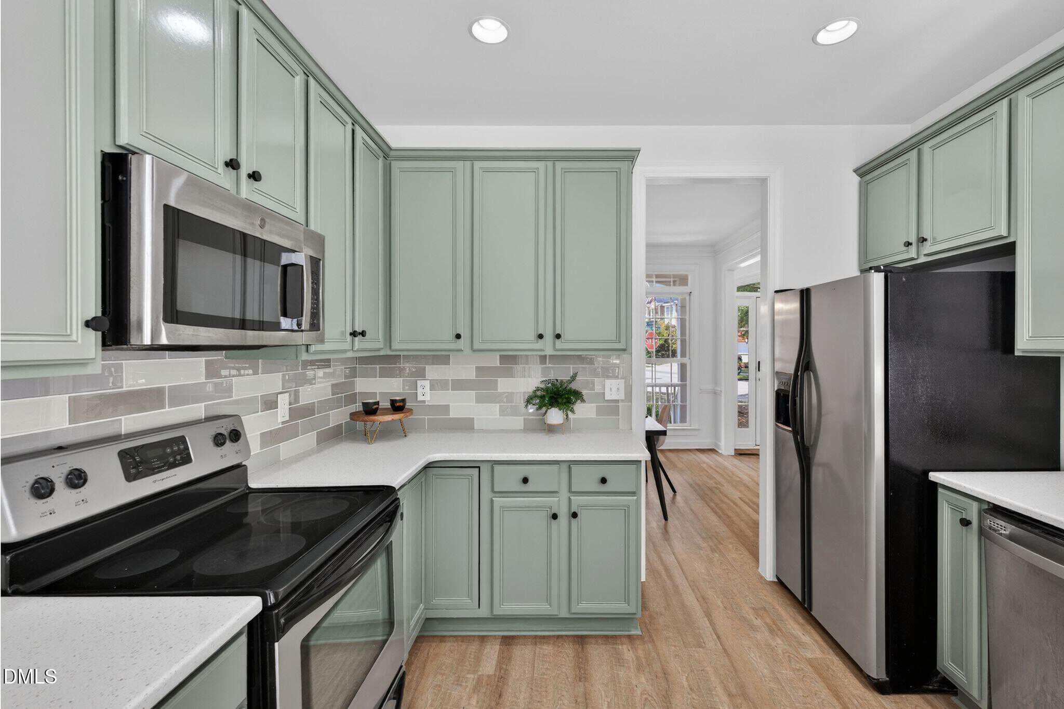
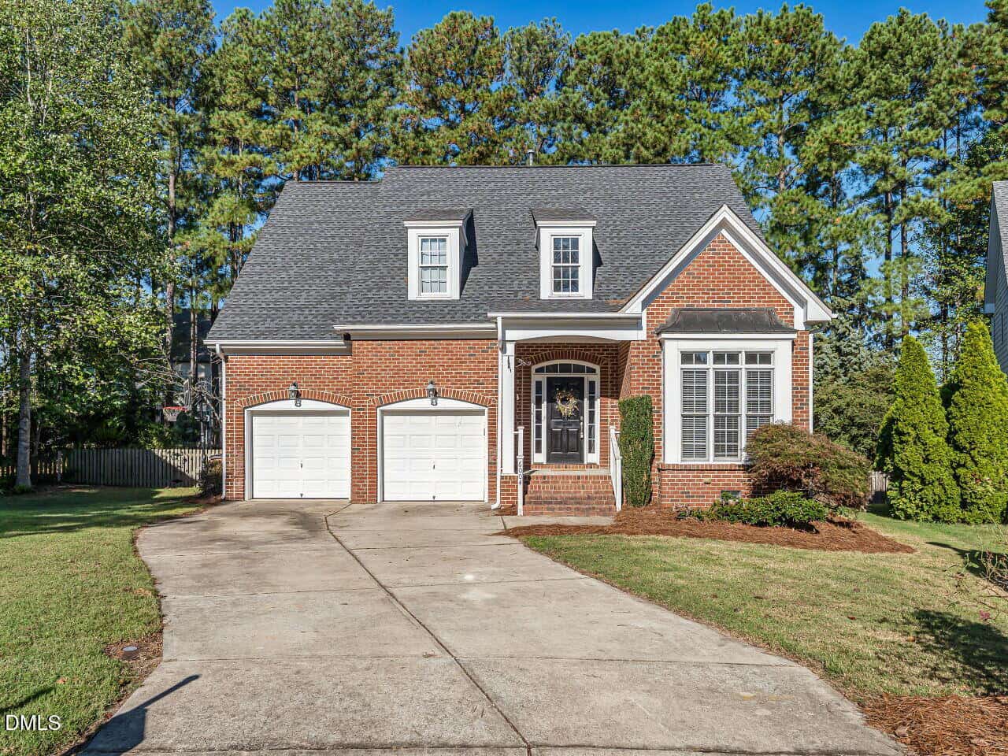
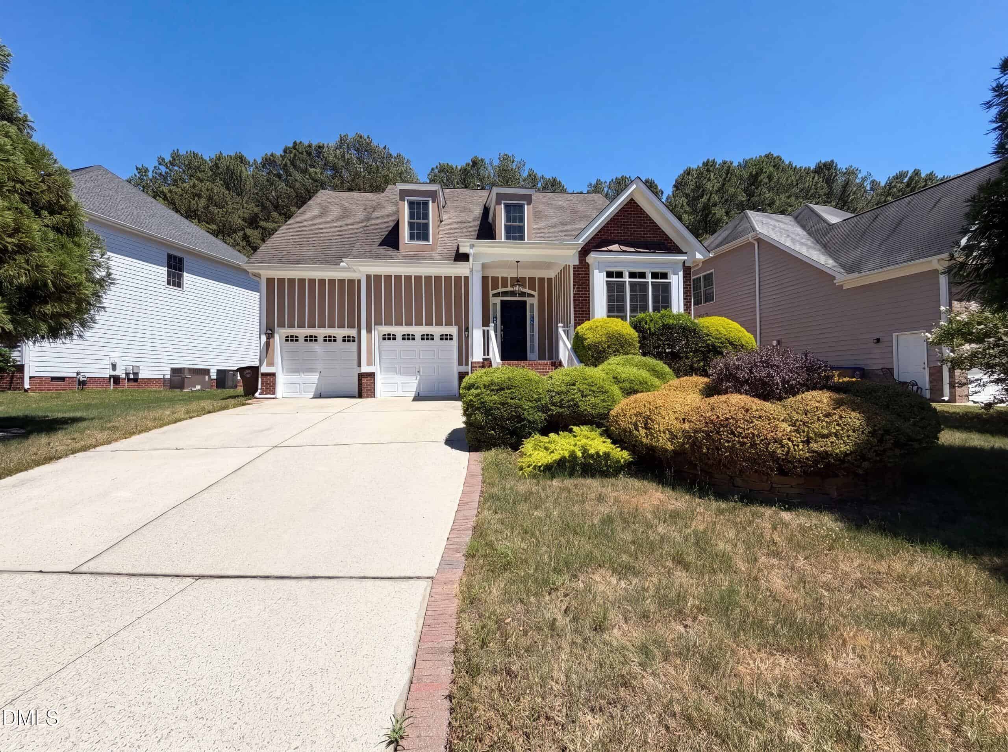
Examining another house that is similar, nearby, and recently sold can help determine if the price of this home for sale is priced appropriately.
How the price compares
Examining another house that is similar, nearby, and recently sold can help determine if the price of this home for sale is priced appropriately.
This home
$163
per sq ft
City of Wake Forest
$206
median · this home is 21% below
Wake Forest Township
$193
median · this home is 16% below
Wake County
$221
median · this home is 26% below
Updated
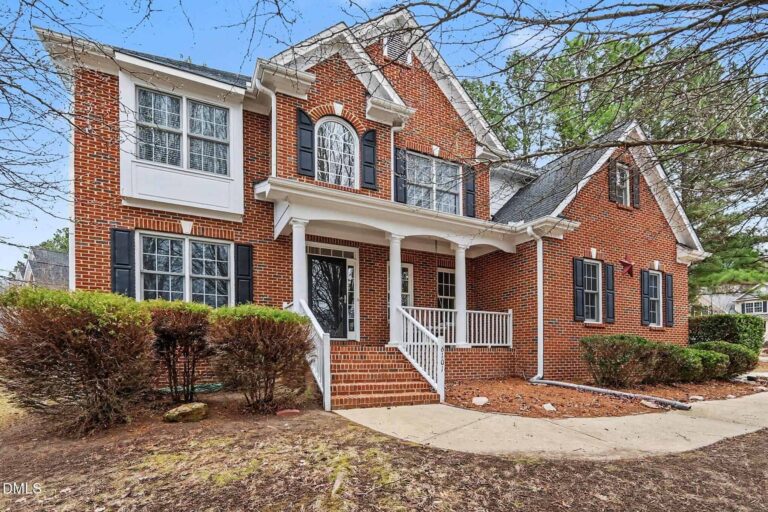
- Sold for
- $507,000
- Per sq ft
- $170
- Size
- 2,991 sq ft
- Lot
- 0.46 acres
6101 Tiffield Way
Sold Sep 17, 2026
Sold for $68k less529 sq ft smaller$7 higher per sq ftMore basic fixtures and finishes
Located in the same neighborhood, this sold listing provides a great direct comparison. While it offered an attractive brick exterior and a slightly larger lot, the interior shows more builder-standard finishes, such as basic white laundry cabinets and simple bath surrounds. In contrast, 1312 Litchborough Way provides an expansive three-story floor plan featuring an entertainer's theater room, updated trim details, and an extra garage bay. Even after adjusting for the size difference, the home for sale offers notably more finished living space and amenities for a very competitive cost per square foot.
Bottom line
Given the extra finished third level and generous square footage, 1312 Litchborough Way presents a compelling value compared to this nearby sale.
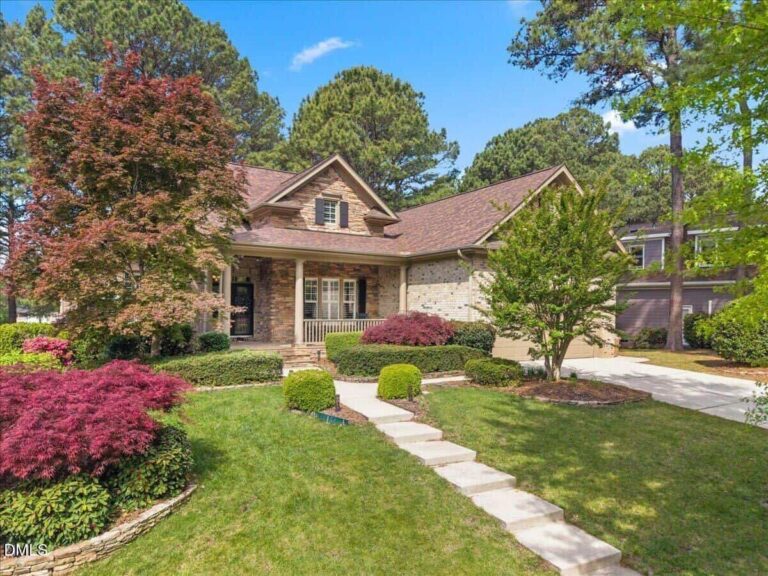
- Sold for
- $895,000
- Per sq ft
- $258
- Size
- 3,474 sq ft
- Lot
- 0.28 acres
1525 Marshall Farm Street
Sold Aug 5, 2026
Sold for $320k more46 sq ft smaller$95 higher per sq ftHigher-end custom finishes and golf course lot
This sold listing in Heritage occupies a completely different luxury bracket, situated directly on a prime golf course lot with premium outdoor living spaces. Inside, the property showcases refined custom trim work, plantation shutters, and upscale architectural details throughout. While 1312 Litchborough Way offers a similarly spacious footprint and a fantastic entertainment layout, it does not carry the premium golf frontage or top-tier millwork seen here. However, buyers looking strictly at usable square footage will appreciate that the home for sale delivers ample room at a substantially lower price point.
Bottom line
While this sold property commands a steep premium for its luxury setting and finishes, 1312 Litchborough Way stands out as a practical, well-priced alternative for buyers seeking sheer interior space.
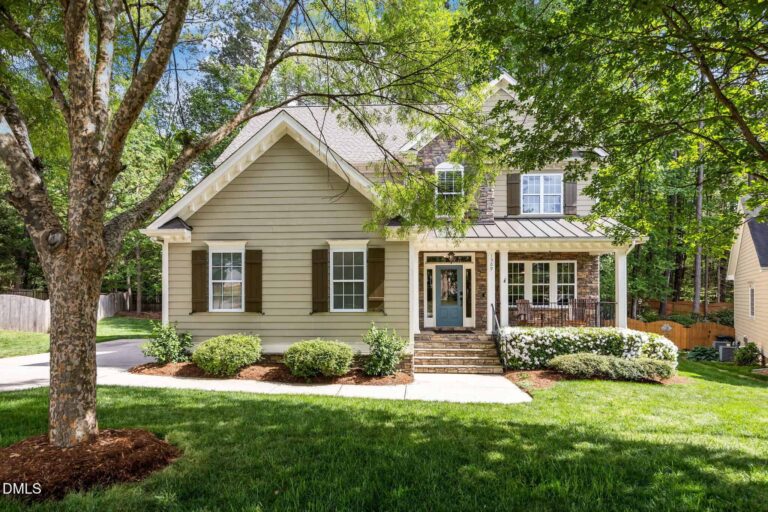
- Sold for
- $625,000
- Per sq ft
- $205
- Size
- 3,055 sq ft
- Lot
- 0.4 acres
1509 Gracie Girl Way
Sold Sep 23, 2026
Sold for $50k more465 sq ft smaller$42 higher per sq ftSimilar overall condition and finished 3rd floor
This property shares a very comparable three-story layout with a finished top-floor bonus suite, providing a strong benchmark for lifestyle and utility. The sold home features bright white cabinetry and an attractive private wooded backyard setting. However, 1312 Litchborough Way delivers more total square footage, a three-car garage rather than a two-car, and a dedicated home theater setup with a wet bar. With a lower overall purchase price and considerably lower cost per square foot, the home for sale provides exceptional space and functionality.
Bottom line
With similar layout perks and finishes plus more interior space and garage capacity, 1312 Litchborough Way appears to be positioned very favorably against this sale.
Take the next step
You’ve just seen more about this home than you will see anywhere.
What nearby homes sold for, the full listing history, the neighborhood numbers — that’s the homework we do on every home before you make a move.
- Whether the asking price holds up, and what to offer
- What it could become — staging, updates, and what they return
- What your own home would sell for, if a move means selling first
Pick any open time · Phone or video · Just looking is fine

Cameron Saemann
Broker in Charge

Brokers make an effort to deliver accurate information, but buyers should independently verify any information on which they will rely in a transaction. The listing broker shall not be responsible for any typographical errors, misinformation, or misprints, and they shall be held totally harmless from any damages arising from reliance upon this data. This data is provided exclusively for consumers’ personal, non-commercial use.
Listings marked with an icon are provided courtesy of the Doorify MLS, Inc. of North Carolina, Internet Data Exchange Database.
Copyright 2025 Doorify MLS, Inc. of North Carolina. All rights reserved.
Closed (sold) listings may have been listed and/or sold by a real estate firm other than the firm(s) featured on this website. Closed data is not available until the sale of the property is recorded in the MLS. Home sale data is not an appraisal, CMA, competitive or comparative market analysis, or home valuation of any property.