
1301 Wedgeland Drive · Raleigh, NC 27615
Raleigh, NC 27615 · Greystone Park
$603,000
3
Bedrooms
2.5
Bathrooms
1,969
Square feet
0.24
Acres
1998
Year built
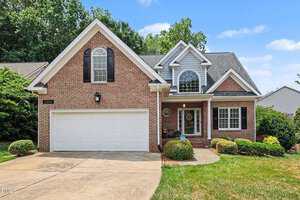
1301 Wedgeland DriveSold
Highlights
- First-Floor Primary Suite
- Rich Hardwood Floors
- Updated Kitchen
- Walk-In Shower
- Screened Porch
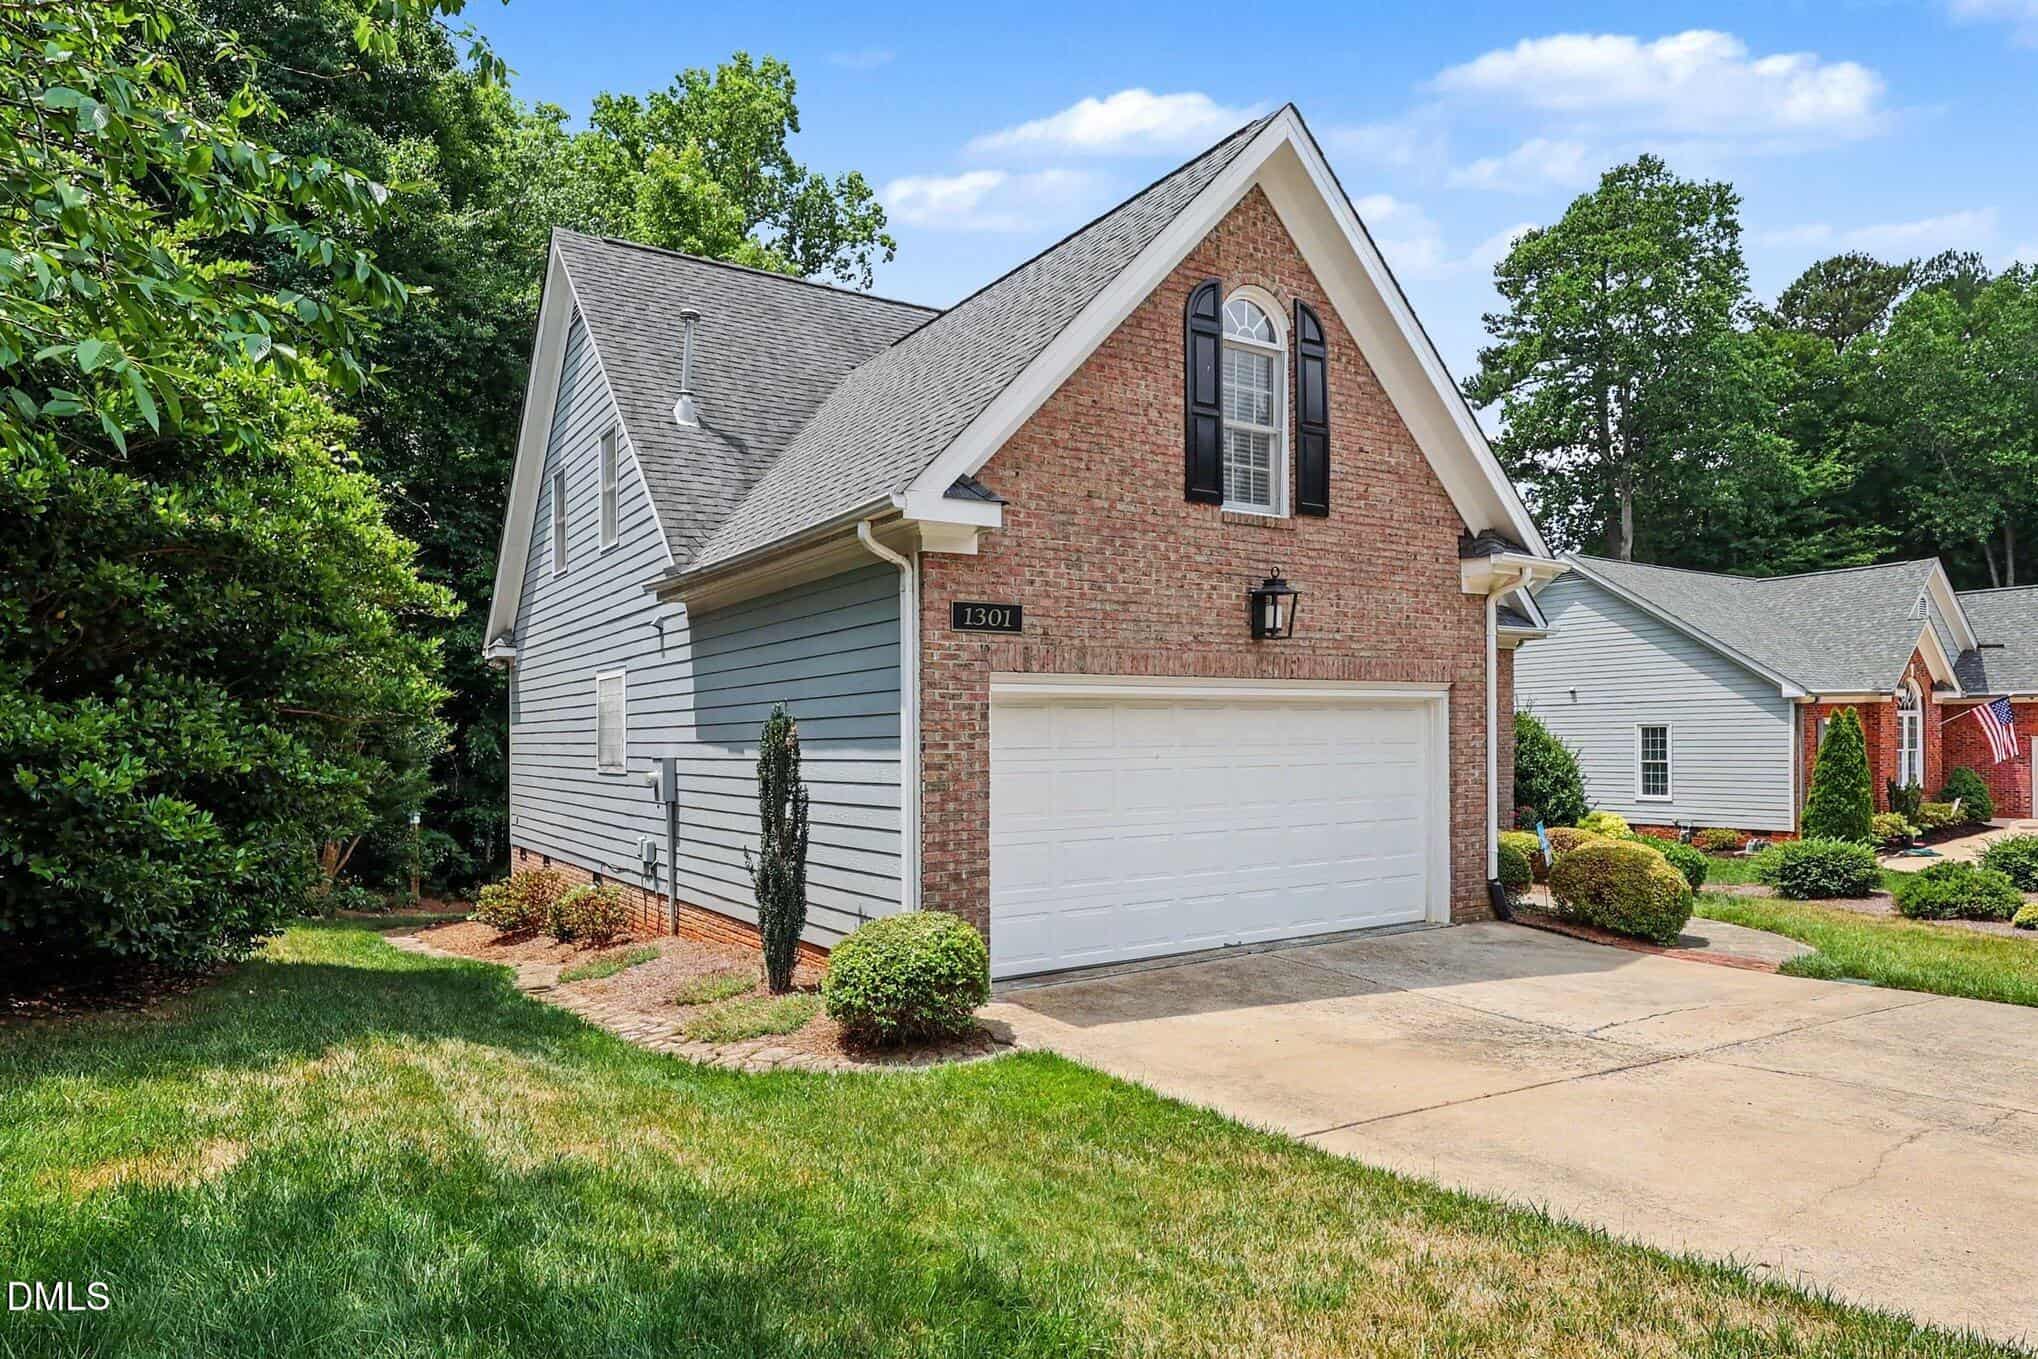
- Two-Car Garage
About this home
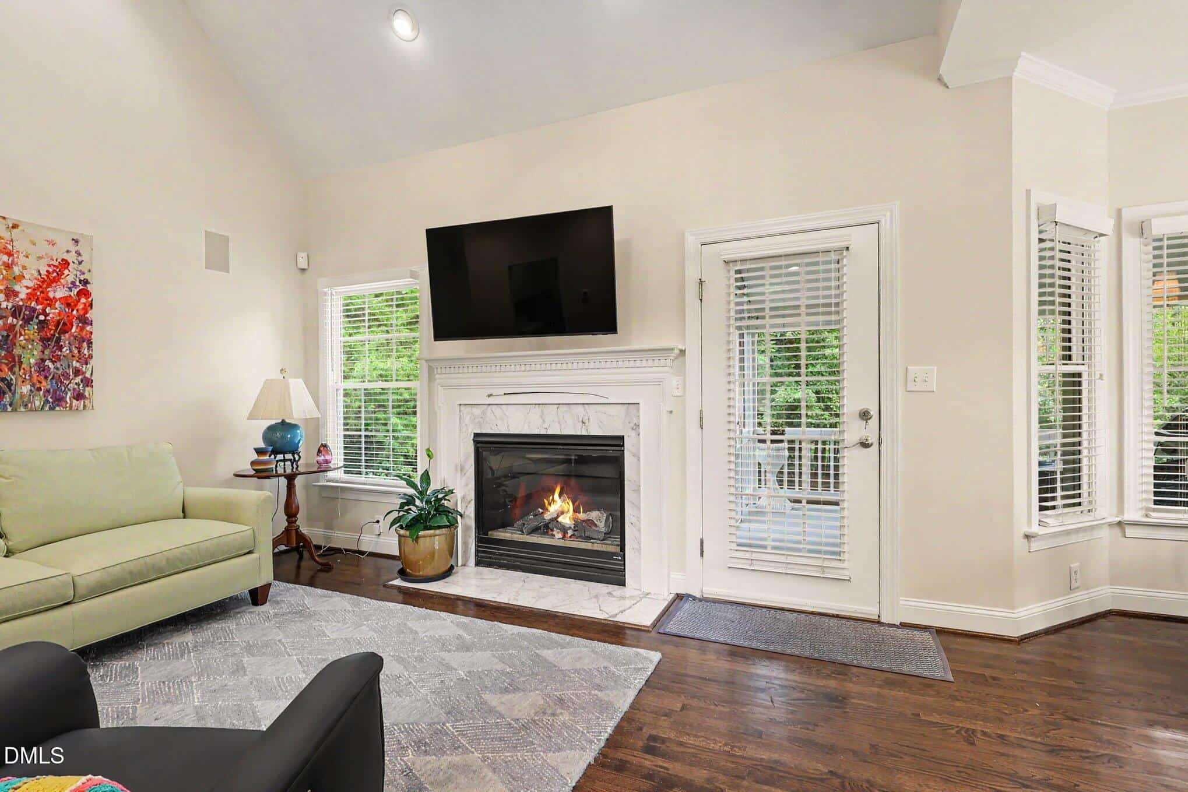
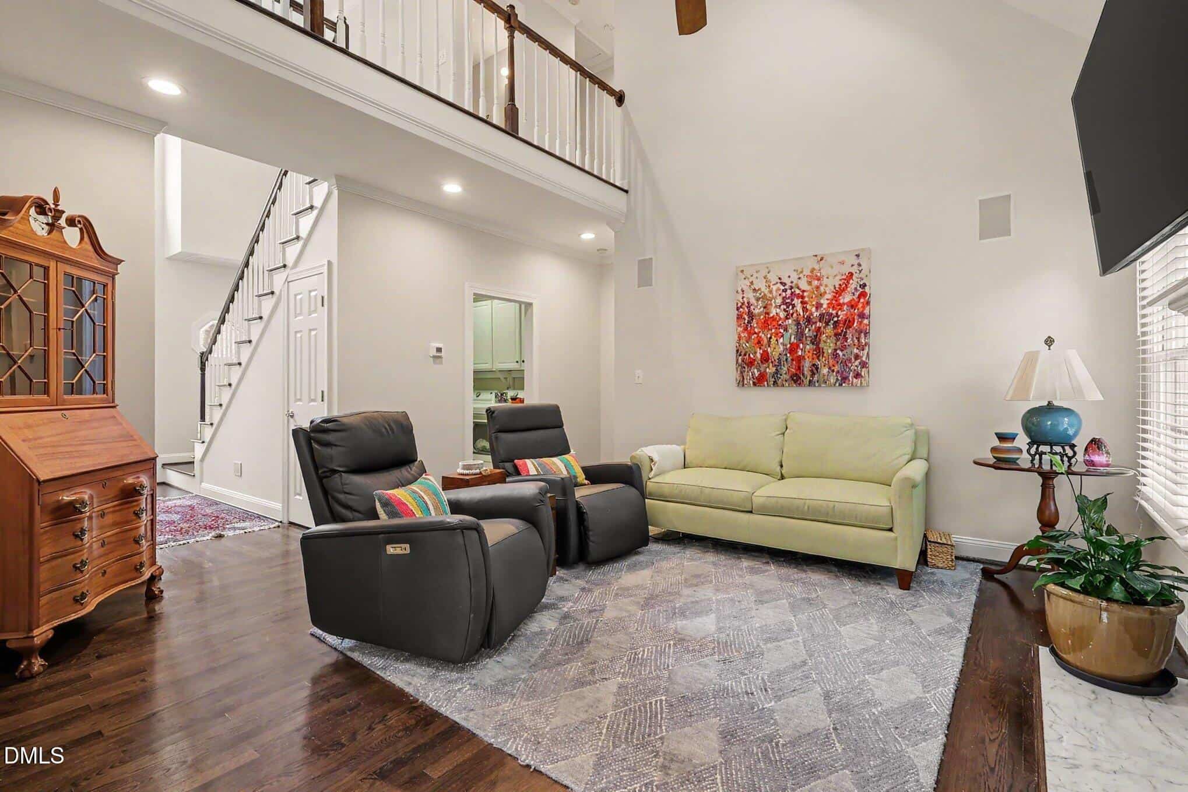
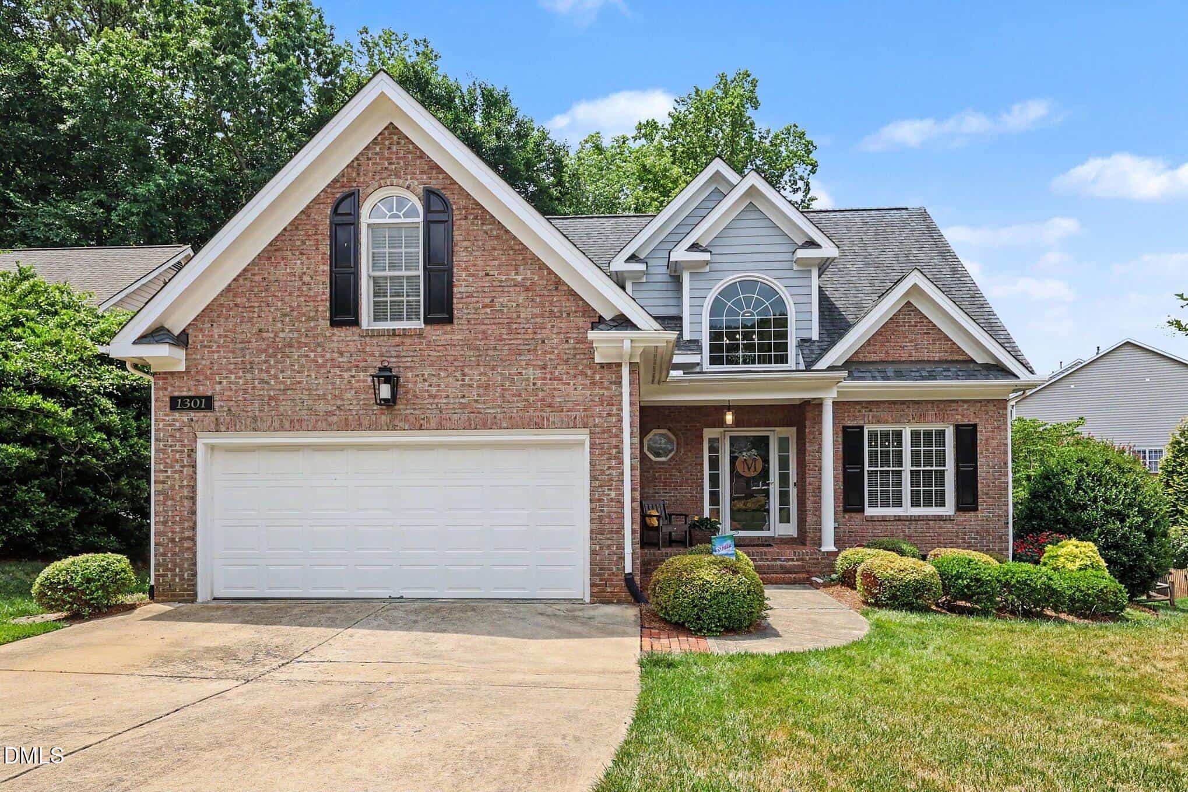
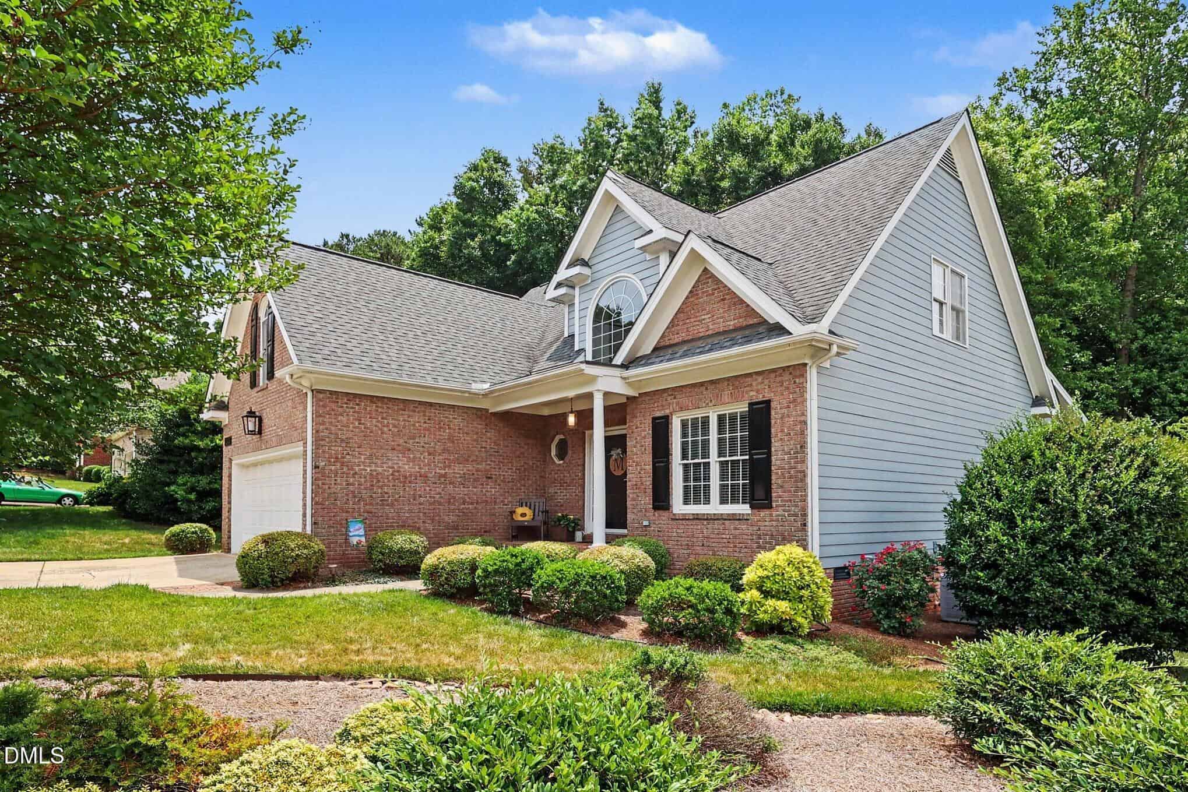
3 Bed | 2.5 Bath | Custom-Built Greystone Park Beauty with First-Floor Primary Suite Rarely does a home of this quality and size become available in the highly desirable Greystone Park community. Built by a respected local custom builder, this beautifully maintained home offers timeless craftsmanship, thoughtful design, and a highly functional floor plan.
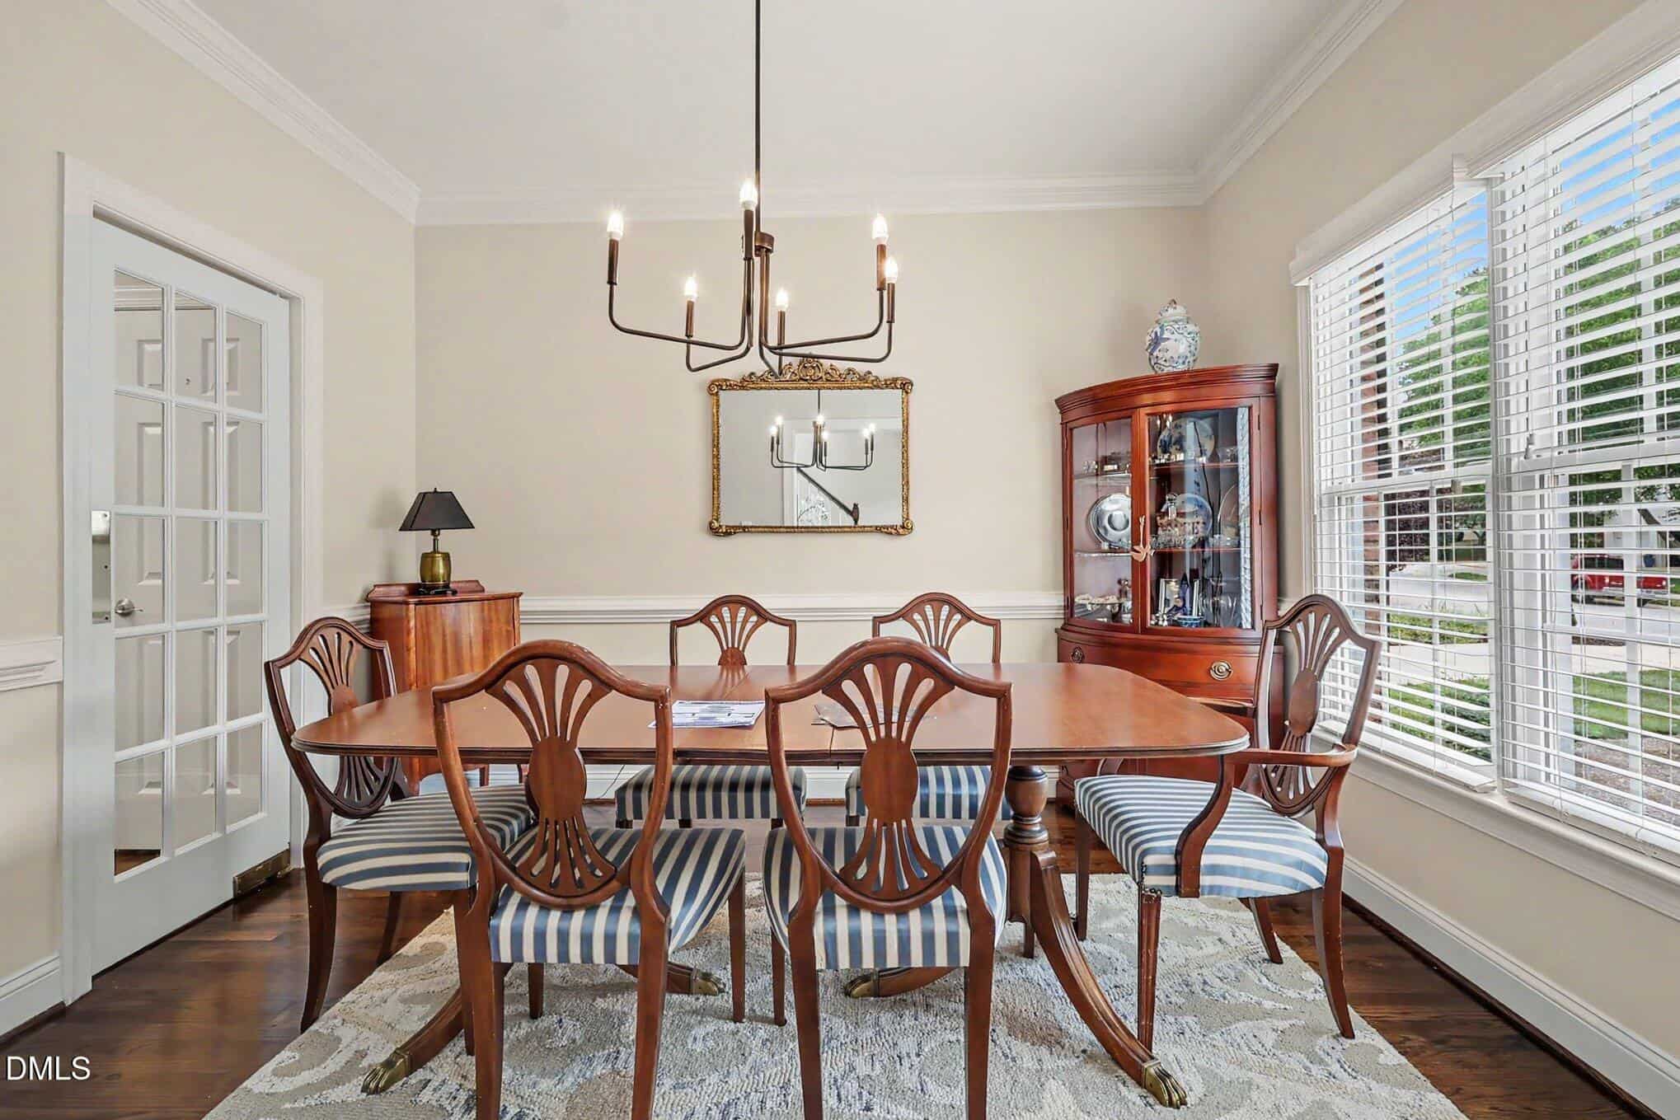
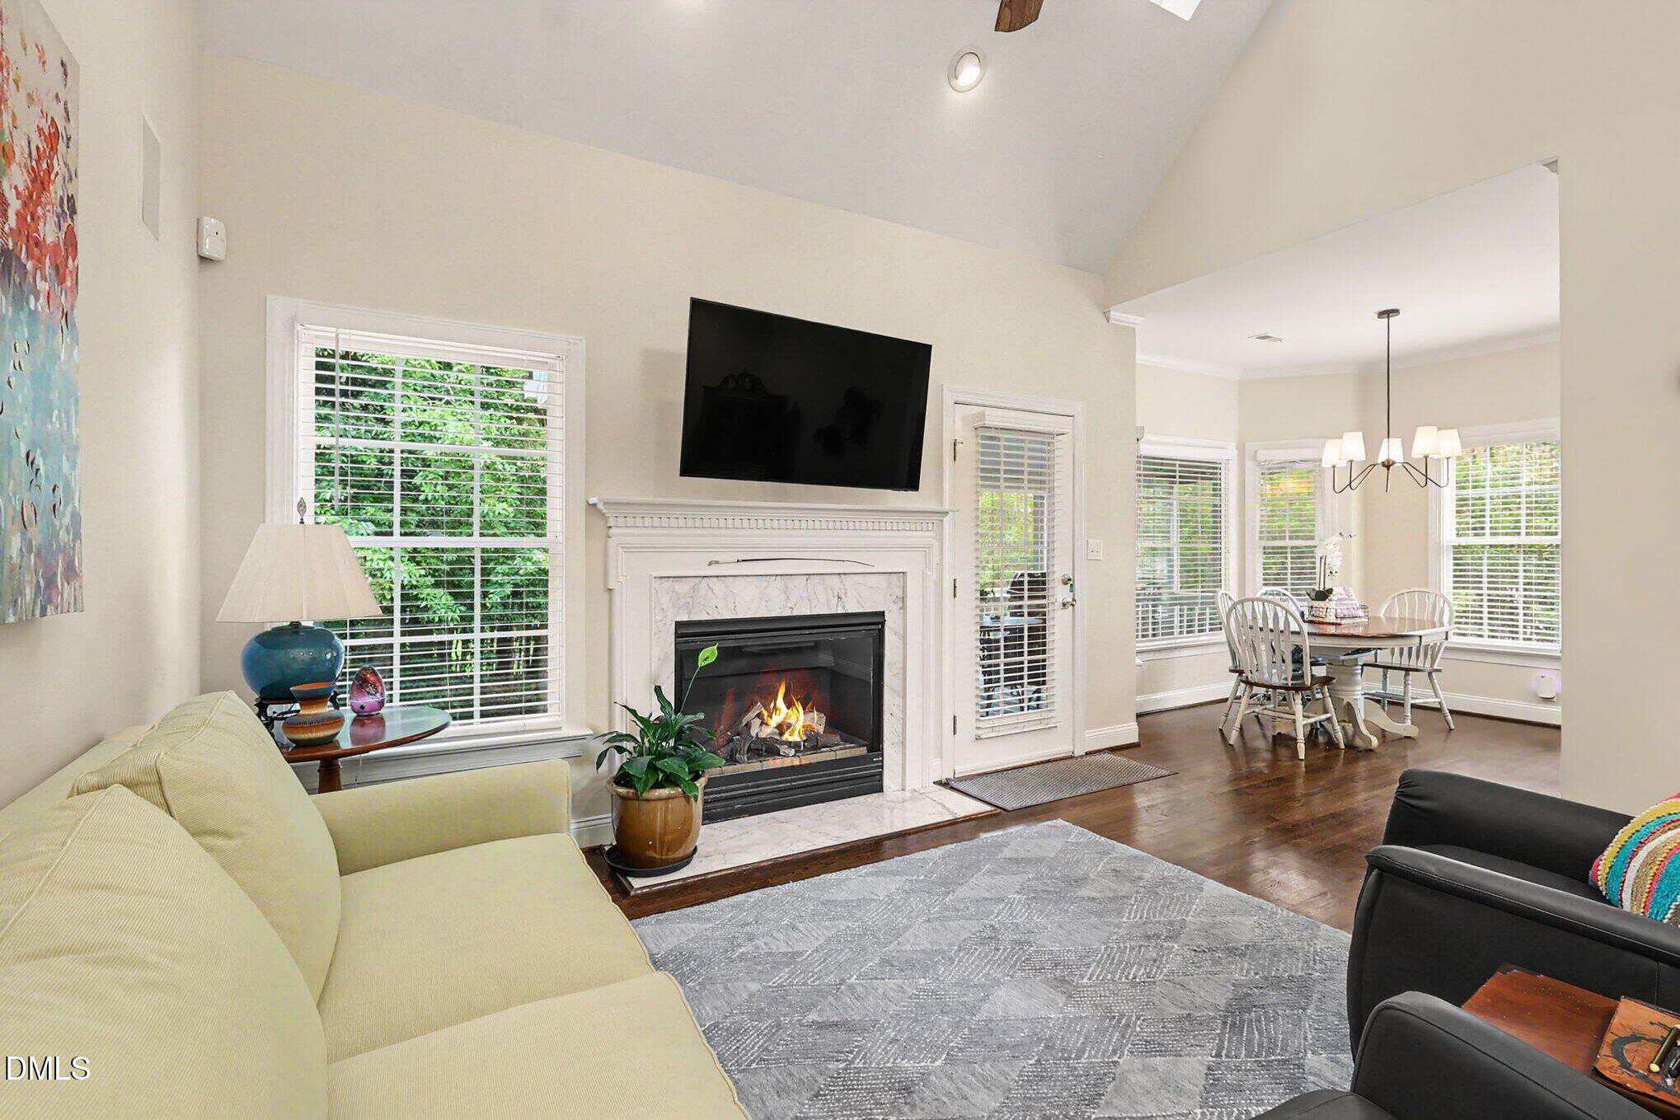
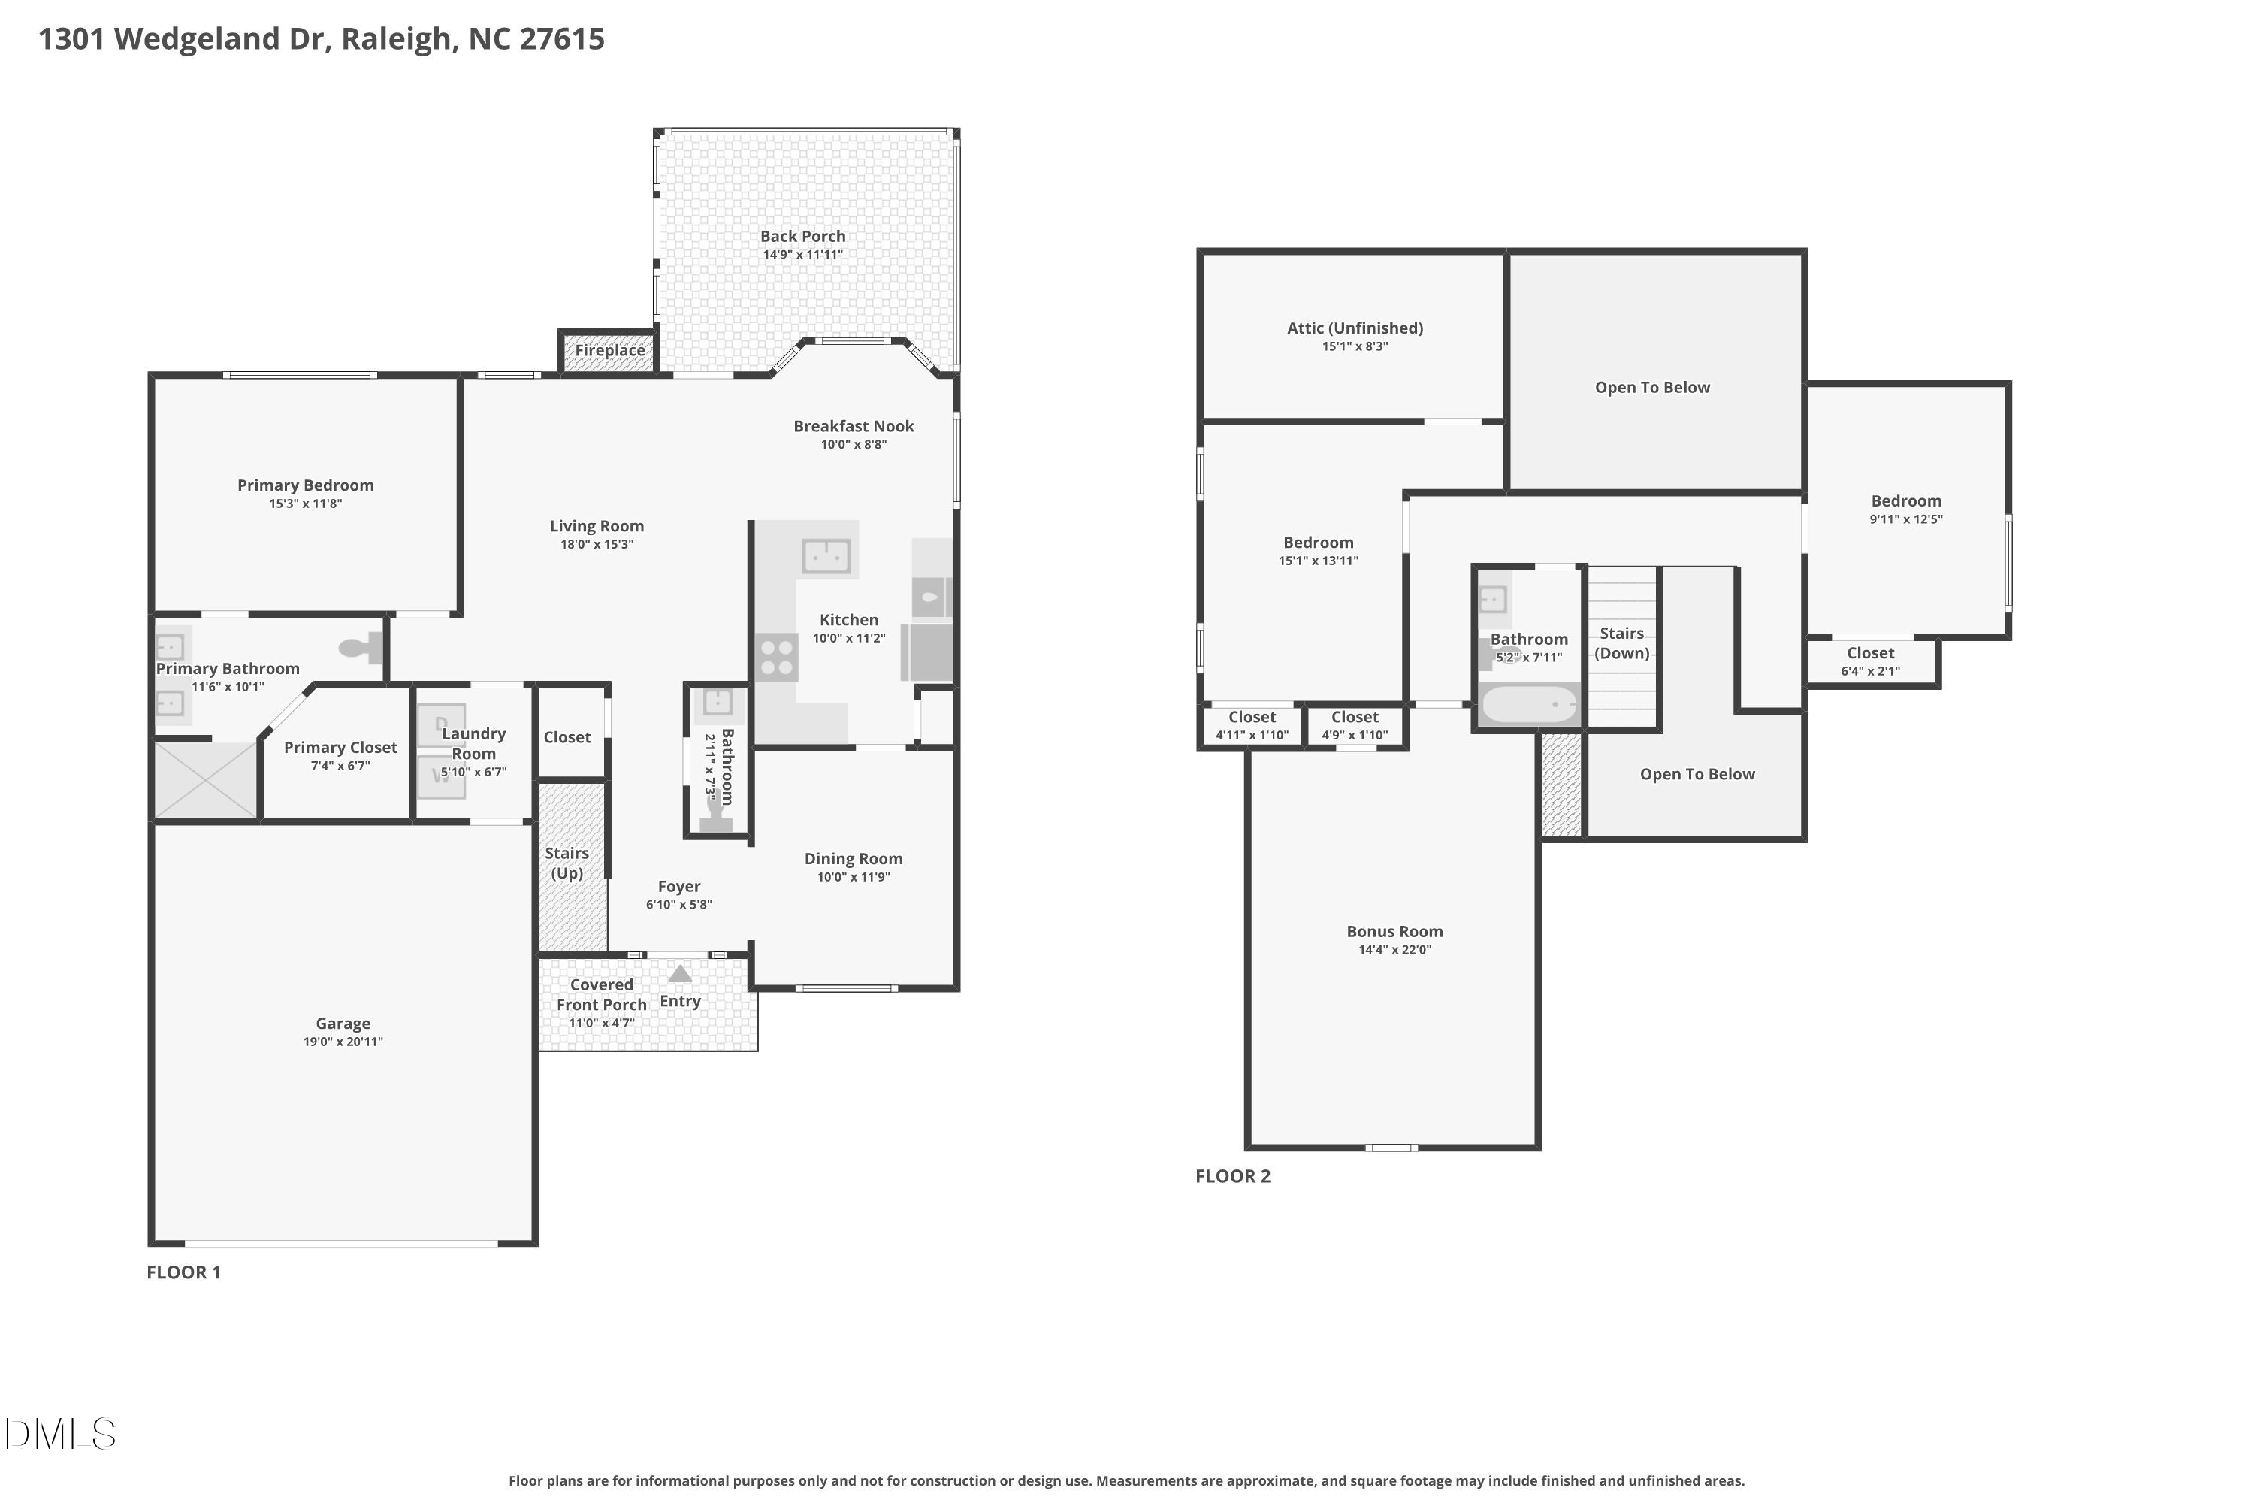
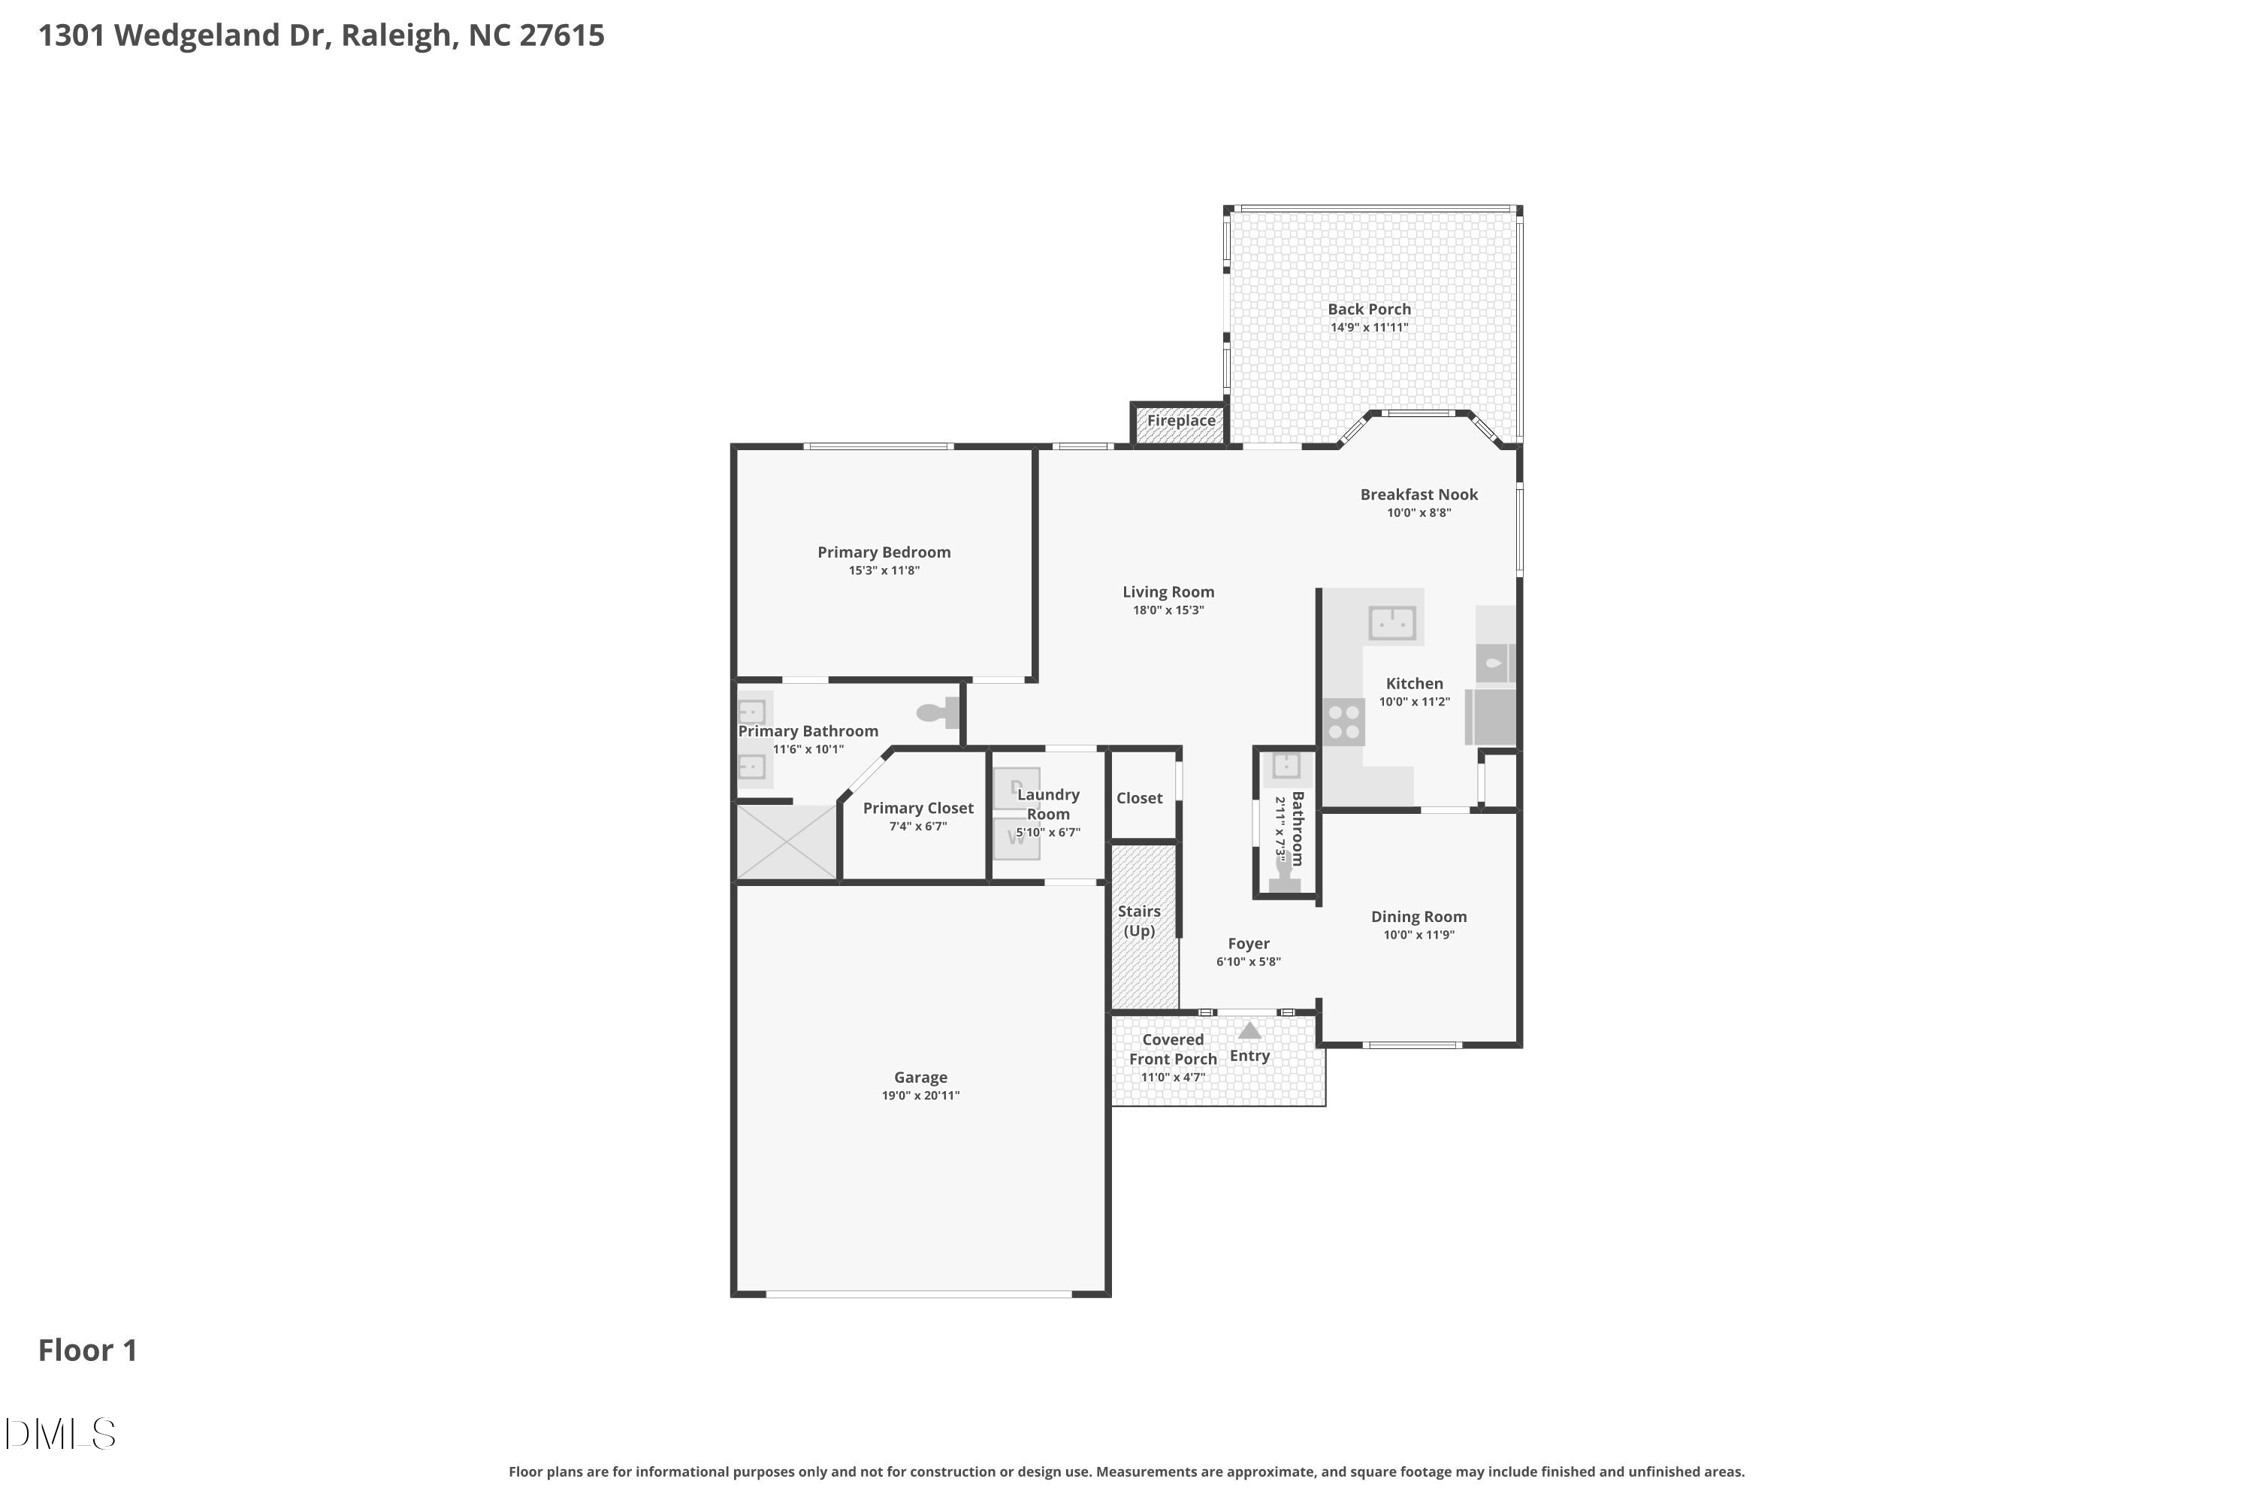
Rich hardwood floors flow throughout most of the main level and continue up the staircase, leading to spacious secondary living areas. The heart of the home is the stunning vaulted family room, filled with natural light and serving as the centerpiece of this well-designed floor plan. A formal dining room provides flexibility for entertaining and could easily function as a home office.
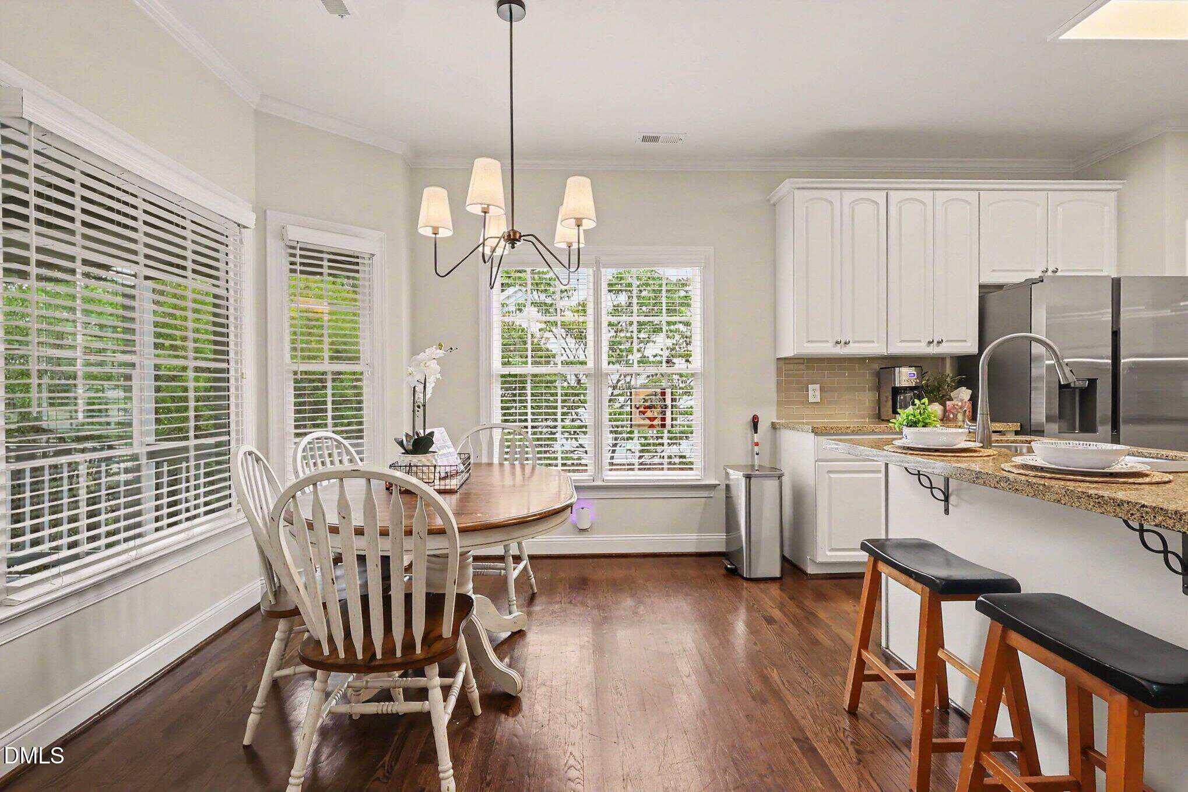
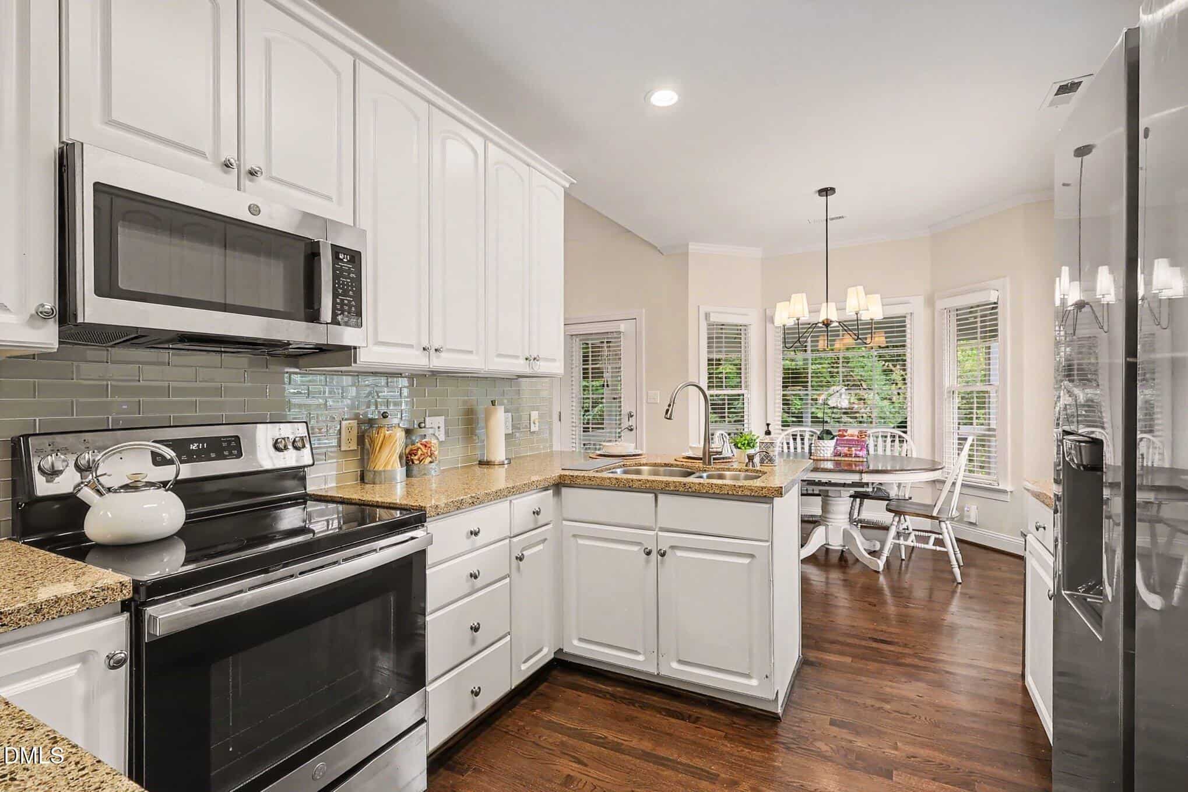
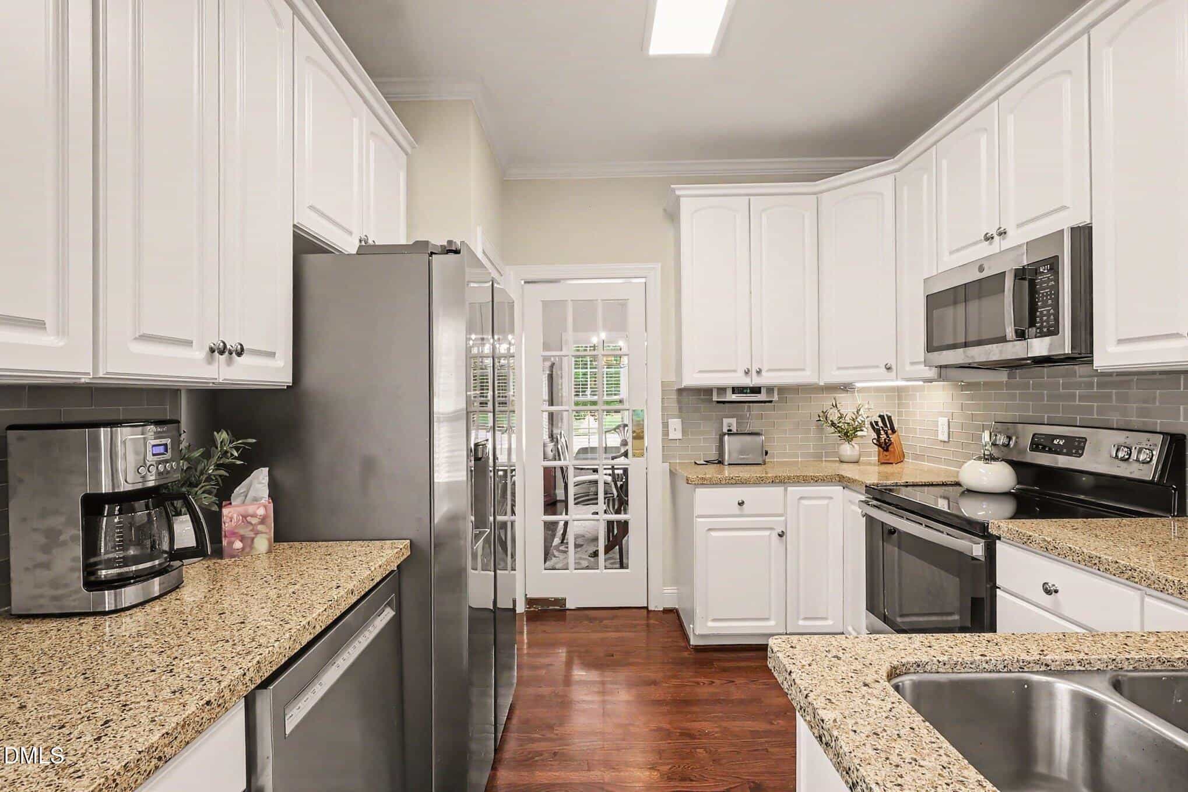
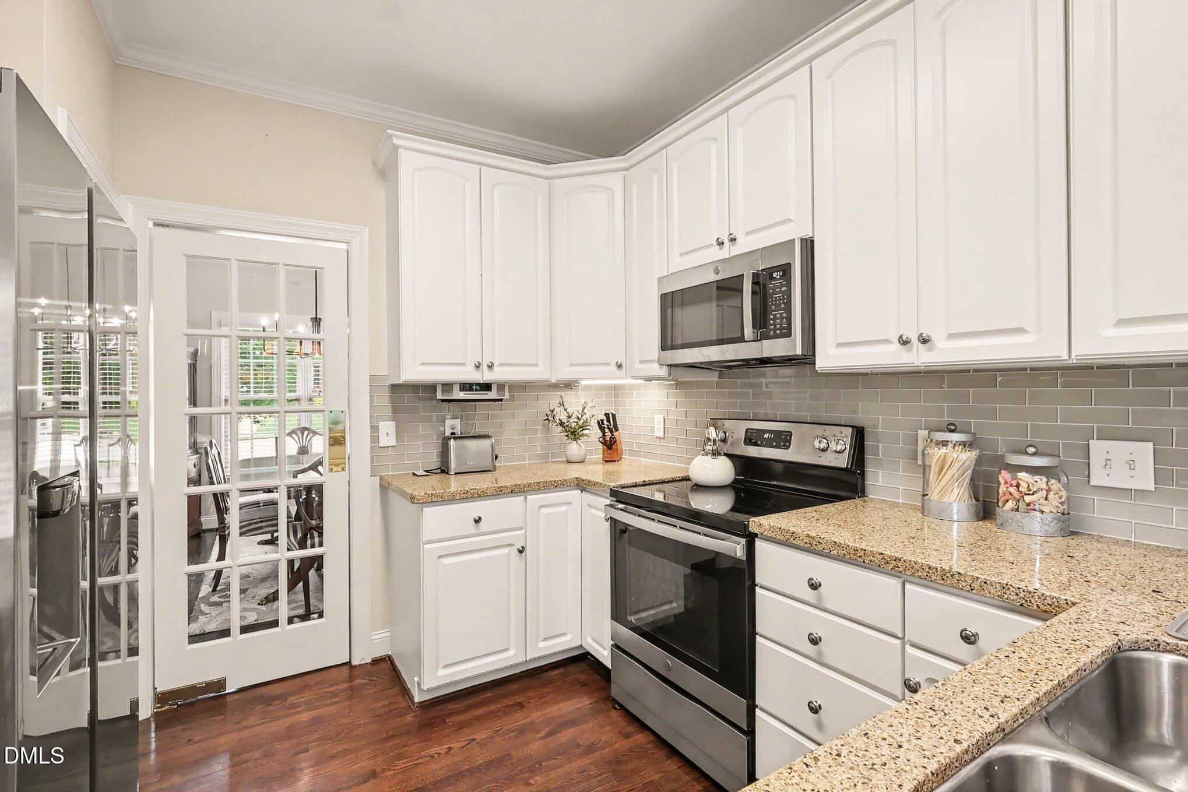
The updated kitchen features solid surface countertops, a stylish glass tile backsplash, abundant cabinetry, and a bright breakfast area, making it both beautiful and practical for everyday living.
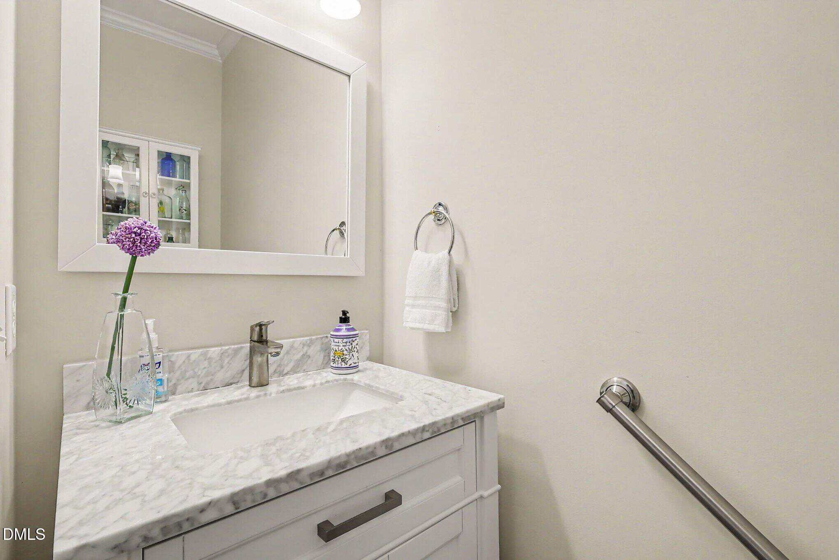
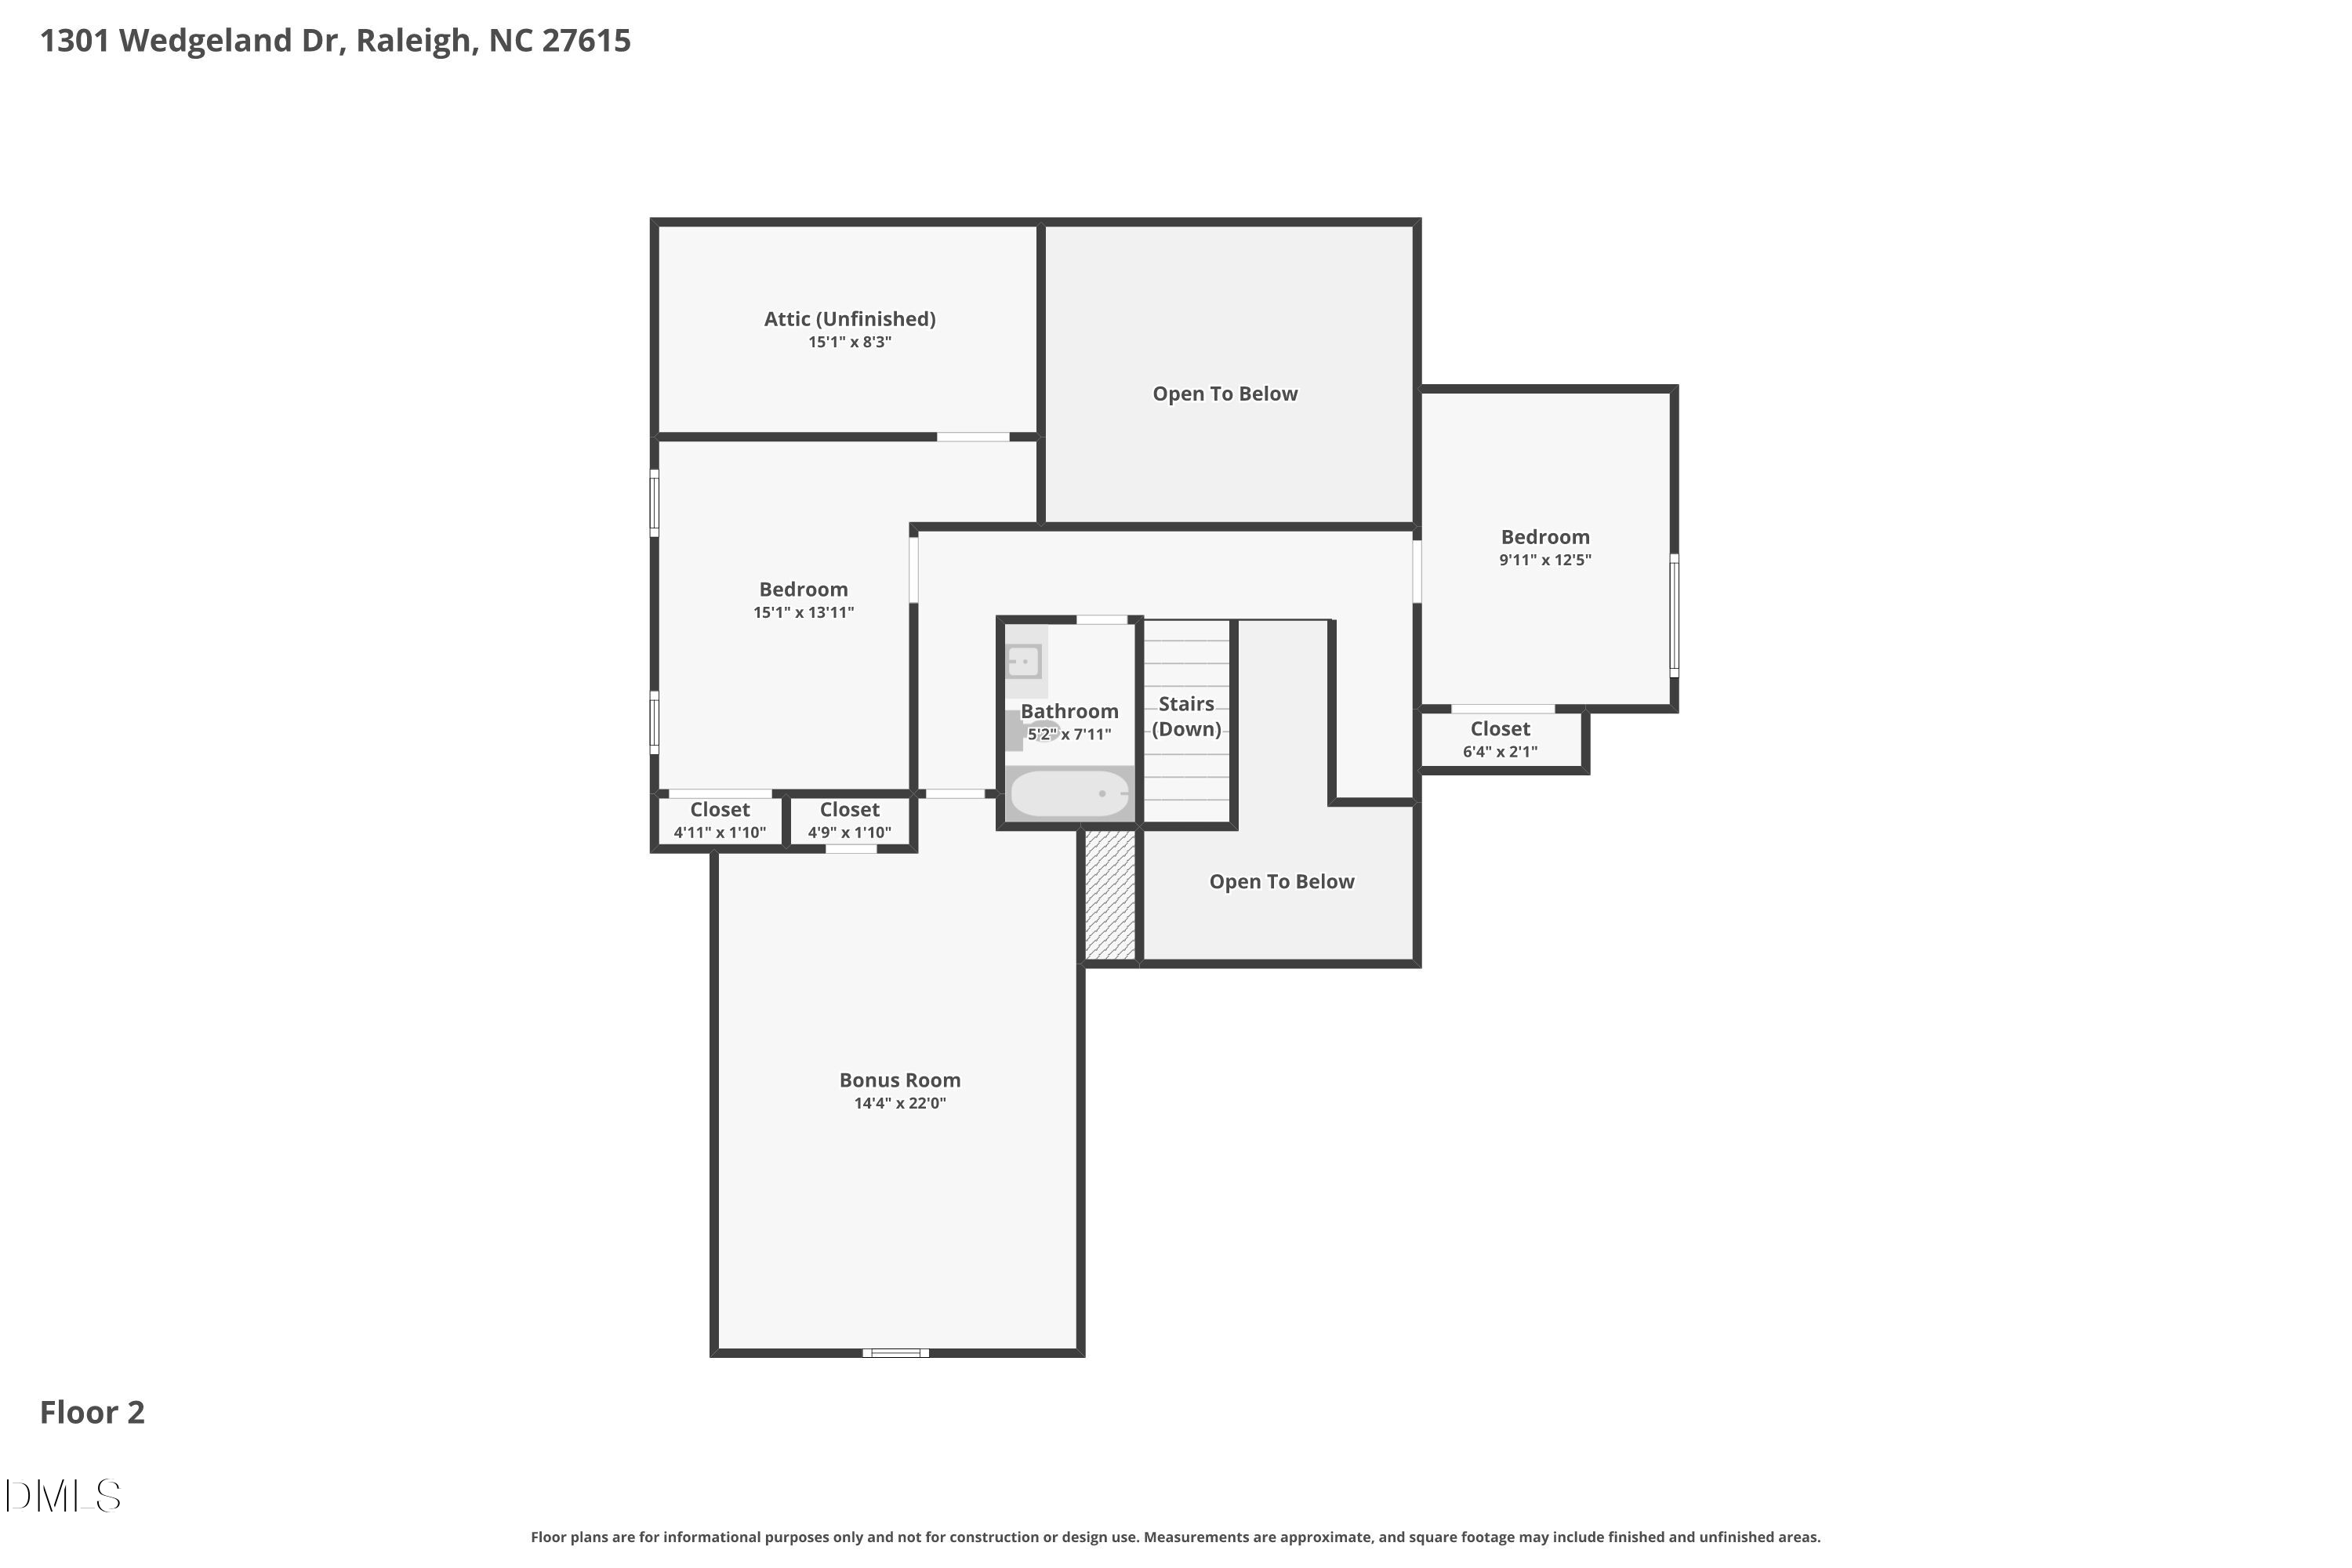
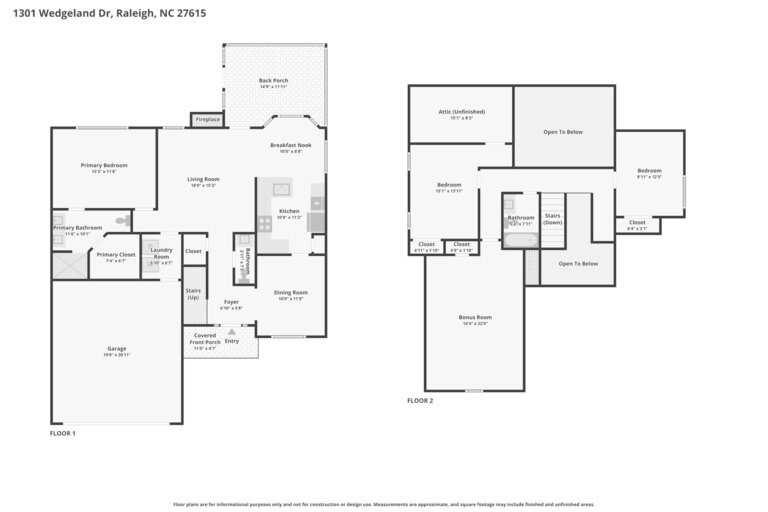
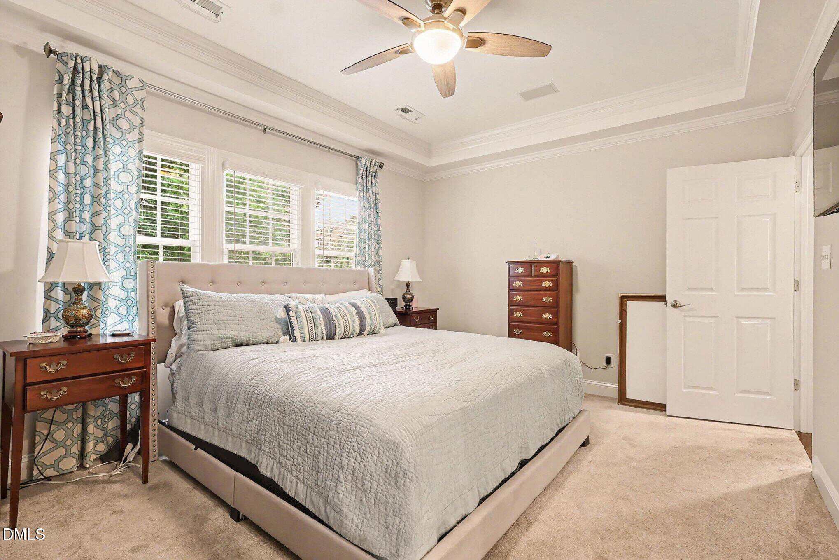
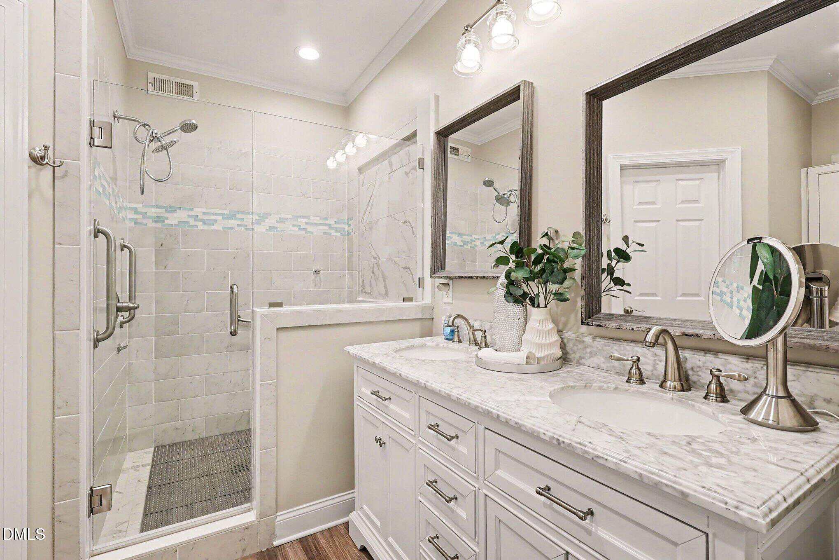
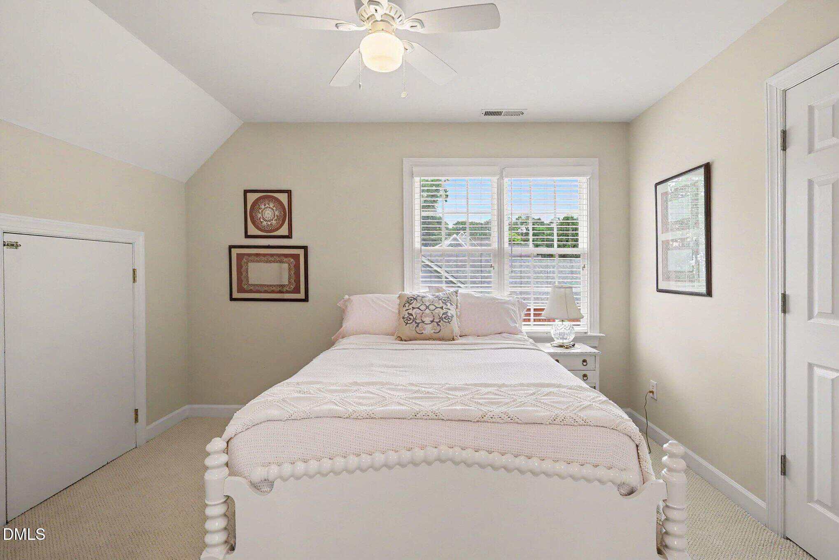
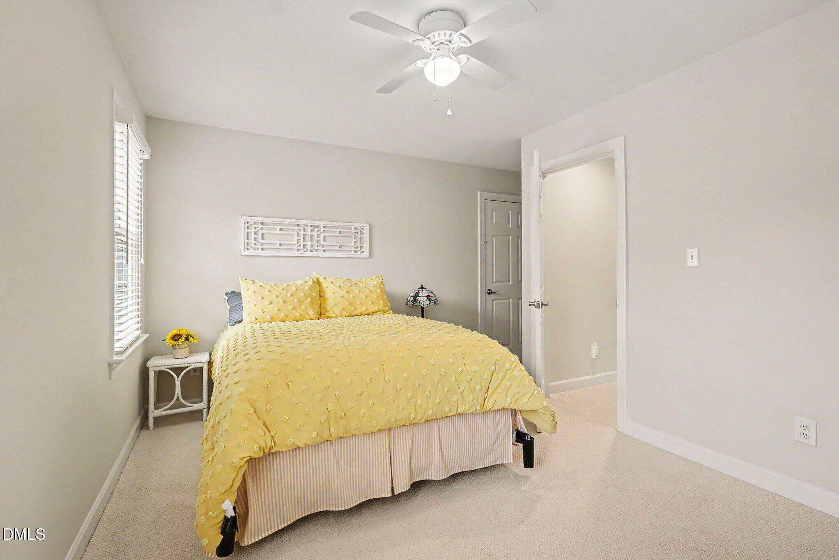
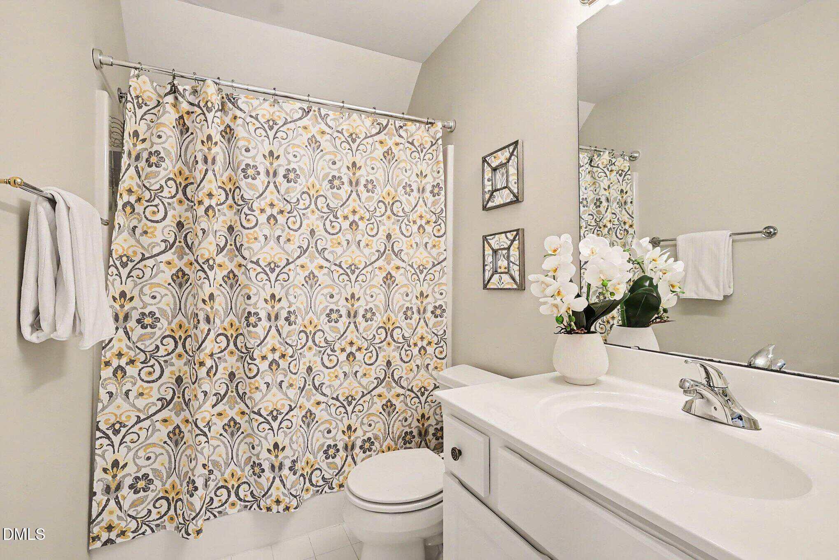
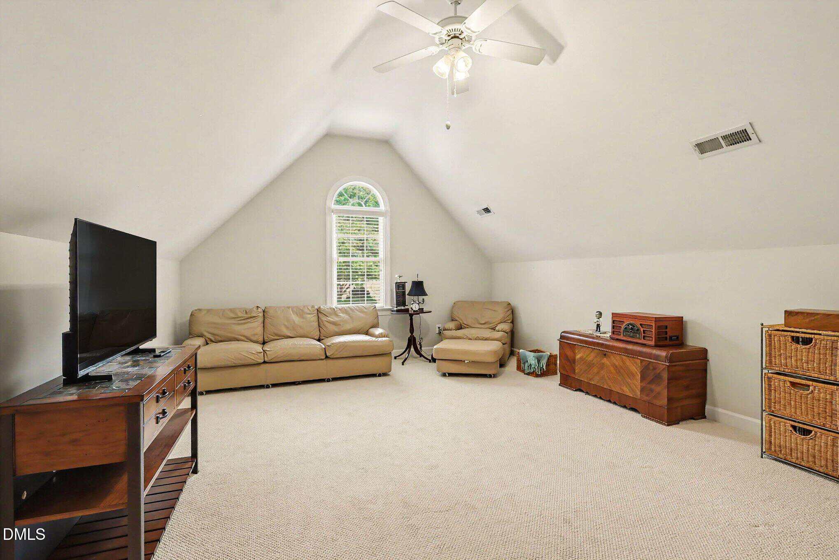
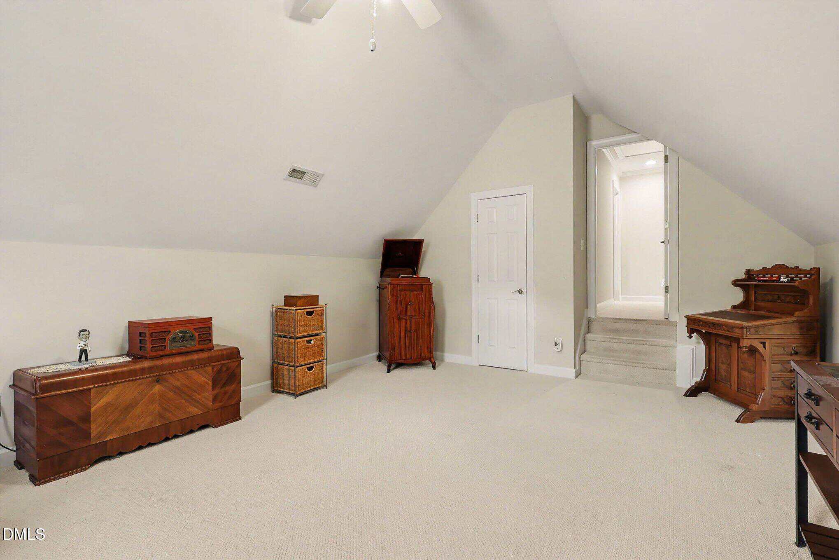
The first-floor primary suite offers convenience and privacy, complete with a beautifully renovated bath featuring a marble-top vanity, marble-inspired tile, walk-in shower, and spacious walk-in closet. Upstairs, two generously sized secondary bedrooms are perfectly proportioned for family or guests and share a full bath. A large bonus room provides incredible flexibility as a media room, playroom, fitness area, hobby space, or home office, while multiple walk-in storage areas offer exceptional organization options.
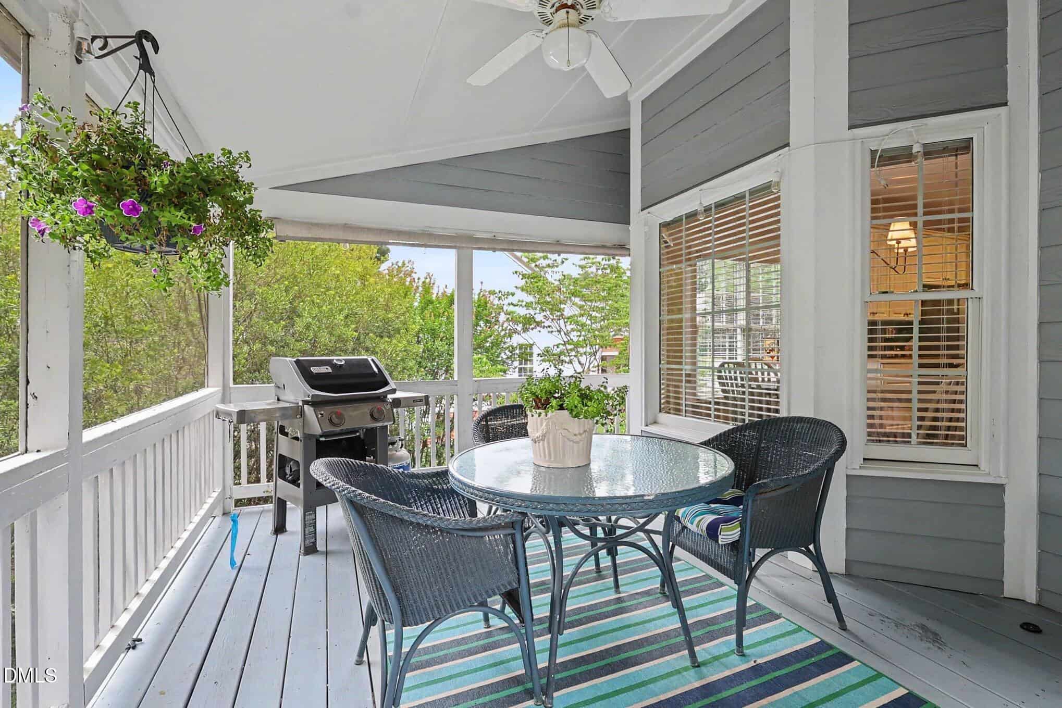
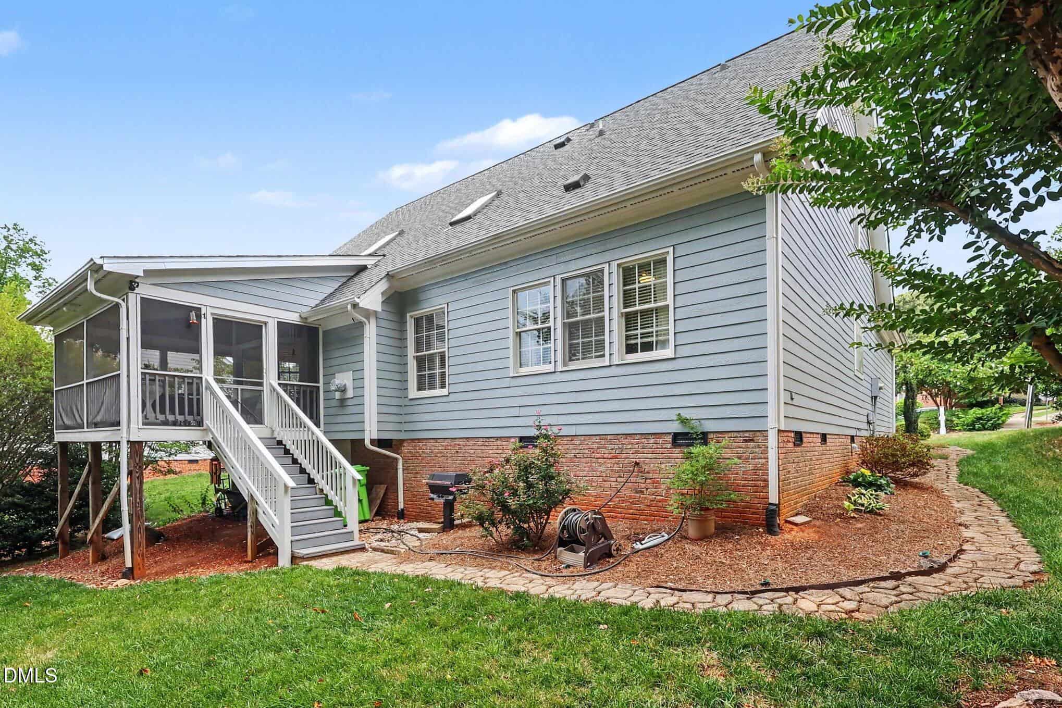
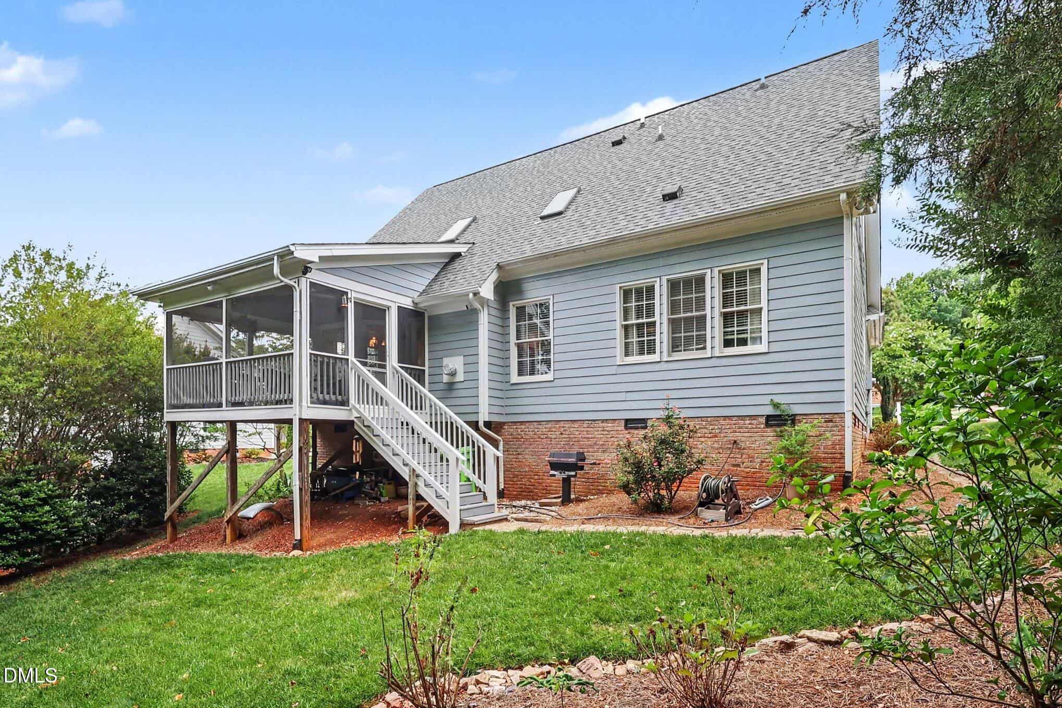
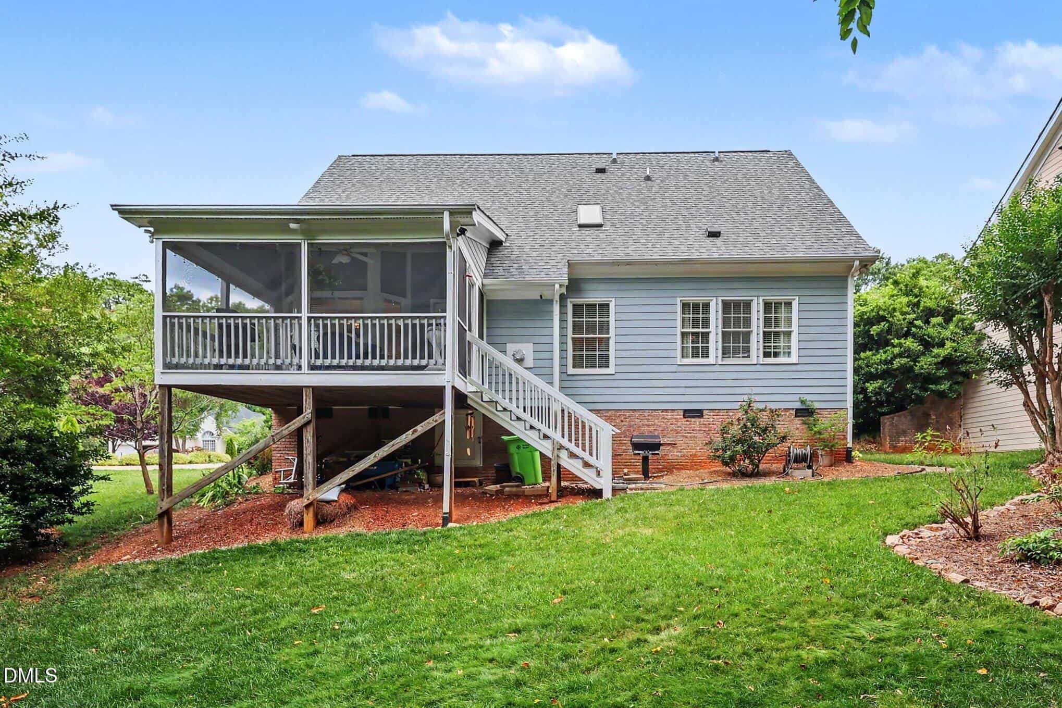
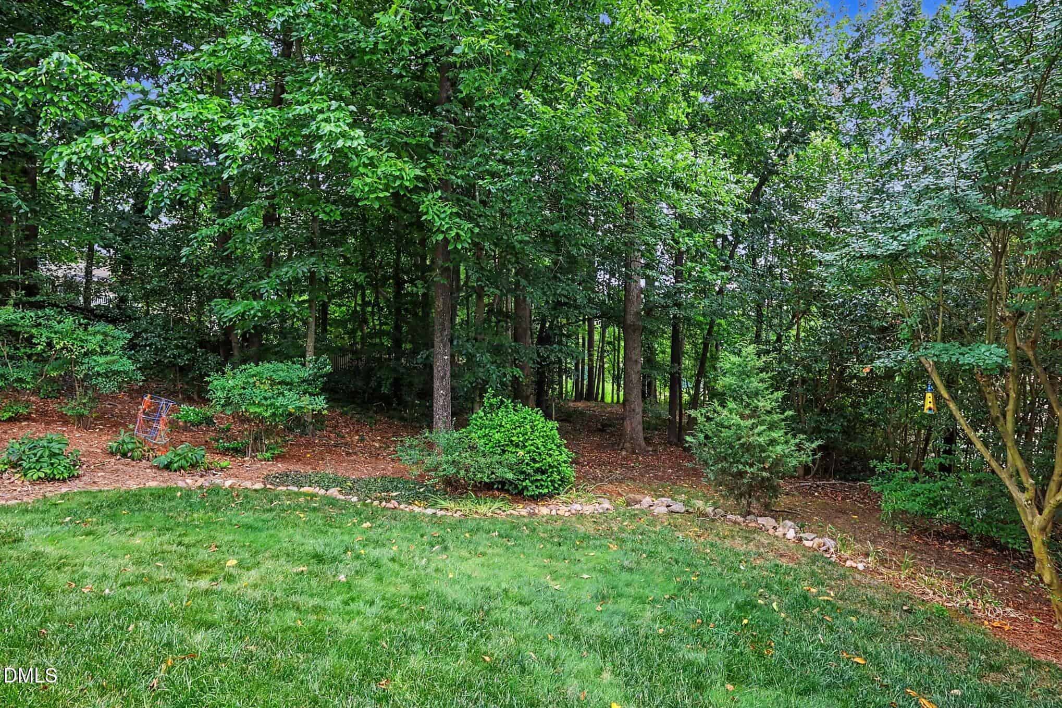
Step outside to the inviting screened porch and enjoy seasonal views of the pond fountain while relaxing in the peaceful backyard setting. Backing to green space, the property offers a serene natural backdrop where ducks, deer, and other wildlife frequently visit, creating a truly special outdoor experience. A two-car garage adds additional convenience and storage.
Numerous updates enhance both comfort and peace of mind, including refinished hardwood floors, fresh interior paint, updated lighting, ceiling fans, newer carpet in the primary suite, and major exterior improvements completed in 2020, including a new roof, skylights, exterior paint, and professional landscaping.
Ideally located with easy access to I-440, I-540, shopping, dining, parks, and everyday amenities, this exceptional home offers the perfect combination of custom quality, first-floor living, privacy, and location.
13 categories
Interior features
- Breakfast Bar
- Ceiling Fan(s)
- Chandelier
- Crown Molding
- Double Vanity
- High Ceilings
- Recessed Lighting
- Stone Counters
- Tray Ceiling(s)
- Vaulted Ceiling(s)
Appliances
- Dishwasher
- Electric Range
- Free-Standing Electric Range
- Free-Standing Range
- Microwave
- Range
- Stainless Steel Appliance(s)
Flooring
- Carpet
- Hardwood
- Tile
- Wood
Windows
- Skylight(s)
Patio / Porch
- Covered
- Deck
- Enclosed
- Front Porch
- Porch
- Screened
Style
- Traditional
- Transitional
Construction
- Brick
- Brick Veneer
- Fiber Cement
Foundation
- Raised
- Crawlspace
Roof
- Shingle
Basement
- Crawl Space
Water
- Public
Sewer
- Public Sewer
Courtesy of
- Office
- EXP Realty LLC
- Agent
- Sharon Evans
- Phone
- 888-584-9431
Location
House Creek Township · Wake County · Raleigh, NC
Property history
- SoldSource:
 Doorify MLS #10173772$603,000
 - Pending saleSource: Doorify MLS #10173772$615,000
- Listing RemovedSource: Doorify MLS #10173772$615,000
- Price decreasedSource: Doorify MLS #10173772$615,000−$15,000 · −2.4%
- Price decreasedSource: Doorify MLS #10173772$630,000−$20,000 · −3.1%
- Price decreasedSource: Doorify MLS #10173772$650,000−$20,000 · −3.0%
- Listed for saleSource: Doorify MLS #10173772$670,000
Closed (sold) listings may have been listed and/or sold by a real estate firm other than the firm(s) featured on this website. Closed data is not available until the sale of the property is recorded in the MLS. Home sale data is not an appraisal, CMA, competitive or comparative market analysis, or home valuation of any property.
Documents
3 floor plans · 1 document
Nearby listings
Near 1301 Wedgeland Drive · Raleigh, NC 27615
Status
Living area
Price
Date range
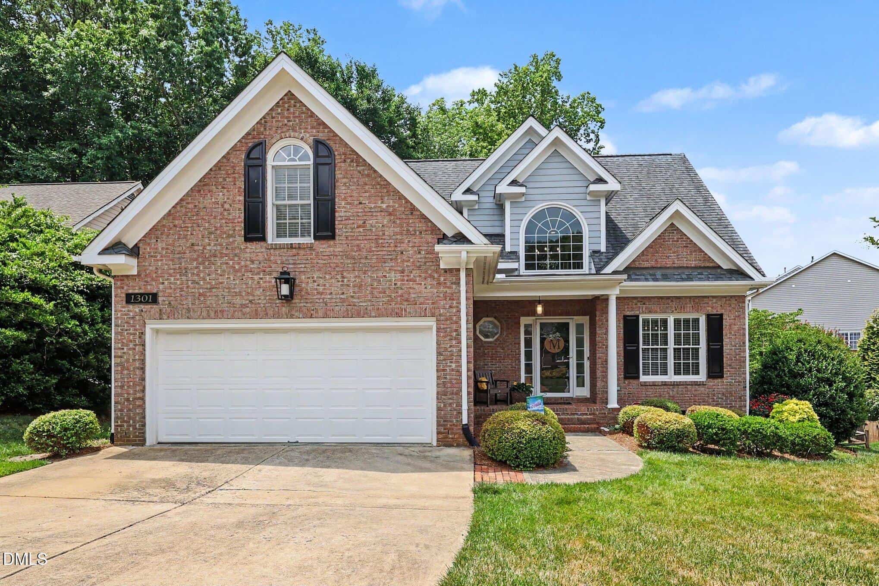
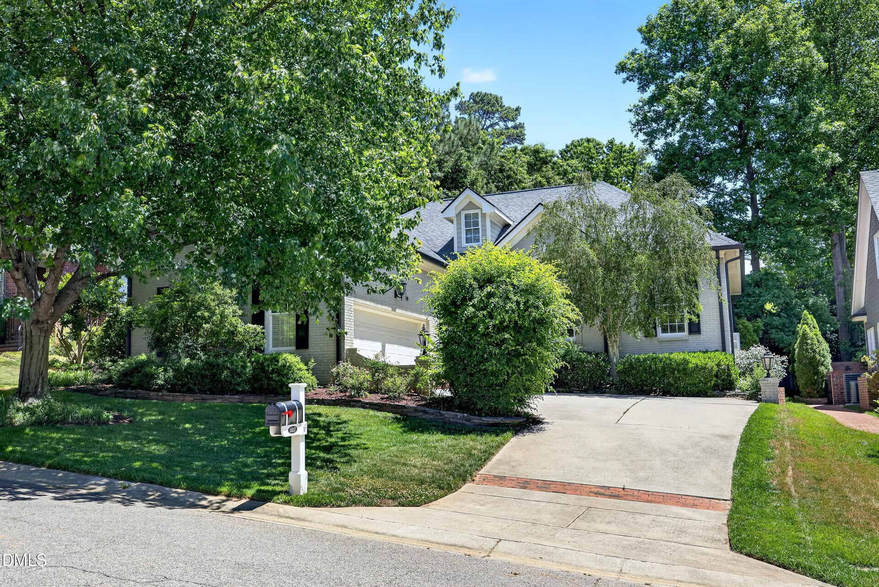
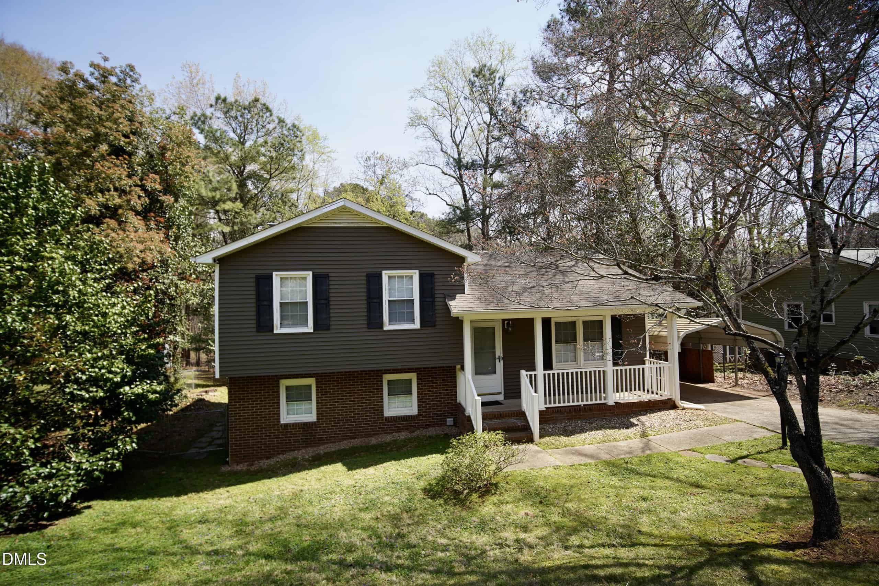
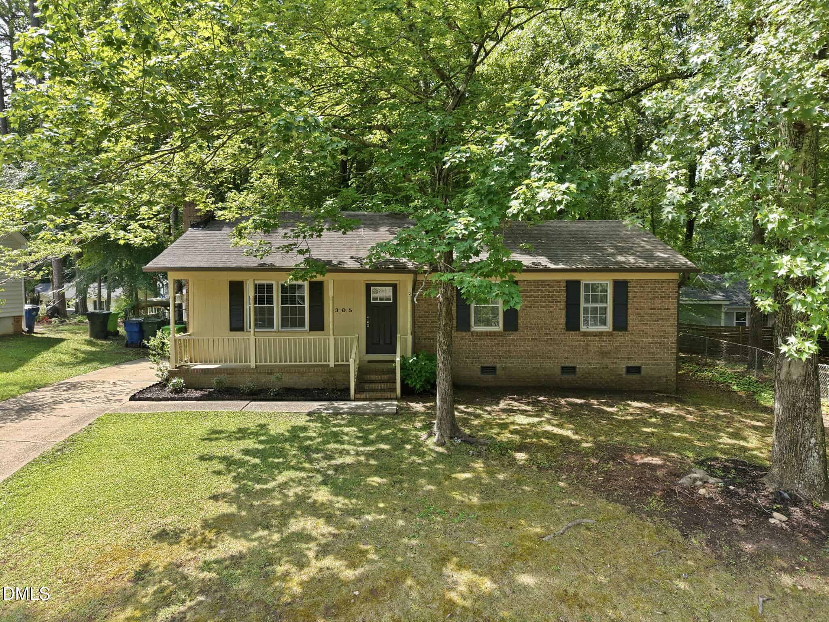
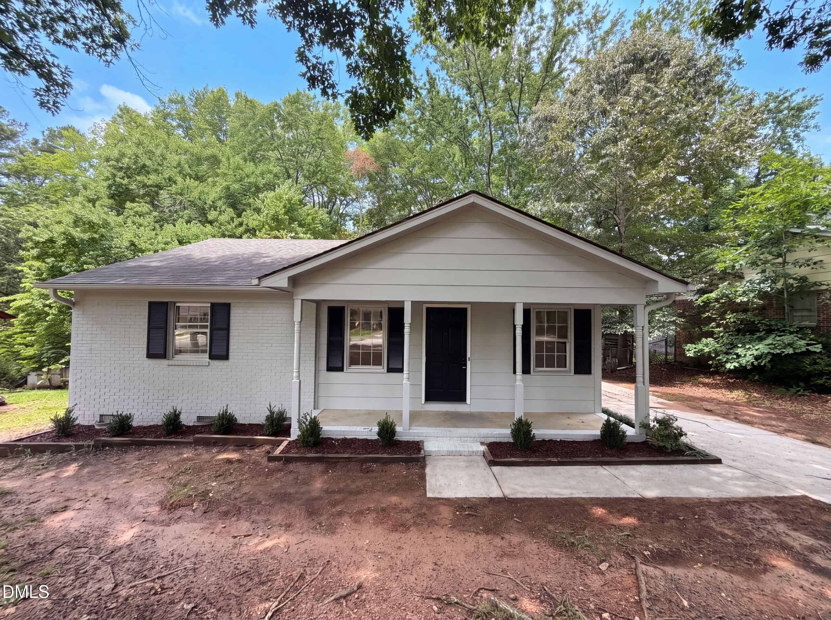
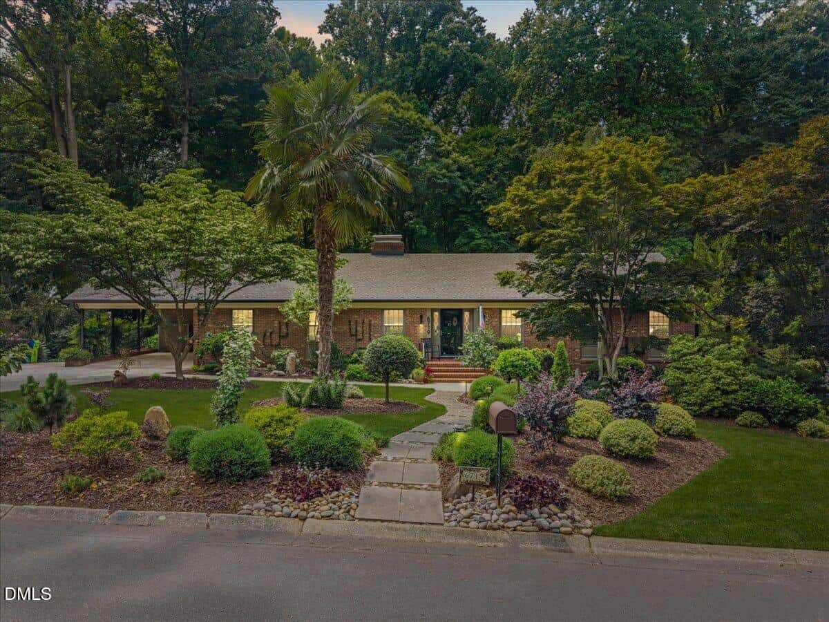
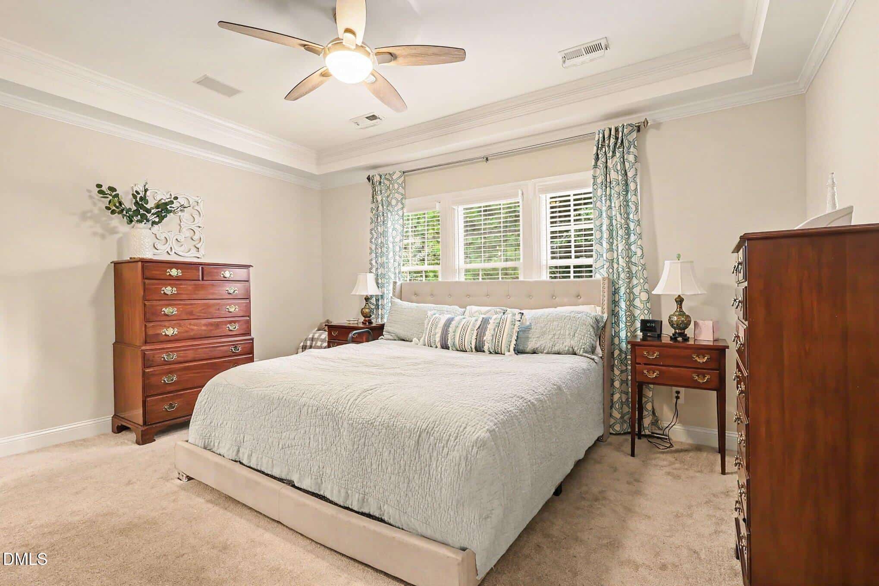
Examining another house that is similar, nearby, and recently sold can help determine if the price of this home for sale is priced appropriately.
Take the next step
You’ve just seen more about this home than you will see anywhere.
What nearby homes sold for, the full listing history, the neighborhood numbers — that’s the homework we do on every home before you make a move.
- What this sale tells you about the homes you’re watching
- Which homes on the market now are worth your time
- What your own home would sell for in today’s market
Pick any open time · Phone or video · Just looking is fine

Cameron Saemann
Broker in Charge

Brokers make an effort to deliver accurate information, but buyers should independently verify any information on which they will rely in a transaction. The listing broker shall not be responsible for any typographical errors, misinformation, or misprints, and they shall be held totally harmless from any damages arising from reliance upon this data. This data is provided exclusively for consumers’ personal, non-commercial use.
Listings marked with an icon are provided courtesy of the Doorify MLS, Inc. of North Carolina, Internet Data Exchange Database.
Copyright 2025 Doorify MLS, Inc. of North Carolina. All rights reserved.
Closed (sold) listings may have been listed and/or sold by a real estate firm other than the firm(s) featured on this website. Closed data is not available until the sale of the property is recorded in the MLS. Home sale data is not an appraisal, CMA, competitive or comparative market analysis, or home valuation of any property.