

130 Broadleaf Lane
Youngsville, NC 27596
$730,000
Grandiflora – Youngsville Township – Franklin County
130 Broadleaf Lane
Youngsville, NC 27596
$730,000
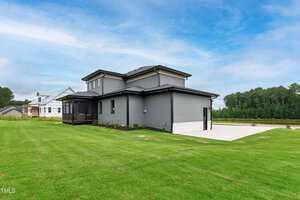
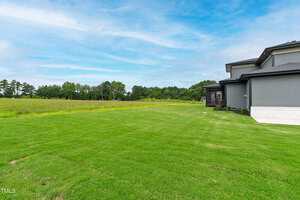
49 photos
Single Family
Closed
Grandiflora
Youngsville Township
Franklin County
Single Family
Closed
Grandiflora
Youngsville Township
Franklin County
4
Bed
3.5
Bath
2877
sqft
0.95
acres
-
🏊 Pool Ready Lot
-
🍳 Ruvati Workstation Sink
-
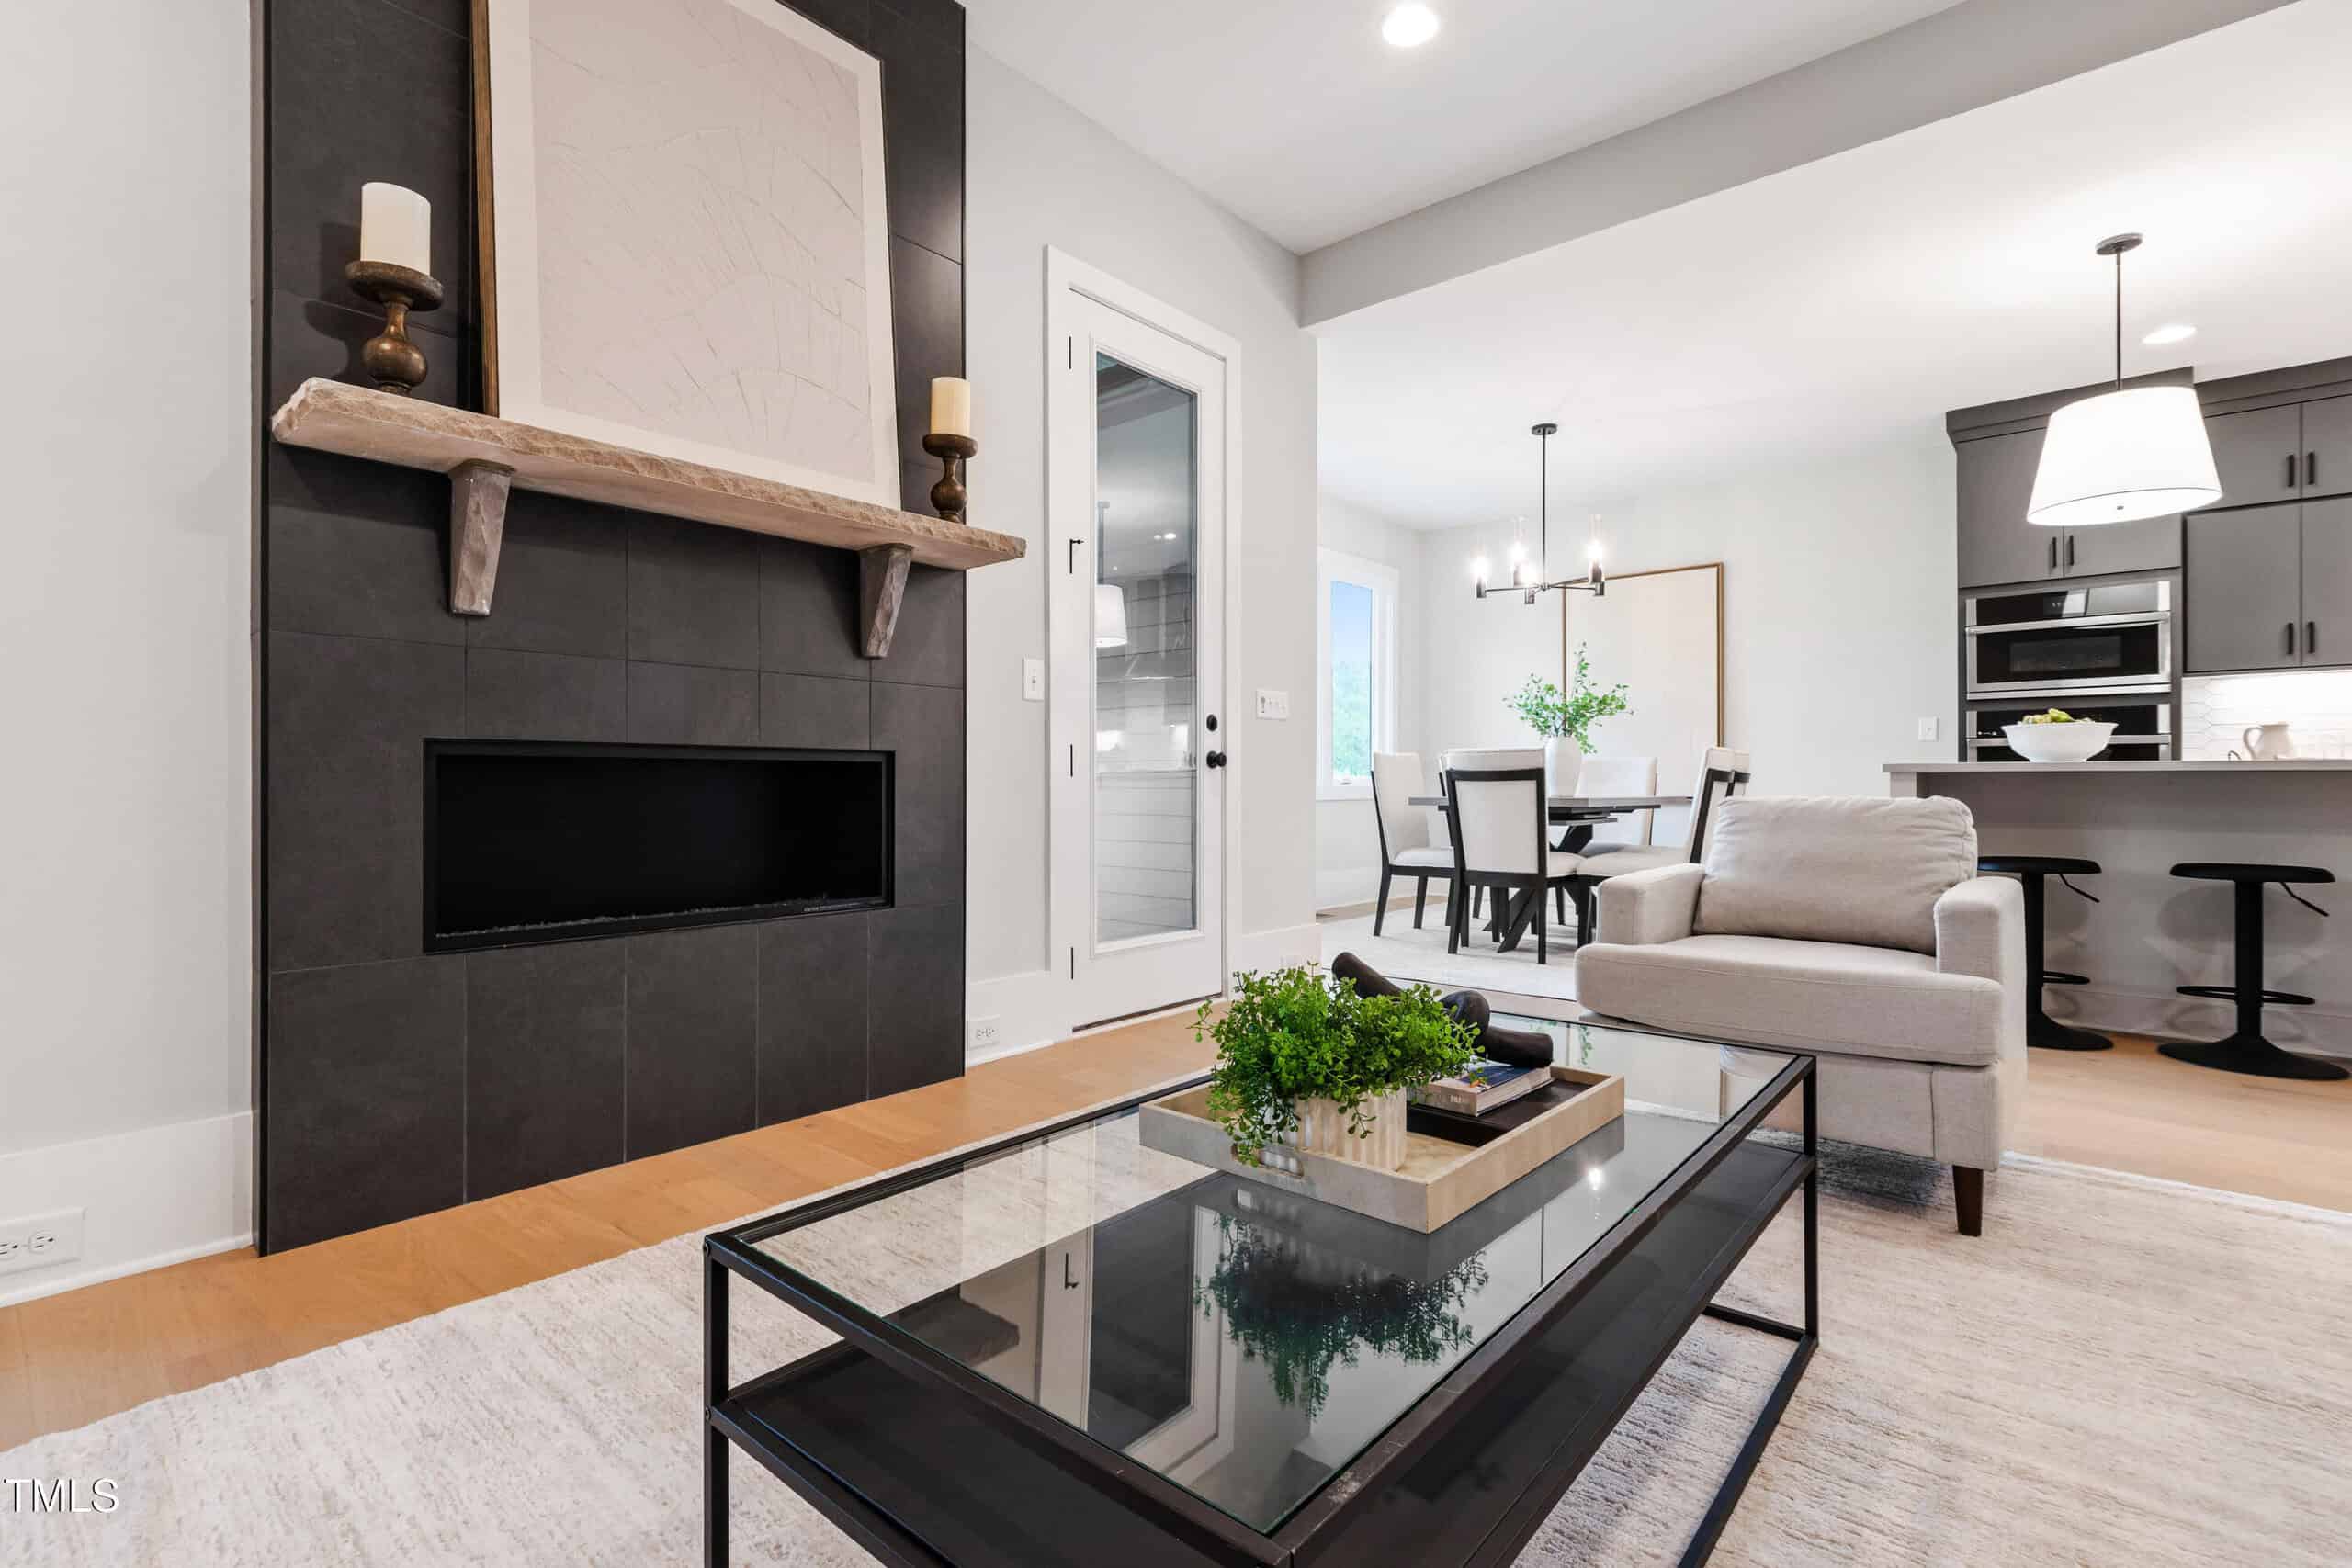
🔥 Site-Built Stone Mantle
-
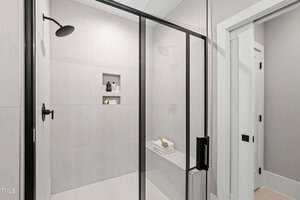
🚿 Zero-Entry Walk-In Shower
-
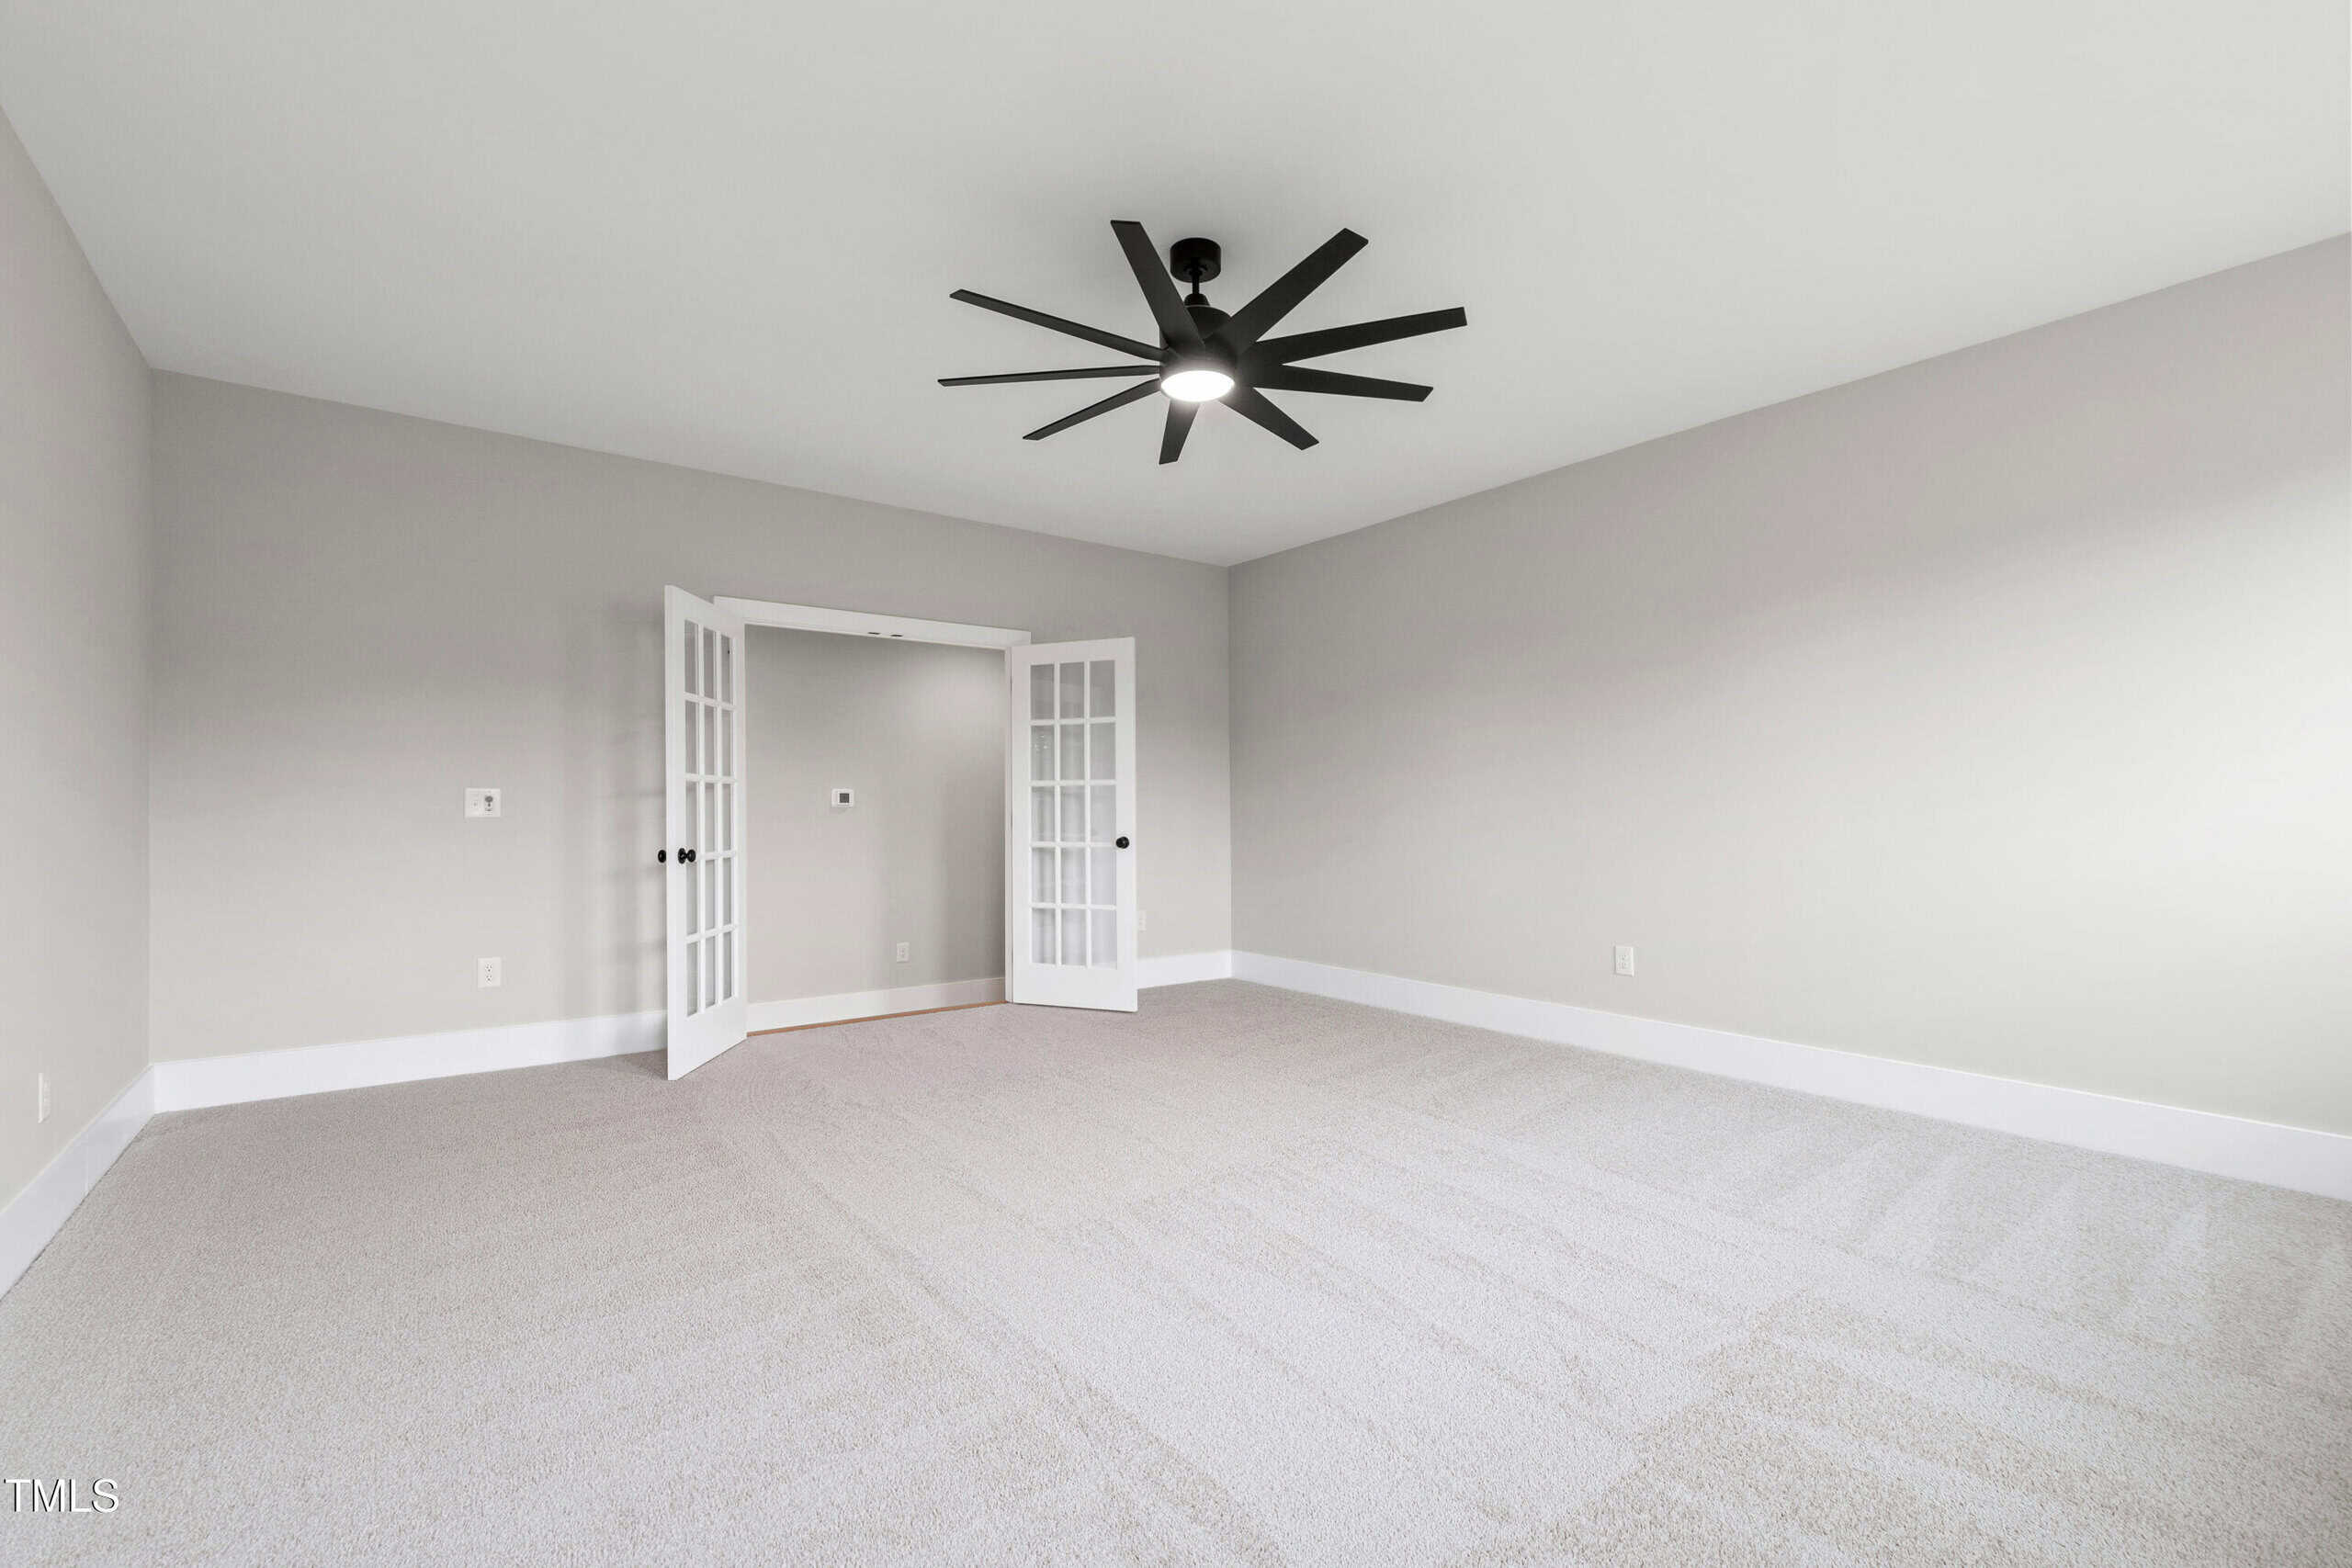
🍸 Bonus Room W/ Wet Bar
-
🪵 Mohawk Engineered Hardwoods
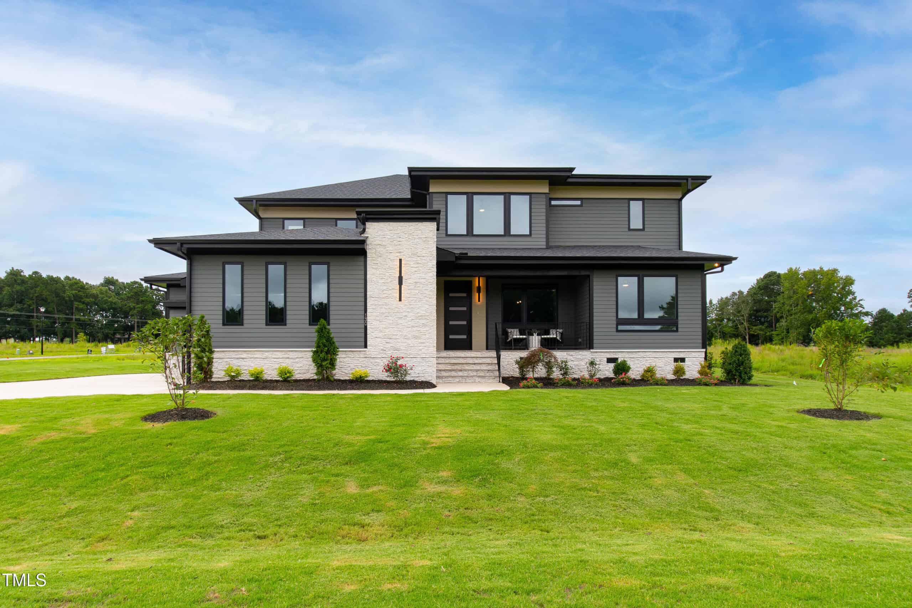
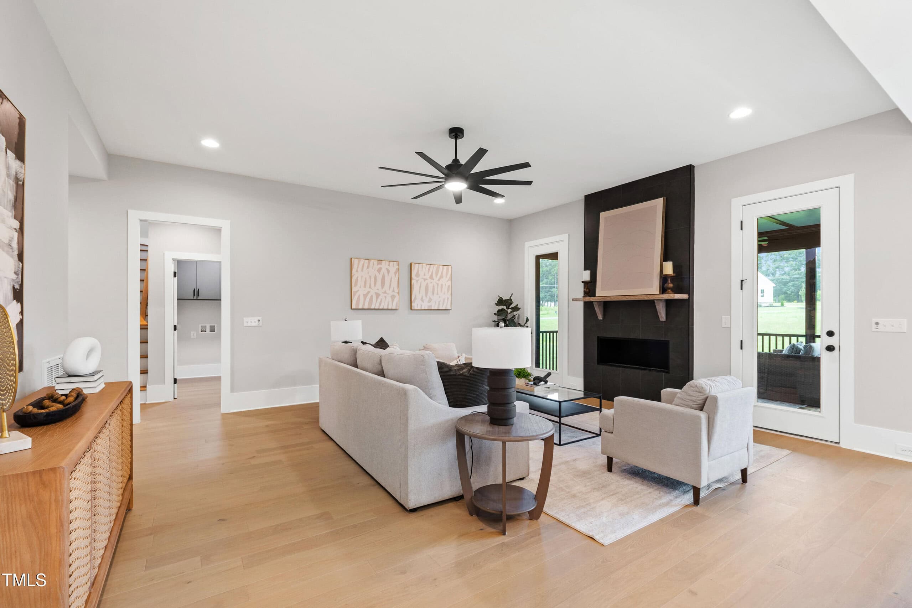
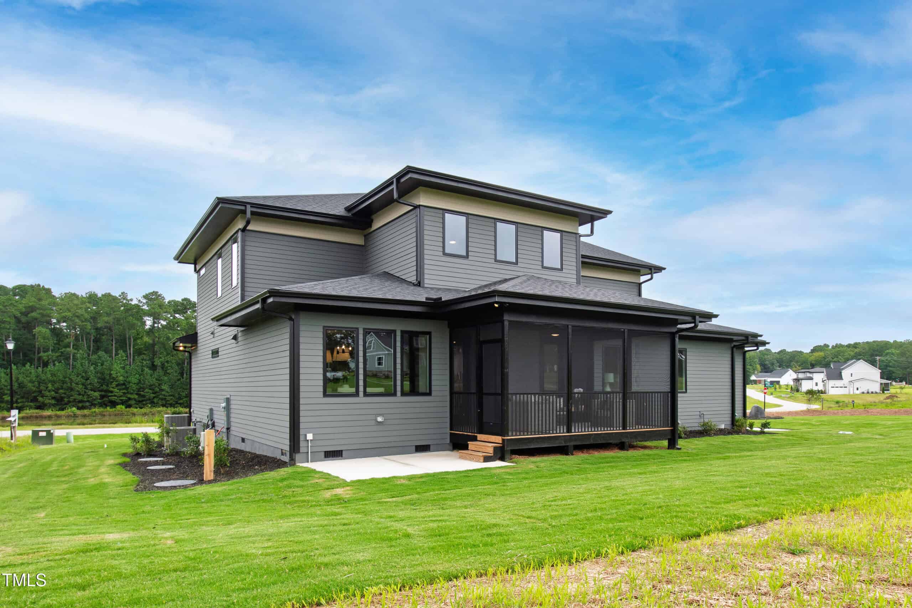
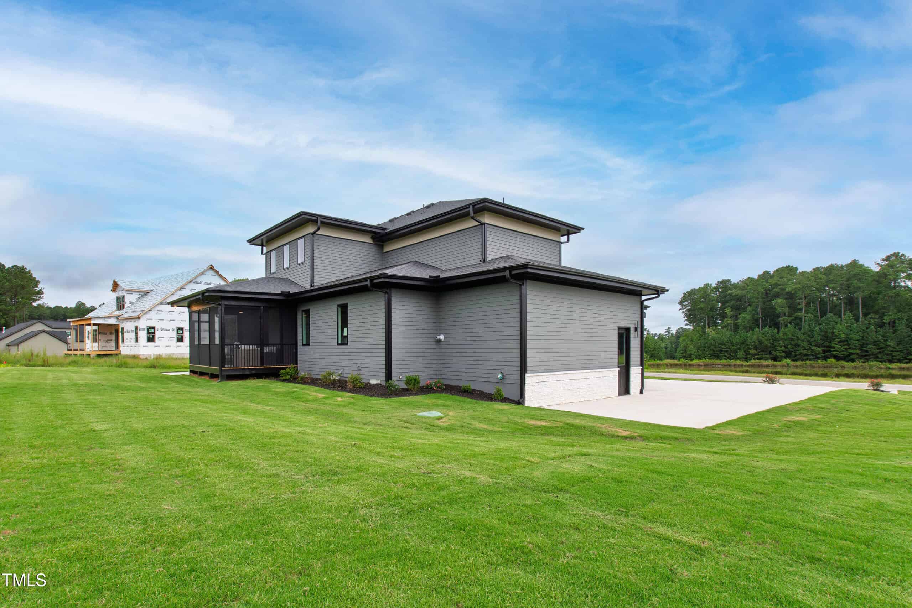
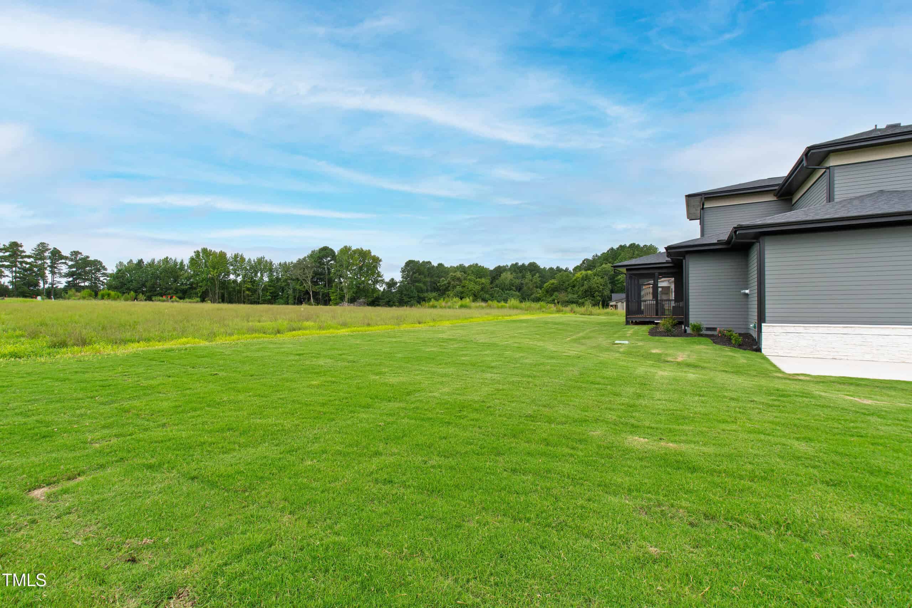
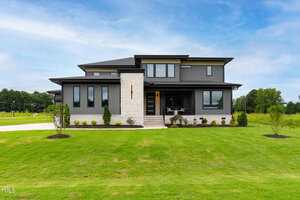
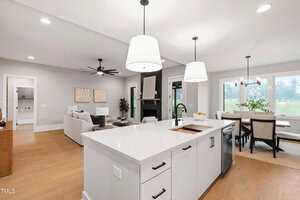
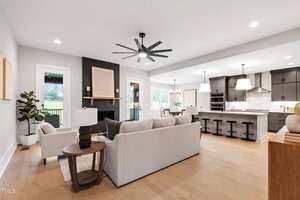
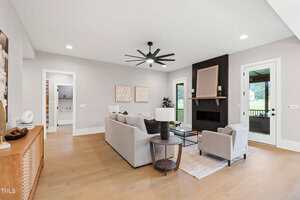
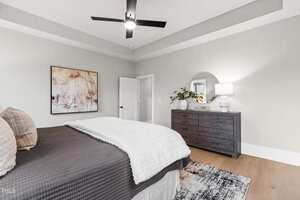
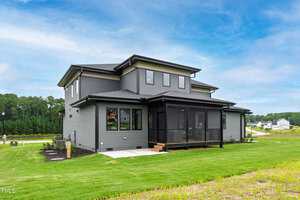
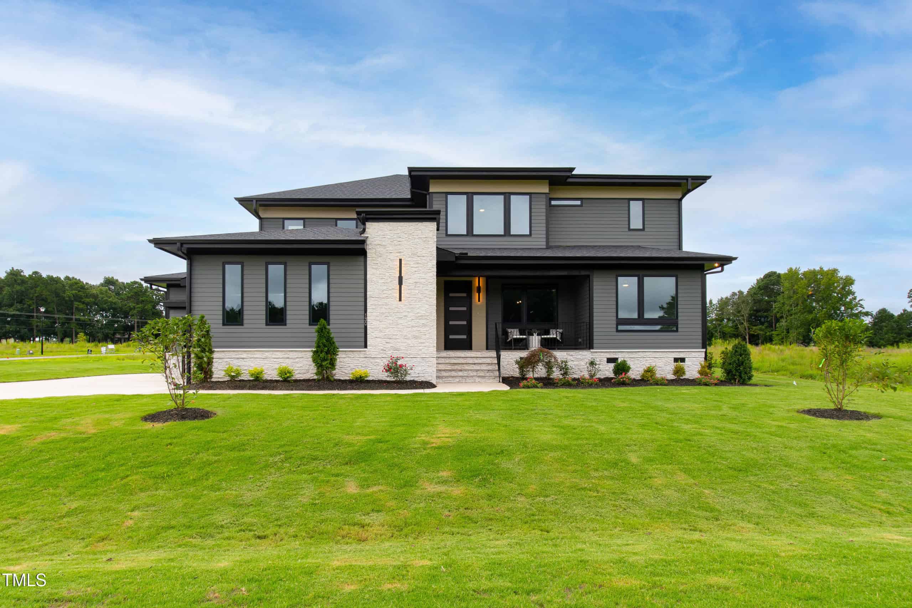
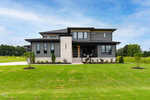
2025 PARADE OF HOMES ENTRY! POOL READY LOT! Incredible curb appeal with stone accents, black gutters, and professional landscaping! Flagstone front porch with crown ceiling welcomes you home. Wide plank Mohawk ”Camden Isle – Bleeker Beige” engineered hardwoods throughout main living!
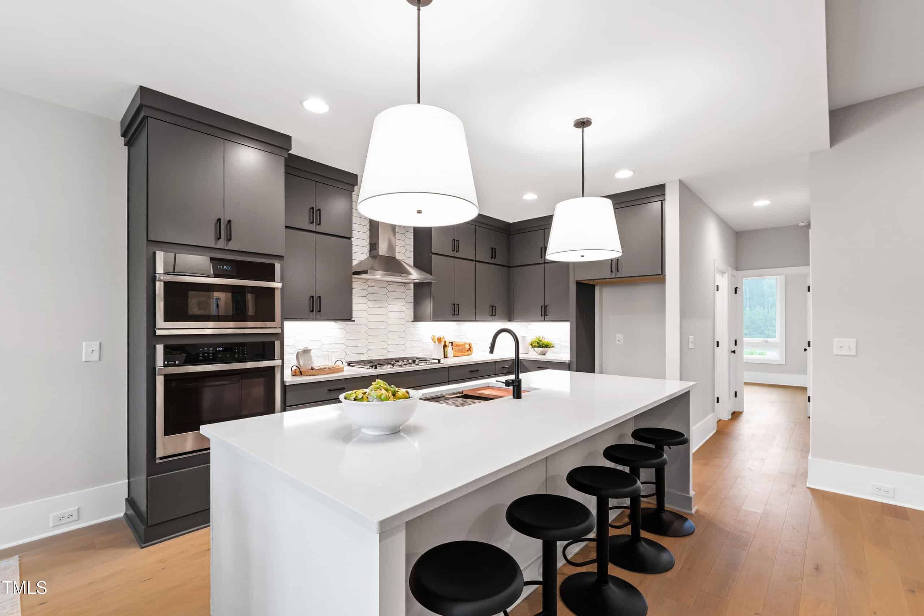
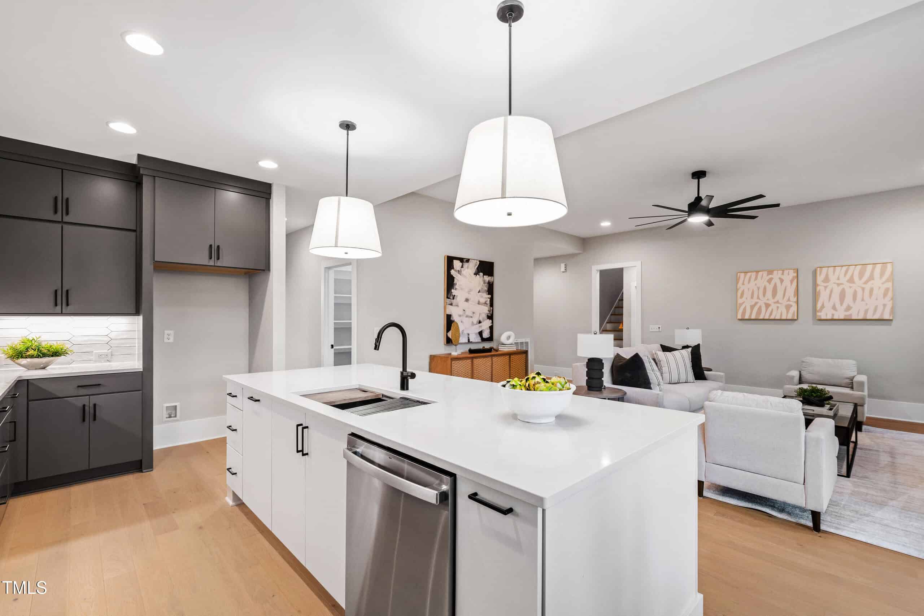
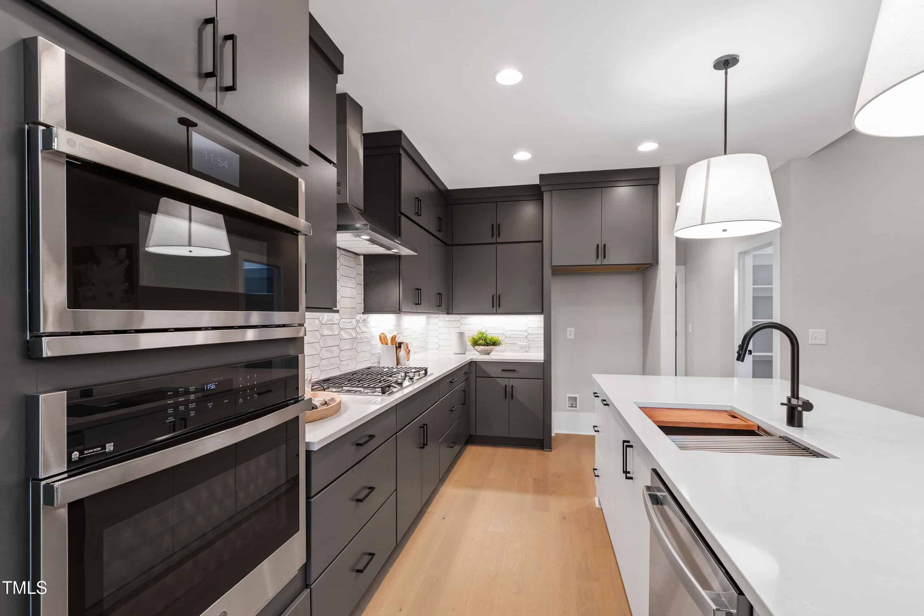
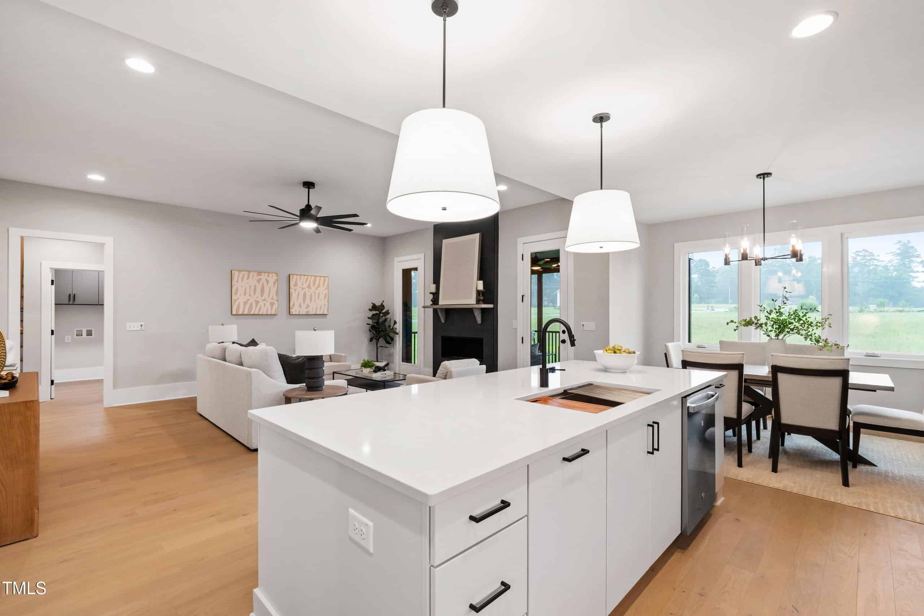
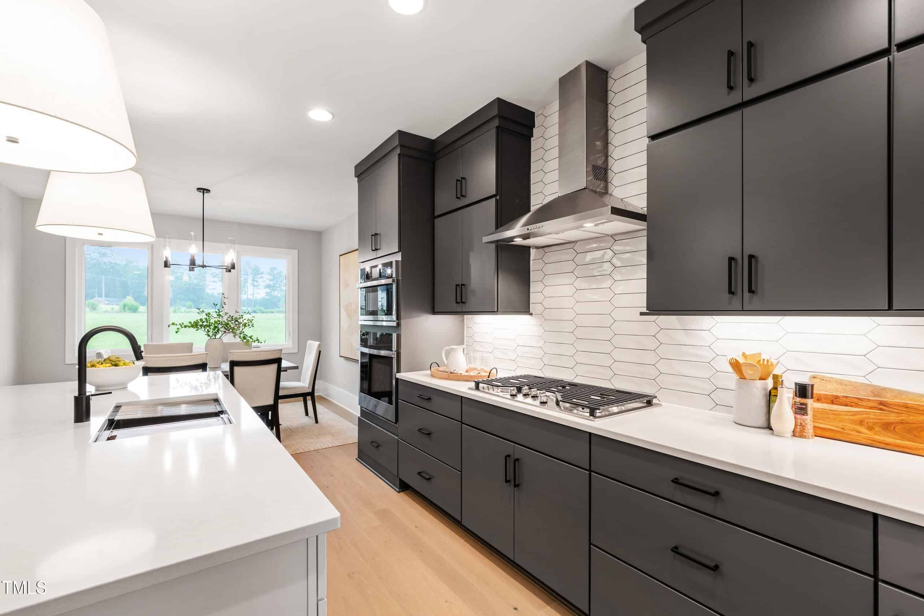
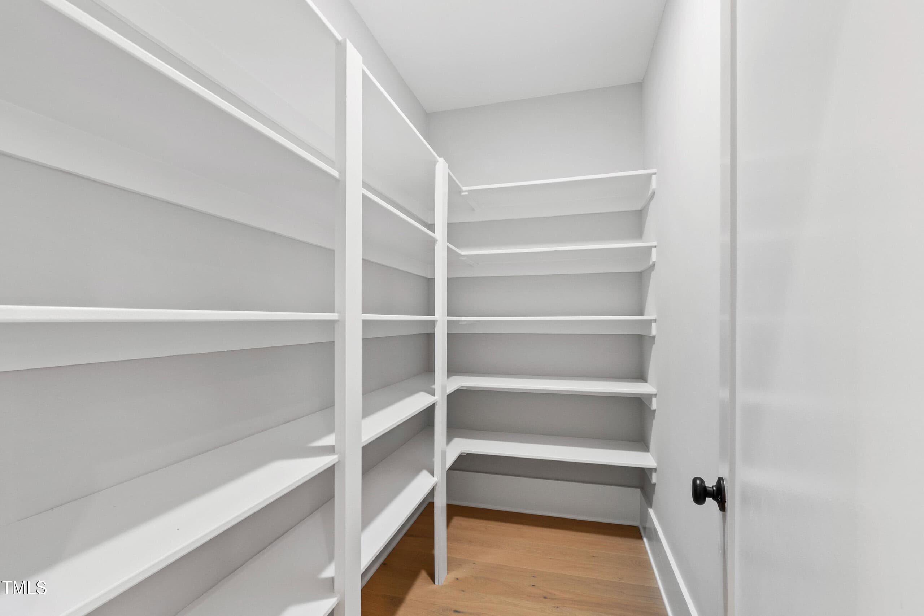
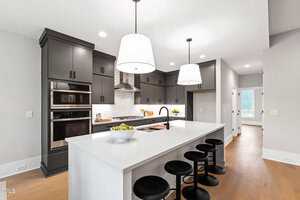
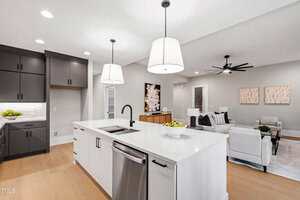
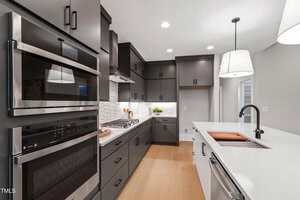
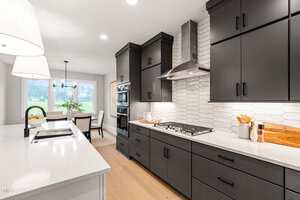
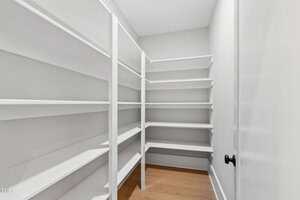
Kitchen: Custom painted cabinets w/ soft-close doors, under-cabinet LED lighting, Emser ”White Picket” designer backsplash, and large painted island w/ Ruvati workstation sink & designer pendants! Gourmet GE Profile stainless appliances include gas cooktop, wall oven, microwave/convection combo & dishwasher! Walk-in pantry w/ custom wood shelving & recessed lighting!
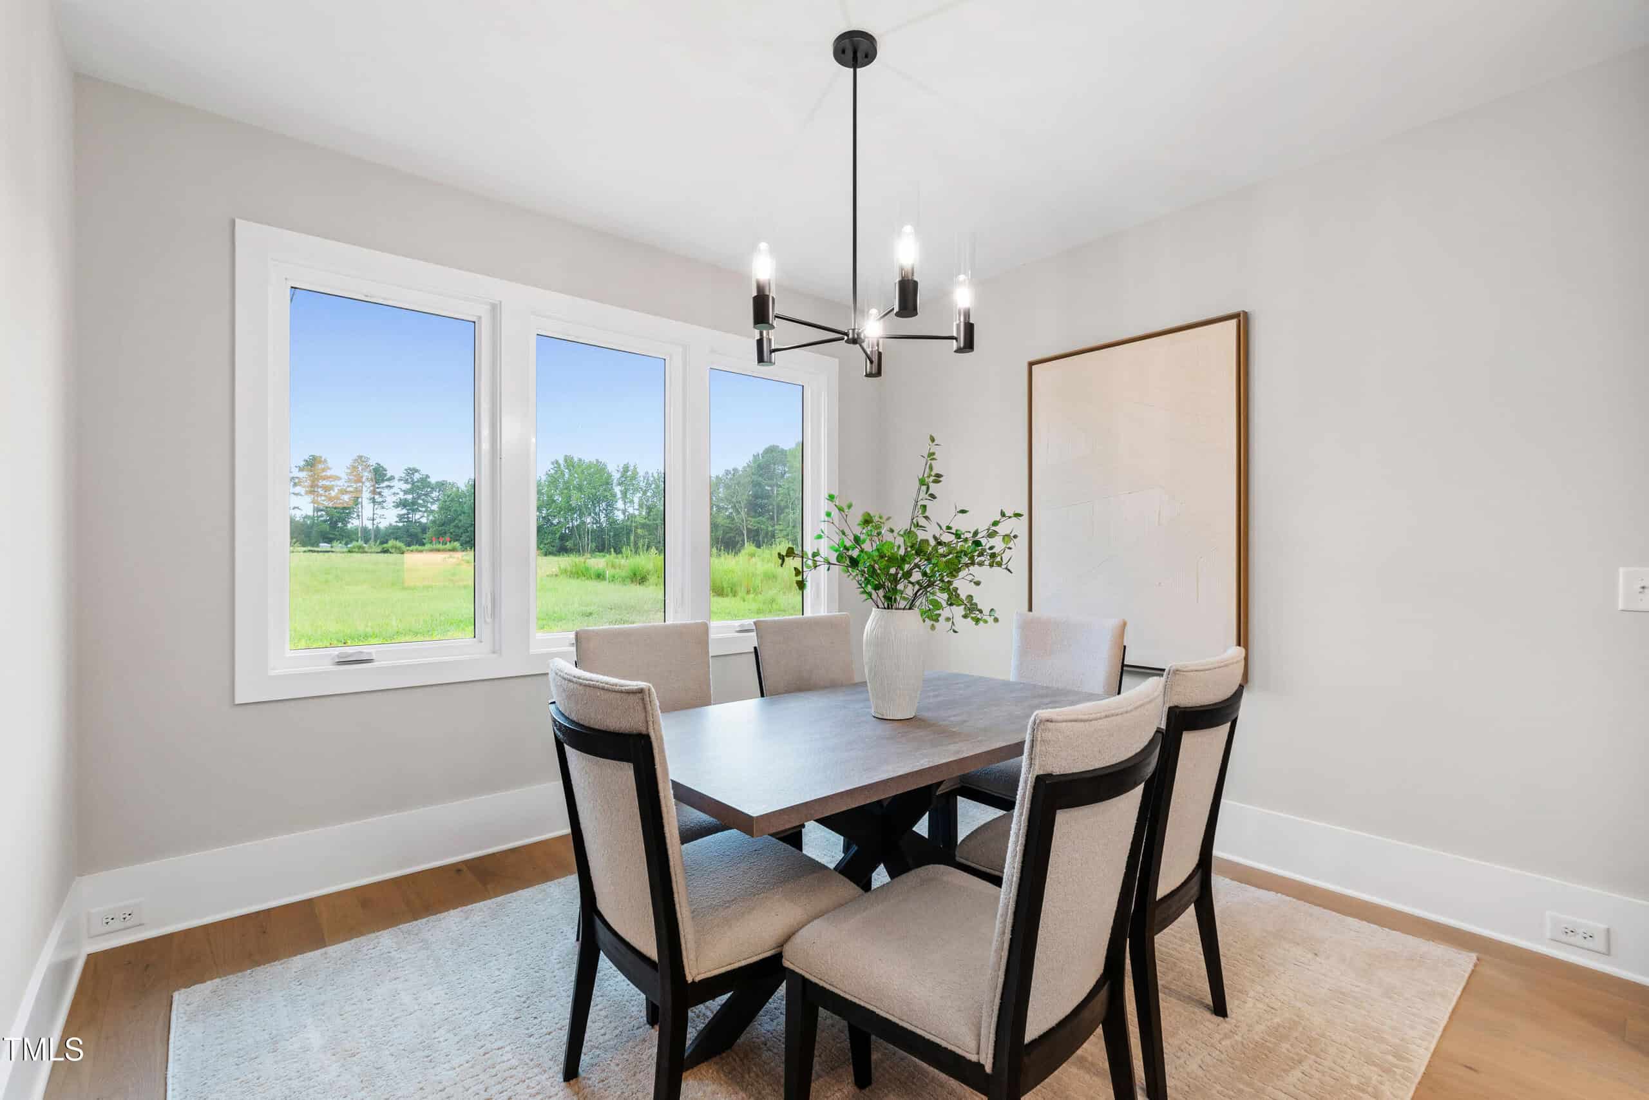
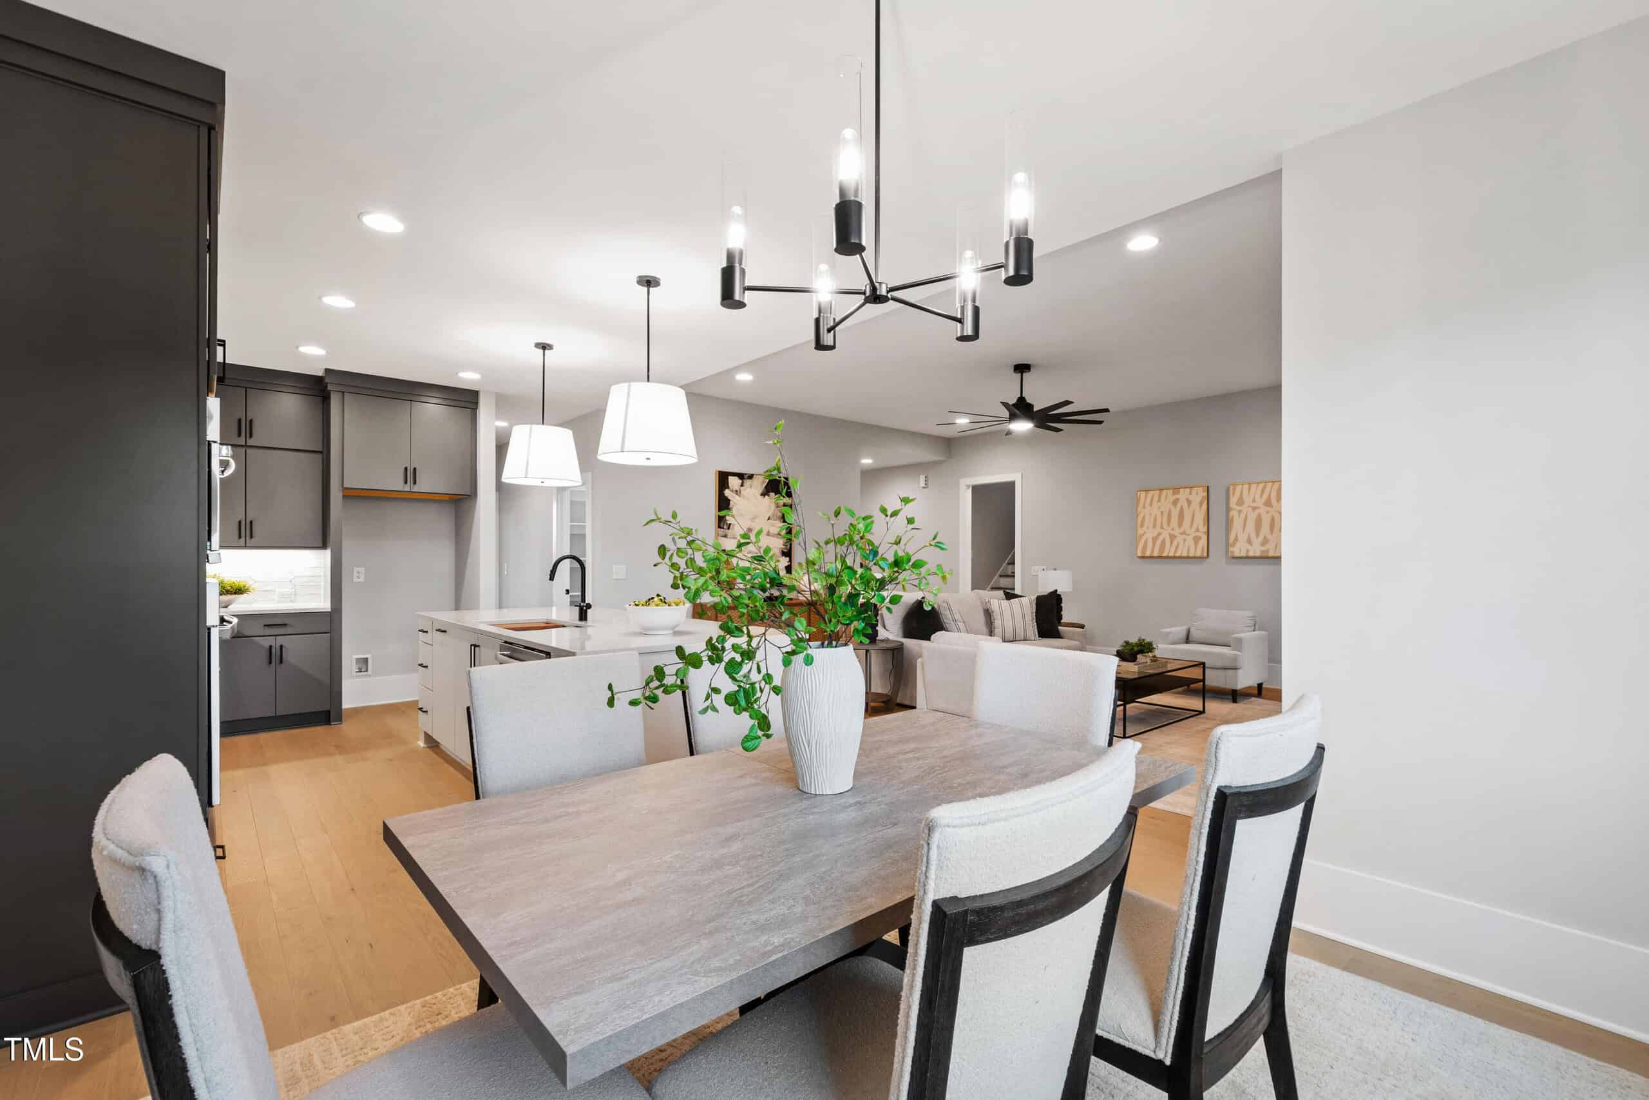
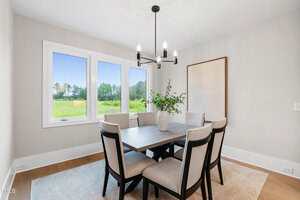
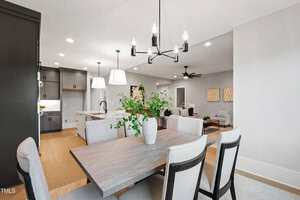
Informal Dining Area with triple windows for natural light!
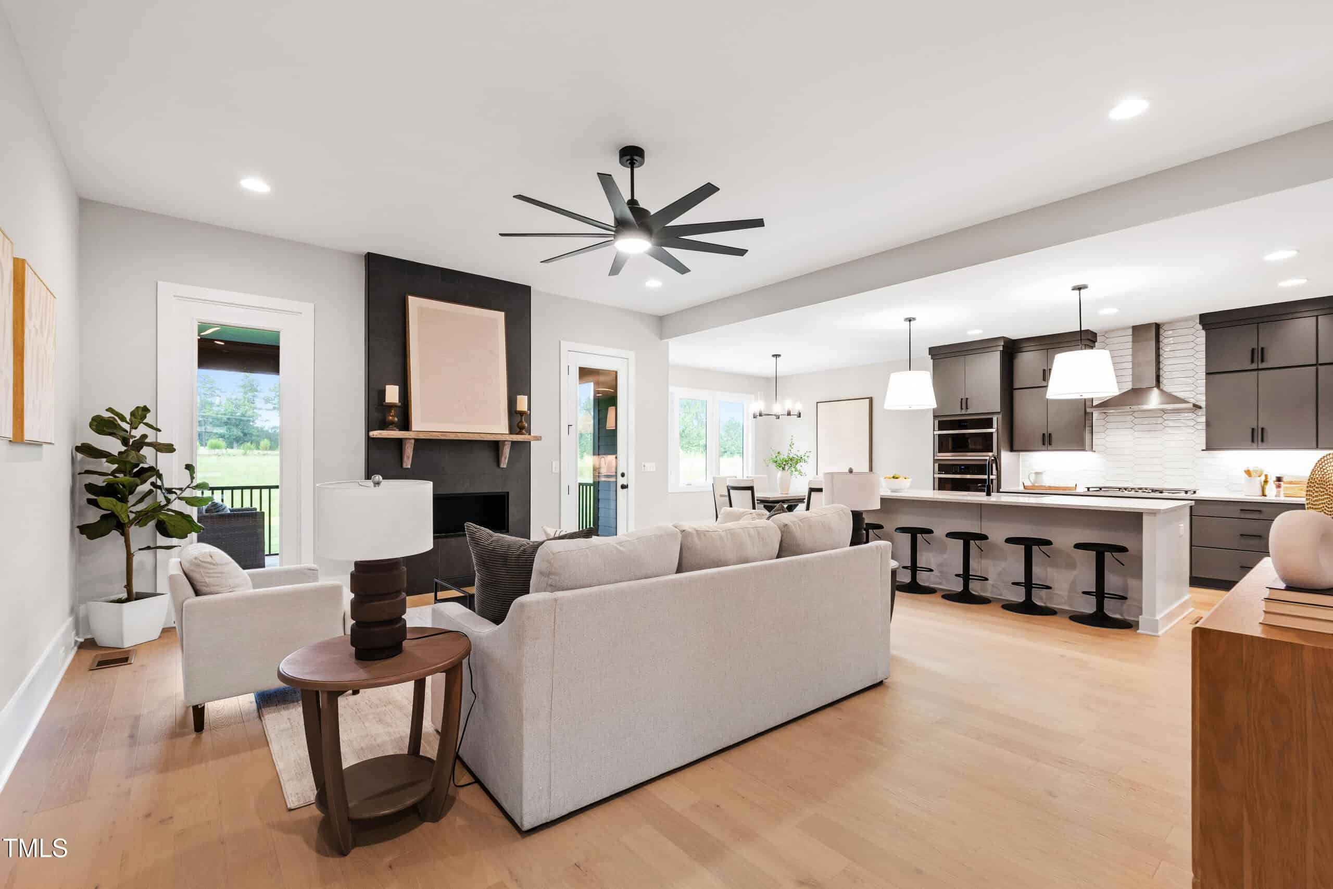
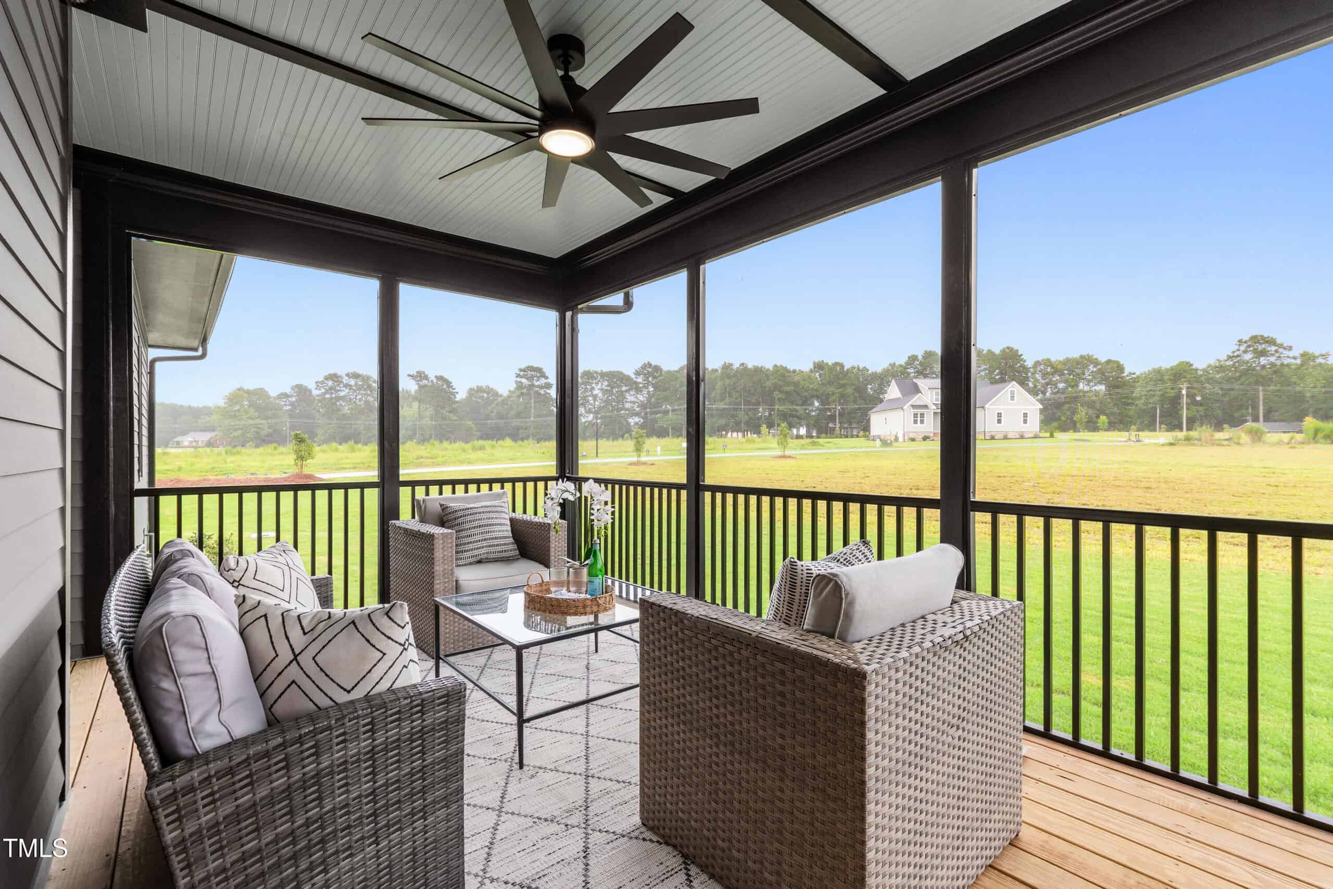
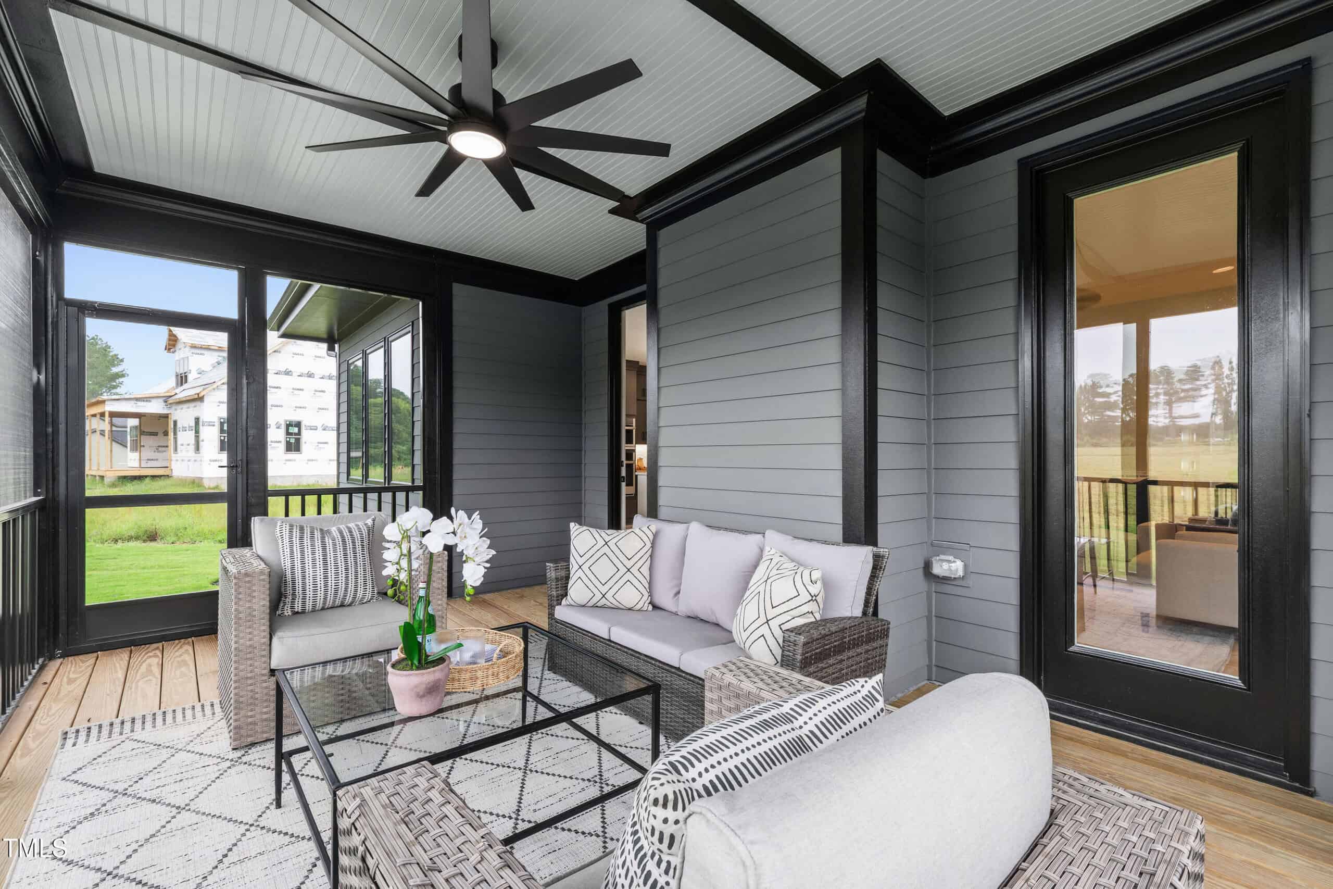
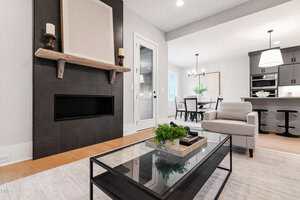
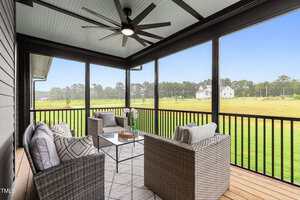
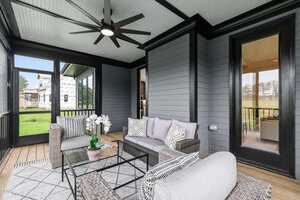
Family Room: Gas fireplace with site-built stone mantle & Emser ”Chiado II – Loring” vertical tile surround! French door opens to a screened porch with beadboard ceiling, crown molding, and adjacent concrete patio!
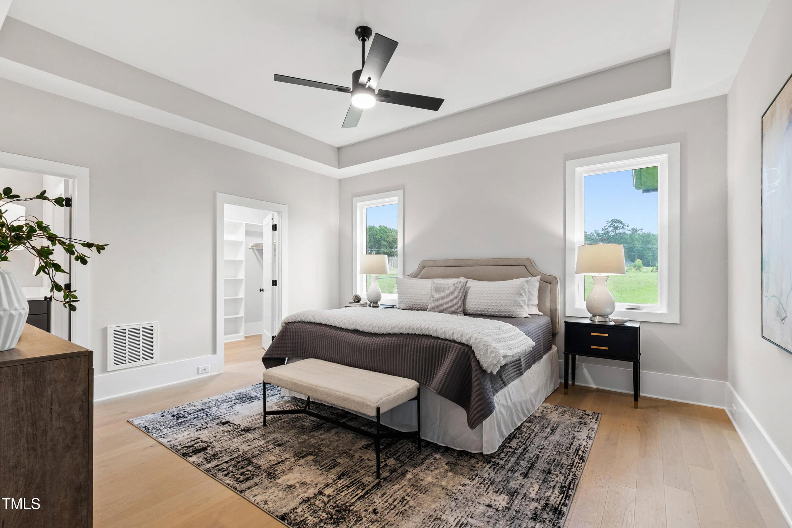
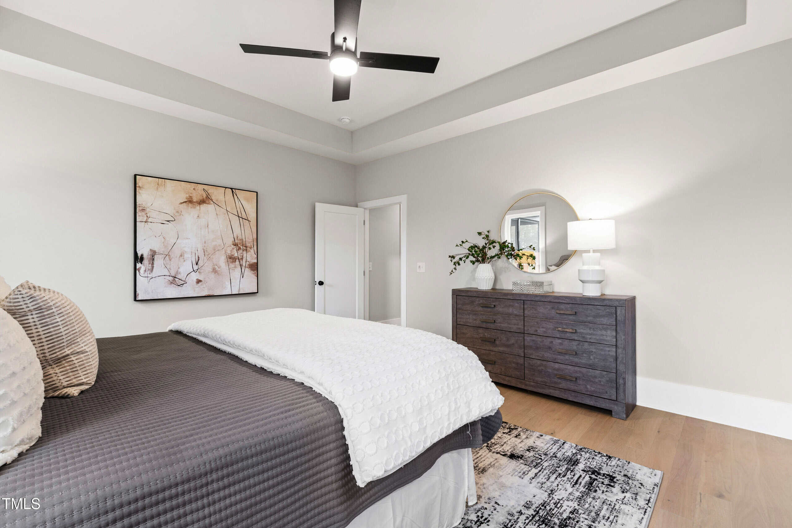
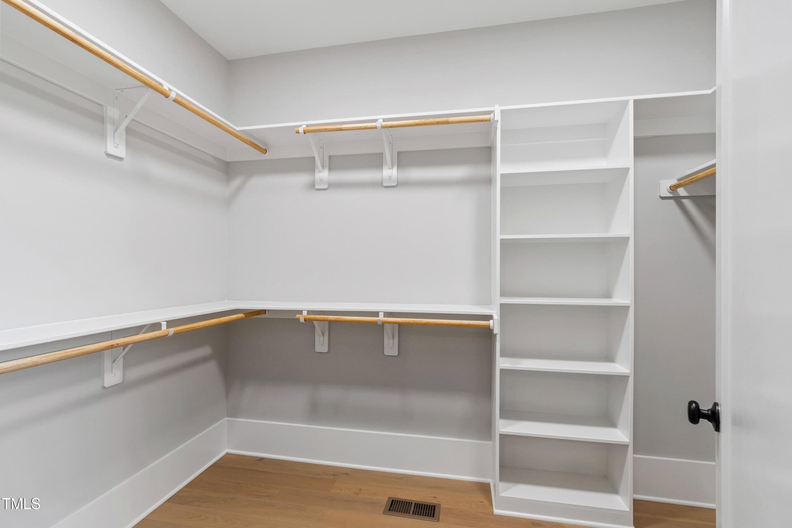
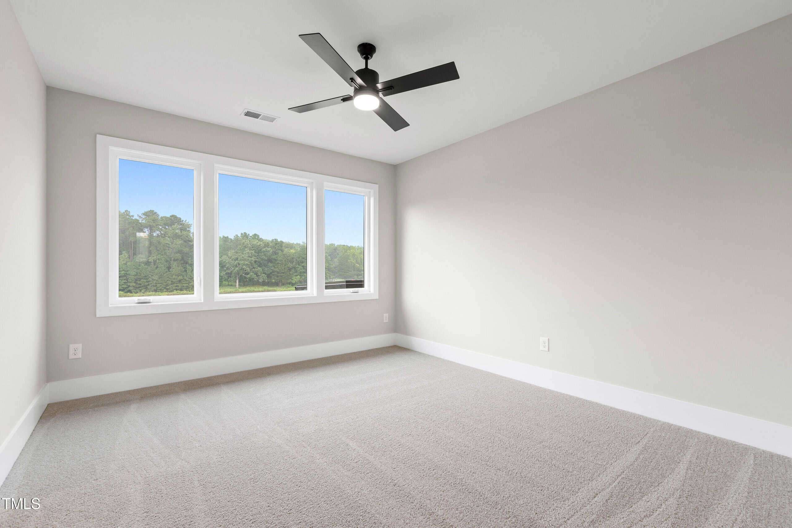
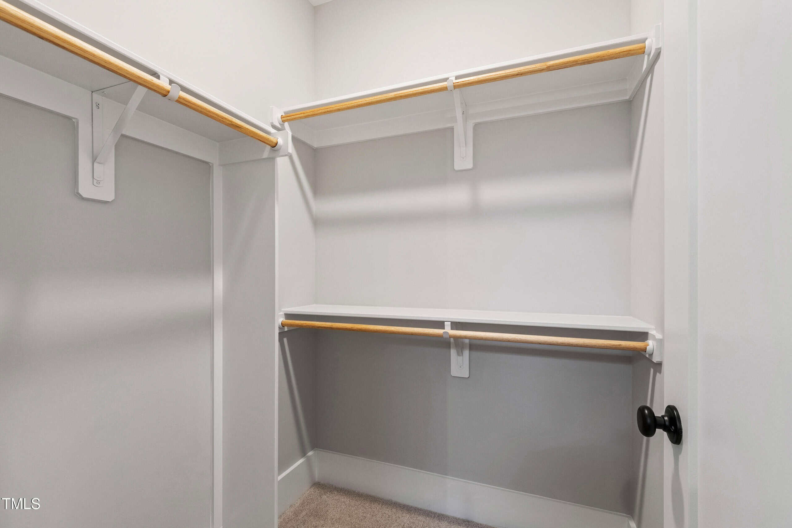
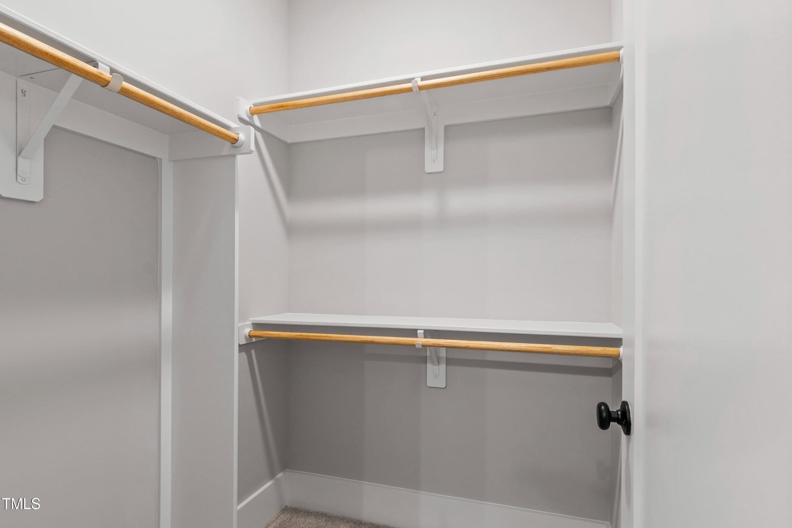
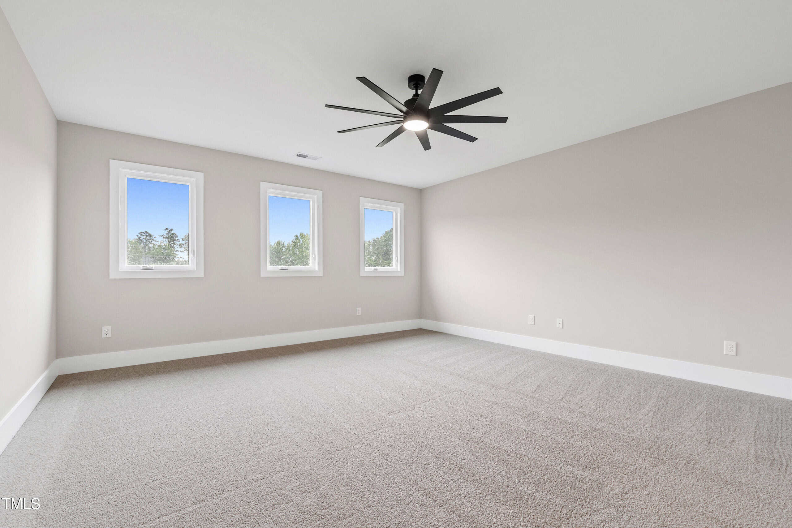
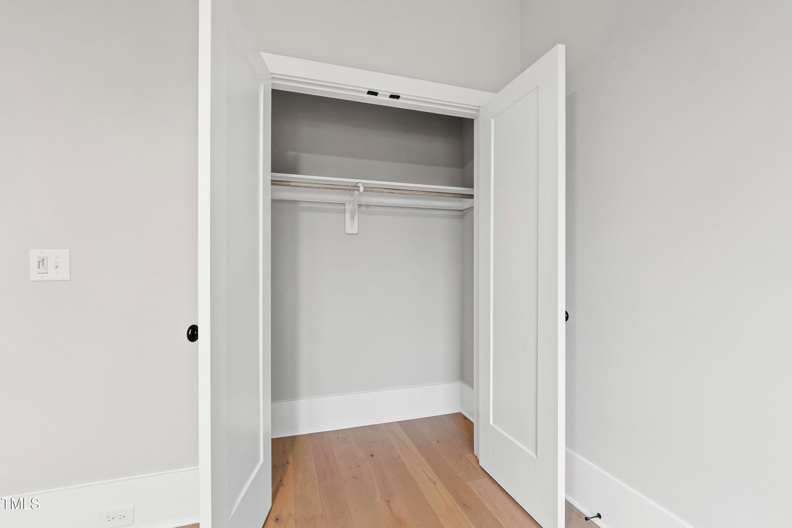
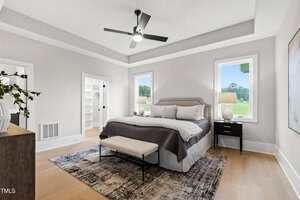
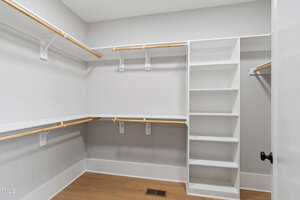
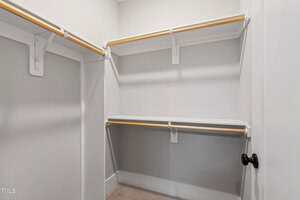
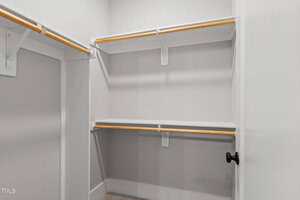
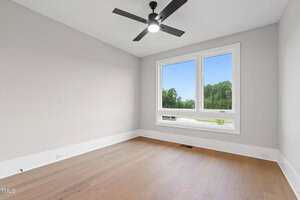
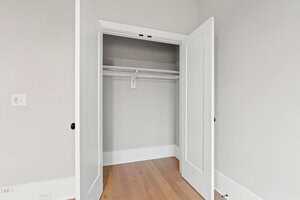
1st Floor Primary Suite: Tray ceiling w/ fan, large walk-in closet with custom shelving!
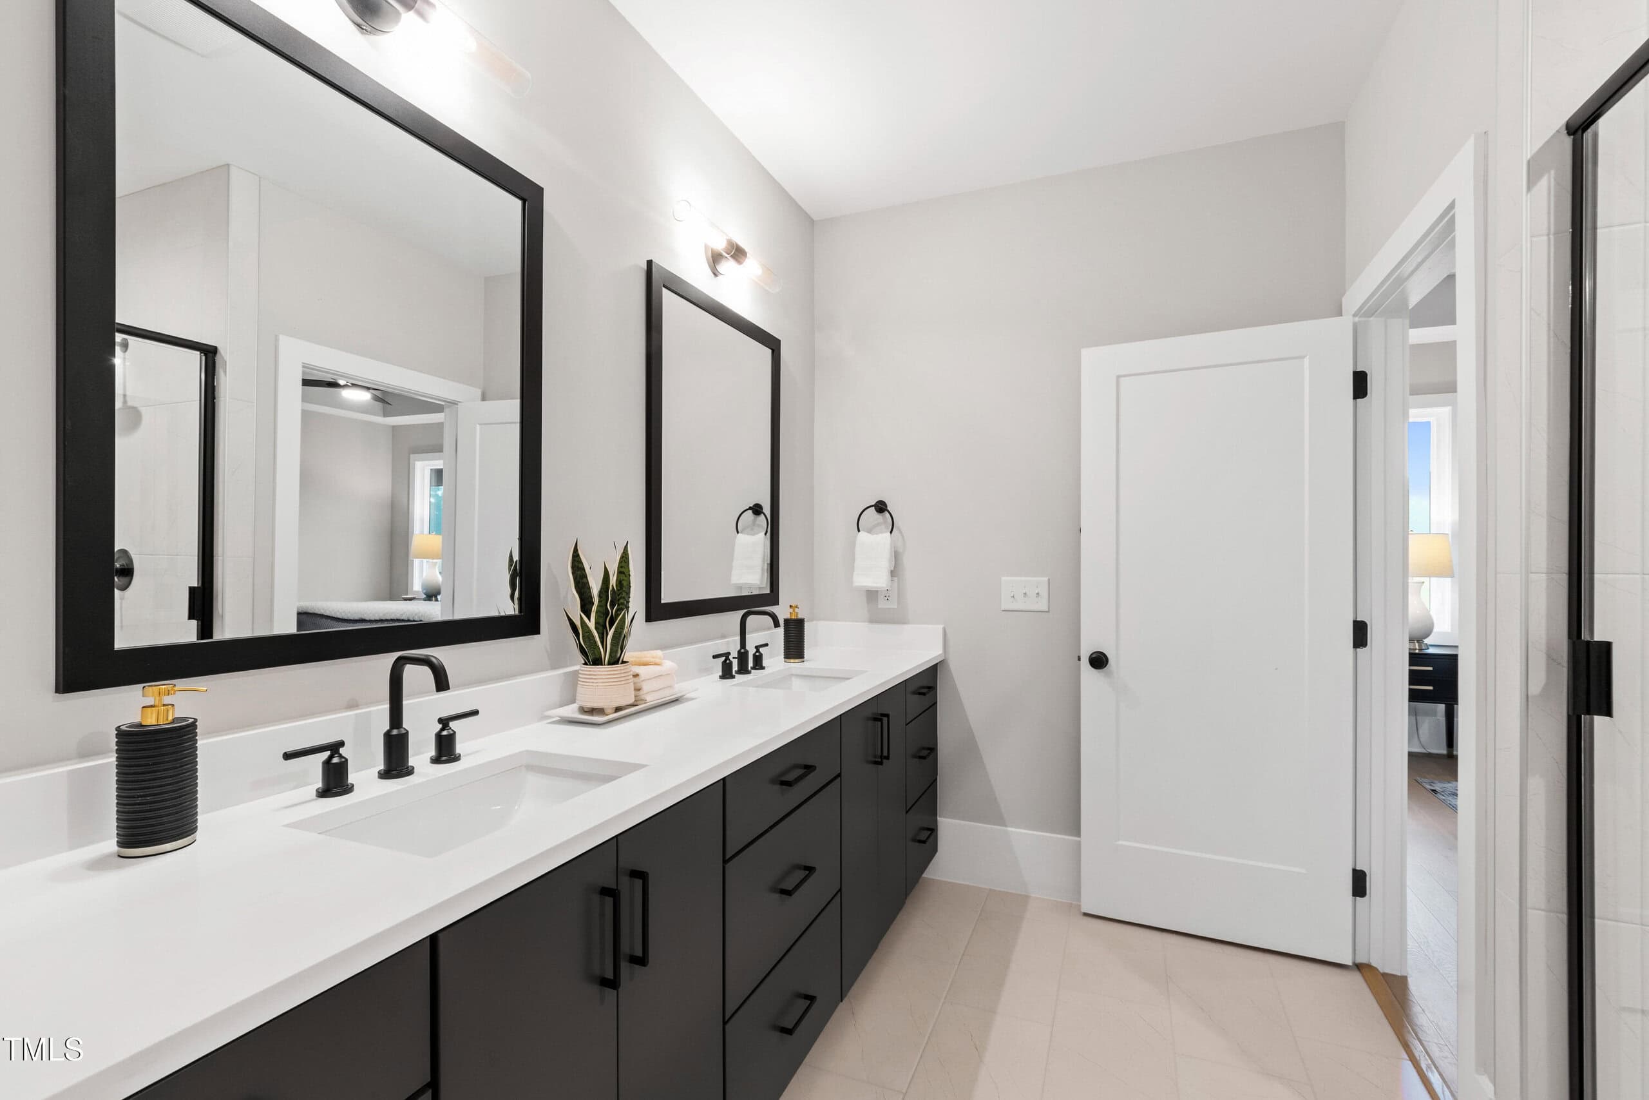
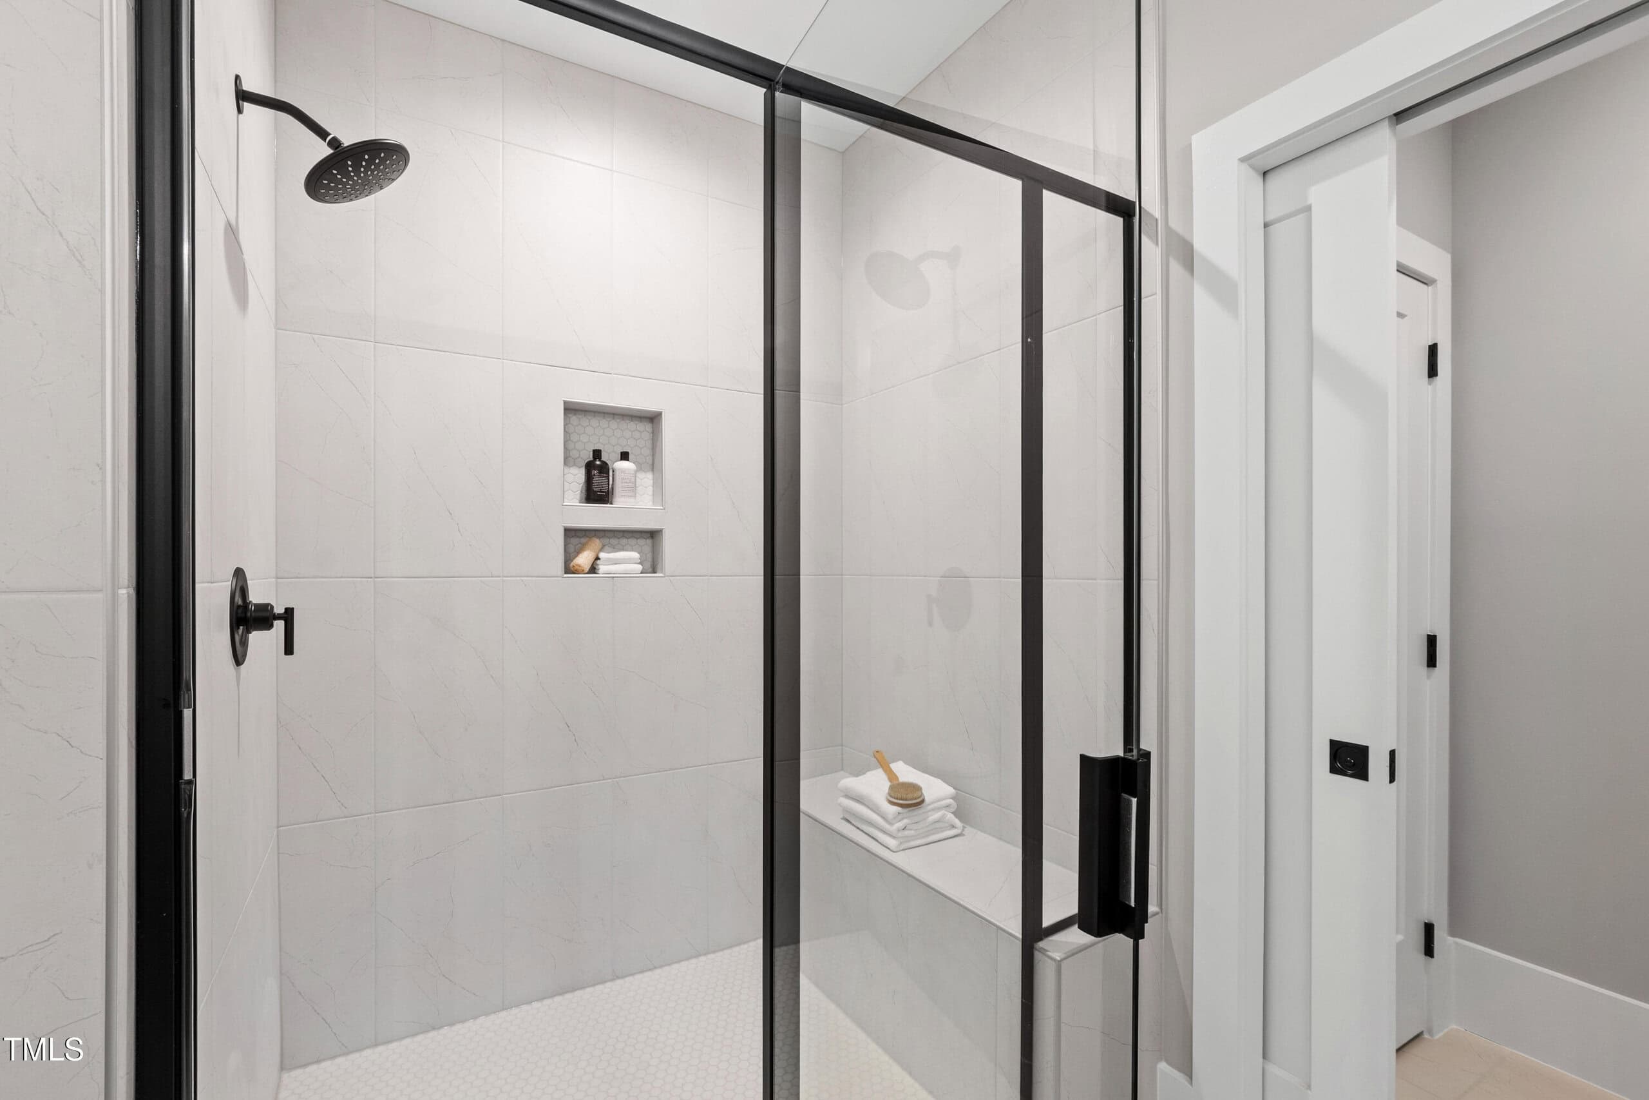
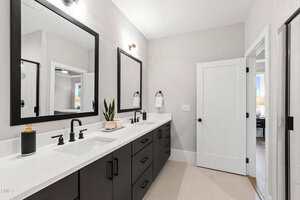
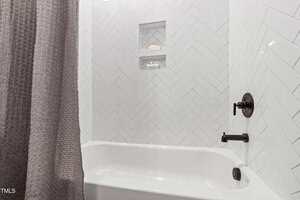
Primary Bath: Custom painted dual vanity, ”Pure White” quartz countertops, Moen fixtures, designer lighting, zero-entry walk-in shower w/ Emser ”Solara – Cabrio” 12×24 vertical tile surround, Daltile ”Uptown Glass – Alabaster” 2×2 tile floor, bench seat, semi-frameless glass door & private water closet!
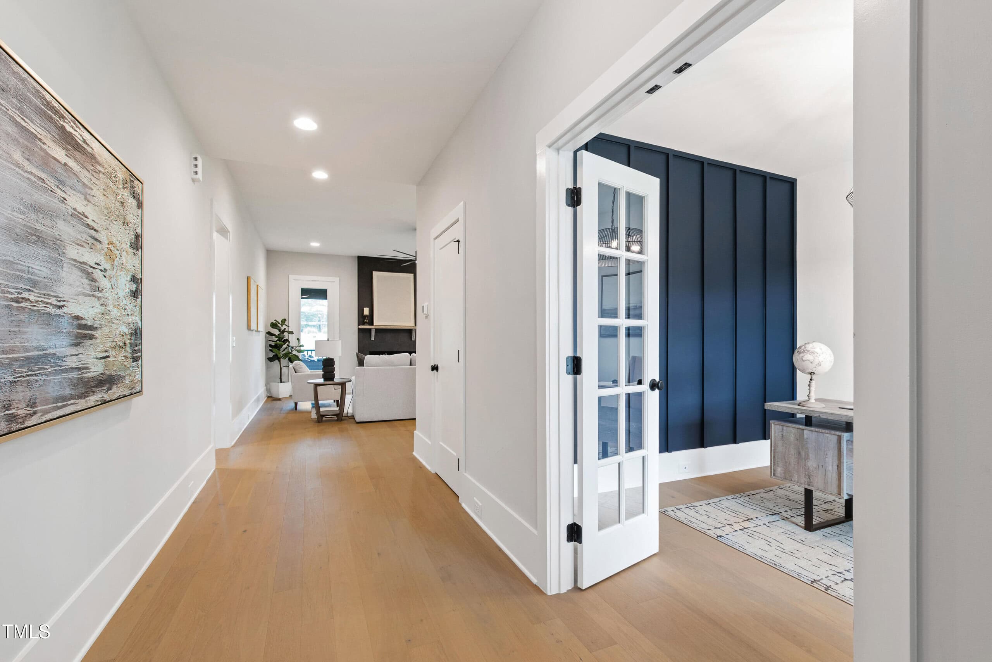
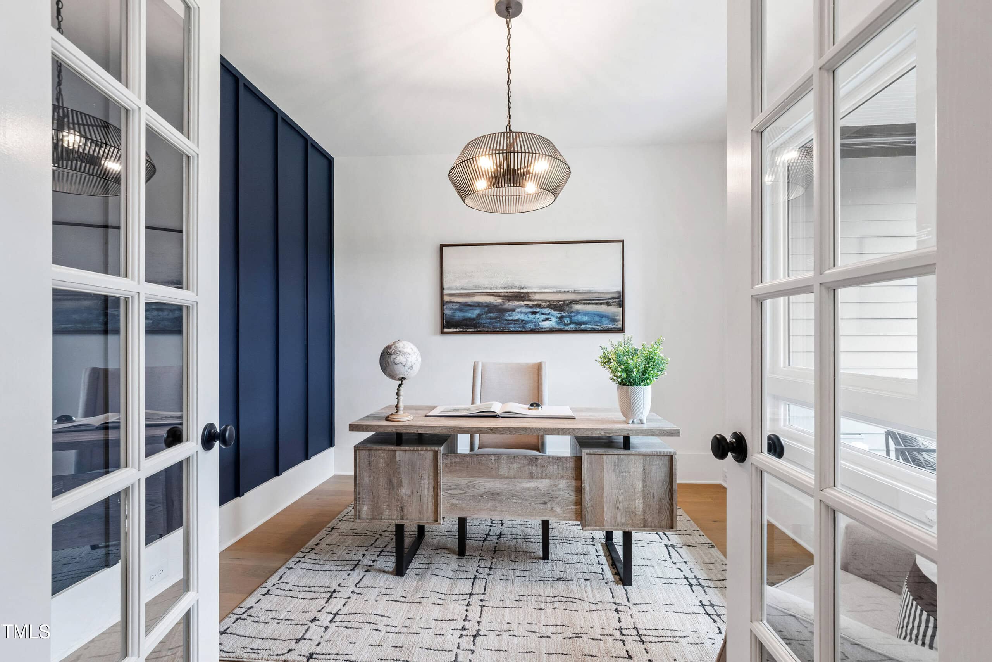
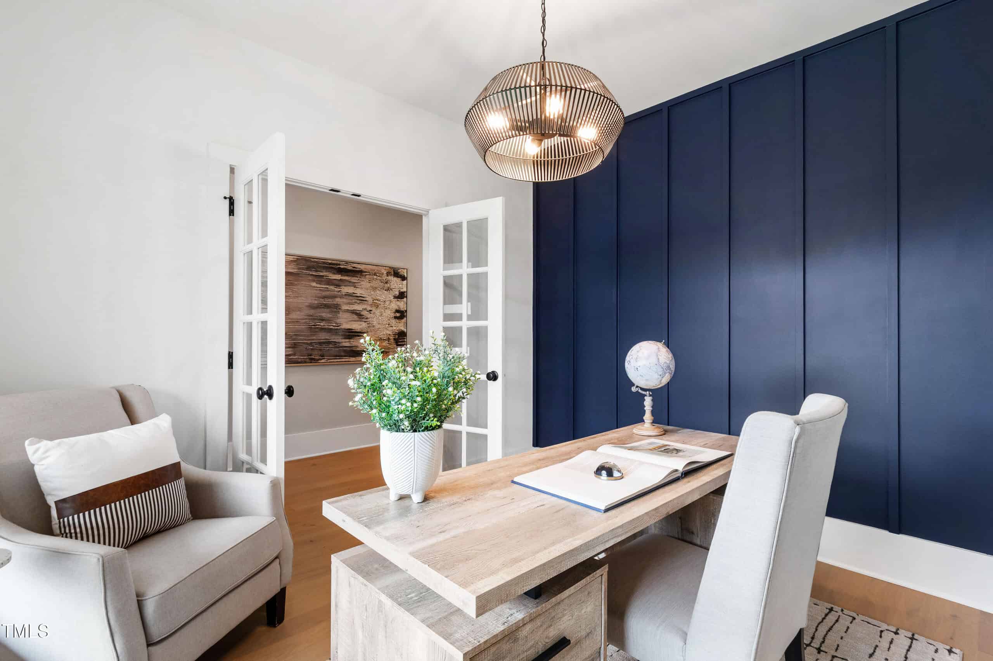
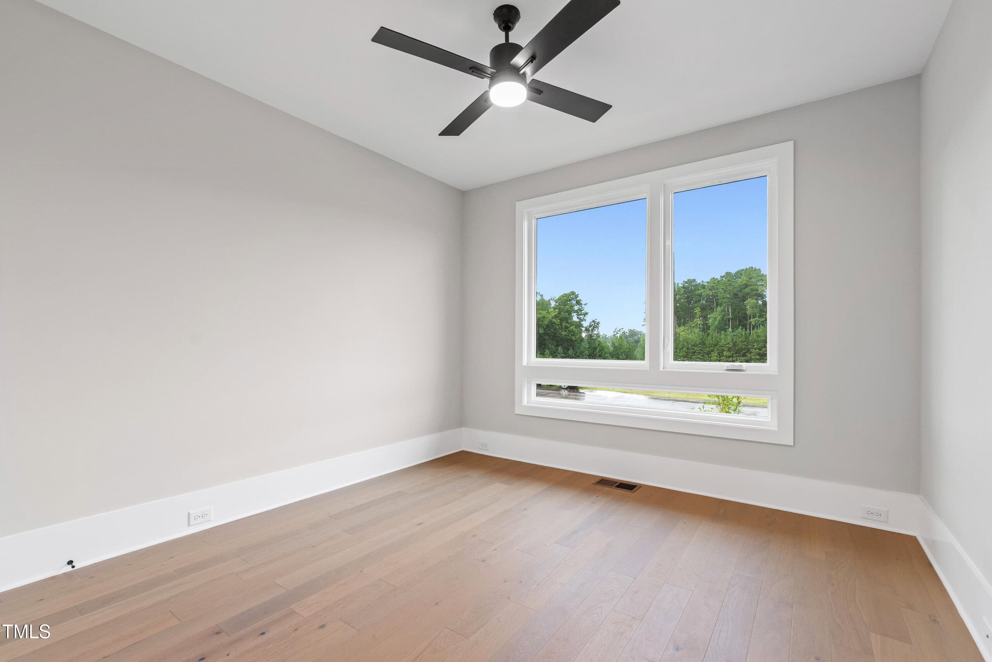
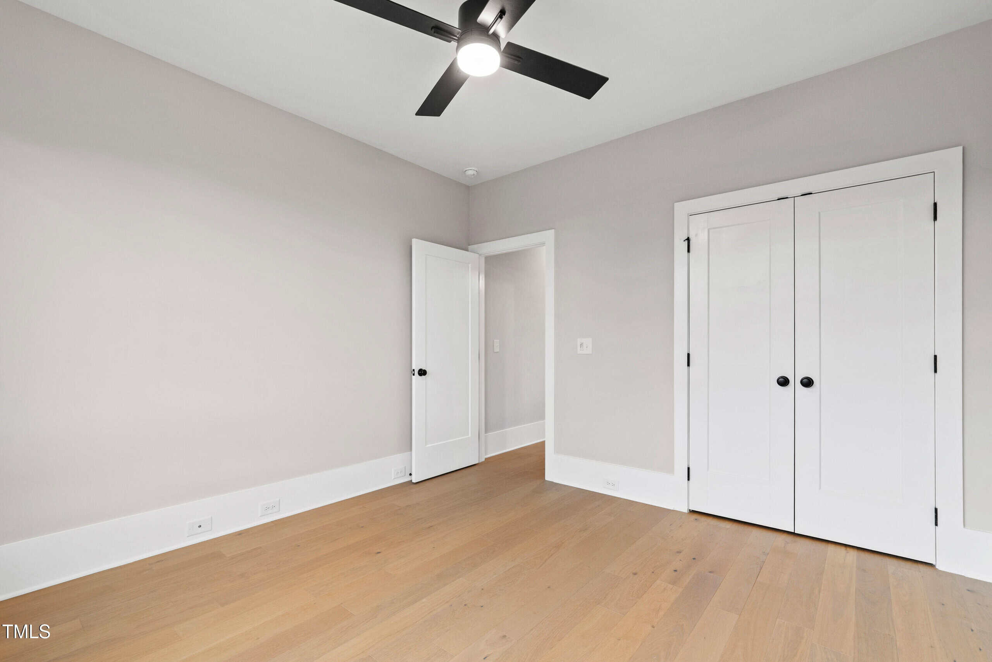
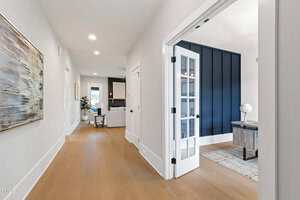
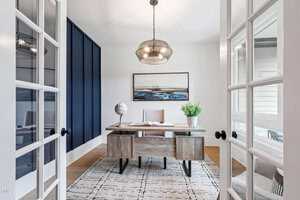
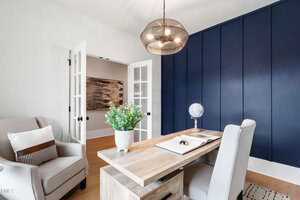
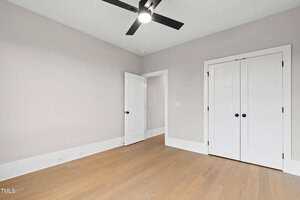
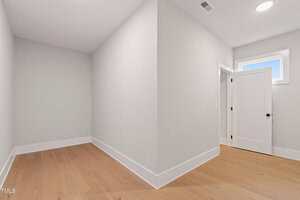
1st Floor Guest BR/Office with custom board & batten accent wall Painted SW ”In The Navy”!
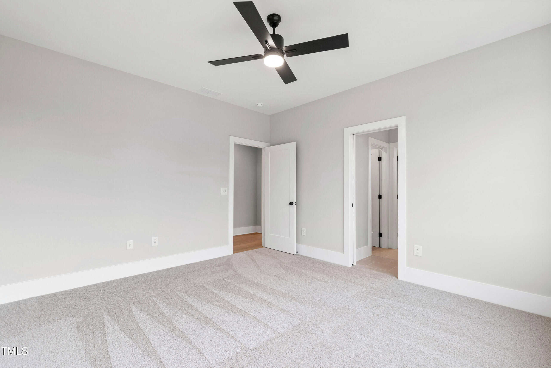
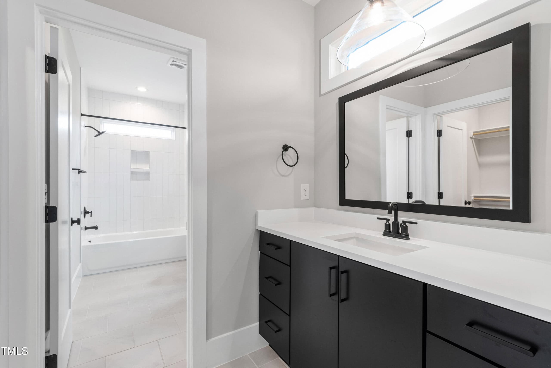
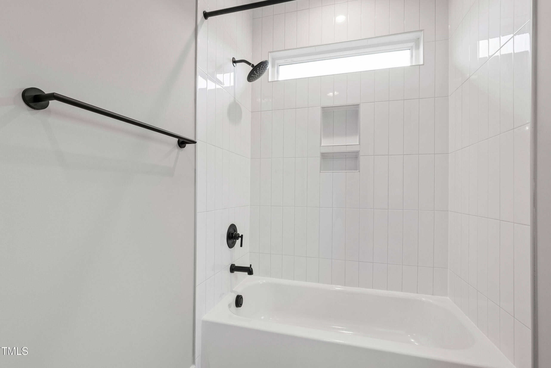
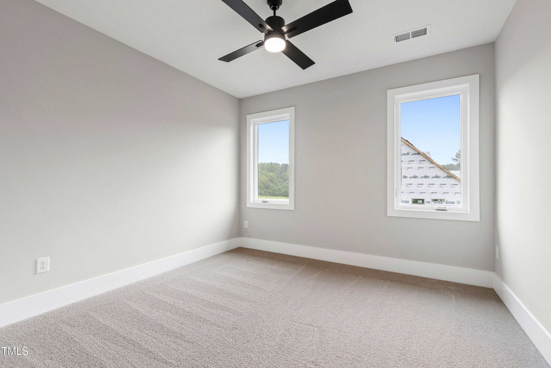
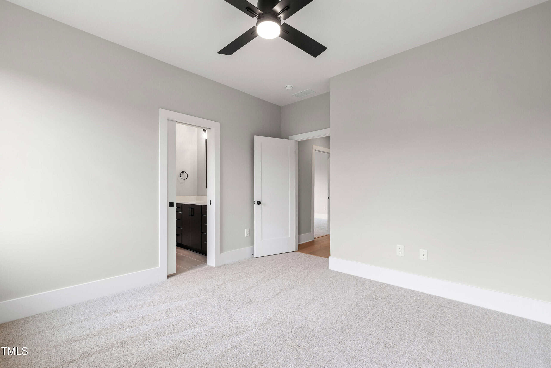
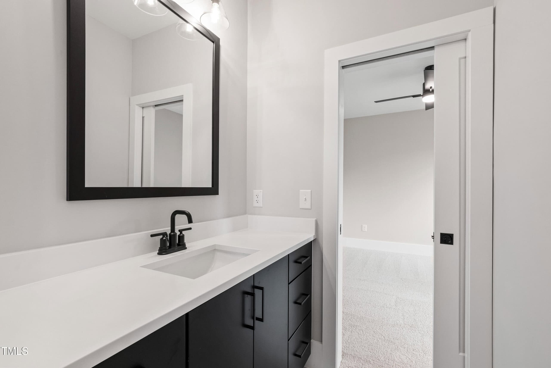
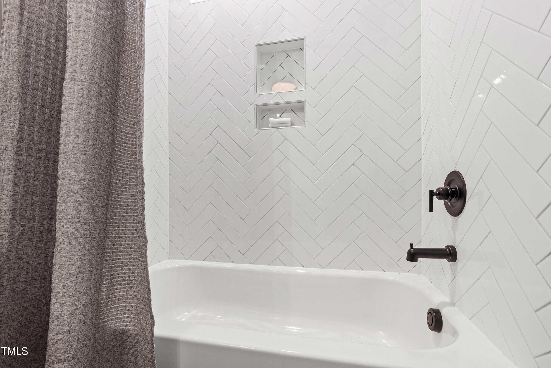
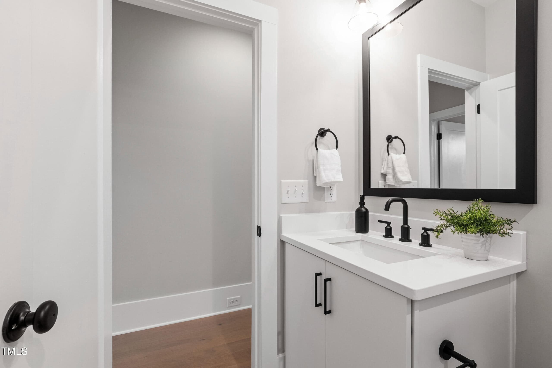
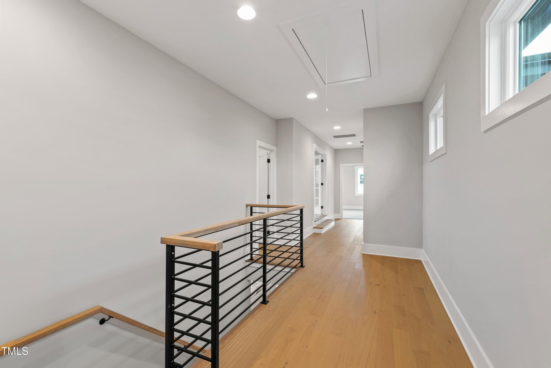
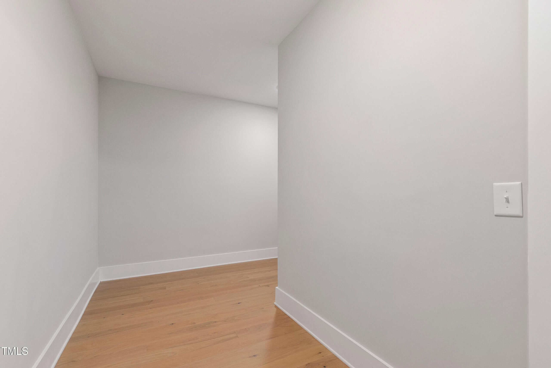
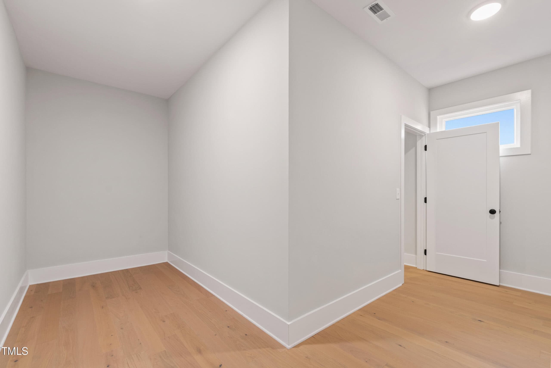
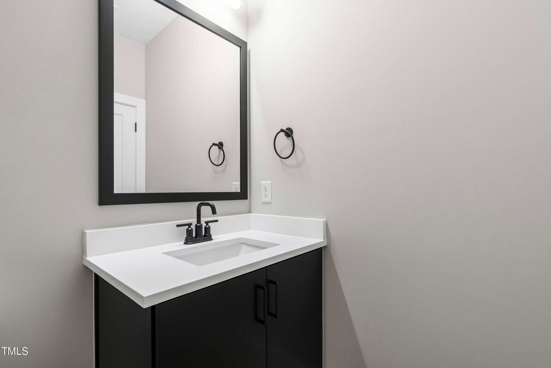
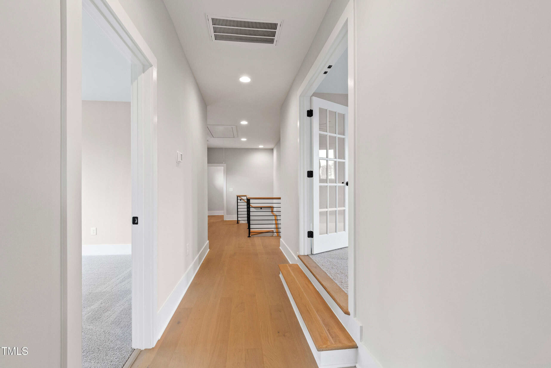
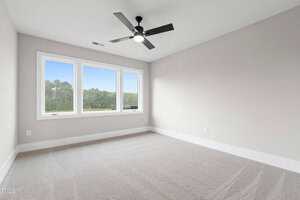
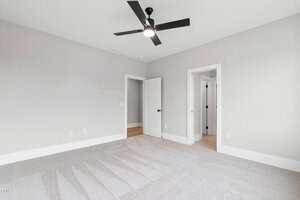
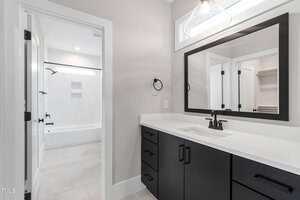
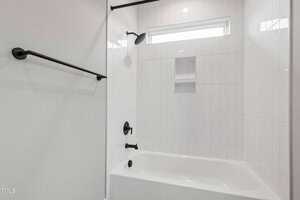
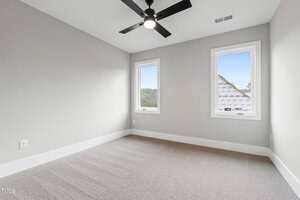
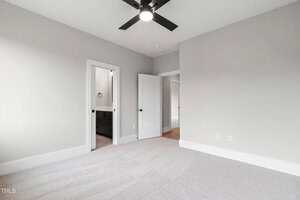
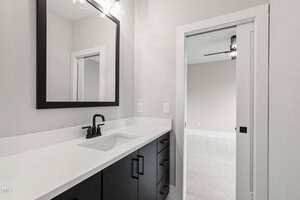
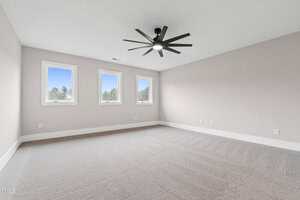
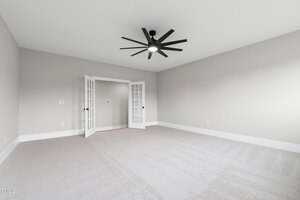
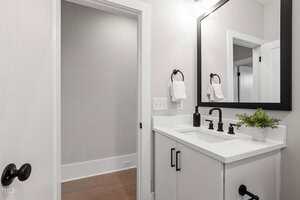
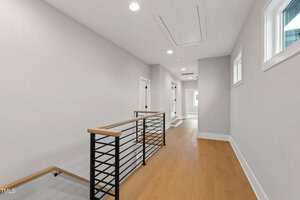
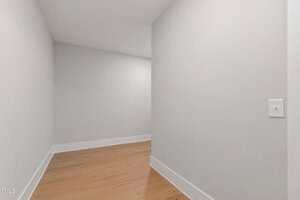
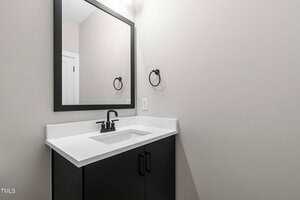
Upstairs: Huge bonus/rec room w/ wet bar, 2 spacious bedrooms each with private vanity areas featuring floating ”Onyx” cabinets & quartz countertops, plus shared bath w/ Emser ”Catch – Ice White Gloss” 4×16 tile tub surround & Emser ”Brooke II – White Matte” 13×13 tile floors. Don’t miss the unfinished walk-in storage!
2025 PARADE OF HOMES ENTRY! POOL READY LOT! Incredible curb appeal with stone accents, black gutters, and professional landscaping! Flagstone front porch with crown ceiling welcomes you home. Wide plank Mohawk ”Camden Isle – Bleeker Beige” engineered hardwoods throughout main living! Kitchen: Custom painted cabinets w/ soft-close doors, under-cabinet LED lighting, Emser ”White Picket” designer backsplash, and large painted island w/ Ruvati workstation sink & designer pendants! Gourmet GE Profile stainless appliances include gas cooktop, wall oven, microwave/convection combo & dishwasher! Walk-in pantry w/ custom wood shelving & recessed lighting! Informal Dining Area with triple windows for natural light! Family Room: Gas fireplace with site-built stone mantle & Emser ”Chiado II – Loring” vertical tile surround! French door opens to a screened porch with beadboard ceiling, crown molding, and adjacent concrete patio! 1st Floor Primary Suite: Tray ceiling w/ fan, large walk-in closet with custom shelving! Primary Bath: Custom painted dual vanity, ”Pure White” quartz countertops, Moen fixtures, designer lighting, zero-entry walk-in shower w/ Emser ”Solara – Cabrio” 12×24 vertical tile surround, Daltile ”Uptown Glass – Alabaster” 2×2 tile floor, bench seat, semi-frameless glass door & private water closet! 1st Floor Guest BR/Office with custom board & batten accent wall Painted SW ”In The Navy”! Upstairs: Huge bonus/rec room w/ wet bar, 2 spacious bedrooms each with private vanity areas featuring floating ”Onyx” cabinets & quartz countertops, plus shared bath w/ Emser ”Catch – Ice White Gloss” 4×16 tile tub surround & Emser ”Brooke II – White Matte” 13×13 tile floors. Don’t miss the unfinished walk-in storage!
Maps
Listing History
Date
Status
Price
-
2025-01-03
Active
$750,000
-
2025-04-03
Price Increase
$775,000
-
2025-04-12
Price Decrease
$774,990
-
2025-06-03
Price Increase
$775,000
-
2025-08-14
Under Contract
$775,000
-
2025-08-25
Back on Market
$775,000
-
2025-11-04
Price Decrease
$760,000
-
2026-01-16
Price Decrease
$749,900
-
2026-01-21
Price Increase
$750,000
-
2026-03-23
Under Contract
$750,000
-
2026-05-29
Sold
$730,000
Documents
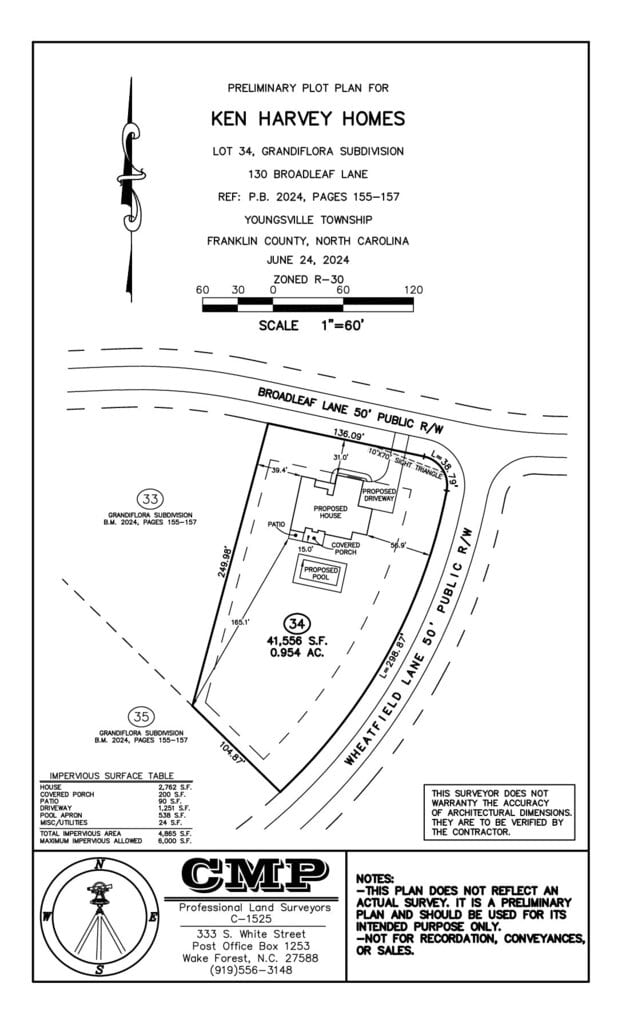
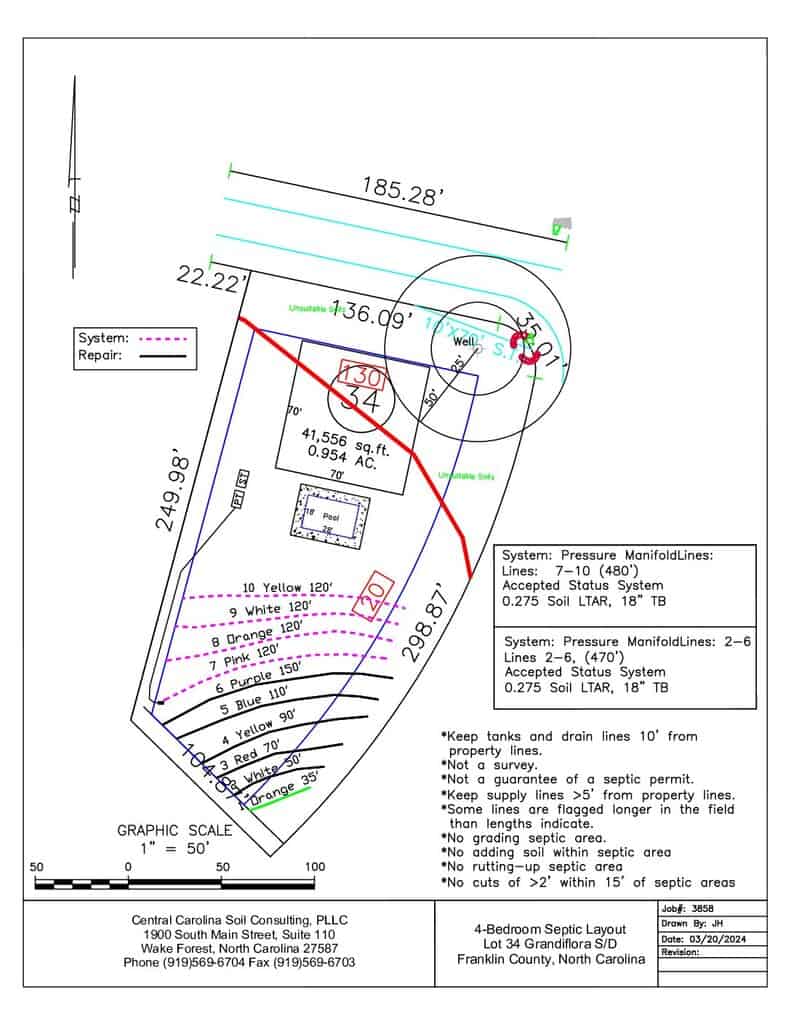
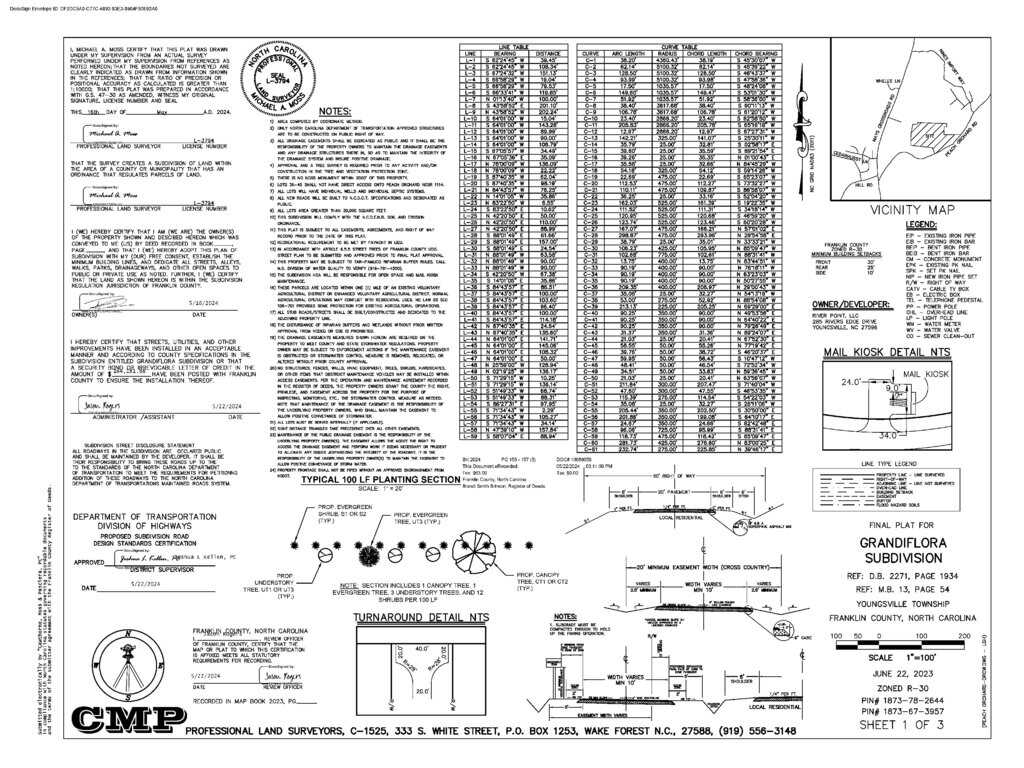
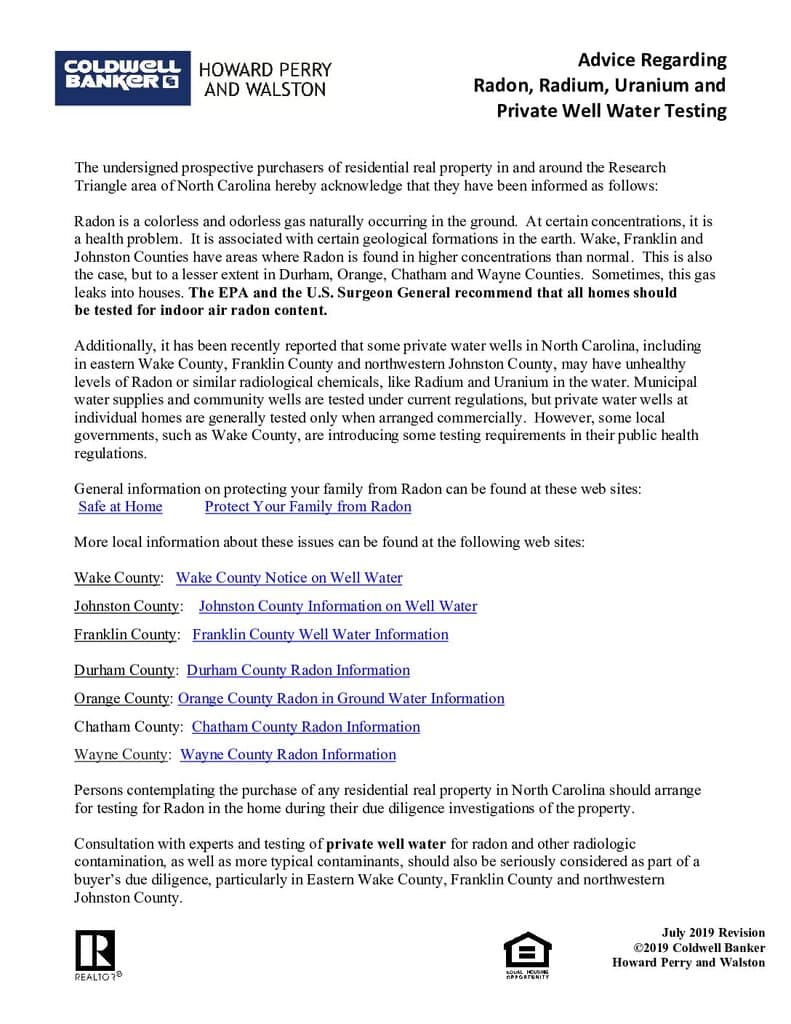
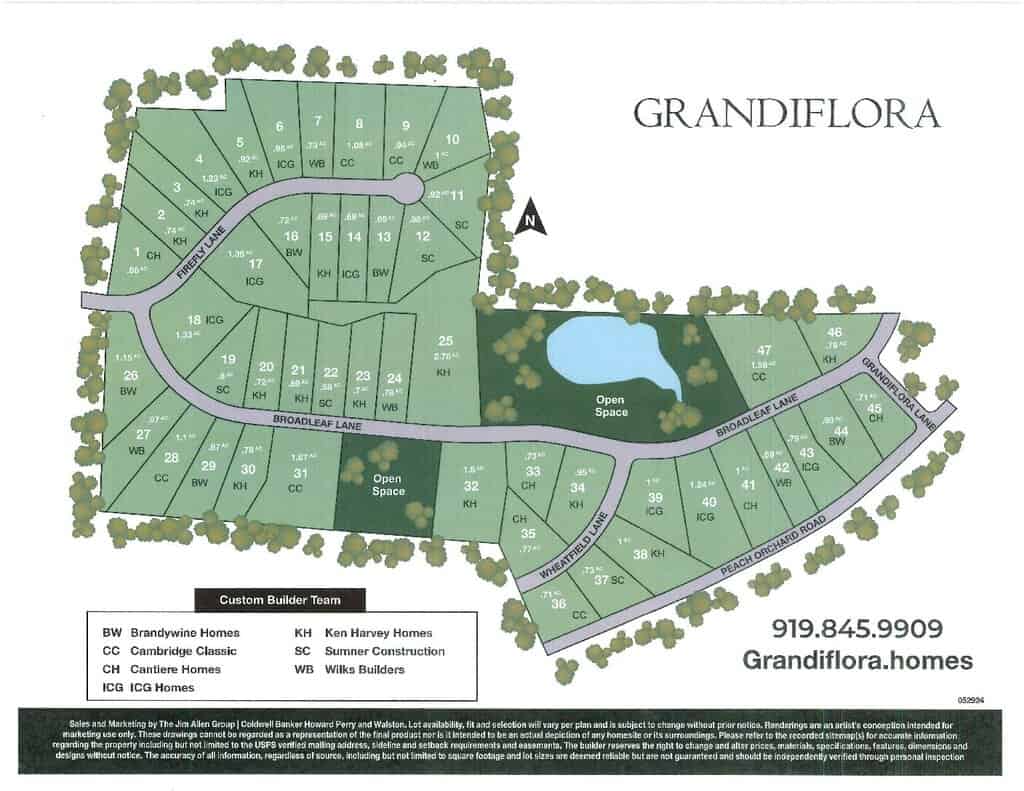

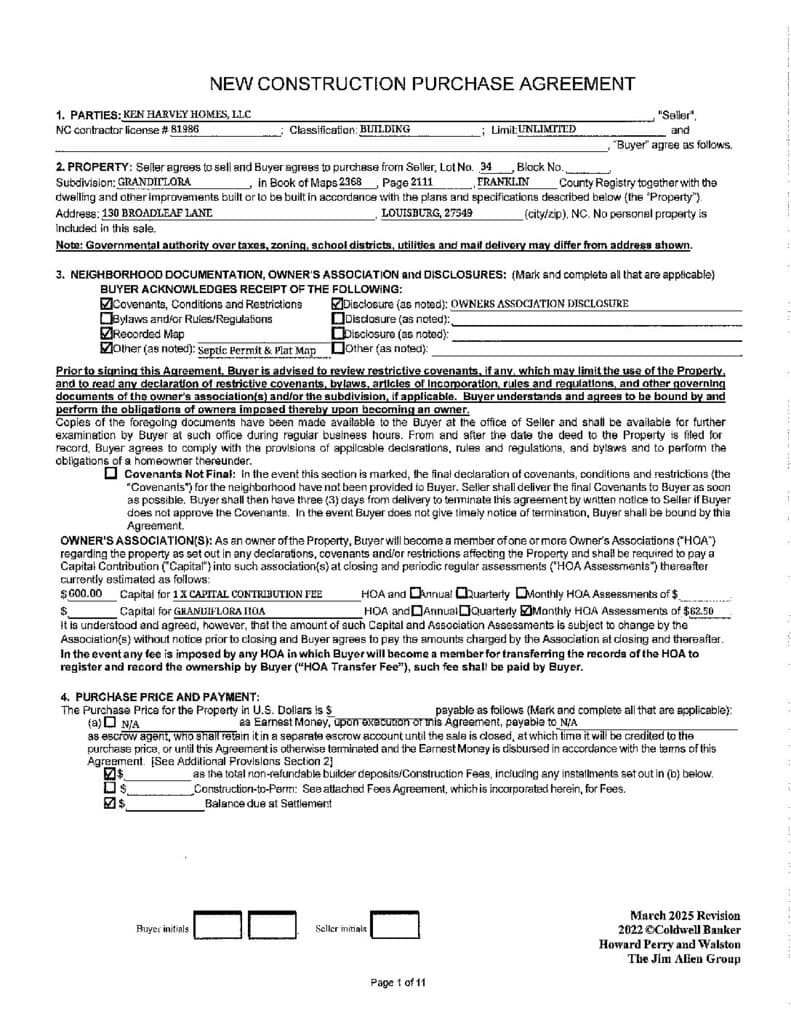
Log in to your account to view 3 more available documents.
Documents Source: Doorify MLS IDX Feed
Documents
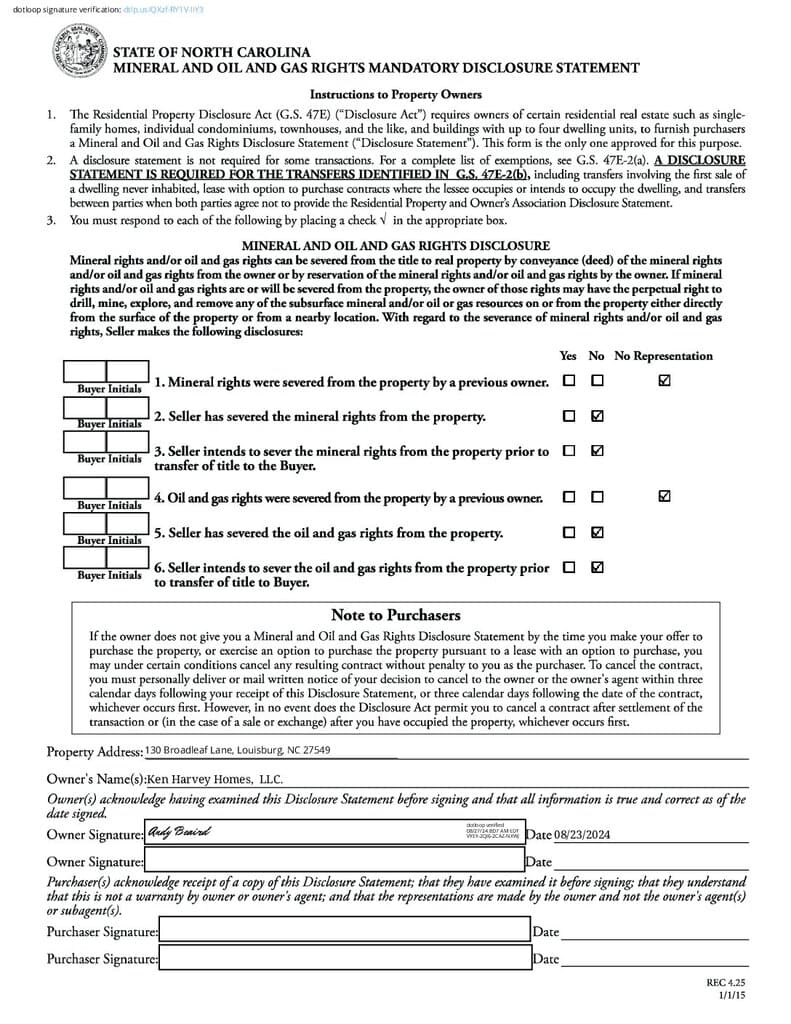
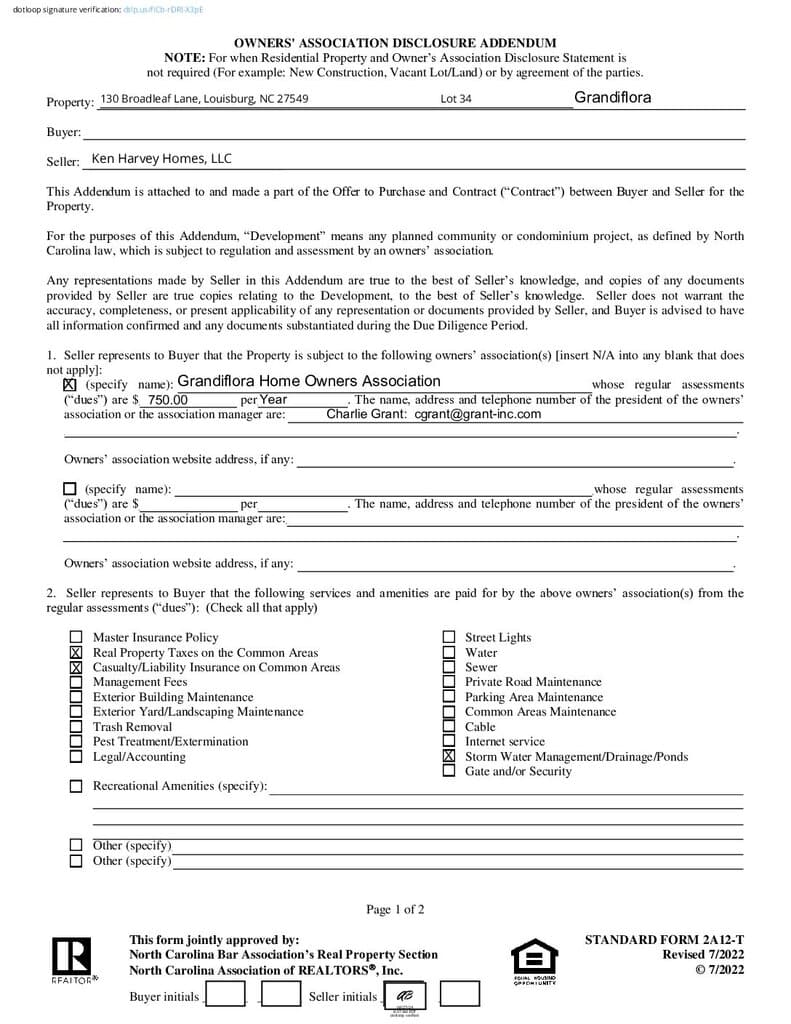
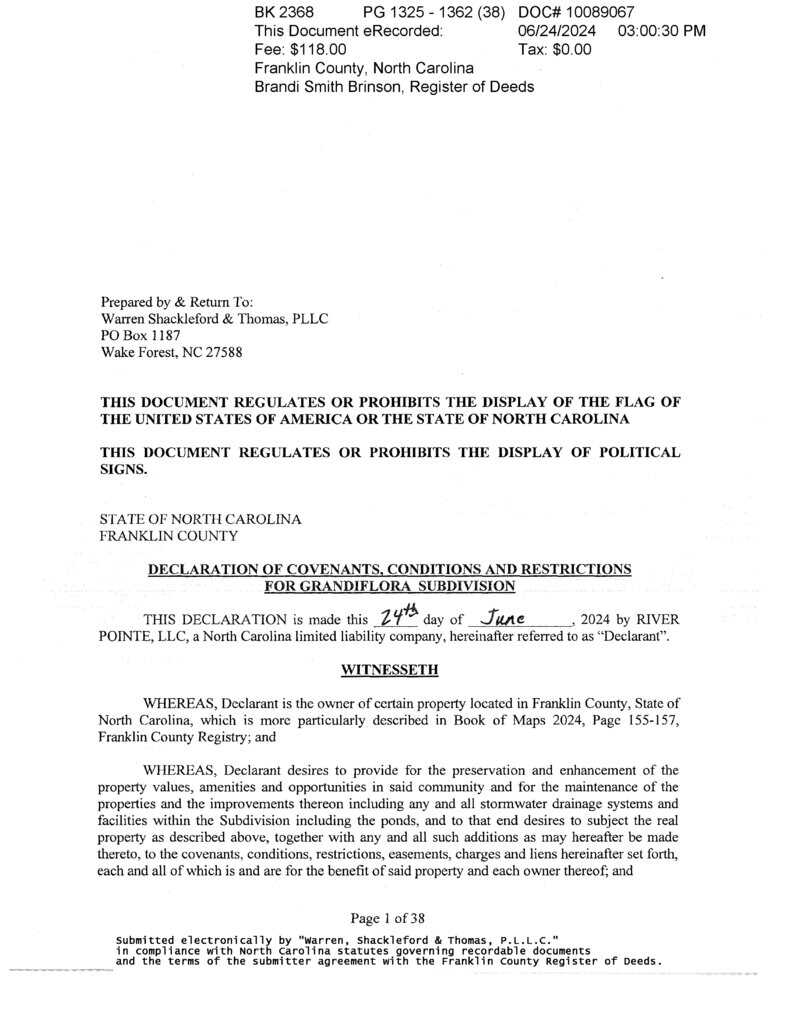
Documents Source: Doorify MLS IDX Feed
Nearby Listings

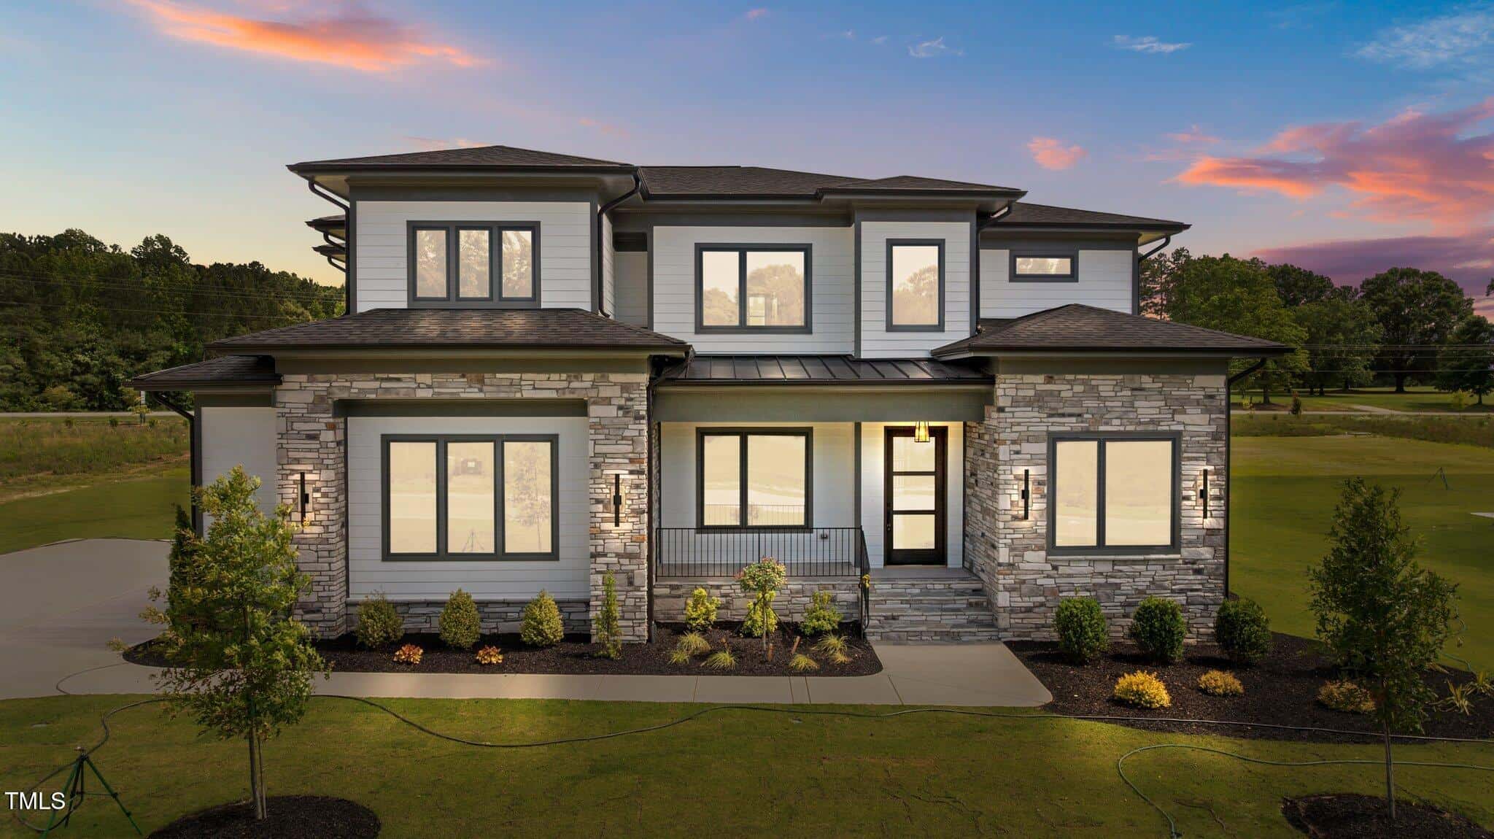
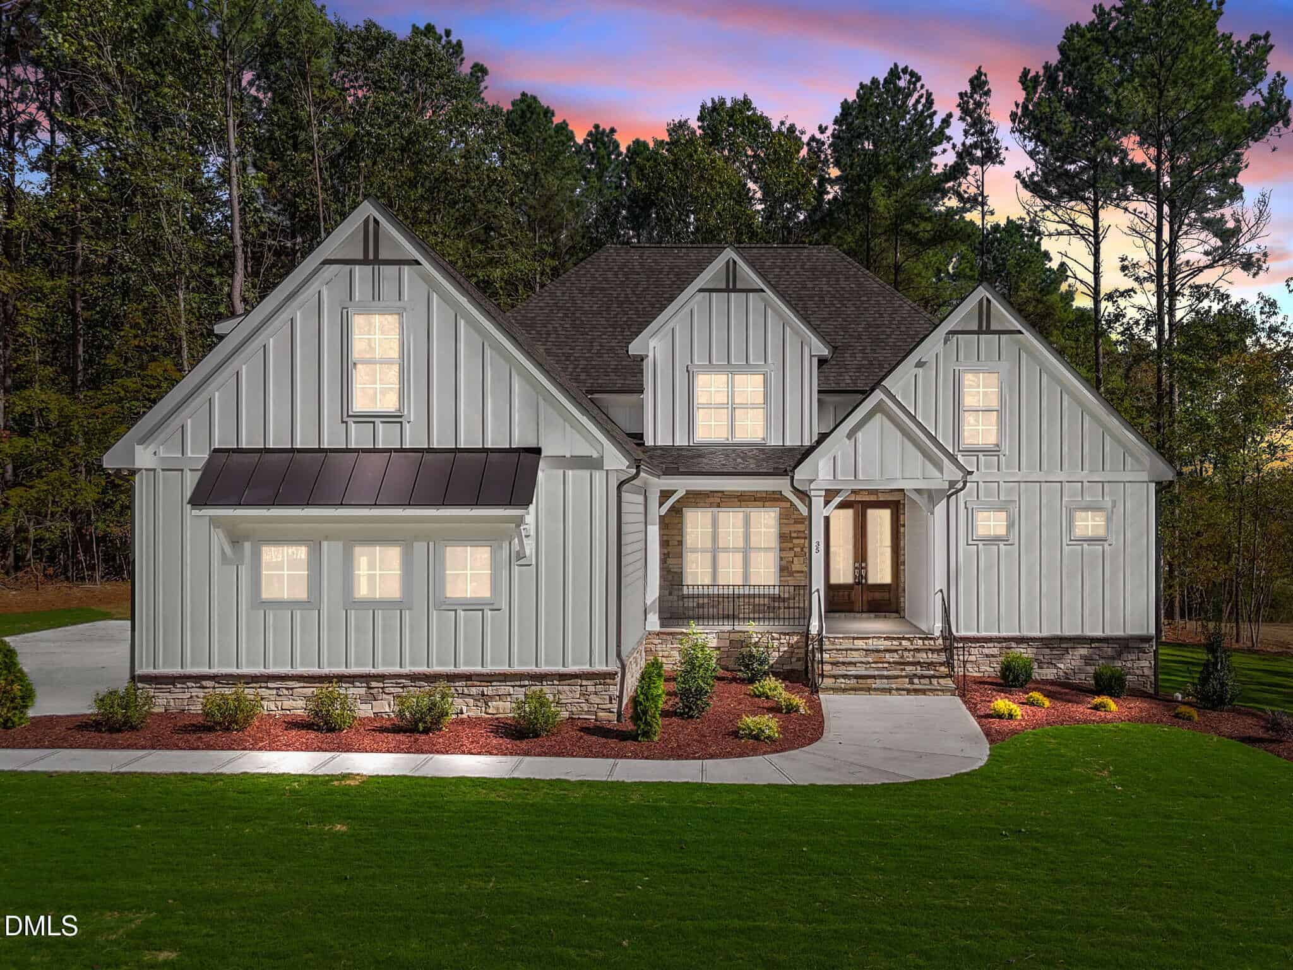
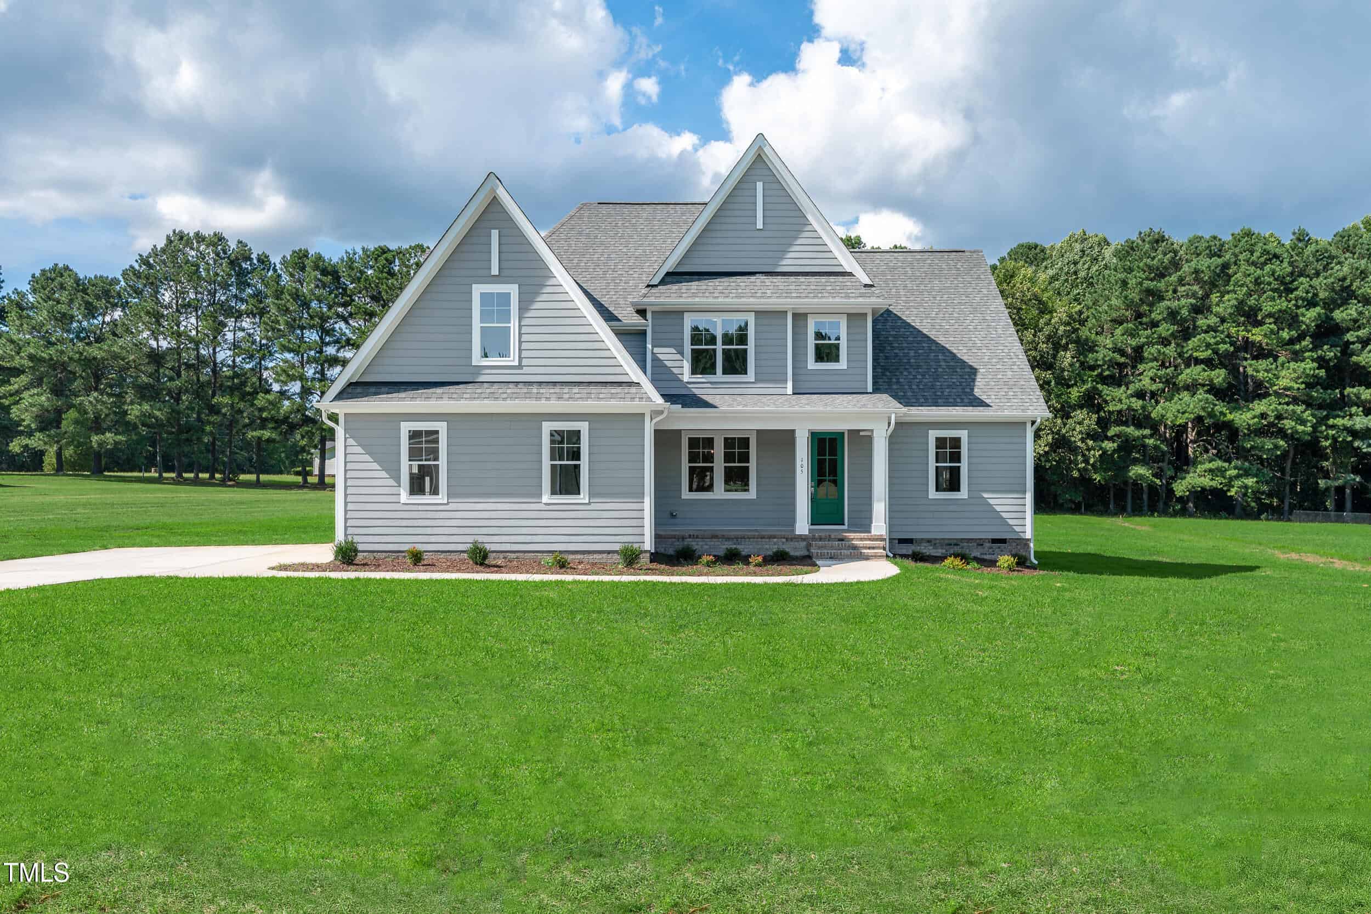
16 nearby listings found
Examining another house that is similar, nearby, and recently sold can help determine if the price of this home for sale is priced appropriately.
Take the Next Step…


5 Star Reviews
This level of clarity is how we work with every buyer and seller.
When you partner with Second Story Realty, you get a team that studies the market deeply, explains the “why” behind the numbers, and guides you with transparency at every step.
You can contact us to talk strategy, ask questions, or schedule a showing, we will help you take the next step with confidence.

Brokers make an effort to deliver accurate information, but buyers should independently verify any information on which they will rely in a transaction. The listing broker shall not be responsible for any typographical errors, misinformation, or misprints, and they shall be held totally harmless from any damages arising from reliance upon this data. This data is provided exclusively for consumers’ personal, non-commercial use.
Listings marked with an icon are provided courtesy of the Doorify MLS, Inc. of North Carolina, Internet Data Exchange Database.
Copyright 2025 Doorify MLS, Inc. of North Carolina. All rights reserved.
Closed (sold) listings may have been listed and/or sold by a real estate firm other than the firm(s) featured on this website. Closed data is not available until the sale of the property is recorded in the MLS. Home sale data is not an appraisal, CMA, competitive or comparative market analysis, or home valuation of any property.
130 Broadleaf Lane
Youngsville, NC 27596
130 Broadleaf Lane
Youngsville, NC 27596
$730,000
$730,000
Grandiflora – Youngsville Township – Franklin County
130 Broadleaf Ln
Youngsville
4 br
2877 sqft
$730,000
TWP Youngsville
CTY Franklin
SUB Grandiflora