

12867 Mallard Rock
Zebulon, NC 27597
$499,000
Sanders Grove – Township – Franklin County
12867 Mallard Rock
Zebulon, NC 27597
$499,000
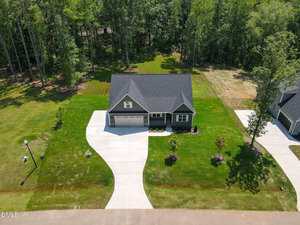
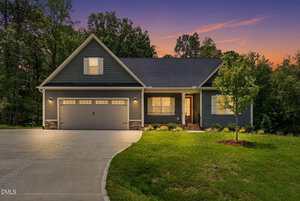
37 photos
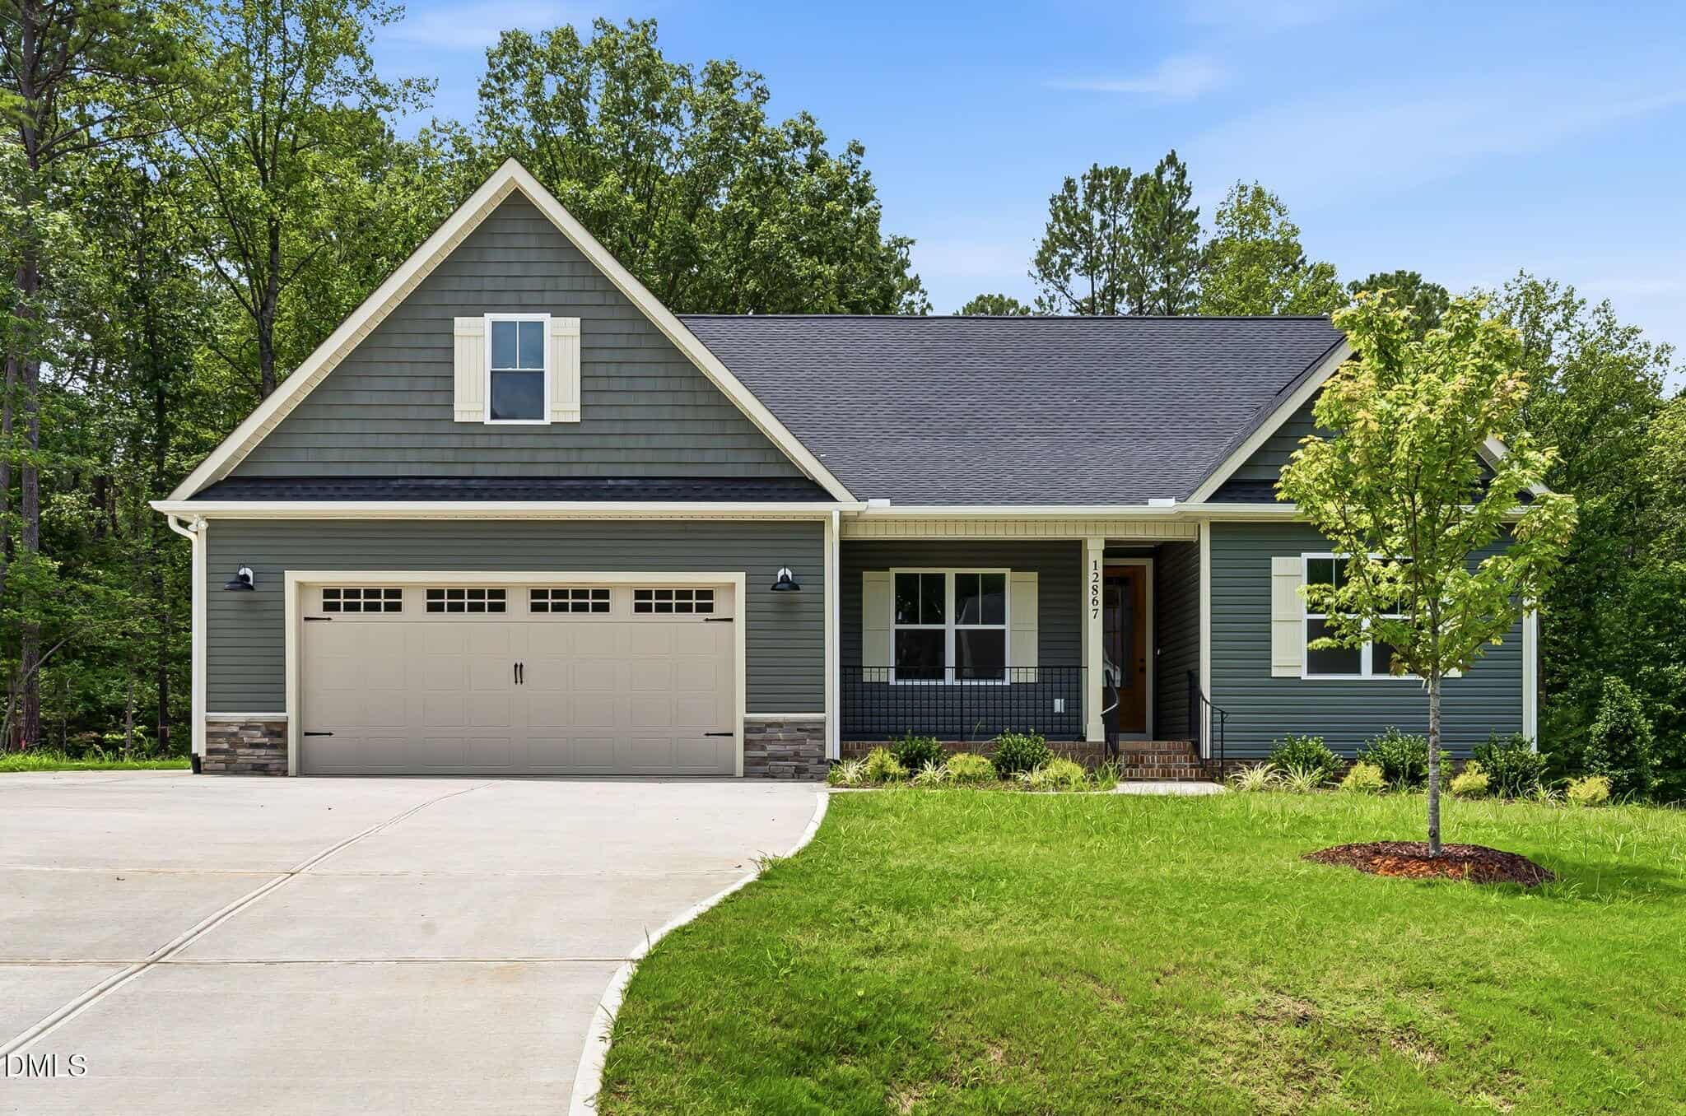
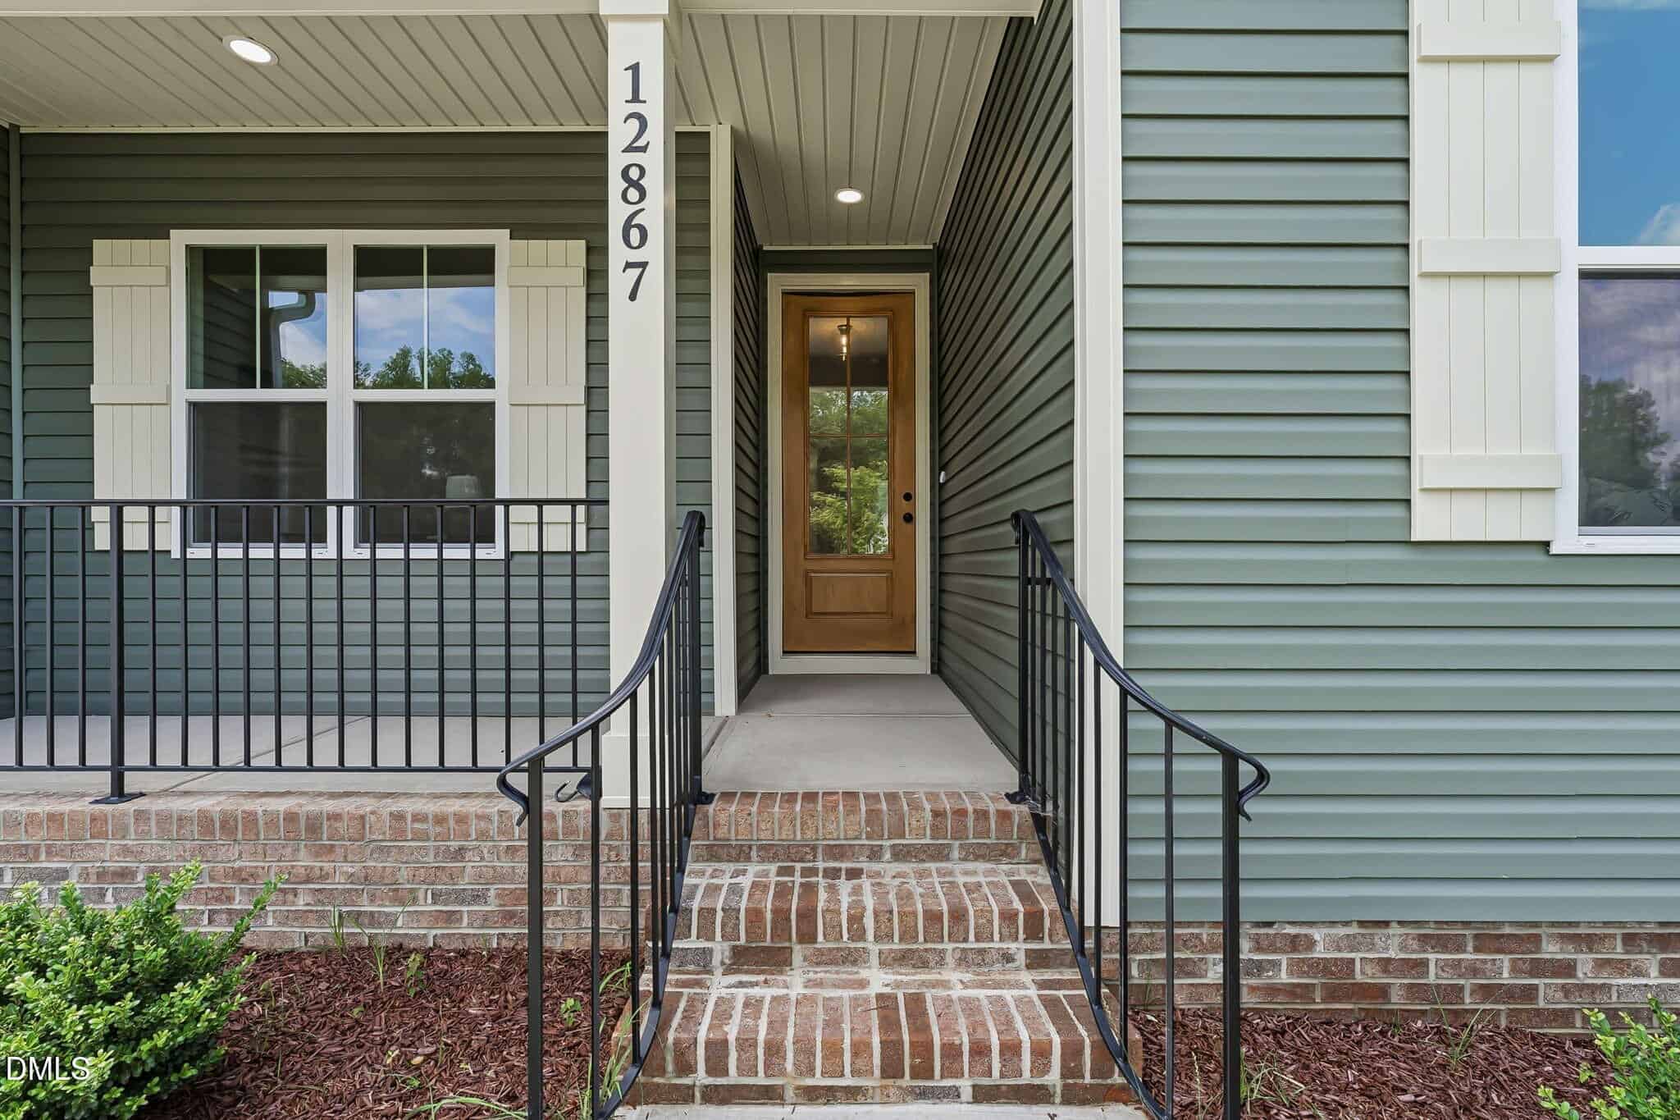
Single Family
Active
Sanders Grove
Township
Franklin County
Single Family
Active
Sanders Grove
Township
Franklin County
4
Bed
3
Bath
2409
sqft
0.69
acres
-
✨ Custom New Construction
-
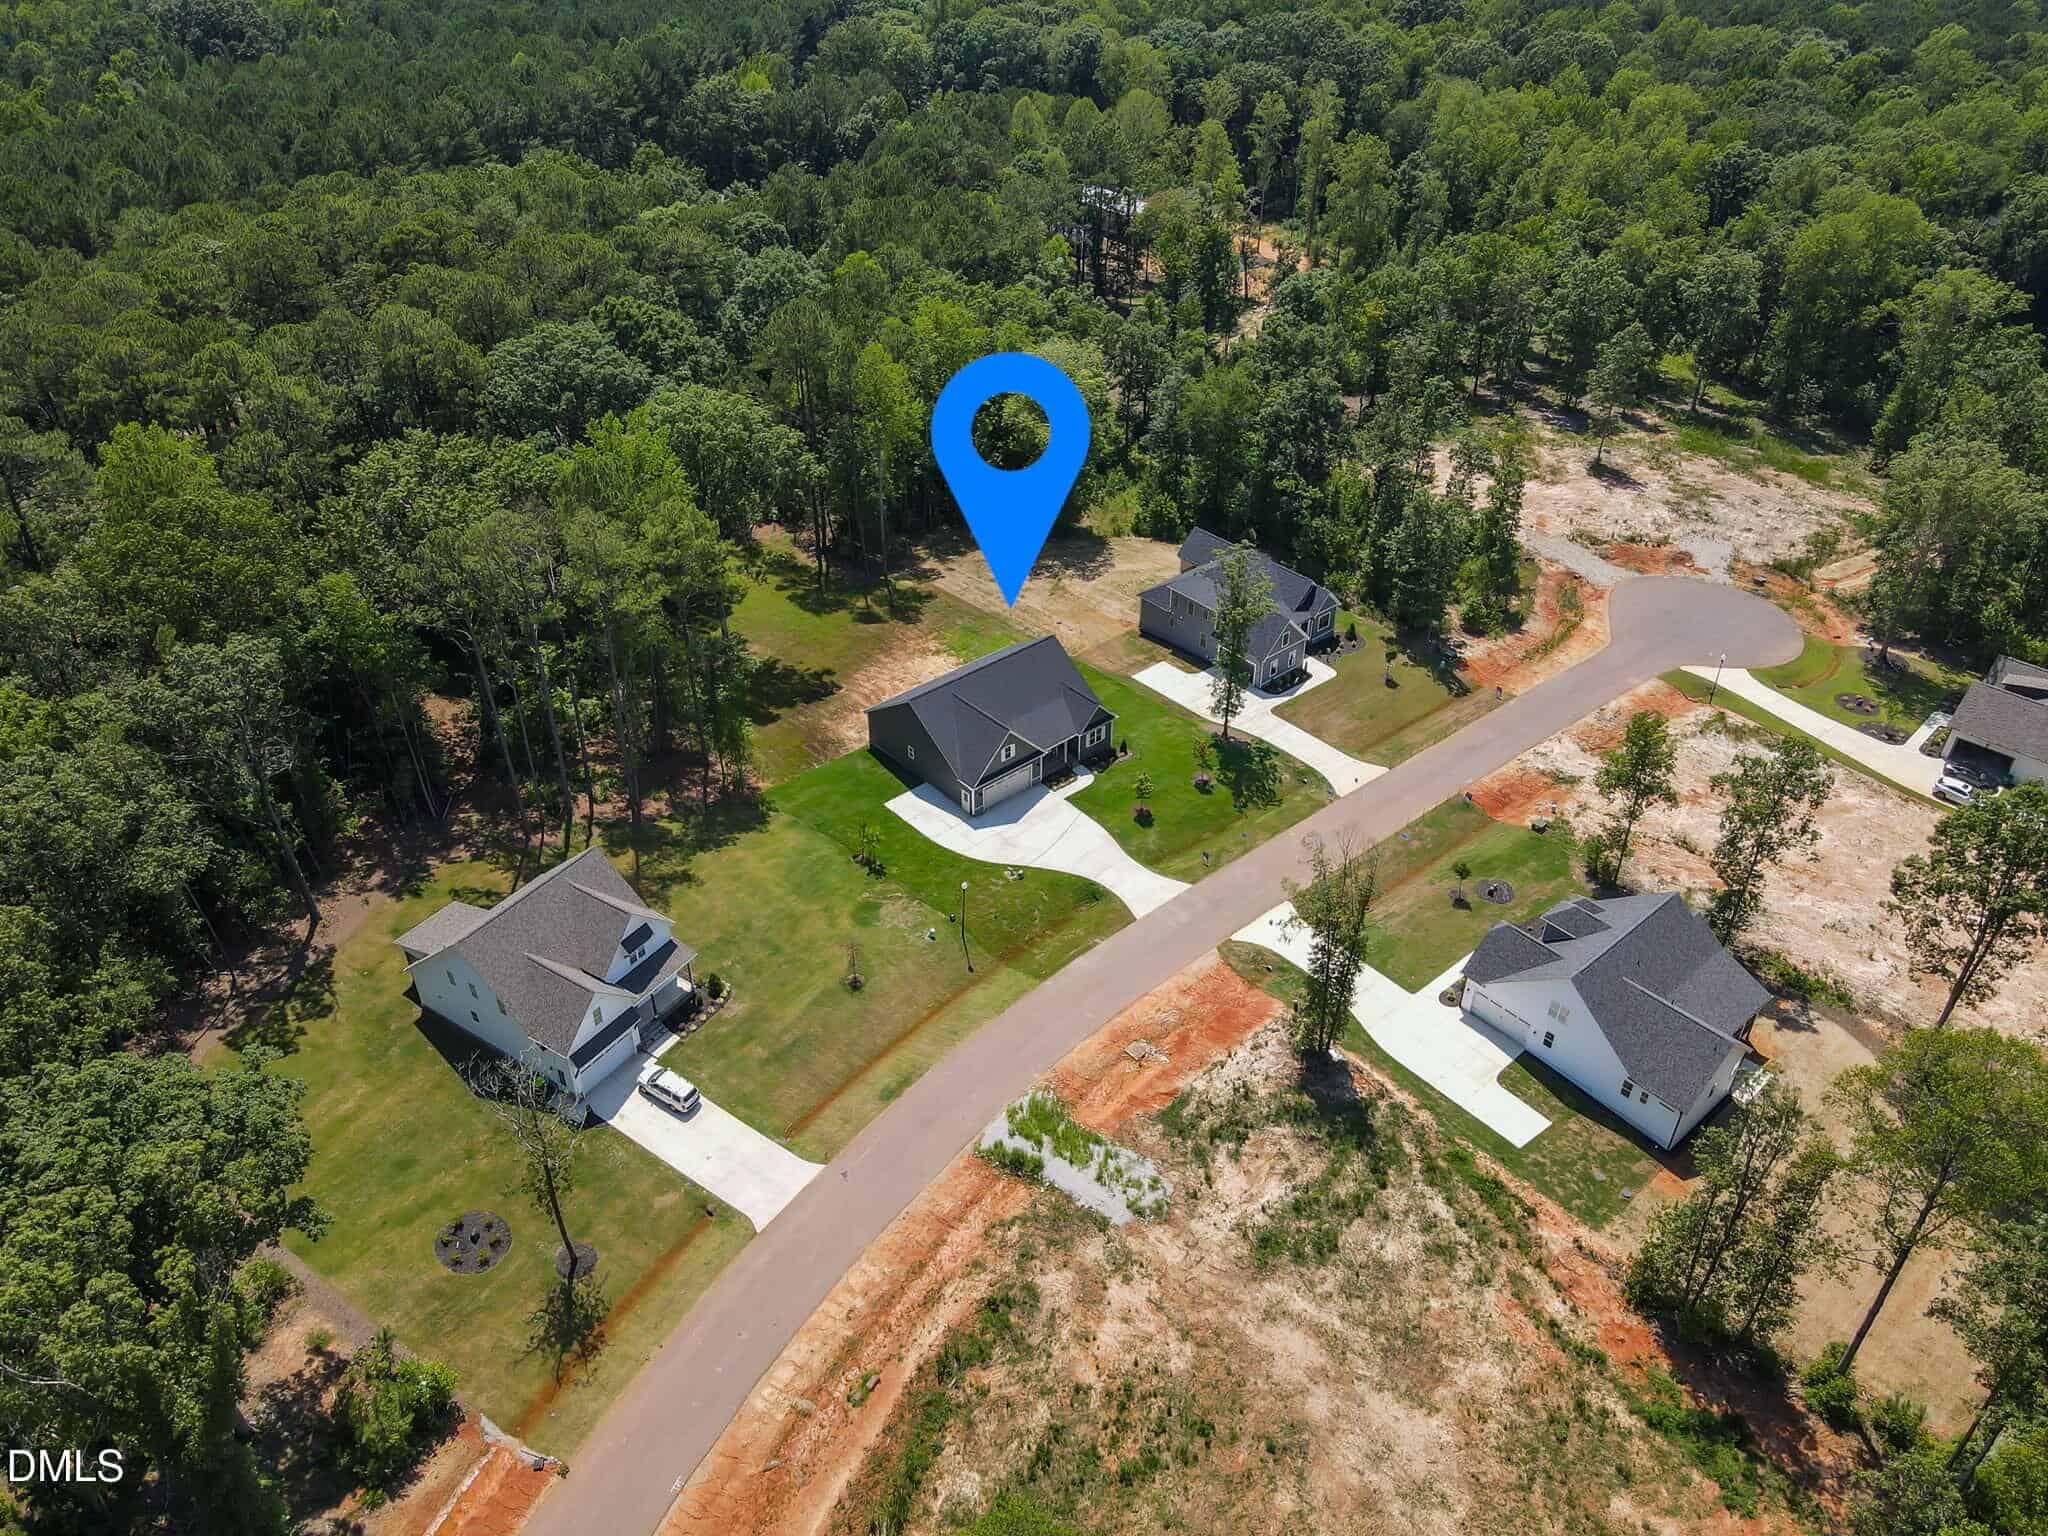
🌳 .69 Acre Cul-de-Sac Lot
-
🔥 Gas-Log Fireplace
-
🍳 Stainless Steel Appliances
-
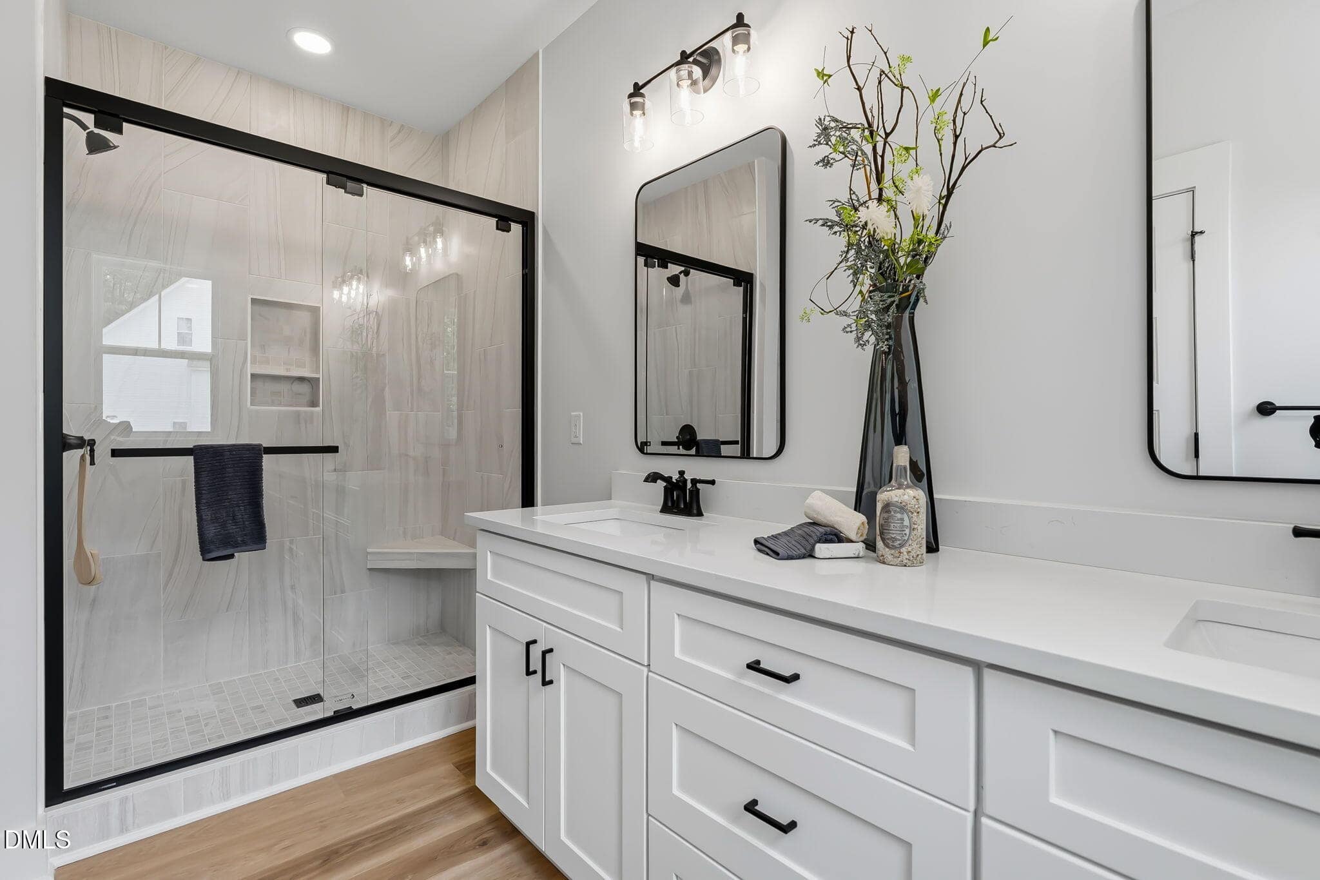
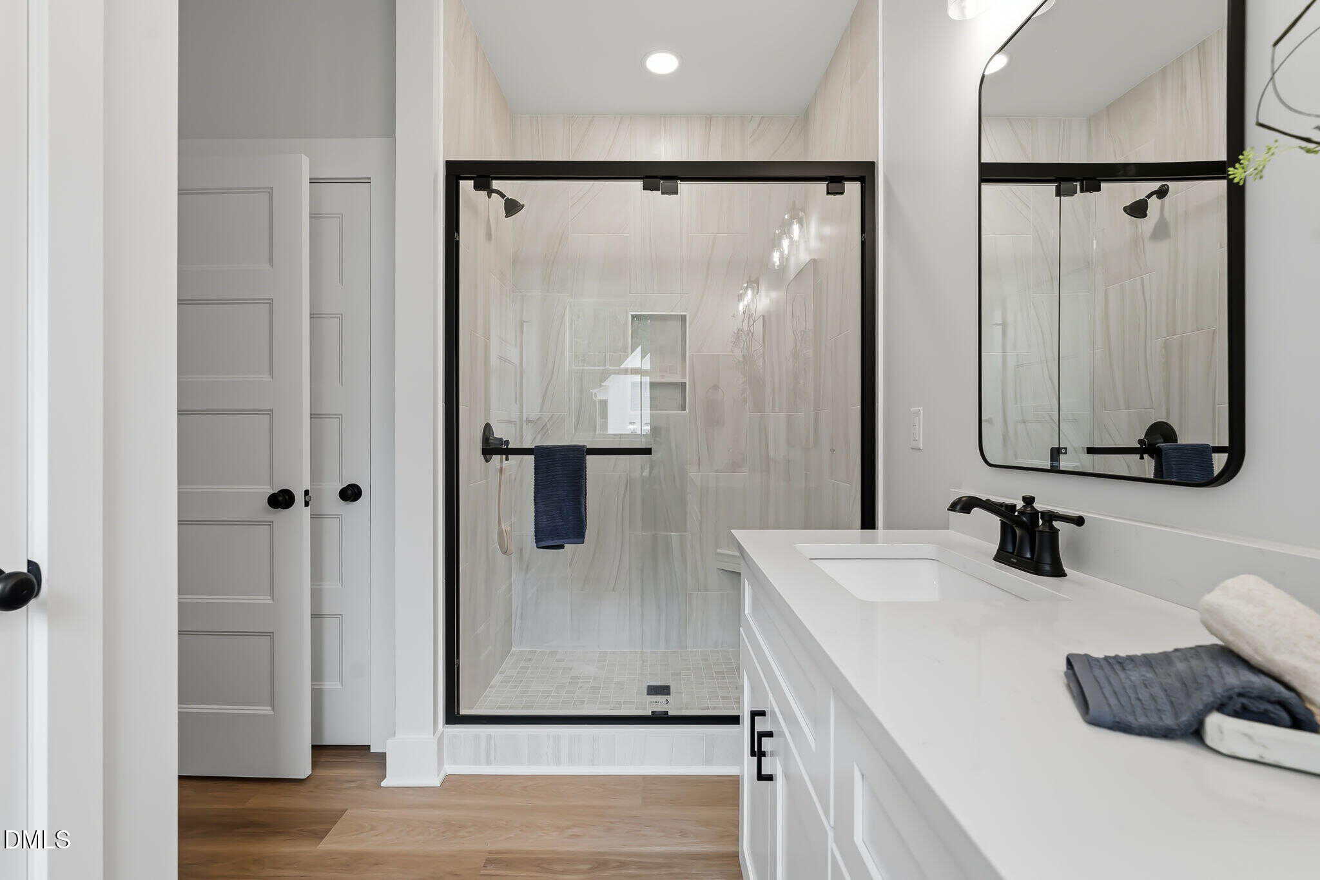
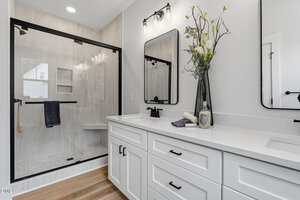
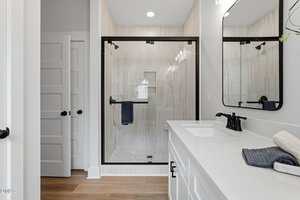
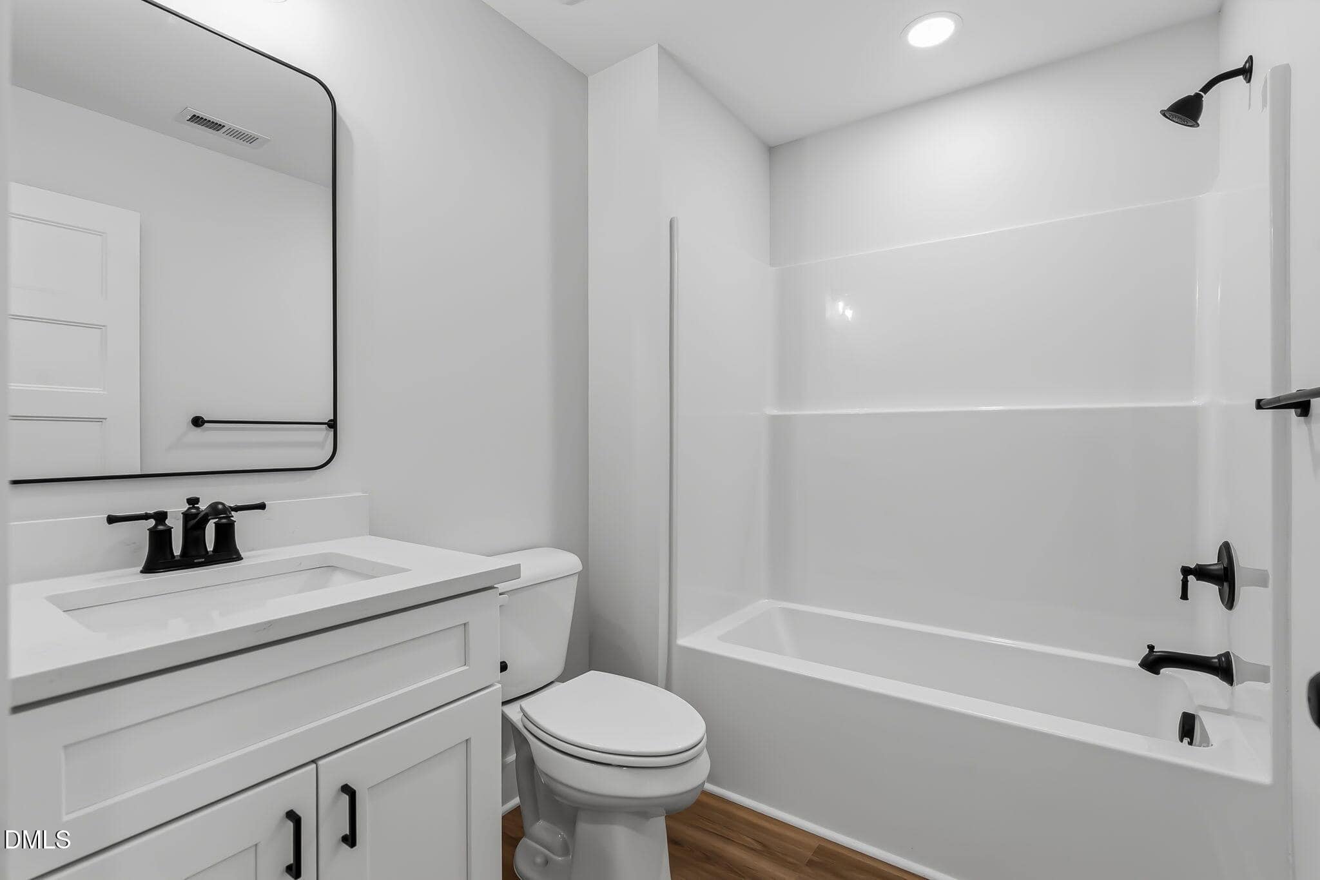
🚿 Tiled Walk-In Shower
-
🪵 Sealed Crawl Space
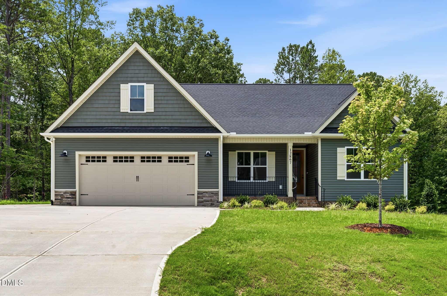
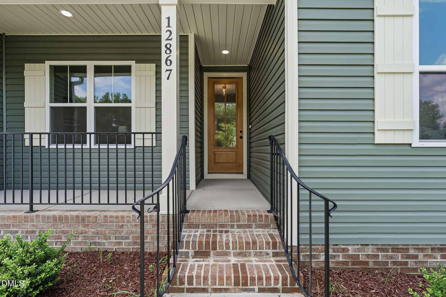
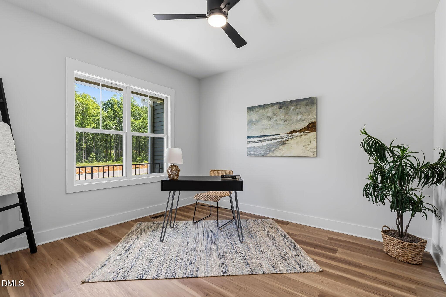
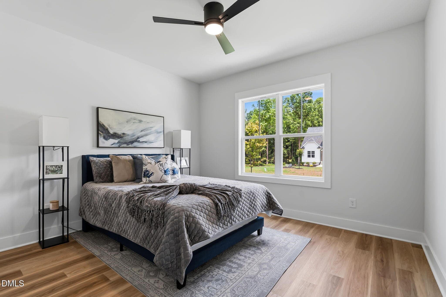
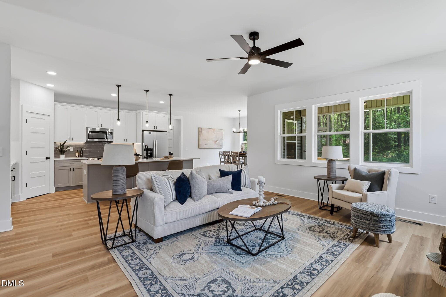
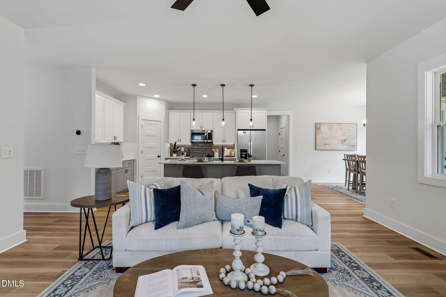
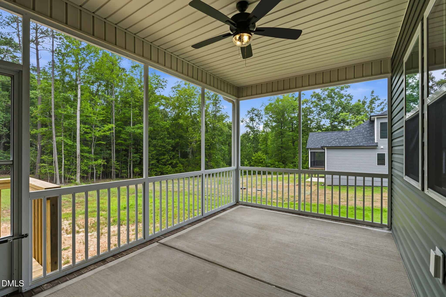
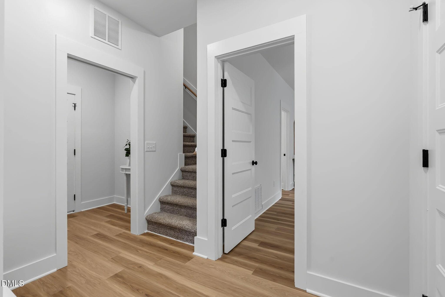
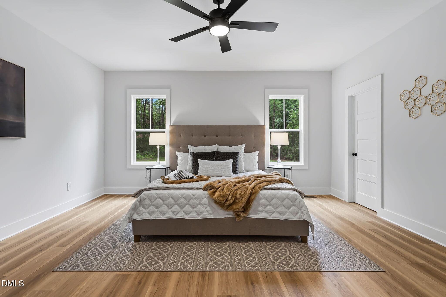
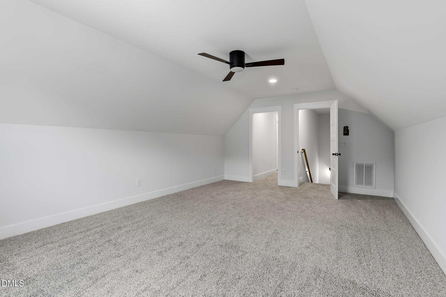
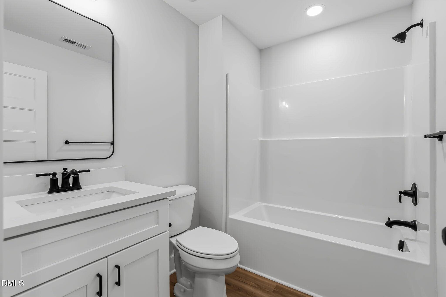
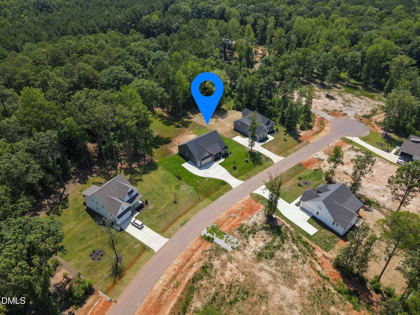
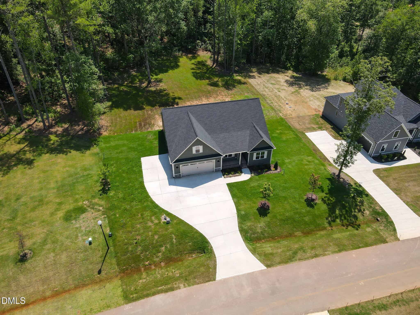
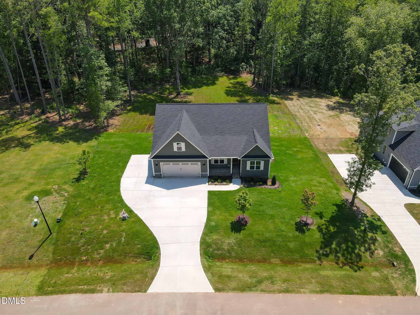
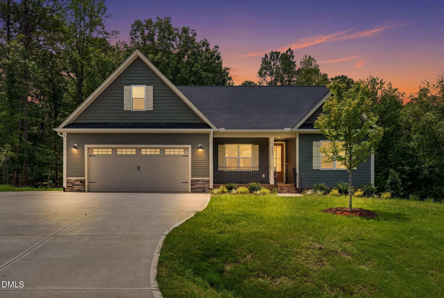
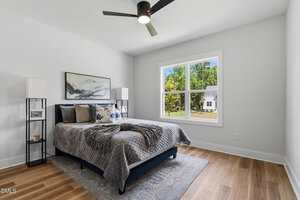
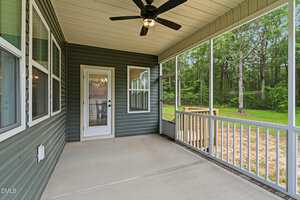
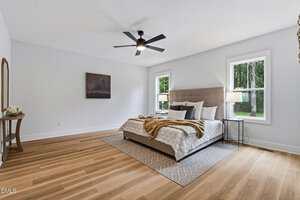
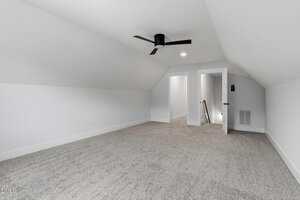
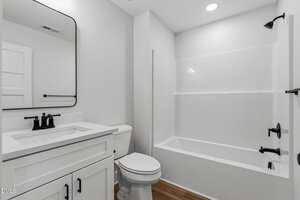
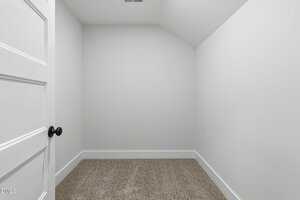
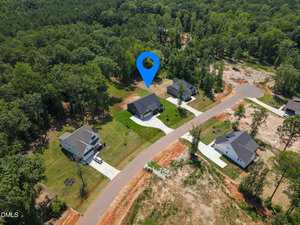
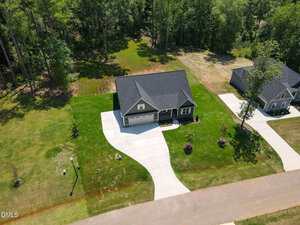
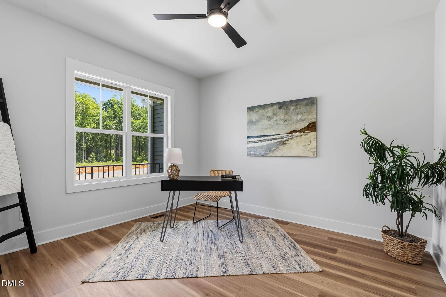
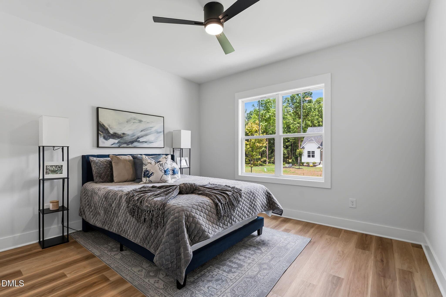
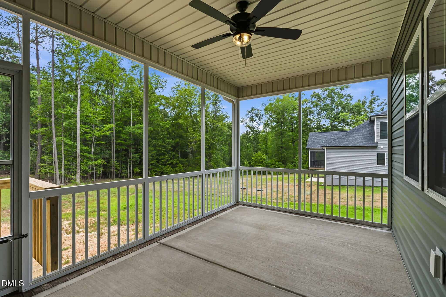
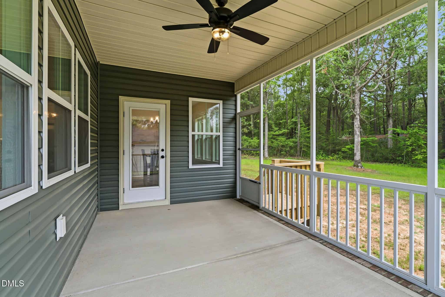
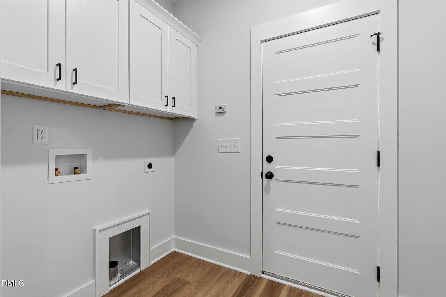
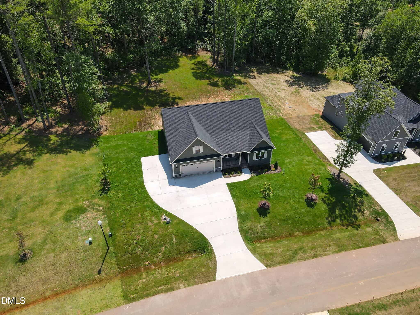
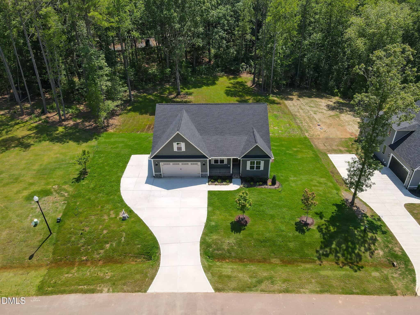
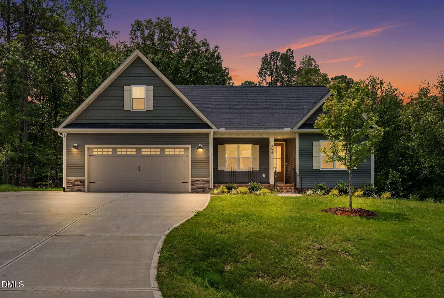
FLASH SALE!!! This home is priced at $499,000 for closings before September 22nd!!! Custom new construction ranch in Sanders Grove with all three bedrooms on the main level, three full baths, a finished second-floor bonus room, screened in porch overlooking a private backyard, and .69 acre cul-de-sac lot.
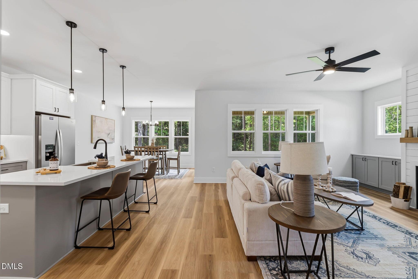
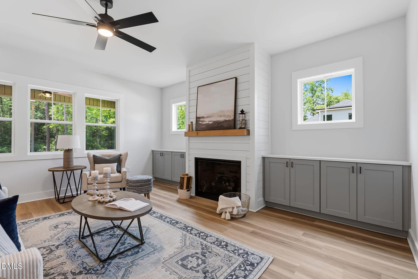
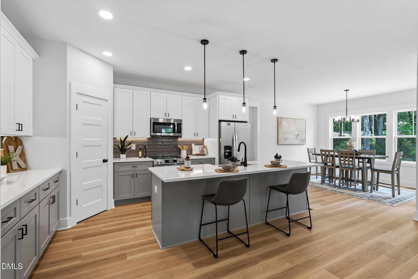
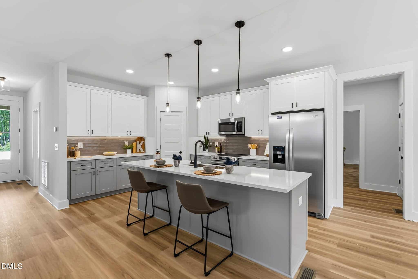
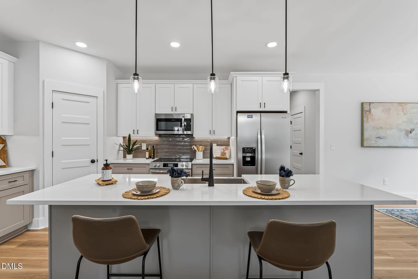
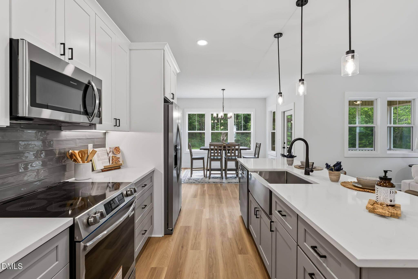
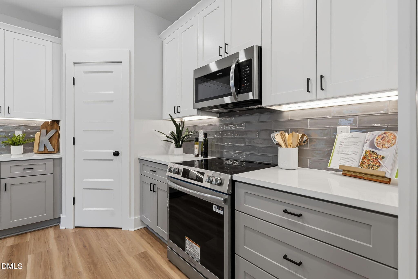
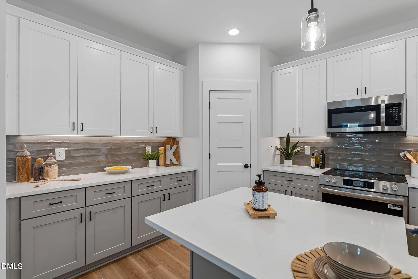
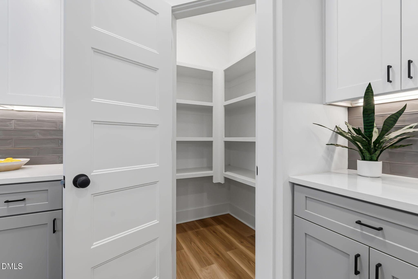
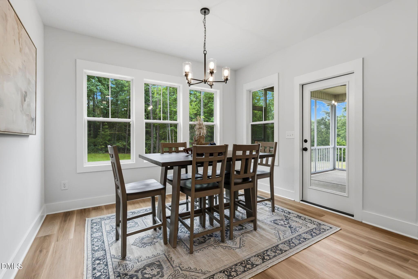
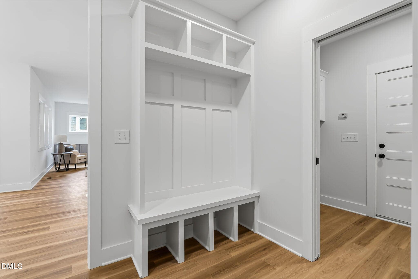
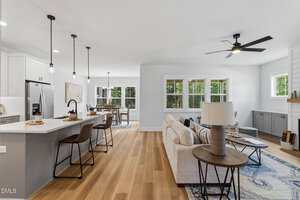
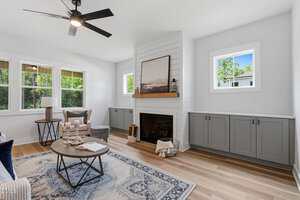
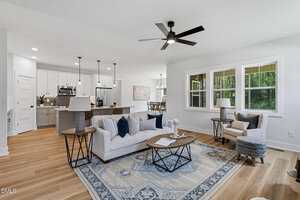
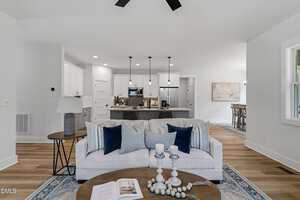
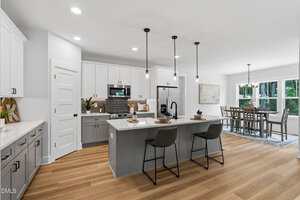
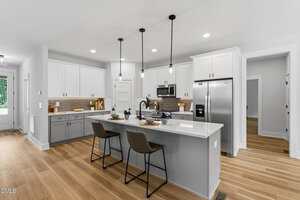
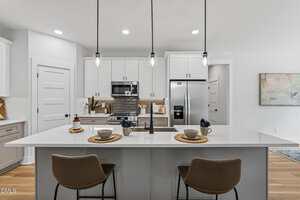
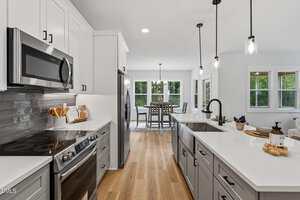
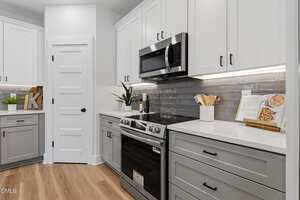
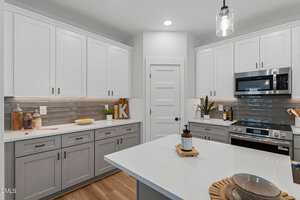
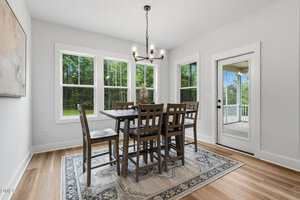
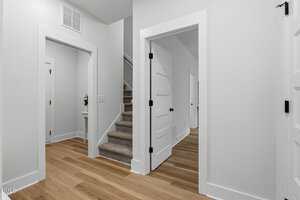
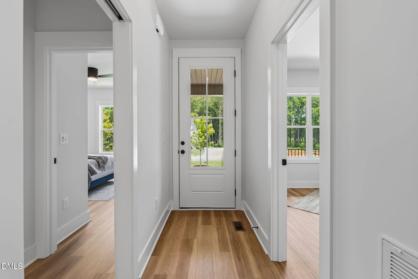
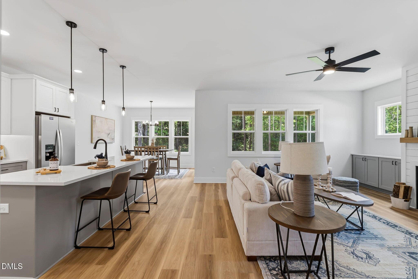
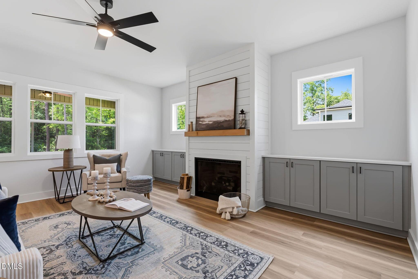
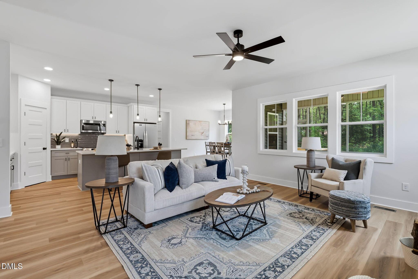
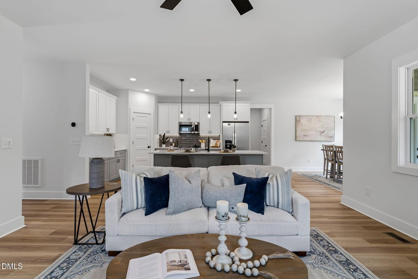
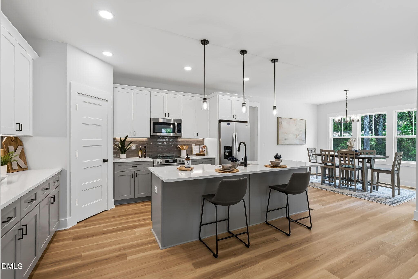
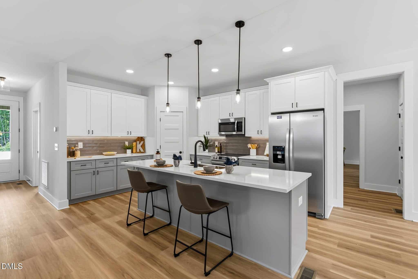
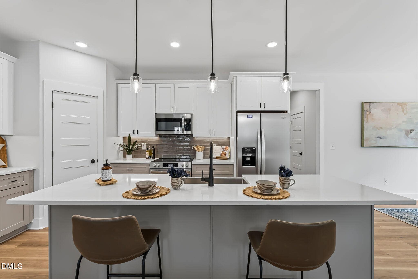
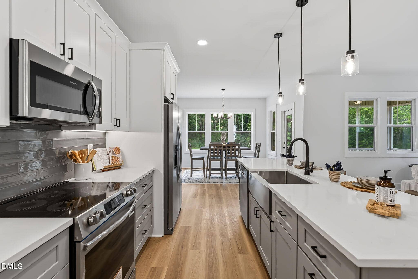
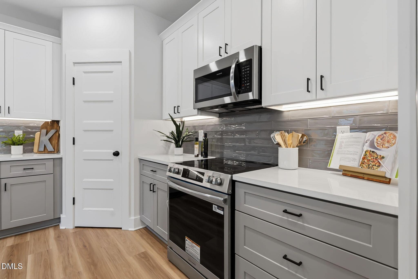
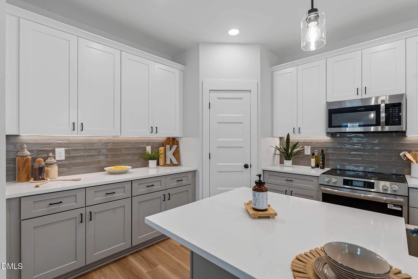
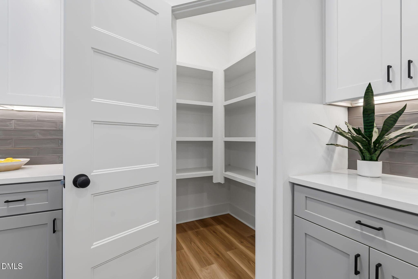
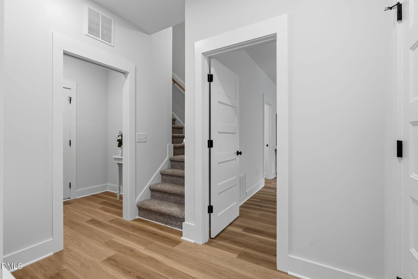
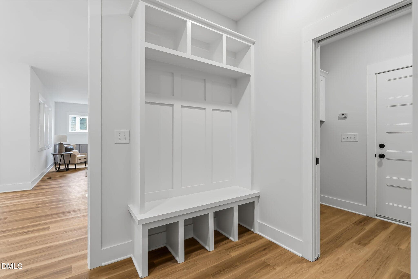
The open-concept layout features 9-foot ceilings, LVP flooring, a gas-log fireplace with custom built-ins, and an open kitchen with granite countertops, large island, stainless steel appliances, refrigerator, convection range, and spacious pantry.
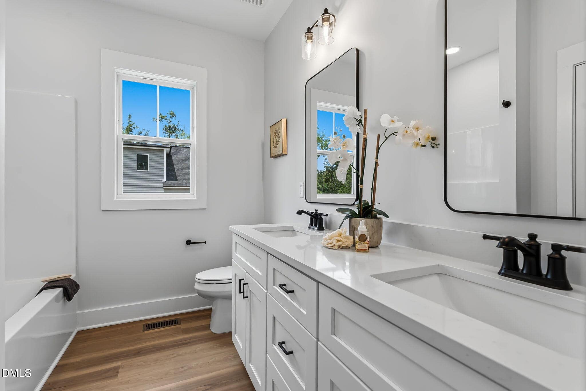
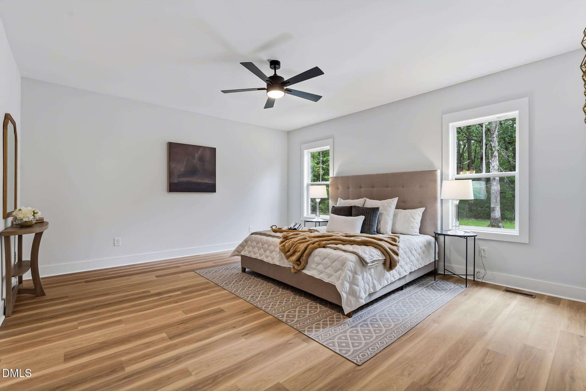
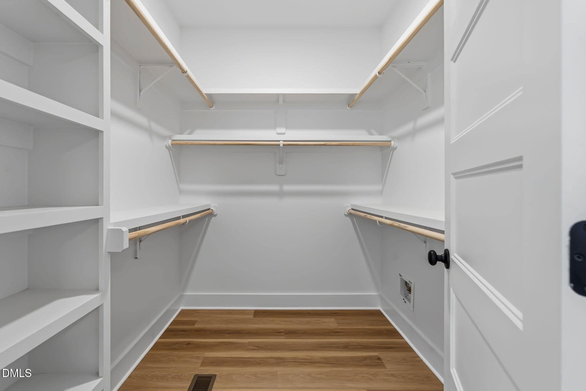
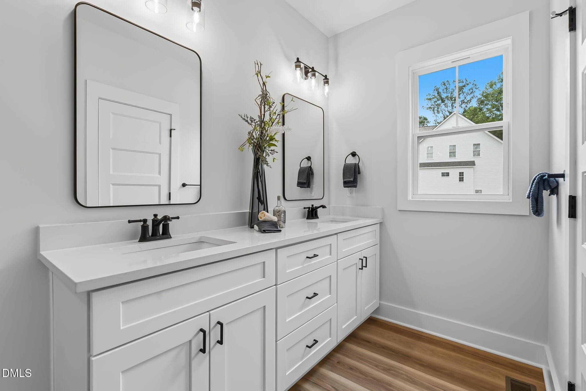
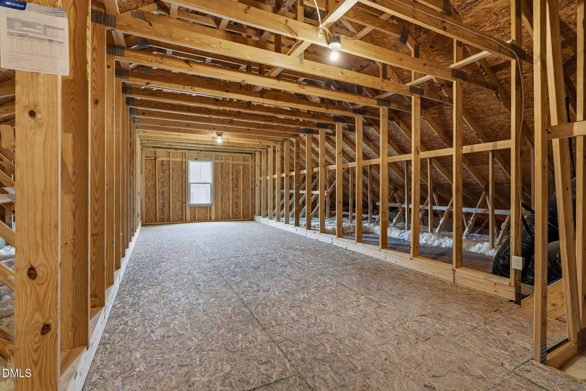
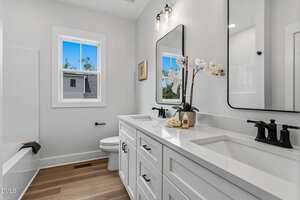
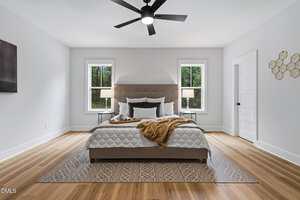
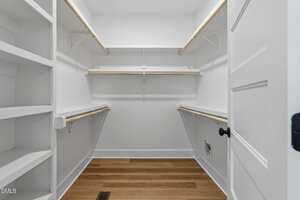
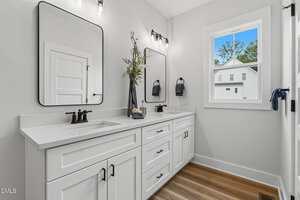
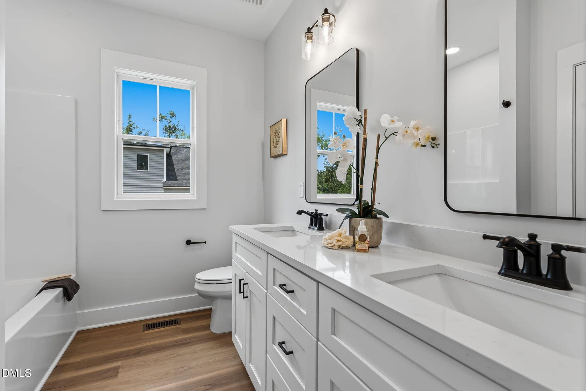
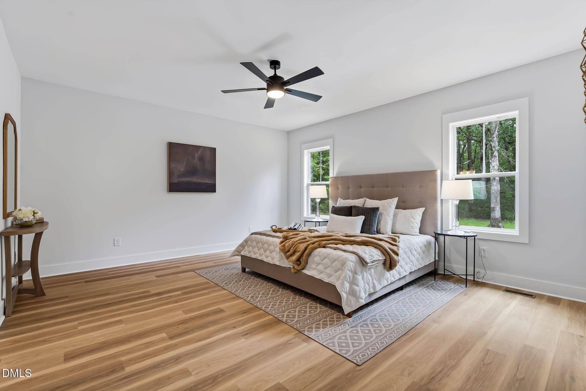
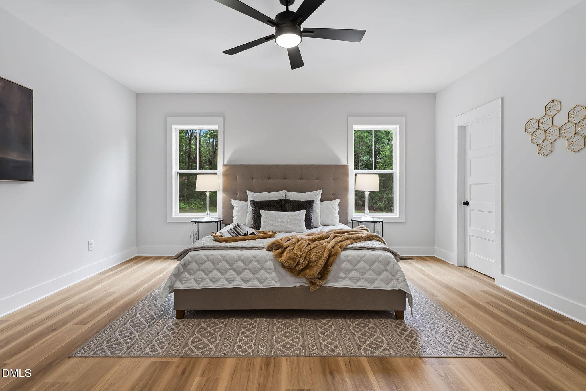
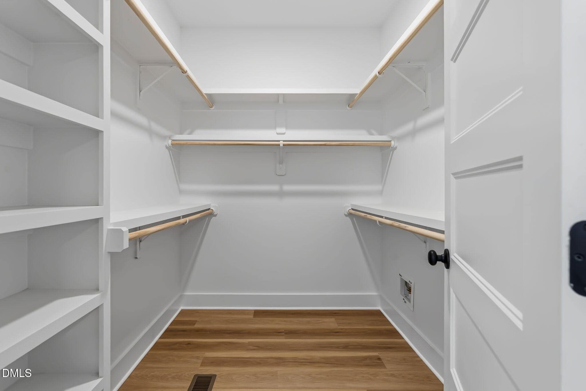
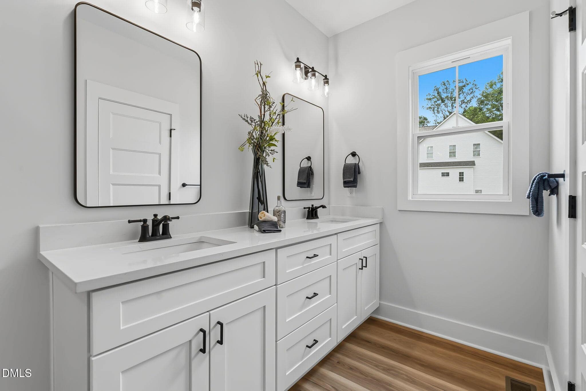
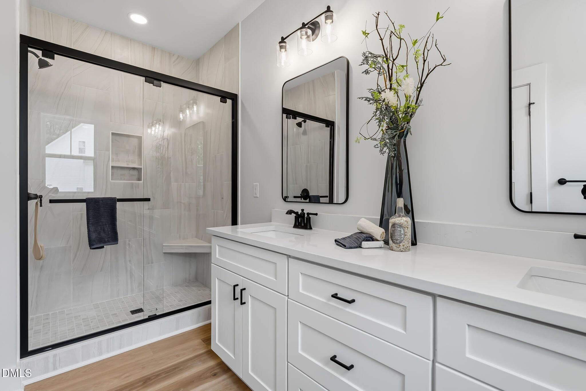
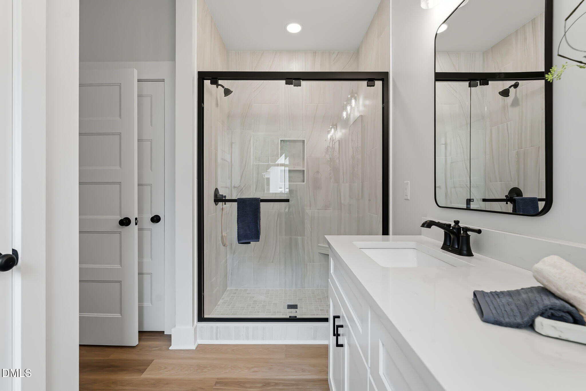
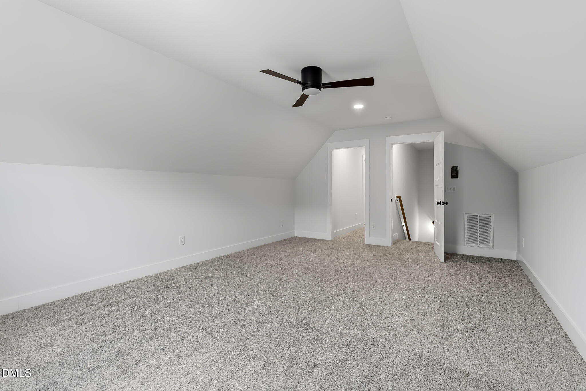
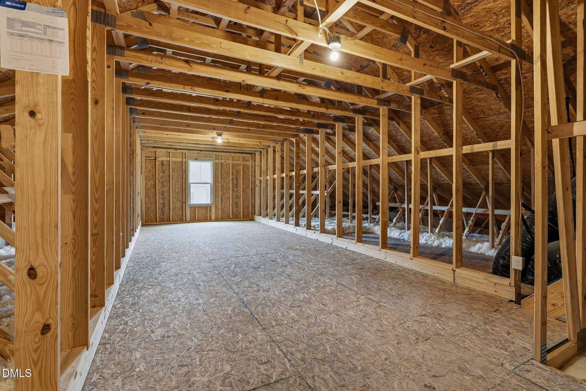
The main-level primary suite includes a walk-in closet, double vanity, and tiled walk-in shower, while the upstairs bonus room offers flexible space for guests, media, hobbies, or retreat.
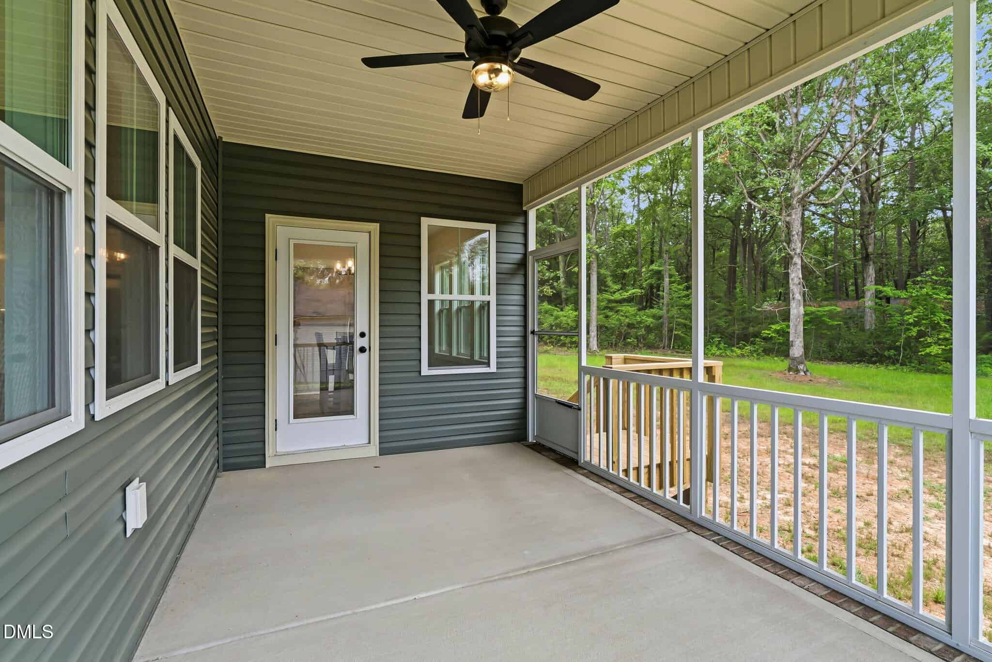
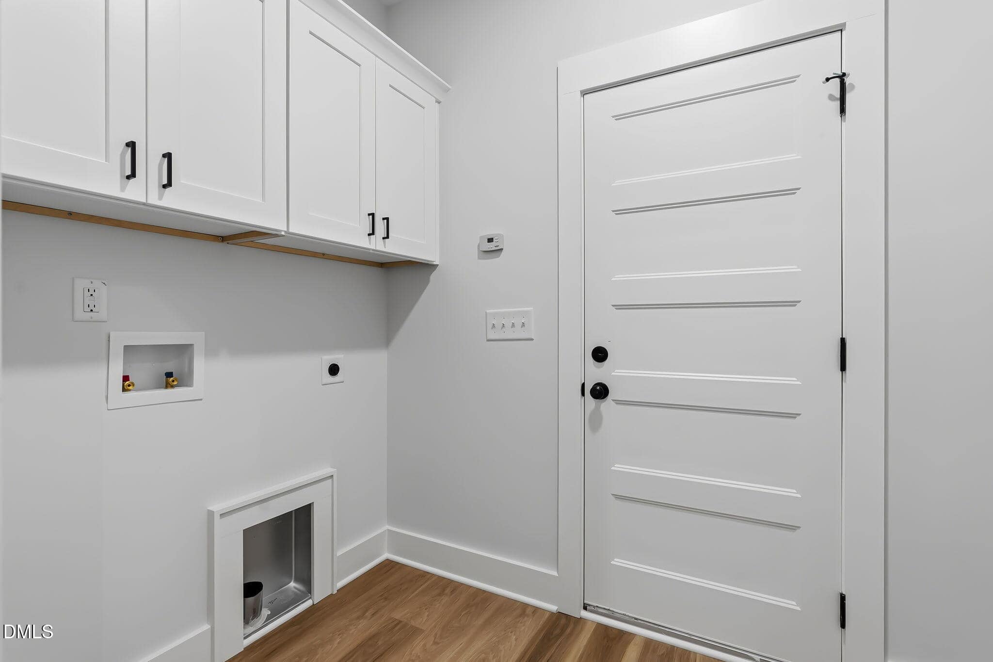
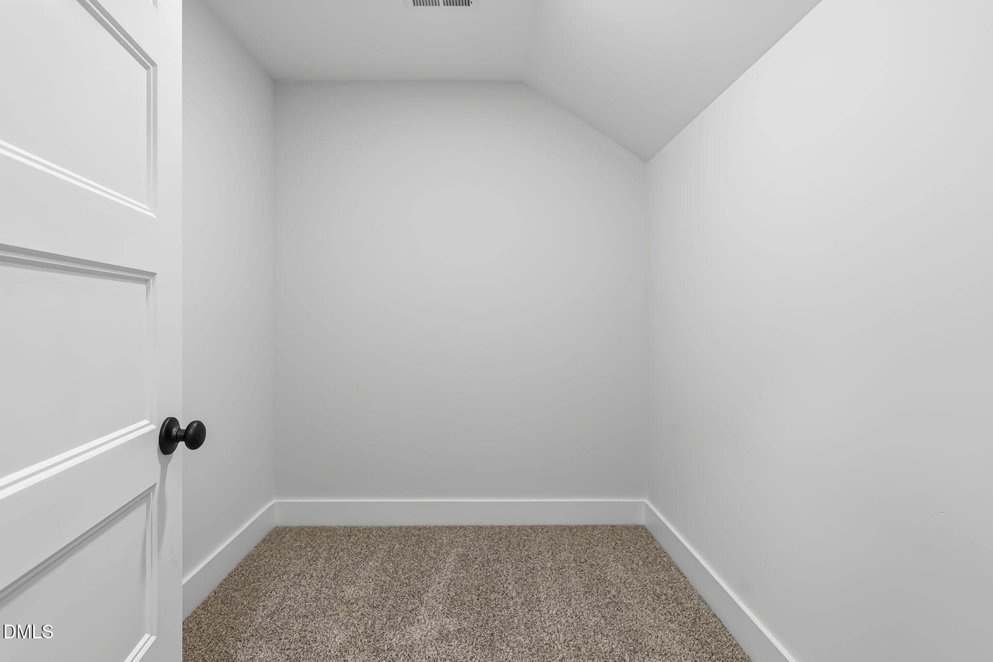
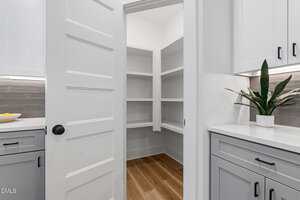
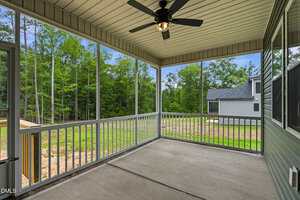
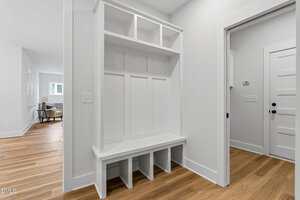
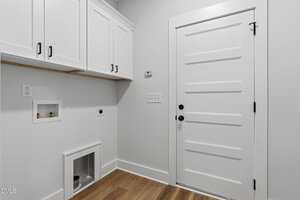
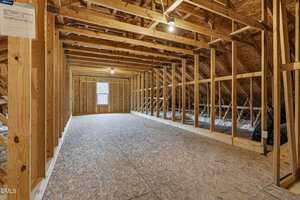
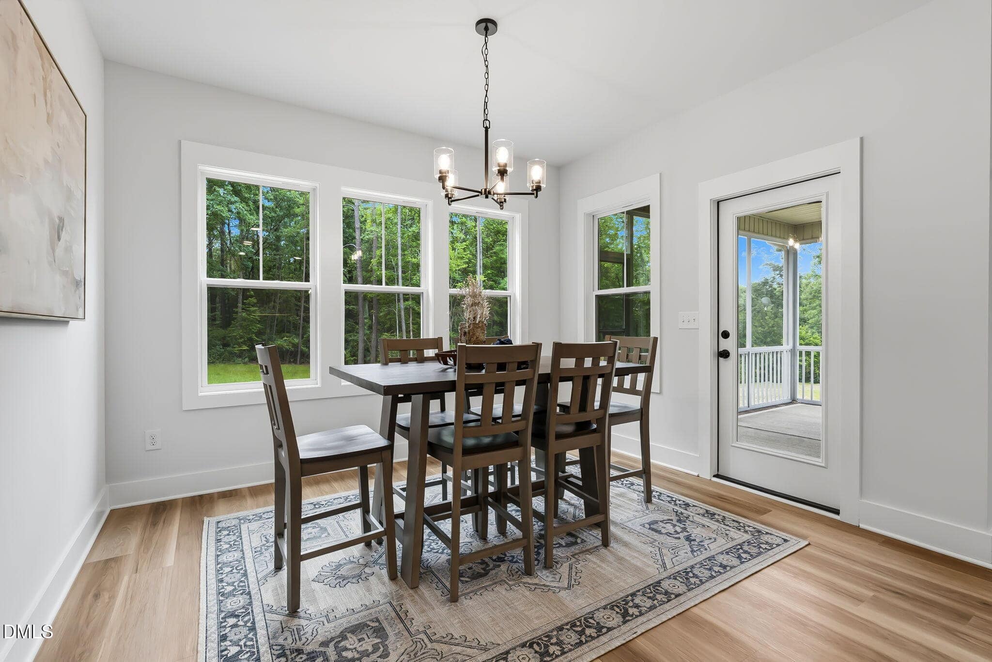
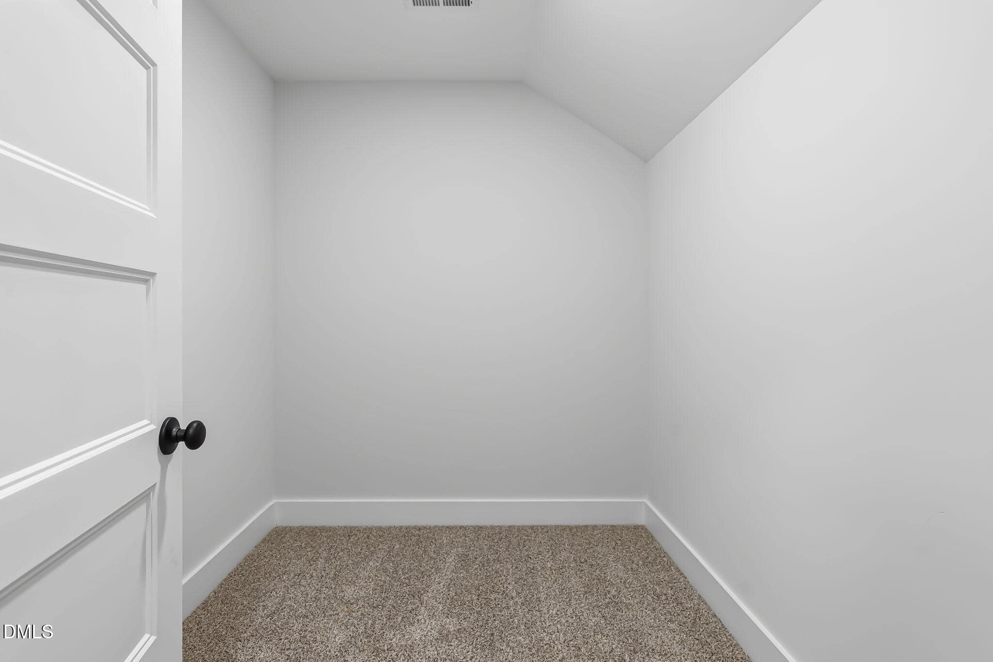
Enjoy outdoor living from the screened porch overlooking the generous backyard, plus practical upgrades including a sealed crawl space, water filtration system, extra parking pad, walk-in storage, Fiber internet available!
FLASH SALE!!! This home is priced at $499,000 for closings before September 22nd!!! Custom new construction ranch in Sanders Grove with all three bedrooms on the main level, three full baths, a finished second-floor bonus room, screened in porch overlooking a private backyard, and .69 acre cul-de-sac lot. The open-concept layout features 9-foot ceilings, LVP flooring, a gas-log fireplace with custom built-ins, and an open kitchen with granite countertops, large island, stainless steel appliances, refrigerator, convection range, and spacious pantry. The main-level primary suite includes a walk-in closet, double vanity, and tiled walk-in shower, while the upstairs bonus room offers flexible space for guests, media, hobbies, or retreat. Enjoy outdoor living from the screened porch overlooking the generous backyard, plus practical upgrades including a sealed crawl space, water filtration system, extra parking pad, walk-in storage, Fiber internet available!
Maps
Listing History
Date
Status
Price
-
2026-04-07
Active
$540,000
-
2026-07-18
Price Decrease
$530,000
-
2026-07-30
Price Decrease
$509,900
-
2026-08-07
Price Decrease
$499,000
Documents
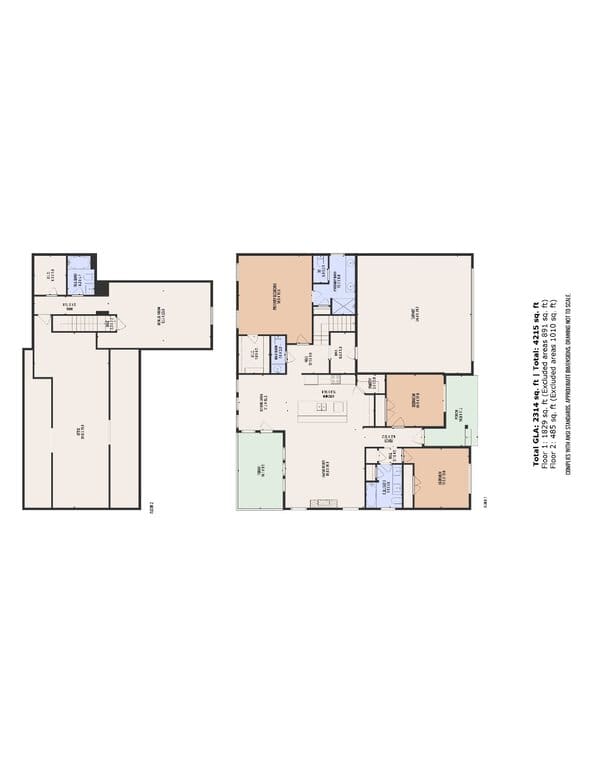
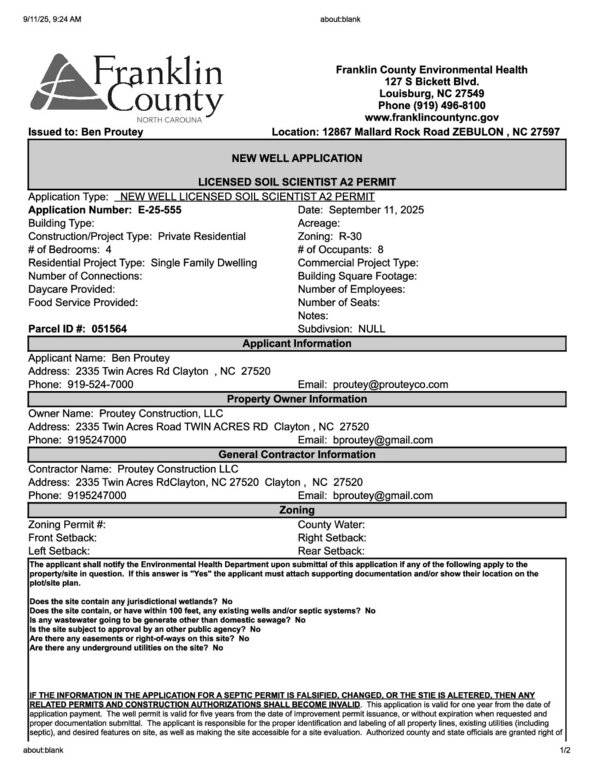
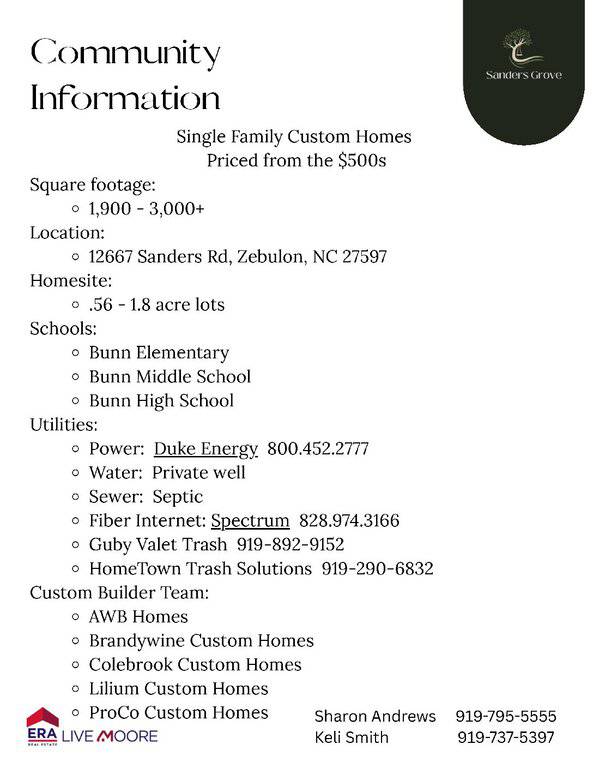
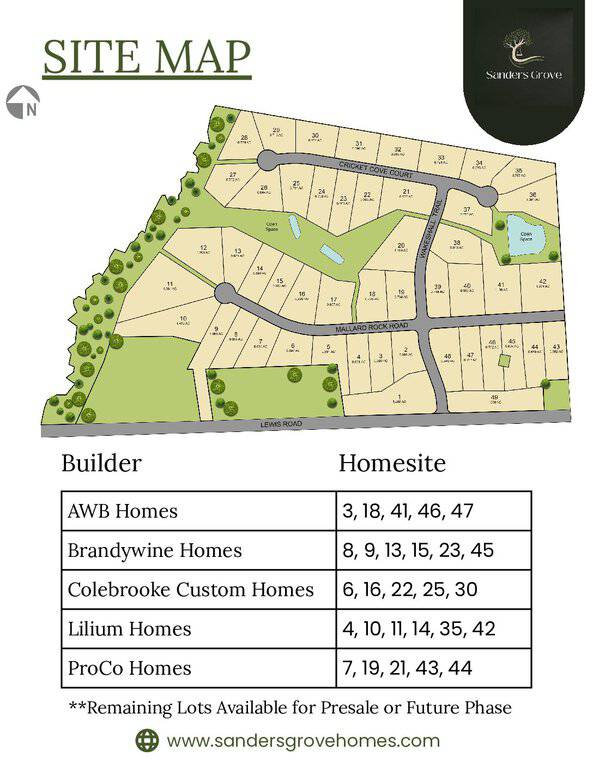
Log in to your account to view 5 more available documents.
Documents Source: Doorify MLS IDX Feed
Documents
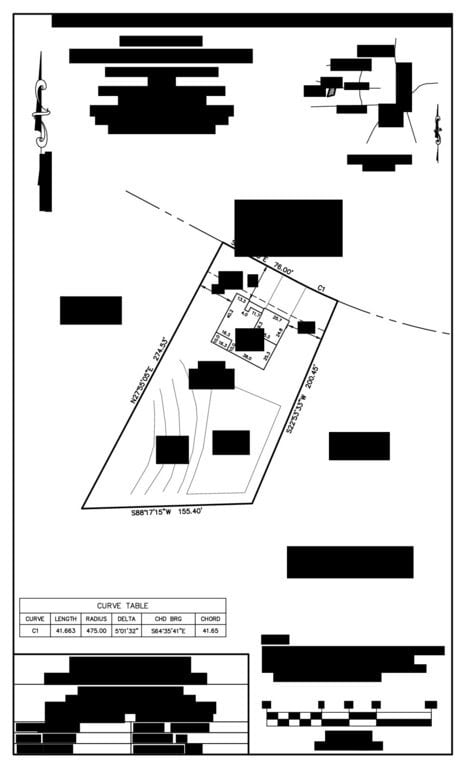
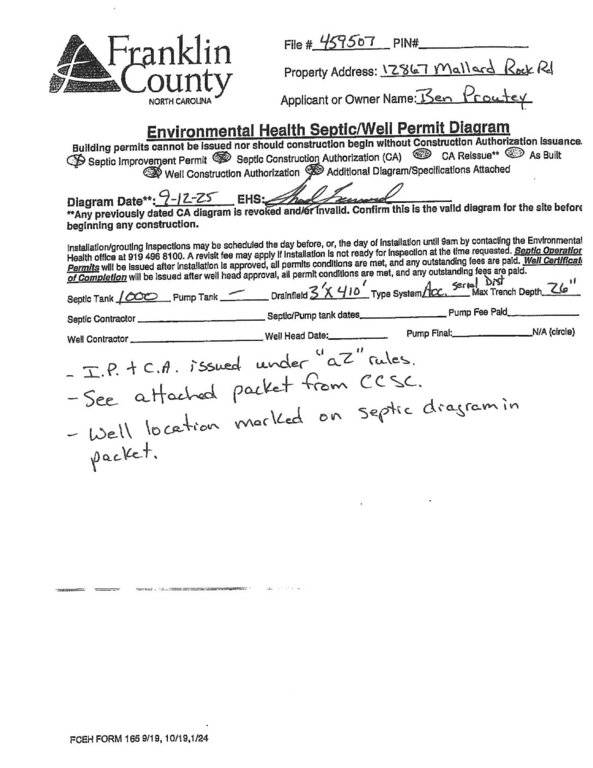
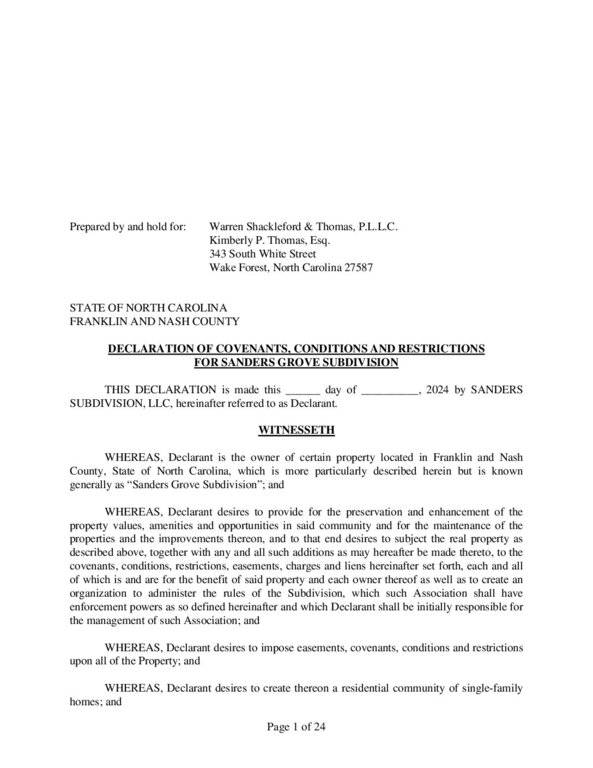
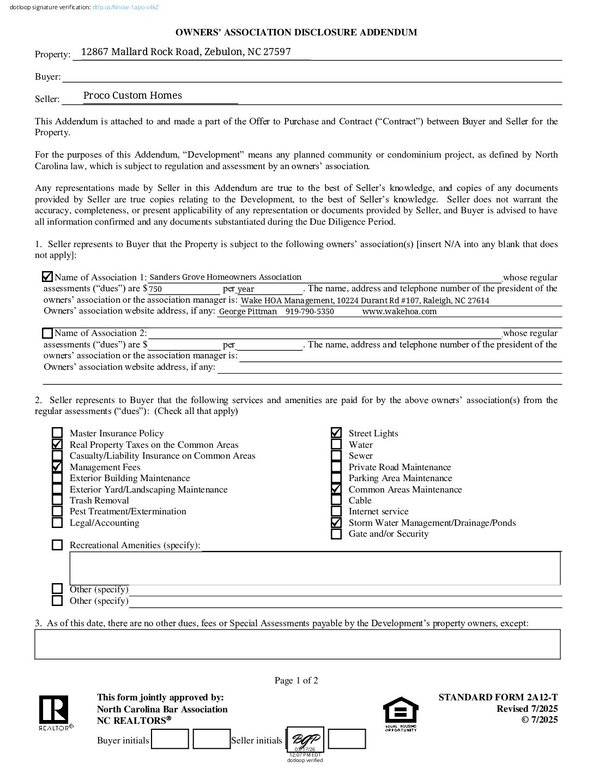
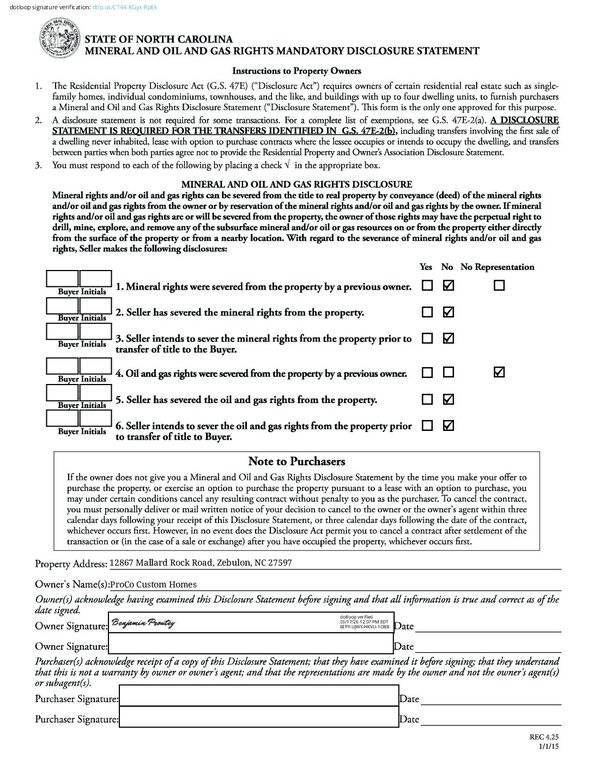
Documents Source: Doorify MLS IDX Feed
Nearby Listings

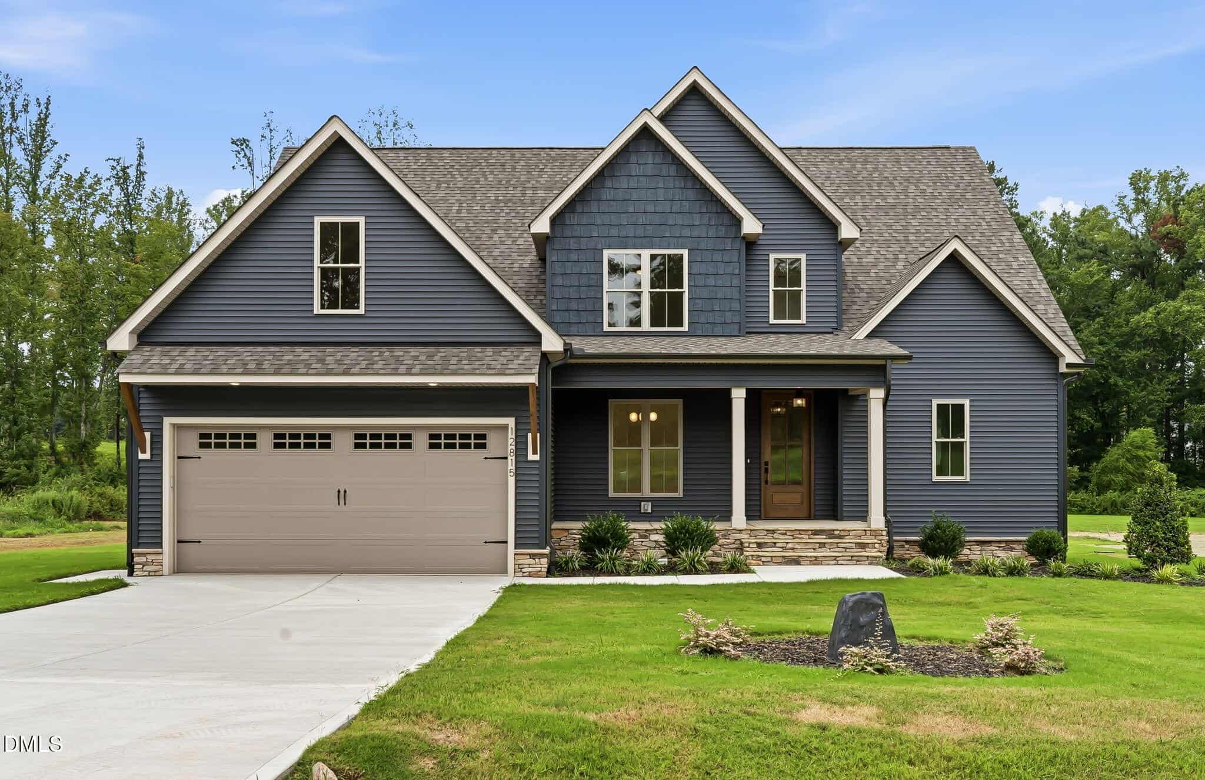
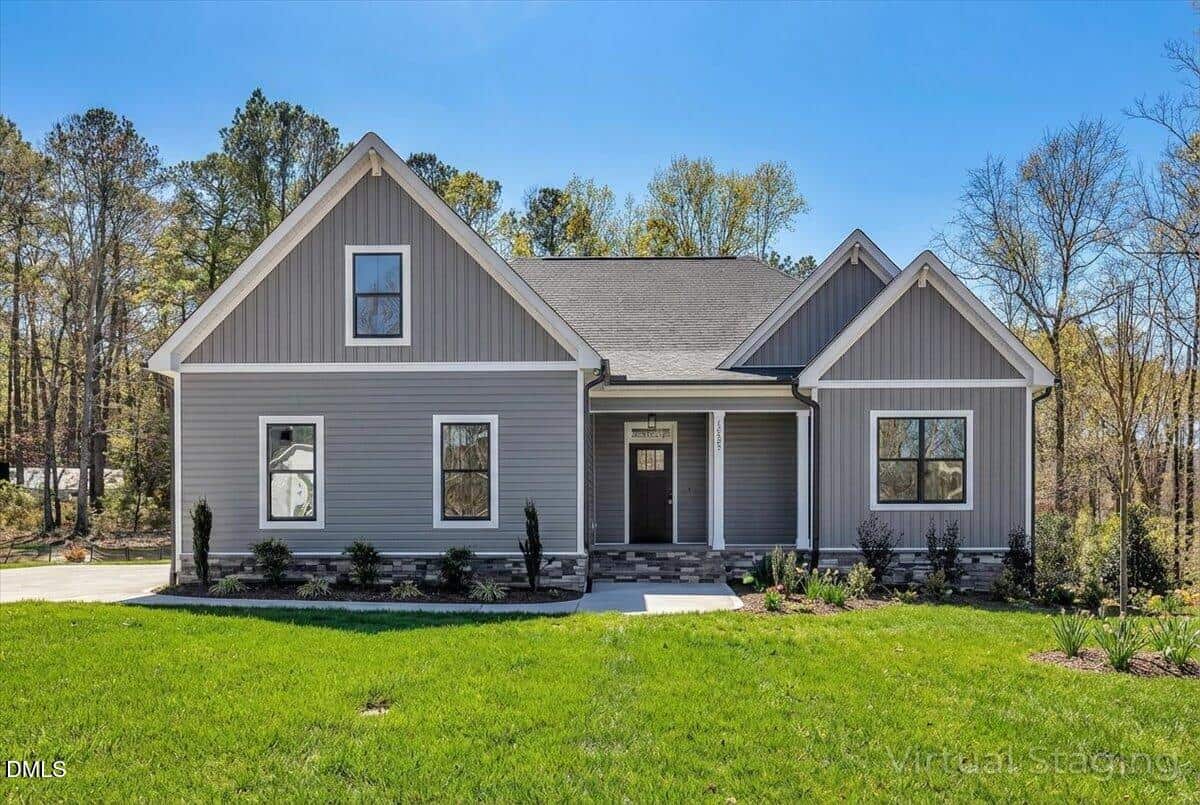
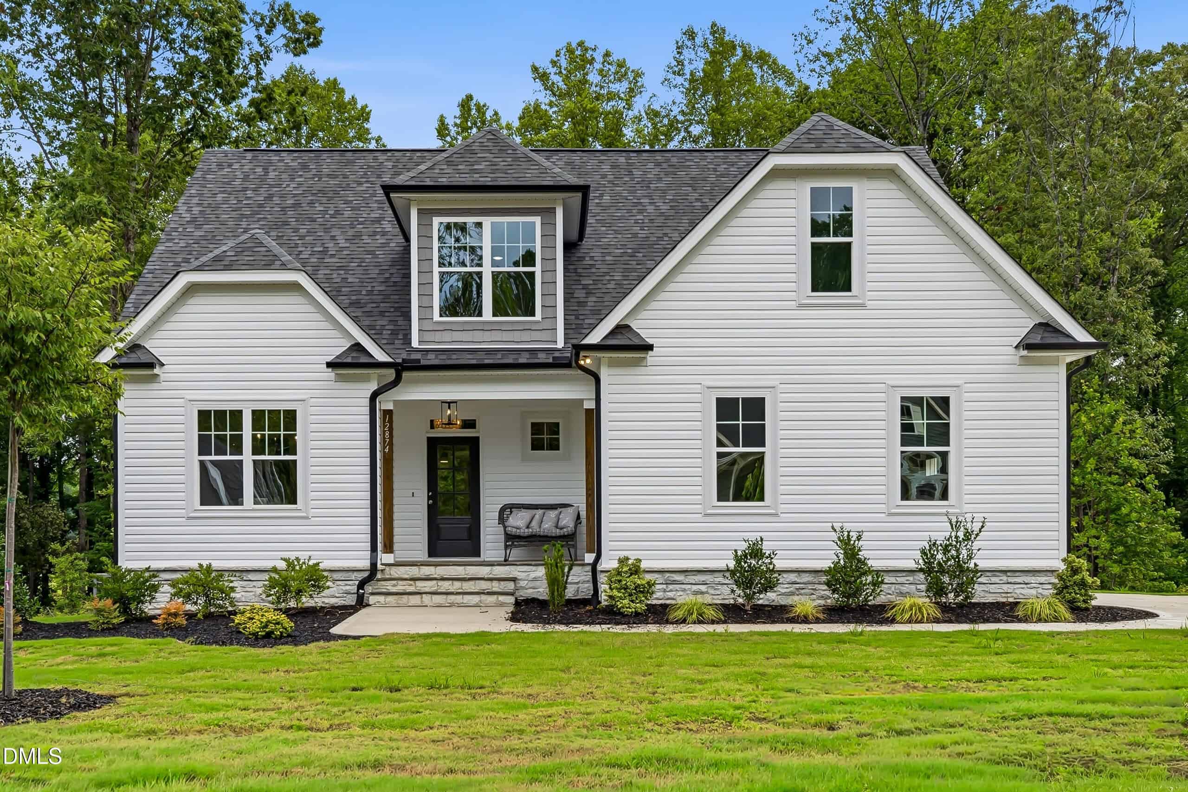
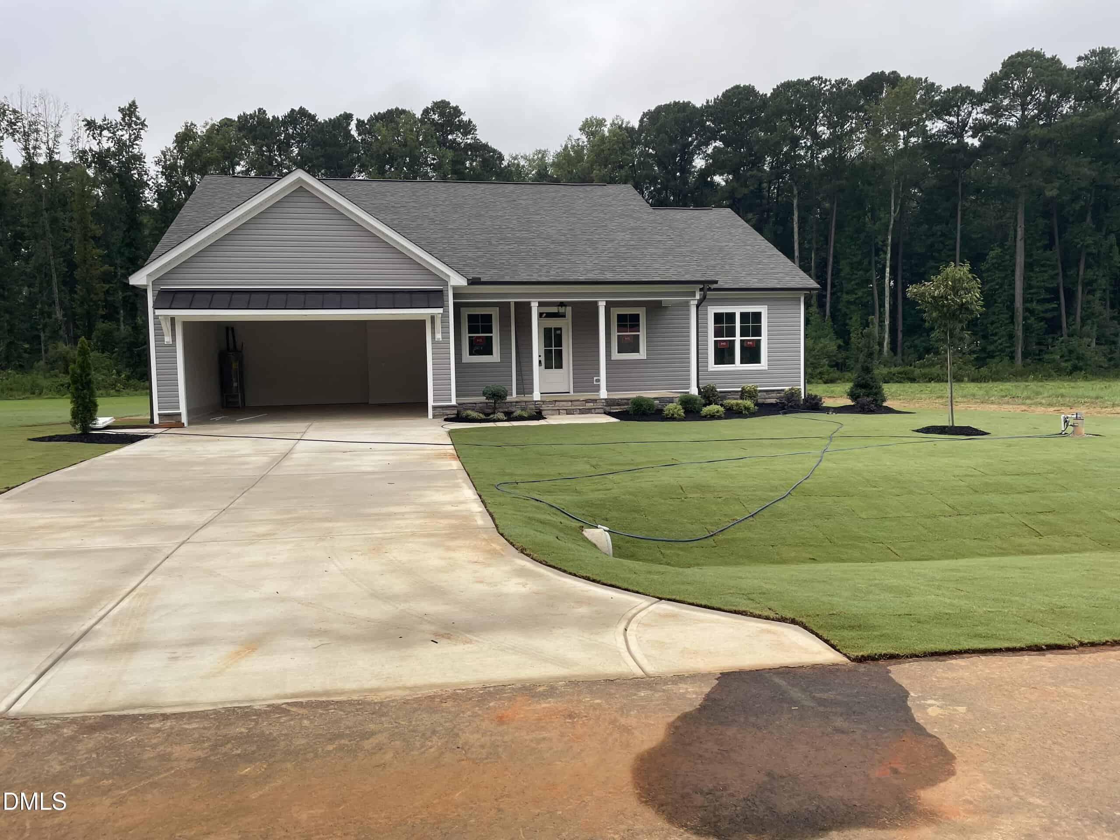
13 nearby listings found
Examining another house that is similar, nearby, and recently sold can help determine if the price of this home for sale is priced appropriately.
Compared to Similar Homes that Recently Sold….
12867 Mallard Rock has a Price per Square Foot of $207.
Here’s how that compares to the surrounding area:
-
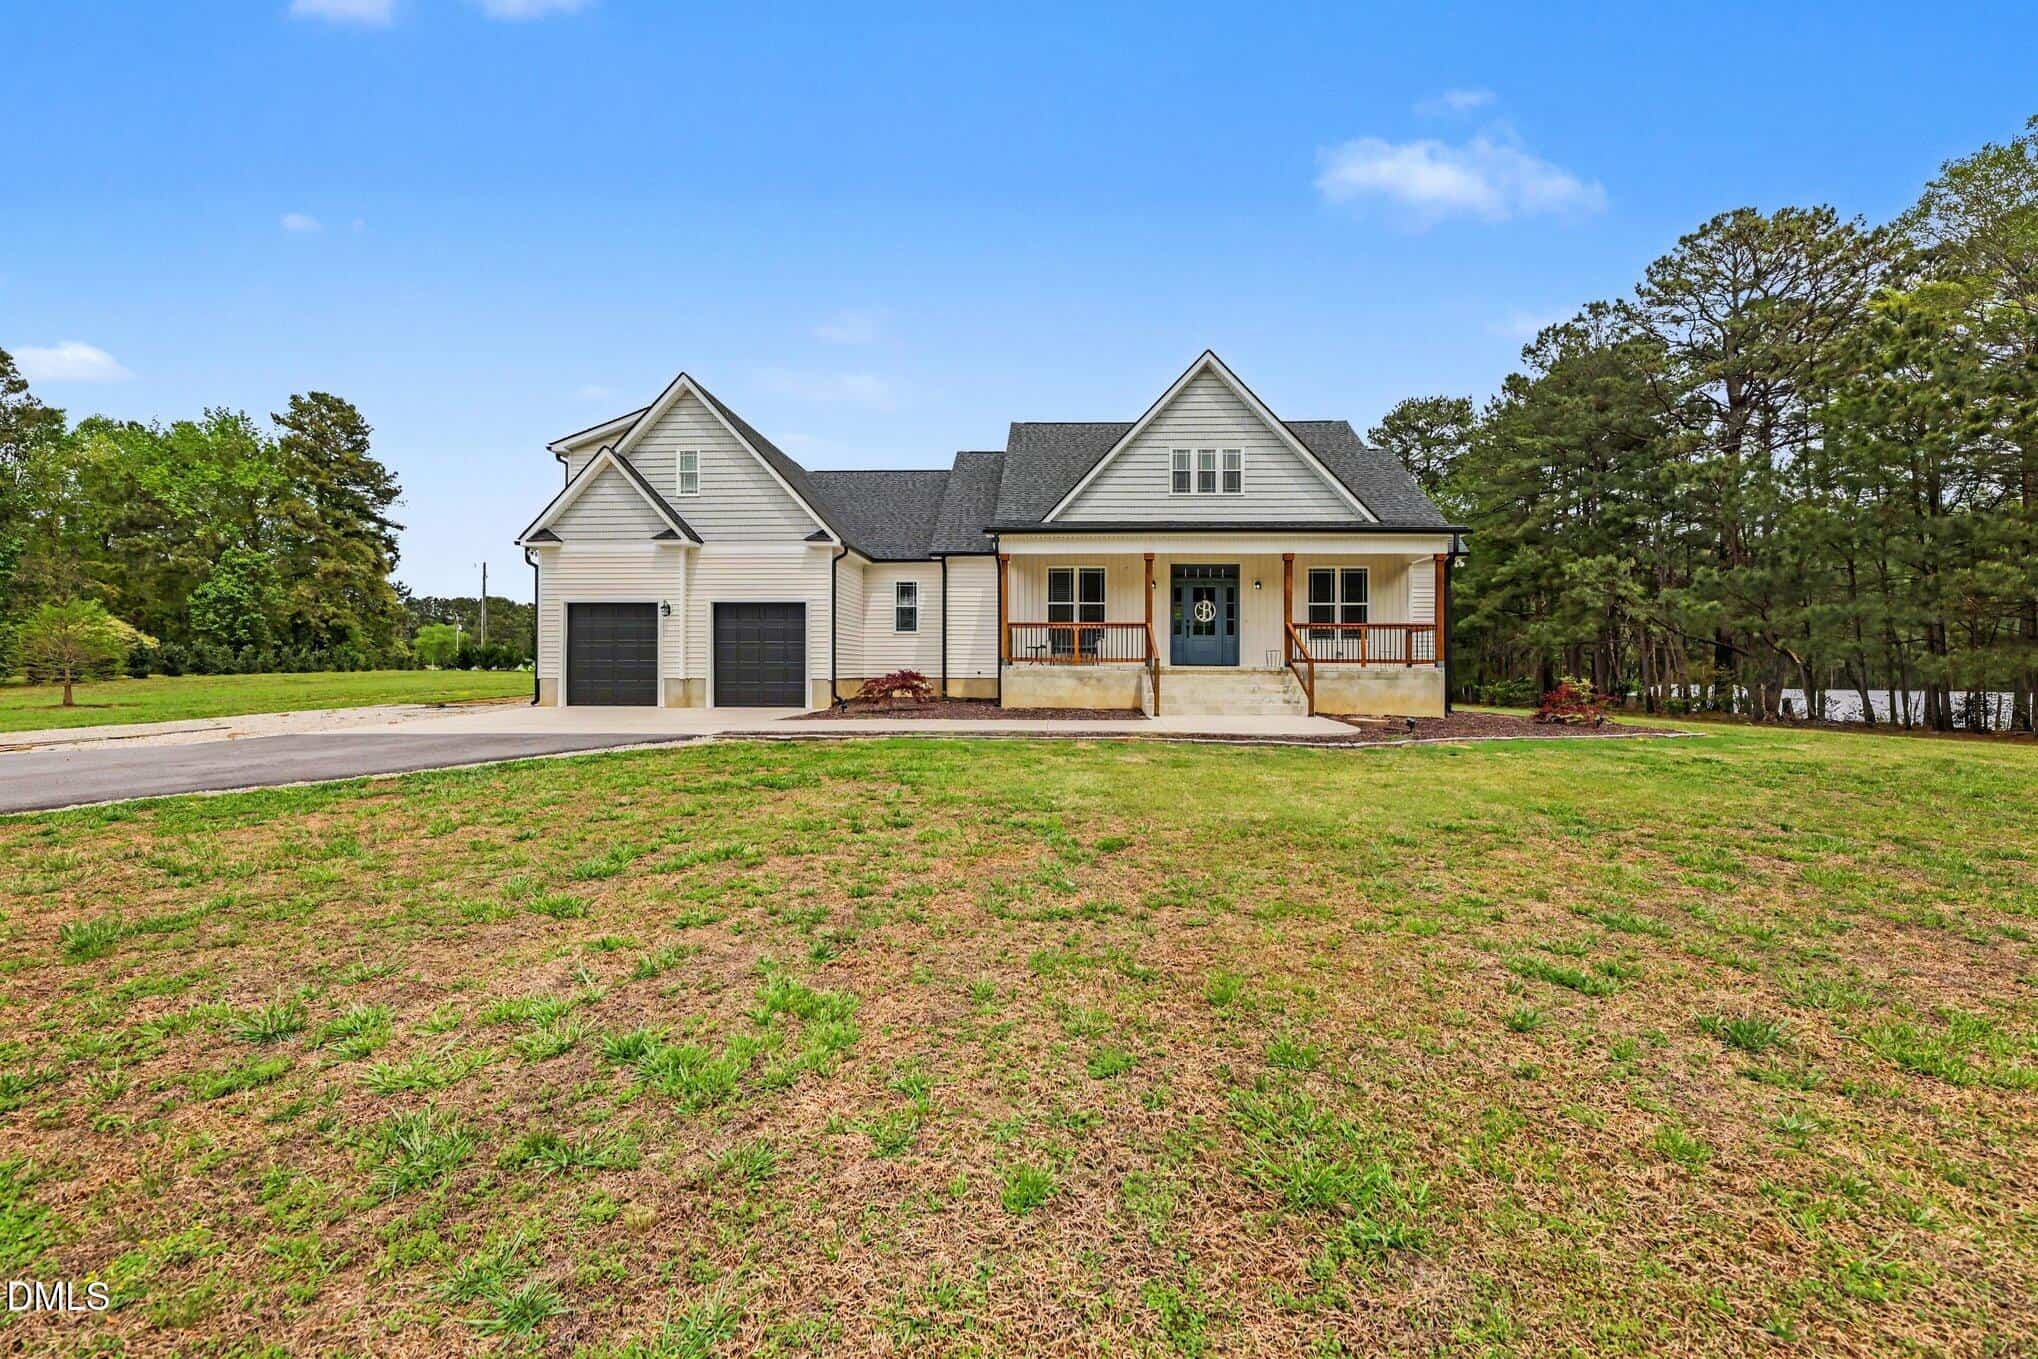 127 Morgan Drive, Zebulon, NC 27597
-
Price: ⬆️ (Sold for $135,000 more)
-
Sq Ft: ⚖️ (Very similar interior size)
-
Cost/SqFt: ⬆️ (Sold for $48 more per sqft)
-
Condition: ⚖️ (Both are recent custom builds)
Comparing the home for sale to this property is a bit like comparing apples to oranges because of the massive difference in land. This sold listing sat on nearly four acres of private land, which explains why it commanded such a significant price premium and a much higher cost per square foot. Inside, the homes are actually quite similar in size and custom quality, both featuring flexible bonus rooms and modern primary suites. If you do not need the maintenance of several acres, 12867 Mallard Rock provides a similar level of interior luxury for a much more manageable price point.
🟡 While this sold listing offered extreme privacy on large acreage, 12867 Mallard Rock is a much more affordable way to get a high-end custom home.
-
-
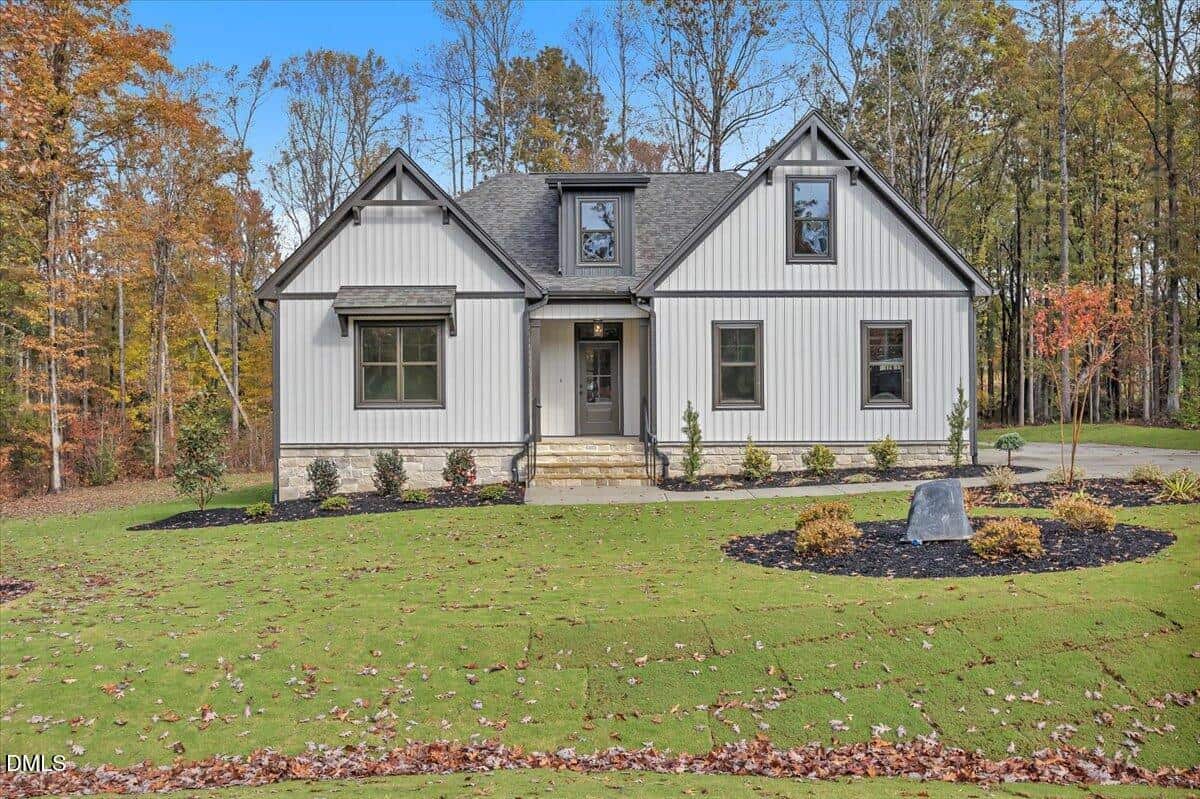 12916 Mallard Rock Road, Zebulon, NC 27597
-
Price: ⬆️ (Sold for $20,971 more)
-
Sq Ft: ⚖️ (Nearly identical size)
-
Cost/SqFt: ⬆️ (Sold for $8 more per sqft)
-
Condition: ⚖️ (Both are high-quality new builds)
This sold listing is located right on the same street and offers a very similar custom-built feel to what you’ll find at 12867 Mallard Rock. While the square footage is nearly identical, the home for sale comes in at a lower total price and a more attractive cost per square foot. Both properties feature the high-end finishes you would expect in Sanders Grove, including screened porches, open-concept layouts, and custom primary suites. Choosing the home for sale allows you to secure a comparable new-construction lifestyle while keeping more equity in your pocket from day one.
🟢 12867 Mallard Rock is a fantastic alternative that offers the same new-build quality for a better overall price than this recent sale.
-
-
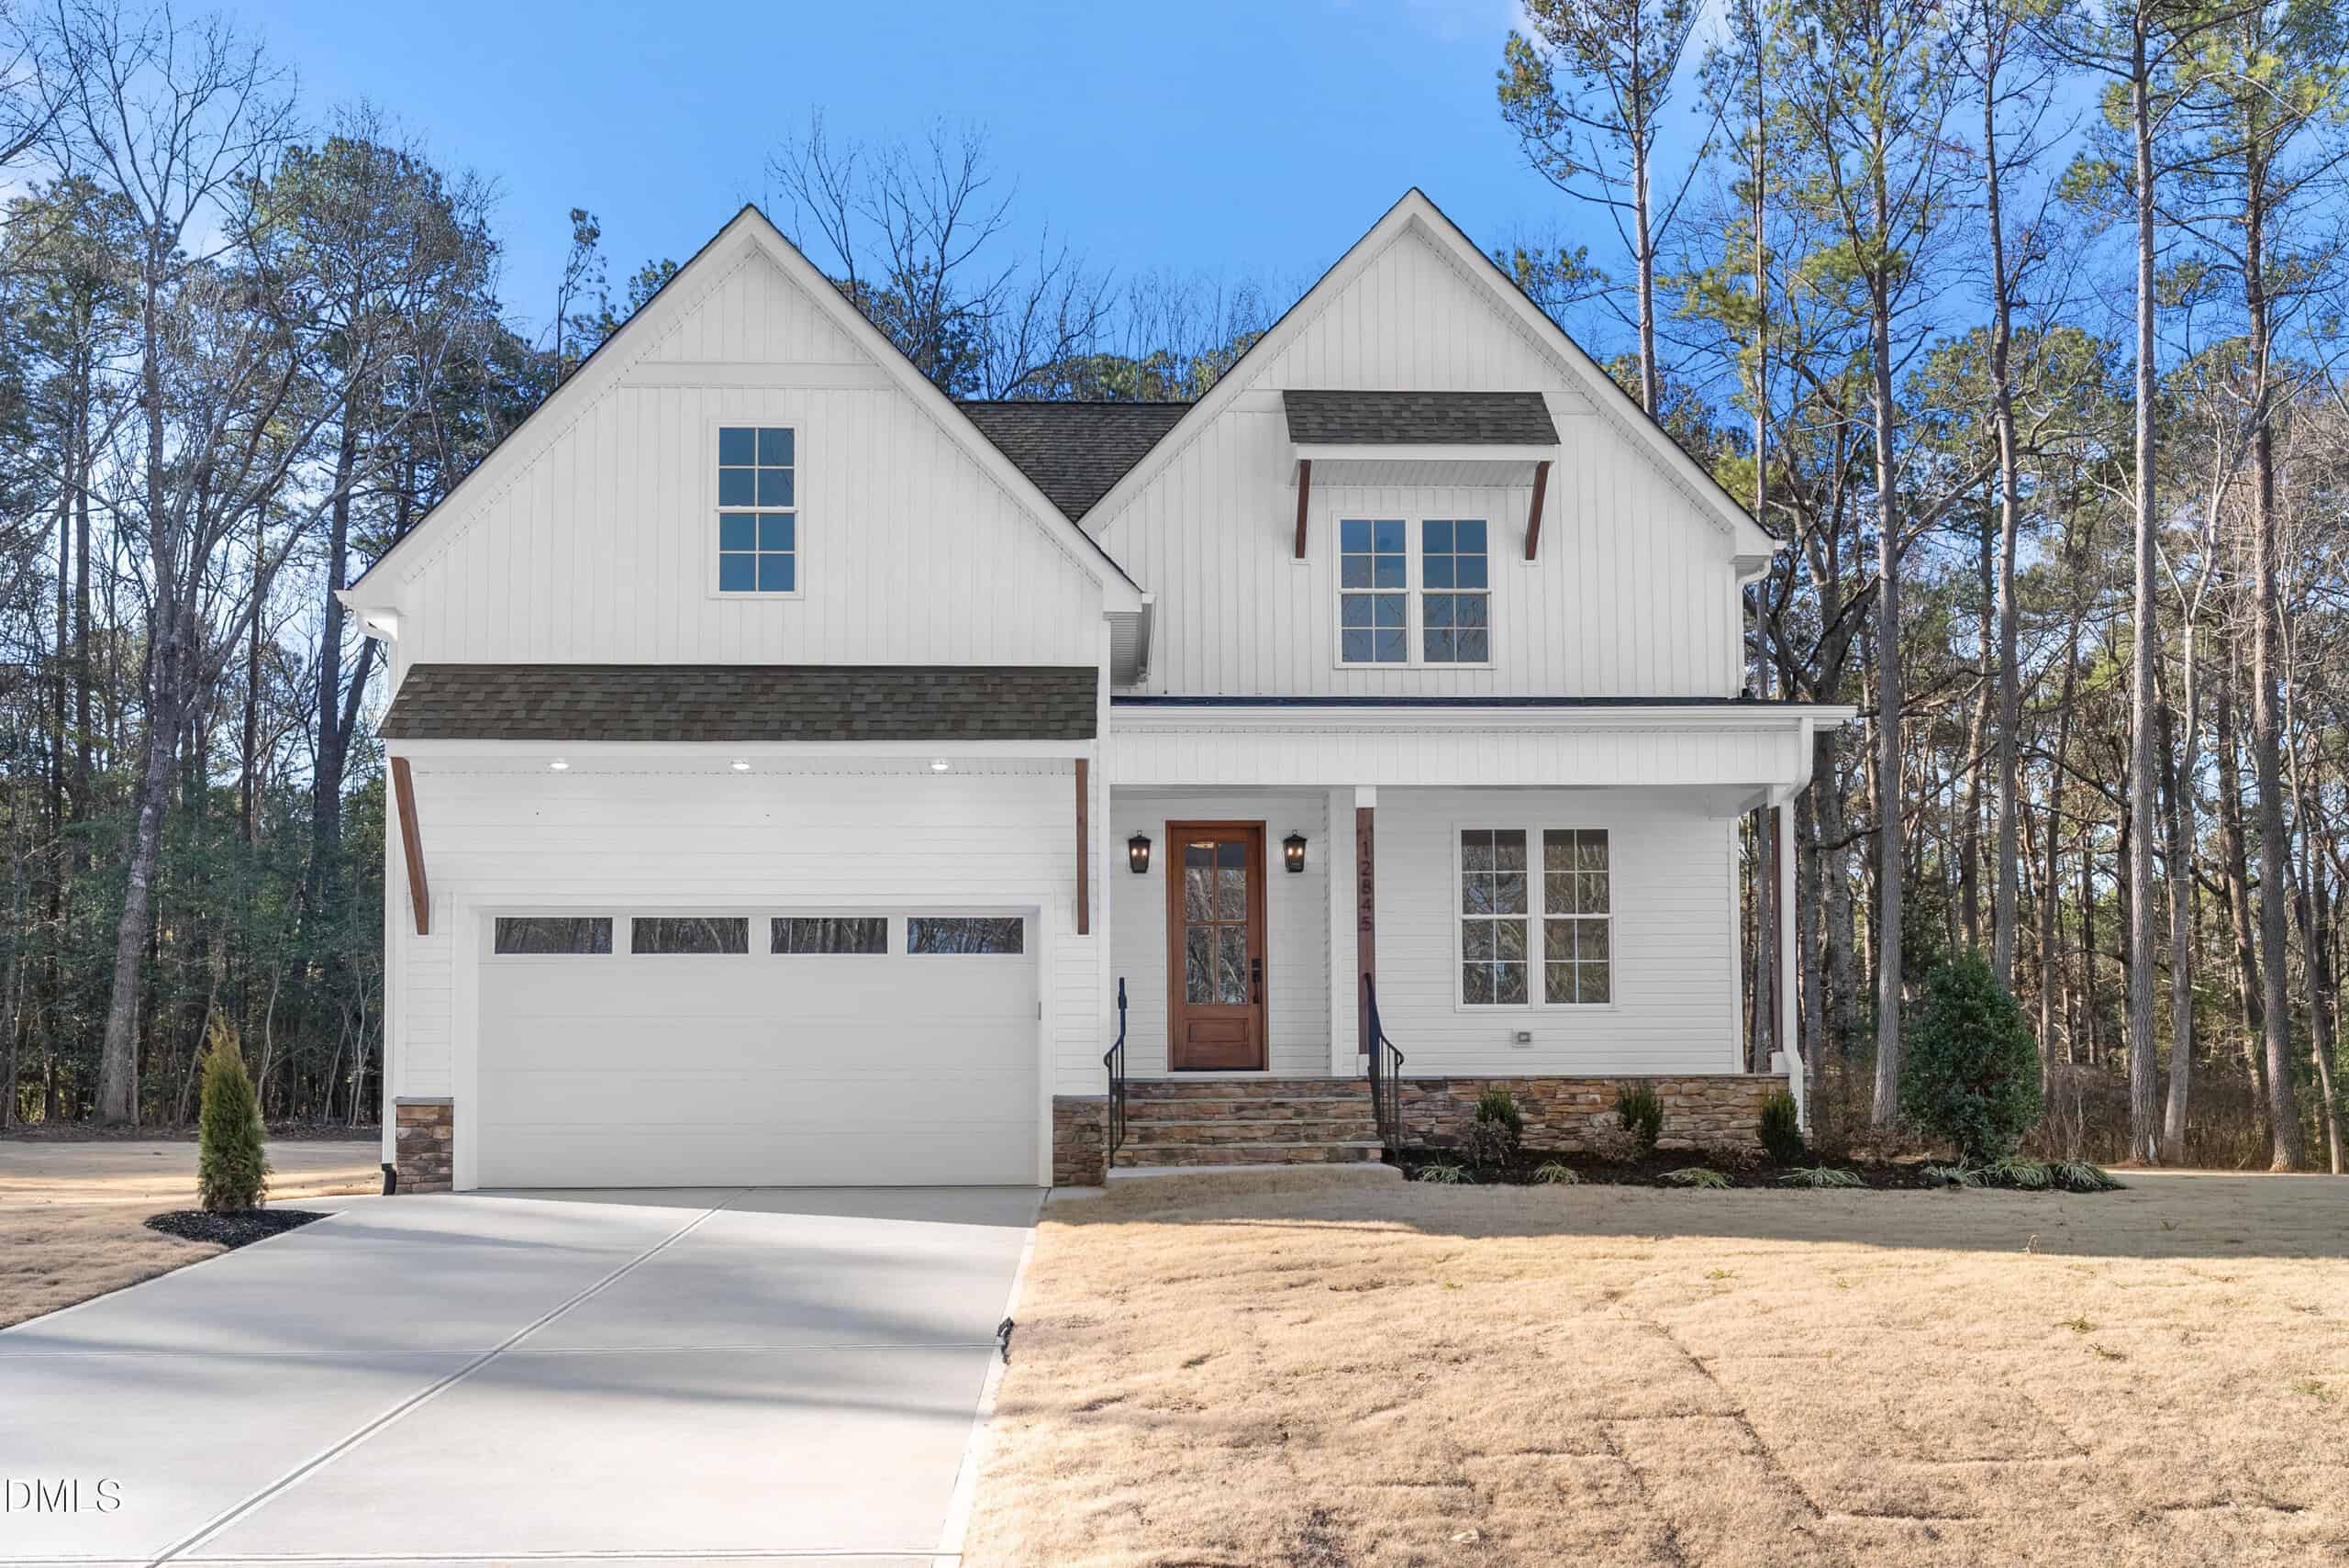 12845 Mallard Rock Road, Zebulon, NC 27597
-
Price: ⬆️ (Sold for $30,000 more)
-
Sq Ft: ⬆️ (About 178 sqft larger)
-
Cost/SqFt: ⬇️ (Sold for $4 less per sqft)
-
Condition: ⚖️ (Both feature modern, custom finishes)
This property sold for a higher total price, though its cost per square foot was slightly lower because it is a larger, two-story home. It is important to keep in mind that true ranch-style homes like 12867 Mallard Rock typically command a premium because they offer the convenience of full main-level living. While this sold listing had beautiful quartz finishes and gold accents, the home for sale matches that quality with its own custom built-ins and granite surfaces. The price difference between the two feels very appropriate given the different architectural styles and the premium placed on single-story layouts.
🟡 The home for sale is positioned well, offering the highly-coveted ranch layout at a price that makes sense compared to larger two-story neighbors.
-
Take the Next Step…


5 Star Reviews
This level of clarity is how we work with every buyer and seller.
When you partner with Second Story Realty, you get a team that studies the market deeply, explains the “why” behind the numbers, and guides you with transparency at every step.
You can contact us to talk strategy, ask questions, or schedule a showing, we will help you take the next step with confidence.

Brokers make an effort to deliver accurate information, but buyers should independently verify any information on which they will rely in a transaction. The listing broker shall not be responsible for any typographical errors, misinformation, or misprints, and they shall be held totally harmless from any damages arising from reliance upon this data. This data is provided exclusively for consumers’ personal, non-commercial use.
Listings marked with an icon are provided courtesy of the Doorify MLS, Inc. of North Carolina, Internet Data Exchange Database.
Copyright 2025 Doorify MLS, Inc. of North Carolina. All rights reserved.
Closed (sold) listings may have been listed and/or sold by a real estate firm other than the firm(s) featured on this website. Closed data is not available until the sale of the property is recorded in the MLS. Home sale data is not an appraisal, CMA, competitive or comparative market analysis, or home valuation of any property.
12867 Mallard Rock
Zebulon, NC 27597
12867 Mallard Rock
Zebulon, NC 27597
$499,000
$499,000
Sanders Grove – Township – Franklin County
12867 Mallard Rock Rd
Zebulon
4 br
2409 sqft
$499,000
TWP
CTY Franklin
SUB Sanders Grove