

12835 NC 39 Highway N
Henderson, NC 27537
$209,000
Not in a Subdivision – Townsville Township – Vance County
12835 NC 39 Highway N
Henderson, NC 27537
$209,000
48 photos
Single Family
Pending
Not in a Subdivision
Townsville Township
Vance County
Single Family
Pending
Not in a Subdivision
Townsville Township
Vance County
3
Bed
2
Bath
1445
sqft
0.52
acres
-
🔨 Black Metal Roof
-
🪵 Natural Wood Shutters
-
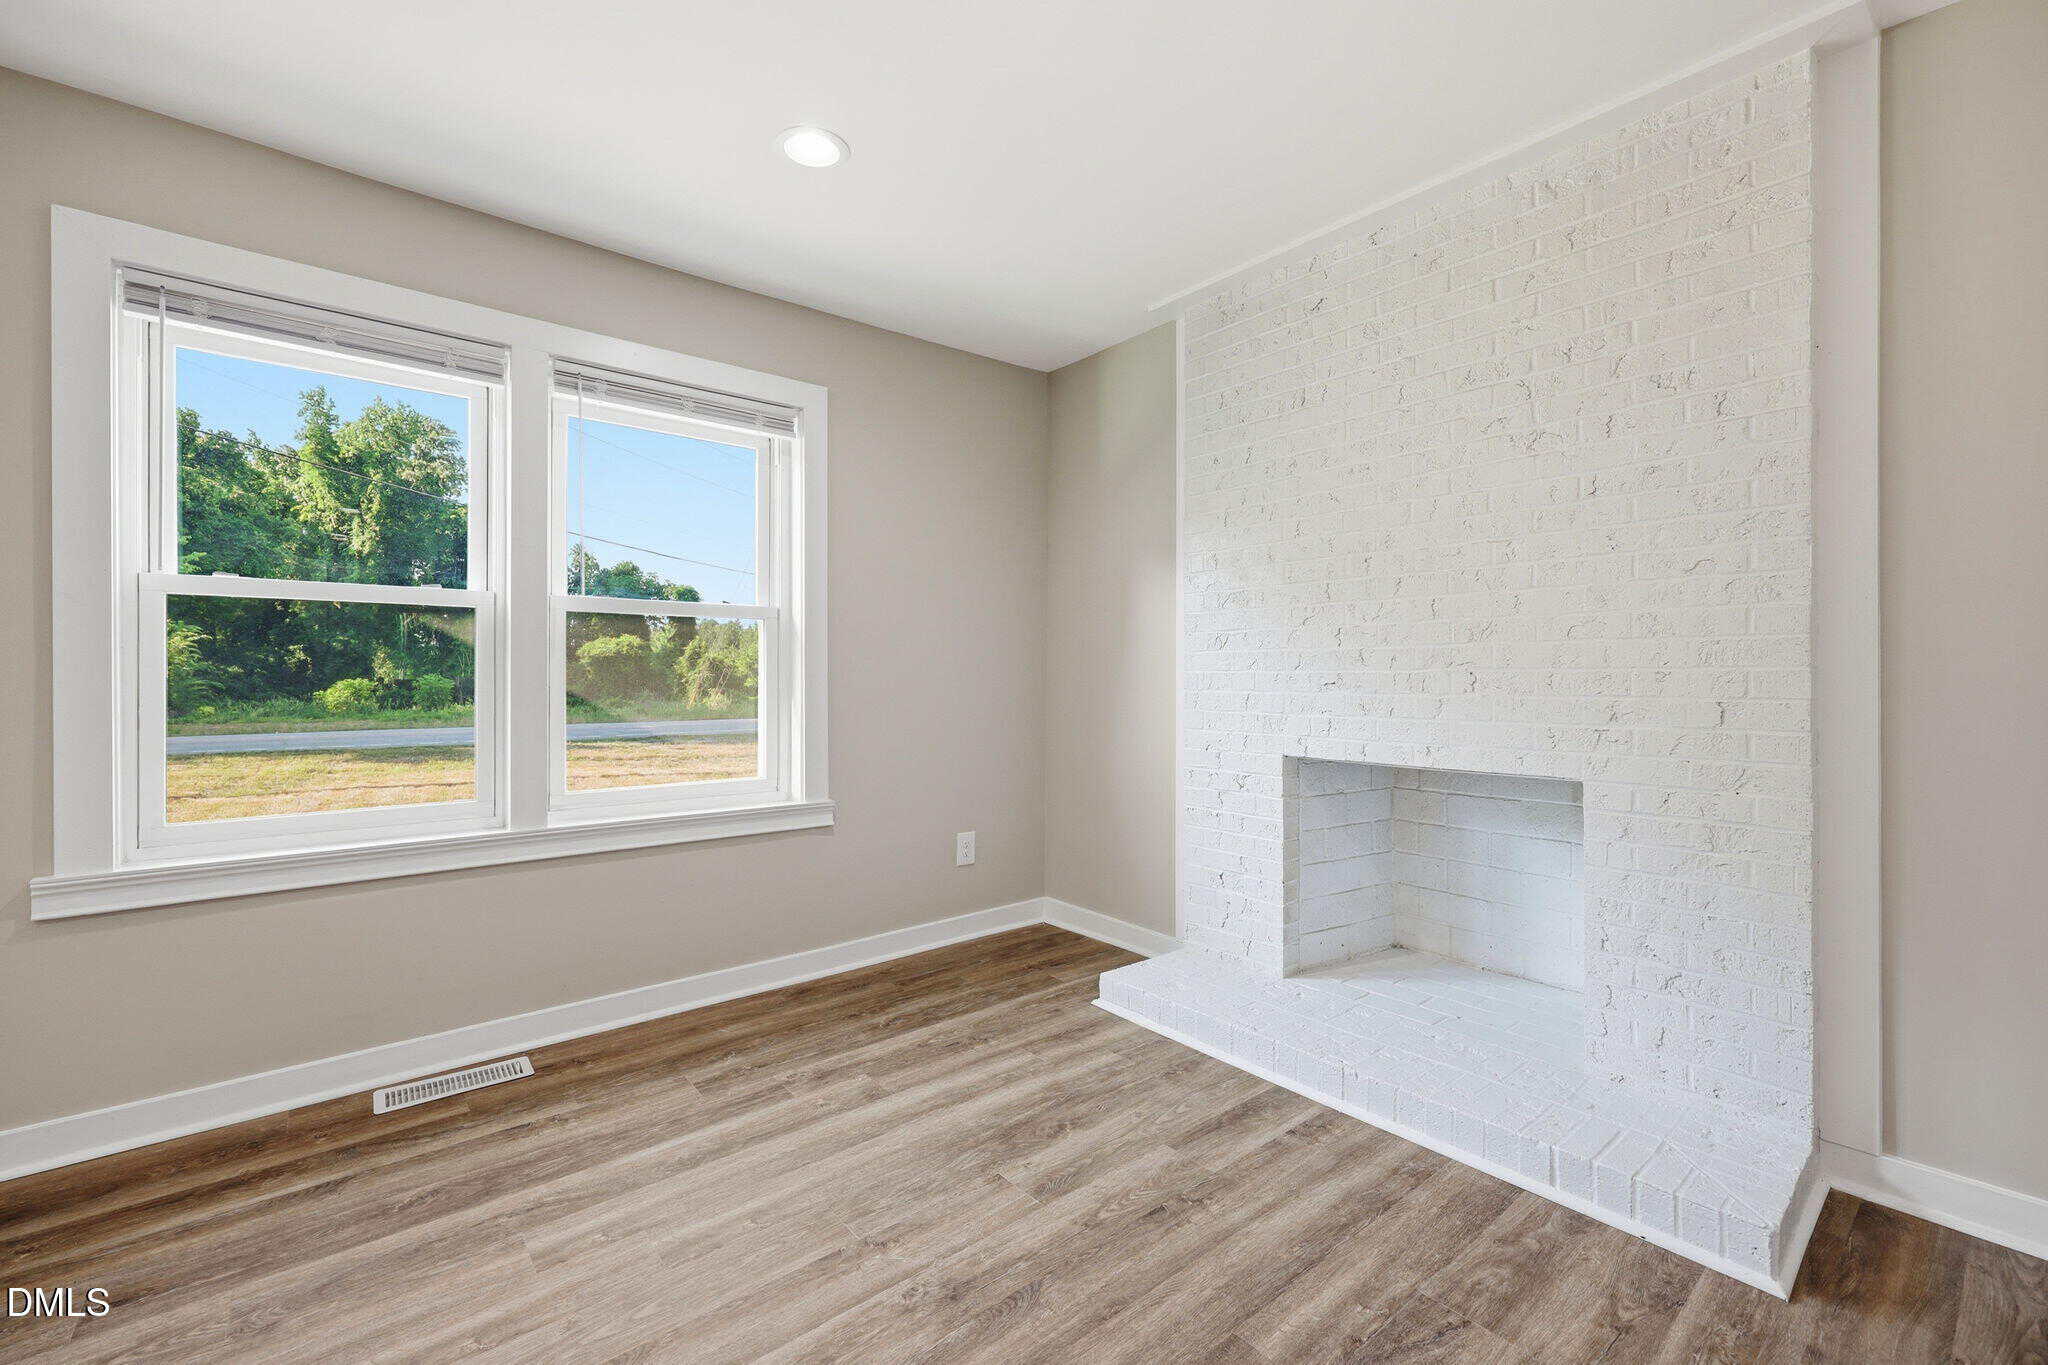
🔥 Painted Brick Fireplace
-
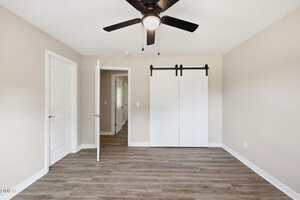
🚪 Sliding Barn Closet Doors
-
🪵 Side/Rear Deck
-
🚫 No HOA
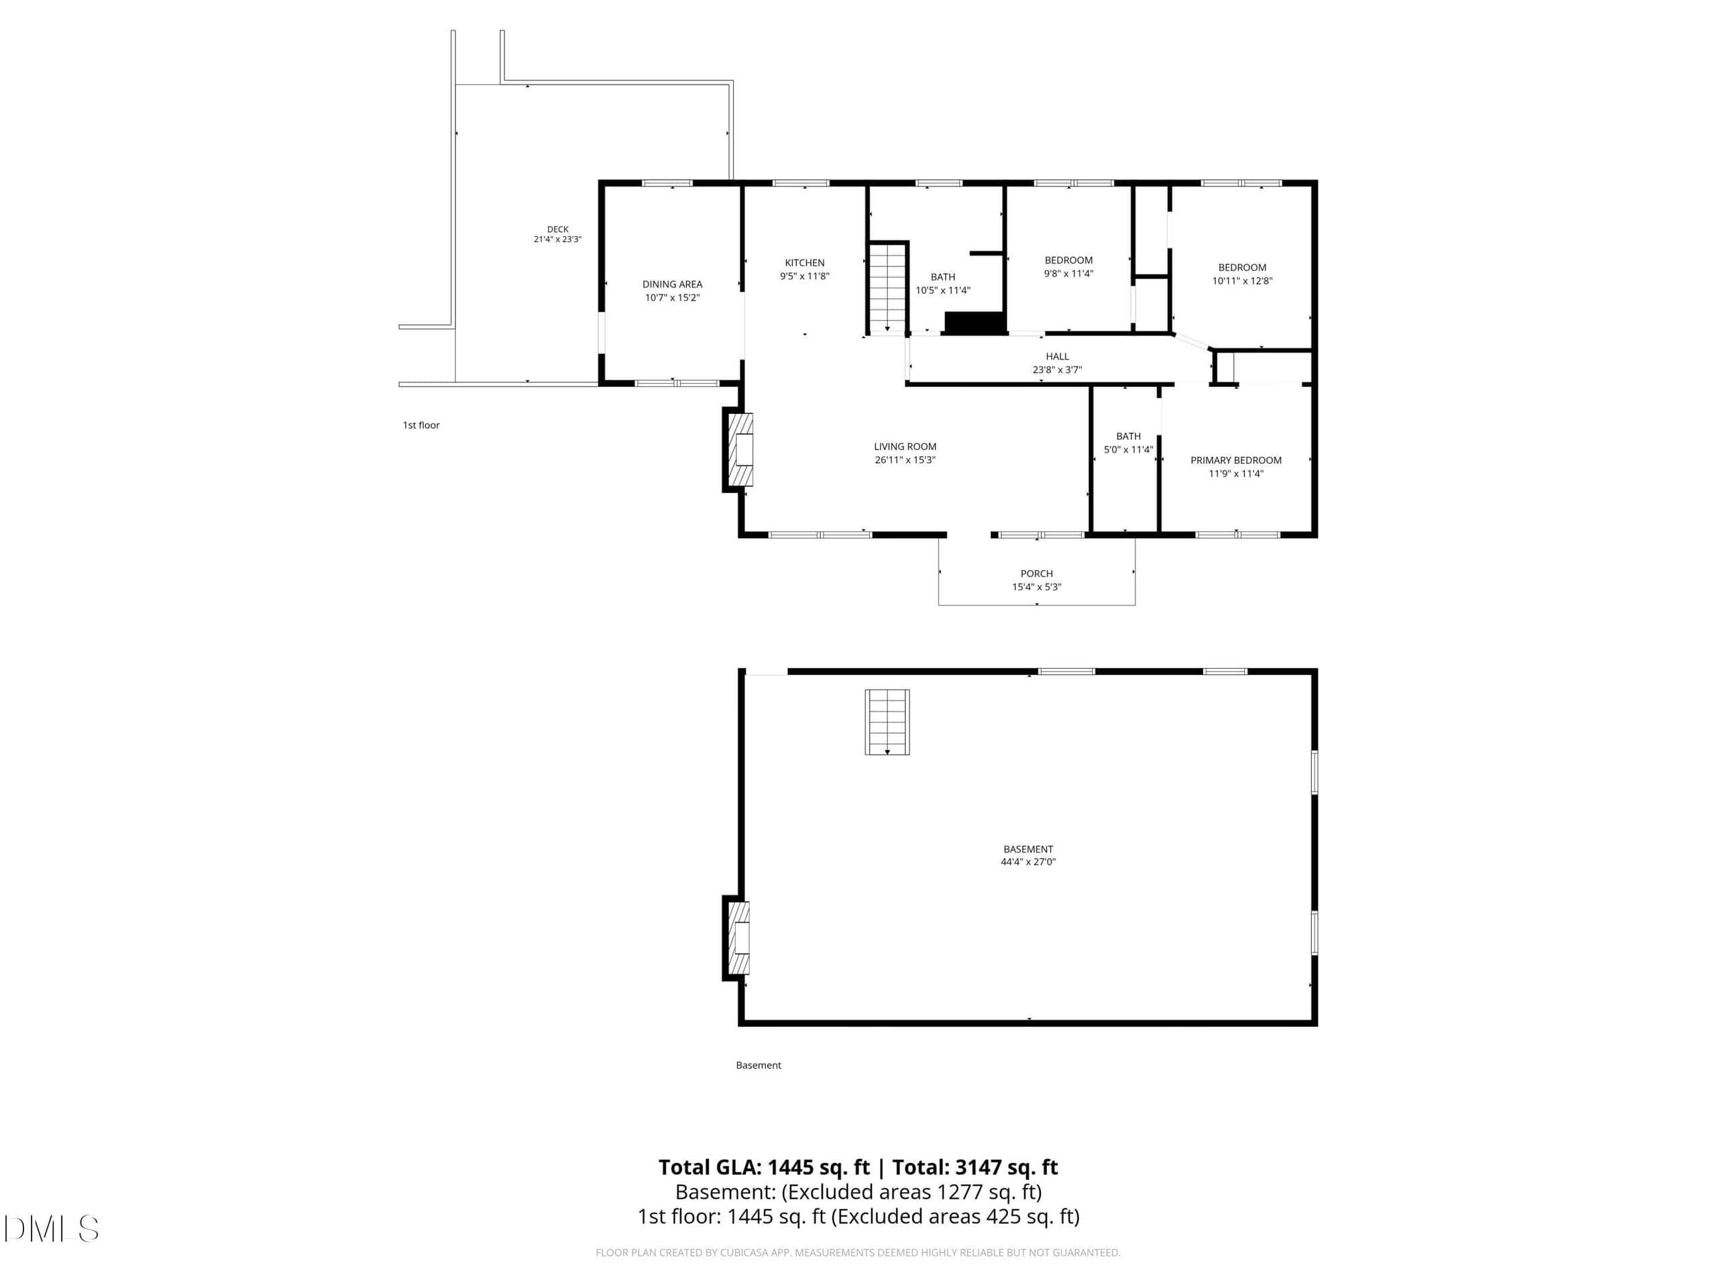
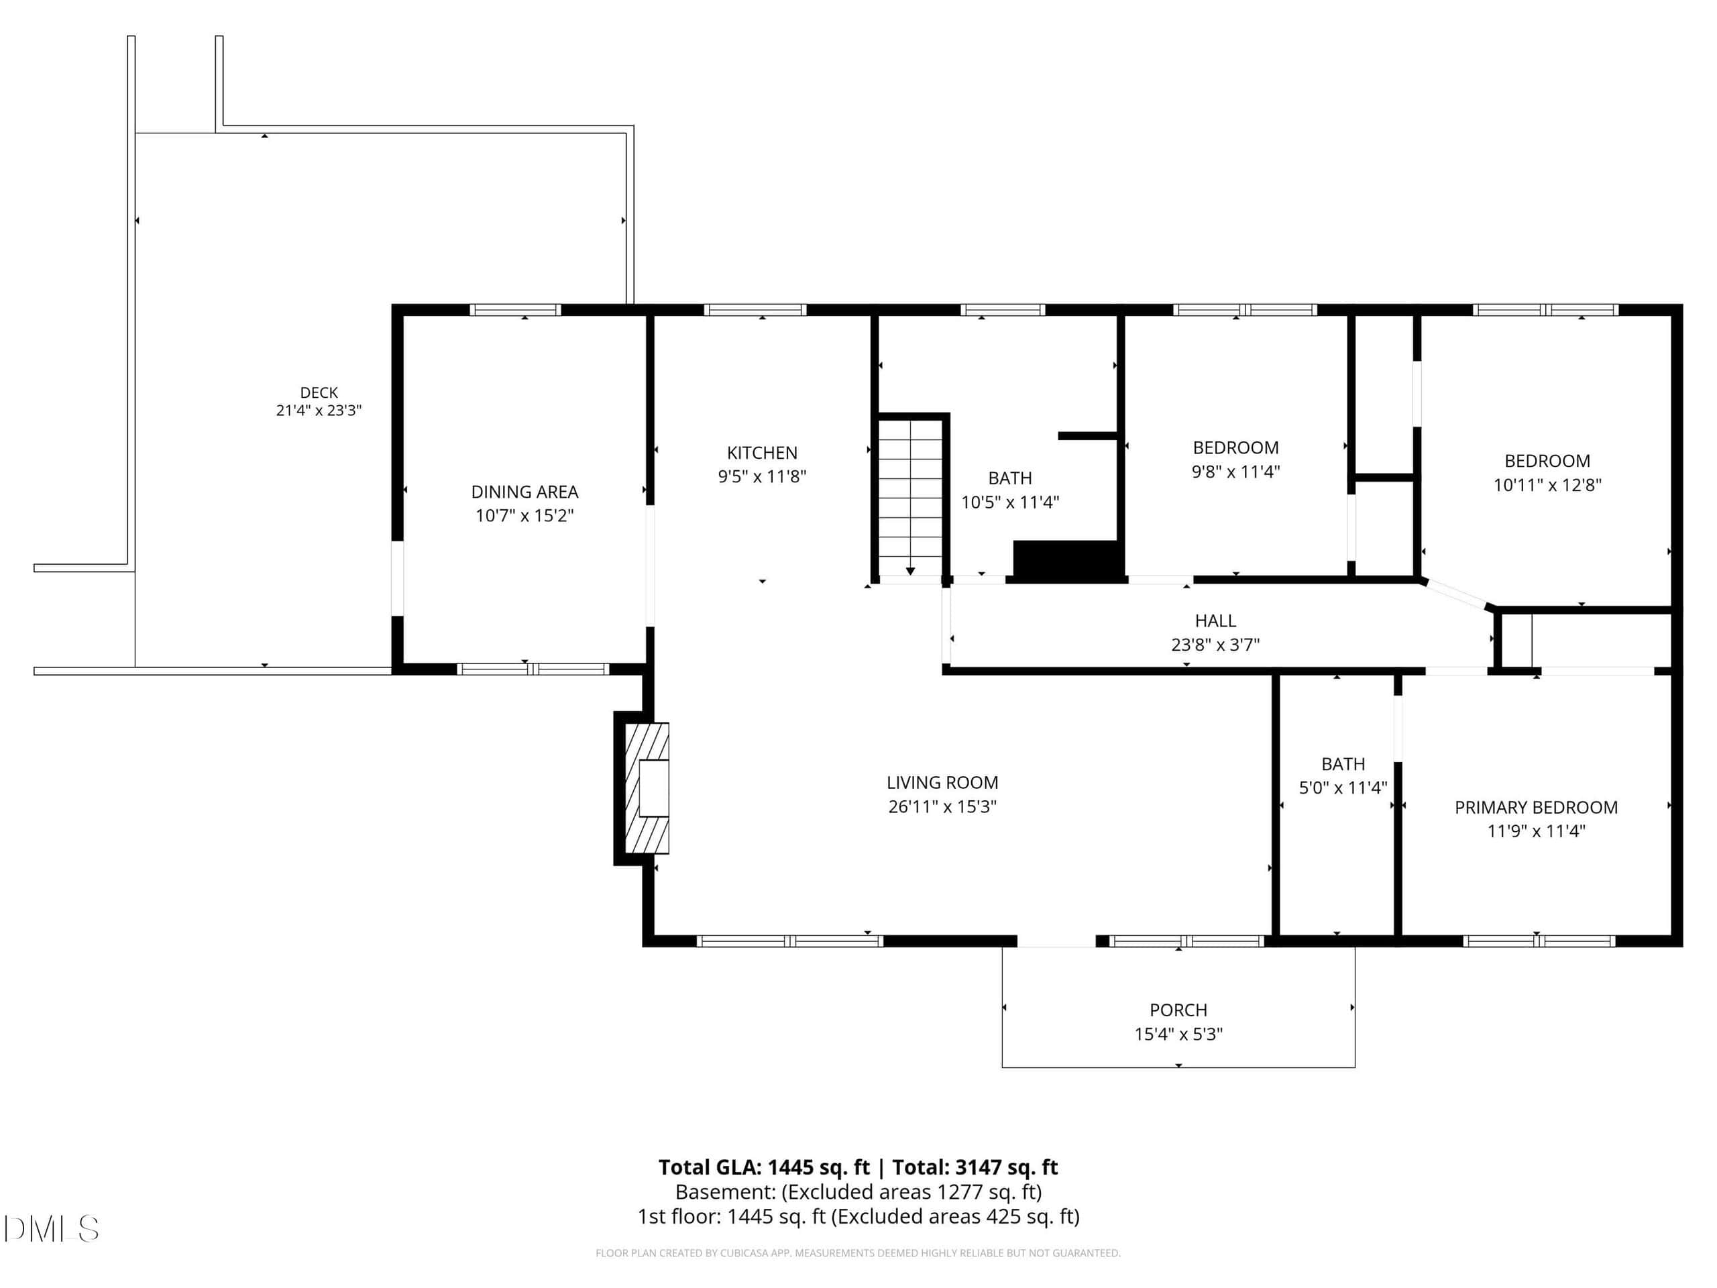
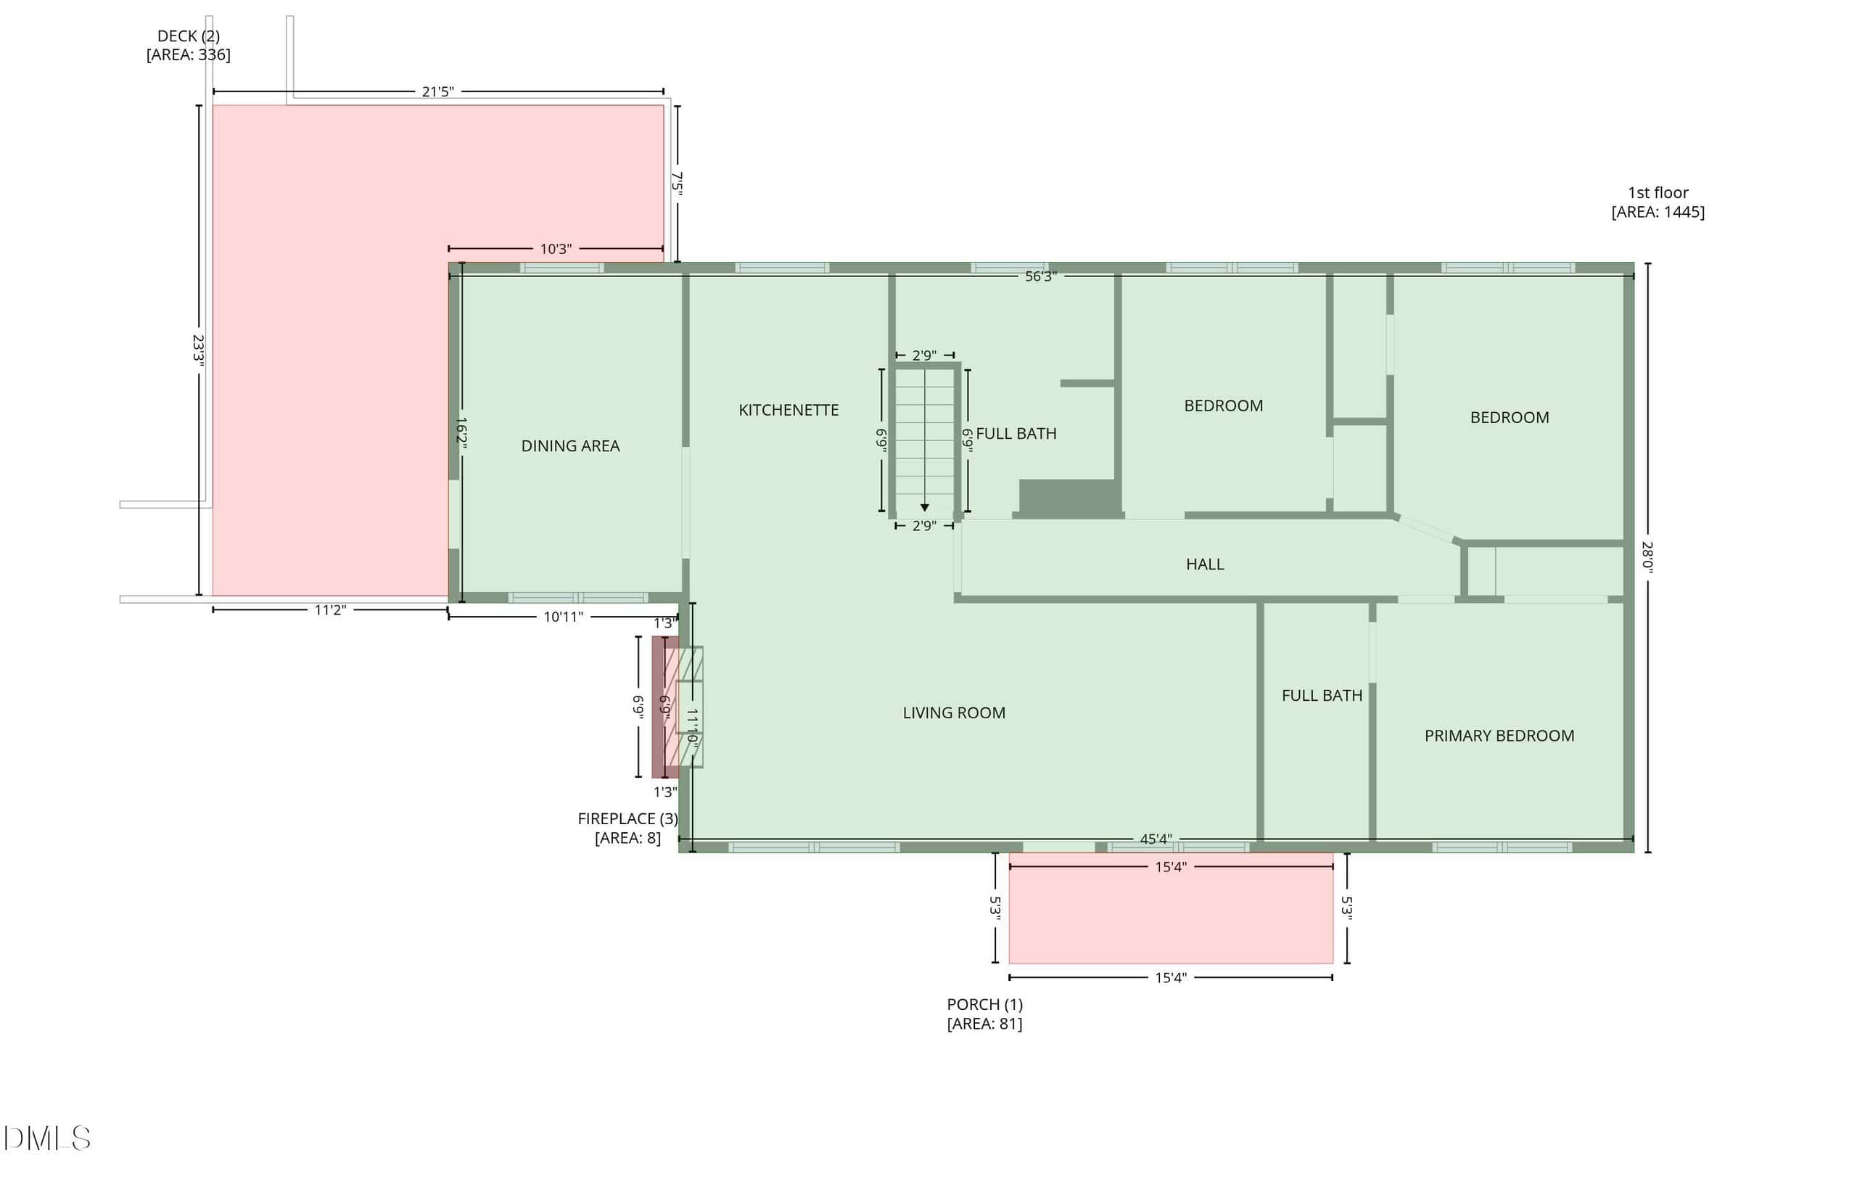
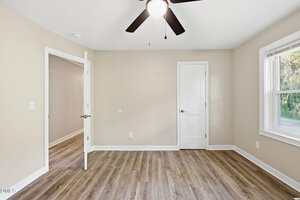
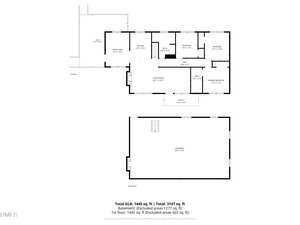
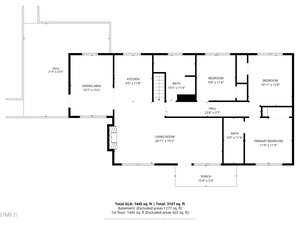
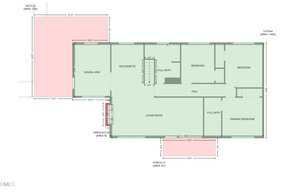
Offering 3 bedrooms, 2 full bathrooms, and a massive unfinished basement with separate exterior entrance, this fully permitted remodeled home combines updated finishes, usable space, and expansion potential that is becoming increasingly hard to find at this price point.
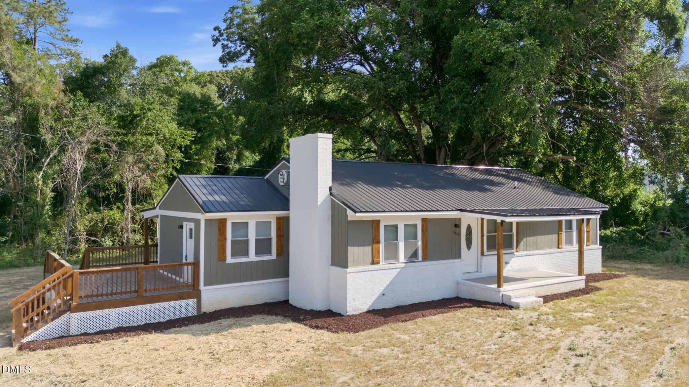
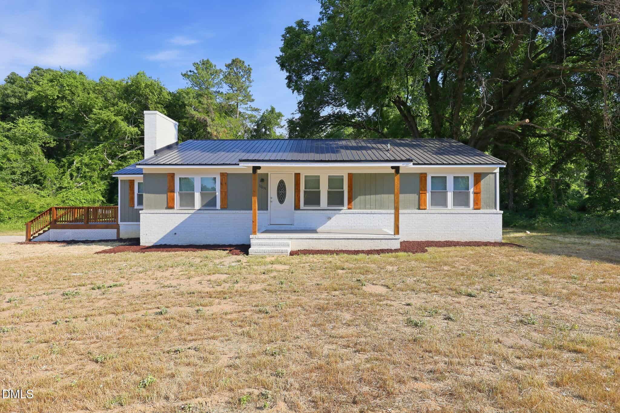
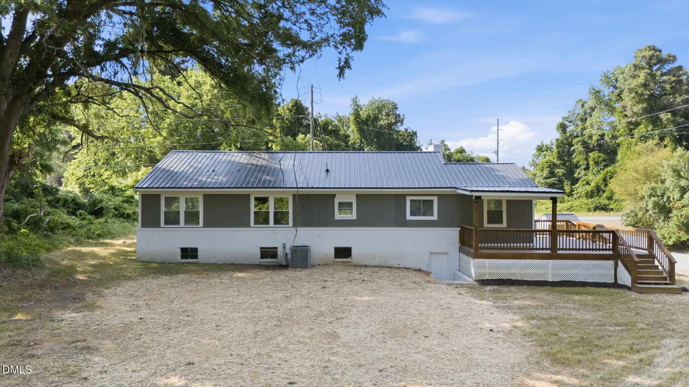
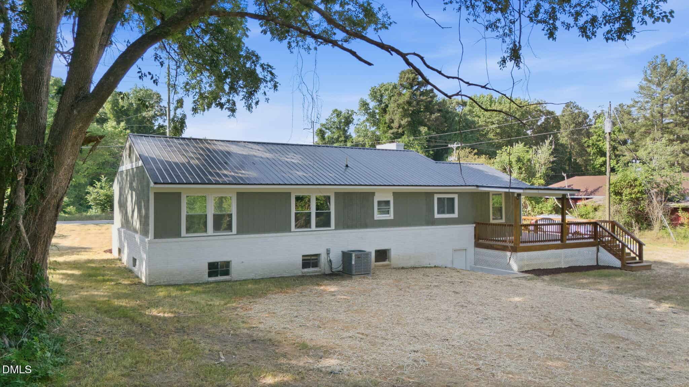
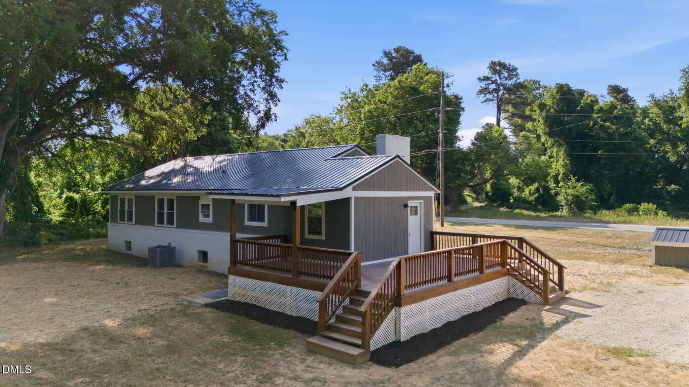
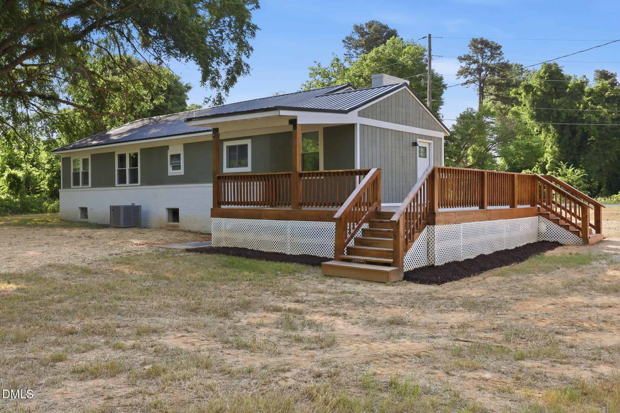
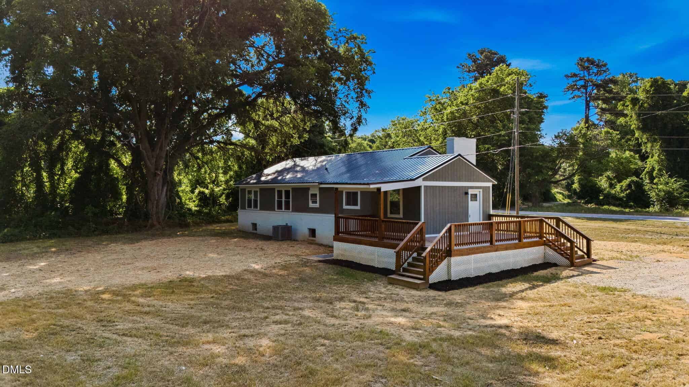
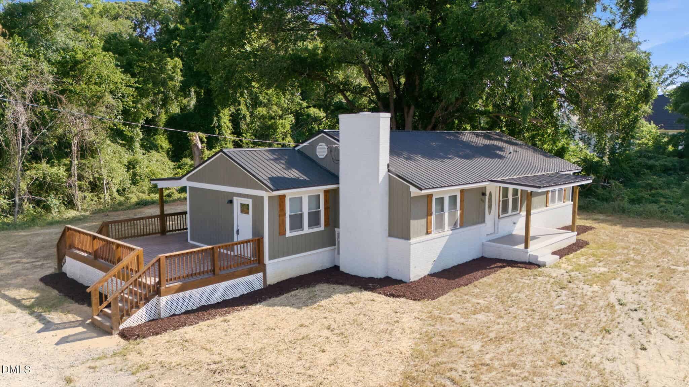
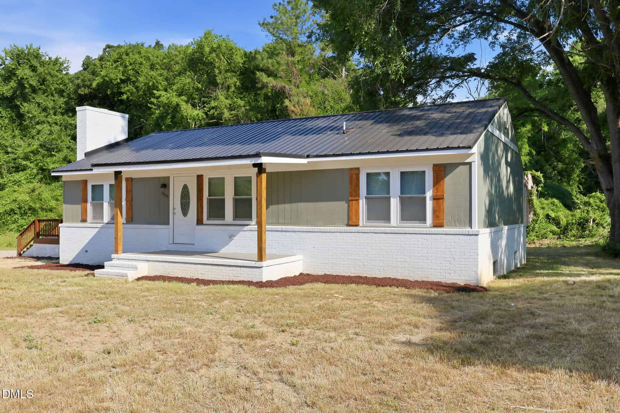
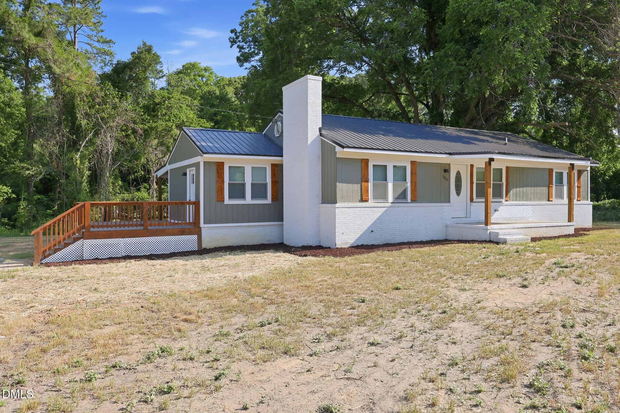
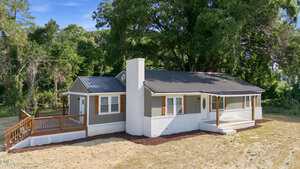
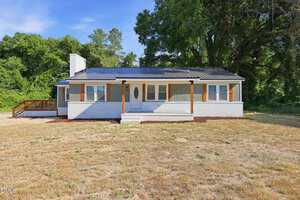
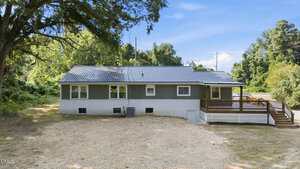
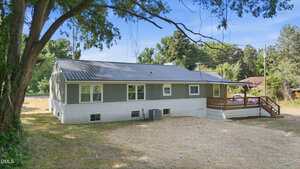
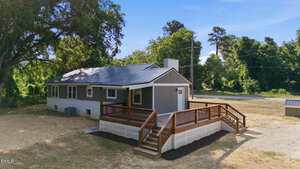
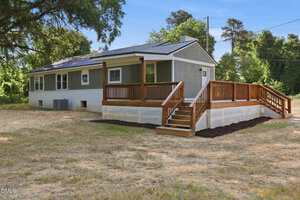
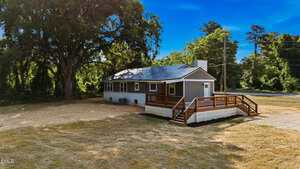
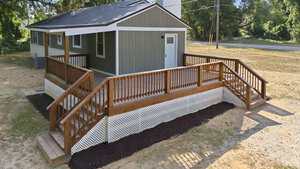
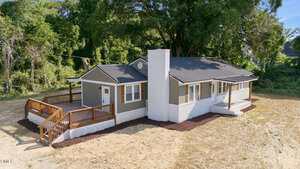
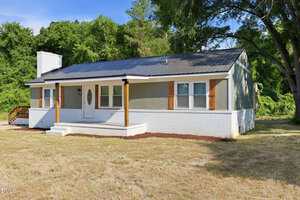
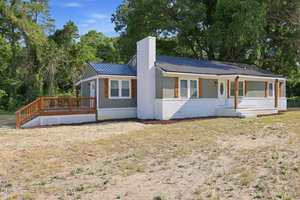
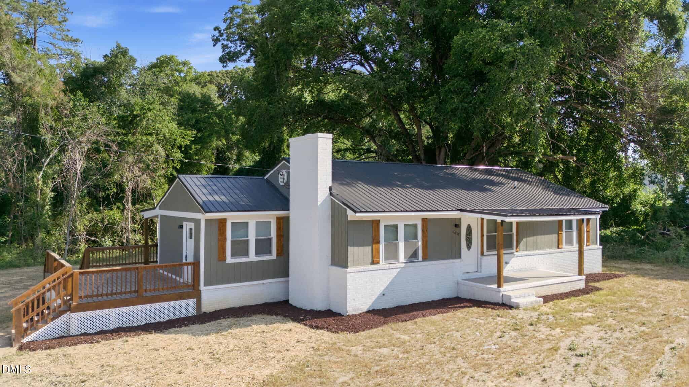
The exterior of the home features vertical wood siding, natural wood shutters, fresh landscaping, and a black metal roof designed to give the home a modern farmhouse feel.
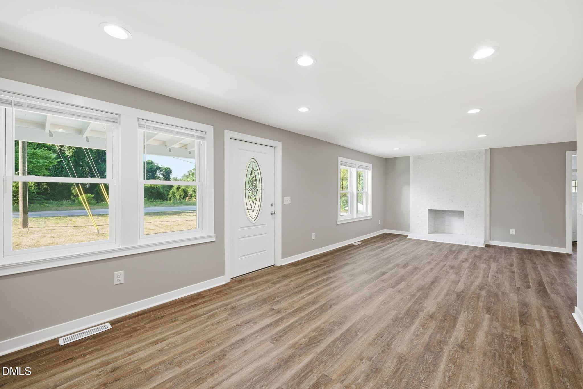
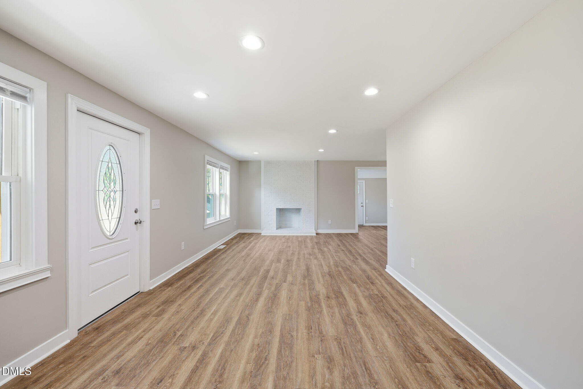
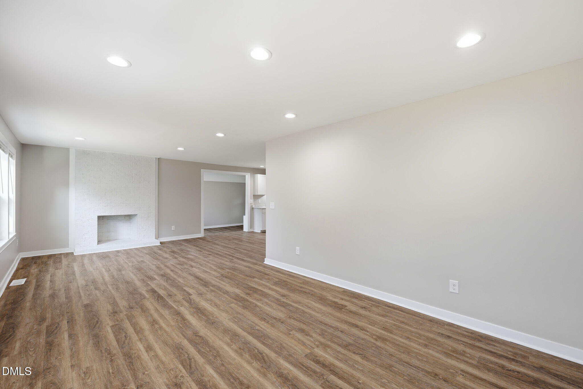
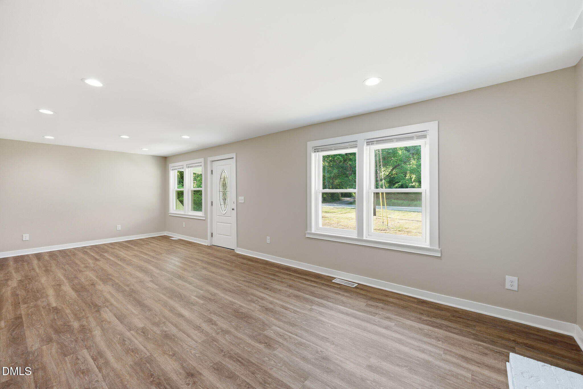
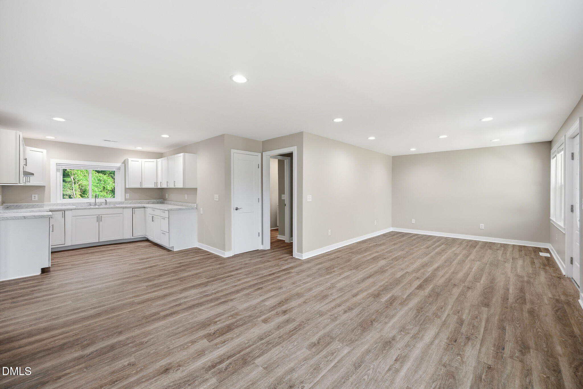
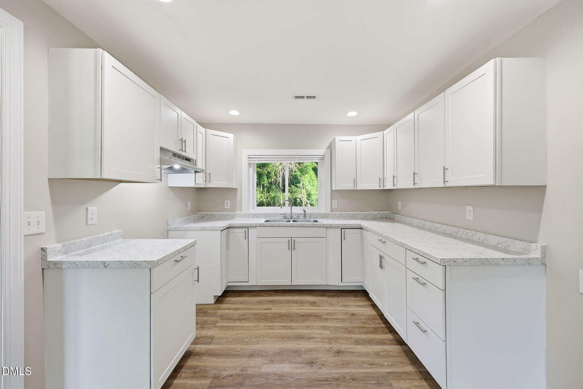
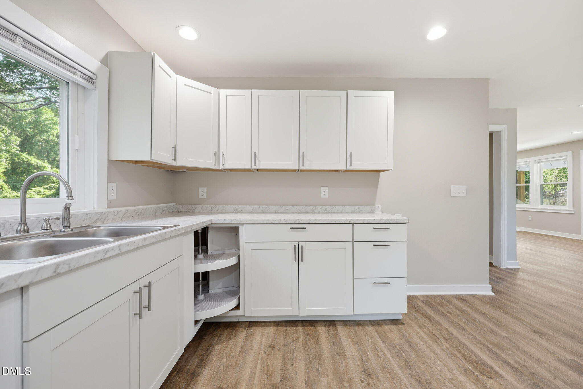
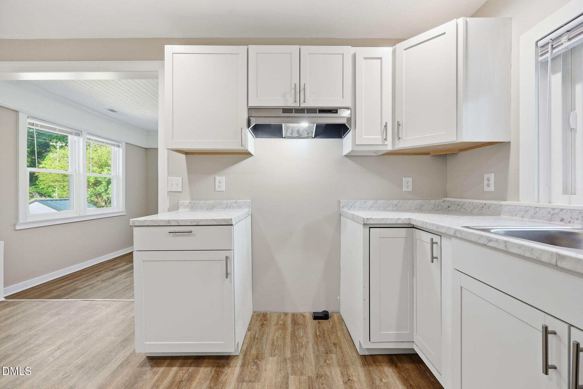
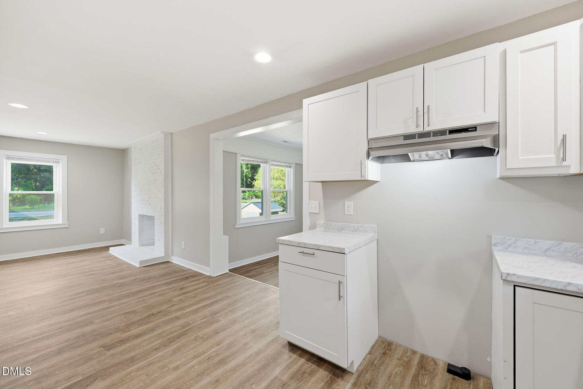
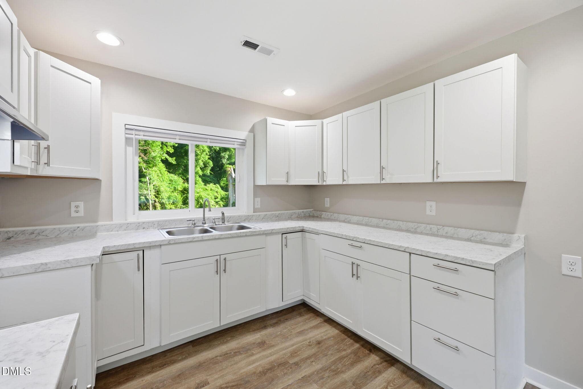
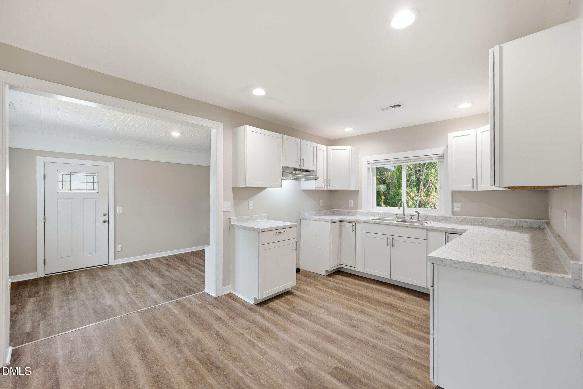
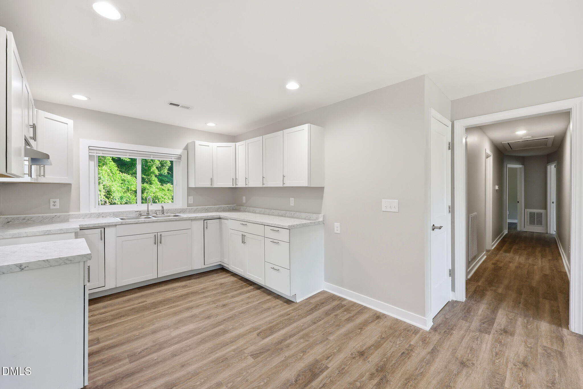
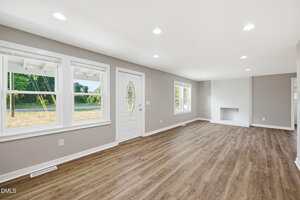
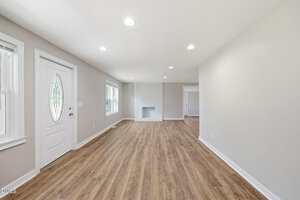
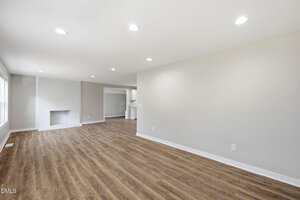
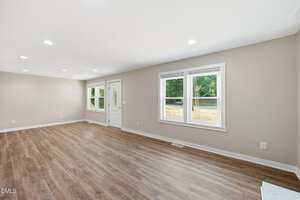
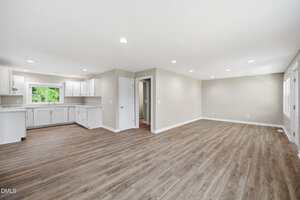
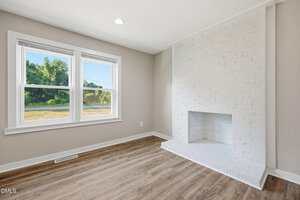
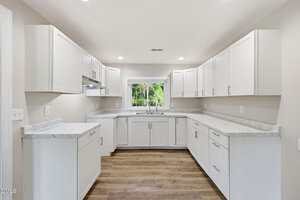
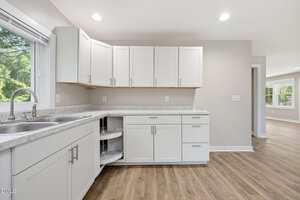
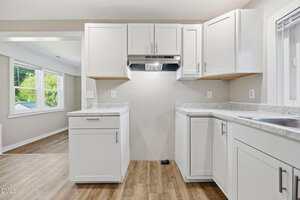
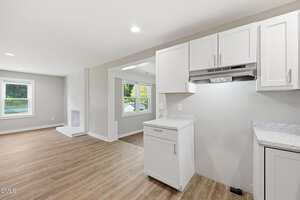
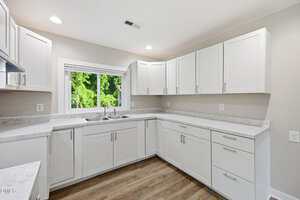
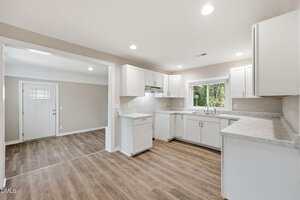
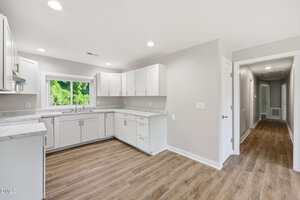
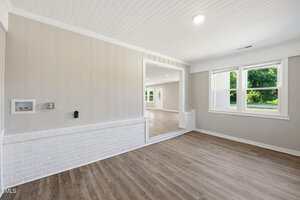
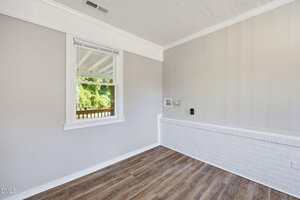
Inside, the home opens to a bright oversized living area with recessed lighting, new flooring, and a painted brick fireplace that is the focal point of the room. The open layout flows directly into the fully renovated kitchen featuring white shaker cabinetry, marble-look countertops, abundant cabinet space, and a window overlooking the backyard.
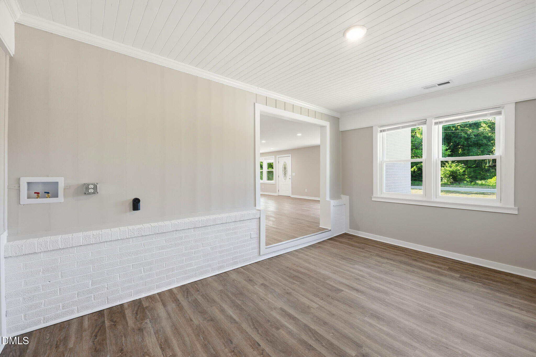
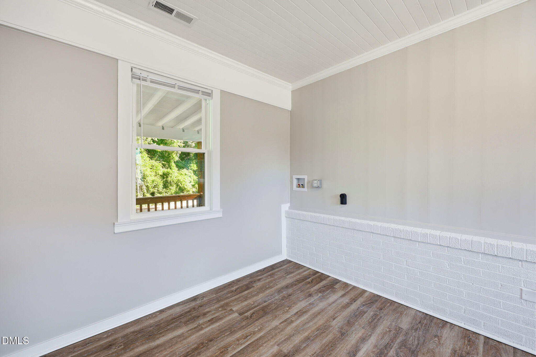
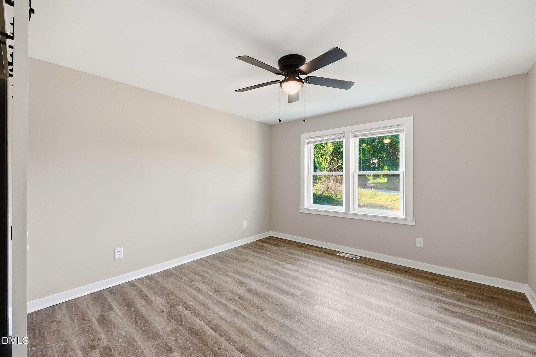
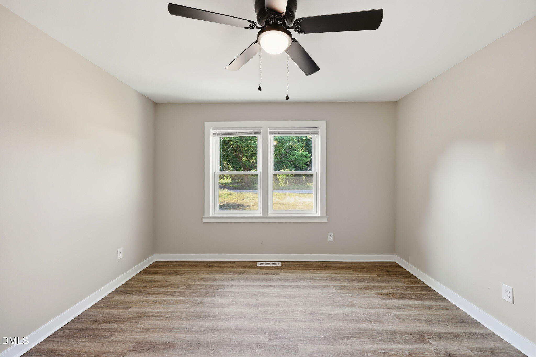
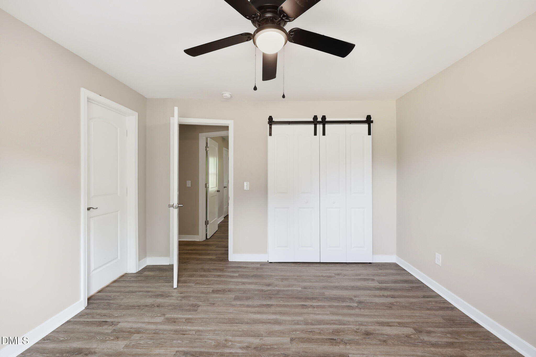
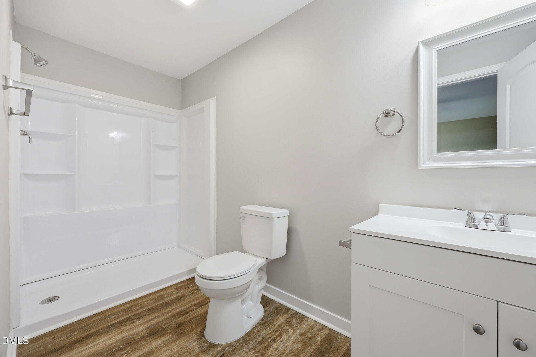
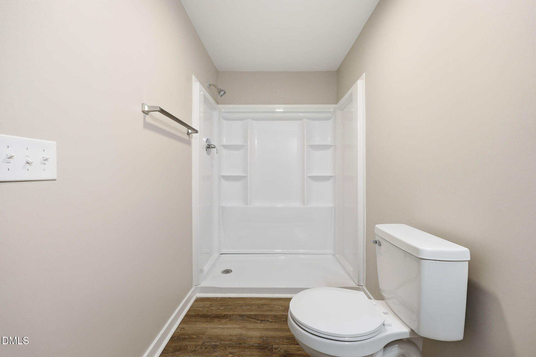
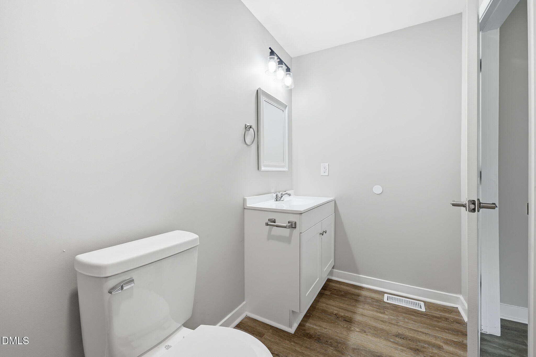
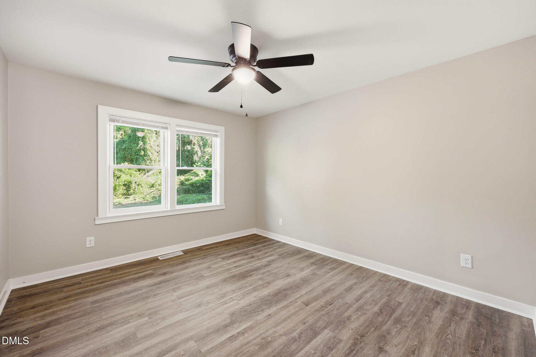
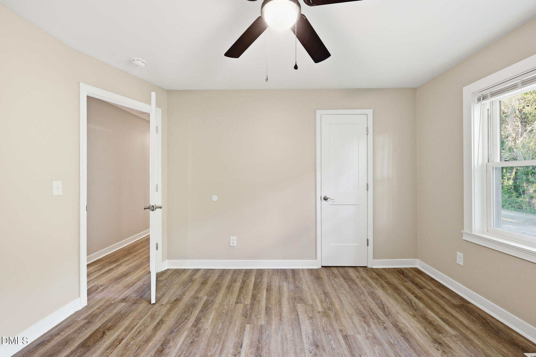
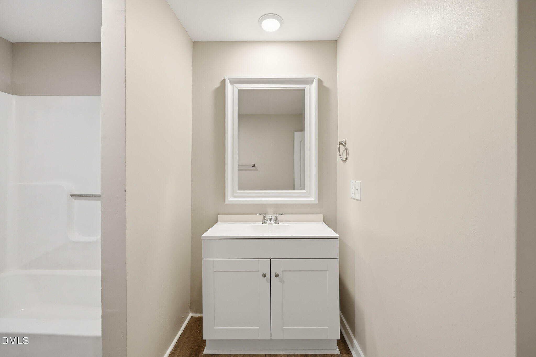
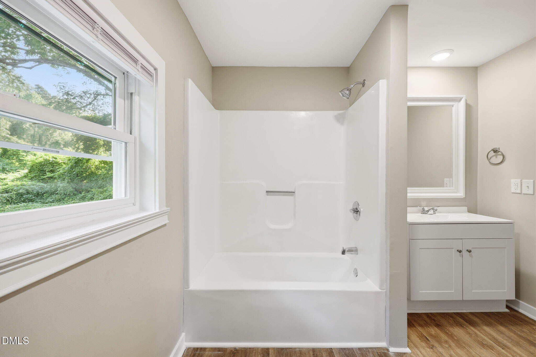
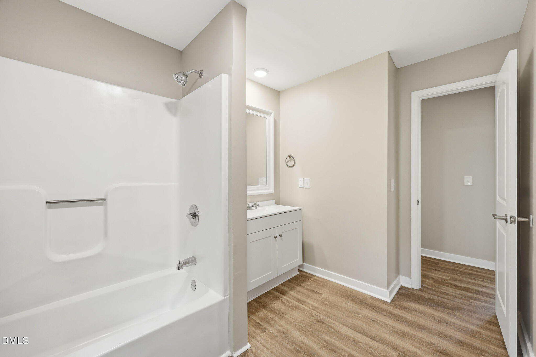
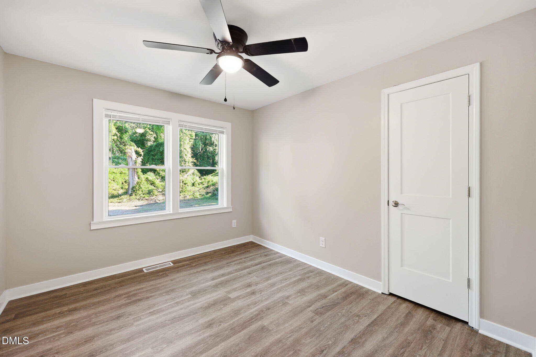
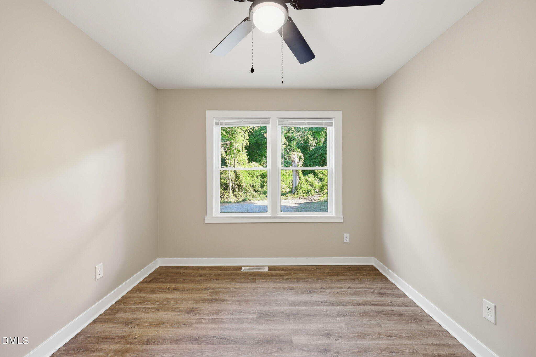
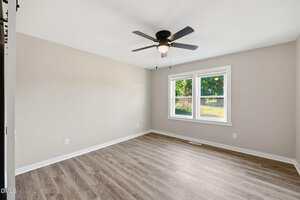
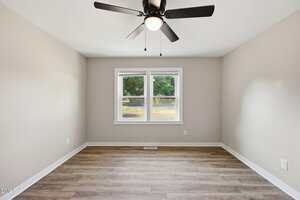
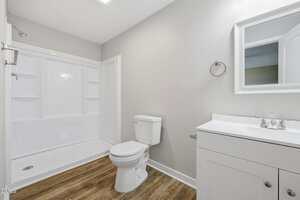
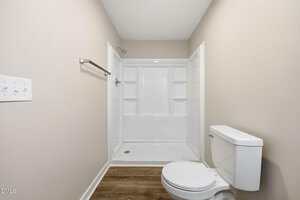
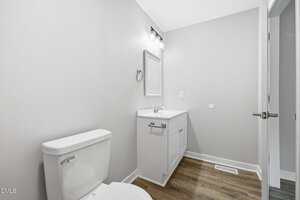
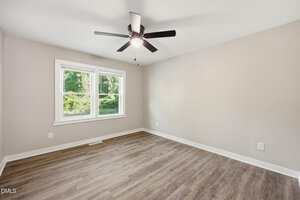
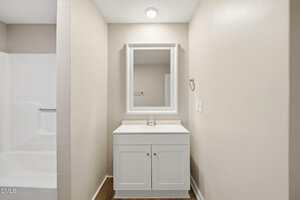
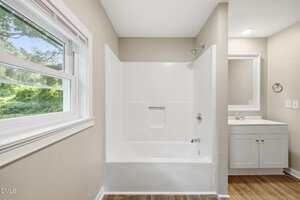
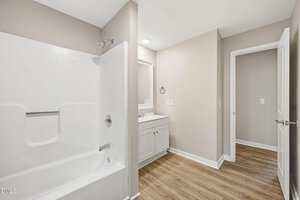
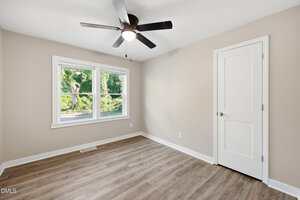
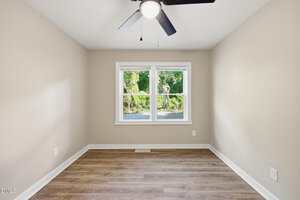
The primary suite includes sliding barn closet doors and updated bathroom, while the additional bedrooms and second full bath carry the same updated finishes and cohesive style found throughout the home. A large laundry area adds extra functionality and storage space.
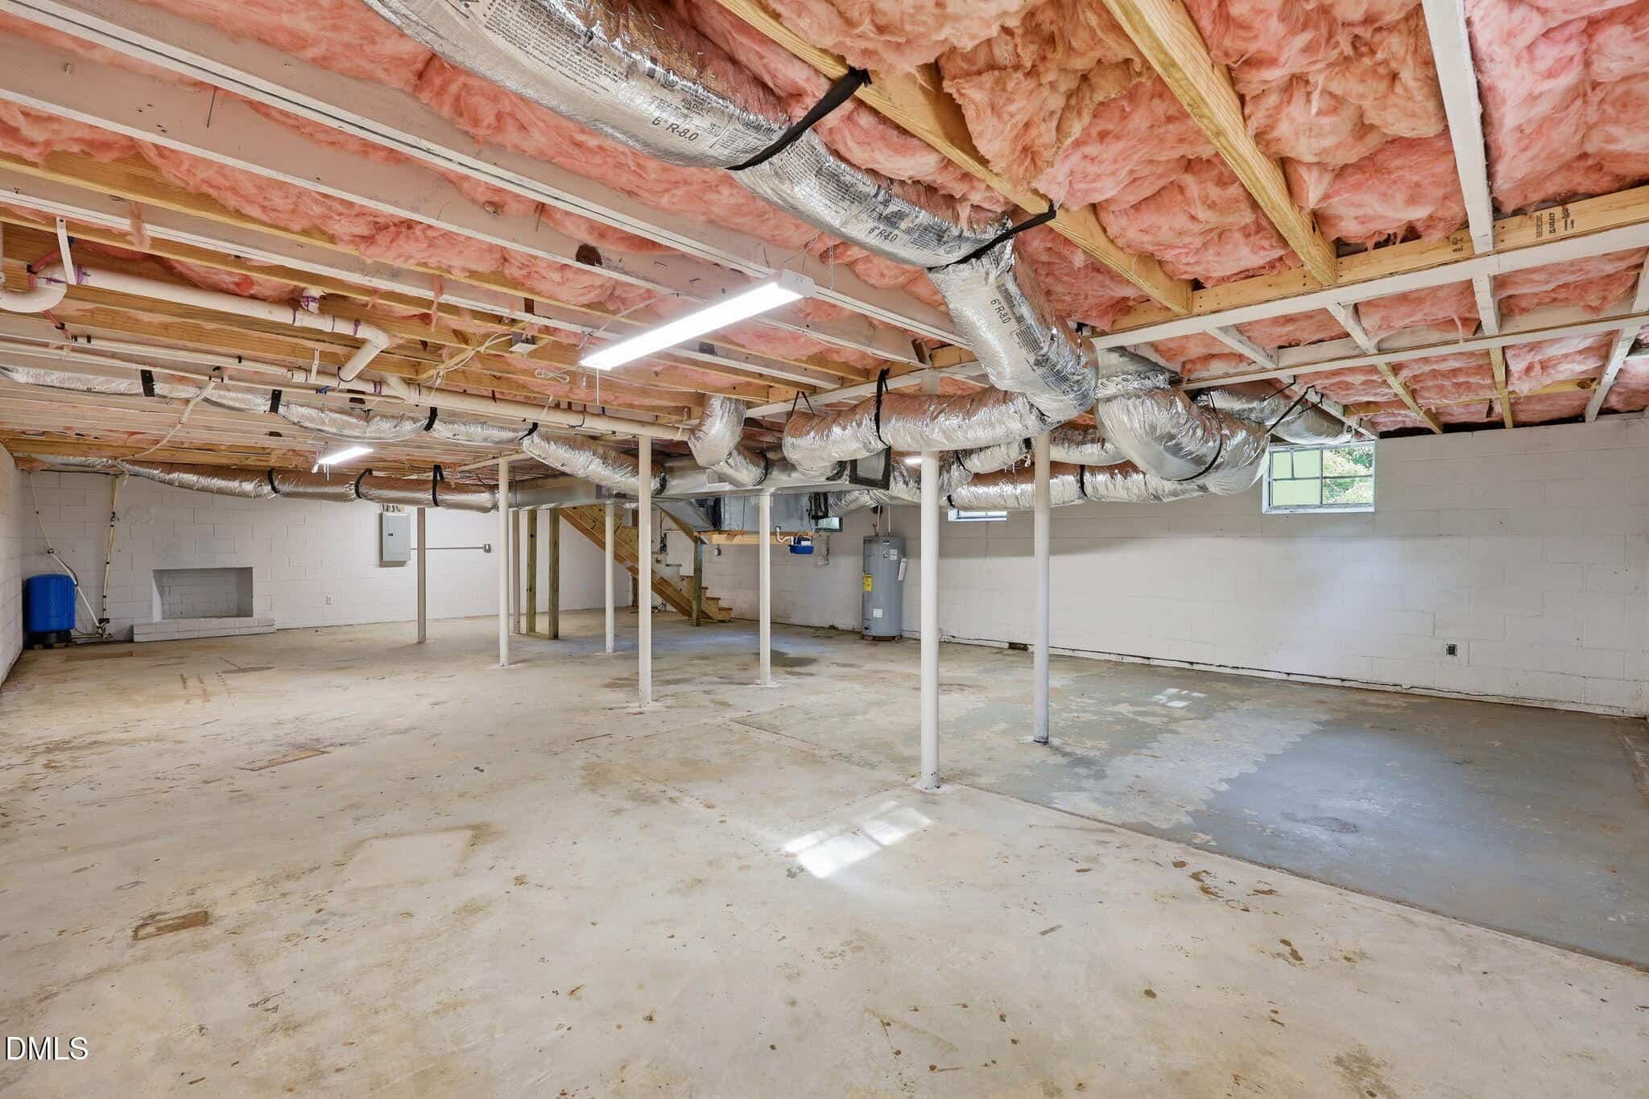
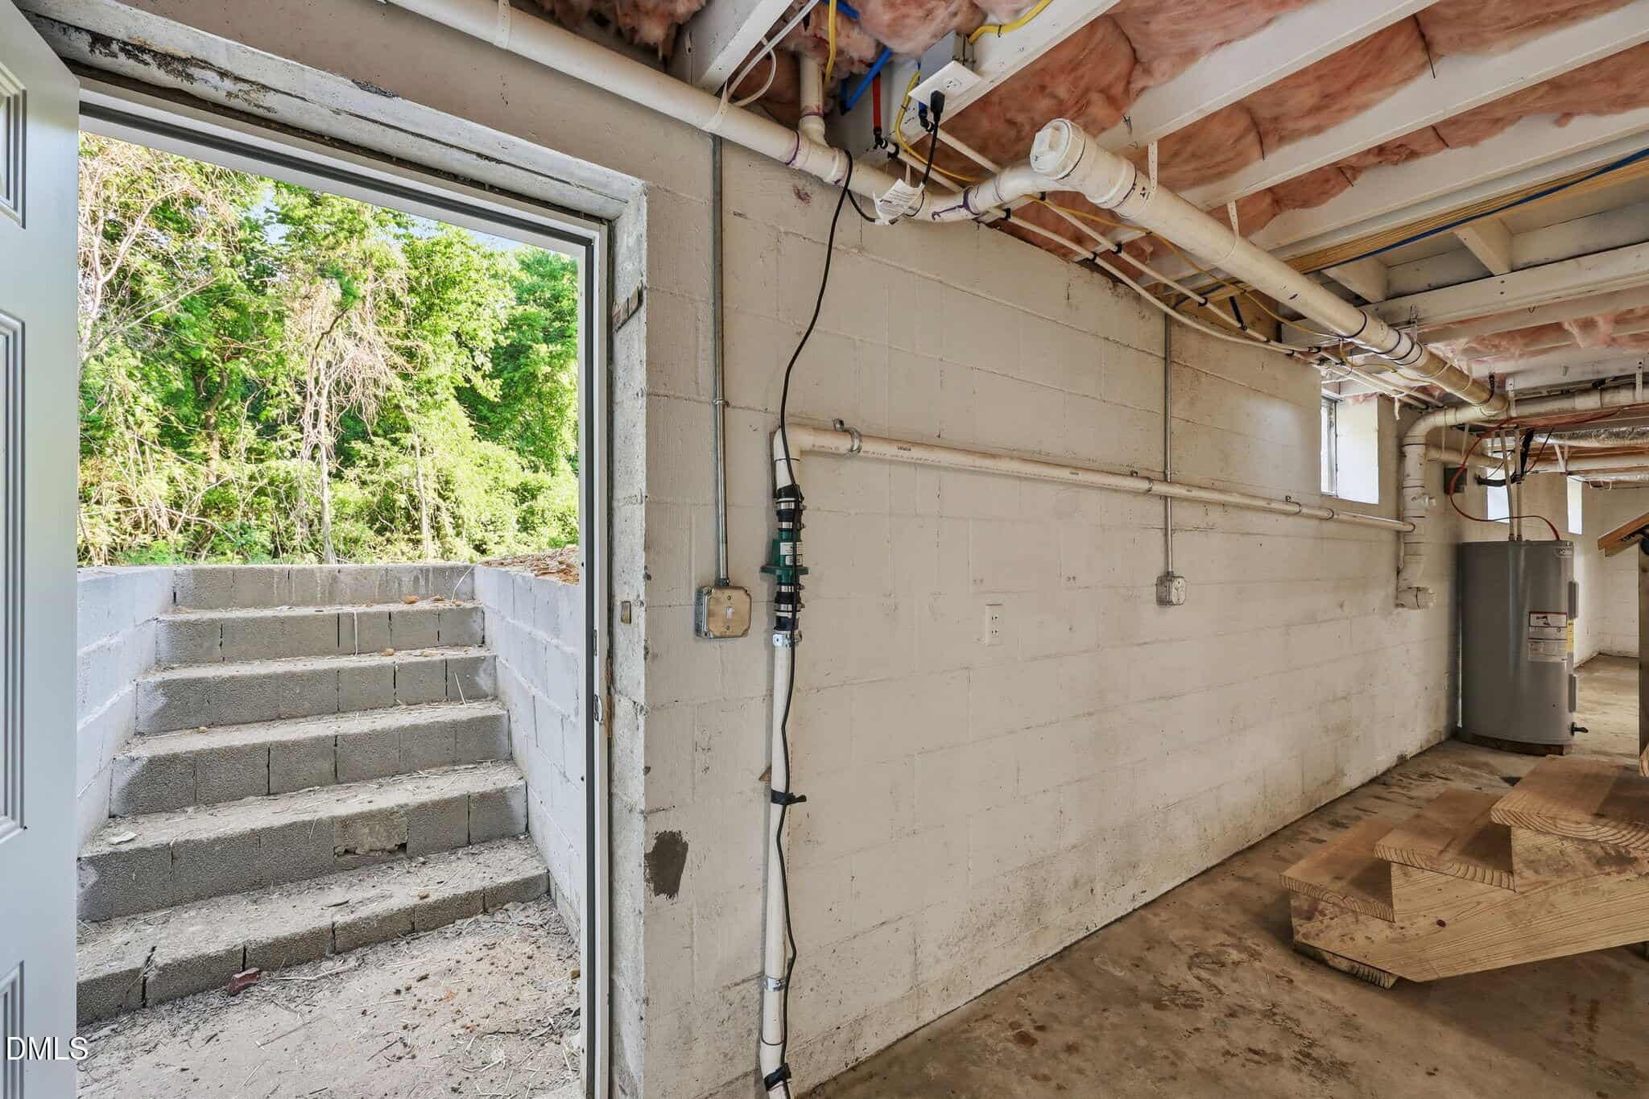
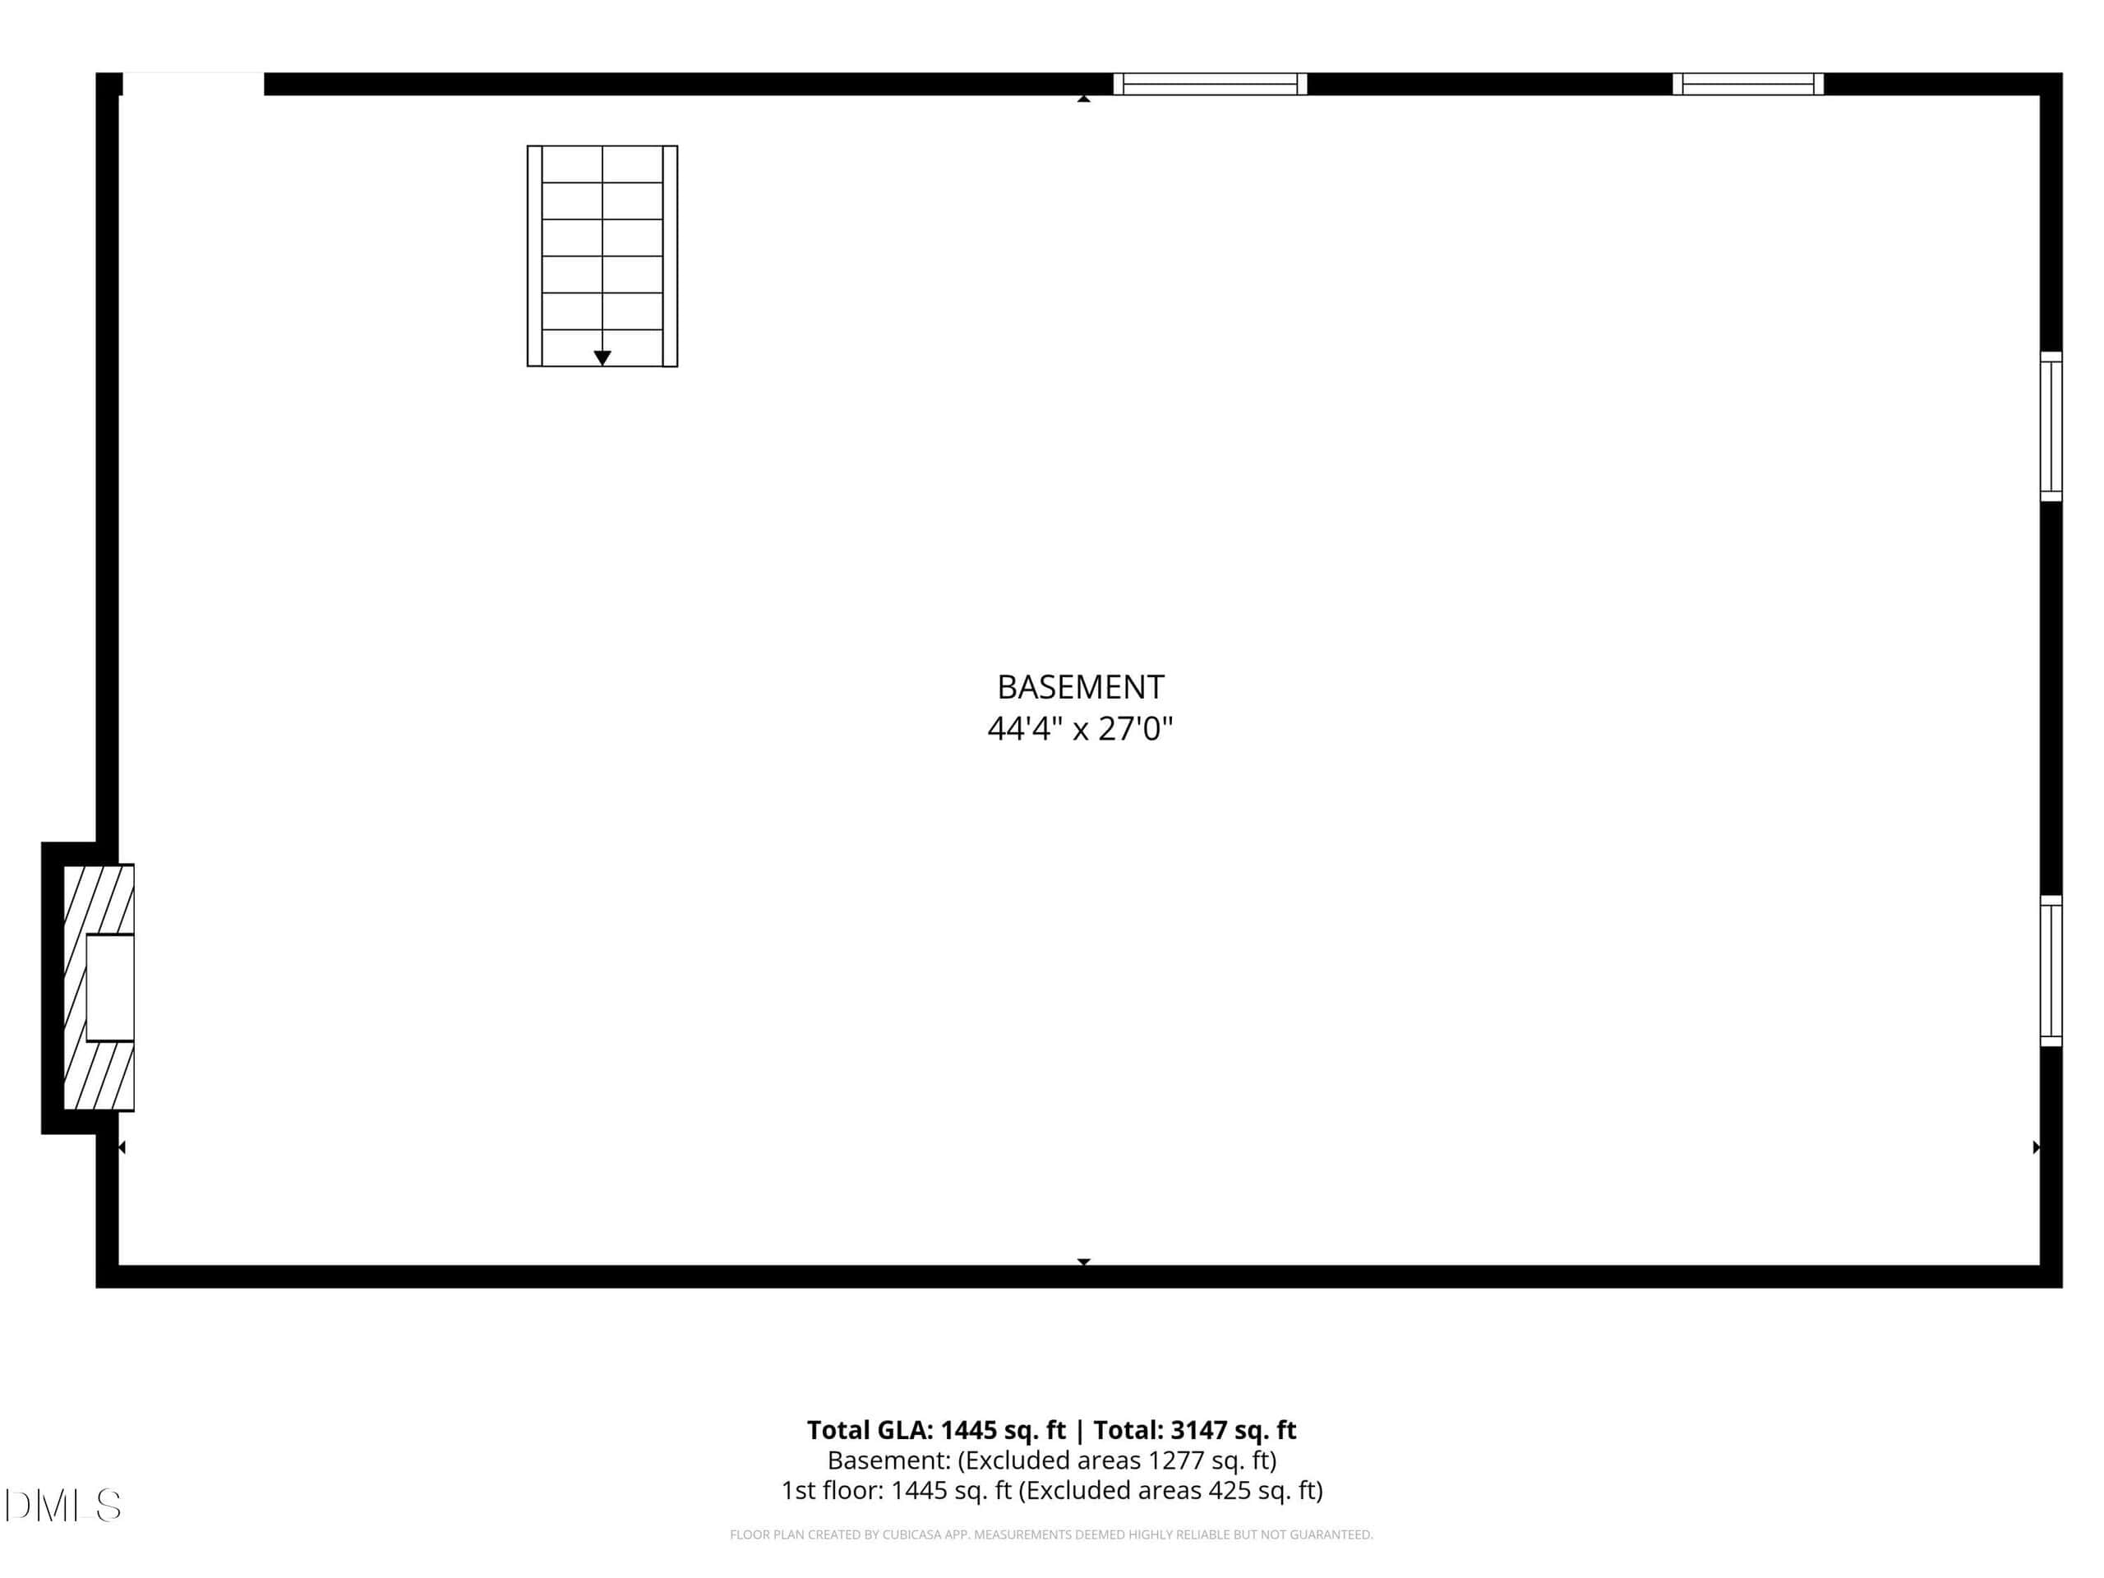
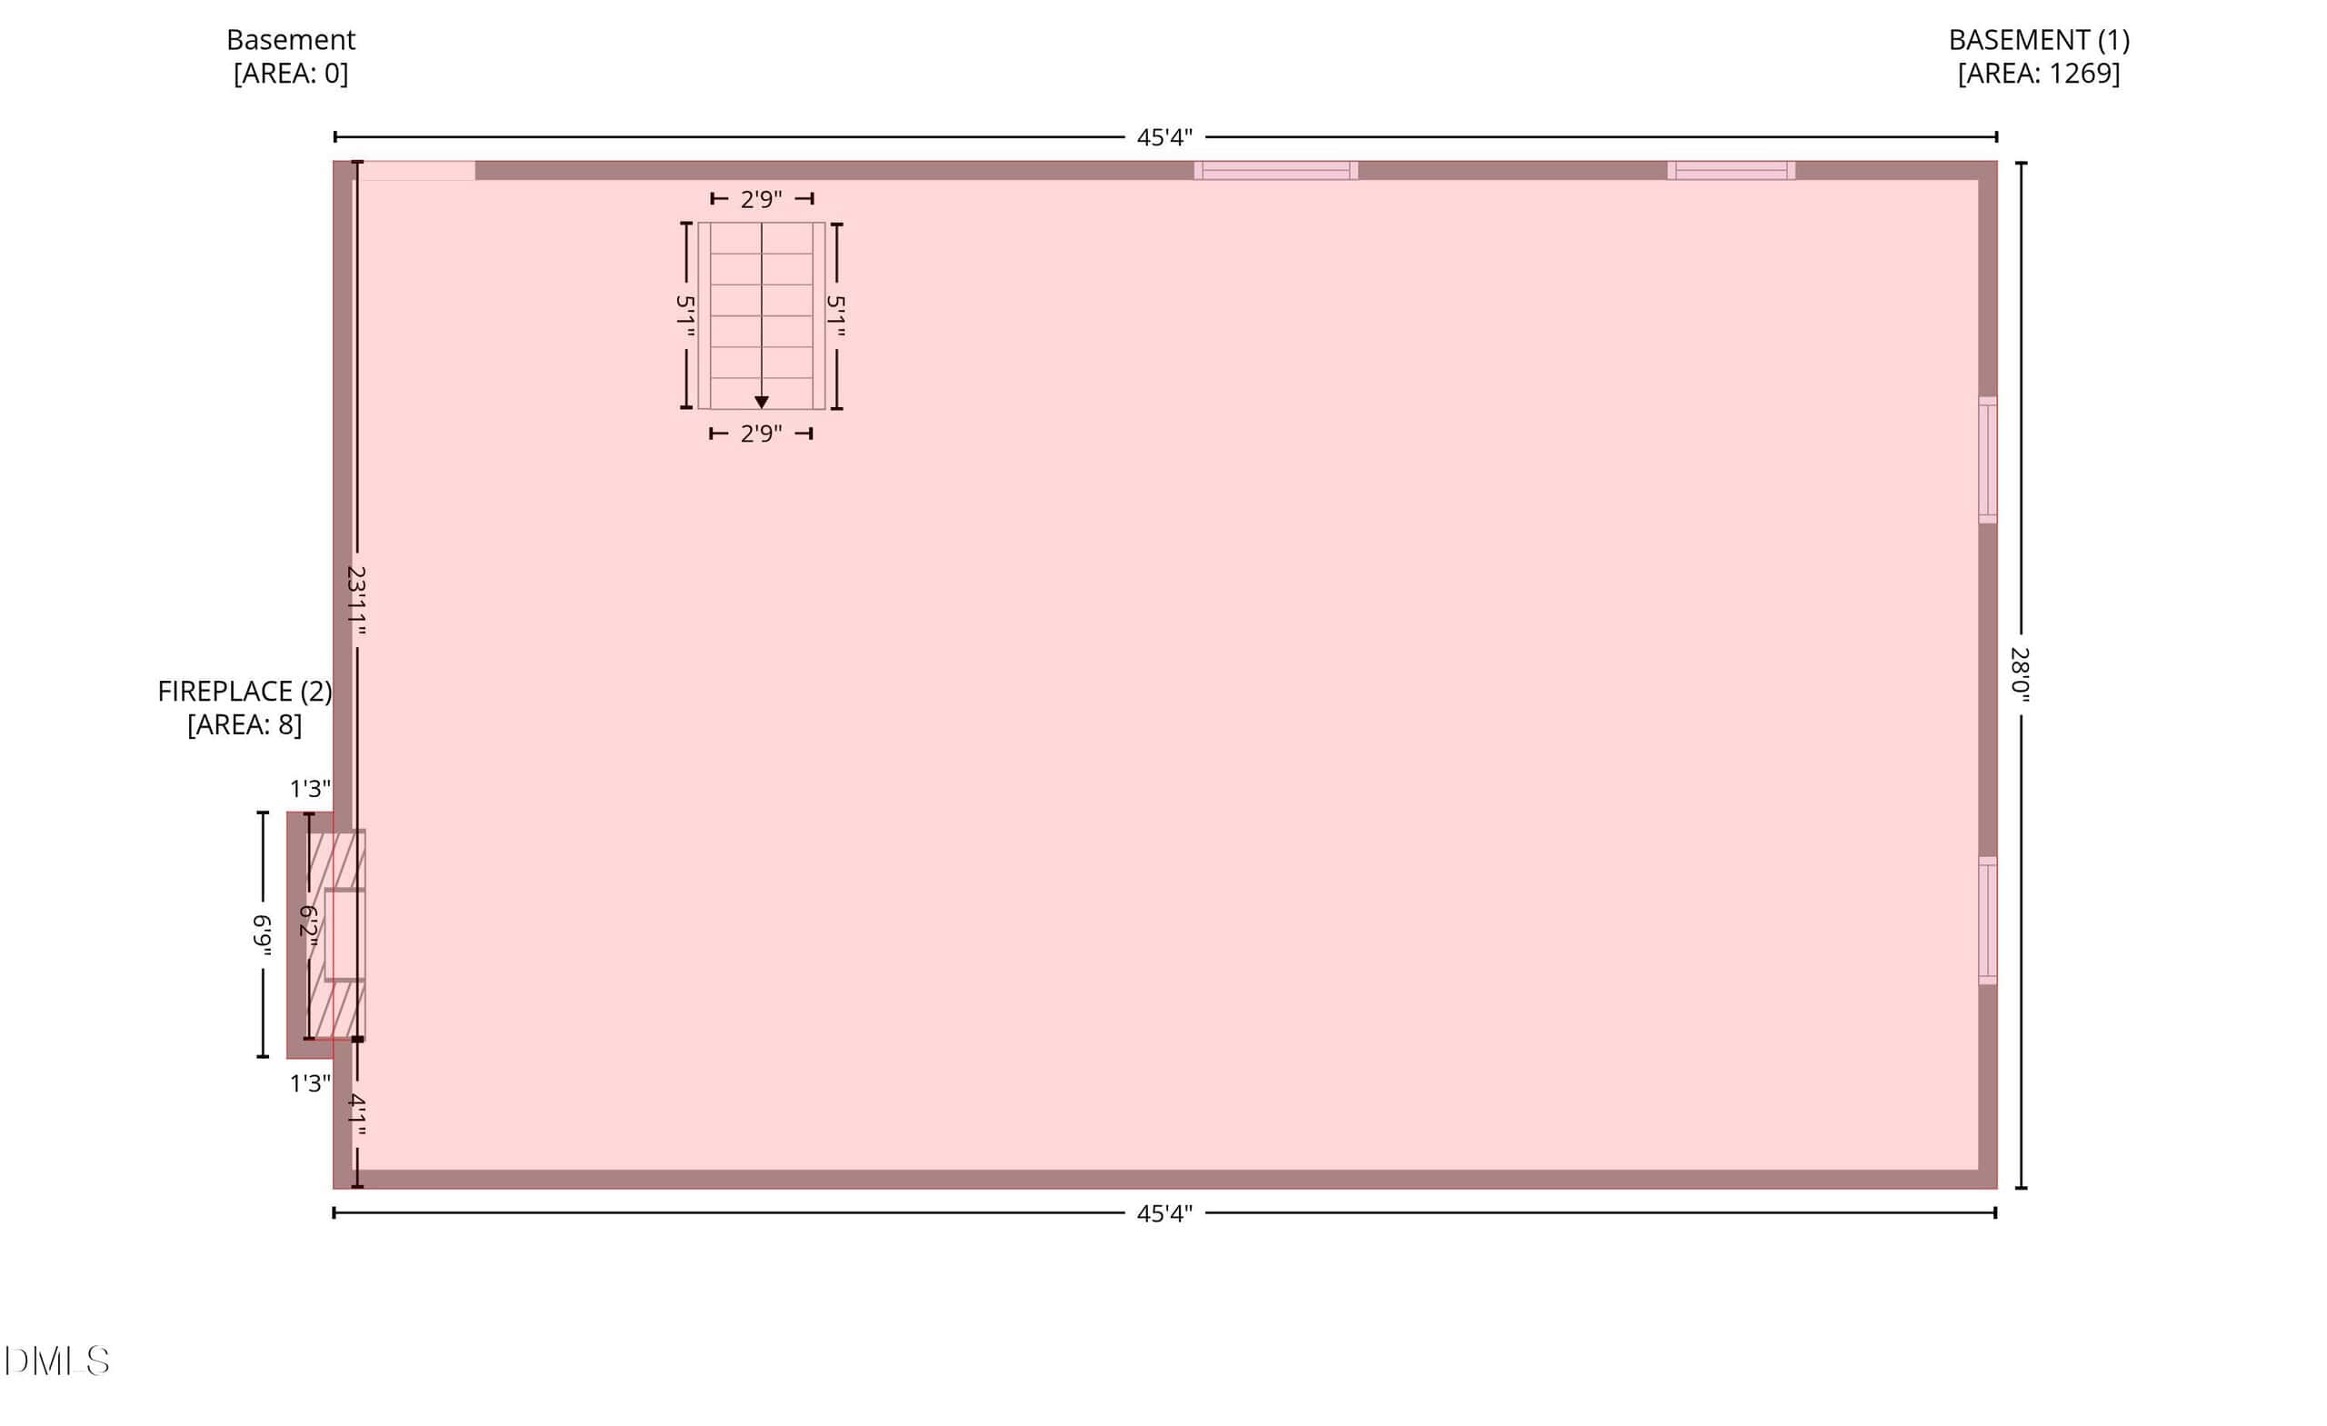
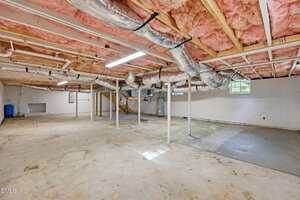
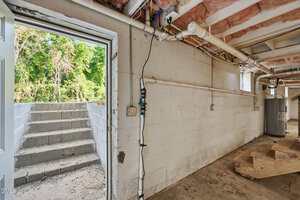
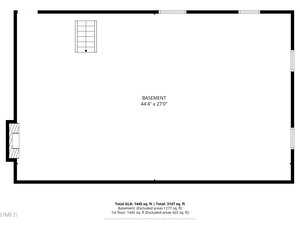
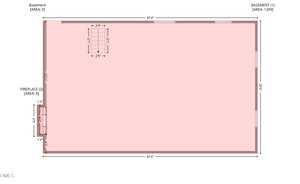
Downstairs, the massive unfinished basement with separate exterior entrance offers endless possibilities, ideal for a workshop, gym, hobby space, storage, or future expansion.
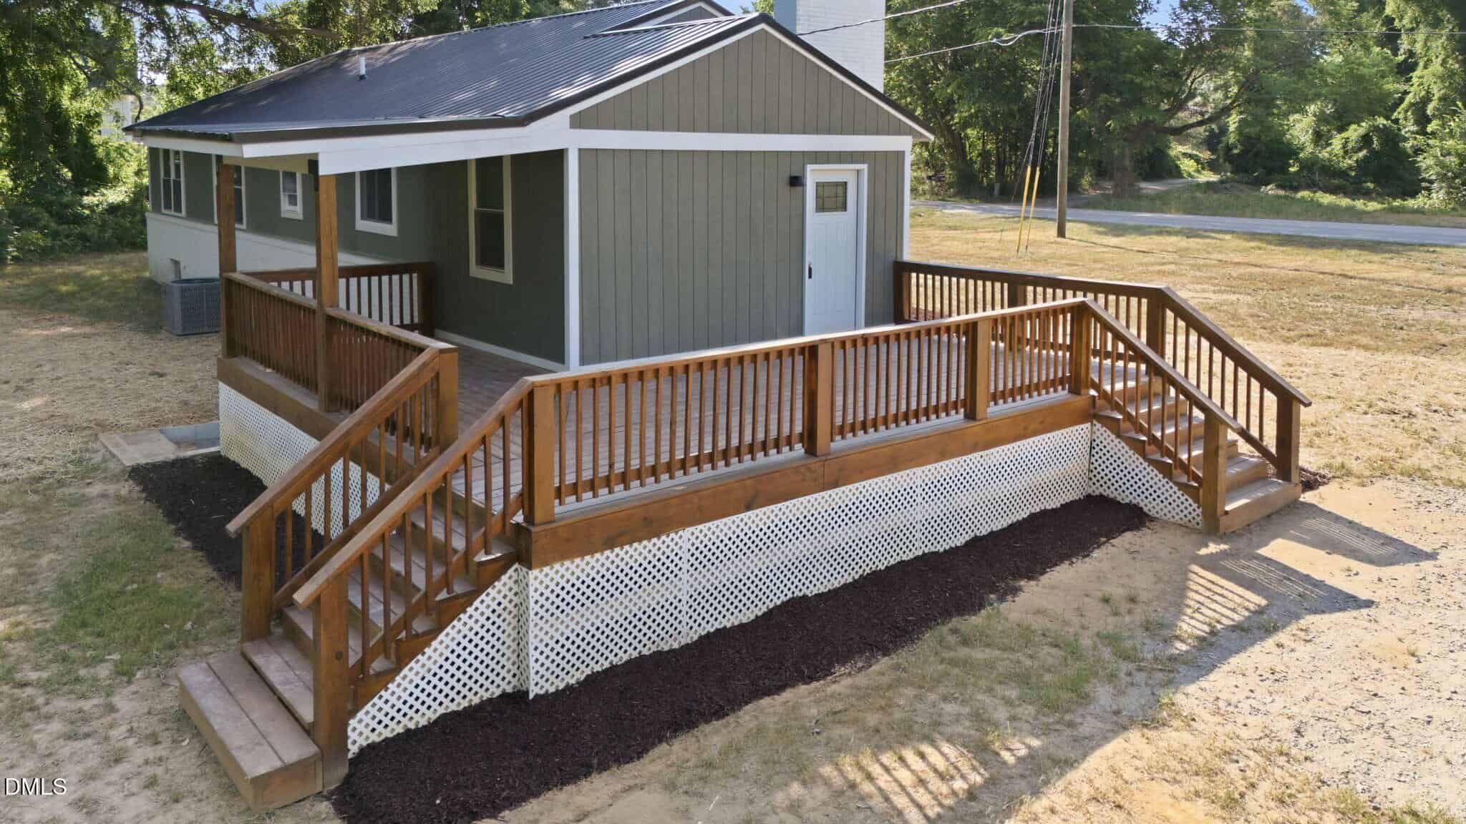
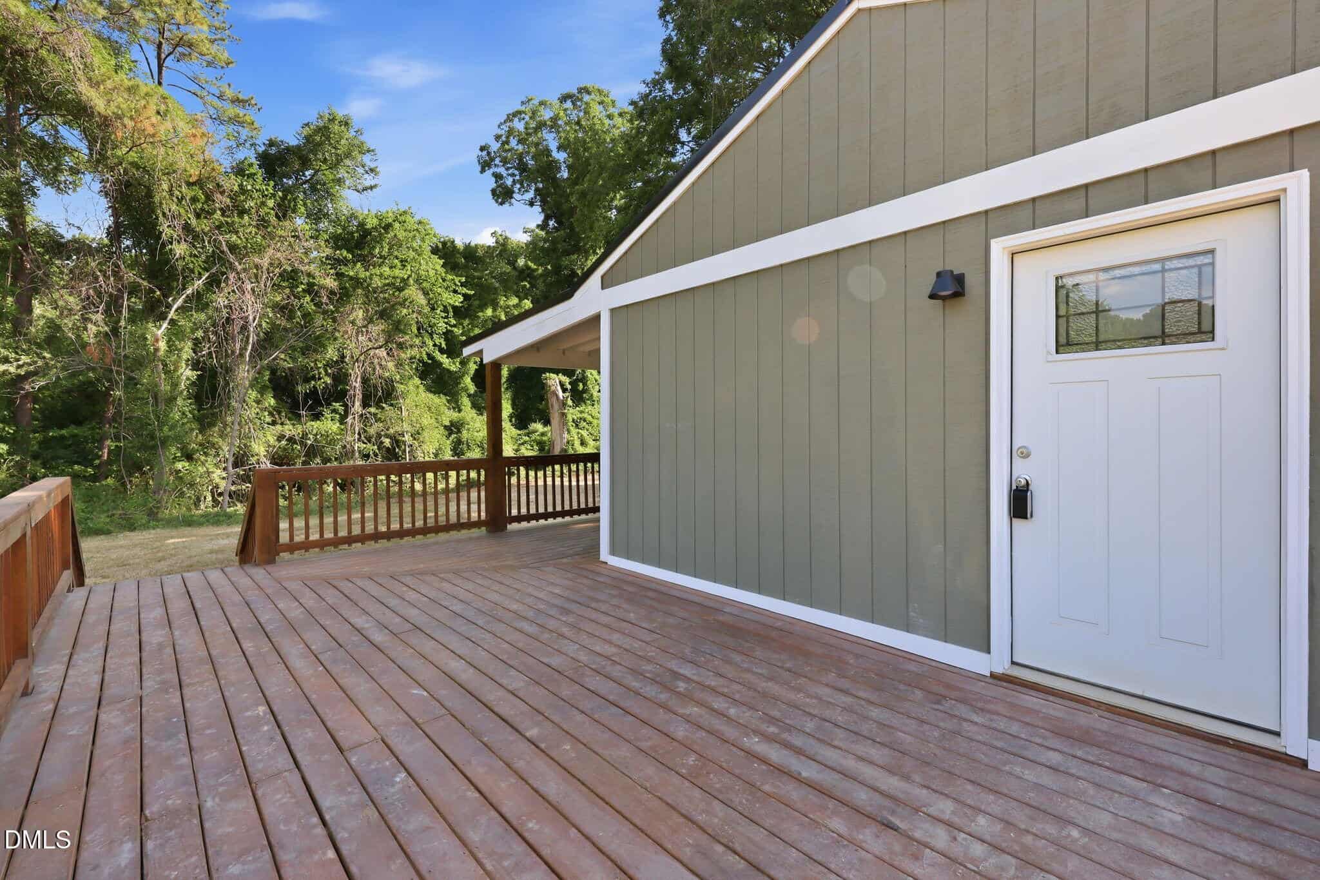
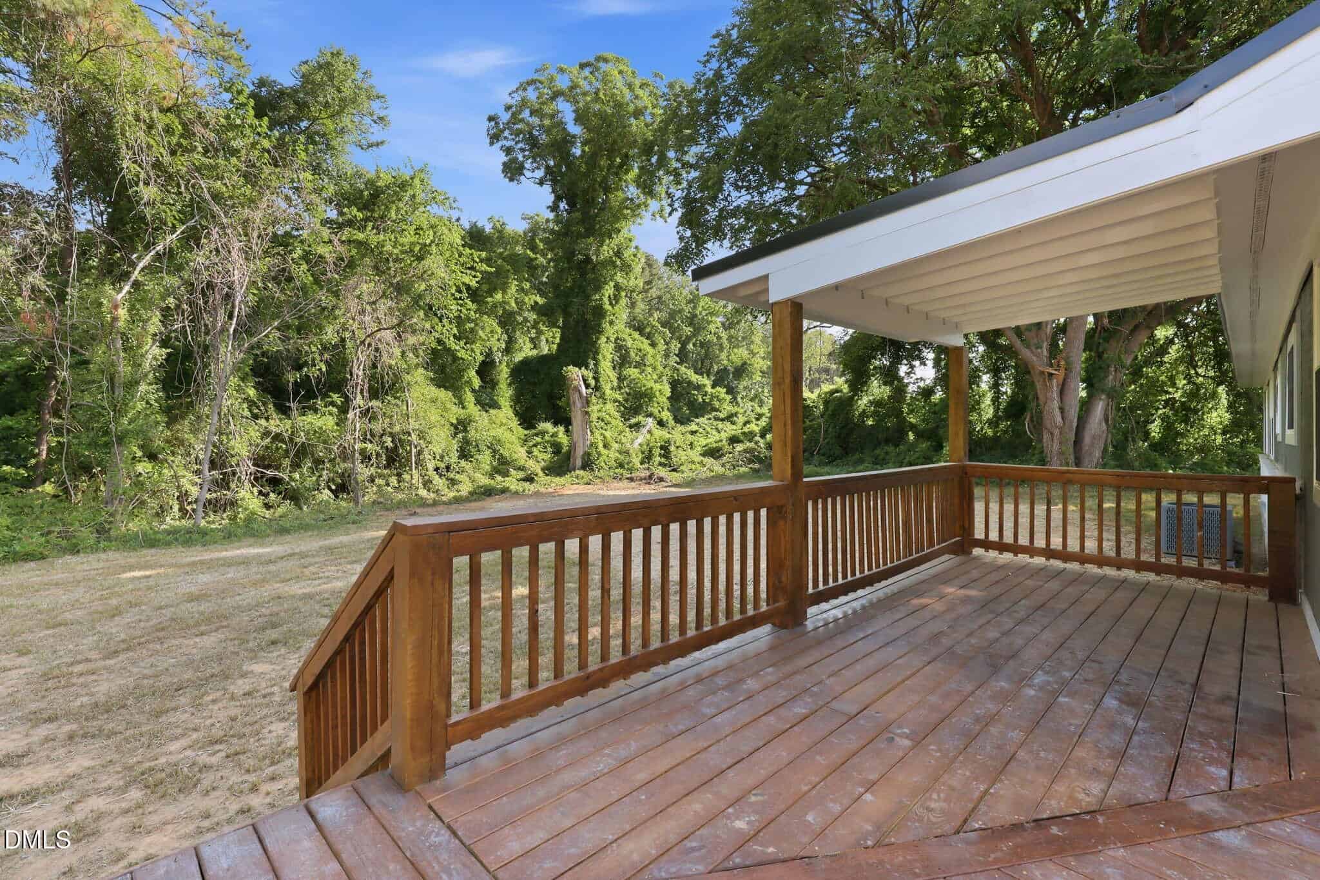
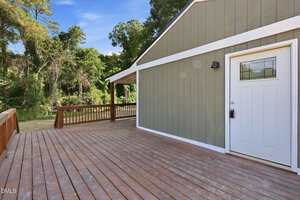
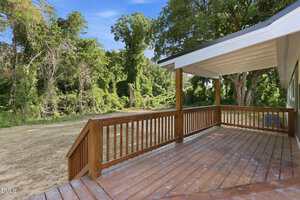
Outside, a large covered front porch and connecting side/rear deck create multiple spaces to relax, entertain, or enjoy the outdoors. Set on over half an acre near Kerr Lake with no city taxes and no HOA, the property offers a quiet country setting with space to relax, entertain, and enjoy the outdoors. Schedule your showing today!
Offering 3 bedrooms, 2 full bathrooms, and a massive unfinished basement with separate exterior entrance, this fully permitted remodeled home combines updated finishes, usable space, and expansion potential that is becoming increasingly hard to find at this price point. The exterior of the home features vertical wood siding, natural wood shutters, fresh landscaping, and a black metal roof designed to give the home a modern farmhouse feel. Inside, the home opens to a bright oversized living area with recessed lighting, new flooring, and a painted brick fireplace that is the focal point of the room. The open layout flows directly into the fully renovated kitchen featuring white shaker cabinetry, marble-look countertops, abundant cabinet space, and a window overlooking the backyard. The primary suite includes sliding barn closet doors and updated bathroom, while the additional bedrooms and second full bath carry the same updated finishes and cohesive style found throughout the home. A large laundry area adds extra functionality and storage space. Downstairs, the massive unfinished basement with separate exterior entrance offers endless possibilities, ideal for a workshop, gym, hobby space, storage, or future expansion. Outside, a large covered front porch and connecting side/rear deck create multiple spaces to relax, entertain, or enjoy the outdoors. Set on over half an acre near Kerr Lake with no city taxes and no HOA, the property offers a quiet country setting with space to relax, entertain, and enjoy the outdoors. Schedule your showing today!
Maps
Listing History
Date
Status
Price
-
2026-05-24
Active
$229,000
-
2026-08-18
Price Decrease
$209,000
-
2026-09-01
Under Contract
$209,000
Documents
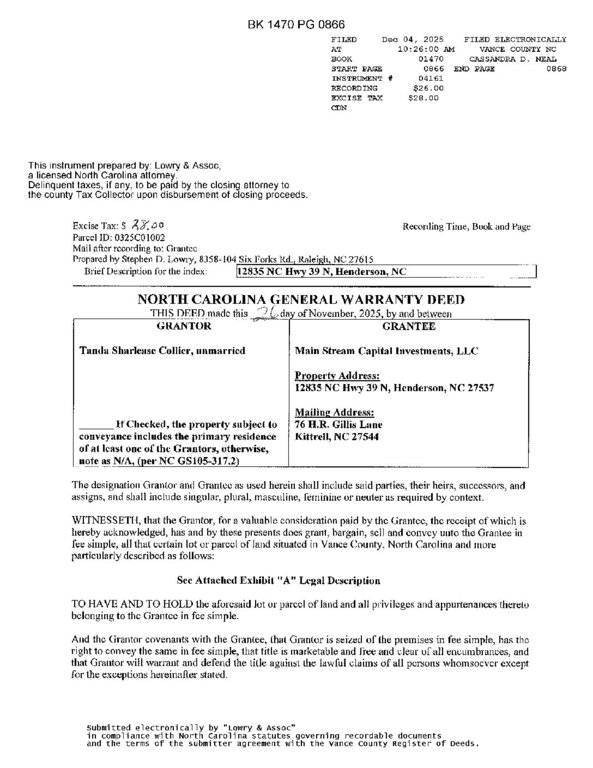
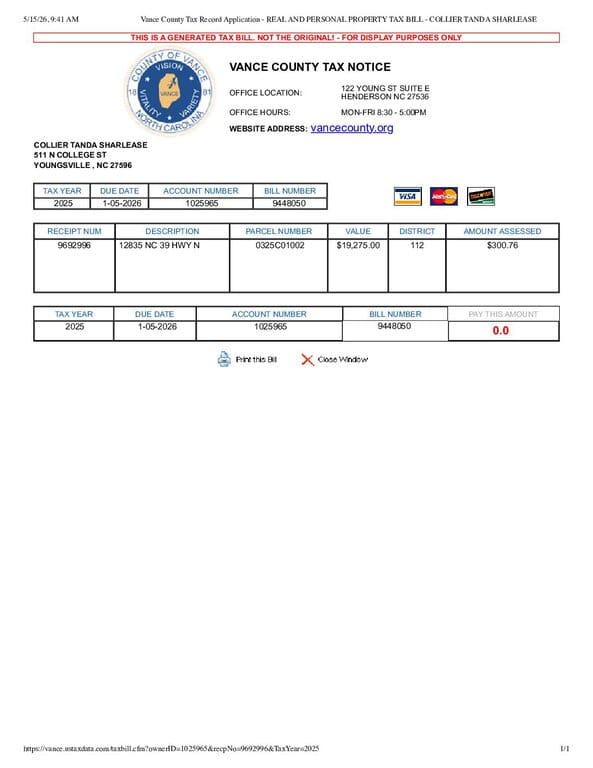
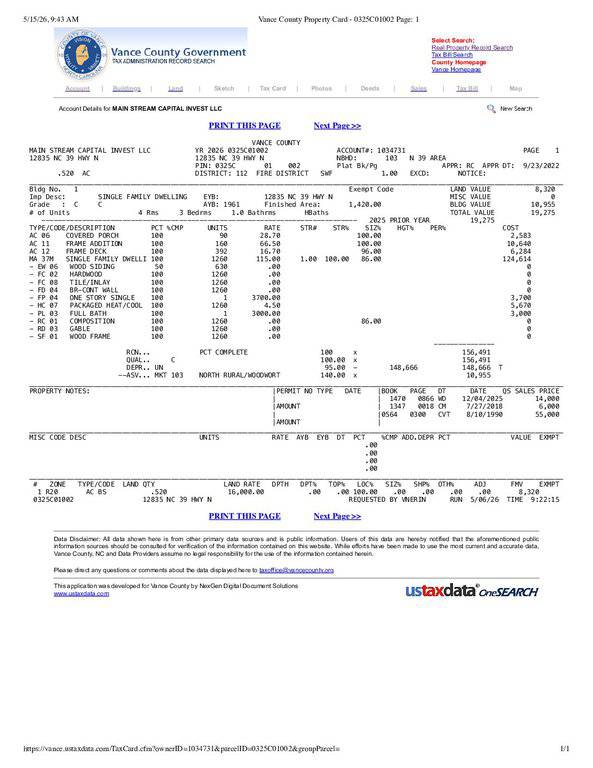
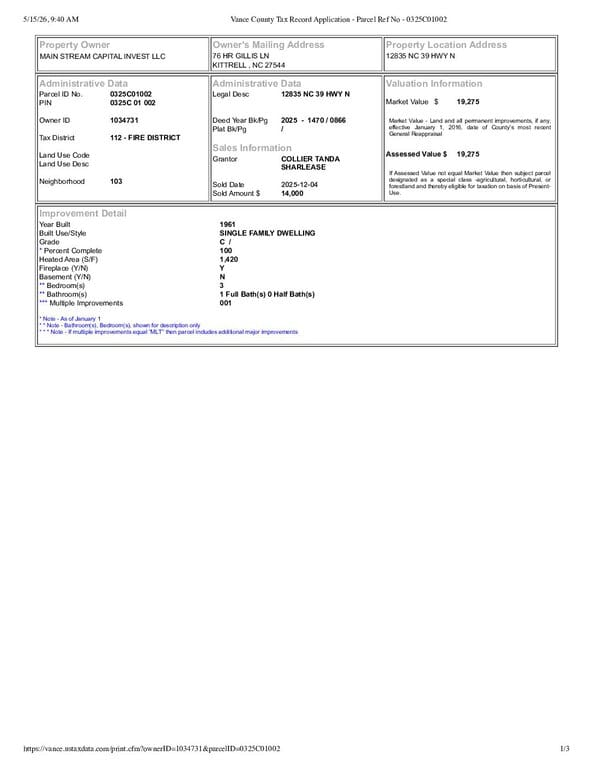
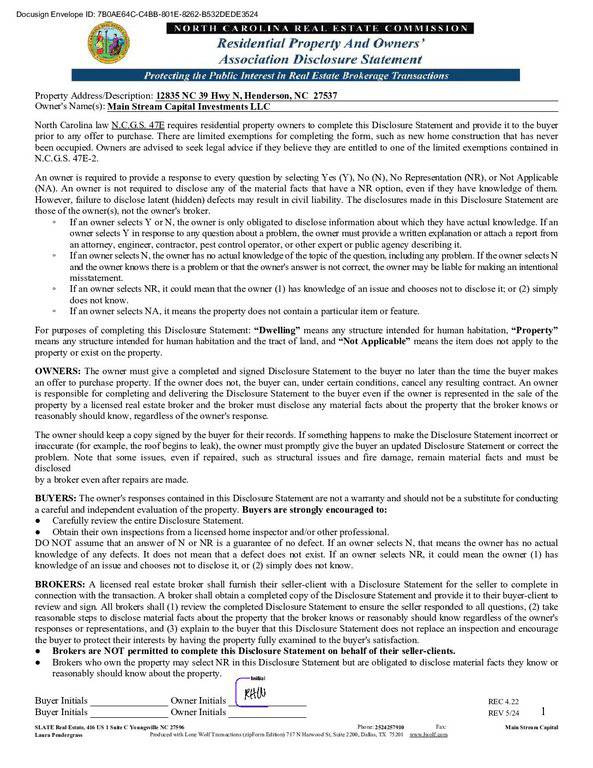
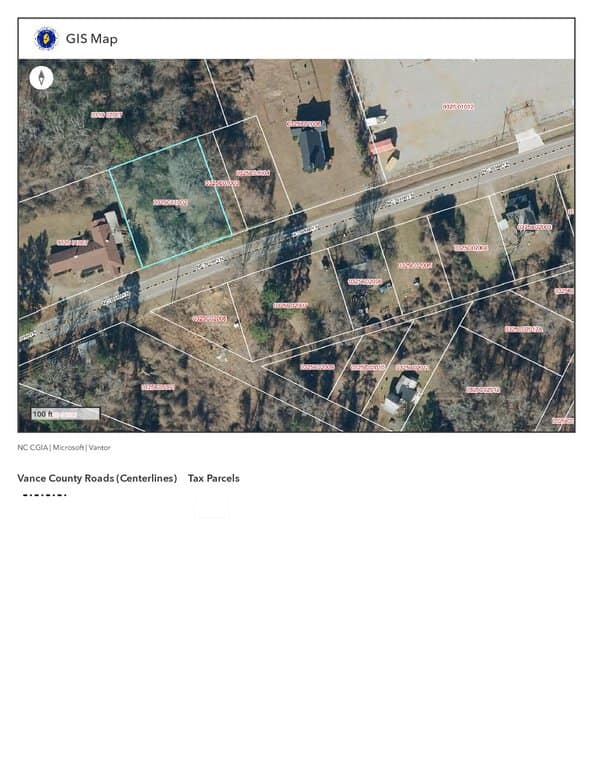
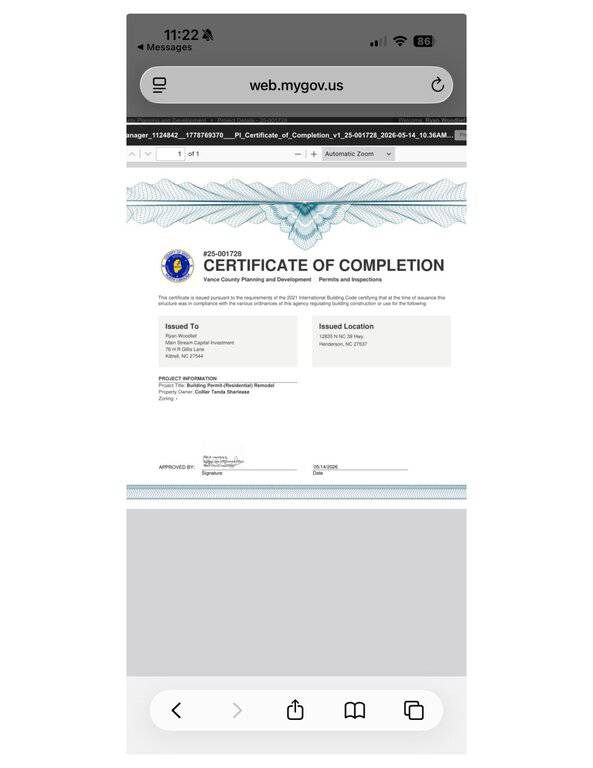
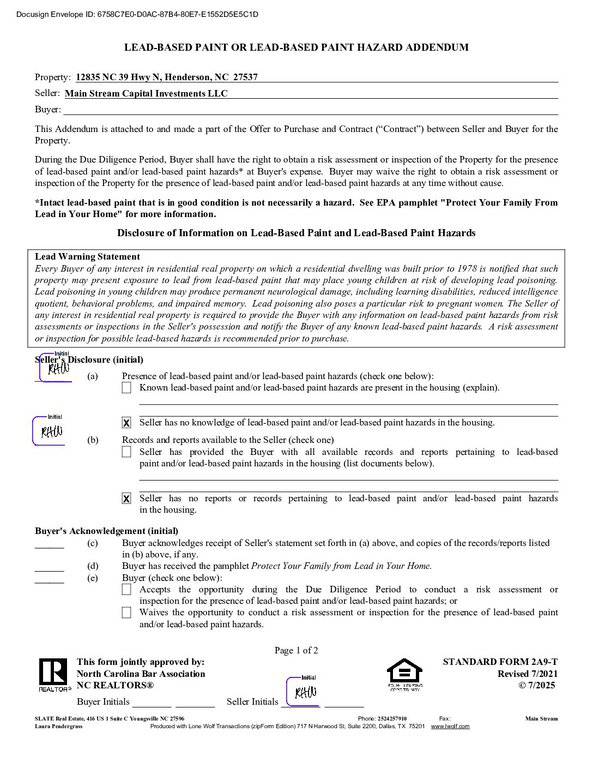
Log in to your account to view 0 more available documents.
Documents Source: Doorify MLS IDX Feed
Documents
Documents Source: Doorify MLS IDX Feed
Nearby Listings

16 nearby listings found
Examining another house that is similar, nearby, and recently sold can help determine if the price of this home for sale is priced appropriately.
Take the Next Step…


5 Star Reviews
This level of clarity is how we work with every buyer and seller.
When you partner with Second Story Realty, you get a team that studies the market deeply, explains the “why” behind the numbers, and guides you with transparency at every step.
You can contact us to talk strategy, ask questions, or schedule a showing, we will help you take the next step with confidence.

Brokers make an effort to deliver accurate information, but buyers should independently verify any information on which they will rely in a transaction. The listing broker shall not be responsible for any typographical errors, misinformation, or misprints, and they shall be held totally harmless from any damages arising from reliance upon this data. This data is provided exclusively for consumers’ personal, non-commercial use.
Listings marked with an icon are provided courtesy of the Doorify MLS, Inc. of North Carolina, Internet Data Exchange Database.
Copyright 2025 Doorify MLS, Inc. of North Carolina. All rights reserved.
Closed (sold) listings may have been listed and/or sold by a real estate firm other than the firm(s) featured on this website. Closed data is not available until the sale of the property is recorded in the MLS. Home sale data is not an appraisal, CMA, competitive or comparative market analysis, or home valuation of any property.
12835 NC 39 Highway N
Henderson, NC 27537
12835 NC 39 Highway N
Henderson, NC 27537
$209,000
$209,000
Not in a Subdivision – Townsville Township – Vance County
12835 NC 39 Hwy N
Henderson
3 br
1445 sqft
$209,000
TWP Townsville
CTY Vance
SUB Not in a Subdivision