
1279 Horsham Way · Apex, NC 27502
Apex, NC 27502 · Haddon Hall
$885,000
6
Bedrooms
3.5
Bathrooms
4,831
Square feet
0.22
Acres
1998
Year built
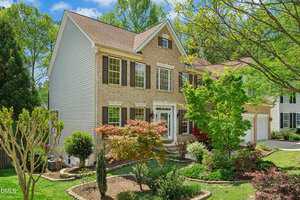
1279 Horsham WayActive
Highlights
- Fully Functional Kitchen
- Private Exterior Entrance
- Fresh Interior Paint
- Fully Fenced Yard
- Brand New HVAC Units
- Resort-Style Amenities
About this home
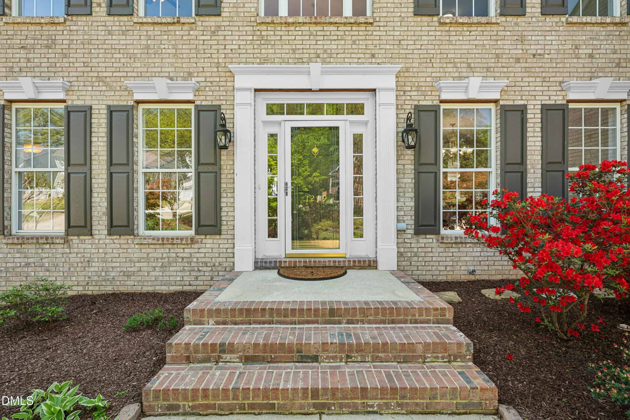
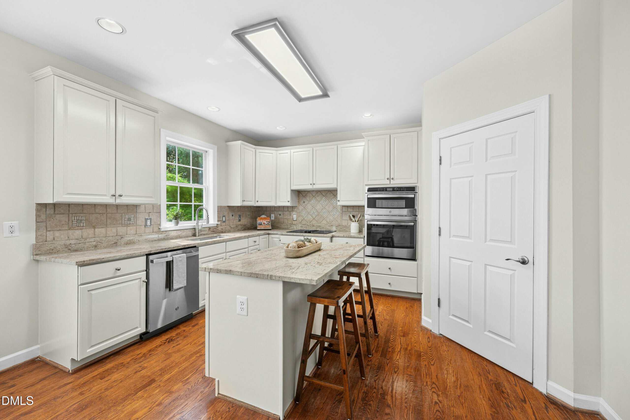
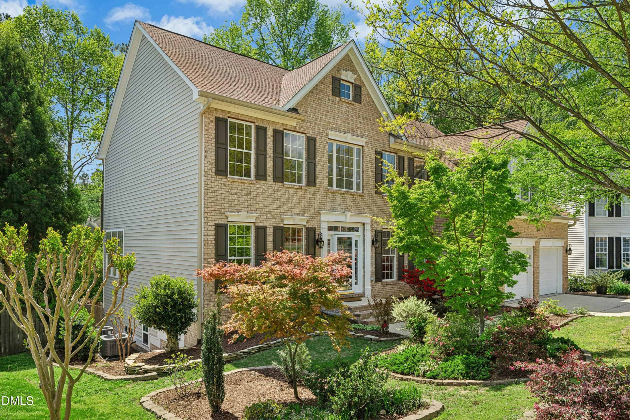
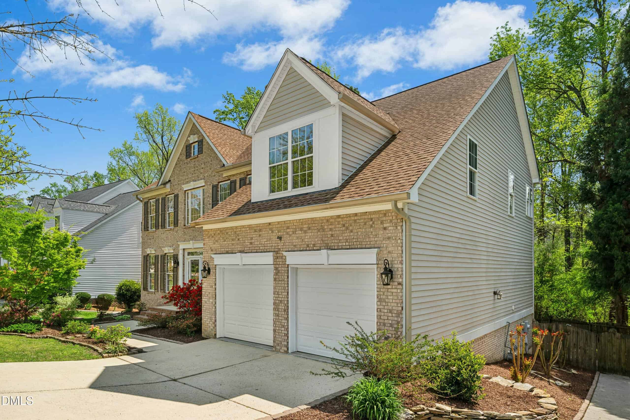
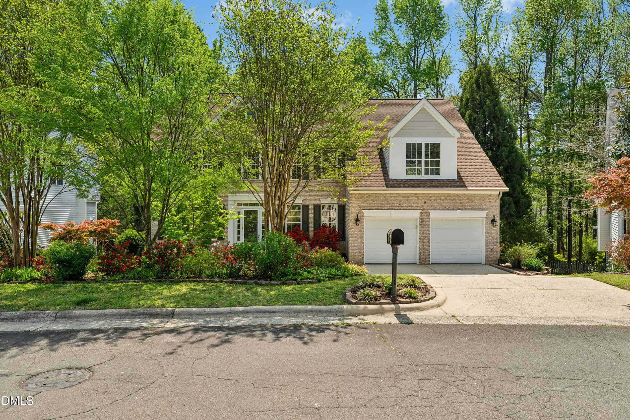
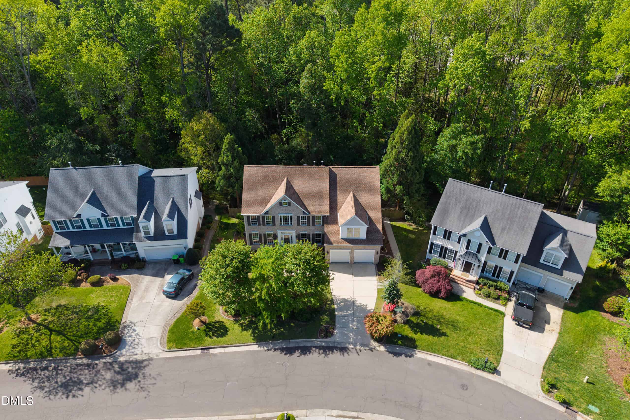
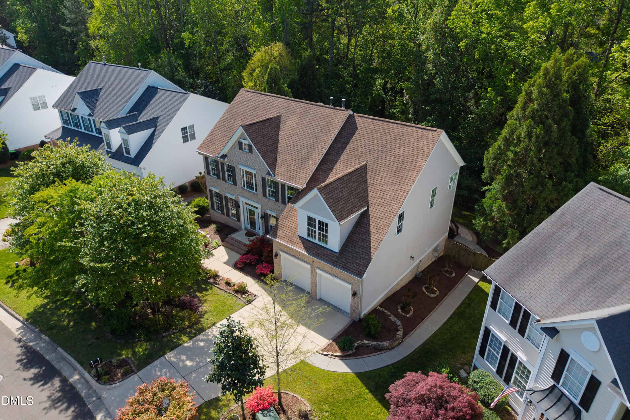
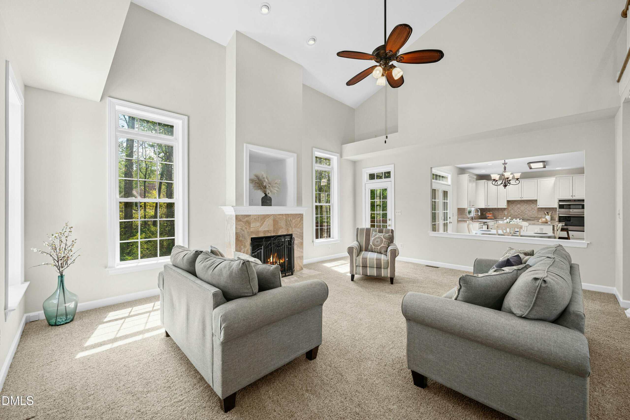
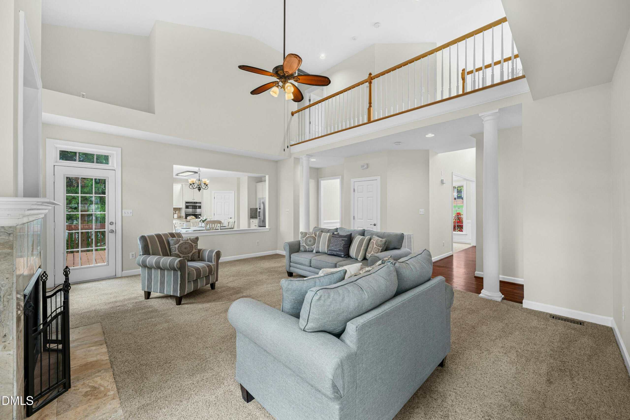
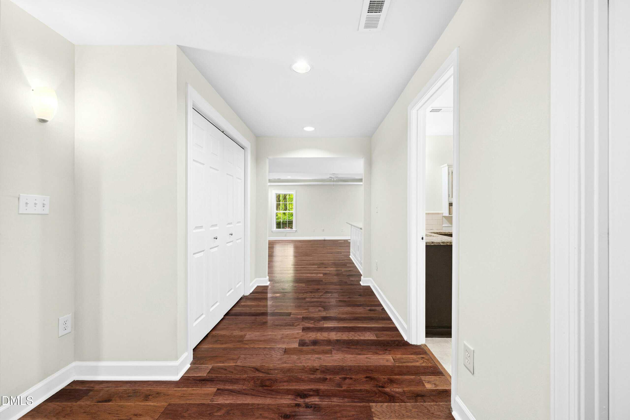
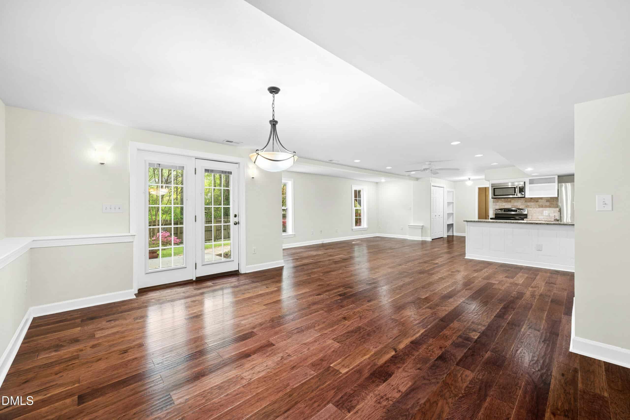
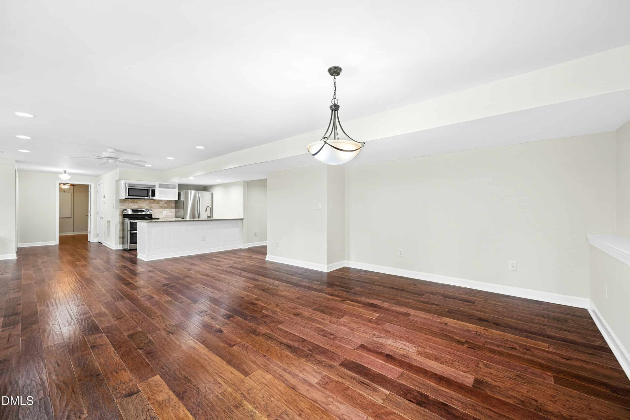
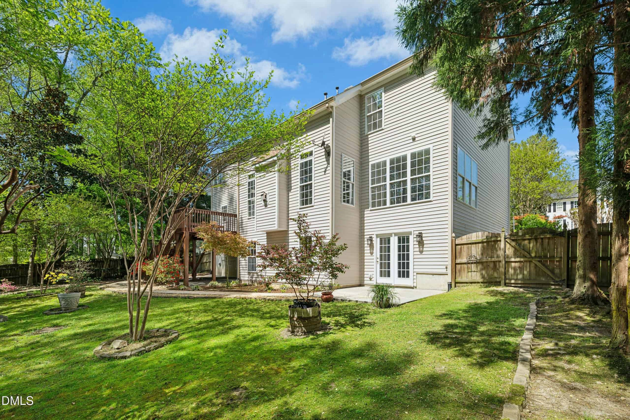
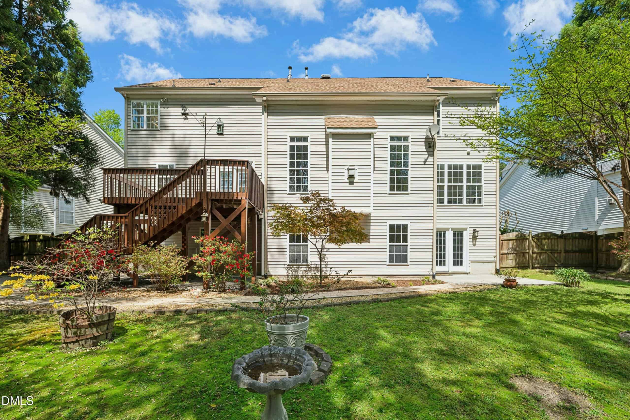
Set within the sought-after Haddon Hall community in Apex, NC, this expansive, beautifully updated 6-bedroom, 3.5-bath residence blends comfort, timeless elegance, and exceptional versatility.
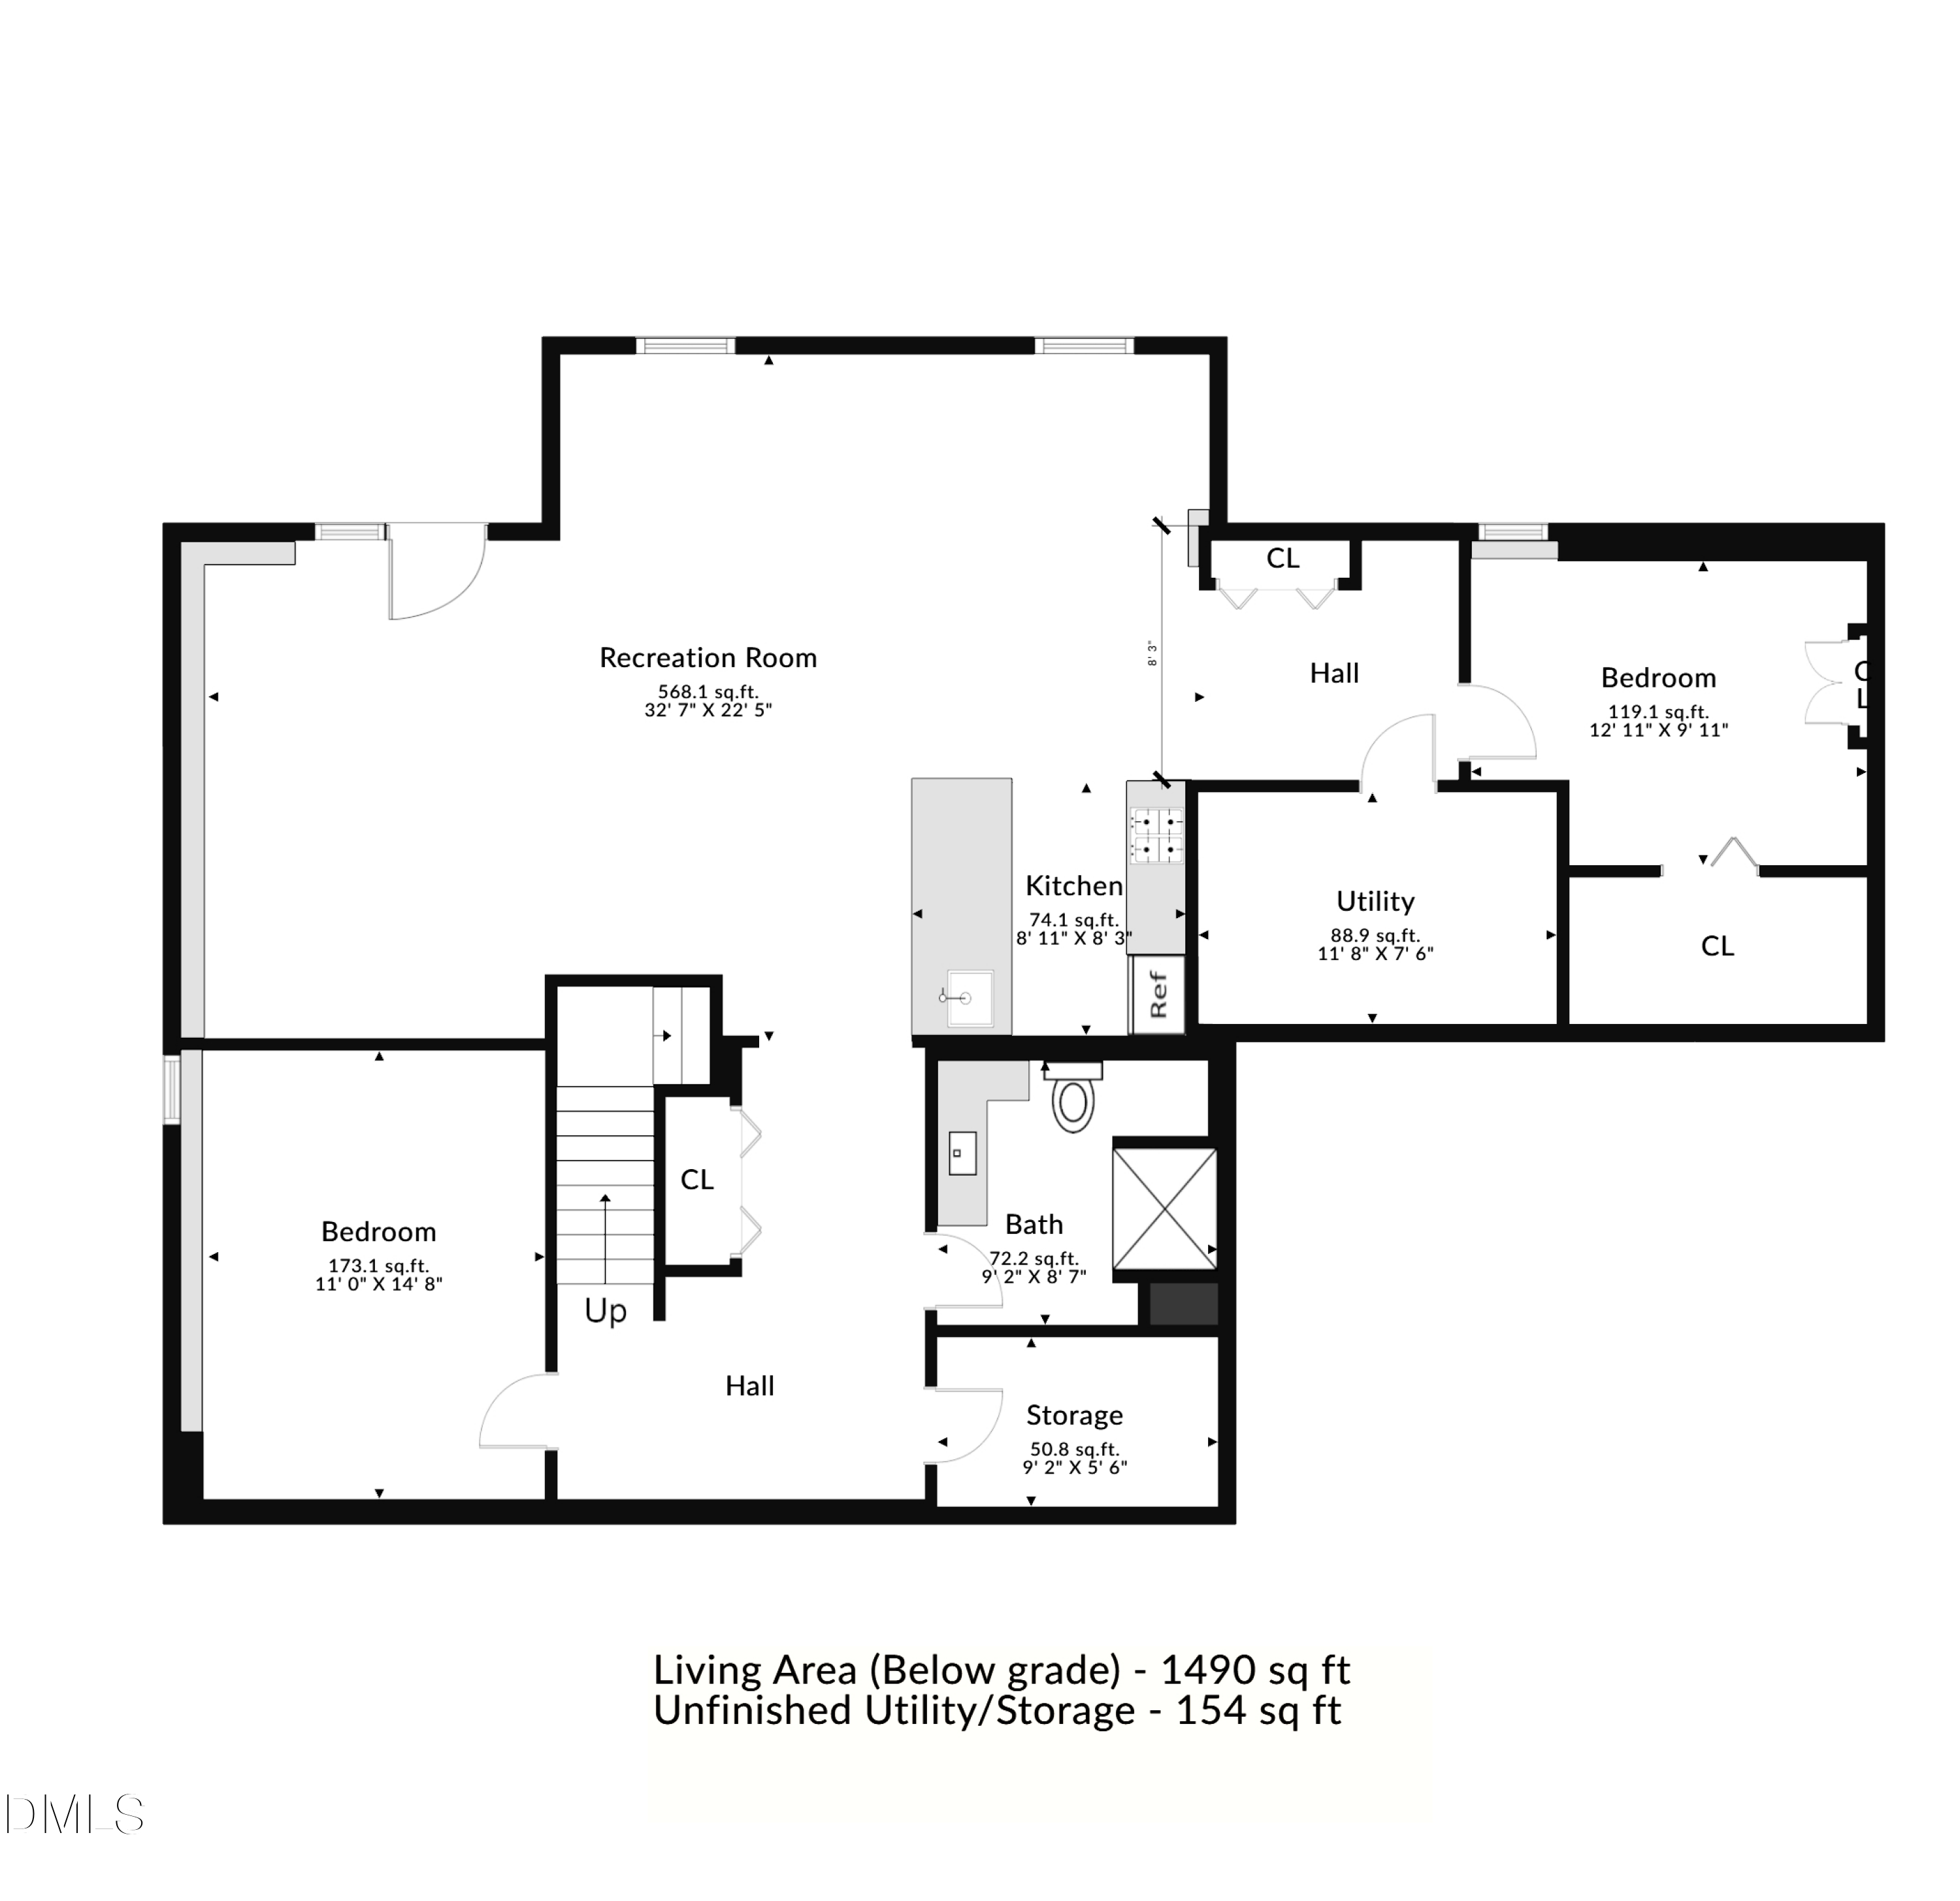
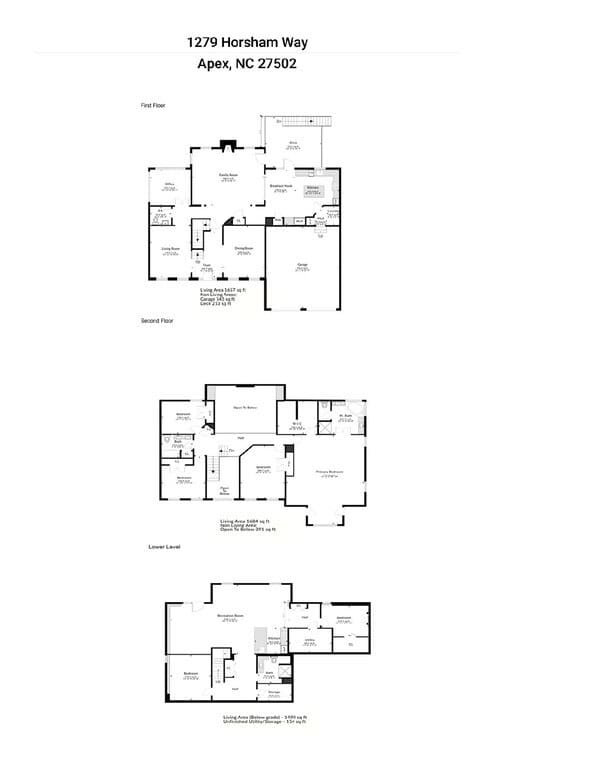
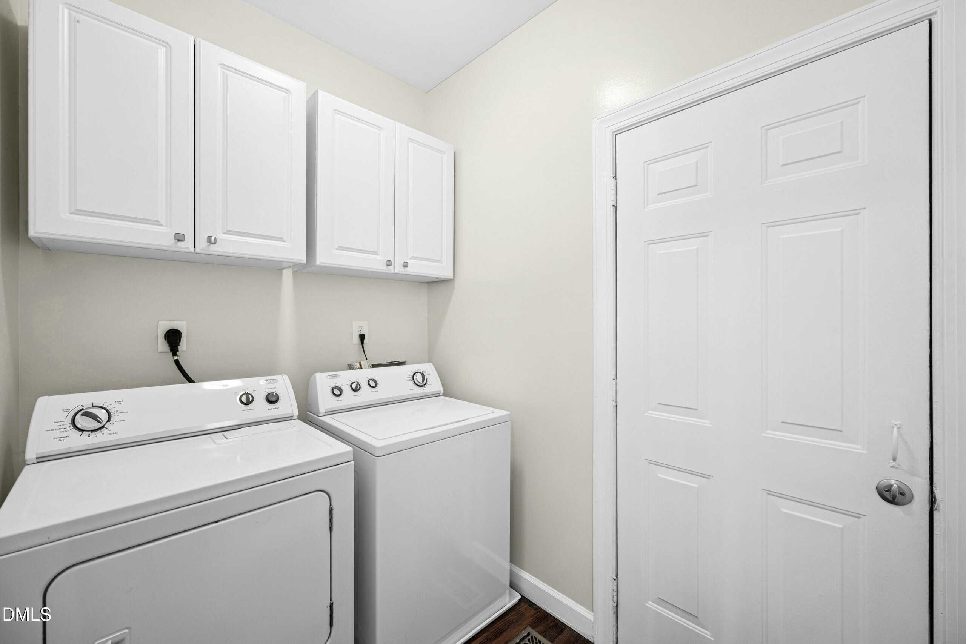
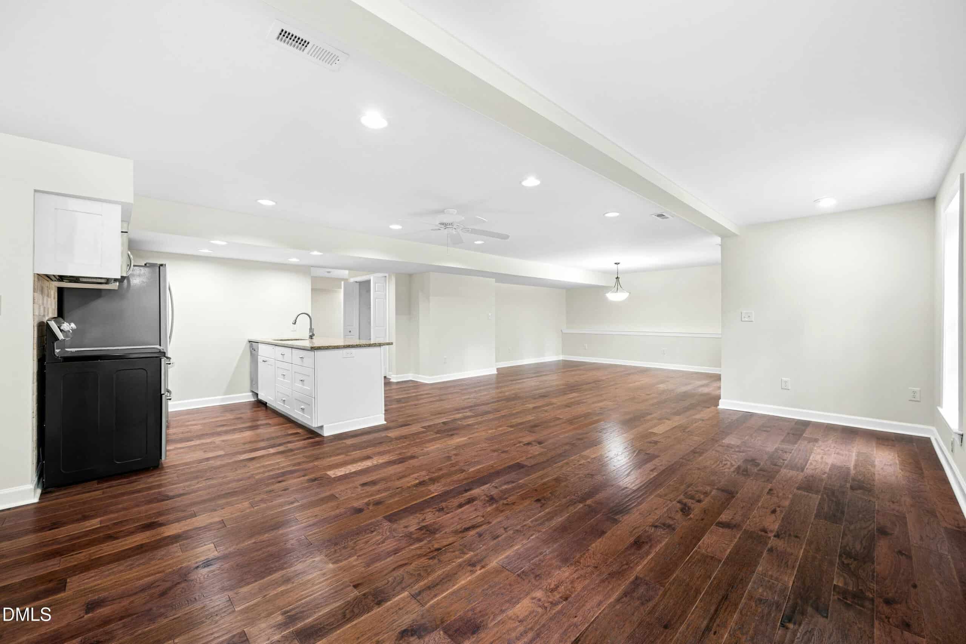
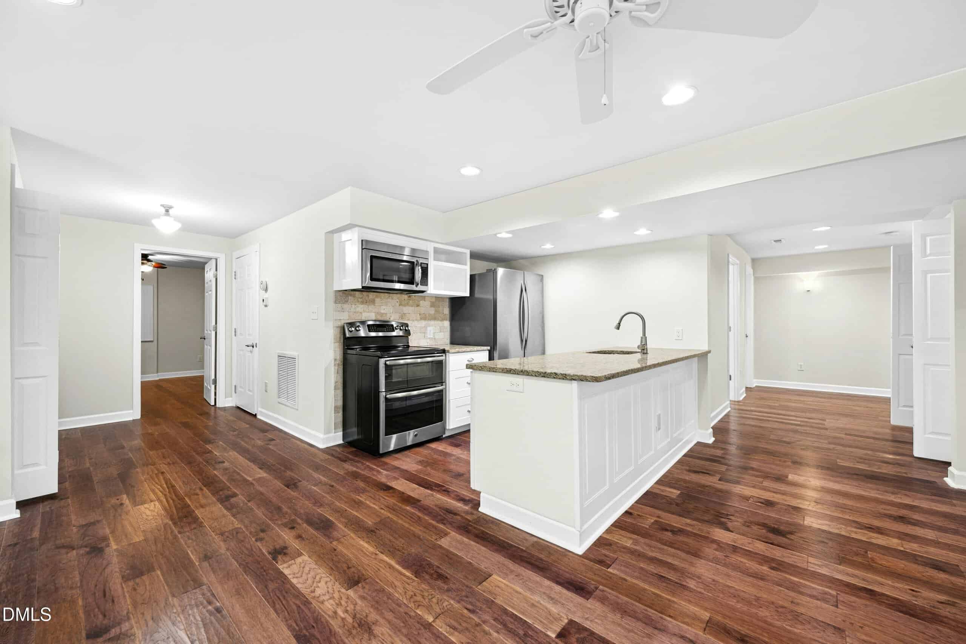
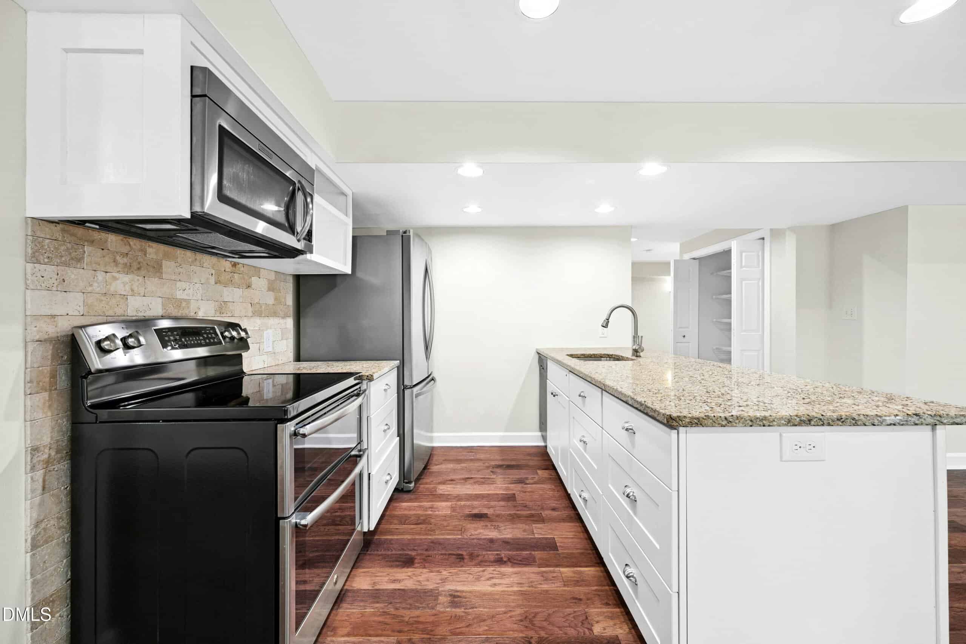
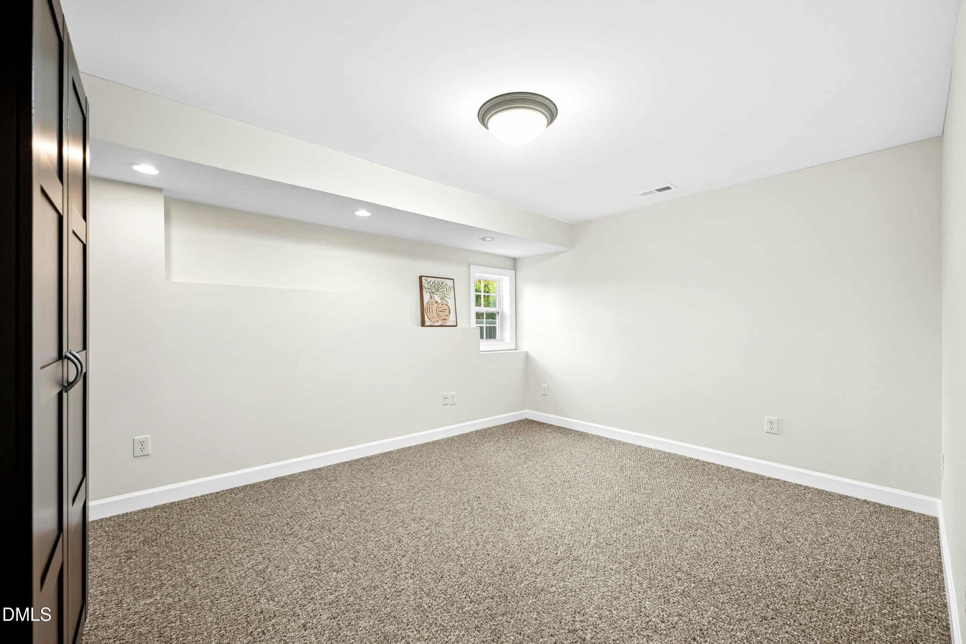
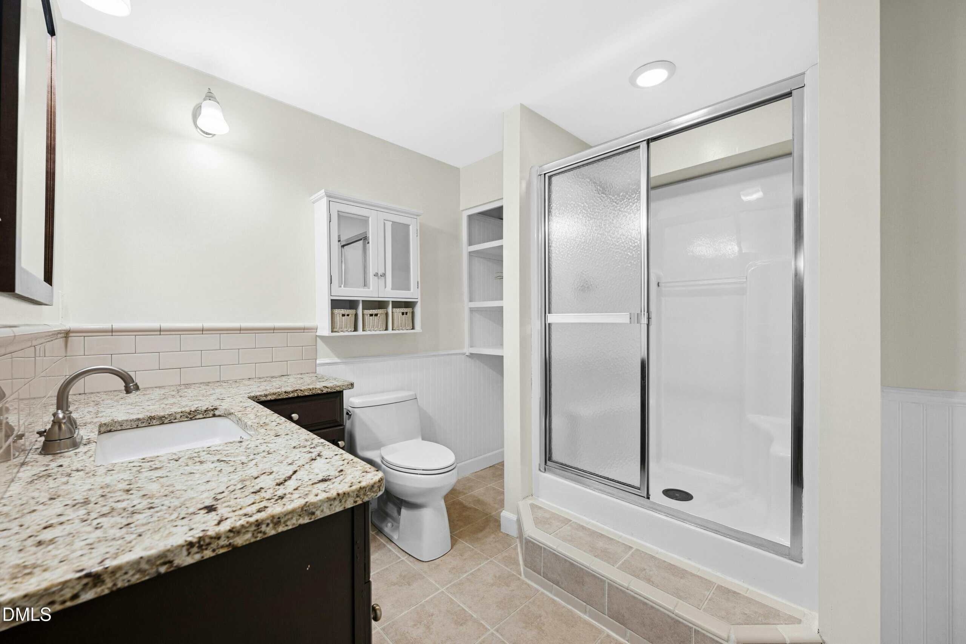
The defining feature of this property is its fully independent basement living space, tailored perfectly for multi-generational lifestyles or long-term guests. This interior-accessible space includes a dedicated private exterior entrance, a fully functional kitchen with granite countertops and stainless steel appliances, and a spacious layout including two bedrooms, a full bathroom, an independent living area, and its own dedicated washer/dryer setup.
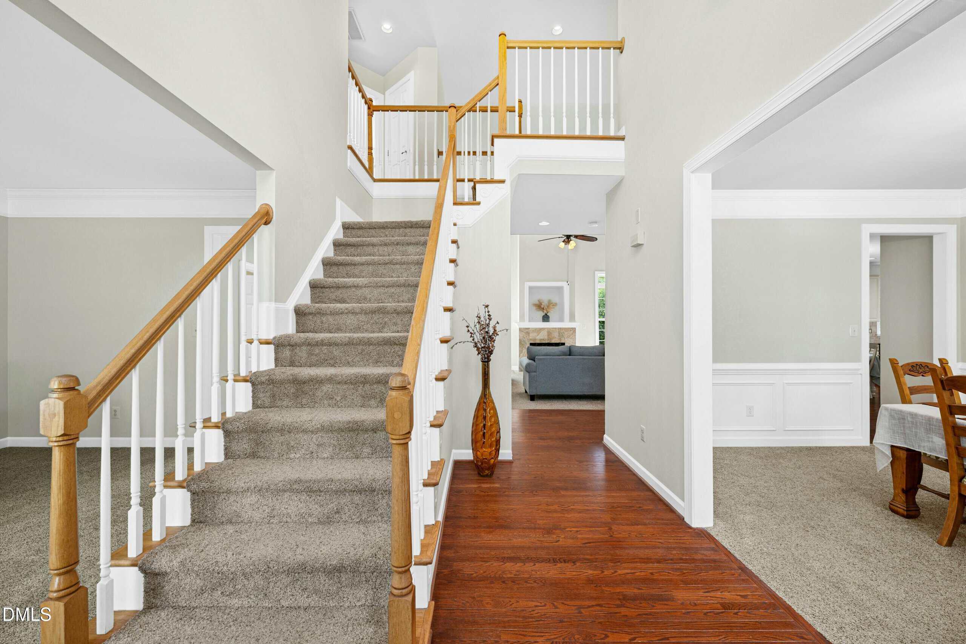
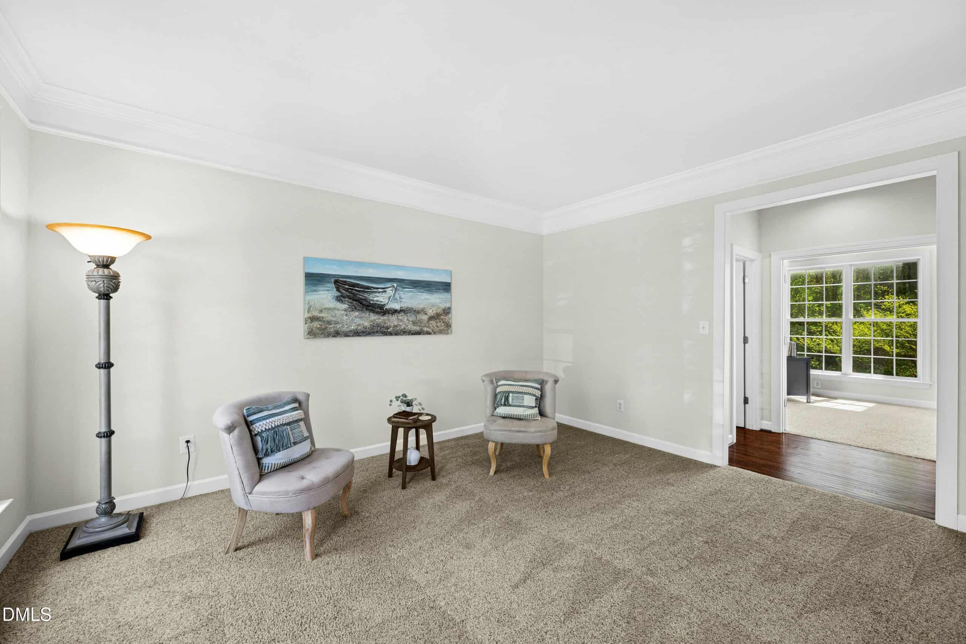
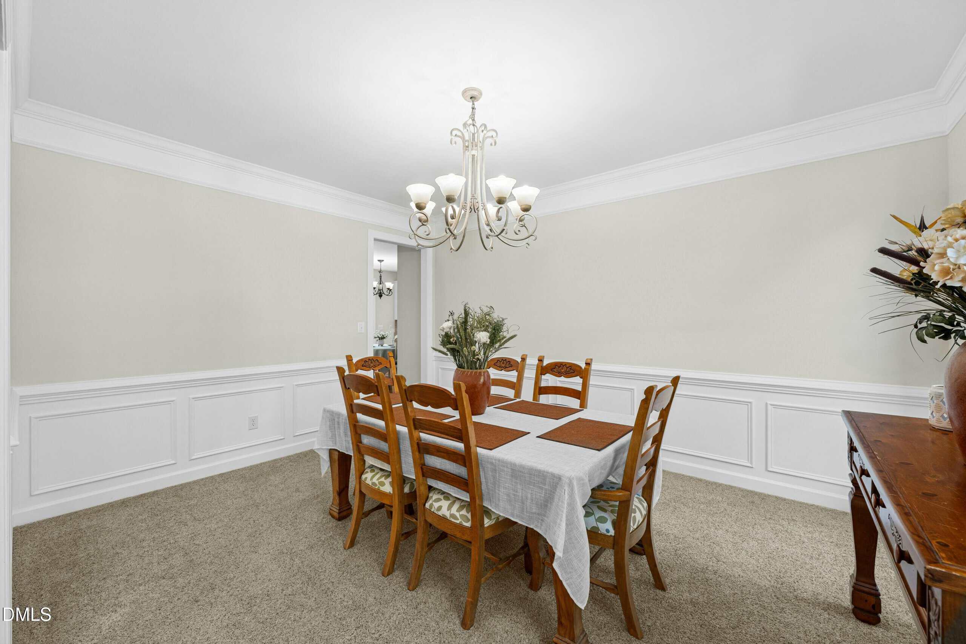
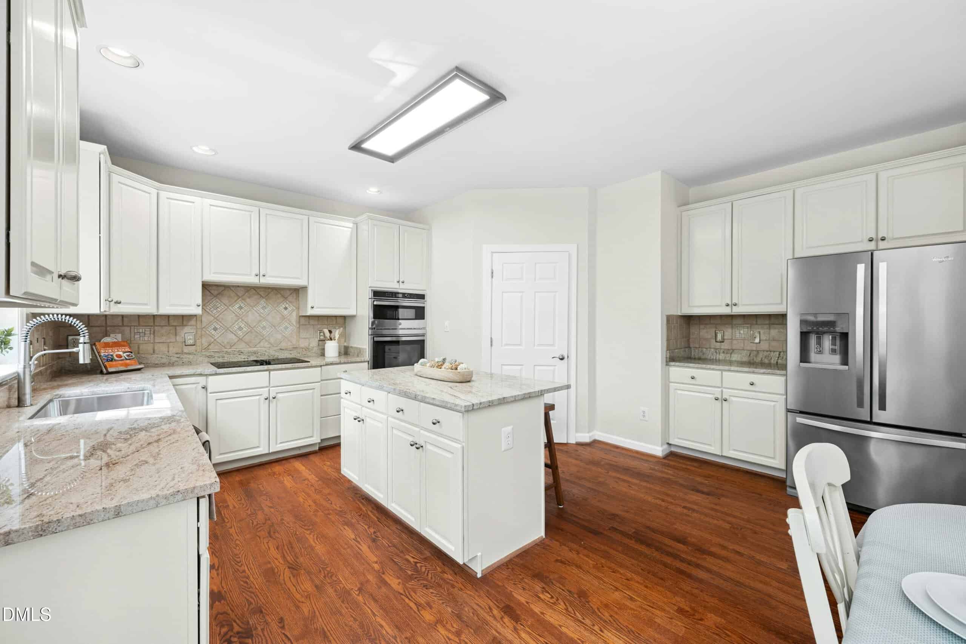
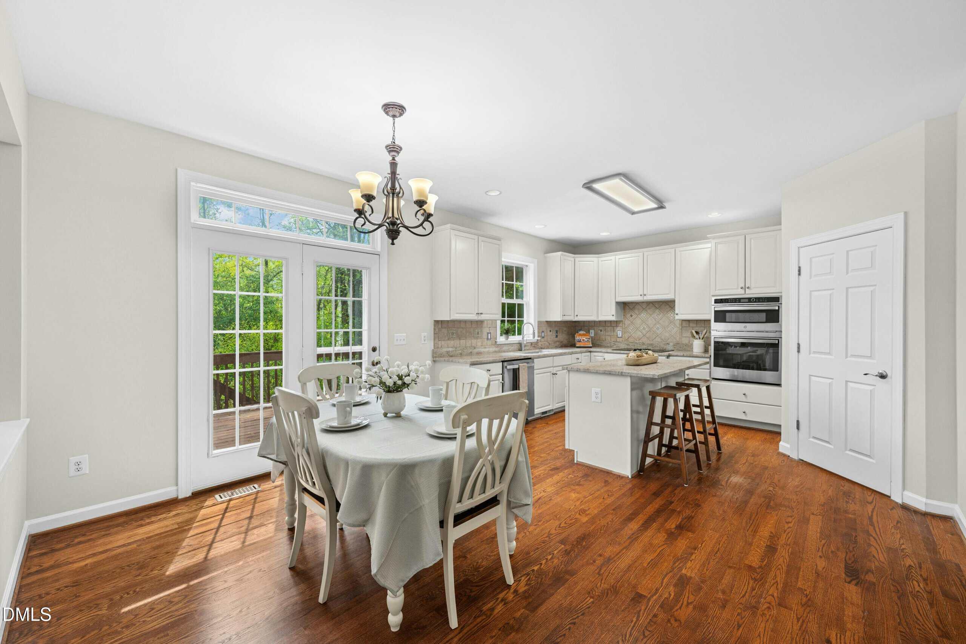
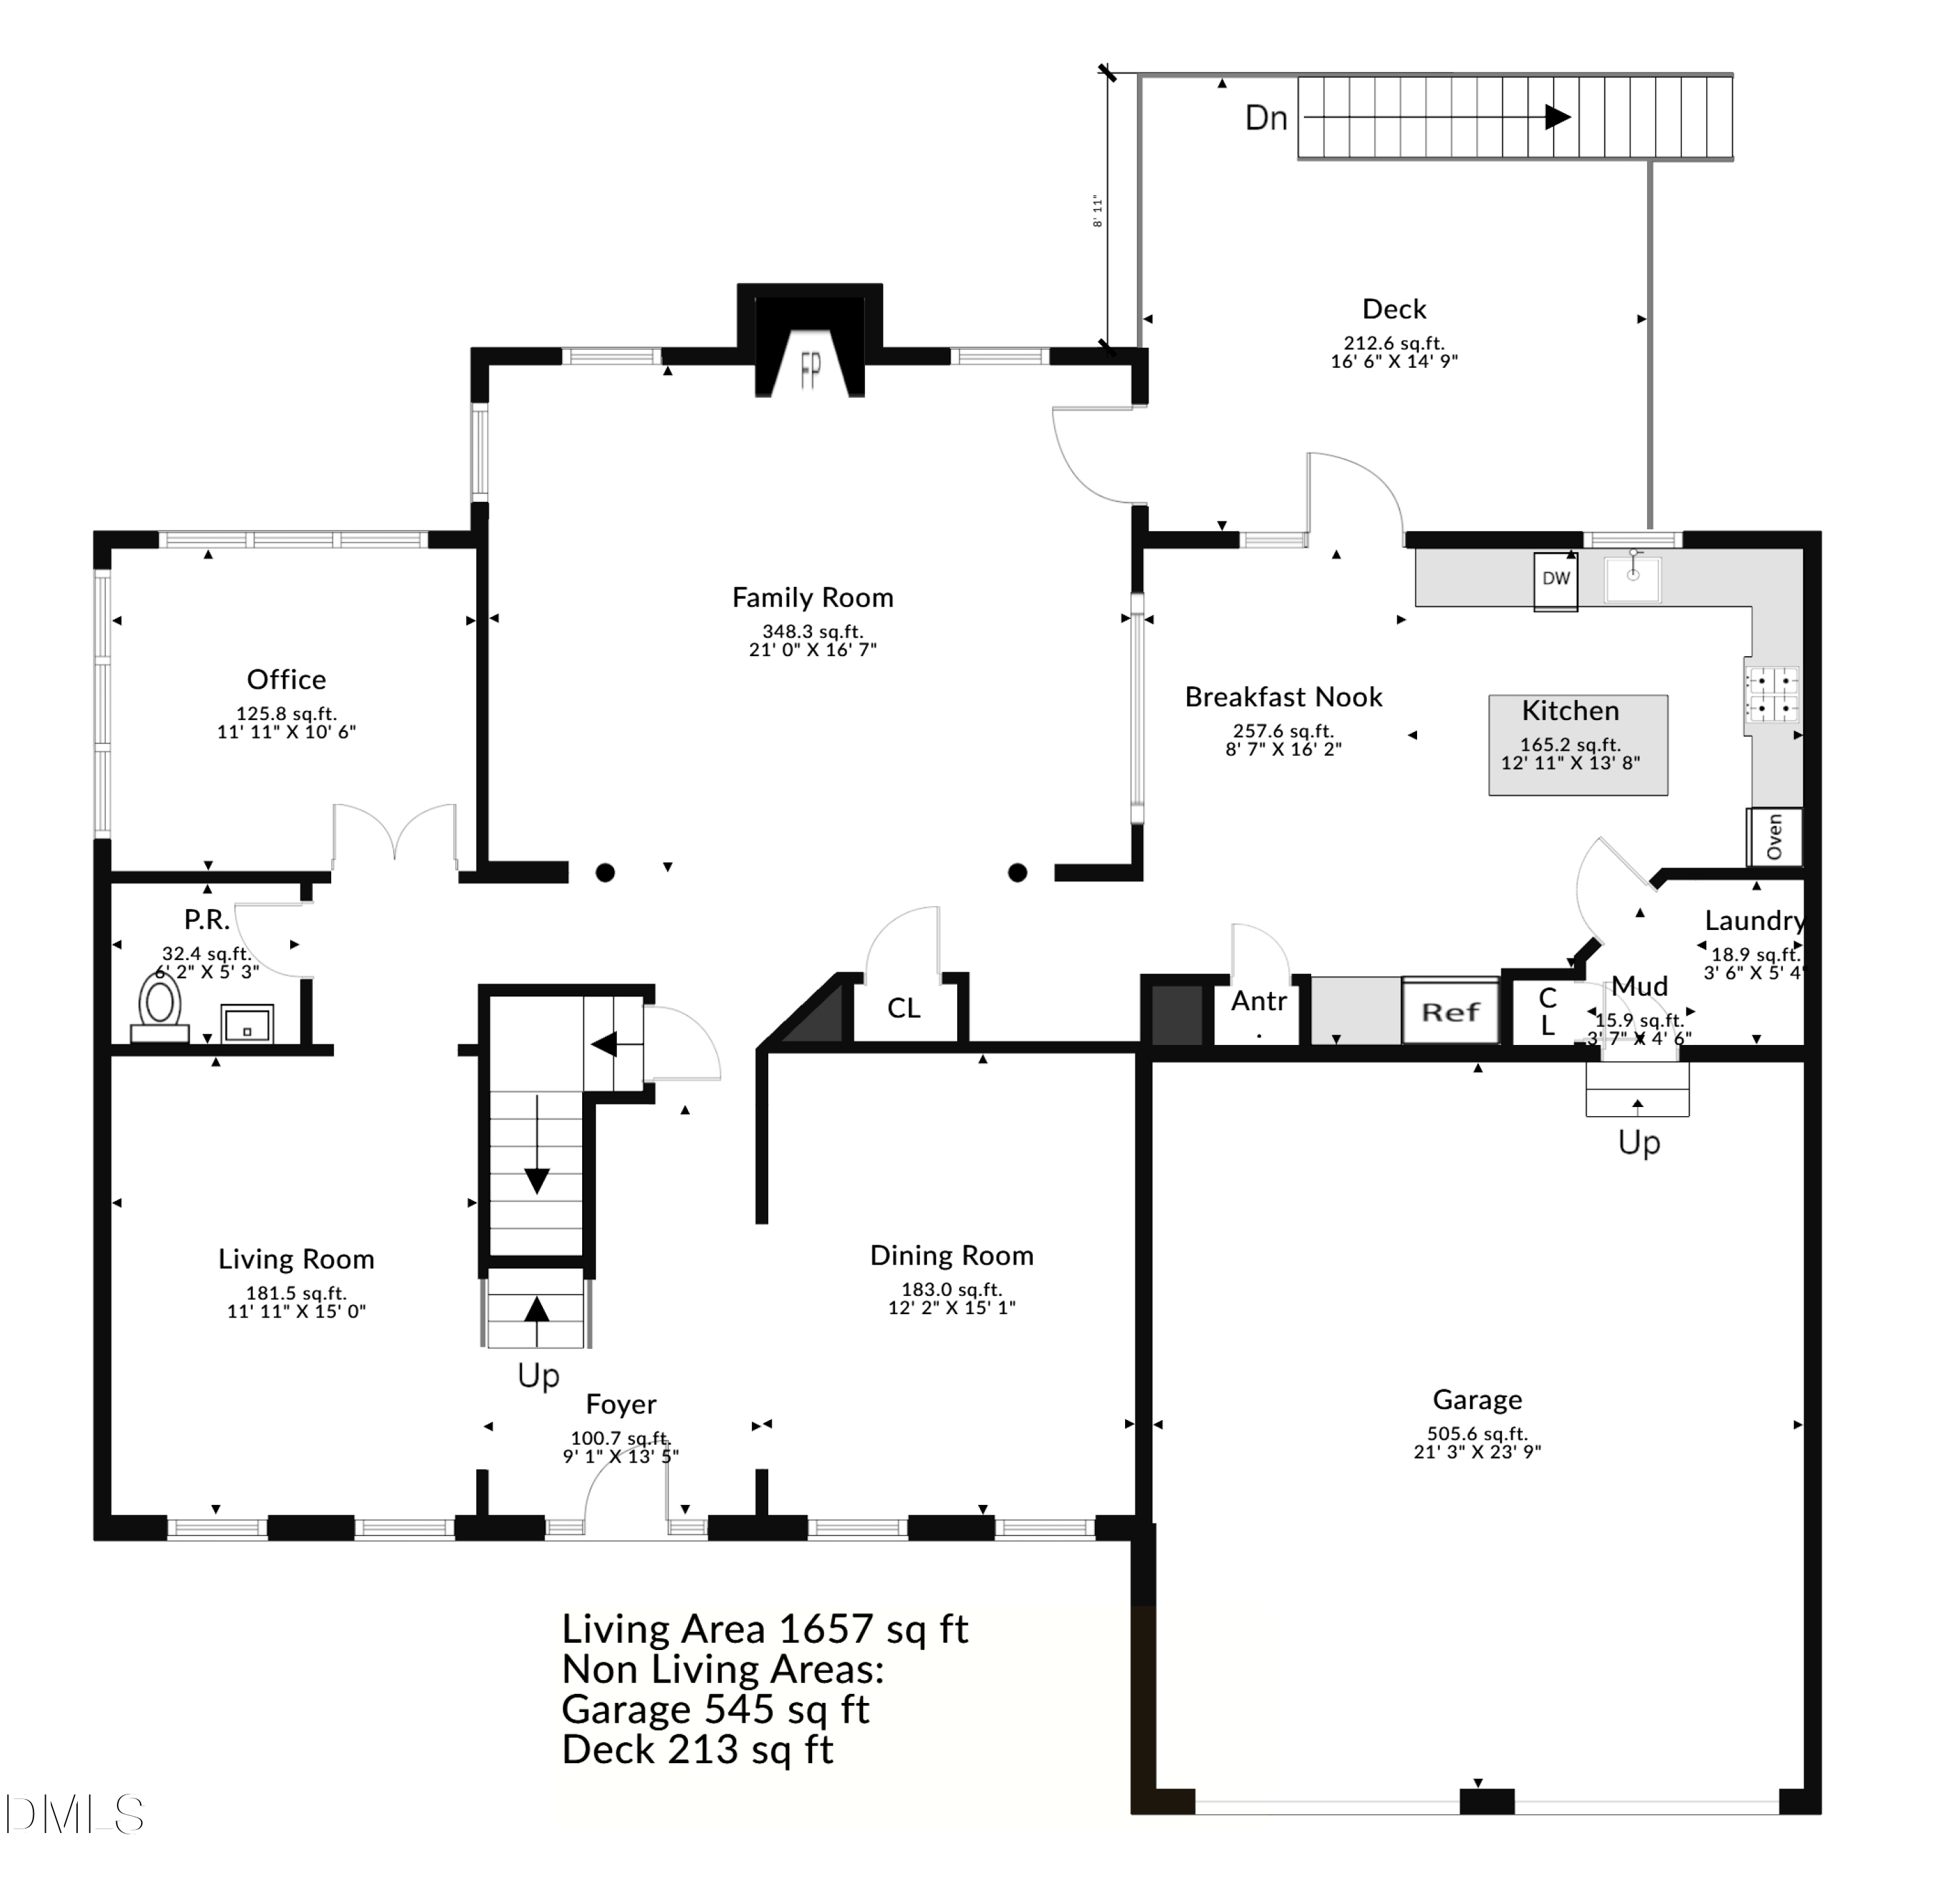
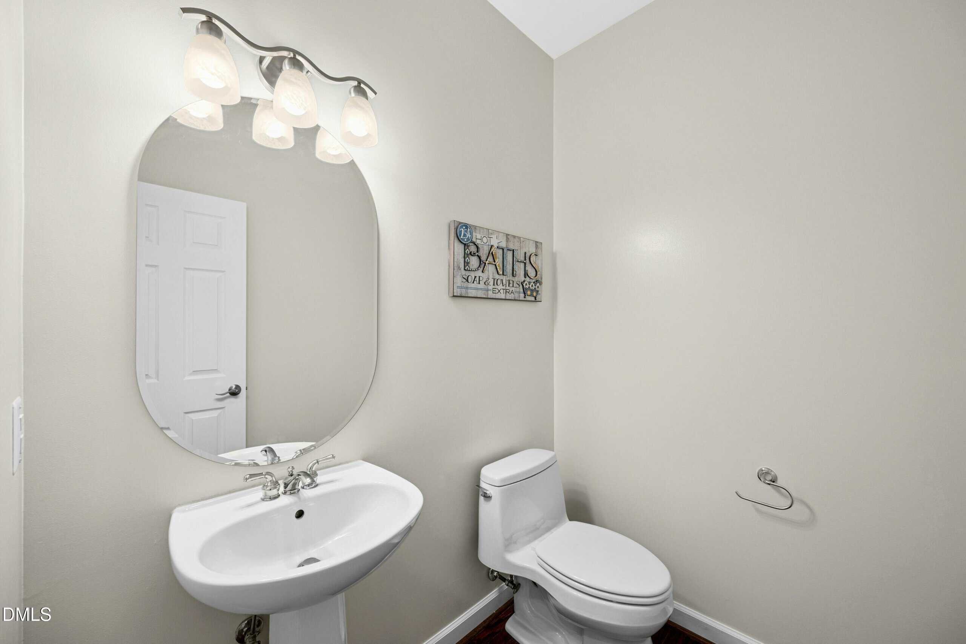
Upstairs, fresh interior paint and a light-filled, open layout create an inviting, refined atmosphere. The main kitchen features new stainless steel appliances and electric cooktop, connecting seamlessly to the living and dining areas for easy everyday living and entertaining.
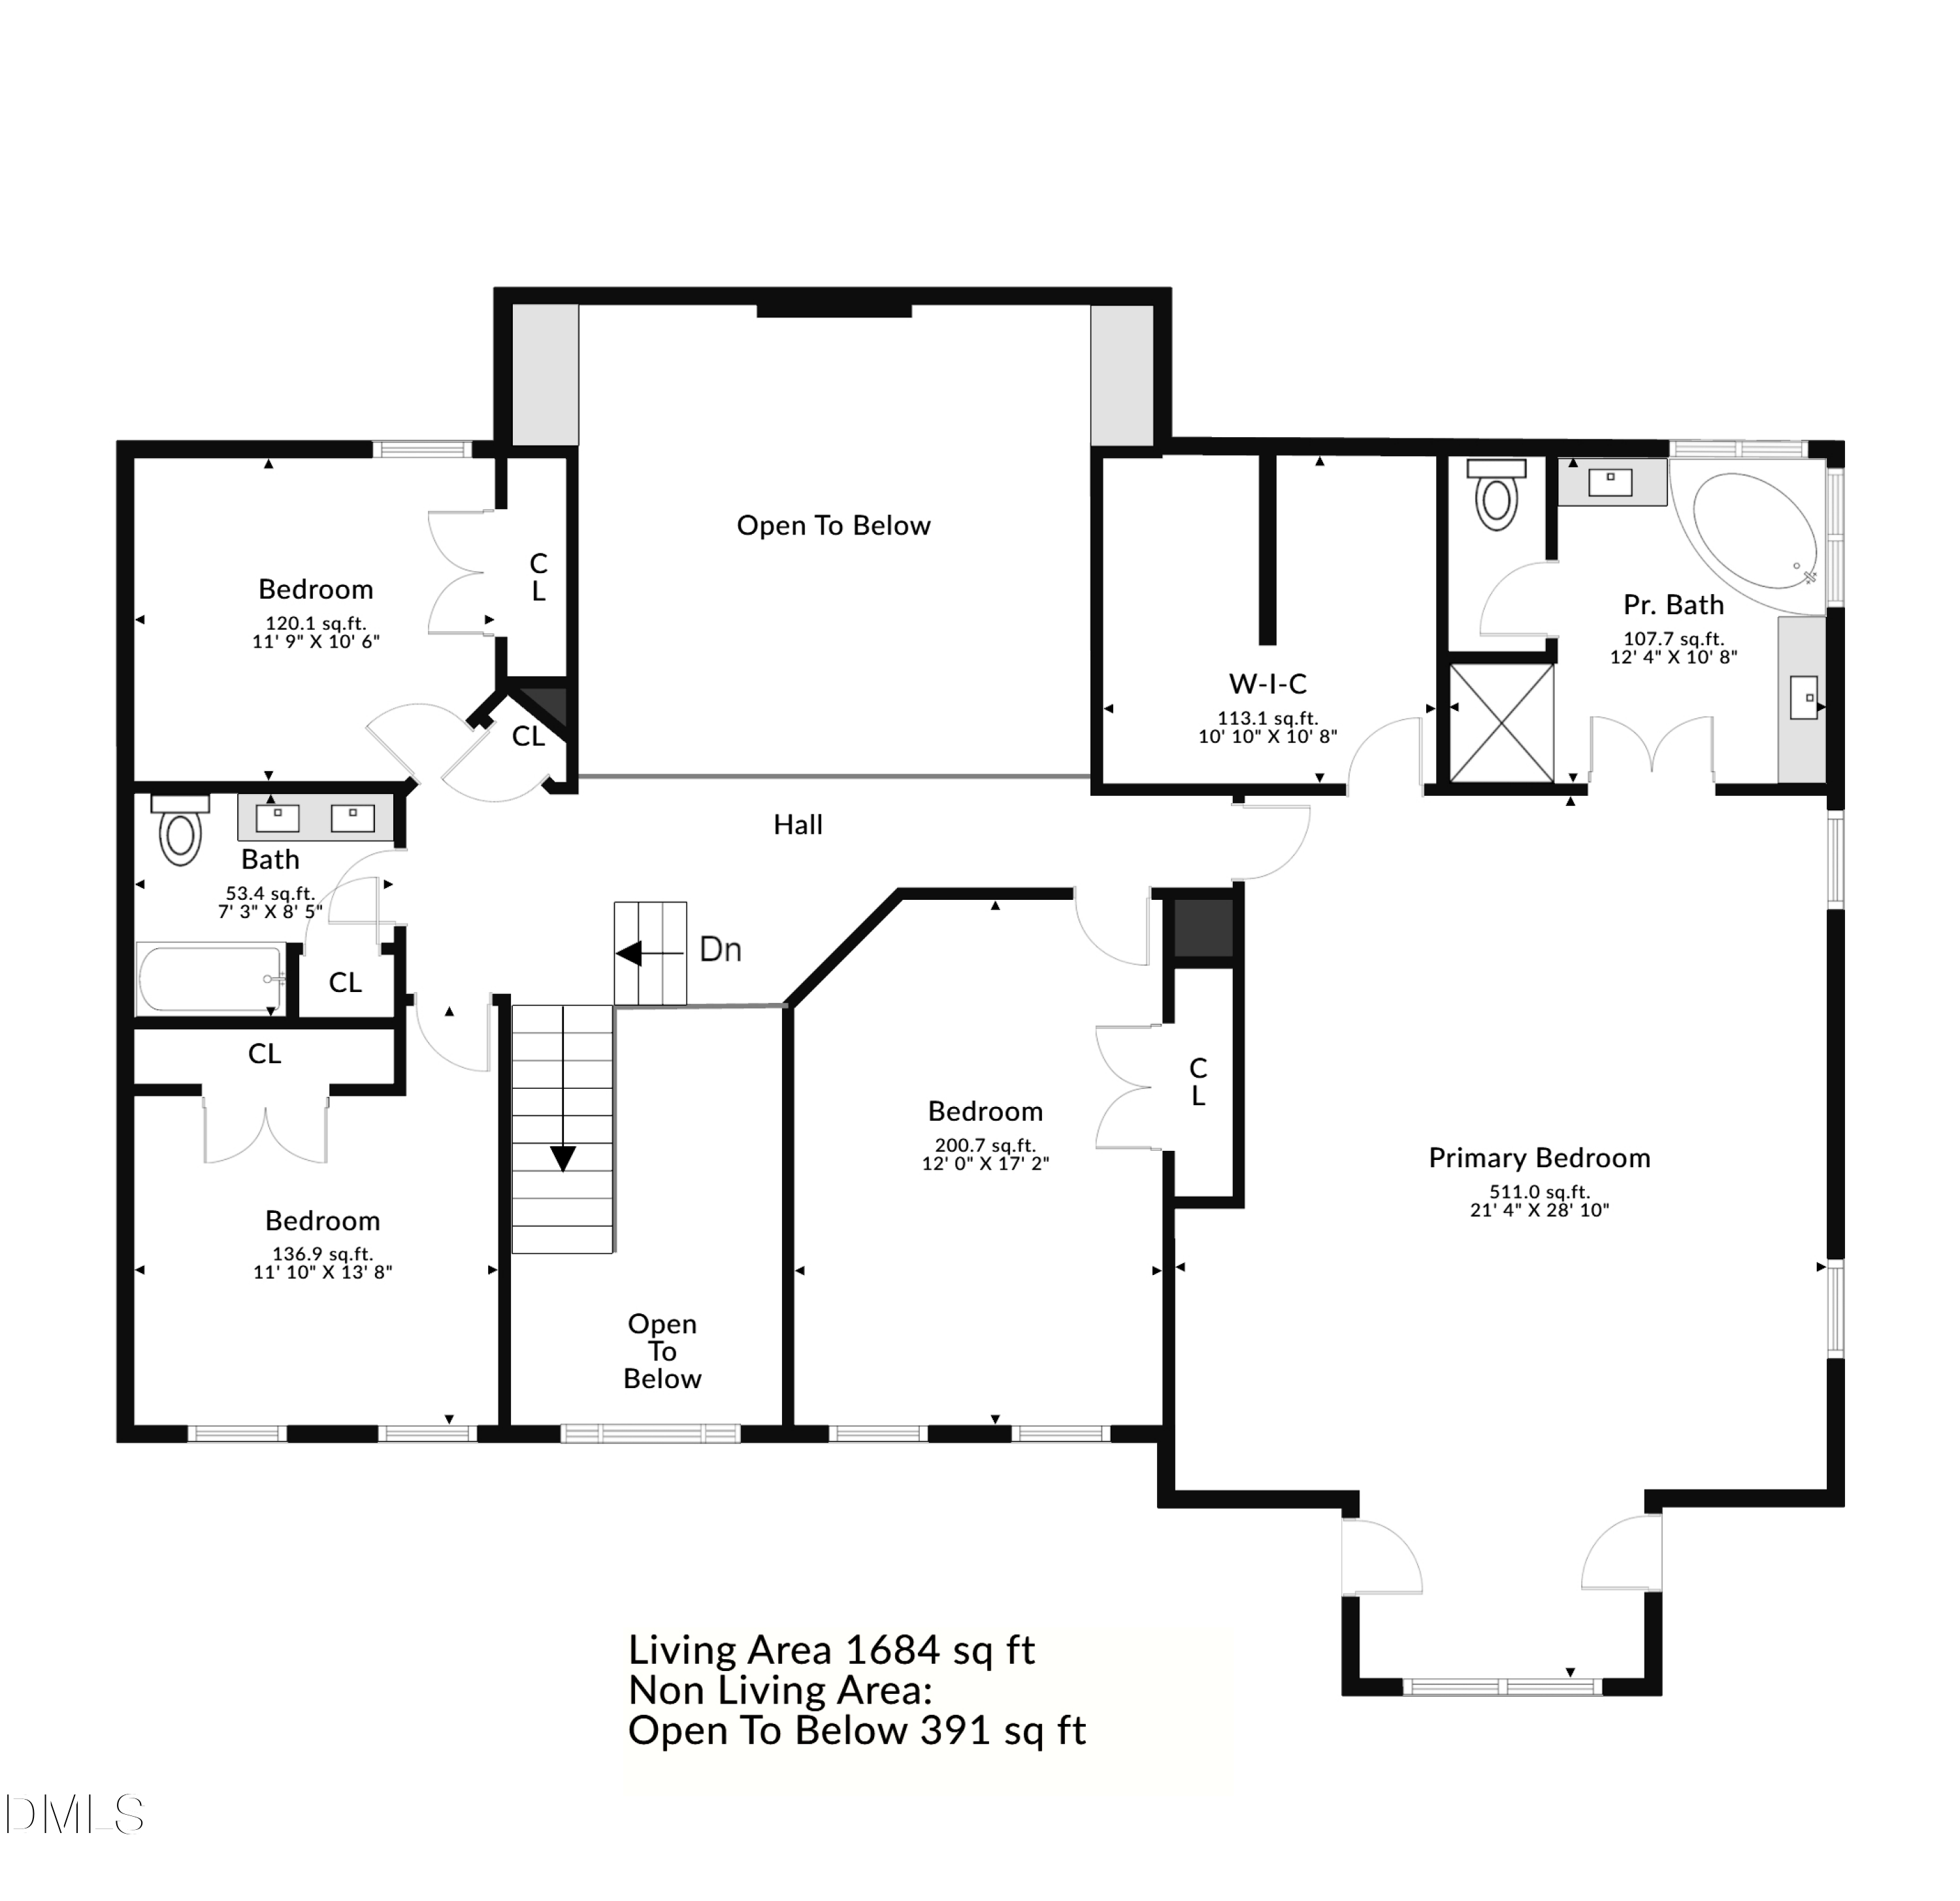
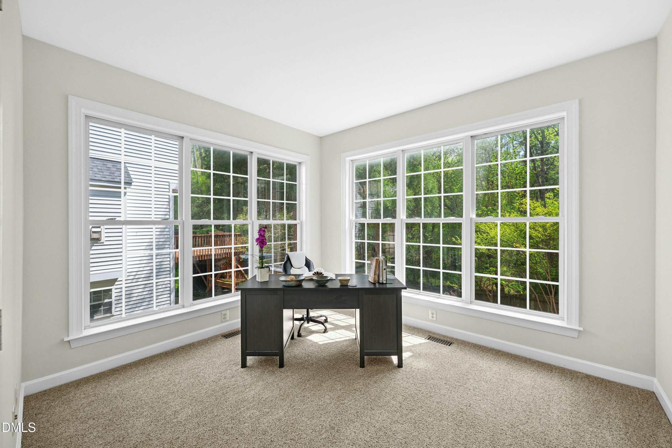
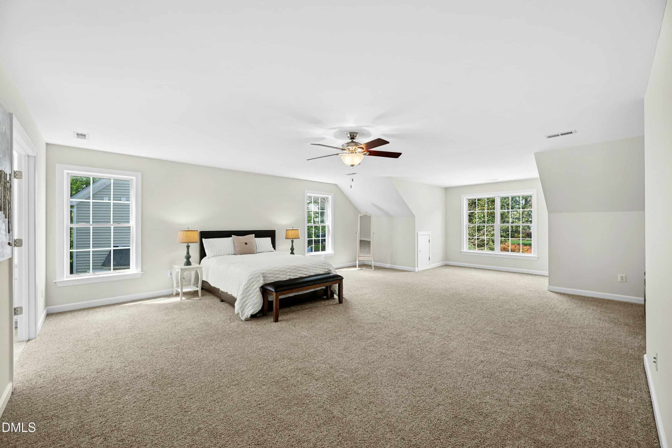
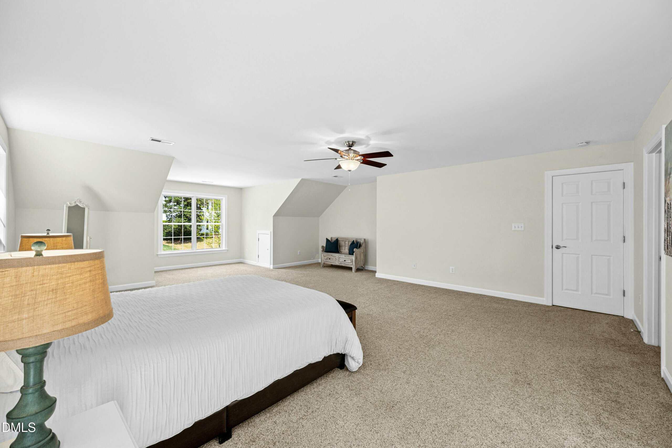
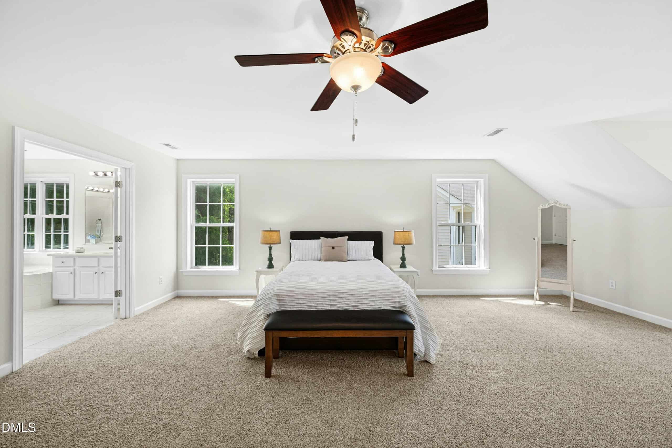
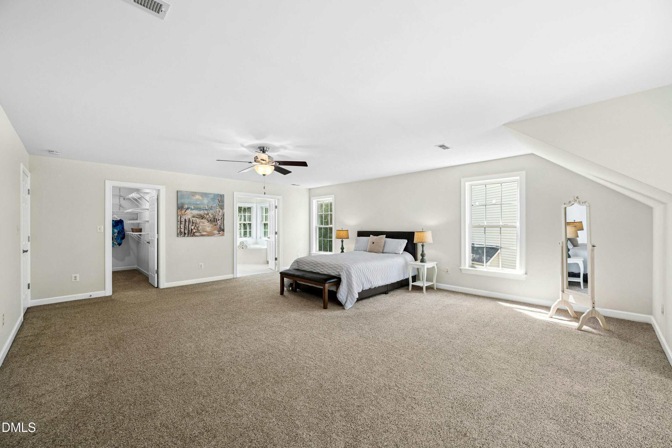
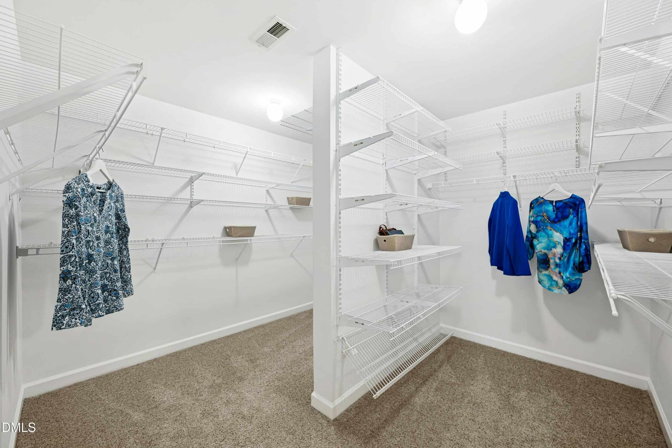
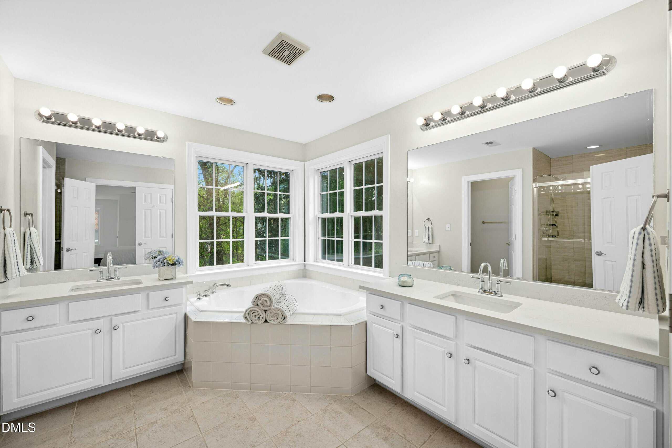
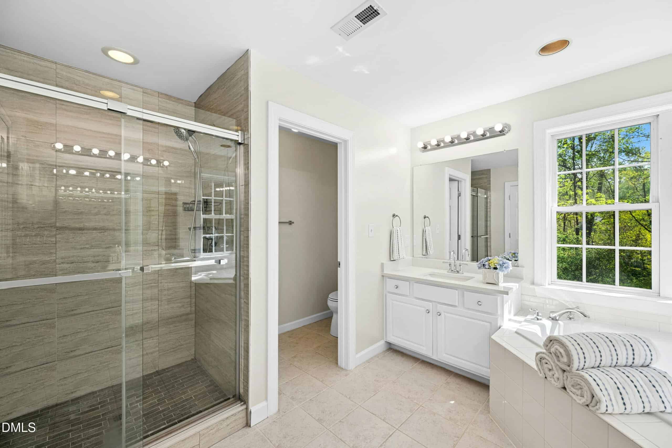
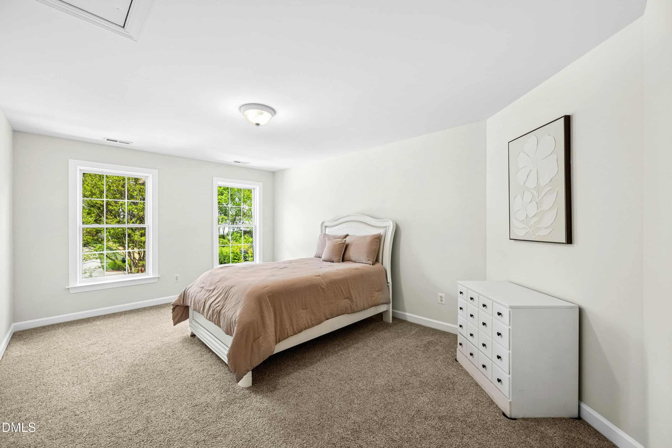
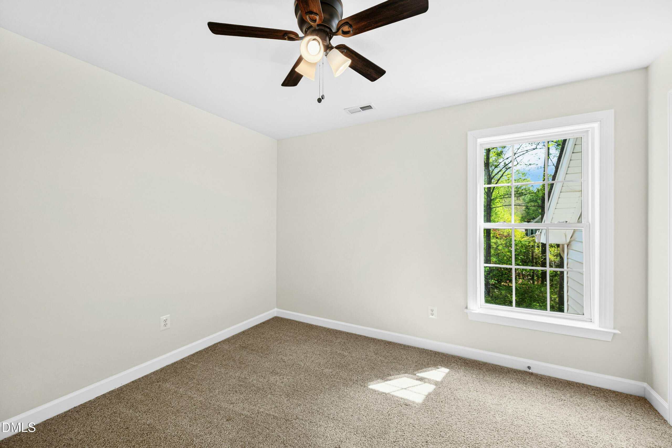
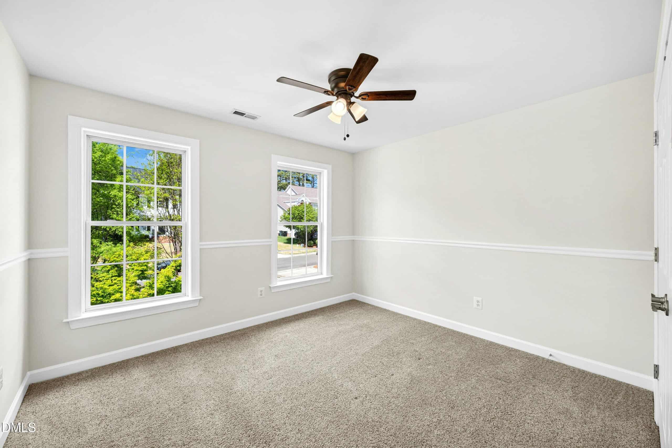
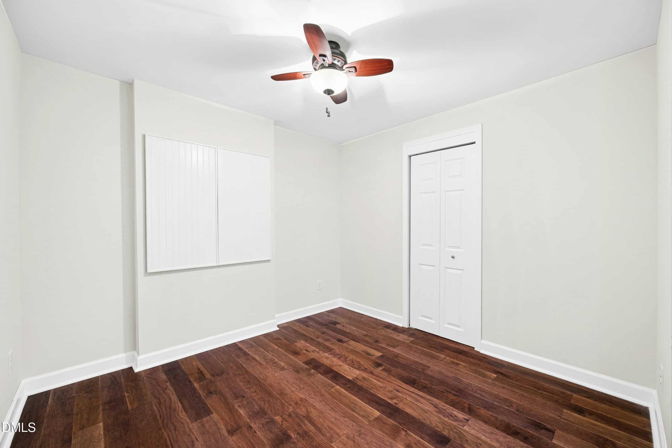
The primary suite serves as a private retreat with an oversized walk-in closet, while three additional spacious bedrooms offer remarkable flexibility for offices, fitness, or guests.
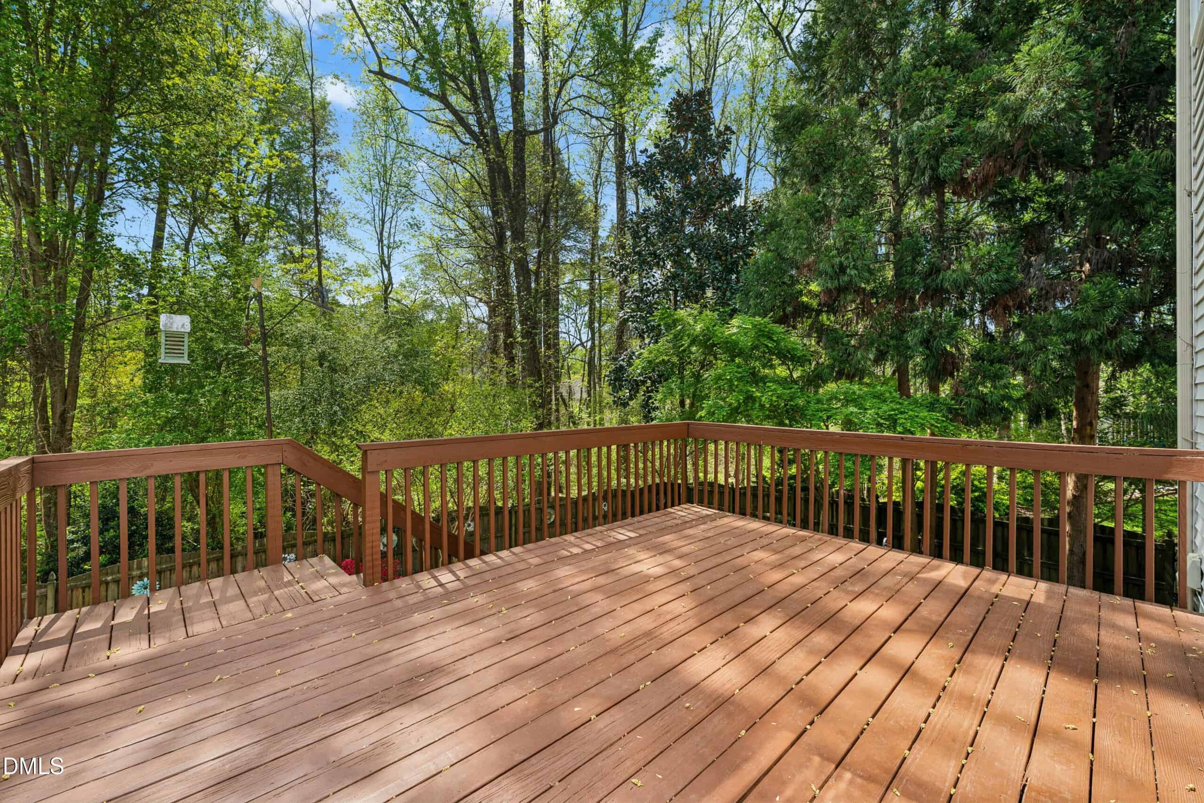
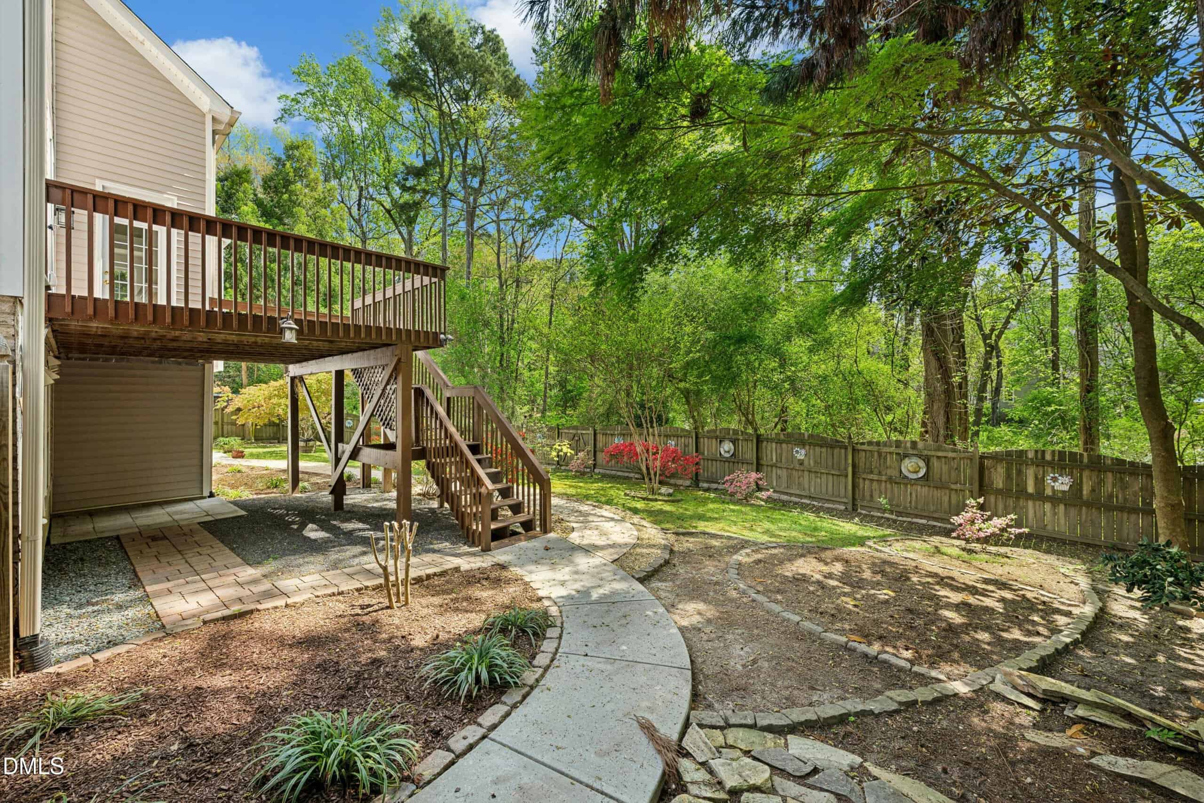
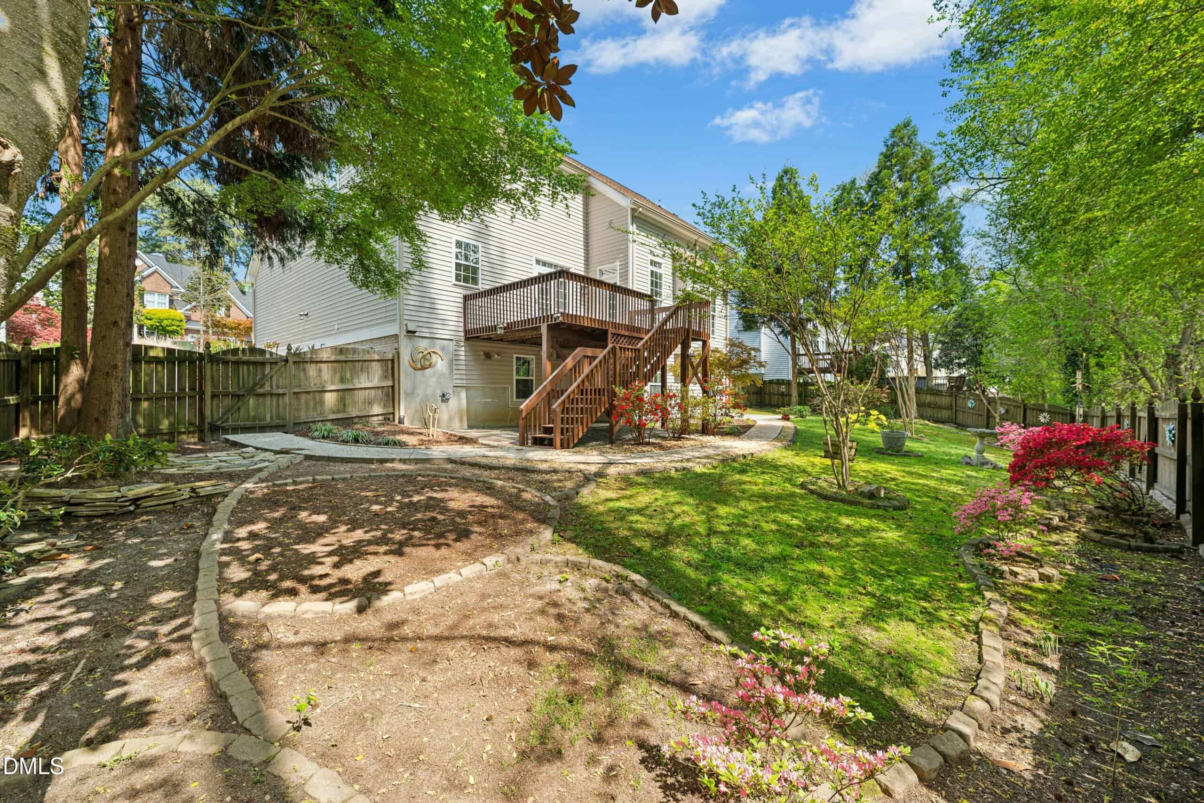
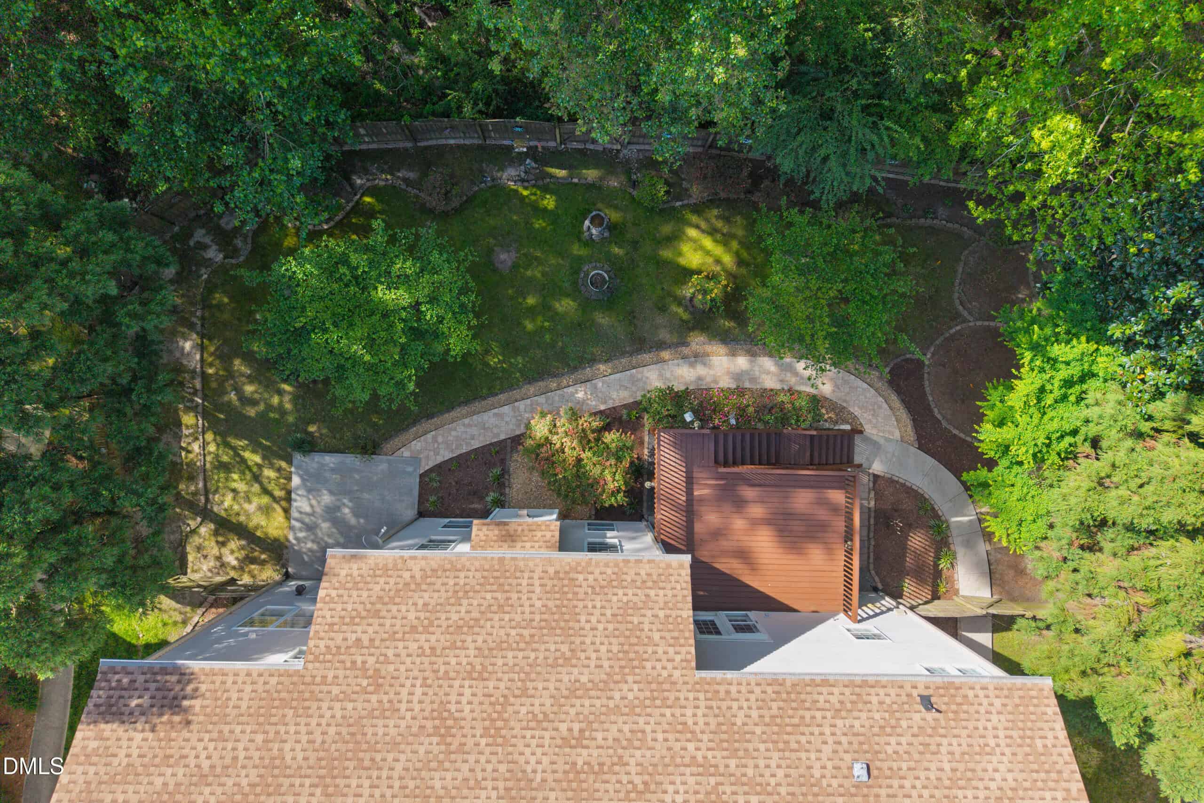
Additional home features include a beautifully landscaped, fully fenced yard and brand new HVAC units installed in October 2025.
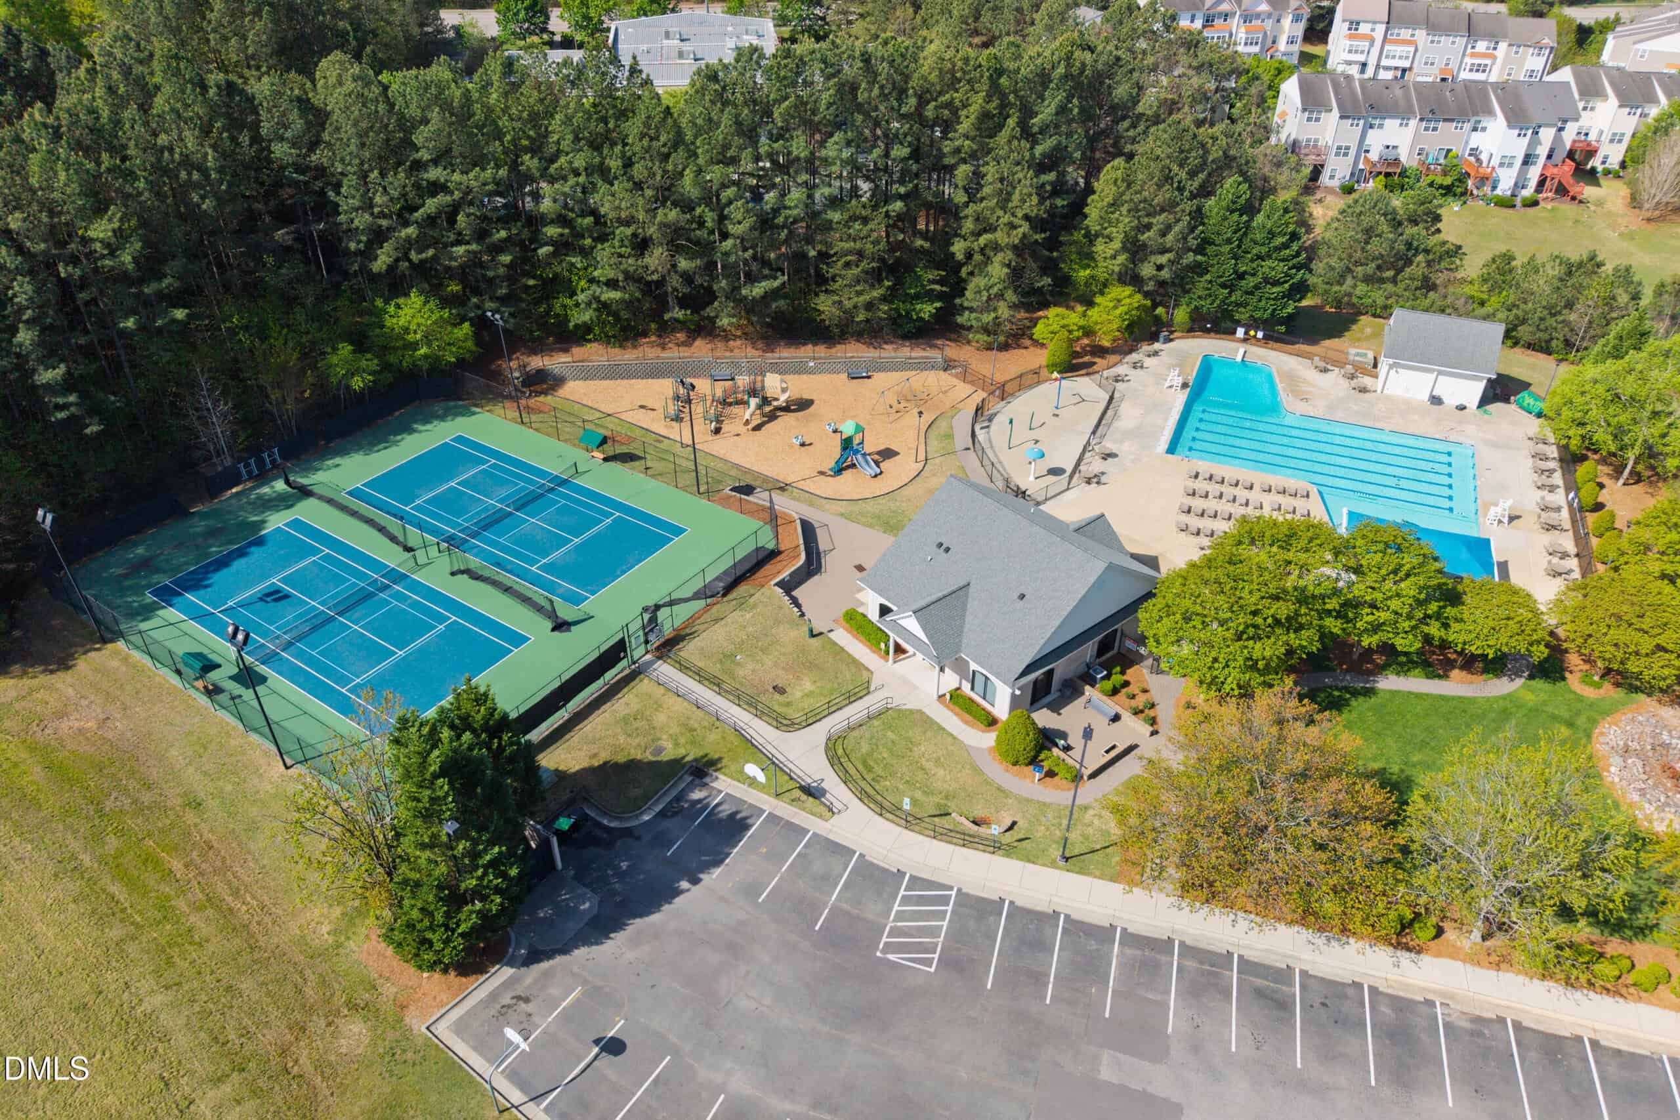
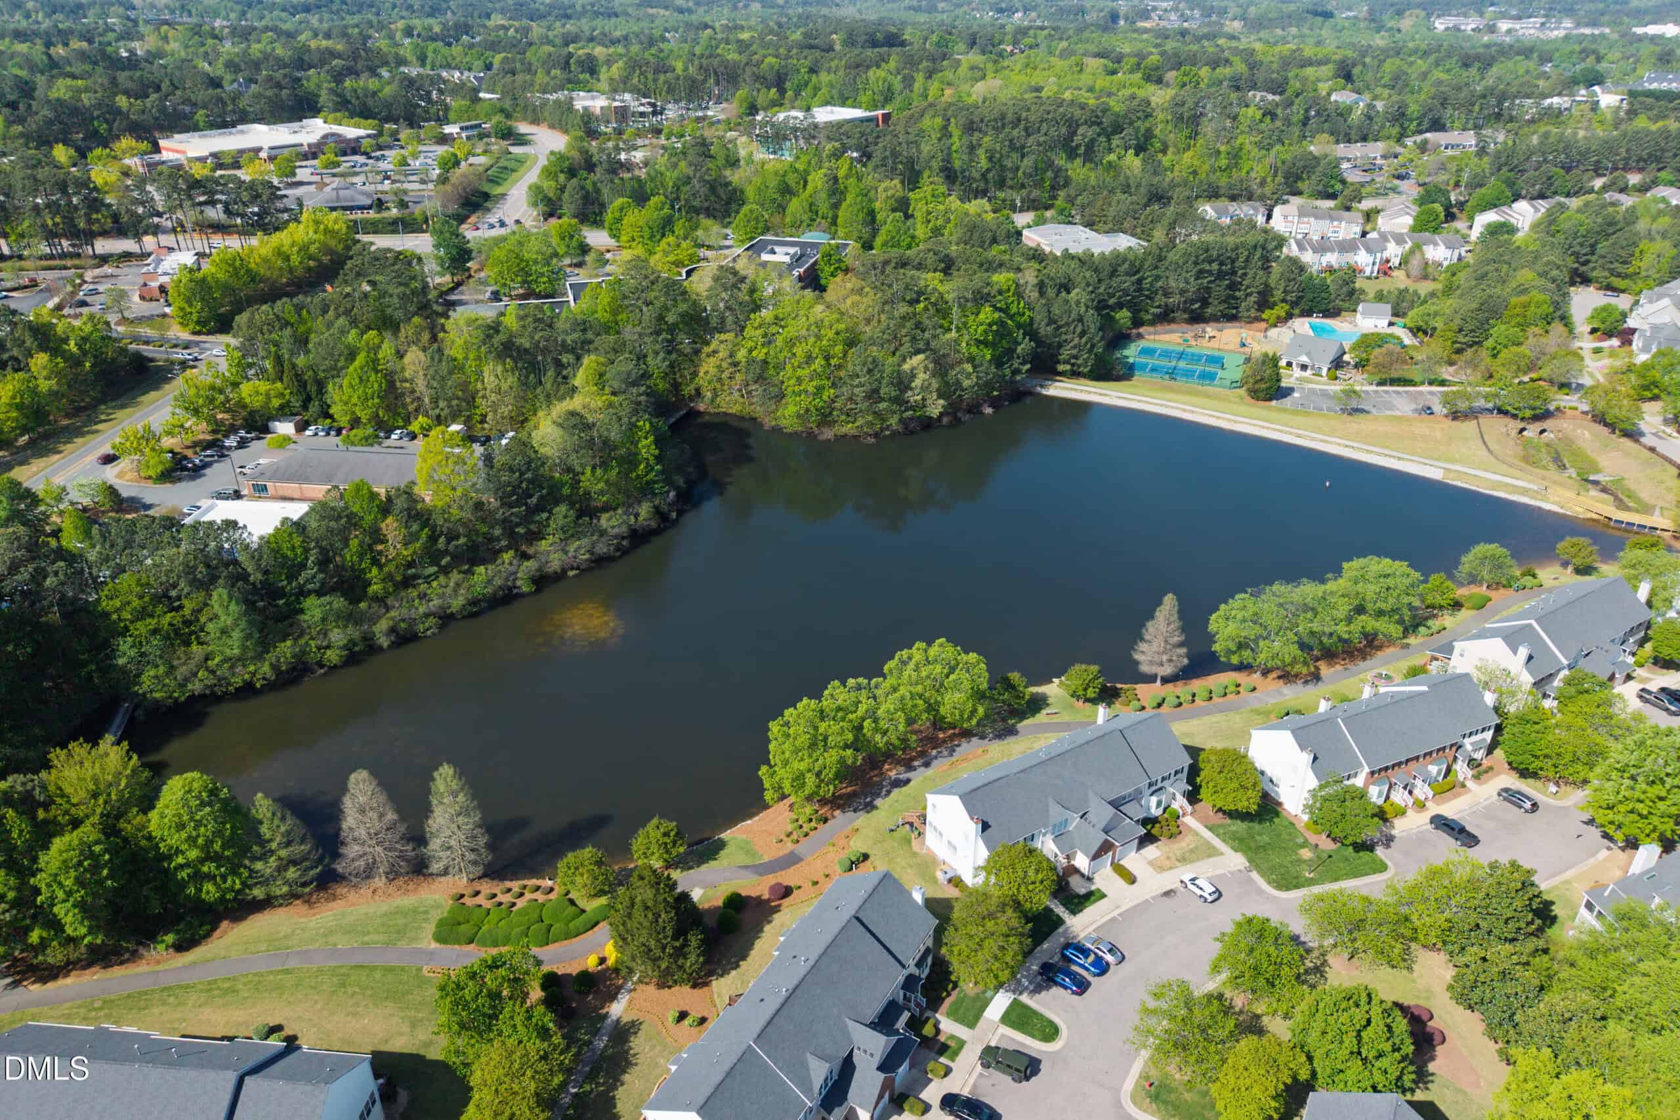
Step outside to enjoy Haddon Hall's resort-style amenities—including a lake, greenway trails, a swimming pool, tennis, pickleball, and basketball courts—all just a short walk away. Complete with a premium location minutes from historic downtown Apex, Beaver Creek Shopping Center, and an easy commute to RTP, this versatile home is a rare find.
17 categories
Interior features
- Ceiling Fan(s)
- Chandelier
- Double Vanity
- Entrance Foyer
- Eat-in Kitchen
- Granite Counters
- High Ceilings
- In-Law Floorplan
- Kitchen Island
- Open Floorplan
- Recessed Lighting
- Walk-in Closet(s)
- Apartment/Suite
- Whirlpool Tub
- Bathtub/Shower Combination
- Walk-in Shower
- Smooth Ceilings
- Master Downstairs
Appliances
- Cooktop
- Dryer
- Disposal
- Dishwasher
- Electric Cooktop
- Electric Oven
- Free-Standing Refrigerator
- Gas Water Heater
- Microwave
- Refrigerator
- Self Cleaning Oven
- Stainless Steel Appliance(s)
- Washer
- Washer/Dryer
- Water Heater
- Wall Oven
Doors
- Storm Door(s)
Laundry
- Electric Dryer Hookup
- Inside
- Laundry Room
- Main Level
- Washer Hookup
Flooring
- Carpet
- Ceramic Tile
- Hardwood
Exterior features
- Lighting
- Private Yard
- Fenced Yard
Fencing
- Back Yard
- Fenced
- Wood
Patio / Porch
- Deck
- Patio
Style
- Traditional
Construction
- Brick Veneer
- Vinyl Siding
Foundation
- Block
Roof
- Shingle
Basement
- Apartment
- Exterior Entry
- Finished
- Full
- Interior Entry
- Storage Space
- Walk-Out Access
Utilities
- Cable Available
- Electricity Connected
- Sewer Connected
- Water Connected
Water
- Public
Sewer
- Public Sewer
Courtesy of
- Office
- Askew Realty
- Agent
- Brian Askew
- Phone
- 919-413-4707
Location
White Oak Township · Wake County · Apex, NC
Property history
- Listed for saleSource:
 Doorify MLS #10202794$885,000$183/sqft
Documents
3 floor plans · 1 document
Nearby listings
Near 1279 Horsham Way · Apex, NC 27502
Status
Living area
Price
Date range
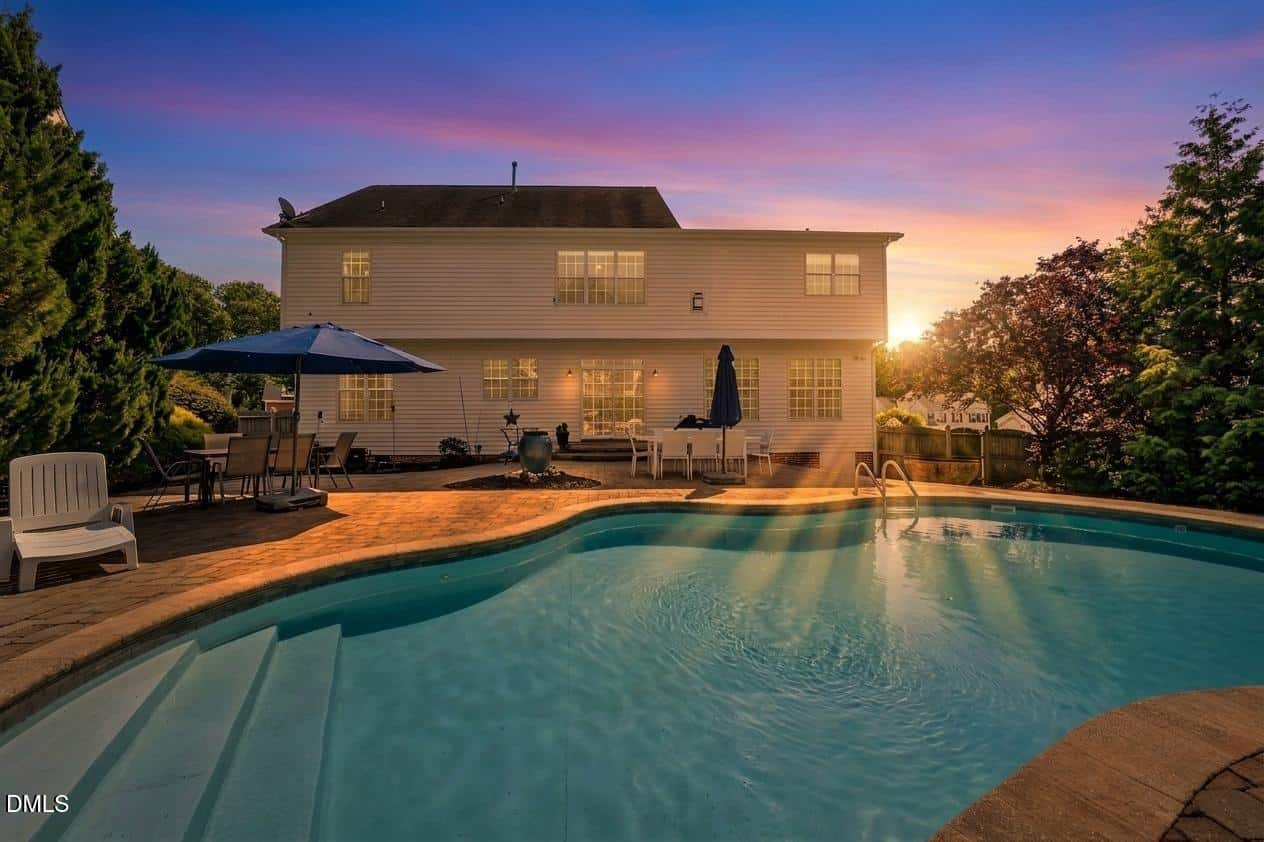
Examining another house that is similar, nearby, and recently sold can help determine if the price of this home for sale is priced appropriately.
How the price compares
Examining another house that is similar, nearby, and recently sold can help determine if the price of this home for sale is priced appropriately.
This home
$183
per sq ft
City of Apex
$241
median · this home is 24% below
White Oak Township
$246.50
median · this home is 26% below
Wake County
$221
median · this home is 17% below
Updated
- Sold for
- $995,000
- Per sq ft
- $236
- Size
- 4,215 sq ft
- Lot
- 0.51 acres
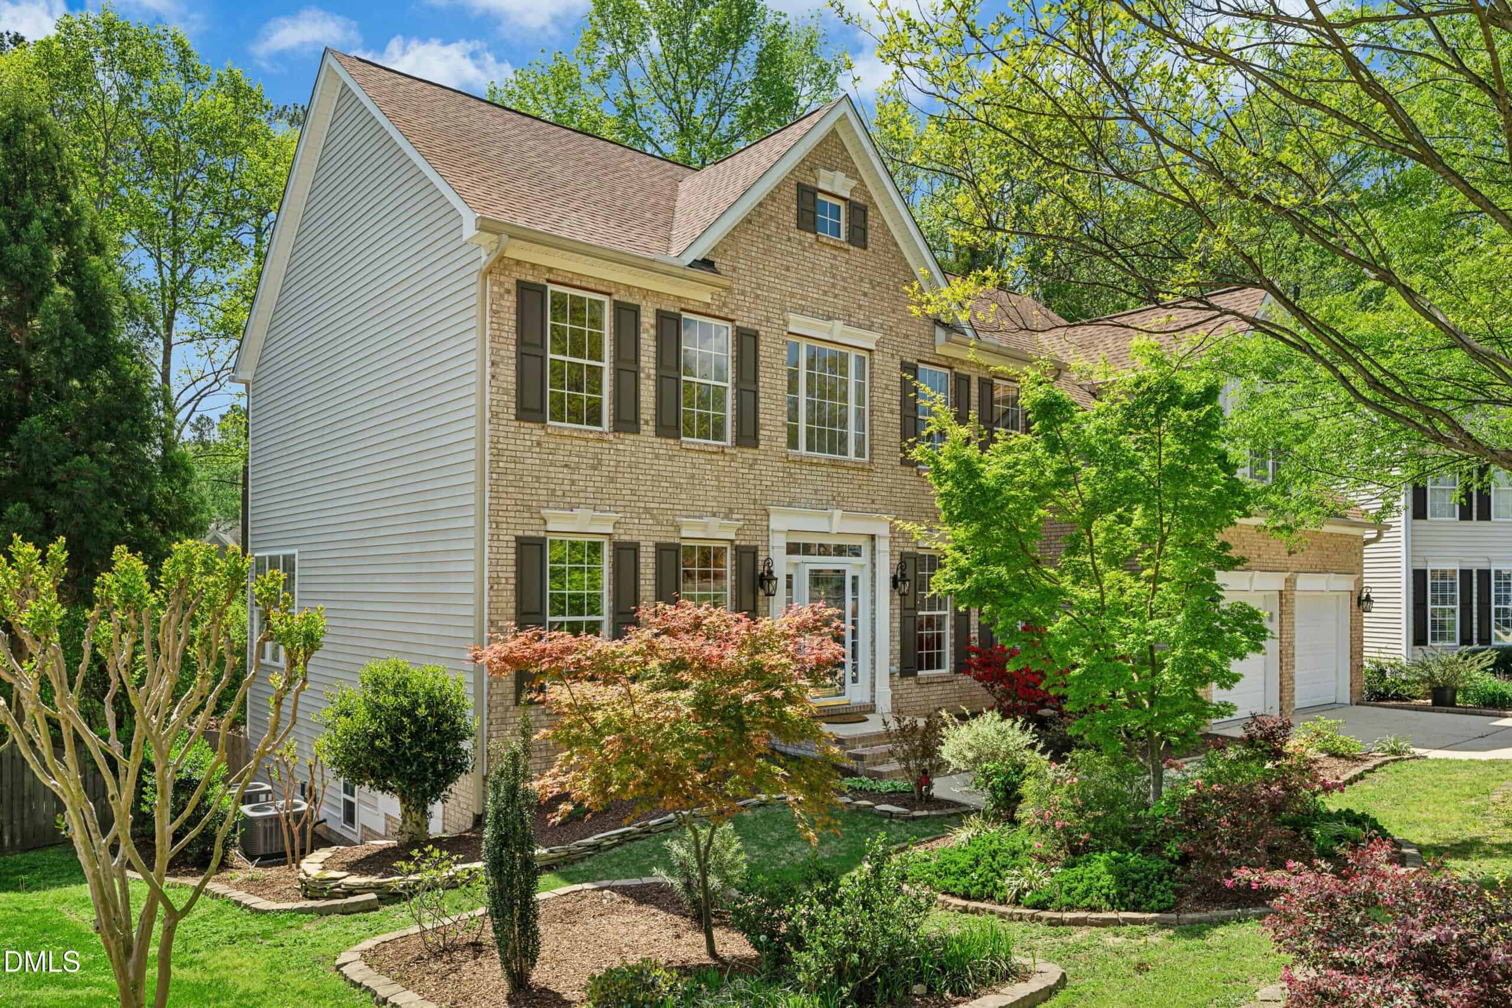
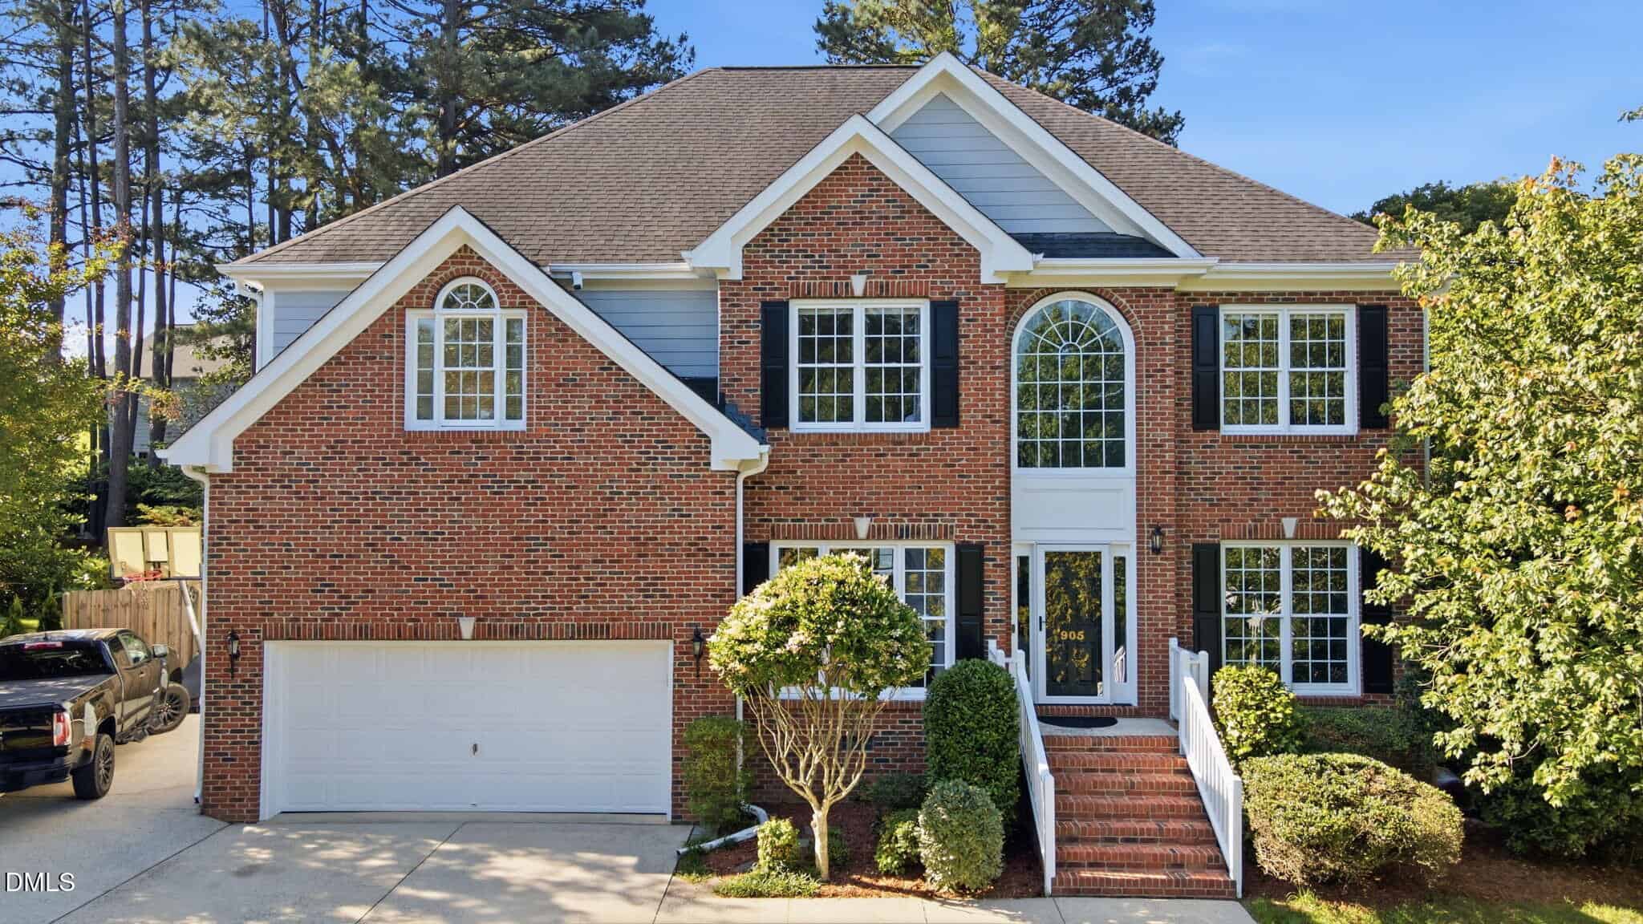
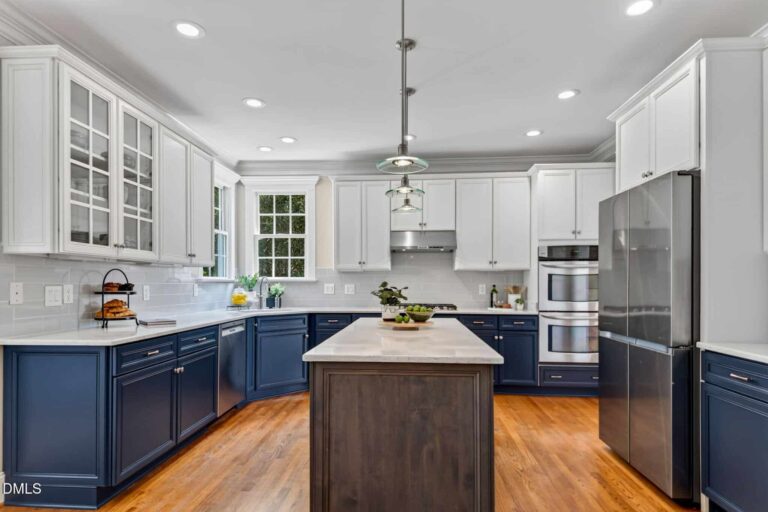
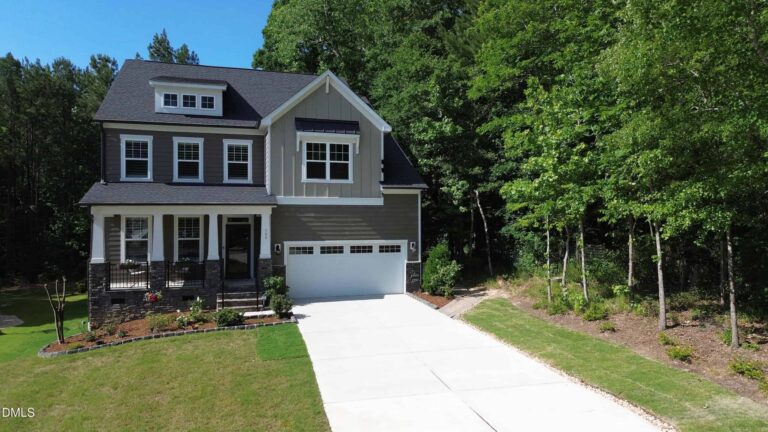
101 Kings Castle Drive
Sold Oct 12, 2026
Sold for $110k more616 sq ft smaller$53 higher per sq ftFeatures higher-end designer kitchen and updated finishes
Located in the same neighborhood, this sold listing fetched nearly $100k more while offering less total square footage than 1279 Horsham Way. Inside, this property showcases a more upscale chef's kitchen renovation with custom two-tone cabinetry, high-end appliances, and an expansive walk-out screened porch setup. However, 1279 Horsham Way delivers considerably more overall finished space thanks to its complete secondary living suite in the basement. The difference in price per square foot clearly rewards the designer aesthetic and larger lot of the sold home, while 1279 Horsham Way provides exceptional functional utility.
Bottom line
For buyers needing versatile multi-generational living or simply more square footage at a lower overall price tag, 1279 Horsham Way represents a compelling value within the community.
- Sold for
- $950,000
- Per sq ft
- $236
- Size
- 4,027 sq ft
- Lot
- 0.27 acres
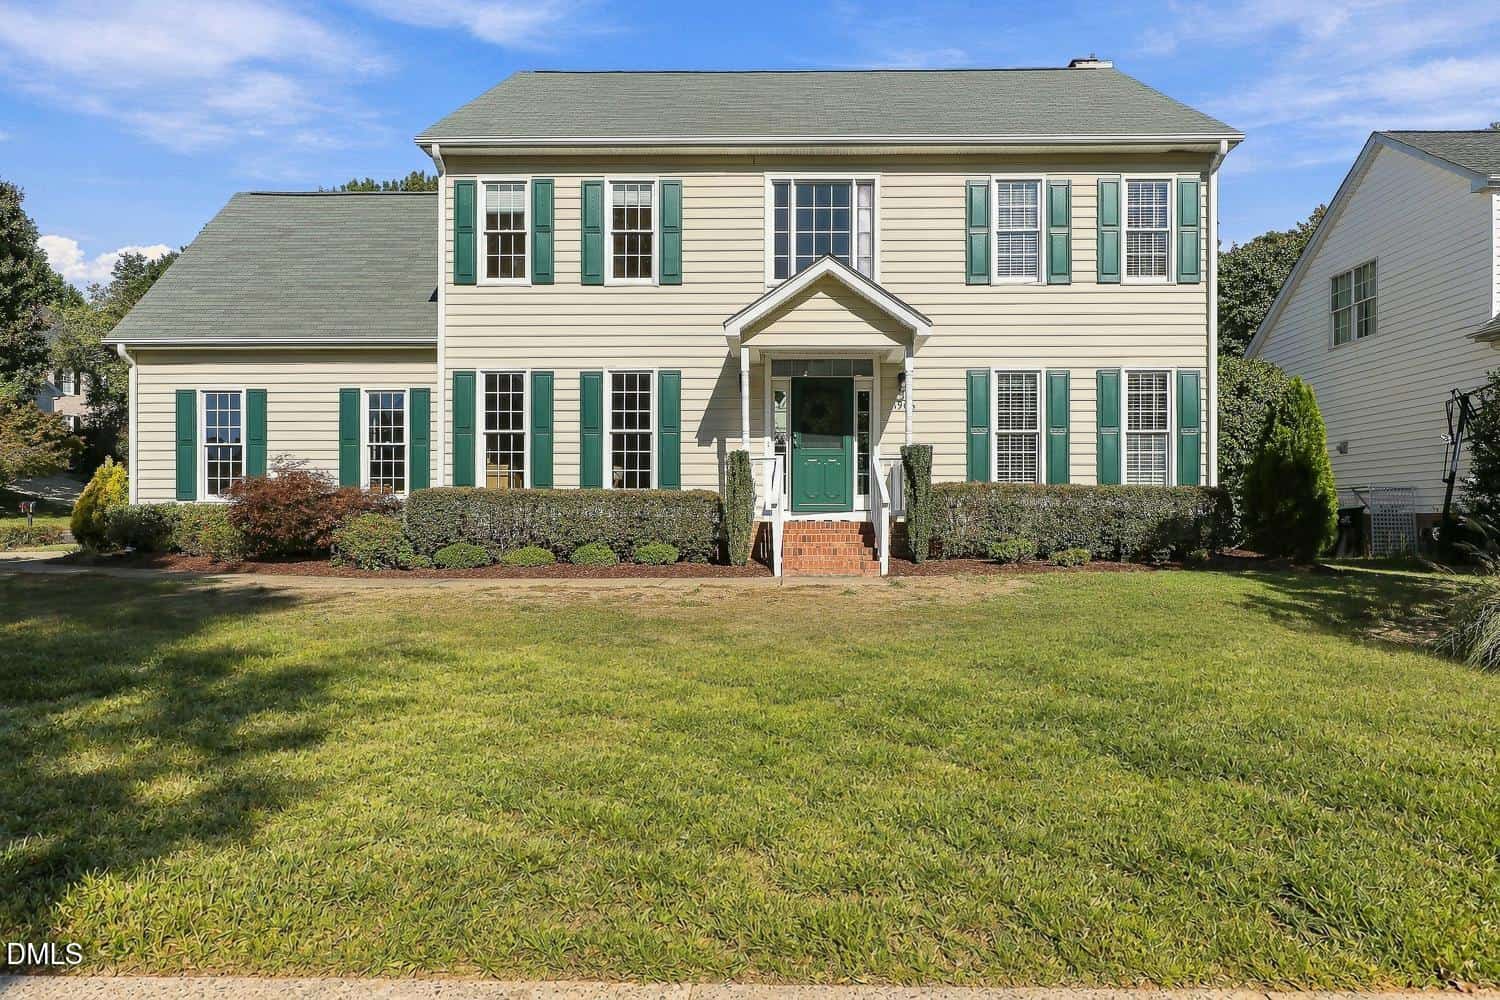
700 Orange Oak Lane
Sold Oct 30, 2026
Sold for $65k more804 sq ft smaller$53 higher per sq ftModern 2020 construction with contemporary design
This sold listing offers newer construction with clean, contemporary lines, modern white quartz countertops, and extensive outdoor hardscaping. In comparison, 1279 Horsham Way provides a more traditional architectural style but delivers significantly more square footage and a fully functional independent basement apartment. The higher price per square foot on this property reflects its recent build date and private wooded lot buffer. Buyers comparing the two are looking at a trade-off between modern turn-key finishes and the sheer volume and flexibility offered by 1279 Horsham Way.
Bottom line
If modern finishes and newer build components are your top priority, the price premium on the sold listing makes sense, but 1279 Horsham Way provides much more space and versatility for the price.
- Sold for
- $733,300
- Per sq ft
- $163
- Size
- 4,491 sq ft
- Lot
- 0.27 acres
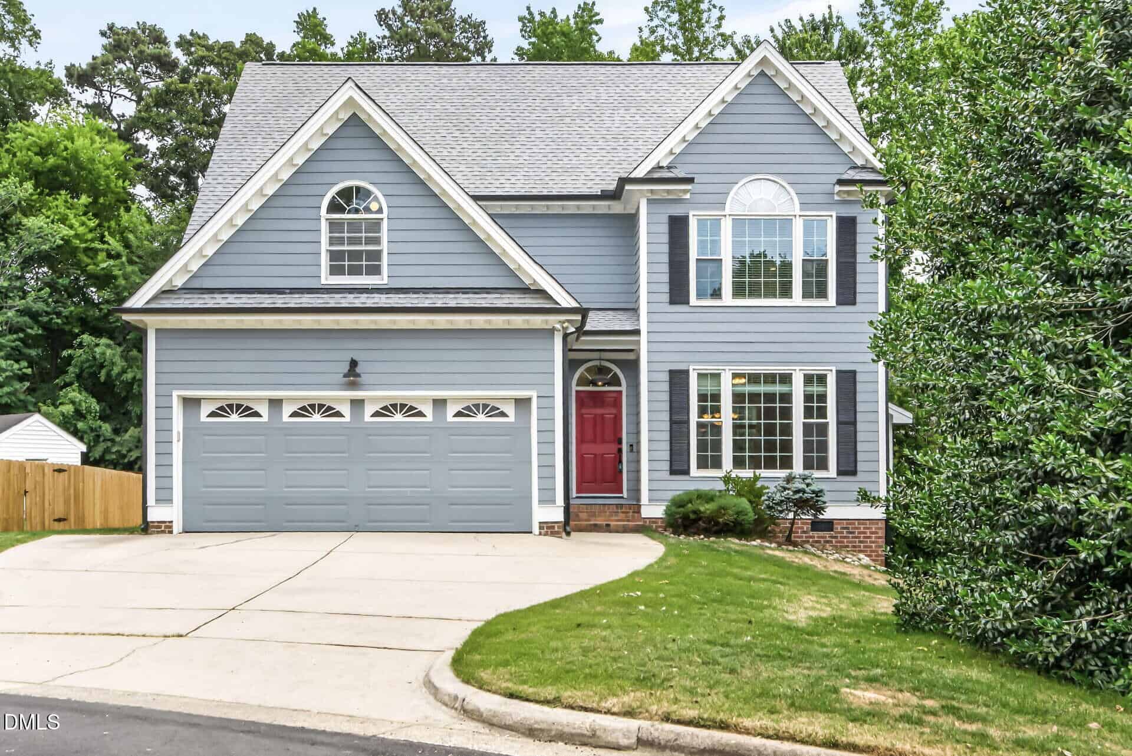
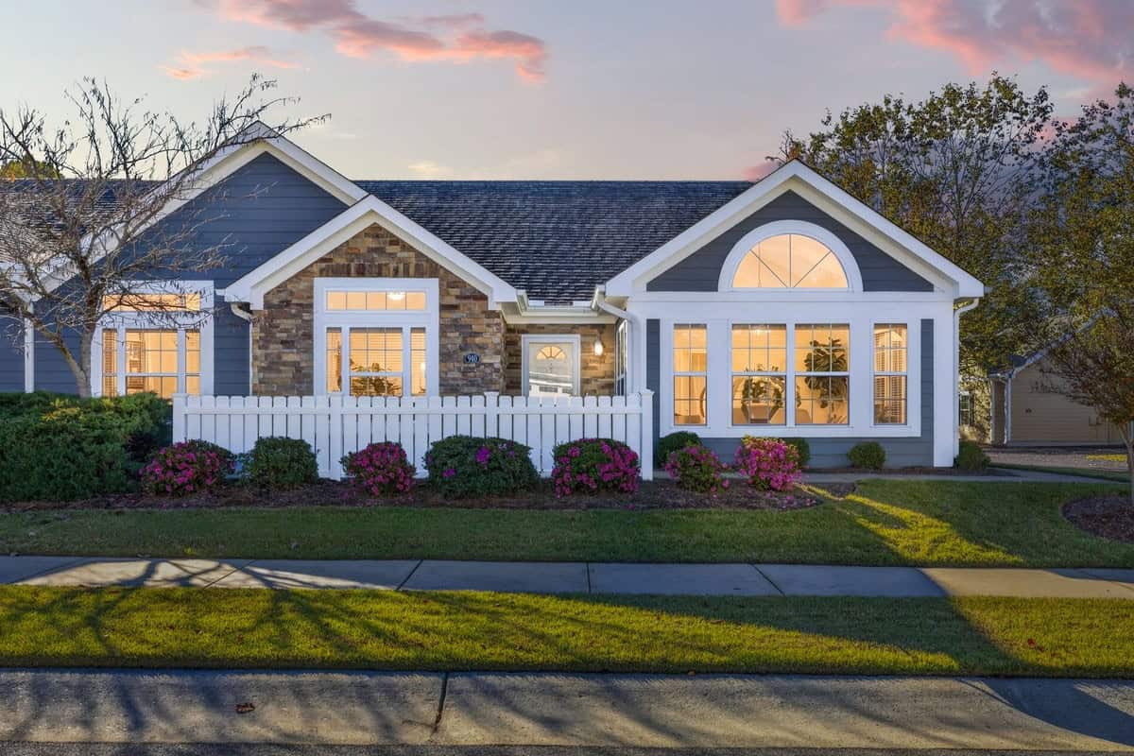
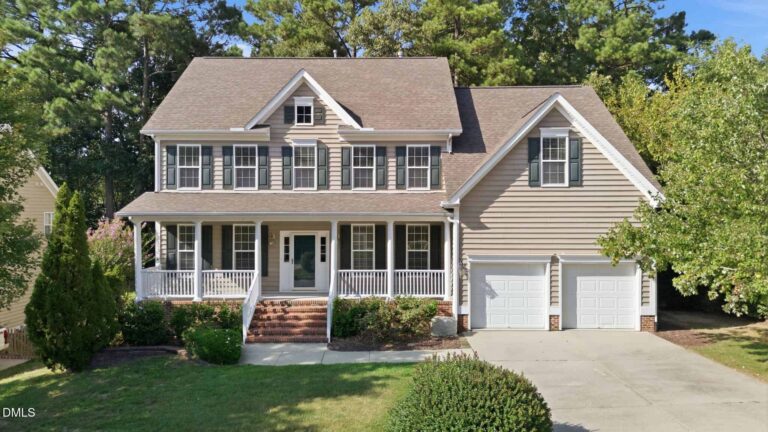
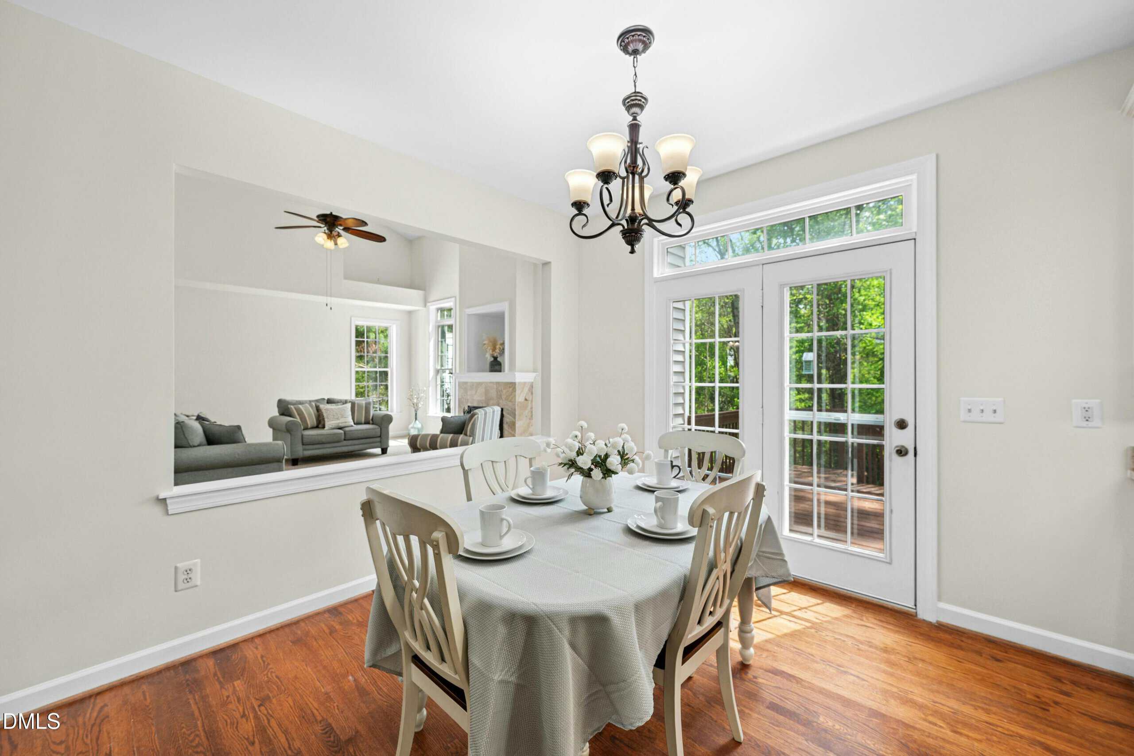
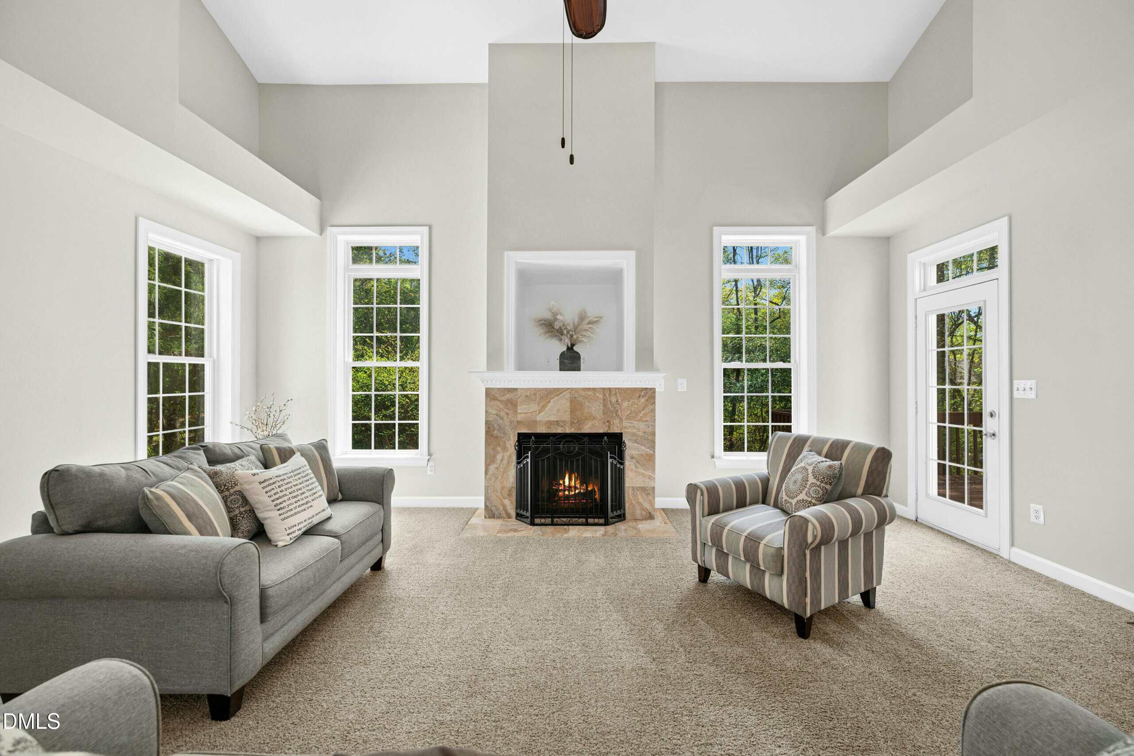
1006 Celandine Drive
Sold Nov 5, 2026
Sold for $152k less340 sq ft smaller$20 lower per sq ftSimilar vintage and multi-generational basement setup
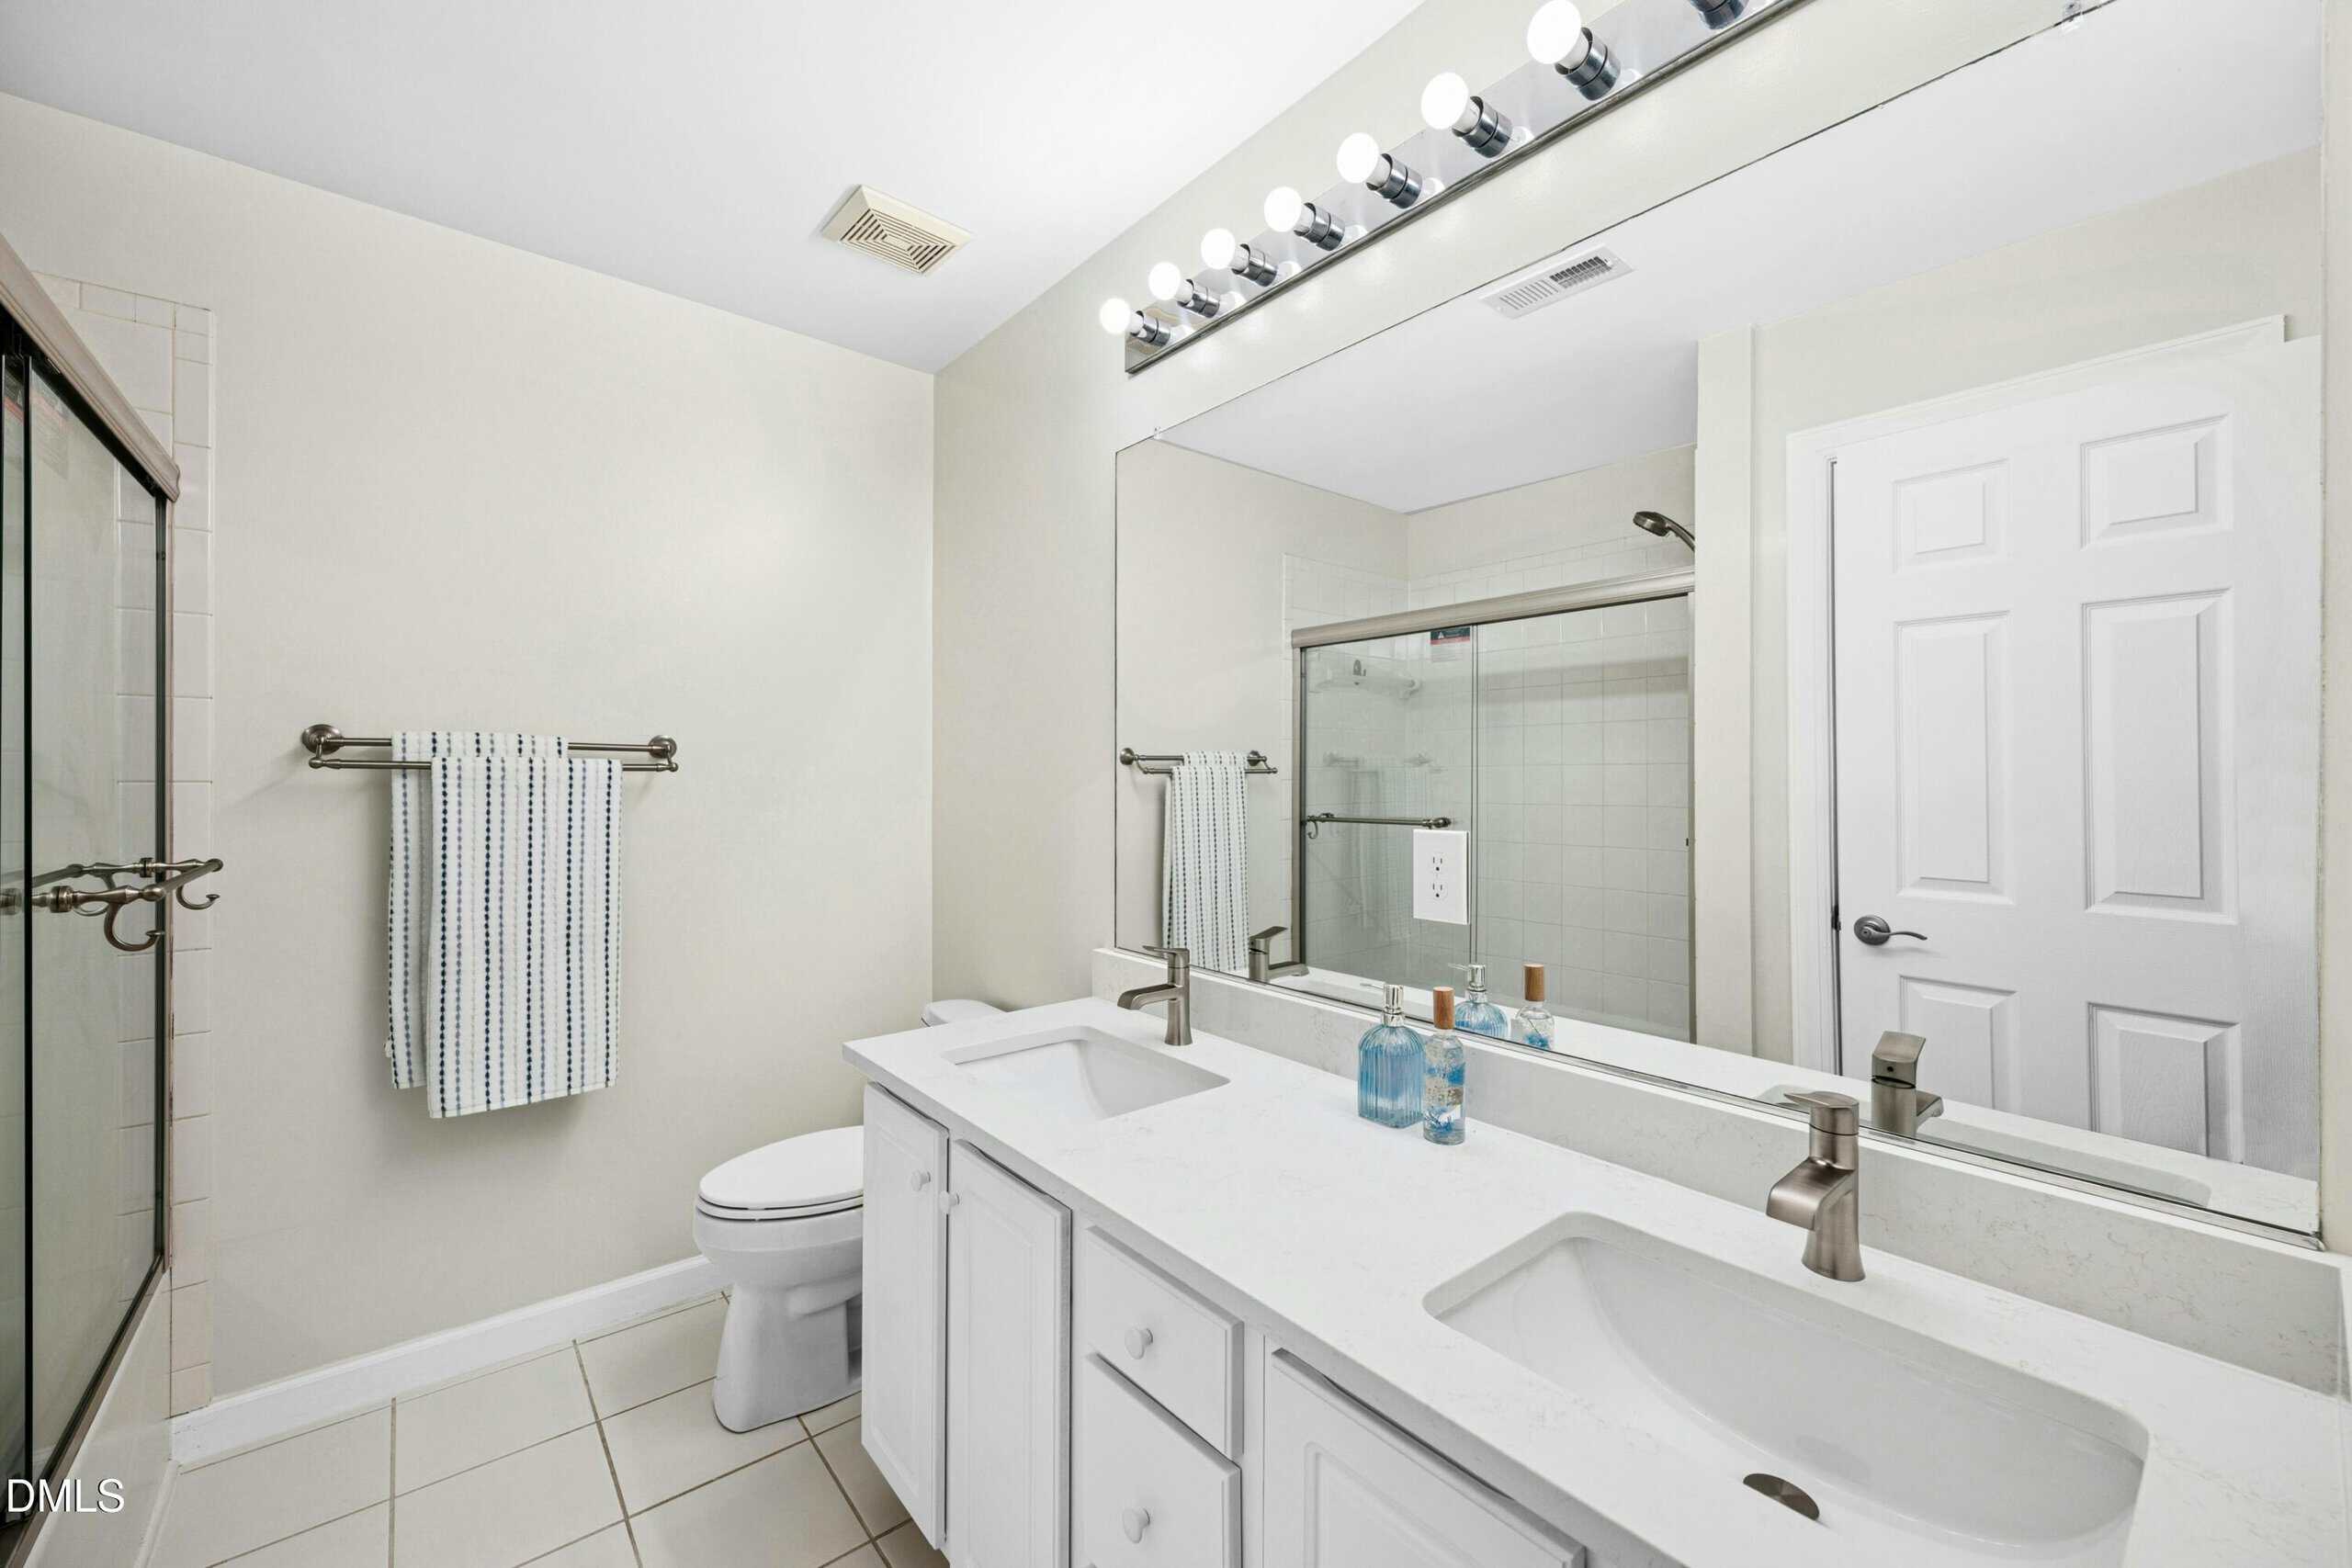
This sold listing provides an almost identical functional setup to 1279 Horsham Way, complete with a fully finished basement in-law suite and expansive multi-level living. Both properties share similar eras of construction, though this sold home features classic honey-oak and maple cabinetry throughout its kitchen spaces. While 1279 Horsham Way has slightly fresher neutral paint and modern bathroom updates, the home on Celandine Drive transacted at a significantly lower purchase price and price per square foot. This suggests that the current asking price for 1279 Horsham Way is testing the top end of the market for this layout style.
Bottom line
Given how closely these two homes align in size and layout, the lower sale price of this listing suggests that 1279 Horsham Way is positioned somewhat aggressively.
Take the next step
You’ve just seen more about this home than you will see anywhere.
What nearby homes sold for, the full listing history, the neighborhood numbers — that’s the homework we do on every home before you make a move.
- Whether the asking price holds up, and what to offer
- What it could become — staging, updates, and what they return
- What your own home would sell for, if a move means selling first
Pick any open time · Phone or video · Just looking is fine

Cameron Saemann
Broker in Charge

Brokers make an effort to deliver accurate information, but buyers should independently verify any information on which they will rely in a transaction. The listing broker shall not be responsible for any typographical errors, misinformation, or misprints, and they shall be held totally harmless from any damages arising from reliance upon this data. This data is provided exclusively for consumers’ personal, non-commercial use.
Listings marked with an icon are provided courtesy of the Doorify MLS, Inc. of North Carolina, Internet Data Exchange Database.
Copyright 2025 Doorify MLS, Inc. of North Carolina. All rights reserved.
Closed (sold) listings may have been listed and/or sold by a real estate firm other than the firm(s) featured on this website. Closed data is not available until the sale of the property is recorded in the MLS. Home sale data is not an appraisal, CMA, competitive or comparative market analysis, or home valuation of any property.