
125 Oswego Drive · Louisburg, NC 27549
Louisburg, NC 27549 · Lake Royale
$550,000
4
Bedrooms
3.5
Bathrooms
3,304
Square feet
0.77
Acres
2025
Year built
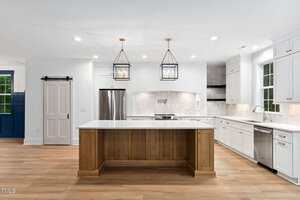
125 Oswego DriveSold
Highlights
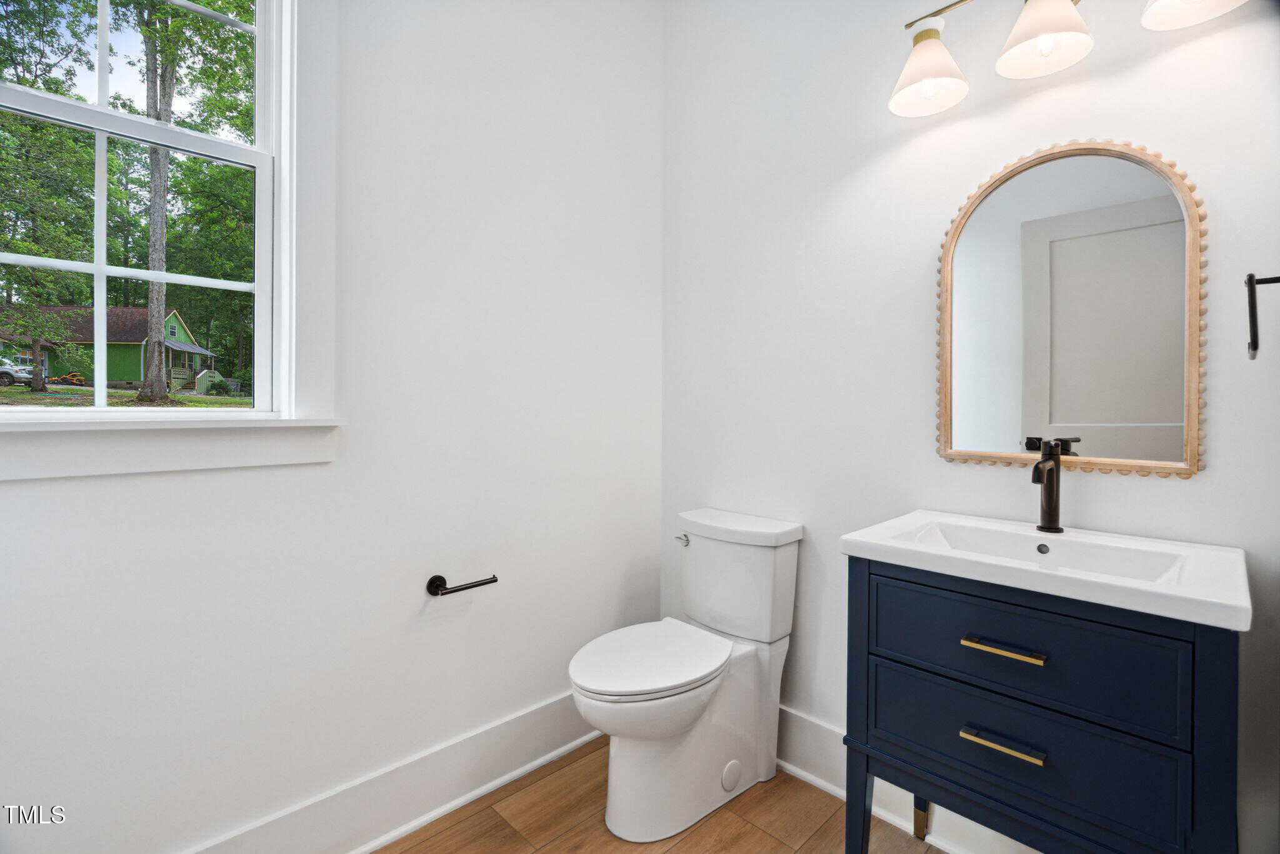
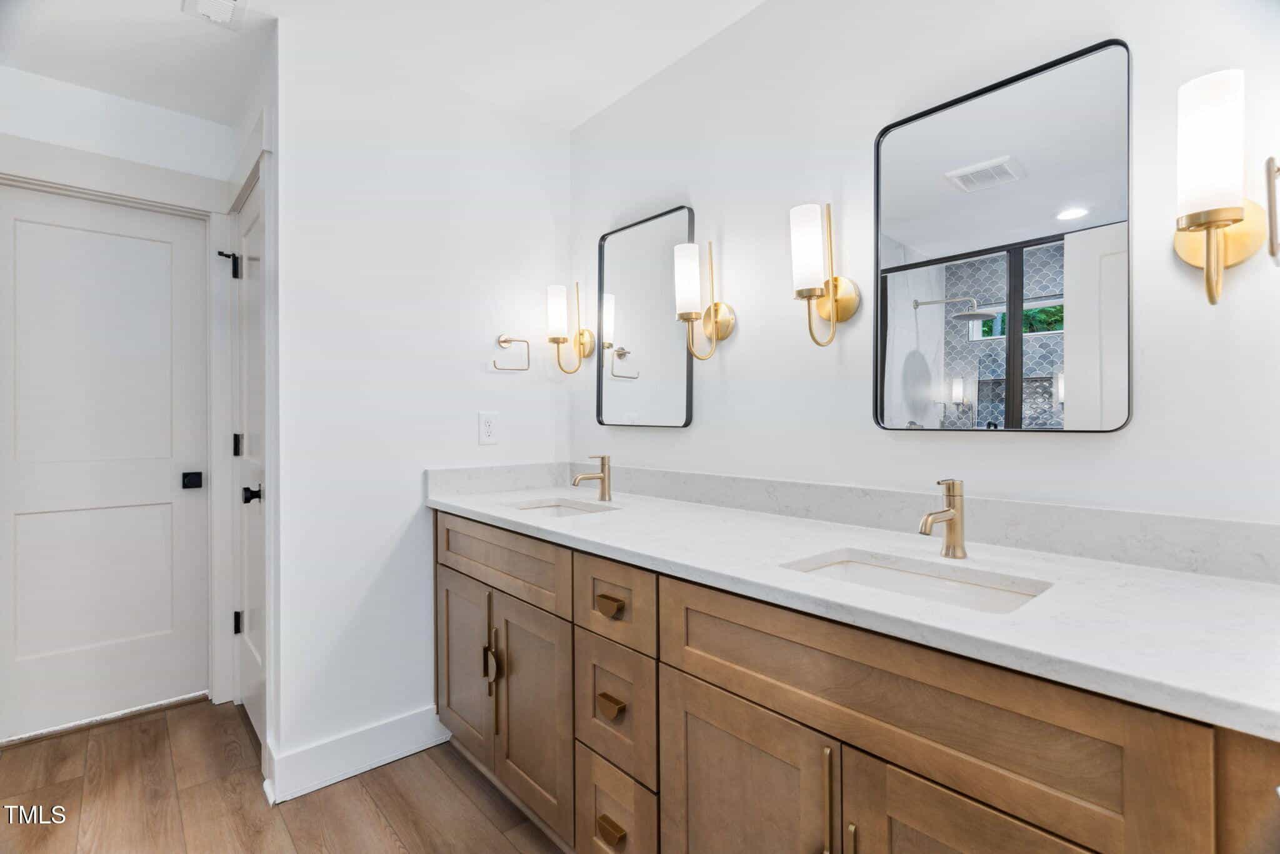
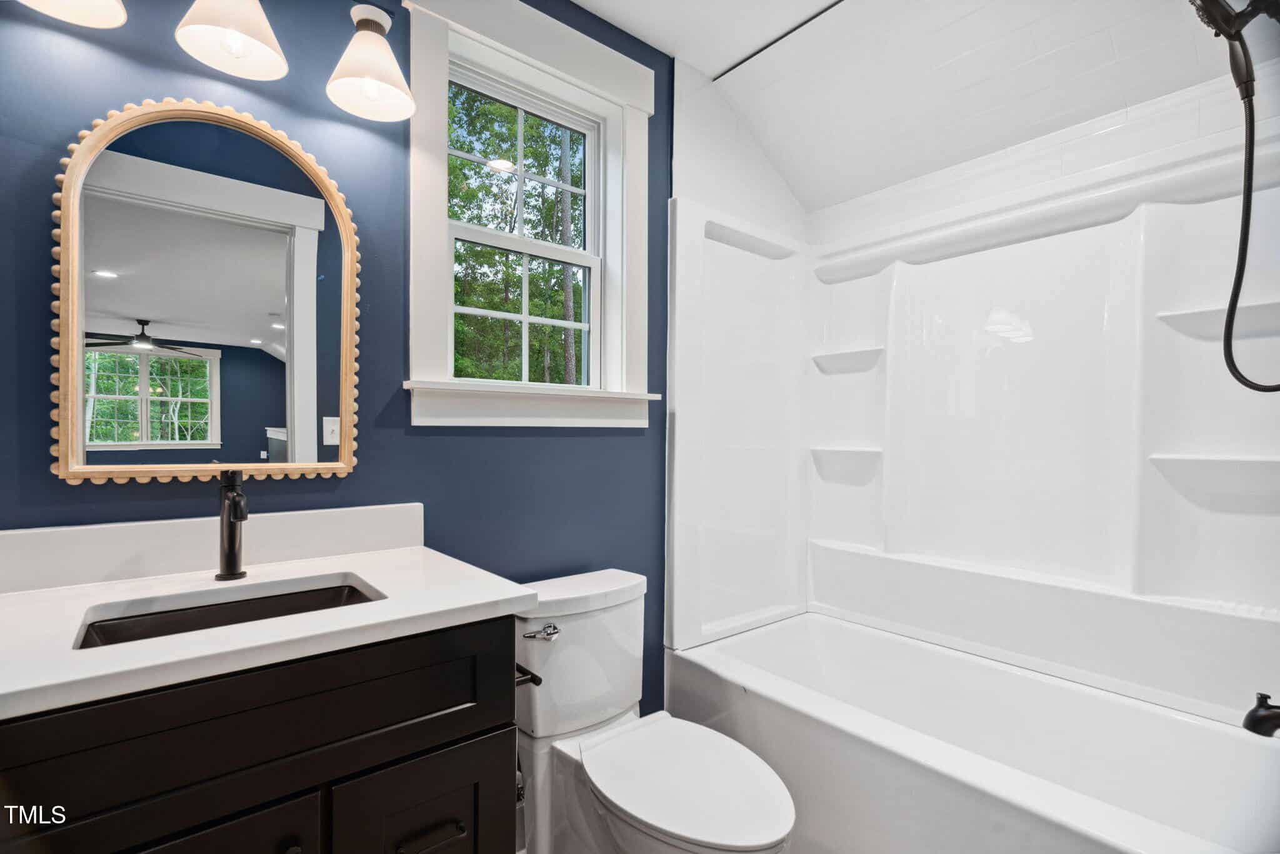
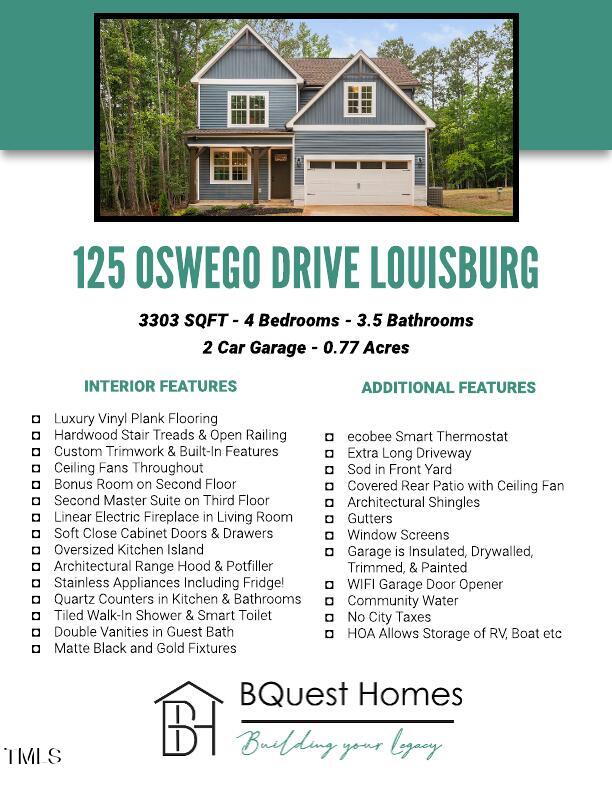
- Designer Black & Gold Fixtures
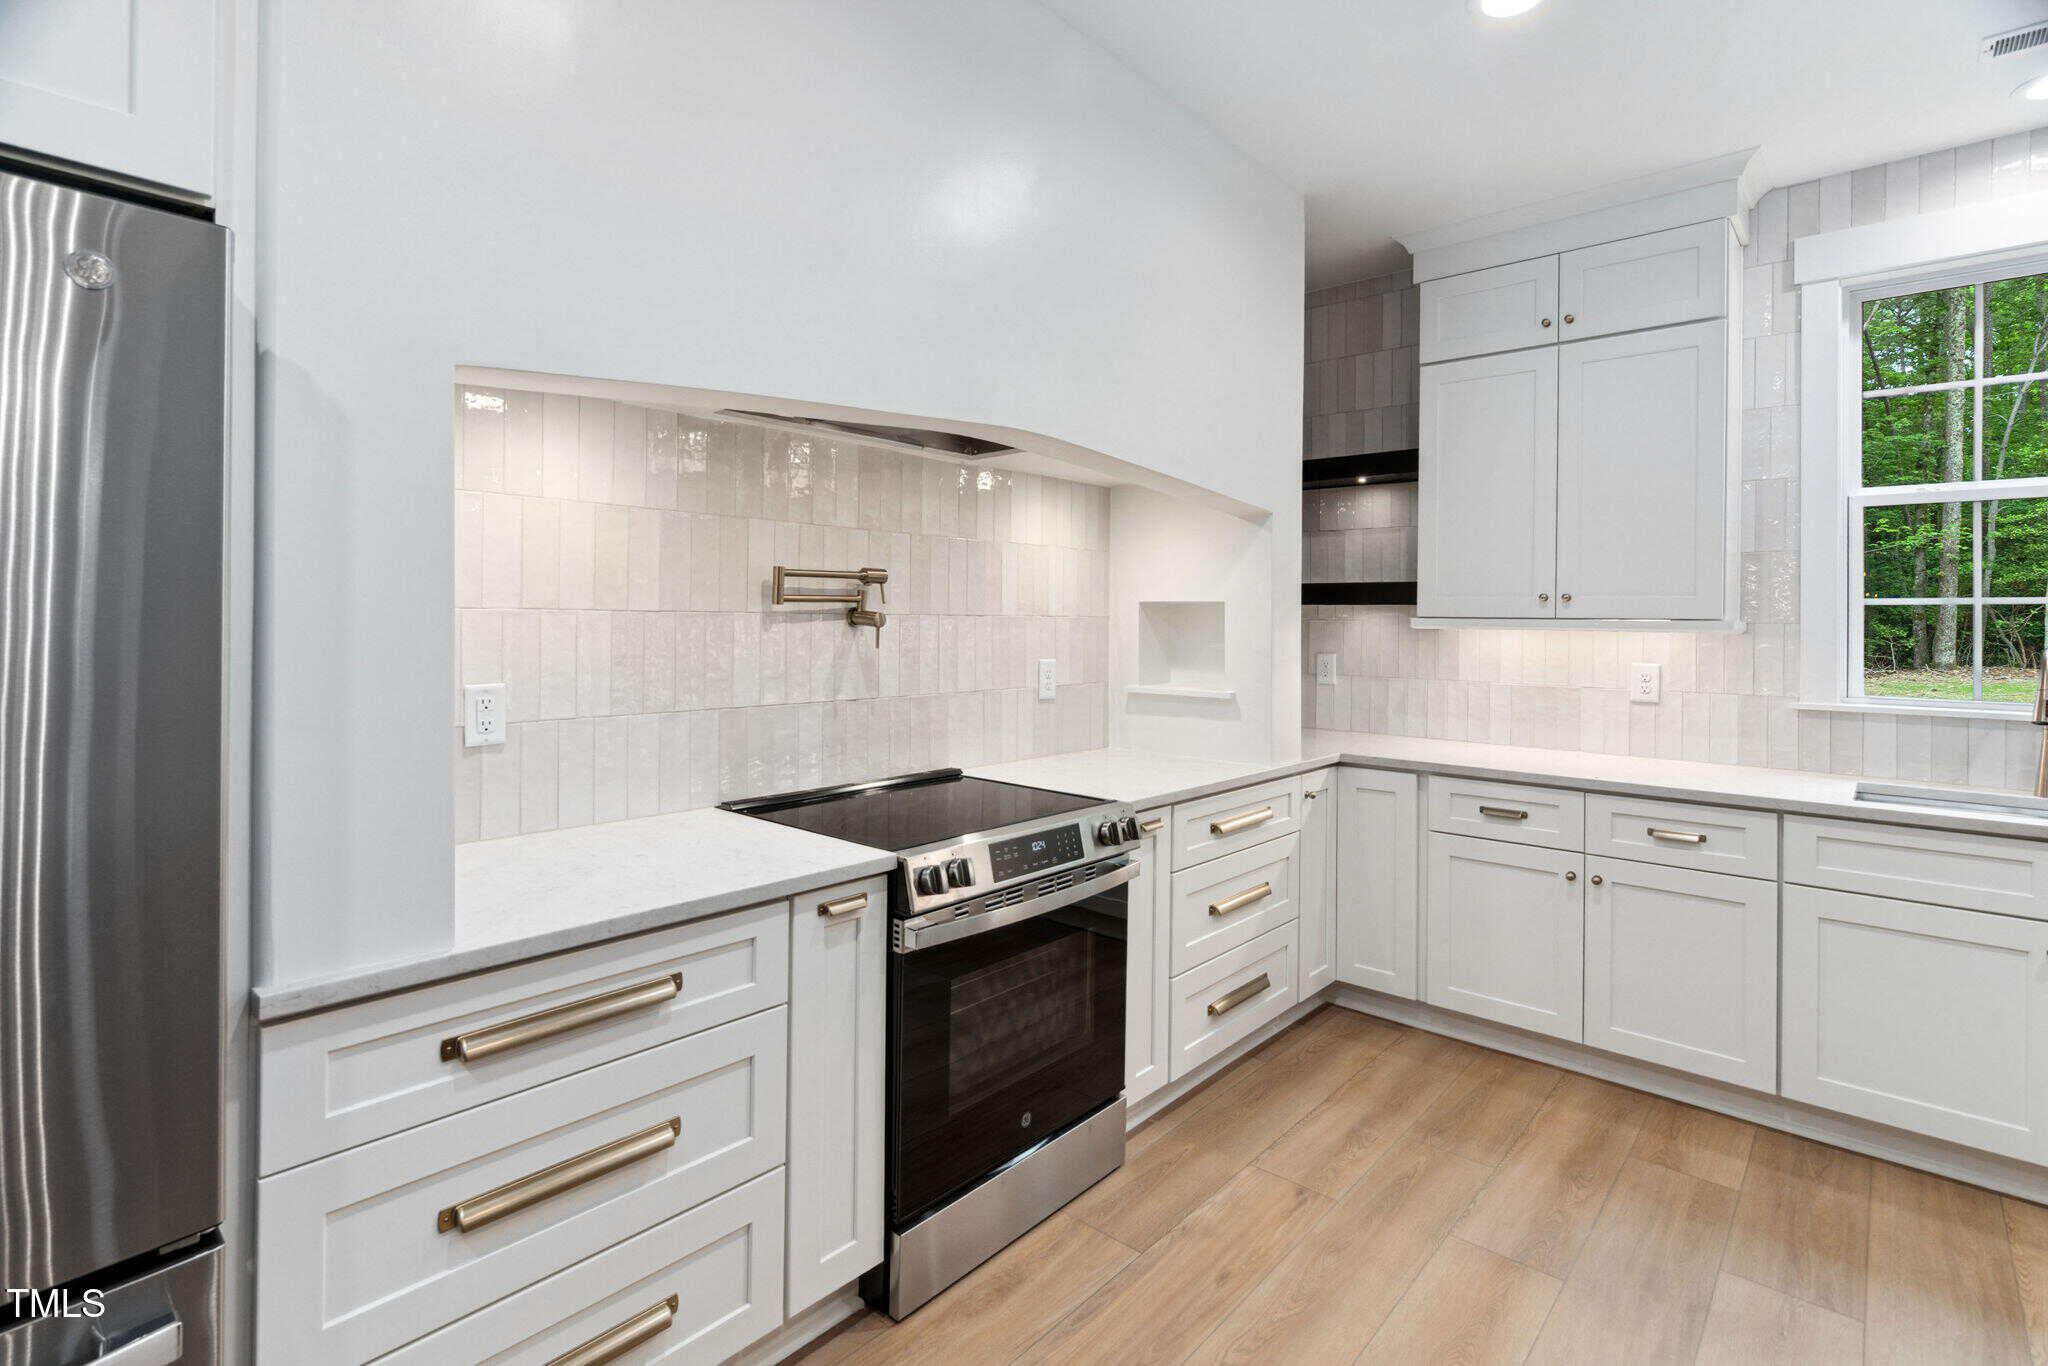
- Architectural Range Hood
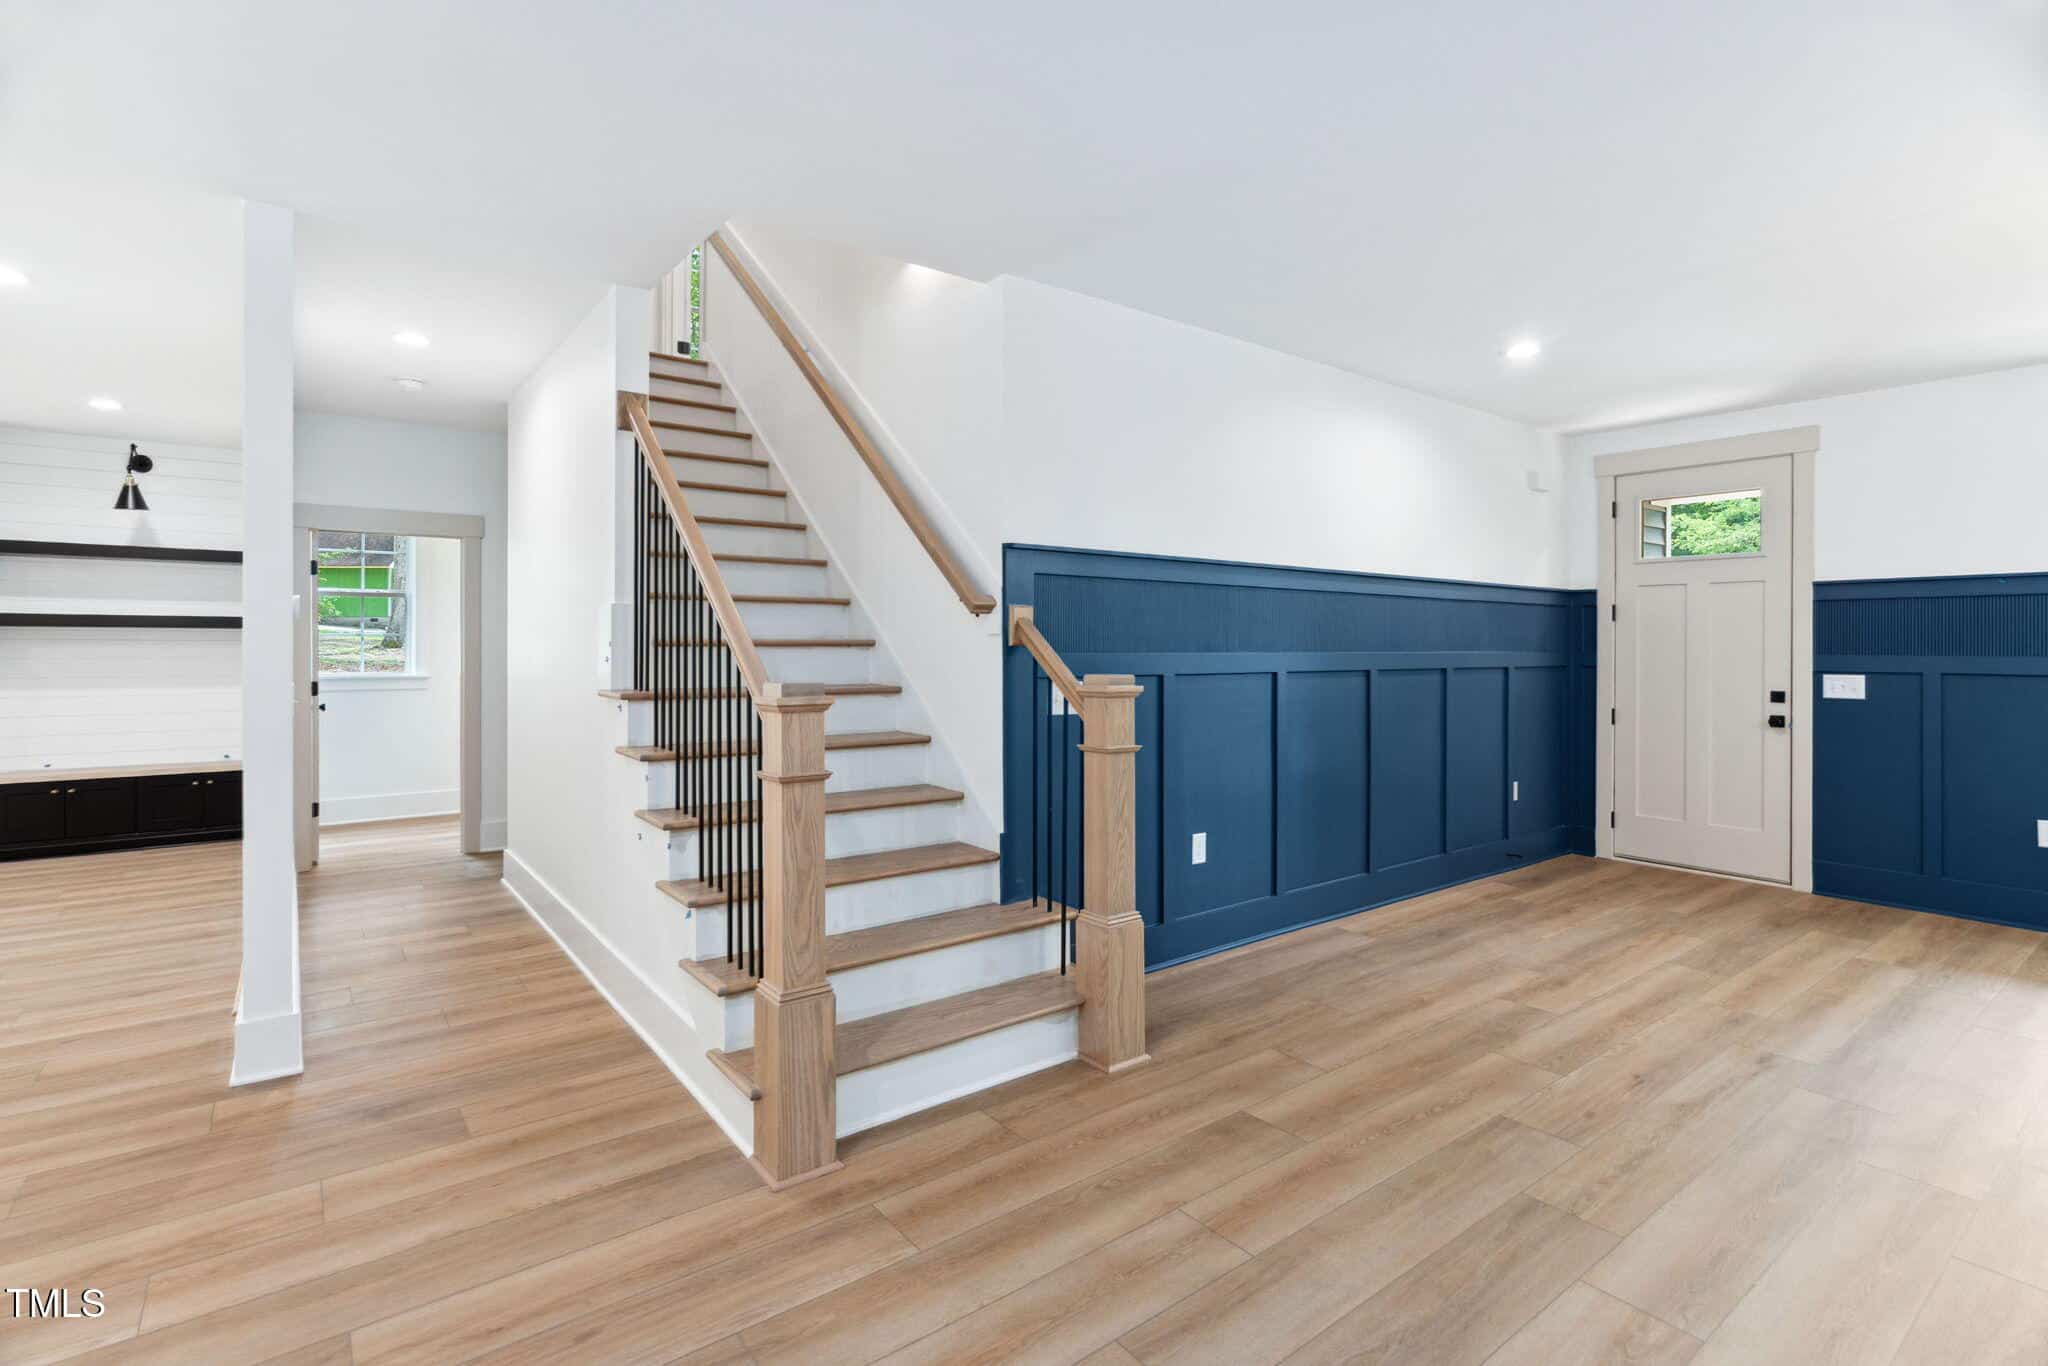
- Wide Plank LVP Flooring
- Linear Electric Fireplace
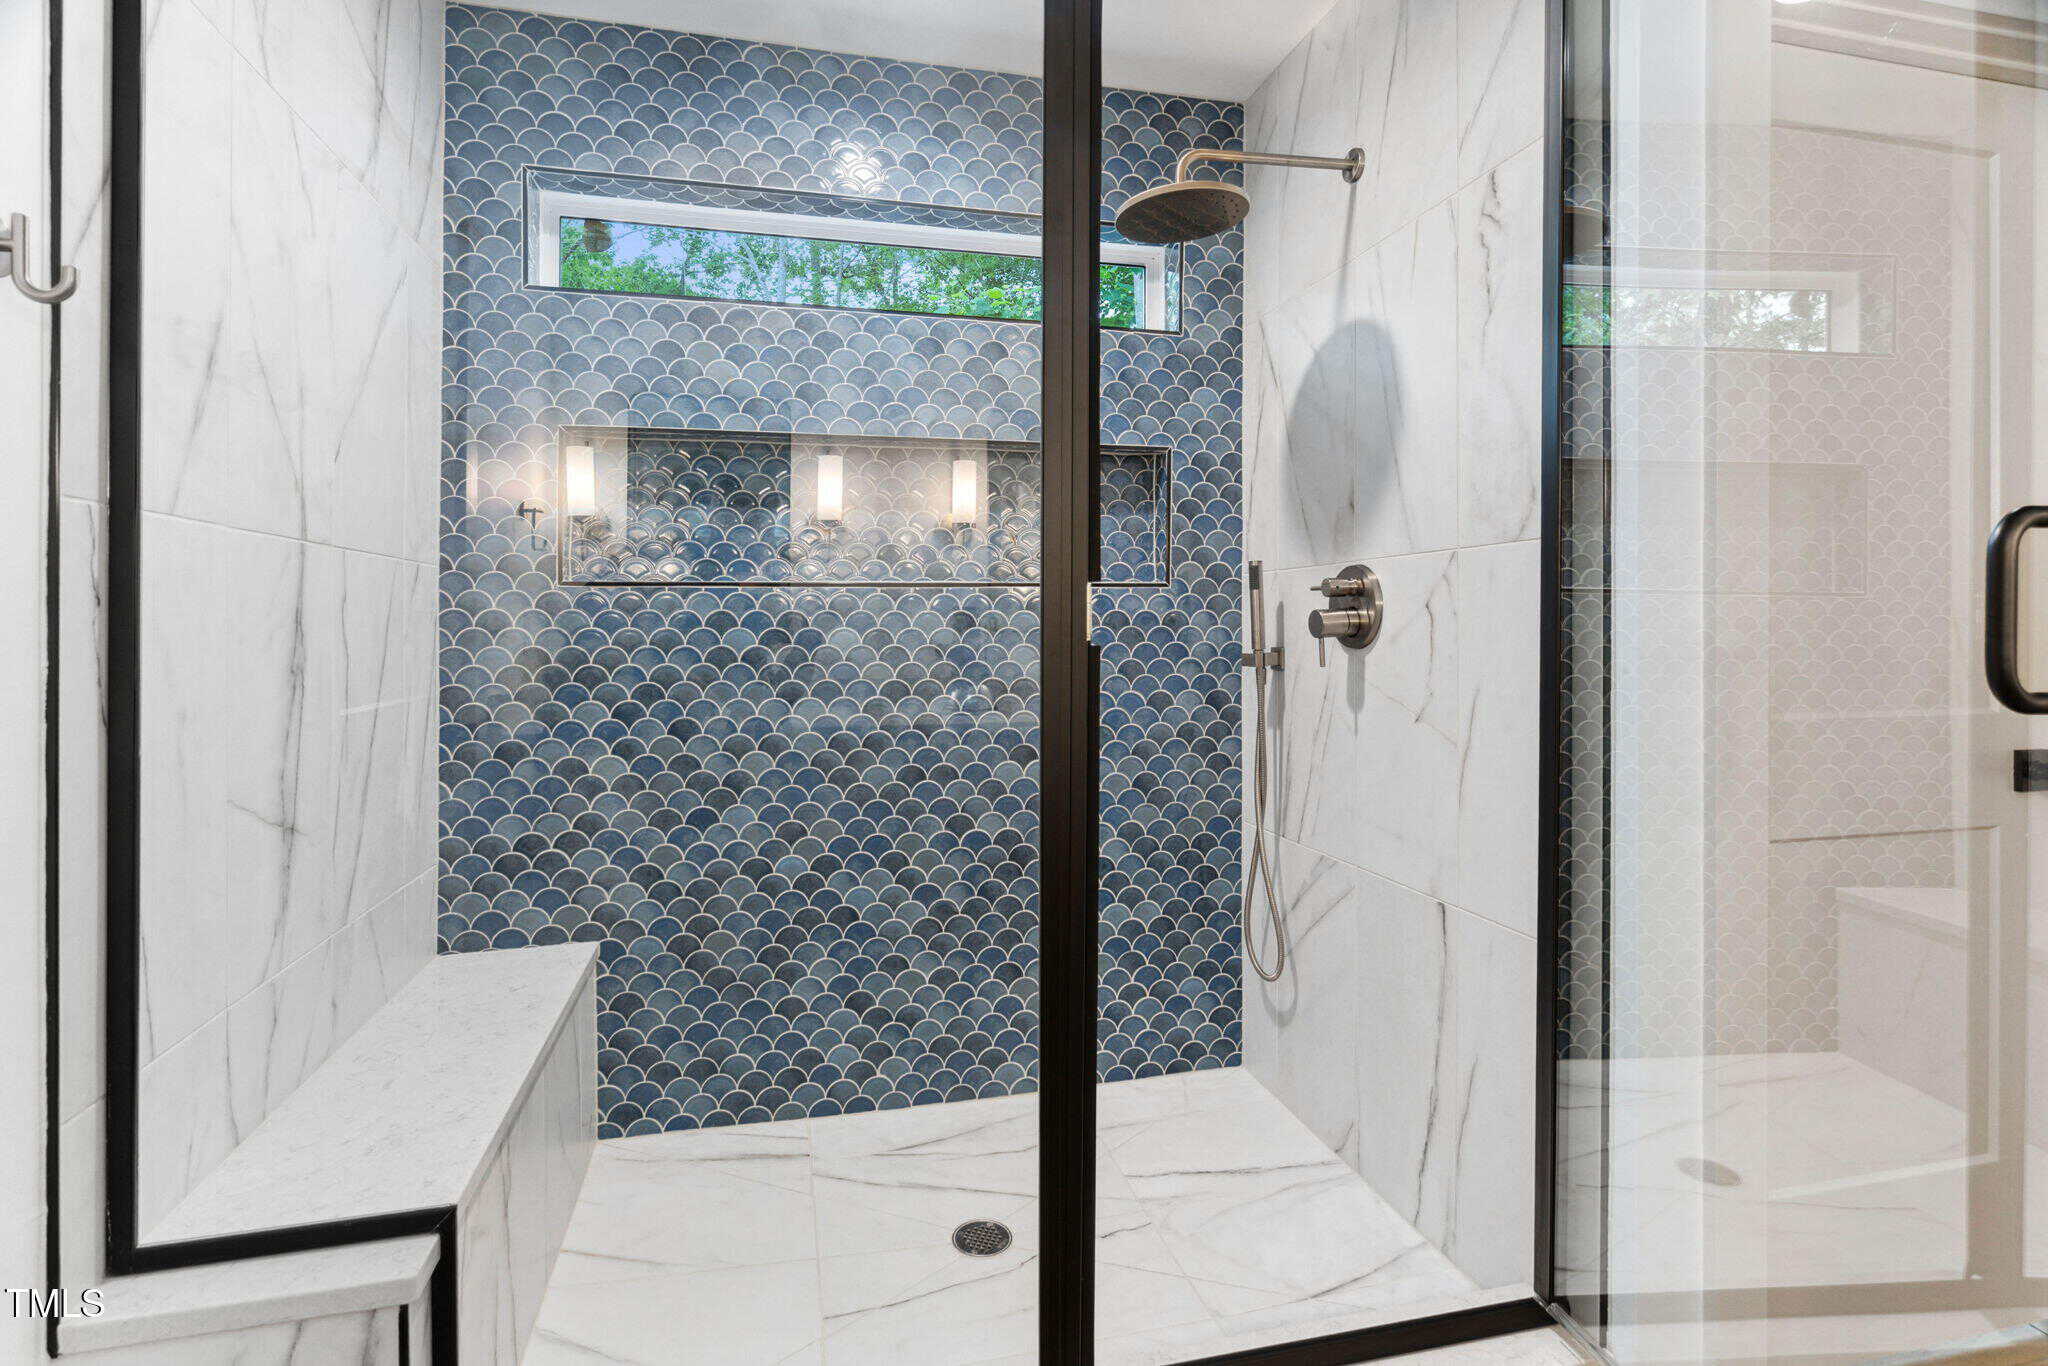
- Stunning Tiled Shower
- Smart Toilet/Bidet
About this home
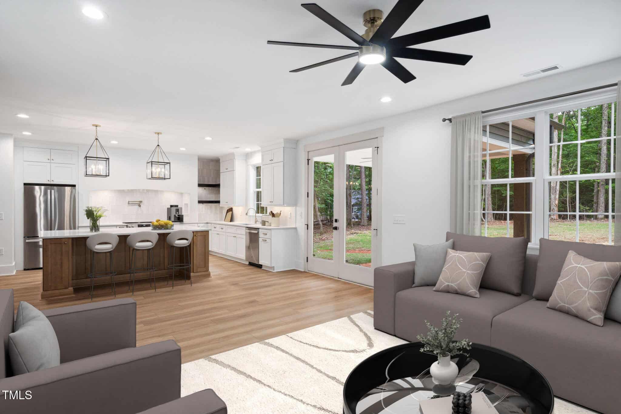
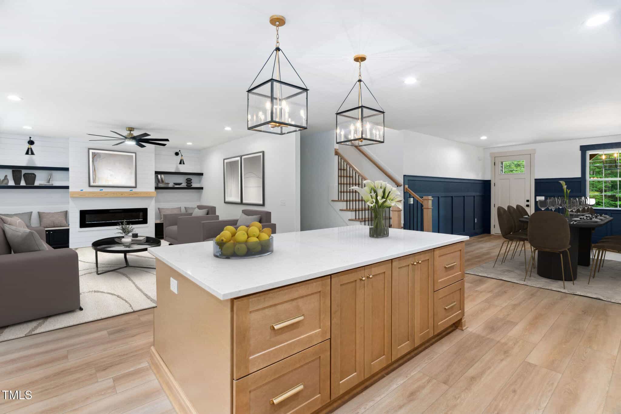
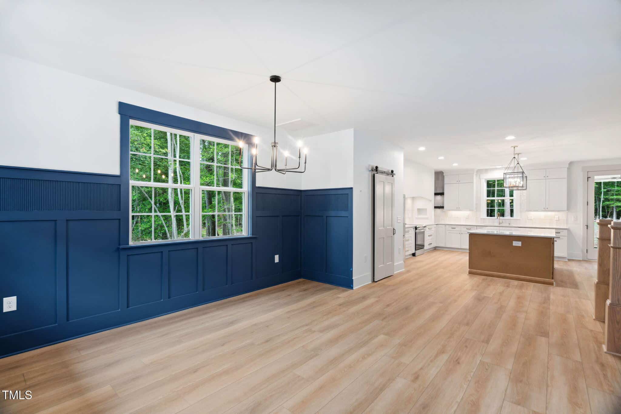
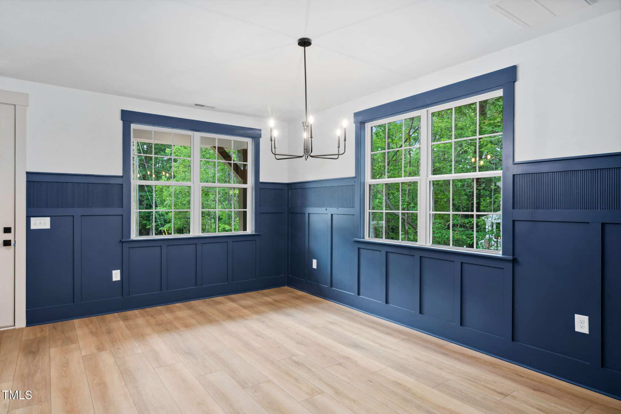
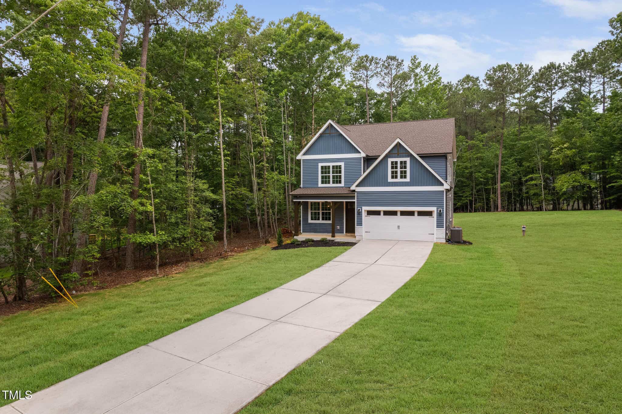
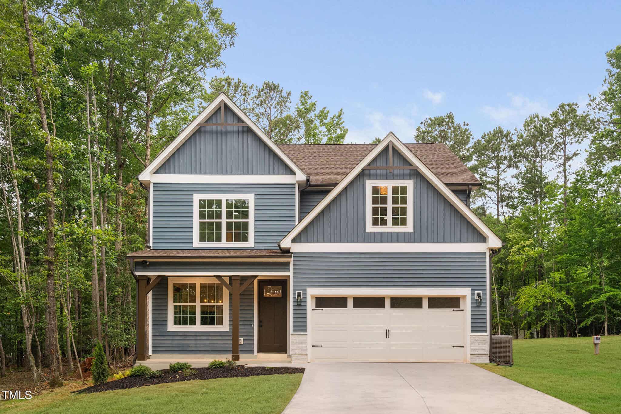
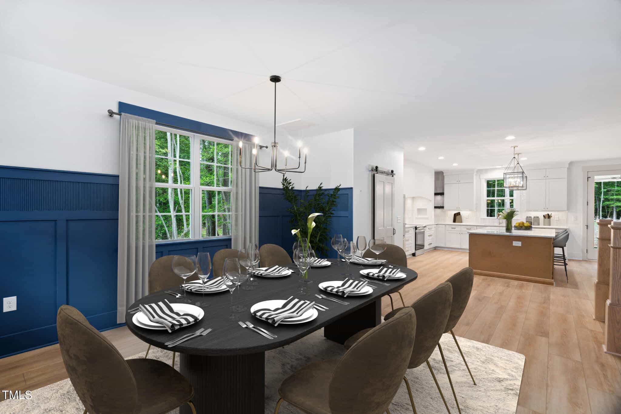
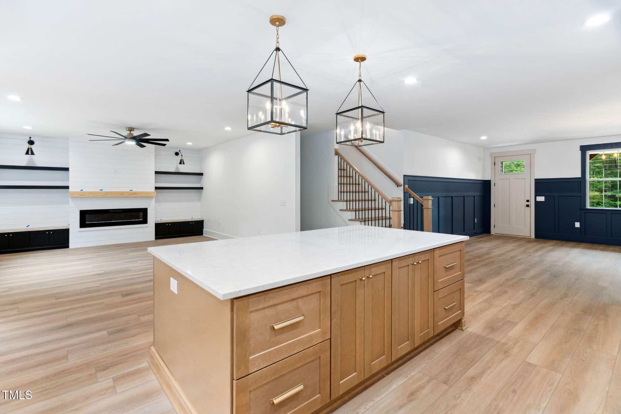
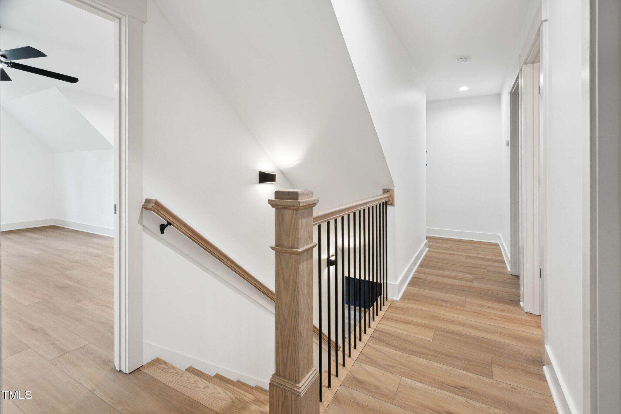
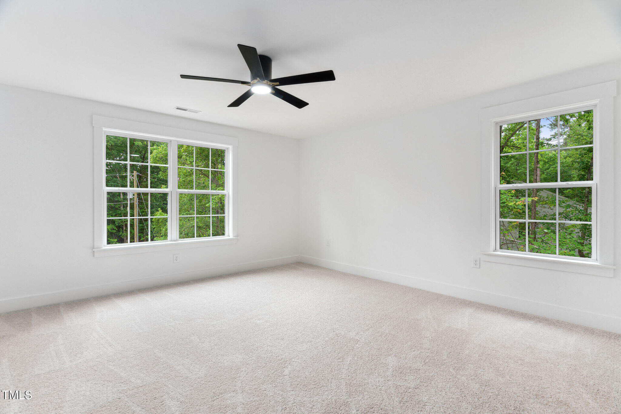
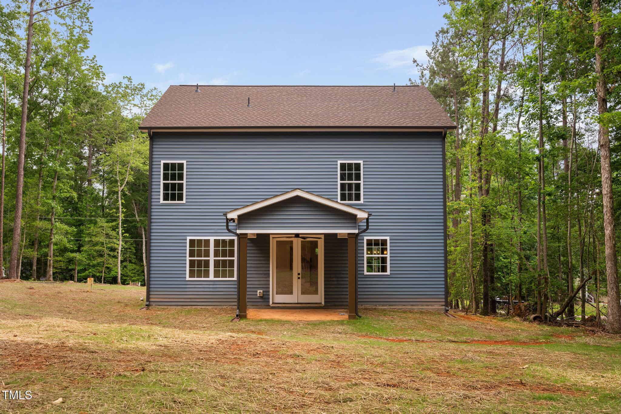
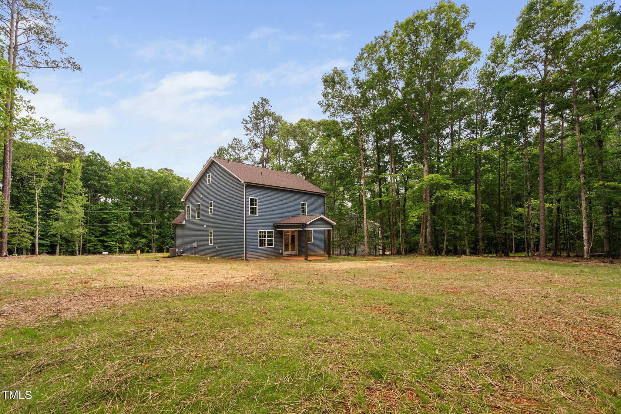
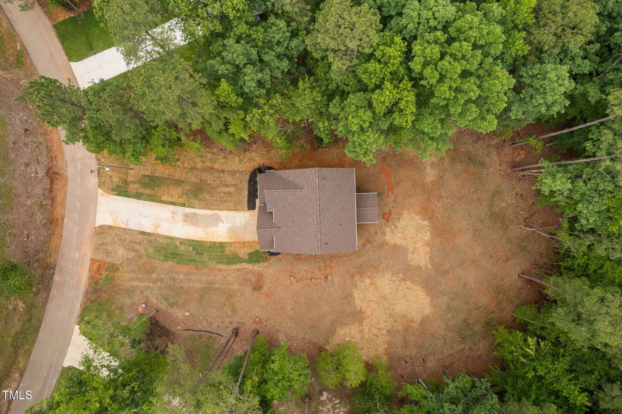
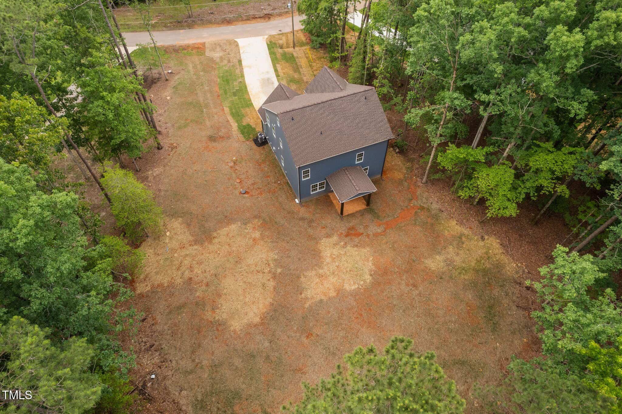
Beautiful New Build Home on 0.77 Acres in the Amenity-Rich Community of Lake Royale! Builder Incentives: Includes a 2-10 Home Buyer's Warranty and 1% Toward Closing Costs/Rate Buy-Down. You'll love the bright, open floorplan with wide plank LVP flooring, designer black & gold fixtures, boxed oak stair treads with open railings, and smart home features like an Ecobee thermostat, WiFi garage door opener, and smart toilet/bidet.
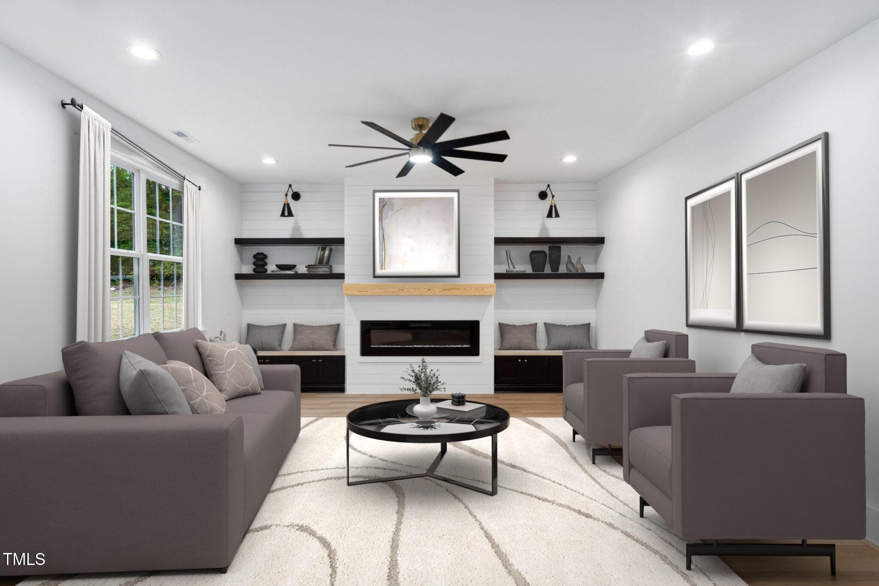
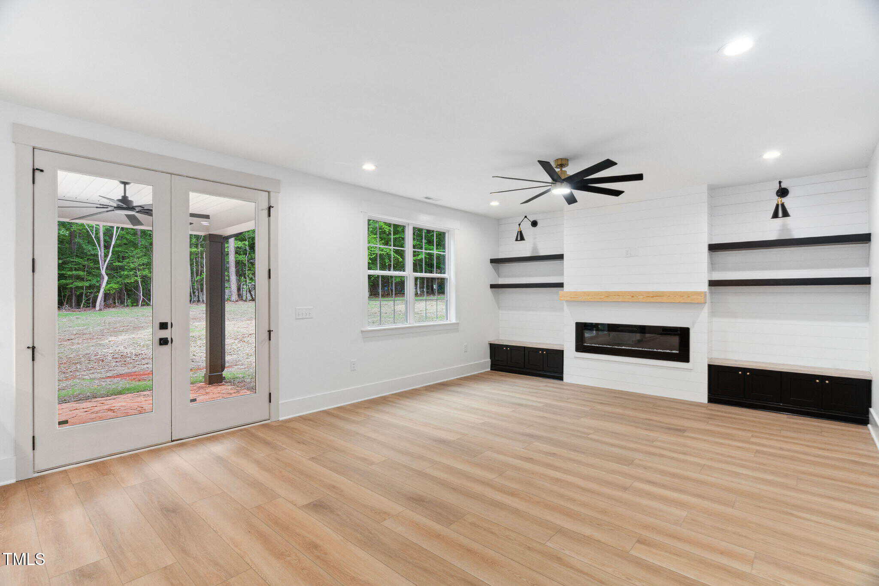
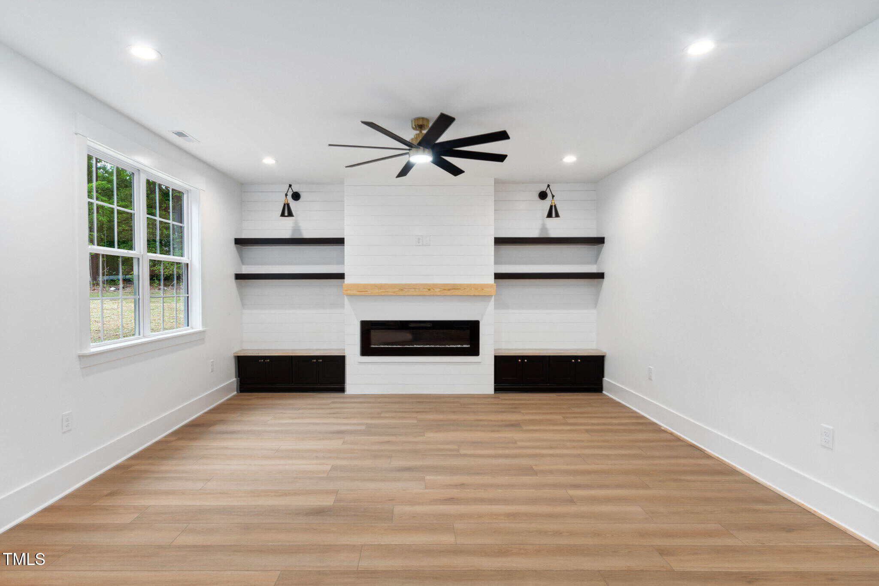
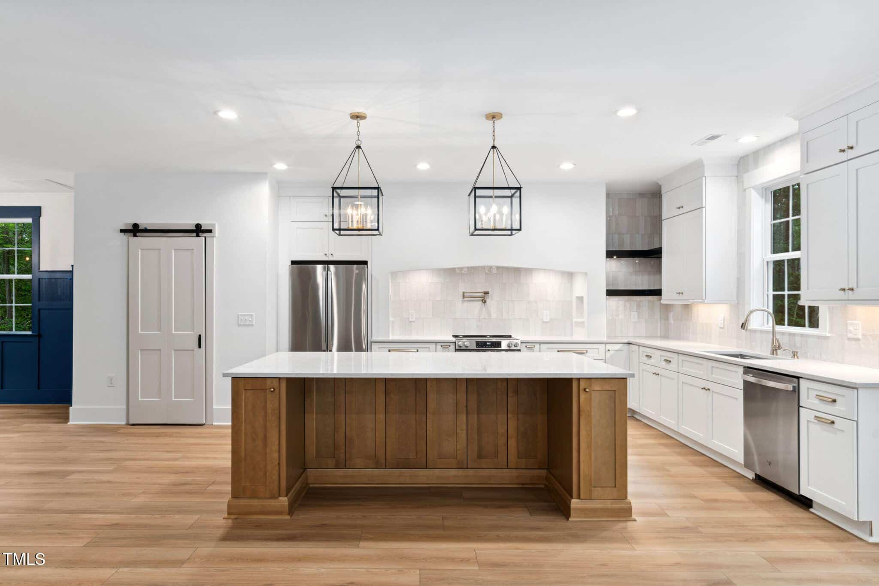
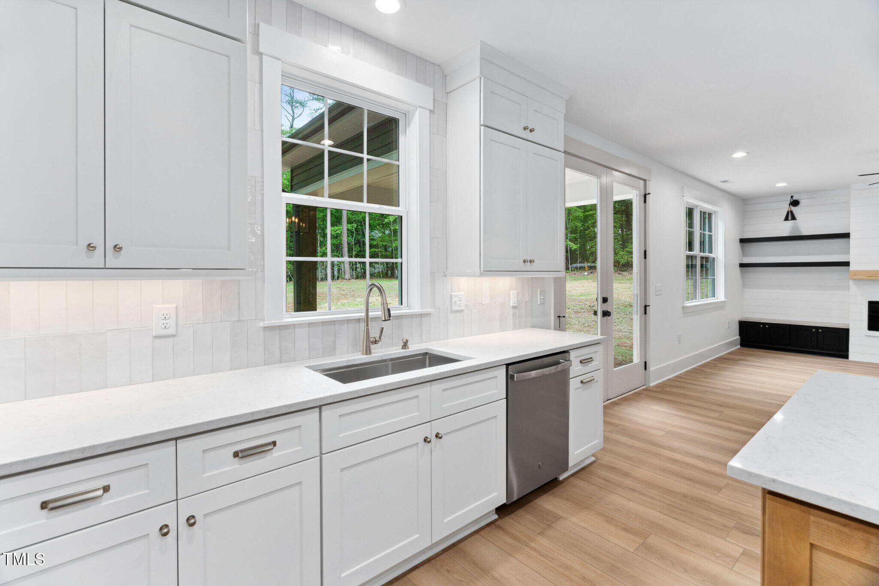
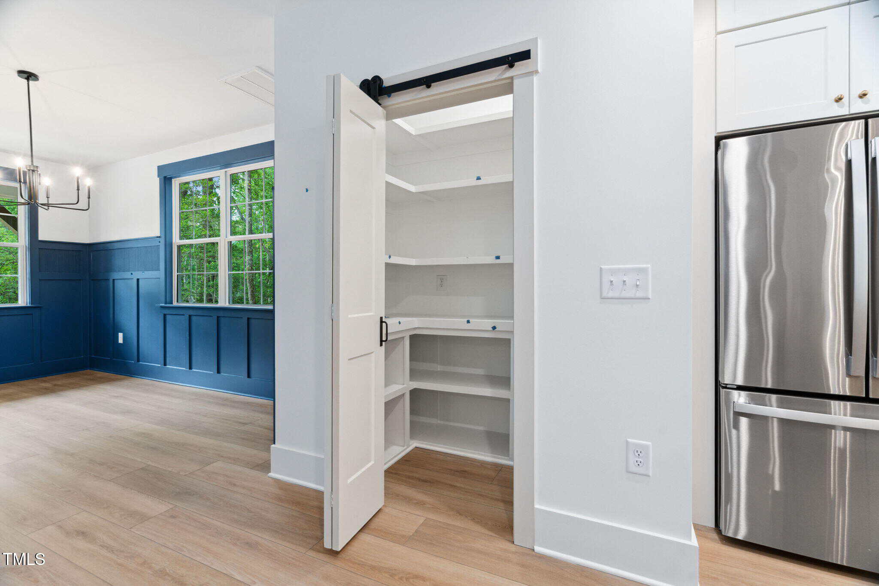
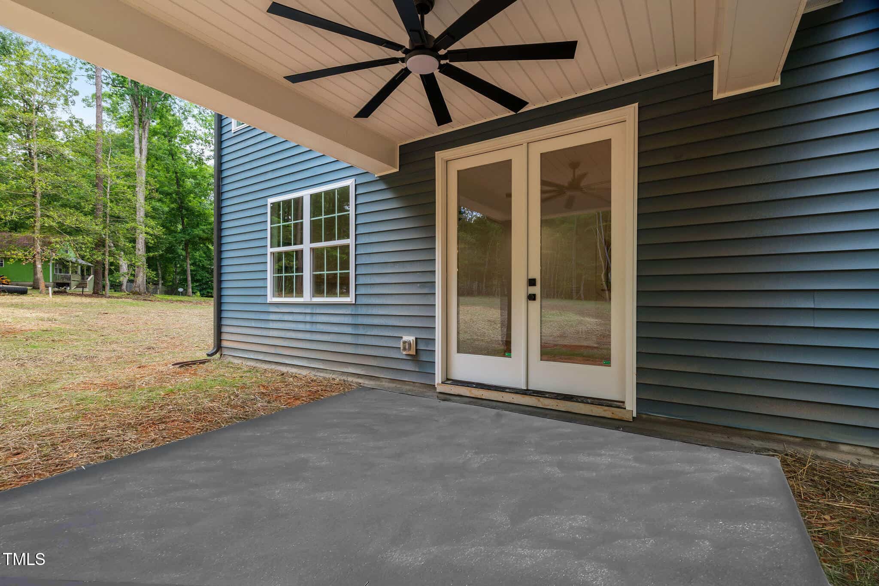
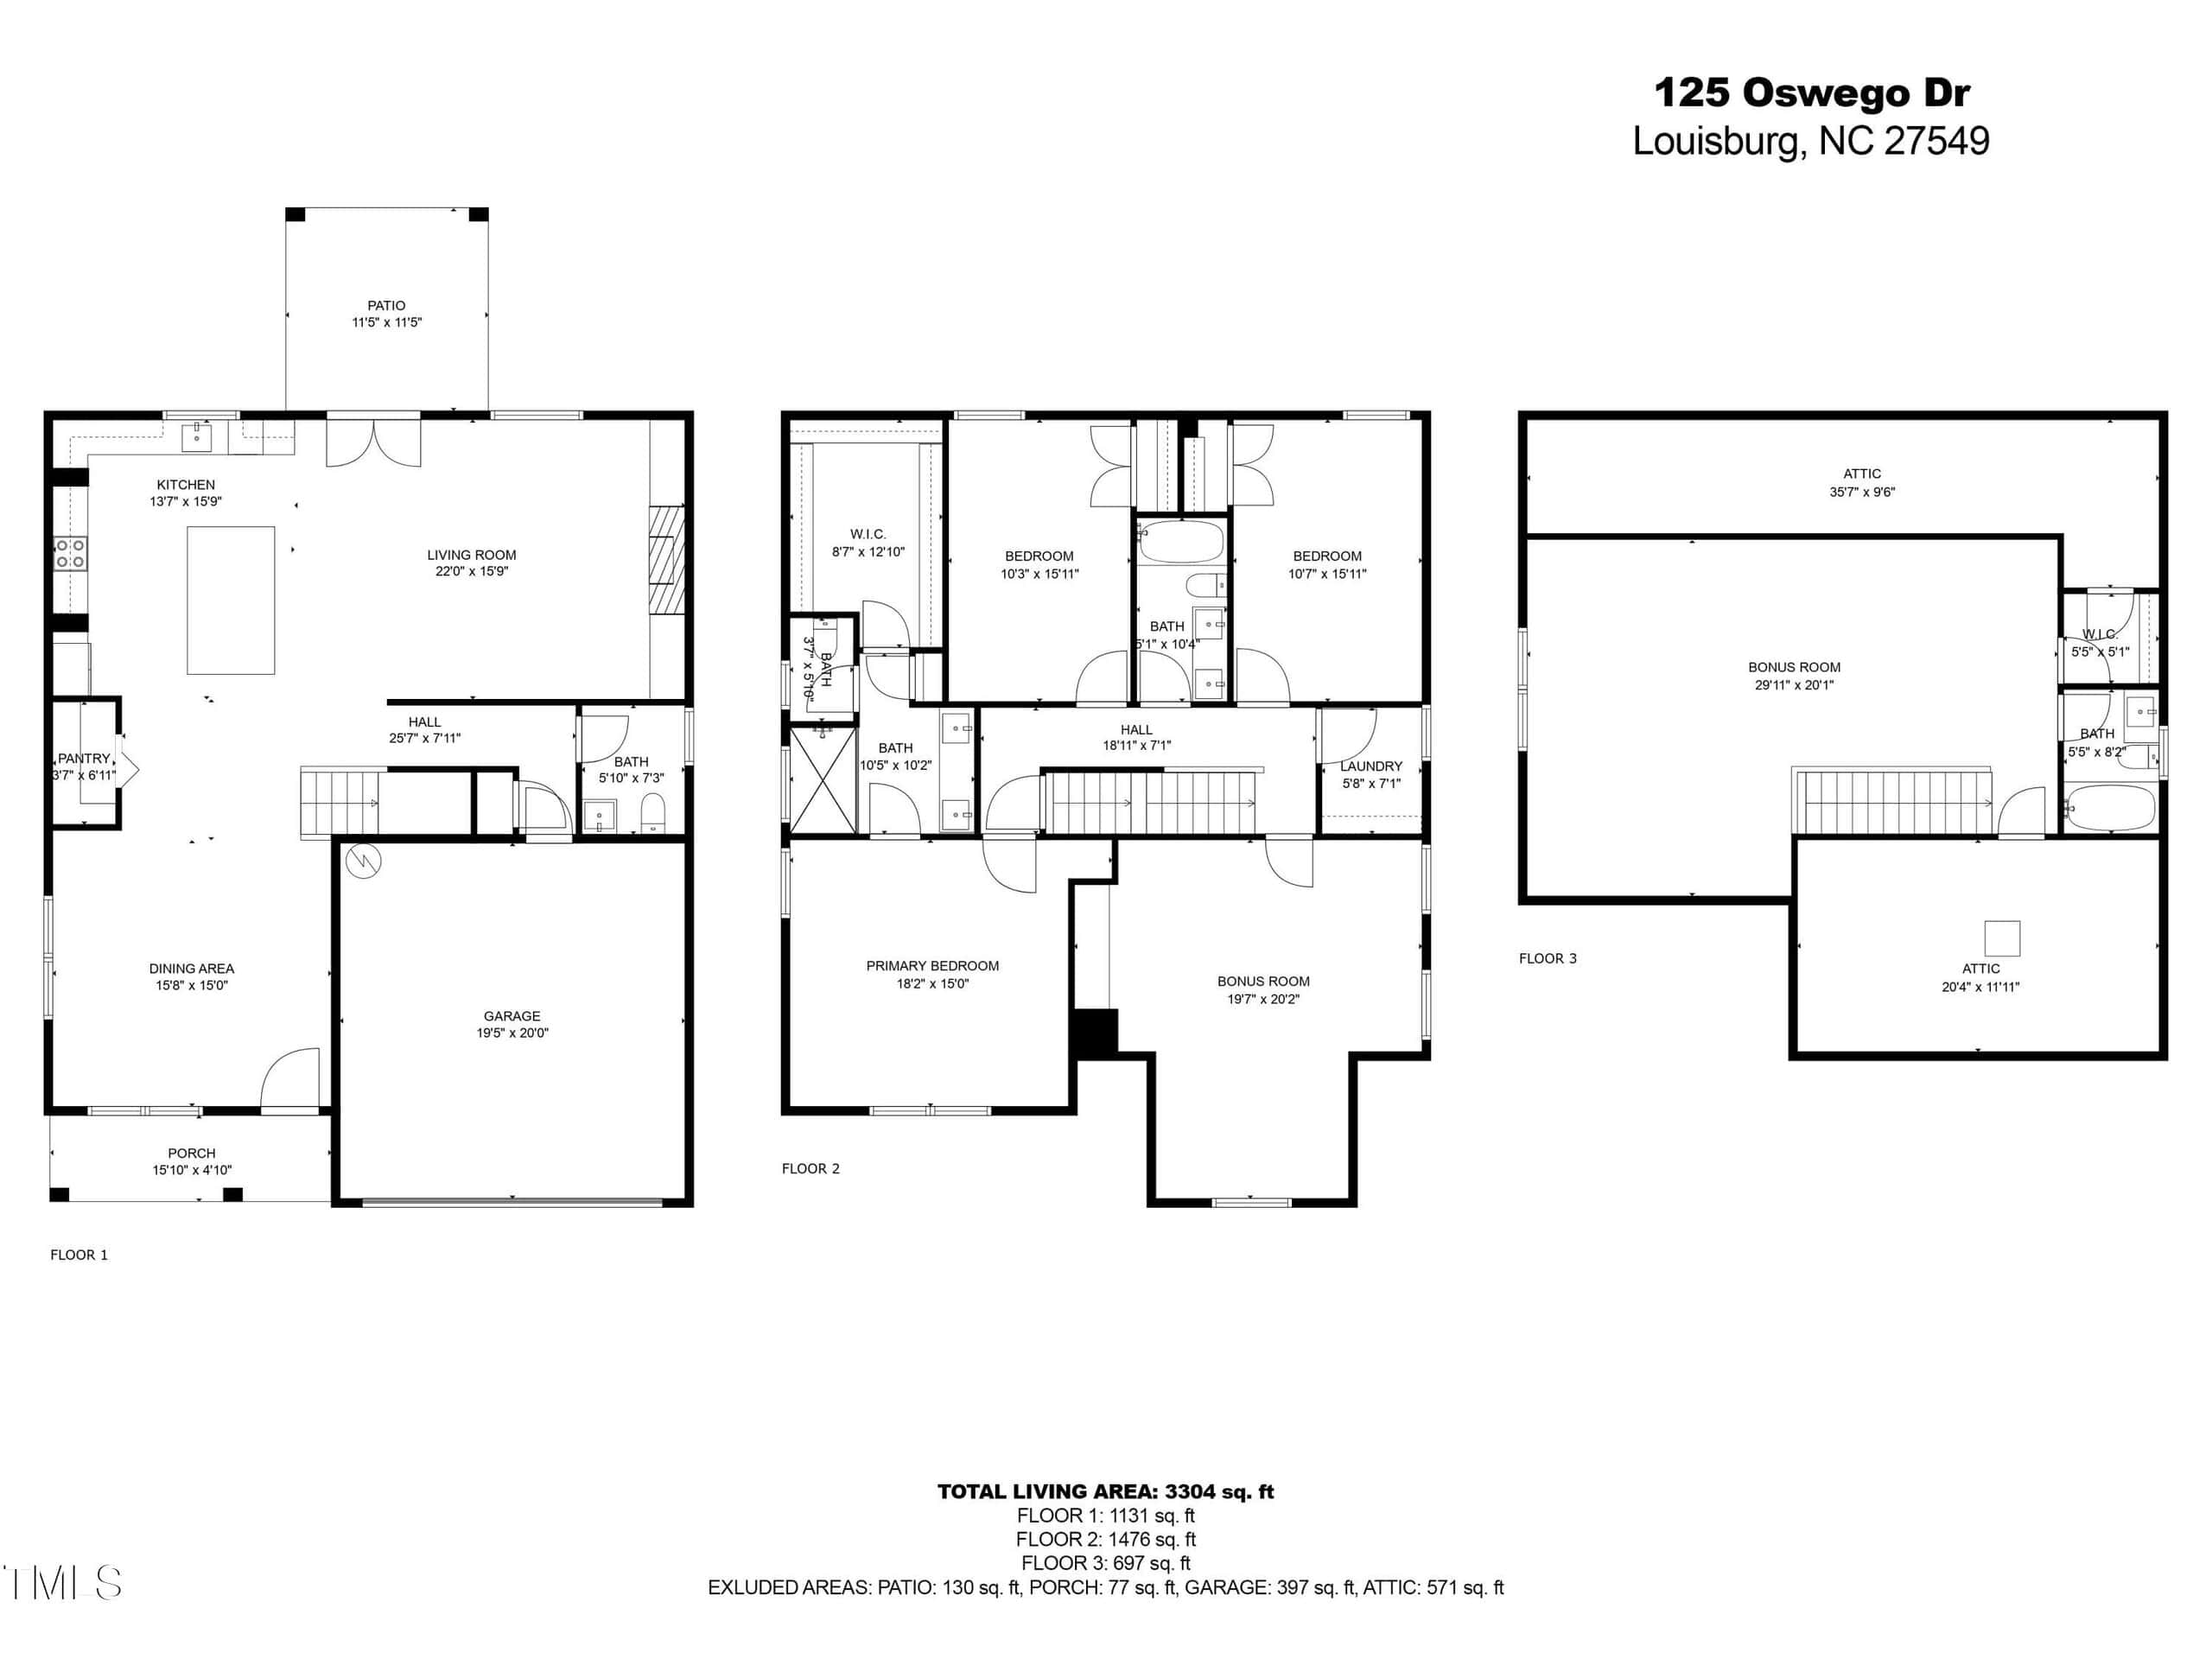
The Dream Kitchen features oversized island, quartz countertops, custom cabinetry with built-in garbage/recycling & spice rack drawers, architectural range hood with niches and pot filler, electric slide-in range, wood-shelved pantry, and the refrigerator is included. Living room highlights include shiplap feature wall with floating shelves, built-in storage, linear electric fireplace, and French doors leading to the covered patio.
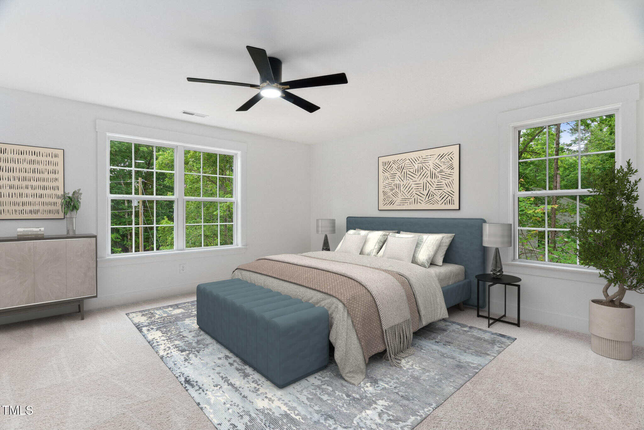
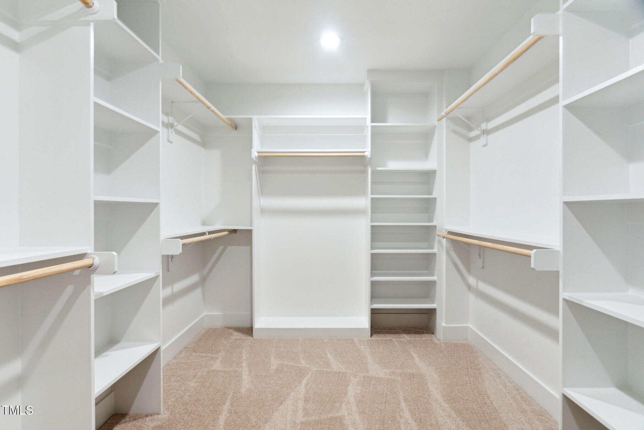
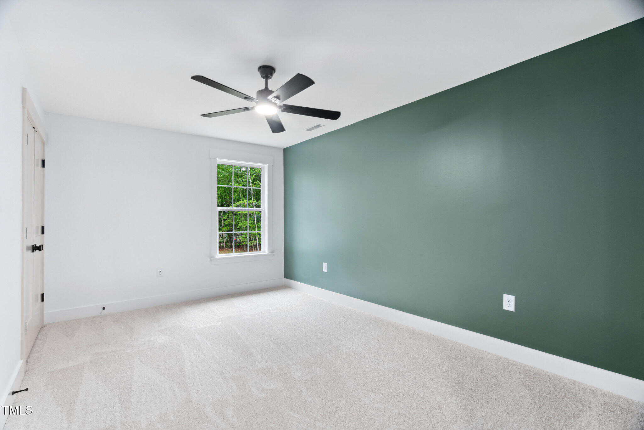
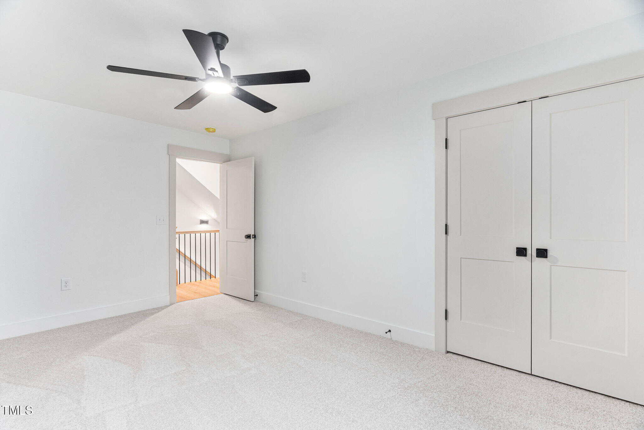
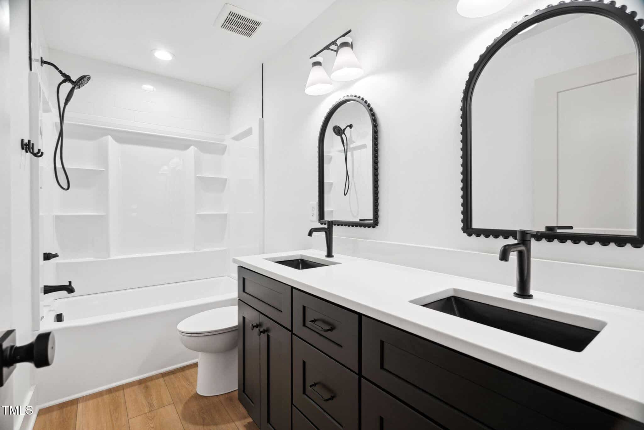
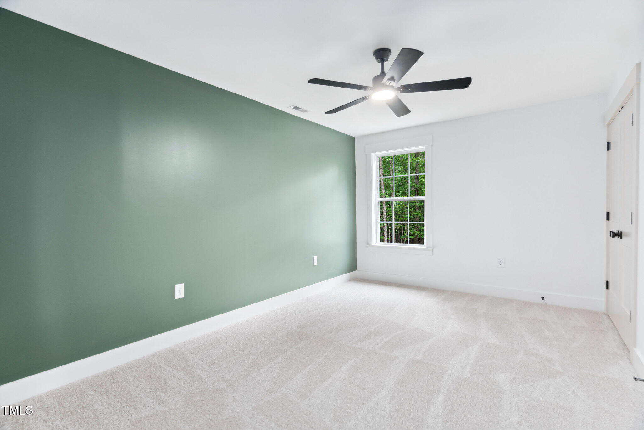
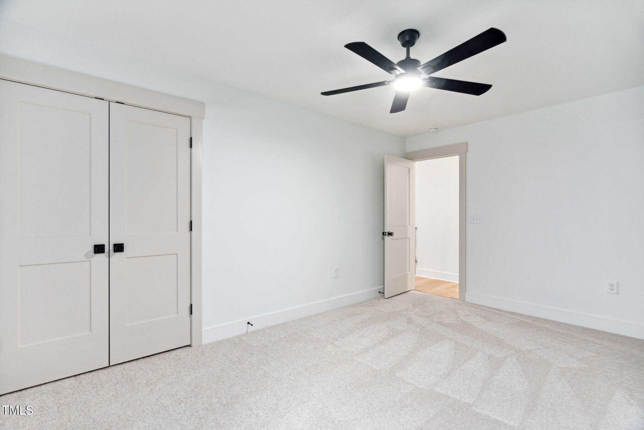
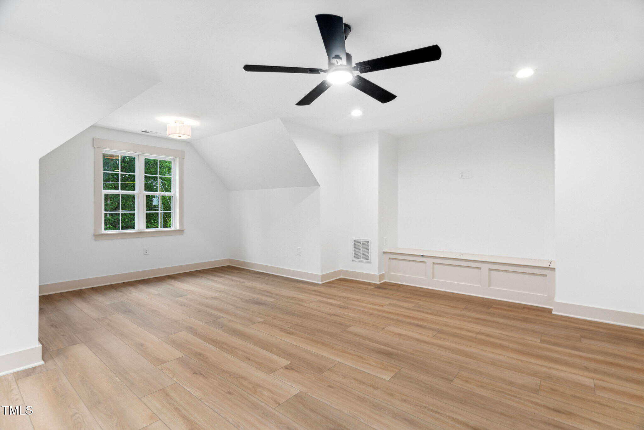
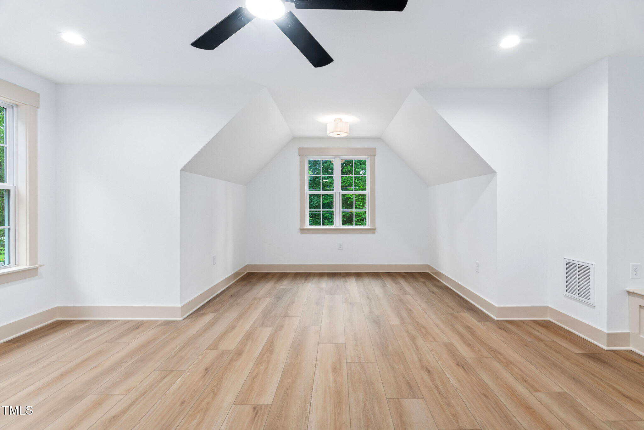
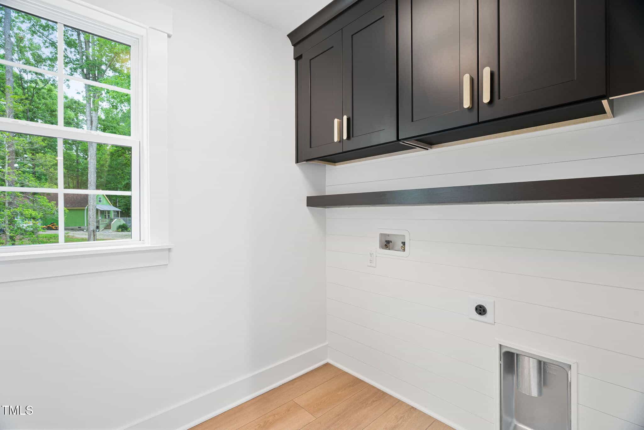
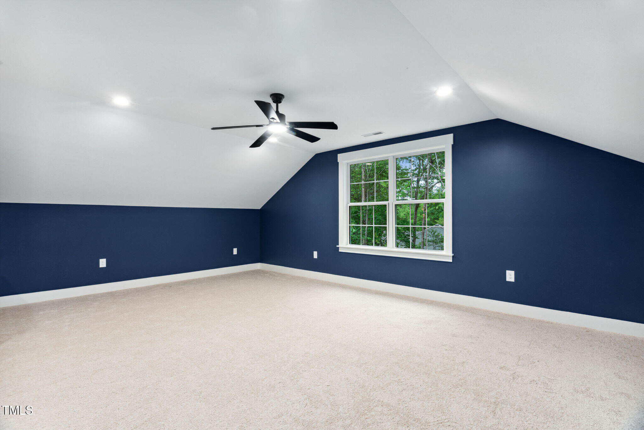
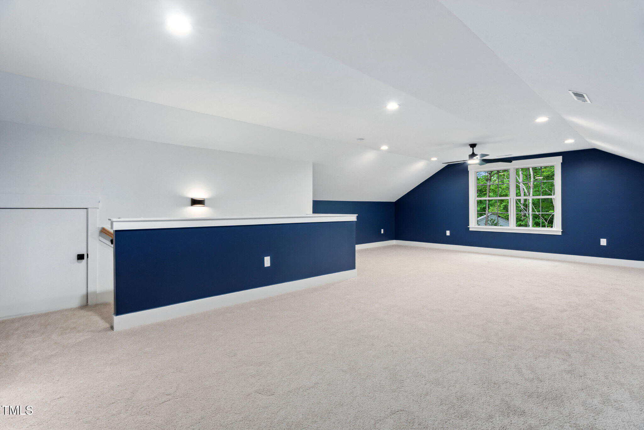
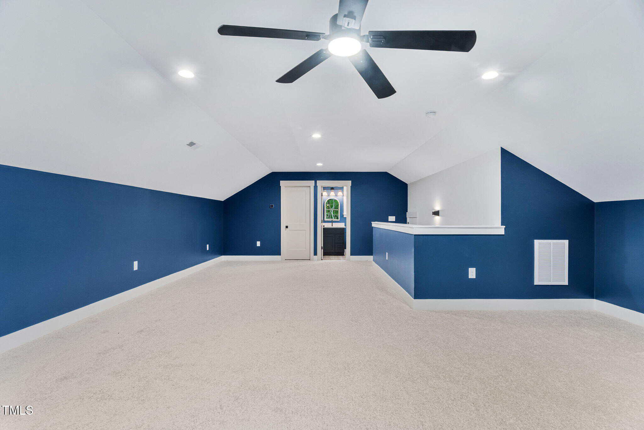
Upstairs the primary suite features a stunning tiled shower (rain head + handheld), framed mirrors, sconces, private water closet with Smart toilet and Walk-In Closet with custom shelving. Don't miss the Large laundry room with cabinets and floating shelf! Two spacious bedrooms with a full bath (double vanity) and Huge bonus room—perfect for a theater, gym, or game room.
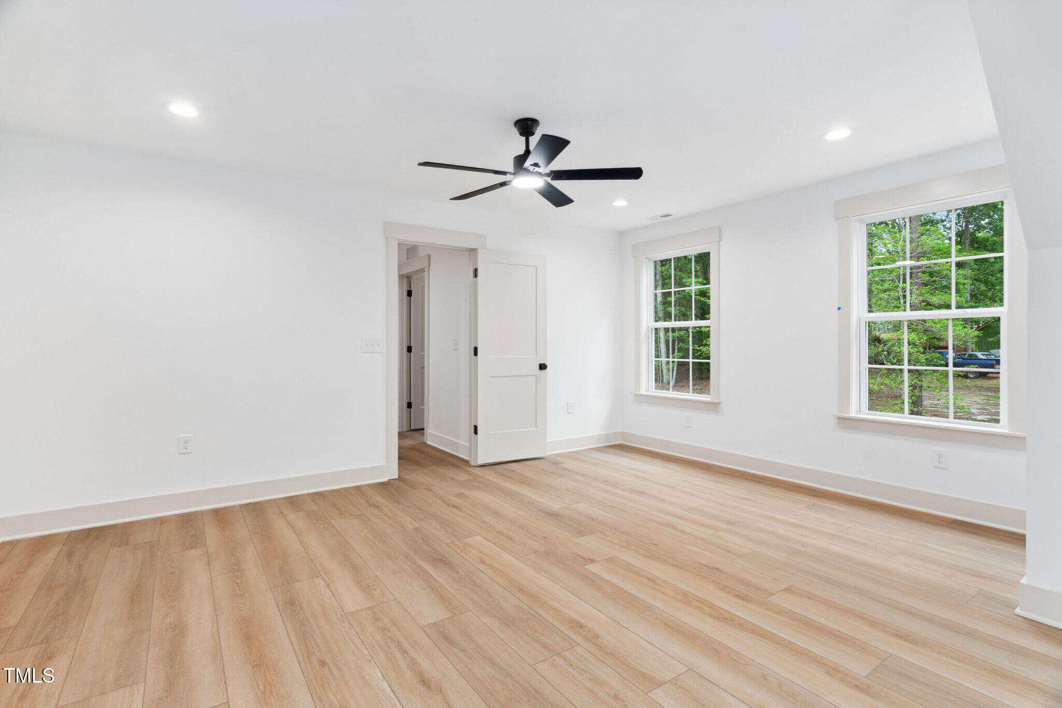
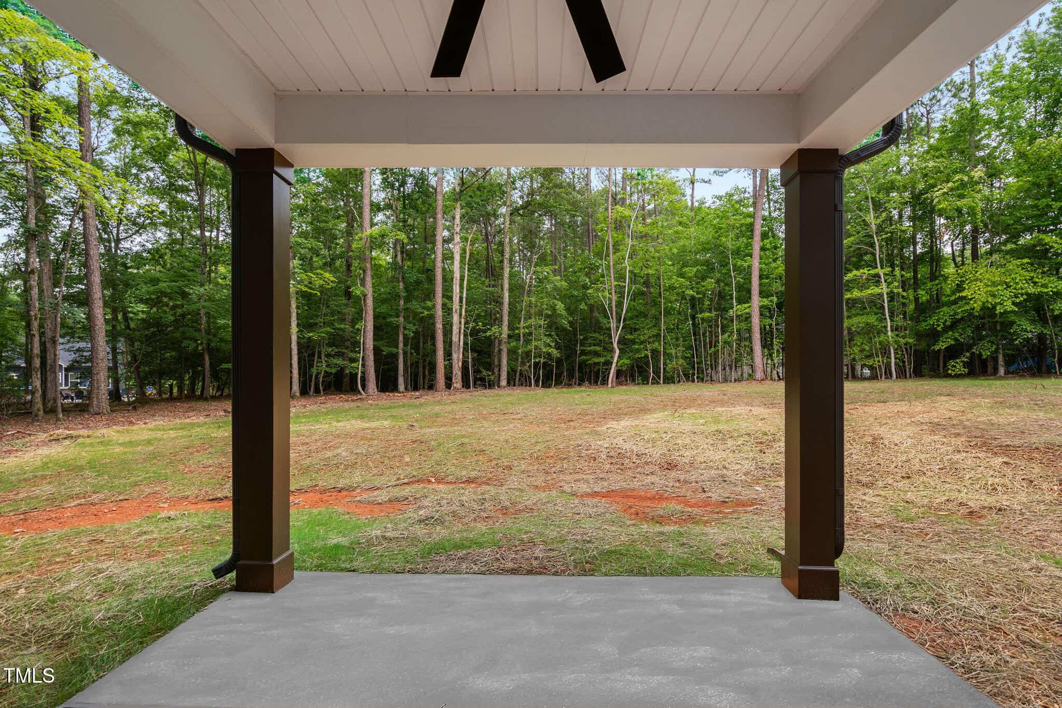
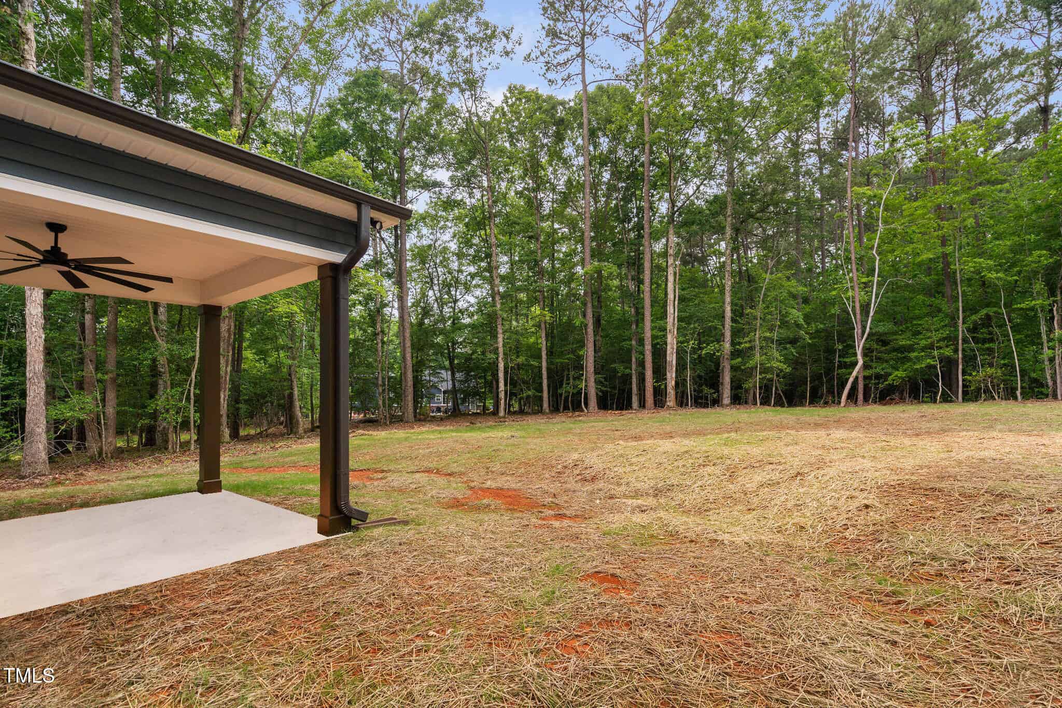
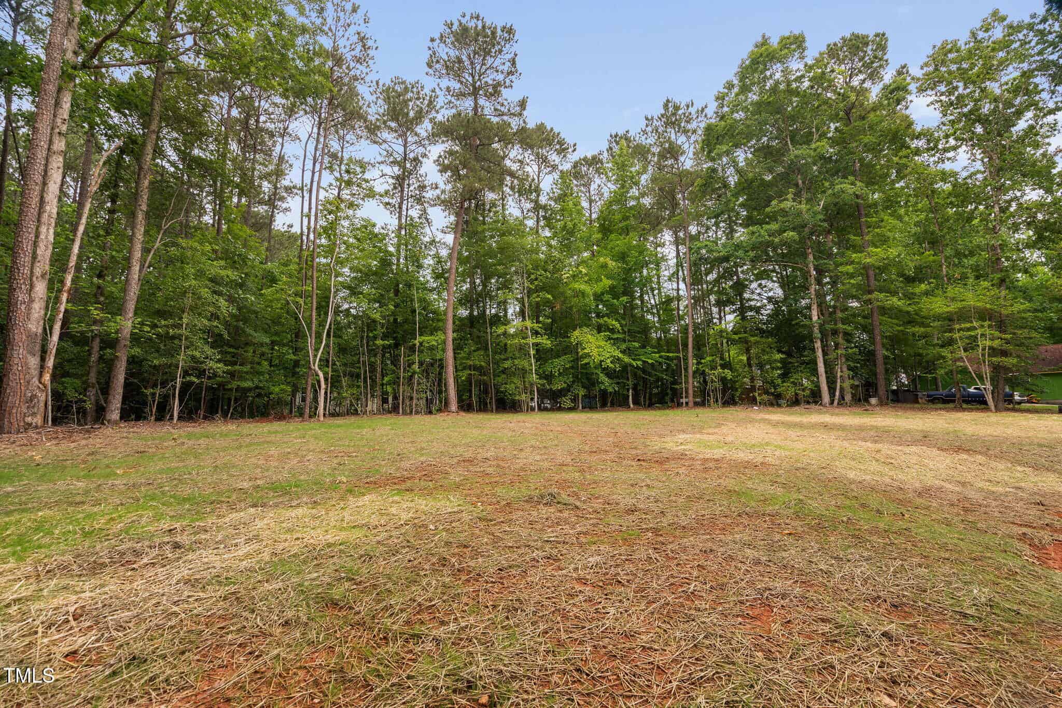
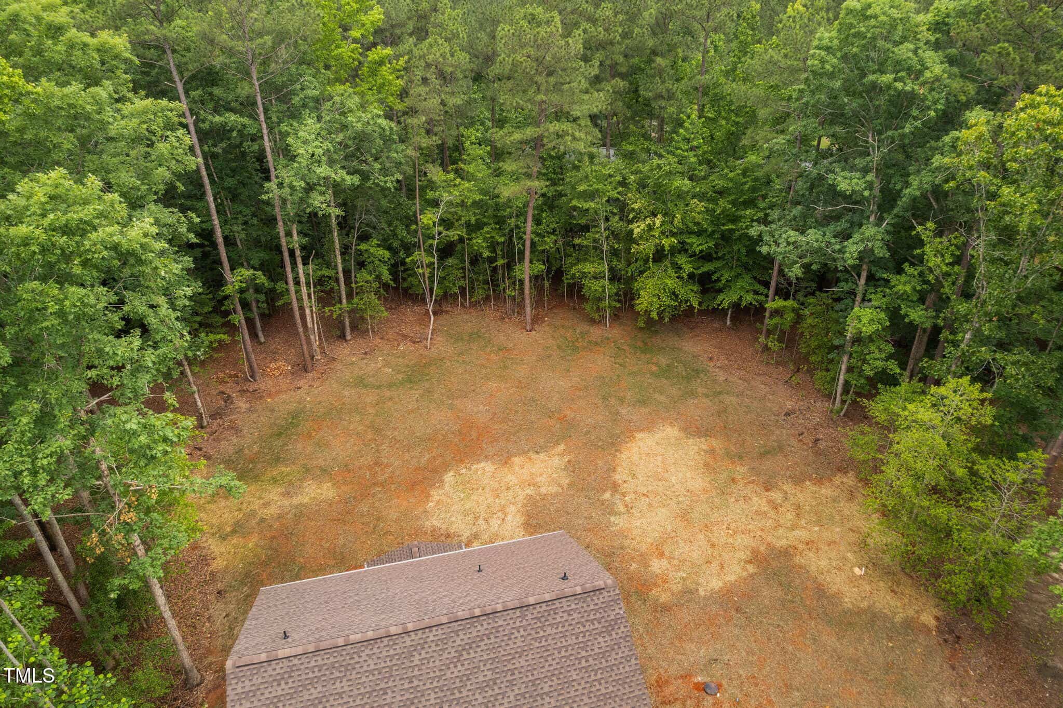
The Third Floor holds a 20' x 30' second master suite with full bath and closet—ideal for guests, in-laws, or private workspace. Enjoy the covered patio (ready to be screened) while admiring your flat backyard with tons of potential! You're allowed to store your RV, boat, or jet skis right on your property—rare find!
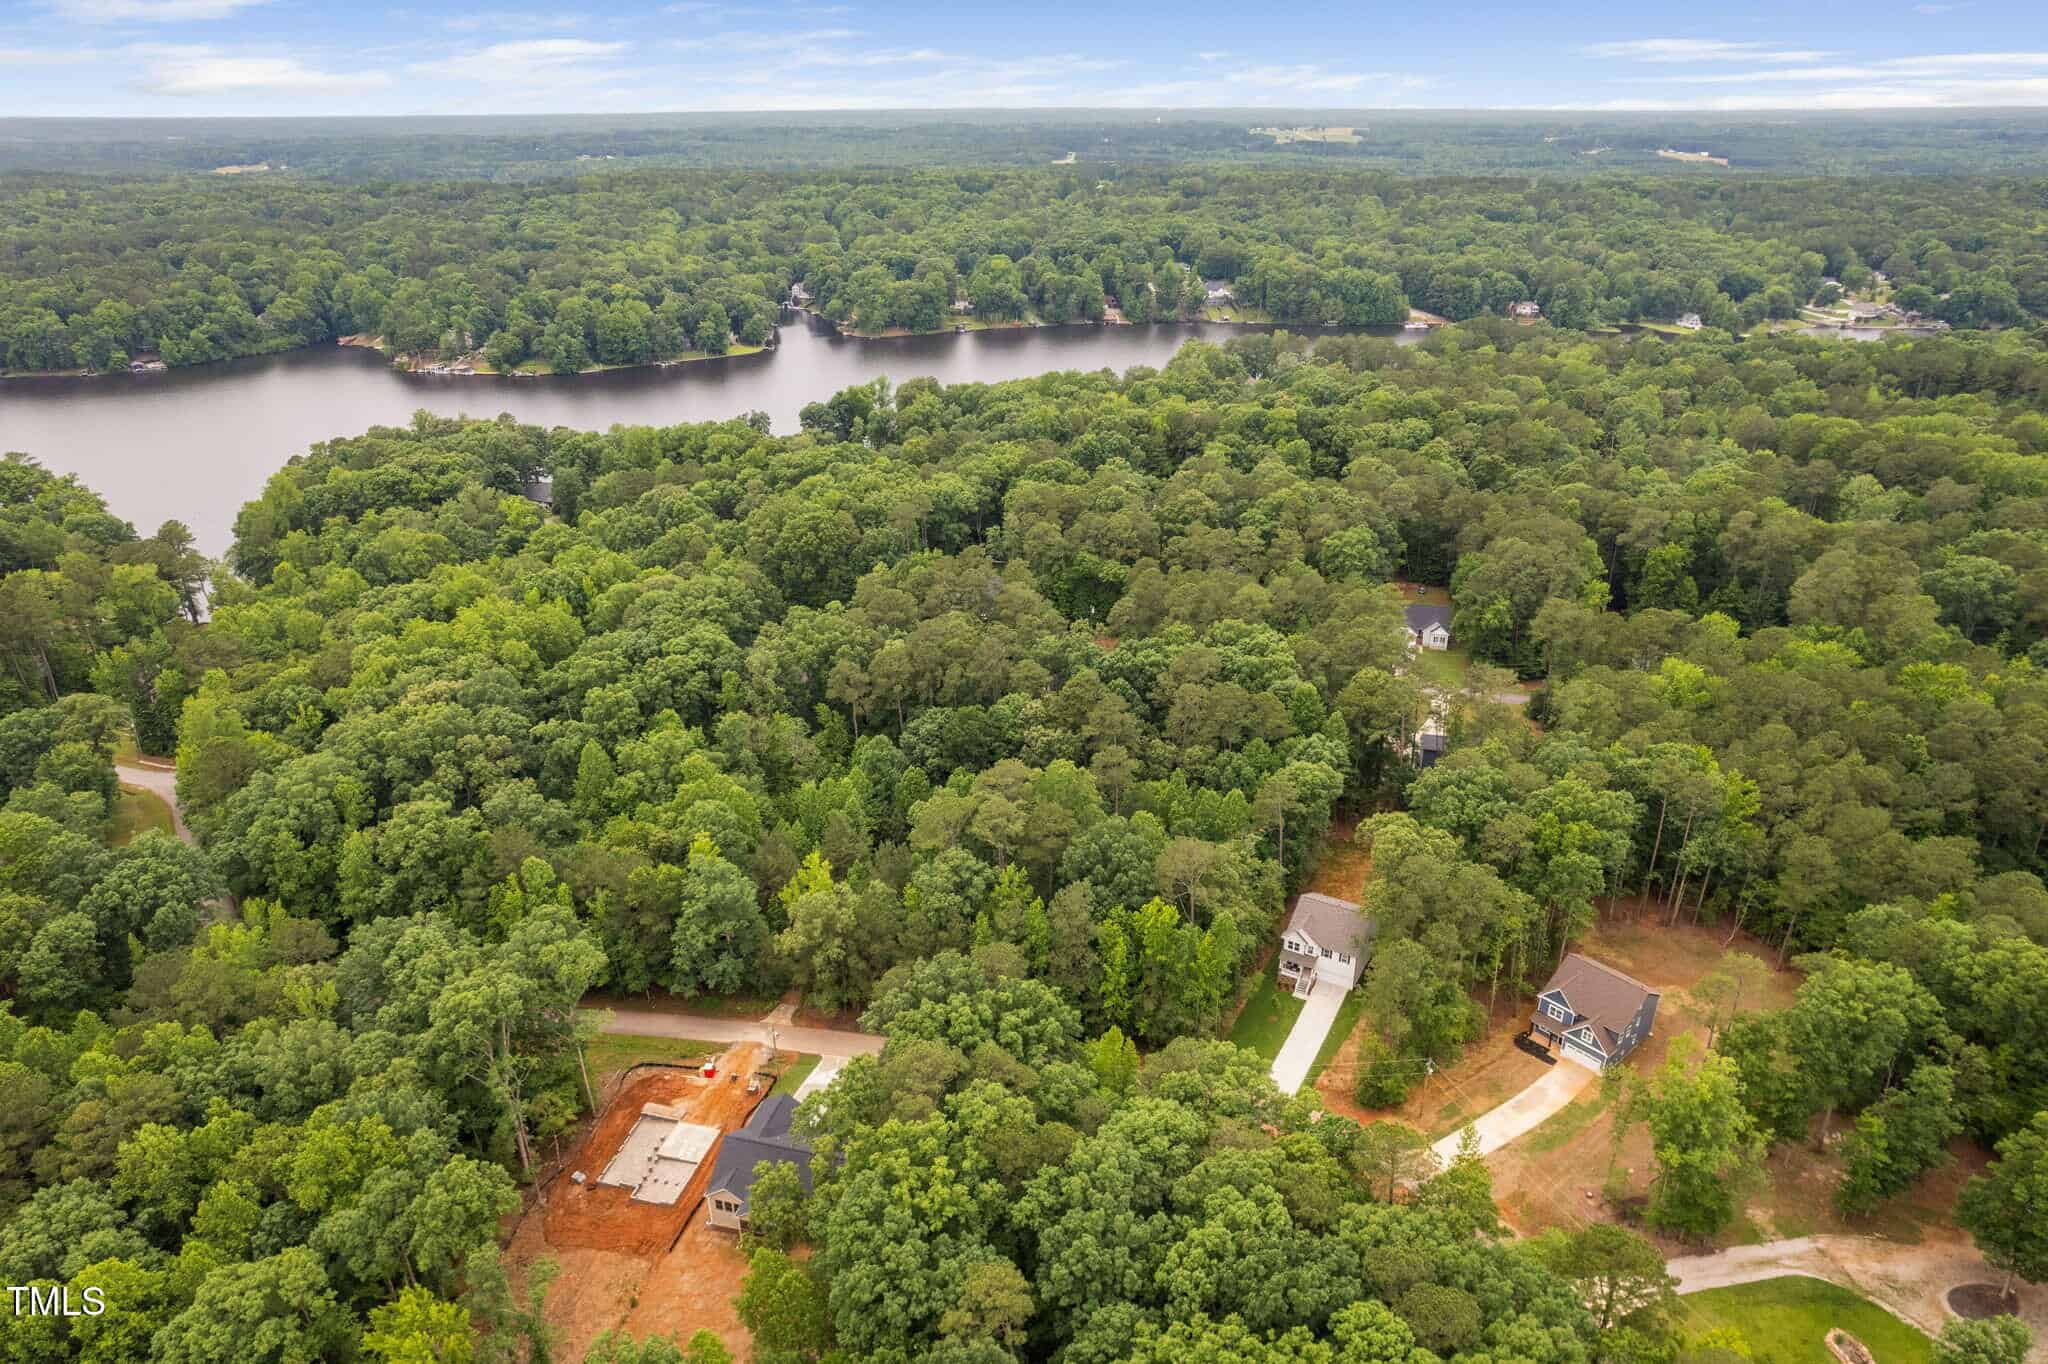
Lake Royale is a gated, year-round vacation-style community with a 3.5-mile lake, two beaches, boat ramps, clubhouse, pool, tennis & pickleball, volleyball, basketball, mini golf, shuffleboard, campsites, comfort centers, and free River Golf Course membership. Tons of Events: Food trucks, concerts, bingo, karaoke, movies on the beach, and 4th of July fireworks—you'll never run out of things to do!
17 categories
Interior features
- Bathtub/Shower Combination
- Bidet
- Built-in Features
- Ceiling Fan(s)
- Chandelier
- Crown Molding
- Double Vanity
- Kitchen Island
- Open Floorplan
- Pantry
- Quartz Counters
- Recessed Lighting
- Second Primary Bedroom
- Separate Shower
- Smart Thermostat
- Smooth Ceilings
- Walk-In Closet(s)
- Walk-In Shower
- Water Closet
Appliances
- Dishwasher
- Electric Range
- Microwave
- Range Hood
- Refrigerator
Laundry
- Laundry Room
Flooring
- Carpet
- Luxury Vinyl
Windows
- Screens
Fireplaces
- Electric
- Living Room
Exterior features
- Private Yard
- Rain Gutters
Lot features
- Back Yard
- Front Yard
- Level
- Near Golf Course
- Public Boat Ramp < 1 Mile
- Public Boat Ramp 2-3 Miles
- Water Access Community
Patio / Porch
- Covered
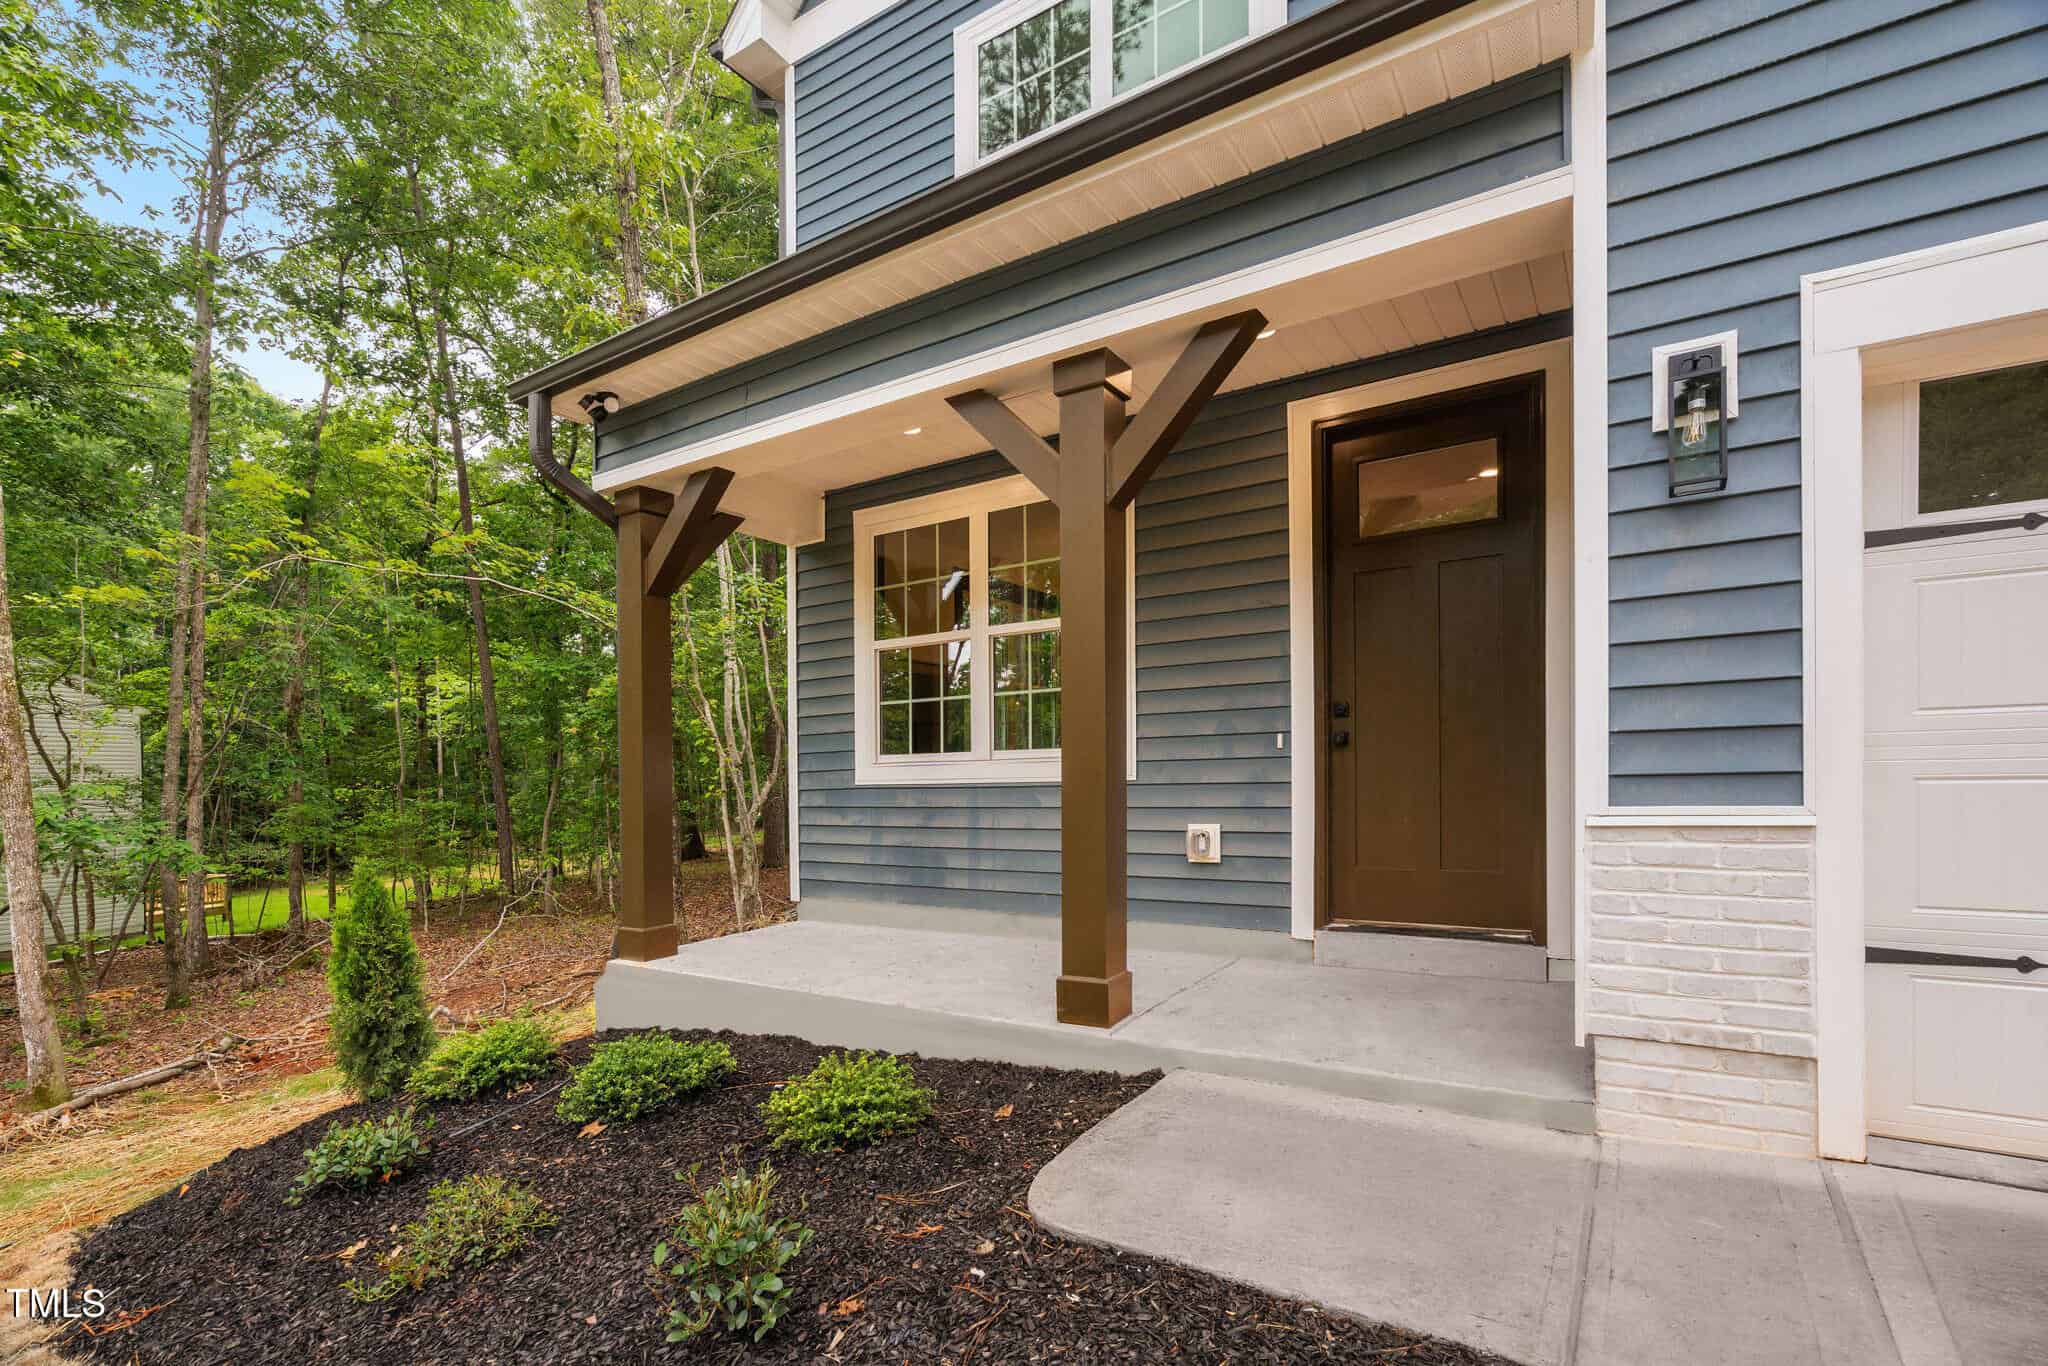
- Front Porch
- Patio
Pool
- Community
- Outdoor Pool
Style
- Craftsman
- Modern
Construction
- Vinyl Siding
Foundation
- Slab
Roof
- Architectural Shingle
Water
- Community Water
Sewer
- Septic Tank
Courtesy of
- Office
- HomeTowne Realty
- Agent
- Angelina Corroo
- Phone
- 919-550-7355
Location
Cypress Township · Franklin County · Louisburg, NC
Property history
- SoldSource:
 Doorify MLS #10100443$550,000$166/sqft
 - Pending saleSource: Doorify MLS #10100443$550,000$166/sqft
- Price decreasedSource: Doorify MLS #10100443$550,000−$24,900 · −4.3%$166/sqft
- Price decreasedSource: Doorify MLS #10100443$574,900$174/sqft
- Price decreasedSource: Doorify MLS #10100443$575,000−$25,000 · −4.2%$174/sqft
- Listed for saleSource: Doorify MLS #10100443$600,000$182/sqft
Closed (sold) listings may have been listed and/or sold by a real estate firm other than the firm(s) featured on this website. Closed data is not available until the sale of the property is recorded in the MLS. Home sale data is not an appraisal, CMA, competitive or comparative market analysis, or home valuation of any property.
Documents
4 floor plans · 8 documents
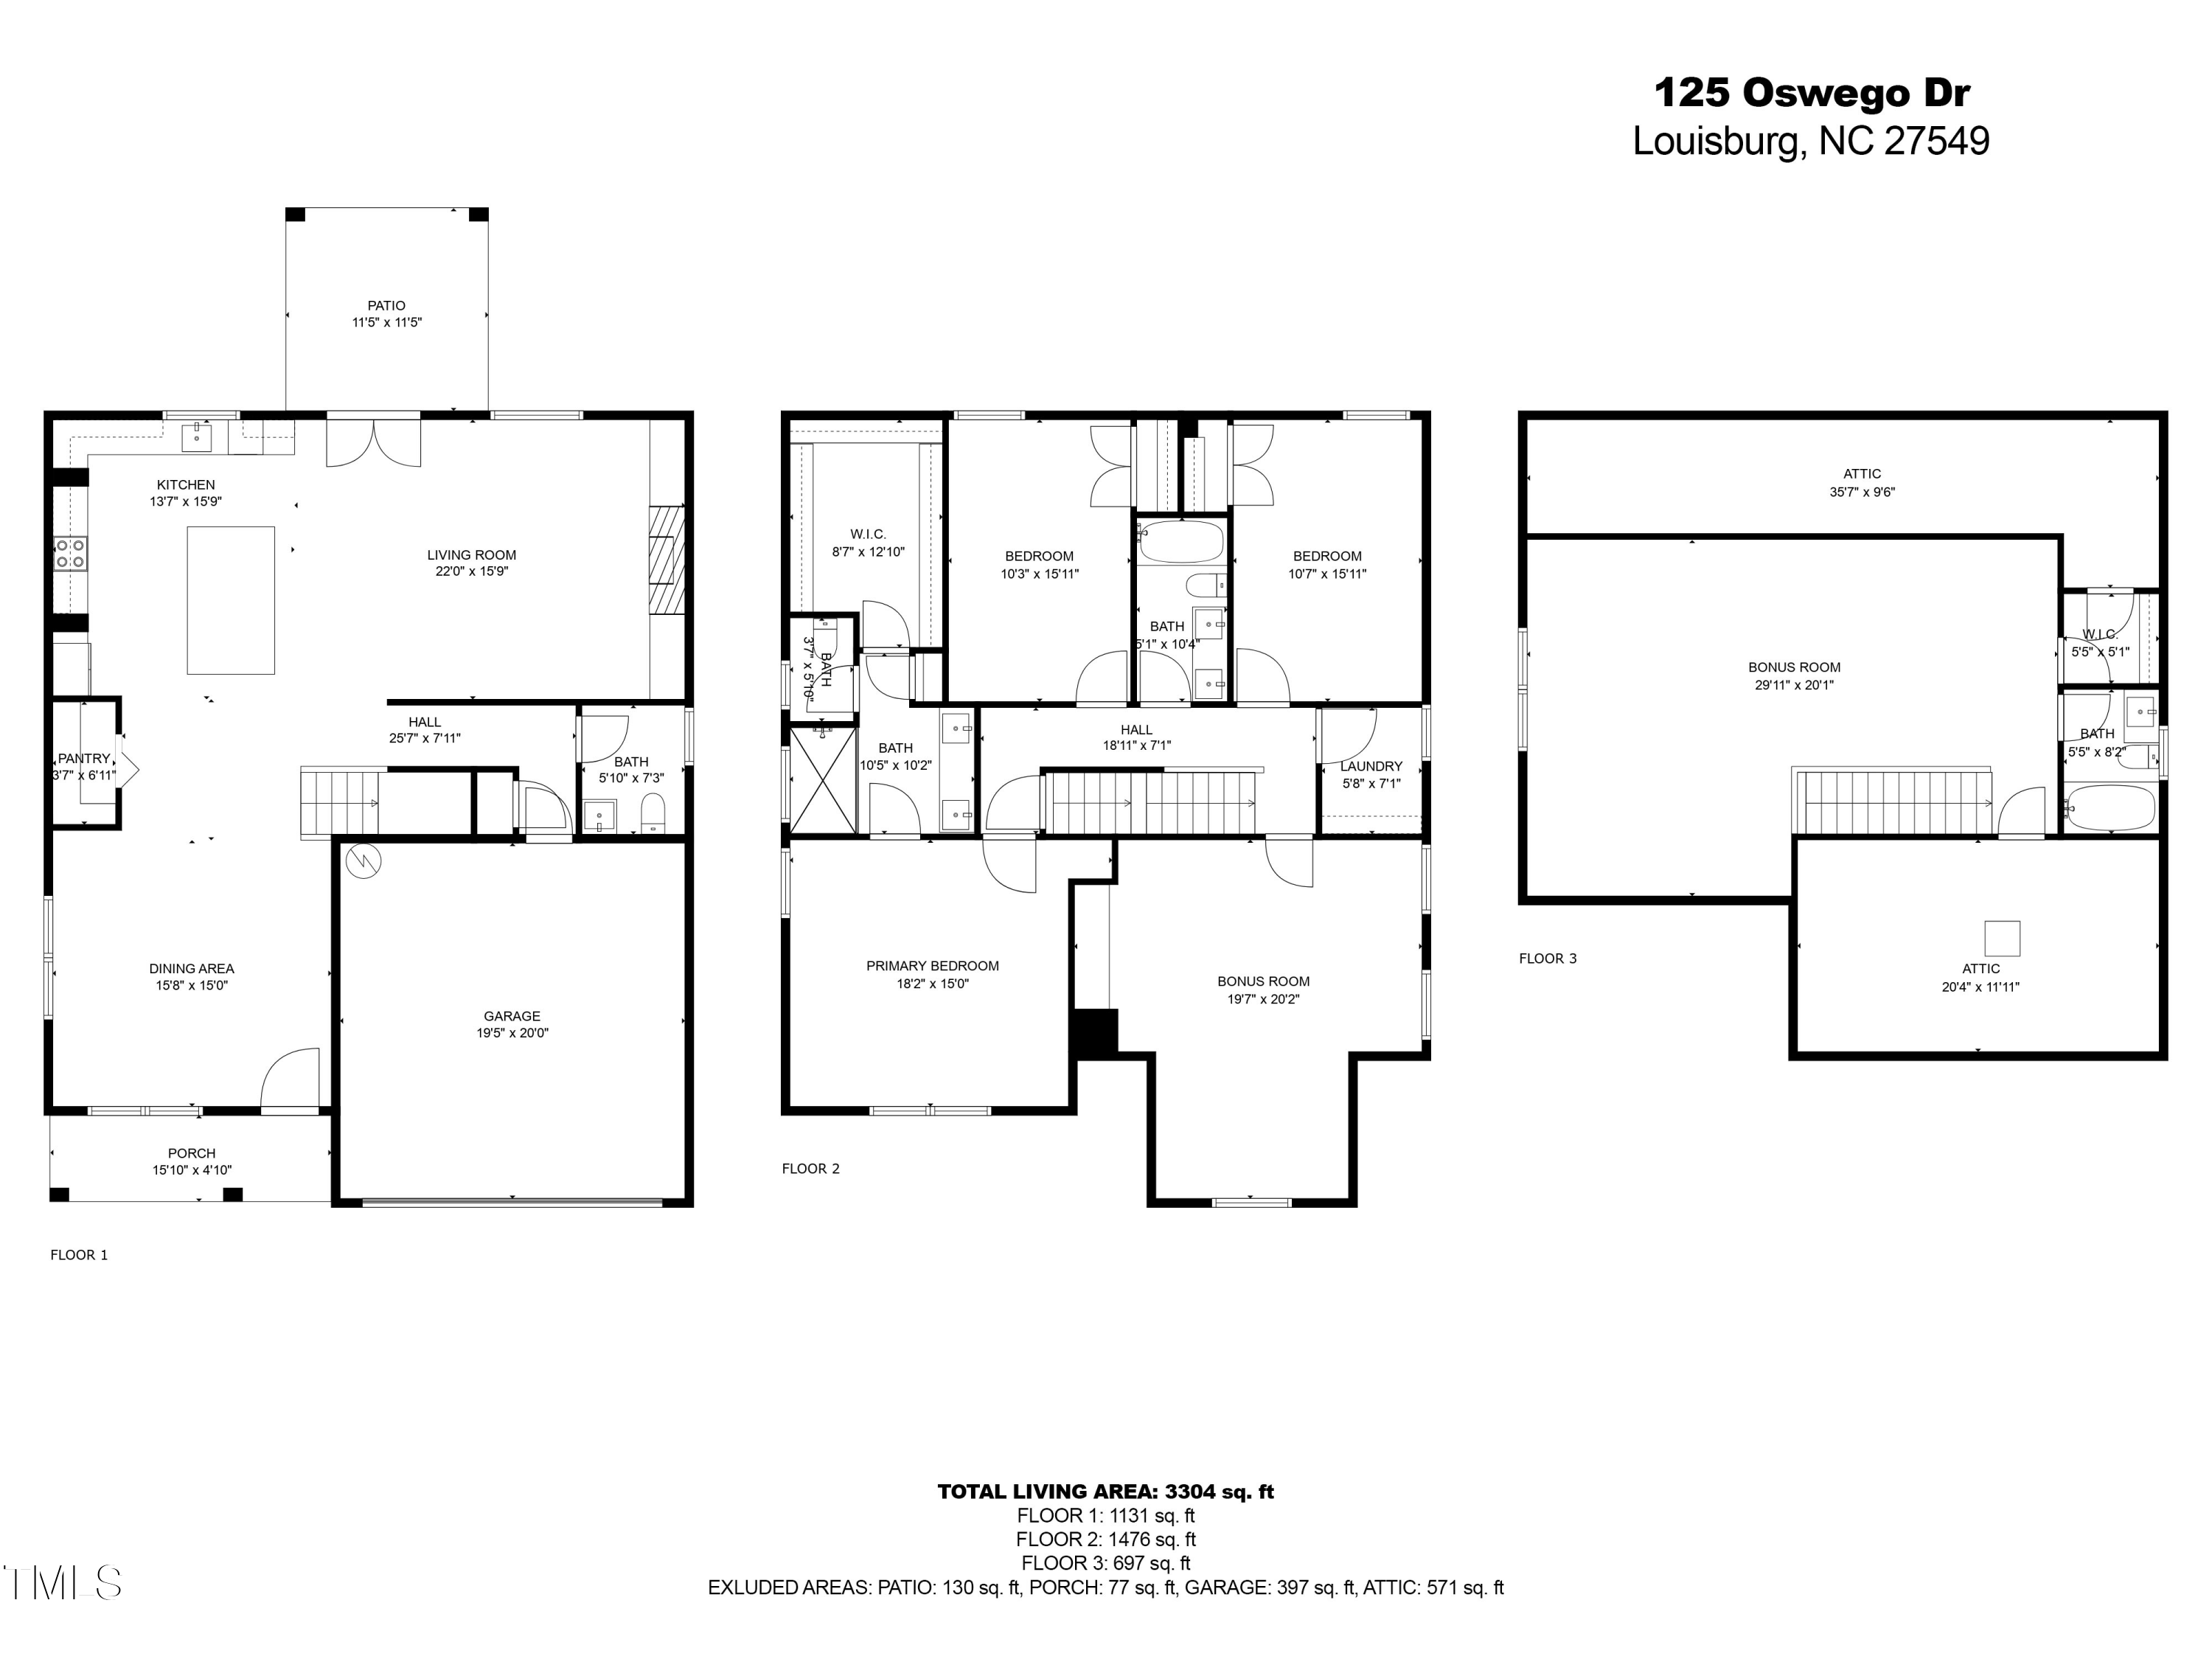 Floor Plan 1(opens in a new tab)
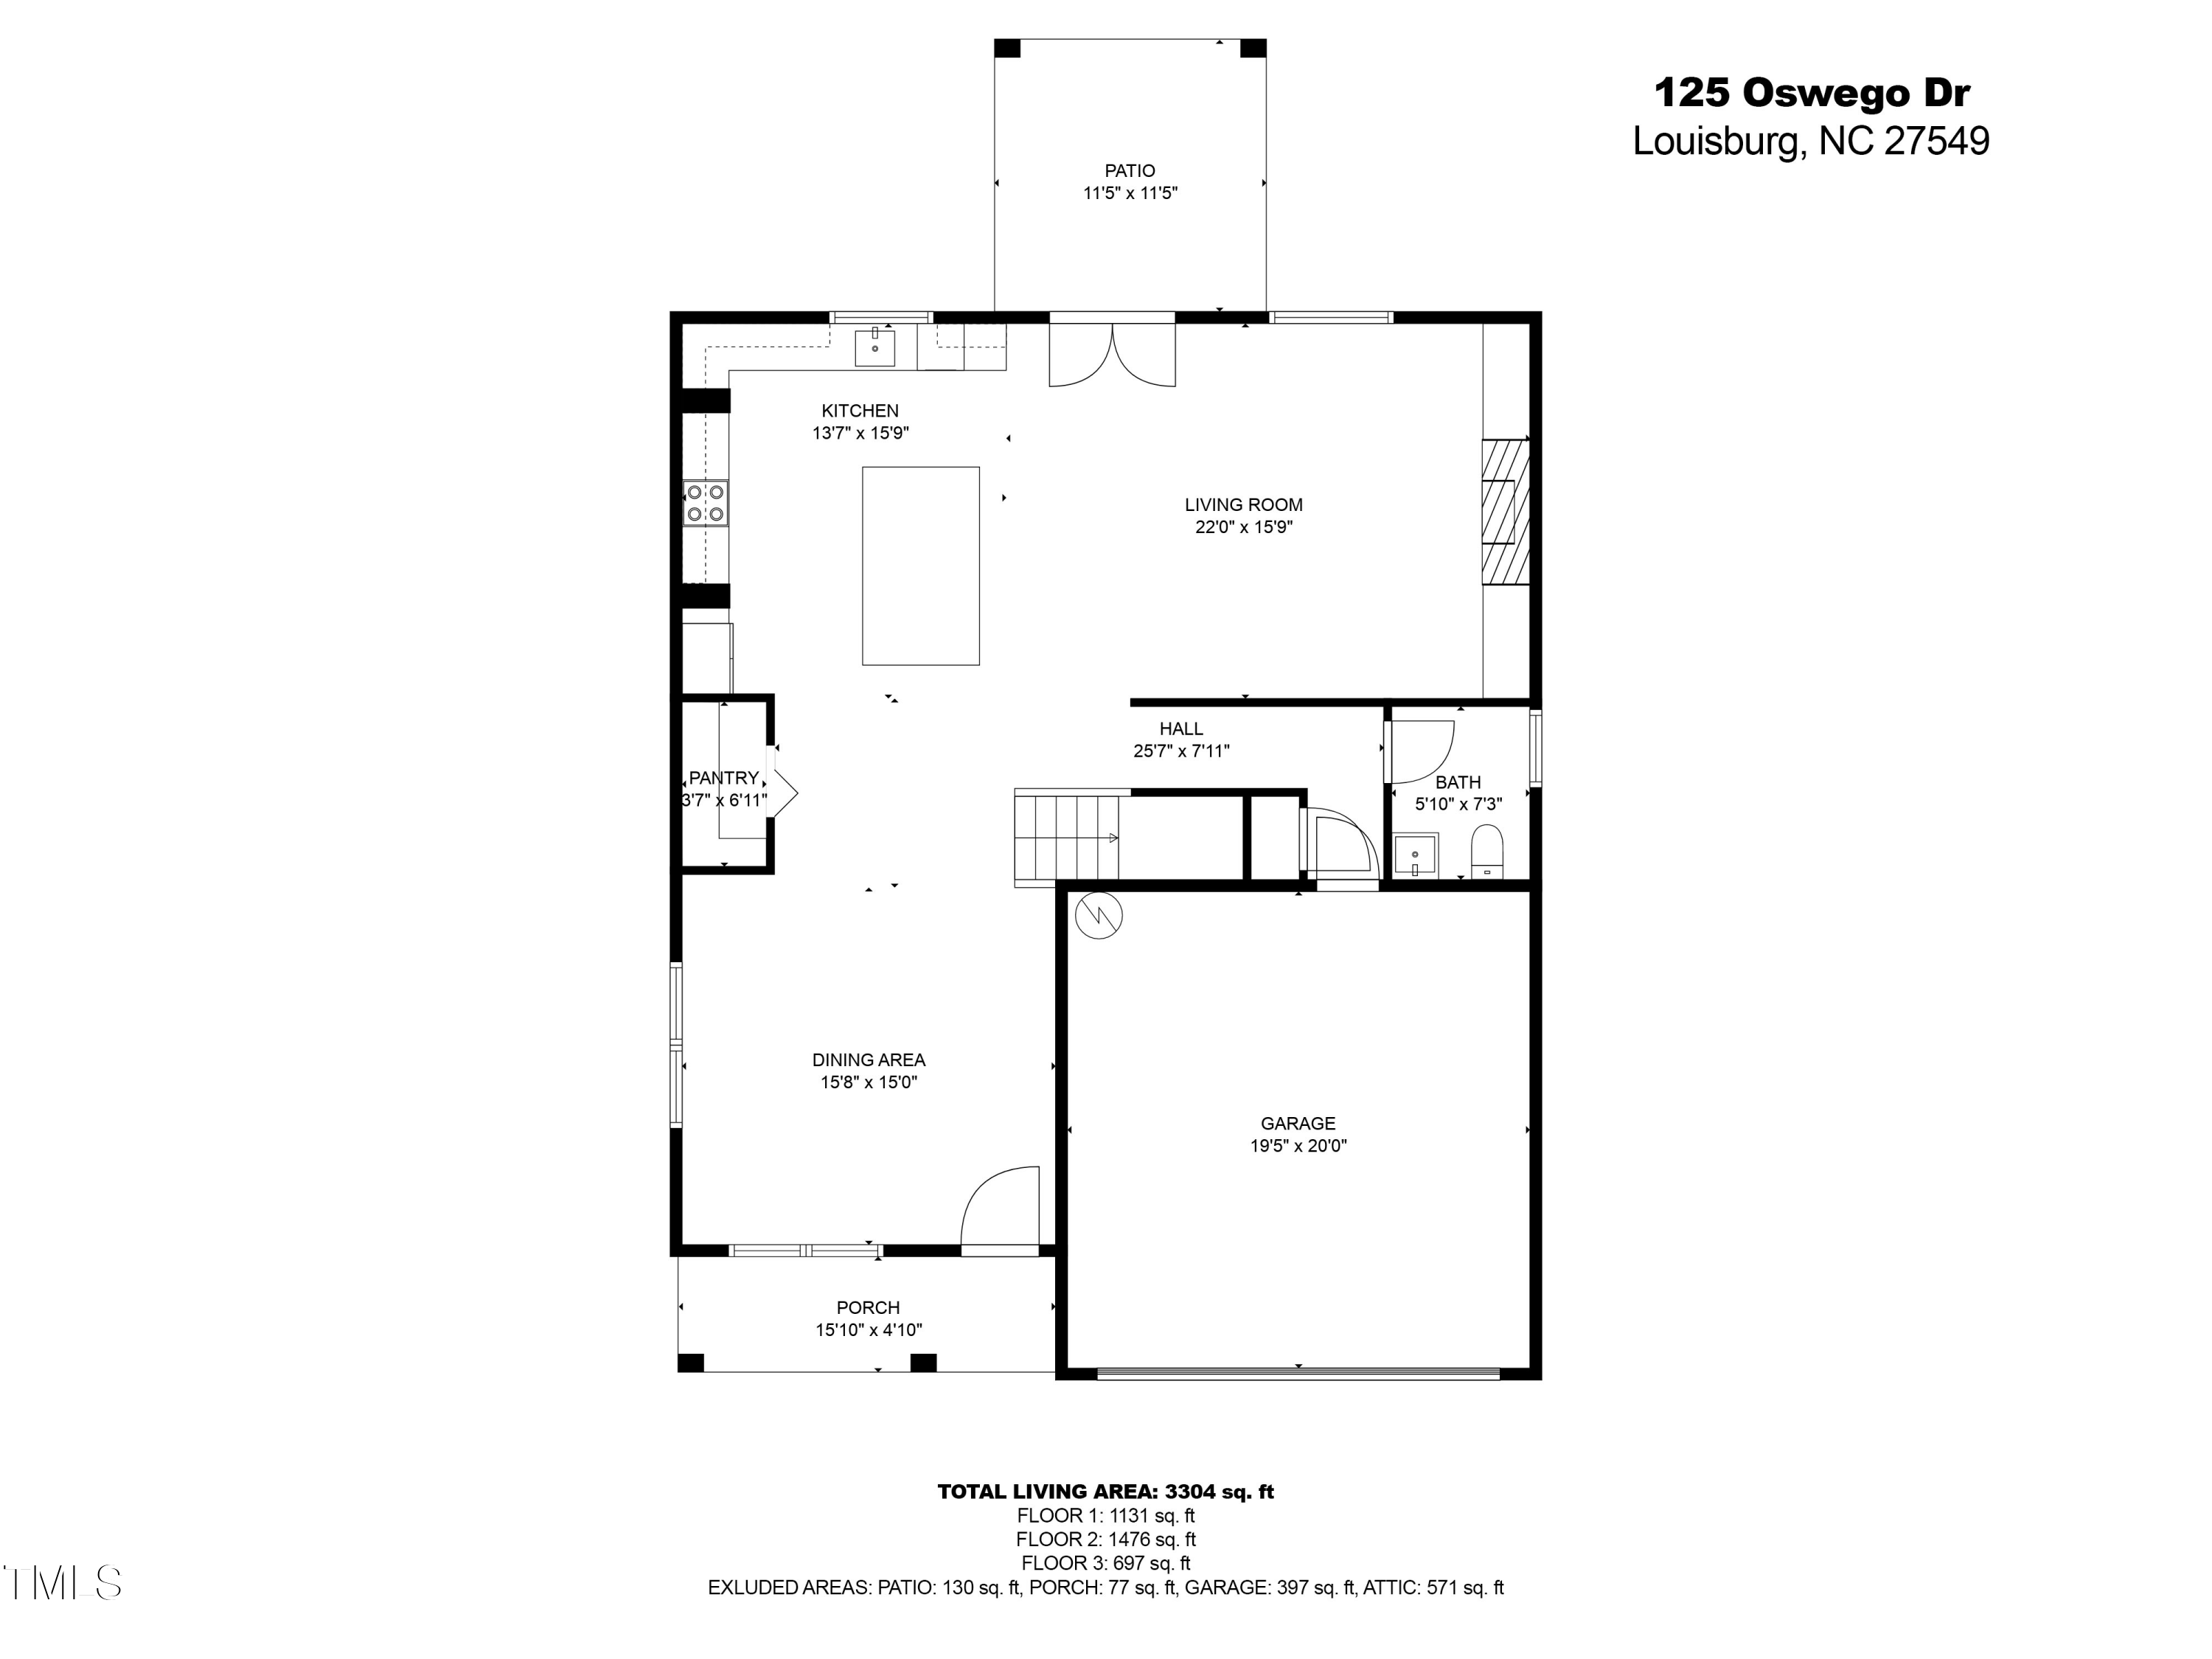 Floor Plan 2(opens in a new tab)
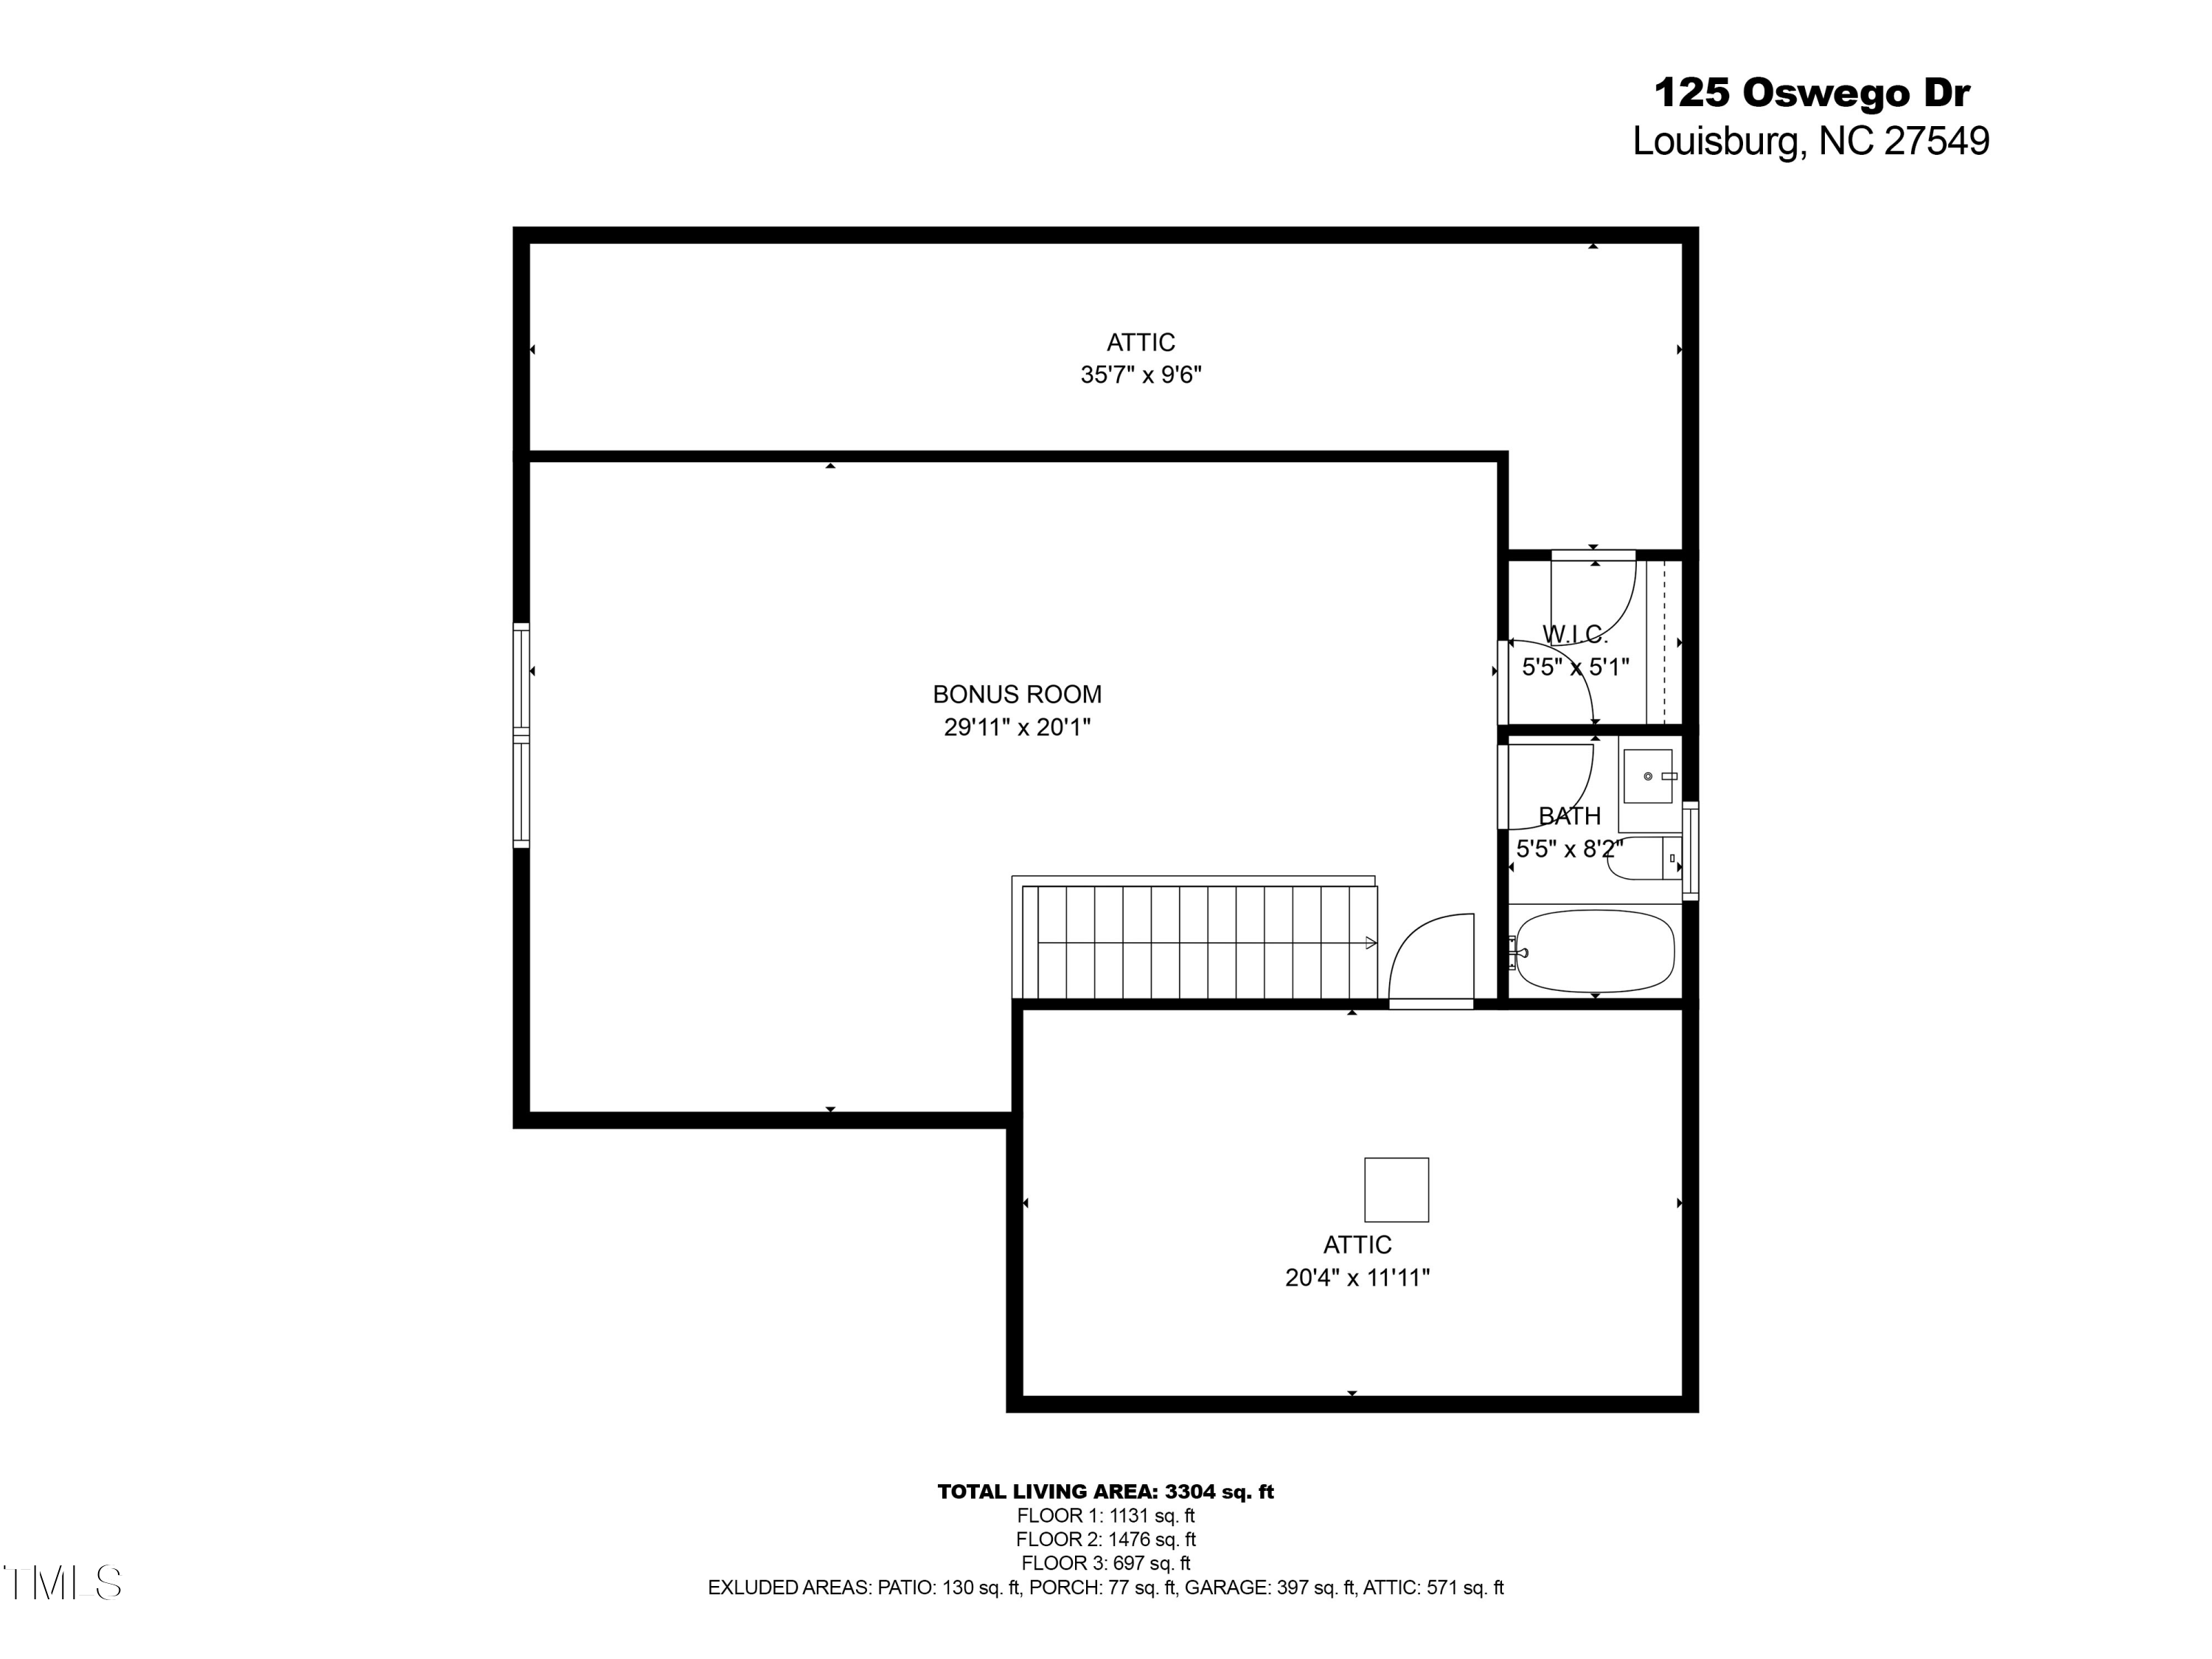 Floor Plan 3(opens in a new tab)
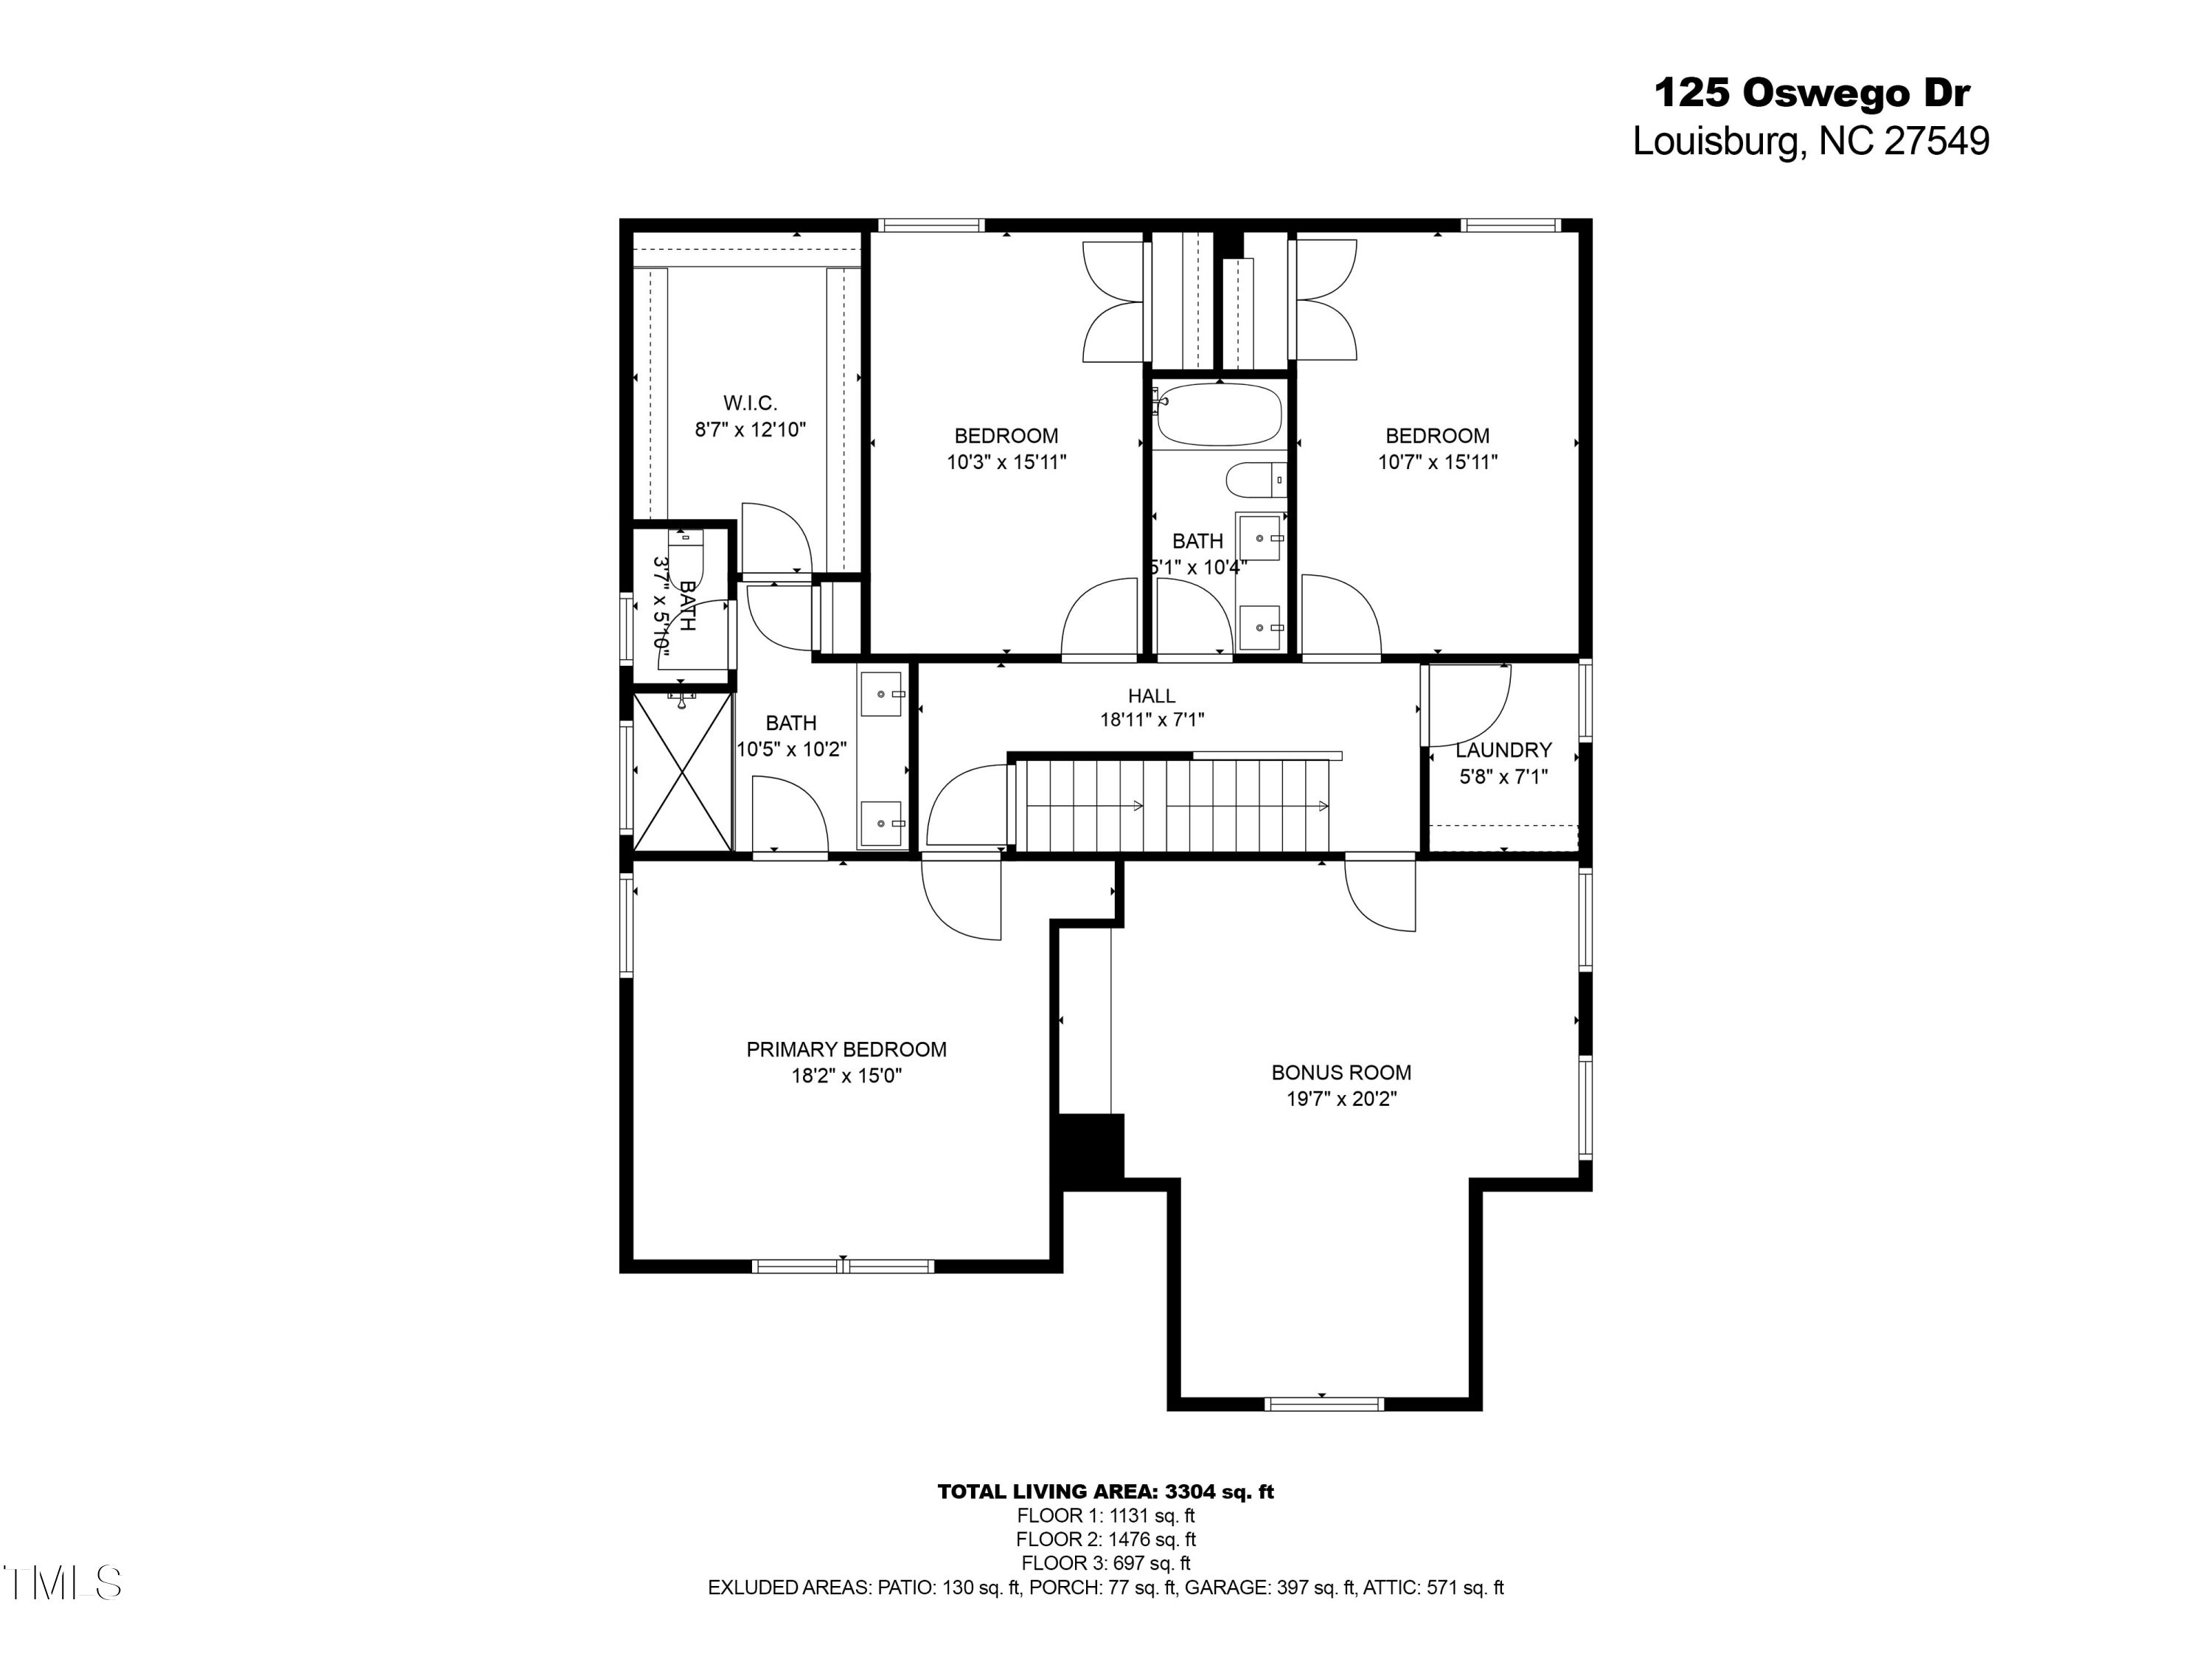 Floor Plan 4(opens in a new tab)
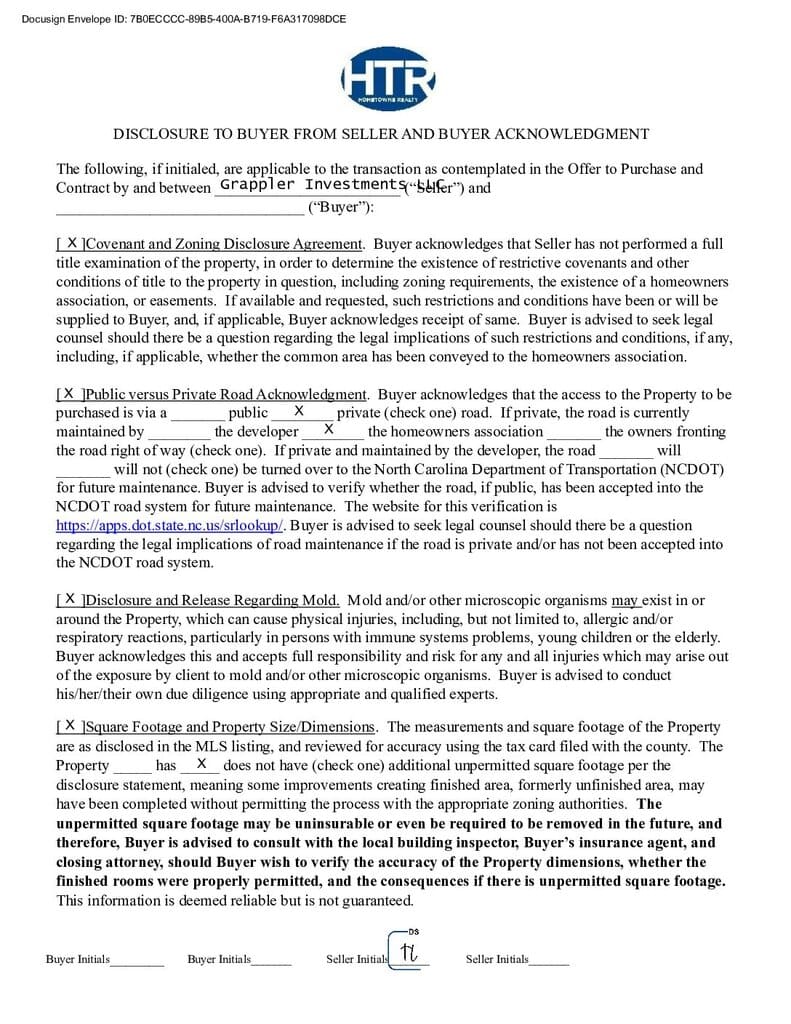 HTR Disclosure(opens in a new tab)
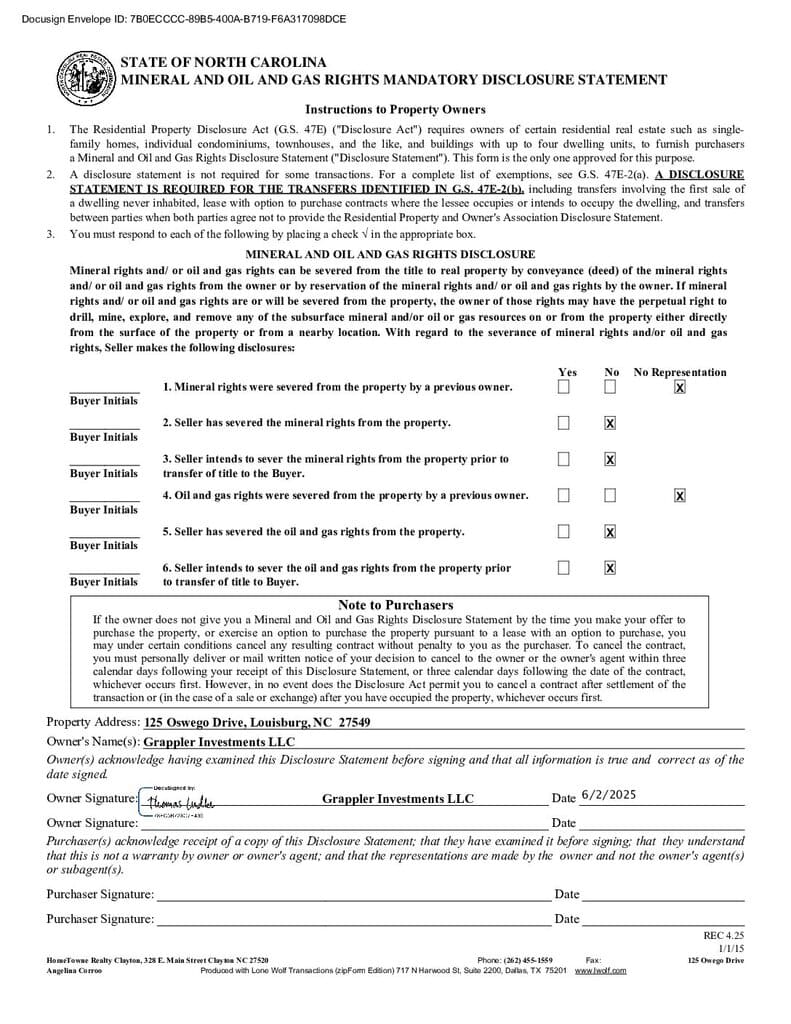 MOG(opens in a new tab)
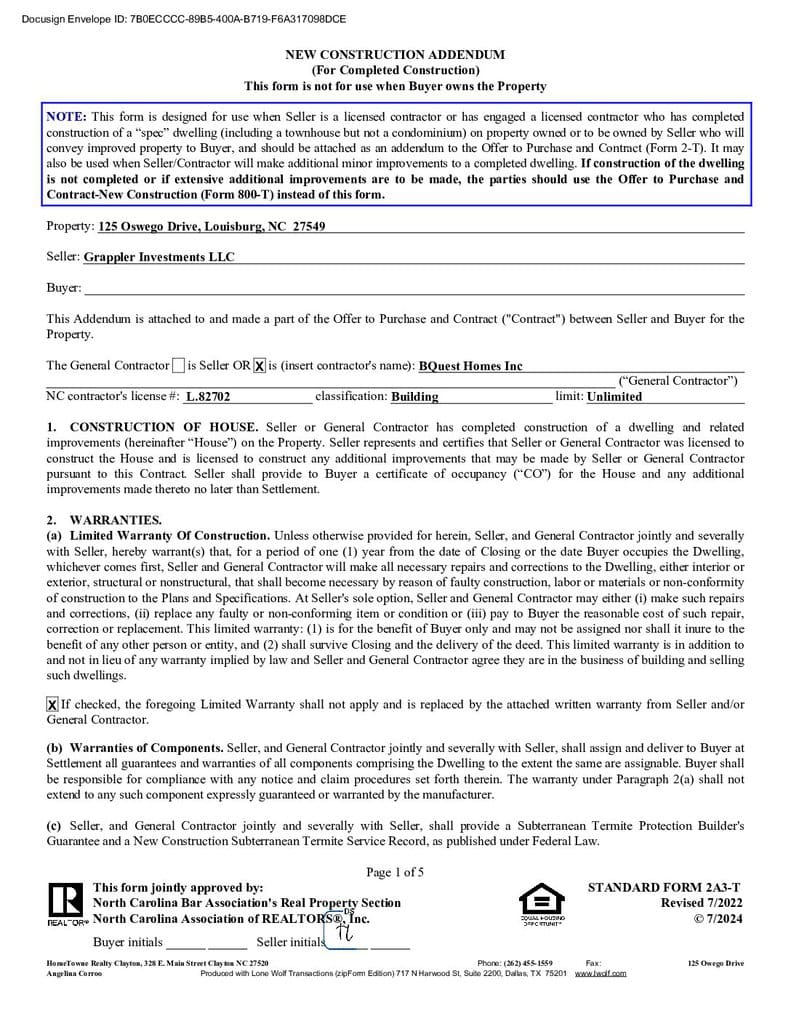 New Construction Addendum(opens in a new tab)
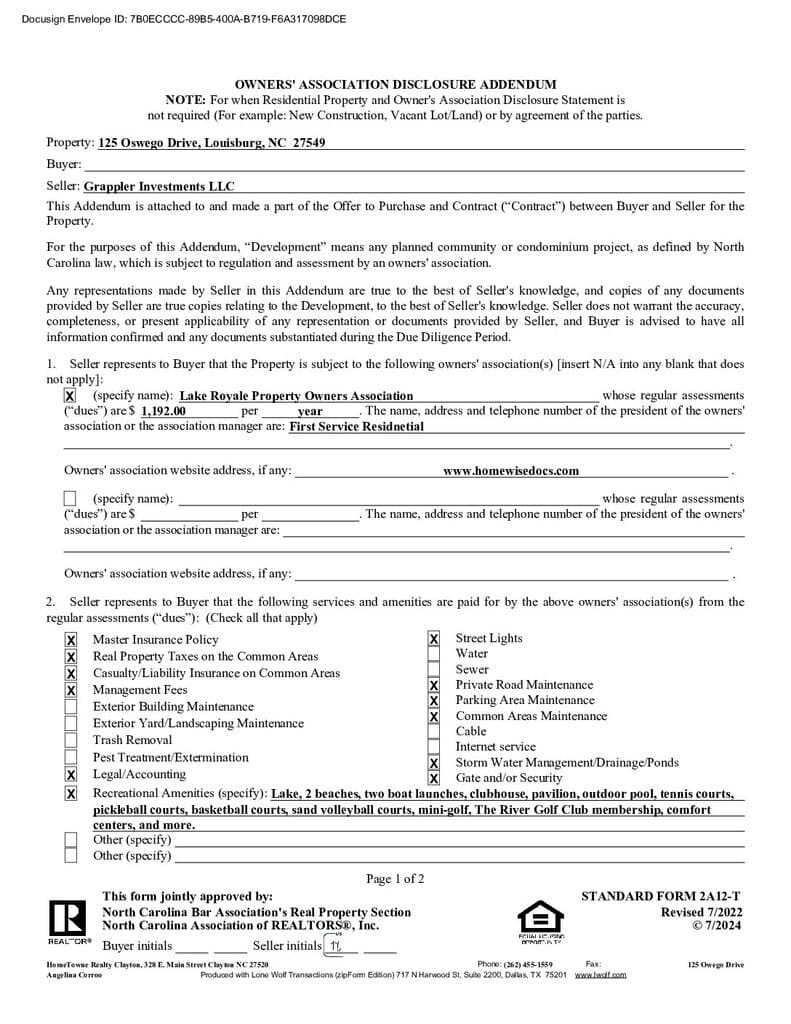 Property Disclosure(opens in a new tab)
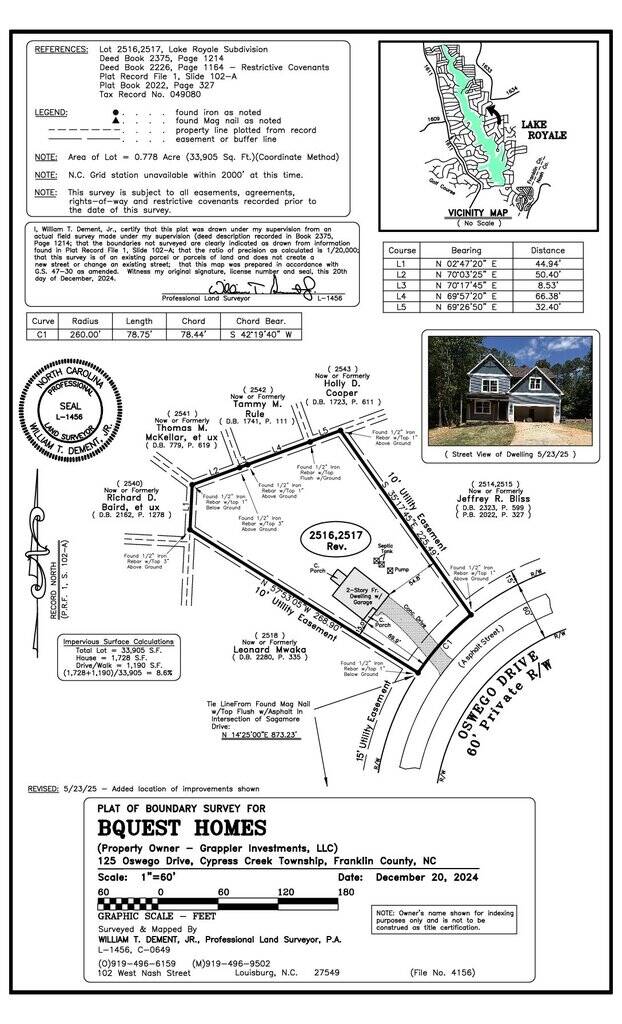 Survey(opens in a new tab)
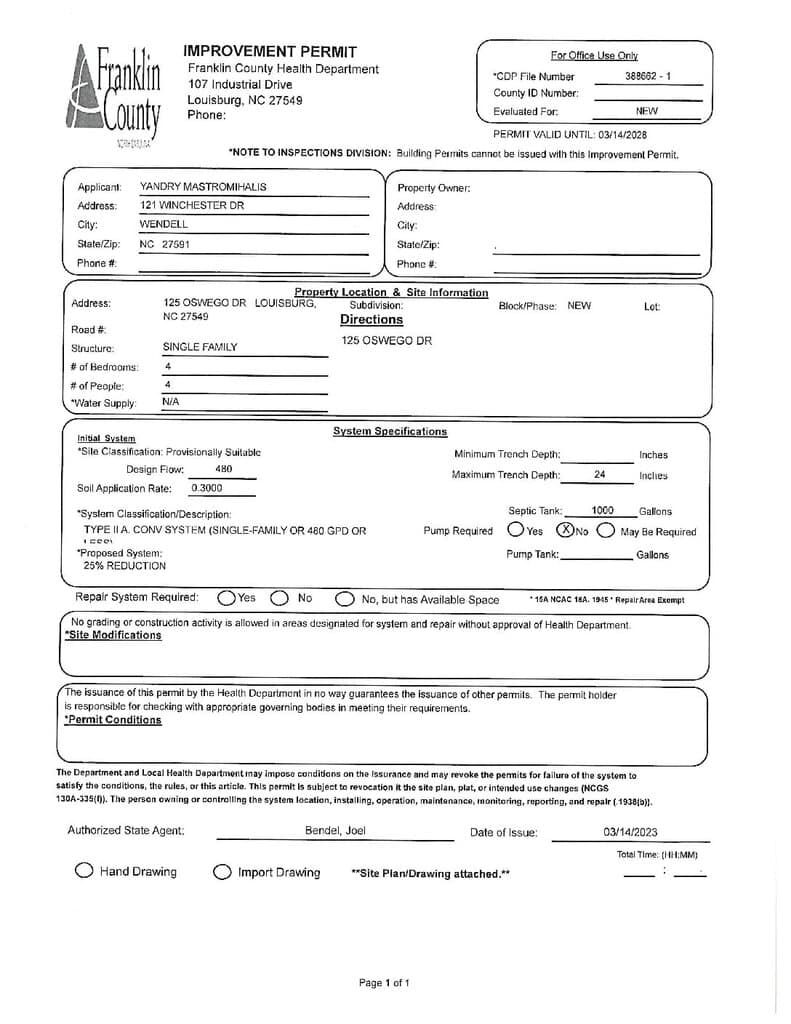 Septic Permit(opens in a new tab)
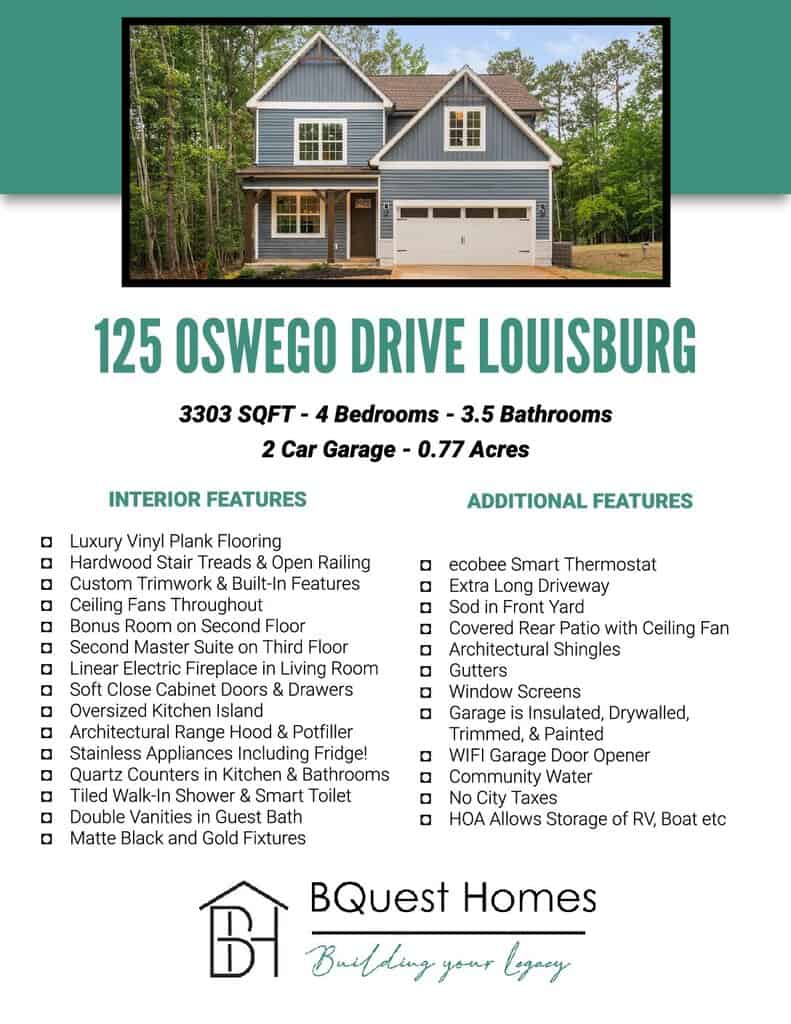 Special Features(opens in a new tab)
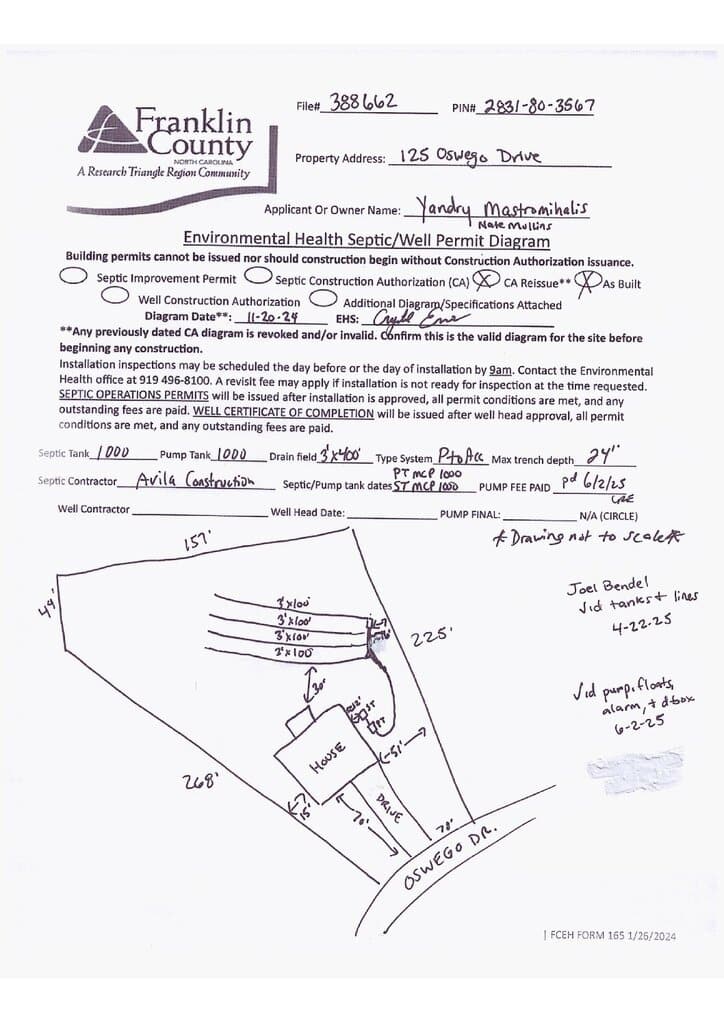 As Built Septic Layout(opens in a new tab)
Nearby listings
Near 125 Oswego Drive · Louisburg, NC 27549
Status
Living area
Price
Date range
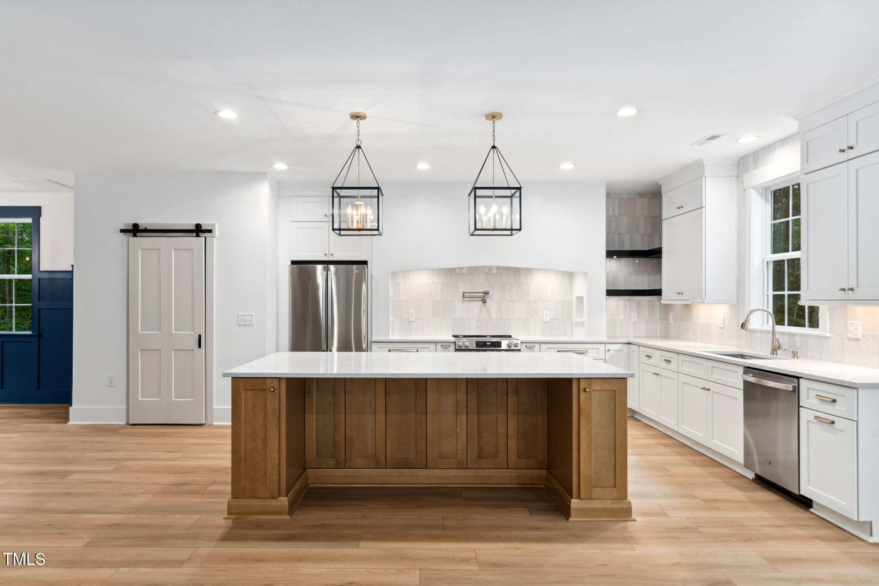
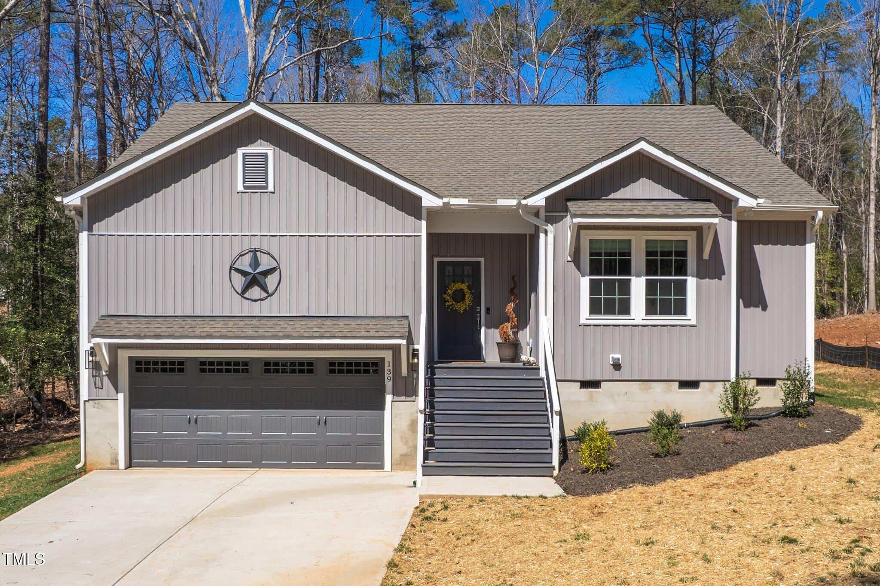
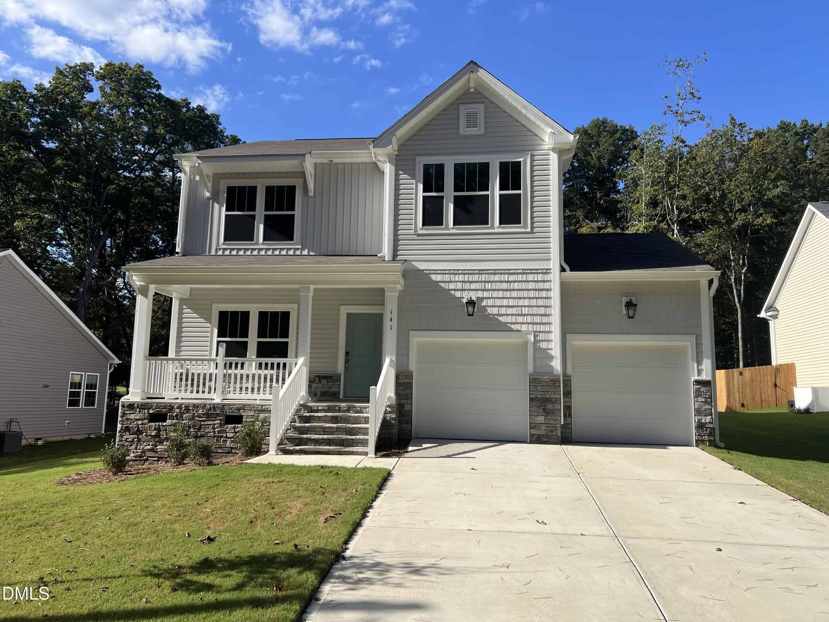
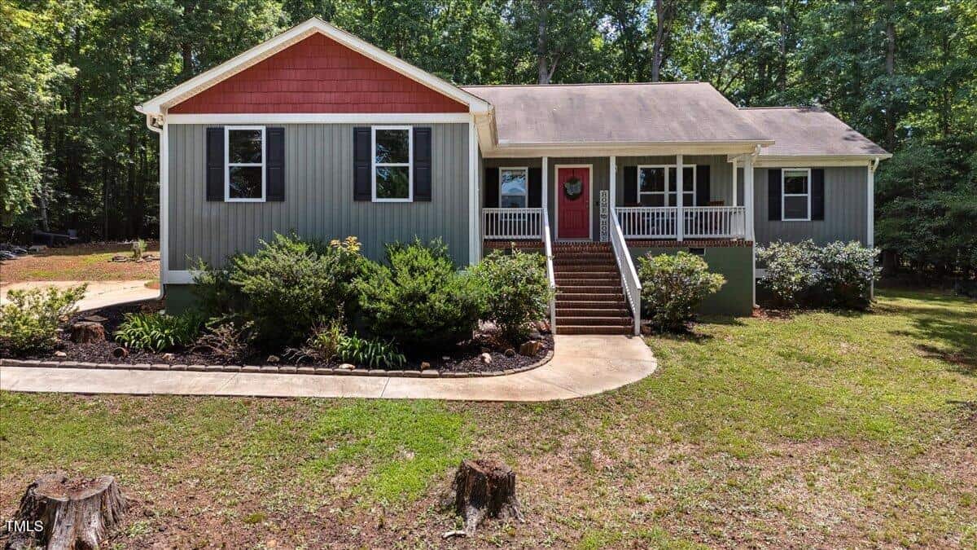
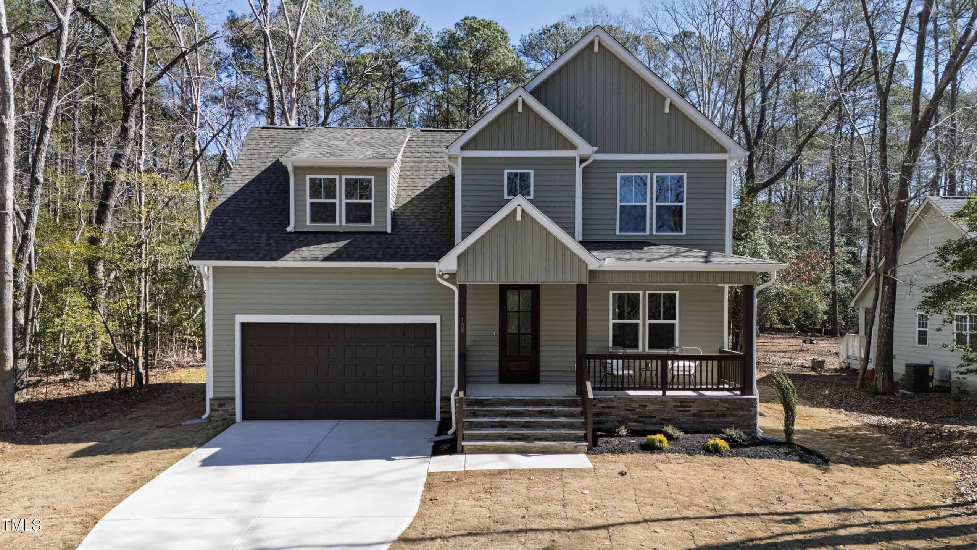
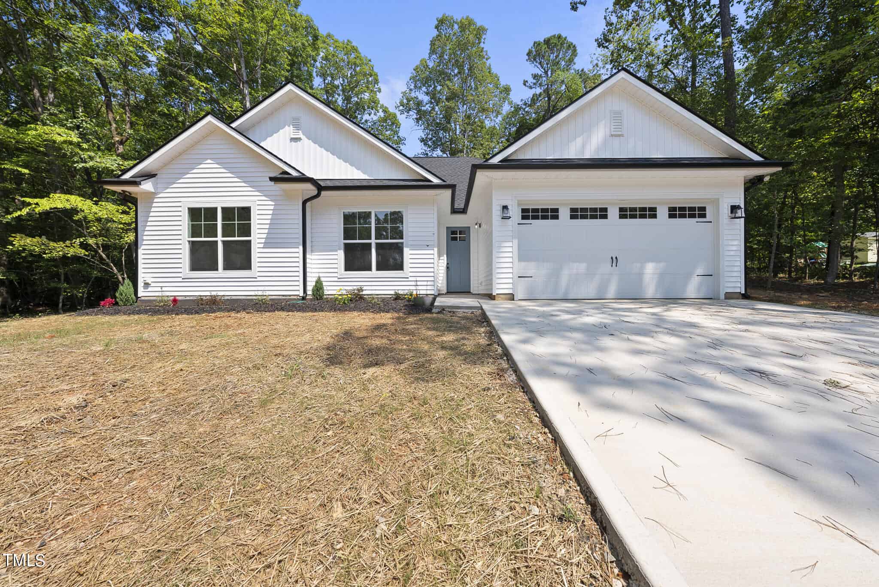
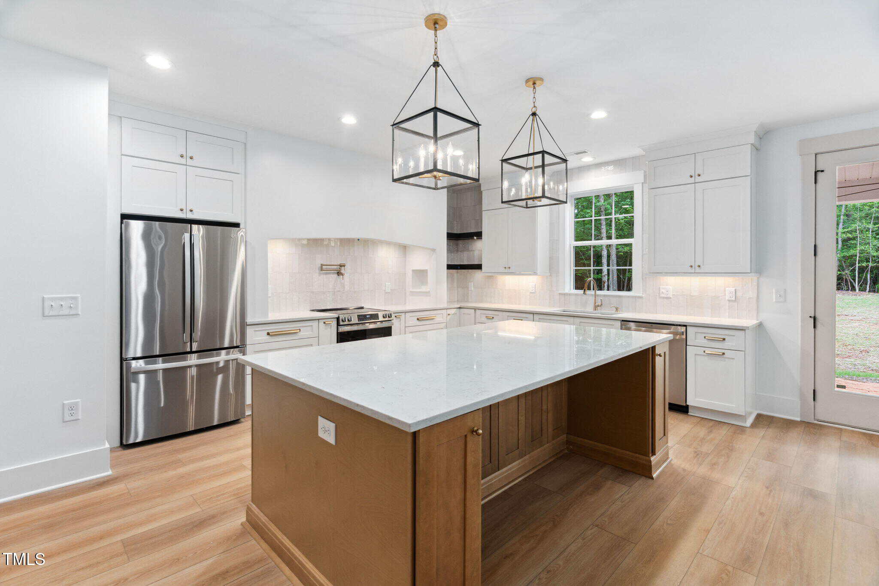
Examining another house that is similar, nearby, and recently sold can help determine if the price of this home for sale is priced appropriately.
Take the next step
You’ve just seen more about this home than you will see anywhere.
What nearby homes sold for, the full listing history, the neighborhood numbers — that’s the homework we do on every home before you make a move.
- What this sale tells you about the homes you’re watching
- Which homes on the market now are worth your time
- What your own home would sell for in today’s market
Pick any open time · Phone or video · Just looking is fine

Cameron Saemann
Broker in Charge

Brokers make an effort to deliver accurate information, but buyers should independently verify any information on which they will rely in a transaction. The listing broker shall not be responsible for any typographical errors, misinformation, or misprints, and they shall be held totally harmless from any damages arising from reliance upon this data. This data is provided exclusively for consumers’ personal, non-commercial use.
Listings marked with an icon are provided courtesy of the Doorify MLS, Inc. of North Carolina, Internet Data Exchange Database.
Copyright 2025 Doorify MLS, Inc. of North Carolina. All rights reserved.
Closed (sold) listings may have been listed and/or sold by a real estate firm other than the firm(s) featured on this website. Closed data is not available until the sale of the property is recorded in the MLS. Home sale data is not an appraisal, CMA, competitive or comparative market analysis, or home valuation of any property.