
12304 Glenlivet Way · Raleigh, NC 27613
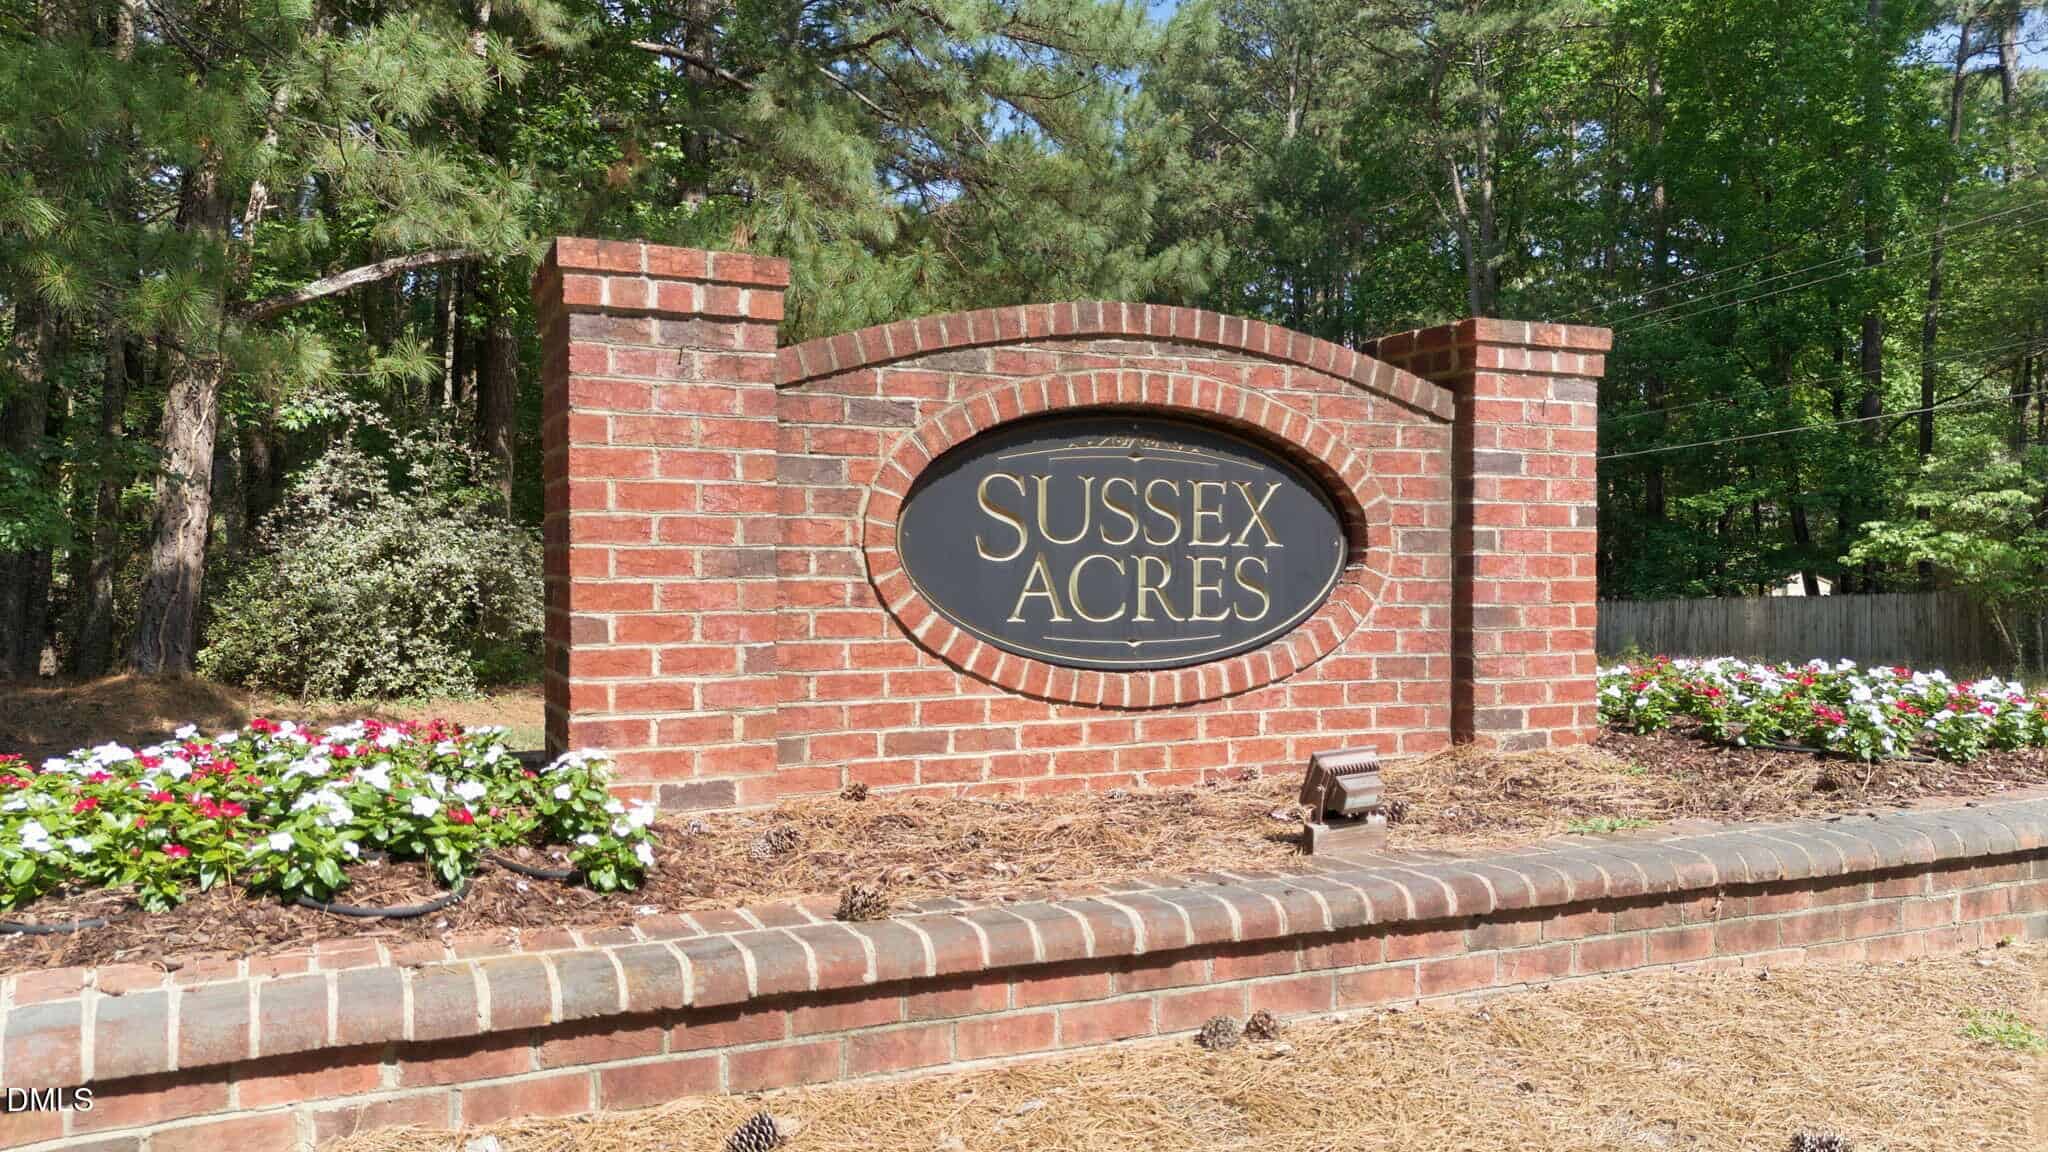
Raleigh, NC 27613 · Sussex Acres
$925,000
5
Bedrooms
5.5
Bathrooms
3,867
Square feet
0.93
Acres
2003
Year built
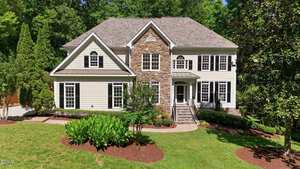
12304 Glenlivet WaySold
Highlights
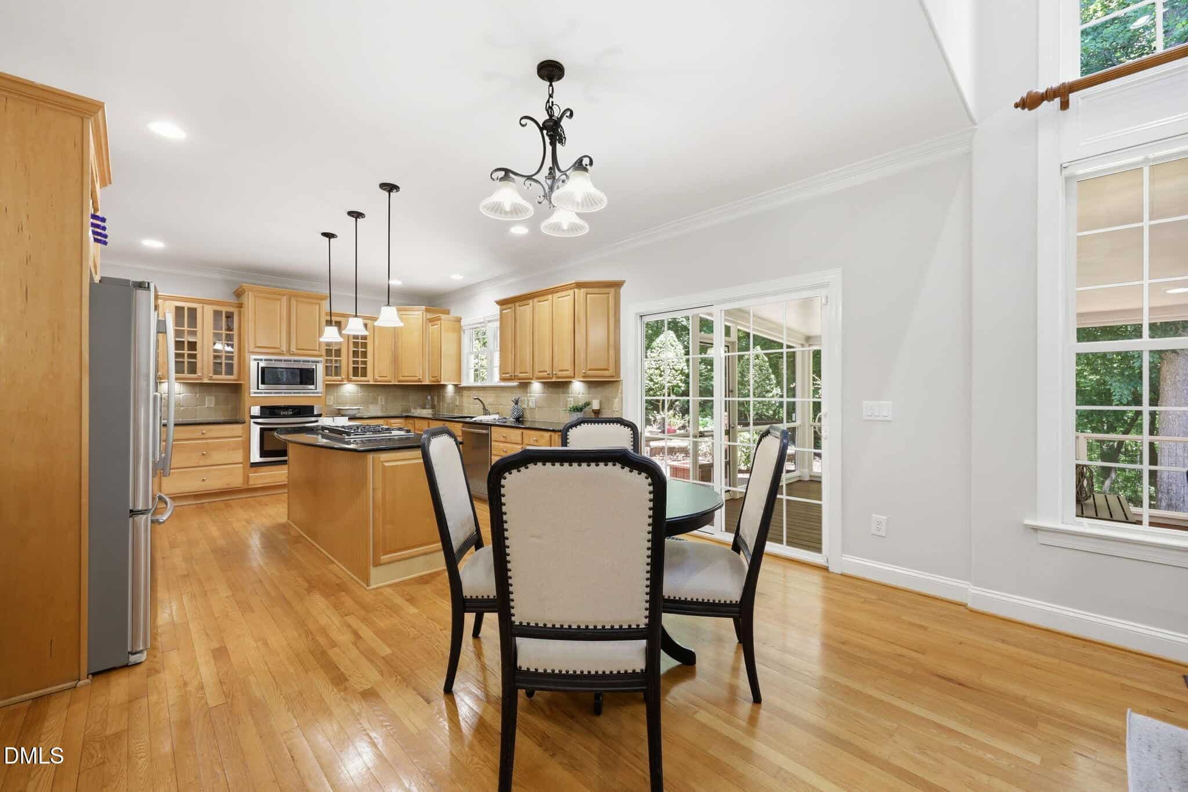
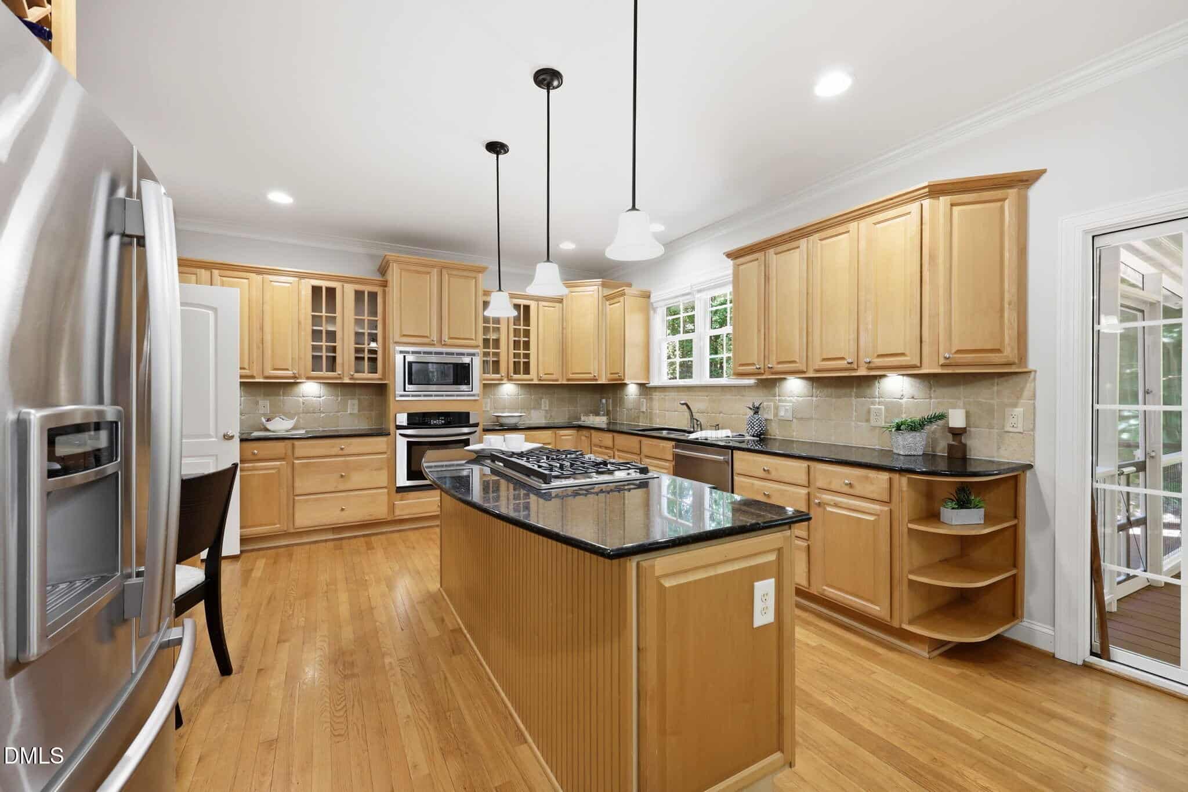
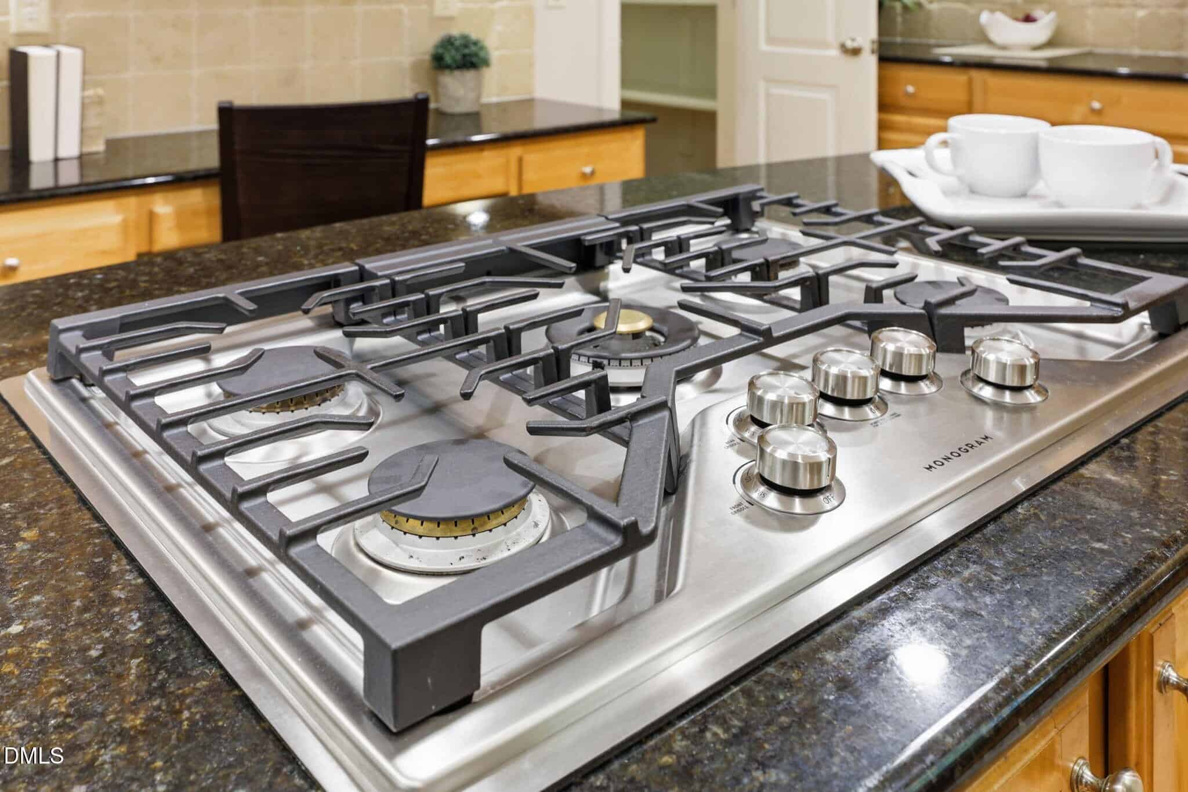
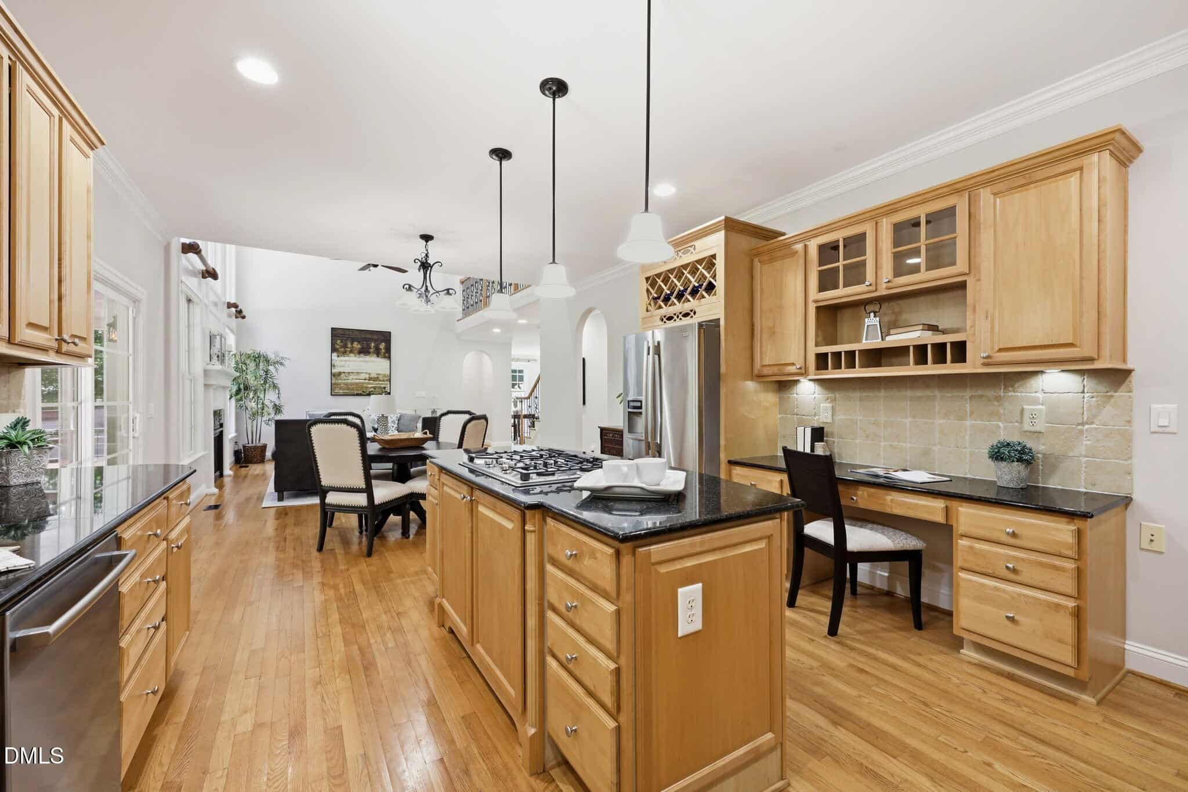
- Monogram 5-Burner Gas Cooktop
- Site-Finished Hardwood Floors
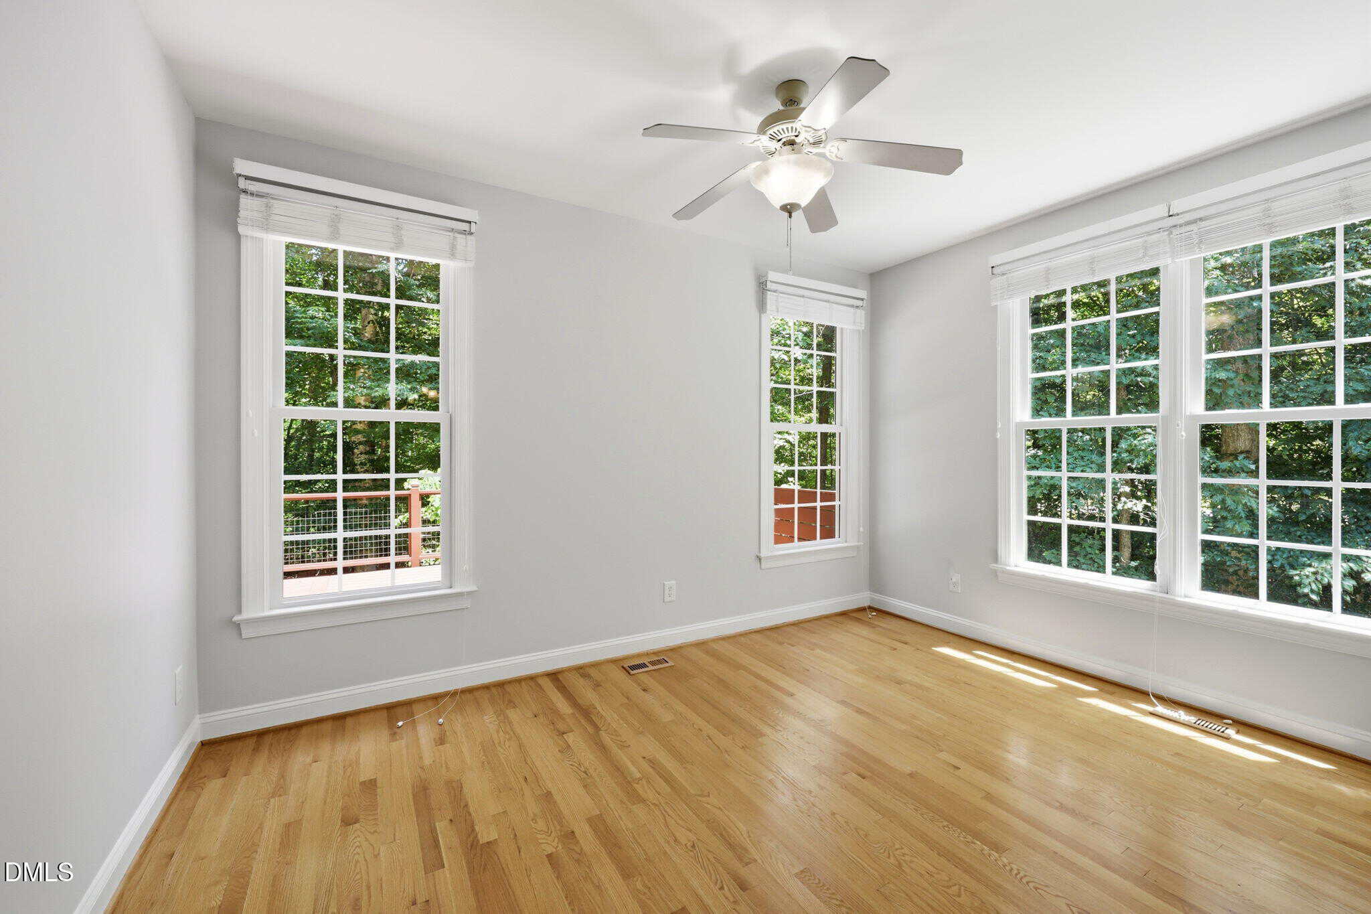
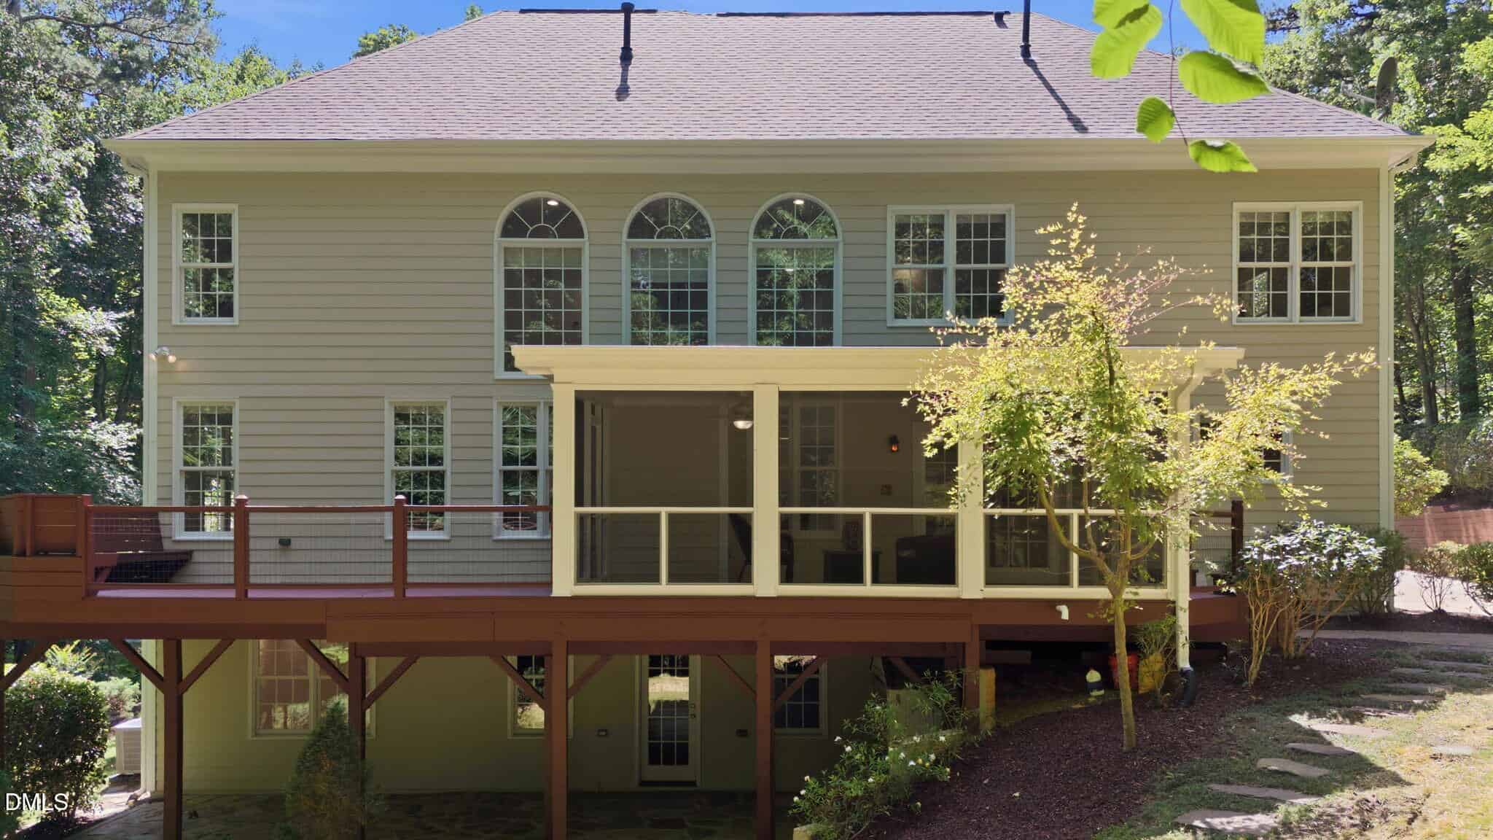
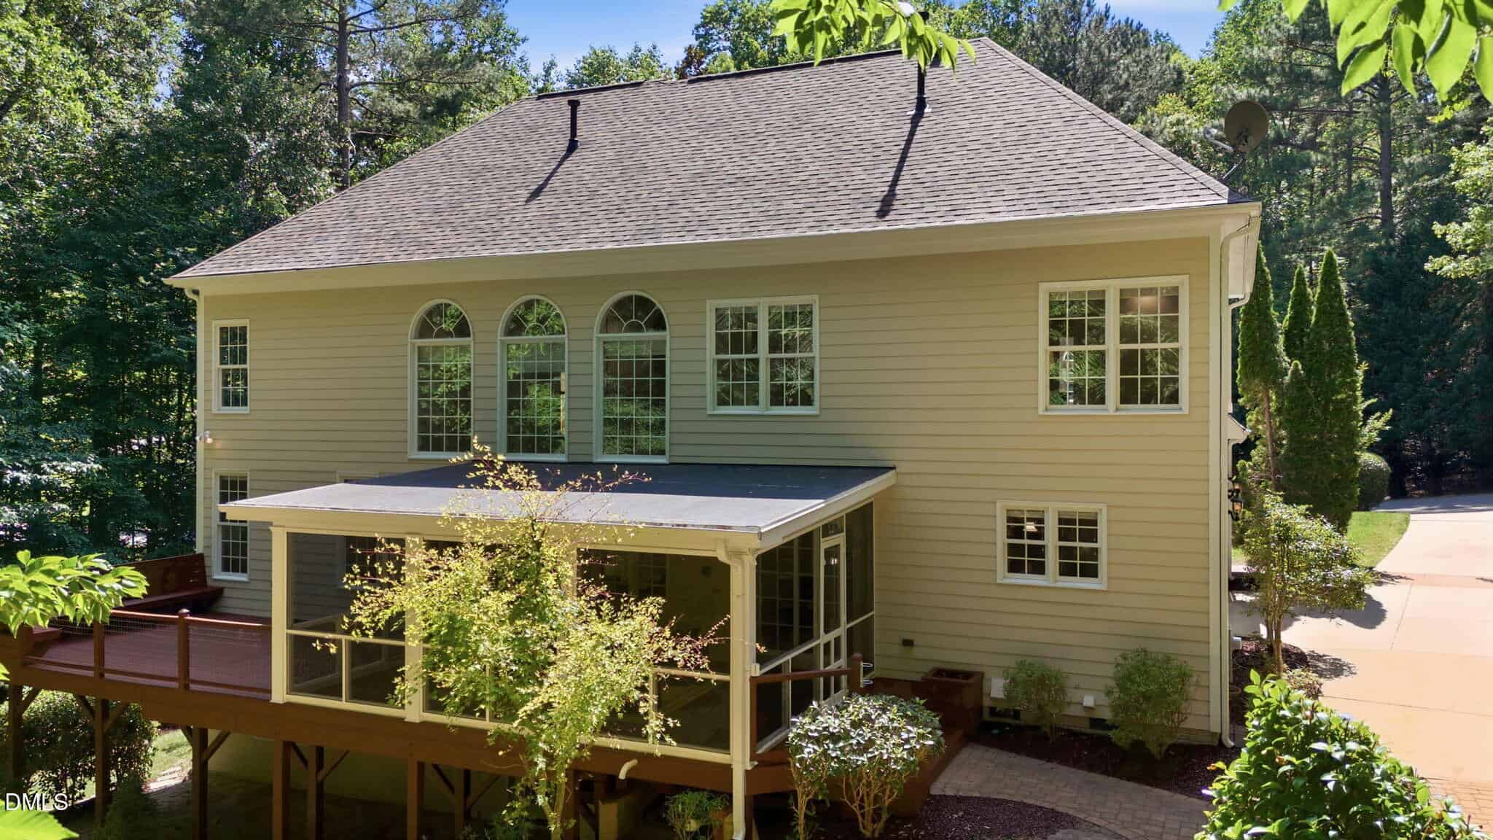
- Walls Of Windows
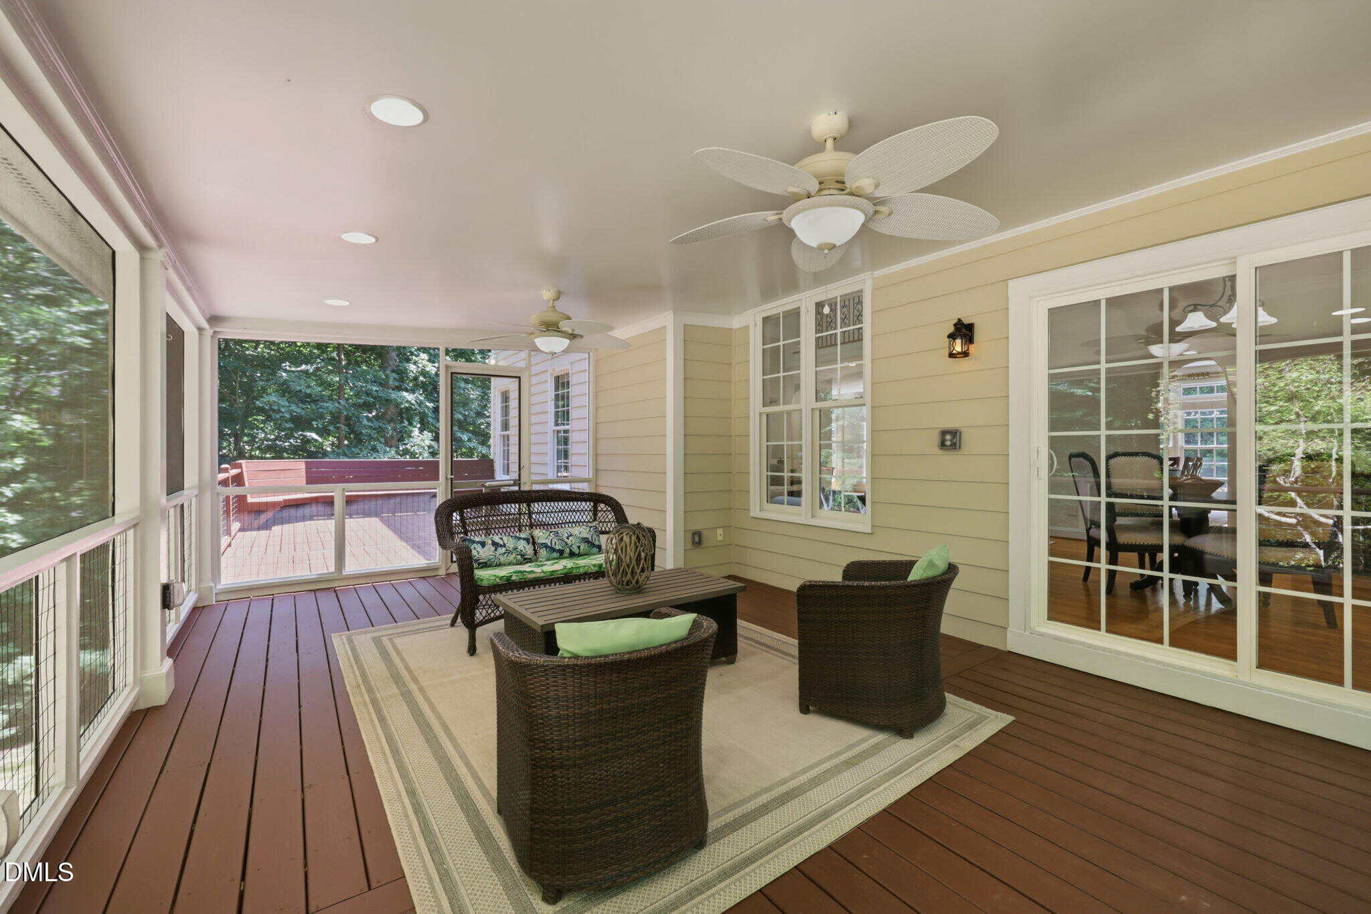
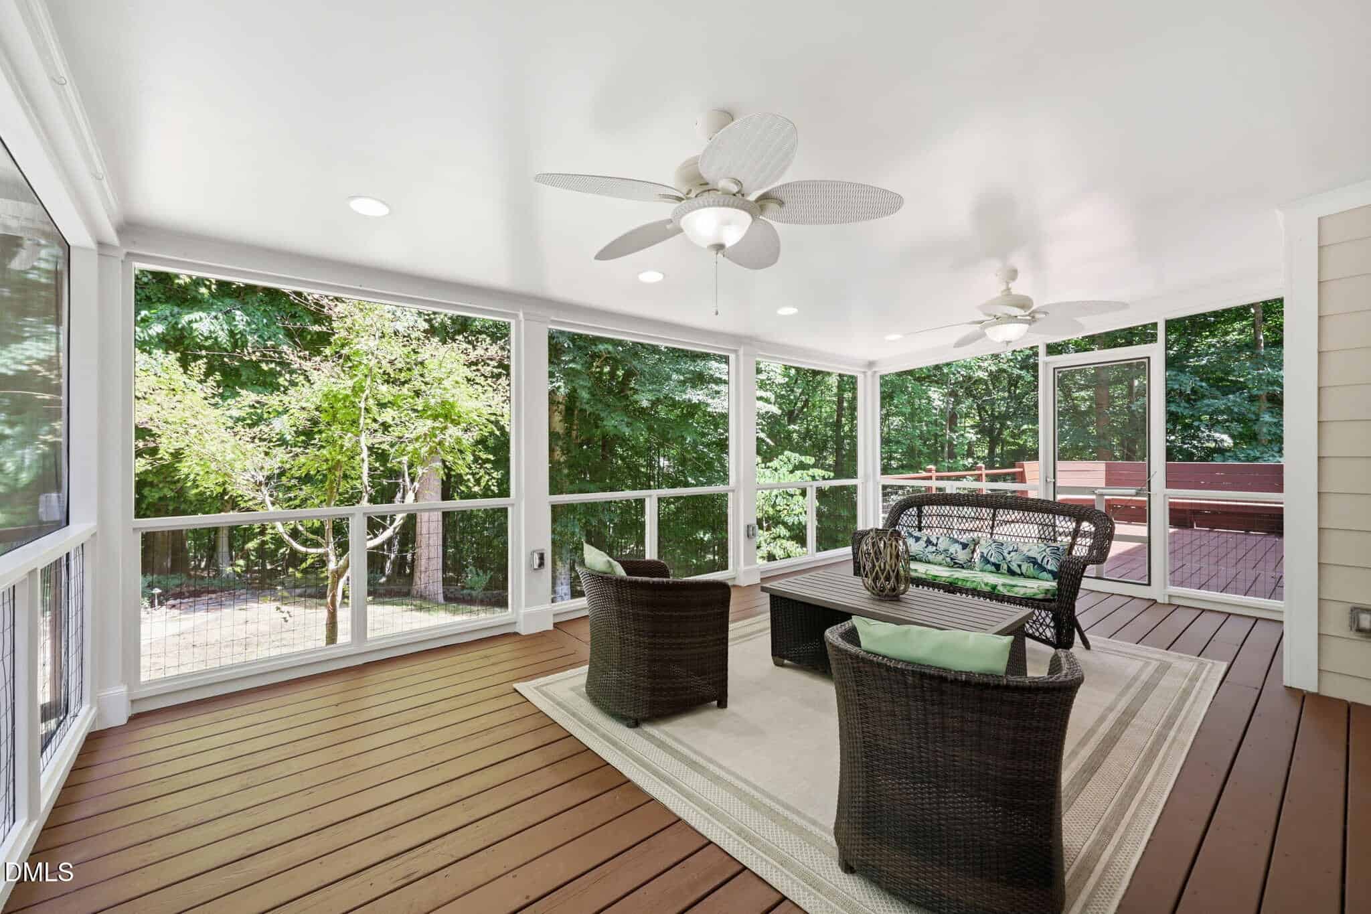
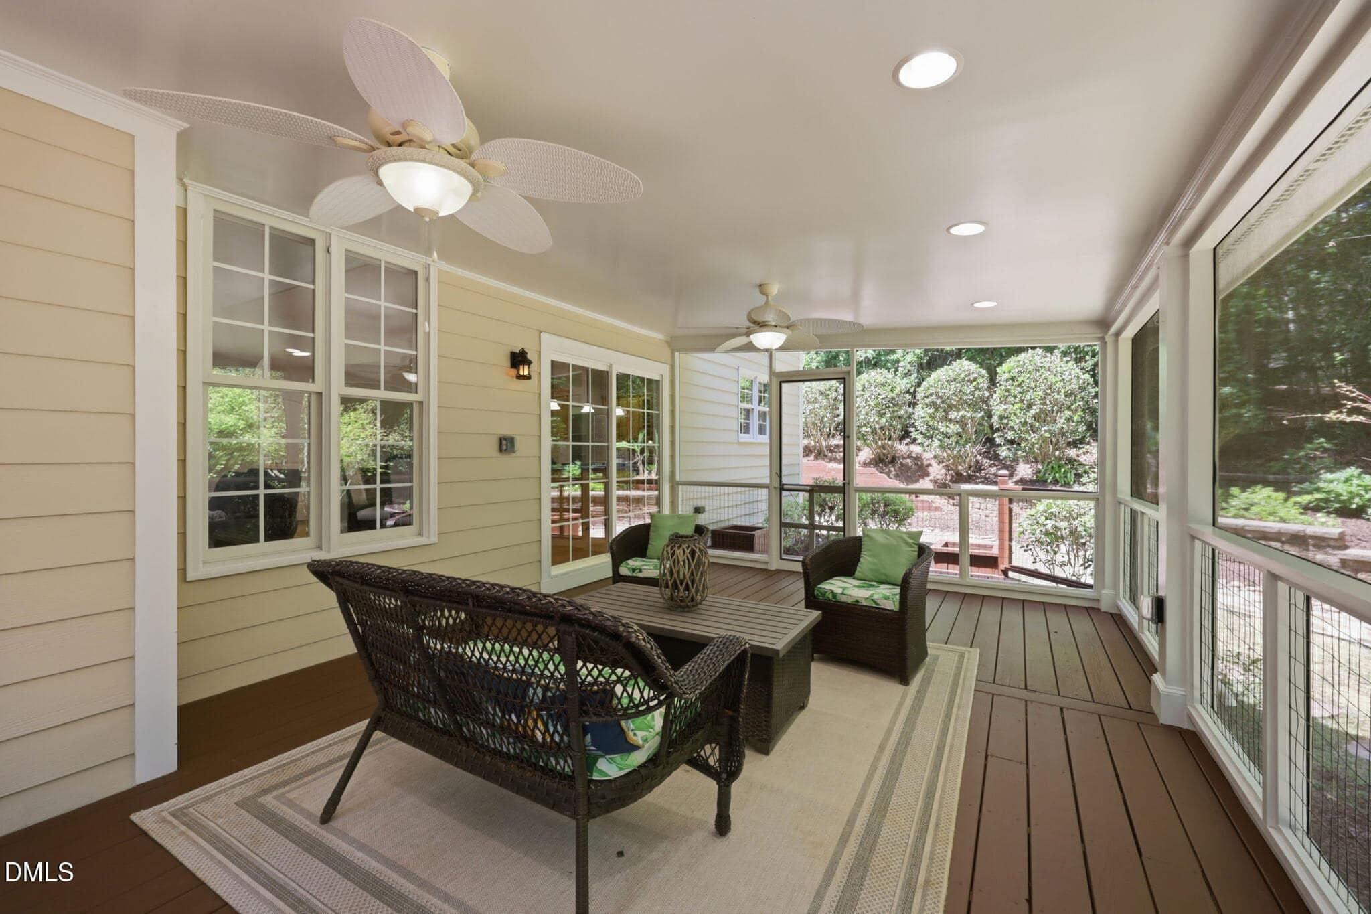
- Screen Porch
- Finished Basement
- Jacuzzi Tub
About this home
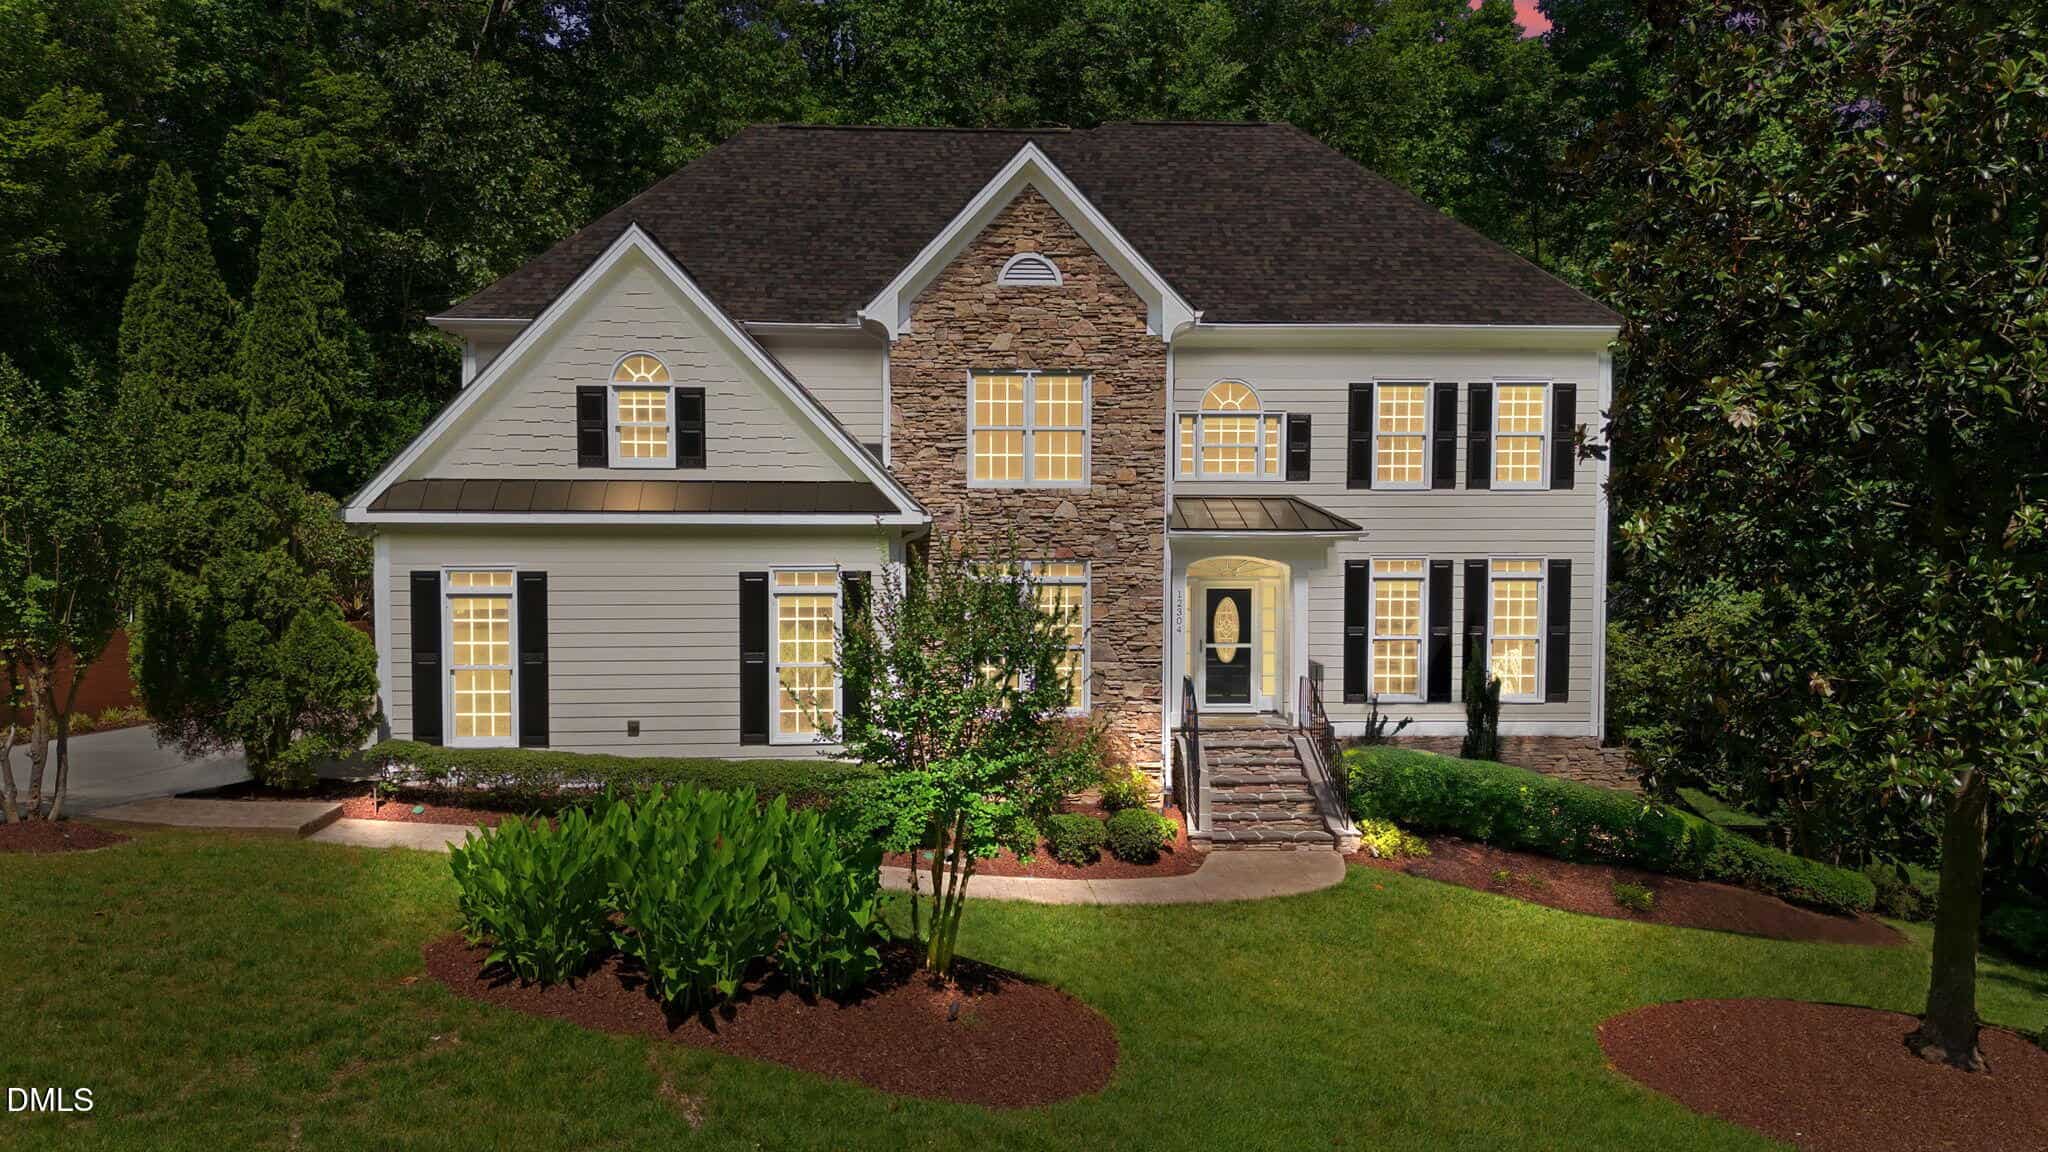
Elegant & Move-In Ready North Raleigh Custom Residence 5 Bedrooms | 5.5 Bathrooms | Finished Basement | Beautifully Landscaped | No City Taxes | No HOA |
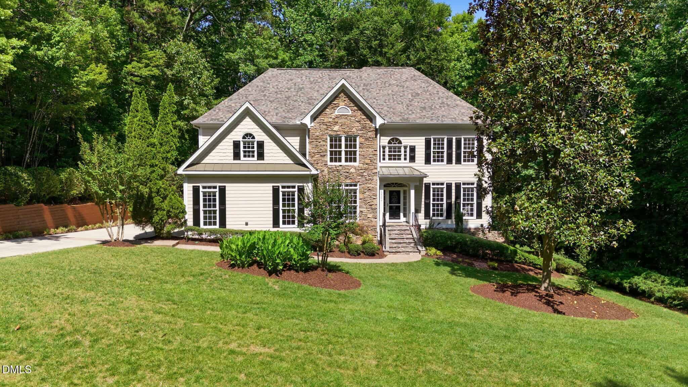
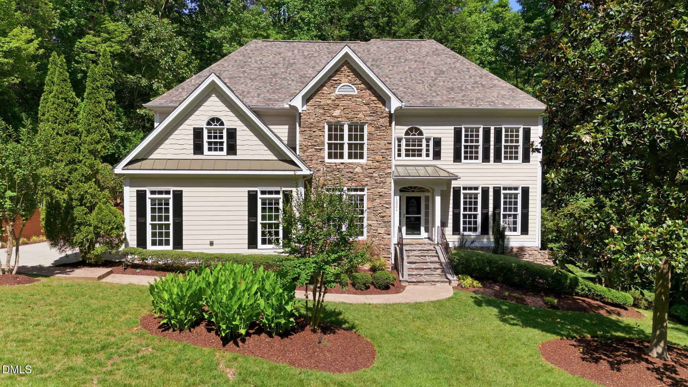
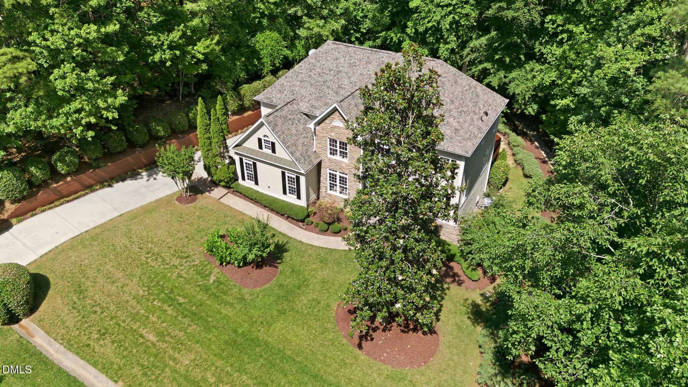
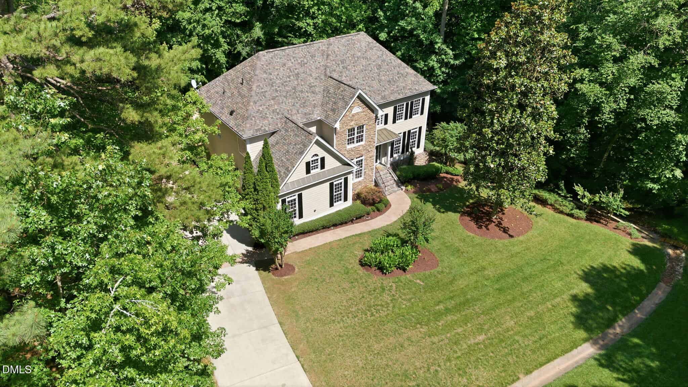
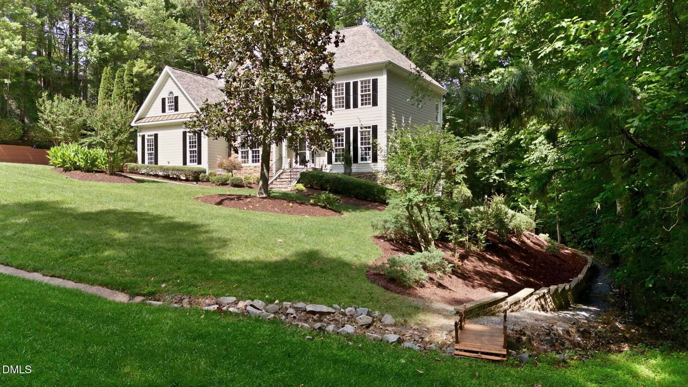
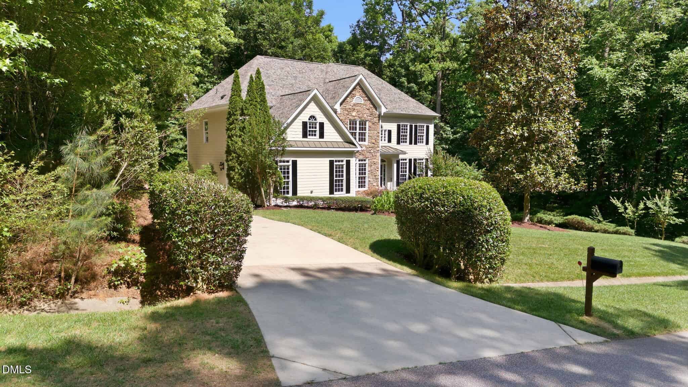
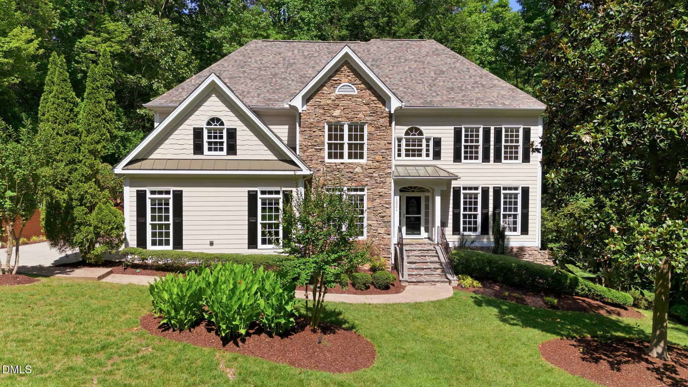
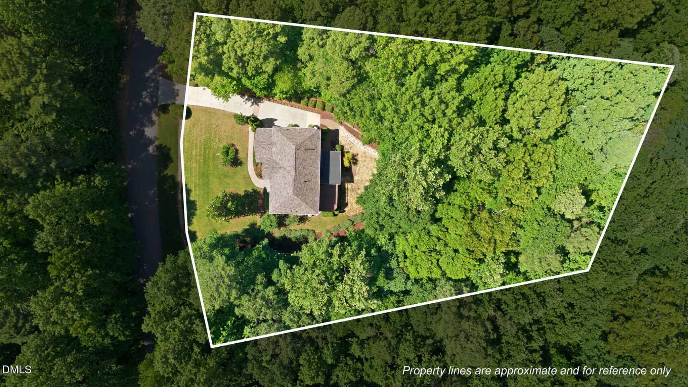
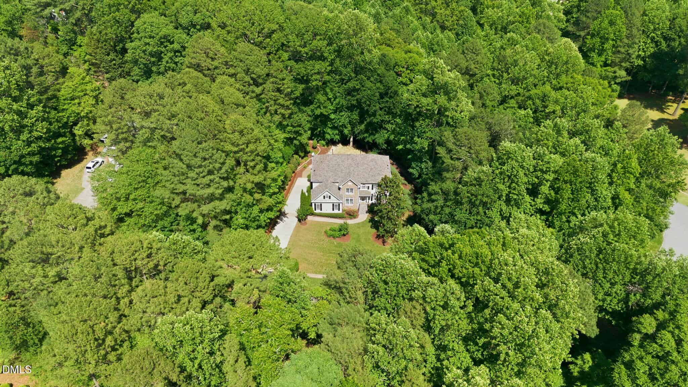
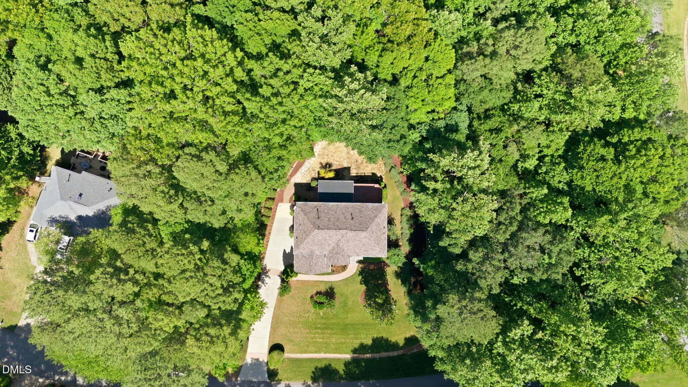
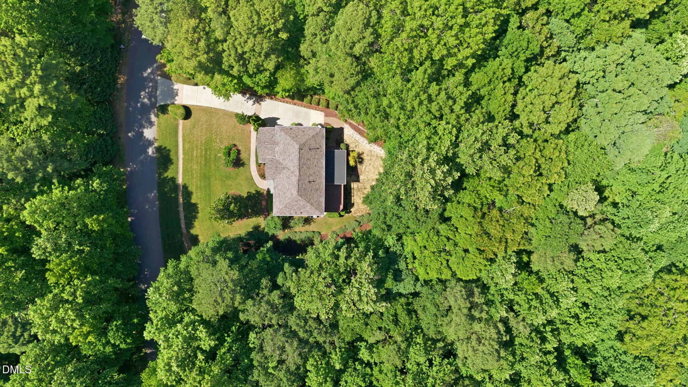
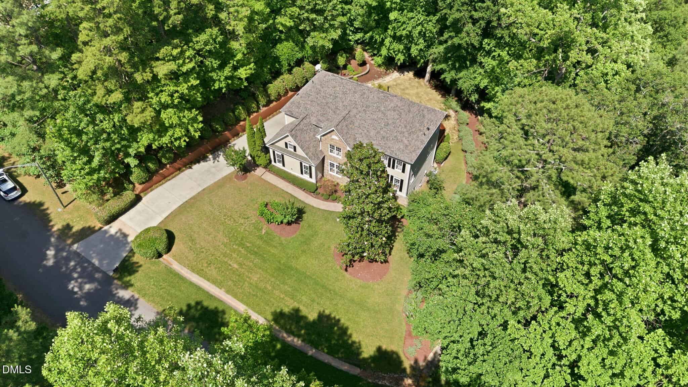
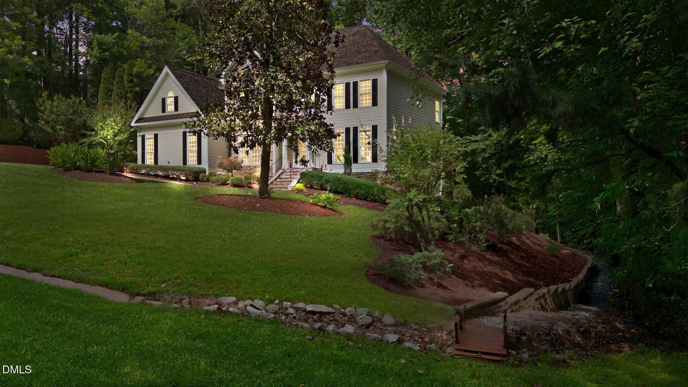
Step into timeless elegance in this beautifully designed and meticulously maintained custom residence located in the highly sought-after Sussex Acres subdivision of North Raleigh. Situated on a private 0.93-acre corner lot, this impressive 3,867-square-foot home showcases exceptional craftsmanship, thoughtful design, and outstanding functionality, while offering rare benefits of no city taxes and no HOA restrictions.
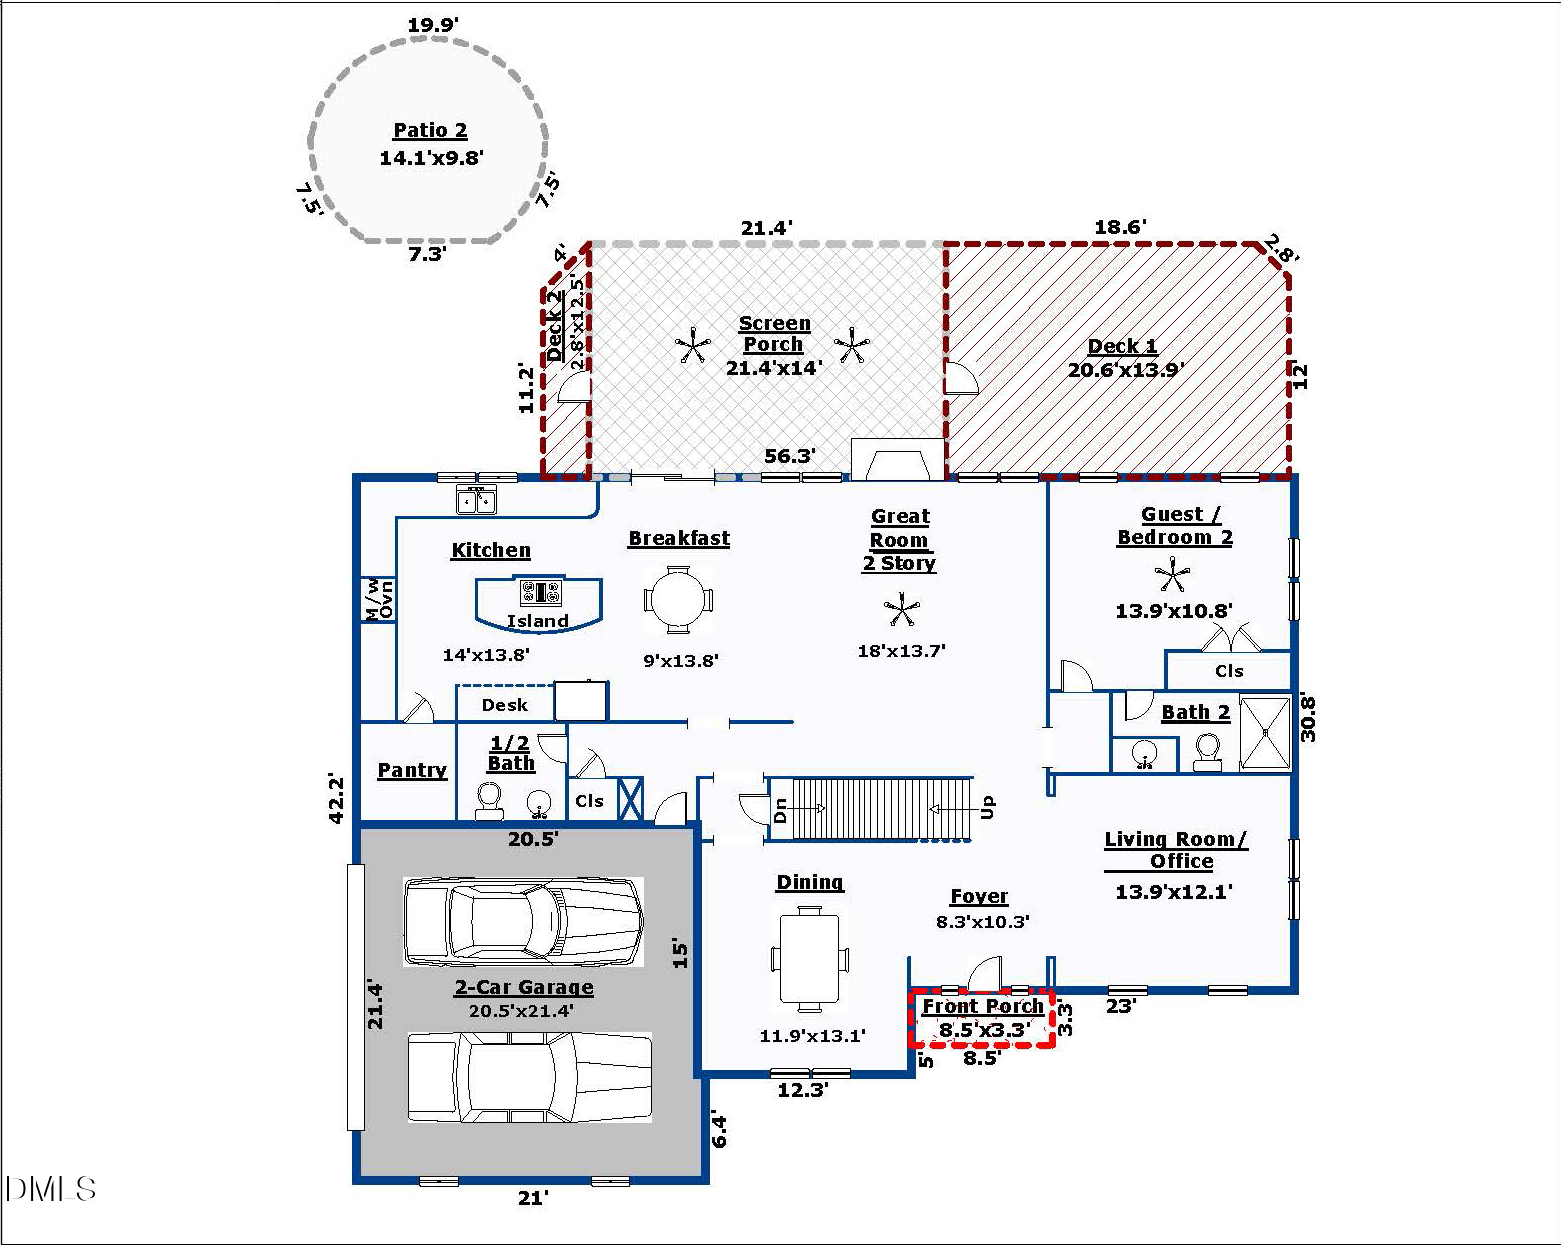
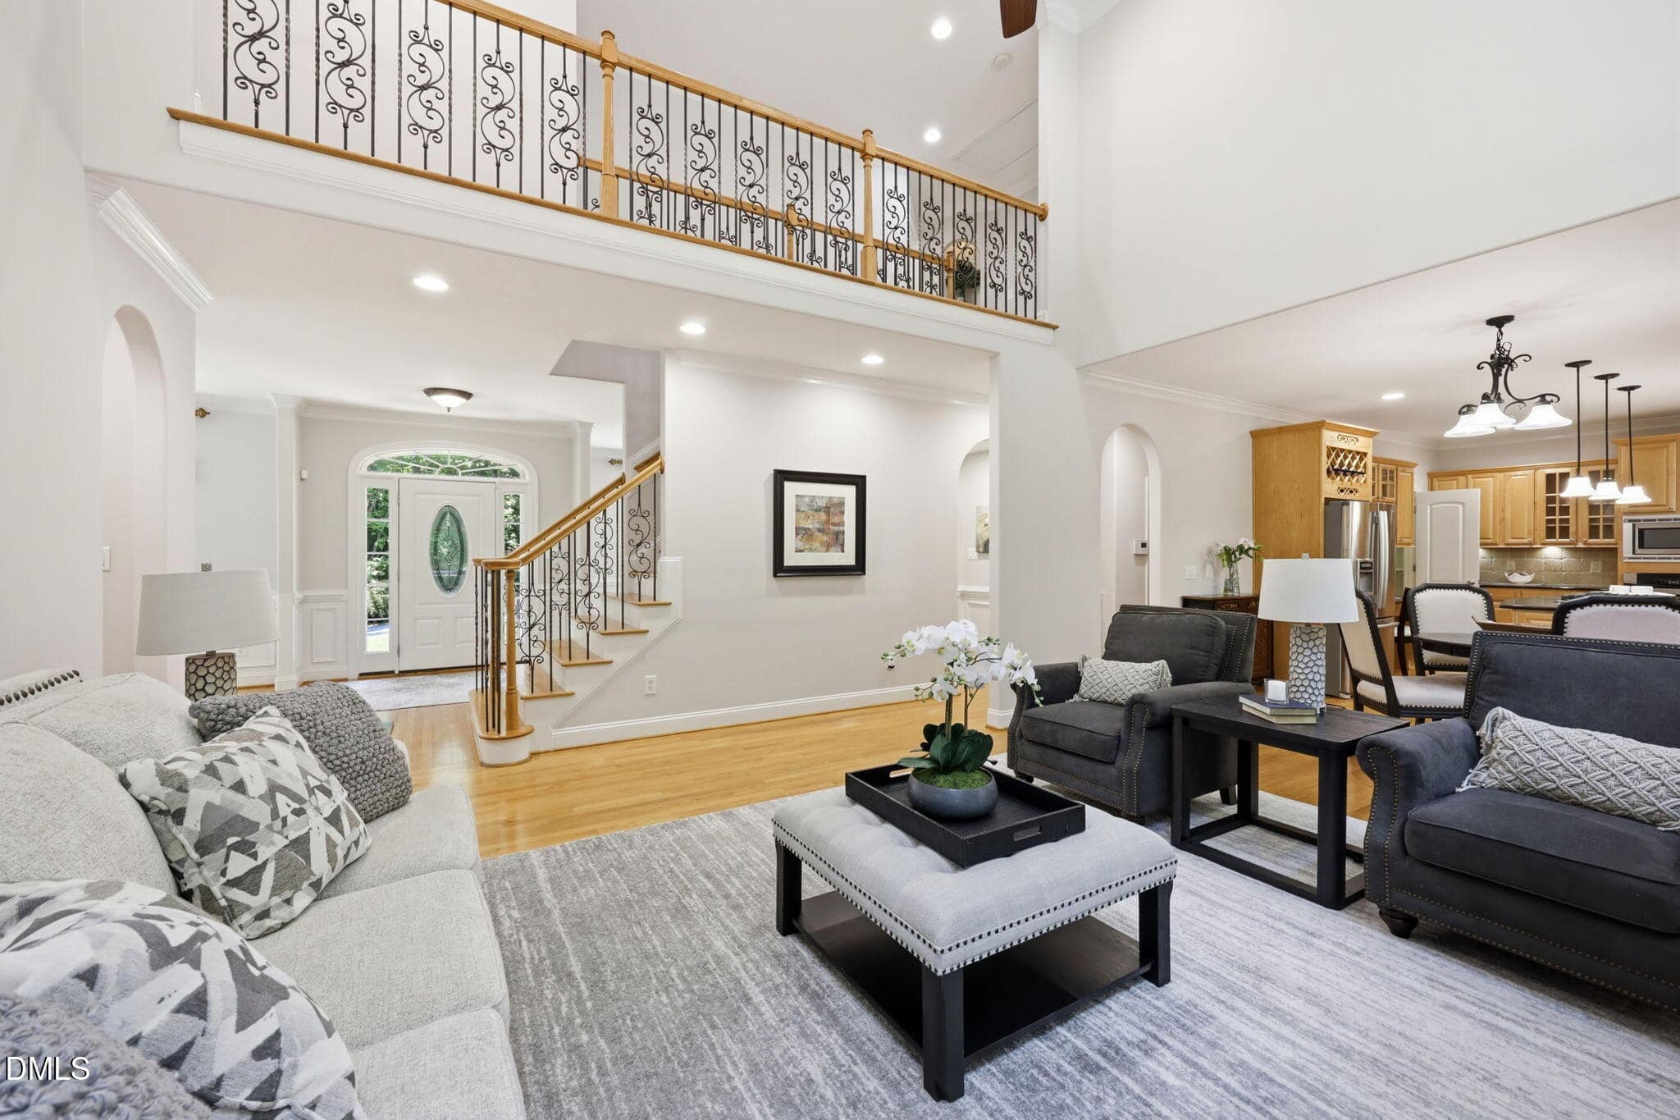
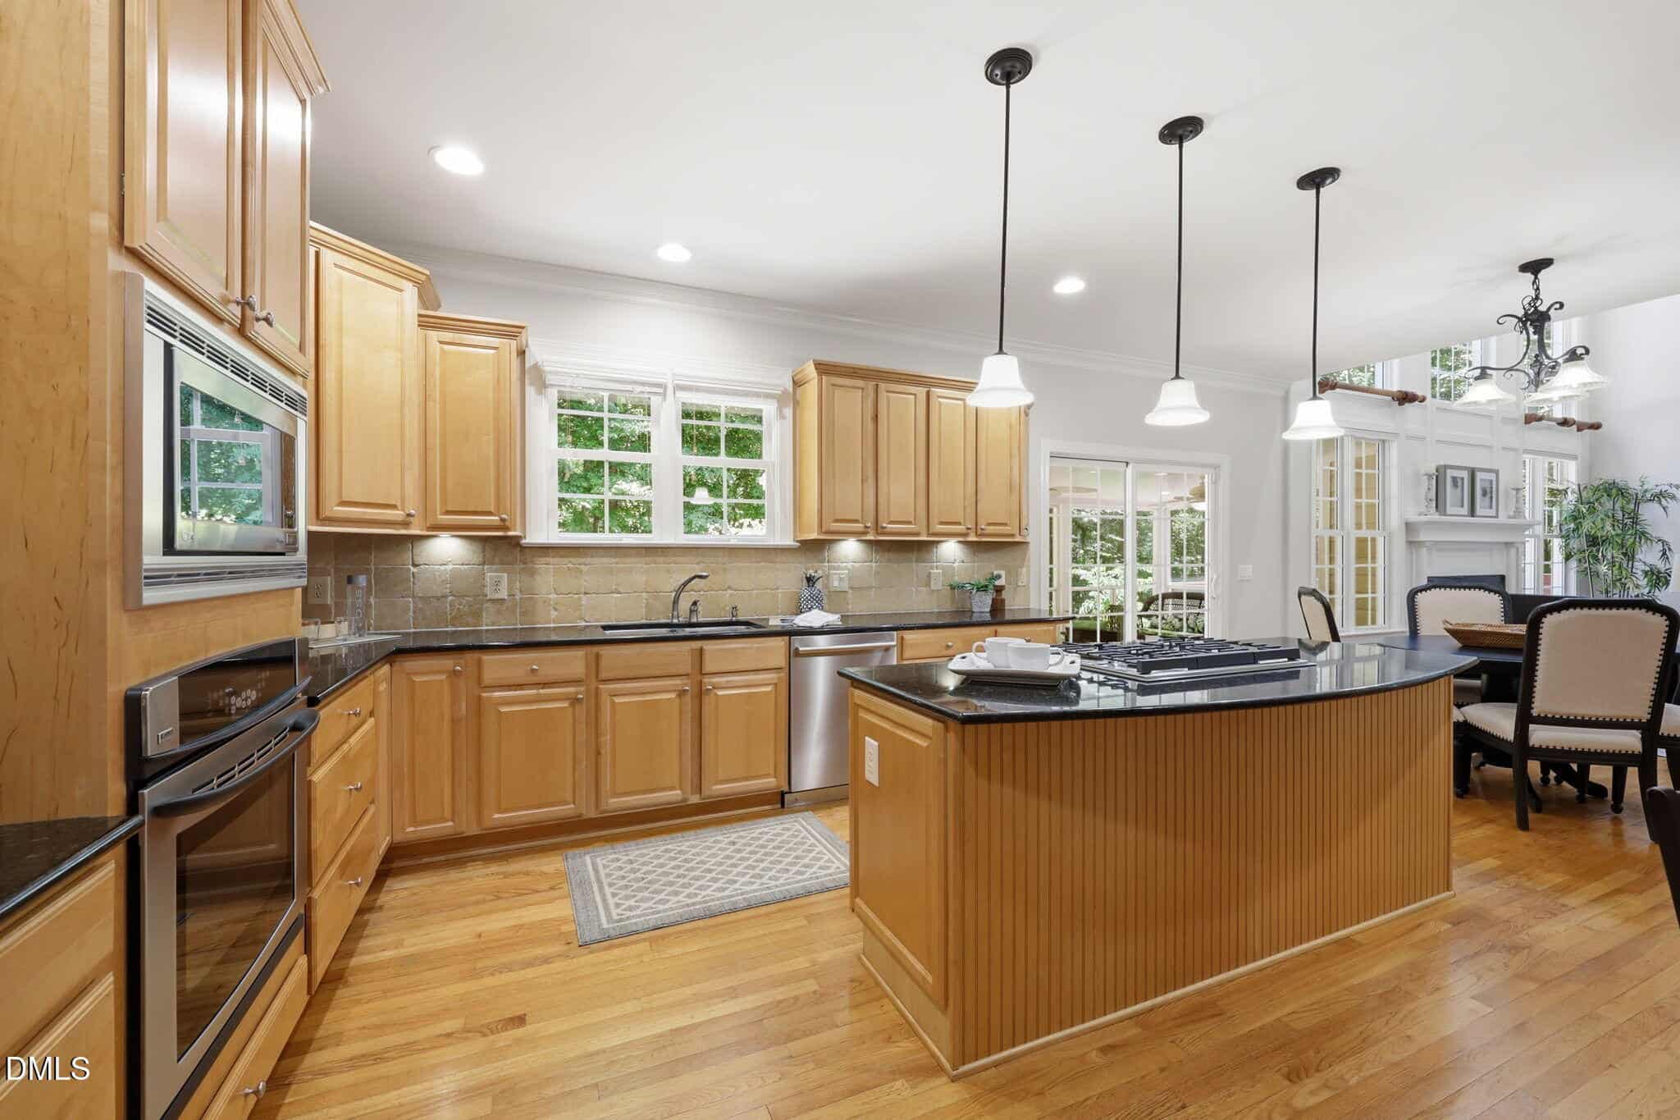
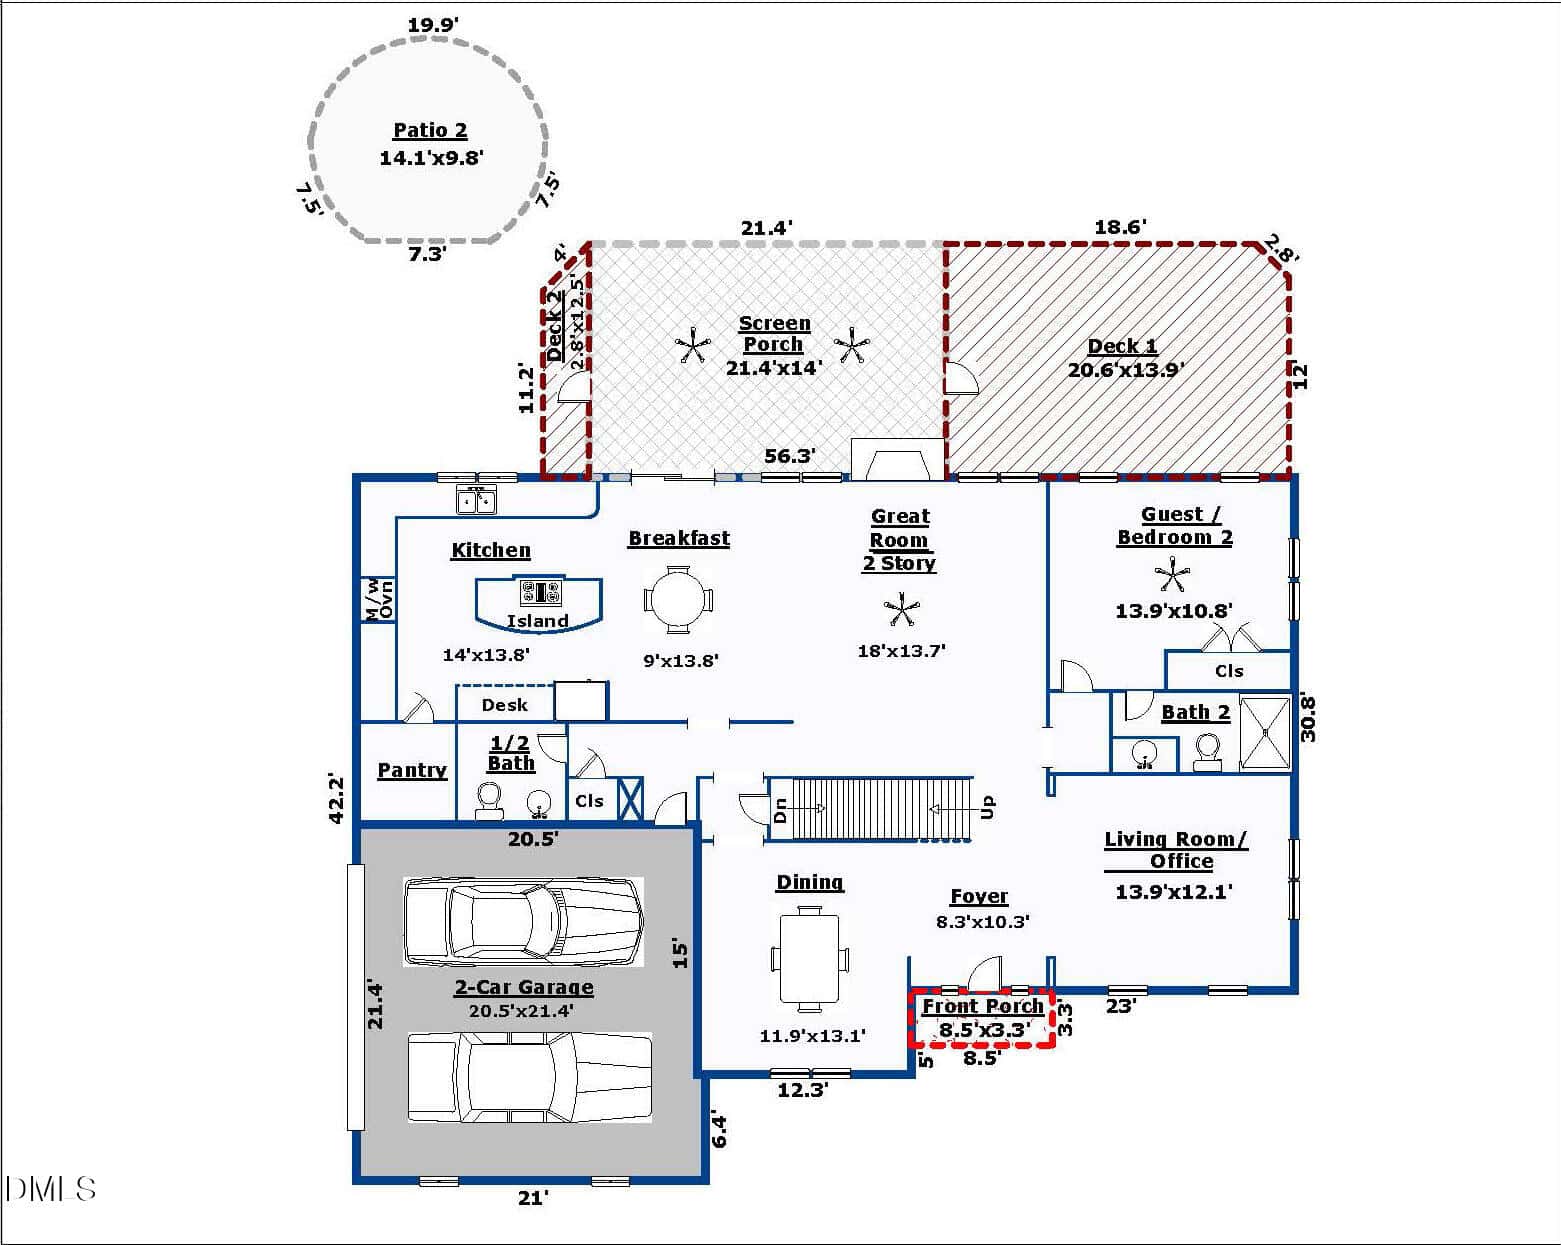
This spacious home offers a thoughtfully designed floor plan that includes a large gourmet chef's kitchen with center island +walk-in pantry, dramatic two-story great room, dedicated laundry room, fully permitted finished basement, screened porch, open deck +built-in seating, multiple patio areas, and an oversized 2-car garage +epoxy floor. Blending timeless quality with modern upgrades, this exceptional property delivers comfort, flexibility, and luxury living in one of the Triangle's most desirable communities.
Open-Concept Living & Gourmet Chef's Kitchen
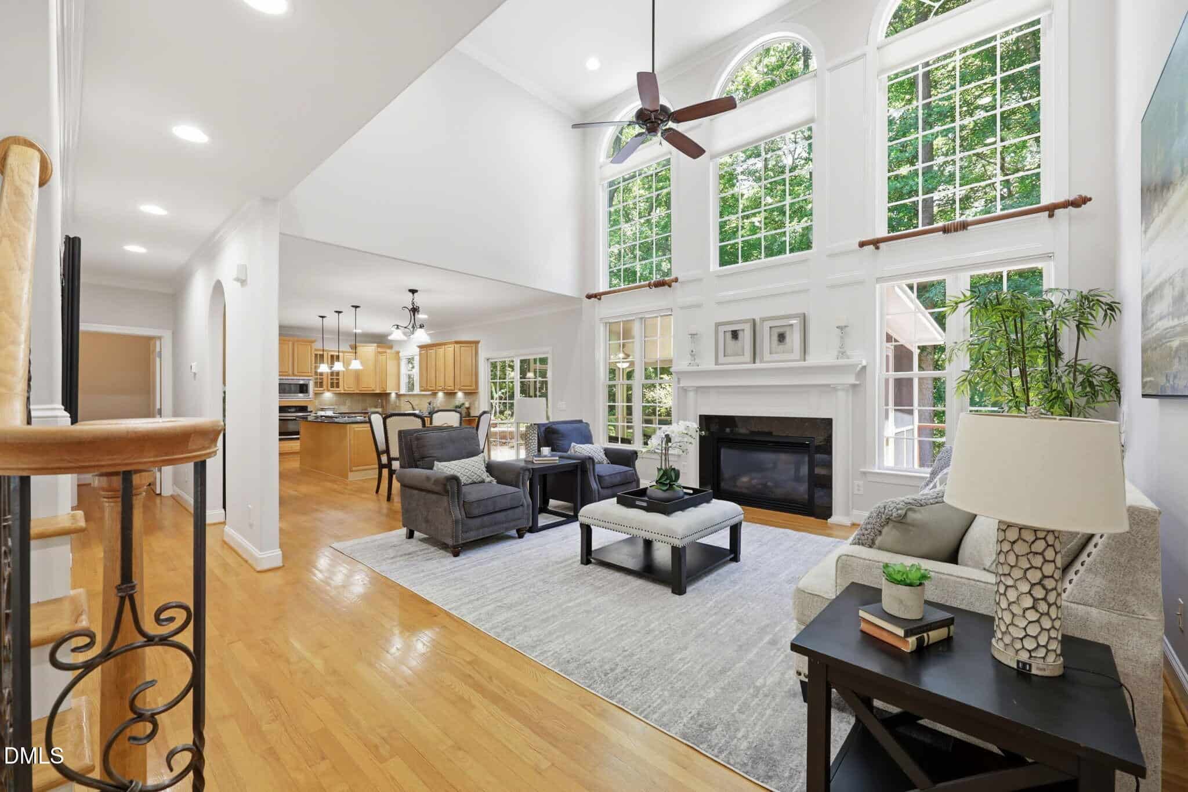
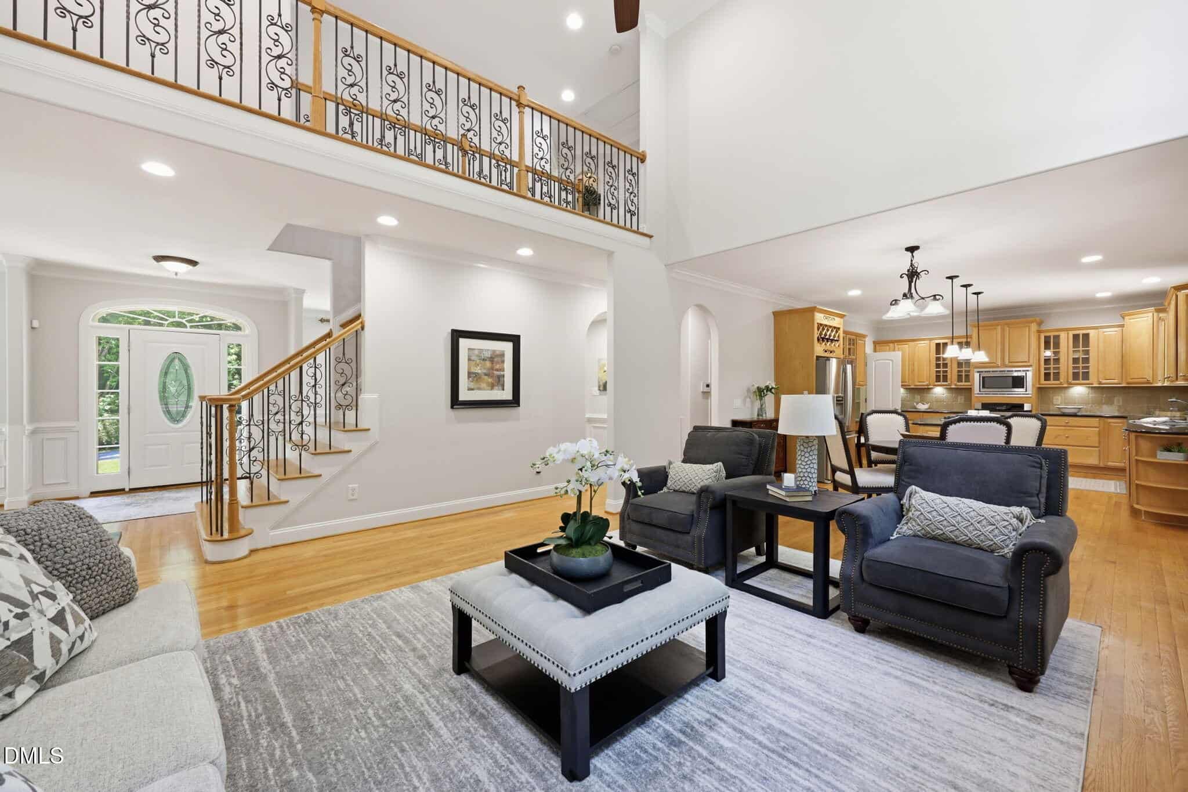
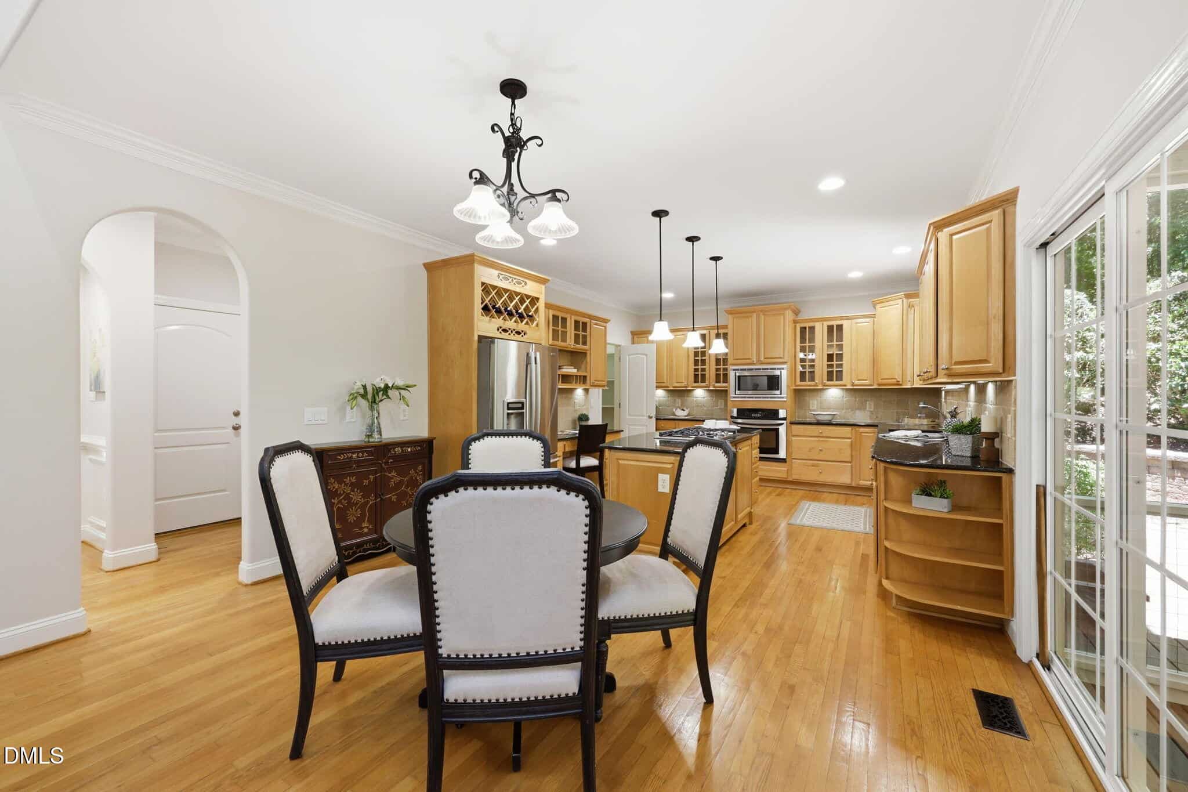
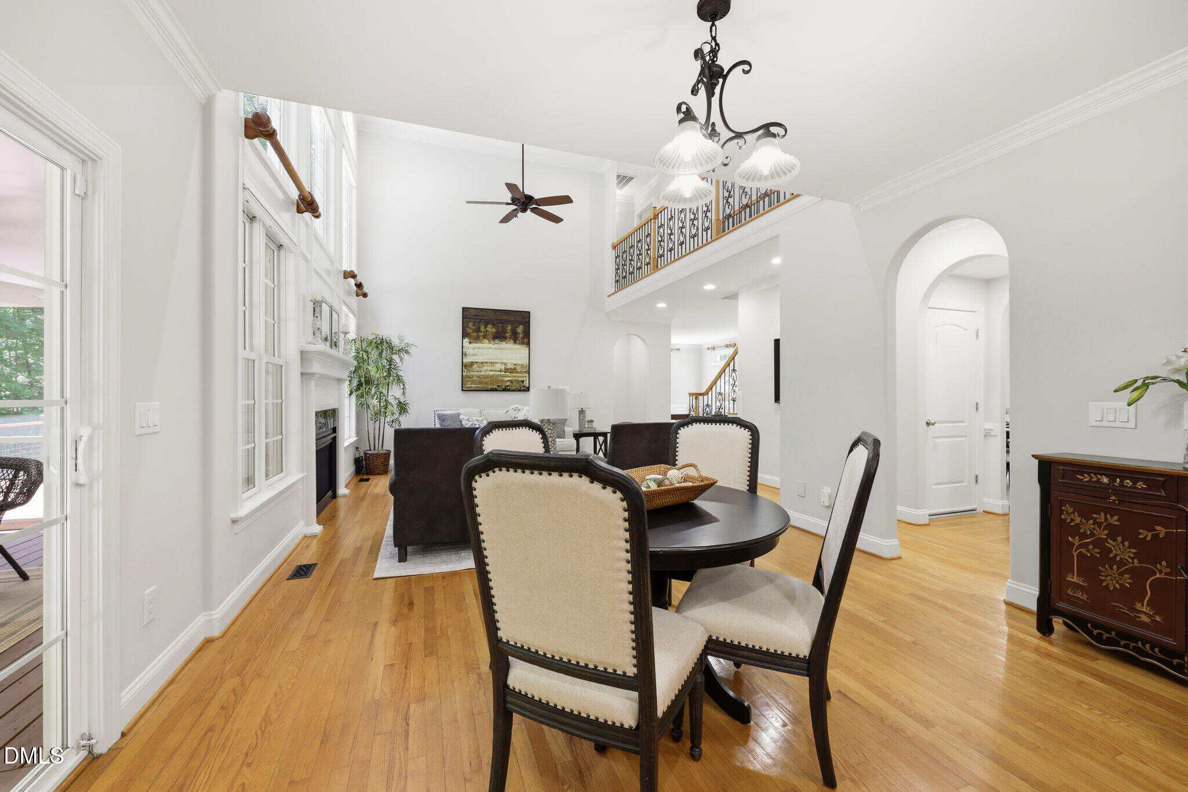
Designed for both everyday living and entertaining guests, the bright and open floor plan seamlessly connects the kitchen, dining, and living space. Highlights include:
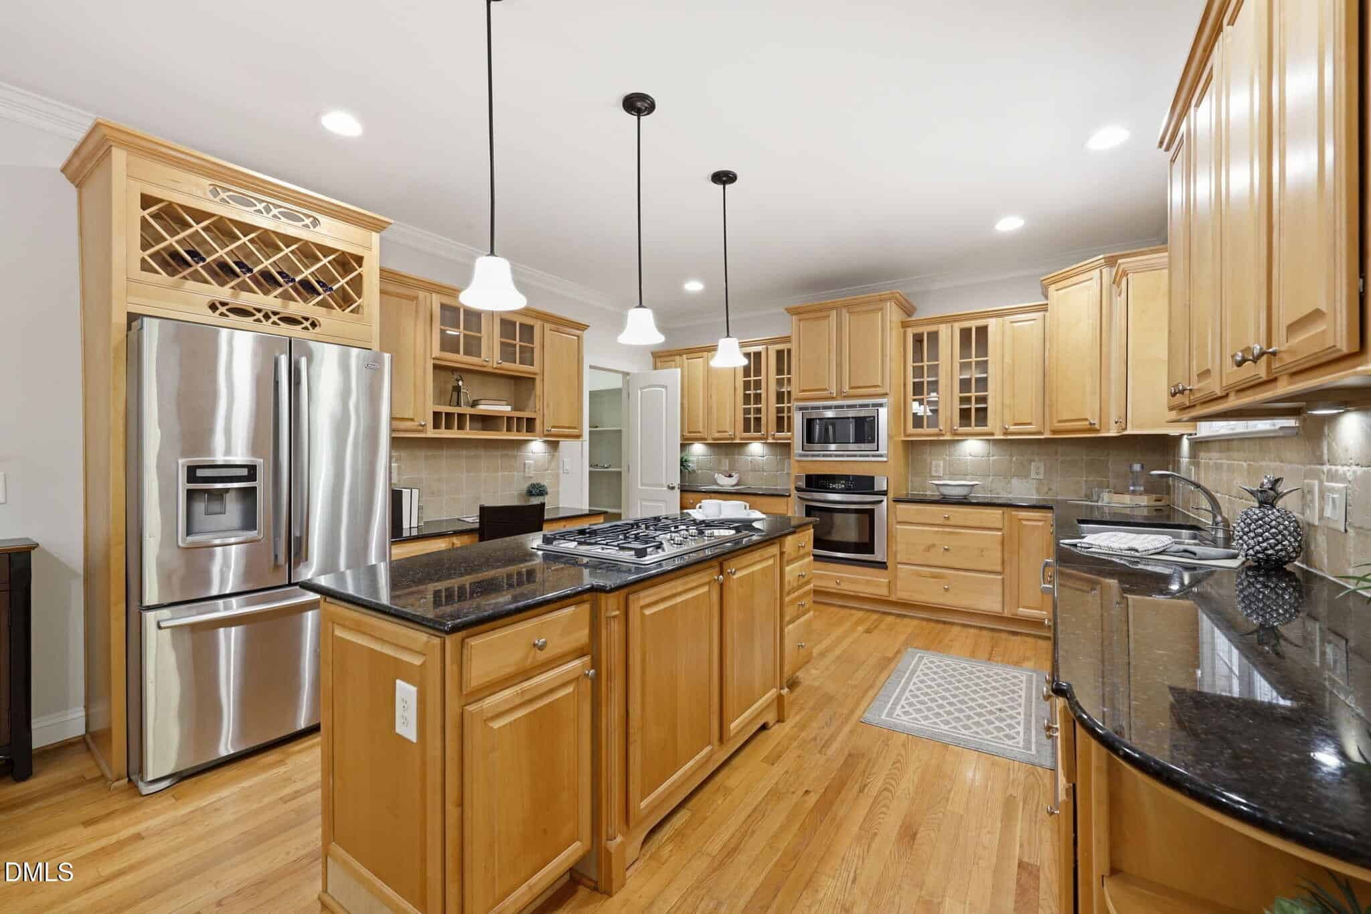
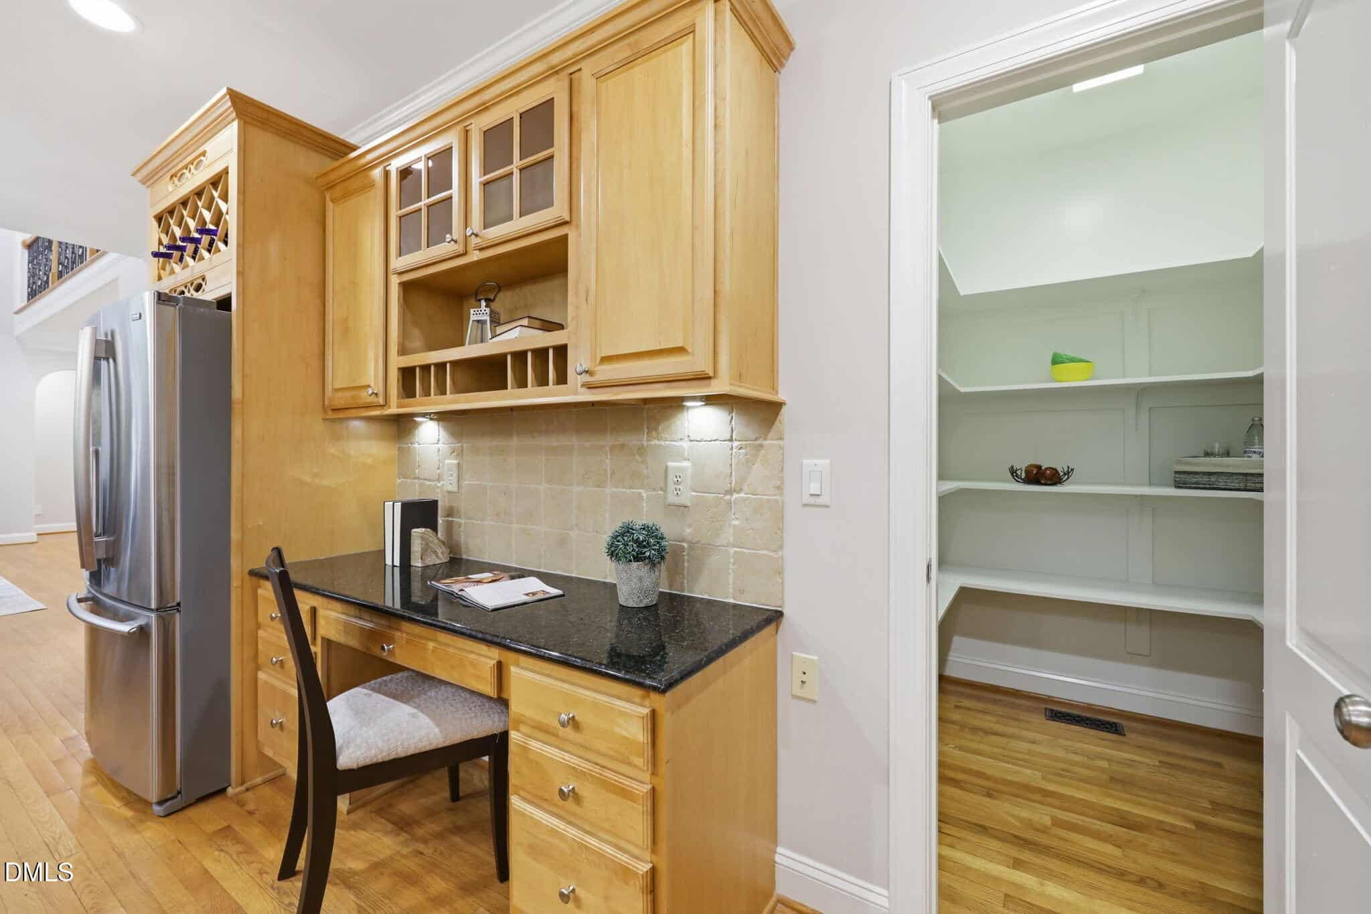
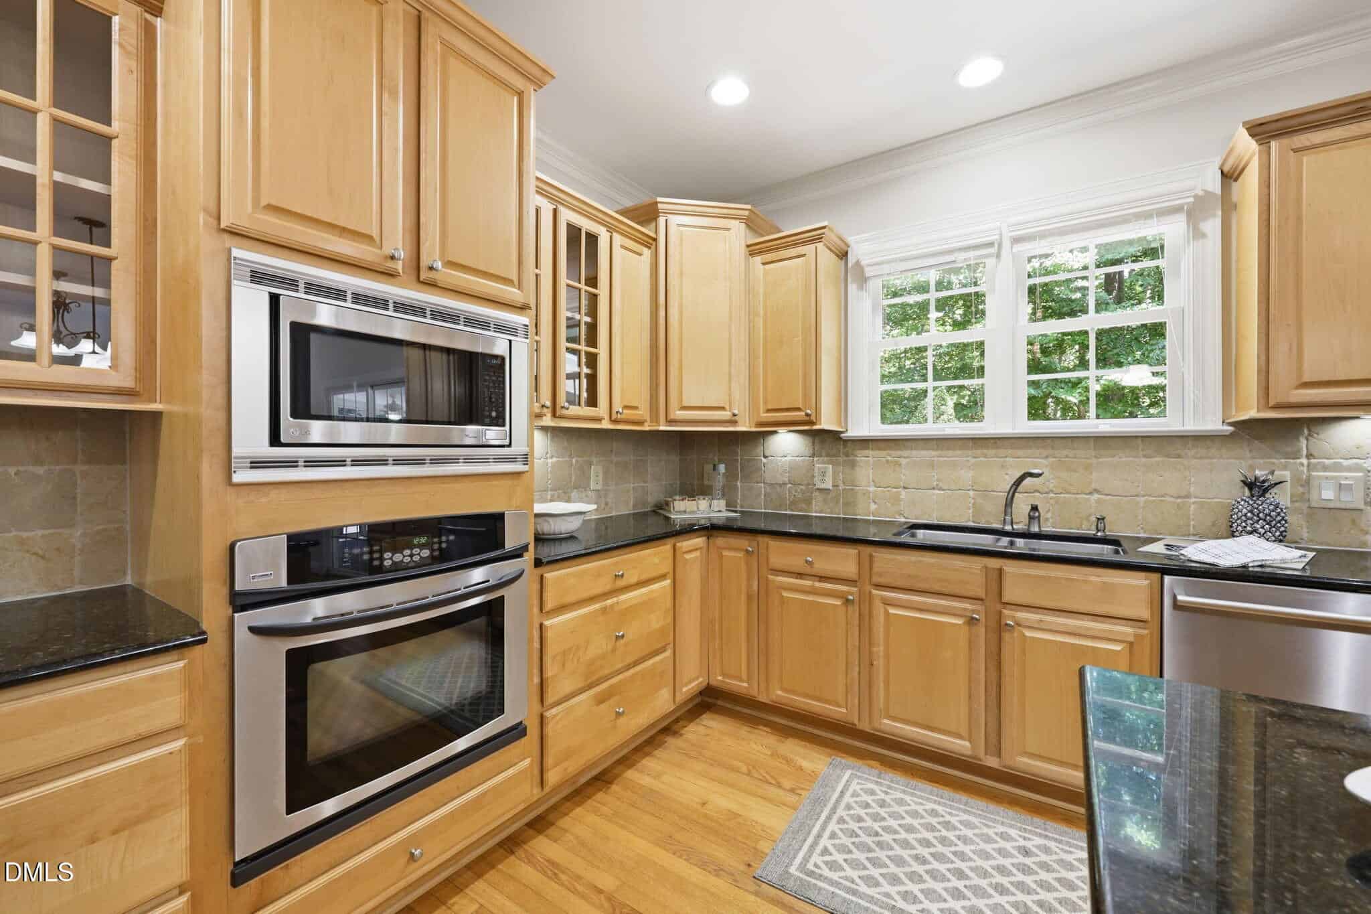
• Custom natural wood kitchen cabinetry with soft-close doors and drawers, stainless steel appliances, granite countertops, center island, tile backsplash and large walk-in pantry
• Stainless steel appliances include Monogram 5-burner gas cooktop with griddle attachment and 62,000 BTUs, built-in convection wall oven & microwave & Bosch dishwasher
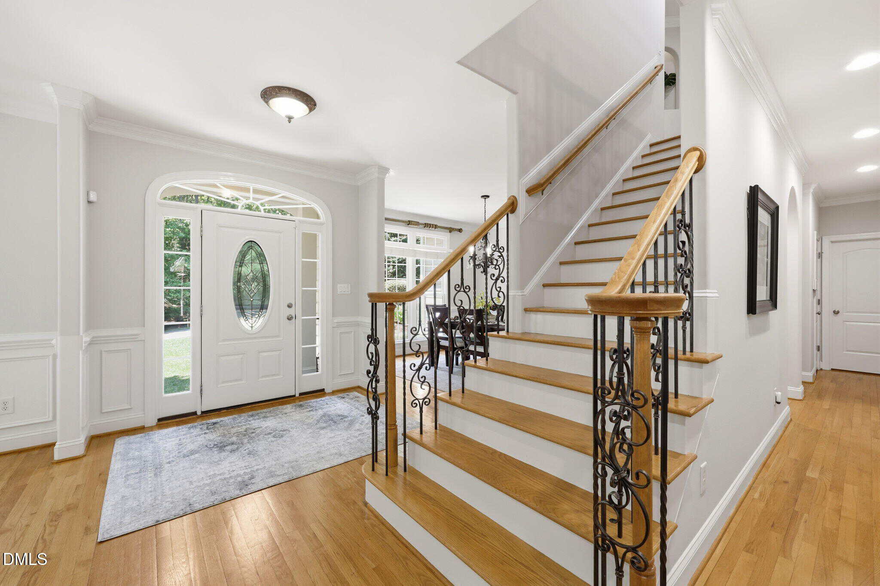
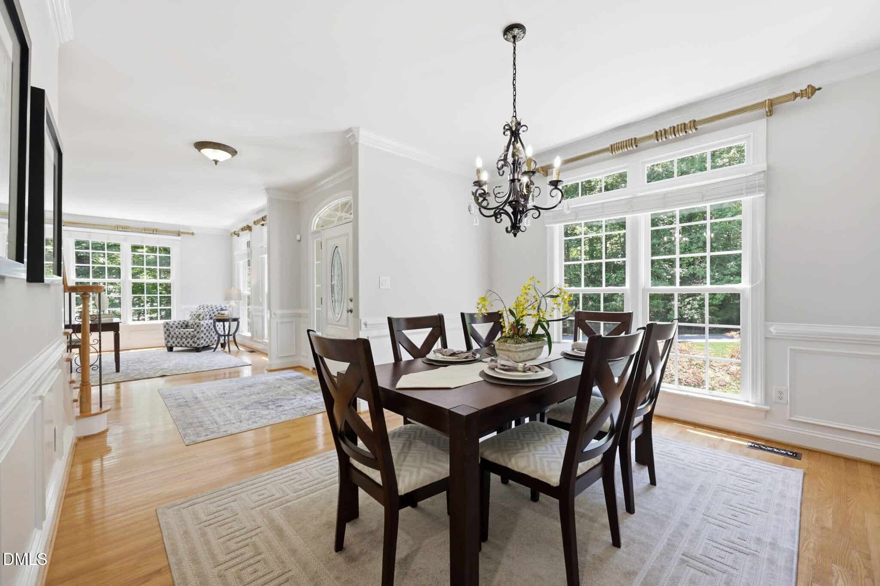
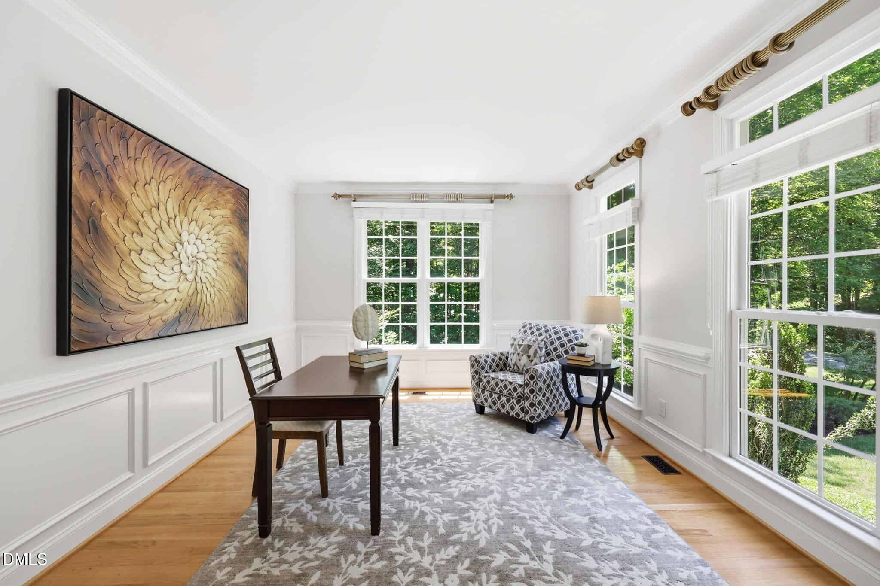
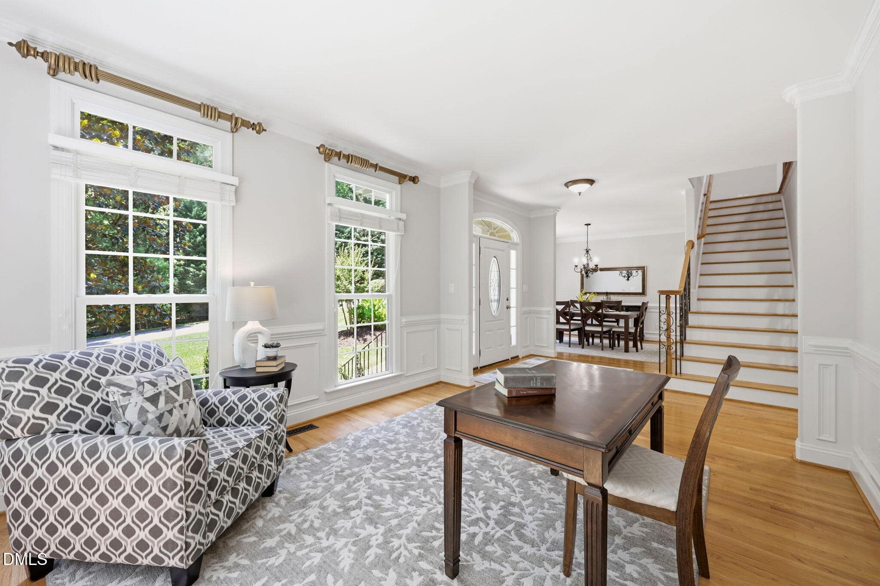
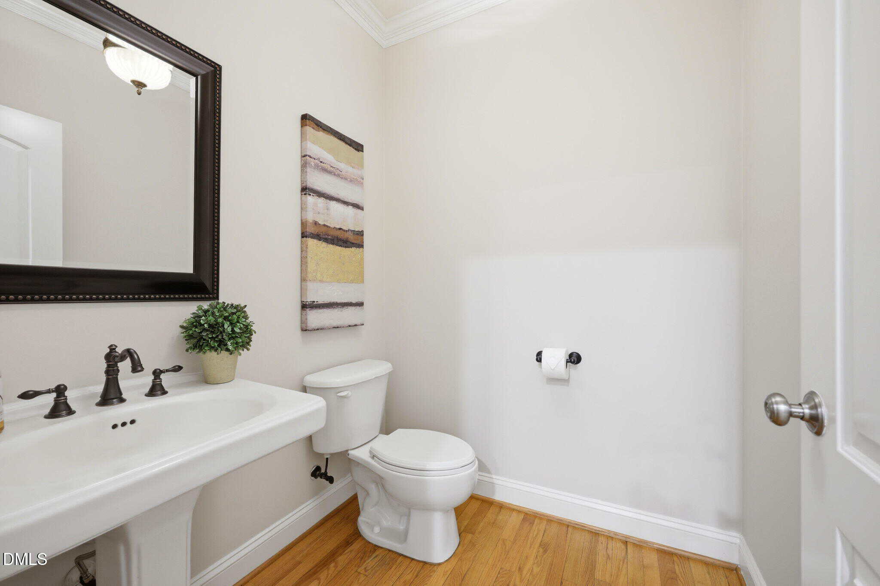
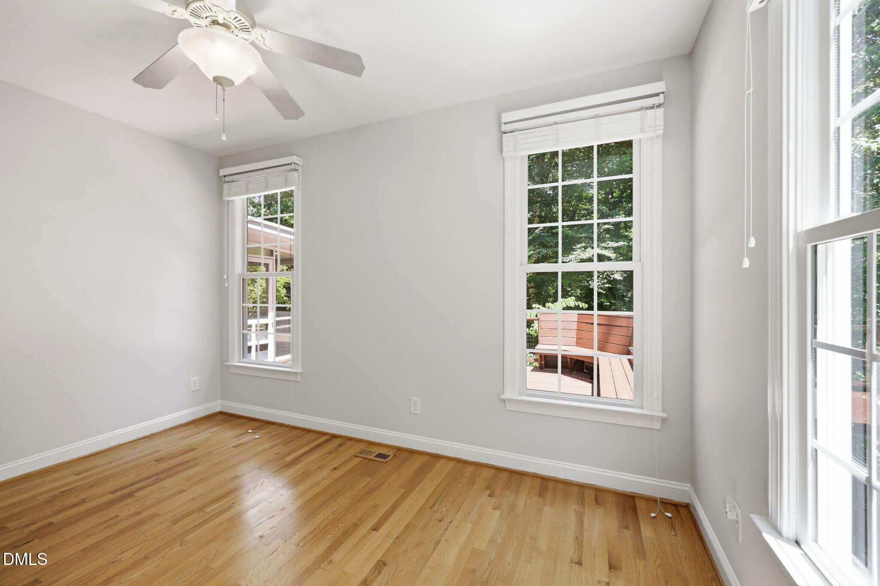
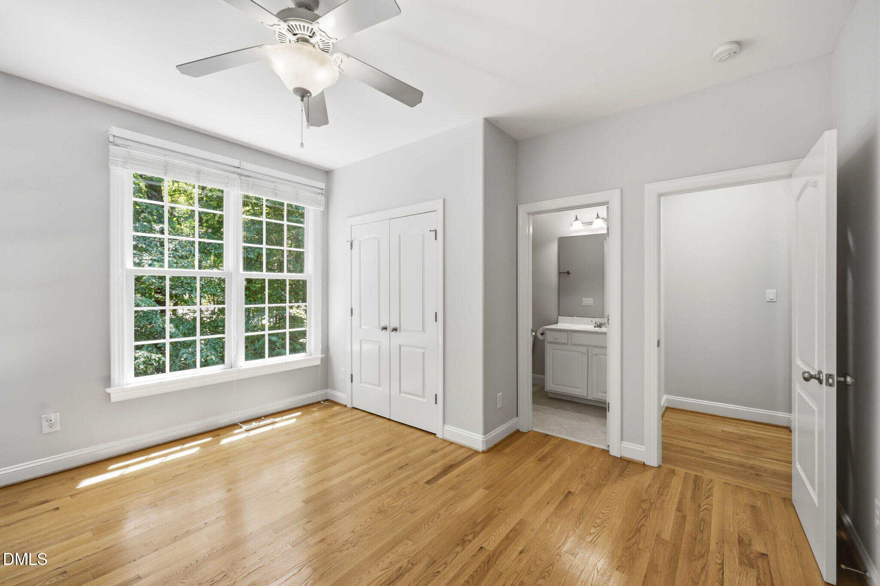
• Genuine site-finished hardwood floors throughout main level, plush carpet upper level, Berber carpet in lower level, and ceramic tile in bathrooms
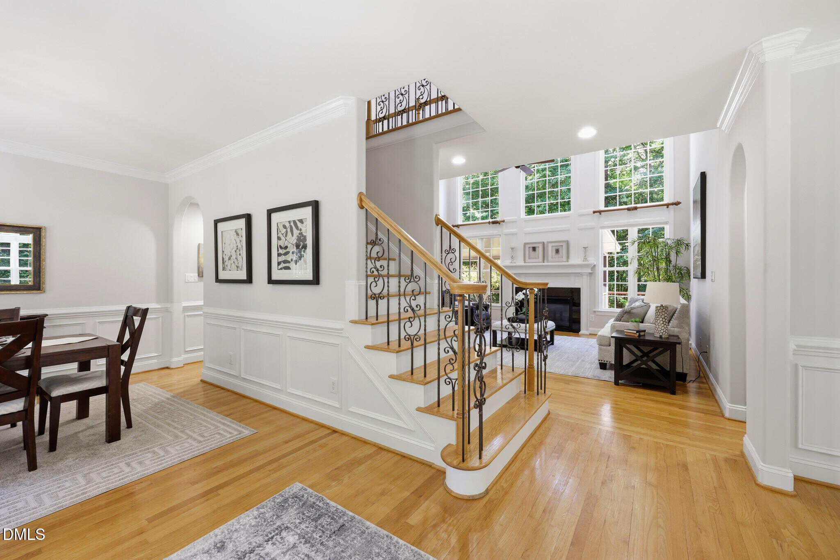
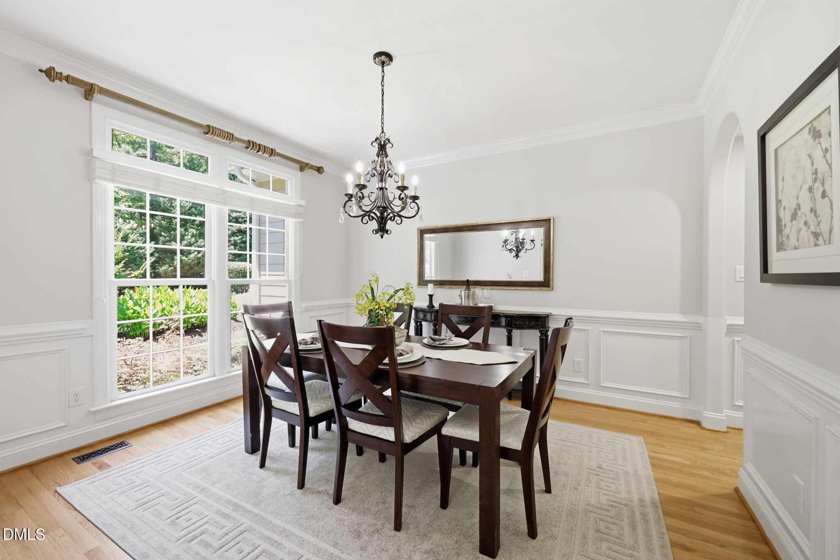
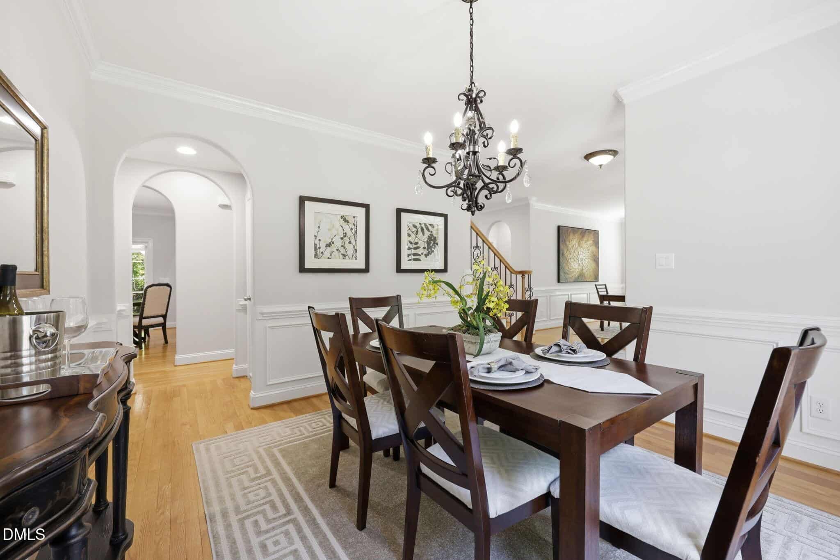
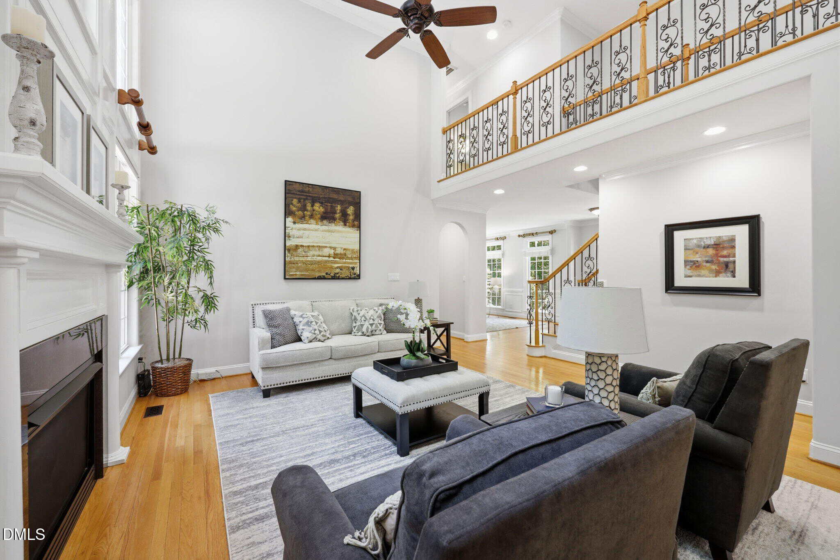
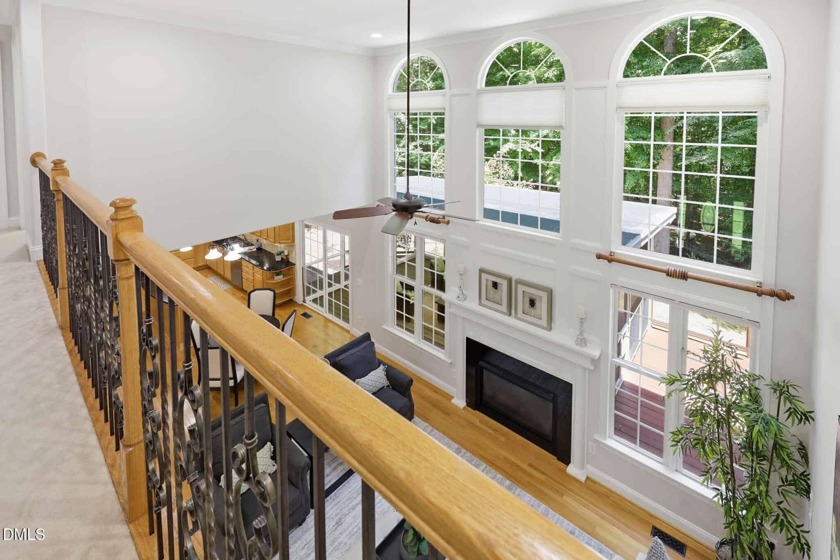
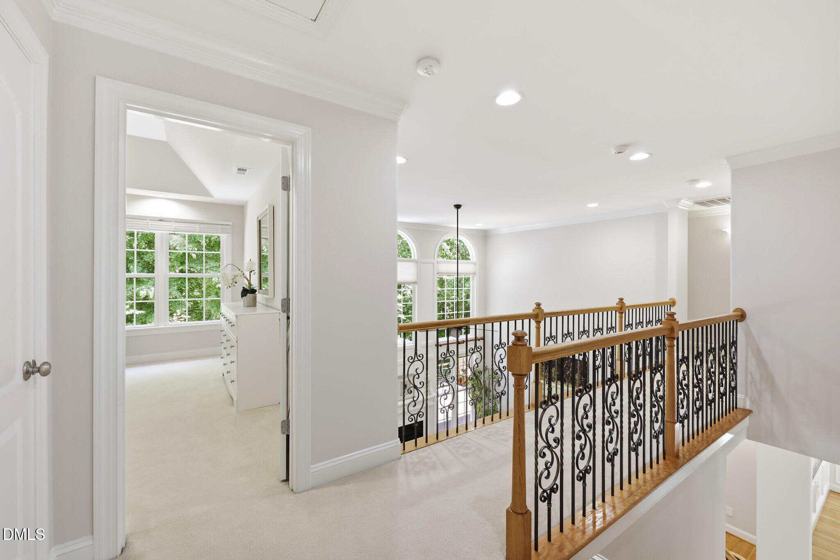
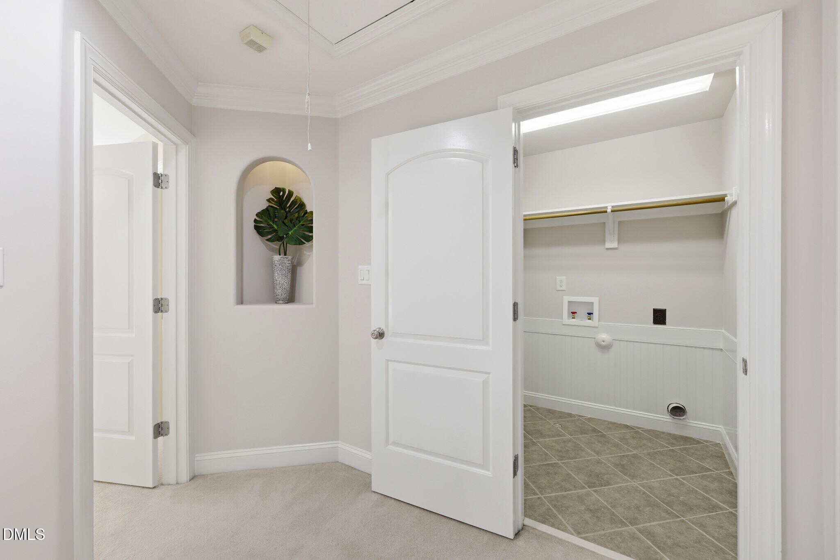
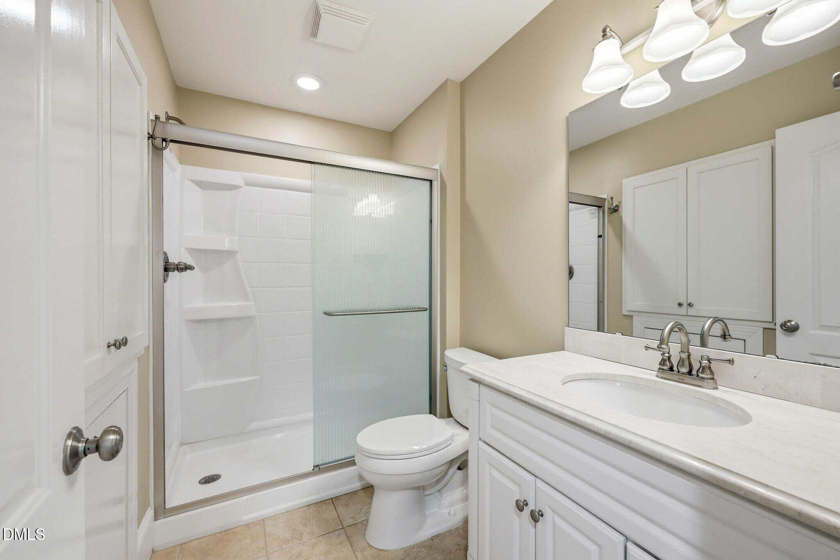
• Sculptural drywall pass-throughs, shadowbox molding, 9 ft smooth ceilings, crown molding, brushed nickel hardware, rod iron staircase balusters, oil rubbed bronze fixtures and upgraded finishes throughout
• Freshly updated aesthetic with crisp, newly painted interior paired with exceptional exterior paint for added curb appeal
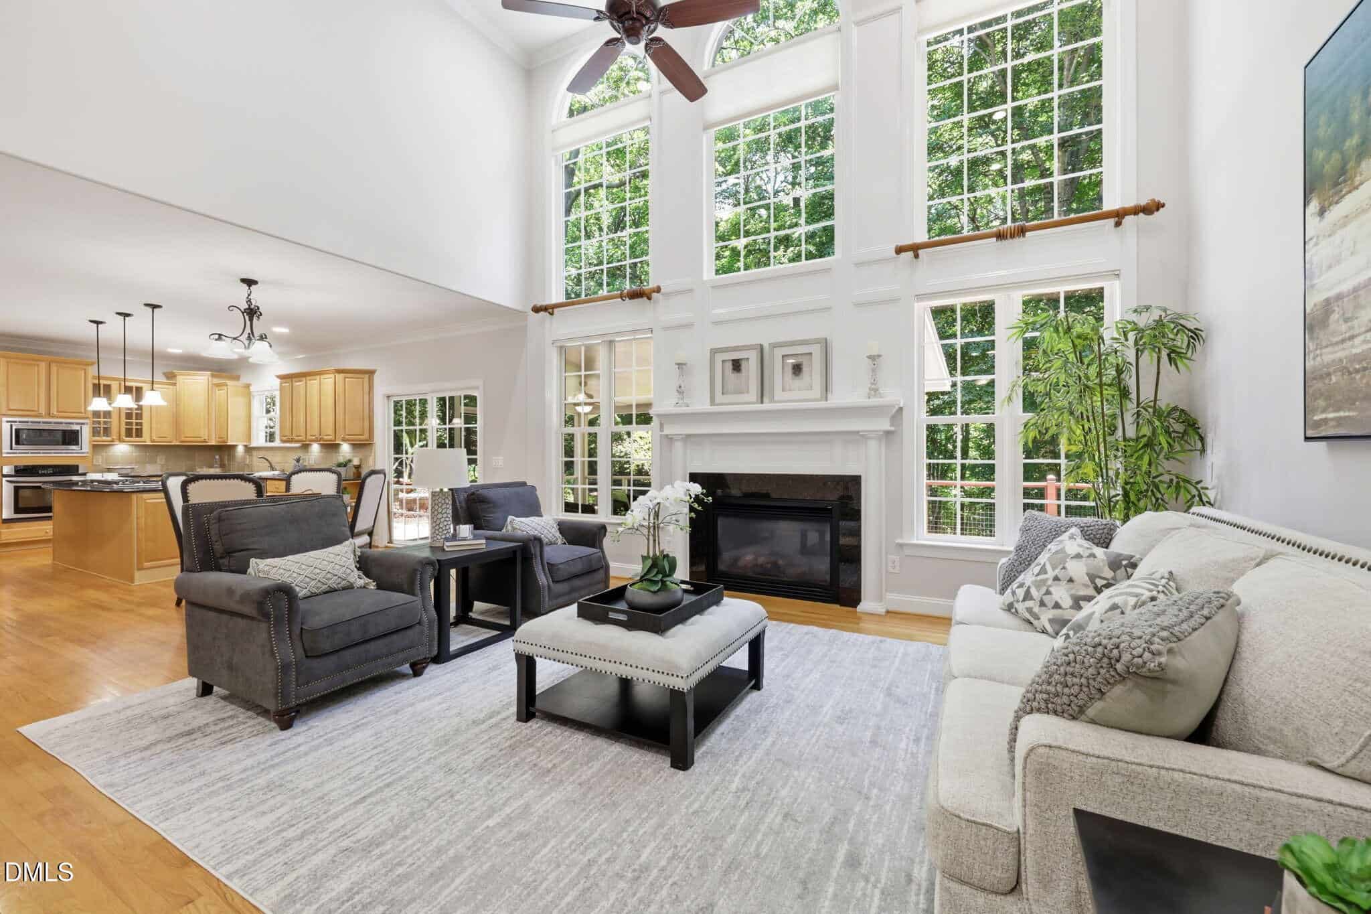
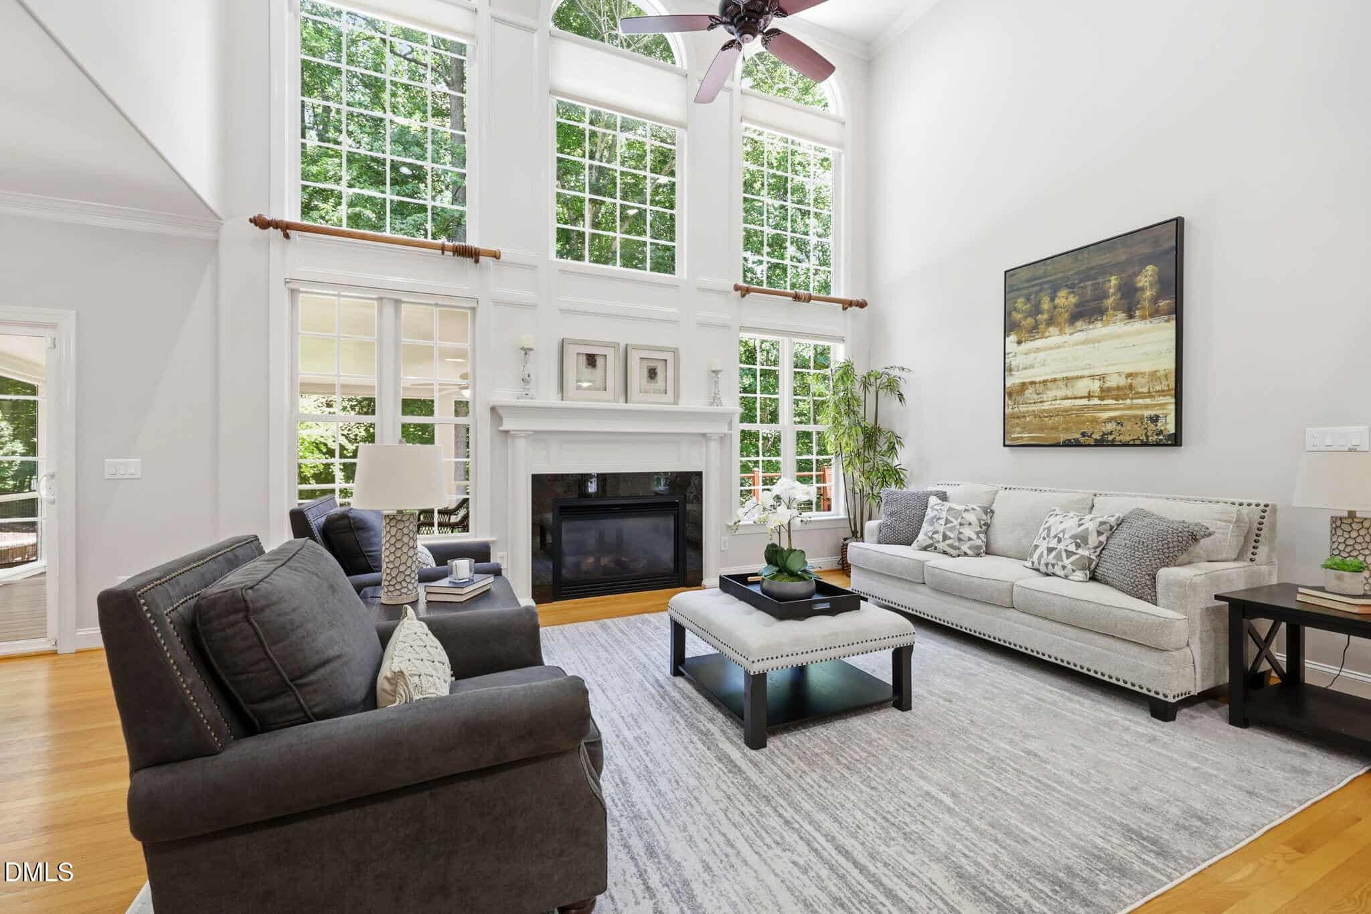
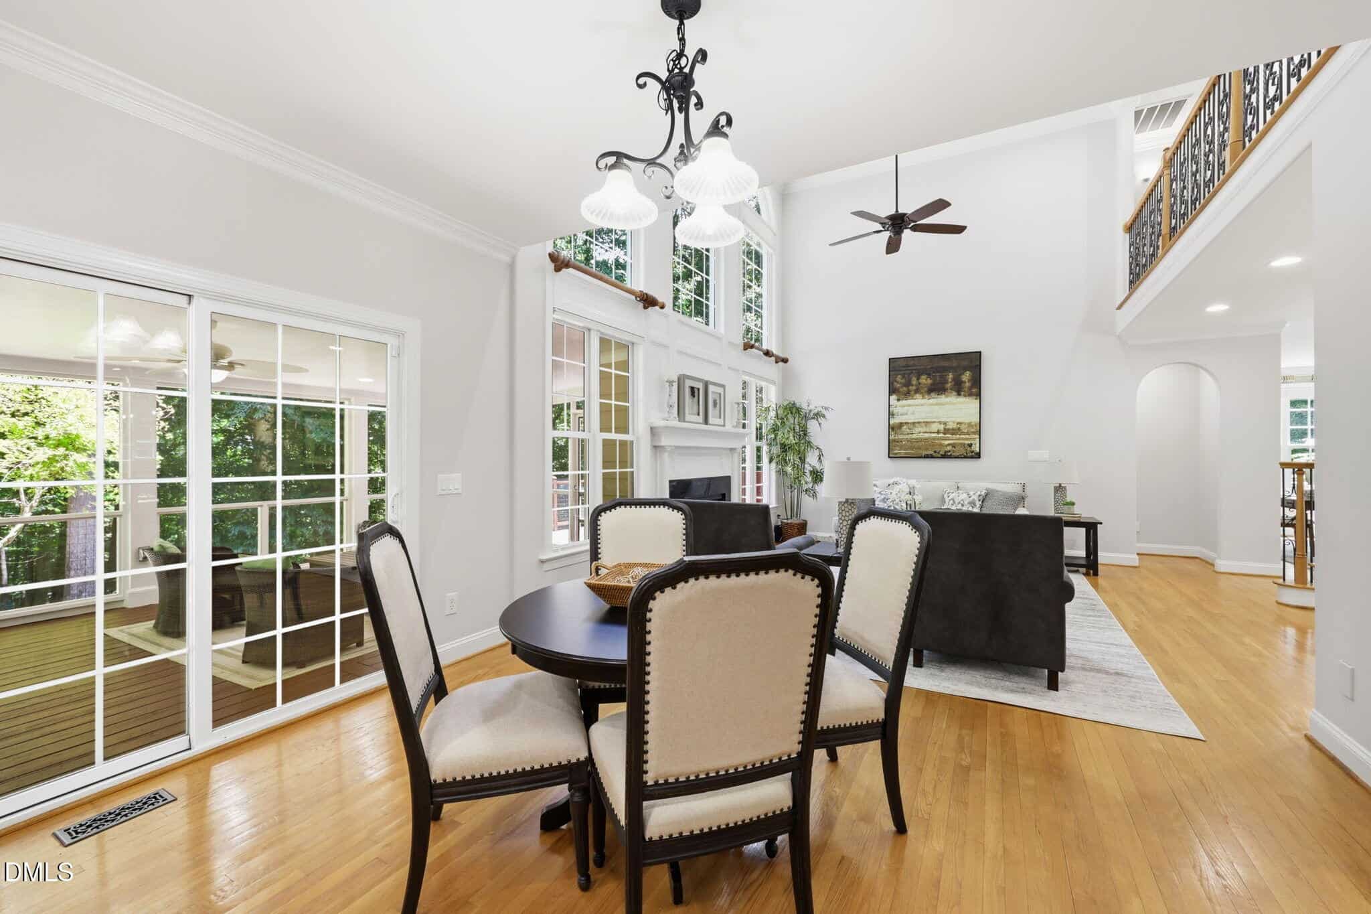
• Dramatic two-story great room with gas log fireplace and remote-controlled window blinds
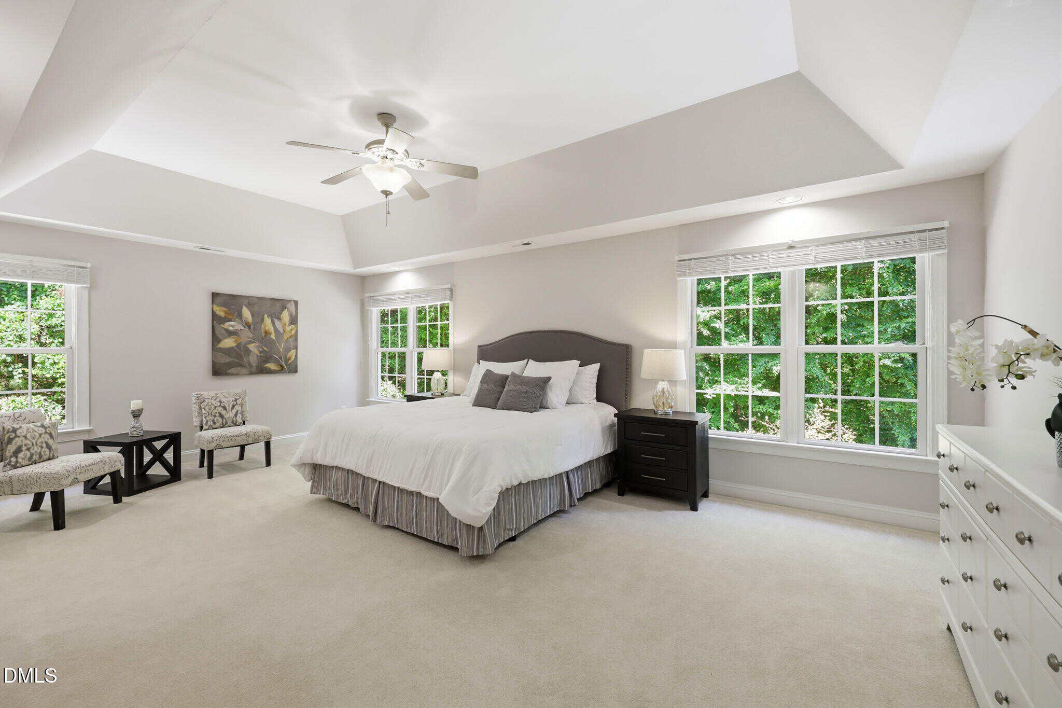
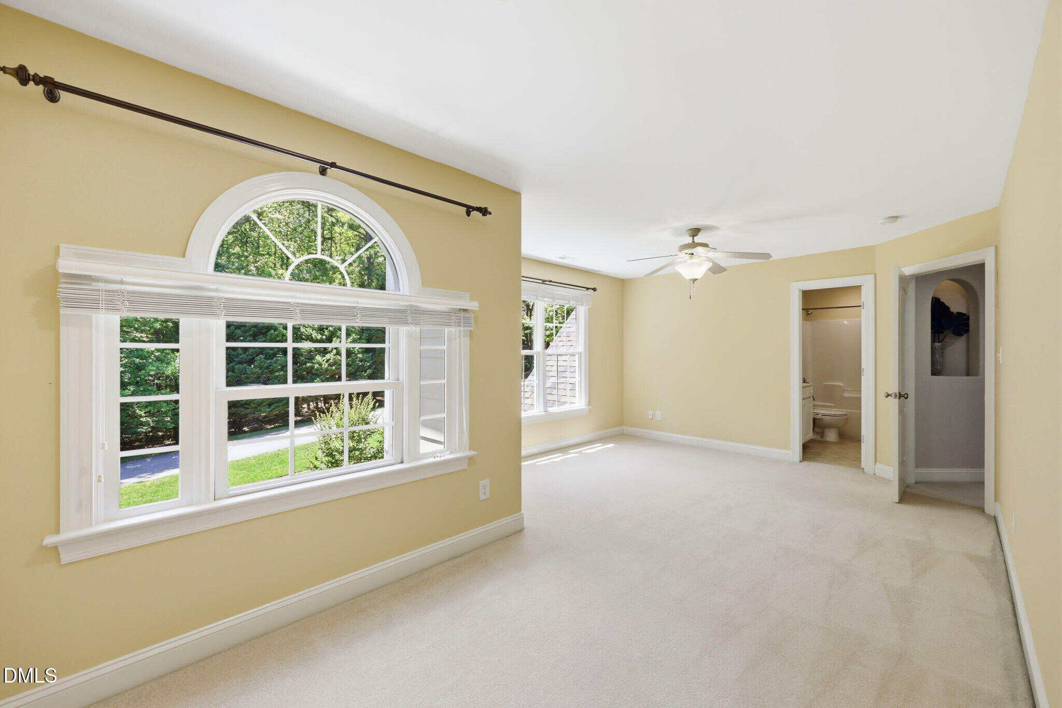
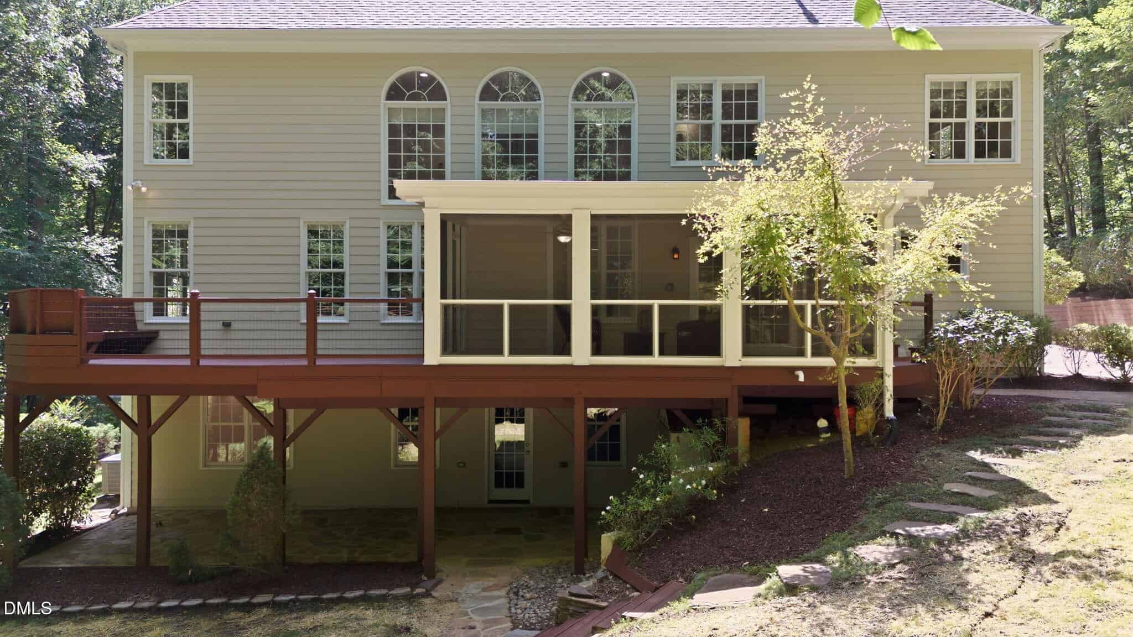
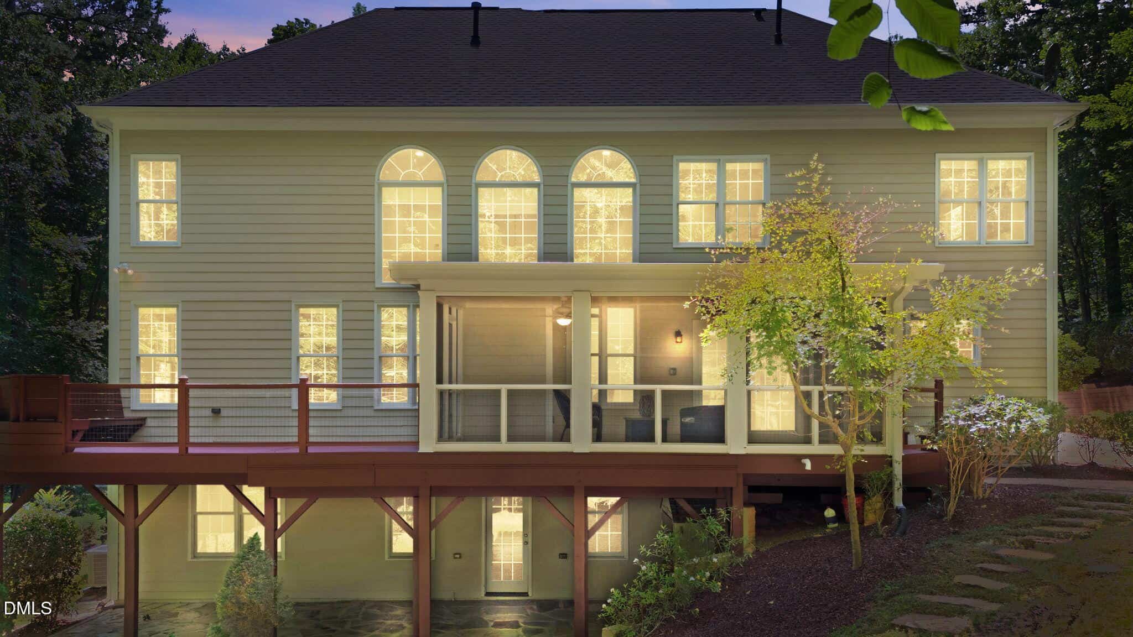
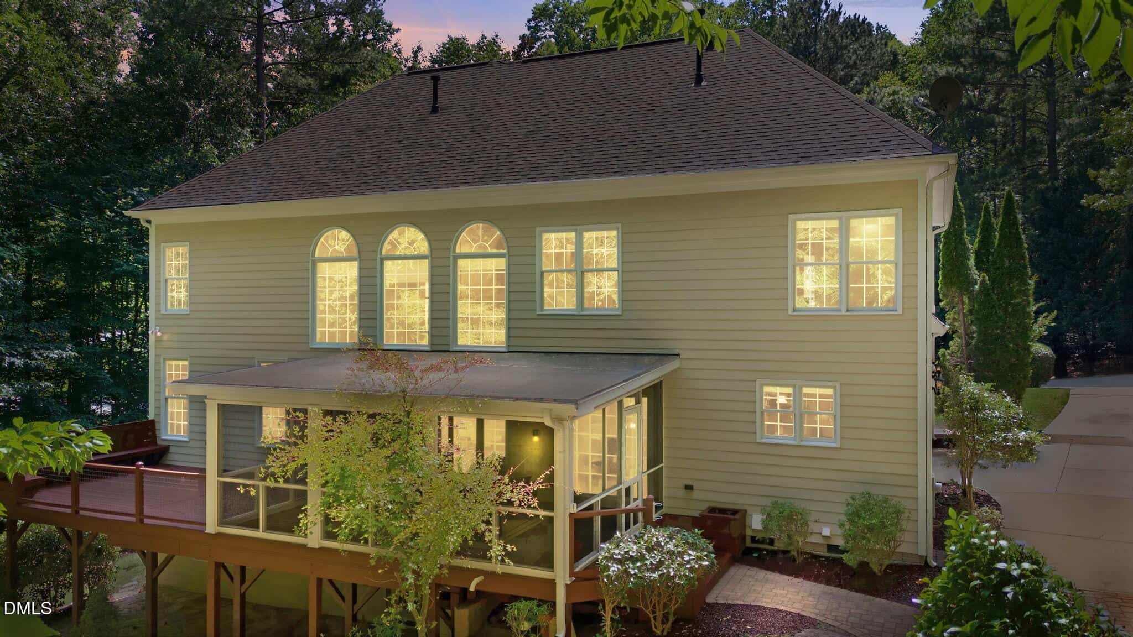
• Walls of windows bathe the home in natural sunlight, creating a bright and inviting living environment
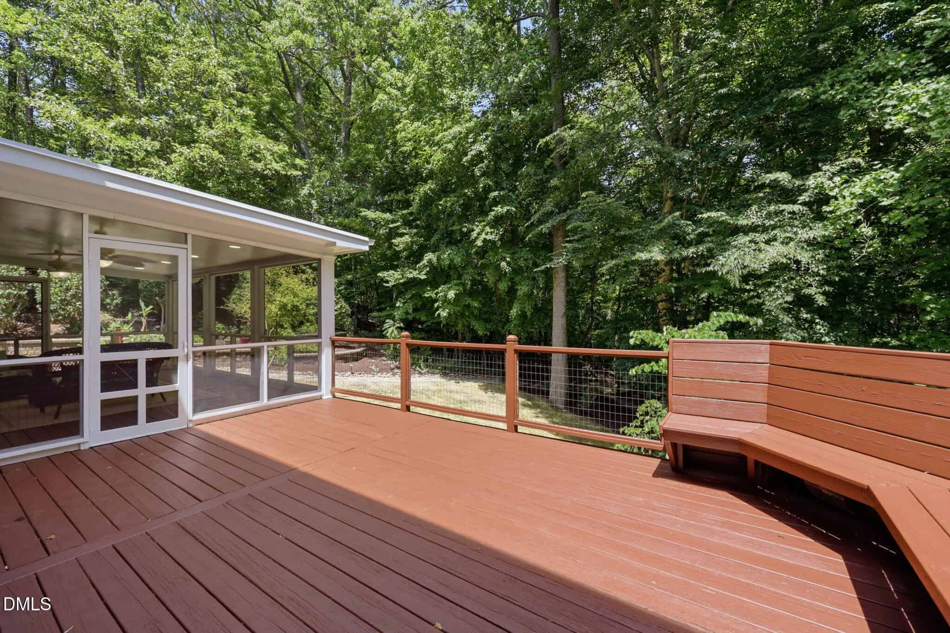
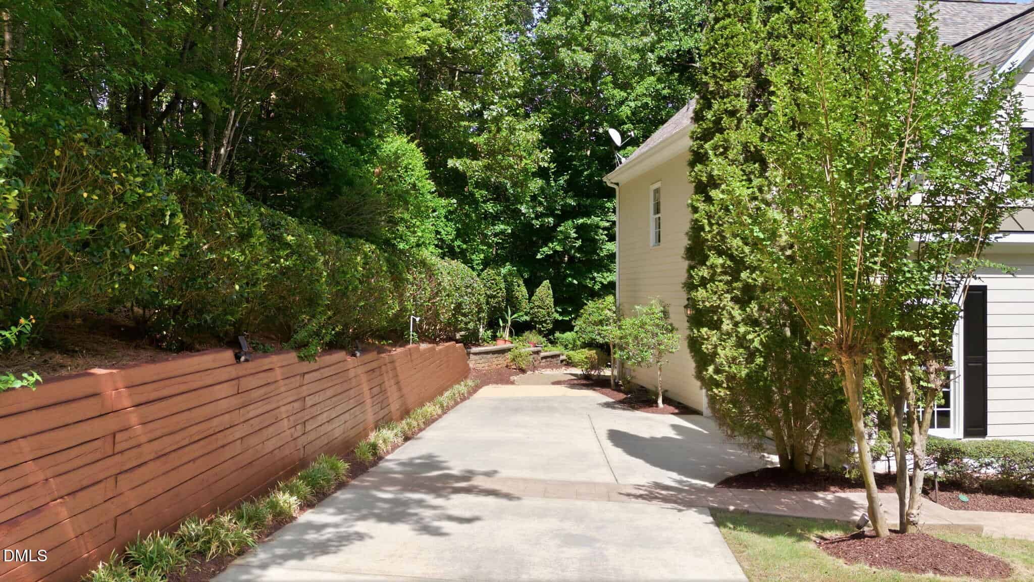
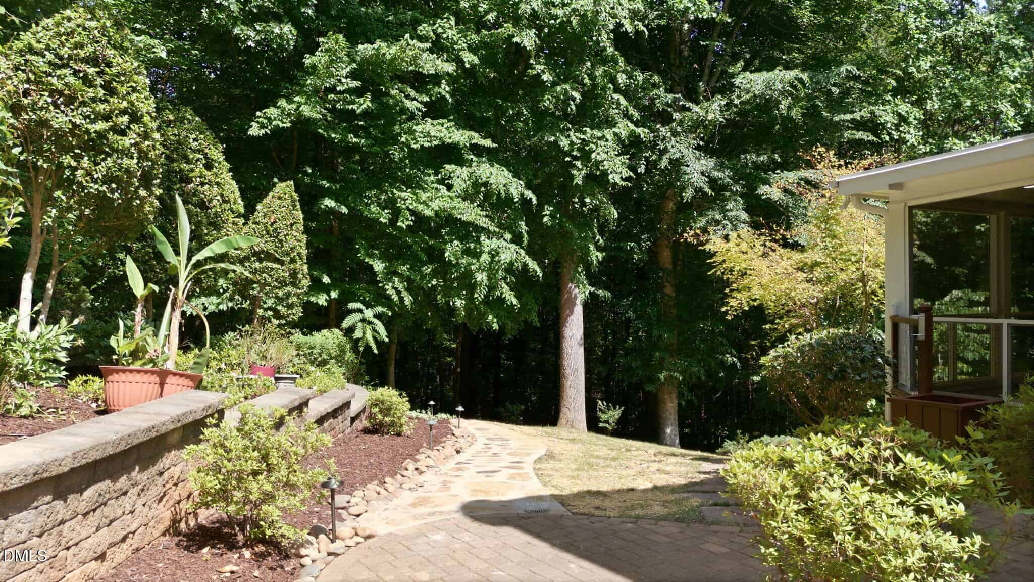
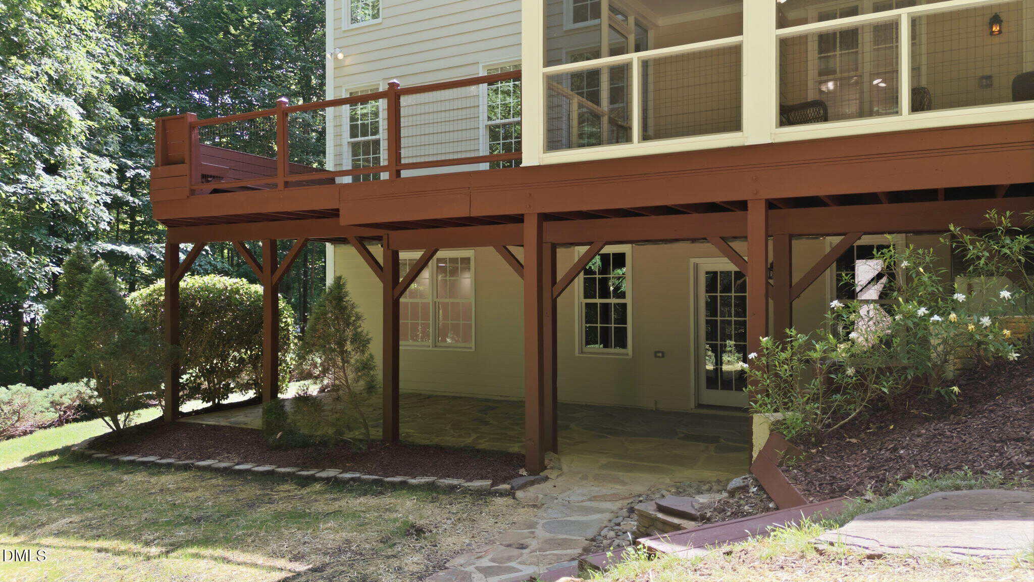
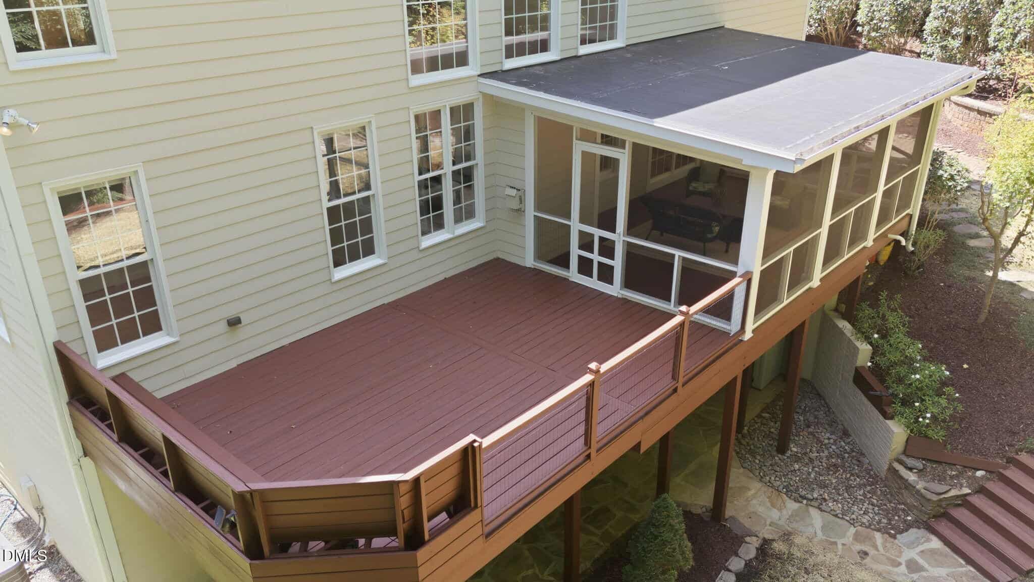
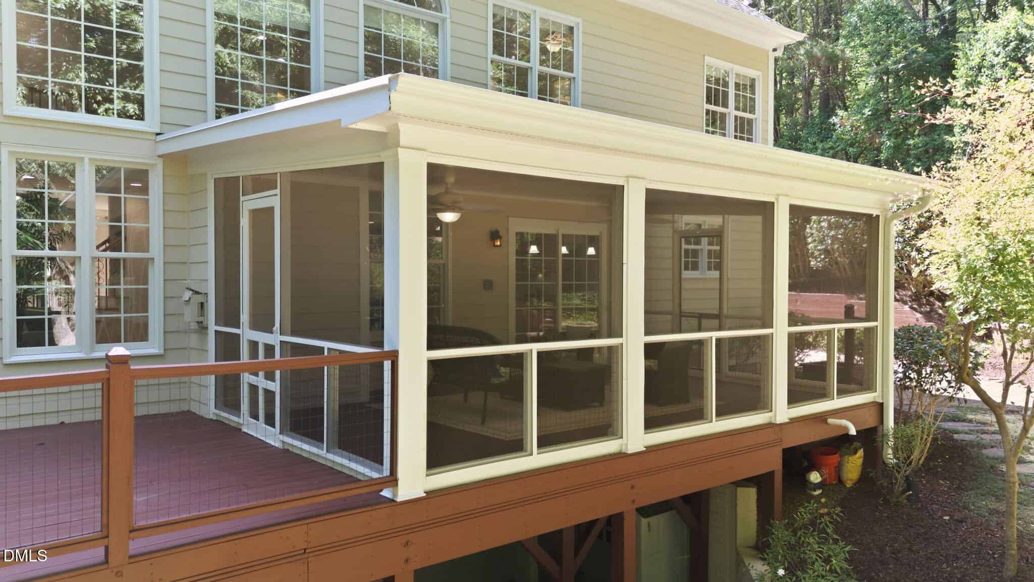
• Serene screen porch area +ceiling fans opens to an expansive deck with built-in seating, multiple patio areas, landscape lighting, and an automatic irrigation system–creating the perfect setting for outdoor entertaining and relaxation
Exceptional Storage & Functional Spaces
• Oversized 2-car garage
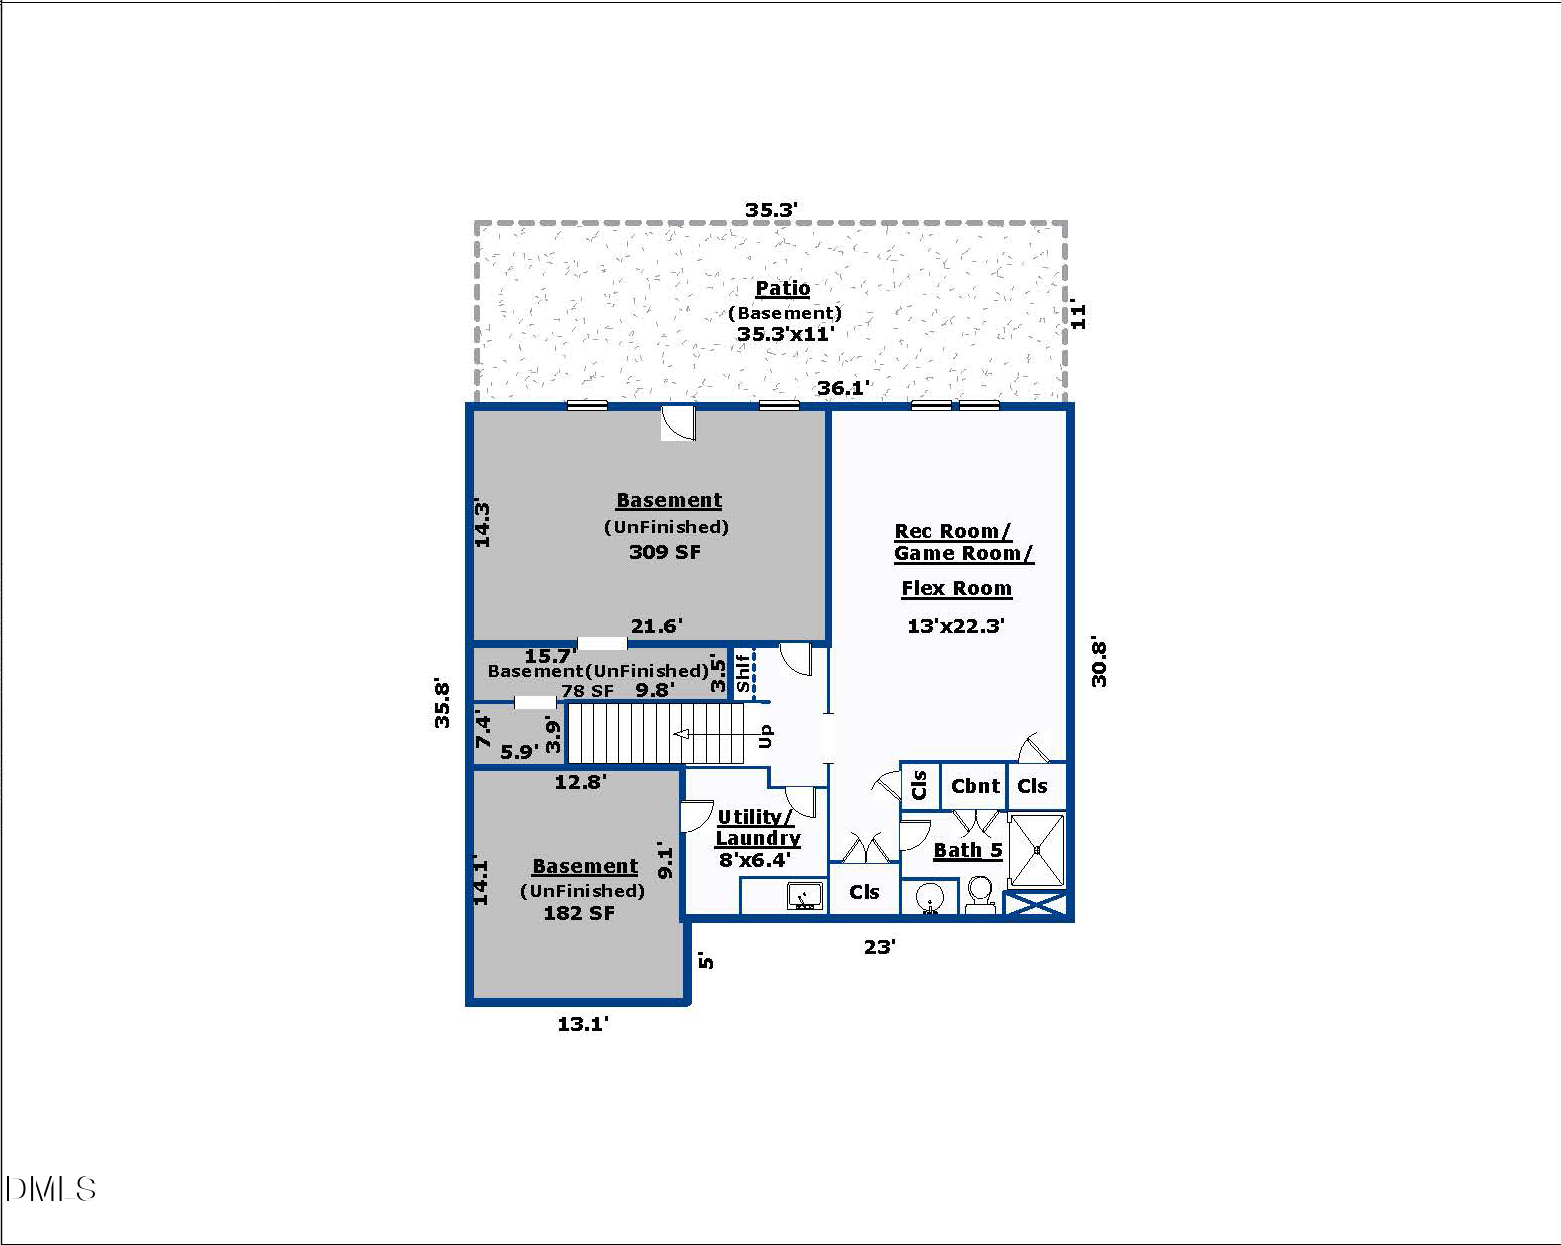
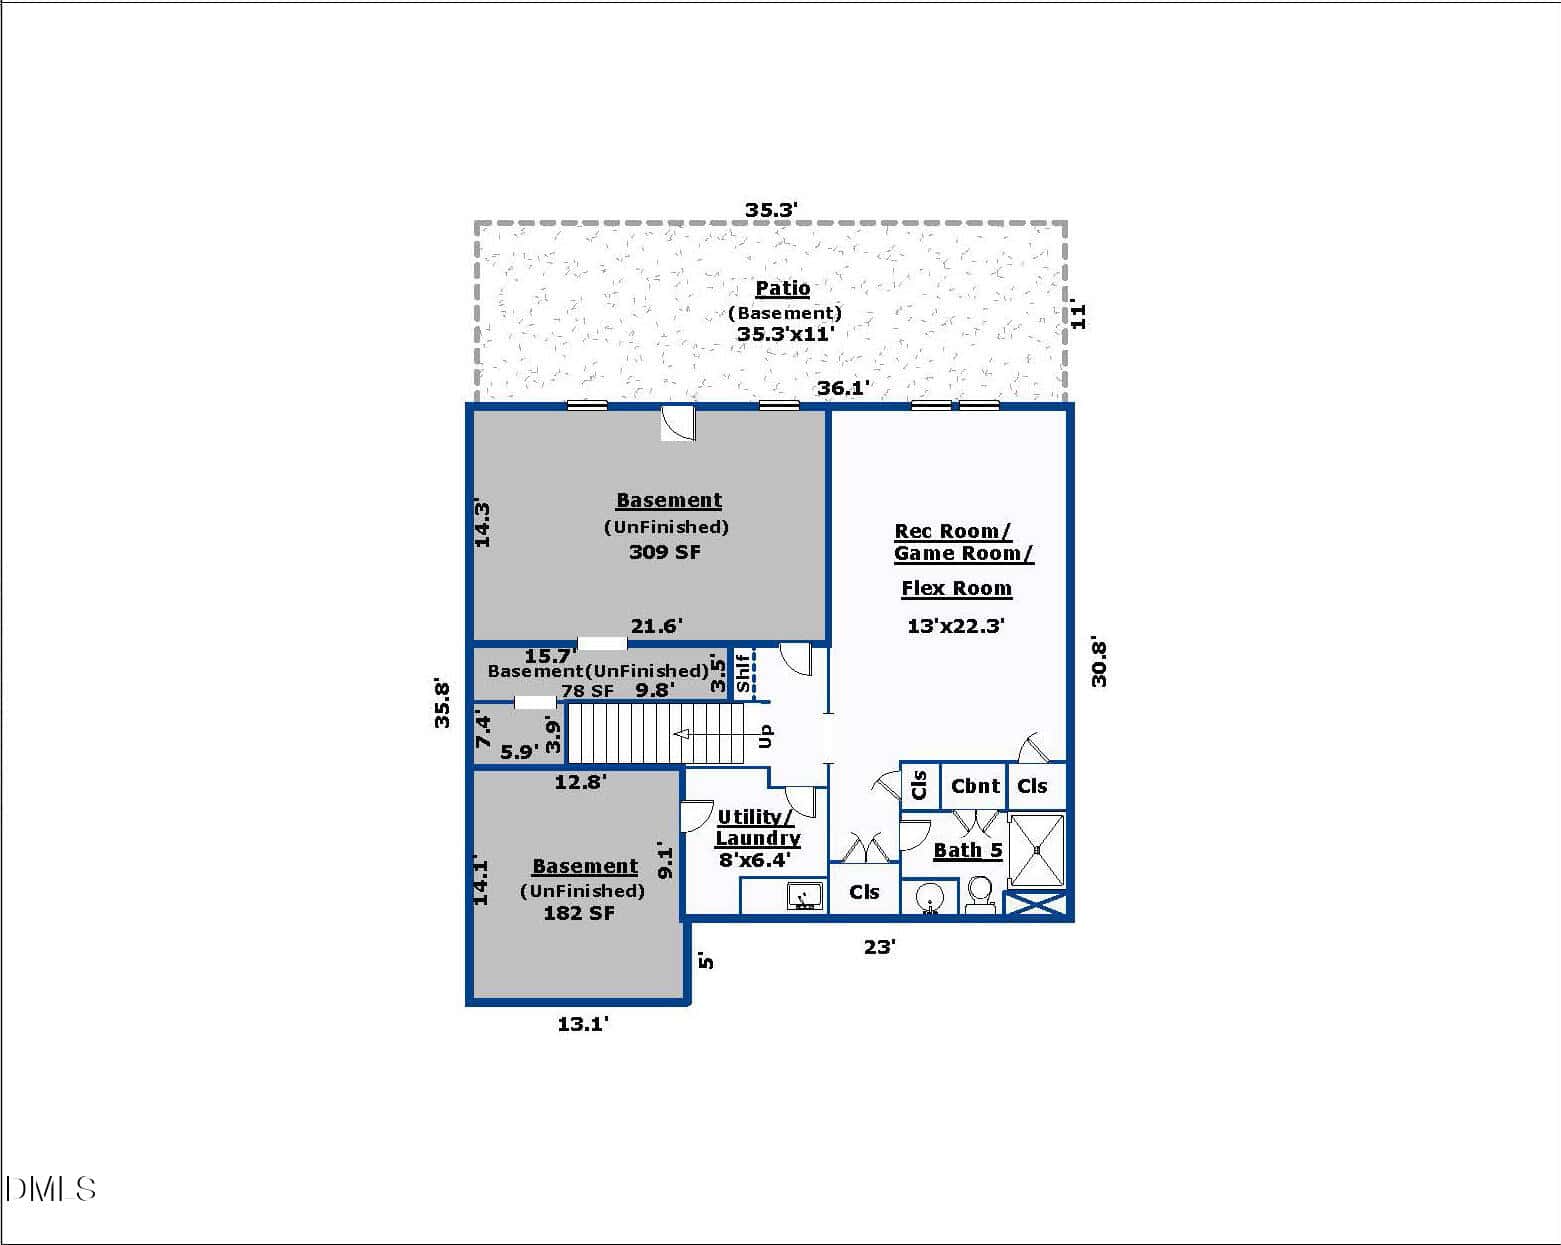
• Three large semi-finished unheated basement storage areas
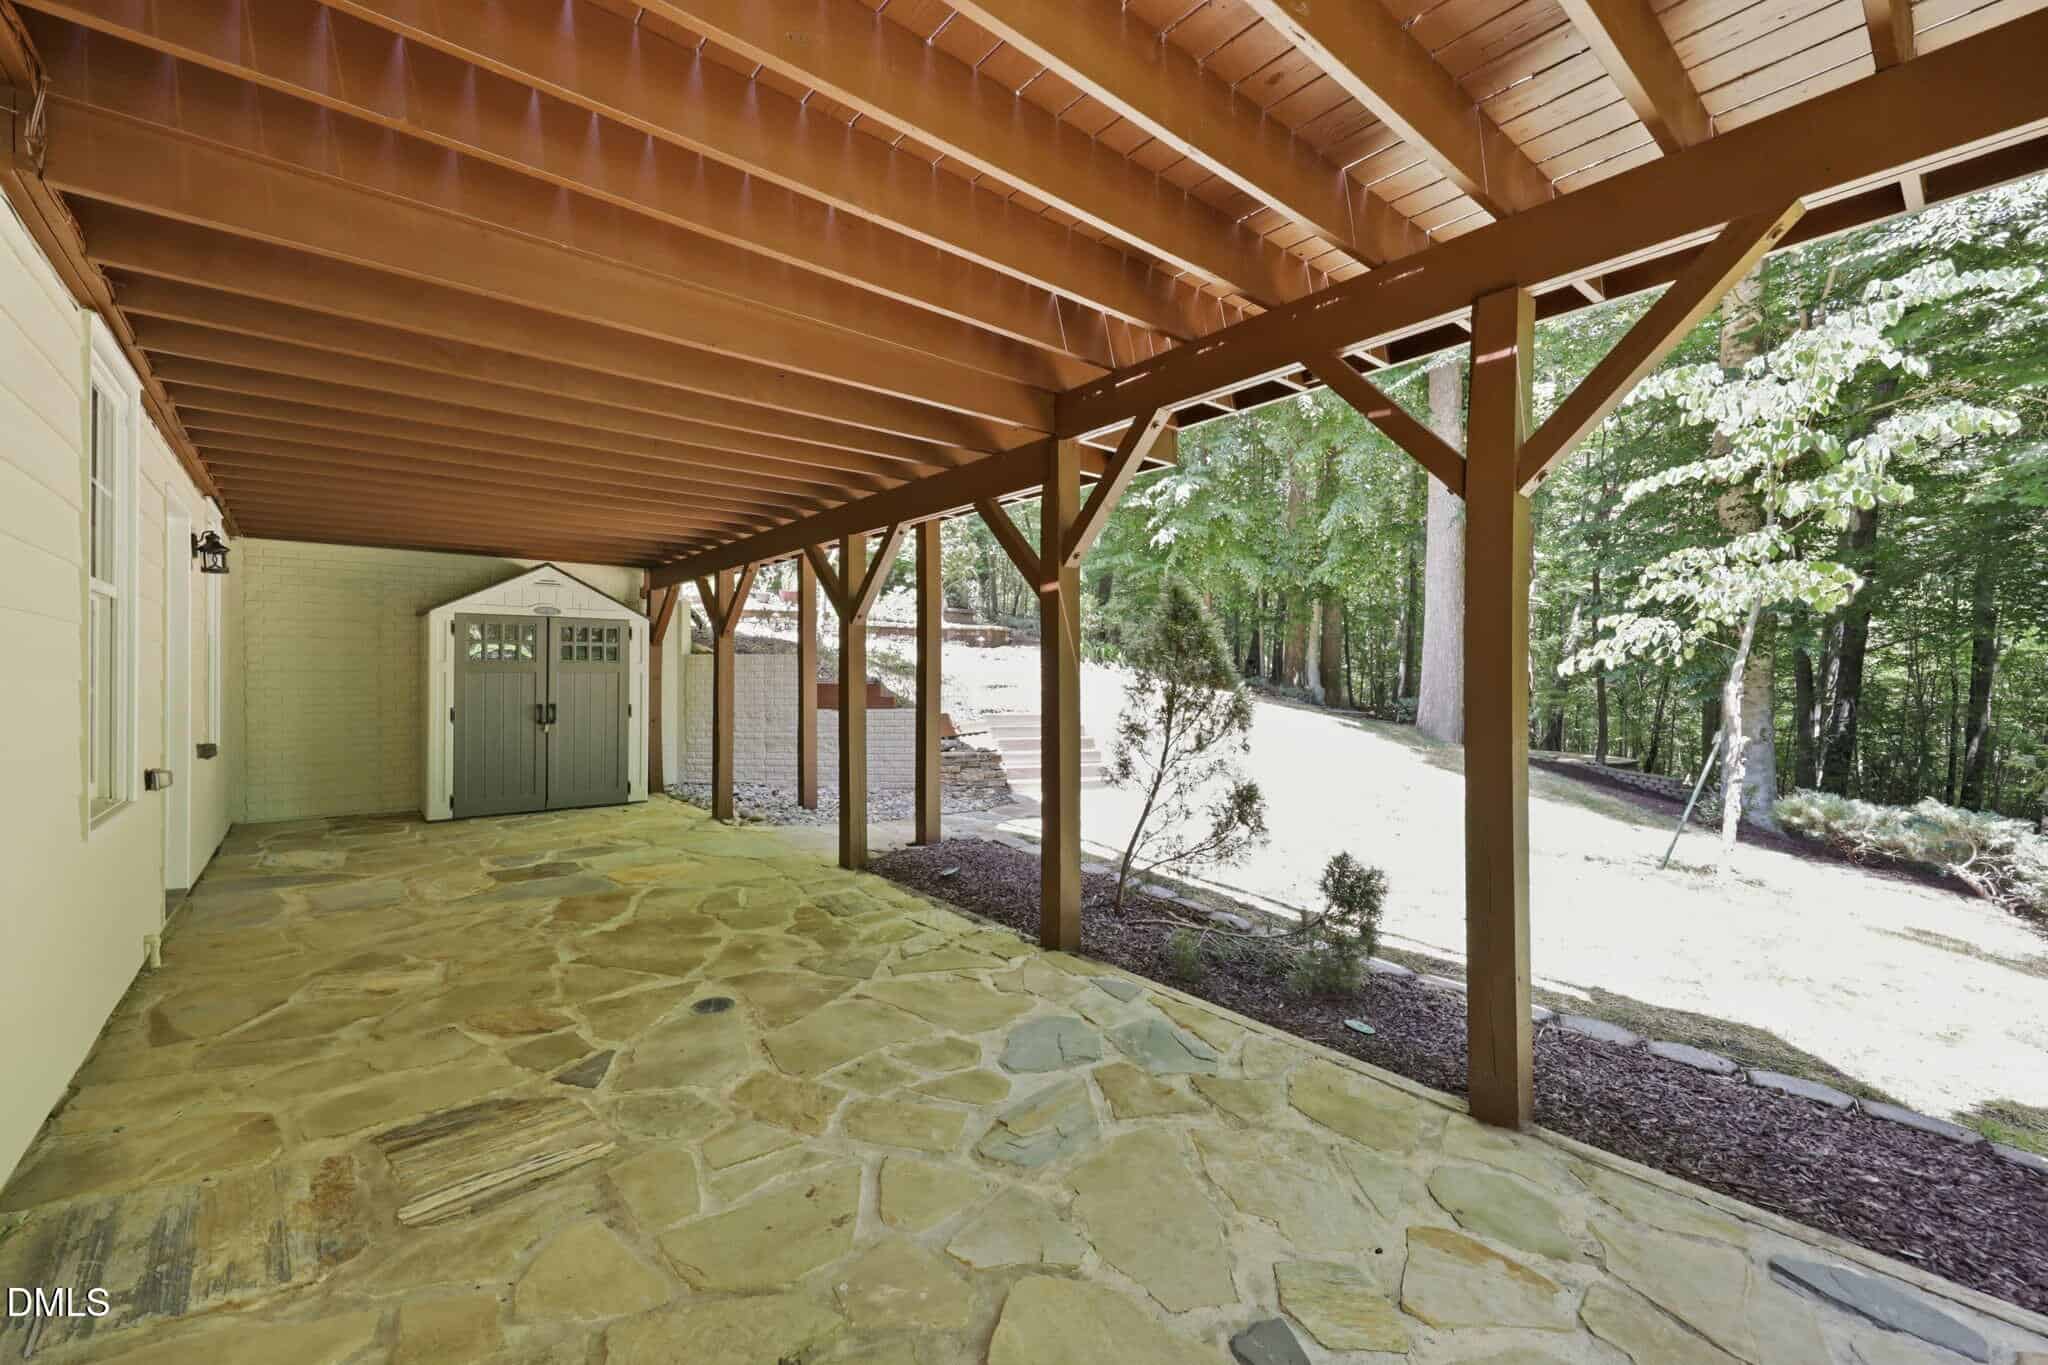
• Exterior storage building beneath deck
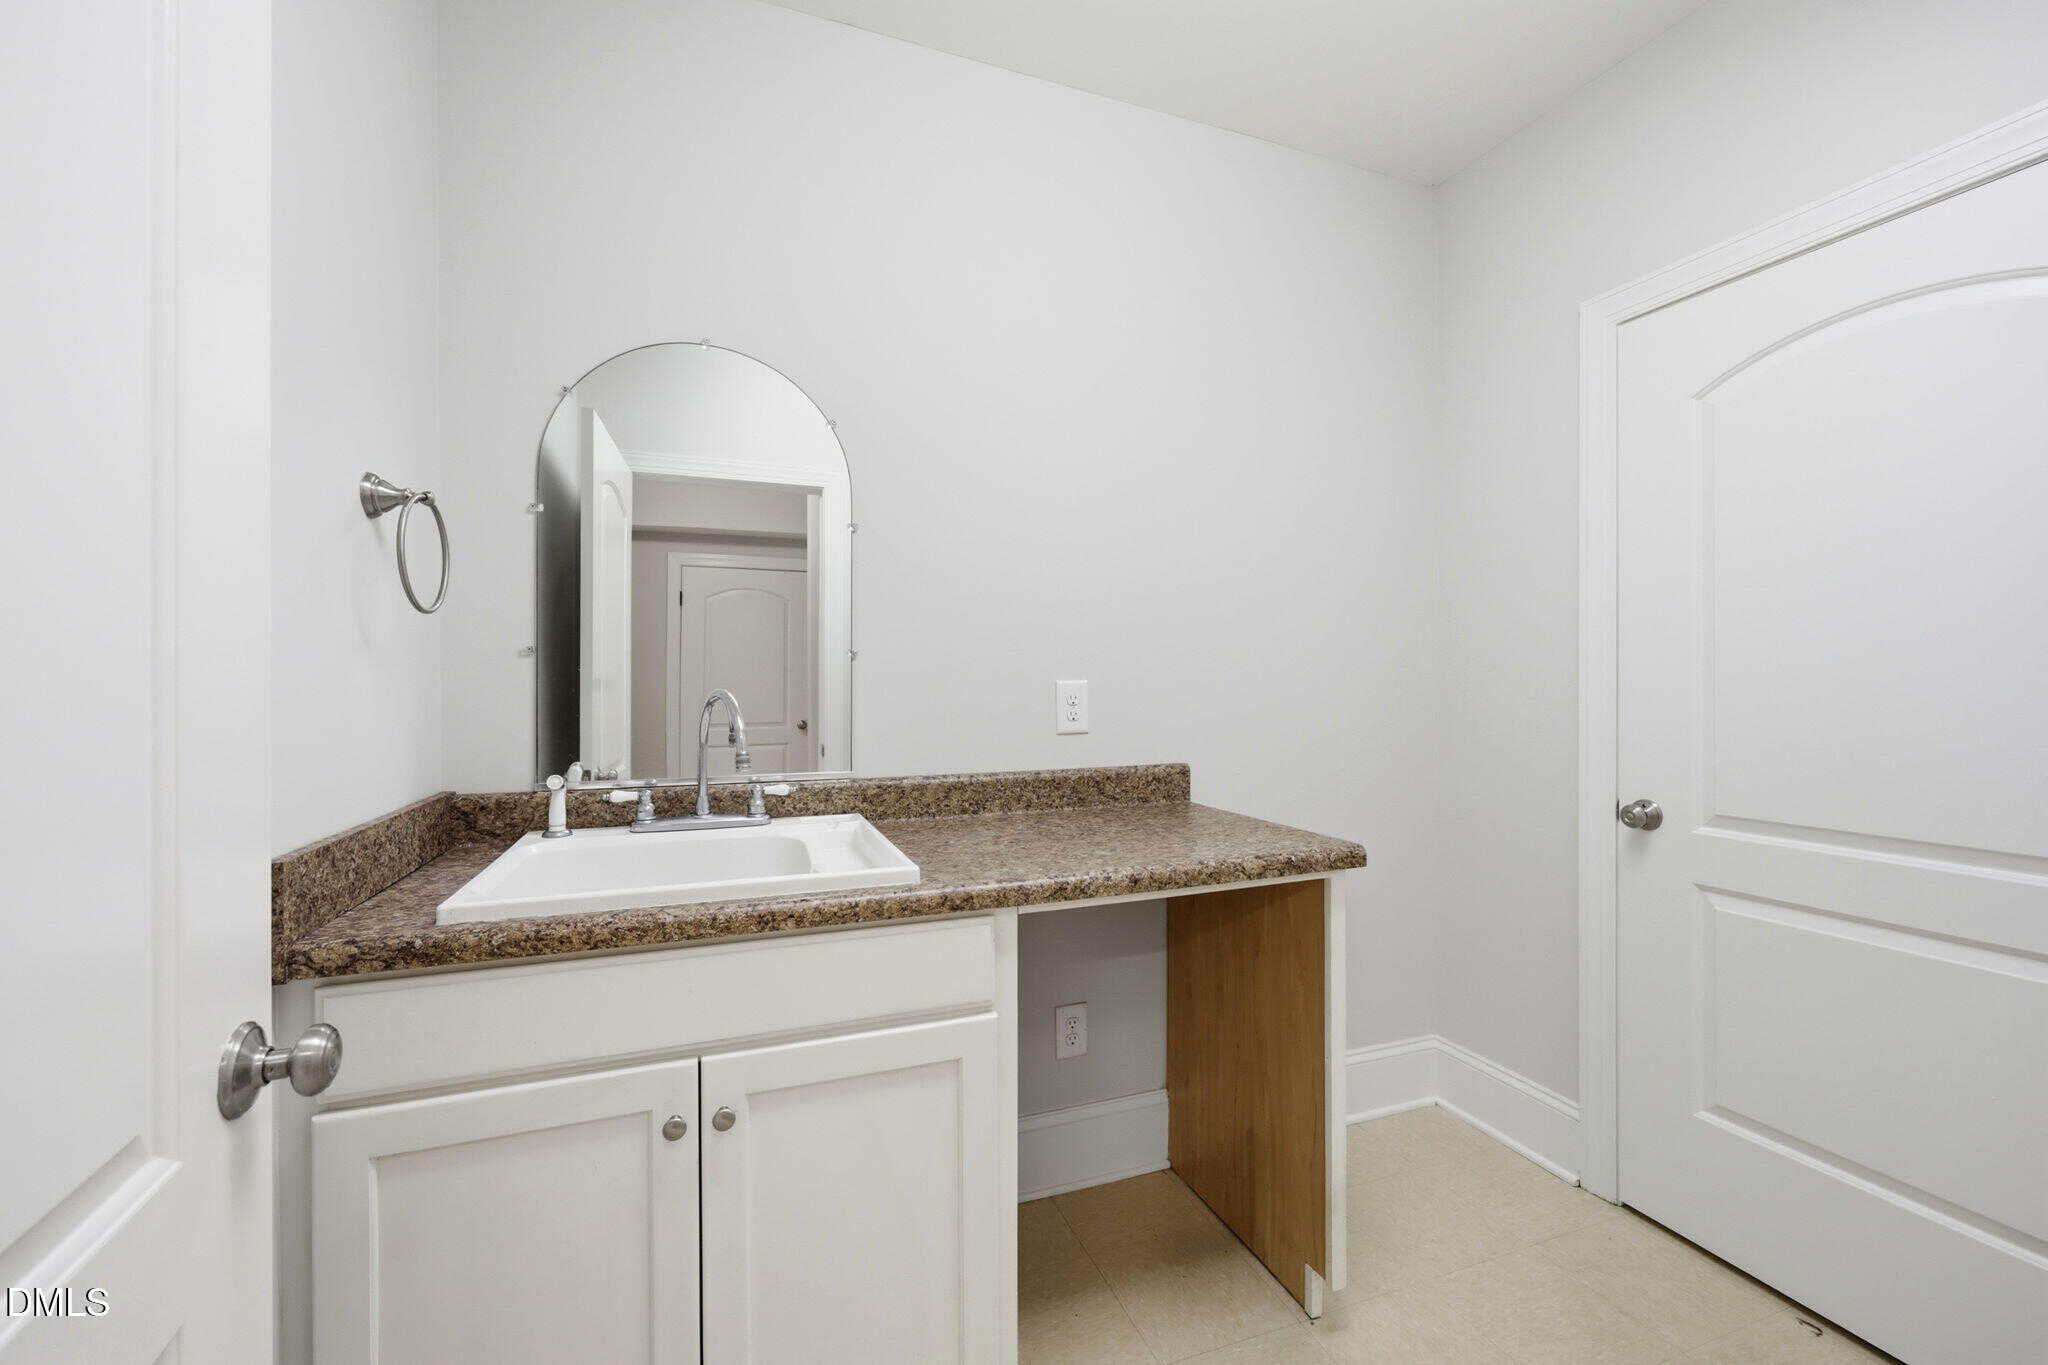
• Dedicated laundry room with wainscoting
Extensive Updates & Improvements
Significant investment made to ensure years of worry-free ownership:
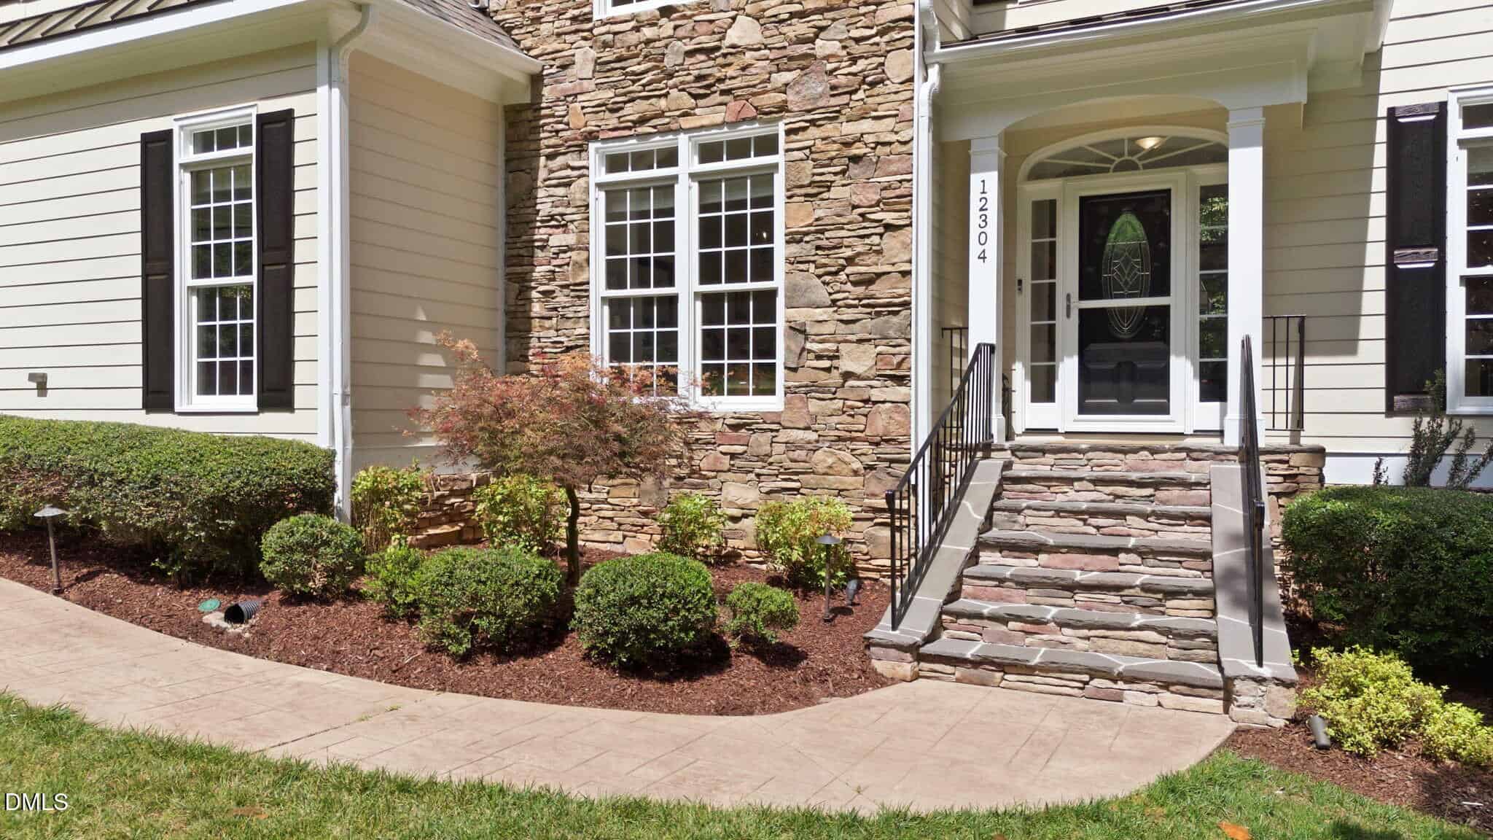
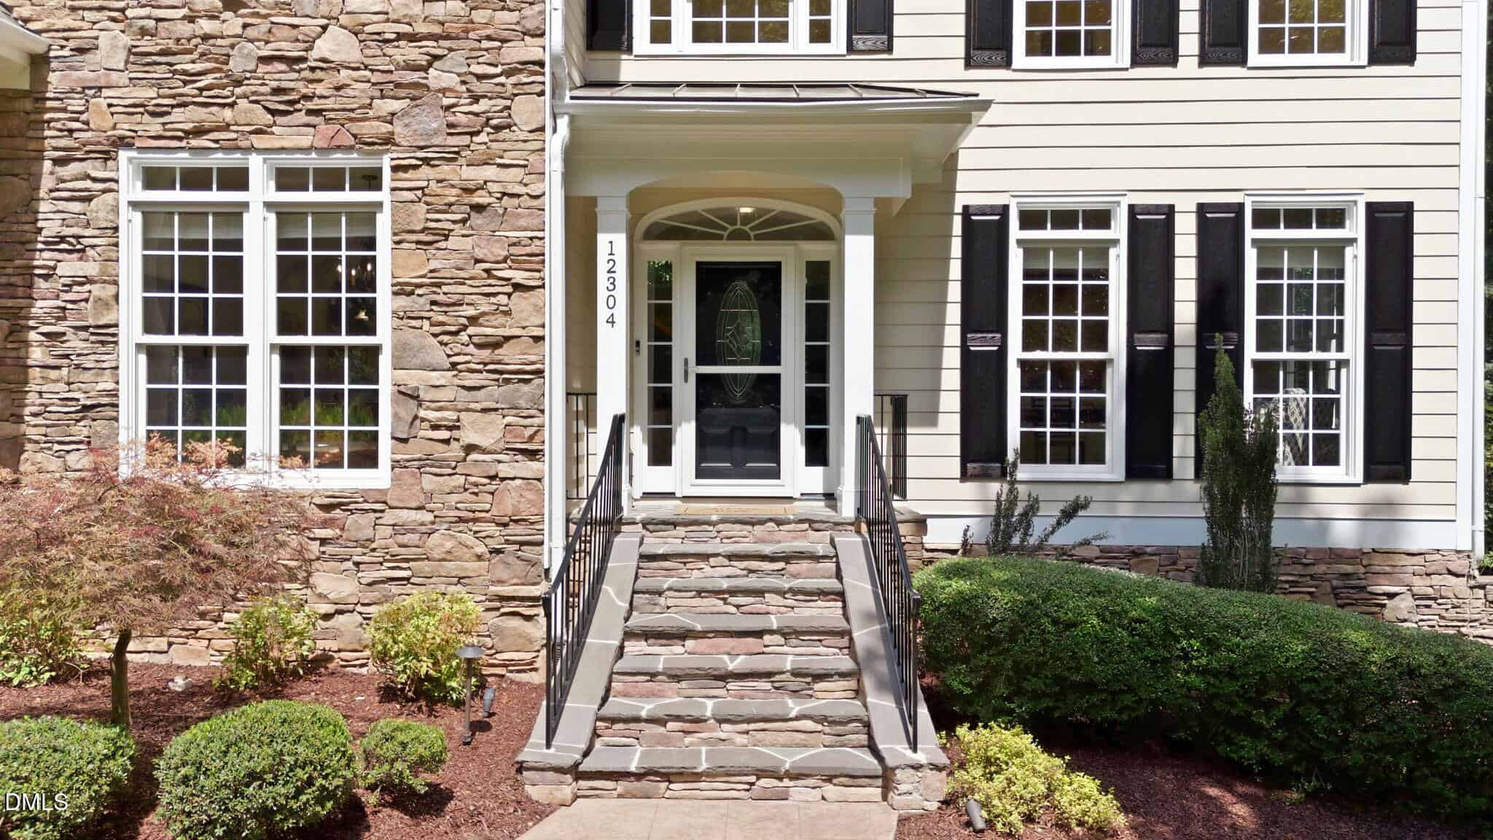
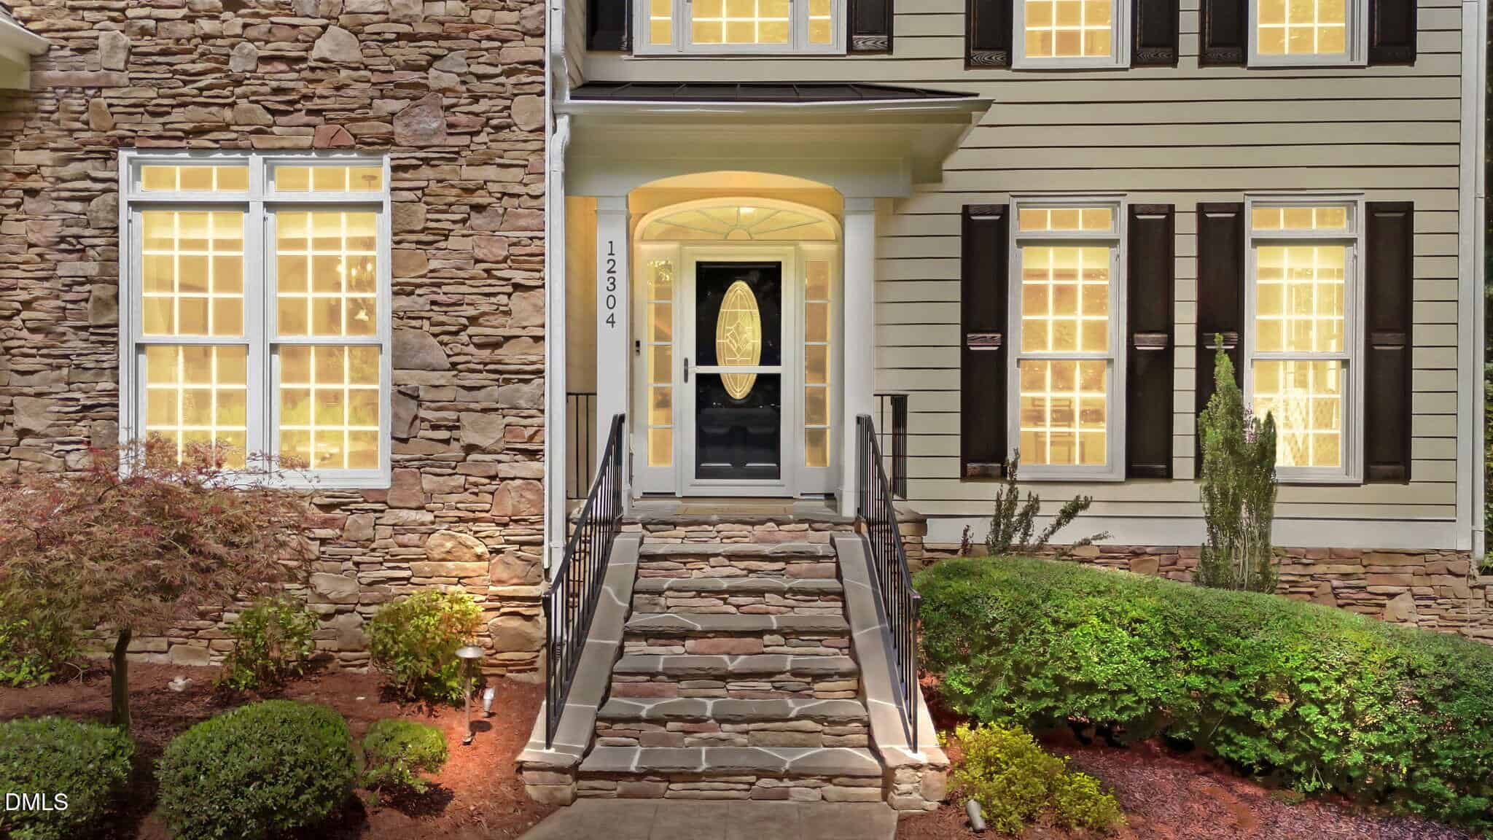
• New front entryway stone steps (2026)
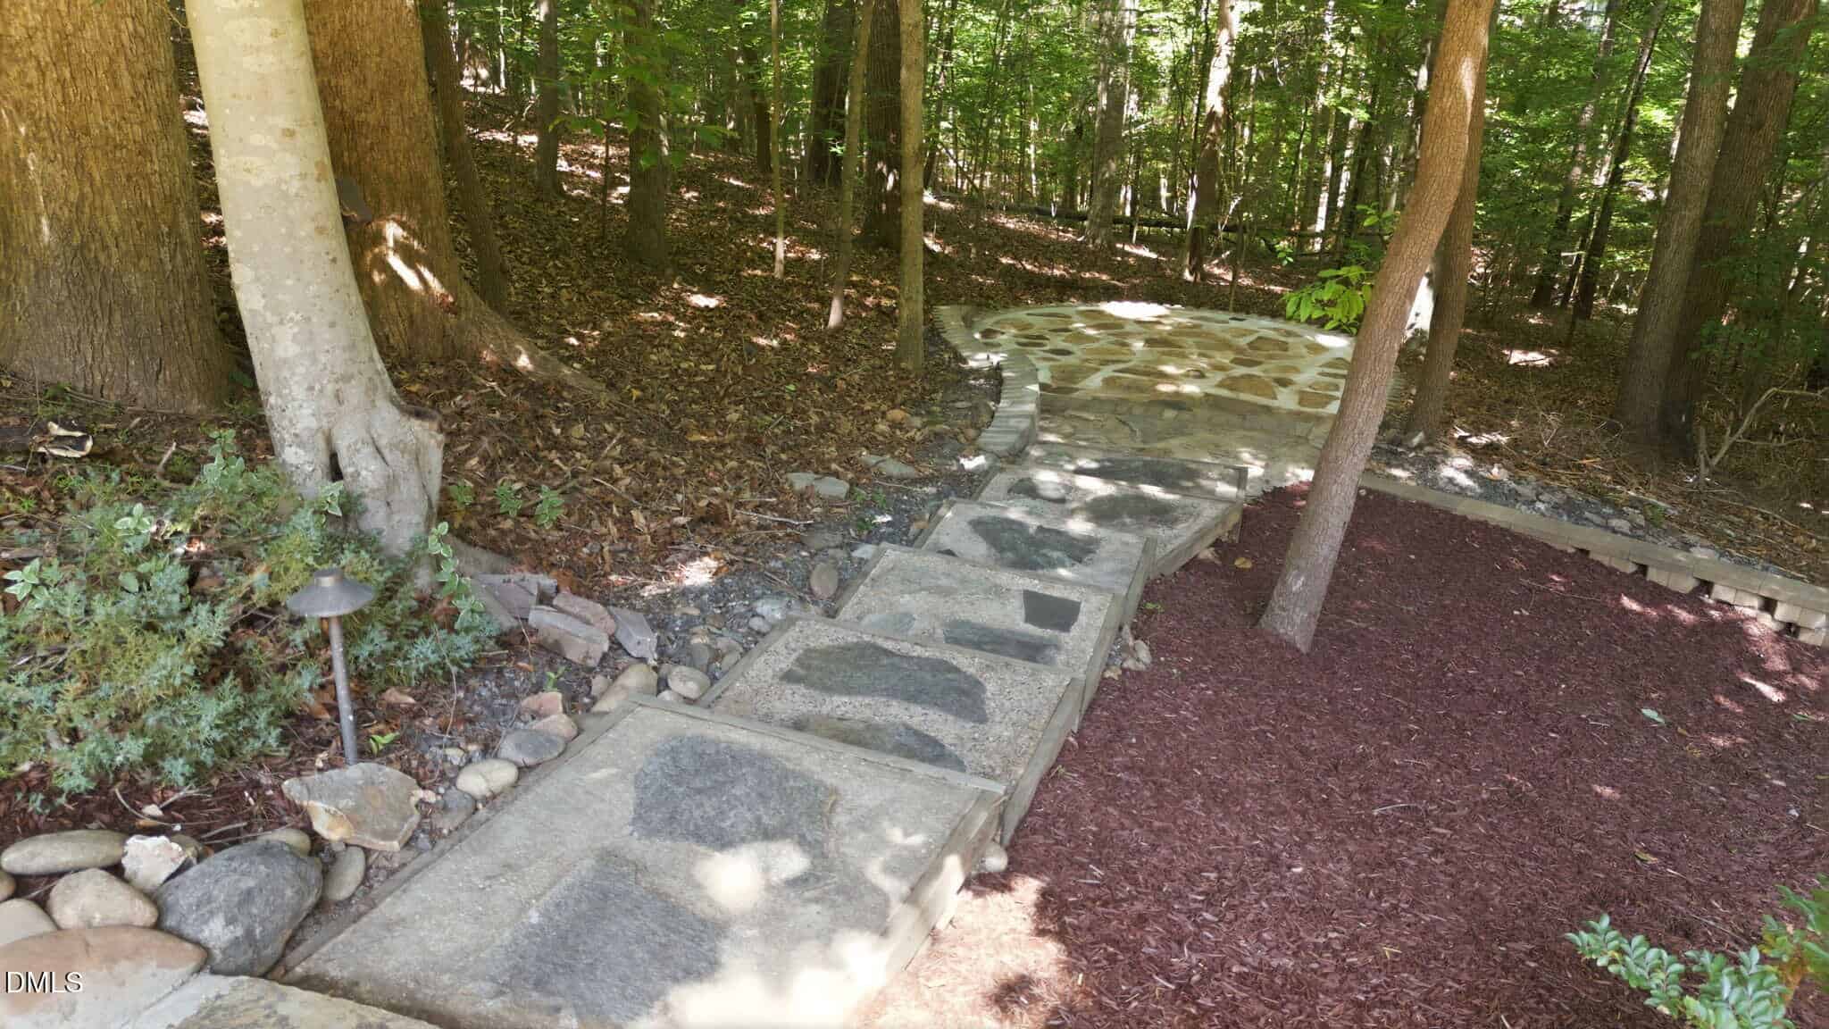
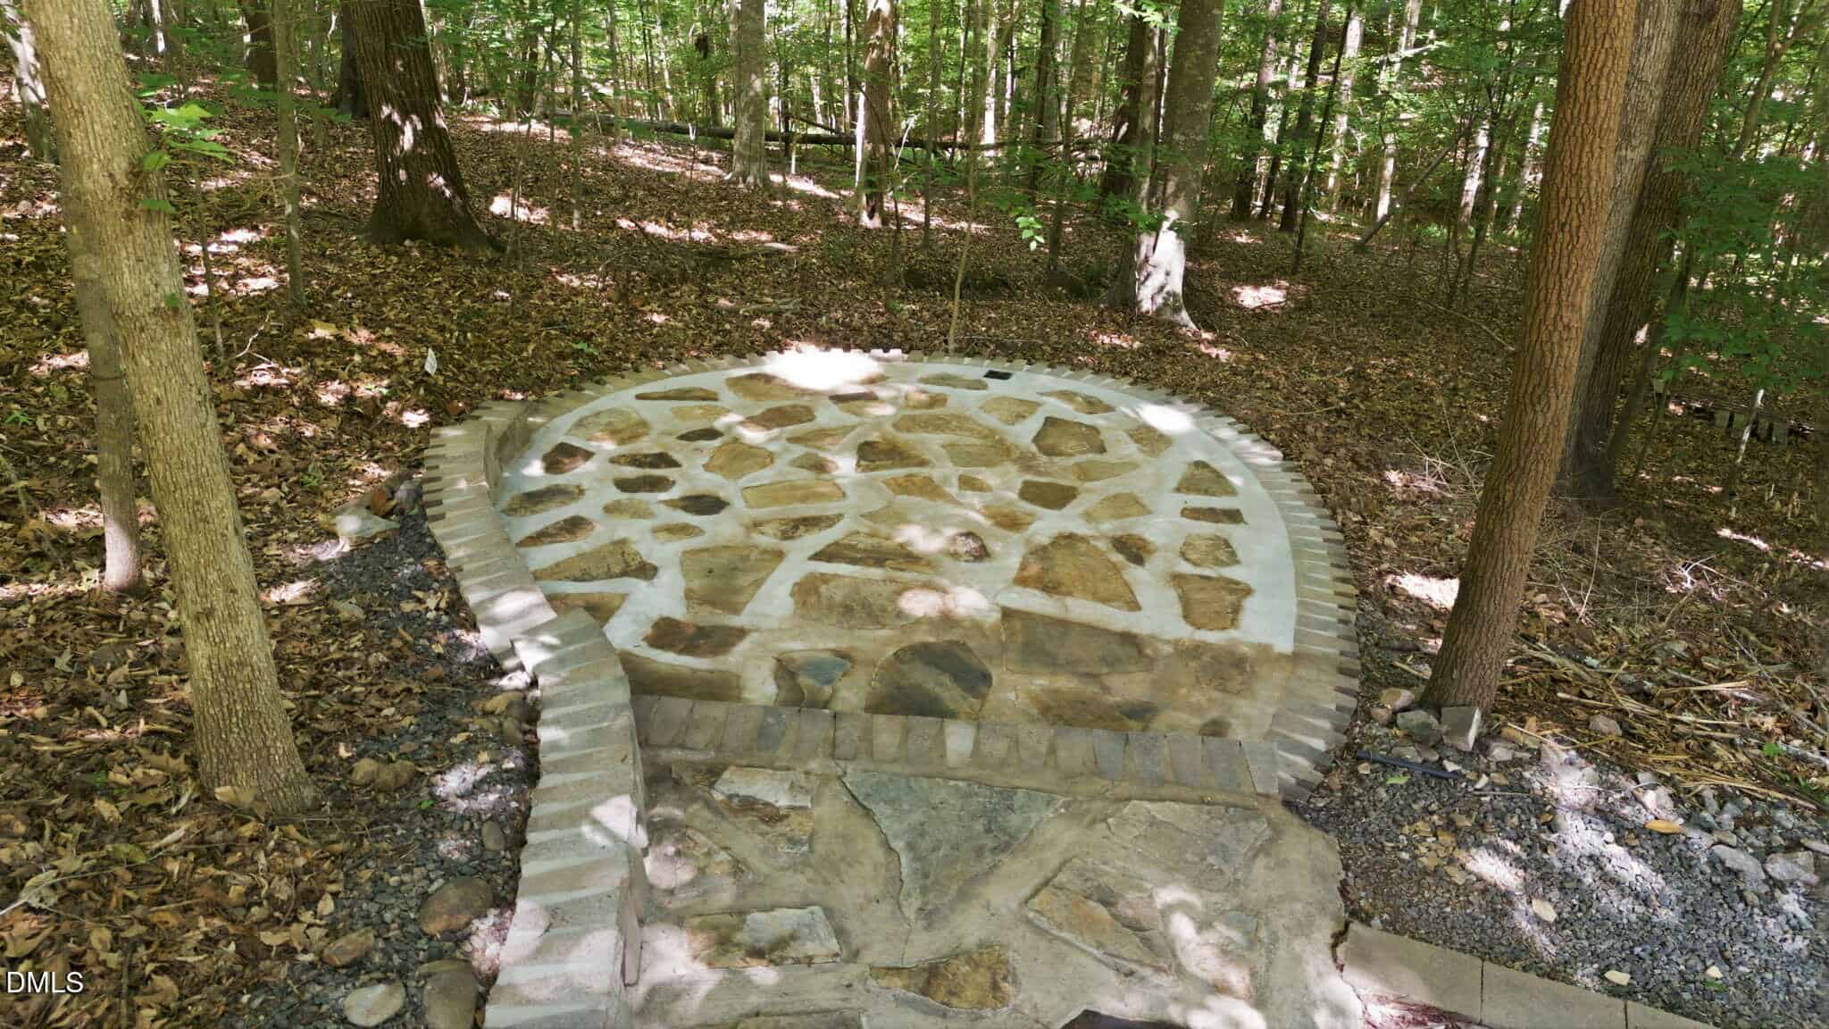
• New backyard stone walkway and circular stone patio (2026)
• New landscaping (2026)
• Backyard retaining wall and pea gravel walkway (2020)
• Architectural shingle roof (2023)
• Monogram gas cooktop and Bosch dishwasher (2022)
• Two gas water heaters (2018 & 2019)
• Culligan Gold Series water softener (2018)
Spacious Bedrooms & Flexible Living Areas
The thoughtfully designed floor plan offers privacy and versatility for a variety of lifestyles.
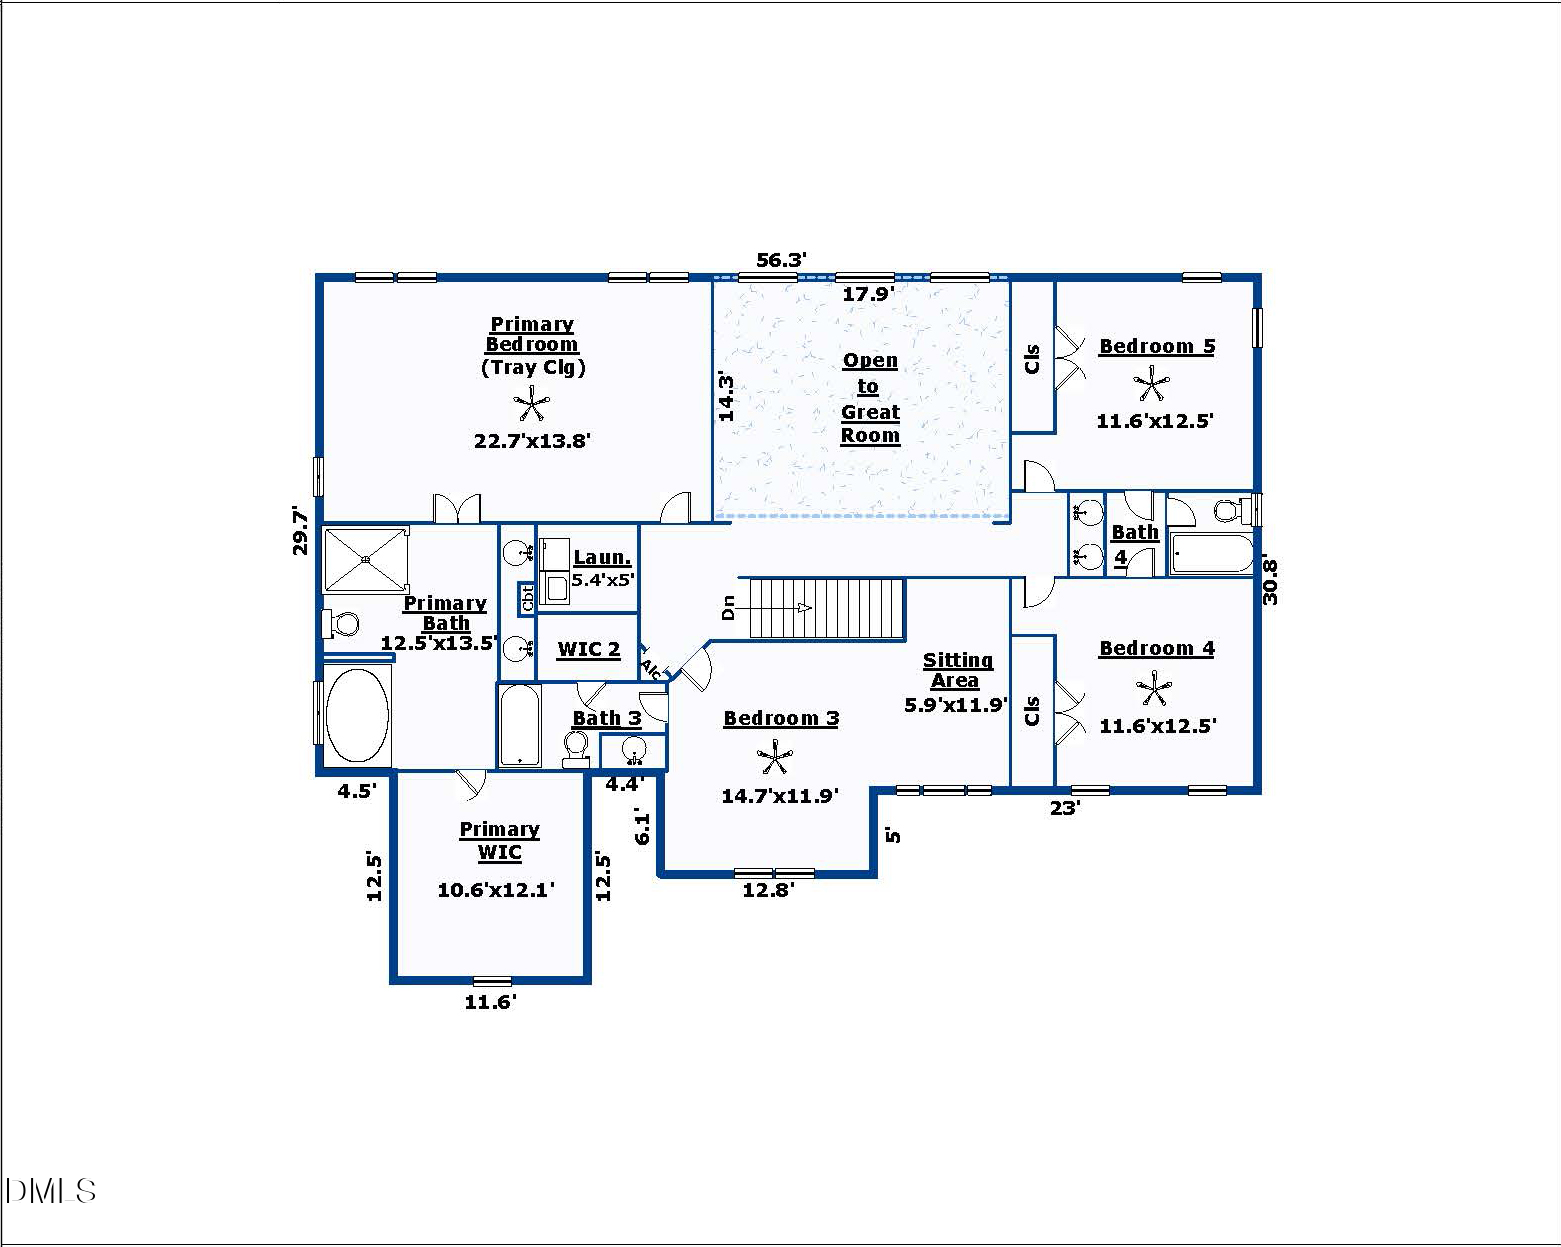
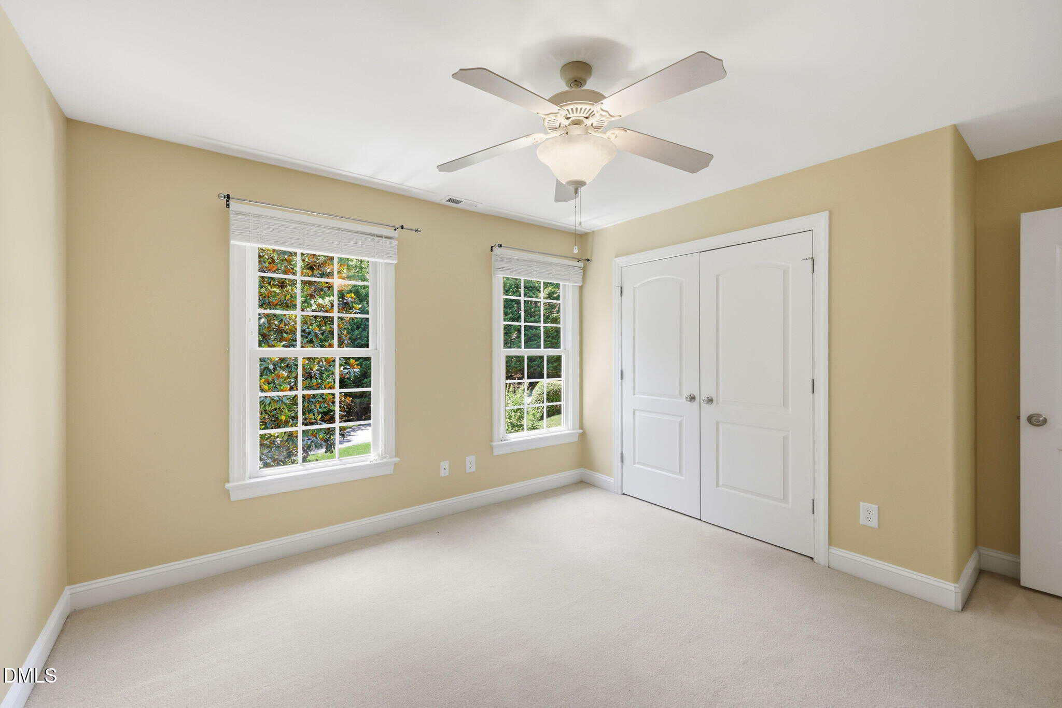
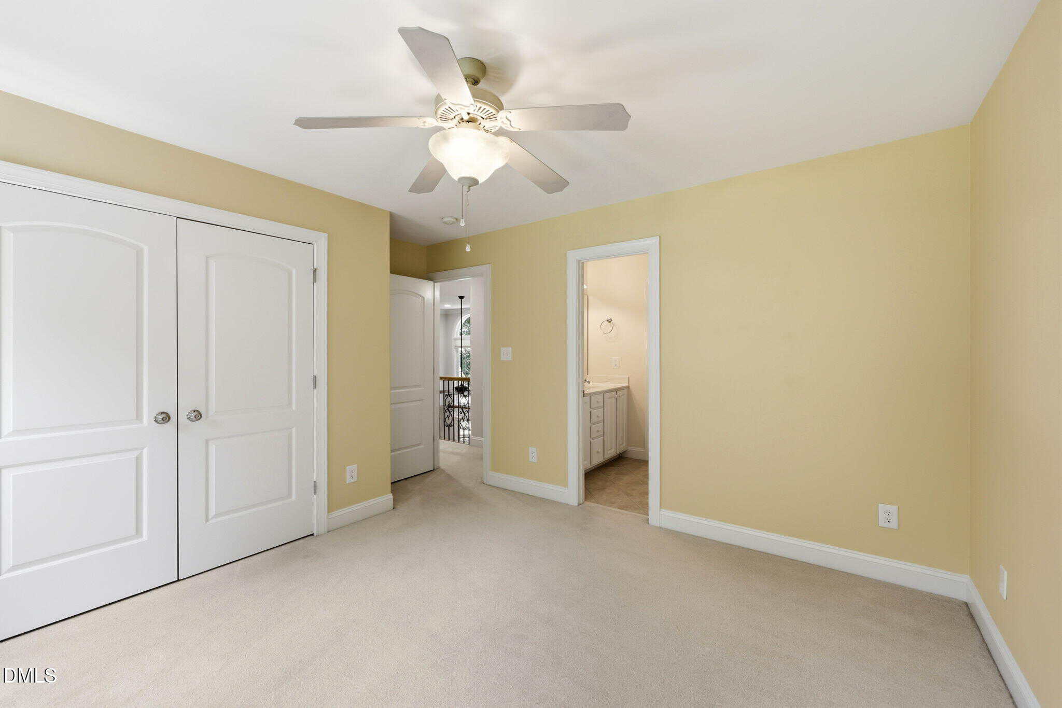
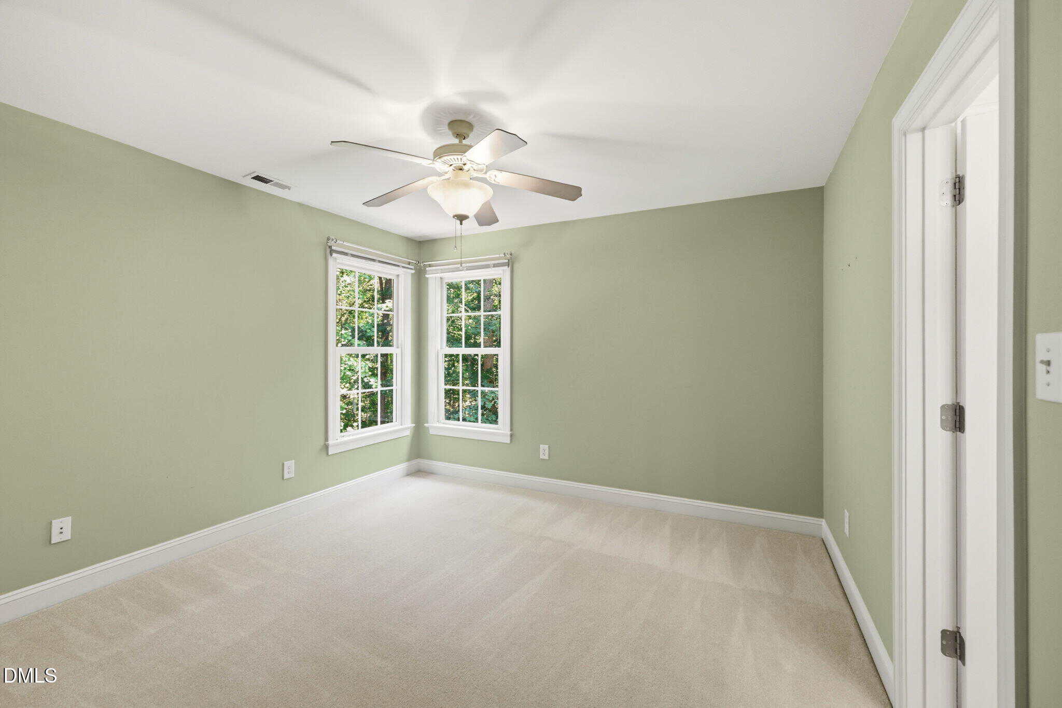
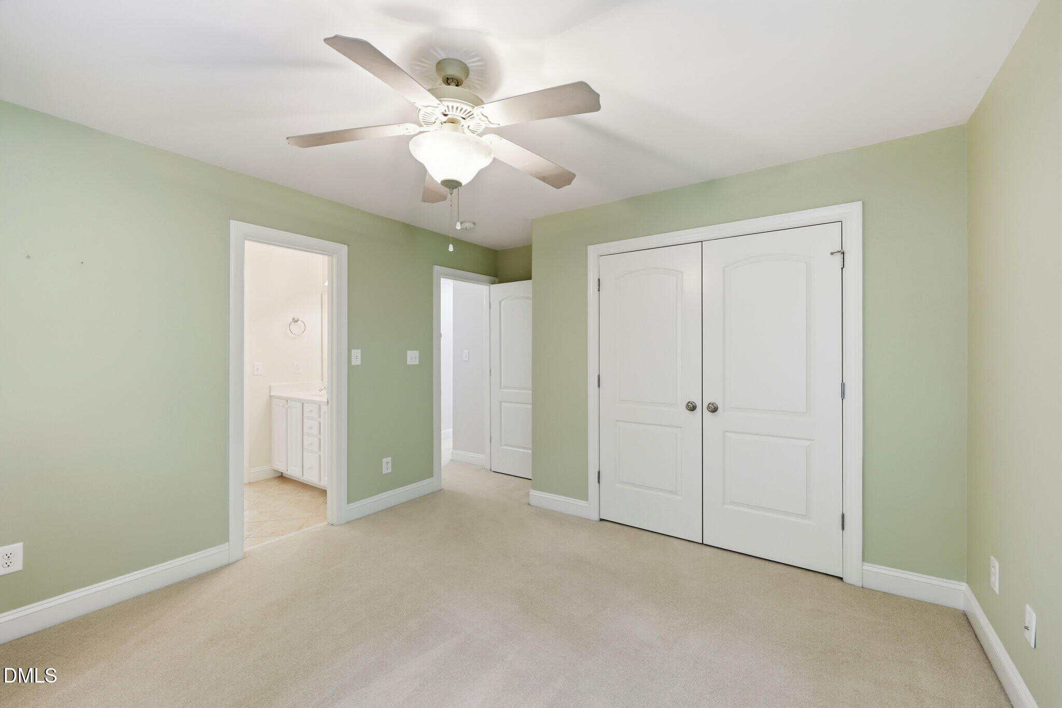
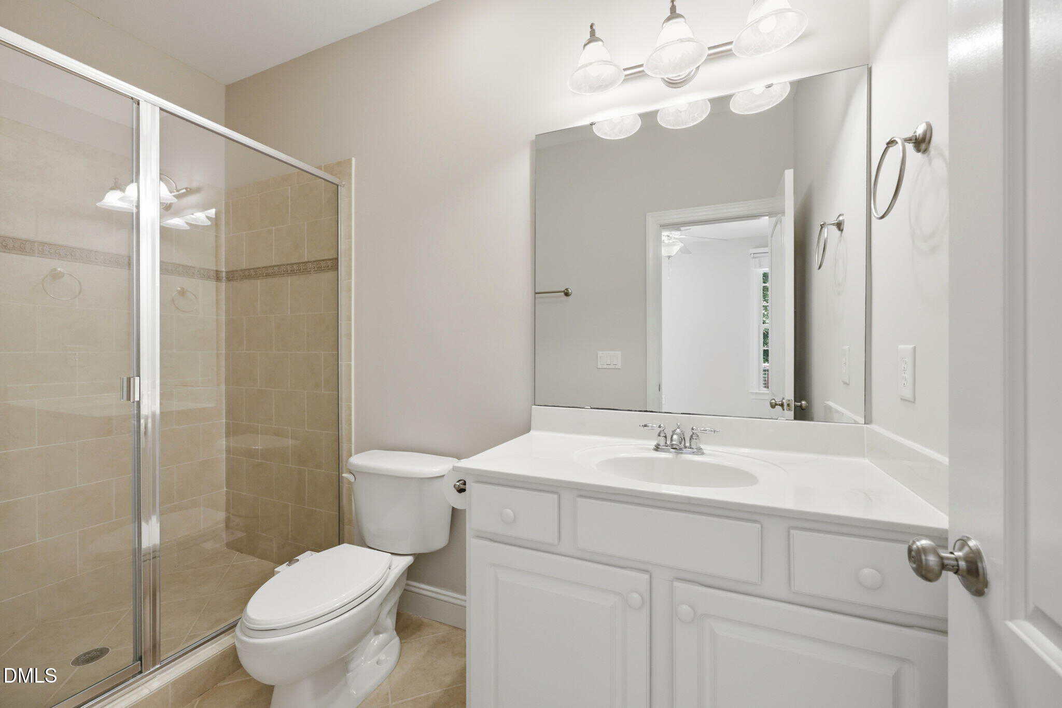
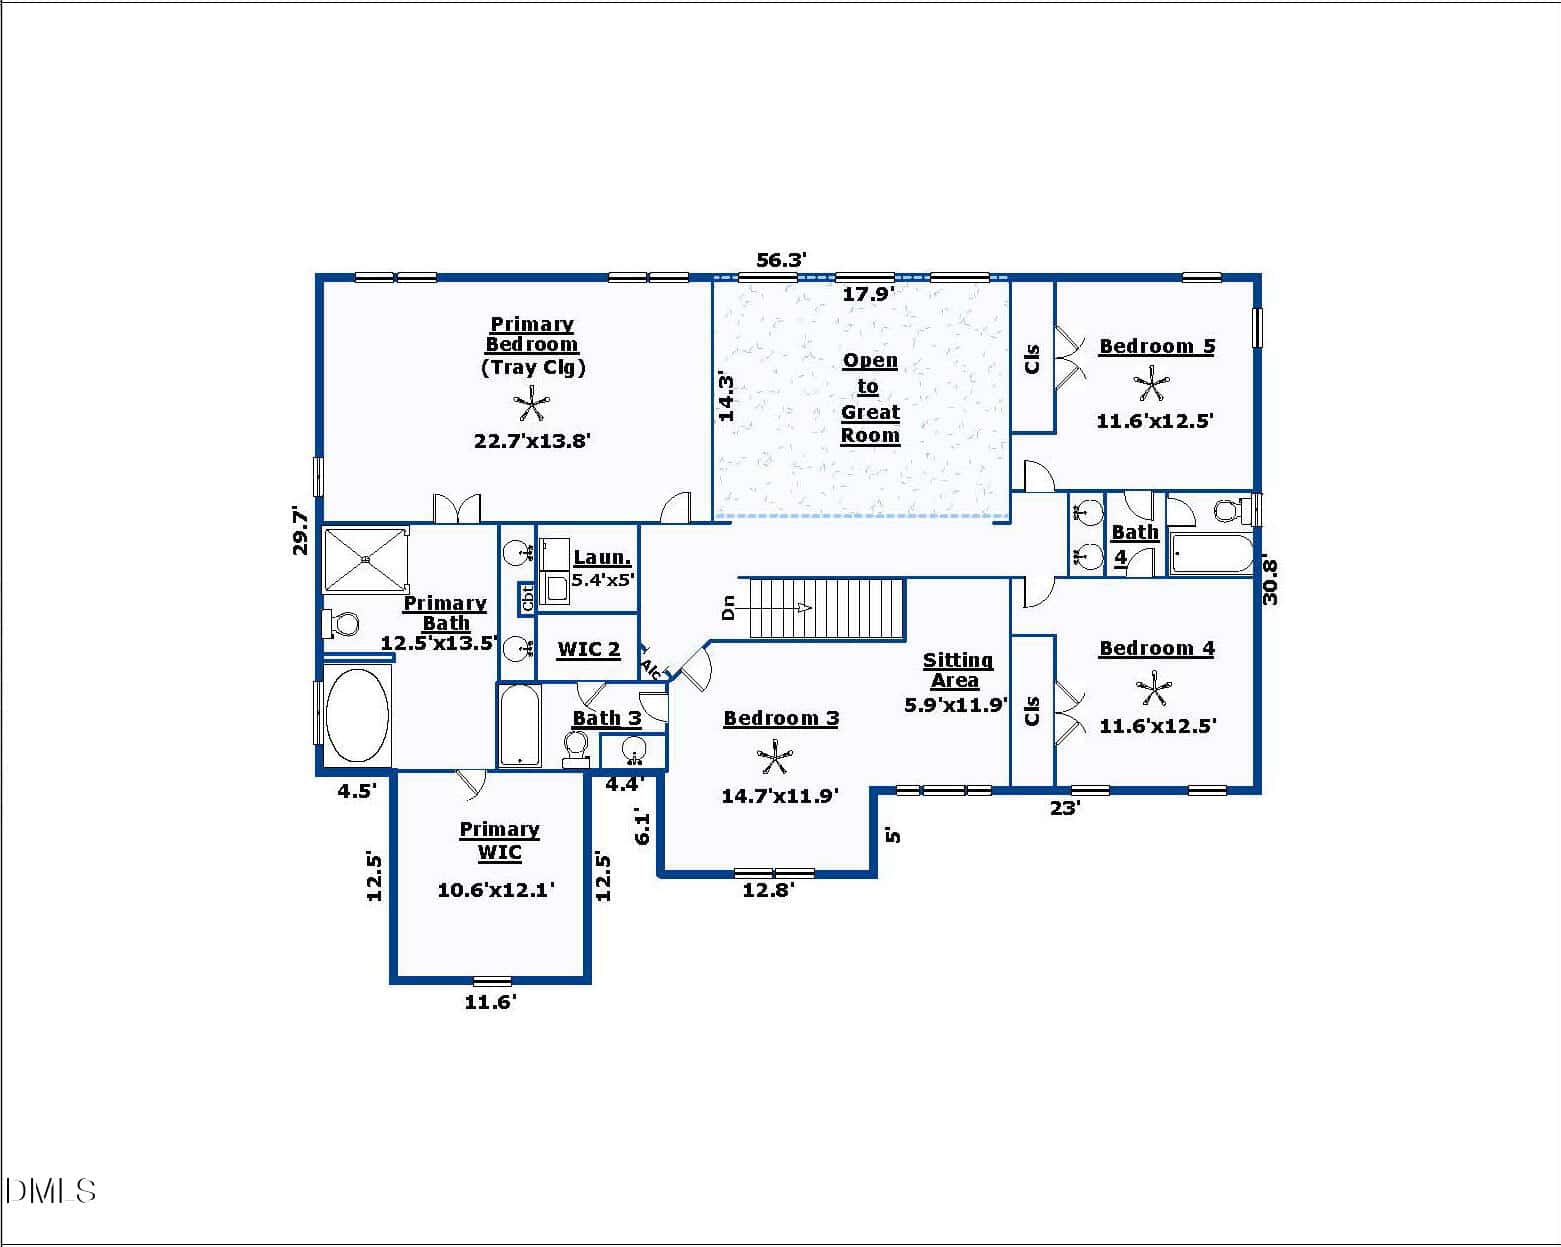
• Five generously sized bedrooms -of which 3 bedrooms have private en-suite bathrooms and the other 2 bedrooms connected by a Jack-and-Jill bathroom
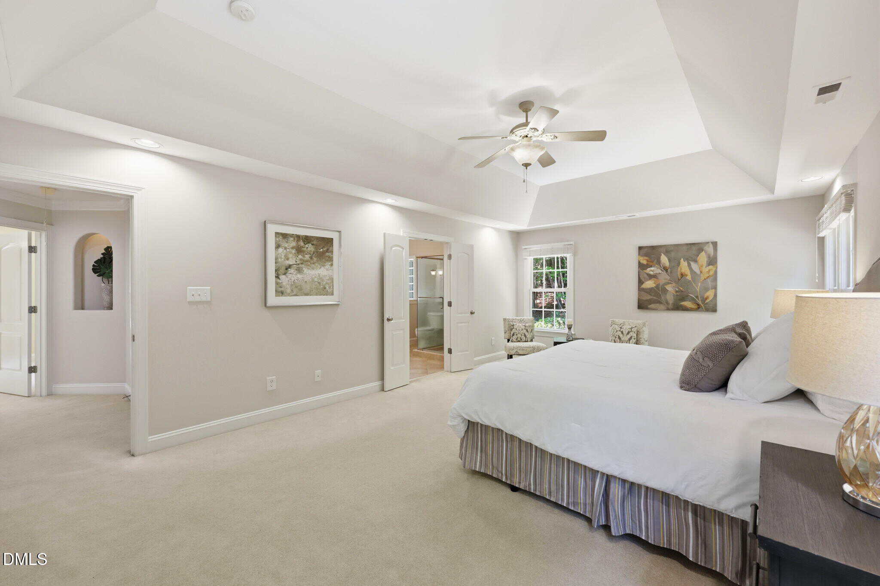
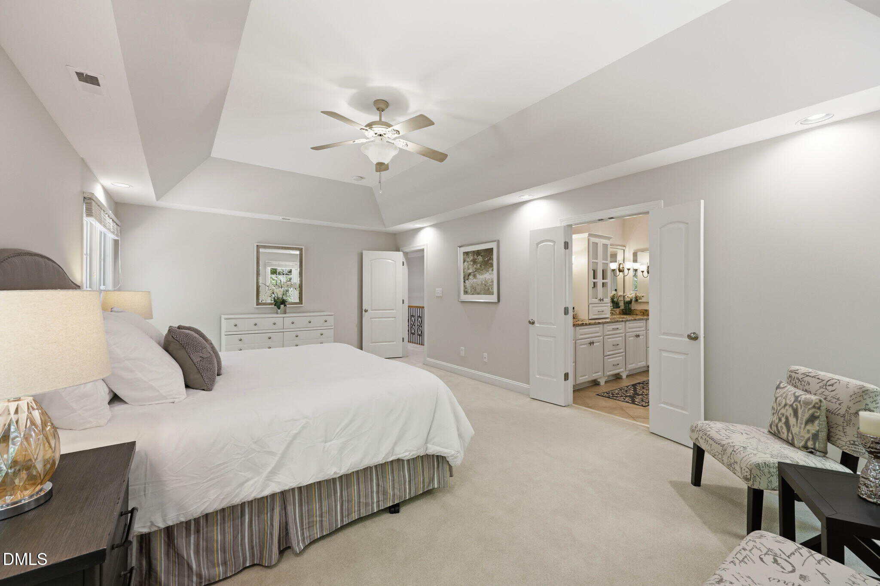
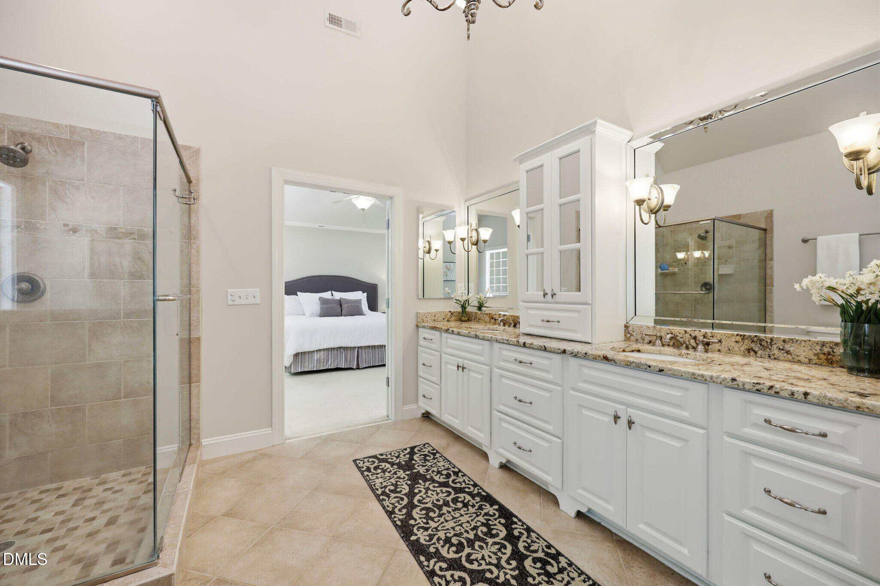
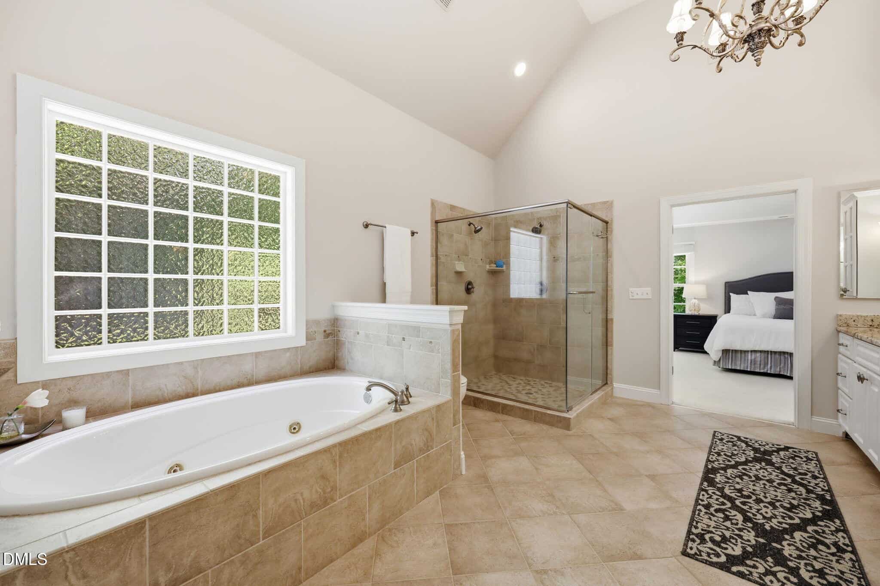
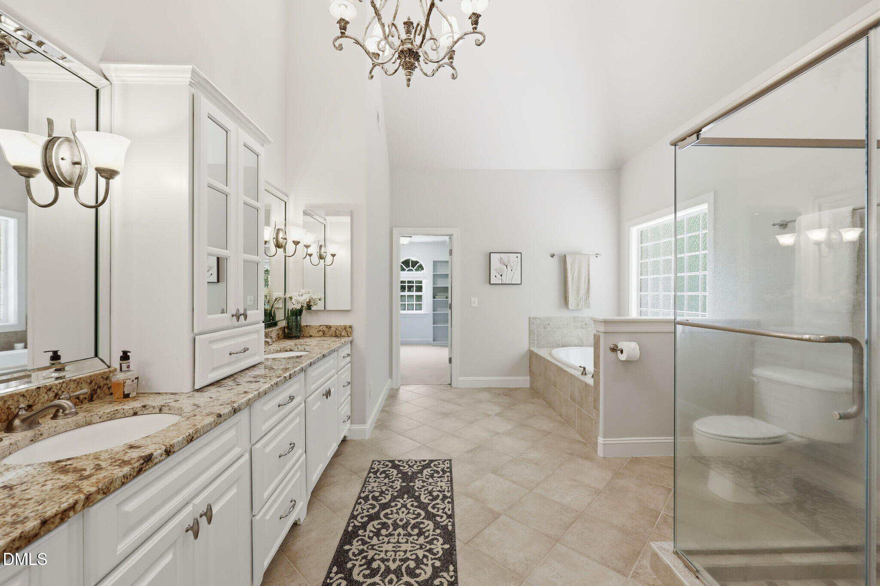
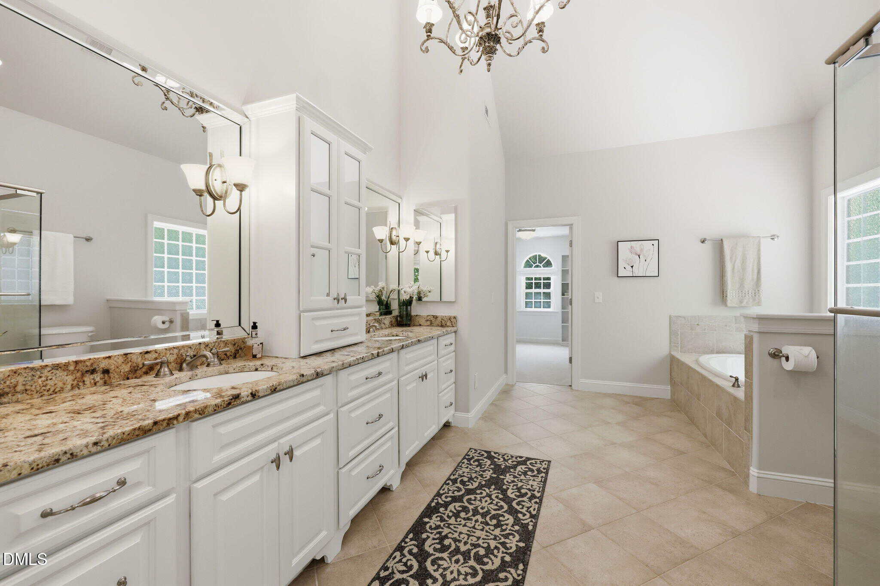
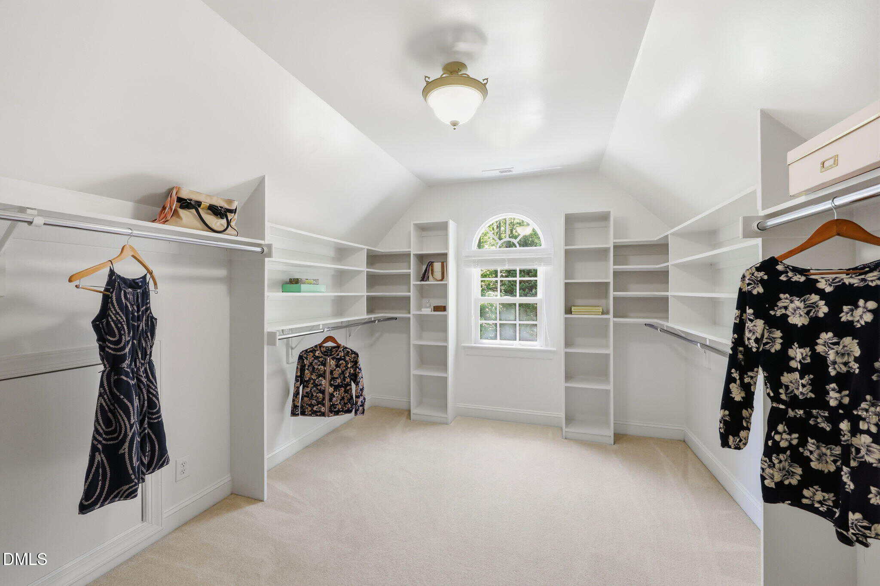
• Luxurious primary suite featuring a tray ceiling, oversized walk-in closet with custom built-ins, spa-inspired bath with dual vanities, Jacuzzi tub, cathedral ceiling, chandelier, and oversized shower with dual showerheads
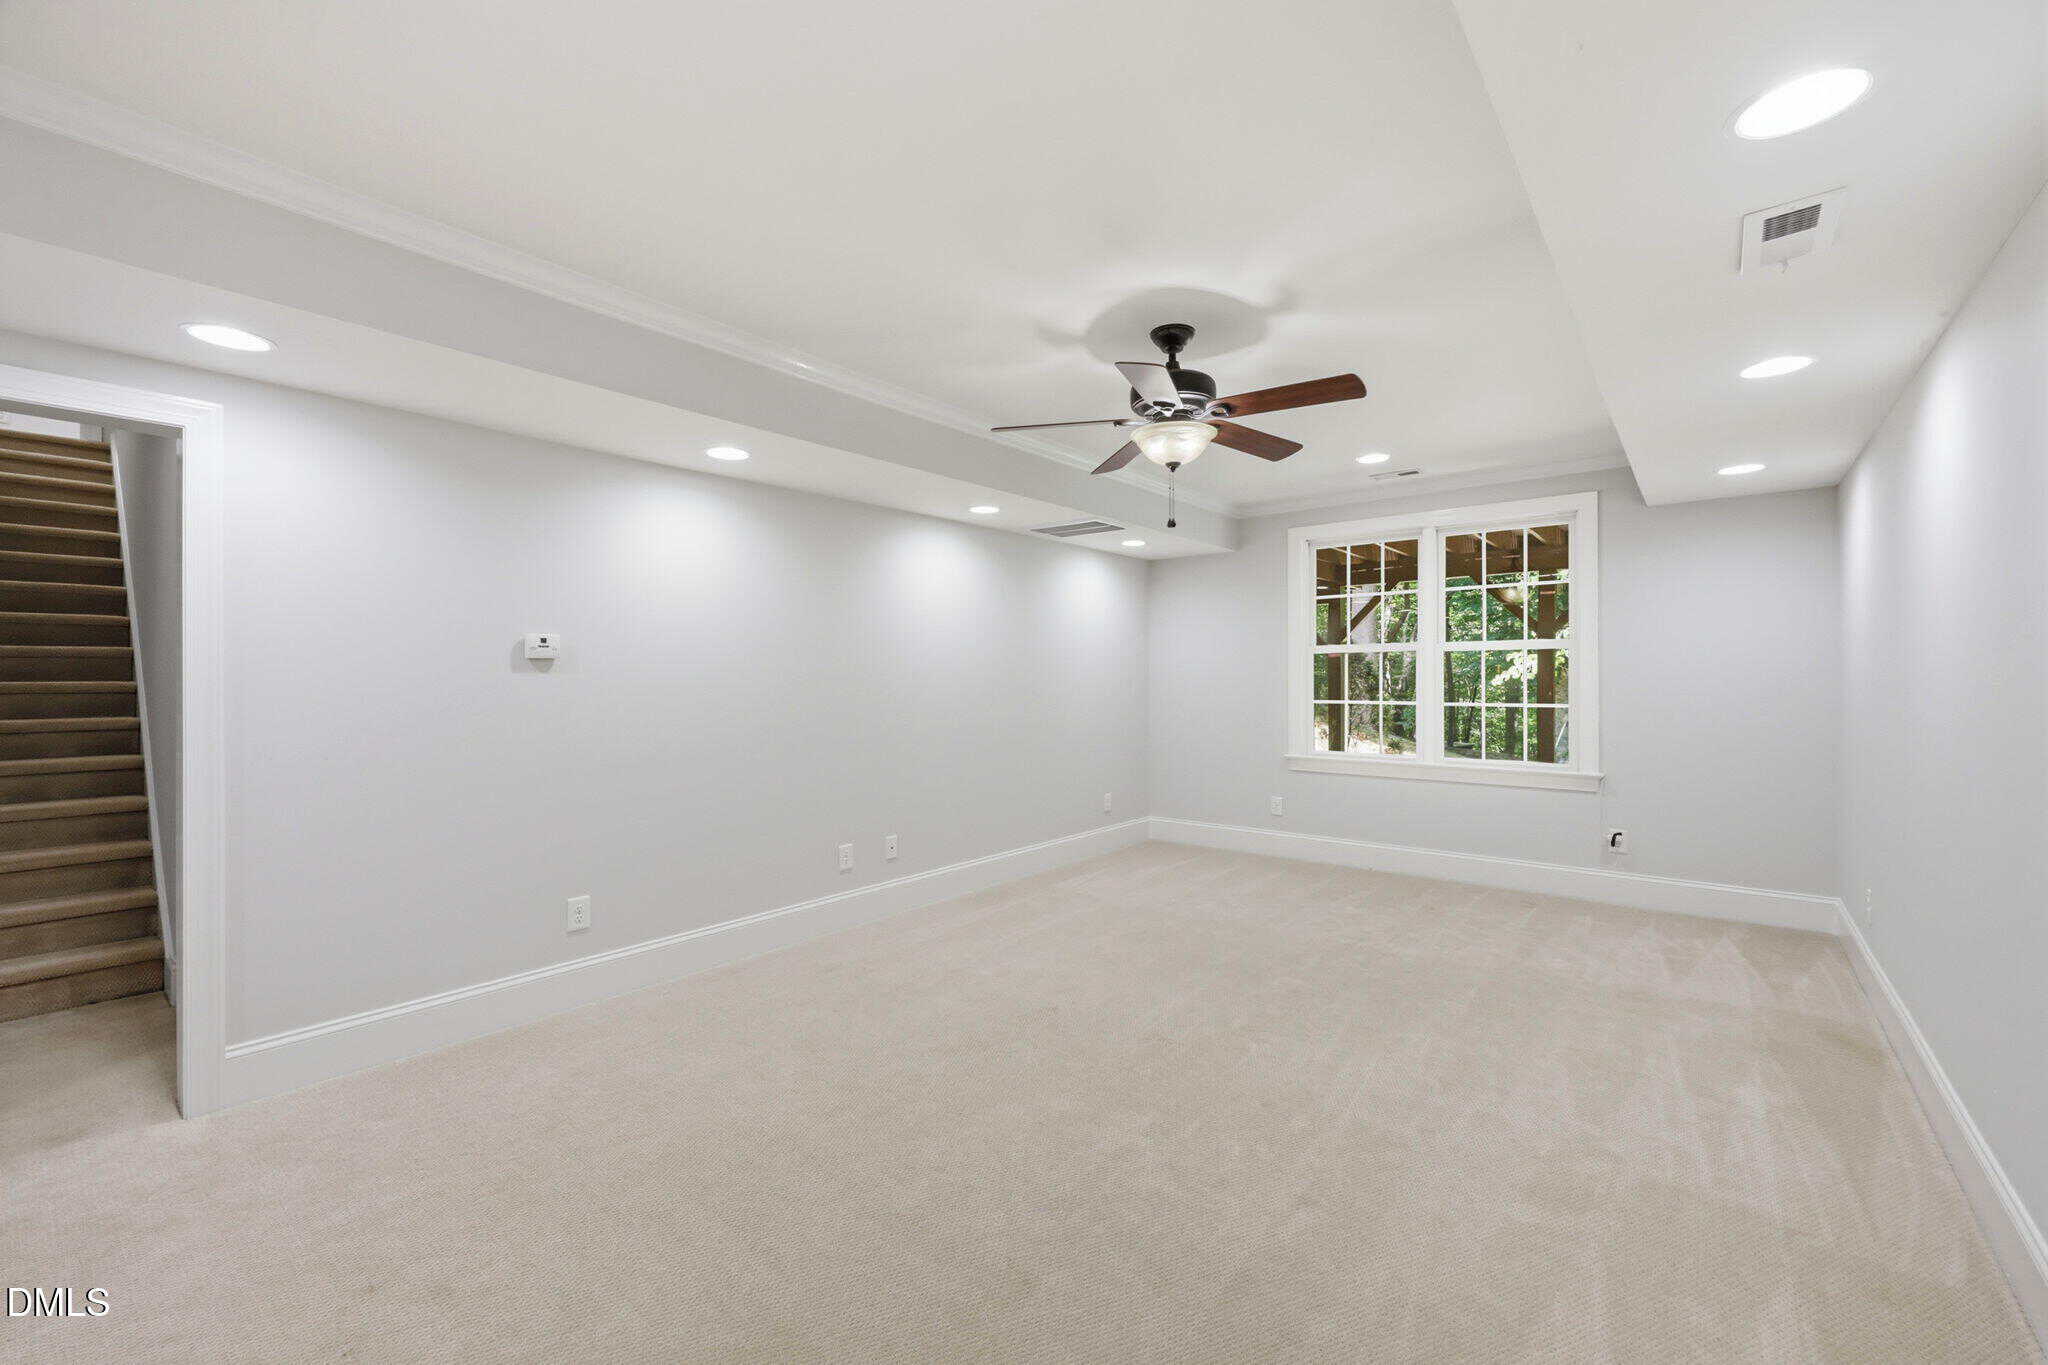
• Fully permitted finished basement with large flex room and adjacent full bathroom–ideal for guests, recreation, fitness, media, or home office use — Watch 90-second video to better appreciate this home
20 categories
Interior features
- Bathtub/Shower Combination
- Bidet
- Built-in Features
- Ceiling Fan(s)
- Central Vacuum
- Chandelier
- Crown Molding
- Double Vanity
- Eat-in Kitchen
- Entrance Foyer
- Granite Counters
- High Ceilings
- High Speed Internet
- Kitchen Island
- Open Floorplan
- Pantry
- Recessed Lighting
- Separate Shower
- Smart Camera(s)/Recording
- Smooth Ceilings
- Tray Ceiling(s)
- Vaulted Ceiling(s)
- Walk-In Closet(s)
- Walk-In Shower
- Whirlpool Tub
Appliances
- Built-In Electric Oven
- Convection Oven
- Cooktop
- Dishwasher
- Disposal
- Free-Standing Refrigerator
- Gas Cooktop
- Gas Water Heater
- Ice Maker
- Microwave
- Oven
- Refrigerator
- Self Cleaning Oven
- Stainless Steel Appliance(s)
- Wall Oven
- Water Softener Owned
Doors
- French Doors
- Sliding Doors
- Storm Door(s)
Laundry
- Electric Dryer Hookup
- Gas Dryer Hookup
- Inside
- Laundry Room
- Upper Level
- Washer Hookup
Flooring
- Carpet
- Ceramic Tile
- Hardwood
- Tile
- Wood
Windows
- Blinds
- Double Pane Windows
- Screens
Fireplaces
- Blower Fan
- Fireplace Screen
- Gas Log
- Great Room
Exterior features
- Lighting
- Private Yard
- Rain Gutters
- Storage
Lot features
- Back Yard
- Cul-De-Sac
- Gentle Sloping
- Hardwood Trees
- Interior Lot
- Landscaped
- Many Trees
- Native Plants
- Private
- Sprinklers In Front
- Sprinklers In Rear
- Views
- Wooded
Other structures
- Shed(s)
- Storage
Patio / Porch
- Covered
- Deck
- Front Porch
- Patio
- Porch
- Screened
Style
- Transitional
Construction
- Fiber Cement
- HardiPlank Type
- Stone
- Stone Veneer
Foundation
- Concrete Perimeter
- Slab
- Crawlspace
Roof
- Architectural Shingle
- Metal
- Shingle
Basement
- Concrete
- Crawl Space
- Daylight
- Exterior Entry
- Interior Entry
- Partially Finished
- Storage Space
- Sump Pump
- Walk-Out Access
Utilities
- Electricity Connected
- Natural Gas Connected
- Sewer Connected
- Underground Utilities
Water
- Community Water
Sewer
- Community Sewer
Courtesy of
- Office
- Triangle Realty Sales, Inc.
- Agent
- Wayne Johnson
- Phone
- 919-845-9111
Location
Leesville Township · Wake County · Raleigh, NC
Property history
- SoldSource:
 Doorify MLS #10171348$925,000
 - Pending saleSource: Doorify MLS #10171348$925,000
- Listed for saleSource: Doorify MLS #10171348$925,000
Closed (sold) listings may have been listed and/or sold by a real estate firm other than the firm(s) featured on this website. Closed data is not available until the sale of the property is recorded in the MLS. Home sale data is not an appraisal, CMA, competitive or comparative market analysis, or home valuation of any property.
Documents
3 floor plans
Nearby listings
Near 12304 Glenlivet Way · Raleigh, NC 27613
Status
Living area
Price
Date range
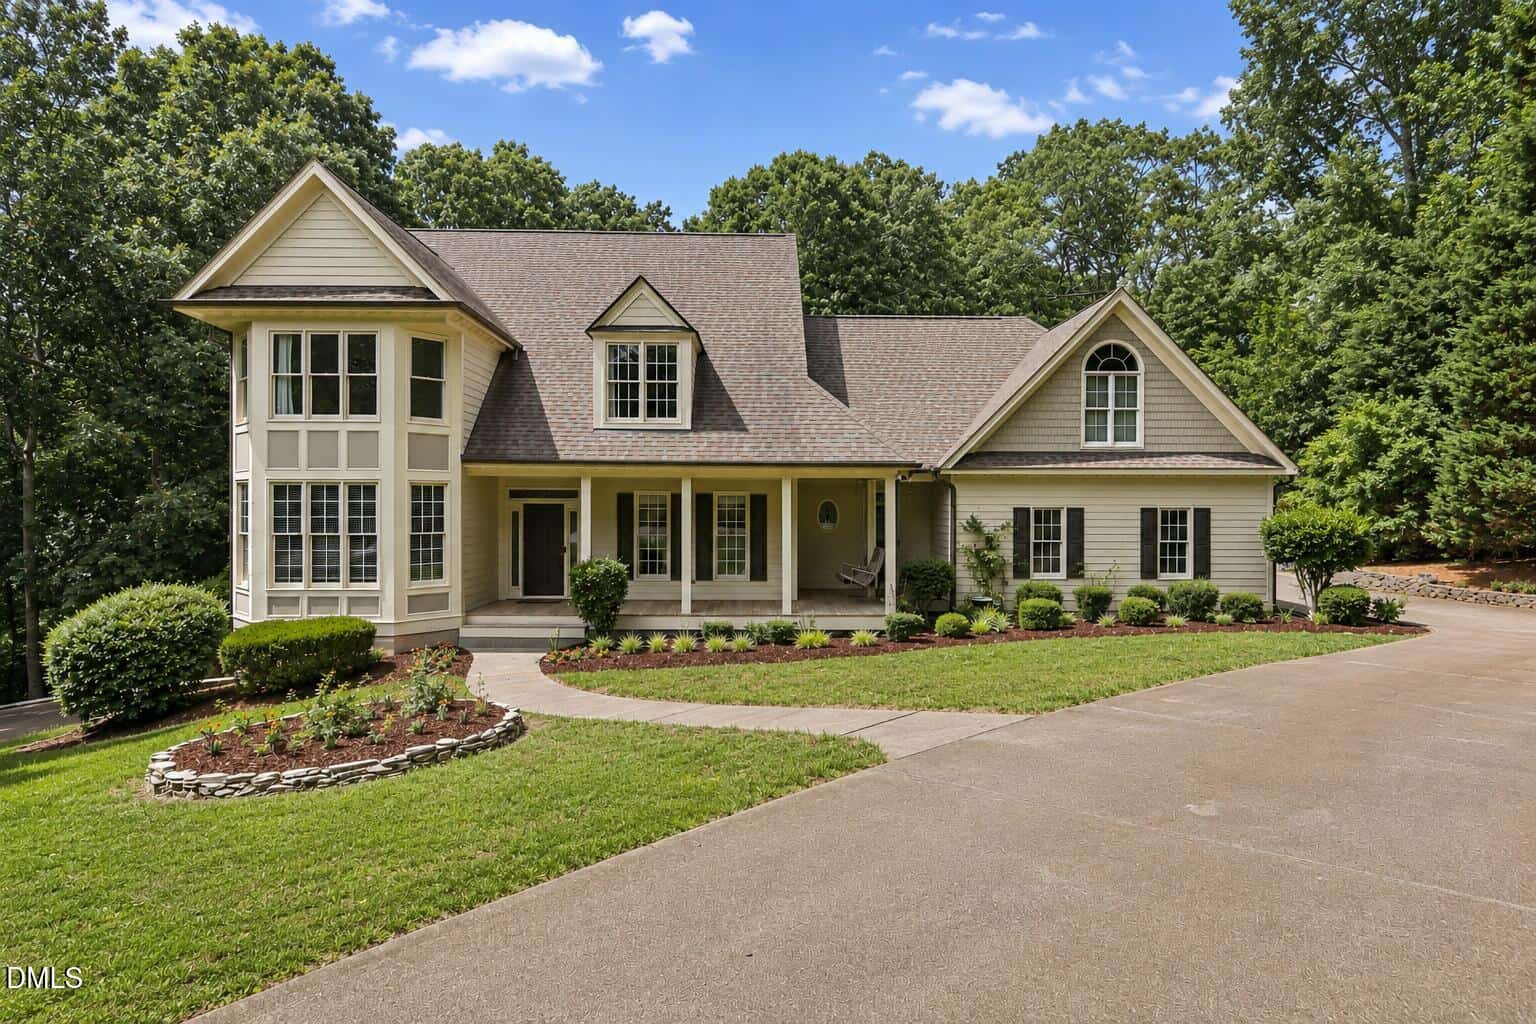
Examining another house that is similar, nearby, and recently sold can help determine if the price of this home for sale is priced appropriately.
Take the next step
You’ve just seen more about this home than you will see anywhere.
What nearby homes sold for, the full listing history, the neighborhood numbers — that’s the homework we do on every home before you make a move.
- What this sale tells you about the homes you’re watching
- Which homes on the market now are worth your time
- What your own home would sell for in today’s market
Pick any open time · Phone or video · Just looking is fine

Cameron Saemann
Broker in Charge

Brokers make an effort to deliver accurate information, but buyers should independently verify any information on which they will rely in a transaction. The listing broker shall not be responsible for any typographical errors, misinformation, or misprints, and they shall be held totally harmless from any damages arising from reliance upon this data. This data is provided exclusively for consumers’ personal, non-commercial use.
Listings marked with an icon are provided courtesy of the Doorify MLS, Inc. of North Carolina, Internet Data Exchange Database.
Copyright 2025 Doorify MLS, Inc. of North Carolina. All rights reserved.
Closed (sold) listings may have been listed and/or sold by a real estate firm other than the firm(s) featured on this website. Closed data is not available until the sale of the property is recorded in the MLS. Home sale data is not an appraisal, CMA, competitive or comparative market analysis, or home valuation of any property.