
1225 Red Cedar Court · Youngsville, NC 27596
Youngsville, NC 27596 · Cedar Knolls
$925,000
3
Bedrooms
3.5
Bathrooms
3,185
Square feet
0.99
Acres
2026
Year built
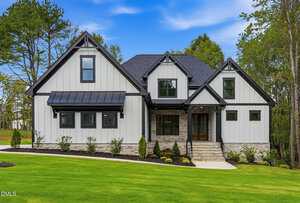
1225 Red Cedar CourtPending
Highlights
- Site-Finished Oak Hardwood Flooring
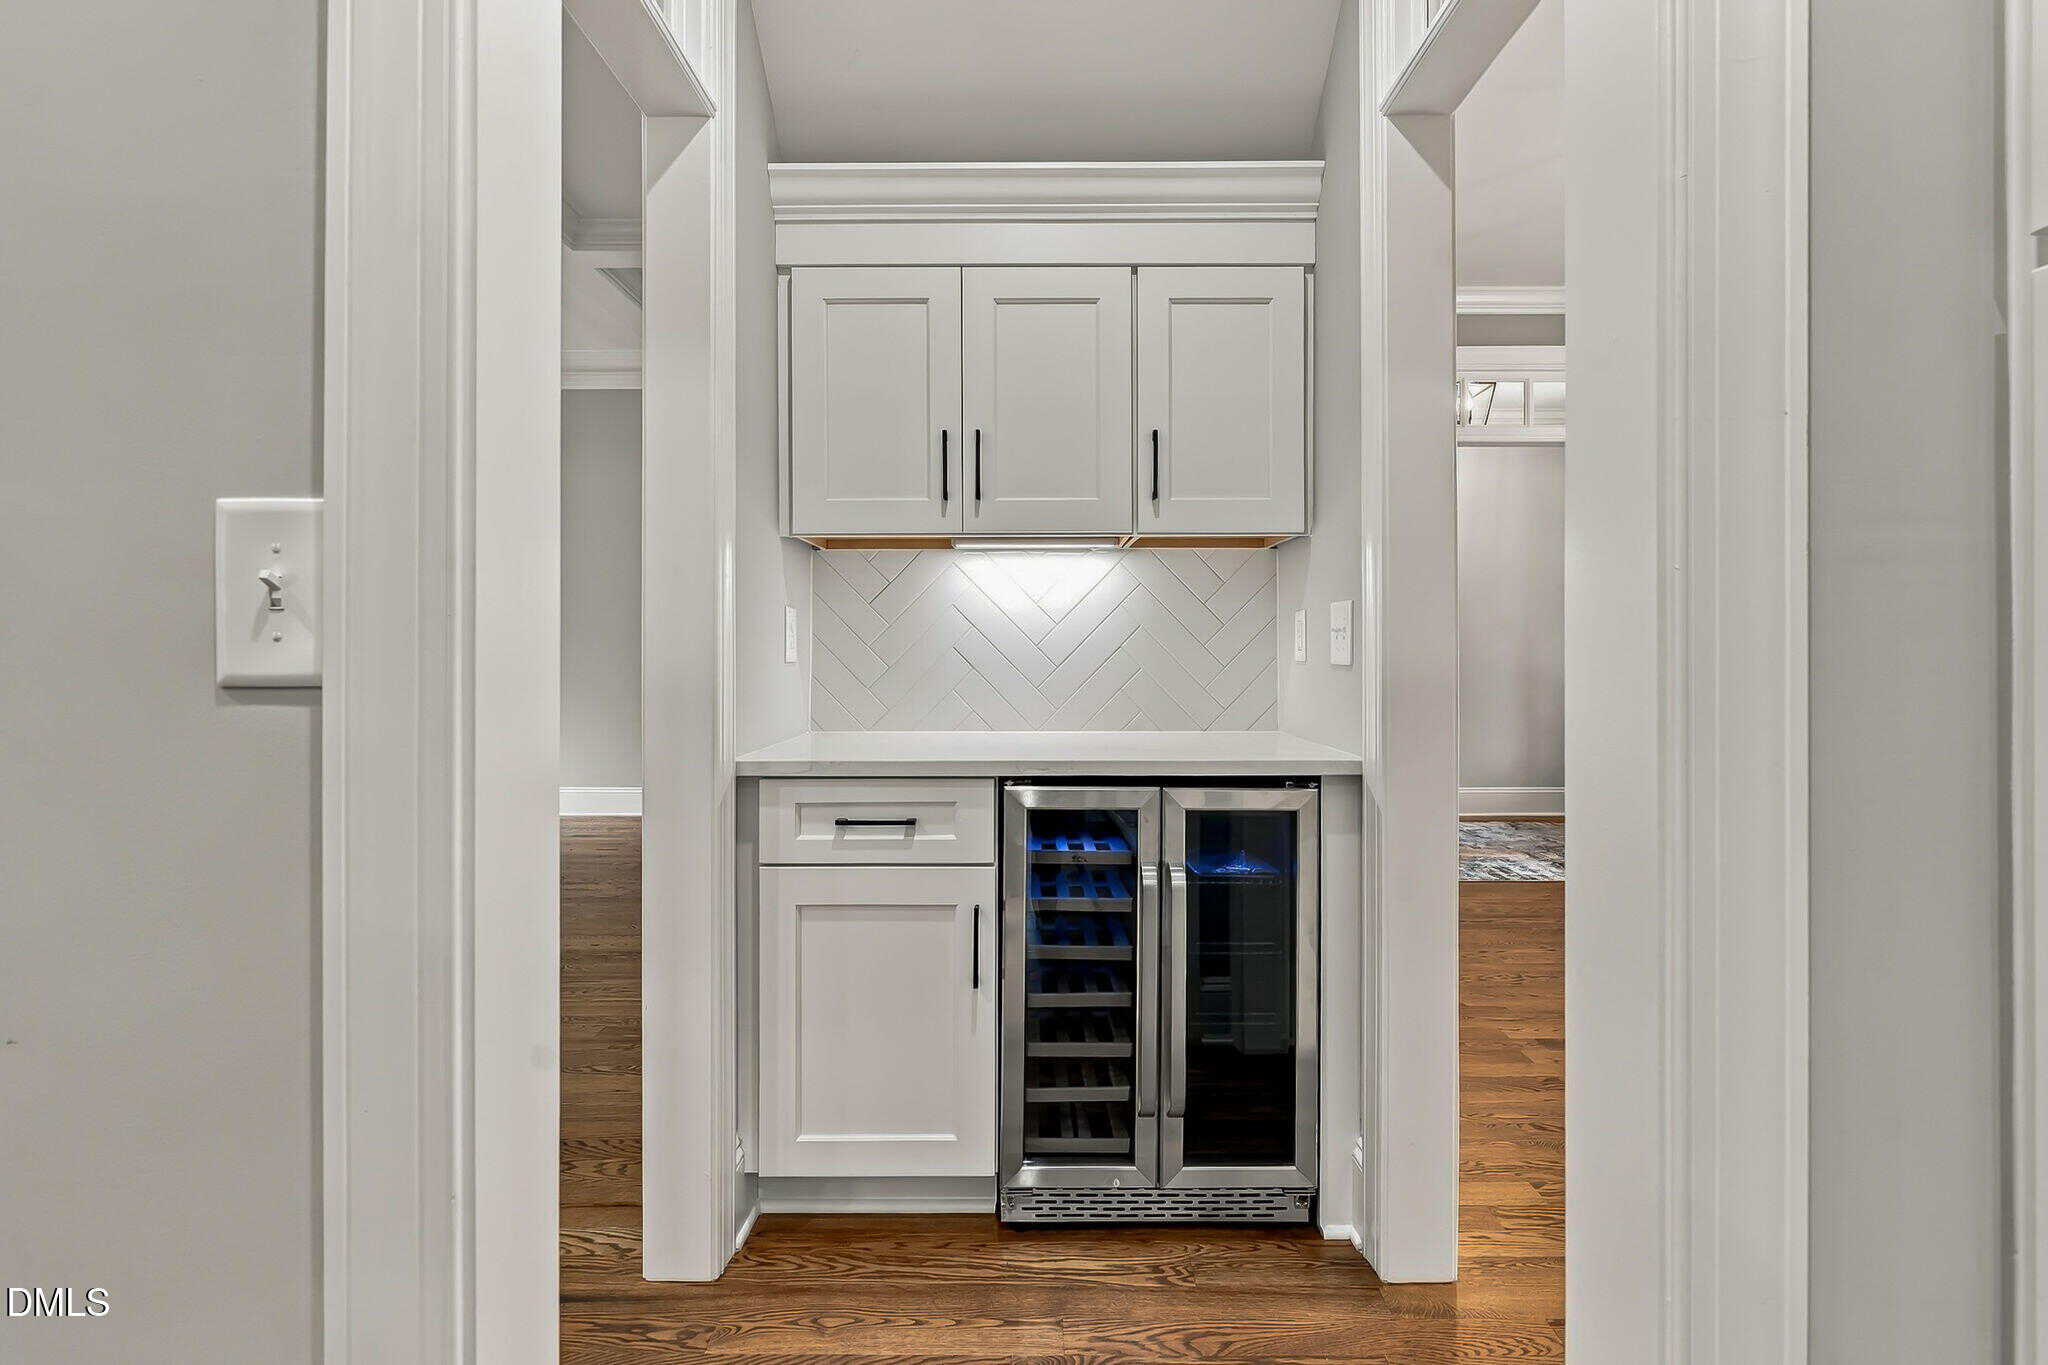
- Custom Cabinetry
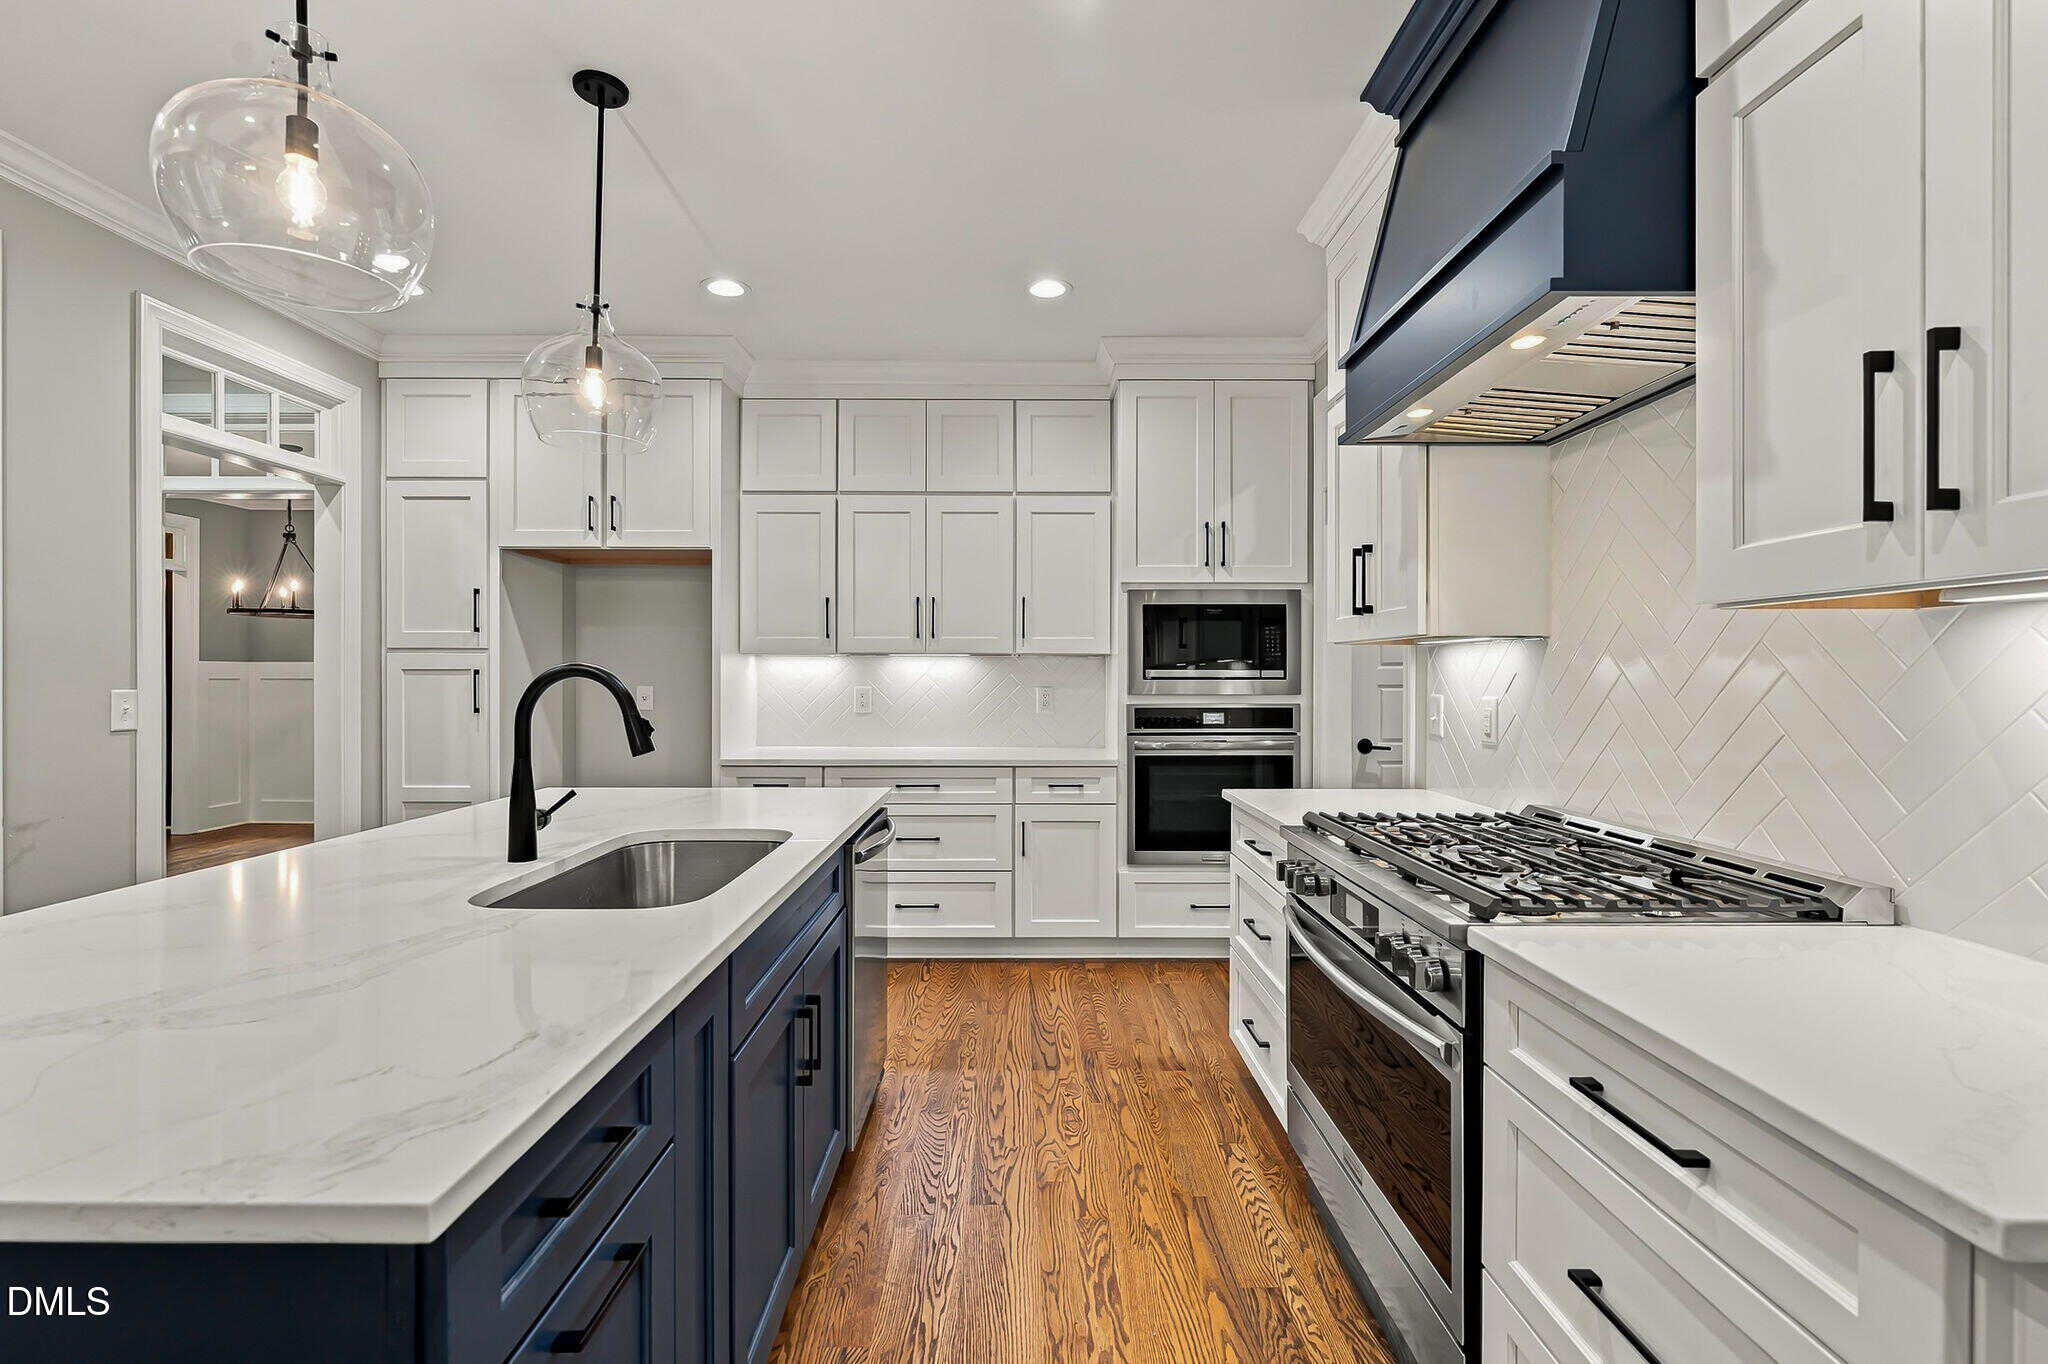
- 8-Foot Island
- Sunroom
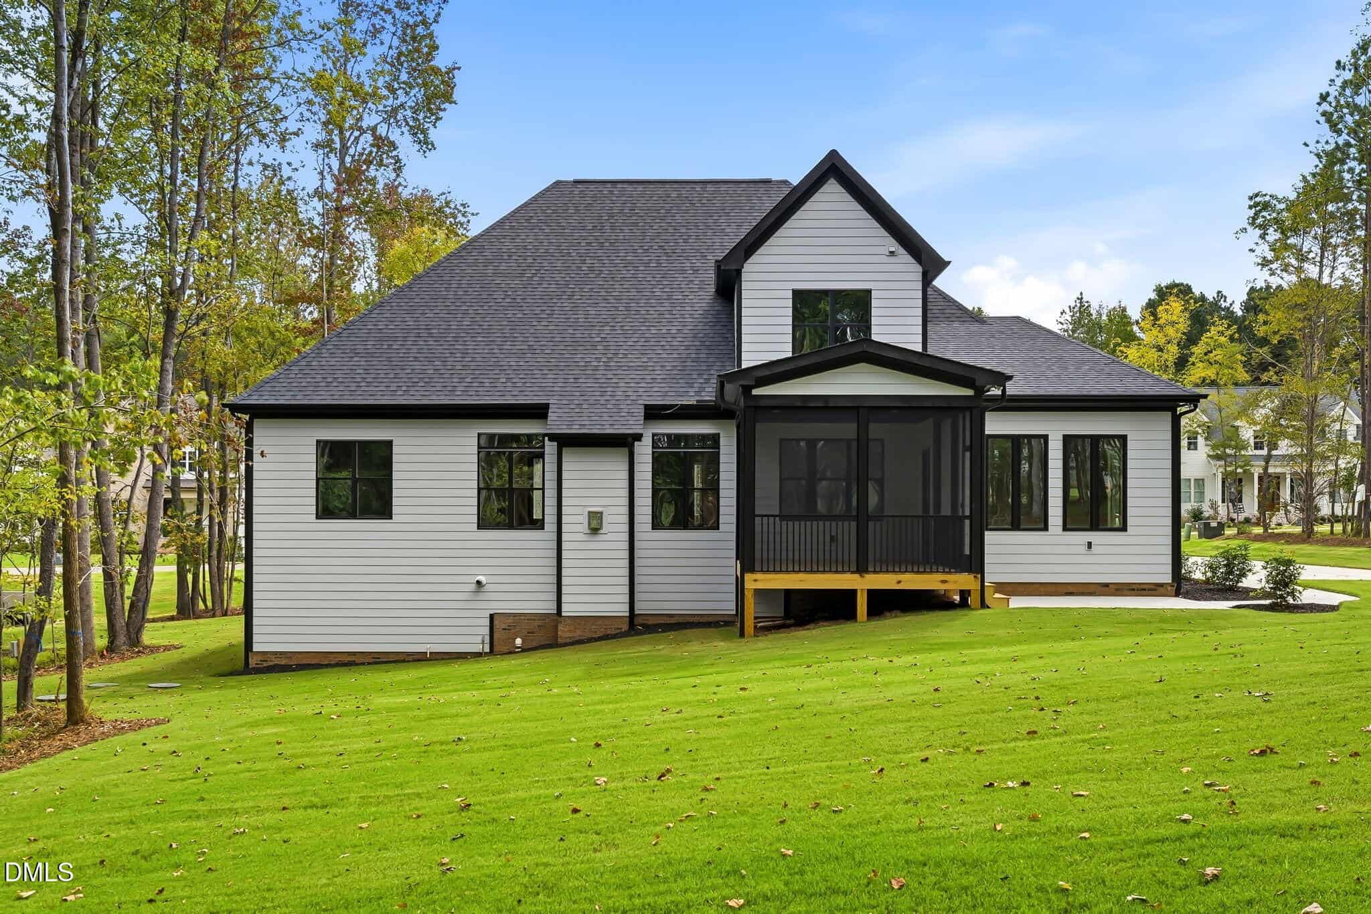
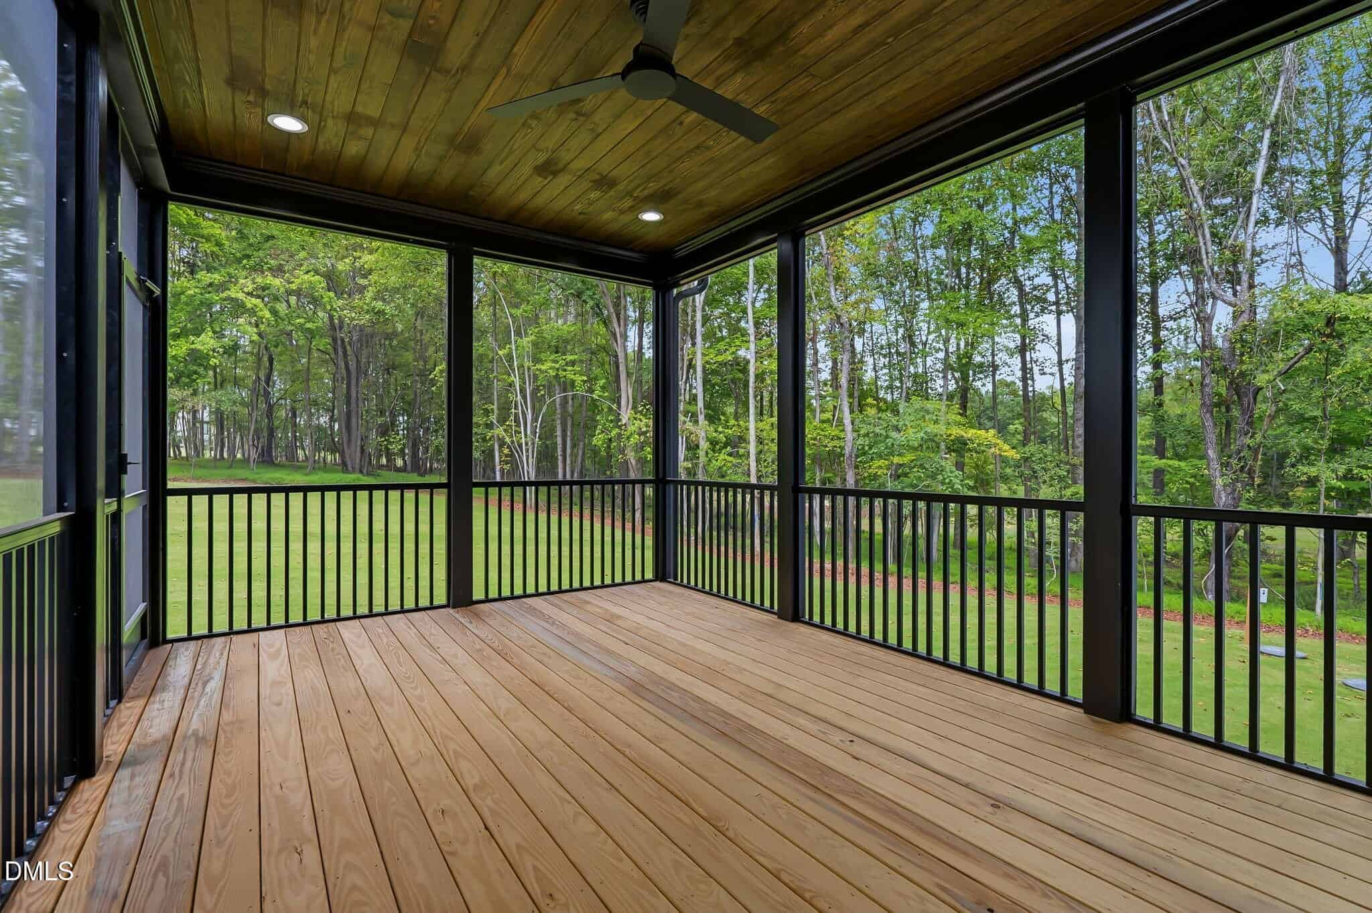
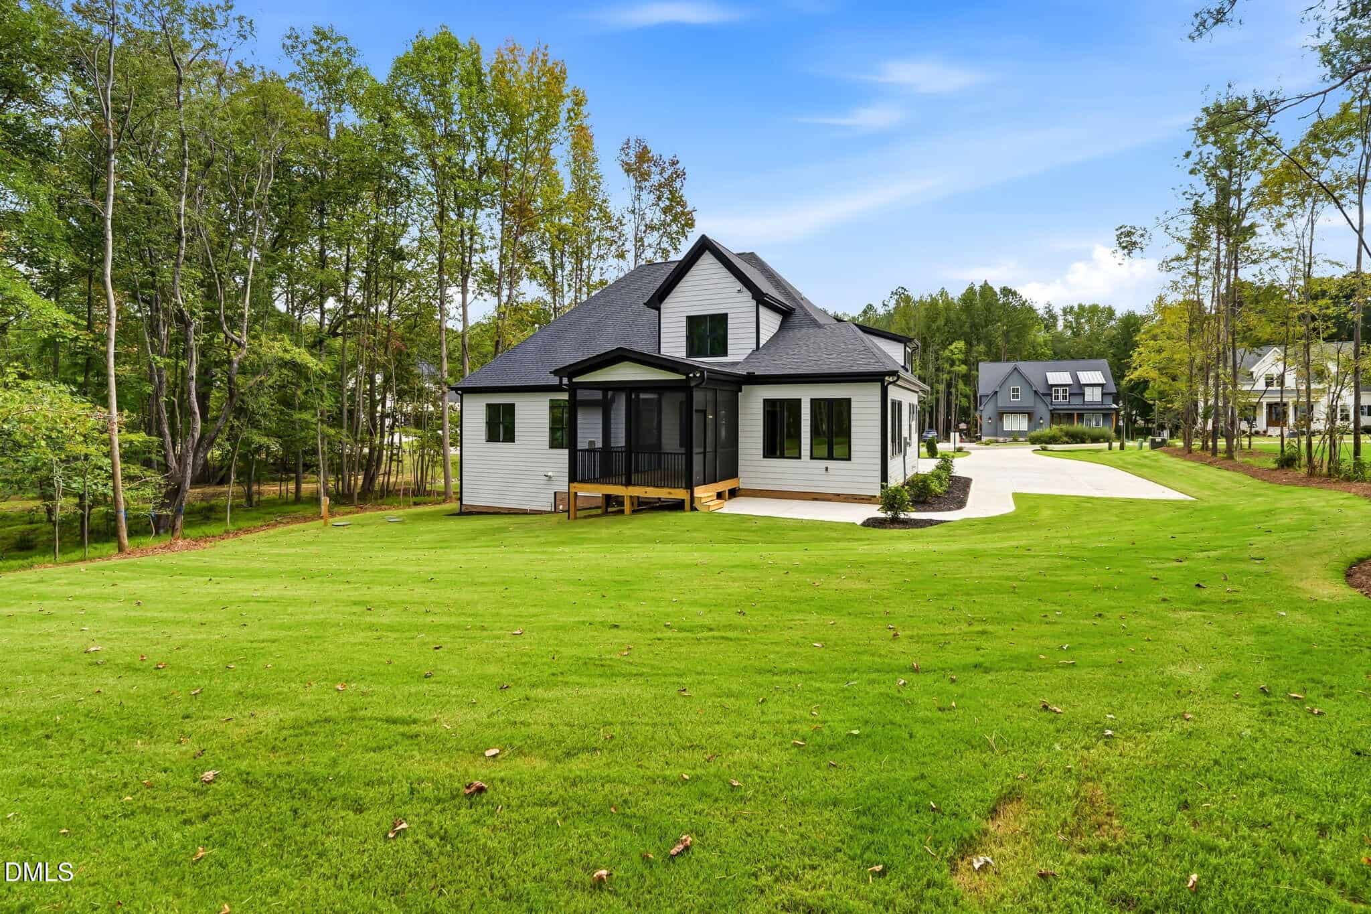
- Screened Porch
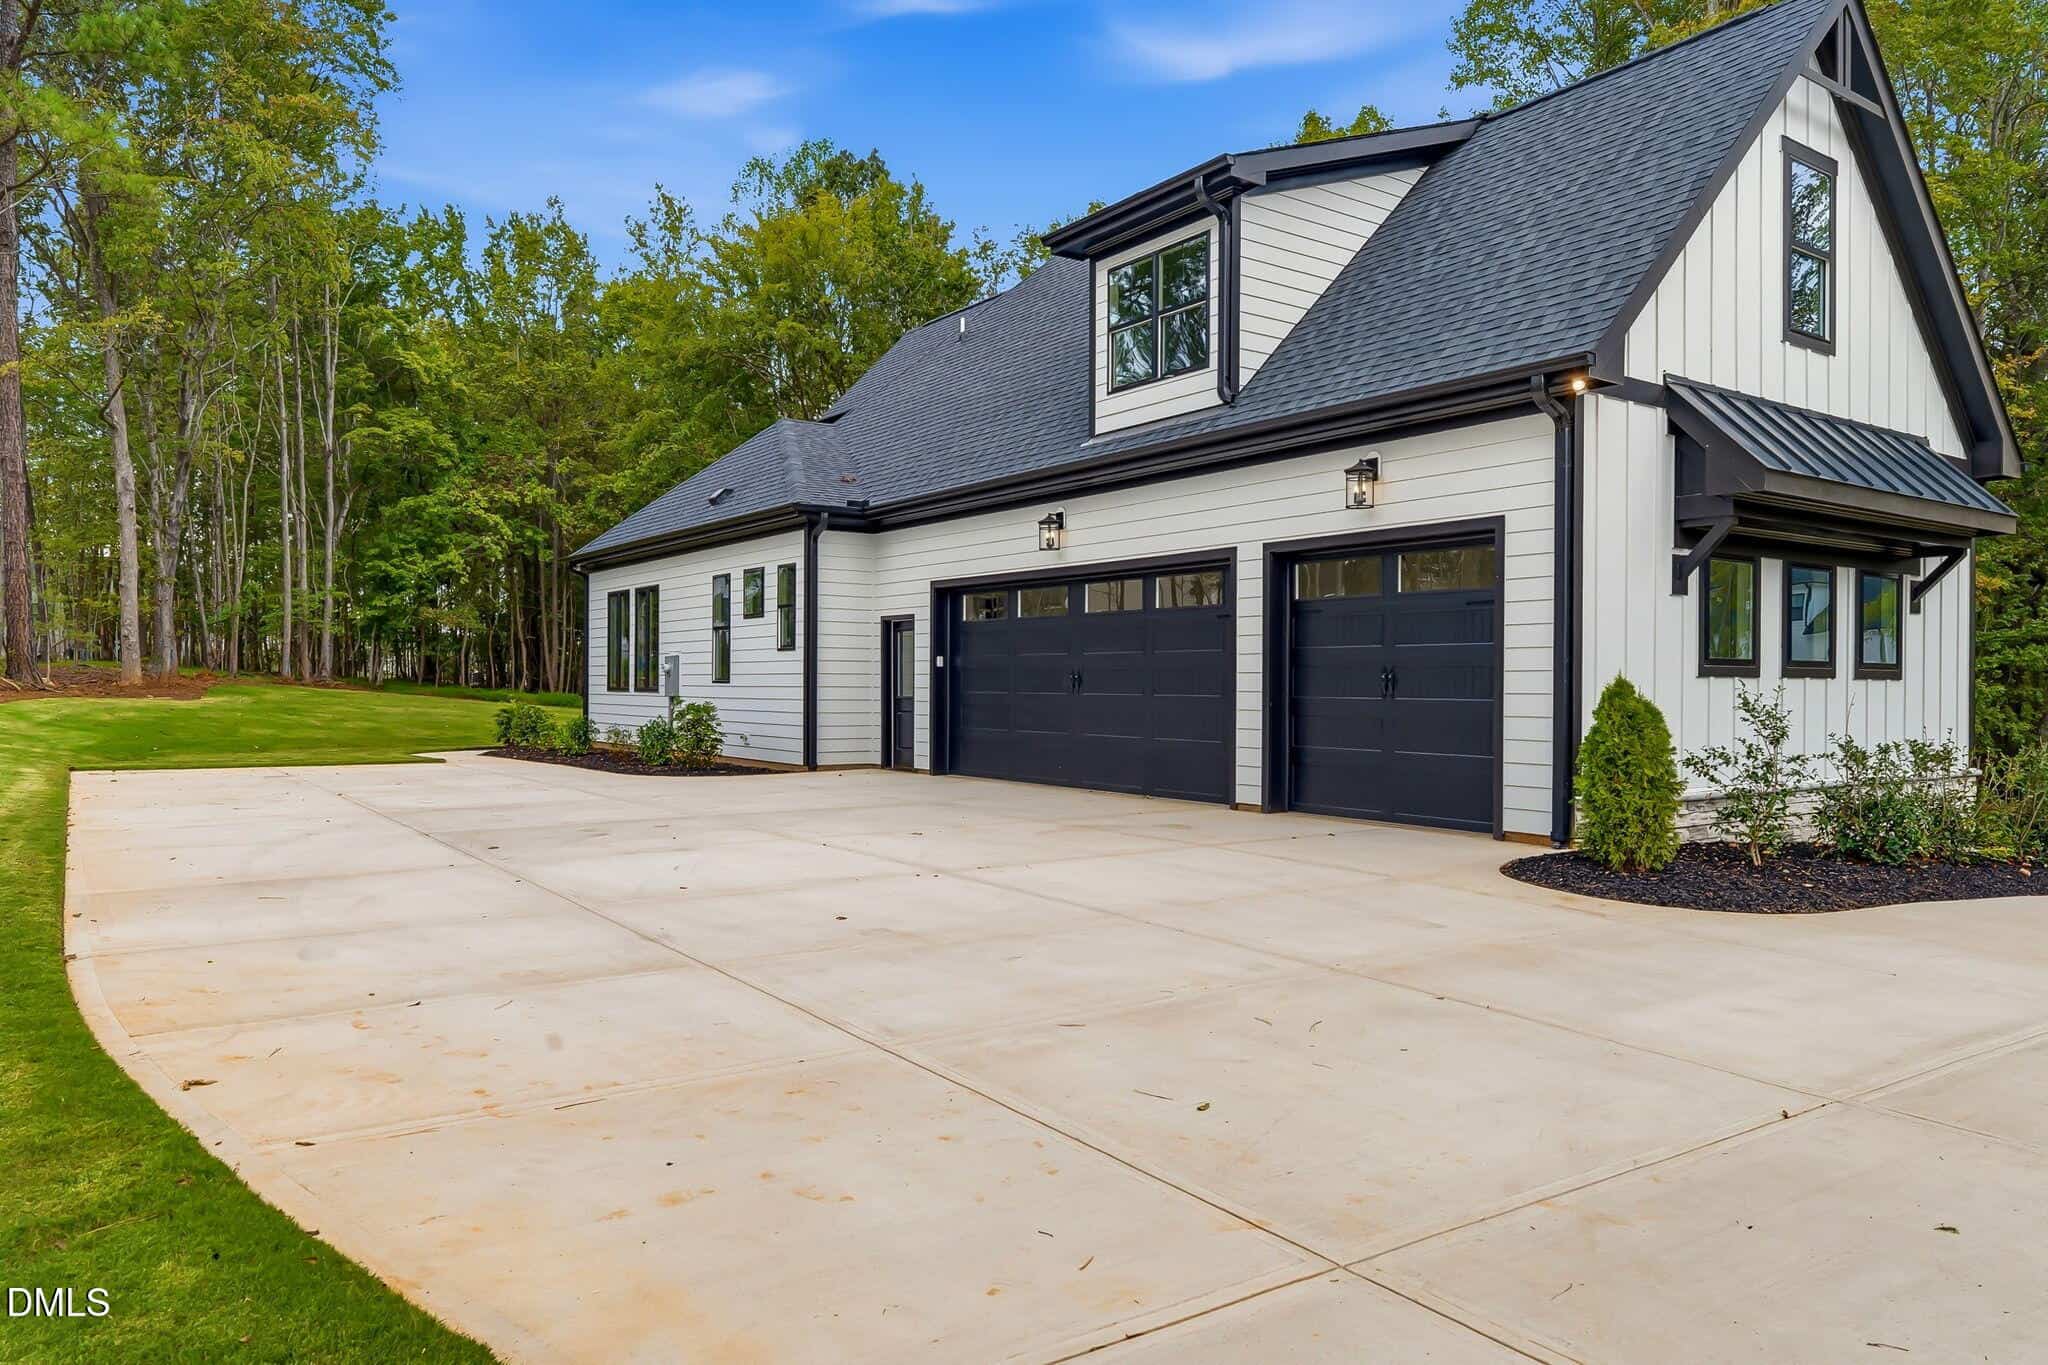
- Three-Car Side-Load Garage
About this home
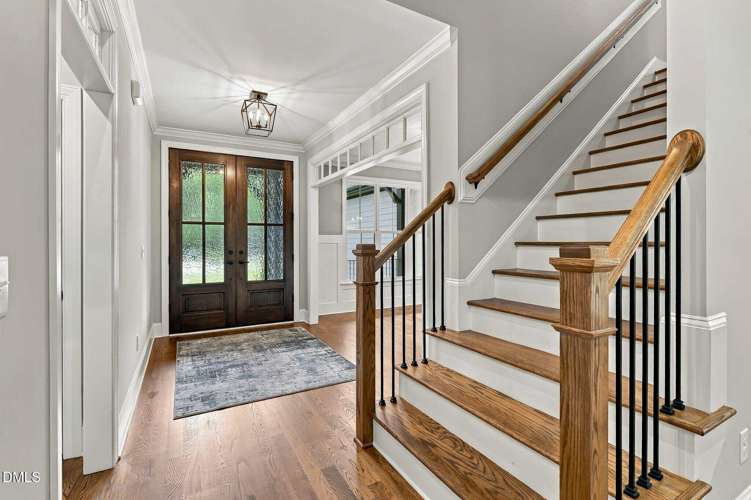
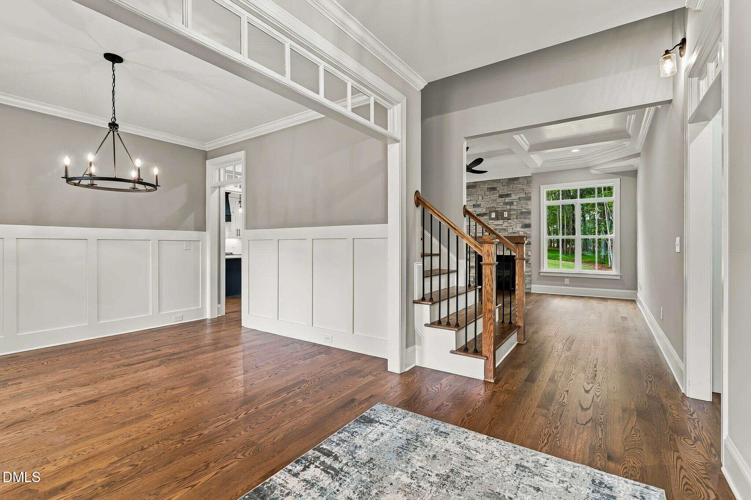
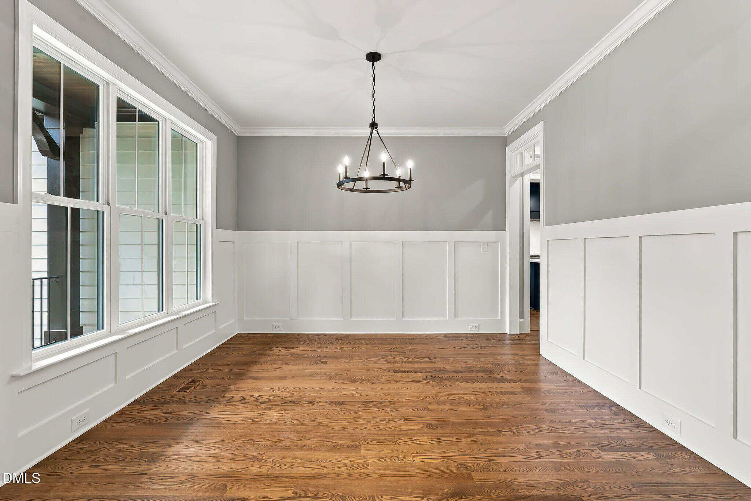
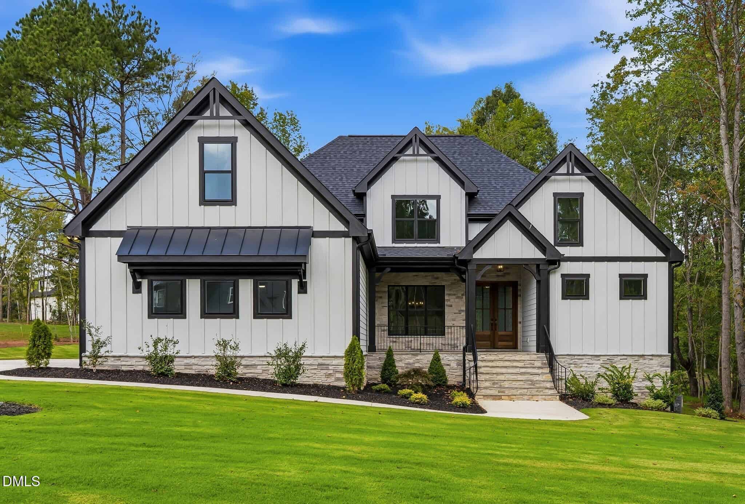
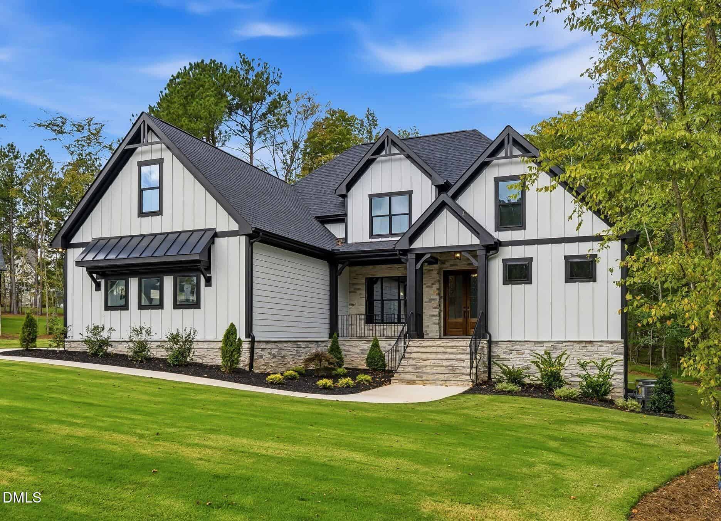
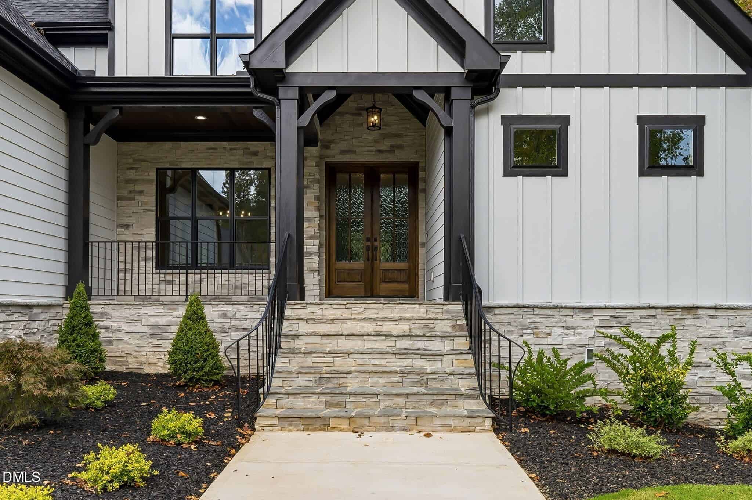
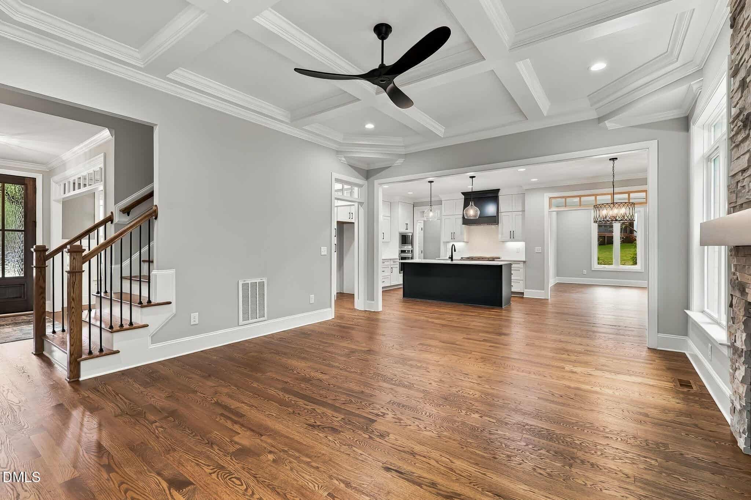
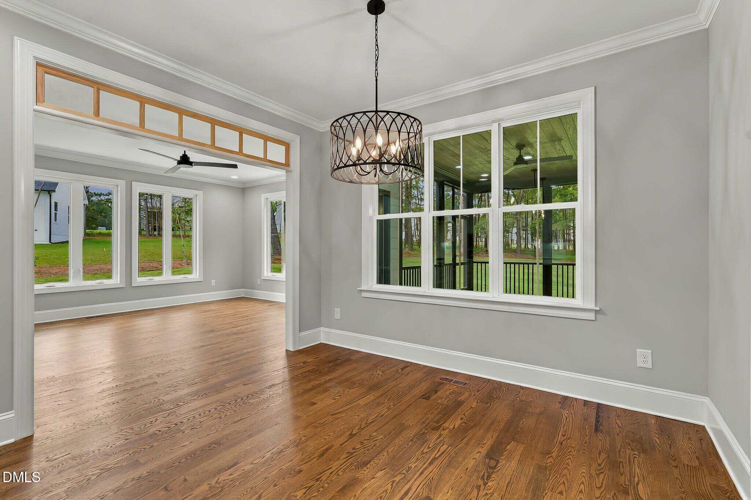
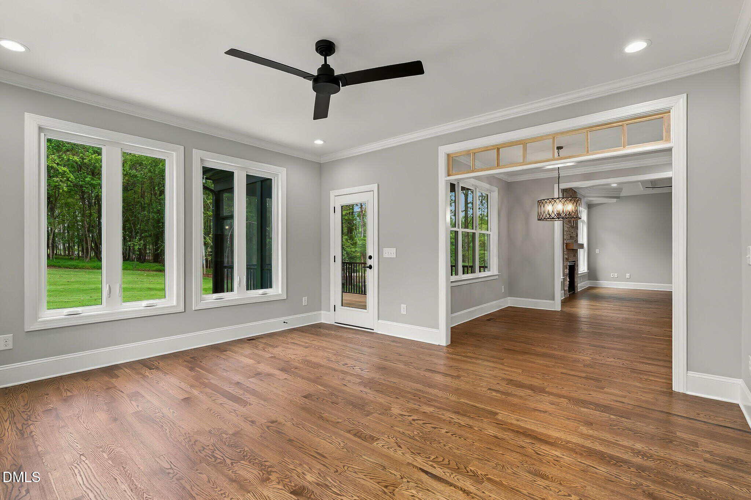
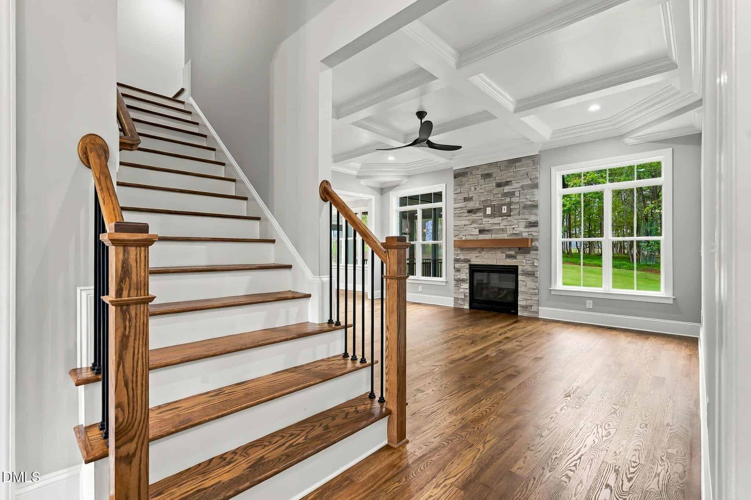
New construction home offering 3,185 square feet of living space, with 3 bedrooms and 3.5 bathrooms. The home is situated in a country setting while providing easy access to shopping, restaurants, healthcare, services, Raleigh, Wake Forest, RTP, RDU, and major commuting routes. The home includes site-finished oak hardwood flooring on both levels, along with extensive trim details including moldings, wainscoting, tray ceilings, and coffered ceilings. The main entry has double doors with Flemish glass.
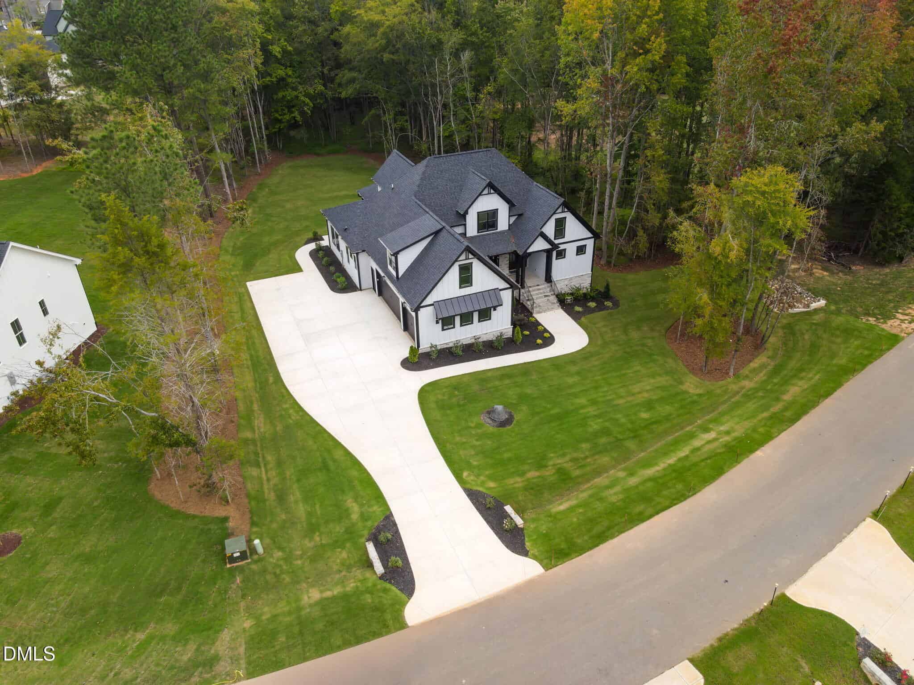
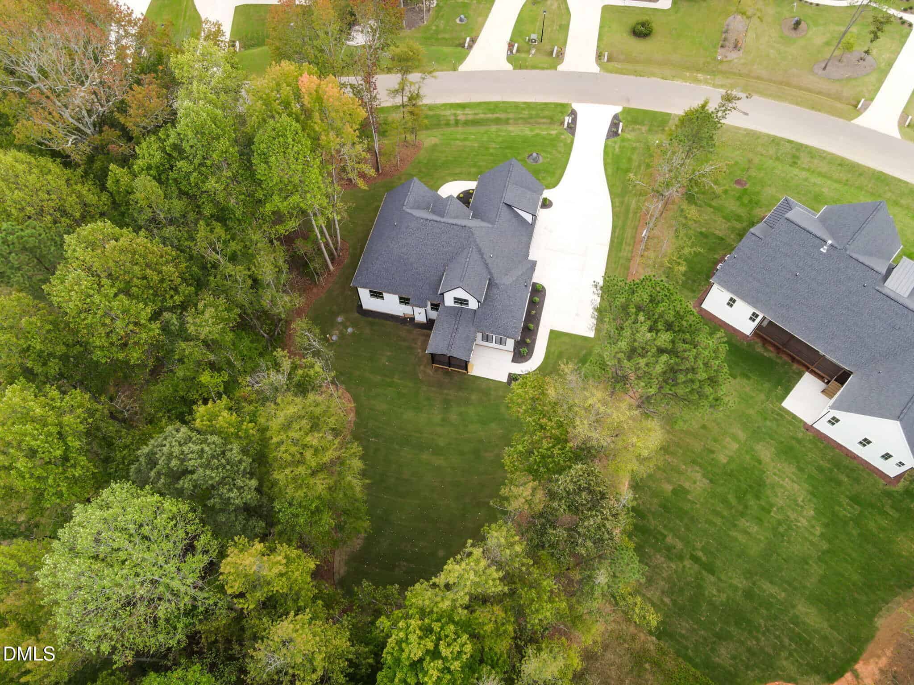
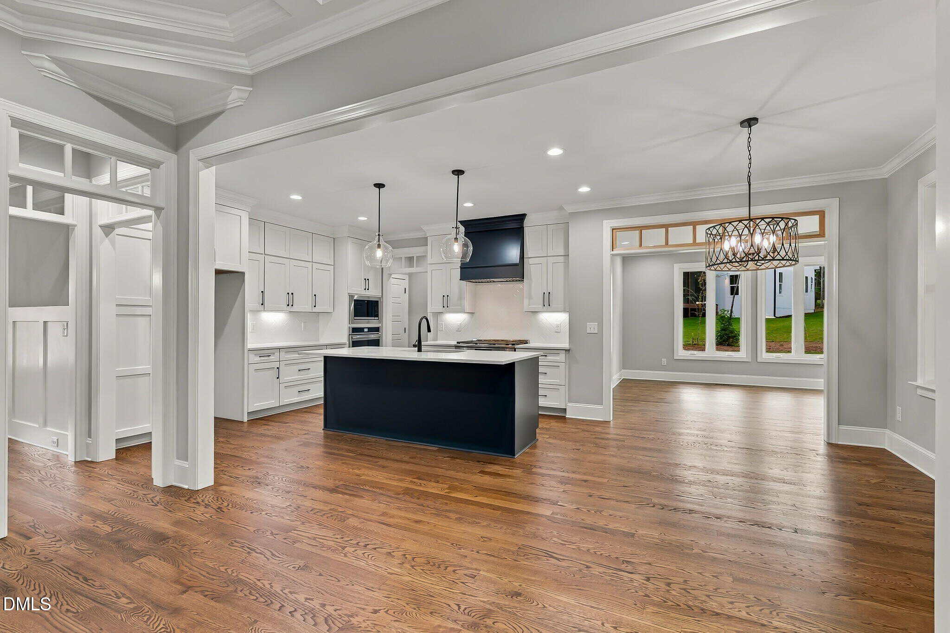
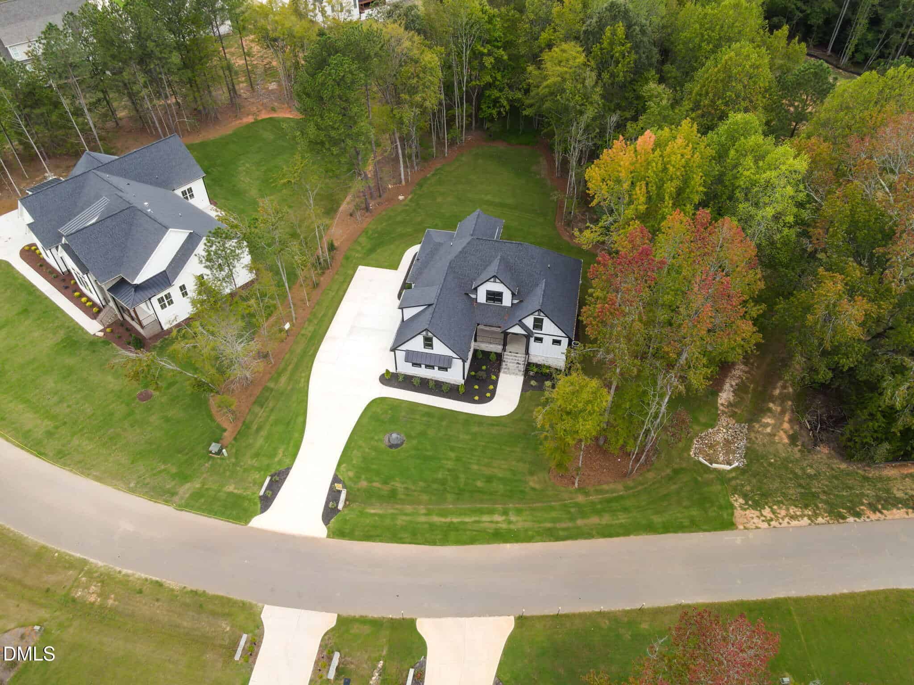
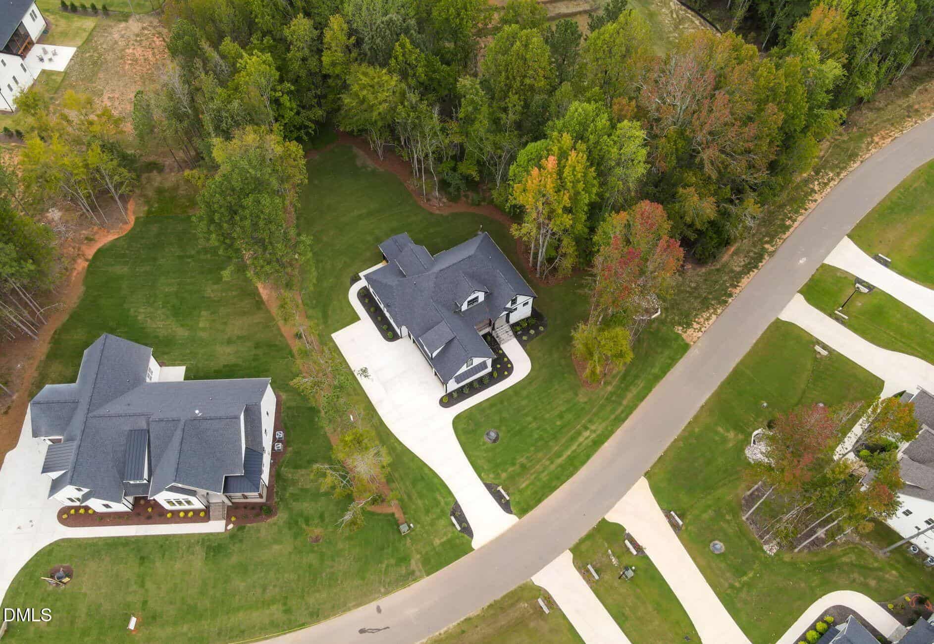
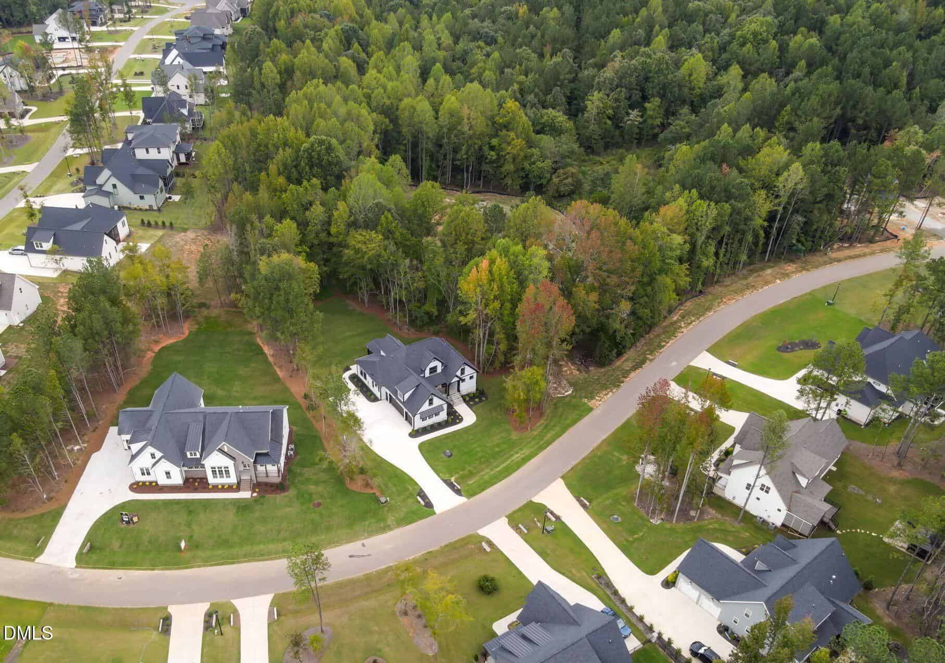
The home combines timeless craftsmanship and high quality with highly desired features throughout. The family room provides the central gathering space and connects directly to the kitchen and breakfast area. A sunroom with abundant natural light and the screened porch extend the living space as well as an expansive view of the home's natural setting. The homesite abuts 24 acres of deeded open space, providing an established area of undeveloped land bordering the property.
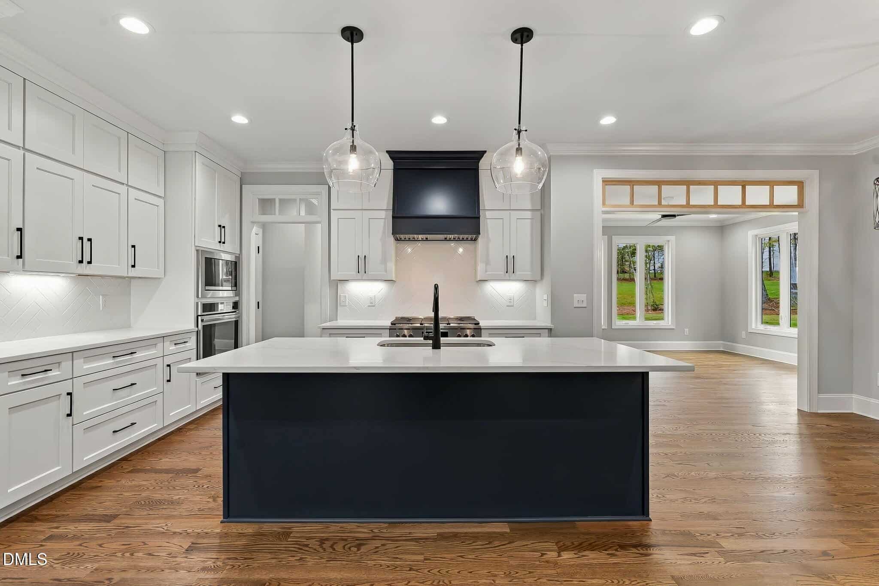
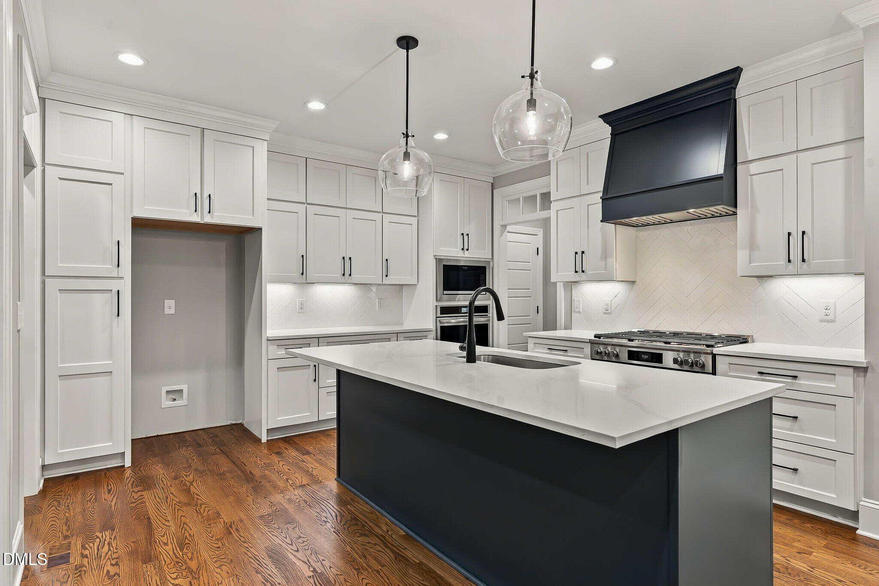
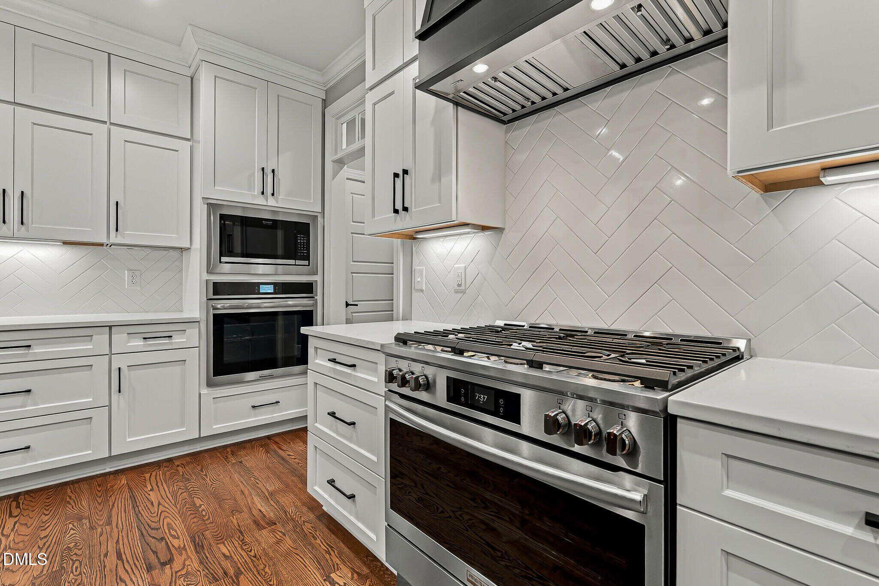
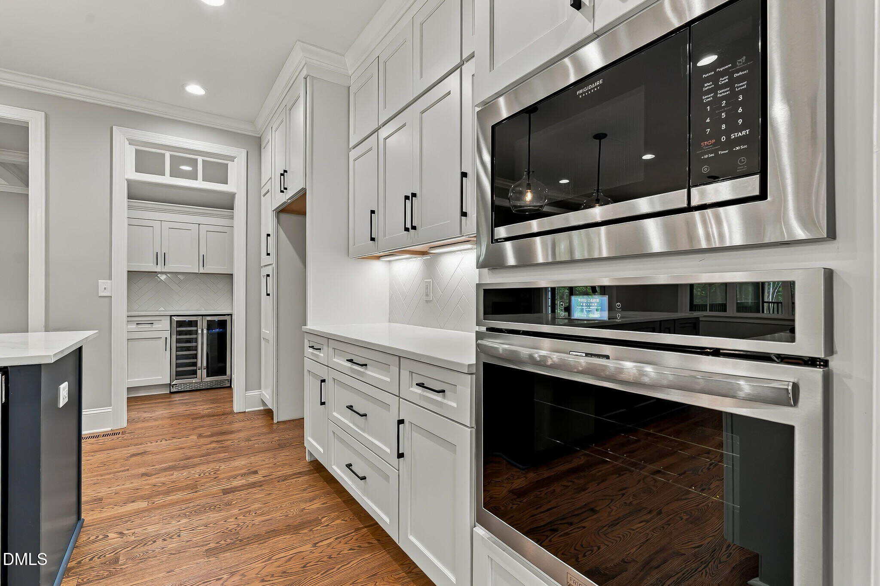
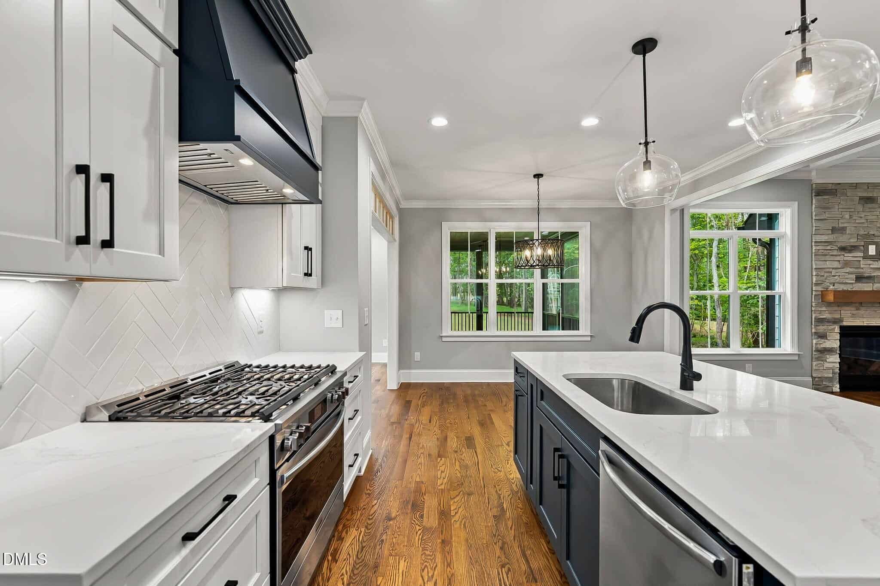
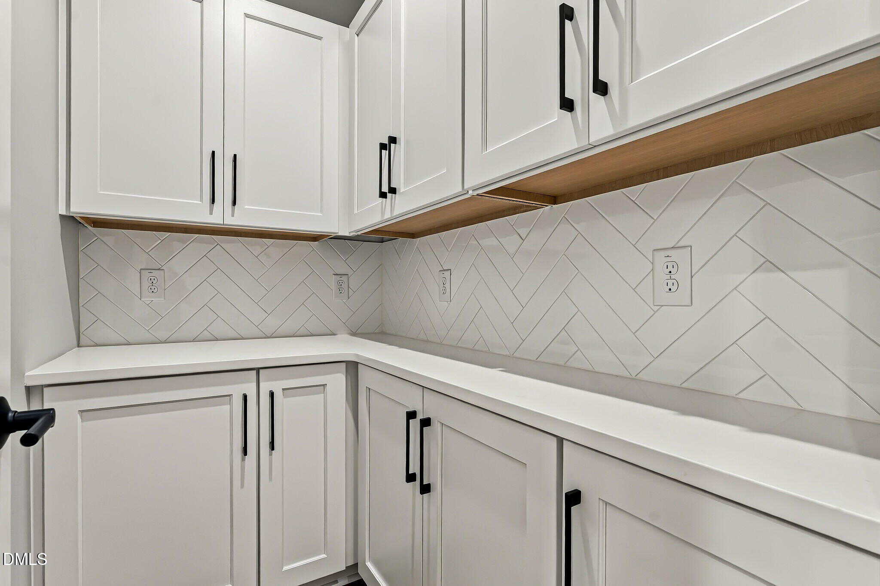
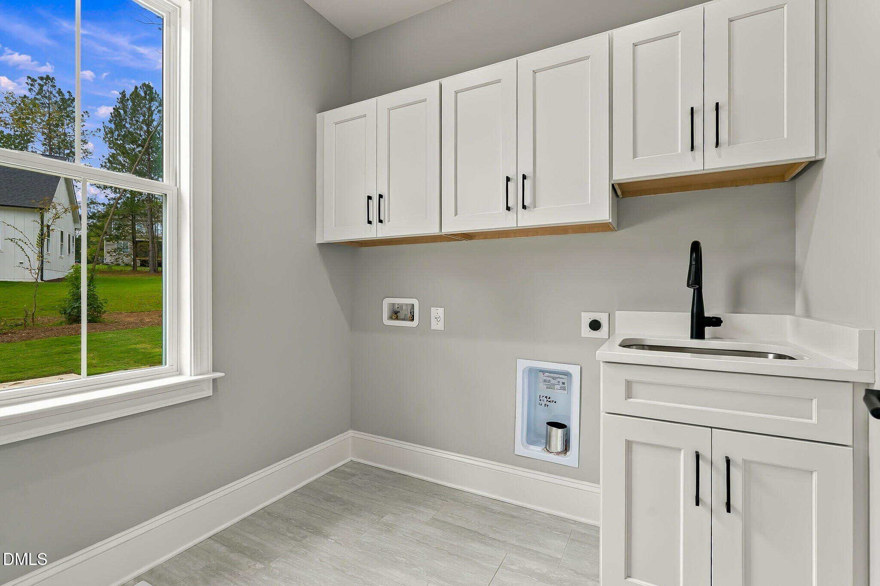
The kitchen includes custom cabinetry, premium appliances, an 8-foot island, substantial storage, and a layout designed for both daily use and entertaining. The adjacent breakfast area connects to the family room and provides direct access to the home's additional living spaces. The convenient laundry room includes cabinetry, countertop workspace, a sink, tile flooring, and natural light.
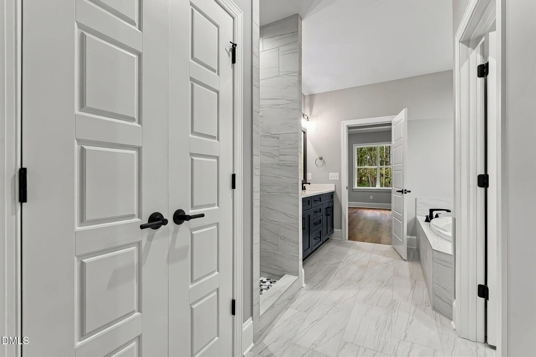
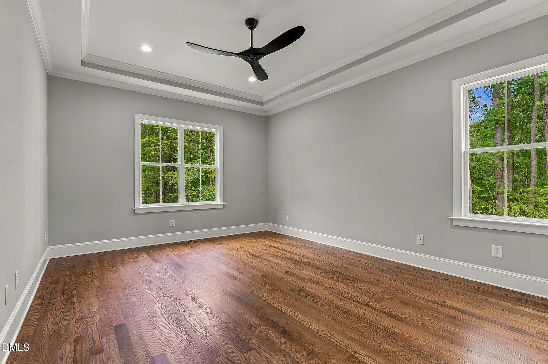
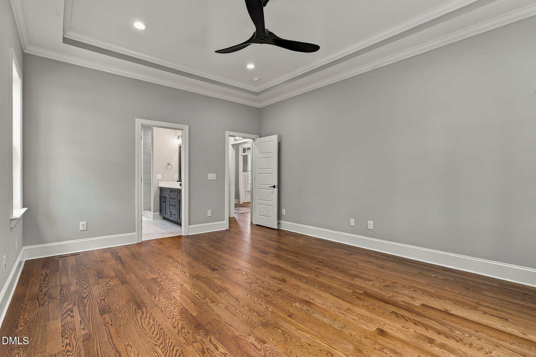
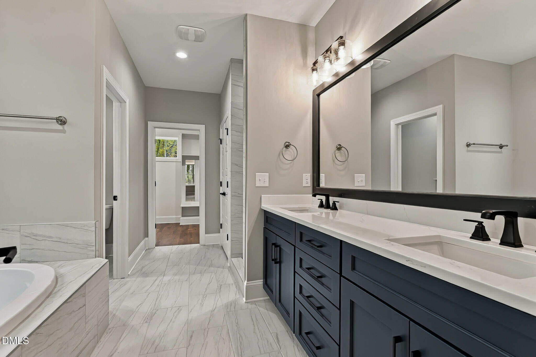
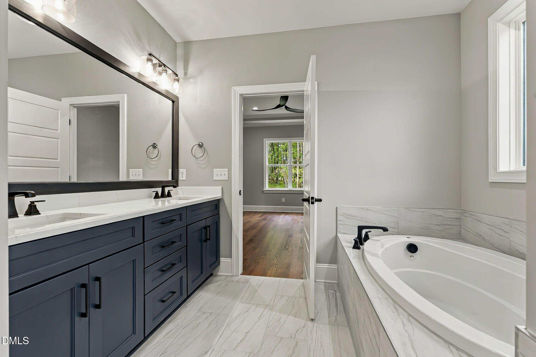
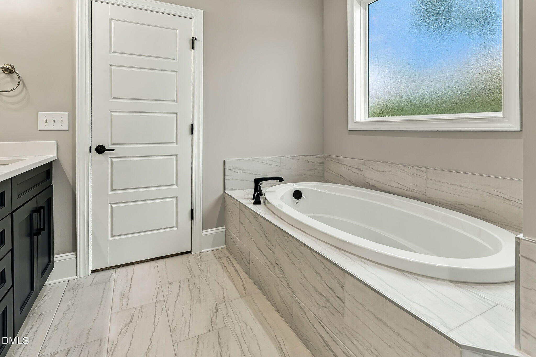
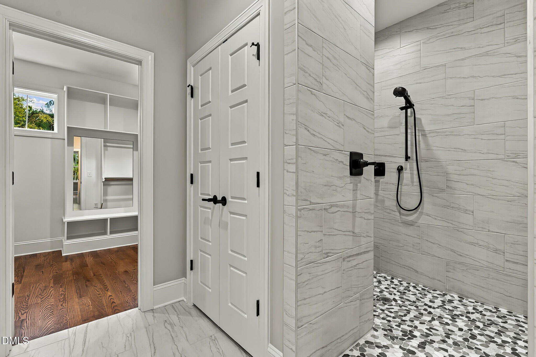
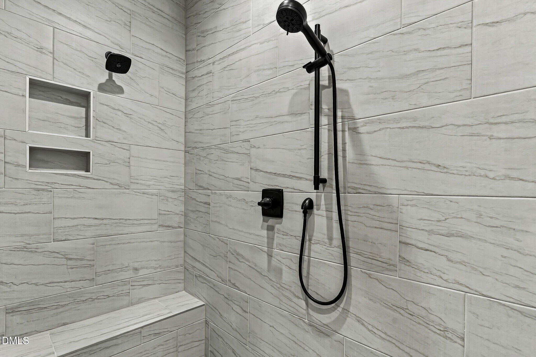
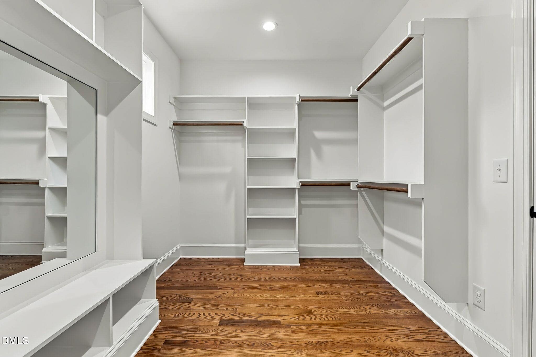
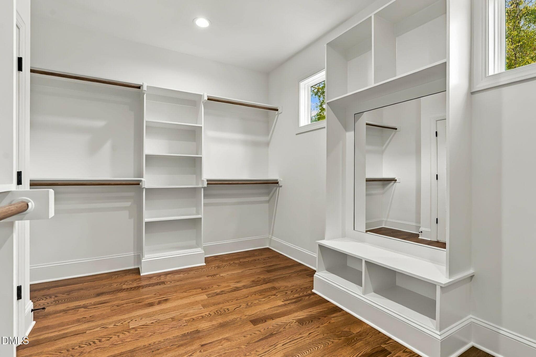
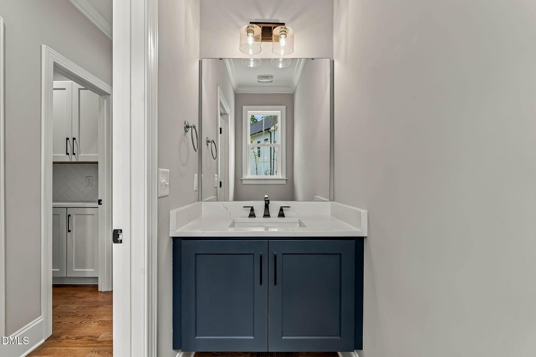
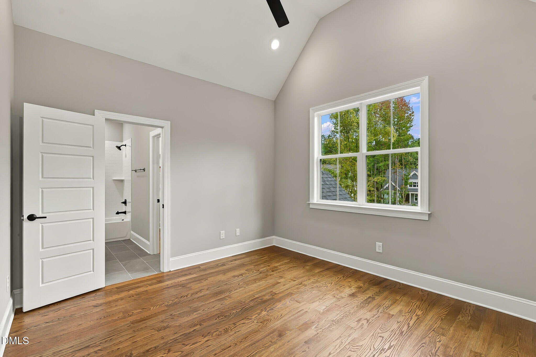
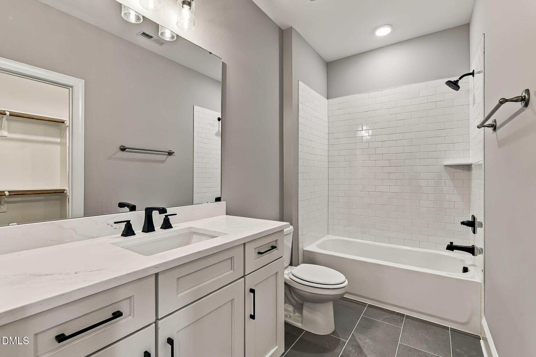
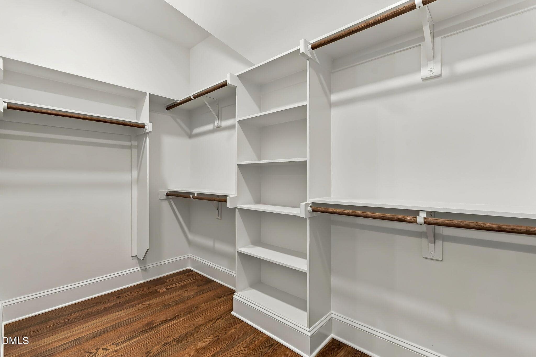
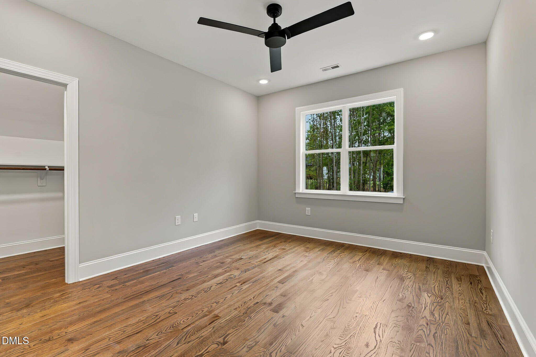
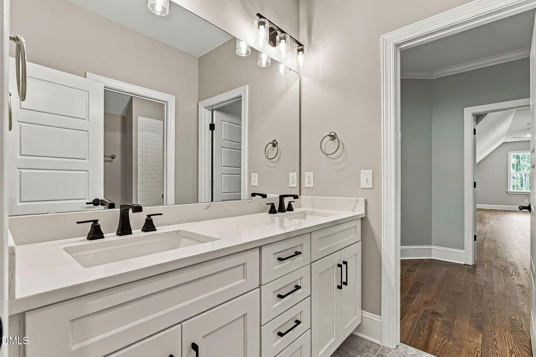
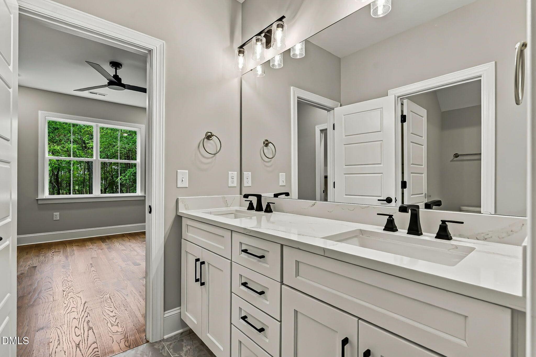
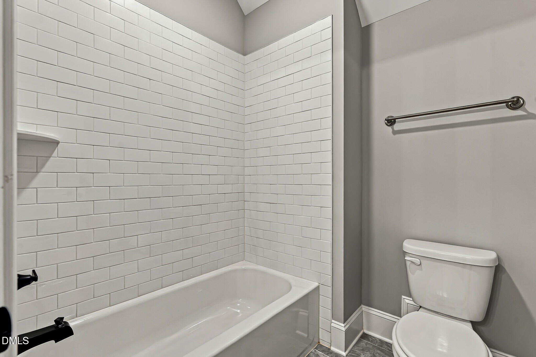
The primary suite features a raised tray ceiling and an oversized walk-in closet. The primary bathroom has a dual-sink vanity, soaking tub, large walk-in shower, and private water closet. Two additional bedrooms provide flexibility for family, guests, offices, or hobby space. One secondary bedroom has an en-suite bathroom, while the other shares a buddy bathroom.
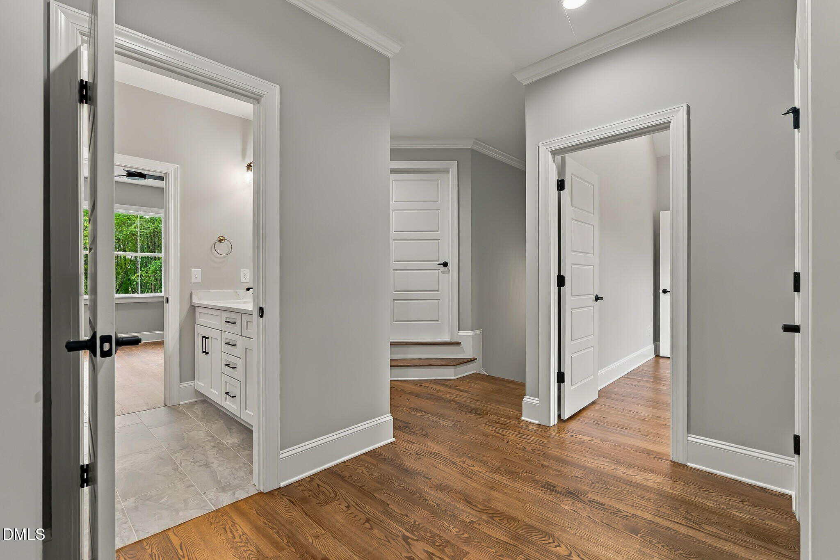
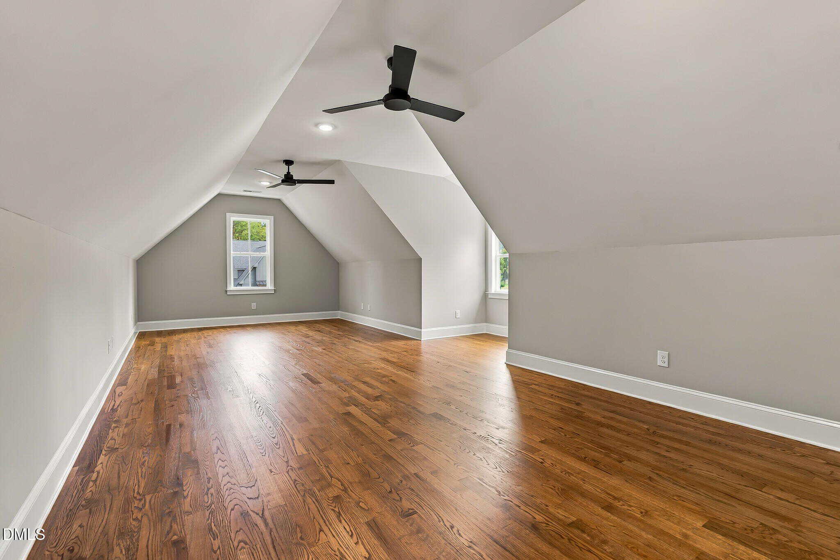
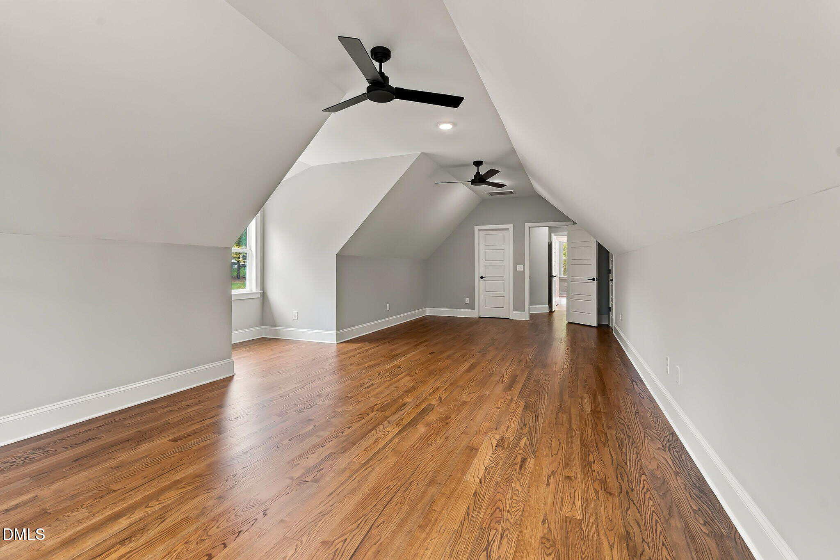
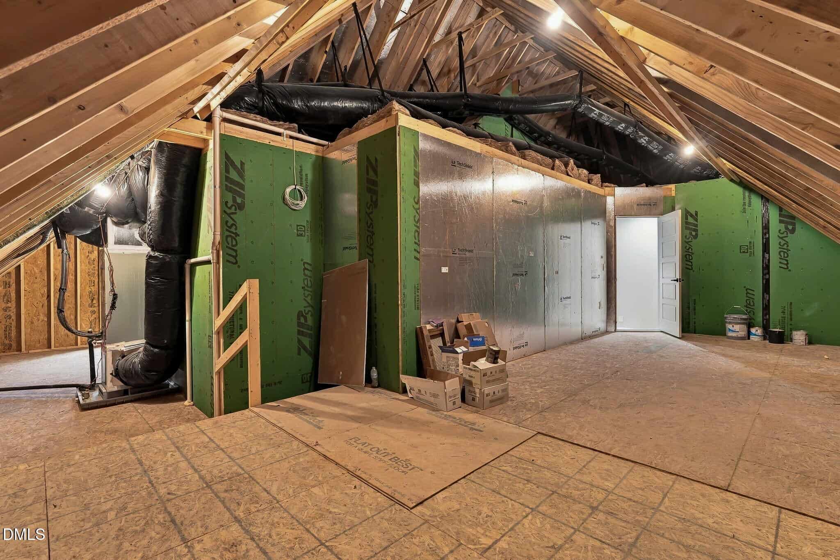
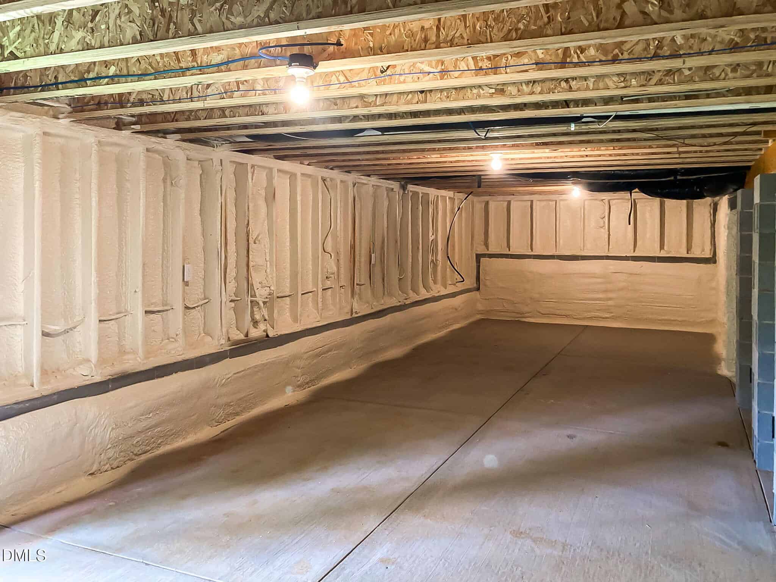
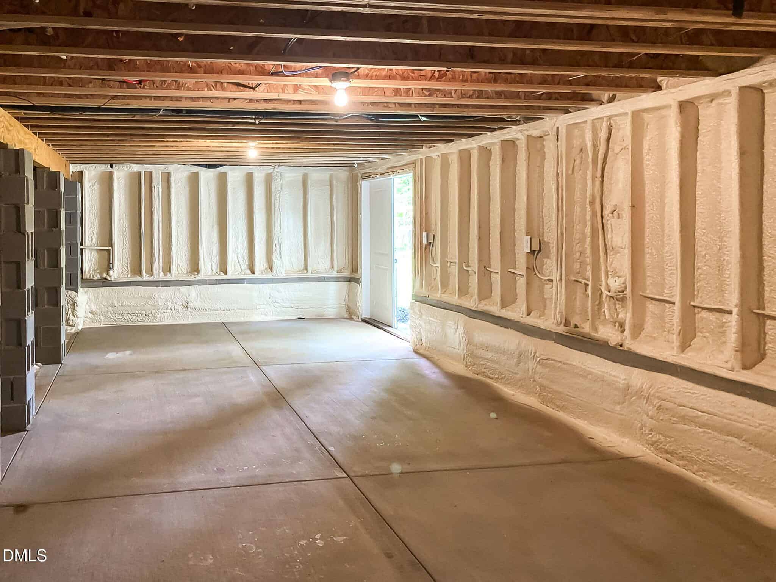
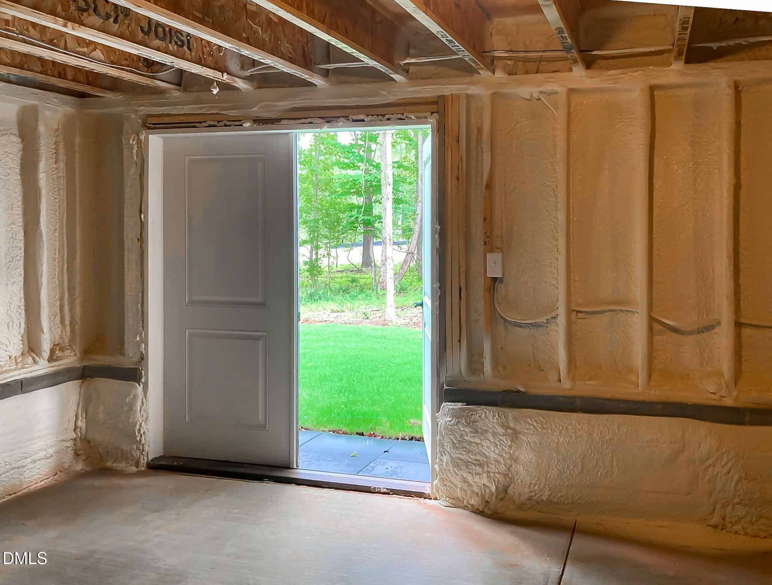
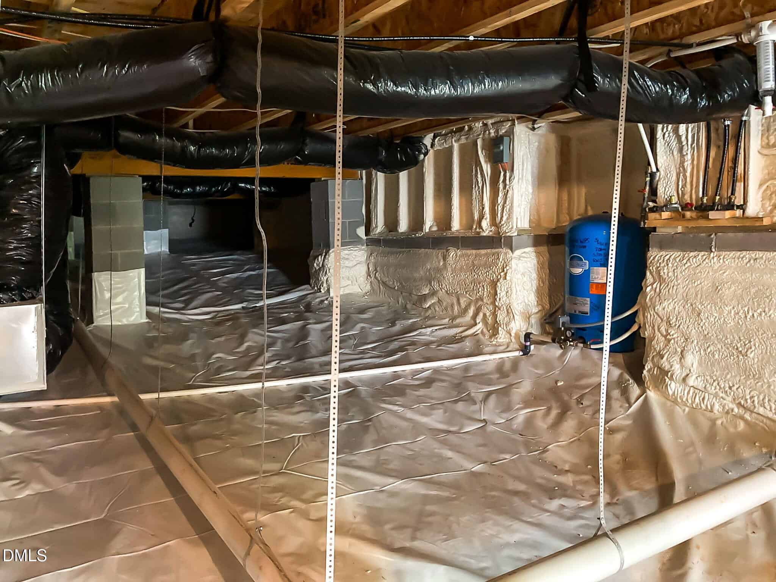
The home also includes an oversized bonus – flex room with two closets (one is walk-in closet). The floored walk-in attic provides more storage area. A 13'-by-40' foot 8' high floored area adjacent to the crawl space provides approximately 520 square feet of usable storage or utility space. The area can accommodate storage, workshop and hobby activities, exercise equipment, etc.
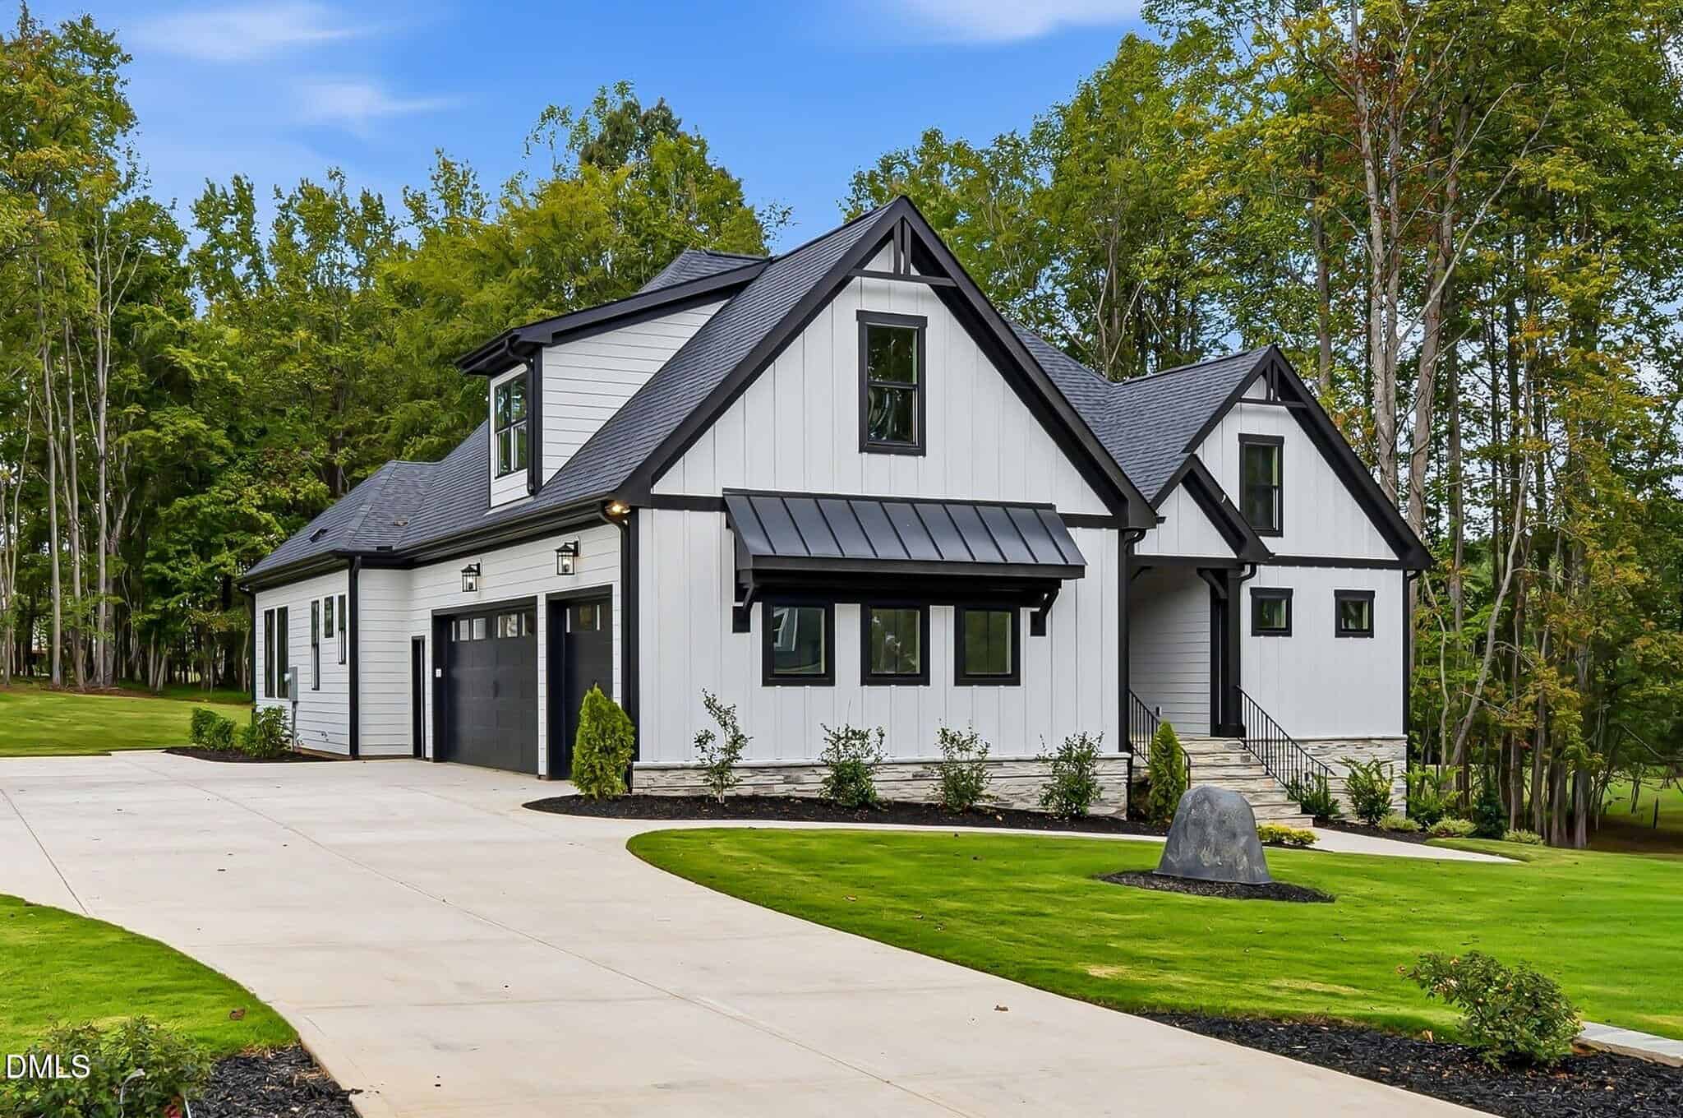
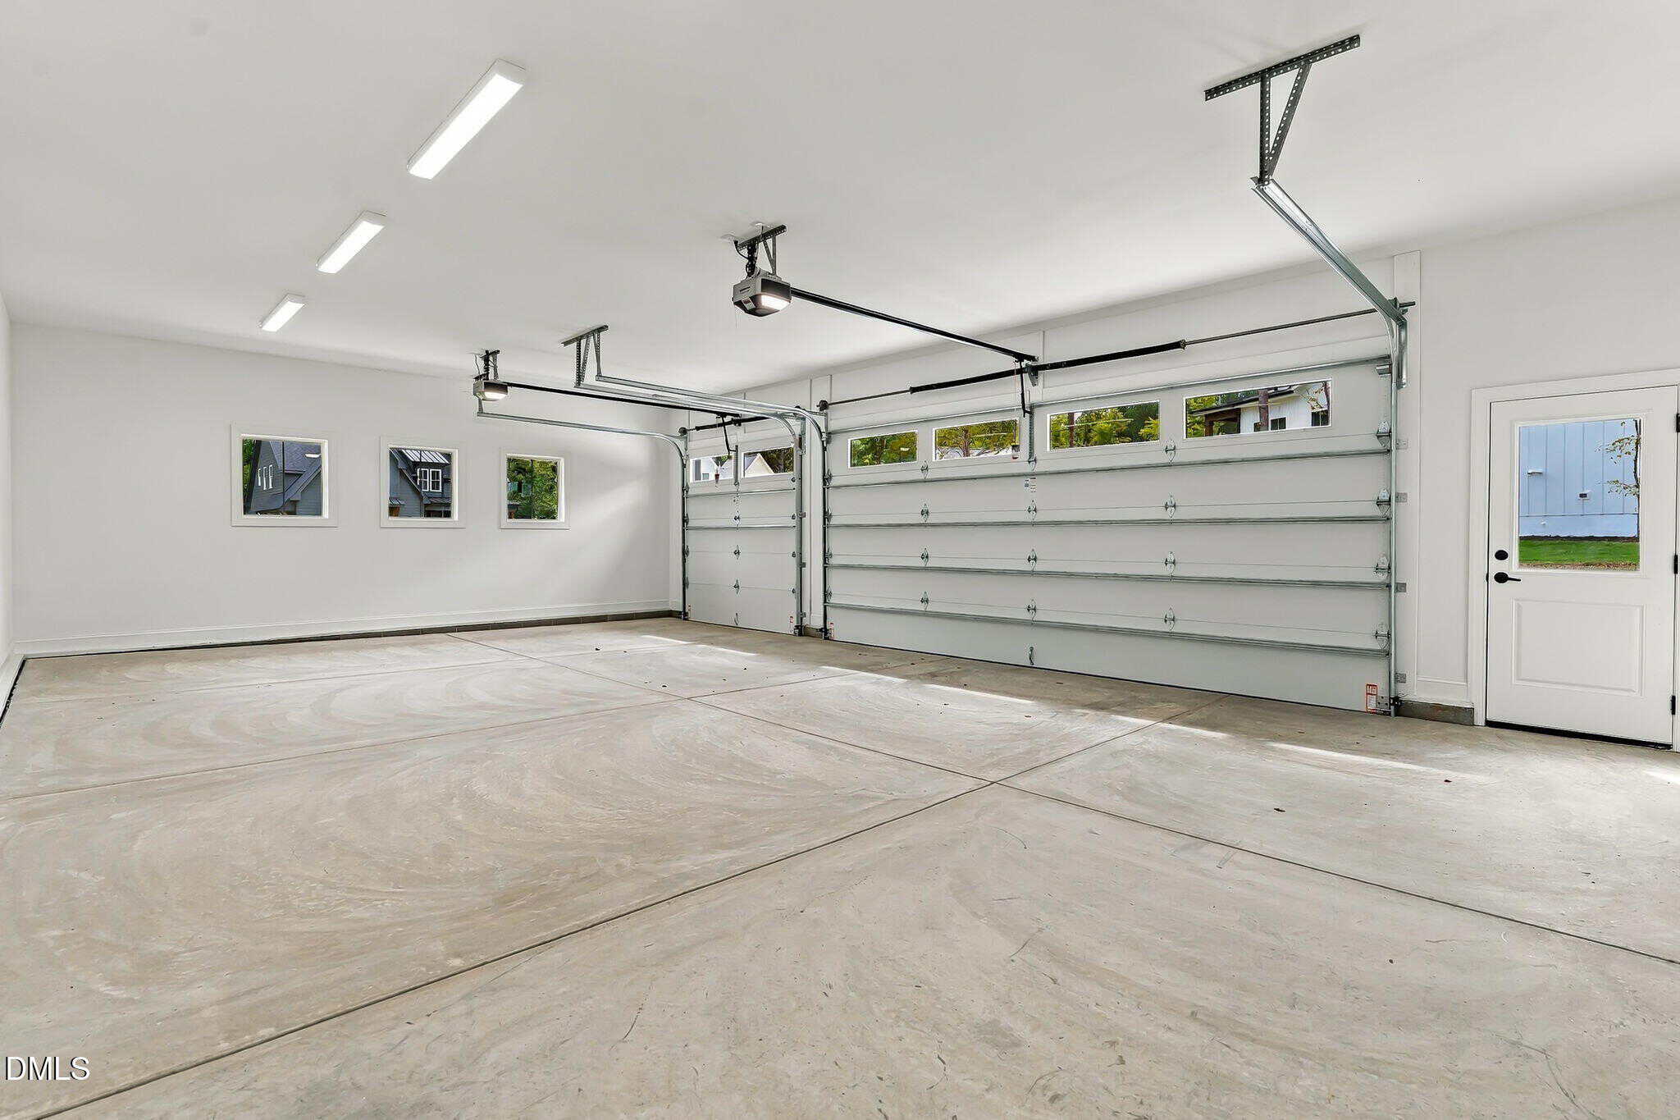
The property also includes an expansive three-car side-load garage with a finished interior. The garage provides additional room for vehicles, equipment, and storage. Overall, the property combines 3,185 square feet of finished living space with multiple additional areas, including the sunroom, screened porch, flex room, large floored crawl-space area, and three-car garage. Its setting next to 24 acres of deeded open space provides a more open environment while maintaining access to the Raleigh area and surrounding employment, transportation, shopping, dining, and service centers.
17 categories
Interior features
- Ceiling Fan(s)
- Crown Molding
- Coffered Ceiling(s)
- Double Vanity
- Entrance Foyer
- Eat-in Kitchen
- High Ceilings
- Kitchen Island
- Open Floorplan
- Pantry
- Primary Downstairs
- Soaking Tub
- Storage
- Tray Ceiling(s)
- Separate Shower
- Walk-in Shower
- Water Closet
- Quartz Counters
- Room Over Garage
- Smooth Ceilings
- Walk-in Closet(s)
Appliances
- Built-In Electric Oven
- Dishwasher
- Free-Standing Gas Range
- Microwave
- Oven
- Plumbed For Ice Maker
- Tankless Water Heater
- Vented Exhaust Fan
Laundry
- Electric Dryer Hookup
- Laundry Room
- Main Level
- Sink
- Washer Hookup
Flooring
- Carpet
- Ceramic Tile
- Hardwood
Windows
- Insulated Windows
- Screens
Fireplaces
- Family Room
- Gas
- Prefabricated
Lot features
- Back Yard
- Cleared
- Front Yard
- Landscaped
- Partially Cleared
Patio / Porch
- Covered
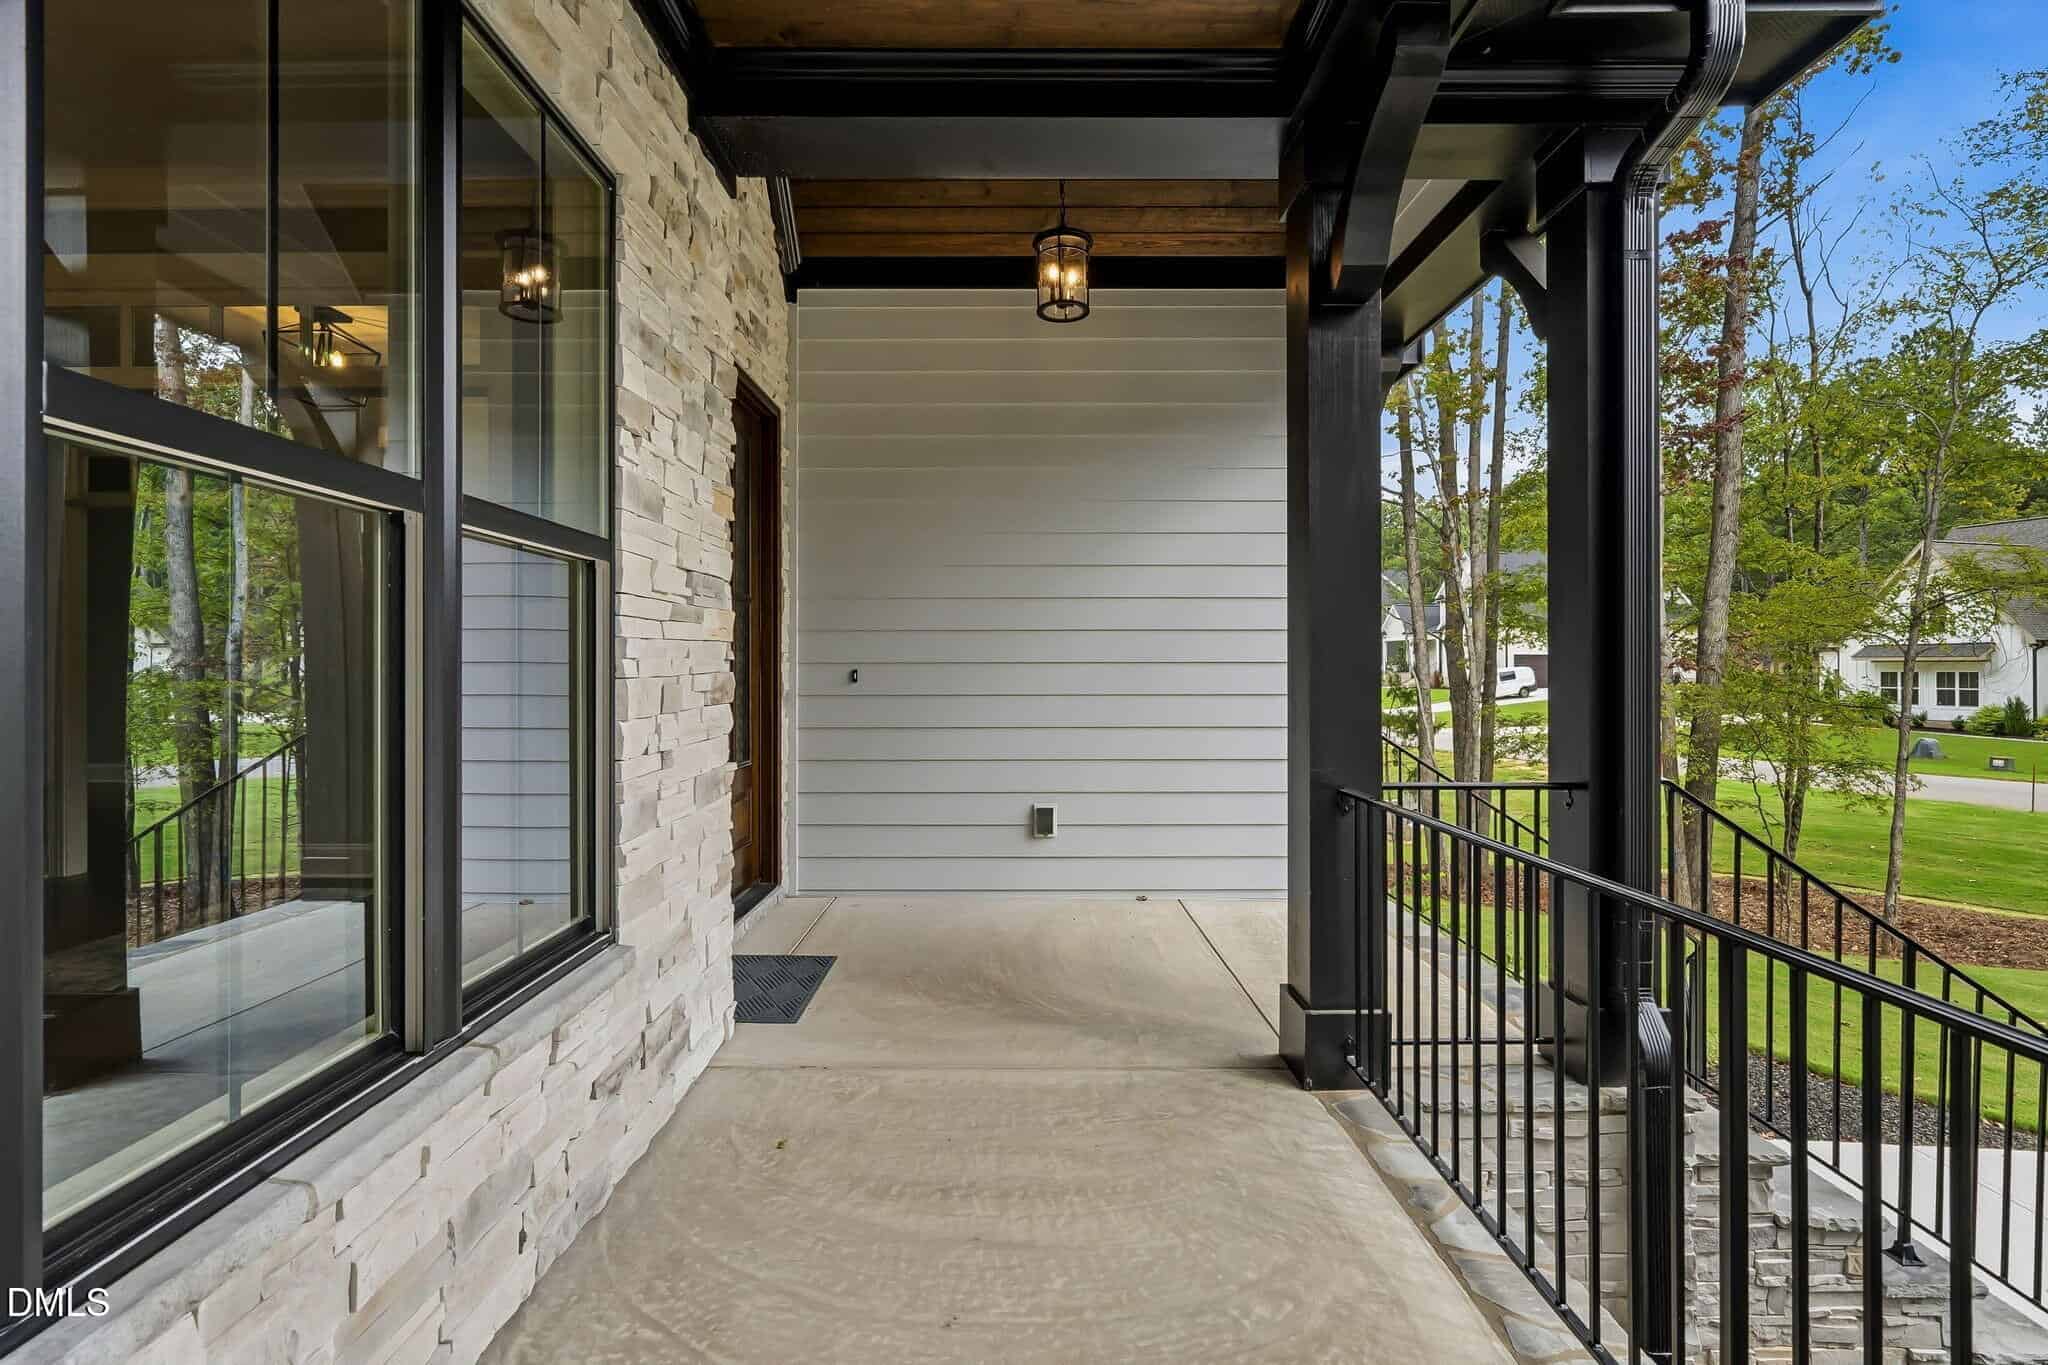
- Front Porch
- Rear Porch
- Screened
Style
- Traditional
- Transitional
Construction
- Board & Batten Siding
- Fiber Cement
- HardiPlank Type
- Stone
Foundation
- Block
- See Remarks
- Crawlspace
Roof
- Asphalt
- Shingle
Basement
- Block
- Concrete
- Crawl Space
- Unfinished
- Walk-Out Access
- Unheated
Utilities
- Cable Available
- Electricity Connected
- Natural Gas Connected
- Phone Available
- Water Connected
- Septic Connected
Water
- Private
- Well
Sewer
- Septic Tank
Courtesy of
- Office
- Julie Wright Realty Group LLC
- Agent
- Ali Faye Watts
- Phone
- 919-847-7140
Location
Brassfield Township · Granville County · Youngsville, NC
Property history
- Pending saleSource:
 Doorify MLS #10181424$925,000$290/sqft
 - Listed for saleSource: Doorify MLS #10181424$925,000$290/sqft
Documents
11 documents
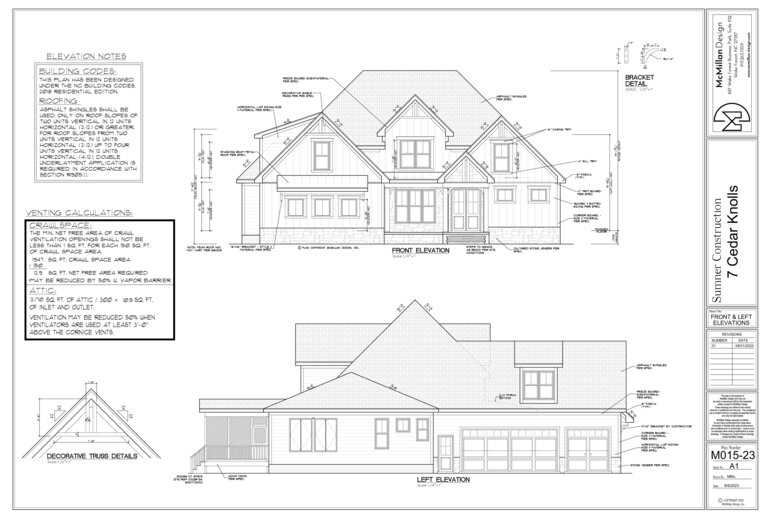 House Plan(opens in a new tab)
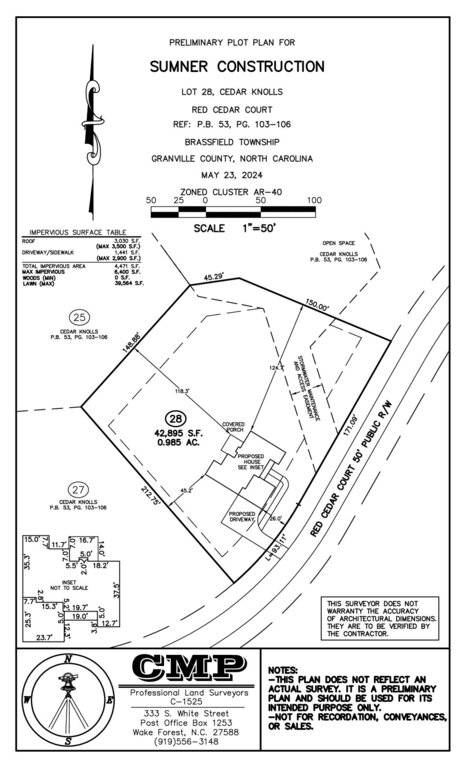 Plot Plan(opens in a new tab)
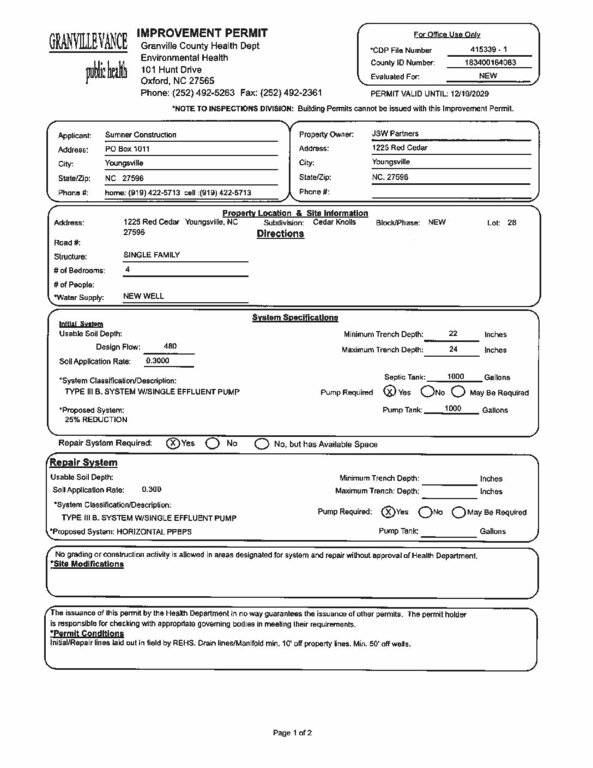 Well-Septic Permit(opens in a new tab)
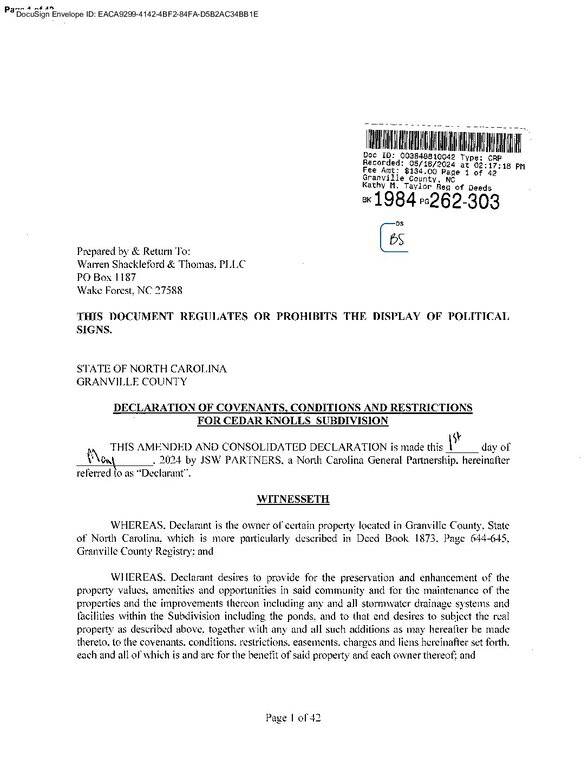 Covenants(opens in a new tab)
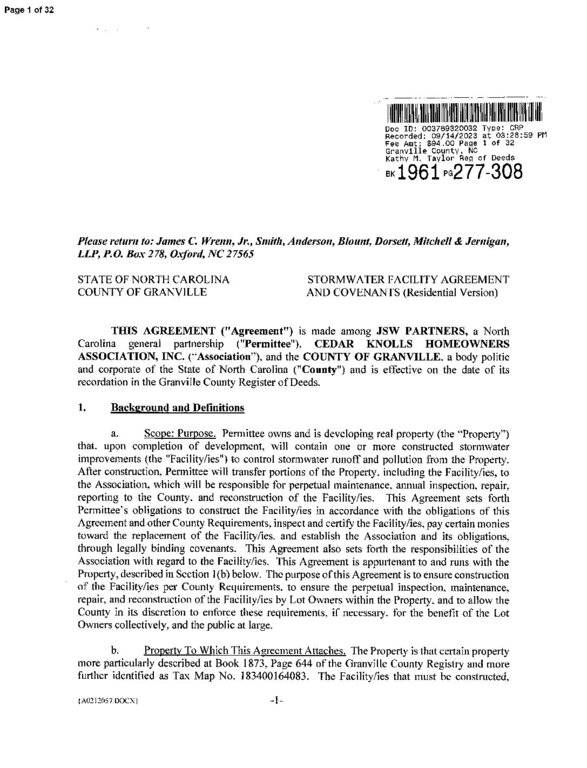 Stormwater Agree Covenants(opens in a new tab)
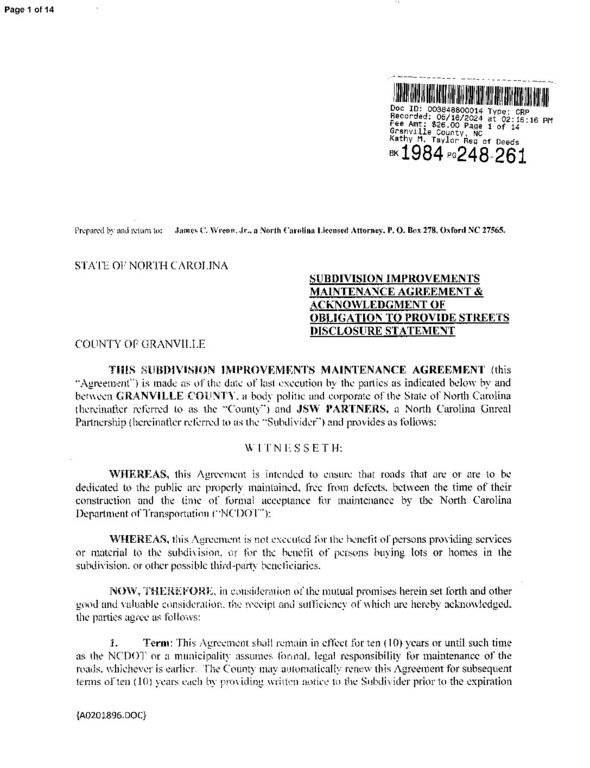 Improvements Maintenance Agree-Acknow(opens in a new tab)
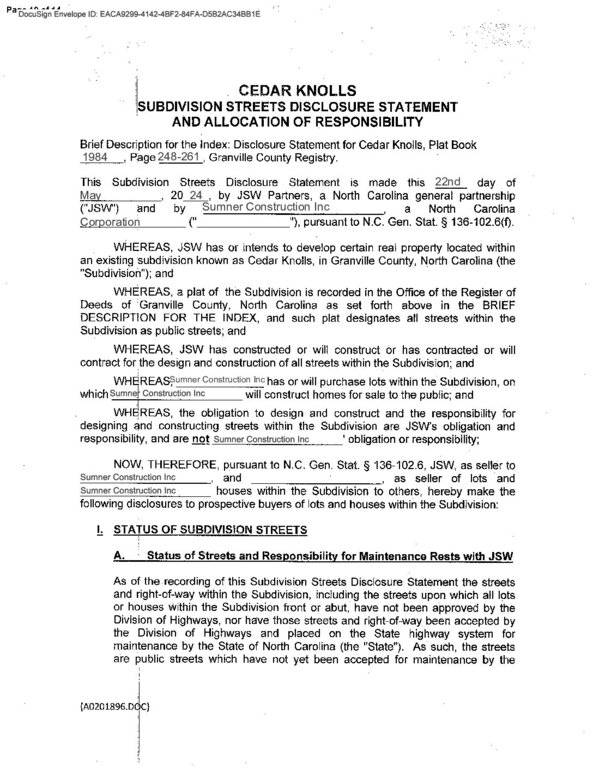 Builder Streets Disclosure Acknowledge(opens in a new tab)
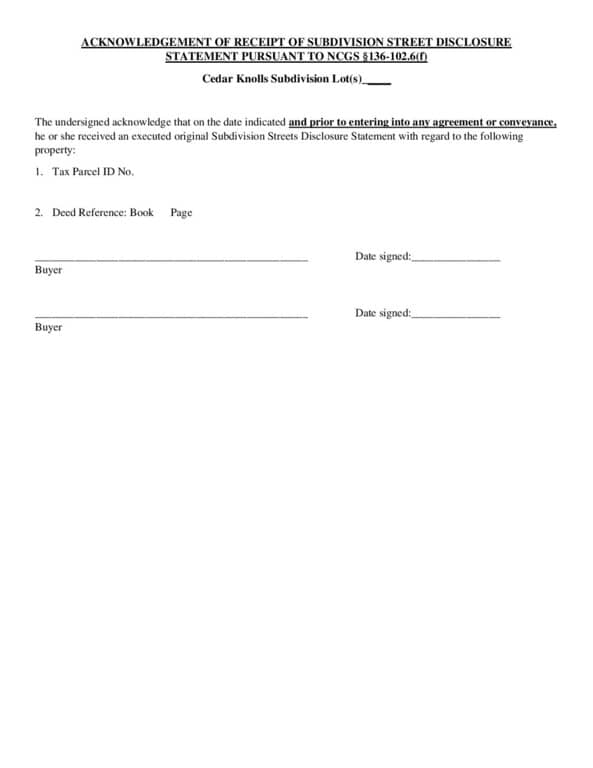 Street Disclosure Buyer Acknowledg Form(opens in a new tab)
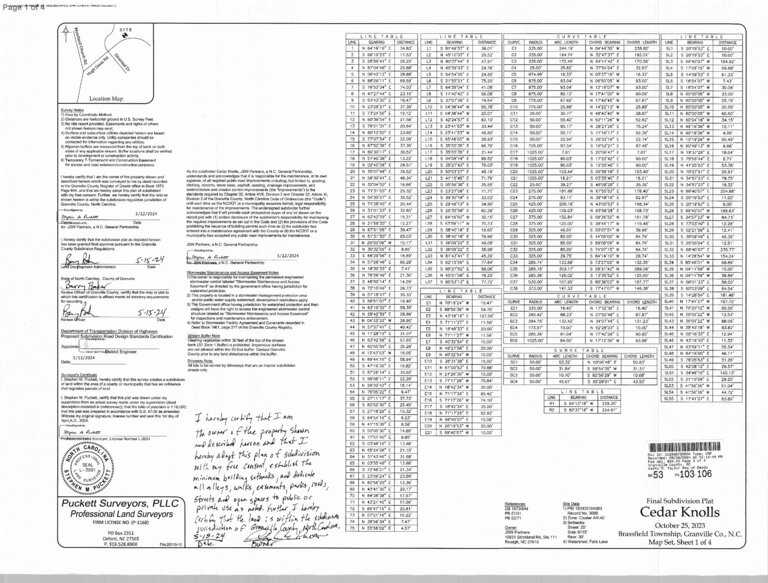 Cedar Knolls Plat Map(opens in a new tab)
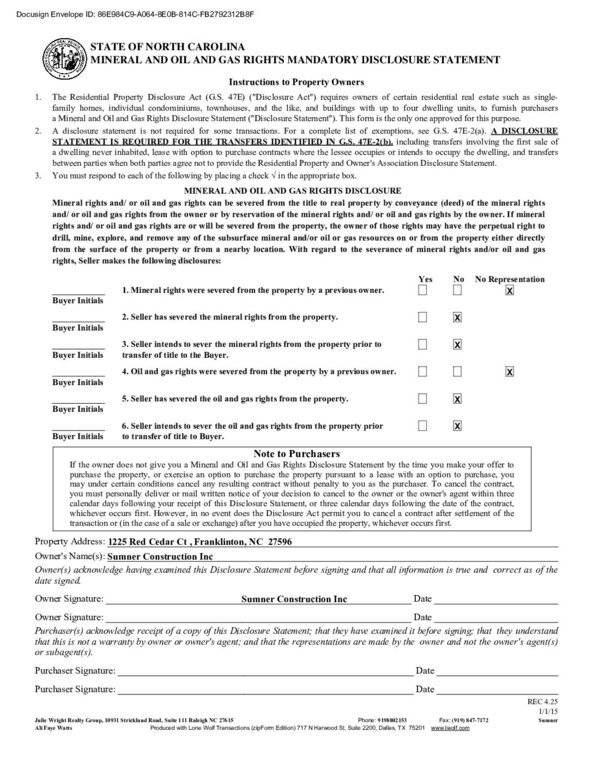 MOG(opens in a new tab)
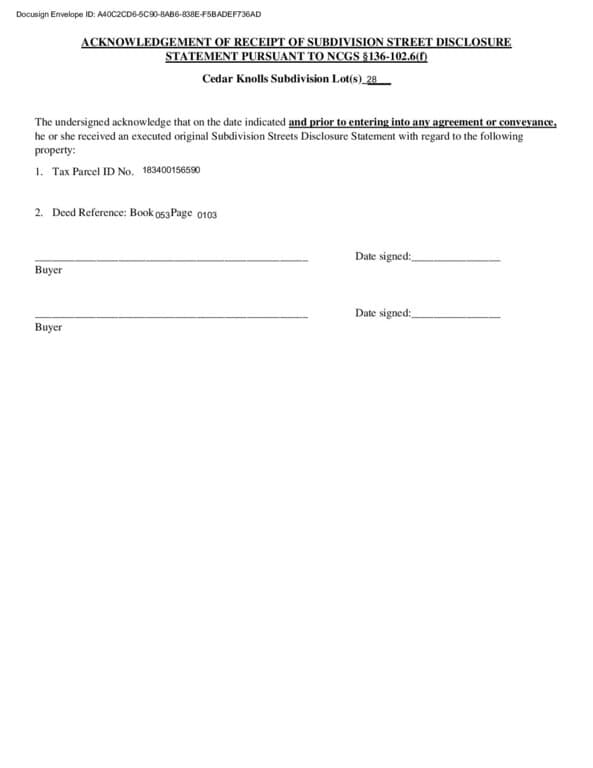 Buyer Street Disclos Acknowledge(opens in a new tab)
Nearby listings
Near 1225 Red Cedar Court · Youngsville, NC 27596
Status
Living area
Price
Date range
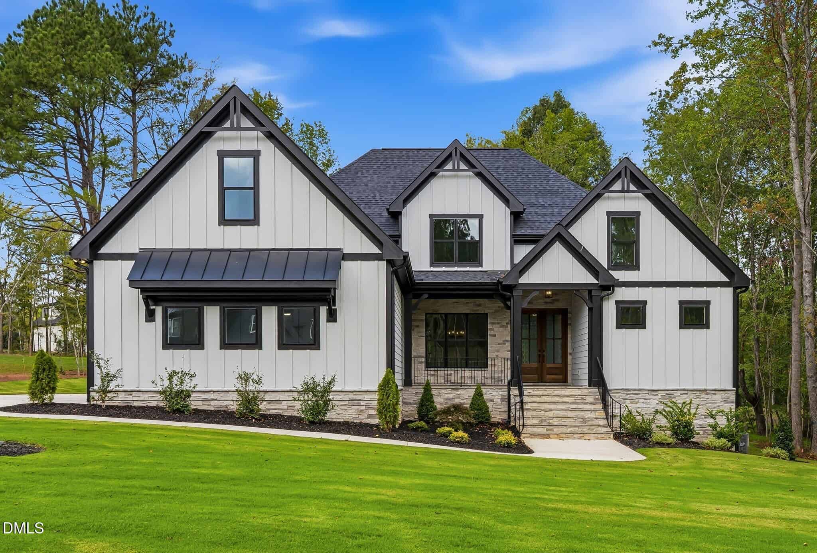
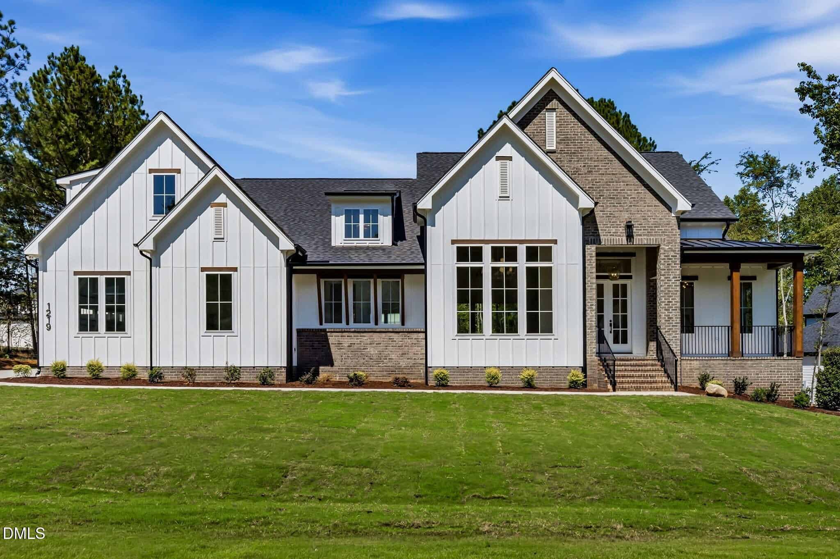
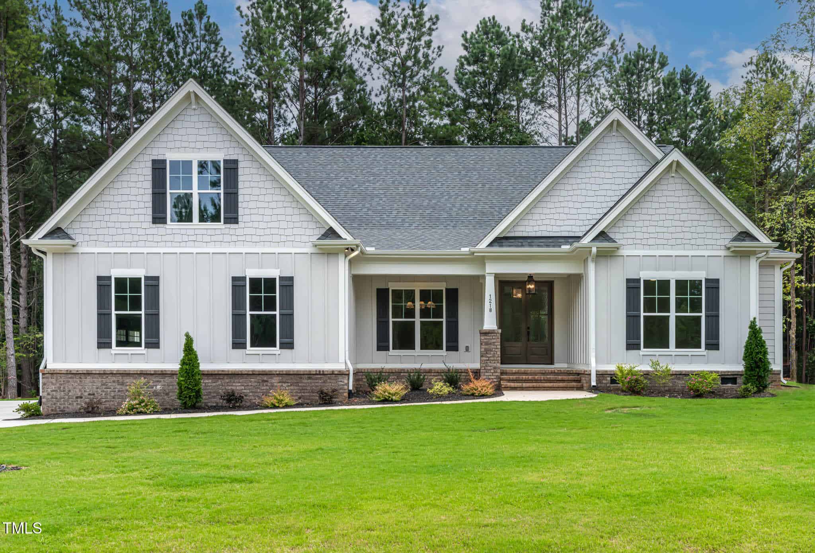
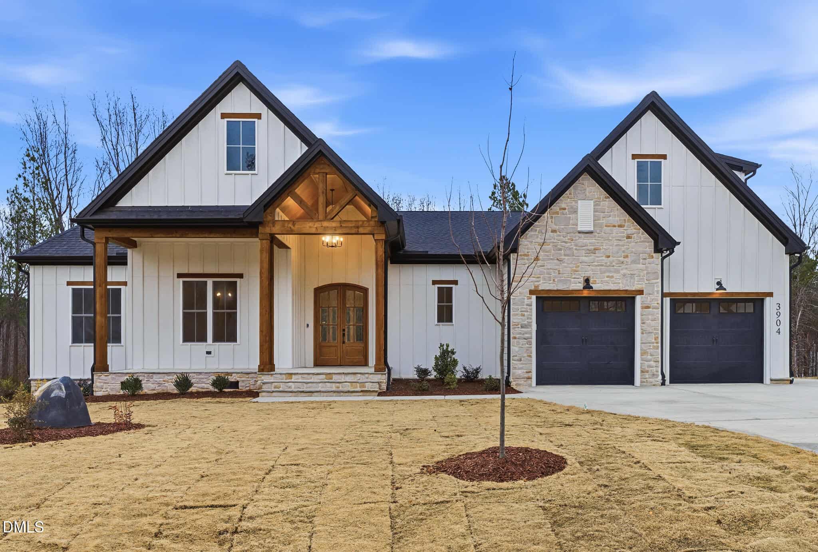
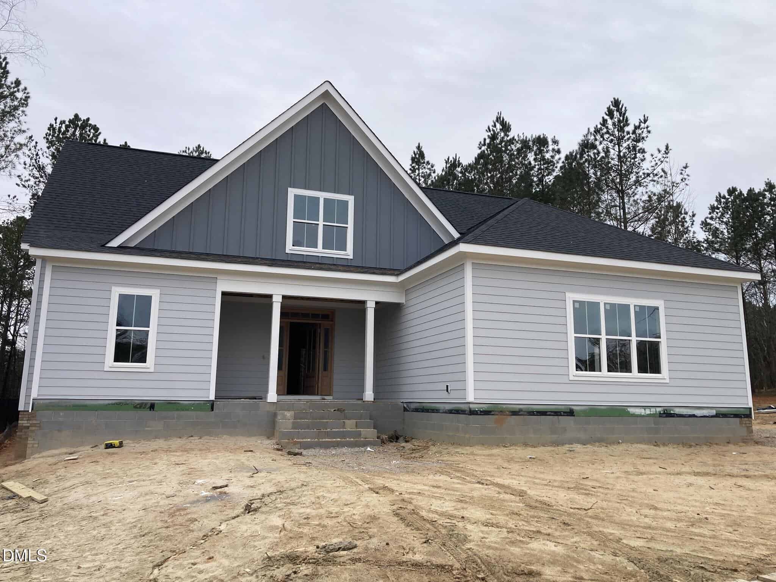
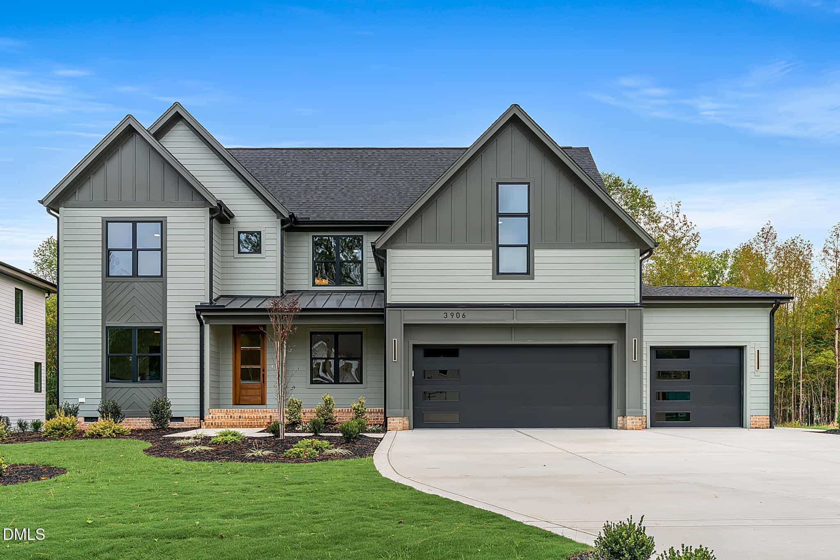
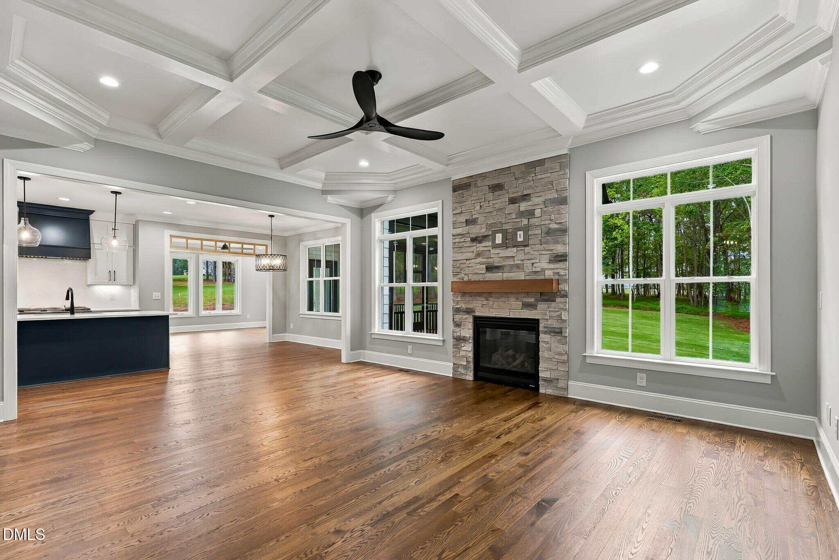
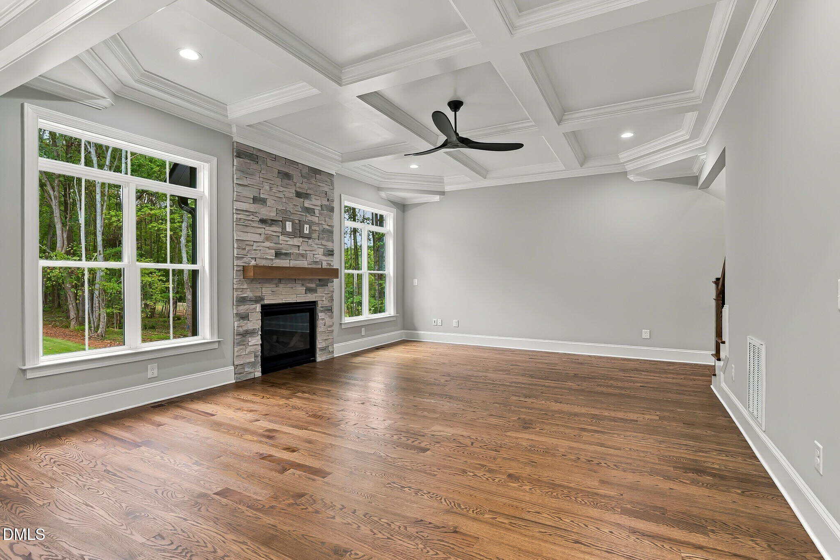
Examining another house that is similar, nearby, and recently sold can help determine if the price of this home for sale is priced appropriately.
Take the next step
You’ve just seen more about this home than you will see anywhere.
What nearby homes sold for, the full listing history, the neighborhood numbers — that’s the homework we do on every home before you make a move.
- Whether the asking price holds up, and what to offer
- What it could become — staging, updates, and what they return
- What your own home would sell for, if a move means selling first
Pick any open time · Phone or video · Just looking is fine

Cameron Saemann
Broker in Charge

Brokers make an effort to deliver accurate information, but buyers should independently verify any information on which they will rely in a transaction. The listing broker shall not be responsible for any typographical errors, misinformation, or misprints, and they shall be held totally harmless from any damages arising from reliance upon this data. This data is provided exclusively for consumers’ personal, non-commercial use.
Listings marked with an icon are provided courtesy of the Doorify MLS, Inc. of North Carolina, Internet Data Exchange Database.
Copyright 2025 Doorify MLS, Inc. of North Carolina. All rights reserved.
Closed (sold) listings may have been listed and/or sold by a real estate firm other than the firm(s) featured on this website. Closed data is not available until the sale of the property is recorded in the MLS. Home sale data is not an appraisal, CMA, competitive or comparative market analysis, or home valuation of any property.