
1222 Red Cedar Court · Youngsville, NC 27596
Youngsville, NC 27596 · Cedar Knolls
$815,000
4
Bedrooms
3.5
Bathrooms
3,356
Square feet
0.91
Acres
2025
Year built
1222 Red Cedar CourtSold
Highlights
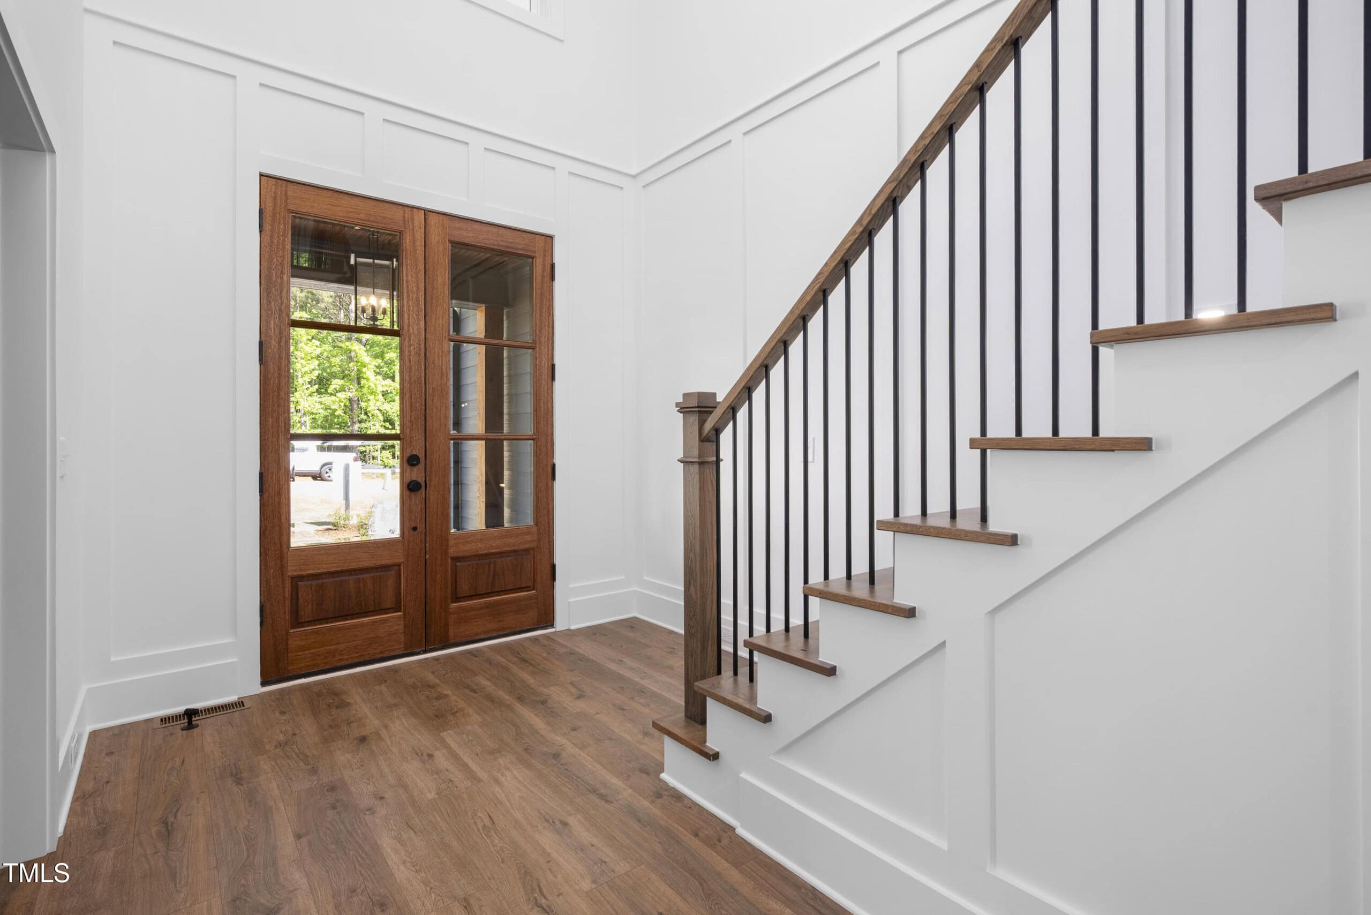
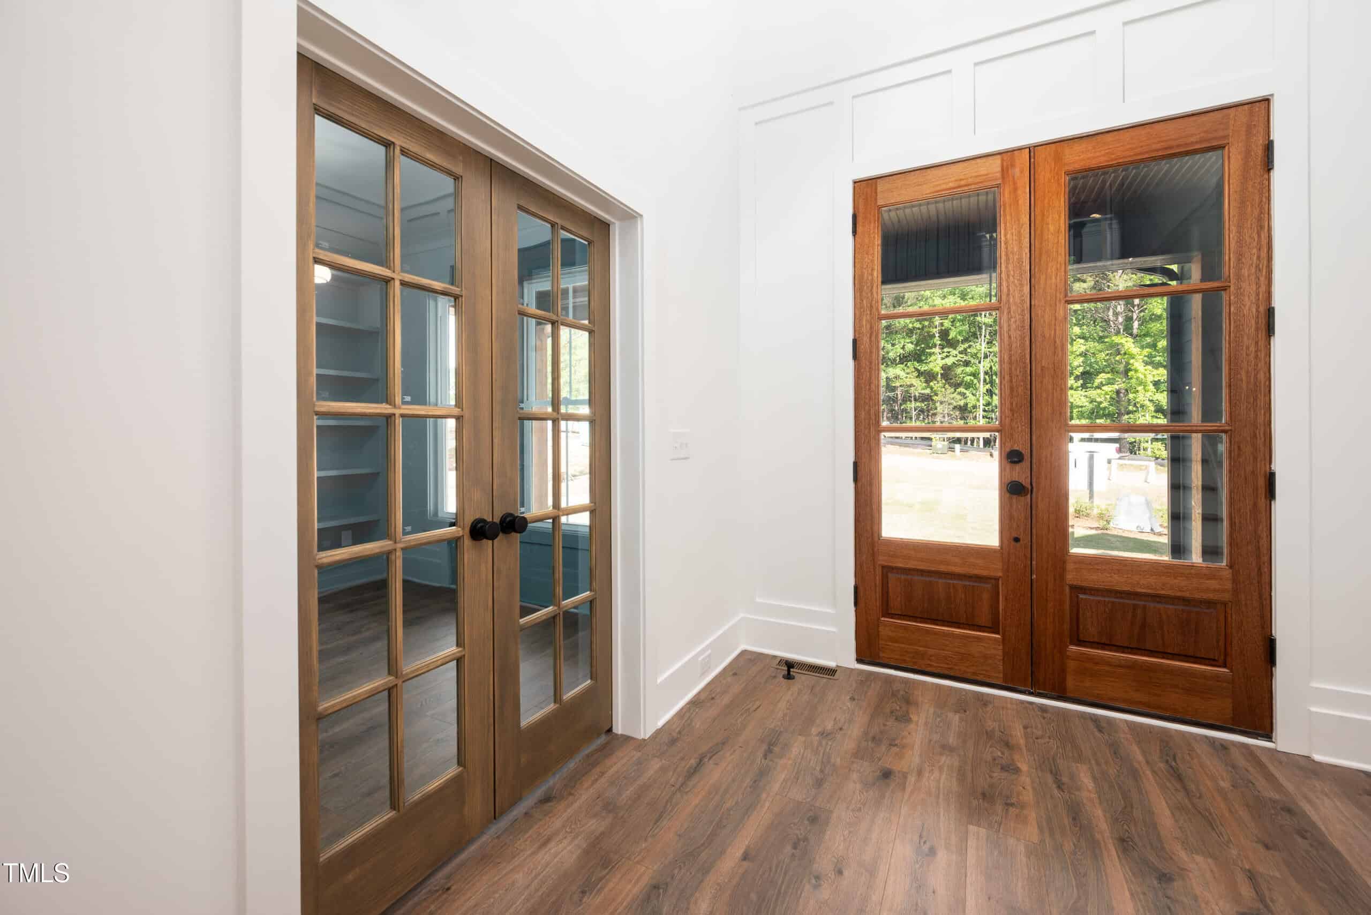
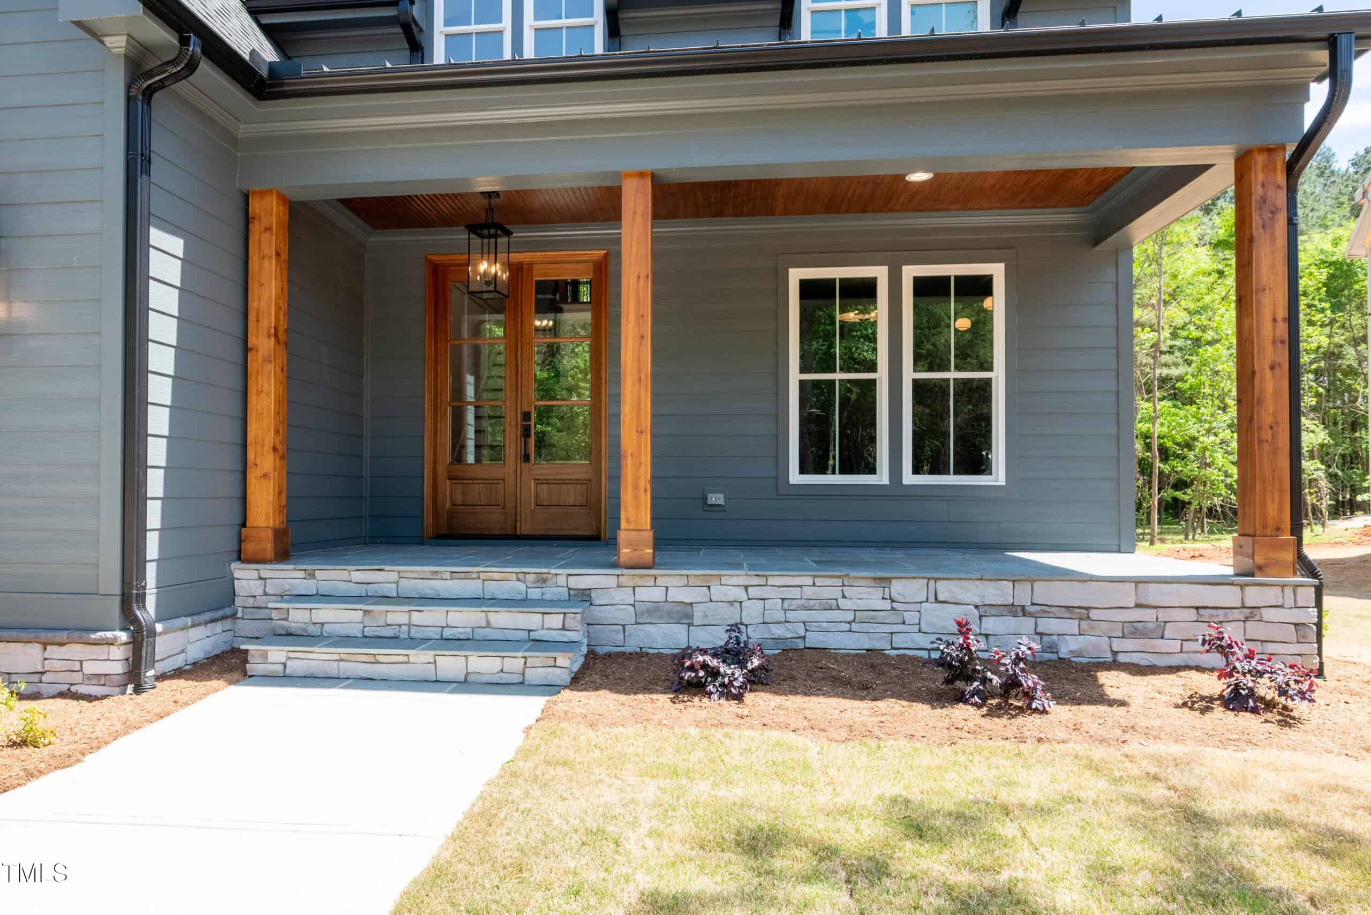
- Double Mahogany Doors
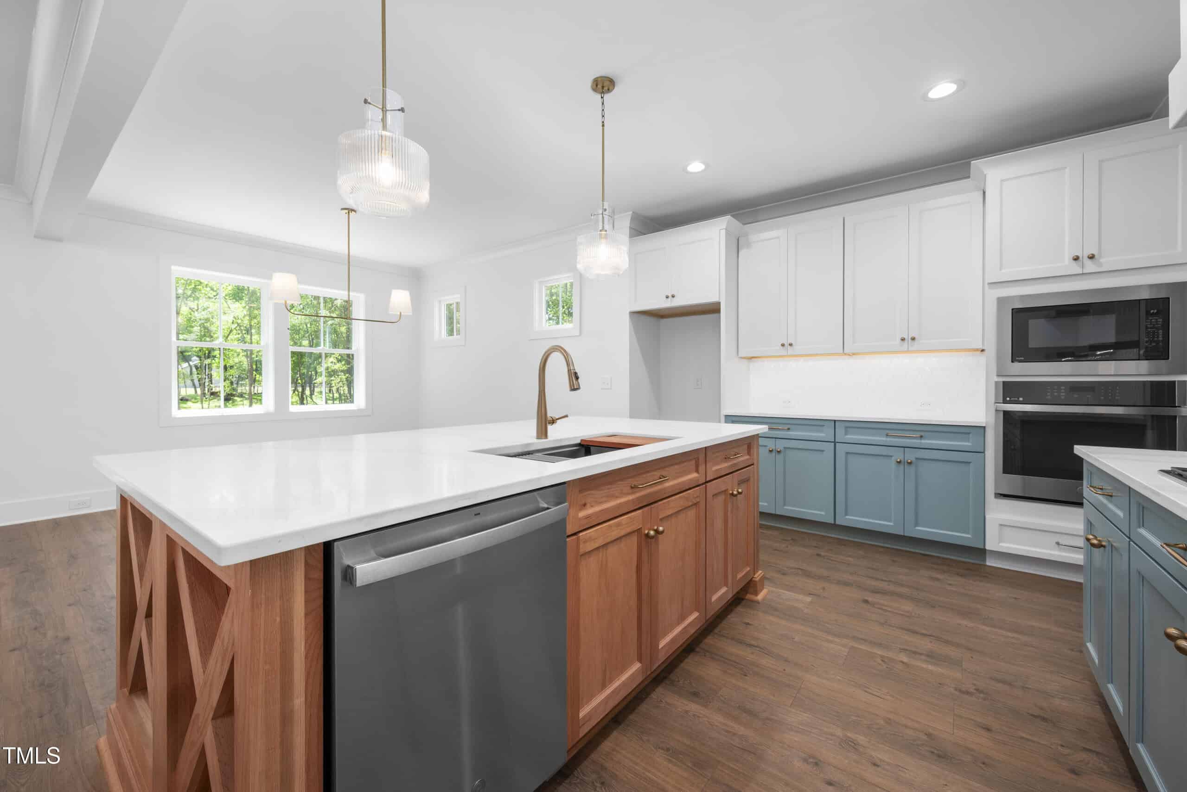
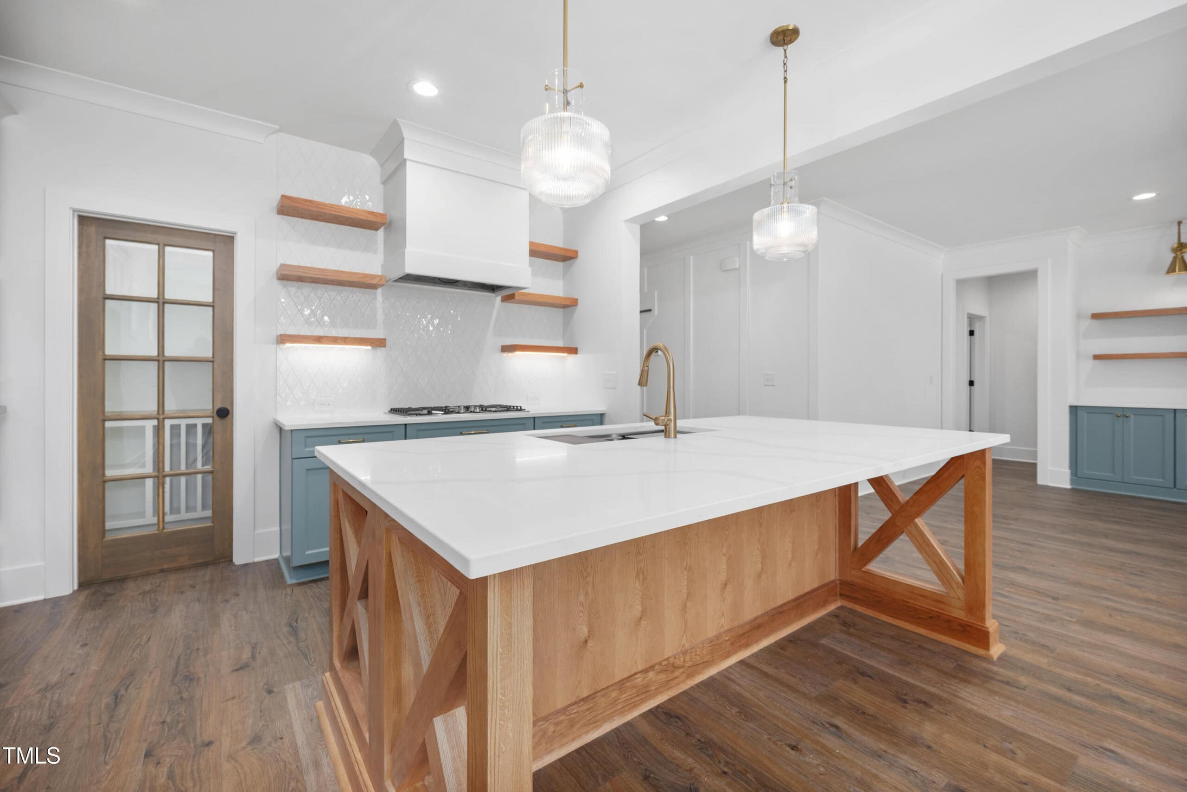
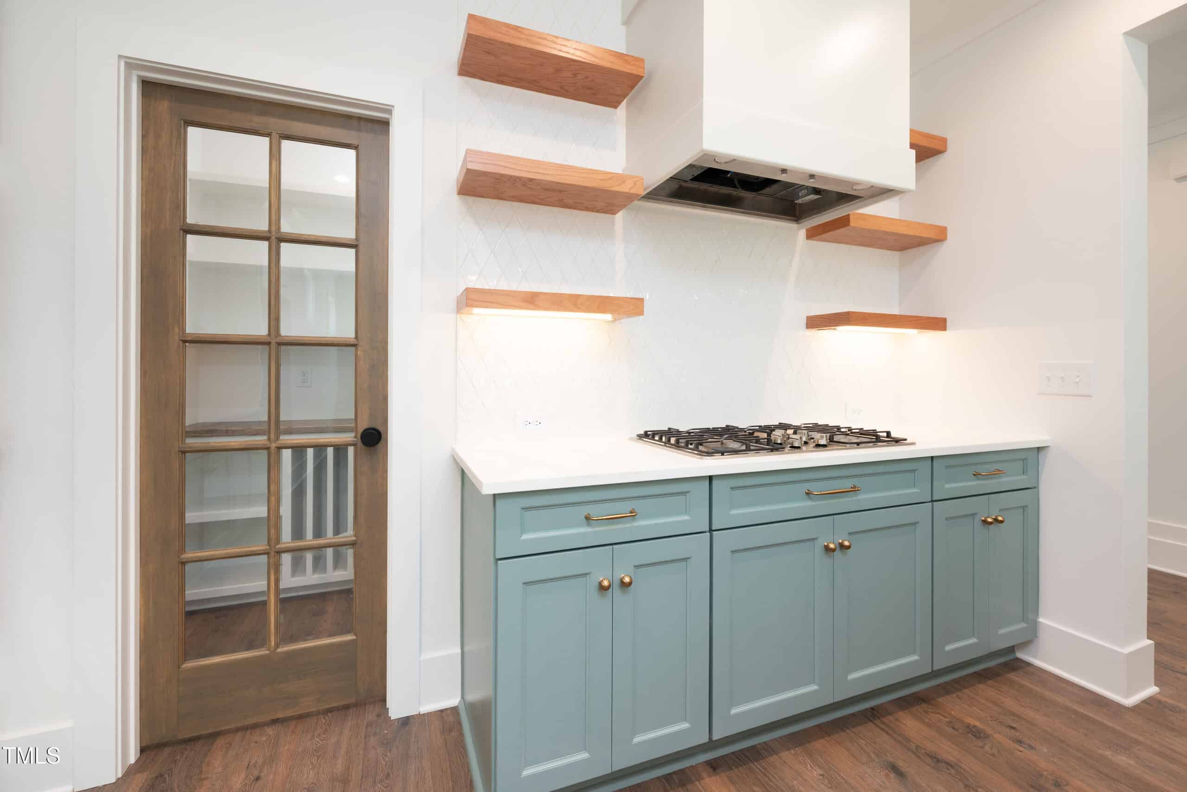
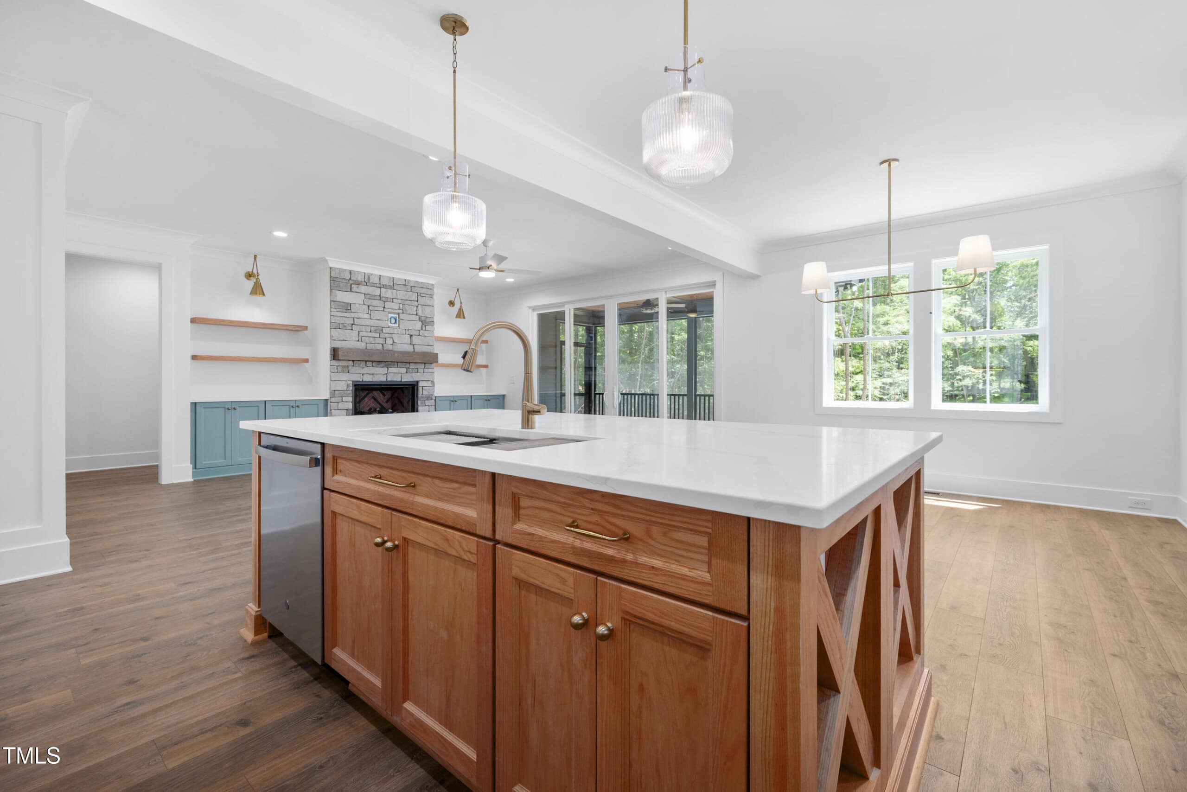
- Two-Tone Custom Kitchen
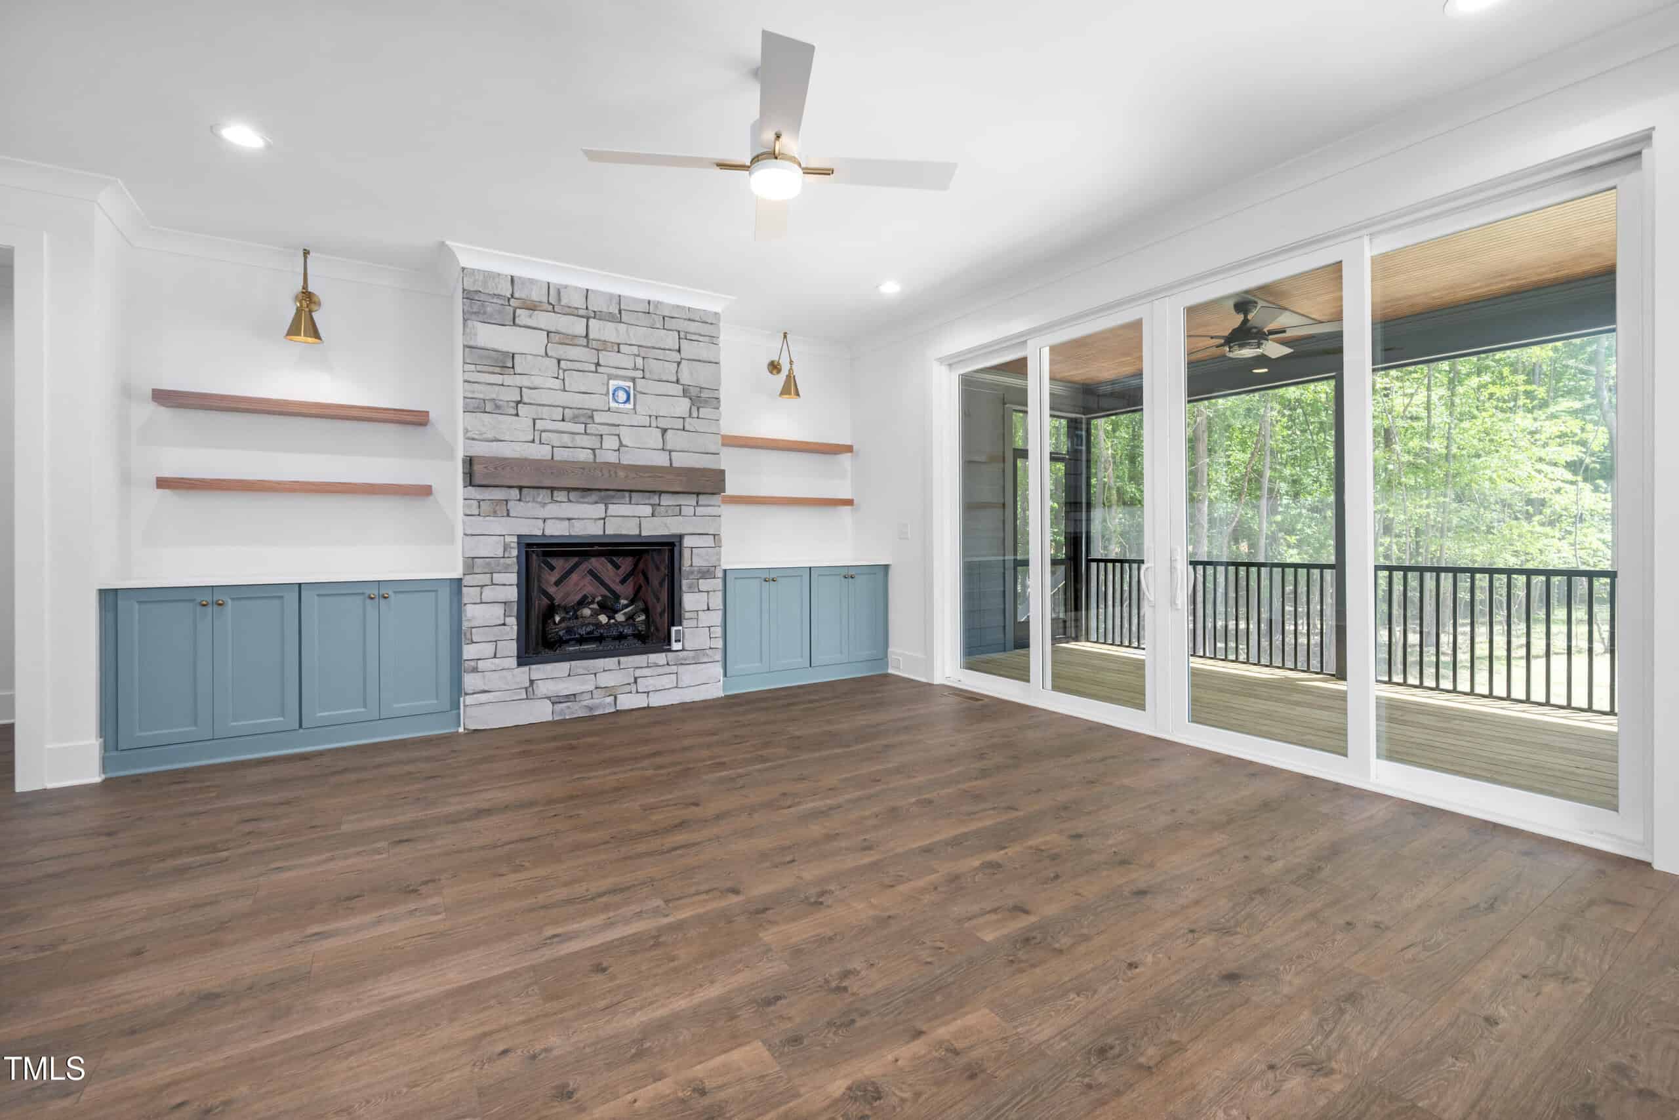
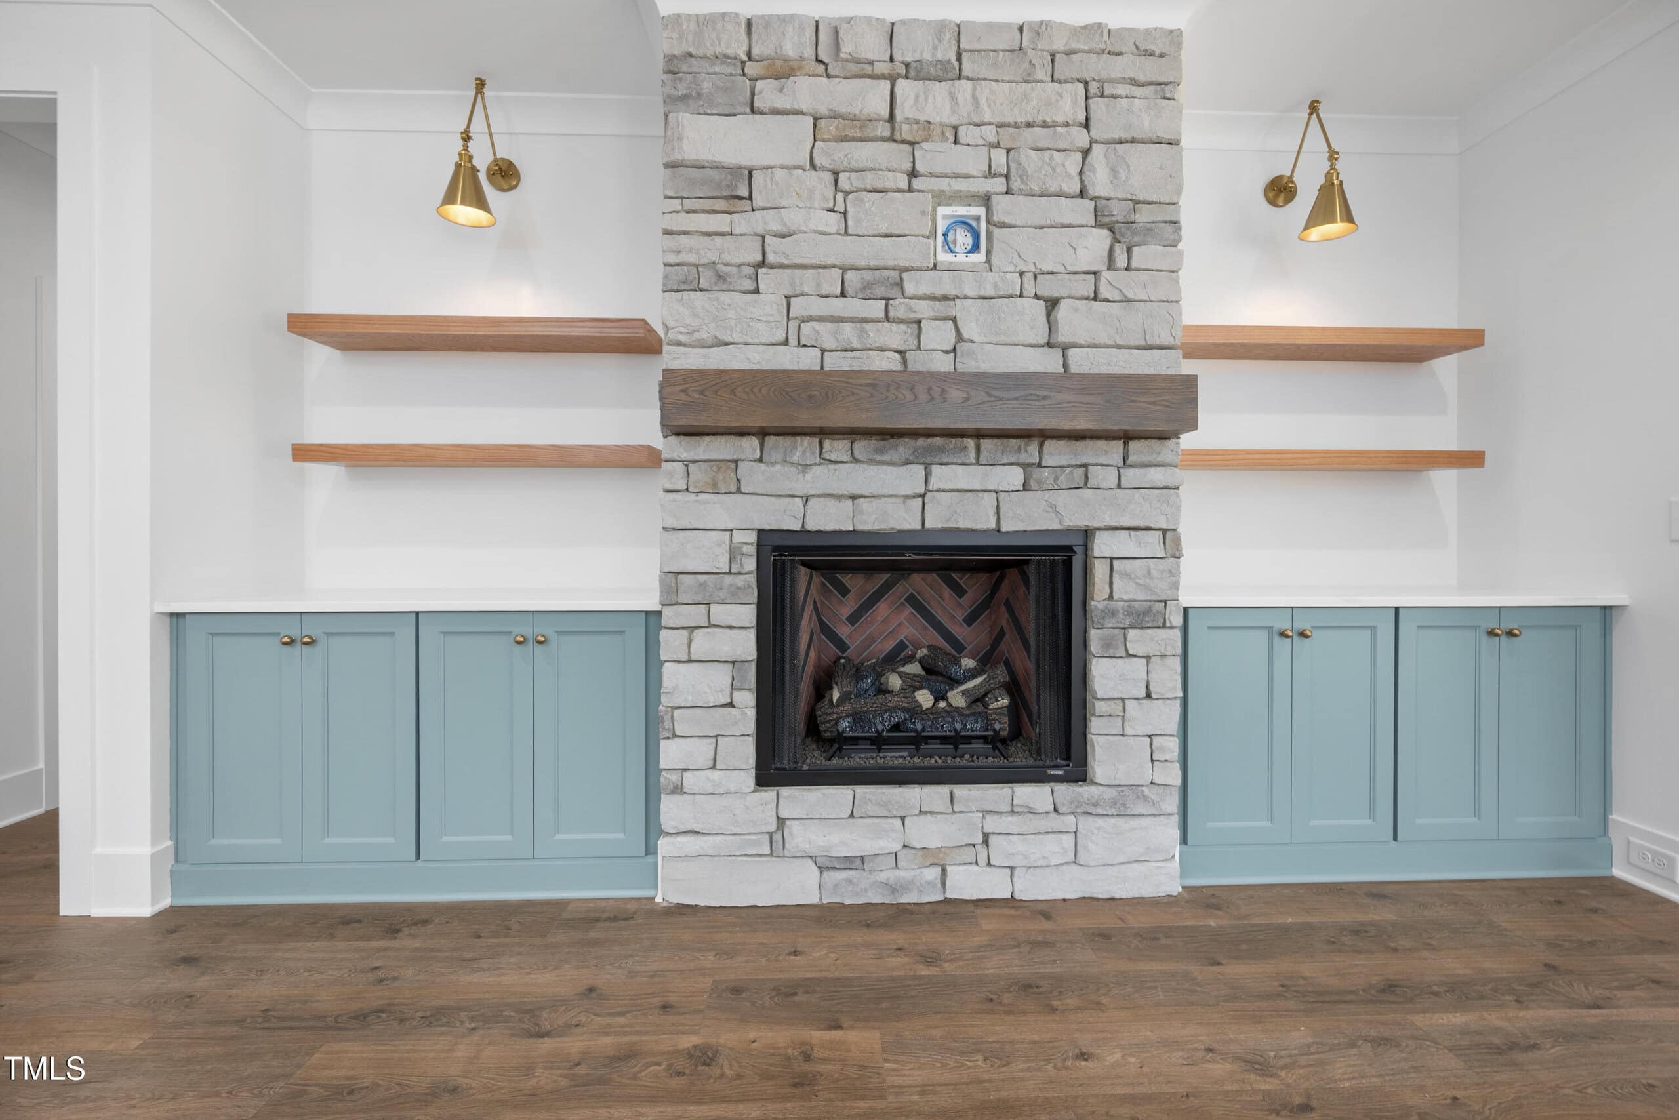
- Custom Stone Fireplace
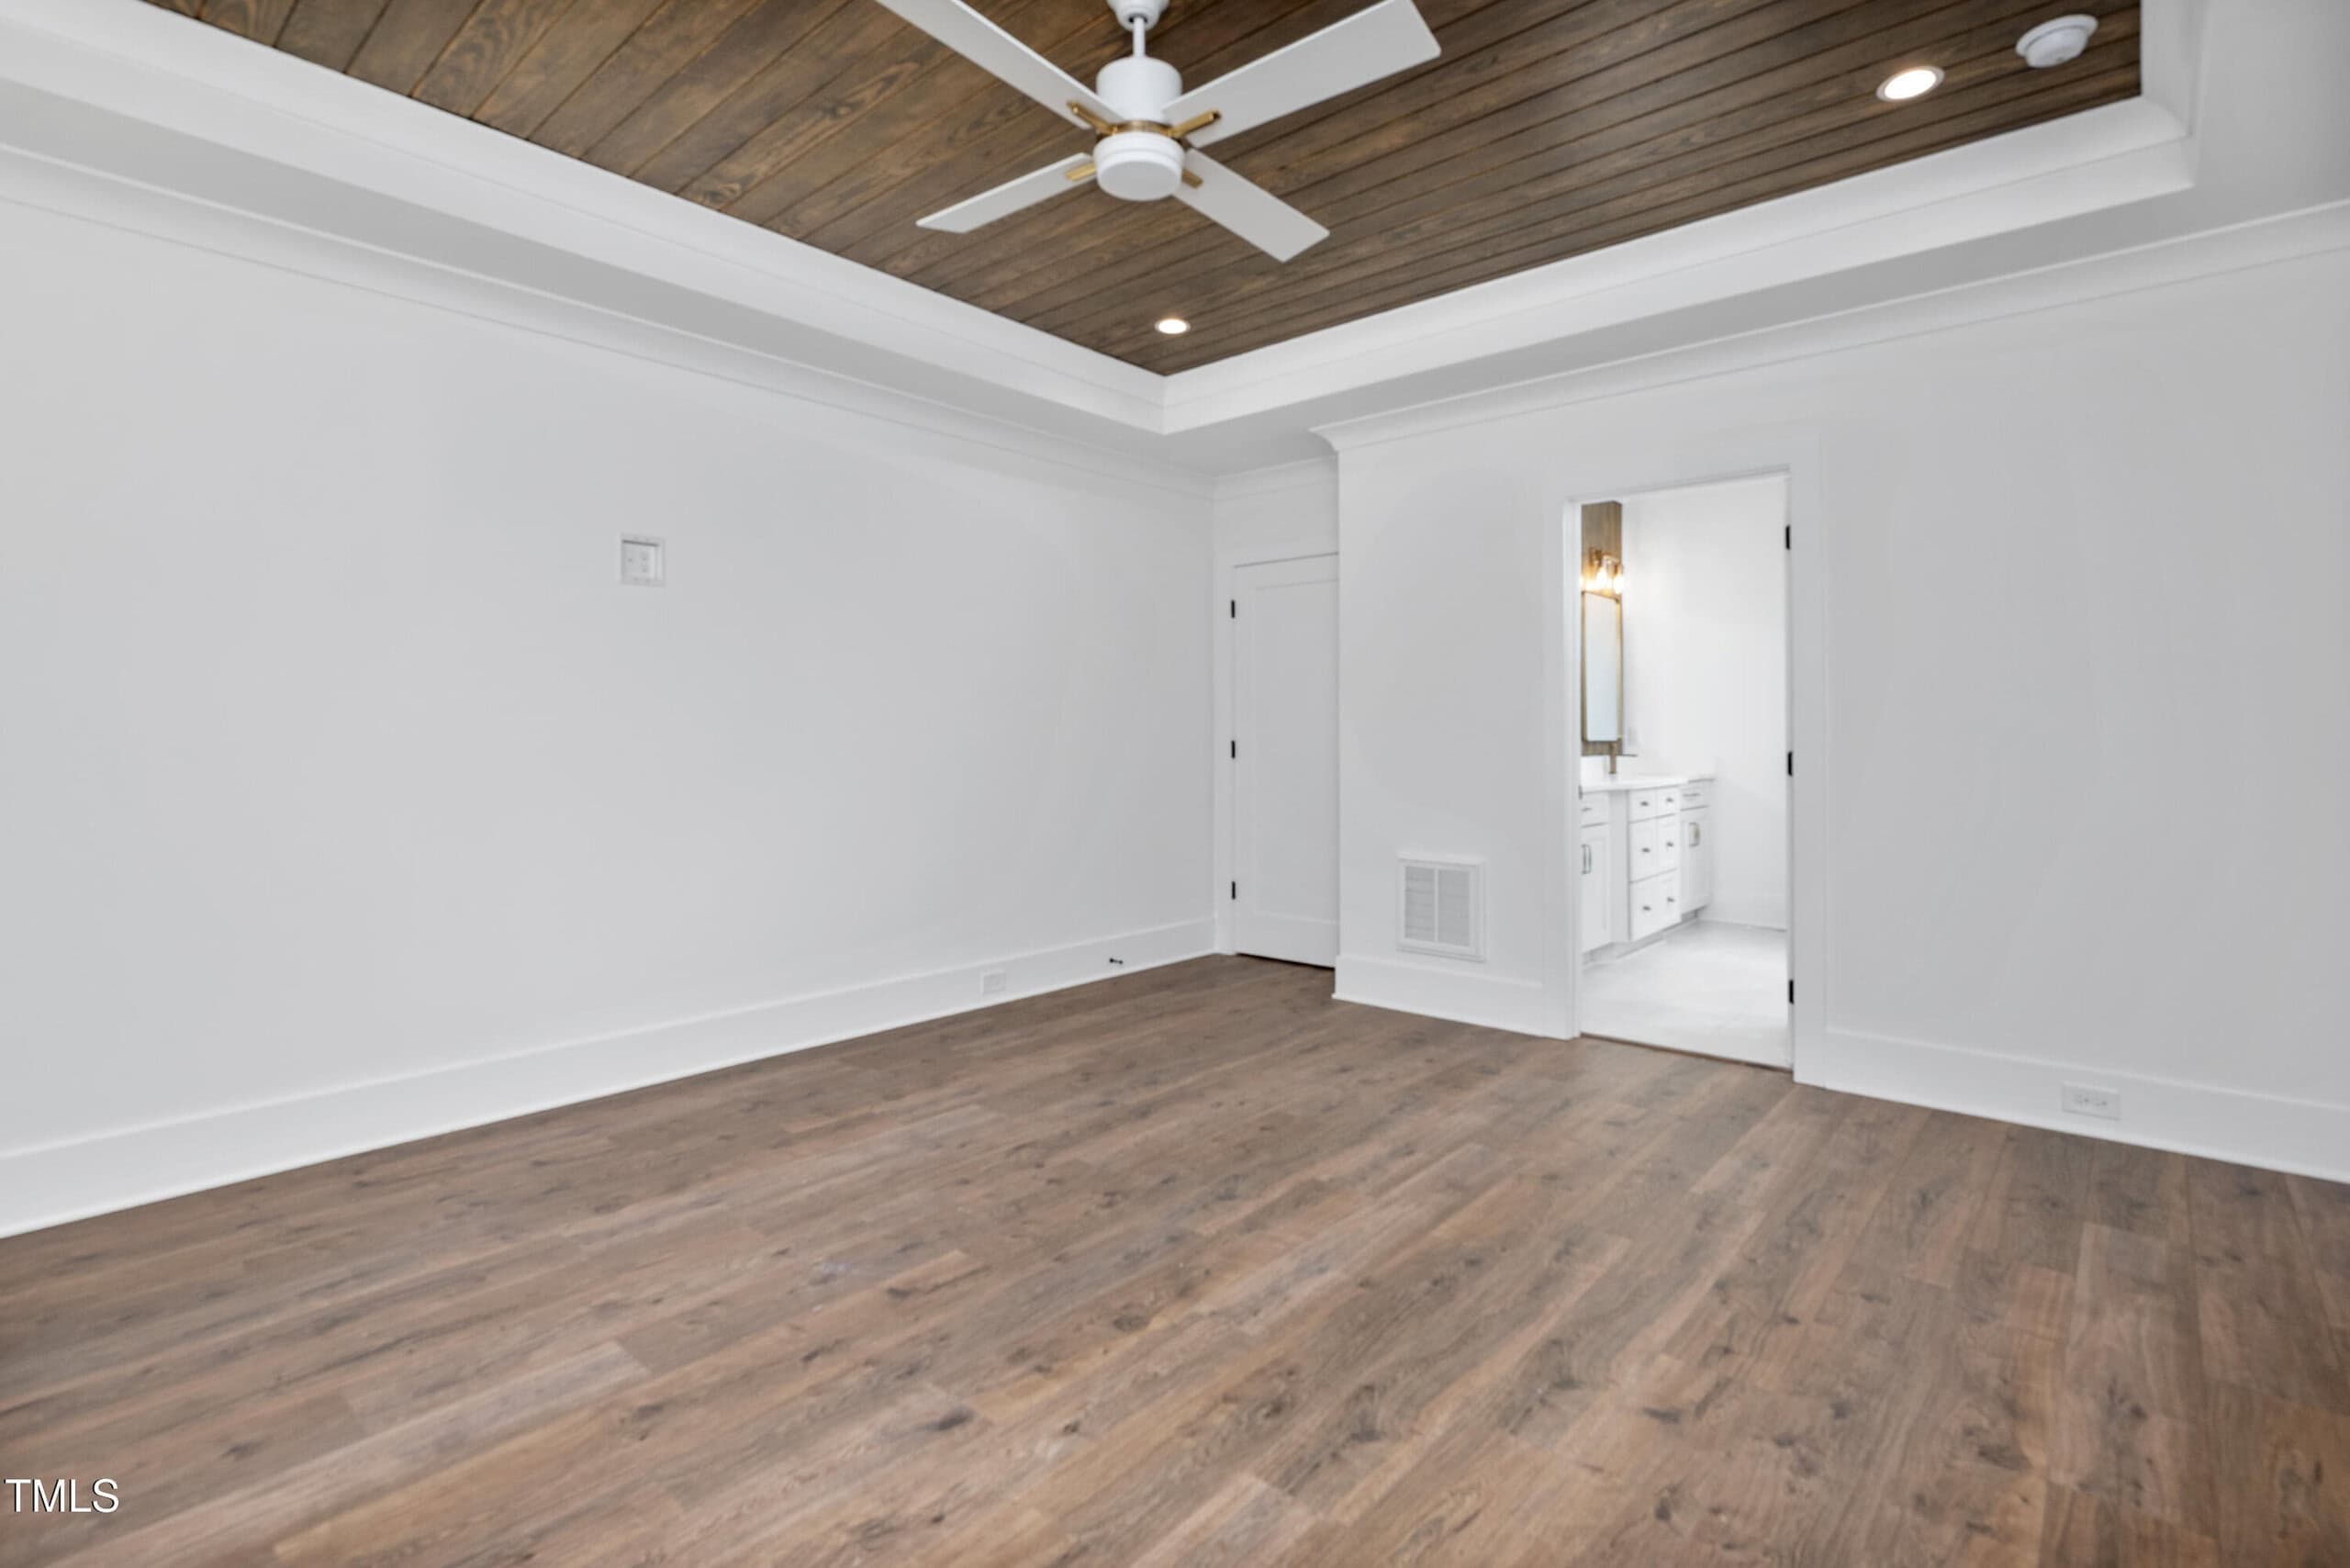
- Tongue-And-Groove Wood Ceiling
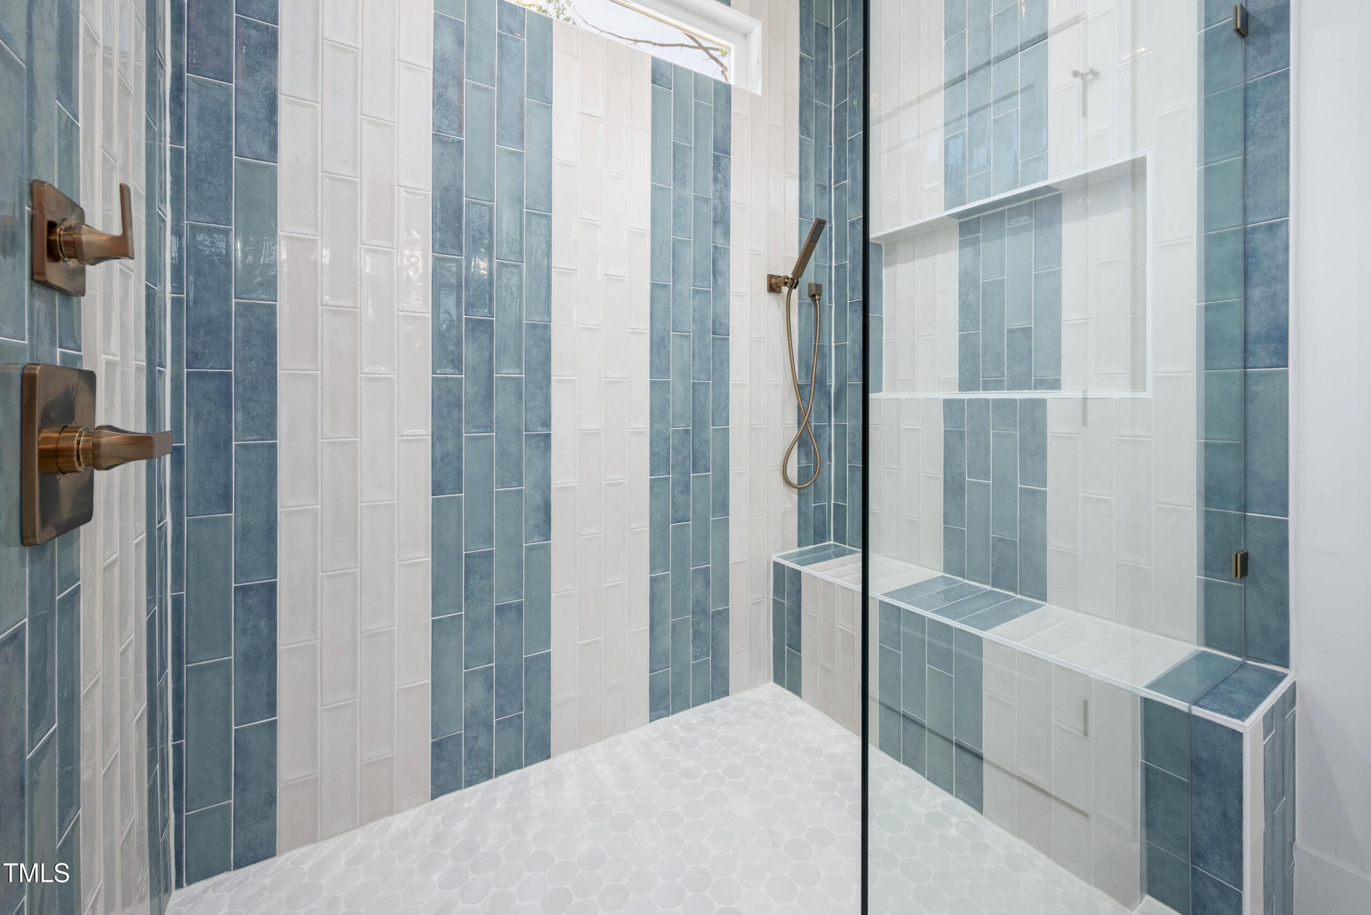
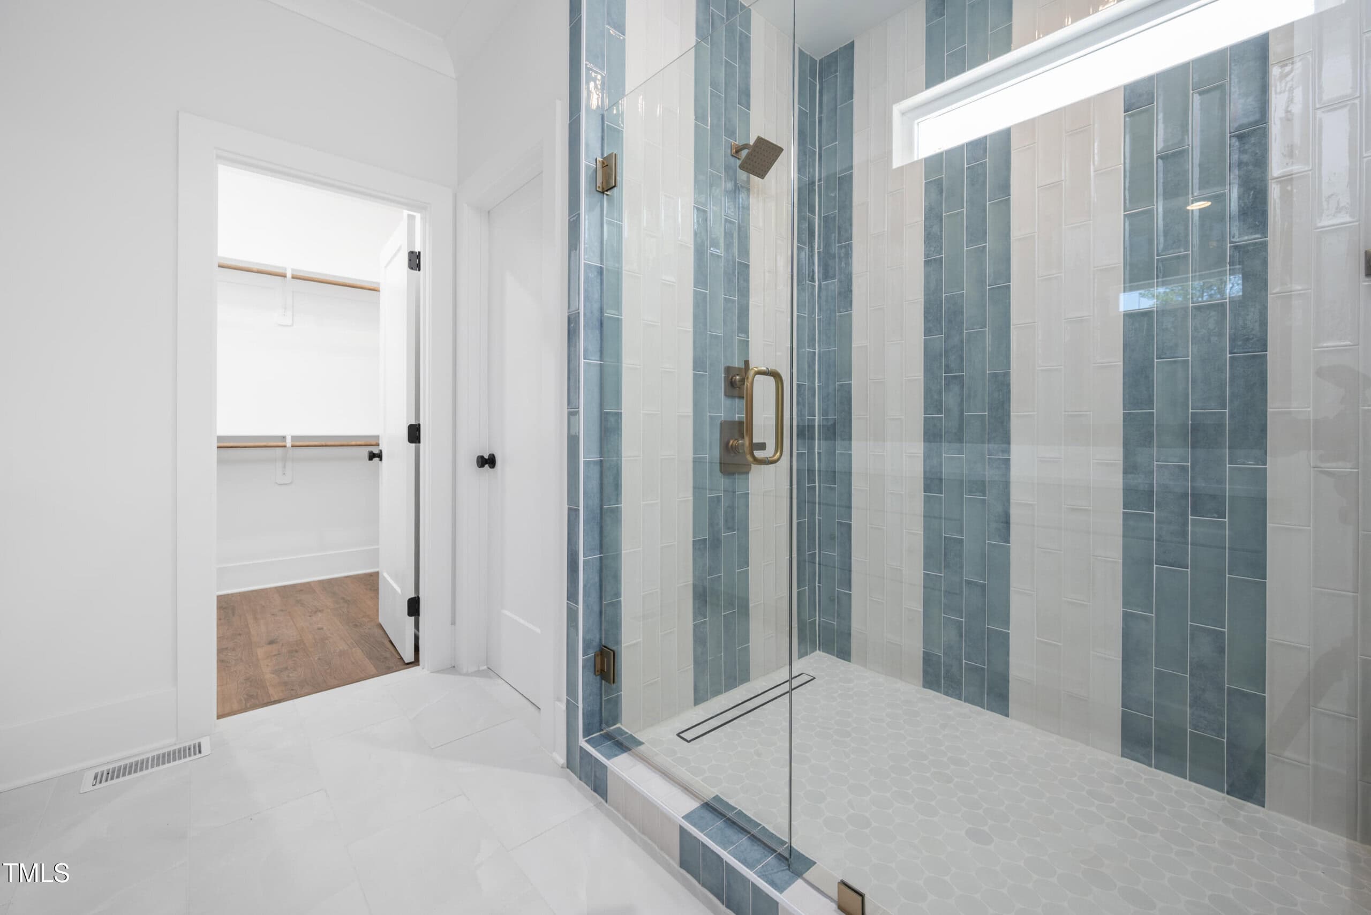
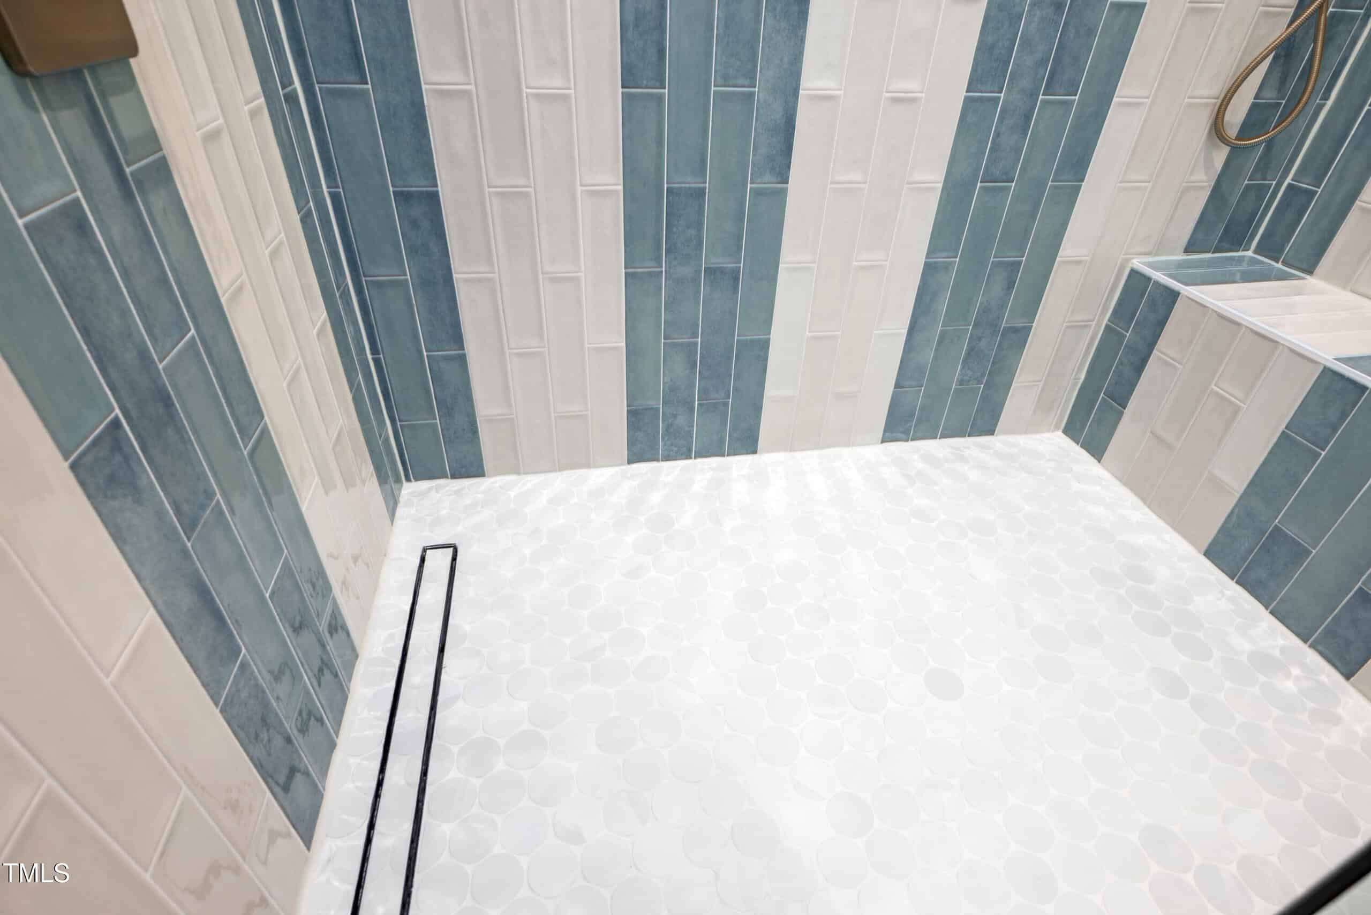
- Large Walk-In Tile Shower
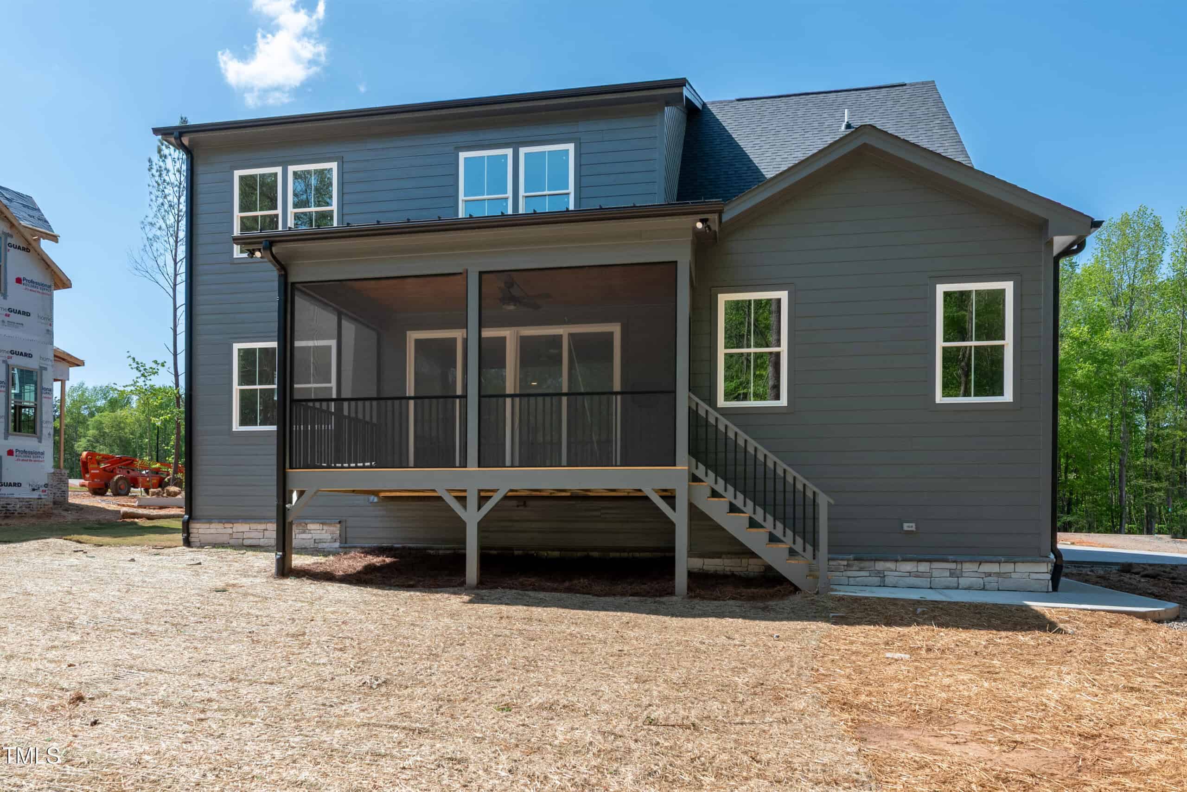
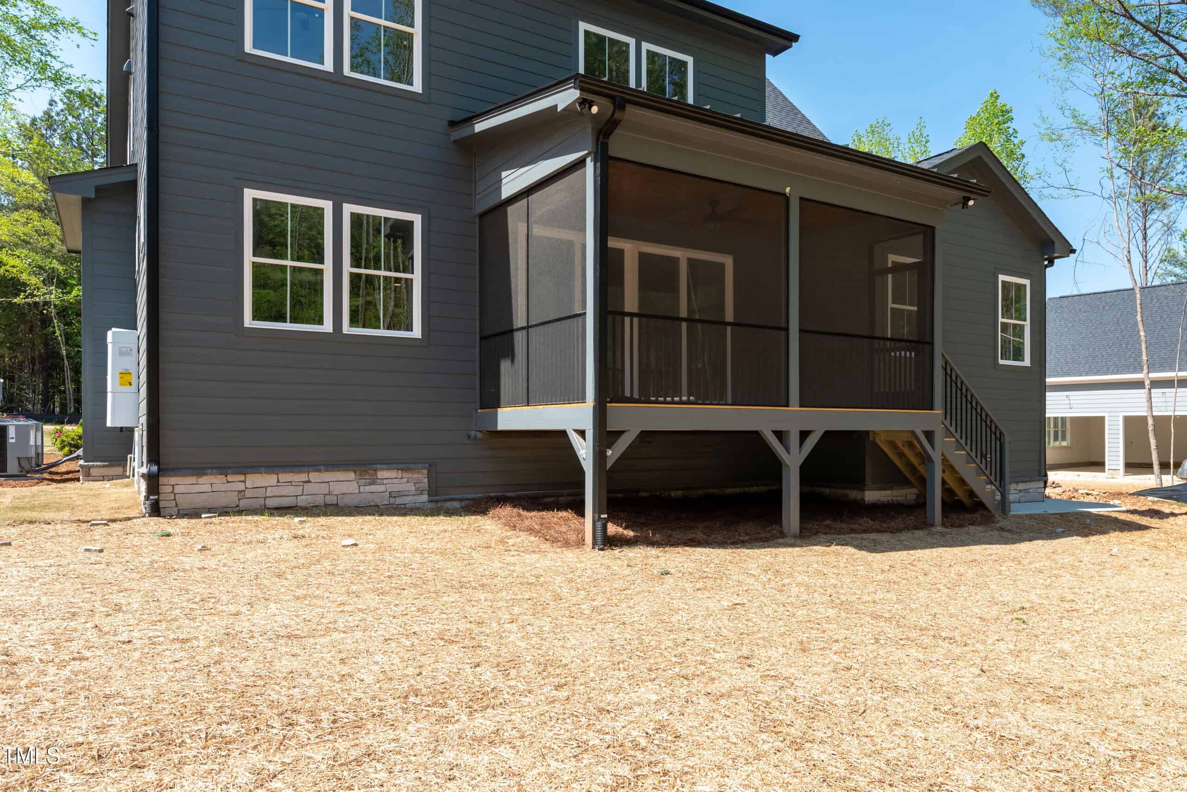
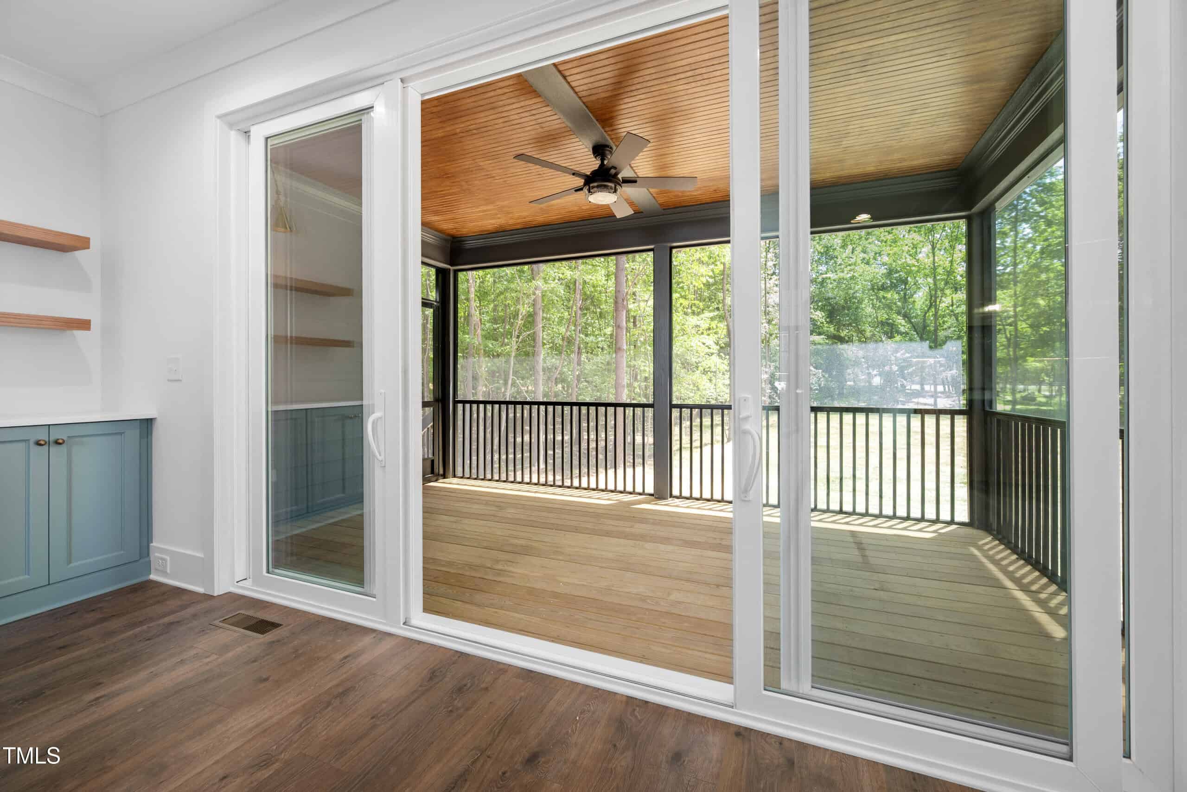
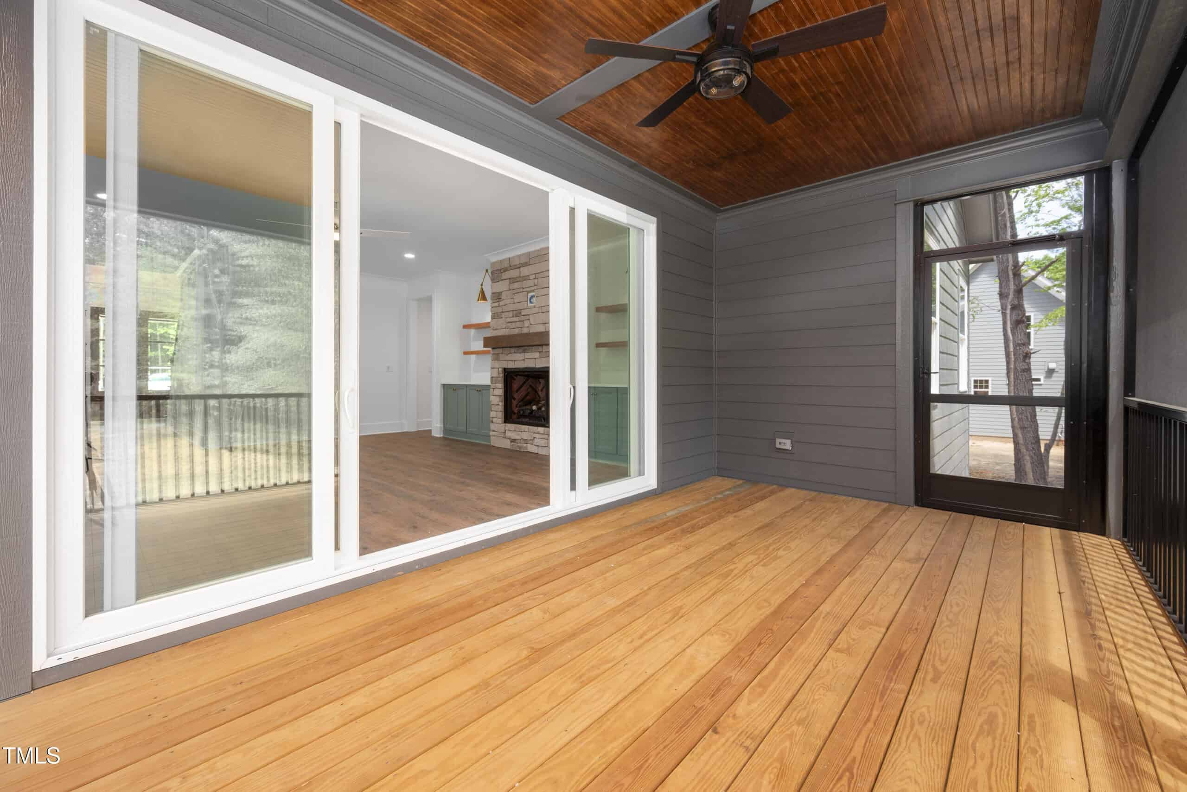
- Large Screened Porch
About this home
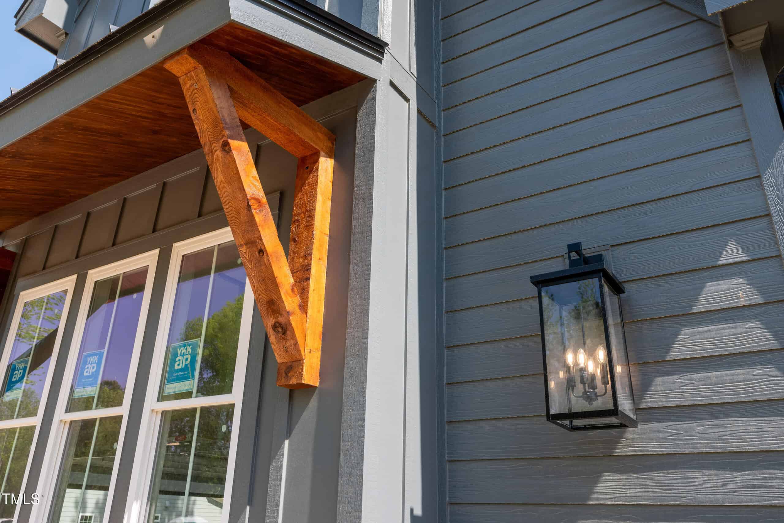
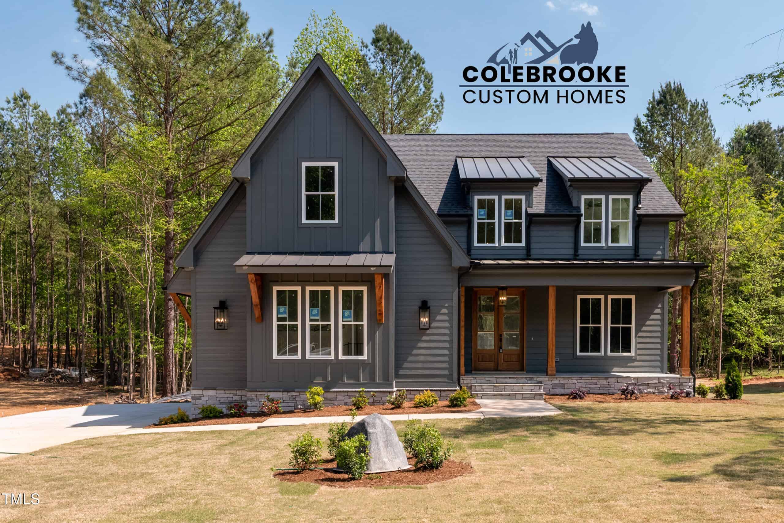
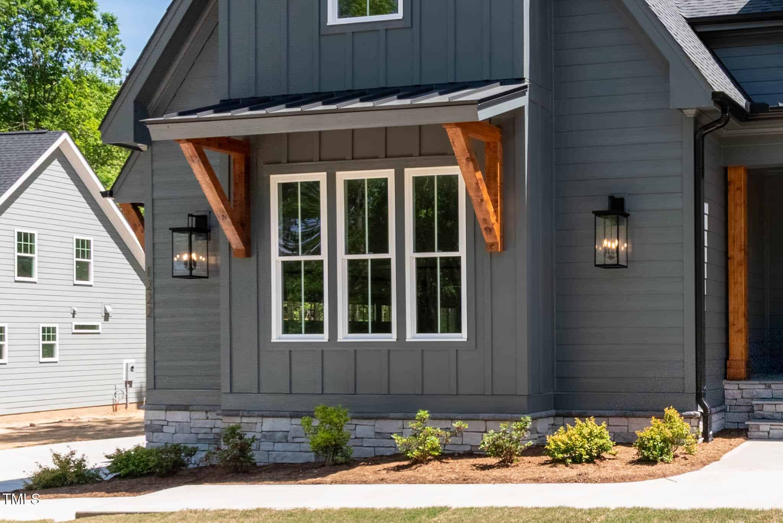
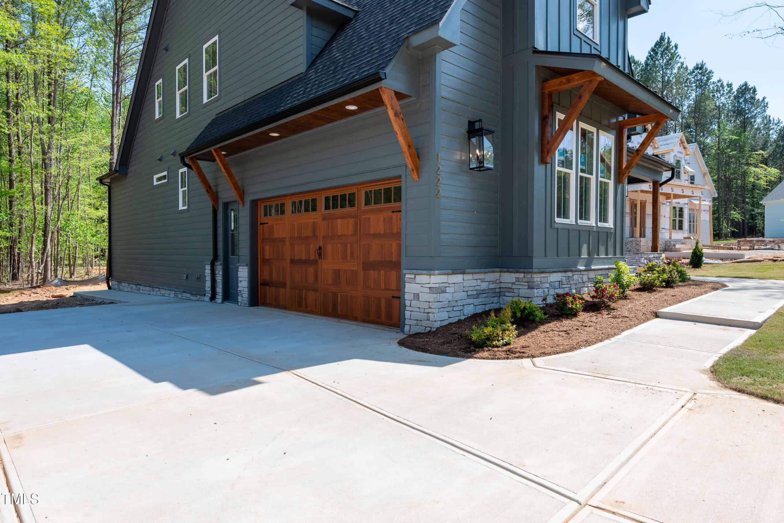
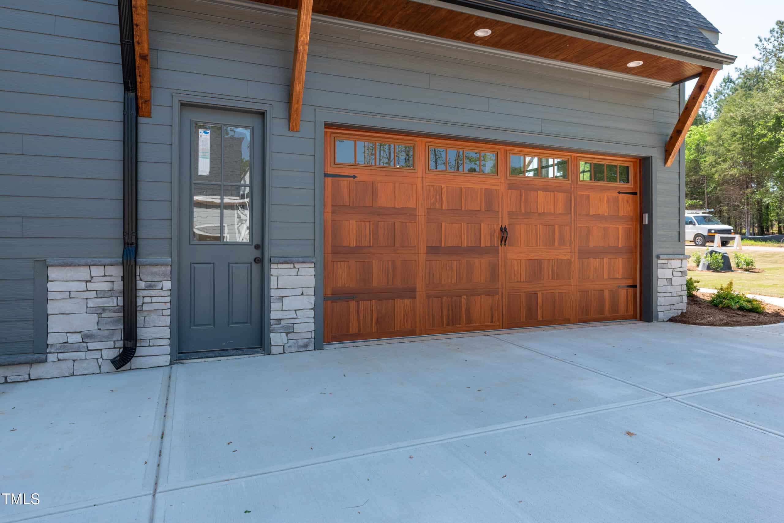
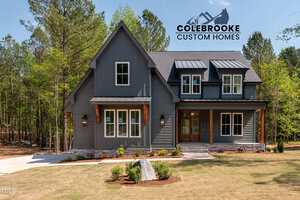
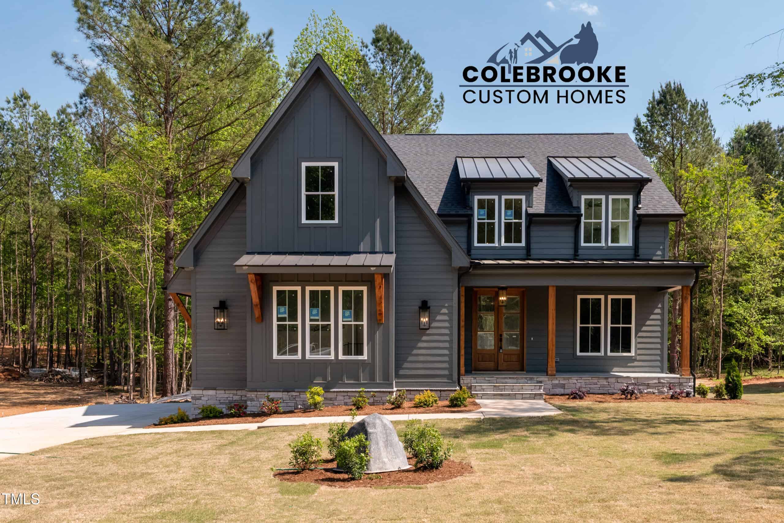
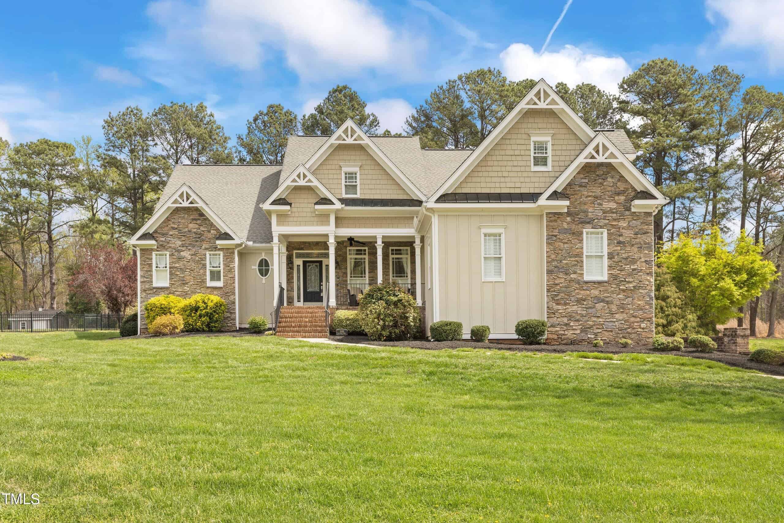
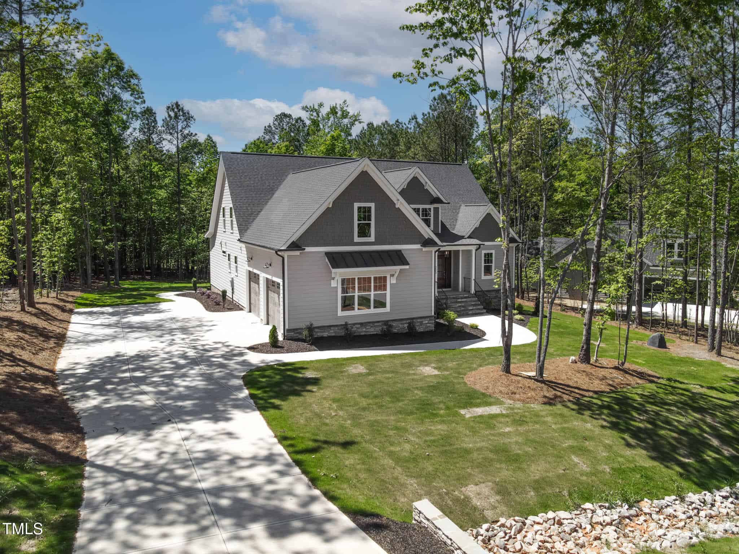
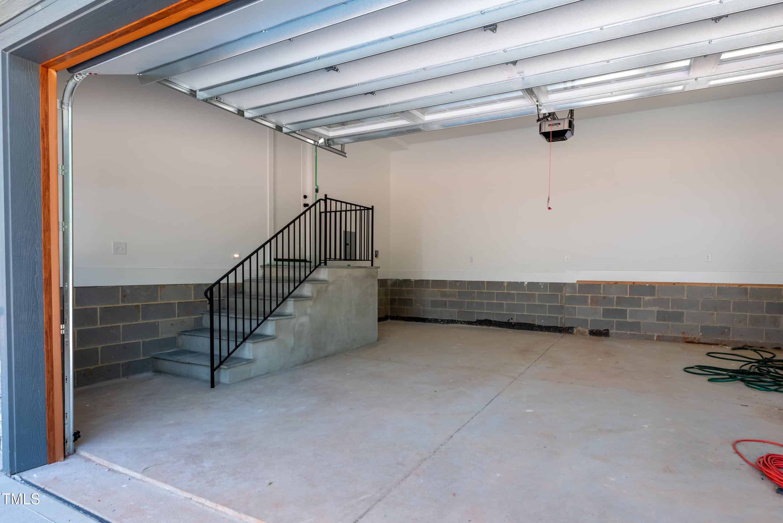
Farmhouse-style residence, crafted by ColeBrooke Custom Homes. The home's charming Lap & board and batten siding and tasteful stone,cedar brackets and metal dormer roof accents create a welcoming first impression, enhanced by a convenient 2-car side-load garage with openers. Step onto the inviting covered front porch, featuring elegant cedar columns, stone steps, and flooring, before entering through grand double Mahogany doors.
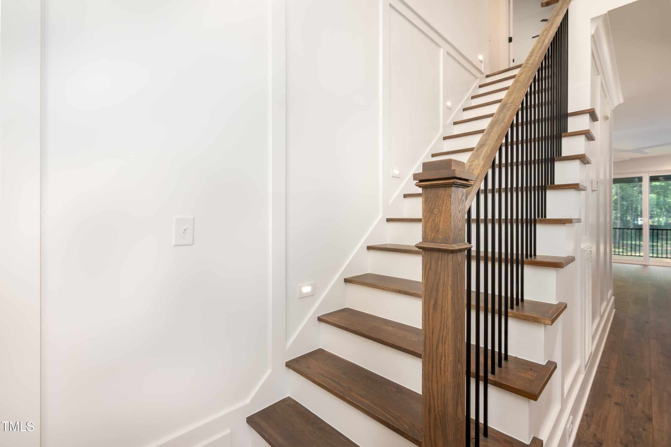
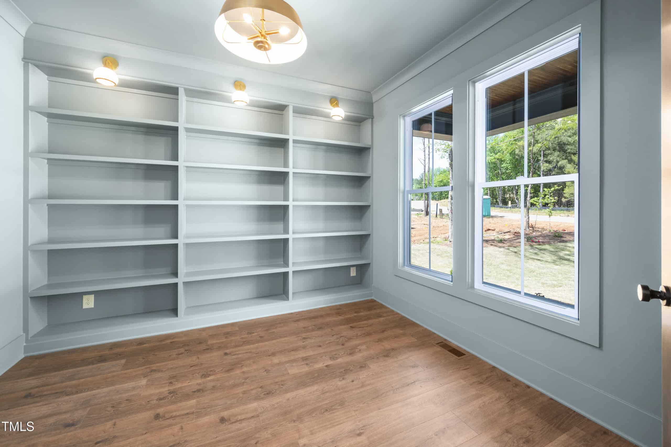
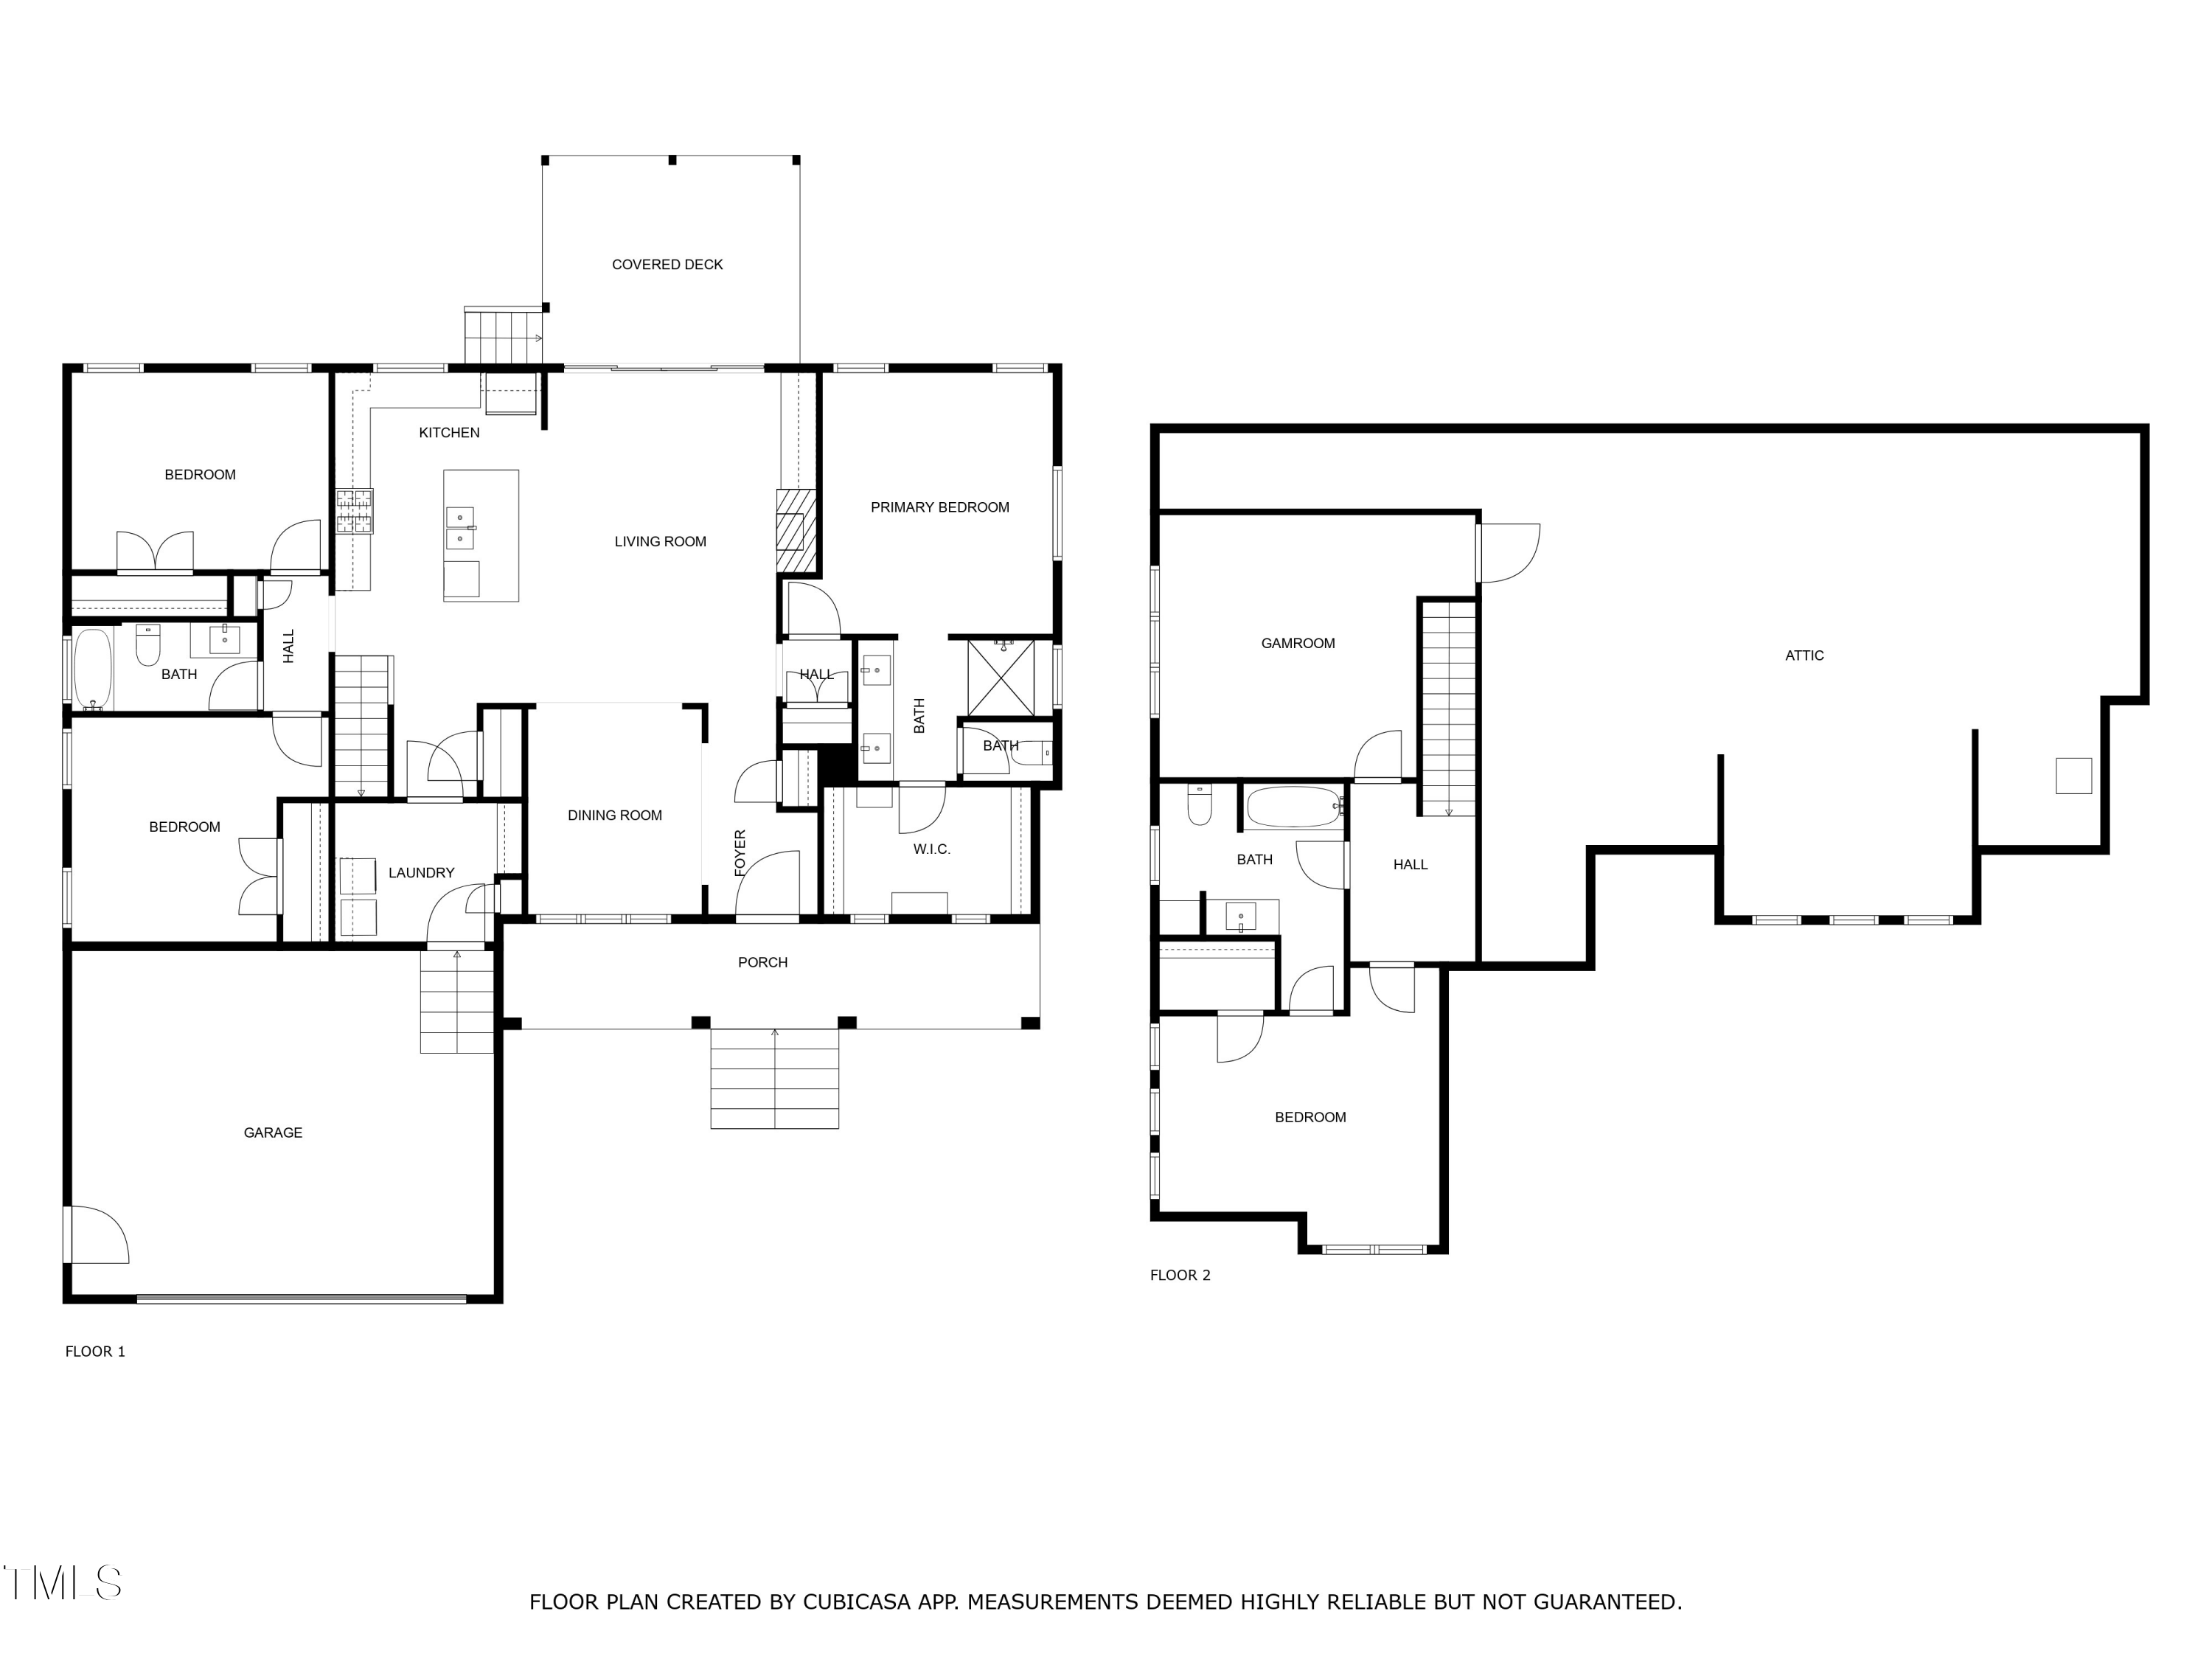
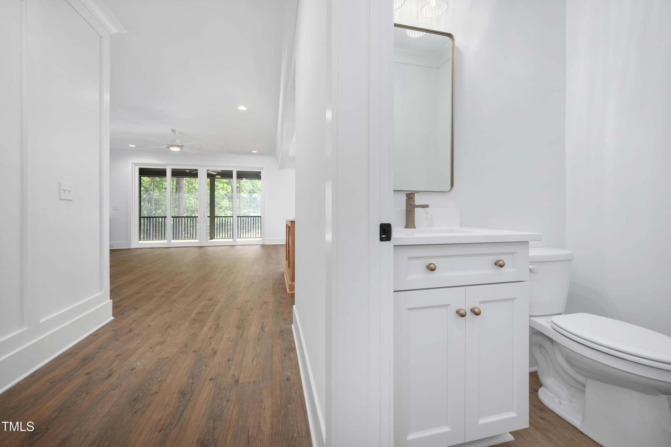
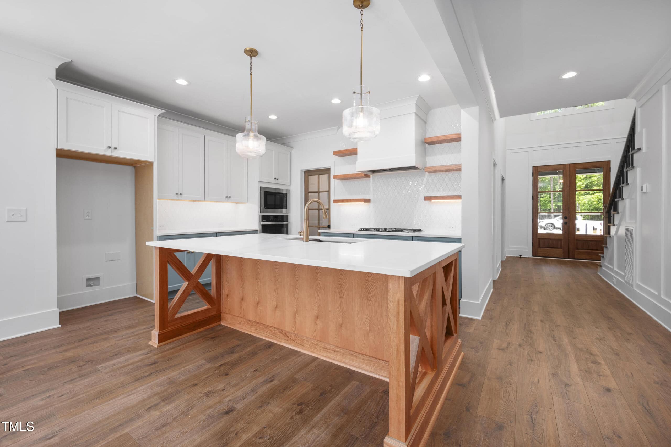
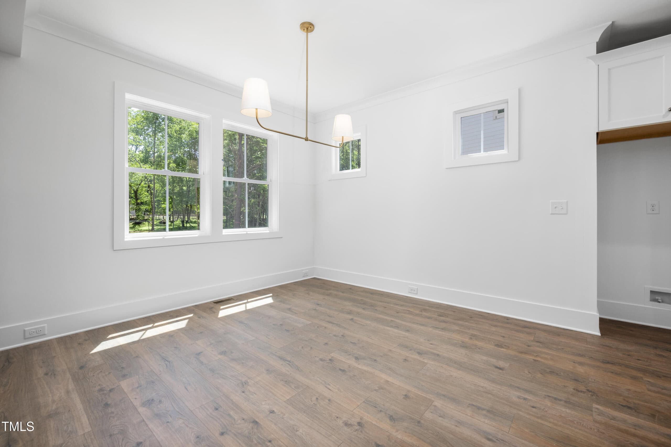
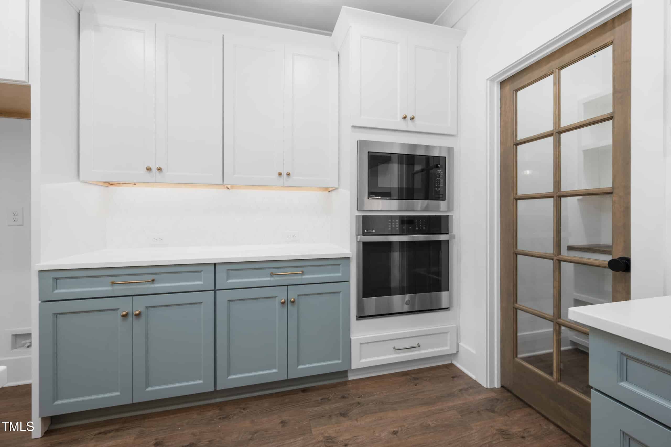
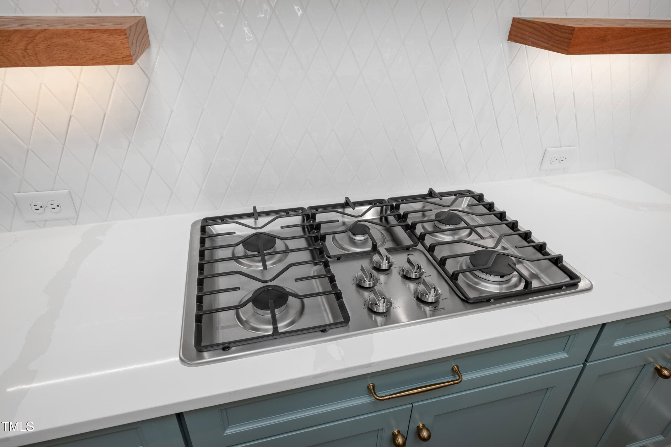
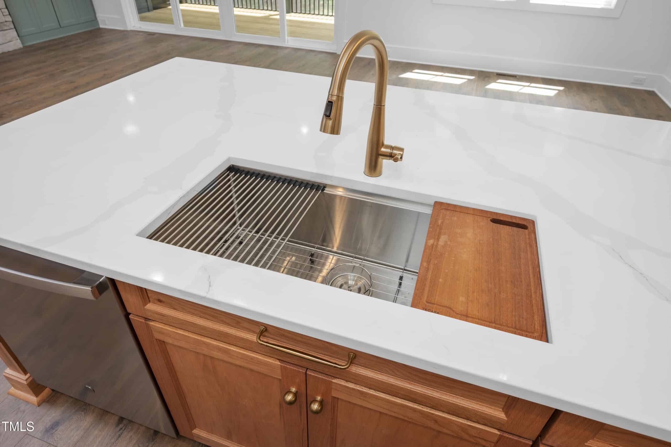
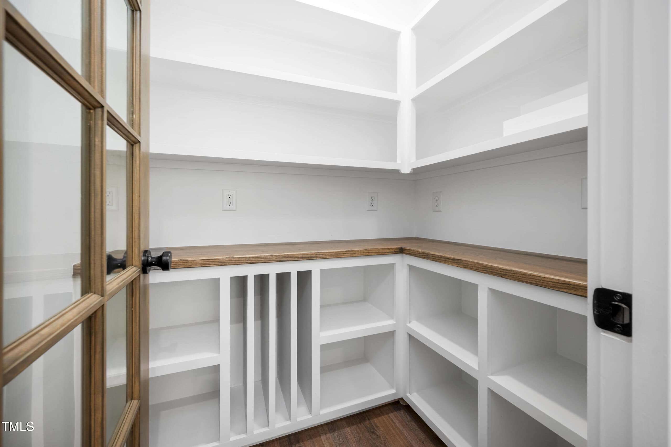
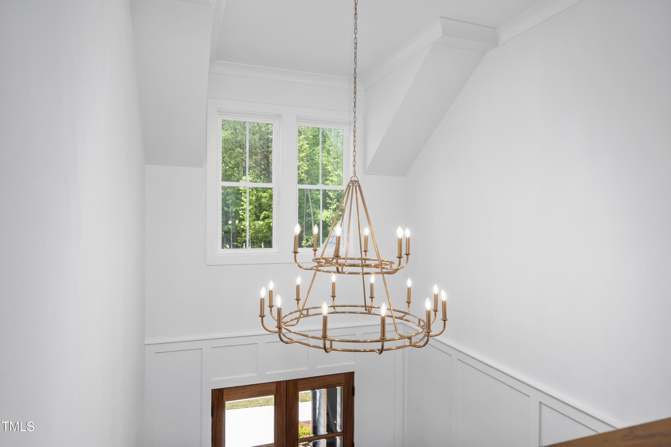
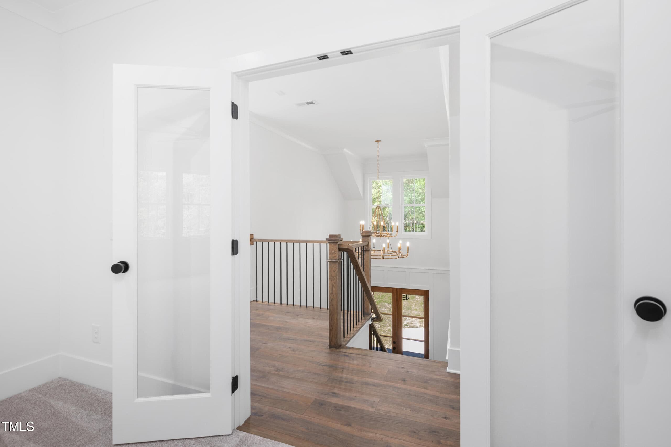
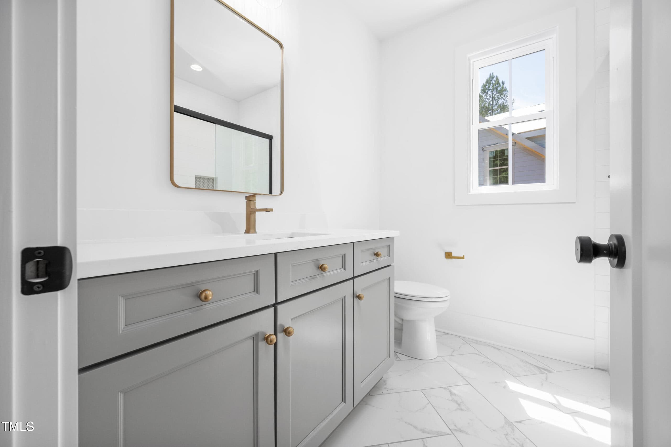
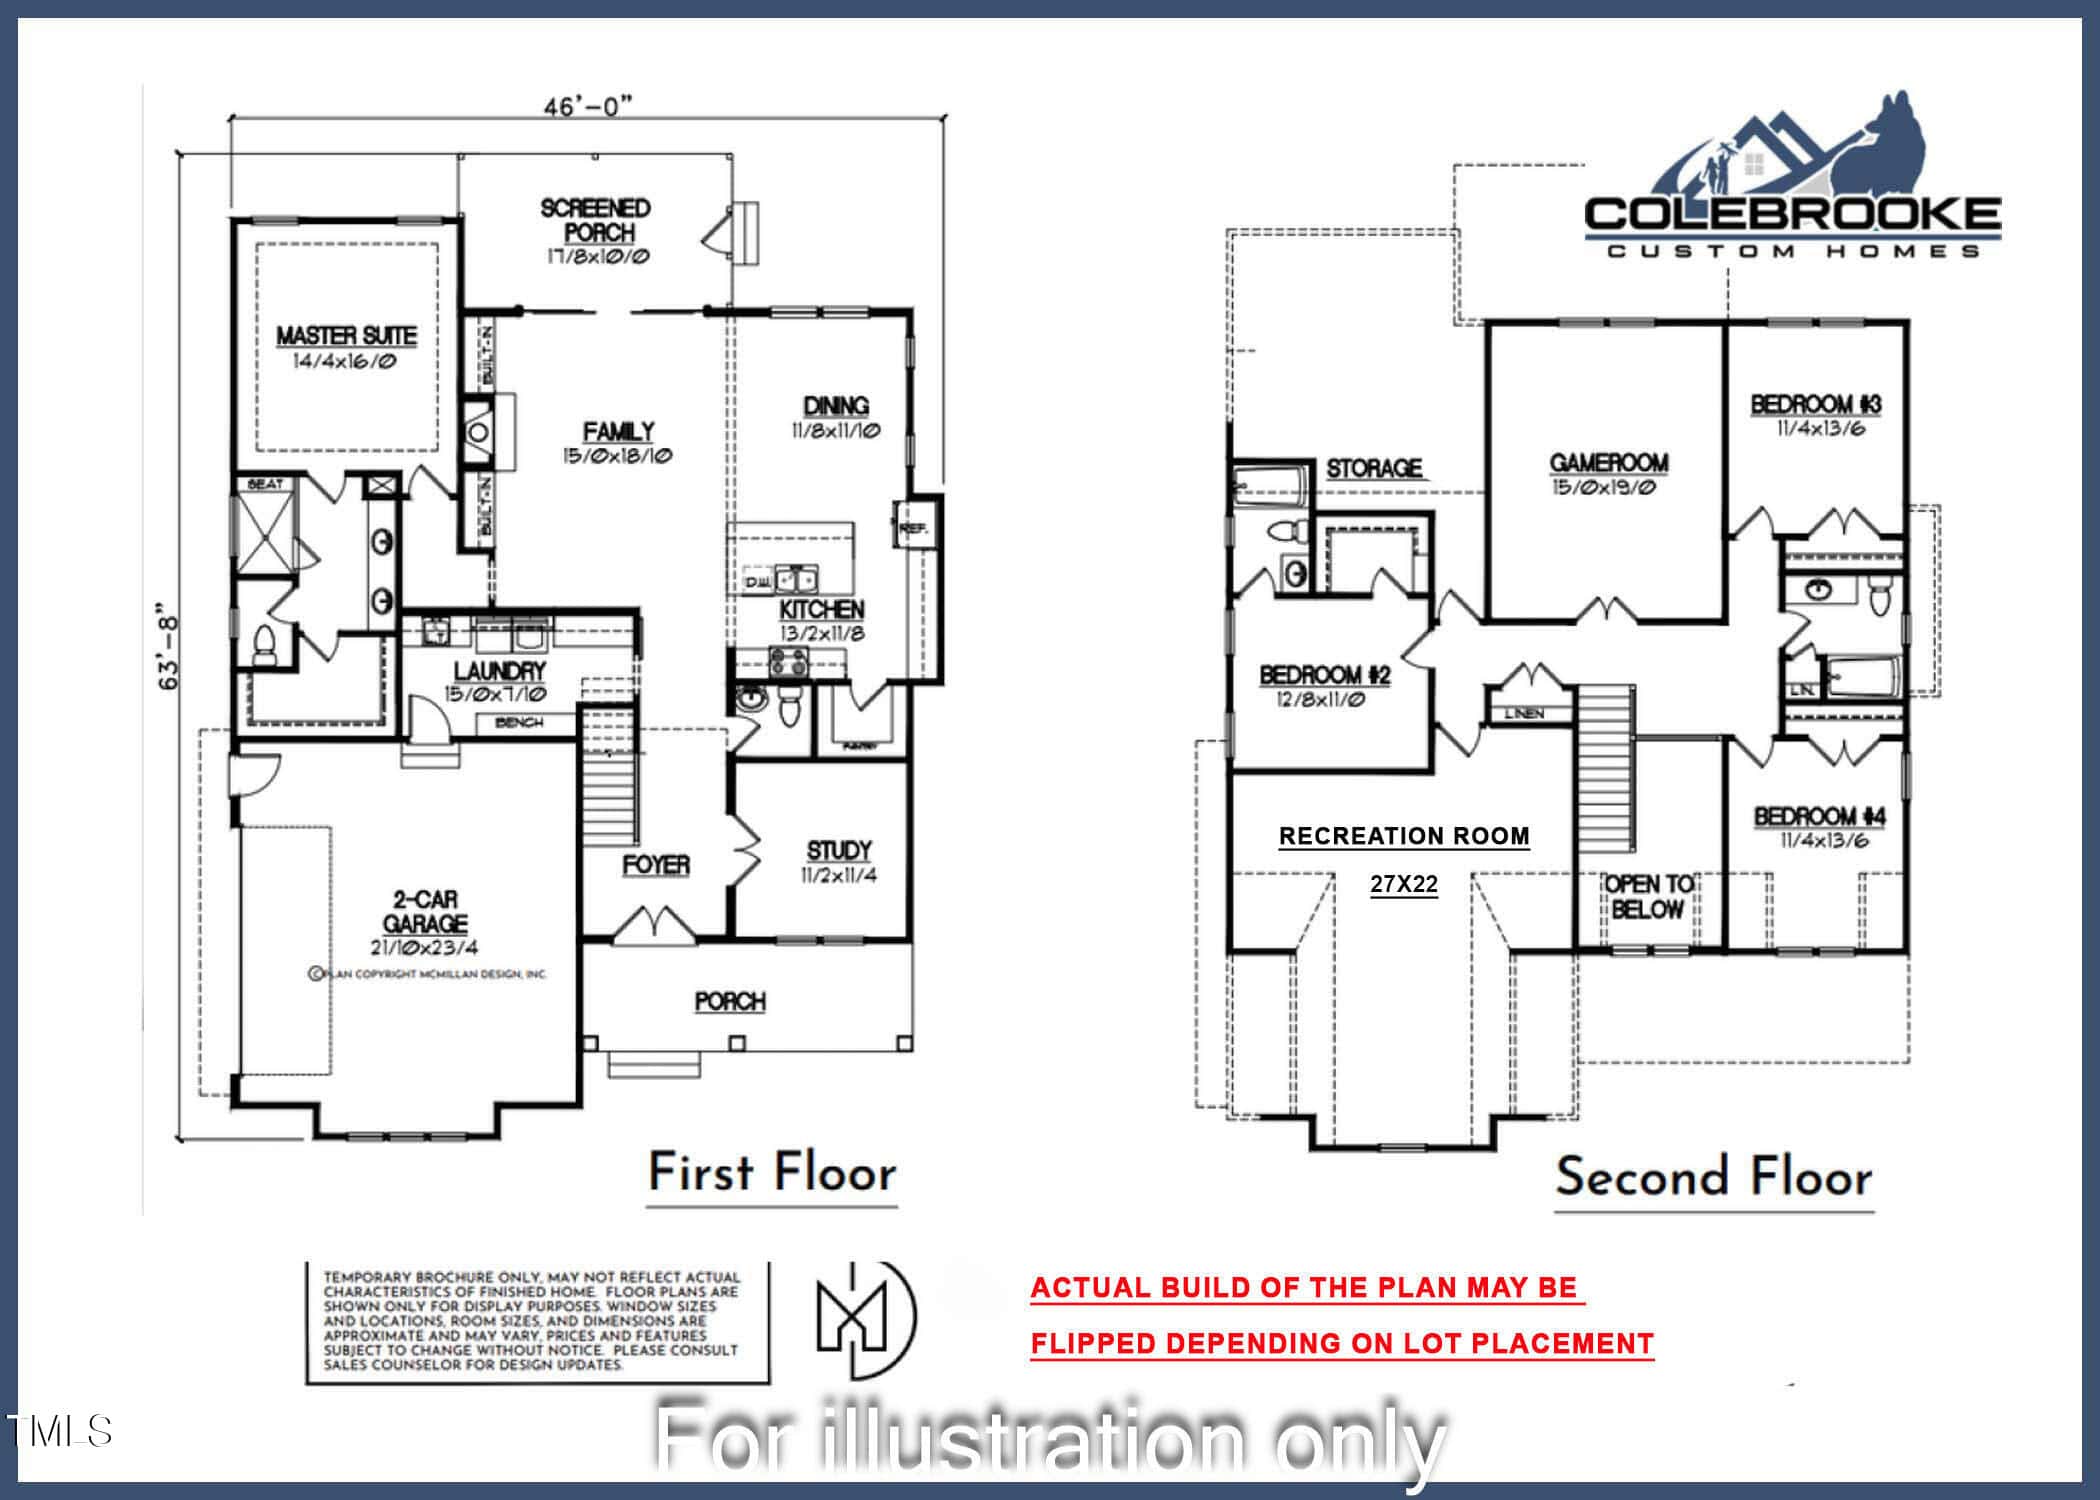
Inside, an elegant two-story foyer unfolds, showcasing a striking hardwood staircase with step lighting and a grand chandelier. A dedicated study/office on the main floor, complete with built-in shelves and a convenient powder room for guests, provides an ideal workspace. The open living area flows seamlessly, adorned with luxury vinyl plank flooring and a stunning two-tone custom kitchen with open wood shelving. A large island, complete with custom wood end-cap accents and bar stool seating, serves as a natural gathering point, complemented by a spacious walk-in pantry.Culinary enthusiasts will appreciate the built-in microwave and oven, gas cooktop, and range hood.The living area is anchored by a custom stone fireplace with a rustic wood beam mantle, flanked by custom built-in cabinets and shelving.
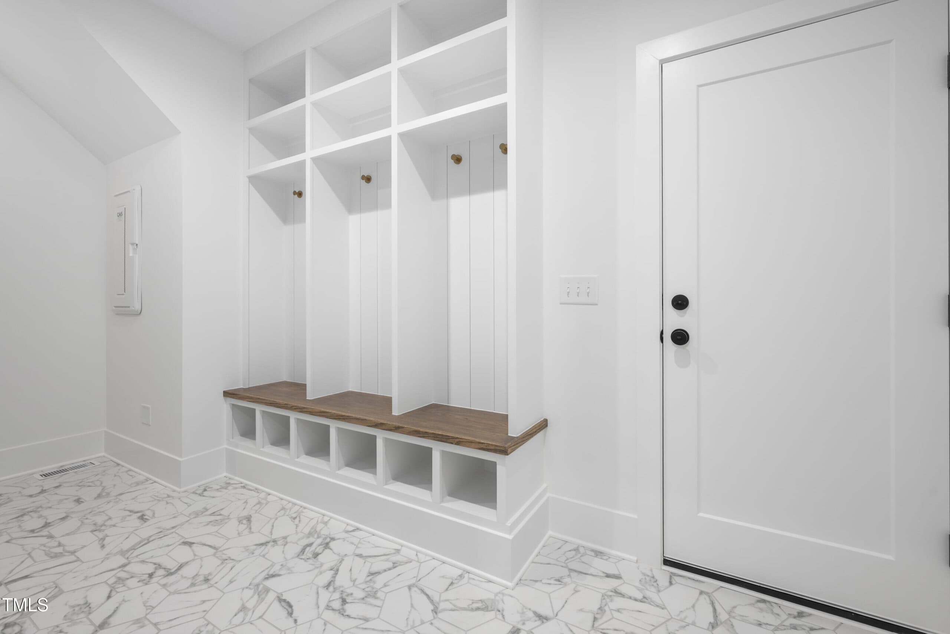
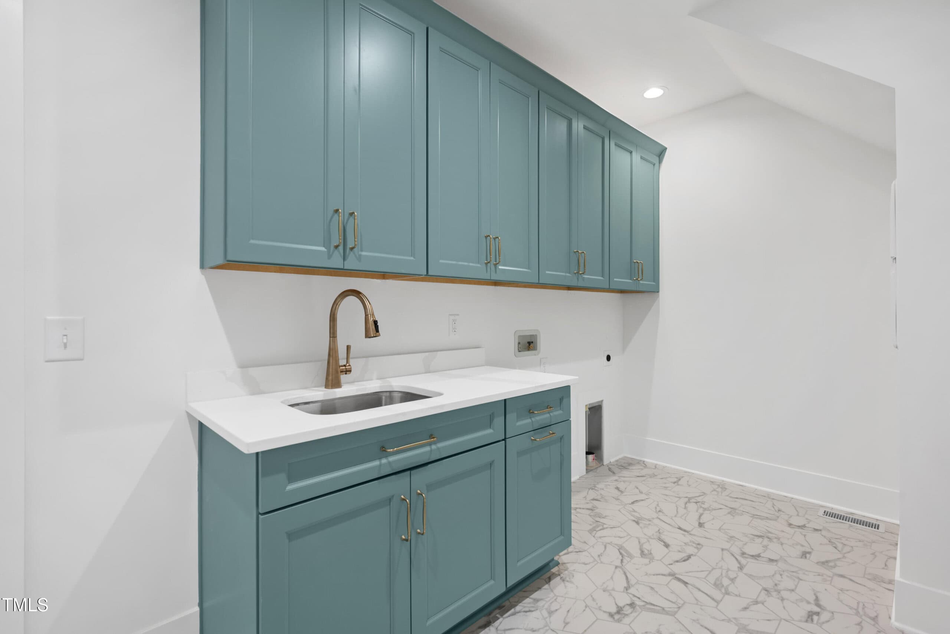
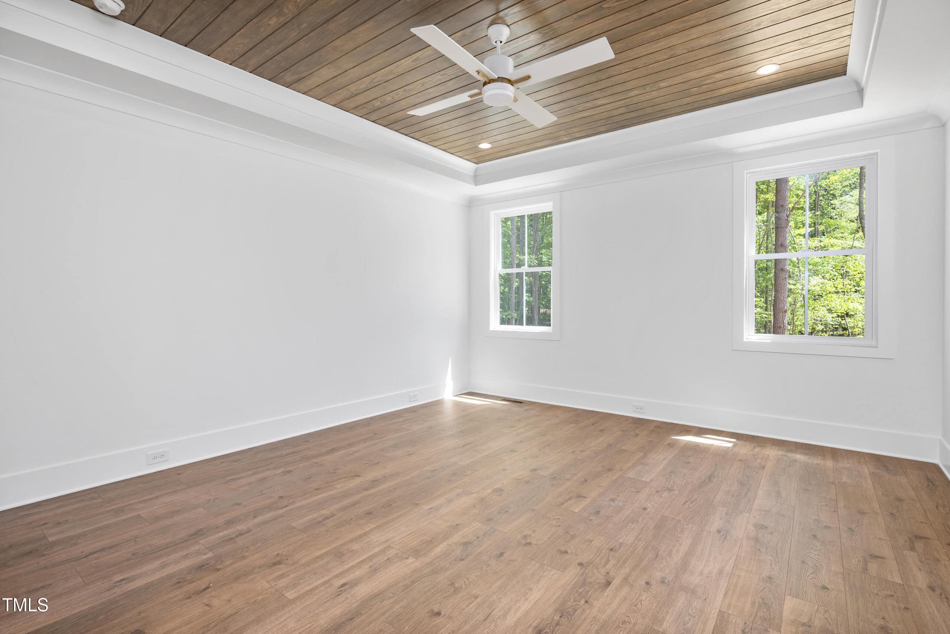
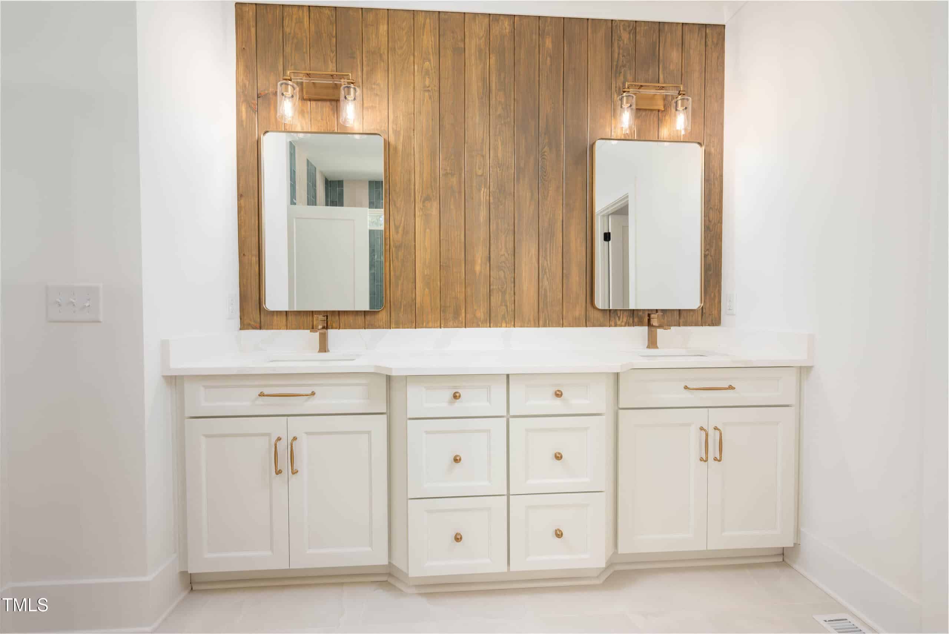
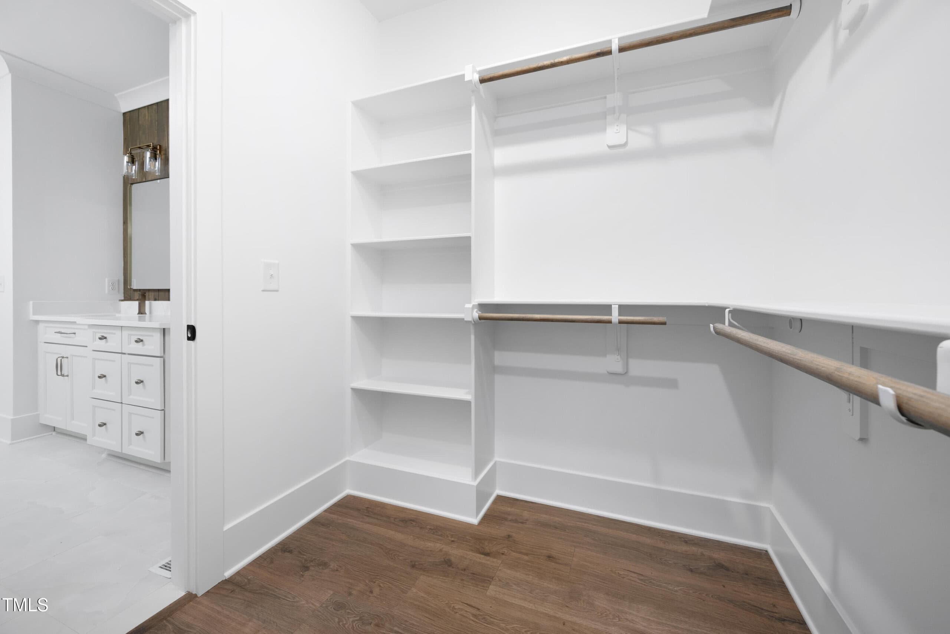
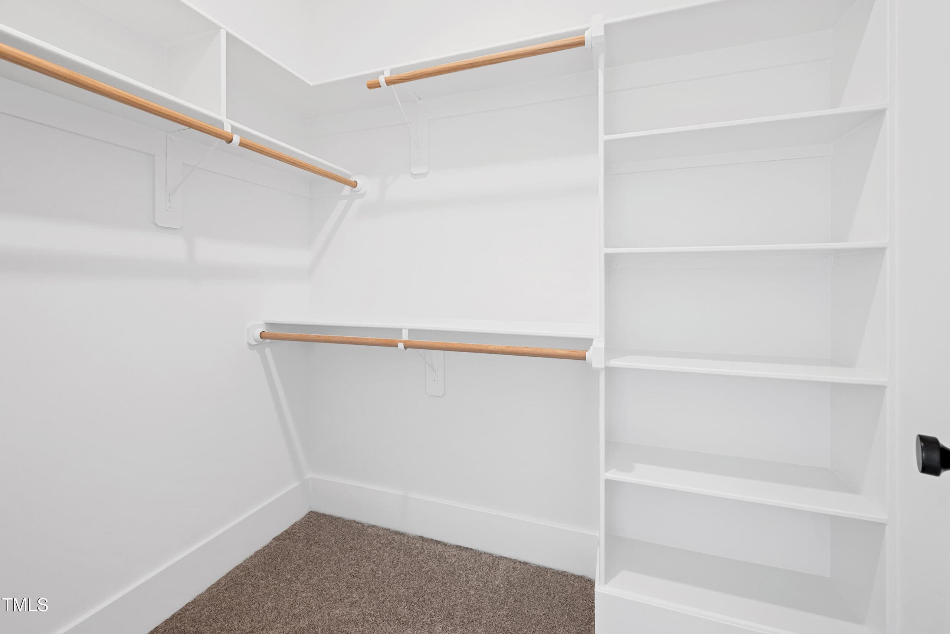
The main floor also features a well-appointed laundry room with a sink and garage access, along with a practical drop-off bench with hooks and cubbies. Retreat to the main-floor primary suite, boasting a distinctive tongue-and-groove wood ceiling inset within a trey ceiling, a double vanity with a stylish wood accent wall, and a large walk-in tile shower featuring a seat, niche, rain head, and body spray wand. The generous walk-in closet offers custom wood shelving and sweater boxes. Double sliding doors lead to a large, screened porch, perfect for enjoying the expansive backyard.
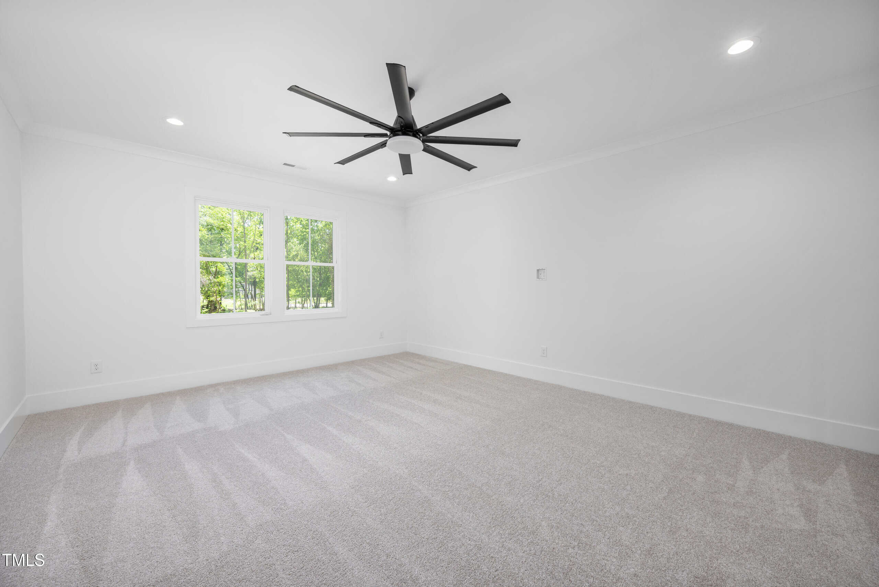
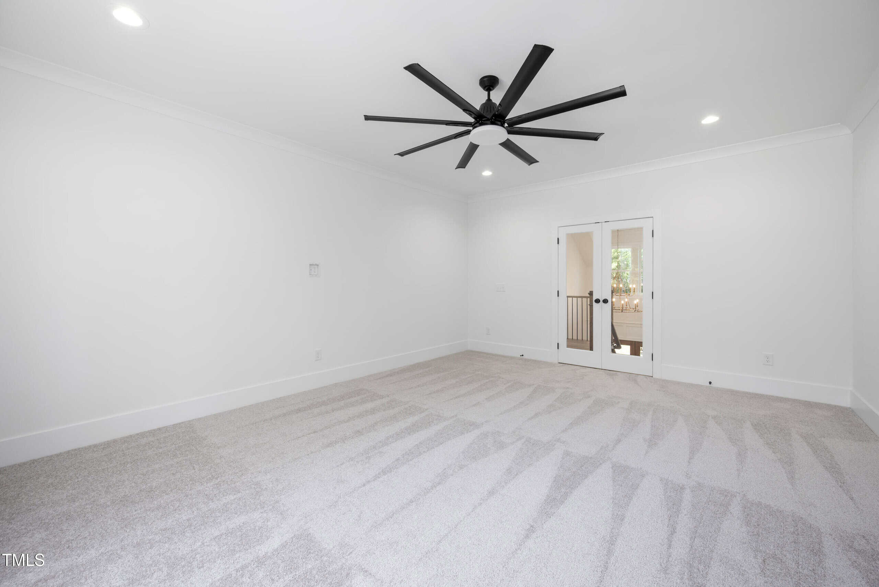
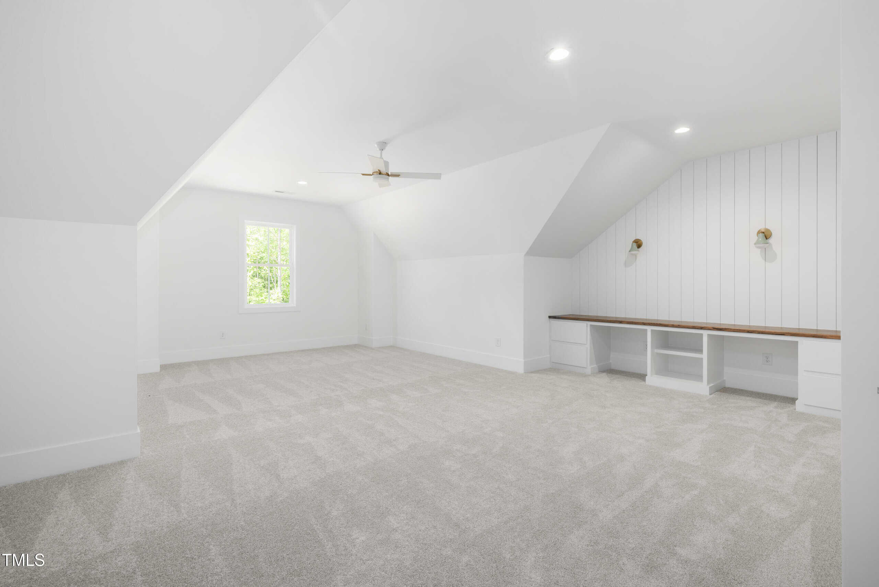
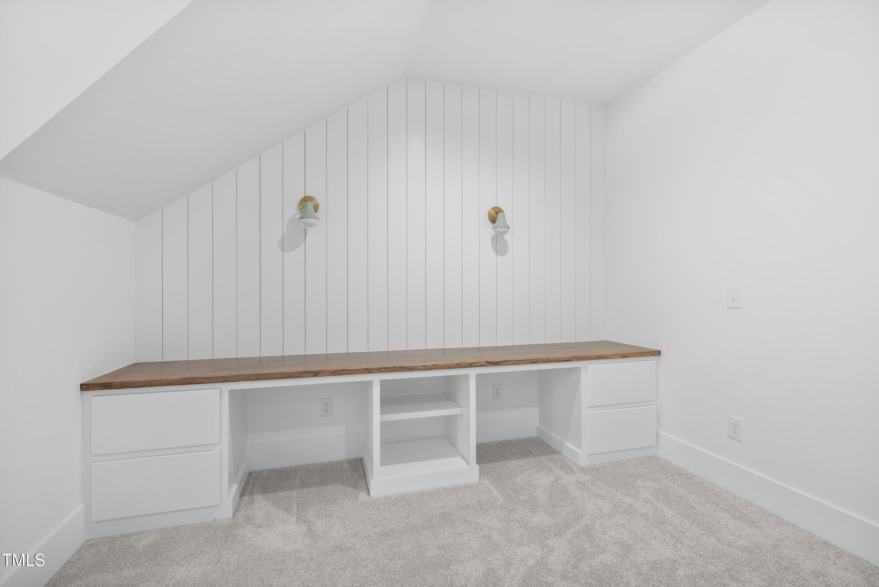
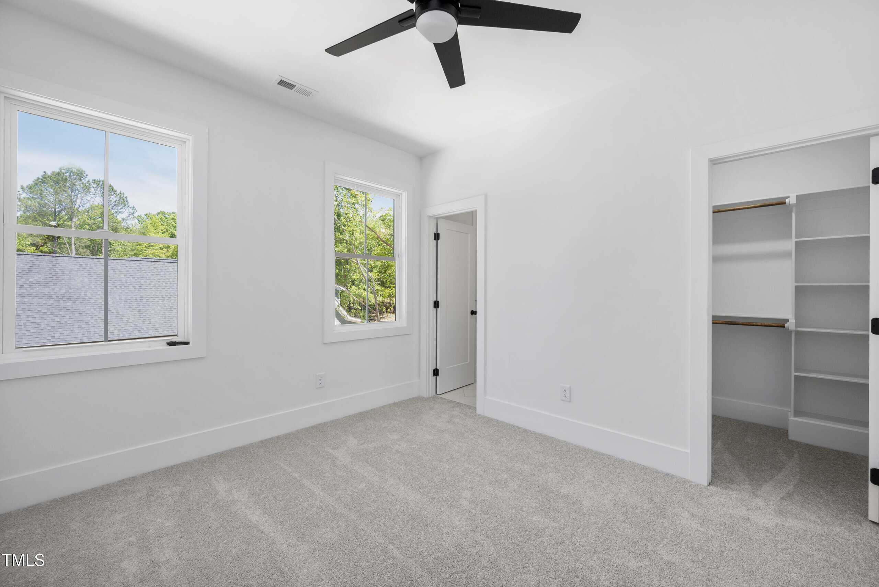
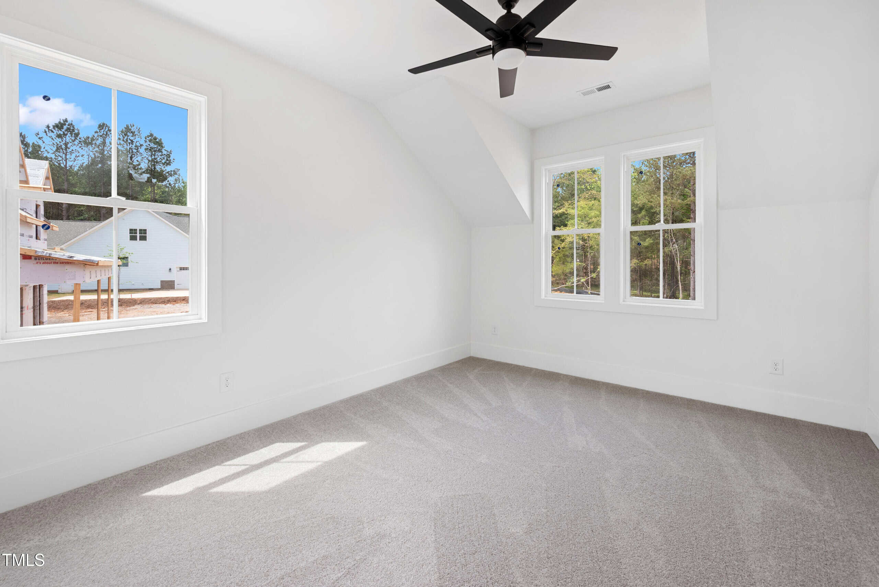
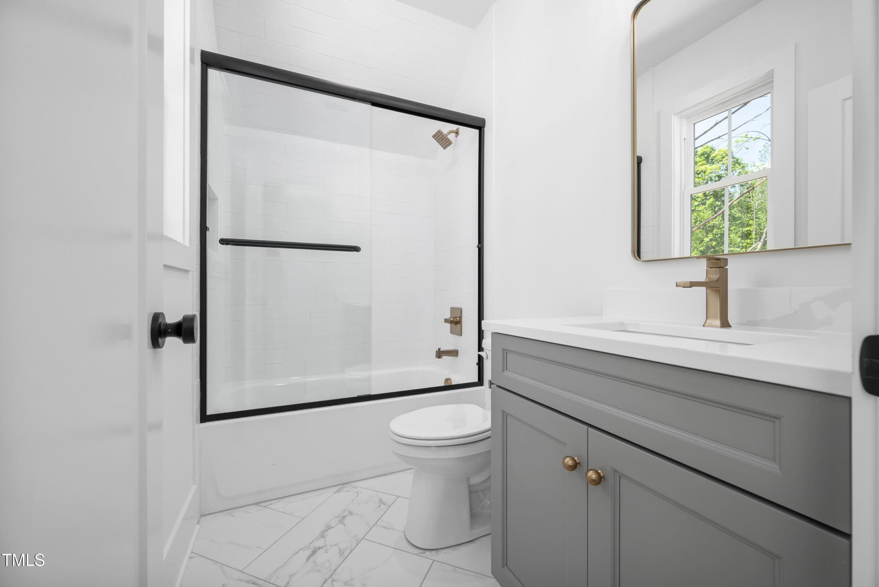
Ascending to the second floor, you'll discover three comfortable bedrooms and two full bathrooms. A centralized large game room with a media area offers ample space for recreation, along with abundant walk-in floored attic storage. The seller is offering a $15,000 incentive for the buyer to use as they wish.
15 categories
Interior features
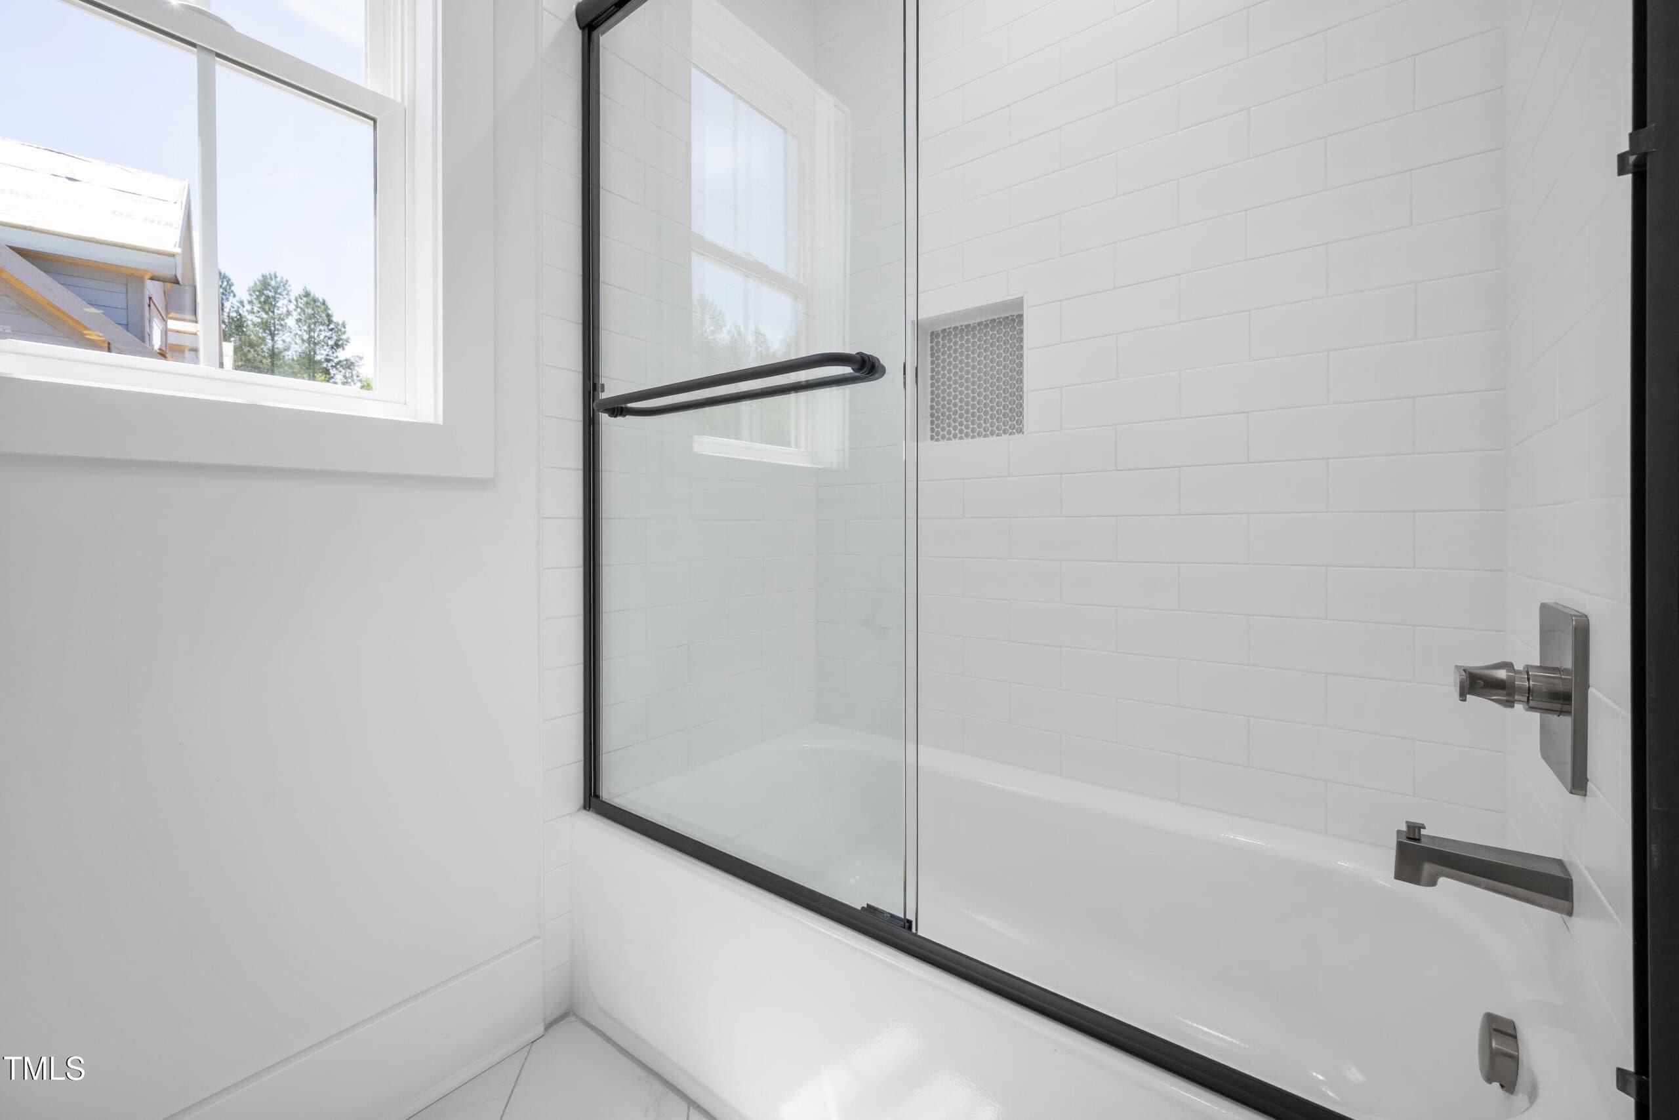
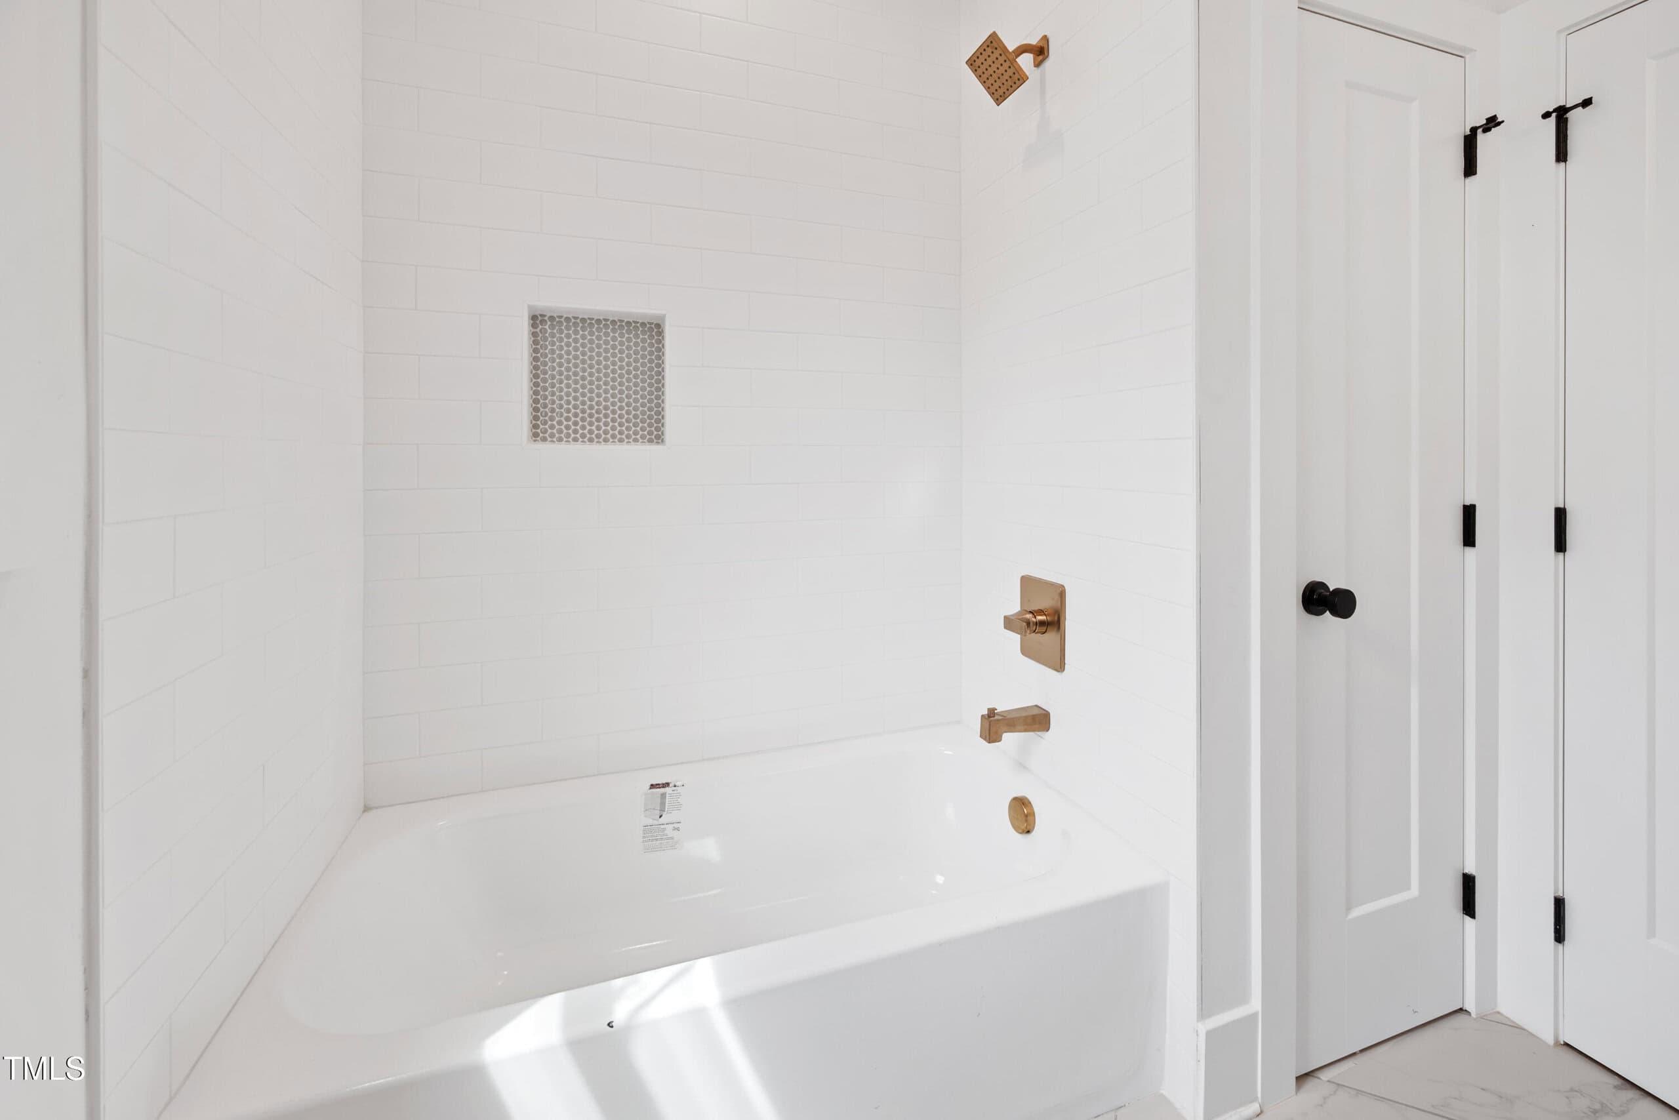
- Bathtub Only
- Built-in Features
- Entrance Foyer
- High Speed Internet
- Open Floorplan
- Pantry
- Primary Downstairs
- Quartz Counters
- Tray Ceiling(s)
- Walk-In Closet(s)
- Walk-In Shower
- Water Closet
Appliances
- Dishwasher
- Gas Cooktop
- Gas Water Heater
- Microwave
- Plumbed For Ice Maker
- Range Hood
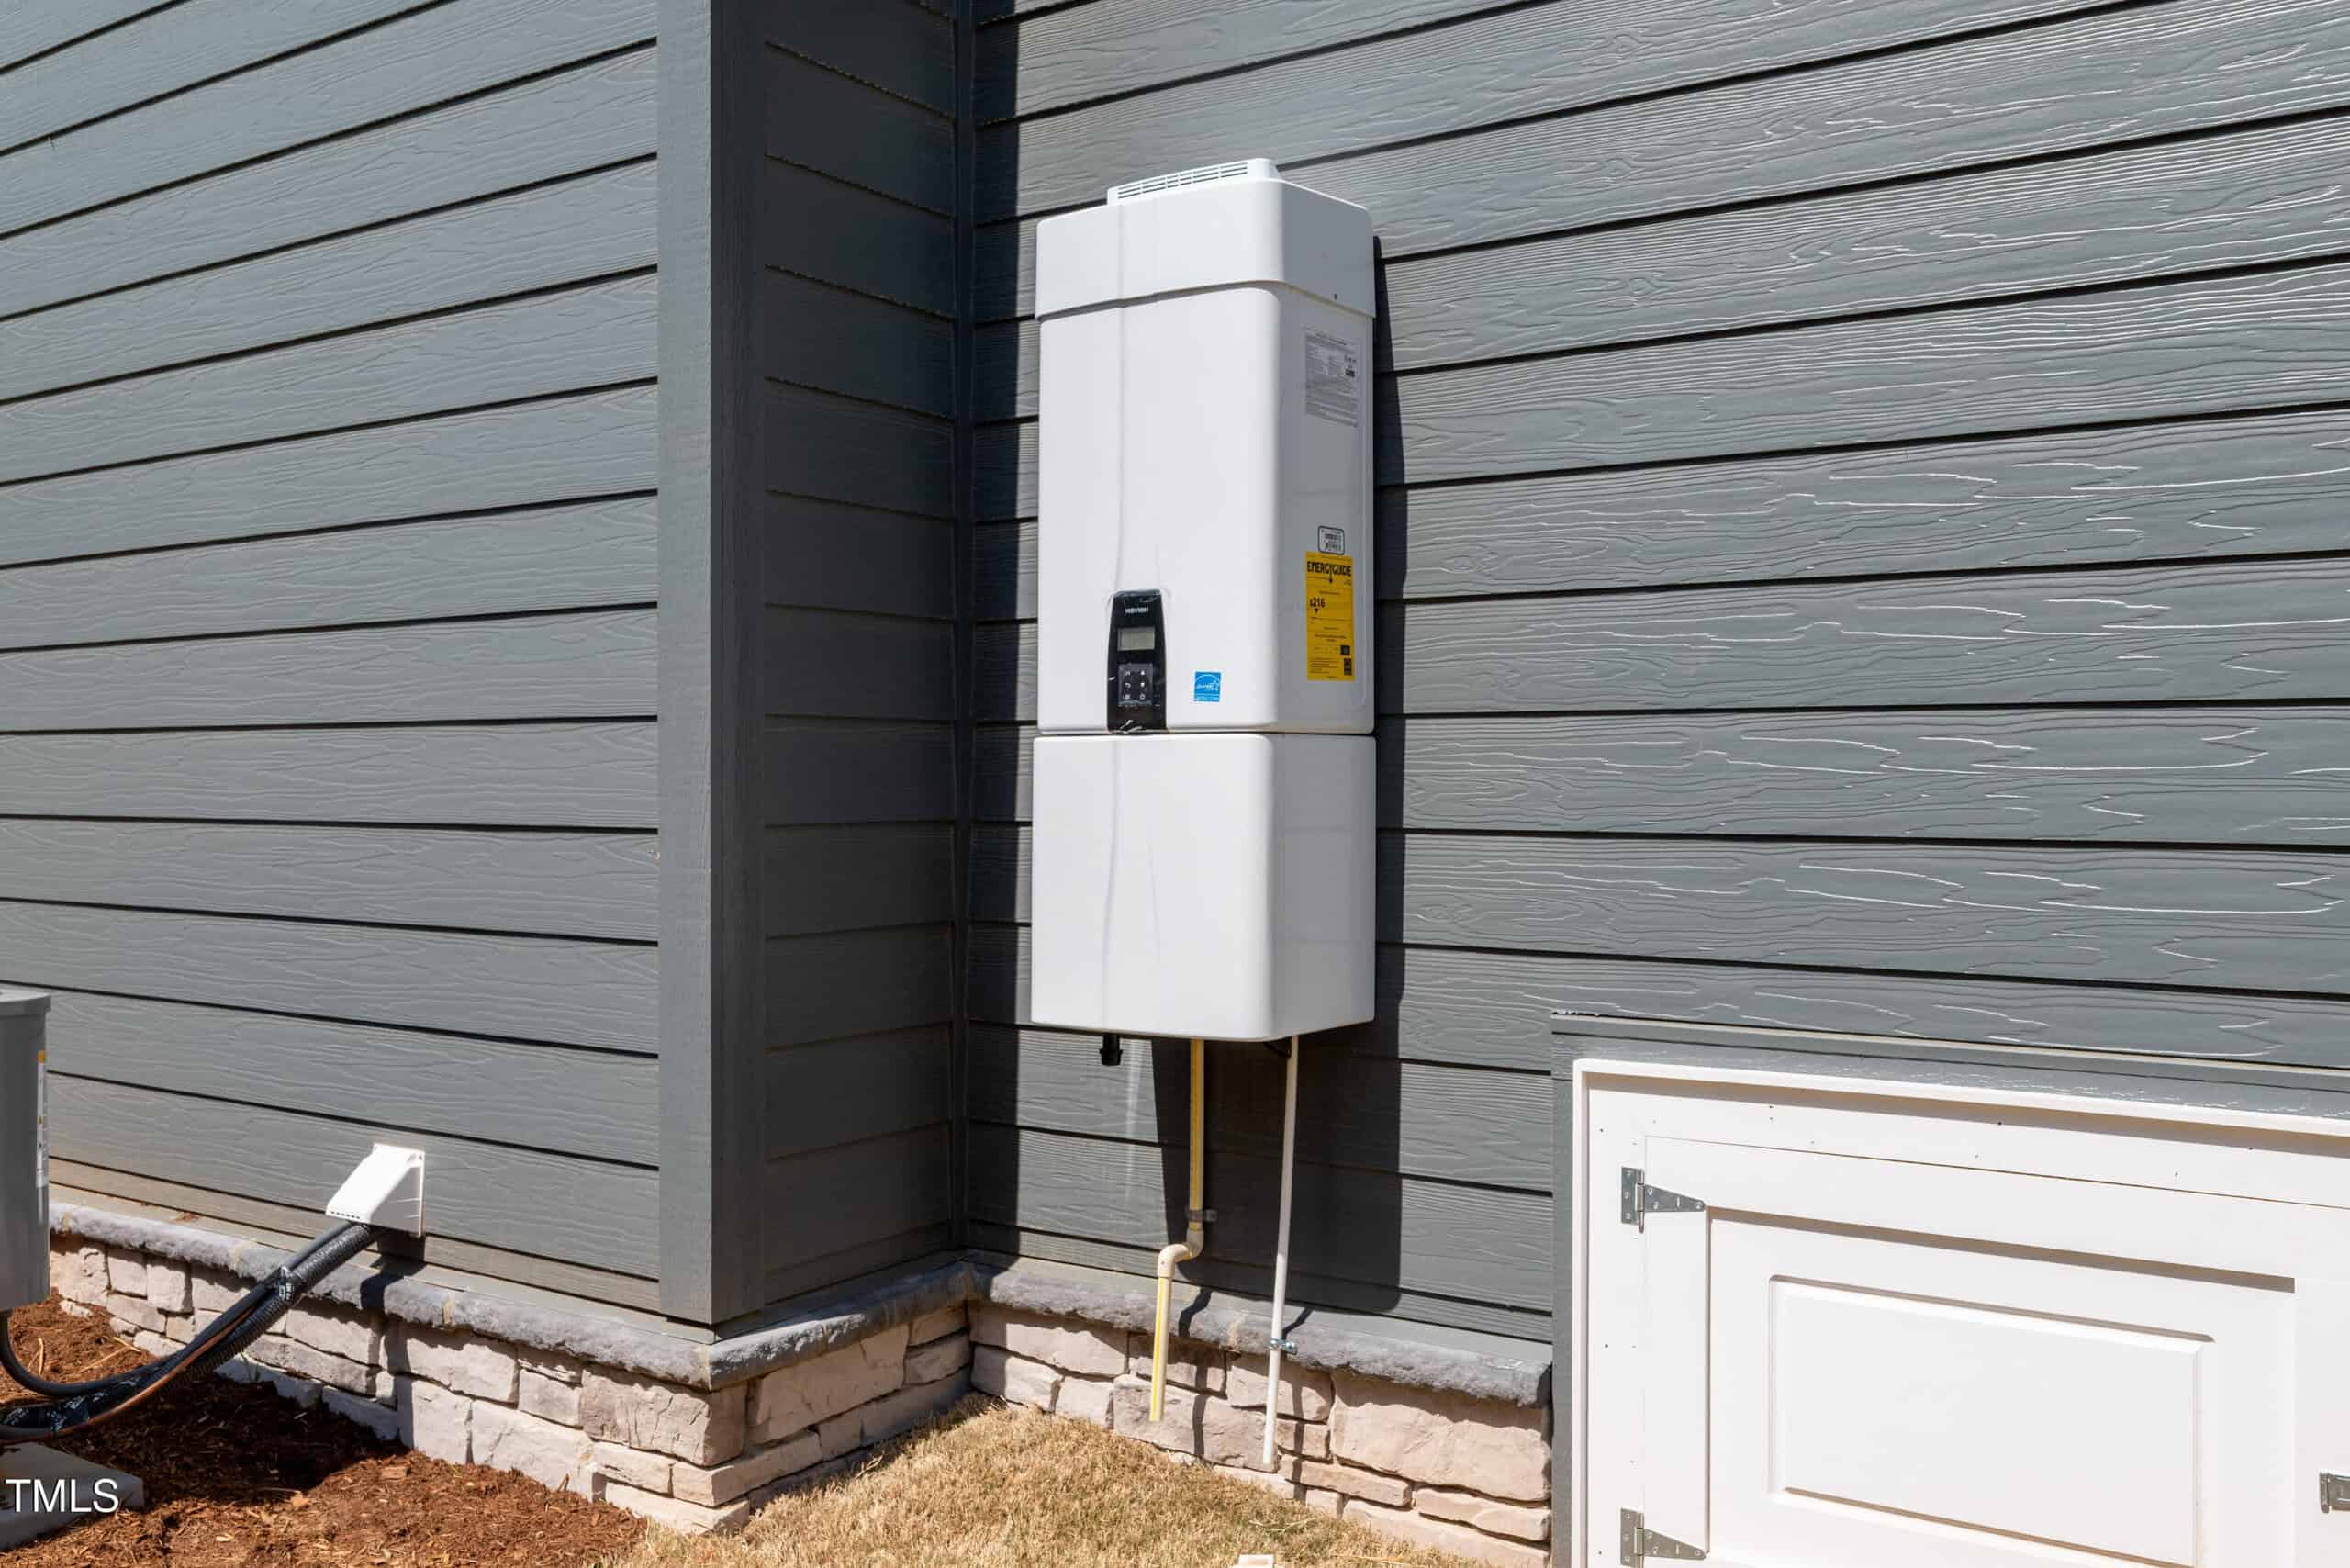
- Tankless Water Heater
- Wall Oven
Laundry
- Electric Dryer Hookup
- Laundry Room
- Main Level
- Sink
Flooring
- Carpet
- Luxury Vinyl
- Tile
- Wood
Fireplaces
- Family Room
Exterior features
- Rain Gutters
Lot features
- Partially Cleared
Patio / Porch
- Porch
- Screened
Style
- Farmhouse
- Traditional
Construction
- Board & Batten Siding
- Fiber Cement
- Lap Siding
- Stone Veneer
Foundation
- Block
Roof
- Architectural Shingle
- Metal
Water
- Well
Sewer
- Septic Tank
Courtesy of
- Office
- Julie Wright Realty Group LLC
- Agent
- Greg Dyer
- Phone
- 919-847-7140
Location
Brassfield Township · Granville County · Youngsville, NC
Property history
2 listings on Doorify MLS since 2024
- SoldSource:
 Doorify MLS #10090548$815,000$243/sqft
 - Price decreasedSource: Doorify MLS #10090548$815,000−$10,000 · −1.2%$243/sqft
- Pending saleSource: Doorify MLS #10090548$825,000$246/sqft
- Listed for saleSource: Doorify MLS #10090548$825,000−$70,000 · −7.8%$246/sqft
- Listing RemovedSource: Doorify MLS #10044595$895,000$275/sqft
- Listed for saleSource: Doorify MLS #10044595$895,000$275/sqft
Closed (sold) listings may have been listed and/or sold by a real estate firm other than the firm(s) featured on this website. Closed data is not available until the sale of the property is recorded in the MLS. Home sale data is not an appraisal, CMA, competitive or comparative market analysis, or home valuation of any property.
Documents
1 floor plan · 7 documents
 Floor Plan(opens in a new tab)
 Plot plan(opens in a new tab)
 Recorded Stormwater agreement(opens in a new tab)
 Subdivision Improvements agreement(opens in a new tab)
 Owners Association Disclosure(opens in a new tab)
 Floor Plans(opens in a new tab)
 Subdivision Street Disclosure(opens in a new tab)
 Builder Addendum(opens in a new tab)
Nearby listings
Near 1222 Red Cedar Court · Youngsville, NC 27596
Status
Living area
Price
Date range
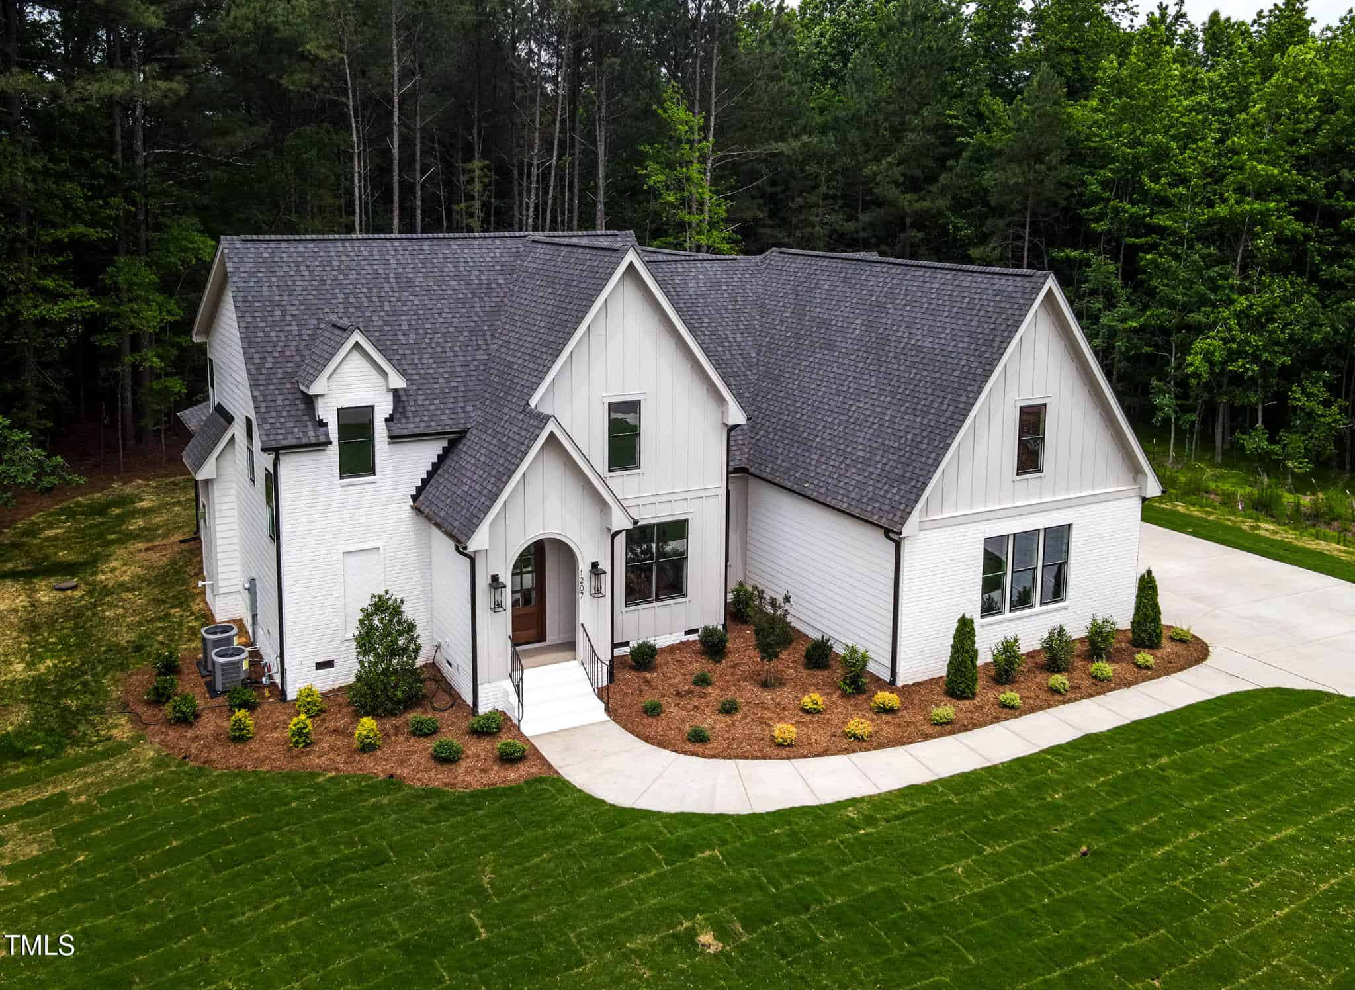
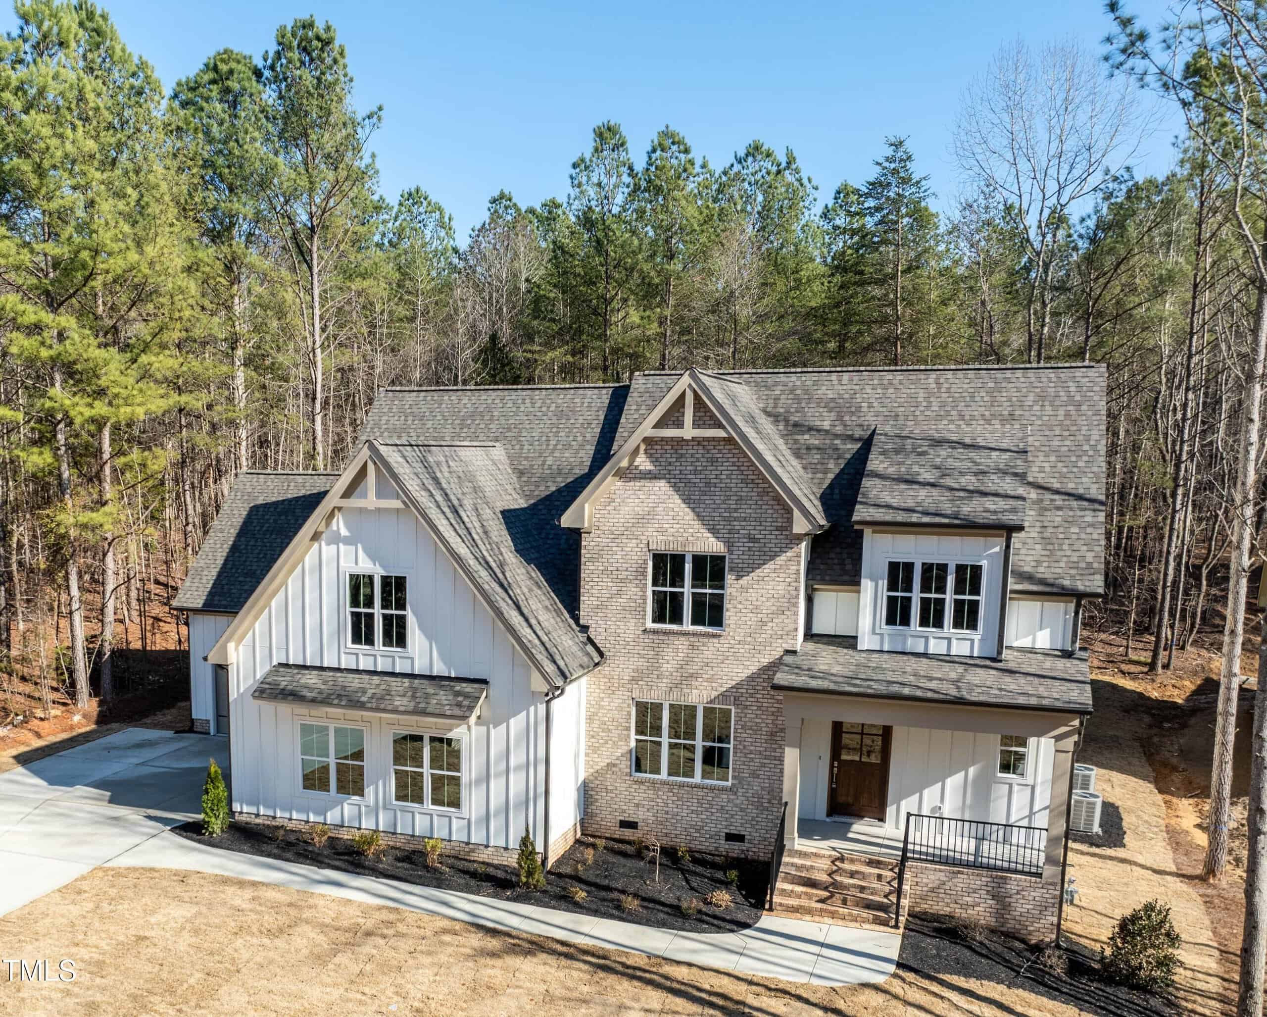
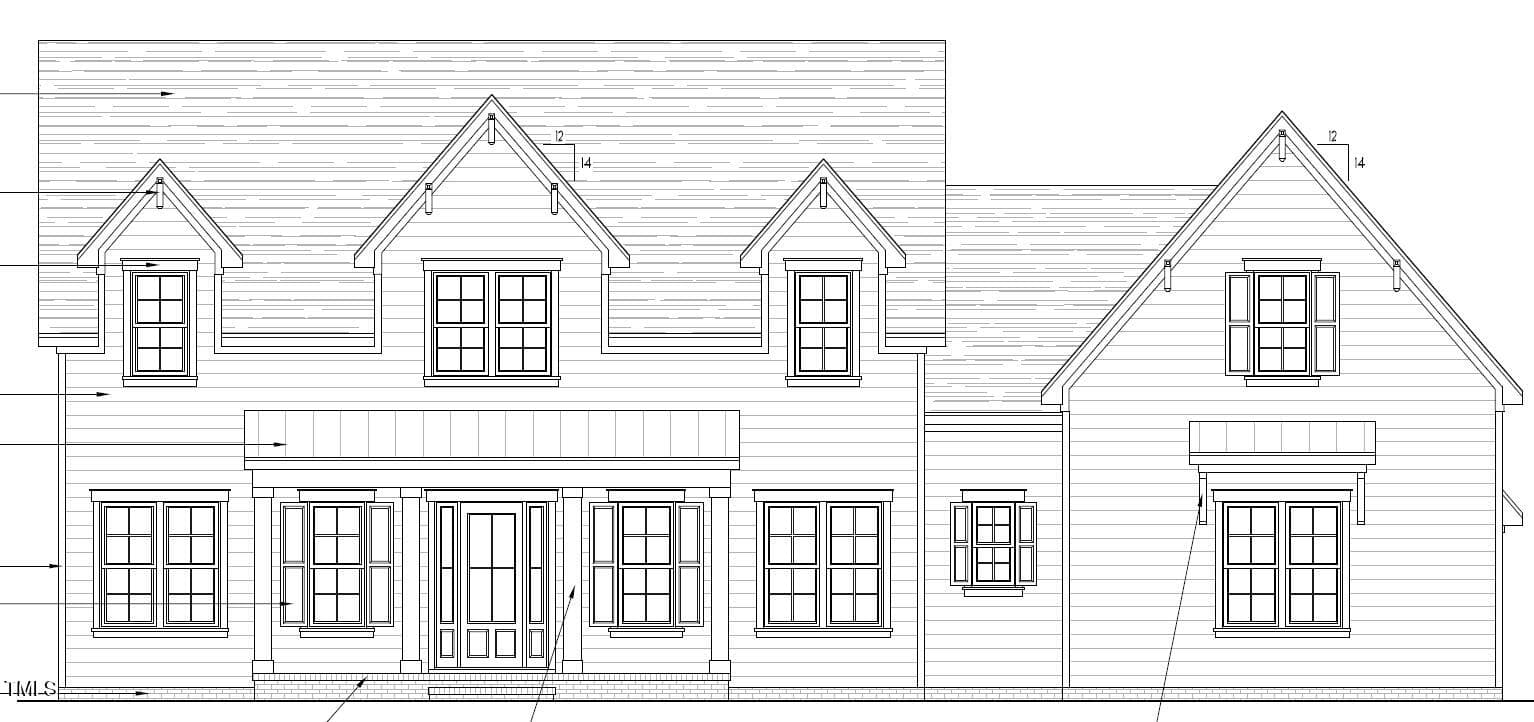
Examining another house that is similar, nearby, and recently sold can help determine if the price of this home for sale is priced appropriately.
Take the next step
You’ve just seen more about this home than you will see anywhere.
What nearby homes sold for, the full listing history, the neighborhood numbers — that’s the homework we do on every home before you make a move.
- What this sale tells you about the homes you’re watching
- Which homes on the market now are worth your time
- What your own home would sell for in today’s market
Pick any open time · Phone or video · Just looking is fine

Cameron Saemann
Broker in Charge

Brokers make an effort to deliver accurate information, but buyers should independently verify any information on which they will rely in a transaction. The listing broker shall not be responsible for any typographical errors, misinformation, or misprints, and they shall be held totally harmless from any damages arising from reliance upon this data. This data is provided exclusively for consumers’ personal, non-commercial use.
Listings marked with an icon are provided courtesy of the Doorify MLS, Inc. of North Carolina, Internet Data Exchange Database.
Copyright 2025 Doorify MLS, Inc. of North Carolina. All rights reserved.
Closed (sold) listings may have been listed and/or sold by a real estate firm other than the firm(s) featured on this website. Closed data is not available until the sale of the property is recorded in the MLS. Home sale data is not an appraisal, CMA, competitive or comparative market analysis, or home valuation of any property.