
1221 Sagamore Drive · Louisburg, NC 27549
Louisburg, NC 27549 · Lake Royale
$950,000
3
Bedrooms
3
Bathrooms
4,817
Square feet
0.63
Acres
2005
Year built
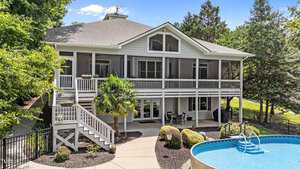
1221 Sagamore DriveSold
Highlights
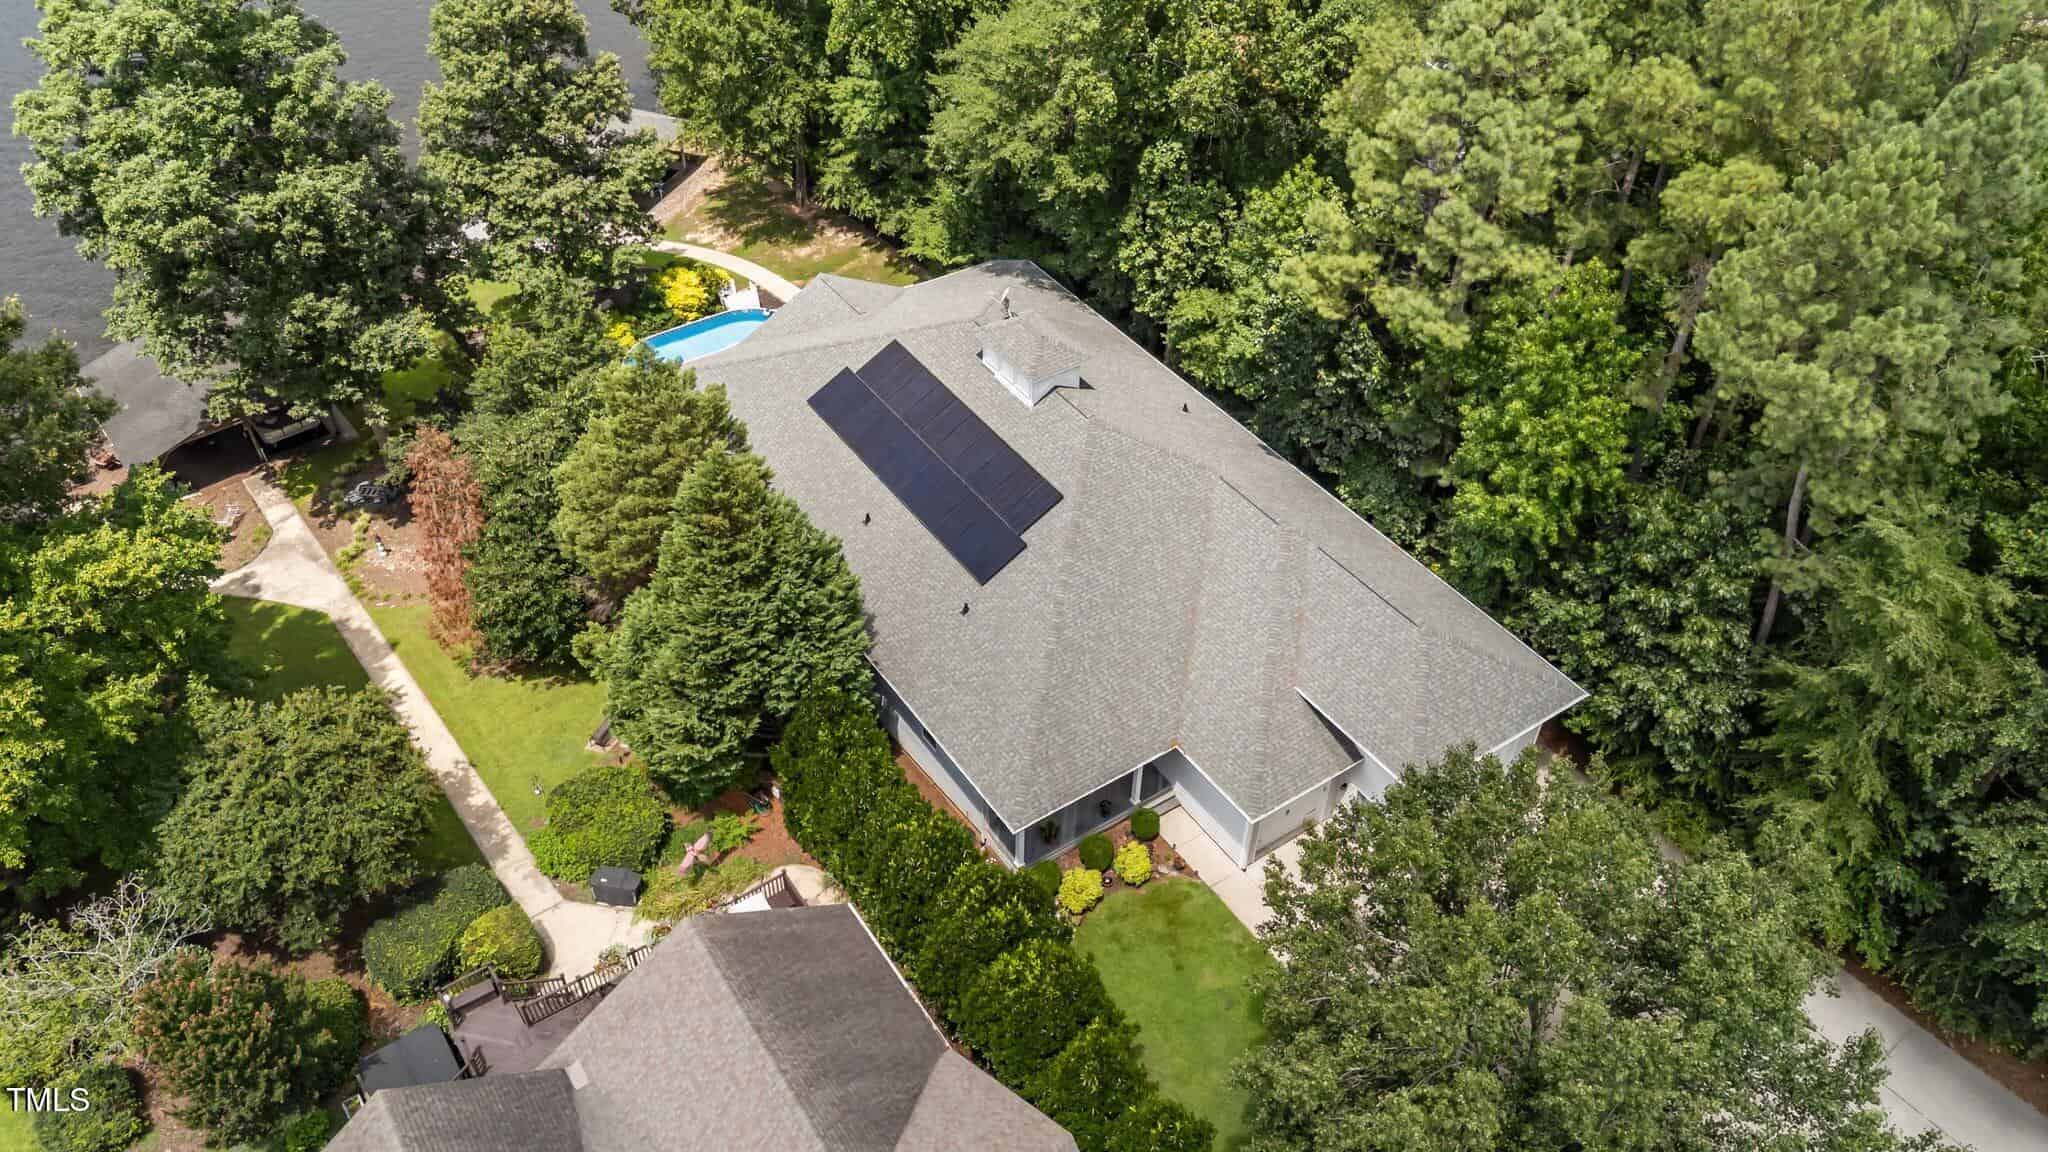
- Prime Lakefront Property
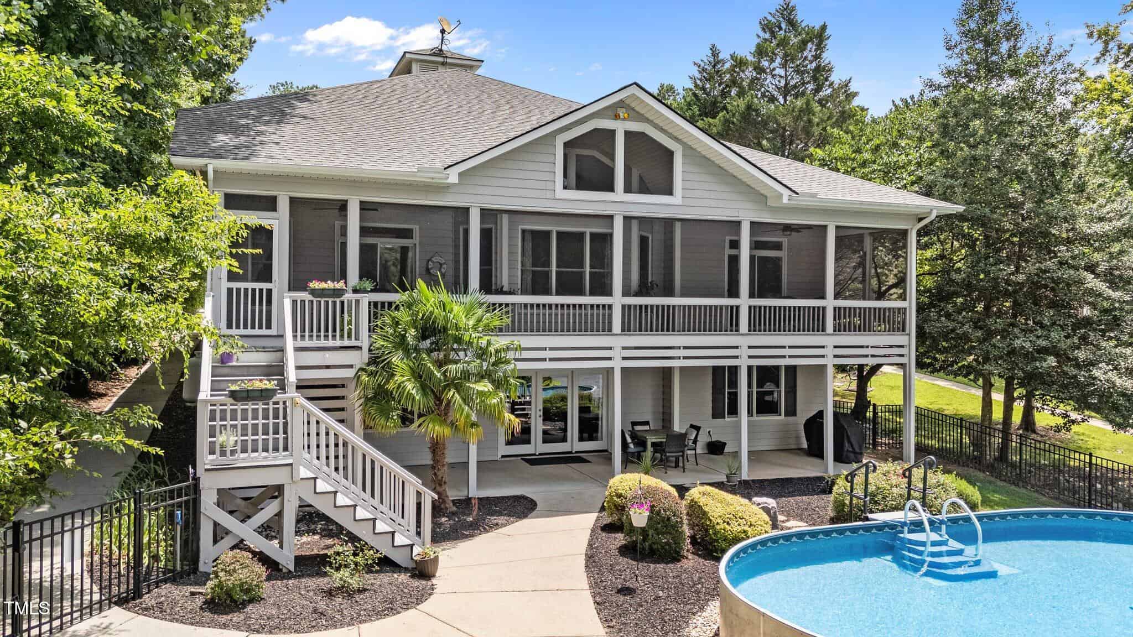
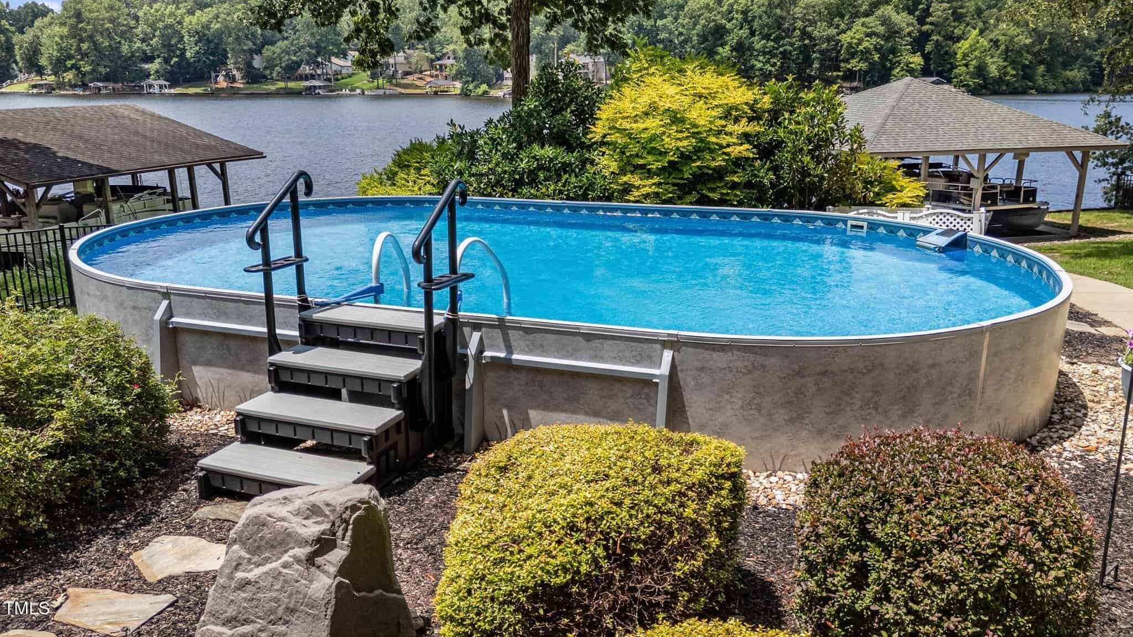
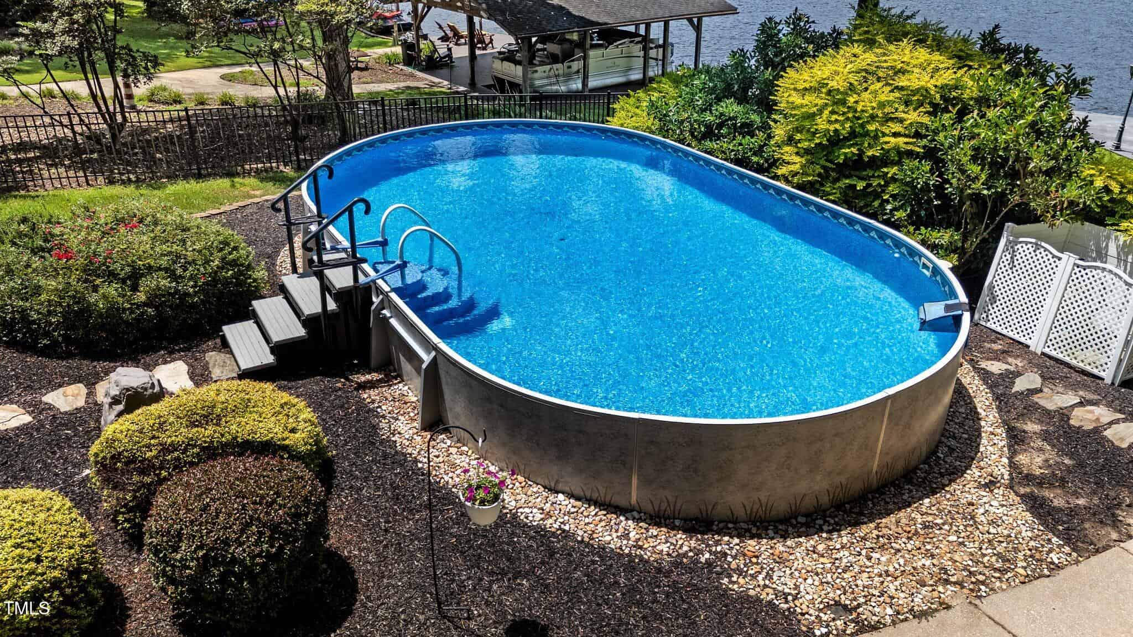
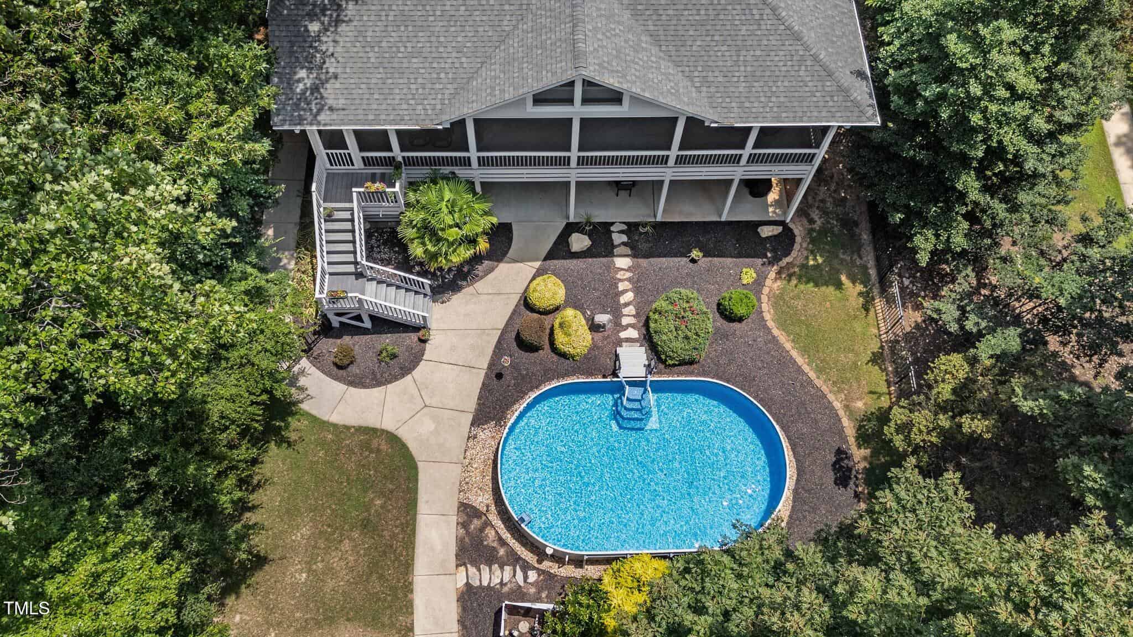
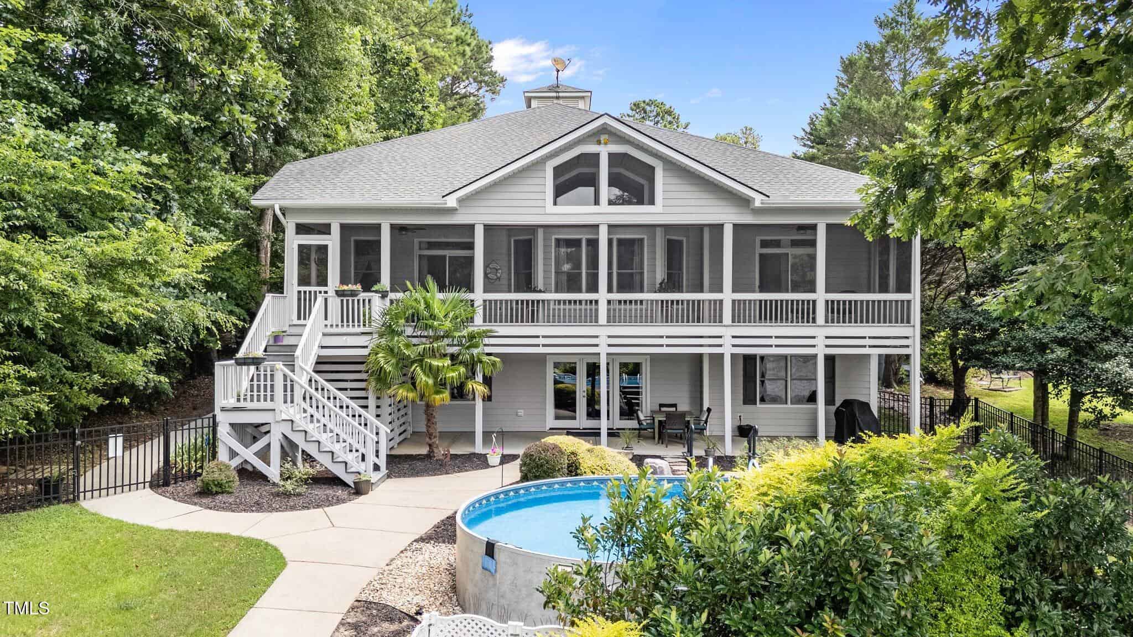
- Private Swimming Pool
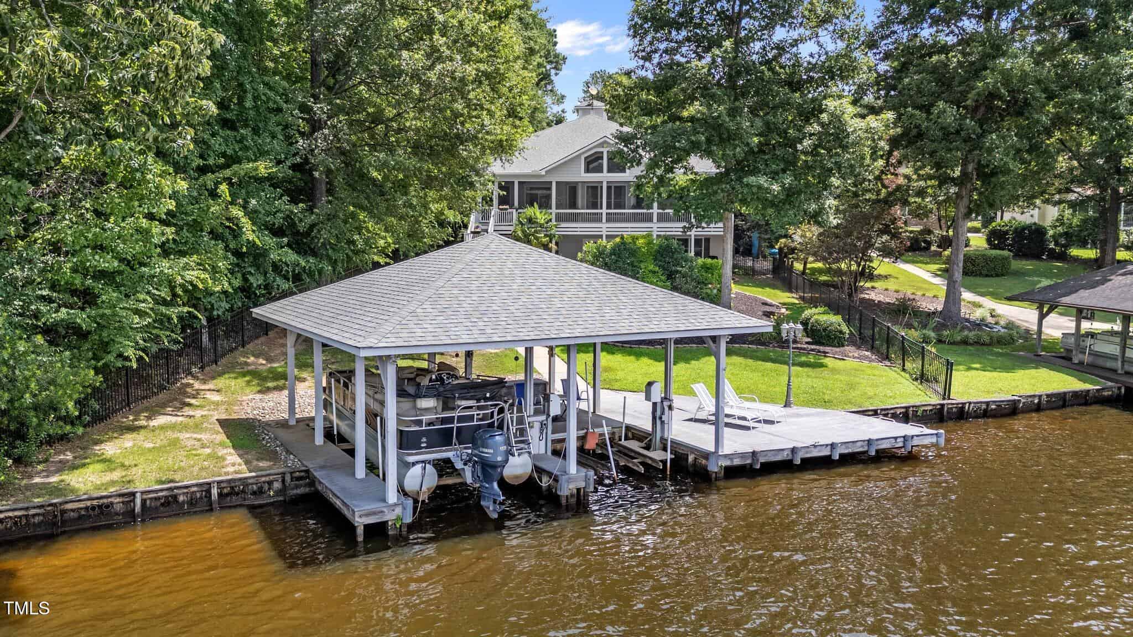
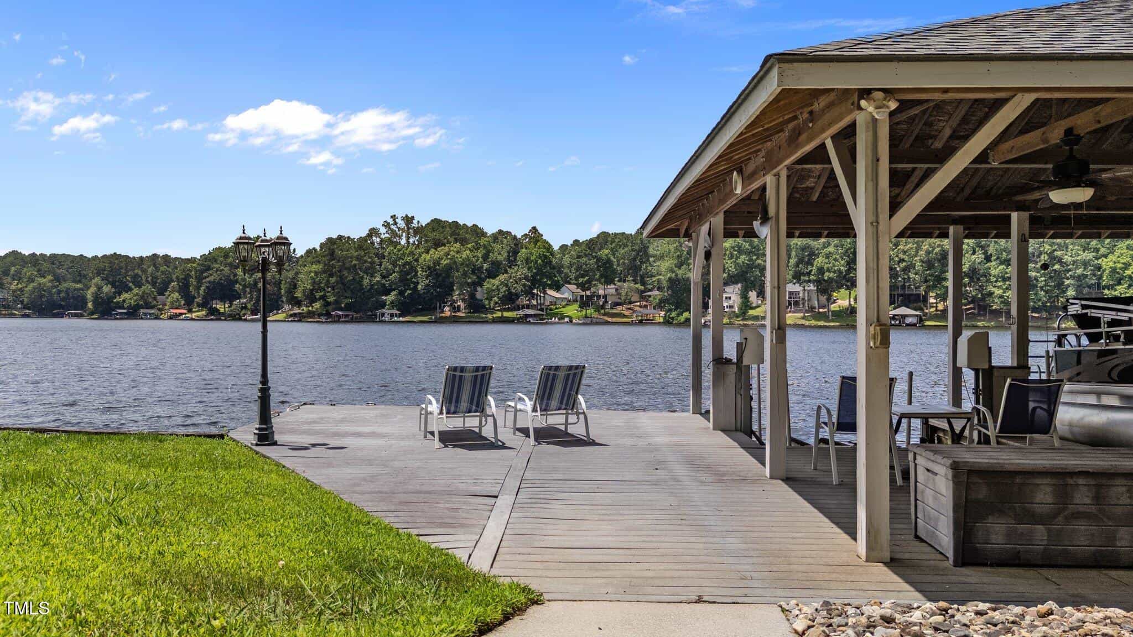
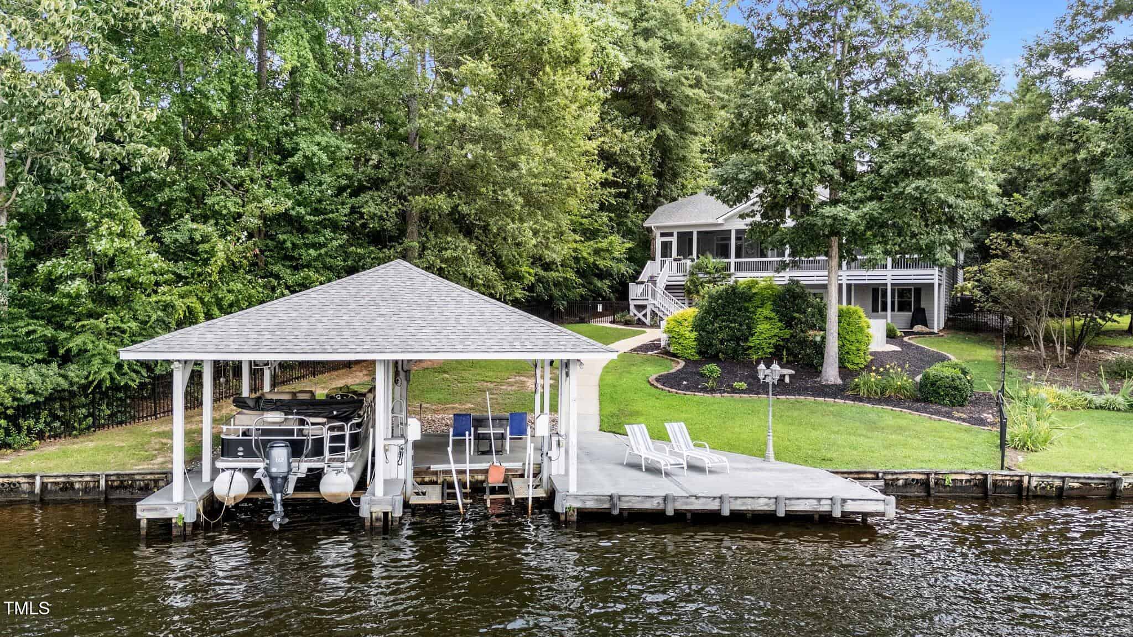
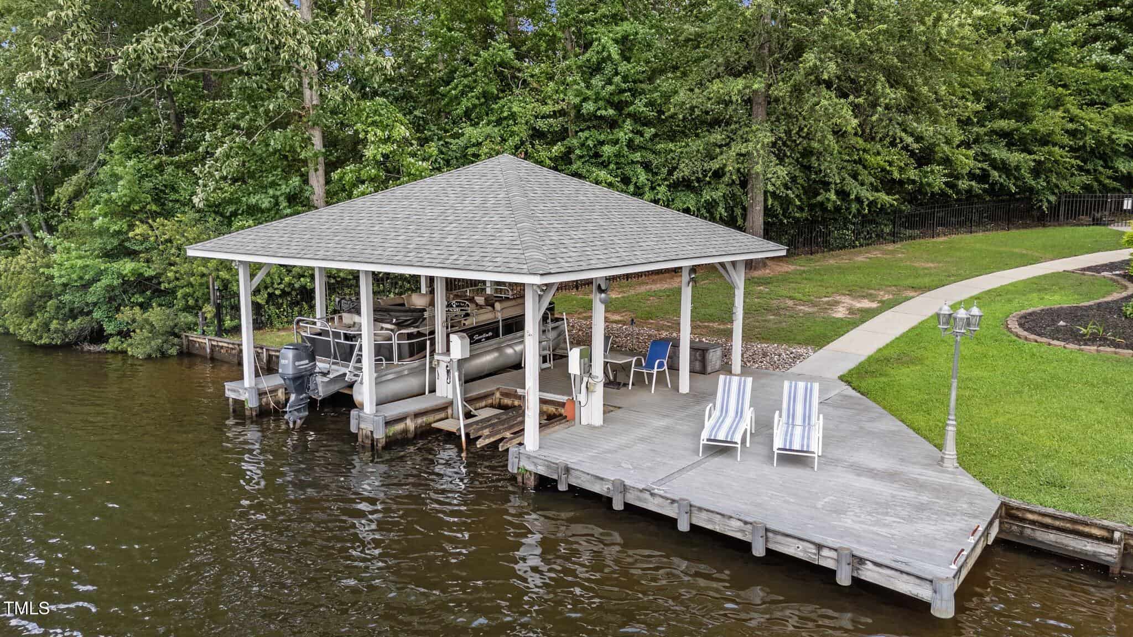
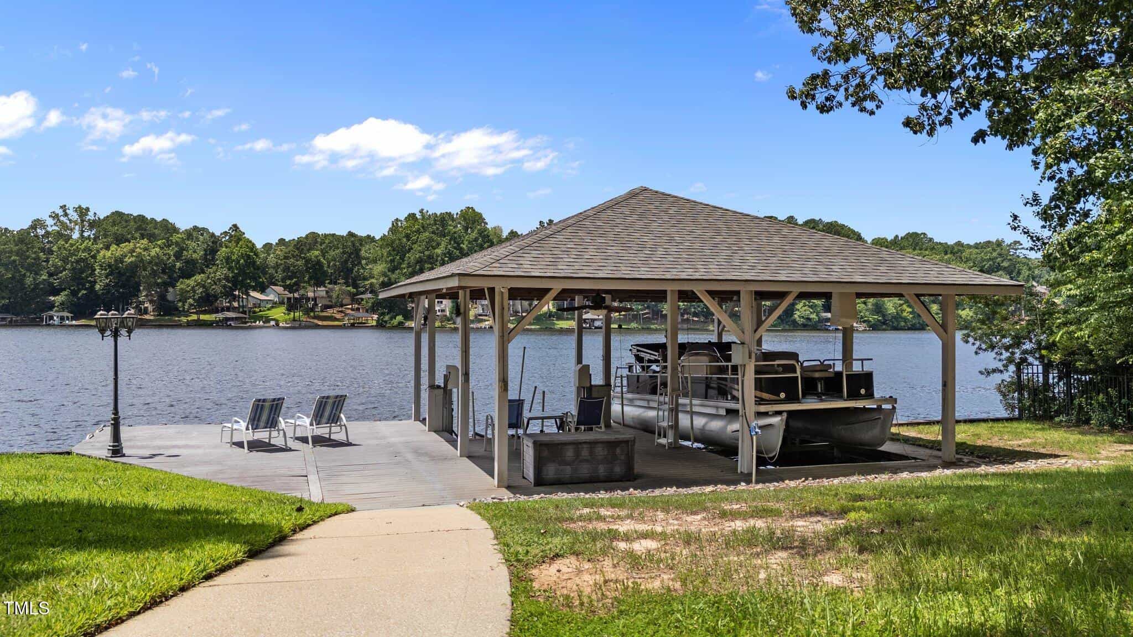
- Boathouse With Boat Lift
- Energy-Efficient Solar Panels
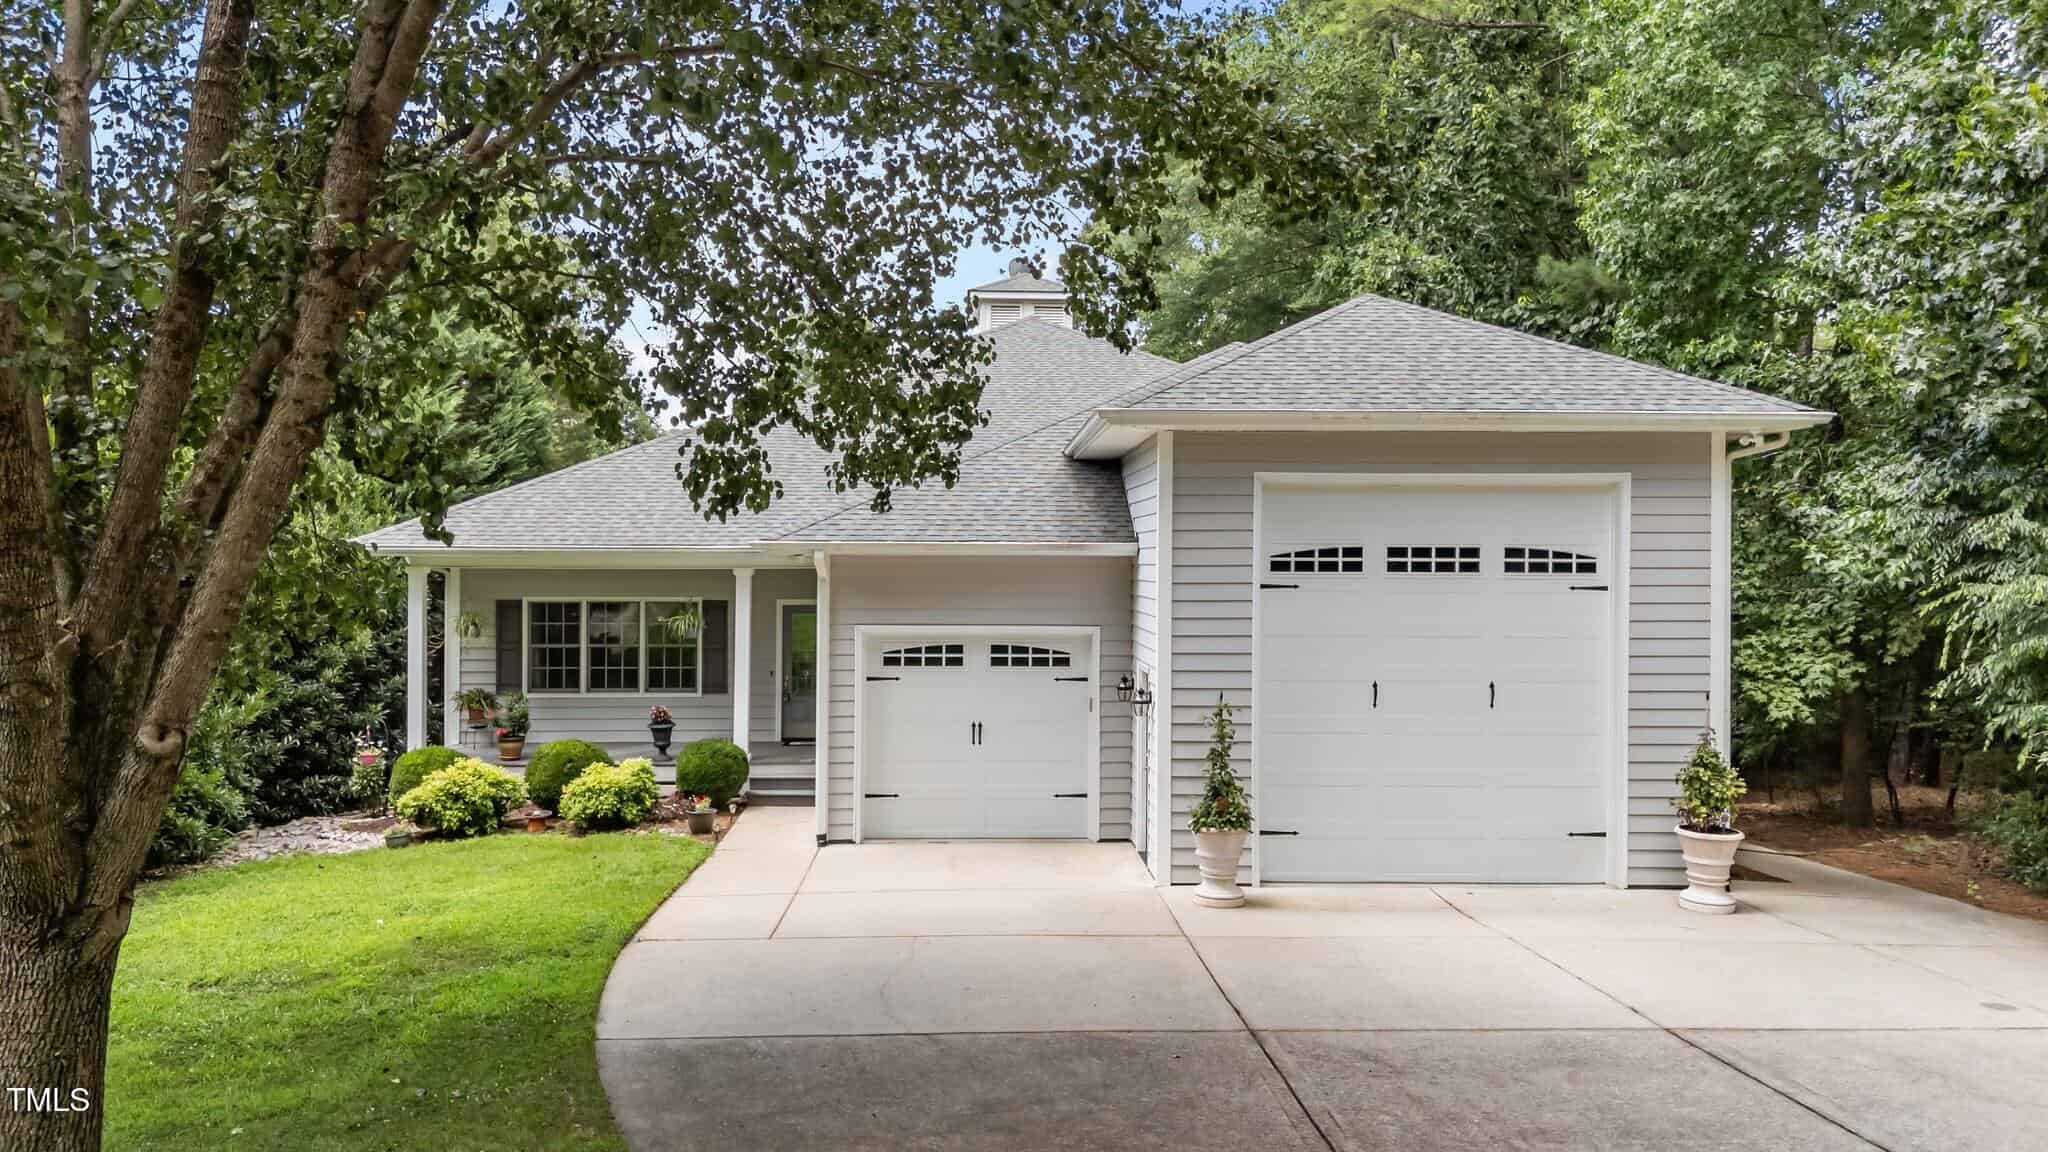
- Space For A 40'+ RV
- Whole-Home Rolling Generator
About this home
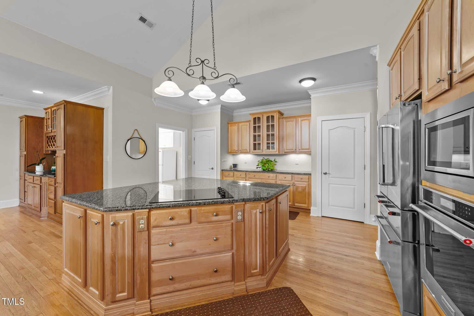
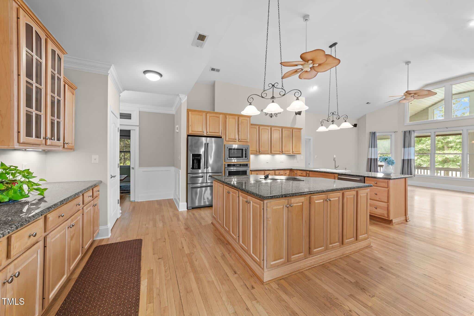
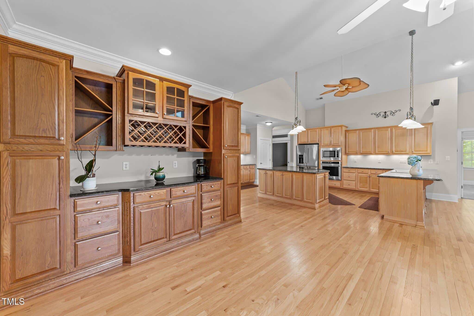
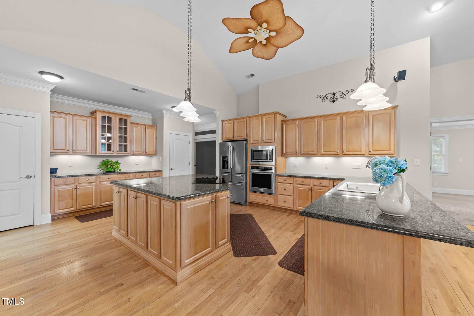
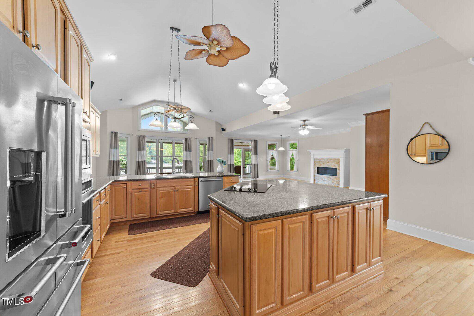
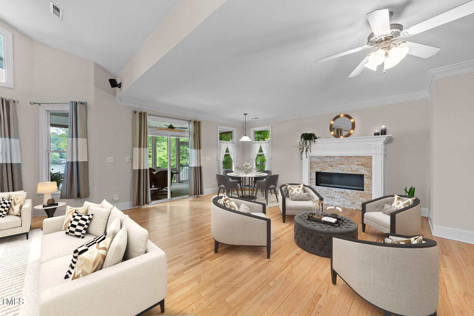
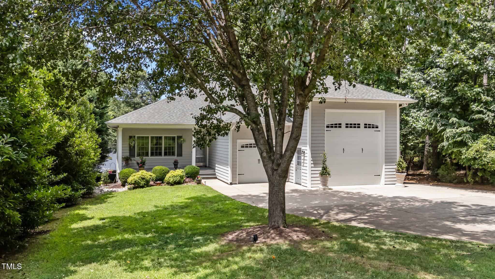
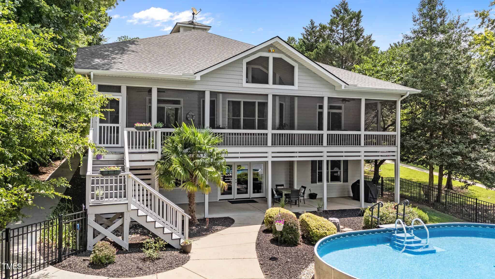
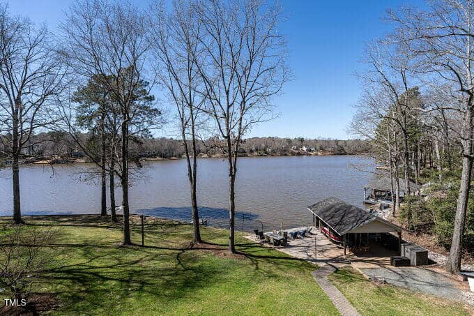
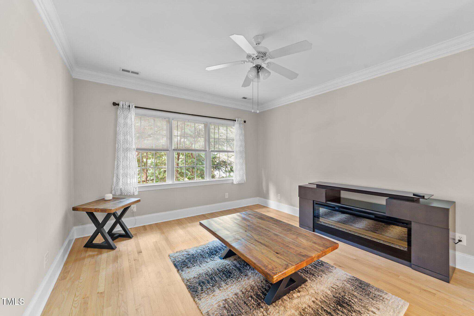
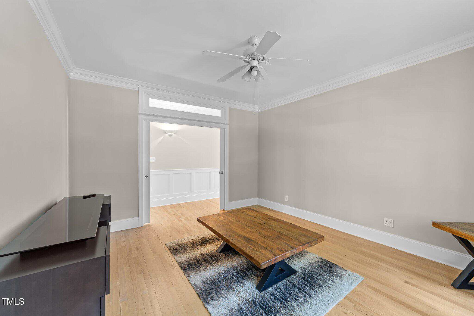
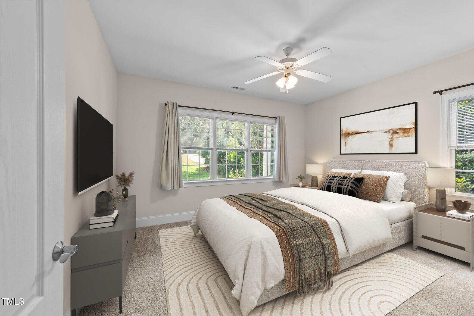
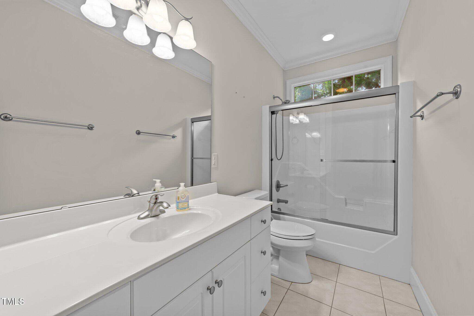
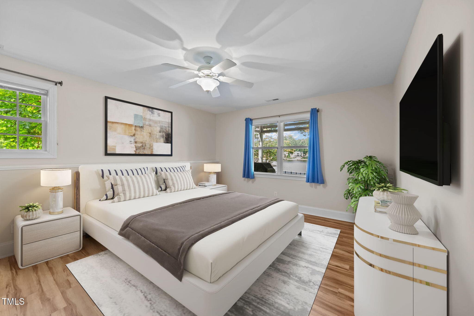
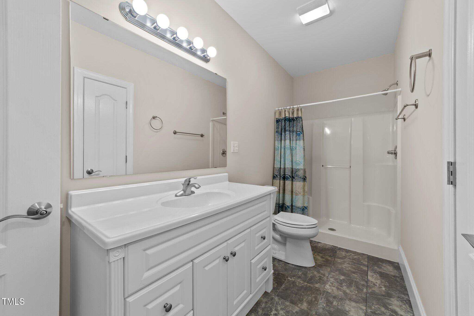
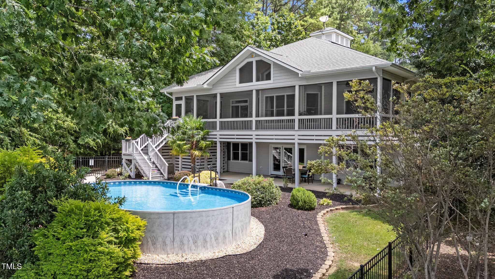
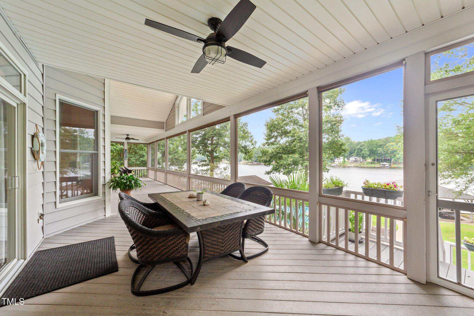
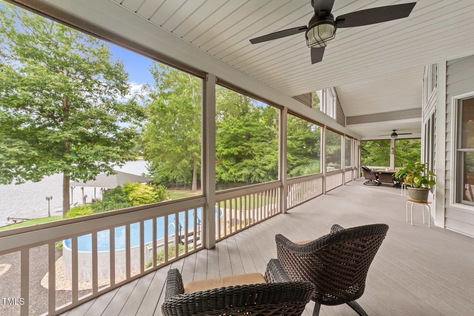
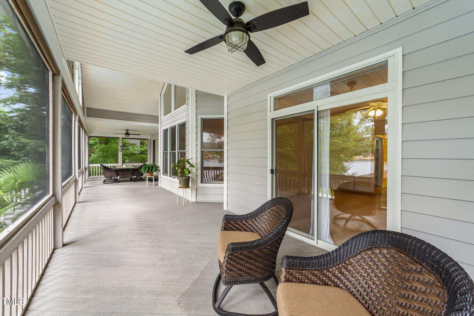
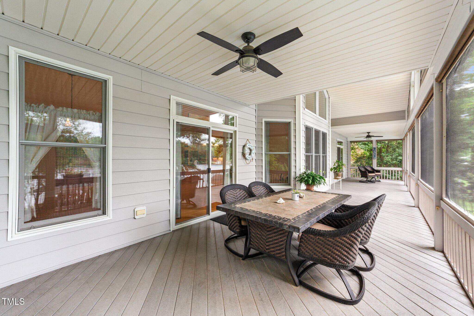
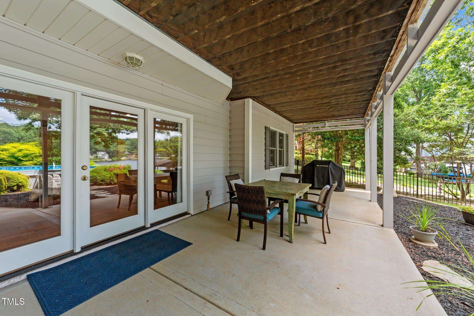
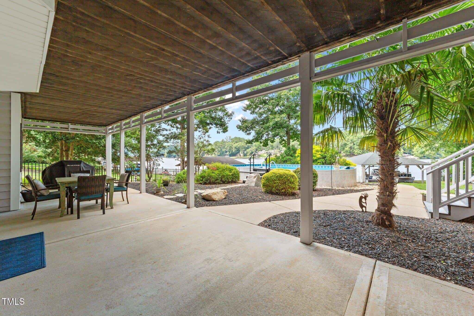
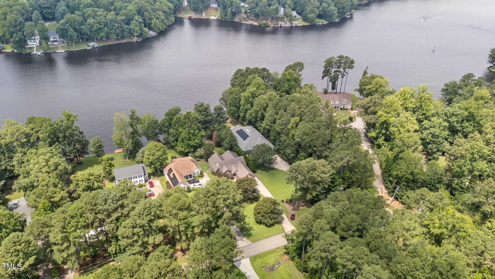
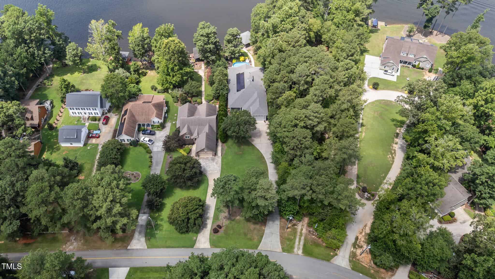
Discover exceptional Waterfront living in this stunning custom-built home, perfectly situated on a Prime Lakefront property. Designed for entertaining and everyday luxury, this residence boasts an open floor plan with gleaming hardwood floors, a double kitchen pantry, and breathtaking water views from both the Living Room & Primary Bedroom, as well as the daylight walkout Basement! The expansive rear screened in porch is simply amazing for relaxing and enjoying the outdoor views! There is even a 2nd Bedroom and ensuite Bathroom on the main level. The formal Dining room has been updated to a Flex Room with pocket doors to use it as a Dining Room, Home Office 4th Bedroom!
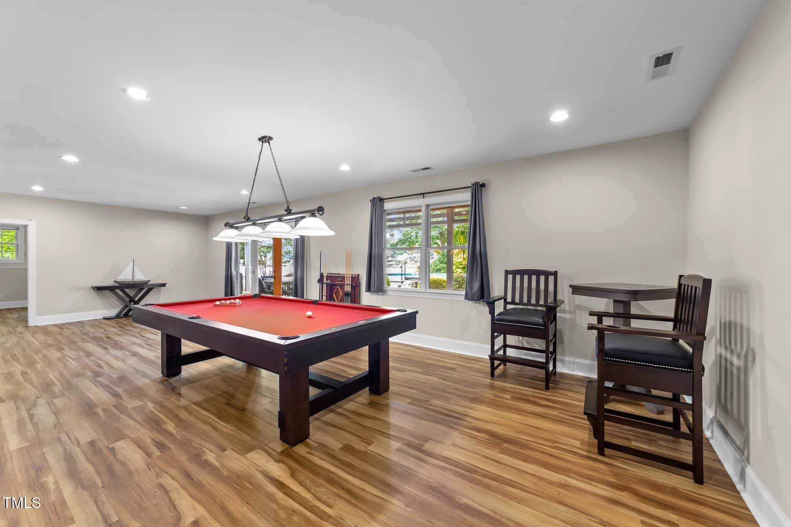
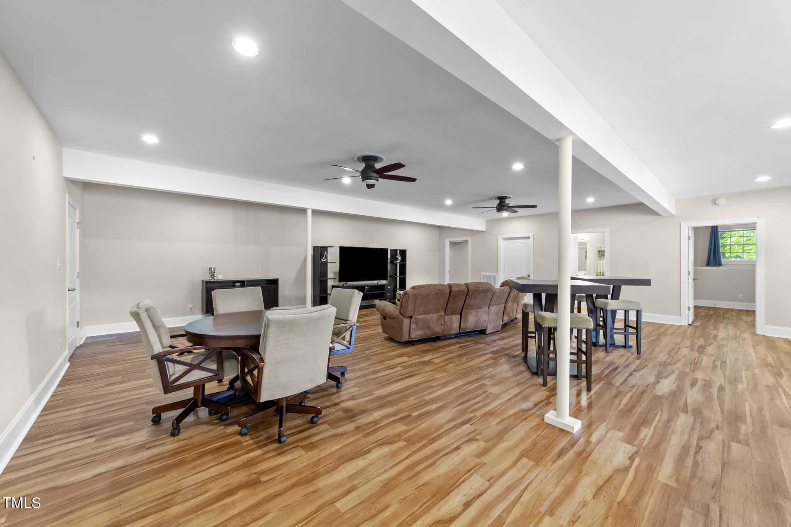
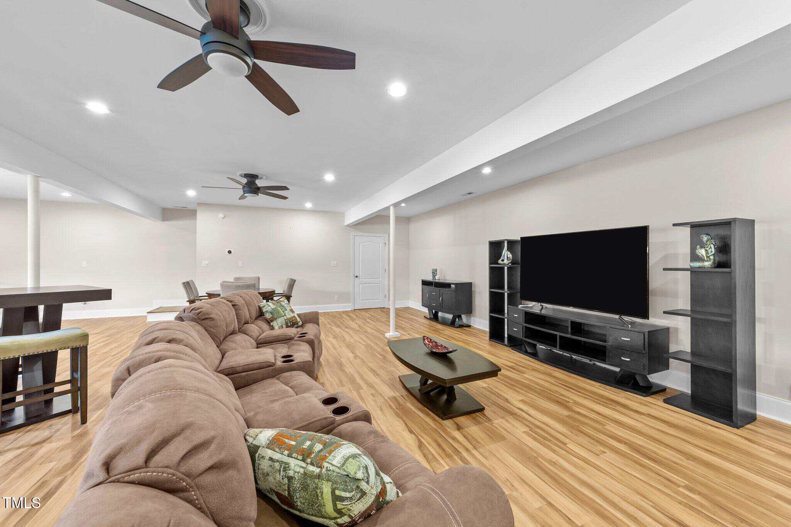
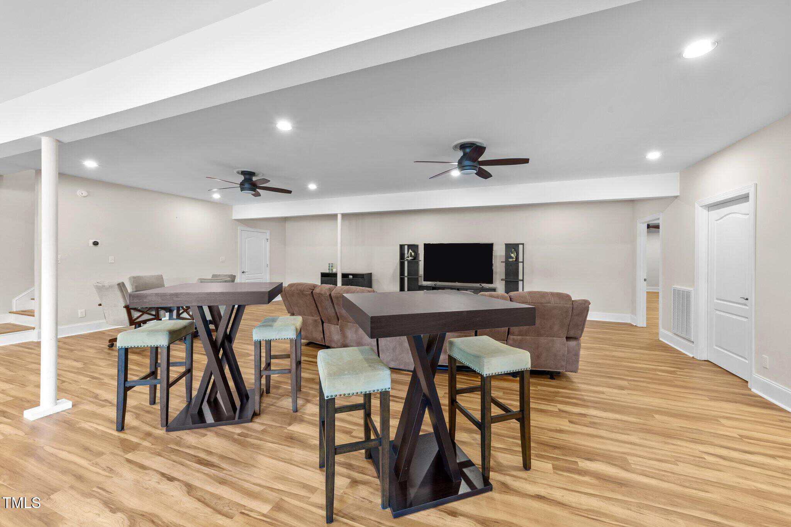
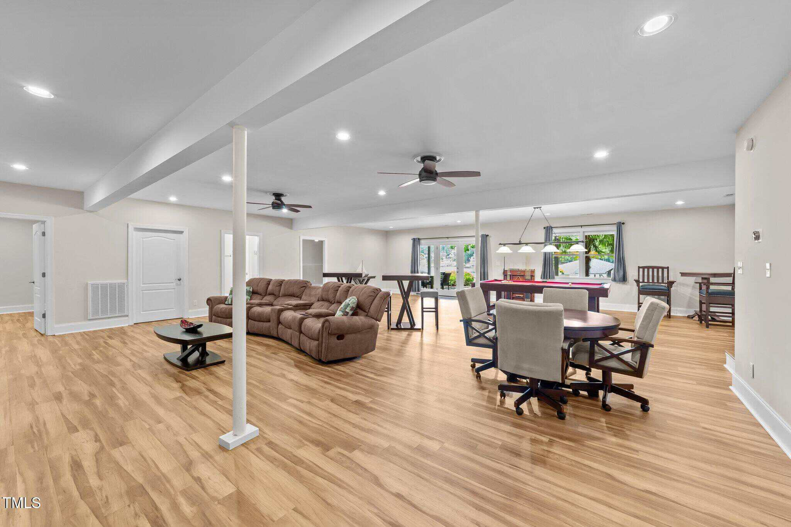
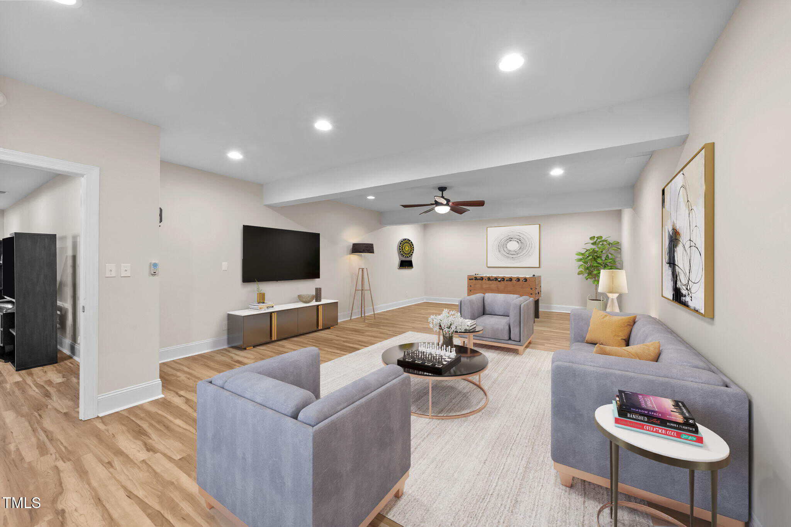
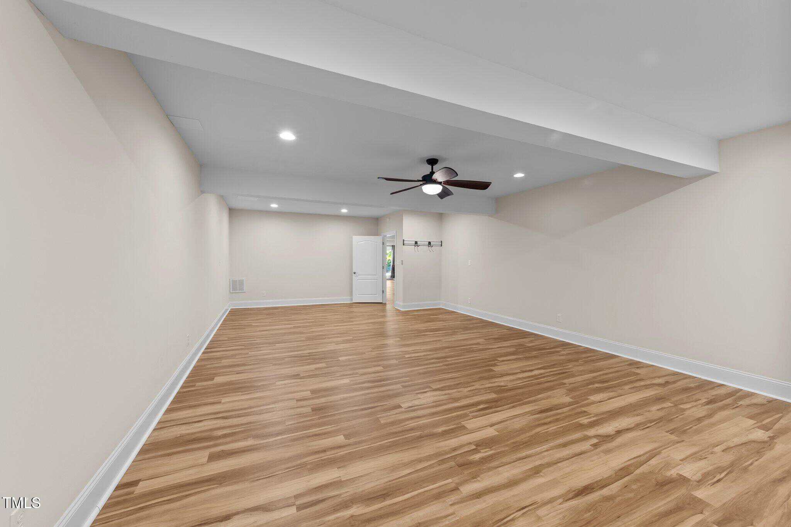
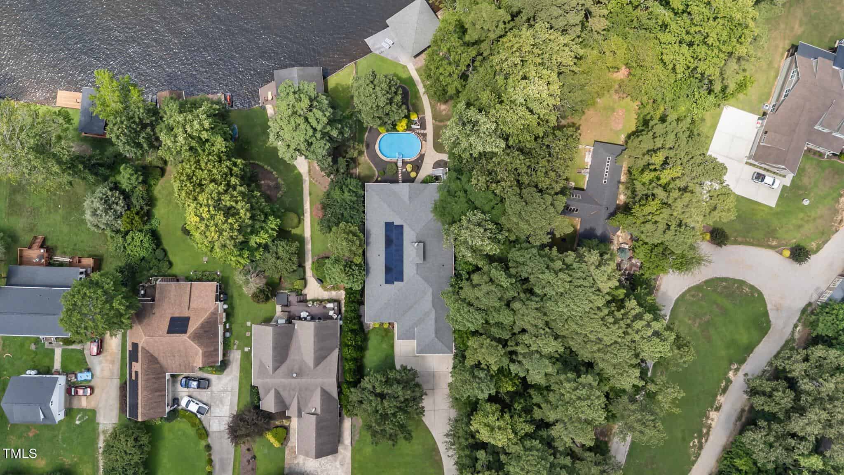
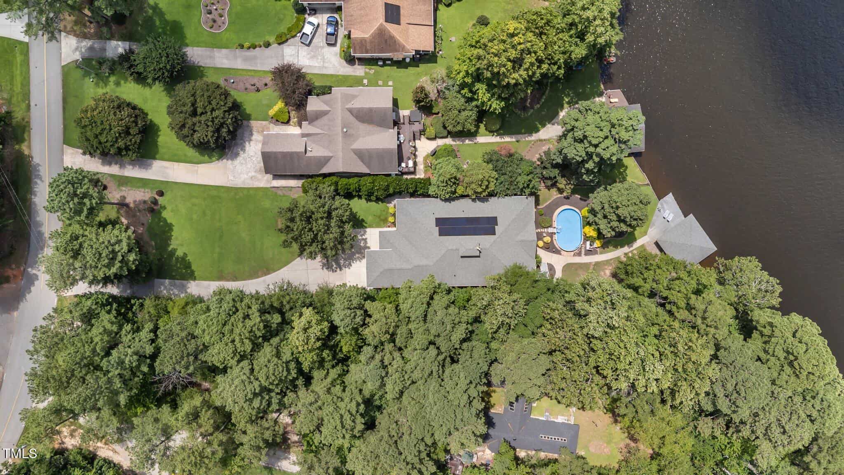
Enjoy summers by your private swimming pool or just relax on the Trex deck overlooking the water! Maybe head down to the boathouse for a ride with your very own boat lift & double jet ski lift system, a true lake lover's dream! The walkout finished basement features superior wall construction and comes fully furnished with couches, a huge TV, a pool table, poker table, and ample space for hosting guests!
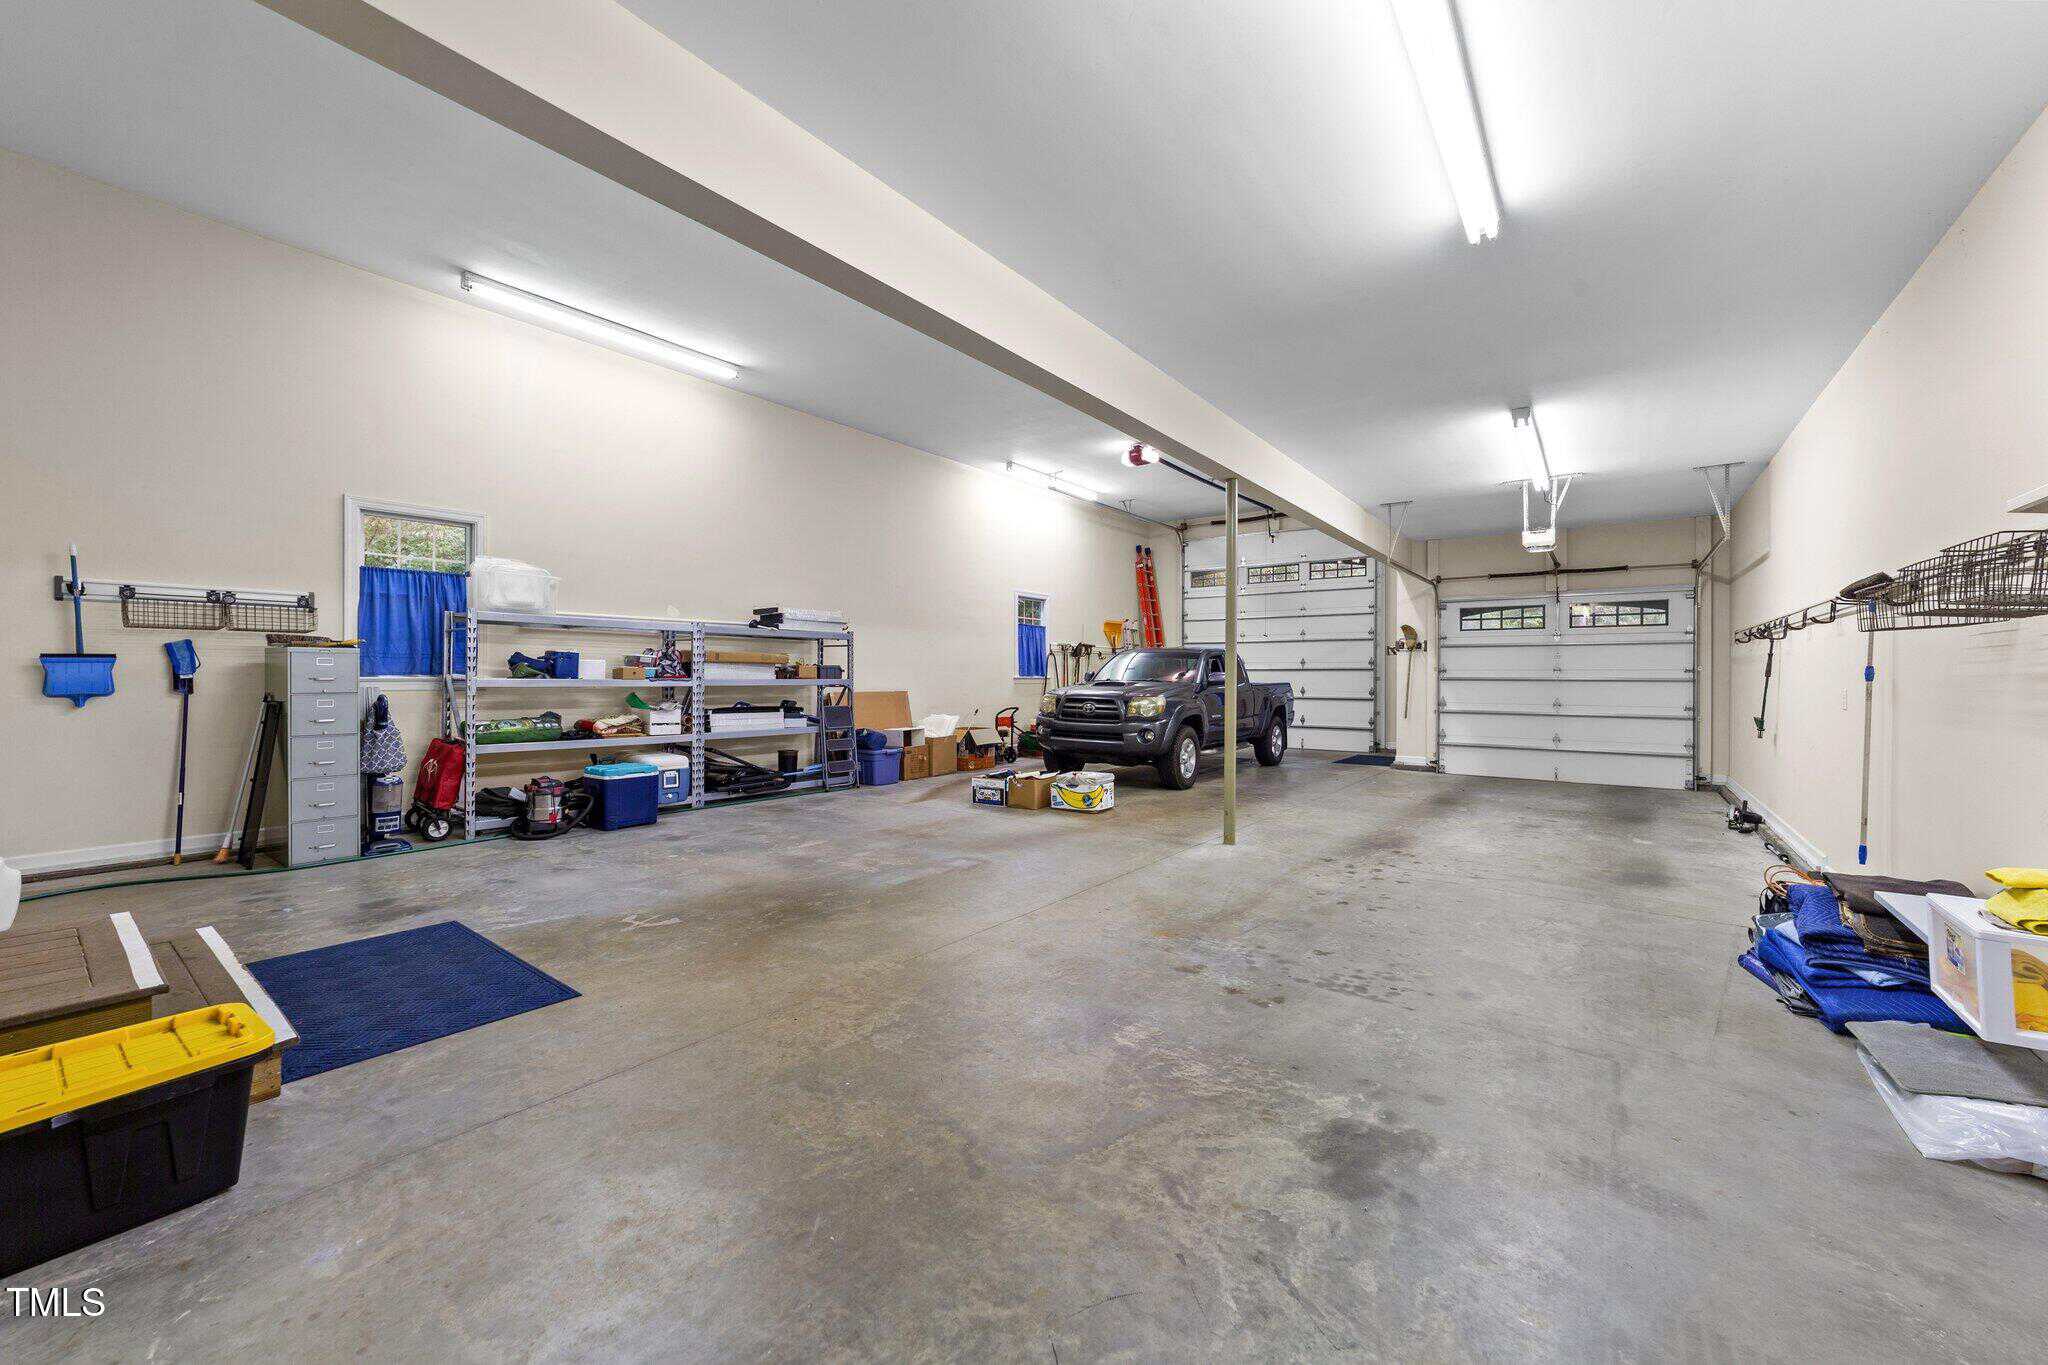
Energy-efficient Solar Panels and a whole-home rolling Generator provide peace of mind, while the massive three-car garage offers dedicated space for a 40'+ RV, plus additional storage. With three generous bedrooms, and room for more guests in the basement, you'll have plenty of indoor/outdoor entertaining and ample storage space.
Truly a rare opportunity to own a turn-key lakefront estate so be sure to schedule your private tour today!
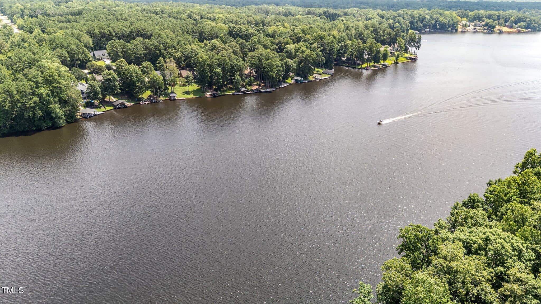
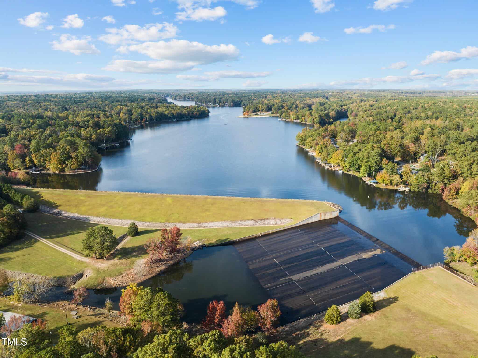
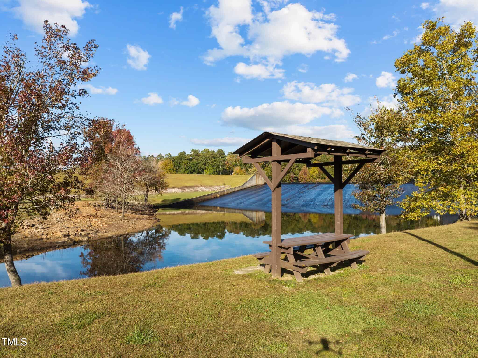
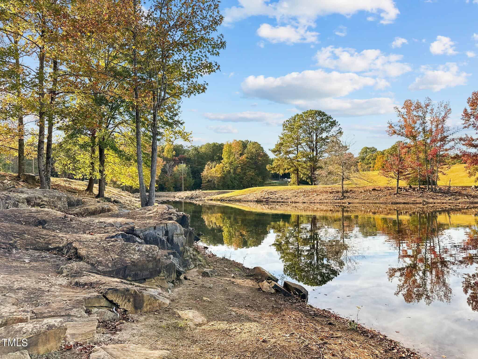
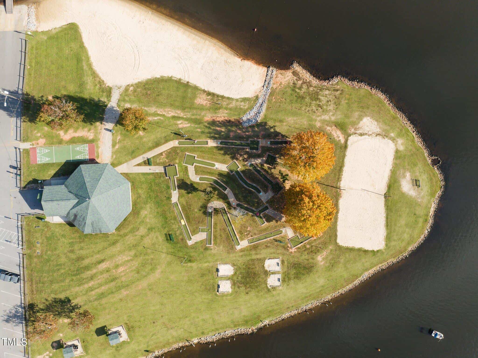
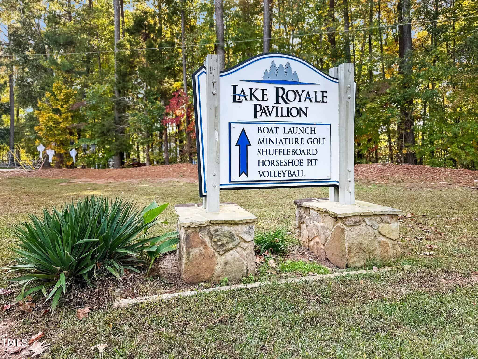
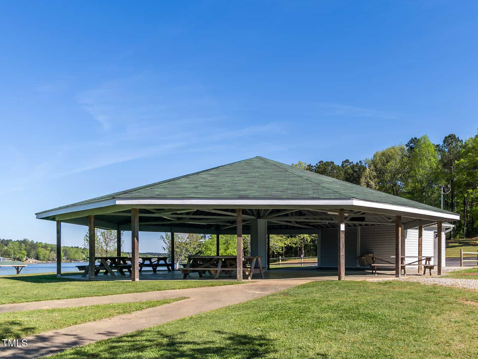
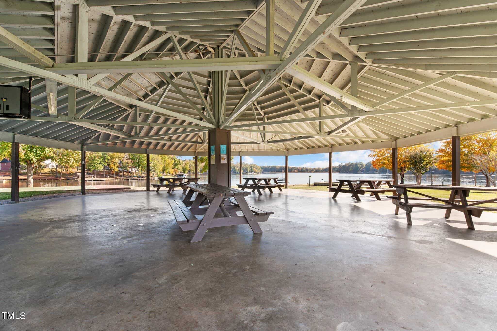
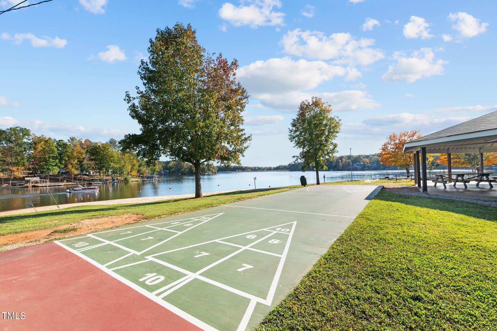
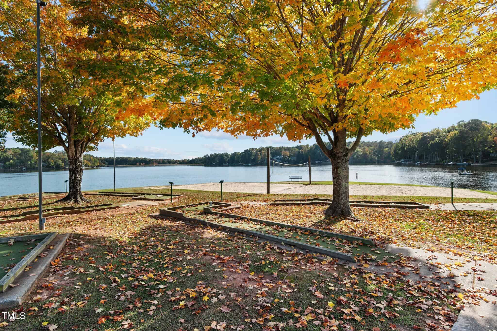
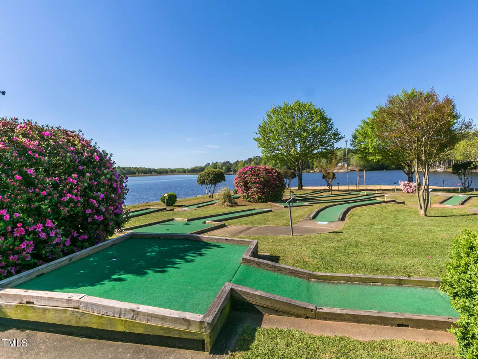
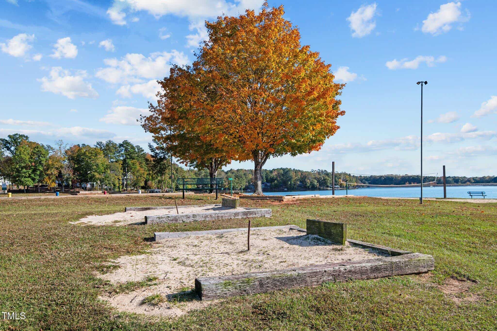
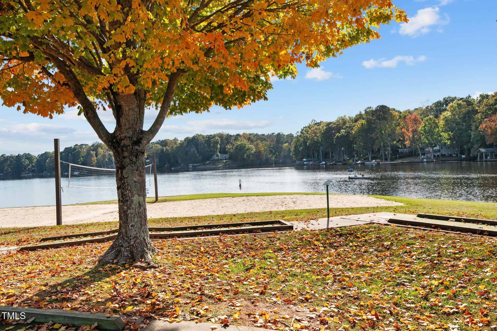
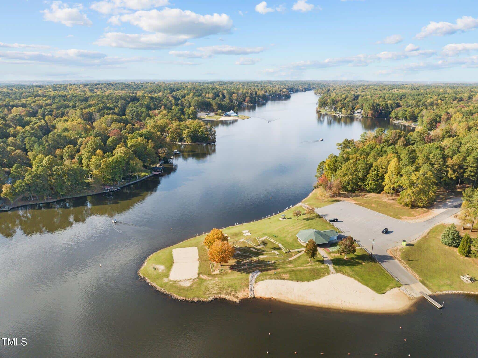
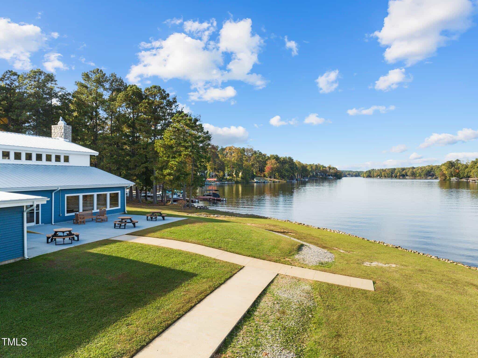
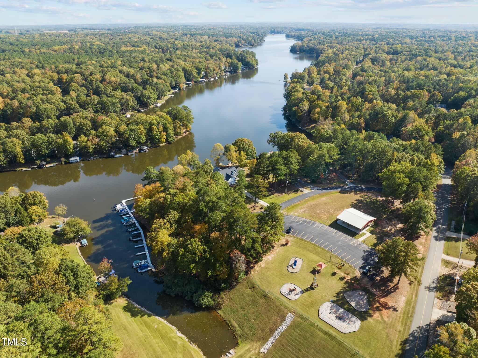
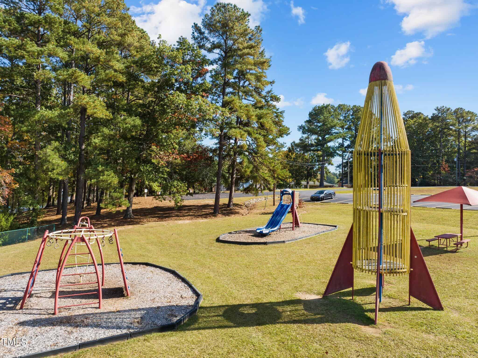
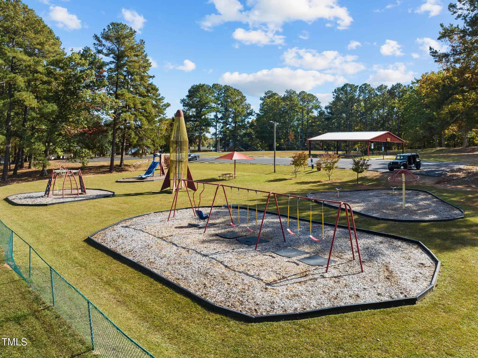
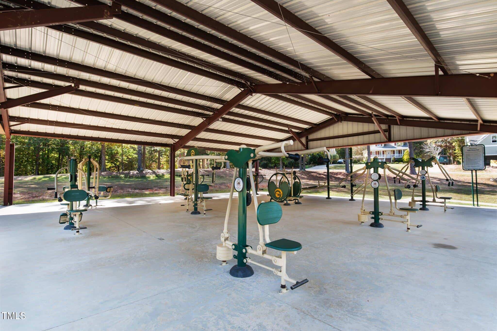
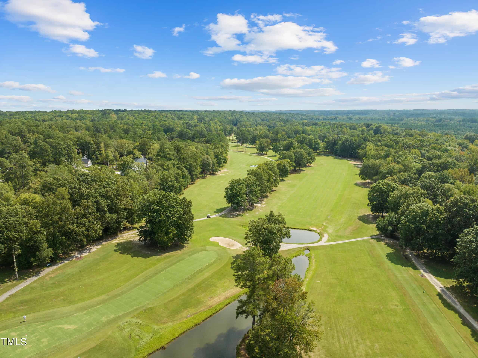
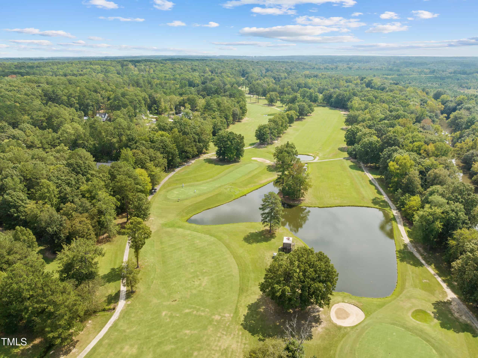
This gated lake community offers Beaches, Pickleball, Boating, Water Skiing, Fishing, and two free memberships to 18-hole golf course at The River Golf Club for each residence!
22 categories
Interior features
- Breakfast Bar
- Built-in Features
- Ceiling Fan(s)
- Coffered Ceiling(s)
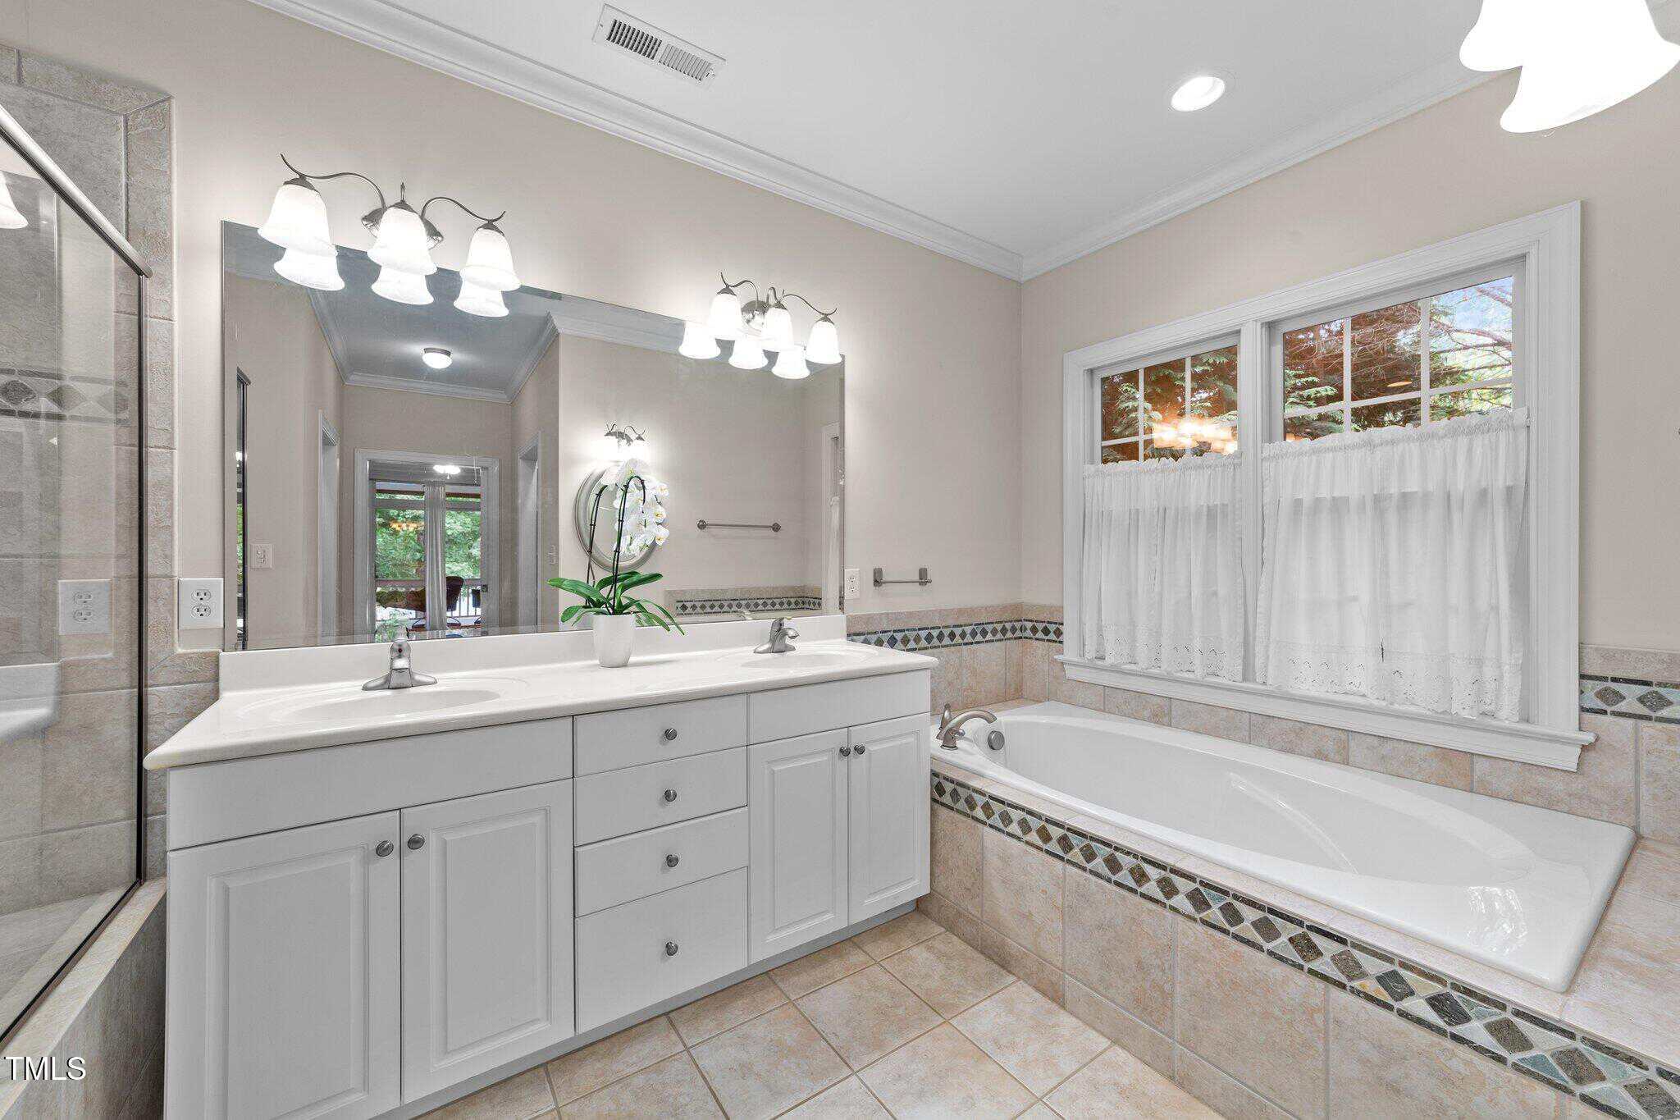
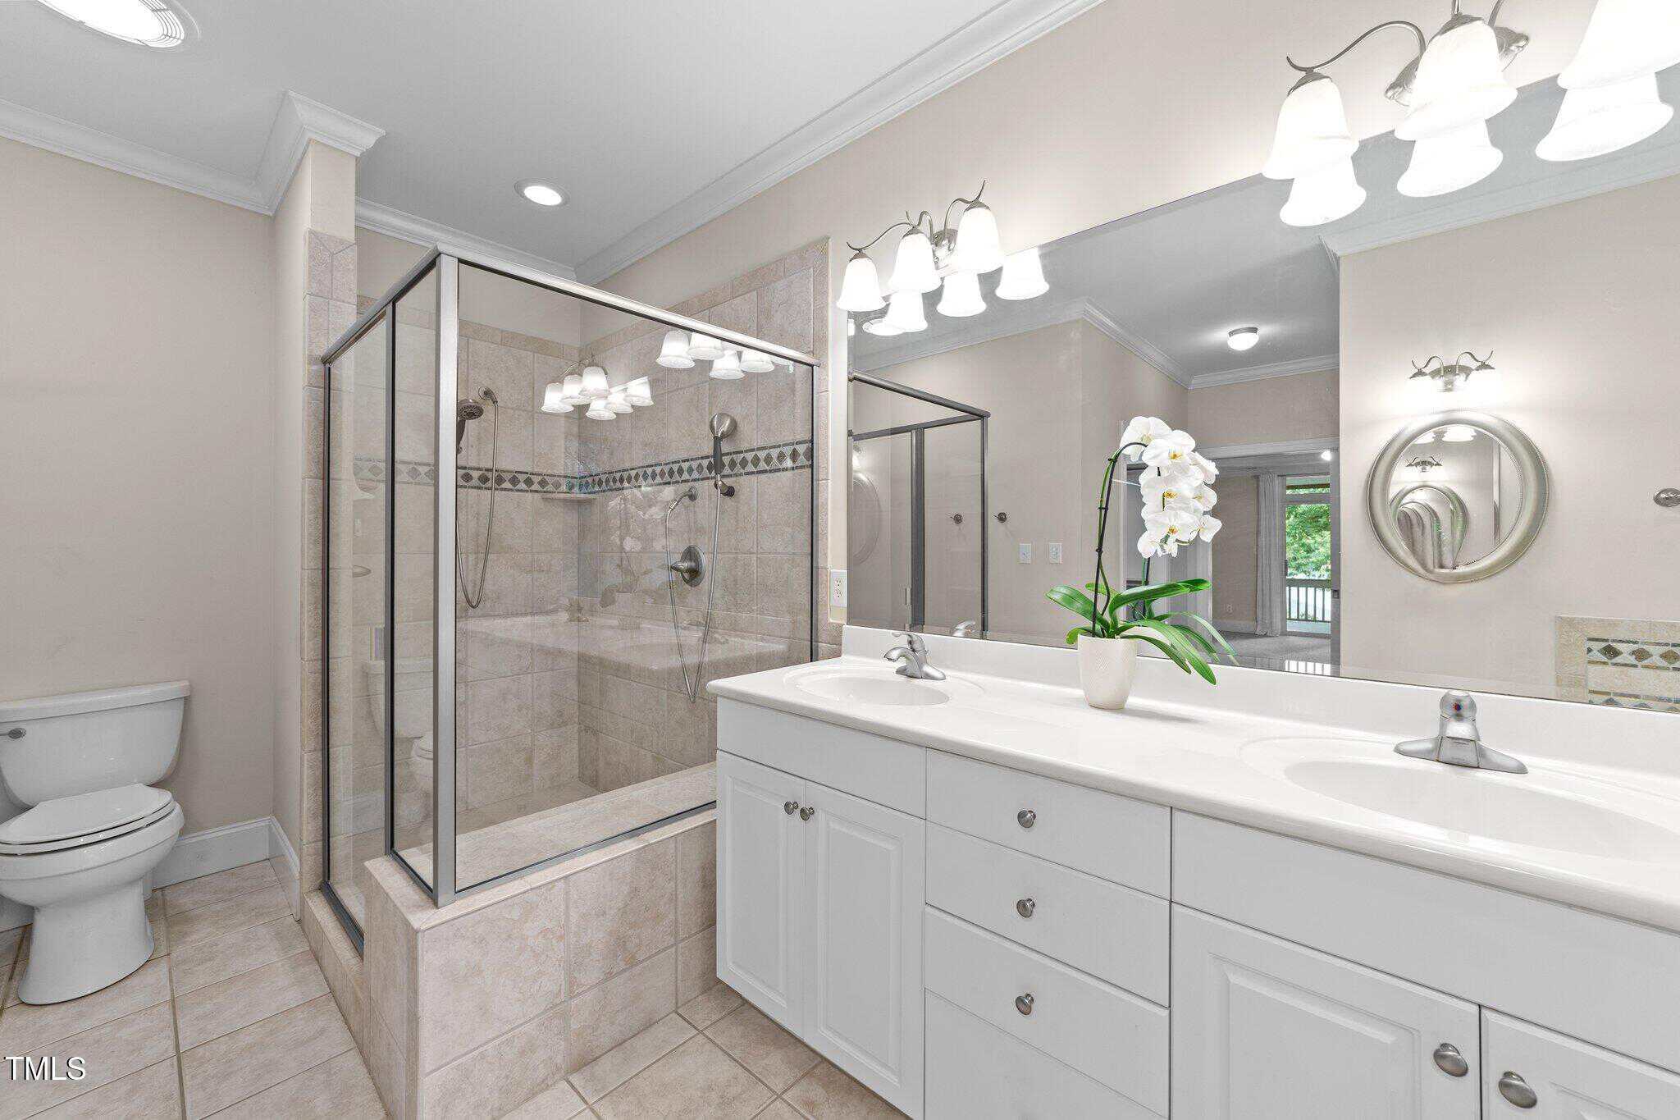
- Double Vanity
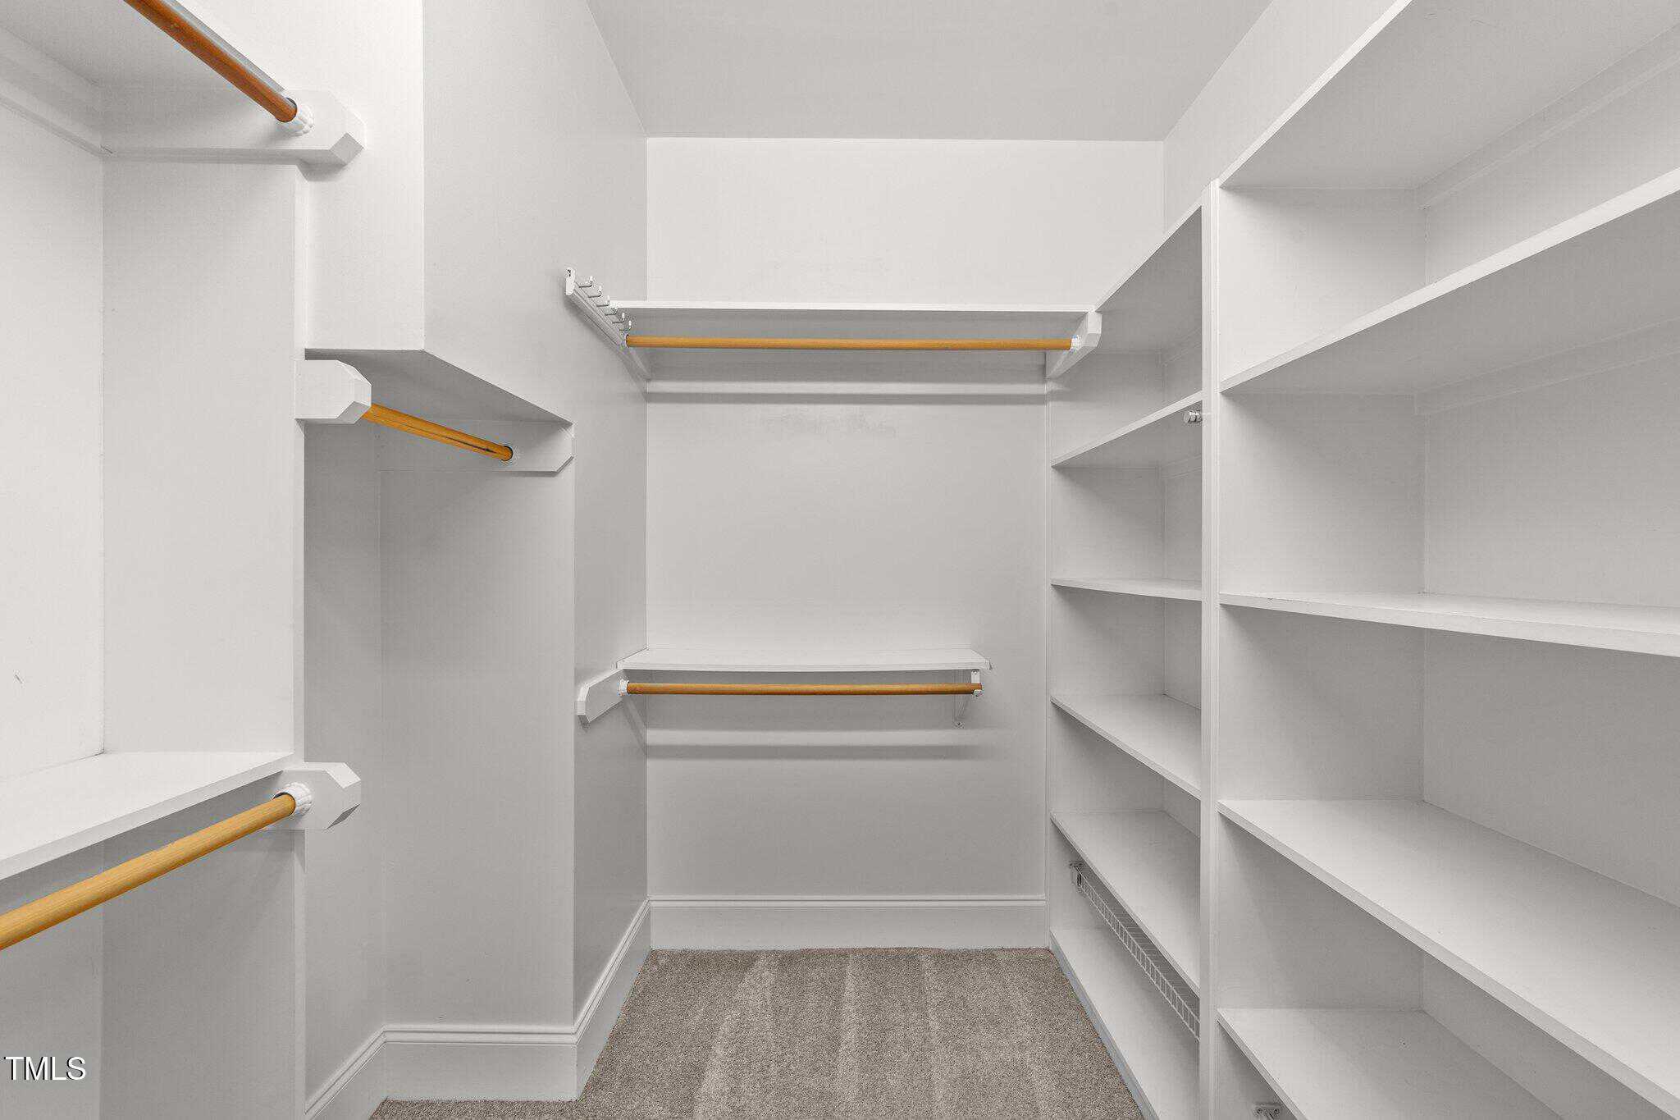
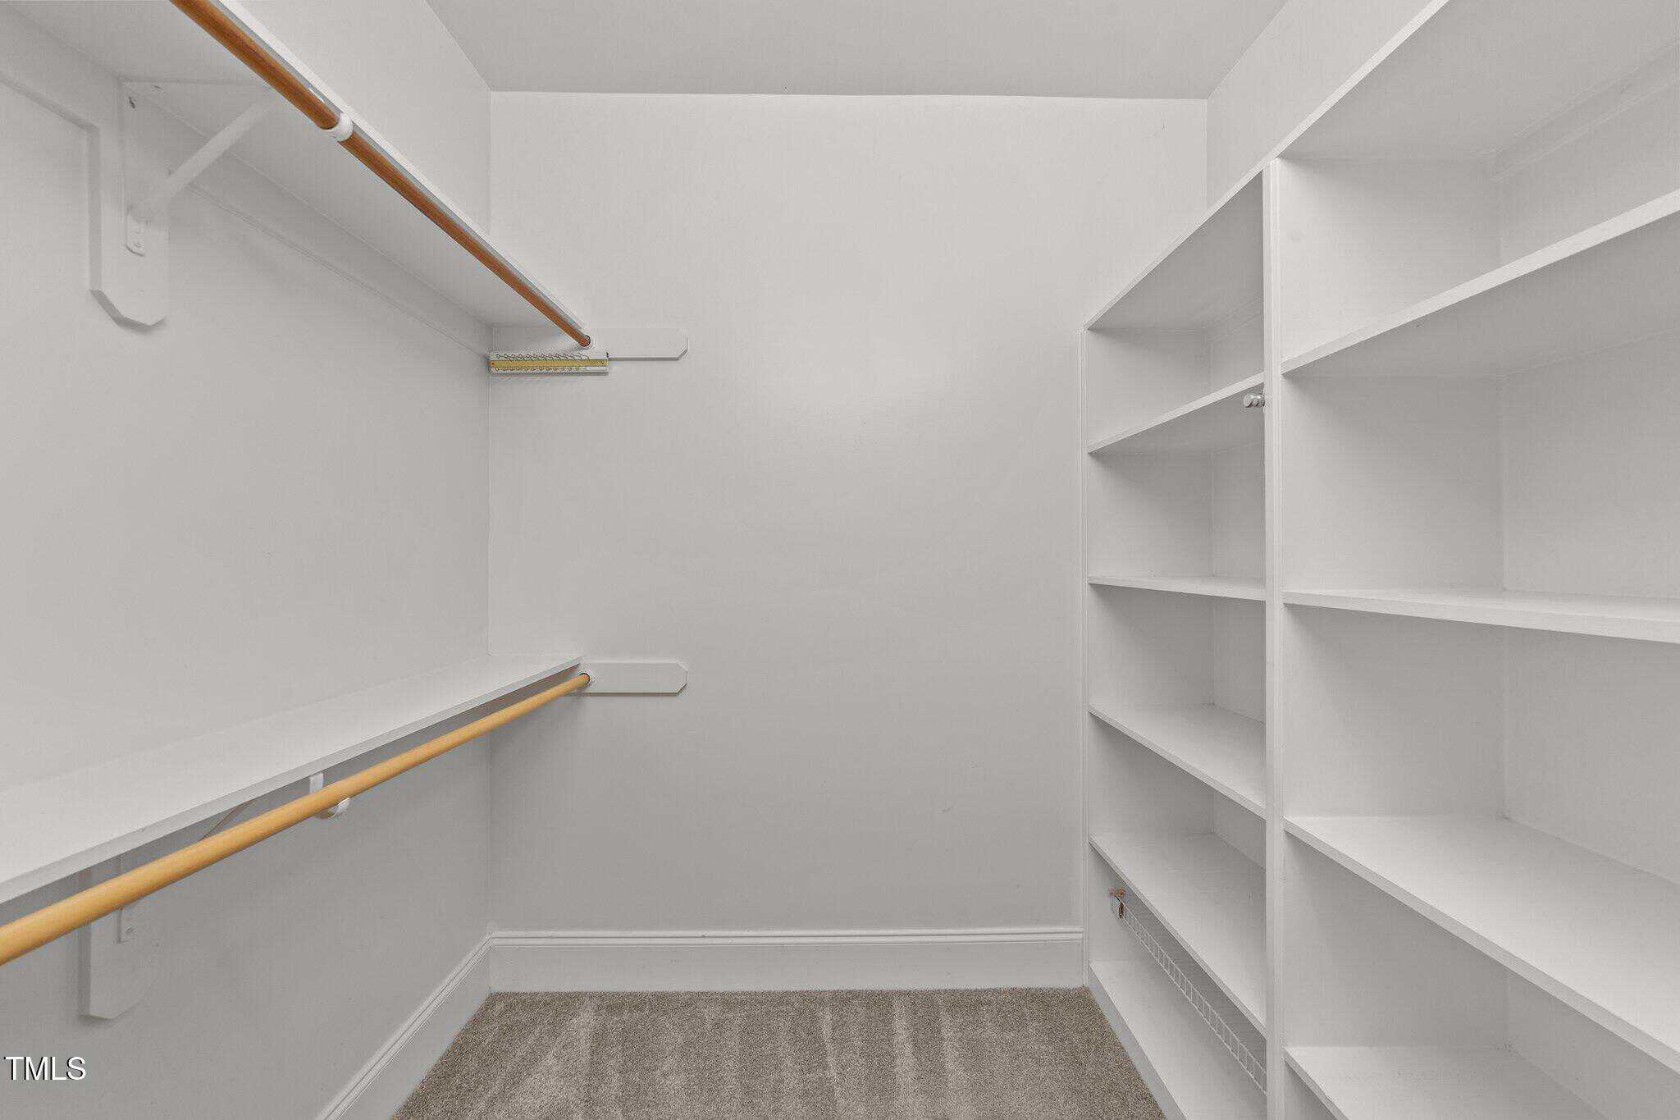
- Dual Closets
- Entrance Foyer
- Granite Counters
- High Ceilings
- High Speed Internet
- Kitchen Island
- Living/Dining Room Combination
- Open Floorplan
- Pantry
- Separate Shower
- Smooth Ceilings
- Storage
- Tray Ceiling(s)
- Walk-In Closet(s)
- Walk-In Shower
- Water Closet
- Wired for Sound
Appliances
- Dishwasher
- Dryer
- Electric Cooktop
- Electric Water Heater
- Humidifier
- Microwave
- Refrigerator
- Wall Oven
- Washer
- Water Heater
- Water Purifier
- Water Purifier Owned
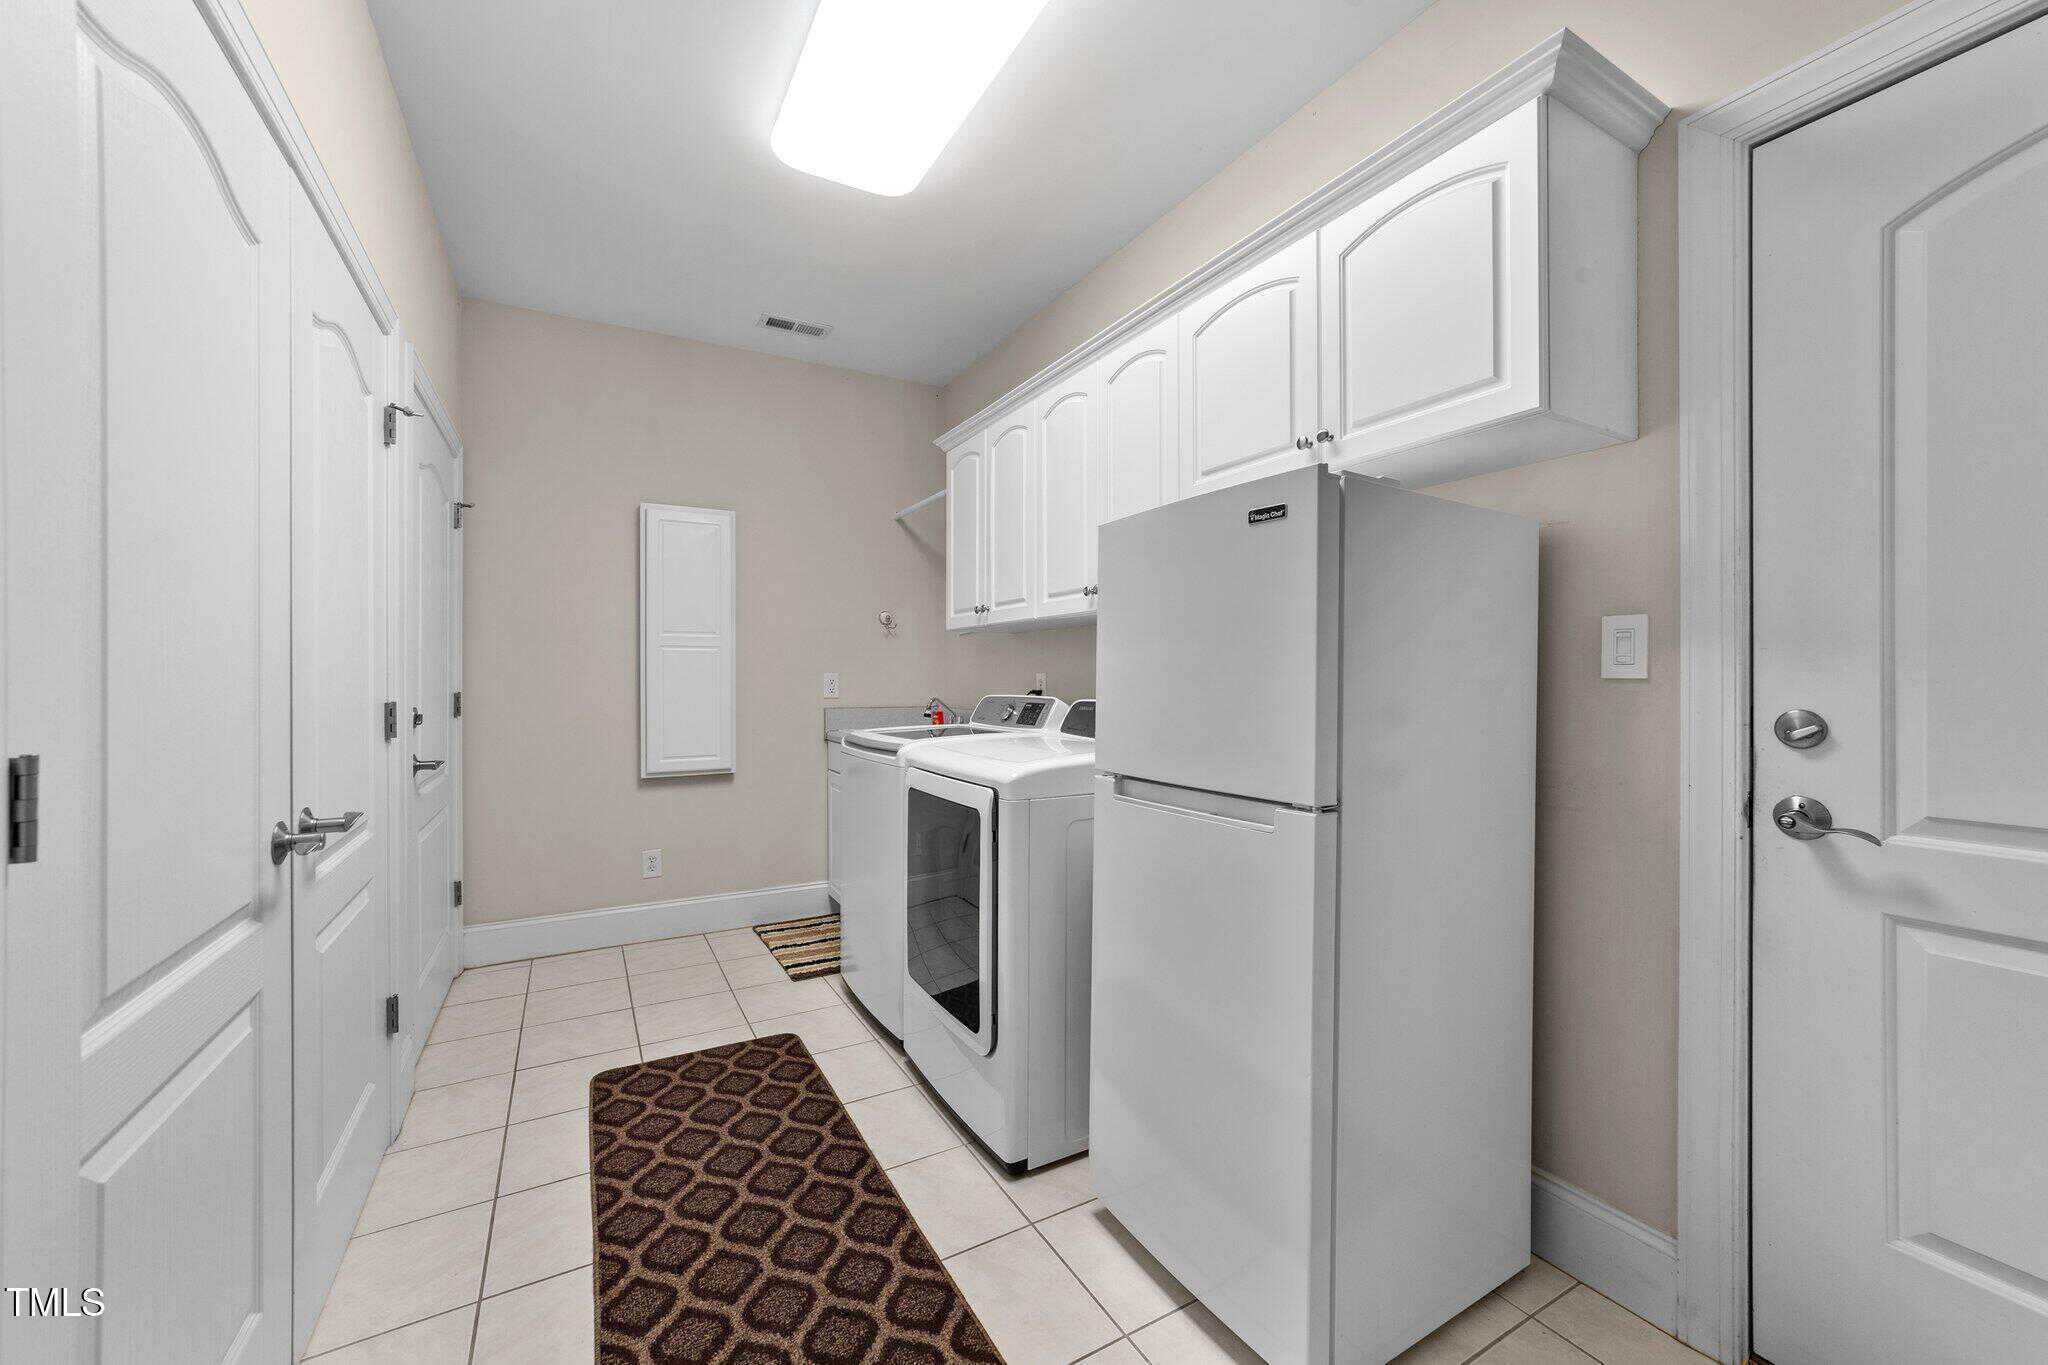
Laundry
- Inside
- Laundry Room
- Main Level
- Sink
Flooring
- Carpet
- Tile
- Wood
Windows
- Blinds
- Drapes
- Screens
Fireplaces
- Blower Fan
- Dining Room
- Electric
- Gas Log
Exterior features
- Balcony
- Dock
- Fenced Yard
- Garden
- Gas Grill
- Private Yard
- Rain Gutters
- Smart Irrigation
- Storage
Lot features
- Back Yard
- Few Trees
- Front Yard
- Gentle Sloping
- Landscaped
- Private
- Sprinklers In Front
- Sprinklers In Rear
- Waterfront
- Boat Dock
- Boat Lift
- Boat Slip
- Bulkhead
- Deeded Waterfront
- Water Access Community
- Water Depth 4+
- Water View
Other structures
- Boat House
Fencing
- Back Yard
Patio / Porch
- Covered
- Deck
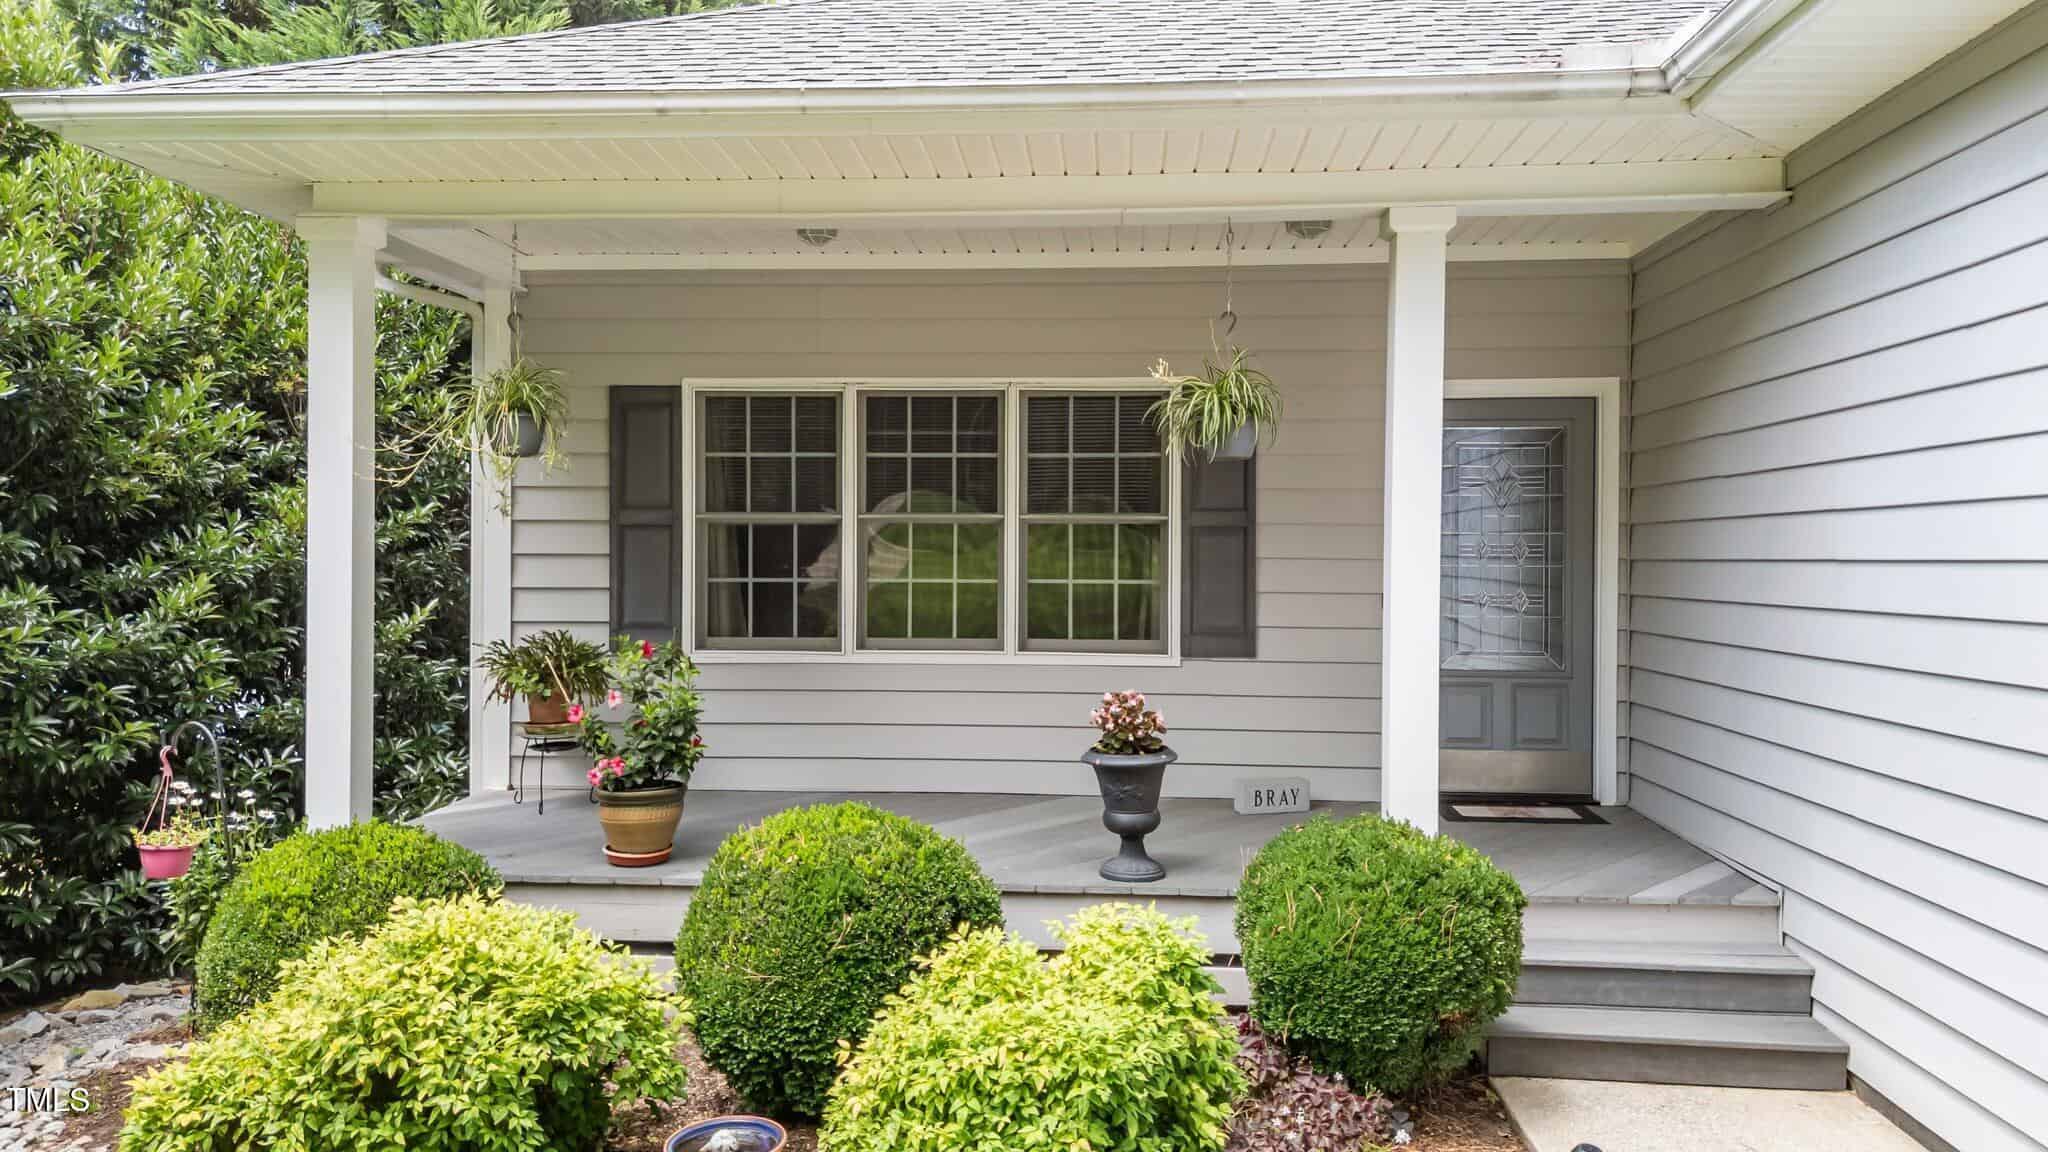
- Front Porch
- Rear Porch
- Screened
Pool
- Liner
- Outdoor Pool
- Pool Cover
- Private
Waterfront
- Lake
- Lake Front
- Navigable Water
- Waterfront
Style
- Traditional
Construction
- Vinyl Siding
- See Remarks
Foundation
- Concrete Perimeter
Roof
- Shingle
Basement
- Concrete
- Daylight
- Exterior Entry
- Finished
- Full
- Heated
- Interior Entry
- Storage Space
- Walk-Out Access
Utilities
- Electricity Connected
- Septic Available
- Water Connected
- Propane
Water
- Community Water
Sewer
- Septic Tank
Courtesy of
- Office
- Allen Tate/ Lake Royale
- Agent
- Dan Gunther
- Phone
- 252-478-5608
Location
Cypress Township · Franklin County · Louisburg, NC
Property history
- SoldSource:
 Doorify MLS #10107323$950,000$197/sqft
 - Pending saleSource: Doorify MLS #10107323$975,000$202/sqft
- Listed for saleSource: Doorify MLS #10107323$975,000$202/sqft
Closed (sold) listings may have been listed and/or sold by a real estate firm other than the firm(s) featured on this website. Closed data is not available until the sale of the property is recorded in the MLS. Home sale data is not an appraisal, CMA, competitive or comparative market analysis, or home valuation of any property.
Documents
7 documents
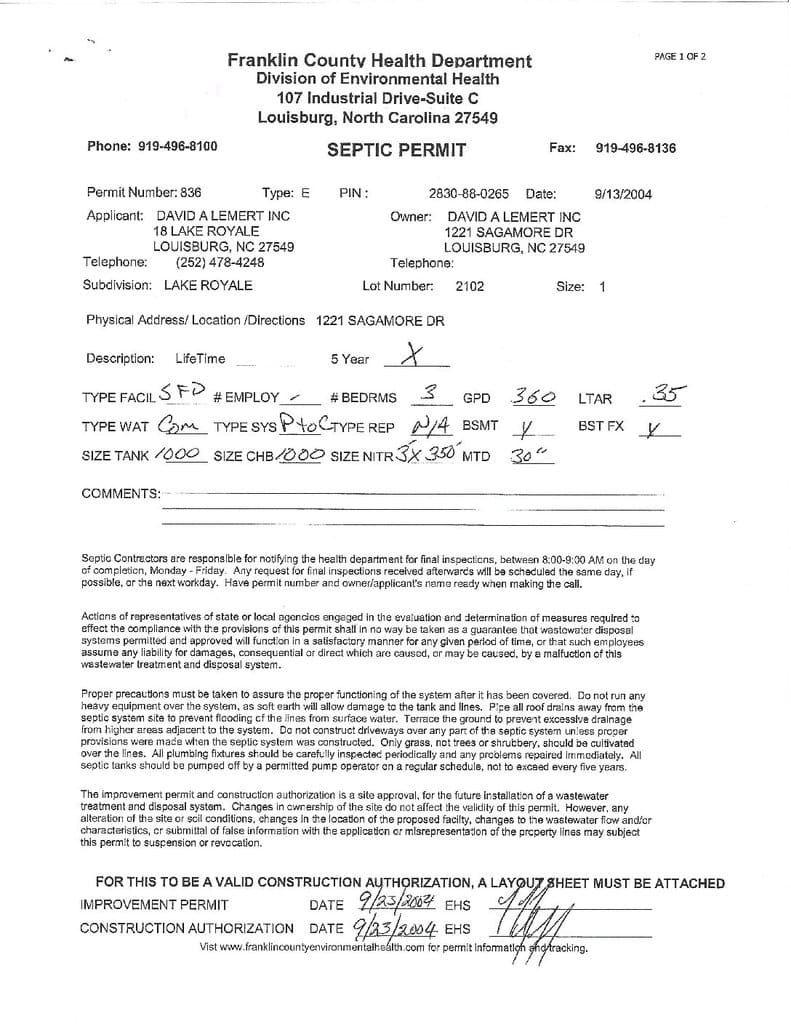 Septic Permit(opens in a new tab)
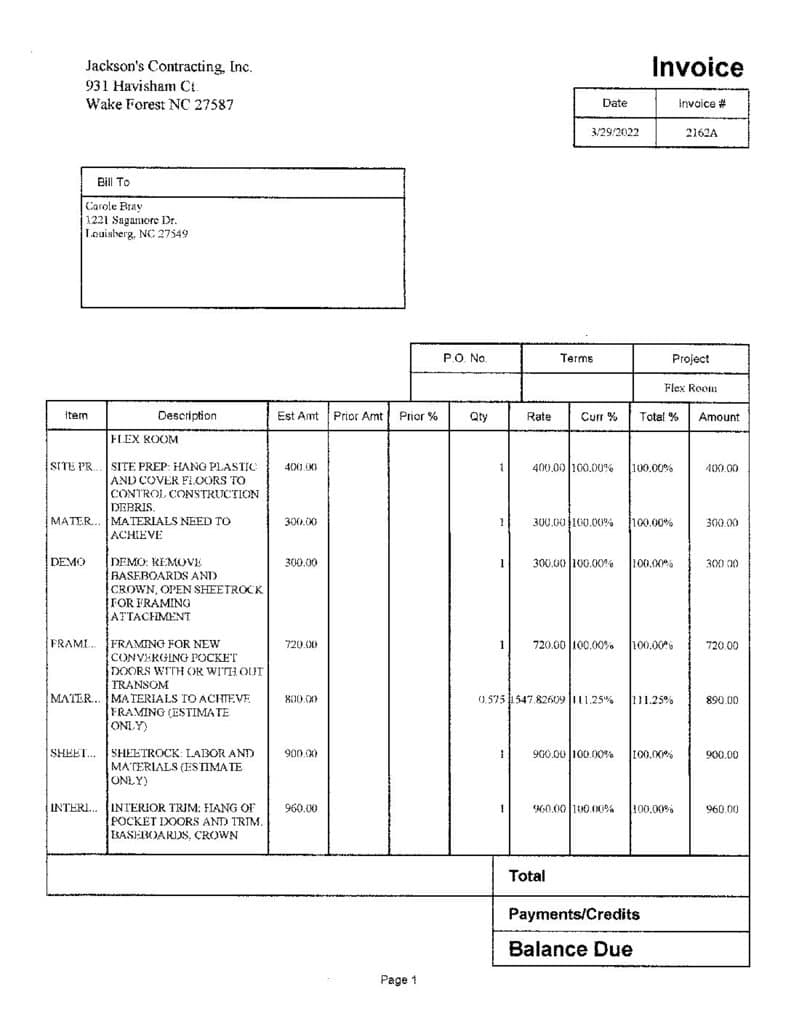 Contractor Receipt for Room Improvements(opens in a new tab)
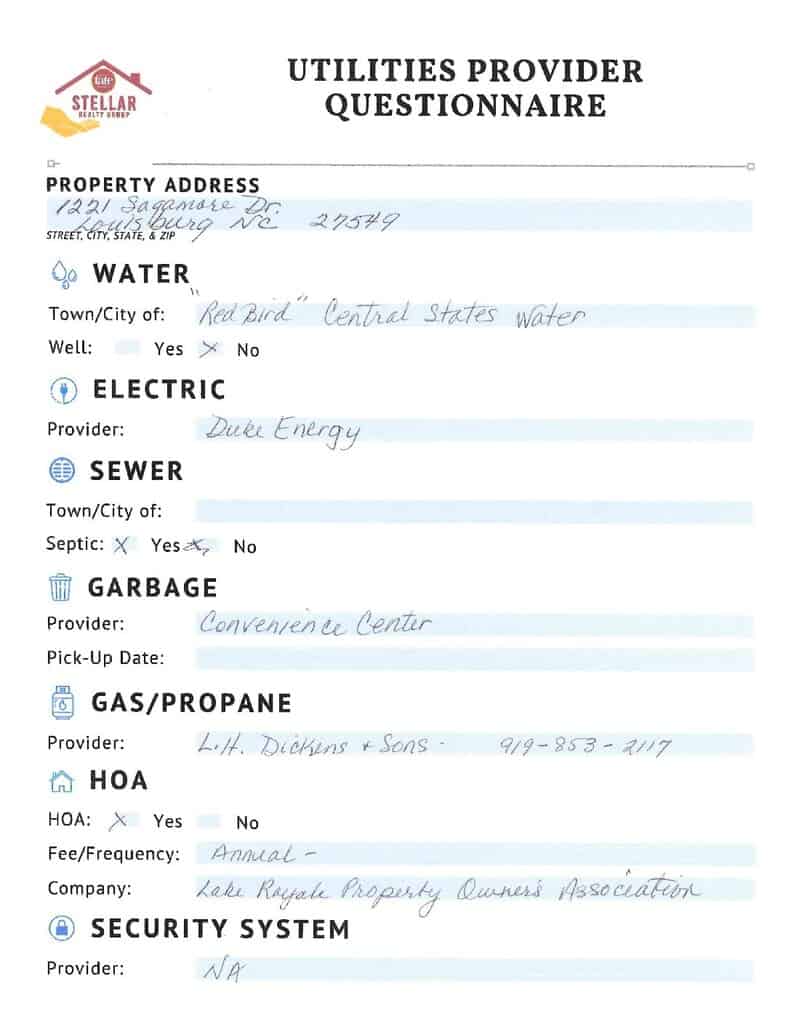 Utilities & Service Provider List(opens in a new tab)
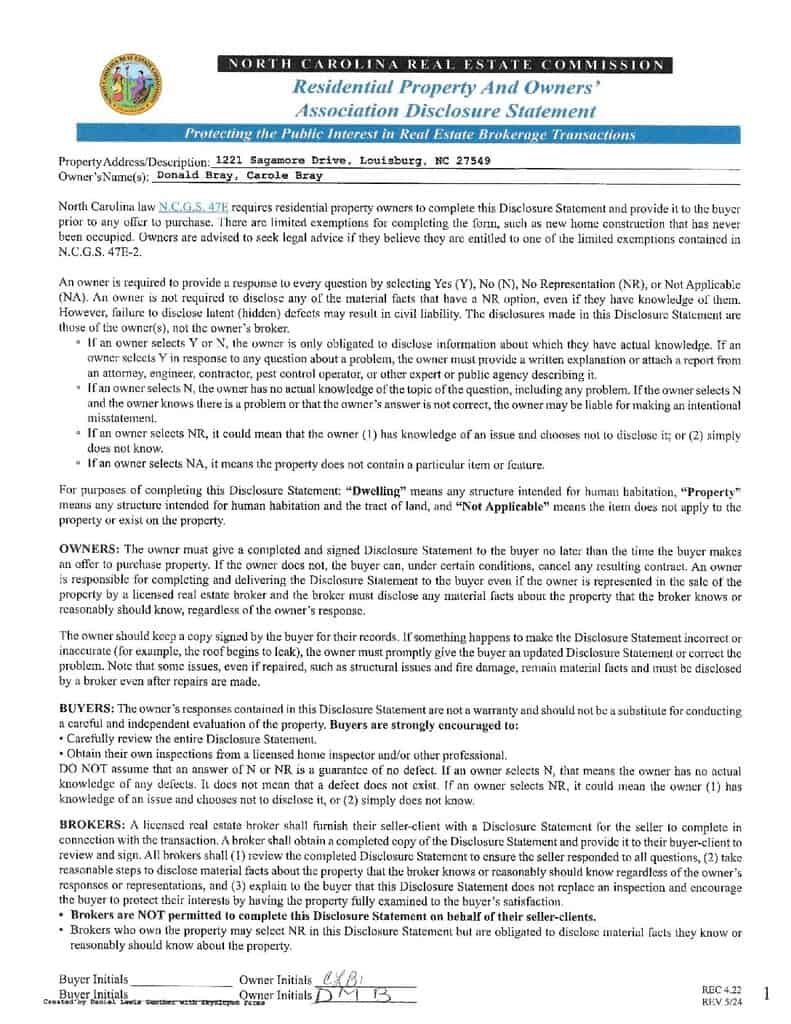 Residential Property Disclosure(opens in a new tab)
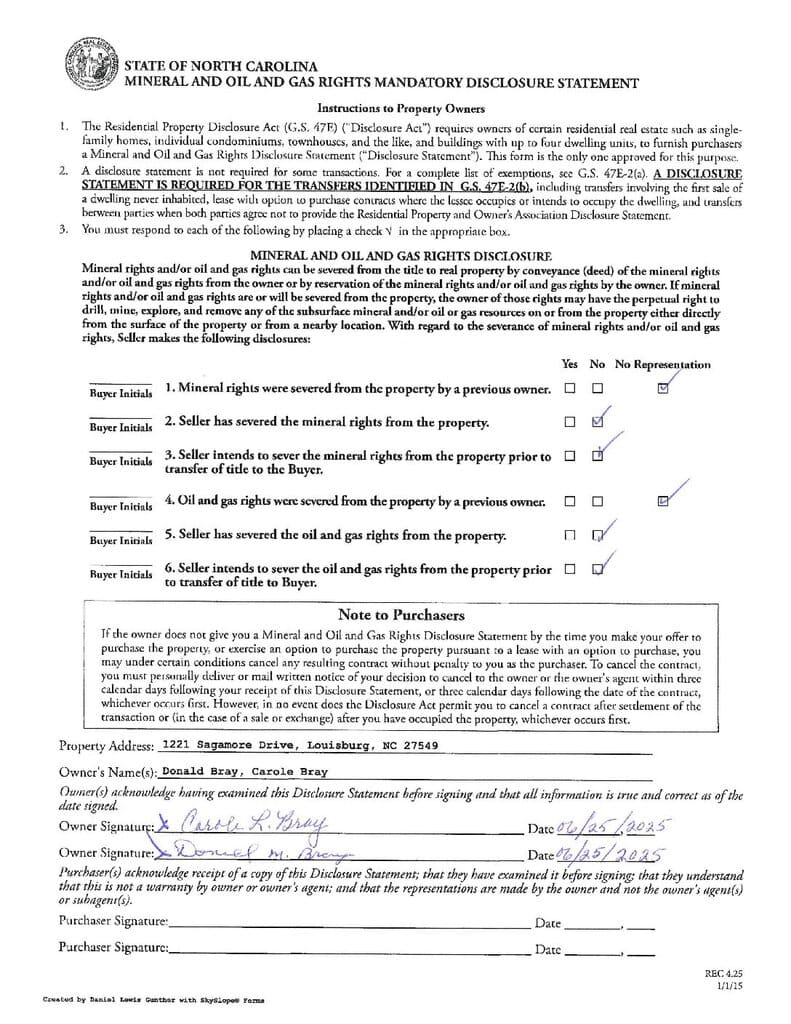 Mineral Oil & Gas Rights Disclosure(opens in a new tab)
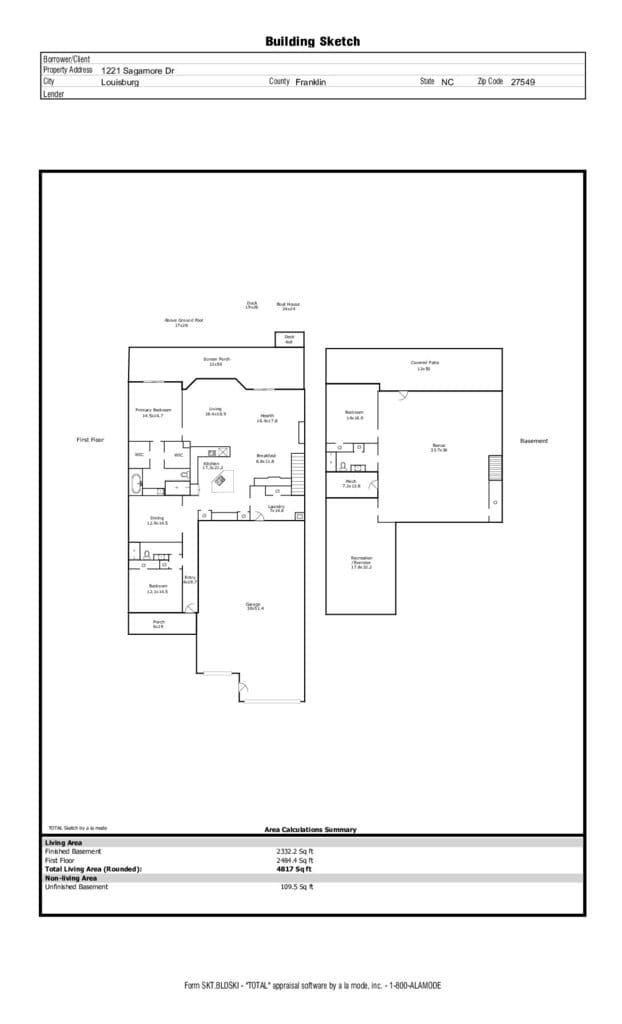 Floor Plan & Measurements(opens in a new tab)
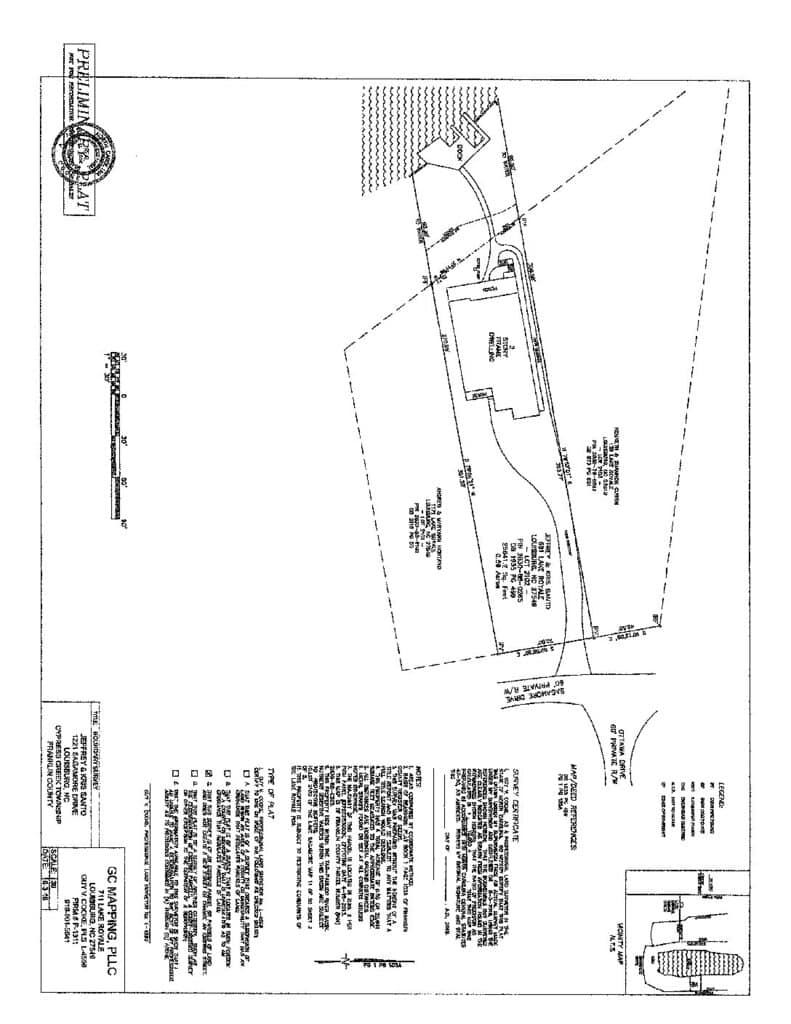 Plat Map & Pool Permit(opens in a new tab)
Nearby listings
Near 1221 Sagamore Drive · Louisburg, NC 27549
Status
Living area
Price
Date range
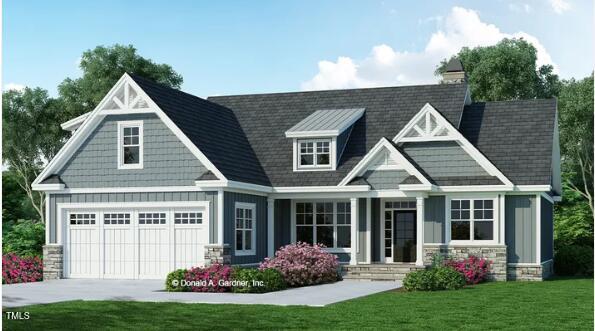
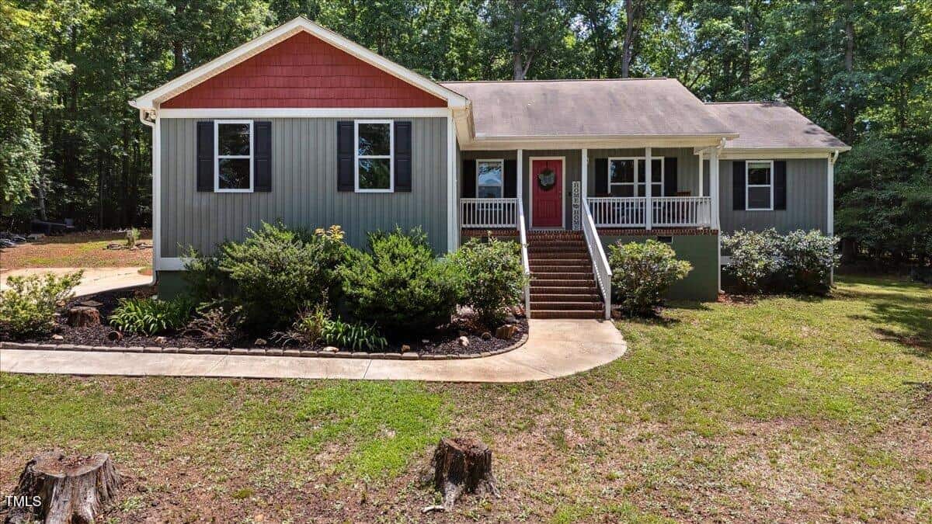
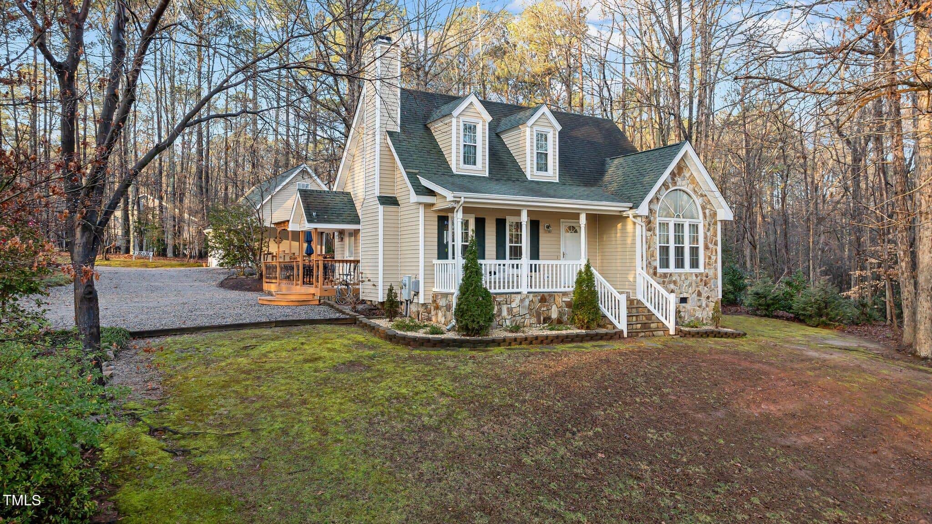
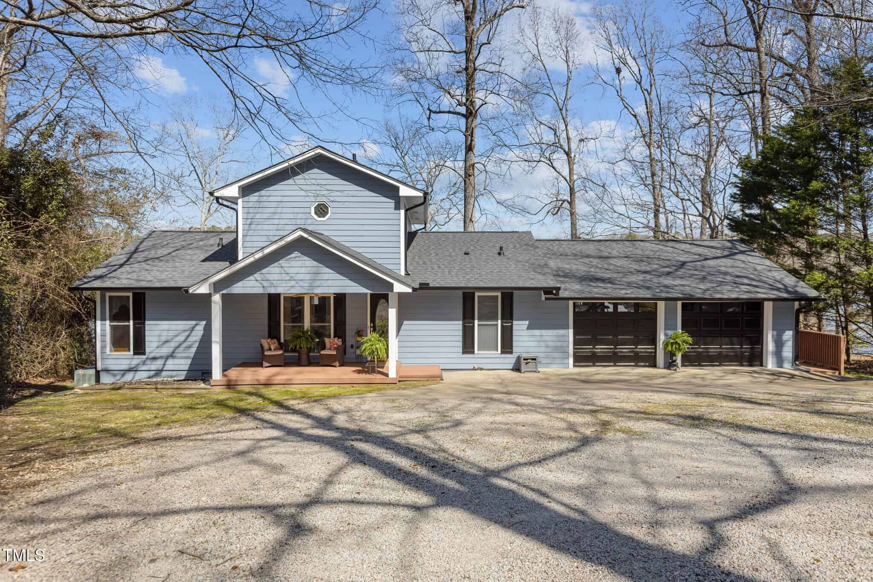
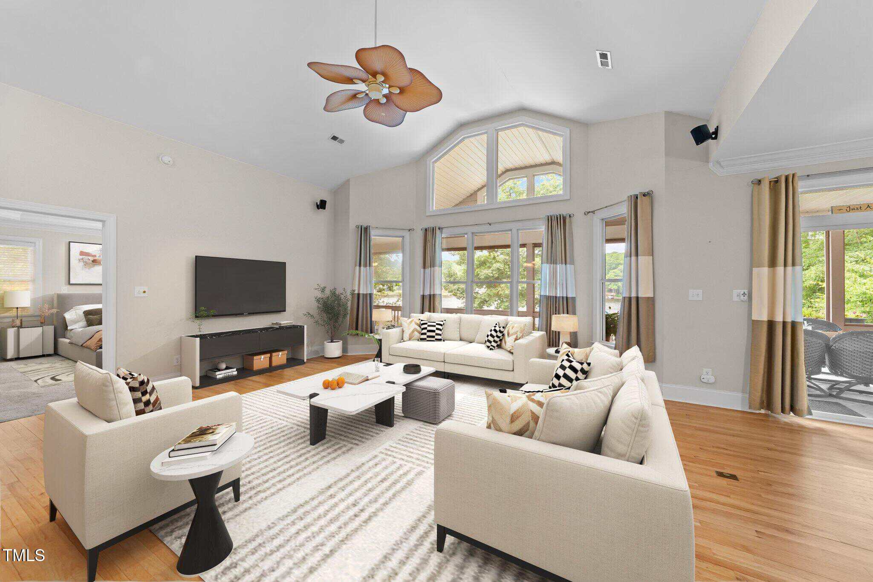
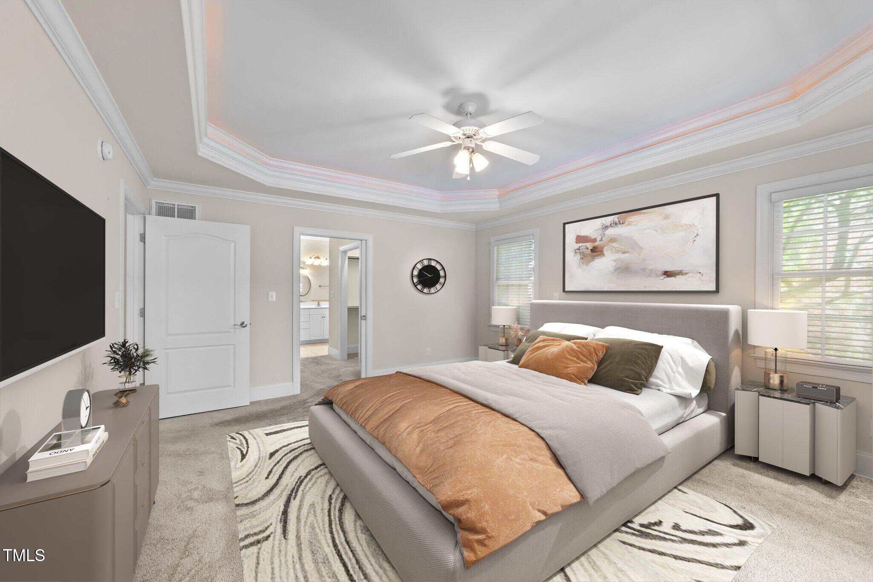
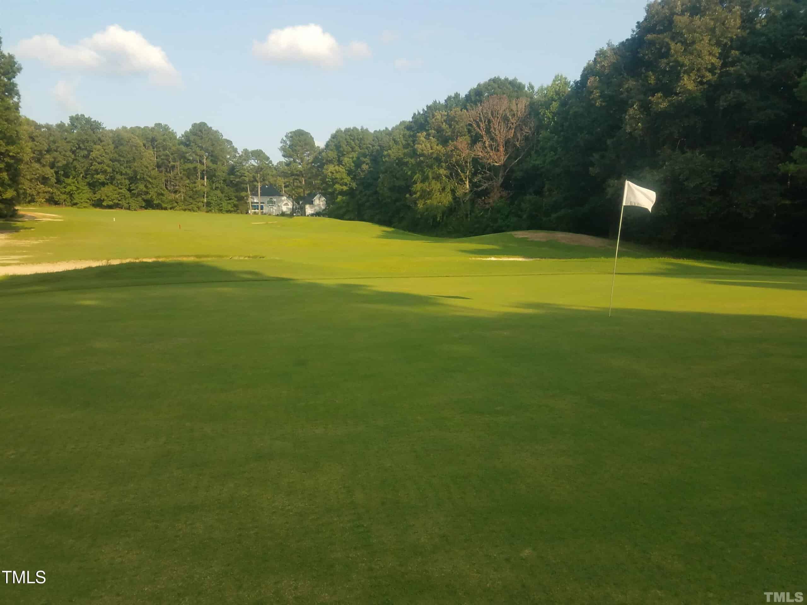
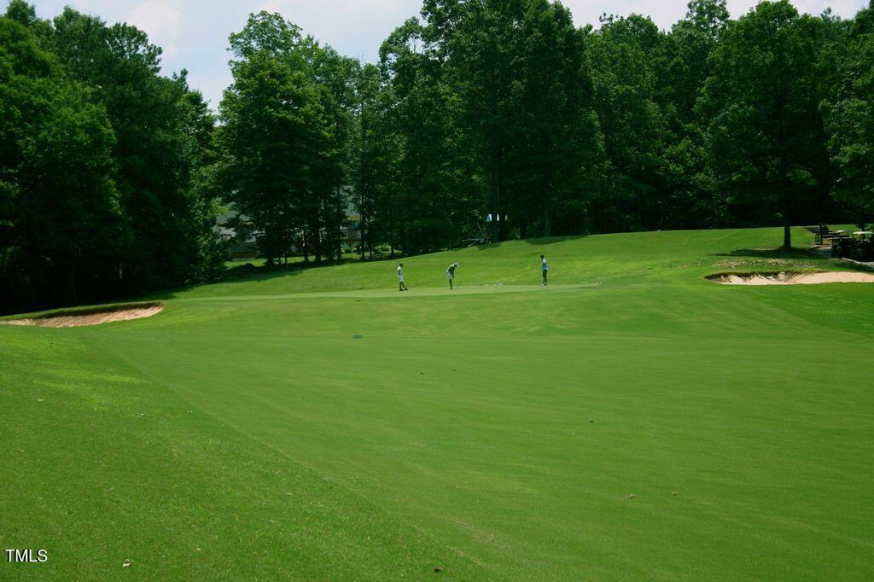
Examining another house that is similar, nearby, and recently sold can help determine if the price of this home for sale is priced appropriately.
Take the next step
You’ve just seen more about this home than you will see anywhere.
What nearby homes sold for, the full listing history, the neighborhood numbers — that’s the homework we do on every home before you make a move.
- What this sale tells you about the homes you’re watching
- Which homes on the market now are worth your time
- What your own home would sell for in today’s market
Pick any open time · Phone or video · Just looking is fine

Cameron Saemann
Broker in Charge

Brokers make an effort to deliver accurate information, but buyers should independently verify any information on which they will rely in a transaction. The listing broker shall not be responsible for any typographical errors, misinformation, or misprints, and they shall be held totally harmless from any damages arising from reliance upon this data. This data is provided exclusively for consumers’ personal, non-commercial use.
Listings marked with an icon are provided courtesy of the Doorify MLS, Inc. of North Carolina, Internet Data Exchange Database.
Copyright 2025 Doorify MLS, Inc. of North Carolina. All rights reserved.
Closed (sold) listings may have been listed and/or sold by a real estate firm other than the firm(s) featured on this website. Closed data is not available until the sale of the property is recorded in the MLS. Home sale data is not an appraisal, CMA, competitive or comparative market analysis, or home valuation of any property.