
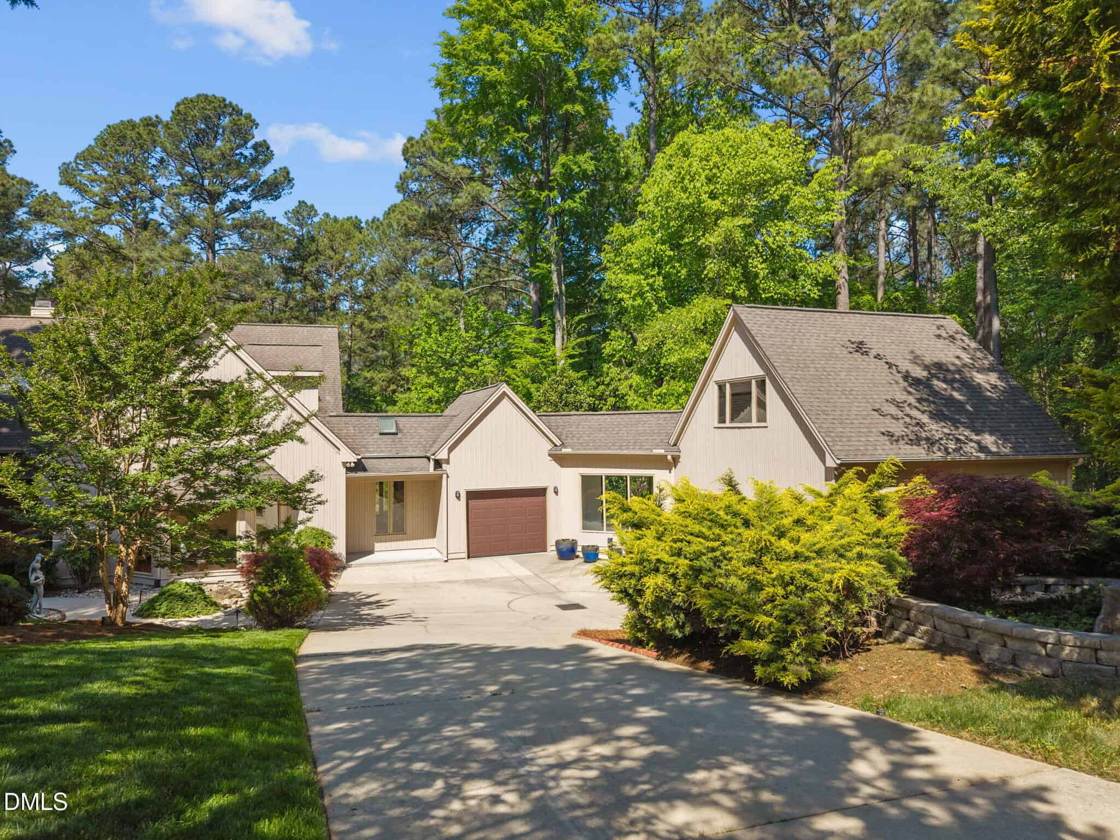
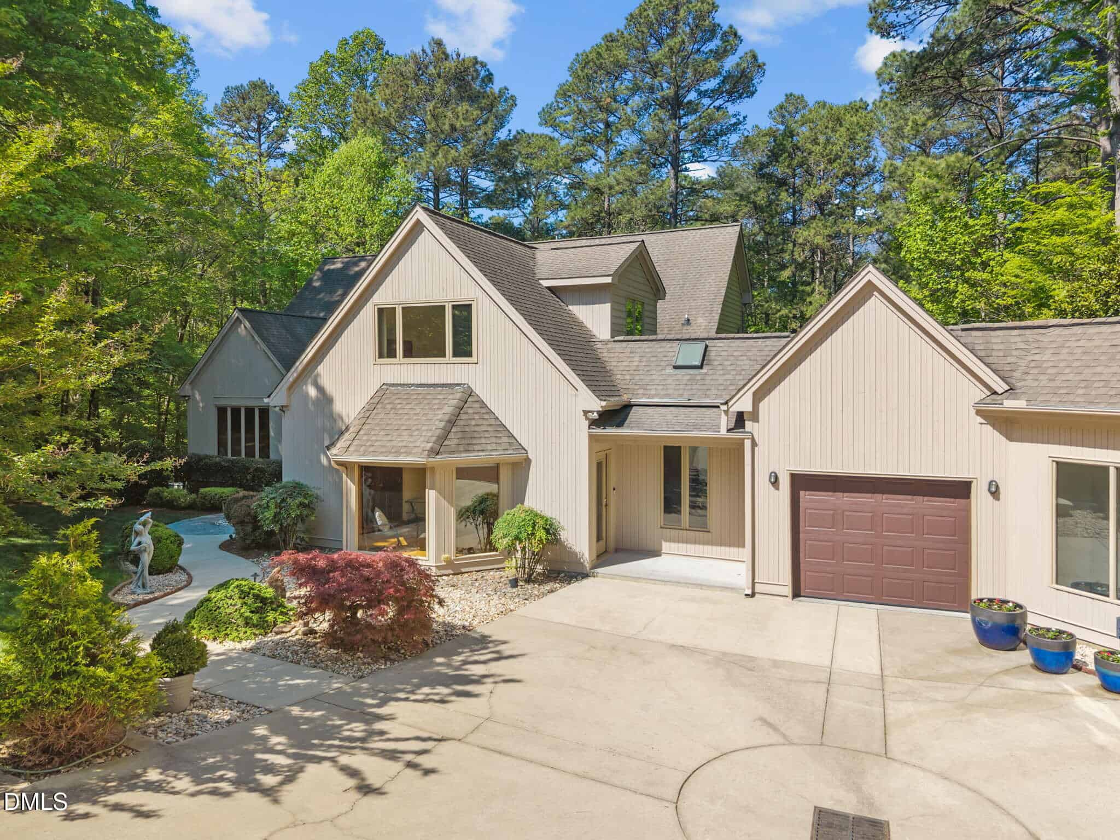
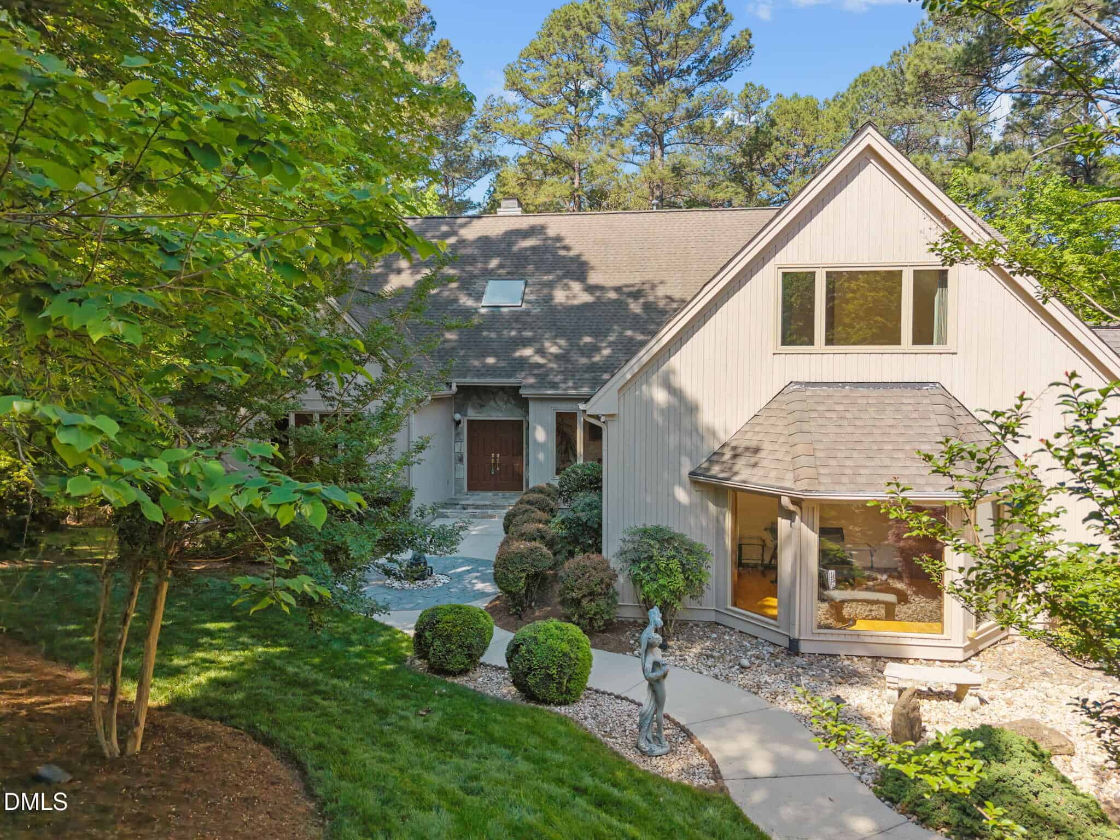
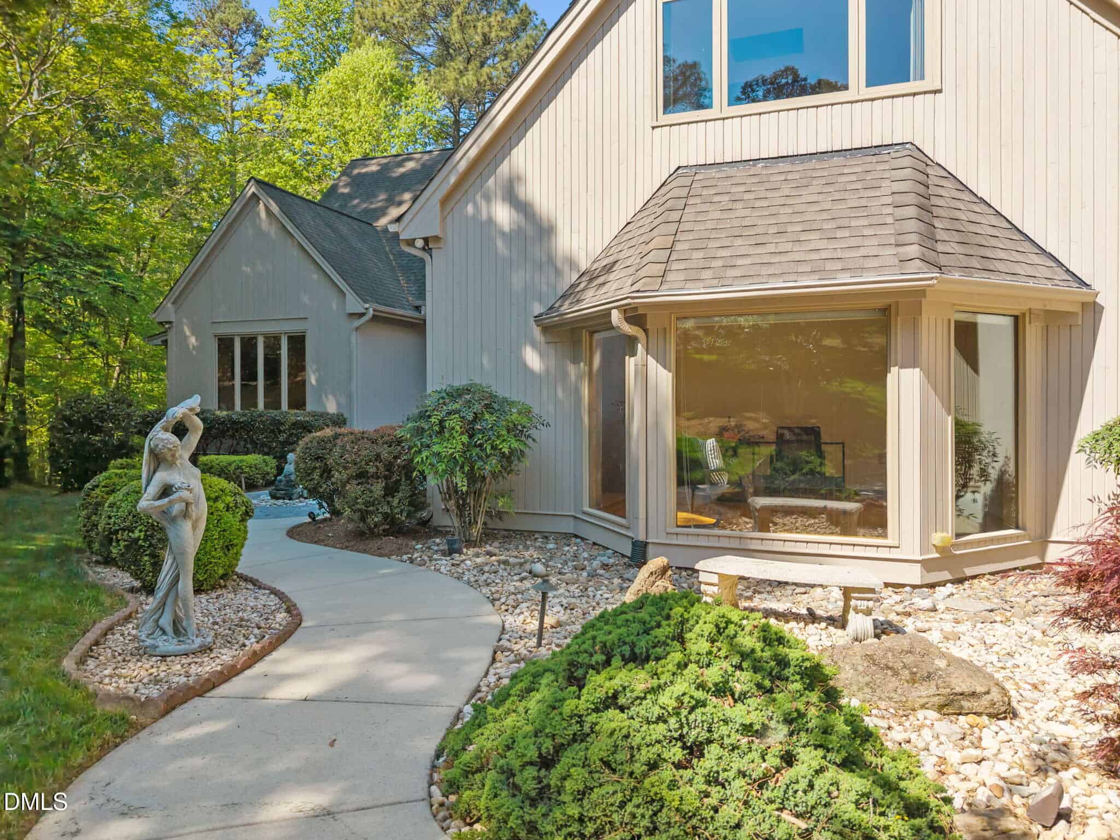
12117 Cliffside Circle · Raleigh, NC 27614
Raleigh, NC 27614 · Adams Mountain
$1,200,000
4
Bedrooms
4.5
Bathrooms
6,514
Square feet
1.84
Acres
1994
Year built
12117 Cliffside CircleSold
Highlights
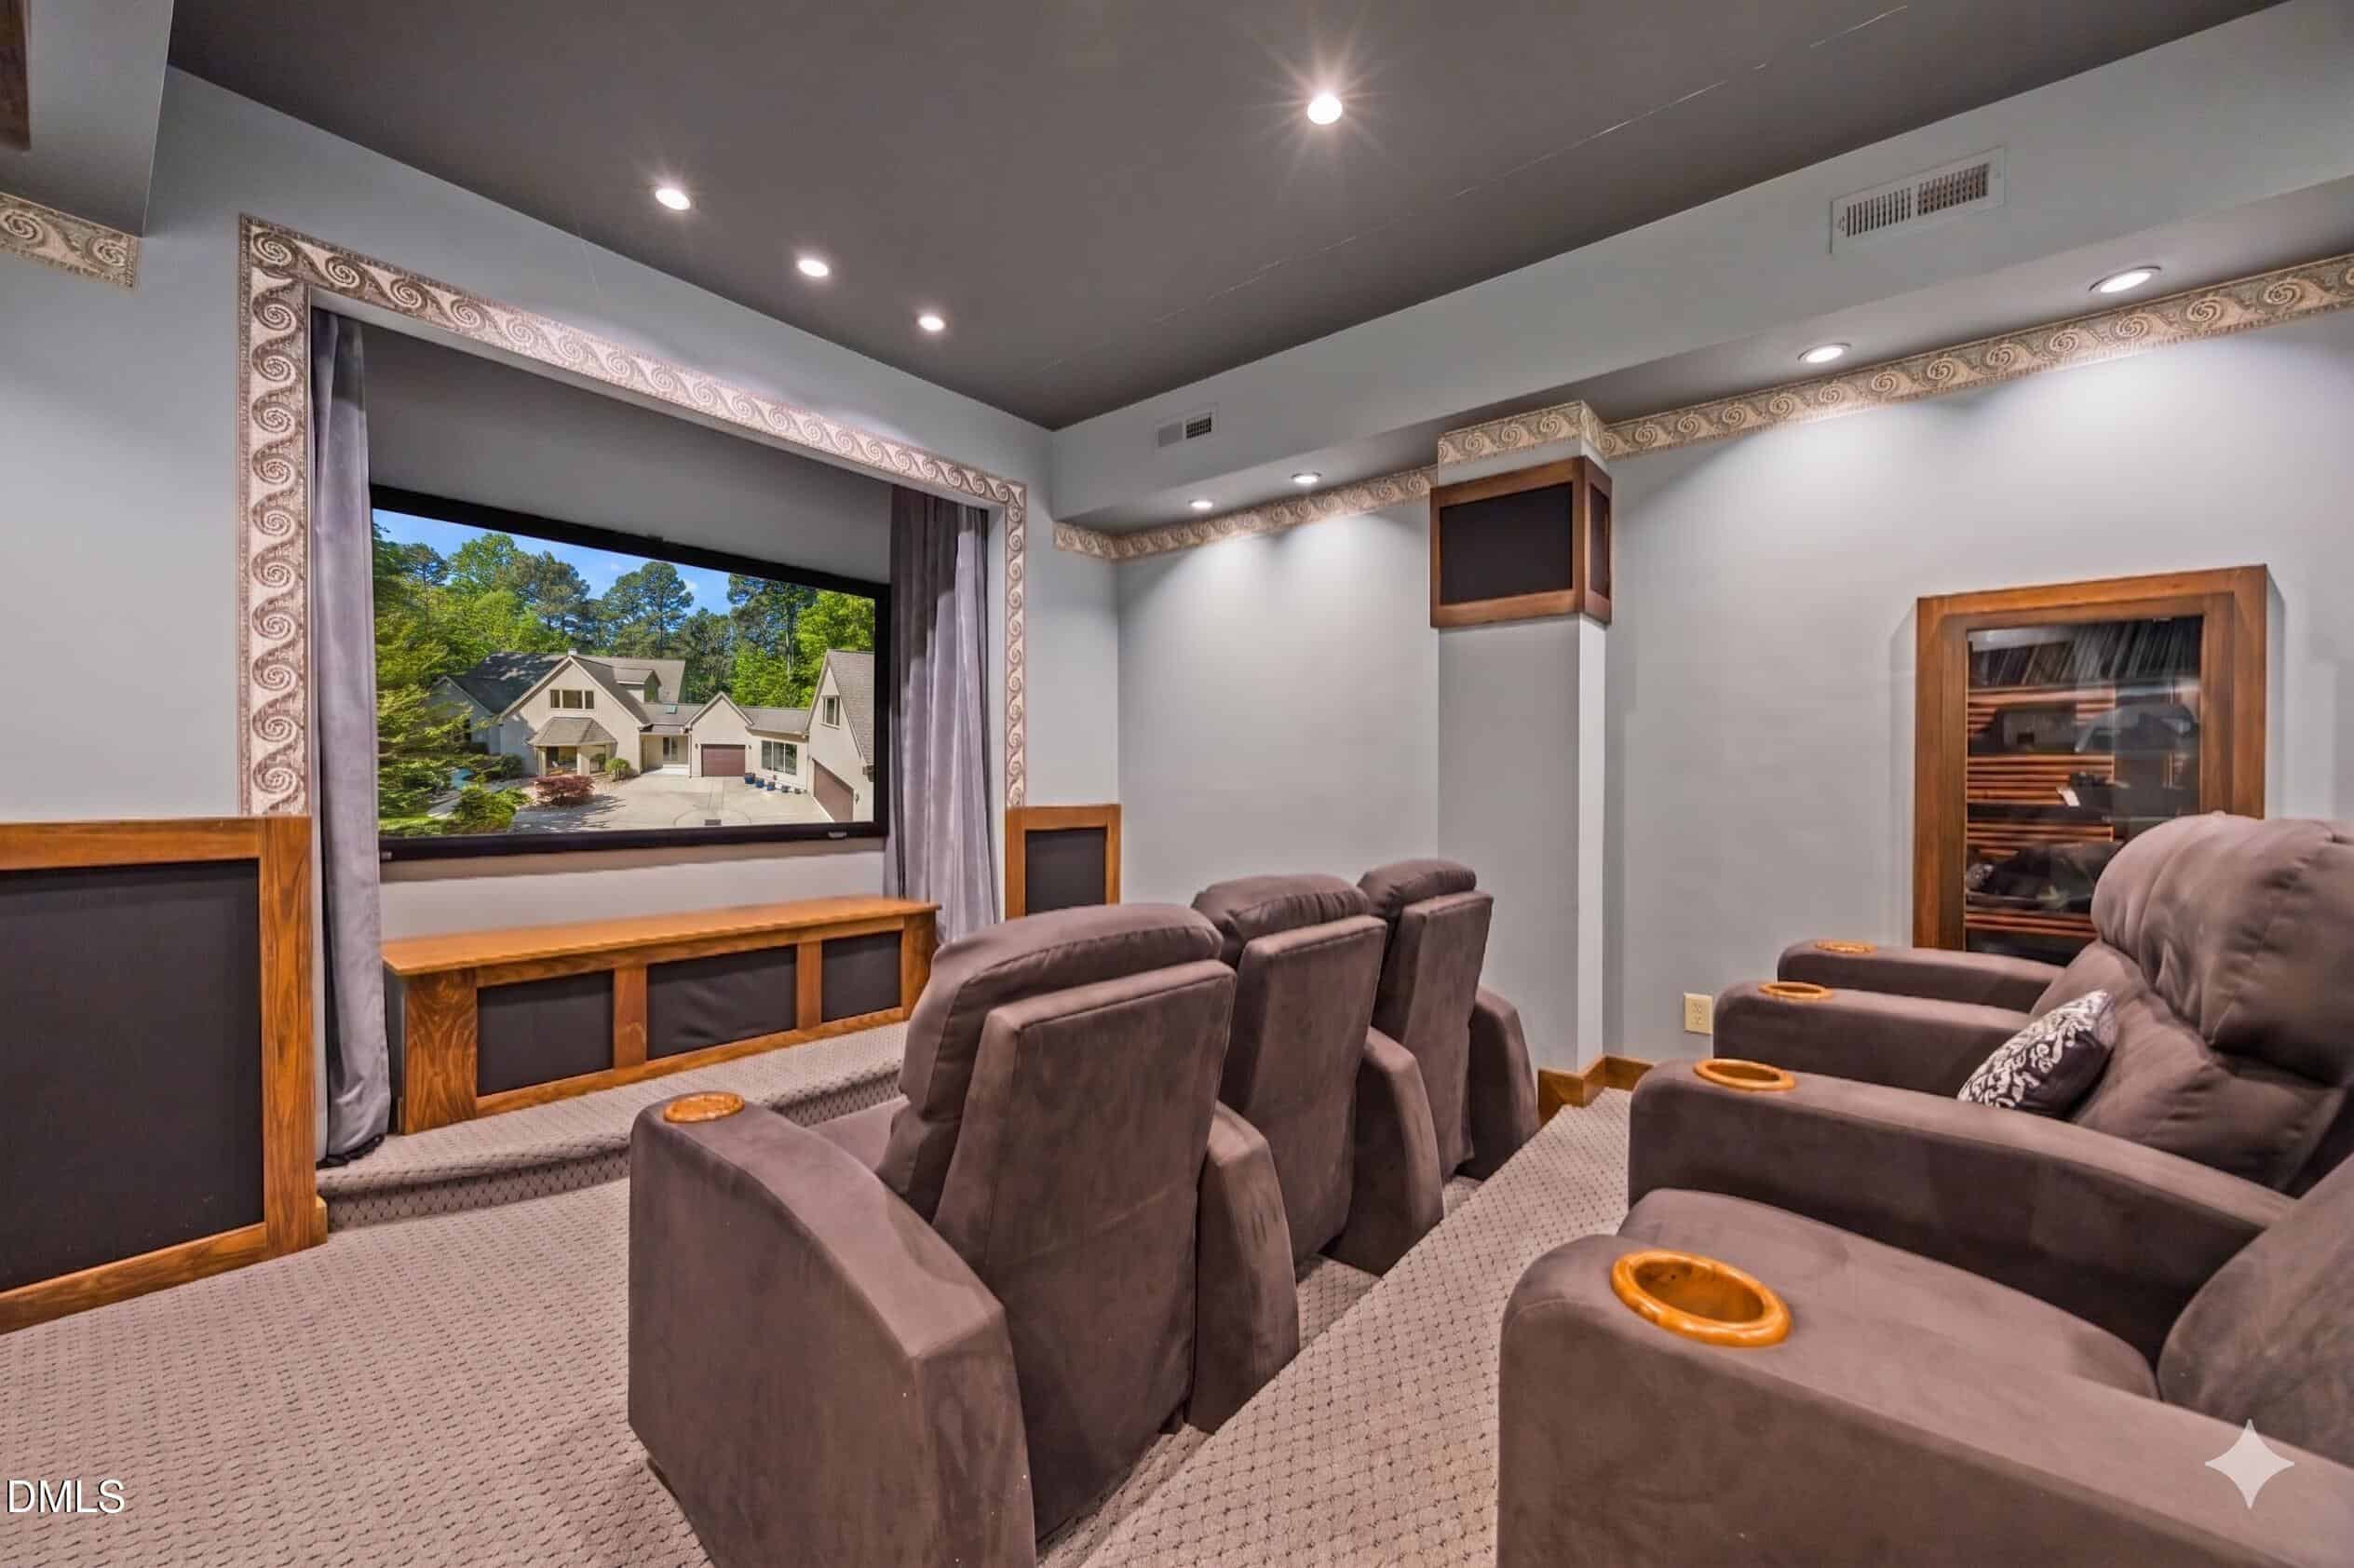
- Private Home Theater
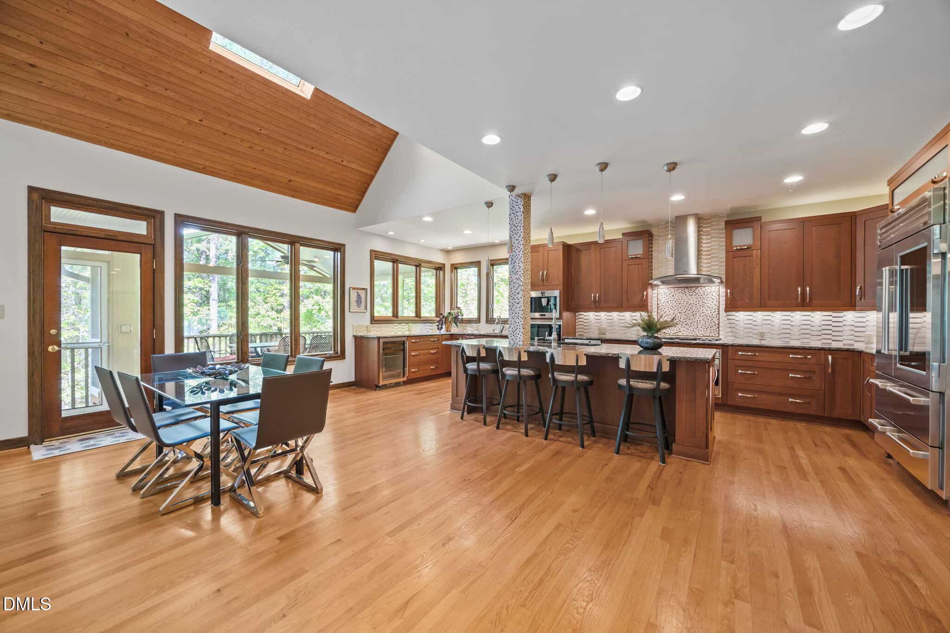
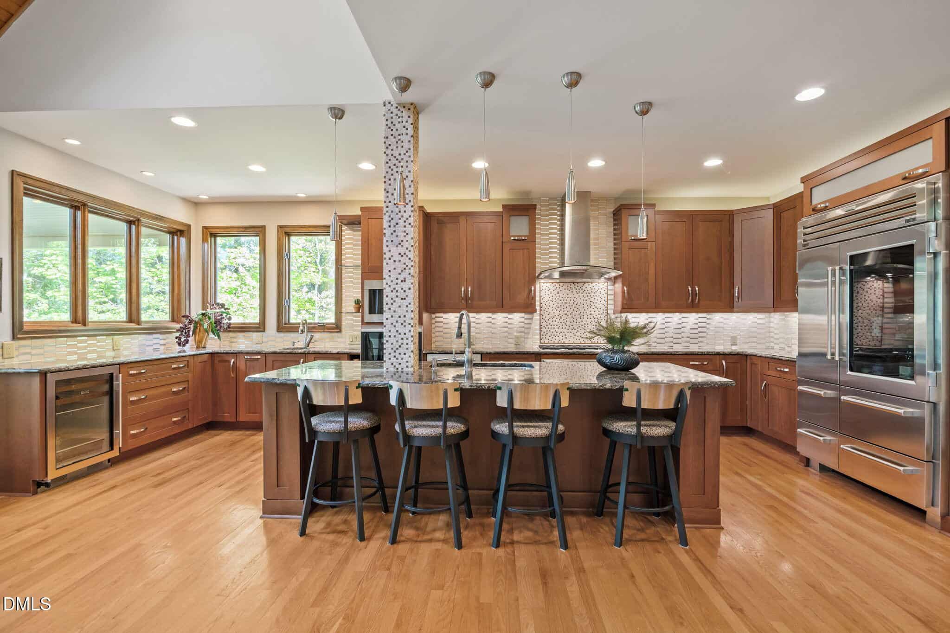
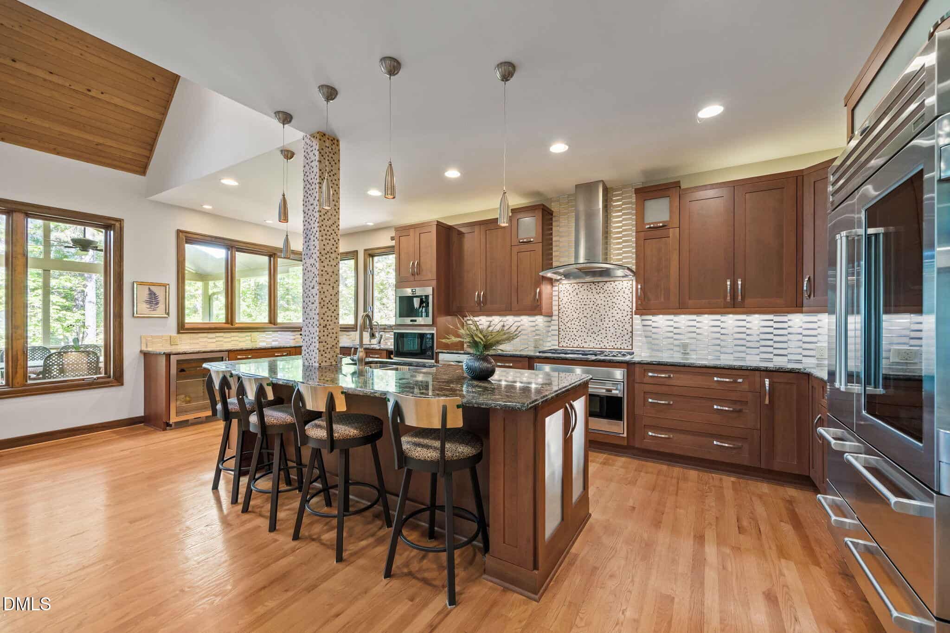
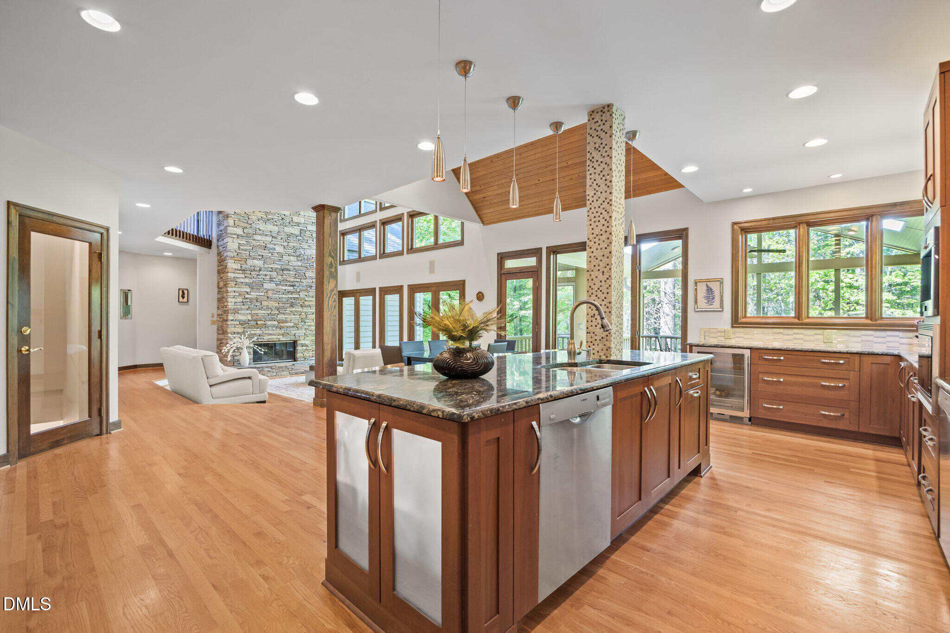
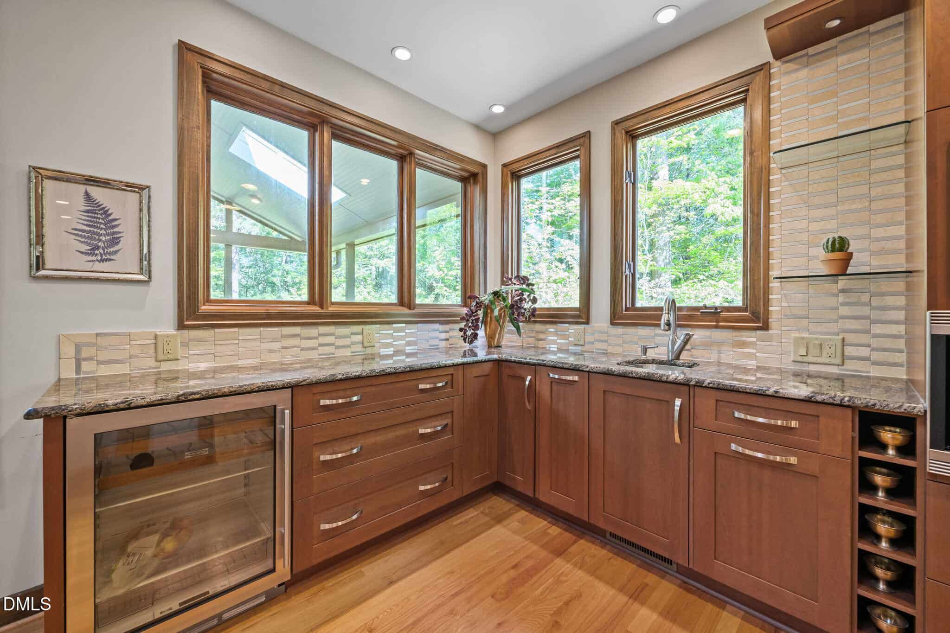
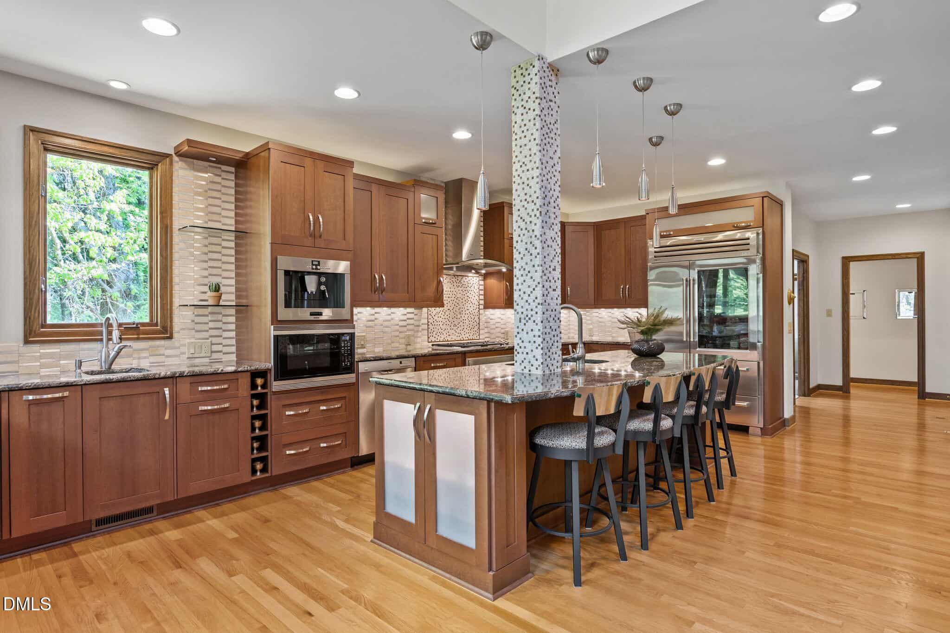
- Fully Remodeled Chef's Kitchen
- Generac Generator
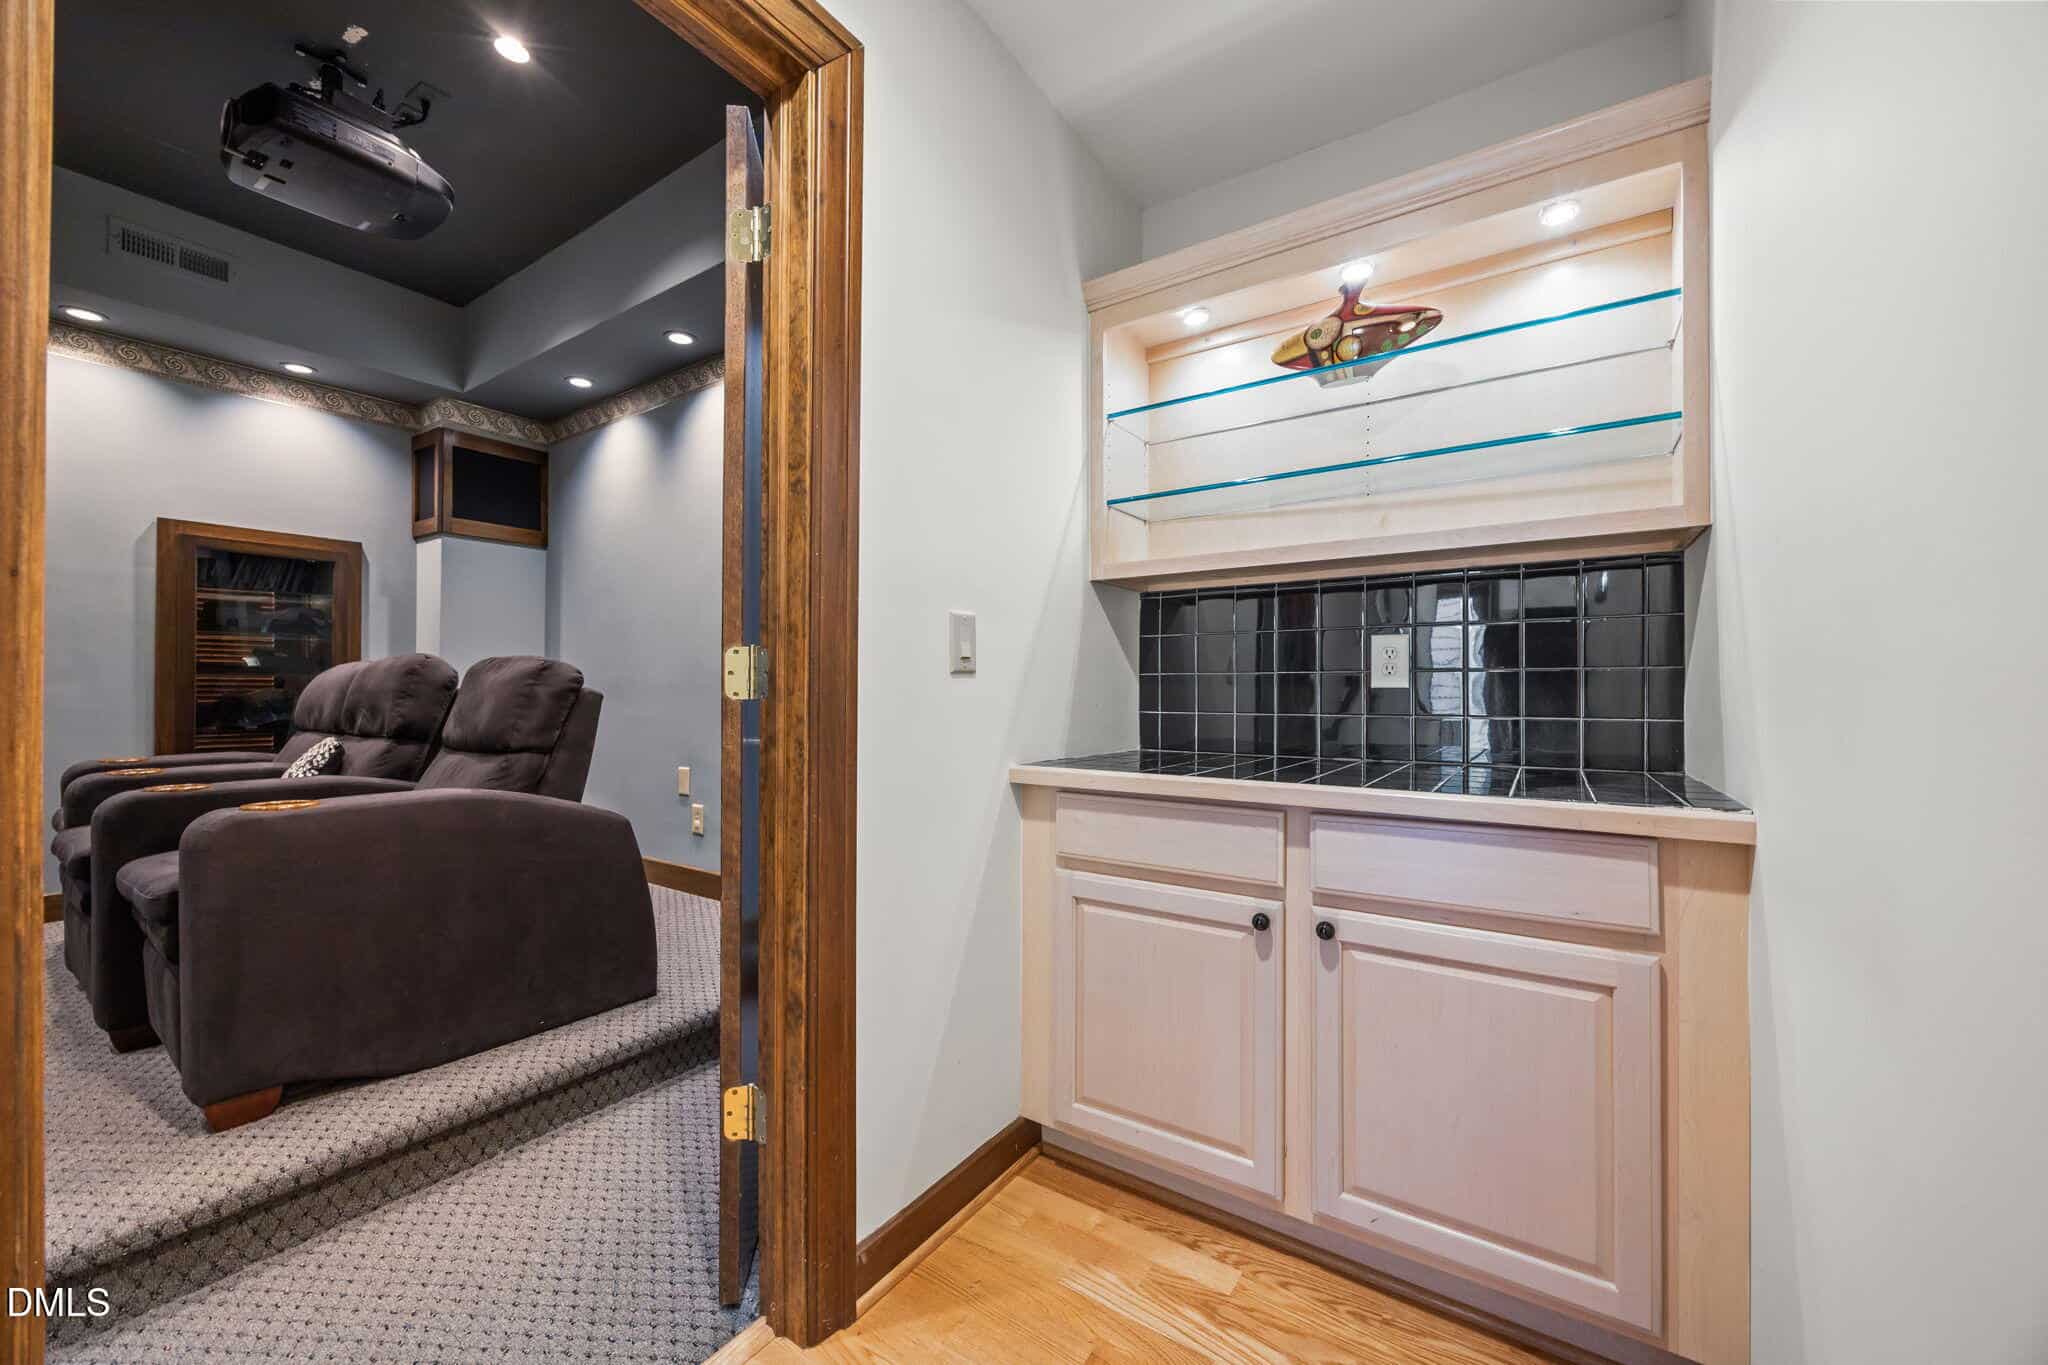
- Wet Bar
- Workout Room
- Second Fireplace
About this home
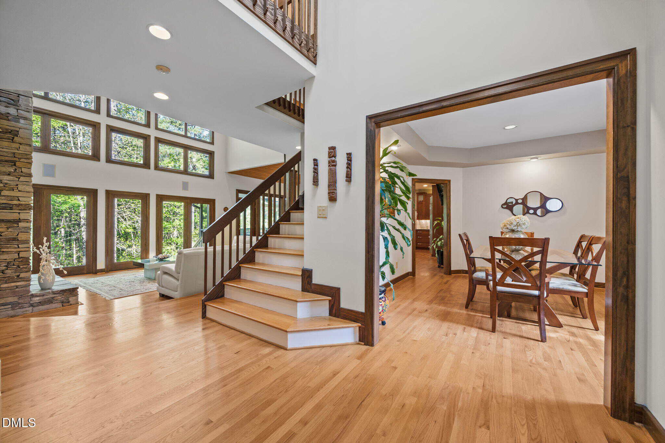
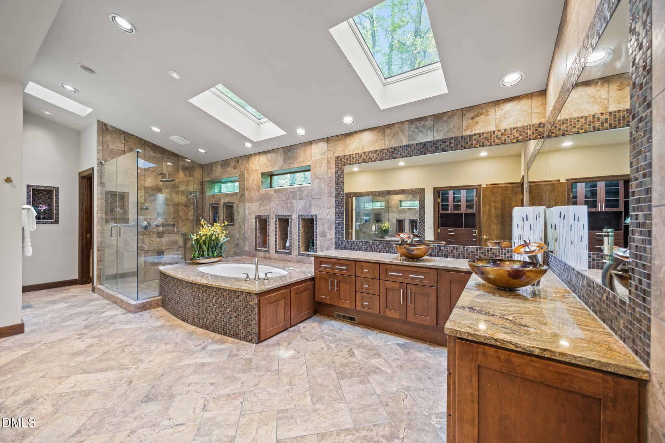
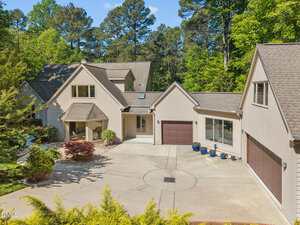
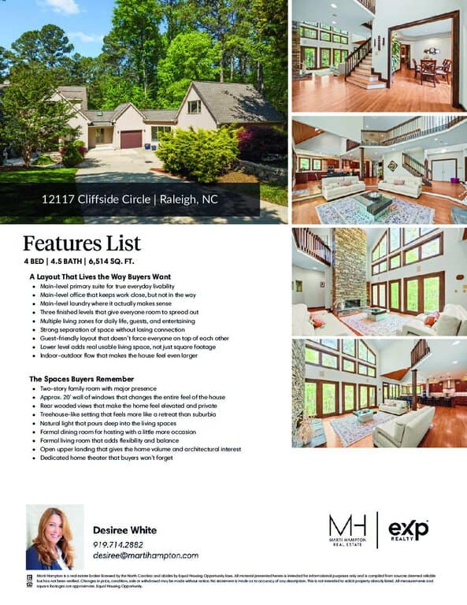
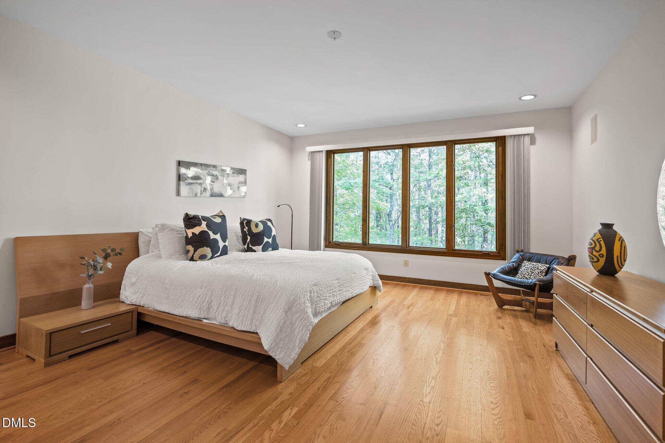
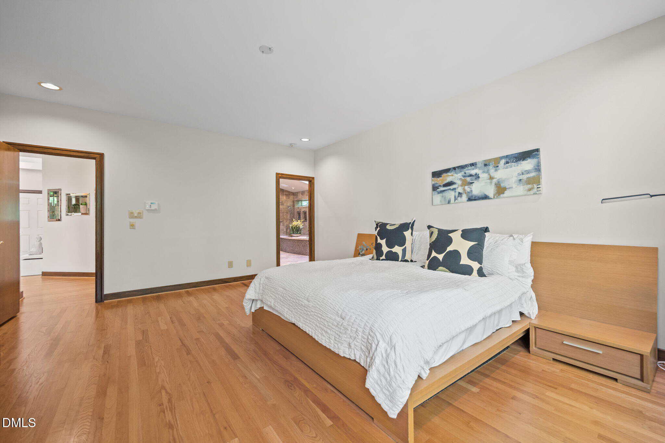
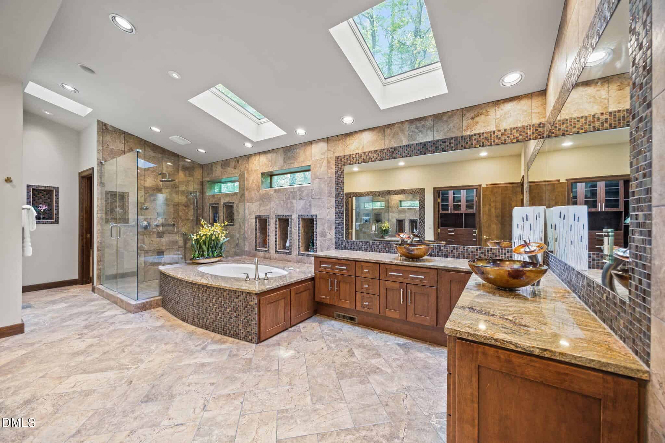
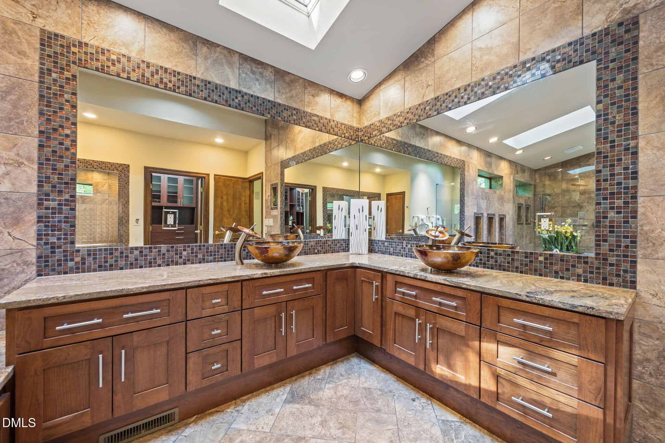
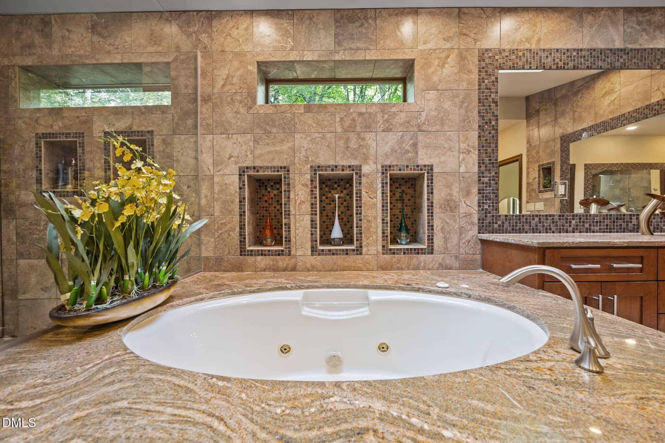
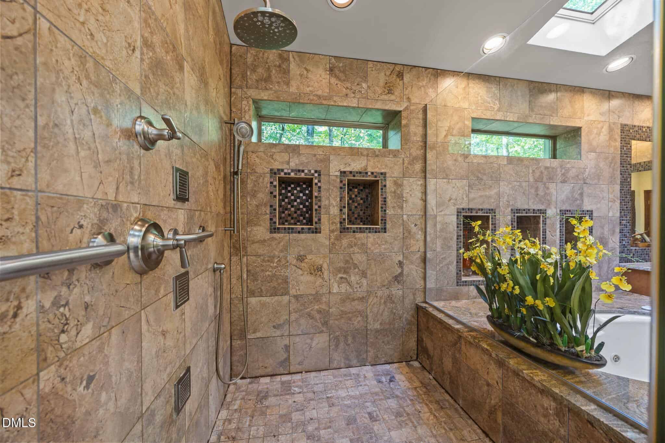
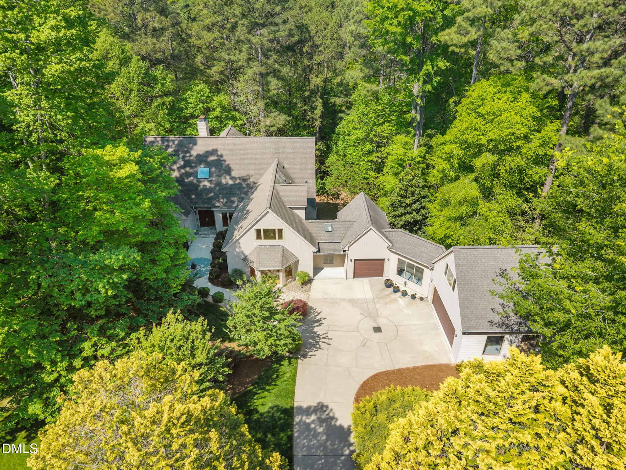
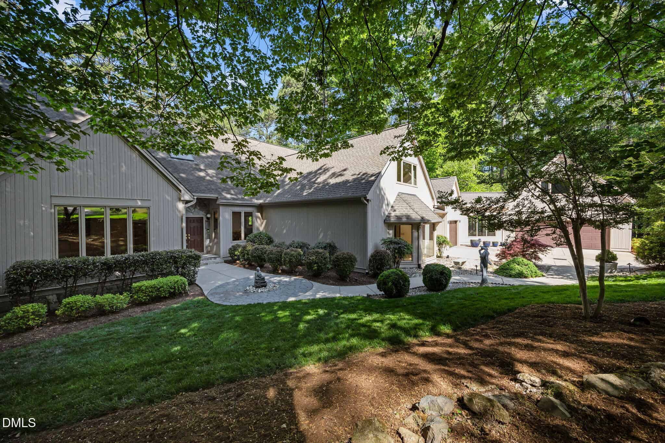
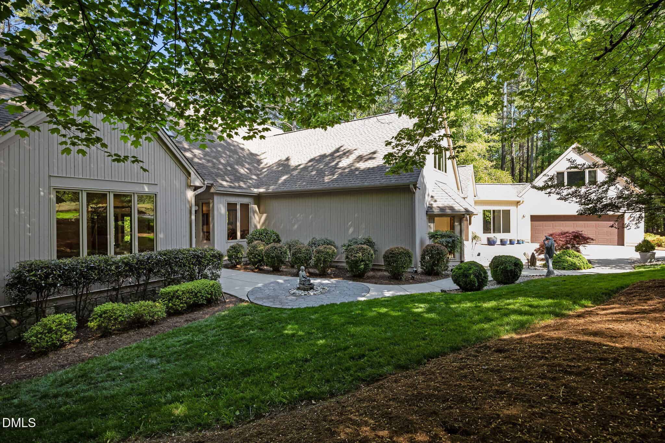
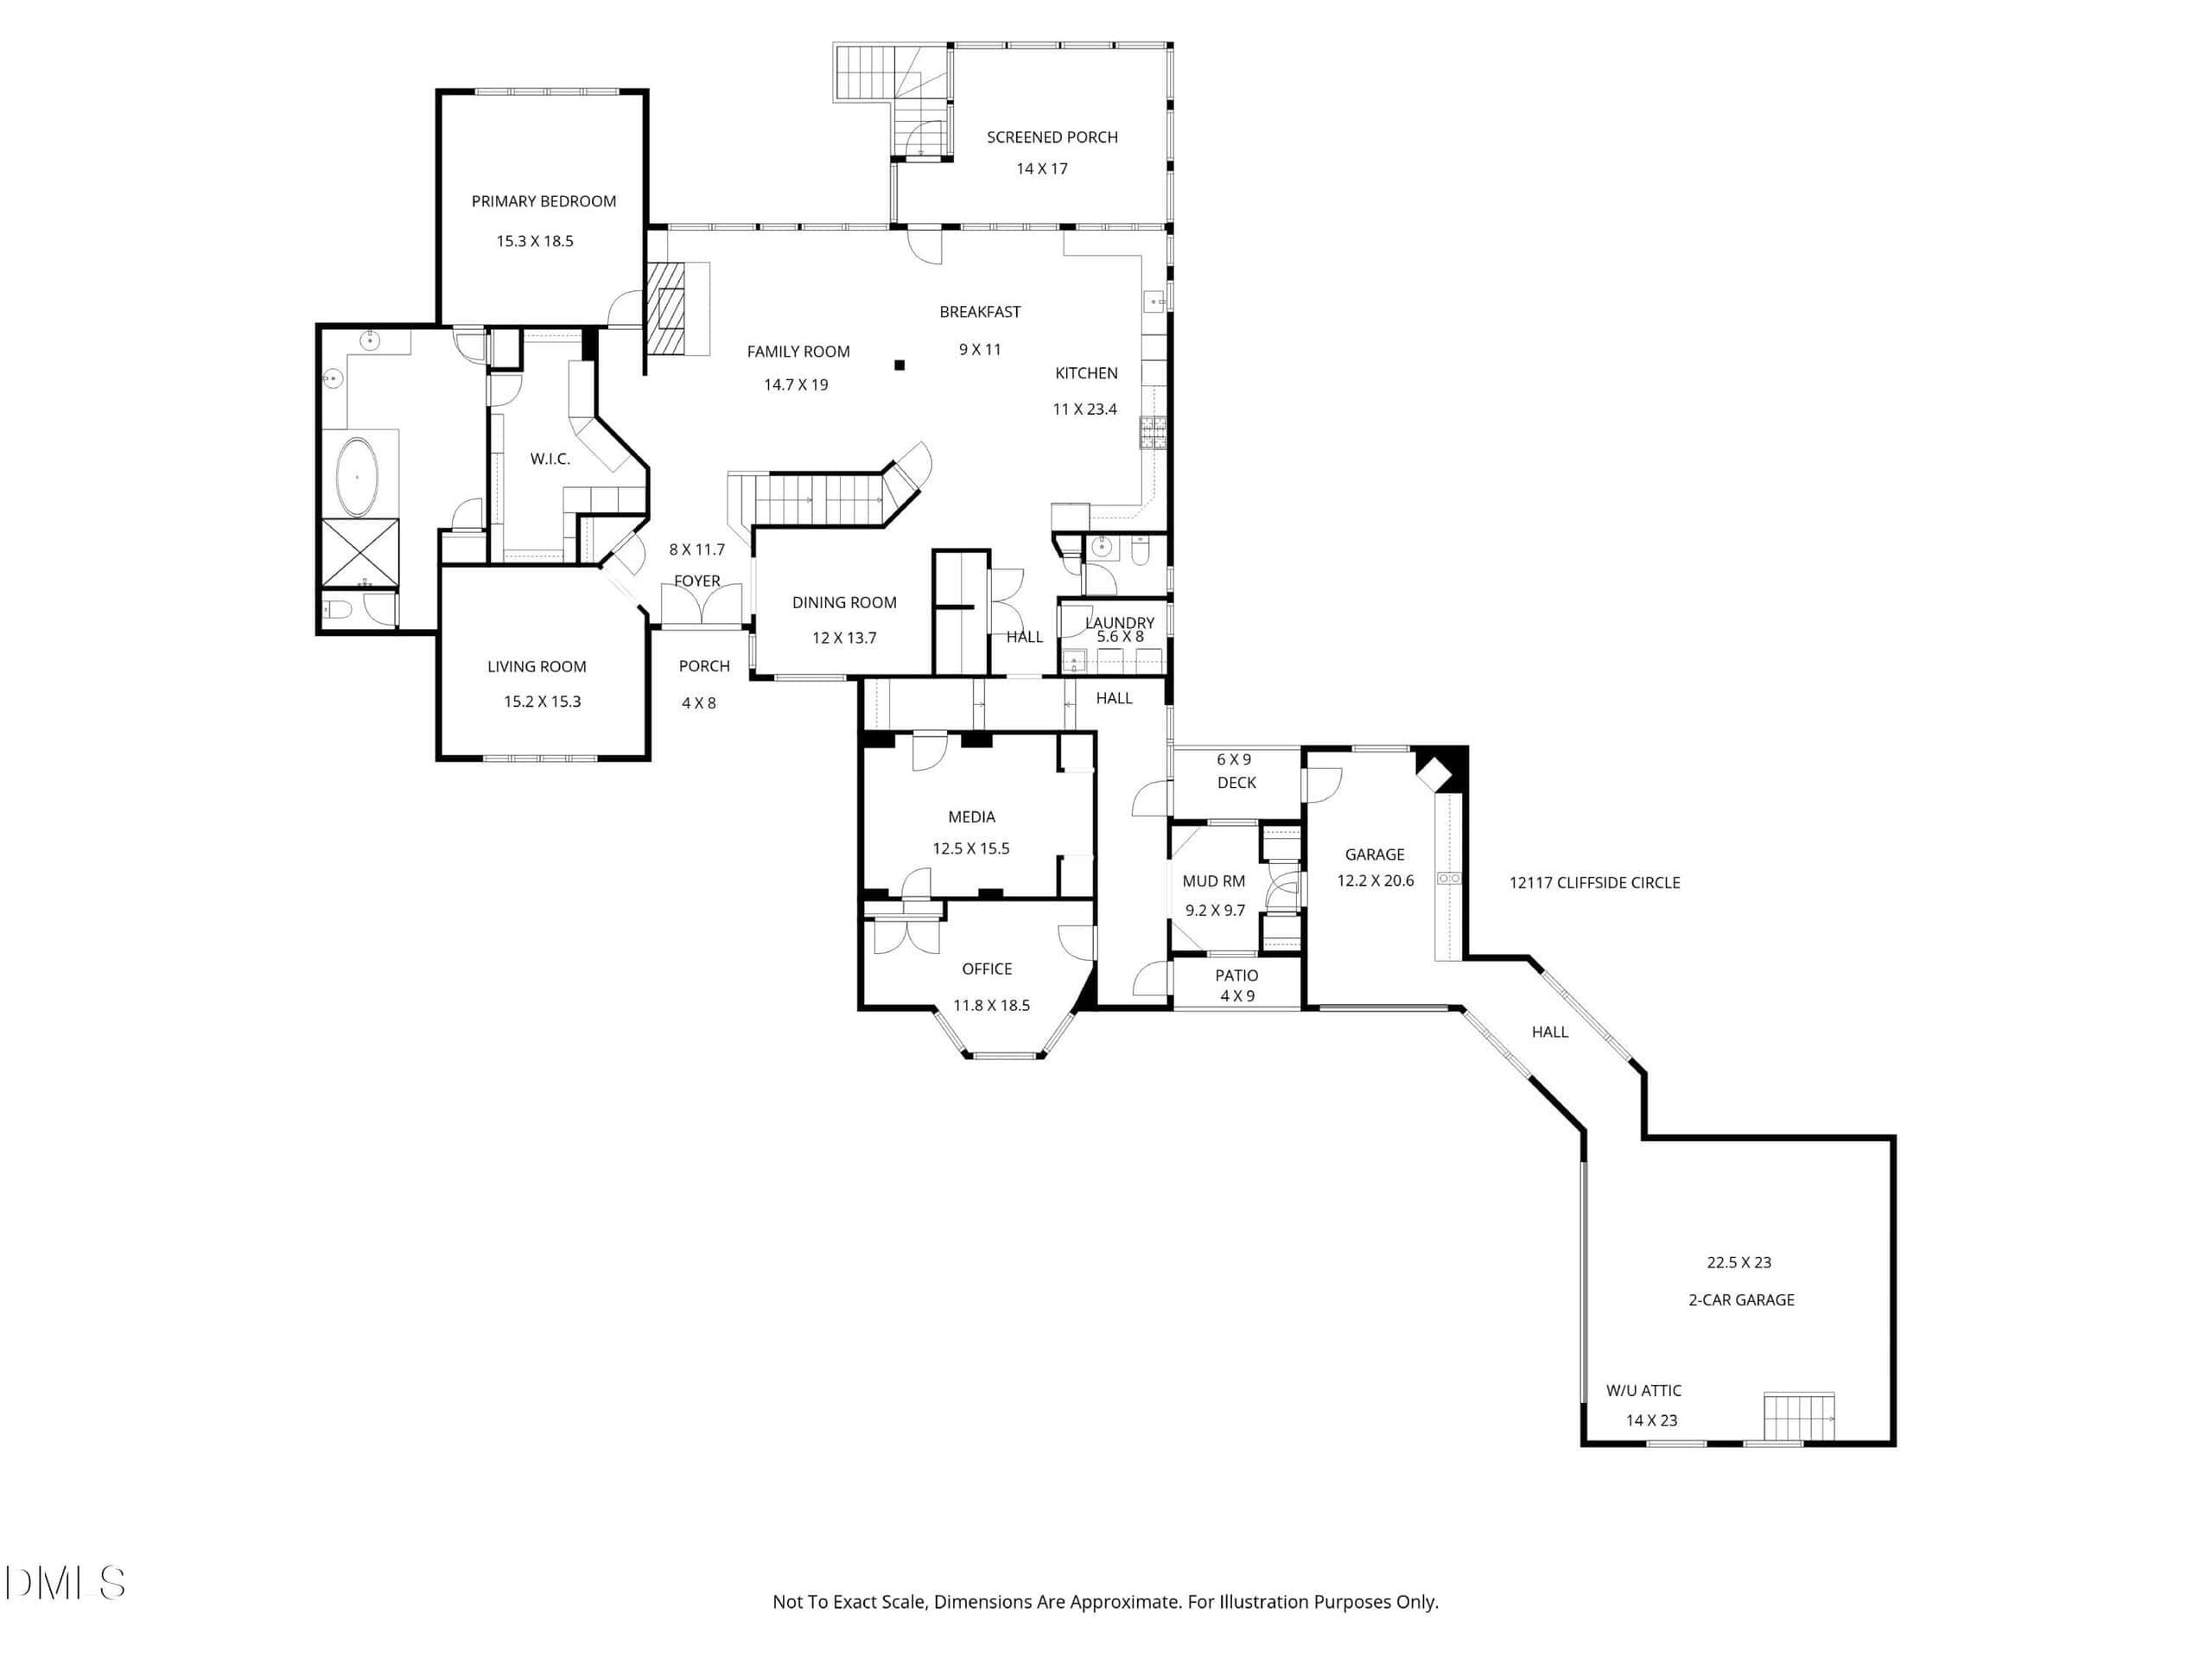
Tucked inside the Adams Mountain community, this home offers a rare balance of private retreat and access that lives with the kind of scale, flow, and flexibility that makes luxury feel natural. On the main floor rests the primary suite with a resort-caliber bathroom that feels both impressive and easy to live in.
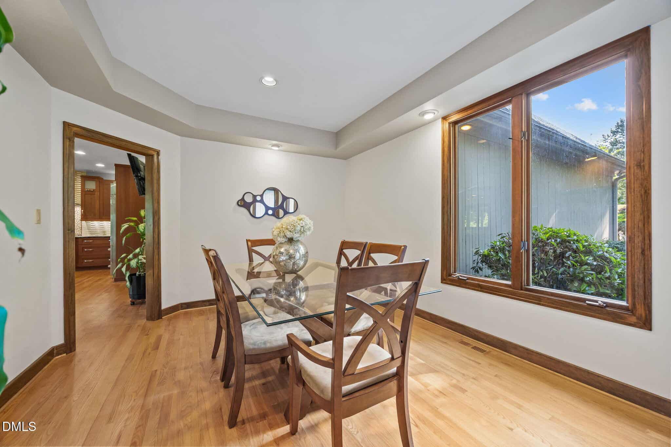
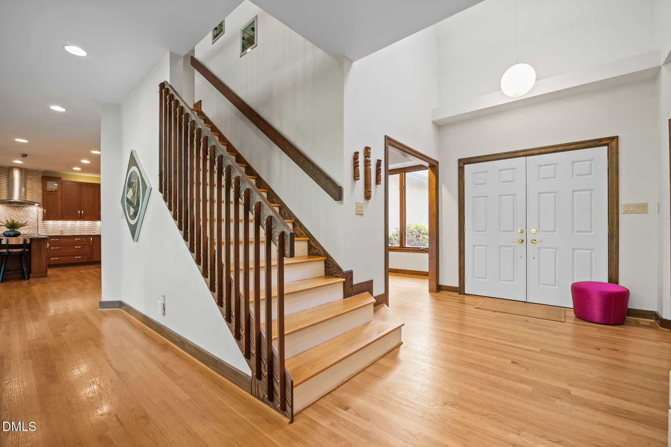
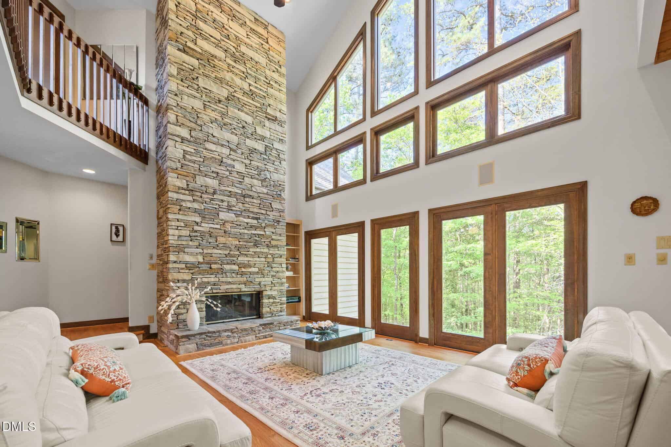
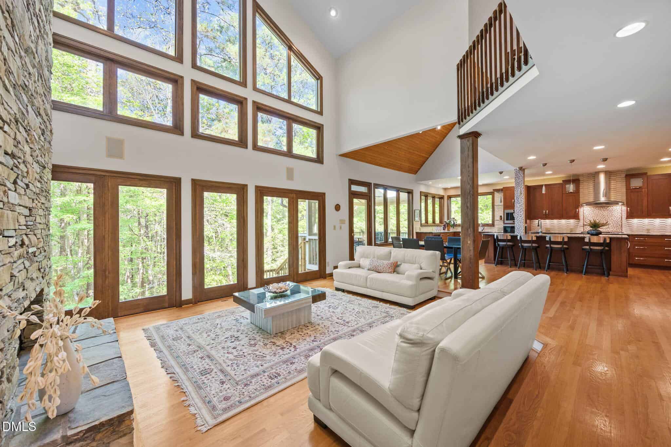
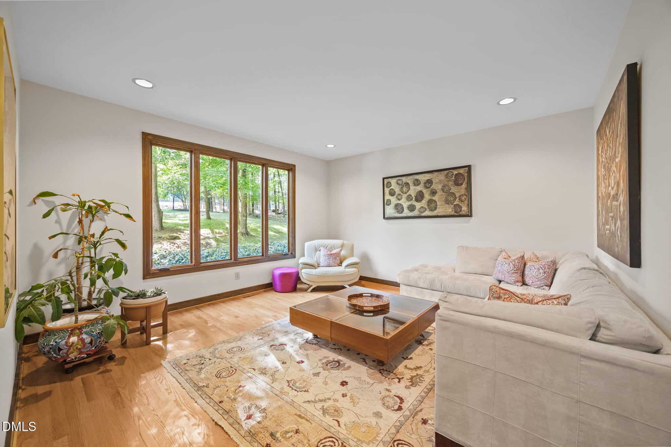
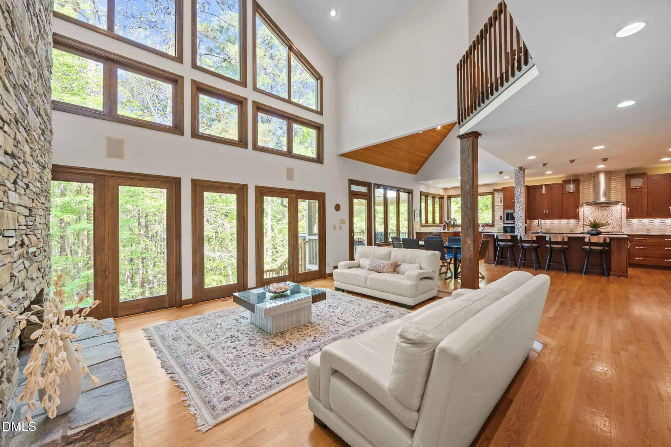
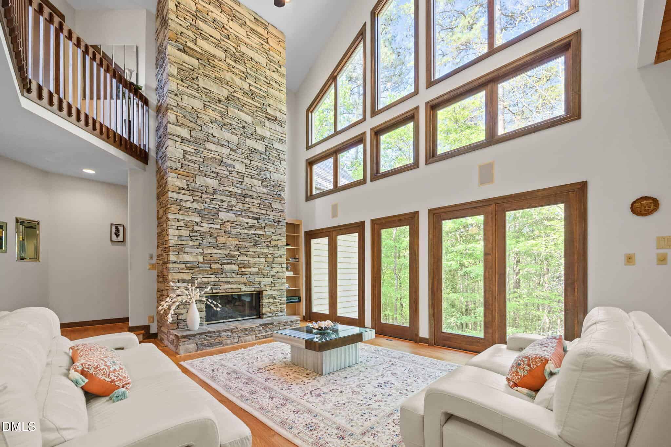
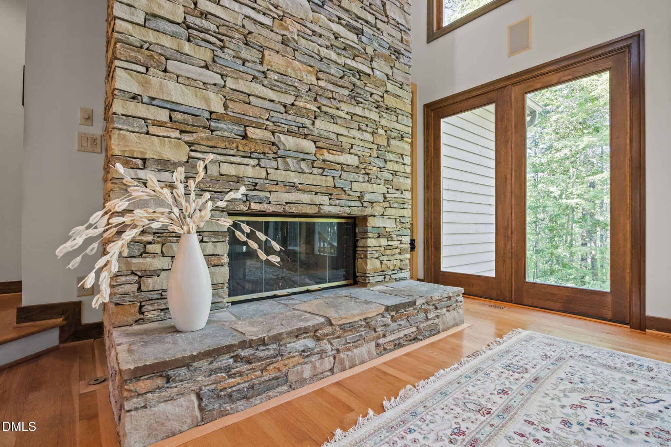
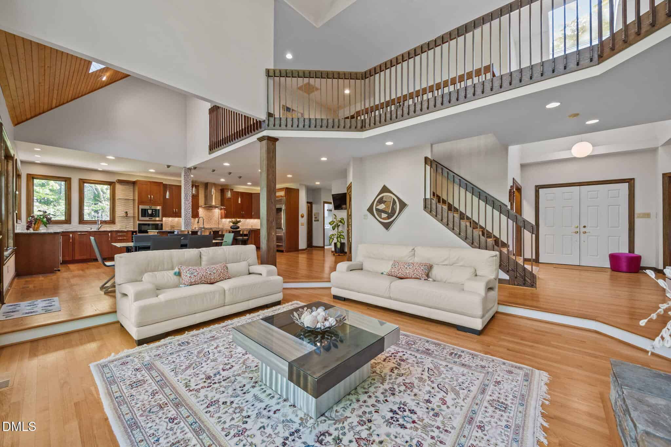
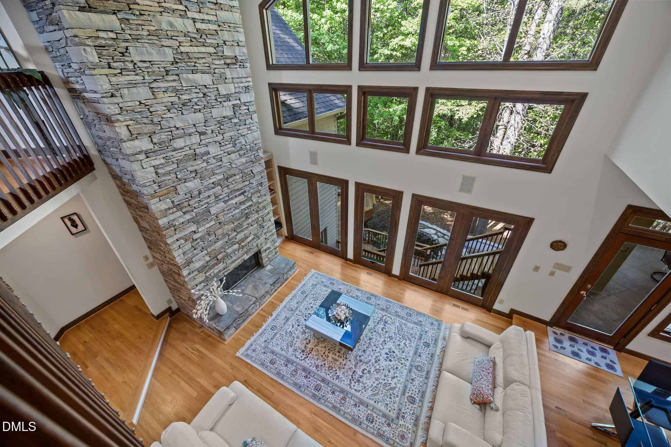
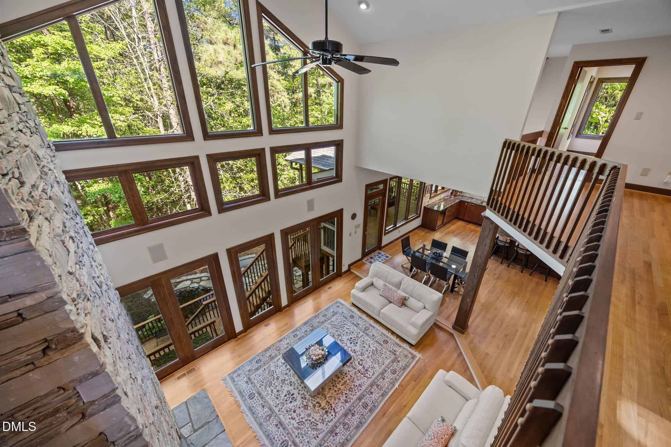
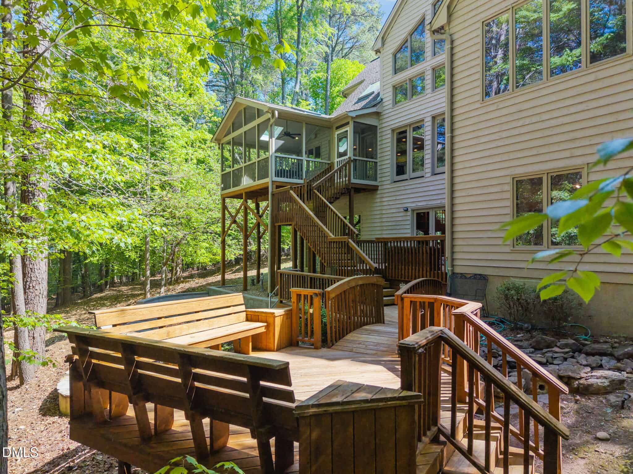
Anchored by a fully remodeled chef's kitchen with Wolf, Sub-Zero, and double dishwashers, this level brings together formal entertainment spaces, a dedicated office, casual dining spaces and private home theater. The two-story family room, with its dramatic wall of windows and fireplace, creates a strong visual centerpiece that gives the feeling as if you're suspended in the trees living in a luxury mountain-retreat.
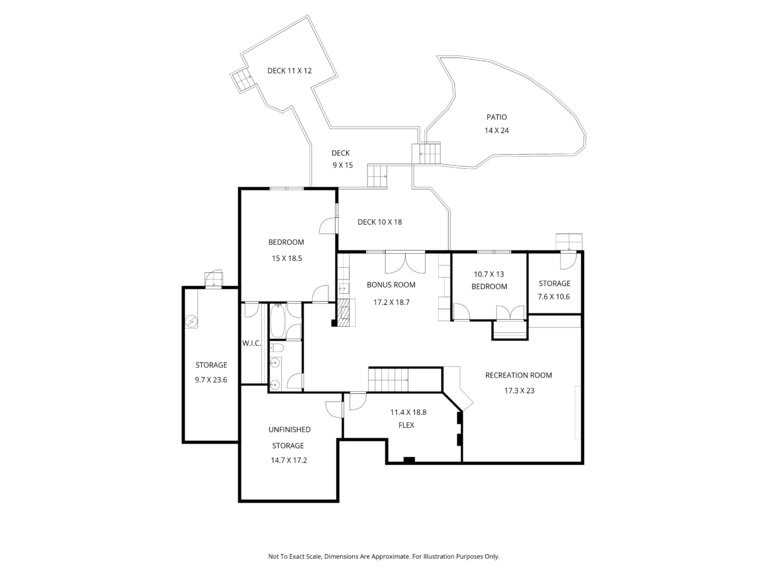
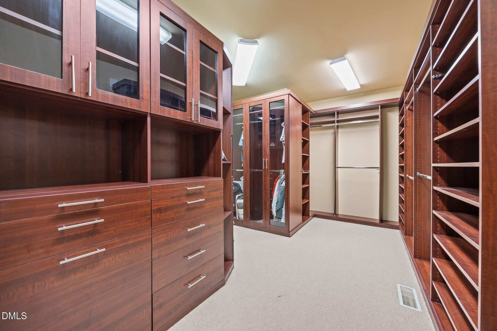
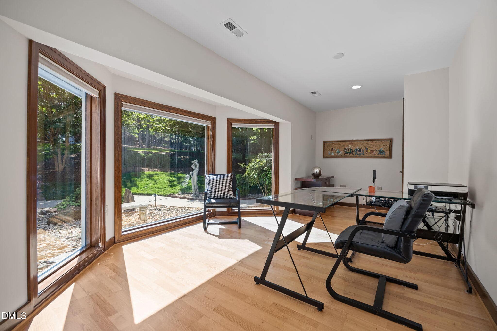
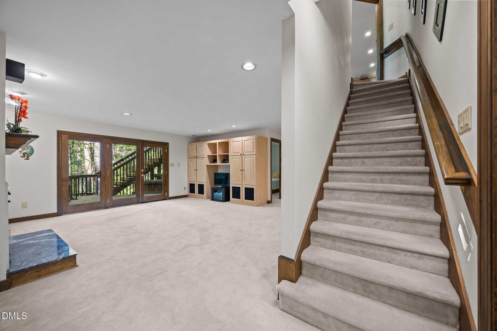
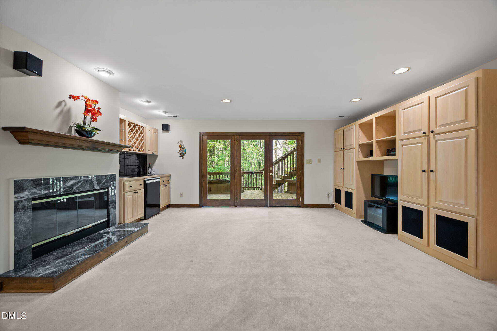
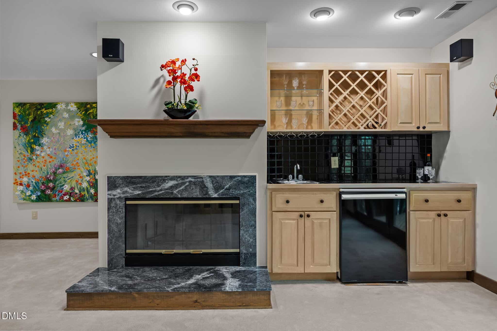
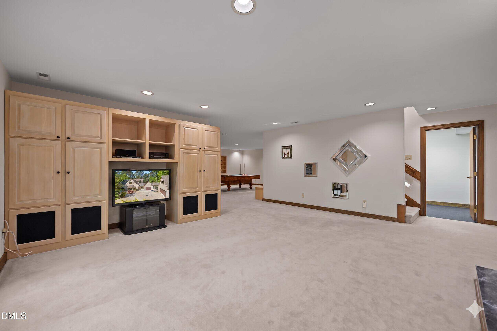
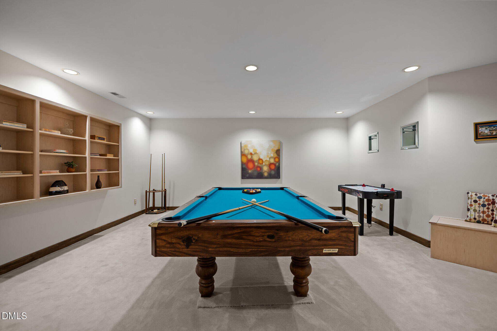
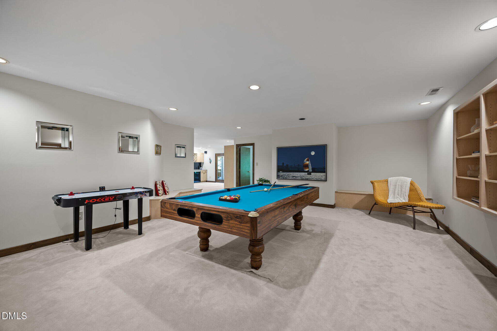
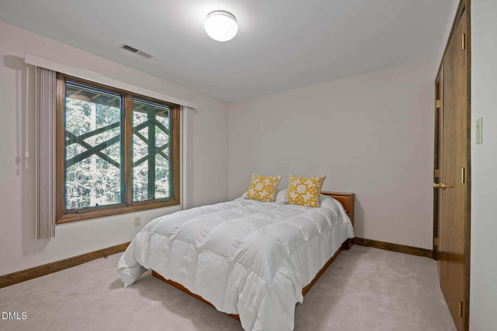
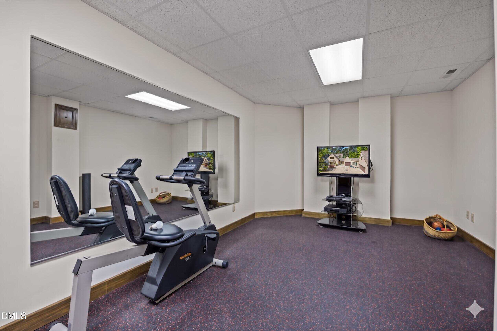
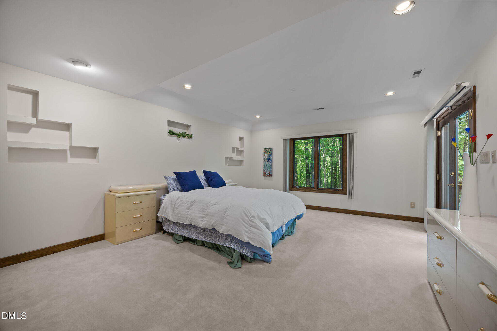
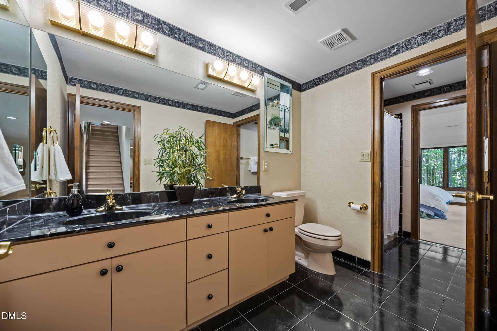
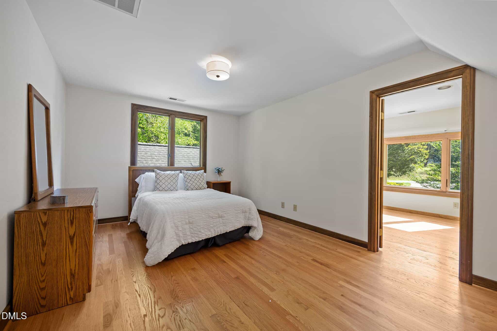
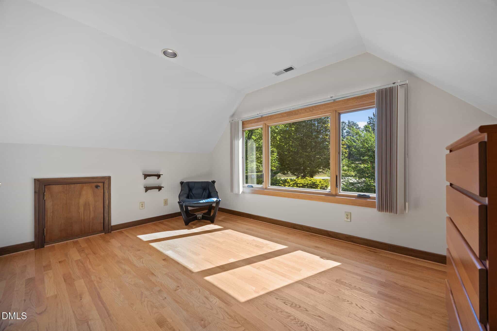
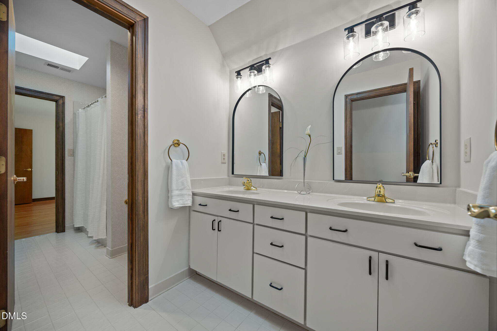
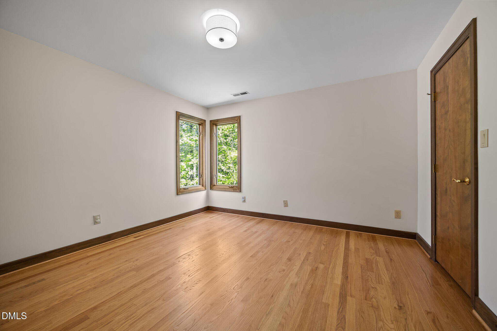
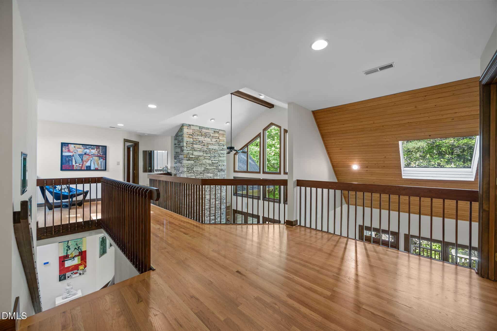
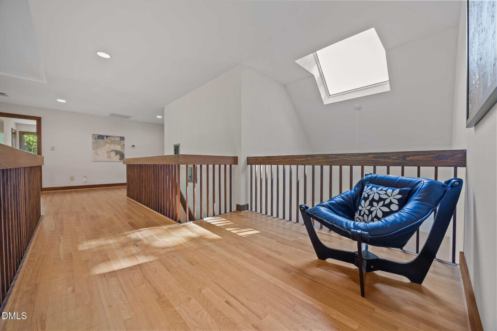
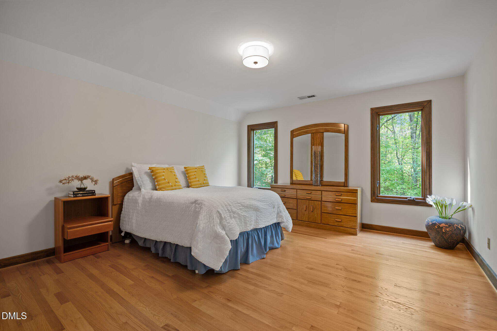
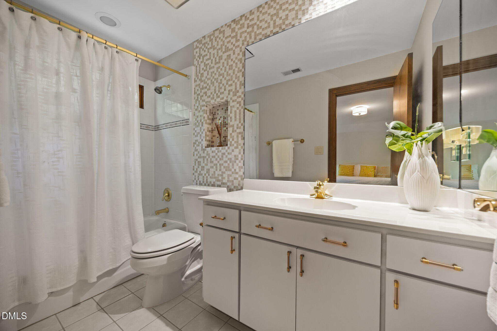
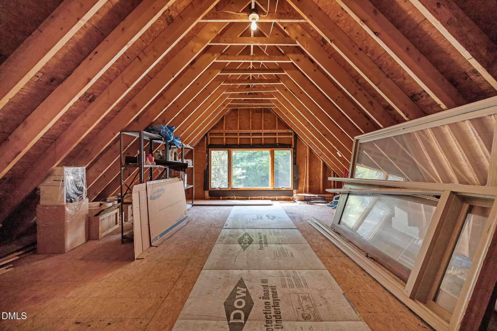
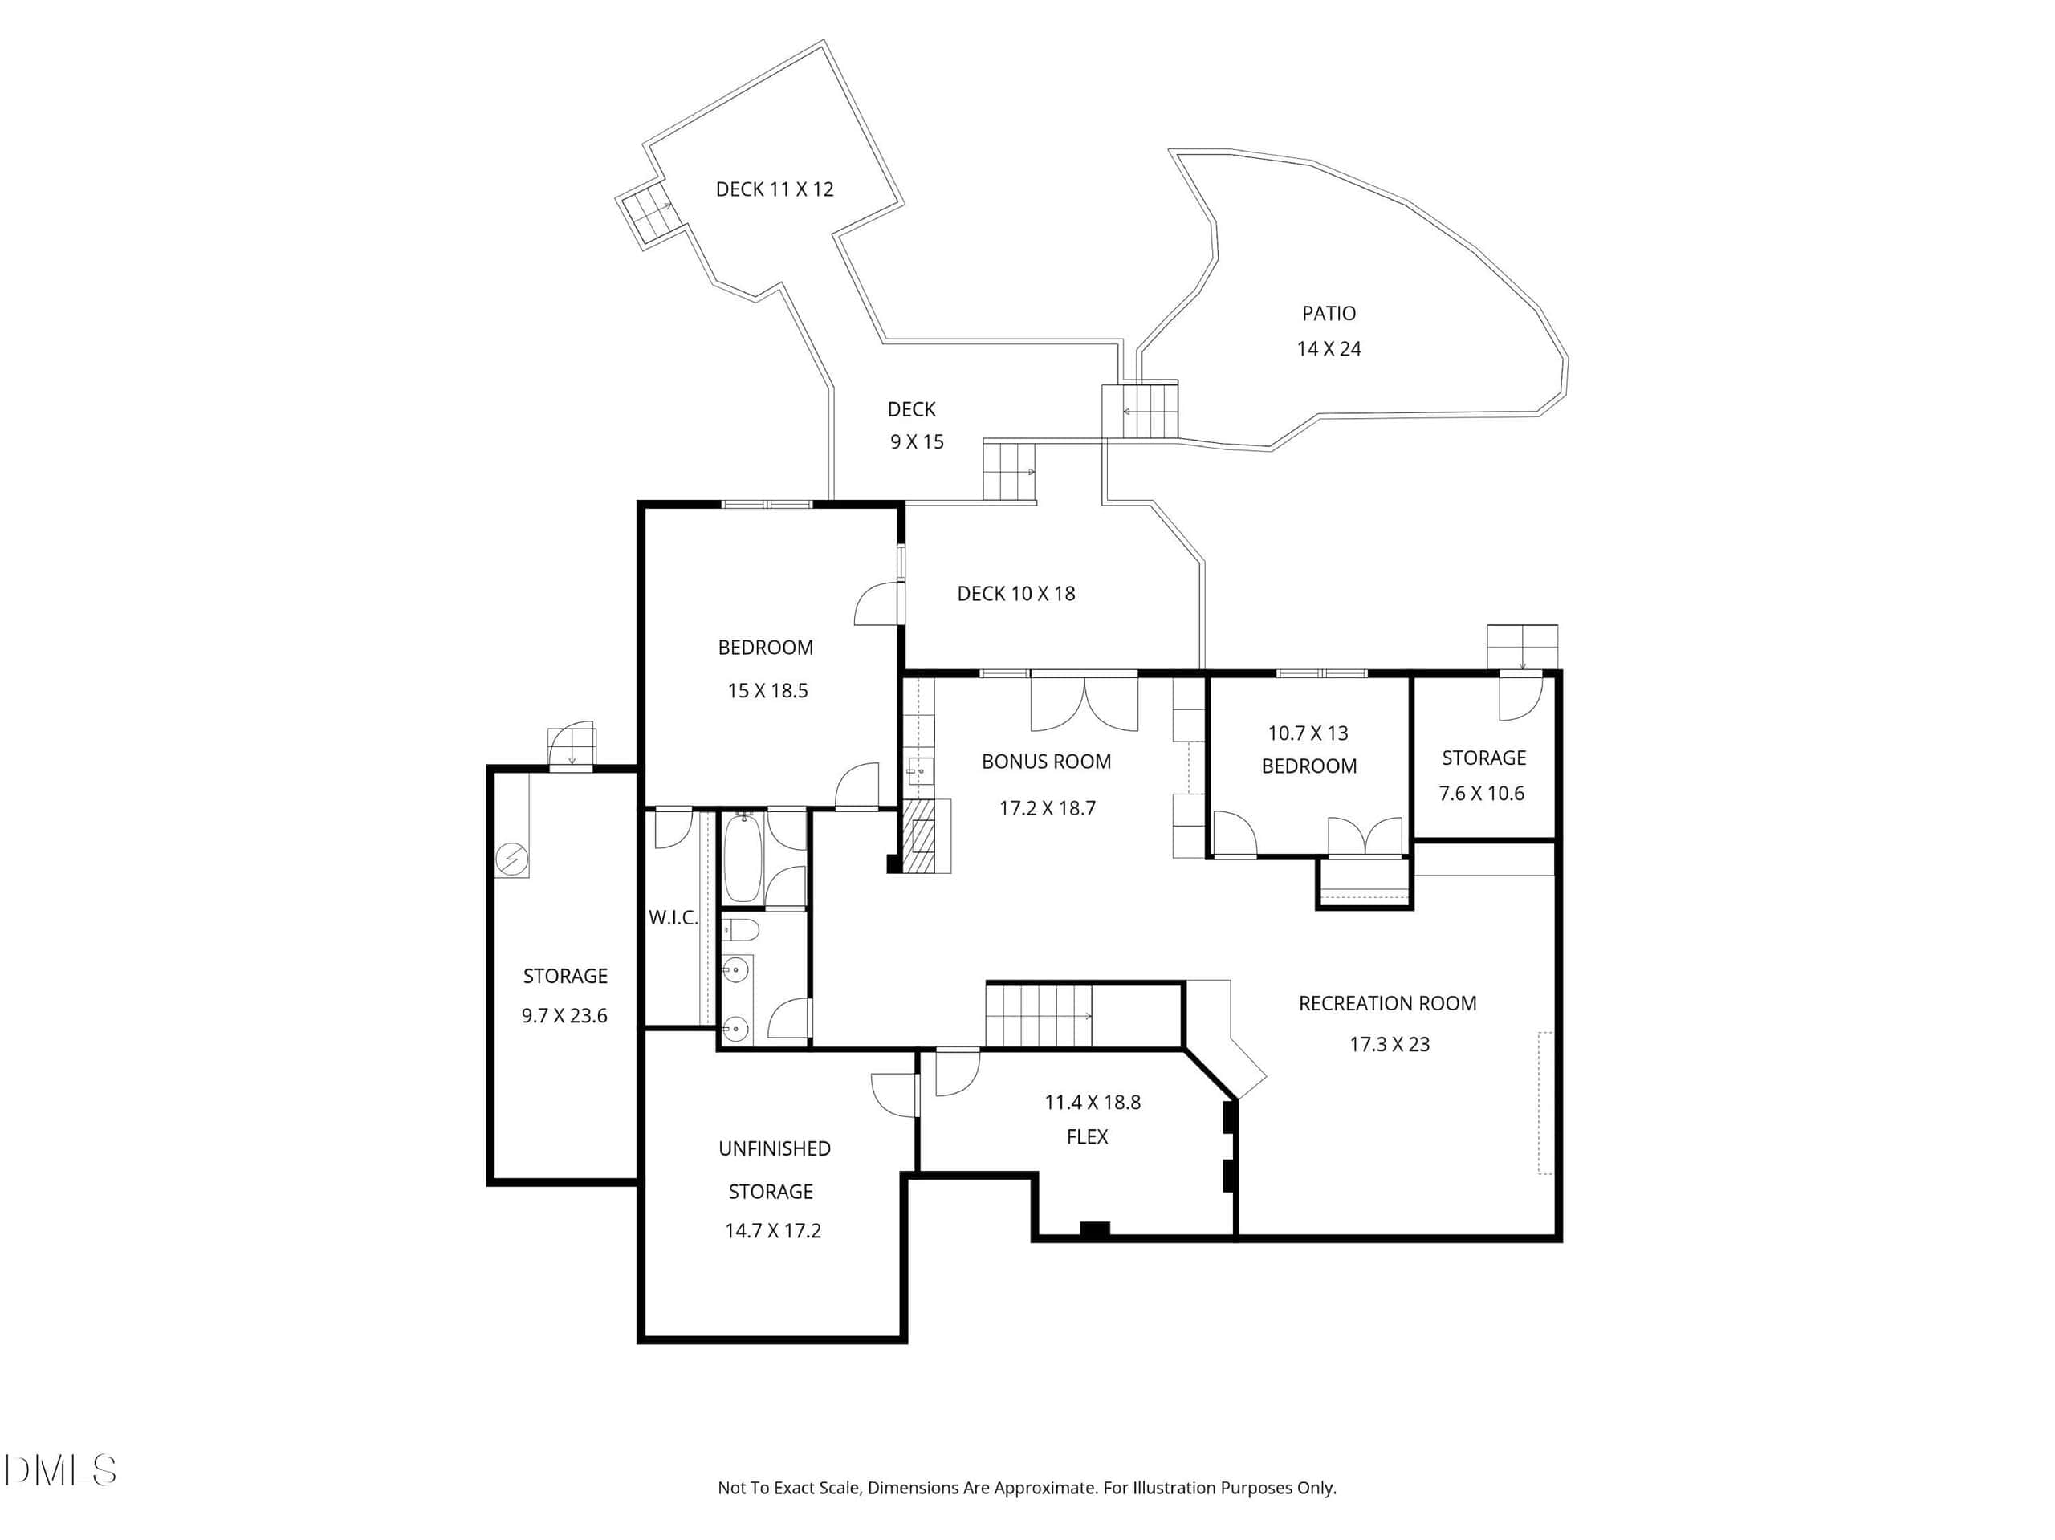
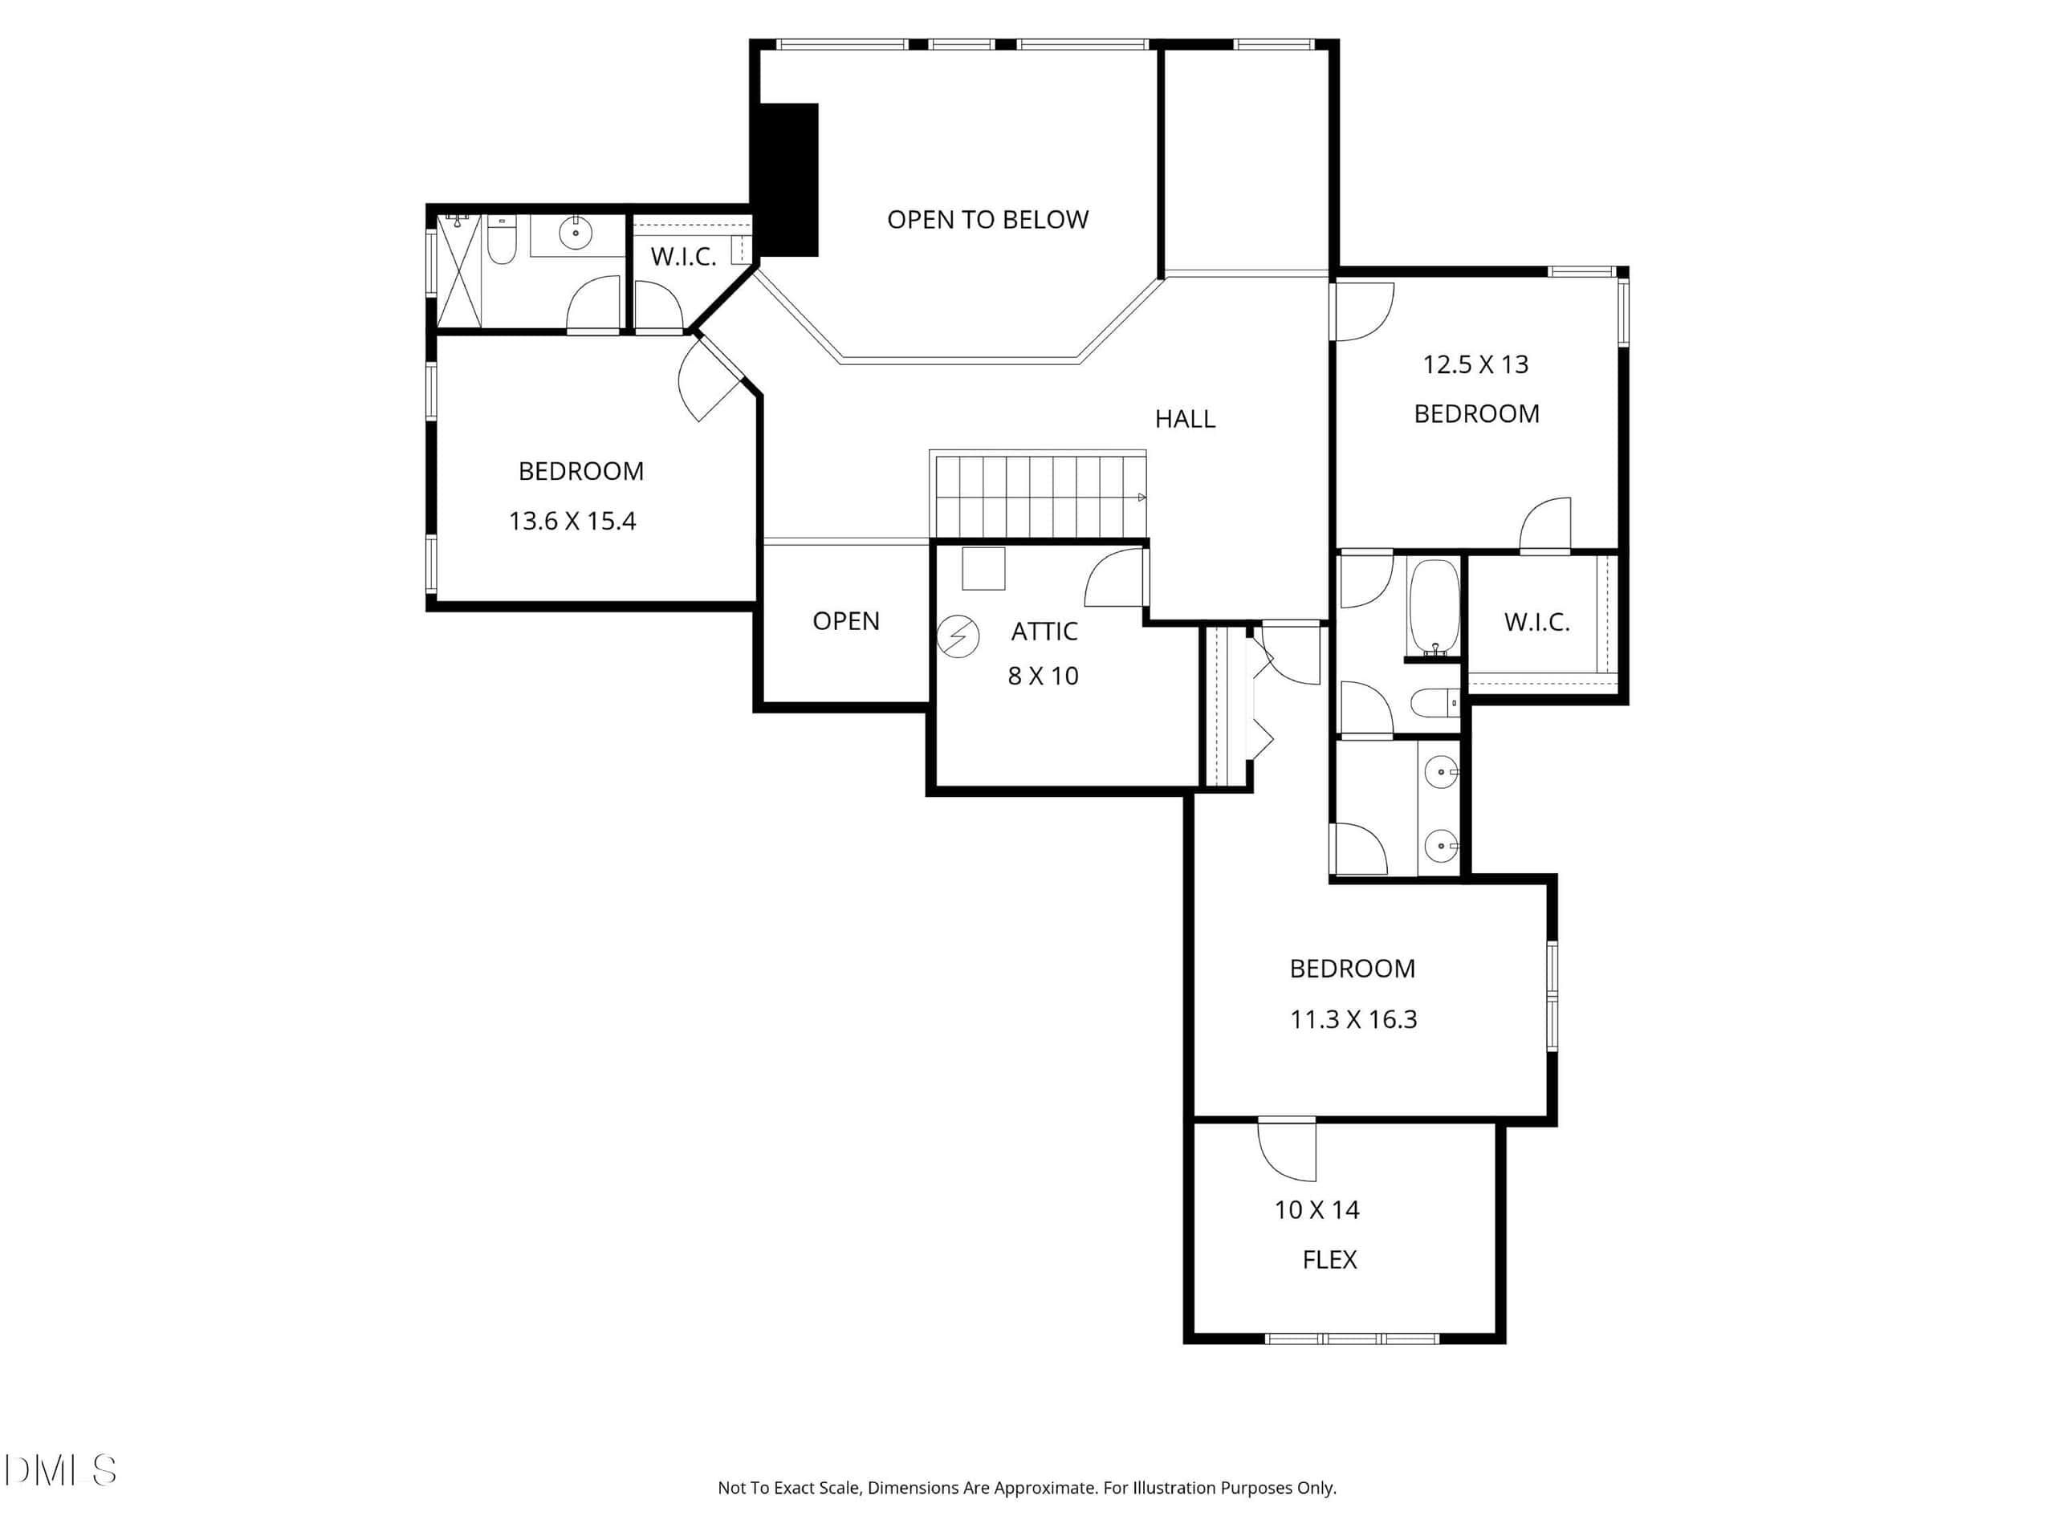
Above the main floor, a functional loft area overlooks the main area and connects 3 additional bedrooms with walk-in closets, flex space, walk-in attic storage and 2 well-appointed bathrooms. The lower level adds serious flexibility with two private flex rooms, a full bath, wet bar, recreation space with pool table, second fireplace, and workout room—ideal for guests, work-from-home needs, hobbies, fitness, or extended living without sacrificing privacy.
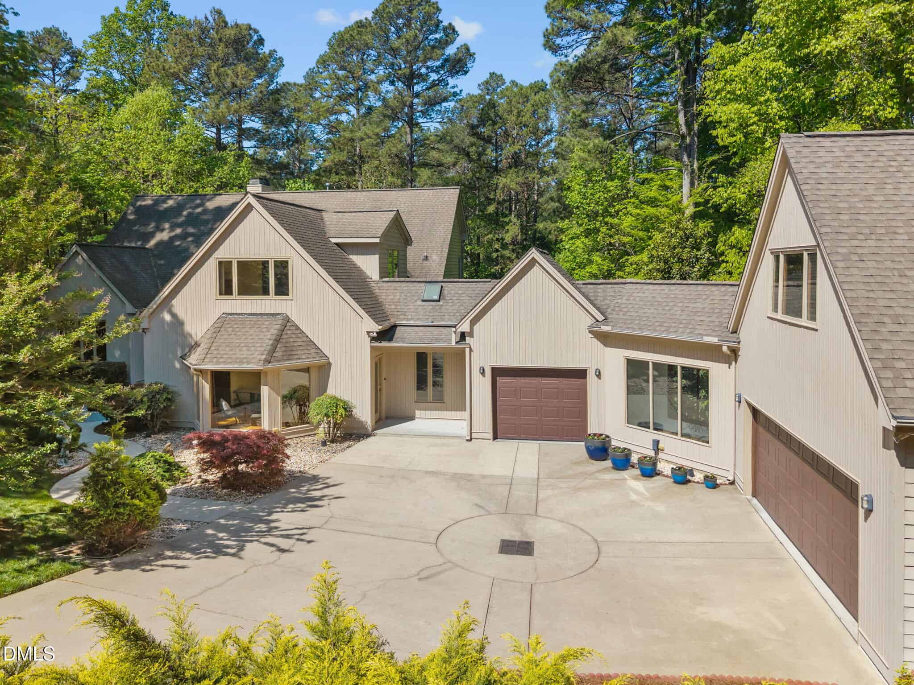
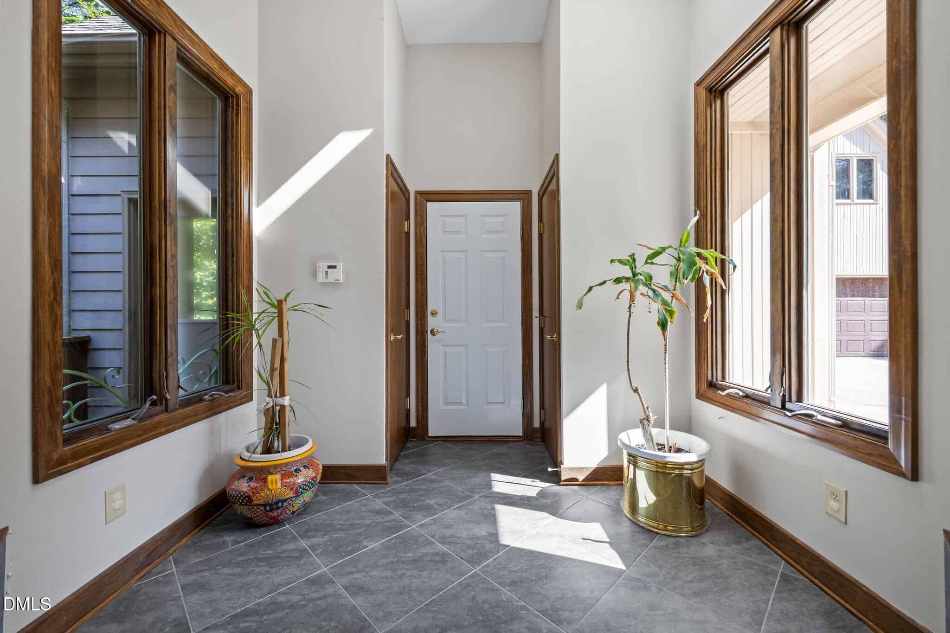
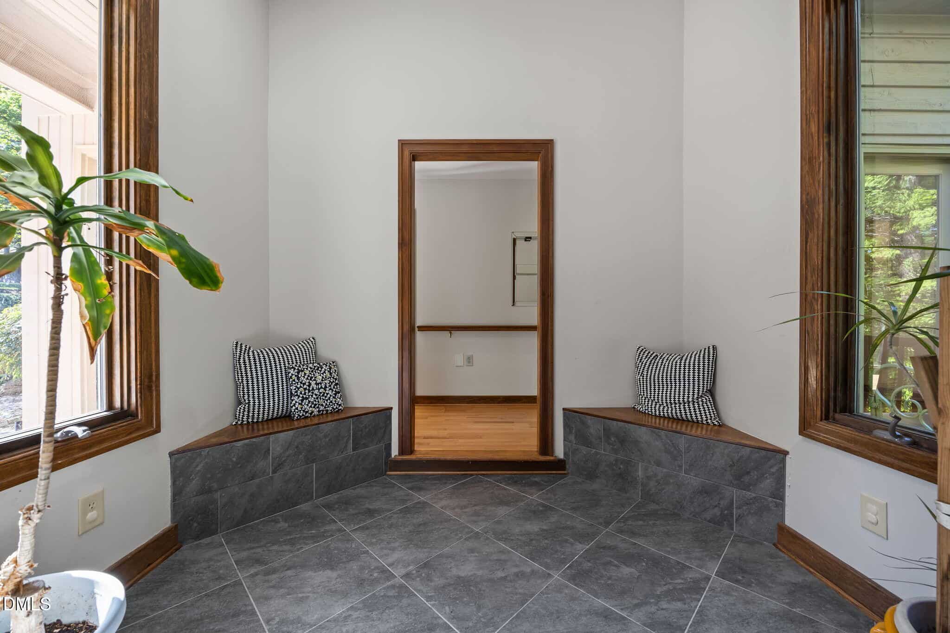
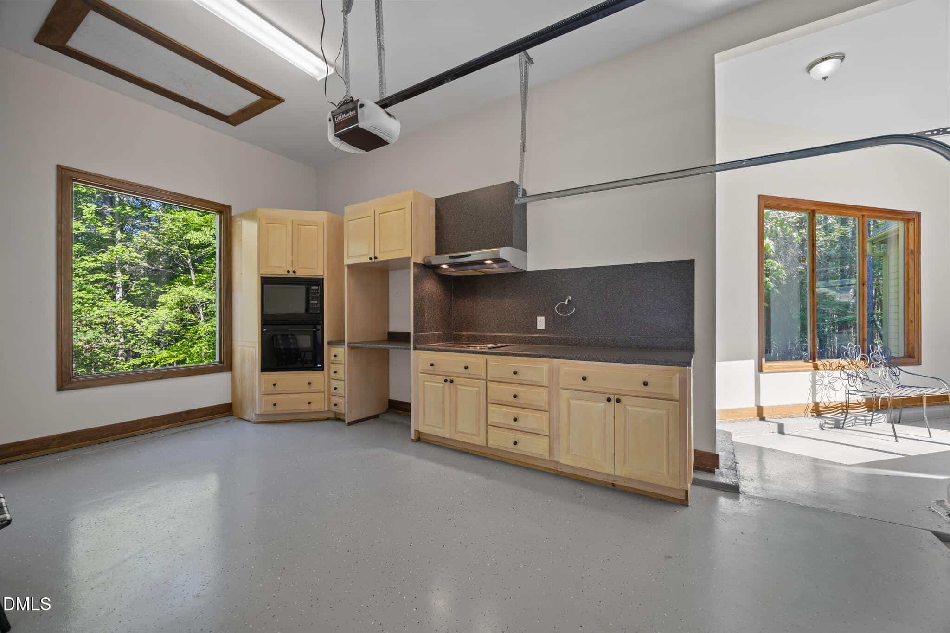
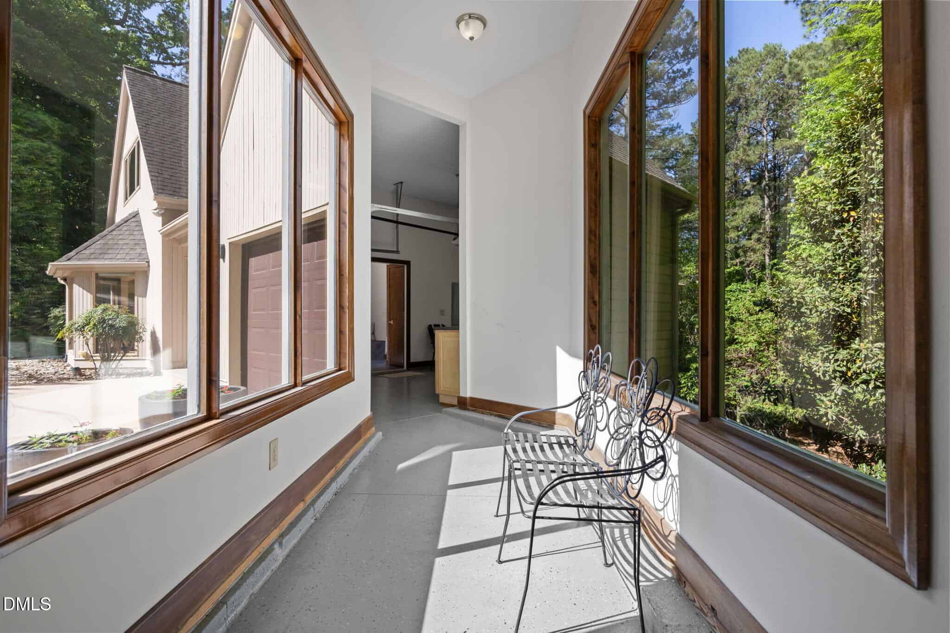
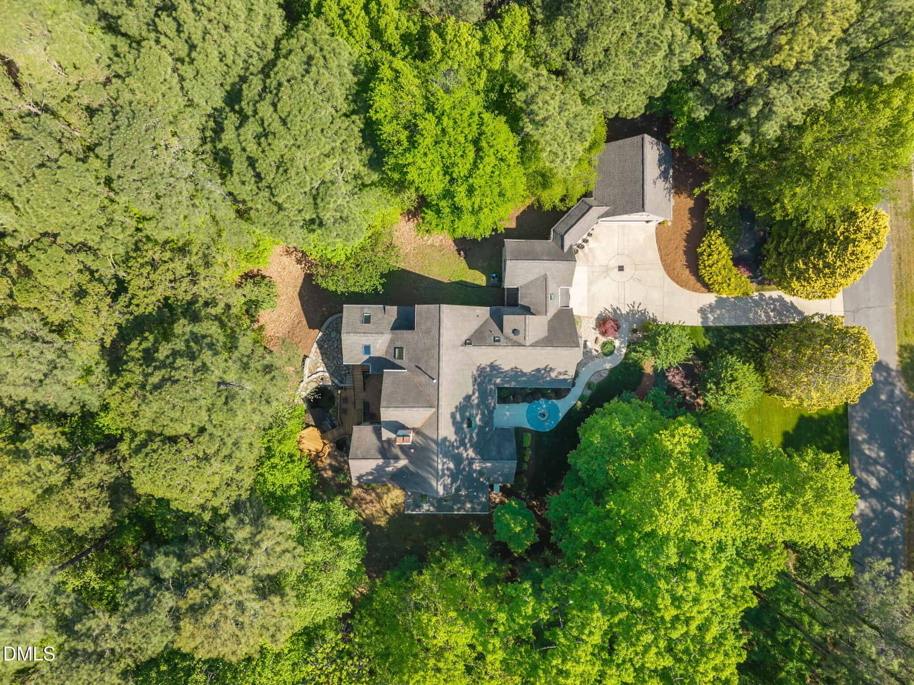
Guests settle in. Extended family stays longer. Hobbies, workouts, and overflow living all have a home here. Beyond the main floor, a dedicated mud room and quiet meditation deck connect to the single-car garage with a second full kitchen. A window-lined corridor continues to the two-car garage and an expansive walk-up attic.
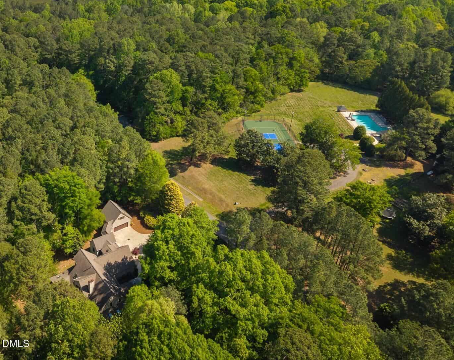
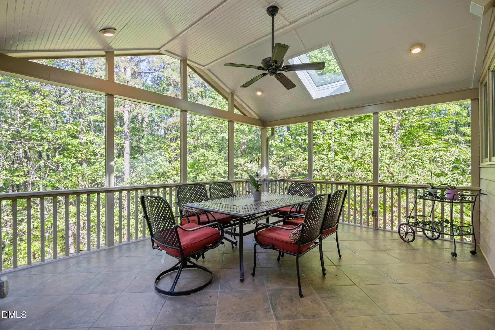
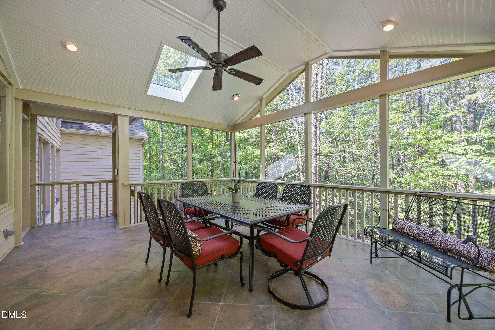
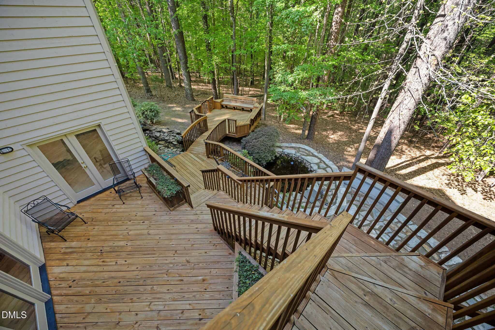
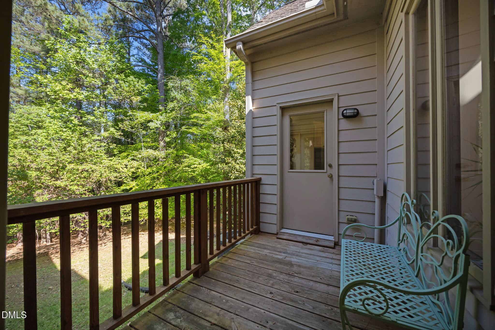
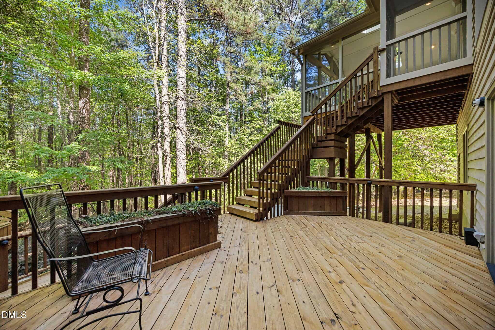
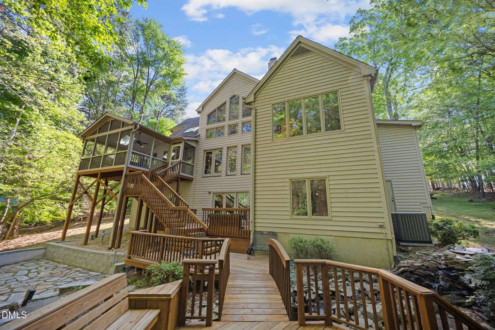
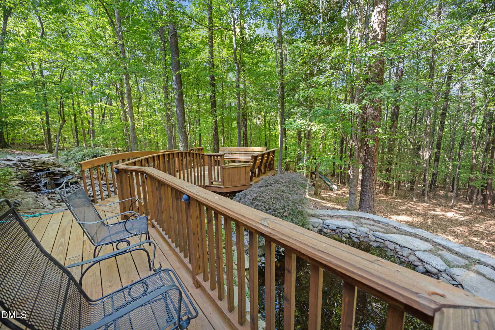
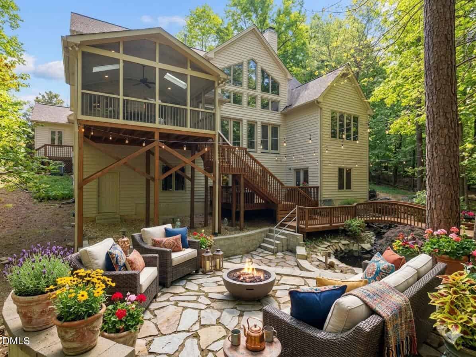
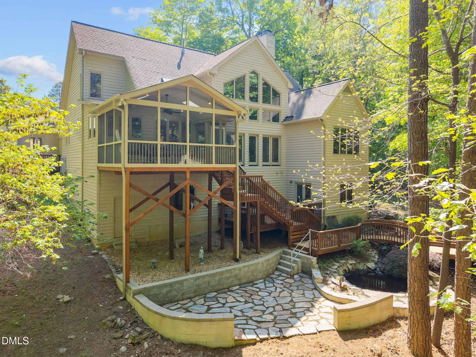
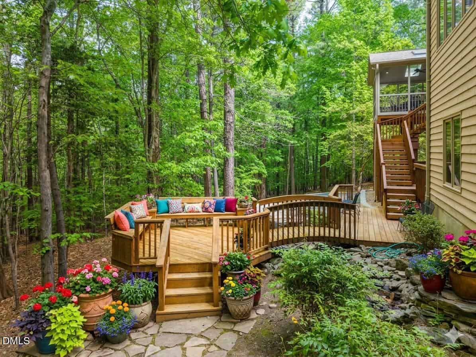
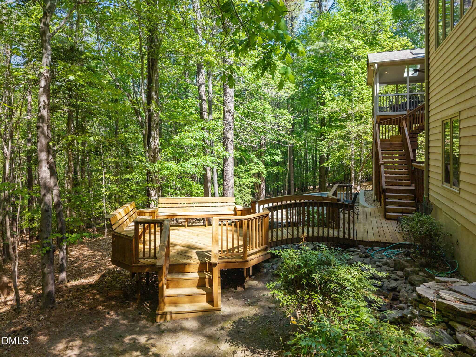
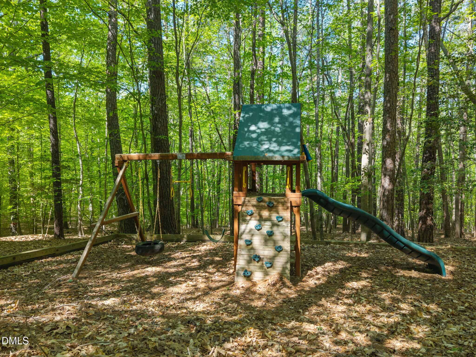
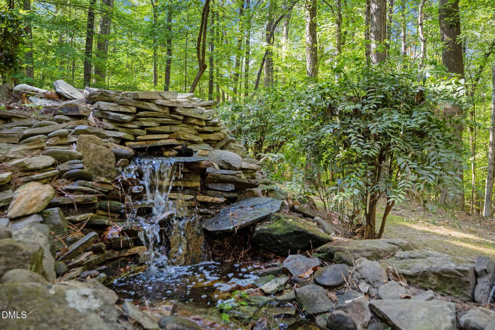
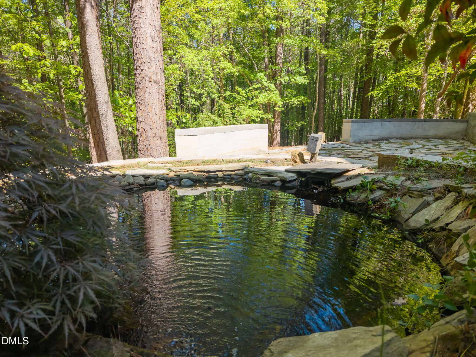
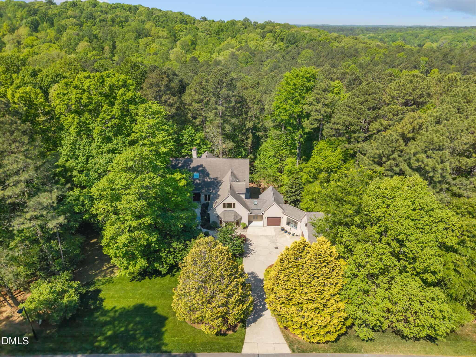
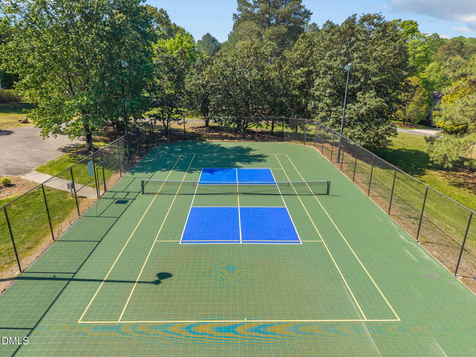
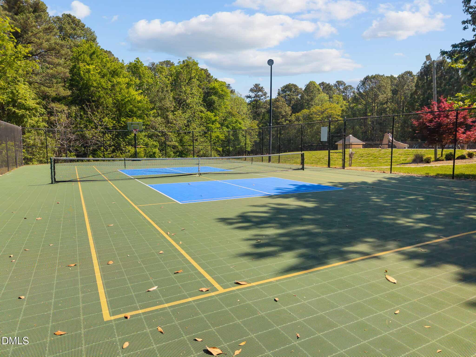
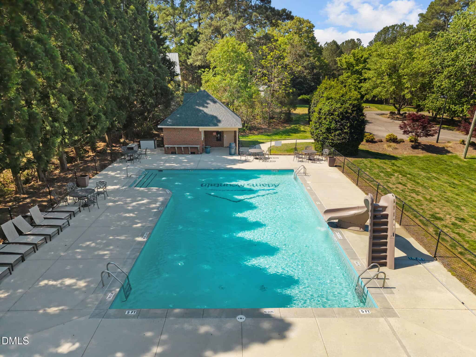
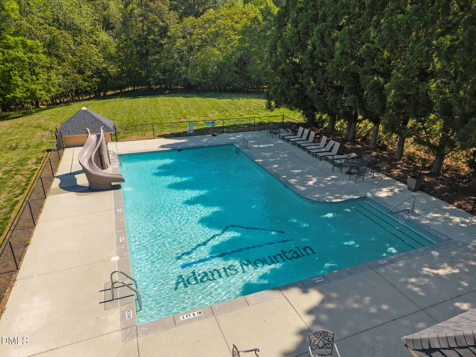
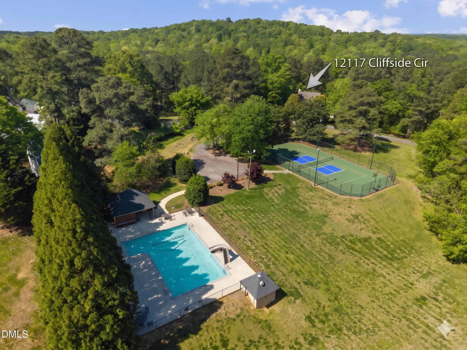
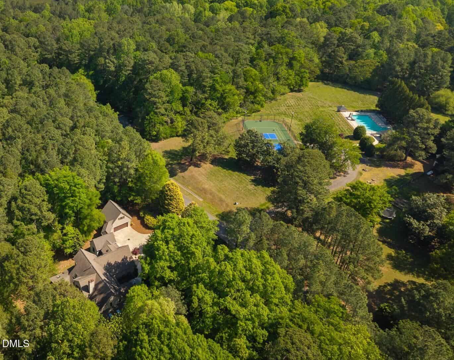
Outdoor living is a major part of the experience. Screened and open-air spaces, elevated decks, Zen-like waterfall and pond, patio areas, a dedicated playground, and a richly wooded setting create multiple places to gather, recharge, or host on a larger scale. Just across the street you have direct access to wide open community green space plus the pool, tennis, and pickleball courts that are literally only steps away.
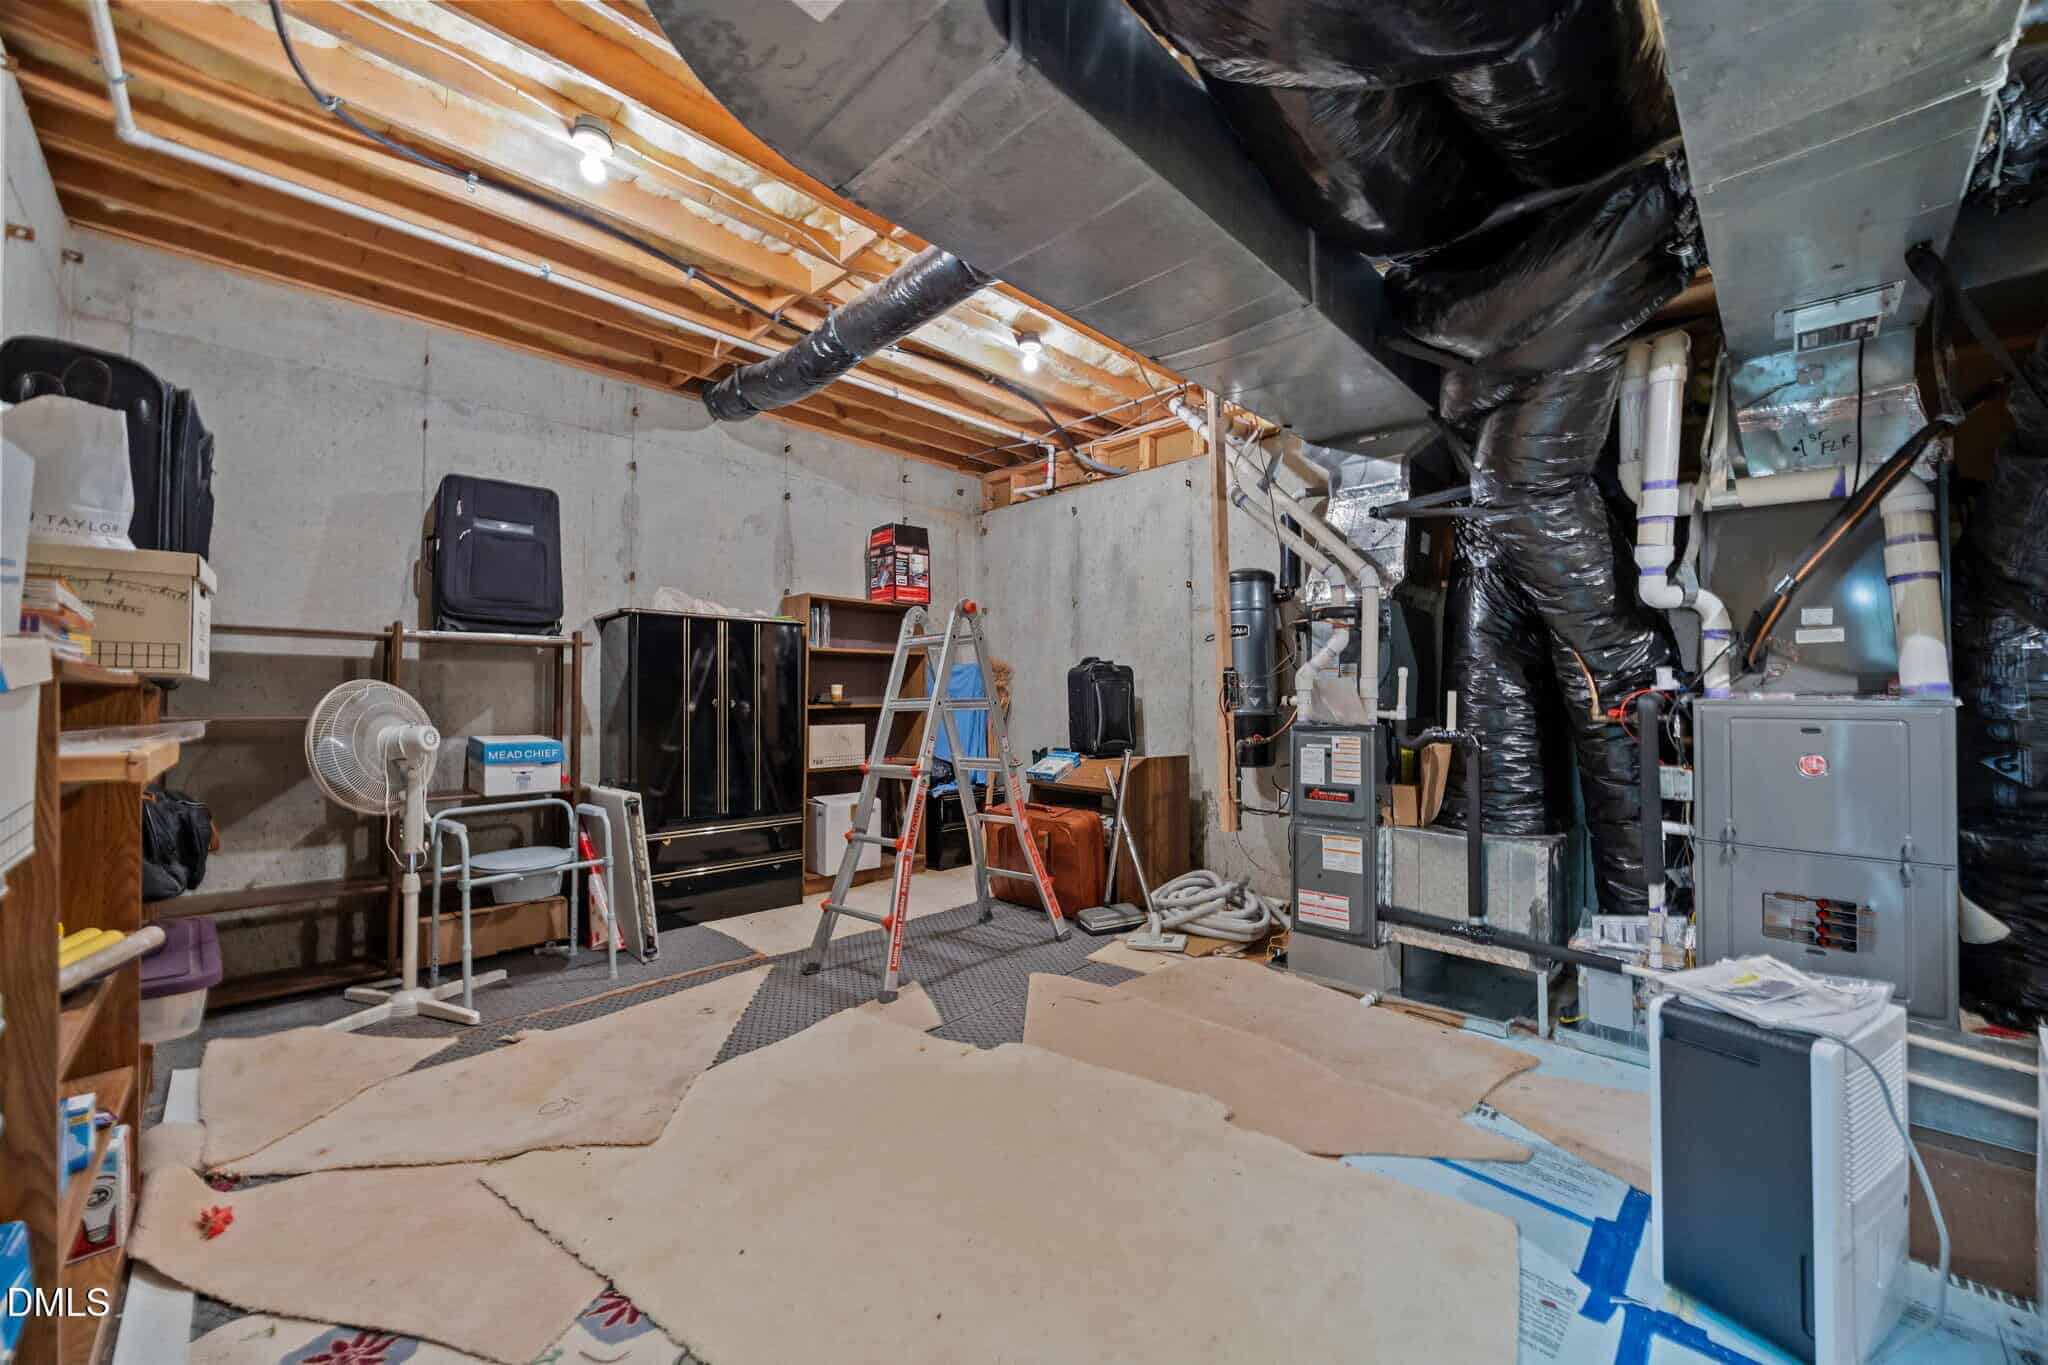
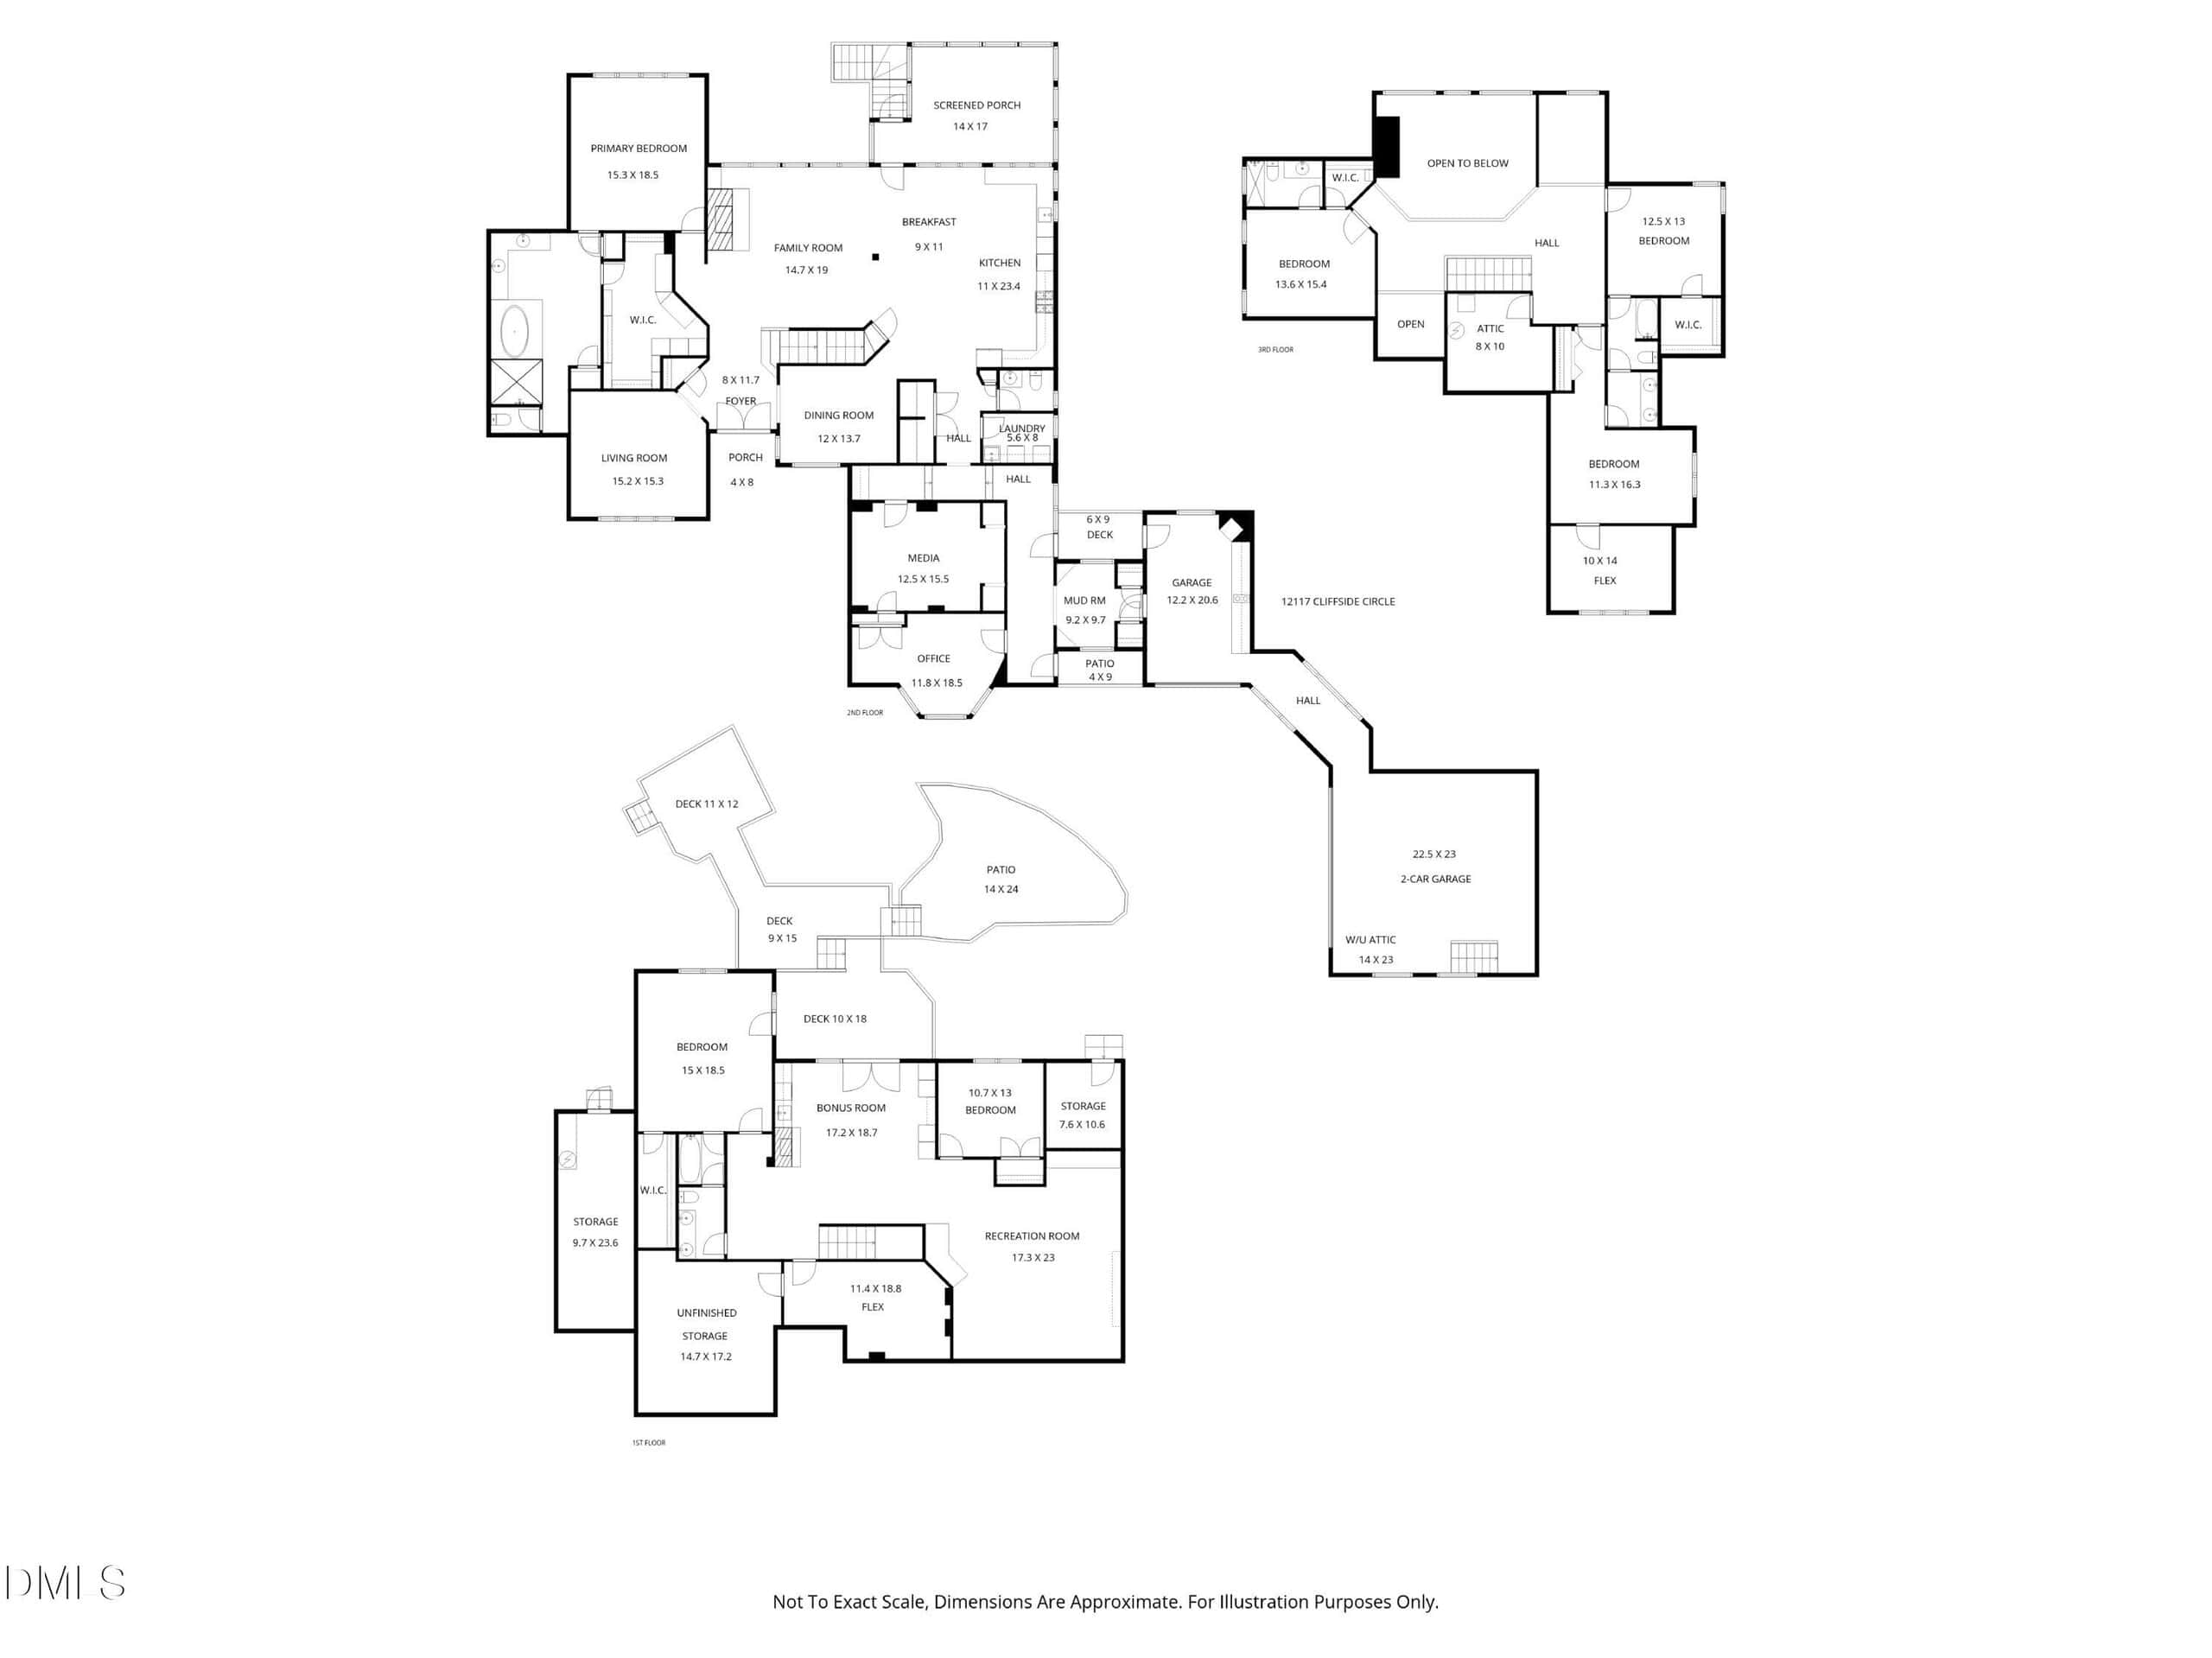
The result is a home that feels secluded without feeling isolated and lives larger than the 1.84-acre lot lines suggest. Three levels finished. Multiple garages. A basement built for guests. Outdoor spaces designed to exhale. A Generac generator, two external storage areas including one climate controlled for sensitive items. This is not a home you outgrow. It is one you grow into, season after season, with room for everyone and everything that matters. Schedule your private tour.
17 categories
Interior features
- Bathtub Only
- Bathtub/Shower Combination
- Bookcases
- Breakfast Bar
- Built-in Features
- Cathedral Ceiling(s)
- Ceiling Fan(s)
- Central Vacuum
- Coffered Ceiling(s)
- Crown Molding
- Double Vanity
- Eat-in Kitchen
- Entrance Foyer
- Granite Counters
- High Ceilings
- Kitchen Island
- Open Floorplan
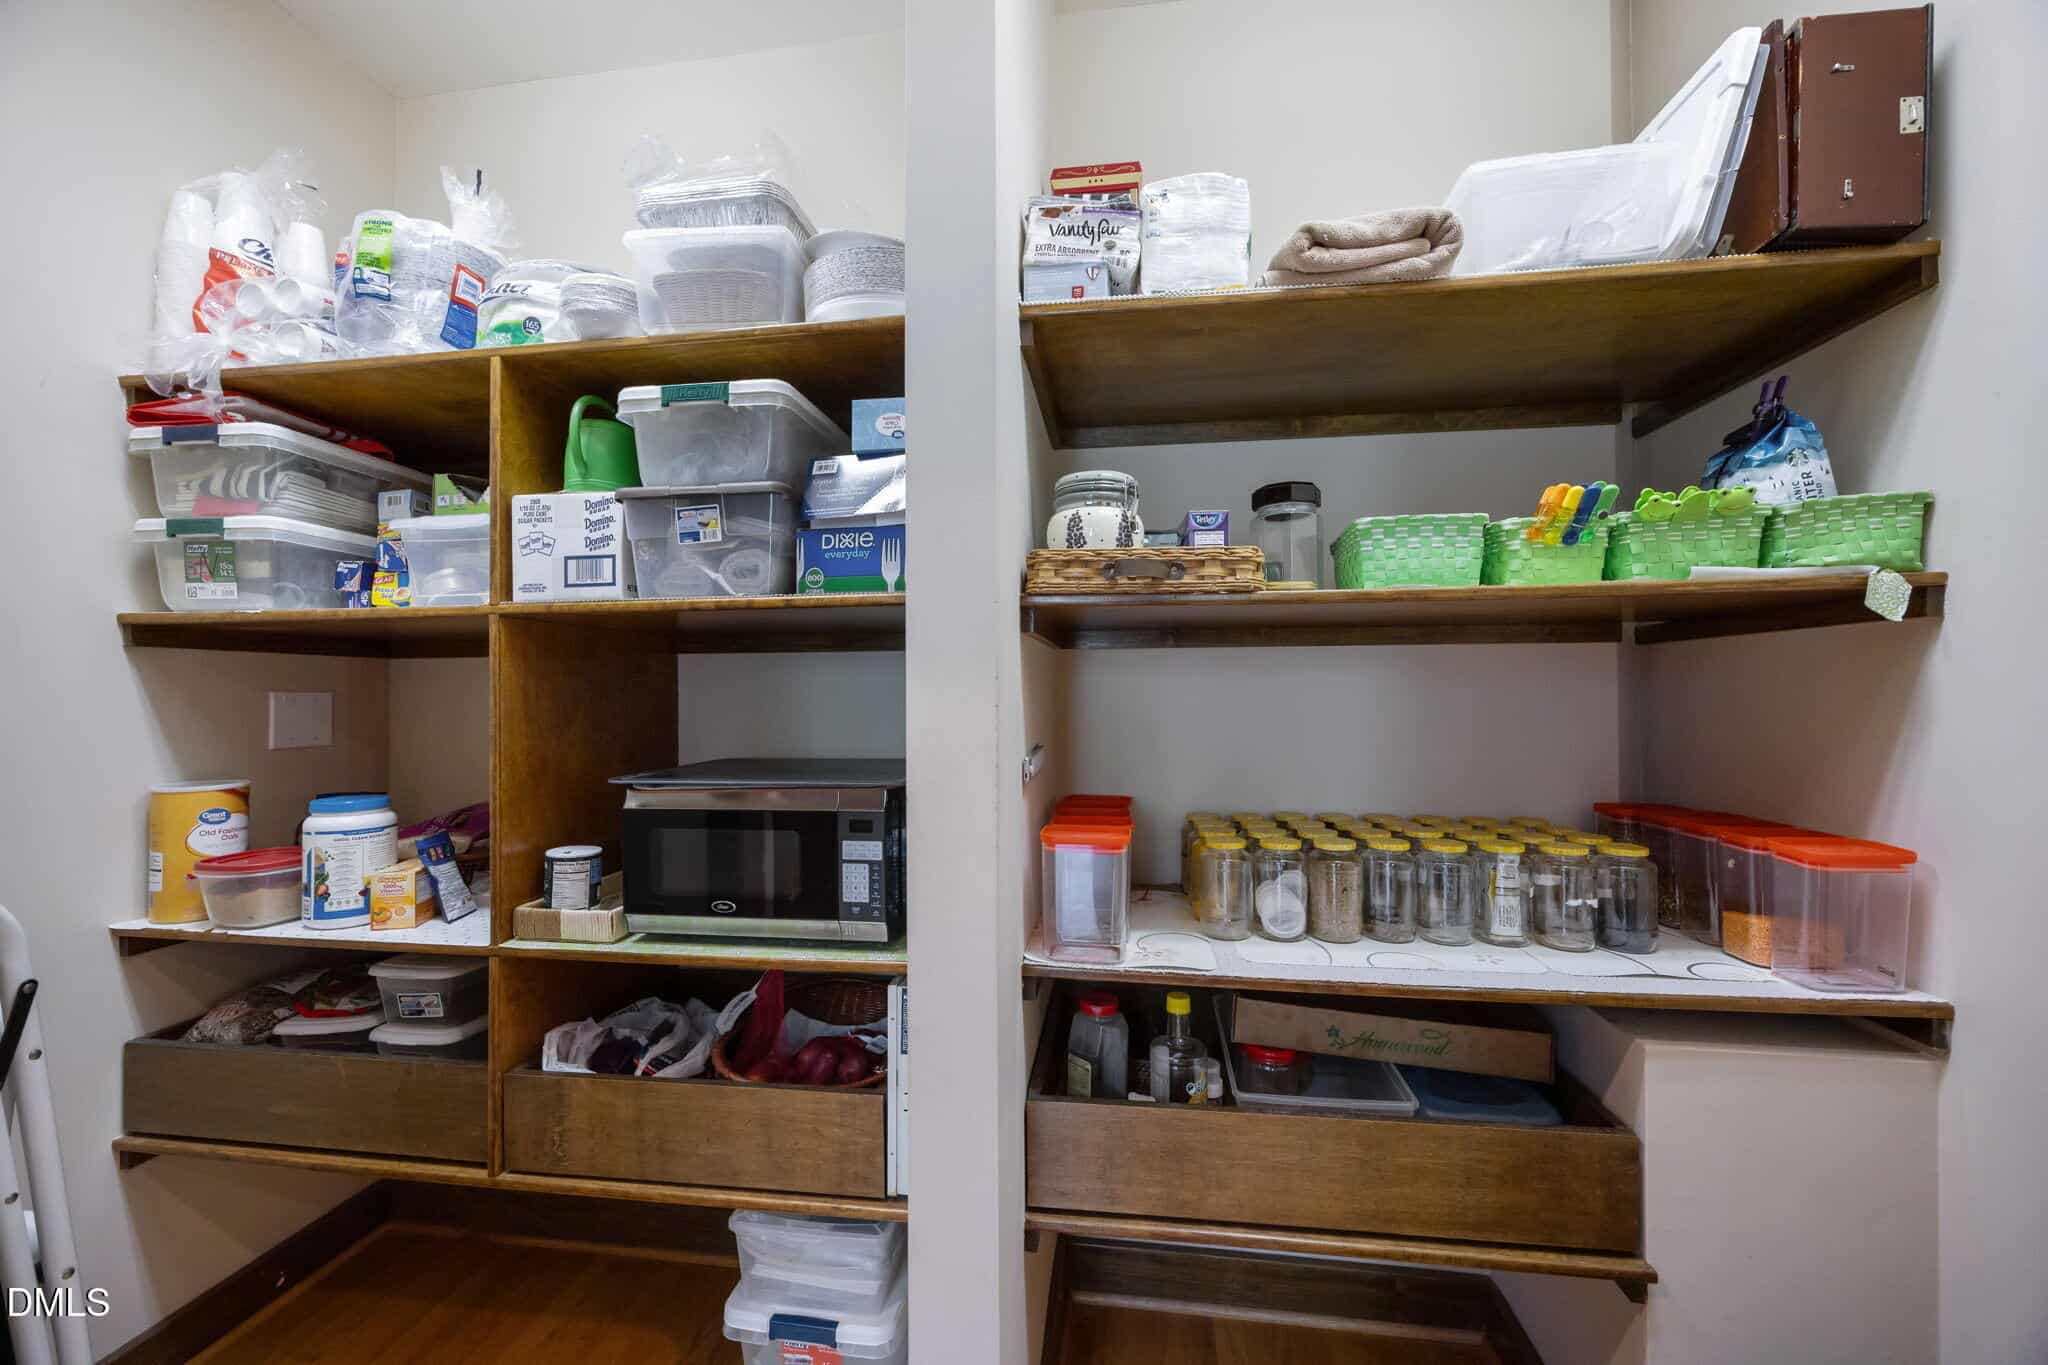
- Pantry
- Primary Downstairs
- Recessed Lighting
- Soaking Tub
- Stone Counters
- Storage
- Vaulted Ceiling(s)
- Walk-In Closet(s)
- Walk-In Shower
- Water Closet
- Wet Bar
Appliances
- Built-In Gas Range
- Built-In Refrigerator
- Dishwasher
- Gas Cooktop
- Gas Water Heater
- Microwave
- Range Hood
- Vented Exhaust Fan
- Water Softener
- Wine Cooler
- Wine Refrigerator
Laundry
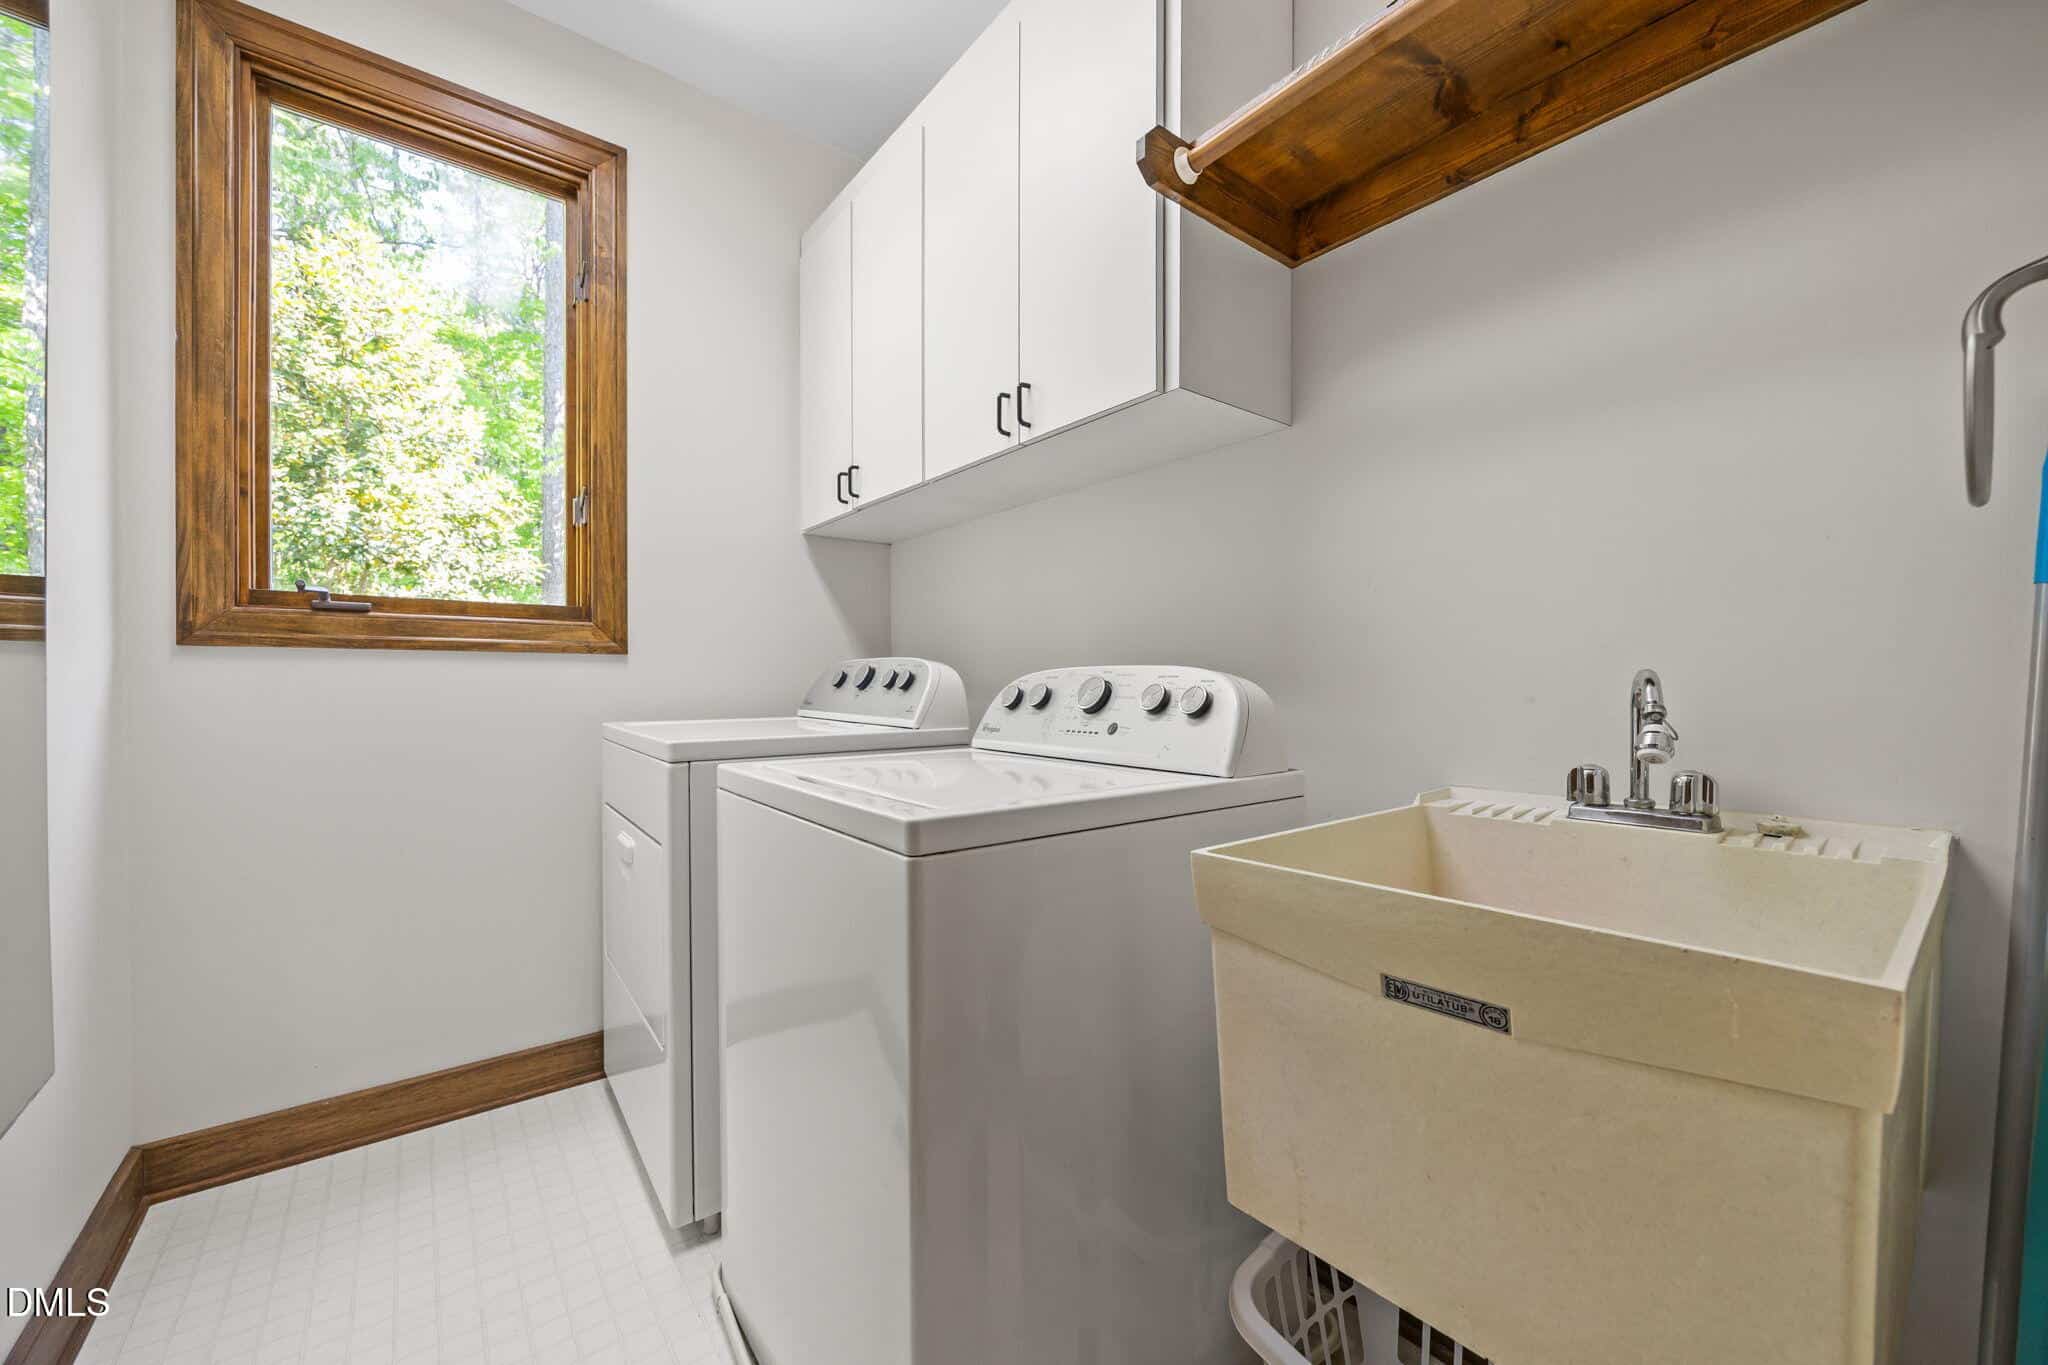
- Laundry Room
- Main Level
- Sink
Flooring
- Carpet
- Hardwood
- Tile
- See Remarks
Exterior features
- Lighting
- Permeable Paving
- Playground
- Private Yard
- Rain Gutters
- Smart Irrigation
Lot features
- Back Yard
- Front Yard
- Gentle Sloping
- Hardwood Trees
- Landscaped
- Many Trees
- Pond on Lot
- Private
- Secluded
- Sprinklers In Front
- Sprinklers In Rear
- Views
- Waterfall
- Wooded
Other structures
- Garage(s)
- Second Garage
Patio / Porch
- Covered
- Deck
- Patio
- Screened
- Terrace
Style
- Transitional
Construction
- Block
- Fiber Cement
- HardiPlank Type
- Stucco
- Wood Siding
Foundation
- Block
- Combination
- Slab
Roof
- Architectural Shingle
Basement
- Daylight
- Exterior Entry
- Finished
- Full
- Heated
- Interior Entry
- Partially Finished
- Storage Space
- Walk-Out Access
Utilities
- Electricity Connected
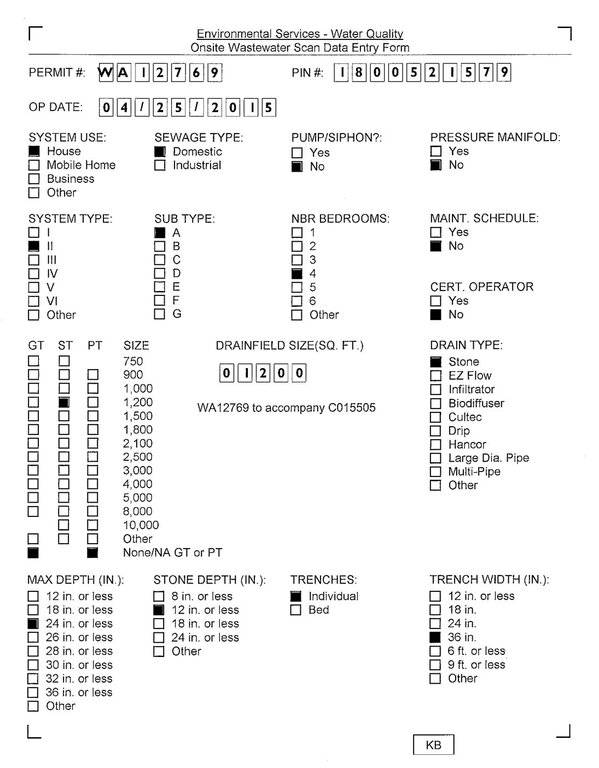
- Septic Connected
- Water Connected
- Propane
- Underground Utilities
Water
- Community Water
Sewer
- Septic Tank
Courtesy of
- Office
- EXP Realty LLC
- Agent
- Marti Hampton
- Phone
- 888-584-9431
Location
Bartons Creek Township · Wake County · Raleigh, NC
Property history
- SoldSource:
 Doorify MLS #10161493$1,200,000
 - Pending saleSource: Doorify MLS #10161493$1,300,000
- Price decreasedSource: Doorify MLS #10161493$1,300,000−$100,000 · −7.1%
- Price decreasedSource: Doorify MLS #10161493$1,400,000−$75,000 · −5.1%
- Listed for saleSource: Doorify MLS #10161493$1,475,000
Closed (sold) listings may have been listed and/or sold by a real estate firm other than the firm(s) featured on this website. Closed data is not available until the sale of the property is recorded in the MLS. Home sale data is not an appraisal, CMA, competitive or comparative market analysis, or home valuation of any property.
Nearby listings
Near 12117 Cliffside Circle · Raleigh, NC 27614
Status
Living area
Price
Date range
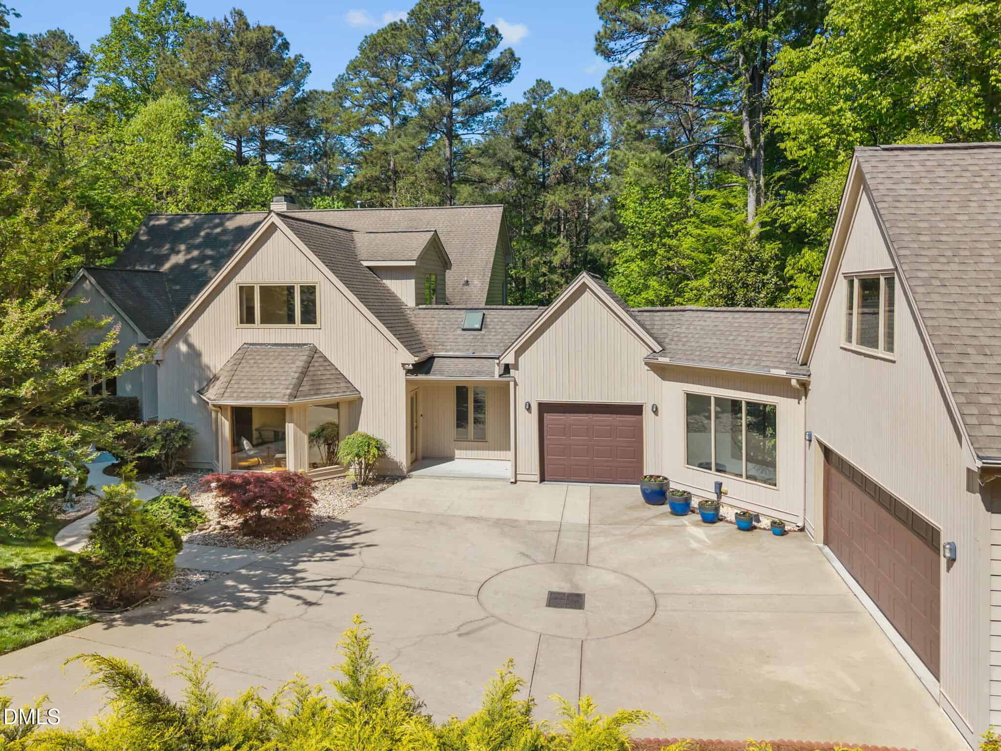
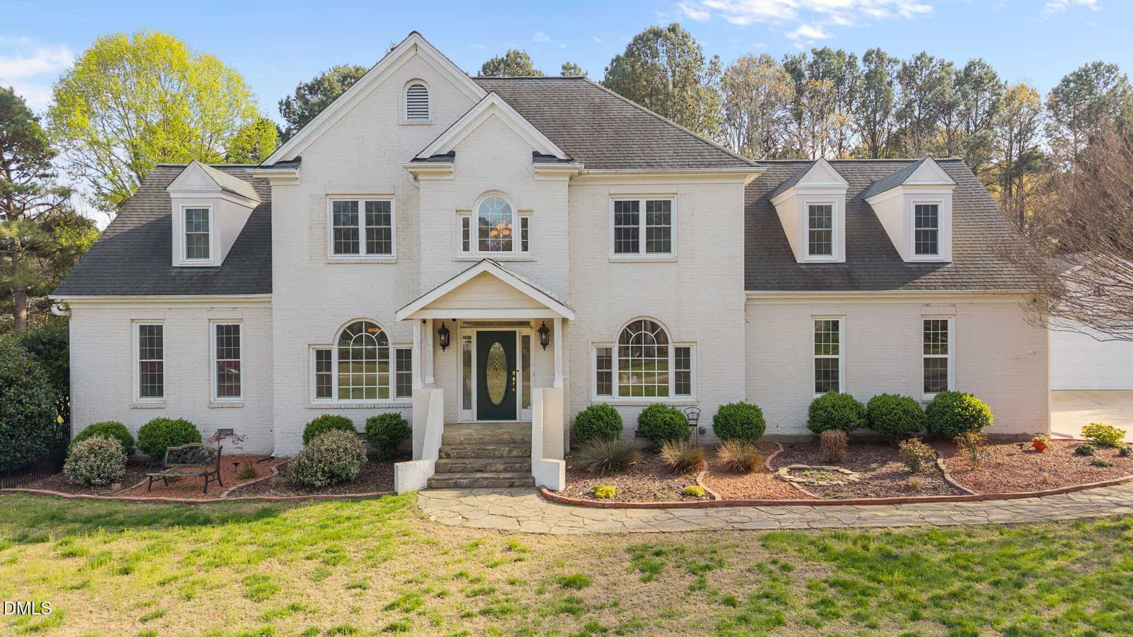
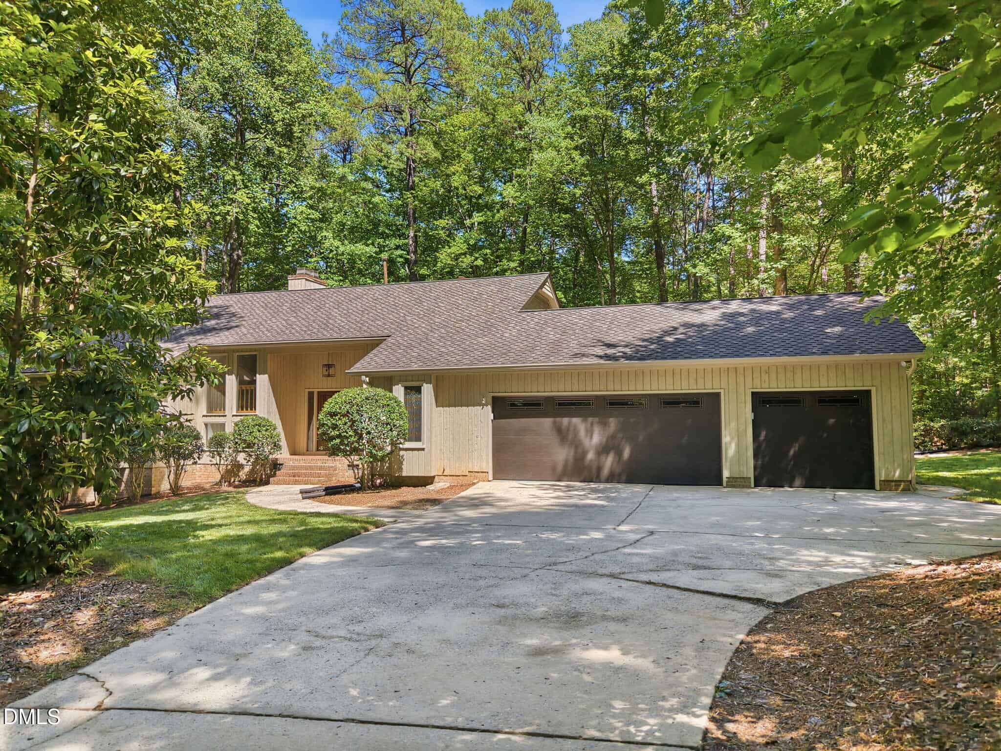
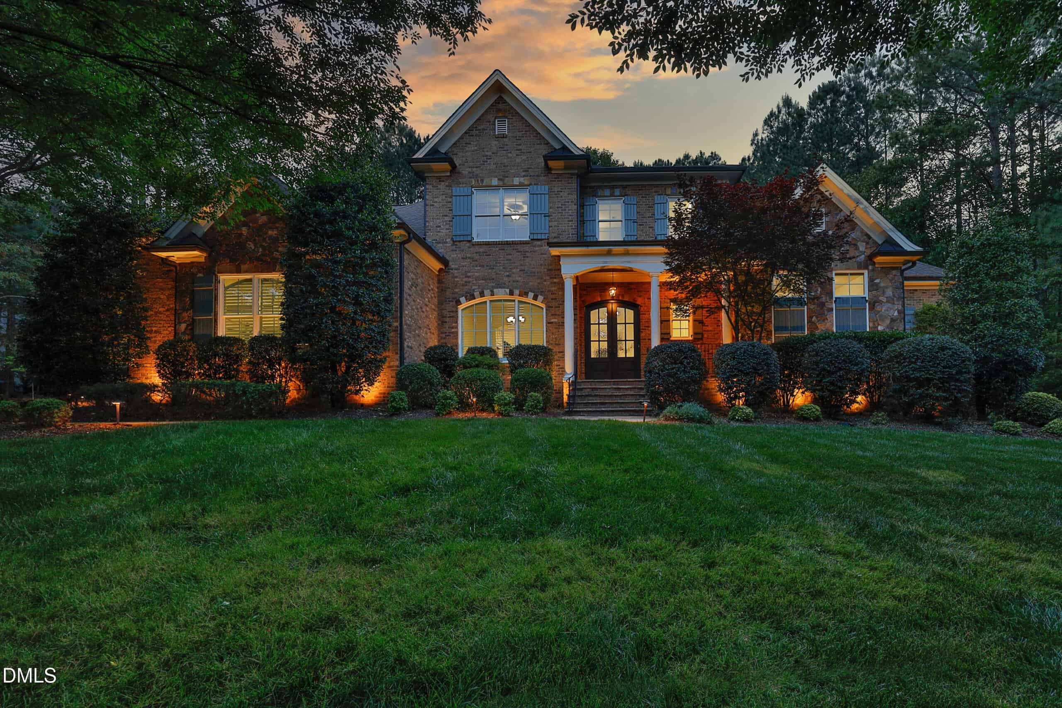
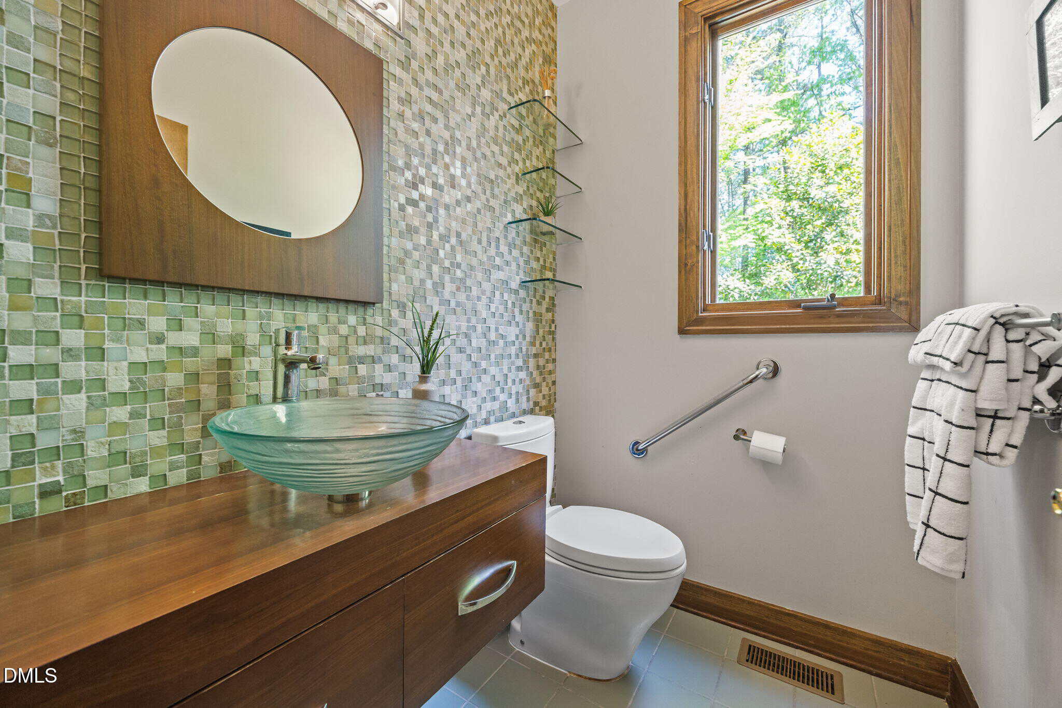

Examining another house that is similar, nearby, and recently sold can help determine if the price of this home for sale is priced appropriately.
Take the next step
You’ve just seen more about this home than you will see anywhere.
What nearby homes sold for, the full listing history, the neighborhood numbers — that’s the homework we do on every home before you make a move.
- What this sale tells you about the homes you’re watching
- Which homes on the market now are worth your time
- What your own home would sell for in today’s market
Pick any open time · Phone or video · Just looking is fine

Cameron Saemann
Broker in Charge

Brokers make an effort to deliver accurate information, but buyers should independently verify any information on which they will rely in a transaction. The listing broker shall not be responsible for any typographical errors, misinformation, or misprints, and they shall be held totally harmless from any damages arising from reliance upon this data. This data is provided exclusively for consumers’ personal, non-commercial use.
Listings marked with an icon are provided courtesy of the Doorify MLS, Inc. of North Carolina, Internet Data Exchange Database.
Copyright 2025 Doorify MLS, Inc. of North Carolina. All rights reserved.
Closed (sold) listings may have been listed and/or sold by a real estate firm other than the firm(s) featured on this website. Closed data is not available until the sale of the property is recorded in the MLS. Home sale data is not an appraisal, CMA, competitive or comparative market analysis, or home valuation of any property.