

1200 Spring Valley Lake Road
Henderson, NC 27536
$1,050,000
Not in a Subdivision – Henderson Township – Vance County
1200 Spring Valley Lake Road
Henderson, NC 27536
$1,050,000


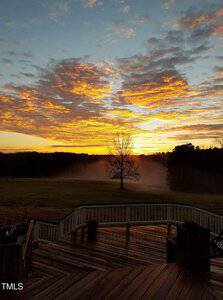
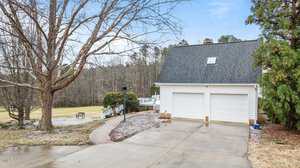
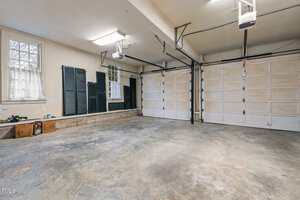
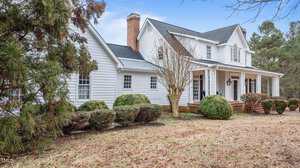
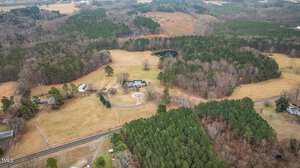
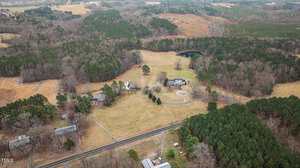
78 photos
Land
Closed
Not in a Subdivision
Henderson Township
Vance County
Land
Closed
Not in a Subdivision
Henderson Township
Vance County
3
Bed
4
Bath
4145
sqft
33.32
acres
-
🐎 5-Stall Horse Barn
-
🌊 Private Pond
-
🍳 Chefs Delight Kitchen
-
🛁 Jetted Soaking Tub
-
🪵 Custom Wood Shelving
-
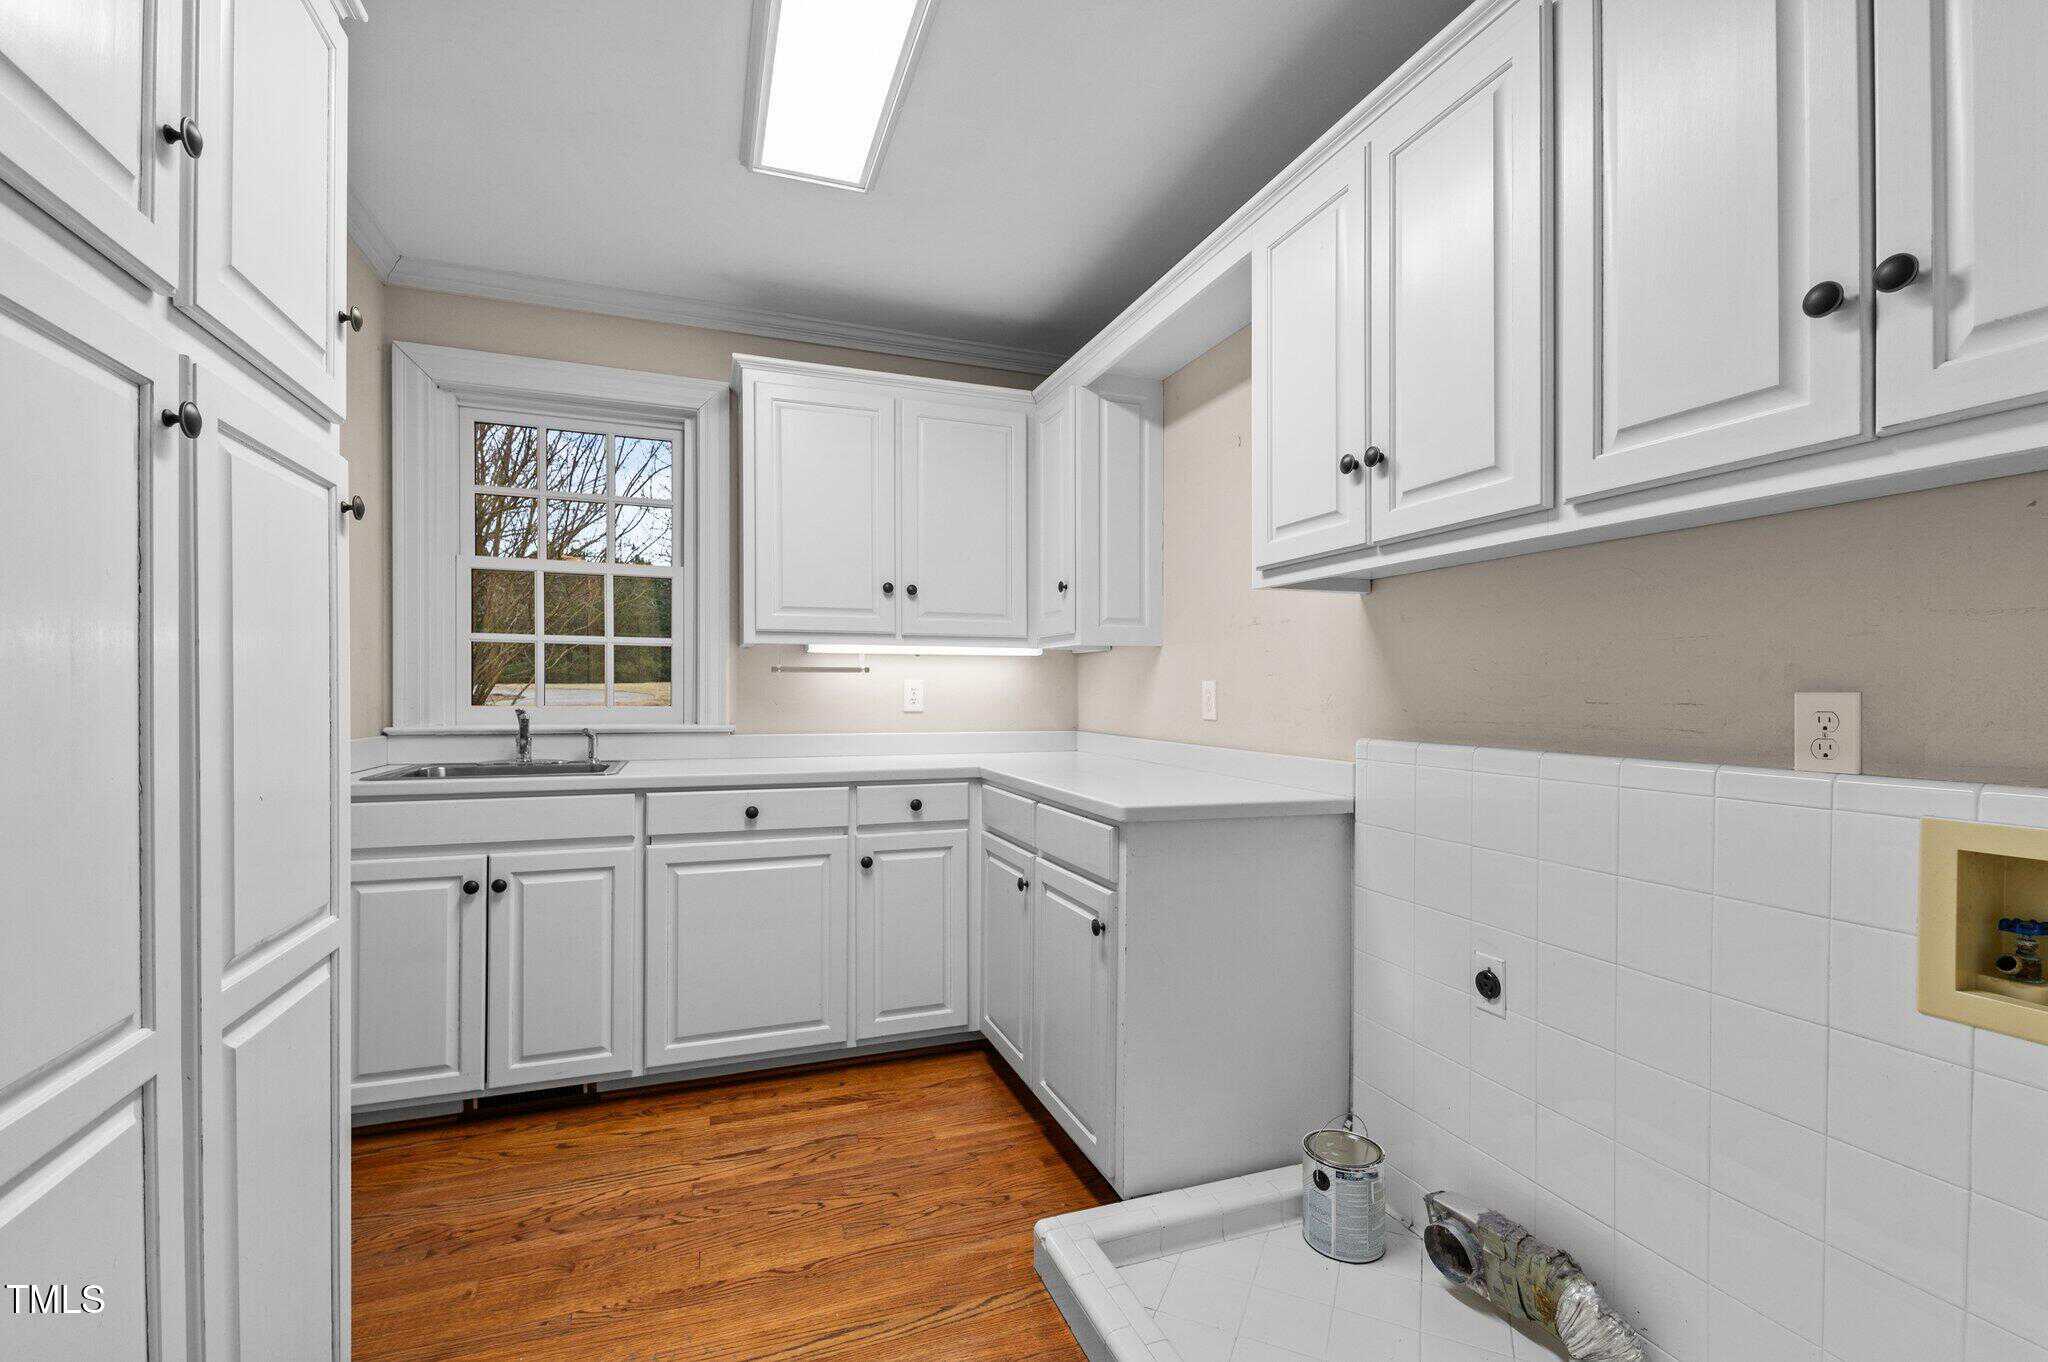
🧺 Amazing Laundry Room
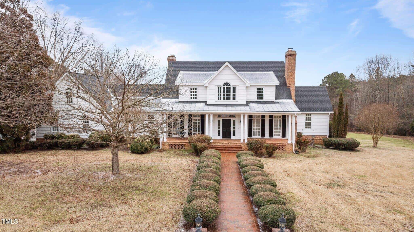
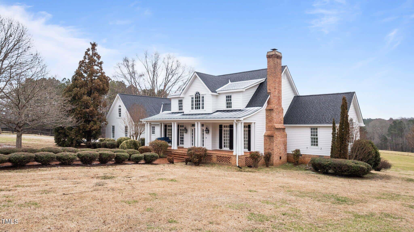
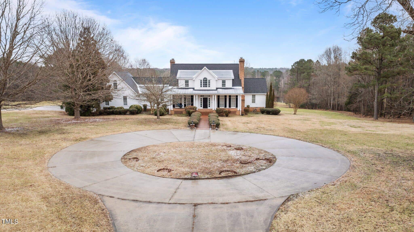
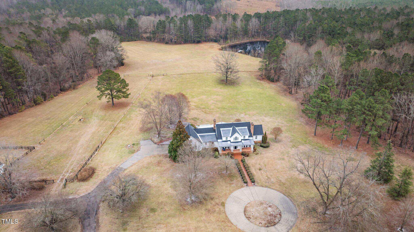
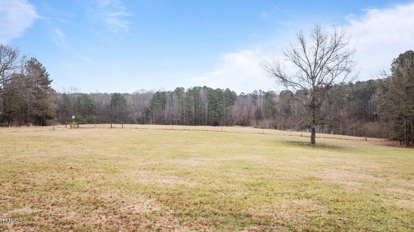
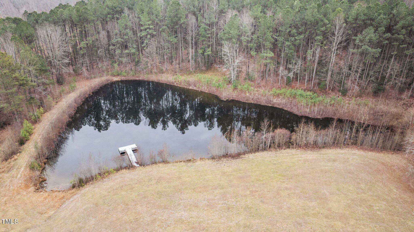
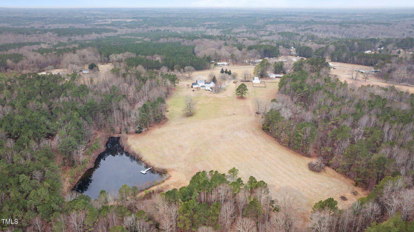
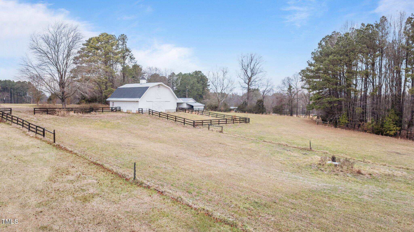
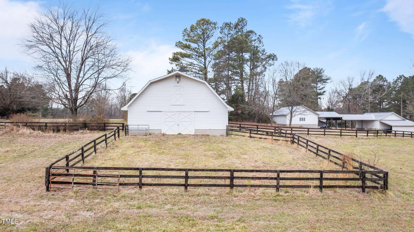
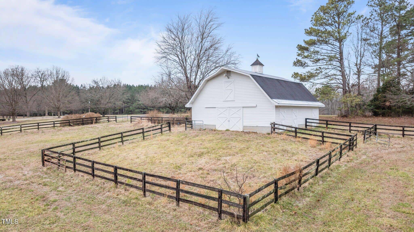
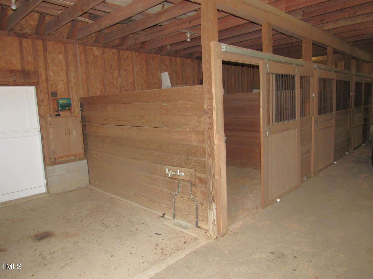
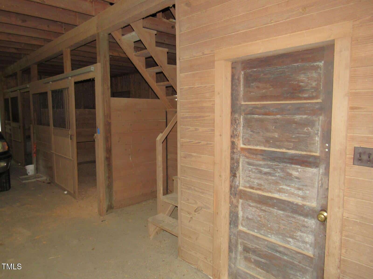
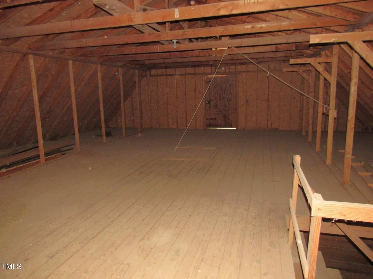
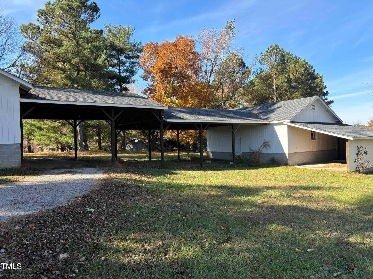
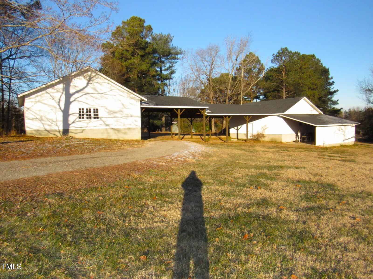
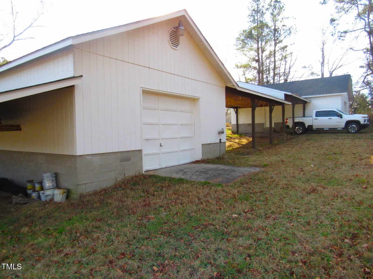
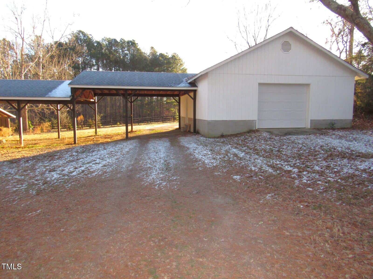
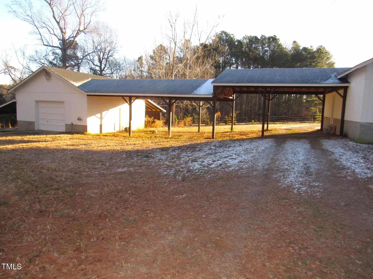
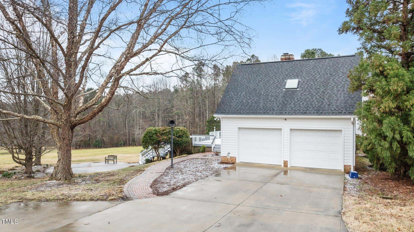
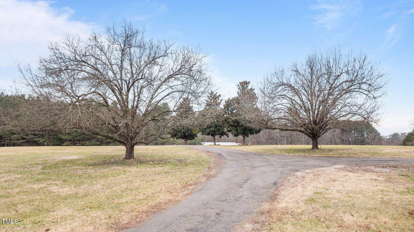
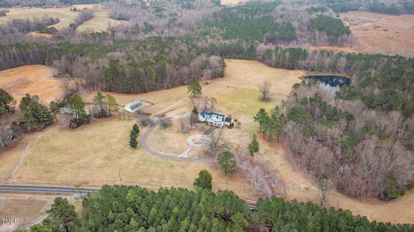
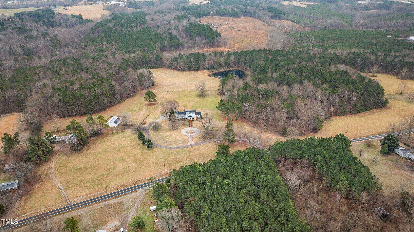
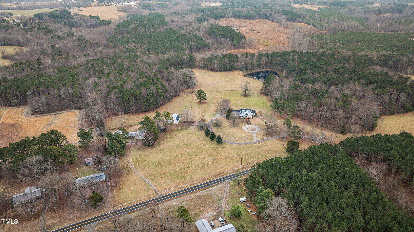
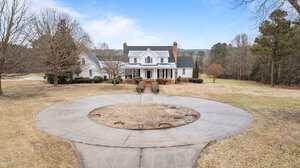
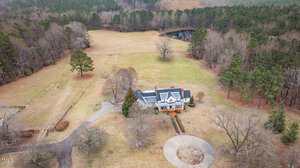
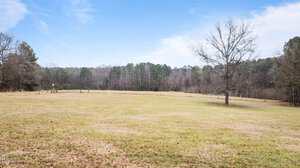
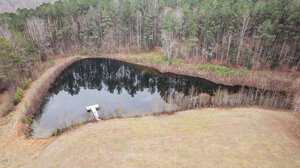
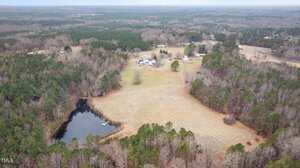
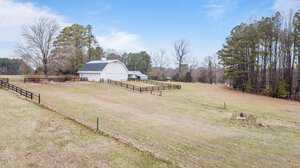
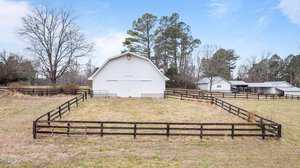
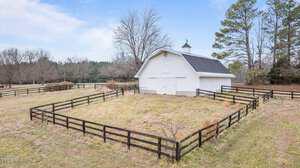
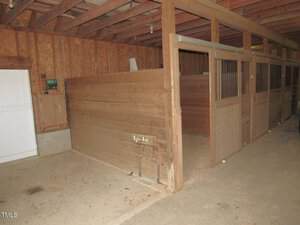
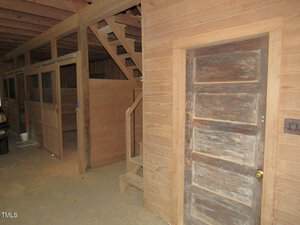
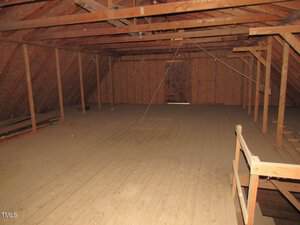
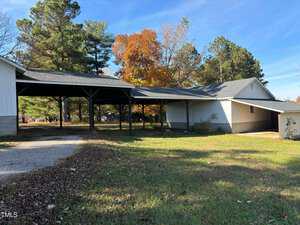
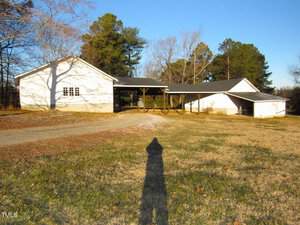
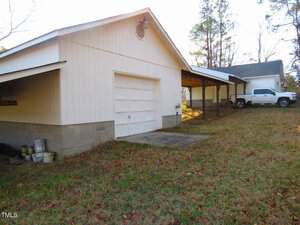
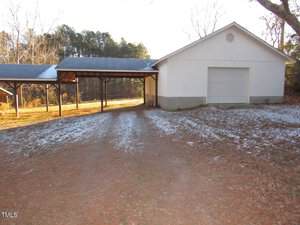
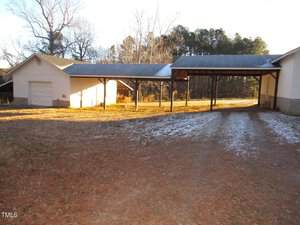
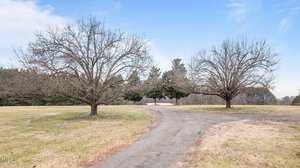
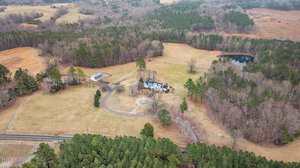
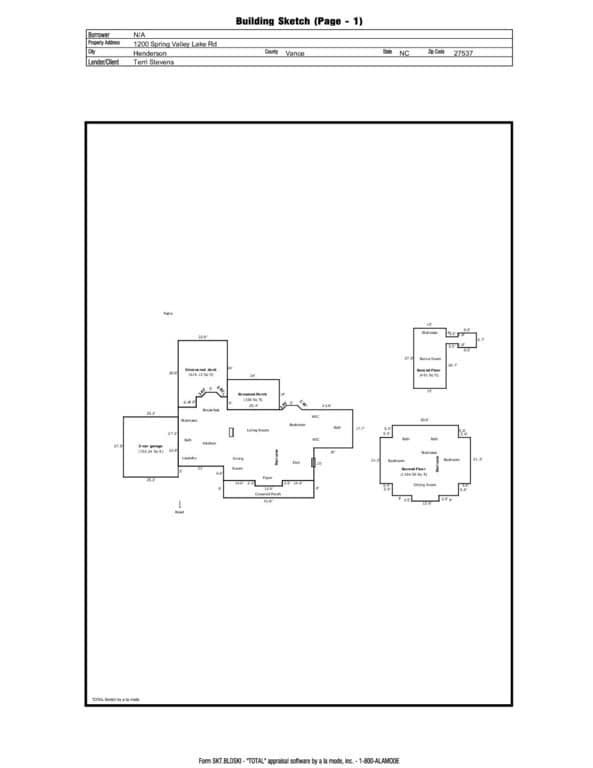
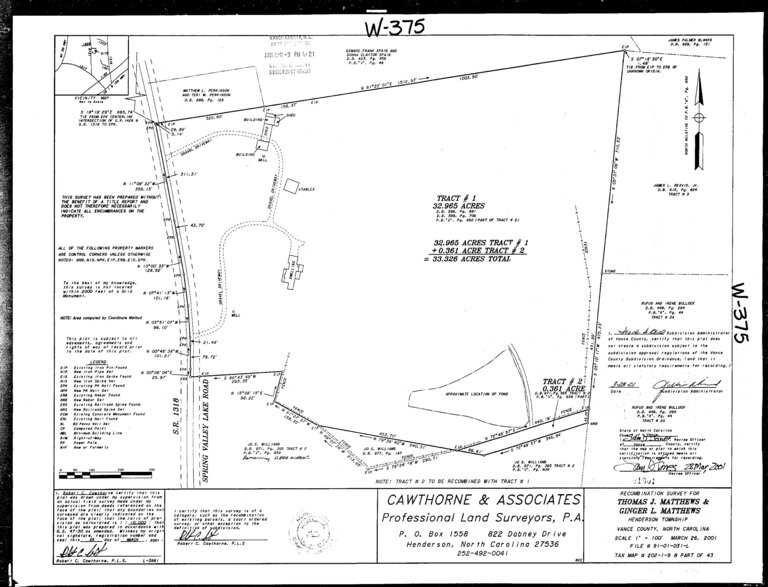
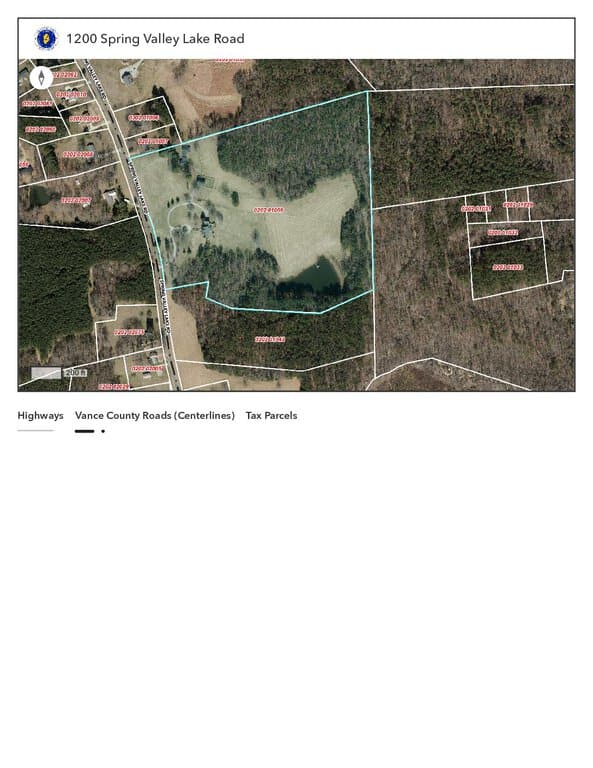
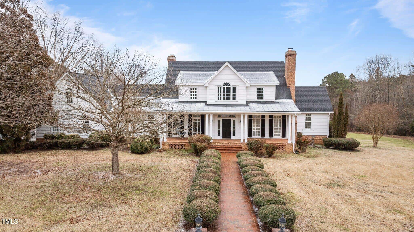
Gorgeous 33+ acre farm and 4100+ sqft home near KERR LAKE! This is an equestrian lovers DREAM with lots of open pastures and a private pond. 36×40 5-stall horse barn has a hay loft, tack room, and wash pit (roof replaced in 2016). 30×26 shop, 26×14 ‘lean to’, and additional 36×28 shop for your farm equipment or wood shop, also has a separate driveway from the road.
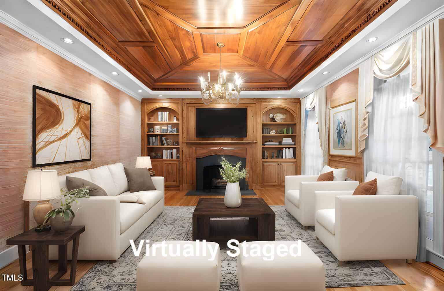
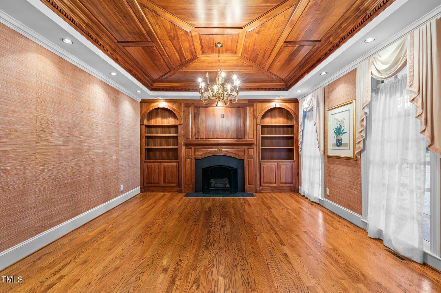
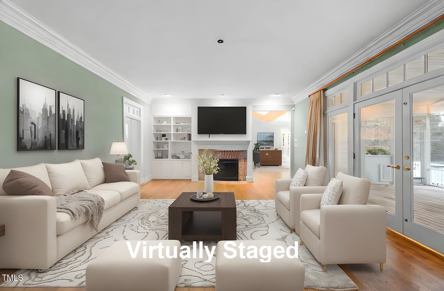
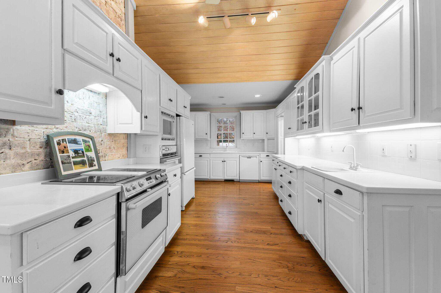
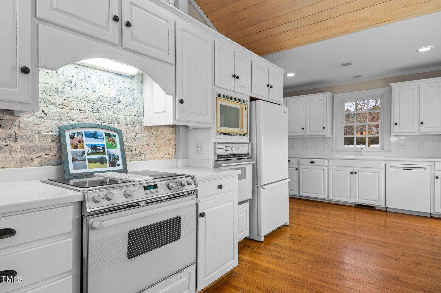
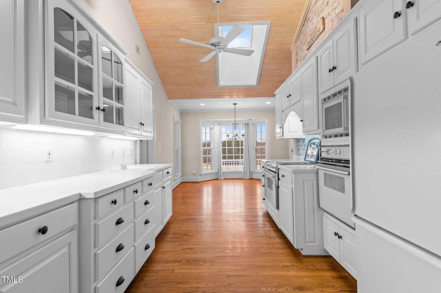
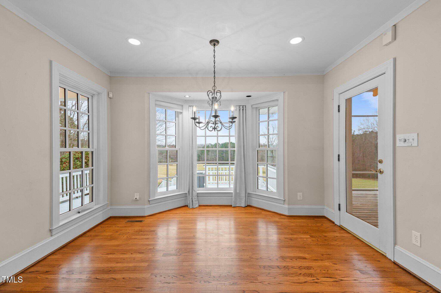
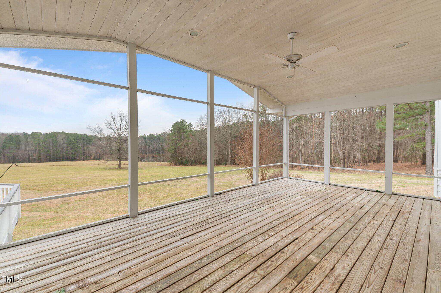
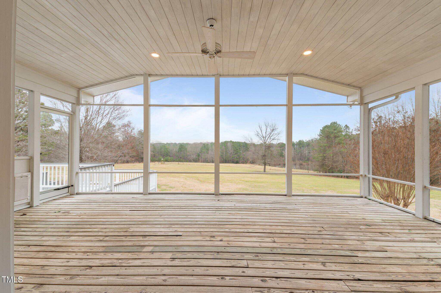
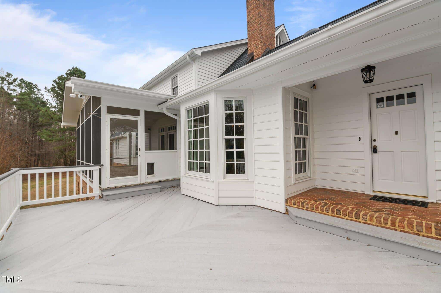
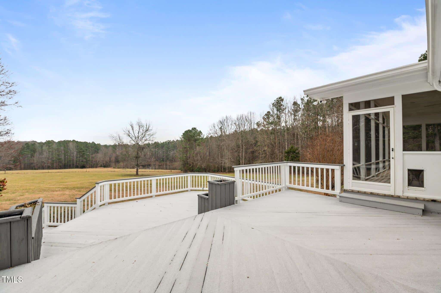
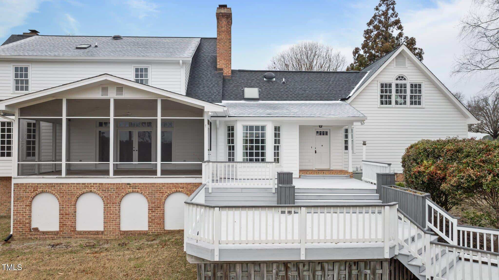
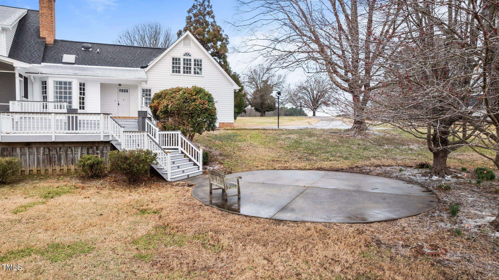
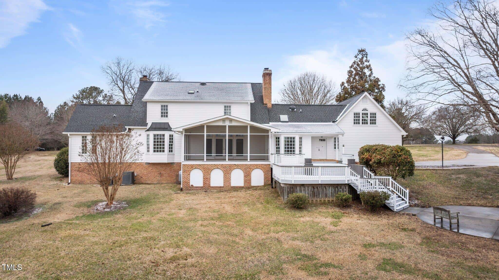
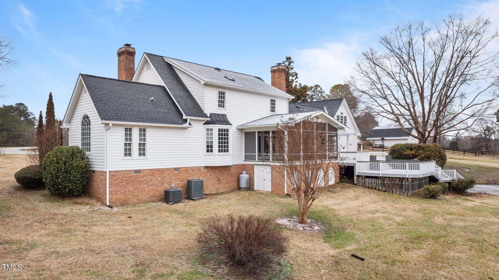
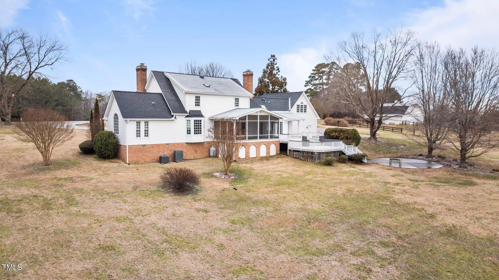
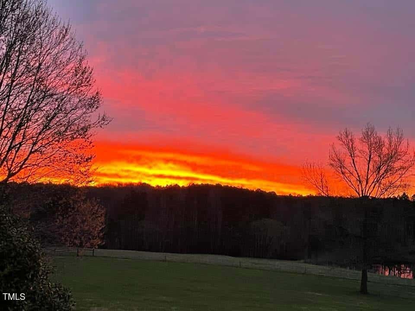
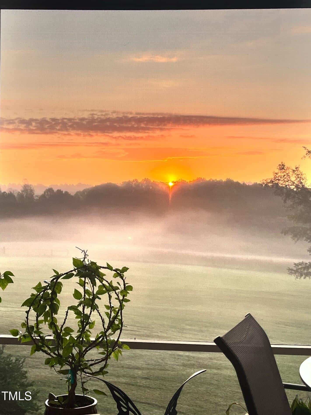
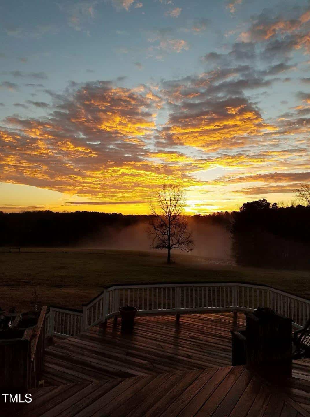
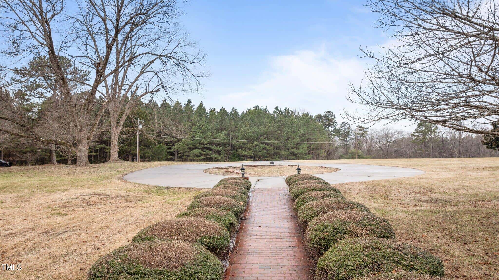
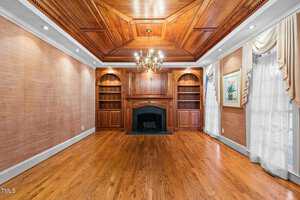
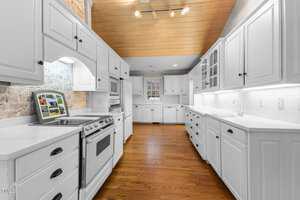
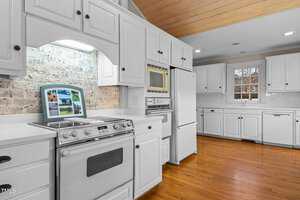
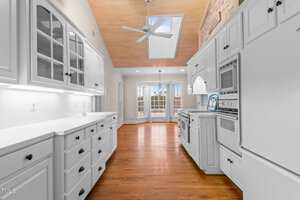
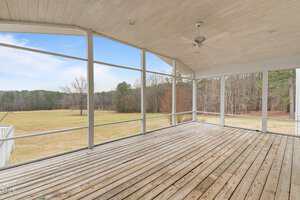
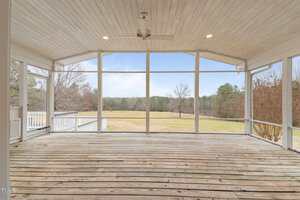
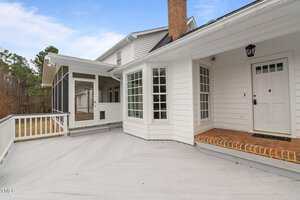
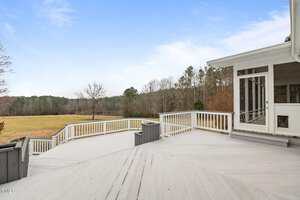
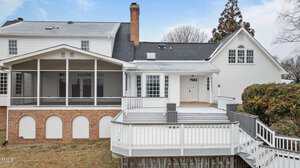
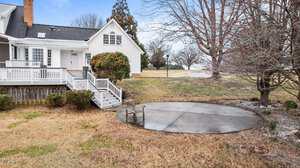
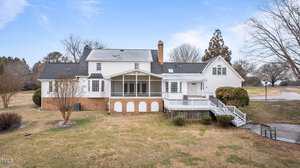
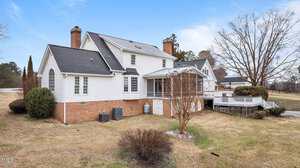
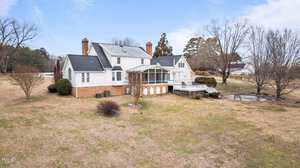
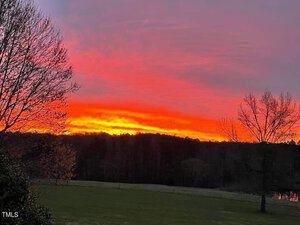
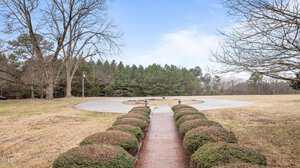
Screen porch, tiered deck, and round shaped patio have the BEST sunrise and pond views. Formal living room/den has custom wood shelving and ceiling, and a gas log fireplace. Chefs delight kitchen has an abundance of counter-top and cabinet space, 2 sinks, double ovens, partial brick wall, tile backsplash, skylight, recessed lights, shiplap style ceiling, and an open breakfast nook with a bay window.
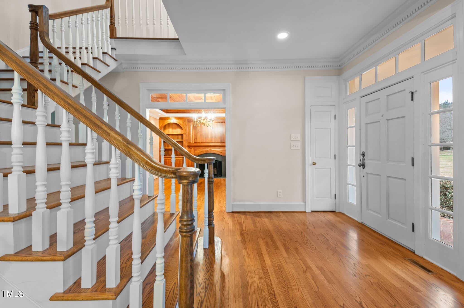
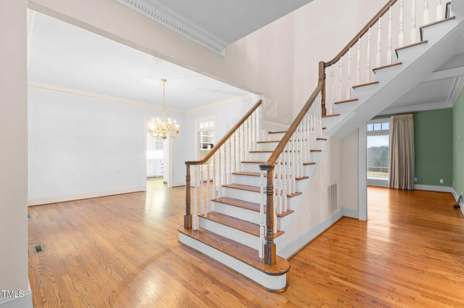
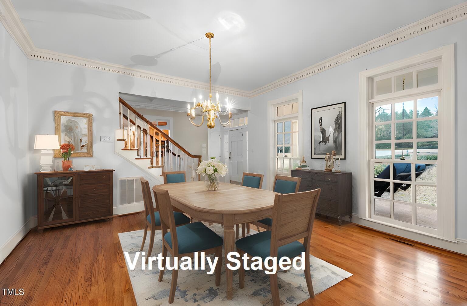
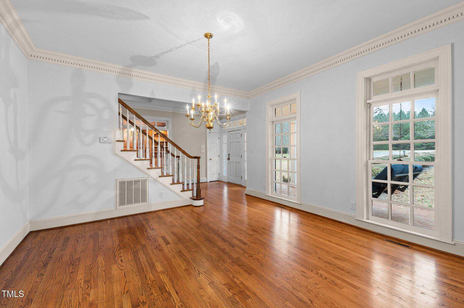
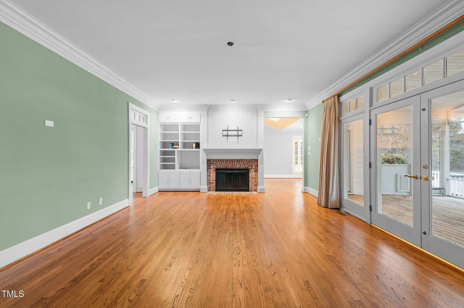
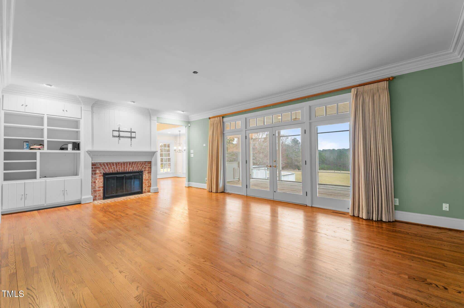
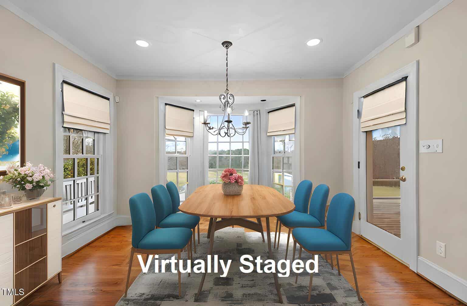
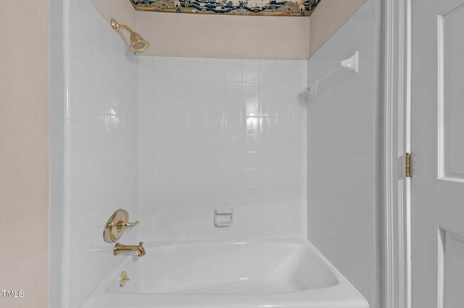
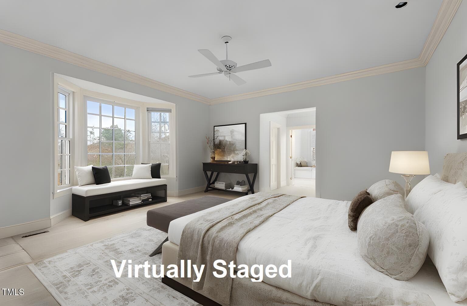
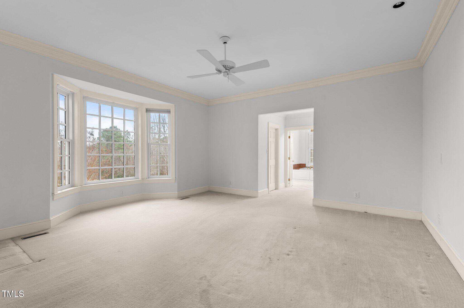
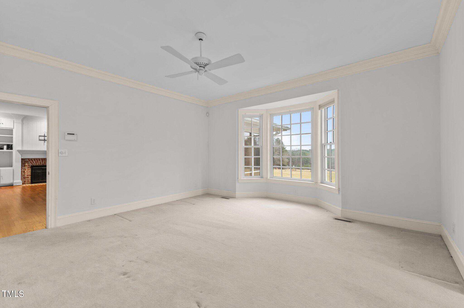
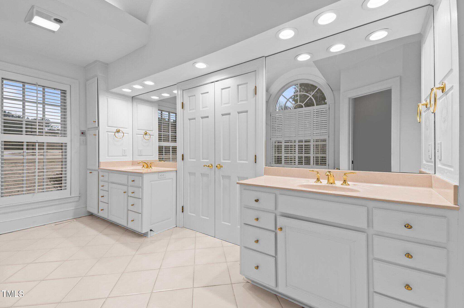
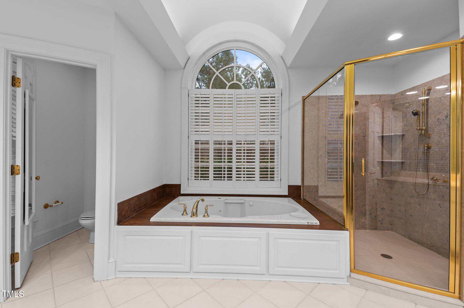
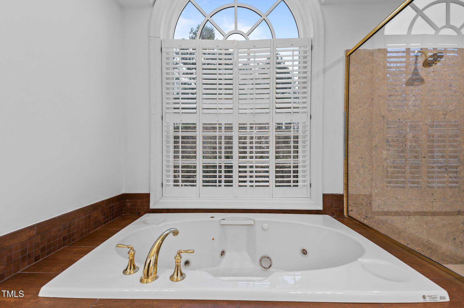
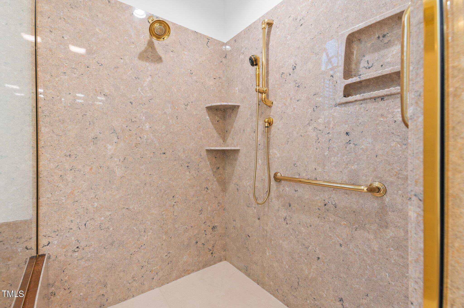
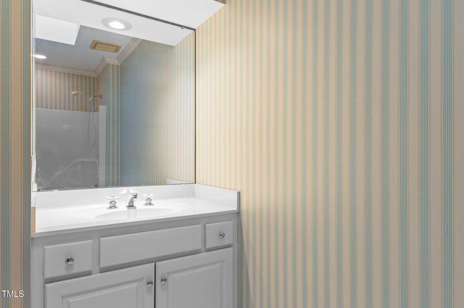
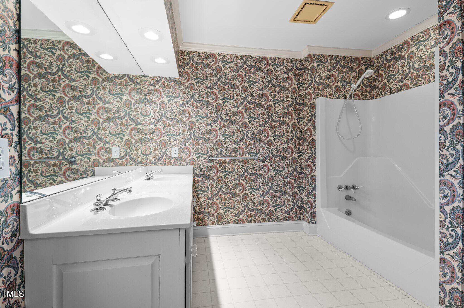
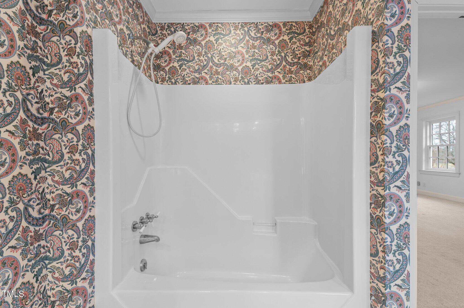
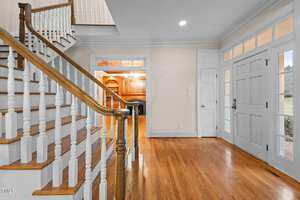
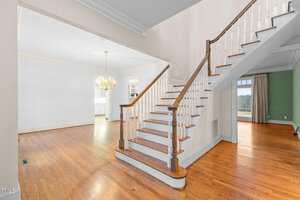
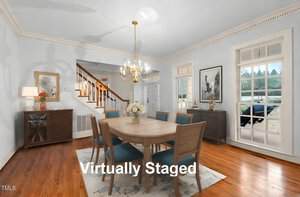
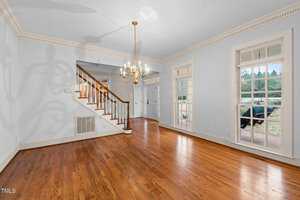
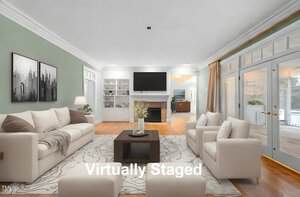
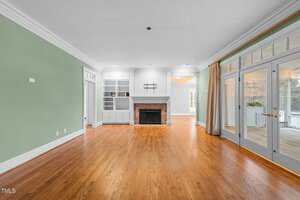
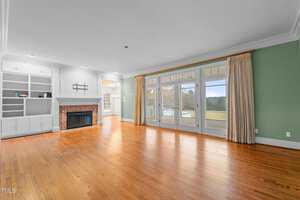
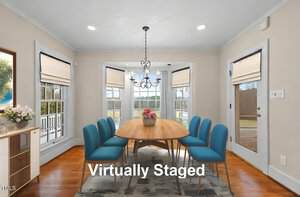
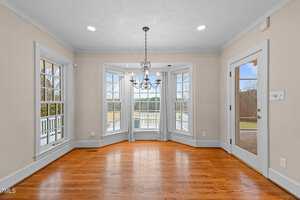
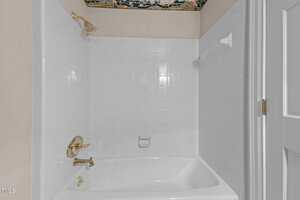
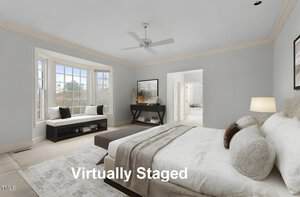
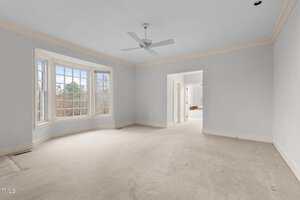
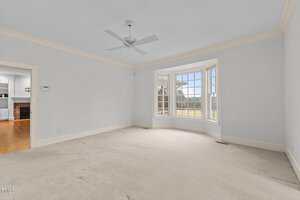
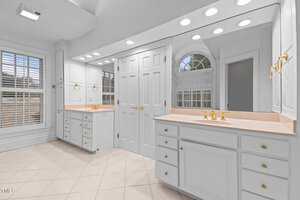
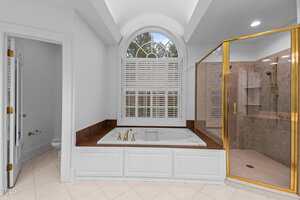
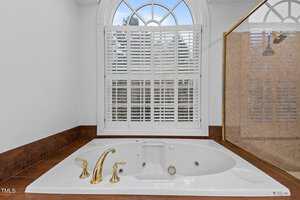
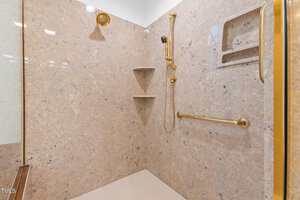
Formal dining room is off the foyer with crown molding and double windows. 1st floor master suite has 2 closets, a luxurious private bath with tile floors, jetted soaking tub, oversized separate shower, and double vanities with plenty of cabinet/drawer storage. The family room has a wood burning fireplace, custom built-in bookshelves, and double doors to the screen porch.
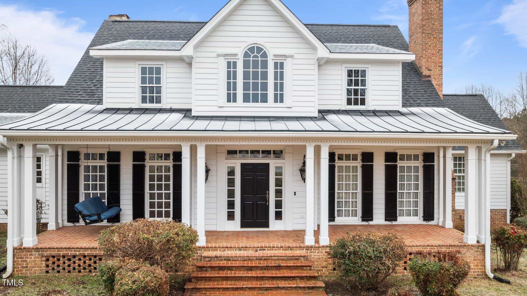
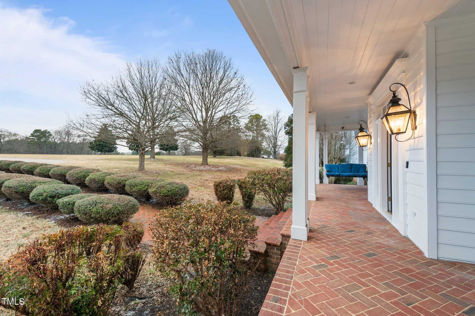
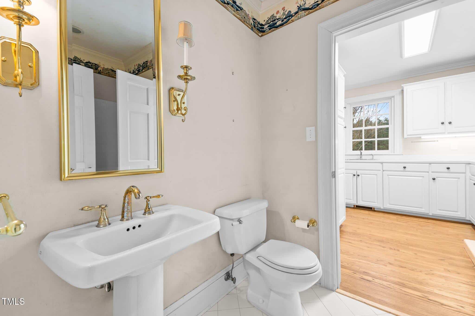
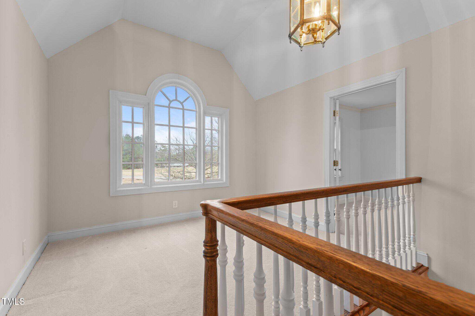
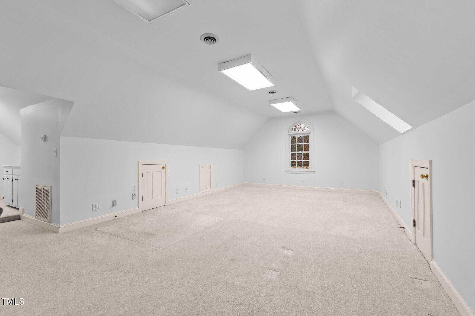
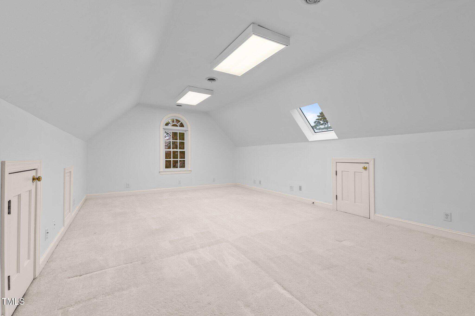
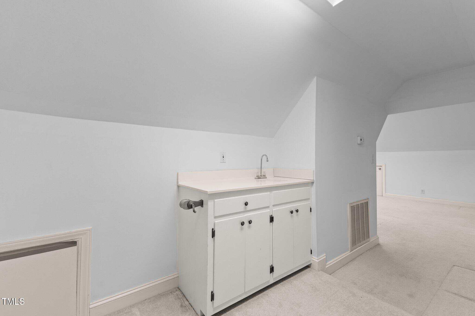
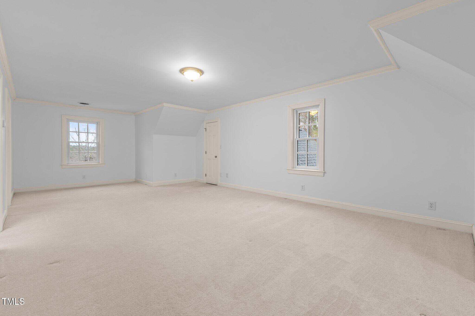
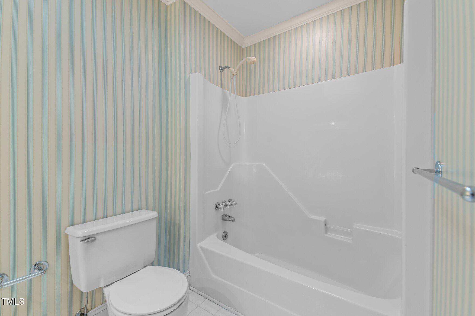
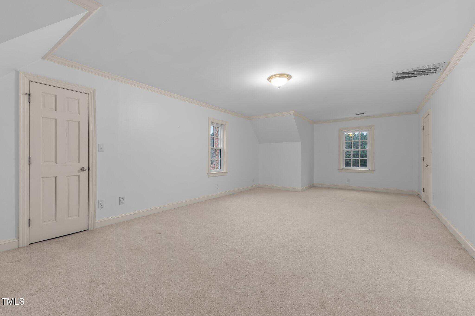
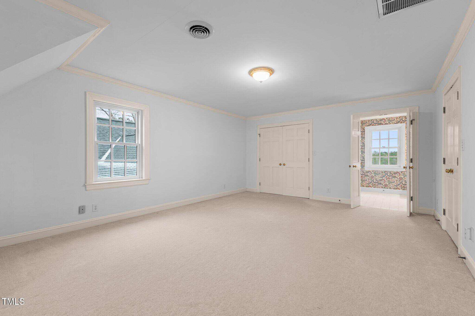
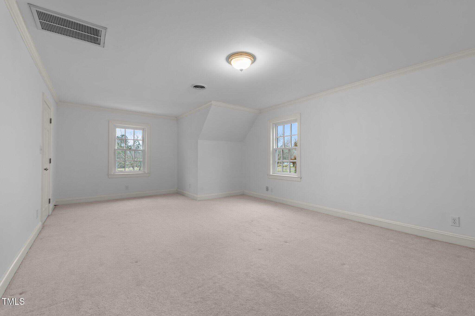
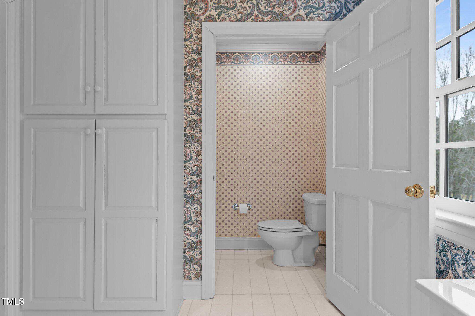
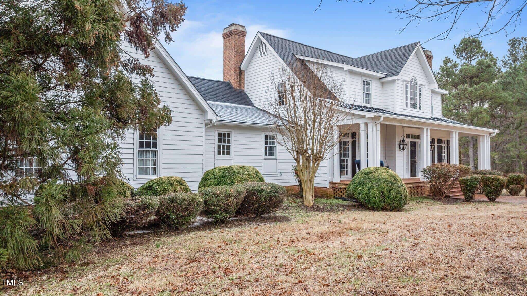
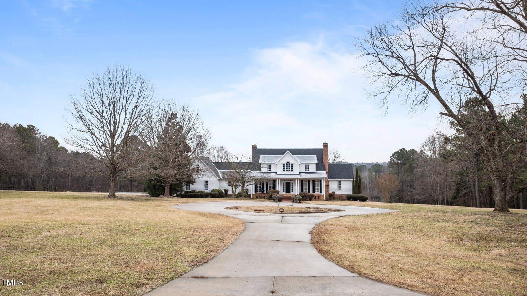
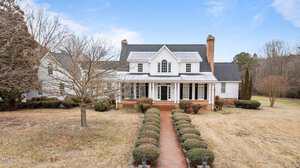
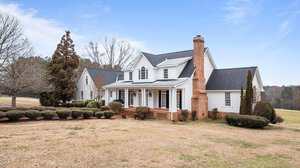
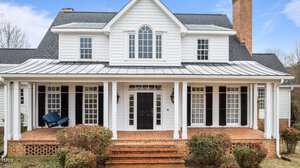
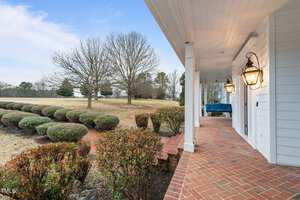
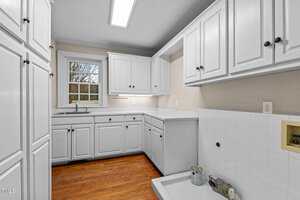
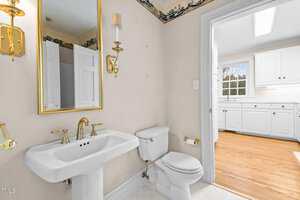
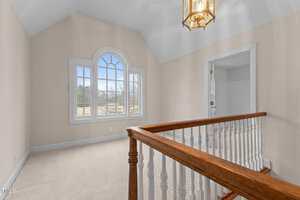
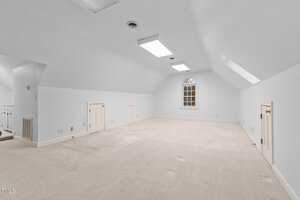
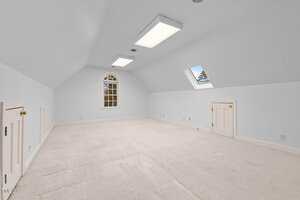
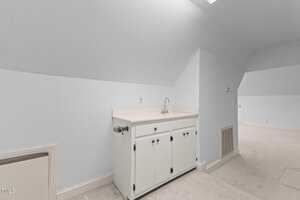
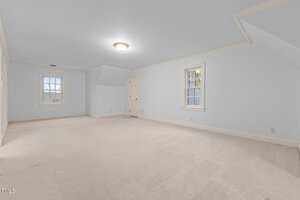
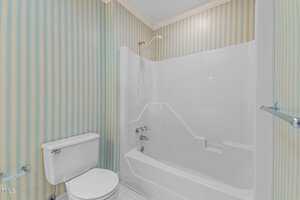
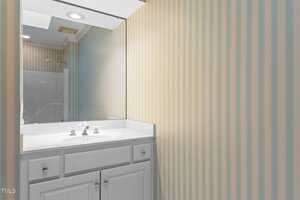
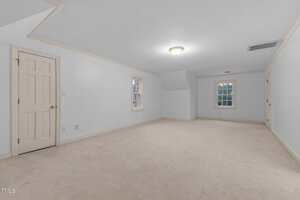
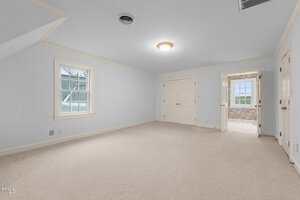
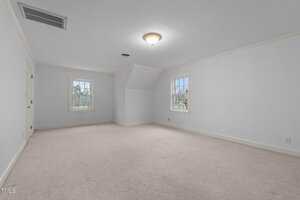
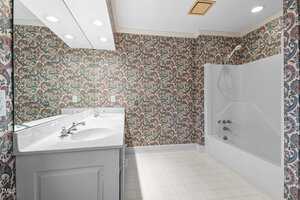
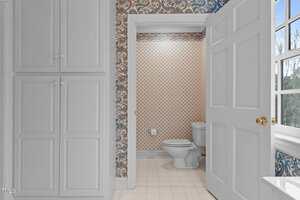
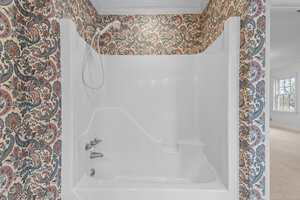
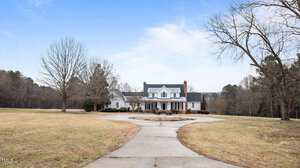
The laundry room is AMAZING with lots of cabinet storage, counter-top space, sink, and tiled bay for your washer/dryer to sit in, and a full bath access. The bonus/rec room on the 2nd floor has a separate staircase entrance. Spacious guest bedrooms on the 2nd floor have 2 full baths. Hardwood floors through the 1st floor. Country style covered, brick, front porch where you can watch the local wildlife. 2-10 Home Warranty included! $10,000 flooring/appliance allowance with approved contract. *Some photos are virtually staged.
Gorgeous 33+ acre farm and 4100+ sqft home near KERR LAKE! This is an equestrian lovers DREAM with lots of open pastures and a private pond. 36×40 5-stall horse barn has a hay loft, tack room, and wash pit (roof replaced in 2016). 30×26 shop, 26×14 ‘lean to’, and additional 36×28 shop for your farm equipment or wood shop, also has a separate driveway from the road. Screen porch, tiered deck, and round shaped patio have the BEST sunrise and pond views. Formal living room/den has custom wood shelving and ceiling, and a gas log fireplace. Chefs delight kitchen has an abundance of counter-top and cabinet space, 2 sinks, double ovens, partial brick wall, tile backsplash, skylight, recessed lights, shiplap style ceiling, and an open breakfast nook with a bay window. Formal dining room is off the foyer with crown molding and double windows. 1st floor master suite has 2 closets, a luxurious private bath with tile floors, jetted soaking tub, oversized separate shower, and double vanities with plenty of cabinet/drawer storage. The family room has a wood burning fireplace, custom built-in bookshelves, and double doors to the screen porch. The laundry room is AMAZING with lots of cabinet storage, counter-top space, sink, and tiled bay for your washer/dryer to sit in, and a full bath access. The bonus/rec room on the 2nd floor has a separate staircase entrance. Spacious guest bedrooms on the 2nd floor have 2 full baths. Hardwood floors through the 1st floor. Country style covered, brick, front porch where you can watch the local wildlife. 2-10 Home Warranty included! $10,000 flooring/appliance allowance with approved contract. *Some photos are virtually staged.
Maps
Listing History
Date
Status
Price
-
2025-01-08
Coming Soon
$1,375,000
-
2025-02-08
Active
$1,375,000
-
2025-03-18
Price Decrease
$1,275,000
-
2025-04-08
Price Decrease
$1,250,000
-
2025-04-26
Under Contract
$1,250,000
-
2025-07-19
Back on Market
$1,250,000
-
2025-07-24
Under Contract
$1,250,000
-
2025-09-25
Price Decrease
$1,050,000
-
2025-09-25
Sold
$1,050,000
Documents
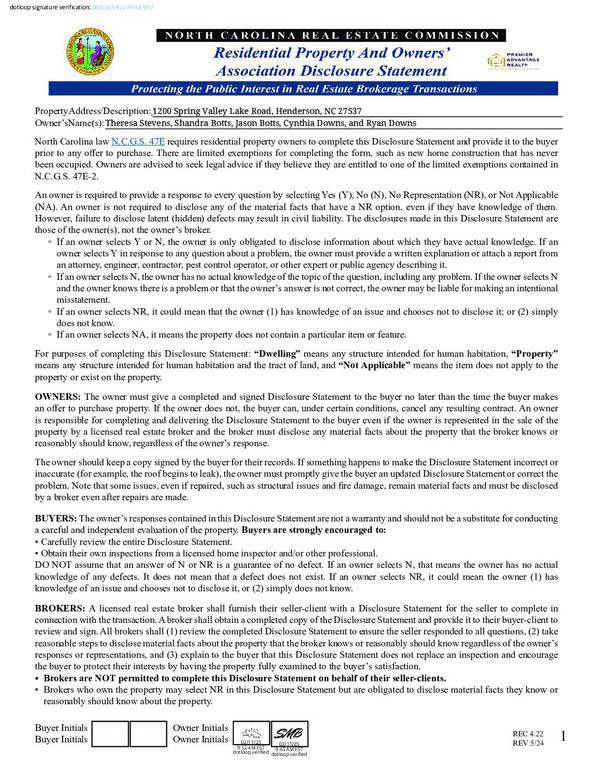
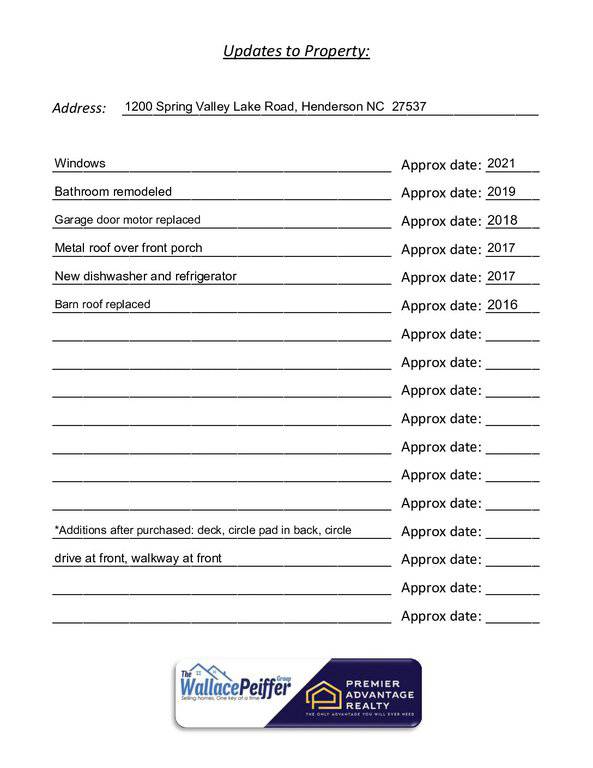

Log in to your account to view 0 more available documents.
Documents Source: Doorify MLS IDX Feed
Documents
Documents Source: Doorify MLS IDX Feed

Examining another house that is similar, nearby, and recently sold can help determine if the price of this home for sale is priced appropriately.
Take the Next Step…


5 Star Reviews
This level of clarity is how we work with every buyer and seller.
When you partner with Second Story Realty, you get a team that studies the market deeply, explains the “why” behind the numbers, and guides you with transparency at every step.
You can contact us to talk strategy, ask questions, or schedule a showing, we will help you take the next step with confidence.

Brokers make an effort to deliver accurate information, but buyers should independently verify any information on which they will rely in a transaction. The listing broker shall not be responsible for any typographical errors, misinformation, or misprints, and they shall be held totally harmless from any damages arising from reliance upon this data. This data is provided exclusively for consumers’ personal, non-commercial use.
Listings marked with an icon are provided courtesy of the Doorify MLS, Inc. of North Carolina, Internet Data Exchange Database.
Copyright 2025 Doorify MLS, Inc. of North Carolina. All rights reserved.
Closed (sold) listings may have been listed and/or sold by a real estate firm other than the firm(s) featured on this website. Closed data is not available until the sale of the property is recorded in the MLS. Home sale data is not an appraisal, CMA, competitive or comparative market analysis, or home valuation of any property.
1200 Spring Valley Lake Road
Henderson, NC 27536
1200 Spring Valley Lake Road
Henderson, NC 27536
$1,050,000
$1,050,000
Not in a Subdivision – Henderson Township – Vance County
1200 Spring Valley Lake Rd
Henderson
3 br
4145 sqft
$1,050,000
TWP Henderson
CTY Vance
SUB Not in a Subdivision