
1200 Dexter Ridge Drive · Holly Springs, NC 27540
Holly Springs, NC 27540 · Braxton Village
$485,000
4
Bedrooms
3
Bathrooms
2,406
Square feet
0.2
Acres
2008
Year built
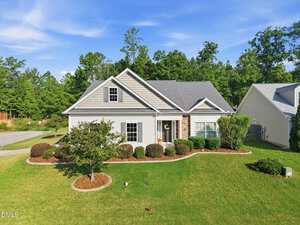
1200 Dexter Ridge DriveSold
Highlights
- Fresh Interior Paint
- Hardwood Floors
- Granite Countertops
- Gas Fireplace
- Community Pool
- Side-Entry 2-Car Garage
About this home
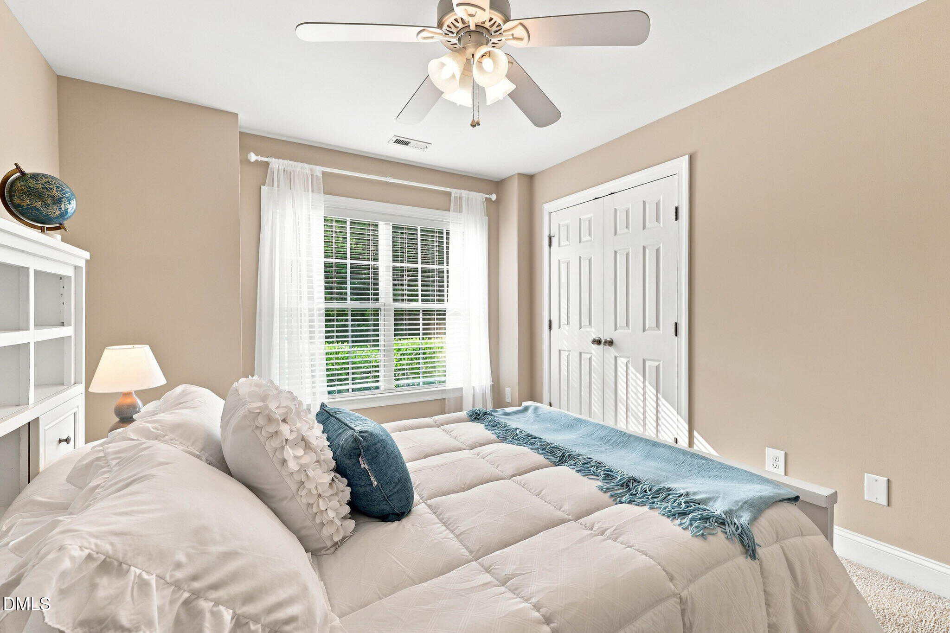
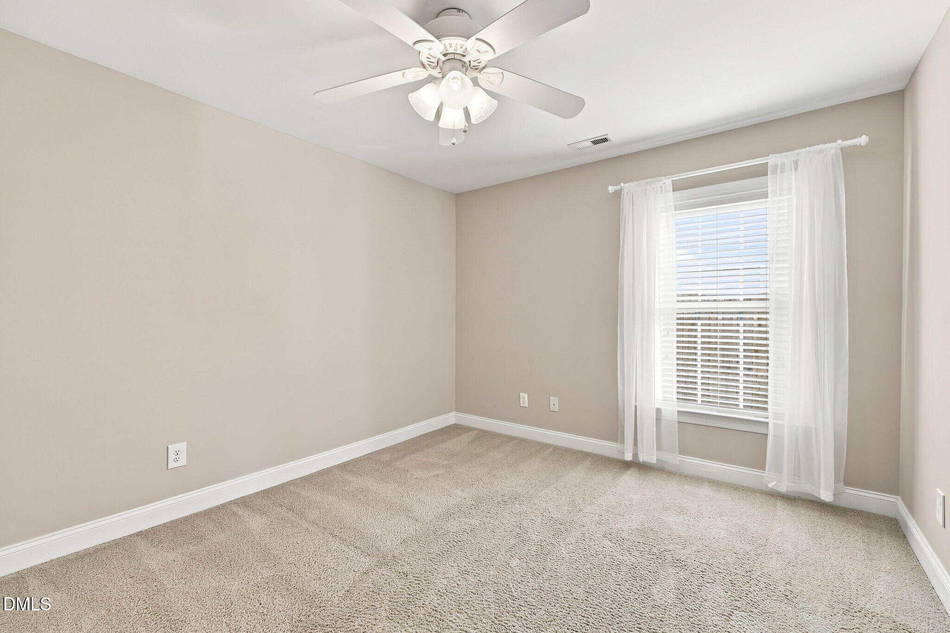
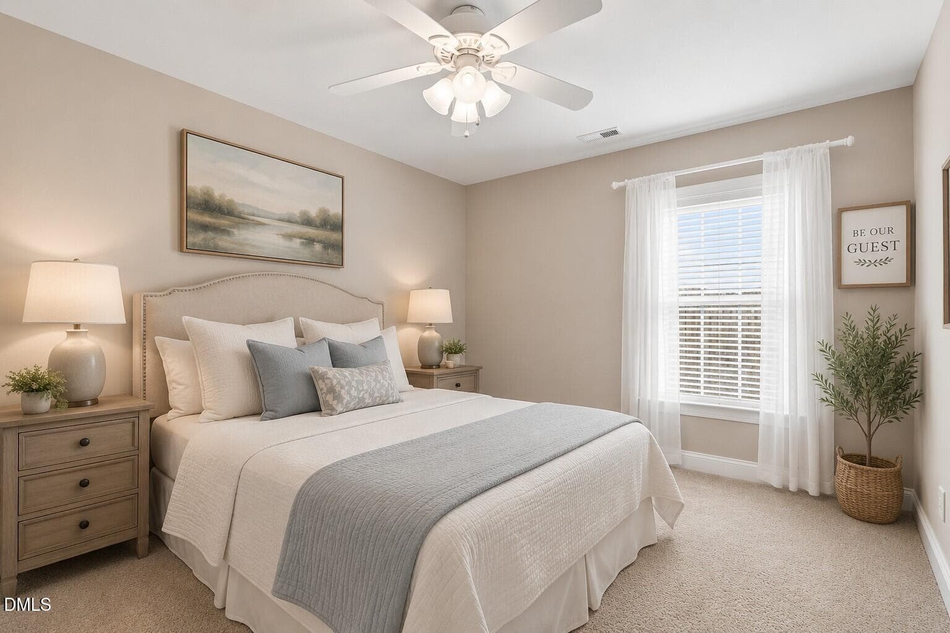
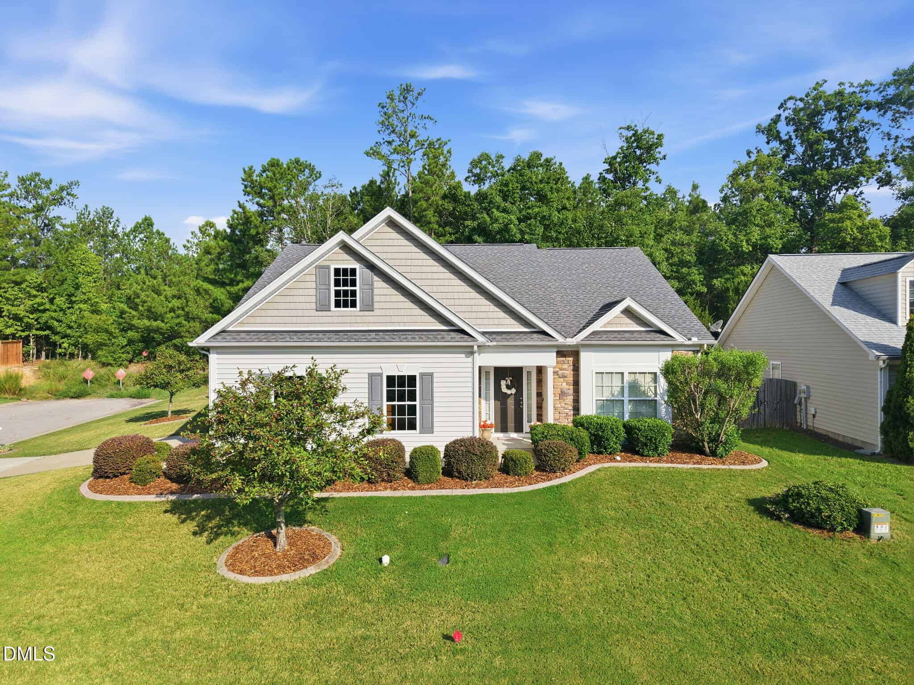
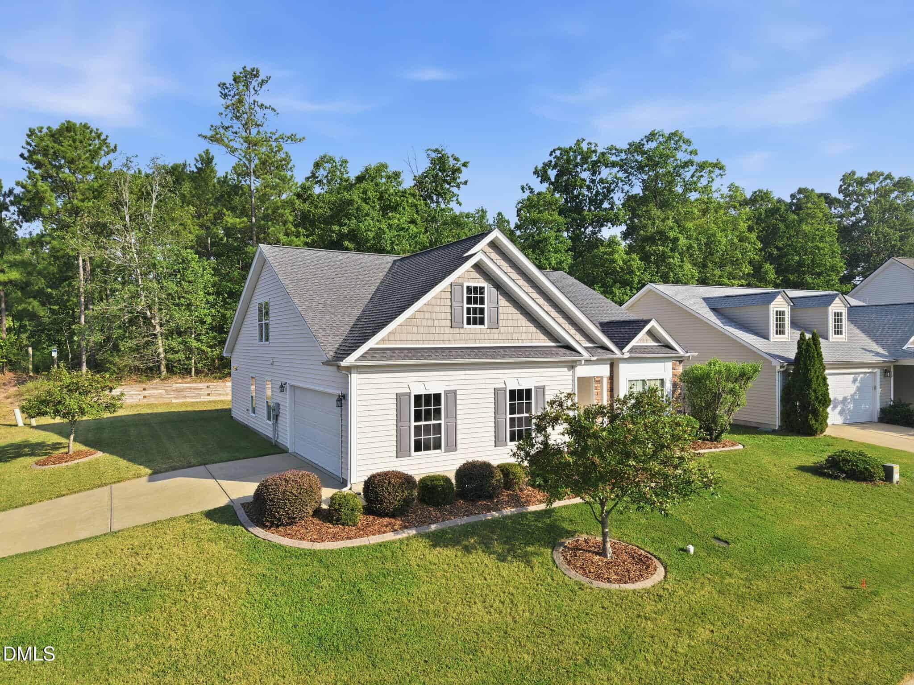
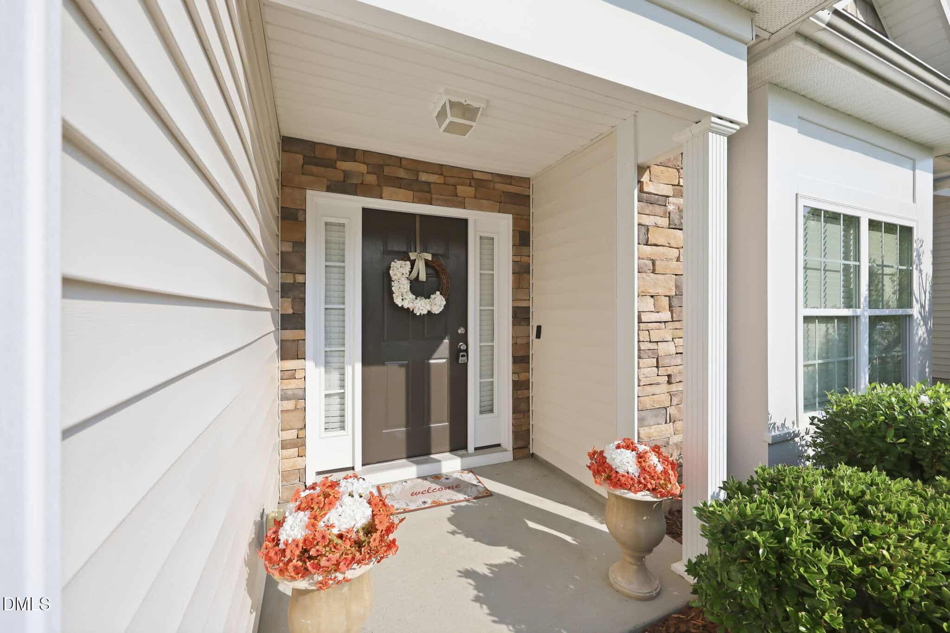
Welcome home to this gorgeous, 1.5-story home in desirable Braxton Village! Offering 4 bedrooms, 3 full baths, and a side-entry 2-car garage, this home lives like a ranch with a convenient bonus space upstairs. Fresh interior paint makes it truly move-in ready.
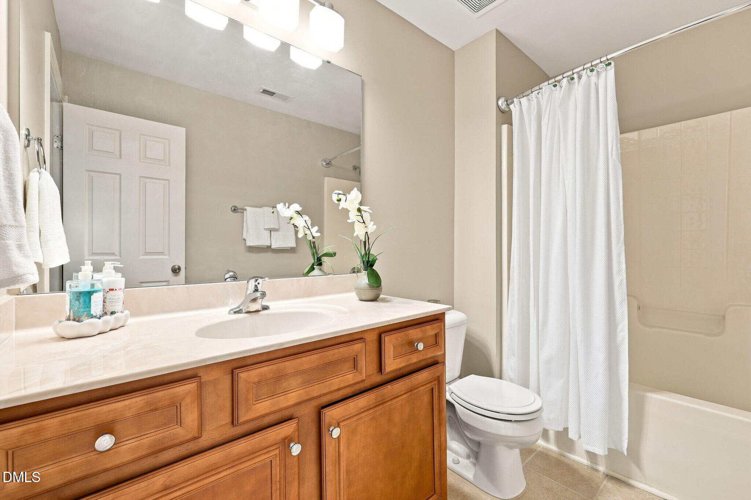
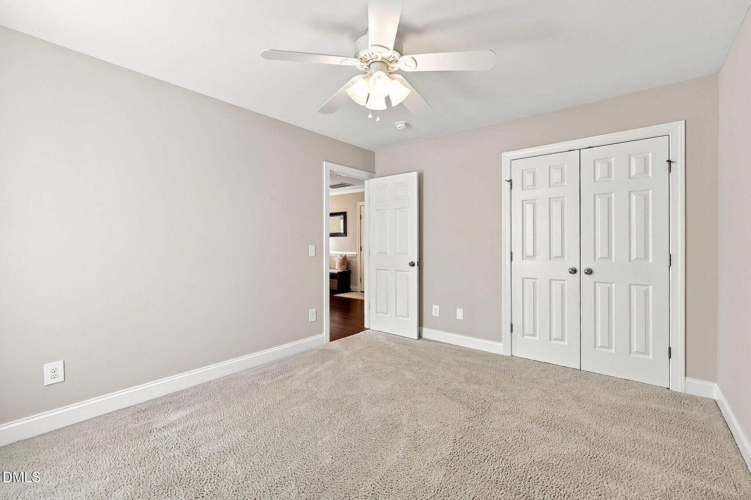
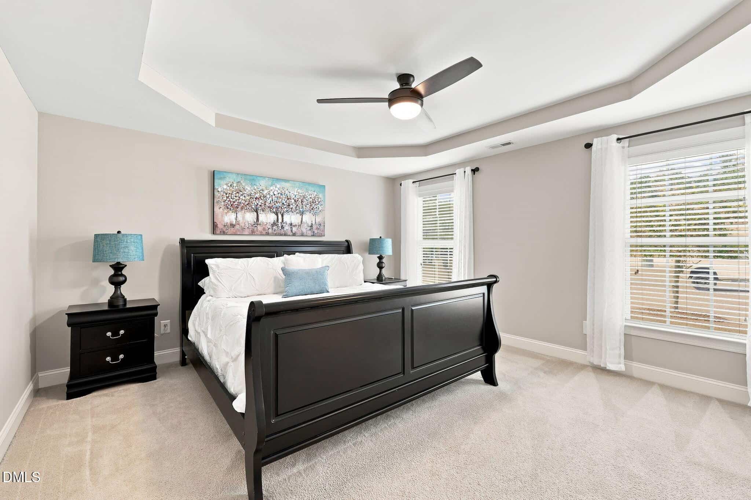
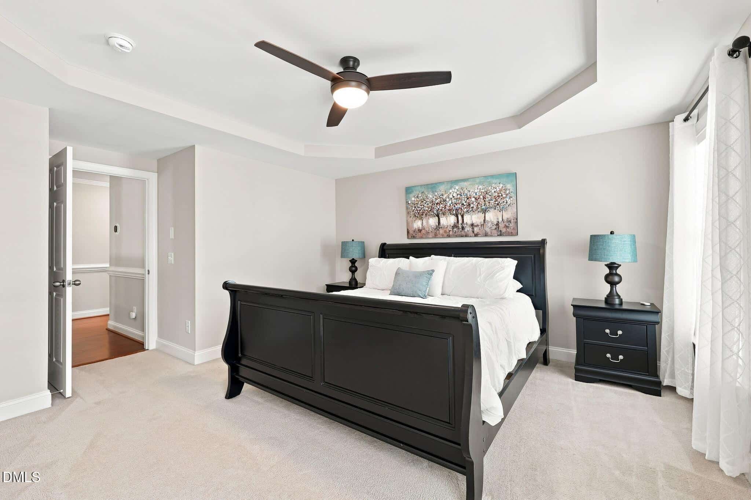
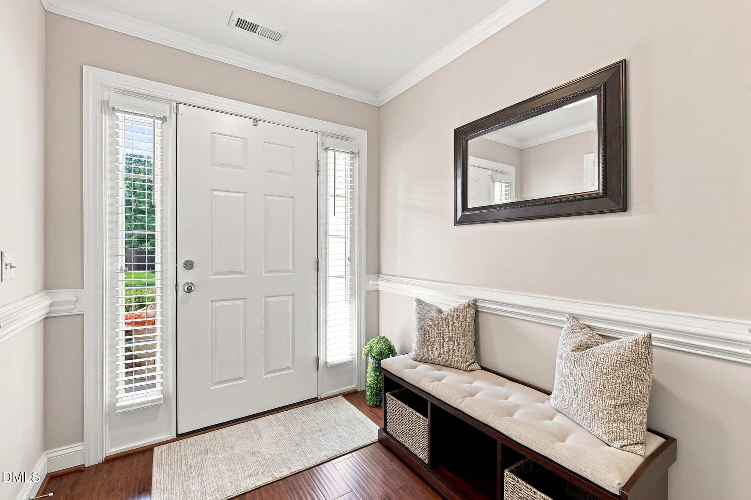
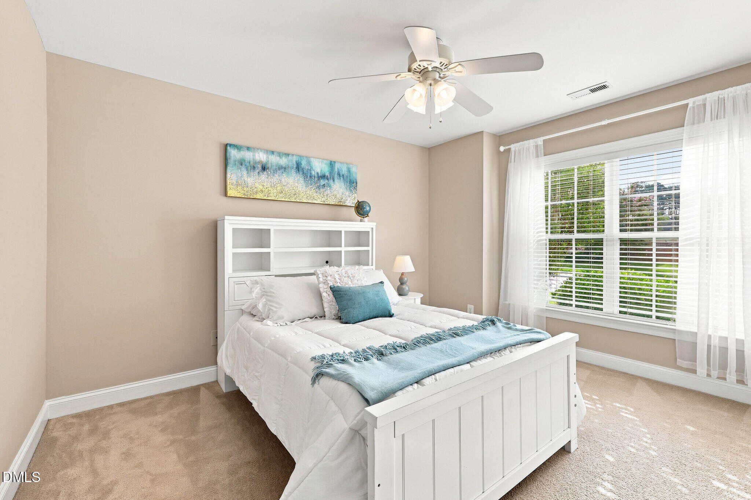
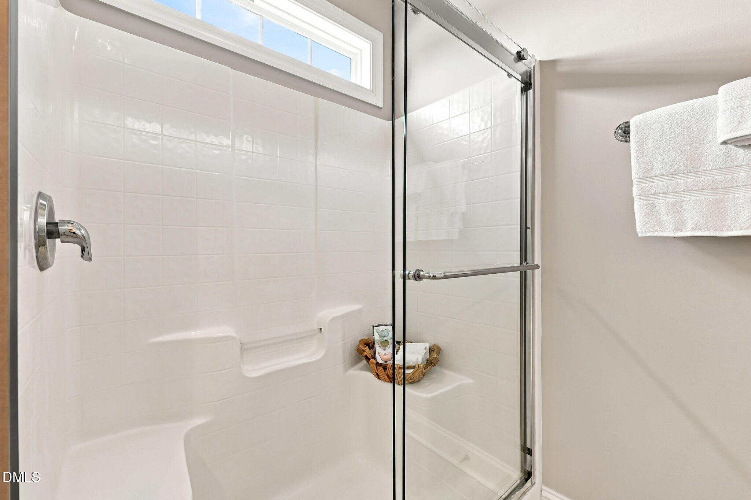
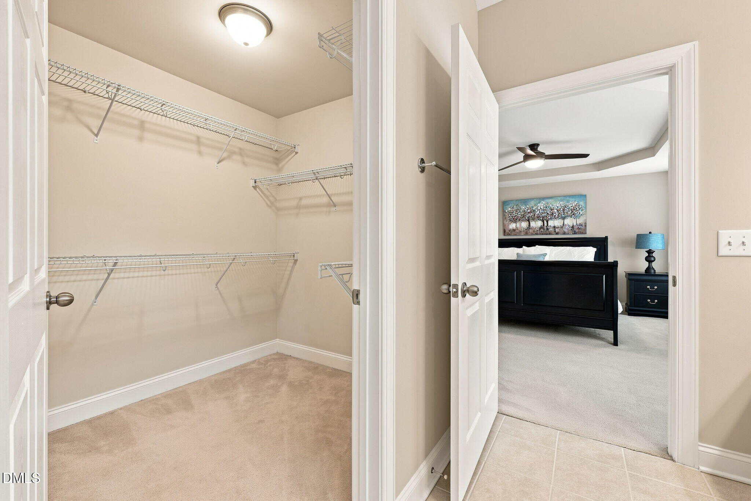
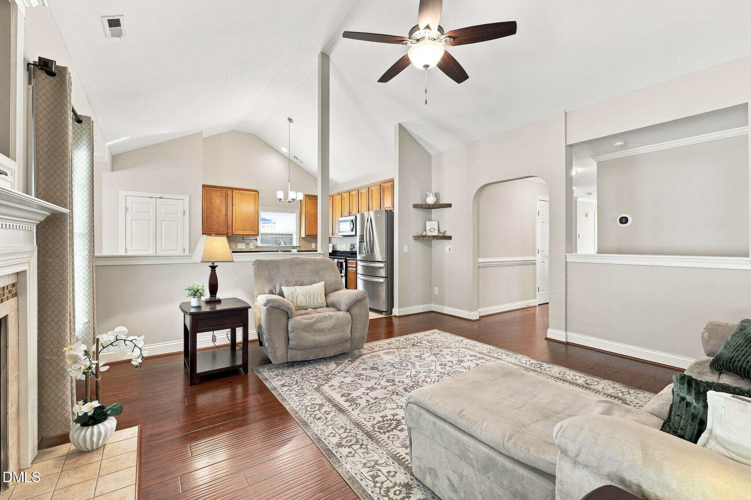
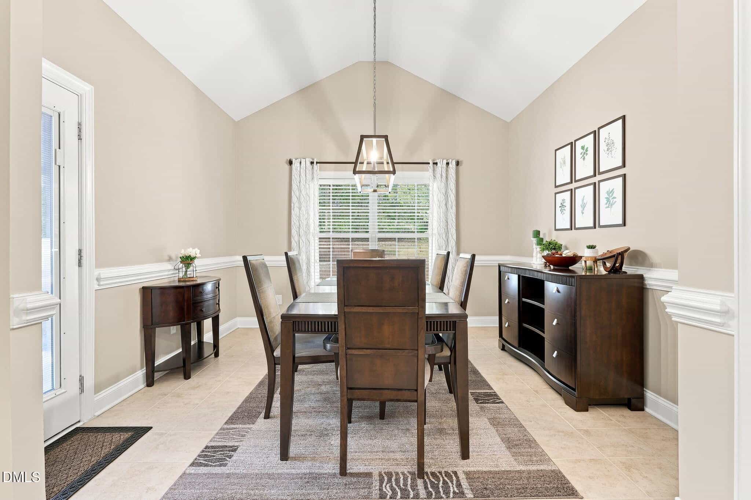
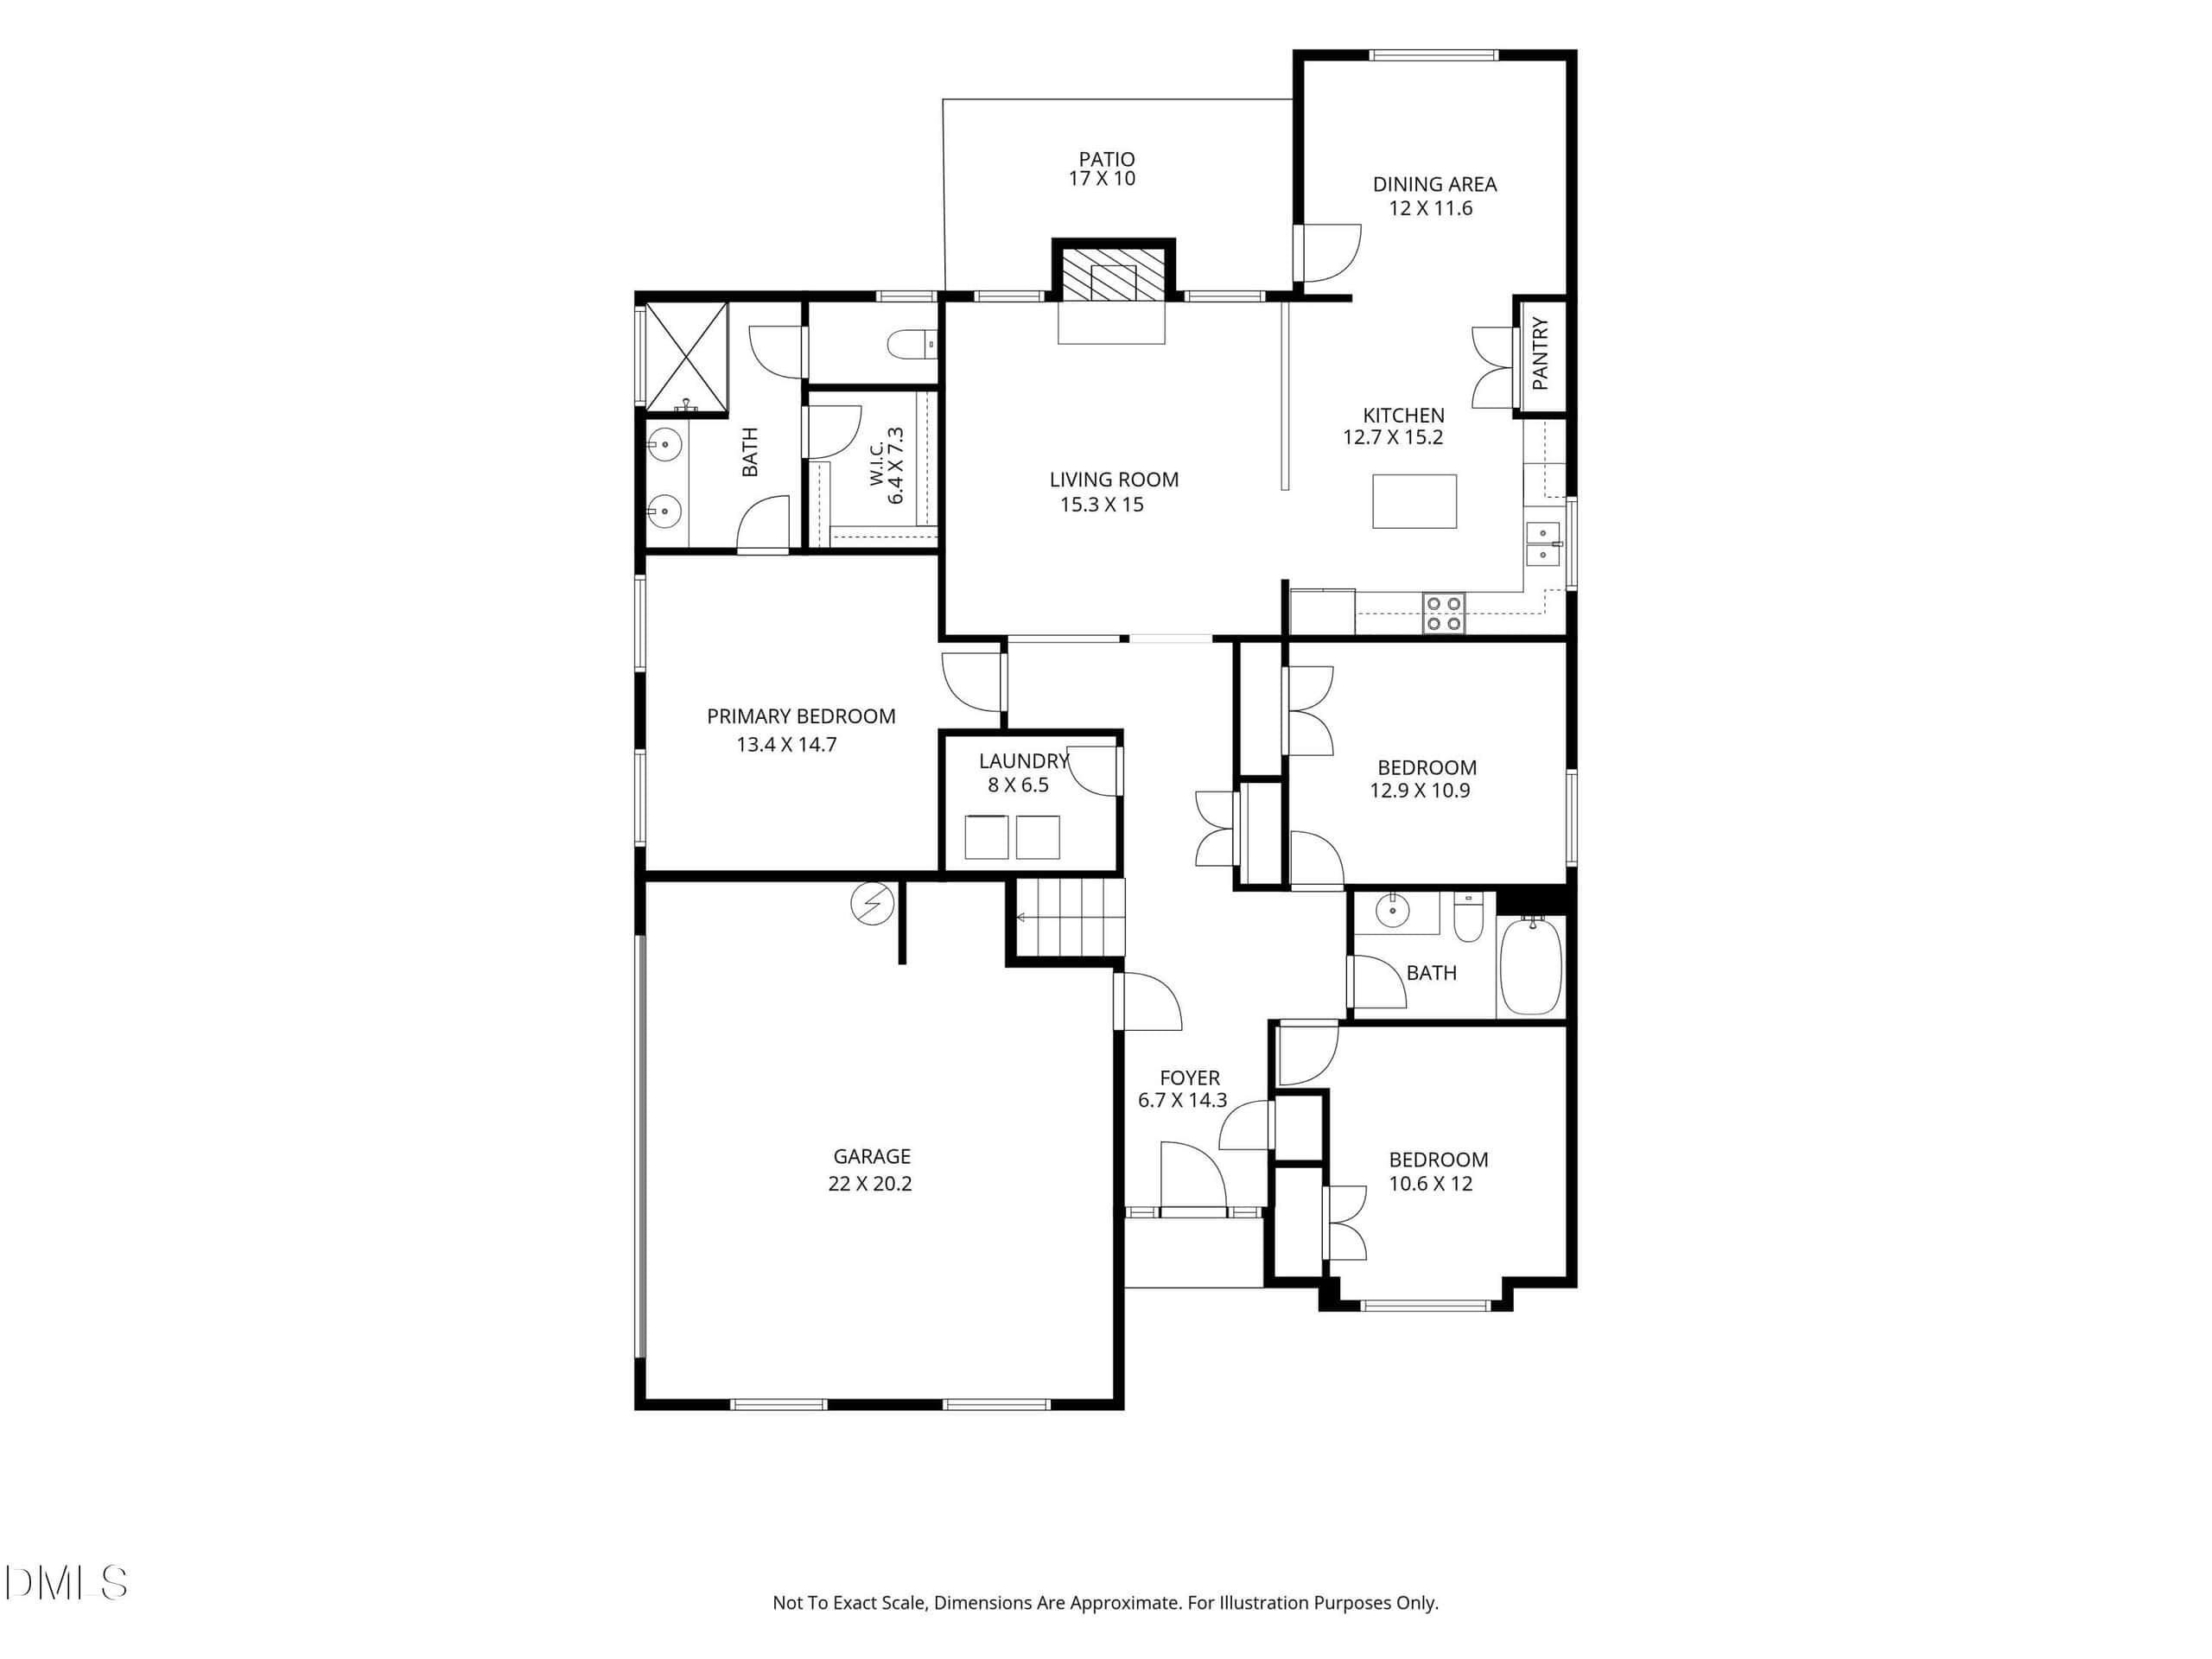
Beautiful hardwood floors welcome you in the entryway, continue through the hallway and living room, while tile flooring enhances the kitchen, dining area, and all bathrooms. The main level features two spacious guest bedrooms and a full bath, along with a generous primary suite complete with a private en-suite, dual vanity, glass-enclosed walk-in shower, walk-in closet, and private water closet.
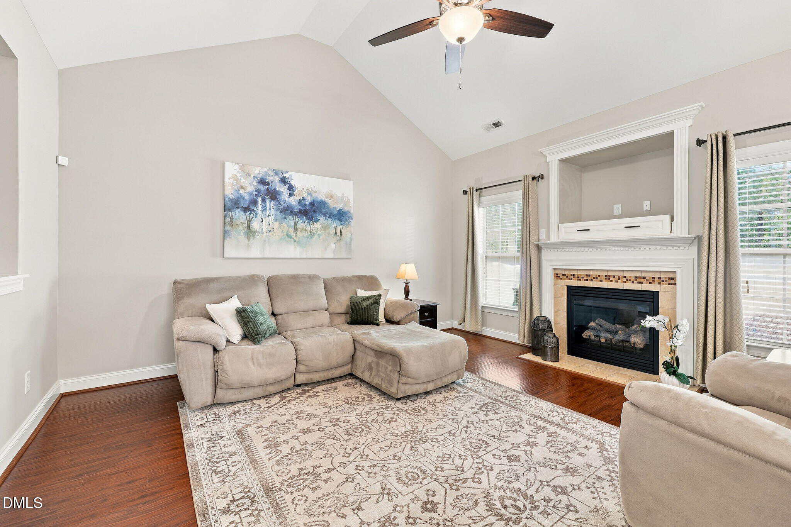
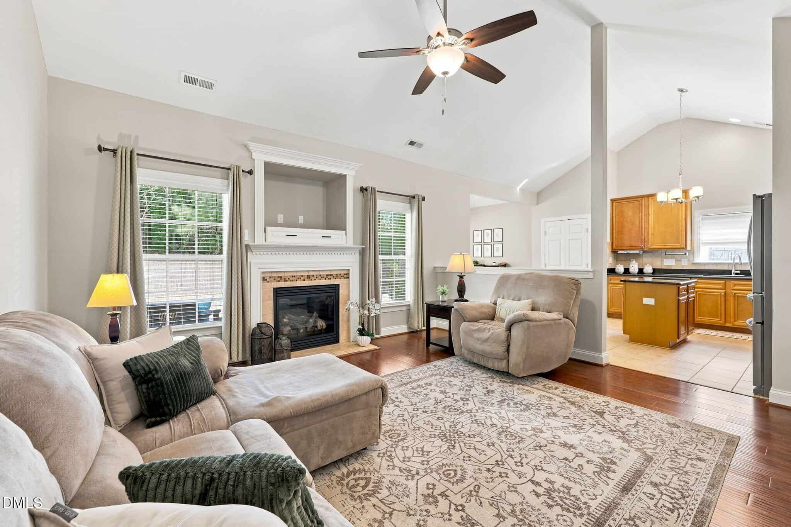
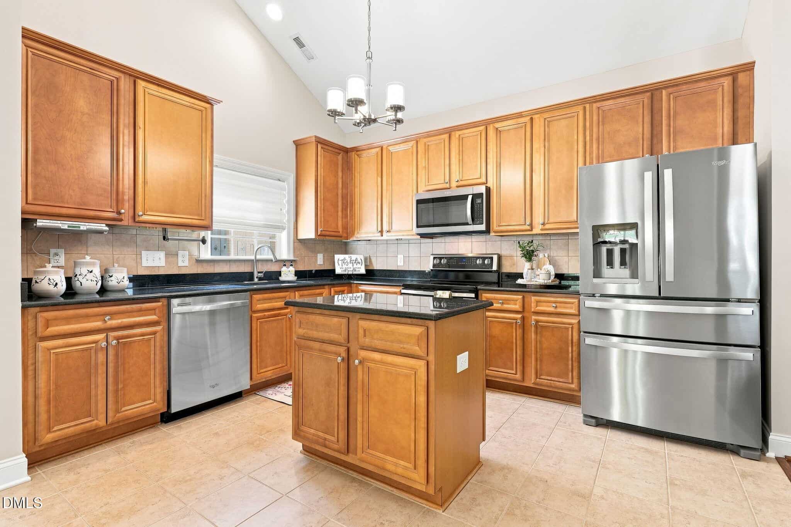
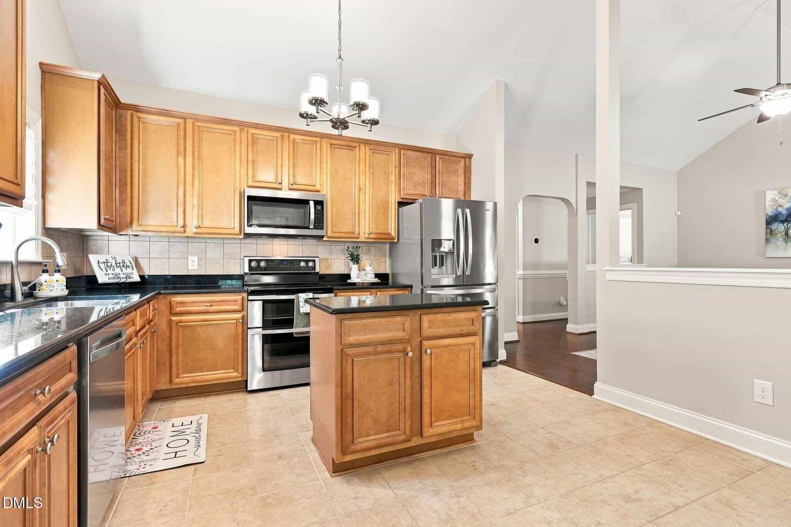
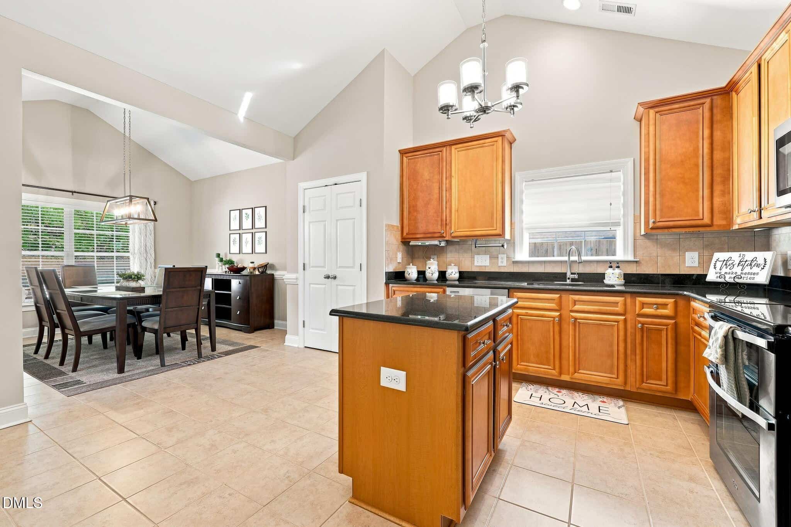
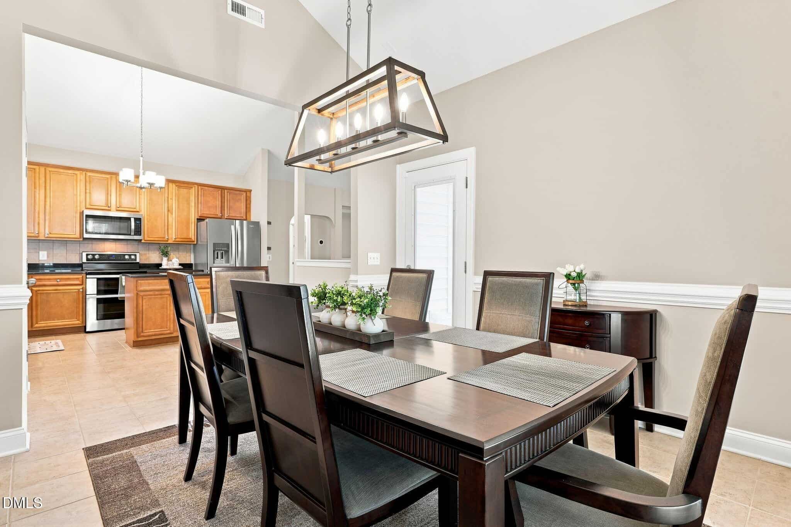
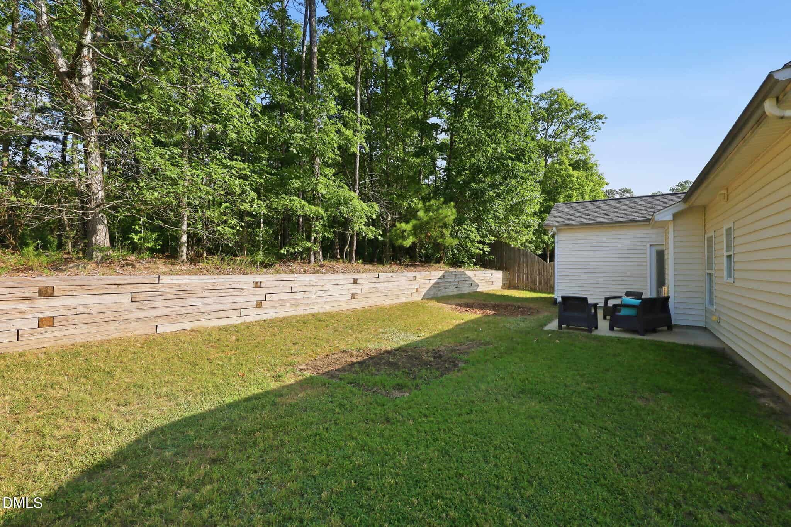
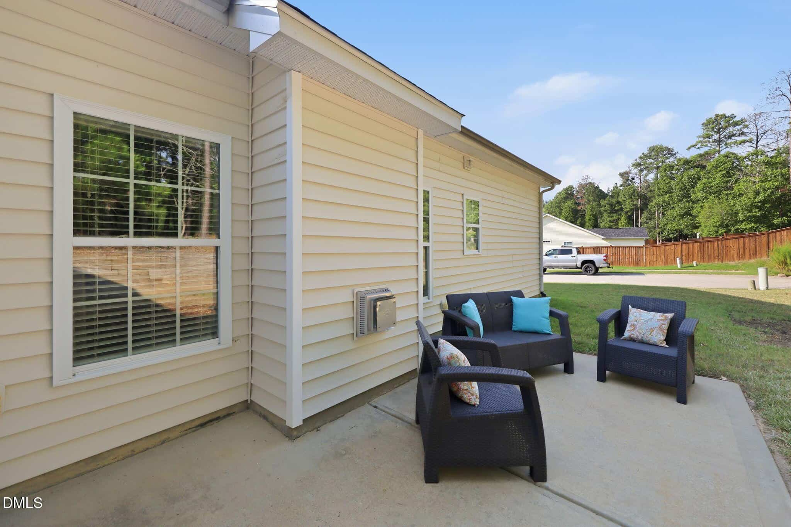
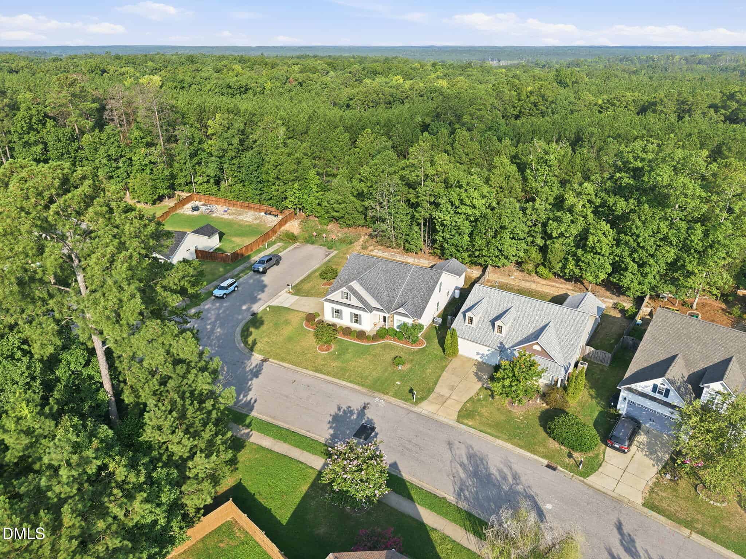
The inviting living room features a gas fireplace with a tiled surround and opens seamlessly to the kitchen and dining area, creating a spacious main living area perfect for entertaining family and friends. The well-appointed kitchen features granite countertops, stainless steel appliances, tile backsplash, island, and pantry. The dining area provides easy access to the patio overlooking a wooded backdrop, offering a peaceful setting and added privacy.
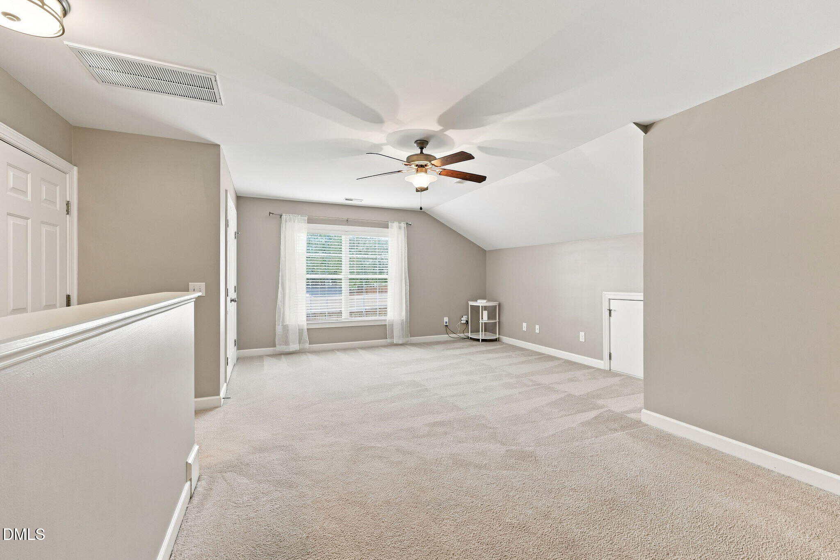
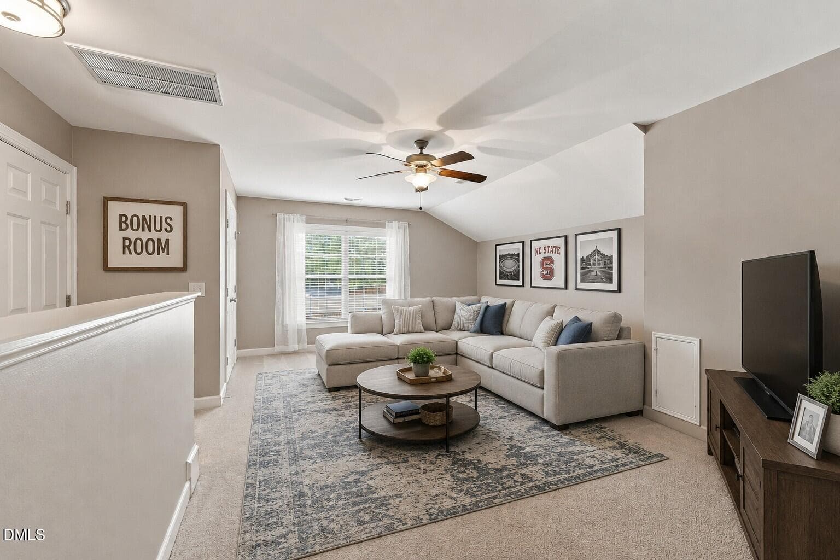
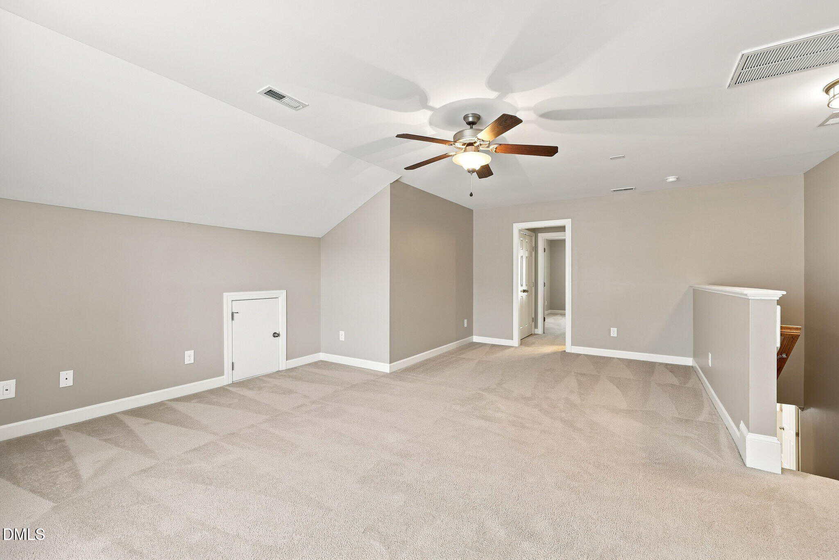
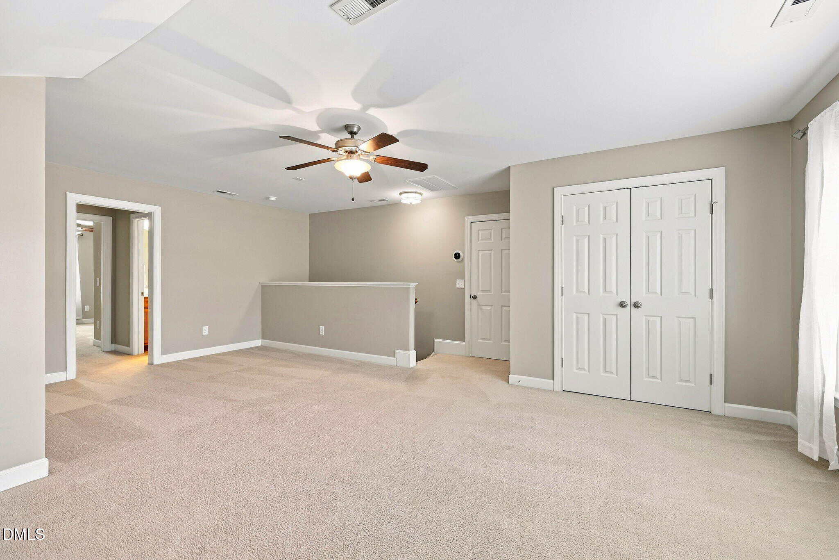
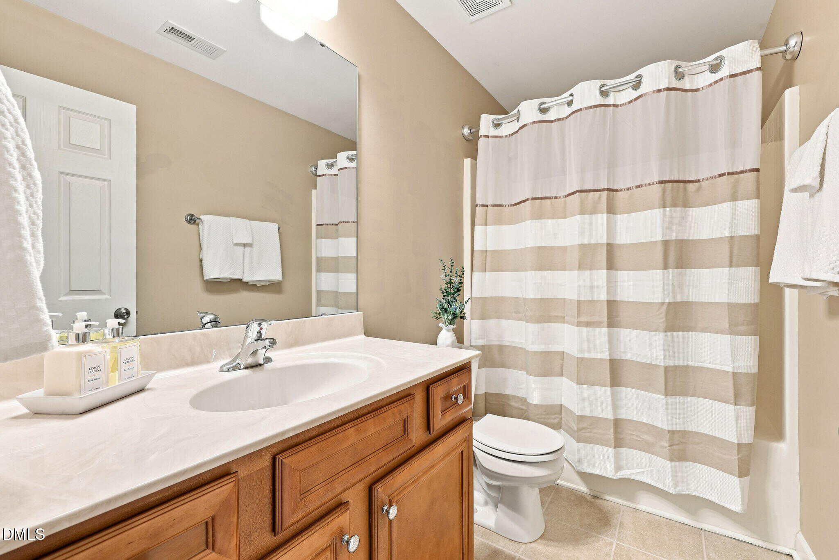
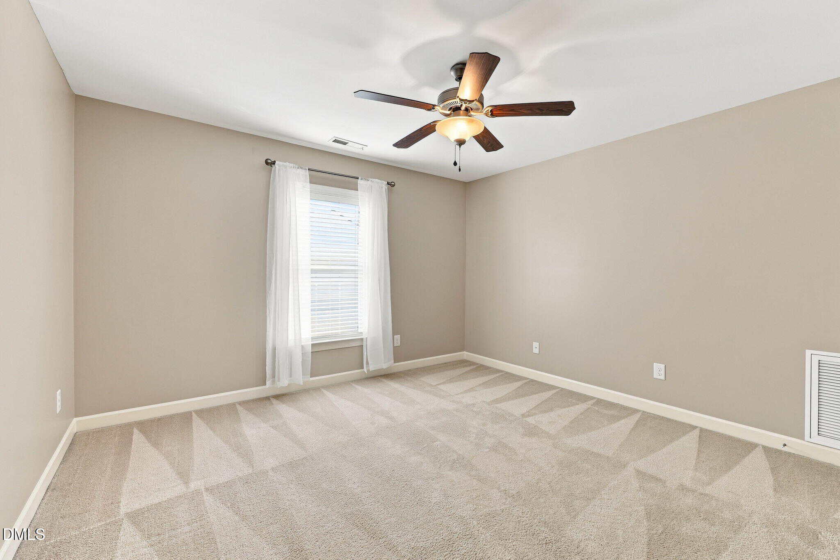
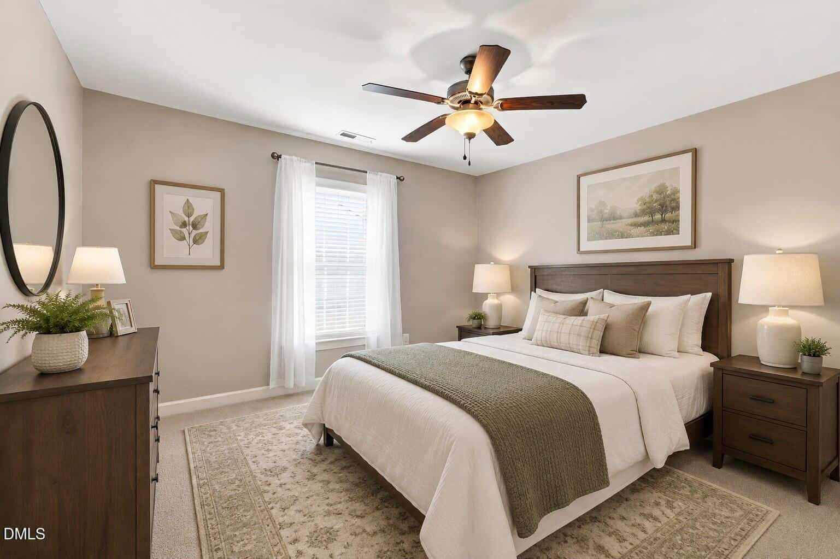
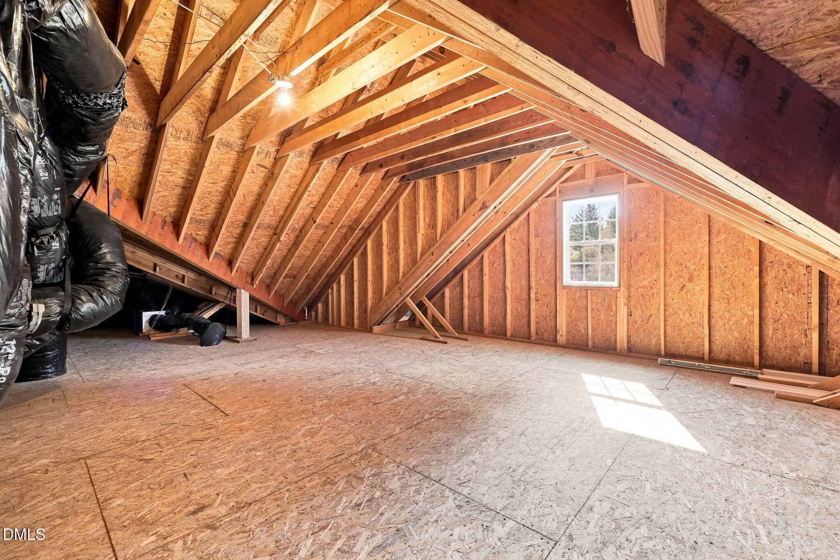
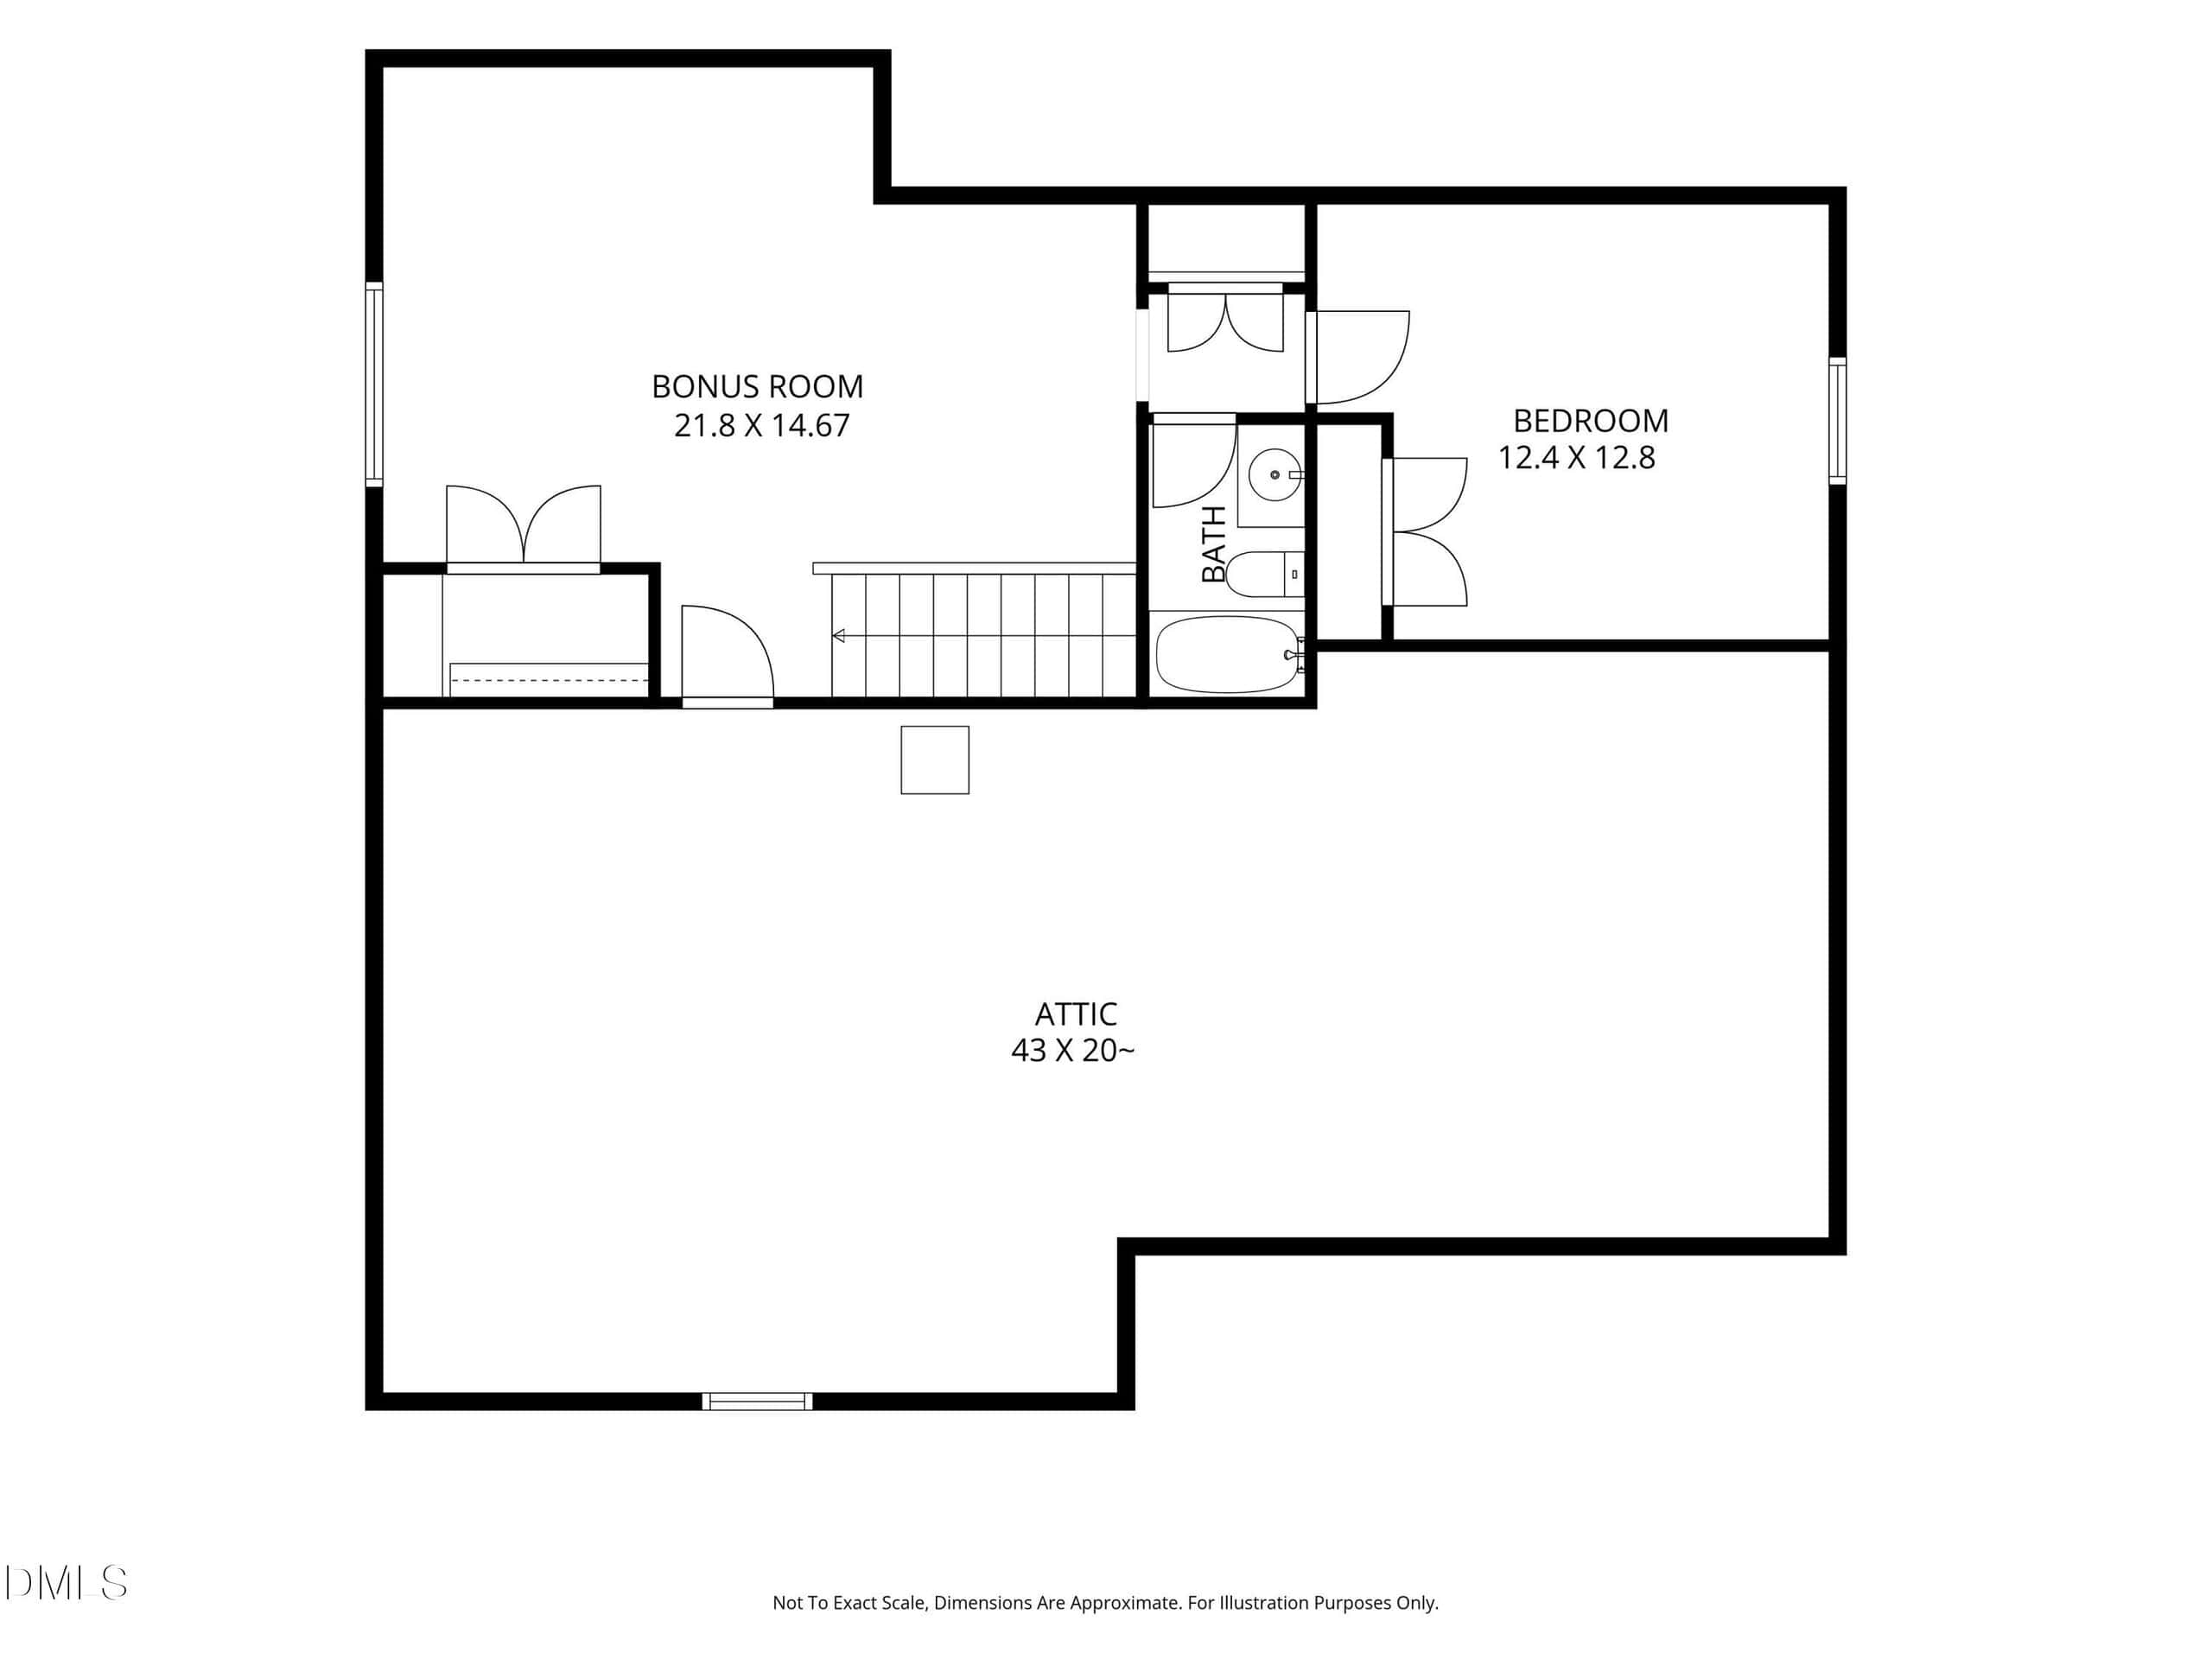
Upstairs, you'll find a spacious bonus room, 4th bedroom, and full bath, plus a huge walk-in unfinished attic offering abundant storage or future potential. Updates include a new roof (2025), new electric water heater and expansion tank (2025), stainless steel appliances (2025/2018), and HVAC (2018).
Enjoy Braxton Village amenities including a community pool and playground, all conveniently located near dining, shopping, Harris Lake County Park, and major highways. This meticulously maintained home offers comfort, functionality, and a fantastic location—come see it for yourself!
17 categories
Interior features
- Bathtub/Shower Combination
- Ceiling Fan(s)
- Double Vanity
- Entrance Foyer
- Granite Counters
- Kitchen Island
- Kitchen/Dining Room Combination
- Primary Downstairs
- Tray Ceiling(s)
- Vaulted Ceiling(s)
- Walk-In Closet(s)
- Walk-In Shower
- Water Closet
Appliances
- Dishwasher
- Disposal
- Dryer
- Electric Range
- Electric Water Heater
- Ice Maker
- Microwave
- Refrigerator
- Self Cleaning Oven
- Washer
Laundry
- Electric Dryer Hookup
- Laundry Room
- Main Level
- Washer Hookup
Flooring
- Carpet
- Hardwood
- Tile
Windows
- Blinds
Fireplaces
- Gas Log
- Living Room
- Propane
Exterior features
- Rain Gutters
Lot features
- Corner Lot
- Landscaped
Patio / Porch
- Patio
Style
- Transitional
Construction
- Vinyl Siding
Foundation
- Slab
Roof
- Shingle
Utilities
- Cable Available
- Sewer Connected
- Water Connected
Water
- Public
Sewer
- Public Sewer
Courtesy of
- Office
- Coldwell Banker Advantage
- Agent
- Tammy Williams
- Phone
- 919-249-4666
Location
Holly Springs Township · Wake County · Holly Springs, NC
Property history
- SoldSource:
 Doorify MLS #10187880$485,000
 - Pending saleSource: Doorify MLS #10187880$485,000
- Listed for saleSource: Doorify MLS #10187880$485,000
Closed (sold) listings may have been listed and/or sold by a real estate firm other than the firm(s) featured on this website. Closed data is not available until the sale of the property is recorded in the MLS. Home sale data is not an appraisal, CMA, competitive or comparative market analysis, or home valuation of any property.
Documents
12 documents
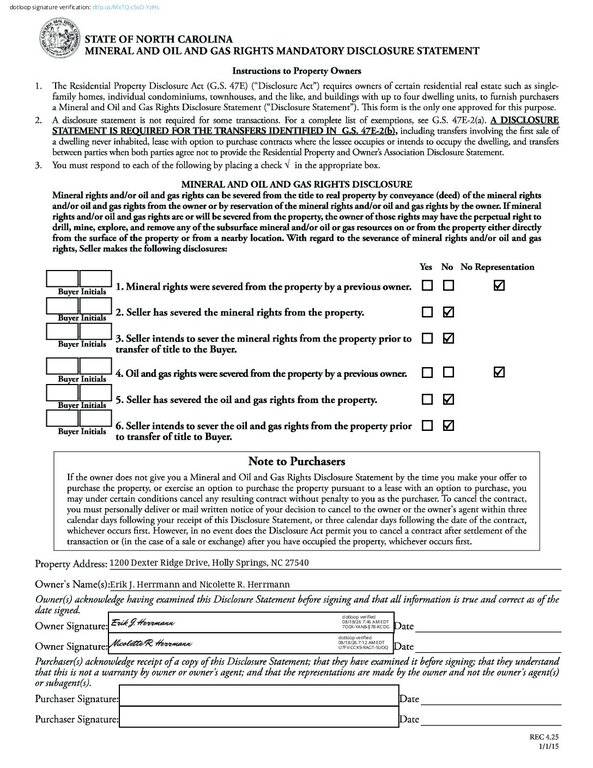 Mineral Rights(opens in a new tab)
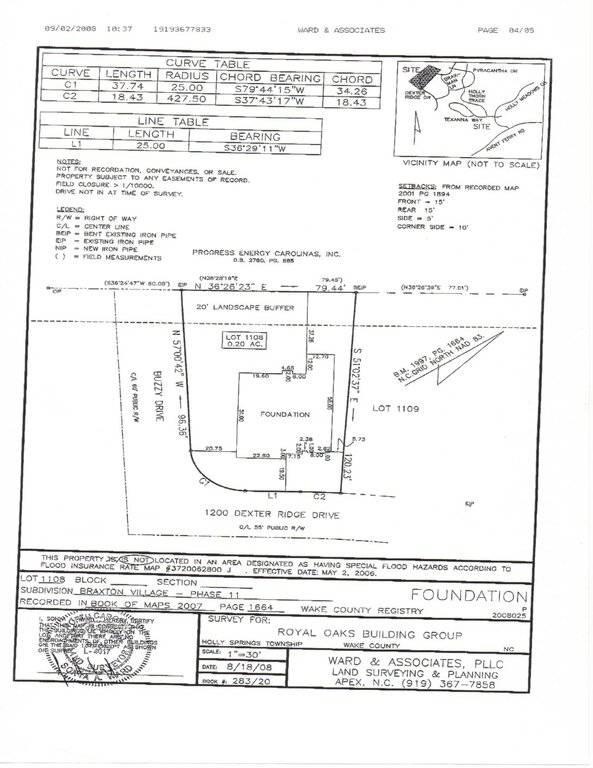 Survey(opens in a new tab)
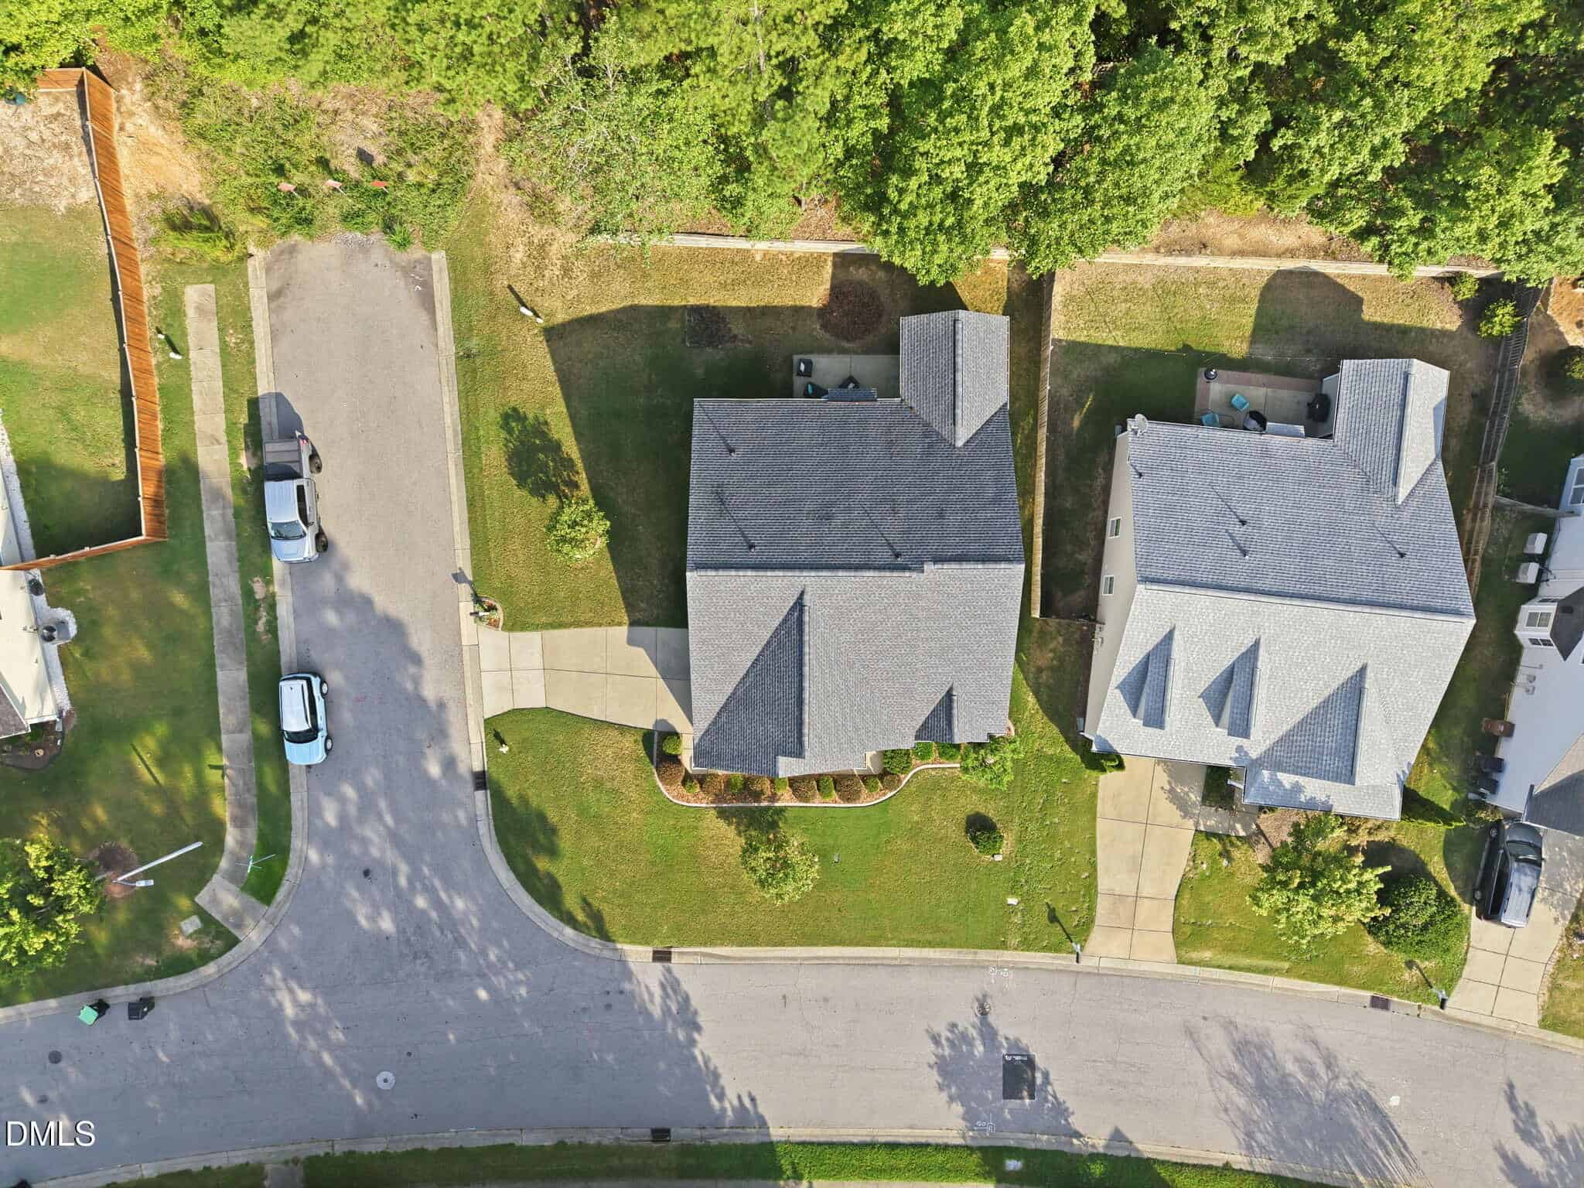
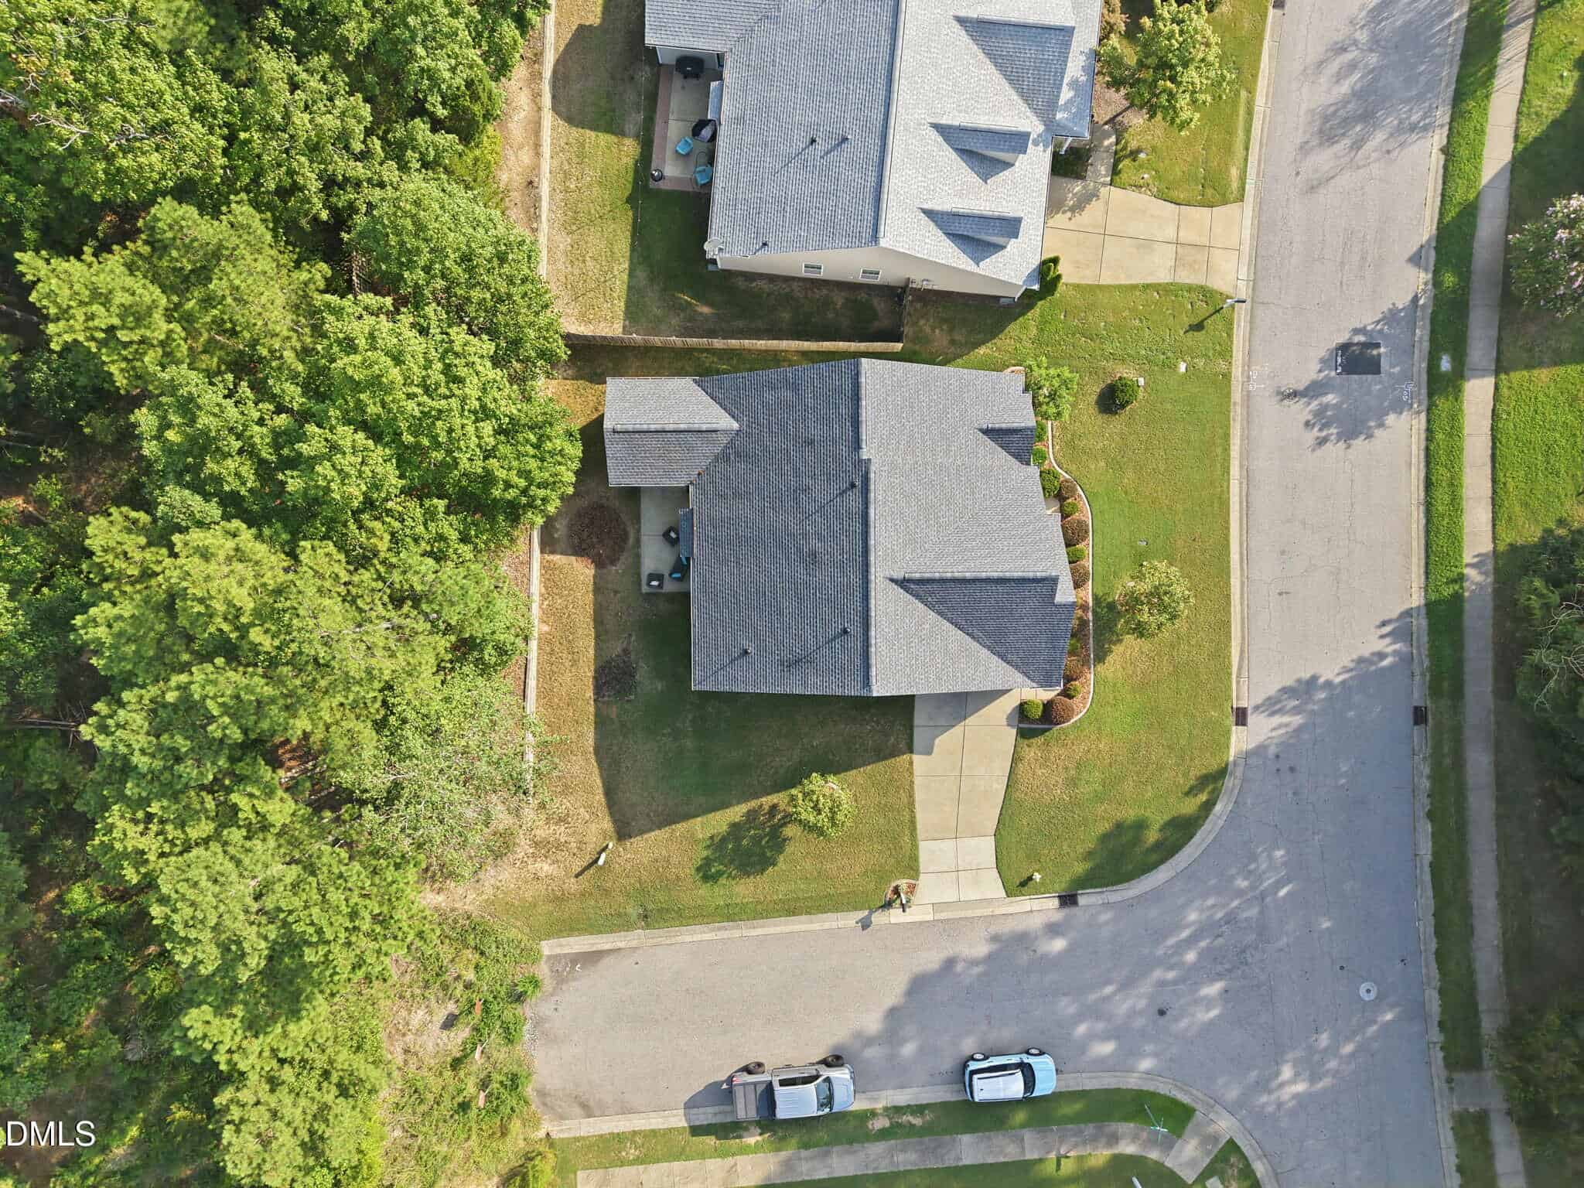
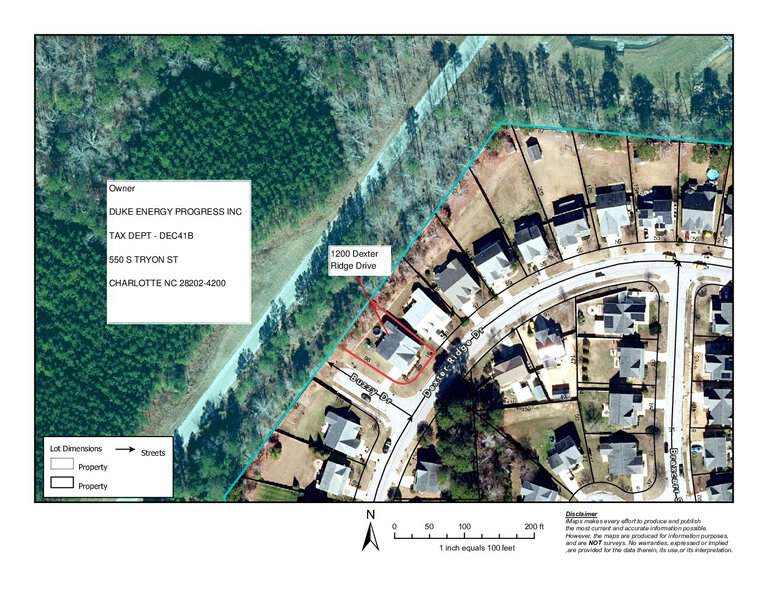 Aerial View(opens in a new tab)
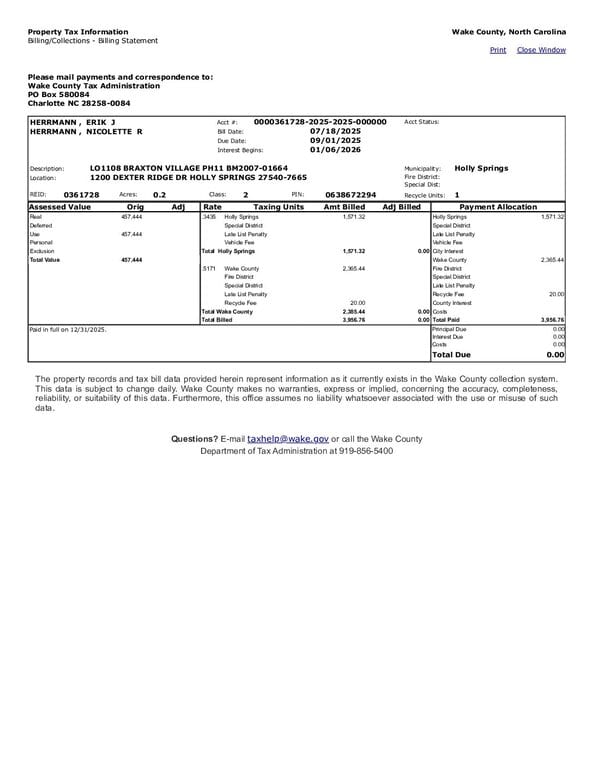 Tax Card(opens in a new tab)
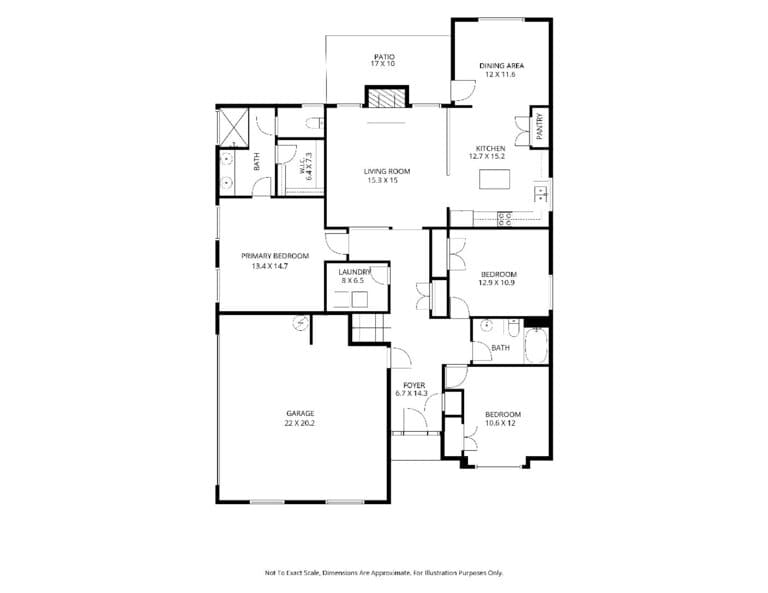 1st and 2nd Floor Plan(opens in a new tab)
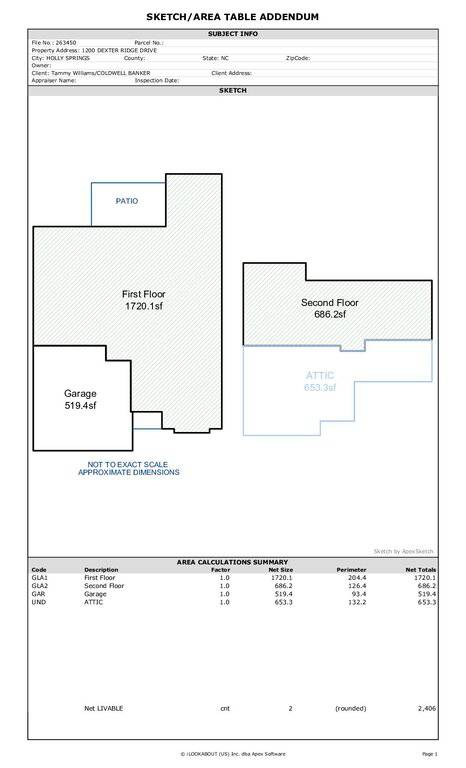 Measurements Sketch(opens in a new tab)
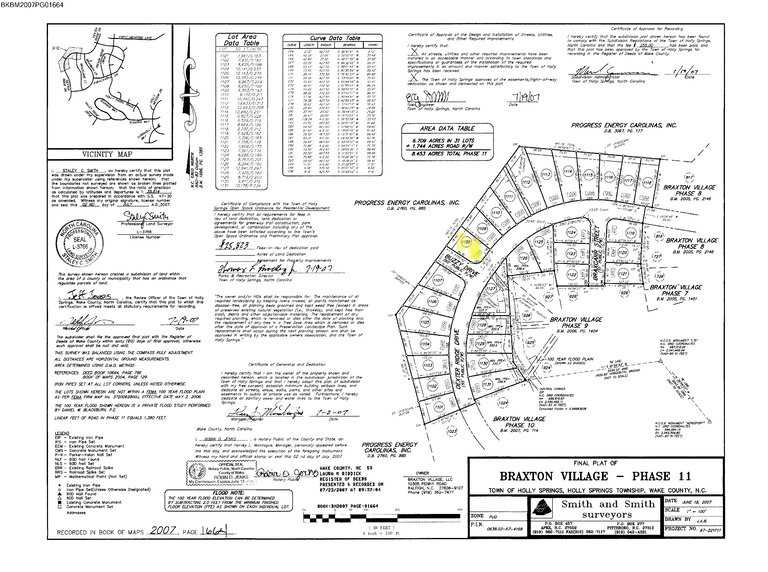 Plat(opens in a new tab)
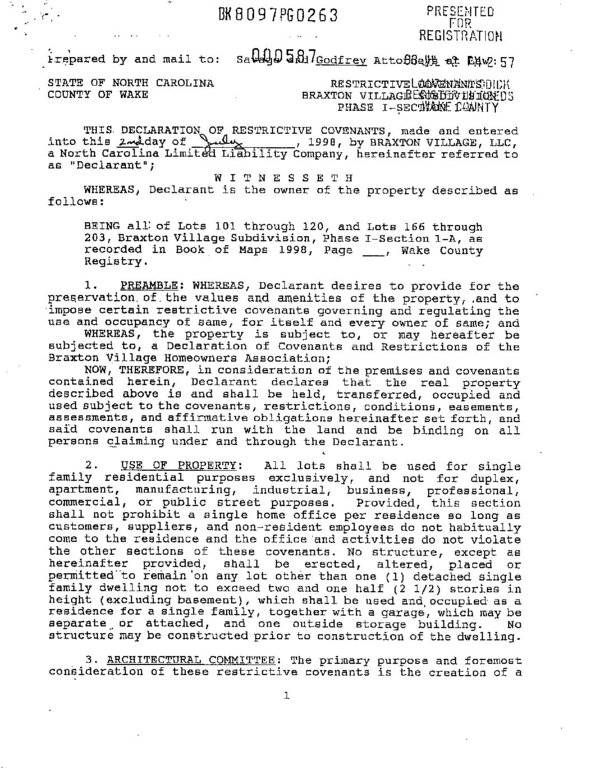 Covenants(opens in a new tab)
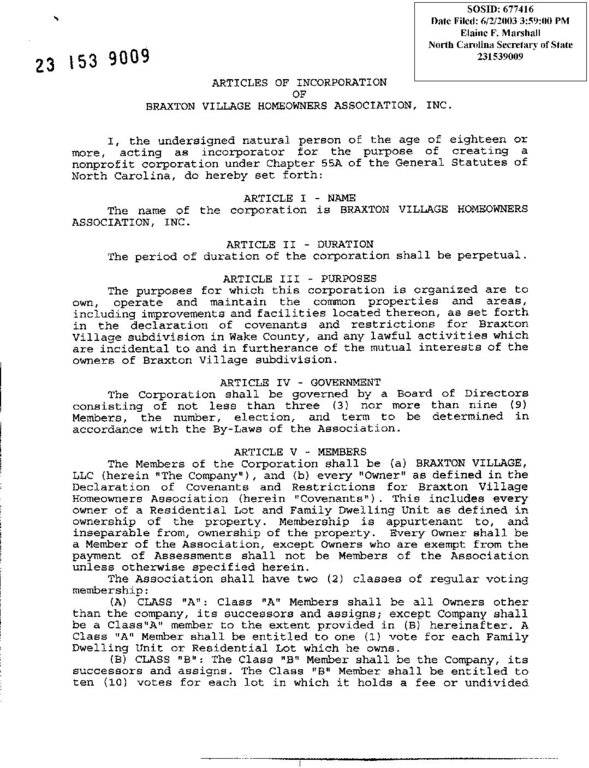 Braxton Village Articles of Corporation(opens in a new tab)
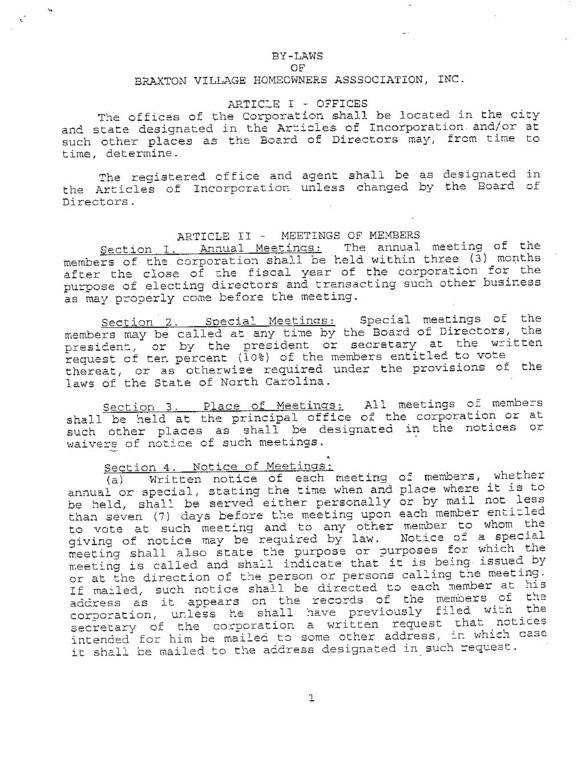 Braxton Village Bylaws(opens in a new tab)
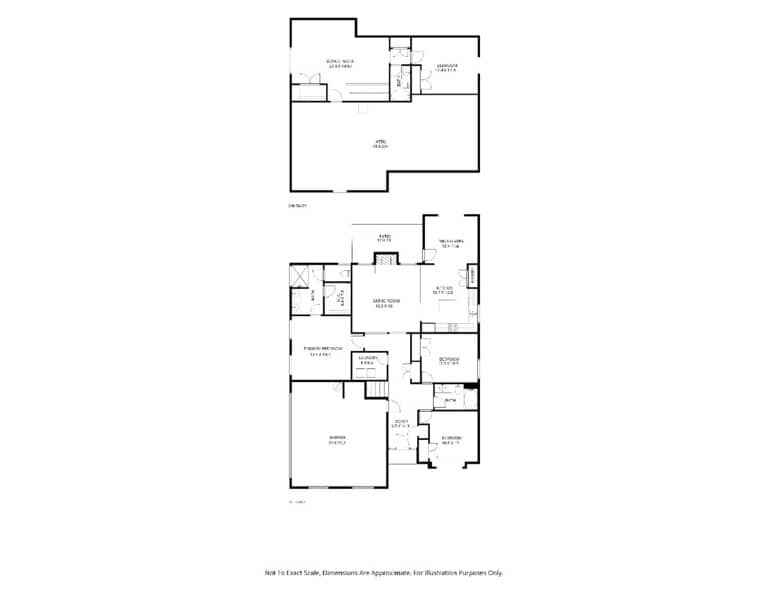 Floor Plan(opens in a new tab)
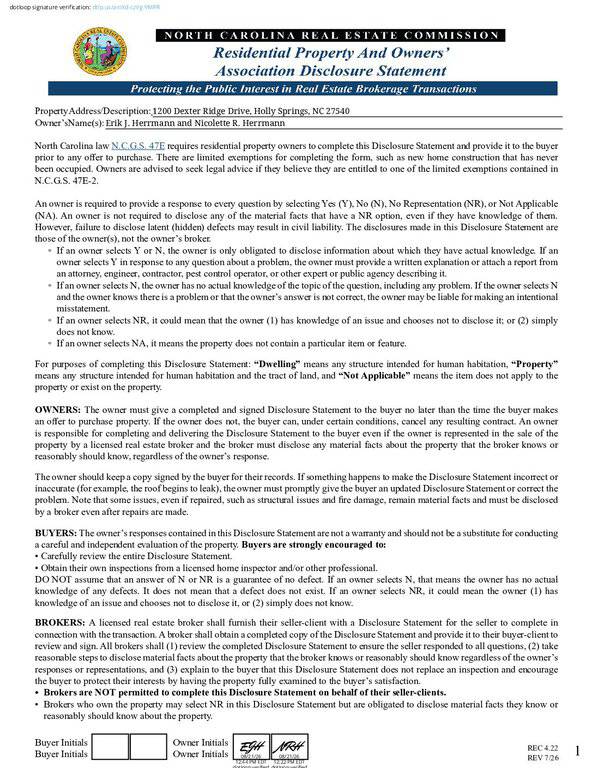 Property Disclosure(opens in a new tab)
Nearby listings
Near 1200 Dexter Ridge Drive · Holly Springs, NC 27540
Status
Living area
Price
Date range
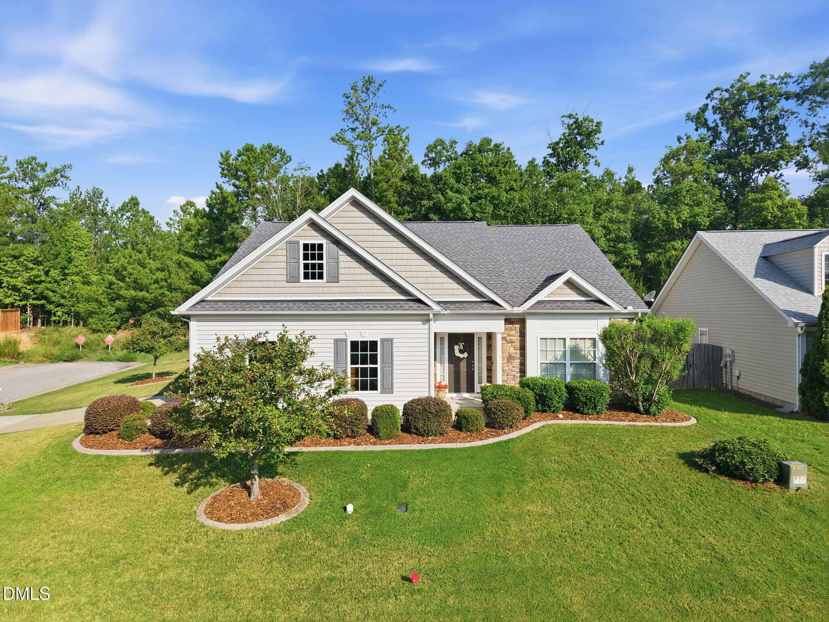
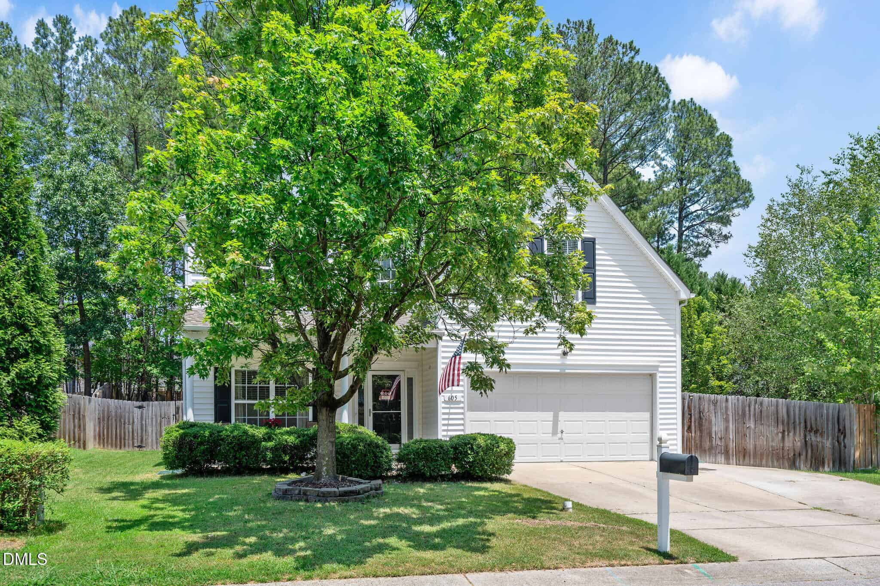
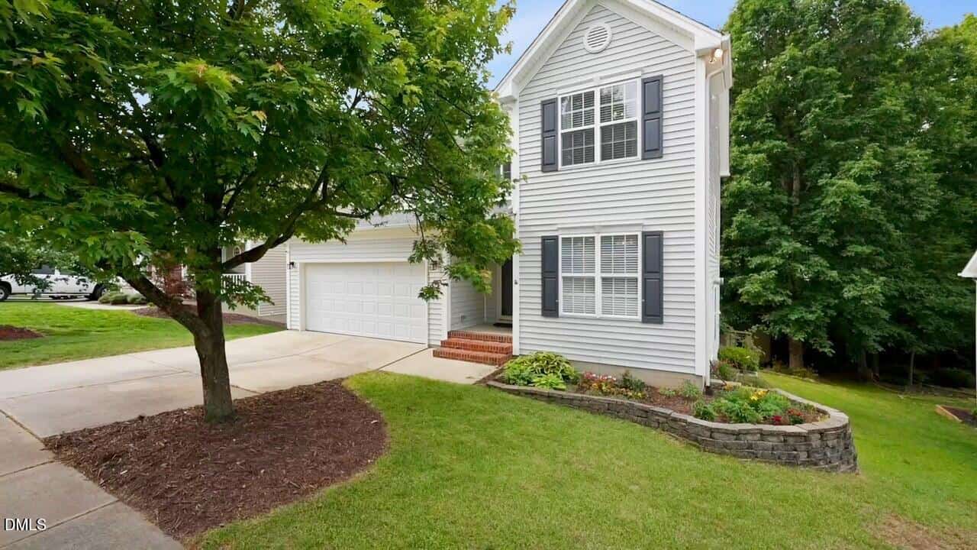
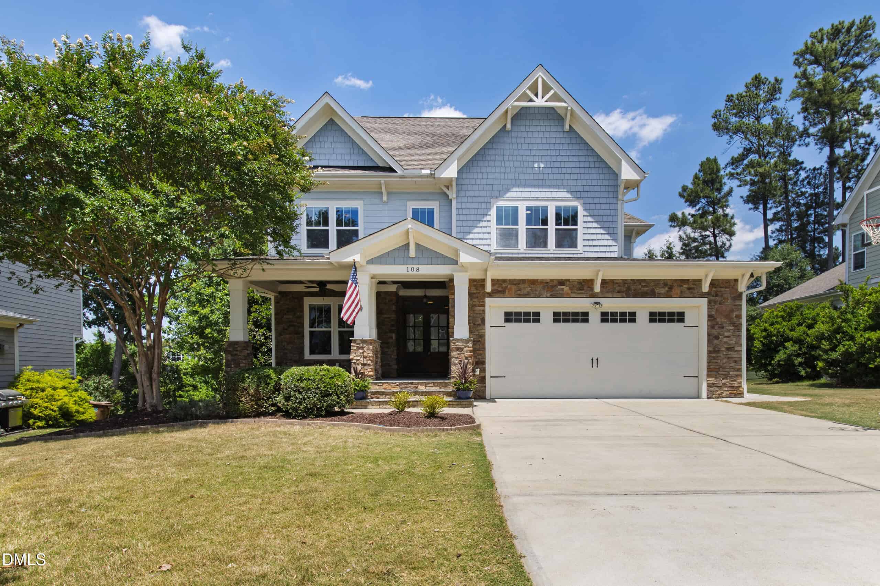
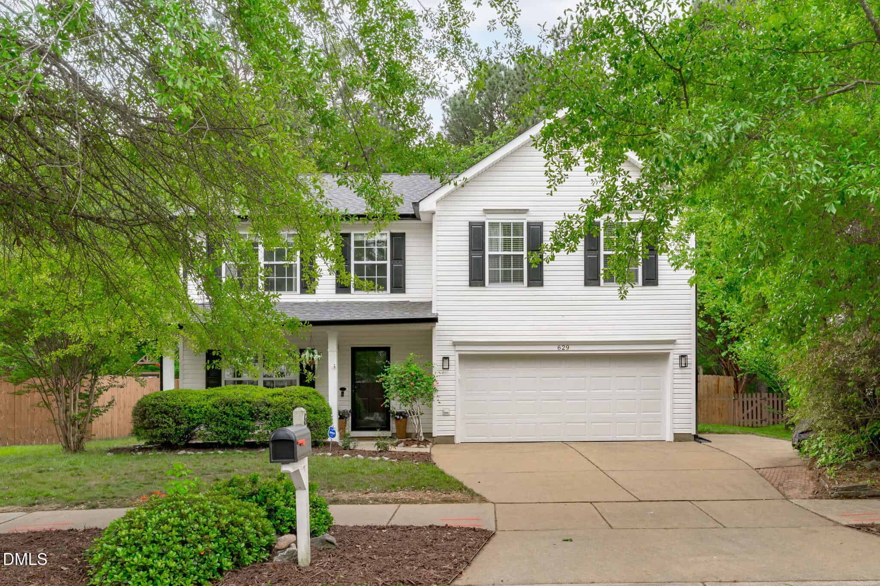
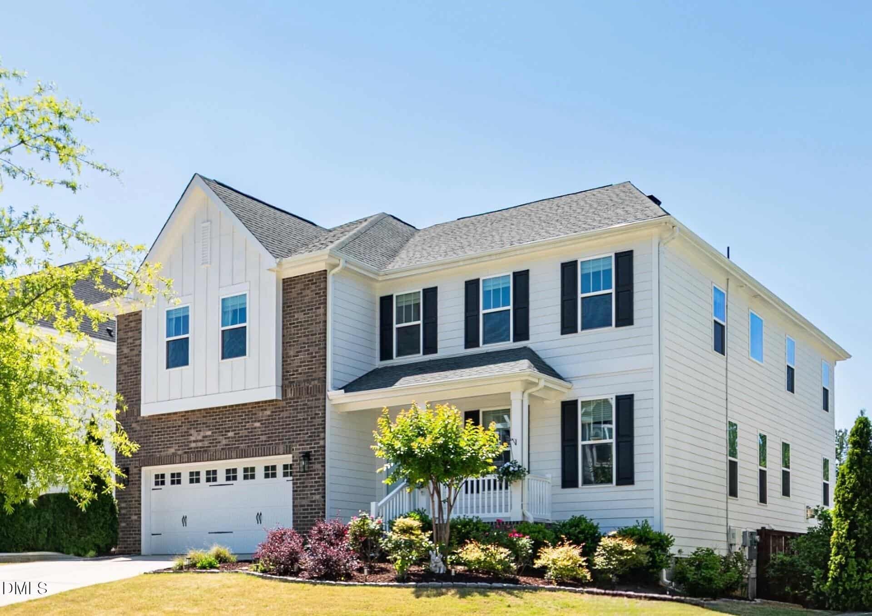
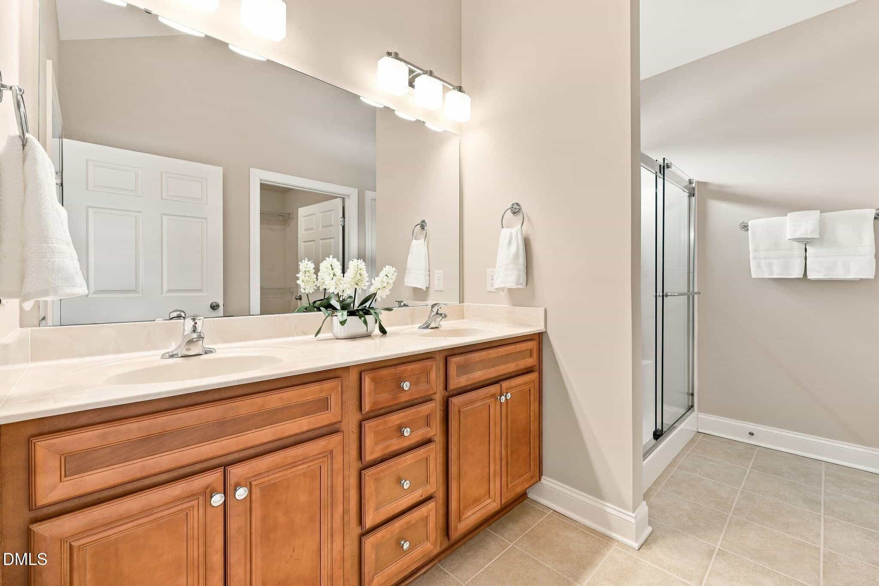
Examining another house that is similar, nearby, and recently sold can help determine if the price of this home for sale is priced appropriately.
Take the next step
You’ve just seen more about this home than you will see anywhere.
What nearby homes sold for, the full listing history, the neighborhood numbers — that’s the homework we do on every home before you make a move.
- What this sale tells you about the homes you’re watching
- Which homes on the market now are worth your time
- What your own home would sell for in today’s market
Pick any open time · Phone or video · Just looking is fine

Cameron Saemann
Broker in Charge

Brokers make an effort to deliver accurate information, but buyers should independently verify any information on which they will rely in a transaction. The listing broker shall not be responsible for any typographical errors, misinformation, or misprints, and they shall be held totally harmless from any damages arising from reliance upon this data. This data is provided exclusively for consumers’ personal, non-commercial use.
Listings marked with an icon are provided courtesy of the Doorify MLS, Inc. of North Carolina, Internet Data Exchange Database.
Copyright 2025 Doorify MLS, Inc. of North Carolina. All rights reserved.
Closed (sold) listings may have been listed and/or sold by a real estate firm other than the firm(s) featured on this website. Closed data is not available until the sale of the property is recorded in the MLS. Home sale data is not an appraisal, CMA, competitive or comparative market analysis, or home valuation of any property.