
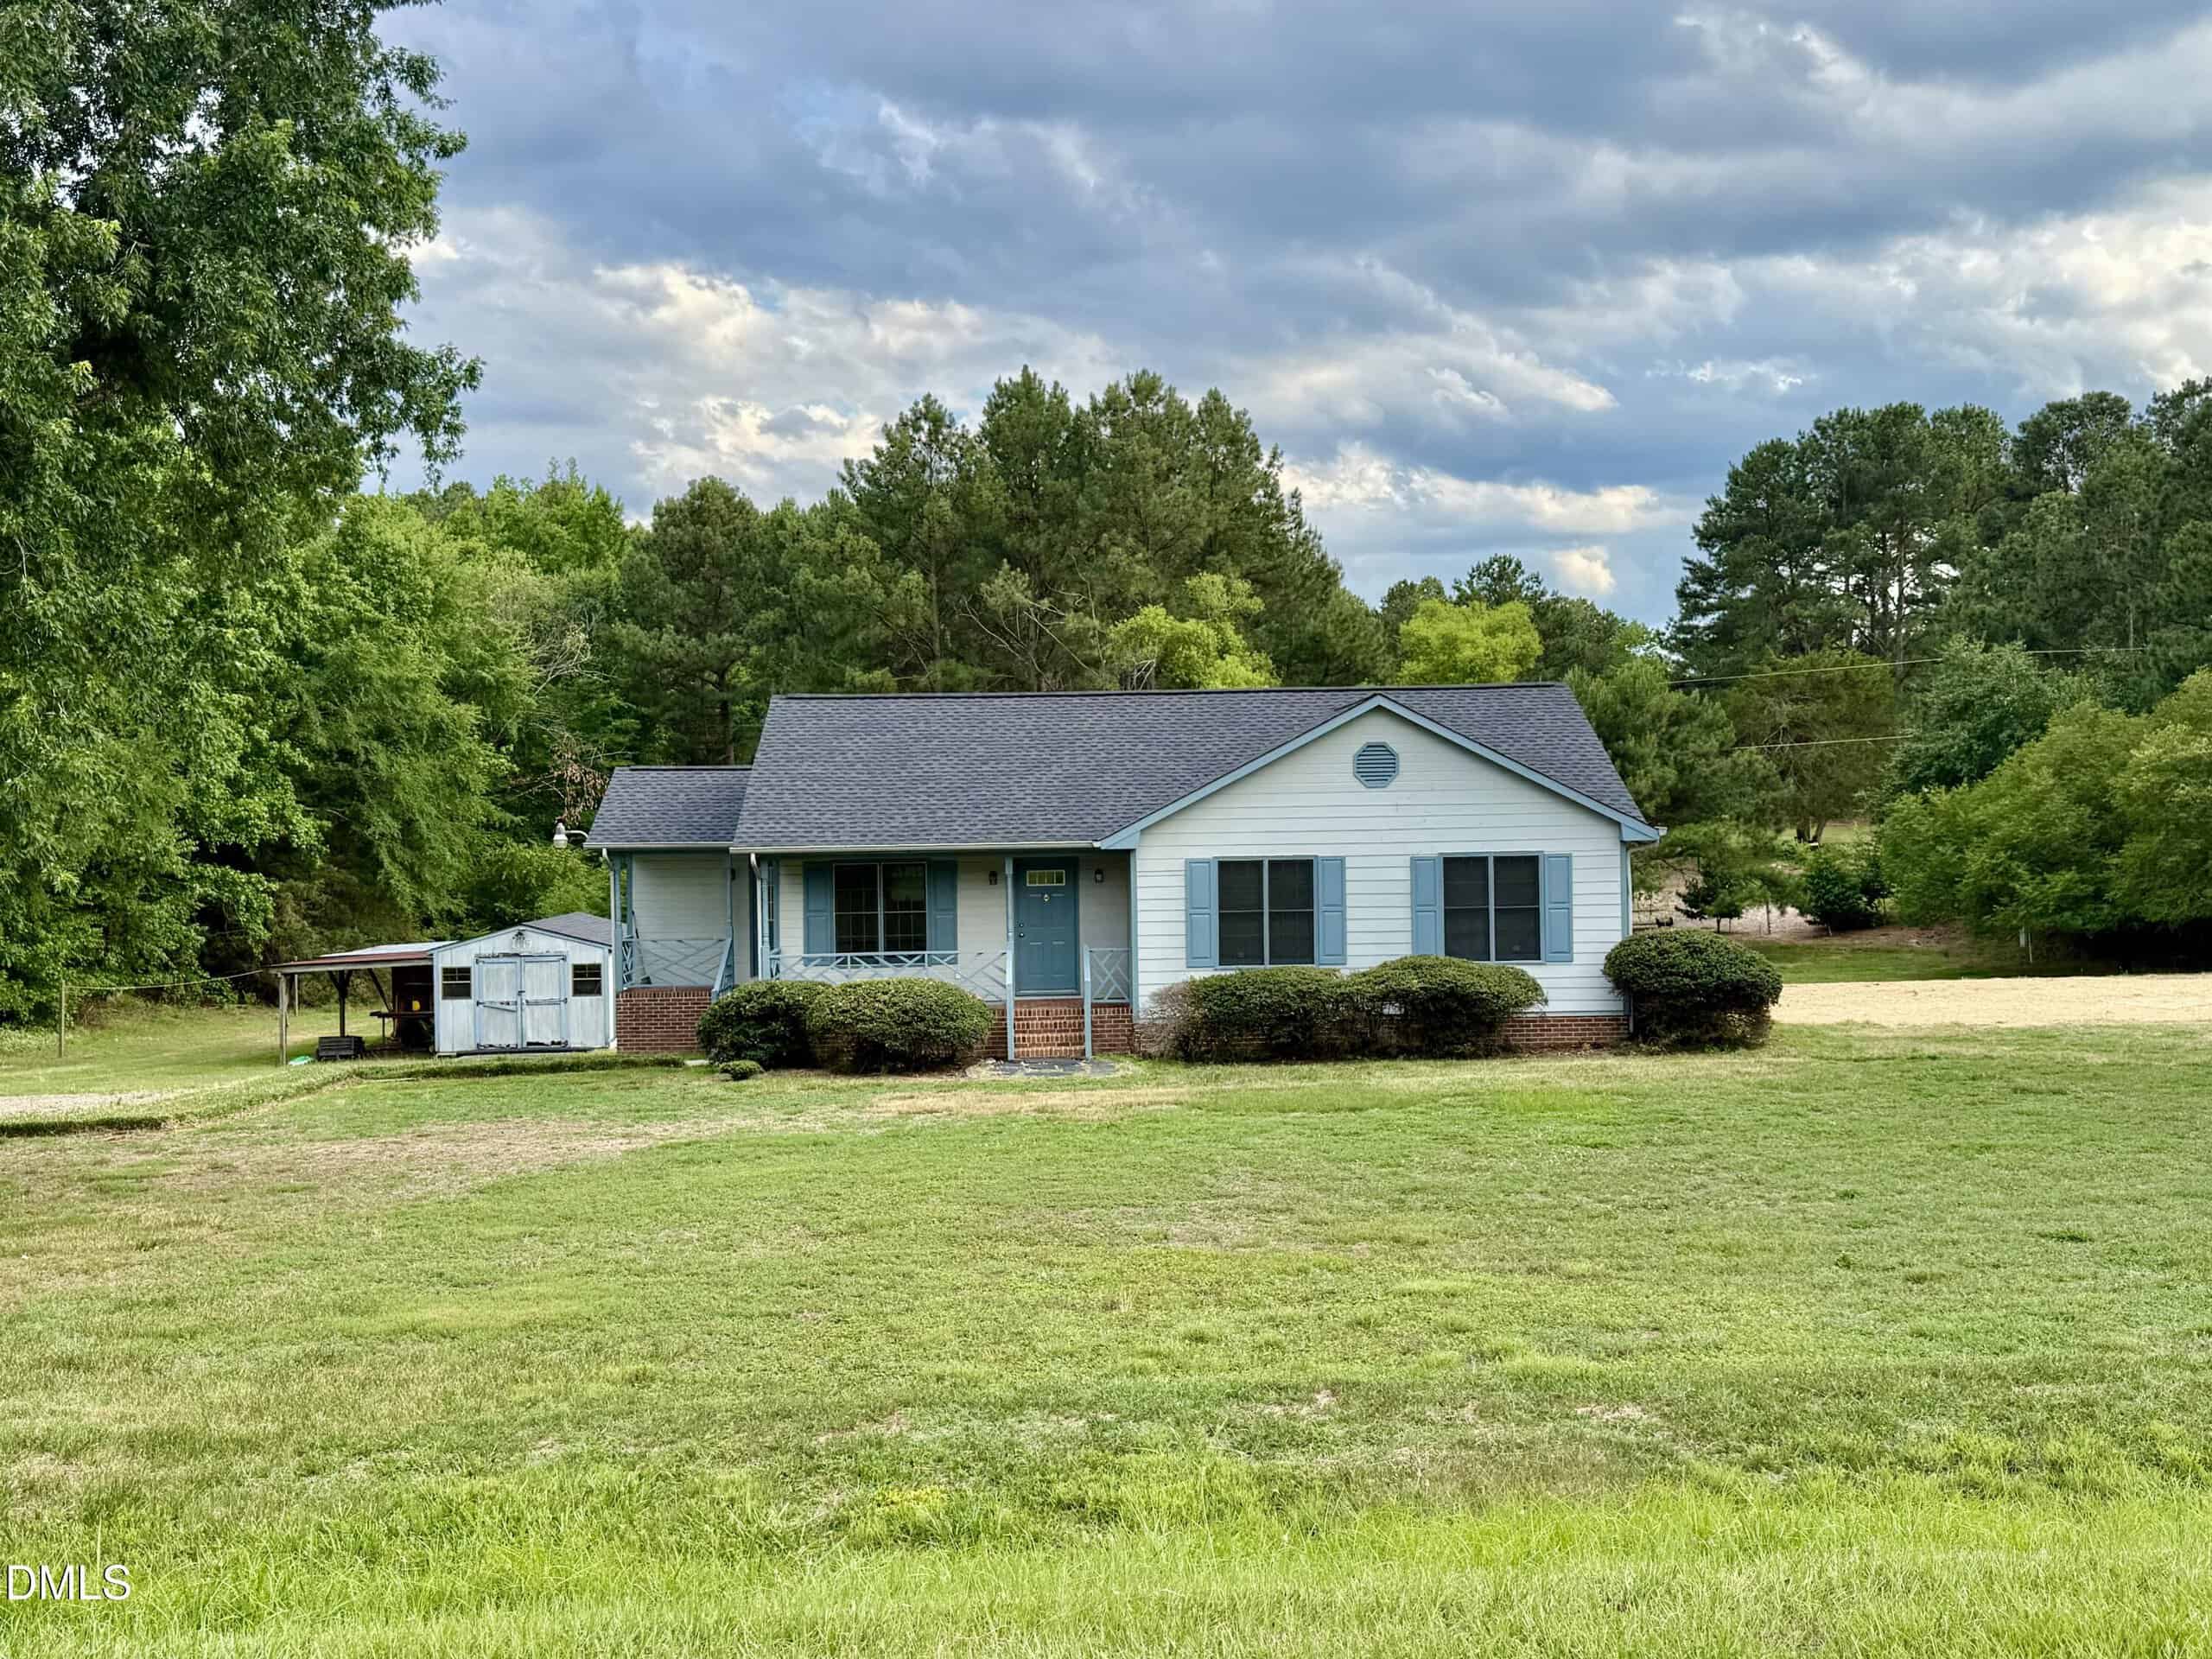
119 E Stratford Drive · Henderson, NC 27537
Henderson, NC 27537 · Stratford Hills
$365,000
3
Bedrooms
3
Bathrooms
2,541
Square feet
0.64
Acres
1984
Year built
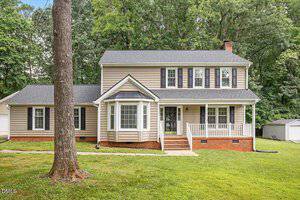
119 E Stratford DrivePending
Highlights
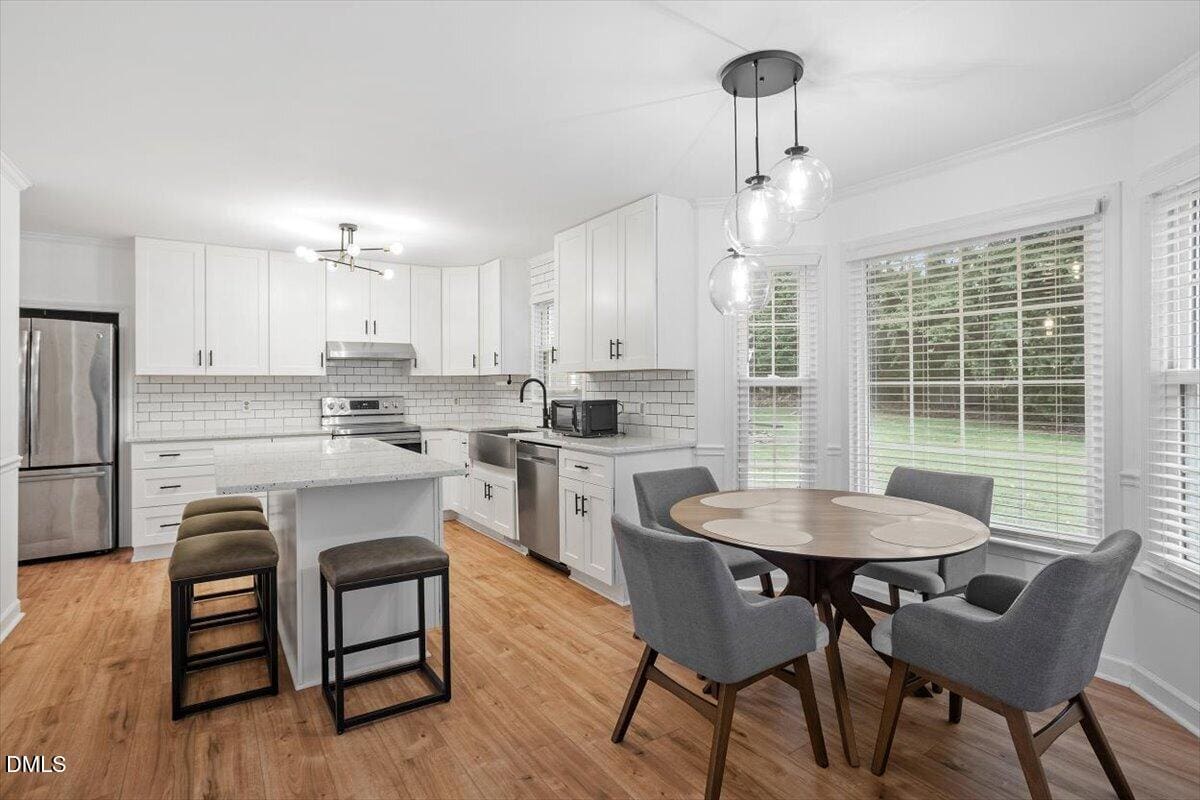
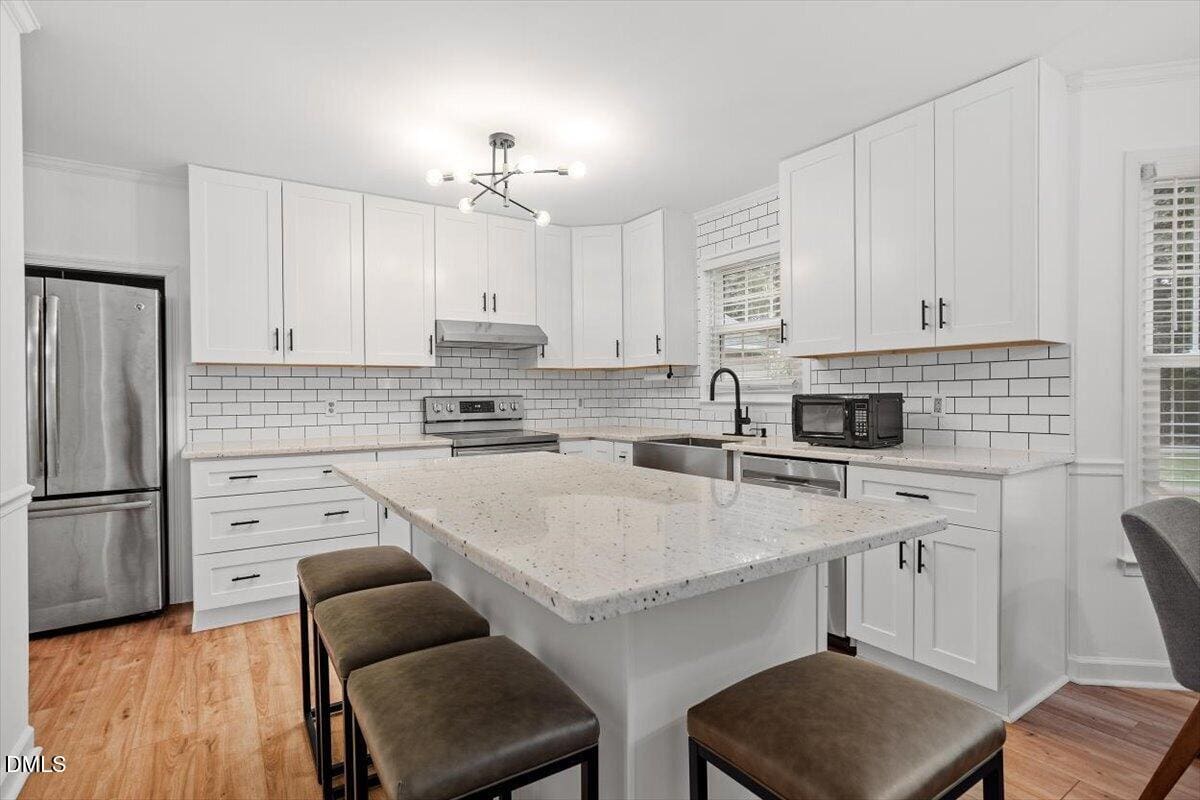
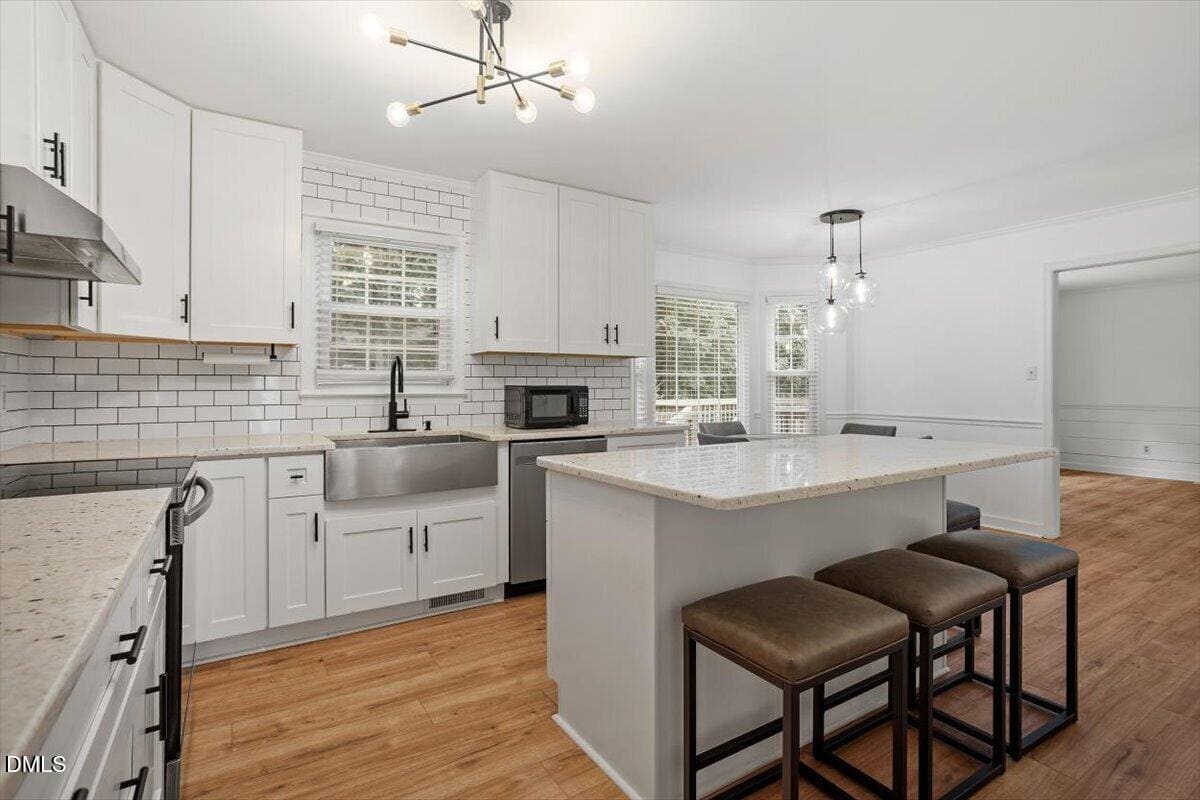
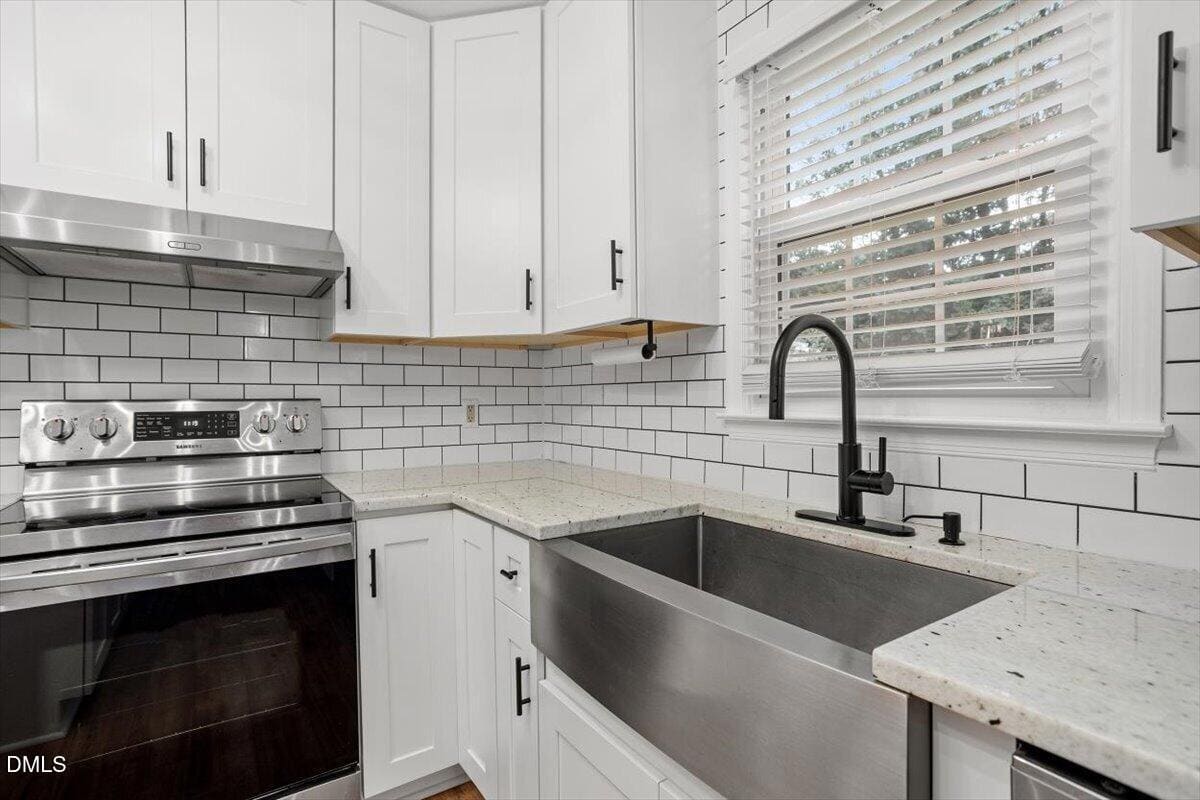
- Renovated Kitchen
- Updated LVP Flooring
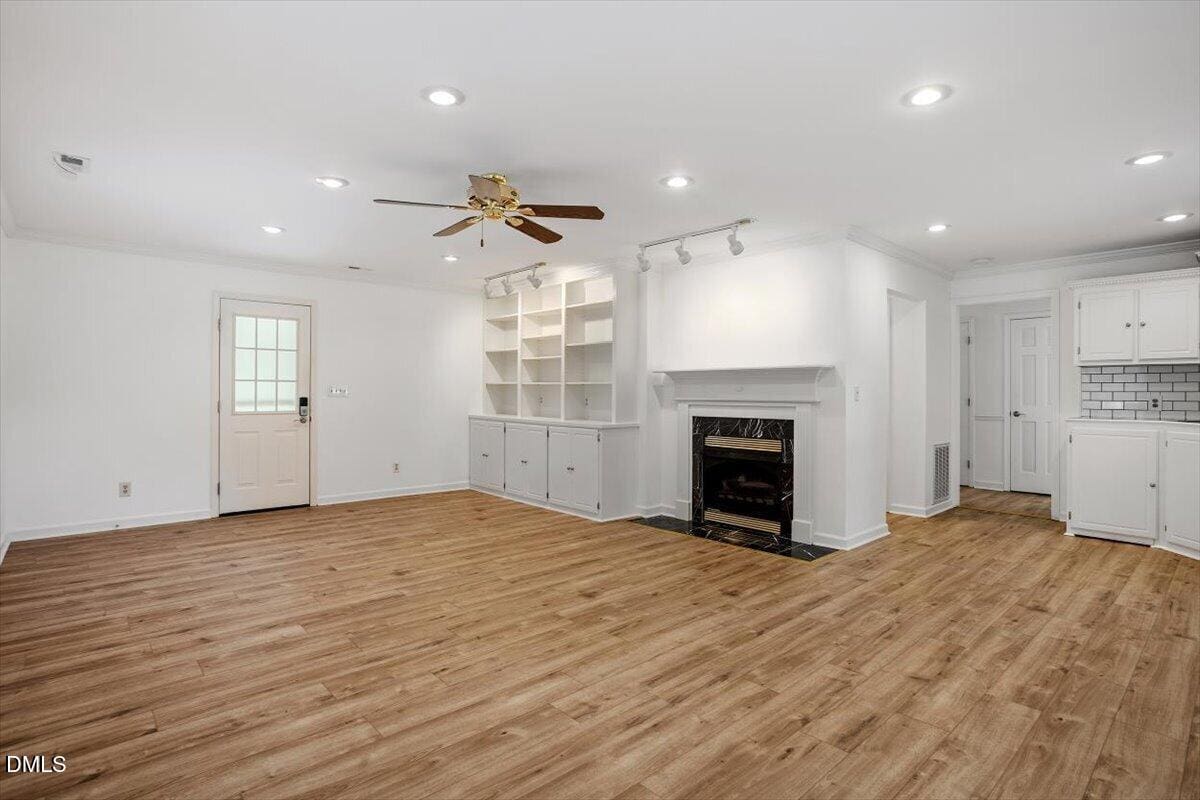
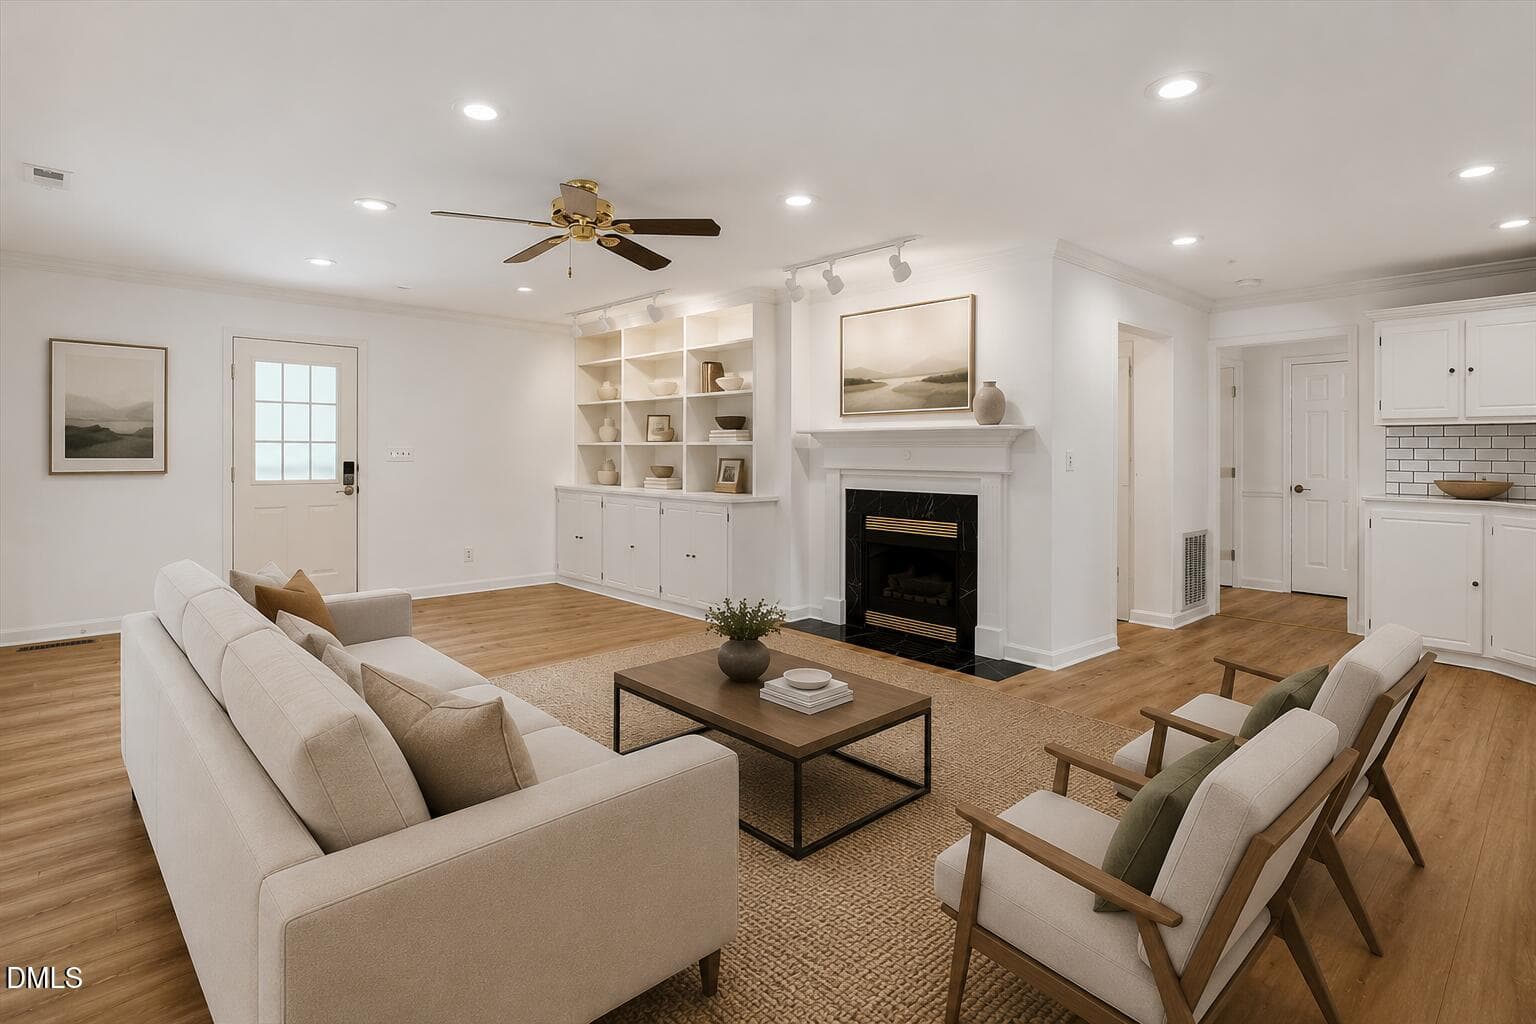
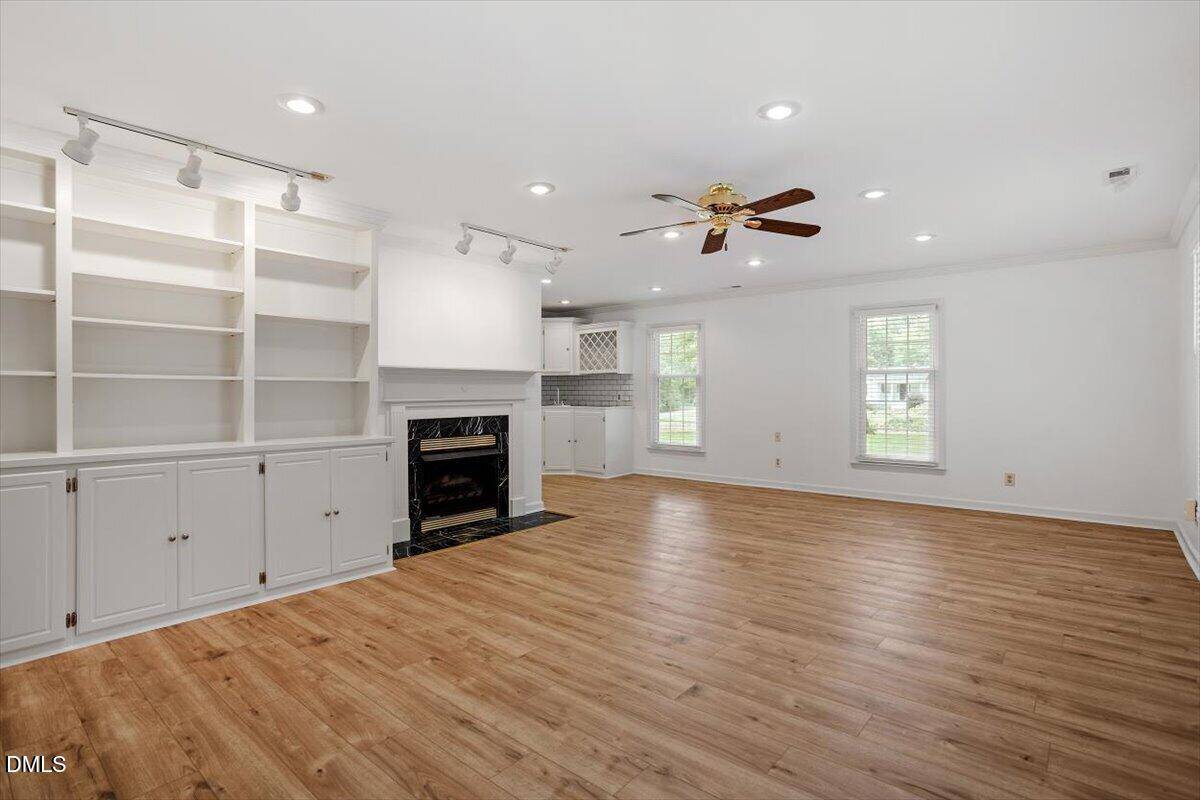
- Two Fireplaces
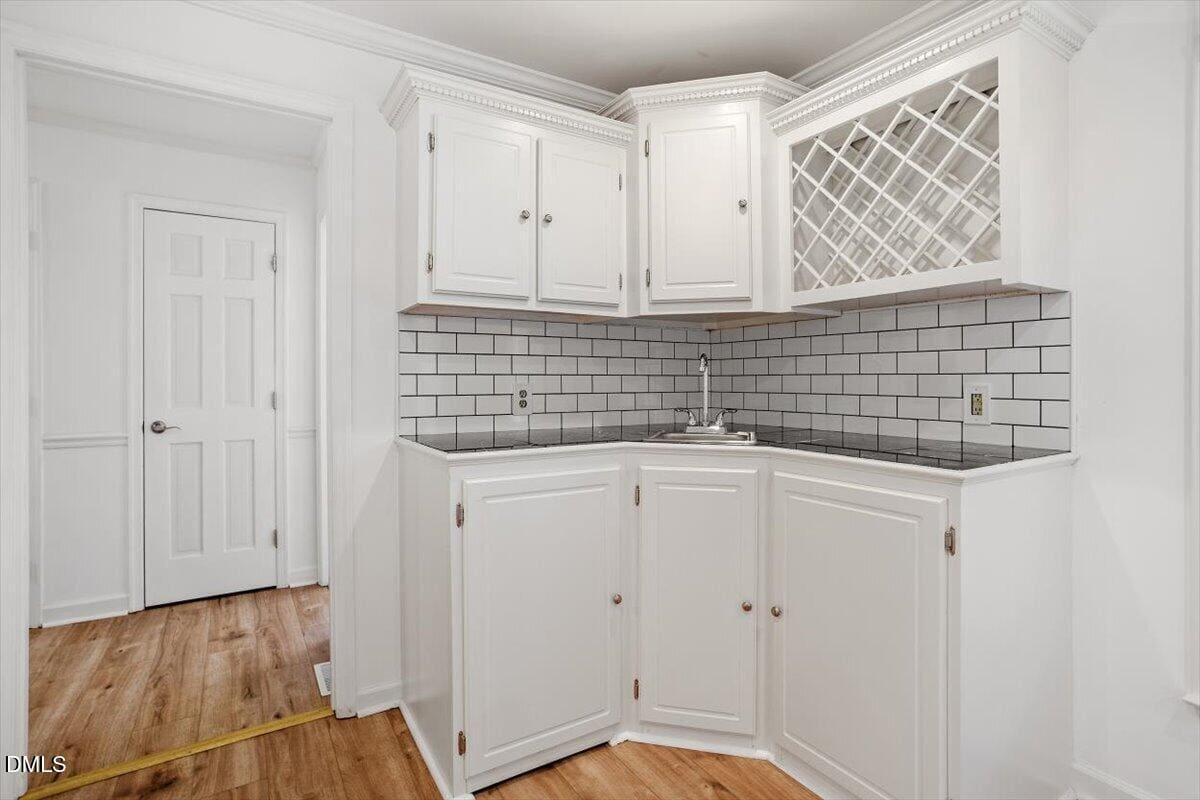
- Wine Bar
- Detached 2-Car Garage
- Growing Lemon Tree
About this home
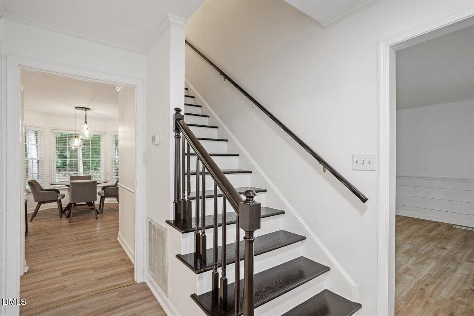
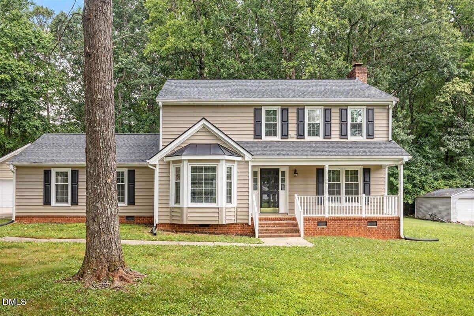
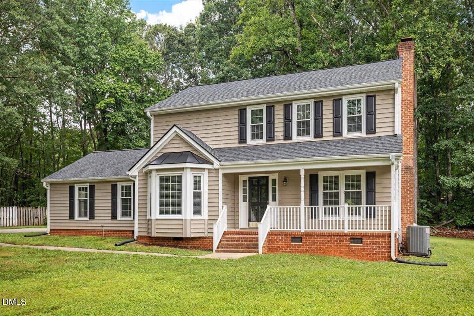
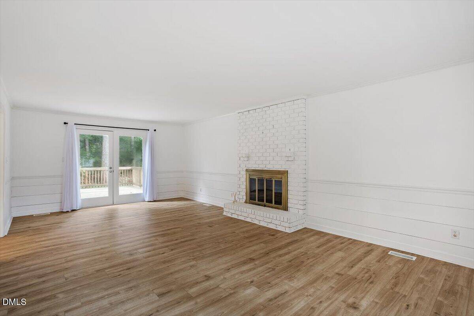
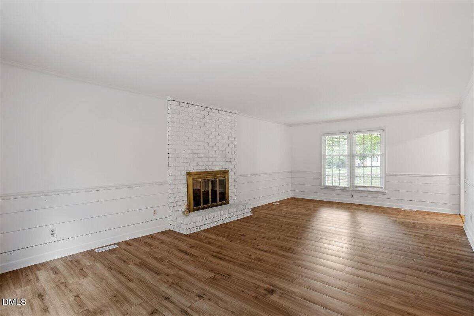
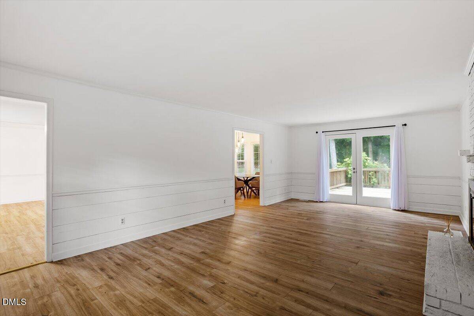
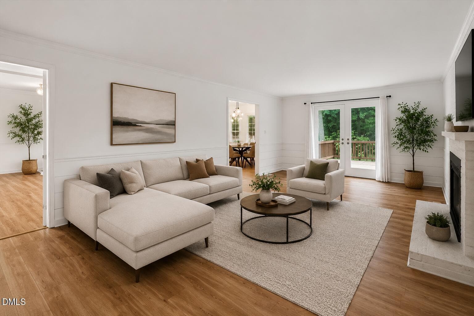
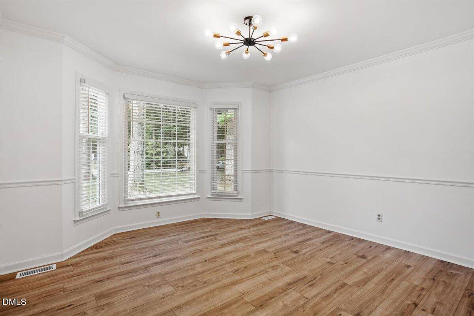
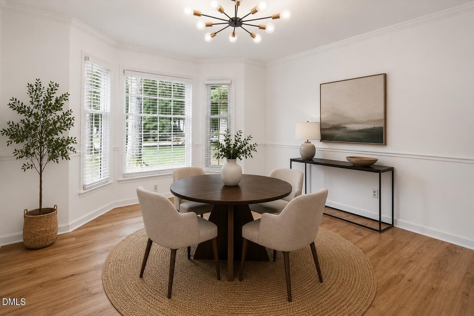
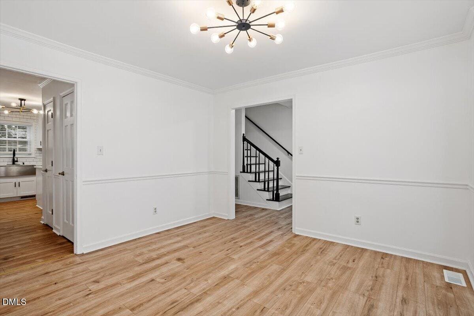
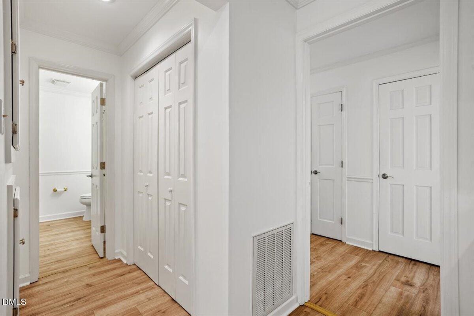
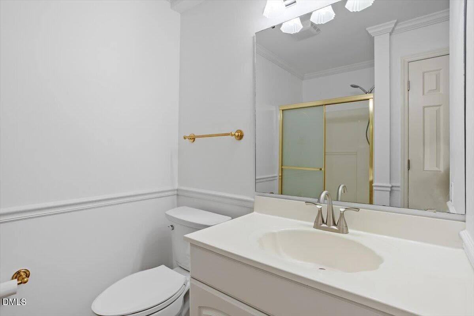
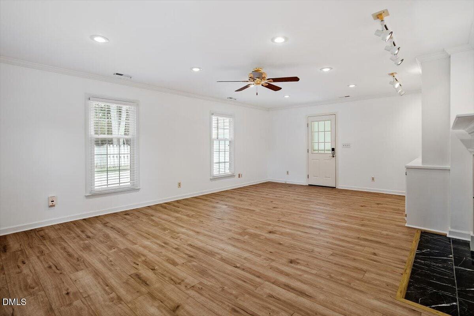
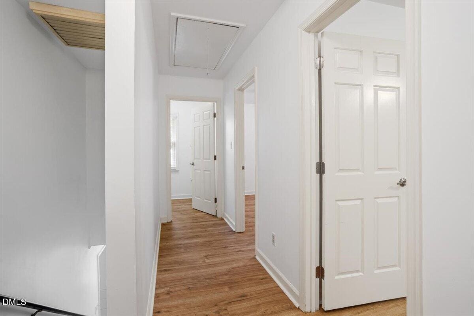
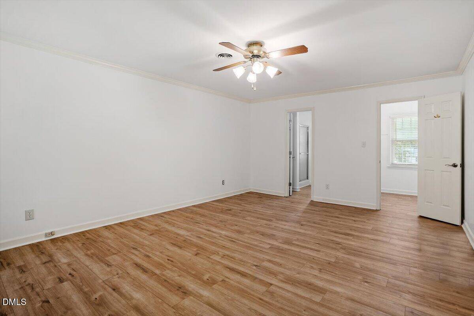
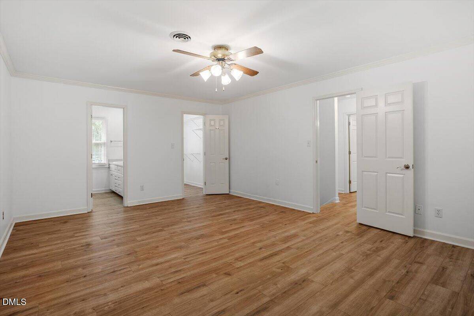
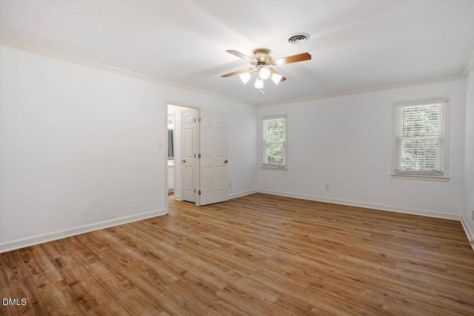
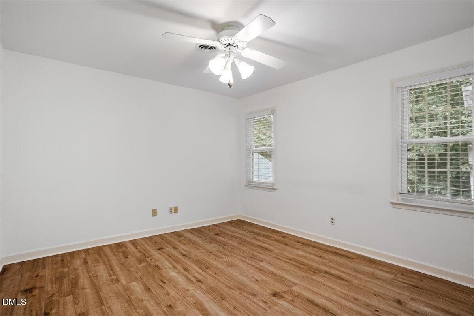
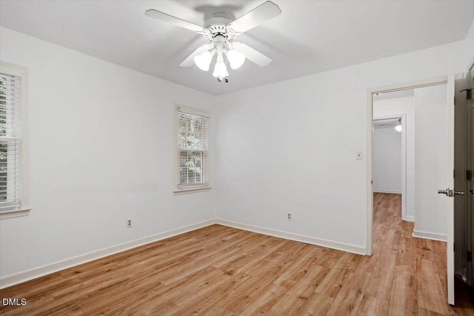
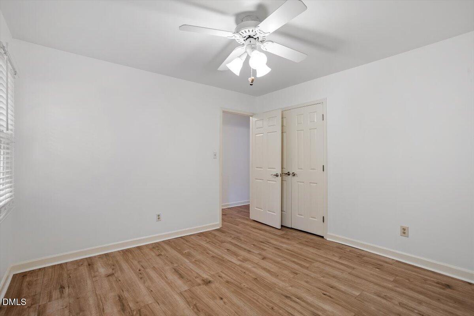
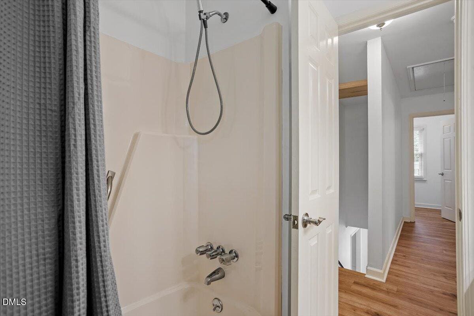
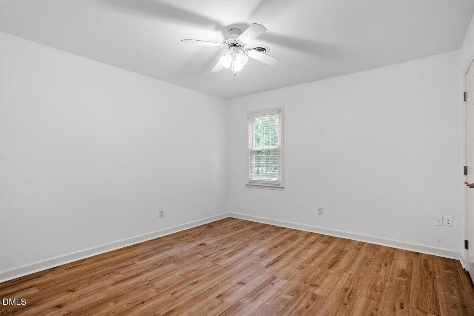
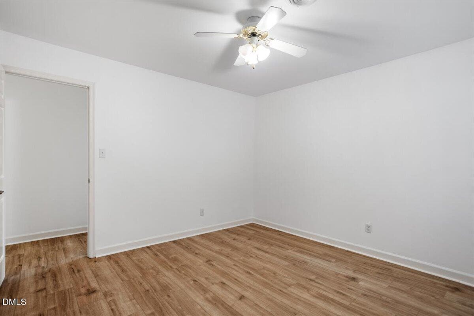
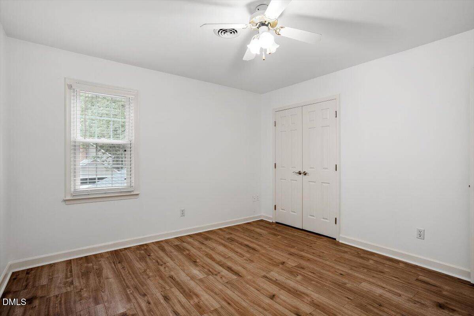
Welcome home to this beautifully updated 3 bedroom, 3 full-bath gem with flexible living space and thoughtful upgrades. Inside you will find fresh paint and updated LVP flooring throughout the entire home.
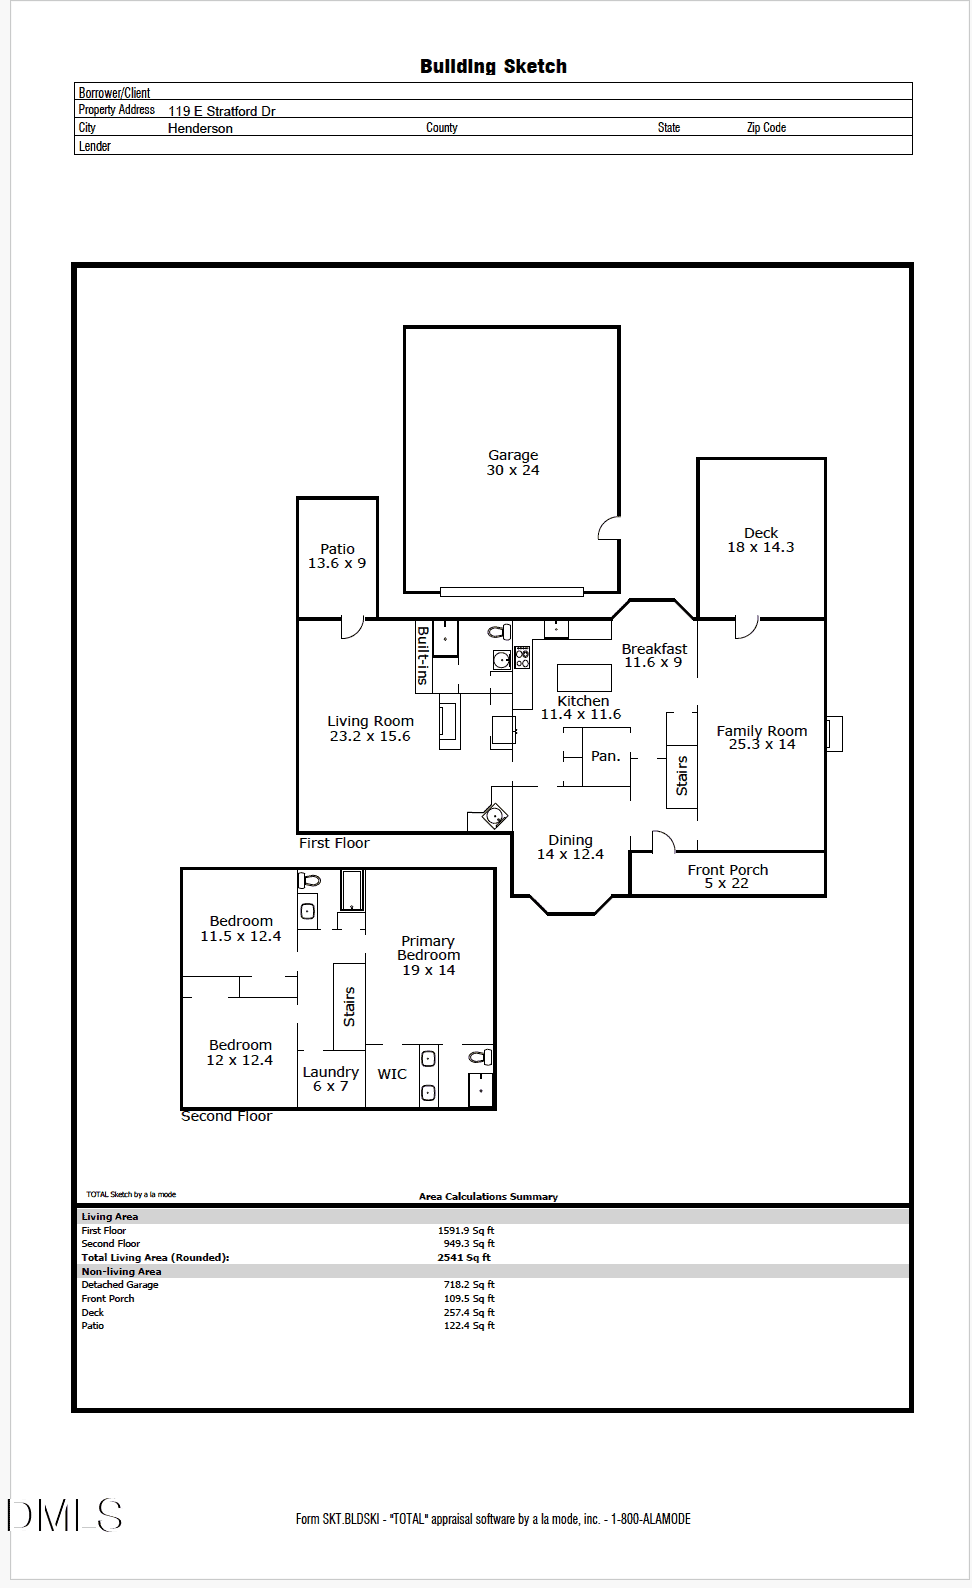
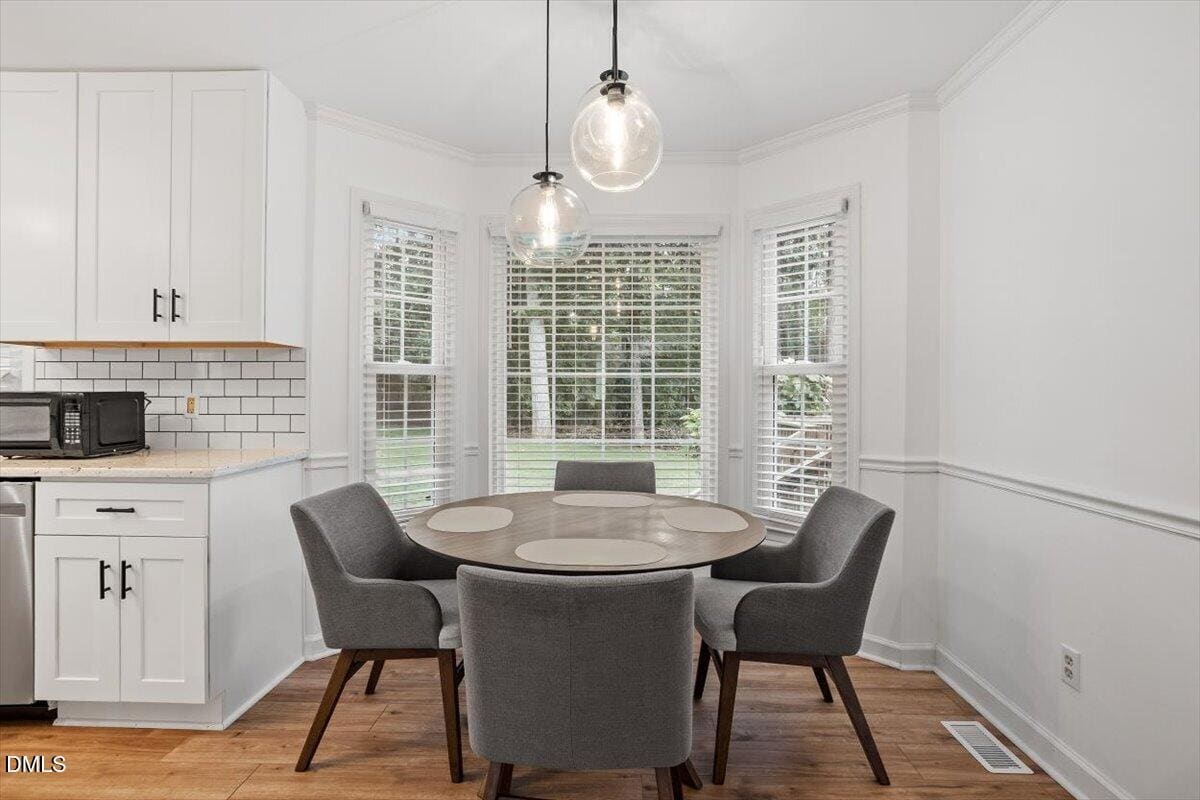
The renovated kitchen (2020) features a large island, granite countertops, updated cabinetry and stainless steel appliances. Cozy up beside one of two fireplaces on chilly evenings, or entertain in style with not one but two living spaces.
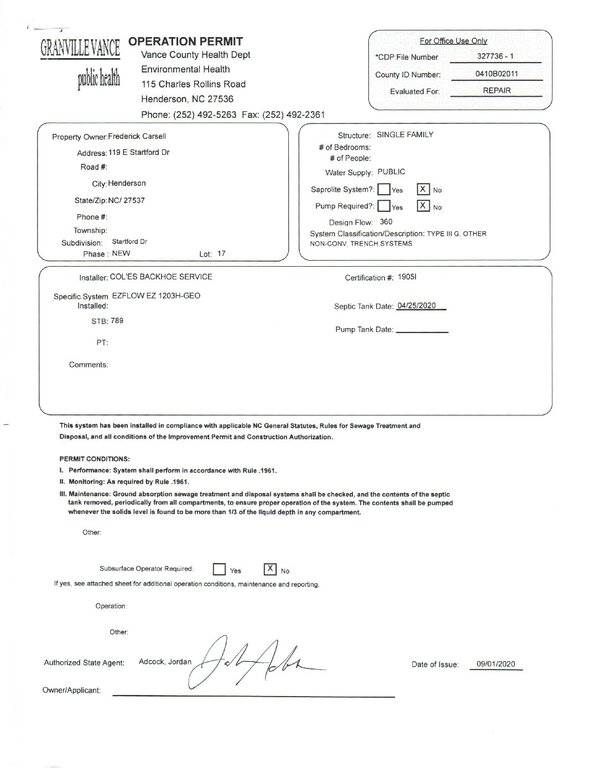
The family room is currently set up as an additional entertaining space with its own wine bar (complete with a sink), and a stunning built-in bookshelf wall. This room's flexible layout also makes it perfectly suited for use as an ensuite suite. Major systems are all updated for peace of mind: roof (2021) ,HVAC (2023), and a fully replaced septic tank (2020).
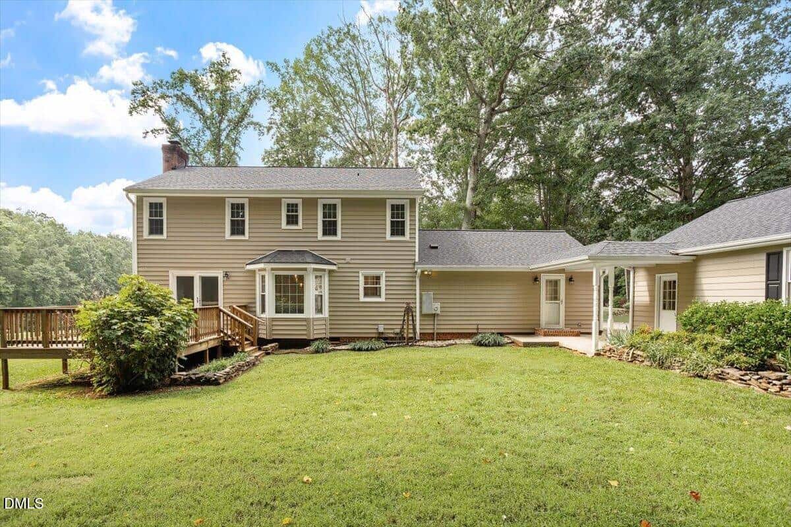
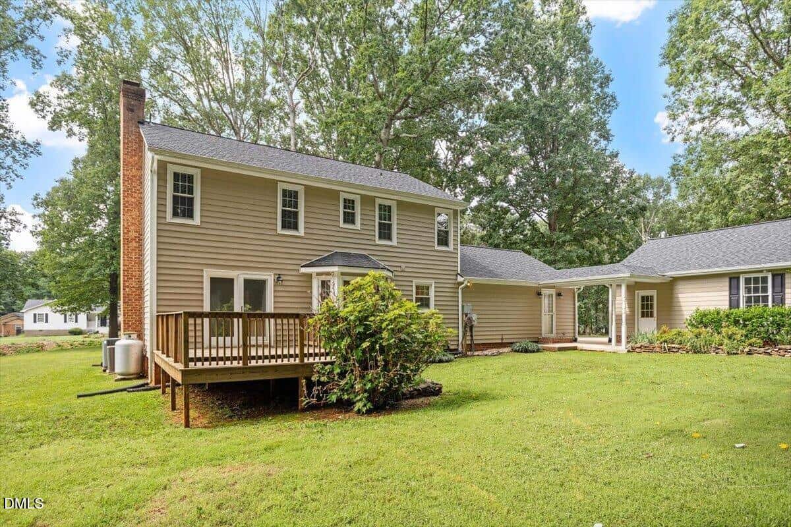
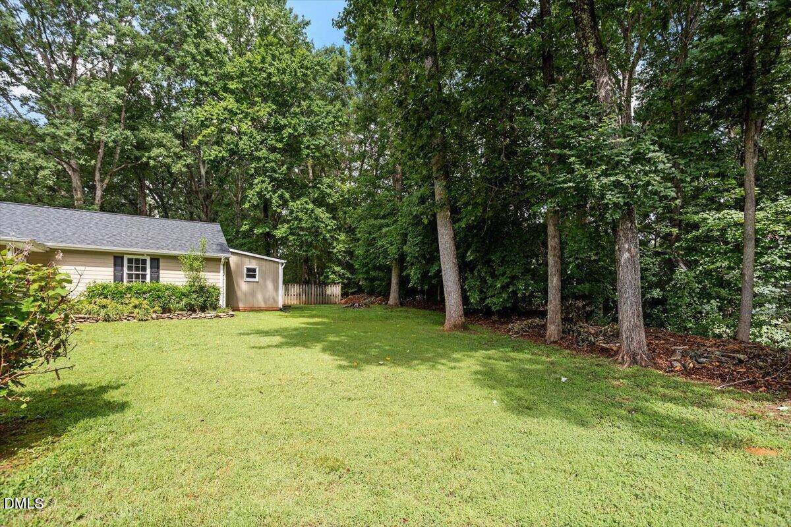
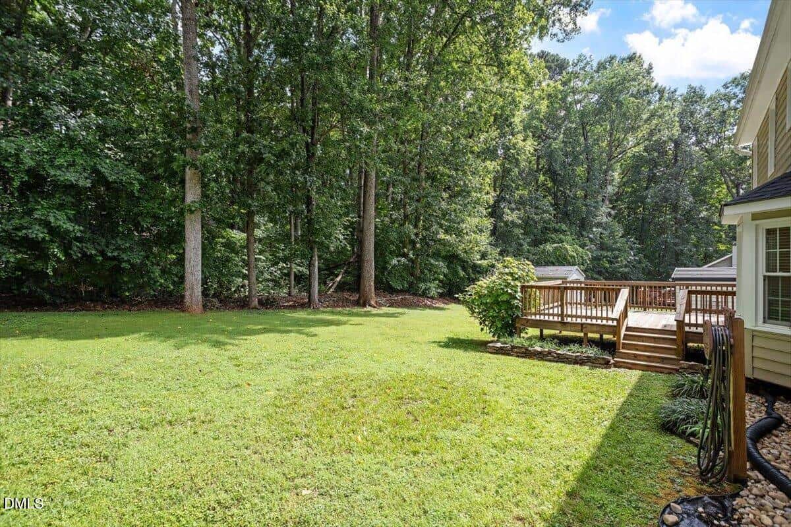
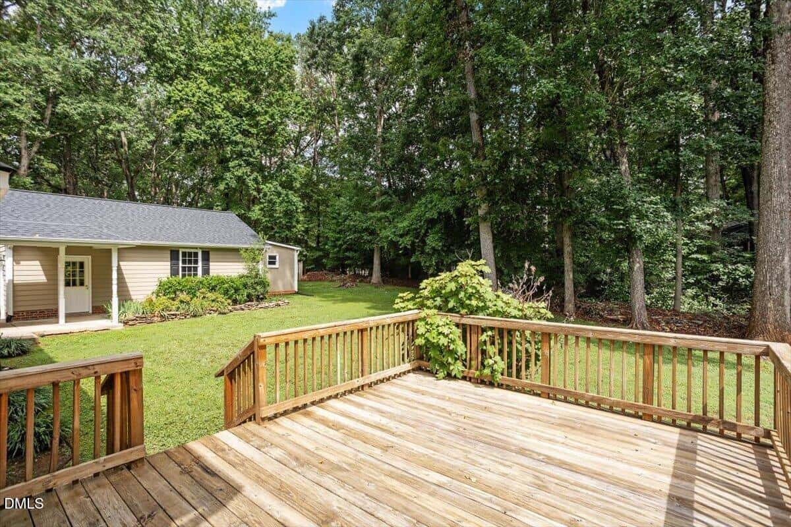
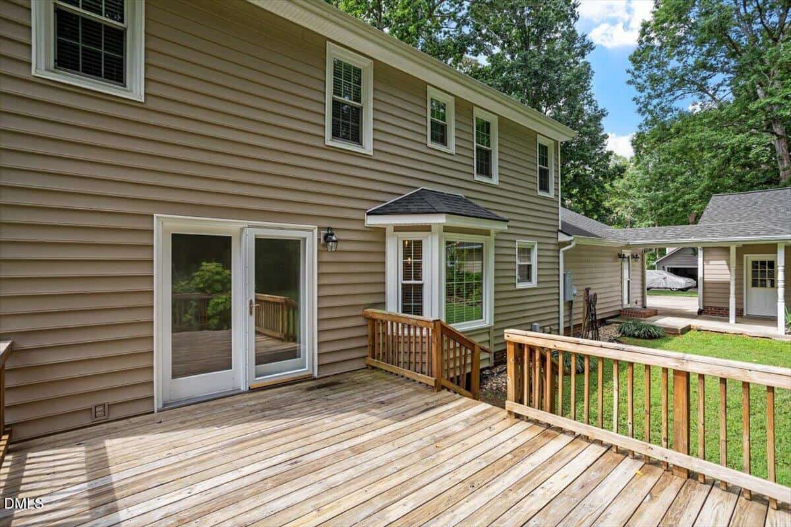
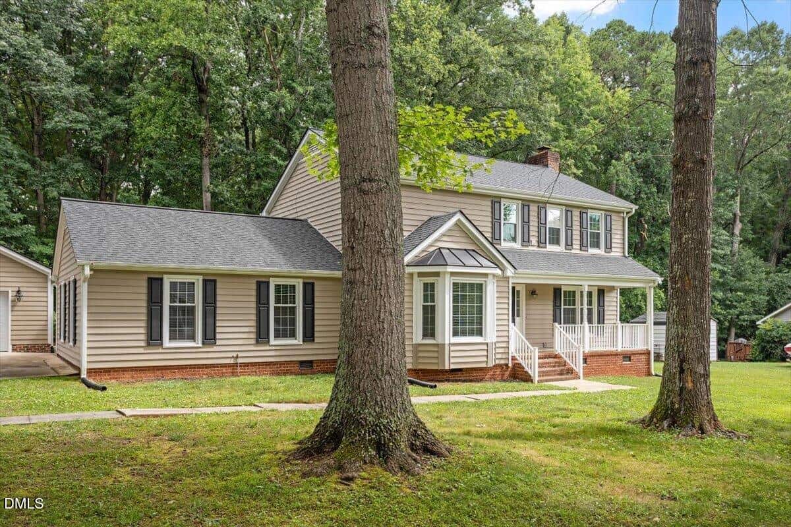
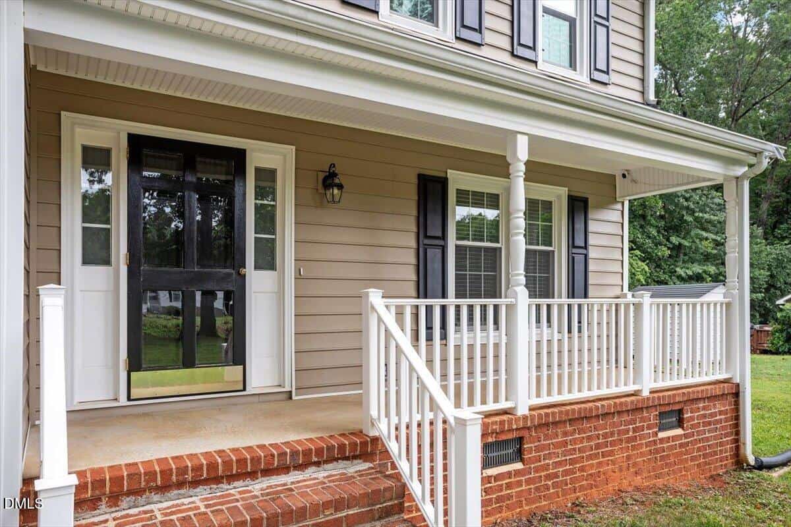
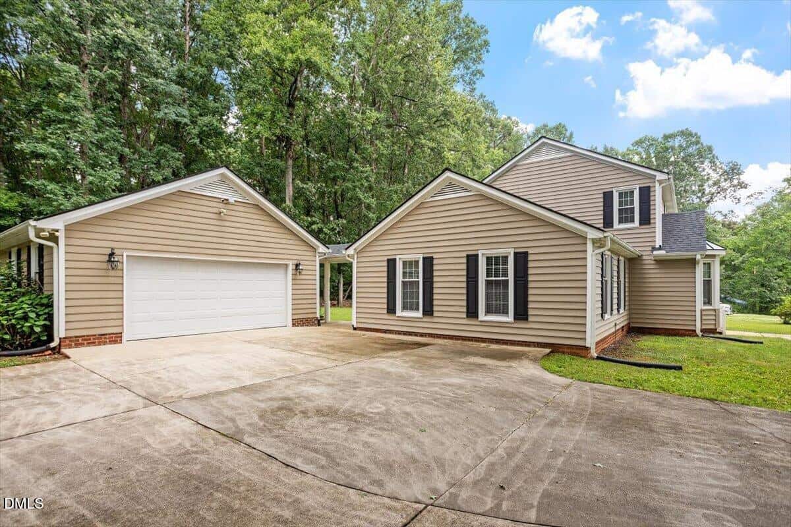
Outside, the spacious backyard offers plenty of room to relax, garden, or entertain, while the oversized detached 2-car garage provides extra storage and workspace beyond your typical garage. Surrounding the property, you will find hydrangea bushes, rose bushes, gardenias, and even a growing lemon tree. The property also includes an outdoor shed for added storage.
This home puts you just: – 5 minutes from I-85 for an easy commute – 5 minutes from Vance Granville Community College – 5 minutes from Maria Parham Hospital – 6 minutes from Dabney Drive Shopping Center – 10 minutes from Downtown Henderson
18 categories
Interior features
- Ceiling Fan(s)
- Granite Counters
- Kitchen Island
- Laminate Counters
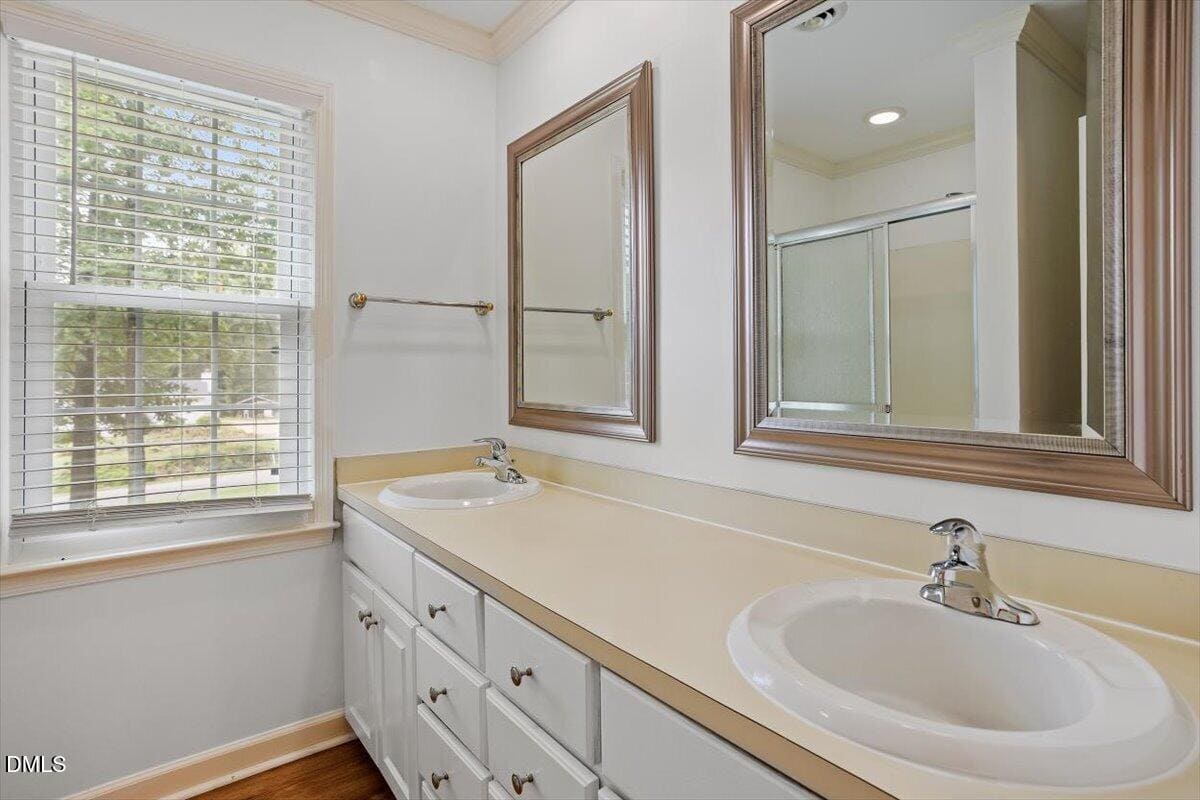
- Bathtub/Shower Combination
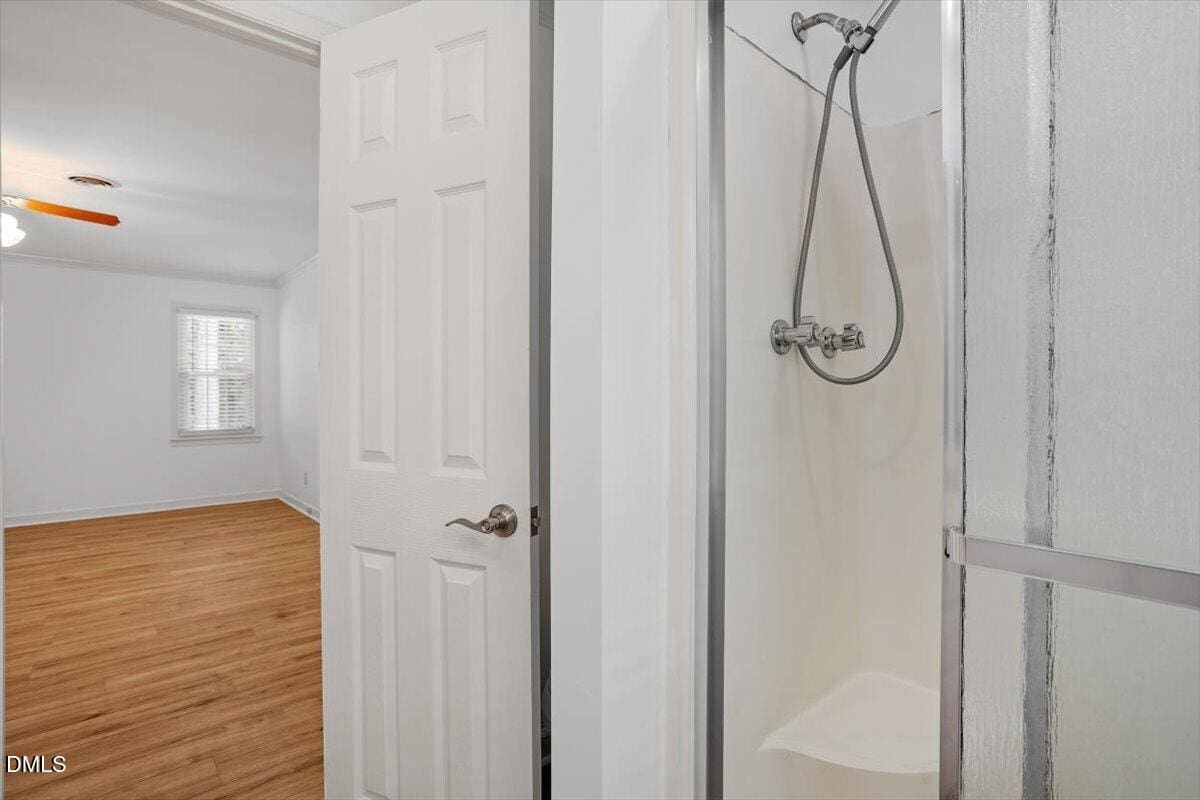
- Walk-in Shower
- Master Downstairs
Appliances
- Built-In Electric Range
- Dishwasher
- Microwave
- Refrigerator
Doors
- Storm Door(s)
Laundry
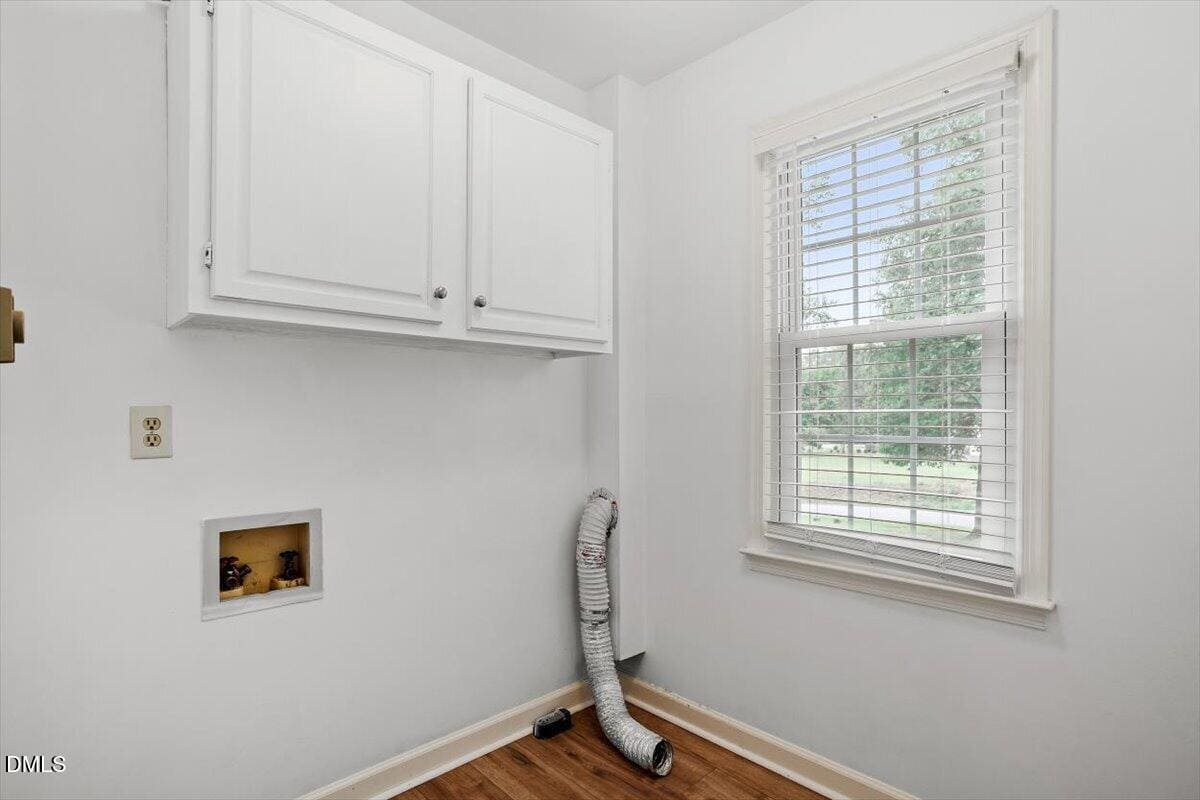
- Laundry Room
Flooring
- Luxury Vinyl
Windows
- Bay Window(s)
- Drapes
- Screens
Exterior features
- Rain Gutters
- Smart Camera(s)/Recording
Lot features
- Landscaped
- Hardwood Trees
Other structures
- Garage(s)
- Shed(s)
Patio / Porch
- Deck
- Front Porch
Style
- Traditional
Construction
- Masonite
- Vinyl Siding
Foundation
- Crawlspace
Roof
- Shingle
Utilities
- Electricity Connected
- Phone Available
- Water Connected
- Septic Connected
Water
- Public
Sewer
- Septic Tank
Courtesy of
- Office
- Coldwell Banker HPW
- Agent
- Rebecca So
- Phone
- 919-467-1882
Location
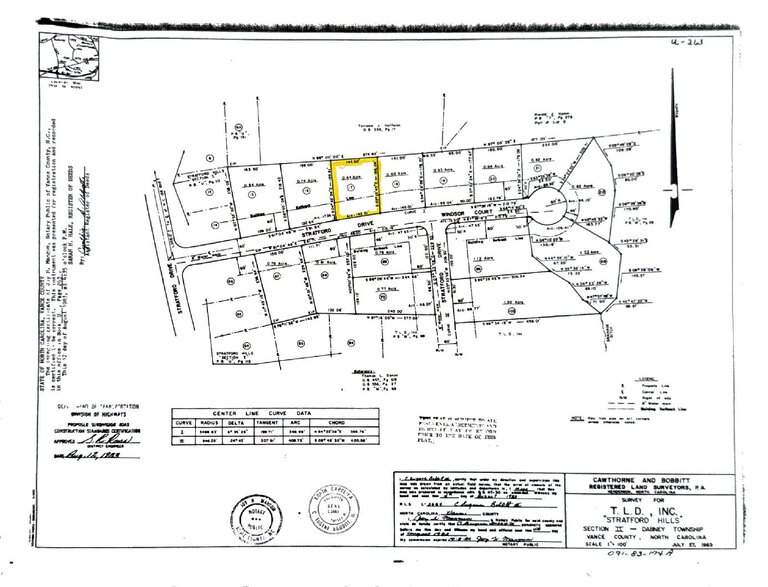
Dabney Township · Vance County · Henderson, NC
Property history
- Pending saleSource:
 Doorify MLS #10178096$365,000$144/sqft
 - Price decreasedSource: Doorify MLS #10178096$365,000−$10,000 · −2.7%$144/sqft
- Price decreasedSource: Doorify MLS #10178096$375,000−$20,000 · −5.1%$148/sqft
- Listed for saleSource: Doorify MLS #10178096$395,000$155/sqft
Nearby listings
Near 119 E Stratford Drive · Henderson, NC 27537
Status
Living area
Price
Date range
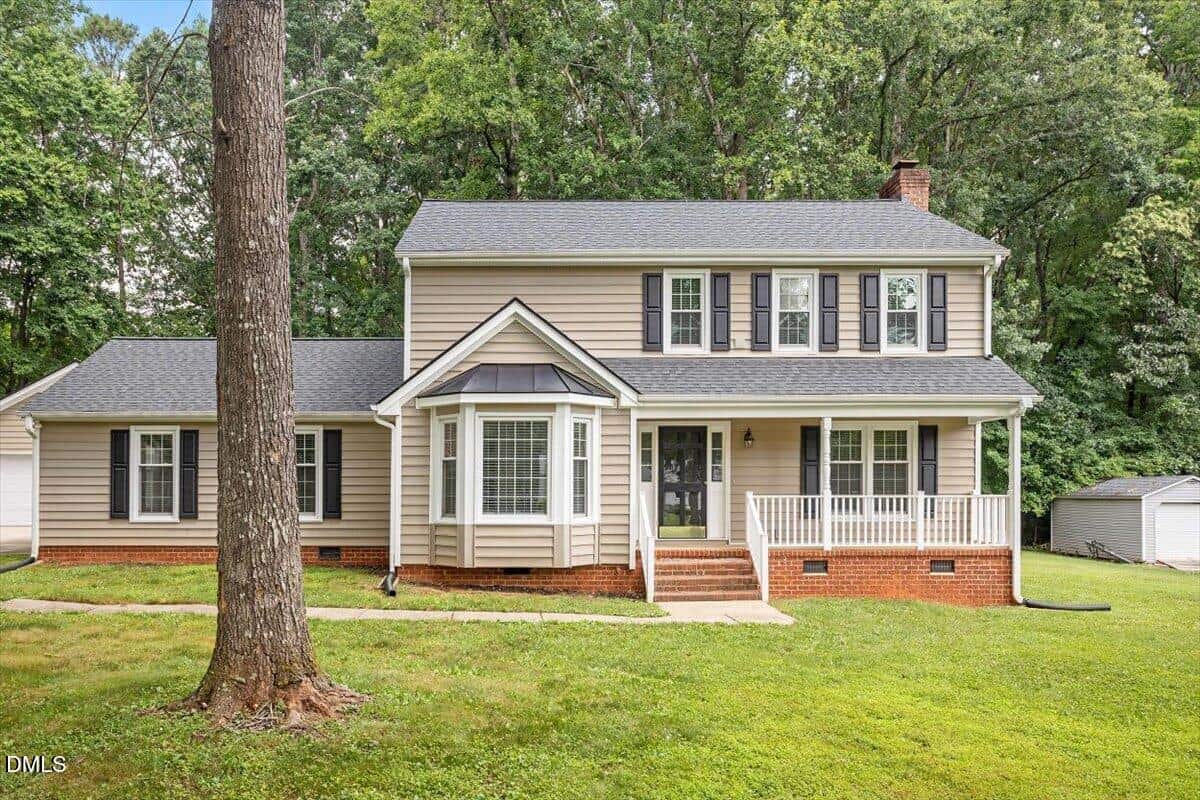
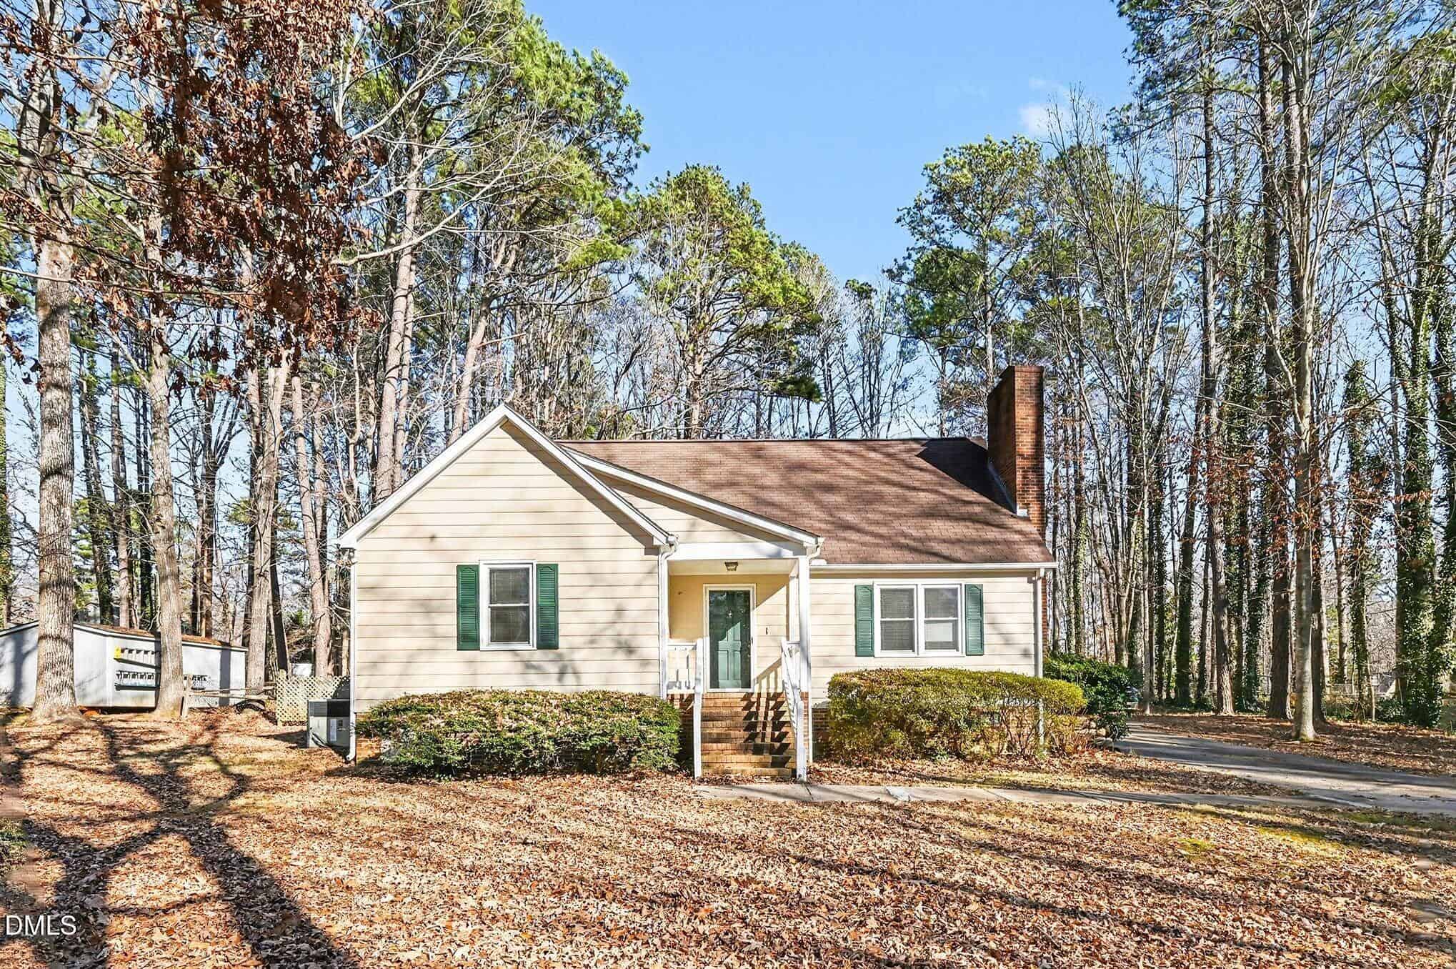
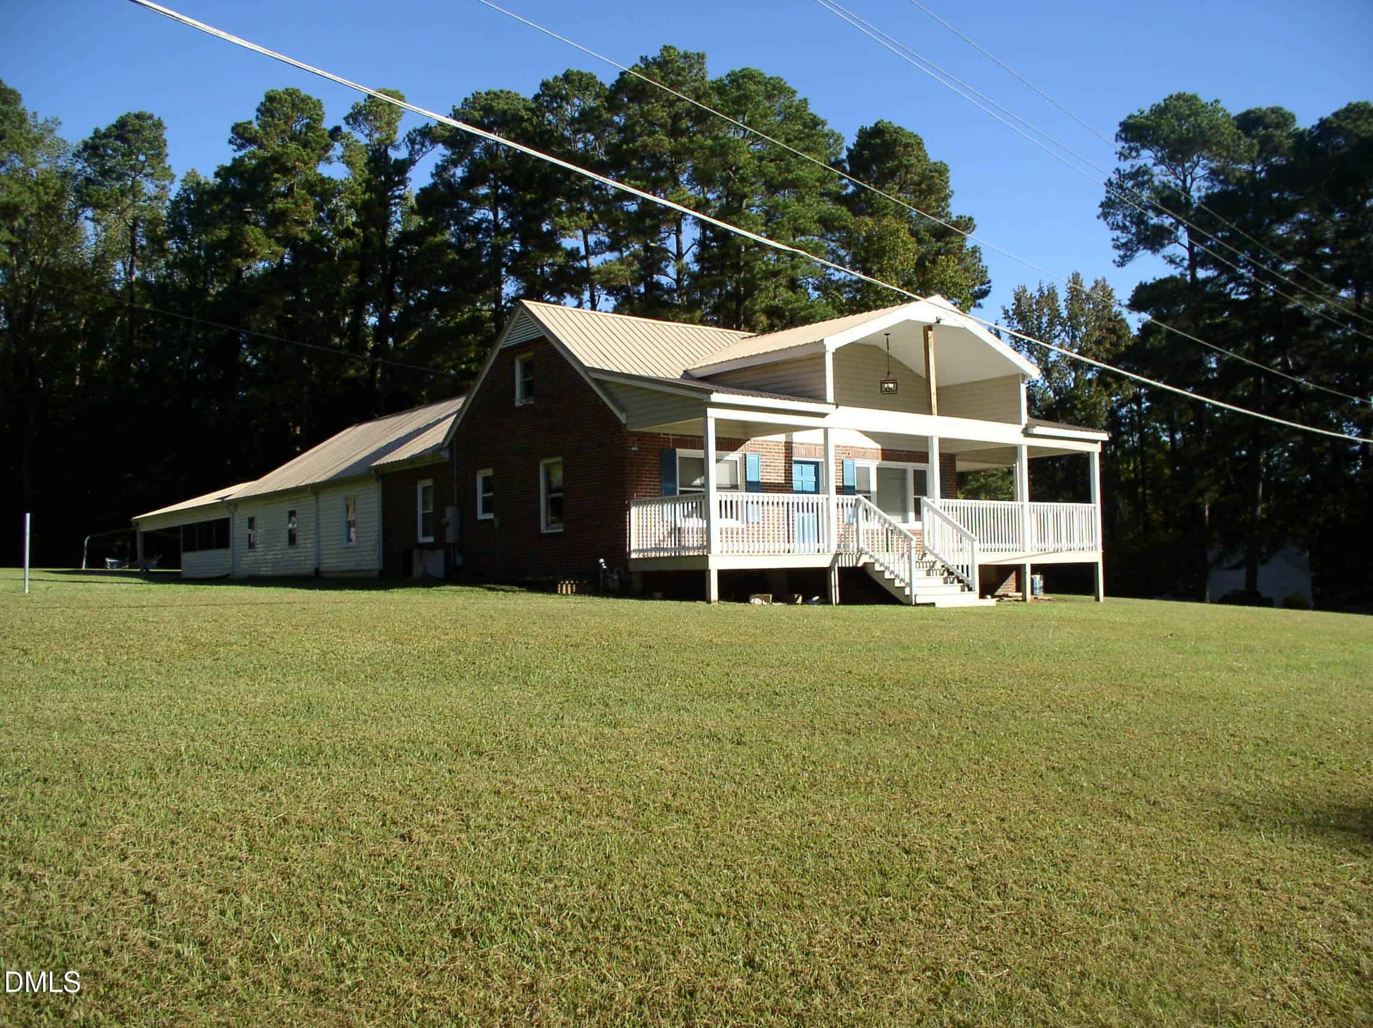
Examining another house that is similar, nearby, and recently sold can help determine if the price of this home for sale is priced appropriately.
Take the next step
You’ve just seen more about this home than you will see anywhere.
What nearby homes sold for, the full listing history, the neighborhood numbers — that’s the homework we do on every home before you make a move.
- Whether the asking price holds up, and what to offer
- What it could become — staging, updates, and what they return
- What your own home would sell for, if a move means selling first
Pick any open time · Phone or video · Just looking is fine

Cameron Saemann
Broker in Charge

Brokers make an effort to deliver accurate information, but buyers should independently verify any information on which they will rely in a transaction. The listing broker shall not be responsible for any typographical errors, misinformation, or misprints, and they shall be held totally harmless from any damages arising from reliance upon this data. This data is provided exclusively for consumers’ personal, non-commercial use.
Listings marked with an icon are provided courtesy of the Doorify MLS, Inc. of North Carolina, Internet Data Exchange Database.
Copyright 2025 Doorify MLS, Inc. of North Carolina. All rights reserved.
Closed (sold) listings may have been listed and/or sold by a real estate firm other than the firm(s) featured on this website. Closed data is not available until the sale of the property is recorded in the MLS. Home sale data is not an appraisal, CMA, competitive or comparative market analysis, or home valuation of any property.